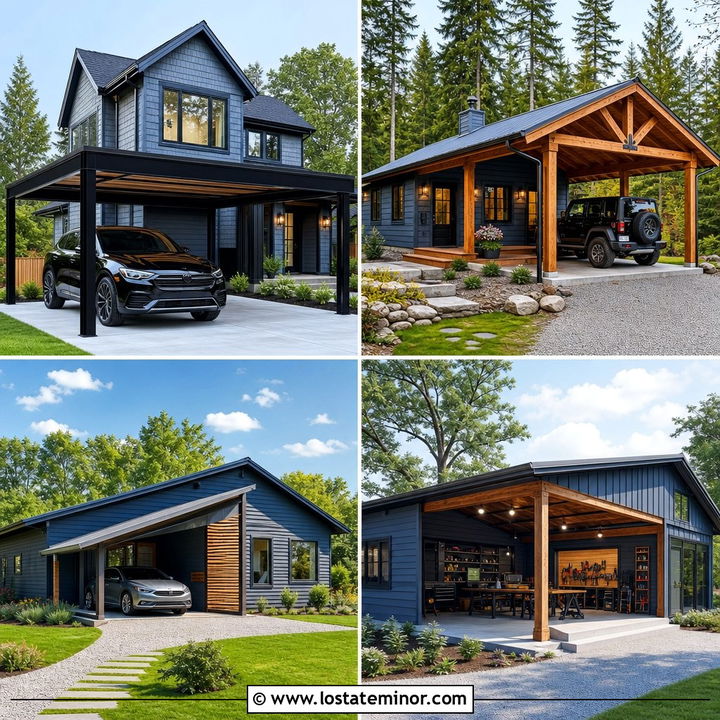
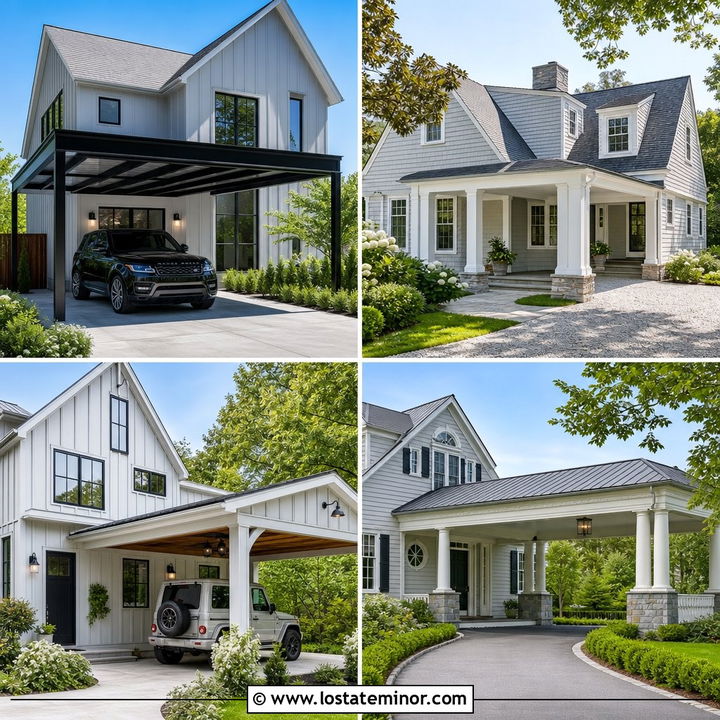
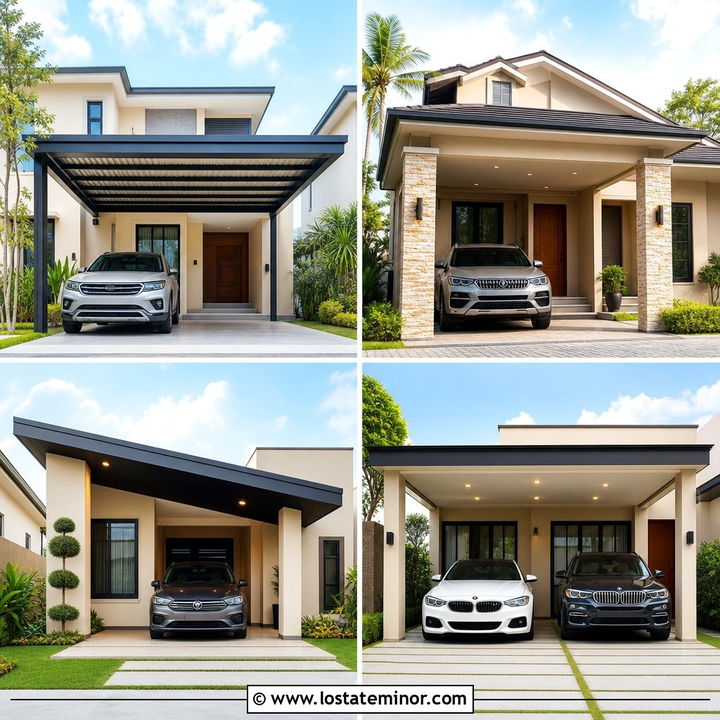
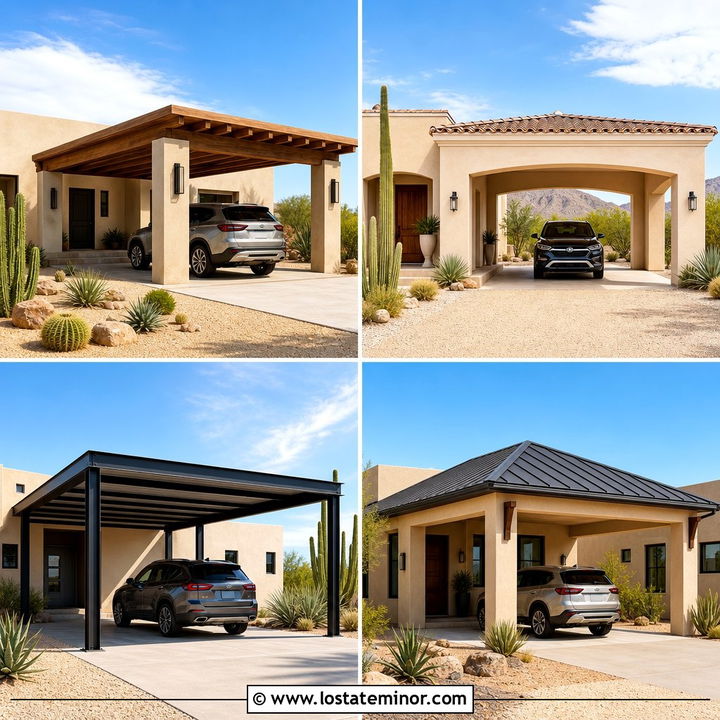
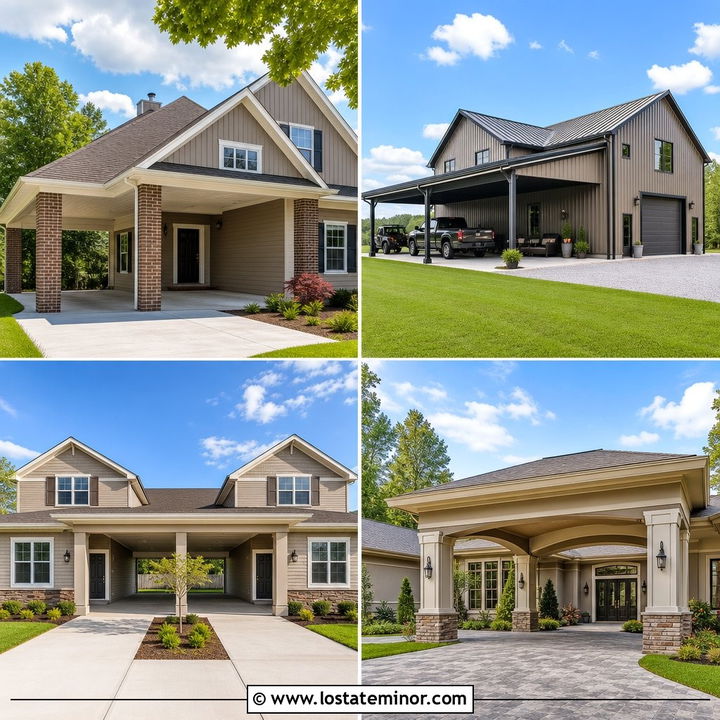
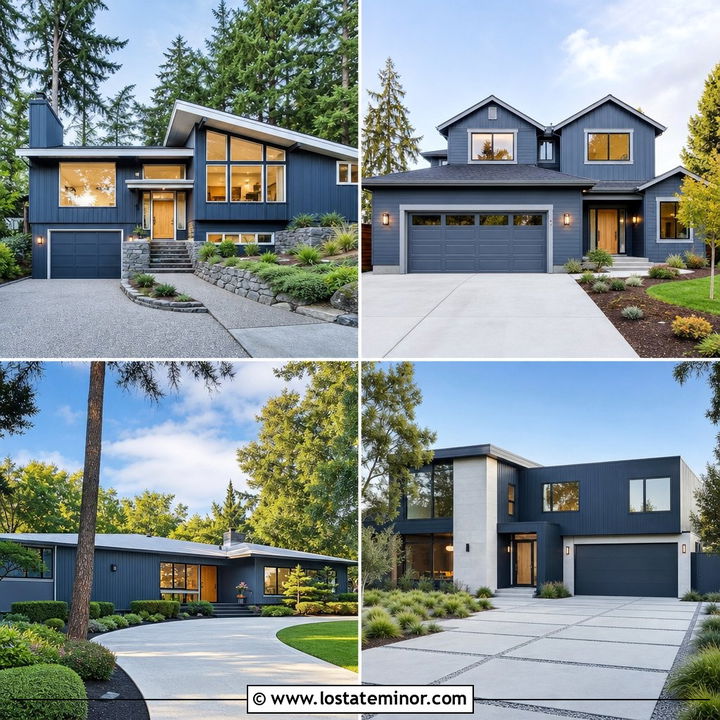
A slate grey exterior gives a home a grounded, polished look, while a well-designed carport adds practical shelter without the visual weight of a fully enclosed garage. The best schemes treat the carport as part of the architecture. Rooflines, posts, ceilings, paving, siding, and trim should connect naturally across the entire facade. Slate grey also works with many materials, including warm cedar, limestone, red brick, black metal, and crisp white trim. It can feel modern, rustic, coastal, or traditional depending on those supporting details. Whether you are planning a new build or updating an older property, these **30 Slate Grey House Design With Carport Ideas** offer complete exterior looks for creating balanced, attractive curb appeal.
1. Slate Grey Modern House With Flat Roof Carport
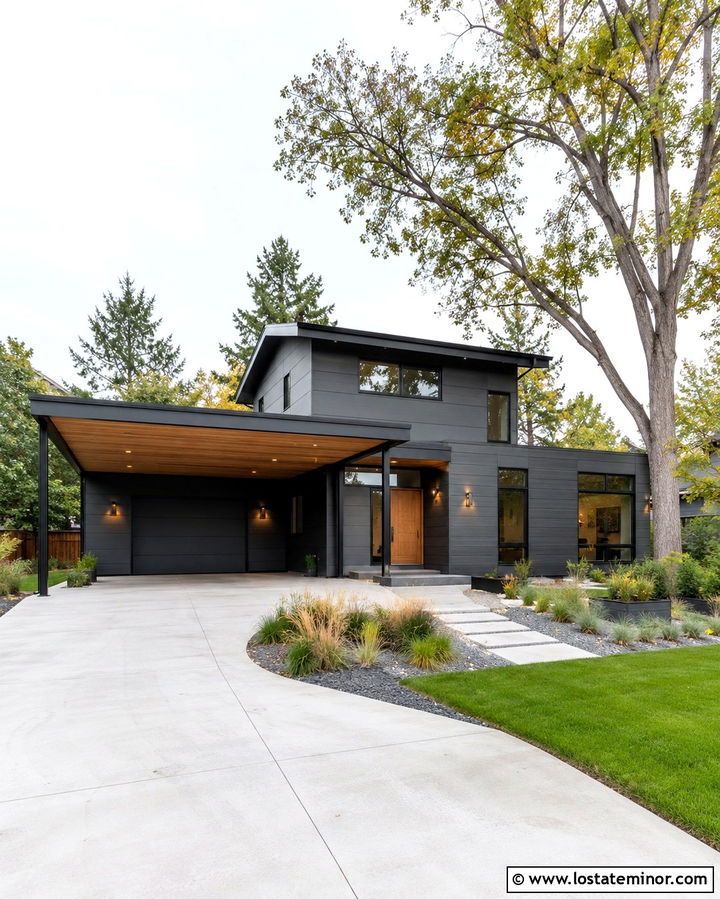
Clean horizontal lines make a flat-roof carport a natural match for a slate grey modern house. Use smooth slate grey stucco or fiber cement panels across the main exterior, then define the windows, fascia, and carport frame with matte black. A natural cedar ceiling beneath the carport introduces warmth where it is most visible from the driveway. Carry that wood tone to the front door for a connected appearance. Large windows, low concrete planters, and a wide walkway reinforce the streamlined architecture. The carport roof should align with an existing floor line or porch canopy rather than appearing randomly attached. Light concrete paving keeps the dark exterior from becoming too heavy and helps the complete facade feel bright and welcoming.
2. Slate Grey Ranch House With Attached Carport
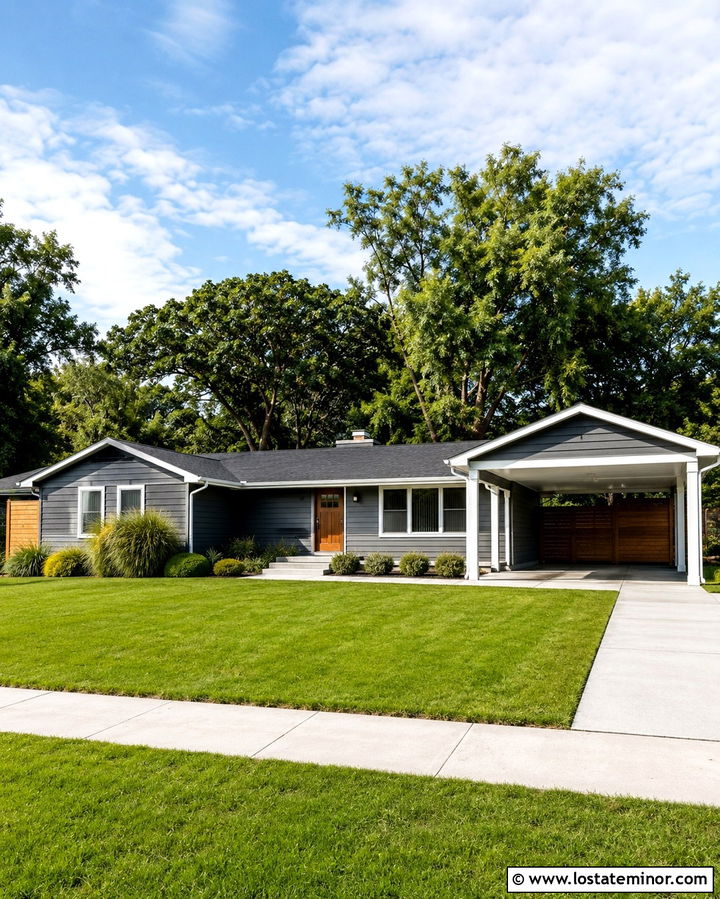
A long, low ranch house benefits from an attached carport that continues its strong horizontal profile. Cover the house in slate grey lap siding and use warm white trim around the windows, eaves, and front entry. The carport can repeat the home’s low-pitched roof with simple square posts painted the same warm white. Add a stained wood front door and matching wood slats along the carport storage wall to soften the grey palette. A charcoal architectural-shingle roof creates gentle contrast without breaking up the streamlined facade. Keep landscaping low with ornamental grasses, rounded shrubs, and a broad lawn. This complete scheme respects classic ranch proportions while giving the exterior a cleaner and more current curb-appeal finish.
3. Slate Grey Mid Century House With Carport
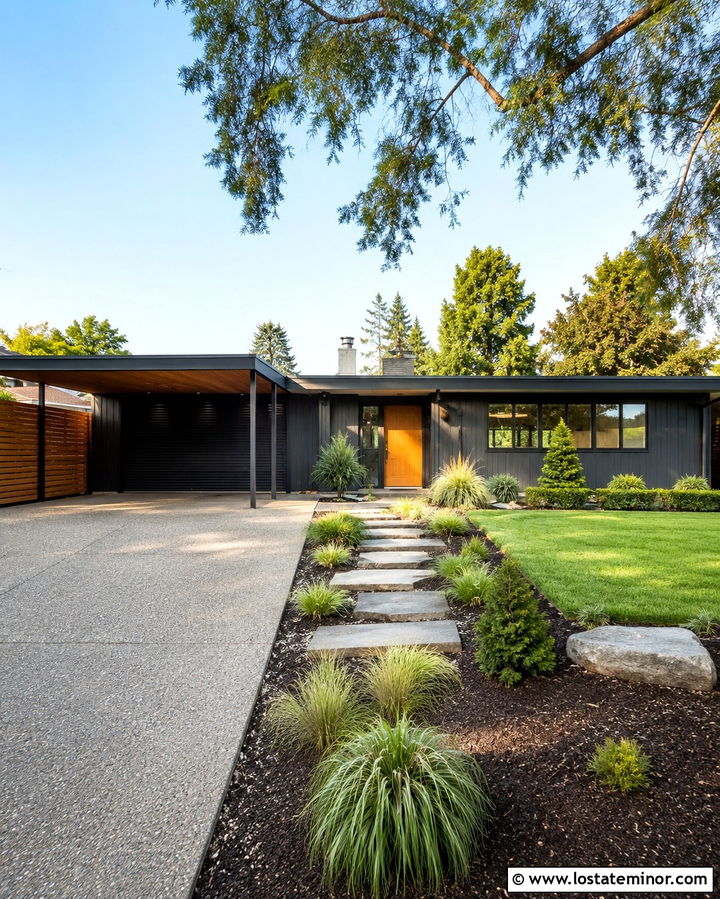
Does your mid-century home need an update without losing its original personality? Slate grey vertical siding can refresh the exterior while preserving its low roofline, broad windows, and asymmetrical facade. Pair it with a thin black carport frame and a warm cedar privacy screen positioned beside the parking area. An orange-brown wood front door provides a period-appropriate focal point against the cool grey siding. Continue the carport roof toward the entry to create a sheltered connection between parking and the house. Pale concrete blocks, exposed aggregate paving, and simple globe lighting suit the architecture. Complete the yard with sculptural grasses, compact evergreens, and a straight stepping-stone path that emphasizes the home’s crisp geometry.
4. Slate Grey Farmhouse With Gable Carport
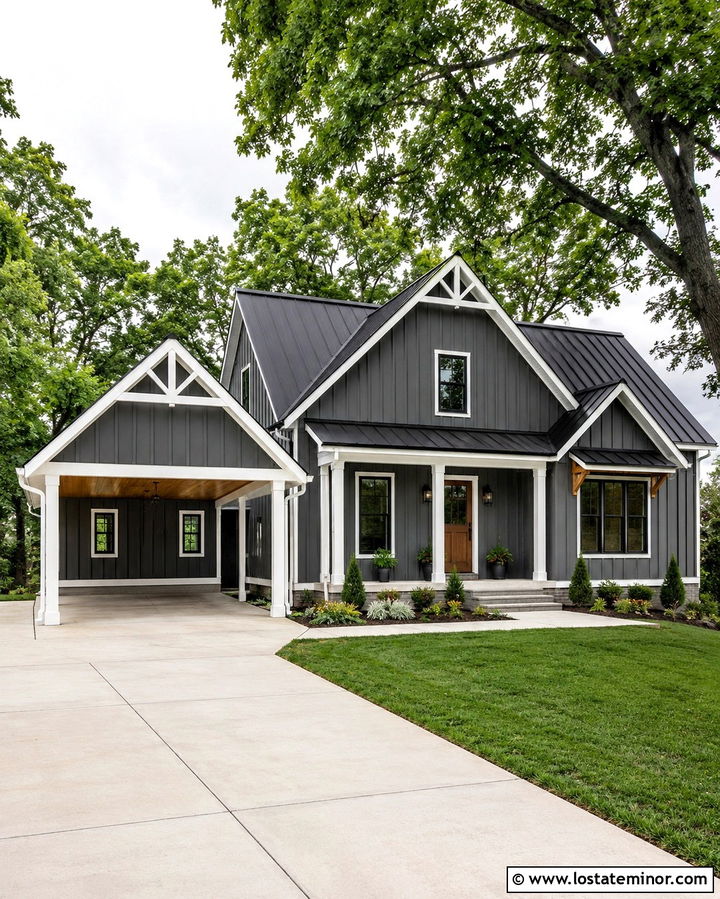
Slate grey board-and-batten siding gives a modern farmhouse more depth than the usual all-white exterior. Add bright white window trim, corner boards, and gable details to keep the darker body color crisp. The attached carport should feature a matching gable roof, substantial white posts, and a light natural-wood ceiling. A black standing-seam metal roof can unite the house and carport while highlighting their simple rooflines. For the entrance, choose a medium-stained wood door with black hardware and clear glass. A gravel-edged concrete driveway, straight walkway, and restrained foundation plantings maintain the clean rural character. Repeating the siding, roof, and trim materials across both structures makes the carport feel original to the farmhouse rather than added later.
5. Slate Grey Craftsman House With Timber Carport
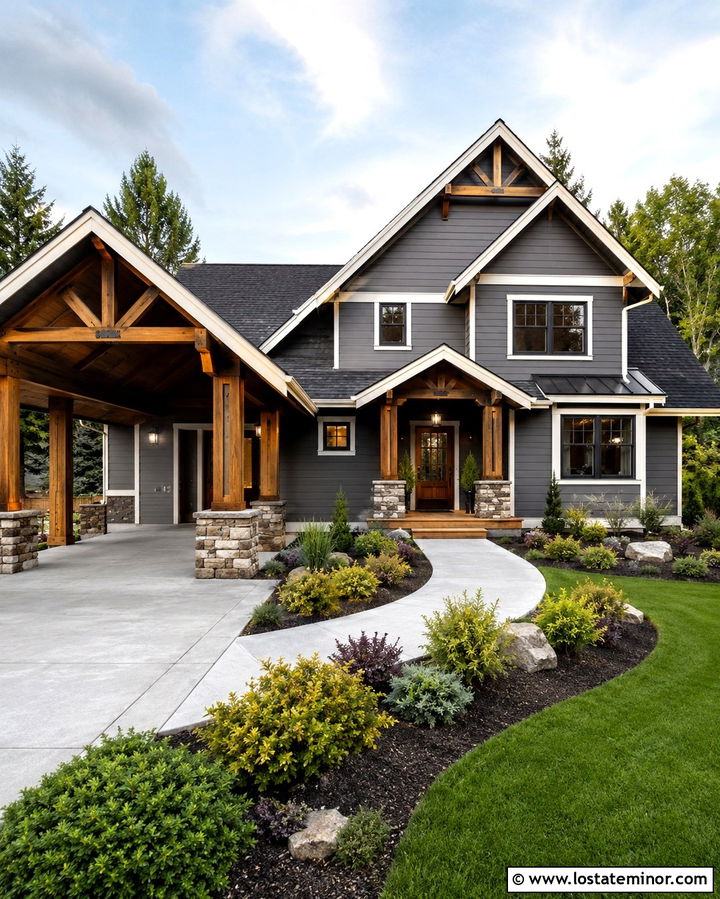
Rich wood details bring out the welcoming character of a slate grey Craftsman exterior. Use slate grey lap siding on the main walls, creamy white trim around the windows, and dark charcoal shingles across the roof. Build the carport with chunky stained timber posts, decorative knee braces, and a tongue-and-groove wood ceiling. A stone base around the posts can repeat the foundation or porch columns, making the design feel substantial. The front door should use the same warm stain as the exposed beams. Deep eaves, divided-light windows, and tapered details preserve the Craftsman influence. Finish the curb appeal with a curved walkway, layered shrubs, and low garden beds that visually connect the driveway, carport, and front porch.
6. Slate Grey Bungalow With Side Carport
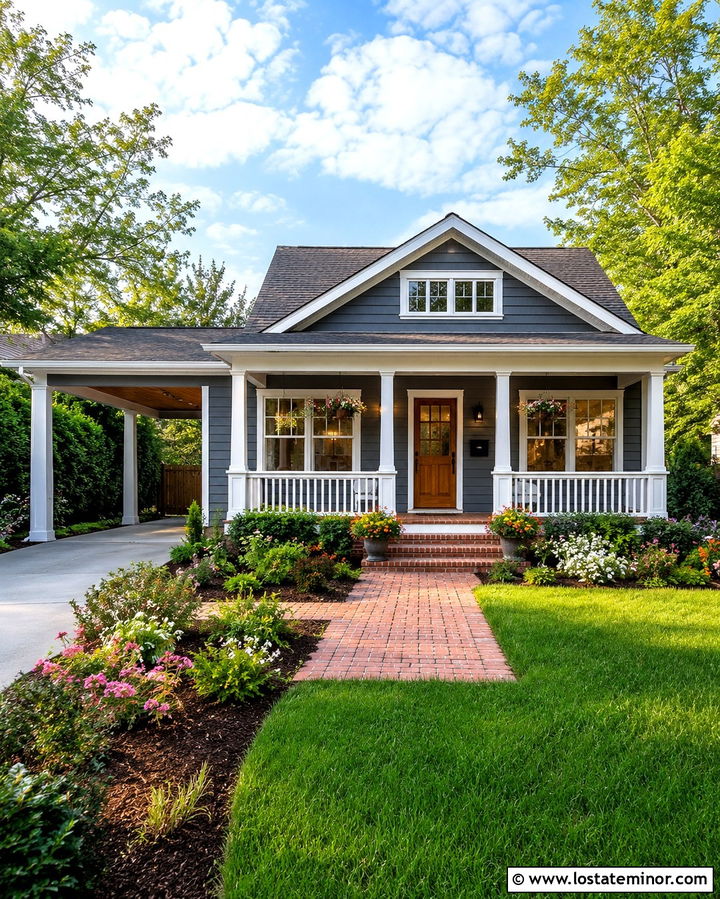
A side carport can protect the compact proportions and front-facing charm of a bungalow. Paint the horizontal siding slate grey, then use soft white on the porch railing, window casings, and roof trim. Position the carport slightly behind the front wall so the porch remains the primary architectural feature. Simple white columns and a charcoal shingle roof allow the carport to blend with the house. Introduce warm wood through the front door, porch floor, and a narrow slatted panel beside the parking space. Traditional lanterns and divided-light windows create a familiar residential look. Cottage garden beds, a short brick walkway, and a neatly edged driveway complete this approachable scheme without making the smaller home feel crowded or overly dark.
7. Slate Grey Colonial House With Detached Carport
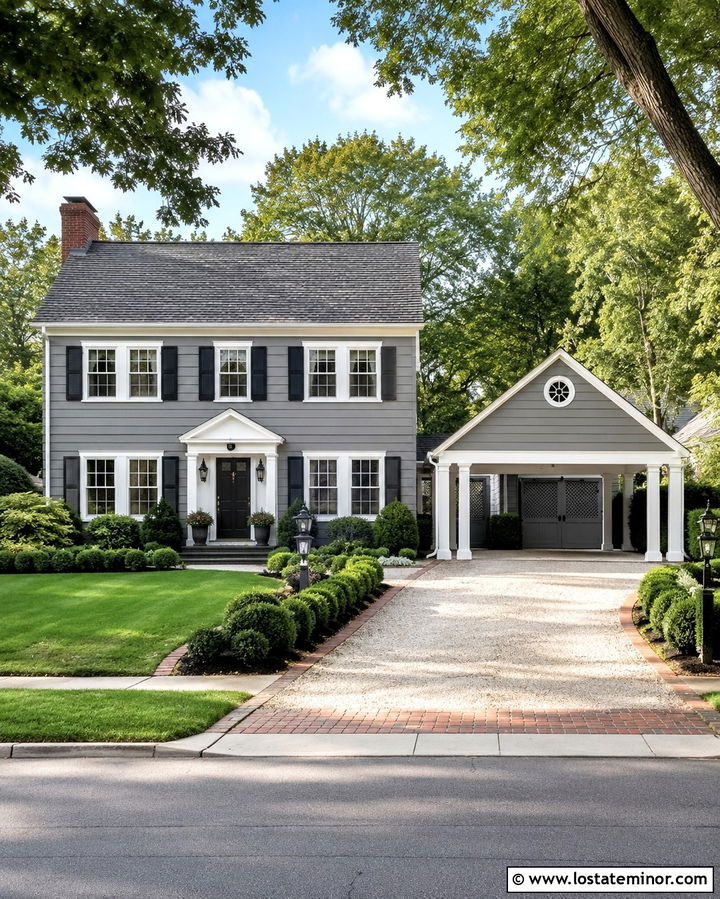
For a Colonial exterior, symmetry should remain the main focus even when a carport is added. Cover the two-story house in slate grey clapboard siding and frame the evenly spaced windows with crisp white trim. A black front door, matching shutters, and a dark roof add formal contrast. Place a detached two-car carport to one side and give it a simple gable roof that echoes the main home. White columns and slate grey siding on a small rear storage enclosure help the structure coordinate without competing with the facade. Connect everything with a brick-edged driveway or covered walkway. Boxwood hedges, symmetrical trees, and traditional lanterns reinforce the orderly design while allowing the useful carport to look intentionally planned.
8. Slate Grey Cape Cod House With Carport
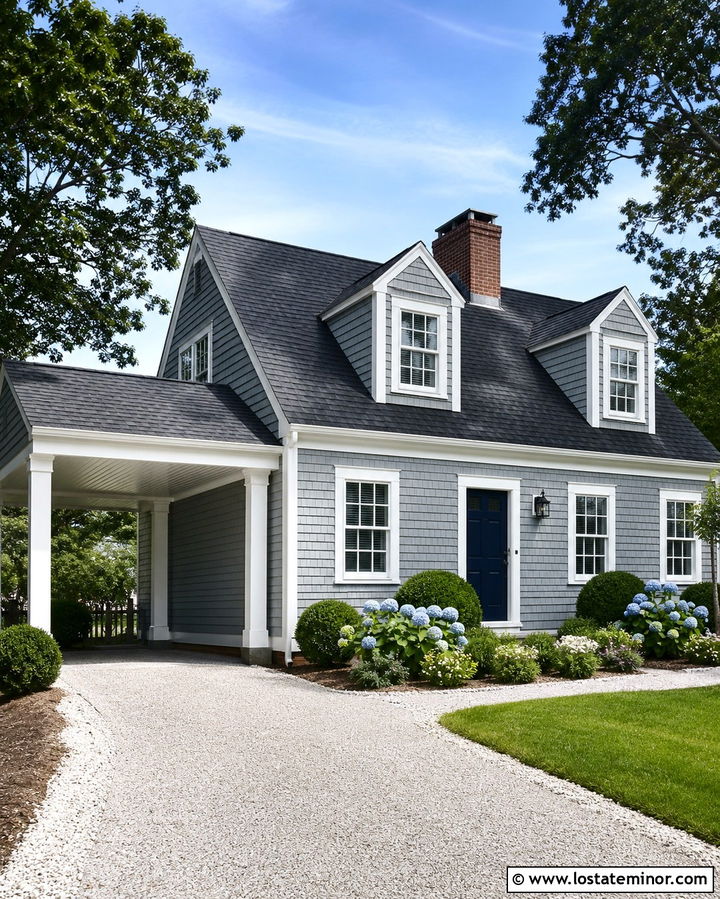
A slate grey Cape Cod house can feel classic and coastal when paired with white trim and a compact side carport. Use medium slate grey shingles or narrow lap siding across the exterior, keeping the corner boards, dormers, and window frames bright white. A deep navy front door adds color while staying within the cool palette. The carport should have a modest gable roof with white square posts and charcoal shingles matching the house. Add a beadboard ceiling beneath the roof for subtle texture. A white lattice panel can screen storage without closing the structure. Hydrangeas, clipped hedges, crushed-shell borders, and a light concrete driveway complete the breezy curb appeal while preserving the Cape Cod home’s simple, balanced appearance.
9. Slate Grey Split Level House With Carport
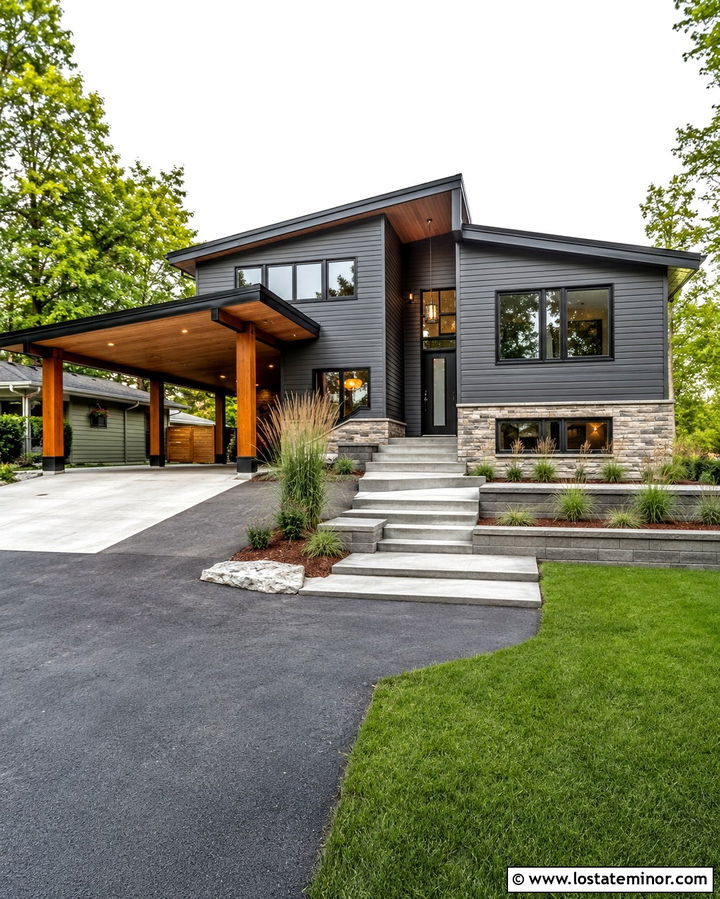
A thoughtfully positioned carport can help organize the uneven rooflines of a split-level house. Use slate grey horizontal siding across the upper floor and warm grey stone around the lower level to create visual balance. A charcoal fascia and black-framed windows make the stepped architecture look more deliberate. Attach a low, single-slope carport to the shorter side of the home, aligning its roof with one of the existing horizontal lines. Cedar posts, a matching front door, and wood soffits add warmth to the darker palette. Broad concrete steps can connect the driveway to the raised entrance. Finish with tiered planting beds, grasses, and low retaining walls that follow the changing grade instead of fighting against it.
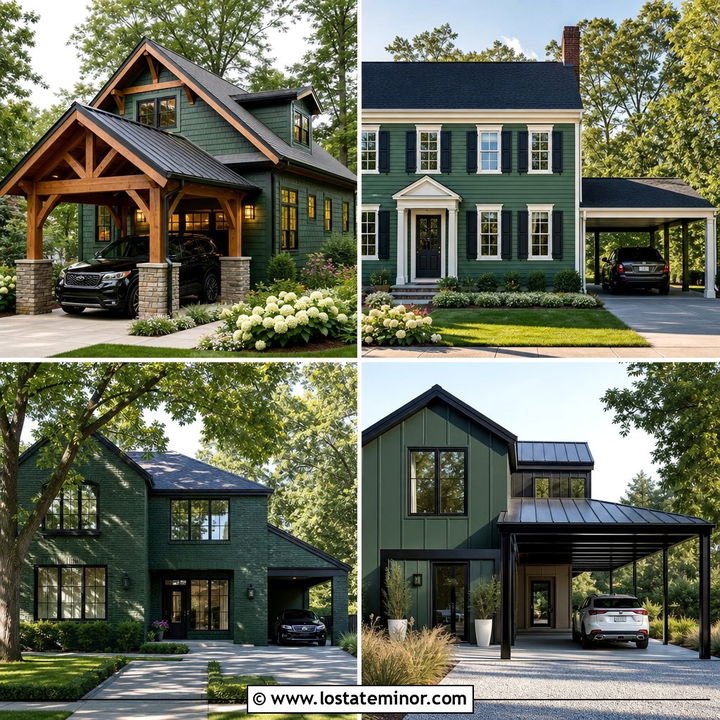
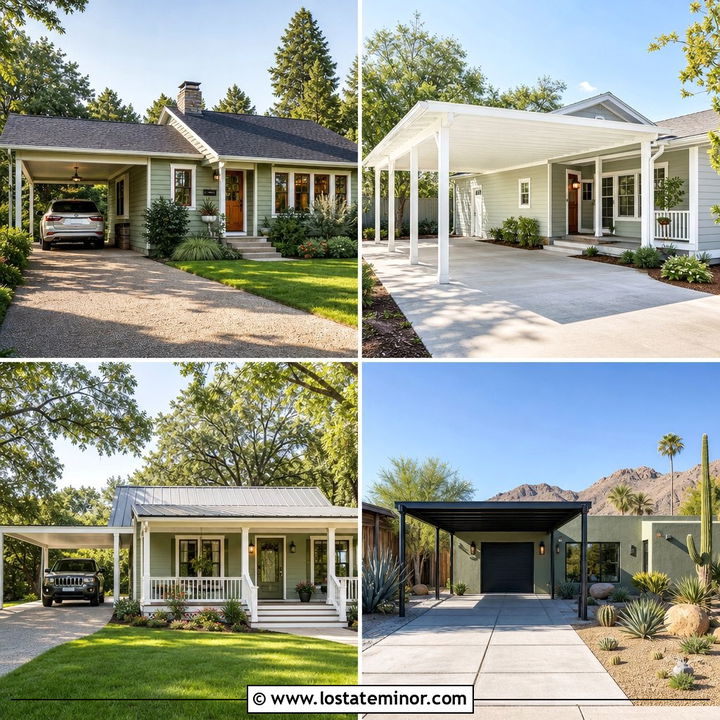
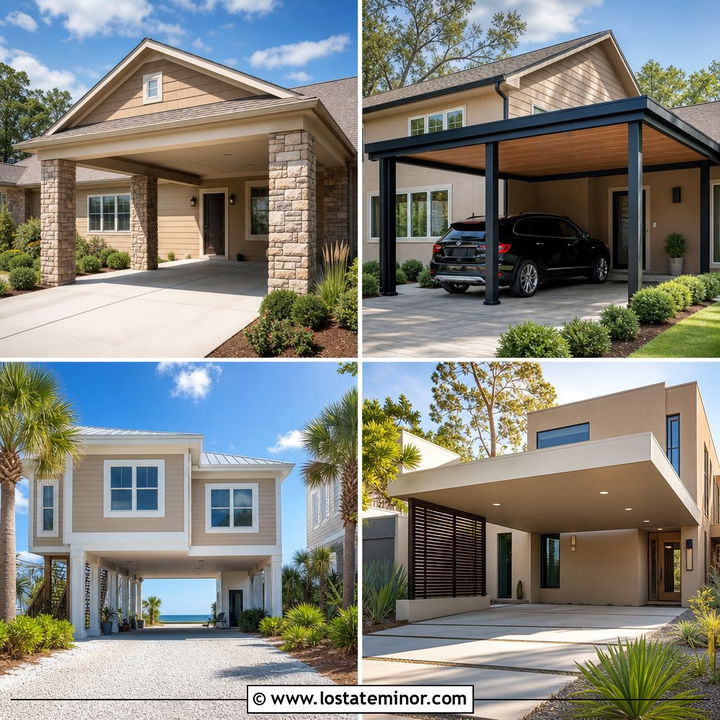
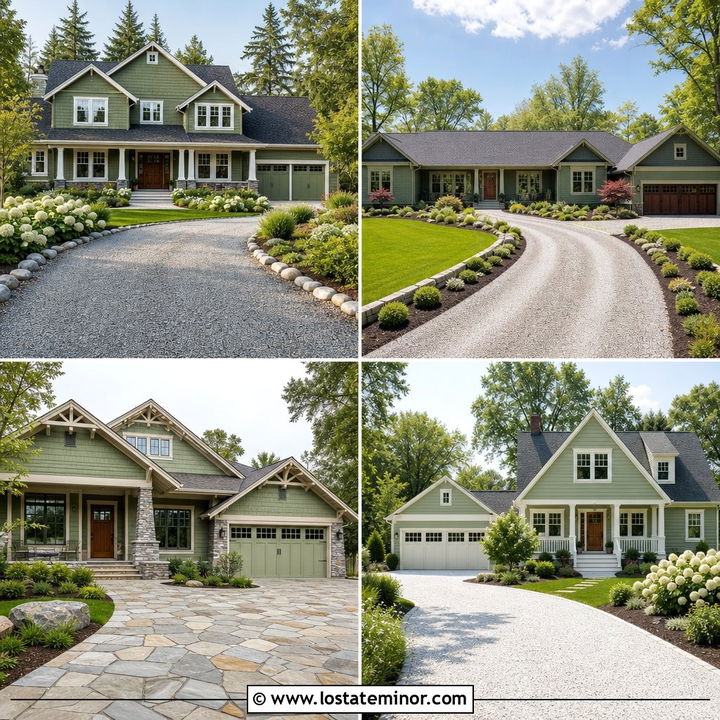
10. Slate Grey Contemporary House With Cantilevered Carport
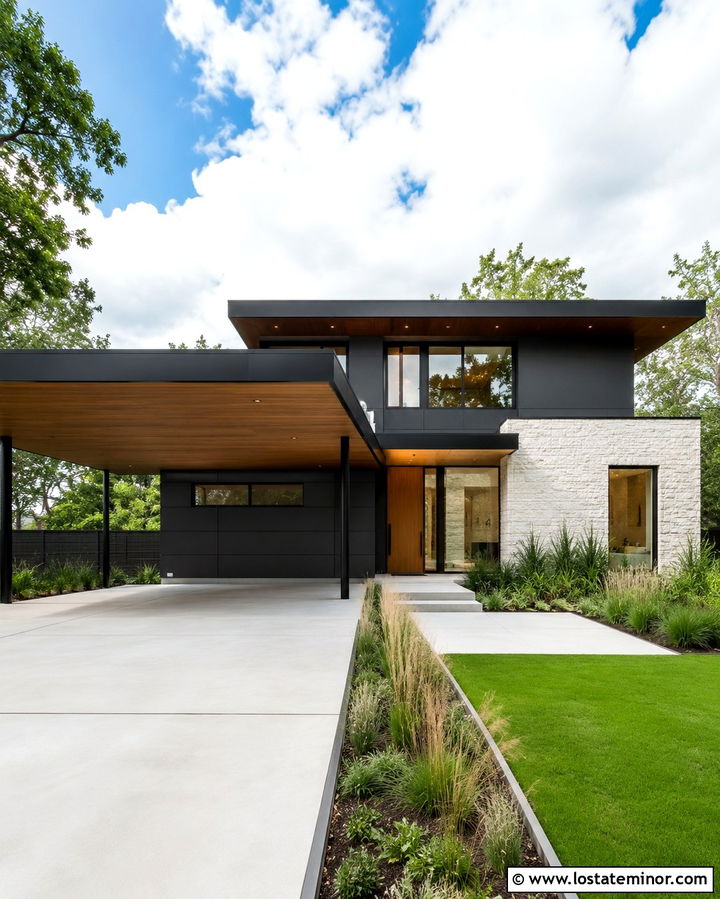
A cantilevered carport creates a striking, open entrance for a slate grey contemporary house. Smooth grey panel siding can cover the main volumes, while black metal seams define their edges. Extend a slim roof plane over the driveway with minimal visible supports, giving the structure a light architectural appearance. The underside can be finished in cedar to connect with a pivot-style wood front door. Large black-framed windows, pale limestone accents, and a broad concrete driveway keep the exterior refined. Because a cantilever requires careful engineering, its dimensions should be coordinated with the home’s structure and local requirements. Sparse ornamental grasses and linear planters complement the clean facade without hiding the carport’s sculptural roof or the slate grey walls.
11. Slate Grey Cottage With White Carport
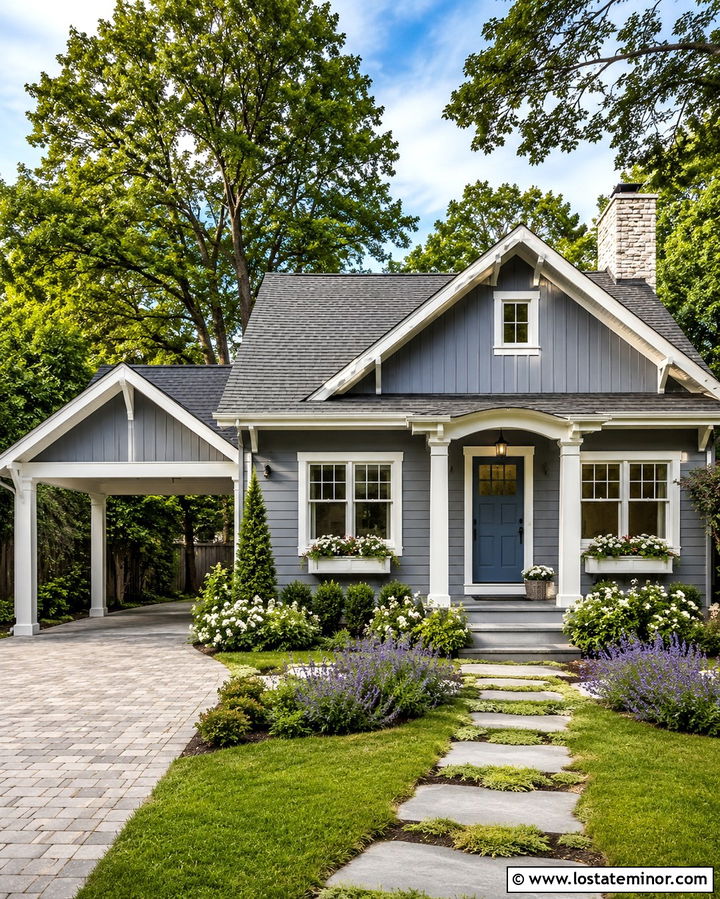
Soft contrasts can make a small cottage feel cheerful rather than overly serious. Choose a medium slate grey exterior with creamy white window frames, eaves, and carport posts. A simple attached carport with a pitched roof should repeat the angle and shingles of the main cottage. Add a muted blue front door, white flower boxes, and a light wood bench beneath the covered entry. Vertical siding in the carport gable can provide gentle variation without introducing another color. A narrow paver driveway and stepping-stone walkway preserve more room for the garden. Surround the facade with flowering shrubs, lavender, and neatly shaped greenery. The combination creates a charming full-house exterior in which practical covered parking supports the cottage character.
12. Slate Grey Prairie House With Wide Carport
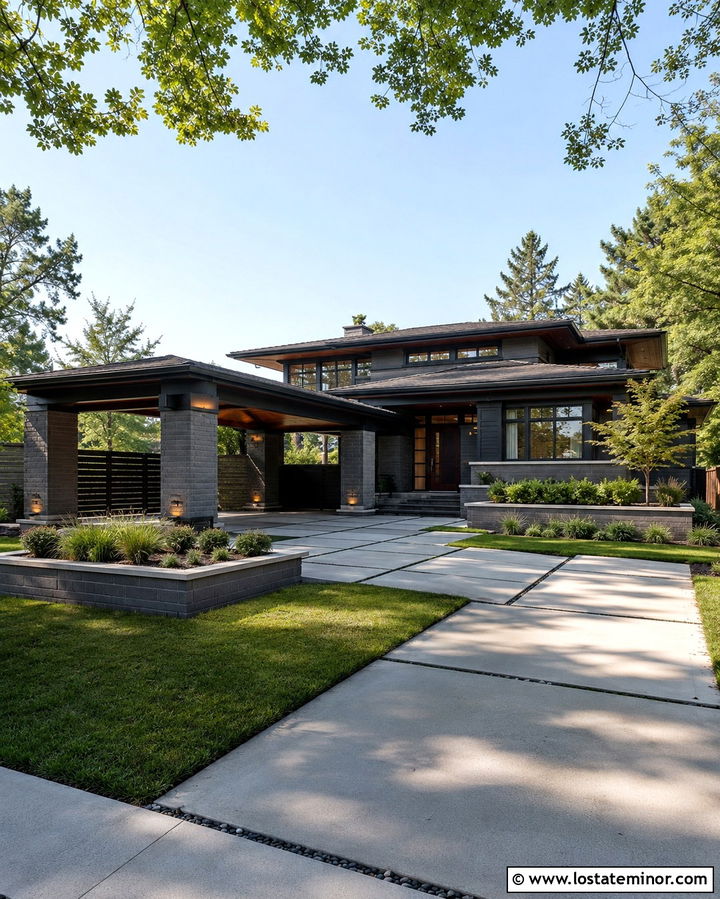
Strong horizontal lines define both Prairie architecture and a well-integrated carport. Wrap the house in slate grey stucco or long-format siding, then emphasize the low roof with deep charcoal fascia. A wide carport can extend from one side beneath the same broad, shallow-pitched roof. Use stone-clad columns with dark wood beams to give the open structure weight and visual rhythm. Bronze window frames and a stained oak front door introduce warmth without disrupting the subdued palette. Long concrete pavers, low planters, and horizontal privacy screens strengthen the connection to the landscape. Keep trees and shrubs carefully placed so they frame the home rather than covering its roofline. The result feels spacious, grounded, and architecturally consistent.
13. Slate Grey Barndominium With Double Carport
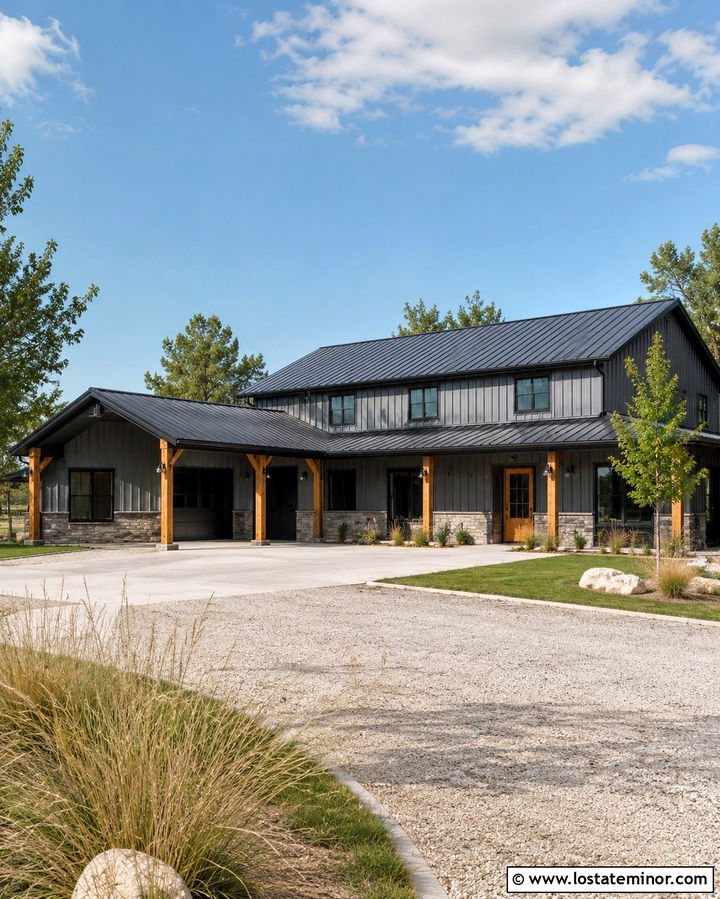
A slate grey barndominium can support a generous double carport without looking bulky. Use vertical metal siding in a medium slate grey, paired with a black standing-seam roof and matching black window frames. Extend one roof plane over the parking area and support it with stained timber posts. The wood adds essential warmth to the metal-heavy exterior and can be repeated on the front door and porch ceiling. Add a stone wainscot along the lower facade to protect the walls visually and provide natural texture. A wide concrete or gravel driveway suits the practical character of the structure. Simple native grasses, young shade trees, and black barn lights complete a durable exterior that feels polished enough for a residential setting.
14. Slate Grey Scandinavian House With Wood Carport
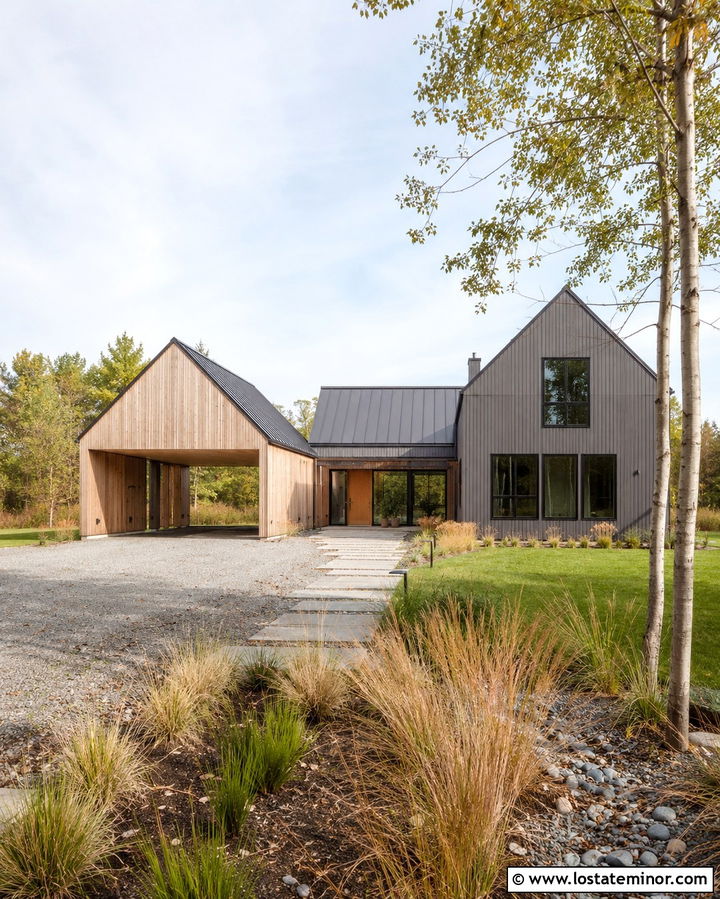
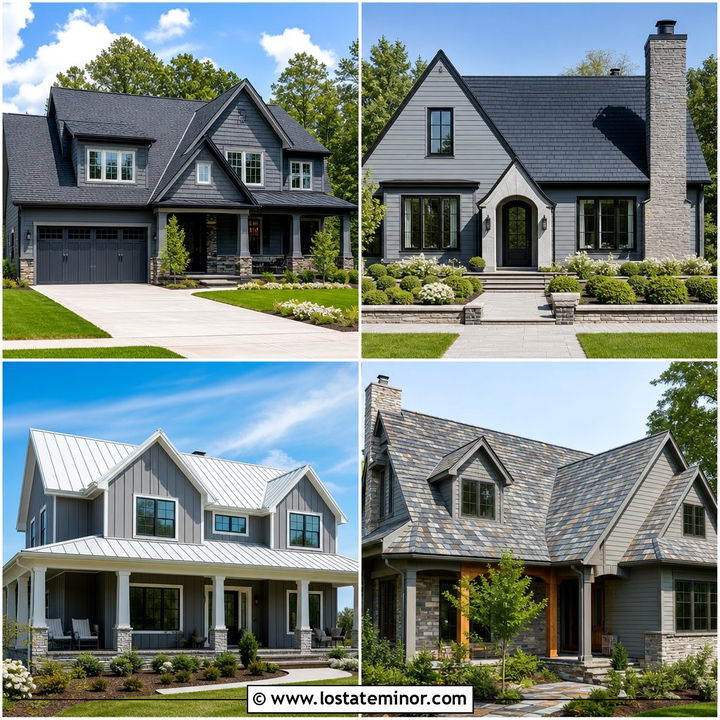
Slate grey works beautifully with the pared-back forms and natural materials associated with Scandinavian architecture. Cover a steep-gabled house in narrow vertical slate grey siding, using black-framed windows and minimal trim. Place an open wood carport beside the house, giving it a simple pitched roof that follows the main structure’s angle. Pale cedar posts and rafters create a warm contrast while keeping the design light. Continue the same wood around the recessed front entry for balance. A dark grey metal roof helps the entire exterior read as one composition. Choose light gravel, large concrete stepping stones, meadow grasses, and a few slender trees for the landscape. These restrained details allow the color, roof shapes, and natural wood to remain prominent.
15. Slate Grey Desert House With Steel Carport
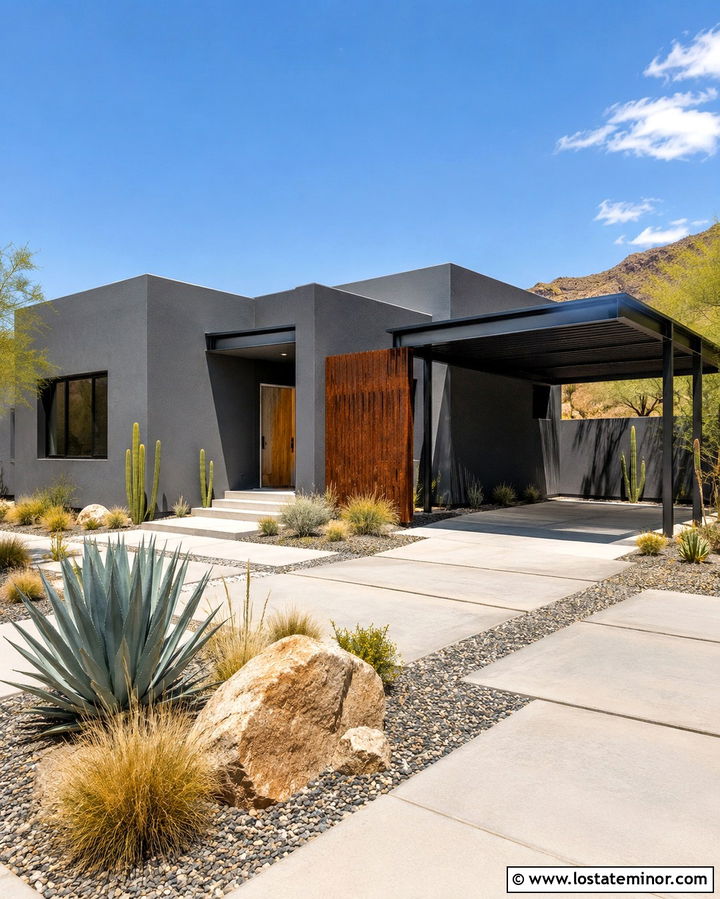
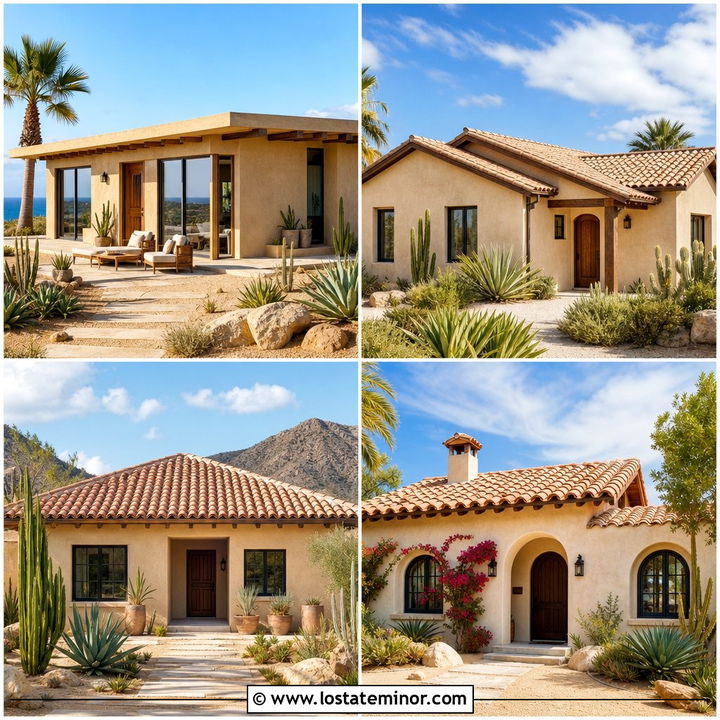
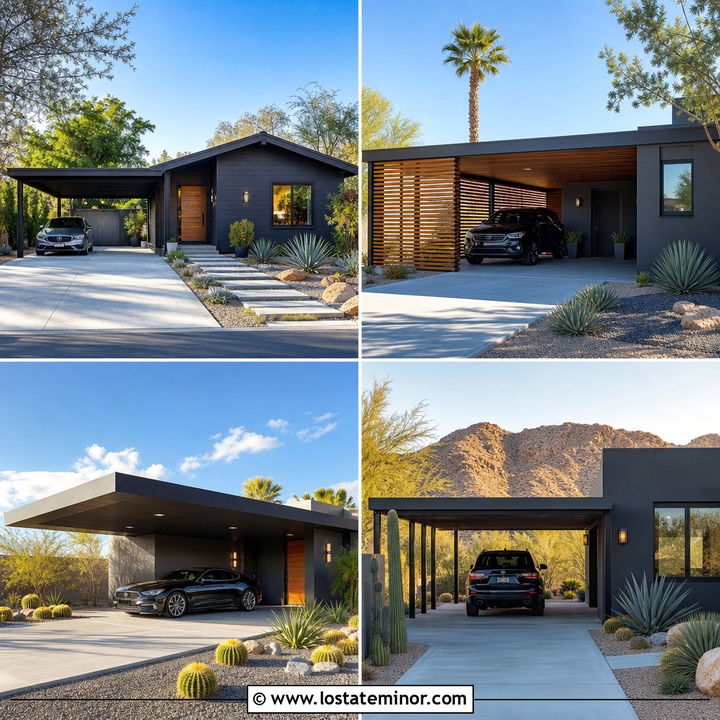
In a desert setting, slate grey stucco creates a cool visual counterpoint to warm gravel and sunbaked stone. Design the house with low rectangular volumes, deep window recesses, and a flat-roof steel carport. A black frame and corrugated charcoal roof provide clean shade without adding unnecessary decoration. Introduce rust-toned weathered steel panels near the entrance or along a carport privacy wall to warm the palette. The front door can be natural wood with a simple black handle. Light concrete pavers reduce the visual weight of the driveway and separate it from the surrounding gravel. Agave, desert grasses, cacti, and sculptural boulders complete the facade, giving the slate grey house a strong sense of place and balanced curb appeal.
16. Slate Grey Mountain House With Stone Carport
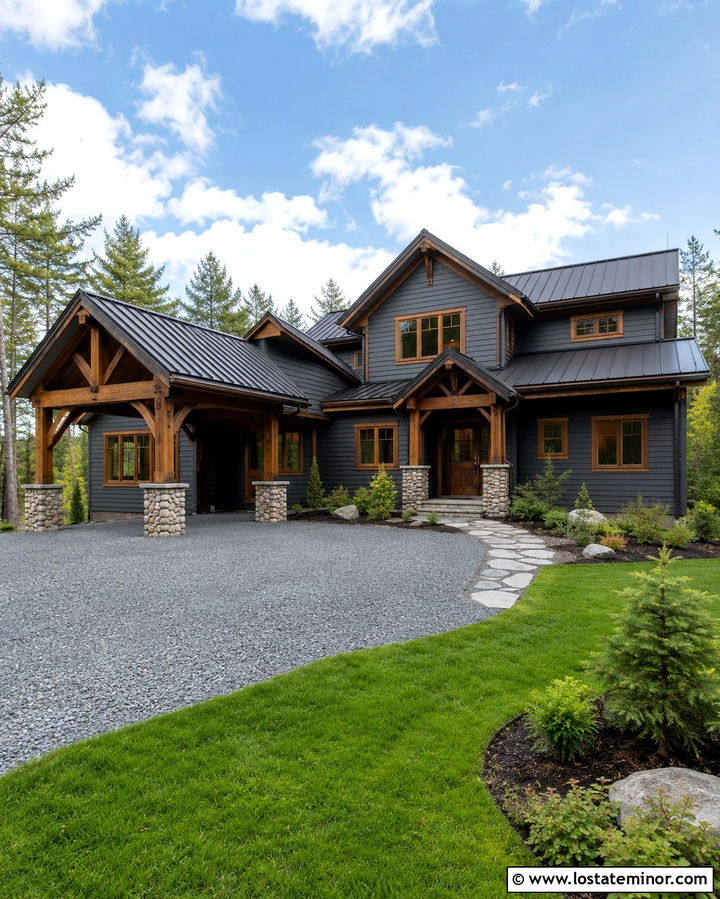
Natural stone gives a slate grey mountain house the visual strength needed to sit comfortably in a rugged landscape. Use deep slate grey lap siding across the walls and a charcoal metal roof with broad overhangs. Support the attached carport with heavy timber beams resting on stone-clad bases. The same stone can continue across the lower facade and around the front steps, creating a clear connection between the parking structure and house. Warm wood window trim and a substantial wood front door prevent the scheme from feeling cold. A crushed-stone driveway, evergreen plantings, and irregular flagstone walkway suit the setting. Carefully layered materials help the dark house look inviting while making the carport feel like an essential part of the mountain architecture.
17. Slate Grey Coastal House With Breezy Carport
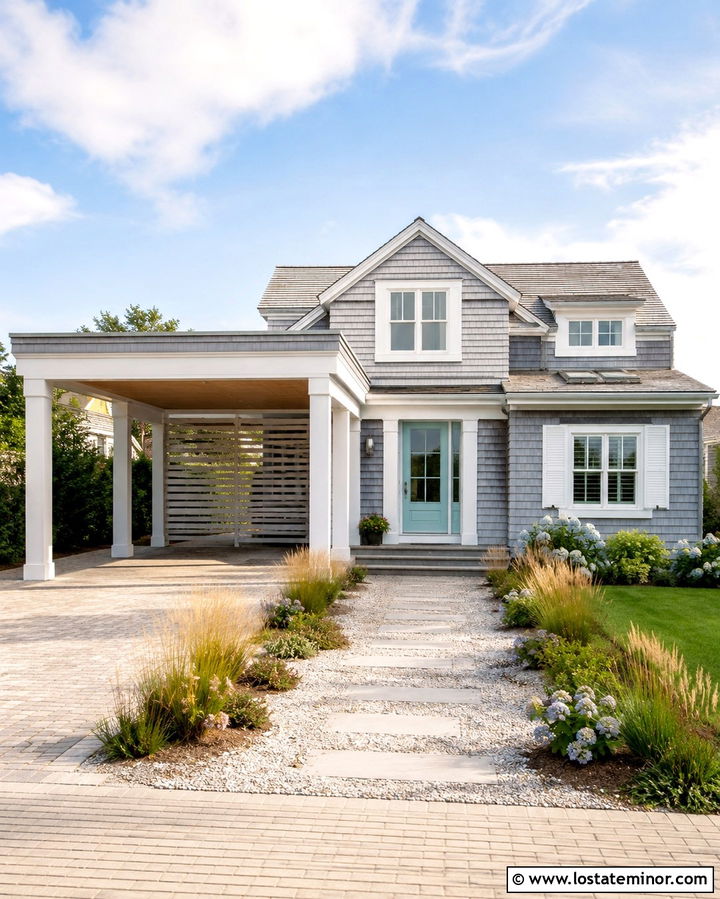
A coastal home does not have to be white or pale blue. Soft slate grey siding can create a calm backdrop for bright white trim, airy railings, and a light-filled carport. Use weathered-grey roof shingles and white square posts to maintain a relaxed seaside appearance. The carport ceiling can feature pale natural wood or white beadboard, depending on the desired warmth. Add a sea-glass blue front door and simple brushed-metal lighting for restrained color. Horizontal slat screens can provide partial privacy while allowing air to circulate around the parking area. Complete the exterior with sandy pavers, ornamental grasses, hydrangeas, and a wide shell or gravel path. The finished scheme feels fresh, practical, and suited to a breezy coastal neighborhood.
18. Slate Grey Tudor House With Arched Carport
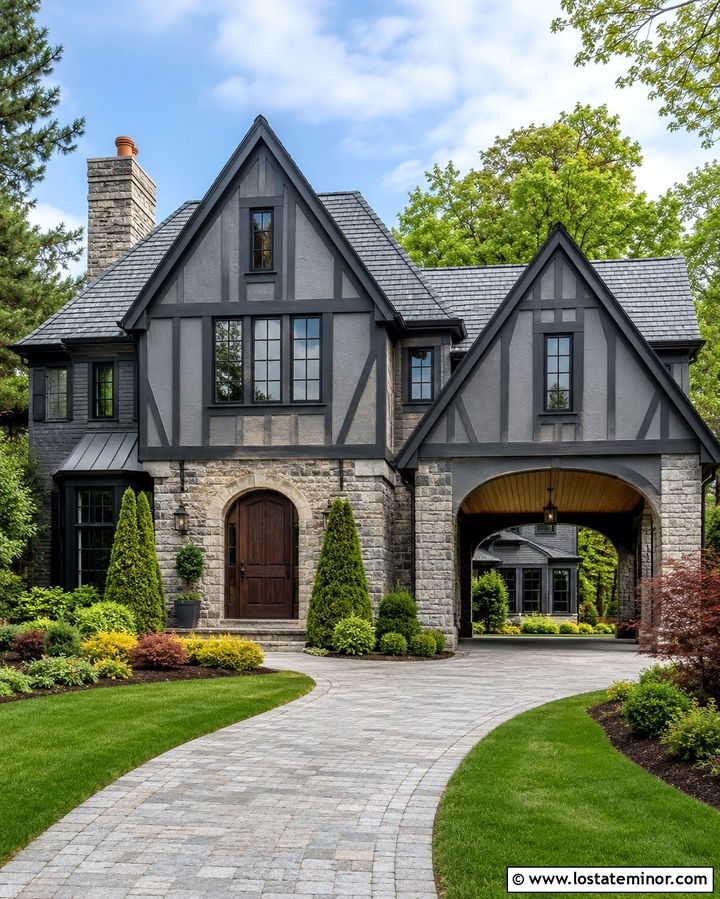
Slate grey can modernize a Tudor exterior while preserving its steep rooflines and distinctive craftsmanship. Use slate grey stucco or painted masonry between dark charcoal half-timber details. An attached carport with a steep front-facing gable should repeat the shape of the home’s main roof. Frame its opening with stone columns or a gentle masonry arch for architectural continuity. A dark wood front door, copper-toned lighting, and black window frames deepen the traditional palette. Keep the carport ceiling warm with stained planks rather than plain white panels. A charcoal roof, curved paver driveway, and structured evergreen landscaping create a refined setting. This approach updates the color scheme without stripping away the strong details that make Tudor architecture recognizable.
19. Slate Grey Mediterranean House With Tiled Carport
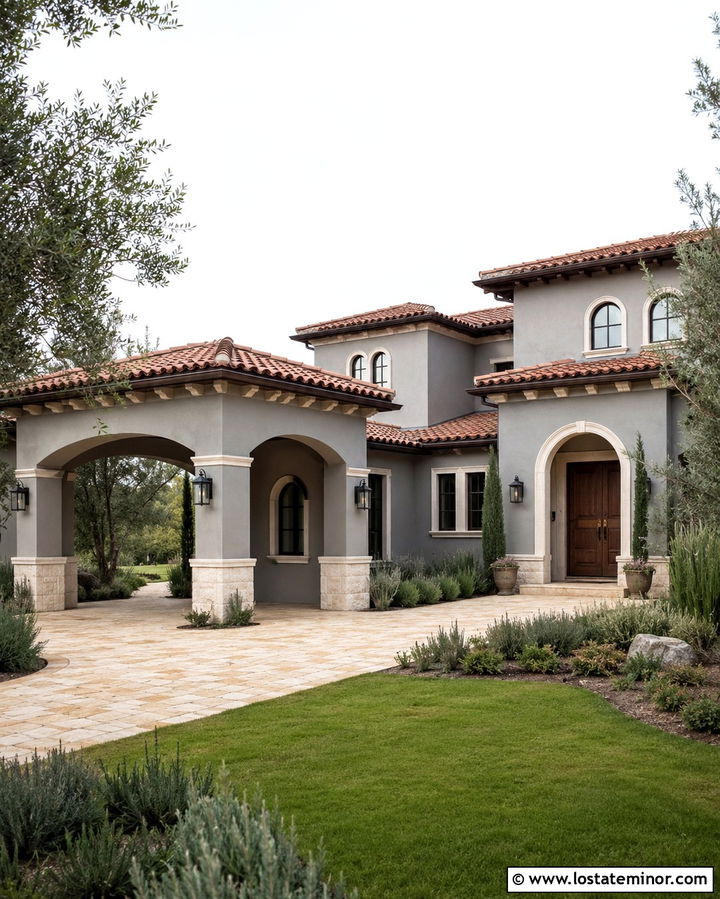
Slate grey stucco offers an unexpected update for a Mediterranean home, especially when paired with warm terracotta roof tiles. The carport can use shallow arches, stucco columns, and a tiled roof that continues the main house’s material. Paint window trim a soft warm white and choose a deep walnut front door with iron hardware. Natural limestone around the entry and column bases helps bridge the cool wall color and warm roof. Use sandy concrete or light stone pavers across the driveway to brighten the overall composition. Olive trees, rosemary, ornamental grasses, and low flowering plants suit the architecture without overwhelming it. The resulting exterior feels distinctive yet cohesive, with the carport contributing to the home’s courtyard-like character.
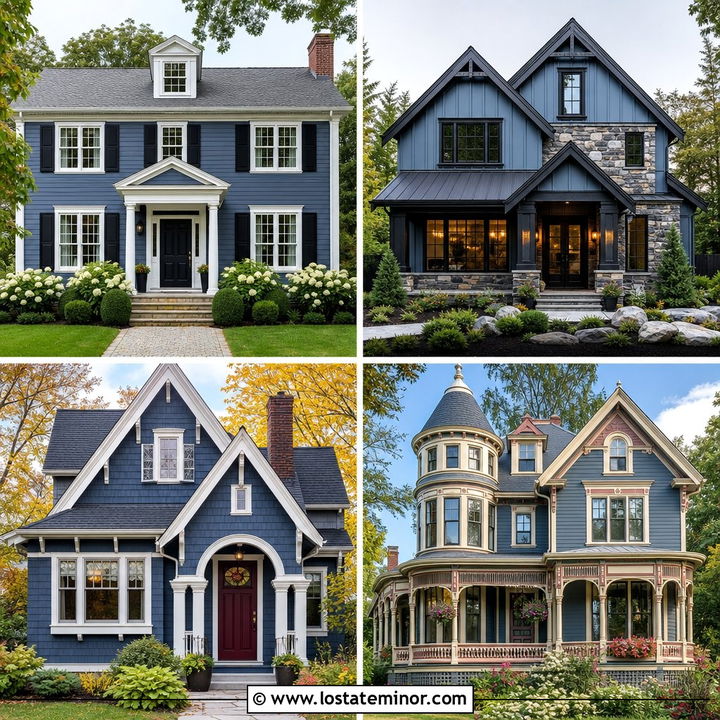
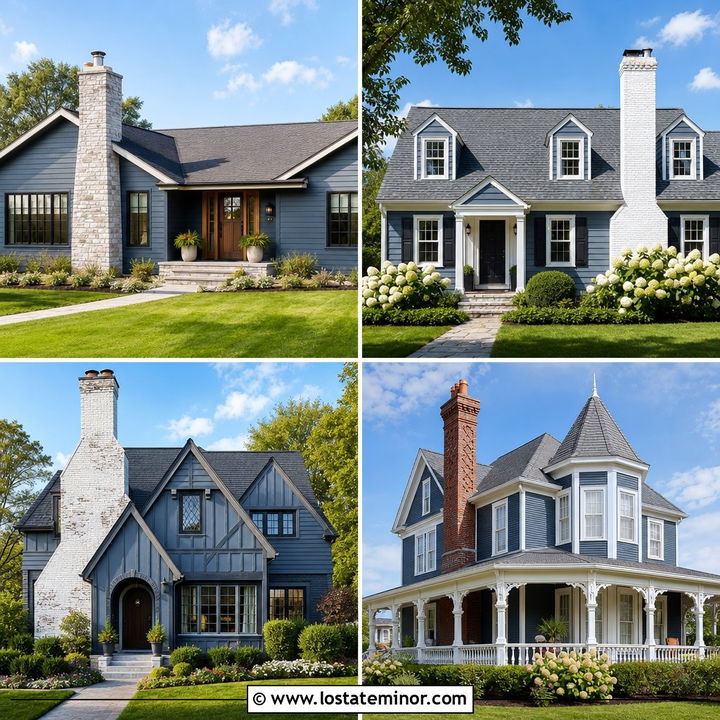
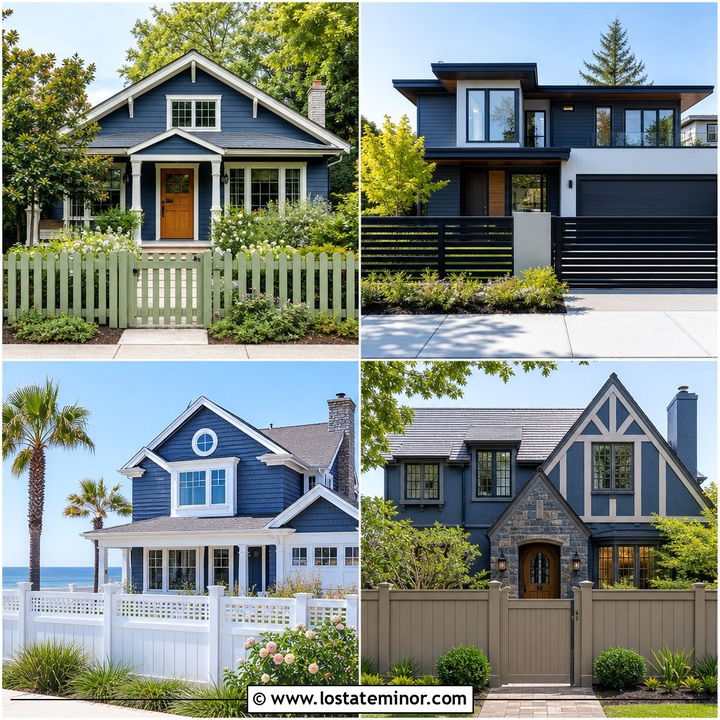
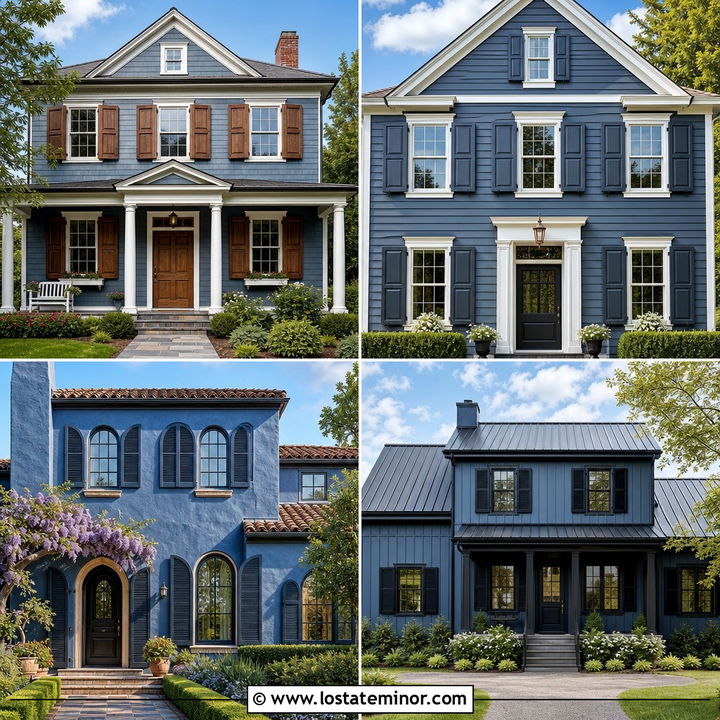
20. Slate Grey Cabin With Rustic Carport
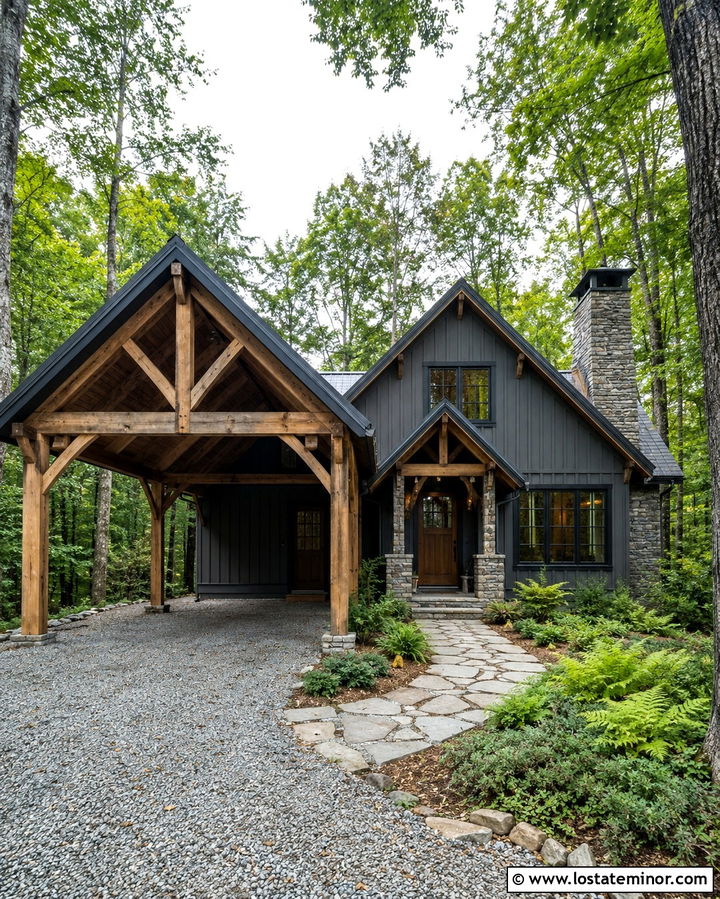
Imagine a slate grey cabin framed by tall trees, with a timber carport that looks built into the original structure. Choose deep slate grey wood siding and a near-black metal roof for a durable, understated shell. Rough-sawn cedar posts, exposed braces, and a plank ceiling bring warmth to the covered parking area. Repeat the timber around the porch, front door, and window headers for a unified rustic design. A stone chimney or foundation adds another natural texture without competing with the dark siding. Use a gravel driveway and an irregular flagstone path instead of polished paving. Native ferns, evergreens, and simple ground cover allow the house to blend into its setting while retaining a carefully finished curb-appeal appearance.
21. Slate Grey House With Solar Carport
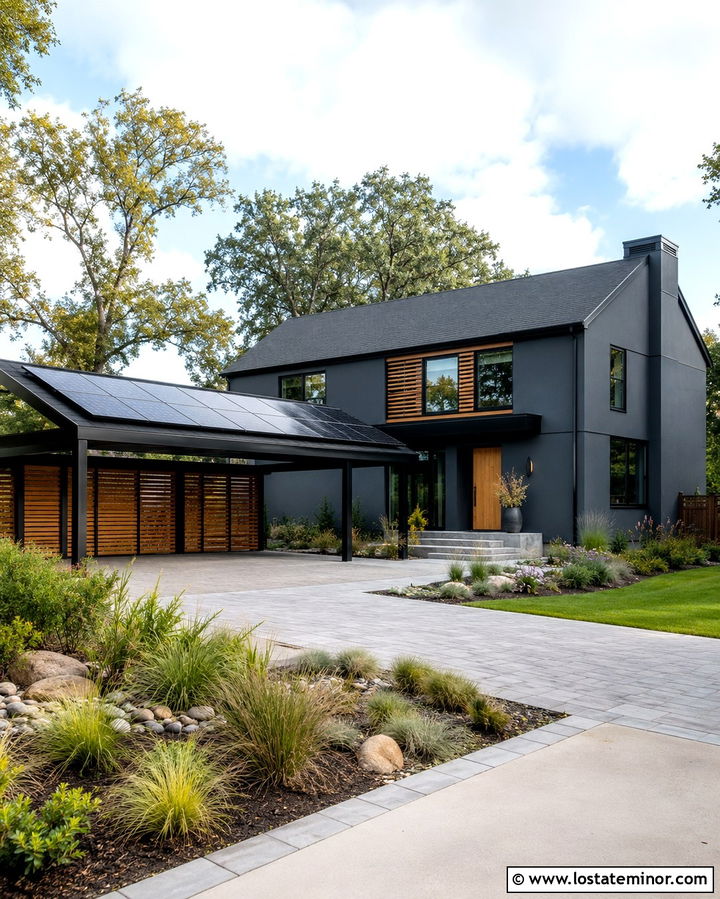
A solar carport can be functional and visually coordinated rather than looking like separate equipment. Start with a slate grey contemporary house featuring simple siding, black-framed windows, and a charcoal roof. Build the carport with a slim black steel frame and a clean rectangular solar-panel canopy. Align the panel grid with the windows or siding joints to create an orderly facade. A cedar front door and matching slatted screen soften the technical materials. Position the equipment and wiring discreetly so the full exterior remains uncluttered. Pale permeable pavers, rain-friendly planting beds, and low native grasses can support the forward-looking design. Together, the controlled colors and repeated lines make the carport appear intentional, modern, and connected to the house.
22. Slate Grey House With Porte Cochere
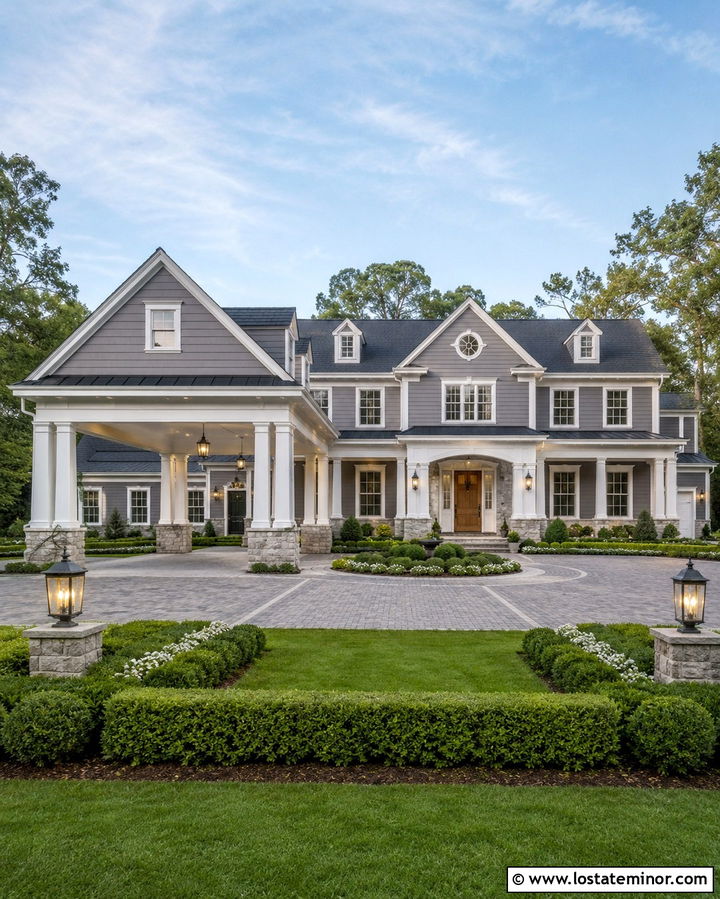
A porte cochere gives a slate grey house a formal covered arrival point while allowing vehicles to pass through. This layout works particularly well on a large transitional or estate-style home. Use slate grey siding or painted brick, crisp white trim, and a dark charcoal roof. The porte cochere should repeat the main roof pitch and feature substantial white or stone-clad columns. Add a natural wood front door beneath a clearly visible porch so guests understand where to enter. Lantern-style lights and a paved circular drive reinforce the welcoming arrangement. Keep the landscaping symmetrical near the house, then loosen it toward the property edges. Repeated roof, column, and masonry details ensure the structure enhances the facade rather than overwhelming it.
23. Slate Grey House With Carport Storage Wall
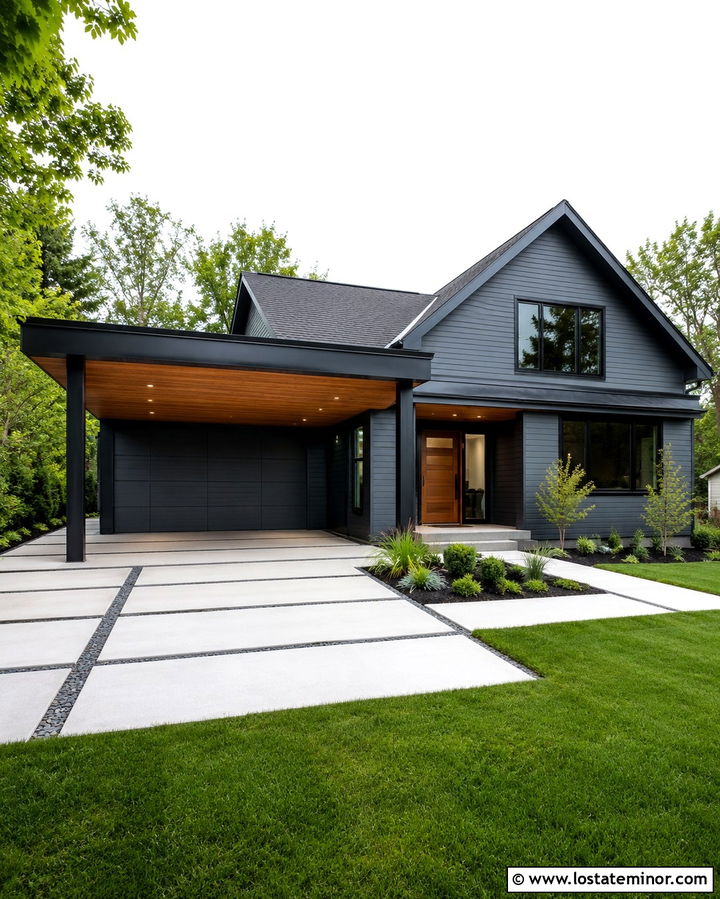
An integrated storage wall can make an open carport more useful while improving its appearance from the street. Cover the house in slate grey horizontal siding and repeat that finish on the enclosed wall at the back or side of the carport. Conceal doors within the siding lines for a neat, uninterrupted surface. Use black metal posts, charcoal roofing, and a cedar ceiling to give the parking structure modern contrast. A narrow vertical window or wood slat panel can prevent the storage volume from looking blank. Connect the cedar tone to the front door and porch bench. Simple concrete paving, linear planting beds, and low shrubs keep the overall facade organized. This complete scheme combines covered parking, storage, and curb appeal without requiring a garage.
24. Slate Grey House With Slatted Carport Screen
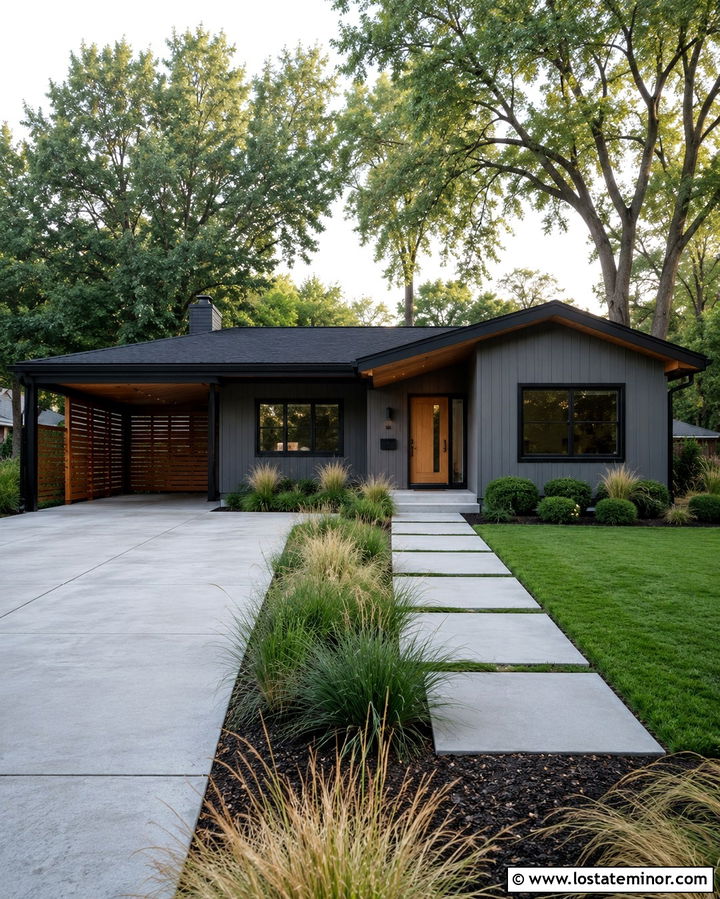
A slatted screen adds privacy to a carport while still allowing daylight and air to move through it. Against slate grey siding, warm cedar slats create a rich but natural contrast. Use the screen along the side facing the street or neighboring property, leaving the driveway entrance open and easy to navigate. Paint the carport frame matte black and match its roof to the charcoal roof of the house. A cedar front door and small wood soffit help distribute the warm tone across the facade. Keep the window trim simple in black or soft white. Layered grasses, rounded shrubs, and a straight concrete walkway soften the architecture. The screen becomes an intentional exterior accent rather than a purely practical barrier.
25. Slate Grey House With Courtyard Carport
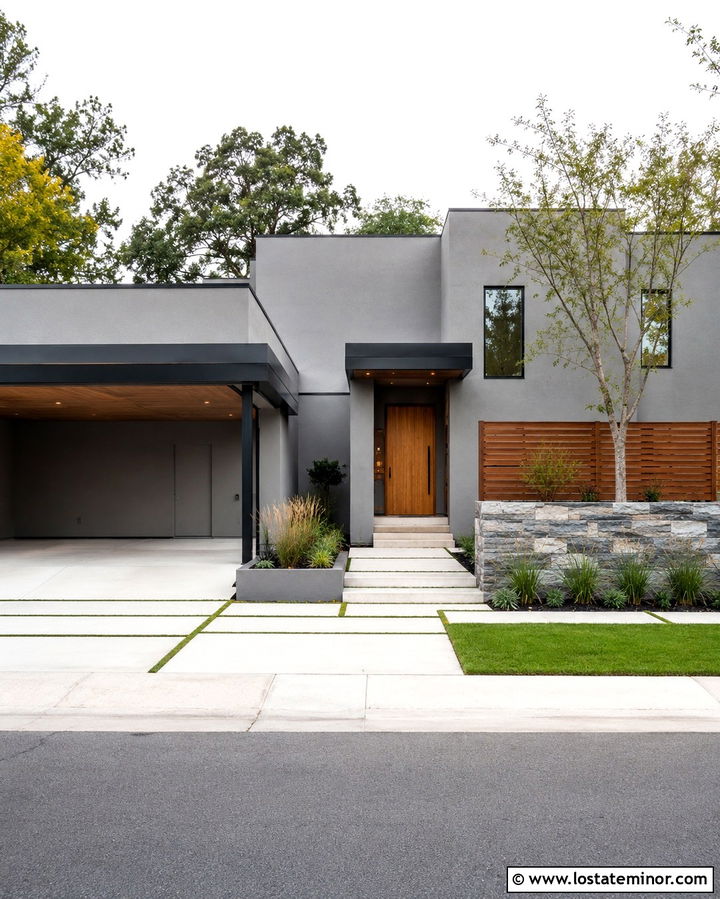
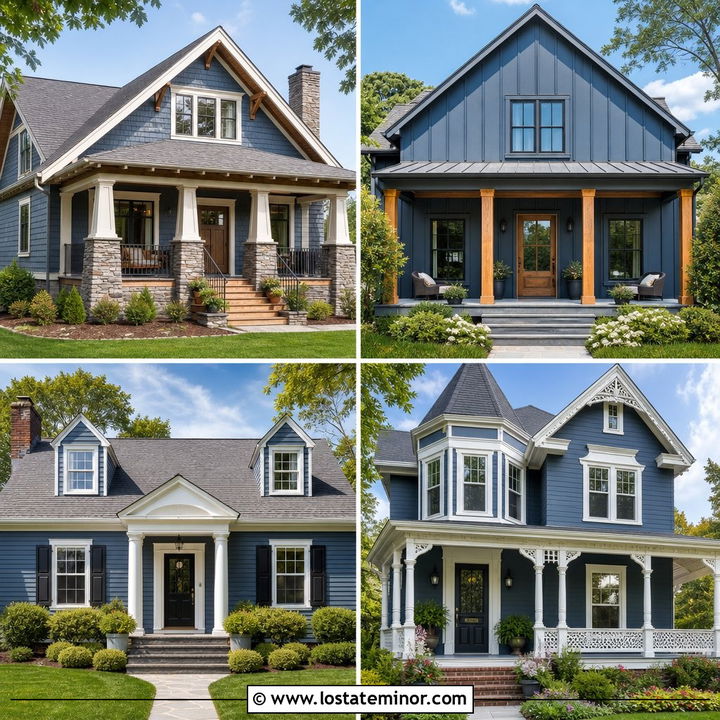
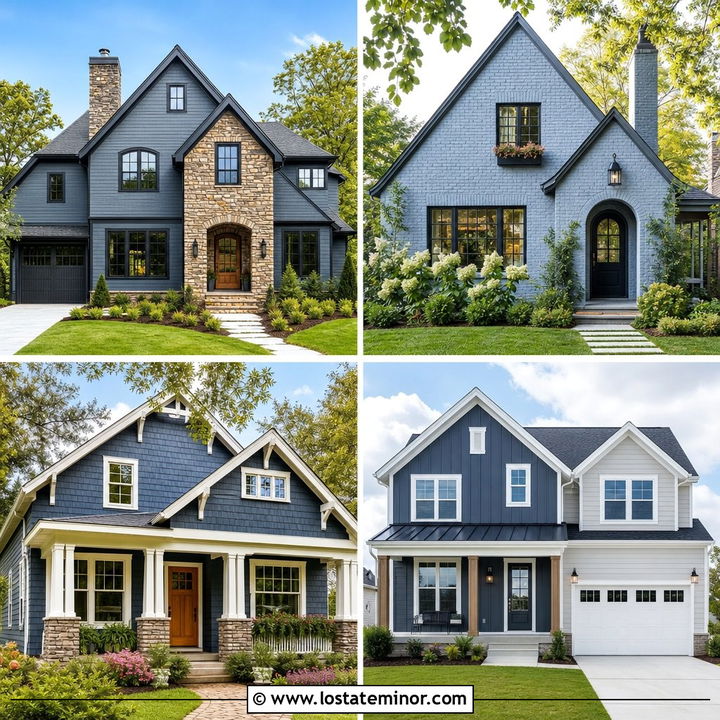
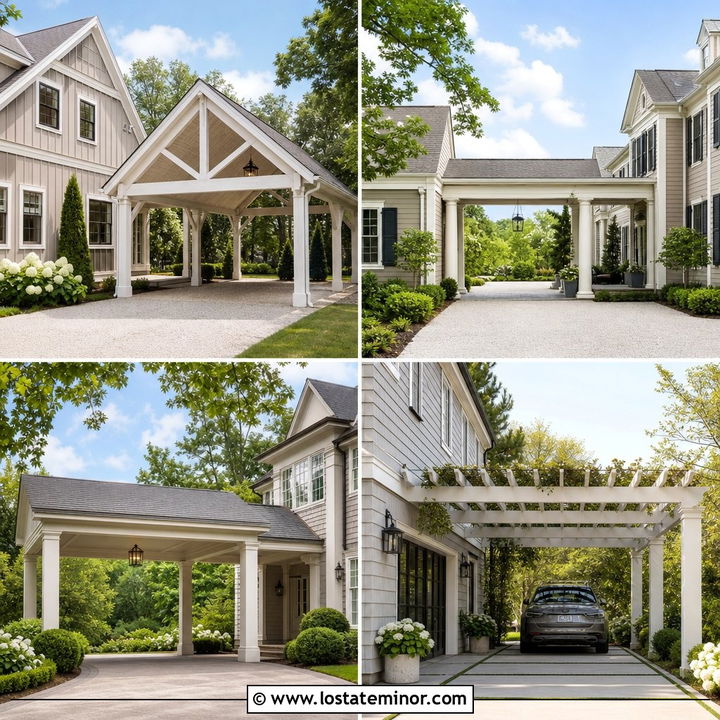
Placing a carport beside a small entry courtyard can turn the parking area into part of a welcoming arrival sequence. Use slate grey stucco across the house and a flat charcoal roof over both the carport and covered walkway. A low stone wall or cedar screen can separate the courtyard from the driveway without fully closing either space. Choose a natural oak front door, black-framed windows, and warm exterior lighting fixtures. Pale concrete pavers should continue from the carport into the courtyard to create visual flow. Add a small ornamental tree, structured grasses, and built-in planters for softness. This arrangement gives the slate grey facade more depth and creates a protected transition between the vehicle area, garden, and main entrance.
26. Slate Grey House With Two Car Carport
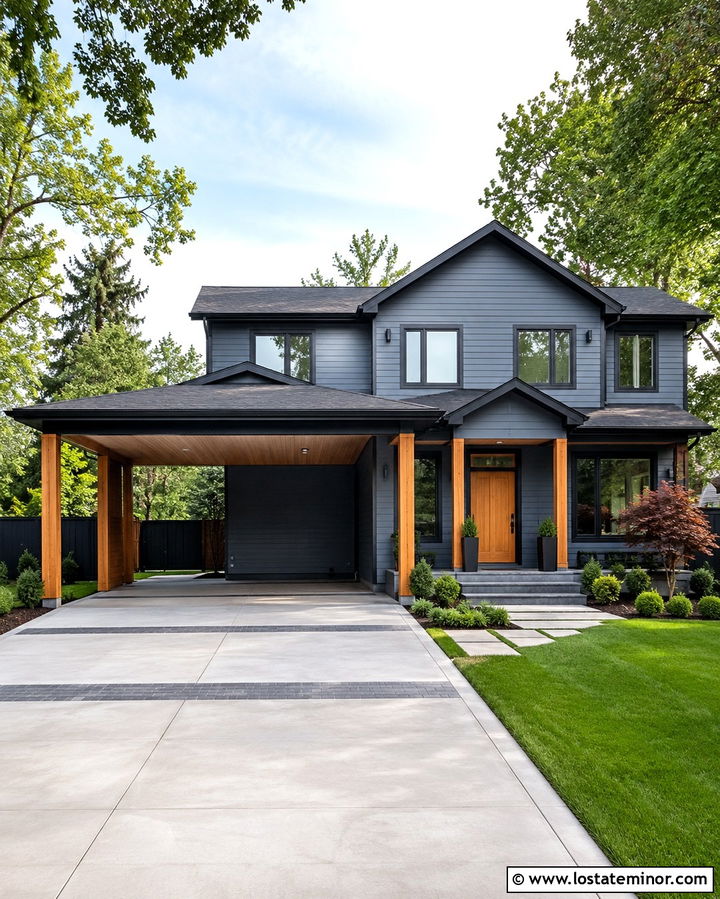
A two-car carport needs enough visual structure to look balanced beside the home’s larger facade. Cover the house in medium slate grey siding, then use black fascia, black window frames, and a charcoal roof for definition. Support the wide carport with evenly spaced timber posts or masonry columns that coordinate with the front porch. A shallow gable can break up the broad roofline and keep the parking area from resembling a plain canopy. Finish the ceiling with natural wood and repeat that material on the front door. A broad concrete driveway can be softened with paver bands or planted borders. Balanced landscaping on both sides of the property helps the carport feel proportional, polished, and properly connected to the complete house exterior.
27. Slate Grey House With Tandem Carport
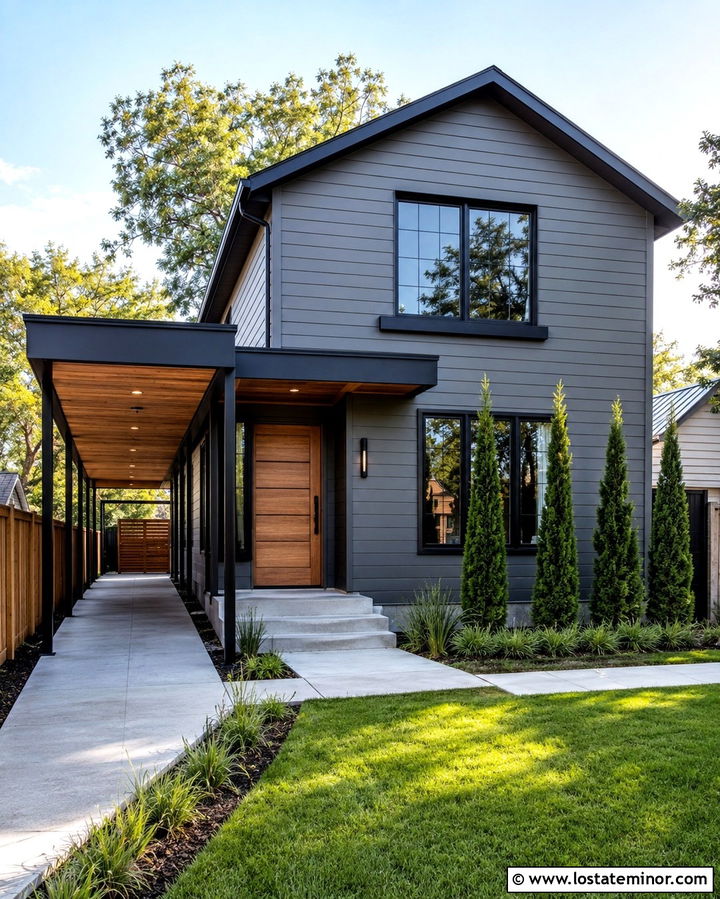
A tandem carport is useful on a narrow lot because it shelters two vehicles in a single line rather than side by side. Position it along the less prominent side of a slate grey house, keeping the main front elevation open. Use a long single-slope roof with black steel posts and a cedar plank ceiling. The roof should align with a porch canopy, window head, or floor level to maintain architectural order. Repeat the cedar on the front door and a small privacy panel near the rear parking space. Slate grey siding, black windows, and a charcoal roof form a simple background. A narrow concrete driveway, linear drainage, slim planting beds, and columnar trees make the limited space feel organized instead of cramped.
28. Slate Grey Brick House With Carport
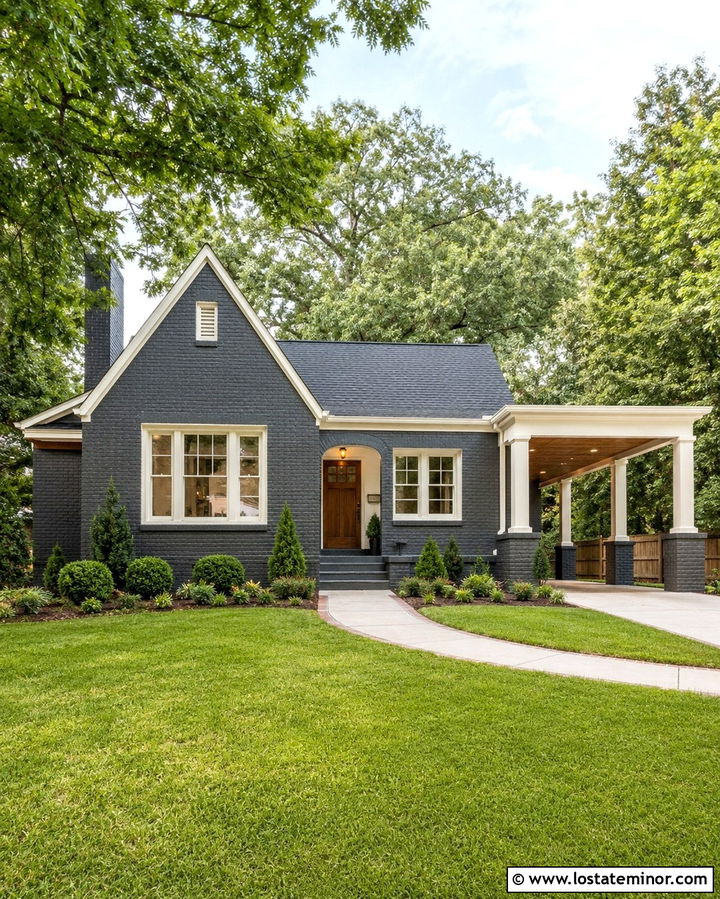
Painting an older brick house slate grey can unify mismatched masonry and help a new carport blend with the original exterior. Keep some texture visible by using a suitable masonry finish rather than trying to create a perfectly smooth surface. Add warm white trim, a stained wood front door, and charcoal roof shingles for a balanced traditional palette. The attached carport can feature white posts with brick bases painted in the same slate grey. A wood-paneled ceiling introduces warmth beneath the covered area. If unpainted brick remains on a chimney or foundation, choose tones that complement the grey body. Brick-edged paving, classic shrubs, and a gently curved walkway complete the update while allowing the house to retain its established character.
29. Slate Grey Shed Roof House With Carport
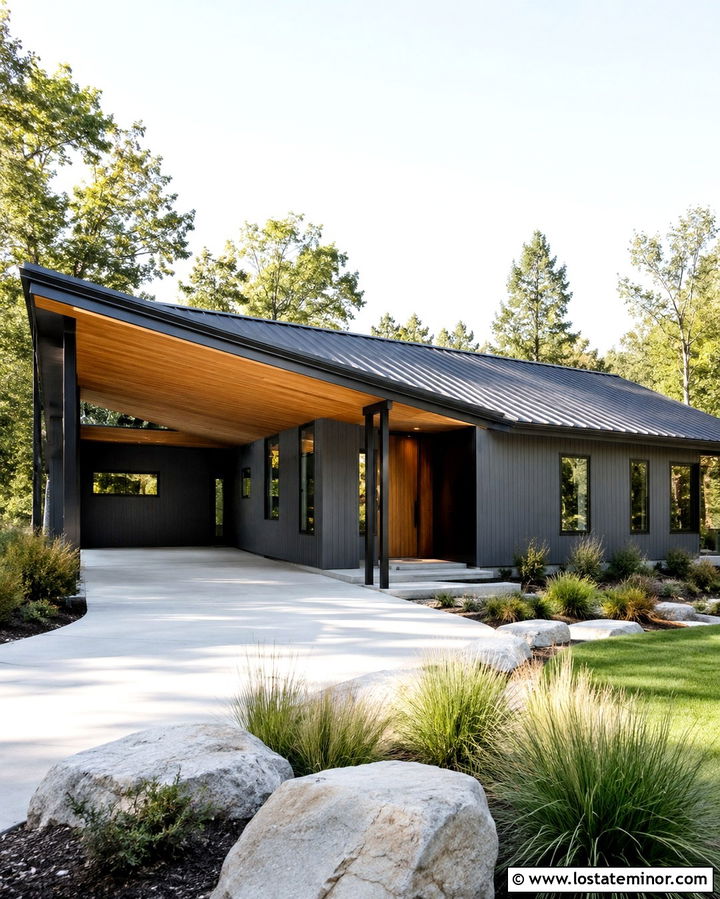
A shed-roof house offers a strong opportunity to incorporate a carport into one continuous architectural gesture. Use vertical slate grey siding and extend the angled metal roof over the parking area. Slim black supports keep the carport open, while a cedar ceiling highlights the dramatic roof plane from below. Repeat cedar around the recessed front door and on a narrow privacy screen. Black-framed windows can follow the rising roofline, drawing attention to the home’s shape. Choose pale concrete for the driveway and walkway so the dark exterior remains visually balanced. Minimal grasses, low shrubs, and a few architectural boulders suit the contemporary form. The coordinated roof and material palette create a confident facade with no obvious dividing line between house and carport.
30. Slate Grey Modular House With Budget Carport
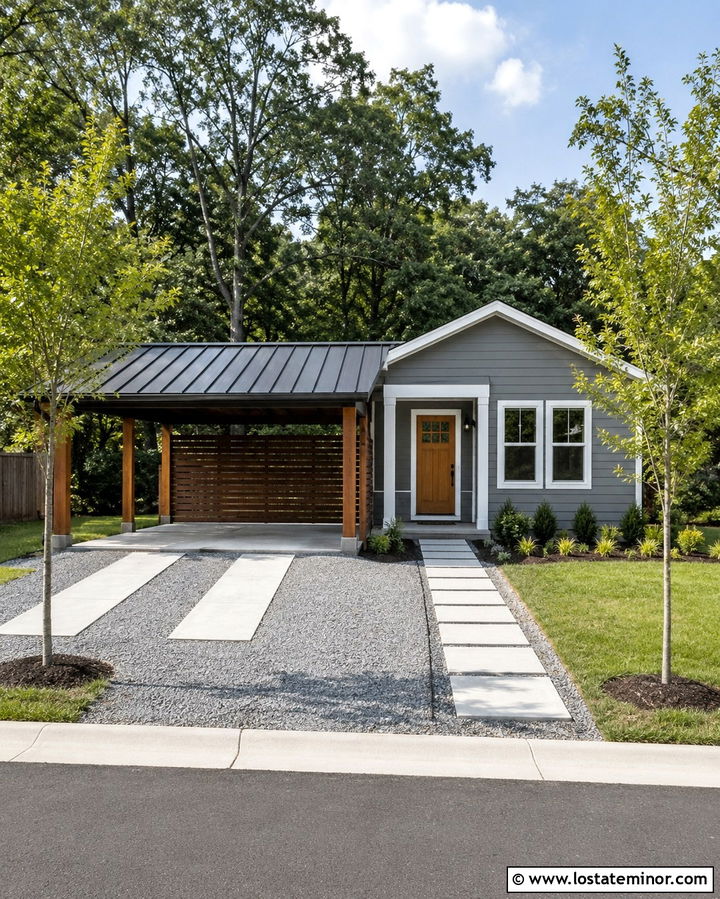
A simple carport can still look integrated with a compact modular or manufactured home. Paint the exterior slate grey and use bright white trim around the windows, corners, and entry. Select a straightforward metal carport with a charcoal roof, then improve its appearance with square wood-wrapped posts and a stained slat screen. Matching the roof color to the home is one of the easiest ways to create visual continuity. Repeat the wood stain on the front steps, porch railing, or door. A clean gravel driveway with concrete parking strips can control costs while maintaining a finished look. Add foundation plantings, a defined walkway, and two small shade trees. These details help an economical structure feel settled, coordinated, and welcoming from the street.
Conclusion:
The most successful carports look like purposeful extensions of the homes they serve. Matching rooflines, repeated materials, coordinated posts, and connected walkways can turn basic covered parking into a valuable curb-appeal feature. Slate grey provides a versatile foundation because it works equally well with cedar, white trim, black metal, brick, and natural stone. Before choosing a scheme, consider your home’s architectural character, driveway width, climate, drainage, and local building requirements. Test exterior colors in changing daylight and view the samples beside permanent roof and masonry materials. With careful planning, these **30 Slate Grey House Design With Carport Ideas** can inspire a complete exterior that is practical, balanced, attractive, and distinctly your own.

Related posts: