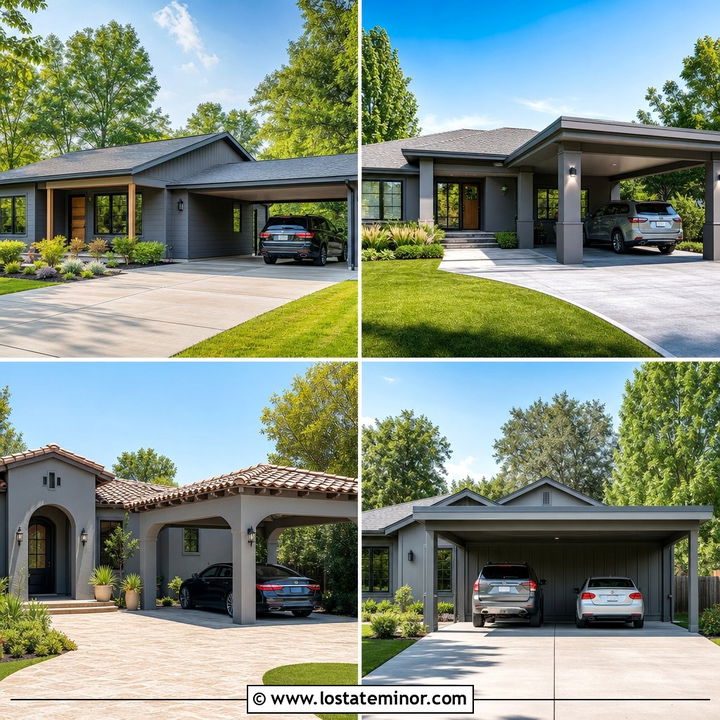
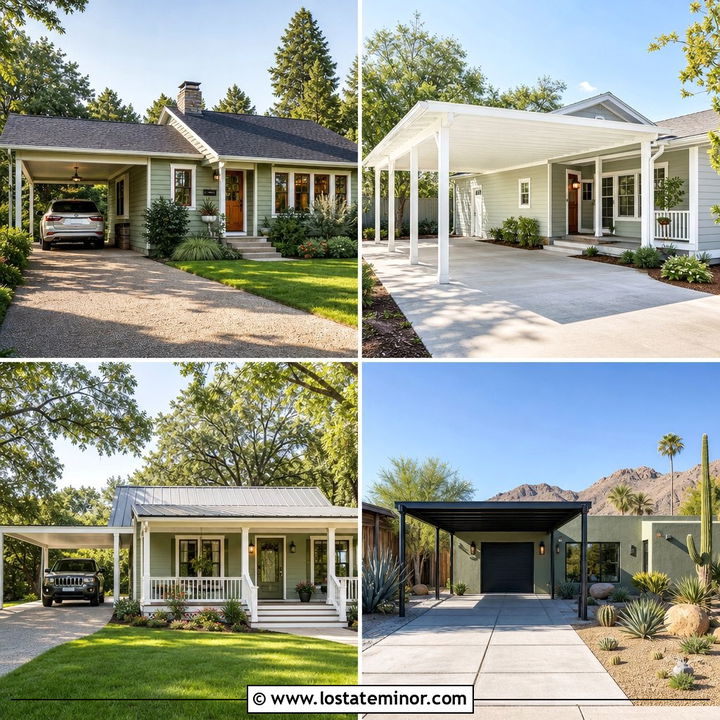
A beige exterior creates a warm, flexible backdrop that can make even a practical carport feel like part of the home’s architecture. The best 30 Beige House Design With Carport Ideas pair the wall color with coordinated roofing, trim, posts, paving, and landscaping. Instead of treating the carport as an afterthought, these complete exterior looks connect it to the home through repeated materials and balanced rooflines. Beige also works across ranch, Craftsman, farmhouse, contemporary, and Mediterranean homes. It can look light and relaxed or rich and dramatic depending on the accents. Whether you prefer natural wood, dark metal, painted brick, or stone columns, the following sections offer approachable inspiration for 30 Beige House Design With Carport Ideas.
1. Beige Ranch House With Attached Carport
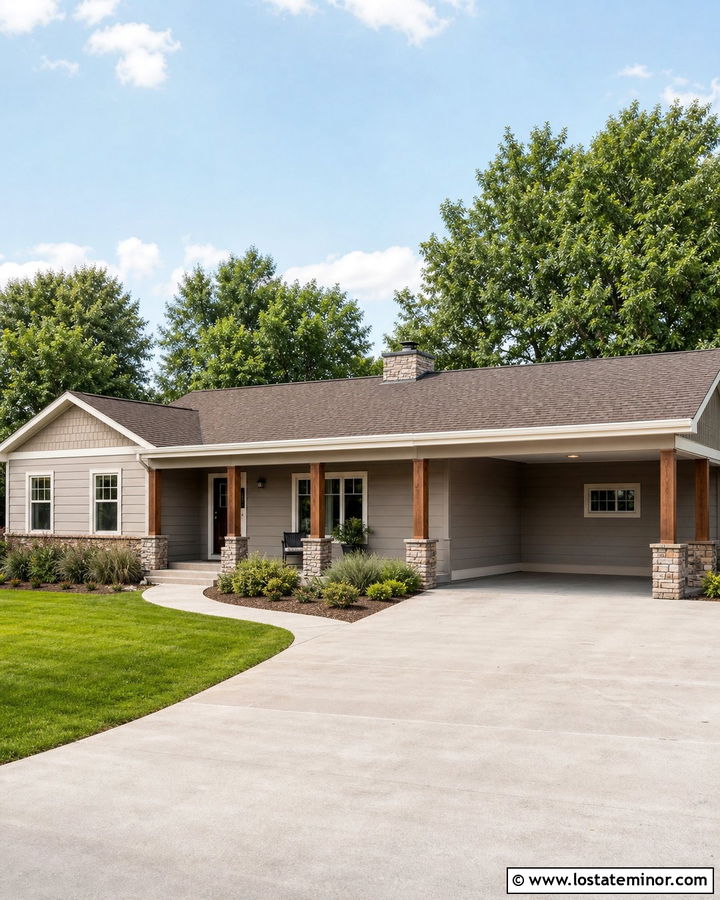
A single-story ranch feels more polished when its attached carport follows the home’s long, horizontal lines. Choose warm beige lap siding with creamy white trim and a medium-brown shingle roof. Square wood posts can soften the practical structure while connecting it to a matching front door. Keep the carport ceiling light, especially when the opening faces the street, so the area does not appear shadowy. A low stone base around the posts gives the structure visual weight and protects the wood from splashing rain. Finish the complete exterior with a curved concrete walkway, simple foundation shrubs, and ornamental grasses. Repeating beige, brown, and cream across the entire facade helps the carport look original to the ranch rather than added later.
2. Beige Modern House With Flat Roof Carport
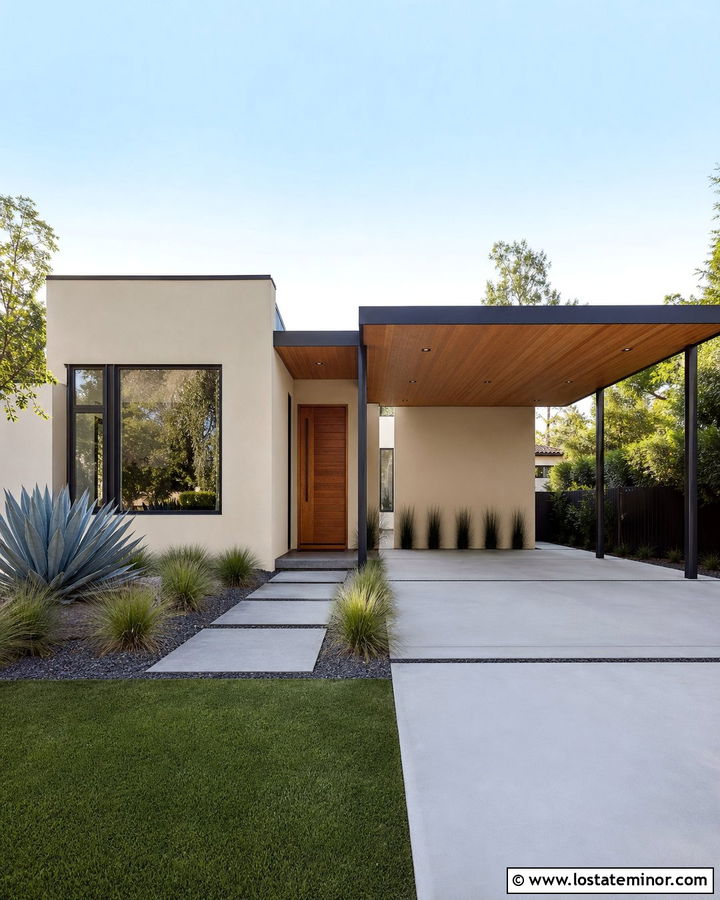
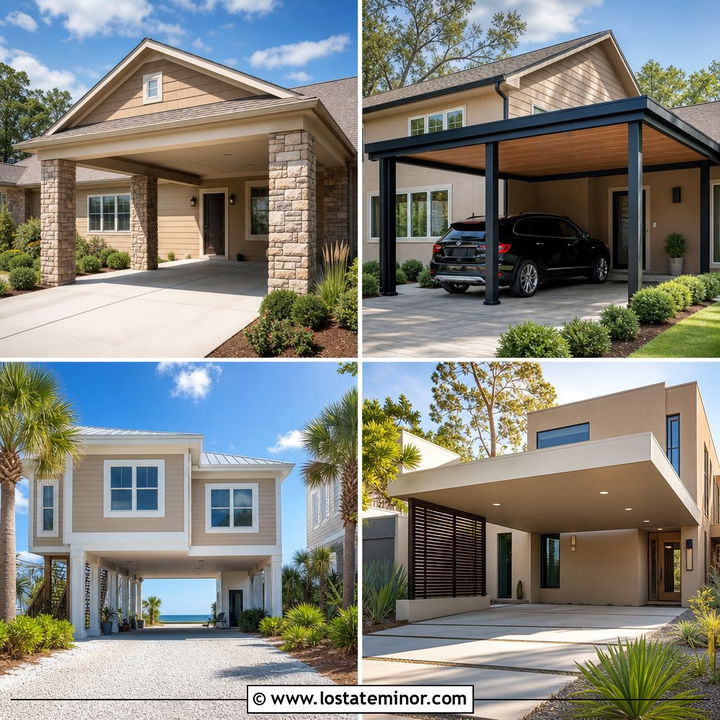
Clean geometry makes a flat-roof carport a natural match for a modern beige house. Use smooth sand-beige stucco as the main exterior finish, then introduce charcoal window frames and slim black steel posts. A warm cedar soffit under the carport keeps the neutral facade from feeling cold. Extend the same wood to the recessed entry for a stronger visual connection. Large rectangular pavers can lead from the driveway to the front door, reinforcing the home’s straight architectural lines. Keep planting low and structured with grasses, agave, clipped shrubs, or other regionally appropriate choices. The carport roof should align with an existing horizontal band, window header, or overhang. That small detail creates a continuous composition and makes the complete beige exterior feel intentional.
3. Beige Craftsman House With Gable Carport
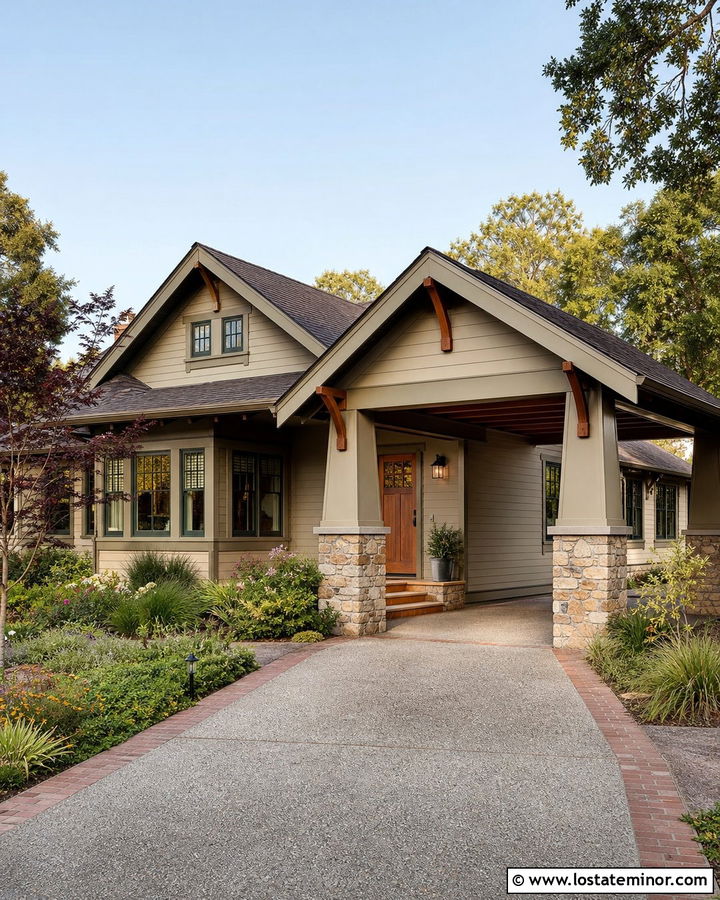
A gabled carport fits beautifully beside a beige Craftsman because it can repeat the home’s roof pitch and exposed structural details. Select earthy beige siding with olive-gray trim, a dark brown roof, and tapered stone columns. The stone should also appear along the porch foundation so both covered areas feel connected. Add cedar brackets beneath the gables and use the same stain on the front door. Wide trim around divided-light windows preserves the handcrafted character of the exterior. For the driveway, consider lightly textured concrete with a brick or stone border. Layered shrubs, native flowers, and a small shade tree complete the welcoming setting. Matching proportions and materials matter more than creating a perfectly identical carport, especially on an older Craftsman home.
4. Beige Brick House With Black Carport
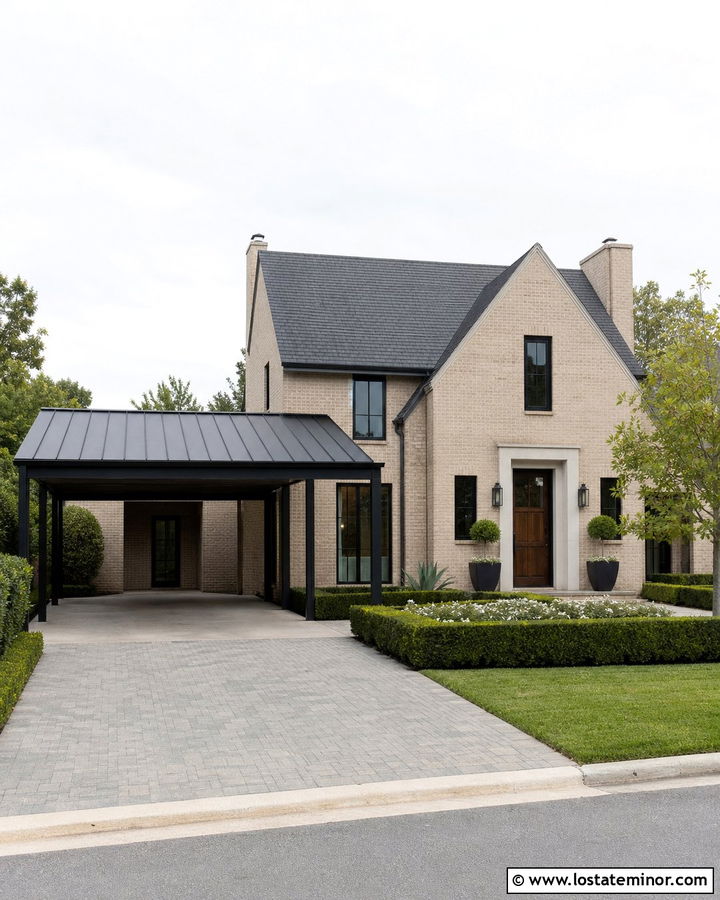
What if a traditional beige brick house needs a sharper, more updated appearance? A black metal carport can provide contrast without covering the brick’s texture. Choose a simple frame with a low-profile standing-seam roof and straight posts. Repeat matte black on the window trim, gutters, lighting, and front door hardware. A stained wood front door adds warmth between the beige masonry and dark accents. If the brick includes tan, cream, and charcoal variation, select paving that reflects those tones instead of introducing another strong color. Position broad planters or low hedges near the carport to soften its structural lines. This complete palette feels grounded and current while allowing the brick to remain the most visually detailed material on the house.
5. Beige Stucco House With Wood Carport

Sunlight brings out the warmth of beige stucco, especially when it is paired with a natural timber carport. A creamy sand exterior works well with cedar or Douglas fir posts, exposed rafters, and a medium-brown roof. Keep the front door in the same wood family, but it does not need to match perfectly. Slight tonal variation makes the materials feel authentic. Bronze windows, lantern-style lights, and simple clay planters add depth without overwhelming the soft facade. Use pale gravel, concrete stepping pads, and drought-tolerant plants around the driveway. The carport can remain open on three sides to preserve airflow and views. Repeating its exposed wood beneath the entry canopy creates a cohesive beige house design with a relaxed, regional character.
6. Beige Farmhouse With Metal Roof Carport
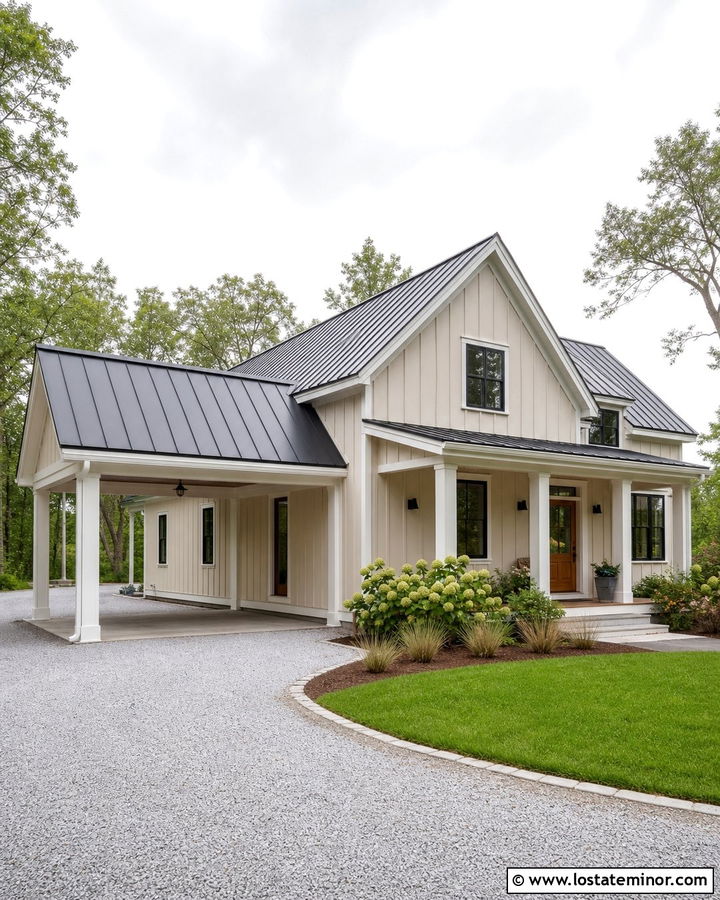
A beige farmhouse can look fresh and practical with a carport covered by the same metal roofing used on the main house. Choose light putty-beige board-and-batten siding, bright white window trim, and a charcoal standing-seam roof. Thick white posts create a clean transition from the house to the covered parking area. For warmth, add a medium-stained front door and matching porch ceiling. Black sconces, gutters, and simple house numbers provide small but effective contrast. A wide gravel driveway suits the informal farmhouse setting, while a paved walkway keeps the approach comfortable. Finish the yard with hydrangeas, ornamental grasses, and neatly edged lawn. Aligning the carport gable with the home’s secondary rooflines prevents it from overpowering the farmhouse facade.
7. Beige Bungalow With Side Carport
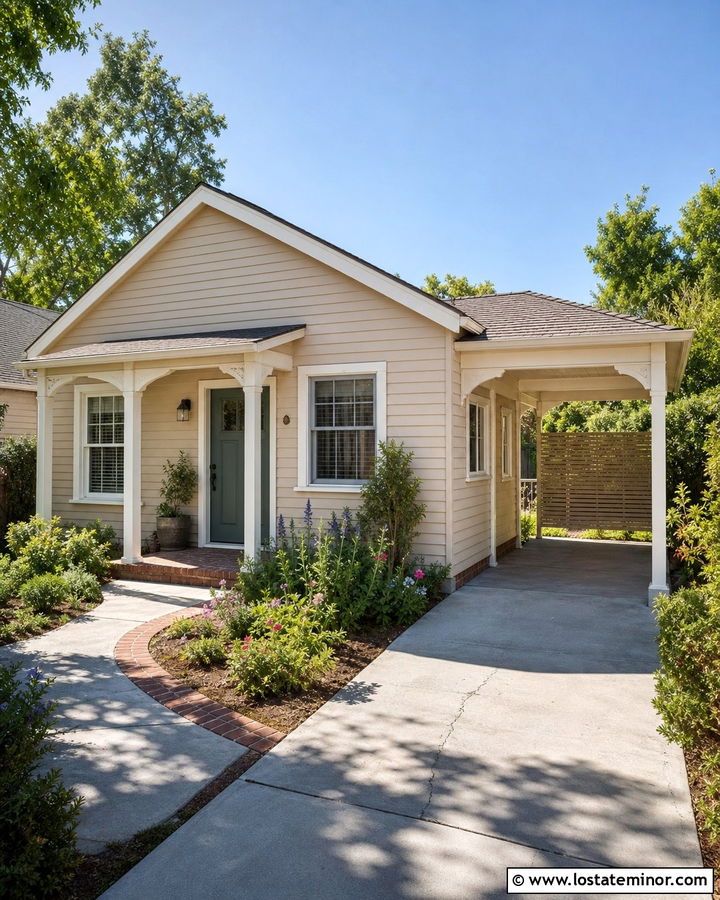
On a compact bungalow, a side carport should support the home’s character without making the front elevation feel unbalanced. Start with warm biscuit-beige siding, ivory trim, and a muted green front door. A shallow gabled carport with painted posts can tuck neatly behind the front wall of the house. Extend the porch roof details through matching brackets, fascia, and roofing shingles. A partial lattice or horizontal slat screen along the outer side creates privacy while keeping the carport open. Use the same green from the door on small accents, such as planters or porch furniture. A narrow brick-edged path and cottage-style plantings complete the curb appeal. The result feels charming, efficient, and appropriately scaled for a smaller beige bungalow.
8. Beige Midcentury House With Cantilevered Carport
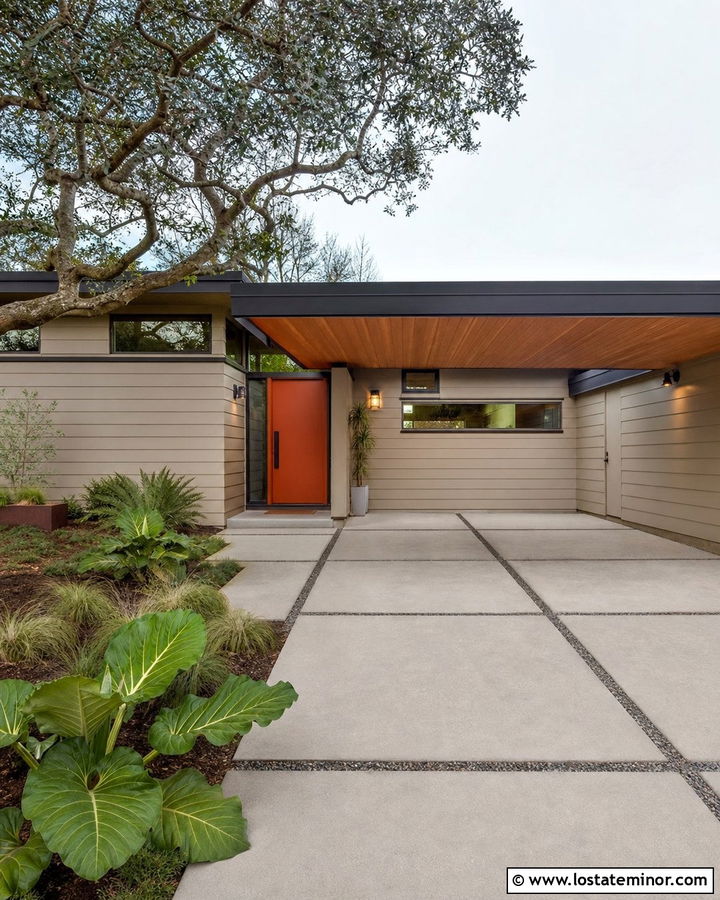
Long roof planes and minimal supports give a beige midcentury house its unmistakable character. Emphasize that form with a cantilevered carport extending from the home’s main roofline. Use muted mushroom-beige stucco or horizontal siding with dark bronze window frames and a deep charcoal fascia. A carport ceiling finished in warm wood brings attention to the entrance and offsets the simple exterior walls. Add a brightly colored front door in burnt orange, avocado green, or deep teal for a period-inspired focal point. Large concrete squares separated by gravel reinforce the geometric design. Keep landscaping architectural with broad-leaf plants, low grasses, and one sculptural tree. Avoid decorative posts or ornate trim, which can compete with the clean midcentury silhouette.
9. Beige Split-Level House With Double Carport
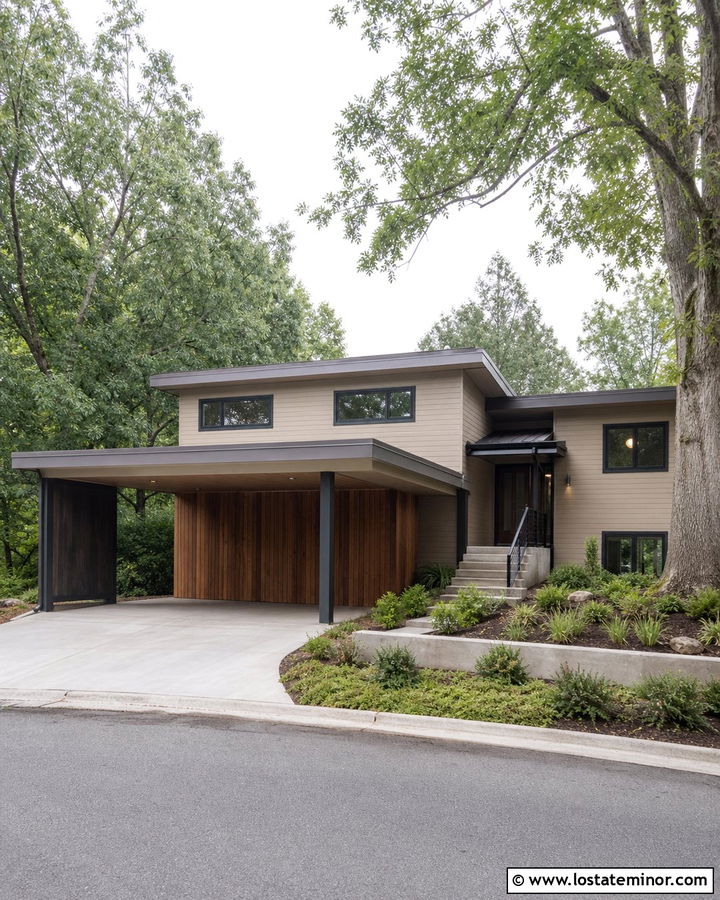
A wide double carport can help unify the staggered sections of a beige split-level home. Paint the main siding a balanced greige-beige, then use dark charcoal on the fascia, window frames, and carport posts. A shallow shed roof keeps the addition visually low while providing generous coverage. Introduce vertical cedar siding near the front door and repeat it on the carport’s rear storage wall. This warm accent draws attention across the facade and breaks up large areas of beige. Broad concrete paving, simple metal railings, and tiered planting beds work well with the home’s changing elevations. Keep shrubs low near windows and use taller plants at blank walls. The coordinated materials make the split-level exterior look more organized and contemporary.
10. Beige Cottage With Pergola Carport
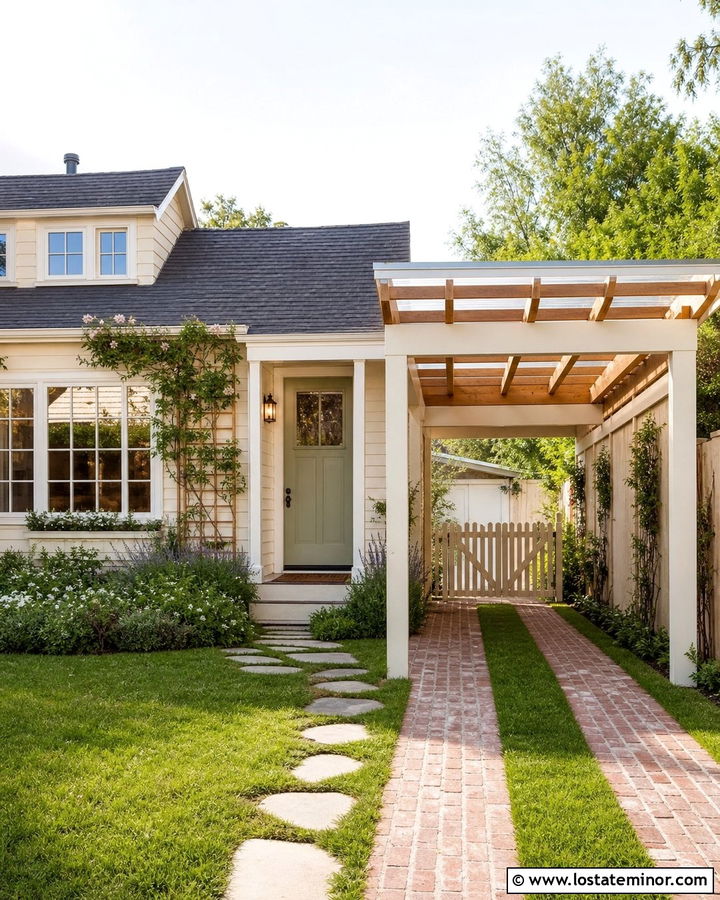
A pergola-style carport gives a beige cottage an open, garden-friendly appearance. Use soft oatmeal-beige siding with creamy trim, a sage green door, and natural cedar beams. A clear or lightly tinted roof panel can provide practical weather protection while allowing the overhead structure to remain visually light. Train noninvasive climbing plants along a separate trellis beside the carport rather than directly over areas requiring easy maintenance. Match the carport posts to the porch columns for continuity. Brick driveway strips, stepping-stone paths, flowering borders, and a small picket gate enhance the cottage setting. The beige body color keeps the many exterior details calm and connected. This arrangement is especially effective when the carport sits slightly behind the home’s welcoming front porch.
11. Beige Colonial House With Detached Carport
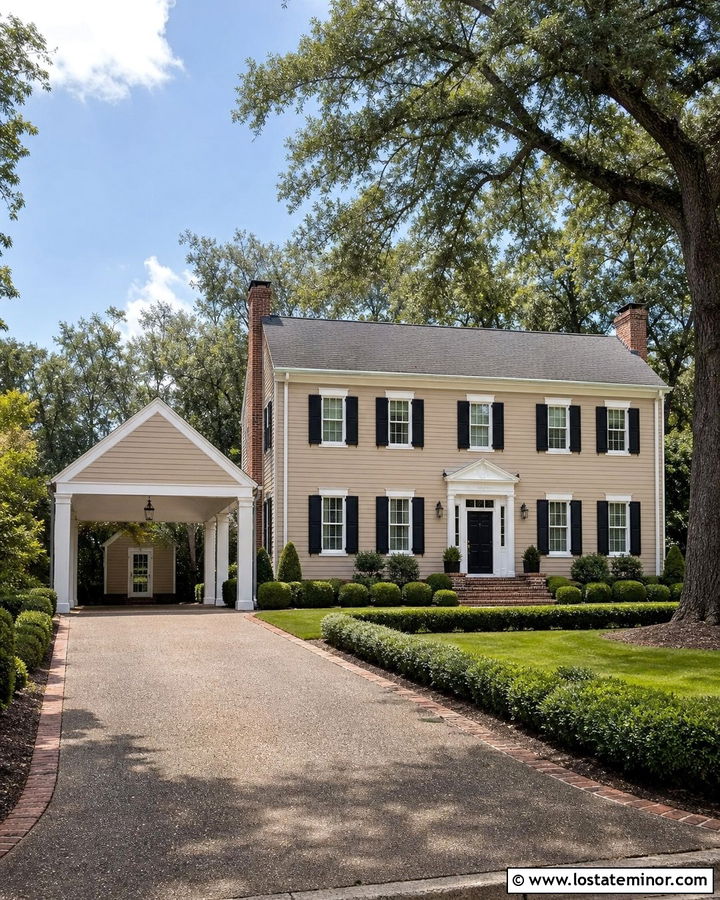
Symmetry is central to a Colonial exterior, so a detached carport should remain visually secondary to the main house. Choose classic warm beige clapboard siding, crisp white trim, black shutters, and a dark architectural-shingle roof. Position the carport at the end of the driveway and repeat the home’s roof pitch, siding, and white columns. A small enclosed storage room can anchor the rear of the structure without making it resemble a competing second house. Use brick paving near the entrance and continue the same material as a border around the driveway. Formal hedges and evenly spaced foundation plants reinforce the balanced facade. Keeping the carport slightly set back preserves the front door as the focal point while giving the property a coordinated, established appearance.
12. Beige Cape Cod House With Carport Breezeway
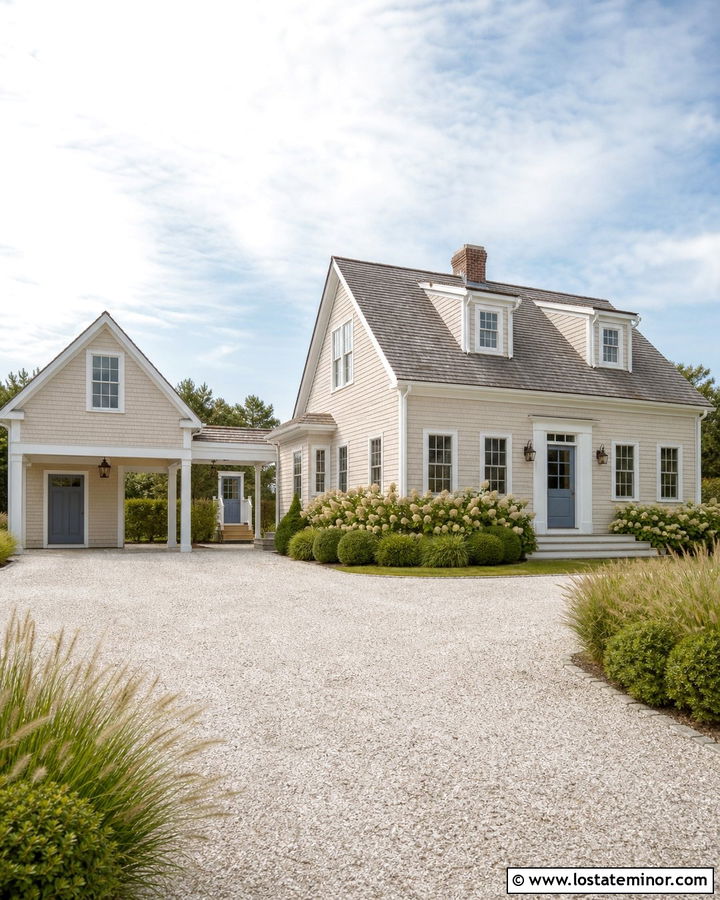
A covered breezeway can connect a beige Cape Cod house to a detached carport while creating a sheltered everyday entrance. Use pale linen-beige shingles or clapboard with white trim and a weathered gray roof. The carport should repeat the home’s steep gable, modest eaves, and simple white posts. Add a blue-gray front door and matching side door within the breezeway to carry color across the property. Traditional lanterns and divided-light windows support the coastal character without becoming overly decorative. Crushed shell, light gravel, or pale concrete can brighten the driveway area. Complete the setting with hydrangeas, boxwood, beach grass, or climate-appropriate alternatives. Matching roof materials across all three structures is the key to making the breezeway composition feel seamless.
13. Beige Mediterranean House With Tile Roof Carport
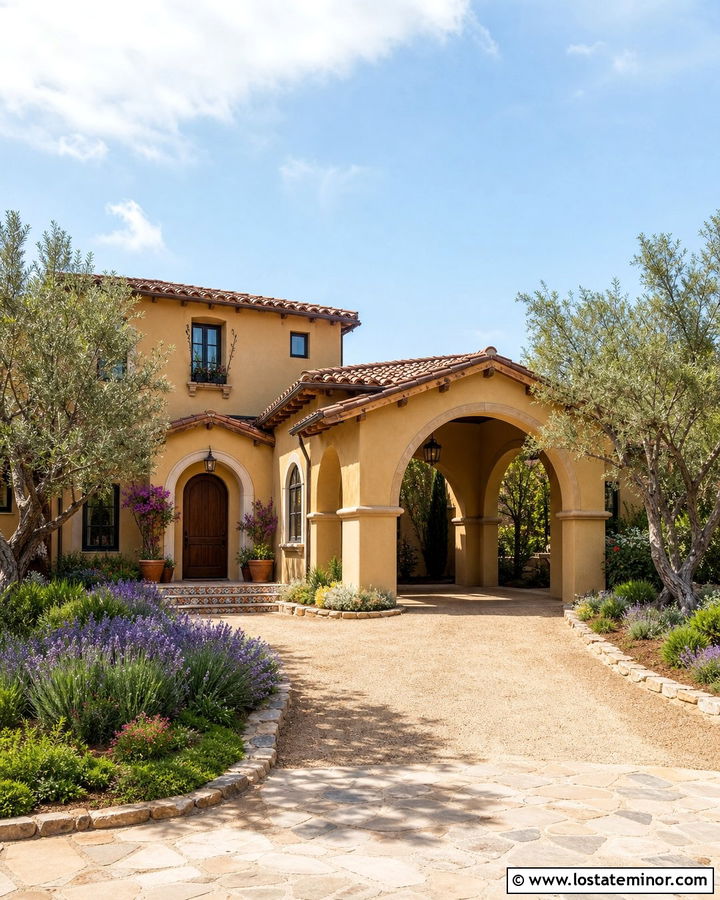
Warm beige stucco and a clay tile roof create a natural foundation for a Mediterranean carport. Use arched openings or thick square columns to give the covered parking area enough visual presence beside the house. Terracotta roof tiles should match the main roof as closely as possible, while dark bronze lighting and window frames add definition. A walnut-stained front door complements the earthy palette. Introduce stone or patterned tile at the entry, but keep the driveway surface relatively simple so the facade does not become busy. Olive trees, lavender, rosemary, and low flowering plants can frame the architecture where the climate allows. The carport should feel substantial yet open, with its arches, roofline, and columns repeating details already visible on the beige home.
14. Beige Southwestern House With Adobe Carport
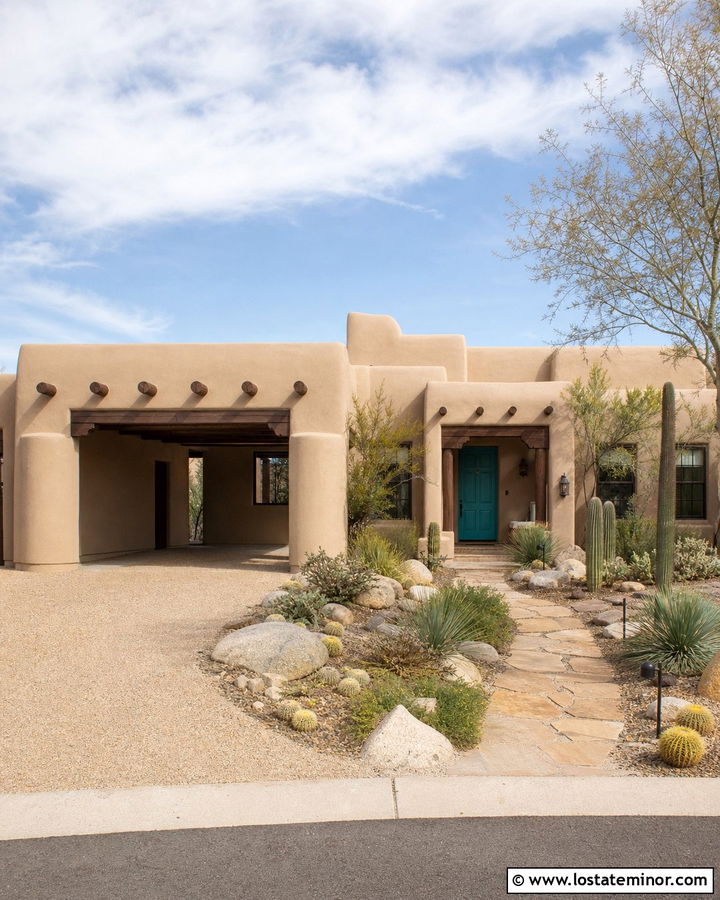
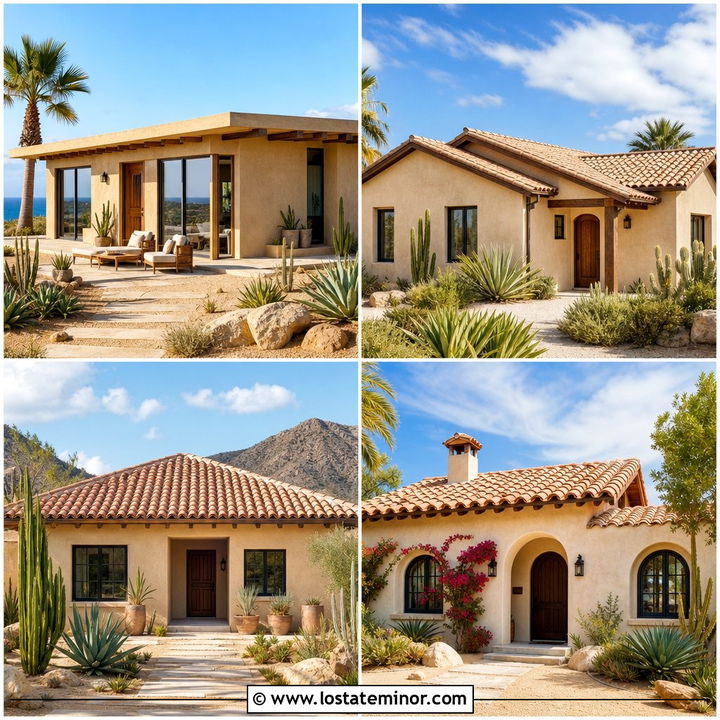
A low adobe-style carport can appear almost sculpted into a Southwestern beige house. Choose warm desert-beige stucco with softly rounded corners, deep-set windows, and brown vigas or timber beams. Continue the parapet line across the carport to create one strong horizontal silhouette. Turquoise, rust, or muted blue can appear on the front door as a controlled accent. Use dark bronze light fixtures and simple metal gates to outline openings. A decomposed-granite driveway, flagstone walkway, boulders, and native desert planting complete the full exterior. Keep the carport columns thick enough to suit the visual weight of the stucco walls. This approach makes the parking area feel permanent and architectural rather than like a lightweight structure placed beside the home.
15. Beige Coastal House With White Carport
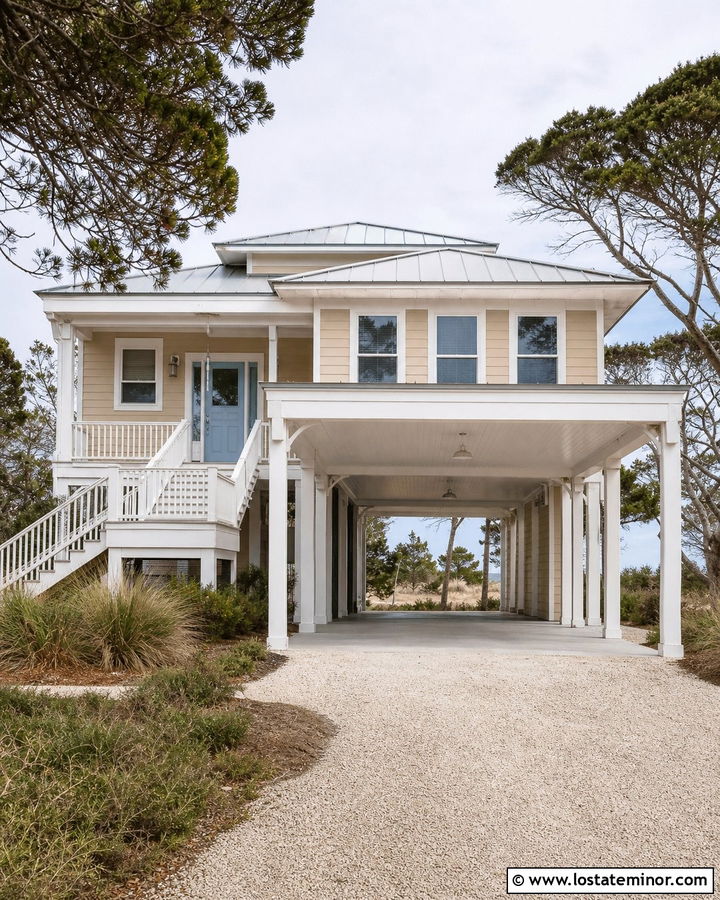
A coastal beige house benefits from a bright white carport that keeps the exterior feeling airy. Select light sandy-beige siding, white trim, a pale gray roof, and a soft blue front door. Use simple square carport posts with clean brackets and a white tongue-and-groove ceiling. If the home is elevated, align the structure carefully with existing porch rails, stairs, and foundation supports. Light concrete or shell-toned gravel works naturally around the driveway. Add weather-tolerant grasses, low shrubs, and wind-shaped trees to frame the facade without blocking it. Galvanized or brushed metal lighting introduces a subtle nautical note. The finished palette reflects sand, clouds, and water while remaining understated enough for a year-round residential exterior.
16. Beige Contemporary House With Steel Carport
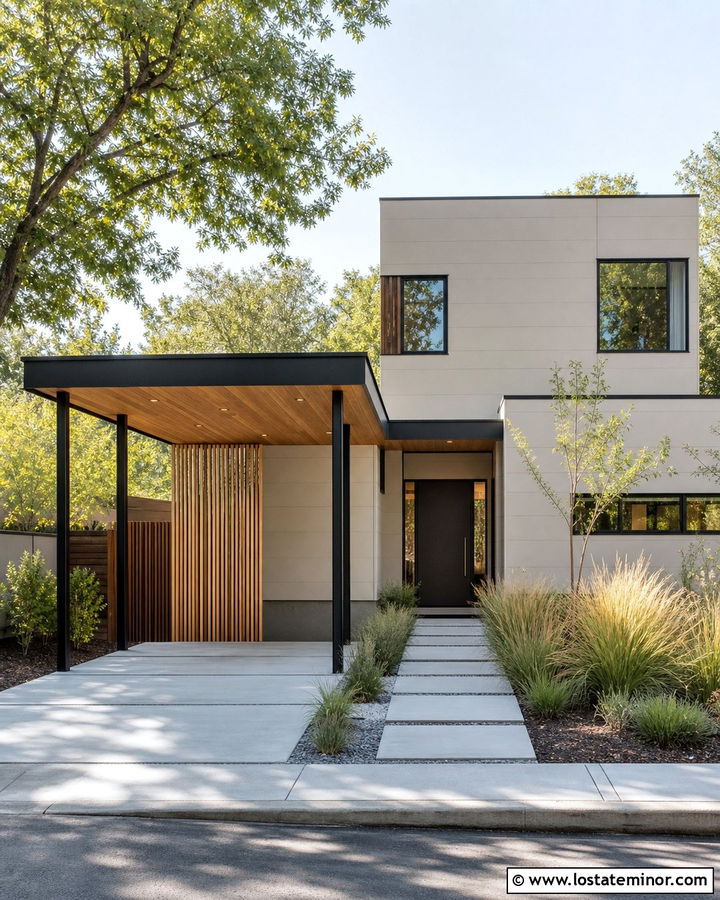
A slim steel carport brings definition to a contemporary beige house without adding unnecessary ornament. Use warm greige stucco or fiber-cement panels with black-framed windows and a flat charcoal roof. Powder-coated steel posts can create a crisp outline, while a cedar-lined ceiling adds a more inviting material overhead. Repeat the wood on the front door or a vertical privacy screen beside the entry. Select large-format concrete pavers for both the driveway and walkway, keeping joints aligned with windows and structural posts. Planting beds should use simple masses rather than many scattered varieties. With careful alignment, the carport becomes part of the exterior’s grid. Beige softens the strong metal elements and prevents the modern composition from appearing too severe.
17. Beige House With Stone Column Carport
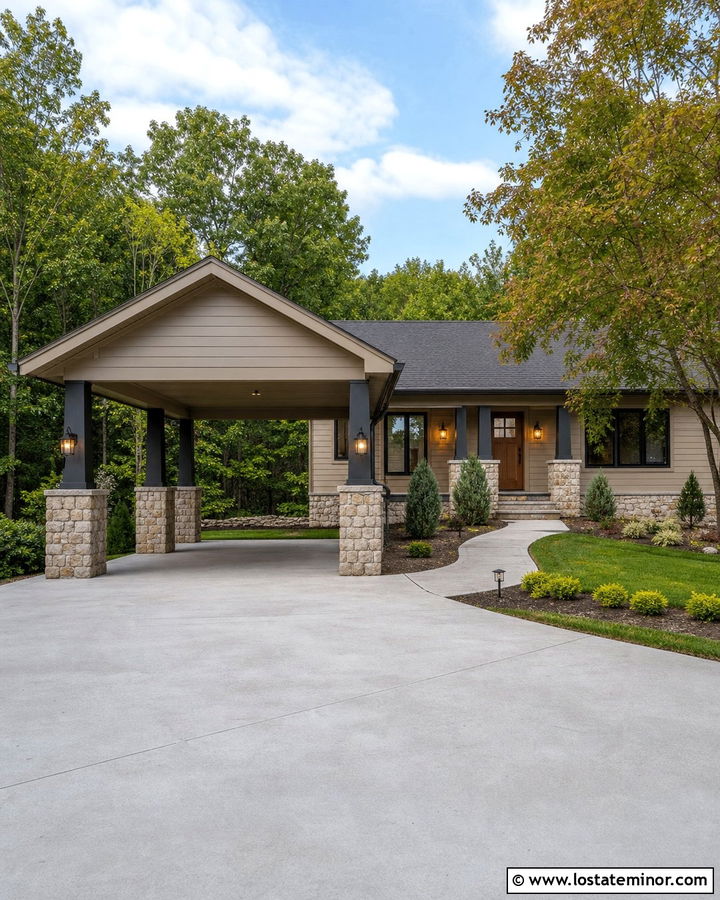
Stone columns can give an attached carport the same permanence as the rest of a beige house. Choose tan-beige horizontal siding and build each carport post on a broad stone pier. The stone blend should include cream, brown, and gray tones that relate to the siding, roof, and driveway. Use dark bronze or charcoal for the upper posts and fascia to create a defined edge. Carry the stone onto the porch foundation or around the entry so it does not appear isolated. A stained wood door and warm exterior lighting balance the masonry. Finish the curb appeal with a gently curved walkway, layered evergreen shrubs, and a small ornamental tree. This scheme works especially well on Craftsman, ranch, and transitional homes.
18. Beige House With Cedar Carport Posts
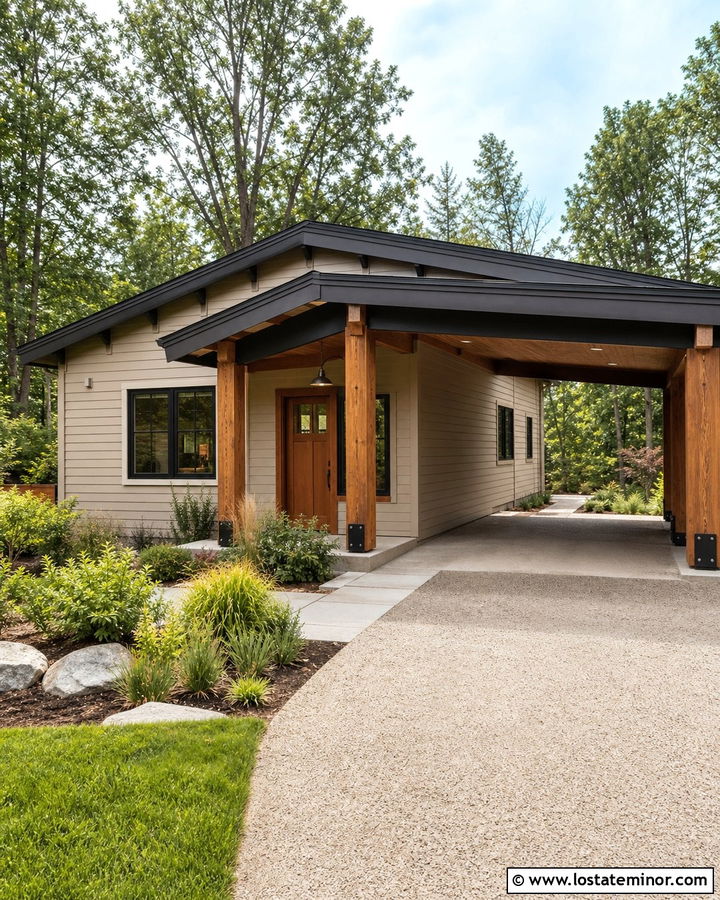
Rich cedar posts can instantly warm a simple beige exterior, but the stain should coordinate with the house rather than turn orange. Pair soft taupe-beige siding with clear-sealed or medium-brown cedar, creamy trim, and a charcoal roof. Repeat the wood on the front door, porch brackets, or a narrow accent panel. The carport itself can use a straightforward shed or gable roof, depending on the existing architecture. Black metal post bases and sconces add clean contrast while visually connecting the structure to dark windows or gutters. Use concrete paving with warm aggregate and naturalistic planting around the edges. The combination feels welcoming and current because every material has a clear role within the complete exterior palette.
19. Beige House With White Column Carport
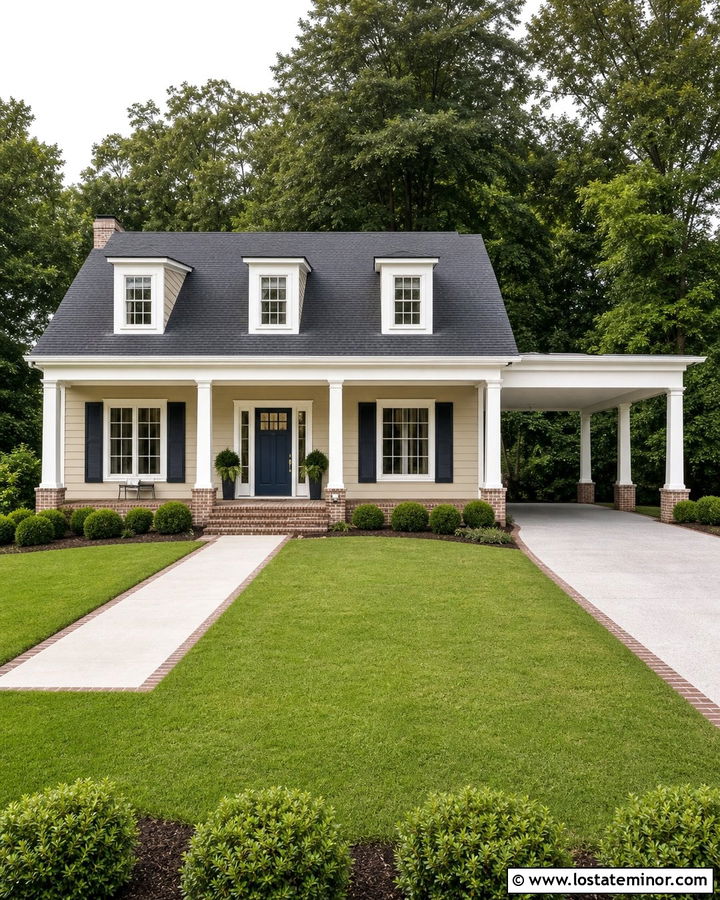
White columns create a clean, traditional frame around a carport attached to a beige house. Choose medium warm-beige siding so the structural details remain visible from the street. Continue the same white on window trim, porch railings, fascia, and the carport ceiling. A navy or forest green front door adds depth without disrupting the classic palette. If the house has brick steps, repeat that brick as a driveway border or around the column bases. Keep the columns proportionate to the roof; posts that are too narrow can make a broad carport feel unsupported. Rounded shrubs, neat foundation beds, and a straight walkway complement the orderly appearance. This combination suits Colonial, Cape Cod, traditional ranch, and Southern-inspired homes.
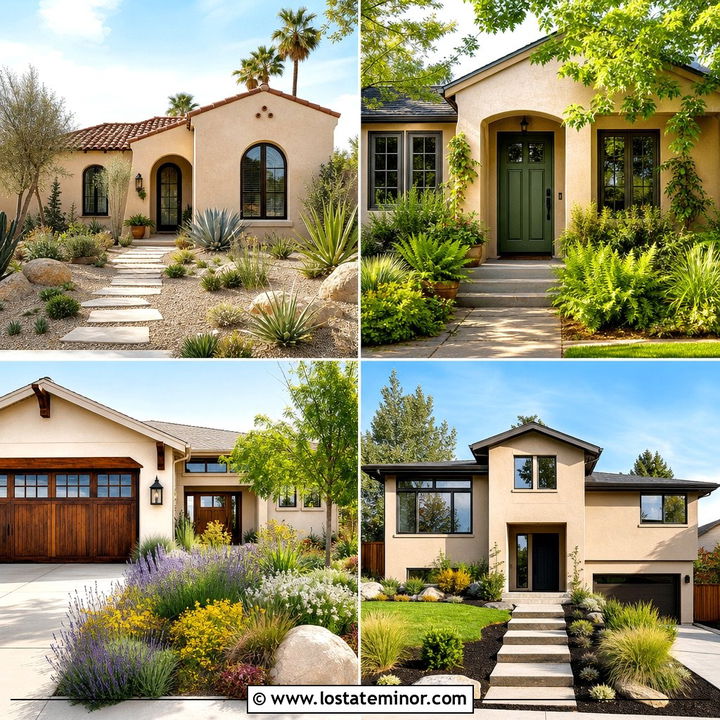
20. Beige House With Charcoal Carport Roof
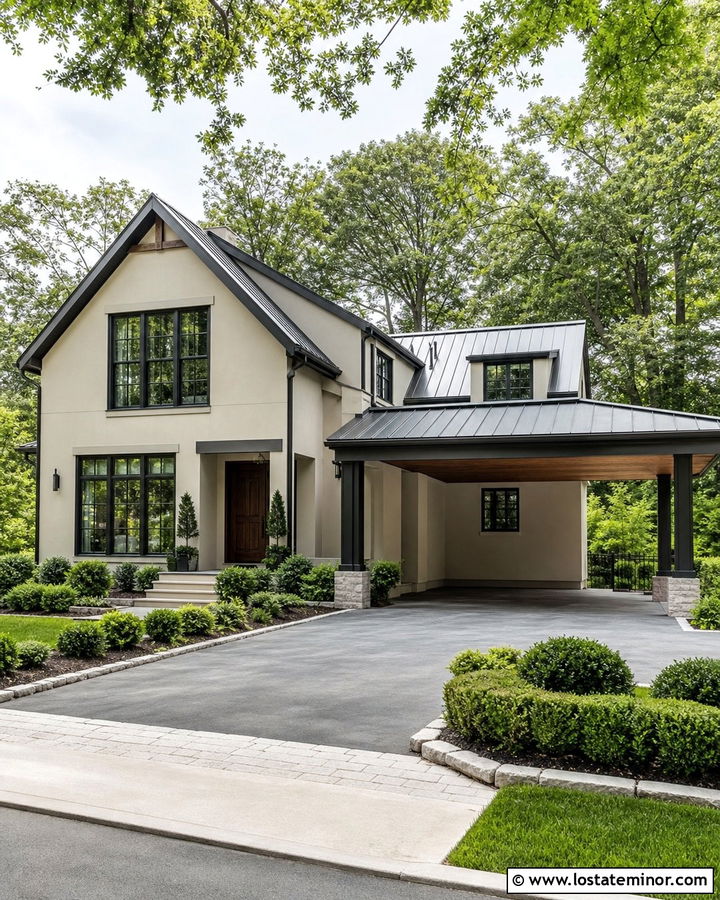
A charcoal carport roof can sharpen a beige home while hiding dirt and creating a strong visual cap. Use balanced neutral-beige siding with charcoal shingles or standing-seam metal on both the main roof and carport. Match the gutters, downspouts, window frames, and post brackets to the same dark family. To prevent the scheme from feeling heavy, paint the carport ceiling cream or finish it in light natural wood. A walnut front door introduces another warm layer. Keep driveway paving medium gray rather than black, which could make the foreground overpower the house. Soft green landscaping and pale stone edging provide a fresh contrast. The repeated charcoal accents make the complete exterior look intentional, structured, and easy to read.
21. Beige House With Solar Panel Carport
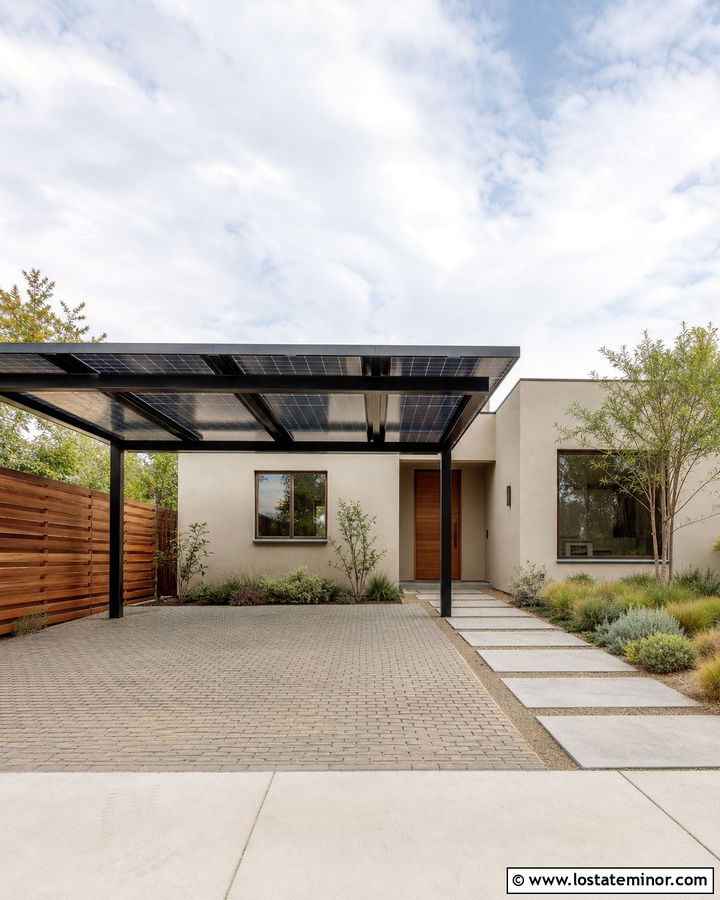
A solar-panel carport can look integrated when its proportions and finishes echo a contemporary beige house. Choose light stone-beige stucco, bronze or black window frames, and a low-slope roof. Support the panel canopy with streamlined dark steel posts, then repeat that finish on gutters, lighting, and the front door frame. A wood privacy wall or slatted screen can soften the technical appearance while hiding bins or outdoor equipment. Keep panels arranged in a clean rectangular plane rather than several disconnected sections. Use permeable pavers or a clearly defined driveway beneath the structure. Native grasses and low-water shrubs support the practical character of the design. The result combines sheltered parking, curb appeal, and purposeful modern architecture in one coordinated exterior.
22. Beige House With Carport Storage Wall
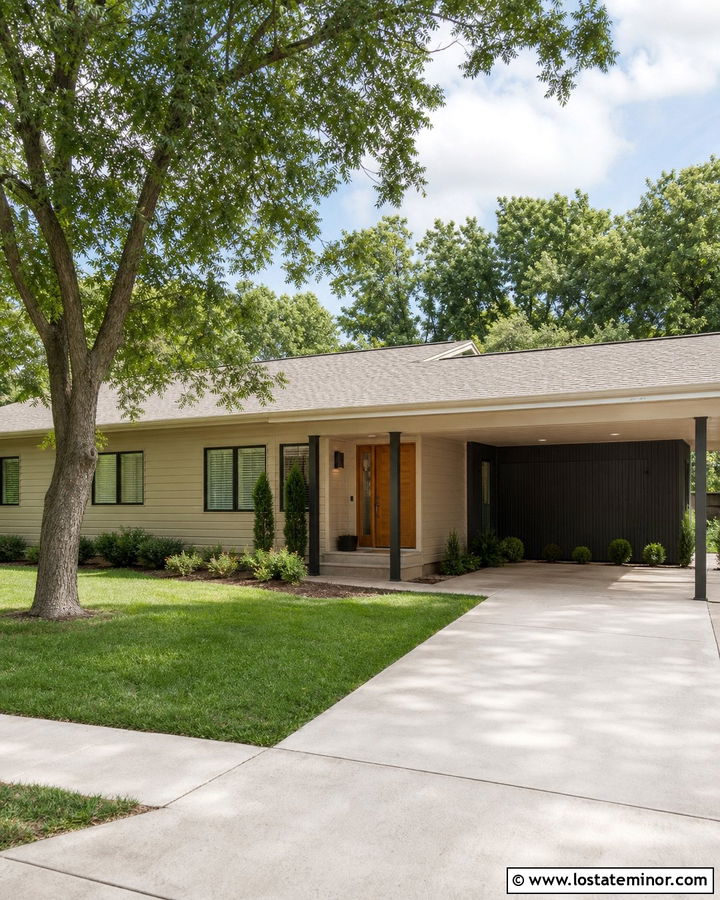
An enclosed storage wall can make a carport more functional while strengthening the overall facade. Cover the house in warm khaki-beige siding, then finish the storage wall with vertical cedar boards or charcoal fiber-cement panels. Position it at the back or outside edge of the carport so the structure still feels open from the driveway. Concealed doors and minimal hardware create a tidy appearance. Repeat the storage-wall material near the entry or beneath a front window to connect it visually to the home. Use a matching roof, coordinated posts, and bright ceiling paint throughout the carport. Simple foundation plants and an uncluttered walkway finish the composition. This solution adds organization without requiring a fully enclosed garage.
23. Beige House With Screened Carport
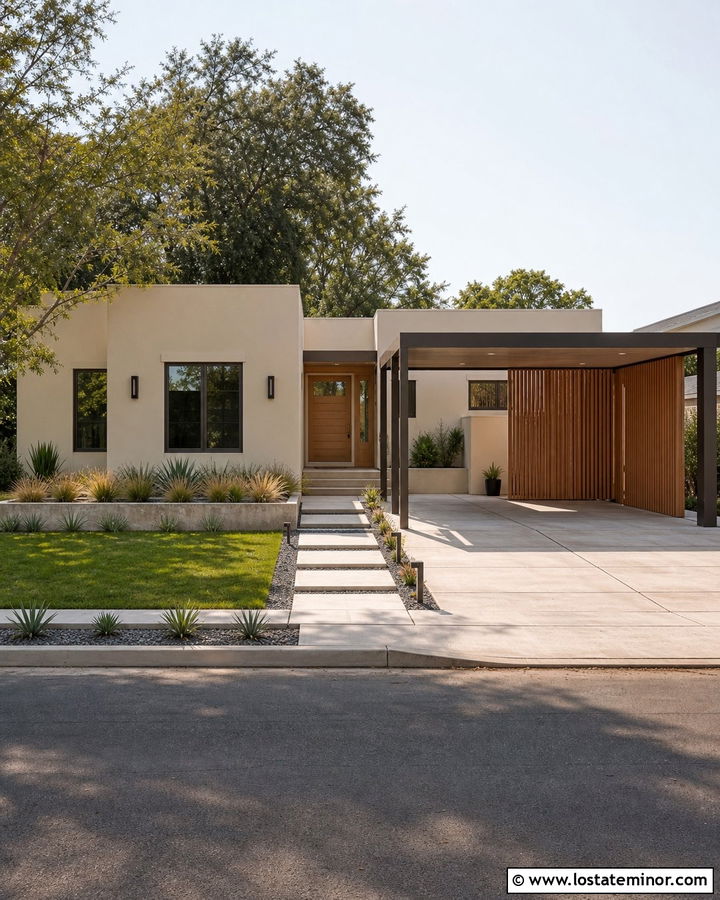
A decorative screen can give an exposed beige house carport more privacy without blocking daylight or airflow. Pair warm almond-beige stucco with a dark bronze metal frame and vertical wood slats. Place the screen along the side facing a neighbor or the street while leaving the driveway opening clear. Match the slat stain to the front door and repeat bronze on windows, lighting, and fascia. A flat or shallow shed roof keeps the composition simple. Add raised planting beds in front of the screen to soften its length and help it blend into the yard. The spacing between slats should look consistent with the scale of the house. Together, the beige walls, natural wood, and dark outlines create a balanced contemporary exterior.
24. Beige House With Courtyard Carport
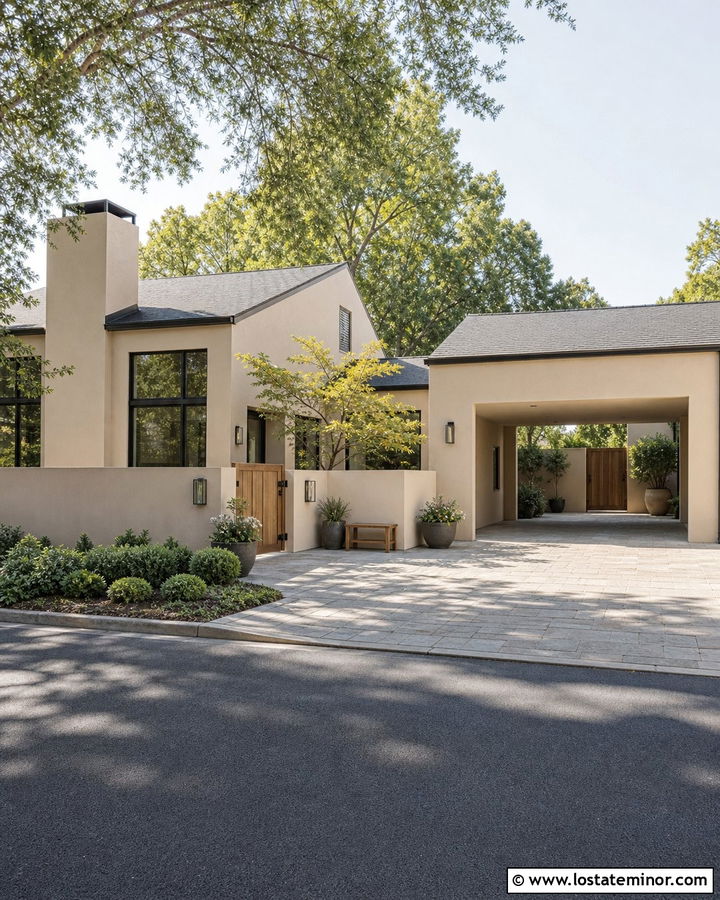
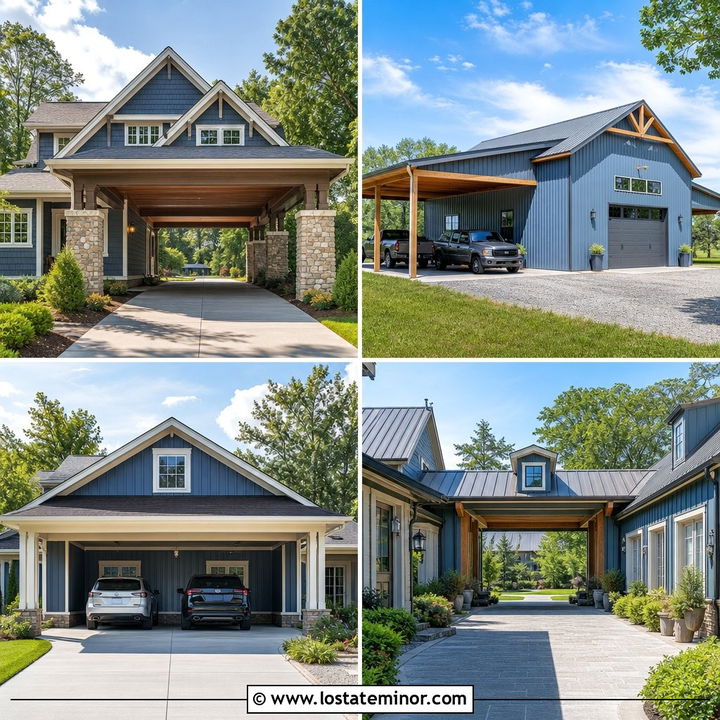
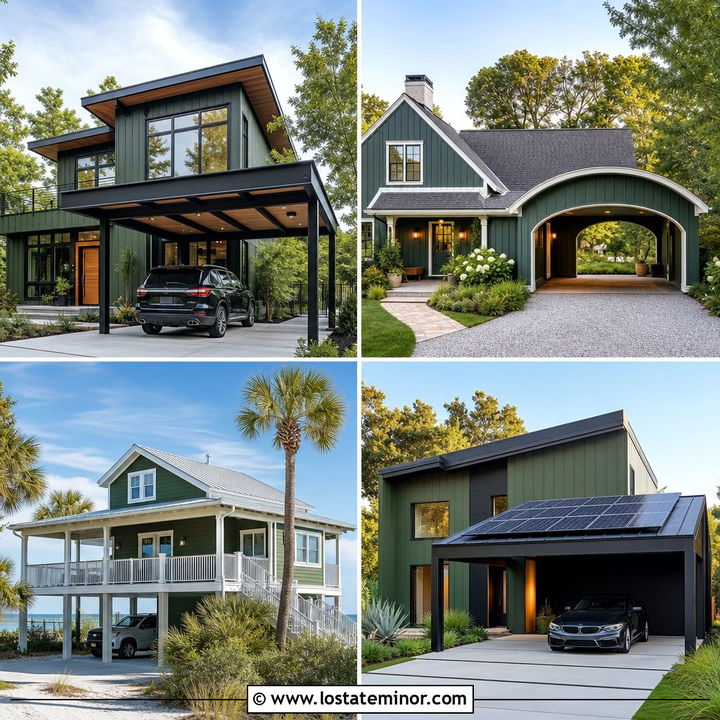
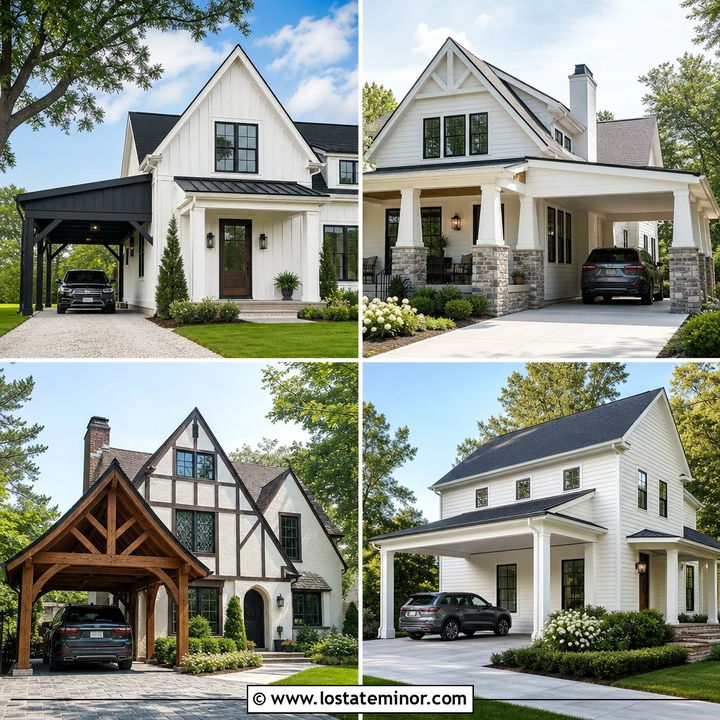
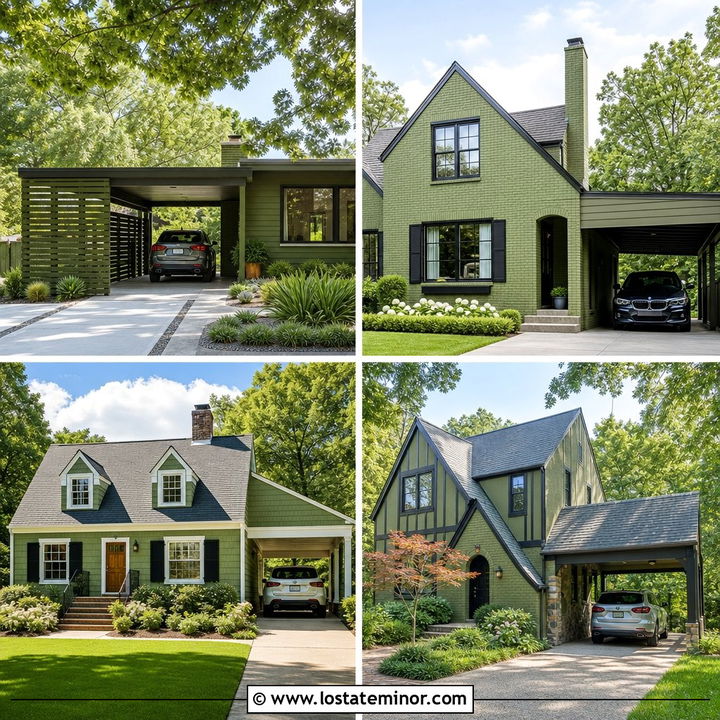
A carport can help define a sheltered front courtyard when it is positioned at an angle or perpendicular to a beige house. Use creamy beige stucco across both structures, then connect them with a low wall, gate, or covered walkway. A charcoal roof and dark bronze windows add contrast, while wood doors keep the courtyard inviting. Choose paving that continues from the carport into the entry court so the spaces read as one composition. Planters, a small tree, and a simple bench can make the protected area feel welcoming without crowding circulation. Keep the carport roof below the home’s main roofline. This arrangement offers privacy and a memorable arrival while allowing the beige exterior to maintain a calm, unified appearance.
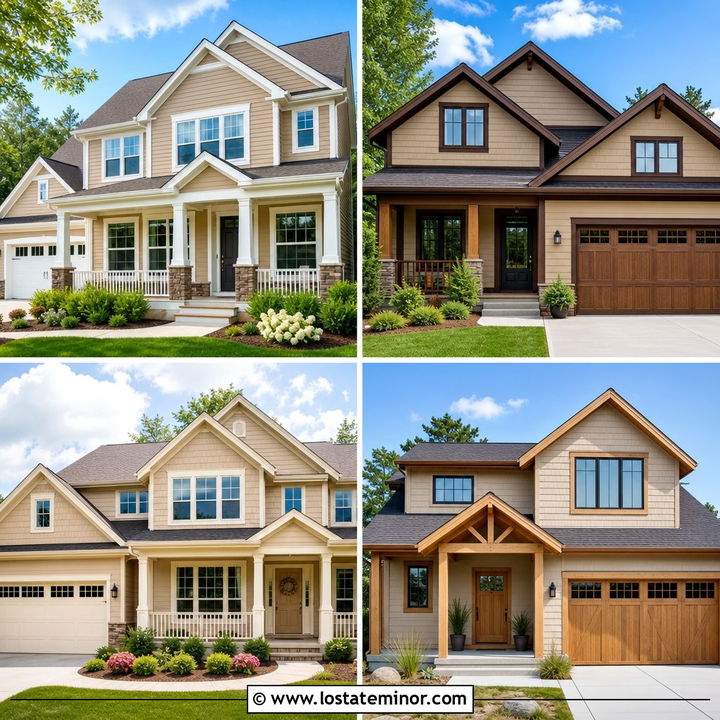
25. Beige House With Side Entry Carport
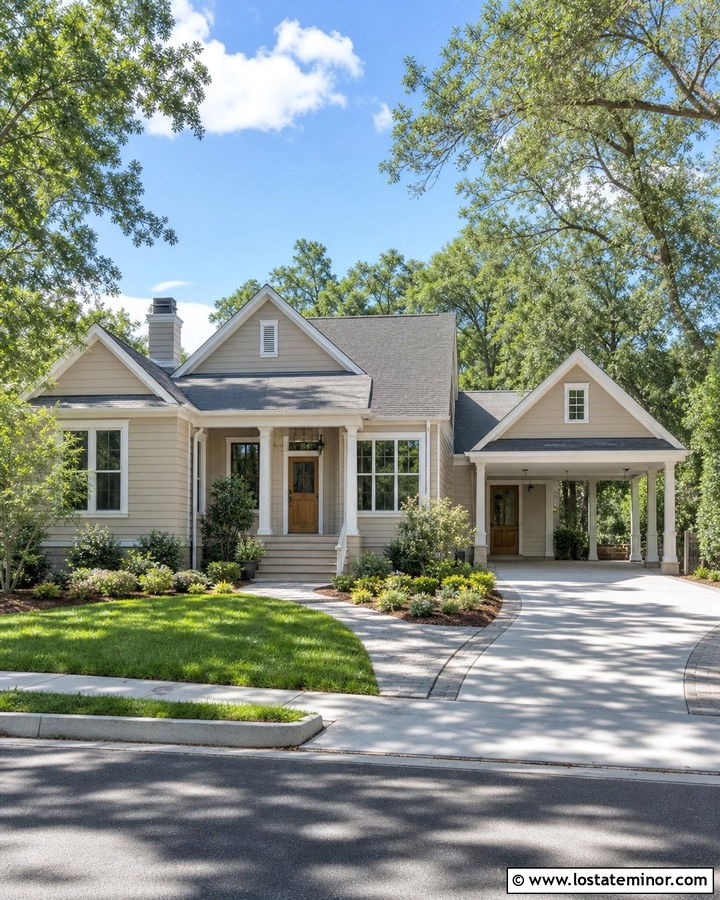
A side-entry carport minimizes the visibility of parked vehicles and keeps the front of a beige house focused on its architecture. Pair light taupe-beige siding with white trim, a dark gray roof, and a natural wood door. Position the carport opening toward the side yard, using the front-facing wall for a window, decorative panel, or matching siding. A short roof connection can create a protected path from the carport to a mudroom entrance. Repeat the home’s window proportions and trim details on any enclosed section. Use a broad driveway turn with durable paving and generous planting along its outer edge. From the street, the property reads as a complete home rather than a large parking structure, improving the balance of the facade.
26. Beige House With Two Car Carport
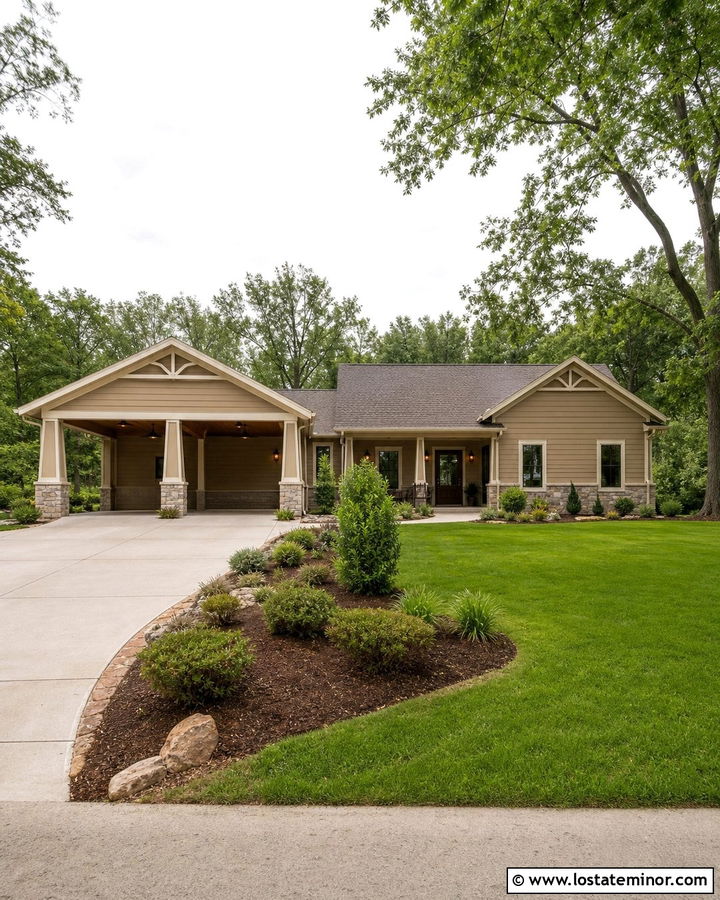
A two-car carport needs careful proportions because its broad opening can dominate a beige home. Break up the width with a central post, stone piers, or a pair of shallow roof gables. Choose medium beige siding, creamy trim, and a brown-gray roof that matches the house. Wood ceiling panels can add warmth across the large covered area, while dark metal lighting provides clear definition. Connect the carport to the entrance with a sheltered walkway and repeat its columns on the front porch. A wide driveway should be framed by planting beds or trees so hardscaping does not fill the entire front yard. When rooflines, posts, and materials align with the house, the larger structure feels balanced instead of oversized.
27. Beige House With Carport Balcony
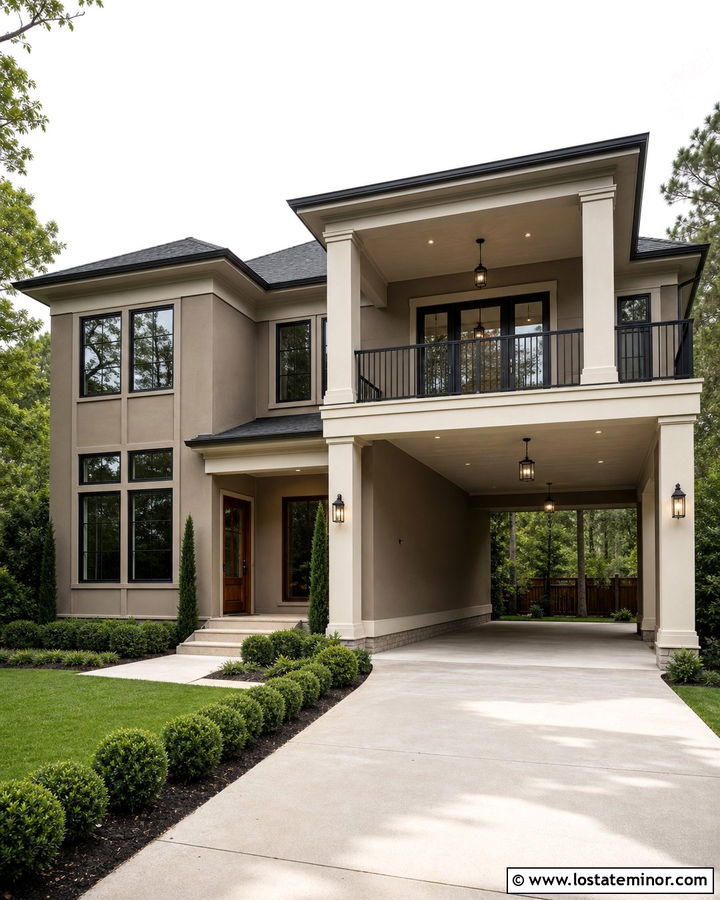
Building a balcony above a carport can add useful outdoor space while giving a two-story beige house more architectural depth. Use warm beige stucco or siding with black metal railings, creamy trim, and a dark roof. Substantial columns should visually support the upper level, while a finished ceiling keeps the parking area bright. Access the balcony from an upstairs bedroom or hall through coordinating French or sliding doors. Add wood beneath the balcony or around the front entry to soften the black railings. Keep outdoor furniture minimal so the upper facade remains orderly. Structured shrubs, a straight walkway, and a clean driveway complete the look. Consistent window alignment is essential for making the balcony-carport combination appear original to the house.
28. Beige House With Enclosed Carport Entry
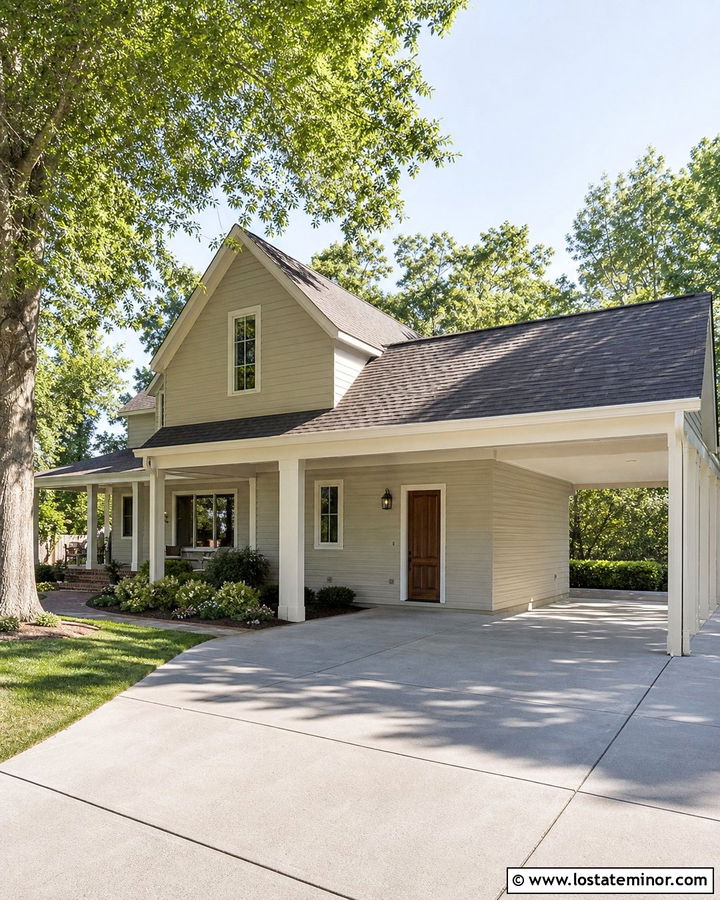
Partially enclosing the rear of a carport can create a defined, weather-protected entrance without converting the entire structure into a garage. Select sandy beige siding for the house and continue it around the new entry wall. Use a stained wood side door, a narrow window, and a dark metal sconce to make the entrance easy to identify. The open carport posts can match the home’s white or charcoal trim. Consider adding a bench, package shelf, or enclosed storage inside the protected area while keeping the exterior uncluttered. A concrete path should clearly link this entrance to the driveway. Repeat the door stain at the main entry so both sides of the beige house feel related and thoughtfully planned.
29. Beige House With Budget Lean-To Carport
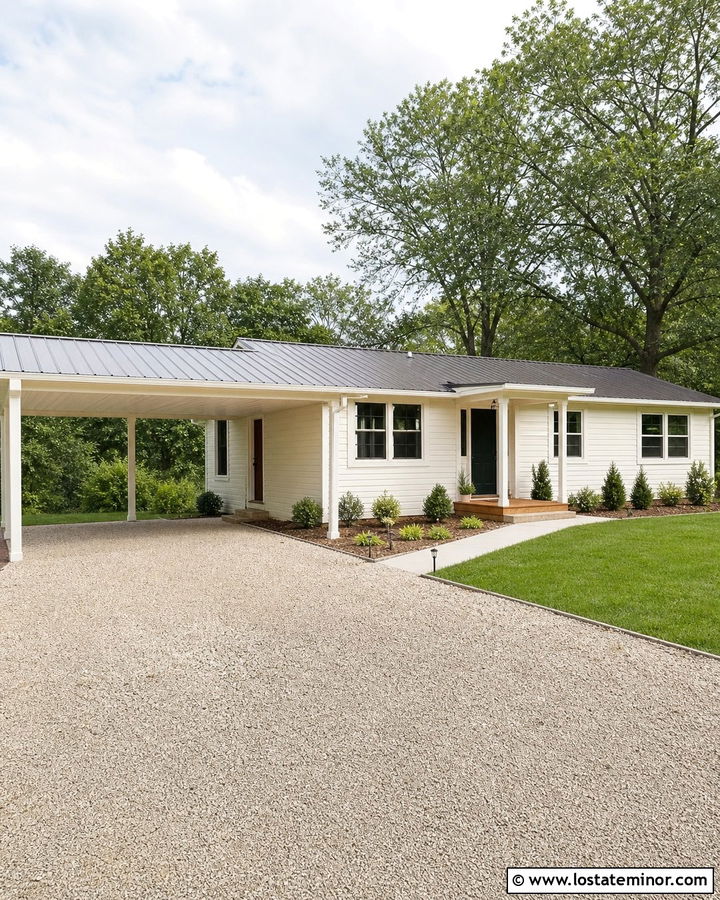
A simple lean-to carport can complement a beige house when its color, pitch, and placement are carefully chosen. Use light beige vinyl or fiber-cement siding with white trim and a medium-gray roof. Select straightforward painted wood or powder-coated metal posts, then align them evenly with windows and wall corners. Matching the carport roof color to the main roof is one of the easiest ways to create unity on a limited budget. Add a finished fascia and pale ceiling panels so the structure looks complete from the street. Gravel can reduce paving costs, while a concrete walkway provides a stable route to the door. Modest shrubs and mulch beds help frame the addition and give the entire property a maintained appearance.
30. Beige House With Luxury Carport Pavilion
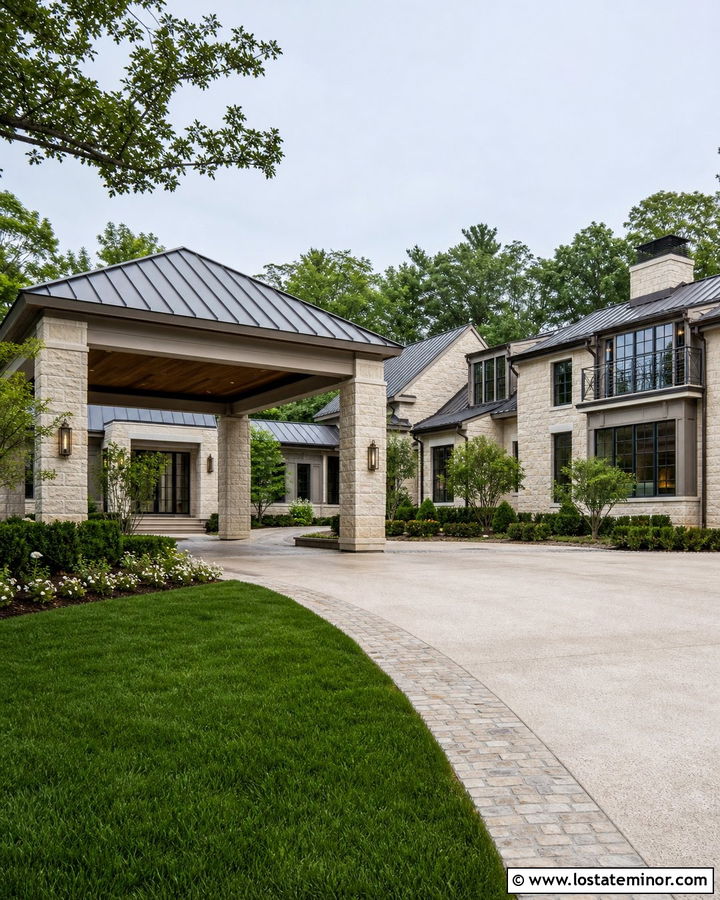
A pavilion-style carport can give a large beige home an elegant arrival without becoming a fully enclosed garage. Choose rich limestone-beige stucco or masonry with dark bronze windows, substantial stone columns, and a charcoal metal roof. Finish the ceiling in stained wood and install simple architectural lighting for a refined daytime appearance. A covered walkway should connect the pavilion to the main entry or side entrance. Use the same stone on the house foundation, porch, and carport columns to unify the composition. Broad concrete or stone pavers can define the driveway, while layered trees and formal planting soften its scale. The finished carport feels like a deliberate extension of the architecture, with materials and proportions suited to the larger home.
Conclusion:
These 30 Beige House Design With Carport Ideas show how a neutral exterior can support many architectural directions, from affordable ranch updates to polished contemporary pavilions. The strongest designs repeat at least two elements from the house on the carport, such as roofing, trim color, stone, siding, or wood accents. Scale is equally important. A small bungalow needs a lighter structure, while a broad two-story home can support substantial columns and a deeper roof. Before selecting finishes, compare samples outdoors beside the existing roof and paving. Also confirm structural, drainage, setback, and permit requirements locally. With thoughtful coordination, a beige house and carport can become one attractive, practical curb-appeal composition.

Related posts: