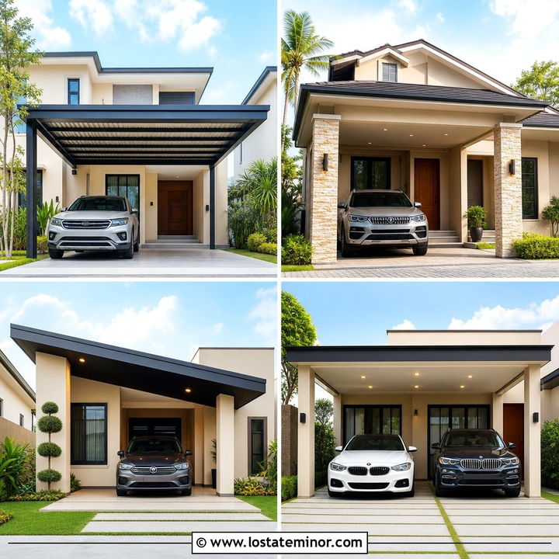
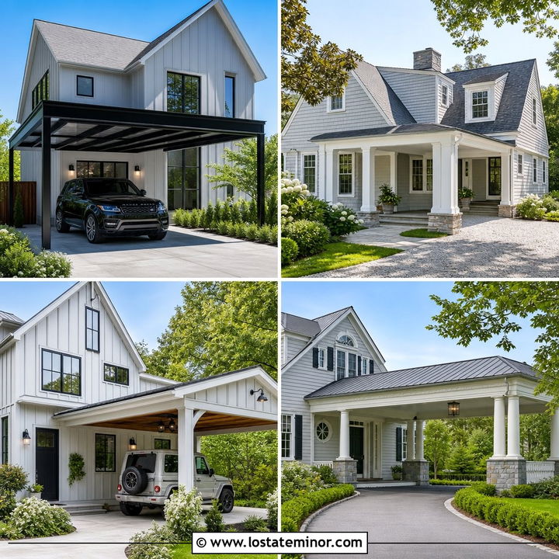
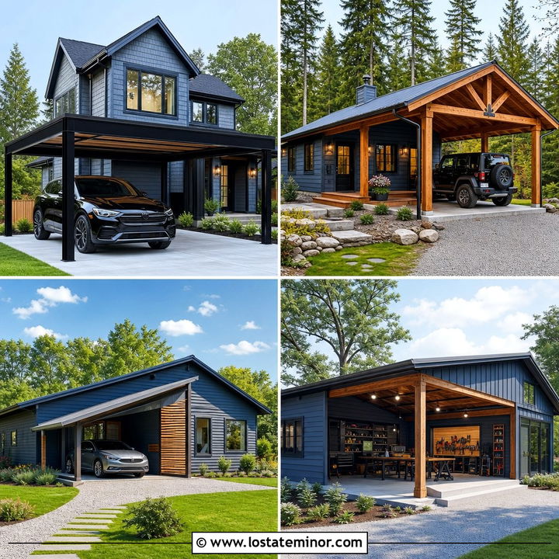
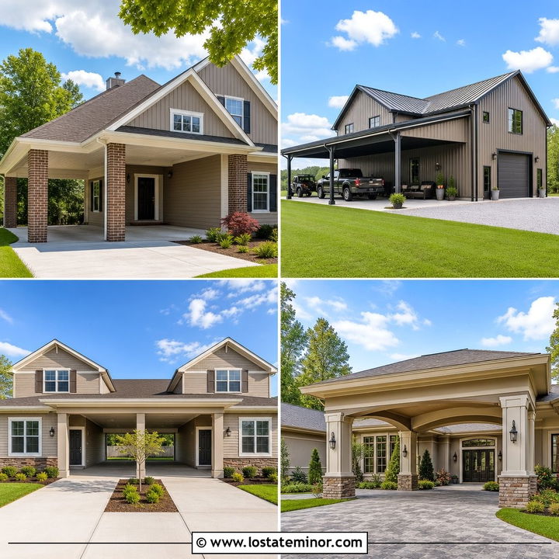
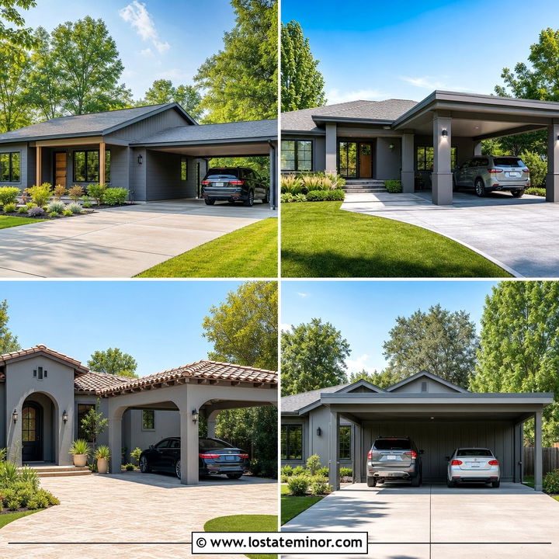
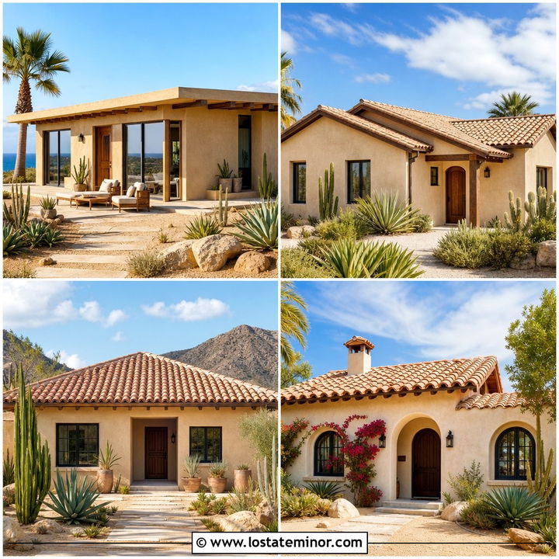
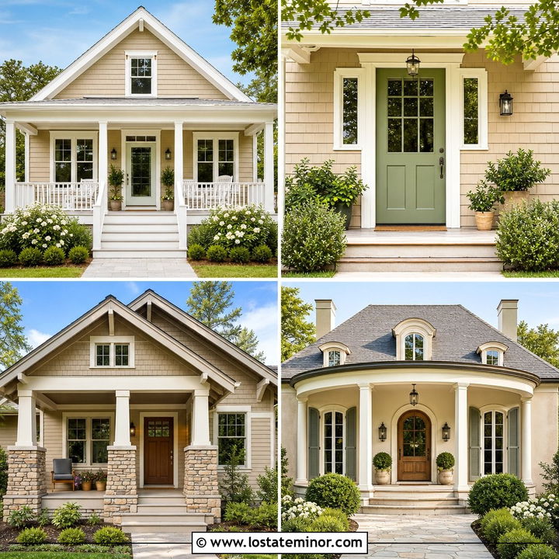
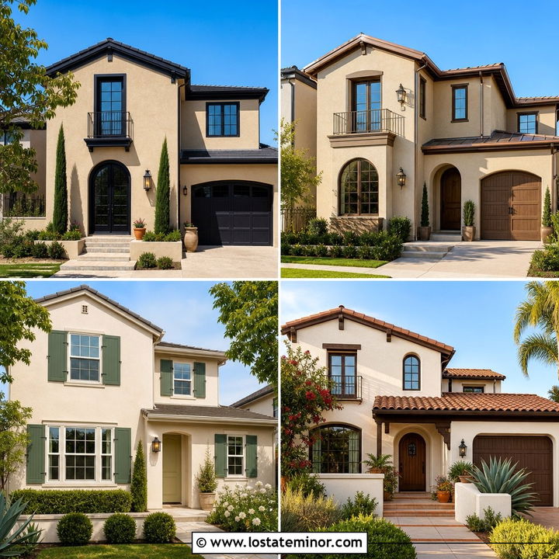
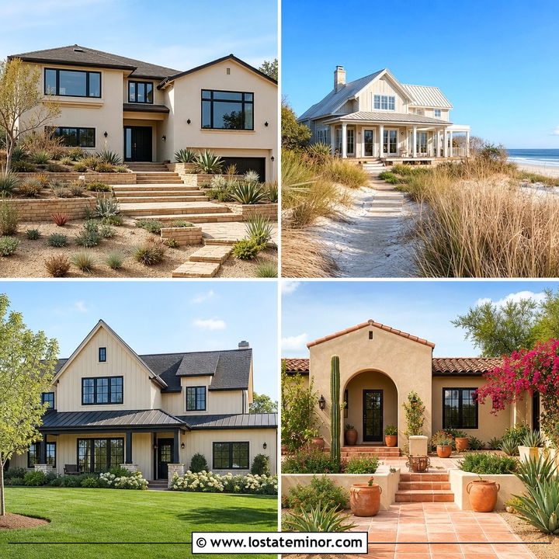
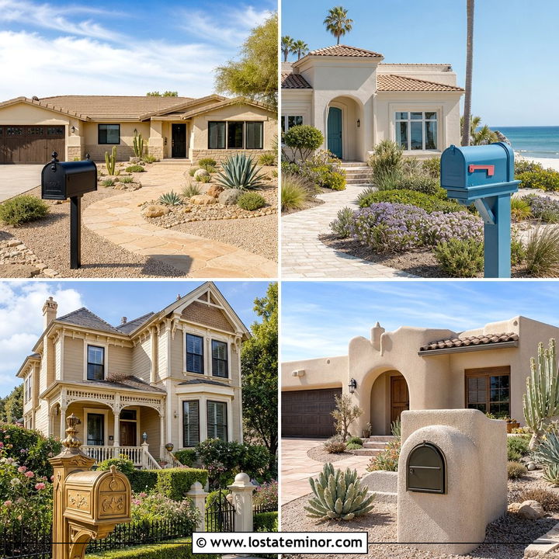
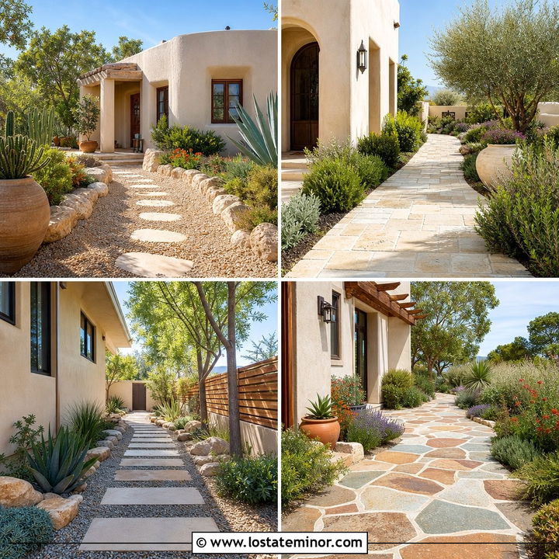
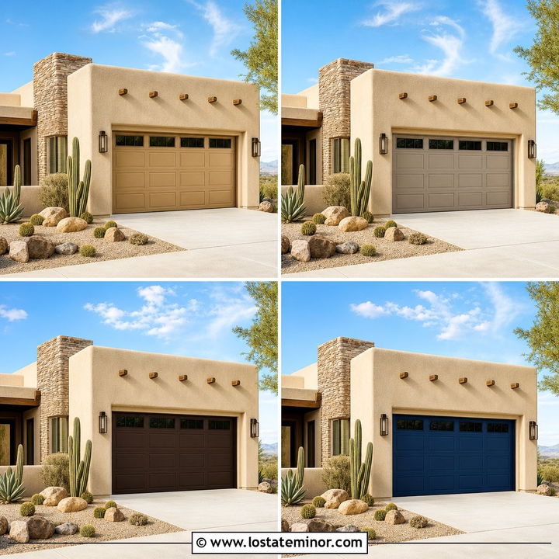
A sand-colored exterior brings warmth, calm, and flexibility to a home, while a well-designed carport adds practical shelter without the visual weight of a closed garage. The best **Sand House Design With Carport Ideas** treat both features as one coordinated composition. Warm beige siding can connect naturally with cedar posts, pale stone, dark metal, white trim, or terracotta roofing. Current exterior inspiration also favors carports that repeat the home’s roofline, materials, and architectural proportions instead of looking like later additions. () Whether you prefer modern desert architecture, a classic ranch, or a compact bungalow, these complete exterior schemes offer realistic ways to balance function and curb appeal. Explore the following **30 Sand House Design With Carport Ideas**.
1. Modern Sand House With Flat Roof Carport
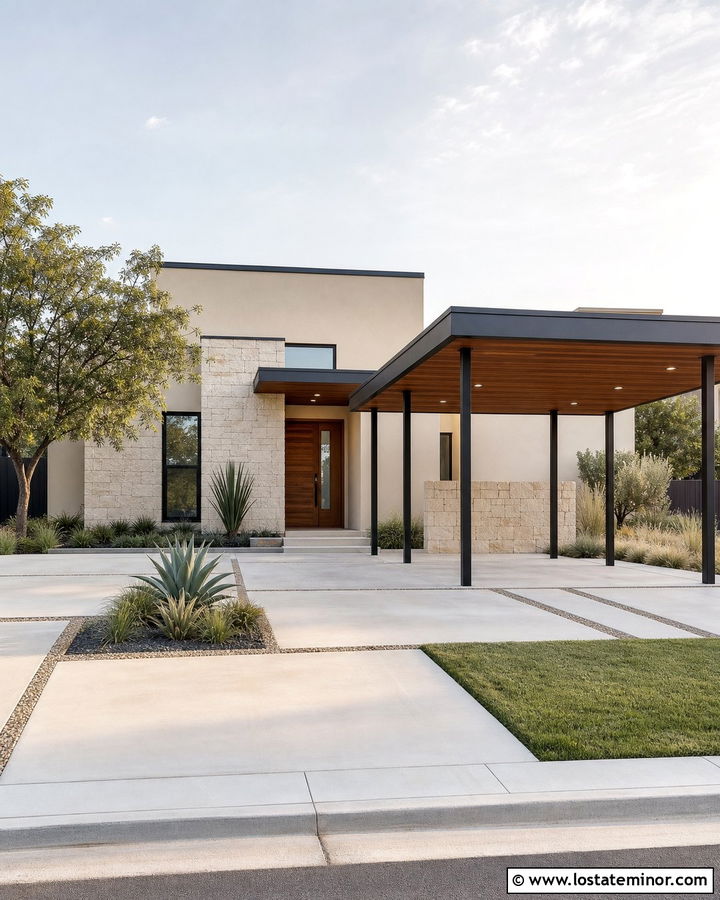
Clean horizontal lines give a sand-colored modern house a crisp, grounded appearance. Choose smooth stucco in a warm beige and continue the home’s flat roofline over the attached carport. A slim black steel frame creates definition without making the structure feel heavy. Use black-framed windows, a walnut front door, and pale limestone around the entrance to build controlled contrast. The carport ceiling can be finished with narrow cedar boards for additional warmth. Keep the driveway simple with large concrete slabs separated by gravel joints. Low ornamental grasses, agave, and rounded shrubs reinforce the uncluttered design. This exterior works especially well on a wide suburban lot because the low carport visually stretches the entire facade.
2. Sand Ranch House With Attached Carport
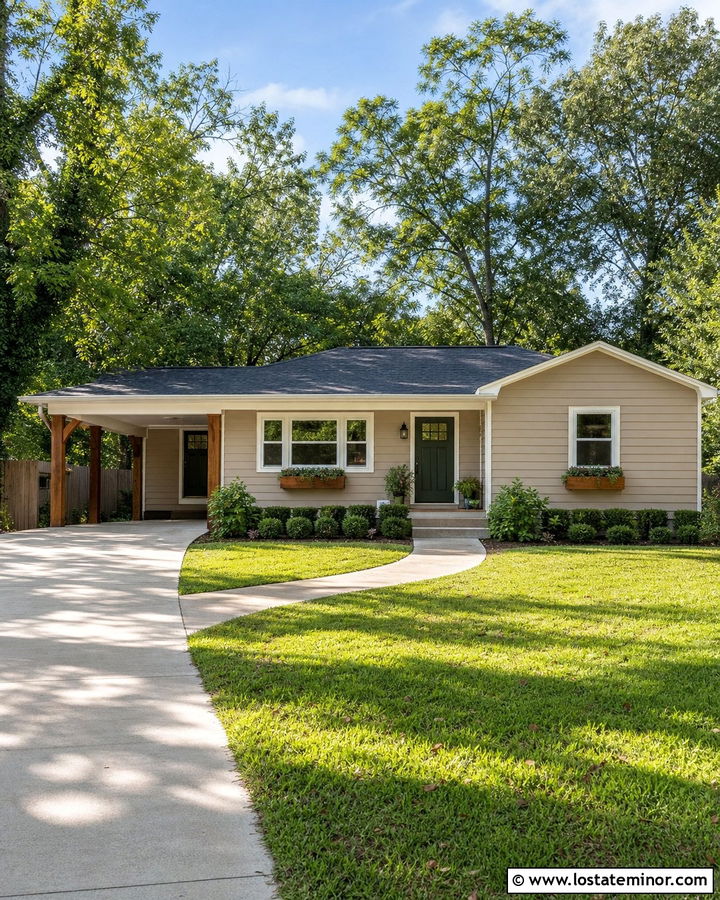
Picture a low ranch house where the carport feels like part of the original roof rather than an obvious addition. Warm sand lap siding creates a relaxed base, while creamy white fascia and window trim keep the facade bright. Extend the main roof over a one-car carport supported by sturdy stained-wood posts. A charcoal shingle roof provides enough contrast to sharpen the long roofline. Add a muted olive front door and matching planter boxes for a subtle touch of color. A curved walkway can soften the home’s horizontal shape, while foundation shrubs fill empty spaces below the windows. This complete look is practical for older ranch homes because it respects their simple proportions and improves everyday covered access.
3. Sand Stucco House With Wood Carport
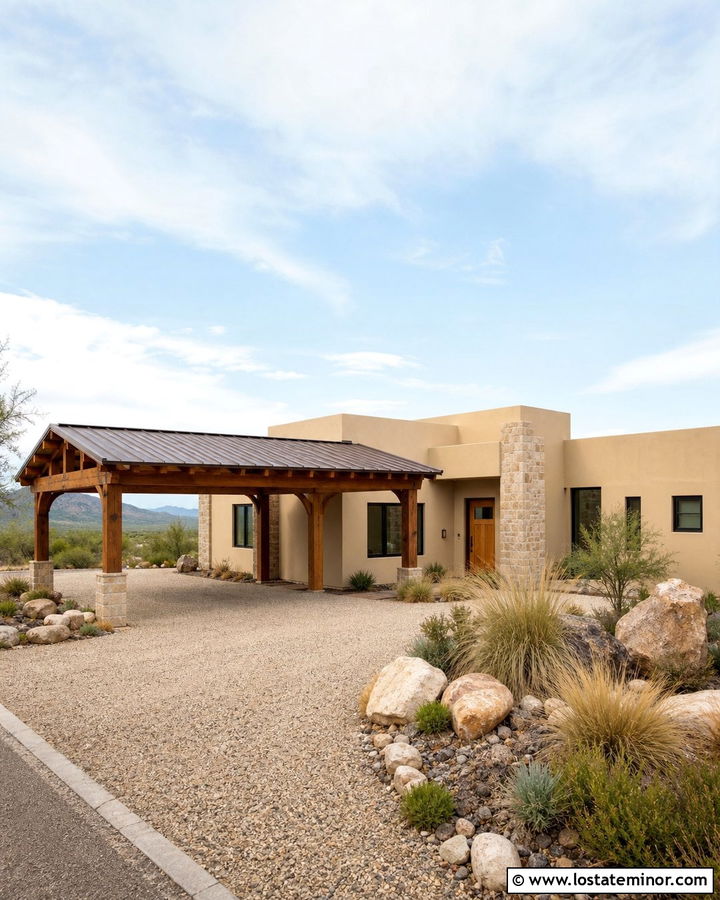
A wood carport immediately adds texture to a smooth sand stucco exterior. Select a sun-washed beige stucco with gentle golden undertones, then pair it with a freestanding cedar post-and-beam carport positioned beside the house. The carport roof should echo the home’s shallow pitch and use matching brown shingles or standing-seam metal. Dark bronze windows, a natural oak door, and handcrafted wall lights support the warm palette. Introduce irregular cream and tan stone around the entry to connect the wood structure with the stucco facade. Gravel beds, desert grasses, and drought-tolerant plants complete the setting. Leaving a narrow landscaped strip between the house and carport helps each structure breathe while preserving a unified exterior composition.
4. Sand Farmhouse With Gable Carport
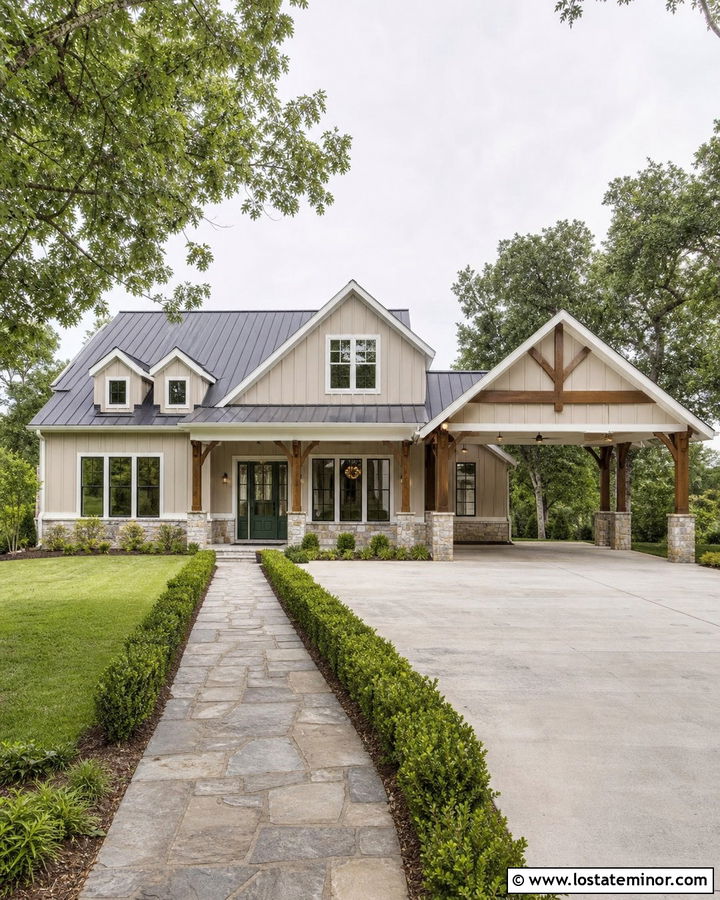
Can a light farmhouse exterior look warm without relying on bright white? Sand-colored board-and-batten siding offers a softer solution. Use a slightly deeper taupe-beige on the horizontal foundation siding, then add creamy trim around the windows and roof edges. A front-facing gable carport can mirror the home’s main gables, helping the shelter blend naturally into the architecture. Support it with substantial timber posts on low stone bases. Choose a matte charcoal metal roof for both the house and carport. A dark green front door supplies a traditional accent, while black sconces introduce farmhouse contrast. Finish the property with a wide concrete driveway, simple hedges, and a straight flagstone path leading clearly toward the covered entrance.
5. Sand Bungalow With Screened Carport
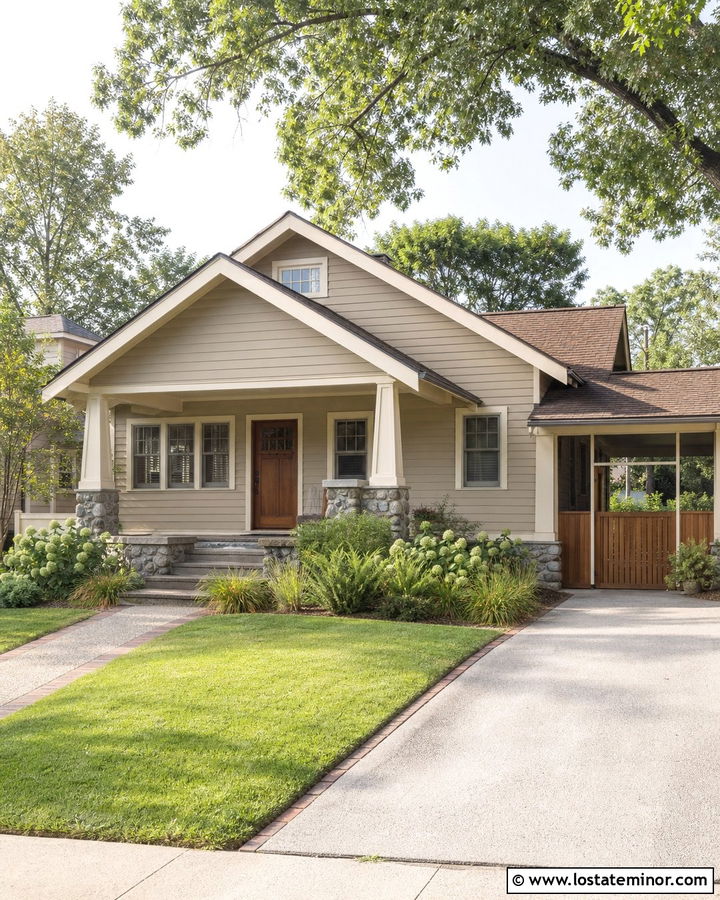
For a cozy bungalow, a partially screened carport can provide privacy while keeping the exterior open and welcoming. Paint the clapboard siding a muted sandy beige and use warm white on the tapered columns, window frames, and porch railing. Cover the carport with the same medium-brown shingle roof as the house. Vertical cedar screens along one side can hide stored items and create a polished backdrop without blocking airflow. Repeat the cedar on the front door and porch ceiling to connect the two areas. Craftsman-style lighting and a low stone foundation add character. Surround the facade with hydrangeas, native grasses, and a brick-edged walkway. The result feels established, comfortable, and thoughtfully planned rather than overly renovated.
6. Sand Mid-Century House With Butterfly Carport
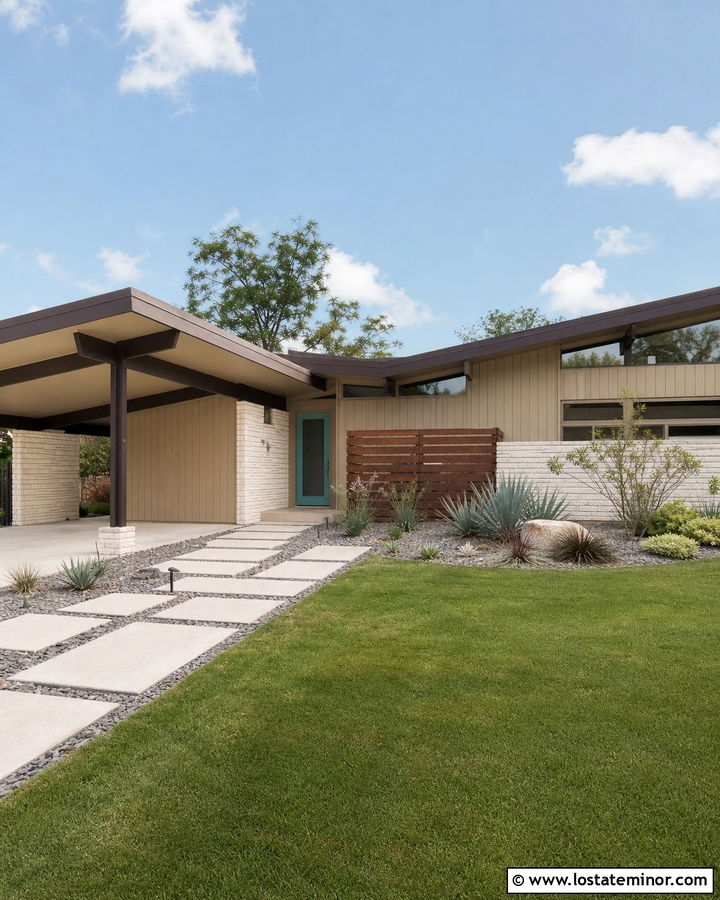
A butterfly-roof carport can transform a simple sand-colored mid-century home into a memorable architectural statement. Keep the house body understated with warm beige vertical siding and light cream masonry. Then use dark bronze steel beams to form the carport’s upward-sloping roof. The angled shape should repeat or complement the roofline of the main house. A turquoise or deep teal front door adds period-appropriate color without overwhelming the neutral exterior. Include clerestory windows, a geometric concrete walkway, and a narrow wood privacy screen near the entrance. Sparse landscaping with ornamental grasses and sculptural shrubs suits the clean design. Because the carport roof is visually distinctive, the remaining finishes should stay simple, coordinated, and restrained.
7. Sand Craftsman House With Stone Carport Columns
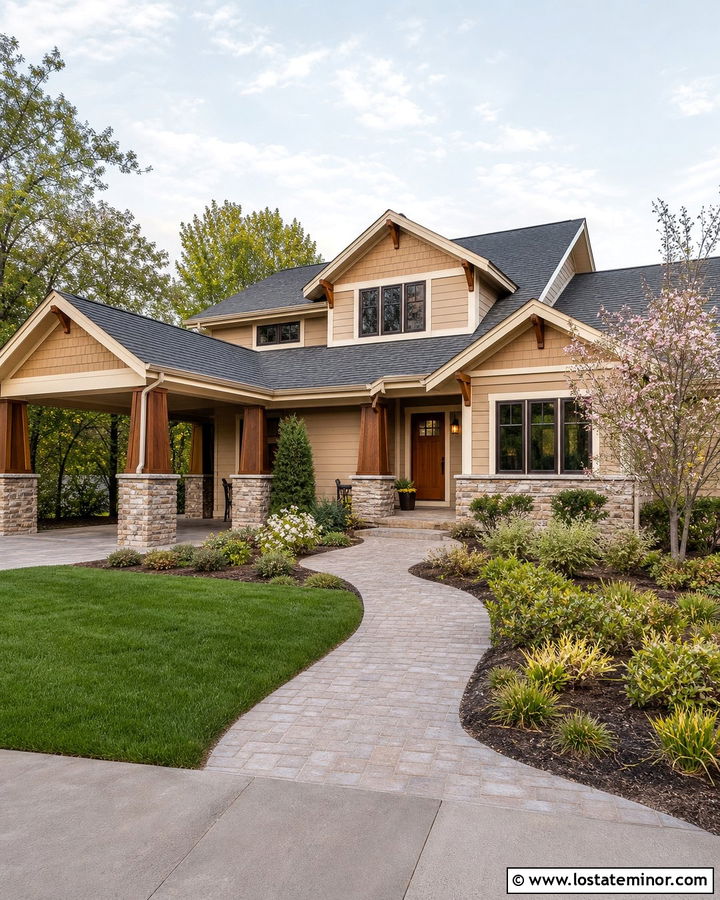
Stone-based columns give a sand Craftsman exterior a sturdy, handcrafted quality. Use warm beige lap siding on the main walls and slightly darker sand-colored shingles inside the front gables. Cream trim can highlight the deep eaves, brackets, and divided-light windows. Extend one roof slope over the carport and support it with tapered wood columns resting on substantial ledgestone piers. A medium walnut front door and matching garage-side gate reinforce the natural palette. Choose a weathered charcoal roof to balance the warmer finishes. Layered foundation plants, small flowering trees, and a gently curved paver walkway bring softness to the composition. Repeating the porch materials on the carport makes the entire home feel carefully designed from the beginning.
8. Sand Coastal House With Metal Carport
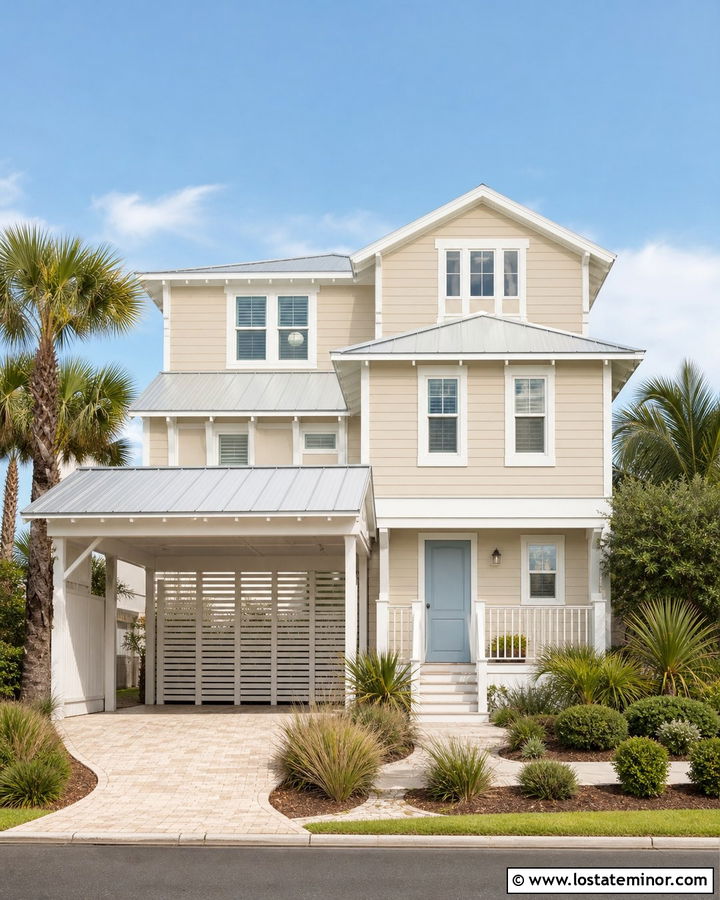
Light sand siding and a streamlined metal carport create a coastal exterior that feels breezy rather than themed. Select pale beige fiber-cement siding with crisp white trim, simple shutters, and a light gray standing-seam roof. The attached carport can use white powder-coated posts and a matching metal roof that resists visual heaviness. Include an airy slatted panel along the back for privacy and ventilation. A soft blue front door brings in restrained coastal color, while natural wood porch furniture adds warmth. Use shell-colored pavers across the driveway and front walk. Salt-tolerant grasses, low palms, and rounded shrubs complete the landscape. Keep decorative details minimal so the clean palette, open carport, and bright architecture remain the main attraction.
9. Sand Adobe House With Courtyard Carport
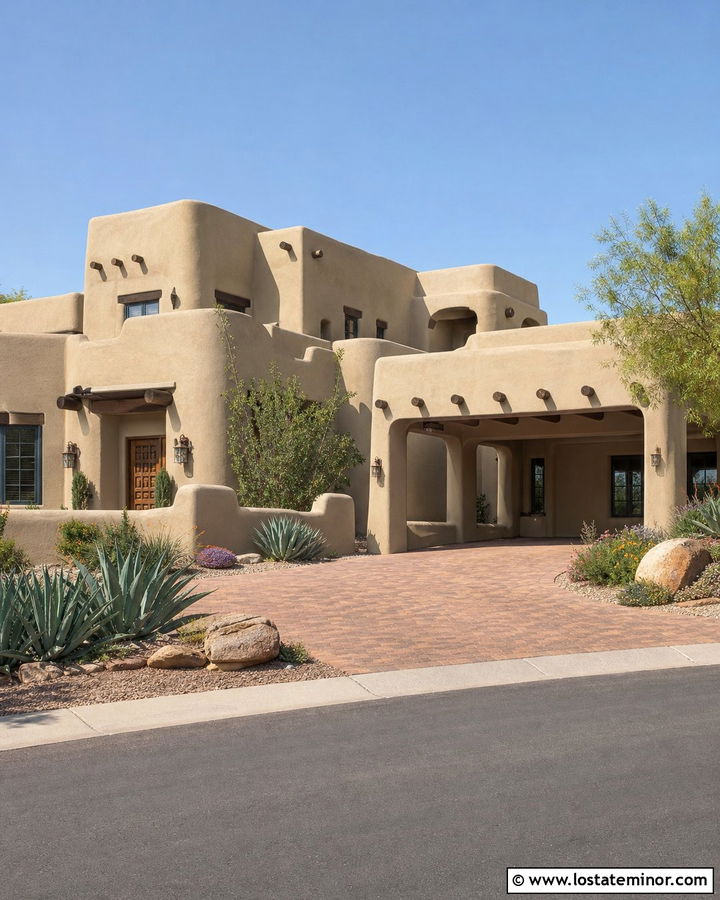
Thick sand stucco walls make an adobe-inspired home feel naturally connected to a dry landscape. Build the carport as part of a walled entrance courtyard, using rounded parapets and exposed wood vigas to match the house. A flat timber roof provides shade, while dark brown beams stand out against the soft tan walls. Choose a carved wood front door in a rich mesquite stain and add deep bronze window frames. Terracotta pavers can run from the carport through the courtyard, creating a continuous arrival path. Use gravel, boulders, agave, and flowering desert plants instead of a conventional lawn. This scheme works because the carport is integrated into the home’s walls and massing, giving the entire property a cohesive Southwestern presence.
10. Sand Split-Level House With Side Carport
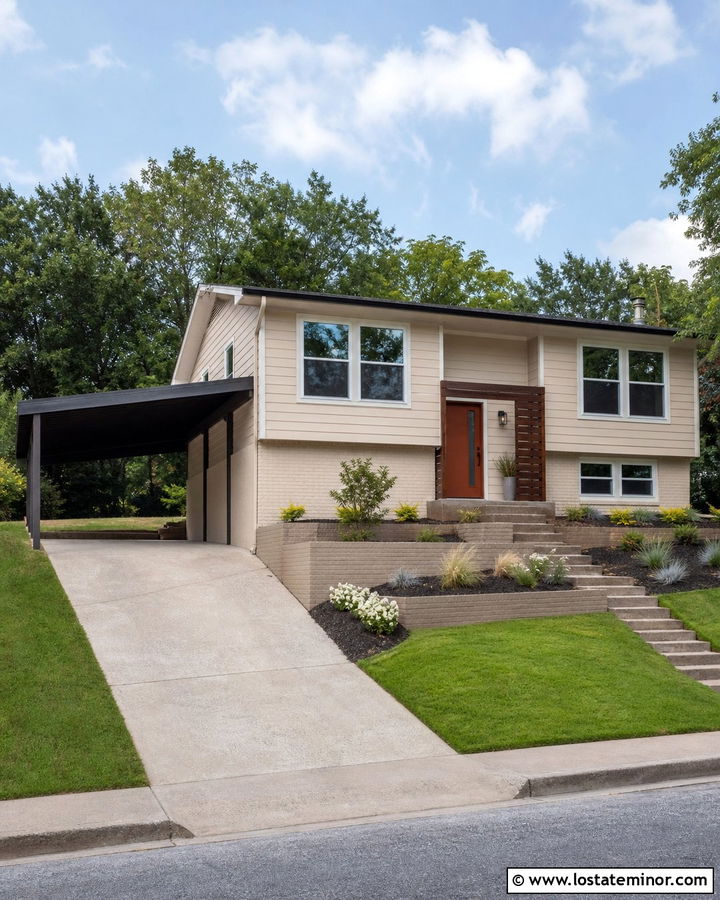
A side carport can visually balance the uneven massing of a split-level house. Paint the upper siding a clean sand beige while retaining light tan brick or stone on the lower level. Use warm white around the windows and dark charcoal on the roof, gutters, and carport framing. A simple shed-style carport roof can extend from the lower portion of the home without competing with the main roofline. Add horizontal cedar slats near the entry to connect the two levels and provide a contemporary update. A rust-colored front door gives the neutral palette a welcoming focal point. Terraced planting beds, wide concrete steps, and low retaining walls help the sloping front yard look organized and intentional.
11. Sand Colonial House With Detached Carport
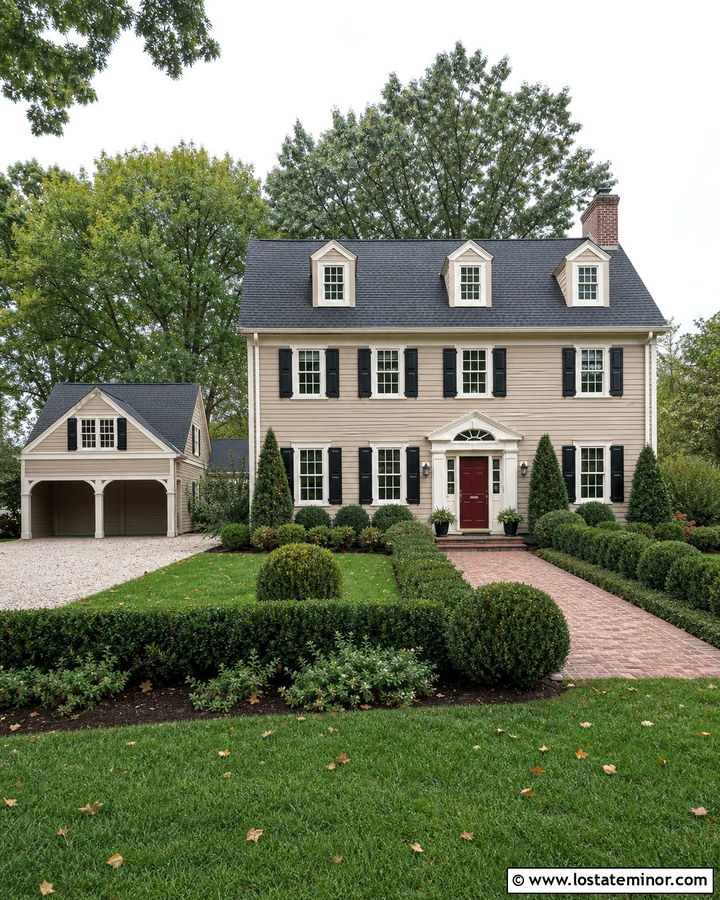
A detached carport protects the symmetry of a traditional Colonial facade while adding useful covered parking nearby. Use classic sand-colored clapboard siding with soft ivory trim, black shutters, and a deep red front door. Position the two-car carport slightly behind the house so the main entrance remains visually dominant. Give the structure a simple gable roof, white columns, and matching charcoal shingles. A small enclosed storage room at the back can resemble a garden shed. Connect the carport to the house with a brick or bluestone walkway bordered by clipped hedges. Traditional lanterns and balanced foundation planting complete the exterior. Matching roof pitches and trim details will make the detached structure feel like part of the original property.
12. Sand Cottage With Pergola Carport
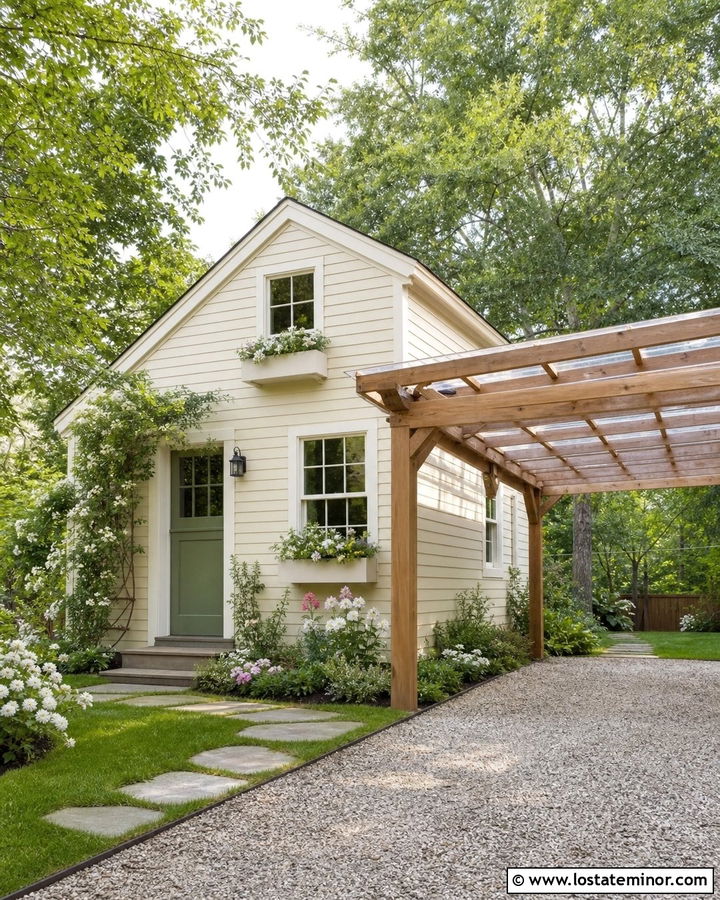
A pergola-style carport brings an airy garden character to a compact sand cottage. Cover the house in warm beige clapboard siding, then use creamy white around the windows, eaves, and small front porch. Construct the carport from natural cedar with closely spaced overhead rafters and a clear weather-resistant roof panel above them. The wood remains visible while the parking area receives practical protection. A sage green Dutch door and window boxes introduce soft color. Continue the cottage mood with a gravel driveway, stepping-stone path, climbing jasmine, and loosely planted flower beds. The carport can also support a flowering vine along its outer edge. Keeping its scale modest prevents the structure from overpowering the small house.
13. Sand Brick House With Black Carport
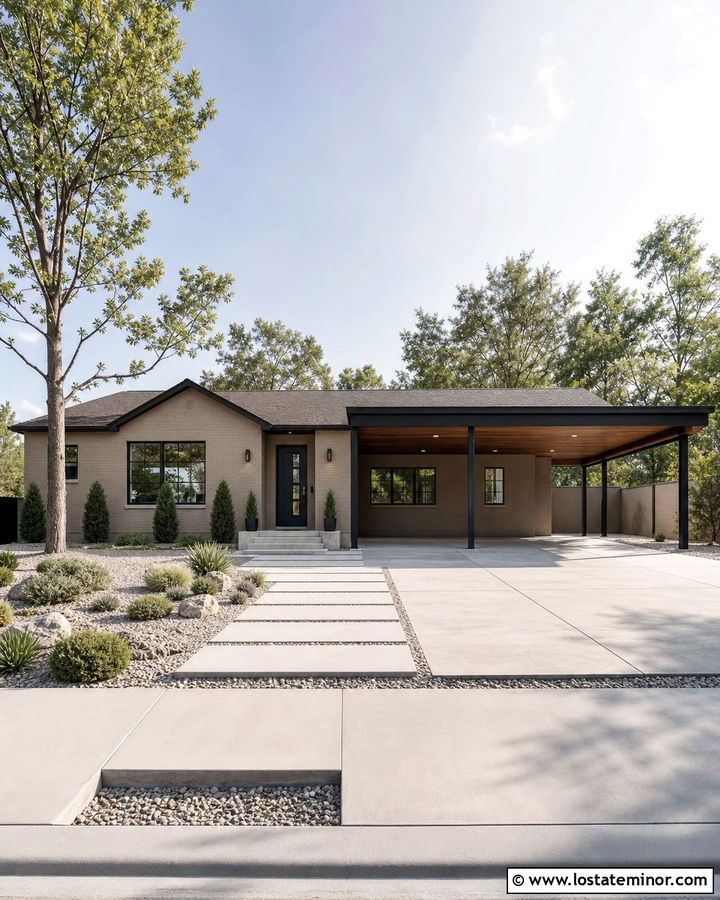
Black framing can modernize a sand brick exterior without requiring major changes to the house itself. Start with light beige or buff brick and use warm greige mortar for a quiet, blended appearance. Add a flat-roof carport built from slim matte black steel, with a warm wood ceiling beneath the canopy. Repeat black on the window frames, gutters, and contemporary front door. If the original brick feels visually busy, paint only the porch or entry wall a coordinating sand color rather than coating the entire facade. Large rectangular concrete pavers and structured evergreen plants strengthen the updated look. This strong light-and-dark scheme suits a ranch or transitional home, and the wood ceiling prevents the black carport from appearing cold or overly industrial.
14. Sand Board And Batten House With Cedar Carport
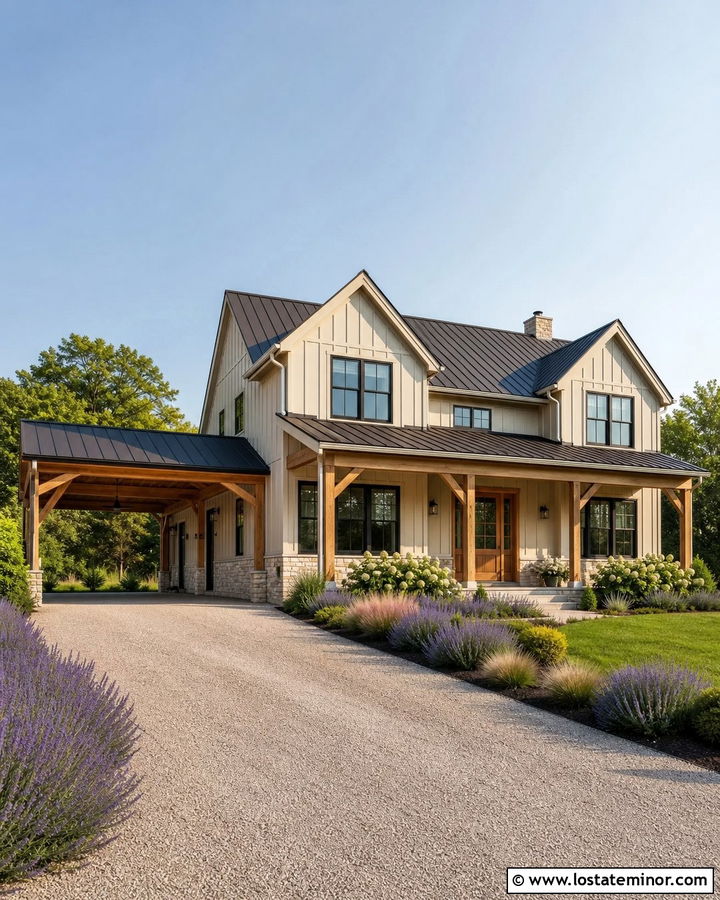
Vertical board-and-batten siding gives a sand exterior more height and sharper shadow lines. Pair the warm beige body with off-white trim and a dark bronze metal roof. An attached cedar carport can extend from one side, supported by square posts and finished with exposed rafters. Use the same cedar around the front door and beneath the entry gable so the carport does not look isolated. A low foundation of cream and gray fieldstone adds another natural texture. Keep windows black or bronze for definition, but avoid adding too many competing accent colors. Wide driveway borders planted with lavender, grasses, and low shrubs soften the structure. The complete scheme feels modern, warm, and appropriate for both suburban and semi-rural settings.
15. Sand House With Solar Carport
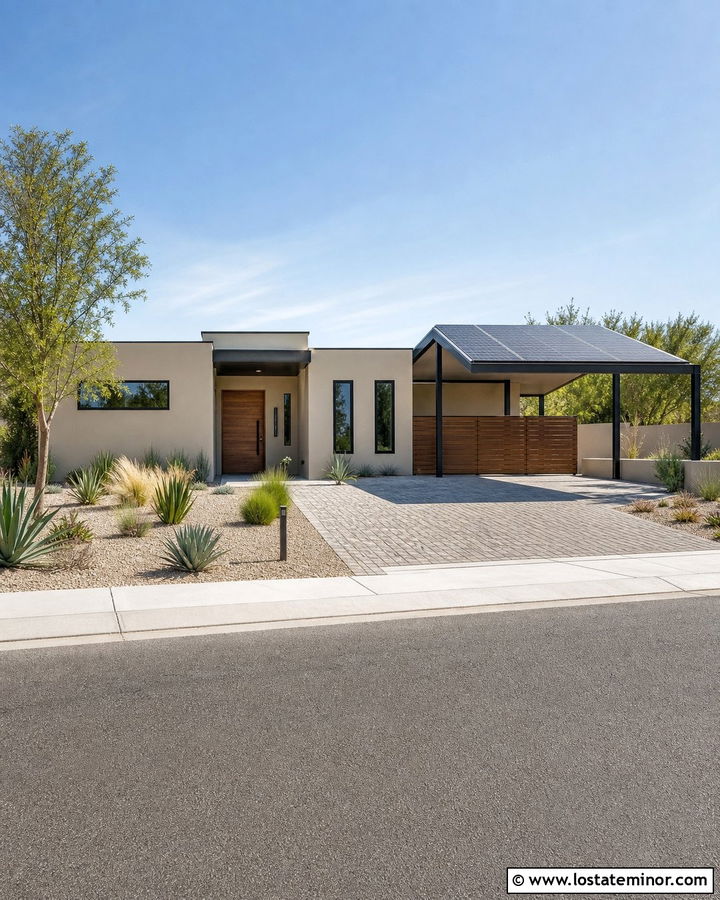
A solar carport can be functional and attractive when its proportions match a modern sand house. Use smooth warm-beige stucco on the facade, charcoal window frames, and a simple walnut entry door. Build the carport with a dark steel frame and arrange the solar panels as a clean, slightly angled roof plane. Align its edges with the home’s windows or fascia to create visual order. A horizontal wood screen can conceal equipment while repeating the front door material. Choose permeable pavers or a light concrete driveway beneath the structure. Drought-tolerant landscaping keeps the exterior streamlined and reduces visual clutter. This design makes the energy feature an intentional architectural element rather than equipment placed awkwardly in front of the house.
16. Sand House With Double Carport
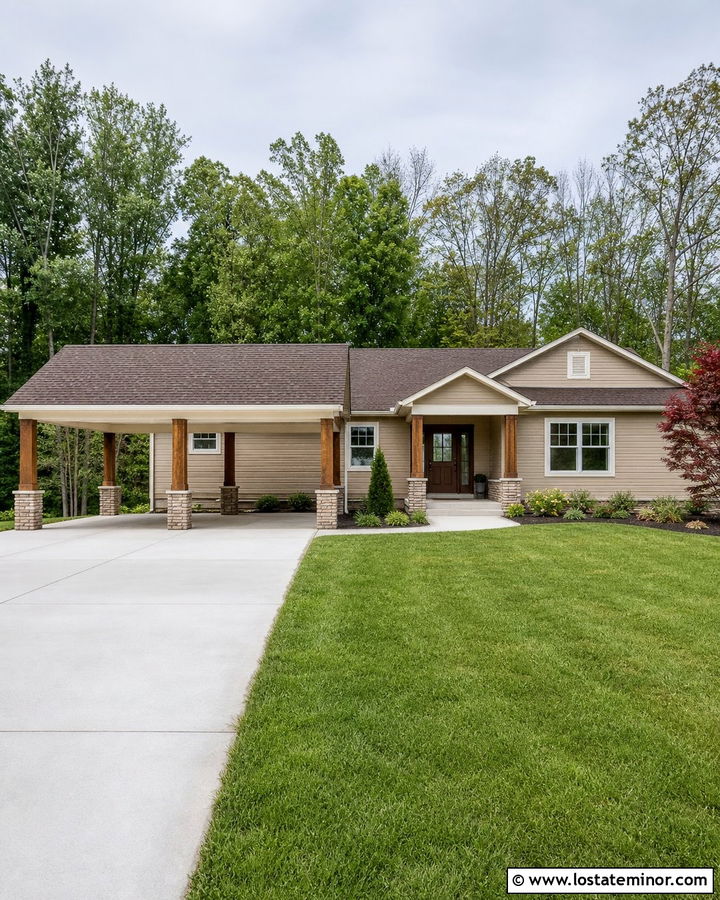
A double carport needs enough architectural detail to avoid resembling a broad, unsupported canopy. On a sand-colored ranch or contemporary home, divide the opening with three substantial posts instead of relying on two posts at the outer corners. Finish the facade in medium sand siding, warm white trim, and dark brown roof shingles. Wrap the carport posts in cedar or place them on low stone bases to establish weight and rhythm. A shallow gable above each parking bay can break up the long roofline. Repeat the same gable shape over the front entry. Add wall-mounted lighting, a clear walkway, and foundation planting beside the driveway. Balanced proportions help the larger shelter enhance, rather than dominate, the complete exterior.
17. Sand House With Narrow Carport
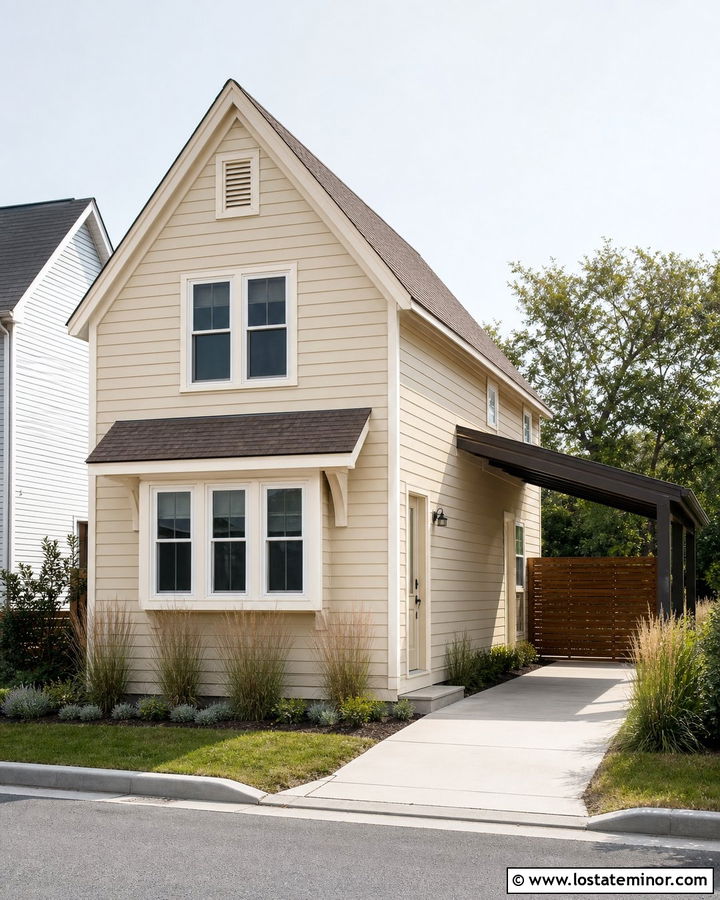
When the side yard is tight, a narrow one-car carport can still look polished and comfortable. Choose pale sand siding to reflect light into the restricted space, then use bright cream trim to define doors and roof edges. A lean-to roof supported by slim bronze or black posts keeps the structure visually open. Install a wood slat screen along the property side for privacy without creating a solid wall. The house-facing side should remain clear, preserving easy access to a side entrance. Use light concrete or permeable pavers beneath the roof to prevent the area from looking dark. A narrow planting bed with upright grasses can soften the driveway edge. Careful lighting beneath the canopy makes the compact space safer and more welcoming.
18. Sand House With Porte Cochere Carport
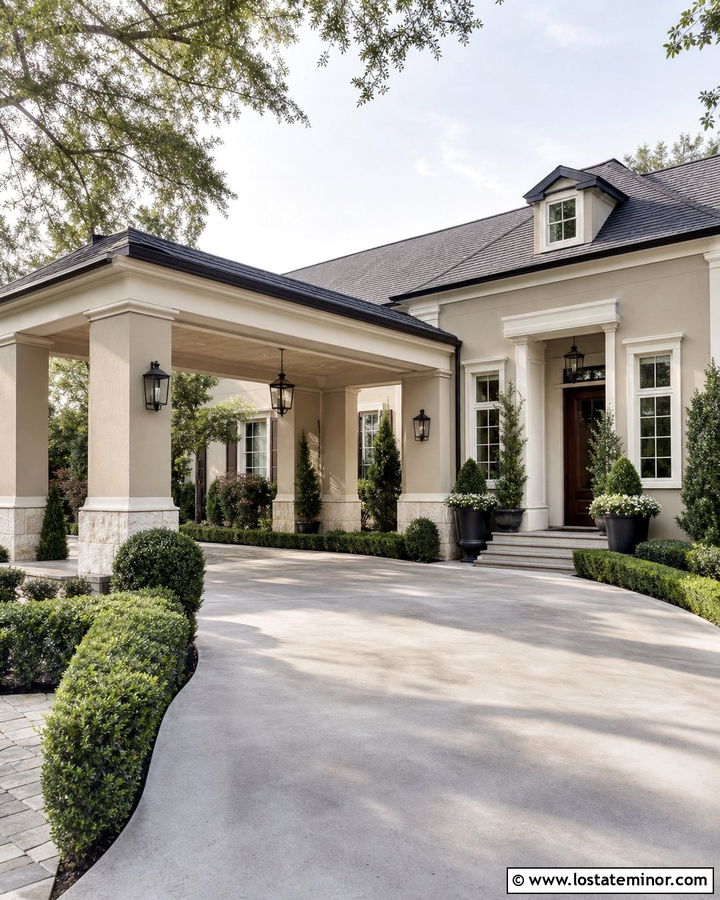
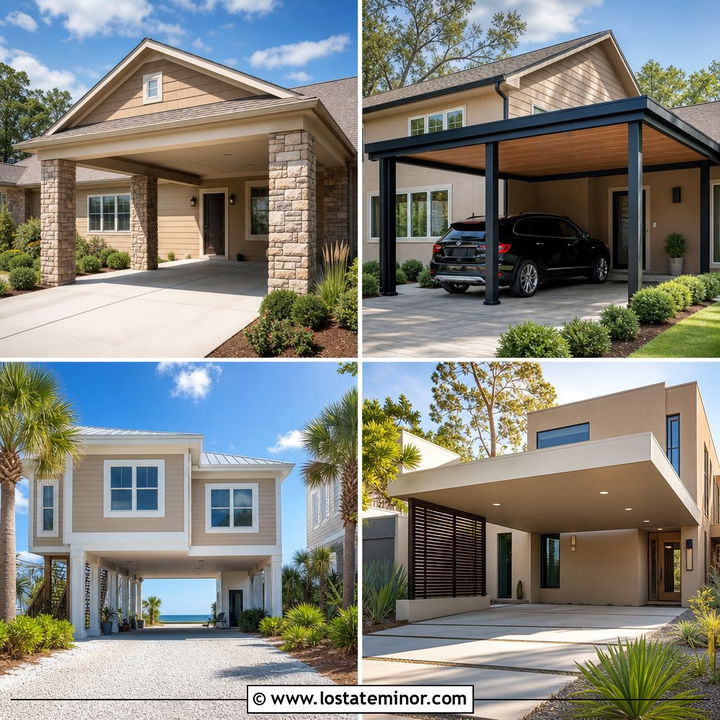
A porte cochere gives a sand-colored home a more formal arrival while providing practical covered access. This approach works especially well with Mediterranean, Southern, or transitional architecture. Use warm tan stucco, ivory trim, and a dark-stained wood front door. Create a broad arched or gabled canopy that connects to the entry, supported by stucco columns with natural limestone bases. The roof should match the main house, whether it uses weathered shingles or terracotta tile. Continue the front walkway beneath the canopy so guests can reach the door without crossing an exposed driveway. Symmetrical lanterns, large planters, and clipped shrubs reinforce the organized entrance. Keep the opening generous enough to preserve a clear view of the home’s facade.
19. Sand House With Enclosed Storage Carport
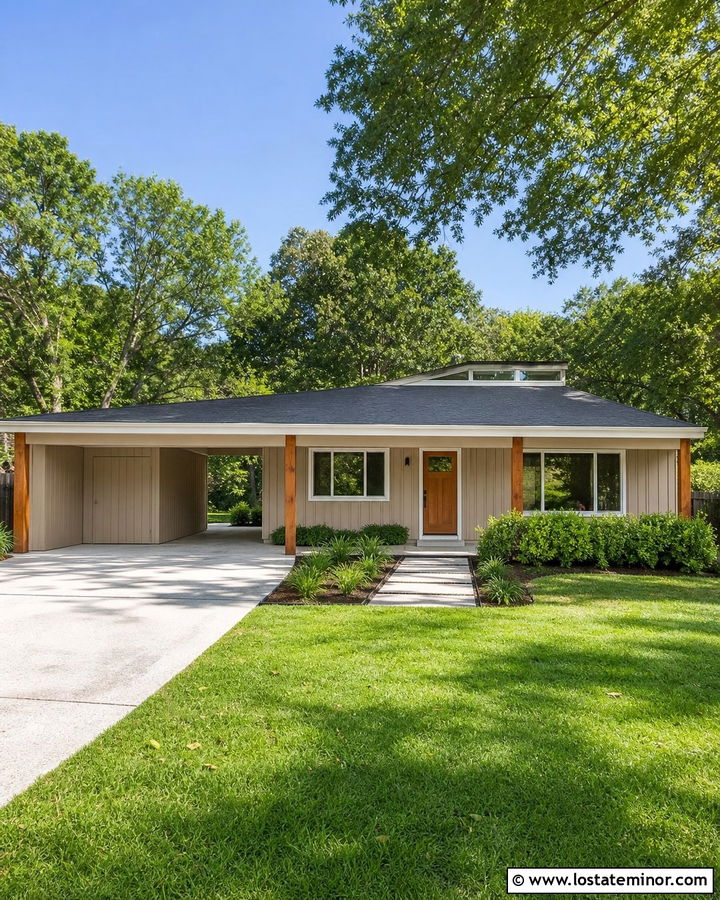
Everyday storage can be included in a carport without turning the exterior into a collection of visible cabinets and bins. Add an enclosed room along the back or inner side of the shelter, using the same sand-colored siding as the main house. Paint its door to match the wall so it visually recedes. Cedar posts, off-white trim, and a charcoal roof can then define the open parking area. Include a horizontal clerestory window in the storage wall for daylight without sacrificing privacy. Repeat the cedar on the main front door for continuity. A clean concrete floor and concealed drainage keep the area practical. From the street, the structure reads as a finished architectural extension instead of an exposed utility space.
20. Sand House With Rooftop Deck Carport
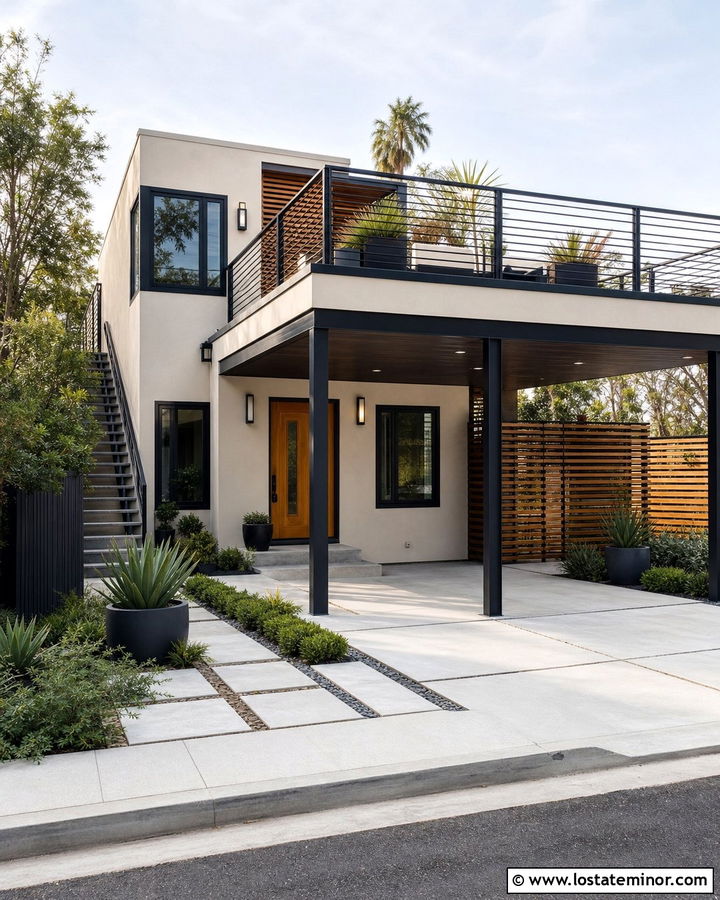
A rooftop deck can turn a flat carport into valuable outdoor living space, particularly on a compact property. Pair a contemporary sand stucco house with a reinforced carport roof finished as a simple terrace. Use black steel posts and railings to create definition, then soften the design with cedar privacy screens and large planters. Exterior stairs should sit along the side rather than across the front facade. Continue the home’s black windows and natural wood front door throughout the structure. Pale stone pavers on the deck and driveway help maintain a bright appearance. Keep furniture and railings visually light so the upper level does not feel bulky. The layered design adds function while preserving a clean, coordinated street view.
21. Sand House With Arched Carport
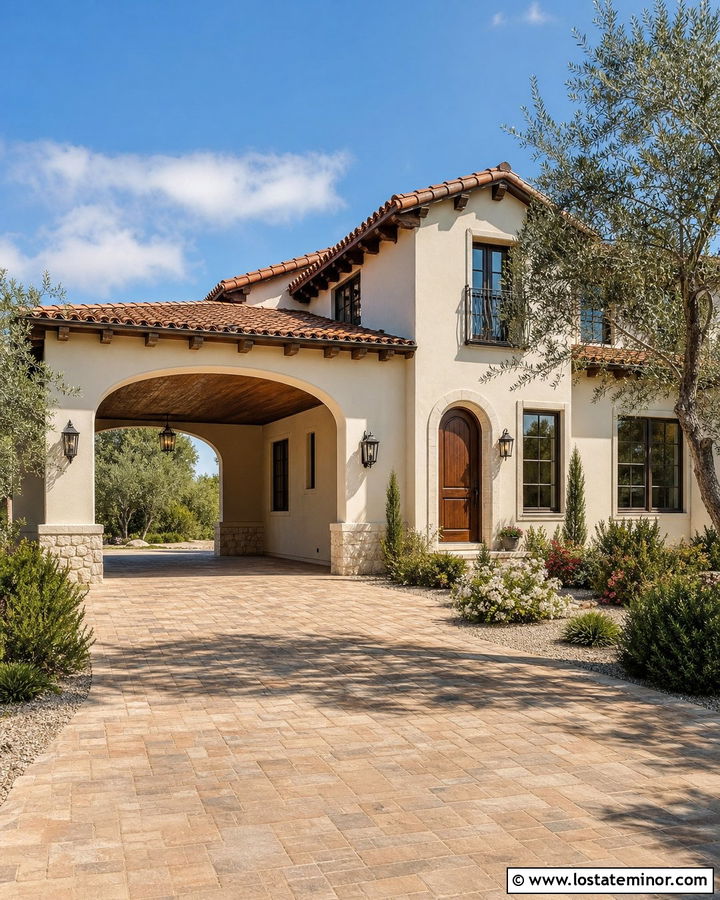
An arched carport opening can complement the rounded forms of a Mediterranean or Spanish-inspired sand house. Finish the walls in warm sandy stucco and frame the shelter with a broad, simple arch rather than ornate molding. A clay tile roof, dark bronze windows, and a rustic wood front door reinforce the architecture. Use cream limestone around the arch base and entrance to create subtle variation without breaking the neutral palette. The carport ceiling can feature natural wood planks or exposed beams. Terracotta driveway borders, olive trees, and flowering shrubs complete the sunny exterior. Repeating a smaller arch over the front doorway helps the parking structure feel connected. Avoid excessively narrow arches, which can make access difficult and distort the facade’s proportions.
22. Sand House With Slatted Wood Carport
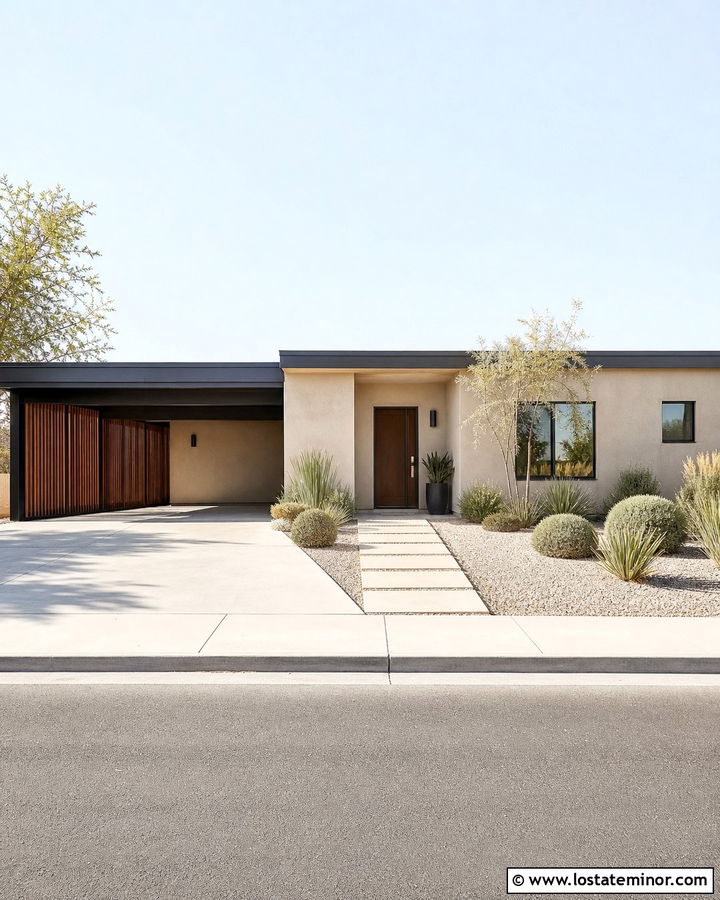
Warm wood slats bring depth and movement to a simple sand house exterior. On a minimalist one-story home, use light tan stucco with charcoal fascia and black-framed windows. Build the carport from dark steel, then add vertical cedar slats along the side and back. Space them evenly to filter views while allowing daylight and airflow to pass through. Repeat the slats as a small screen beside the front door or around an outdoor utility area. Smooth concrete, pale gravel, and sculptural landscaping keep the look modern. The wood should remain the main accent, so choose a restrained front door color such as deep bronze. This combination makes the open parking area feel sheltered without creating the heaviness of enclosed walls.
23. Sand House With Steel Frame Carport
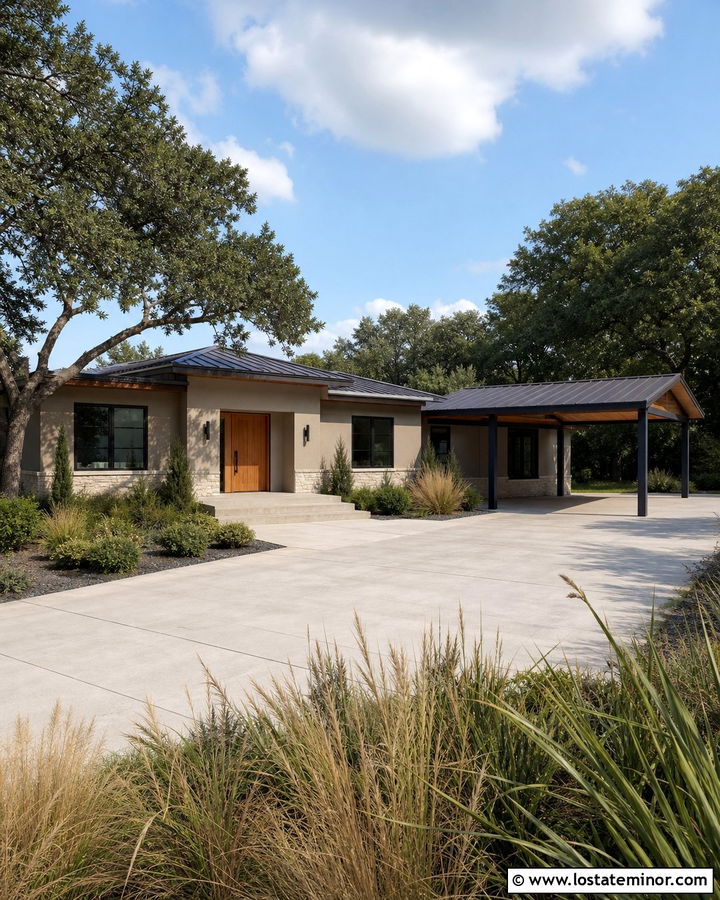
A steel-frame carport suits homeowners who want a durable structure with a clean, contemporary profile. Set a matte charcoal frame against a warm sand-colored facade to make every line look deliberate. A standing-seam metal roof can match the home’s roof or use a slightly lighter bronze finish. Choose square posts and concealed connections for a refined appearance. Soften the metal with a cedar front door, wood soffits, and cream limestone at the base of the house. Black window frames tie into the structure, while low grasses and evergreen shrubs keep the landscaping understated. Position the carport behind the front wall when possible. This allows the main entrance and architecture to remain prominent while the dark frame creates useful visual depth.
24. Sand House With Stone Wall Carport
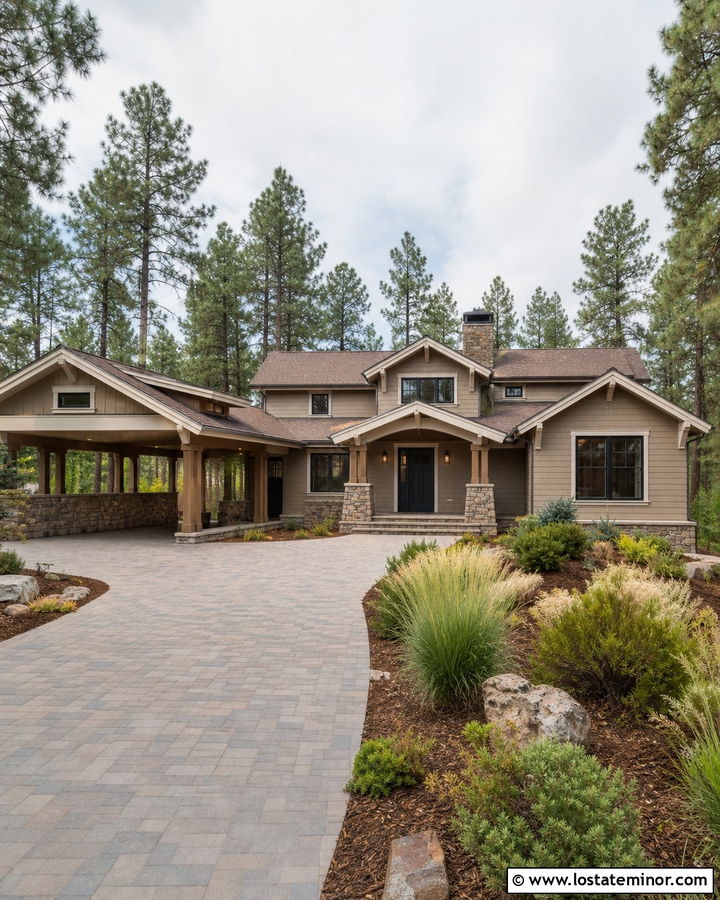
A low stone wall can define a carport while protecting the open structure from wind and street views. Choose sand-beige siding or stucco for the house and construct the partial wall from warm gray, cream, and tan ledgestone. Continue the stone across the front porch foundation to connect both areas. Timber posts and a brown shingle roof create an inviting natural palette. Use bronze windows, a muted charcoal front door, and warm white trim for balanced contrast. Keep the wall below window height so the carport still feels open and receives daylight. A wide paver driveway and layered shrubs can soften its outer edge. The mixture of stone, sand color, and wood works particularly well on Craftsman, ranch, and mountain-inspired homes.
25. Sand House With White Trim Carport
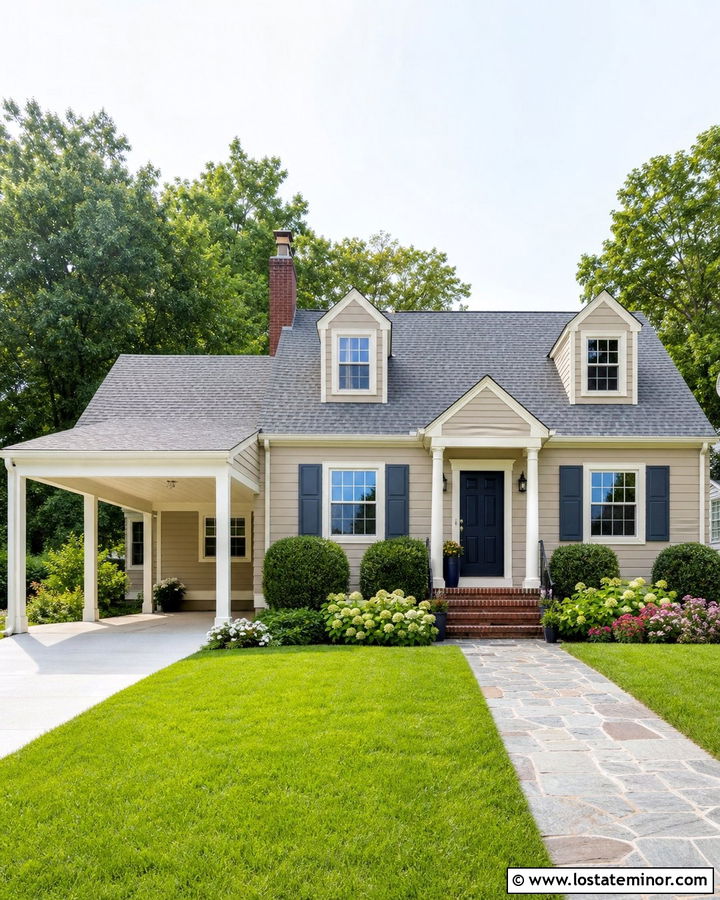
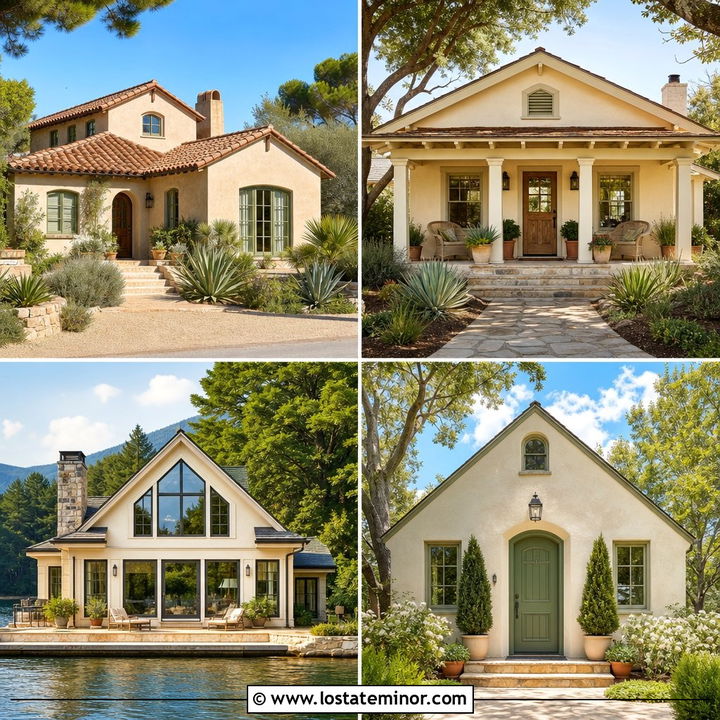
White trim gives a sand-colored home a brighter, more traditional personality. Use a medium beige body color so the window surrounds, fascia, and carport posts remain clearly visible. Continue the white across the carport ceiling and beams to create a clean, finished shelter. A weathered gray roof prevents the scheme from becoming overly yellow, while a navy front door introduces a confident focal point. Gray-blue shutters can echo the door more softly on a Colonial, Cape Cod, or cottage facade. Add a light concrete driveway bordered by brick or bluestone. Green hedges and colorful seasonal plants stand out naturally against the neutral walls. This familiar combination works best when the white has a warm undertone rather than a sharp, icy appearance.
26. Sand House With Charcoal Roof Carport
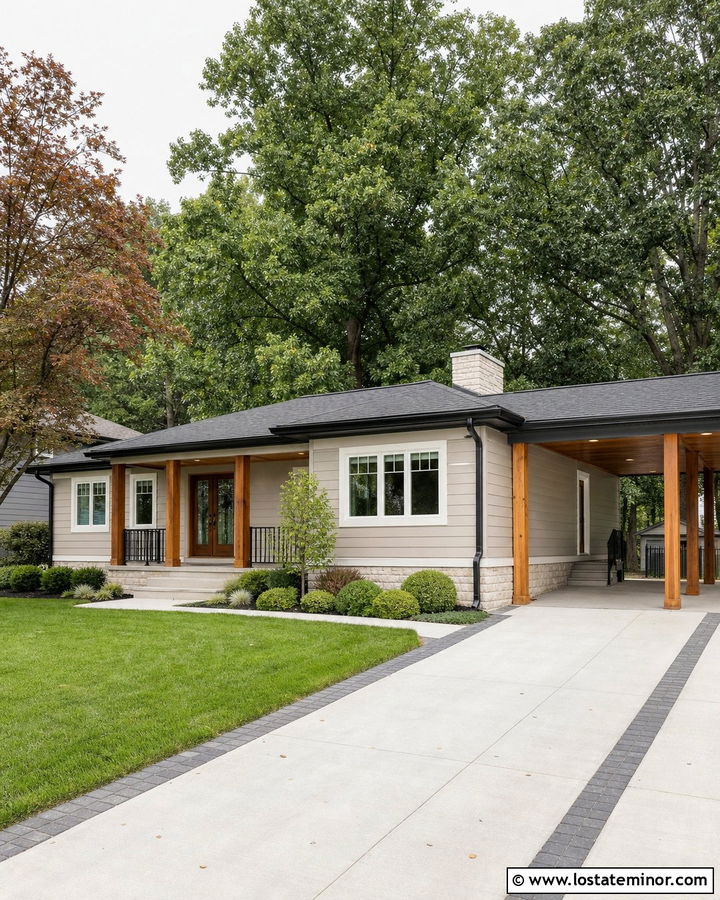
The deep contrast of a charcoal roof can give a sand exterior stronger definition from the street. Choose soft greige-sand siding and use the same dark roofing material on both the house and attached carport. Paint the fascia charcoal to sharpen the roof edges, but keep window trim warm white to avoid making the facade too dark. Natural wood posts and a medium walnut door add an important layer of warmth. A light stone foundation can bridge the beige body and dark roof. On the driveway, use pale concrete with narrow charcoal paver borders. Rounded shrubs and ornamental trees will soften the crisp palette. This complete scheme works across ranch, Craftsman, farmhouse, and transitional architecture because its contrast is simple and controlled.
27. Sand House With Terracotta Roof Carport
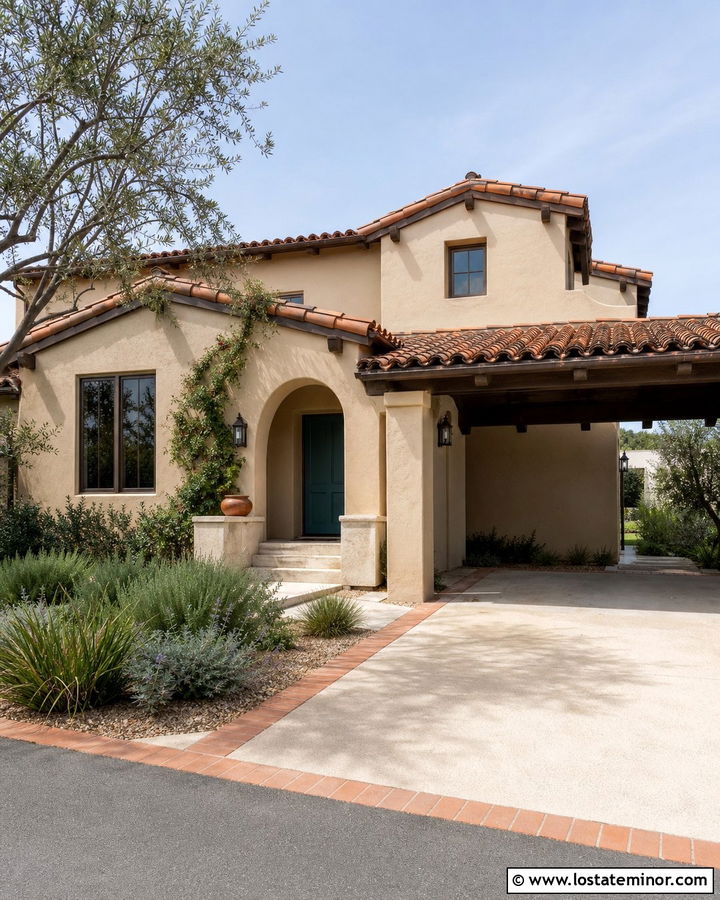
Terracotta roofing brings sun-baked warmth to a sand house and gives the carport a strong architectural connection. Use creamy tan stucco with subtle texture, then repeat curved clay tiles across the main roof and attached shelter. Dark wood beams beneath the carport provide a rich contrast and suit the roof’s earthy color. Choose a blue-green front door for a refreshing accent, along with bronze window frames and simple iron lighting. Pale limestone around the entry keeps the palette from becoming too orange or brown. Create a driveway with warm concrete or muted terracotta paver borders. Olive trees, rosemary, ornamental grasses, and gravel planting beds complete the landscape. The result feels relaxed and regionally appropriate in warm, dry climates.
28. Sand House With Green Door And Carport
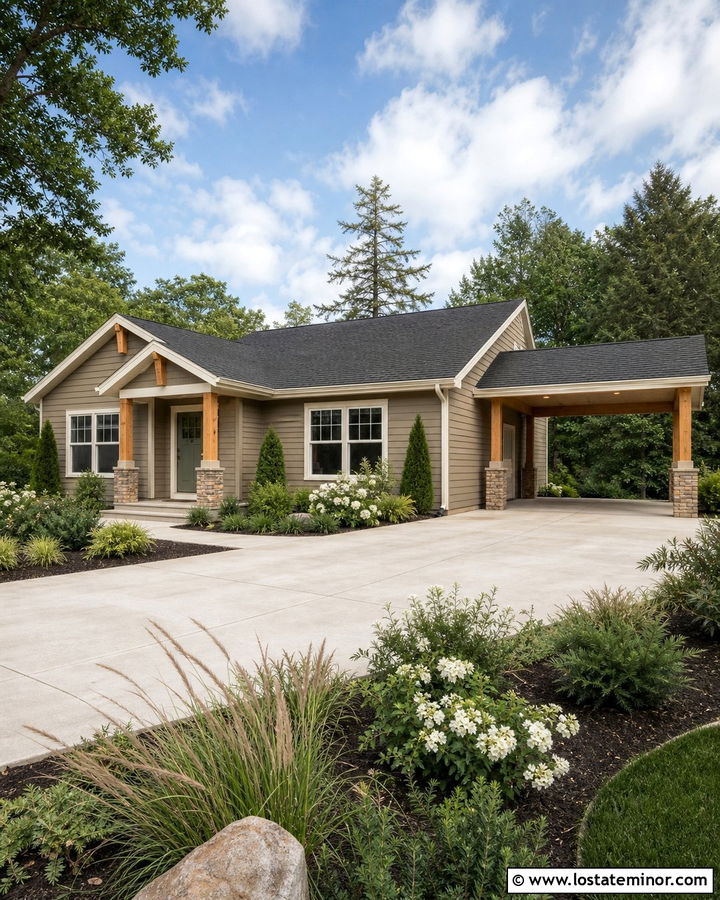
A green front door can refresh a neutral sand exterior without changing the home’s entire color scheme. Select a subdued olive, eucalyptus, or deep sage rather than a bright green. Use warm beige siding, creamy trim, and an attached carport with stained cedar posts. The carport roof should match the home’s weathered brown or charcoal shingles. Repeat the door color sparingly through planters or a small garden gate, but avoid painting the entire carport green. Light tan stone around the entry provides texture and makes the door feel established. Layer the yard with evergreen shrubs, grasses, and white flowers to support the natural palette. This approachable combination works especially well for ranch houses, cottages, bungalows, and Craftsman exteriors.
29. Sand House With Black Windows And Carport
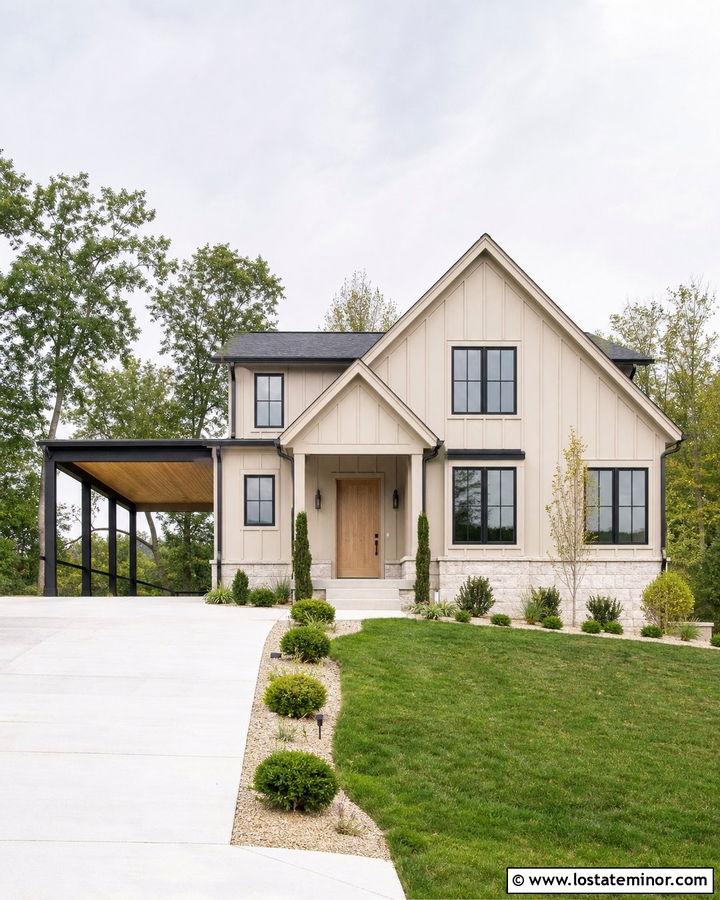
Black windows bring a graphic edge to sand-colored siding and help an open carport feel more architectural. Use a warm, light beige body color with matching sand trim around the main wall transitions. Then repeat matte black on the window frames, gutters, roof edges, and carport posts. A pale oak or walnut front door prevents the scheme from feeling too severe. The carport ceiling can also use wood boards, creating warmth overhead while leaving the exterior frame dark. Choose light gray concrete for the driveway and a mixture of cream stone and gravel around the foundation. Structured shrubs and slender trees reinforce the clean lines. This balanced scheme looks contemporary without requiring an extremely dark house color.
30. Small Sand House With Budget Carport
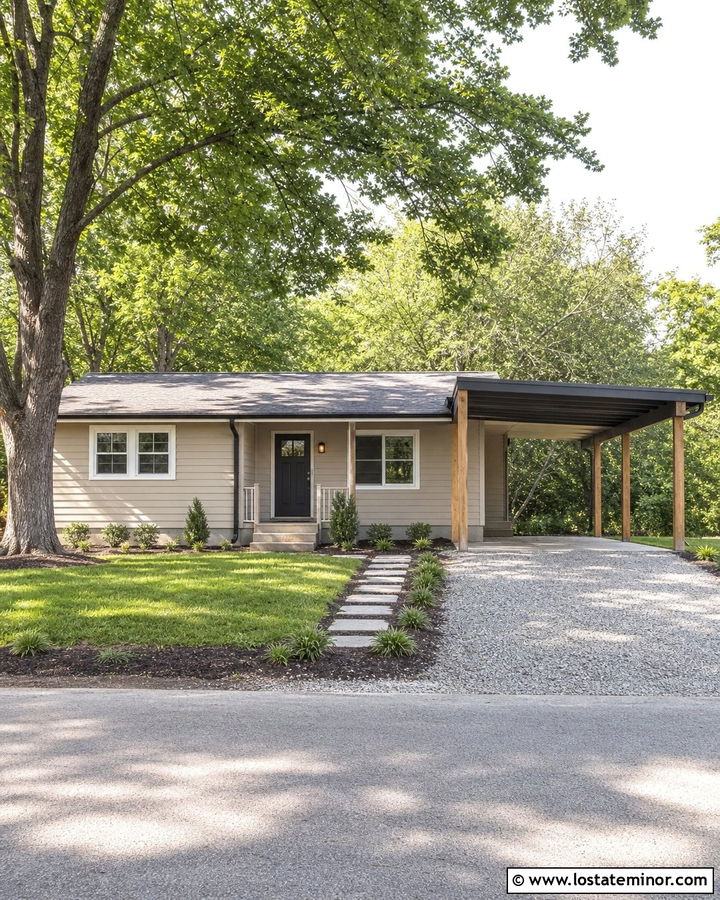
A basic carport kit can look intentional when its color, placement, and details match a small sand house. Choose a simple galvanized steel or aluminum structure with a bronze, charcoal, or sand-colored finish. Position it beside the home and align its roof edge with an existing eave whenever possible. Paint the house a light warm beige with cream trim, then repeat the carport’s dark color on the gutters and front door hardware. Inexpensive wood wraps can upgrade visible metal posts, while a gravel or compacted paver driveway controls costs. Add one narrow planting bed and clear pathway to soften the connection. Prioritize good proportions and coordinated finishes before decorative extras. Even a modest structure can create a tidy, finished exterior.
Conclusion:
The strongest **30 Sand House Design With Carport Ideas** show that covered parking should support the architecture rather than distract from it. Sand exteriors provide a flexible foundation for cedar posts, black steel, pale stone, white trim, terracotta tile, and many other materials. Begin by matching the carport roofline, scale, and finish to the main house. Then repeat one or two accent materials around the front entrance to create continuity. Consider driveway width, drainage, lighting, storage, and clear walking access before construction begins. Whether your property is a compact bungalow or a wide modern ranch, a coordinated palette and properly proportioned carport can improve its function, value, and overall curb appeal.

Related posts: