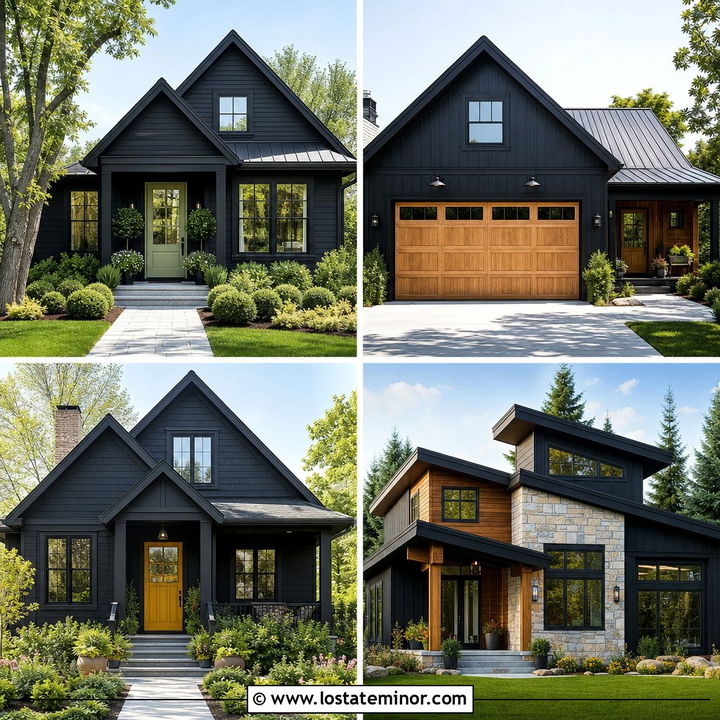
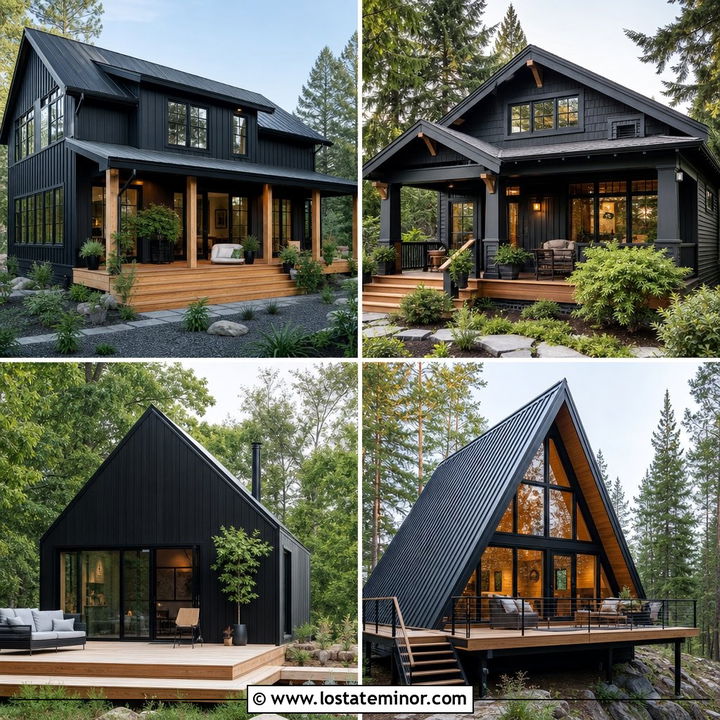
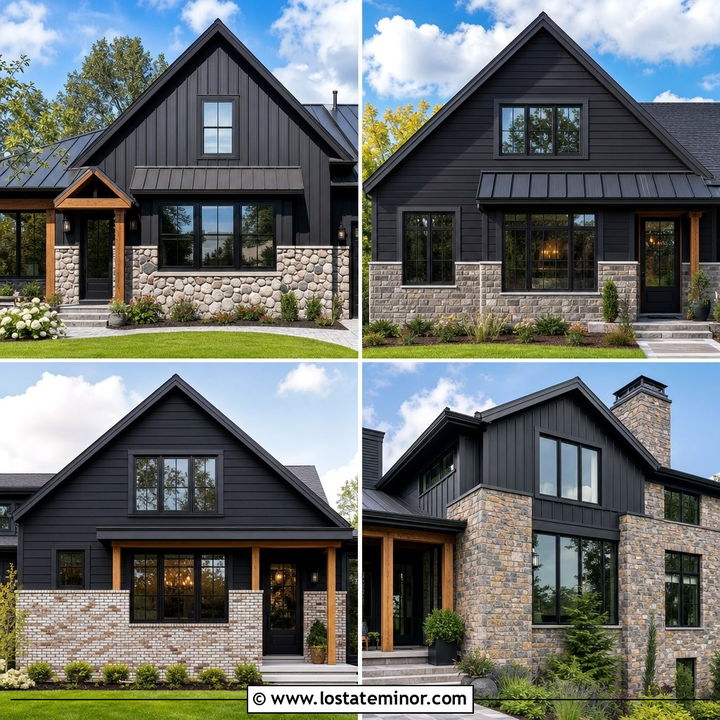
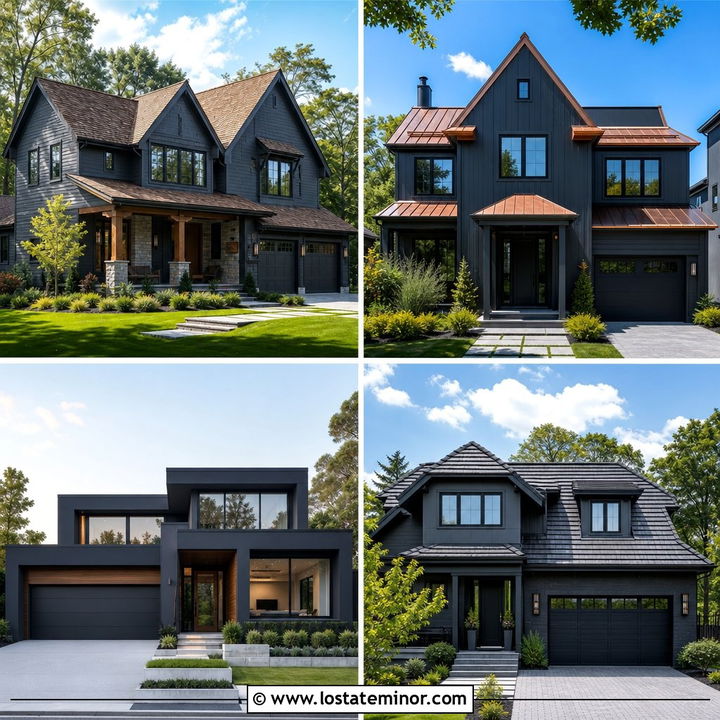
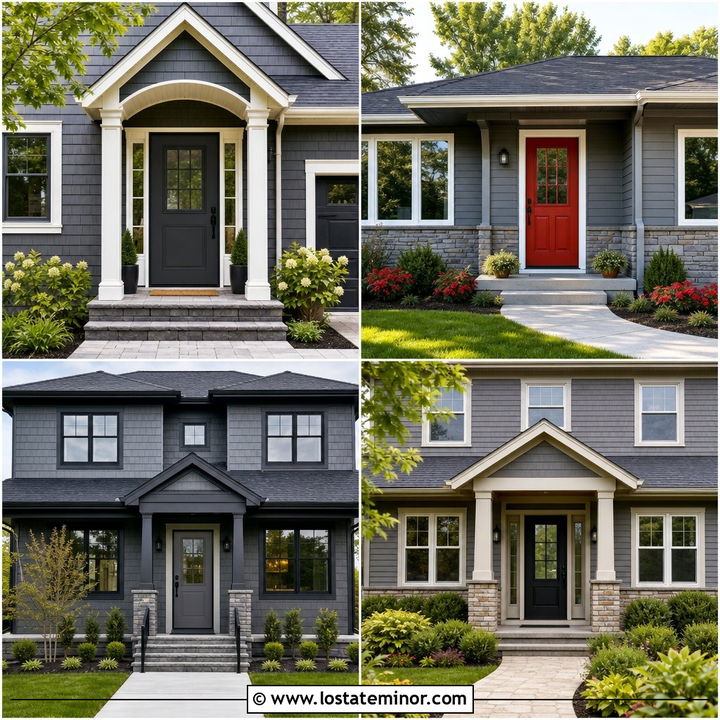
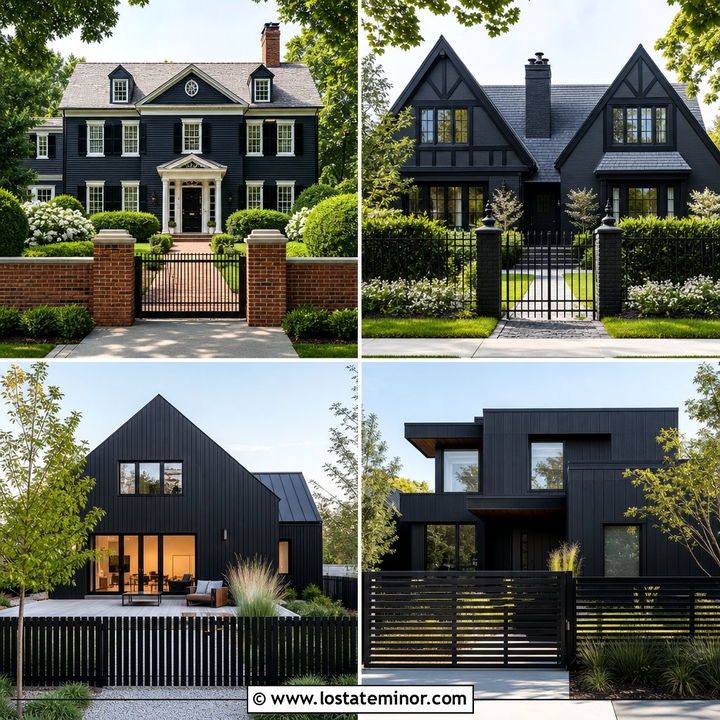
A soft black exterior can make a home feel grounded, polished, and surprisingly welcoming when the carport is treated as part of the architecture. The key is balancing the dark body color with warmer wood, pale masonry, bright trim, or thoughtful landscaping. Carport rooflines, columns, ceilings, screens, and storage walls should repeat details found on the main facade. This creates one cohesive exterior instead of a house with a shelter added as an afterthought. The following 30 Soft Black House Design With Carport Ideas cover ranch homes, cottages, farmhouses, modern builds, and traditional properties. Each complete look combines siding, trim, roofing, doors, hardscaping, and planting choices, making it easier to find practical inspiration in these 30 Soft Black House Design With Carport Ideas.
1. Soft Black Ranch House With Cedar Carport
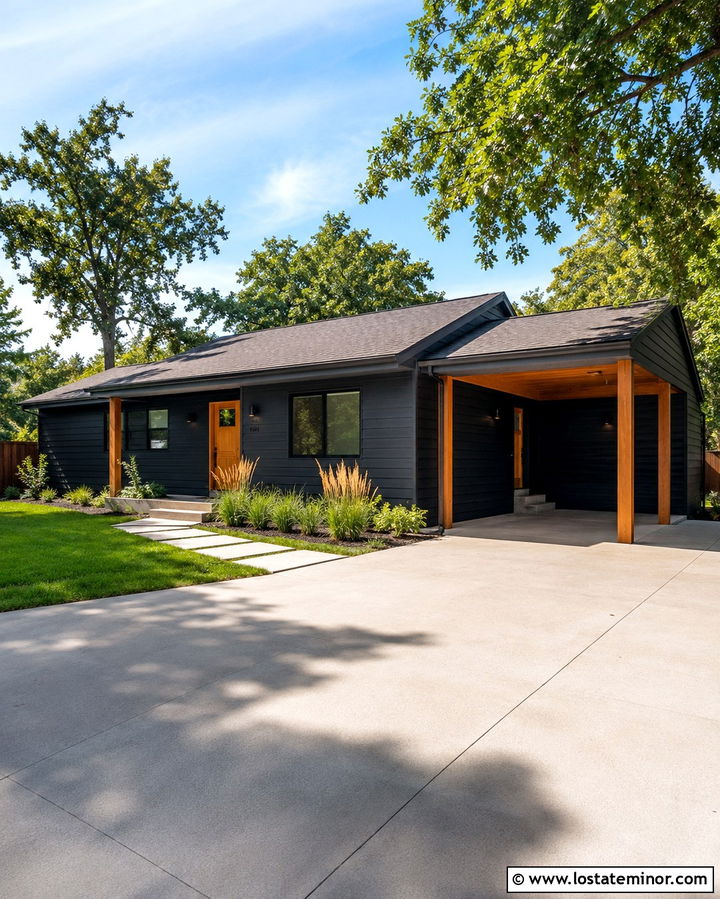
A low ranch house looks instantly more intentional when soft black horizontal siding is paired with a cedar-framed carport. Keep the roofline continuous across both structures so the addition feels original to the home. A warm cedar ceiling, posts, and privacy screen prevent the dark facade from appearing flat or severe. Choose a medium-gray shingle roof for gentle contrast, then repeat the cedar at the front door and planter boxes. Simple black-framed windows maintain the streamlined look. A pale concrete driveway, wide stepping-stone path, and loose ornamental grasses soften the long horizontal elevation. This combination works especially well when the carport sits beside the main entrance and helps create a sheltered transition from parking to the front door.
2. Soft Black Modern House With Flat Roof Carport
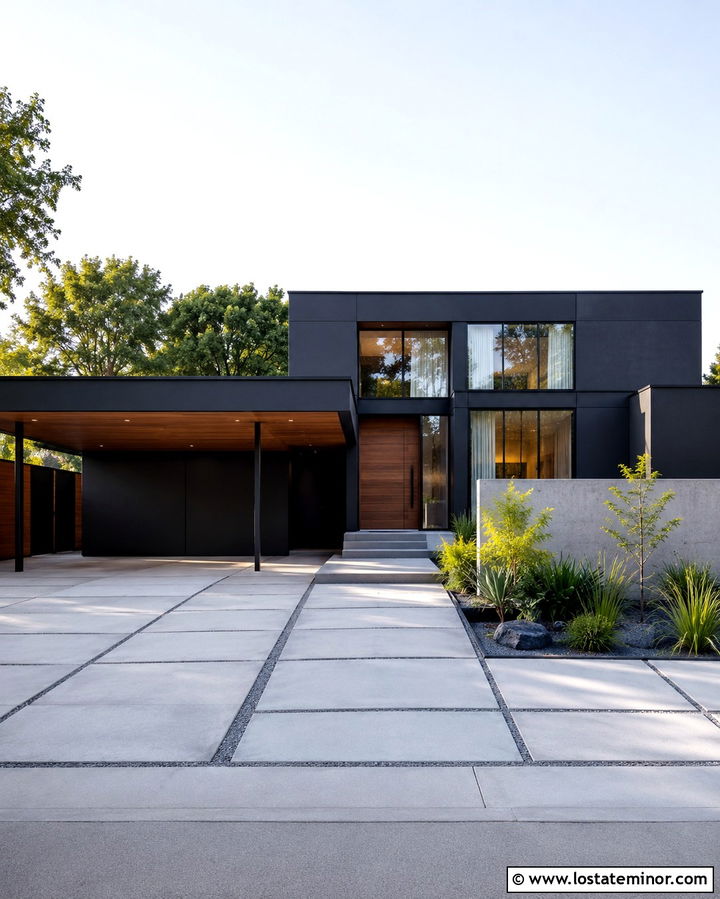
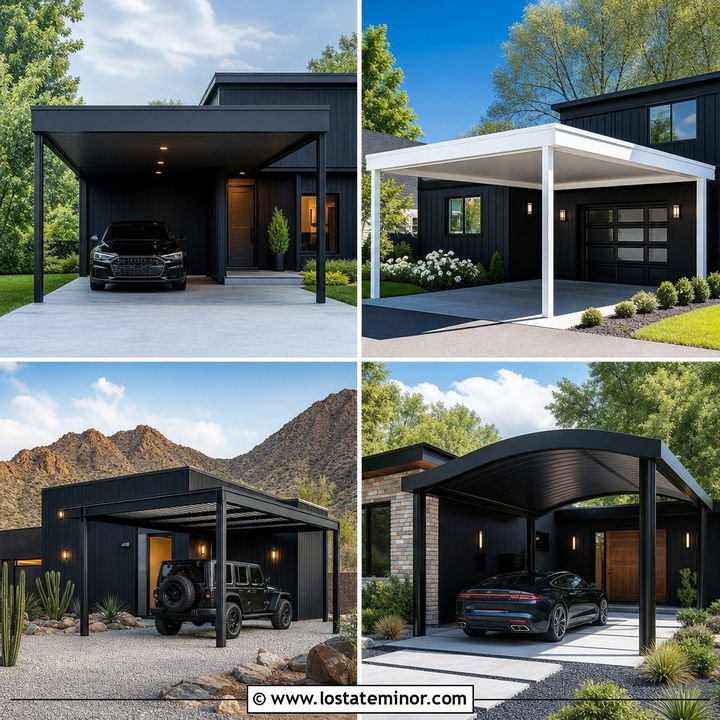
Clean geometry gives a soft black modern house a strong presence without requiring decorative details. Extend a slim flat roof from the home to create a two-car carport that aligns with the upper window frames. Black steel supports nearly disappear against the siding, while a natural wood ceiling introduces warmth overhead. Consider smooth fiber cement panels with narrow seams for a tailored finish. A pivot-style walnut front door and concrete privacy wall can define the entrance beside the parking area. Large planters filled with grasses add movement without cluttering the facade. Finish the driveway with pale concrete squares separated by gravel joints. The lighter ground plane balances the dark exterior and makes the floating carport roof appear even sharper.
3. Soft Black Farmhouse With Gabled Carport
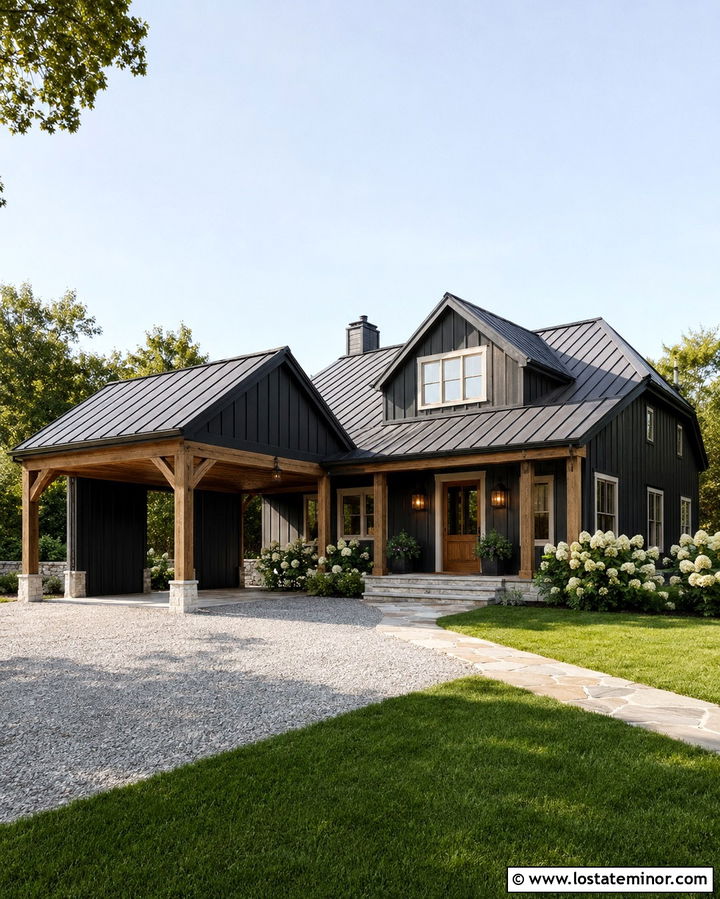
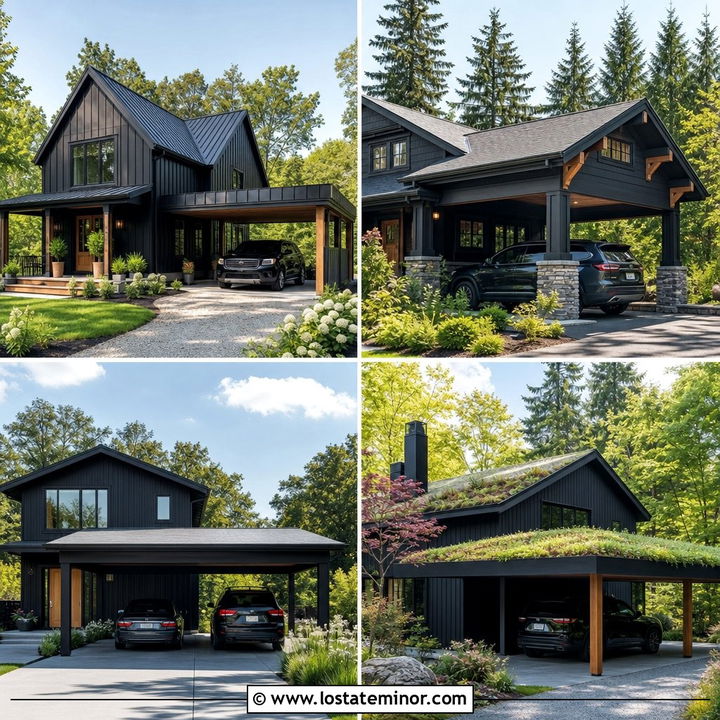
Could a practical farmhouse carport look like it was always part of the original structure? Matching roof pitches provide the answer. Cover the home in soft black board-and-batten siding, then add a side carport with a steep front-facing gable. Use a standing-seam black roof for continuity, but line the carport ceiling with honey-toned wood to brighten the sheltered area. Chunky timber posts introduce a relaxed rural character. A natural oak front door, cream window trim, and light stone foundation provide additional relief from the dark siding. Place climbing vines or hydrangeas near the posts without blocking the driveway. A gravel parking surface and flagstone walkway complete the farmhouse setting while keeping the complete exterior casual, useful, and cohesive.
4. Soft Black Mid-Century House With Butterfly Carport
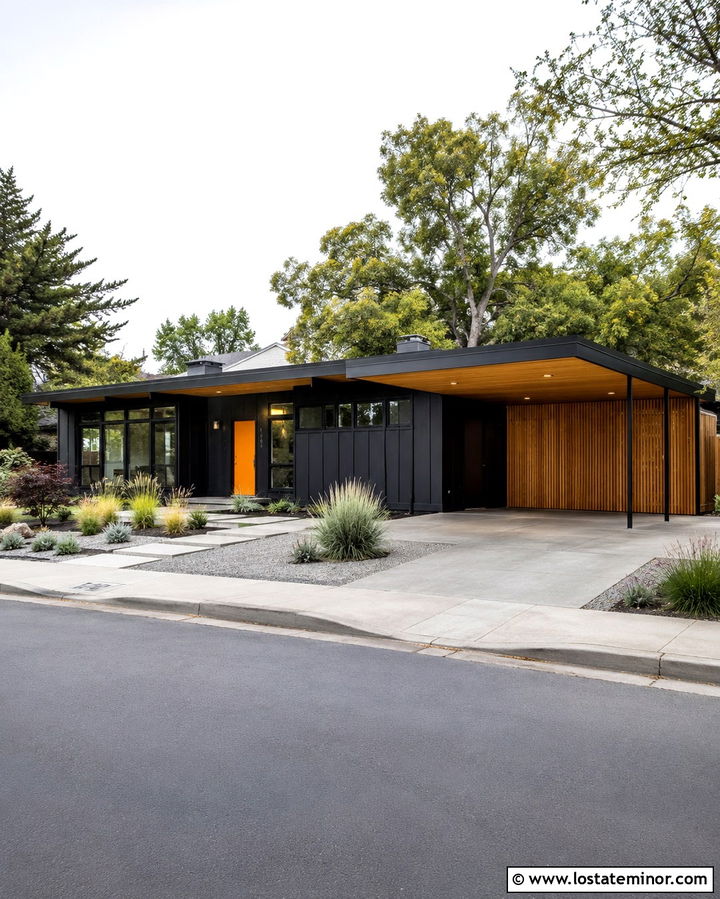
A butterfly-roof carport complements the expressive roofline of a mid-century home. Paint the horizontal siding soft black and use dark bronze trim around broad windows to keep the color transitions subtle. The upward-sloping carport roof can rest on slim steel columns, preserving open sightlines across the facade. Add vertical cedar slats along one side for partial privacy and architectural rhythm. An amber front door offers a period-friendly focal point without overwhelming the restrained palette. Under the carport, a warm wood ceiling and globe-shaped exterior fixtures reinforce the mid-century influence. Finish the yard with gravel beds, sculptural shrubs, and rectangular concrete pavers. The final scheme feels authentic, approachable, and carefully connected from the roofline down to the landscaping.
5. Soft Black Cottage With White Carport Trim
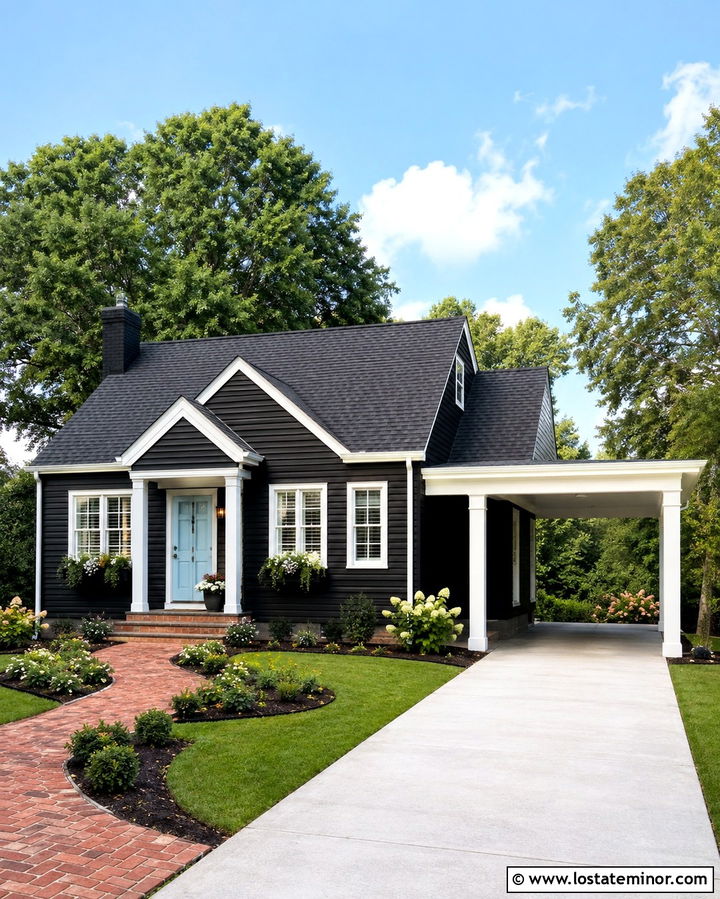
Small cottages benefit from contrast that clearly defines windows, roof edges, and welcoming architectural details. Soft black lap siding creates a cozy backdrop, while warm white trim outlines the cottage facade and attached carport. Instead of using thin metal poles, support the carport with simple square columns that match the porch posts. A charcoal shingle roof keeps the top of the house calm and cohesive. Bring in a pale blue front door for a gentle touch of color, then repeat that blue in small planters or outdoor seating. A brick walkway, flowering shrubs, and a curved planting bed soften the dark exterior. This scheme preserves classic cottage charm while giving the carport enough detail to feel connected rather than purely functional.
6. Soft Black Craftsman House With Stone Carport Columns
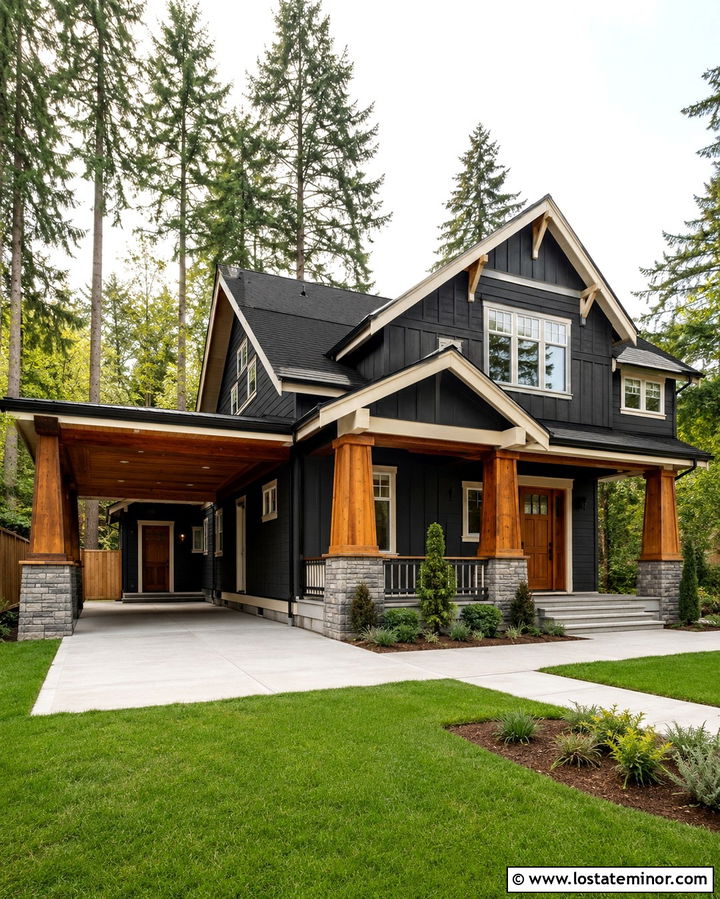
Textured stone can anchor a soft black Craftsman exterior and give the open carport more visual weight. Use muted black lap siding on the main walls, with board-and-batten panels beneath the front gables. Support the carport roof with tapered wood columns resting on substantial light-gray stone piers. The same stone can wrap the porch foundation and lower chimney, visually linking both sides of the facade. Choose warm off-white trim beneath the eaves and around divided-light windows. A medium-stained oak door adds another natural layer. Deep roof overhangs, exposed rafter tails, and a warm wood carport ceiling complete the Craftsman character. Low evergreen shrubs and a broad concrete walkway keep the foreground tidy while allowing the materials to remain prominent.
7. Soft Black Colonial House With Side Carport
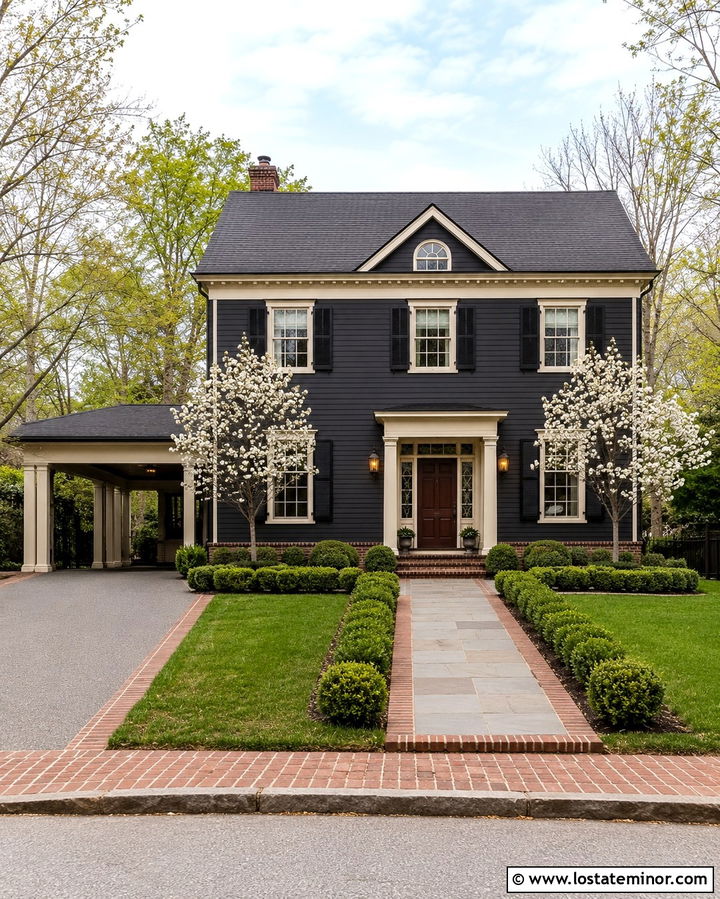
Symmetry remains important on a Colonial home, even when a carport extends from one side. Paint the main brick or clapboard facade soft black, then use crisp ivory trim around evenly spaced windows and the centered front door. The side carport should have a shallow roof pitch that echoes the primary roof without competing with it. Square ivory columns make the structure feel consistent with a traditional porch. Add a red-brown mahogany door, brass lanterns, and black shutters for a familiar but refined palette. A brick driveway border can connect the carport to the front walk. Balanced boxwood beds and small flowering trees preserve the formal character. This approach lets the practical parking structure blend comfortably into a more traditional, carefully ordered exterior.
8. Soft Black Bungalow With Carport Pergola
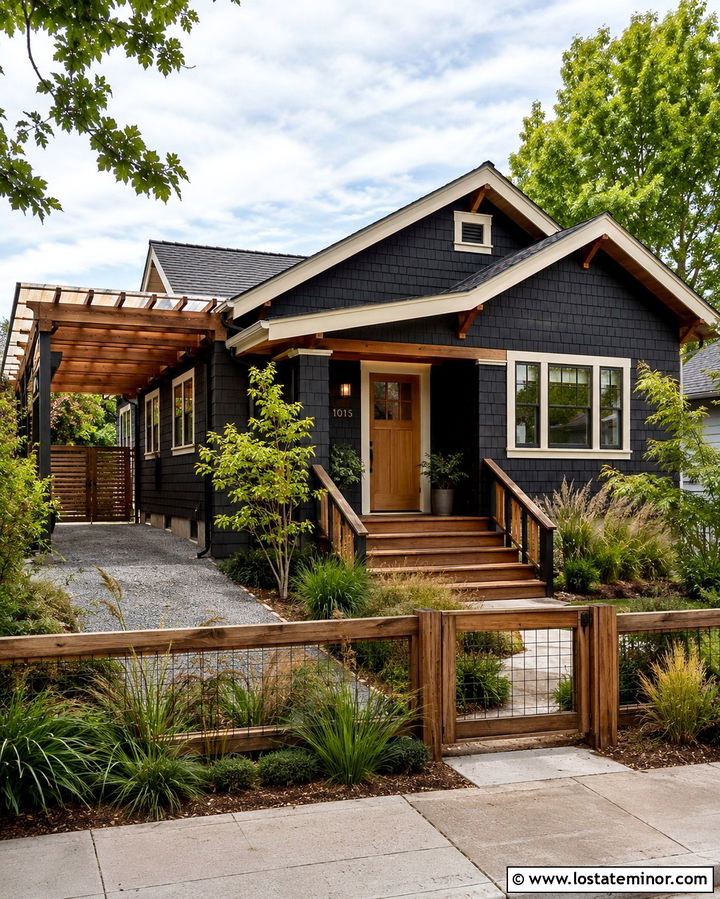
A pergola-inspired carport brings filtered light and visual texture to a compact bungalow. Cover the house in soft black shingle siding, then construct the attached carport with warm cedar beams and a discreet clear roof above the slats. This maintains the airy appearance while providing more useful weather protection. Repeat the cedar on the bungalow’s porch ceiling, front steps, and door to create a balanced material story. Cream trim around the windows keeps the facade readable, while a dark charcoal roof prevents too many competing colors. Add a narrow gravel driveway, native grasses, and a low wood fence. The open beam pattern gives the carport architectural character and makes the entire house feel broader without creating a heavy extension along the street-facing elevation.
9. Soft Black Split-Level House With Lower Carport
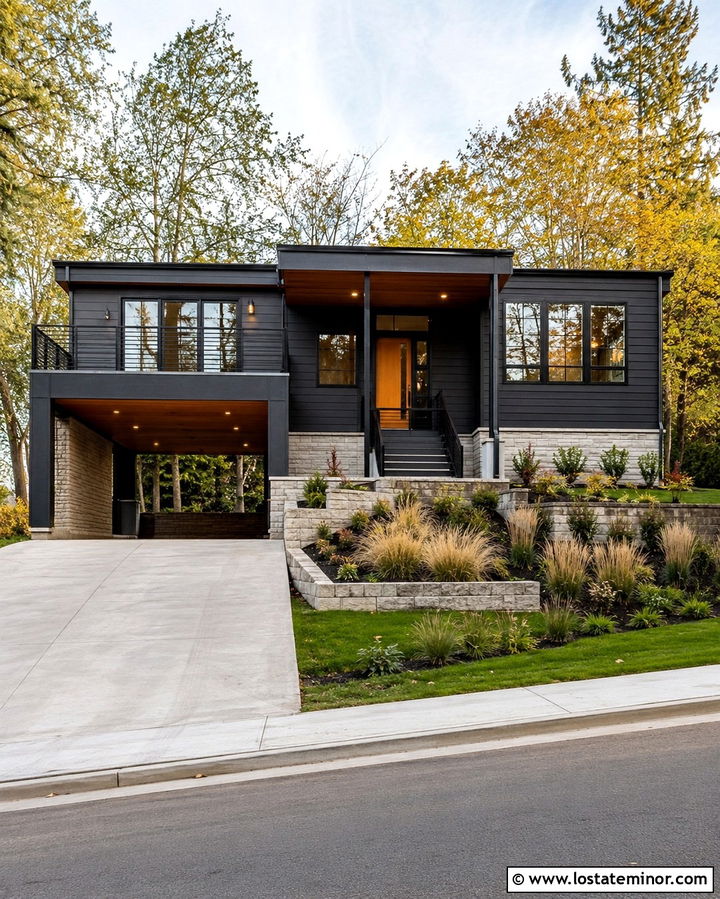
A recessed carport can make excellent use of the lower level on a split-level home. Paint the upper siding soft black and wrap the lower story in pale gray ledgestone to distinguish the two volumes. The carport should tuck beneath the upper floor, with charcoal steel columns and a warm cedar ceiling defining the parking space. Use larger windows and a natural wood entry door near the central stair landing to guide attention toward the entrance. A simple black railing connects the levels without introducing another finish. Terraced planting beds are especially helpful on a sloped lot. Fill them with ornamental grasses and compact evergreens. This layered design turns a challenging elevation into a practical, modern exterior with strong horizontal and vertical balance.
10. Soft Black Scandinavian House With Timber Carport
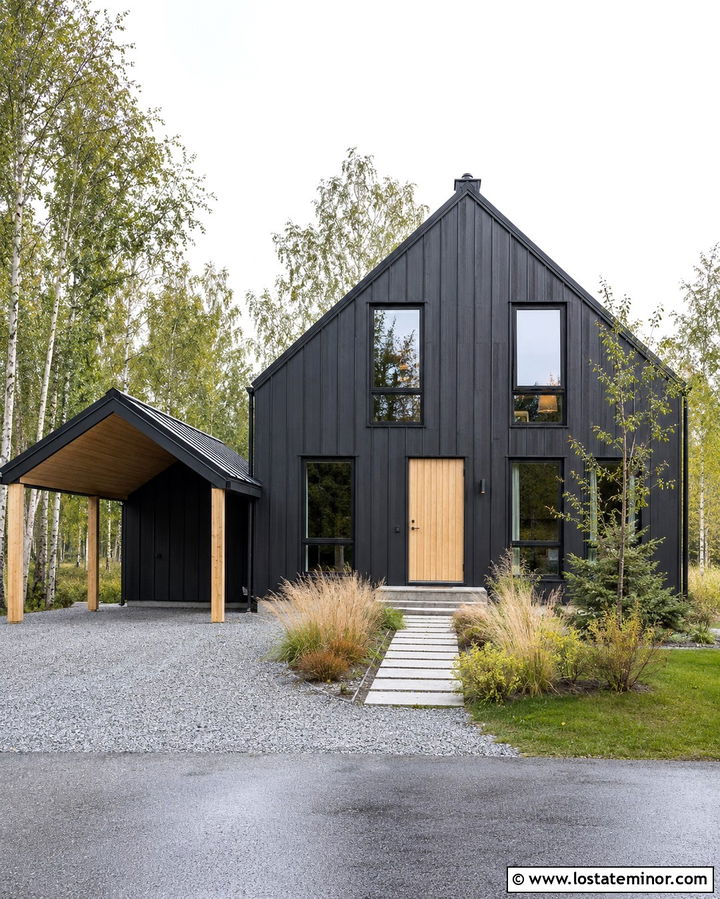
Simplicity is the strongest feature of a Scandinavian-inspired exterior. Use soft black vertical wood siding across a compact gabled home, allowing the texture and shadow lines to supply most of the detail. A minimalist timber carport can extend from one side with a roof pitch matching the house. Keep the framing natural and lightly finished rather than heavily stained. Black roofing, dark window frames, and matching gutters create a quiet silhouette. Introduce warmth through a pale oak front door and the carport’s wood-lined ceiling. A gravel driveway, flat stone path, and loose meadow planting help the dark building settle naturally into its setting. Avoid ornate fixtures or excessive trim. The result should feel practical, calm, and connected to the surrounding landscape.
11. Soft Black Cape Cod House With Breezeway Carport
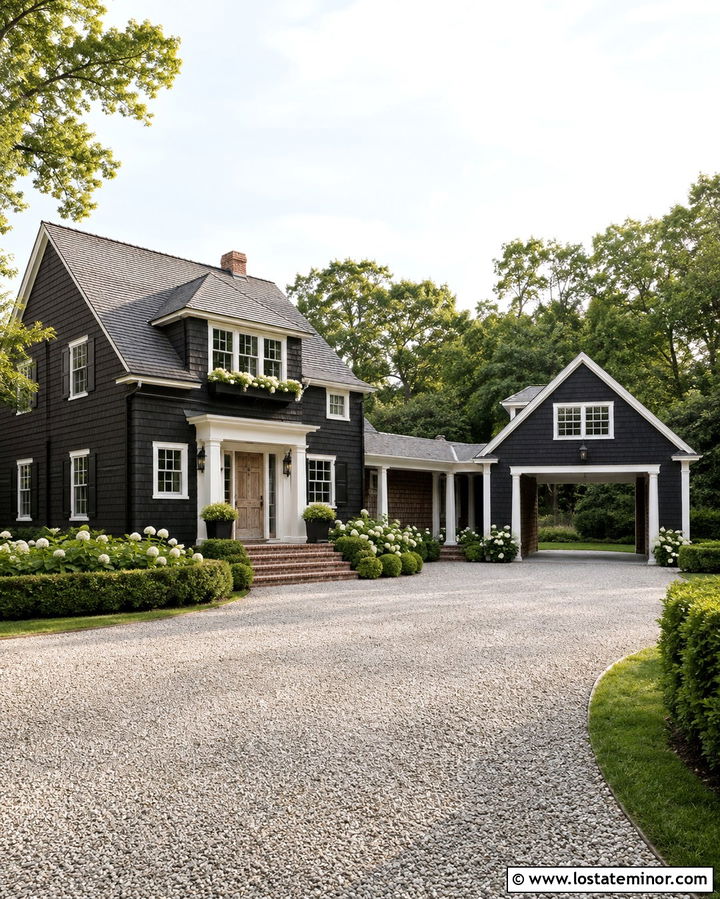
A covered breezeway can gracefully connect a Cape Cod home to a detached carport. Paint the main house soft black and use creamy white trim on dormers, corner boards, and window frames. The carport should repeat the home’s simple gabled roof, dark shingles, and white fascia so it reads as a smaller companion building. Enclose one side of the breezeway with cedar shingles or divided-light windows for extra shelter. A weathered wood front door and brick steps reinforce the established coastal character. Hydrangeas, clipped hedges, and a shell or pale gravel driveway brighten the foreground. This arrangement breaks up the dark exterior into smaller forms while preserving a convenient covered route between the parking area and the main entrance.
12. Soft Black Cabin With Rustic Carport
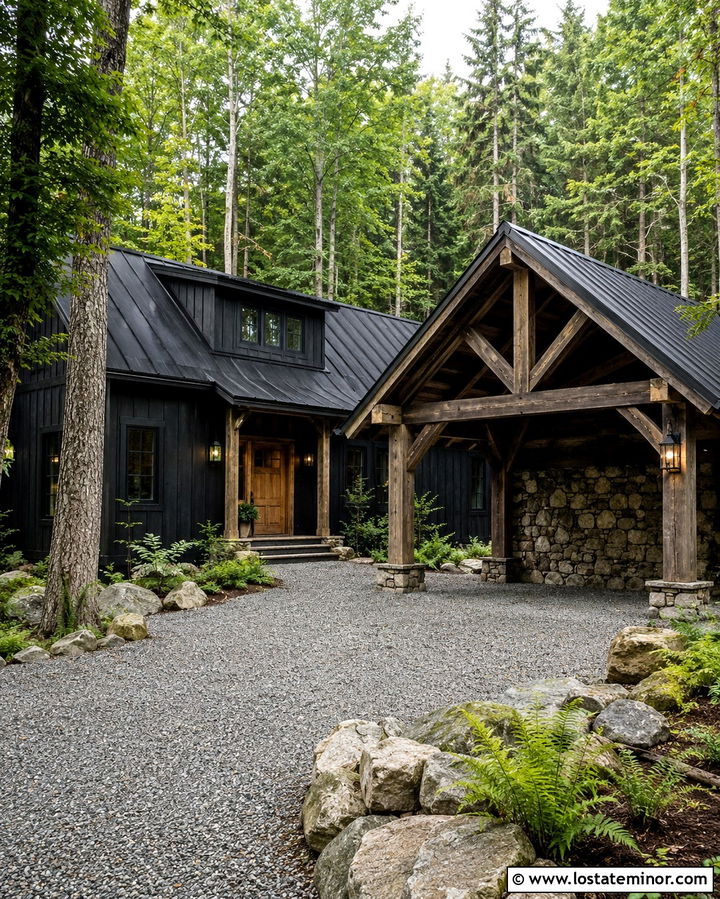
In a wooded setting, a soft black cabin can blend into the background while warm structural details stand out. Choose rough-sawn vertical siding with a muted black stain that allows some wood grain to remain visible. Build the carport with thick timber posts, exposed rafters, and a dark metal roof that matches the cabin. A stone wall along the back of the parking area can provide storage screening and repeat the masonry used around the foundation. Install a fir front door and simple dark bronze lights for warmth. A crushed-stone driveway, natural boulders, ferns, and woodland ground cover suit the relaxed setting. The carport should appear sturdy and straightforward, reinforcing the cabin’s rustic architecture without looking oversized or overly decorative.
13. Soft Black Coastal House With Open Carport
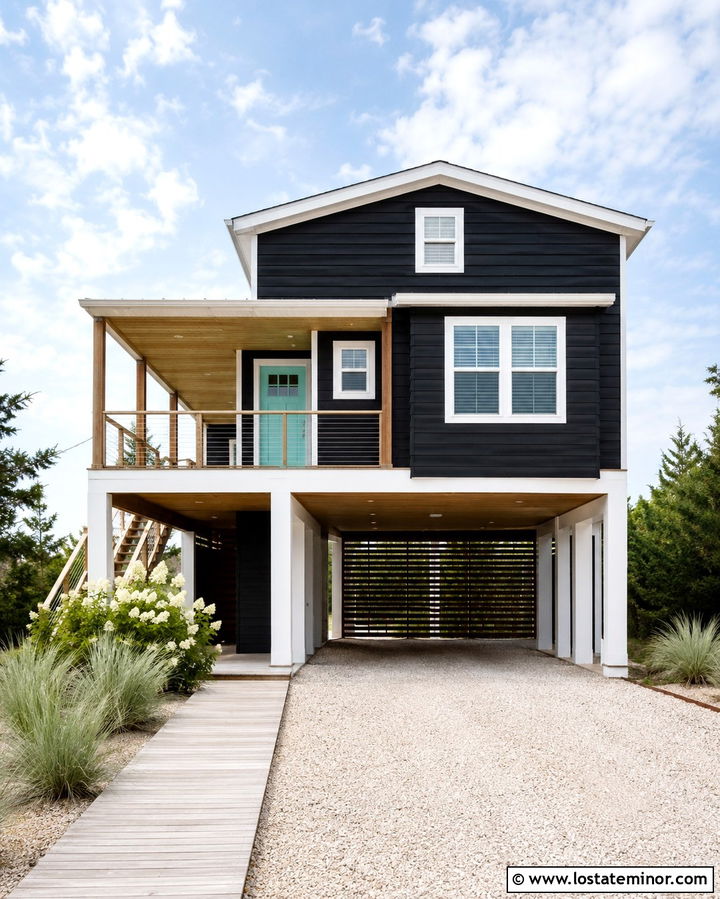
Salt-washed colors are not the only option for a coastal exterior. Soft black siding creates a striking silhouette when balanced with bright white trim, weathered wood, and airy landscaping. Elevate the home slightly, then place an open carport beneath an extended upper floor or side deck. White structural posts keep the sheltered parking area from feeling dark. Use a natural wood ceiling and slatted storage screen to add texture while allowing airflow. A pale aqua front door offers a subtle coastal reference. Silver grasses, white hydrangeas, shell gravel, and a boardwalk-style path lighten the yard. Choose corrosion-resistant fixtures with simple forms. Together, the high-contrast palette and open carport create a fresh coastal house that feels crisp rather than heavy.
14. Soft Black Brick House With Metal Carport
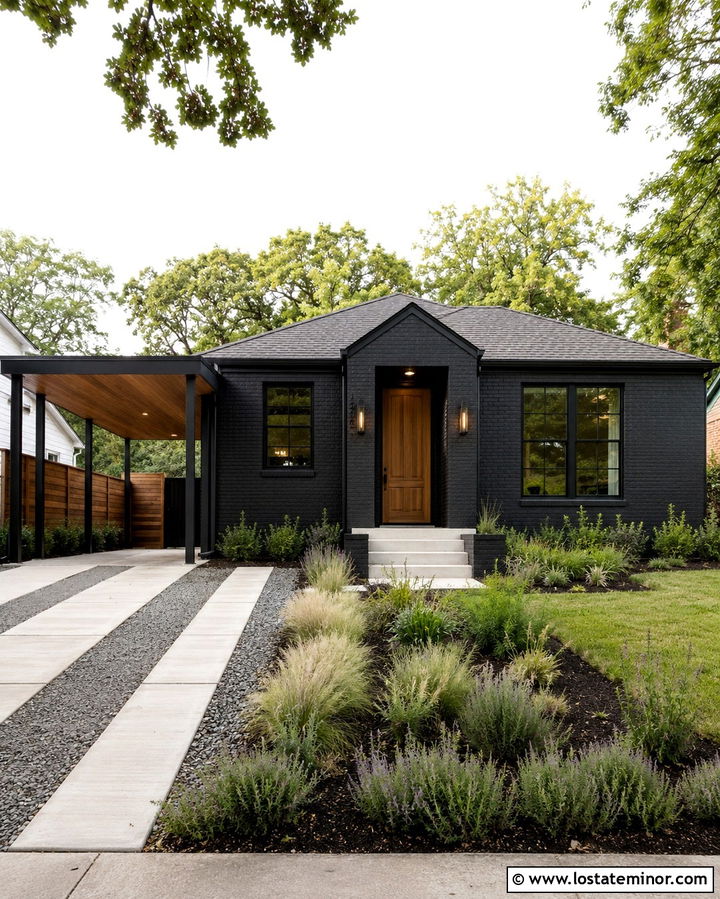
Painting an older brick exterior soft black can unify mismatched masonry and create a cleaner background for a streamlined carport. A slim black steel roof supported by square metal posts works well beside a straightforward one-story facade. Keep the underside of the roof light by using cedar boards or warm white panels. The textural brick will remain visible beneath the dark coating, giving the exterior more depth than smooth siding. Add a walnut front door, bronze sconces, and pale concrete steps to balance the black surfaces. The driveway can combine concrete strips with a gravel center for a less rigid appearance. Repeating plants in long beds helps organize the front yard and complements the simple, horizontal proportions of the house and carport.
15. Soft Black Stucco House With Wood Carport
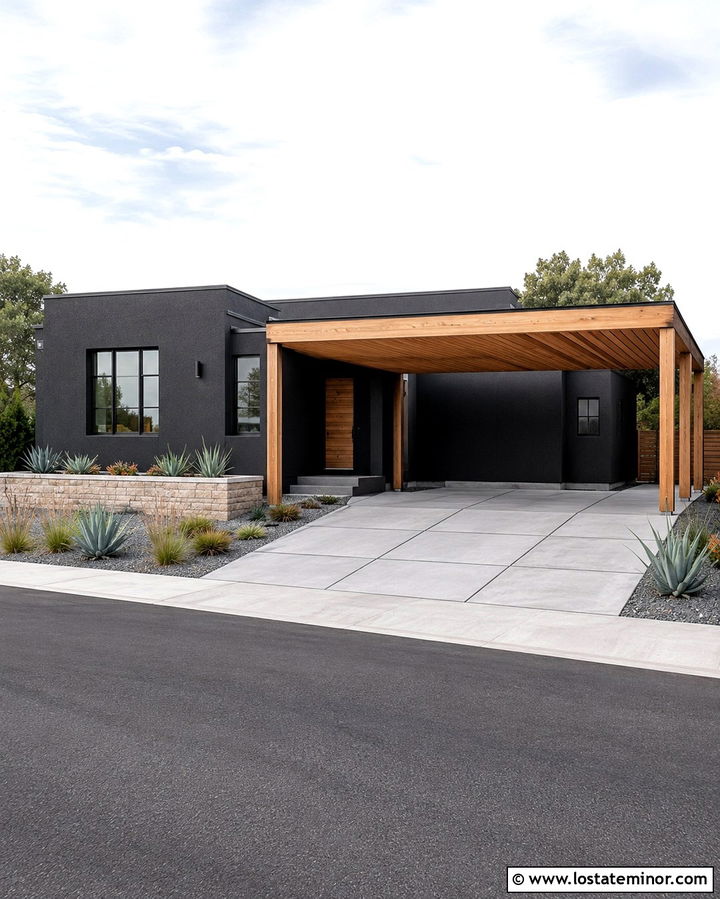
Smooth soft black stucco gives a home a monolithic appearance, so a wood carport is useful for adding dimension and warmth. Extend a simple flat roof from the front or side elevation and support it with natural cedar posts. Line the carport ceiling with closely spaced wood boards that continue toward a recessed front entrance. Dark bronze windows, gutters, and roof edging maintain the understated palette. Introduce a limestone garden wall or pale concrete planter to create a lighter break near ground level. Drought-tolerant grasses, agaves, and gravel beds suit the clean finish. A wide driveway with large rectangular pavers completes the look. This material mix feels modern and welcoming while allowing the strong stucco facade to remain the main architectural feature.
16. Soft Black Board And Batten House With Double Carport
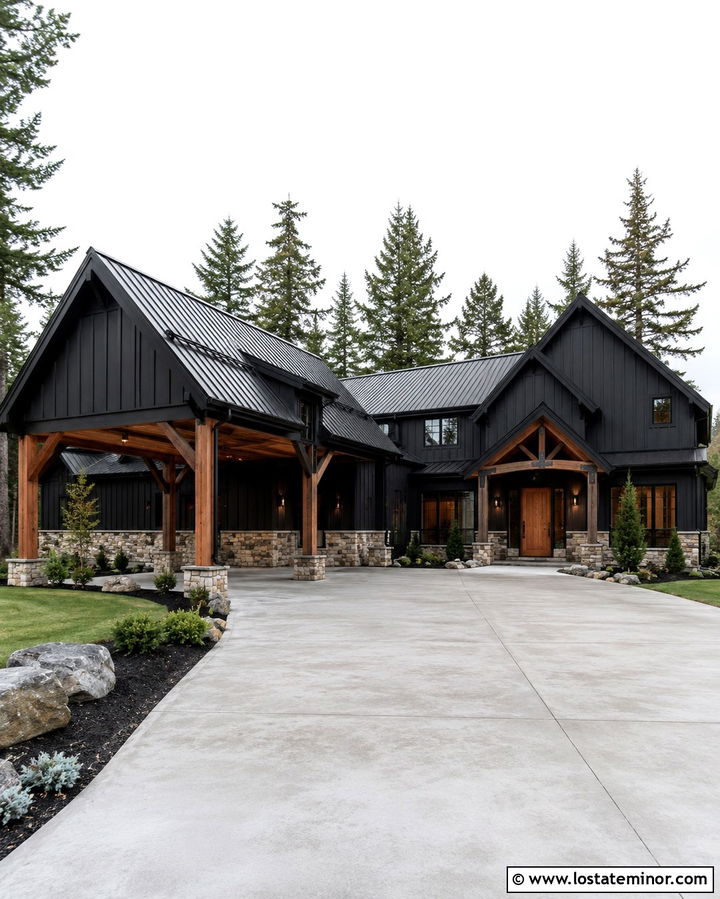
Vertical board-and-batten siding emphasizes height and gives a wide double carport a useful counterbalance. Use soft black across both the house and the carport’s enclosed storage wall, creating one uninterrupted exterior palette. A broad gabled roof can cover two parking spaces, supported by stained timber posts with simple metal brackets. Line the ceiling in matching wood to brighten the area and repeat that finish at the front door. Choose a dark metal roof and narrow black-framed windows for a modern farmhouse influence. Pale stone around the base adds durability and visual contrast. A generous concrete apron, straight walkway, and layered evergreen planting keep the large parking area from dominating the curb view. Every element should feel scaled to the broad facade.
17. Soft Black House With Freestanding Carport
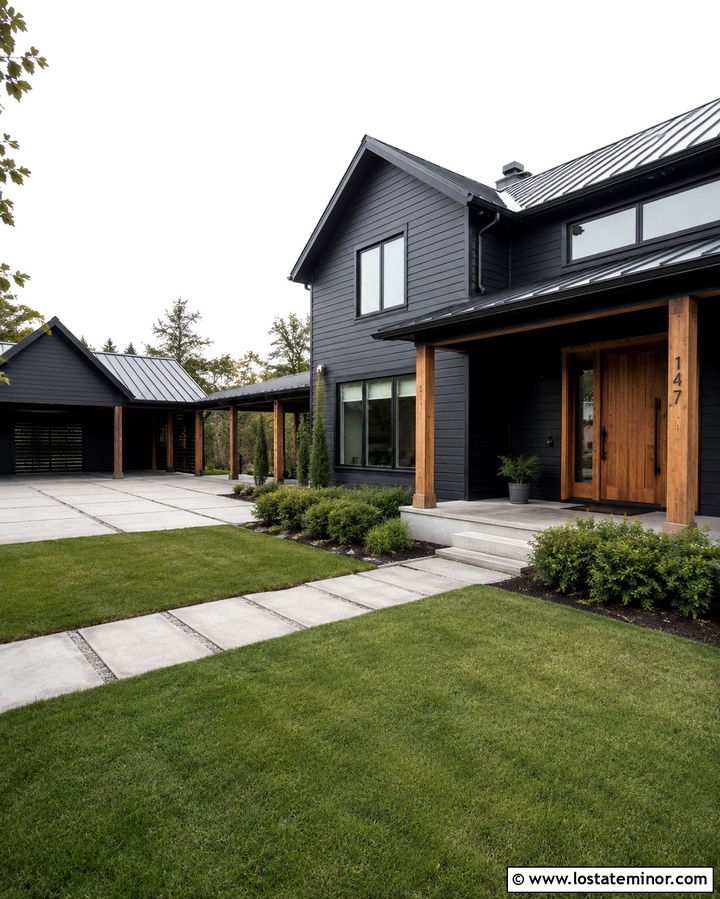
A freestanding carport can still look connected to the main house when the colors, roof shape, and materials are carefully repeated. Cover both structures in soft black siding and use the same charcoal metal roofing on each. Place the carport slightly behind the front wall of the home so it does not overpower the entrance. Natural cedar posts and a slatted side screen can match the front door, porch ceiling, or decorative fence. Connect the buildings with a covered walkway or a line of large pavers through a planted courtyard. Low shrubs help soften the open space between them. This setup is particularly useful on wider lots where an attached structure would disturb the home’s roofline or hide an attractive side elevation.
18. Soft Black House With Lean-To Carport
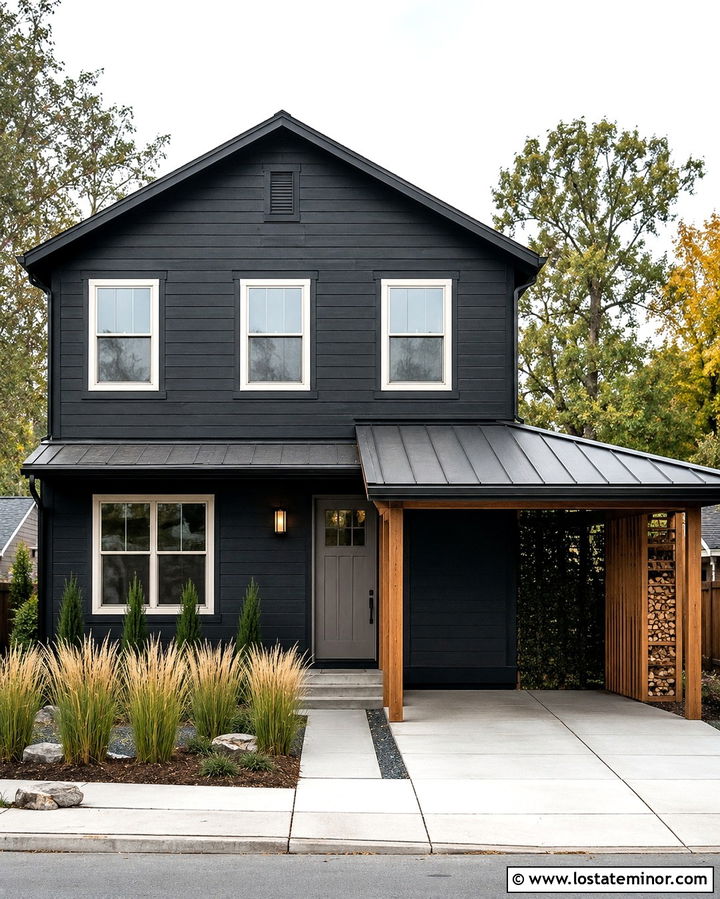
A lean-to carport offers a straightforward solution for a modest home with limited side-yard space. Paint the exterior soft black and use a single-sloped carport roof that begins just below the main eave. Match the roof material to the house, whether that means charcoal shingles or black standing-seam metal. Slim cedar supports give the structure warmth without reducing driveway width. Add a vertical wood screen at the back to conceal trash bins, bicycles, or garden equipment. Cream trim around the windows and a warm gray front door provide gentle contrast. Keep the landscaping narrow and upright with grasses or columnar shrubs. The simple roof form and coordinated finishes allow this economical carport to appear integrated, tidy, and visually balanced.
19. Soft Black House With Carport Storage Wall
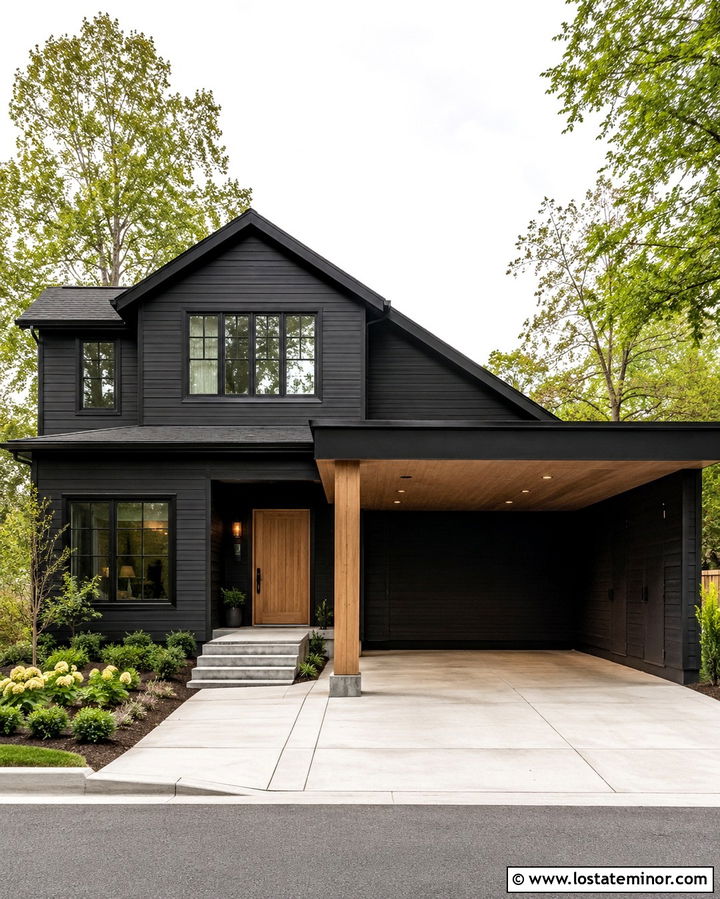
Built-in storage can make a carport more functional while giving the open structure a finished architectural edge. Use soft black lap siding on the home and continue the same material across a full-height storage wall at the rear of the carport. Flush doors with minimal hardware keep the wall visually quiet. Contrast the dark surfaces with a cedar ceiling, wood front door, and pale concrete floor. Recessed ceiling lights can provide practical illumination without adding clutter. On the open side, one substantial stone or timber column helps frame the parking space. Repeat the storage wall’s black finish on window frames and gutters. A planted strip beside the driveway softens the hard surfaces and turns a practical feature into part of a cohesive curb-appeal plan.
20. Soft Black House With Slatted Carport Screen
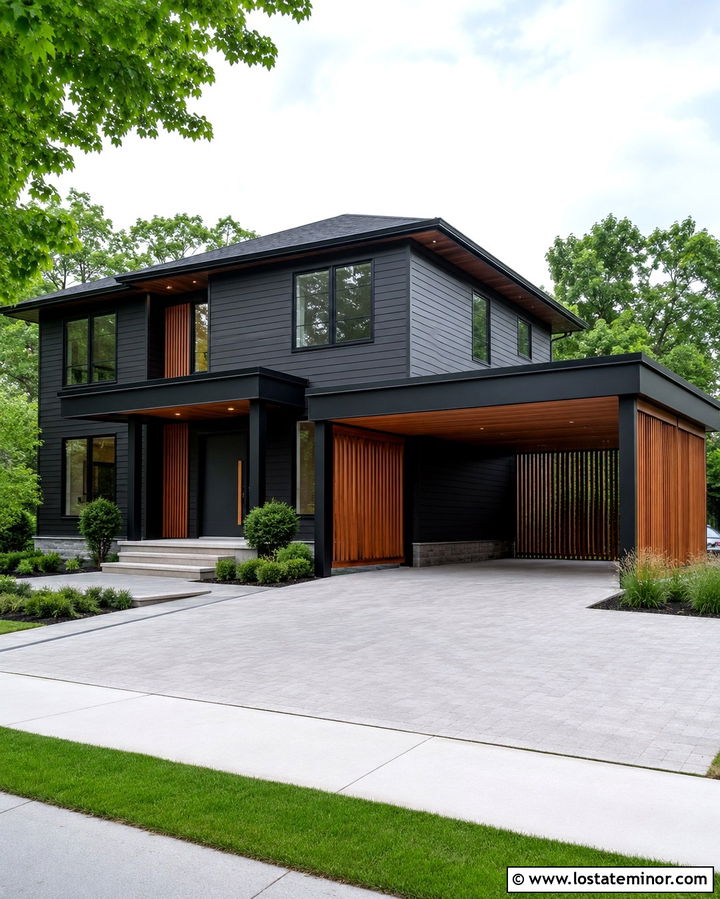
Vertical wood slats offer partial privacy without making a carport feel enclosed. Pair a soft black house exterior with a cedar screen positioned along the side facing neighbors or the street. Leave narrow gaps between the boards so light and air can pass through. The carport roof can be flat or gently sloped, with black fascia and a matching cedar ceiling. Repeat the slat pattern around the entry or on a small front porch railing to connect the two areas. A charcoal front door maintains the subtle palette, while warm exterior lighting highlights the wood texture. Use pale driveway pavers and simple green planting for contrast. This complete scheme feels modern, organized, and particularly useful on smaller suburban lots where privacy is limited.
21. Soft Black House With Stone Carport Wall
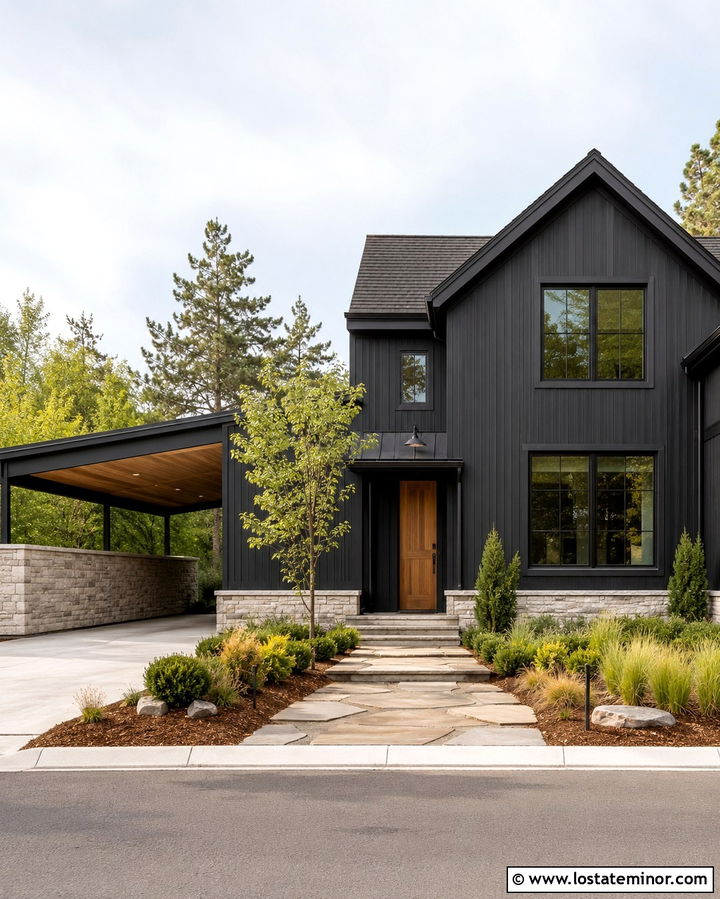
A low stone wall can visually anchor a carport and protect the parking area from wind without fully closing it. Choose soft black vertical siding for the house, then build the side wall with light limestone or variegated gray fieldstone. Carry the same stone across the foundation or around a front porch column to create continuity. A dark roof and black steel framing keep the upper portion visually light. Warm cedar on the carport ceiling and front door bridges the cool stone and dark exterior. Position pathway lights along a flagstone walk leading from the driveway to the entrance. Compact shrubs and soft grasses should frame the masonry rather than conceal it. The resulting exterior has depth, permanence, and a well-balanced mix of natural materials.
22. Soft Black House With Solar Panel Carport
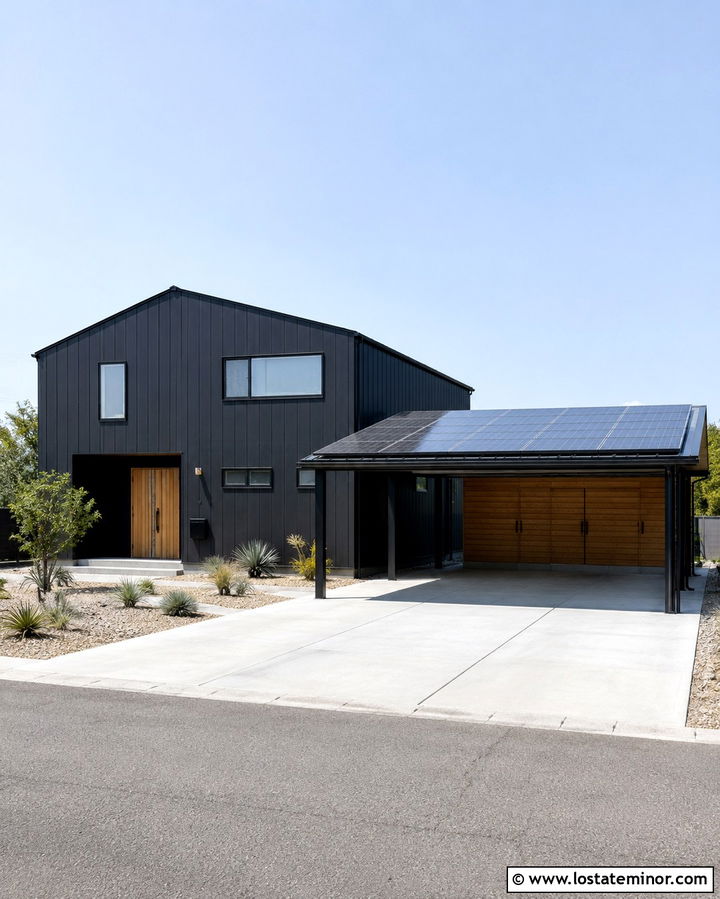
A solar carport can become a deliberate architectural feature rather than a purely technical addition. Start with a soft black modern house featuring simple siding and black-framed windows. Design the carport roof as a clean rectangular plane sized around an orderly solar panel array. Dark steel posts and concealed wiring preserve the streamlined appearance. Use a light wood storage wall or ceiling beneath the panels to prevent the parking area from looking too industrial. A matching wood front door ties the sheltered space back to the house. Pale concrete, low-water planting, and a narrow gravel border create an efficient landscape. Keep the roof edges thin and the surrounding details minimal so the solar structure complements the house’s crisp, environmentally conscious design direction.
23. Soft Black House With Carport And Front Porch
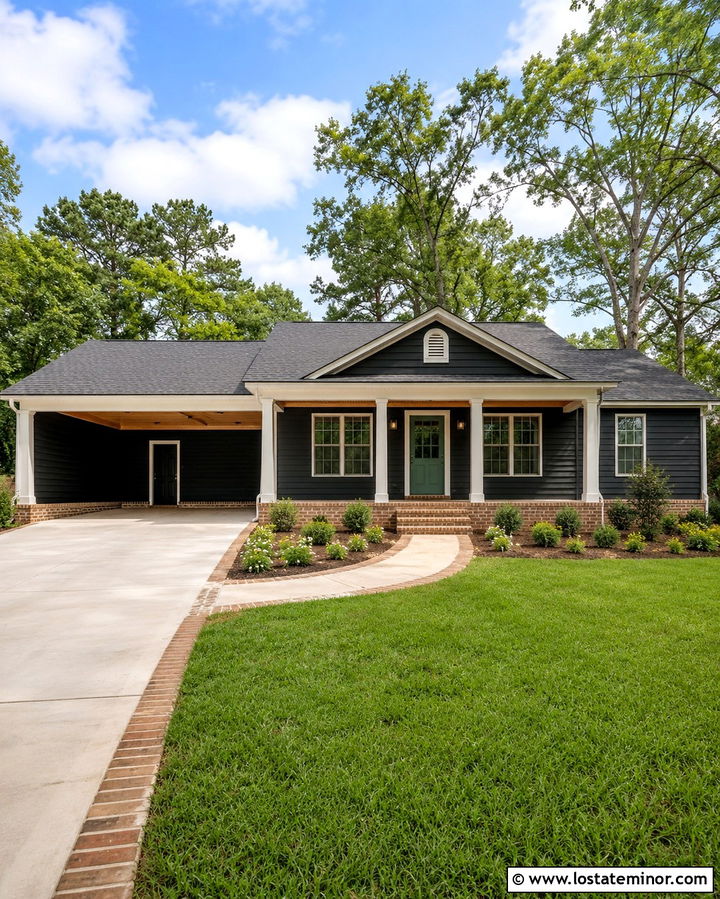
Combining the carport and front porch beneath one extended roof creates a comfortable, unified facade. Soft black horizontal siding provides a calm backdrop, while warm white columns clearly define the porch and parking zones. Use a charcoal shingle roof with a simple continuous pitch to visually stretch a one-story home. The carport ceiling can feature natural beadboard, repeated above the porch for consistency. Add a muted green front door and matching planters for a gentle hint of color. A low brick foundation and brick-edged walkway bring familiar texture to the dark exterior. Keep the driveway broad but soften its perimeter with curved planting beds. This connected layout provides shelter from the car to the door while making the entire elevation feel more substantial.
24. Soft Black House With Carport And Rooftop Deck
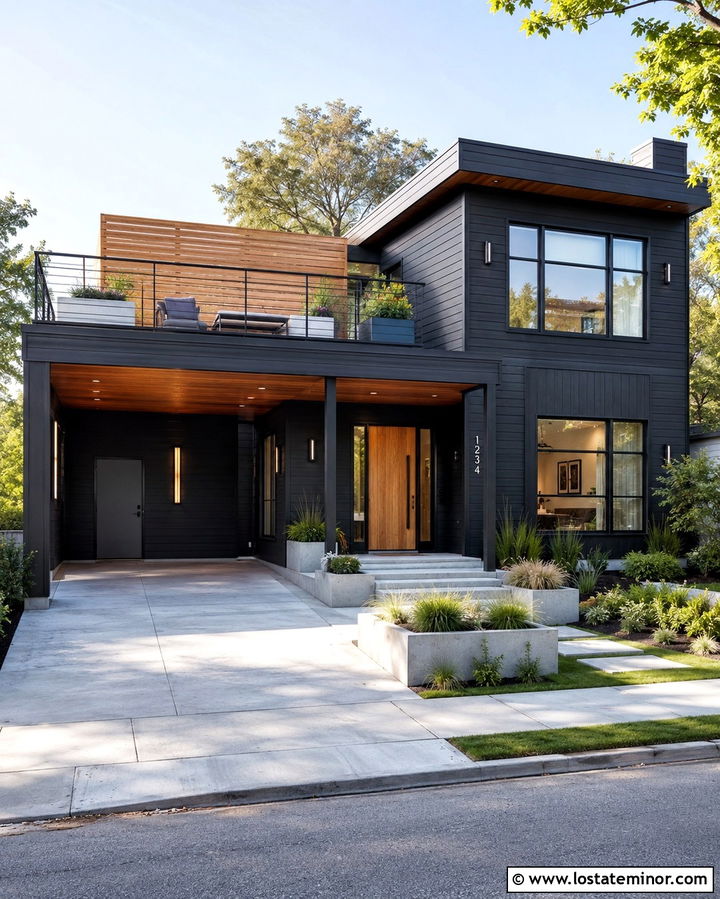
When outdoor space is limited, the carport roof can support a useful deck that adds another layer to the facade. Pair a soft black contemporary exterior with black steel framing and a flat-roofed carport. Above it, install a simple railing with slender vertical balusters so the deck remains visually open. Use warm wood decking and repeat that finish on a privacy screen, soffit, and front door. Large windows facing the upper deck help integrate it with the living space. Pale concrete walls or stone planters can balance the tall, dark elevation at ground level. Add a neat driveway and structural planting rather than crowded flower beds. The final design feels architectural and practical, turning covered parking into valuable outdoor living space.
25. Soft Black House With Carport Breezeway
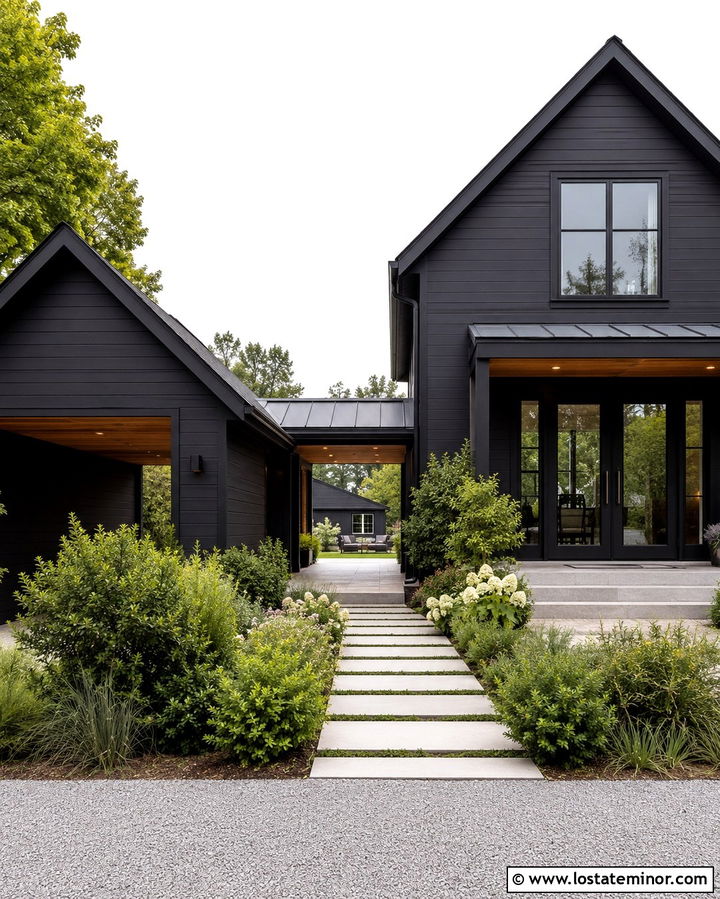
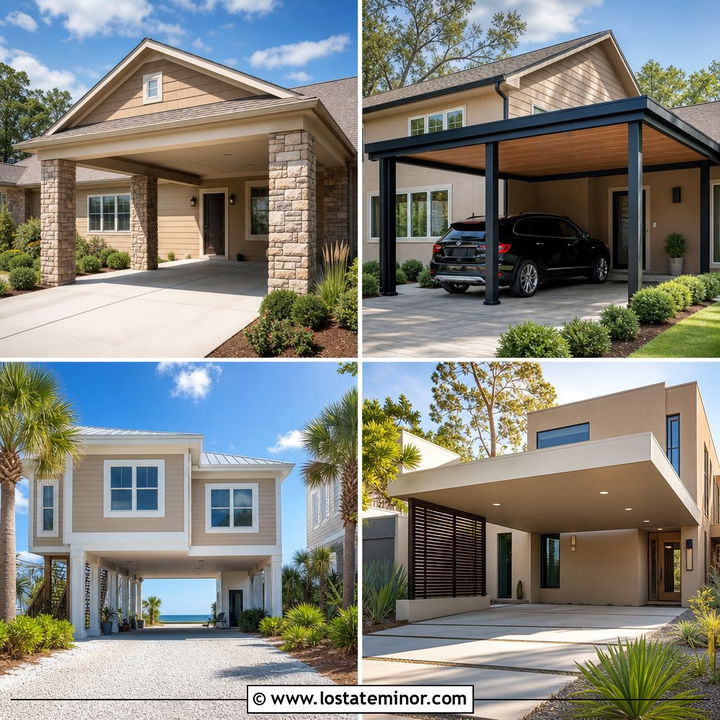
A breezeway adds charm and everyday convenience between a soft black home and its carport. Instead of leaving the structures completely separate, connect them with a narrow covered passage that frames a view into the backyard. Match the carport’s siding, roof, and trim to the main house, then use a cedar-lined ceiling throughout the connecting space. Black steel-framed glass doors can provide entry from the breezeway while maintaining a modern appearance. A light stone floor brightens the sheltered corridor and handles regular foot traffic. Add wall-mounted planters or a simple bench without crowding the path. From the curb, the linked rooflines and consistent soft black palette create one composed exterior while still allowing each building to retain its own clear shape.
26. Soft Black Desert House With Steel Carport
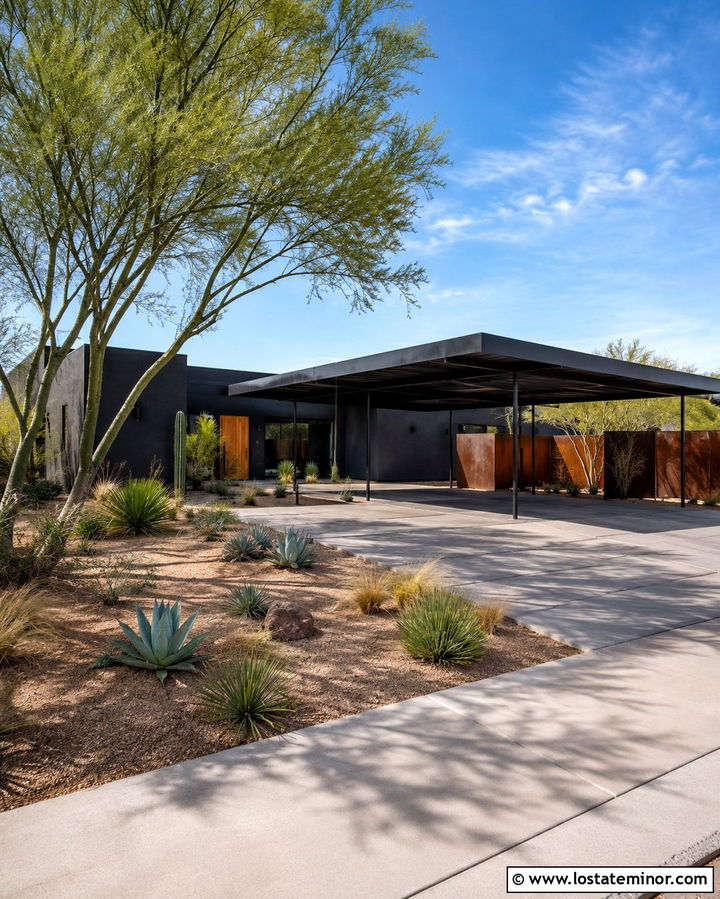
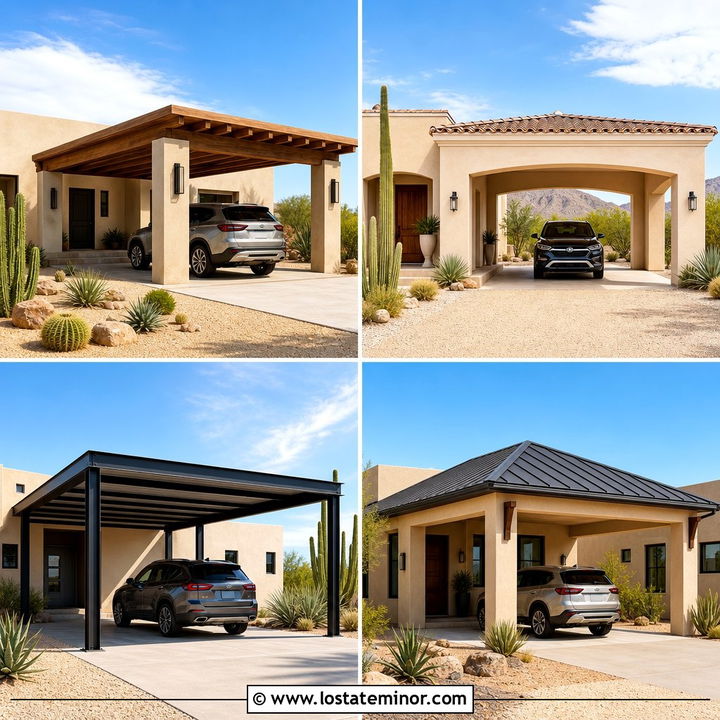
A soft black desert home can look dramatic while remaining grounded in its dry surroundings. Use smooth stucco or corrugated metal siding in a muted black hue, paired with a broad steel carport roof that creates deep shade. Rust-toned weathering steel panels can screen one side and echo the colors of the surrounding soil. Add a natural mesquite or walnut front door to soften the industrial materials. Pale gravel, large concrete pavers, sculptural agaves, and native grasses create a low-maintenance foreground. Keep the roofline horizontal and the steel columns narrow. The carport should align with the home’s strongest architectural lines. This approach combines practical sun protection with a restrained palette that highlights texture, shadow, and regionally appropriate landscaping.
27. Soft Black Mountain House With Heavy Timber Carport
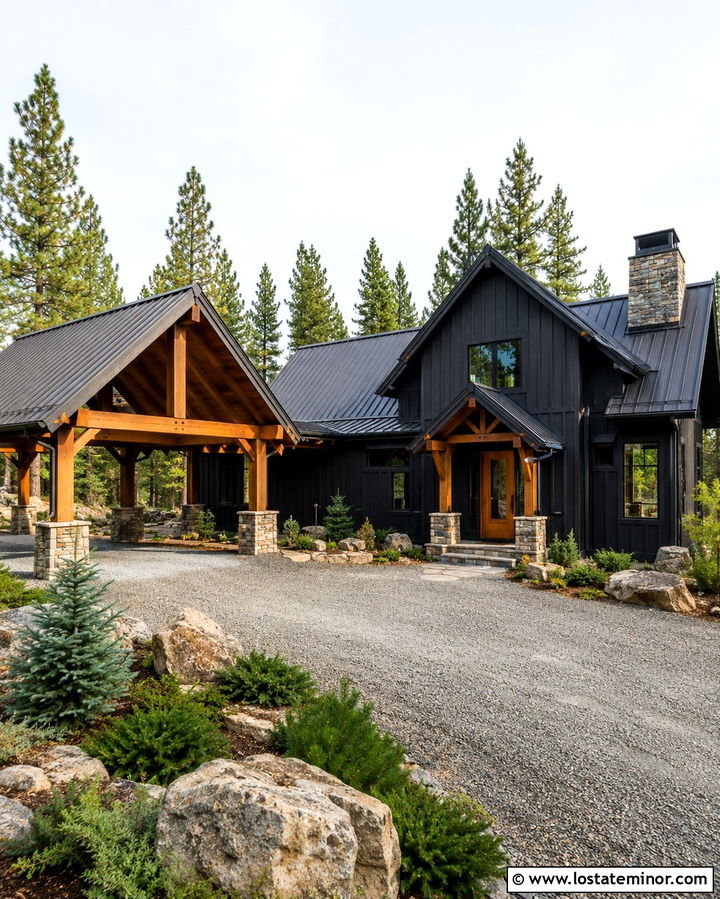
Heavy timber framing suits the scale and rugged setting of a mountain home. Cover the main exterior in soft black wood siding, then support the attached carport with substantial Douglas fir posts and crossbeams. A steep charcoal metal roof helps both structures read as one building and provides a strong profile against wooded surroundings. Use natural stone at the foundation, chimney, and column bases for additional visual weight. A warm wood garage-style storage door can close off equipment space at the back of the carport. Keep the front entrance simple with a fir door and dark metal lanterns. A gravel driveway, boulders, pine trees, and native ground cover complete the setting. The dark exterior allows the timber craftsmanship and masonry to remain clearly visible.
28. Soft Black Urban House With Narrow Carport
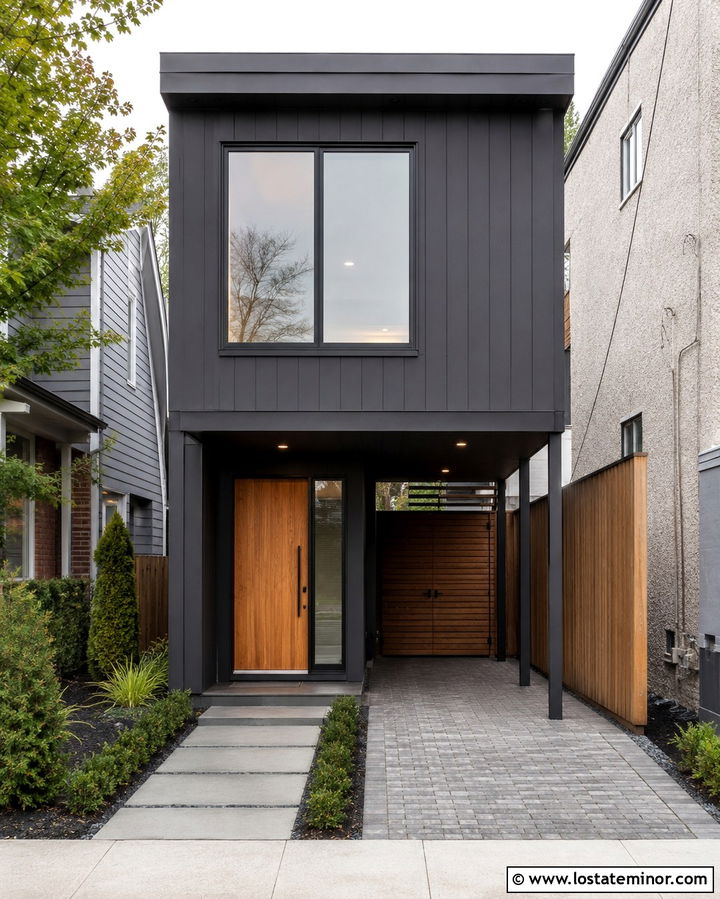
A narrow city lot requires every exterior feature to work efficiently. Paint a compact two-story house soft black, then place a slim single-car carport along one side or beneath an upper-floor projection. Use black steel supports and a flat roof to preserve as much visual and physical space as possible. A vertical cedar screen can separate the driveway from a neighboring property while adding warmth to the facade. Choose a bright natural wood front door and a narrow glass sidelight to make the entrance easy to recognize. Permeable pavers, compact shrubs, and a straight walkway keep the frontage organized. Integrated storage at the rear of the carport makes better use of the restricted footprint without interrupting the home’s simple architectural lines.
29. Soft Black Tudor House With Arched Carport
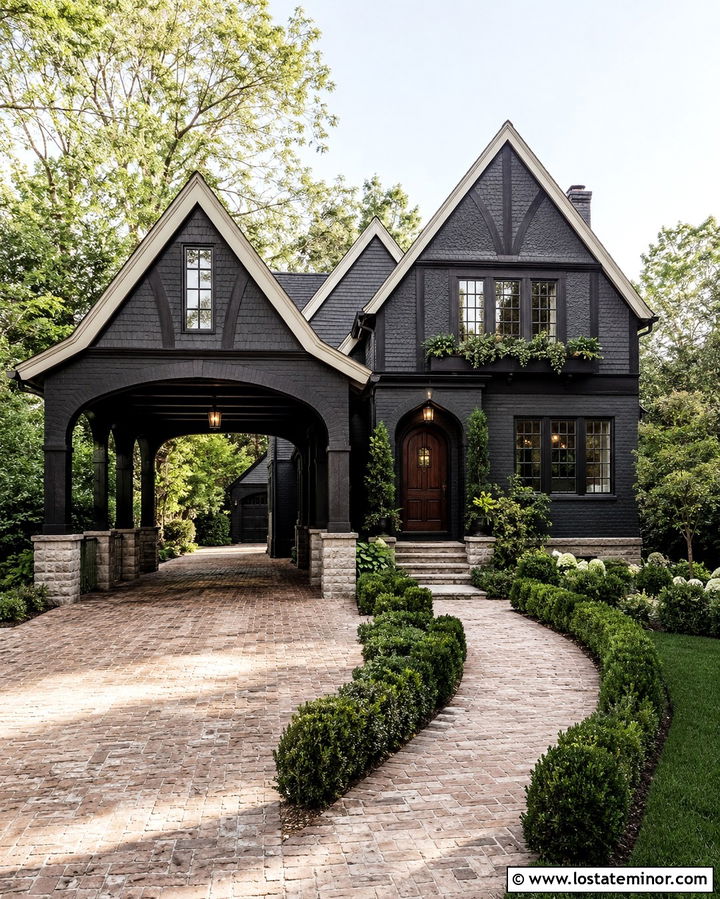
Traditional architecture can support a soft black palette when its defining features remain visible. On a Tudor-inspired home, use soft black stucco or painted brick with warm cream trim around steep gables and divided-light windows. Shape the carport opening with a shallow arch that echoes the front entry. Dark stained timber beams can decorate the gables and continue across the carport ceiling. A weathered brick driveway and stone column bases add age and texture. Select a deep walnut door with dark iron hardware for a grounded focal point. Layered hedges and a curved front walk soften the strong geometry. This scheme preserves the home’s storybook character while giving its practical covered parking area a more deliberate and architecturally appropriate presence.
30. Soft Black Transitional House With Porte Cochere
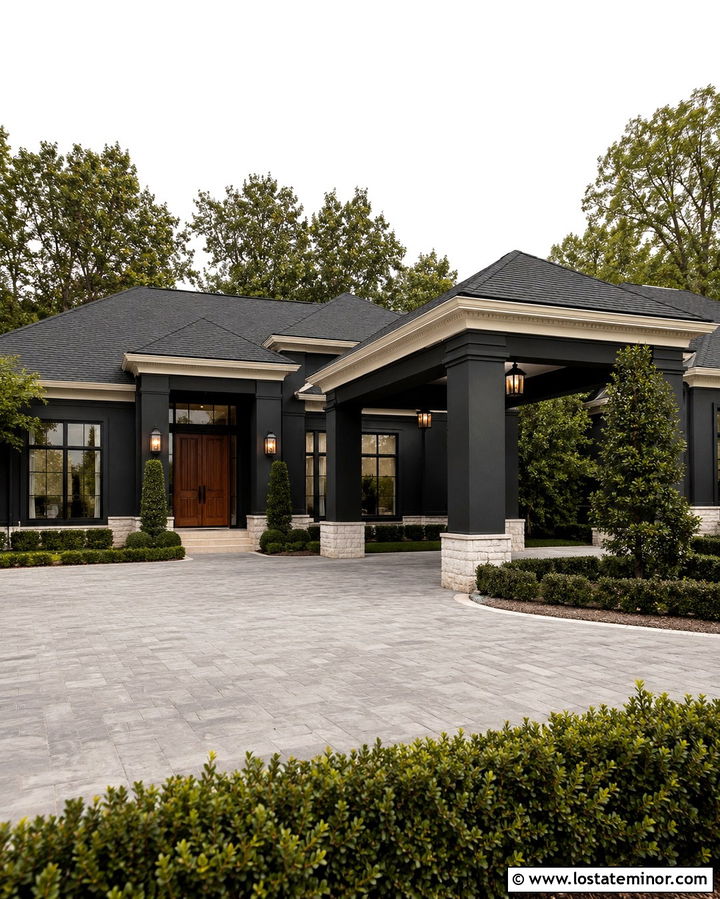
A porte cochere brings formal presence to a transitional home while providing sheltered access near the entrance. Paint the house soft black and use warm white trim to outline windows, cornices, and the covered drive-through structure. Square masonry columns can support a low hipped roof that matches the primary roof shape. Add pale stone around the column bases and entrance to break up the dark facade. A rich wood double door, oversized lanterns, and black-framed windows complete the balanced palette. Continue the driveway beneath the porte cochere using concrete pavers with a subtle stone border. Symmetrical shrubs and small ornamental trees maintain a polished curb view. The structure should feel proportional and connected, giving the home an elegant arrival point without appearing overly grand.
Conclusion:
The most successful soft black exterior treats the carport as a central part of the home rather than a separate utility structure. Matching rooflines, repeated materials, coordinated columns, and connected pathways help every design feel intentional. Cedar, stone, cream trim, pale concrete, and layered greenery can balance the depth of soft black while preserving its modern character. Consider your home’s architecture, lot size, climate, storage needs, and driveway layout before selecting a carport configuration. Even a simple lean-to can improve curb appeal when its proportions and finishes relate to the main facade. Use these 30 Soft Black House Design With Carport Ideas to create a complete exterior that feels practical, welcoming, and visually unified.

Related posts: