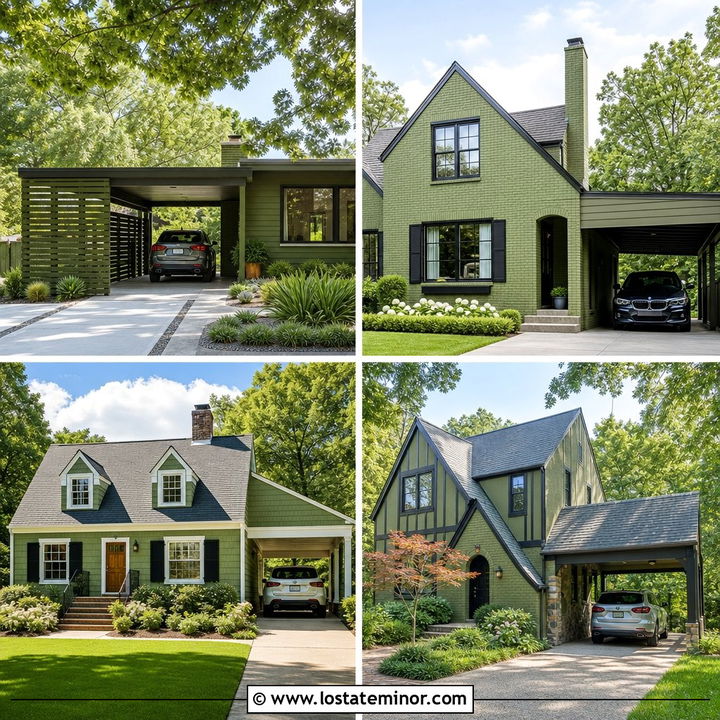
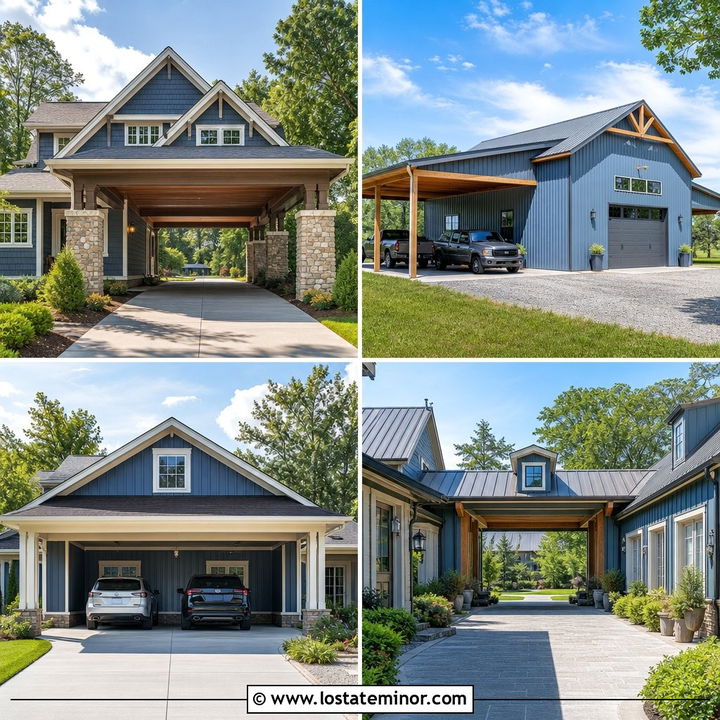
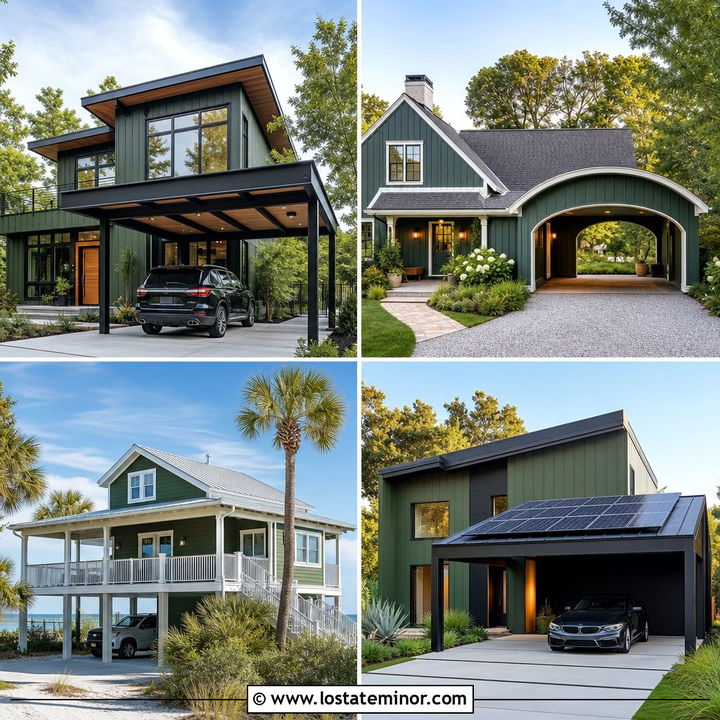
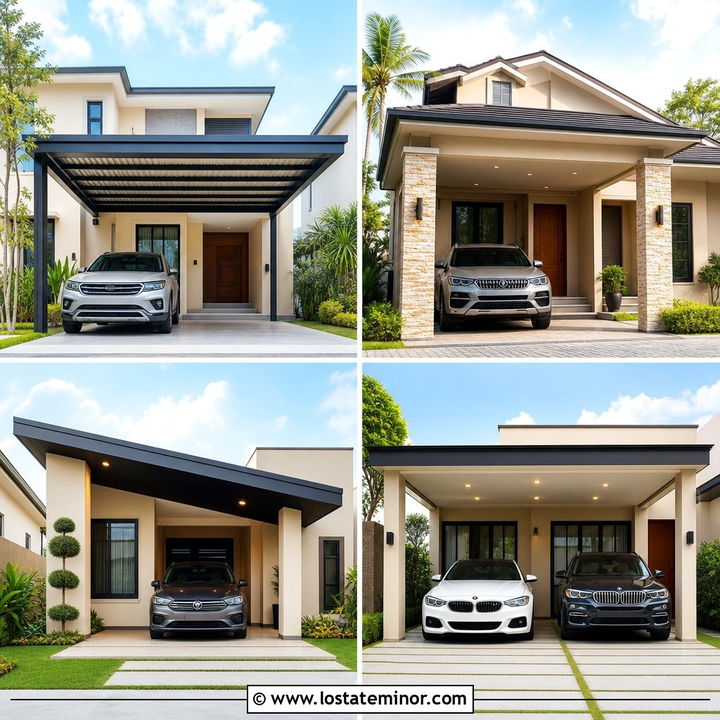
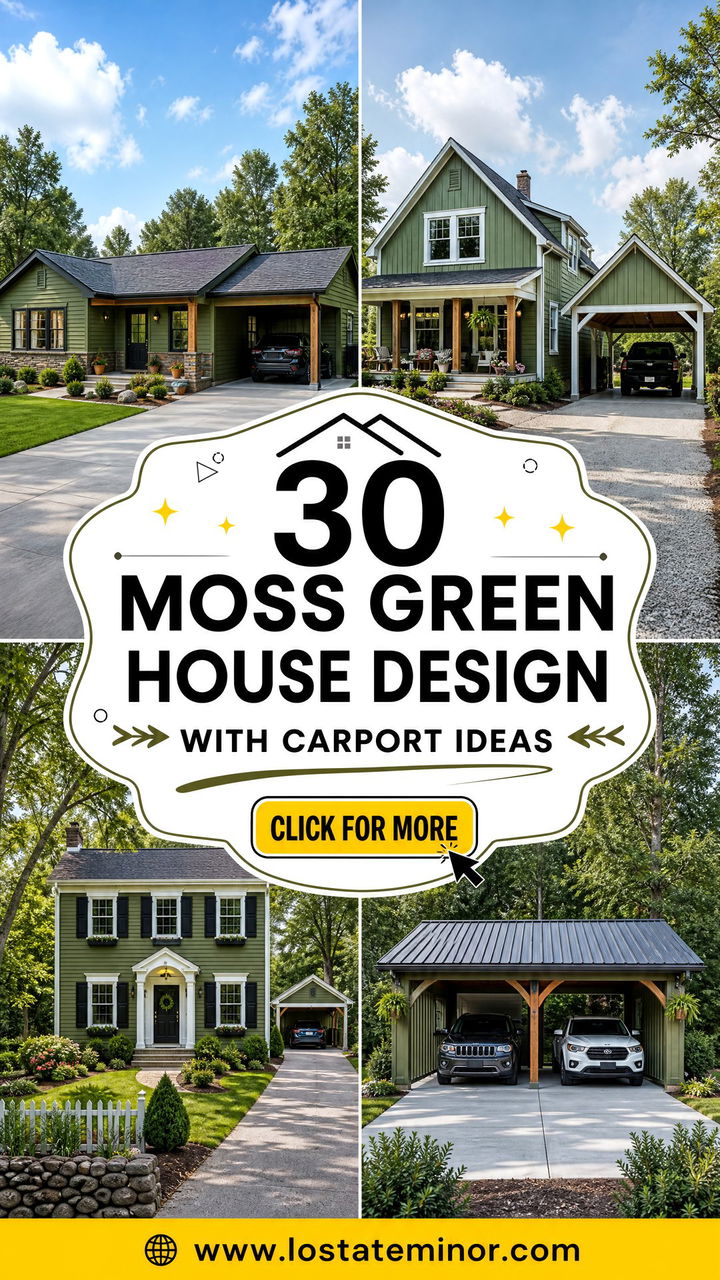
A moss green exterior brings a calm, grounded look to a home while helping it blend naturally with trees, lawns, and stonework. The right carport can strengthen that effect by repeating the home’s roofline, trim, columns, or siding materials. These 30 Moss Green House Design With Carport Ideas explore complete exterior schemes rather than treating the carport as an afterthought. You will find attached and detached layouts, modern steel structures, traditional gabled roofs, wood screens, solar canopies, and practical storage solutions. Each look includes coordinated trim, doors, roofing, hardscaping, and landscaping so you can picture the entire facade. Use these combinations to plan a functional entrance with balanced curb appeal. Start exploring these 30 Moss Green House Design With Carport Ideas.
1. Moss Green Ranch House With Attached Carport
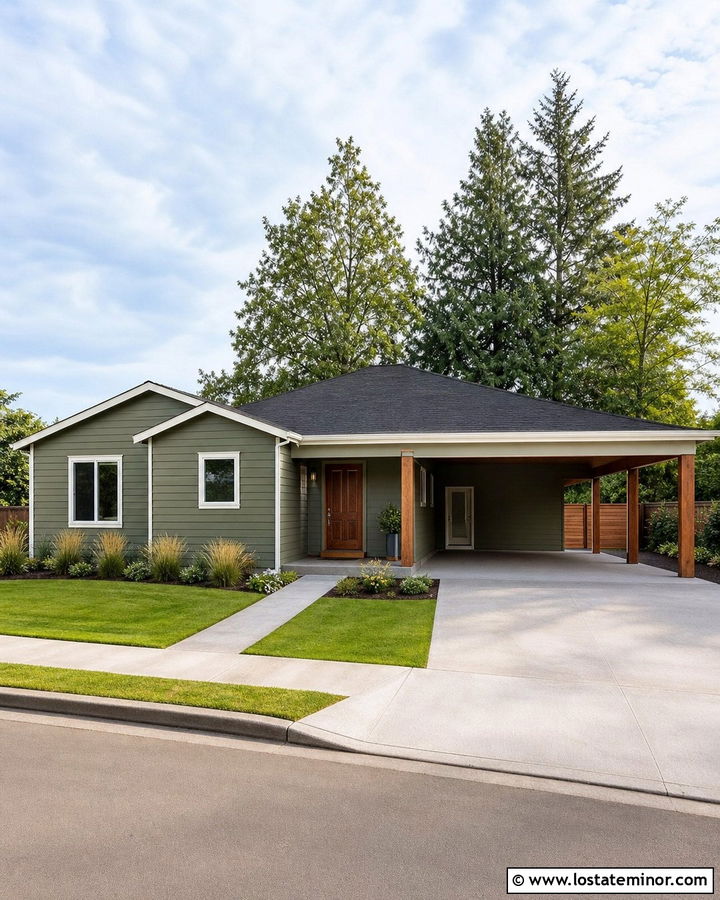
A low, horizontal ranch house feels especially comfortable in moss green because the color connects the long facade to the surrounding landscape. Choose medium-tone moss green siding with warm white fascia, window trim, and soffits. An attached carport with a shallow roof should continue the main roofline rather than appearing like a separate addition. Wrap simple support posts in natural cedar to introduce warmth and create a more finished appearance. A walnut-stained front door can repeat the wood tone without making the scheme too busy. Complete the exterior with a charcoal shingle roof, wide concrete driveway, and low ornamental grasses. Keeping shrubs below the windows preserves the ranch home’s clean lines and prevents the deep green siding from feeling hidden.
2. Moss Green House With White Carport Columns
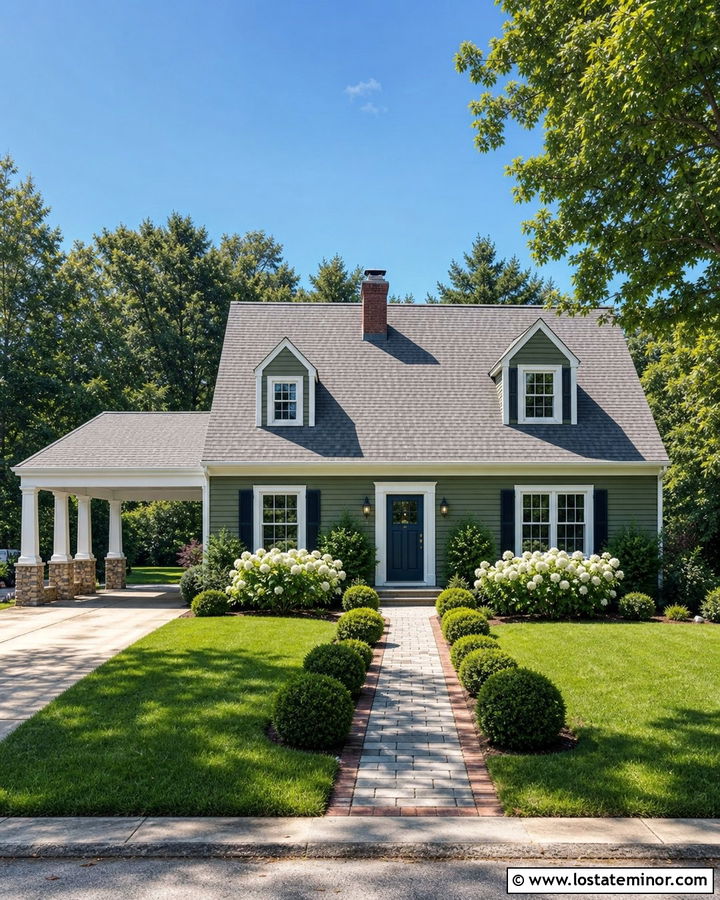
Crisp white columns can give a moss green house a brighter, more structured facade. This pairing works particularly well on traditional cottages, Cape Cod homes, and compact suburban houses. Paint the siding a muted moss green, then repeat soft white on the window frames, corner boards, fascia, and carport ceiling. Substantial square columns will look more intentional than narrow metal poles, especially when their bases are finished with stone or painted masonry. Add a navy or stained wood front door for a clear focal point. Gray roof shingles keep the palette neutral, while a brick-edged walkway introduces gentle contrast. Plant hydrangeas, boxwoods, or white flowering perennials near the entrance to tie the white architectural details into the landscaping.
3. Moss Green Craftsman House With Timber Carport
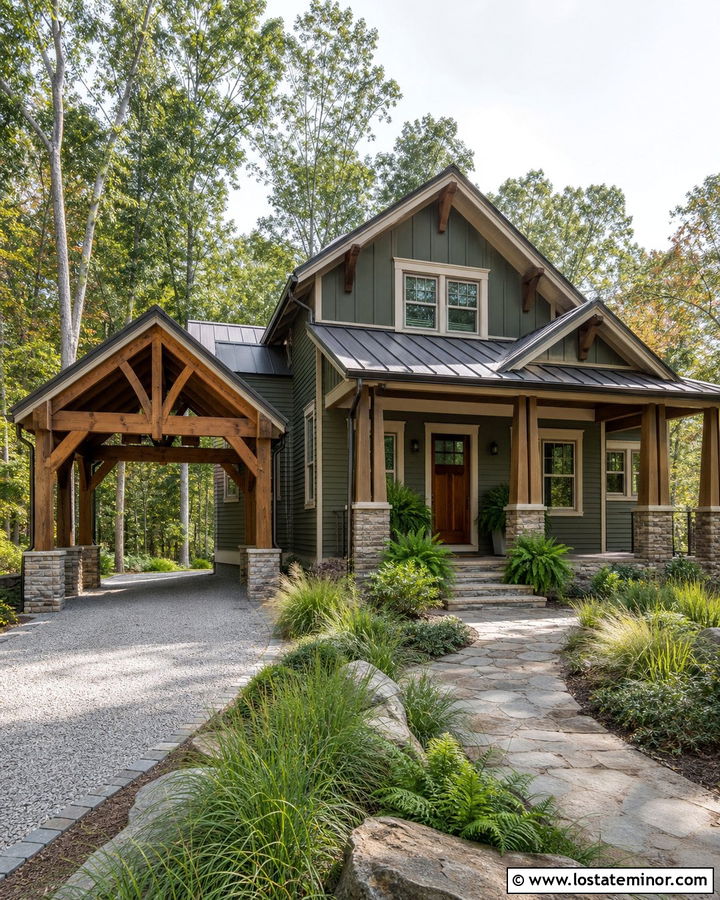
Warm timber framing brings out the earthy undertones in a moss green Craftsman exterior. Use moss green lap siding across the main walls and a slightly deeper green on board-and-batten gables. Build the attached carport with exposed cedar beams, sturdy tapered posts, and decorative knee braces that reflect classic Craftsman construction. Cream trim will soften the transition between the green siding and orange-brown wood. A dark bronze metal roof over the carport can coordinate with bronze lights, gutters, and house numbers. Continue the natural palette with a fieldstone porch foundation and irregular flagstone walkway. Layered foundation plants, ferns, and native grasses will help the house feel settled into its site while leaving the timber structure visible from the street.
4. Moss Green Modern House With Flat Roof Carport
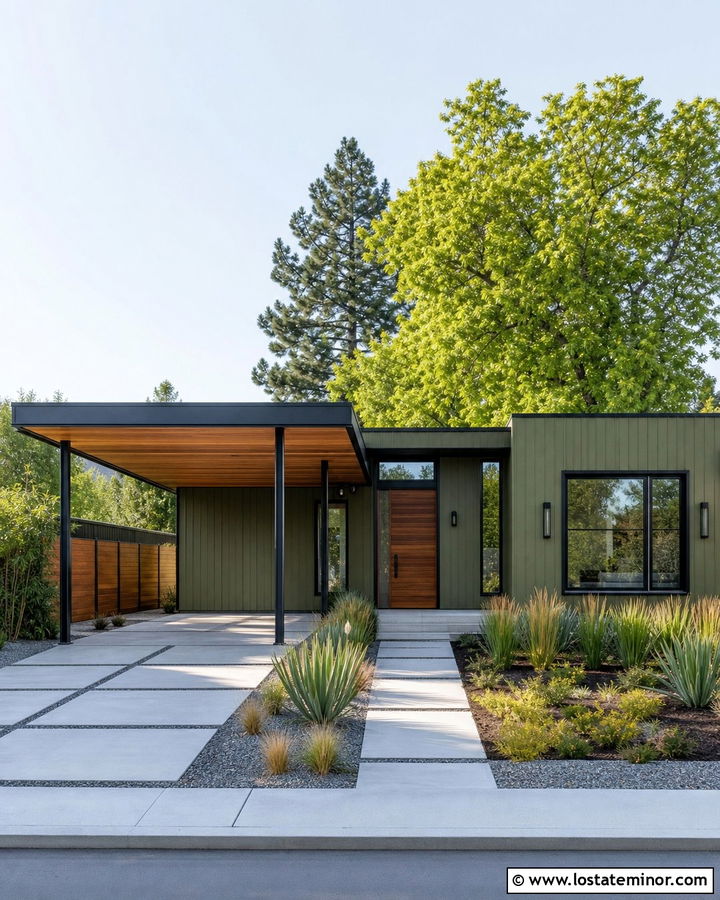
Clean geometry allows moss green to feel contemporary rather than rustic. Cover a simple modern house in vertical moss green siding and pair it with black window frames, slim fascia, and a natural wood front door. A flat-roof carport supported by narrow black steel posts extends the home’s horizontal lines without adding visual bulk. Consider a wood-lined carport ceiling to warm the area and connect it with the entrance. Large concrete driveway slabs separated by narrow gravel joints reinforce the modern layout. Keep the landscaping controlled with rectangular planting beds, architectural grasses, and a few sculptural evergreens. The combination of earthy siding, black metal, and pale concrete creates contrast while maintaining a restrained exterior that looks polished from the curb.
5. Moss Green Farmhouse With Gable Carport
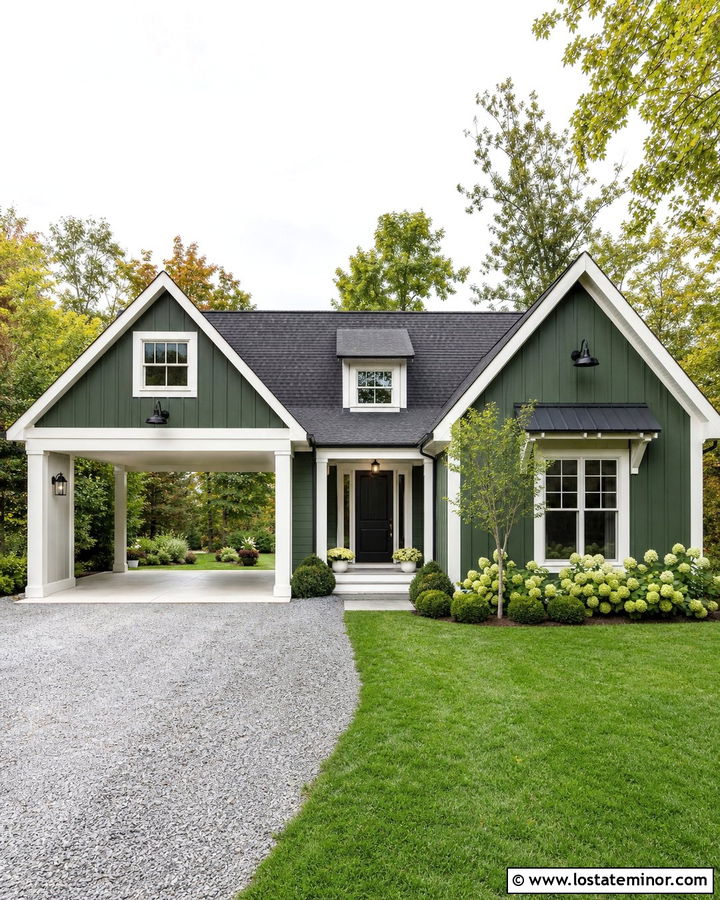
A gabled carport can make a moss green farmhouse appear larger and more architecturally balanced. Match the carport roof pitch to the home and use the same charcoal shingles across both structures. Moss green board-and-batten siding gives the exterior strong vertical rhythm, while creamy white trim keeps the deep color approachable. Use white square posts or stained timber columns depending on whether you want a cleaner or warmer finish. A simple black front door, black barn lights, and dark gutters provide crisp definition. Add a gravel driveway with a brick or concrete apron to preserve the relaxed farmhouse character. Hydrangeas, clipped shrubs, and a small ornamental tree can frame the facade without competing with the prominent gable and open parking area.
6. Moss Green Cottage With Side Carport
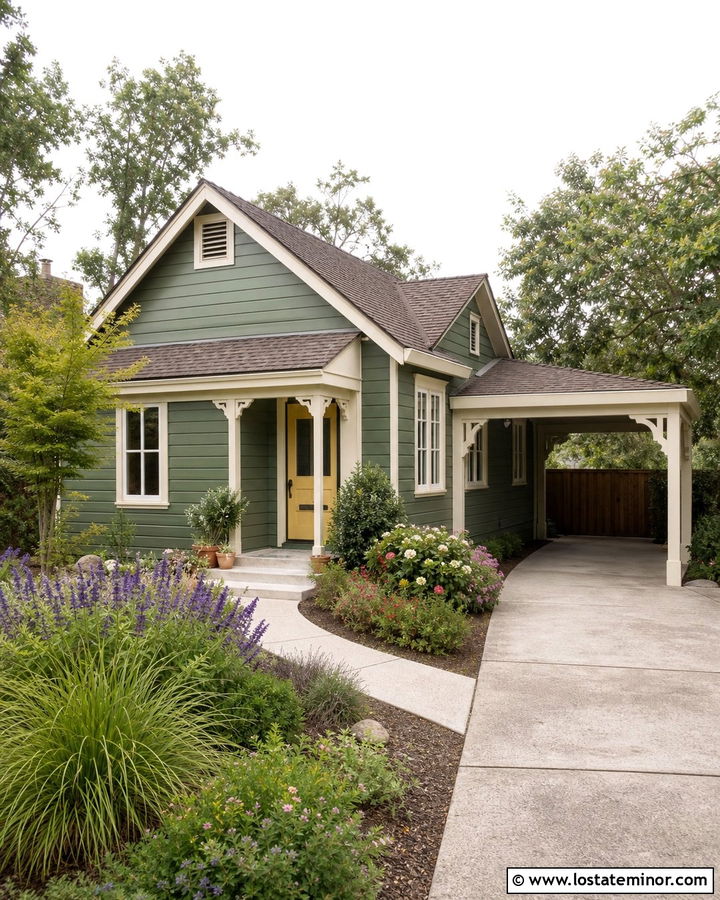
When a small cottage needs covered parking, a side carport can preserve the charm of the front elevation. Paint the cottage moss green and use creamy ivory around the windows, eaves, and entry. A compact lean-to carport should sit slightly behind the main facade so the front door remains the visual focus. Match its shingles to the home and use painted wood posts with subtle decorative brackets. A cheerful muted yellow or warm red door can brighten the earthy palette without overwhelming it. Cottage-style planting beds filled with lavender, salvia, ornamental grasses, and flowering shrubs will soften the driveway edge. A curved walkway leading away from the parking area helps distinguish the pedestrian entrance and gives the complete exterior a welcoming, garden-centered appearance.
7. Moss Green Mid-Century House With Cantilevered Carport
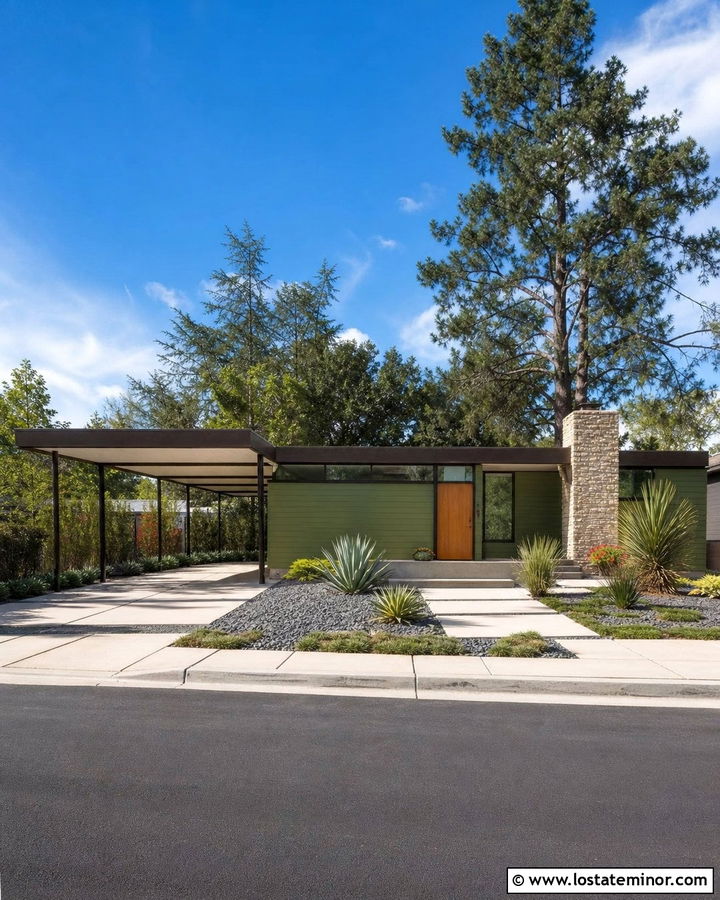
Moss green suits mid-century architecture because it complements natural wood, stone, and broad roof overhangs. Use the color on horizontal siding or smooth exterior panels, then add dark brown fascia and black-framed windows. A cantilevered carport with a slim flat roof creates the light, floating effect associated with mid-century design. If engineering requirements call for posts, keep them narrow and place them where they do not interrupt the facade. An orange-toned wood front door supplies a period-appropriate accent. Integrate stacked stone around the entry or chimney to add texture. Finish the look with geometric concrete pavers, gravel beds, yucca, ornamental grasses, and low evergreen shrubs. The restrained landscaping will emphasize the house’s horizontal form and distinctive carport structure.
8. Moss Green Bungalow With Carport Pergola
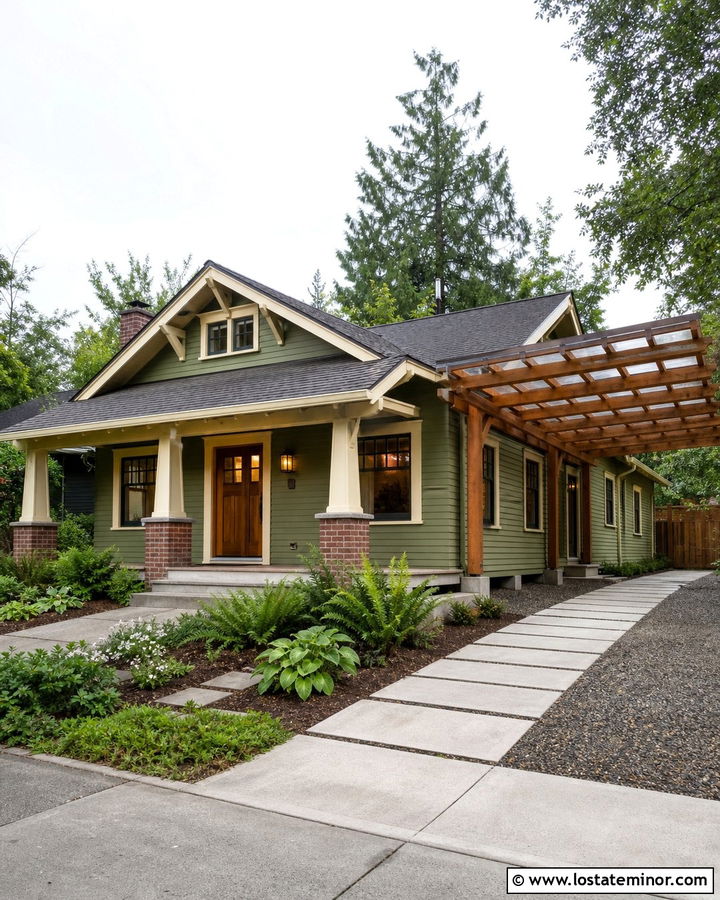
A pergola-style carport gives a moss green bungalow filtered shade and an inviting handcrafted appearance. Choose moss green lap siding with warm cream trim and a deep brown roof. Construct the carport from stained cedar, using exposed rafters and simple Craftsman-inspired brackets. A translucent roofing layer installed above the rafters can provide weather protection while preserving the open pergola look. Repeat the cedar stain on the front door, porch railing, or window boxes for a connected scheme. Brick or stone column bases will visually anchor the structure. Use a driveway of concrete strips with grass or gravel between them to reduce the amount of hard surface. Ferns, hostas, and flowering ground cover can soften the edges and complement the home’s garden-friendly color.
9. Moss Green Split-Level House With Two-Car Carport
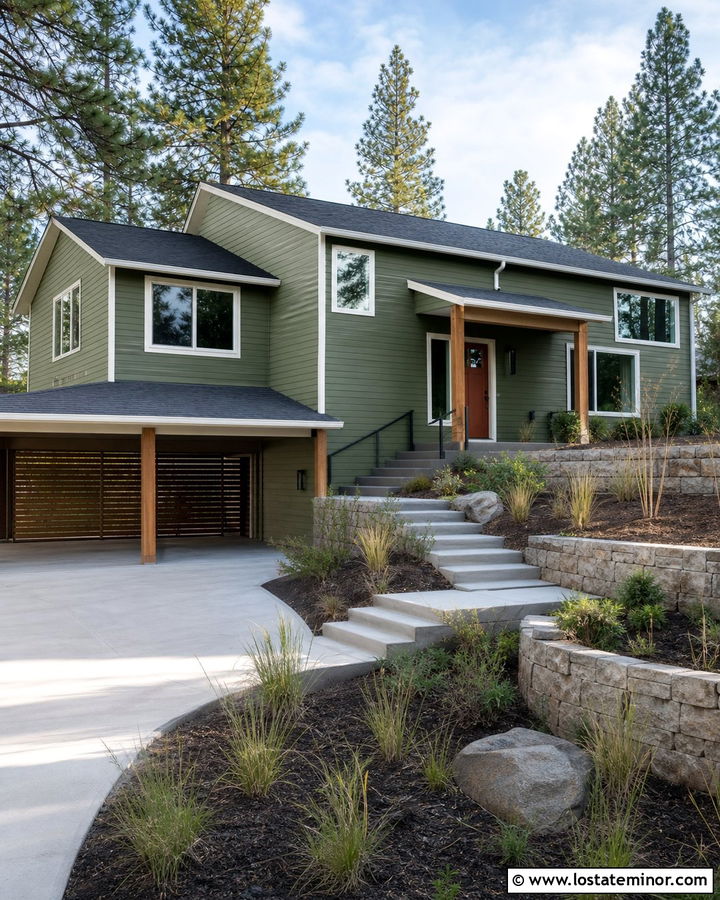
A broad two-car carport can help unify the uneven proportions of a split-level home. Apply moss green siding to both levels so the facade reads as one composition, then use warm white trim to outline the windows and roof edges. Position the carport beside the lower level and align its fascia with a major horizontal line on the house. Cedar posts or a slatted wood privacy wall can add warmth and partially screen parked vehicles. Choose dark charcoal roofing for the home and carport to visually connect them. A rust-colored front door introduces a controlled accent that stands out against green. Tiered planting beds, retaining walls, and wide steps can manage changes in grade while directing attention toward the entrance rather than the driveway.
10. Moss Green Colonial House With Detached Carport
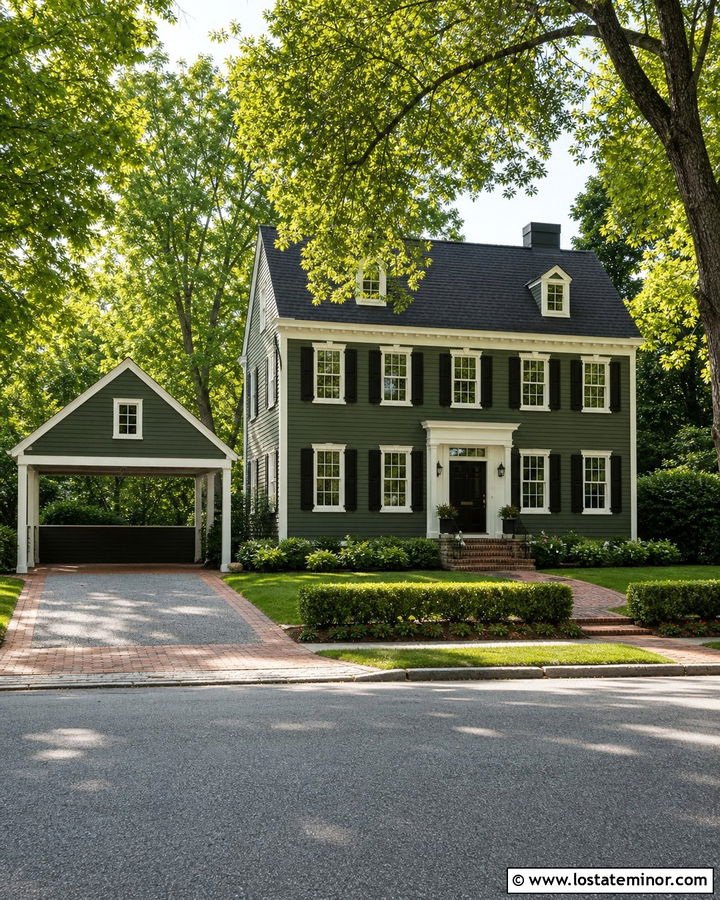
A detached carport preserves the formal symmetry of a Colonial facade while adding useful covered parking nearby. Paint the main house a dignified moss green with bright white window trim, corner boards, and a centered entry surround. Black shutters and a glossy black front door create classic definition. Place the carport farther down the driveway and design it like a small matching outbuilding with a steep gable, white posts, moss green siding panels, and dark shingles. A covered walkway or narrow landscaped path can connect it to a side entrance. Brick driveway borders, clipped hedges, and symmetrical foundation plantings support the traditional appearance. By repeating the house colors and roof pitch, the detached structure feels planned instead of looking like a generic parking shelter.
11. Moss Green House With Black Steel Carport
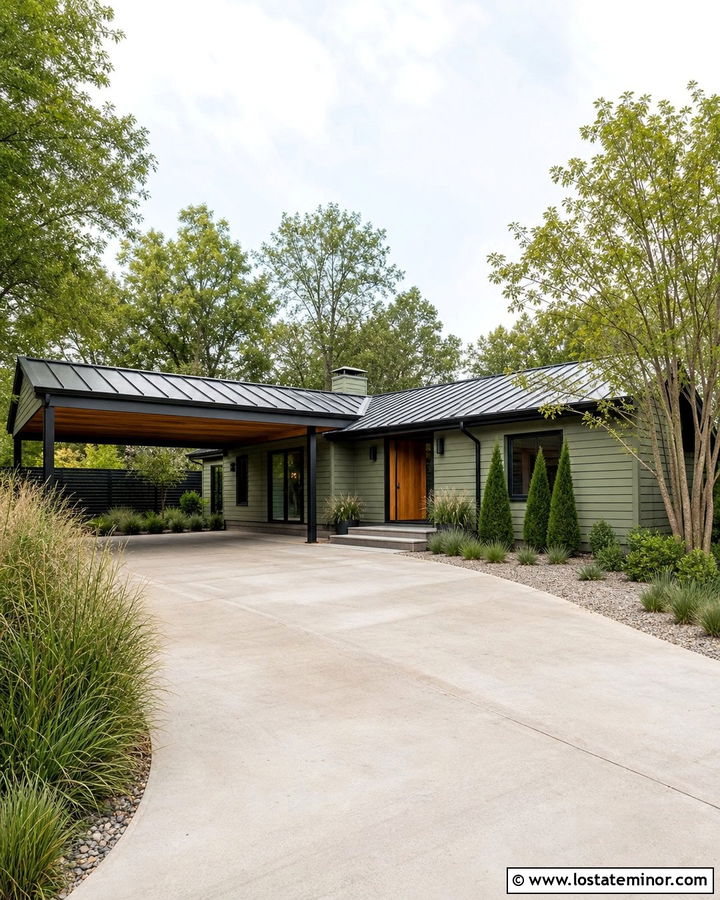
Black steel provides a sharp architectural frame against soft moss green siding. This combination works on renovated ranch homes, contemporary cottages, and urban infill houses. Use a medium moss green across the body, with black windows, gutters, exterior lights, and fascia to connect the carport to the facade. A slim steel structure with a standing-seam metal roof creates durable shelter without blocking too much of the house. Warm wood at the front door and carport ceiling prevents the black accents from feeling cold. Choose pale concrete or light gray pavers for the driveway to brighten the composition. Minimal plantings of feather reed grass, compact evergreens, and a small multi-stem tree will soften the steel framework while preserving the exterior’s clean, modern character.
12. Moss Green House With Cedar Screen Carport
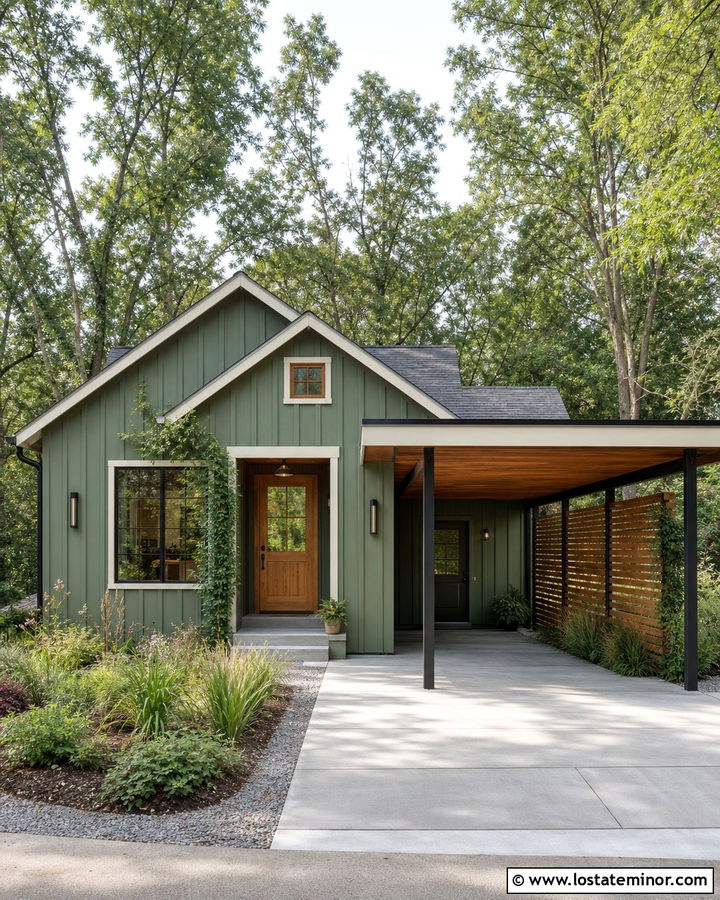
A cedar screen makes an open carport feel more private without turning it into a closed garage. Pair moss green vertical siding with warm off-white trim and a charcoal roof. Install evenly spaced cedar slats along the street-facing side of the carport, leaving enough space between them for airflow and filtered light. The wood screen should coordinate with the front door, porch ceiling, or planter boxes so it becomes part of a complete exterior scheme. Black metal posts and lighting can add subtle definition around the natural wood. Continue the texture with a gravel border beside the concrete driveway. Shade-tolerant grasses and climbing vines planted near the screen will soften its edges, but keep the greenery controlled so the carport remains open and easy to maintain.
13. Moss Green House With Stone Carport Columns
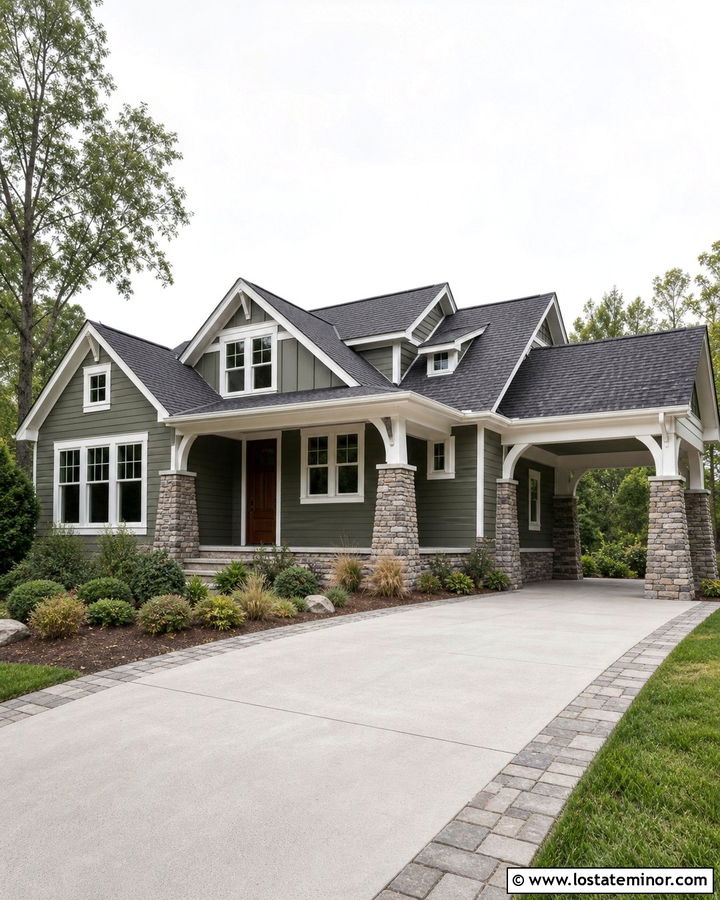
Stone columns give a moss green house visual weight and can make a basic attached carport feel permanent. Select a stone blend containing gray, taupe, brown, and muted green tones. These colors will bridge the moss siding, warm white trim, and charcoal roofing. Use full-height stone columns for a substantial appearance or stone bases with painted wood posts for a lighter design. Repeat the masonry around the porch, chimney, or foundation so the carport does not look disconnected. A medium walnut front door complements the earth-tone stone and provides gentle warmth. Finish the driveway with concrete bordered by matching pavers. Low junipers, ornamental grasses, and broad-leaf shrubs will echo the natural materials while keeping the stonework and green facade clearly visible.
14. Moss Green House With Breezeway Carport
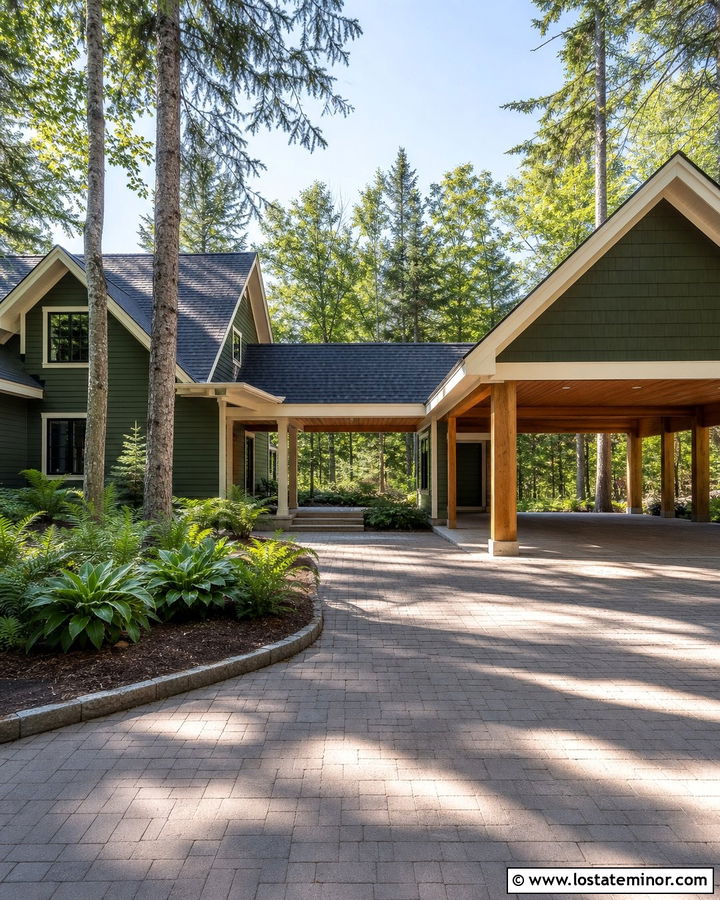
A covered breezeway makes the walk between a detached carport and the house more comfortable in rain, snow, or intense sun. Paint both structures the same moss green and repeat cream trim, charcoal shingles, and natural wood details. The breezeway can use a lower roofline to create a graceful transition instead of competing with the main house. Add a side entry with glass panels to bring daylight into the connection. Timber posts and a tongue-and-groove wood ceiling can make the passage feel like an outdoor room. Use matching pavers beneath the carport and breezeway for visual continuity. Plant ferns, hostas, and shade-friendly ground cover along the walkway, leaving enough clearance for comfortable movement and easy maintenance throughout the year.
15. Moss Green House With Solar Panel Carport
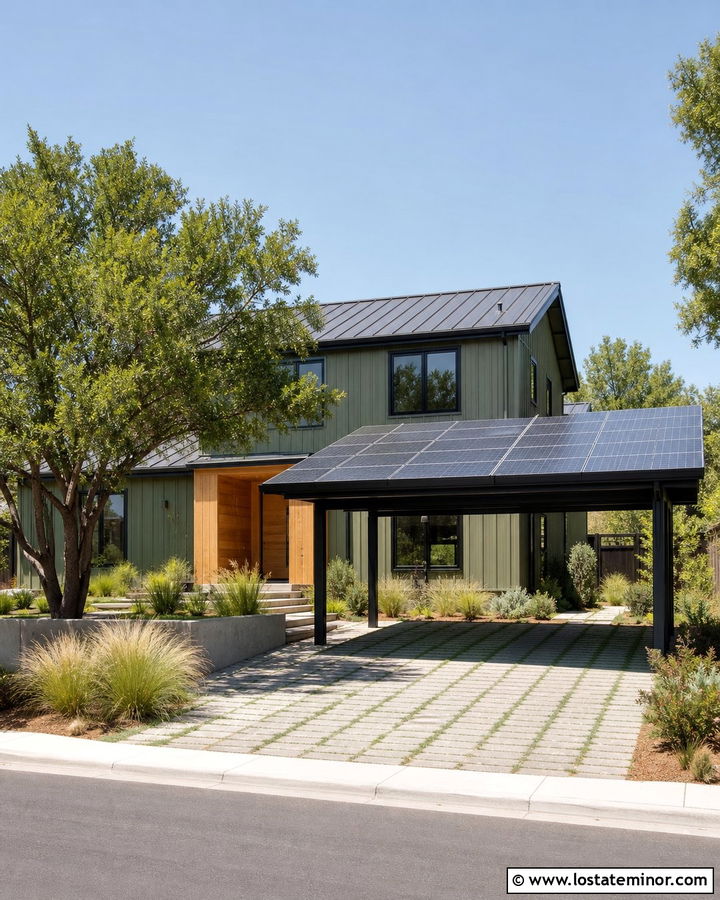
A solar carport can support a practical energy-conscious exterior without sacrificing curb appeal. Use streamlined moss green siding, black window frames, and a dark metal roof to complement the solar panel array. Position the panels as the carport roof or mount them on a low-pitched canopy that follows the home’s modern lines. Black or dark bronze steel supports will visually blend with the panel frames. Add natural cedar around the front entrance to soften the technical appearance and introduce warmth. Permeable driveway pavers can improve the environmentally focused scheme while reducing runoff. Native grasses, drought-tolerant shrubs, and a shade tree complete the setting. Keep electrical equipment neatly screened and consult qualified professionals regarding structure, drainage, wiring, and local permitting requirements.
16. Moss Green House With Green Roof Carport
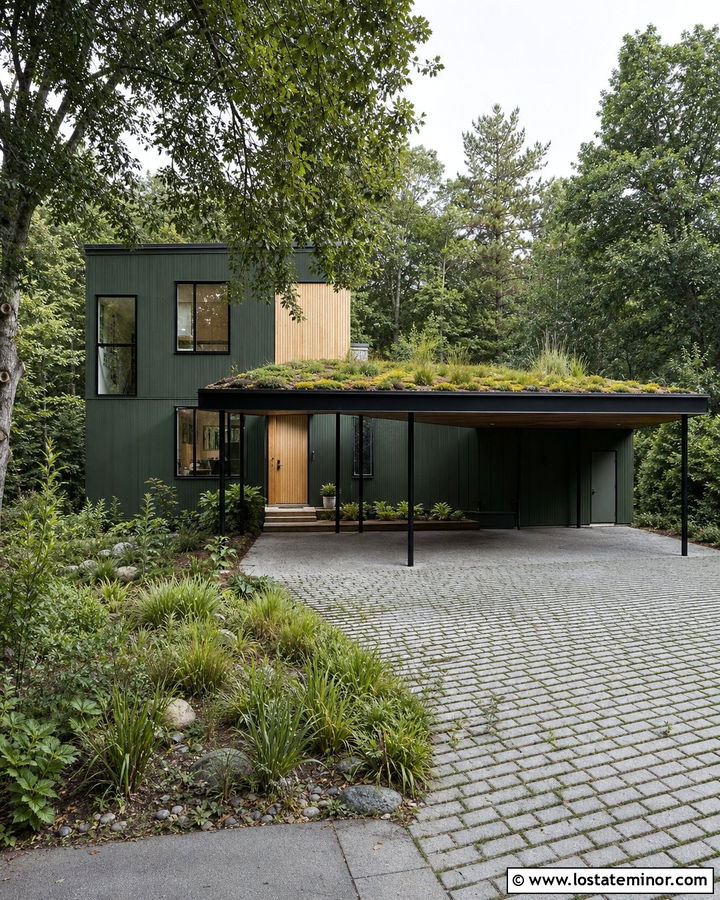
A planted carport roof creates an especially natural companion for a moss green exterior. This feature works best on a modern or contemporary home with simple forms and strong structural planning. Use muted moss green vertical siding, black-framed windows, and pale wood around the entrance. The flat carport roof can support low-growing sedums, hardy grasses, and other climate-appropriate plants selected for shallow soil conditions. Black steel posts keep the support system visually light. Coordinate the roof garden with ground-level native plantings and permeable pavers so the entire driveway feels integrated into the landscape. Proper engineering, waterproofing, drainage, and safe roof access are essential. When thoughtfully designed, the planted canopy softens hard surfaces and turns covered parking into a distinctive curb-appeal feature.
17. Moss Green House With Metal Roof Carport
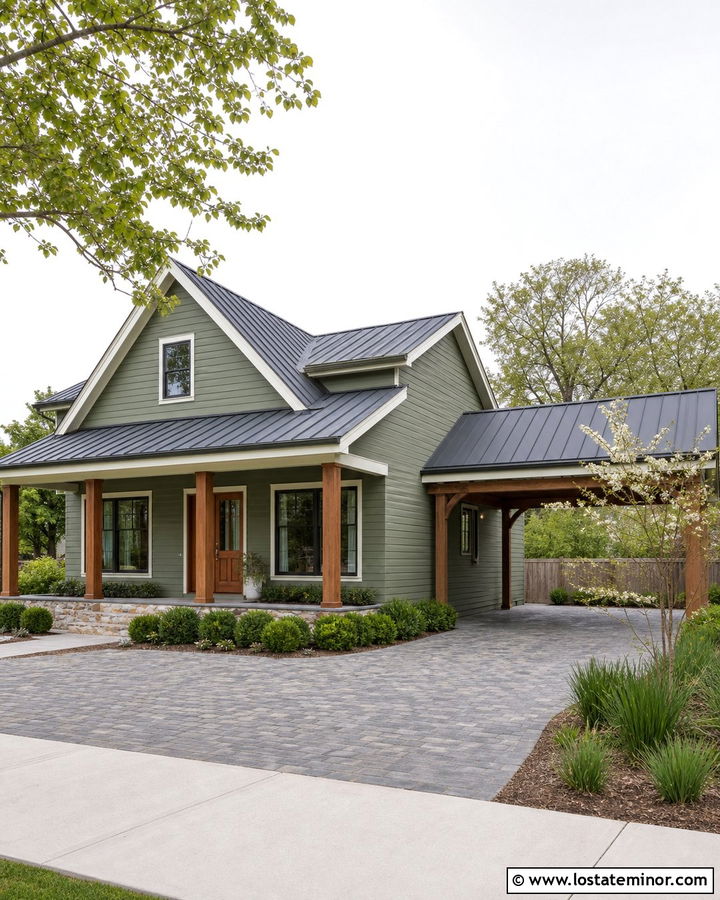
A standing-seam metal roof gives a moss green house crisp lines and dependable visual contrast. Choose a matte charcoal or dark bronze finish that coordinates with the main roof, gutters, and exterior fixtures. The carport may be attached with a simple lean-to roof or built as a detached gabled structure. Use moss green siding on any enclosed storage wall, then add cedar posts and warm white trim to balance the metal. A wood front door will reinforce the natural character of the green exterior. Concrete pavers in mixed gray tones can echo the roof without making the driveway appear too dark. Surround the area with clipped shrubs, native grasses, and a small flowering tree to soften the metal edges and create a polished transition to the yard.
18. Moss Green House With Carport Storage Wall
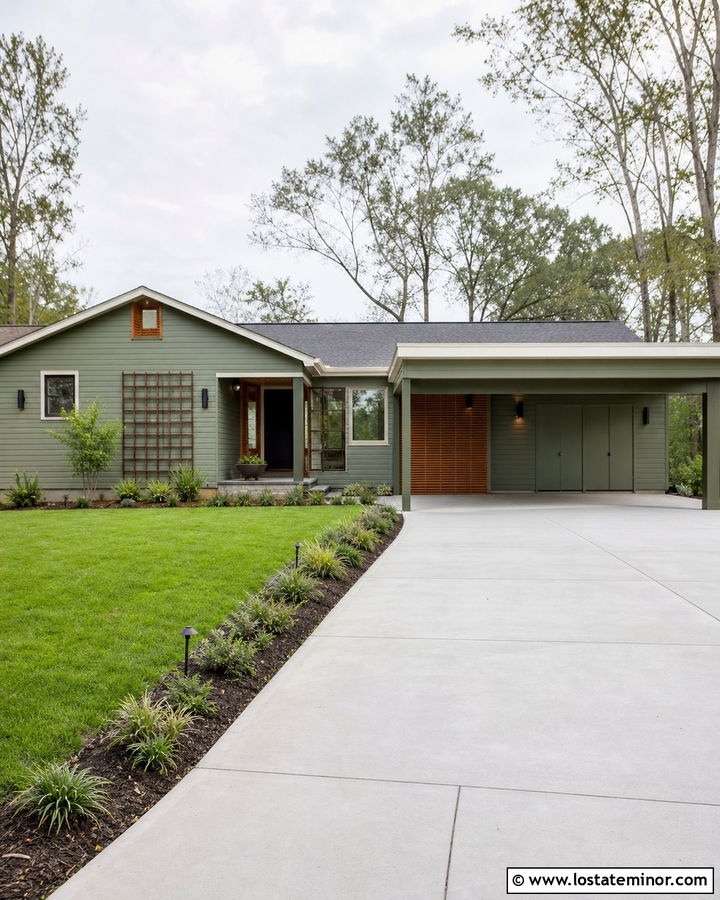
Covered parking becomes more useful when one side includes concealed storage. Design the storage wall as part of the house rather than adding a freestanding shed beneath the canopy. Clad it in the same moss green siding as the main facade and align the boards in the same direction. Flush doors with minimal hardware will keep the wall tidy, while cedar battens can add warmth and ventilation. Repeat warm white trim around the carport fascia and house windows. A charcoal roof and black lights will provide clean definition. Store bicycles, gardening tools, and outdoor equipment behind the solid section while keeping the parking bay open. Add a narrow planting strip or trellis nearby to soften the wall and help it sit naturally within the landscape.
19. Moss Green House With Porte Cochere
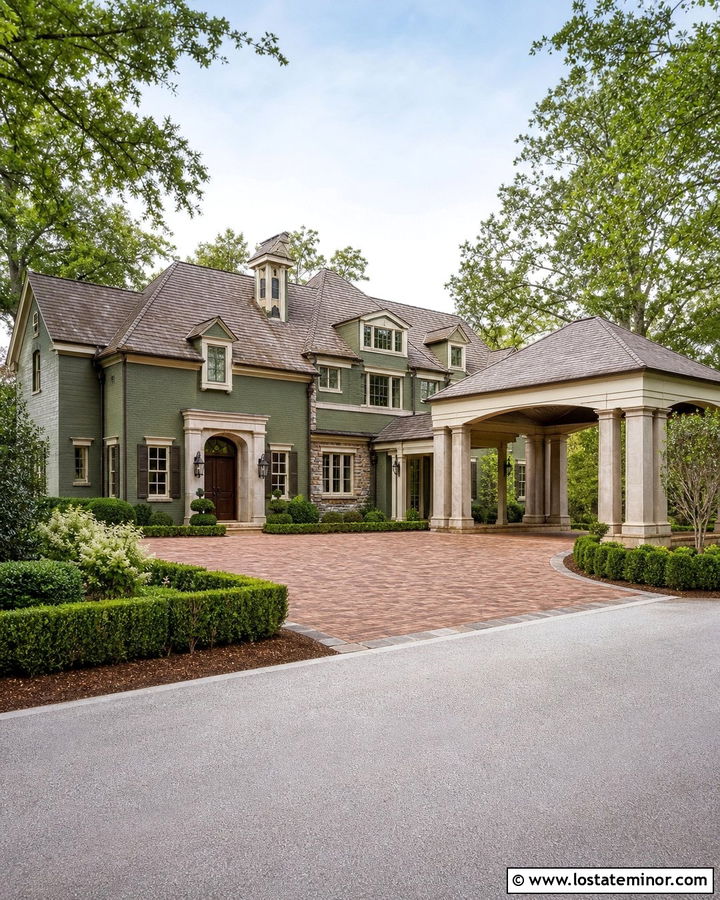
A porte cochere creates an elegant covered drop-off area while establishing a strong connection between parking and the front entrance. This approach suits larger Colonial, Tudor, French country, and transitional homes. Paint the house moss green with creamy trim and use matching siding or painted panels in the porte cochere gable. Substantial stone or painted columns should reflect details already found around the porch. Repeat the home’s roof pitch and roofing material for an integrated appearance. A dark wood front door beneath the covered passage becomes a clear focal point. Use brick or stone pavers to distinguish the arrival zone from the main driveway. Formal hedges, broad planting beds, and balanced lighting will help the structure feel gracious without overwhelming the house.
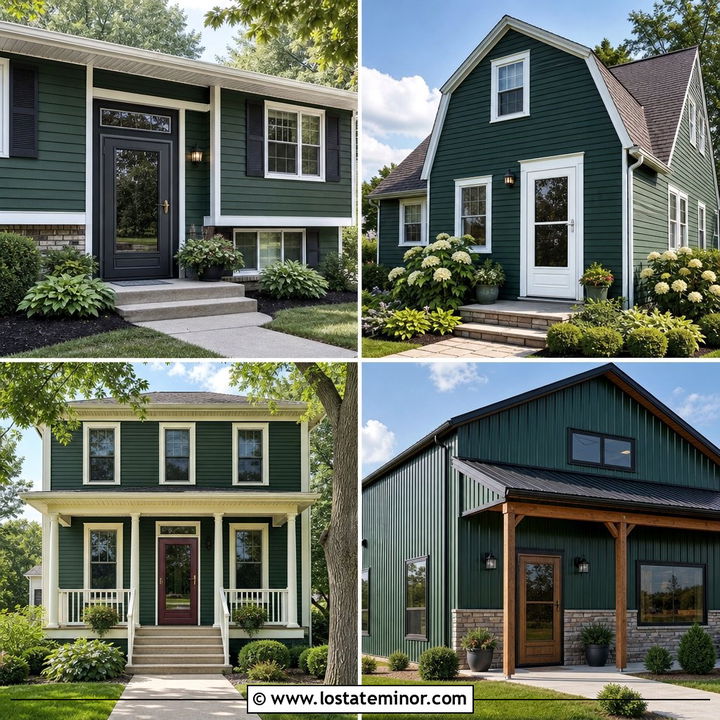
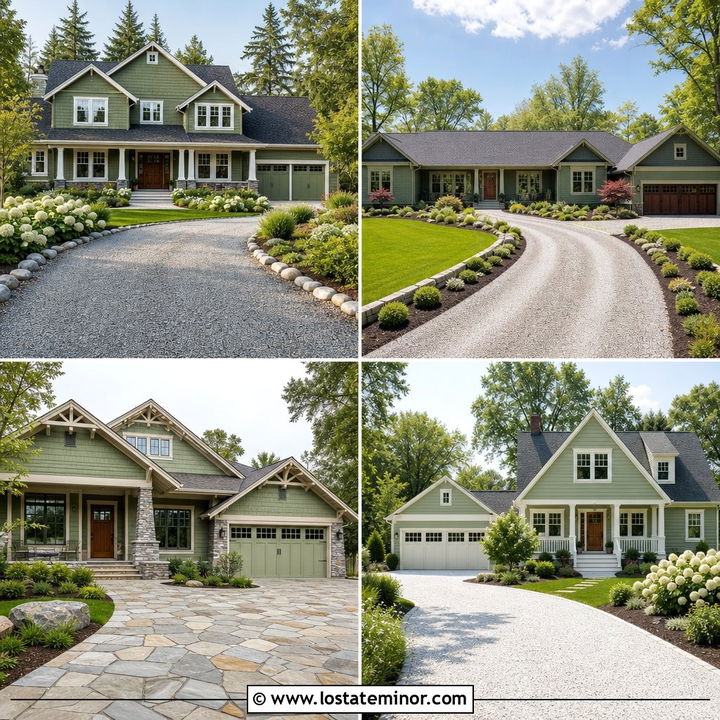
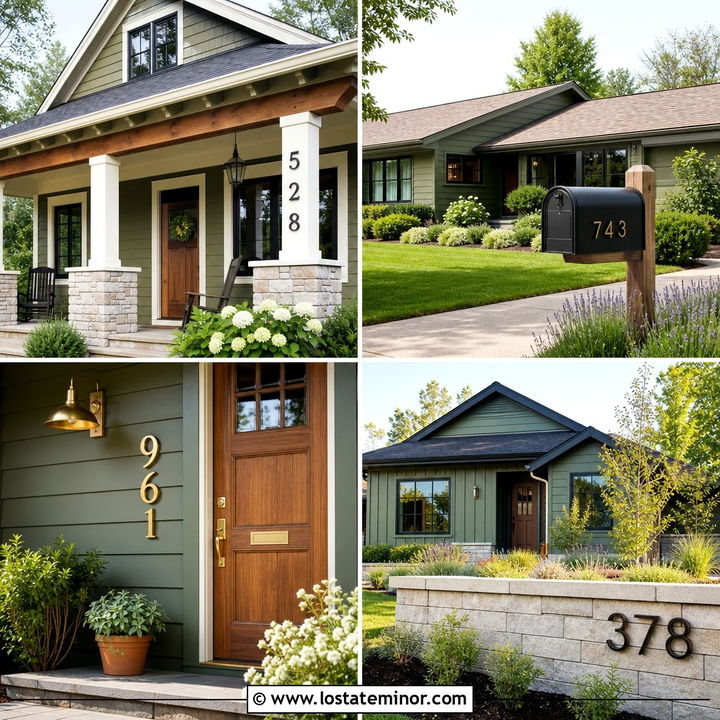
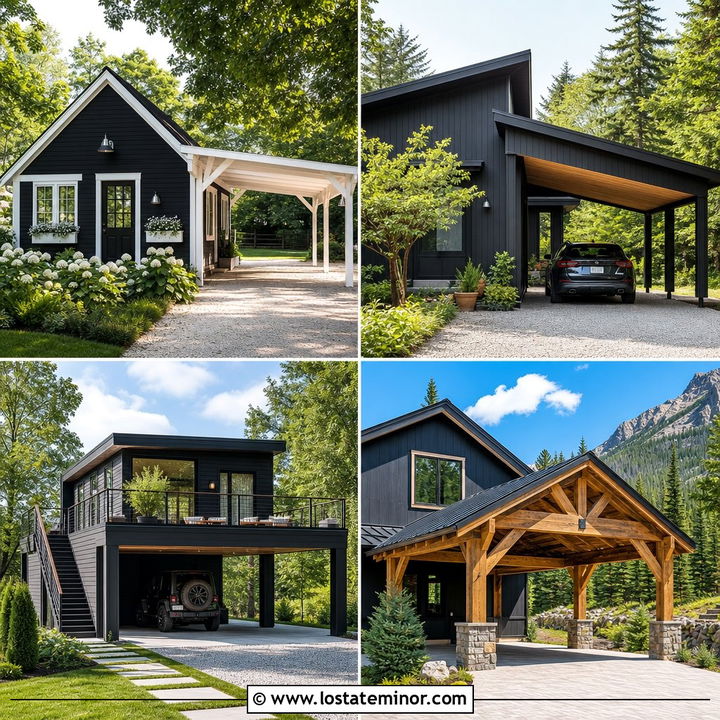
20. Moss Green House With Rustic Pole Carport
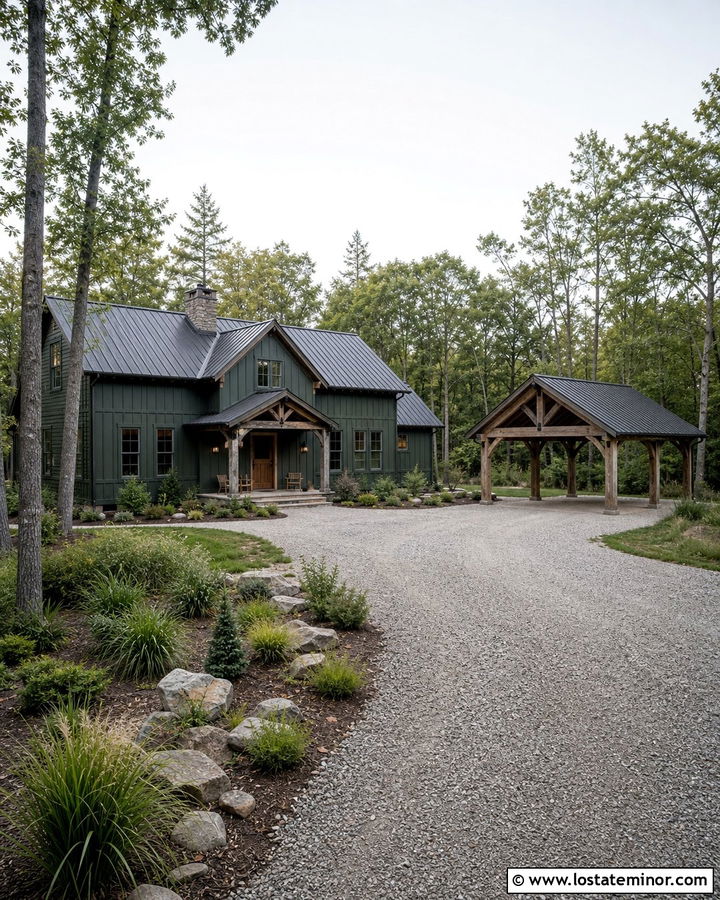
A rustic pole carport can complement a moss green country house, cabin, or rural farmhouse when the materials are carefully coordinated. Use deep moss green siding with tan or cream trim and a weathered metal roof. Build the carport with substantial timber posts, exposed beams, and a simple gable or shed roof. Repeating the house roofing keeps the structure visually connected, even when it is detached. A stained wood door and rough-cut porch details will reinforce the relaxed rural character. Instead of a broad concrete slab, consider compacted gravel contained by timber or stone edging. Native grasses, evergreen shrubs, and informal planting beds will blend the parking area into the property. Keep the structure proportionate and avoid overly rough materials near more refined homes.
21. Moss Green House With Carport Deck Above
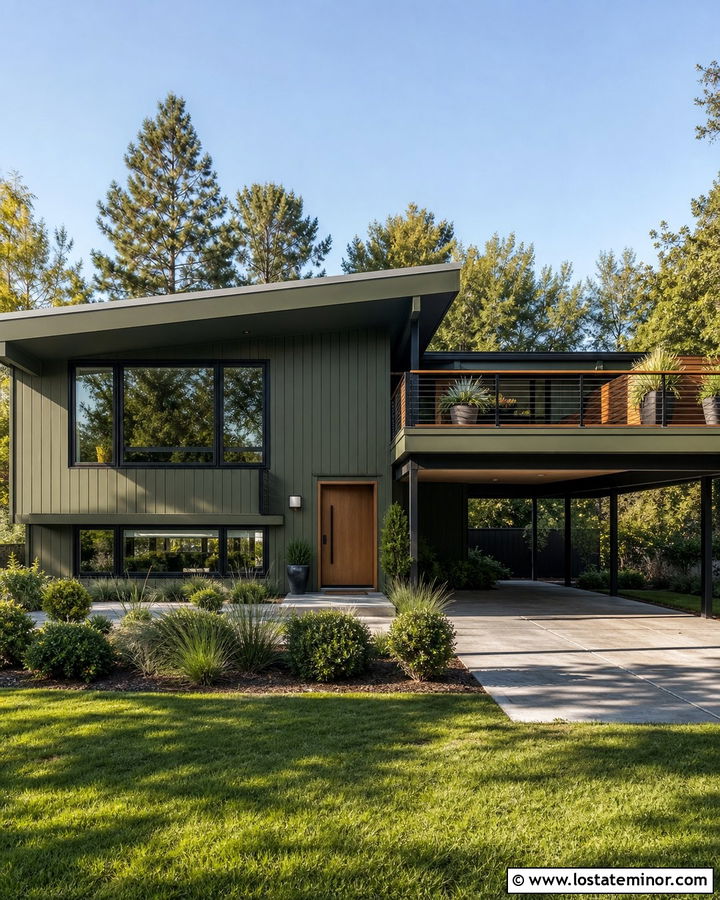
On a compact lot, a rooftop deck above the carport can provide valuable outdoor living space. This design works well with contemporary, coastal, and split-level homes when completed with professional structural planning. Paint the house moss green and coordinate the carport walls or fascia in the same color. Use black steel supports and railings for definition, then introduce cedar decking and a matching front door for warmth. The deck railing should remain visually open so it does not make the facade feel heavy. Plan drainage carefully and provide safe access from an upper floor or exterior stair. At ground level, pale concrete paving and streamlined landscaping will keep the parking area bright. Large planters above can connect the elevated deck with the surrounding yard.
22. Moss Green House With Carport Patio
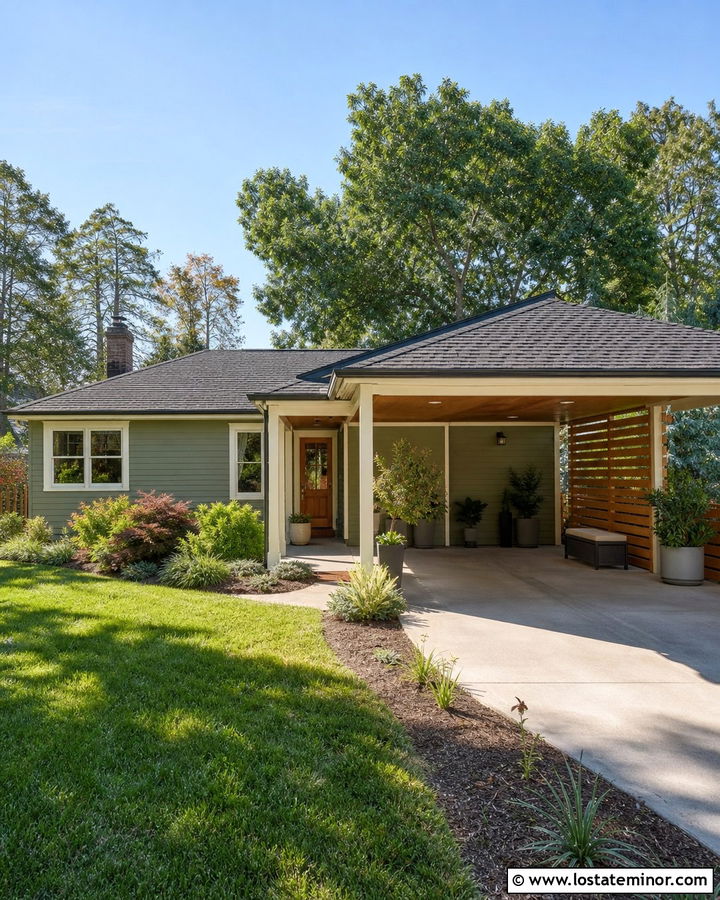
A carport that doubles as a covered patio can make a small property more flexible. Choose a moss green bungalow or ranch exterior with creamy trim, a dark roof, and warm wood accents. Keep the parking surface level and use attractive pavers or finished concrete suitable for both vehicles and outdoor furniture. A wood-lined ceiling, simple pendant light, and discreet electrical outlets can help the space transition into an entertaining area after the vehicle is moved. Add a cedar privacy screen along one side and large planters that can be repositioned as needed. The nearby front or side door should feel connected to the covered area. Select durable, easy-to-store furniture so the conversion remains practical rather than creating clutter around the driveway.
23. Moss Green House With Enclosed Carport Sides
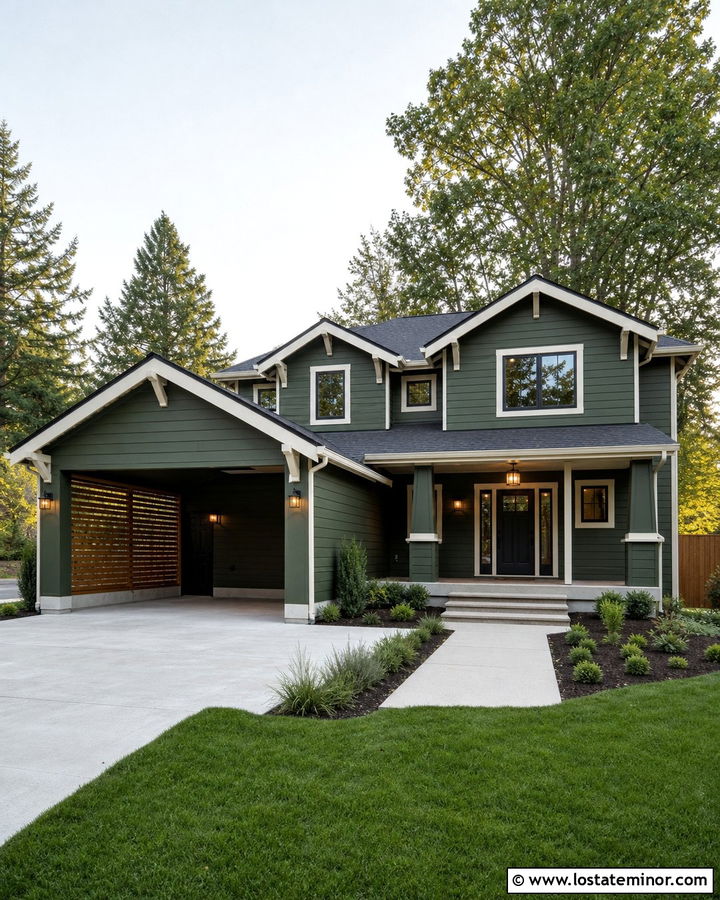
Partial side walls offer more weather protection while keeping a carport open and airy. Cover the house and solid sections in matching moss green siding, then use warm white trim around the roof and structural openings. One side may be fully enclosed for privacy, while the other uses cedar slats or a short masonry wall to preserve airflow. Match the carport roof to the main house and repeat exterior lights along the protected wall. A black or natural wood side door can connect the parking area to a mudroom. Choose a light driveway surface so the covered space does not appear gloomy. Low shrubs and ornamental grasses near the open edge will soften the structure while maintaining clear visibility for drivers entering and leaving.
24. Moss Green House With Arched Carport Entry
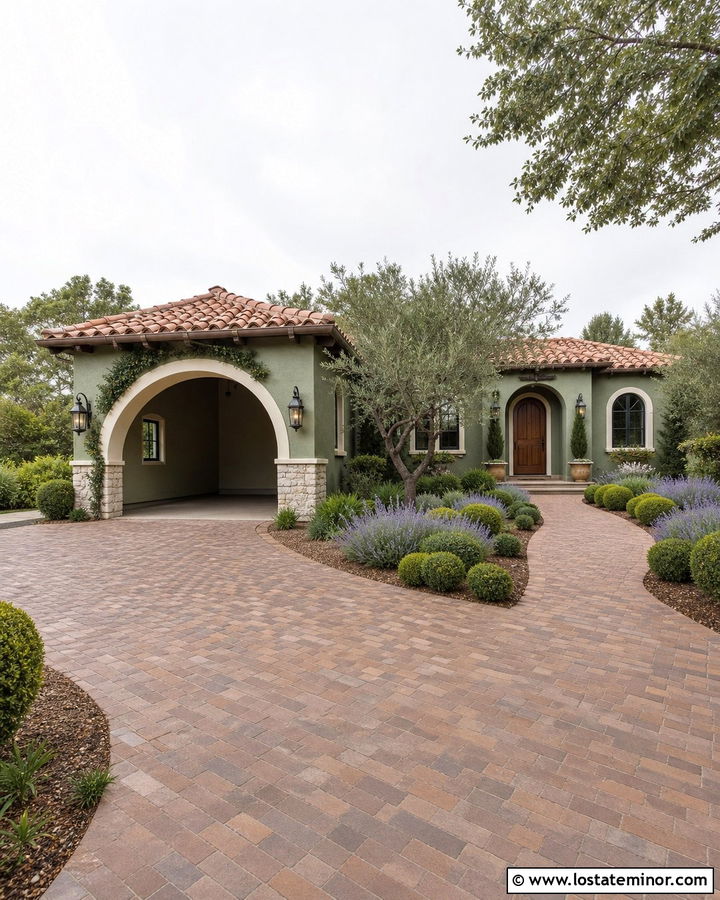
An arched carport opening adds softness and architectural character to a moss green facade. It works particularly well on Spanish-influenced, Mediterranean, cottage, and transitional houses. Use moss green stucco or siding across the main body with creamy white around the arch and windows. A clay-toned, brown, or muted charcoal roof can support the warm natural palette. If the carport is attached, repeat the arch shape around the porch or front window so it feels intentional. Add a medium wood front door and bronze lanterns for depth. Textured concrete, brick, or stone pavers will make the driveway more decorative. Rounded shrubs, lavender, and small ornamental trees can echo the curved opening while keeping the exterior relaxed and balanced.
25. Moss Green House With White Metal Carport
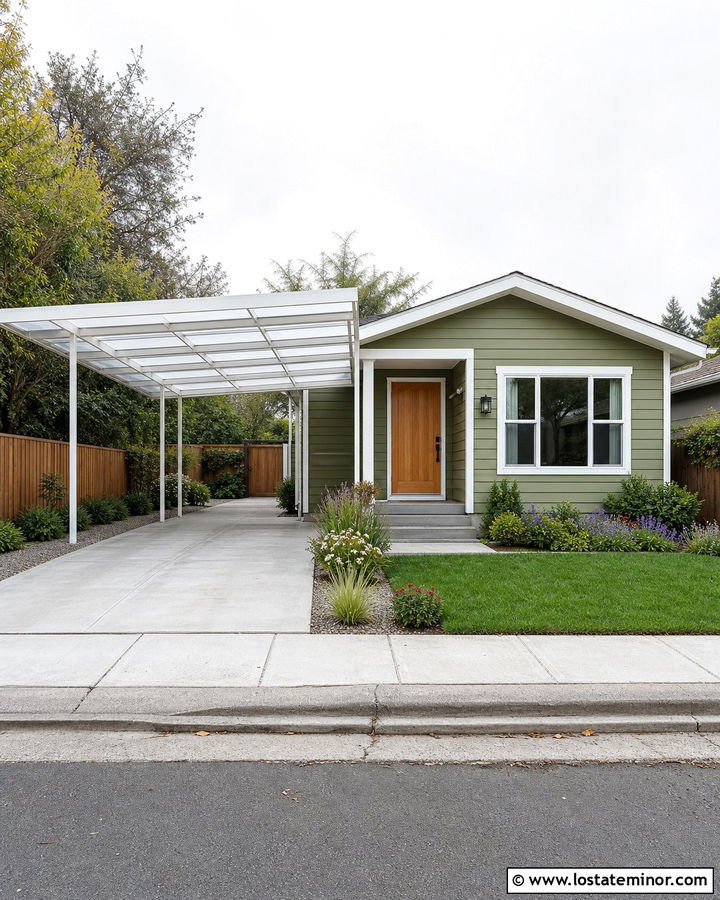
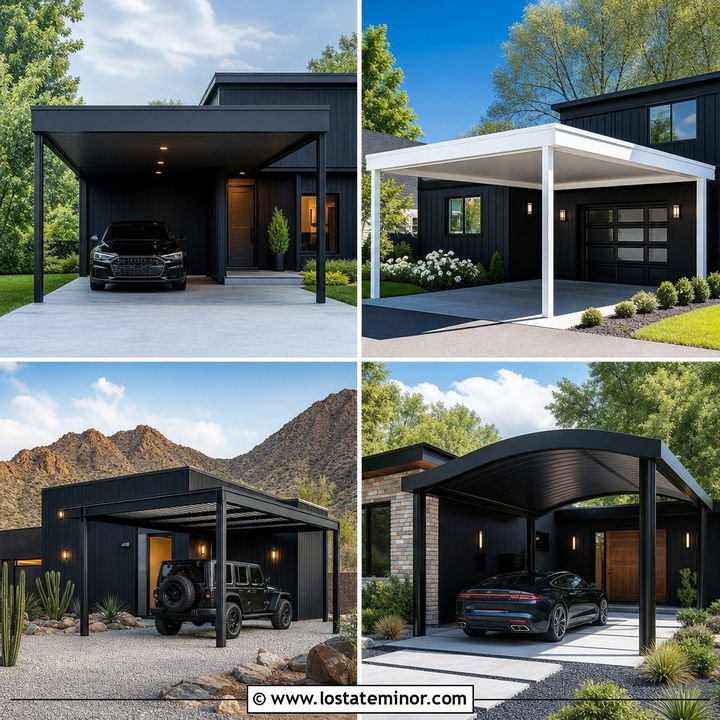
White metal can create a clean, lightweight carport beside a moss green house. This combination is useful for modest homes that need a bright structure without the cost or visual weight of heavy masonry. Choose a powder-coated white frame and coordinate it with the house fascia, windows, and corner trim. A simple white metal or translucent roof will reflect daylight into the parking area. Keep the main siding a medium moss green and add a natural wood or muted coral front door for warmth. A smooth concrete driveway maintains the straightforward look, while gravel borders improve drainage and definition. Plant compact shrubs and flowering perennials near the house rather than around every carport post, allowing the slim white framework to remain uncluttered and visually crisp.
26. Moss Green House With Black Carport Ceiling
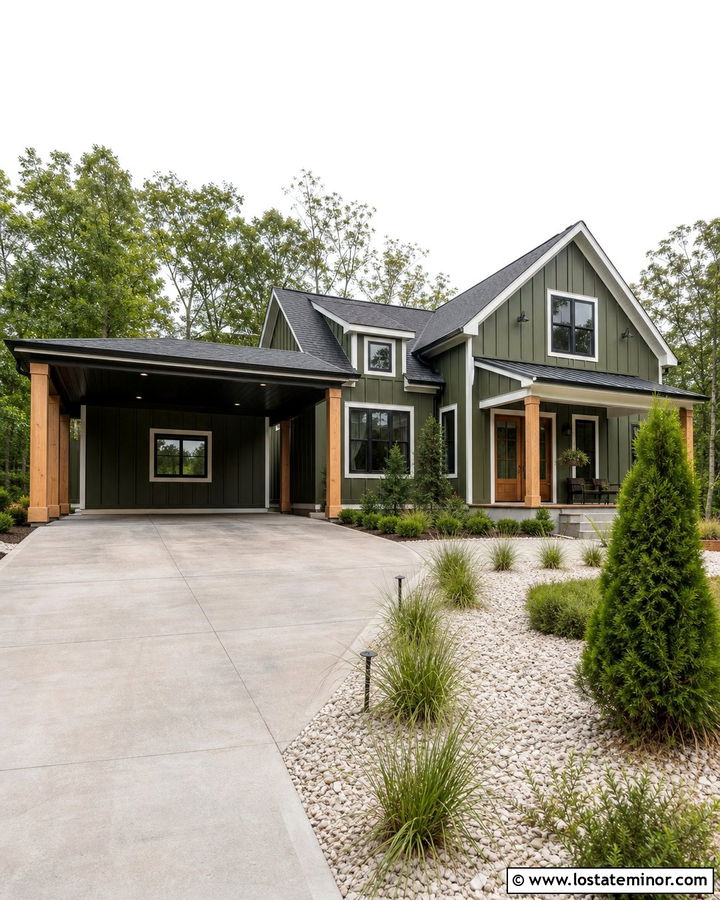
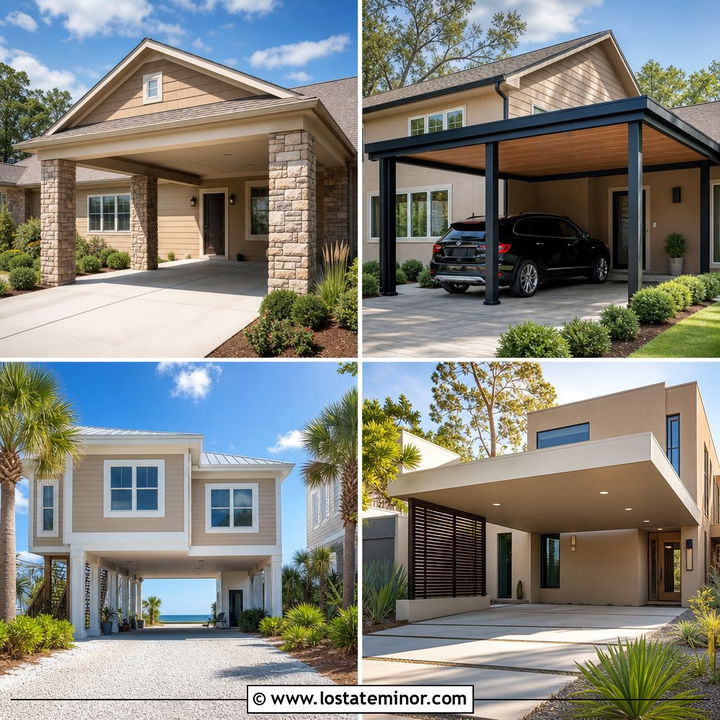
A black carport ceiling creates an unexpected layer of depth against moss green walls. This treatment suits a modern farmhouse, updated ranch, or contemporary Craftsman home. Paint the exterior moss green and use warm white around the windows and roof edges. Finish the carport ceiling, beams, and lights in matte black, then add cedar-clad posts to prevent the covered area from becoming too severe. Repeat black on the gutters, window frames, and front door hardware for continuity. A warm wood front door can brighten the entrance beneath the darker canopy. Light gray concrete and white gravel will reflect daylight into the space. Structured ornamental grasses and evergreen shrubs complete the restrained palette without hiding the strong ceiling detail.
27. Moss Green House With Curved Carport Roof
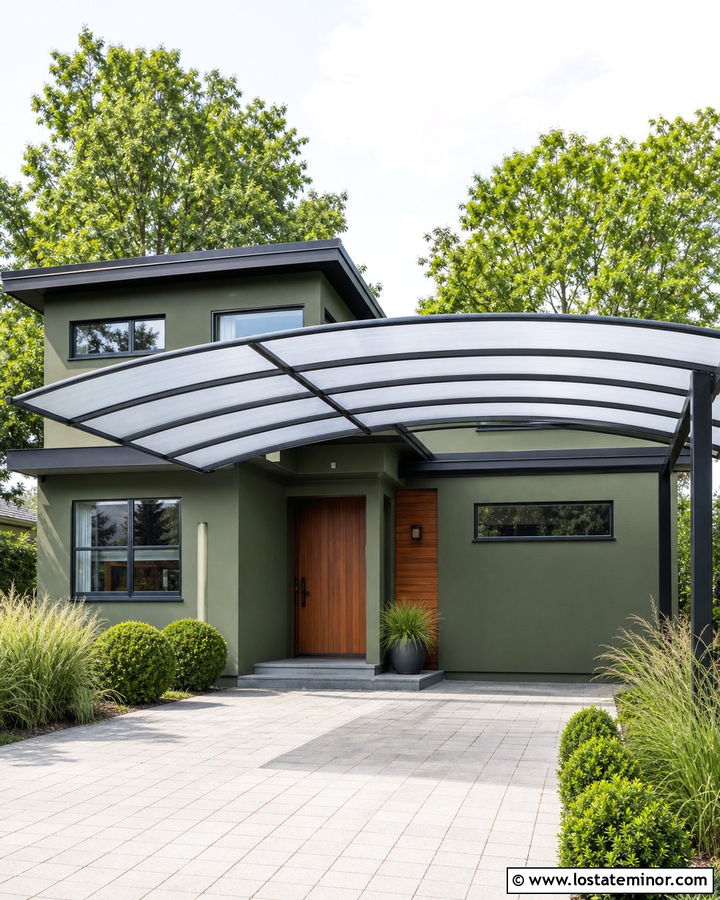
A curved carport roof introduces a softer silhouette to a house dominated by straight lines. Pair a moss green contemporary home with a gently arched canopy made from dark steel and translucent polycarbonate panels. The curved roof should remain simple and low enough to complement the house rather than resembling a commercial shelter. Use black window frames and fascia to connect the steel supports with the main facade. A cedar front door and small wood accent wall will warm the green-and-black palette. Pale driveway pavers help light pass through the canopy and keep the parking area welcoming. Choose loose drifts of grasses and rounded shrubs to echo the roof curve. Careful proportioning will make this distinctive form feel architectural and intentional.
28. Moss Green House With Freestanding Double Carport
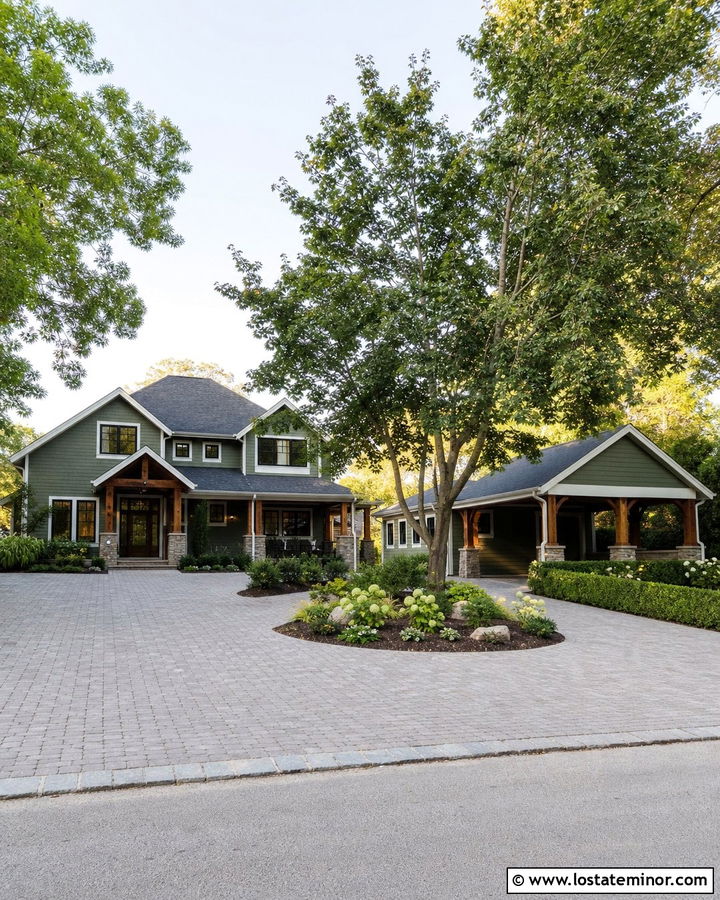
A freestanding double carport provides generous coverage while keeping the home’s walls and roofline untouched. Design it as a companion structure using the same moss green siding, cream trim, and charcoal roofing as the house. A gable roof can suit traditional homes, while a flat or low-slope roof works well with contemporary architecture. Position the carport far enough from the facade to preserve views of the entrance, but close enough for a convenient walkway. Cedar columns or stone bases can repeat materials from the porch. Use a landscaped island, hedge, or small tree to soften the large paved area. Matching lights and gutters will further connect the structures, making the detached carport feel like an original part of the property.
29. Moss Green House With Budget Lean-To Carport
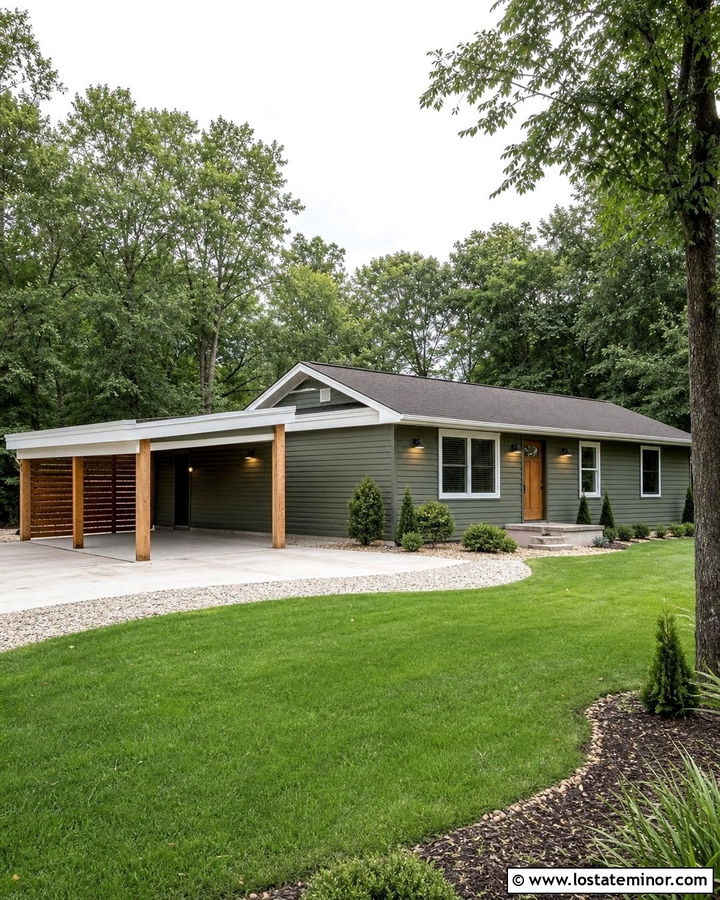
A straightforward lean-to carport can look polished when its colors and proportions match the house. Attach a single-slope roof along a secondary side wall and keep its outer edge aligned with existing windows or fascia. Paint the house moss green, use warm white trim, and select dark roofing that coordinates with the main roof. Pressure-treated posts can be wrapped in simple painted boards for a more substantial appearance. Add one cedar accent, such as the front door or a slatted end screen, to bring warmth to the practical structure. A basic concrete pad or well-compacted gravel surface keeps costs controlled. Finish the exterior with neat edging, a few low-maintenance shrubs, and matching black lights instead of adding numerous decorative details.
30. Moss Green House With Carport And Front Porch
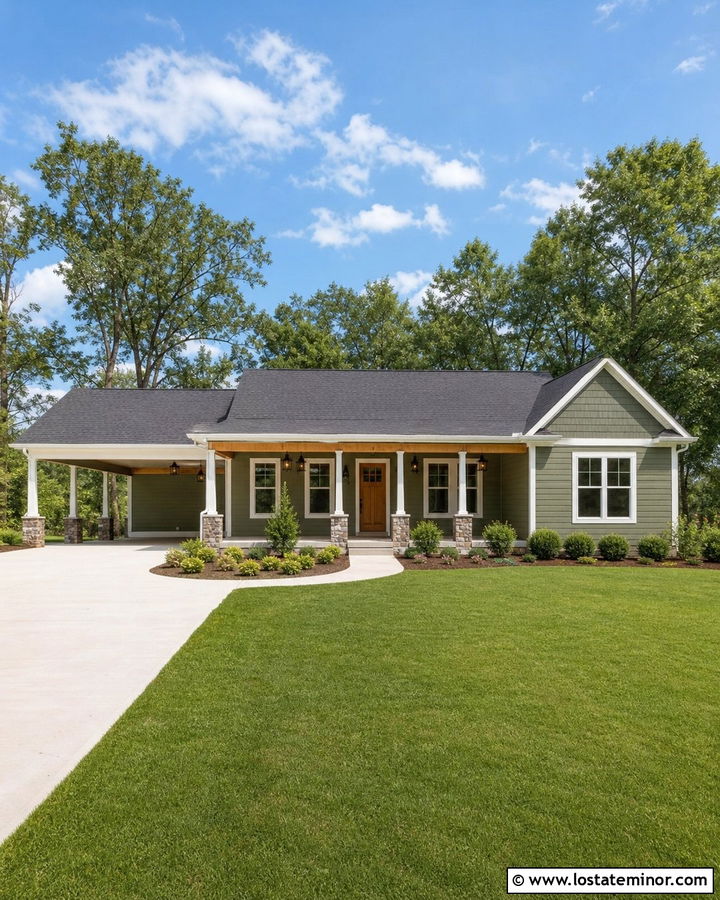
Connecting the carport and front porch under one coordinated roof can give the facade a unified, welcoming shape. This layout works especially well on ranch houses, cottages, and modern farmhouses with wide front elevations. Cover the house in moss green siding and use cream or soft white for the porch posts, window trim, and fascia. The carport can occupy one side while the porch stretches toward the center, creating a natural route from parking to the front door. Add cedar at the door, porch ceiling, or support posts for warmth. Dark shingles and black lights provide consistent contrast across both zones. A continuous walkway, balanced planting beds, and low foundation shrubs will connect the driveway to the entrance without making the front yard feel overly paved.
Conclusion:
The most successful 30 Moss Green House Design With Carport Ideas treat covered parking as part of the complete architecture. Roof pitch, support posts, siding, trim, and driveway materials should relate directly to the home rather than compete with it. Moss green works beautifully with creamy white, charcoal, black, cedar, brick, and natural stone, giving you plenty of ways to personalize the exterior. Before building, consider drainage, vehicle clearance, structural loads, lighting, and access to the entrance. Local zoning, setbacks, permits, and neighborhood requirements should also guide the final plan. Whether you choose a simple lean-to or a custom timber structure, a coordinated carport can improve convenience while giving your moss green home stronger curb appeal.

Related posts: