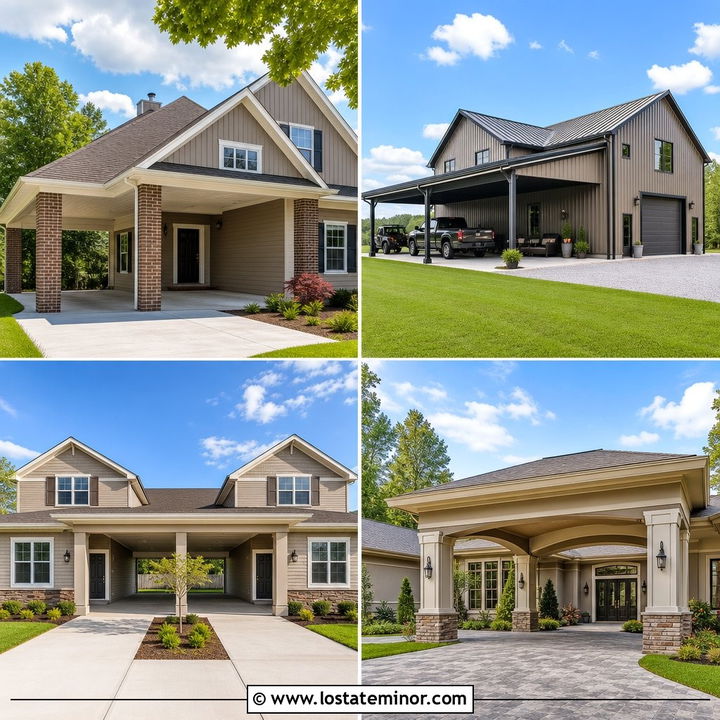
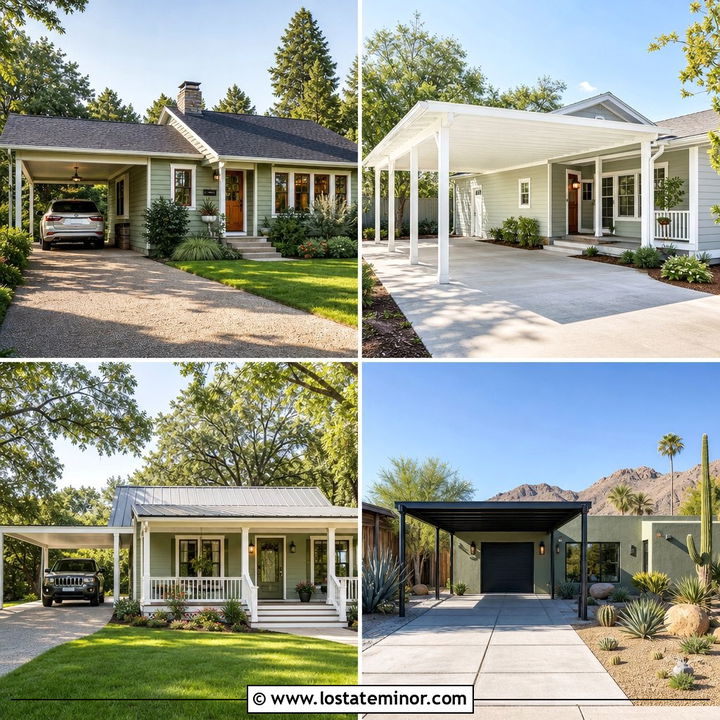
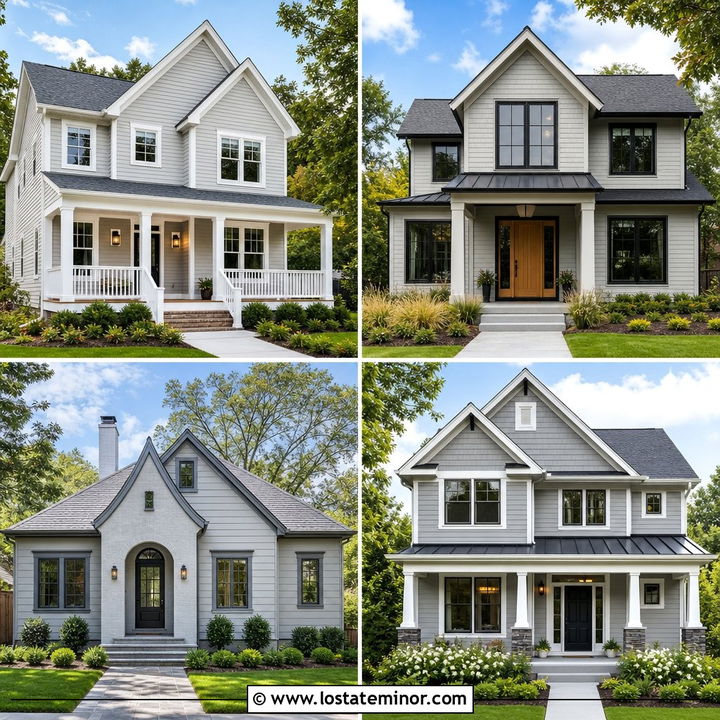
A light gray exterior gives a home a clean, flexible base, while a well-designed carport adds practical shelter without making the facade feel heavy. The best schemes connect the carport to the house through matching rooflines, repeated materials, coordinated trim, and thoughtful landscaping. Light gray also works with many architectural types, from simple ranch homes to modern farmhouses and coastal cottages. It can look crisp with white, dramatic with black, or warmer beside cedar and natural stone. The key is treating the carport as part of the architecture rather than a separate utility structure. Use the complete exterior combinations below to compare roof shapes, materials, accent colors, and driveway layouts in these 30 Light Grey House Design With Carport Ideas.
1. Light Gray Ranch House With Cedar Carport
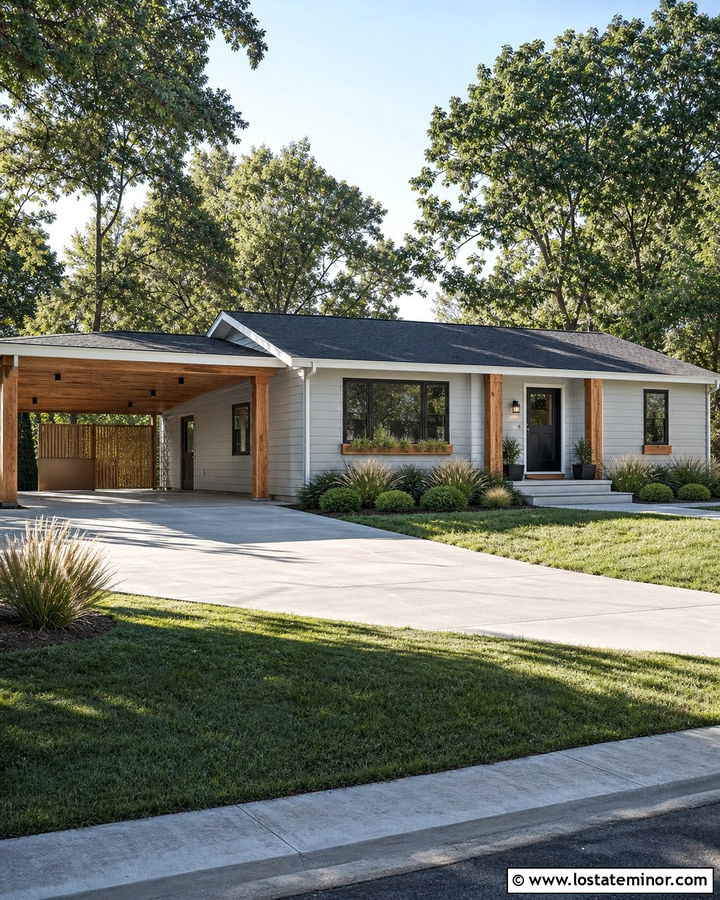
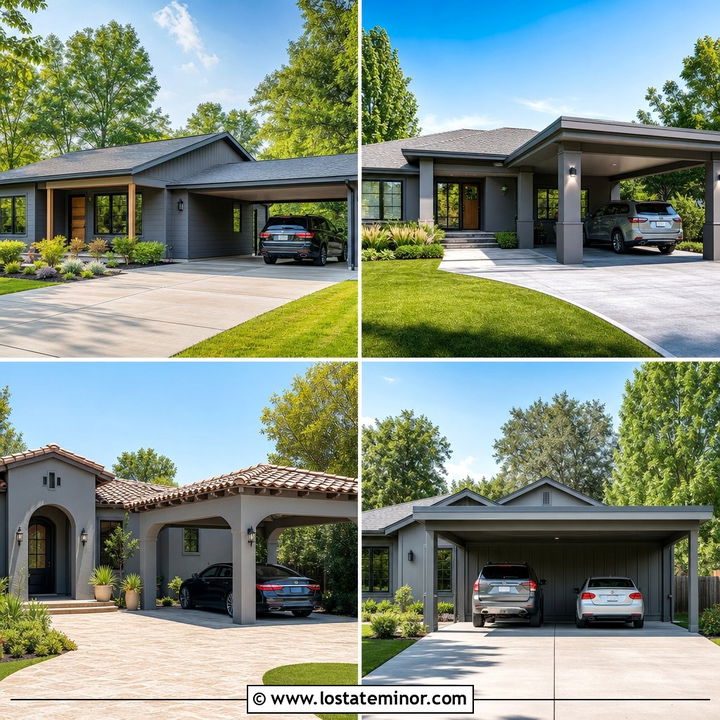
A long, low ranch house feels warmer when light gray horizontal siding is paired with a cedar carport. Extend the carport roof from one side of the home so its shallow pitch follows the original roofline. Stained cedar posts and an exposed wood ceiling add natural color without competing with the quiet siding. Use soft white around the windows and fascia, then introduce charcoal on the front door, gutters, and outdoor lights. A medium-gray shingle roof connects the cool and warm finishes. Keep the driveway simple with brushed concrete or large concrete strips surrounded by gravel. Low ornamental grasses, rounded shrubs, and one small flowering tree reinforce the relaxed horizontal character of the house.
2. Light Gray Modern Farmhouse With Gable Carport
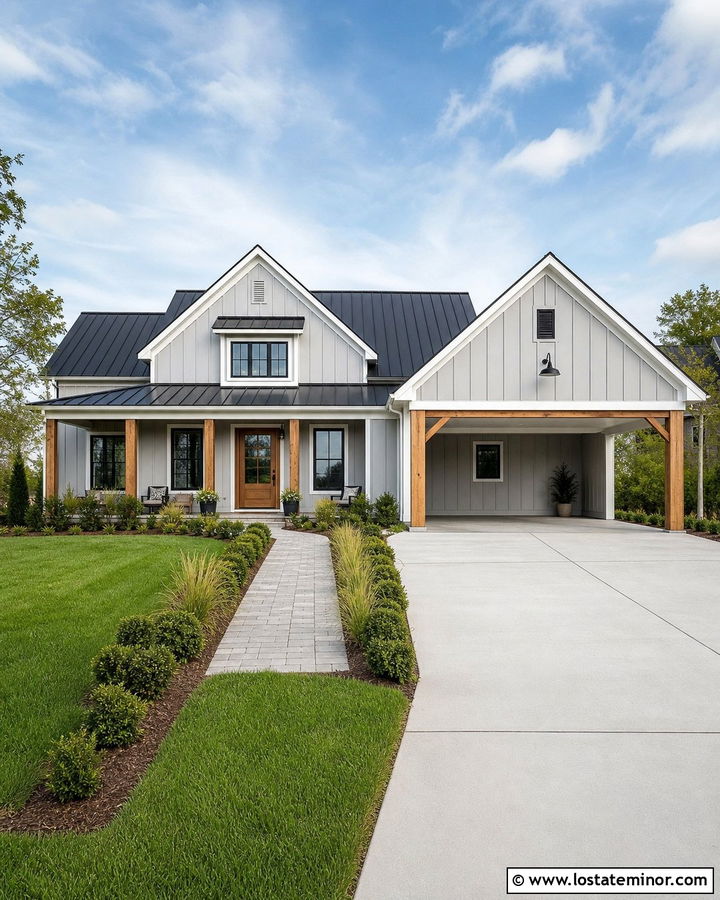
Could a carport look like an original farmhouse wing? A front-facing gable makes that possible when its pitch, roofing, and trim match the main house. Cover the exterior in light gray board-and-batten siding with bright white corner boards and window trim. Black-framed windows, matte black lighting, and a black standing-seam roof add crisp definition. Use chunky natural wood posts beneath the carport to soften the high-contrast palette. A stained wood front door should repeat that warm tone near the center of the facade. Complete the property with a wide concrete driveway, a straight paver walkway, clipped foundation plants, and airy grasses. This balanced design makes covered parking feel intentional rather than added later.
3. Light Gray Midcentury House With Flat Roof Carport
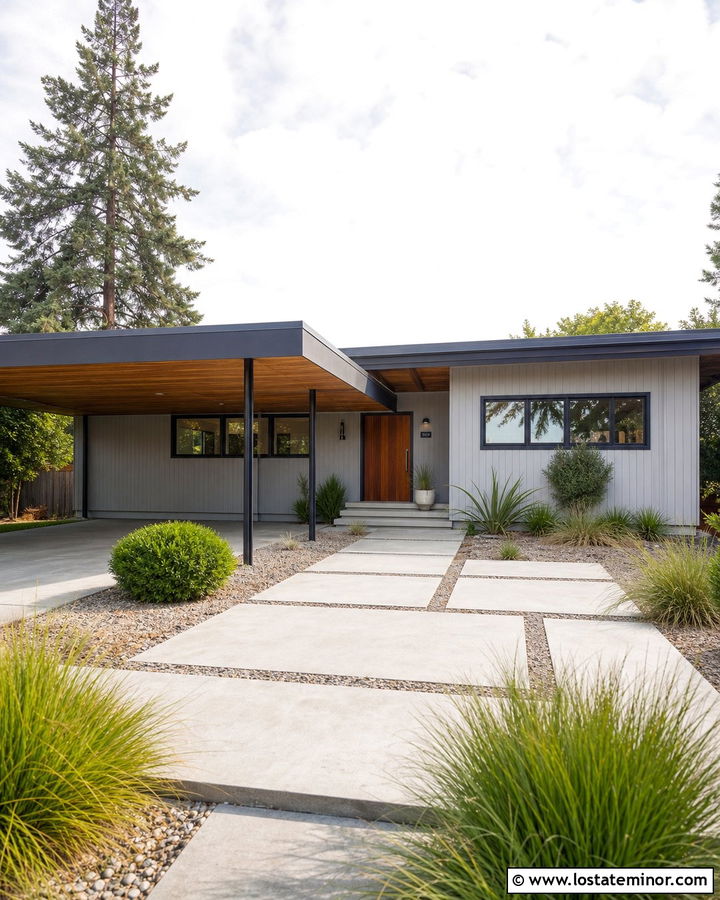
Midcentury architecture naturally suits an open carport because both emphasize clean lines and efficient planning. Choose light gray vertical siding for the main exterior, then build a slim flat-roof carport supported by dark bronze or black steel posts. An exposed cedar ceiling beneath the canopy introduces warmth when viewed from the street. Paint the fascia charcoal to strengthen the home’s horizontal profile. A mustard yellow, muted teal, or rich walnut front door provides one controlled focal point. Large windows with dark frames keep the facade visually open. Finish the driveway with smooth concrete and use geometric planting beds filled with ornamental grasses, agave, or compact evergreen shrubs. The result feels authentic, uncluttered, and welcoming.
4. Light Gray Craftsman House With Timber Carport
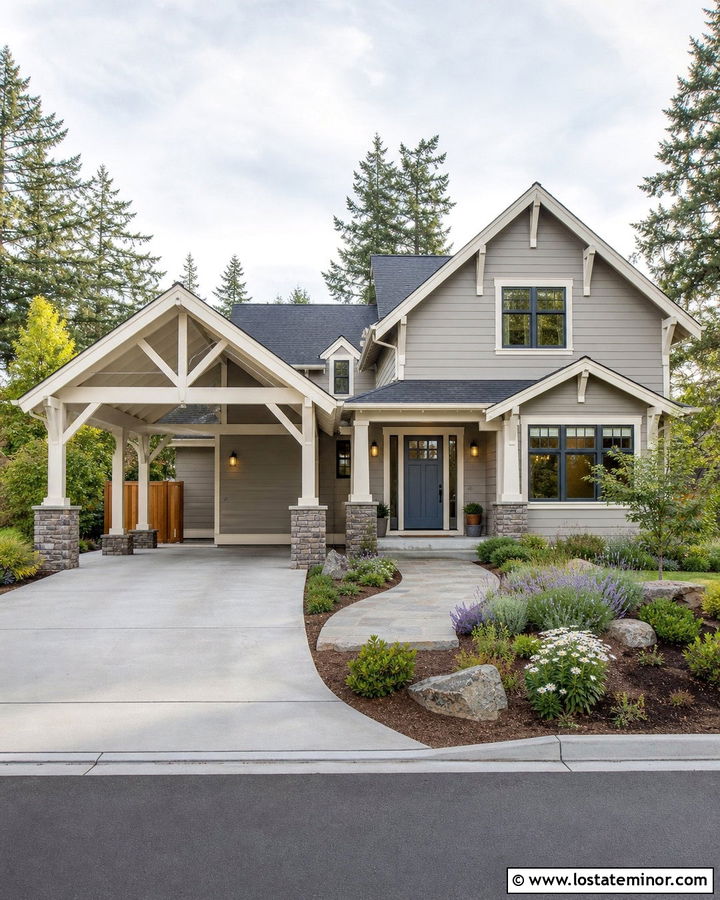
A craftsman house needs a carport with visible structure and substantial materials. Start with light gray lap siding, creamy white trim, and a deep blue-gray front door. Build the attached carport with stained timber beams, tapered posts, and stone-wrapped bases that echo the porch columns. A gable roof with exposed rafter tails will look more connected to craftsman architecture than a thin metal canopy. Match the carport shingles to the home’s medium-charcoal roof for continuity. Warm lantern-style lights can highlight the wood joinery without adding visual clutter. Frame the driveway with layered shrubs, native flowers, and a curved walkway. Repeated stone and timber details help the parking structure become a natural extension of the full exterior.
5. Light Gray Colonial House With Side Carport
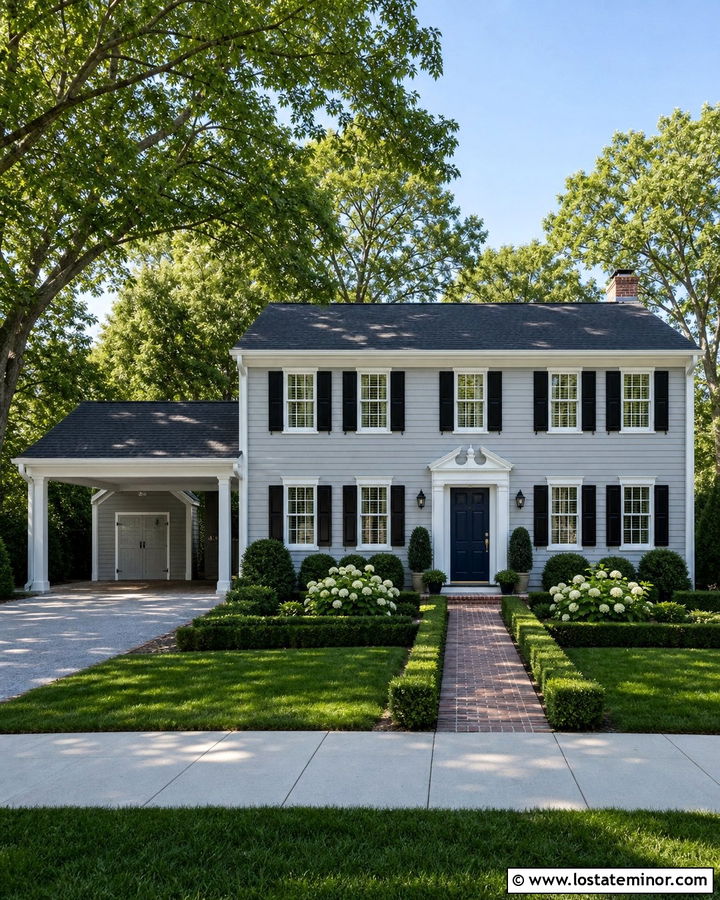
Symmetry is important on a colonial facade, so the carport should sit quietly along one side rather than dominate the front elevation. Paint the house a refined light gray with clean white trim, white columns, and black shutters. A dark navy or glossy black front door creates a traditional central focal point. Give the side carport a simple gable roof with the same shingles, cornice profile, and white posts used on the house. Adding a small enclosed storage room at the back can make the structure appear more substantial. Use brick edging along the driveway and continue the brick into the front walkway. Boxwood, hydrangeas, and evenly spaced trees preserve the formal character while softening the covered parking area.
6. Light Gray Cottage With Detached Carport
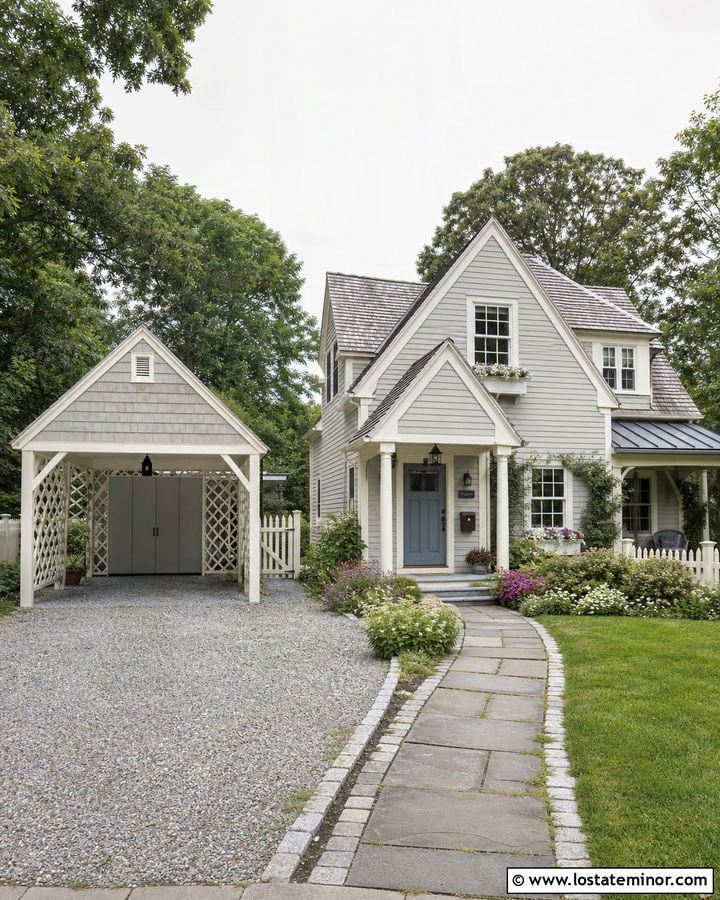
A detached carport can preserve the charming scale of a small cottage while providing useful vehicle protection. Cover the cottage in soft light gray clapboard siding with warm white trim and a dusty blue front door. Place a compact timber carport several feet behind the front wall of the house so the entrance remains visually prominent. A steep gable roof with matching shingles helps the two structures feel related. Add light gray siding to the carport’s rear storage wall and use white lattice or open wood slats along one side. A gravel driveway suits the informal setting and improves the garden-focused appearance. Flowering borders, a curved stone path, and a small picket gate complete this approachable cottage exterior.
7. Light Gray Split-Level House With Lean-To Carport
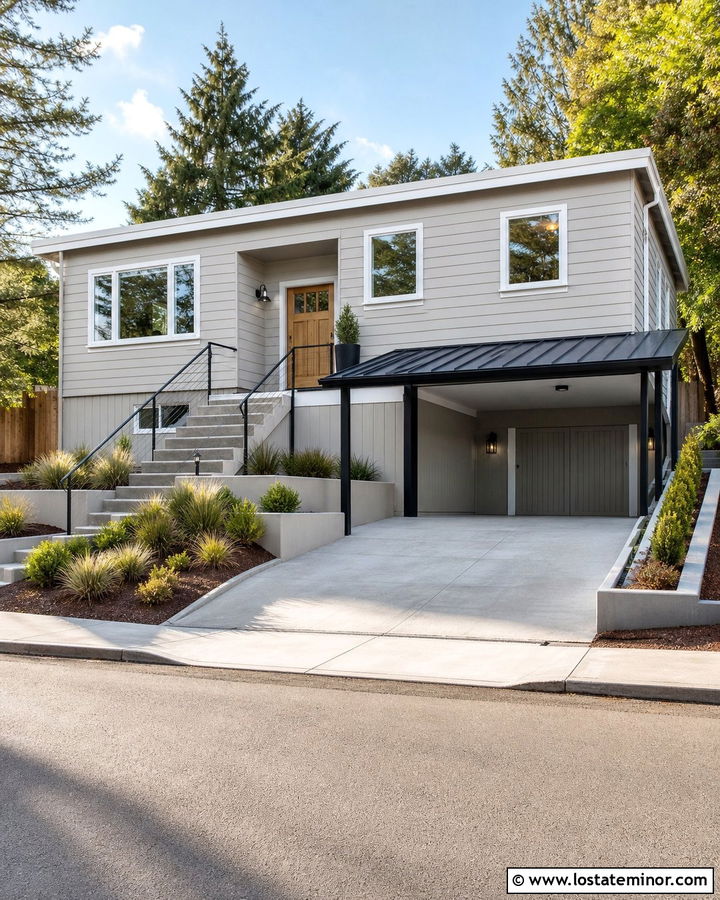
A simple lean-to carport can improve a split-level home without adding another complicated roof shape. Use light gray horizontal siding on the upper floor and pale gray-painted brick or smooth fiber cement panels below. Attach a single-slope carport to the lower side of the house, keeping its roof beneath the upper windows. Black steel posts and a charcoal metal roof give the structure a clean, updated appearance. Balance those dark lines with white window trim and a natural oak front door. A broad landing or covered walkway can connect the carport directly to the entrance. Finish the sloped yard with stepped planting beds, low retaining walls, and tiered grasses that help the driveway settle naturally into the landscape.
8. Light Gray Contemporary House With Black Steel Carport
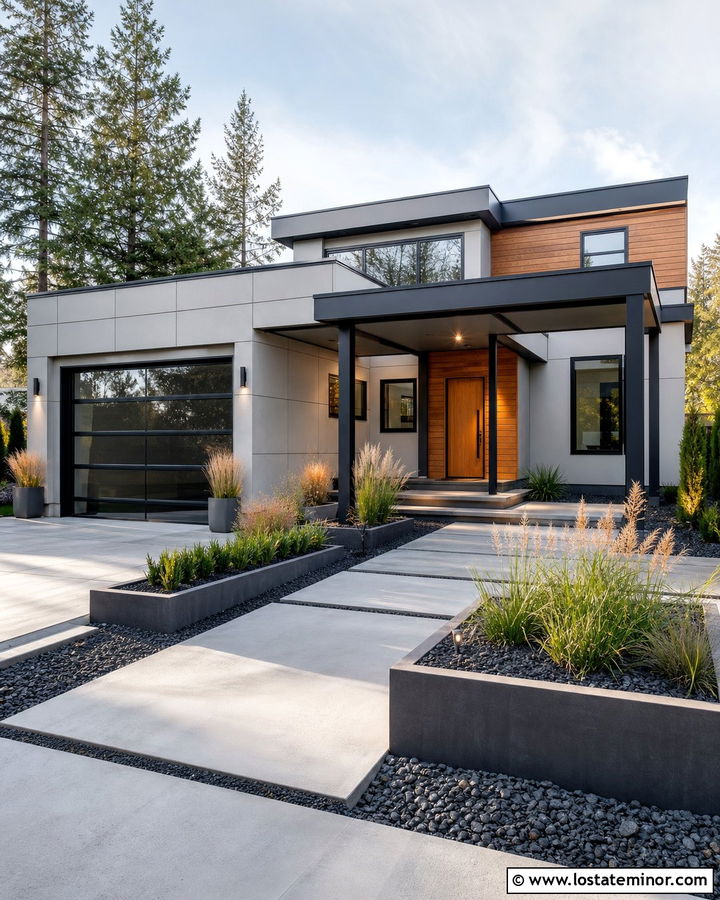
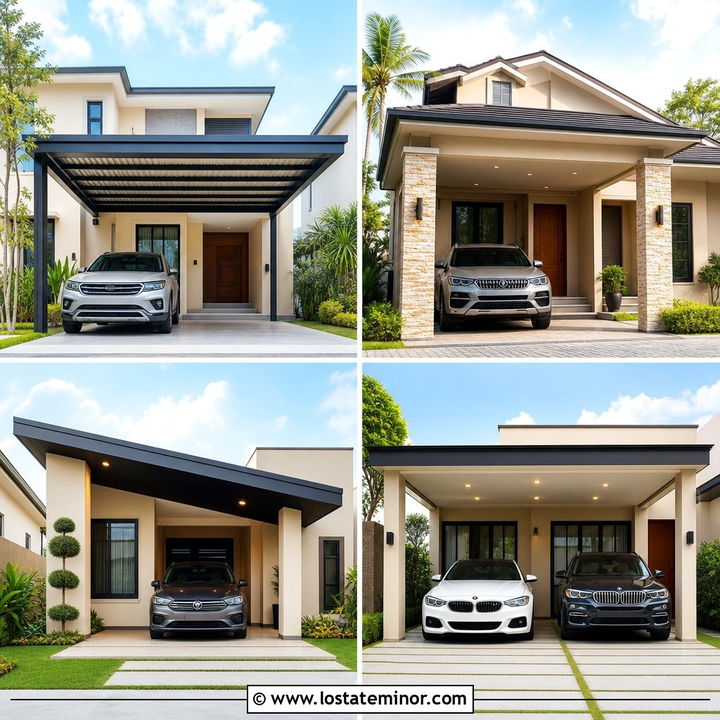
Sharp black framing gives a light gray contemporary house a confident architectural outline. Select smooth light gray fiber cement panels or narrow vertical siding for the facade. Add an attached carport with slender black steel columns and a flat charcoal roof. The canopy can extend toward the front door, creating a protected arrival path as well as covered parking. Repeat black around the windows, gutters, and modern wall lights. A warm cedar door and a small section of wood siding prevent the scheme from feeling cold. Large-format concrete pavers, dark gravel joints, and rectangular planting beds reinforce the geometry. Keep the plant palette restrained with sculptural grasses, evergreen hedges, and one carefully positioned ornamental tree near the entrance.
9. Light Gray Bungalow With White Carport
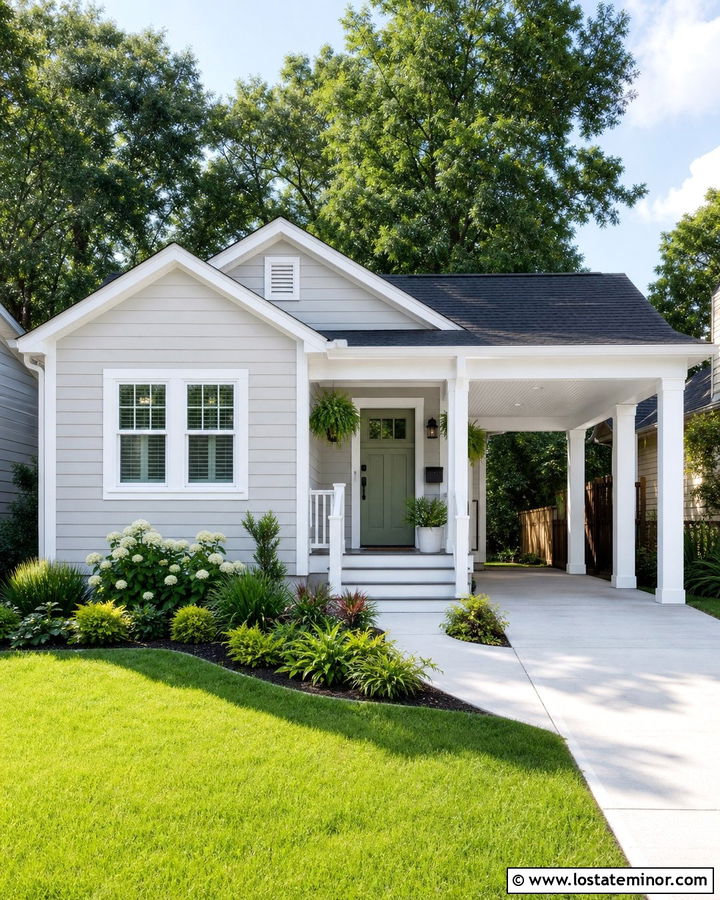
White trim can make a light gray bungalow appear bright, friendly, and slightly larger from the street. Use light gray lap siding across the facade and repeat bright white on the porch railings, window frames, fascia, and carport posts. The attached carport should have a modest gable or hipped roof that follows the bungalow’s compact proportions. Add a pale blue or sage green front door for gentle color. A beadboard carport ceiling painted white brings a finished, porch-like quality to the parking area. If space permits, connect the carport to the front steps with a covered side walkway. A narrow concrete driveway, lush foundation plants, hanging ferns, and a curved garden border complete the casual, welcoming exterior.
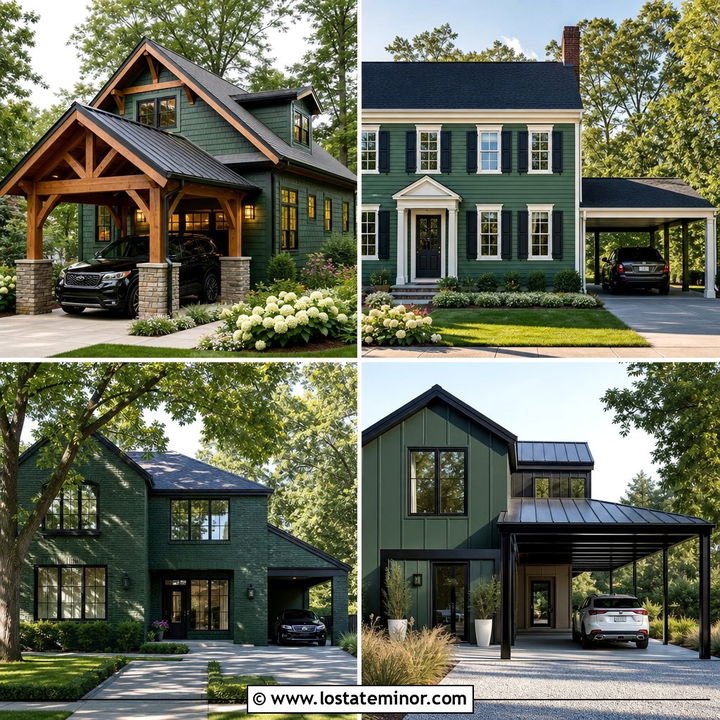
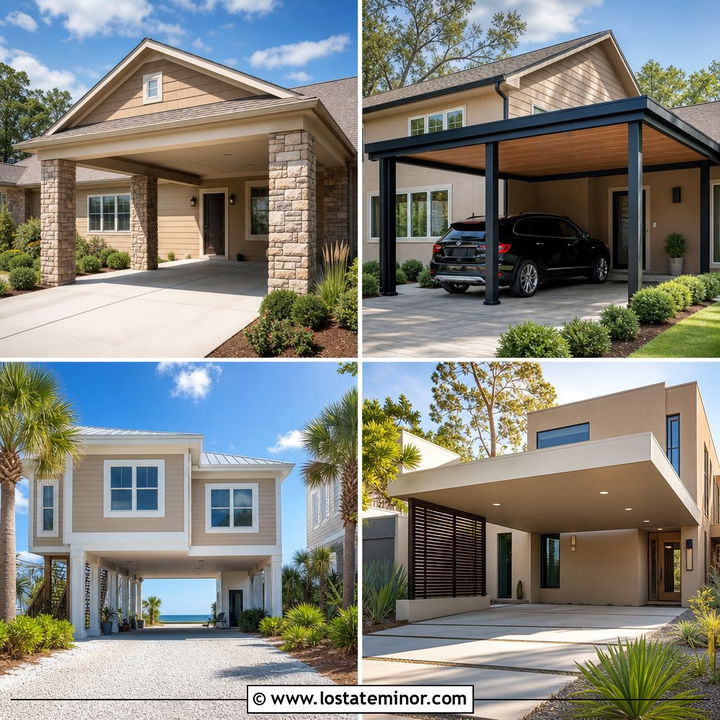
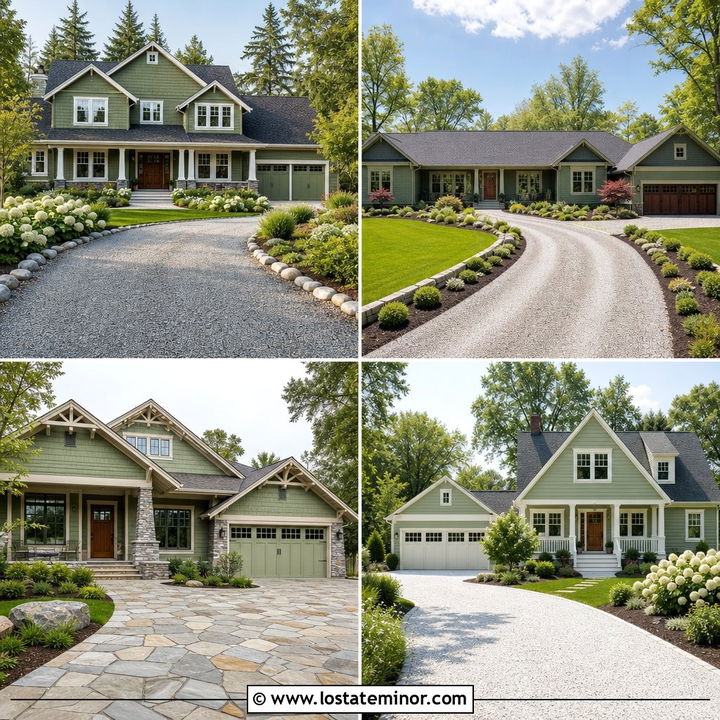
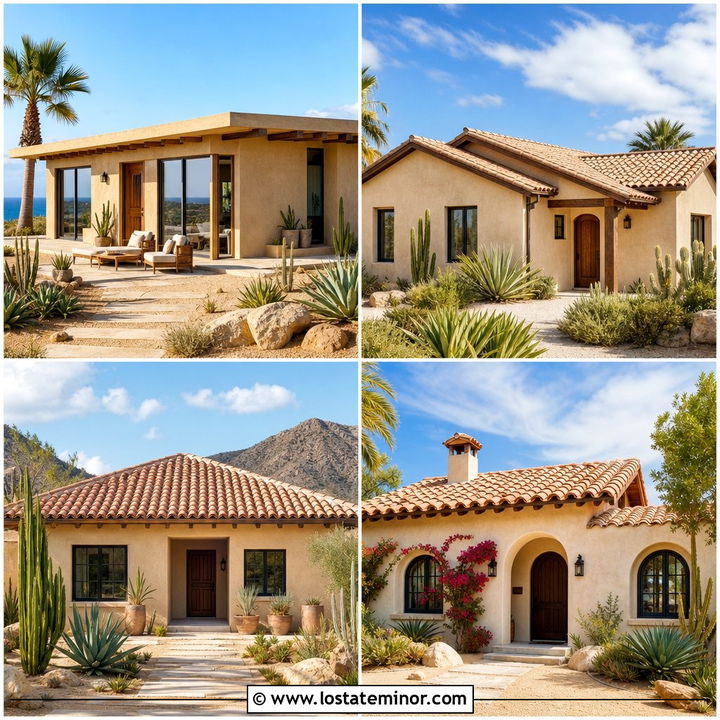
10. Light Gray Cape Cod With Shingle Carport
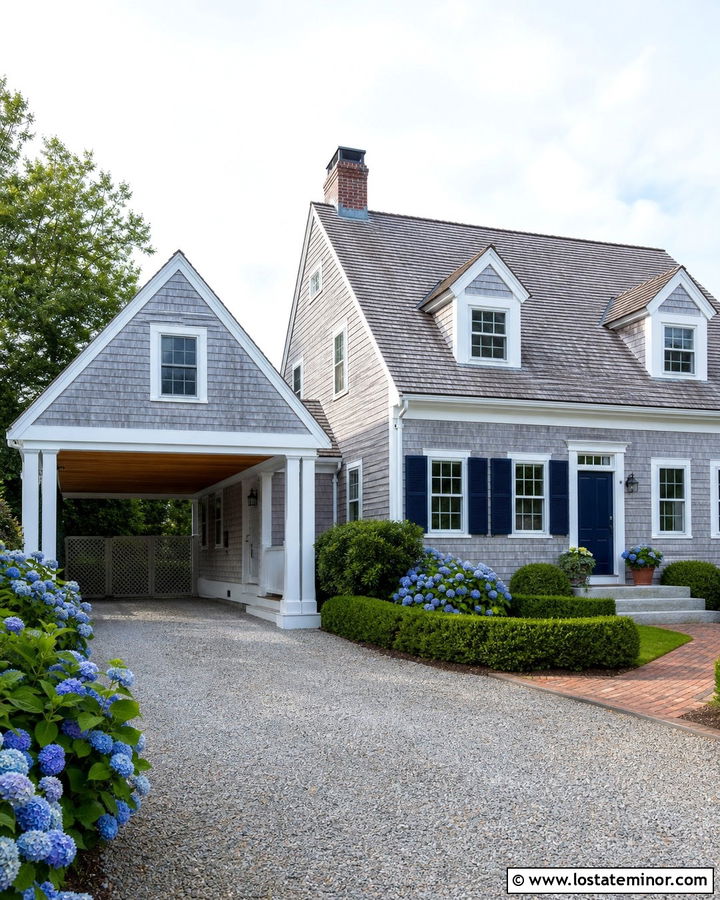
Traditional roof shingles help a carport blend naturally with a Cape Cod home. Choose light gray cedar-look siding with crisp white trim, simple shutters, and a classic red or navy front door. Position a single-car carport at the side and give it a steep gable roof that reflects the home’s dormers. Cover both structures with weathered gray architectural shingles for a unified roofscape. White square posts keep the carport light, while a cedar-lined ceiling adds warmth underneath. Consider a small cupola or rear storage enclosure only if it matches the modest scale of the house. Crushed stone beside the driveway, clipped hedges, hydrangeas, and a brick walkway reinforce the traditional coastal character without making the property look overly formal.
11. Light Gray Brick House With Carport
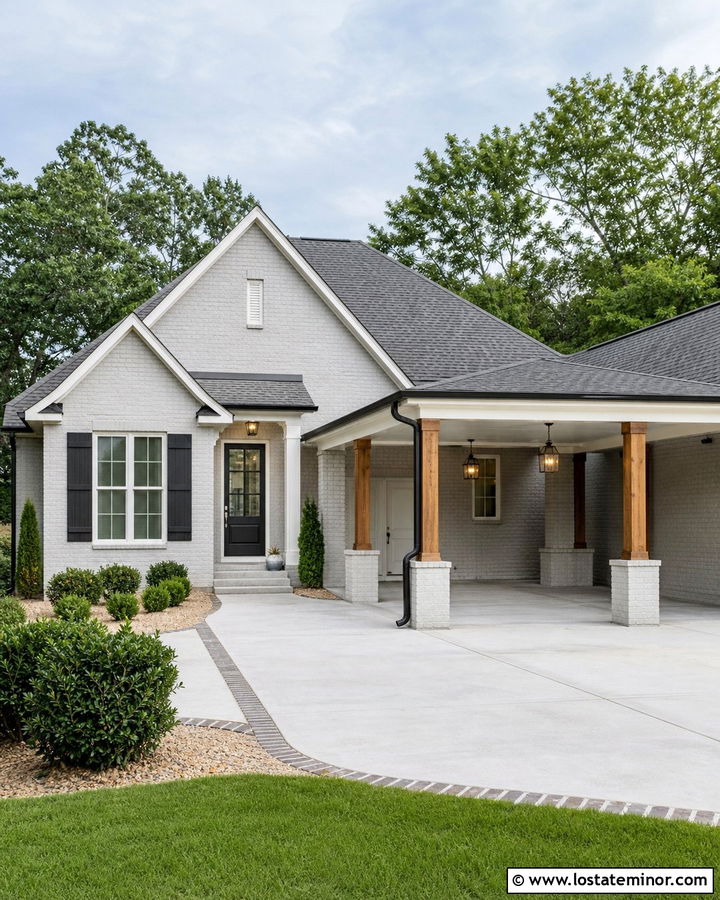
Painting an older brick house light gray can create a unified background for an updated carport. Use a mineral-style masonry coating or another finish suited to the existing brick, then keep window trim in warm white. A charcoal front door, black gutters, and dark bronze lighting add clear contrast. Build the attached carport with a simple roof that aligns with the home’s eaves. Brick-clad column bases can reference the original masonry, while stained wood posts introduce a softer texture above them. If some natural brick remains unpainted, repeat that color in the walkway or landscape edging. Deep green shrubs, tan gravel, and a clean concrete driveway prevent the gray palette from feeling flat and bring balance to the entire facade.
12. Light Gray Board-And-Batten House With Carport
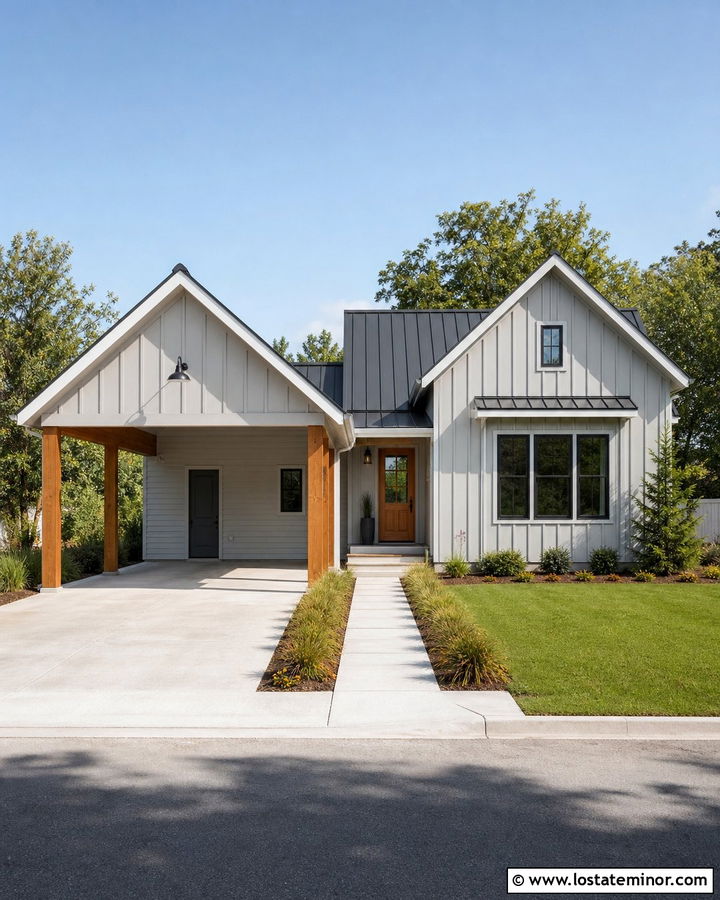
Vertical board-and-batten siding can make a light gray house look taller and more tailored. Continue the same siding onto the enclosed rear wall of the carport so the addition appears connected to the main structure. Use a front-facing gable over the parking space, with white fascia and a charcoal metal roof. Natural cedar posts and a matching wood front door add warmth between the cool gray surfaces. Black windows and simple rectangular lights create a modern farmhouse edge without overpowering the facade. Keep the driveway wide enough for comfortable access, but soften its borders with ornamental grasses and low flowering plants. A straight walkway and clearly defined entry porch prevent the large carport opening from becoming the property’s main visual focus.
13. Light Gray Stucco House With Carport
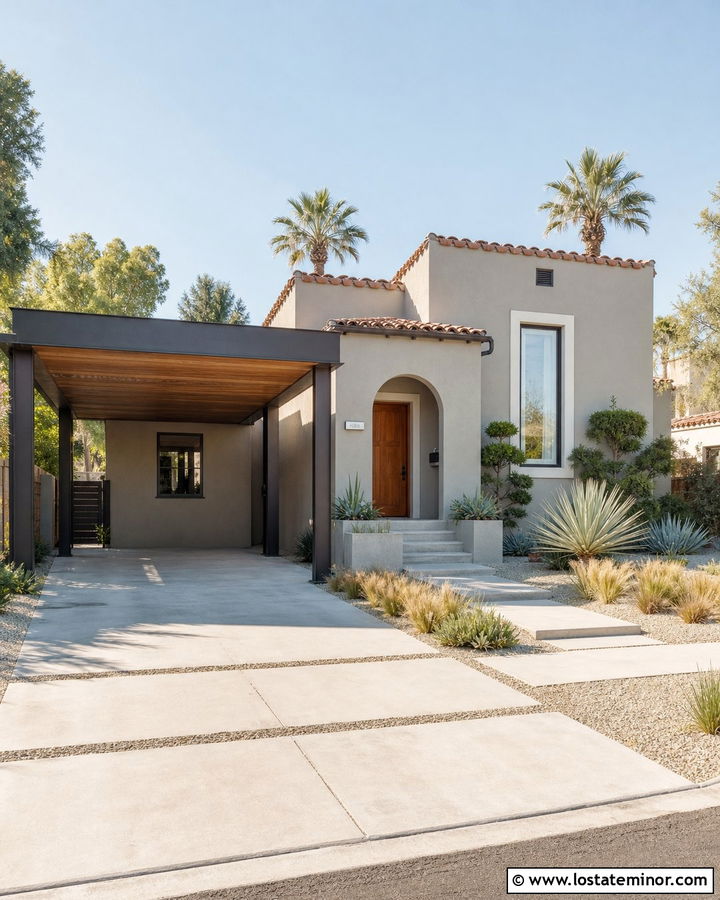
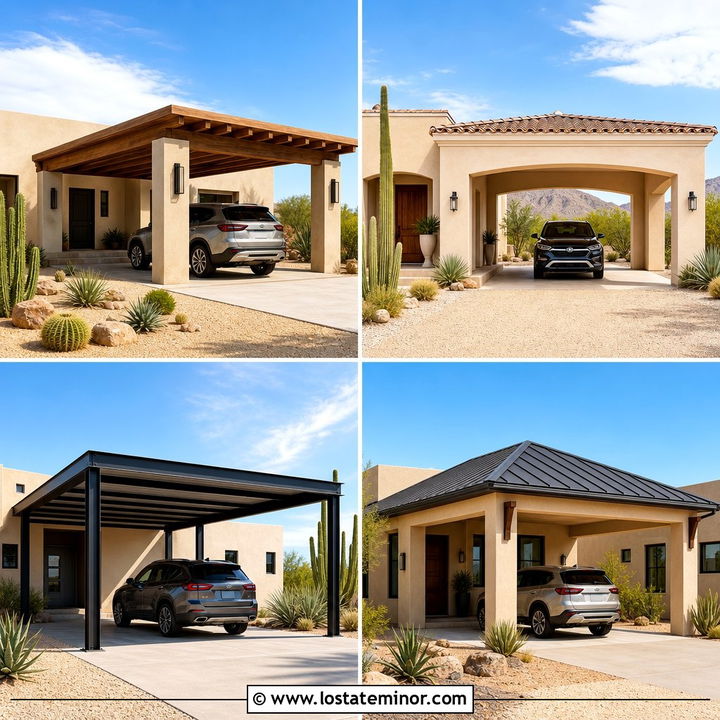
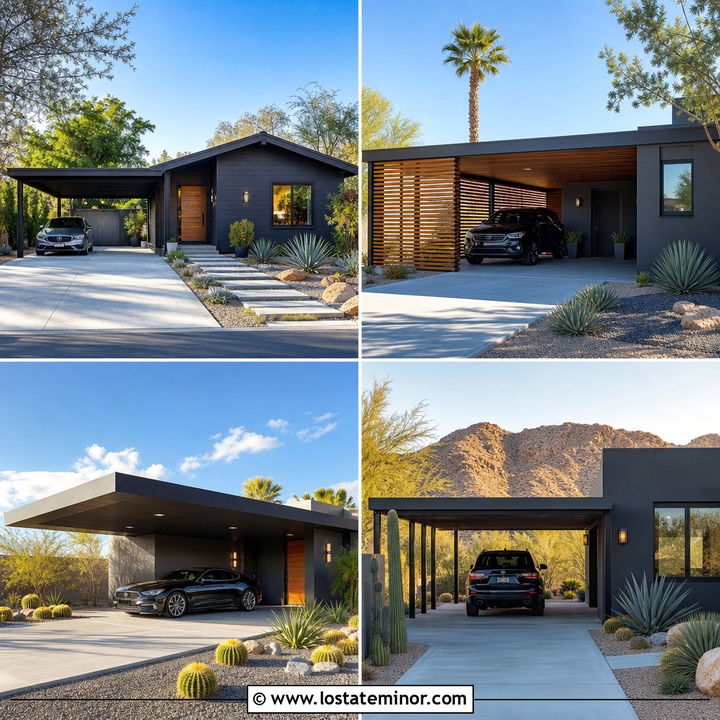
Smooth stucco and a streamlined carport create a calm exterior suited to warm, dry climates. Choose a pale light gray stucco with slightly warm undertones, then use creamy white around deep window openings and along the roof edge. A flat-roof carport supported by wood or dark metal posts keeps the profile simple. Add a medium-tone wood front door and repeat the finish on the carport ceiling or privacy screen. Terracotta roof tiles can provide traditional warmth, while a low charcoal metal roof creates a more contemporary result. Use pale concrete, gravel bands, drought-tolerant grasses, succulents, and sculptural shrubs around the driveway. These natural colors give the restrained gray facade depth while keeping the complete house bright and inviting.
14. Light Gray House With Stone Carport Columns
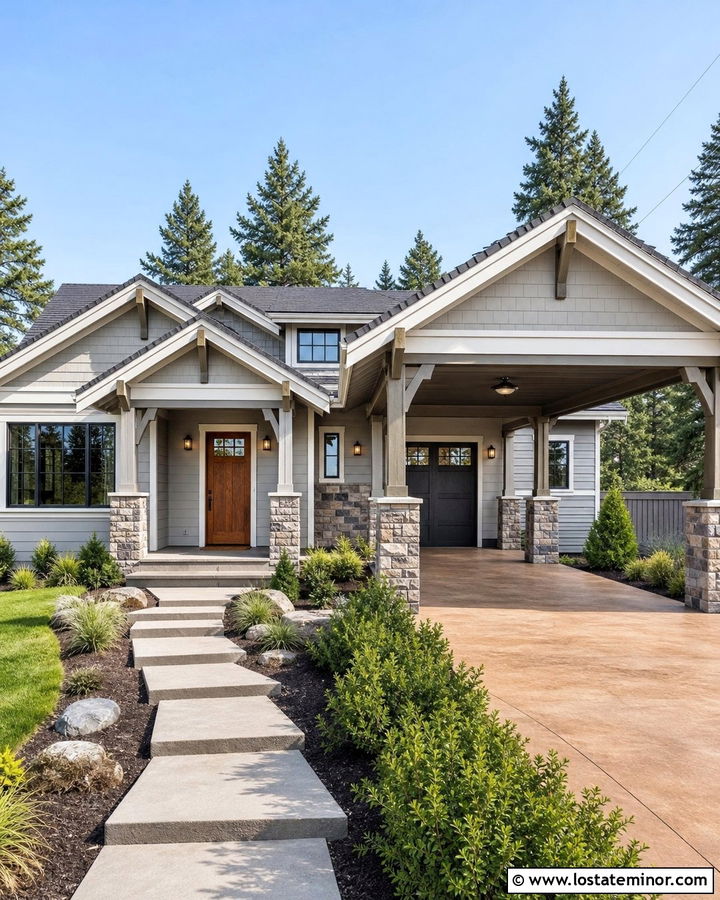
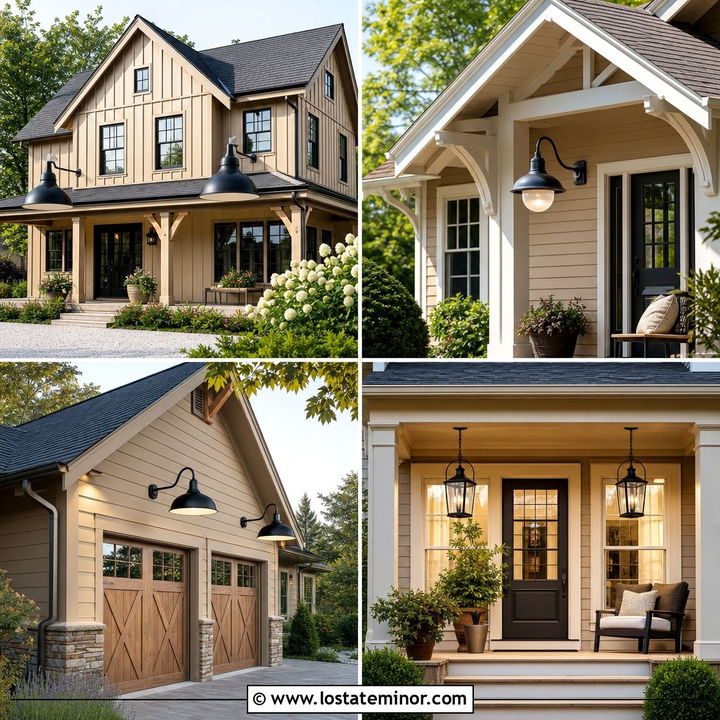
Stone-wrapped carport columns can give a basic light gray house more visual weight and permanence. Select stone containing gray, cream, and muted brown so it coordinates with the siding without looking perfectly matched. Use light gray lap siding, off-white trim, a charcoal roof, and a medium-stained wood front door. The carport roof may be gabled or hipped, but it should repeat the pitch and shingles of the main structure. Carry the same stone onto the porch base or a short section beside the entrance. This repetition makes the entire facade feel planned. Finish with a warm concrete driveway, broad stepping-stone walkway, layered evergreen shrubs, and soft grasses. Avoid overly bulky columns that could make the carport feel dark.
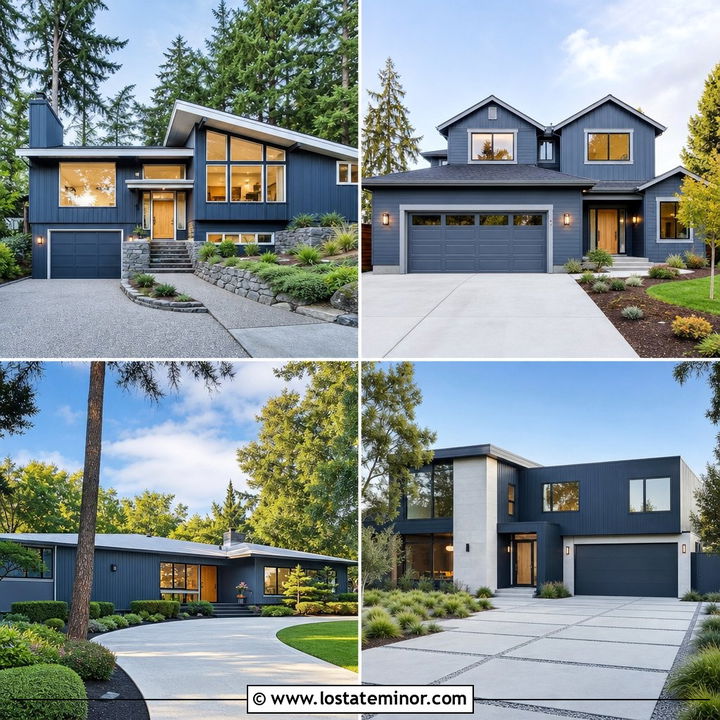
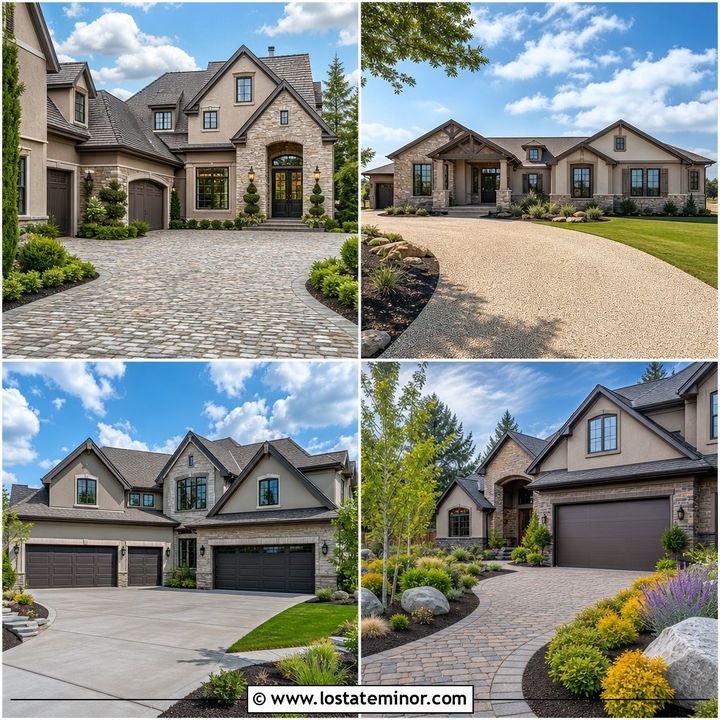
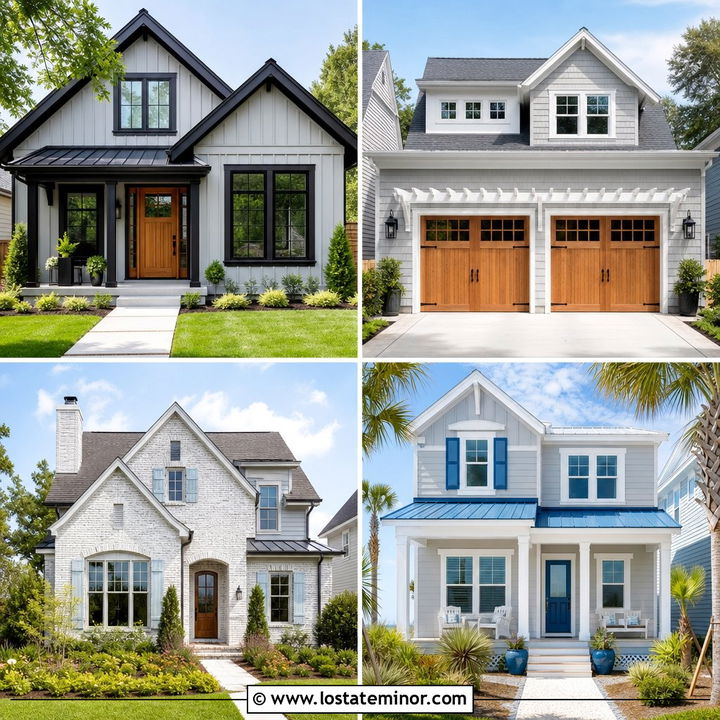
15. Light Gray House With Wood Slat Carport
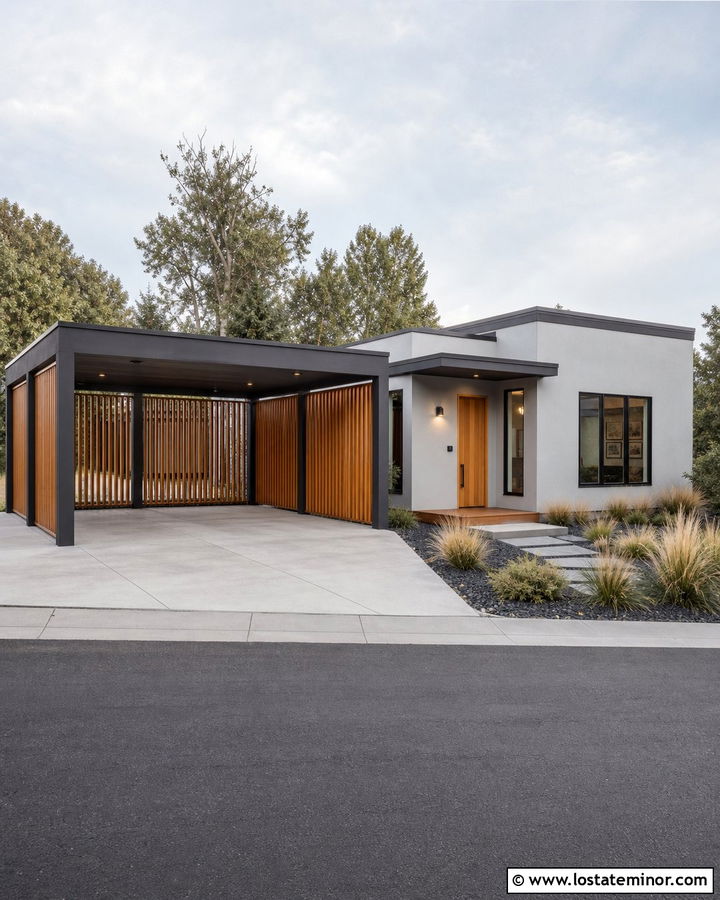
Wood slats add privacy and warmth while preserving the open quality that separates a carport from a garage. Pair a light gray modern exterior with a flat-roof carport framed in matte black steel. Install vertical cedar slats along the outer side, leaving narrow gaps for airflow and filtered views. Repeat the cedar on the front door, entry ceiling, or a small facade panel. Black window frames and charcoal fascia keep the details consistent. Smooth concrete under the carport creates a clean surface, while gravel and native grasses can soften the driveway edges. Position the slatted screen carefully so it conceals storage or neighboring views without closing off the entire parking space. The complete scheme feels practical, warm, and architecturally balanced.
16. Light Gray House With Solar Carport
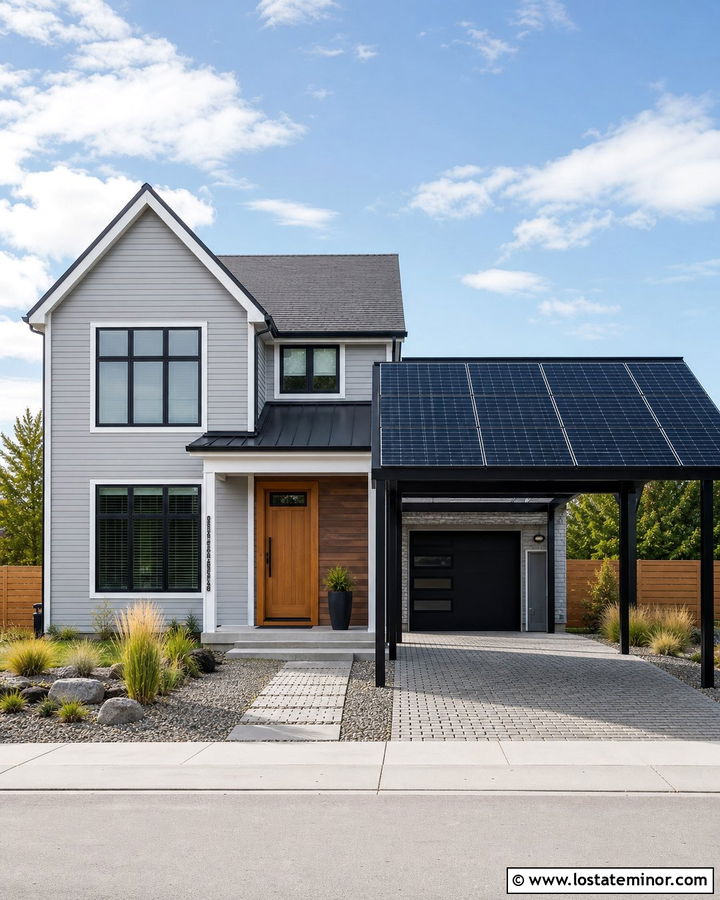
A solar carport can become part of the exterior design instead of looking like separate equipment. Use cool light gray siding, white trim, black windows, and a dark graphite roof to connect visually with the solar panels. A slim steel carport frame in black or charcoal supports the clean, technology-focused appearance. Align the panel canopy with the home’s horizontal lines and keep conduits neatly concealed whenever possible. Warm the facade with a natural wood front door and a small cedar accent wall. Low-maintenance landscaping, permeable driveway pavers, and gravel planting zones complement the efficient concept. Because panel placement and structural requirements vary, professional planning is especially important. The finished exterior should look orderly, intentional, and suited to the home’s proportions.
17. Light Gray House With Double Carport
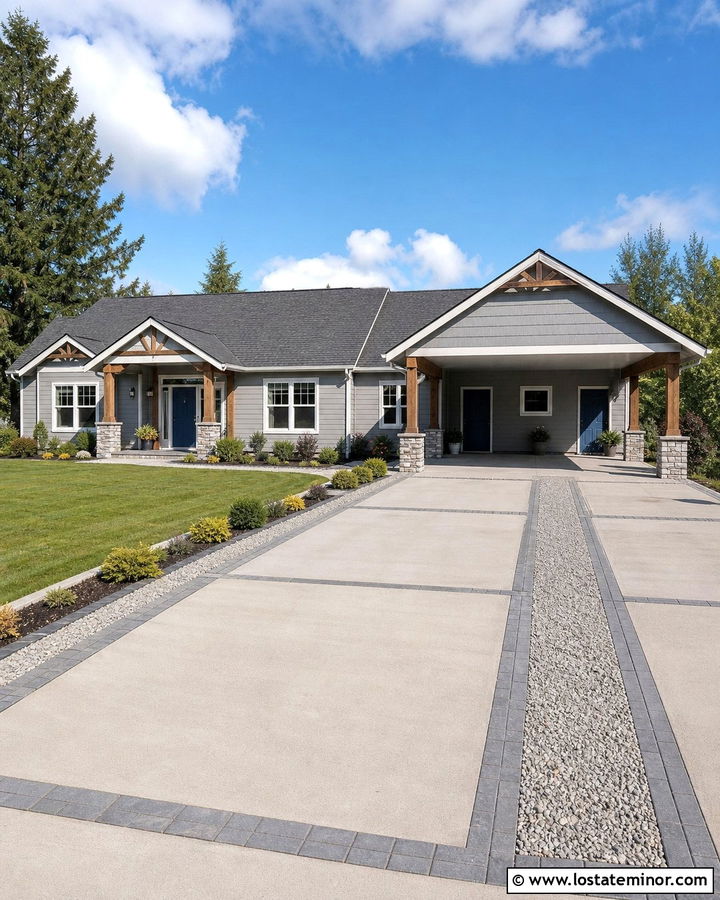
A double carport occupies considerable visual space, so its roof and columns must remain proportional to the house. Paint the exterior a balanced light gray and use white trim to keep the facade bright. A wide gable roof can work well on a ranch or farmhouse, while a thin flat canopy better suits contemporary architecture. Choose stained timber posts for warmth or charcoal steel columns for a sharper look. The front door should remain easy to identify through color, lighting, and a dedicated walkway. Consider using stone bases or a narrow storage wall to visually anchor the outer corners. Break up the broad driveway with paver borders, gravel strips, or planting beds. This keeps the parking area from overwhelming the lawn and entrance.
18. Light Gray Small House With Single Carport
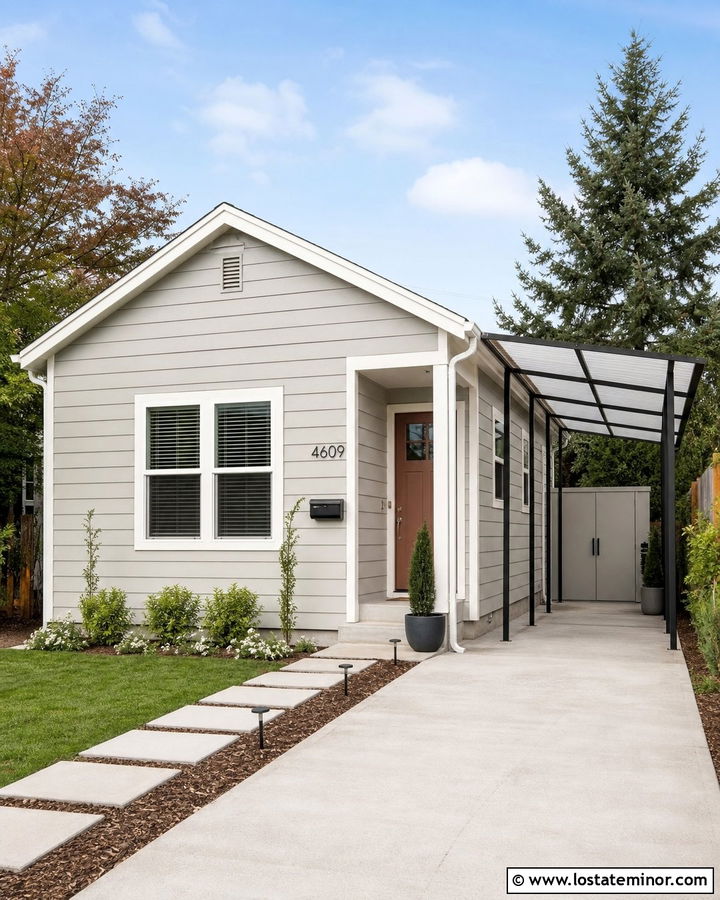
On a small home, a lightweight single carport is usually more attractive than a bulky enclosed structure. Cover the house in pale light gray siding and use bright white trim to sharpen the windows and roof edge. A simple lean-to canopy with slender posts takes up less visual room and can fit beside a narrow driveway. Choose a translucent roof for a light appearance or use metal roofing that matches the home. Add a cheerful muted blue, green, or clay-colored front door to draw attention back to the entrance. A wall-mounted storage cabinet beneath the carport can keep tools organized without reducing parking space. Compact shrubs, a narrow paver walkway, and vertical planting near the entry make the entire property feel thoughtfully arranged.
19. Light Gray Two-Story House With Carport
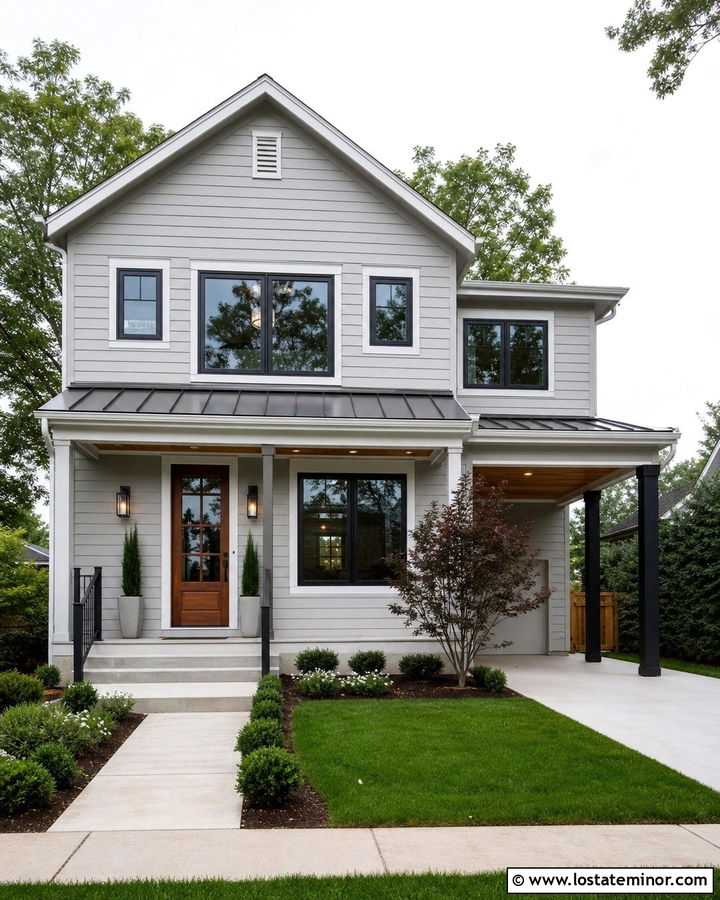
A two-story facade can visually support a larger carport, but the roof should not block important windows. Position the carport against a side wall and keep its canopy below the second-floor sill line. Light gray siding creates a calm background, while white trim defines the height of the house. Use black window frames, gutters, and carport posts for consistent contrast. A cedar front door and matching carport ceiling help soften the tall facade. For a traditional home, choose a gable roof with matching shingles. For a contemporary home, use a slim flat canopy. A broad walkway leading directly to the entry, layered foundation shrubs, and a tree near the opposite corner can balance the visual weight of the parking structure.
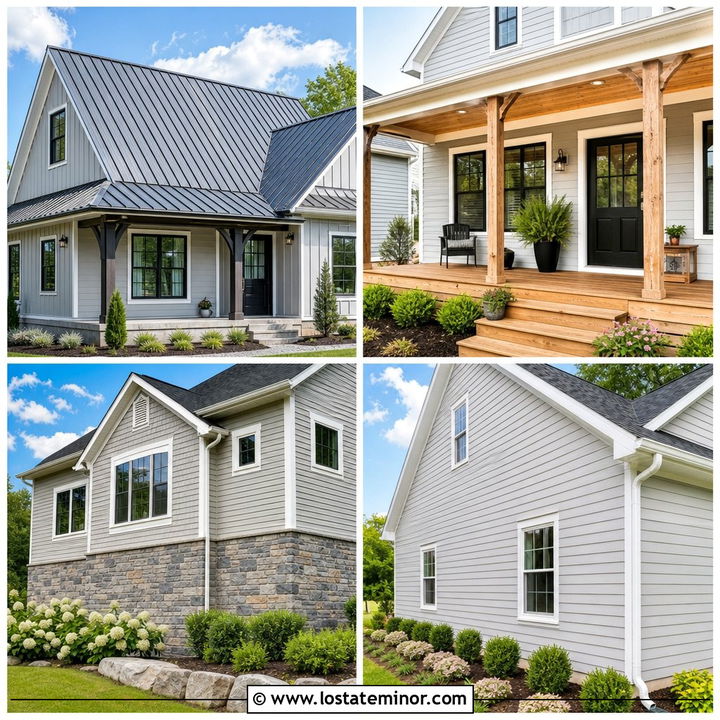
20. Light Gray Coastal House With Carport
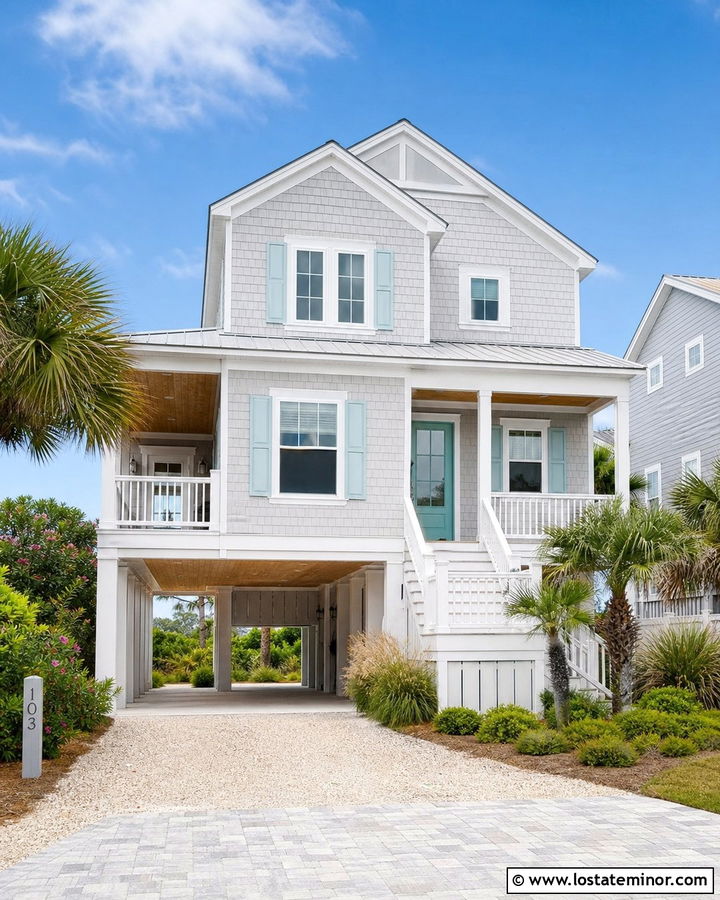
A breezy coastal exterior works beautifully with pale light gray siding and a clean white carport. Use weathered gray roof shingles, bright white railings, and soft blue shutters or a sea-glass green front door. Raise the carport roof slightly if the architecture includes an elevated main floor, but keep the support posts visually light. White columns with simple trim feel polished, while natural wood underneath the canopy brings subtle warmth. Horizontal cable rails or open slatted panels can provide definition without restricting airflow. Choose a shell-toned gravel driveway, pale pavers, and salt-tolerant-looking grasses for a relaxed setting. The final palette should remain light and sun-washed, with enough blue, wood, and greenery to prevent the gray exterior from appearing washed out.
21. Light Gray Scandinavian House With Carport
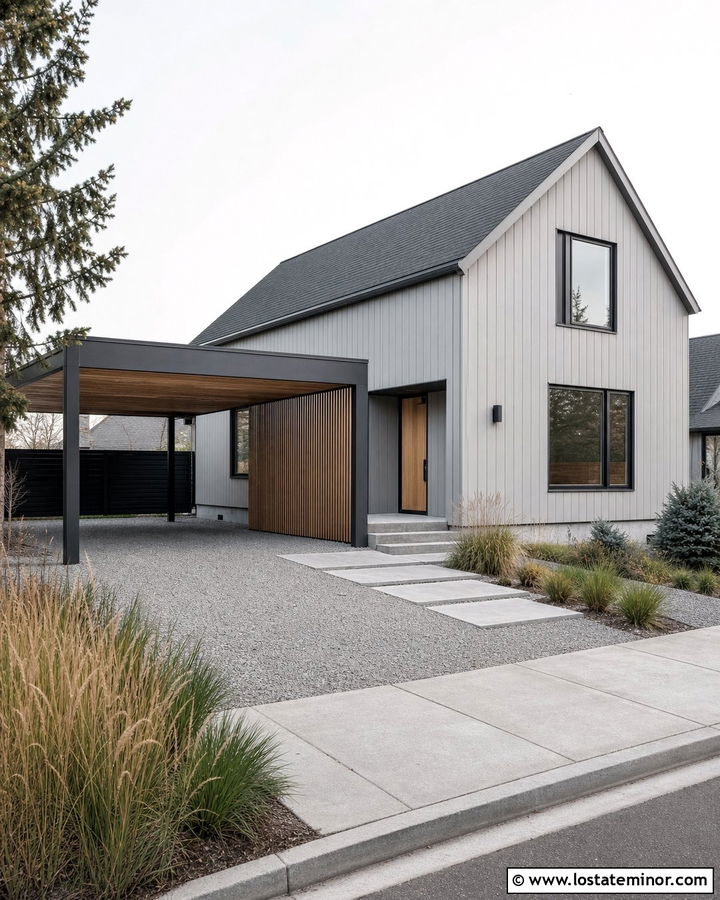
Clean shapes and natural materials define a Scandinavian-inspired light gray house. Apply light gray vertical siding across a simple gabled facade, then introduce pale wood around the entrance and carport. A minimalist carport with a slim dark frame and low-profile roof can sit beside the house without distracting from its strong silhouette. Use charcoal window frames and roofing to outline the architecture. Keep the front door in natural oak or ash rather than adding a bright accent color. A gravel driveway, large concrete stepping stones, and loose clusters of grasses create an understated landscape. If privacy is needed, use evenly spaced wood slats along one side of the carport. This repeated wood detail connects the shelter, entry, and house into one cohesive composition.
22. Light Gray Prairie House With Carport
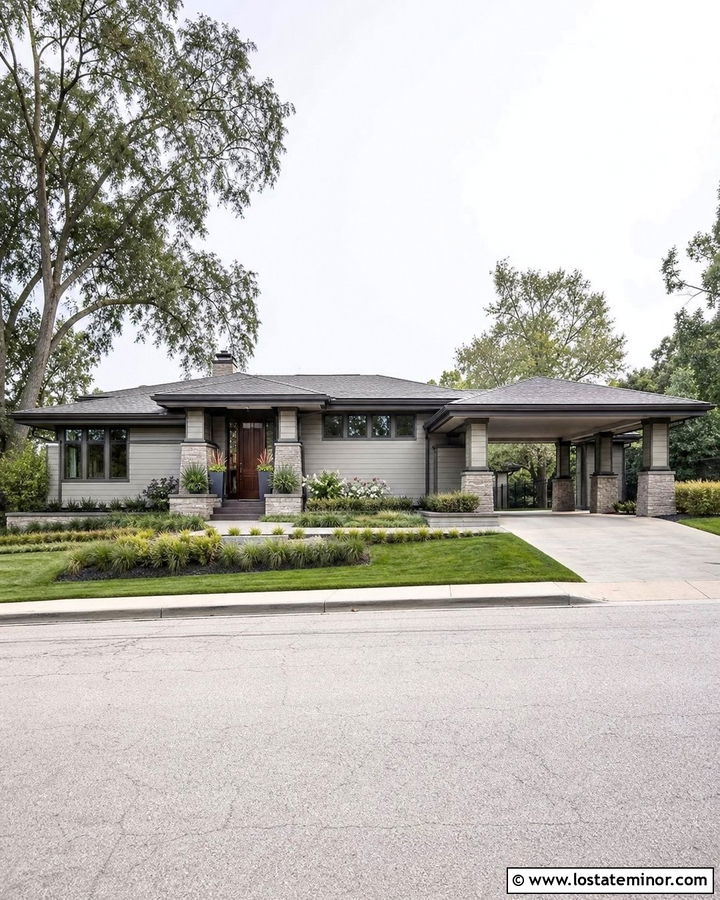
Strong horizontal lines make a carport feel natural on a prairie-inspired house. Choose light gray stucco or low-profile lap siding with deep charcoal fascia and a broad hipped roof. Extend one roof plane outward to form the carport, using wide eaves and sturdy square columns. Stone column bases in warm gray or taupe ground the structure and connect it to the landscape. Use bronze window frames and a rich wood front door instead of stark black for a softer earthy palette. Long planter beds, low shrubs, and horizontal grasses emphasize the architecture’s relationship with the lot. A wide driveway can be divided with linear paver bands to reduce its visual scale. The complete exterior should feel low, balanced, and closely integrated with the surrounding yard.
23. Light Gray Cabin House With Carport
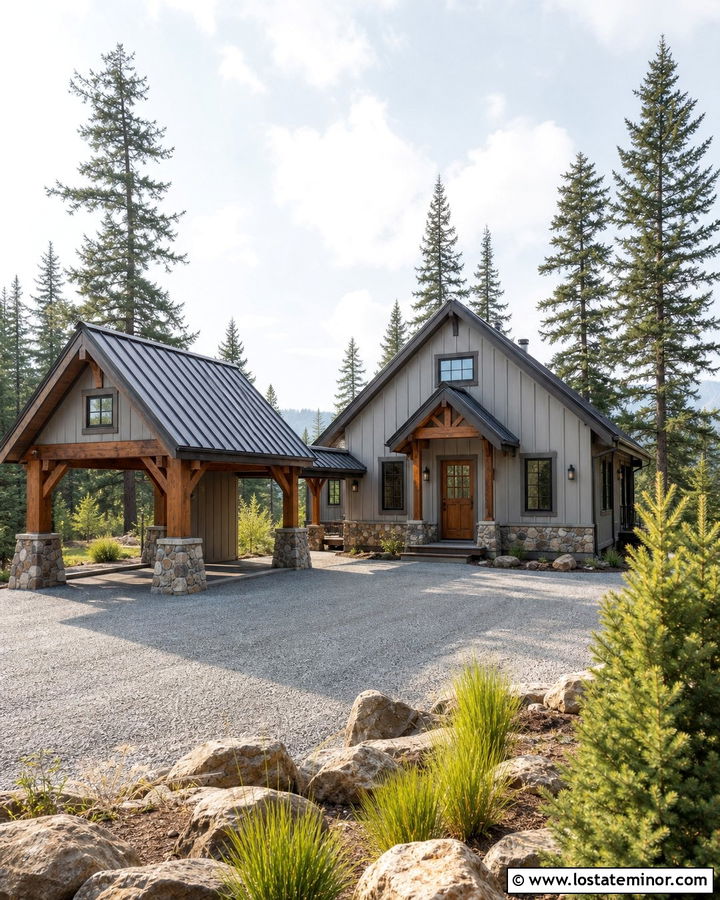
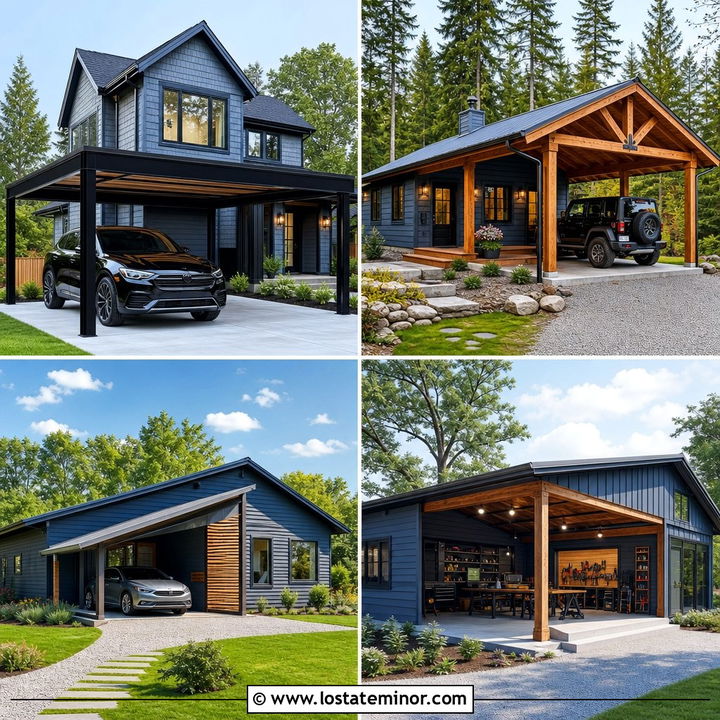
A cabin-style house gains a lighter, more contemporary appearance when traditional timber is balanced with light gray siding. Use light gray board-and-batten on the main walls, a dark metal roof, and exposed cedar beams at the porch and carport. A detached or breezeway-connected carport works especially well because it preserves the cabin’s strong central roof shape. Support the canopy with heavy timber posts on rough stone bases. Repeat the stone near the entry and select a warm wood front door. Gravel or compacted stone suits the driveway better than highly polished concrete. Native grasses, evergreen trees, and simple boulder edging help the structure settle into the setting. The combination remains rustic, but the light siding keeps the full exterior fresh and approachable.
24. Light Gray House With Breezeway Carport
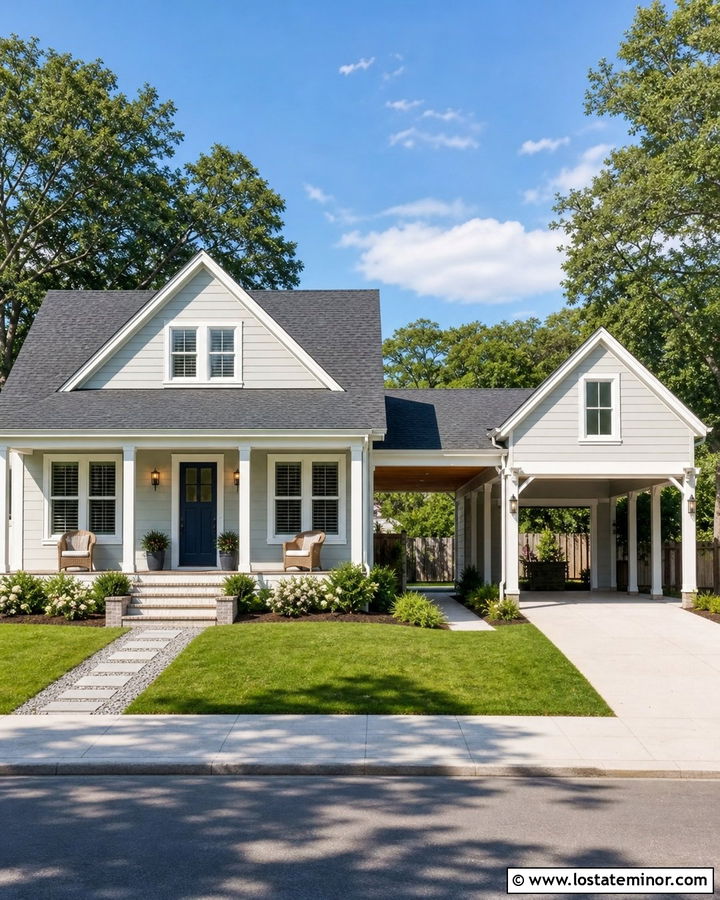
A covered breezeway can turn a detached carport into a convenient extension of the house. Paint both structures the same light gray and repeat the roof material, trim profile, and support-post design. The connecting walkway should lead to a side or mudroom entrance while remaining visually open from the street. Use white trim for a traditional appearance or charcoal trim for a more modern scheme. A wood ceiling across the breezeway introduces warmth and creates a pleasant transition between parking and home. Add wall lights at regular intervals for an organized architectural rhythm. Use stepping stones, gravel borders, and low plants around the connection. This arrangement keeps vehicle shelter slightly separate while ensuring the complete property reads as one carefully coordinated exterior design.
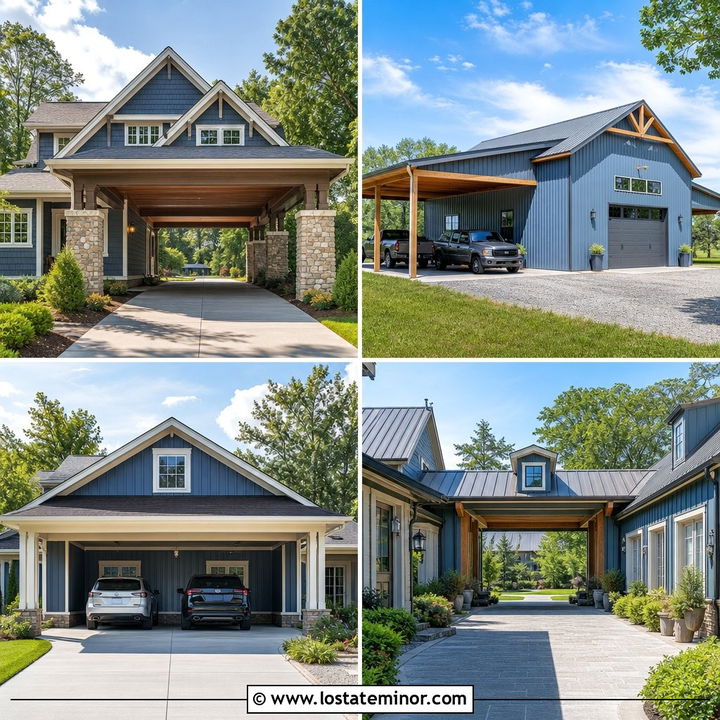
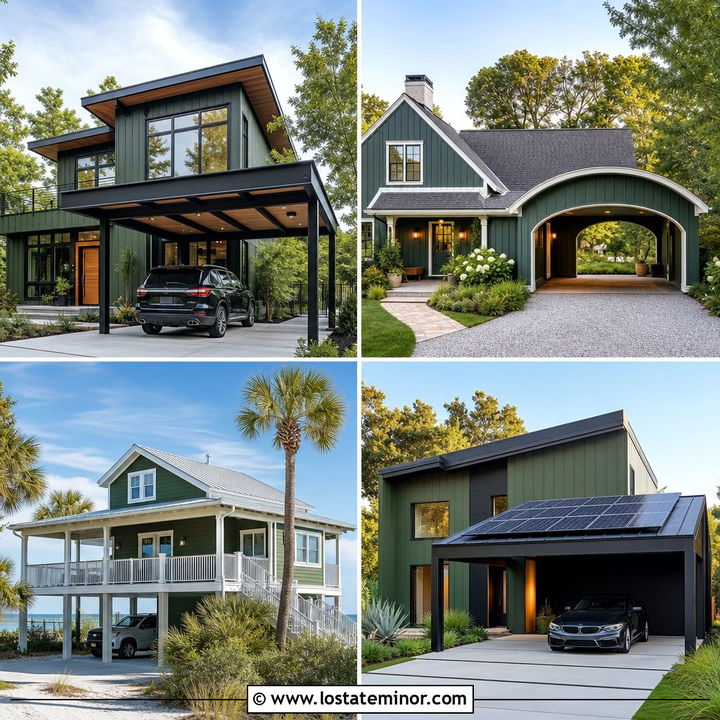
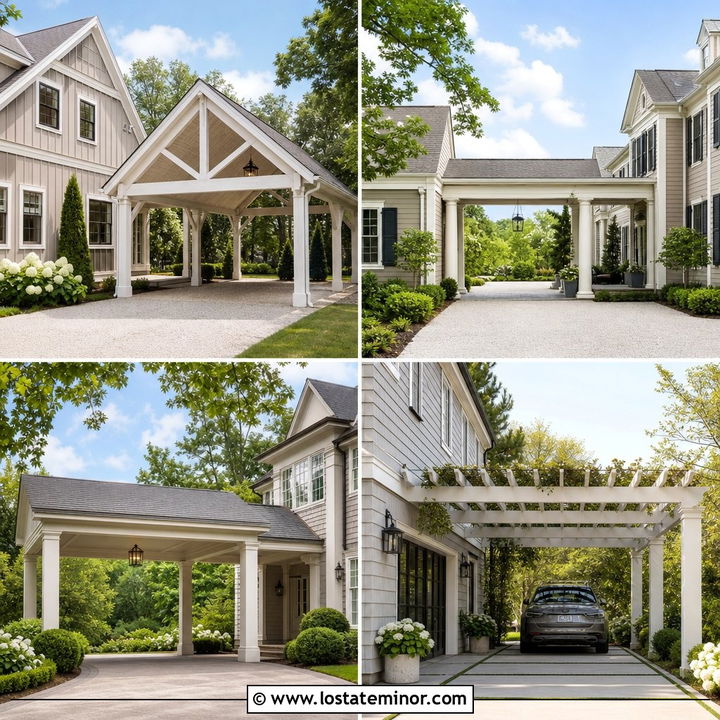
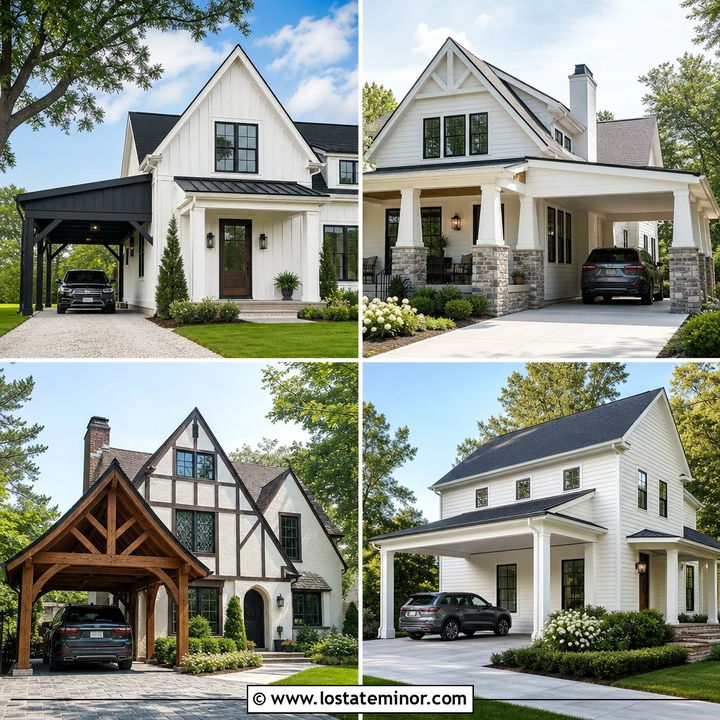
25. Light Gray House With Porte Cochere
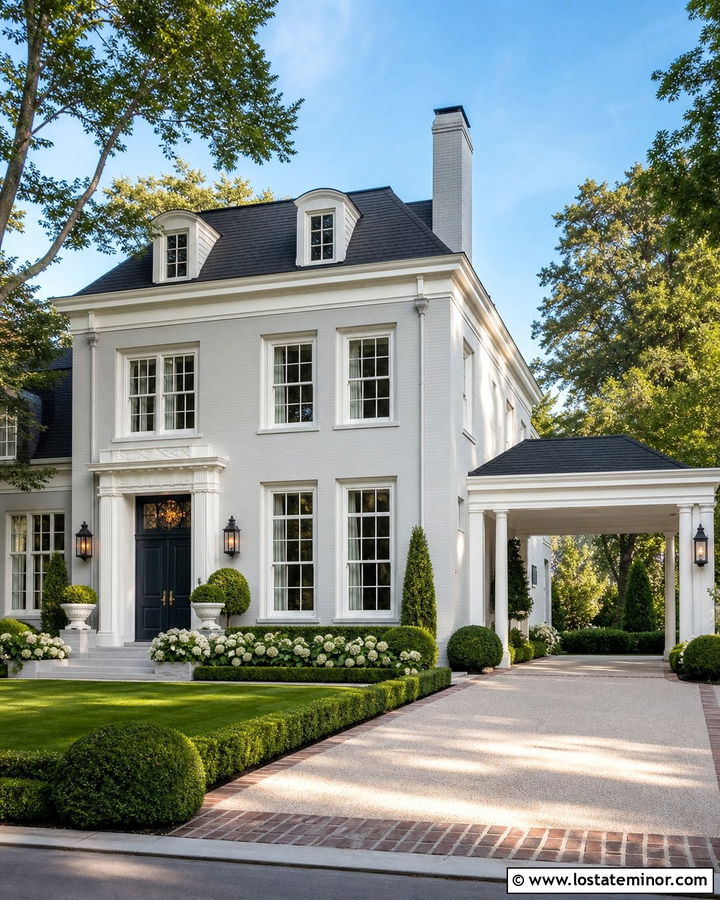
For a larger traditional home, a porte cochere can provide covered drop-off space while adding architectural presence. Cover the house in elegant light gray siding or painted brick with creamy white trim and a deep navy front door. The porte cochere should use the same columns, roof pitch, molding, and shingles found on the main facade. Place it along the side or over a drive-through section so the front entrance remains the primary focal point. Stone paving or brick bands can distinguish the covered arrival zone from the rest of the driveway. Add symmetrical lanterns, clipped hedges, and broad planting beds to support the formal look. Careful proportions are essential because an oversized canopy may compete with the house rather than complement it.
26. Light Gray House With Pergola Carport
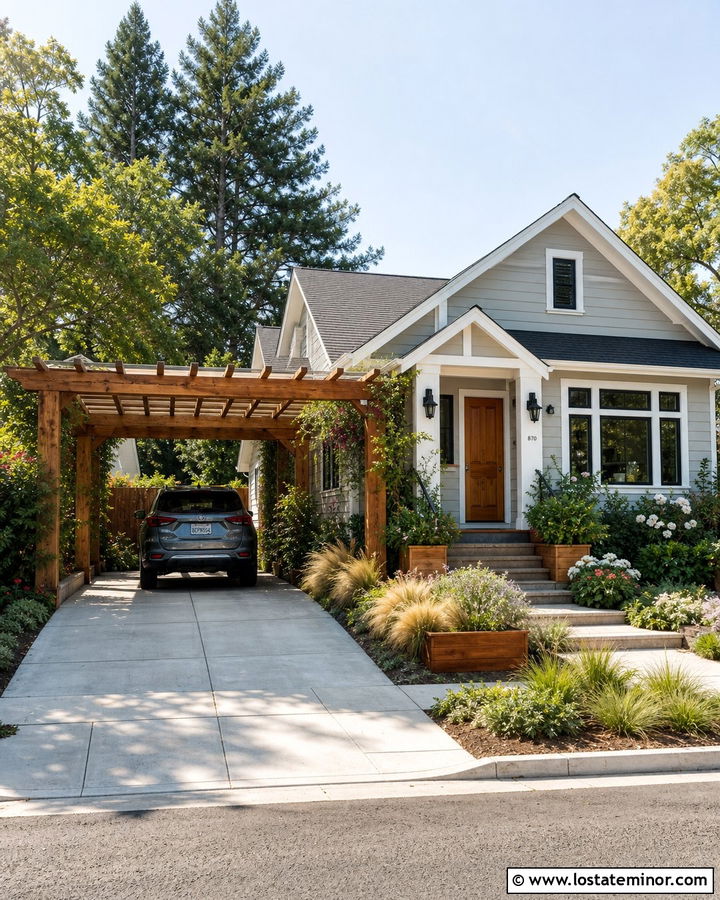
A pergola-inspired carport creates a lighter facade than a fully enclosed roof structure. Use light gray siding, crisp white window trim, and a warm cedar front door. Build the carport with natural wood beams and posts, then add a clear or lightly tinted roof above the rafters when full weather protection is needed. The visible beam pattern introduces texture and casts gentle linear shadows across the parking area. Repeat the wood on porch brackets, planters, or a small privacy screen. A charcoal roof and black outdoor lights can add definition without making the house feel severe. Surround the driveway with flowering shrubs, climbing greenery, and ornamental grasses. The completed exterior feels relaxed and garden-oriented while still offering practical covered parking.
27. Light Gray House With Metal Roof Carport
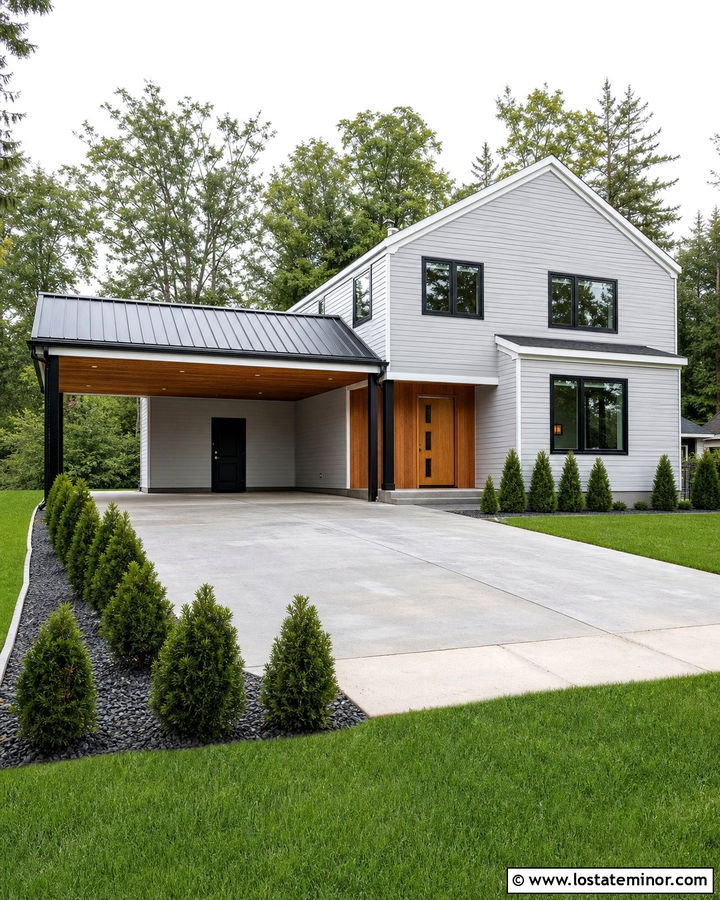
A metal carport roof can look polished when its color and slope relate directly to the house. Pair light gray siding with a charcoal standing-seam canopy and repeat that finish on the main roof or smaller porch roof. Use black steel posts for a modern home or stained timber posts for a transitional design. White fascia keeps the overall exterior bright, while a wood front door brings a natural focal point. Conceal gutters and drainage lines as neatly as possible so the roof remains visually clean. A smooth concrete driveway, dark gravel border, and structured green shrubs reinforce the crisp material palette. The metal surface adds contrast and durability, but the simple light gray body color prevents the complete house from appearing too industrial.
28. Light Gray House With Carport Storage
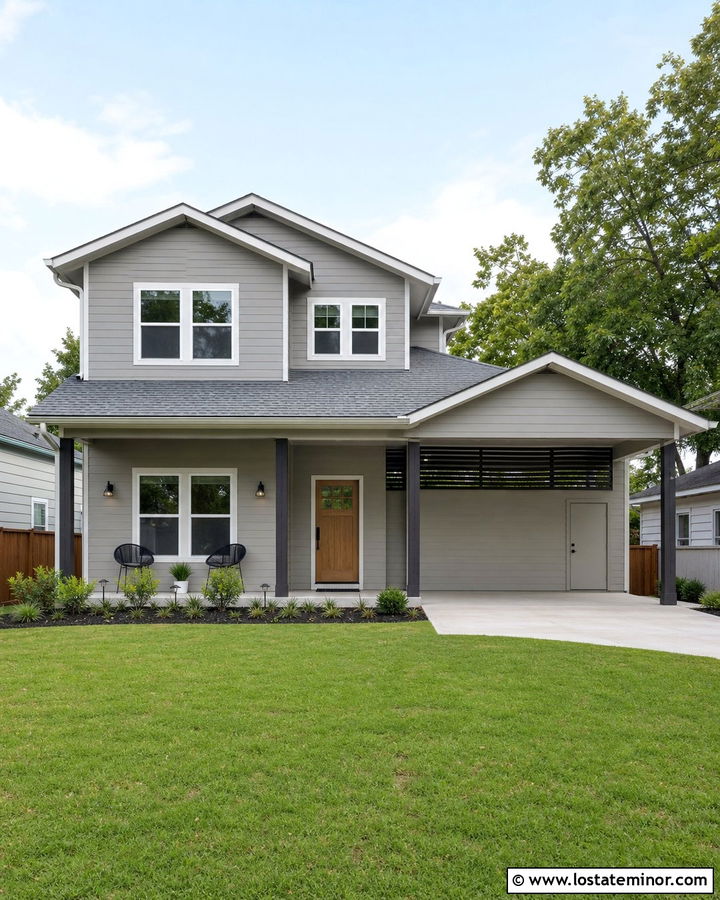
Built-in storage makes a carport more useful, but it should appear integrated rather than improvised. Add a light gray enclosed wall or compact storage room at the rear of the parking bay. Match its siding, trim, and roofing to the main house. Use flush doors painted light gray so they blend into the structure, or choose stained wood doors that coordinate with the entrance. White posts create a bright traditional look, while charcoal posts produce stronger modern contrast. Open slats near the top can add ventilation and reduce the wall’s visual weight. Keep bins, tools, and bicycles hidden behind doors. A clean concrete pad, organized wall lighting, and narrow landscaping along the outer edge help the functional area maintain attractive curb appeal.
29. Light Gray House With Carport Patio
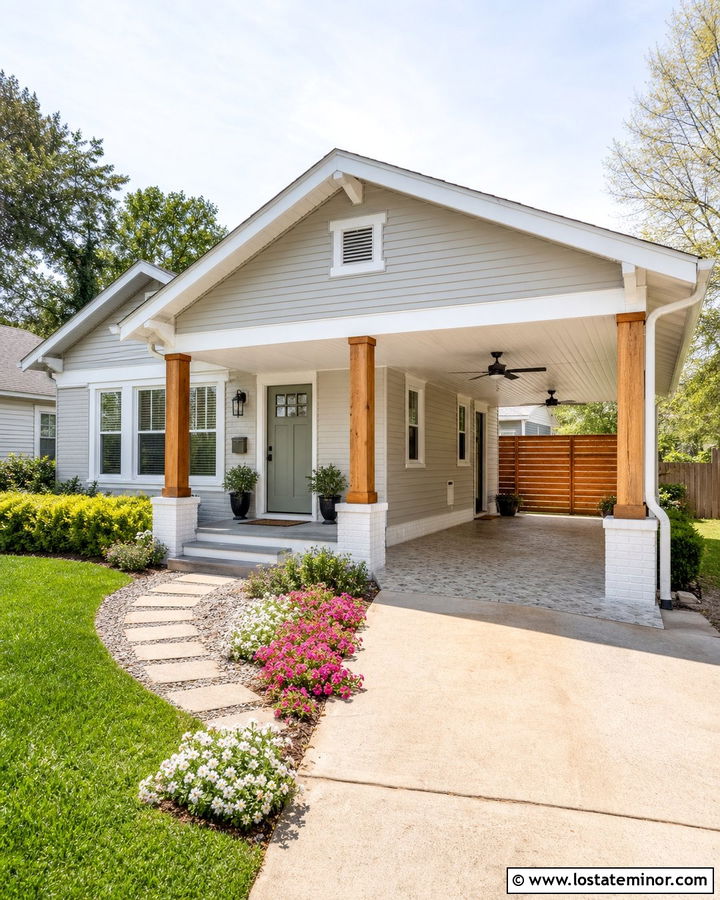
When parking needs change, a well-finished carport can also serve as a flexible covered patio. Pair light gray siding with white trim, warm timber posts, and a finished wood or beadboard ceiling. Choose a gable or hipped roof that matches the home so the space feels like an outdoor room rather than a temporary shelter. Install durable pavers or decorative concrete beneath the canopy. A privacy screen at the rear can conceal utilities and create a more comfortable backdrop when the vehicle is moved. Connect the carport to the garden with a wide path and layered planting. Coordinated lighting, ceiling fans, and built-in storage increase usability without clutter. The full exterior remains attractive whether the covered area is used for parking or casual outdoor living.
30. Light Gray House With Matching Carport Roof
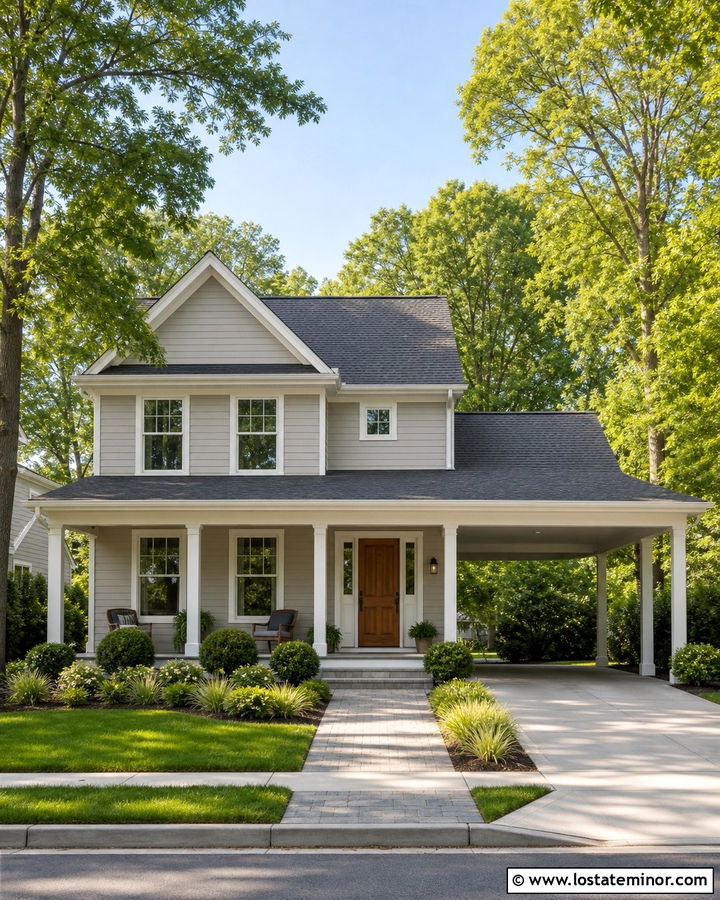
Matching rooflines provide one of the easiest ways to make a carport look original to a house. Use light gray siding with warm white trim and select one accent color, such as charcoal, navy, or natural cedar. The carport should repeat the home’s exact roof pitch, shingle color, fascia depth, and gutter finish. Aligning the eaves will create an especially seamless transition on ranch, craftsman, and cottage exteriors. Posts can match the porch columns or introduce wood that repeats the front door. Keep the driveway edge clean and direct a separate walkway toward the entrance so visitors do not mistake the carport for the main entry. Balanced landscaping on both sides finishes the composition and helps the full facade feel connected.
Conclusion:
The most successful carports share materials, colors, and proportions with the homes they serve. Light gray provides a versatile background for white trim, black metal, natural cedar, warm stone, and many roofing materials. Before selecting a design, consider the house’s roof pitch, driveway width, window placement, entry visibility, and overall architectural character. A carport should protect vehicles while strengthening the facade instead of hiding it. Thoughtful posts, finished ceilings, integrated storage, and coordinated landscaping can make even a simple structure feel polished. Whether you prefer a ranch, farmhouse, cottage, or contemporary exterior, these 30 Light Grey House Design With Carport Ideas offer practical starting points for creating cohesive curb appeal.

Related posts: