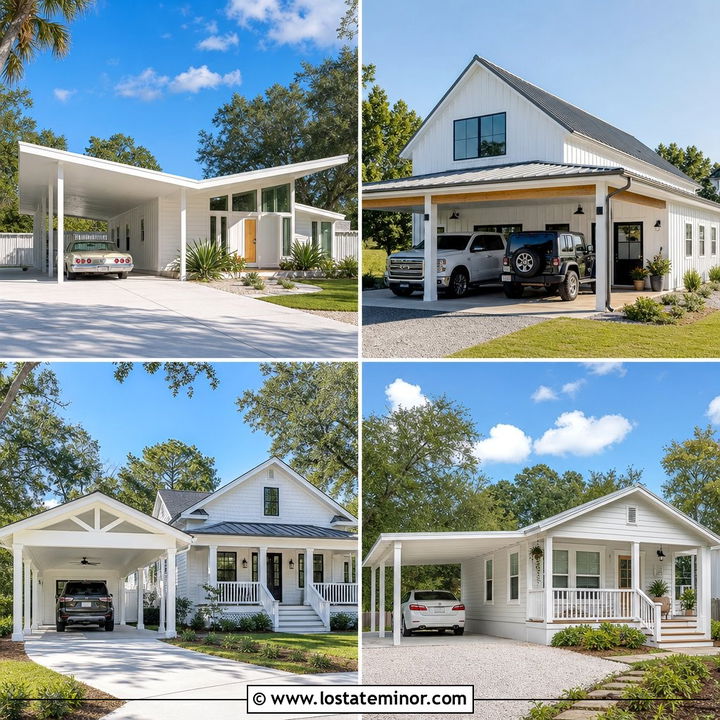
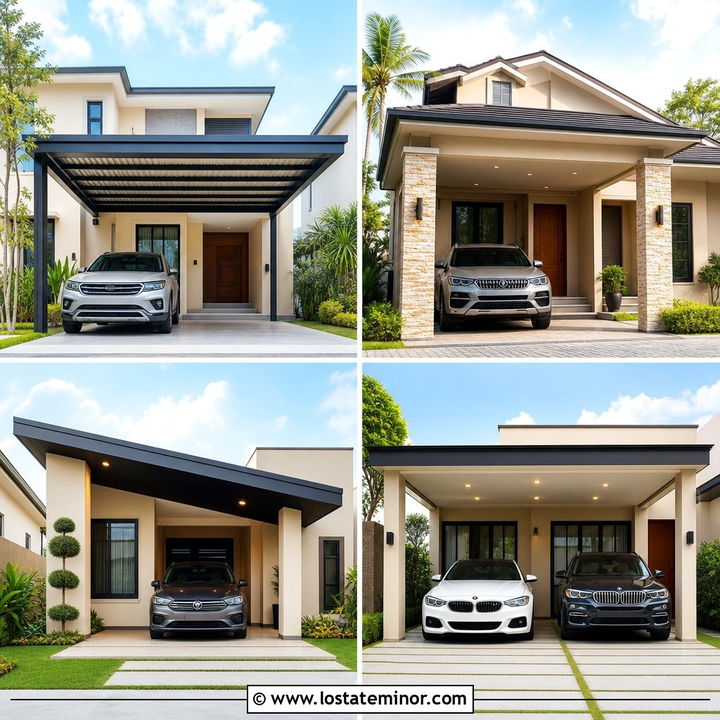
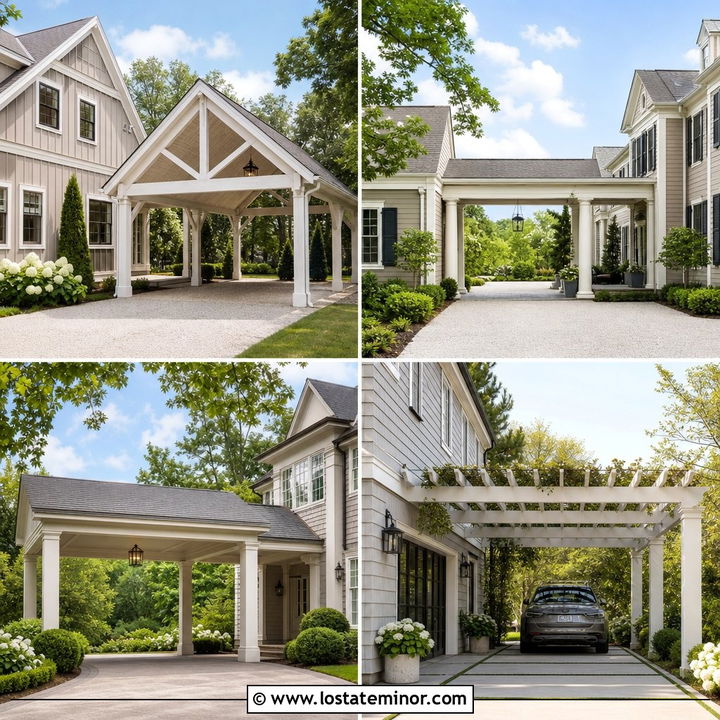
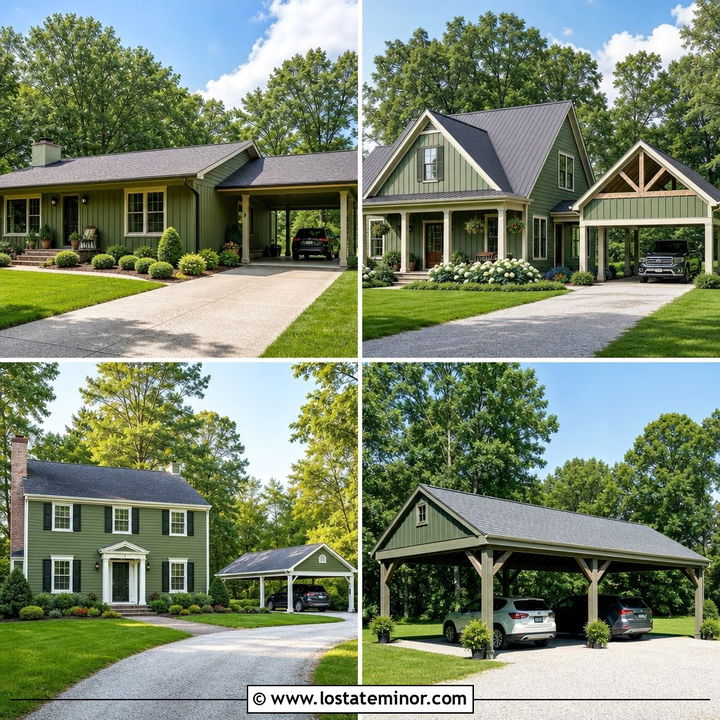
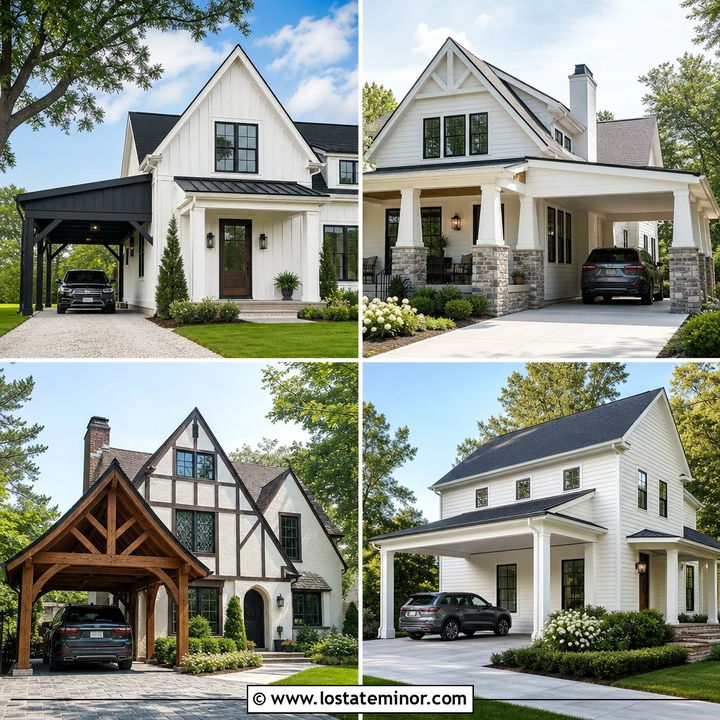
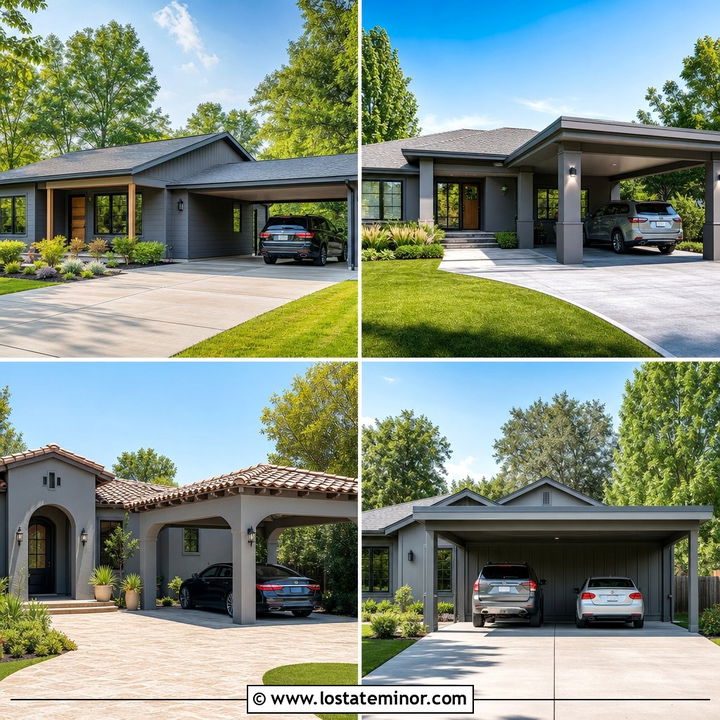
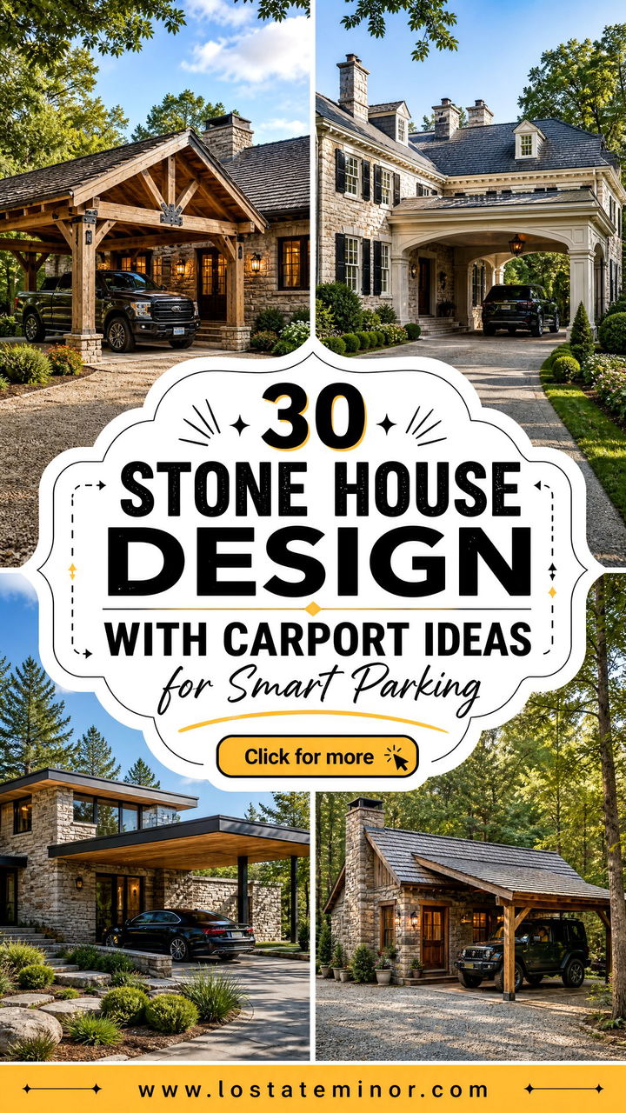
Stone brings natural texture, lasting character, and strong curb appeal to almost any home. Pairing it with a thoughtfully designed carport can make the exterior even more practical without sacrificing architectural beauty. The best carports repeat the home’s stone, roof pitch, wood tones, and trim colors so the entire facade feels intentional. They can also provide a sheltered path to the entrance, extra storage, or a flexible outdoor gathering space. From rustic ranch homes and cozy cottages to modern builds with flat roofs, there is a solution for every property size and budget. The complete exterior looks below explore attached, detached, single-car, double-car, and multifunctional layouts through **30 Stone House Design With Carport Ideas**.
1. Modern Stone House With Flat Roof Carport
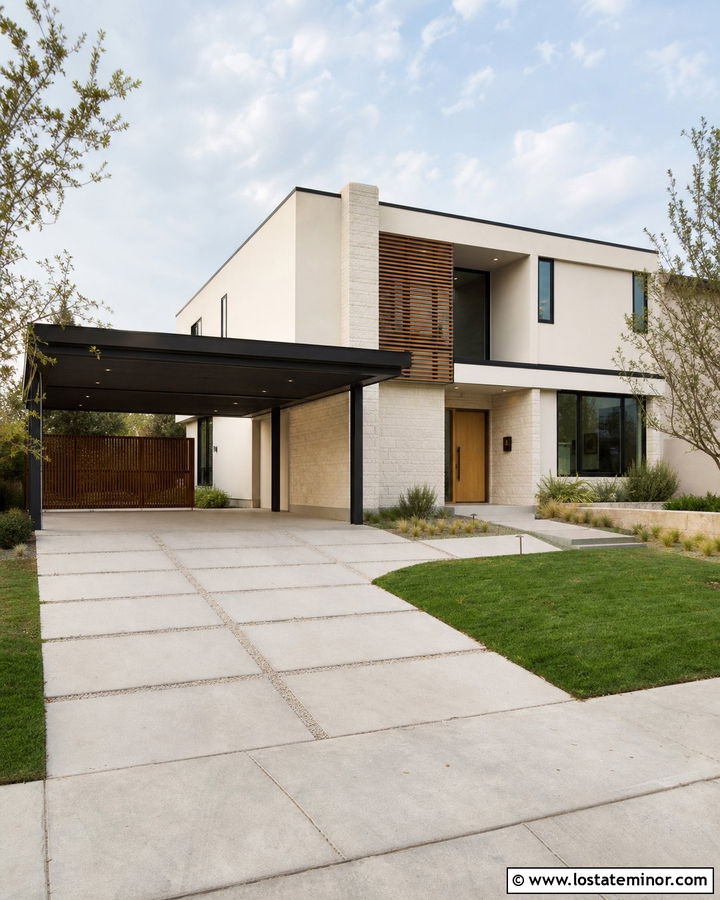
A streamlined flat-roof carport fits naturally beside a modern stone house with simple geometric lines. Use pale limestone across the main facade, then introduce charcoal fiber cement siding around the windows and upper level. A black steel carport frame keeps the structure visually light while repeating the dark window trim. For warmth, install a cedar slat wall along one side and choose a natural wood front door. The carport roof should align with another horizontal feature, such as an entry canopy or second-story overhang. Large concrete pavers and low ornamental grasses complete the clean landscape. This coordinated approach makes the covered parking area feel like part of the original architecture rather than a separate addition.
2. Rustic Stone Ranch House With Timber Carport
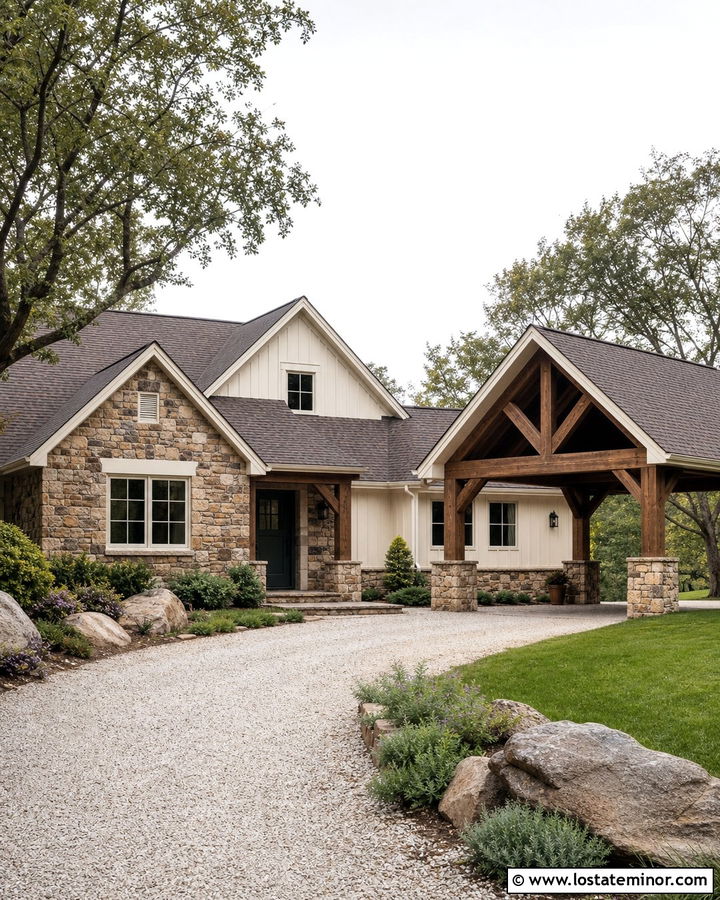
Warm fieldstone and substantial timber beams create an inviting carport for a rustic ranch house. Match the carport’s low gable roof to the primary roofline, using the same dark brown shingles or standing-seam metal. Thick cedar posts can rest on stone bases that repeat the home’s exterior masonry. Add stained tongue-and-groove boards to the carport ceiling for an attractive view from the driveway. Cream window trim prevents the facade from looking too dark, while a deep green front door supports the natural palette. A gently curved gravel driveway, native shrubs, and large landscape rocks strengthen the rural character. The finished exterior feels sturdy and established because every carport material connects directly to the house.
3. Stone Cottage With Attached Side Carport
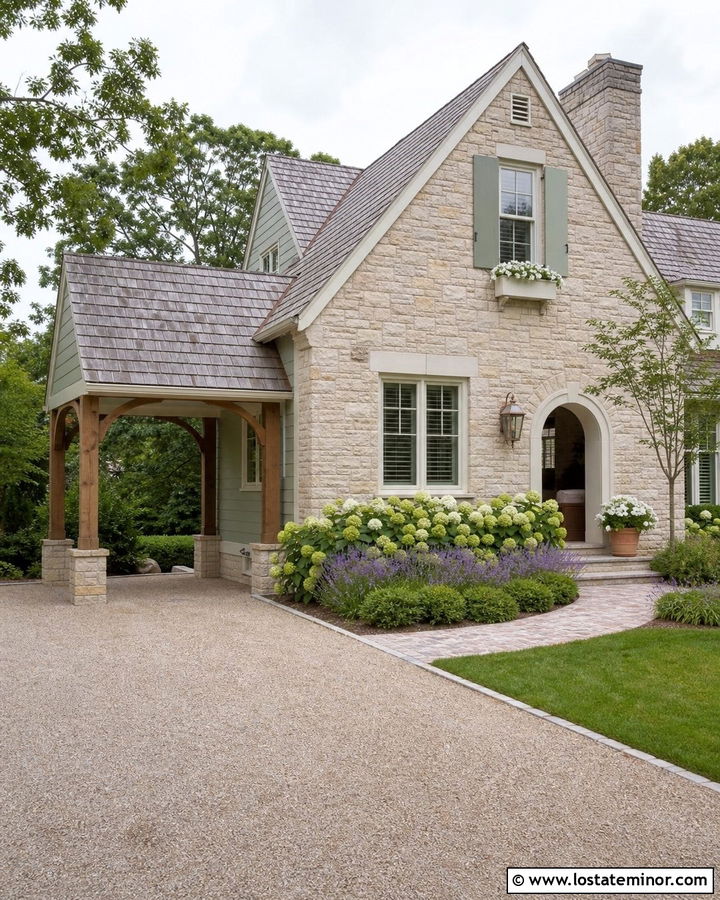
Can a compact stone cottage include covered parking without losing its storybook charm? A narrow side carport offers a practical answer. Continue the cottage’s steep roof pitch over the parking space and cover it with matching weathered gray shingles. Soft beige stone walls, creamy white trim, and muted sage siding create a gentle exterior palette. Simple wood posts keep the carport open, while low stone column bases visually connect it to the house. An arched opening near the front can frame the driveway and echo a rounded entry door. Add cottage landscaping with hydrangeas, lavender, and a winding brick walkway. Keeping the carport slightly behind the front wall allows the stone facade and welcoming entrance to remain the main focus.
4. Texas Limestone House With Metal Carport
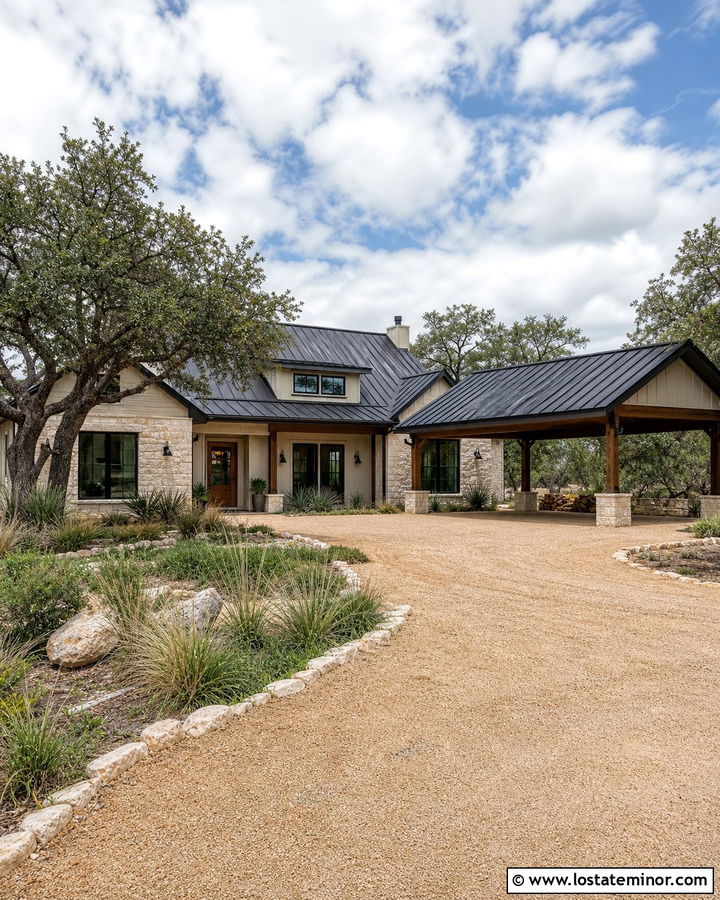
Texas limestone looks especially attractive beside a dark metal carport with clean, ranch-inspired lines. Choose irregular cream and tan stone for the house, then use matte black standing-seam roofing across both the residence and parking structure. Heavy wood beams introduce warmth and prevent the exterior from feeling overly industrial. Position the attached carport at the end of a long, low house to preserve the horizontal silhouette. Black-framed windows, a medium walnut front door, and bronze exterior lights complete the restrained color scheme. Extend limestone onto the carport’s column bases or rear storage wall for continuity. Drought-tolerant grasses, live oak trees, and a wide decomposed-granite driveway make the design feel appropriate for a warm, dry landscape.
5. Craftsman Stone House With Gable Carport
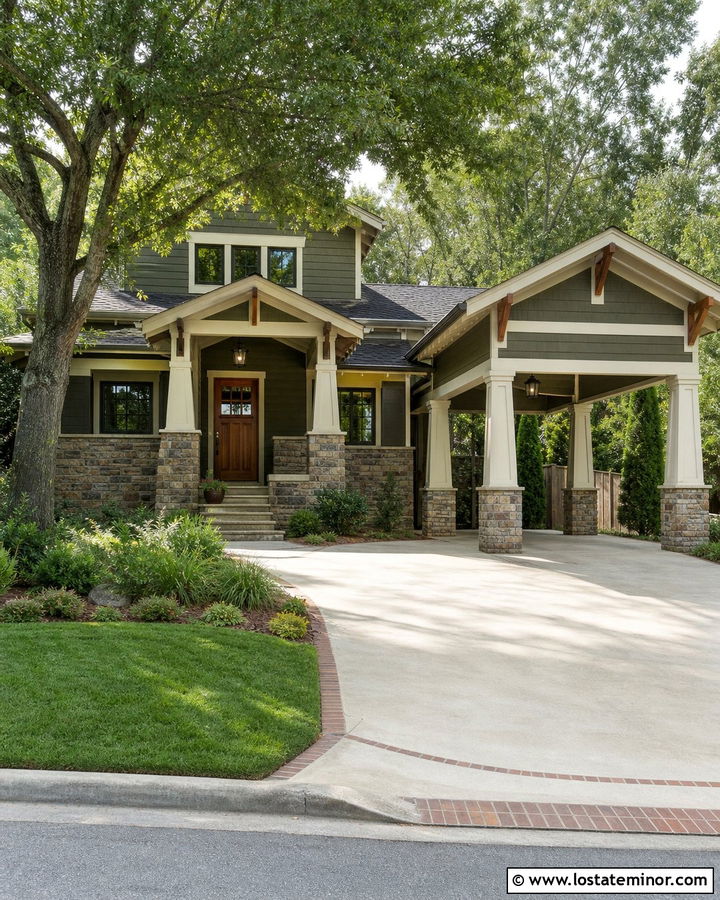
A gabled carport can look completely natural on a Craftsman stone house when its proportions and details match the main facade. Repeat the home’s exposed rafter tails, wide roof overhangs, and decorative timber brackets. Use mixed gray and brown ledgestone around the lower walls and carport posts, with olive green lap siding above. Cream trim highlights the roofline, while a stained oak door adds another warm element. A centered gable vent or simple wood truss gives the carport roof a finished appearance. Keep the structure open on three sides so it does not overwhelm the house. A concrete driveway bordered by brick, layered shrubs, and a broad front walkway supports the comfortable, handcrafted character of this complete exterior.
6. Midcentury Stone House With Breezeway Carport
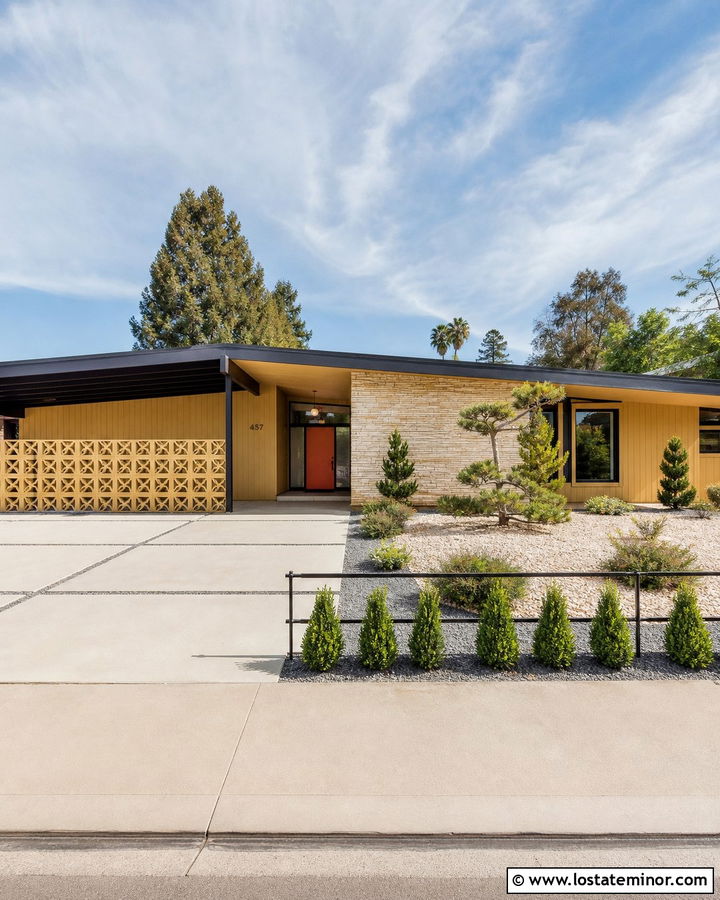
Long rooflines and open connections make a breezeway carport ideal for a midcentury stone house. Use light buff stone on the primary living volume and warm cedar siding around the recessed entrance. A slim carport roof can extend from the house toward a decorative breeze-block wall, creating protected parking and a sheltered path indoors. Paint the structural beams deep charcoal to coordinate with black-framed windows. The low-pitched roof should follow the original home’s strong horizontal profile rather than introduce a competing shape. A mustard or burnt orange front door supplies a period-appropriate accent. Finish the setting with large concrete squares, gravel joints, sculptural evergreens, and minimal planting. The result feels open, functional, and true to midcentury architecture.
7. Stone Farmhouse With Detached Carport
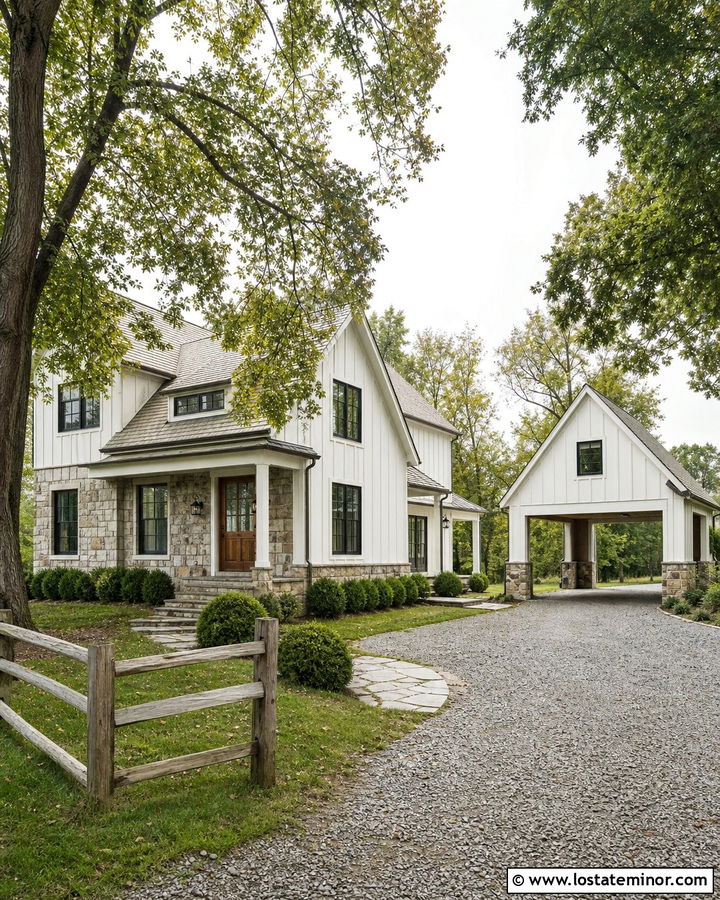
A detached carport keeps the main facade open while giving a stone farmhouse plenty of flexible covered space. Design the structure like a small outbuilding with a simple gable roof, white board-and-batten siding, and stone bases that match the house. Weathered gray roofing can unify both buildings even when they are separated by a short driveway. On the home, combine warm gray stone with creamy white siding, black windows, and a stained wood front door. Connect the carport to the entrance with a covered walkway or a wide flagstone path. Adding an enclosed storage room at the rear makes the structure even more useful. Split-rail fencing, clipped boxwoods, and mature shade trees create a polished rural setting without making it feel overly formal.
8. Stone Colonial House With Porte Cochere
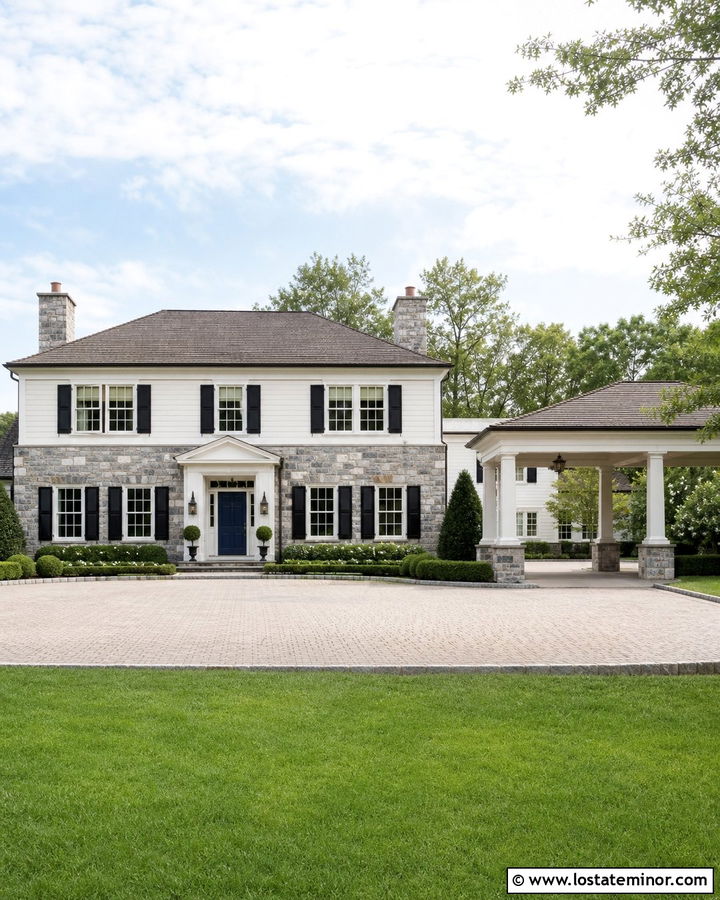
For a traditional property, a porte cochere offers a more architectural alternative to a basic side carport. Extend a roofed drive-through structure from the side of a symmetrical stone Colonial house, supporting it with substantial square columns. Cover the lower column sections in the same blue-gray stone used on the facade. White trim, black shutters, and a dark navy front door maintain a crisp historic palette. The porte cochere roof should repeat the house’s shingles and classical cornice details. A paved motor court can lead through the covered area toward rear parking or a detached garage. Formal hedges, symmetrical trees, and traditional lanterns make the exterior feel balanced. This layout provides convenient weather protection while preserving the dignified appearance of the main entrance.
9. Mountain Stone House With Heavy Timber Carport
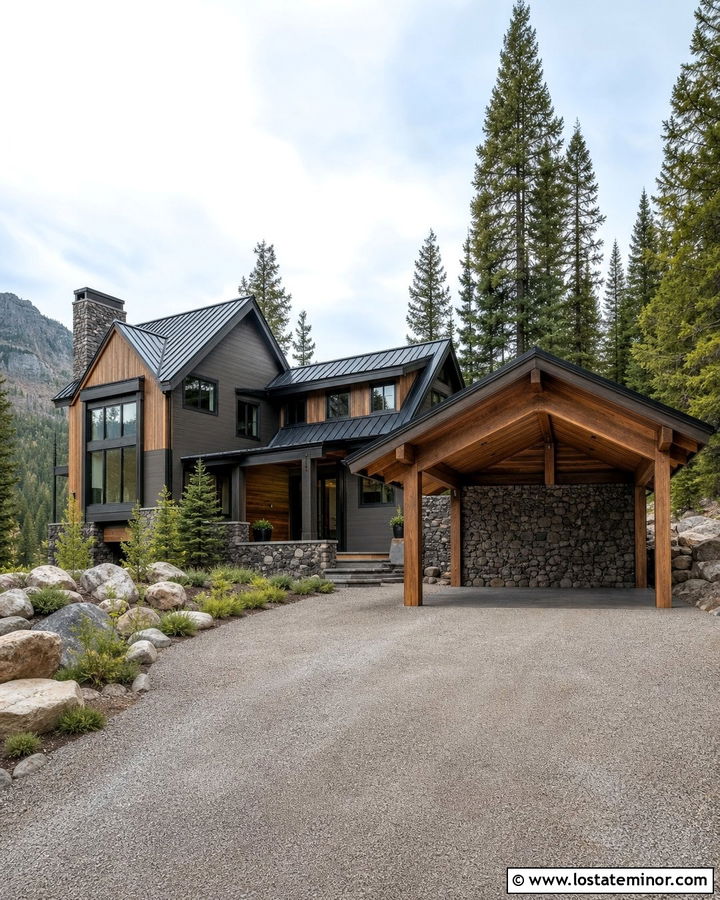
Snowy surroundings and rugged terrain call for a carport that feels as substantial as the mountain stone house beside it. Use thick timber posts, exposed beams, and a steep gable roof designed to visually match the residence. Dark gray stacked stone can cover the ground floor and column bases, while warm brown wood siding softens the upper facade. Choose a charcoal metal roof that supports the alpine color palette and allows snow to shed efficiently when properly engineered. The carport can include a stone storage wall for outdoor equipment and firewood. Add downlighting beneath a stained wood ceiling for practical visibility. A broad gravel driveway, evergreen trees, and native boulders help the completed design settle naturally into its dramatic setting.
10. White Stone House With Black Carport
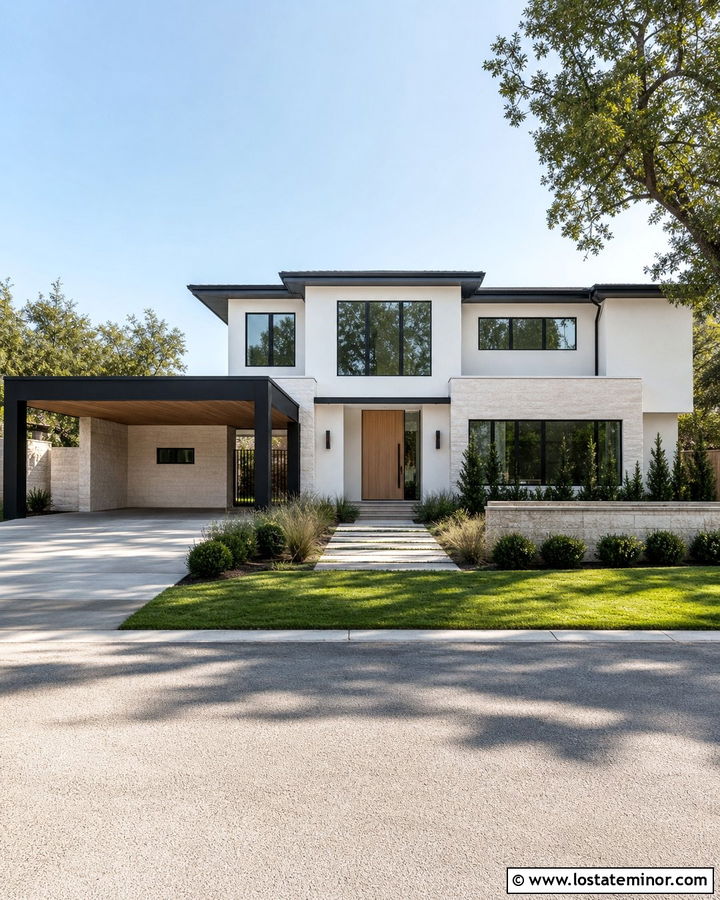
Strong contrast gives a white stone house with a black carport a crisp, contemporary appearance. Select pale limestone or whitewashed stone for the main exterior and repeat it on one low wall beneath the carport. A matte black steel frame, black fascia, and flat metal roof create a sharp outline without covering too much of the facade. Use matching black window frames and a black garage-style storage door to distribute the dark color evenly. A light oak front door and cedar carport ceiling bring warmth into the monochromatic scheme. Position the carport beside or slightly behind the home so its bold frame complements rather than dominates the entrance. Clean concrete paving and structured green landscaping keep the entire property bright, modern, and welcoming.
11. Stone Bungalow With Single Car Carport
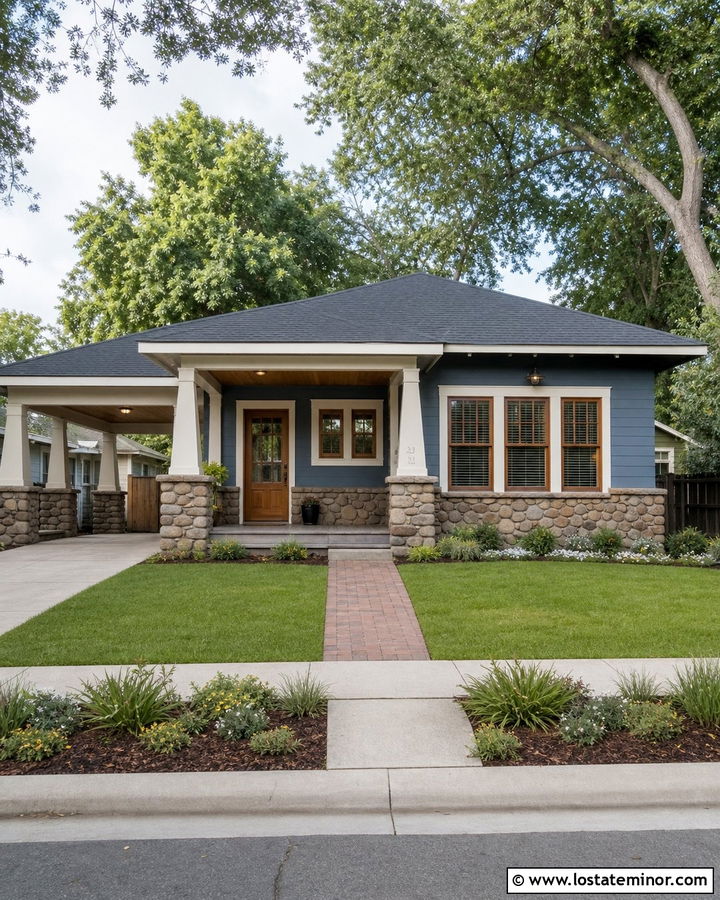
A single-car structure can blend gracefully with a compact stone bungalow when it shares the home’s roof shape and porch details. Extend a low gable or hipped roof over the side driveway, using tapered columns set on broad stone piers. Warm brown river rock across the porch and foundation gives the house a comfortable, grounded appearance. Pair it with muted blue siding, off-white trim, and a medium-stained Craftsman door. The carport ceiling can feature simple painted boards or natural cedar for extra character. Keep the front portion open so the bungalow’s porch remains visible from the street. Layered foundation plants, a short brick walkway, and a narrow driveway help the complete exterior feel charming and proportionate rather than crowded.
12. Split Level Stone House With Cantilevered Carport
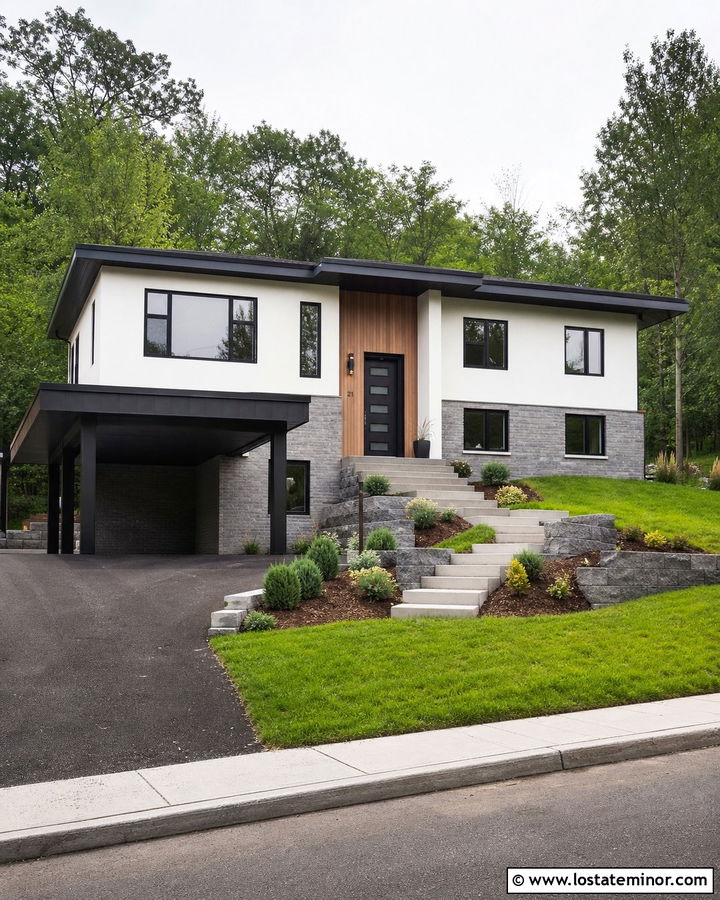
A cantilevered carport can sharpen the appearance of a split-level stone house while reducing the need for bulky front posts. Use gray rectangular stone across the lower story and soft warm-white stucco above. A slim charcoal roof projecting over the driveway reinforces the home’s horizontal architecture. Depending on engineering requirements, concealed supports or posts set closer to the house can make the outer edge appear to float. Continue the charcoal color on window frames, fascia, and a modern front door. Vertical cedar boards around the entrance balance the cool stone and provide a clear focal point. Wide concrete steps, a sloped lawn, and tiered retaining walls can organize an uneven site. The completed facade feels lighter, cleaner, and more intentionally composed.
13. Stone Cape Cod House With Shingled Carport
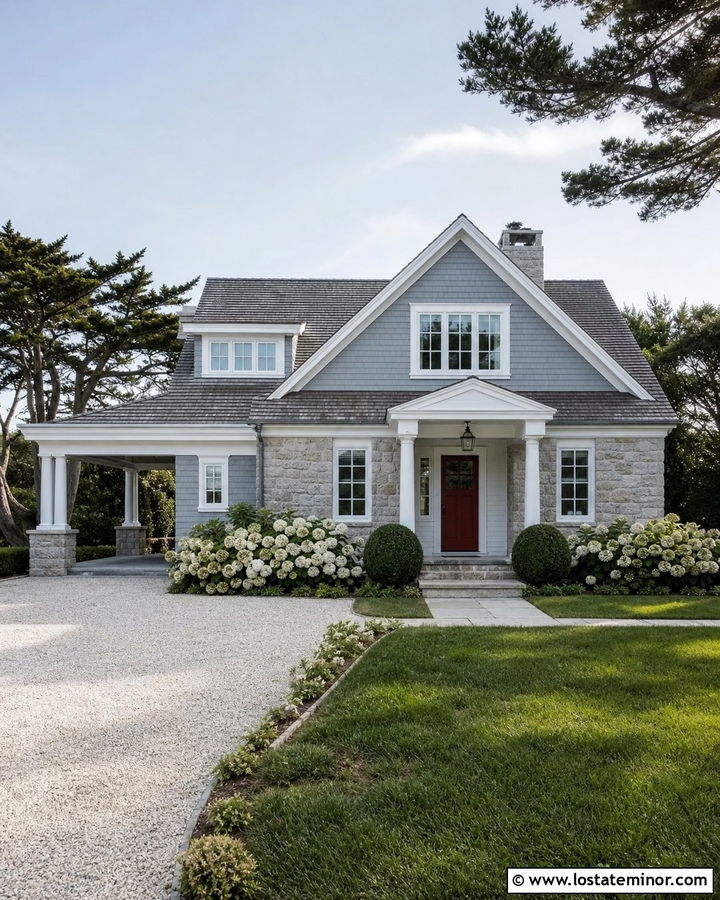
Traditional roof shingles help a side carport settle comfortably beside a stone Cape Cod house. Use a modest gable roof with a pitch that relates to the home’s dormers, then cover it in the same weathered gray shingles. Pale gray stone on the lower facade pairs beautifully with soft blue clapboard siding and bright white trim. Simple white square posts can support the carport, while short stone bases provide a stronger visual connection. Add a small storage shed or garden room at the back with a matching window and siding. A red, navy, or deep green front door supplies classic contrast. Hydrangeas, clipped shrubs, and a shell or gravel driveway complete the relaxed coastal look without allowing the carport to overpower the cottage-scale architecture.
14. Stone Tudor House With Arched Carport
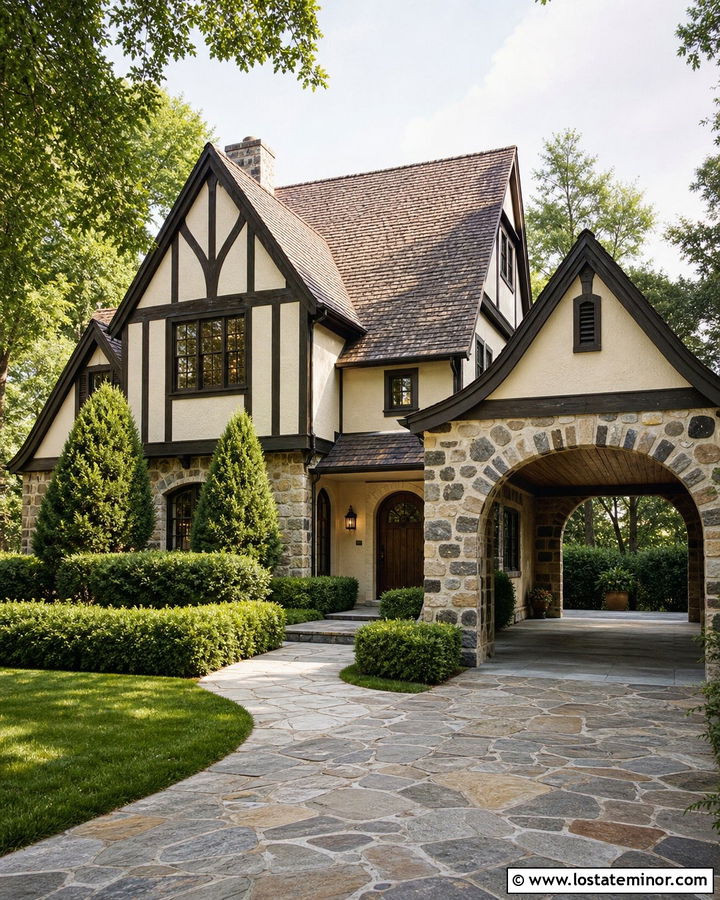
An arched carport opening can echo the romantic shapes found on a stone Tudor house. Build the opening with rough-cut beige and charcoal stone, using a dark timber lintel or shallow masonry arch above the driveway. A steeply pitched roof with deep brown shingles should connect visually to the home’s prominent front gables. Cream stucco, dark wood trim, and leaded-style windows add familiar Tudor contrast. Set the carport back from the main entrance so the layered gables remain visible. Inside, a stained wood ceiling and traditional lantern provide a refined finish. Use irregular flagstone paving, evergreen hedges, and a curved walkway to soften the setting. The combination creates protected parking that looks established, substantial, and appropriate for the home’s old-world architecture.
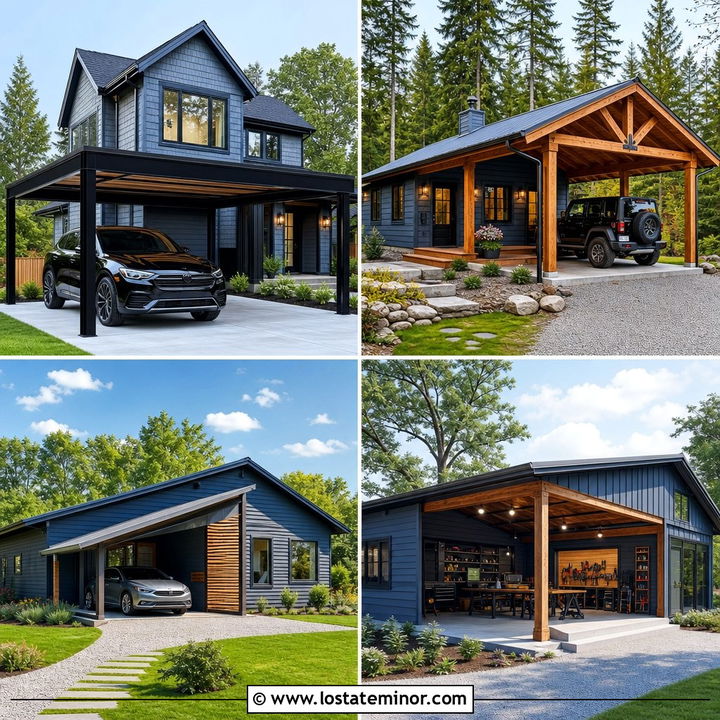
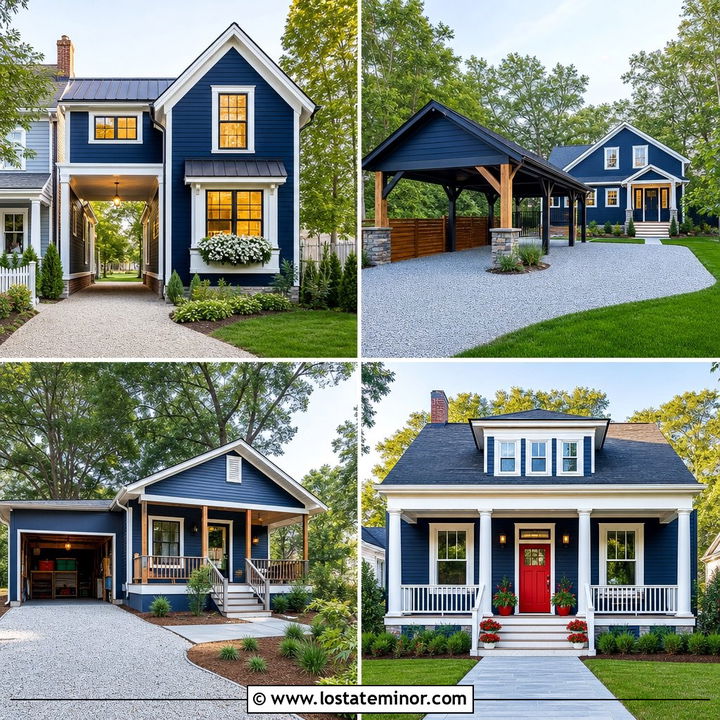
15. Contemporary Stone House With Solar Carport
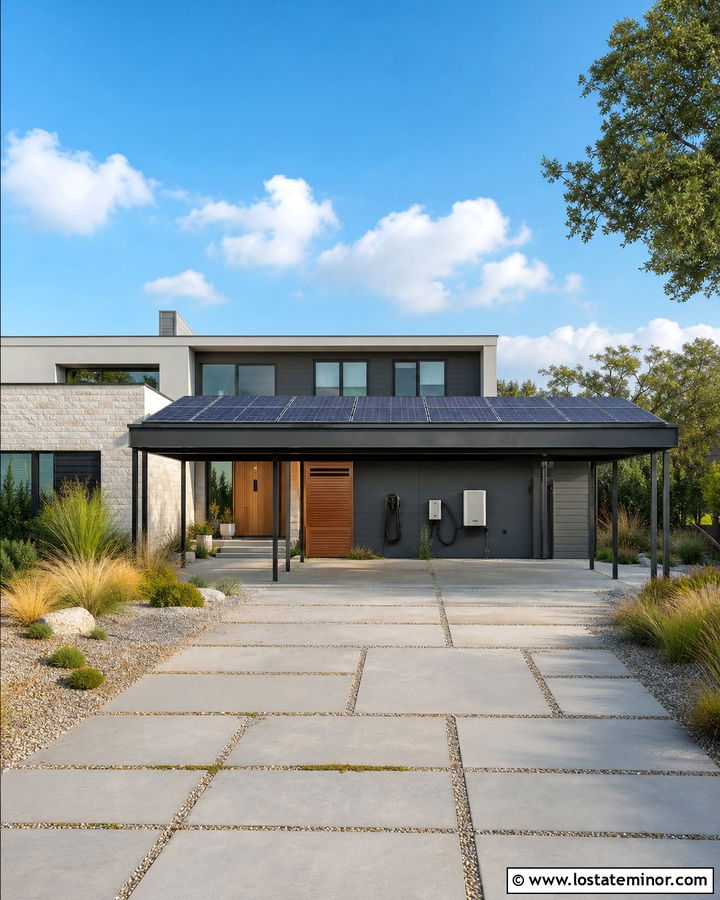
A solar carport can become a defining architectural feature instead of a purely technical addition. Pair a contemporary house clad in pale gray limestone with a slim black steel structure supporting an orderly solar-panel roof. Align the panels with the home’s flat or gently sloped roofline for a cohesive silhouette. Charcoal siding, black windows, and a warm cedar entry add contrast to the cool stone. An integrated storage wall can conceal charging equipment, bins, and gardening supplies. Keep the driveway simple with large permeable pavers and narrow gravel joints. Low grasses and drought-tolerant plants reinforce the efficient, modern character. When the dimensions, colors, and materials relate directly to the house, the energy-producing carport becomes a polished part of the overall exterior design.
16. French Country Stone House With Hipped Carport
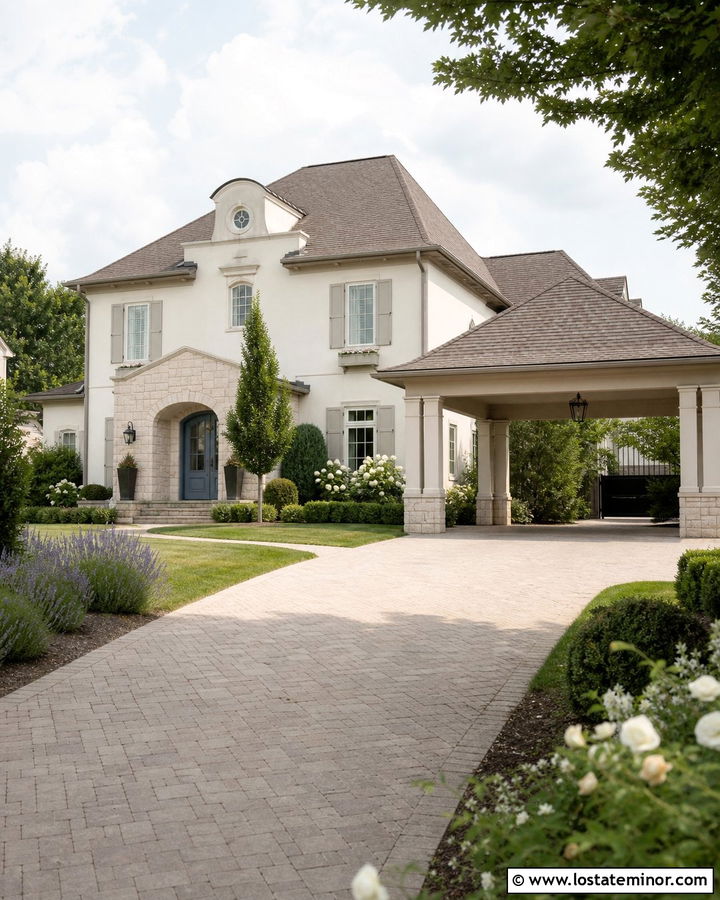
Soft colors and a graceful hipped roof give a carport the refined character needed beside a French country stone house. Cover the residence in warm cream limestone with touches of taupe and light gray. The attached carport should repeat the house’s muted brown shingles, gentle roof pitch, and curved fascia details. Use round or square columns with stone bases, keeping ornament restrained. Pale greige shutters, ivory trim, and a faded blue front door create a calm, layered palette. A small dormer or copper cupola can make a larger carport roof feel more architectural. Finish the driveway with warm-toned pavers and frame it with lavender, roses, and clipped greenery. The complete setting feels elegant and established without appearing excessively formal or decorative.
17. Stone Barndominium With Two Car Carport
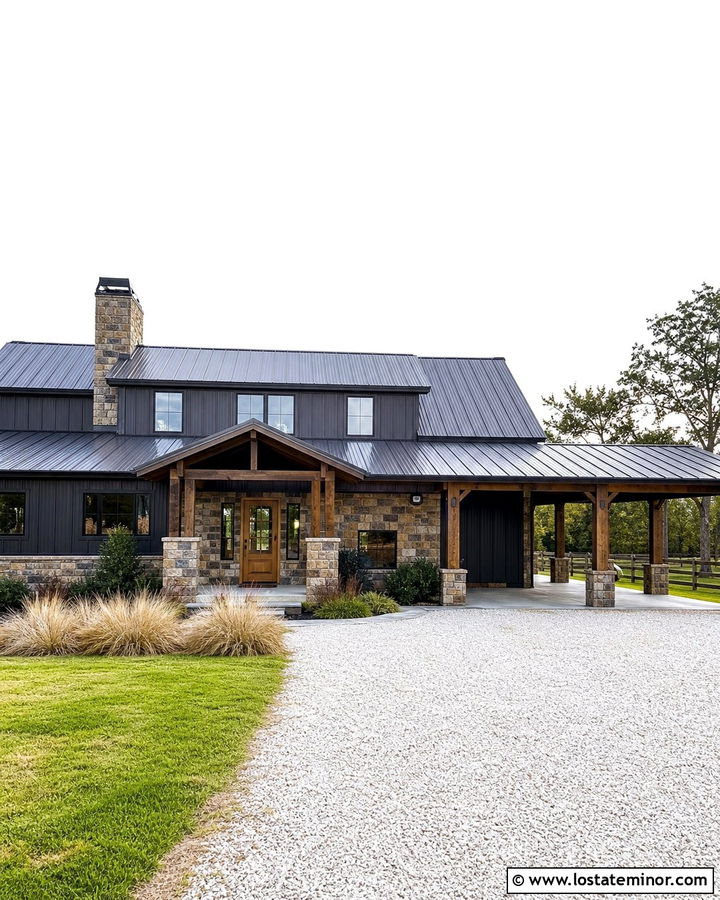
A broad two-car carport suits the practical scale of a stone barndominium. Run a matching metal roof from the main building over the parking area to create one continuous, weather-resistant profile. Use warm tan stone across the lower walls and carport column bases, then install deep charcoal board-and-batten metal siding above. Heavy stained wood posts add warmth and make the open structure feel more residential. Include a protected side entrance, enclosed tool storage, and generous lighting beneath the roof. A rust-colored or natural wood front door provides a visible accent against the dark siding. Wide gravel or concrete parking surfaces, simple fencing, and native grasses complement the rural setting. Repeating materials across the entire facade keeps this large structure cohesive and visually balanced.
18. Desert Stone House With Slatted Carport
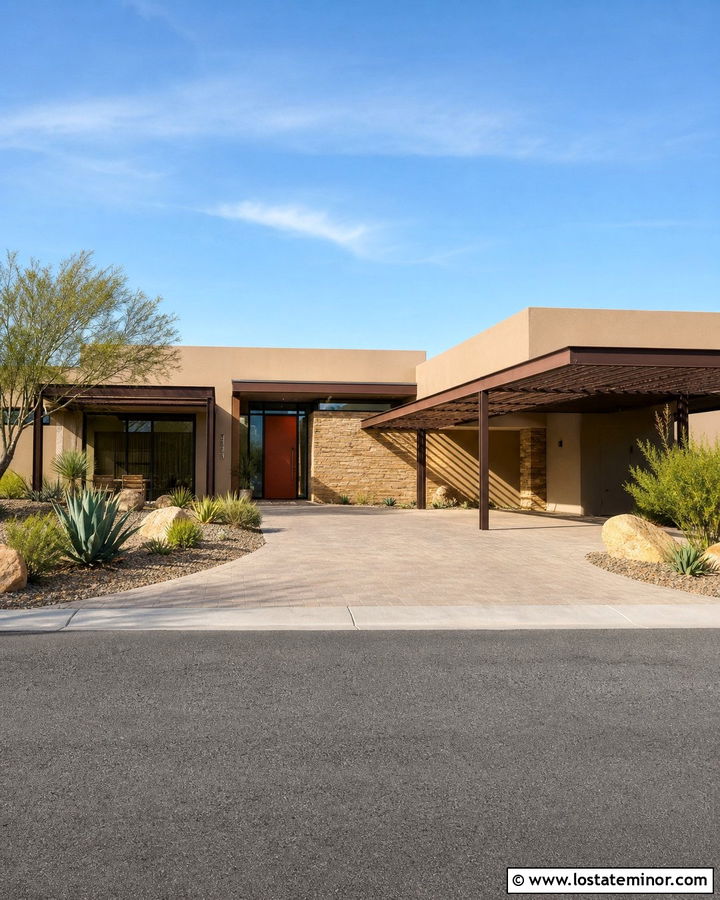
In a hot, sunny setting, a slatted carport can provide partial shade while maintaining an airy appearance. Pair warm sandstone walls with light beige stucco and a rust-brown metal frame. Closely spaced wood or metal slats cast changing shadows across the driveway, adding movement to a simple desert facade. Use a flat roofline and rectangular columns to complement modern Southwestern architecture. A turquoise, terracotta, or dark bronze front door introduces controlled color without competing with the stone. Extend the sandstone onto an entry wall or the base of the carport supports to unify both areas. Gravel beds, agave, yucca, and sculptural boulders eliminate the need for a thirsty lawn. The finished exterior looks climate-conscious, grounded, and connected to its natural surroundings.
19. Stone Prairie House With Wide Eave Carport
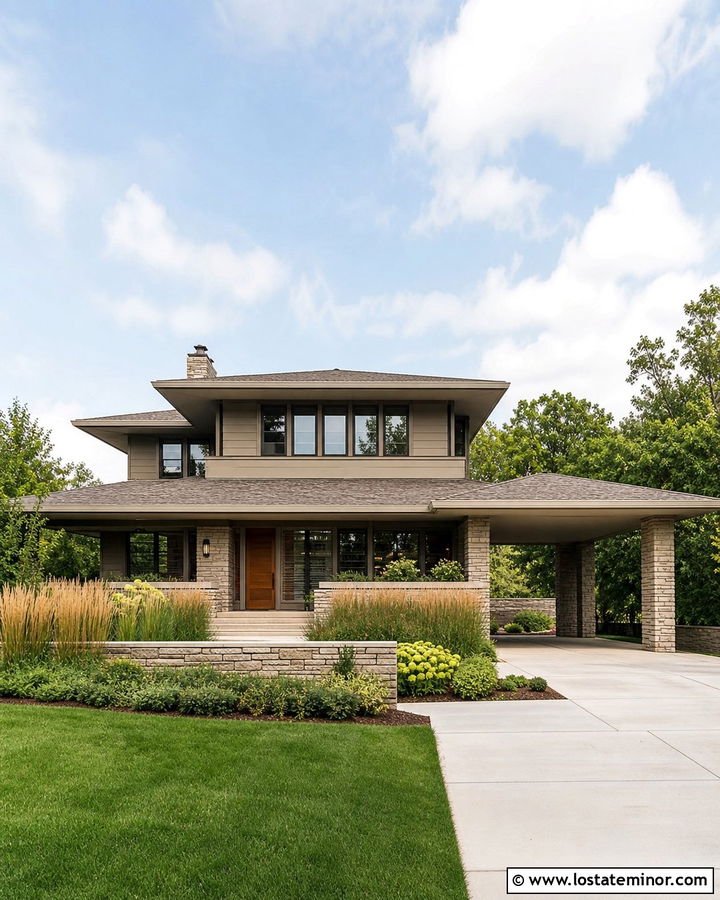
A wide-eave carport strengthens the low, horizontal shape of a Prairie-style stone house. Continue the home’s shallow hipped roof over the parking area, emphasizing deep overhangs and clean fascia lines. Use warm gray limestone on the lower facade and carport piers, paired with taupe stucco or horizontal wood siding. Dark bronze windows and trim create definition while staying softer than pure black. A richly stained front door can sit beneath a protected entry tucked near the carport. Keep the support columns broad and evenly spaced to match the home’s substantial proportions. Long planting beds, ornamental grasses, and low masonry walls reinforce the horizontal composition. The carport feels fully integrated because it extends the house’s most recognizable architectural feature rather than adding an unrelated roof shape.
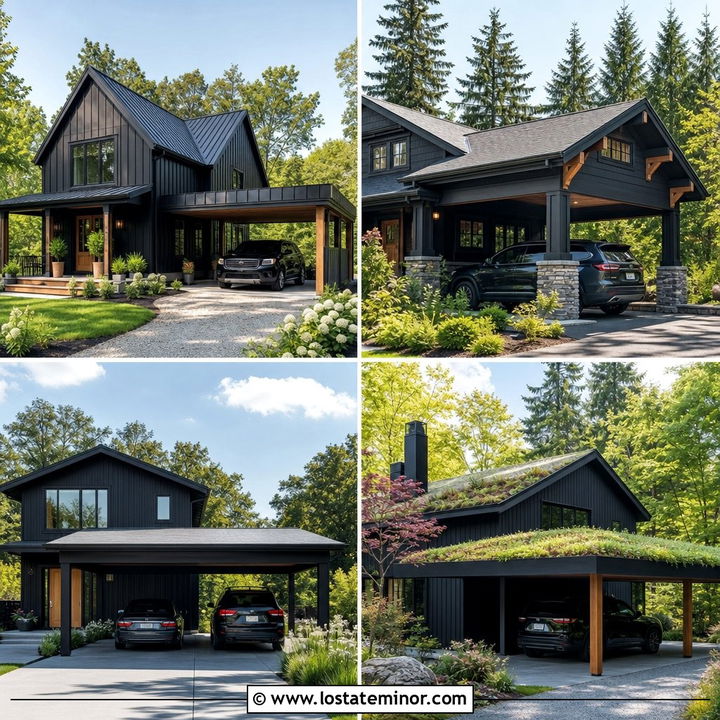
20. Stone Coastal House With Open Carport
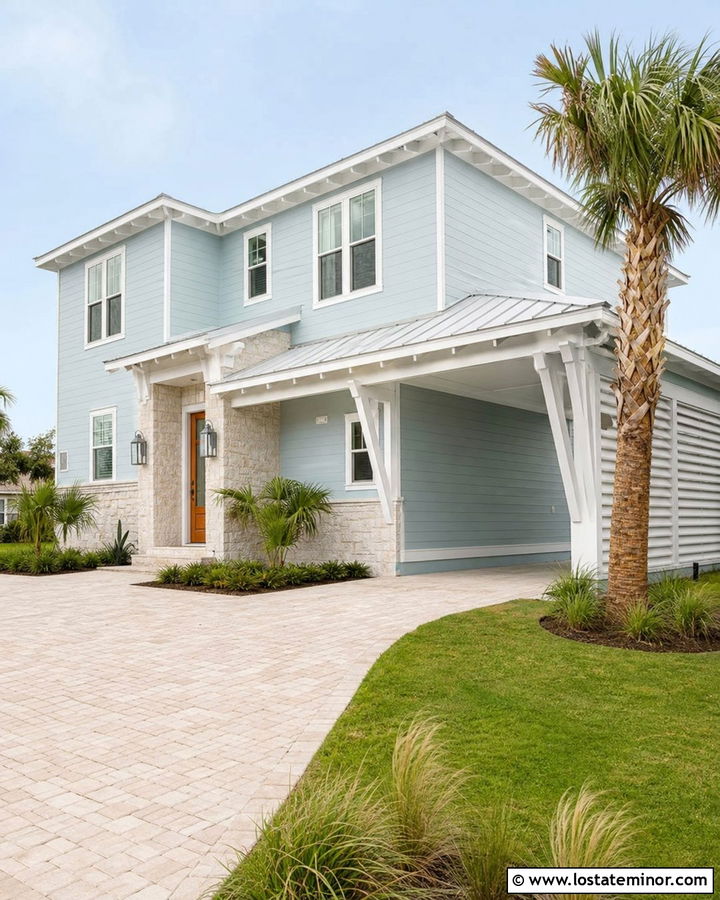
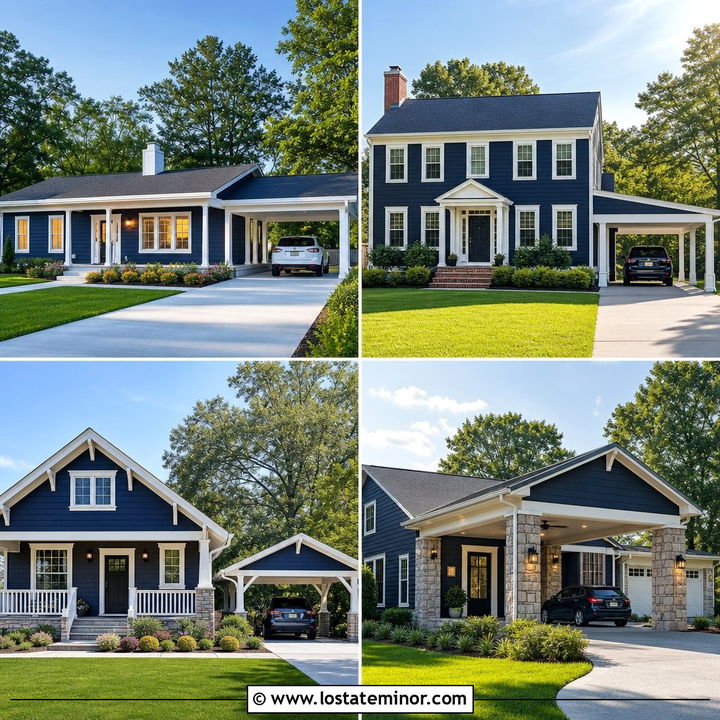
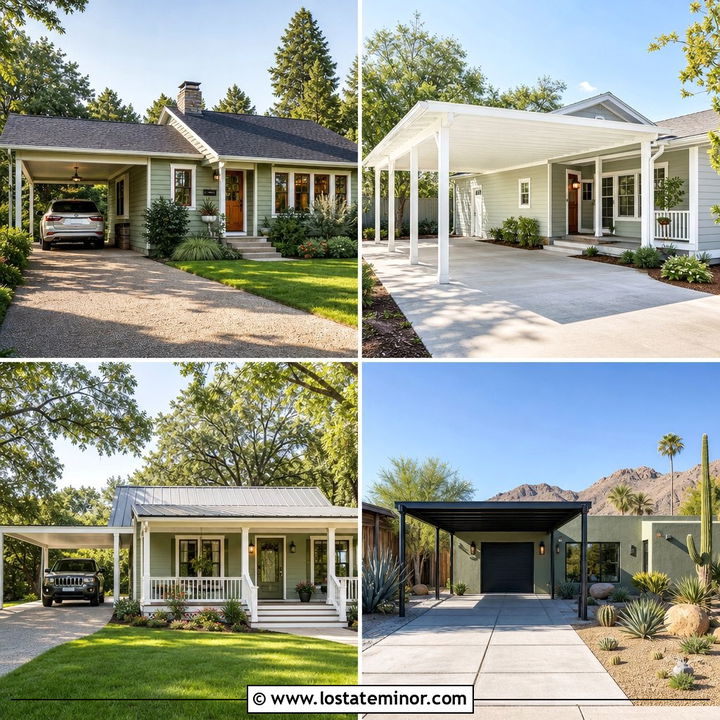
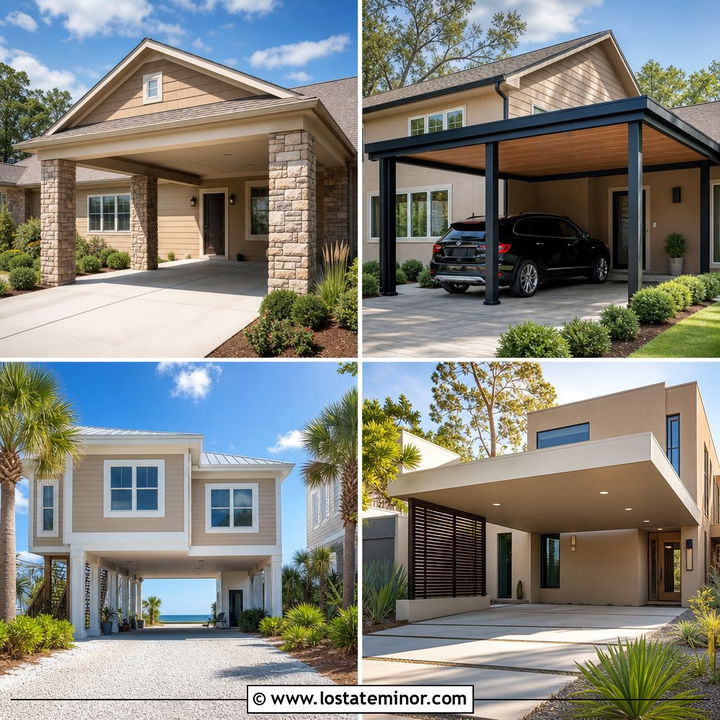
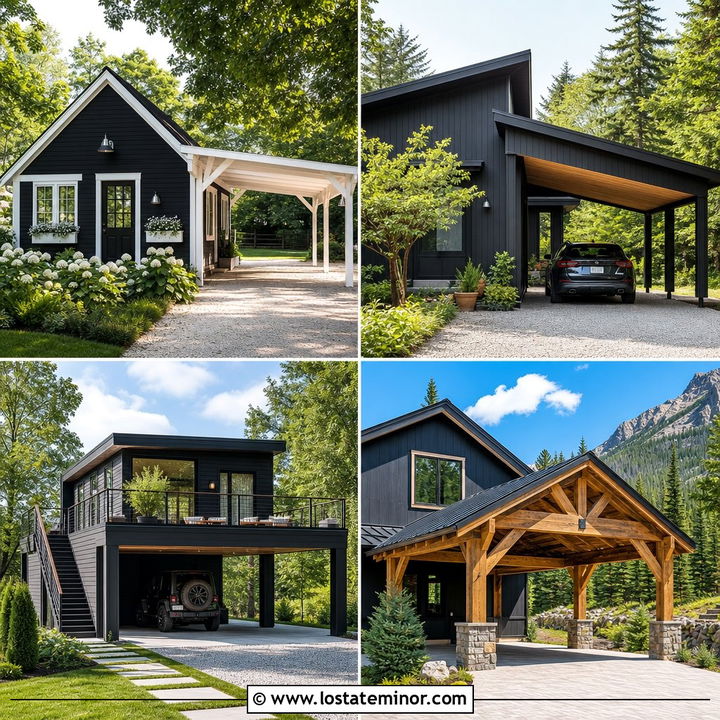
Light colors and an open framework keep a coastal stone house feeling fresh and breezy. Use pale shell limestone across the lower exterior, with soft aqua or misty blue siding above. A white-painted carport structure with a simple metal or shingle roof reflects the trim and reduces visual weight. Depending on the region, elevated construction and breakaway elements may be needed, so local engineering should guide the final design. Add a slatted privacy panel along one side without fully enclosing the parking area. A natural teak front door and brushed metal lights introduce warmth and durability. Sand-colored paving, wind-tolerant grasses, and small palms complete the relaxed setting. The entire exterior remains bright, practical, and visually connected to its coastal surroundings.
21. Stone Cabin With Lean To Carport
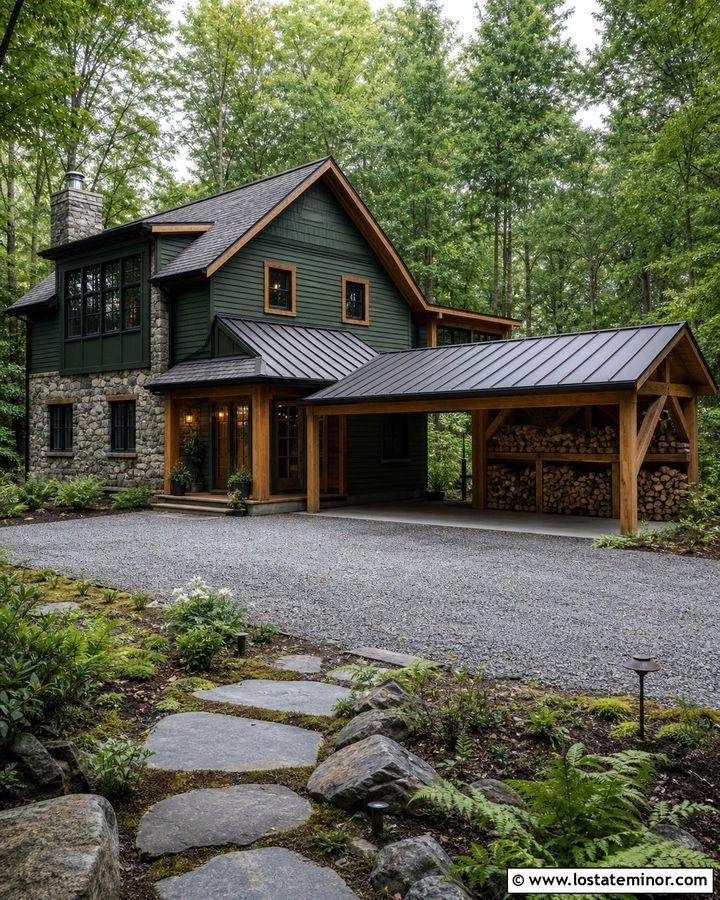
A lean-to carport offers an uncomplicated solution for a small stone cabin surrounded by woods. Attach a single-slope metal roof below the cabin’s main eaves, allowing it to drain away from the wall. Use rough gray fieldstone across the foundation and chimney, with dark forest green siding above. Natural cedar posts and rafters warm the exterior while blending into the landscape. Repeat the dark roof color on window trim, gutters, and exterior lights. At the back of the carport, a wood storage wall can hold tools, firewood, or outdoor equipment. Crushed stone under the parking area supports the rustic character and improves drainage when properly prepared. Ferns, evergreens, and an informal stepping-stone path make the compact exterior feel peaceful and naturally established.
22. Stone Mediterranean House With Tile Roof Carport
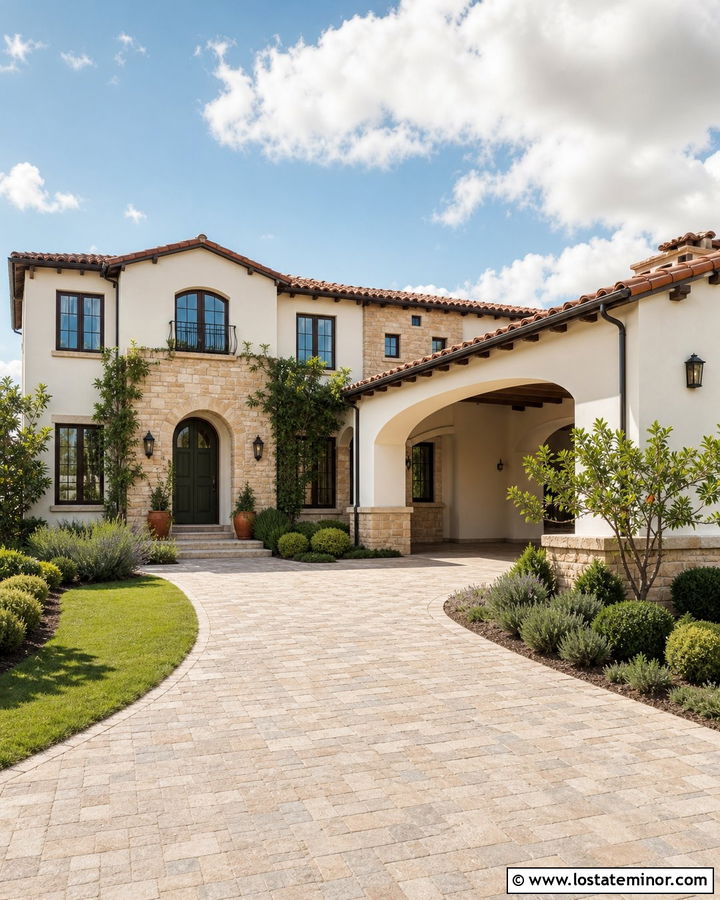
A tile-roof carport can extend the warm character of a Mediterranean stone house toward the driveway. Use honey-colored limestone on the facade, combined with creamy stucco and a deep brown or olive front door. Support the attached carport with stucco columns resting on stone bases. Terracotta roof tiles should match the home in color, profile, and edge treatment, creating a seamless connection. Arched openings can soften the structure, but keep them broad enough to maintain comfortable vehicle access. Decorative iron lights and dark-framed windows add definition to the pale exterior. A patterned paver driveway, citrus trees, rosemary, and drought-tolerant shrubs complete the sun-washed palette. The carport looks most convincing when its columns and roof details repeat those around the main entrance.
23. Stone A Frame House With Side Carport
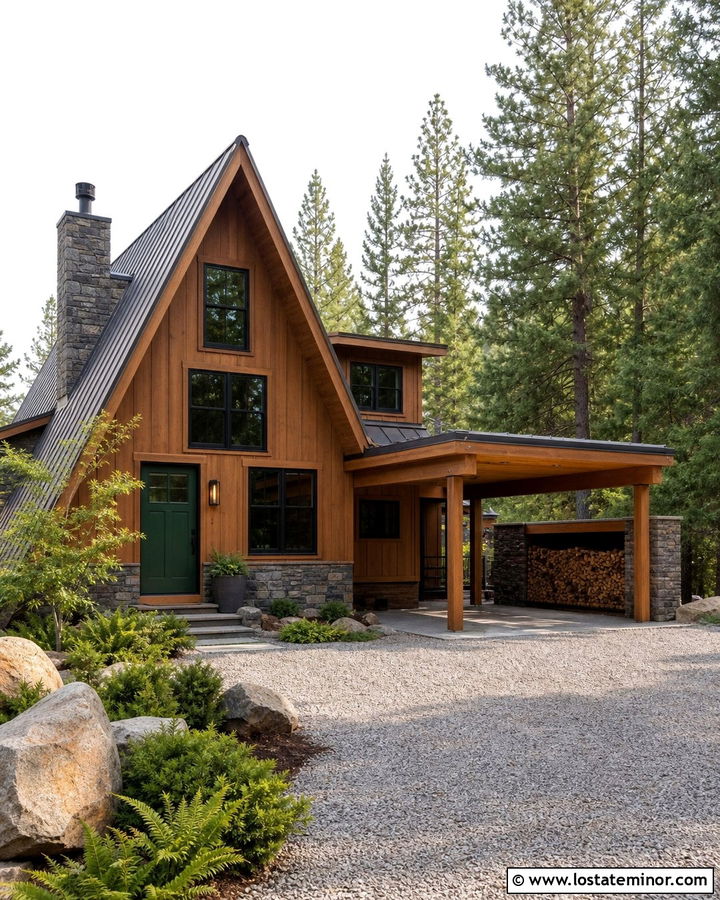
The dramatic roof of an A-frame house deserves a carport that complements rather than copies its steep triangular form. Place a low, simple structure along one side, using a dark metal roof and slim timber supports. Cover the home’s lower walls in charcoal fieldstone, then use warm cedar siding beneath the main roof. Repeat both materials on a carport storage wall to connect the two forms. Black windows and fascia sharpen the exterior, while a bright red or deep green front door adds personality. Leaving a narrow gap or glazed breezeway between the house and carport can keep the original silhouette visible. A gravel drive, native ground cover, and tall evergreens frame the complete design without distracting from the strong architecture.
24. Stone House With Carport Entry Courtyard
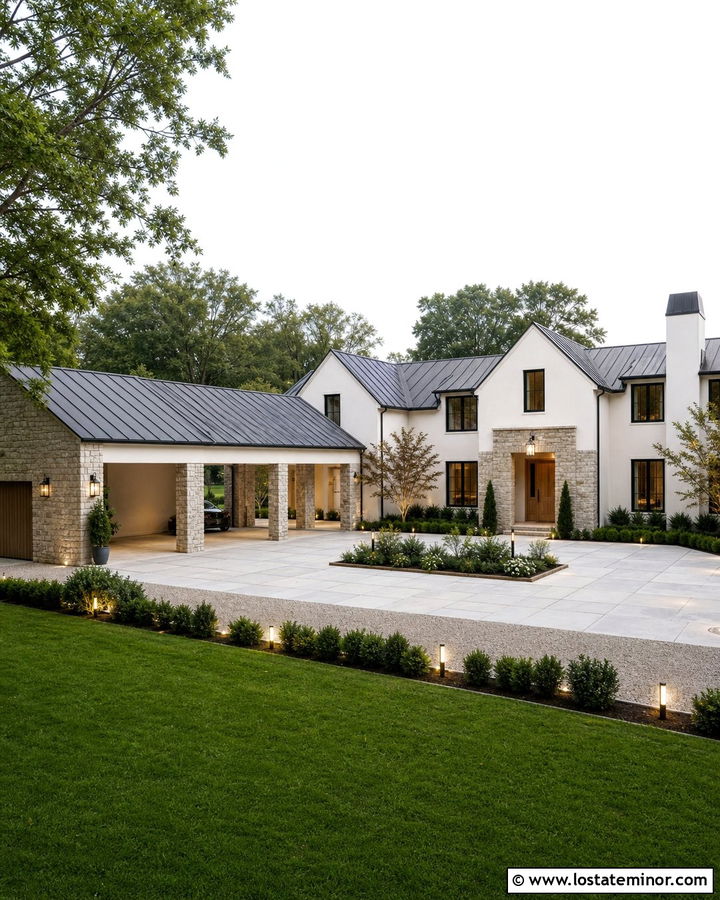
A carport can help define a welcoming entry courtyard rather than simply occupy the side driveway. Position an L-shaped or detached carport opposite the stone house, creating a partially enclosed arrival space between the two structures. Repeat the home’s warm gray stone on the carport columns and rear wall, then connect both buildings with dark metal roofing. Soft white siding, black windows, and a natural oak door keep the palette clean. Use large concrete pavers, a central planting bed, and low landscape lighting to organize the courtyard. A covered walkway can lead from the parking area to the entrance, providing protection in wet weather. This arrangement works especially well on wide lots where the extra structure can create definition, privacy, and a stronger sense of arrival.
25. Stone House With Carport And Storage Room
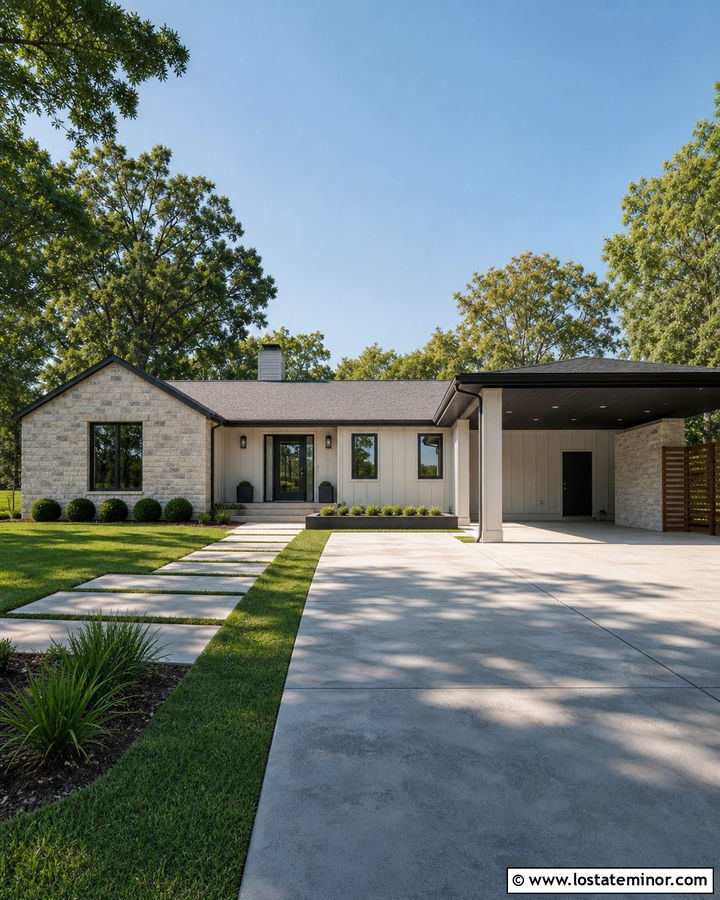
Everyday clutter becomes easier to manage when a storage room is integrated into the carport design. Add an enclosed section at the back or side, finishing it with the same stone veneer, siding, and trim used on the house. A modern ranch exterior could combine light gray stone, warm white siding, black windows, and a charcoal carport roof. Install a flush door facing inward so the storage entrance does not distract from the street view. Open wood slats can screen bins, bicycles, and garden tools while allowing airflow. Keep the main parking bay bright with a finished ceiling and practical downlights. A neat concrete driveway, clipped shrubs, and a broad walkway make the complete exterior feel organized. The added room improves function without requiring a fully enclosed garage.
26. Stone House With Carport And Covered Walkway
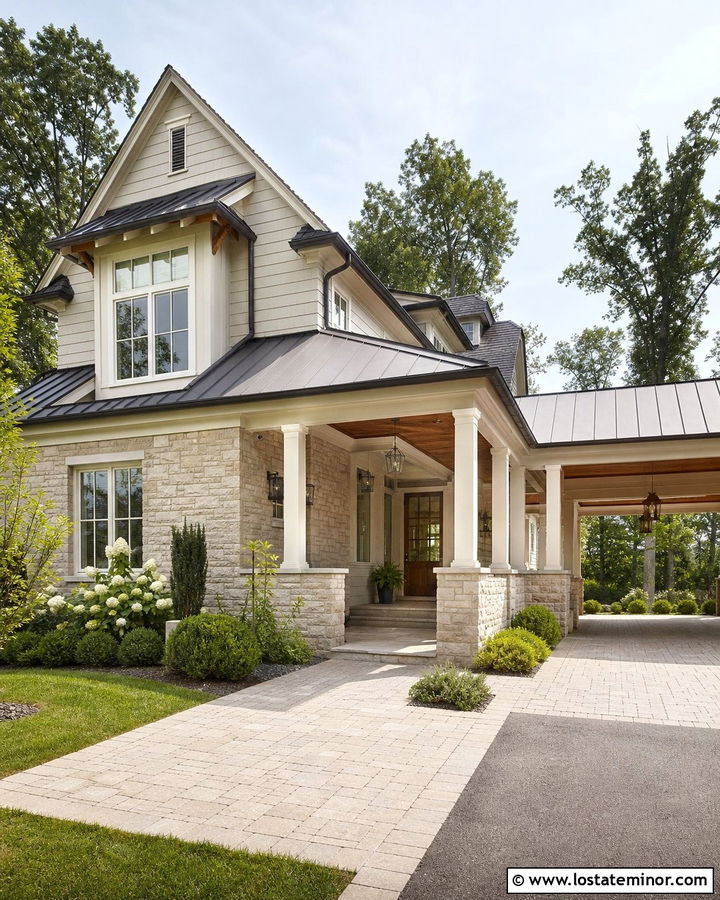
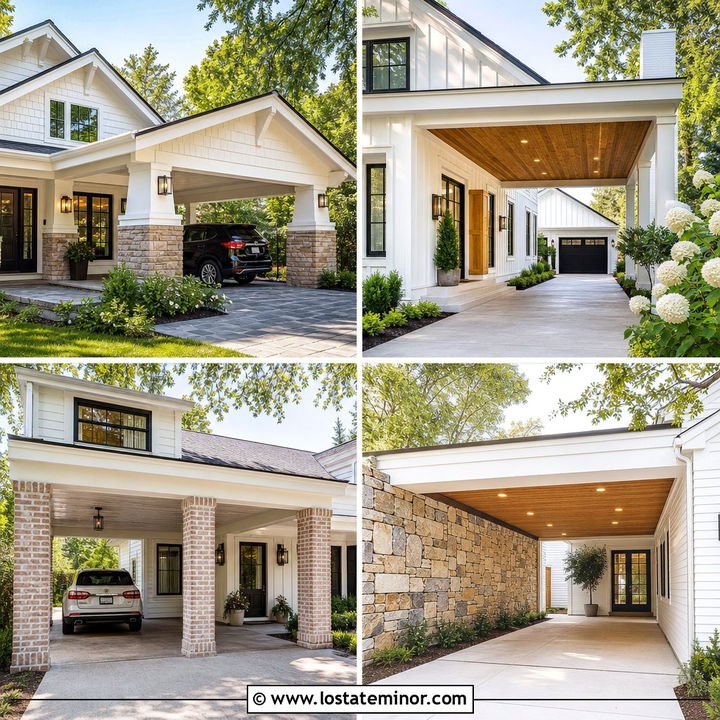
Rain, snow, and intense sun make a covered walkway especially valuable between a carport and the front or side door. Use a continuous roof or narrow breezeway to connect the two areas, matching the slope and materials of the house. On a transitional exterior, combine beige ledgestone with soft greige siding, ivory trim, and a dark bronze roof. Carry the stone onto the carport’s column bases while using stained wood overhead for warmth. The walkway should have enough lighting, drainage, and width for groceries or mobility needs. A low privacy wall can shelter the route without making it feel enclosed. Finish the approach with non-slip pavers and simple landscaping. This cohesive layout turns the daily path from vehicle to house into a comfortable architectural feature.
27. Stone House With Carport Rooftop Deck
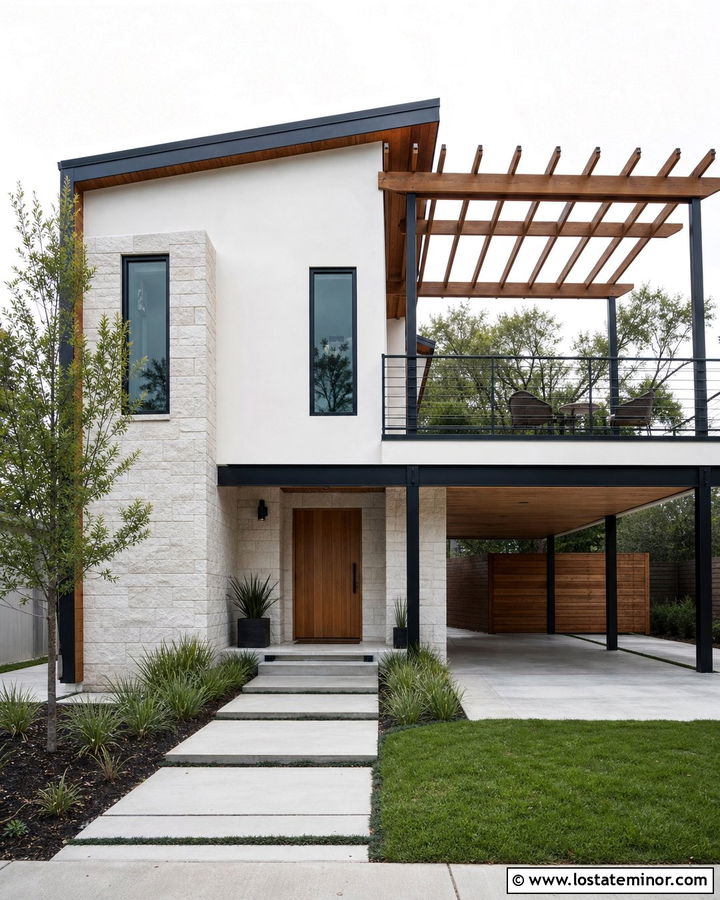
When lot space is limited, the roof above a carport can potentially become an elevated outdoor area if the structure is professionally designed for the additional load. A modern stone house works particularly well with this arrangement. Use cool gray limestone on the lower level, warm white stucco above, and black steel around the carport and deck. A glass or slender metal railing keeps the upper platform visually open. Add wood decking and a pergola that echoes cedar accents near the front entrance. Conceal drainage carefully so water does not stain the stone or interfere with parking below. Low-maintenance landscaping and large concrete pavers support the urban look. The result combines shelter and outdoor living while maintaining a clean, coordinated facade.
28. Small Stone House With Budget Carport
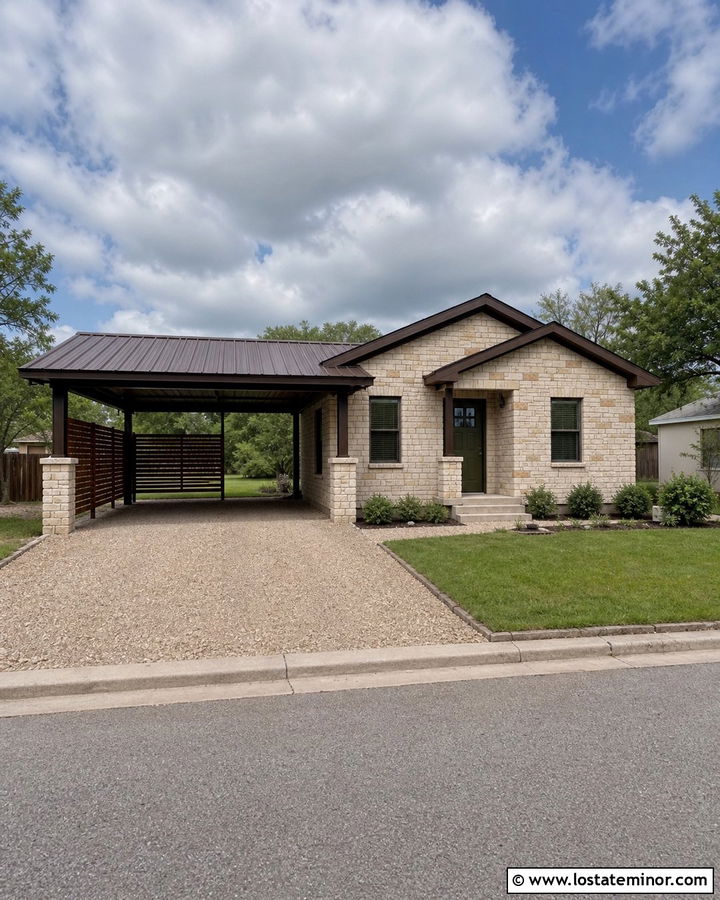
A modest budget does not require settling for a carport that looks disconnected from the house. Start with a simple prefabricated metal structure, then coordinate its roof and frame colors with the existing exterior. Beside a small tan stone house, a dark bronze frame and matching metal roof can look far more intentional than unfinished galvanized steel. Add basic wood slat screens on one side and wrap the post bases in coordinating stone veneer if funds allow. Paint the front door a deep olive green and repeat that color in planters or shutters. A fresh gravel driveway with defined edging keeps installation costs manageable. Clean foundation planting and a direct walkway finish the exterior. Careful color repetition provides strong curb appeal without expensive structural ornament.
29. Luxury Stone House With Three Car Carport
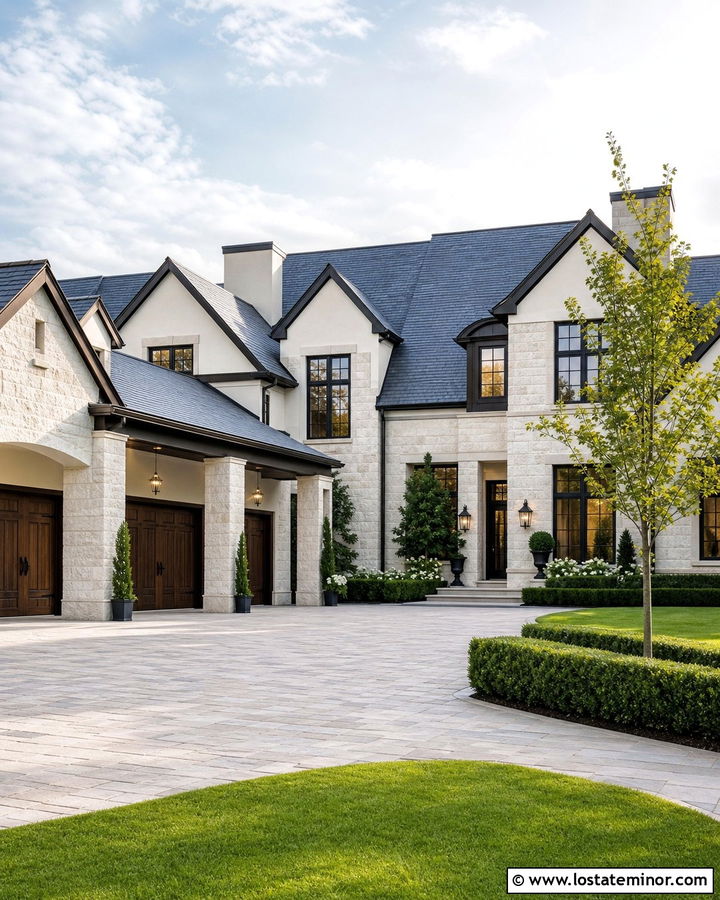
A three-car carport needs careful massing so it does not become the dominant feature of a luxury stone home. Divide the broad roof into two related gables or a central bay with narrower side sections. Use elegant cream limestone on the house and column bases, paired with warm white stucco, bronze windows, and a dark slate-colored roof. Substantial wood doors on enclosed storage areas can add warmth behind the open parking bays. A finished ceiling, recessed lights, and concealed drainage give the structure a polished appearance. Position the carport at an angle or behind the main front wall when the site allows. A broad paver motor court, formal trees, and low hedges create an upscale arrival while keeping attention on the home’s entrance and architecture.
30. Stone House With Detached Guest Carport
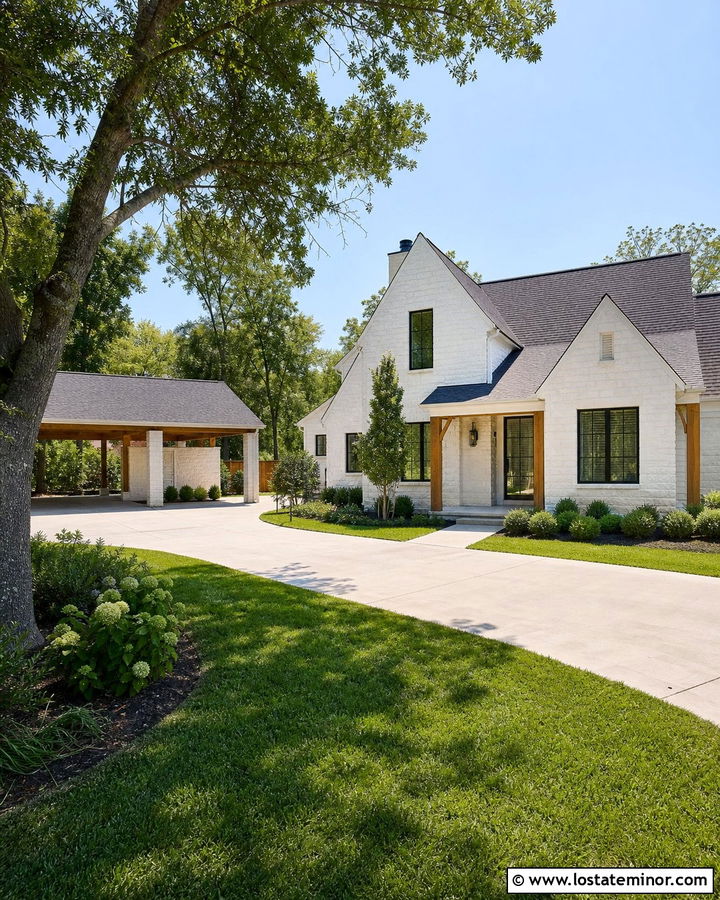
A detached guest carport can provide additional parking without enlarging the main house or blocking its facade. Design it as a small companion pavilion using the same stone, roofing, trim, and wood accents. For a contemporary cottage, combine pale beige limestone with creamy white siding, charcoal shingles, and natural cedar posts. Place the structure near the edge of the driveway, leaving a clear pedestrian path to the entrance. A rear wall can support lighting, an address plaque, or a discreet storage closet. Surrounding the carport with shrubs and a small shade tree helps it settle into the landscape. This separate arrangement gives visitors an obvious place to park while preserving the main home’s proportions, views, and carefully planned curb appeal.
Conclusion:
The most successful carports look like natural extensions of the homes they serve. Matching the roof pitch, stone, siding, trim, and structural details creates a unified exterior instead of a visibly added shelter. Consider driveway access, drainage, storage, lighting, and the protected route to the entrance before selecting a layout. Local building requirements and professional structural guidance are also important, particularly for cantilevered roofs, solar panels, rooftop decks, and areas with heavy wind or snow. Whether you prefer rustic timber, streamlined steel, or traditional masonry columns, these **30 Stone House Design With Carport Ideas** offer practical starting points for creating useful covered parking with lasting curb appeal.

Related posts: