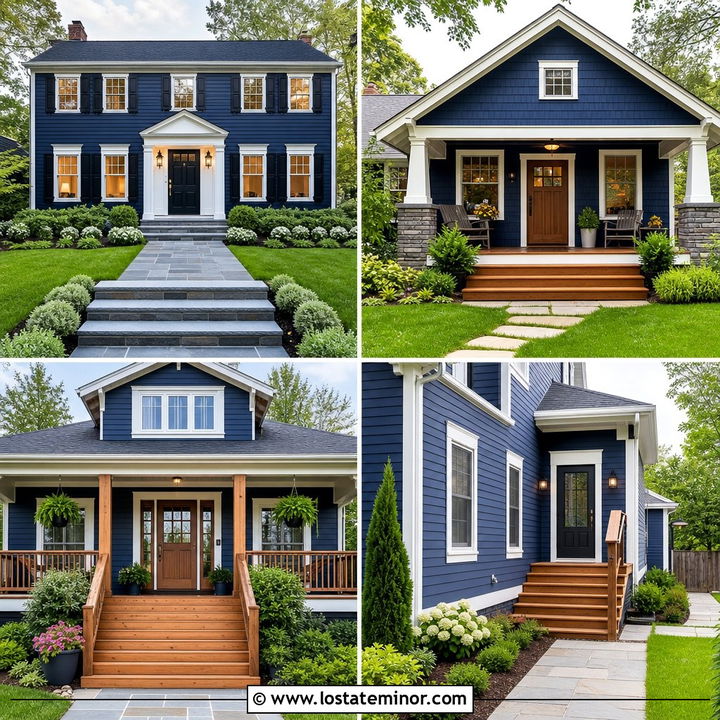
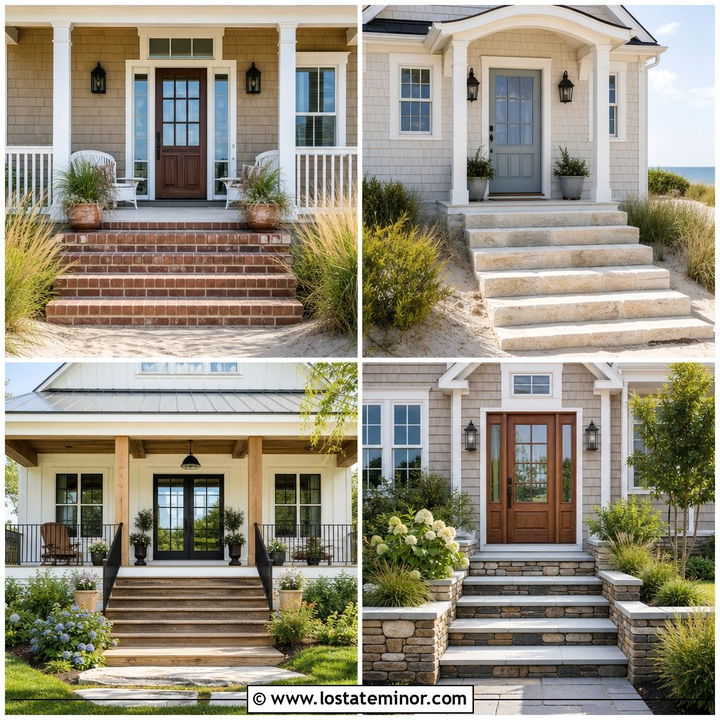
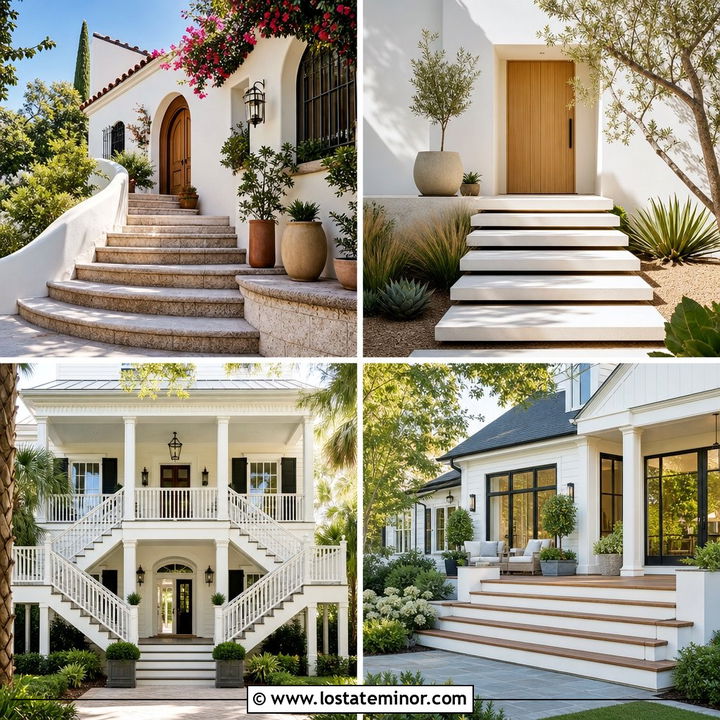
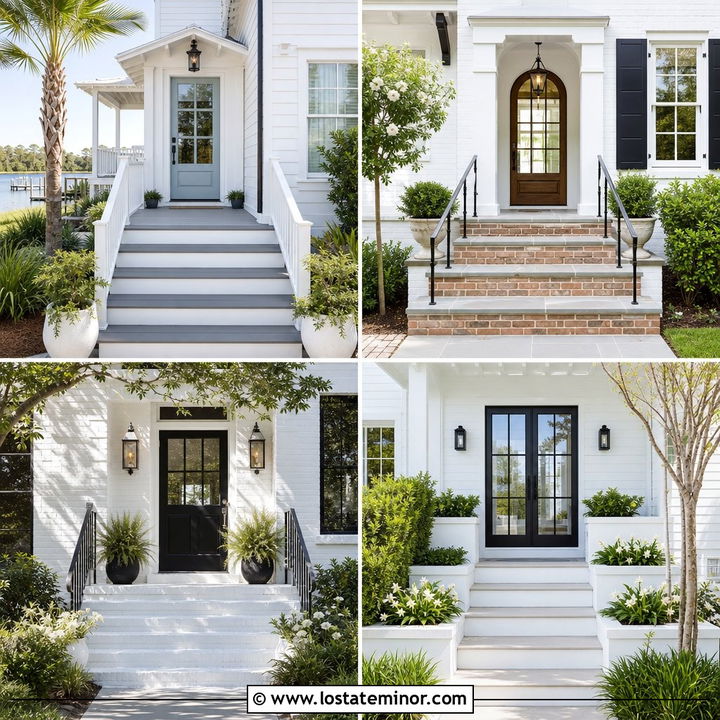
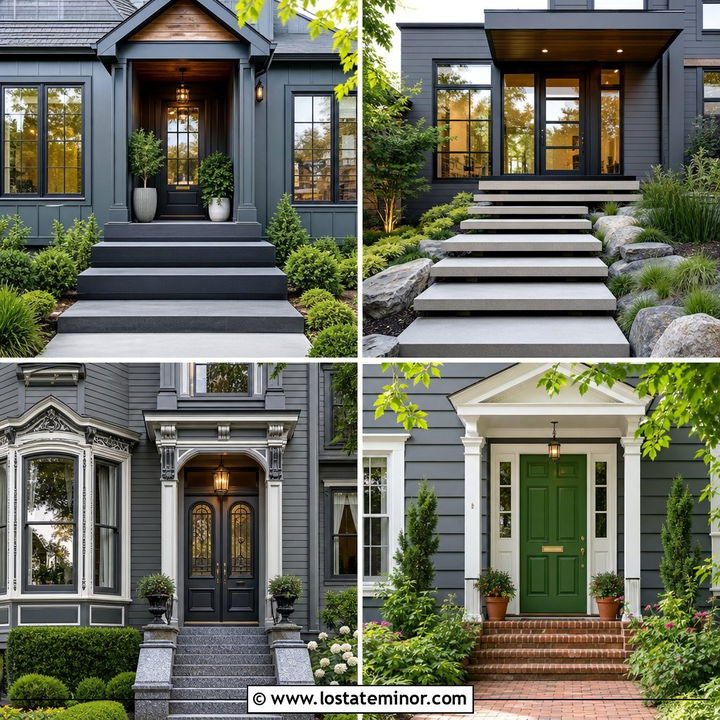
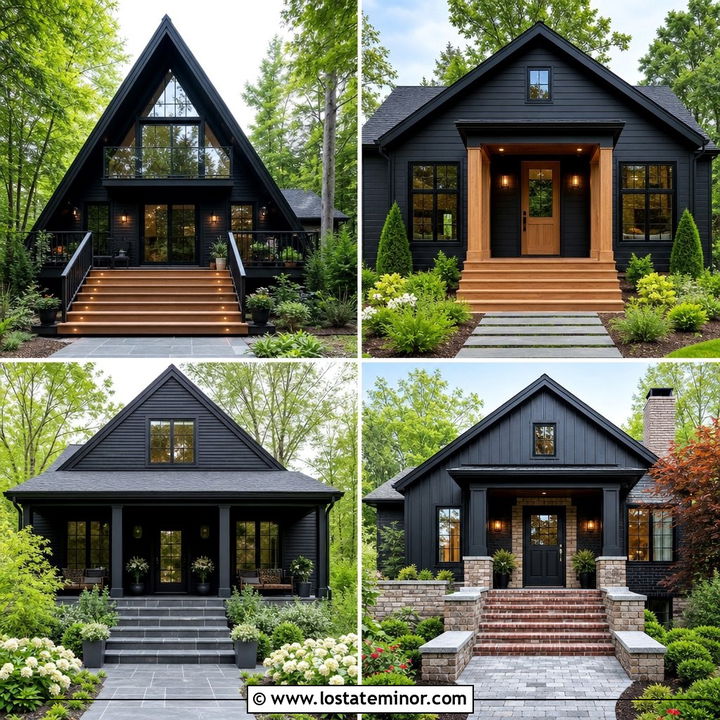
Stone brings permanence, texture, and natural character to a home, while well-designed steps create a welcoming path to the entrance. These 30 Stone House Design With Steps Ideas explore complete exterior looks rather than treating the staircase as an isolated feature. You will find refined limestone facades, rustic fieldstone cottages, modern stacked-stone homes, and traditional stone houses with wide entry stairs. Each design connects the facade, steps, landing, railings, roof, front door, and landscaping into one cohesive composition. Consider the stone’s undertones, tread texture, step width, drainage, lighting, and surrounding plants before settling on a plan. Whether you prefer a grand staircase or a simple three-step stoop, the following 30 Stone House Design With Steps Ideas offer practical inspiration for creating memorable curb appeal.
1. Limestone House With Wide Front Steps
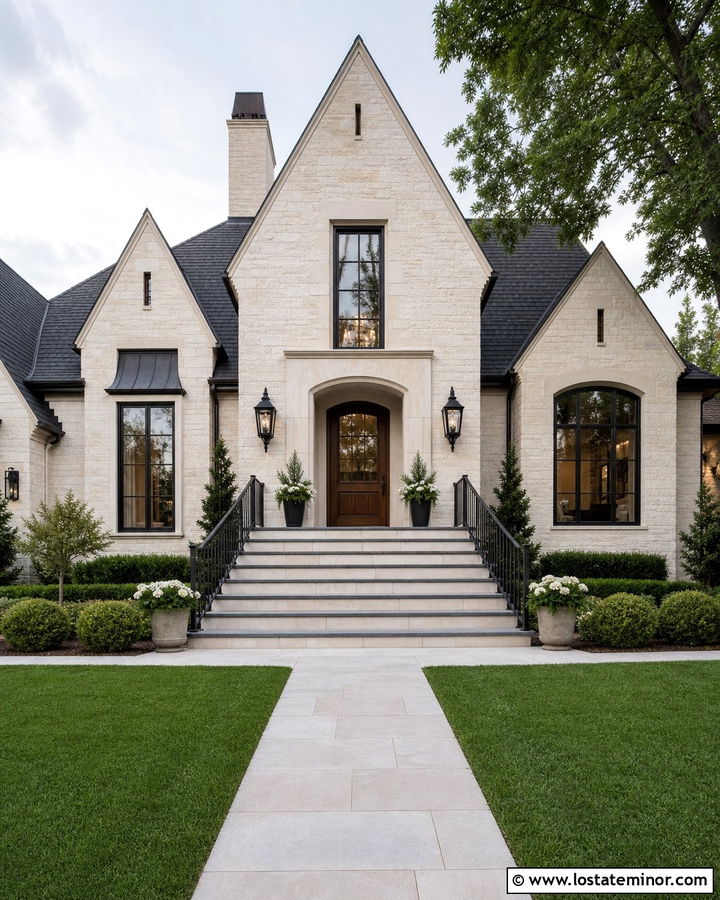
A pale limestone facade feels even more substantial when paired with broad, symmetrical front steps. Choose light gray limestone for the walls and use slightly darker thermal-finished limestone on the treads. The subtle contrast makes each step easier to see without interrupting the calm exterior palette. Deep bronze railings, a stained oak front door, and warm black lanterns add definition. A generous landing allows enough room for planters without crowding the entrance. Keep foundation shrubs low so they do not hide the masonry. A straight walkway centered on the door reinforces the home’s balanced architecture. This complete look works especially well on traditional, French country, and transitional houses with steep rooflines and tall windows.
2. Fieldstone Cottage With Curved Entry Steps
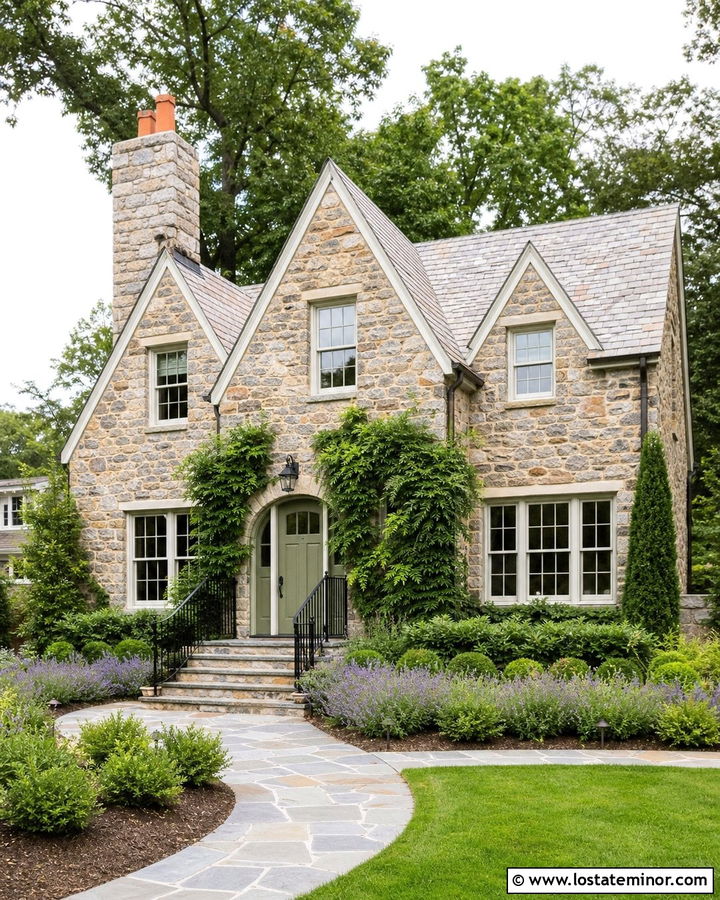
Irregular fieldstone gives a cottage exterior a relaxed, established appearance. Curved entry steps can continue that natural feeling while gently guiding visitors toward the front door. Use thick bluestone treads over fieldstone risers to create a smoother, more comfortable walking surface. A muted sage green door complements the earthy brown, gray, and mossy tones in the walls. Simple black iron railings provide support without looking visually heavy. Surround the staircase with lavender, ornamental grasses, and low flowering perennials that soften the masonry edges. A curved flagstone walkway completes the approach. The steps should feel connected to the landscape rather than placed on top of it, making this design especially effective for English cottages and wooded homes.
3. Modern Stone House With Floating Steps
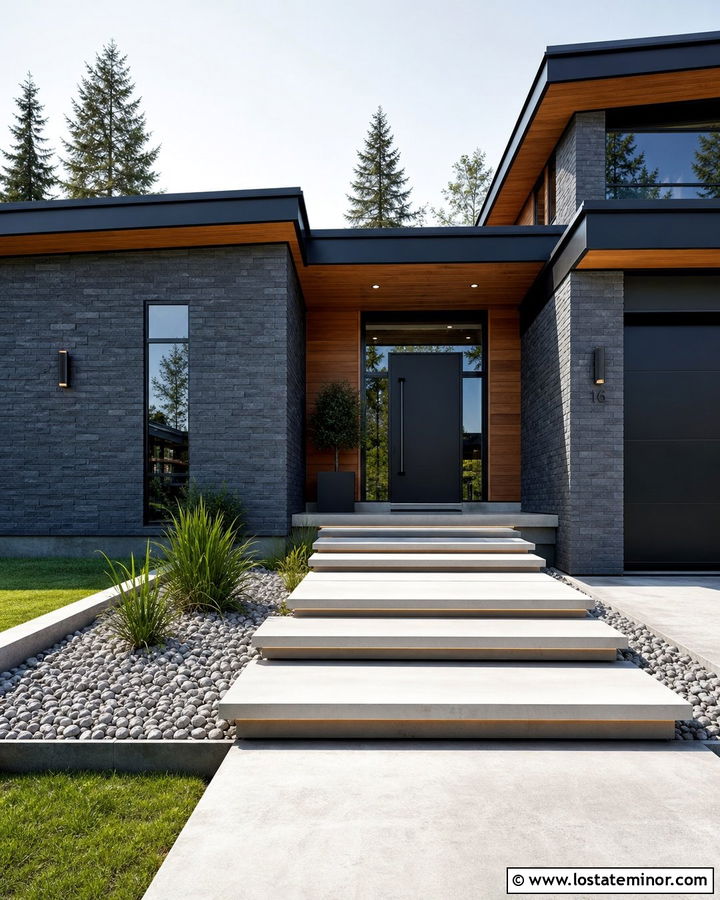
Can a stone exterior feel light and contemporary? Floating concrete steps provide an effective contrast to the weight and texture of stacked-stone walls. Use charcoal ledgestone across the main facade, then introduce wide pale concrete treads with narrow shadow gaps between them. Recessed lighting beneath the edges emphasizes the floating effect and improves nighttime visibility. A black pivot door, slim window frames, and a low-slope metal roof strengthen the modern composition. Keep the landscape minimal with rectangular planting beds, clipped grasses, and smooth river rock. A level landing should extend across the doorway to create a clean transition indoors. The finished house feels dramatic but controlled, with the staircase acting as a strong architectural line.
4. Stone Farmhouse With Covered Porch Steps
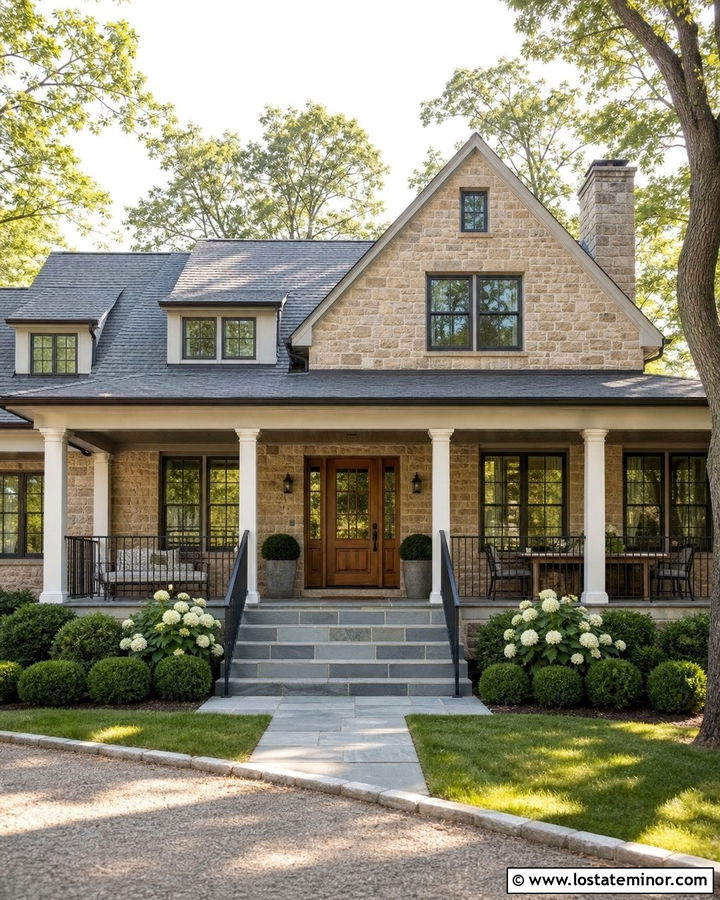
A stone farmhouse looks most welcoming when its front steps lead naturally into a deep covered porch. Choose warm cream and tan stone for the facade, paired with broad bluestone treads and matching porch flooring. White columns and fascia keep the stone from making the exterior feel too heavy. Add a natural oak front door and matte black railings for contrast. Two or three wide steps usually feel more appropriate than a narrow staircase on this house style. Extend the bottom tread slightly beyond the columns so the entrance appears open and generous. Hydrangeas, boxwoods, and a gravel-edged walkway reinforce the relaxed country setting. The roof, porch, stairs, and stonework should share a simple, balanced color palette.
5. Gray Stone House With Black Entry Steps
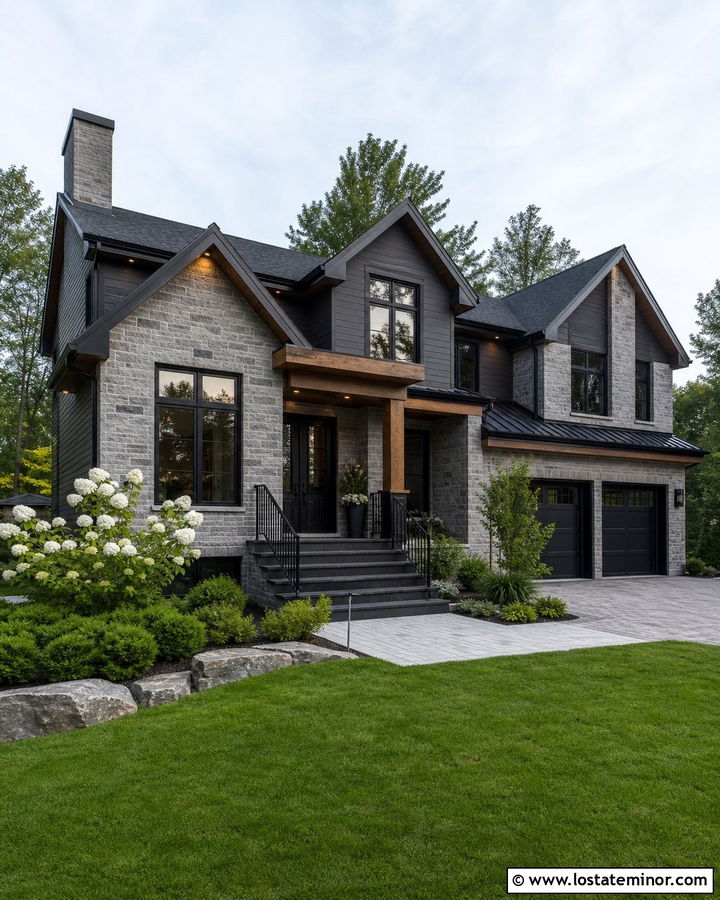
For a crisp monochromatic exterior, combine cool gray stone walls with dark charcoal or nearly black steps. The darker staircase creates a strong visual base and directs attention toward the entrance. Use honed granite treads for a clean surface, then match the risers to the house stone for continuity. A black front door and window frames repeat the stair color across the facade. Warm wood soffits can prevent the scheme from feeling cold. Choose a railing with thin vertical balusters so the masonry remains visible. White flowering plants and bright green shrubs provide useful color contrast. This complete exterior suits modern, transitional, and split-level homes where the entrance needs more definition from the street.
6. Rustic Stone House With Boulder Steps
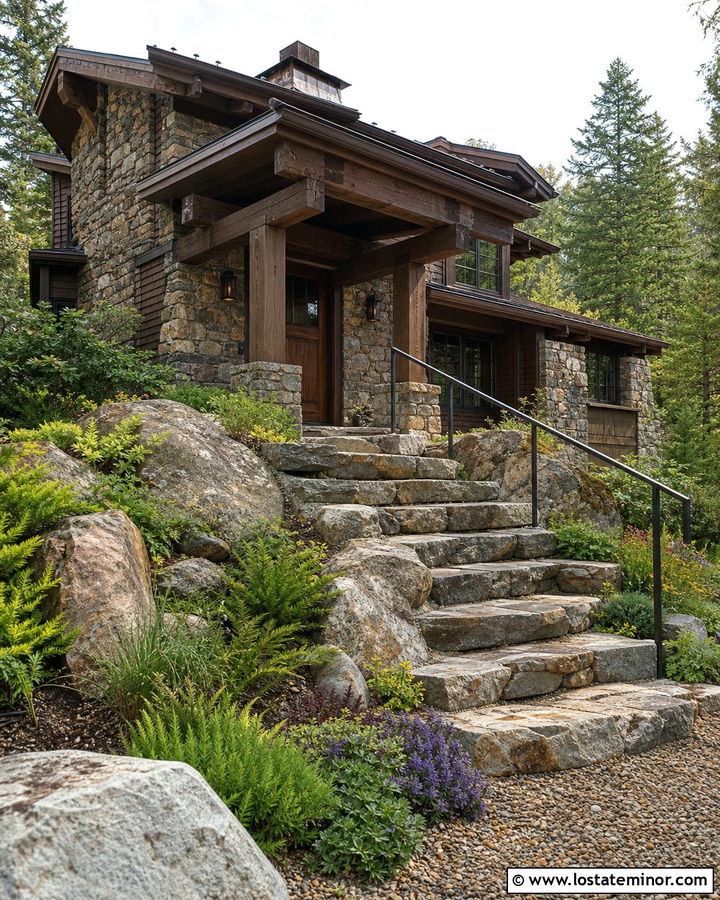
Large natural boulders can transform a steep approach into a staircase that feels rooted in the landscape. This look works best with a rustic stone house featuring mixed fieldstone, timber beams, and a dark brown roof. Select relatively flat stone slabs for the walking surfaces and use smaller rocks to stabilize the surrounding grade. The steps may follow a slight curve rather than forming a perfectly straight run. Plant creeping thyme, sedum, ferns, and native grasses between selected edges to soften the transition. A dark-stained wood front door and simple steel handrail keep the entrance practical. Because natural slabs vary, careful installation is essential for consistent riser heights, secure footing, and a comfortable walking rhythm.
7. Tudor Stone House With Arched Front Steps
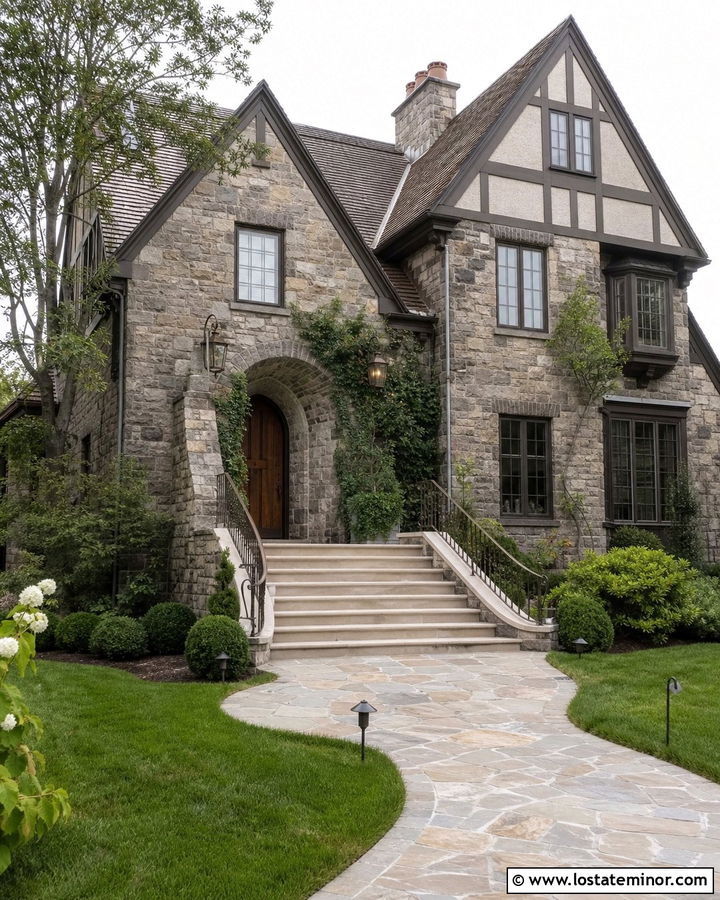
A Tudor exterior benefits from front steps that emphasize its arched doorway and old-world materials. Pair gray-brown stone walls with gently flared limestone steps leading to a recessed entry. A warm walnut door with an arched top becomes the focal point, while dark bronze lanterns repeat the tones of the timber trim. Use limestone for both the treads and risers to create a tailored appearance. Low stone sidewalls can frame the staircase and provide space for small lanterns or planters. Keep the walkway slightly curved to balance the Tudor roofline’s strong angles. Deep green shrubs, climbing vines, and restrained flower beds complete the setting without concealing the stone craftsmanship around the front entrance.
8. Stone Ranch House With Low Wide Steps
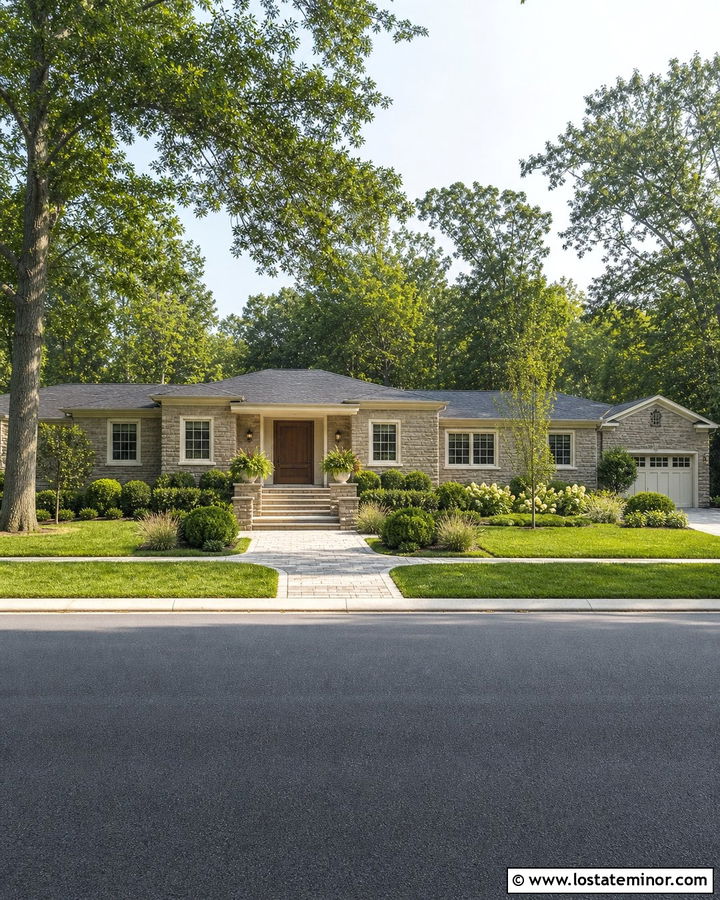
A one-story ranch house needs horizontal features that complement its long, low profile. Wide entry steps extending beyond the porch posts can make the entrance feel more proportional to the facade. Use warm gray stone veneer on the walls and matching stone risers beneath smooth sandstone treads. A medium walnut front door introduces warmth, while creamy white trim brightens the roofline. Instead of tall railings, consider low masonry cheek walls where local requirements allow. Connect the steps to a broad paver walkway rather than a narrow path. Rounded shrubs and layered ornamental grasses help soften the home’s straight lines. This simple arrangement gives a modest ranch stronger curb appeal without making the entrance look overly formal.
9. Stone Colonial House With Symmetrical Steps
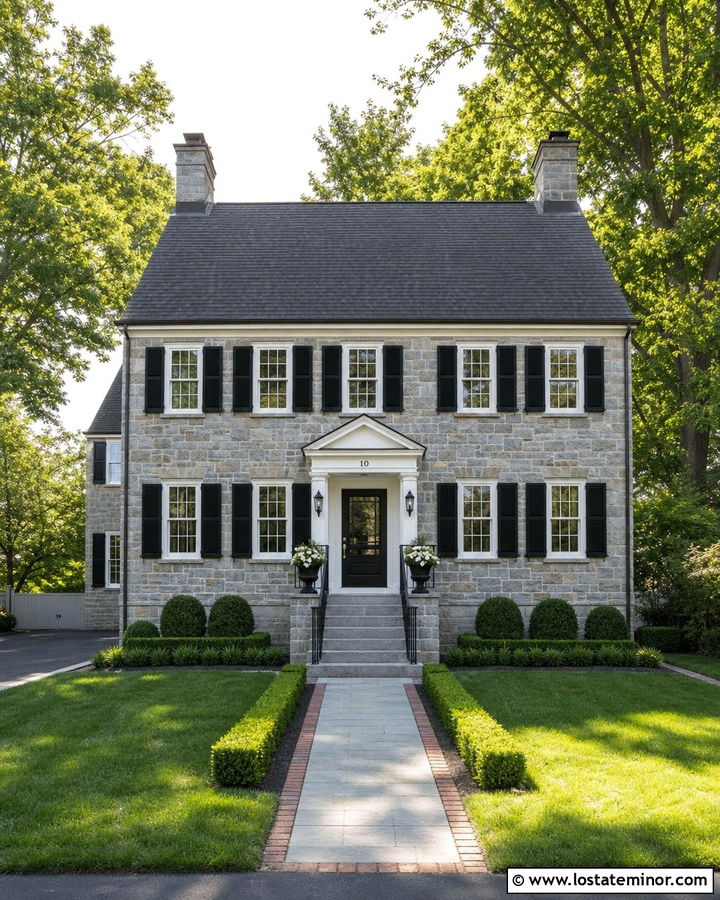
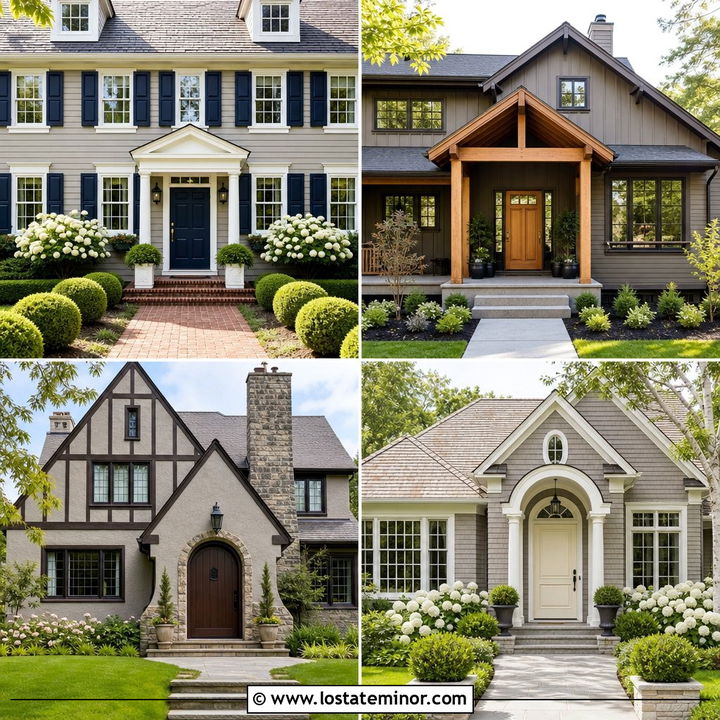
Symmetry is central to a traditional Colonial exterior, so the staircase should align precisely with the front door and walkway. Use classic gray stone across the facade with five or six evenly proportioned granite steps. Black iron railings on both sides reinforce the formal arrangement, while a glossy black door creates a clear focal point. White window trim, dark shutters, and a charcoal shingle roof complete the historic palette. Place matching planters or clipped shrubs at the base of the stairs to maintain visual balance. A rectangular landing should be wide enough to accommodate the door swing and everyday traffic. The result is polished and timeless, with every exterior element organized around the home’s central entrance.
10. Stone Craftsman House With Tapered Steps
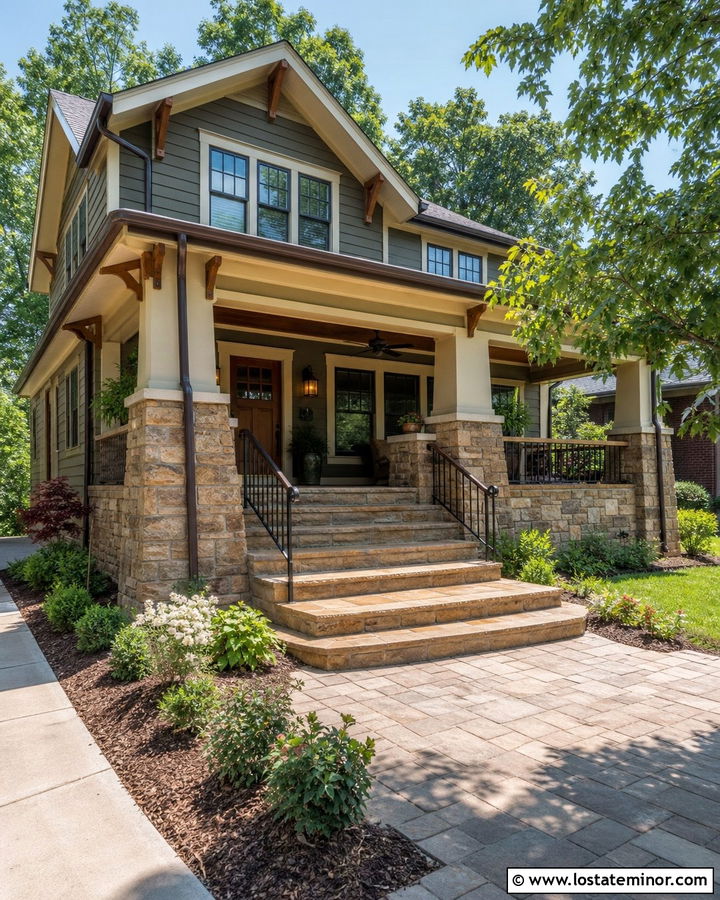
The solid character of a Craftsman house pairs naturally with a staircase that widens toward the yard. Build tapered steps with thick sandstone treads and stone-faced risers that match the porch piers. Warm brown and gray stone works beautifully with olive green siding, cream trim, and exposed wood brackets. Low stone walls can follow the staircase and visually anchor the porch. Add broad wood handrails or dark metal rails, depending on the level of contrast you prefer. A stained fir door with divided-light glass keeps the entrance warm and handcrafted. Extend the surrounding garden beds alongside the angled steps. This arrangement makes the porch appear larger while creating a comfortable transition between the walkway and front door.
11. White Stone House With Bluestone Steps
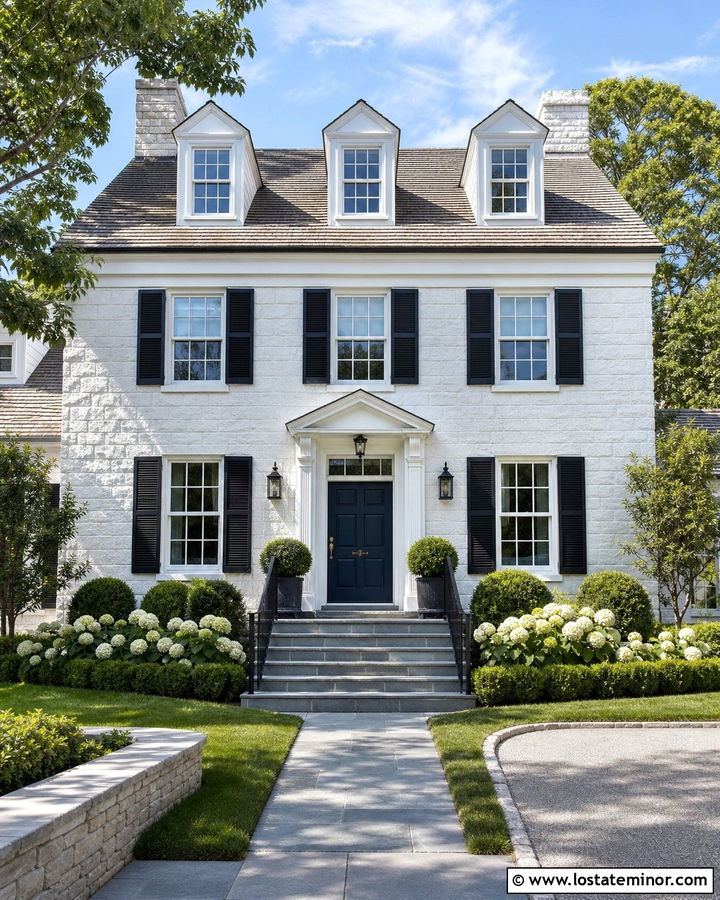
Bright white stone can look fresh and elegant when grounded by blue-gray entry steps. Use smooth white limestone or painted stone across the facade, then select natural cleft bluestone for the treads and landing. The cool contrast defines the staircase without overpowering the house. Soft gray risers, black metal railings, and a navy front door create a balanced exterior color scheme. Repeat the bluestone in the walkway to visually connect the curb and entrance. Structured boxwoods and white hydrangeas reinforce the clean palette. Because bluestone can vary in tone, arrange the pieces before installation to distribute the color naturally. The finished look works particularly well for coastal, Colonial, and updated traditional homes.
12. Mountain Stone House With Tiered Steps
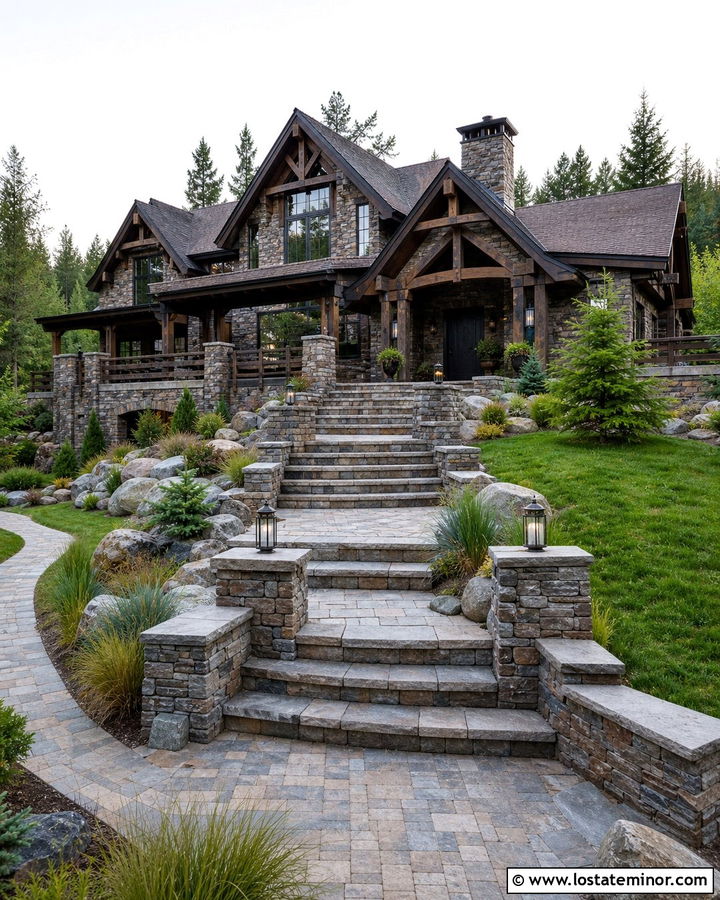
A mountain home often sits on sloped ground, making tiered steps and intermediate landings a practical design choice. Use rugged gray and brown stone on the facade, retaining walls, and stair risers to create a unified exterior. Thick granite treads provide a flatter contrast to the irregular masonry. Divide a long climb into shorter runs with generous landings where the direction can shift naturally. Timber railings and a dark-stained front door complement the surrounding landscape. Add low-voltage lights along the sidewalls to define each level. Native evergreens, grasses, and boulders help the staircase blend into the hillside. The entire approach should appear integrated with the terrain rather than imposed on the property.
13. Stone Bungalow With Three Front Steps
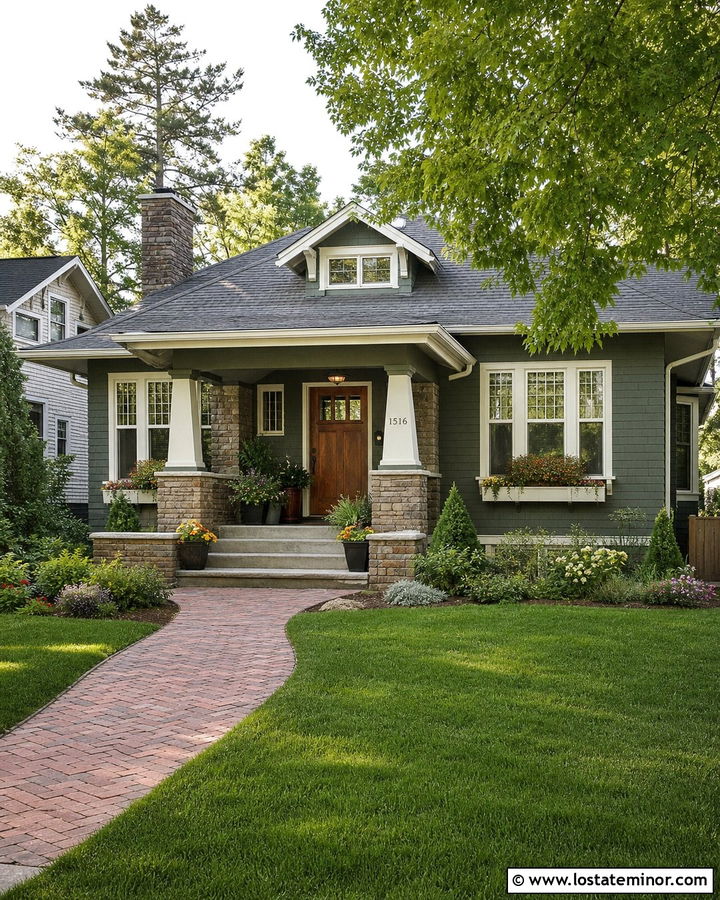
Sometimes a short, carefully detailed stoop is all a compact bungalow needs. Three broad stone steps can connect the walkway to a raised front porch without overwhelming the facade. Match the risers to the bungalow’s warm fieldstone foundation and use smooth gray limestone for the treads. Cream clapboard siding, forest green trim, and a stained wood door create an inviting Arts and Crafts palette. Short square piers can frame the staircase and repeat the porch supports. Keep railings simple and proportional to the low roofline. A brick or flagstone walkway adds another layer of texture. Low cottage planting around the stoop softens the masonry while leaving the steps and entrance fully visible from the street.
14. Stone Split-Level House With Side Entry Steps
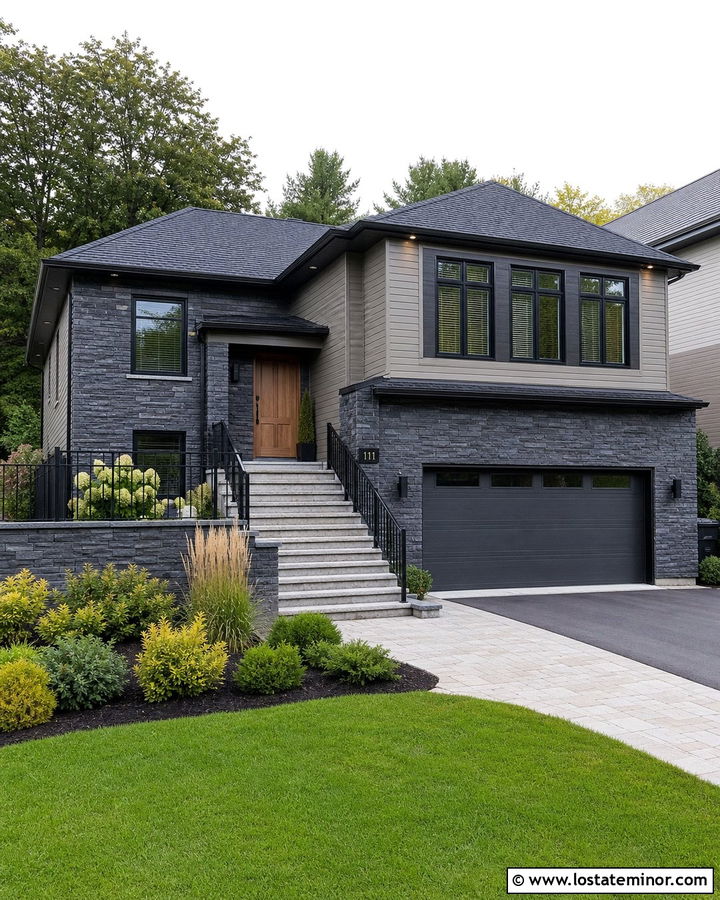
On a split-level house, a straight staircase can dominate the facade. Turning the steps to approach from the side often creates a softer and more balanced composition. Cover the lower exterior with charcoal-gray stone and use matching stone on the stair walls. Light granite treads brighten the ascent, while a black horizontal railing adds modern definition. Paint the upper siding soft greige and choose a warm wood front door to break up the neutral palette. A lower landing can connect the driveway and walkway without creating an abrupt climb. Layered shrubs placed beside, rather than in front of, the staircase help reduce its visual height. This layout makes the entrance feel integrated into the architecture.
15. Stone Cape Cod House With Brick Steps
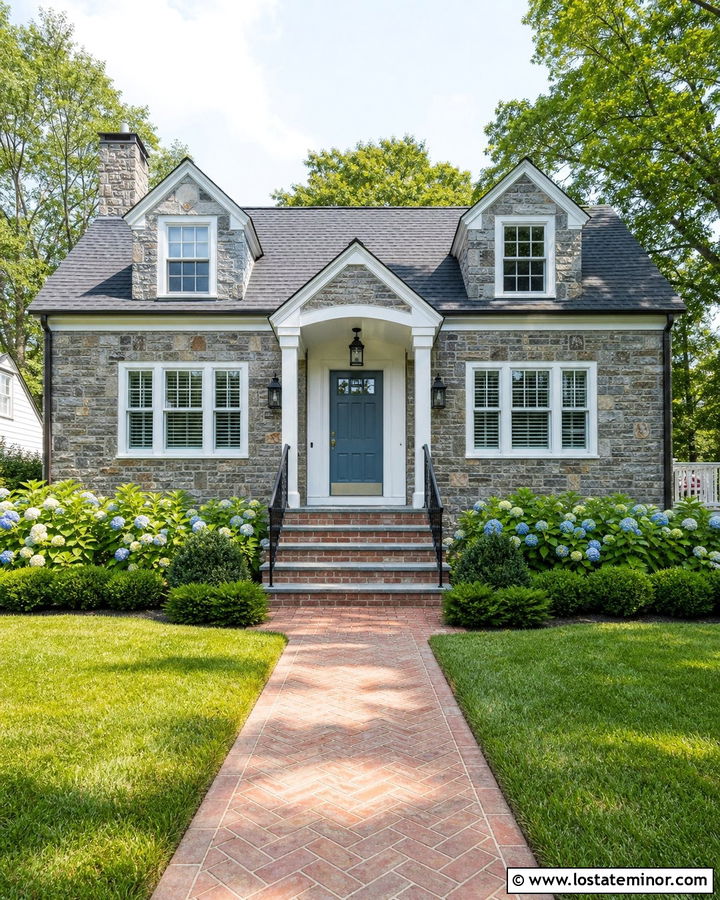
Brick steps provide warm contrast against the cool, weathered tones of a Cape Cod stone facade. Use soft gray stone walls, white trim, and a muted blue front door, then introduce red-brown brick on the steps and landing. Bluestone tread caps can create a refined transition between the brick and house stone. Keep the staircase compact and centered beneath a small gabled portico. Black lanterns and simple iron railings add definition without competing with the traditional materials. Repeat the brick along the walkway edge or in a herringbone path. Hydrangeas and low evergreen shrubs bring softness to the entrance. The combination feels established, coastal, and suitable for both older homes and new construction.
16. Contemporary Stone House With Cantilevered Steps
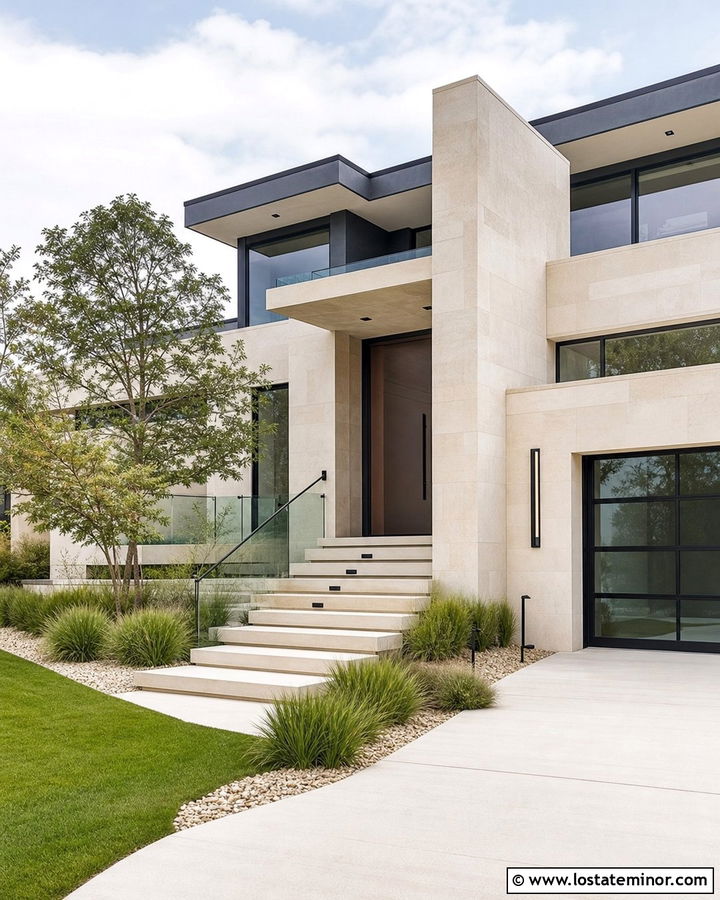
Crisp cantilevered steps create a memorable approach to a contemporary stone house. Cover the facade in warm beige limestone panels and use thick cream-colored concrete slabs for the staircase. Each tread can project from a central support, producing clean shadow lines and a sculptural appearance. A frameless glass railing preserves the open view, while a dark bronze front door adds contrast. Continue the limestone onto a tall entry wall to visually connect the steps and architecture. Minimal landscaping works best, including clipped grasses, small ornamental trees, and gravel beds. Keep the walkway and landings aligned with the house’s geometric lines. This complete exterior feels sophisticated, spacious, and intentionally restrained without becoming visually sterile.
17. Stone Cottage With Mossy Garden Steps
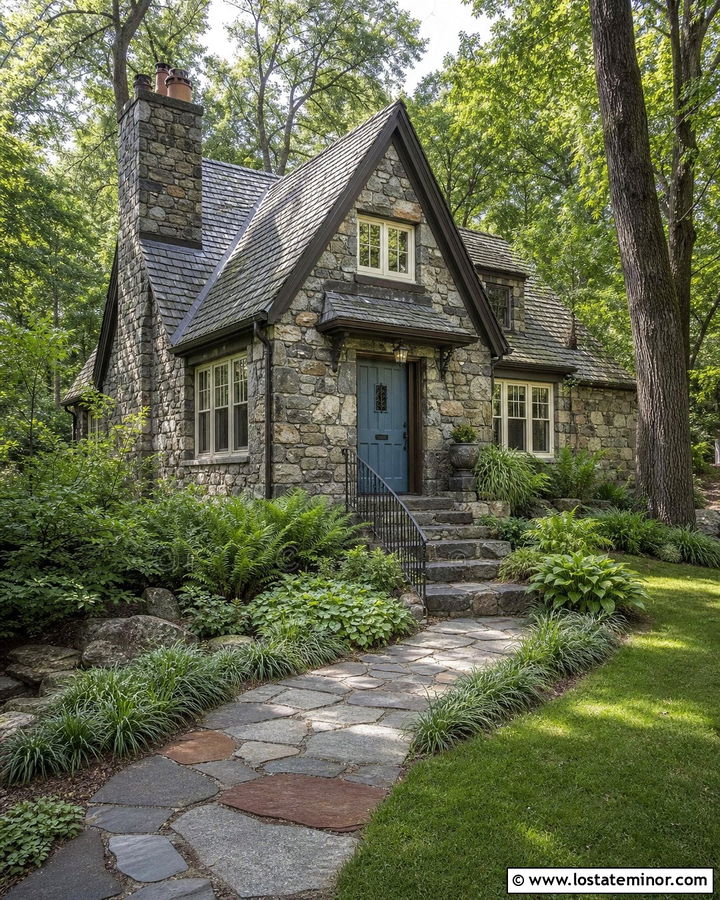
A shaded stone cottage can embrace its woodland setting with weathered garden steps leading to the front entrance. Choose irregular gray fieldstone walls and broad flagstone treads in soft brown and charcoal tones. Allow low ground covers to grow near the stair edges while keeping the walking surface clear. A dusty blue front door adds gentle color, and cream-painted windows brighten the facade. Use a simple dark metal handrail that follows the curve of the approach. Ferns, hostas, and woodland grasses make the staircase feel established and natural. Small path lights can be tucked into the planting beds. This design creates a romantic cottage atmosphere while maintaining a clear, usable route from the yard to the door.
18. French Country Stone House With Flared Steps
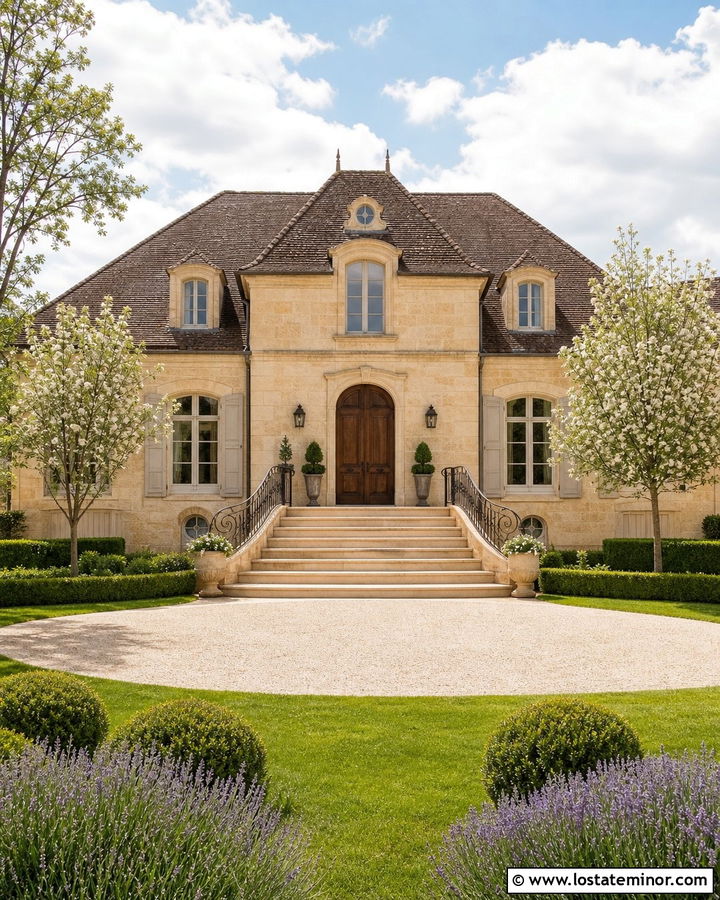
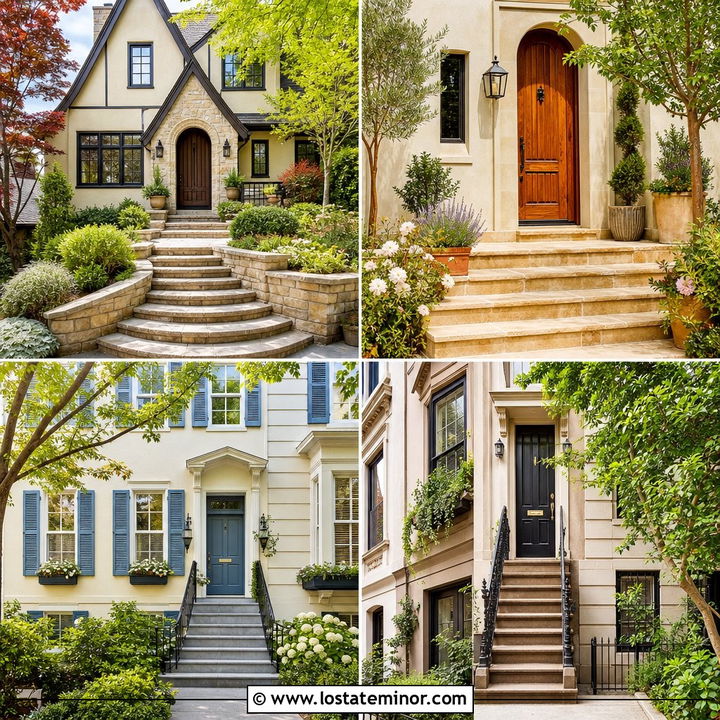
Flared front steps suit the generous proportions and curved details of a French country stone house. Begin with a narrow landing at the arched wood door, then gradually widen the staircase toward the walkway. Warm buff limestone walls, cream trim, and a weathered brown roof establish the soft neutral palette. Use pale limestone treads with subtly textured surfaces and matching risers. Curved wrought iron railings echo the arch above the entrance. Large urn planters can stand at the bottom corners without reducing walking space. Surround the approach with clipped boxwoods, lavender, and small flowering trees. The widening staircase feels gracious rather than imposing, helping the entry relate naturally to the expansive facade and formal front landscape.
19. Stone Cabin With Timber Rail Steps
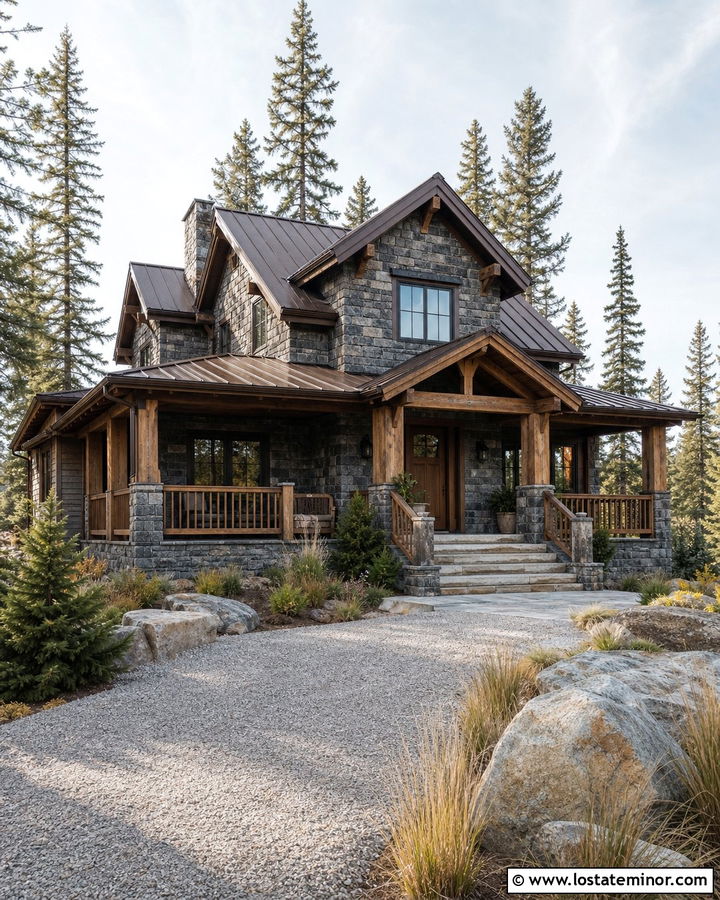
A stone cabin becomes more inviting when rugged masonry is balanced with warm timber details. Use dark gray fieldstone on the lower walls and chimney, paired with cedar siding beneath a deep brown metal roof. Build the front steps with thick granite treads and matching stone risers. Substantial timber railings connect the staircase to the porch beams and front door. A wide landing provides a practical transition from outdoor gear to the covered entry. Keep the path informal with large stone pavers set into gravel. Evergreen shrubs, native grasses, and natural boulders complete the mountain setting. The stone, wood, and metal should share earthy undertones so the exterior feels cohesive rather than assembled from unrelated materials.
20. Stone House With Grand Double Staircase
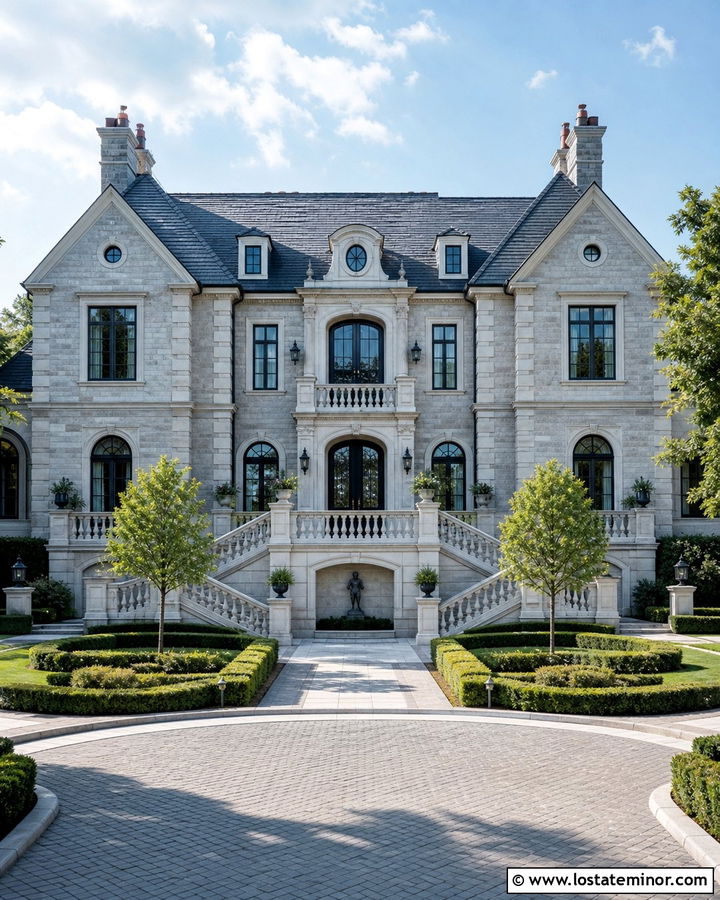
A double staircase can give a large stone residence a formal entrance while allowing the lower facade to remain visible. Two matching flights rise from opposite sides and meet at a central landing in front of the door. Use light gray limestone on the house, stair walls, treads, and balustrades for a seamless architectural effect. A black double door provides a strong focal point at the top. Keep the landscape symmetrical with trimmed hedges and matching trees around each staircase. Integrated lighting along the masonry walls improves visibility and highlights the shape after sunset. This treatment requires generous space and works best when the staircase width, landing, and entrance are carefully scaled to the overall house.
21. Mixed Stone House With Granite Steps
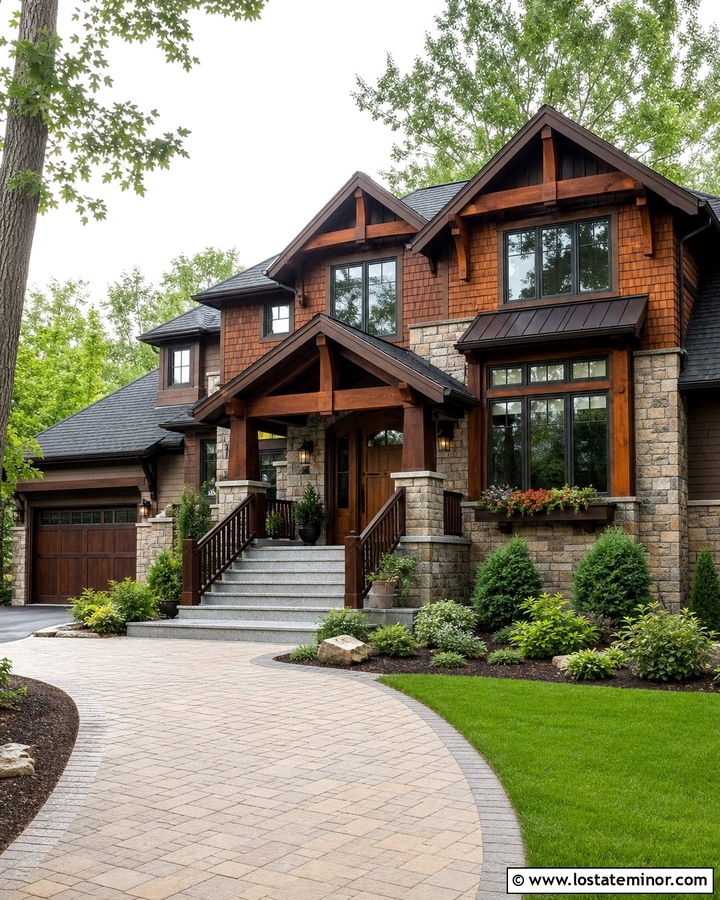
Mixed stone masonry brings rich color variation to an exterior, but the staircase should remain visually simple. Combine tan, rust, charcoal, and gray stone across the facade, then use solid medium-gray granite for the steps and landing. The uniform treads give the eye a place to rest and prevent the entrance from looking busy. Choose deep brown railings, a walnut front door, and bronze lighting to repeat the warm tones in the stone. A charcoal roof grounds the upper portion of the house. Keep the walkway neutral with large gray pavers. Landscaping should include mainly green foliage and restrained seasonal color. This complete scheme highlights the masonry while maintaining a clear and attractive route to the entrance.
22. Stone House With Steps And Retaining Walls
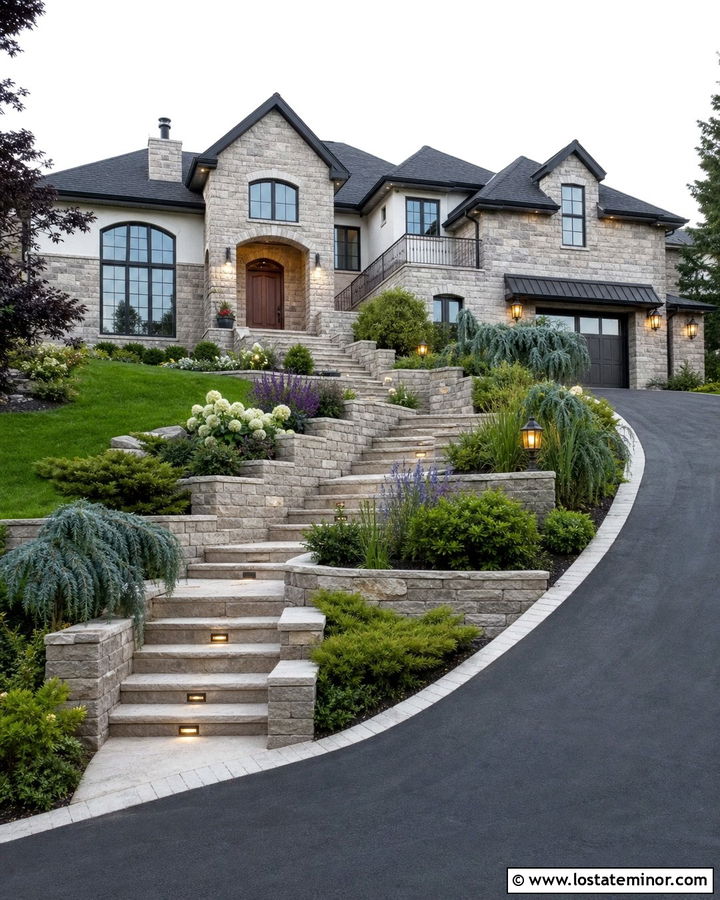
When a front yard slopes sharply, the staircase and retaining walls should be designed as one connected system. Use warm gray ledgestone on the house and repeat it across the walls flanking the steps. Smooth limestone caps create a clean upper edge and can coordinate with the stair treads. Break the climb into manageable sections with flat landings and gently turning paths. A rust-colored front door introduces warmth against the cool masonry. Plant spreading evergreens, ornamental grasses, and flowering shrubs above the walls to soften their height. Step lights can be integrated beneath selected caps. By repeating materials and proportions, the retaining walls become an intentional extension of the stone house rather than a separate landscaping feature.
23. Stone House With Central Garden Steps
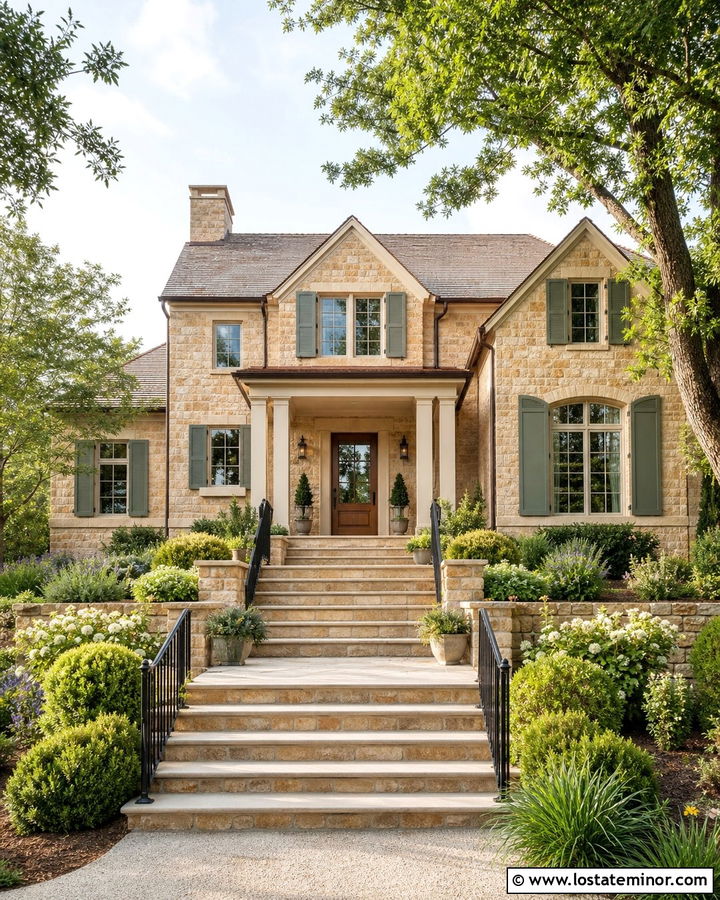
A long garden approach can turn the journey to a stone house into part of its curb appeal. Place a central staircase within a wide planted slope, using large sandstone treads and low fieldstone risers. The steps should align with a covered entrance so the front door remains visible from the sidewalk. Warm beige stone walls, olive green shutters, and a medium brown door create a natural palette. Divide the staircase with one or two landings to provide visual pauses. Layer low shrubs, flowering perennials, and grasses on both sides without allowing plants to spill over the walking surface. The balanced garden frames the architecture and makes a raised home feel connected to the street below.
24. Stone House With Porch Landing Steps
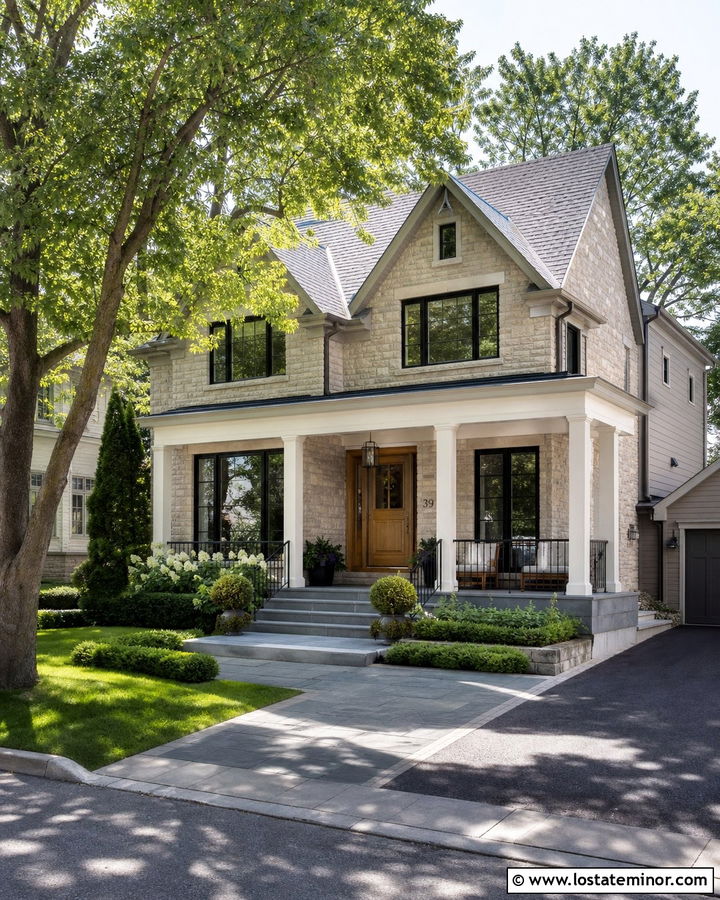
The porch landing is just as important as the staircase because it connects movement, shelter, and the front door. On a transitional stone house, use cream-gray stone walls with wide bluestone steps leading to a matching landing. The landing should extend beyond the door and provide comfortable space beside the entry path. White porch columns and fascia brighten the facade, while black railings and windows introduce clean contrast. Add a natural wood door to soften the cool hardscape. Matching bluestone along the walkway creates continuity from the yard. Low planters can mark the sides of the staircase without narrowing it. This balanced design feels polished, practical, and appropriate for many suburban homes.
25. Stone House With Rounded Front Steps
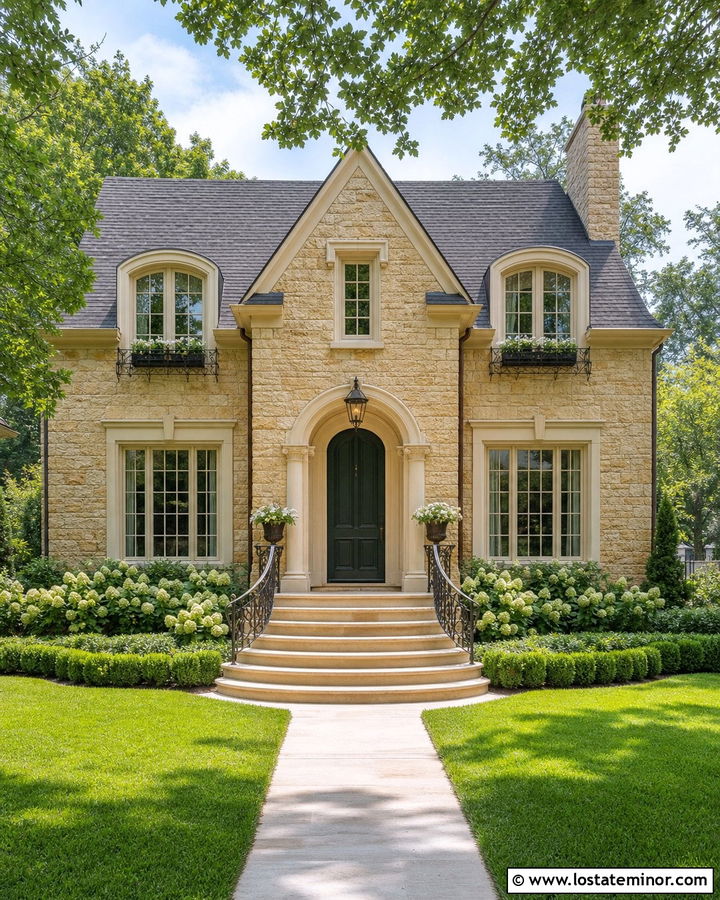
Rounded front steps can soften a stone house with strong rectangular walls and a formal roofline. Use buff-colored limestone across the facade and repeat it on shallow curved risers. Smooth sandstone treads in a slightly lighter shade define each level. A dark green front door creates a classic focal point, while bronze railings follow the curve without hiding the stonework. The bottom step should open toward the walkway, creating a generous arrival point. Curved planting beds filled with boxwoods and pale flowers reinforce the staircase shape. Keep the landing rectangular so furniture and door operation remain practical. This combination gives a traditional home graceful movement without relying on excessive ornament or complicated masonry patterns.
26. Stone House With Black Metal Rail Steps
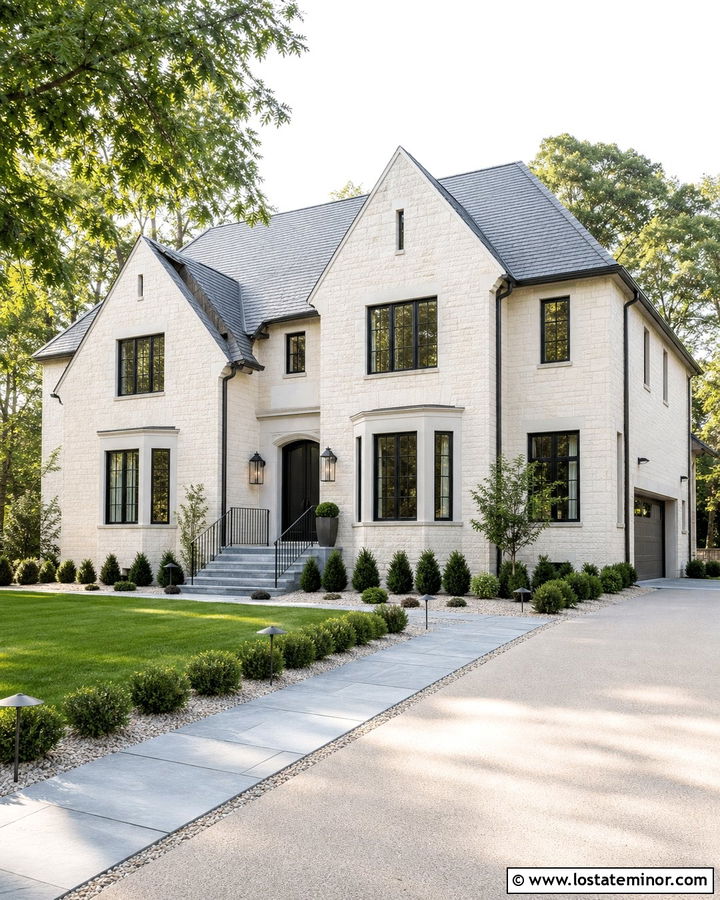
Slim black railings create sharp definition against a light stone facade. Choose creamy limestone walls, pale gray granite steps, and a matte black front door for a clean transitional scheme. The railing should use simple vertical pickets or a restrained geometric pattern that complements the windows. Continue black accents through the lanterns, gutters, and window frames to make the contrast feel intentional. A medium-gray roof balances the dark details without making the exterior top-heavy. Frame the staircase with low green shrubs and light gravel mulch. Broad treads and an uncluttered landing help the entrance remain open. This approach updates a traditional stone house while respecting the natural texture and enduring character of the masonry.
27. Stone House With Wooden Entry Steps
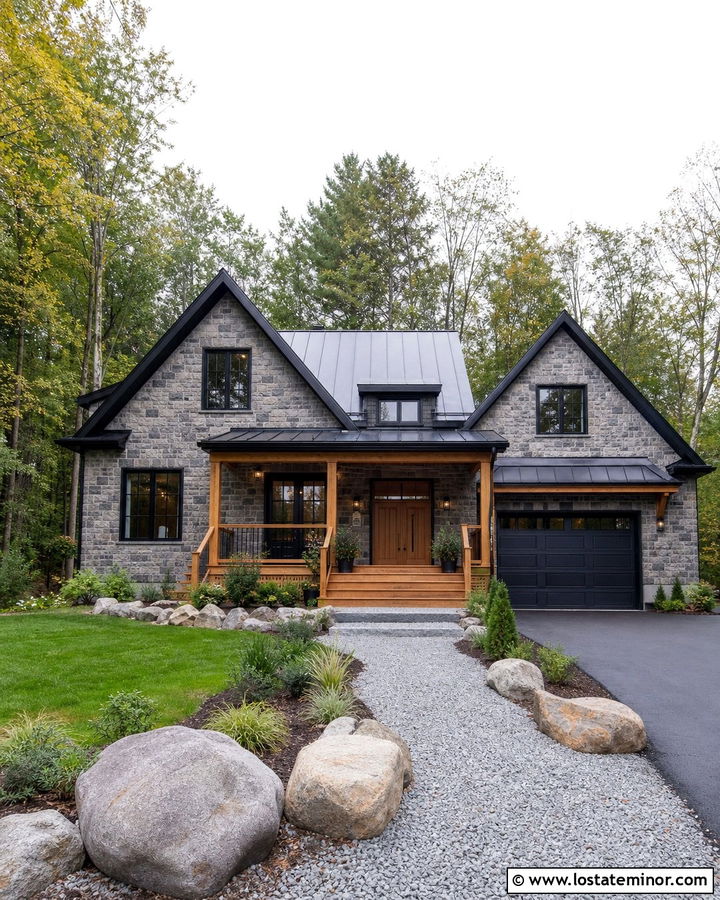
Wood steps can provide welcome warmth against a heavily textured stone house. This combination works especially well when the staircase connects to a raised porch or deck. Use cool gray fieldstone on the facade and warm cedar for the treads, risers, railings, and porch floor. A matching cedar door strengthens the relationship between the entry and stairs. Black window frames and a charcoal metal roof add modern structure. Keep the wood finish natural or lightly stained so the grain remains visible. A gravel walkway and native planting support the relaxed exterior. Carefully separating the wood from damp masonry and maintaining the finish will help preserve the clean contrast that makes this complete scheme so appealing.
28. Stone House With Lighted Front Steps
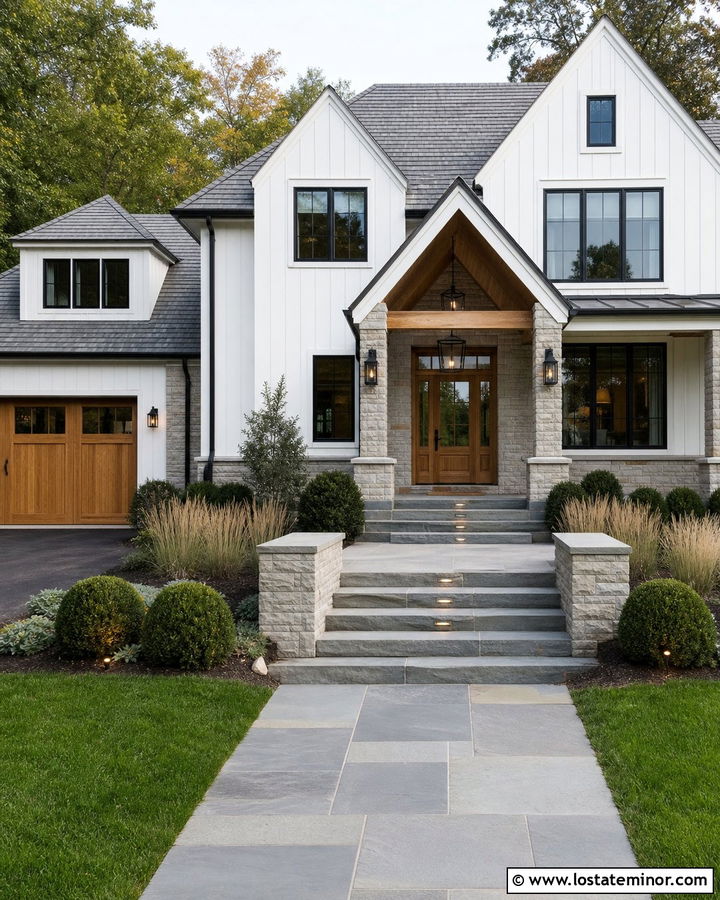
Thoughtful lighting makes stone steps easier to navigate while adding dimension to the complete facade. Use warm gray limestone on a modern farmhouse and install broad bluestone steps beneath a covered entry. Recess small, shielded lights into the sidewalls or risers so they illuminate the walking surface without producing harsh glare. Pair the stone with white siding, black windows, and a natural oak front door. Black lanterns beside the entrance can provide a second layer of light. During the day, the fixtures should remain subtle and nearly disappear into the masonry. Low grasses and clipped shrubs keep sightlines open. The result is a polished staircase that supports both daytime curb appeal and evening use.
29. Stone House With Sidewall Planter Steps
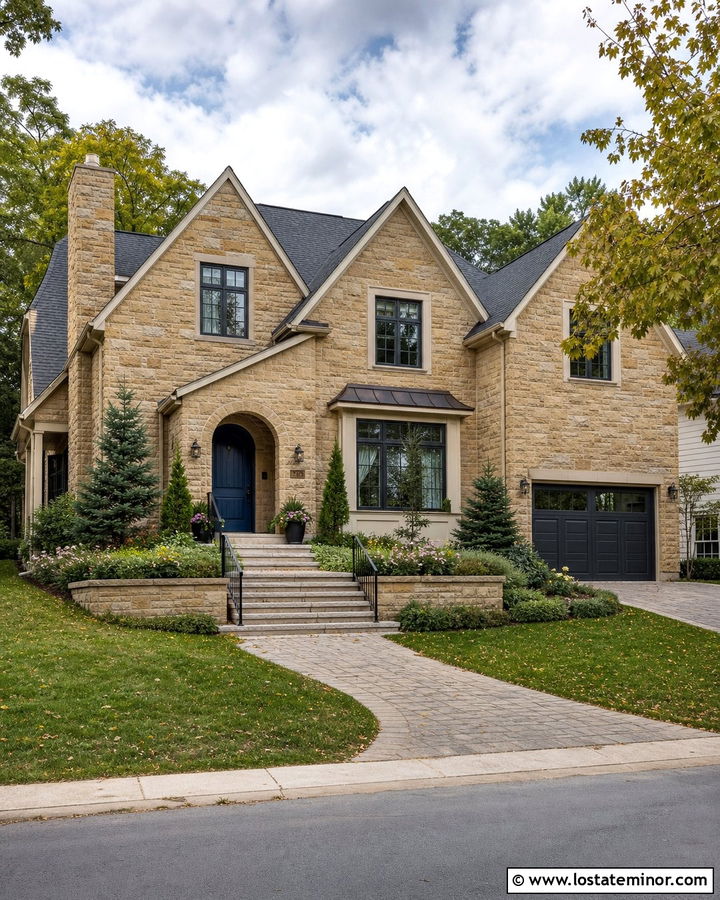
Built-in planters can help a wide stone staircase blend into the surrounding landscape. Frame pale granite steps with low walls faced in warm tan ledgestone, matching the stone used across the house. Create shallow planter pockets at selected levels rather than lining every tread. Fill them with compact evergreens, trailing ground covers, and seasonal flowers that will not obstruct the path. A deep blue door and cream trim provide quiet contrast against the natural masonry. Add bronze handrails along the inside edges for a clean finish. Continue the step material into the front walkway. The plants soften the stone’s weight, while the repeated masonry keeps the staircase connected to the complete exterior design.
30. Stone House With Stepped Walkway Entrance
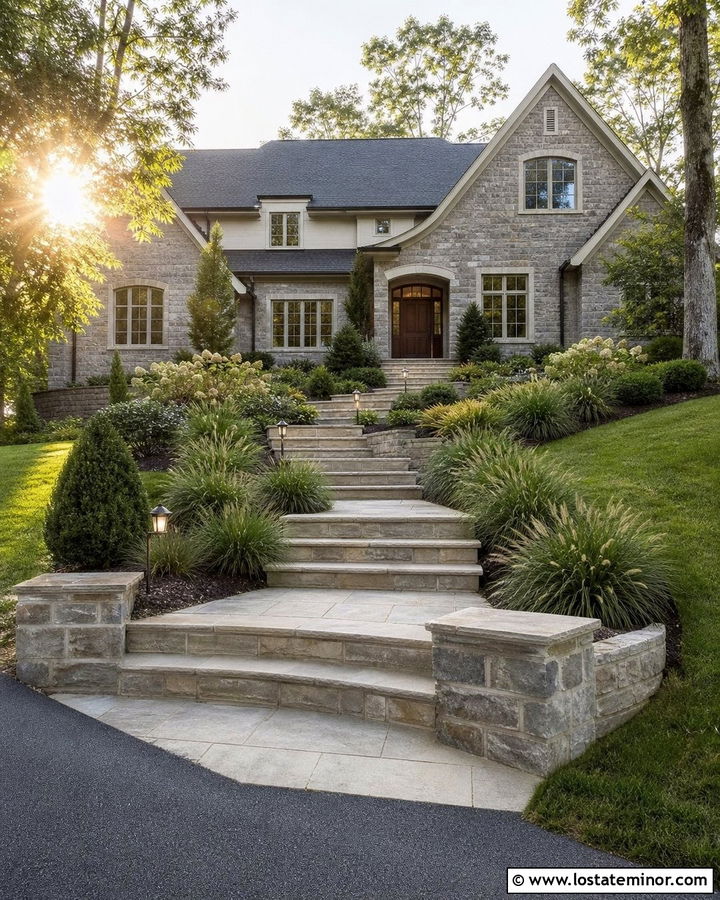
A stepped walkway offers a gentler alternative to one steep staircase, especially on a deep or sloping front yard. Use groups of two or three limestone steps separated by broad paver landings. The sequence creates a comfortable rhythm and turns the entire approach into part of the home’s design. Pair the walkway with a warm gray stone facade, creamy trim, a charcoal roof, and a rich chestnut front door. Low stone walls can define selected sections without enclosing the path. Plant ornamental grasses and spreading shrubs beside the landings to soften the transitions. Repeating the same limestone from the first step to the porch creates a clear visual connection between the street, landscape, and entrance.
Conclusion:
The best 30 Stone House Design With Steps Ideas treat the staircase as a natural extension of the architecture, not a separate feature added at the end. Stone type, tread color, railing material, landing size, roof tone, front door, and landscaping should work together as one exterior scheme. Wide steps can make an entrance more welcoming, while tiered runs help a house settle comfortably into sloped ground. Smooth treads also provide useful contrast against irregular stone walls. Before construction, compare material samples outdoors and review dimensions, drainage, railings, lighting, and local requirements with qualified professionals. A thoughtful plan will create steps that look proportional, complement the house, and strengthen curb appeal from every viewing angle.

Related posts: