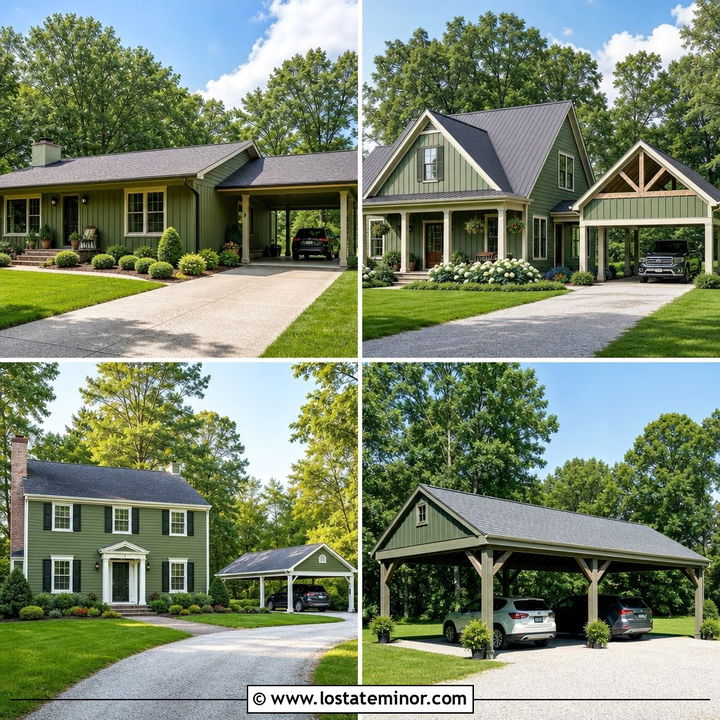
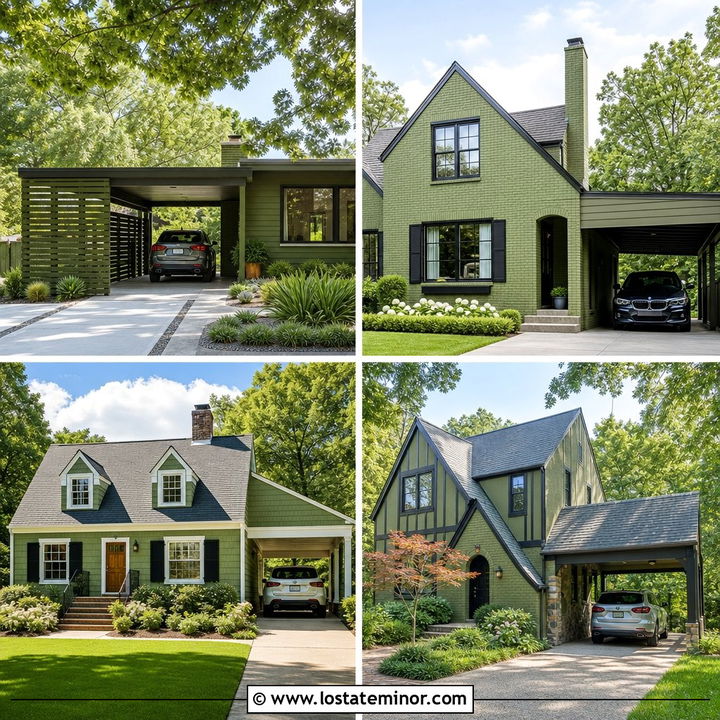
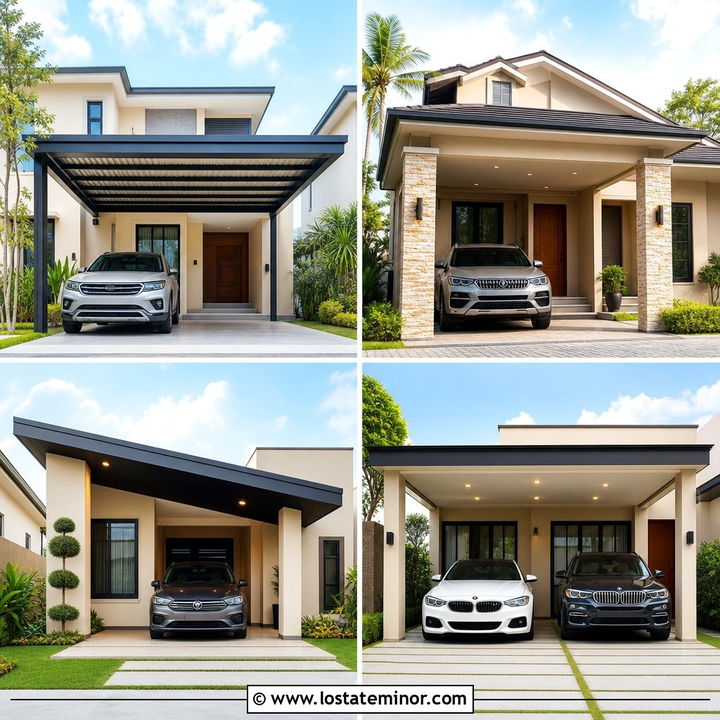
Forest green gives a home exterior depth, character, and a natural connection to the landscape. These 30 Forest Green House Design With Carport Ideas show how the color can work across many architectural types, from compact ranch homes to modern cabins and traditional colonials. The strongest designs treat the carport as part of the architecture rather than a separate shelter. Coordinated rooflines, posts, siding, trim, stone, and wood help the entire facade feel intentional. Forest green also pairs especially well with warm cedar, crisp white, charcoal, brick, and natural stone, giving homeowners plenty of ways to personalize the palette. () Use these complete exterior schemes to explore practical and attractive 30 Forest Green House Design With Carport Ideas.
1. Forest Green Ranch House With Cedar Carport
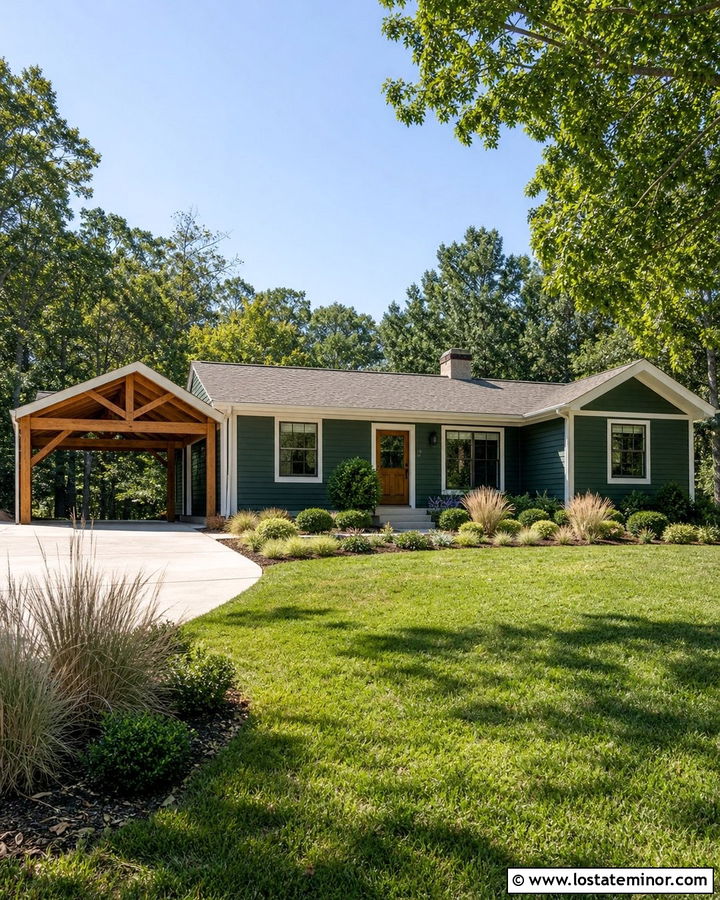
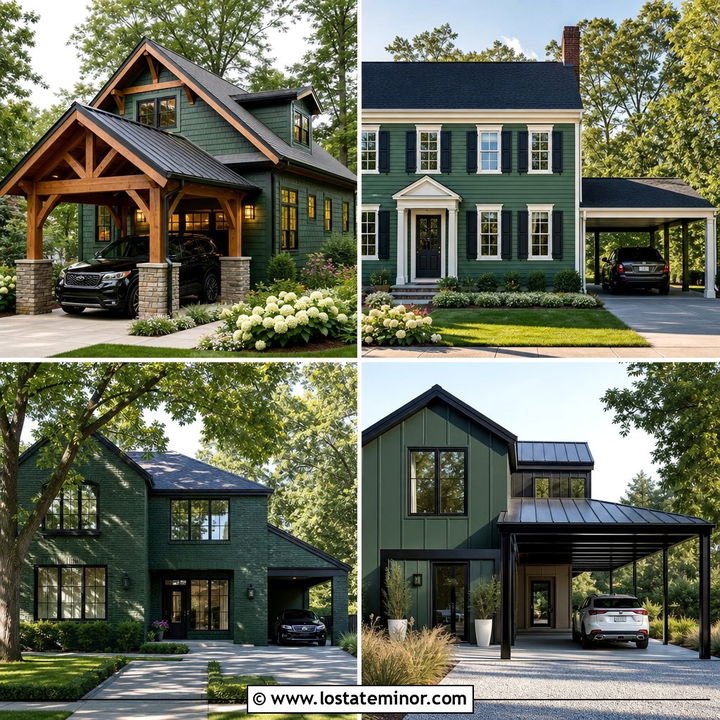
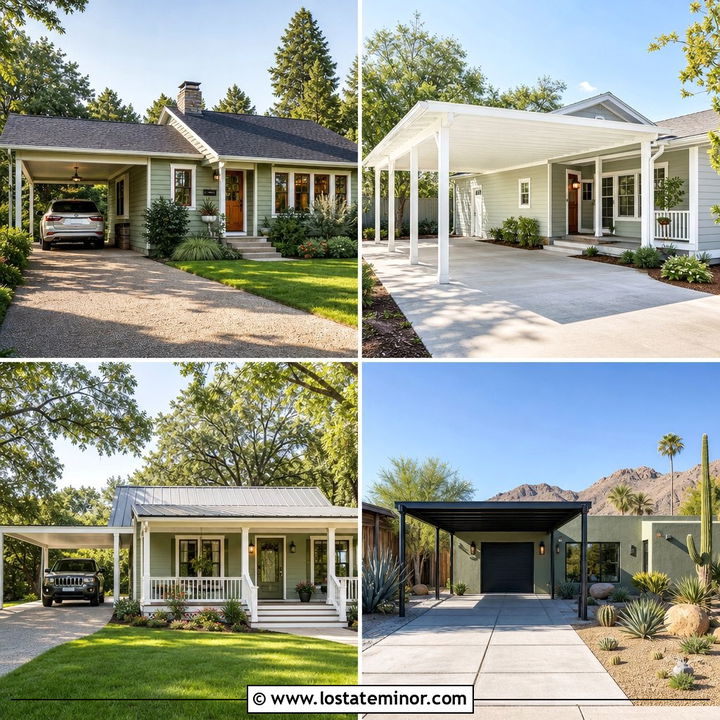
A low-profile ranch house looks especially inviting when forest green horizontal siding is balanced with warm cedar. Extend a simple cedar-framed carport from one end of the roof to keep the long facade visually connected. Exposed rafters and substantial square posts add texture without making the structure feel heavy. Choose warm white for the fascia, window trim, and front porch ceiling to brighten the deep siding. A medium-gray shingle roof provides a quiet transition between the green walls and wooden frame. Repeat the cedar on the front door or a small bench near the entry. Pale concrete, ornamental grasses, and rounded evergreen shrubs complete this relaxed exterior while keeping the driveway and carport area clean and functional.
2. Forest Green Craftsman House With Timber Carport
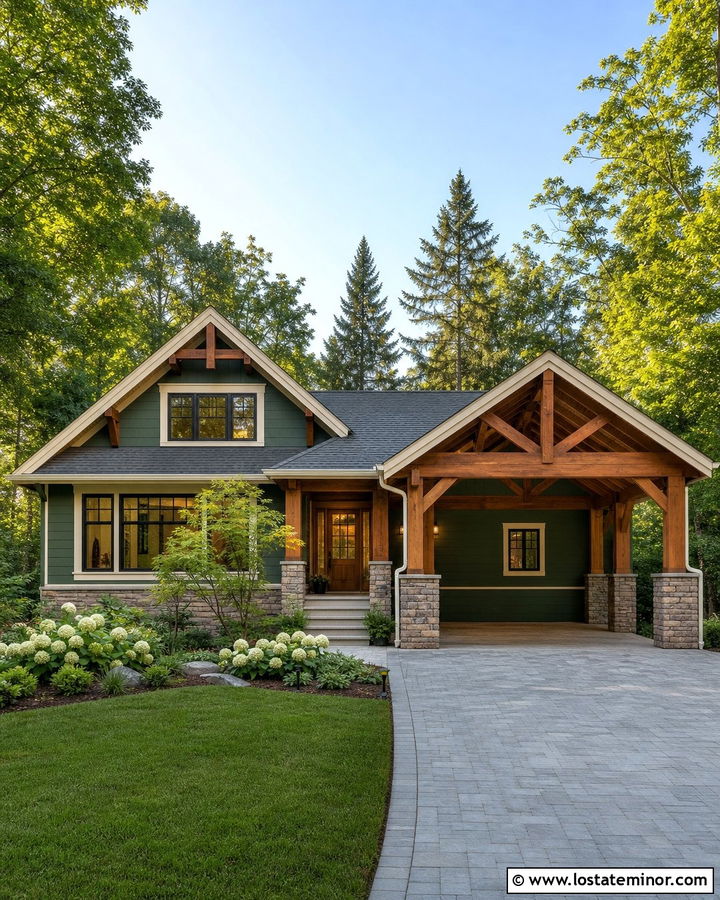
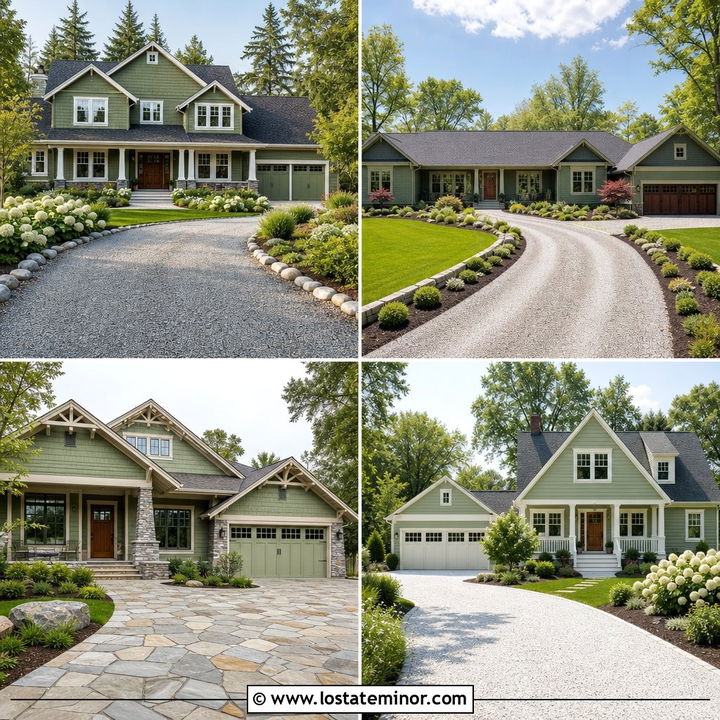
Can a carport look like an original Craftsman feature? It can when its details match the main house. Use forest green lap siding with creamy white trim, tapered stone porch columns, and exposed wood brackets. A timber-frame carport with a front-facing gable can repeat the pitch and decorative truss of the entry roof. Support the structure with stained Douglas fir posts placed on stone bases that match the porch foundation. Dark bronze lights and window frames introduce a refined contrast without overpowering the natural palette. Finish the driveway with warm gray pavers rather than bright concrete. Layered foundation planting, including ferns, hydrangeas, and compact evergreens, softens the architecture and helps the entire property settle naturally into its surroundings.
3. Forest Green Farmhouse With White Carport
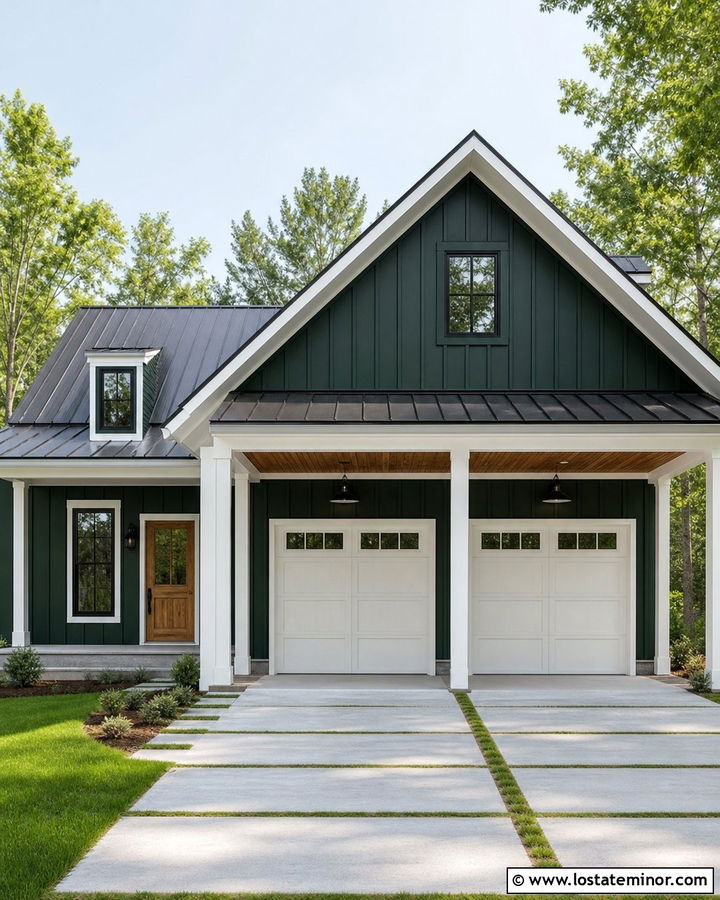
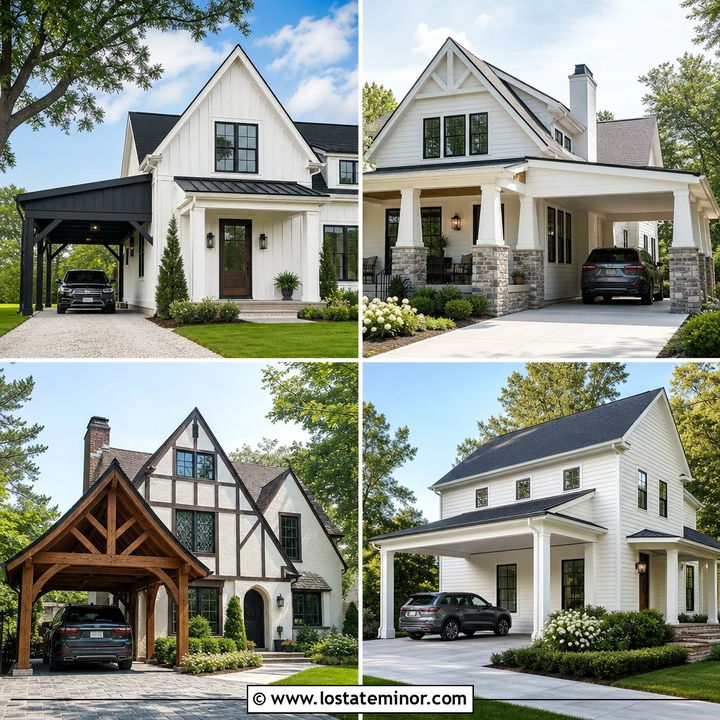
Crisp contrast makes a forest green farmhouse feel fresh rather than overly rustic. Cover the house in vertical board-and-batten siding, then use bright white around the windows, roof edges, and porch columns. An attached two-car carport can share the home’s simple gabled roof and white structural posts. Forest green siding along the enclosed rear wall prevents the parking area from appearing detached from the main facade. Add a natural oak front door and a matching ceiling under the carport for warmth. A matte-black standing-seam roof and black barn-style lights sharpen the traditional palette. Wide concrete driveway strips divided by grass or gravel can reduce the visual weight of the parking zone while supporting the farmhouse’s clean, rural character.
4. Forest Green Midcentury House With Flat Roof Carport
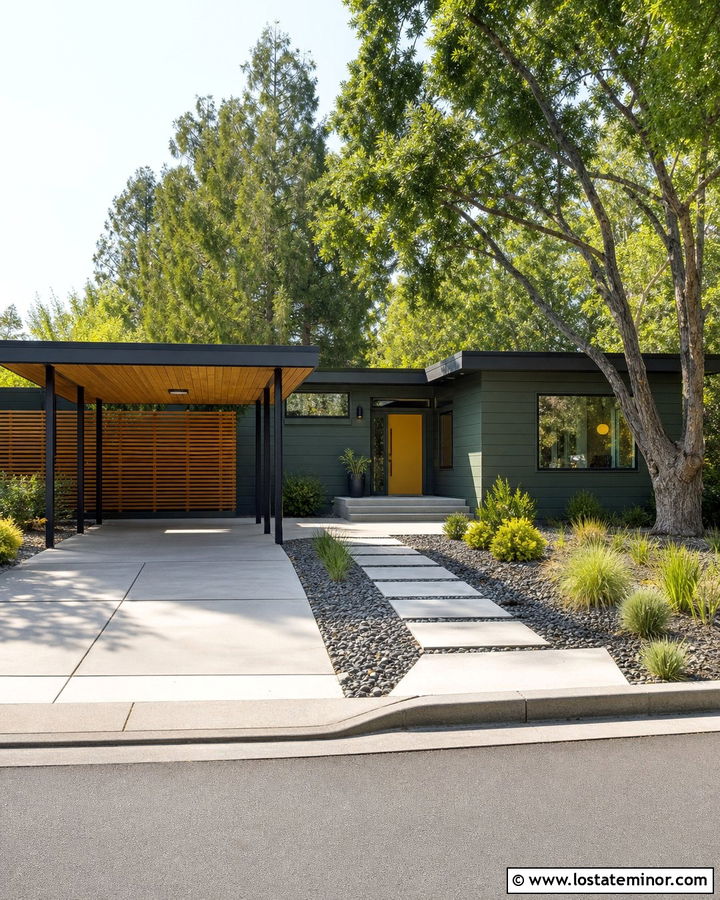
Long rooflines and uncluttered materials give a midcentury home instant presence. Paint the horizontal siding forest green, then frame the windows and fascia in deep charcoal for a low-contrast, sophisticated look. Place a flat-roof carport beside the main living area and align its roof precisely with the home’s existing eaves. Slim black steel posts keep the structure visually light, while a cedar slat privacy screen adds warmth and partially conceals stored items. Continue the slats near the front entry to connect both sides of the facade. Large rectangular concrete pavers, river rock, and sculptural grasses reinforce the period-inspired landscaping. A mustard, terracotta, or muted orange front door provides a restrained retro accent against the rich woodland green.
5. Forest Green Colonial House With Side Carport
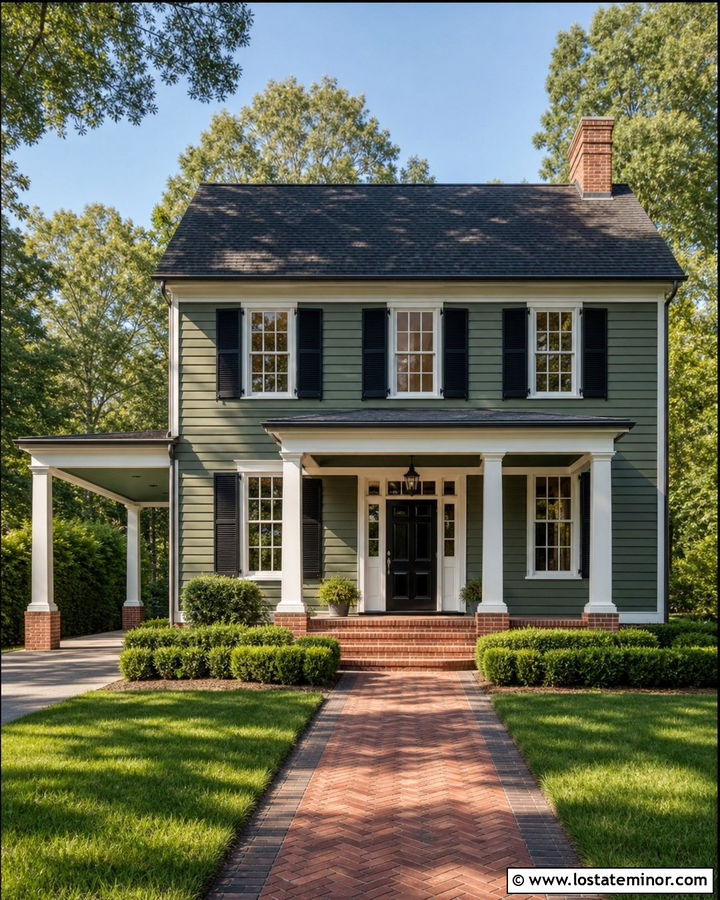
Traditional symmetry can remain intact when the carport is positioned along a side elevation. Choose forest green clapboard siding with classic white corner boards, window casings, and dentil molding. A side carport with a gently pitched roof should sit slightly behind the front wall so it does not compete with the centered entrance. White square columns and a forest green ceiling help the addition coordinate with the house. Match the main roof with dark charcoal shingles, and use red brick for the front steps and carport post bases. Black shutters, lanterns, and a glossy black door provide formal contrast. Boxwood borders and an orderly brick walkway complete the polished exterior while allowing the covered parking area to remain useful but visually secondary.
6. Forest Green Bungalow With Pergola Carport
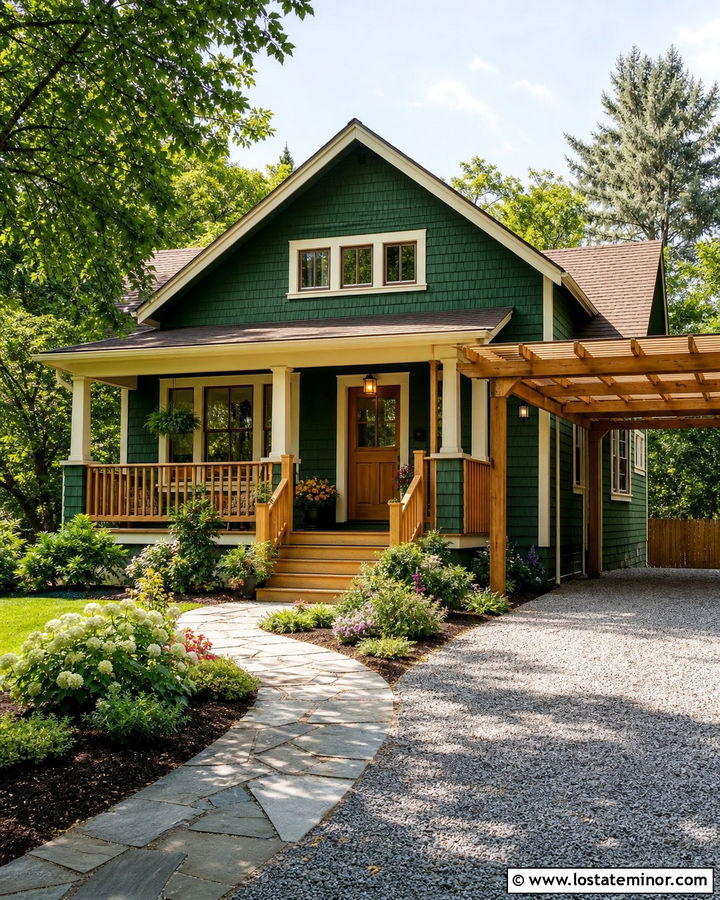
Sunlight filtering through wooden beams gives a small bungalow and carport a warm, relaxed personality. Use deep forest green shingles or lap siding across the house, paired with cream trim and honey-colored wood accents. A pergola-style carport can extend from the side roof using sturdy cedar posts and open rafters. For better weather coverage, install clear roof panels above the beams while keeping the airy appearance. Repeat the cedar on porch railings, window boxes, and the front door. A soft brown architectural-shingle roof prevents harsh contrast and complements the wood. Complete the setting with a curved flagstone path, cottage planting, and a narrow gravel driveway. The finished exterior feels charming, practical, and appropriately scaled for a compact home.
7. Forest Green Split-Level House With Double Carport
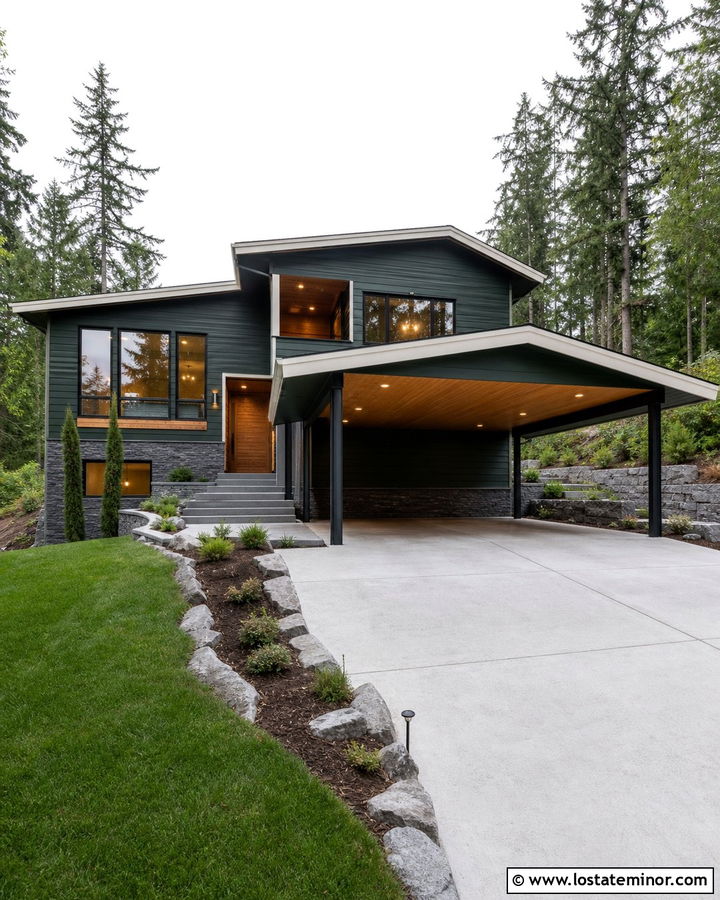
A thoughtfully designed double carport can help unify the staggered shapes of a split-level home. Use forest green horizontal siding on both levels, then apply warm white to the fascia and soffits for a brighter outline. A broad carport with a shallow gable can span the lower driveway and visually anchor the taller section of the house. Charcoal steel posts create a clean structure, while a cedar-lined ceiling adds warmth overhead. Add matching cedar panels near the entrance to direct attention away from the parking area. Gray stacked stone around the foundation gives the lower level additional weight. Broad front steps, low retaining walls, and simple evergreen beds can organize a sloped yard and make the complete exterior appear more intentional.
8. Forest Green Contemporary House With Steel Carport
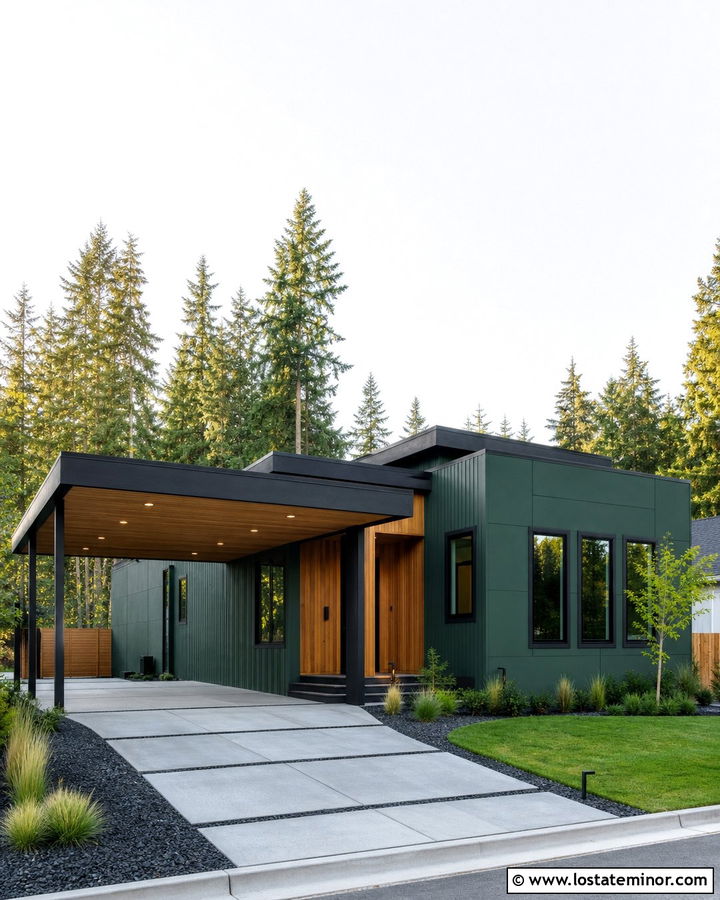
Sharp geometry turns forest green into a striking contemporary exterior color. Combine smooth green fiber-cement panels with narrow vertical siding to create subtle texture across the facade. A flat-roof steel carport can project from one side of the house, supported by thin black posts that match the window frames. Use a charcoal roof edge and dark garage storage wall to strengthen the modern composition. Warm cedar around the recessed entry keeps the scheme from feeling cold. Under the carport, a light wood-look ceiling can bring warmth while reflecting daylight. Large concrete slabs, black gravel, and structured ornamental grasses suit the clean architecture. Keep landscaping low near the driveway so the complete roofline and rich green exterior remain clearly visible from the street.
9. Forest Green Cabin With Post And Beam Carport
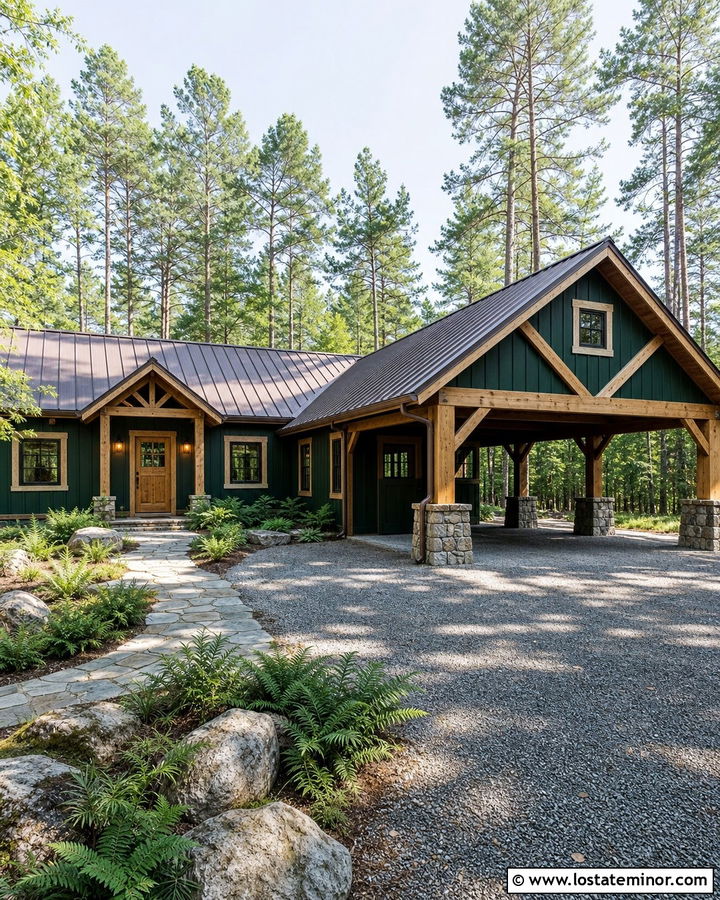
Imagine a woodland cabin where the covered parking feels as handcrafted as the house. Forest green board-and-batten siding creates a quiet backdrop for heavy timber posts, knee braces, and exposed roof beams. Build the attached carport with a steep gable that echoes the cabin’s main roof and allows precipitation to shed efficiently. A dark brown metal roof suits the earthy palette, while fieldstone around the chimney and post bases grounds the structure. Use warm tan trim instead of bright white for a softer transition. A natural wood front door and amber-toned porch ceiling complete the layered exterior. Crushed-stone parking, irregular flagstone paths, native ferns, and pine trees reinforce the rustic setting without making the approach look unfinished.
10. Forest Green Cottage With Arched Carport
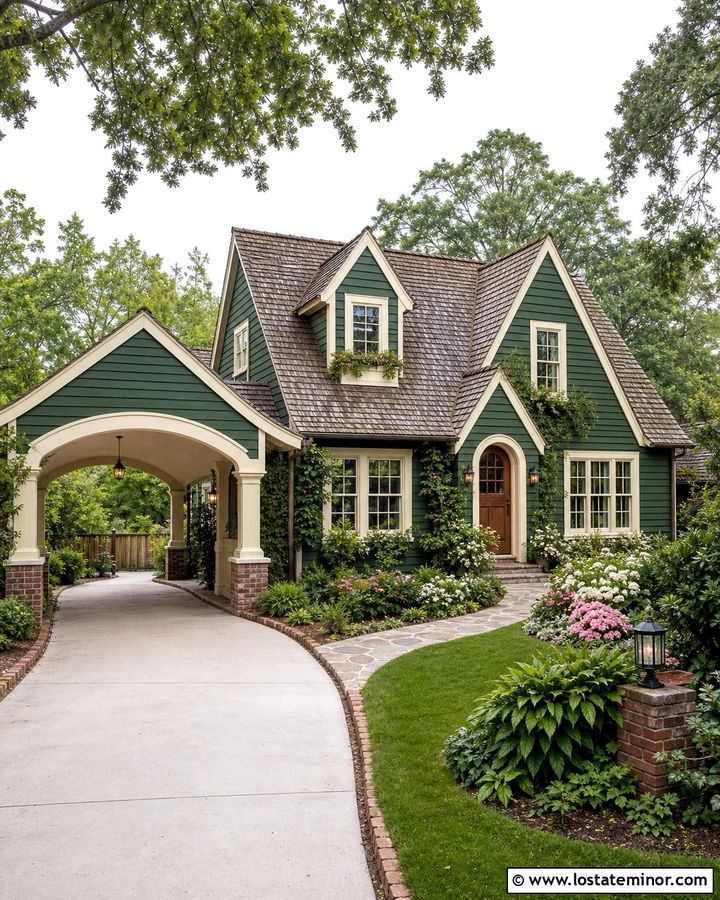
Soft curves can keep a practical carport from overwhelming a storybook cottage. Cover the home in forest green lap siding and introduce creamy ivory around arched windows, eaves, and the front door. The attached one-car carport can feature a shallow arched opening supported by painted masonry columns. Use weathered brick on the column bases and repeat it along the front steps for continuity. A cedar-shingle roof adds texture and helps the green exterior feel comfortably established. Install a carriage-style light beneath the carport and choose warm wood for the door. Flowering shrubs, climbing vines, and an informal stone walkway enhance the cottage mood. Keep the driveway narrow and lightly colored so the garden remains the dominant feature of the front yard.
11. Forest Green Cape Cod House With Gabled Carport
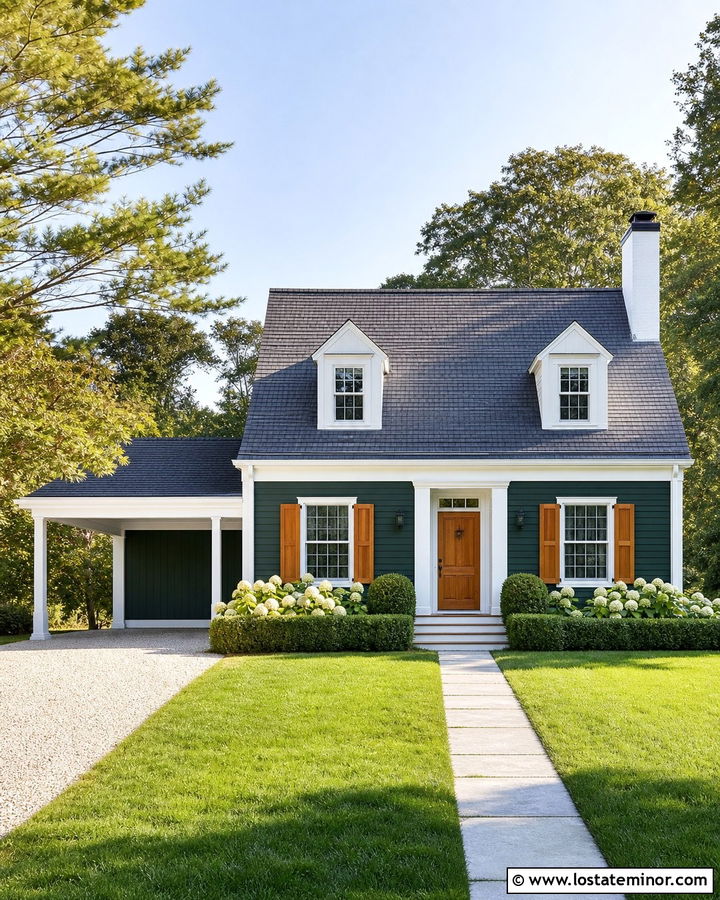
A Cape Cod exterior benefits from clear roof geometry and a restrained color palette. Paint the clapboard siding forest green, then use crisp white on the dormers, window trim, fascia, and corner boards. Place a one-car gabled carport along the side, setting it behind the front elevation to preserve the compact home’s symmetry. The carport roof should match the pitch and charcoal shingles of the main structure. White posts with simple trim details maintain the traditional character, while a forest green rear wall visually ties the addition to the house. Introduce natural cedar through the front door and small shutters. A shell-colored gravel drive, clipped hedges, and hydrangeas create a neat coastal-inspired setting without relying on overly decorative exterior details.
12. Forest Green Prairie House With Low Carport
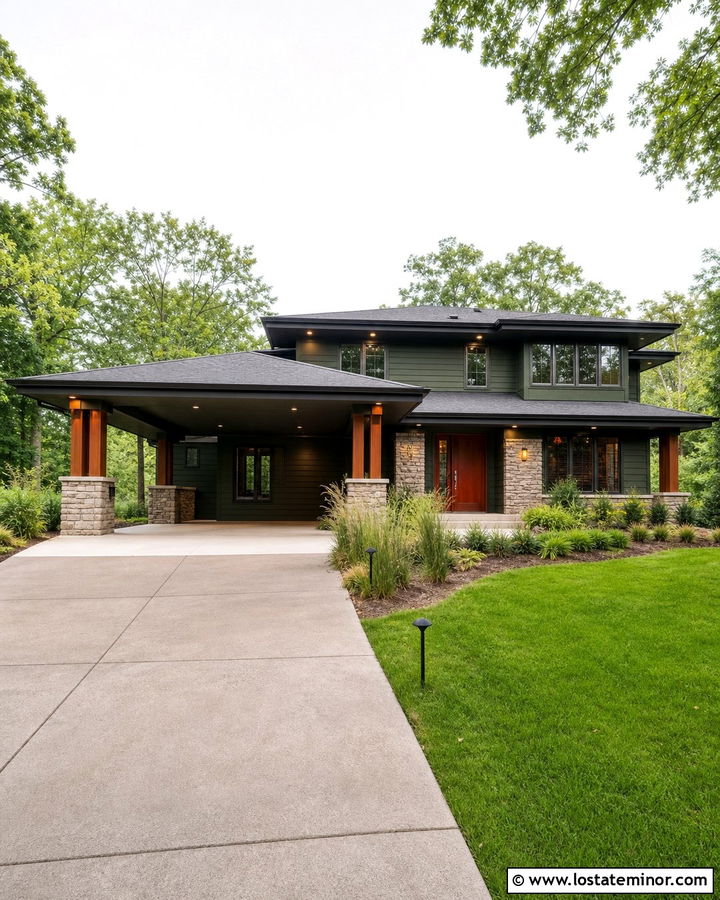
Deep horizontal lines make a forest green Prairie house feel grounded and closely connected to its site. Use green stucco or broad horizontal siding beneath wide charcoal eaves. Extend the low roof over a two-car carport so the parking space reads as part of the original floor plan. Stone piers and narrow stained-wood posts provide structure while repeating materials from the entrance. Bronze window frames are softer than black and work beautifully with the earthy green body color. Add a rust-colored front door as a small focal point. Long planter beds filled with native grasses should follow the home’s horizontal lines. A warm gray concrete driveway and low path lighting complete the composed exterior without interrupting its broad, calm proportions.
13. Forest Green Tudor House With Brick Carport
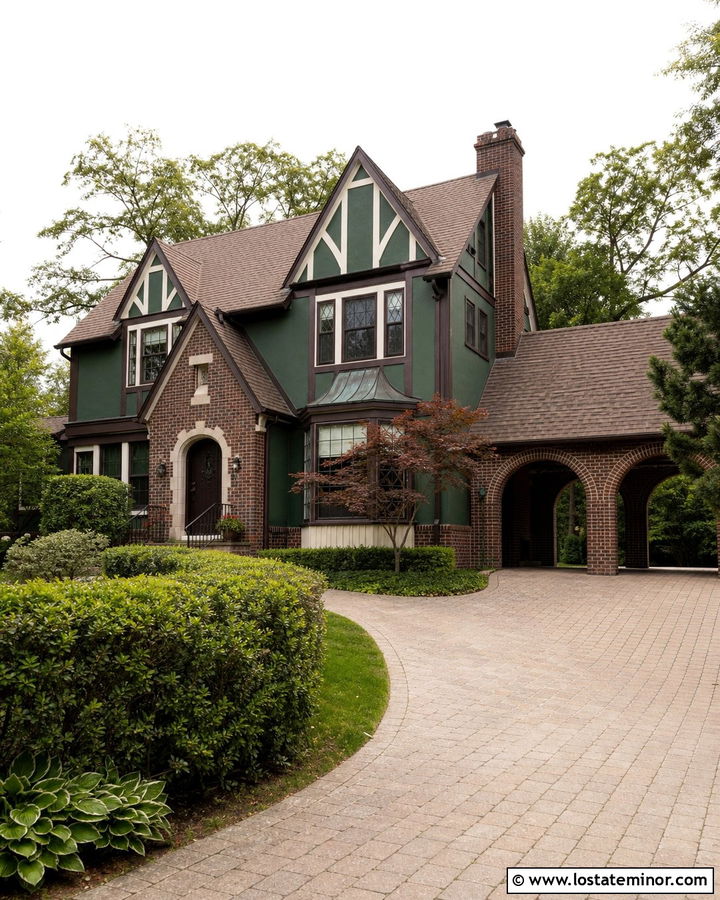
A Tudor exterior can handle a dark, dramatic palette when the materials provide enough variation. Use forest green stucco or siding across the main walls, framed by dark brown half-timber detailing and warm cream trim. Add a side carport with a steeply pitched roof that mirrors the home’s prominent front gables. Brick columns and arched openings give the carport a permanent architectural presence. Choose weathered red-brown brick rather than bright red, allowing it to blend with the green and timber tones. A dark bronze front door, leaded-style windows, and a brown shingle roof reinforce the historic character. Curved paver paths, layered hedges, and a small ornamental tree soften the strong rooflines and create a welcoming approach.
14. Forest Green Saltbox House With Lean-To Carport
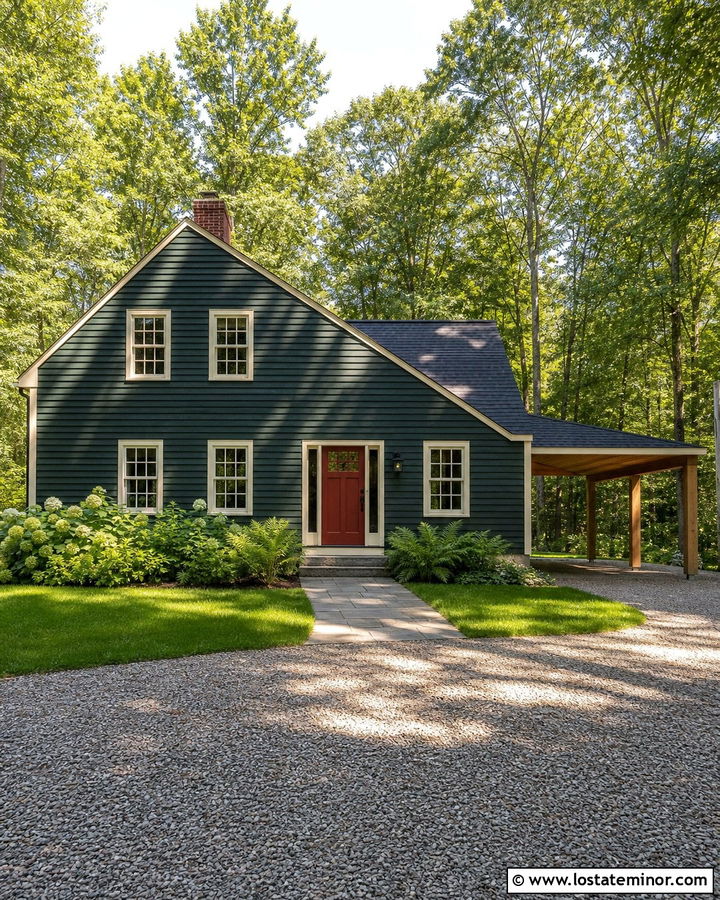
Simple forms make a saltbox house a natural match for a streamlined lean-to carport. Use forest green clapboard siding across the long exterior and warm white trim around multi-pane windows. Extend a secondary roof plane from the tall side wall to create a covered one-car parking area. Straight cedar posts and a light wood ceiling add warmth while respecting the home’s restrained shape. Match the carport roofing to the main charcoal shingle roof so the addition does not appear temporary. A muted brick-red front door provides traditional contrast without becoming too bright. Complete the setting with pea gravel, a straight stone walkway, and loose plantings of ferns and hydrangeas. The result feels historic, useful, and naturally suited to a wooded property.
15. Forest Green A-Frame House With Detached Carport
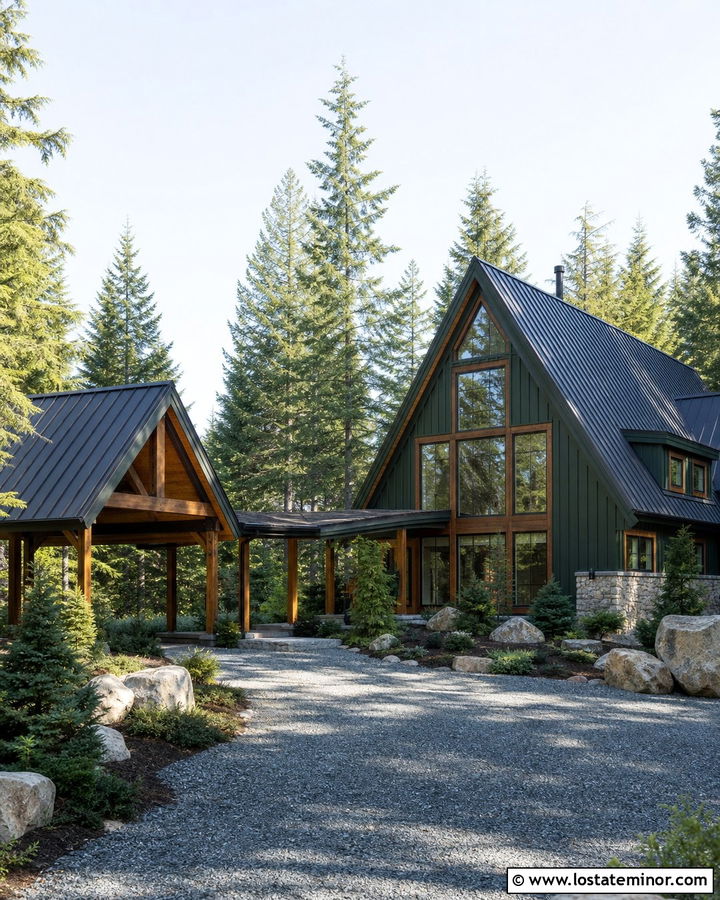
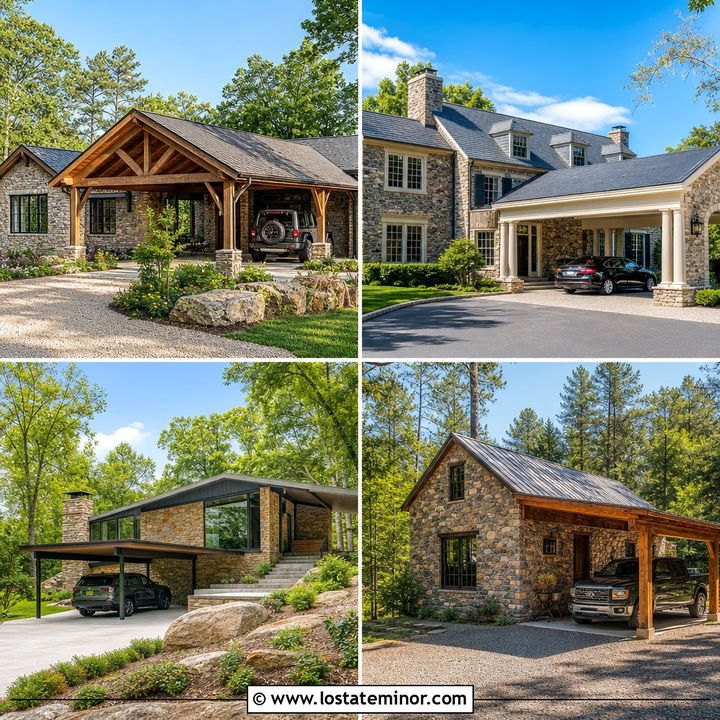
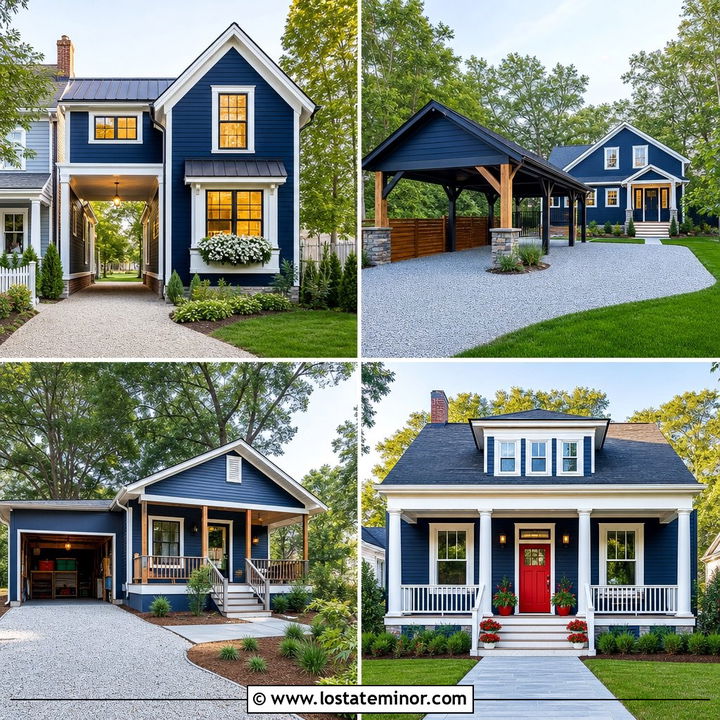
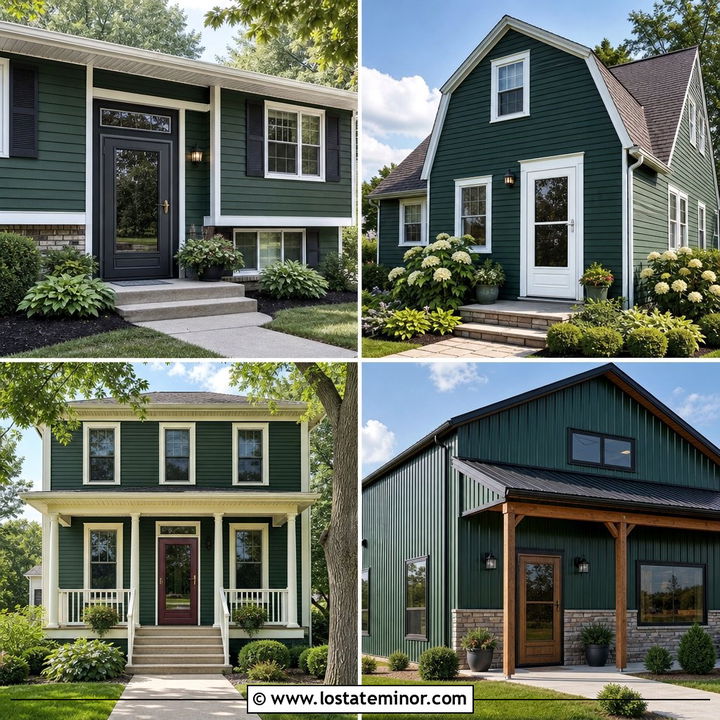
The dramatic roof of an A-frame should remain the main attraction, so a detached carport works well. Finish the house in forest green vertical siding with black window frames and broad natural cedar trim around the glazed front elevation. Position a simple gabled carport several feet to one side and connect it with a covered wood walkway. Its pitch should reflect the A-frame roof without trying to match its height. Black standing-seam metal roofing creates continuity across both structures. Use timber posts and a partial stone wall to give the carport weight in an open landscape. A gravel driveway, large boulders, evergreens, and native ground cover complete the mountain-inspired setting while keeping the complete green facade visible.
16. Forest Green Barndominium With Metal Carport
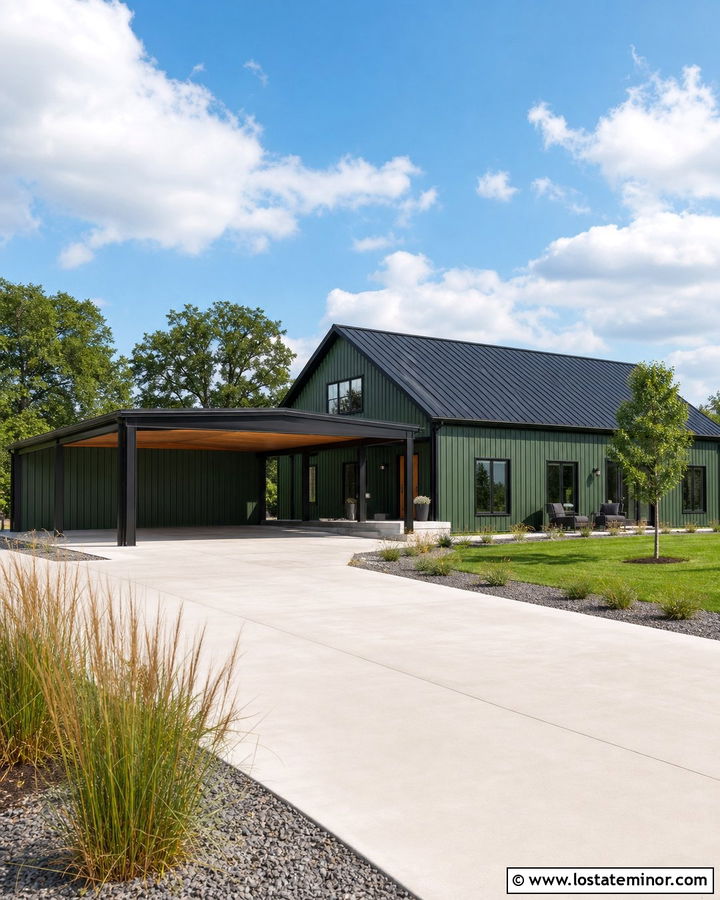
Large surfaces make color coordination especially important on a barndominium. Apply forest green vertical metal siding to the house and use matte black for the roof, gutters, windows, and exterior lights. An attached double carport can continue directly from the main roofline, supported by black steel columns. Line the underside with natural cedar to soften the industrial materials and create a more welcoming arrival area. A broad wood front door and matching overhead storage doors add another warm layer. Use light gray concrete for the driveway to contrast with the dark exterior. Prairie grasses, young shade trees, and simple gravel beds keep maintenance manageable. The complete scheme feels modern and durable while retaining the straightforward character associated with agricultural buildings.
17. Forest Green Mountain House With Stone Carport
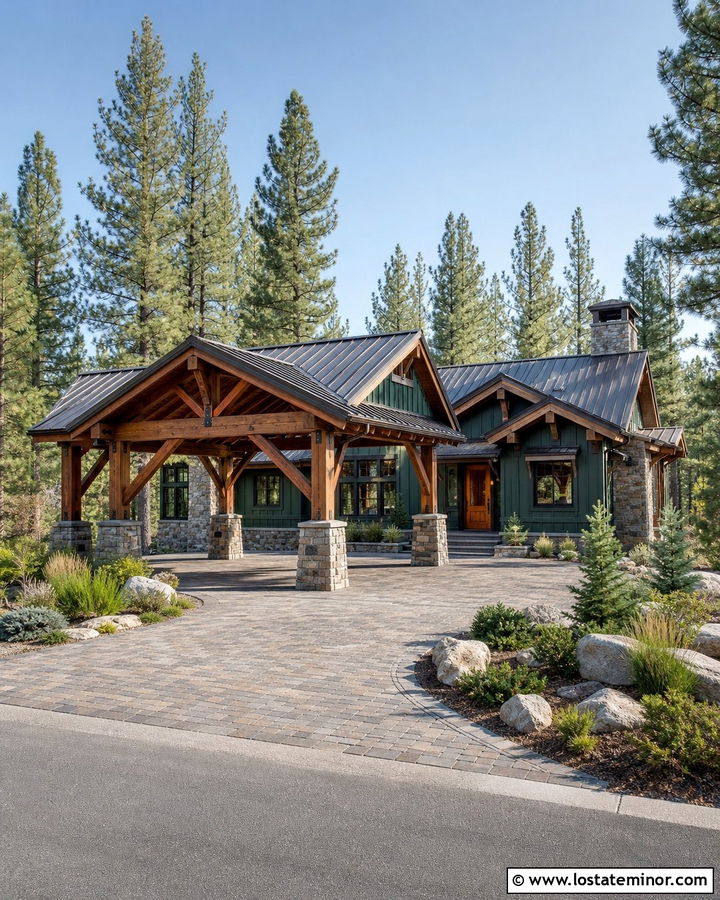
Rugged stone and rich green siding help a mountain home blend into a wooded, rocky setting. Use forest green board-and-batten across the upper walls and charcoal-gray stone along the foundation. A heavy timber carport with a cross-gabled roof can connect to one side of the house. Place its posts on substantial stone bases that match the chimney and entry steps. Dark bronze metal roofing gives the structure a crisp outline and stands up visually against the deep body color. Warm cedar gable trusses and a matching front door keep the palette from becoming too dark. Design the driveway with permeable-looking pavers or textured concrete. Native evergreens, boulders, and low grasses complete the natural curb-appeal composition.
18. Forest Green Foursquare House With Porte Cochere
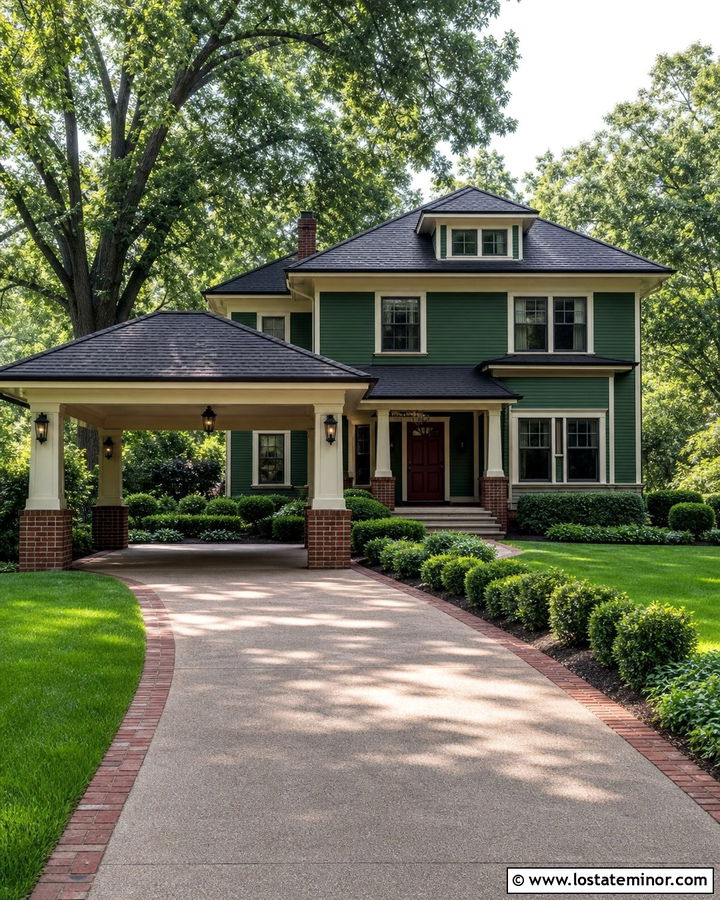
A porte cochere gives an American Foursquare home a formal covered drop-off without disrupting its boxy proportions. Paint the house forest green and use cream trim around the broad eaves, porch columns, and evenly spaced windows. Extend a hipped roof over the side driveway and support it with substantial cream columns on red-brown brick bases. Matching the roof shape and shingles makes the addition look original. A dark red front door adds a classic accent, while black hardware and lanterns provide definition. Continue the brick through the walkway and driveway borders for a connected landscape. Symmetrical shrubs, a broad front lawn, and one shade tree reinforce the home’s stately character while leaving the carport clearly accessible.
19. Forest Green Scandinavian House With Wood Carport
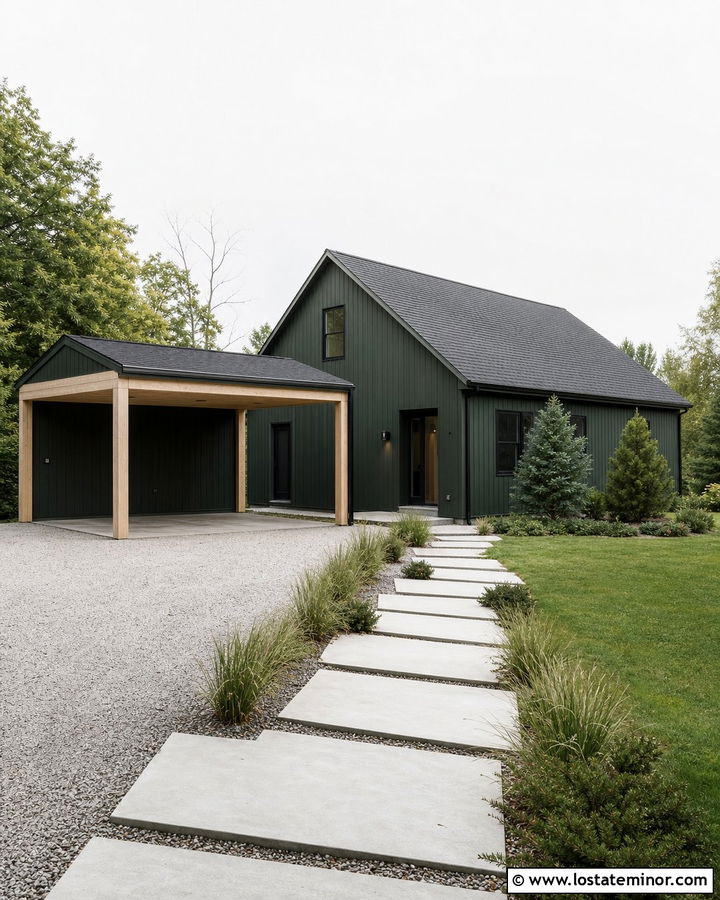
A pared-back palette lets forest green feel calm and modern on a Scandinavian-inspired home. Choose narrow vertical siding in a deep, slightly muted green, then add pale natural wood around the entrance and carport ceiling. A slim attached carport with a simple pitched roof can follow the main home’s clean silhouette. Use dark charcoal metal roofing, gutters, and window frames for definition. Square wood posts should remain free of ornate trim so the materials and proportions receive the attention. Light gray gravel, oversized concrete stepping stones, and low grasses create an uncluttered foreground. Limit decorative objects and rely on practical wall lights, neat storage, and carefully placed evergreens. The finished property feels warm, efficient, and comfortably connected to nature.
20. Forest Green Modern Farmhouse With Breezeway Carport
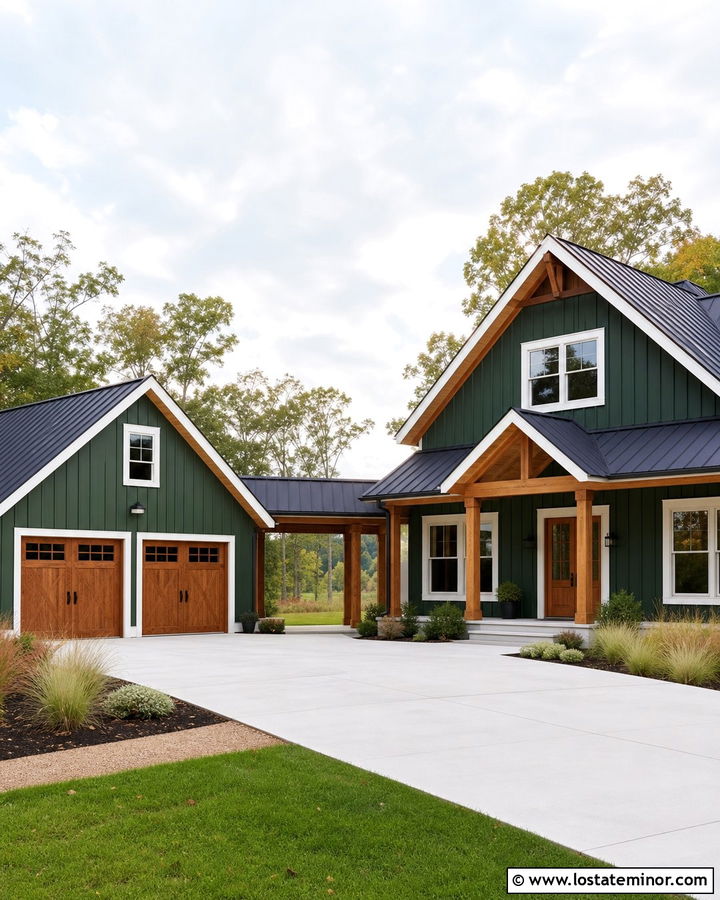
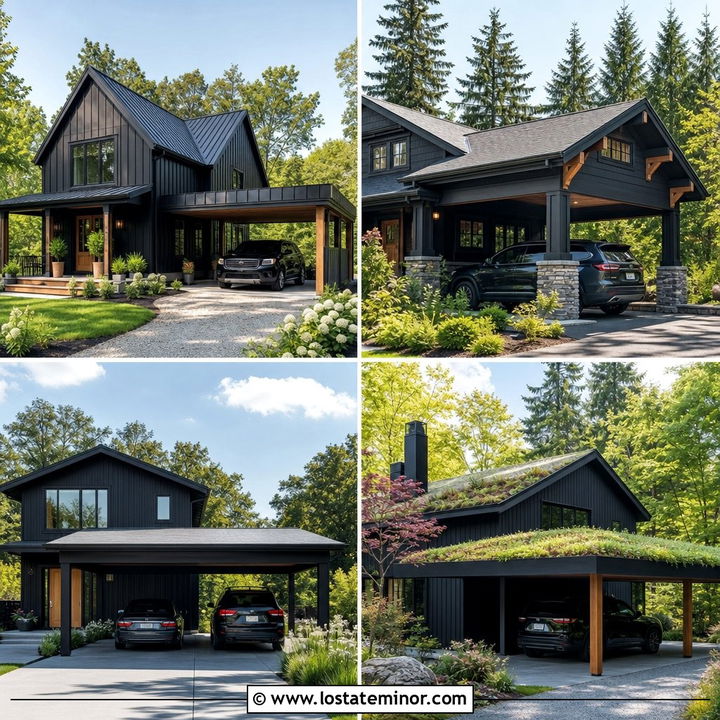
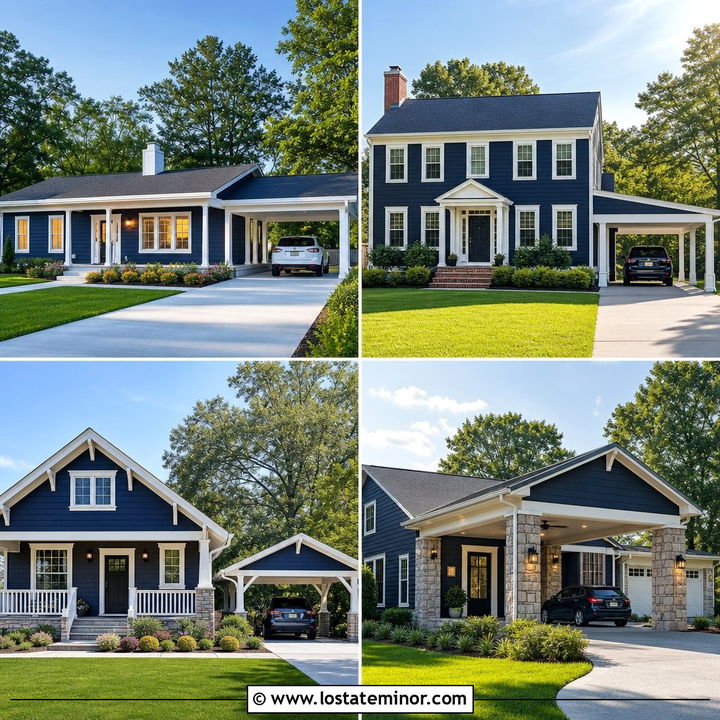
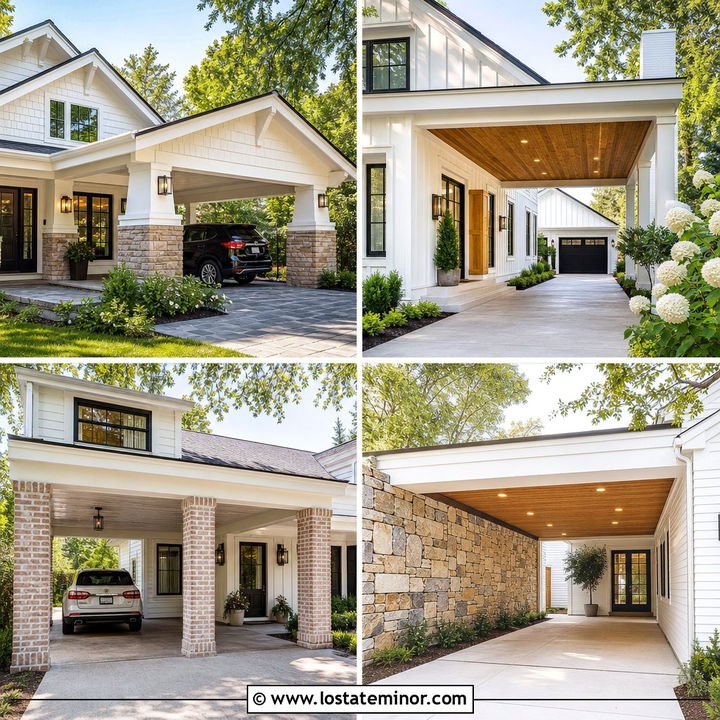
A covered breezeway can turn a detached carport into a natural extension of a modern farmhouse. Use forest green board-and-batten siding with warm white trim and a black standing-seam metal roof. Place the two-car carport to one side, then connect it to the mudroom with a narrow gabled walkway. Matching roof pitches create rhythm across the complete exterior. Natural cedar posts, doors, and ceiling boards introduce warmth against the dark green walls. Use white on the carport fascia but keep the structural hardware black for a crisp finish. A pale concrete driveway, rectangular planting beds, and airy ornamental grasses balance the bold architecture. This layout also keeps the main front porch separate from the everyday parking entrance.
21. Forest Green Brick House With Attached Carport
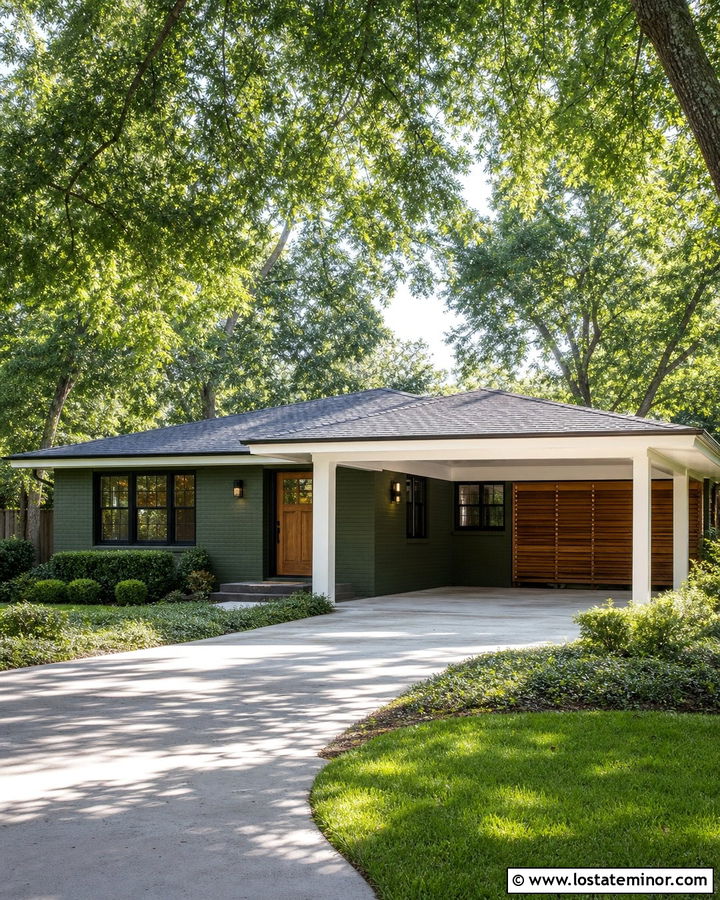
Painting older brick forest green can give a modest house a unified appearance while preserving the masonry texture. Carry the same green onto the carport’s enclosed wall, but use warm white for the fascia, soffit, and square support columns. A low attached roof should align with the existing eaves and use shingles that match the main charcoal roof. Add a natural wood front door and cedar slat screen at the rear of the carport to introduce warmth and conceal bins or equipment. Black window frames and simple black sconces modernize the facade. Keep the driveway light gray and border it with ground cover rather than tall shrubs. The final exterior feels updated without hiding the home’s practical, straightforward origins.
22. Forest Green Stucco House With Courtyard Carport
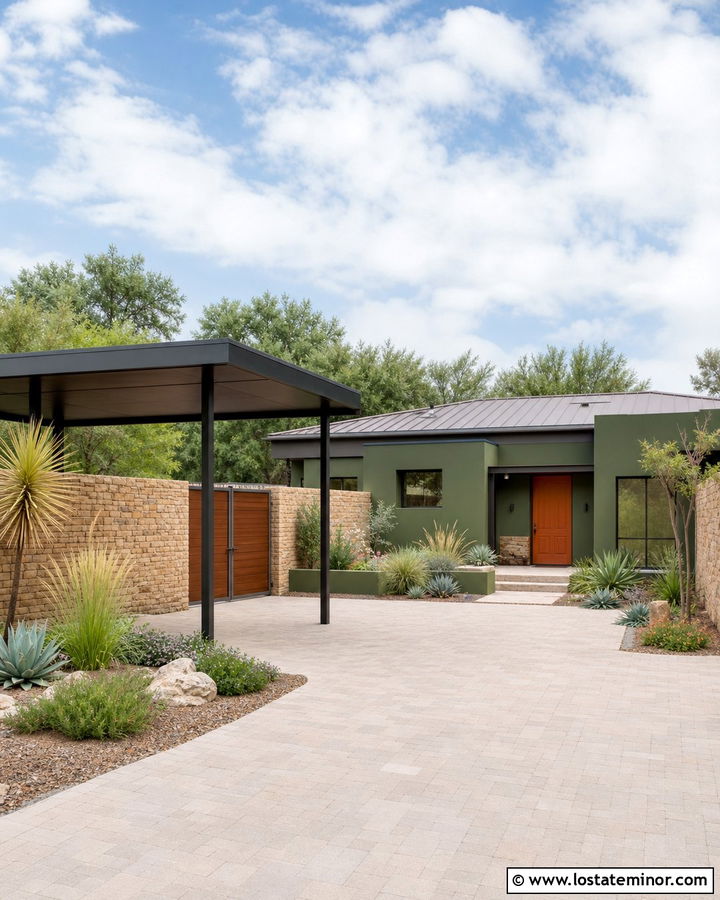
Forest green stucco creates a smooth, saturated surface that works well with courtyard architecture. Design a flat-roof carport as one side of a partially enclosed front court, using warm tan masonry walls and dark steel posts. A cedar gate can mark the transition from the parking area to the private entrance garden. Choose bronze windows and a low brown metal roof to keep the palette warm and grounded. The front door can repeat the cedar or introduce muted terracotta for extra color. Pale pavers brighten the shaded carport and continue into the courtyard for visual flow. Drought-tolerant grasses, yucca, agave, and low shrubs provide shape without blocking the facade. This arrangement makes covered parking feel intentionally integrated into the landscape.
23. Forest Green Raised Ranch With Carport Storage Wall
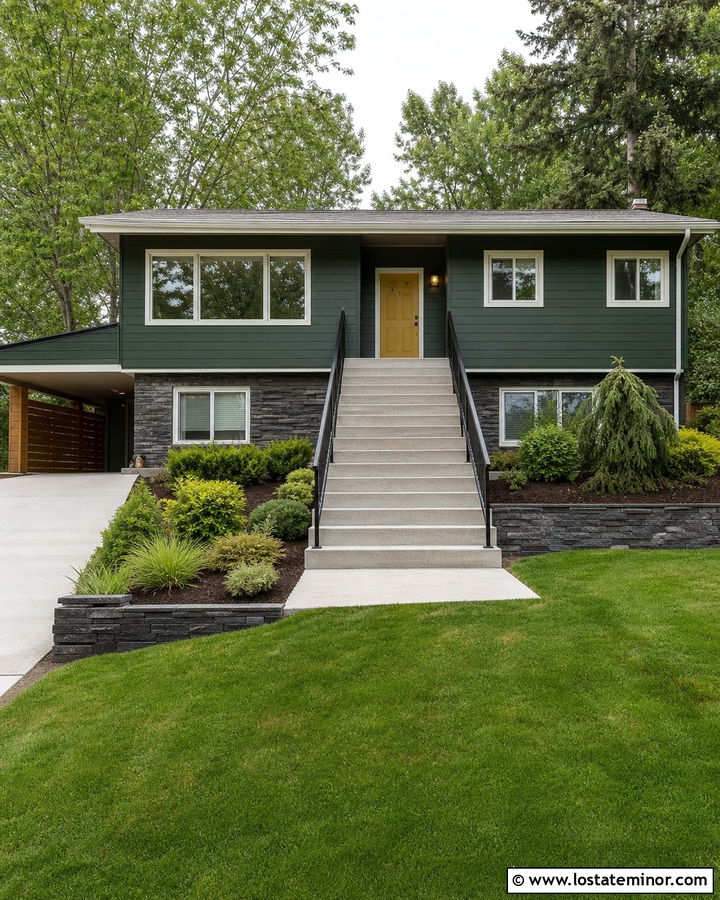
A raised ranch often needs stronger visual organization around its lower level. Forest green siding can unify the upper story, entry landing, and side carport while charcoal stone grounds the exposed foundation. Add a shallow-roofed carport beside the house and close its rear with a cedar storage wall. Horizontal slats hide tools and outdoor equipment while bringing warmth to the dark palette. Use off-white trim around the windows and roof edges to lighten the upper facade. A muted yellow front door creates a visible destination at the top of the stairs. Wide concrete steps, dark metal railings, and layered shrubs help manage the change in elevation. The completed design turns a basic parking shelter into a useful architectural feature.
24. Forest Green Shed Roof House With Cantilevered Carport
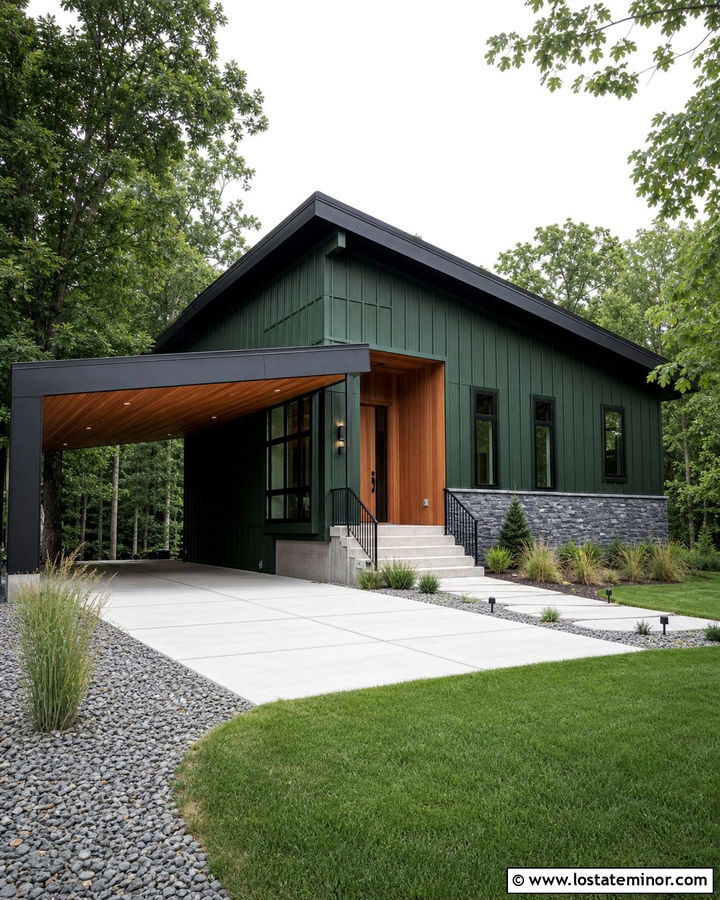
A shed-roof home already has a strong directional shape, making a cantilevered carport an effective match. Cover the house in forest green vertical siding and angle the roof upward toward tall black-framed windows. Extend a flat or gently sloping canopy over the driveway using concealed supports where engineering and site conditions allow. A dark steel fascia emphasizes the clean edge, while cedar beneath the canopy adds warmth and reflects light into the parking area. Continue the cedar around a recessed front door for a balanced composition. Use charcoal stone on a low foundation wall to anchor the structure. Native grasses, gravel beds, and large concrete pavers complement the architecture without competing with its bold roofline or saturated green exterior.
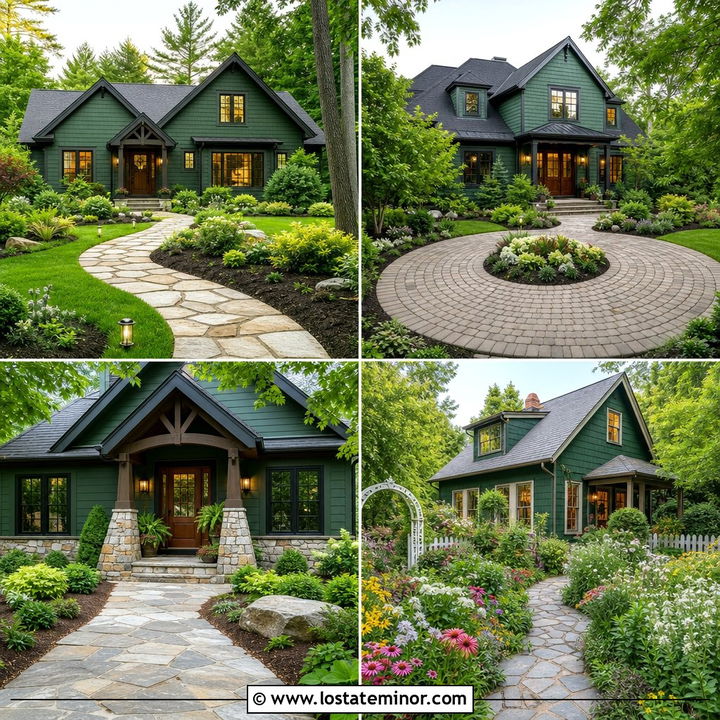
25. Forest Green Cottage House With Green Roof Carport
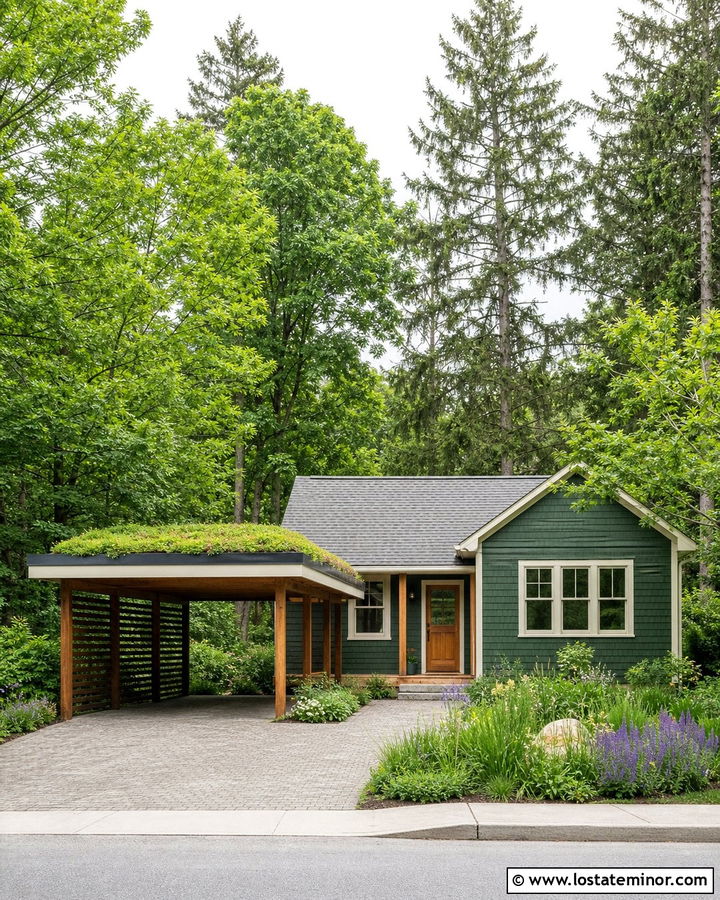
A planted carport roof can make a small forest green cottage feel deeply connected to its garden. Use green shingle siding with cream trim, a natural oak door, and a weathered gray roof on the main house. Build a flat-roof carport beside the cottage and finish its edge in charcoal metal. Low-growing plants across the roof soften the structure when viewed from upper windows or the street. Cedar posts and a slatted side screen bring warmth to the scheme. Include a planned drainage system and choose plants suited to the local climate and roof conditions. Below, permeable-style pavers and rain-garden planting can visually connect the driveway with the landscape. Flowering perennials provide contrast without distracting from the green facade.
26. Forest Green Lake House With Open Carport
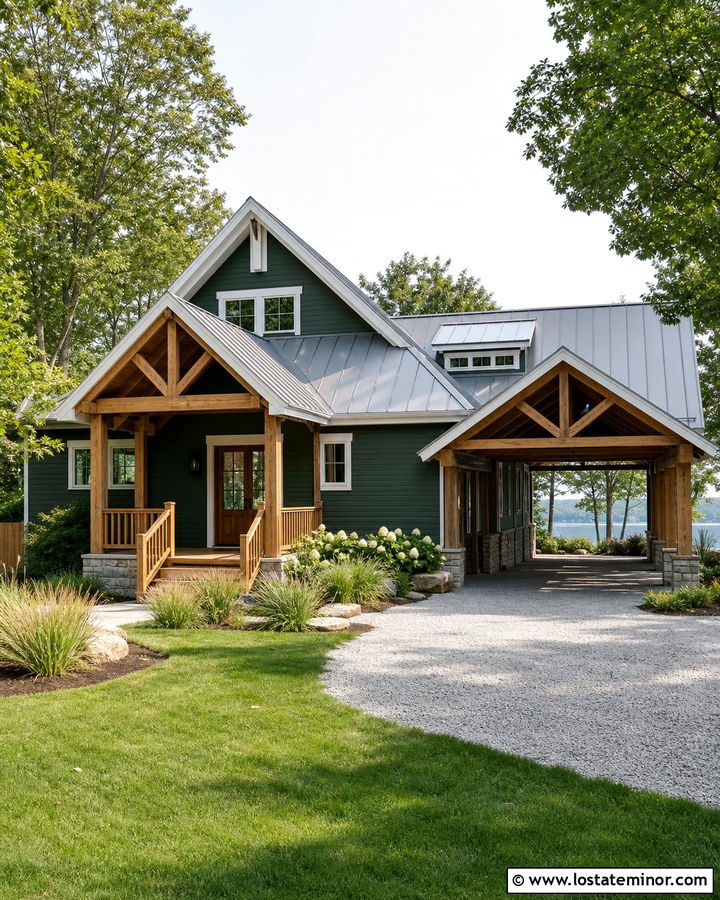
Breezy materials keep a dark green lake house from looking too heavy. Choose forest green lap siding with soft white trim and a medium-gray metal roof that reflects more daylight than black. Add an open-sided carport under an extended gable, using natural cedar posts and exposed trusses. The open design preserves views through the property and allows the covered space to feel connected to the yard. Repeat cedar on the deck railing, front steps, and entry door. A light gravel driveway and pale stone foundation brighten the lower facade. Use native shoreline grasses, hydrangeas, and a few broad-canopy trees to frame the house. The coordinated exterior feels casual, practical, and appropriate for a relaxed waterfront setting.
27. Forest Green Coastal House With Raised Carport
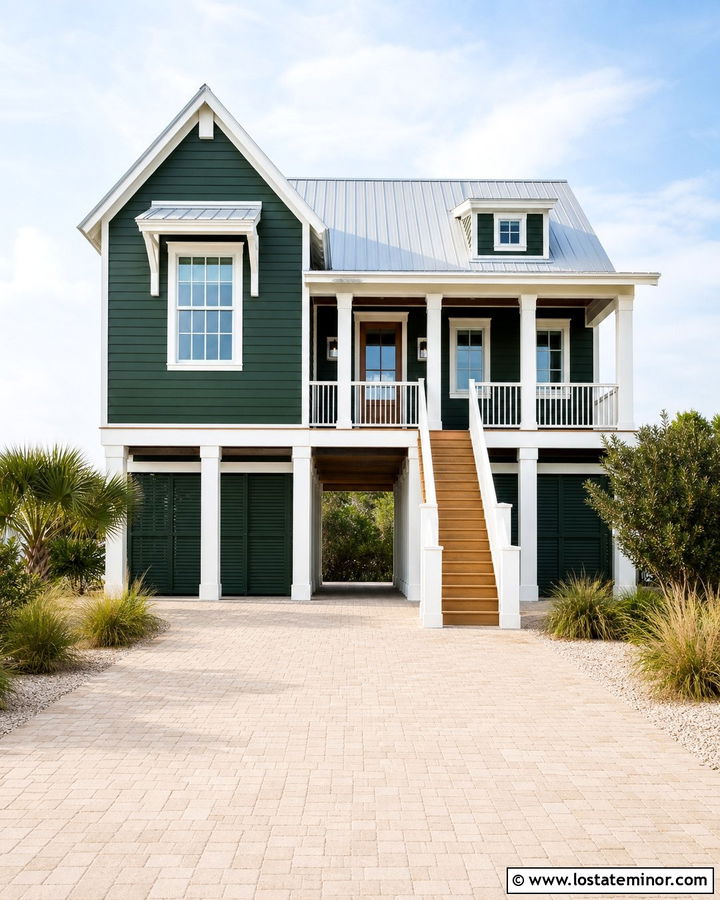
On a raised coastal home, the space beneath the living level can become an integrated carport. Paint the upper siding forest green and use bright white around windows, railings, columns, and roof edges. Wrap the structural supports in white trim so the lower parking zone feels finished rather than exposed. A pale gray metal roof keeps the palette crisp, while a natural wood staircase and front door add warmth. Use horizontal forest green slats around part of the ground level to screen storage without enclosing the entire area. Sand-colored pavers, crushed shell, ornamental grasses, and salt-tolerant-looking shrubs reinforce the light coastal setting. The green body color provides distinction while still working comfortably with the bright, airy architectural details.
28. Forest Green Minimalist House With Solar Carport
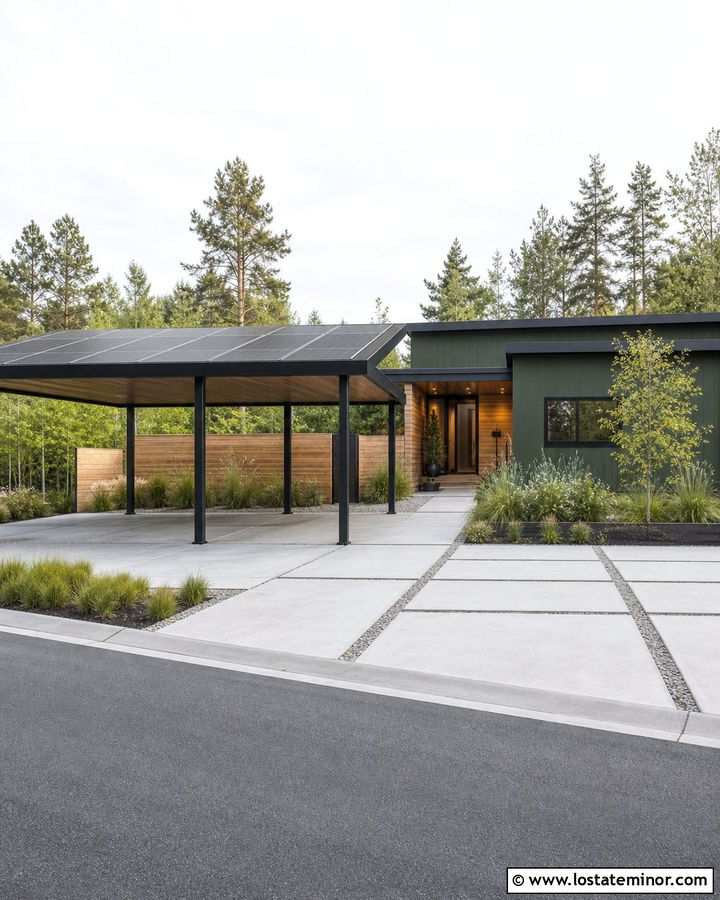
A solar-topped carport can complement a minimalist home when every line is carefully aligned. Use forest green panel siding on the house, matte-black frames around the windows, and a flat charcoal roof. Position a freestanding two-car structure beside the main volume, using slim black steel columns and a clean rectangular roof fitted with evenly arranged solar panels. Connect it to the entrance with a narrow covered walkway. Cedar around the front door and along one privacy wall prevents the scheme from feeling severe. Large concrete driveway slabs, gravel joints, and clipped grasses maintain the uncluttered aesthetic. Because solar structures involve site, electrical, and structural considerations, the final design should be planned for local conditions while preserving the home’s clean curb appeal.
29. Forest Green Victorian House With Decorative Carport
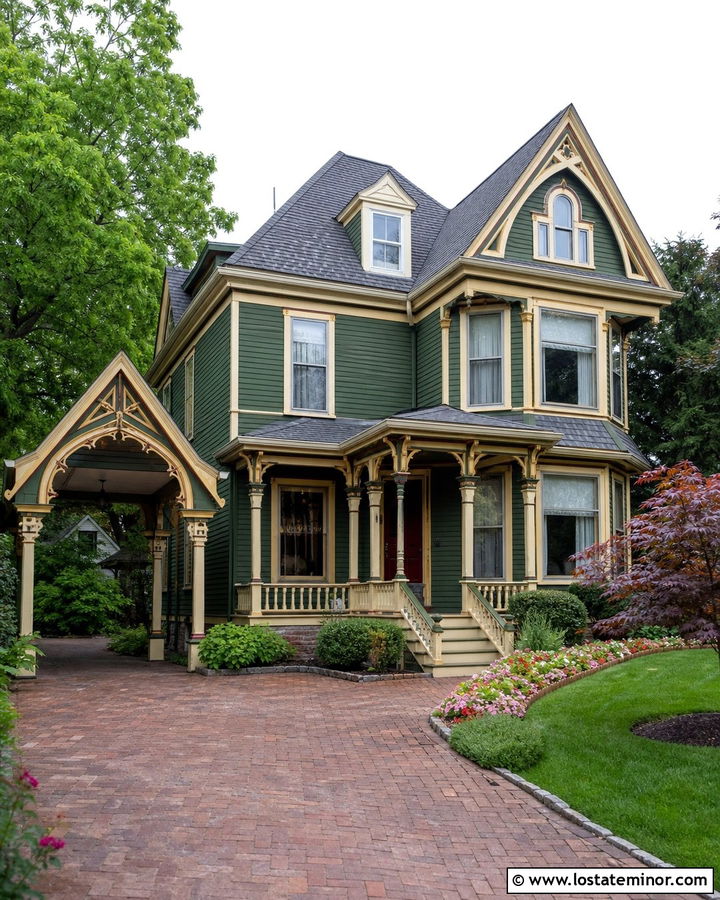
Ornamental details can help a carport belong beside a richly detailed Victorian home. Use forest green clapboard siding as the dominant color, then layer cream and muted gold across the window trim, brackets, porch posts, and gable ornament. Place a narrow one-car carport along the side and give it a steep roof with decorative wooden braces. Cream posts and a forest green ceiling connect the shelter to the main exterior. Match the home’s dark gray shingles and repeat small gold details along the fascia. A deep burgundy front door adds another historically inspired accent. Brick paving, curved flower beds, and an ornamental tree complete the layered setting while preventing the practical parking structure from looking stark or modern.
30. Forest Green Tiny House With Compact Carport
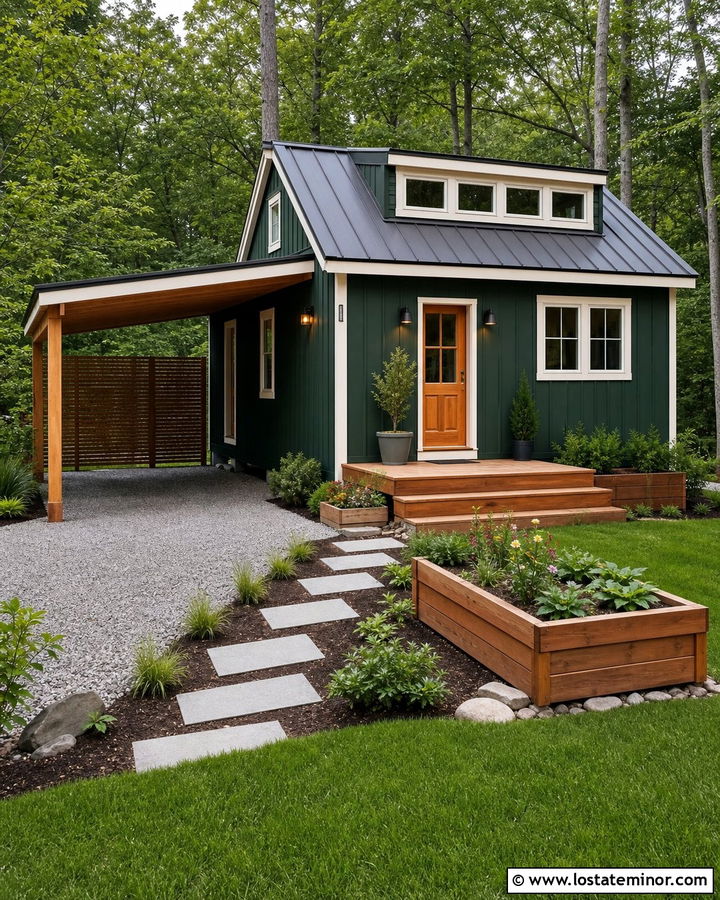
Limited space calls for a carport that is simple, efficient, and visually light. Finish the tiny house in forest green vertical siding with warm white trim and a charcoal metal roof. Attach a single-car lean-to carport to the long elevation, using slender cedar posts and a matching metal roof. A wood slat panel at the back can hold outdoor tools while screening utility equipment. Repeat the cedar around the front door and on a small entry deck to create one coordinated exterior. A gravel driveway keeps the installation visually softer than a large concrete pad. Compact shrubs, raised planters, and a narrow stepping-stone path add curb appeal without crowding the lot. The finished design feels organized, comfortable, and intentionally scaled.
Conclusion:
These 30 Forest Green House Design With Carport Ideas demonstrate how covered parking can strengthen rather than distract from a home’s architecture. The key is to coordinate the carport roof, posts, ceiling, and foundation materials with features already visible on the main facade. Cedar brings warmth, stone creates visual weight, white trim adds freshness, and charcoal details offer modern contrast. Roof pitch and placement matter just as much as color because they determine whether the carport looks original or added later. Before construction, confirm local setback, drainage, structural, and permitting requirements. With thoughtful planning, a forest green house and carport can form one attractive, practical, and cohesive curb-appeal design.

Related posts: