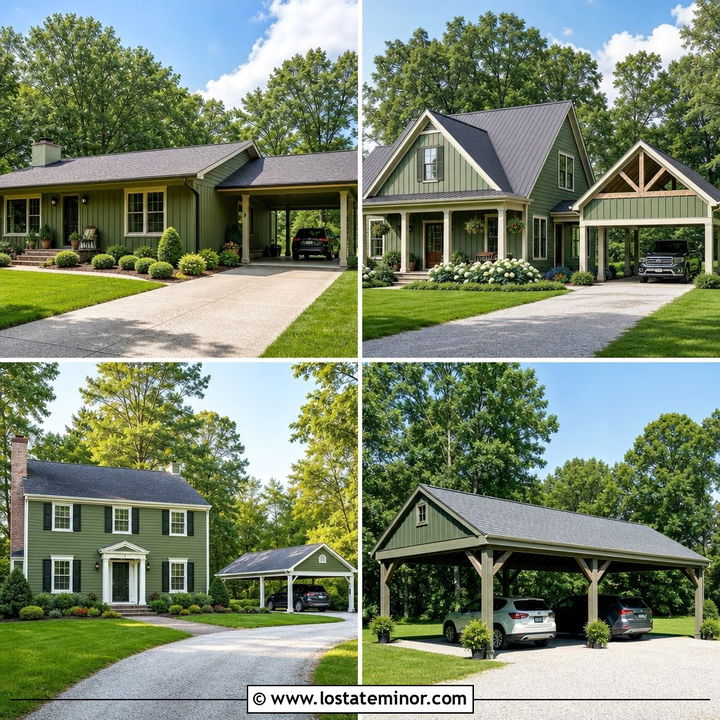
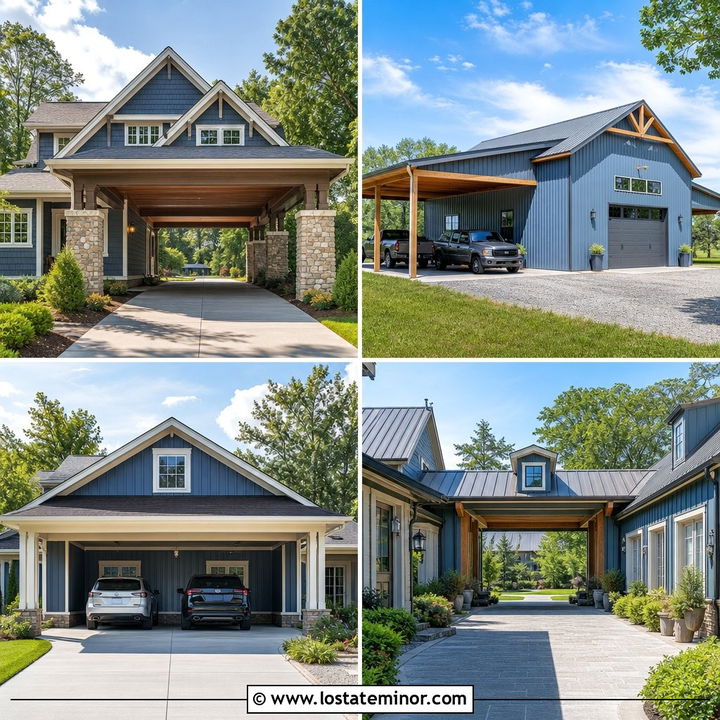
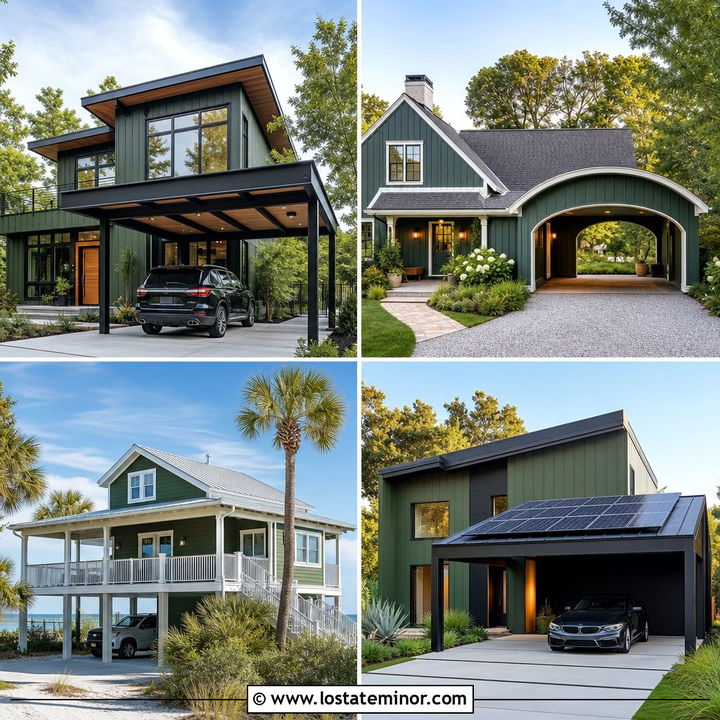
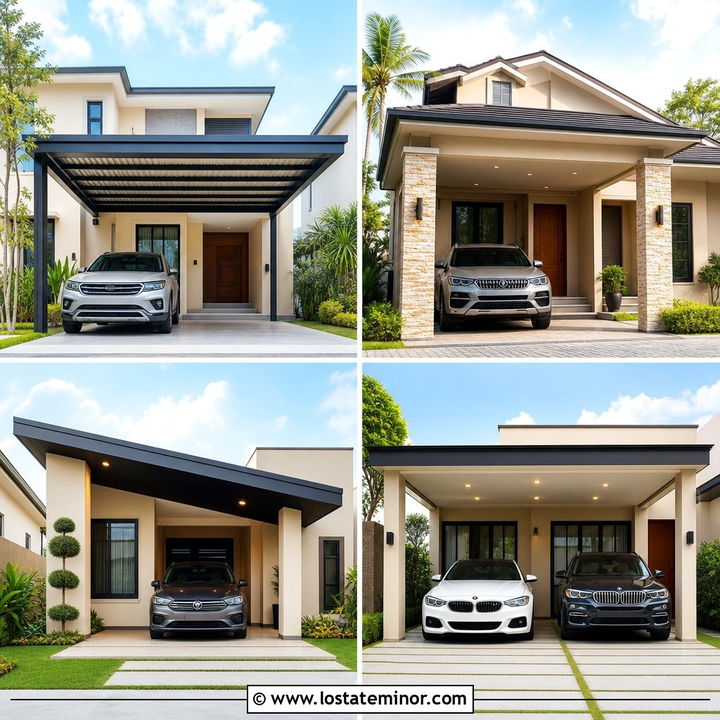
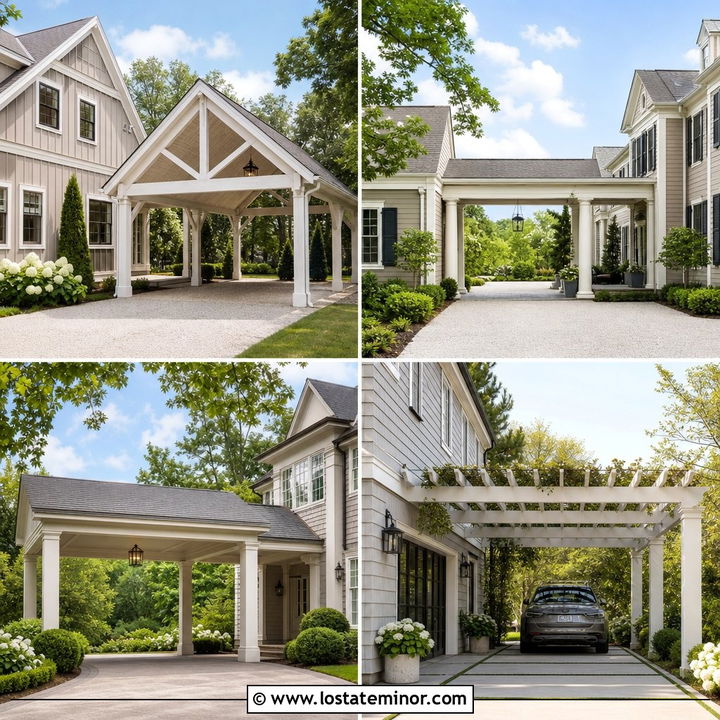
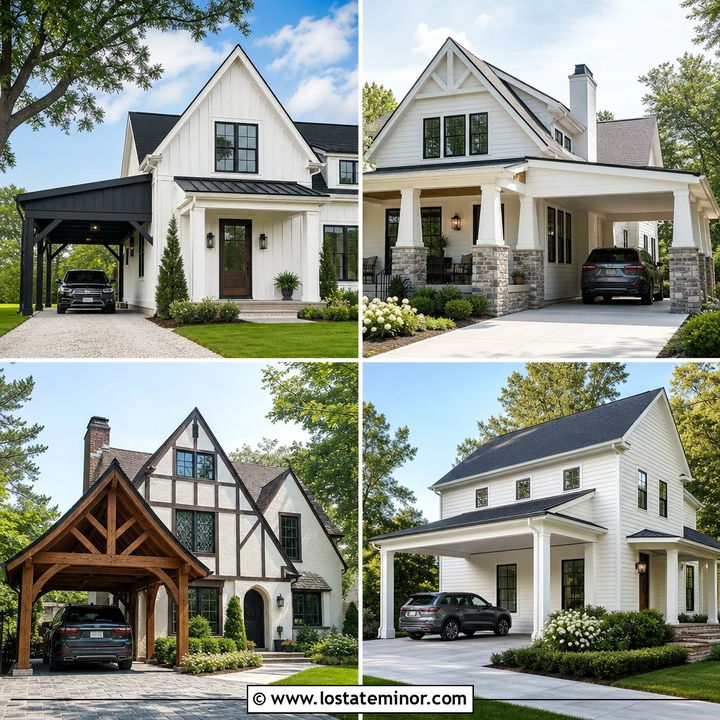
Olive green brings natural warmth, depth, and character to a home, while a thoughtfully designed carport makes the exterior more useful. These 30 Olive Green House Design With Carport Ideas show how color, roofing, posts, siding, stone, and landscaping can turn a basic parking shelter into part of the architecture. Olive works especially well with cream, black, cedar, brick, and weathered stone. It can feel traditional on a cottage, relaxed on a ranch, or sharp on a contemporary facade. The key is repeating materials and colors across the house and carport so everything looks intentional. Whether you are planning a simple update or a major renovation, explore these 30 Olive Green House Design With Carport Ideas for complete, coordinated curb-appeal inspiration.
1. Olive Green Ranch House With Attached Carport
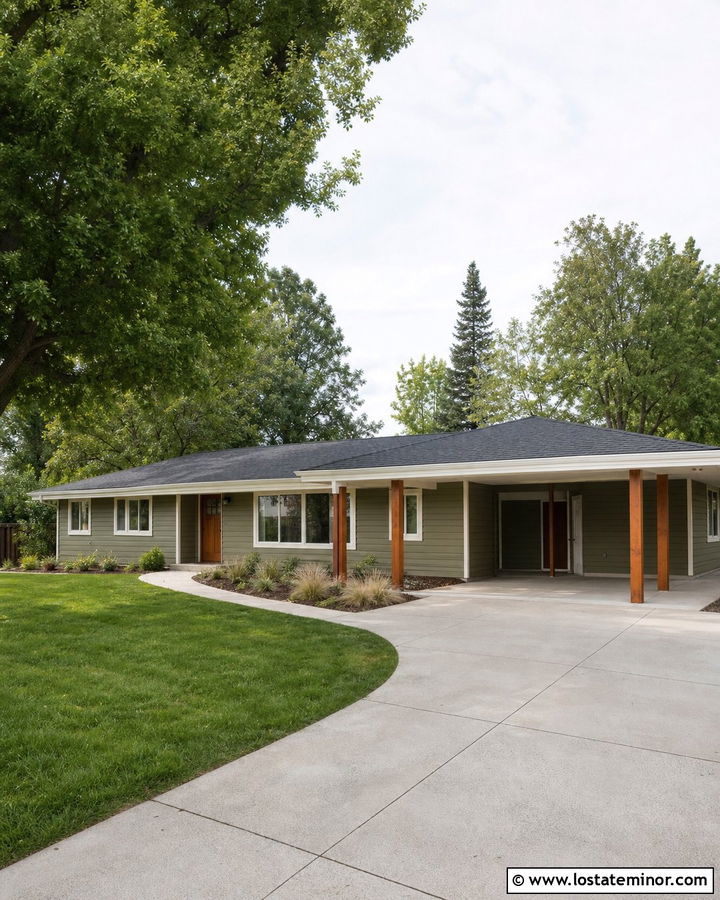
A long, low ranch house is a natural match for an attached carport because both emphasize horizontal lines. Cover the exterior in a medium olive green, then use warm white trim around the windows and roofline. A low-pitched charcoal roof can extend over the carport to make the entire facade feel unified. Support the shelter with stained cedar posts that add warmth without making the entrance too rustic. Match the front door to the wood posts, and repeat charcoal on the gutters and exterior lights. Along the driveway, low ornamental grasses and rounded evergreen shrubs preserve the open character of the ranch. This balanced scheme makes a practical carport look like an original architectural feature rather than a later addition.
2. Dark Olive Green House With Black Carport
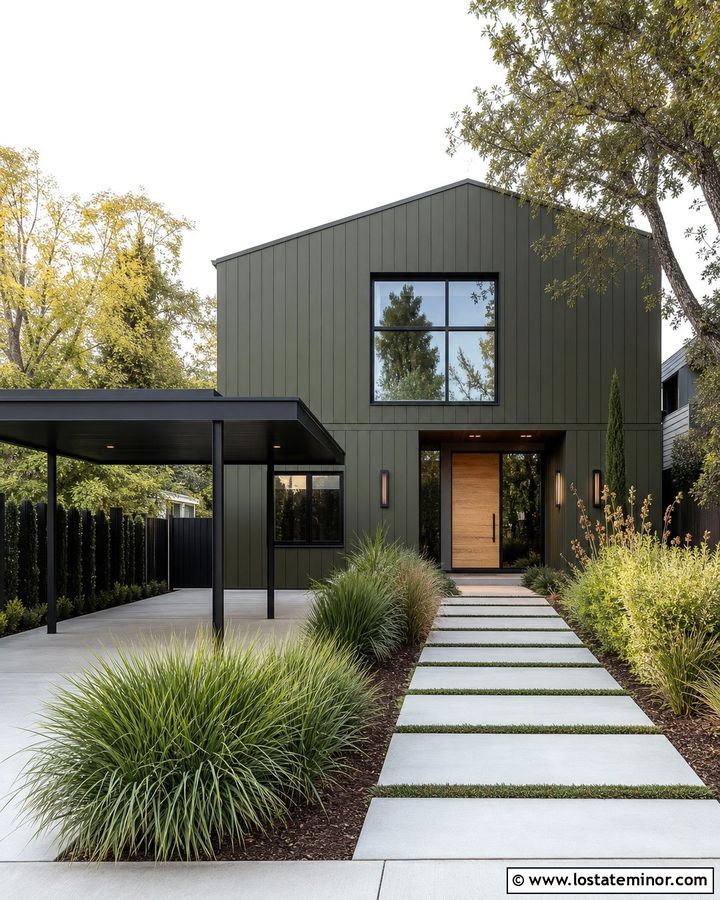
For a bold modern exterior, pair dark olive green siding with a slim black metal carport. The deep green body gives the home an earthy presence, while the black frame outlines the parking area with clean definition. Keep the carport roof flat or very slightly sloped to complement simple architecture. Black window frames, gutters, and contemporary sconces can repeat the same dark finish across the facade. A natural oak front door prevents the palette from feeling cold or overly heavy. Use pale concrete for the driveway and walkway to introduce contrast at ground level. This complete look works especially well on compact modern homes, where restrained colors and materials make the building feel wider, sharper, and more carefully planned.
3. Olive Green Craftsman House With Timber Carport
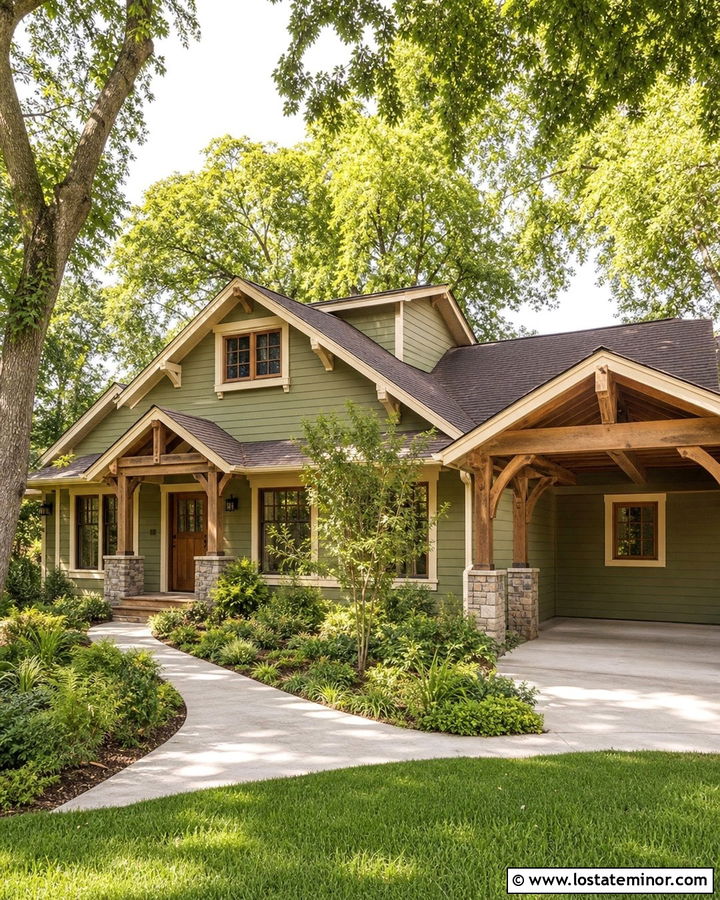
Craftsman architecture looks especially inviting when olive green siding is paired with substantial timber details. Choose a warm, slightly muted olive for the main body and creamy beige for the window trim, fascia, and porch ceiling. Build the attached carport with exposed cedar posts, decorative brackets, and visible rafters that echo the home’s craftsmanship. A stone base around the columns adds weight and protects the wood from visual imbalance. Continue the same stone beneath the porch or along the lower facade. A dark brown roof and matching front door complete the earthy palette. Layered shrubs, ferns, and a curved walkway can soften the driveway, helping the carport and house settle naturally into a wooded or suburban landscape.
4. Olive Green Farmhouse With Gabled Carport
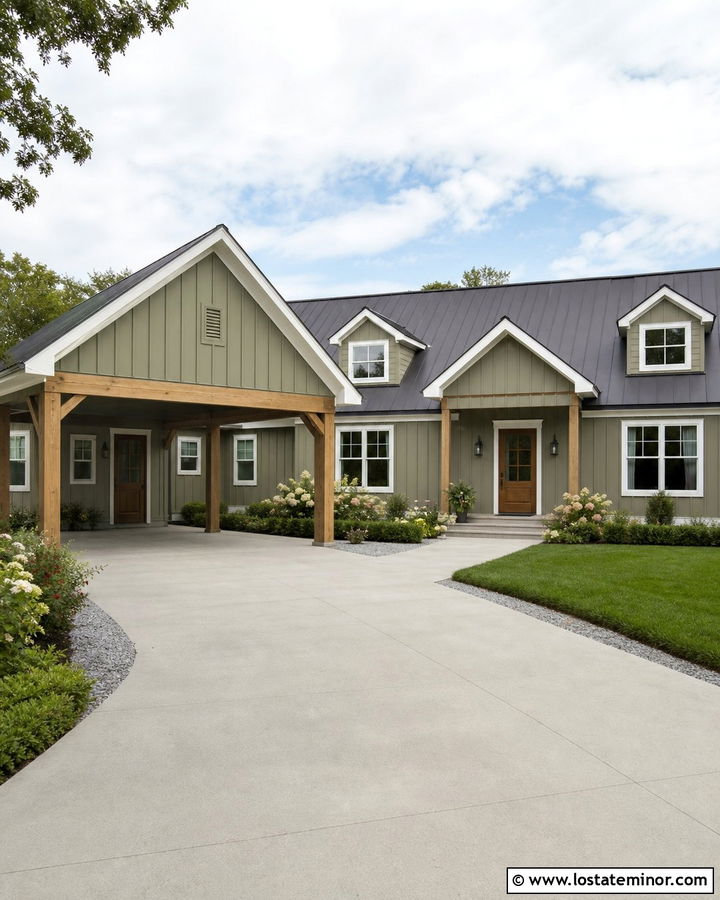
A gabled carport gives an olive green farmhouse a strong, balanced silhouette. Use vertical board-and-batten siding in a dusty olive tone, paired with soft white trim and a black standing-seam roof. The carport gable should mirror the pitch and proportions of the main roof rather than appearing oversized. White fascia keeps the structure connected to the house, while natural wood posts add warmth near the driveway. Repeat that wood on the front door or porch ceiling for consistency. Black lantern lights and simple metal gutters provide crisp finishing details. A gravel-edged driveway, clipped hedges, and loose flowering plants create relaxed farmhouse curb appeal. The overall design feels traditional, but the green exterior gives it a fresh and distinctive update.
5. Olive Green Mid-Century House With Flat Carport
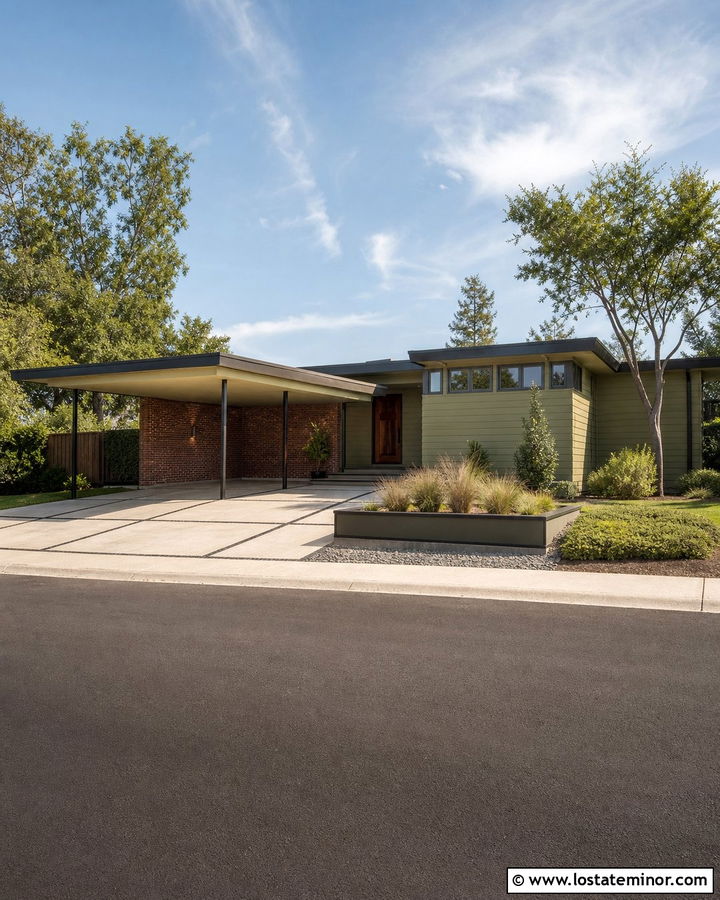
Clean lines and a flat-roof carport can transform an olive green mid-century house into a polished neighborhood landmark. Select a yellow-based olive that complements the warm tones often found in vintage brick and natural wood. Paint the main siding green, but preserve a section of original brick near the entry for texture. Use narrow black steel supports under the carport roof to maintain a light appearance. A mustard, walnut, or burnt orange front door can introduce period-friendly color without overpowering the facade. Large rectangular planters and geometric concrete pavers reinforce the architecture. Keep landscaping simple with ornamental grasses, sculptural shrubs, and one small feature tree. This approach celebrates the home’s original character while making the carport feel deliberate and current.
6. Olive Green Cottage With White Carport
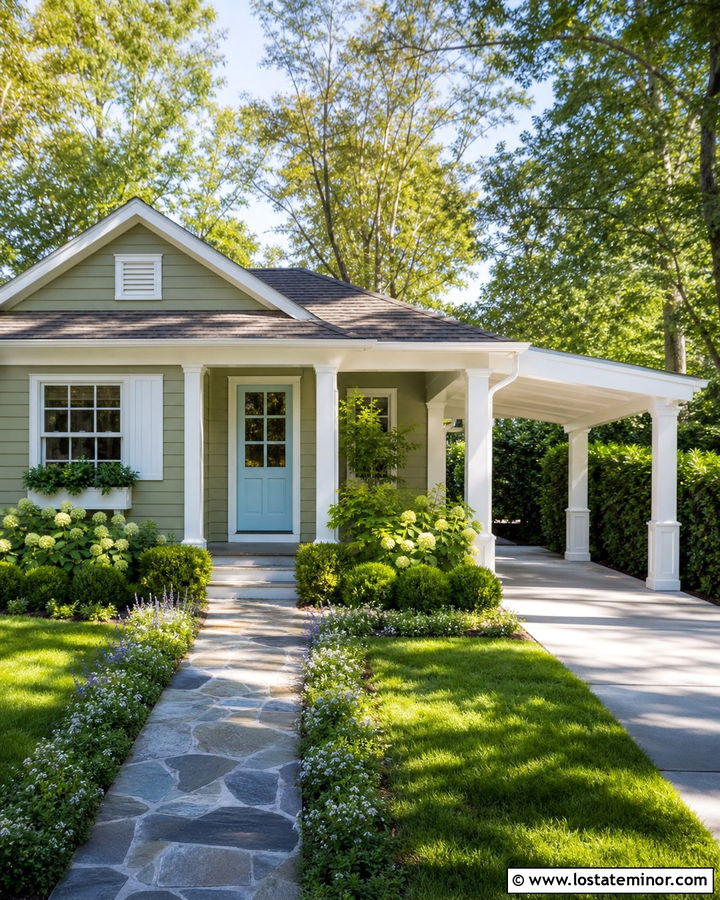
What could make a small cottage feel more welcoming than olive green siding and a bright white carport? Choose a gentle, medium-light olive that looks fresh beside creamy white window trim, railings, and roof edging. A simple side carport with white square columns keeps the structure airy and prevents it from overwhelming the cottage facade. Use an architectural shingle roof that matches the main house for a seamless connection. A soft blue, brick red, or natural wood front door can add a charming focal point. Surround the house with hydrangeas, boxwoods, and informal flowering borders. A narrow stone walkway leading from the driveway to the porch helps connect the parking area with the entrance, creating one cohesive and comfortable exterior composition.
7. Olive Green Bungalow With Cedar Carport
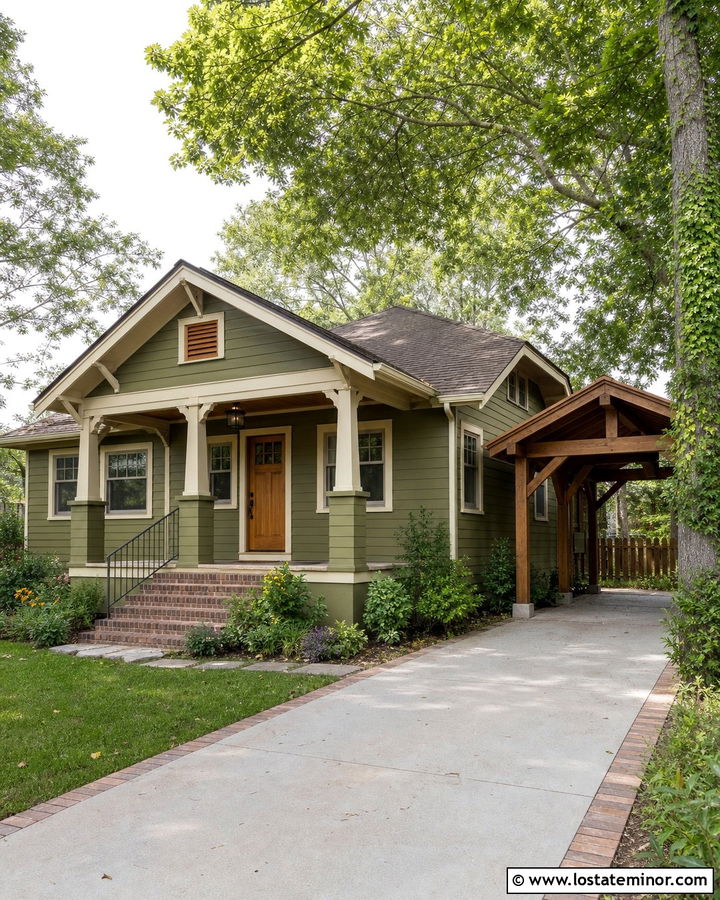
A compact bungalow gains warmth and useful dimension from a cedar-framed carport. Cover the house in rich olive green lap siding, then highlight the eaves, windows, and porch columns with warm ivory trim. Leave the carport posts and beams in a clear cedar finish so their grain provides natural contrast. A moderately pitched roof can extend from the side of the bungalow and repeat the home’s dark brown shingles. Use cedar again on the front door, porch railing, or gable vent to spread the material across the exterior. Brick steps and a matching driveway border introduce another traditional texture. With layered foundation plants and a small lawn, this complete scheme feels cozy, crafted, and well suited to an established American neighborhood.
8. Olive Green Colonial House With Side Carport
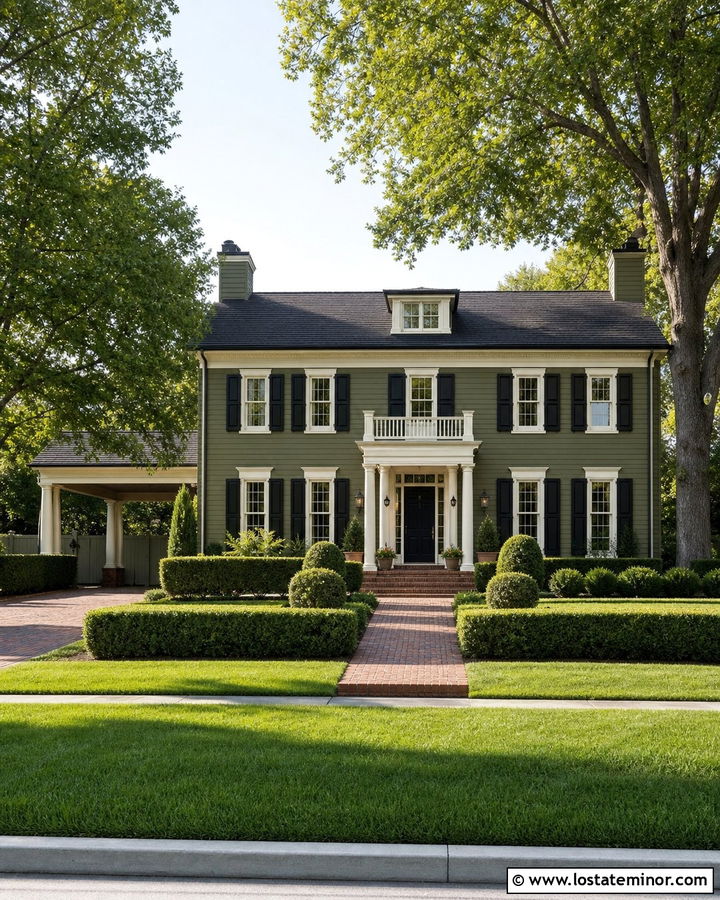
Symmetry remains important on a colonial facade, even when the carport is positioned on one side. Choose a dignified olive green for the clapboard siding and use crisp ivory on the corner boards, windows, cornice, and columns. A side carport with a pitched roof should sit slightly behind the main front wall so it does not compete with the central entrance. Paint its ceiling and trim ivory, but use olive on any enclosed storage wall. Black shutters, a black front door, and classic lanterns add formal contrast. Brick paving can visually connect the driveway, front walk, and steps. Balanced hedges and evenly spaced trees maintain the orderly appearance, allowing the practical carport to blend into the traditional architecture without disrupting its proportions.
9. Olive Green Split-Level House With Open Carport
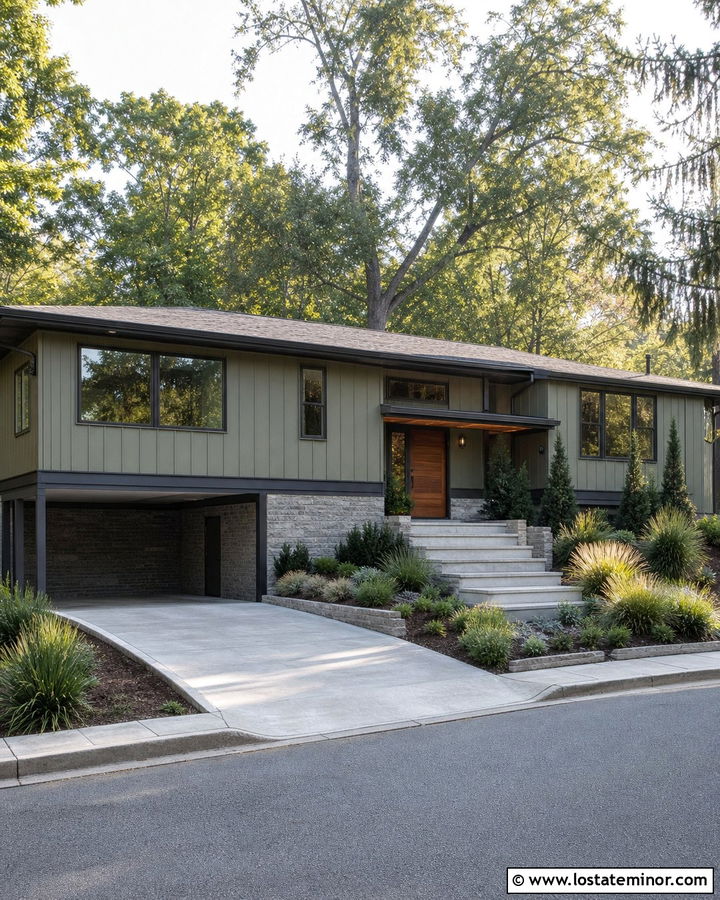
An open carport can help organize the uneven proportions of a split-level home. Paint the upper siding in a muted olive green and retain warm gray stone or tan brick on the lower level. This two-material approach visually grounds the taller section while giving the facade more texture. Use a charcoal carport roof with narrow dark bronze supports, keeping the structure simple and open. Match the front door to the bronze or select warm walnut for a softer contrast. Wide concrete steps can connect the entrance to the sloping driveway. Add tiered planting beds with ornamental grasses and low shrubs to follow the changing grade. Repeating the olive, charcoal, and stone colors throughout the exterior makes the split-level shape feel more cohesive.
10. Olive Green Modern House With Cantilevered Carport
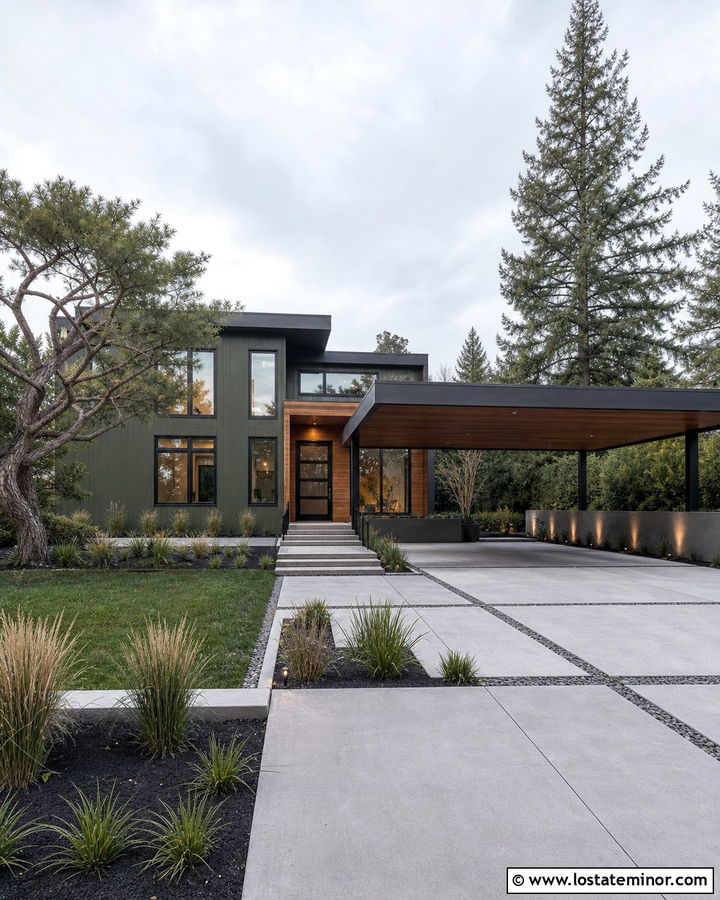
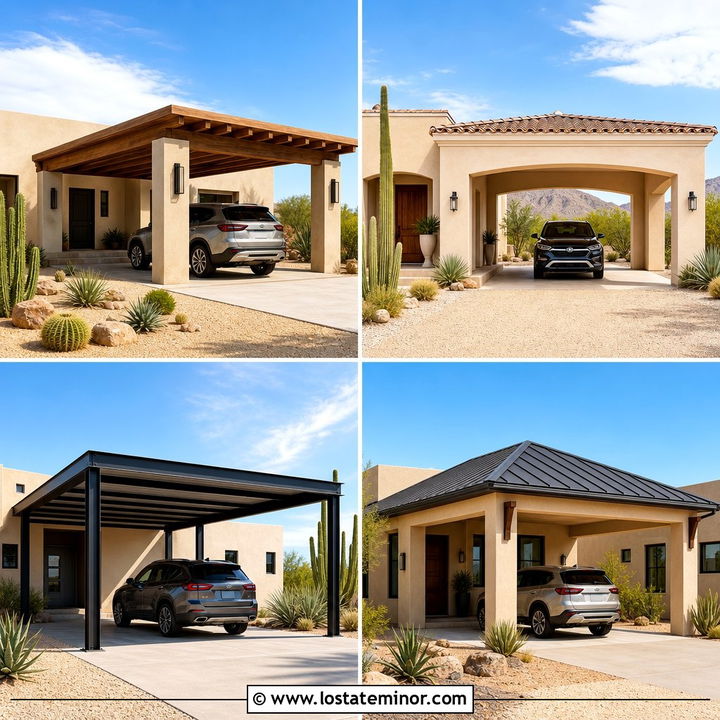
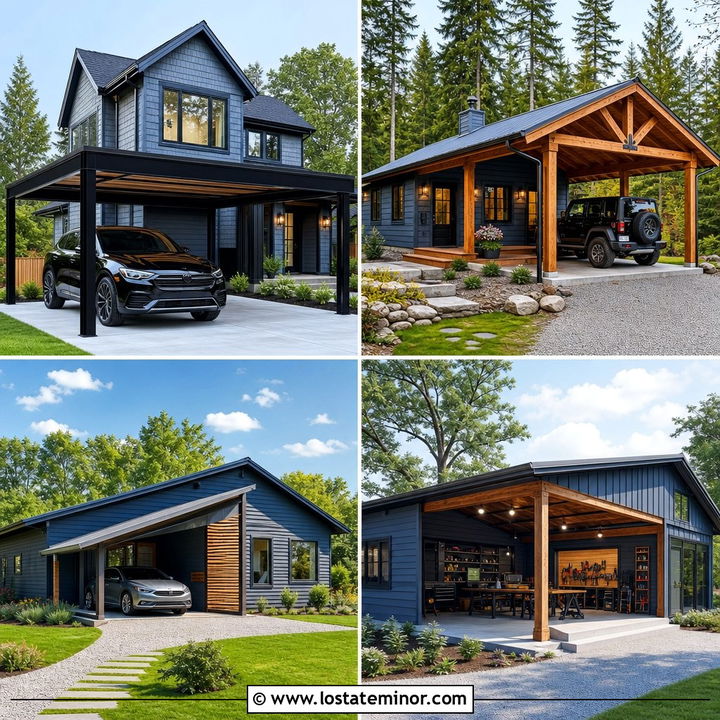
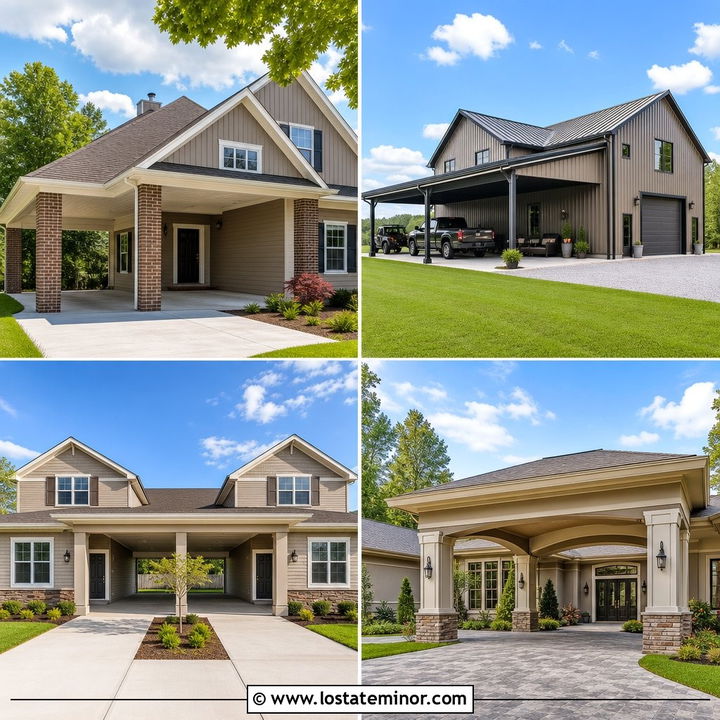
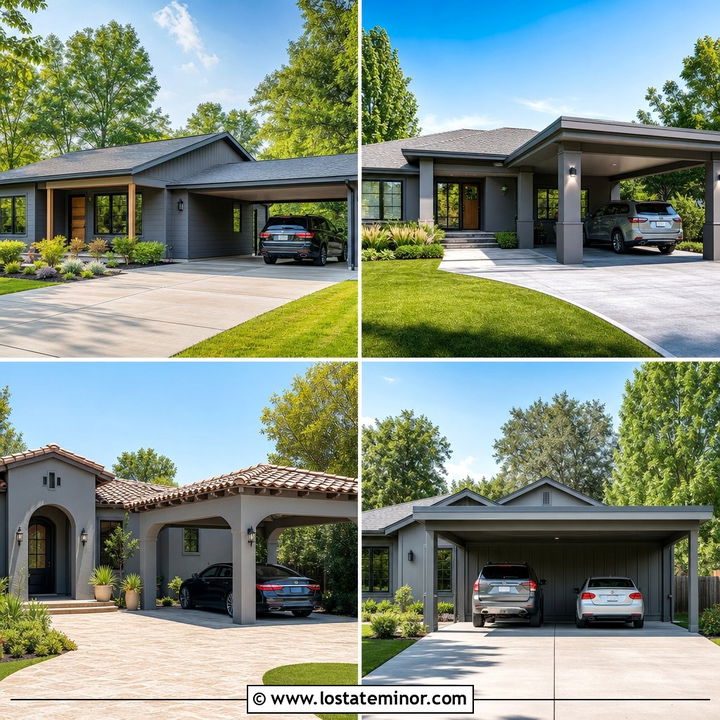
A cantilevered carport creates an especially clean look because it reduces the number of visible support posts. On a modern home, use deep olive green fiber-cement panels or vertical siding as the primary exterior finish. Contrast the green with black-framed windows, a flat charcoal roof, and warm wood cladding around the entrance. Extend the roof plane over the driveway to form a streamlined carport that appears integrated with the building. Recessed lighting under the canopy keeps the ceiling visually uncluttered. Large concrete slabs and narrow gravel joints can continue the geometric design into the landscape. Choose structured grasses, evergreen hedges, and one sculptural tree. The result is practical parking protection wrapped into a strong, minimal, and nature-inspired exterior.
11. Olive Green House With Stone Carport Columns
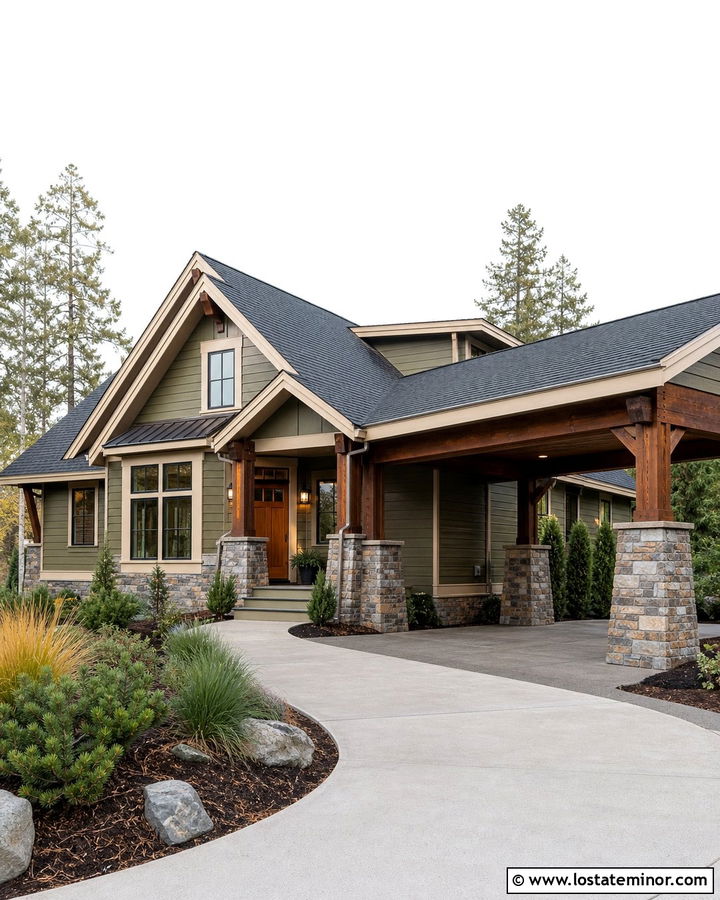
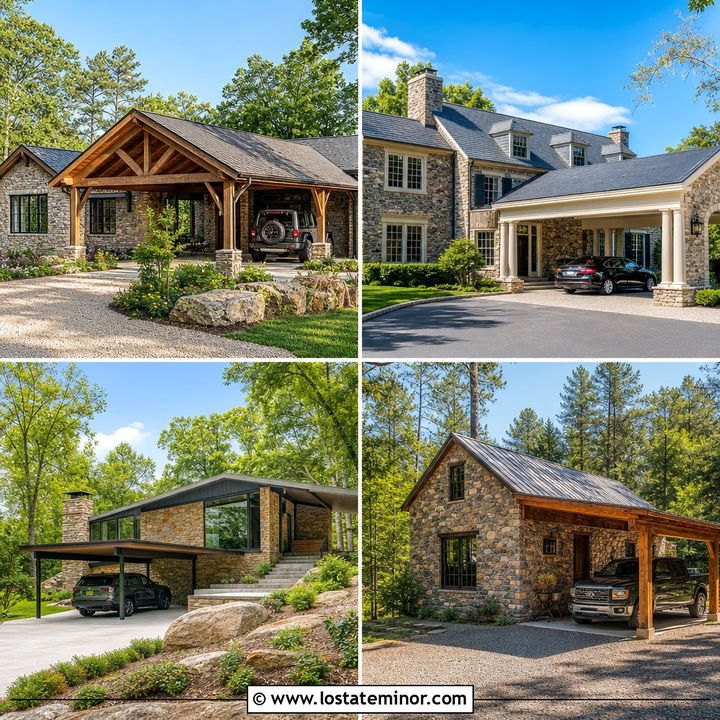
Stone columns can make a standard carport feel substantial enough to balance an olive green house. Use medium-dark olive lap siding with creamy taupe trim, then wrap the lower portions of the carport supports in irregular gray and brown stone. Finish the upper columns with stained timber or painted trim that matches the house. The roof should continue the home’s shingle color and pitch for a built-in effect. Carry the stone onto the porch foundation or chimney so the carport is not the only textured area. A medium-brown front door and bronze lighting reinforce the warm undertones. Curving beds filled with evergreen shrubs, ground cover, and ornamental grasses soften the stone and create a polished transition from driveway to facade.
12. Olive Green House With Brick Carport Posts
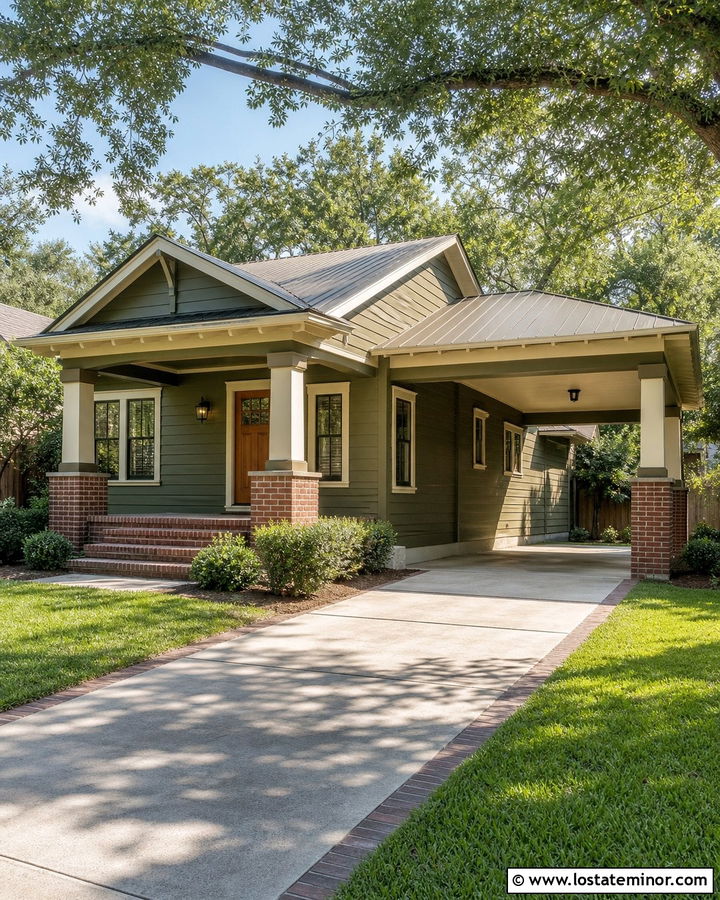
Brick carport posts bring traditional color and texture to an olive green exterior. This combination works particularly well when the brick contains muted red, brown, and charcoal tones rather than bright orange. Paint the siding a grounded olive and choose cream trim to soften the contrast. Build substantial brick piers at the base of the carport, adding simple wood or painted columns above them if more height is needed. Repeat the brick on the front steps, walkway border, or porch foundation. A dark bronze roof and matching gutters help connect the earthy materials. Keep the front door in natural wood or deep brown. Neatly clipped shrubs and a clean concrete driveway ensure the mixed finishes look intentional instead of busy.
13. Olive Green House With White Metal Carport
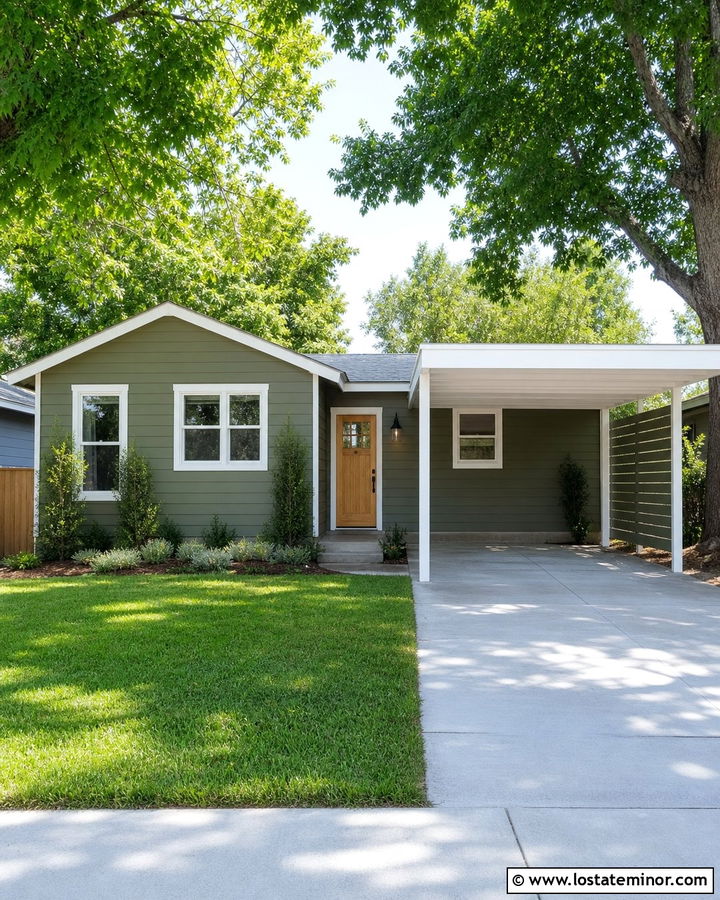
A white metal carport offers a light, budget-conscious option for an olive green home. The best result comes from selecting a structure with clean posts, a simple roof profile, and minimal decorative trim. Paint the house a medium olive with warm white fascia and window frames so the carport repeats an existing color. Position the shelter beside the home and use an olive privacy panel or narrow slatted screen to connect the two structures visually. A light gray driveway keeps the area bright, while a wood front door adds natural warmth. Plant upright shrubs beside the outer posts to soften the metal edges without crowding the parking space. This simple palette makes an affordable carport appear coordinated, tidy, and thoughtfully incorporated.
14. Olive Green House With Black Metal Carport
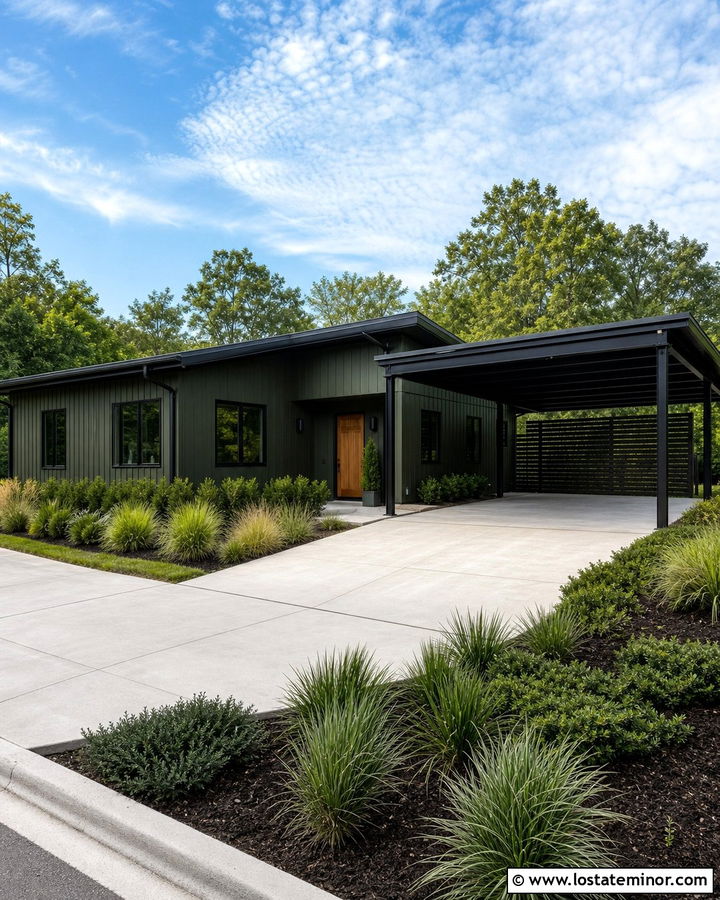
The sharp outline of a black metal carport makes olive green siding look richer and more architectural. Choose a dark but clearly green exterior color, then repeat matte black on the window frames, roof, gutters, and exterior fixtures. A slim steel carport with a flat or gently angled roof suits contemporary ranches, split-level homes, and simple cottages. To keep the exterior from becoming too dark, use light concrete under the shelter and a warm wood finish on the front door. A narrow horizontal screen can conceal bins or outdoor equipment without closing the carport completely. Structured landscaping, such as clipped grasses and low evergreen masses, supports the clean geometry. The completed exterior feels bold, practical, and connected to its surroundings.
15. Olive Green House With Lean-To Carport
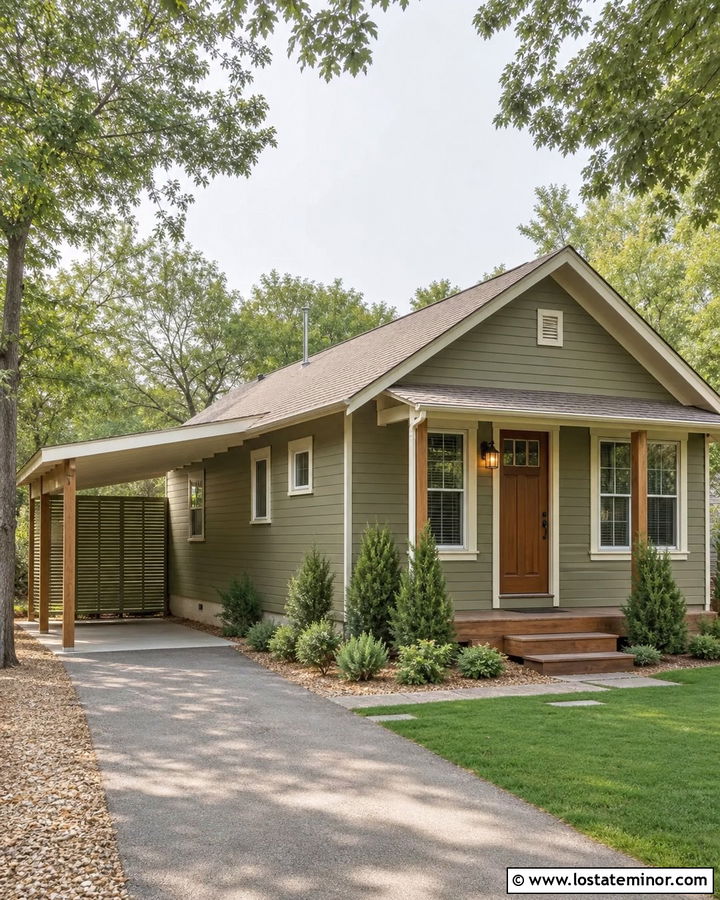
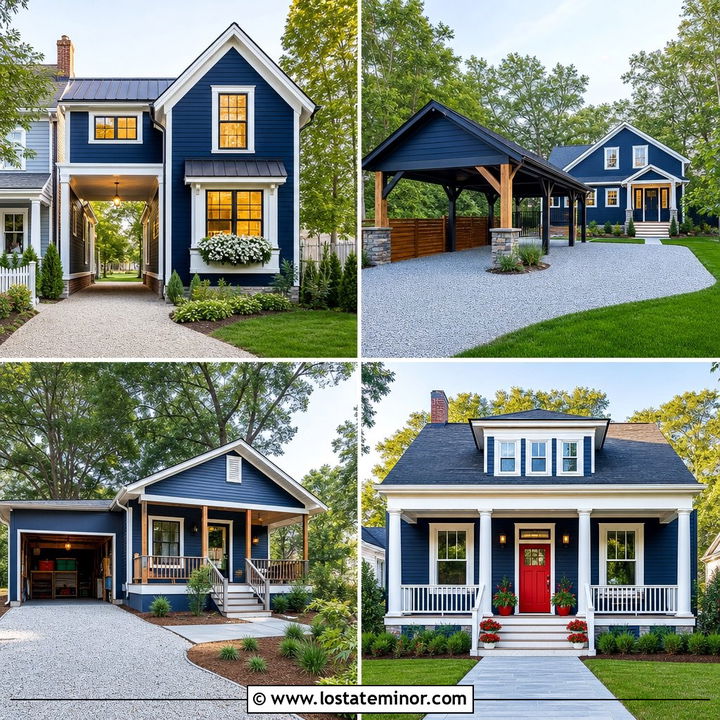
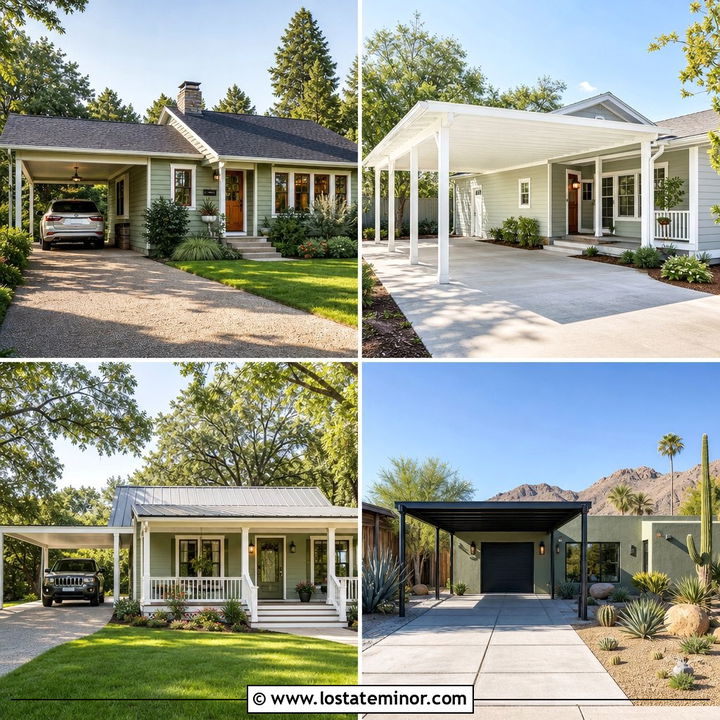
A lean-to carport is an efficient solution for a narrow side yard or modest renovation budget. Match the carport roofline to the angle of the existing house roof, using the same shingles or metal finish whenever possible. Medium olive green siding can continue along the wall beneath the shelter, making the parking zone feel like part of the house. Use warm white beams and posts for a cottage-inspired look, or stained wood for a more rustic exterior. An olive slatted storage wall at the back provides privacy while visually extending the facade. Keep gutters neatly integrated where the two roofs meet. Gravel borders, simple pavers, and upright foundation plants can finish the space without reducing the usable width of the driveway.
16. Olive Green House With Detached Carport
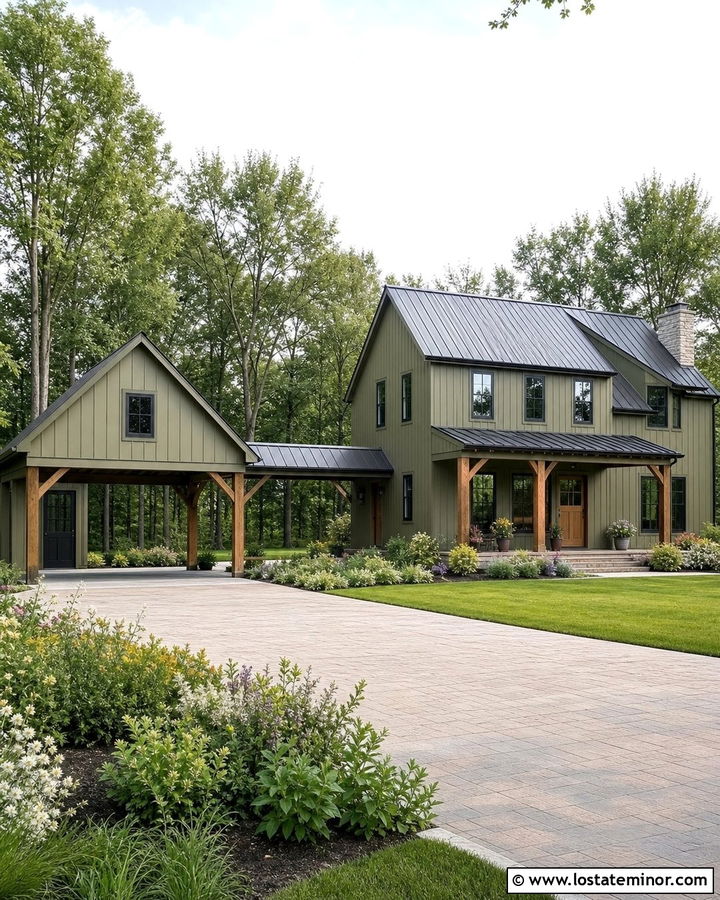
A detached carport should share enough details with the olive green house to look related. Cover a solid rear or side wall in matching olive siding, then repeat the home’s roof material, fascia color, and post finish. A narrow breezeway or paved path can connect the shelter to a side entrance without forcing the structures together. If the house has cream trim and cedar accents, use cream roof edging and cedar supports on the carport. Add a small storage room at the back, painted olive to reduce its visual impact. Trees and layered shrubs can frame the structure from the street. This coordinated approach allows the detached carport to remain practical and flexible while contributing to the property’s overall architecture and curb appeal.
17. Olive Green House With Carport Storage Room
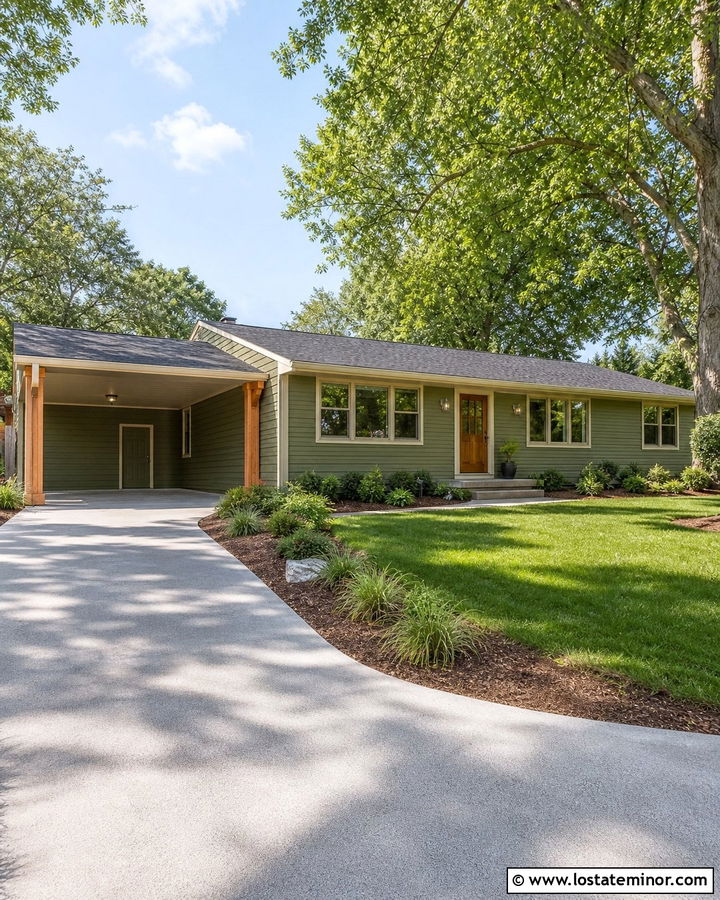
Integrating storage into a carport can improve function without adding a separate backyard shed. Place the enclosed room at the rear of the shelter, where it remains accessible but less visible from the street. Cover its exterior in the same olive green siding as the house, with matching cream or black trim around the door. The open parking area can feature cedar posts and a roof that continues the home’s existing pitch. Use a simple flush storage door instead of a decorative entrance that could compete with the front door. Wall-mounted lighting and organized hooks keep the sheltered area neat. A landscaped strip beside the driveway softens the long wall, making the combined house, carport, and storage room feel like one planned structure.
18. Olive Green House With Solar Carport
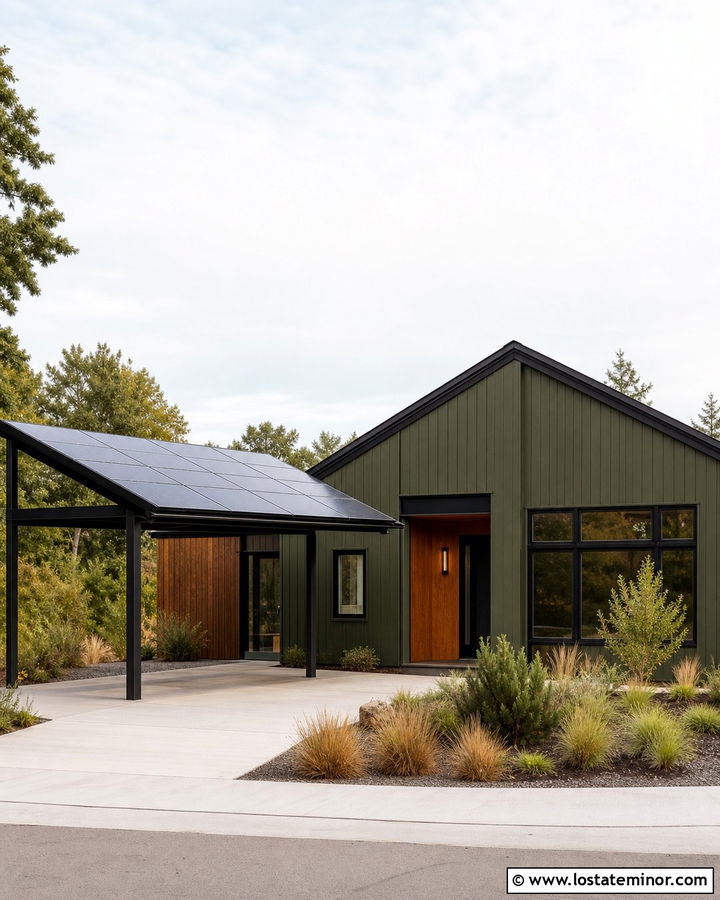
A solar carport can be useful and visually appealing when its shape complements the olive green house. Choose a streamlined black or dark bronze frame that relates to the roof, gutters, and window trim. The solar panels should create a clean rectangular canopy rather than an uneven collection of separate pieces. Use deep olive siding on the house and warm wood around the front entrance to balance the technical appearance of the panels. A pale concrete driveway reflects light and keeps the parking zone from feeling heavy. Low native plants and ornamental grasses can frame the structure without shading it. Repeating black details across the facade helps the solar canopy feel like an architectural extension, supporting a practical and modern exterior rather than appearing purely utilitarian.
19. Olive Green House With Carport Breezeway
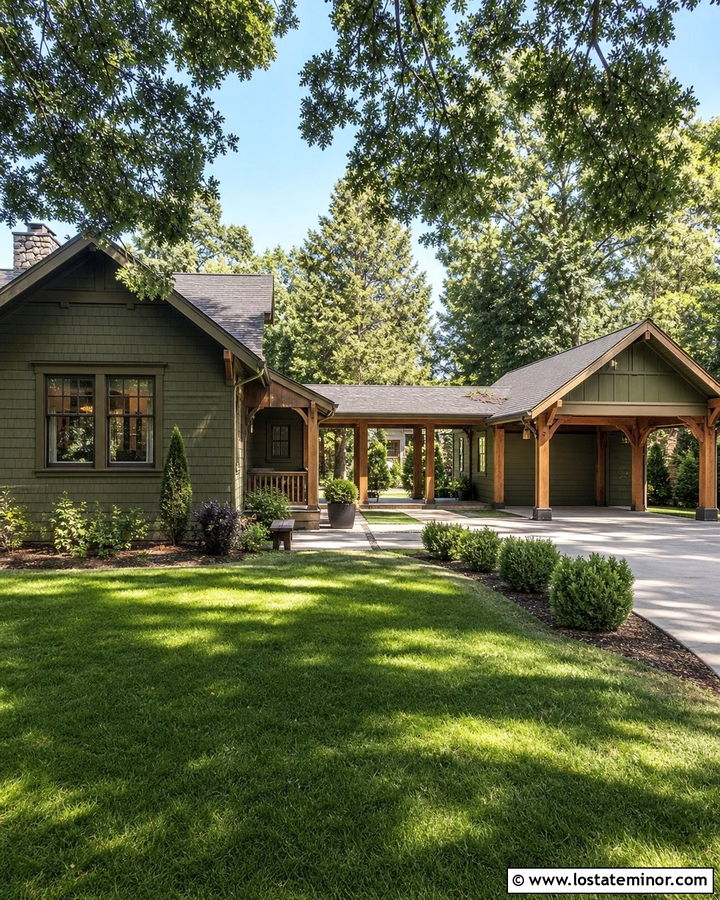
A covered breezeway creates a graceful transition between an olive green house and a detached or offset carport. Paint the connecting wall and ceiling trim to match the house, then use the same roofing material across both structures. Natural timber posts can bring warmth to the passage and clearly mark the route toward a side or rear entrance. Install a paved walkway beneath the breezeway so guests do not have to cross loose gravel or wet landscaping. A bench, wall light, and compact planter can make the connection feel welcoming without blocking circulation. If the exterior is dark olive, choose a pale ceiling color to reflect daylight. The finished layout protects everyday movement while giving separate structures a strong visual relationship.
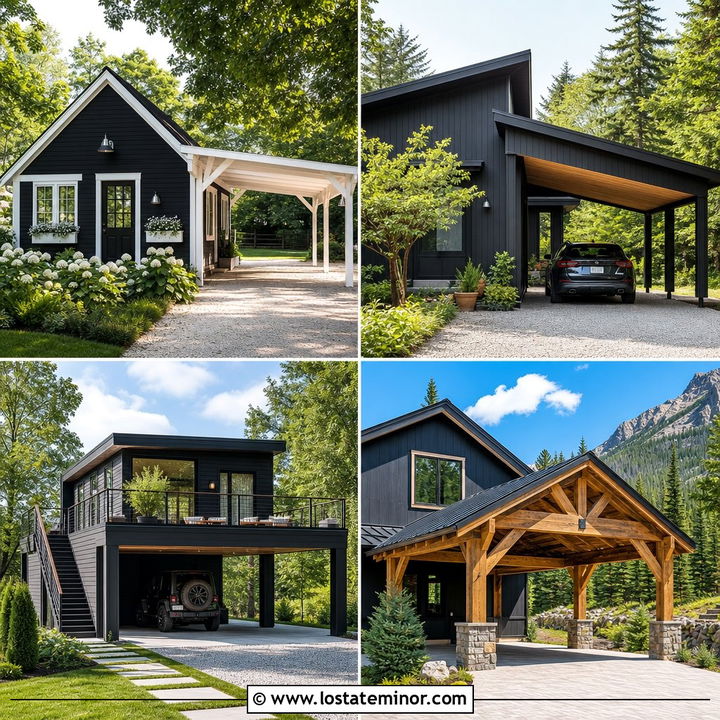
20. Olive Green House With Carport Privacy Screen
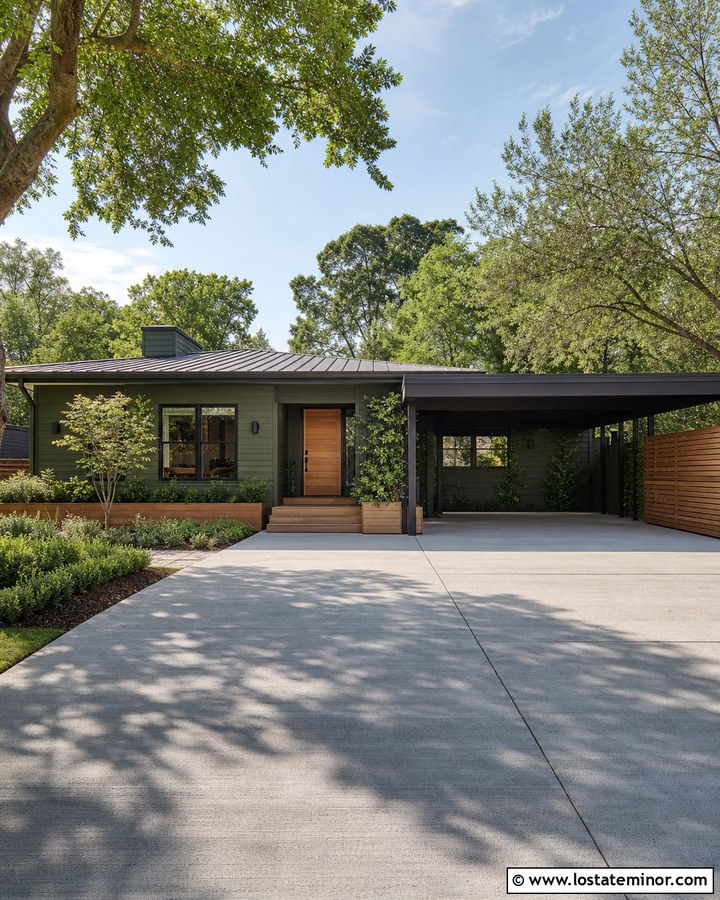
A privacy screen can hide stored items, neighboring views, or an exposed side yard without turning the carport into a garage. Against an olive green house, vertical cedar slats create an especially warm and natural combination. Use the same cedar on the front door, porch ceiling, or planter boxes so the screen feels connected to the full exterior. Keep the carport frame charcoal or dark bronze and continue the home’s roof finish overhead. Leave small gaps between the slats for airflow and filtered light. A simple vine or narrow planting strip can soften the screen, although growth should remain controlled. This layered palette gives the parking area greater privacy while preserving the openness and lighter visual character that make a carport practical.
21. Olive Green House With Two-Car Carport
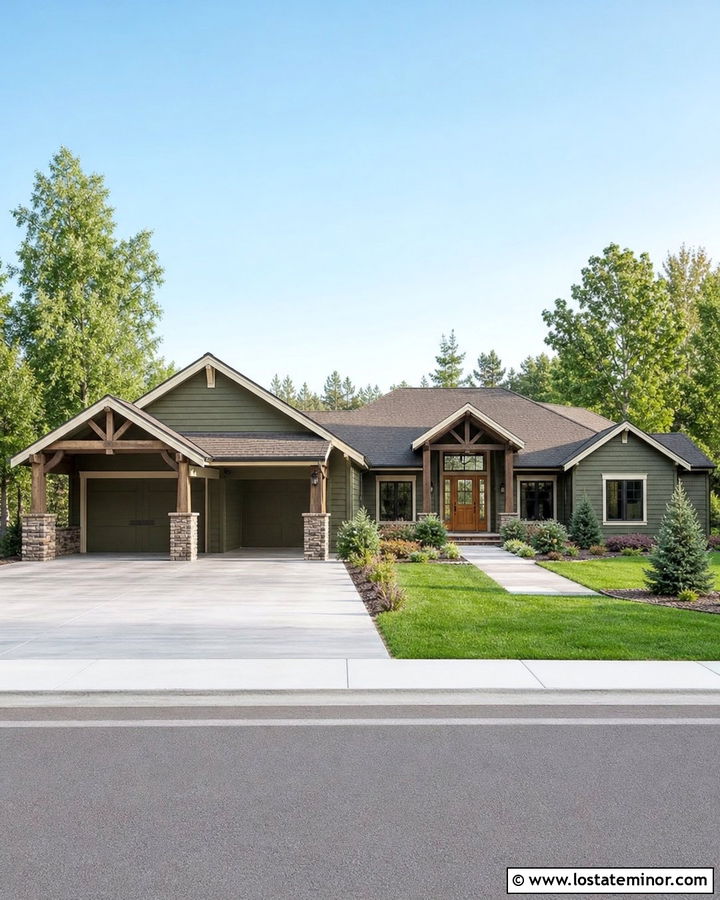
A two-car carport needs strong proportions so it does not dominate the front of an olive green home. Set the structure slightly behind the main entry whenever the site allows, and divide the wide opening with a central post or paired roof gables. Use olive siding on any enclosed walls and repeat the house trim color around the roofline. Timber supports can add warmth, while stone bases provide enough visual weight for the larger span. Keep the driveway material simple and consistent across both parking bays. A clearly defined walkway should lead directly toward the front door rather than through the carport. Balanced trees and shrubs on both sides of the property help the wide shelter settle comfortably into the complete curb-appeal composition.
22. Olive Green House With Single-Car Carport
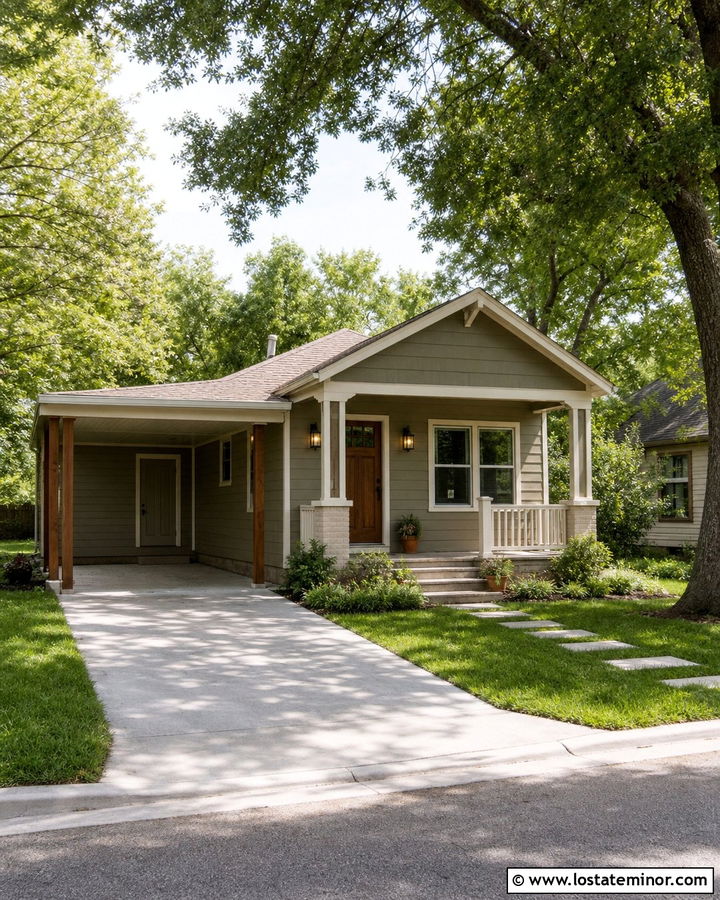
A single-car carport can complement a small home without taking attention away from the entrance. Use a narrow structure attached to one side, with its roof set below the main eaves. Matching shingles, cream fascia, and olive siding on the rear wall will help it blend naturally with the house. Slender wood posts keep the opening bright while adding a modest amount of texture. Define the front entry with a stronger focal point, such as a stained door, covered stoop, or pair of lanterns. A stepping-stone path can connect the parking area to the porch. Compact shrubs and ground cover are better than oversized plants near the posts. The result feels efficient, attractive, and appropriately scaled for a cottage, bungalow, or small ranch.
23. Olive Green Stucco House With Carport
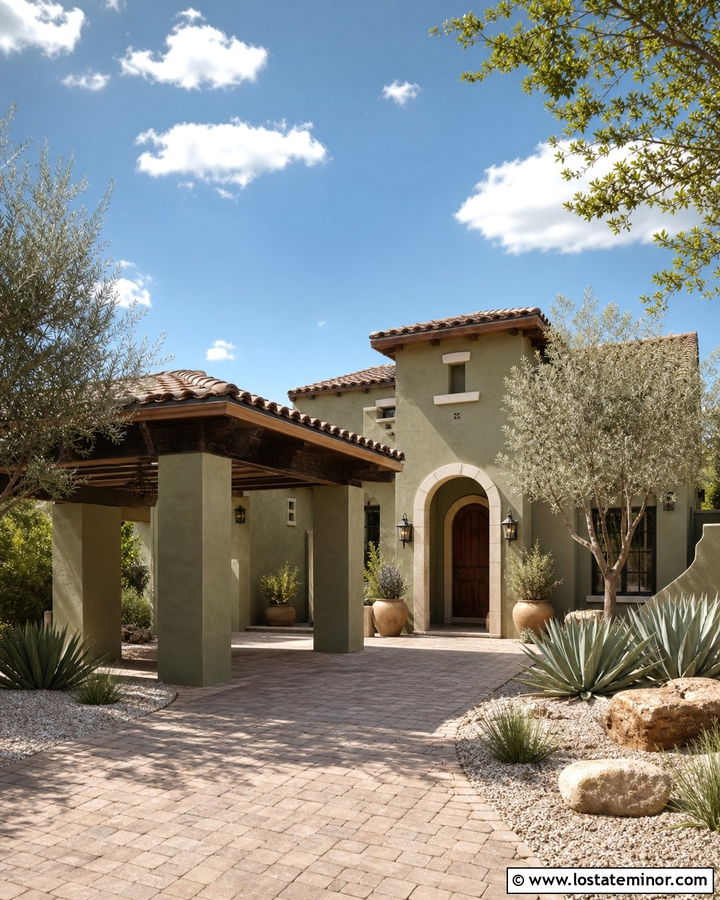
Olive green stucco creates a softly textured backdrop for a carport inspired by Mediterranean or Southwestern architecture. Select a sun-washed olive rather than an extremely dark green, then pair it with creamy trim and a clay, brown, or weathered metal roof. Build the carport with thick stucco columns or timber beams, depending on the character of the house. Arched openings can add traditional detail, while straight openings produce a simpler transitional look. Use a warm wood front door and dark bronze lighting to reinforce the earthy palette. Pavers, gravel, and drought-tolerant plants create a natural transition around the driveway. Terracotta-toned accents can add warmth, but keep them limited so the olive exterior remains the main visual feature.
24. Olive Green Brick House With Carport
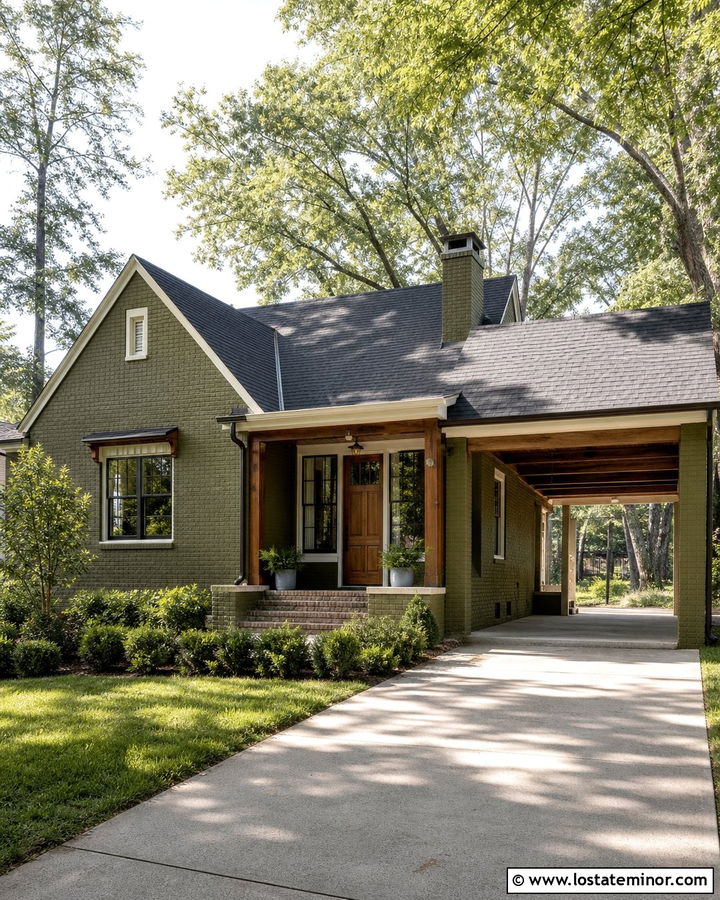
Painting an older brick exterior olive green can create a unified backdrop while preserving the masonry texture. Extend the same color onto the carport’s brick piers or enclosed wall so the structure feels integrated. Warm white trim can outline windows and roof edges, while a charcoal shingle or metal roof adds clean contrast. If some original brick remains unpainted, repeat its brown or red tones on the front steps and walkway. Wood carport beams and a matching front door can prevent the painted masonry from feeling flat. Use careful landscape placement to keep plants from hiding the textured facade. The combination of olive-painted brick, dark roofing, and warm wood gives a traditional home a more cohesive and updated curb-appeal scheme.
25. Olive Green Board-And-Batten House With Carport
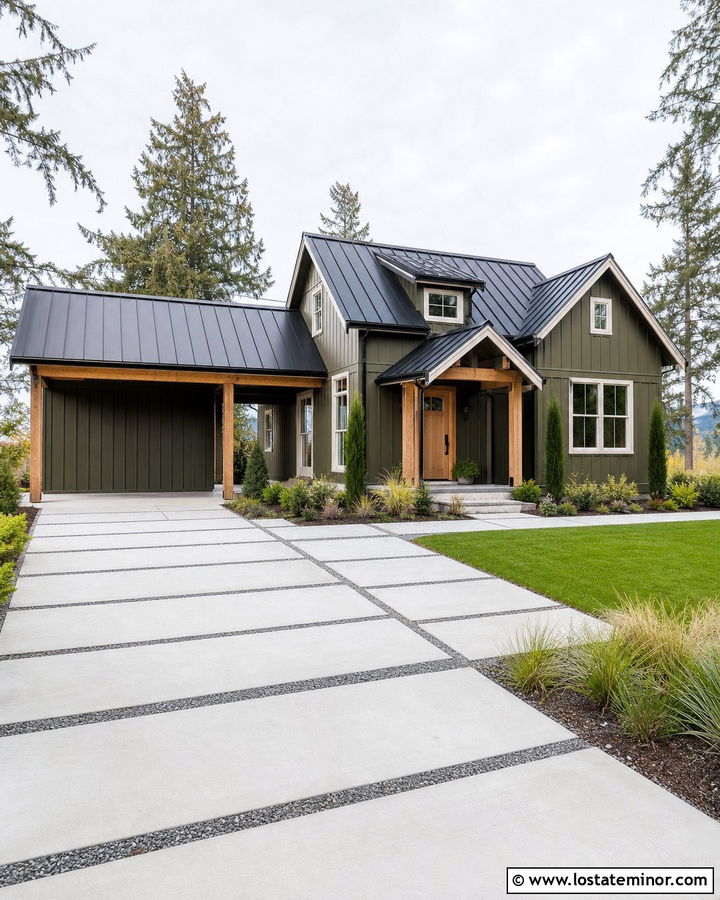
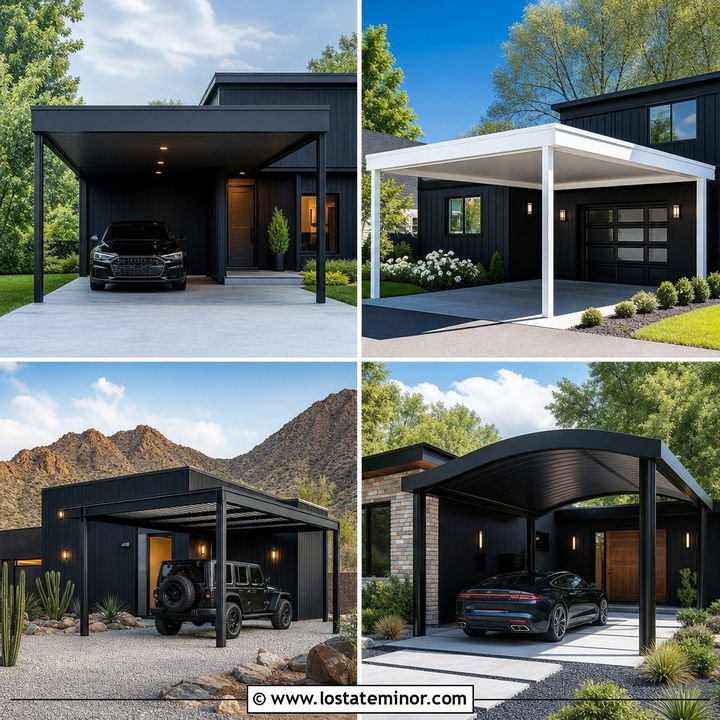
Vertical board-and-batten siding makes an olive green house appear taller and gives a connected carport extra architectural rhythm. Use a muted dark olive on the siding and repeat the vertical treatment on the carport’s rear wall or storage enclosure. A black standing-seam roof creates a crisp cap above the green body, while warm white window trim keeps the facade readable. Natural wood posts can support the carport and coordinate with a plank front door. Keep decorative details restrained because the siding already adds strong texture. Large concrete pavers, gravel joints, and simple evergreen landscaping suit the clean lines. This full exterior can bridge farmhouse and contemporary design, offering character without relying on ornate trim or unnecessary color changes.
26. Olive Green Cabin House With Timber Carport
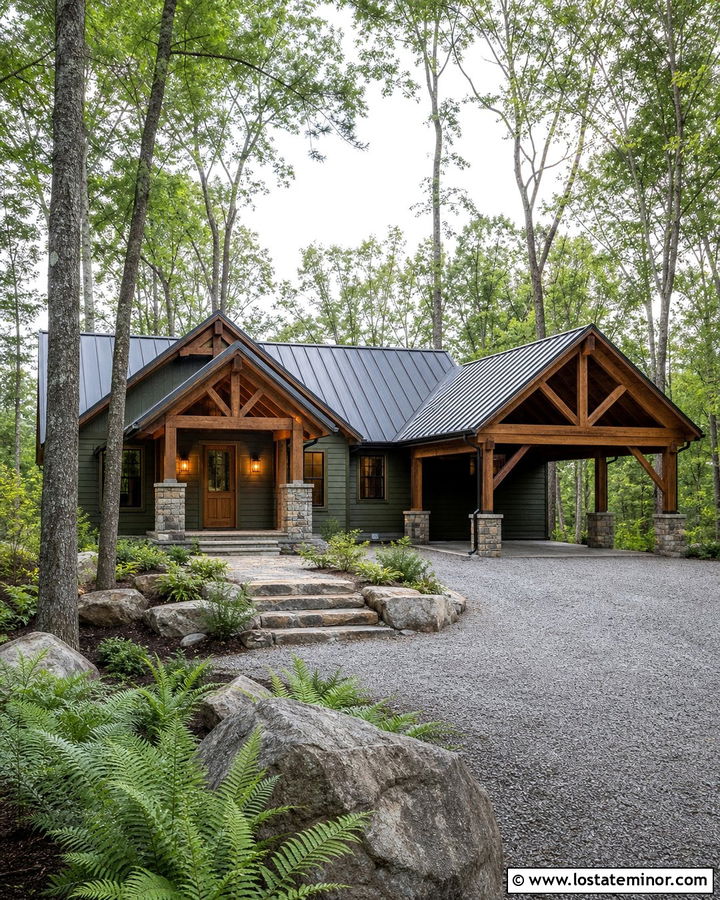
Deep olive siding helps a cabin blend naturally into trees, stone, and changing seasonal color. Add a timber carport with heavy posts, exposed beams, and a roof pitch that follows the cabin’s main gable. A charcoal metal roof provides durability and clean contrast, while a stone chimney or column bases create visual weight. Use a slightly lighter olive on any secondary gable to keep the facade from becoming one dark block. The front door can remain natural wood and coordinate with the carport frame. A gravel driveway, broad stone steps, and native woodland plants support the relaxed setting. Even in a suburban area, this combination creates the grounded appearance of a retreat without making the exterior feel overly themed or rustic.
27. Olive Green Cape Cod House With Carport
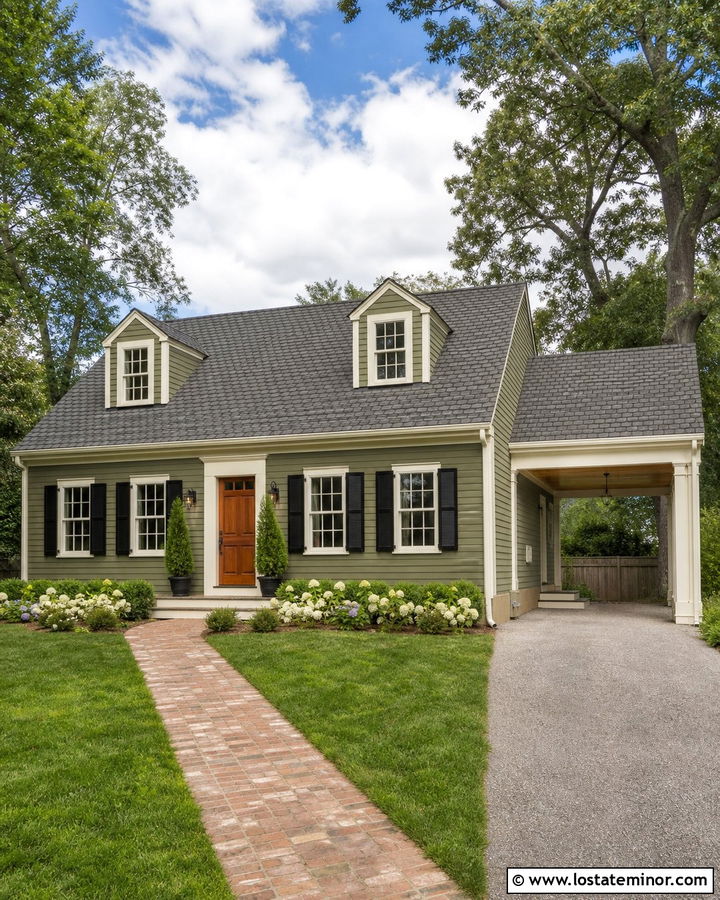
A Cape Cod exterior benefits from a carport that remains simple and secondary to the steep roof and front dormers. Choose a traditional olive green for the clapboard siding and soft cream for the windows, corner trim, dormers, and fascia. Place a modest single-car shelter to one side, using a pitched roof that echoes the main house. Square cream posts create a clean look, while a cedar ceiling introduces warmth beneath the canopy. Black shutters and a black front door can add classic contrast, although a natural wood door offers a softer alternative. Frame the driveway with low hedges and a brick walkway. These restrained details protect the Cape Cod character while making the carport appear appropriately scaled and architecturally connected.
28. Olive Green Tudor House With Carport
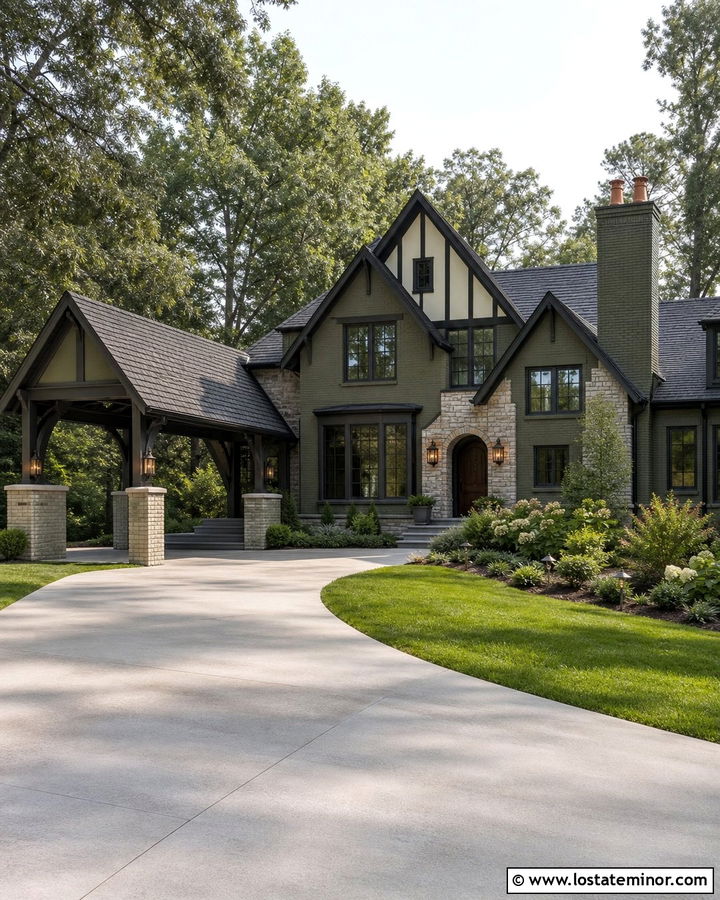
A dark olive green exterior can update a Tudor home while respecting its distinctive rooflines and masonry. Use the green on stucco, siding, or painted brick sections, then highlight the half-timber detailing with deep brown or charcoal. Design the carport with a steeply pitched roof that relates to the house, but keep its opening broad and uncomplicated. Brick or stone columns can support dark timber beams and connect the shelter to the original materials. Choose warm cream for selective trim rather than bright white, which may look too sharp against the earthy palette. A dark wood front door, copper-toned lanterns, and curved planting beds complete the exterior. The carport then feels like a natural extension of the Tudor composition.
29. Olive Green House With Carport Porch Extension
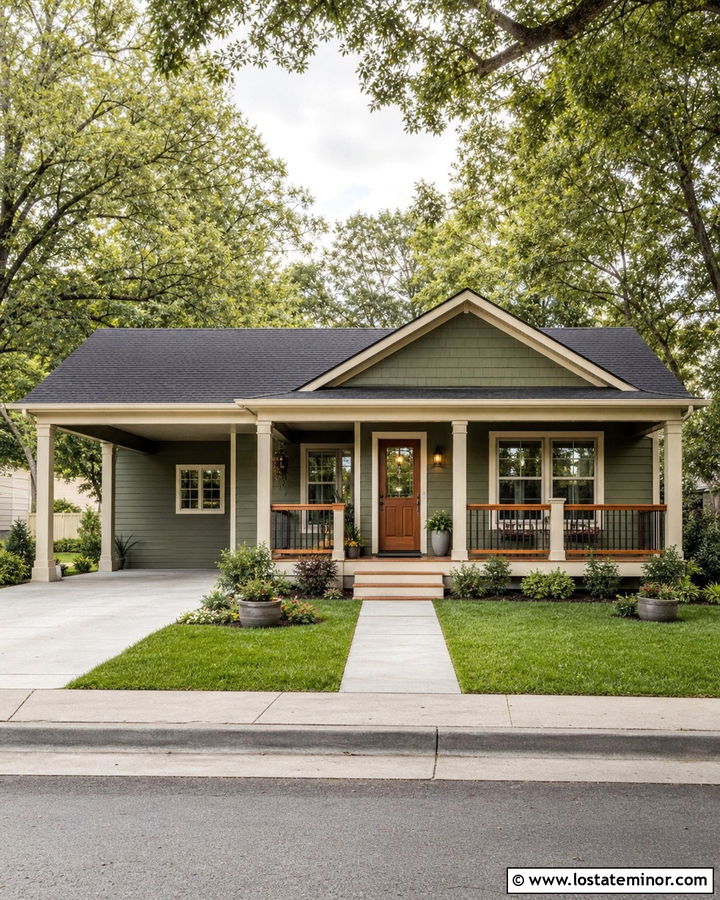
Combining a carport with a covered porch can create a continuous roofline and more usable outdoor space. Paint the house medium olive green, use cream trim, and support both sheltered areas with matching wood or painted columns. The porch should remain visually distinct through railings, furniture placement, and a dedicated walkway, while the carport stays open toward the driveway. Repeat the same ceiling finish across both areas to tie them together. A cedar front door and warm porch floor can balance a charcoal roof. Planters or a low privacy panel may mark the transition without closing either space. This arrangement is especially useful for ranches and cottages, where a broad horizontal canopy can make the facade feel larger and more welcoming.
30. Olive Green House With Carport And Courtyard
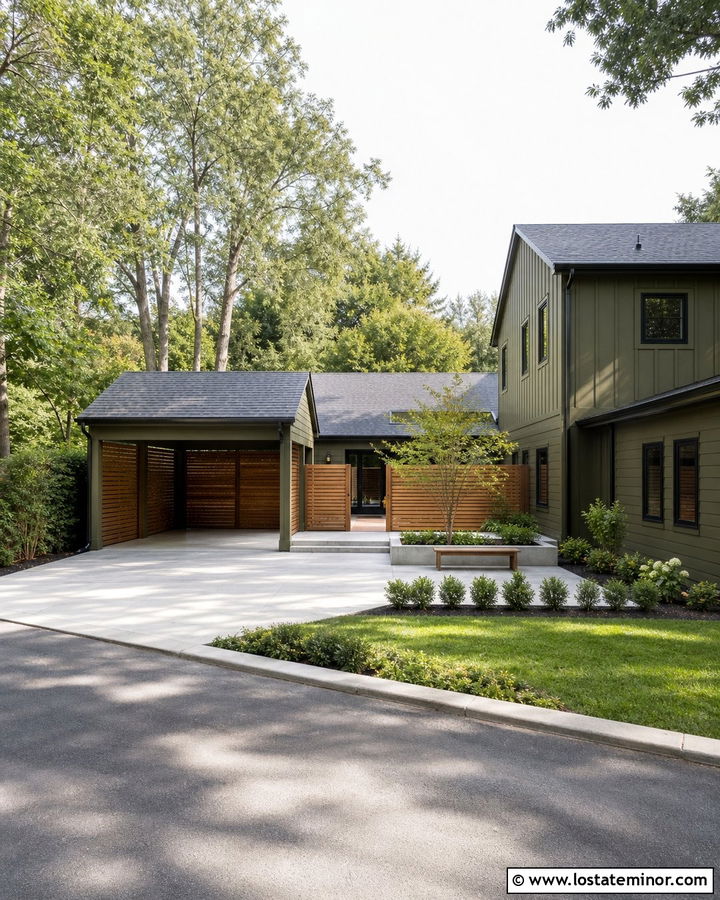
A courtyard between the house and carport can turn an ordinary parking layout into a welcoming outdoor entrance. Use olive green siding on both structures, then connect them with matching roofing, beams, or a low privacy wall. Warm wood screens can partially enclose the courtyard while still allowing light and air to pass through. Choose pale stone or concrete paving to brighten the area and lead visitors clearly toward the front door. A small ornamental tree, built-in planter, or simple bench can create a focal point without crowding the walkway. Black-framed windows and charcoal rooflines give the earthy green a modern edge. The finished design makes the carport, landscape, and entrance function as one complete and carefully organized exterior.
Conclusion:
The best 30 Olive Green House Design With Carport Ideas treat the parking shelter as part of the home rather than a separate utility structure. Matching rooflines, repeated siding, coordinated posts, and consistent trim can connect even a basic carport to the main facade. Olive green provides a flexible foundation because it works with wood, stone, brick, cream, black, and bronze. Before choosing a shade, view large paint samples beside the roof and permanent masonry in morning and afternoon light. Then select a carport design that suits the home’s scale and architecture. With careful color repetition, practical circulation, and balanced landscaping, an olive green house and carport can create cohesive, distinctive curb appeal.

Related posts: