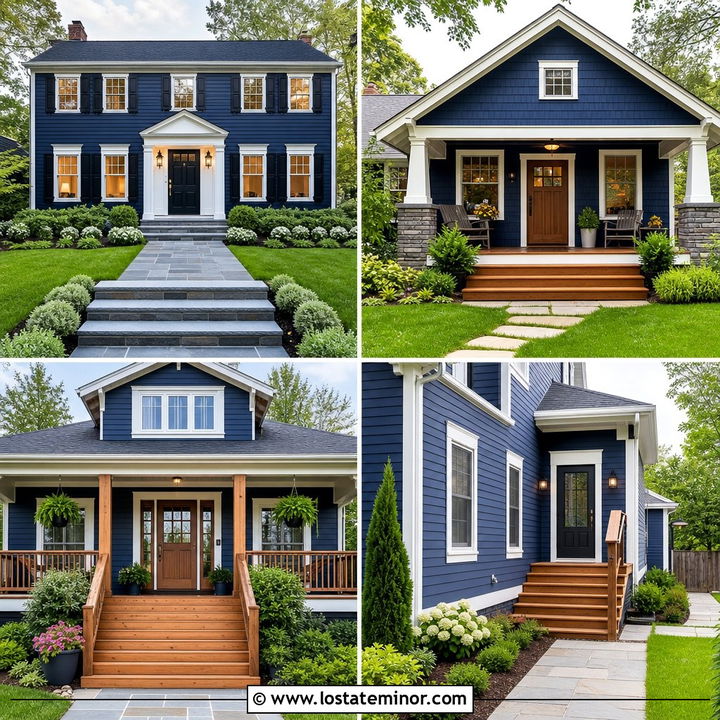
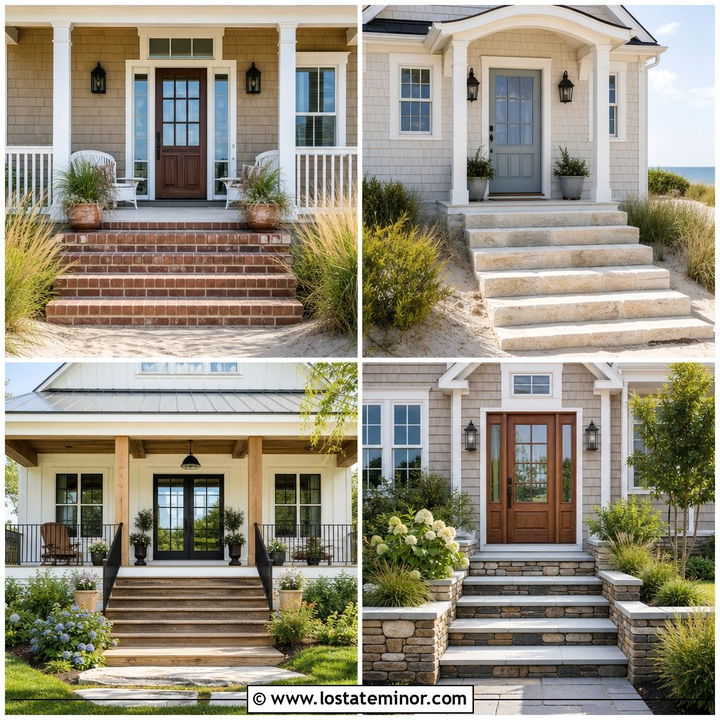
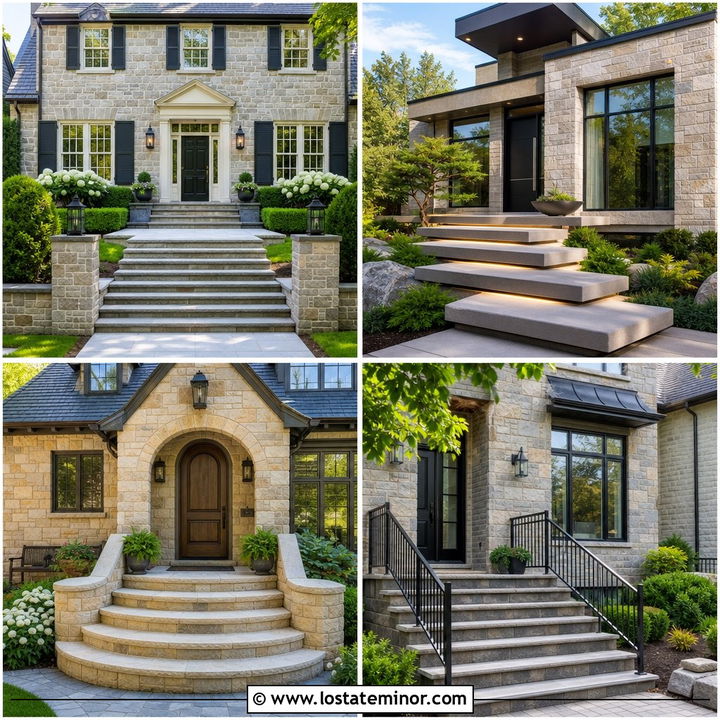
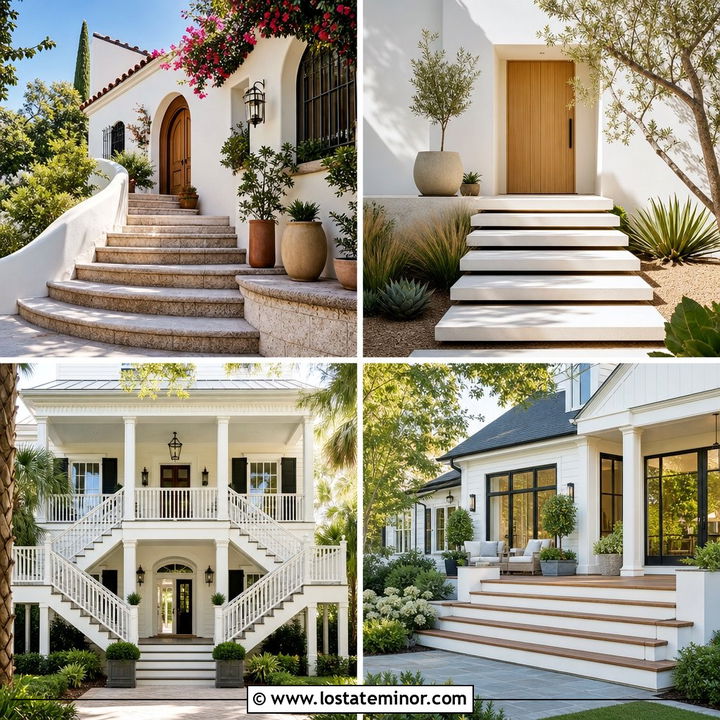
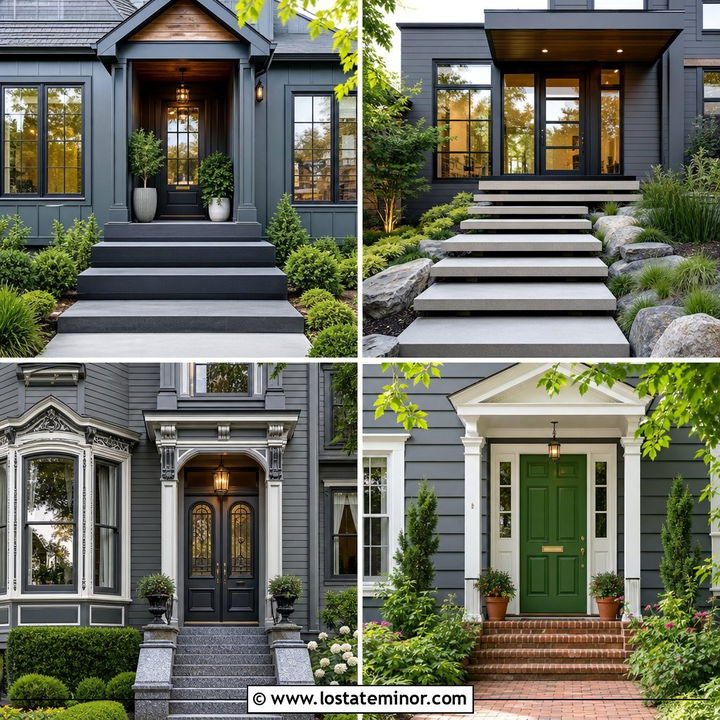
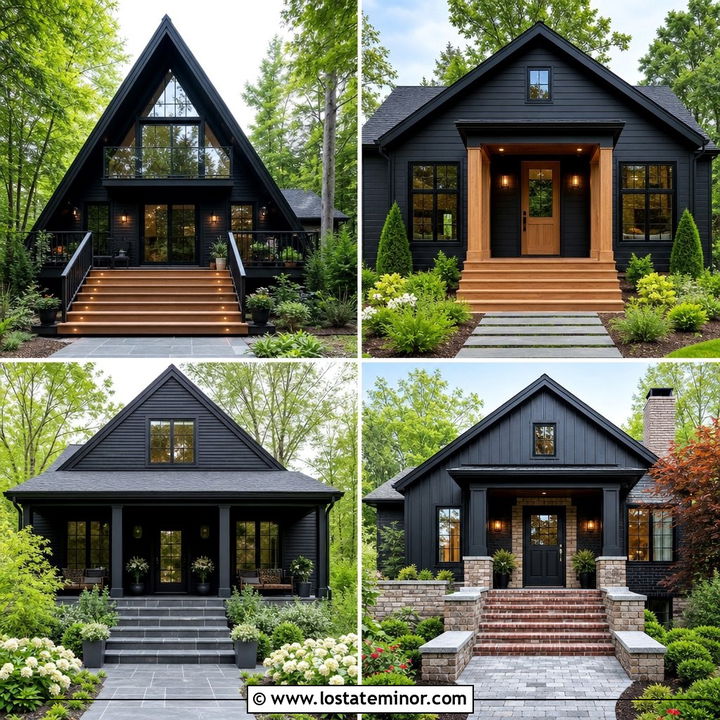
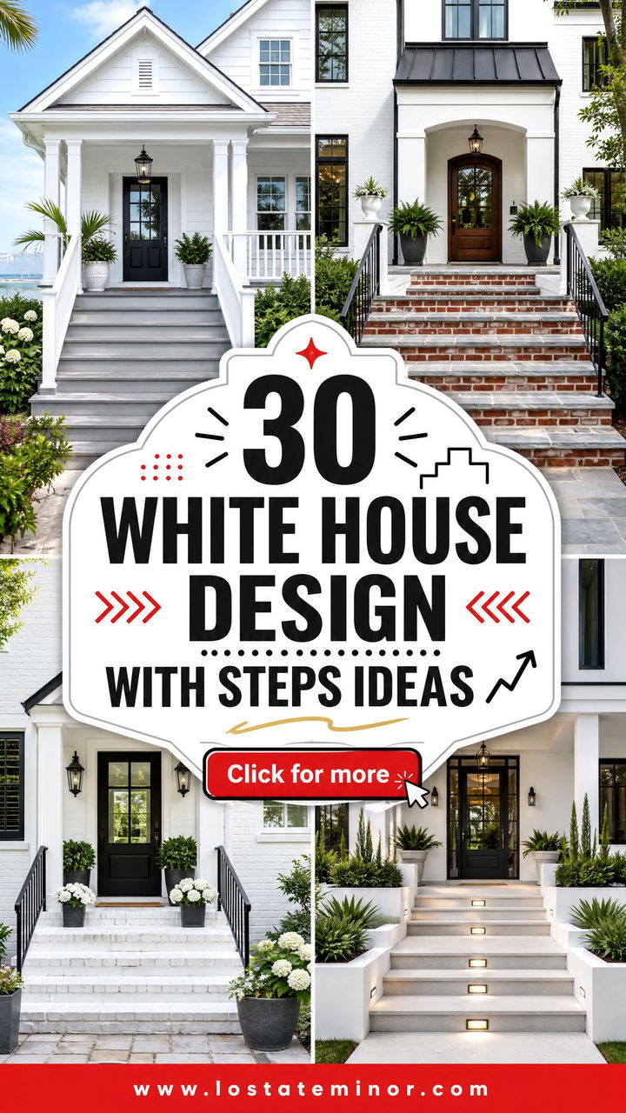
A white exterior creates a clean backdrop, while well-designed front steps give the entrance structure, character, and a natural connection to the yard. The best steps do more than reach the door. They complement the home’s architecture, repeat materials used elsewhere, and make the approach feel safe and welcoming. Brick can bring traditional warmth, limestone offers quiet elegance, and wood works beautifully with farmhouse or Craftsman details. Railings, porch columns, pathways, and landscaping also help the steps feel like part of one complete facade. Whether you are planning a major remodel or a simple curb appeal update, these complete exterior schemes show how color, materials, and proportions can work together. Explore these 30 White House Design With Steps Ideas for practical inspiration.
1. White Farmhouse With Brick Steps
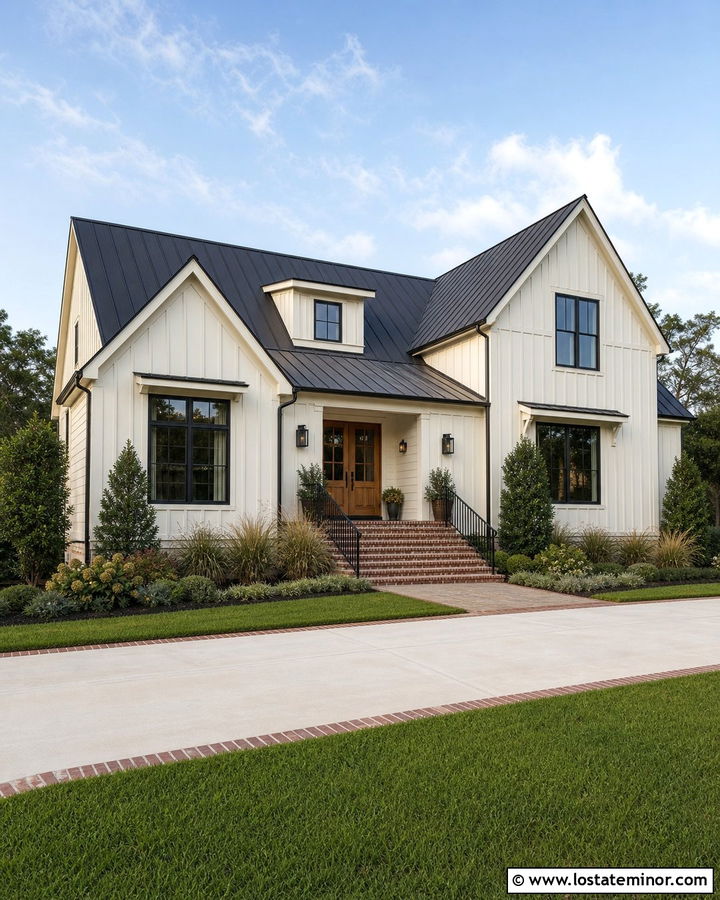
Red brick steps give a white farmhouse the warmth and texture needed to keep the exterior from feeling too plain. Choose softly weathered brick rather than a bright, uniform red for a more established appearance. White board-and-batten siding, black-framed windows, and a charcoal metal roof create a balanced modern farmhouse palette. A natural oak front door can soften the black-and-white contrast. Extend the brick from the steps into the walkway border or porch foundation so the material does not look isolated. Wide treads make the entrance feel generous, while simple black railings provide security without blocking the facade. Finish the whole look with clipped shrubs, ornamental grasses, and low flower beds that allow the handsome brickwork to remain visible from the street.
2. White Colonial With Limestone Steps
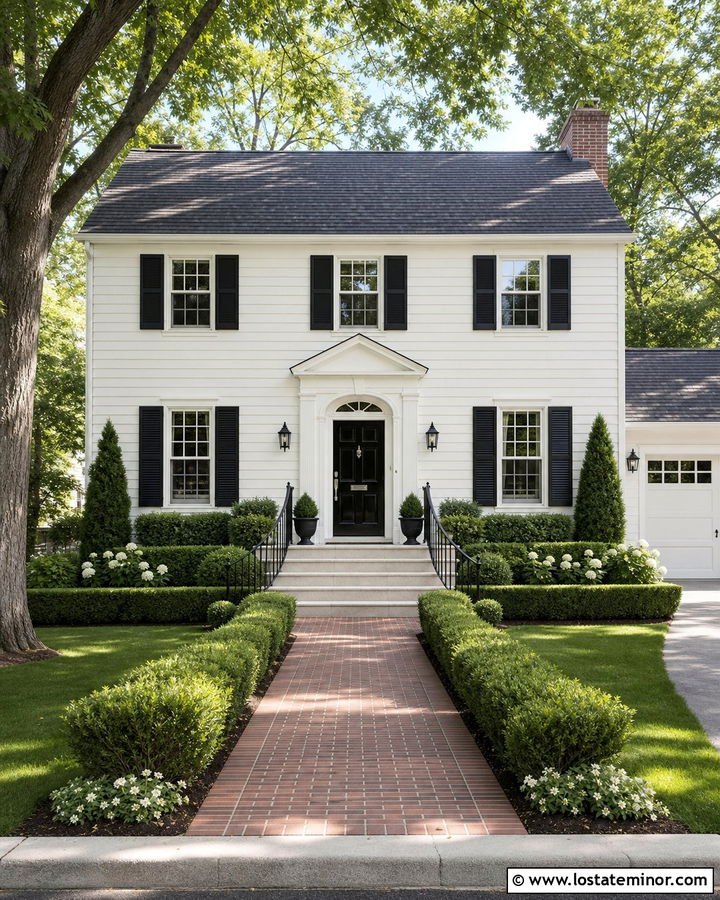
A symmetrical white Colonial calls for front steps with clean lines and traditional proportions. Broad limestone steps provide an elegant transition from a straight walkway to a centered entry. Pair warm white clapboard siding with black shutters, white trim, and a glossy black front door for a polished exterior scheme. Limestone in a pale cream or soft gray tone prevents the entrance from looking harsh. Wrought-iron railings can add definition while preserving an open view of the doorway. Match the step material with limestone caps on low garden walls or porch piers to create continuity. Symmetrical boxwoods, brick-edged beds, and matching planters reinforce the home’s formal architecture. This approach feels refined, but the natural variation in the stone keeps the complete exterior welcoming rather than overly rigid.
3. White Ranch House With Wide Concrete Steps
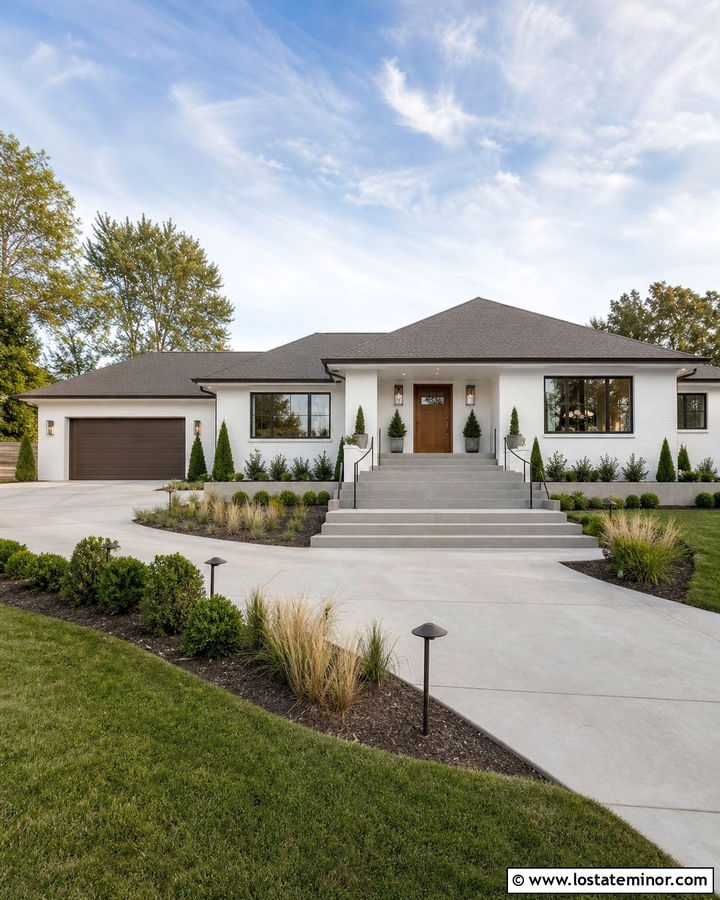
Could a simple ranch entrance feel more substantial without adding a large porch? Wide concrete steps can visually expand the front door area and give a low, horizontal home a stronger focal point. Use warm white painted brick or siding with a medium-gray roof, dark bronze gutters, and a walnut-colored front door. Choose smooth concrete with slightly projecting treads for a clean finish. Extending the bottom step beyond the landing creates a welcoming, grounded shape that suits ranch architecture. Low black railings can be added on each side when needed. Connect the entrance to a wide concrete or large-format paver walkway. Layered grasses, dwarf evergreens, and spreading ground cover soften the edges while maintaining the relaxed, streamlined character of the complete white ranch exterior.
4. White Craftsman With Stone Steps
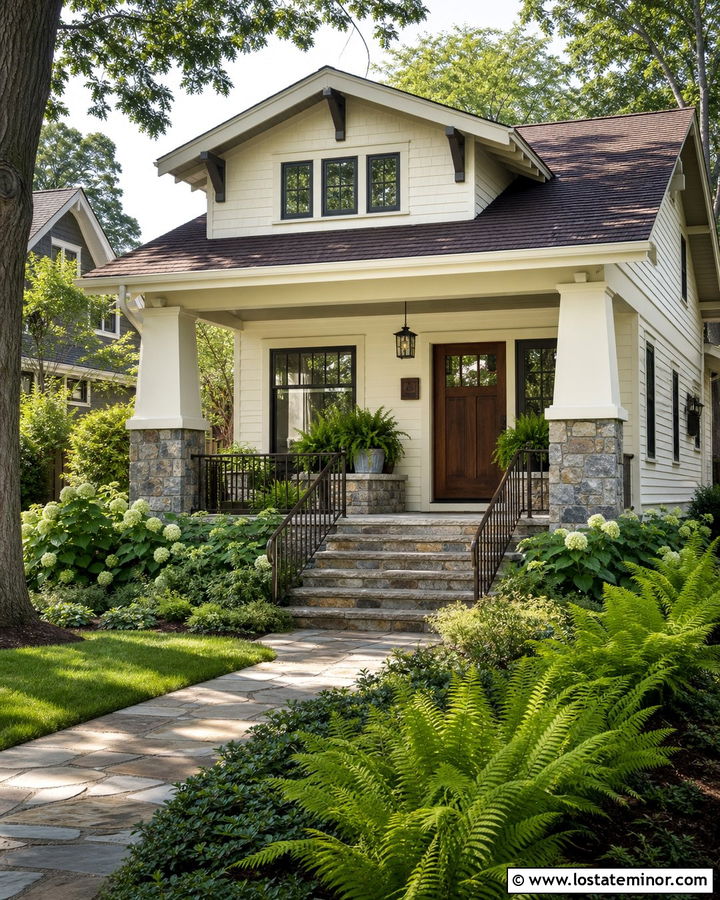
Natural stone steps complement the sturdy proportions and handcrafted details of a Craftsman home. Begin with creamy white lap siding, substantial white porch columns, and a dark brown architectural shingle roof. Use irregular gray and tan stone for the steps, porch foundation, and column bases to tie the entry together. A stained fir door introduces another natural texture and creates a warm focal point against the white body color. The steps should be broad and relatively low, with deep treads that make the approach feel comfortable. Dark bronze railings and Craftsman lanterns add practical contrast. Frame the walkway with ferns, hydrangeas, and shade-tolerant shrubs. Repeating stone throughout the facade helps the steps feel original to the house instead of appearing like a separate improvement.
5. White Cottage With Curved Front Steps
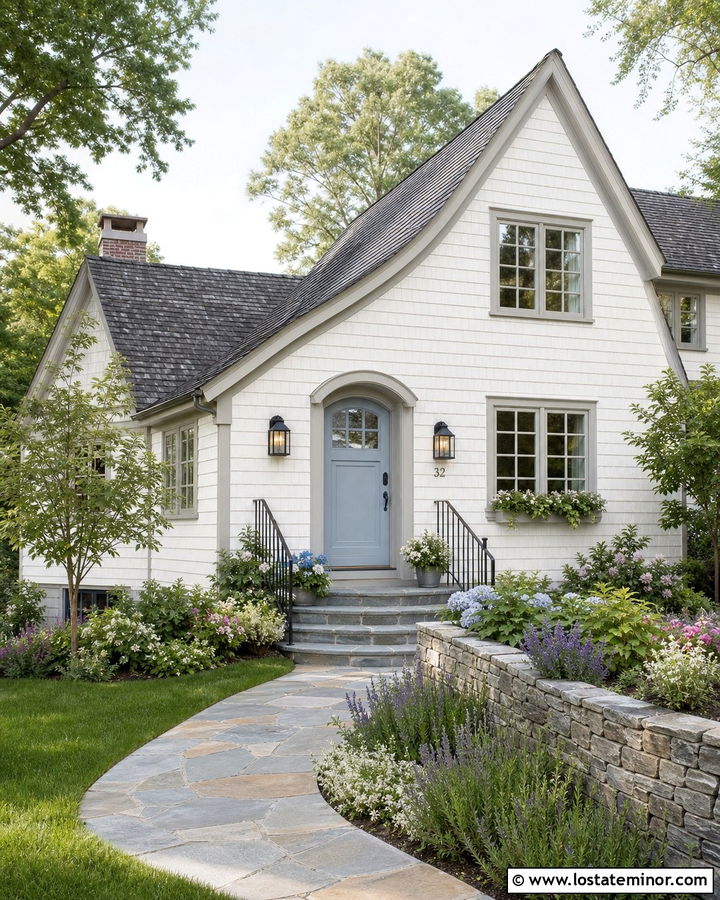
Curved front steps can make a small white cottage feel softer and more inviting. Use warm white shingle siding with pale gray trim, a muted blue front door, and a weathered charcoal roof. Construct the steps from rounded-edge bluestone or concrete pavers laid in a gentle semicircle. The curved shape should lead naturally toward an arched doorway or small covered entry. A low stone retaining wall can echo the curve and create space for flowers beside the landing. Keep railings delicate, using slim black metal or simple painted wood. Lavender, catmint, hydrangeas, and informal ground cover reinforce the cottage character. When the pathway follows the same relaxed geometry, the steps become part of a graceful entry sequence rather than a rigid interruption in the front garden.
6. White Modern House With Floating Steps
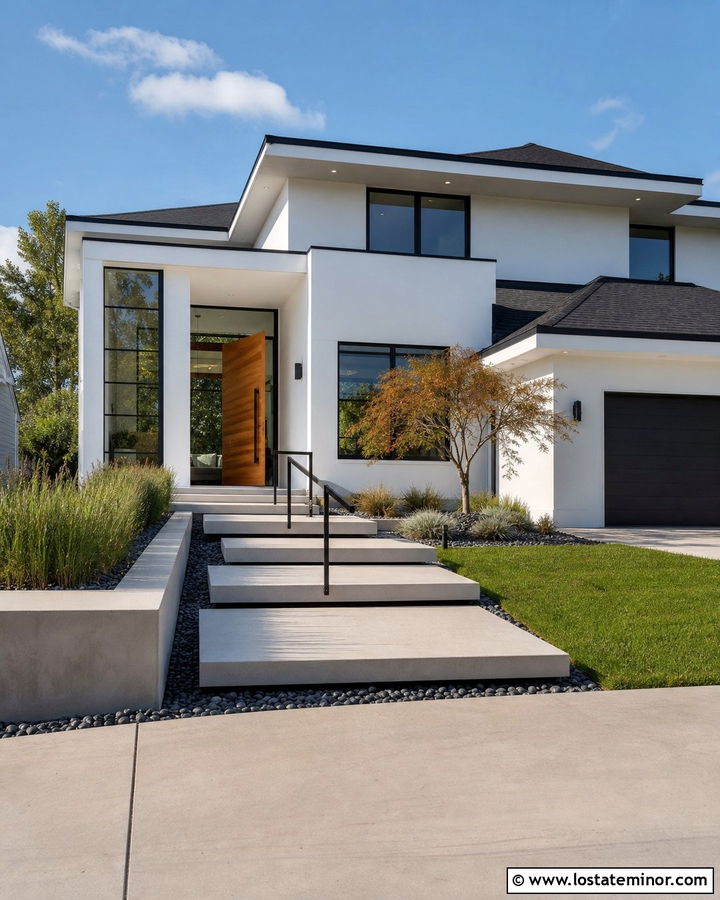
Floating concrete steps give a white modern home a crisp, architectural entrance. Pair bright white smooth stucco with black-framed windows, a flat or low-slope roof, and a warm wood pivot door. Create separate rectangular slabs with narrow gravel gaps, making each step appear visually independent. Dark river rock or pale crushed stone beneath the slabs strengthens the floating effect while improving drainage. Keep the railings minimal, such as slim matte-black steel or a clear glass panel where local requirements call for protection. Linear planters, sculptural grasses, and one small ornamental tree reinforce the geometric composition. Integrated step lighting can be included beneath the tread edges for visibility after sunset. In daylight, the layered shadows give the otherwise simple white facade depth, rhythm, and a memorable focal point.
7. White Cape Cod With Bluestone Steps
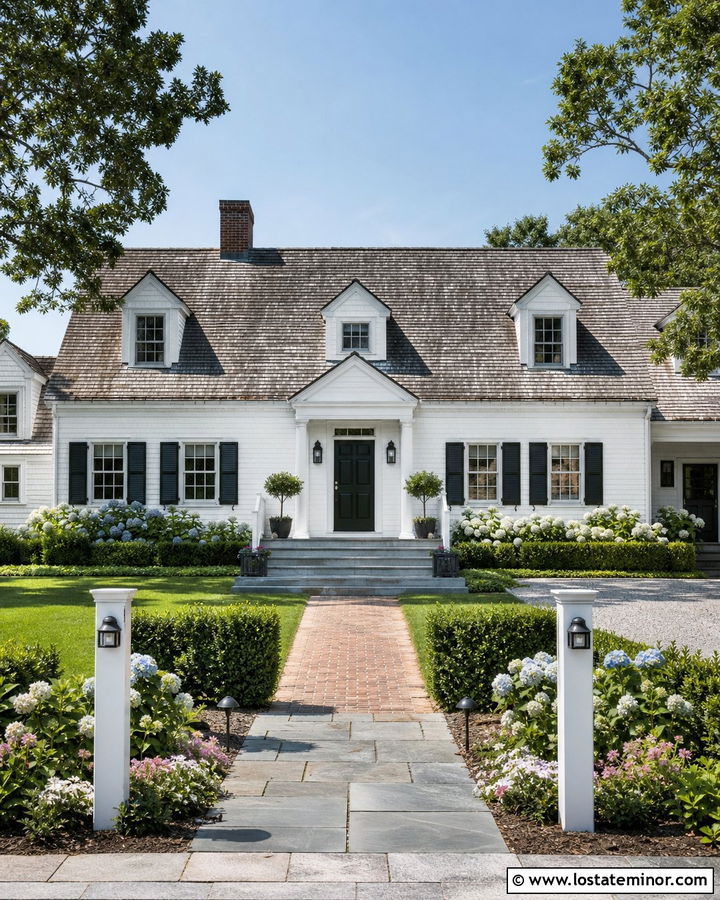
Bluestone steps bring classic New England character to a white Cape Cod exterior. Combine crisp white cedar shingles with dark green shutters, white window trim, and a natural wood or deep green front door. A simple gabled entry can shelter the upper landing while maintaining the home’s compact proportions. Select full-width bluestone treads with neatly finished risers in stone, brick, or painted masonry. The blue-gray coloring connects naturally to a weathered gray shingle roof. White wood railings preserve the traditional appearance, although slim black railings can provide a slightly updated look. Complete the approach with a brick or bluestone walkway edged by boxwoods, hydrangeas, and seasonal flowers. The finished design feels orderly and established without becoming too formal for a modest coastal-inspired house.
8. White Bungalow With Wood Steps
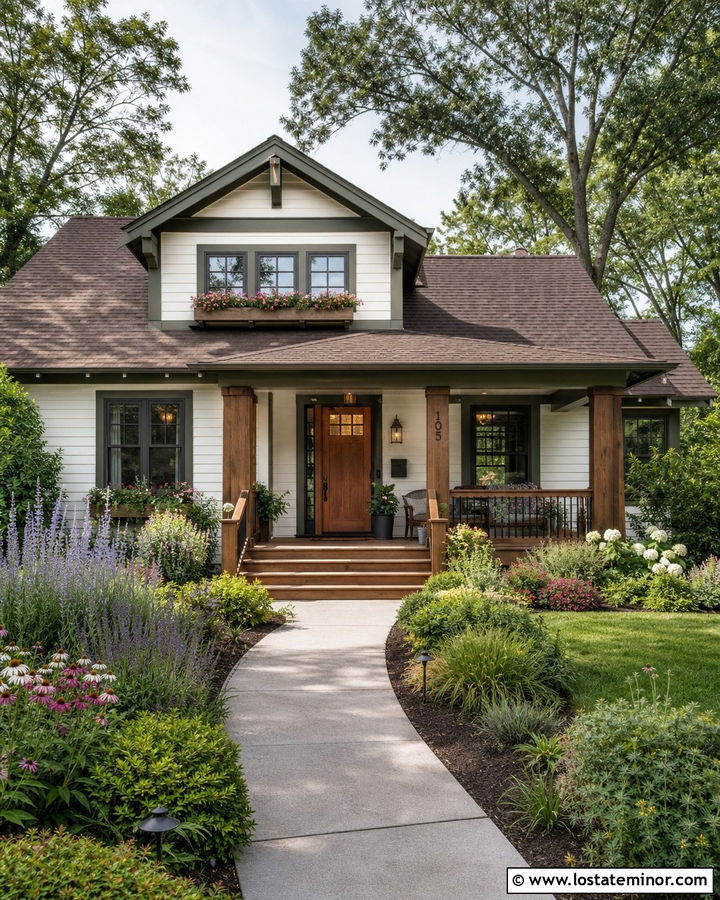
Warm wood steps can make a white bungalow feel friendly, relaxed, and connected to its front yard. Choose soft white horizontal siding with dark olive trim, a medium-brown roof, and a Craftsman-style wood door. Use cedar or another exterior-rated wood for the steps, porch decking, and handrails so the entrance reads as one complete structure. Wide side rails or tapered posts can reinforce the bungalow’s solid architecture. A transparent medium-brown stain allows the wood grain to remain visible while contrasting with the pale siding. Continue the same finish on porch beams, window boxes, or a small bench. A curved walkway, informal shrubs, and layered native plants soften the low facade. The result is approachable and practical, with enough natural color to keep the white exterior from looking stark.
9. White Victorian House With Painted Steps
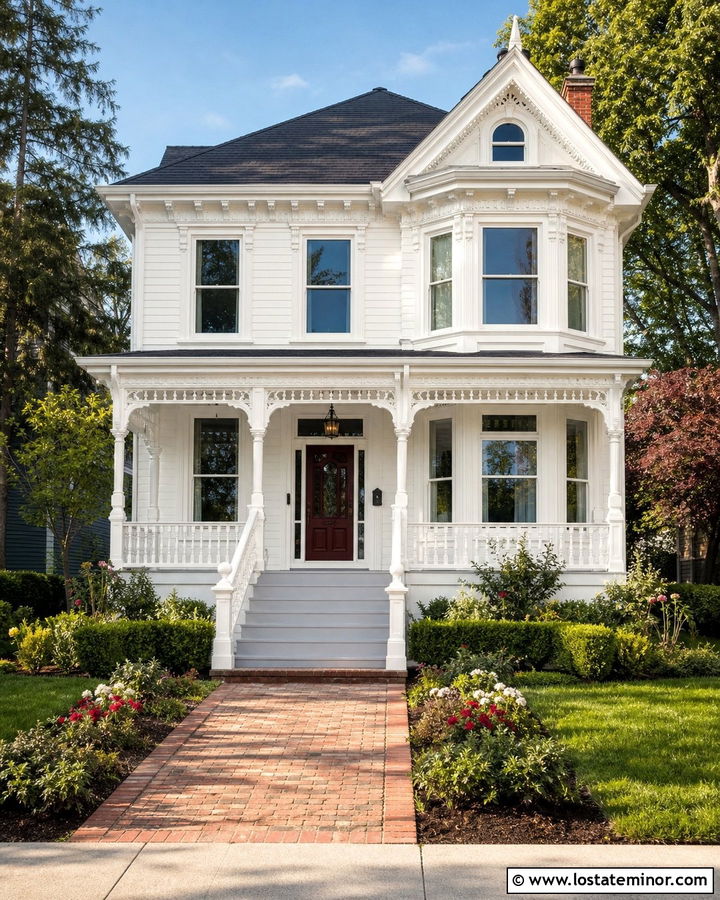
A white Victorian can support more decorative detail than a simple contemporary exterior. Paint the house a soft, creamy white, then define brackets, window casings, porch spindles, and railings with a slightly brighter white. Soft gray porch steps create subtle contrast without distracting from the ornate woodwork. Add a deep burgundy or muted teal front door for a historically inspired focal point. The step risers can remain white while the treads receive durable gray porch paint, creating a crisp layered effect. Decorative newel posts and turned balusters should reflect details already found on the porch. Use a patterned brick walkway, clipped shrubs, and traditional flower borders to complete the setting. Careful color repetition keeps the elaborate entrance cohesive, elegant, and readable from the curb.
10. White Split-Level With Tiered Steps
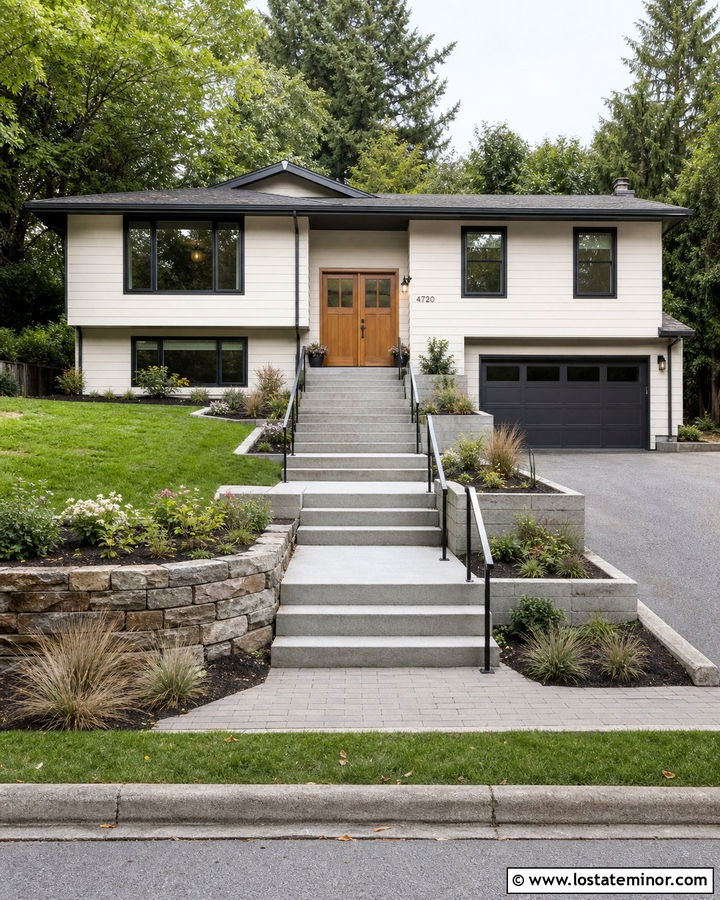
A split-level house often needs an entrance that handles changes in grade gracefully. Tiered steps with intermediate landings can transform a steep approach into a balanced part of the landscaping. Paint the siding warm white and use charcoal gray on the garage door, gutters, and window frames. Build the steps from large concrete pavers with dark gravel joints or low stone retaining walls. A stained wood front door adds warmth near the upper landing. Position planting beds between the levels to soften hard edges and reduce the appearance of one long staircase. Black metal railings provide a continuous visual line from the sidewalk to the door. Repeating the same concrete or stone in the driveway border helps unite the complete white split-level exterior and gives the sloped yard a clear sense of organization.
11. White Brick House With Black Steps
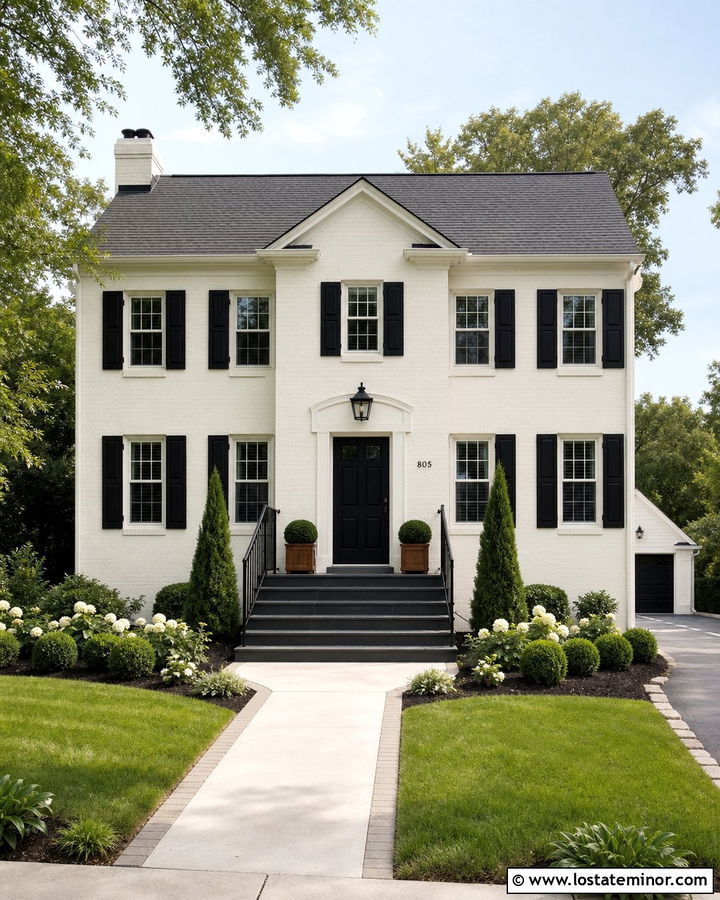
Black steps create bold definition against a painted white brick exterior. This high-contrast combination works especially well on a compact traditional home with black shutters and a black front door. Use charcoal-black masonry stain, dark porcelain pavers, or natural black stone rather than glossy paint, which can make large surfaces appear slippery and overly reflective. White risers may be added if you want a sharper striped effect, while all-black treads and risers create a more solid base. Include simple iron railings and black lanterns to repeat the color vertically. A light concrete walkway and green foundation planting keep the overall facade from becoming too dark. Warm wood planters or a wood-toned porch ceiling can introduce a natural accent and soften the dramatic black-and-white exterior scheme.
12. White Stucco House With Terracotta Steps
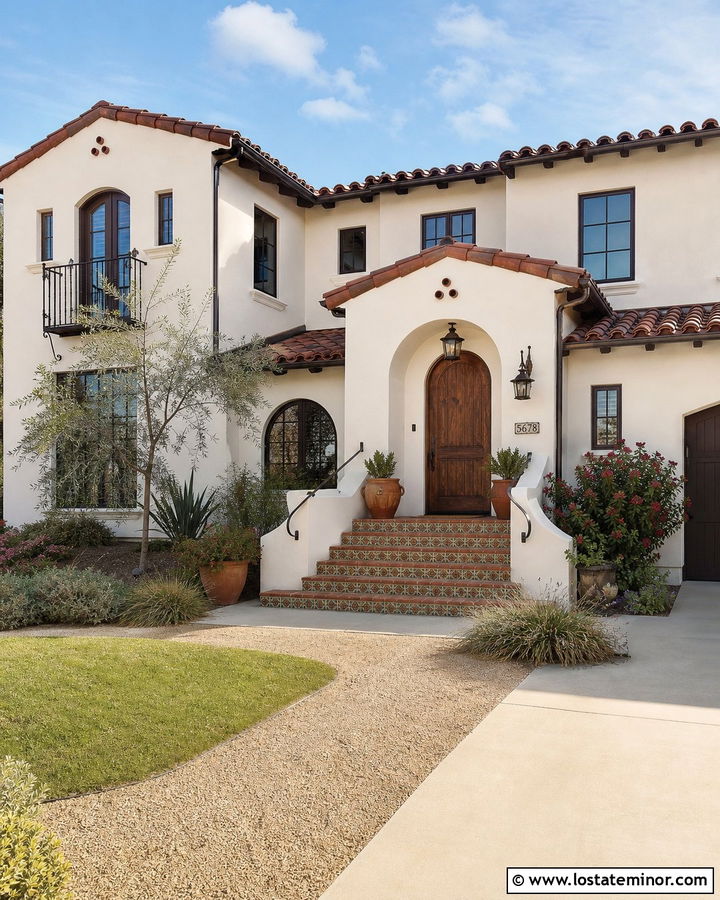
Terracotta tile steps bring warmth and regional character to a white stucco home. The combination is especially effective on Spanish Revival, Mediterranean, and Southwestern architecture. Use a creamy white stucco body with dark brown window frames, a clay tile roof, and a rich wood front door. Cover the treads with durable outdoor-rated terracotta tile while using decorative patterned tile on selected risers. Keep the pattern limited so the entry looks coordinated rather than busy. Curved stucco cheek walls can frame the staircase and repeat the smooth texture of the house. Add black iron handrails, clay planters, drought-tolerant grasses, and flowering shrubs. A warm gravel or stone walkway completes the palette. Together, the earthy steps and white walls create a sunlit exterior that feels comfortable, grounded, and visually distinctive.
13. White Farmhouse With Wood And Stone Steps
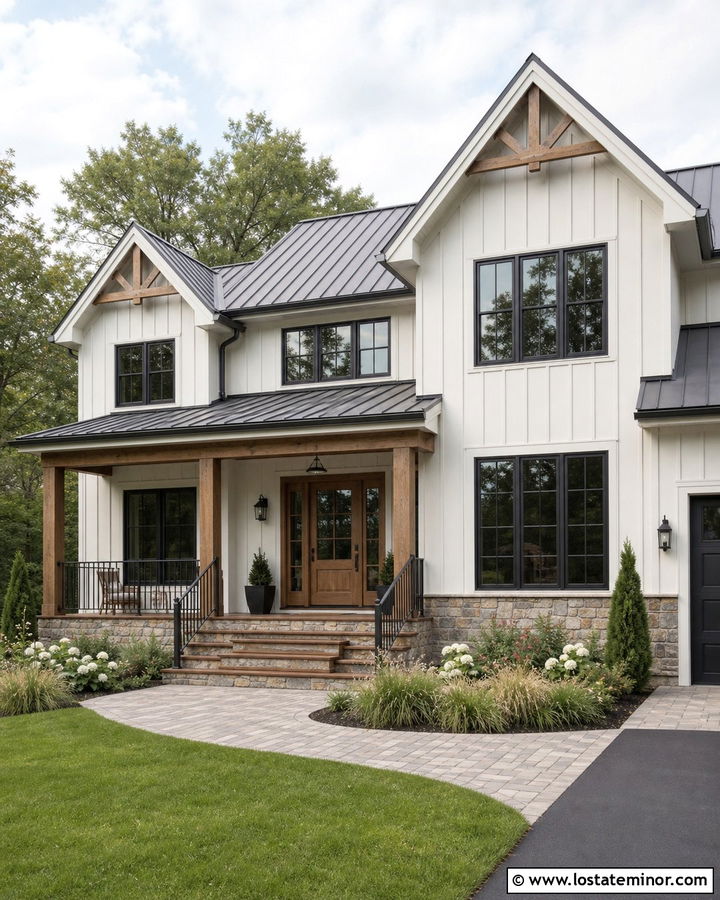
Combining wood and stone gives a white farmhouse entrance more dimension than using one material alone. Start with warm white vertical siding, black windows, and a dark standing-seam metal roof. Build the lower steps from pale gray fieldstone, then use stained wood for the porch landing and upper tread. The stone visually anchors the house, while the wood connects with the front door, beams, and porch ceiling. Keep the railing simple with black metal balusters and chunky wood posts. This mixed-material treatment works best when both finishes appear elsewhere on the facade. Carry the stone onto the foundation or chimney and repeat the wood on garage doors or gable brackets. Natural grasses, white flowers, and an informal paver walkway complete the balanced modern farmhouse exterior.
14. White Georgian House With Symmetrical Steps
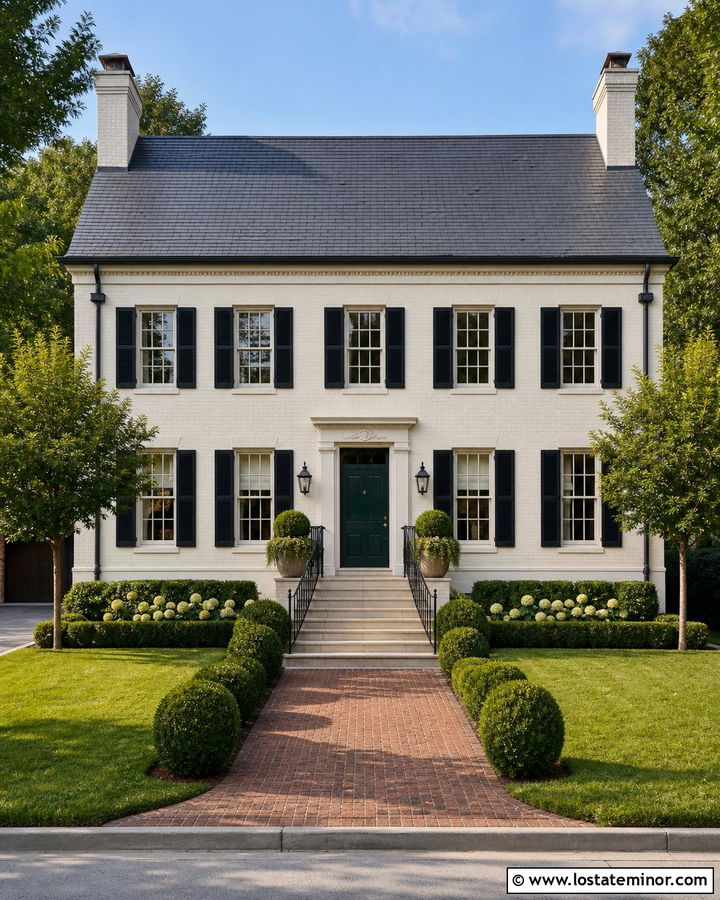
Strong symmetry gives a white Georgian home its formal beauty, so the front steps should align precisely with the doorway and center walkway. Use warm white painted brick, black shutters, and a glossy deep green or black door beneath a classical pediment. Wide pale stone steps with shallow risers create a gracious approach without overwhelming the facade. Add matching black iron railings on both sides and coordinate them with the lanterns and hardware. Low stone cheek walls can provide additional visual weight when the entrance sits well above grade. Keep landscaping equally balanced with paired boxwoods, matching planters, and evenly spaced trees. A straight brick walkway strengthens the central axis. Every detail should support the architecture, allowing the steps to feel like a permanent and carefully proportioned part of the house.
15. White Coastal House With Gray Steps
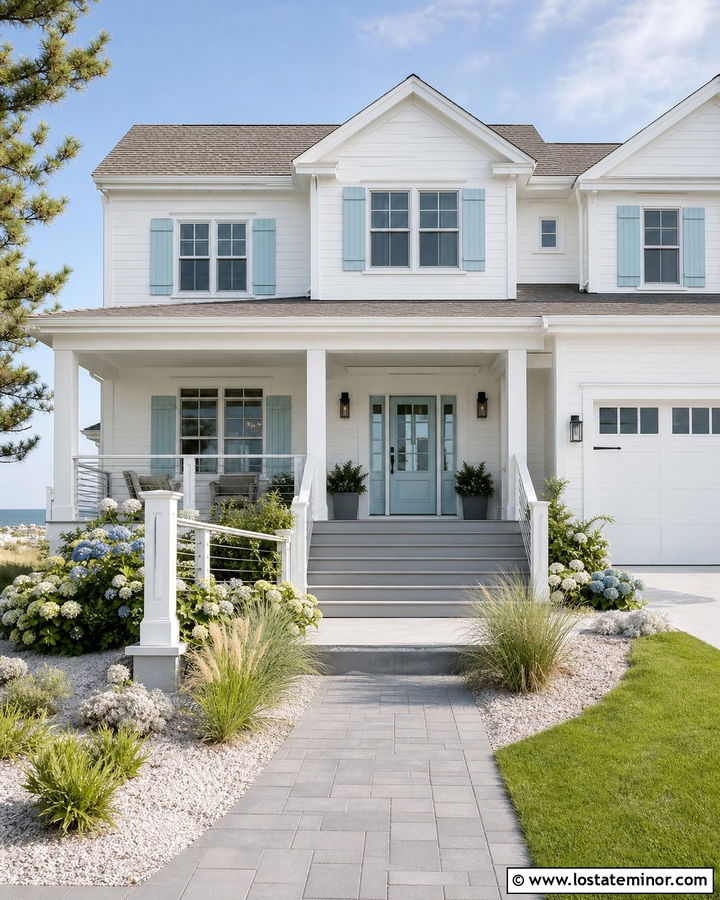
A breezy coastal exterior benefits from cool, weathered materials and an uncomplicated entrance. Pair white shingle or lap siding with pale blue shutters, a light aqua front door, and a medium-gray roof. Finish the steps in soft gray composite decking, smooth concrete, or blue-gray stone. White railings keep the staircase light, while stainless steel cable infill can add a modern coastal touch. If the house is elevated, break the staircase into shorter runs with a generous landing rather than using one steep flight. Repeat gray on the porch floor and walkway to create a continuous route. Beach grasses, hydrangeas, pale gravel, and weather-resistant shrubs complete the curb appeal. The gray steps provide enough contrast to define the entrance while preserving the fresh appearance of the white coastal facade.
16. White Tudor House With Arched Steps
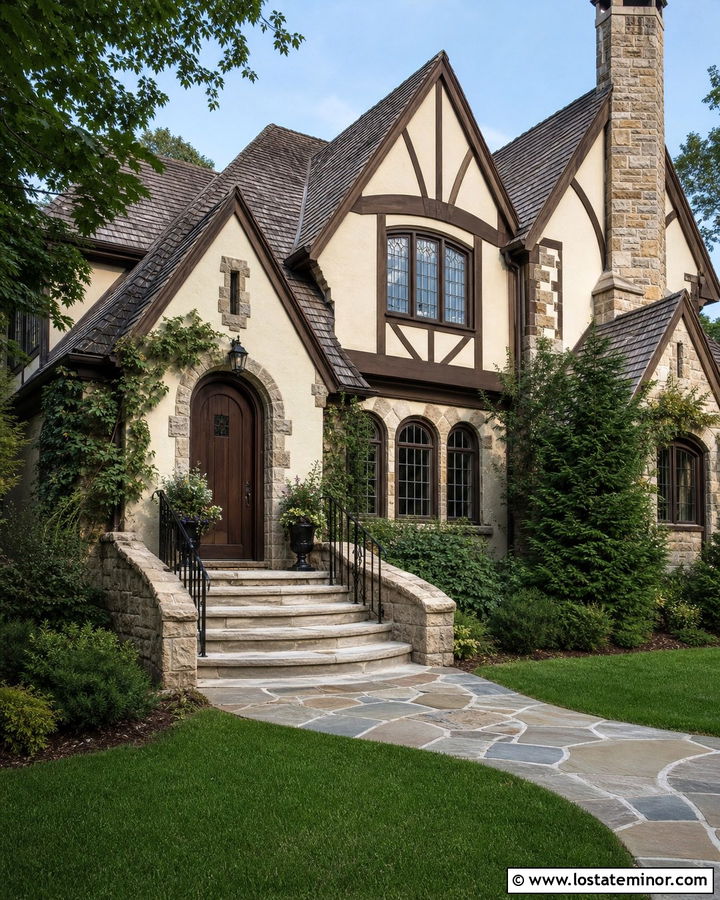
A white Tudor exterior looks most cohesive when the front steps echo the home’s curved doorway and substantial masonry details. Use creamy white stucco between dark brown timber accents, then frame an arched wood door with warm stone. Slightly curved limestone or aged brick steps can widen toward the walkway, creating a subtle fan shape. Low stone sidewalls add weight and connect the staircase to a stone foundation or chimney. Choose dark iron railings with simple traditional lines rather than highly decorative scrollwork. A brown shingle roof, leaded windows, and dark bronze lanterns complete the architectural palette. Surround the entry with evergreen shrubs, climbing greenery, and an irregular flagstone path. The layered materials make the steps feel historic, even when they are part of a newer exterior renovation.
17. White Mid-Century House With Platform Steps
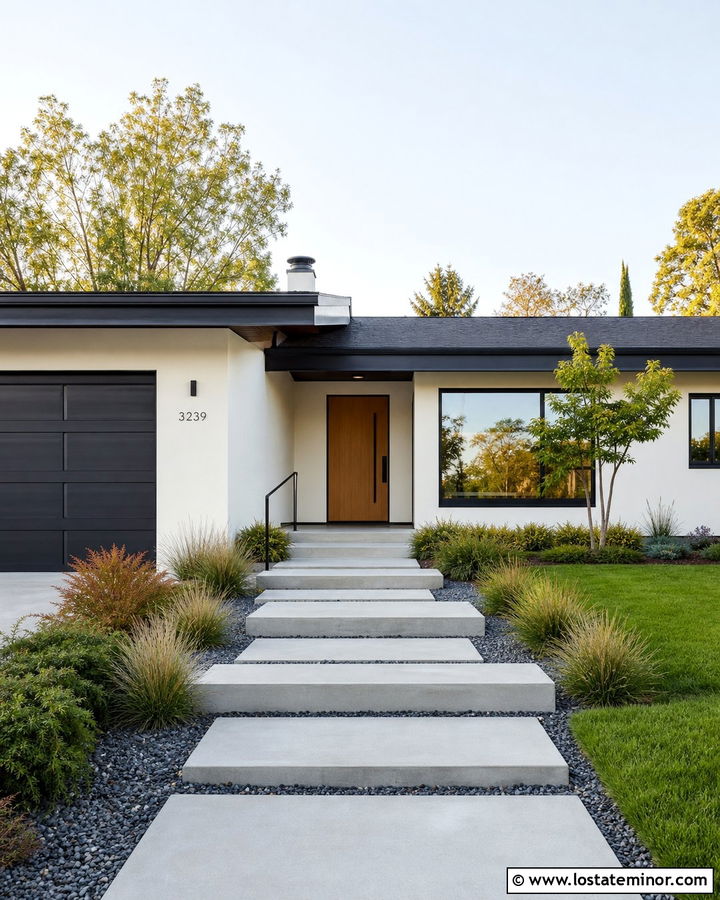
Long platform steps reinforce the low roofline and horizontal geometry of a mid-century modern home. Paint the brick or smooth siding a clean warm white, then introduce charcoal fascia, black window frames, and a golden wood front door. Use broad rectangular concrete platforms separated by narrow planting or gravel strips. Instead of centering every step directly in front of the door, consider an offset approach that follows the original asymmetrical architecture. A simple black handrail can run along one side without interrupting the open composition. Add low ornamental grasses, sculptural agaves where climate allows, and flat stepping-stone paths. Warm wood soffits and stone accent walls provide additional texture. The complete design should feel open and uncluttered, with the platform steps guiding visitors naturally across the front landscape.
18. White Greek Revival House With Grand Steps
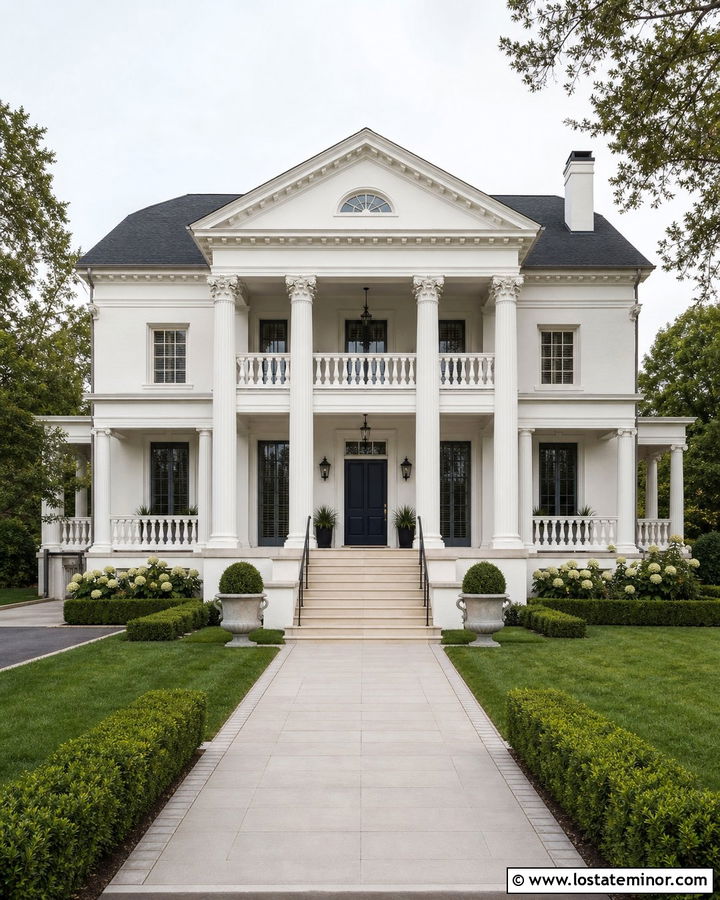
Tall columns and a centered pediment deserve an entrance with generous scale. On a white Greek Revival house, broad stone steps can emphasize the formal facade while creating a strong transition from lawn to porch. Use a soft white body color across the siding, trim, columns, and balustrades. Introduce contrast with a black or deep navy front door and a dark gray roof. Pale limestone or cast-stone steps work well because their subtle coloring remains visible against the white porch. Keep the staircase perfectly centered and slightly wider than the doorway. Black iron handrails can add definition without competing with the columns. A straight walkway, symmetrical hedges, and matching planters complete the composition. The overall effect is stately, balanced, and suitable for both historic and newly built homes.
19. White Duplex With Separate Front Steps
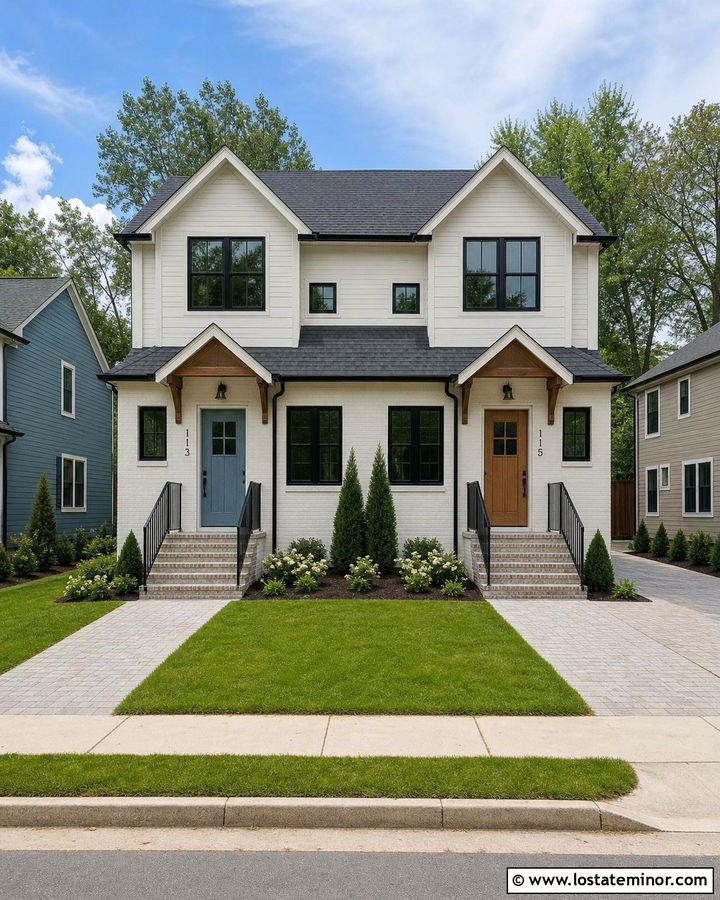
Separate front steps can give each side of a white duplex a clear identity while preserving a unified exterior. Use the same warm white siding, charcoal roof, and black window trim across the full building. Distinguish the entrances with complementary door colors, such as muted blue and natural wood. Build matching concrete or brick staircases with equal widths, railing heights, and landing sizes. Small gabled canopies can define each doorway and provide practical shelter. Keep the pathways separate but use the same paver material to avoid a disconnected appearance. Balanced planting beds between the entrances add privacy and soften the central area. Repeating black railings, porch lights, and house numbers creates visual order. This approach makes both residences feel welcoming without compromising the symmetry and curb appeal of the shared facade.
20. White House With Wraparound Porch Steps
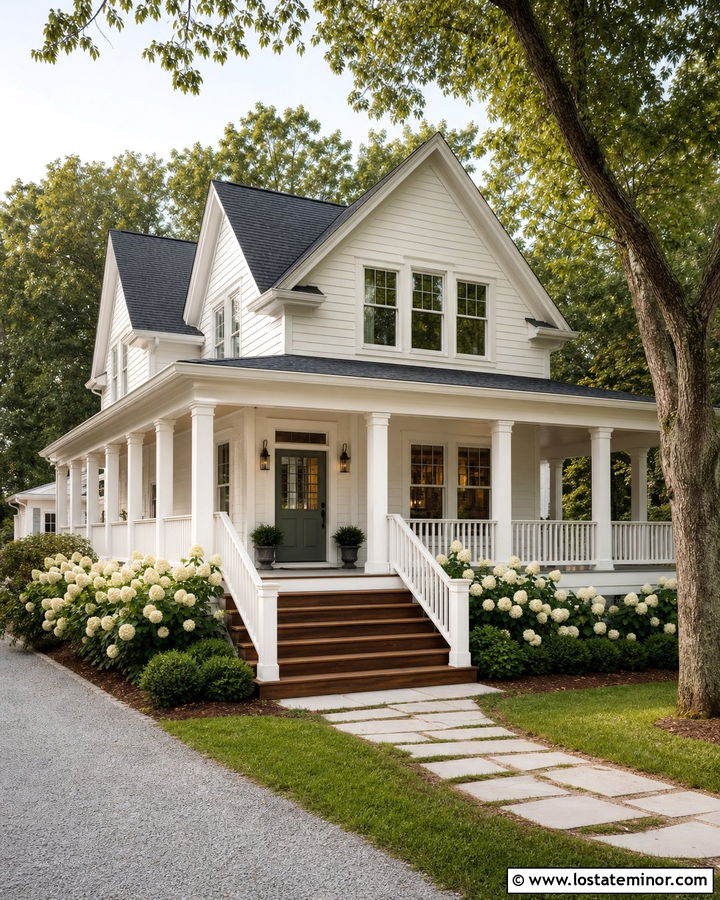
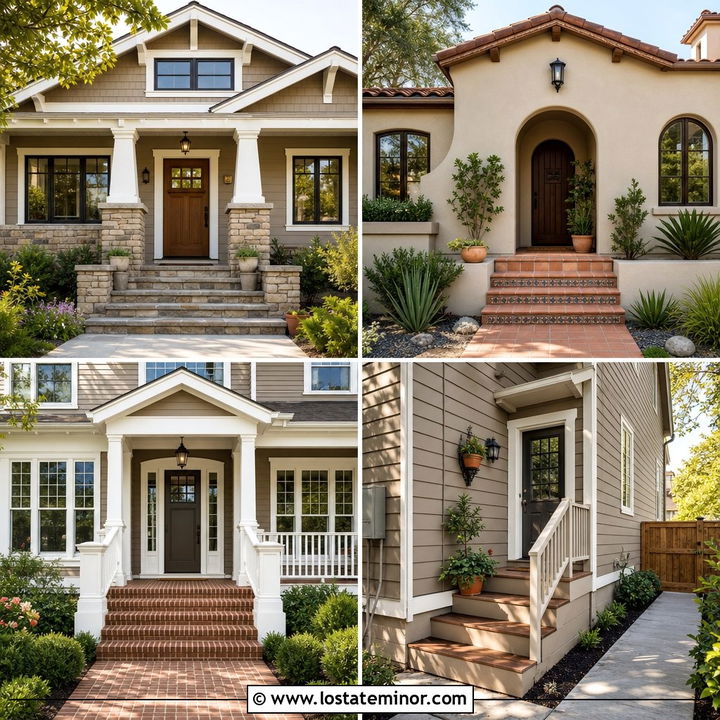
A wraparound porch needs steps that support its welcoming, expansive character. Rather than using a narrow staircase, choose broad wood or brick steps that open generously toward the yard. Paint the house a warm white and use matching white on the porch columns, trim, and railings. A pale gray porch floor can hide everyday wear while giving the white details subtle definition. Add a natural wood or muted green front door as the main accent. If the porch has more than one entrance point, repeat the same step material and railing design around the house. Connect the primary staircase to a wide garden path framed by hydrangeas and low evergreens. The unified palette allows the long porch, steps, and landscape to read as one comfortable and carefully planned exterior.
21. White House With Side Entry Steps
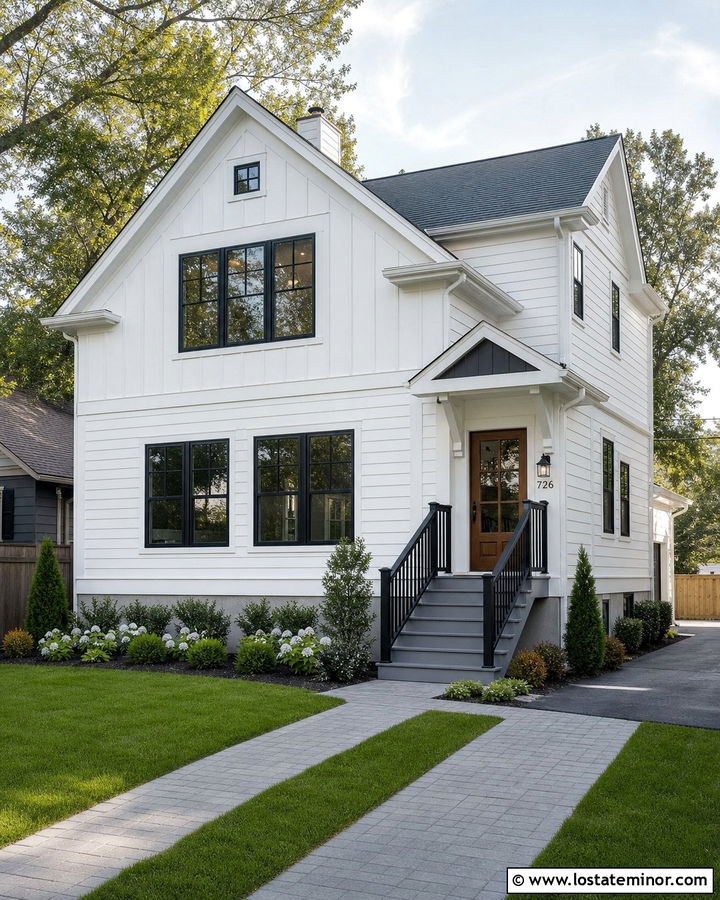
Side-facing steps can solve space limitations while giving a small front entrance a more polished appearance. This layout works well when the door sits close to a driveway or narrow property line. Use soft white lap siding with black window frames, a medium-gray roof, and a warm wood door. Build a compact landing in gray composite decking or masonry, then position the steps parallel to the facade. Black railings define the route and provide contrast against the white siding. Add a small gabled canopy above the landing to make the entrance feel intentional. Low planting beds can conceal the staircase base without covering the treads. Continue the walkway toward the driveway using matching gray pavers. The result is practical, tidy, and visually connected to the complete exterior.
22. White House With Double Staircase Entry
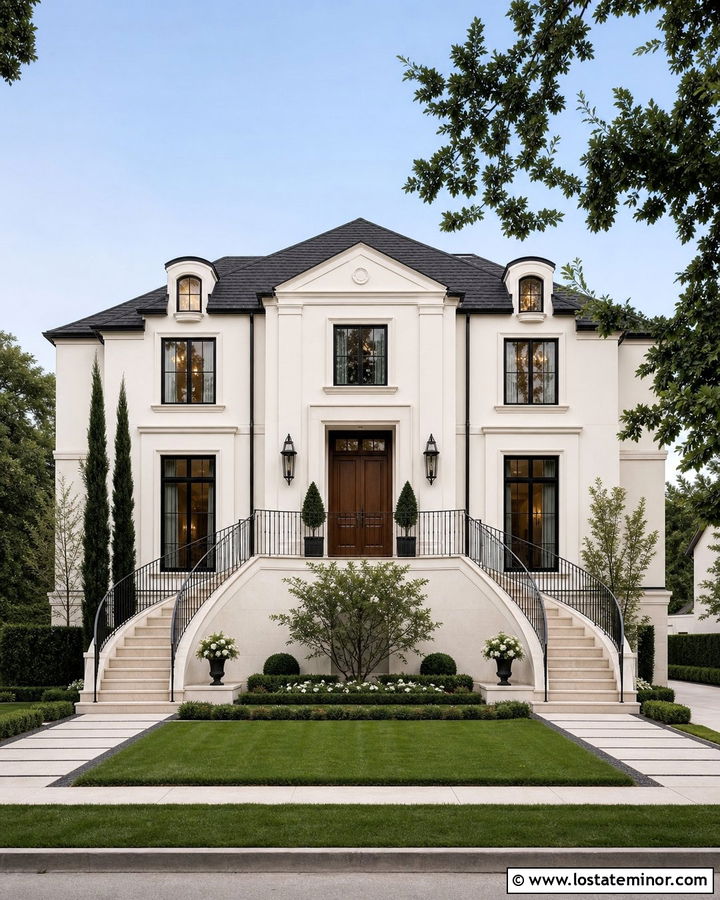
A double staircase creates a dramatic approach for a white house with an elevated front porch or raised foundation. Two symmetrical flights can rise from opposite sides and meet at a broad central landing. Use creamy white stucco or painted brick with black windows, dark iron railings, and a rich walnut front door. Construct the stairs from pale limestone, smooth concrete, or stone veneer that coordinates with the foundation. Keep the area beneath the landing visually clean with matching masonry or carefully planned planting. Curved stair runs can soften a formal facade, while straight runs suit modern or classical architecture. Center a wide walkway, fountain, or planting bed below the landing to complete the composition. This design requires space, but it creates a memorable and balanced curb-appeal statement.
23. White House With Brick Risers And Stone Treads
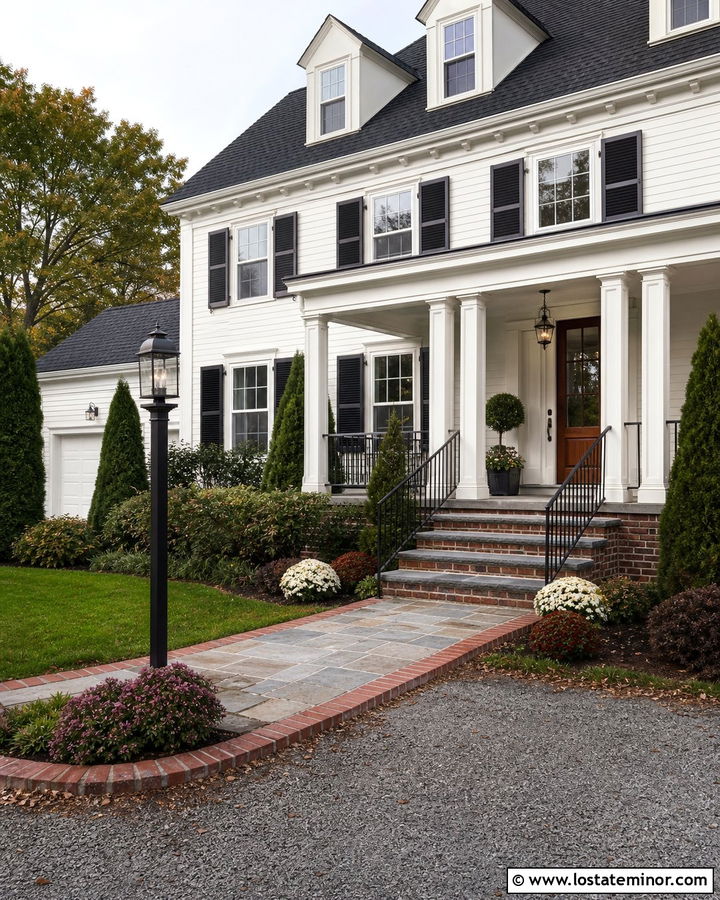
Mixing brick risers with stone treads offers rich texture and reliable visual contrast. The combination is ideal for a white traditional or transitional house with brick accents elsewhere on the property. Choose softly aged red or brown brick for the risers and thick bluestone or limestone for the treads. Use warm white siding, dark shutters, and a stained wood door to balance the masonry colors. The stone tread should project slightly beyond each brick riser, creating a finished edge and clear shadow line. Match the brick to the walkway border, chimney, or garden wall whenever possible. Simple black railings and substantial white porch columns complete the entrance. Surrounding evergreens and seasonal flowers soften the masonry while allowing the patterned steps to remain the main architectural feature.
24. White House With Modern Steel Steps
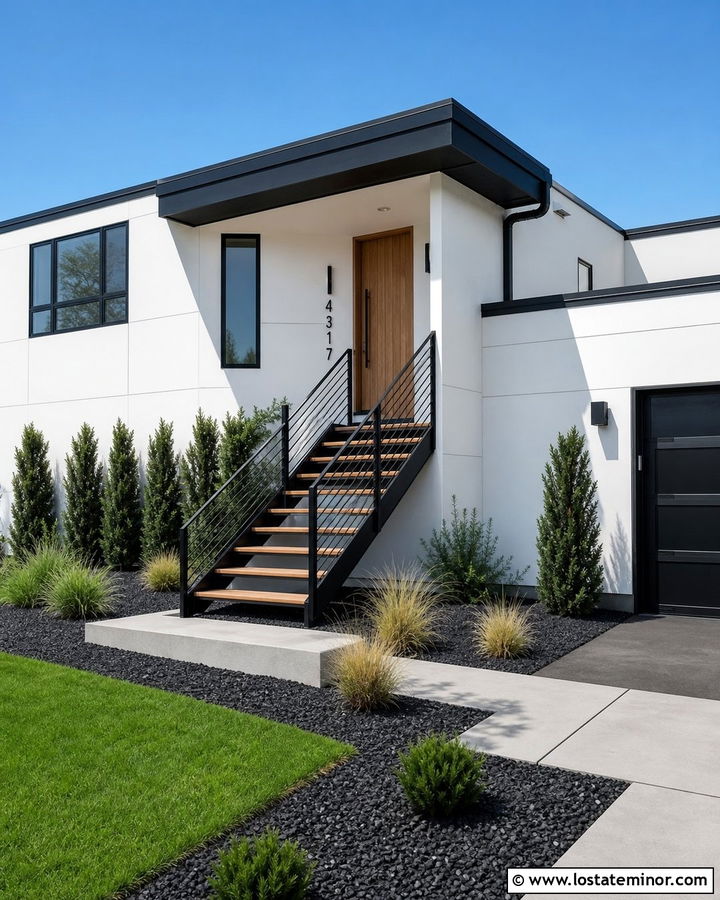
Steel steps offer a sharp, industrial contrast for a contemporary white exterior. Combine bright white stucco or fiber cement panels with black windows, flat rooflines, and a natural cedar front door. Use powder-coated black steel stringers with wood, concrete, or perforated metal treads. Open risers can create a lightweight appearance, but the proportions and spacing should suit the household and applicable building requirements. A matching steel handrail strengthens the clean geometry. Ground the entrance with a concrete landing, dark gravel, and low architectural planting. Repeat the black finish on gutters, sconces, and garage details so the steps feel integrated rather than purely functional. The finished facade has a modern edge, while the wood door and restrained landscaping keep the overall white house approachable and residential.
25. White House With Covered Portico Steps
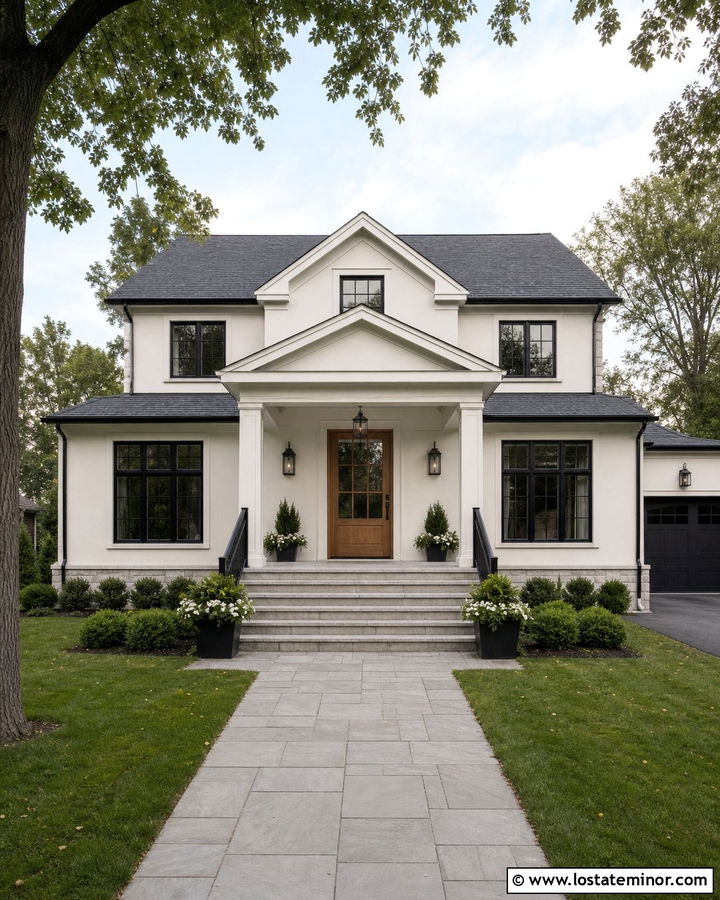
A covered portico gives front steps architectural purpose and useful protection from the weather. On a white transitional house, build a simple gabled roof above a wide central staircase and landing. Use warm white siding with white trim, dark gray shingles, black-framed windows, and a medium-stained wood door. Finish the steps in light gray stone or concrete and repeat the material on the porch floor. Substantial square columns should align with the stair edges so the entrance feels balanced. Black railings, lantern-style sconces, and dark gutters add controlled contrast. Extend a straight paver walkway from the steps to the sidewalk or driveway. Symmetrical planters and low evergreen shrubs complete the design, helping the new portico appear like an original part of the complete house rather than a later addition.
26. White House With Painted Brick Steps
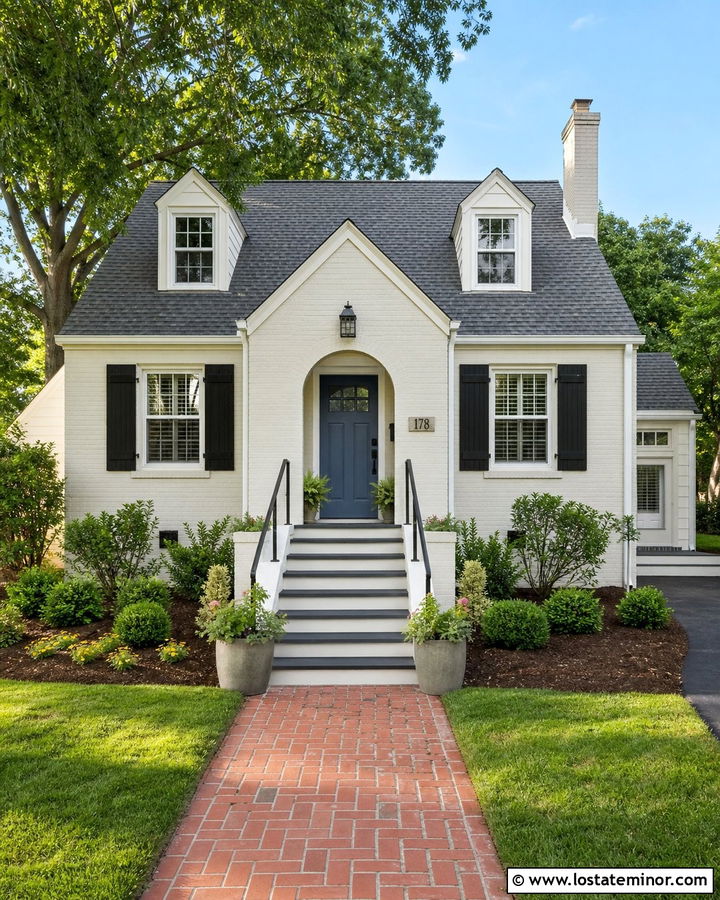
Painting existing brick steps can create a cleaner relationship with a newly updated white facade. Instead of covering everything in one color, use soft gray or charcoal on the treads and warm white on the risers and sidewalls. Pair the staircase with white painted brick, black shutters, and a muted blue or wood front door. This two-tone treatment gives each step visual definition while connecting it to the main exterior palette. Choose coatings designed for exterior masonry and prepare the brick carefully for a more durable finish. Add simple black handrails and coordinate them with the lighting and door hardware. A brick walkway can remain natural for additional texture. Trimmed shrubs, large planters, and fresh mulch help the refreshed steps look deliberate without requiring a complete masonry replacement.
27. White House With Composite Deck Steps
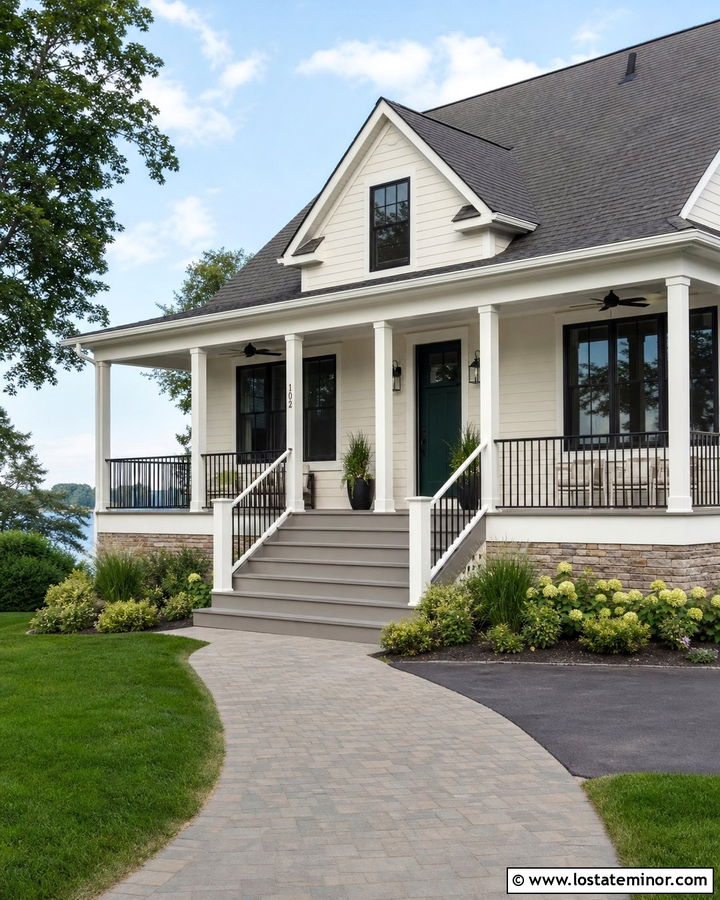
Composite deck steps provide a low-maintenance entrance for a white house with a raised porch. Choose a warm gray or medium-brown composite finish that resembles wood without introducing a strong orange tone. Pair it with soft white siding, black-framed windows, white railing posts, and a dark green front door. Use matching boards on the porch floor, step treads, and fascia for a seamless appearance. Black metal balusters can make the railing feel lighter and more current. Wider steps are usually more welcoming than a narrow stair run, especially when they align with the main walkway. Add stone or brick around the porch foundation to give the structure a solid base. Layered shrubs and grasses soften the edges while preserving a clear view of the complete staircase and front entry.
28. White House With Natural Fieldstone Steps
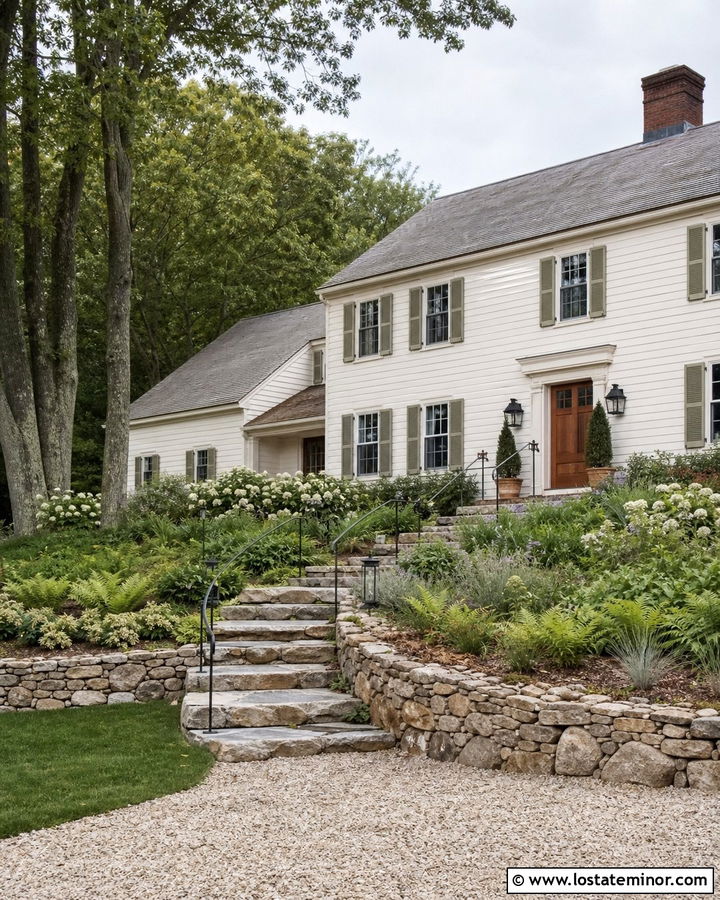
Natural fieldstone steps bring an organic, established quality to a white country house. Select large stones with relatively level surfaces and colors that repeat the roof, foundation, or nearby landscape. Warm white clapboard siding, muted sage shutters, a weathered gray roof, and a medium wood door create a gentle rural palette. The steps can follow a slightly irregular path through a sloped front yard rather than forming a rigid straight staircase. Use low fieldstone retaining walls to manage the grade and connect the entrance to the garden. Where railings are necessary, choose simple dark metal that visually recedes. Ferns, native grasses, flowering shrubs, and ground cover can fill gaps along the route. The finished approach should feel natural while still providing a clear, organized connection to the doorway.
29. White House With Accessible Entry Steps And Ramp
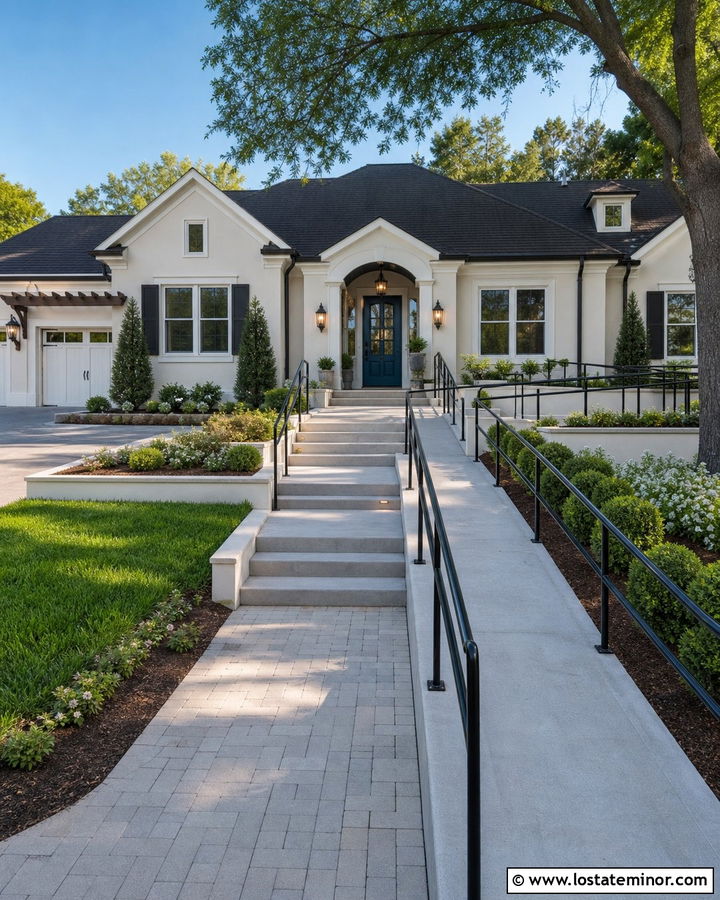
An accessible entrance can look fully integrated with the architecture rather than appearing like a separate structure. Combine broad front steps with a gently sloped ramp that follows a low garden wall or wraps beside the porch. Use warm white siding, white trim, a charcoal roof, and a welcoming blue front door. Finish both routes in the same pale gray concrete or paver material. Matching black railings create continuity and clear definition. Use landings, low walls, and planting beds to break up the ramp’s length and connect it to the landscape. The steps should remain prominent from the front, while the ramp can follow the natural grade from the driveway. Coordinated materials, lighting, and landscaping allow the entire entrance to feel comfortable, attractive, and intentionally designed.
30. White House With Steps And Built-In Planters
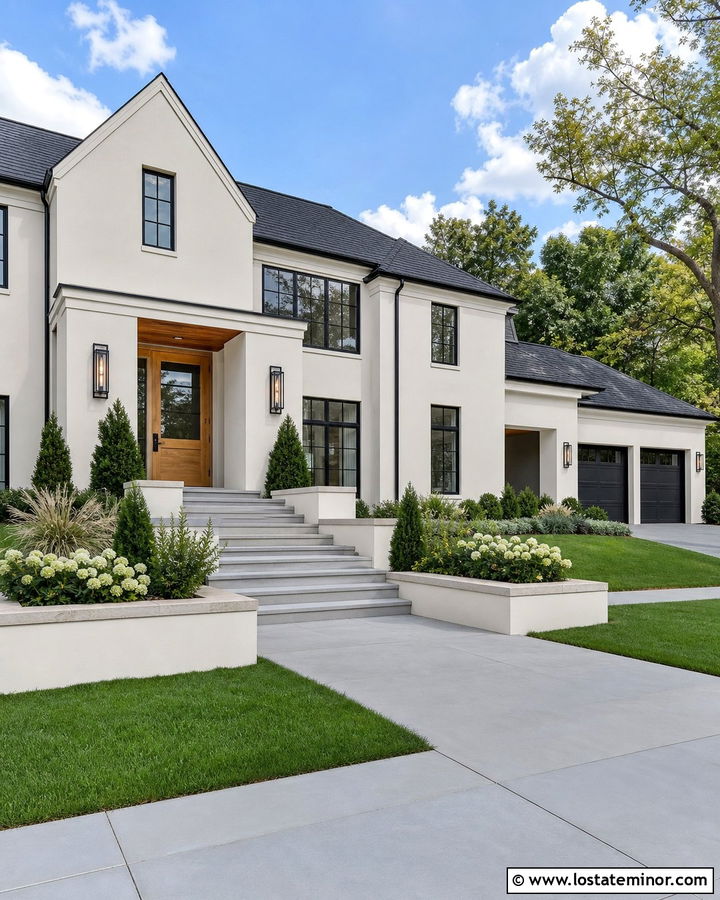
Built-in planters can transform simple front steps into a complete landscape feature. On a white contemporary or transitional house, flank wide concrete steps with low rectangular planter walls. Paint the exterior a warm white and pair it with black windows, a charcoal roof, and a natural wood front door. Use light gray concrete or limestone for the treads and repeat the same finish on the planter caps. Fill the beds with compact evergreens, ornamental grasses, and seasonal flowers that will not spread across the walking area. Integrated lighting under the cap or along the risers can improve visibility while emphasizing the layered design. Connect the staircase to a large-format paver walkway. The planters soften the masonry and make the full entrance feel generous, structured, and connected to the front yard.
Conclusion:
The strongest front entrances balance appearance, architecture, comfort, and a clear connection to the surrounding landscape. Brick and fieldstone bring texture to traditional homes, while concrete, steel, and broad platform steps suit cleaner modern facades. Wood and composite materials add warmth, especially when their finishes repeat on the door, porch ceiling, or garage. Whatever material you choose, consider the complete view from the curb. Coordinate the steps with the walkway, railings, roof, trim, foundation, and planting beds. Good proportions are just as important as color. Use these 30 White House Design With Steps Ideas to plan an entrance that feels intentional, welcoming, and naturally suited to your home.

Related posts: