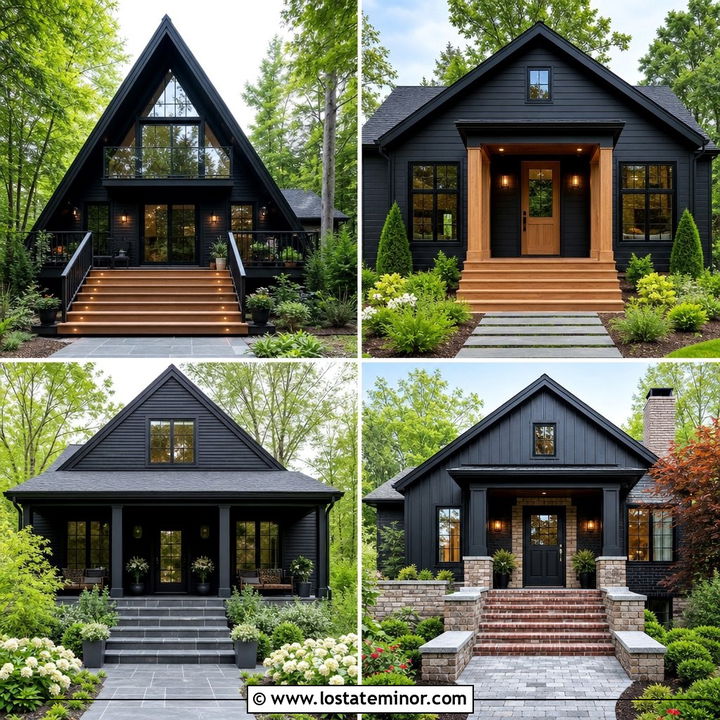
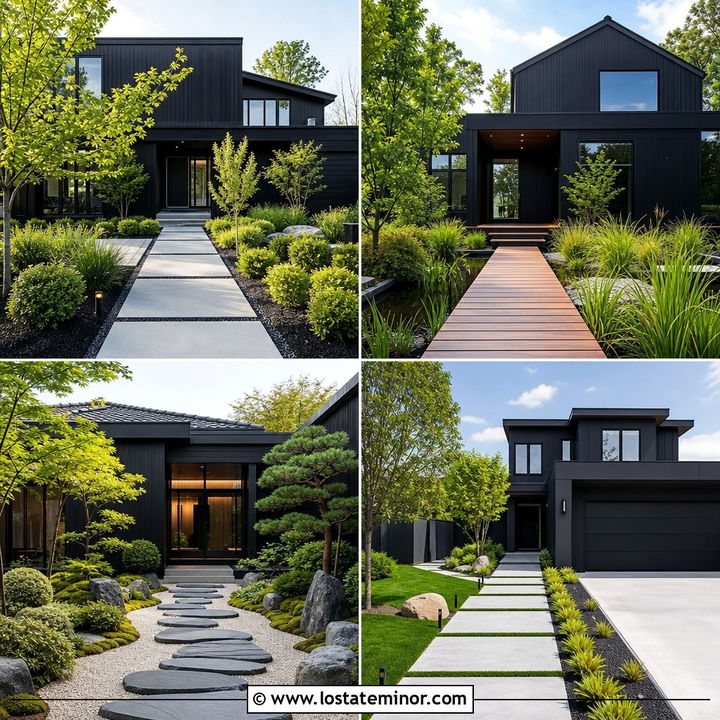
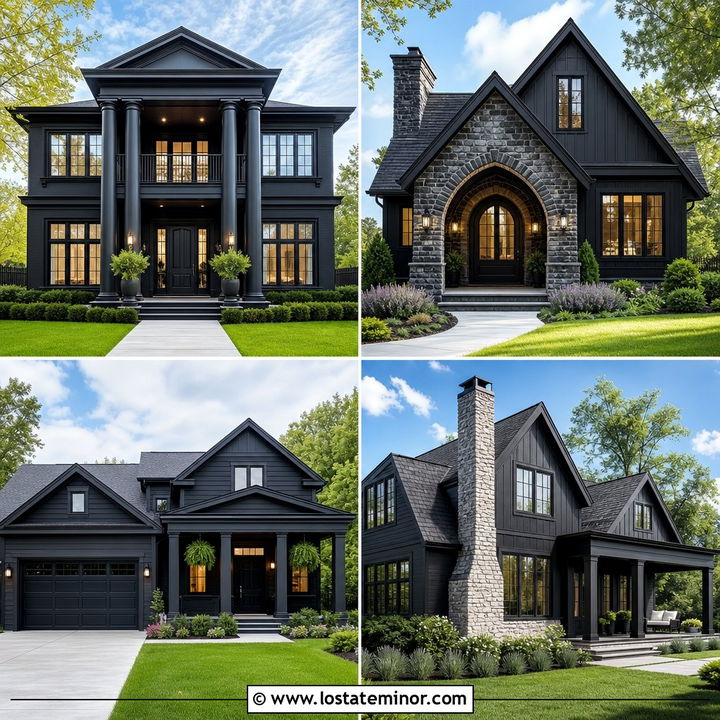
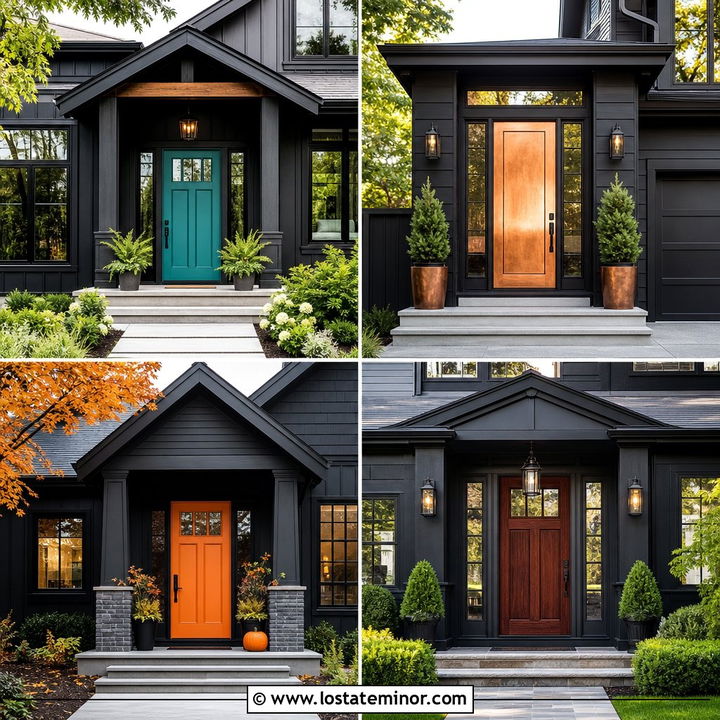
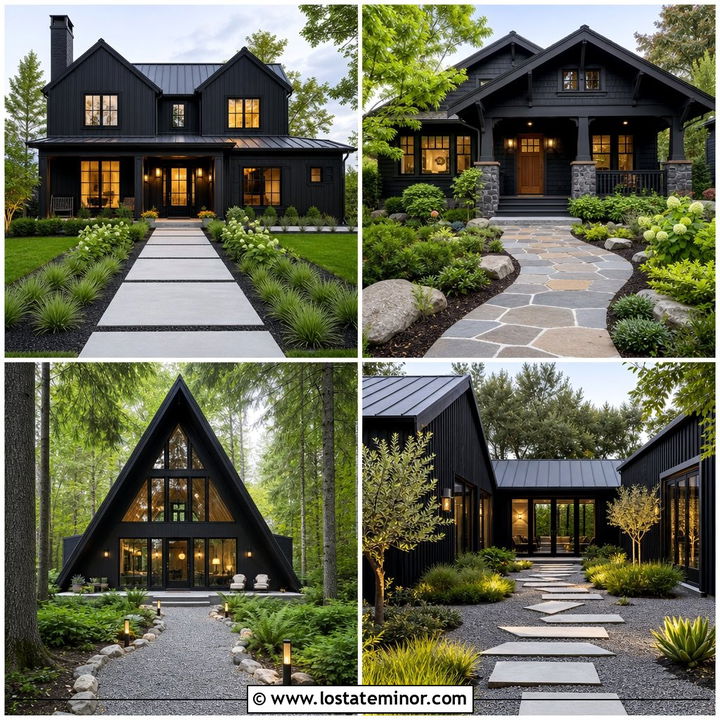
A black exterior creates a strong architectural backdrop, but the entrance steps determine whether the home feels welcoming, balanced, and easy to approach. The best designs treat the stairs, railings, landing, porch, front door, siding, and landscaping as one complete composition. Concrete can sharpen a modern facade, while brick, natural stone, or warm wood can soften the depth of black paint. Current exterior inspiration also shows black siding paired effectively with walnut details, warm gray steps, vertical panels, and natural wood doors. () Whether you are planning a simple three-step stoop or a dramatic staircase across a sloped yard, the following complete exterior looks offer practical inspiration. Use this guide to explore **30 Black House Design With Steps Ideas**.
1. Black Modern House With Concrete Steps
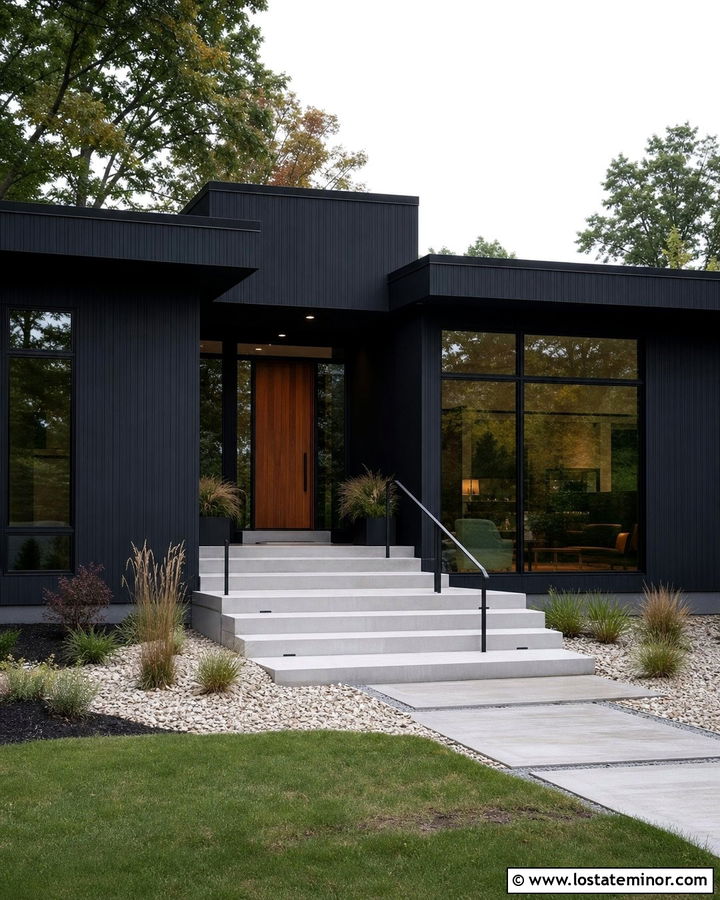
Crisp concrete steps give a black modern house a clean, grounded entrance. Choose wide, low-profile treads that extend beyond the front door to create a generous landing. Matte black vertical siding keeps the facade streamlined, while natural cedar around the doorway introduces warmth. A light gray concrete walkway can continue directly into the staircase, making the approach feel intentional rather than pieced together. Add a slim black steel handrail if the rise requires support, but avoid decorative curves that compete with the architecture. Rectangular planting beds filled with ornamental grasses, compact evergreens, and pale gravel complete the minimalist scheme. Recessed step lights improve visibility and emphasize each horizontal line after sunset without cluttering the bright daytime appearance.
2. Black Farmhouse With Wood Steps
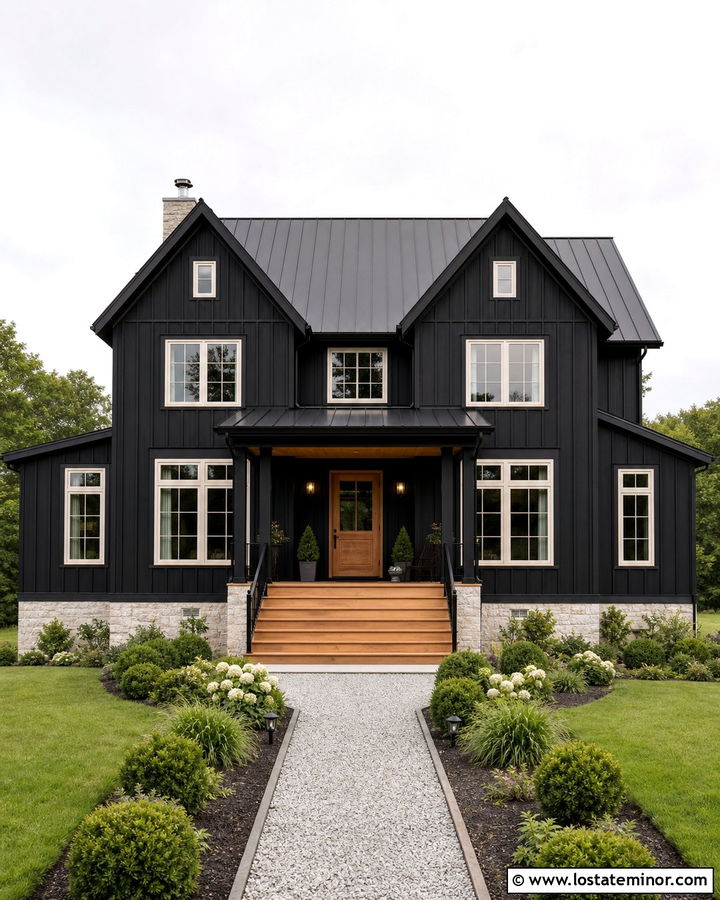
Warm wood steps can keep an all-black farmhouse from appearing too stark or heavy. Pair black board-and-batten siding with broad cedar treads, simple square risers, and a matching natural wood front door. White window trim can brighten the facade, although black trim creates a more modern, monochromatic result. Extend the stairs across most of the front porch so the entry feels casual and approachable. Black metal railings provide support without hiding the wood grain. A charcoal standing-seam roof reinforces the dark color palette, while pale foundation stone adds texture near ground level. Finish the setting with a straight gravel walkway, clipped shrubs, and loose cottage plantings. This combination feels updated but still fits a familiar rural or suburban farmhouse setting.
3. Black Craftsman House With Stone Steps
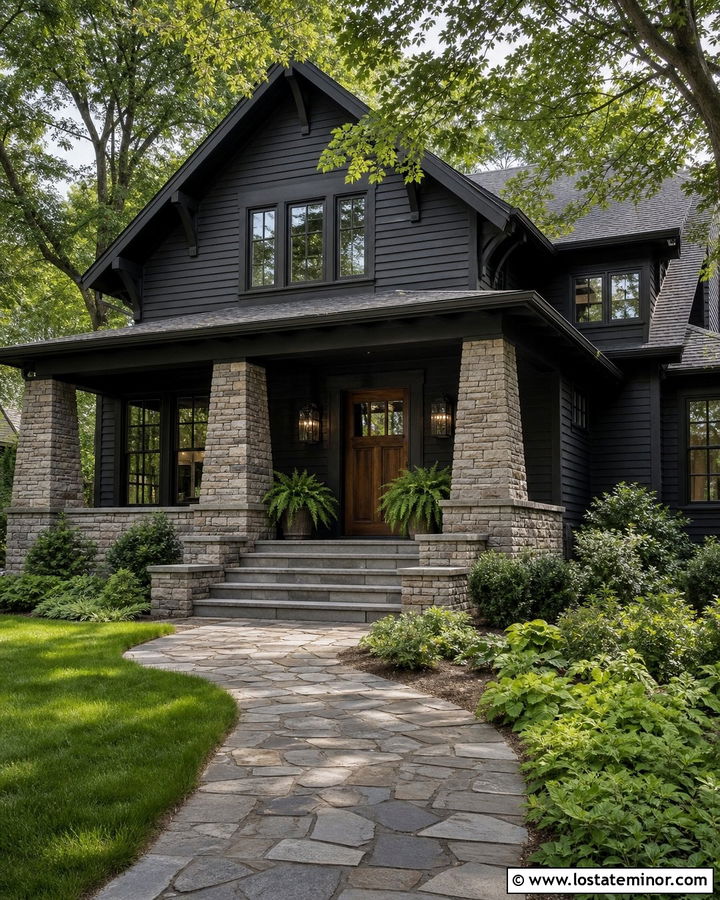
Imagine a deep black Craftsman framed by chunky stone steps and tapered porch columns. The weight of natural stone complements the substantial roofline and handcrafted character associated with this house type. Use irregular gray fieldstone for the risers and smoother thermal bluestone for the treads, creating a surface that feels refined without losing texture. Black lap siding and matching trim provide a unified background. A medium-stained oak front door brings warmth to the shaded porch, while muted bronze lights add another traditional material. Continue the stone around the porch foundation to make the steps look structurally connected to the house. Layered shrubs, ferns, and low ground covers can soften the edges and help the staircase settle naturally into the front yard.
4. Black Ranch House With Wide Steps
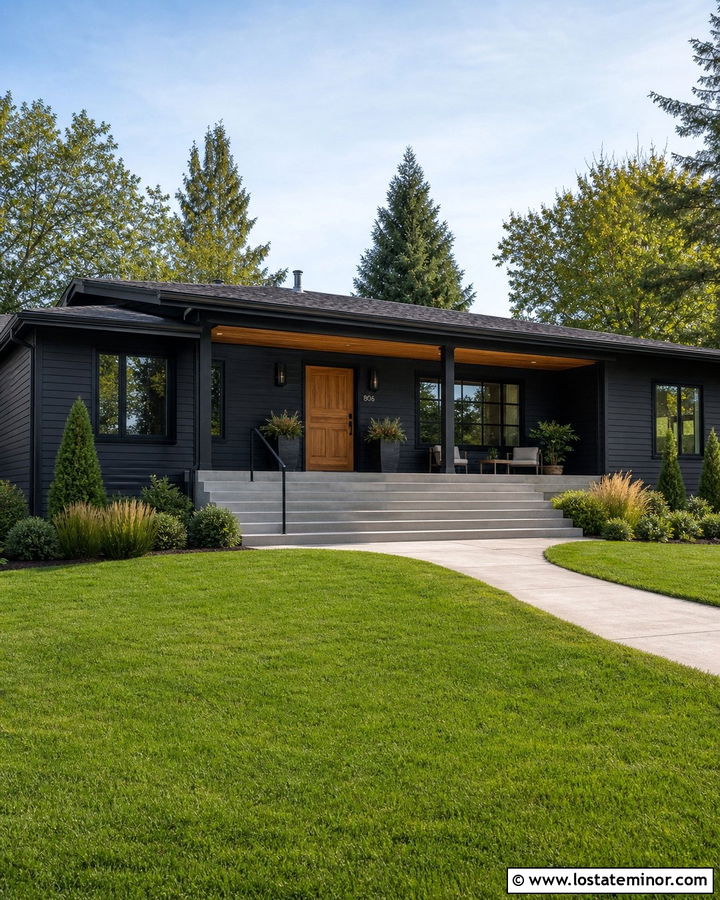
A long ranch facade benefits from steps that emphasize its horizontal proportions. Instead of placing a narrow staircase directly beneath the door, build wide concrete or stone steps that stretch across the central porch. Deep charcoal-black siding can cover the body, while warm gray treads create enough contrast to make every level visible. A wood front door and cedar porch ceiling prevent the dark exterior from feeling flat. Use a simple black handrail on only one side when appropriate, preserving the open appearance. Large windows, low foundation plantings, and a gently curving walkway balance the broad staircase. This approach can also make a modest ranch entrance feel more substantial. Keep the tread pattern simple so the steps support the architecture rather than becoming a distracting feature.
5. Black Colonial House With Brick Steps
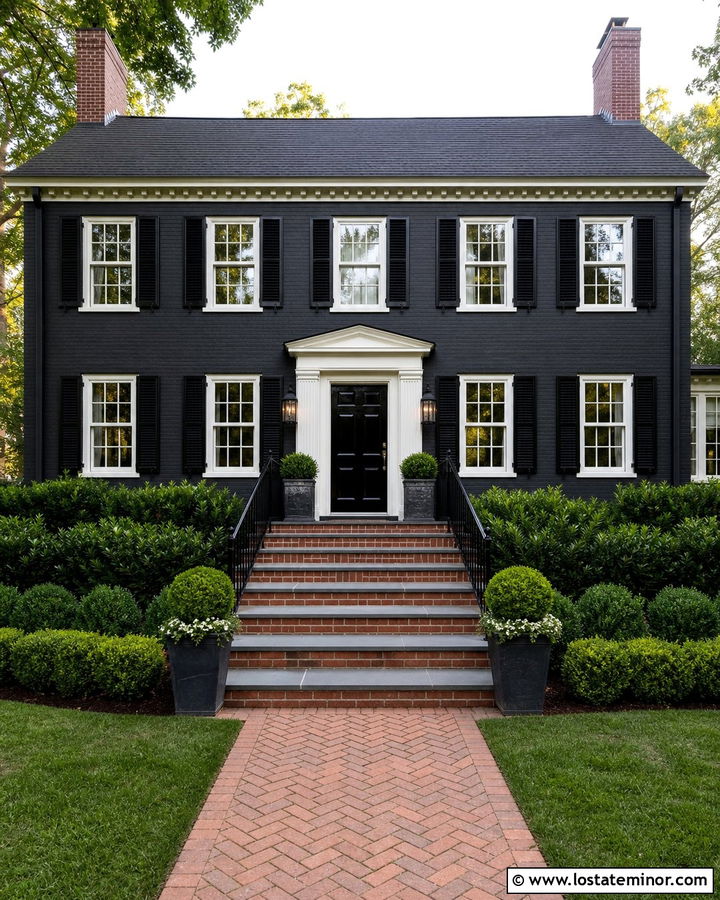
Red brick steps introduce classic warmth to a formal black Colonial exterior. The most balanced arrangement uses a centered staircase, symmetrical railings, and matching lanterns on both sides of the front door. Paint the clapboard siding a soft black with subtle warm undertones, then use creamy white around the windows and cornice for crisp definition. Traditional red brick risers can coordinate with an existing chimney, while bluestone caps create smooth, substantial treads. A glossy black or deep burgundy front door strengthens the historic character. Keep the landscaping orderly with boxwood borders, matching planters, and a straight brick walkway. Because symmetry is essential to this look, align the stairs precisely with the doorway and use identical planting arrangements on either side of the landing.
6. Black Bungalow With Patterned Tile Steps
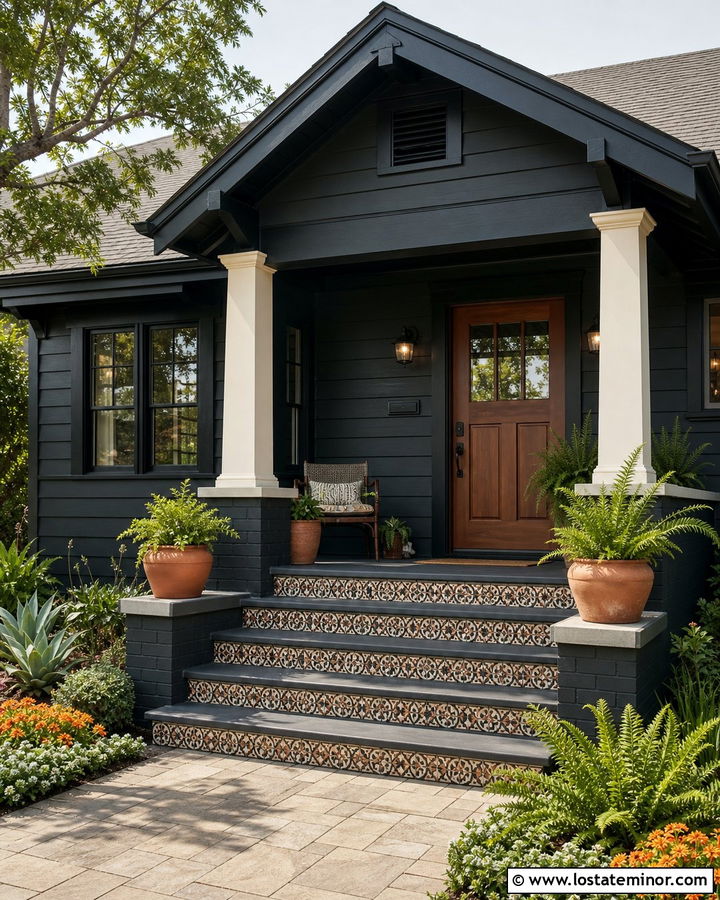
Patterned tile risers can give a compact black bungalow a memorable entrance without overwhelming its facade. Keep the stair treads in a quiet material such as charcoal concrete or dark natural stone, then introduce a restrained black, cream, and terracotta pattern on the vertical surfaces. Black lap siding creates continuity with the steps, while cream porch columns and window trim highlight the home’s handcrafted details. A stained wood front door adds another warm note and helps the tile feel connected to the complete palette. Choose only two or three repeating tile motifs for a cohesive result. Ferns, flowering ground covers, and clay planters can frame the staircase. A short paver walkway completes this inviting exterior while allowing the decorated risers to remain the main focal point.
7. Black Cape Cod House With White Steps
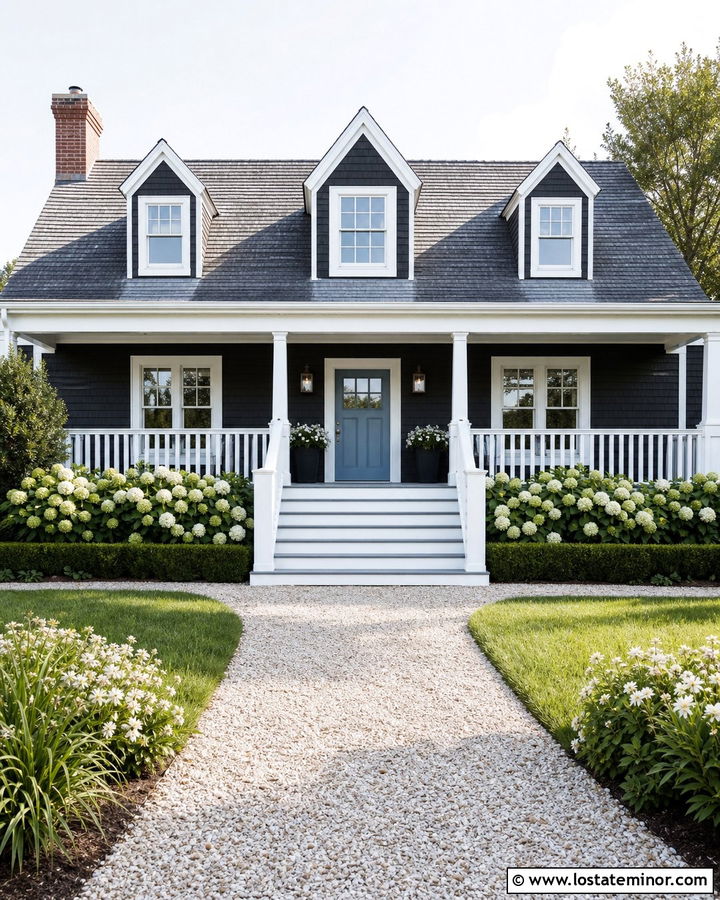
Could a black Cape Cod still feel light and coastal? Bright white porch steps make that contrast possible. Use soft black shingles or narrow clapboard siding across the facade, then repeat clean white on the risers, railings, window trim, and small entry portico. Gray composite treads are more forgiving than pure white walking surfaces and create a practical transition between the colors. A medium-blue front door can add subtle coastal personality without weakening the classic black-and-white scheme. Keep the staircase compact and centered beneath the portico. Hydrangeas, low hedges, and a shell or pale gravel walkway reinforce the relaxed setting. The result is traditional from a distance, but the black body color gives the familiar Cape Cod silhouette a sharper, more contemporary identity.
8. Black Split-Level House With Terraced Steps
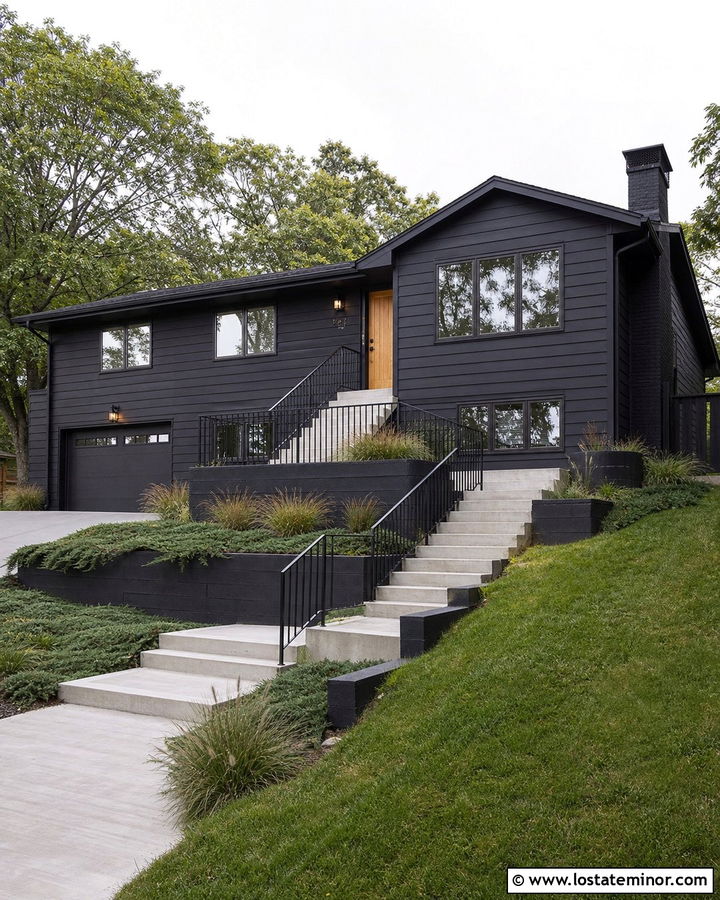
A split-level home often needs a longer approach, making terraced front steps a practical design feature. Break the climb into short groups of broad concrete stairs separated by generous landings. Deep black horizontal siding can visually simplify the uneven facade, while light gray steps keep the entrance clearly defined. Use black metal handrails with vertical balusters to connect the staircase to dark window frames. At each landing, add a rectangular planting bed containing grasses, creeping juniper, or compact shrubs. These planted pauses reduce the visual length of the stairs and help them follow a sloped yard naturally. A warm wood front door at the top creates a welcoming destination. Match the retaining walls to the step material for a cohesive, professionally planned exterior.
9. Black Mountain House With Boulder Steps
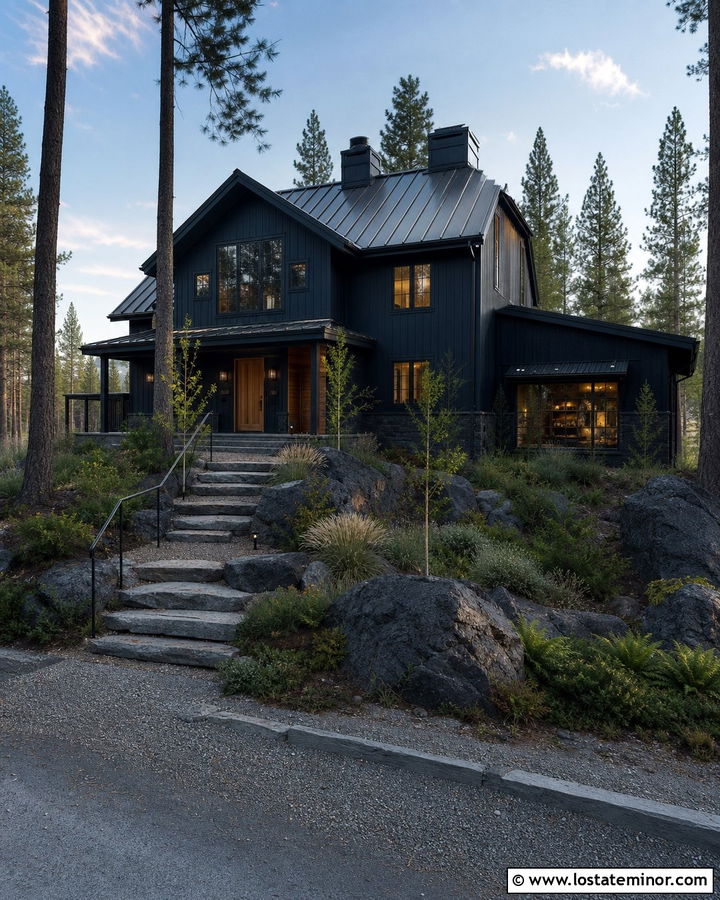
Rugged stone steps suit a black mountain house surrounded by tall trees and uneven terrain. Large granite slabs can form natural-looking treads, while dark boulders stabilize the edges and connect the entrance to the landscape. Use black-stained wood siding on the house, charcoal window frames, and a dark metal roof for a quiet silhouette among the trees. A substantial Douglas fir front door introduces warmth and helps visitors locate the entry. Keep the stair route broad enough to feel intentional, but allow slight variations in the stone shapes for a natural effect. Low-voltage lights tucked beside the boulders can illuminate the path discreetly. Native grasses, ferns, and evergreen ground covers complete a low-maintenance design that feels integrated with the surrounding mountain environment.
10. Black Cottage House With Curved Steps
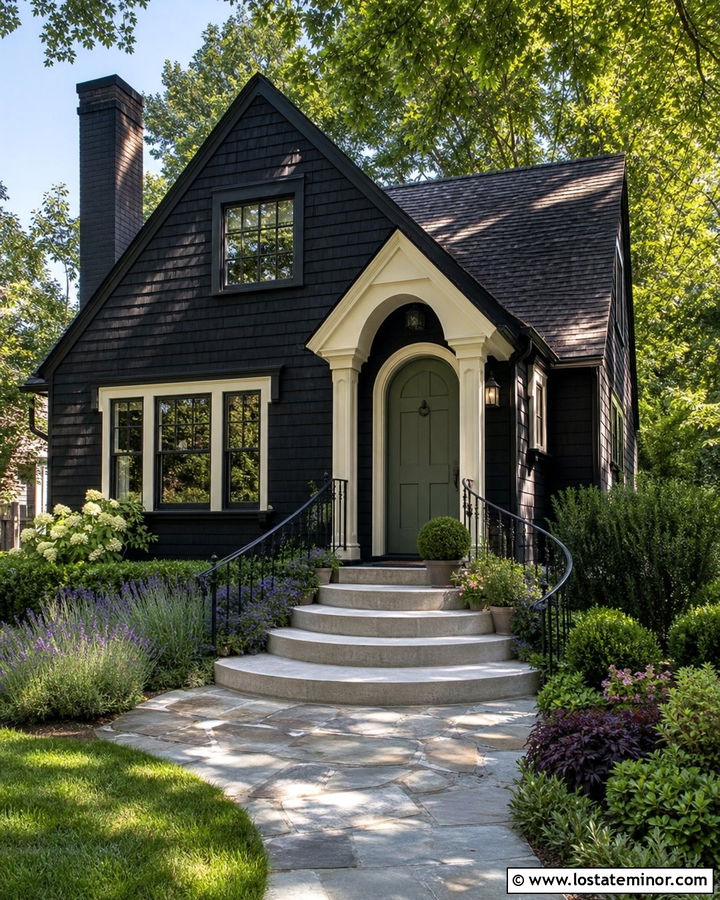
Curved front steps can soften the appearance of a small black cottage and create a graceful transition into the garden. Use pale limestone or lightly weathered brick to form shallow, rounded tiers leading to a covered entry. Black-painted shingles give the house depth, while ivory window trim and porch details preserve its charming character. Consider a muted green front door to connect the dark exterior with surrounding plants. Instead of heavy railings, use a simple curved iron handrail where support is needed. Let lavender, boxwood, flowering perennials, and creeping ground covers follow the shape of the staircase. A curved flagstone path can continue the same movement through the yard. Together, these elements make the black facade feel romantic and welcoming rather than severe.
11. Black Scandinavian House With Floating Steps
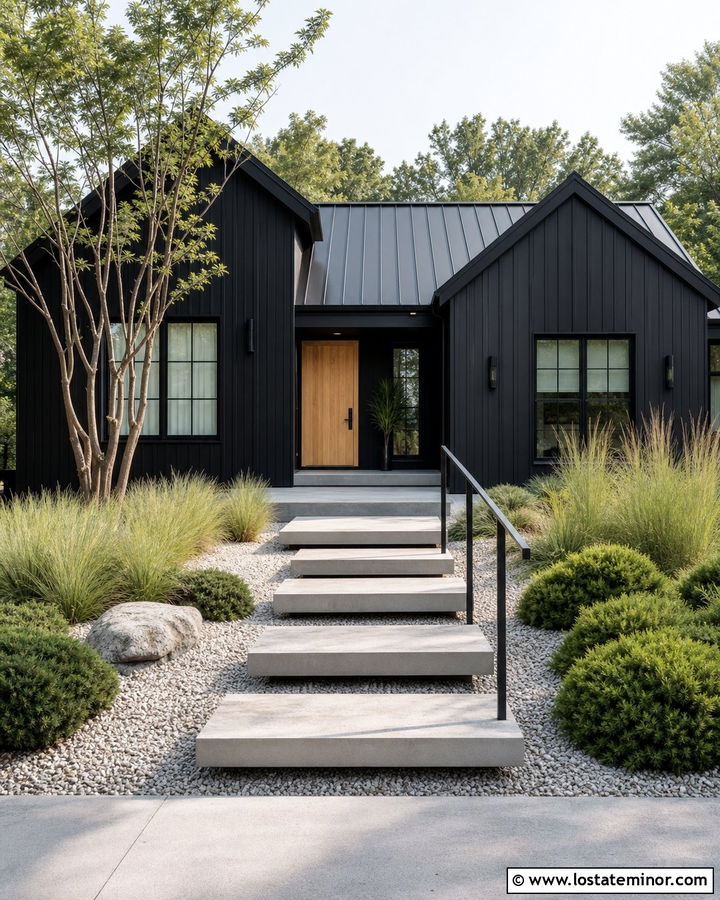
For a streamlined Scandinavian-inspired exterior, pair black vertical siding with floating concrete steps. Each thick rectangular tread can appear to hover above a bed of pale gravel, creating small shadow lines that reinforce the modern architecture. The front door should remain simple, preferably in light oak or another clear-finished wood. Black-framed windows and a charcoal metal roof maintain the restrained palette. Use an understated steel handrail when required, positioning it along one side so the staircase keeps its open character. Minimal landscaping works best, such as sculptural grasses, one multi-stem tree, and low evergreen mounds. A large concrete landing provides a comfortable pause at the door. The finished house feels calm, functional, and carefully detailed, with warmth coming from wood and planting rather than extra ornament.
12. Black Midcentury House With Cantilevered Steps
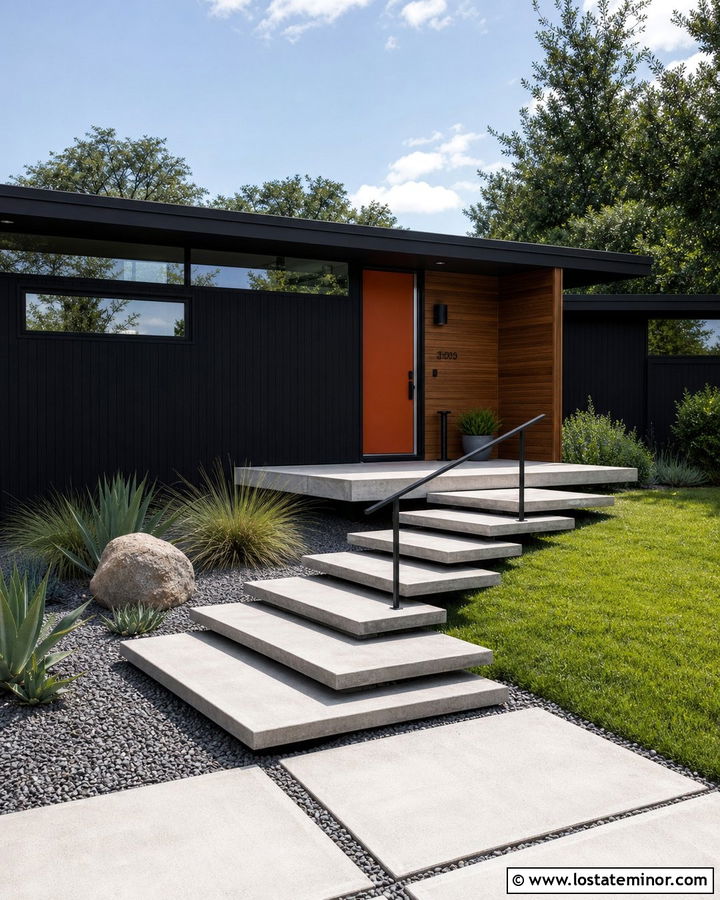
Slim cantilevered steps complement the low roofline and geometric facade of a midcentury house. Choose rectangular concrete or stone treads that project from a dark masonry wall, leaving visible gaps between each level. Paint the home a rich black, but introduce walnut siding around the recessed entrance to preserve the period’s connection to natural materials. An orange, olive green, or warm wood front door can become a controlled accent. Use one linear black handrail rather than a traditional balustrade. Gravel beds, sculptural agaves, ornamental grasses, and flat concrete pavers reinforce the architectural landscaping. Because open or projecting stairs require careful structural planning, work with qualified professionals and confirm local requirements. The final design should look light and precise while still providing a secure, comfortable route to the entrance.
13. Black Victorian House With Painted Porch Steps
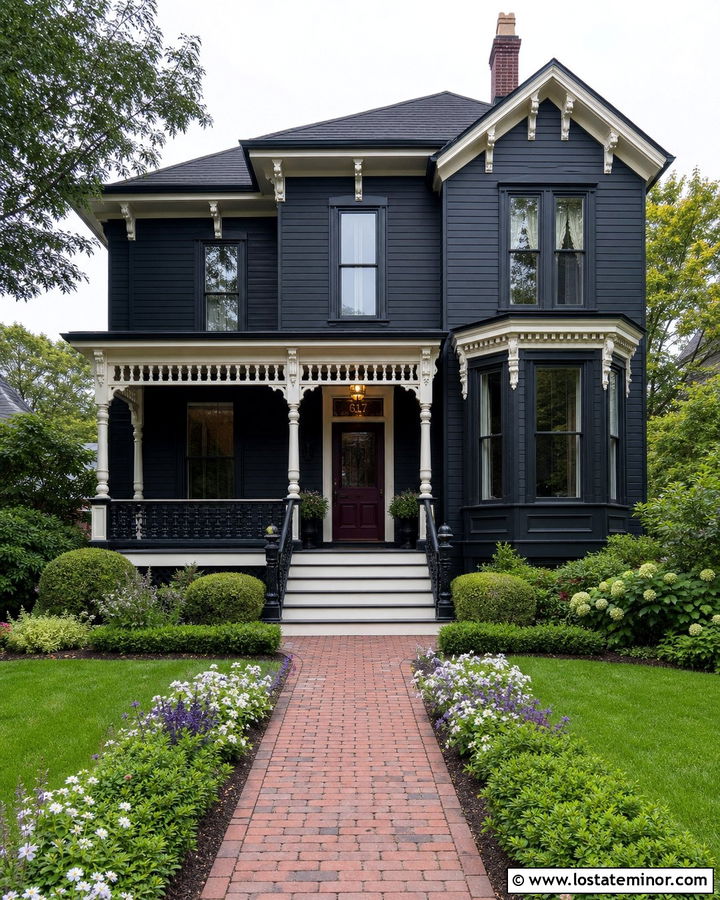
A black Victorian exterior can feel dramatic, but well-planned trim and porch steps prevent it from becoming visually heavy. Paint the main clapboard siding soft black, then highlight brackets, spindles, window casings, and columns with warm white or muted gray. The porch steps can use black treads with lighter risers to echo that layered color scheme. Add a deep plum or forest green front door for period-appropriate richness. Decorative black railings should repeat details already found on the porch rather than introducing a new motif. A brick walkway, clipped hedges, and full flowering borders soften the ornate facade. Since dark treads can reveal pollen and dust, choose a durable low-sheen finish and plan for routine cleaning. The complete result feels historic, detailed, and confidently updated.
14. Black Tudor House With Limestone Steps
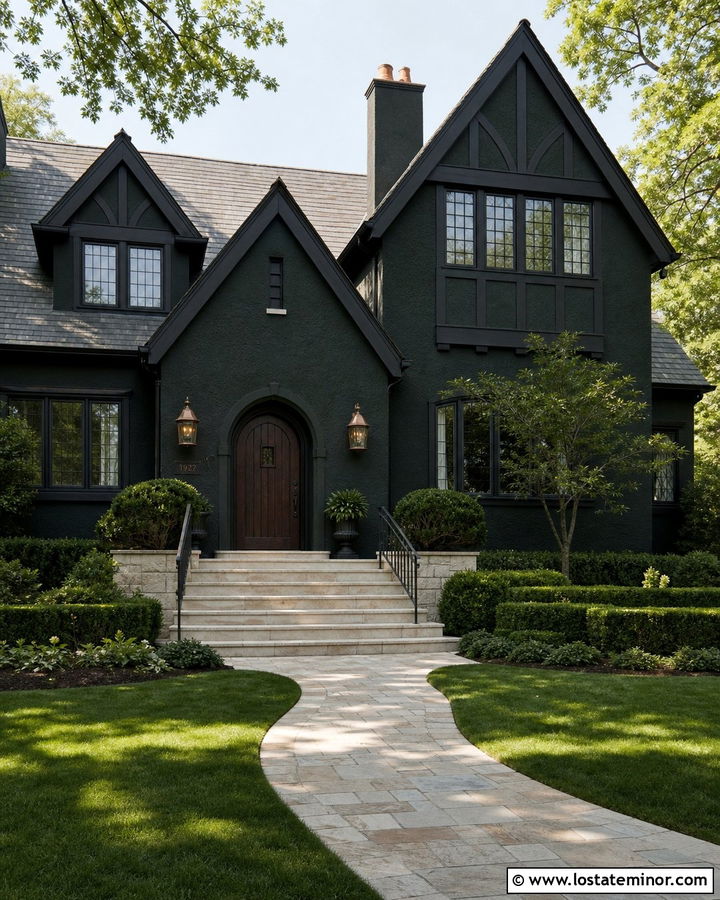
Pale limestone steps create an elegant contrast beneath the dark, textured facade of a Tudor house. Use warm black on stucco or painted brick, then preserve dark timber details across the gables. Broad limestone treads should lead to an arched stained wood door, reinforcing the home’s substantial Old World character. A black iron handrail with simple vertical lines adds safety without appearing overly modern. Continue the limestone around the doorway or along the foundation so the staircase feels integrated rather than added later. Leaded windows, copper-toned lanterns, and a weathered slate roof contribute quiet material variation. Structured hedges and a gently curved stone walkway complete the entrance. Avoid stark white accents, which can create excessive contrast; warmer stone and wood produce a softer, more natural transition.
15. Black Coastal House With Composite Steps
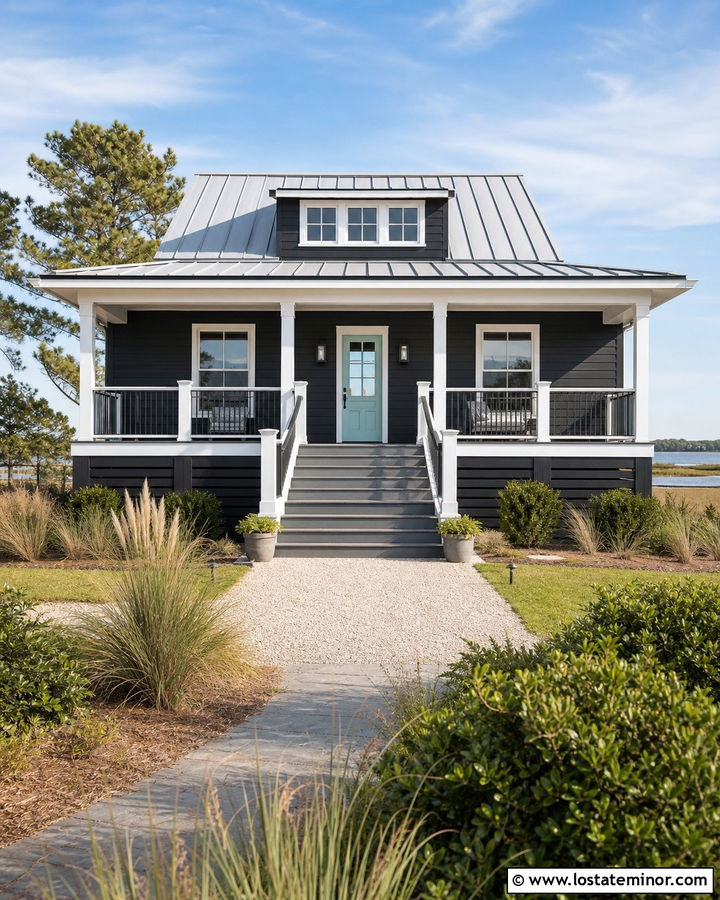
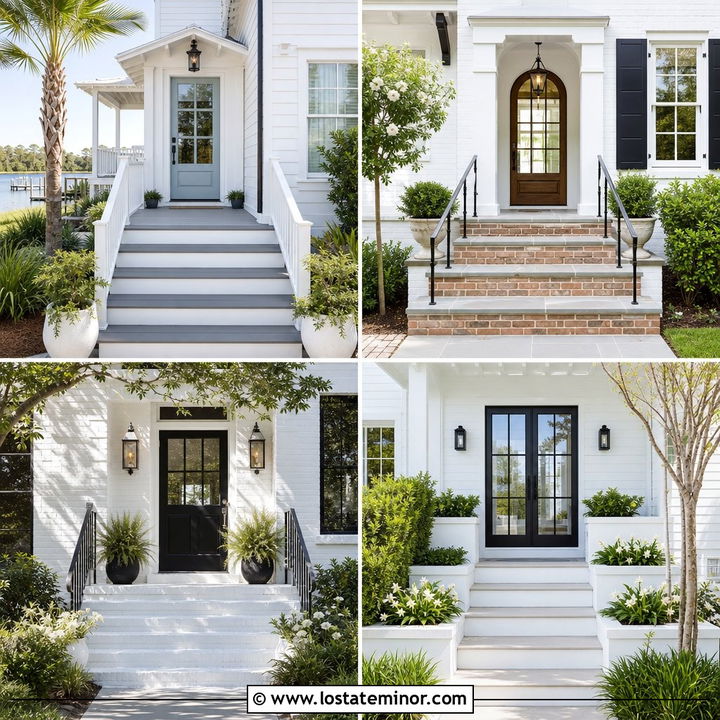
Salt air, moisture, and bright sun make material selection especially important for a coastal entrance. A black coastal house can use weather-resistant gray composite steps paired with white railings and black balusters. The contrast keeps the staircase visible while supporting a crisp seaside palette. Choose a softened black exterior rather than an intensely blue-black shade, then add a light natural wood or muted aqua front door. A pale gray metal roof can reflect more light and keep the facade from appearing too dark. Wide steps should open toward a sandy gravel walkway or raised boardwalk. Beach grasses and salt-tolerant shrubs provide movement without blocking the house. The complete design feels fresh and graphic, while durable, low-maintenance surfaces support the practical needs of an exposed coastal setting.
16. Black Cabin House With Timber Steps
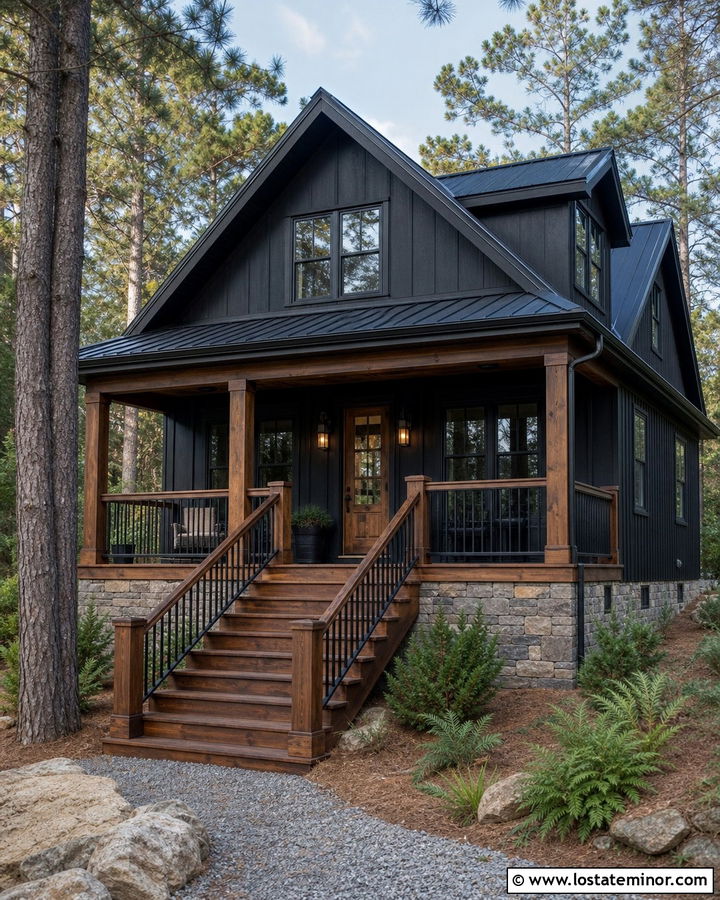
Heavy timber steps give a black cabin a warm, handcrafted entrance. Use thick stained wood treads supported by dark stringers, then connect them to a covered porch with matching timber posts. Black-stained board siding allows the cabin to blend into wooded surroundings, while the rich brown steps and front door prevent the facade from disappearing completely. A charcoal metal roof adds durability and a clean outline. For the railings, combine square wood posts with thin black metal balusters. Stone foundation walls can anchor the porch and protect the lower portion of the home visually. Ferns, native shrubs, pine needles, and a gravel path keep the landscape informal. Choose exterior-rated wood and thoughtful drainage details so the staircase remains attractive through changing weather and seasonal moisture.
17. Black Townhouse With Narrow Front Steps
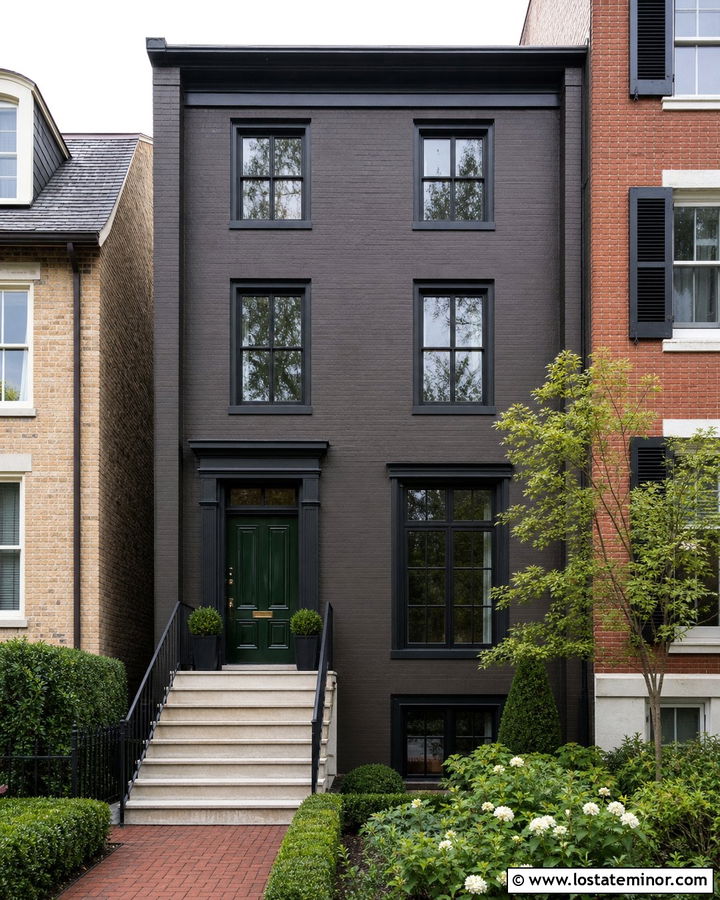
Limited frontage calls for a narrow staircase that still feels polished and intentional. On a black townhouse, use straight limestone or concrete steps with slim black iron railings mounted near the edges. This arrangement preserves as much walking space as possible. Paint the masonry a deep charcoal-black, then use matching trim around tall windows for a unified vertical appearance. A glossy black door can create a formal monochromatic look, while a warm red or dark green door adds traditional contrast. Place compact planters on the landing instead of the treads, where they could restrict movement. A narrow brick or stone path should align directly with the stairs. Simple wall lanterns and clearly visible house numbers finish the entry without crowding the architecture or making the facade feel busy.
18. Black Prairie House With Broad Stone Steps
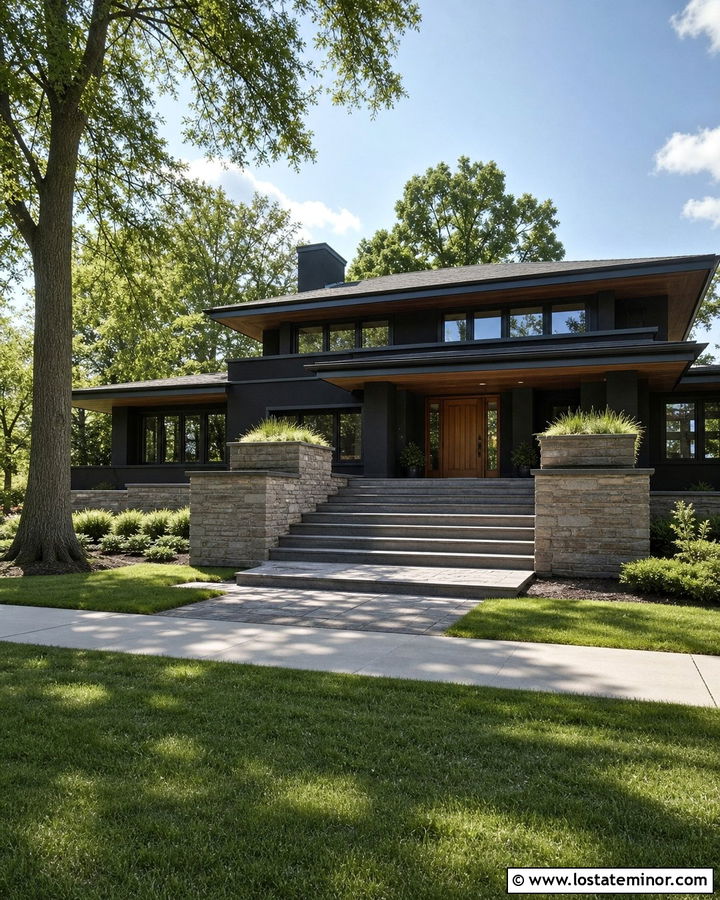
Broad stone steps reinforce the strong horizontal lines of a Prairie-style house. Select long, low bluestone or limestone slabs that extend beyond the doorway and align with porch walls or planter edges. Dark black-brown stucco can cover the main facade, while natural stone cladding around the foundation provides visual weight. Use warm wood beneath the roof overhang and on the front door to balance the deep body color. Integrated planters filled with low grasses can flank the staircase without interrupting the house’s long sightlines. A flat or gently pitched dark roof completes the grounded shape. Rather than tall, decorative railings, consider low masonry sidewalls with simple metal caps where permitted. The finished entrance should feel substantial, orderly, and closely connected to the surrounding landscape.
19. Black Barndominium With Steel-Edged Steps
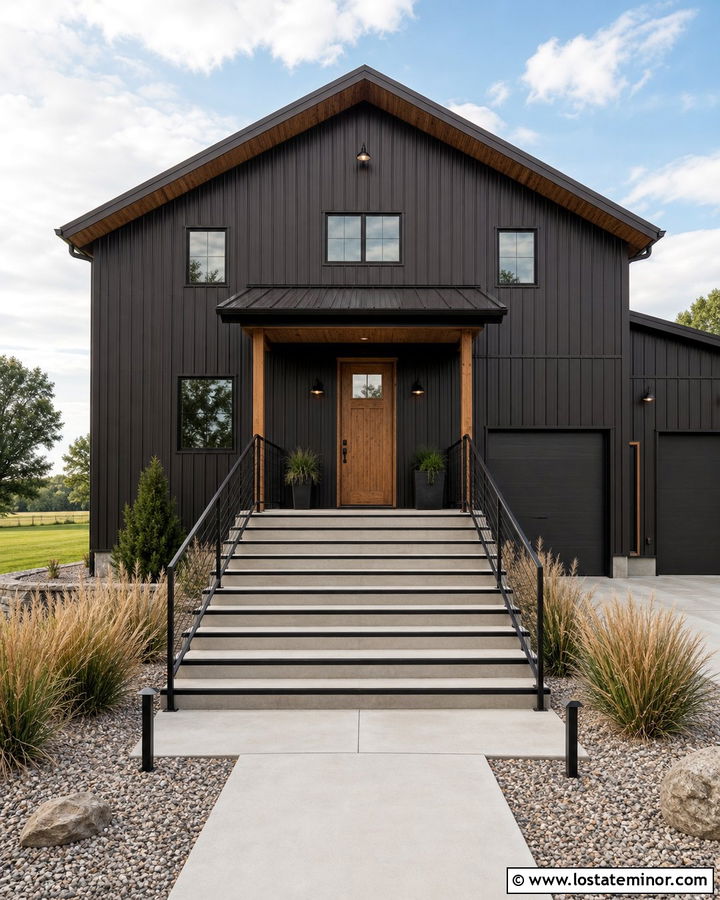
A black barndominium looks especially cohesive when the entrance steps repeat its metal construction. Build wide concrete stairs with black steel edges, open metal railings, and a generous landing beneath a simple awning. Vertical black metal siding emphasizes the tall building form, while a cedar front door and matching soffit introduce enough warmth to make the entry inviting. If the home includes a large garage, use dark doors that blend into the facade rather than competing with the main entrance. Tall grasses and gravel beds can soften the industrial materials while remaining easy to maintain. A broad concrete walkway should connect the driveway and front steps clearly. The overall scheme feels practical and contemporary, with durable materials arranged in a clean, uncluttered composition.
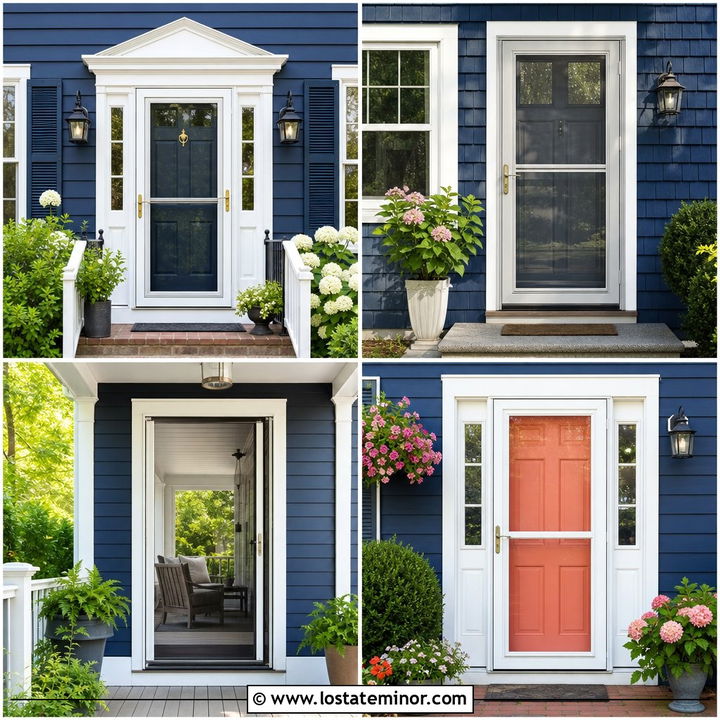
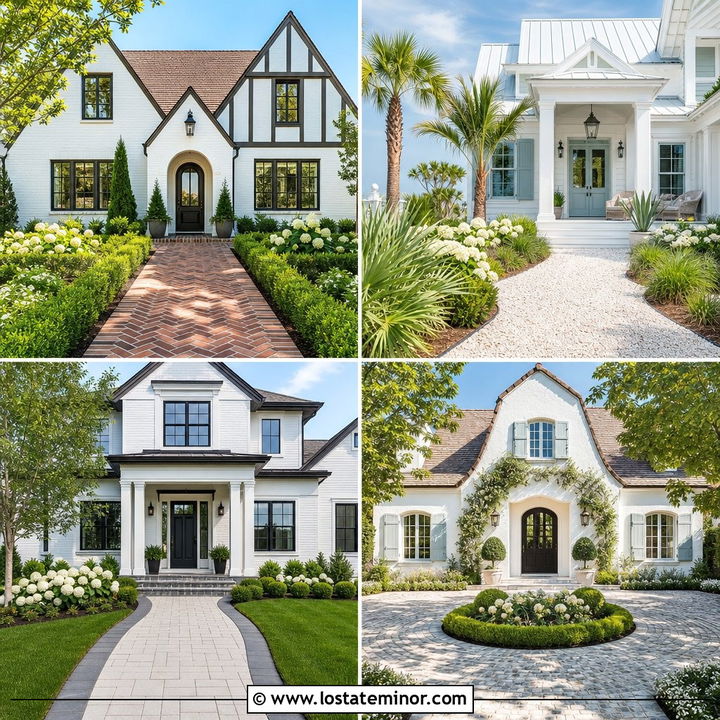
20. Black Brick House With Bluestone Steps
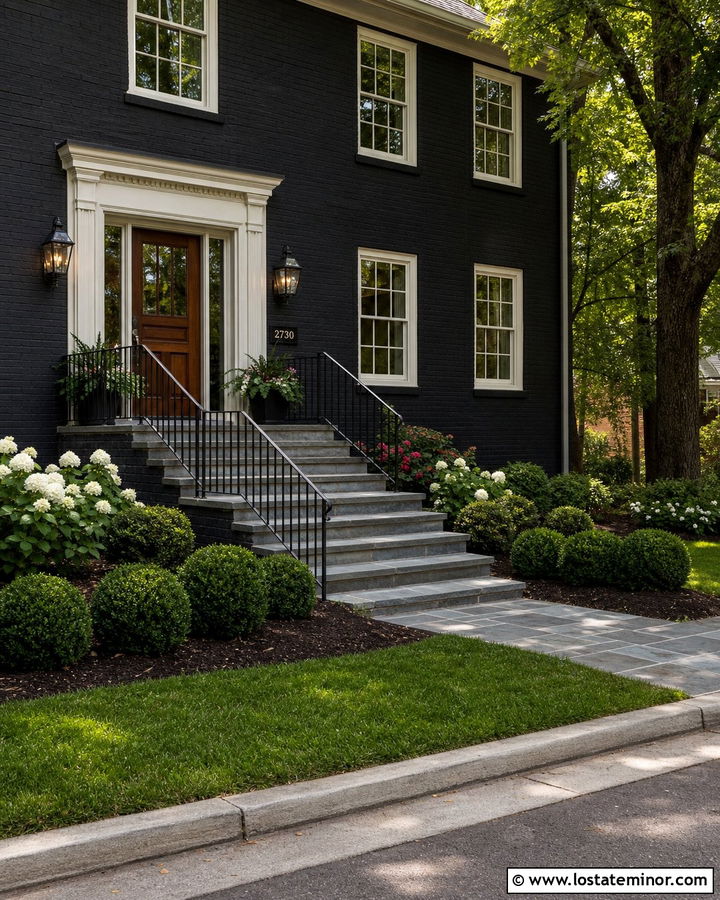
Painting an older brick house black creates a strong textured background for classic bluestone steps. Use medium-gray bluestone treads over brick or masonry risers, allowing the natural variation to remain visible. Warm white trim around the windows can define the architecture, while a stained mahogany door adds richness at the center of the facade. Black iron railings provide a traditional finish that does not compete with the brick texture. Repeat bluestone in the walkway or porch landing to tie the entrance together. Rounded boxwoods, low flowering shrubs, and dark mulch can frame the staircase neatly. Before painting masonry, evaluate its condition and use suitable preparation and coatings. The completed exterior combines historic materials with a bold modern color while preserving a familiar, welcoming entrance.
21. Black Board And Batten House With Cedar Steps
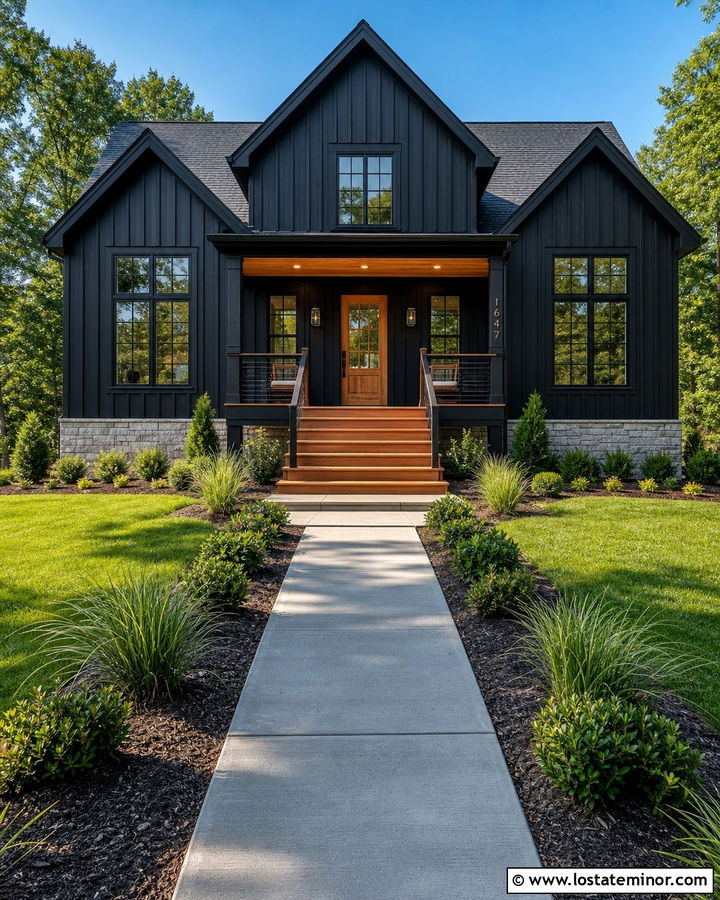
The vertical lines of black board-and-batten siding pair naturally with clean cedar steps. Keep the staircase simple, using broad wood treads, closed risers, and square black stringers. A cedar porch ceiling and matching front door can repeat the warmth without covering too much of the dark facade. Black window trim creates a seamless appearance, while light gray foundation stone prevents the lower level from looking unfinished. Choose black cable or metal railings to preserve clear views of the wood. A straight concrete walkway and structured planting beds strengthen the modern farmhouse character. As cedar weathers, it may shift toward a softer gray unless regularly maintained, so select a finish based on the long-term appearance you prefer. Both fresh and weathered cedar can complement black beautifully.
22. Black Stucco House With Travertine Steps
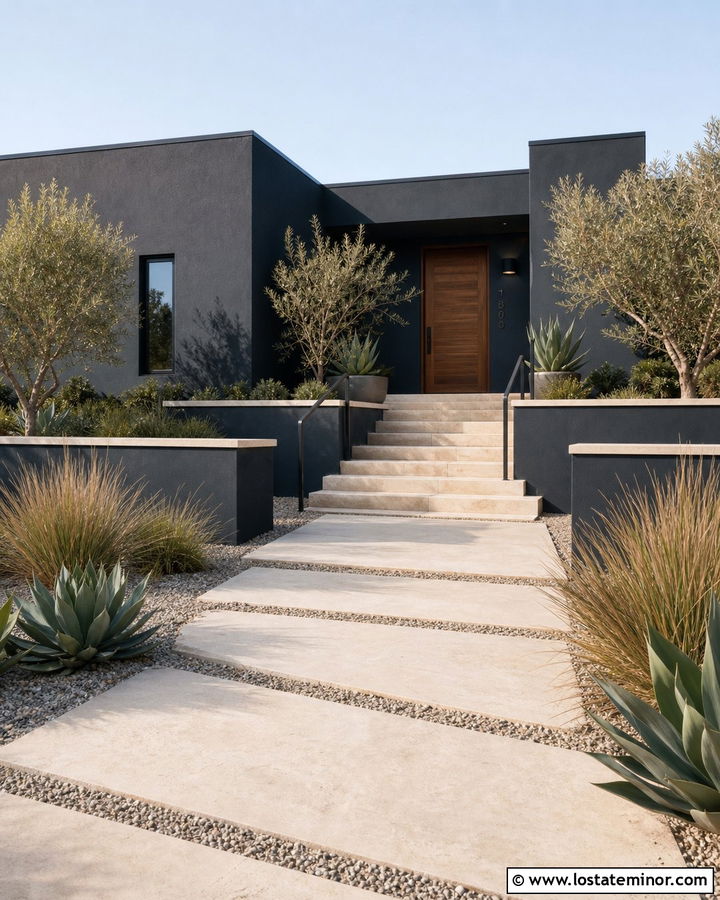
Creamy travertine steps can brighten a black stucco house while maintaining a sophisticated, warm-neutral palette. Use large-format stone treads with clean edges and matching paving across the entry landing. The stucco should be a soft, warm black rather than a cool blue-black, allowing it to coordinate with the beige undertones in the stone. A dark bronze or natural walnut front door adds subtle variation. Keep railings minimal, using slim black metal or low stucco walls capped with travertine. Drought-tolerant grasses, olive trees, agaves, and pale gravel are natural complements to the scheme. A flat or low-pitched roof reinforces the contemporary form. In bright daylight, the textured stucco absorbs light while the stone steps reflect it, creating a balanced and readable entrance.
23. Black House With Red Brick Steps
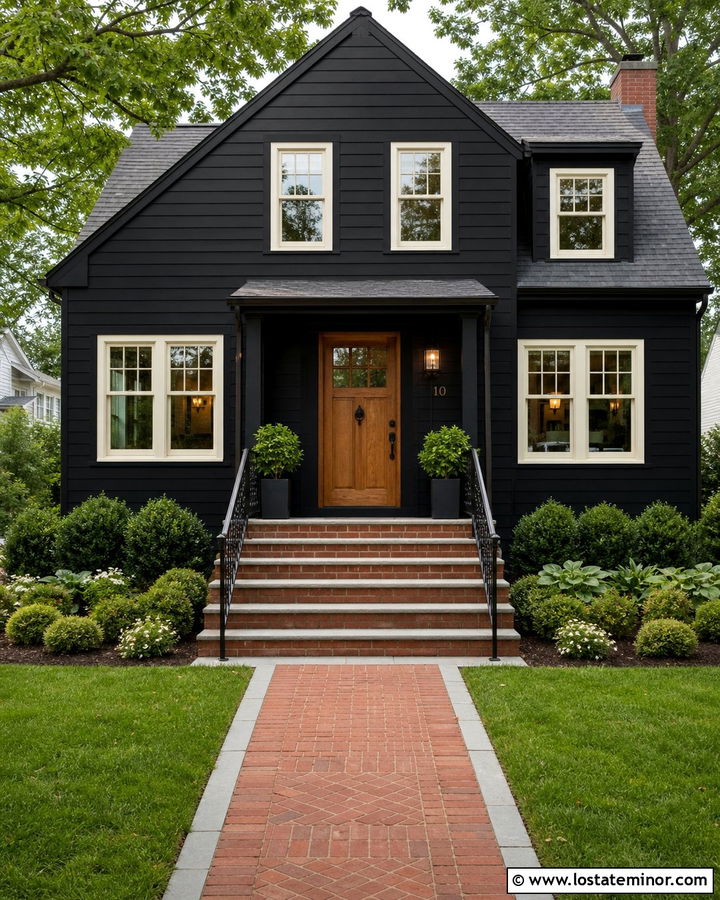
Red brick steps bring warmth, age, and familiar character to nearly any black house exterior. This pairing works especially well on renovated traditional homes where brick chimneys or garden walls already exist. Paint the siding a deep neutral black, use creamy white window trim, and repeat the brick on the risers and walkway. Smooth stone or precast caps can create more comfortable treads while protecting the brick edges. Choose a stained wood front door to connect the earthy red tones with the dark facade. Black iron railings maintain continuity with the body color. Keep plantings green and simple so they do not compete with the strong material palette. The finished look blends modern contrast with traditional masonry, making the entrance feel established instead of newly attached.
24. Black House With Gray Paver Steps
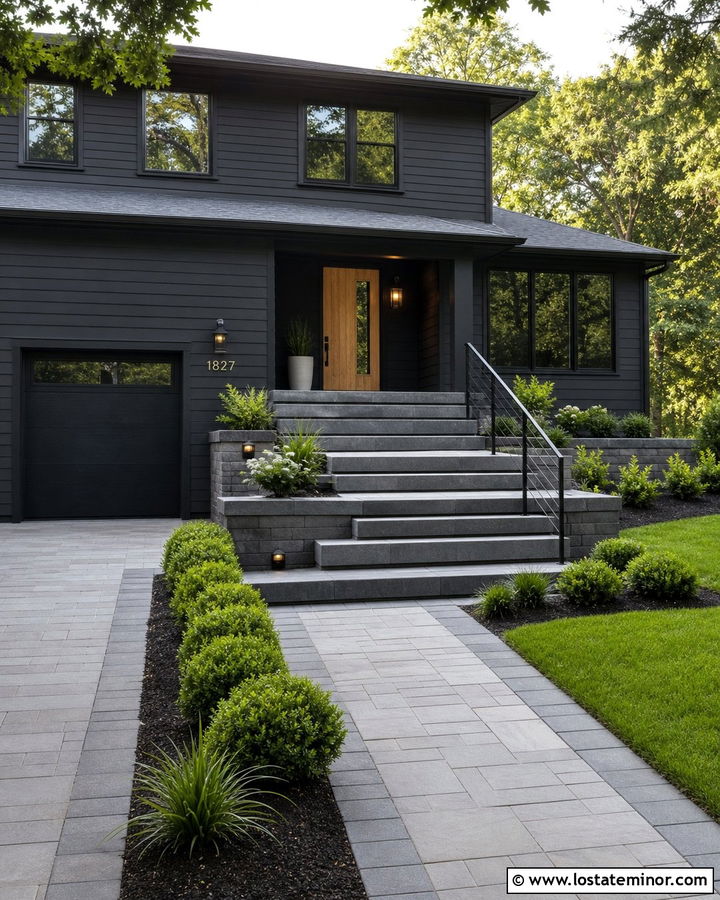
Gray paver steps offer a flexible choice for a black house with a modest renovation budget. Select large rectangular pavers in two or three closely related gray shades, then use matching blocks for the risers and landing walls. The subtle color variation prevents the staircase from looking flat against black siding. A light wood front door can become the main accent, supported by black railings and charcoal window frames. Continue the pavers into a straight or gently curved walkway so the steps do not appear isolated. Low evergreen shrubs and ornamental grasses can hide exposed side walls without crowding the entrance. Proper base preparation and drainage are essential for a stable result. The completed exterior feels cohesive, durable, and easy to adapt to different architectural types.
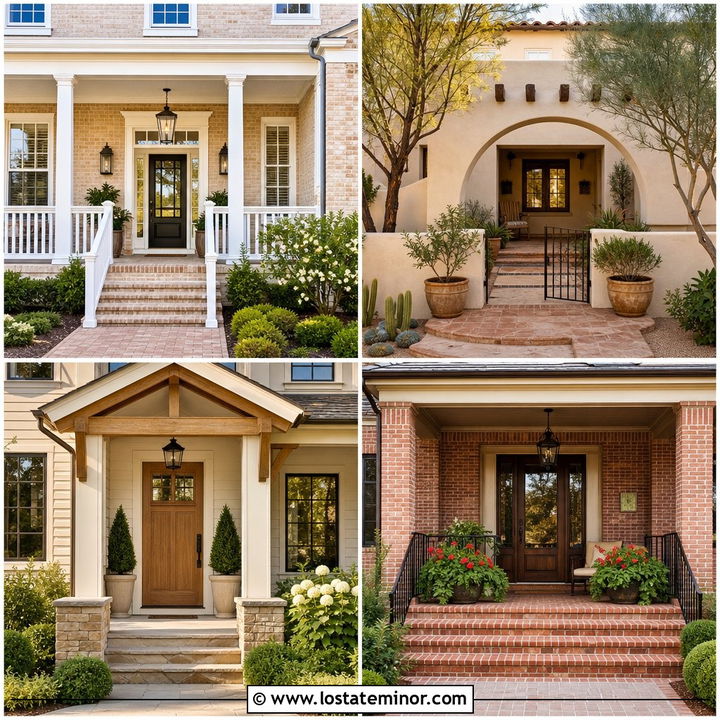
25. Black House With Natural Wood Steps
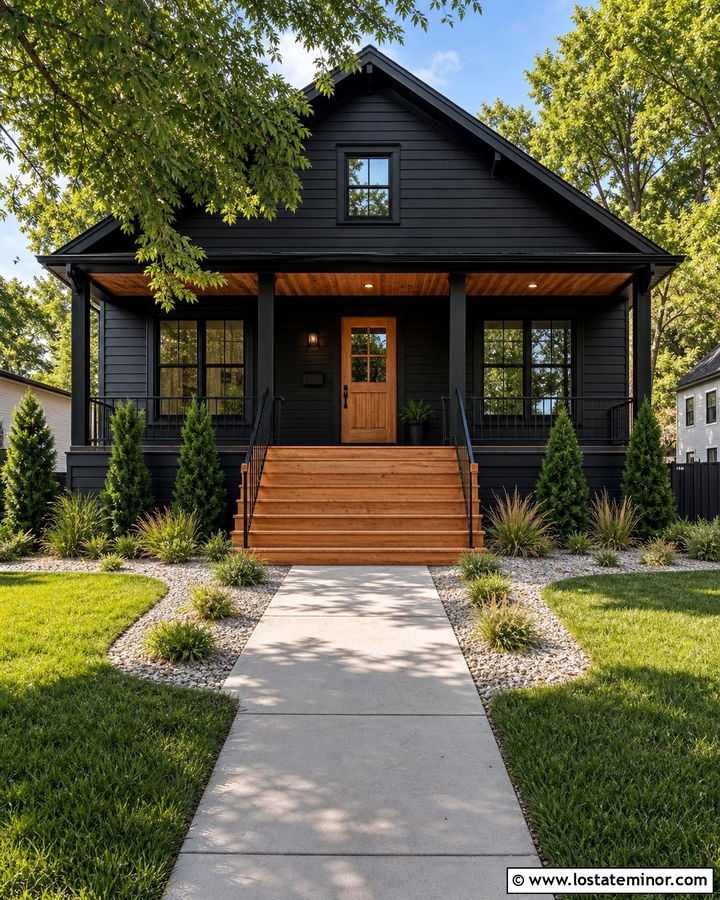
Natural wood steps create one of the warmest contrasts for a black exterior. The combination can suit a compact cottage, contemporary home, cabin, or updated suburban facade. Choose an exterior-rated wood with a medium honey or walnut finish, then repeat that tone on the front door, porch ceiling, or privacy screen. Keep the siding, window trim, and railings black so the wood remains a controlled focal point. Closed risers provide a solid appearance, while open risers can feel lighter on a modern home where appropriate. Add a pale gravel bed or concrete walkway to separate the dark house from the lawn. Simple grasses and evergreen planting complete the look. Regular cleaning and refinishing will help the steps maintain their intended color and resist uneven weathering.
26. Black House With Metal Steps
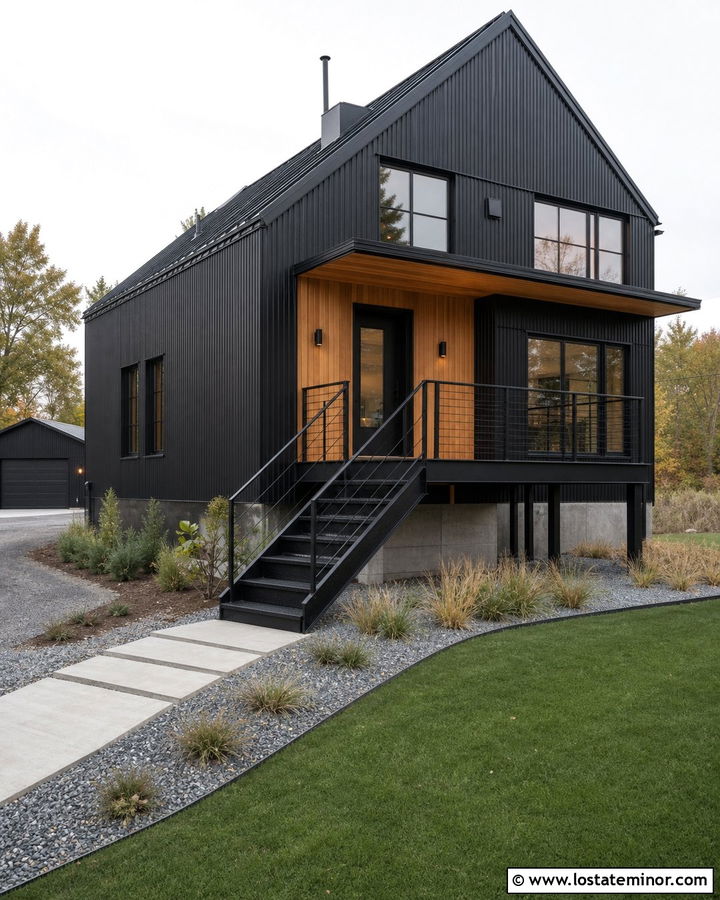
Metal steps can give a black industrial house a light, precise entrance. Use galvanized or powder-coated steel treads with a textured walking surface, paired with thin black railings and an open landing. Because metal stairs have visible space beneath them, they work well on raised homes, sloped sites, and compact lots where a heavy masonry staircase would dominate. Black corrugated siding keeps the facade consistent, while wood around the door adds needed warmth. Place gravel, low planting, or a neat drainage bed beneath the staircase rather than leaving unfinished soil. Step lighting can be integrated beneath the handrail or landing. Confirm structural, guard, and local code requirements with qualified professionals. A carefully detailed system should look architectural rather than like a temporary utility stair.
27. Black House With Garden Steps
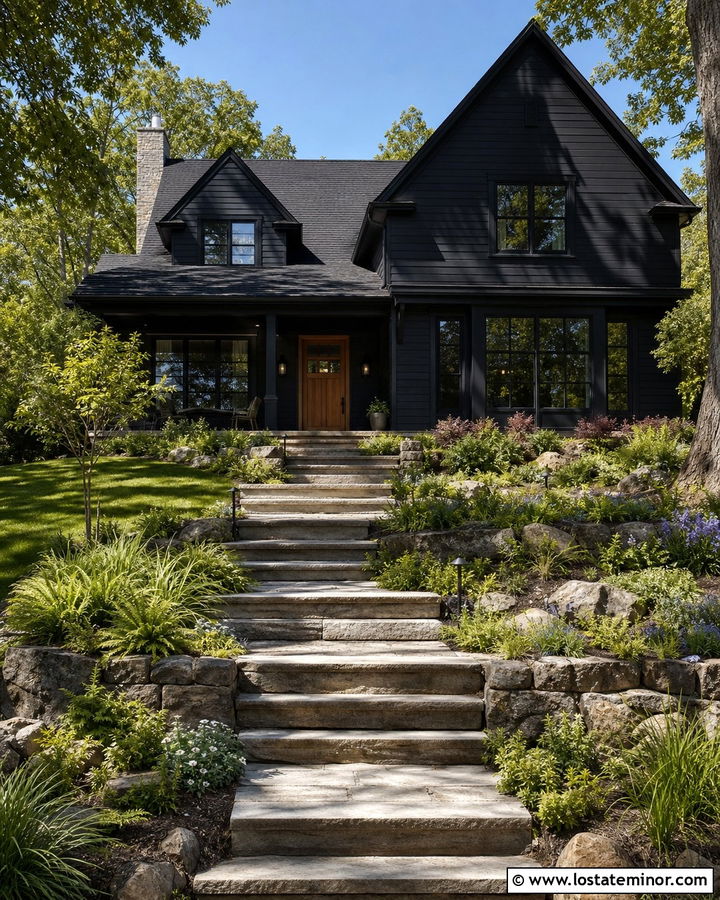
A sequence of garden steps can turn a sloped front yard into a memorable approach to a black house. Use broad stone treads separated by short planted terraces, allowing the route to unfold gradually rather than climbing in one steep run. Black lap siding and a dark roof create a calm background for lush green foliage. At the entrance, introduce a warm wood door and a small covered landing. Repeat the same stone in retaining walls and porch steps to maintain continuity. Low grasses, flowering perennials, ferns, and creeping ground covers can soften hard edges without covering the tread surfaces. Add discreet path lighting along alternating levels. The completed design makes the landscape part of the architecture and gives visitors a clear, attractive journey toward the front door.
28. Black House With Wraparound Porch Steps
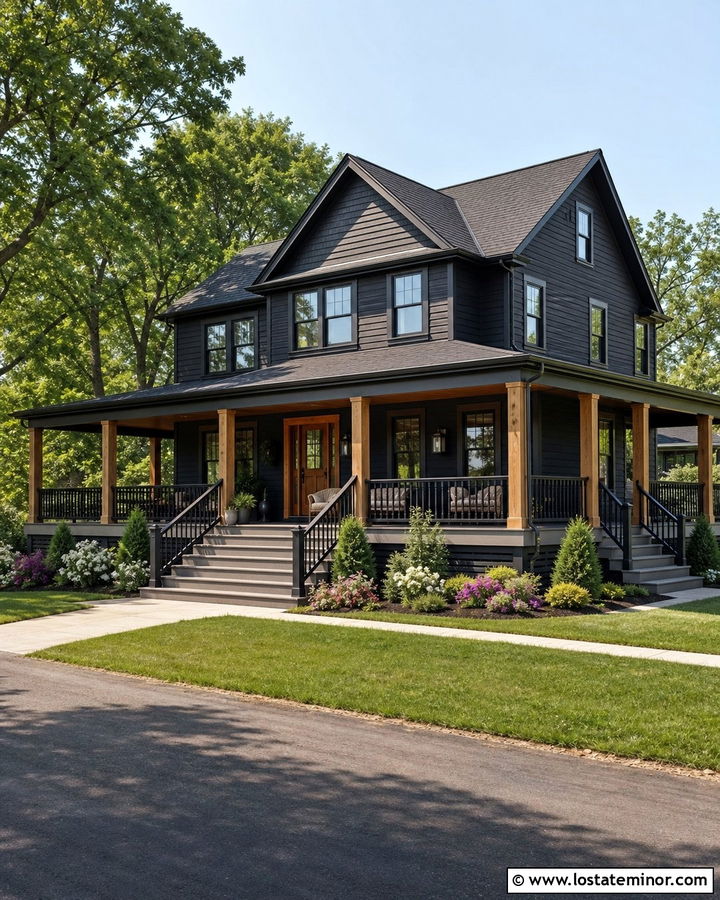
Wraparound porch steps can make a large black house feel more open and sociable. Instead of using one narrow staircase, create broad central steps with smaller side access points where the yard layout allows. Black horizontal siding establishes the main color, while warm gray decking and steps provide practical contrast. Use white porch columns for a classic appearance or stained timber posts for a more rustic scheme. Black railings help the porch boundary blend into the facade. A natural wood front door can anchor the main entrance even when the porch extends across multiple sides. Surround the foundation with layered shrubs and flowering plants, leaving the central staircase clearly visible. Repeating the same step material at every access point keeps the expansive porch design organized and cohesive.
29. Black House With Stepped Entry Planters
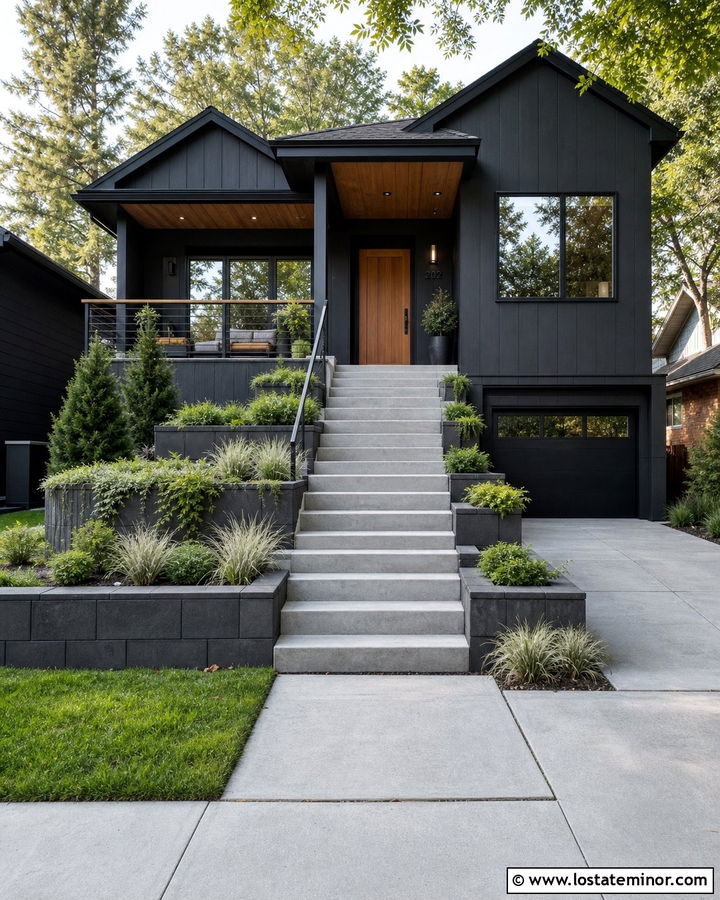
Stepped planters can transform a basic staircase into an integrated landscape feature. Build low masonry boxes beside each group of concrete or stone steps, matching their finish to the risers. Against a matte black house, pale gray masonry helps define the entrance and keeps the composition from feeling too dark. Fill the planters with compact evergreens, ornamental grasses, and trailing plants that will not spill across the walking path. A cedar front door and wood soffit can add warmth near the upper landing. Use a slim black handrail on the open side or mount one along the planter wall. This design is particularly effective for raised entrances because the planting reduces the apparent height of the staircase and creates a gradual visual connection between the yard and door.
30. Black House With Steps And Entry Ramp
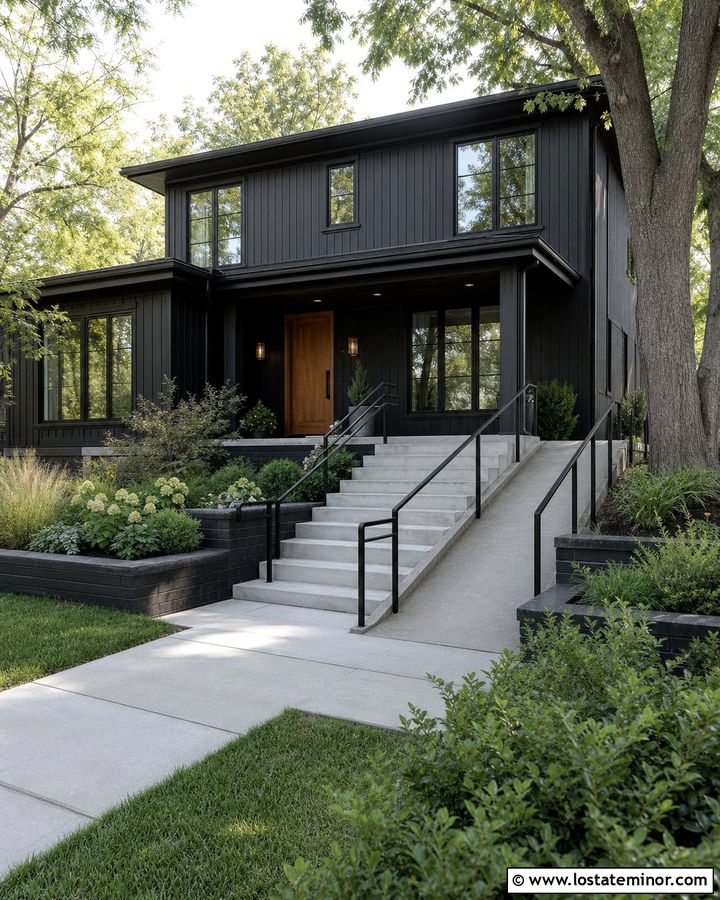
An accessible entrance can be attractive when the steps and ramp are designed as one coordinated feature. Use broad light gray concrete steps at the center, then run a gently sloped walkway through landscaped beds beside them. Black metal handrails can unify both routes against the black house exterior. A generous covered landing provides space near the front door, while a warm wood door adds contrast and visibility. Low masonry walls can conceal portions of the ramp and double as planter edges, helping the route blend into the yard. Keep surfaces even, slip-resistant, and easy to navigate, and consult applicable accessibility and building requirements during planning. Thoughtful grading, lighting, drainage, and planting can make the complete entrance feel intentional rather than like a later modification.
Conclusion:
The strongest black exteriors balance bold color with steps that are visible, durable, and connected to the architecture. Warm wood can soften a contemporary facade, while brick and limestone support more traditional homes. Concrete, steel, and wide paver stairs create cleaner modern lines. Railings, landings, lighting, drainage, pathways, and landscaping should all be considered at the same time, since each feature affects how the entrance looks and functions. Use contrasting tread materials where needed, repeat existing exterior finishes, and confirm local construction requirements before building. These **30 Black House Design With Steps Ideas** show that a dark home can feel welcoming when every part of the approach is designed as one complete curb-appeal scheme.

Related posts: