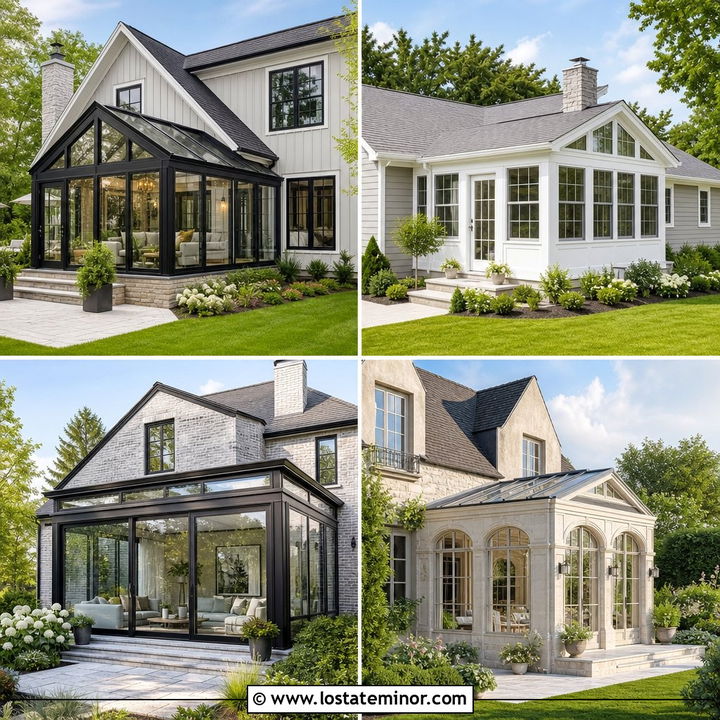
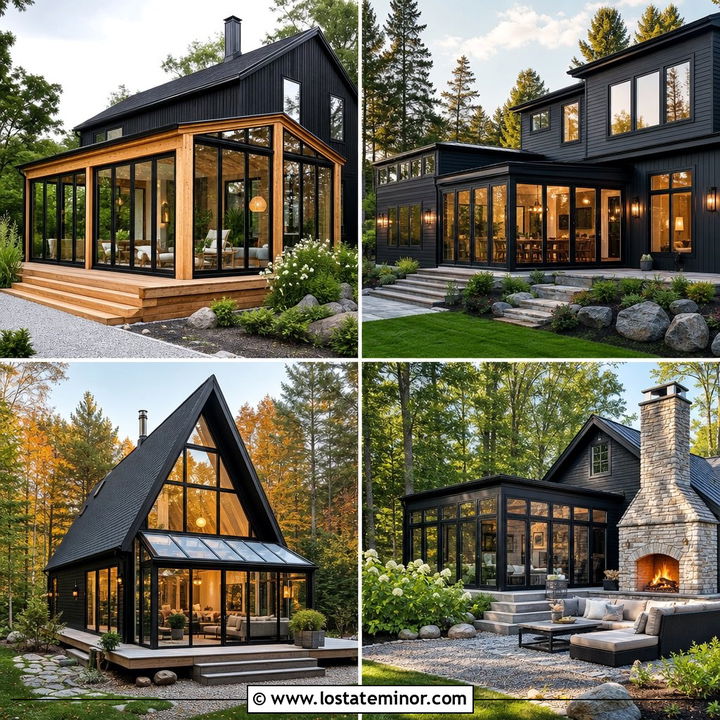
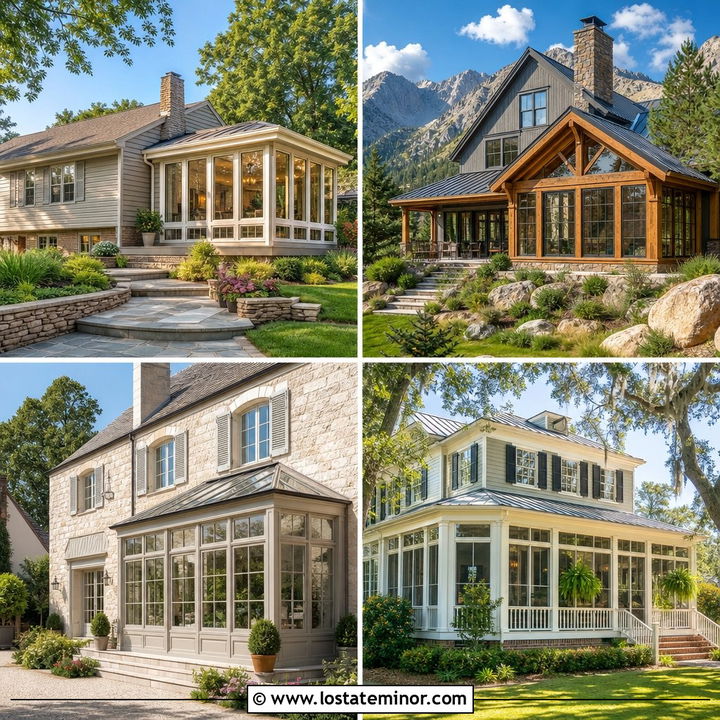
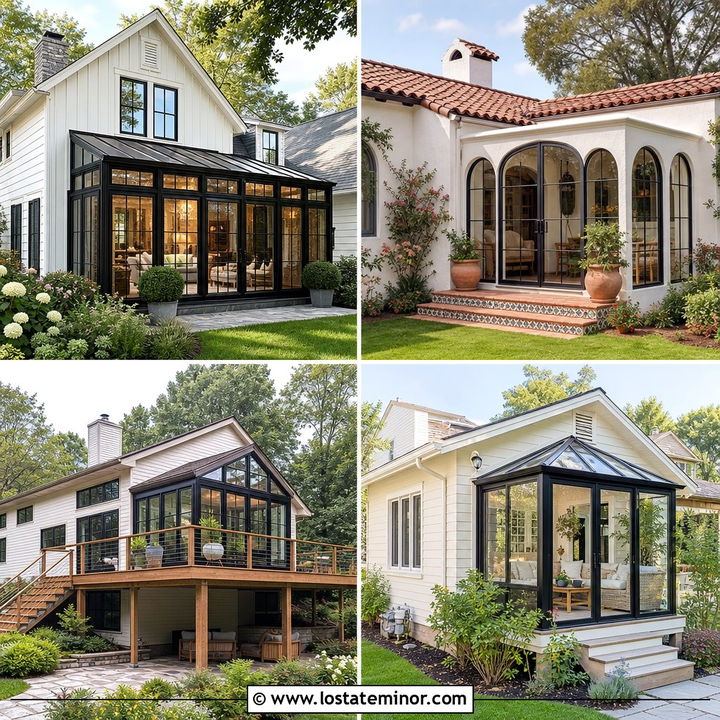
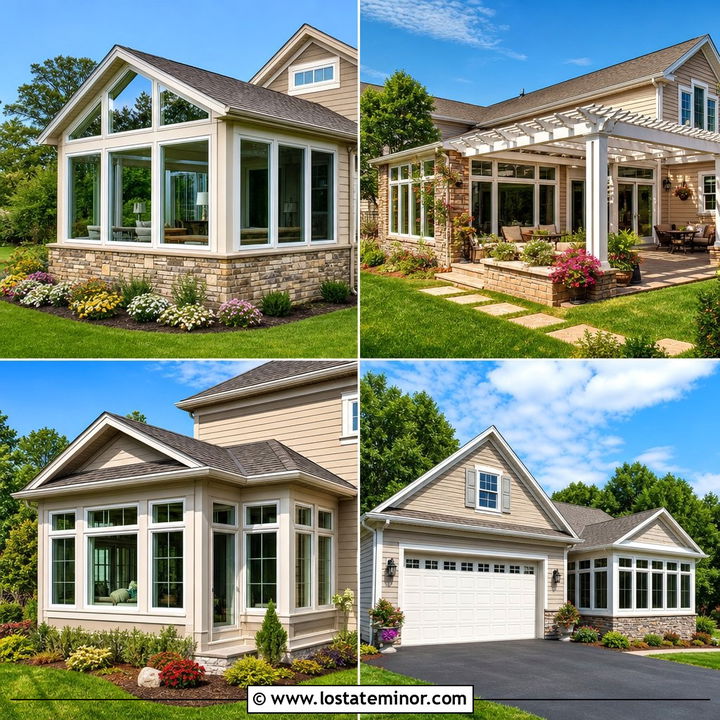
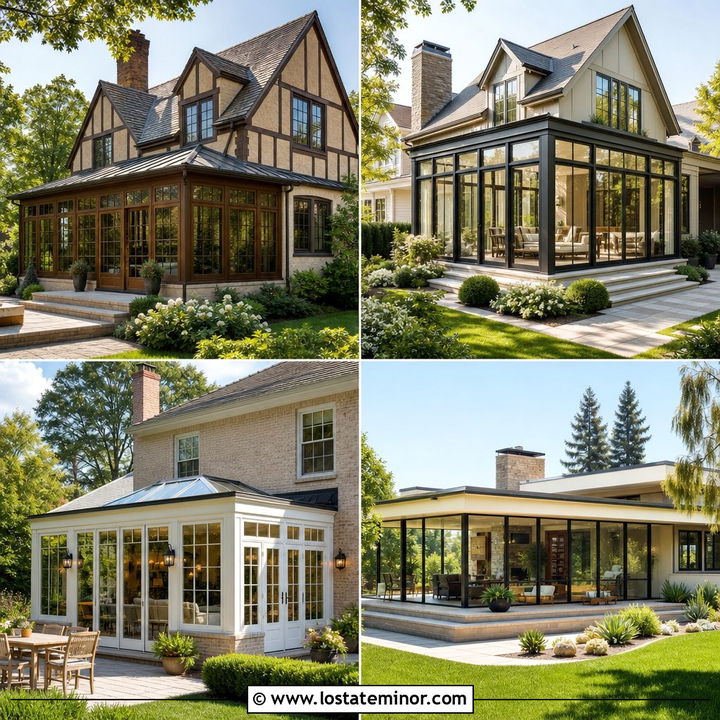
A slate grey exterior gives a home depth, polish, and enough versatility to support many different sunroom designs. The color can feel traditional beside white trim, contemporary with black windows, or warmer when paired with cedar, brick, and natural stone. A well-planned sunroom should also look like part of the original architecture. Its roofline, window proportions, siding, foundation, and outdoor connections all need to complement the main facade. The following complete exterior schemes cover front, side, and rear sunrooms across popular American house types. You will find practical combinations for porches, patios, decks, roofs, doors, landscaping, and architectural details in these **30 Slate Grey House Design With Sunroom Ideas**.

1. Slate Grey Farmhouse With White Sunroom
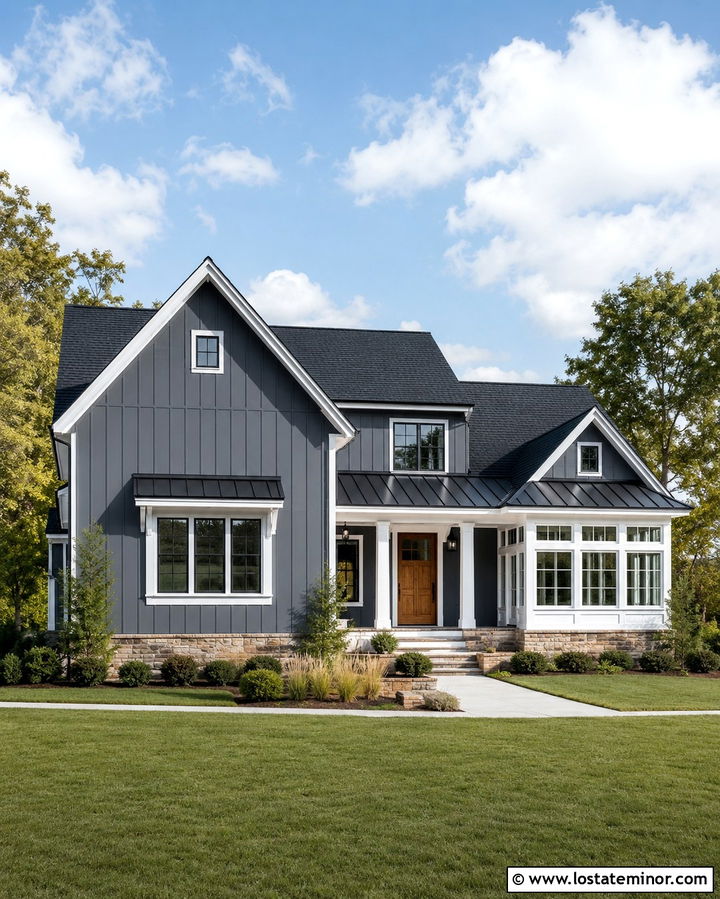
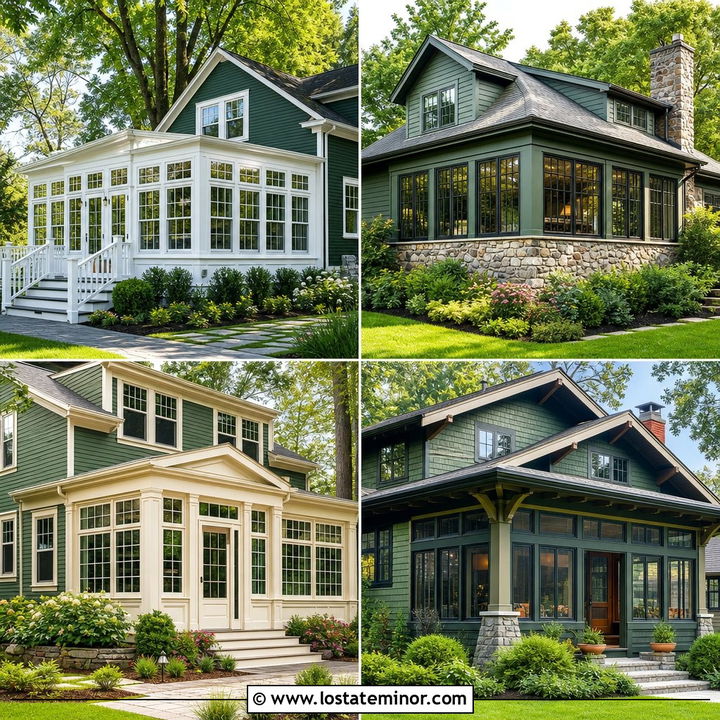
Slate grey board-and-batten siding gives a modern farmhouse strong definition without making the exterior feel overly dark. Add a front-facing sunroom with white-framed windows, a low brick foundation, and a simple metal shed roof. Matching white trim around the main windows connects the addition to the house, while a natural oak front door introduces warmth. A black shingle roof can cover the main structure, with black metal used above the sunroom for a coordinated finish. Keep the porch columns square and uncomplicated. Pale concrete steps, clipped shrubs, ornamental grasses, and a wide lawn soften the bold color contrast. This scheme works especially well on a symmetrical farmhouse with tall gables and plenty of natural light.
2. Slate Grey Ranch House With Side Sunroom
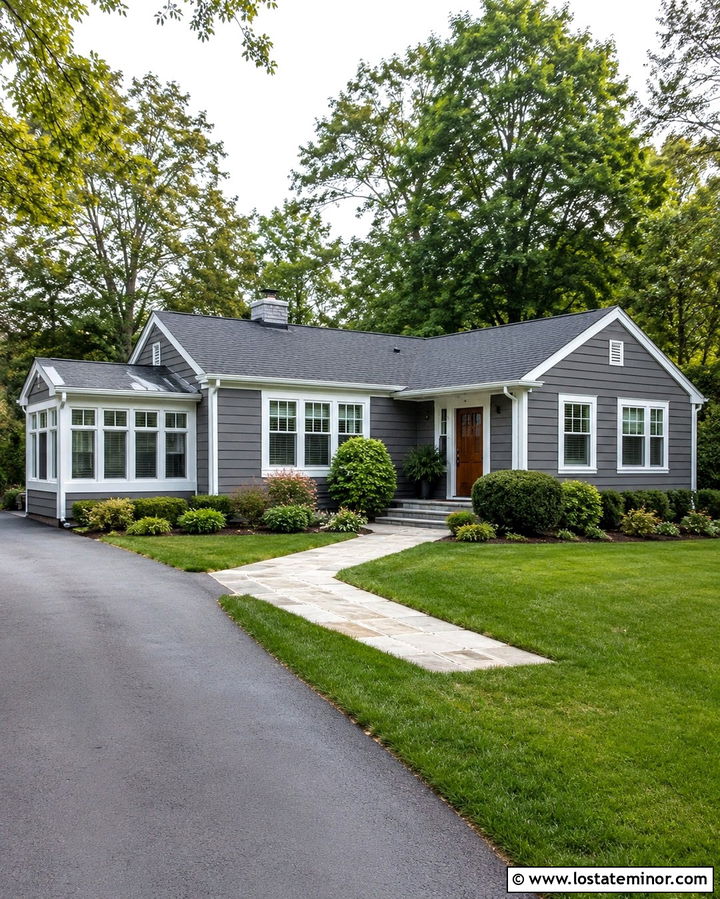
Could an underused side yard become the most attractive part of a ranch home? A single-story slate grey ranch can support a spacious side sunroom without losing its clean, horizontal character. Use matching lap siding beneath large white-framed windows so the addition feels fully integrated. A low-pitched roof should follow the angle of the existing roof rather than creating a competing shape. Warm white fascia, gutters, and window trim brighten the grey body, while a walnut-colored front door adds an inviting focal point. Extend a flagstone walkway toward the sunroom entrance and surround it with low-growing plants. This complete layout preserves the ranch home’s relaxed proportions while adding dimension, daylight, and a stronger connection to the yard.
3. Slate Grey Craftsman With Gabled Sunroom
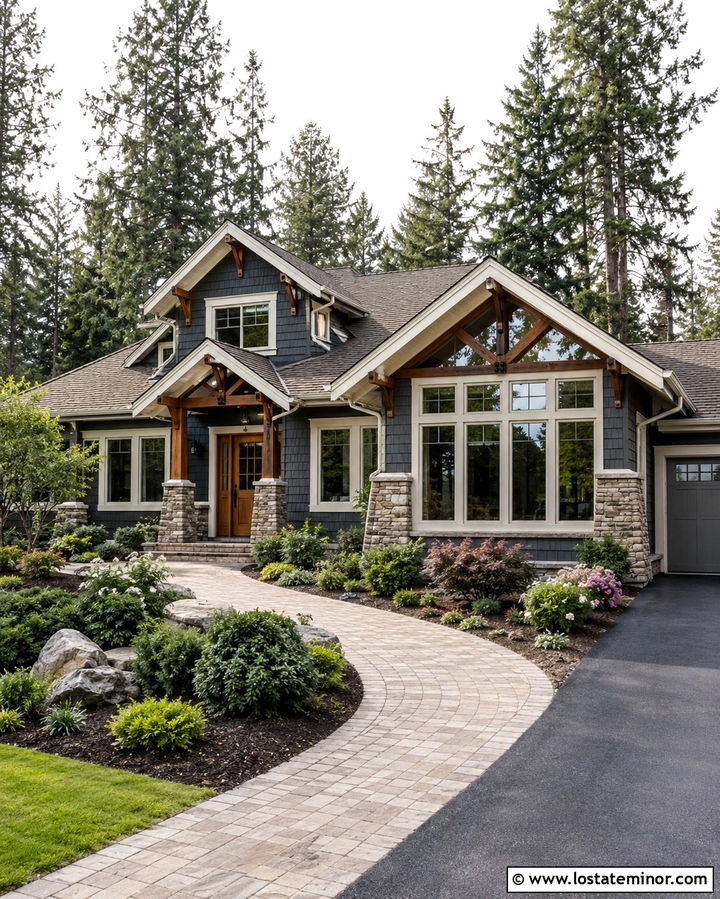
A gabled sunroom feels especially natural on a slate grey Craftsman because it repeats the home’s expressive rooflines. Position the addition on one side of the facade and give it a broad window wall, triangular transom, and exposed timber brackets. Cream trim creates a softer contrast than bright white and works beautifully with a brown architectural-shingle roof. Carry slate grey shakes into the sunroom gable while using horizontal siding below. Tapered stone columns, a stained fir front door, and a matching porch ceiling reinforce the handcrafted appearance. A curved paver walkway can link the driveway, front porch, and sunroom. Layered evergreens and flowering shrubs complete an exterior that feels established, balanced, and appropriate for a wooded suburban setting.
4. Slate Grey Colonial With Brick Sunroom
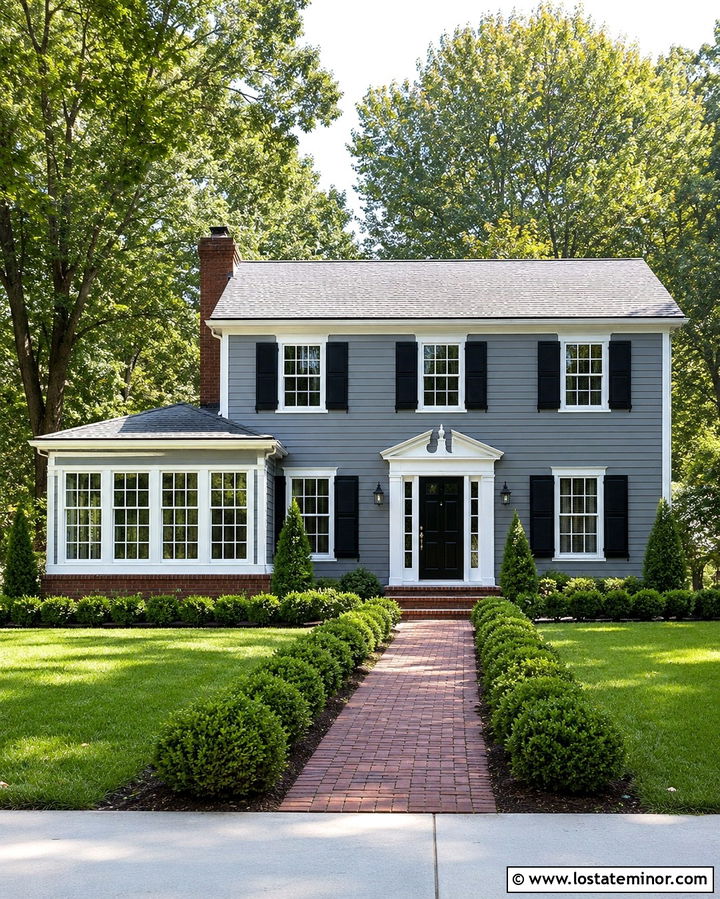
On a traditional Colonial, symmetry matters even when a sunroom is added to one side. Paint the main clapboard exterior slate grey and use crisp white trim around evenly spaced windows, cornices, and corner boards. The sunroom can feature a red brick base that repeats the home’s chimney or front steps. White multipane windows maintain the Colonial character, while a shallow hipped roof keeps the addition visually quiet. Finish the entrance with a glossy black front door, brass hardware, and black shutters. Formal boxwood beds, a straight brick walkway, and matching lanterns reinforce the orderly facade. By repeating the home’s existing materials and window grid, the sunroom looks intentional rather than like a later, unrelated extension.
5. Slate Grey Cape Cod With Shed Roof Sunroom
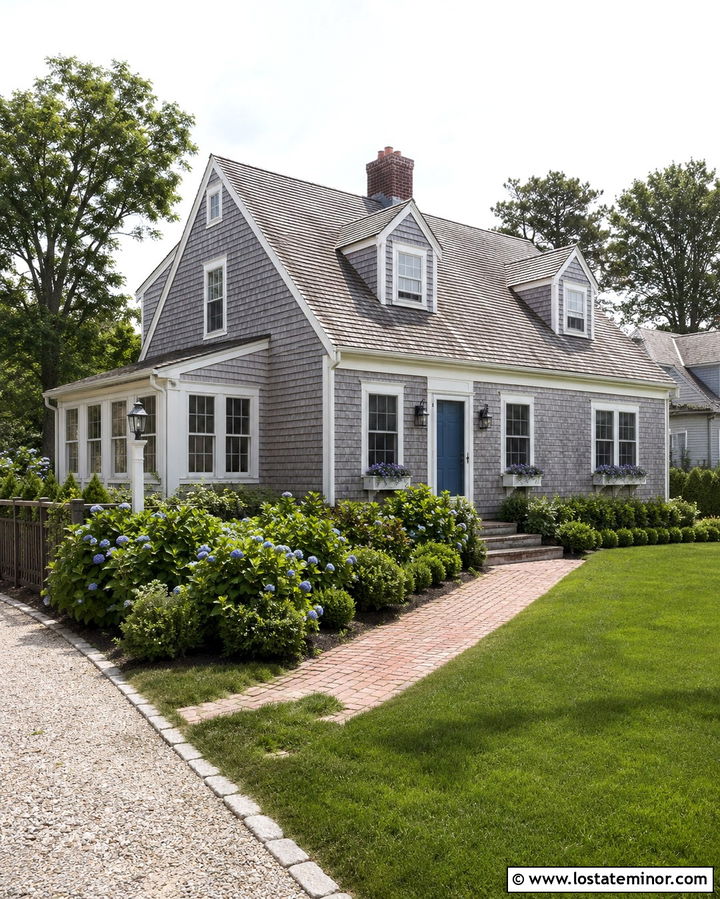
A compact Cape Cod benefits from a sunroom that stays low and respects the scale of the original house. Choose slate grey cedar shingles or shingle-style siding for the main body, then continue the same material beneath the sunroom windows. A simple shed roof can tuck neatly below the second-story eaves. Use soft white trim, divided-light windows, and a weathered grey roof to preserve the coastal character. A muted blue front door adds gentle color without fighting the siding. Small dormers, white window boxes, and a narrow brick path make the exterior more welcoming. Hydrangeas and low hedges frame the sunroom while keeping the windows open to sunlight and garden views throughout the growing season.
6. Slate Grey Bungalow With Front Sunroom
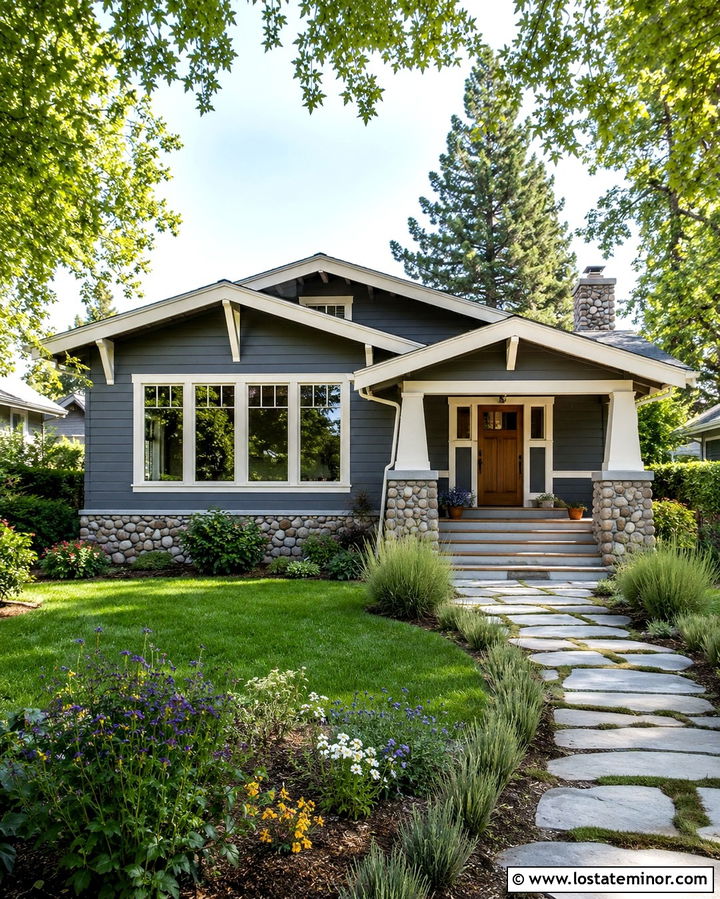
A front sunroom can give a modest bungalow more usable space while strengthening its curb appeal. Begin with slate grey horizontal siding and broad ivory trim around the windows, fascia, and porch openings. Place the sunroom beneath the home’s main roof or a low front gable so it appears original. Tall divided-light windows should wrap two or three sides, creating an airy facade without abandoning Craftsman proportions. Use a river-rock foundation, tapered columns, and a medium-brown wood front door for warmth. Deep roof overhangs and exposed rafter tails add character. Finish the setting with a stepping-stone walkway, native grasses, and compact flowering plants. The result feels comfortable, grounded, and highly approachable from the street.
7. Slate Grey Split-Level With Modern Sunroom
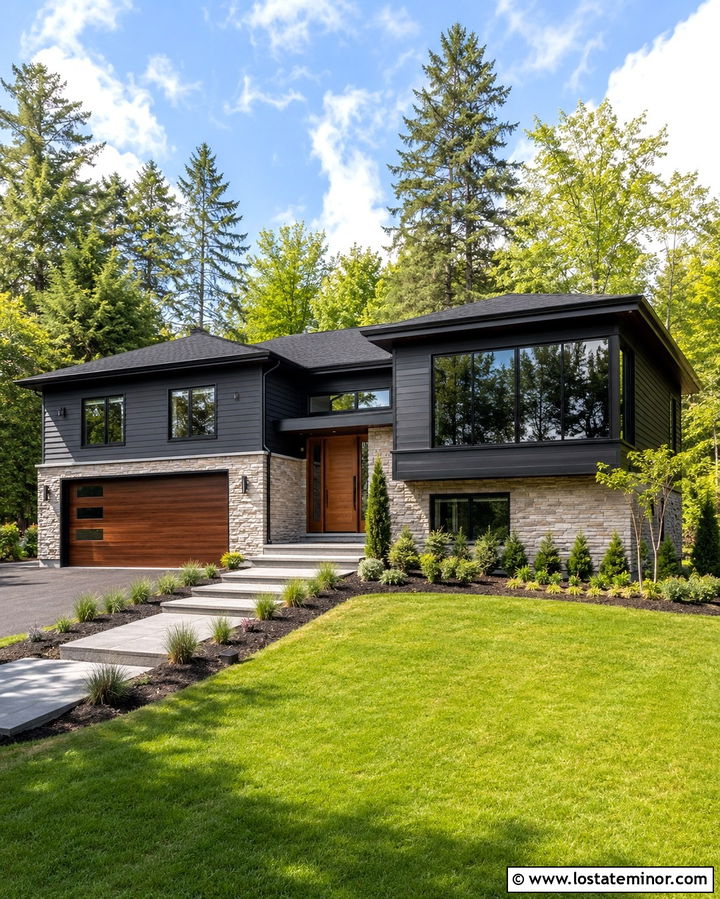
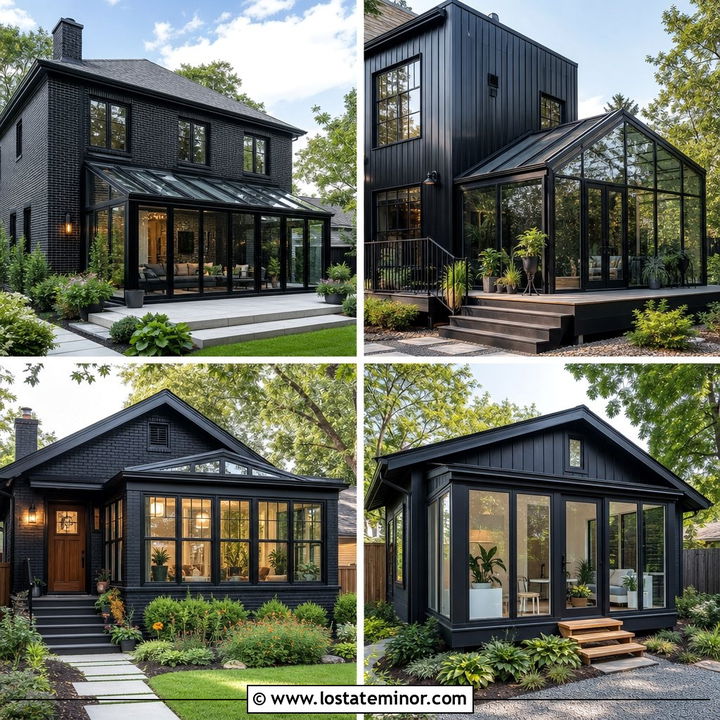
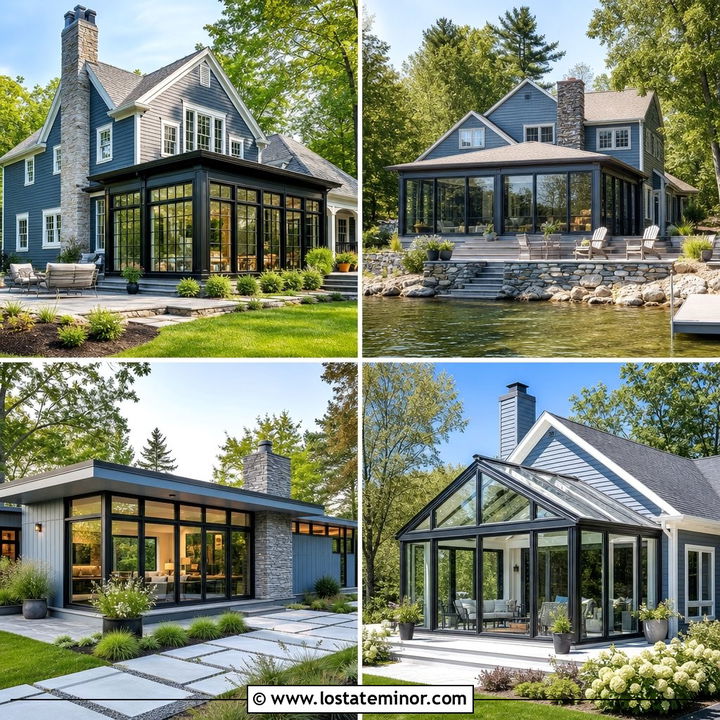
Split-level homes often have uneven exterior massing, so a modern sunroom can help create better visual balance. Cover the upper level in slate grey siding and anchor the lower story with pale stacked stone. Add a box-shaped sunroom beside the shorter wing, using slim black window frames and a clean flat or low-slope roof. Black fascia and gutters connect the addition to the home’s charcoal roof. A warm wood garage door and matching entry door keep the grey-and-black palette from feeling cold. Use wide concrete pavers, structured grasses, and low evergreen beds to reinforce the updated geometry. Repeating the stone along the sunroom foundation helps every section of the remodeled exterior read as one coordinated composition.
8. Slate Grey Cottage With Greenhouse Sunroom
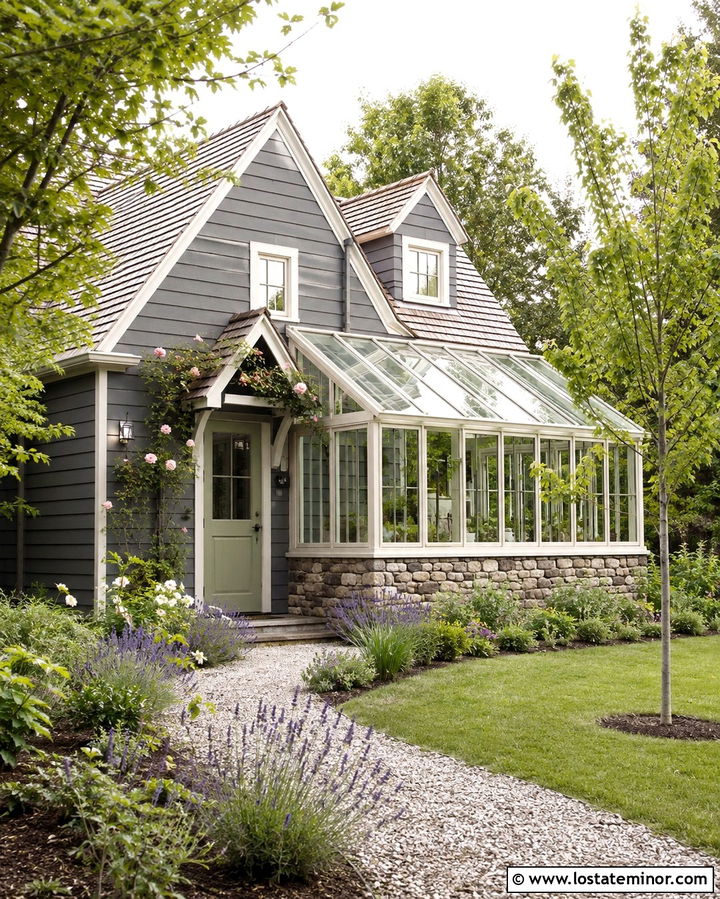
Imagine a slate grey cottage surrounded by a loose garden, with a glass greenhouse sunroom extending gently from one side. Narrow grey clapboards provide a calm background for cream trim, traditional divided-light windows, and a sage green front door. Give the sunroom a glass roof, slender cream frames, and a short stone base that matches the cottage chimney. The transparent structure should remain smaller than the main house so it feels charming rather than oversized. A cedar-shingle roof adds natural texture and softens the cool siding. Curved gravel paths, climbing roses, lavender, and informal perennial beds create a storybook setting. This combination offers abundant glass while retaining the cozy scale associated with cottage architecture.
9. Slate Grey Modern House With Glass Sunroom
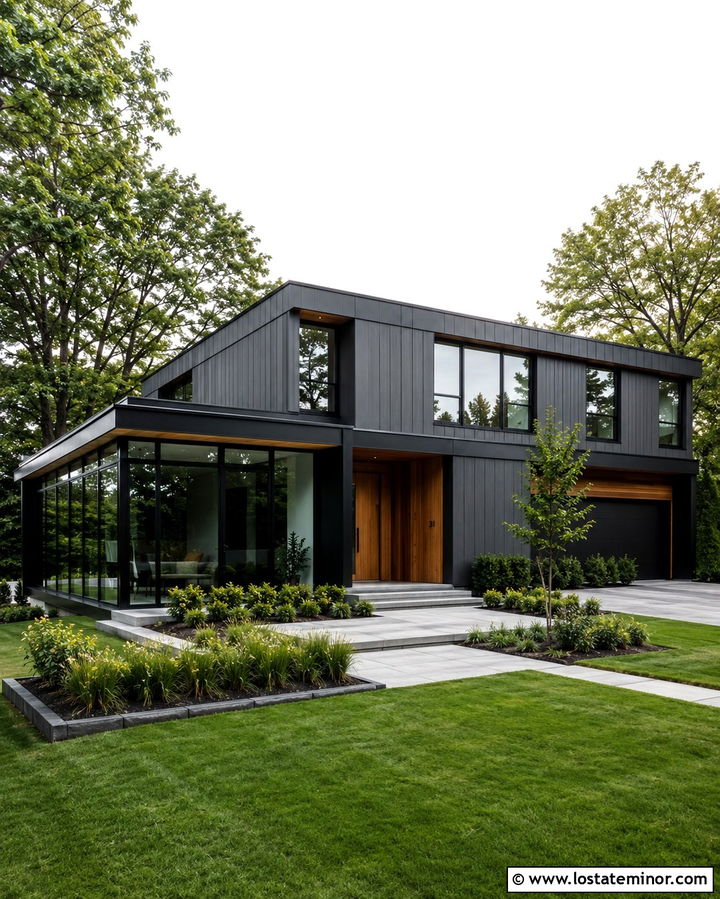
Sharp lines and limited materials make slate grey especially effective on a modern home. Use smooth vertical siding or large fiber-cement panels across the main exterior, paired with black trim and dark window frames. Build the sunroom as a transparent glass volume with a flat roof and minimal structural framing. A natural cedar wall or soffit can connect the glass addition to the primary entrance, bringing needed warmth to the charcoal palette. Continue large concrete pavers from the sunroom to a simple terrace so the indoor and outdoor areas feel unified. Keep landscaping architectural, using ornamental grasses, compact trees, and rectangular planting beds. The finished exterior should look clean and striking while still feeling comfortable in a residential neighborhood.
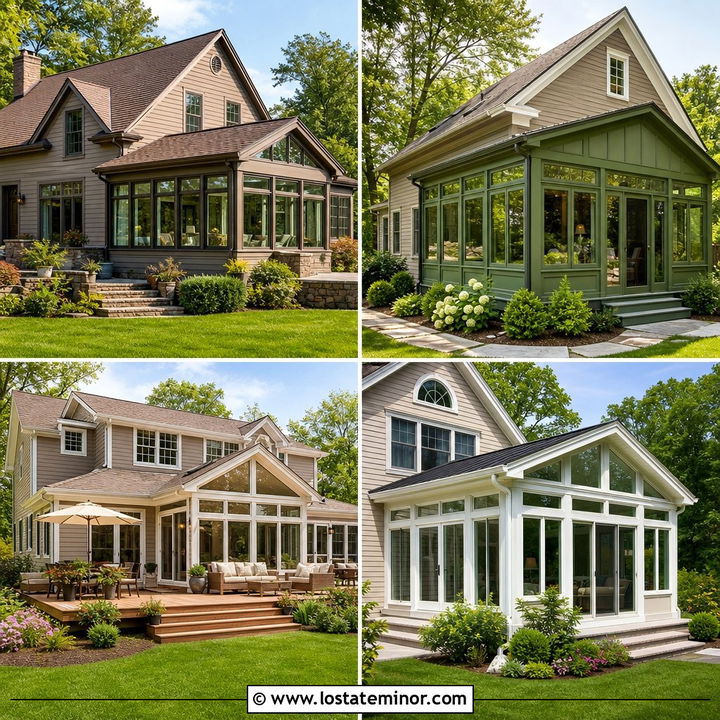
10. Slate Grey Tudor With Stone Sunroom
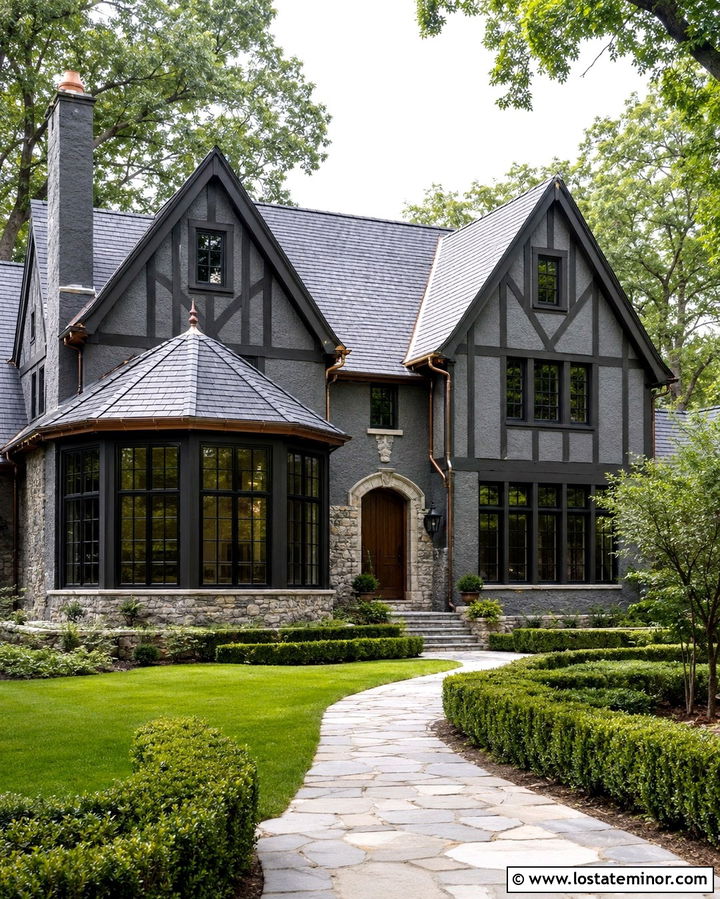
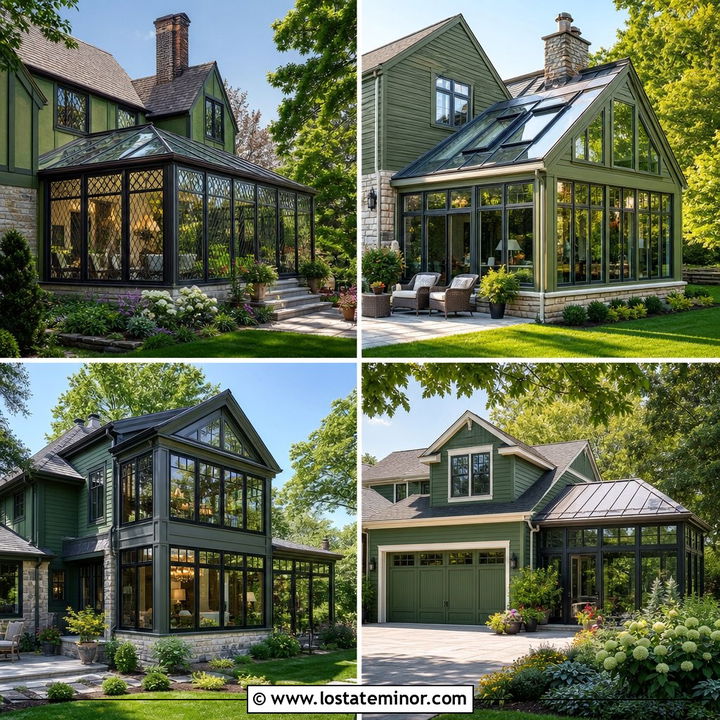
A slate grey Tudor can support a substantial sunroom when the addition repeats the home’s masonry and steep roof geometry. Use grey stucco or painted masonry between dark timber details on the main facade. Build the sunroom with a limestone base, tall black-framed casement windows, and a sharply pitched roof. Slate-colored roof tiles create a continuous look across old and new sections. Add an arched oak front door, copper gutters, and limestone window sills to introduce depth and traditional craftsmanship. The sunroom’s windows can include subtle leaded patterns without becoming too ornate. A winding stone walkway, clipped hedges, and mature shade trees complete the setting. These materials help the glass-heavy addition feel permanent and architecturally appropriate.
11. Slate Grey Victorian With Octagonal Sunroom
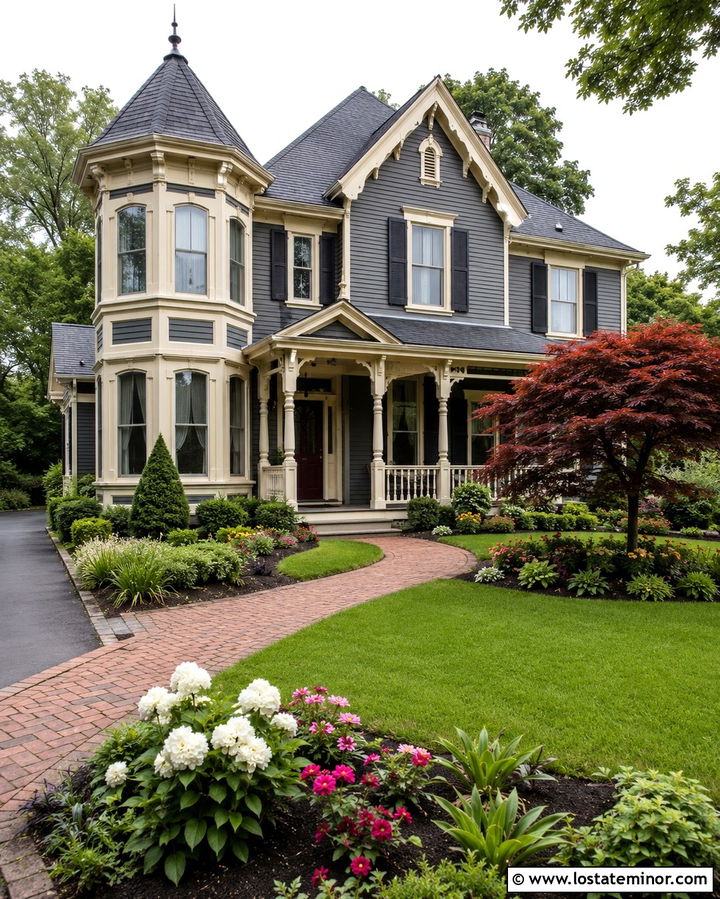
An octagonal sunroom can echo the decorative shapes found on a Victorian home without overwhelming the facade. Paint the primary siding slate grey and use warm white on corner boards, brackets, window surrounds, and porch railings. Place the sunroom at a front or side corner, then crown it with a steep charcoal roof and a small finial. Tall narrow windows maintain the vertical rhythm of the architecture. A burgundy front door provides a rich accent, while muted black shutters keep the overall scheme grounded. Limit decorative trim to a few repeated details so the house remains elegant rather than busy. A curved brick path, layered flower beds, and a small ornamental tree create a graceful frame for this distinctive addition.
12. Slate Grey Coastal House With Wraparound Sunroom
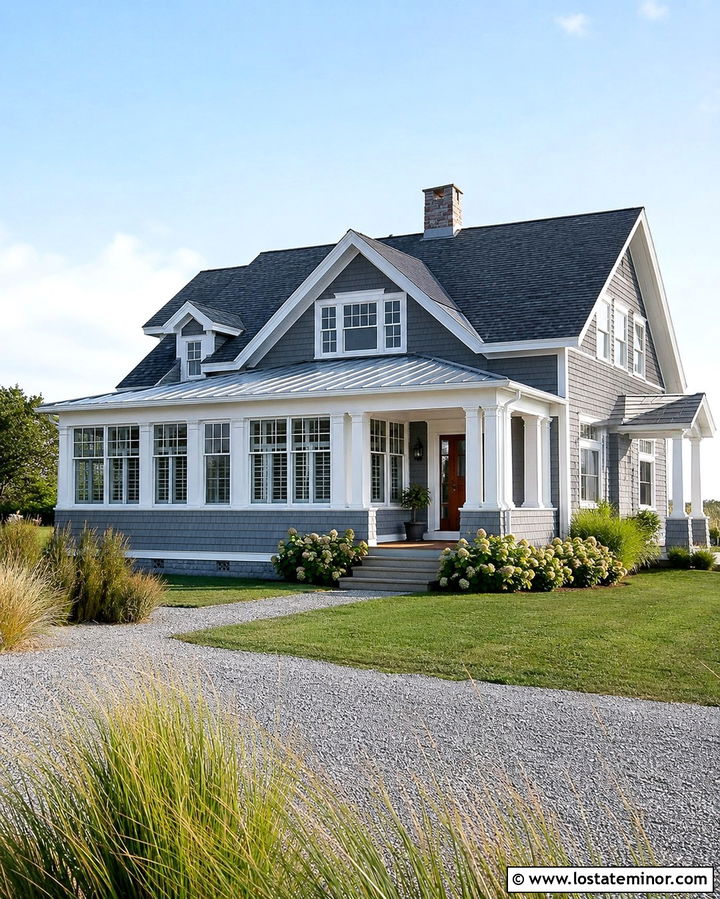
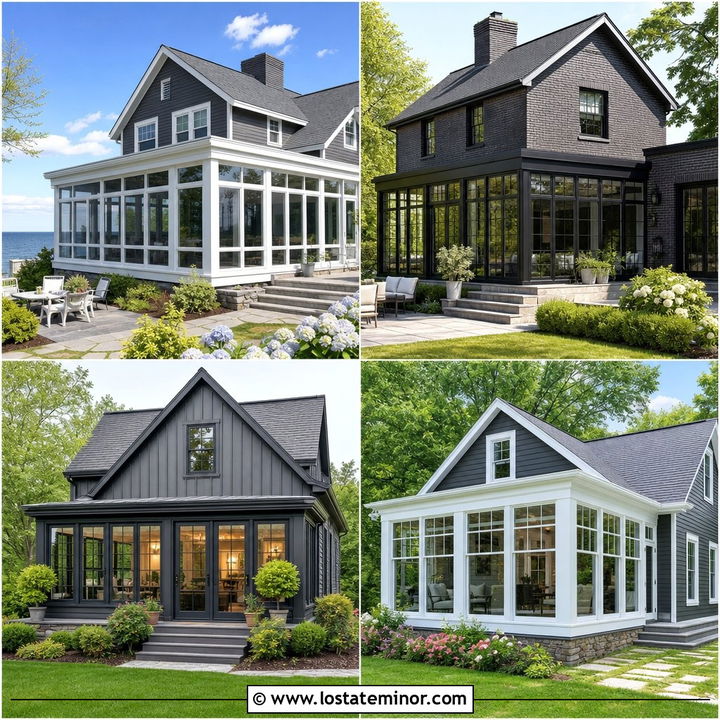
A wraparound sunroom works well on a coastal house because it captures views from several directions and creates a sheltered transition to the yard. Use slate grey shingle siding with bright white trim for a crisp, breezy exterior. White-framed windows can wrap the front corner beneath a pale silver metal roof. Keep the main roof charcoal grey and introduce a natural mahogany door for warmth. Broad white columns and simple railings preserve the coastal character without adding unnecessary ornament. Connect the sunroom to a weathered wood deck with wide steps leading toward the lawn. Beach grasses, hydrangeas, gravel paths, and wind-tolerant shrubs complete the landscape while allowing the extensive windows to remain the dominant feature.
13. Slate Grey Lake House With Deck Sunroom
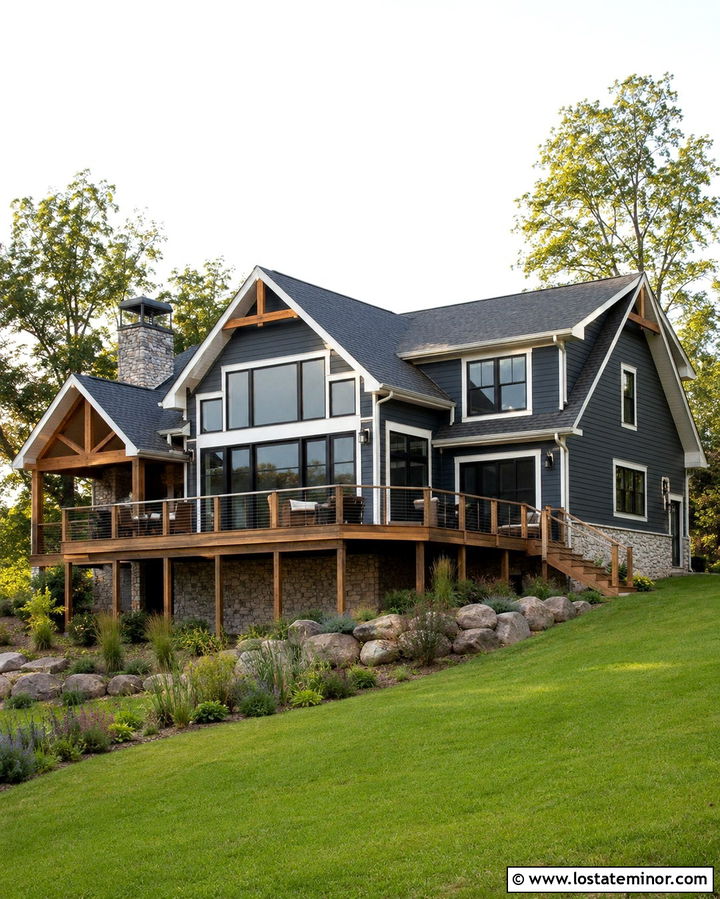
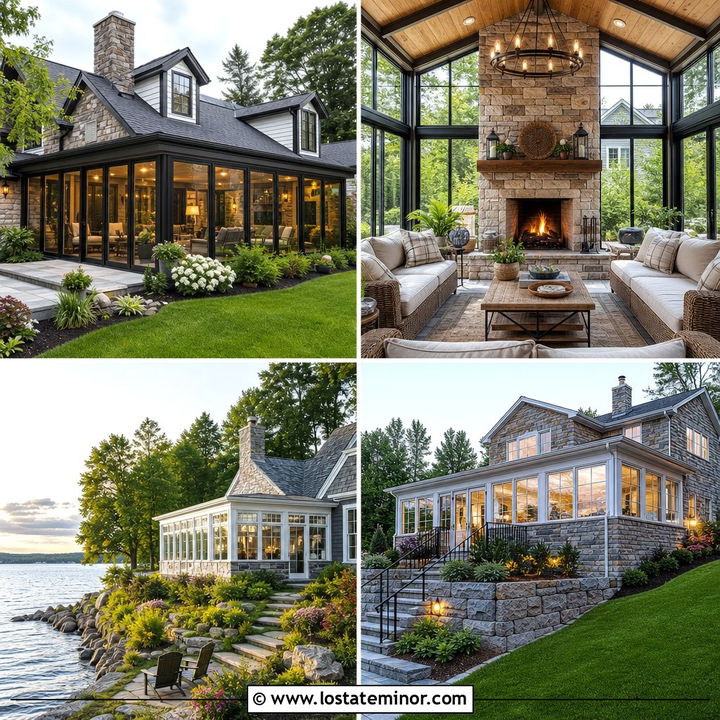
For a lake house, the sunroom should work as part of a larger outdoor-living arrangement rather than as an enclosed box. Cover the house in slate grey lap siding and use black-framed picture windows across a rear-facing sunroom. A stained cedar deck can wrap around the addition, creating space for seating and an easy route to the yard. Match the sunroom’s low gable roof to the home’s charcoal shingles. Off-white trim provides definition, while natural stone along the foundation links the structure to its surroundings. Cable railings preserve open views and support a lightly modern appearance. Native grasses, boulders, and mature trees create a relaxed landscape that feels suitable for a lakeside or wooded vacation property.
14. Slate Grey Mountain House With Timber Sunroom
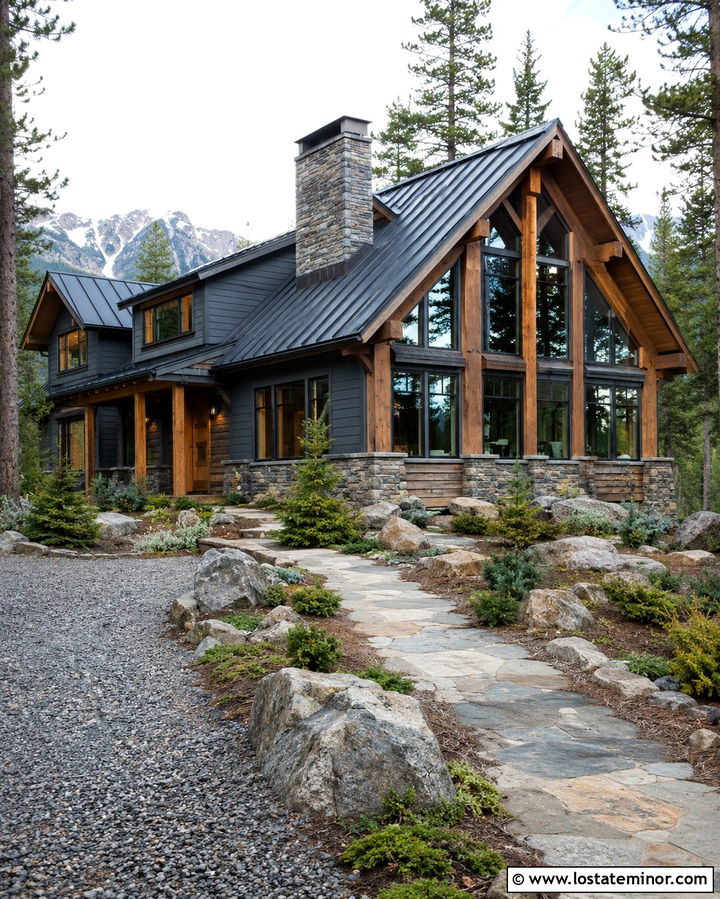
Deep slate grey siding settles naturally into a mountain landscape, especially when it is balanced with substantial wood details. Give the home a vaulted sunroom with floor-to-ceiling windows, a stone foundation, and exposed Douglas fir beams. The sunroom’s gable can repeat the main roofline, while a black standing-seam metal roof handles the broad architectural forms cleanly. Use matching timber for the front door, porch posts, brackets, and window headers. Warm grey stone around the chimney and lower walls prevents the siding from appearing flat. A gravel drive, irregular stone path, evergreens, and native ground cover finish the rugged setting. Together, the glass, timber, stone, and slate grey exterior create a strong but welcoming retreat.
15. Slate Grey Brick House With Rear Sunroom
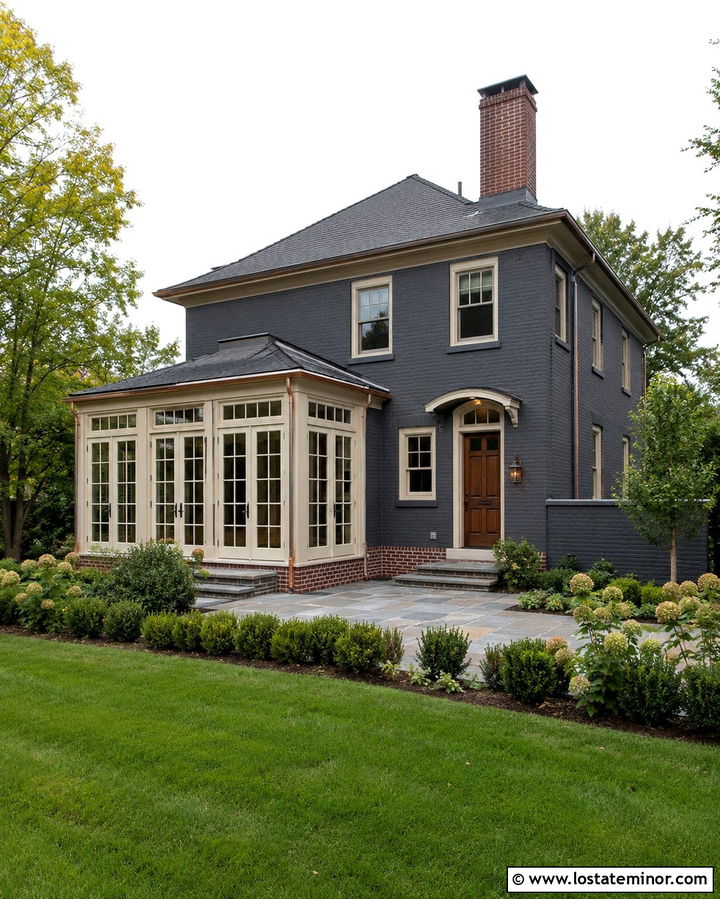
Painting an older brick house slate grey can provide a unified background for a new rear sunroom. Keep selected brick areas unpainted, such as the chimney, steps, or sunroom foundation, to preserve warmth and texture. Use white-framed windows and French doors across the addition, then cap it with a modest charcoal hipped roof. Cream trim works particularly well when the remaining brick has warm red or brown undertones. A stained wood back door and copper wall lights add character without complicating the palette. Extend a brick or bluestone patio beyond the sunroom for outdoor dining. Low hedges and layered garden beds soften the transition between masonry, glass, and lawn while maintaining a polished, connected exterior.
16. Slate Grey House With Black Frame Sunroom
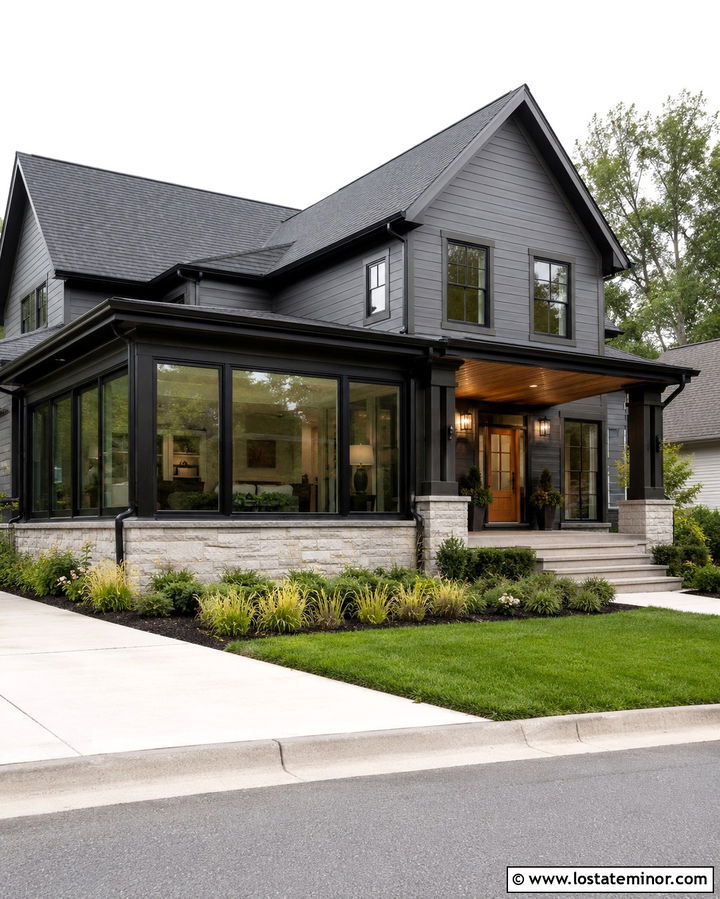
Black-framed windows bring crisp structure to a slate grey house, but the exterior needs a few light and warm materials for balance. Use medium-dark slate grey siding across the facade and install a black frame sunroom with large picture windows and narrow casements. Paint the fascia and gutters black to repeat the window color. Warm white soffits can brighten the roofline, while a cedar front door and matching porch ceiling prevent the palette from becoming severe. A low wall of pale limestone around the sunroom creates a clear base and adds useful texture. Keep the landscaping simple with clipped shrubs, ornamental grasses, and a light concrete walkway. This complete combination feels modern without relying on an all-black exterior.
17. Slate Grey House With White Frame Sunroom
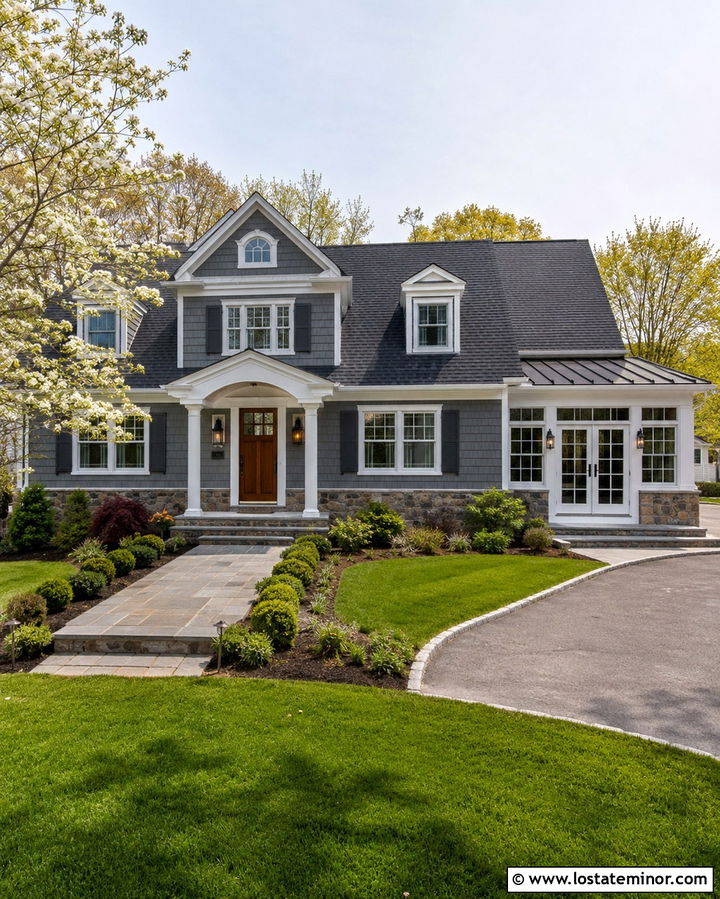
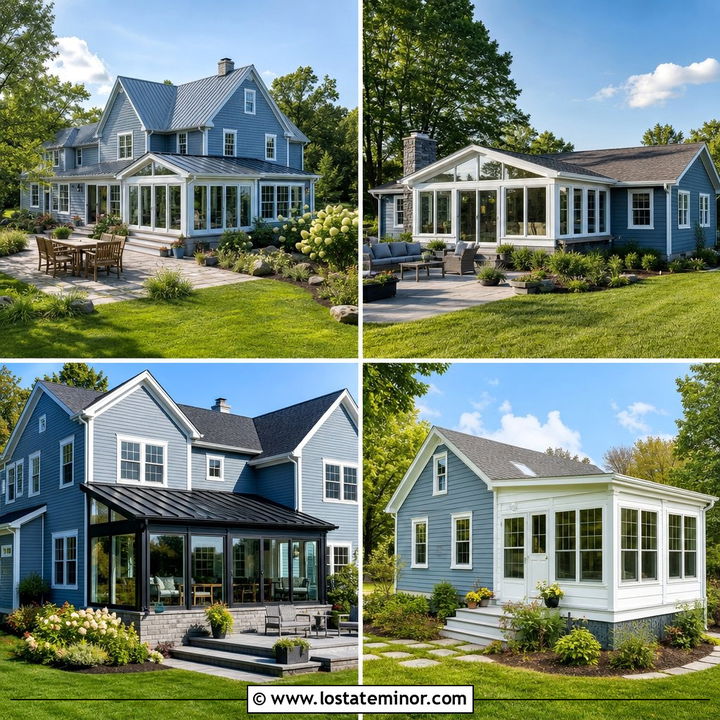
White window frames make a slate grey exterior feel brighter and more traditional. Carry the same white onto the sunroom trim, fascia, columns, and French doors for a unified appearance. The sunroom can project from one side beneath a shallow gabled roof, with grey siding placed below the window line. Choose a charcoal roof and a medium-brown wood door to keep the palette grounded. Black lanterns provide a small amount of contrast without competing with the white framework. A bluestone walkway and low stone foundation add subtle tonal variation. Finish the yard with rounded shrubs, small flowering trees, and fresh green lawn. This scheme is flexible enough for Colonial, farmhouse, Cape Cod, and transitional homes.
18. Slate Grey House With Cedar Sunroom
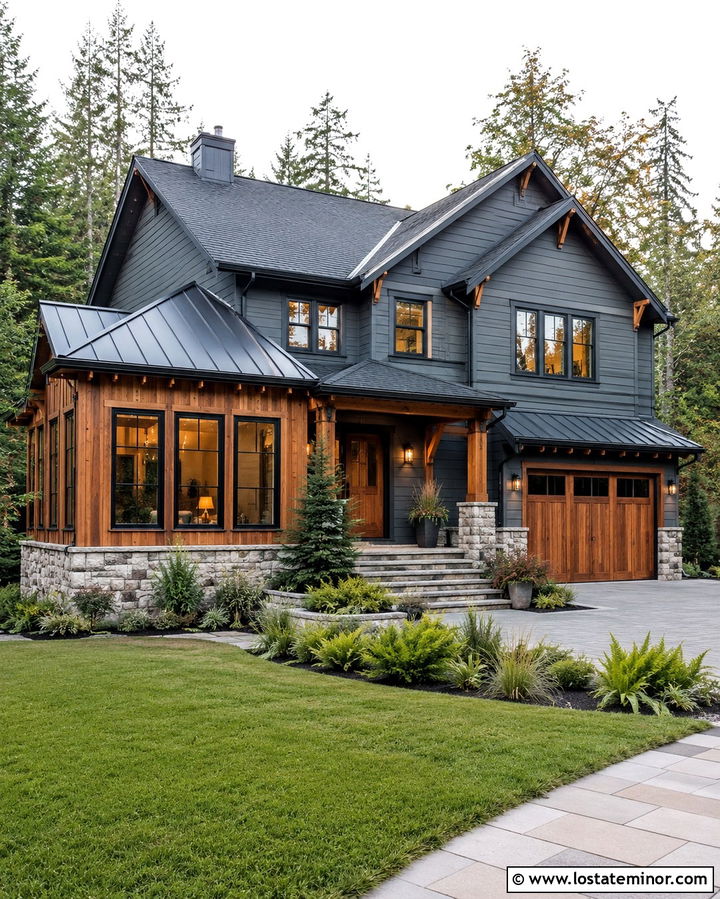
Natural cedar gives a slate grey exterior an immediate sense of warmth. Use the grey on the main horizontal siding, then clad selected sections of the sunroom in vertical cedar boards. Large black-framed windows create a clean border between the two materials. A low black metal roof can cover the addition, while the main house retains charcoal shingles. Repeat the cedar on the front door, porch ceiling, or garage door so the sunroom does not feel visually disconnected. A pale stone foundation adds another natural texture without crowding the scheme. Surround the exterior with ferns, grasses, and layered evergreens. As the cedar weathers, it can be resealed to retain warmth or allowed to soften into a silvery tone.
19. Slate Grey House With Stone Base Sunroom
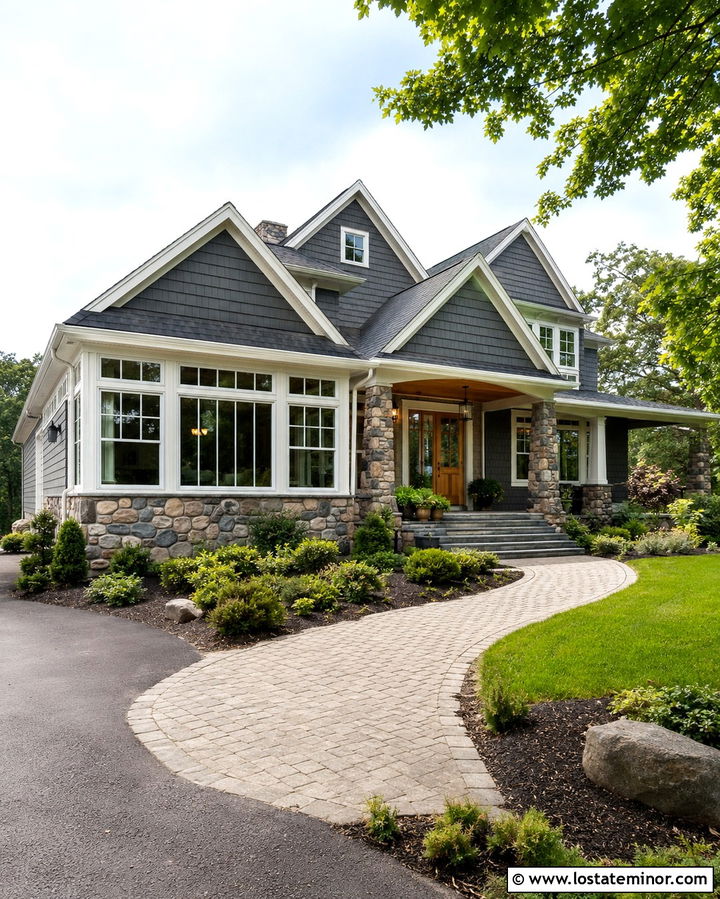
A stone base gives a glass sunroom weight and helps it connect naturally to a larger slate grey home. Choose irregular grey and tan fieldstone for the lower wall, porch columns, and selected foundation areas. Above it, use generous black or warm white window frames, depending on the home’s character. Slate grey siding should continue around the sunroom gable so the addition clearly belongs to the main structure. A stained oak door and charcoal roof bridge the cool and warm materials. Keep the stone application controlled rather than covering every surface. Broad front steps, a curved paver path, soft evergreen beds, and ornamental trees complete an exterior that feels substantial, balanced, and carefully built.
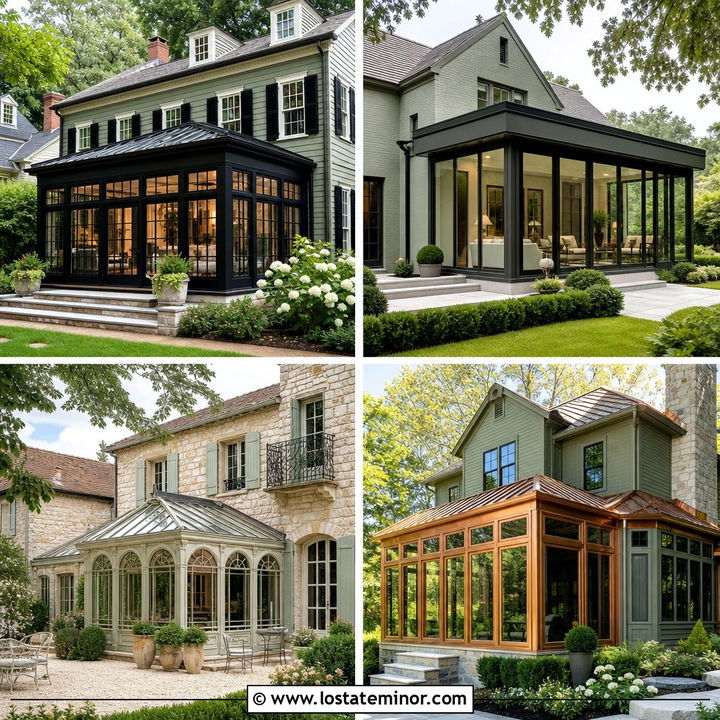
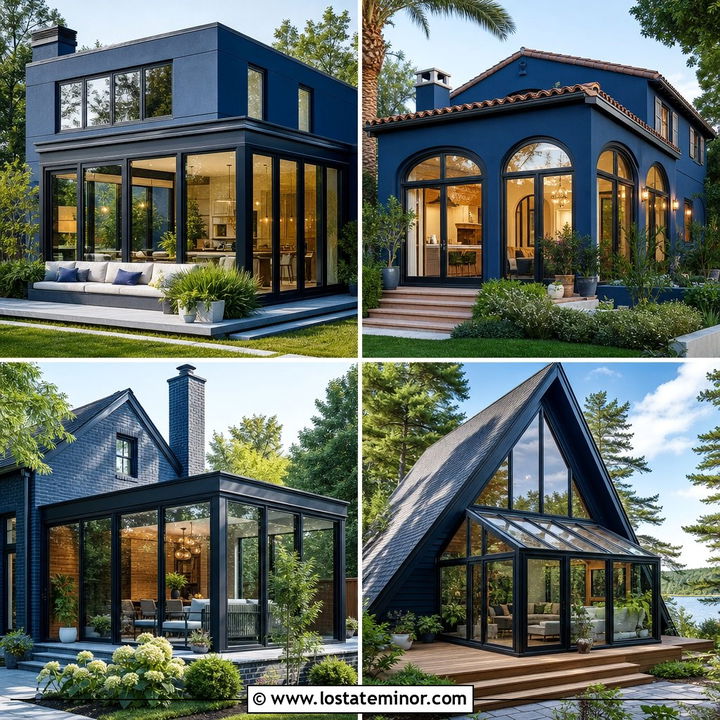
20. Slate Grey House With Brick Base Sunroom
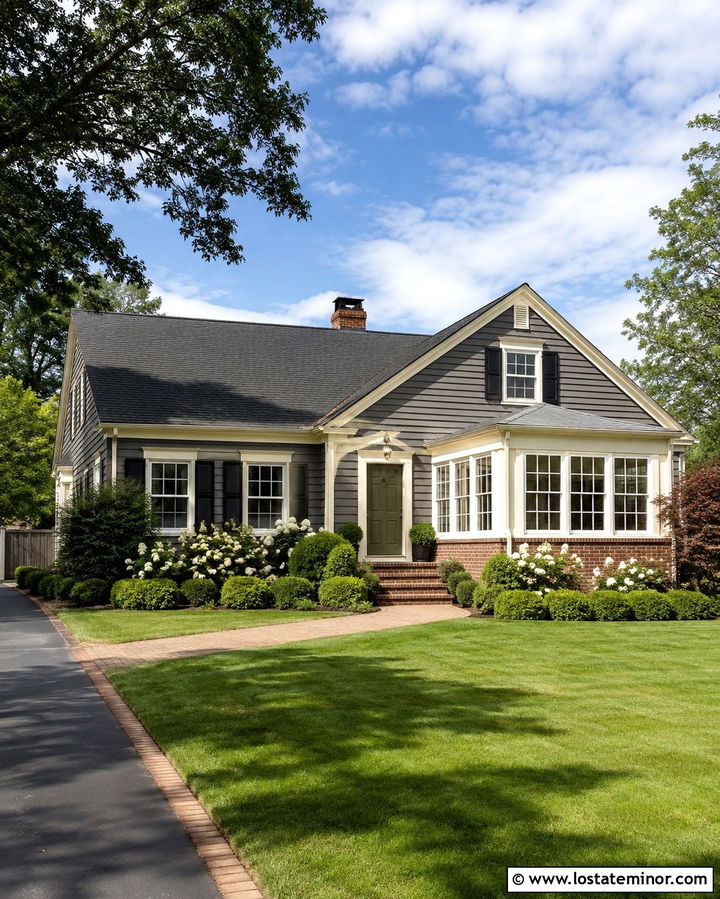
Warm brick can keep a slate grey house from appearing too cool, especially in a traditional neighborhood. Build the sunroom on a red-brown brick base and repeat that masonry on the front steps, chimney, or walkway edging. Use white multipane windows above the brick and continue slate grey siding into the gable. A dark charcoal shingle roof ties the addition to the house, while an olive or deep green front door introduces understated color. Cream trim may feel more harmonious than stark white when the brick contains warm undertones. Boxwoods, flowering shrubs, and a straight brick path reinforce the classic appearance. This palette works particularly well for Colonial, Georgian, traditional ranch, and transitional house exteriors.
21. Slate Grey House With Copper Roof Sunroom
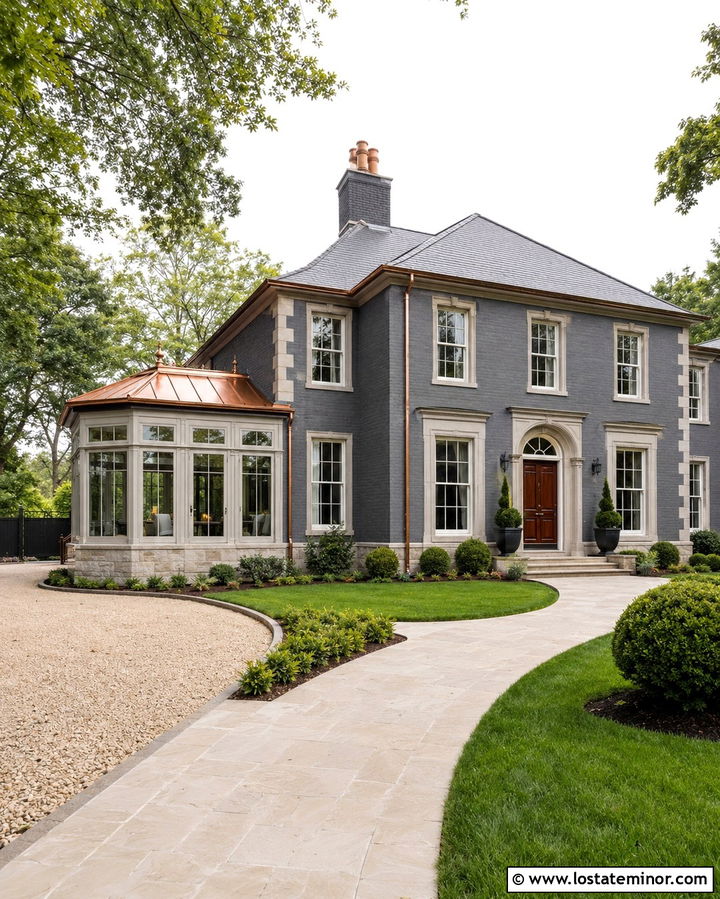
The soft shine of copper creates an elegant focal point against slate grey siding. Place a conservatory-style sunroom on a visible side of the home and cover it with a simple copper roof. White or cream window frames will keep the structure bright, while limestone at the foundation supports the refined material palette. Repeat copper sparingly on gutters, downspouts, or a small entry canopy. A dark wood front door and charcoal main roof allow the copper to remain the standout accent. As the metal changes naturally over time, its brown and green tones can add even more character. Formal shrubs, a pale stone walkway, and uncluttered foundation beds give this distinctive exterior combination enough breathing room.
22. Slate Grey House With Metal Roof Sunroom
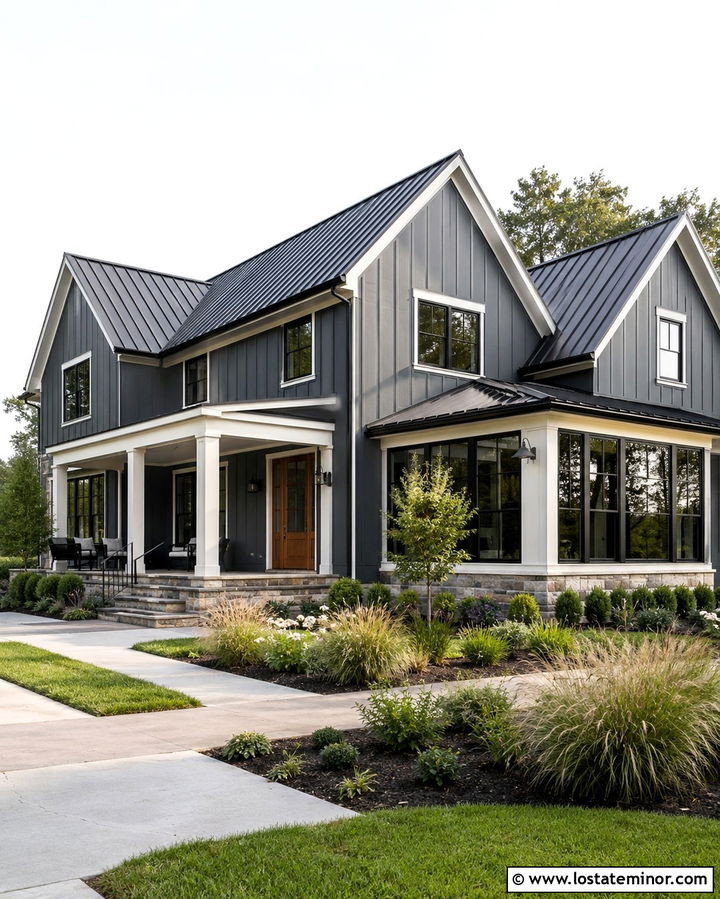
A black standing-seam metal roof gives a slate grey sunroom a clean profile and works across farmhouse, Craftsman, and contemporary architecture. Use the metal only on the addition and porch roofs, or repeat it across the entire home for stronger continuity. The sunroom should feature large black-framed windows with slate grey siding below and between openings. Warm white trim can outline the main facade, keeping the dark materials from merging together. Add a natural wood door, stone porch floor, and simple black sconces. Straight concrete paths and structured planting beds reinforce the streamlined look. This combination is especially effective when roof slopes are clearly visible from the street and can become part of the curb-appeal composition.
23. Slate Grey House With Skylight Sunroom
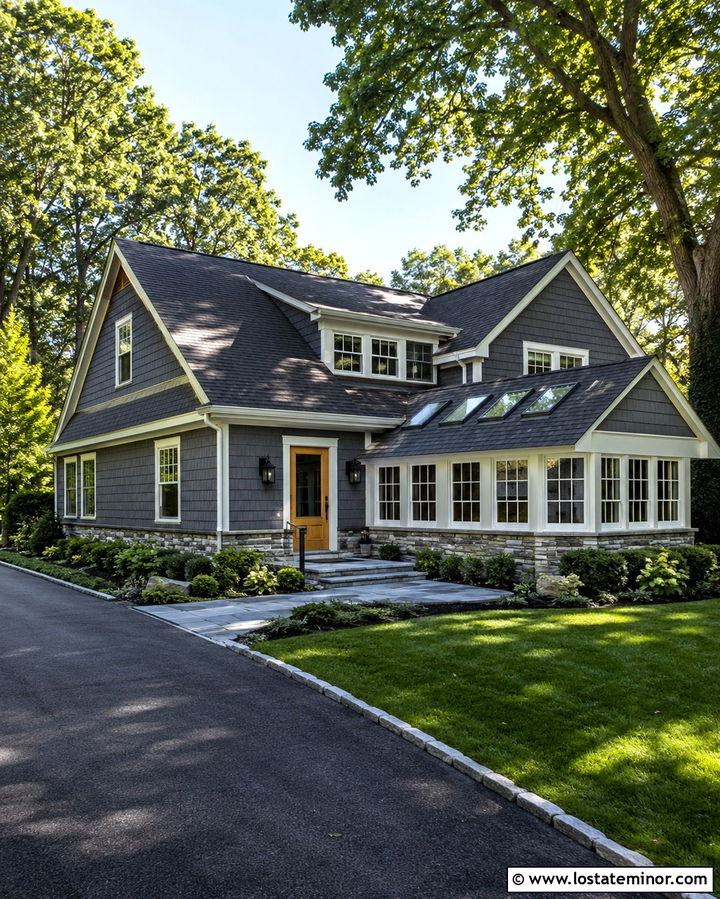
A sunroom with skylights can feel open and bright without requiring every wall to be made entirely of glass. Extend a side or rear gable from the slate grey house and place several evenly spaced skylights within its charcoal roof. Use white-framed windows, matching white fascia, and a light stone base to keep the addition visually airy. Slate grey siding in the gable and beneath the windows creates continuity with the main exterior. A pale oak door introduces warmth, while black lanterns add definition. Connect the sunroom to a small bluestone terrace surrounded by low plantings. The roof windows become a subtle architectural feature while the exterior remains practical, cohesive, and suitable for a traditional suburban home.
24. Slate Grey House With Screened Sunroom
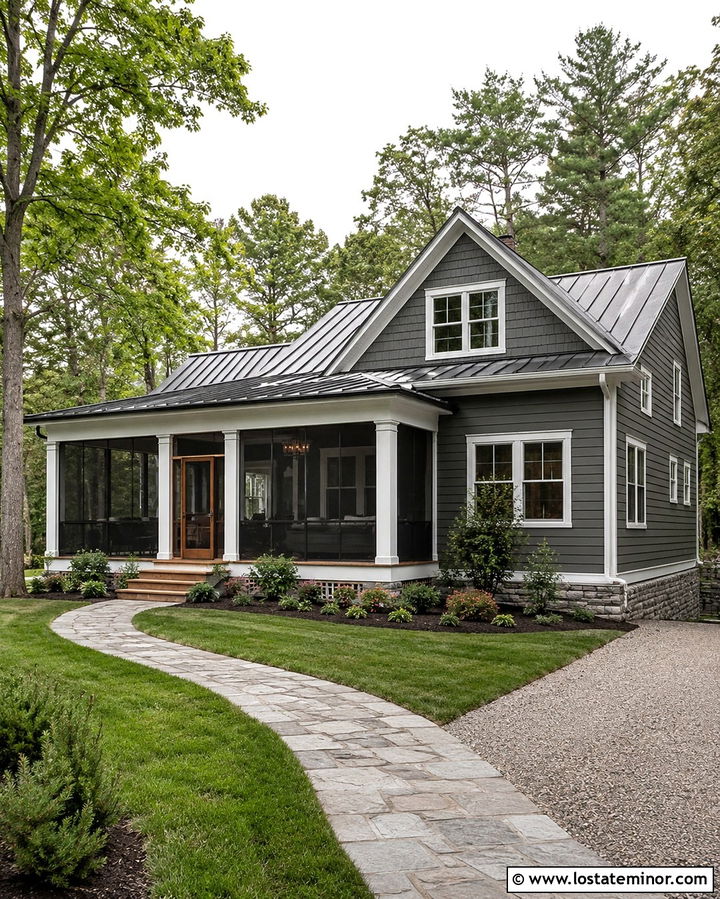
A screened sunroom offers a lighter, porch-like alternative to a fully glazed addition. Give a slate grey house a broad side enclosure with charcoal screen frames, square white columns, and a low black metal roof. Continue the home’s grey siding below the screens and around the gable for a finished appearance. A natural cedar screen door and matching steps soften the cooler palette. Use durable stone or painted concrete for the sunroom base, then connect it to a simple garden path. Large shrubs should remain away from the screens to preserve airflow and visibility. This complete exterior works well for ranches, cottages, farmhouses, and lake homes where casual outdoor living is a major priority.
25. Slate Grey House With Three Season Sunroom
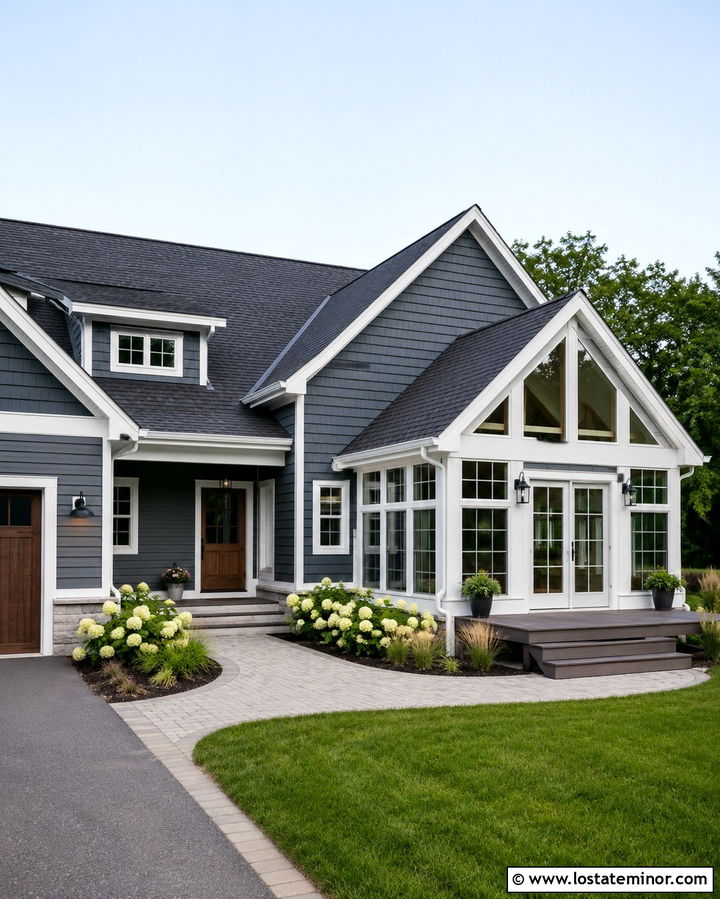
A three-season sunroom should look substantial enough to belong to the house while retaining a light, flexible character. Use slate grey lap siding across the main exterior and beneath a series of tall white-framed windows. A simple gabled roof with charcoal shingles can match the house, while a triangular window fills the peak with additional glass. Add French doors leading to a small composite deck or stone patio. Warm white trim, a walnut front door, and black lighting create a balanced neutral palette. Keep the foundation low so the windows remain prominent from the yard. Hydrangeas, ornamental grasses, and a curved paver walkway soften the structure and make the new room feel naturally connected to the landscape.
26. Slate Grey House With Four Season Sunroom
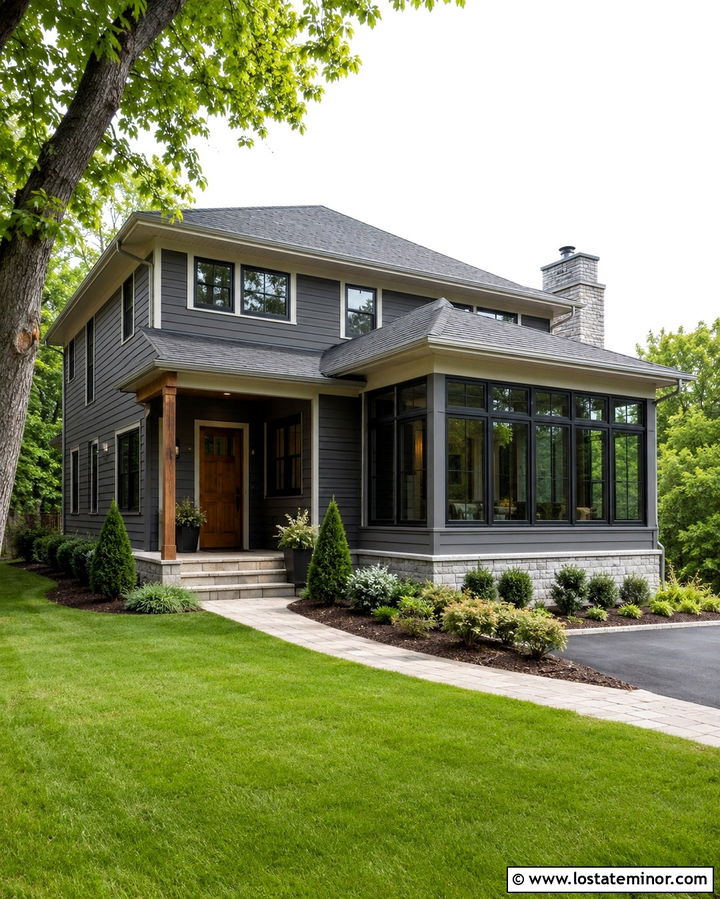
A four-season sunroom usually appears more permanent when its foundation, roof, and siding closely match the main house. Wrap the full exterior in slate grey fiber-cement siding and use insulated-looking black-framed windows across the addition. Continue the home’s charcoal roof over the sunroom with a matching gable or hip. Pale stone at the foundation can tie both structures together, while warm white fascia prevents the roofline from becoming too heavy. Add a stained wood door and covered landing for an inviting secondary entrance. A paved walkway should connect that entrance to the driveway or main patio. Layered shrubs, evergreens, and a small shade tree complete a year-round exterior that appears unified from every viewing angle.
27. Slate Grey House With Corner Sunroom
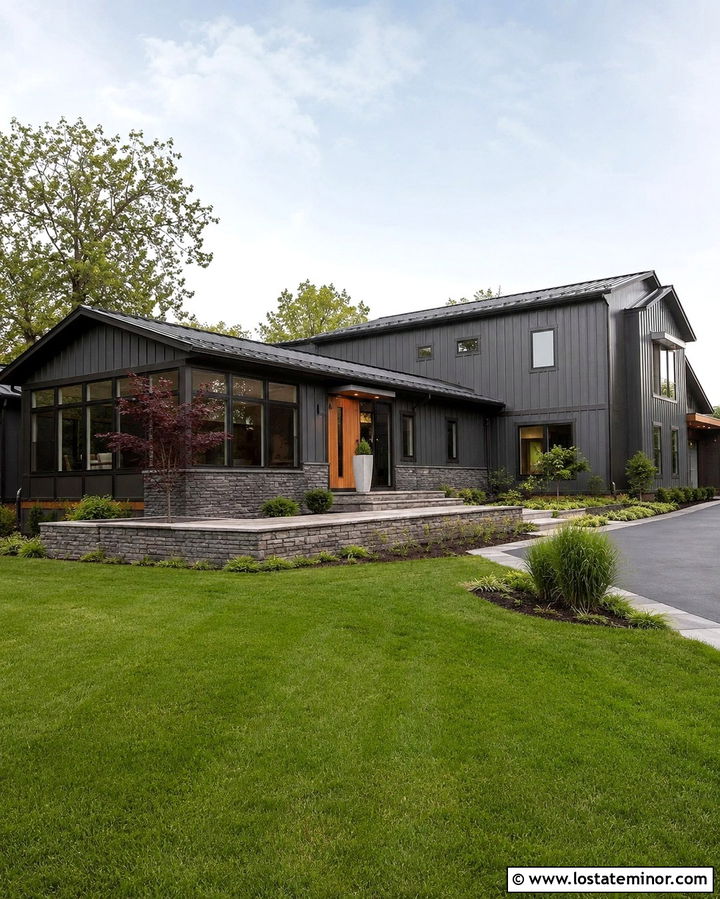
A corner sunroom can solve an awkward transition between two wings of a house. Position the glass enclosure where the main structure meets a garage, rear extension, or projecting gable. Use slate grey siding on both surrounding walls, then define the sunroom with black-framed windows and a low charcoal roof. A stone base can visually anchor the corner and continue around nearby foundation sections. Add a cedar door or soffit to warm the deep grey palette. Large corner windows should align with important horizontal lines, including headers and siding breaks. A paved terrace, low ground cover, and compact ornamental tree can frame the addition without hiding it. The finished layout feels architectural, efficient, and intentionally planned.
28. Slate Grey House With Garage Sunroom Connection
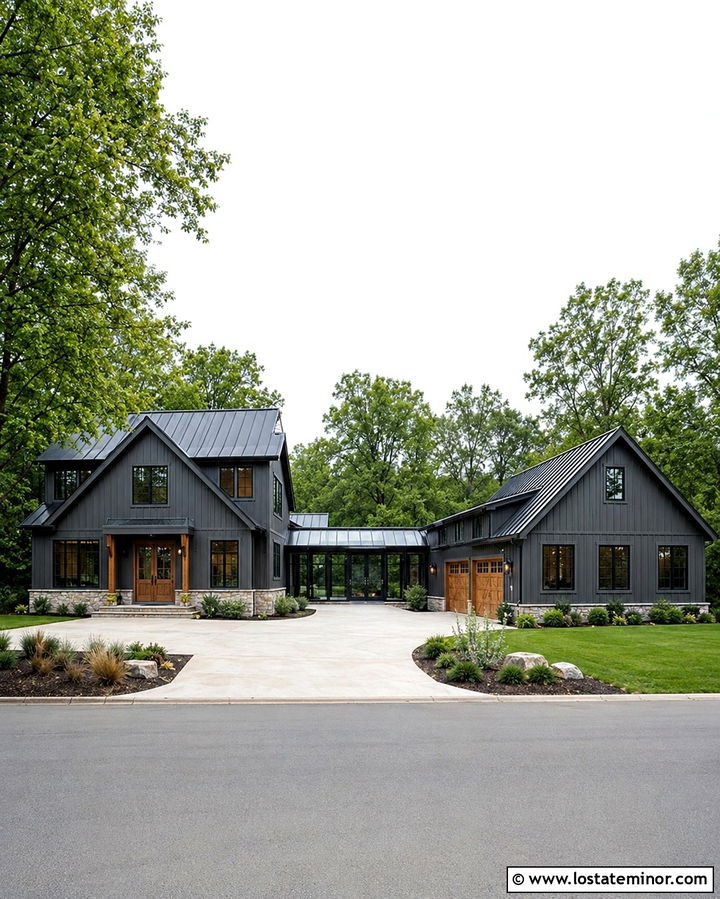
When a detached or offset garage sits near the house, a sunroom can create an attractive visual and functional link. Cover the house and garage in matching slate grey siding, then place a glass-lined sunroom or breezeway between them. Black window frames and a black metal roof clearly define the connecting structure. Use warm white trim on both larger buildings, along with coordinated wood garage and front doors. A pale stone foundation running beneath the connector makes the three sections appear related. Keep the driveway visible but soften its edges with grasses and low shrubs. This scheme turns an ordinary passage into a major exterior feature while maintaining a consistent material and color story across the entire property.
29. Slate Grey House With Patio Sunroom
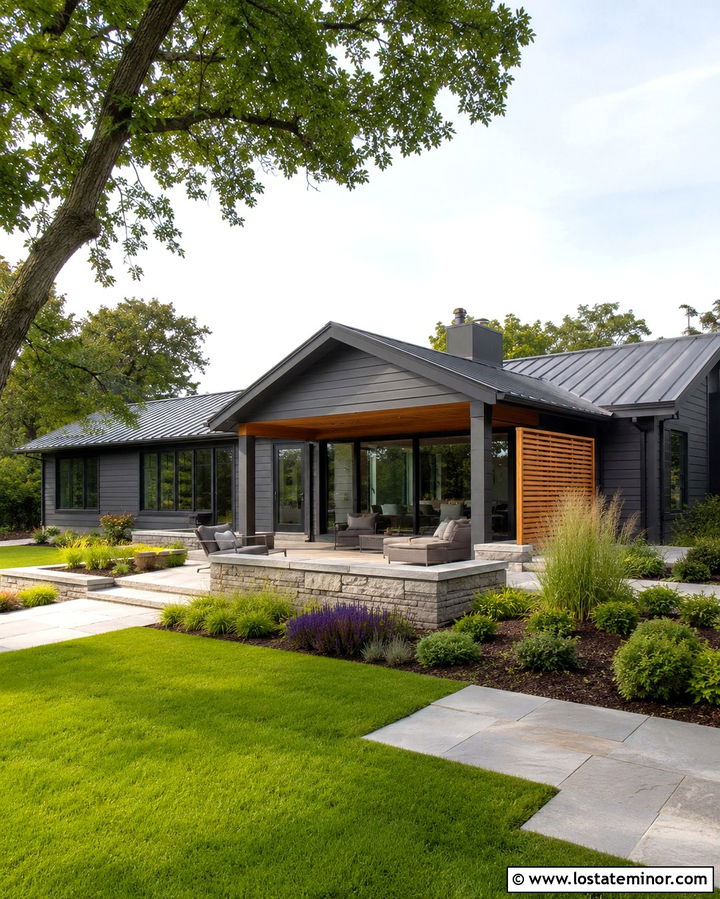
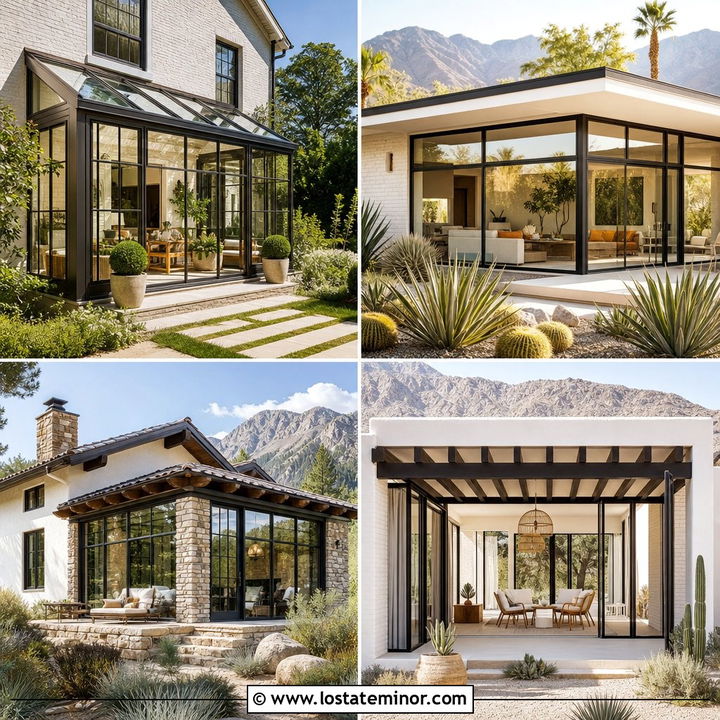
A sunroom opening directly onto a patio creates an easy indoor-outdoor sequence and gives the rear exterior a clear focal point. Paint the house slate grey and use wide black-framed sliding or folding doors across the sunroom. Continue the grey siding around the glass walls, then add a charcoal metal roof and warm cedar soffit. Large-format limestone or concrete patio pavers should begin at the threshold and extend into the yard. Repeat cedar on a privacy screen, planter, or secondary door for consistency. Low seating walls and simple garden beds can define the patio without blocking the sunroom windows. This arrangement suits modern ranches, transitional homes, and remodeled split-level houses with generous backyards.
30. Slate Grey House With Poolside Sunroom
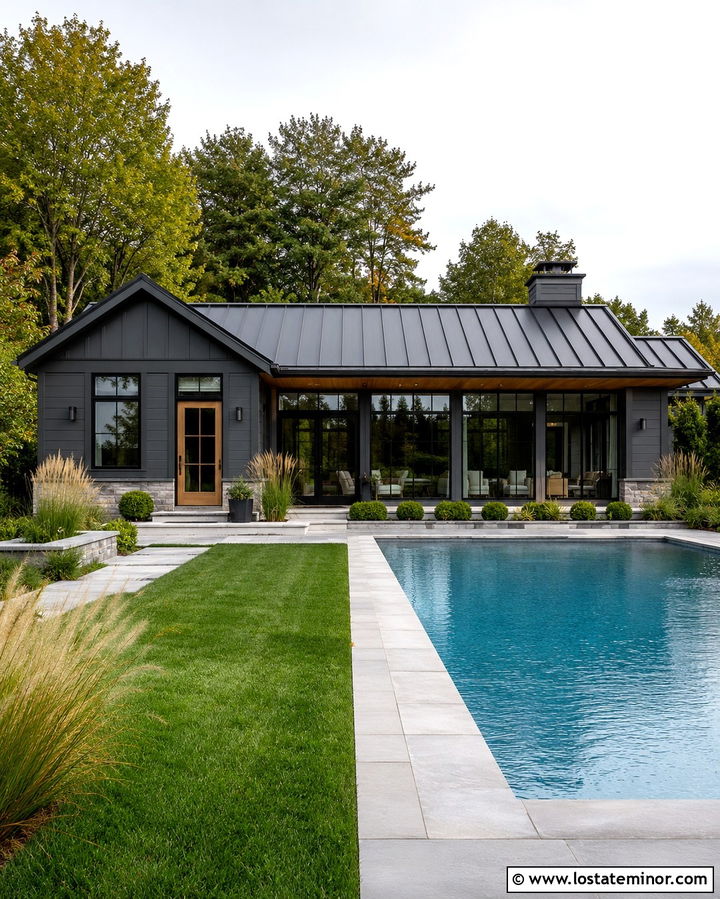
A poolside sunroom should feel connected to outdoor entertaining while remaining visually integrated with the house. Use slate grey vertical siding on the main exterior and around the sunroom’s solid wall sections. Install broad black-framed windows and glass doors facing the pool, topped by a low black standing-seam roof. Pale stone around the foundation can continue into the pool coping and terrace for a cohesive finish. Add a warm wood door, matching soffit, and understated black lighting. Keep the landscaping clean with grasses, clipped shrubs, and small trees placed away from the glass. From a wide rear view, the slate grey house, transparent sunroom, light pool deck, and blue water create a balanced contemporary composition.
Conclusion:
The strongest sunroom additions feel connected to the entire exterior rather than attached as an afterthought. Slate grey provides a flexible foundation for white trim, black windows, natural cedar, warm brick, pale stone, copper, and contrasting roof materials. Before settling on a scheme, compare samples beside the existing roof, masonry, windows, and landscaping in different daylight conditions. Also repeat at least one main-house material on the sunroom to establish continuity. Whether the addition is a compact screened enclosure or a large four-season room, proportion and architectural alignment matter as much as color. Use these **30 Slate Grey House Design With Sunroom Ideas** to create a coordinated home with lasting curb appeal.

Related posts: