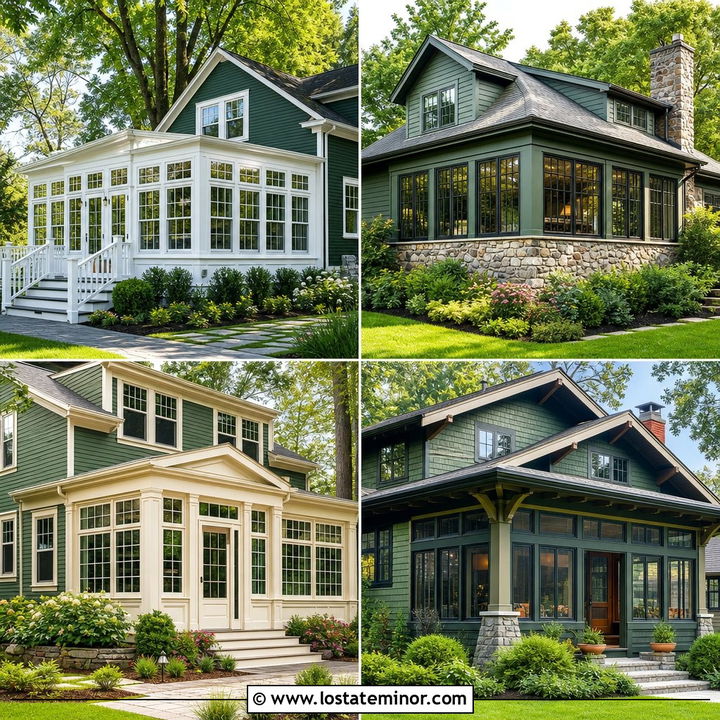
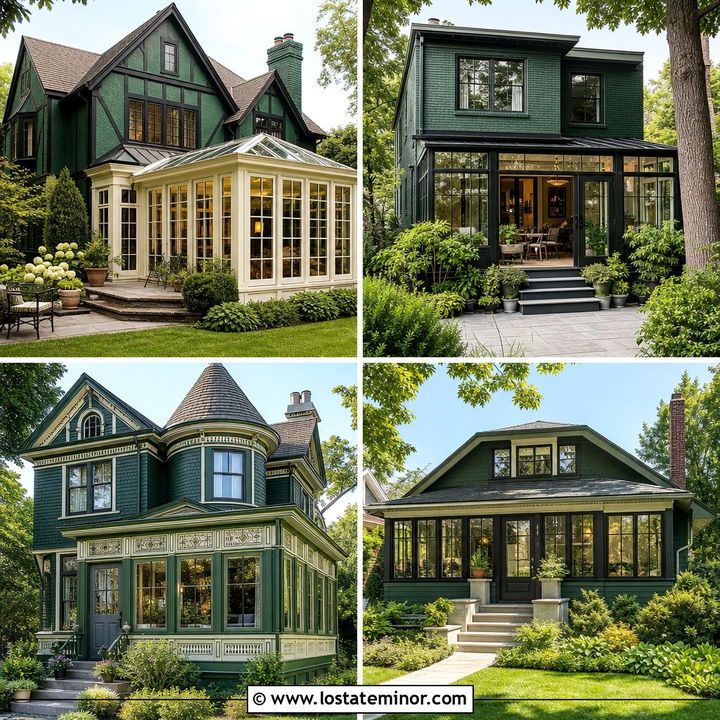
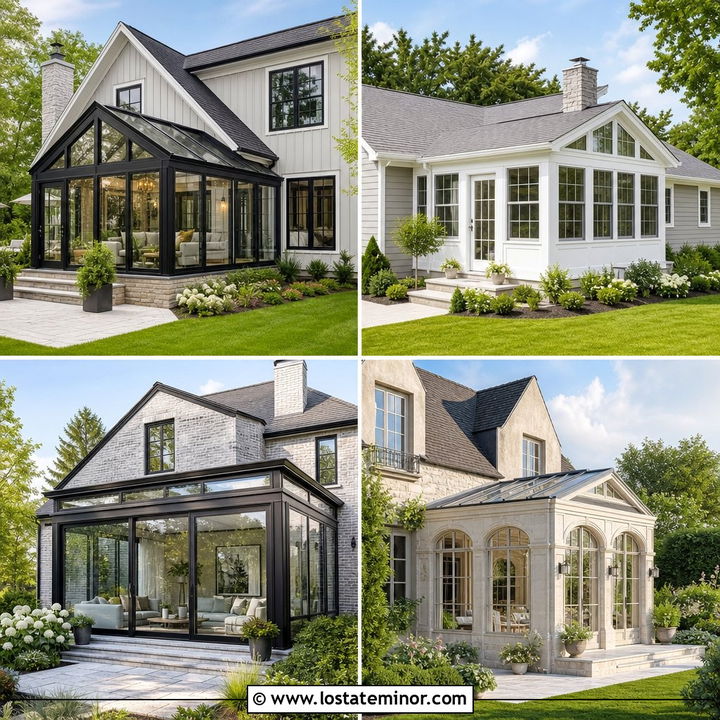
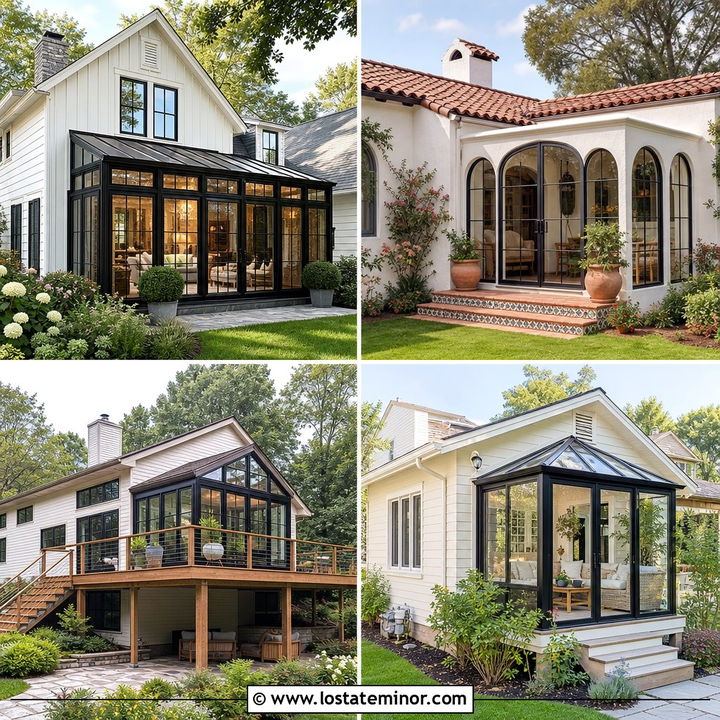
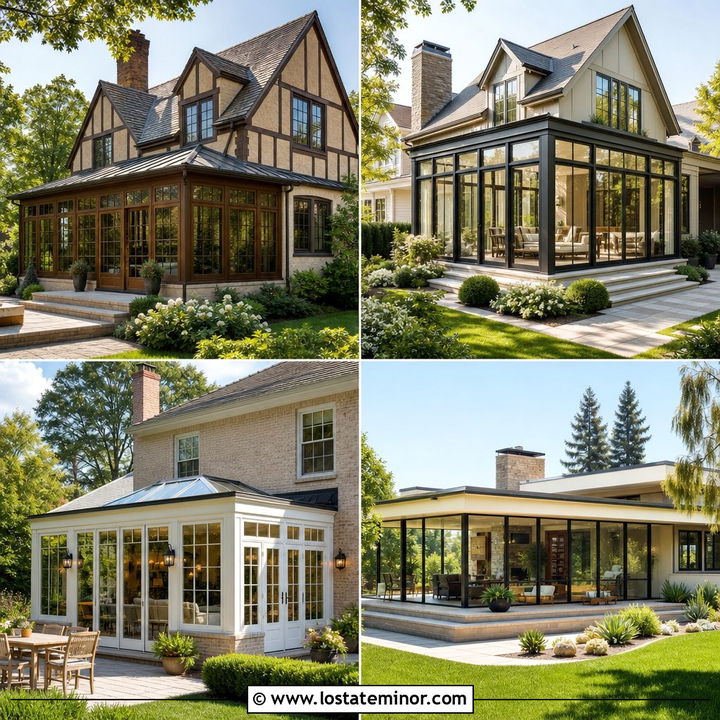
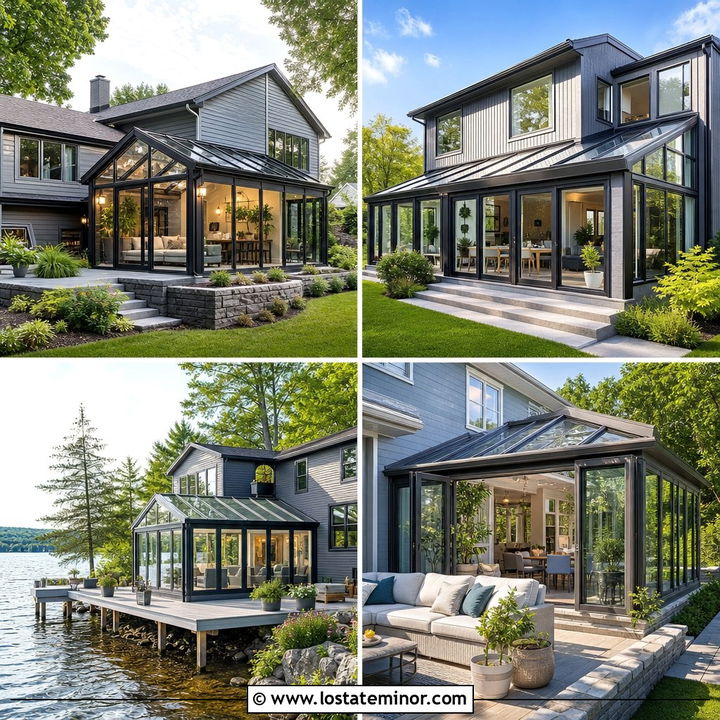
Stone homes have a sense of permanence that pairs beautifully with the openness of a light-filled sunroom. These 30 Stone House Design With Sunroom Ideas explore ways to connect traditional masonry with glass, wood, metal, and modern exterior details. You will find practical combinations for cottages, farmhouses, ranch homes, Tudors, mountain retreats, and contemporary residences. Each complete exterior look considers the sunroom’s placement, roof shape, window frames, foundation, patio, landscaping, and relationship to the original stonework. Some designs blend the addition into the house, while others create an intentional contrast. Whether you are planning new construction or updating an existing property, use these 30 Stone House Design With Sunroom Ideas to shape a cohesive and inviting home.
1. Stone House With Glass Sunroom
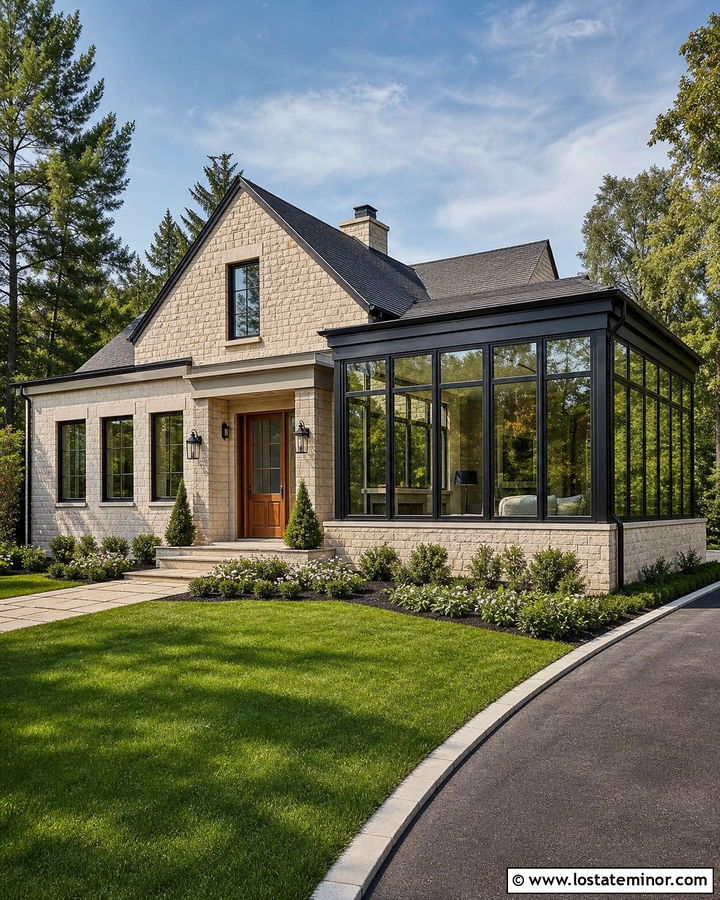
A full glass sunroom can make a substantial stone house feel lighter without hiding its original character. Position the addition along a side or rear elevation where the masonry can remain visible through the windows. Slim black frames create crisp contrast against warm limestone, while a low stone foundation visually anchors the glass structure. Match the sunroom roof pitch to the main house when you want a seamless look. For a more contemporary effect, choose a shallow metal roof. Continue the exterior palette with black window trim, a stained wood front door, and charcoal roofing. A wide stone walkway and low evergreen plantings soften the transition between heavy masonry and transparent walls. The finished house feels open, balanced, and connected to the yard.
2. Stone Cottage With Side Sunroom
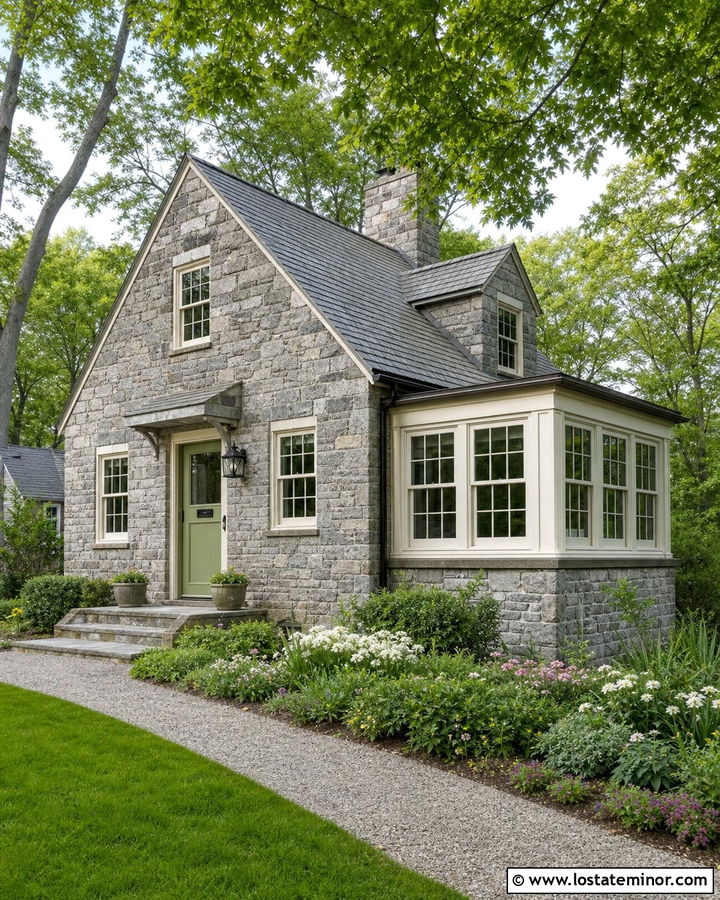
Imagine a compact stone cottage with a bright sunroom tucked neatly against one side. This layout keeps the original front elevation recognizable while adding valuable living space. Use divided-light windows, creamy white frames, and a steep gabled roof to complement the cottage proportions. A stone knee wall made from matching or reclaimed masonry helps the addition look established rather than newly attached. Carry the main roof material onto the sunroom whenever possible. A slate or weathered charcoal roof works especially well with gray fieldstone. Add a sage green front door, simple lantern lights, and informal flowering borders for a relaxed finish. The side placement leaves room for a small terrace, garden path, or seating area beside the glass enclosure.
3. Modern Stone House With Black Frame Sunroom
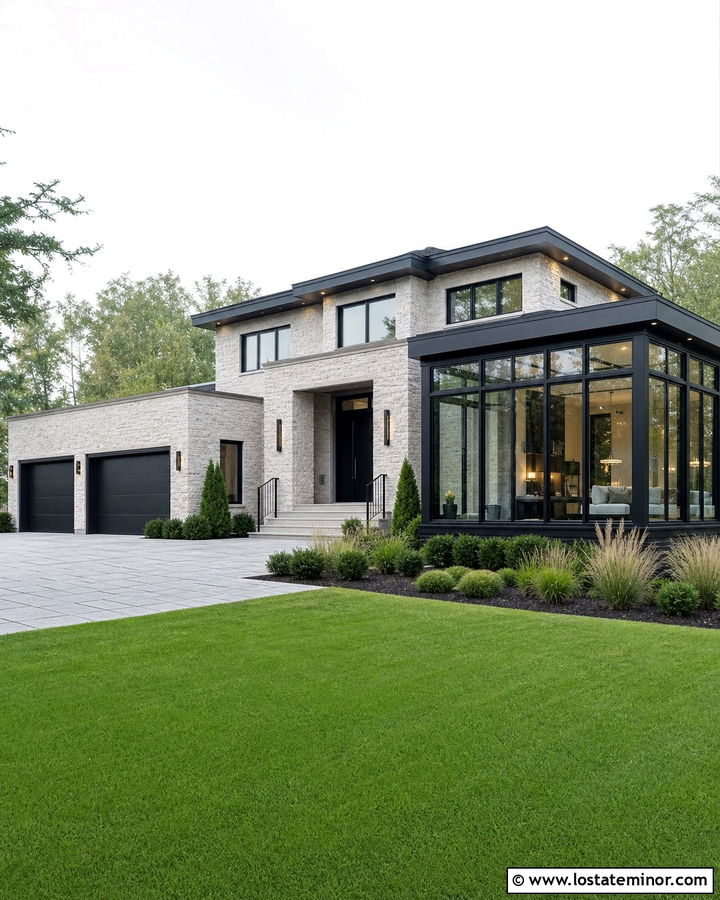
Clean black window frames give a modern stone house a strong architectural rhythm. Choose large glass panels with minimal divisions so the sunroom reads as a sleek extension instead of a traditional conservatory. Pale limestone, charcoal metal roofing, and matte black trim form a restrained exterior palette. Repeating the black finish on the front door, garage doors, gutters, and outdoor lighting helps connect the addition to the entire facade. Keep the sunroom roof flat or gently sloped, with deep overhangs that echo the home’s horizontal lines. Concrete pavers, ornamental grasses, and neatly clipped shrubs reinforce the contemporary setting. This contrast works best when the stone remains the dominant material and the glass addition appears light, transparent, and carefully proportioned.
4. Stone Farmhouse With Gabled Sunroom
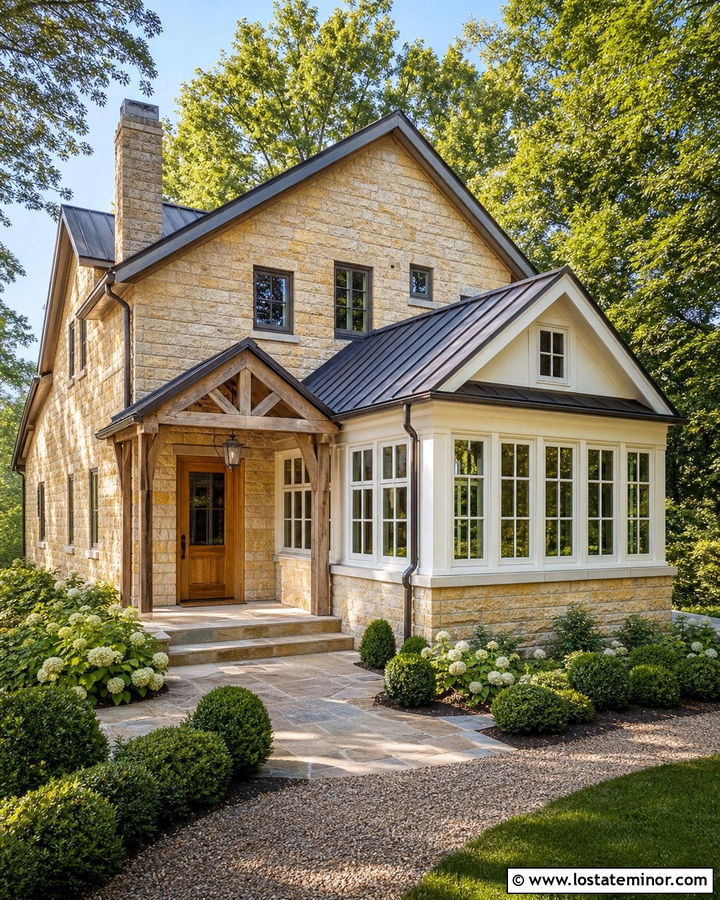
A gabled sunroom feels right at home on a stone farmhouse because it repeats the familiar shape of the main roof. Place the addition beside the kitchen or across the rear elevation, then align its windows with nearby doors and openings. White frames brighten rustic tan stone, while a dark standing-seam metal roof adds definition. Use stone beneath the windows to create a sturdy base that appears connected to the original structure. A natural oak front door, exposed porch beams, and warm wood accents keep the palette welcoming. Consider adding a small patio outside the sunroom with matching stone pavers. Hydrangeas, boxwoods, and a simple gravel path complete a full exterior that feels practical, comfortable, and consistent with farmhouse architecture.
5. Stone Ranch House With Rear Sunroom
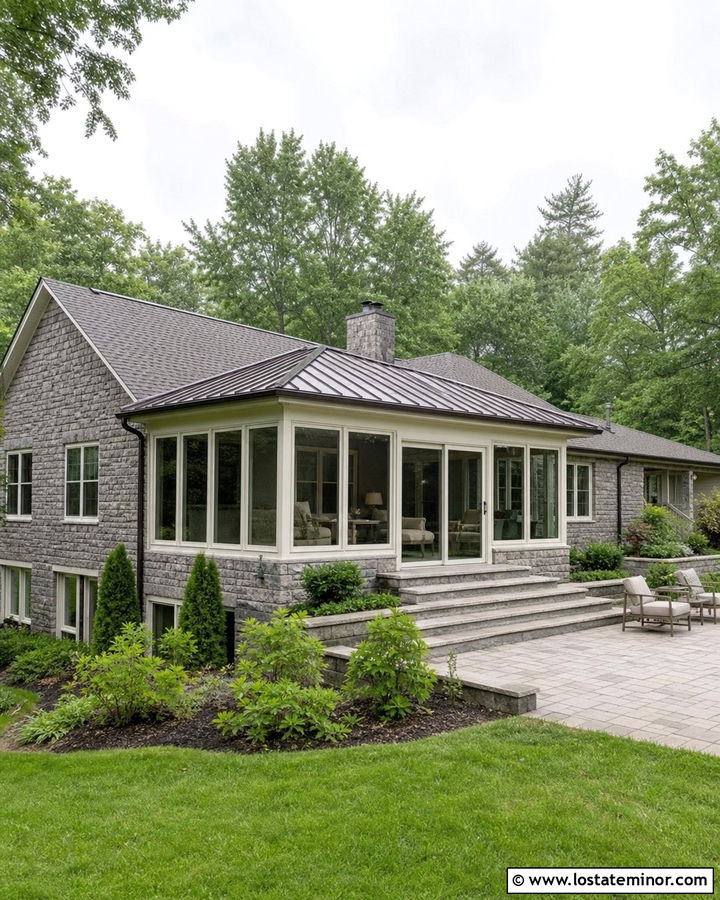
Does your ranch home have a long rear wall that feels plain or underused? A wide sunroom can add depth and improve the connection between the house and backyard. Follow the home’s low profile with a shallow roof and broad horizontal windows. Gray stone siding, warm white window frames, and a medium bronze roof create a soft, updated palette. Repeat the stone around the sunroom foundation so it does not look like a temporary porch enclosure. Sliding glass doors can open toward a ground-level patio, while wide steps provide an easy path to the lawn. Add layered shrubs near the corners rather than blocking the windows. The resulting exterior preserves the ranch home’s simple lines while making the backyard elevation more useful and visually interesting.
6. Stone Colonial With Brick Sunroom Base
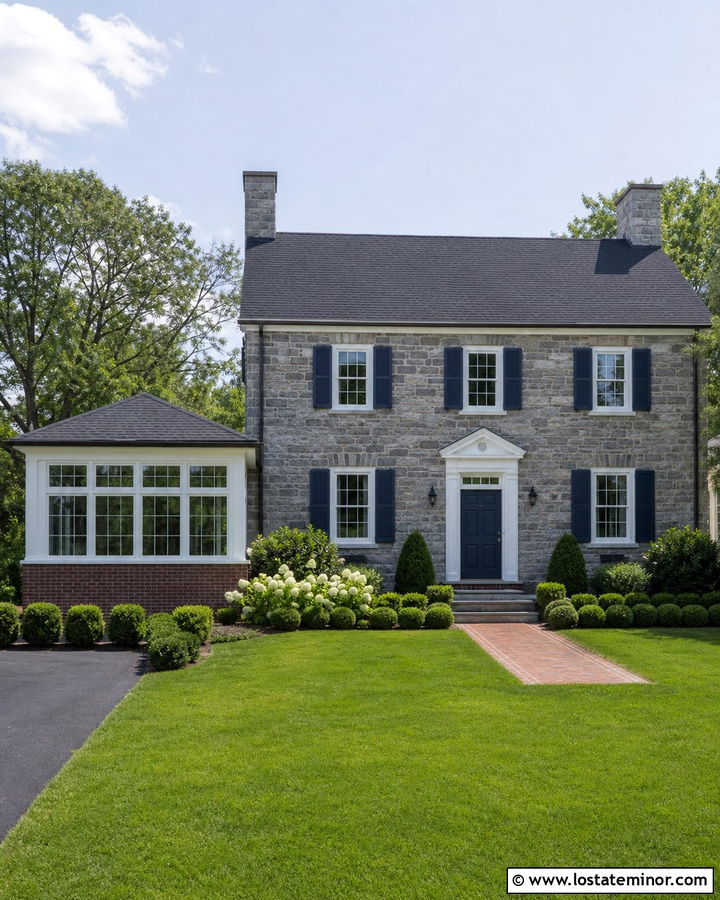
A symmetrical stone Colonial needs a sunroom addition with equally careful proportions. Place it on one side of the house and keep its roofline below the second-story windows. Tall divided-light windows and white painted frames reflect the traditional architecture. A red brick base can work when the property already includes brick chimneys, walkways, or porch flooring. Otherwise, choose brick in muted brown and charcoal tones that relate to the stone. Paint the front door deep navy and repeat that color on shutters for a composed exterior scheme. A hipped sunroom roof often feels more formal than a simple shed roof. Finish the setting with clipped hedges, a brick path, and balanced foundation plantings that support the Colonial character without covering the masonry.
7. Stone Craftsman With Screened Sunroom
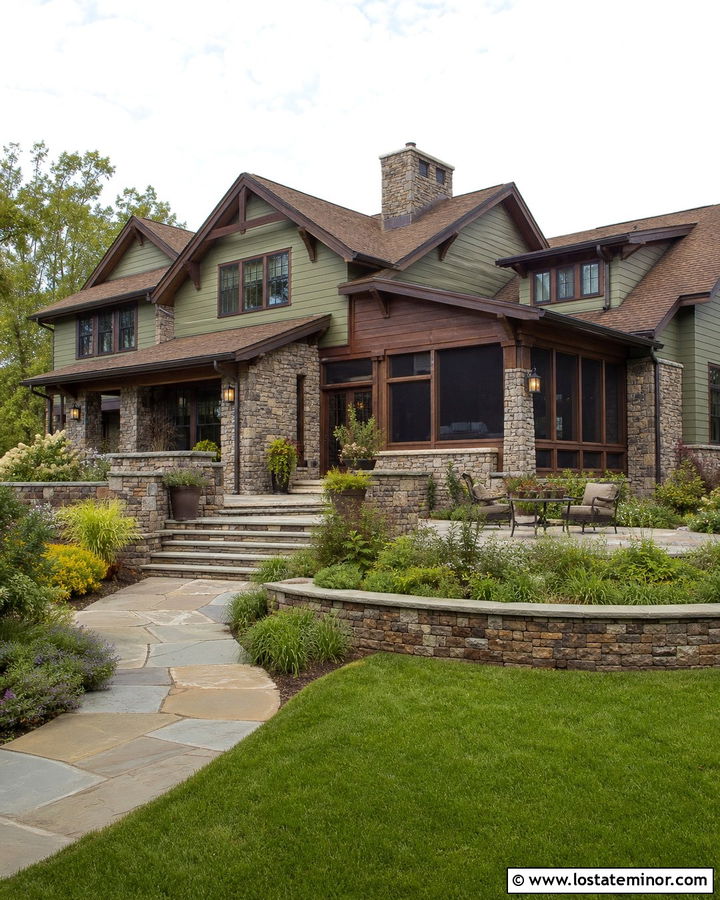
A screened sunroom gives a stone Craftsman house an easy indoor-outdoor connection. Use thick tapered columns, visible roof brackets, and a stone foundation to relate the enclosure to the main facade. Dark bronze screens are less visually distracting than bright metal mesh and pair naturally with earthy fieldstone. Stained cedar trim, olive green siding, and a warm brown roof create a grounded color palette. Include solid lower panels beneath the screens so the structure feels substantial from the yard. A broad staircase can connect the room to a flagstone patio or garden. Repeat the same wood stain on the front door and porch beams. These coordinated materials allow the screened addition to feel like a planned part of the Craftsman house rather than a basic seasonal enclosure.
8. Stone House With Wraparound Sunroom
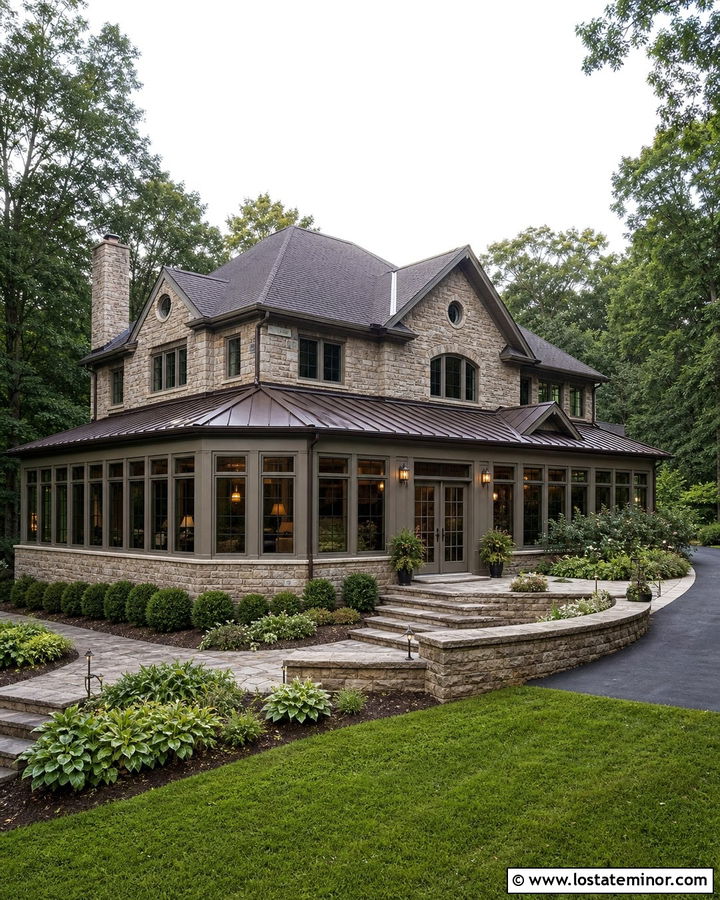
A wraparound sunroom can transform two elevations of a stone house while capturing changing views throughout the day. This arrangement works well on a corner lot, wooded property, or home overlooking a large garden. Keep the window pattern consistent as the enclosure turns the corner. A continuous stone base helps visually support the long run of glass. Soft taupe frames blend with warm gray masonry, while a dark bronze roof provides a clean upper edge. Include French doors or sliding panels that lead to a terrace without interrupting the window rhythm. Curving garden beds can follow the shape of the addition and soften its scale. The result is a generous, light-filled extension that looks connected to both the architecture and surrounding landscape.
9. Stone House With Conservatory Sunroom
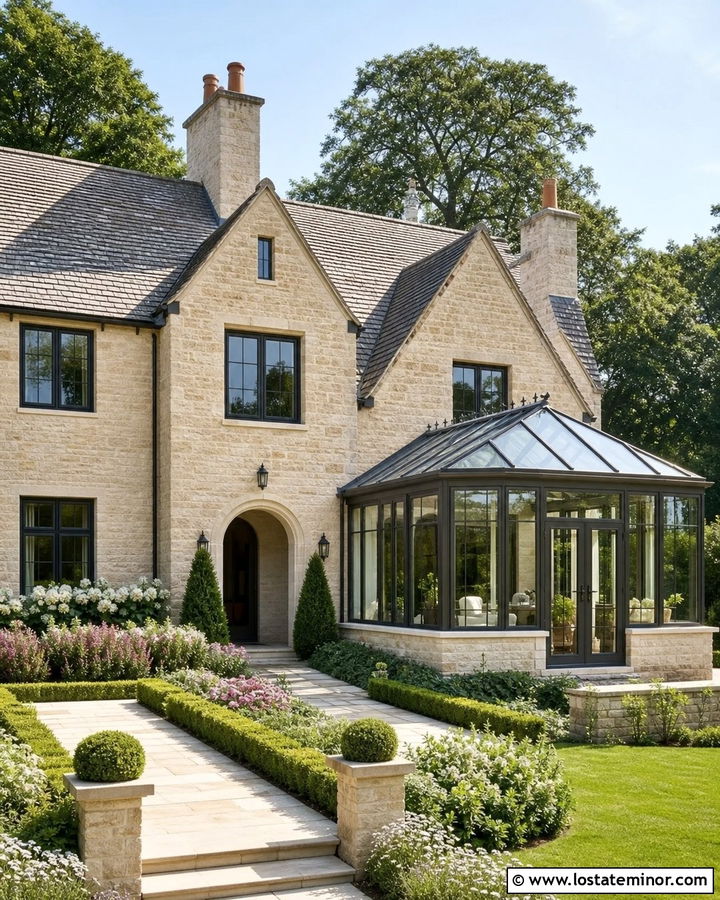
A conservatory-style sunroom brings an elegant glass roof to a traditional stone exterior. It looks especially fitting on an English-inspired cottage, Tudor, or formal country house. Choose narrow frames in cream, black, or muted bronze, depending on the stone color. A low masonry wall can hide interior furniture while helping the structure relate to the house. Keep decorative roof details restrained so the conservatory does not overwhelm the original architecture. French doors, stone steps, and a symmetrical garden path strengthen the formal appearance. Repeat the frame color on nearby windows or exterior lanterns for continuity. When the conservatory is carefully scaled, its transparent roof and tall windows provide a graceful contrast to the solid stone walls while maintaining an established, timeless curb appeal.
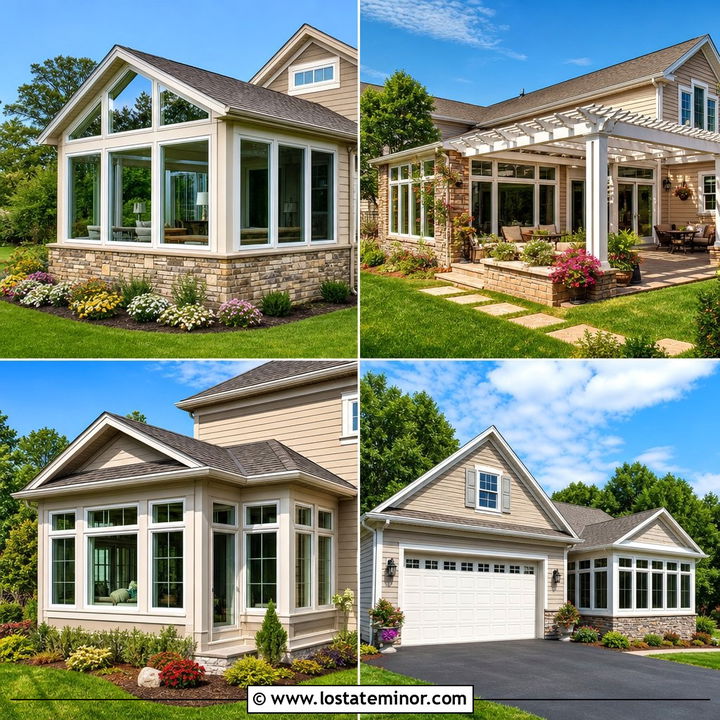
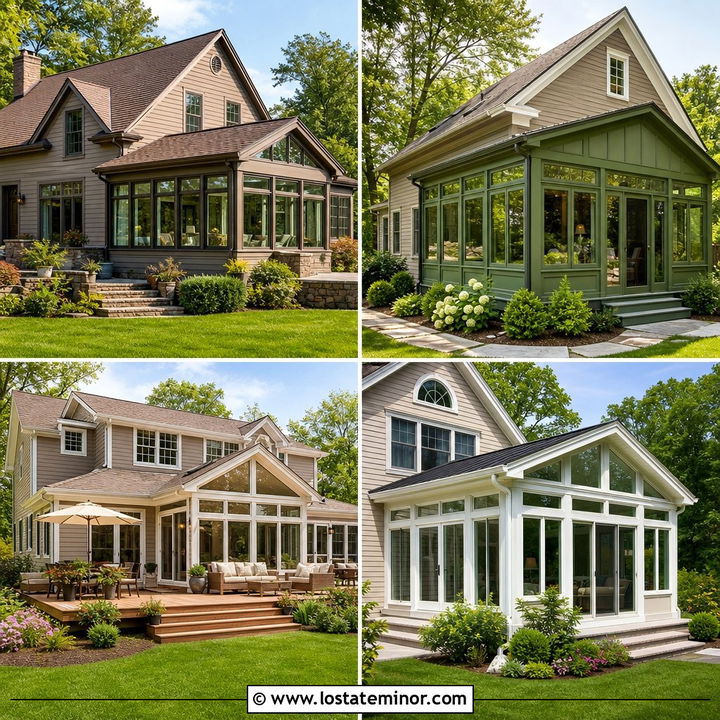
10. Stone House With Shed Roof Sunroom
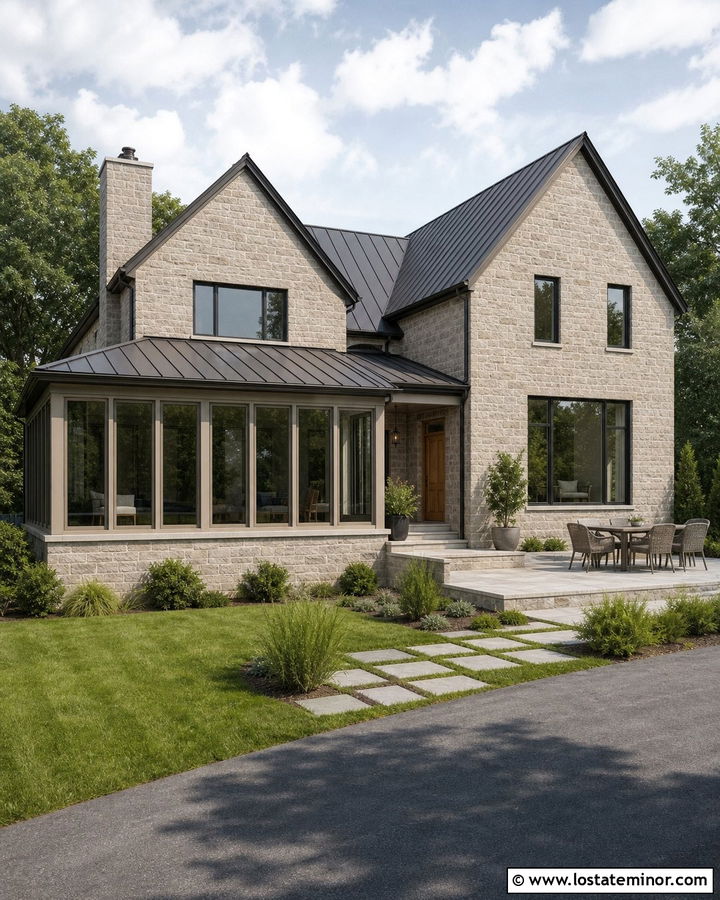
Simple lines make a shed-roof sunroom a practical match for many stone houses. The single roof slope can fit beneath existing second-floor windows and reduce competition with the main roofline. Use a standing-seam metal surface in charcoal, bronze, or weathered zinc for a clean finish. Wide windows keep the addition bright, while a stone foundation ties it to the heavier masonry of the house. On a transitional exterior, combine warm gray stone with soft greige frames and a natural wood door. Extend the roof slightly to create shade and protect the window walls. A narrow planting strip, rectangular pavers, and a small seating terrace complete the rear elevation. This straightforward design feels intentional without introducing unnecessary architectural detail or visual clutter.
11. Stone House With Vaulted Sunroom
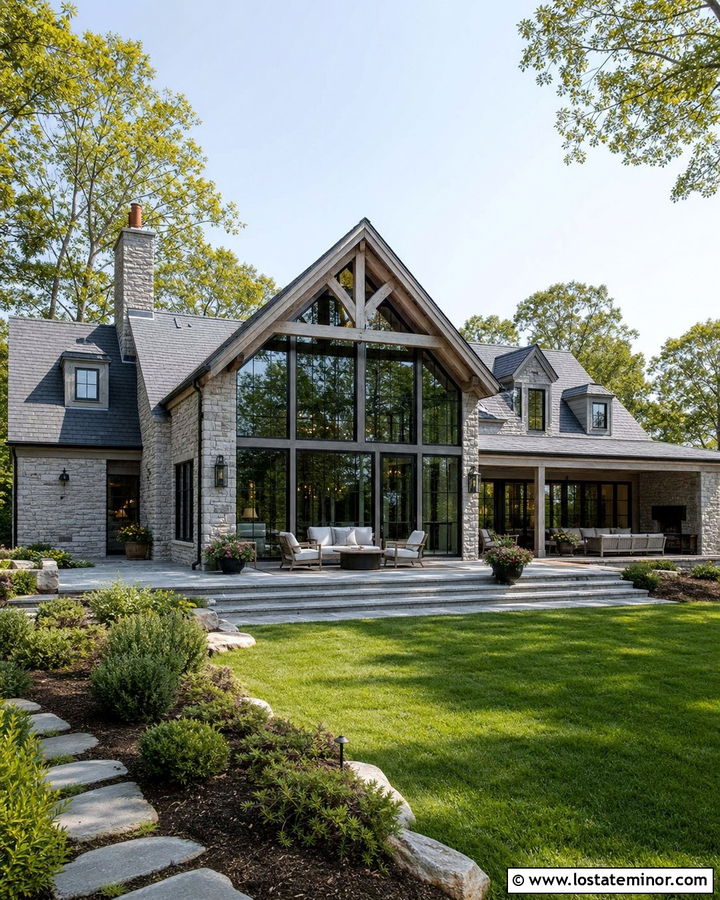
A vaulted sunroom creates a striking focal point when its roof rises naturally from the stone house. A centered rear gable works well, but an offset addition can bring more character to an irregular facade. Include tall windows beneath the peak to emphasize the ceiling height from outside. Matching stone along the lower walls makes the room feel permanent, while stained timber framing adds warmth around the glass. Coordinate the sunroom roof with the main house using slate, architectural shingles, or standing-seam metal. A broad set of glass doors can open onto a stone terrace aligned with the gable. Keep nearby landscaping low so it does not hide the windows. This complete scheme combines strong masonry, natural wood, and generous glazing in a balanced composition.
12. Stone House With Stone Fireplace Sunroom
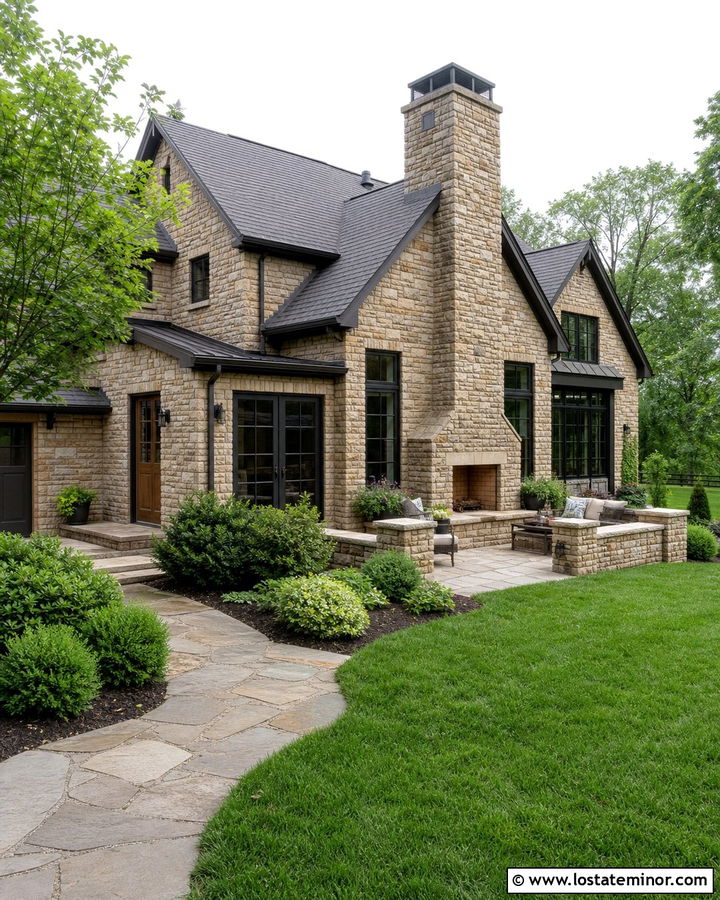
A stone chimney can give a sunroom the architectural weight needed to blend with a masonry home. Place the chimney on an exterior wall where it becomes visible from the yard and acts as a central feature. Match its stone to the house or use a closely related blend with similar undertones. Large windows on both sides keep the chimney from making the room look too heavy. Black frames and a charcoal roof provide definition, while natural wood doors warm the palette. Continue the masonry into a low patio wall or outdoor hearth area for an integrated backyard design. When the roof, window layout, and chimney proportions are coordinated, the sunroom looks like an original wing of the house rather than an addition built later.
13. Stone House With Bluestone Patio Sunroom
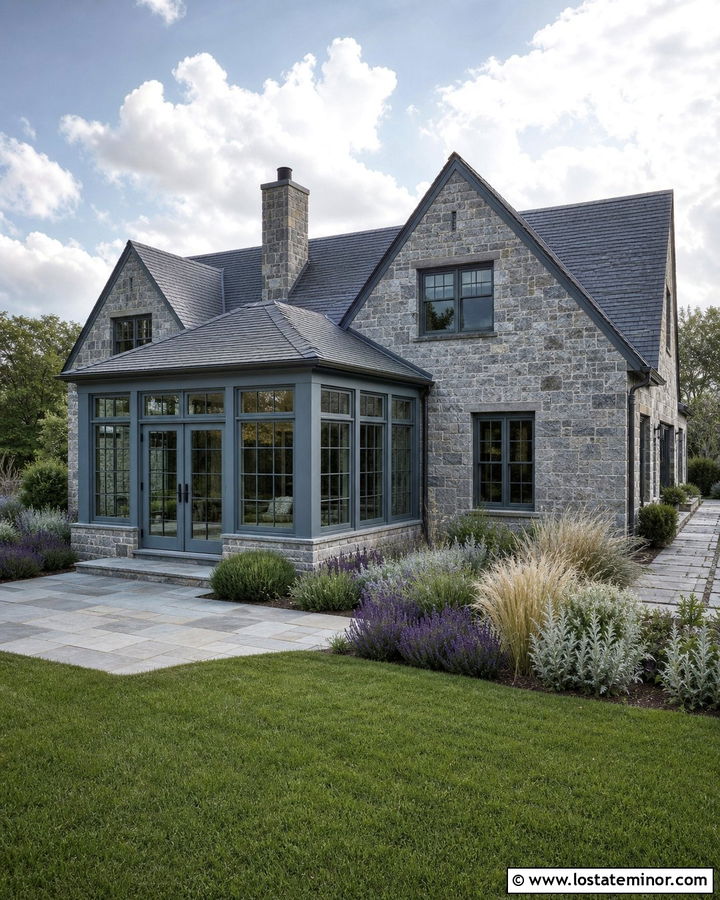
Bluestone paving creates a smooth visual path from a gray stone house to its sunroom and garden. Choose large rectangular slabs for a tailored look or irregular pieces for a more rustic setting. The sunroom can feature muted blue-gray frames, a dark slate roof, and a matching stone base. Wide French doors should open directly onto the patio, making the transition feel easy and intentional. Repeat the bluestone on the front walk or entry steps to connect the backyard feature with the complete exterior. Low lavender, ornamental grasses, and silvery foliage complement the cool masonry without obscuring the glass. This scheme is particularly effective on traditional cottages and transitional homes where subtle material coordination matters more than bold decorative contrast.
14. Stone House With Cedar Sunroom
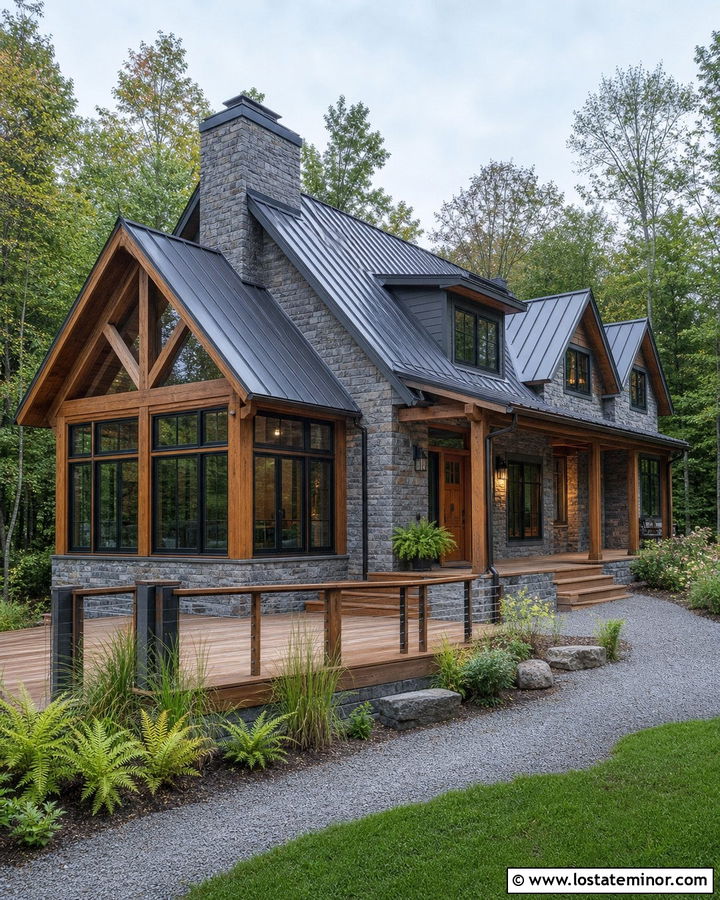
Warm cedar brings natural color and texture to a cool stone exterior. Use it for the sunroom’s posts, beams, window surrounds, or vertical siding rather than covering the entire addition. Clear-sealed cedar looks attractive with gray fieldstone, black window frames, and a charcoal metal roof. A stone base beneath the glass keeps the structure visually connected to the house. Repeat the cedar on the front door, garage details, or porch ceiling so it becomes part of the overall exterior scheme. A wide deck can extend from the sunroom into a wooded backyard, with cable rails preserving the view. Ferns, native grasses, and gravel paths support the natural character. The combination feels relaxed and contemporary without losing the strength of the original masonry.
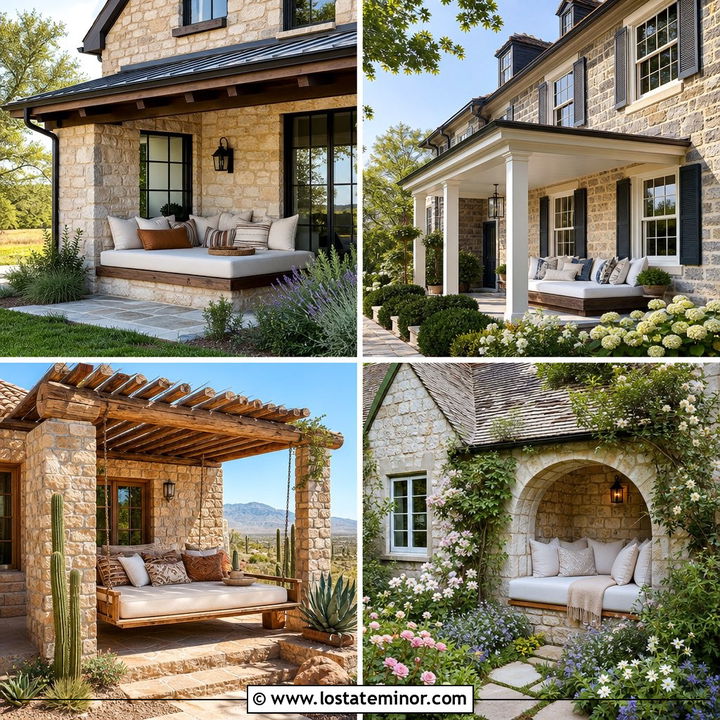
15. Stone House With White Frame Sunroom
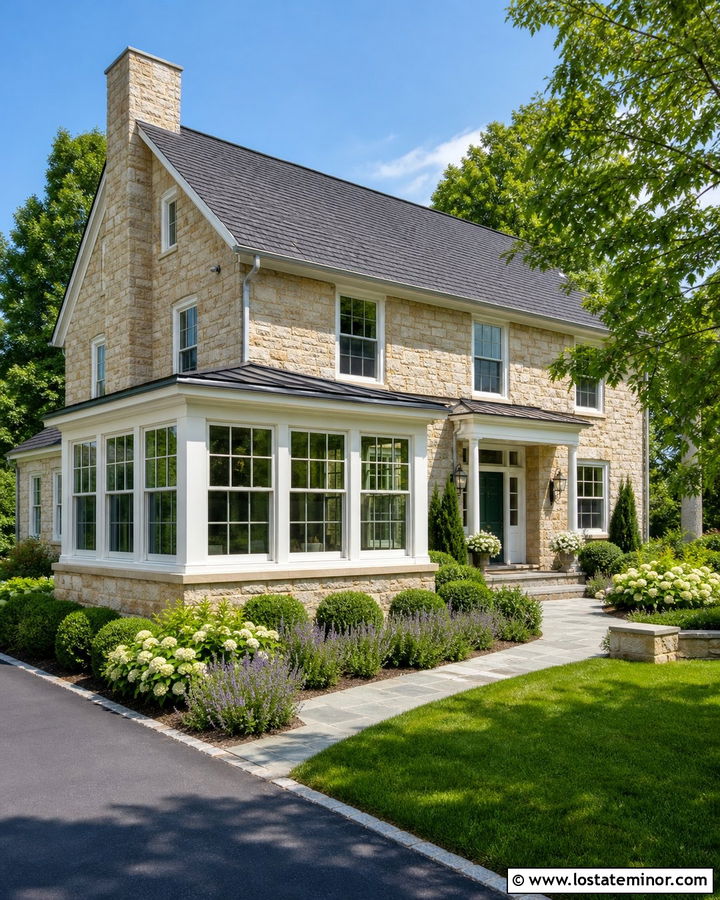
Bright white frames can make a stone house and sunroom feel fresh, traditional, and welcoming. They work particularly well with tan limestone, pale gray stone, or whitewashed masonry. Use substantial window divisions instead of overly thin framing so the addition has enough visual weight beside the stone. Carry the white finish onto the existing trim, porch columns, and fascia for a consistent appearance. A dark gray roof prevents the palette from becoming washed out, while a medium blue or forest green front door introduces controlled color. Build the sunroom on a matching stone foundation and connect it to a simple paved terrace. Rounded shrubs and flowering borders soften the exterior edges without distracting from the clean contrast between white framing and textured masonry.
16. Stone House With Bronze Frame Sunroom
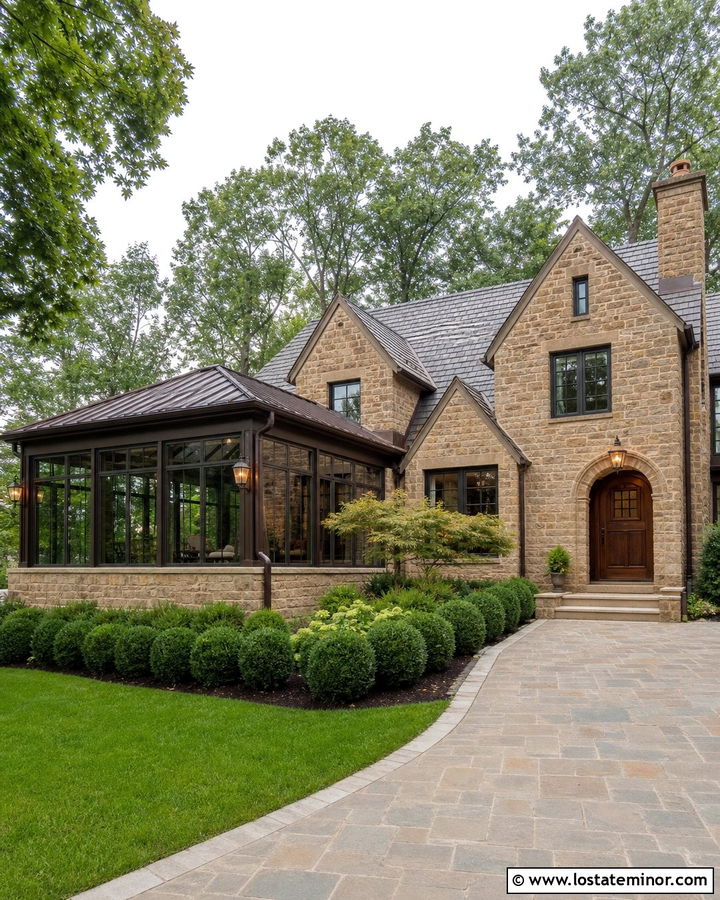
Bronze frames offer a softer alternative to black on a warm-toned stone house. The finish blends beautifully with tan fieldstone, brown roofing, stained wood, and aged copper details. Choose slim metal frames for a contemporary sunroom or wider divided-light units for a traditional home. Use matching bronze gutters, lanterns, and door hardware to make the color feel deliberate across the exterior. A low stone wall below the windows provides a strong base, while a gently sloped metal roof keeps the addition understated. Consider warm limestone pavers and deep green landscaping around the room. Bronze has enough contrast to define the glass but does not create a harsh outline. The completed house feels layered, natural, and thoughtfully connected to its setting.
17. Stone House With Greenhouse Sunroom
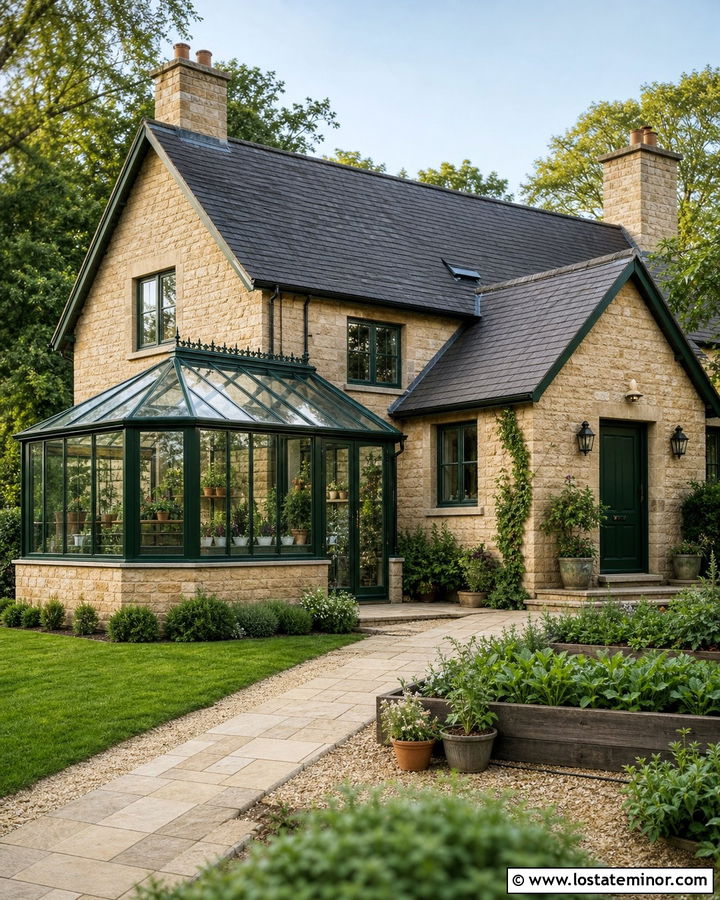
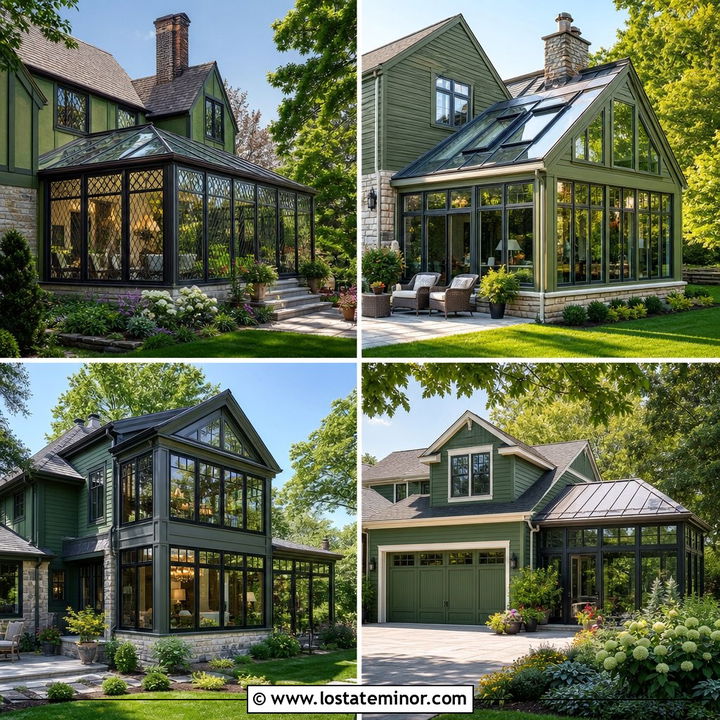
Plant lovers can combine a greenhouse and sunroom without making the exterior look overly utilitarian. Attach a glass-roofed structure to a side or rear stone wall, then use architectural frames that match the house windows. Deep green metal frames complement warm limestone and help the room settle into a garden setting. A matching stone knee wall adds permanence and offers a practical visual barrier at floor level. Include a paved path, raised planting beds, and an adjacent potting area, but keep storage neatly screened. A forest green front door and dark roof help spread the frame color across the full exterior. With orderly landscaping and carefully selected materials, the greenhouse sunroom becomes an attractive architectural feature rather than a separate garden structure.
18. Stone House With Two Story Sunroom
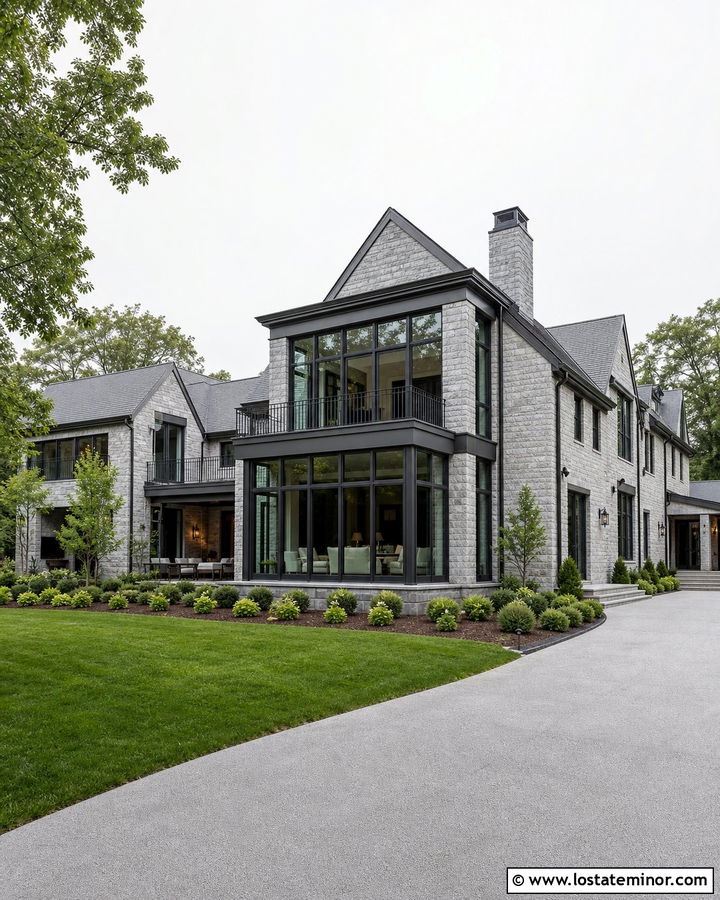
A two-story sunroom can suit a tall stone home when the window proportions align with the main facade. Use strong horizontal bands between floors so the glass addition does not appear stretched or disconnected. A stone base and stone corner piers provide visual support, while dark metal frames define the large areas of glazing. Match the sunroom roof shape to the primary house, especially on Colonial, French country, and mountain properties. Interior floor lines should relate to existing doors and windows when viewed from outside. Carry the frame color onto balcony rails, gutters, and exterior lights for continuity. Layered trees and broad foundation beds can soften the height. The completed design feels dramatic, but the repeated masonry keeps the addition grounded and cohesive.
19. Stone Tudor House With Sunroom
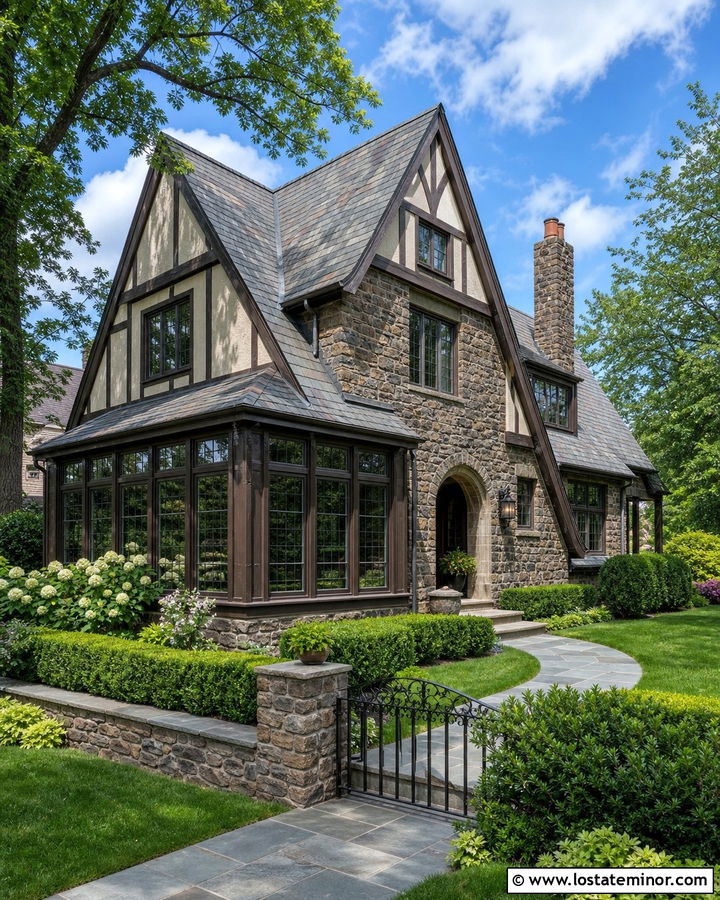
A Tudor stone house calls for a sunroom with steep rooflines, deep colors, and traditional window patterns. Position the addition beneath a cross gable or along a side elevation where it can resemble an original enclosed porch. Use leaded or divided-light windows in dark bronze, paired with cream stucco panels and irregular gray-brown stone. A slate roof provides the strongest connection, although a dark architectural shingle can create a similar effect on a smaller budget. Repeat dark timber accents around the entry and upper gables. A brick or bluestone path, clipped hedges, and an arched garden gate complete the setting. The sunroom should feel detailed and substantial, but still remain visually secondary to the Tudor home’s main entrance and roofline.
20. French Country Stone House With Sunroom
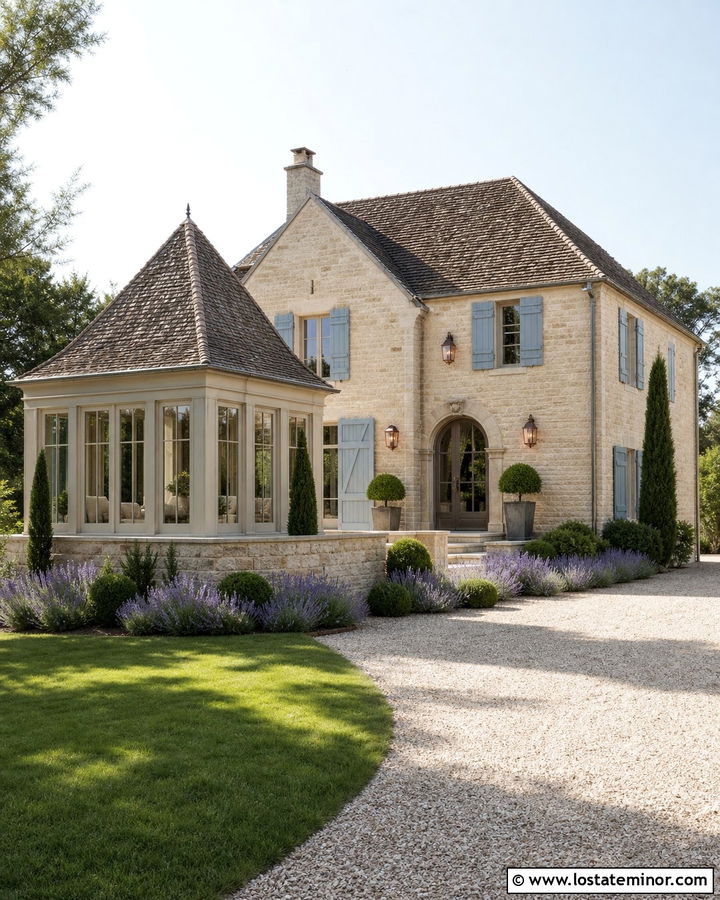
Soft curves and warm materials suit a French country stone house with a sunroom. Choose a hipped roof with a gentle flare, tall cream-colored windows, and a foundation built from the same buff limestone as the main walls. Weathered gray roofing and muted blue shutters create a quiet, layered palette. Add a pair of French doors leading from the sunroom to a gravel terrace framed by lavender and neatly shaped shrubs. Copper gutters or lanterns can introduce a warm metal accent without making the exterior feel ornate. Keep the addition broad and low so it supports the main house instead of competing with it. When the roof, masonry, windows, and landscape share similar tones, the complete property looks graceful, established, and naturally coordinated.
21. Mountain Stone House With Sunroom
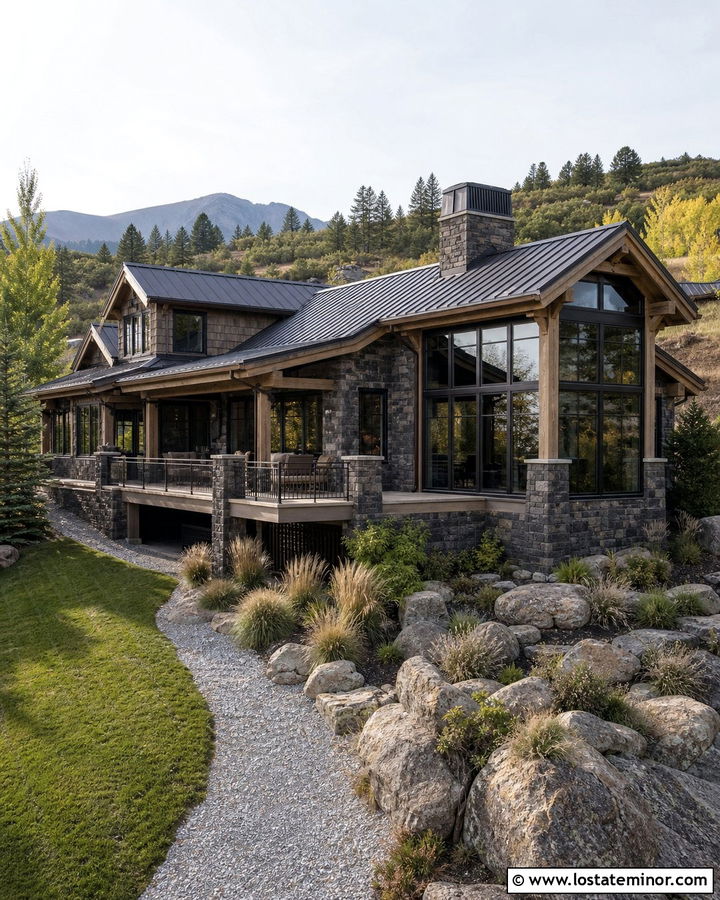
A mountain stone house benefits from a sunroom designed around expansive views and rugged materials. Use floor-to-ceiling windows, heavy timber beams, and a tall stone foundation that follows a sloping site. Charcoal frames reduce visual interruption, while a dark metal roof handles the strong scale of the architecture. Repeat the home’s ledgestone around the sunroom base and any nearby retaining walls. A broad deck or covered terrace can extend the living area toward the landscape. Keep railings simple so they do not block the glass. Native grasses, boulders, evergreens, and gravel paths help the structure settle into its surroundings. The overall design feels substantial enough for a mountain setting while allowing the transparent sunroom to capture light and distant scenery.
22. Lakefront Stone House With Sunroom
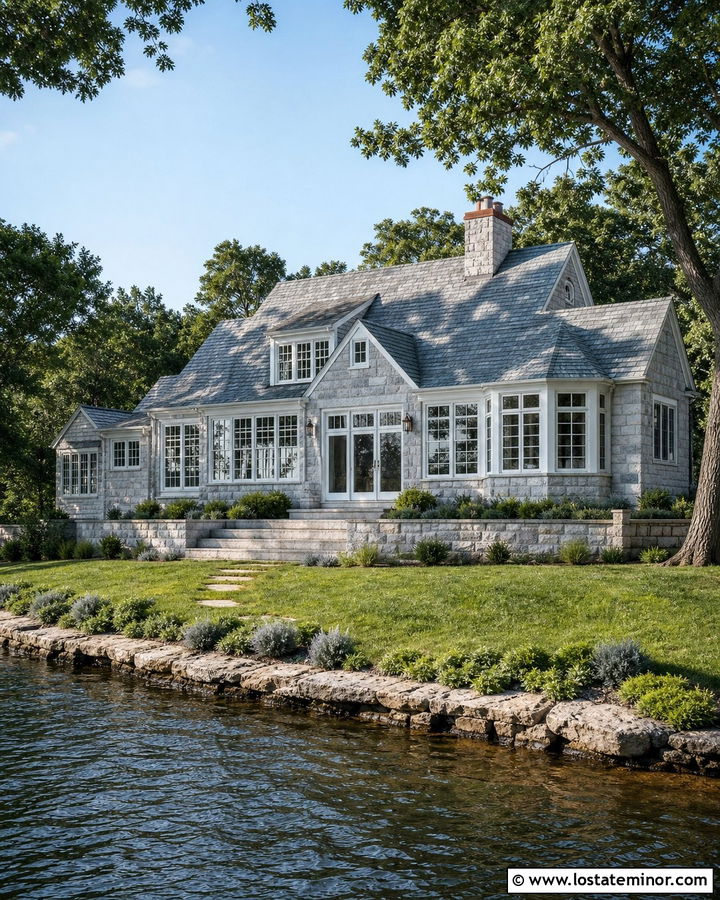
On a lakefront property, the sunroom should appear attractive from both the water and the driveway. Place it across the rear elevation with broad glass panels facing the view. Pale gray stone, soft white trim, and a weathered blue-gray roof create a calm exterior palette. Include a central set of doors that opens onto a stone terrace or gently stepped lawn. If the house has multiple levels, align the sunroom with existing balconies and window bays to preserve an orderly facade. Use low plantings near the glass and taller trees at the outer edges to frame the view. Natural stone steps leading toward the water can repeat the home’s masonry. This coordinated design gives the lake-facing elevation as much curb appeal as the formal entrance.
23. Stone Bungalow With Front Sunroom
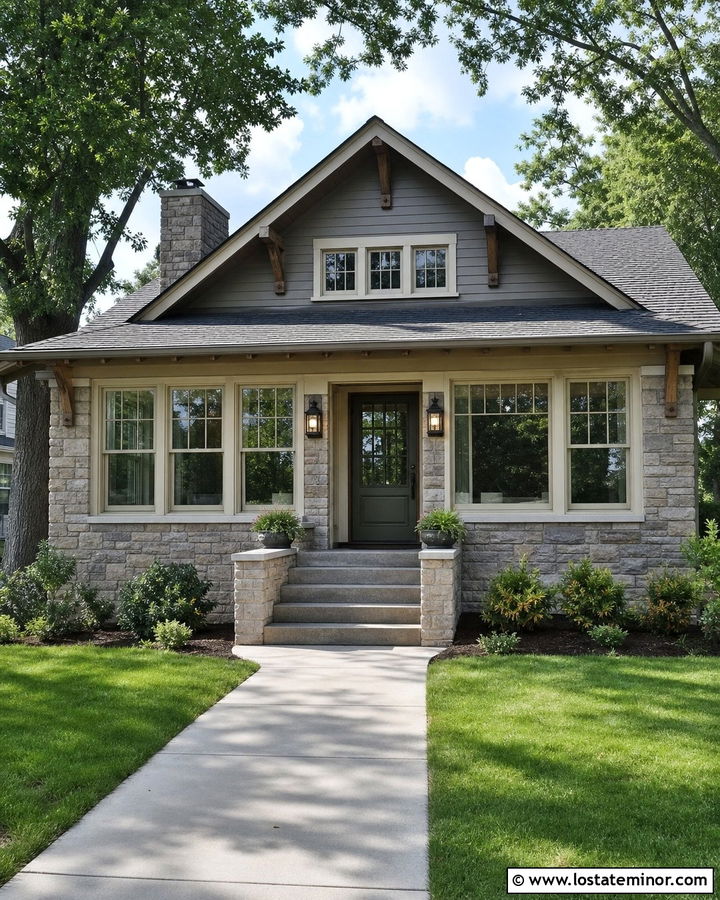
A front sunroom can give a stone bungalow more usable space while preserving its welcoming porch character. Keep the enclosure beneath the existing roof whenever possible, using windows between the original stone piers or tapered columns. Cream frames, warm gray stone, and a deep olive front door create a grounded Arts and Crafts palette. Add solid lower panels or short stone walls beneath the windows so the facade does not look fragile. A broad staircase and central walkway should continue to emphasize the entry. Use matching lanterns and exposed wood details under the roof. Foundation plantings can frame the sunroom without covering it. The finished bungalow retains its low, horizontal shape while gaining a bright room that feels connected to the street and front garden.
24. Stone Cape Cod With Sunroom
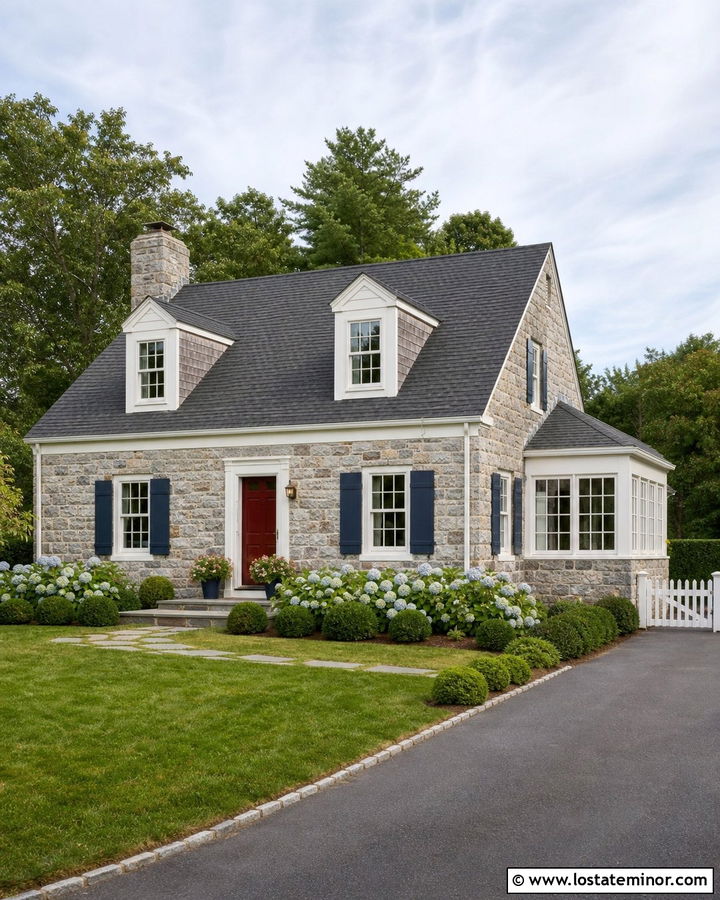
A modest side sunroom can expand a stone Cape Cod without disrupting its simple front elevation. Use a low gable, white divided-light windows, and a dark gray roof that matches the main house. Light gray stone works well with white trim, navy shutters, and a cheerful red or blue front door. Build the addition slightly behind the front wall so the original symmetrical facade remains dominant. A matching stone foundation and compact chimney can make the new room feel permanent. Outside, connect the sunroom to a small brick or bluestone terrace. Hydrangeas, boxwoods, and a picket gate add familiar Cape Cod character. This careful placement keeps the home charming and balanced while providing extra space for dining, reading, or relaxed everyday living.
25. Stone Split Level With Sunroom
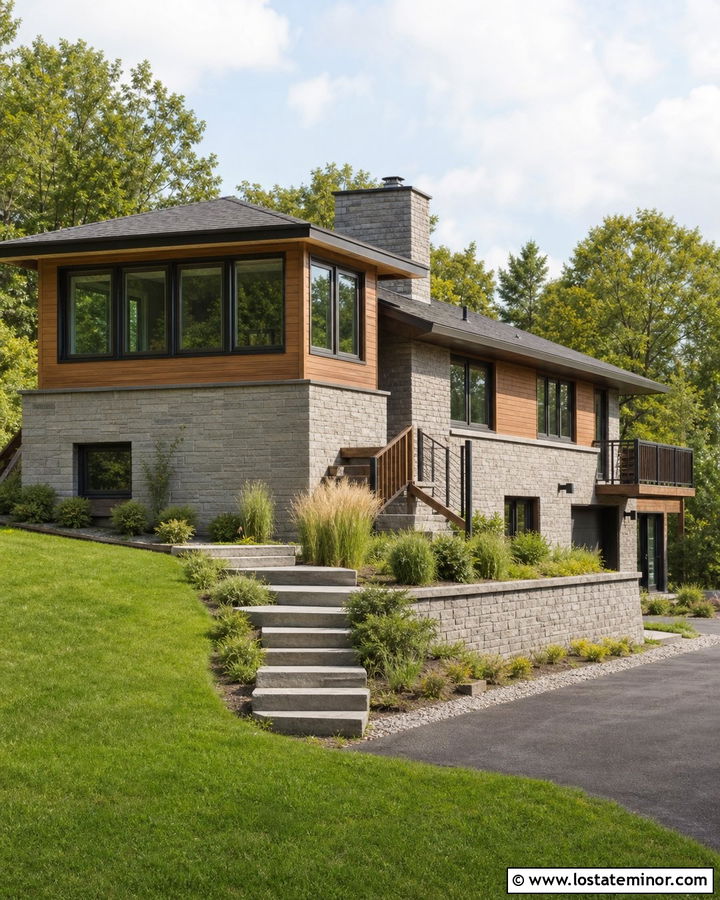
A sunroom can help a stone split-level house feel more balanced by adding depth to an uneven rear or side elevation. Place the room beside the main living level and use a raised stone base when the property slopes. Wide horizontal windows relate to the home’s midcentury proportions, while warm wood siding can bridge the sunroom and existing masonry. Choose dark bronze frames, a low charcoal roof, and a walnut-colored front door for a cohesive update. A short deck or broad landing can connect the addition to the backyard. Repeat the stone in retaining walls and landscape steps. Clean plantings and rectangular pavers reinforce the architecture. The complete design respects the split-level shape instead of trying to disguise its distinctive changes in height.
26. Stone House With Sunroom And Deck
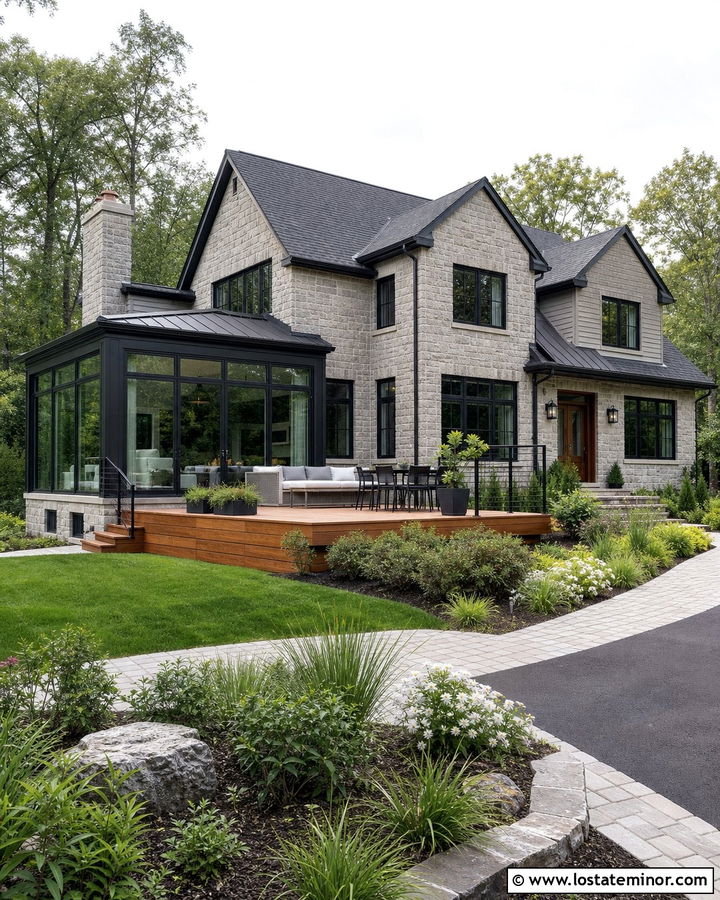
Combining a sunroom with a deck creates flexible spaces for enclosed and open-air living. Position the sunroom at one end of the deck so the house still has an uninterrupted outdoor area. Use matching stone around the room’s foundation, then choose cedar or composite decking in a warm brown tone. Black frames, a charcoal roof, and simple black railings create a clear connection between the structures. Wide glass doors should open directly onto the deck without awkward steps or narrow landings. Repeat the deck material on porch ceilings or entry details to connect the backyard with the front facade. Built-in planters and low shrubs can define the edges. This arrangement feels organized when the deck, sunroom, and house share a limited material palette.
27. Stone House With Sunroom And Pergola
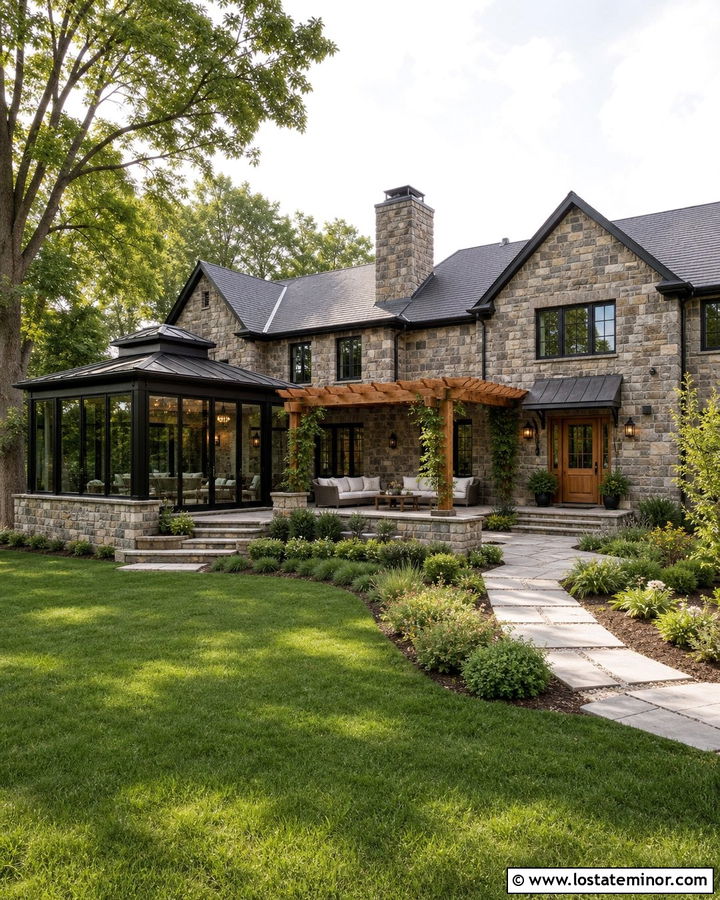
A pergola can extend the visual line of a sunroom and create a shaded transition into the yard. Attach it to the side of the glass enclosure or continue it across an adjoining stone patio. Natural cedar beams add warmth to gray stone, while black sunroom frames and a dark roof provide contrast. Repeat the cedar on the front door or porch posts so the pergola does not feel like an unrelated backyard feature. Climbing vines can soften the structure, but keep growth controlled around windows and gutters. Large stone pavers should flow from the sunroom doors beneath the pergola. With coordinated materials and clear proportions, the complete design provides a comfortable sequence from enclosed room to sheltered patio and then to open garden.
28. Small Stone House With Corner Sunroom
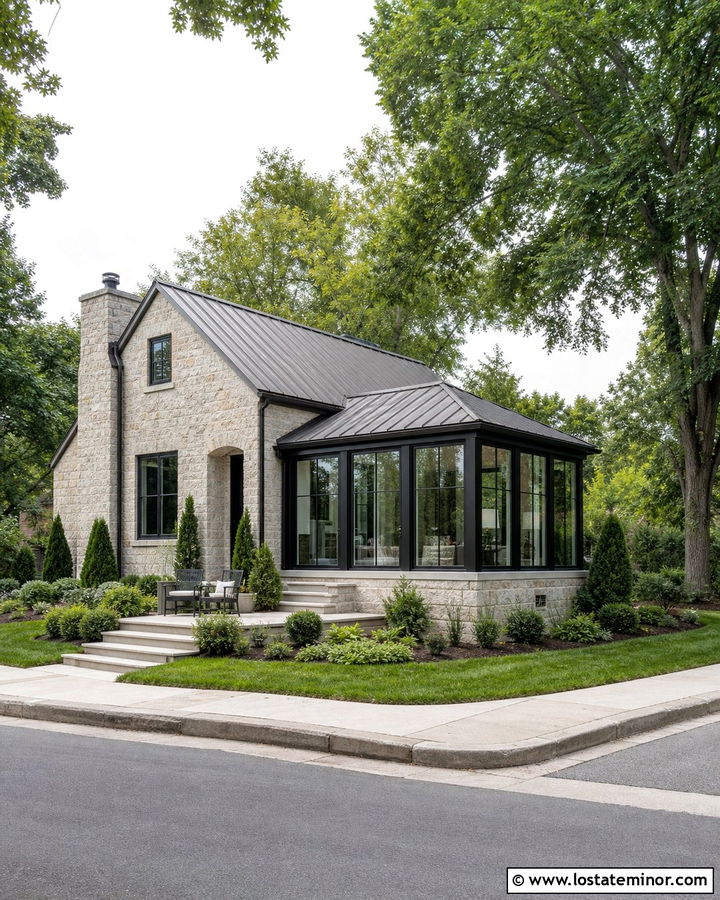
Limited space does not rule out a useful sunroom. A compact corner addition can wrap around part of the rear elevation and collect light from two directions. Keep the roof simple and low, using narrow frames and large glass panes to prevent the room from looking busy. Soft black trim works with pale limestone, while a medium gray metal roof gives the small structure a crisp outline. Continue matching stone beneath the windows and around a short set of garden steps. A small paved landing can provide enough room for two chairs without consuming the yard. Use upright shrubs at the house corners and low ground cover near the glass. The finished exterior feels larger, brighter, and more connected to its outdoor setting.
29. Luxury Stone House With Orangery Sunroom
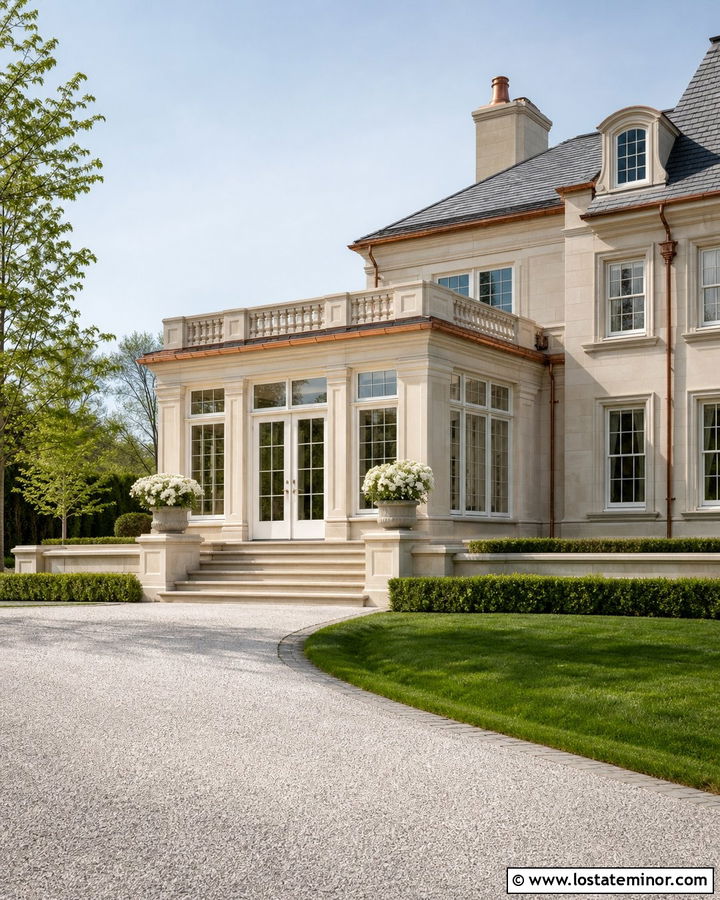
An orangery-style sunroom brings formality to a large stone residence through masonry piers, tall windows, and a partially solid roof. Unlike an all-glass conservatory, this design can repeat more of the home’s limestone or cut-stone detailing. Use cream window frames, a soft gray roof, and copper accents for a refined but restrained palette. A raised parapet or decorative cornice can connect the addition to classical architecture. Position wide doors at the center and continue them onto a symmetrical stone terrace with steps to the lawn. Large planters and structured hedges reinforce the scale of the house. The orangery should share the main building’s proportions and materials, creating a luxurious full exterior that looks carefully designed rather than overly decorative.
30. Rustic Stone House With Four Season Sunroom
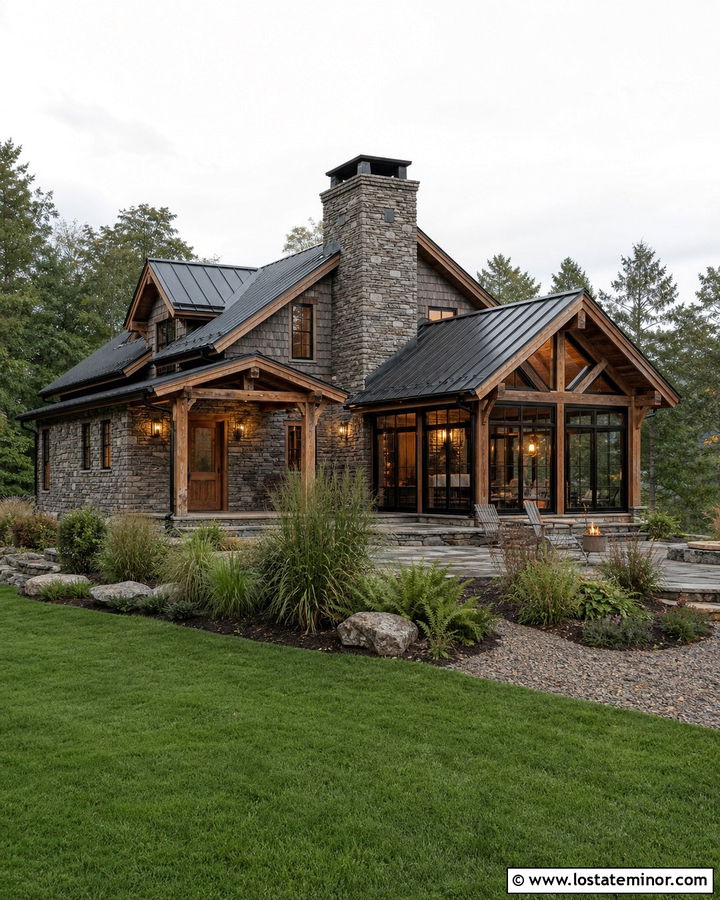
A four-season sunroom can preserve rustic character while providing a more finished, permanent addition. Combine rough fieldstone with insulated dark-framed windows, exposed timber beams, and a durable standing-seam roof. A full stone chimney makes the room feel substantial and supports a cozy lodge-inspired exterior. Use warm brown wood on the front door, porch ceiling, and window accents to balance the cool masonry. Broad glass doors can lead to a flagstone patio surrounded by native grasses, ferns, and evergreen trees. Keep the sunroom roofline slightly lower than the main house so the original structure remains clear. This complete scheme blends weathered textures with practical glazing, resulting in a comfortable stone home that looks welcoming in every season.
Conclusion:
The best sunroom additions respect the scale, materials, and architectural character of the original stone house. Matching masonry can create a seamless extension, while black metal, cedar, bronze, or white framing offers intentional contrast. Roof shape, window proportions, foundations, patios, and landscaping are just as important as the sunroom itself. A successful design should look balanced from the street, backyard, and side elevations. It should also create a clear connection between indoor living areas and the surrounding landscape. Use these 30 Stone House Design With Sunroom Ideas to compare complete exterior combinations, identify details that suit your home, and plan a sunroom that feels bright, practical, permanent, and visually connected to the stone architecture.

Related posts: