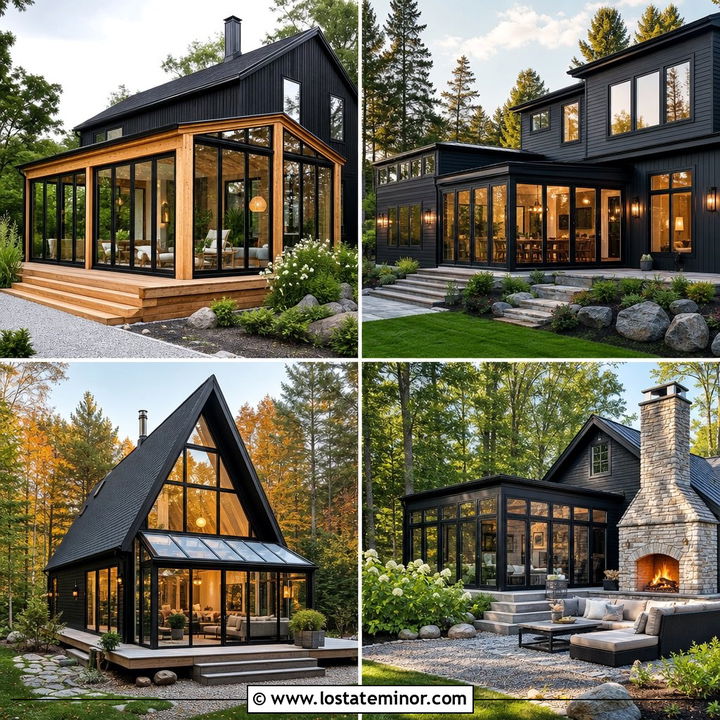
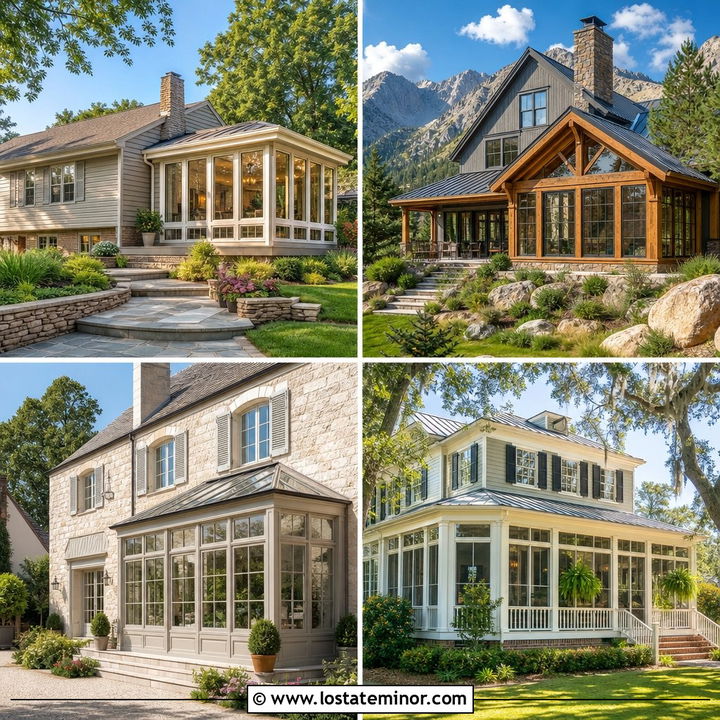
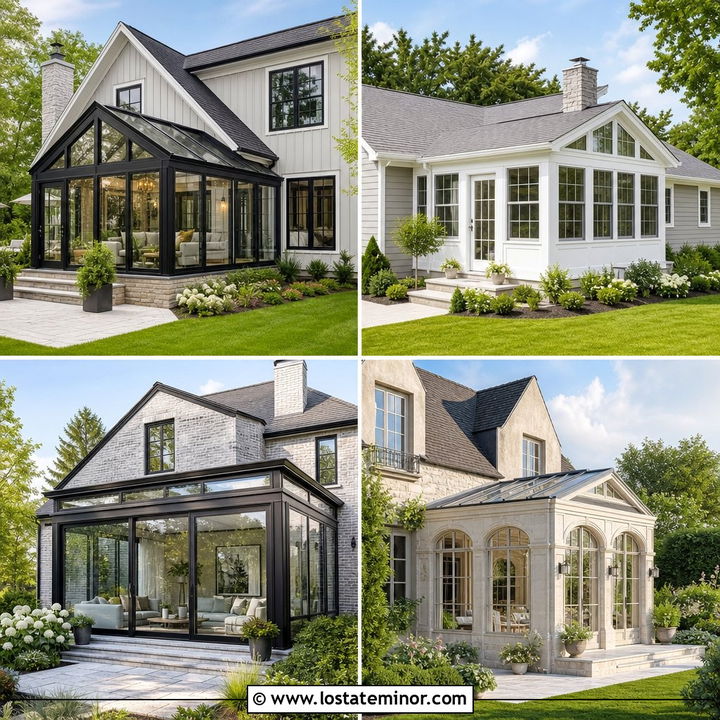
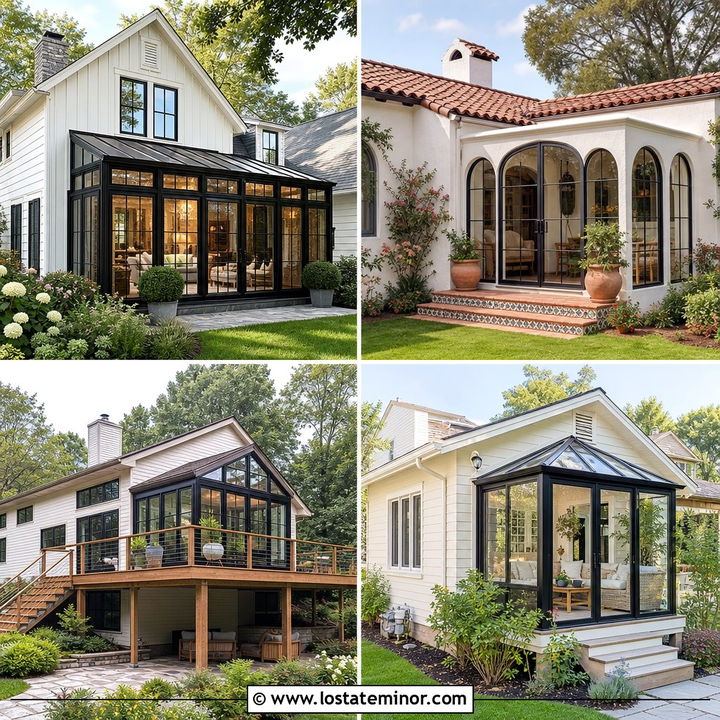
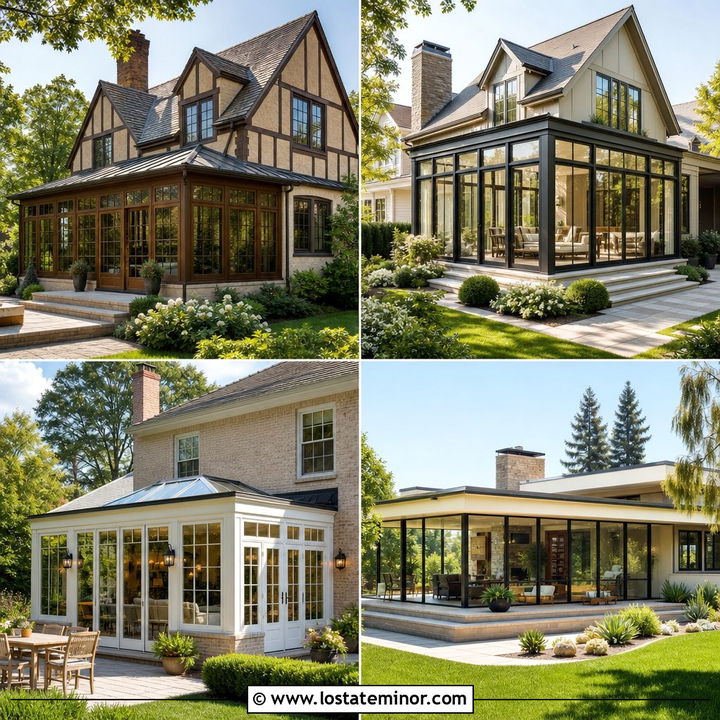
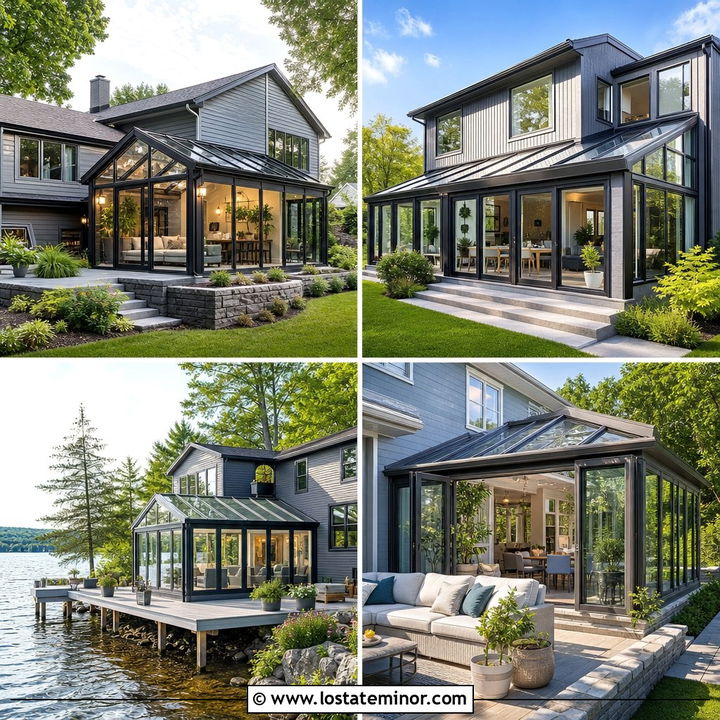
Taupe brings warmth, depth, and flexibility to an exterior without feeling as yellow as beige or as cool as standard gray. The best 30 Taupe House Design With Sunroom Ideas treat the sunroom as part of the complete facade rather than an obvious addition. Siding, window frames, roofing, masonry, doors, and landscaping should share a coordinated palette. Taupe also changes noticeably in direct sun and shade, so its undertone should be compared with permanent materials before painting. Texture and deeper accents can give a taupe exterior more architectural interest, especially around large areas of sunroom glass. () Whether you prefer traditional white trim, modern black windows, warm cedar, or natural stone, the following complete exterior looks offer practical inspiration through 30 Taupe House Design With Sunroom Ideas.
1. Warm Taupe House With White Sunroom
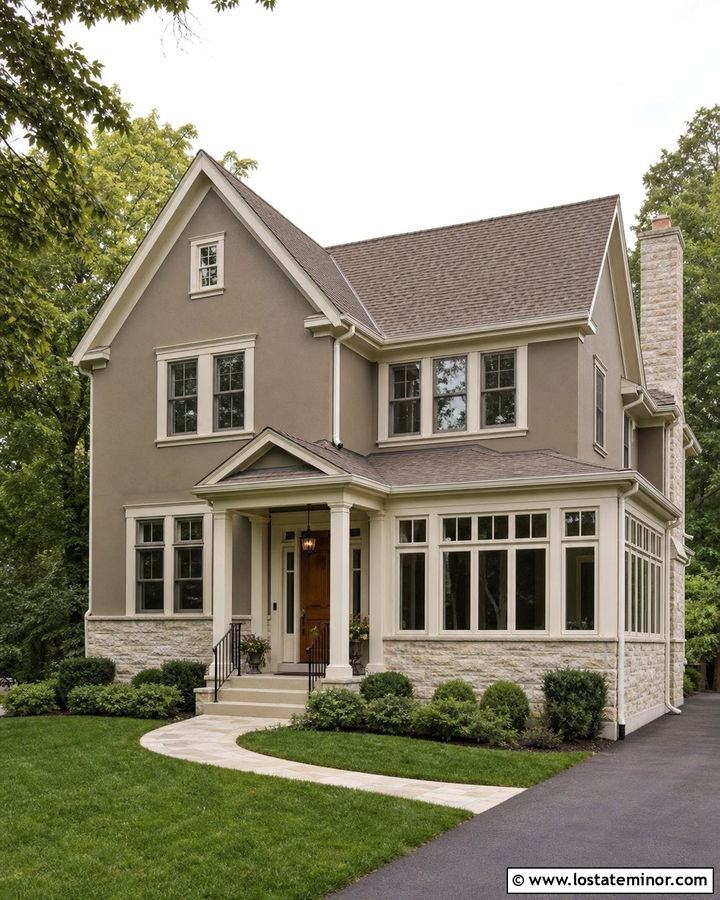
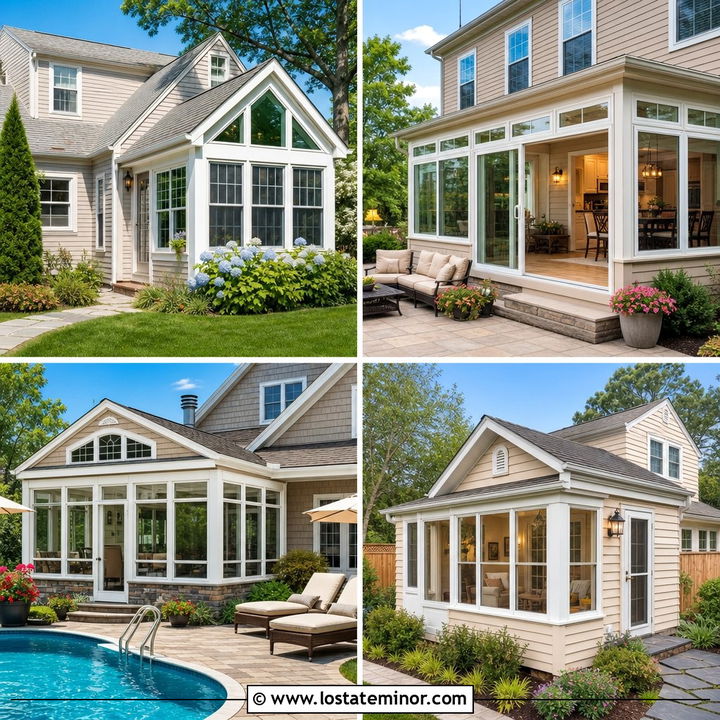
A warm taupe exterior paired with a white-framed sunroom creates a soft, welcoming look that suits many suburban homes. Use medium taupe horizontal siding across the main facade, then outline the roof, windows, and sunroom in creamy white. The slightly softened white keeps the contrast comfortable rather than stark. A walnut-stained front door and matching porch posts bring natural warmth to the palette. Finish the house with a medium brown roof and light limestone along the foundation. Inside the sunroom, pale woven shades can reduce glare without hiding the window structure. This scheme works especially well on a traditional two-story home because the white sunroom feels connected to the existing trim while still standing out as an attractive architectural feature.
2. Light Taupe House With Black Framed Sunroom
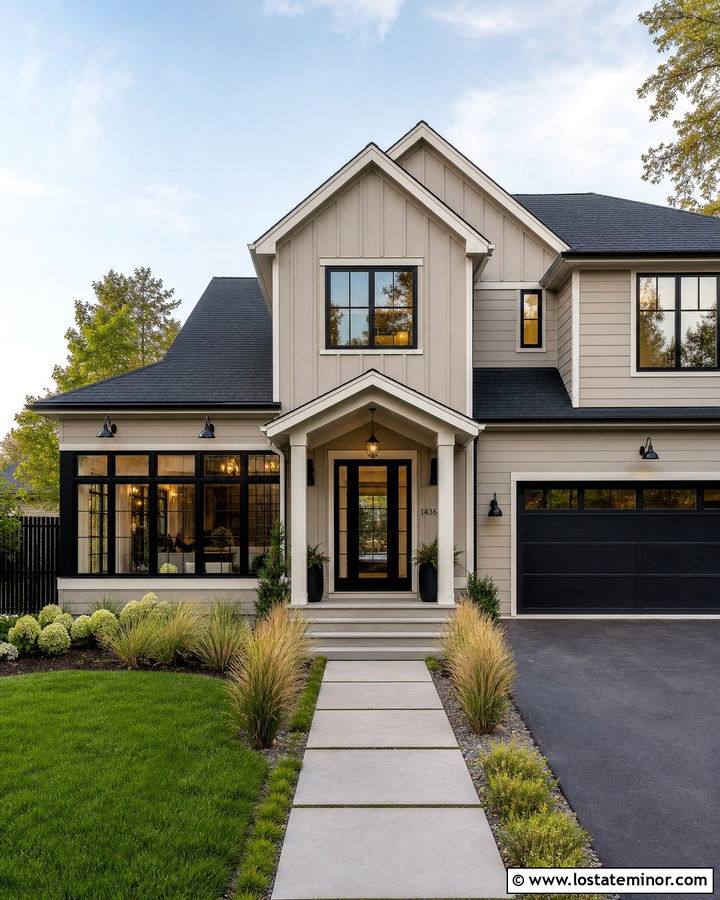
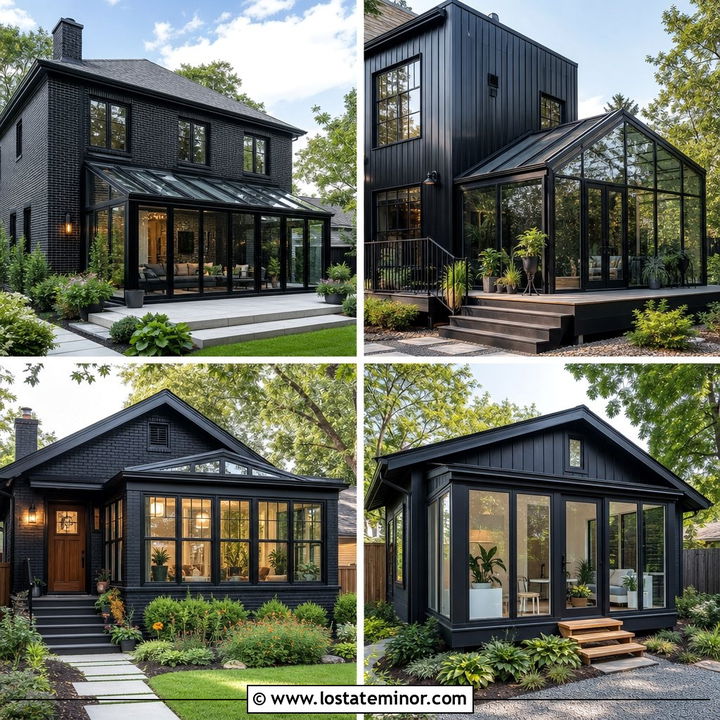
Clean black window frames can give a light taupe house a sharper, more contemporary identity. Choose pale mushroom taupe siding with balanced gray and brown undertones, then repeat matte black on the sunroom frames, gutters, sconces, and front door. Crisp off-white fascia prevents the exterior from becoming too heavy. A charcoal architectural shingle roof strengthens the modern contrast while coordinating with the glass enclosure. For additional texture, install narrow vertical siding around the sunroom and wider horizontal siding on the main house. Low ornamental grasses and a straight concrete walkway complement the streamlined facade. Because black frames visually divide large panes of glass, the sunroom becomes a strong design feature without overpowering the softer taupe body color.
3. Dark Taupe House With Glass Sunroom
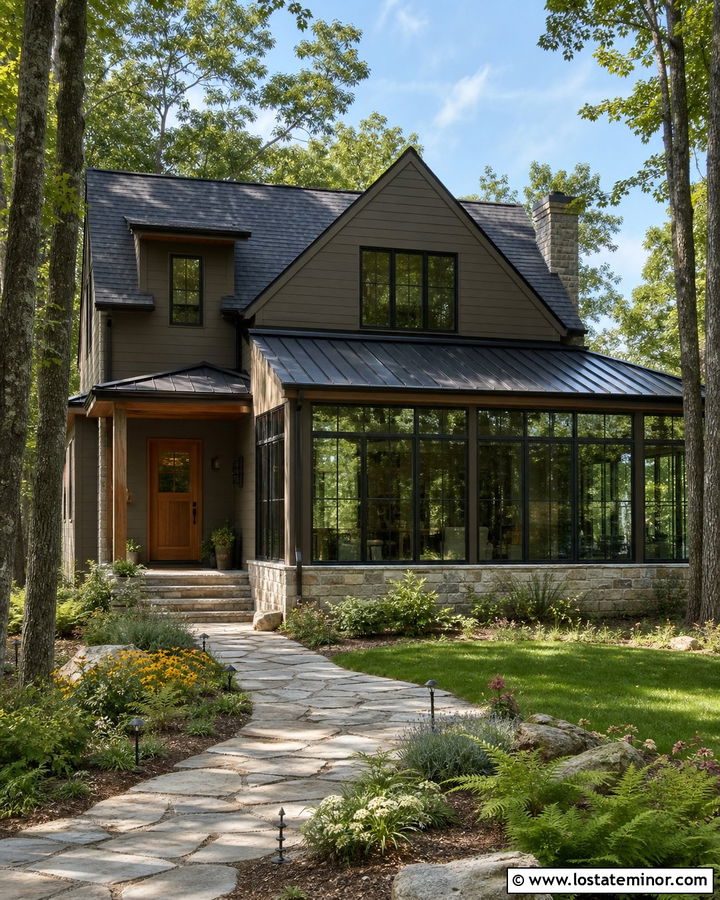
Dark taupe can make a large glass sunroom look especially bright and intentional. Cover the main house in deep gray-brown siding, then use slim charcoal frames around floor-to-ceiling sunroom windows. The darker exterior recedes visually, allowing reflections, interior greenery, and natural daylight to animate the glass. Warm cedar soffits and a cedar front door prevent the palette from feeling cold. A black standing-seam metal roof over the sunroom can transition into charcoal shingles on the main structure. Keep the foundation stone light and softly varied for balance. This dramatic combination is ideal for a wooded property, where the taupe body connects with tree bark and earth tones. Simple native landscaping completes the quiet, grounded curb appeal.
4. Taupe Ranch House With Front Sunroom
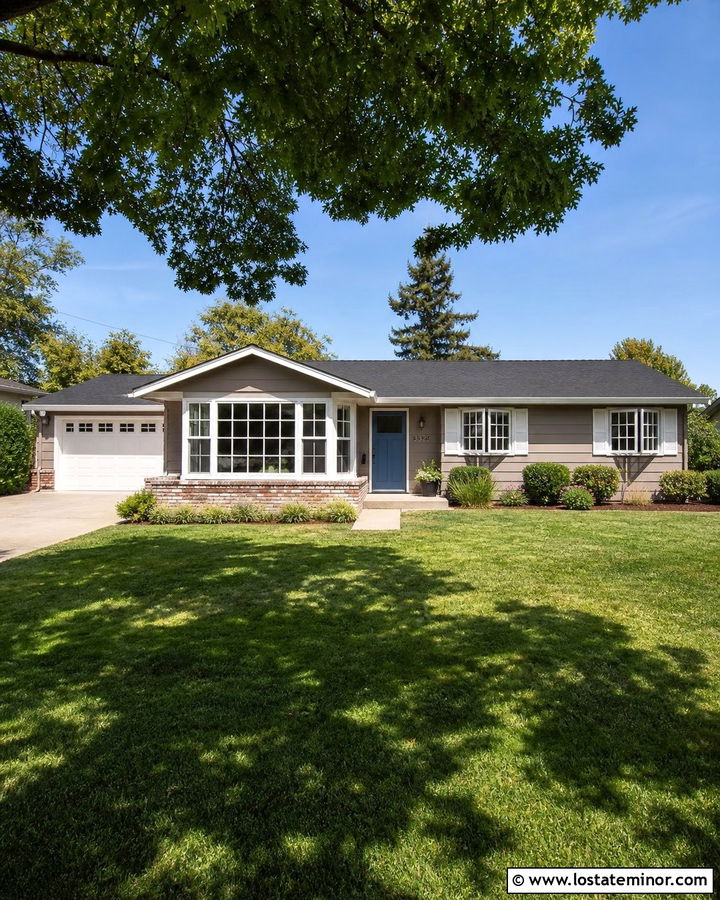
On a one-story ranch, a front sunroom can add dimension to an otherwise long, flat facade. Paint the horizontal siding a medium neutral taupe and place the sunroom slightly off-center to preserve a clear view of the entrance. White window grids and fascia provide definition, while a muted blue front door introduces a gentle color accent. A low charcoal roof should continue over the new room at a compatible pitch so the addition looks original. Use a brick base beneath the sunroom windows to visually anchor the glass. Foundation shrubs should remain low enough to keep the windows open and bright. This layout gives the ranch greater architectural depth while creating a comfortable transition between the front yard and interior living spaces.
5. Taupe Craftsman House With Side Sunroom
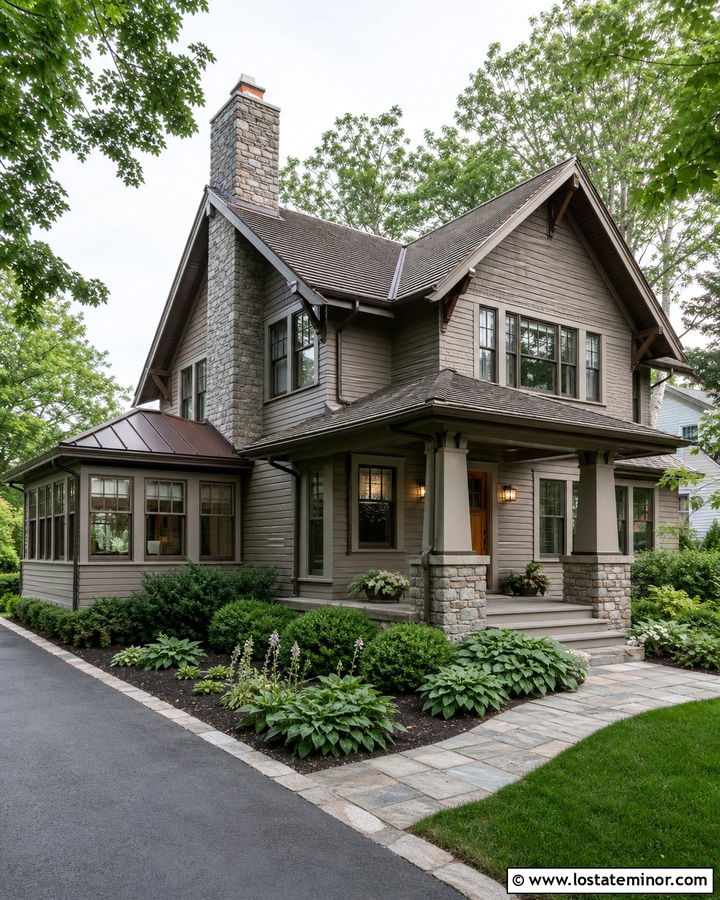
A side sunroom preserves the recognizable front elevation of a Craftsman house while adding useful glass-enclosed space. Choose earthy taupe lap siding for the upper walls and rugged gray-brown stone around the porch foundation. Cream trim highlights the tapered columns, deep eaves, and grouped windows. On the sunroom, repeat those trim proportions around large divided panes so it feels related to the original architecture. A rich oak front door, exposed timber brackets, and bronze lighting enhance the handmade character. The roof can combine weathered brown shingles with a small bronze metal section over the sunroom. From the curb, the addition should remain visible but secondary, allowing the broad porch and entrance to remain the main focus.
6. Taupe Colonial House With Brick Sunroom
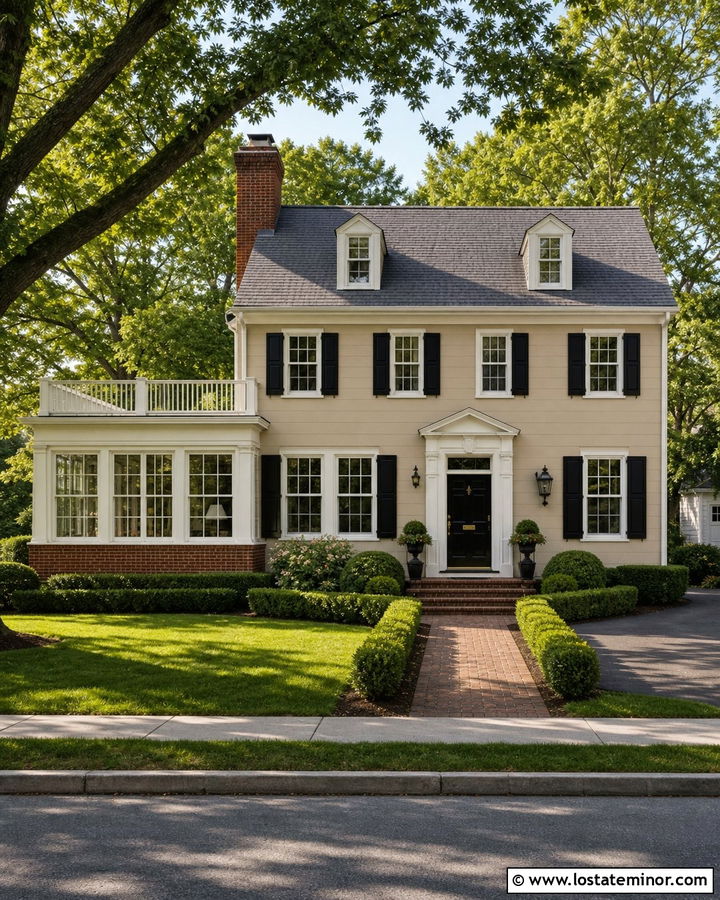
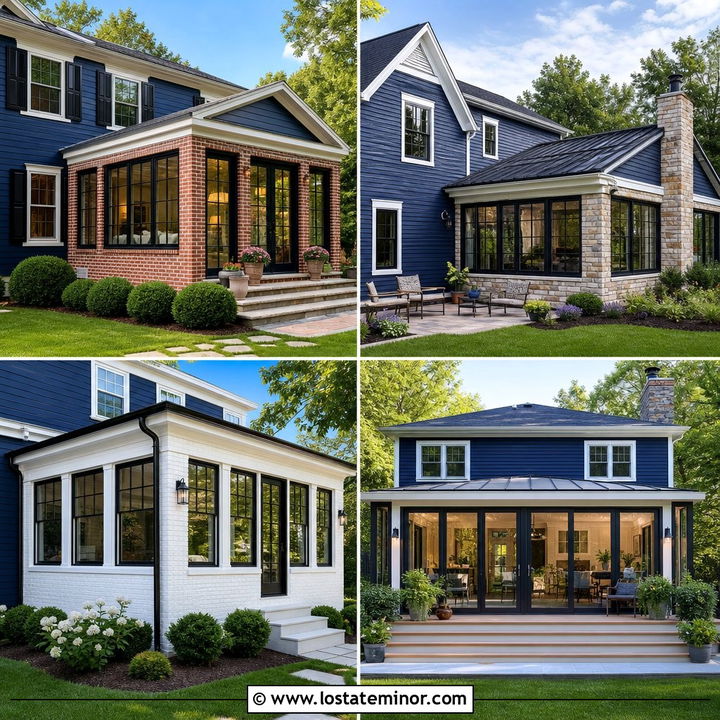
Traditional red brick gives a taupe Colonial house a more established and substantial appearance. Use a quiet midtone taupe on the symmetrical main facade, with warm white trim around evenly spaced windows. Build the sunroom with a red-brown brick base that matches the chimney, then add white divided-light windows above it. Black shutters, a glossy black front door, and dark metal lanterns create classic contrast. A gray roof helps bridge the warm masonry and cooler notes within the taupe siding. Keep the sunroom roofline lower than the main structure so the Colonial proportions remain clear. Boxwood borders, a brick walkway, and balanced foundation plantings reinforce the formal exterior without hiding the sunroom’s attractive window pattern.
7. Taupe Farmhouse With Gabled Sunroom
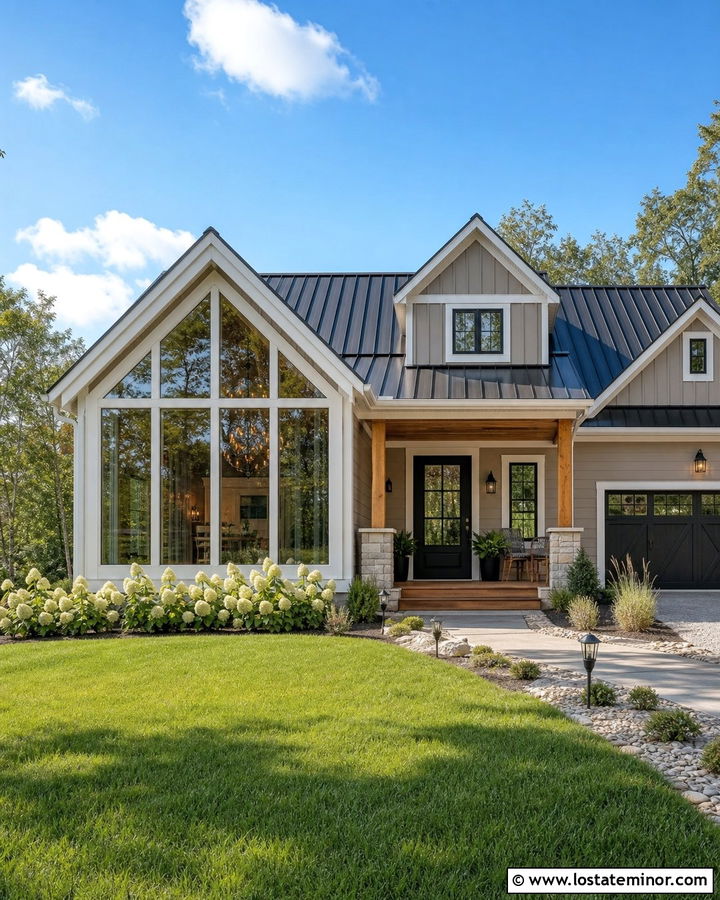
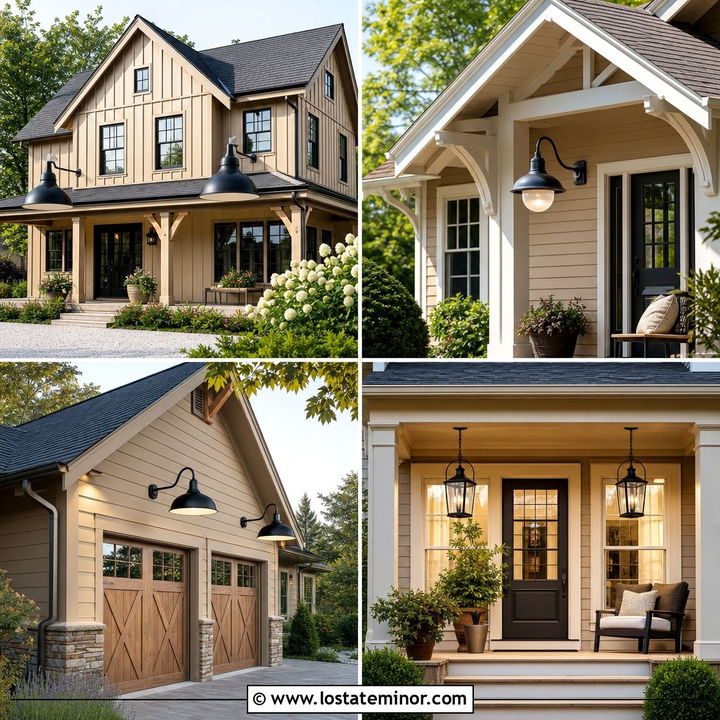
Imagine a bright gabled sunroom extending from a warm taupe modern farmhouse. Vertical board-and-batten siding emphasizes the height of both the main house and the new glass addition. Use soft white for the window frames, corner boards, porch columns, and fascia. A black metal roof over the sunroom can echo a black front door and barn-style exterior lights, while the main roof uses matching charcoal shingles. Add a natural oak porch ceiling and simple timber steps to warm the neutral scheme. The sunroom’s front-facing gable should include a high triangular window that follows the roofline. With a wide lawn, white hydrangeas, and an uncomplicated gravel-edged walkway, the complete exterior feels fresh, balanced, and connected to its rural inspiration.
8. Taupe Cape Cod With Small Sunroom
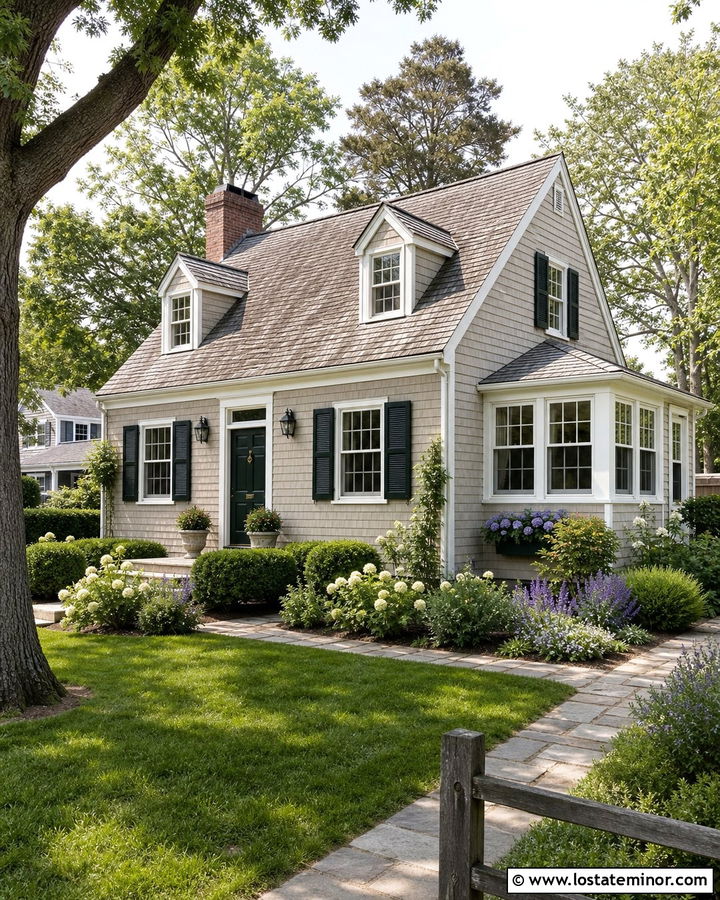
A compact sunroom can fit a Cape Cod exterior without overwhelming its charming scale. Select a light sandy taupe for the shingle siding and use creamy white on the dormers, window casings, and entrance surround. Place the sunroom on one side with a low roof that sits below the main eaves. White divided-light windows keep the addition consistent with the house, while dark green shutters and a matching front door add traditional coastal color. Weathered gray roof shingles help the entire structure feel settled and relaxed. A short stone path, clipped foundation shrubs, and flowering perennials soften the transition between the house and garden. The result preserves the Cape’s simple symmetry while providing a sunny room with a clear connection to the yard.
9. Taupe Bungalow With Screened Sunroom
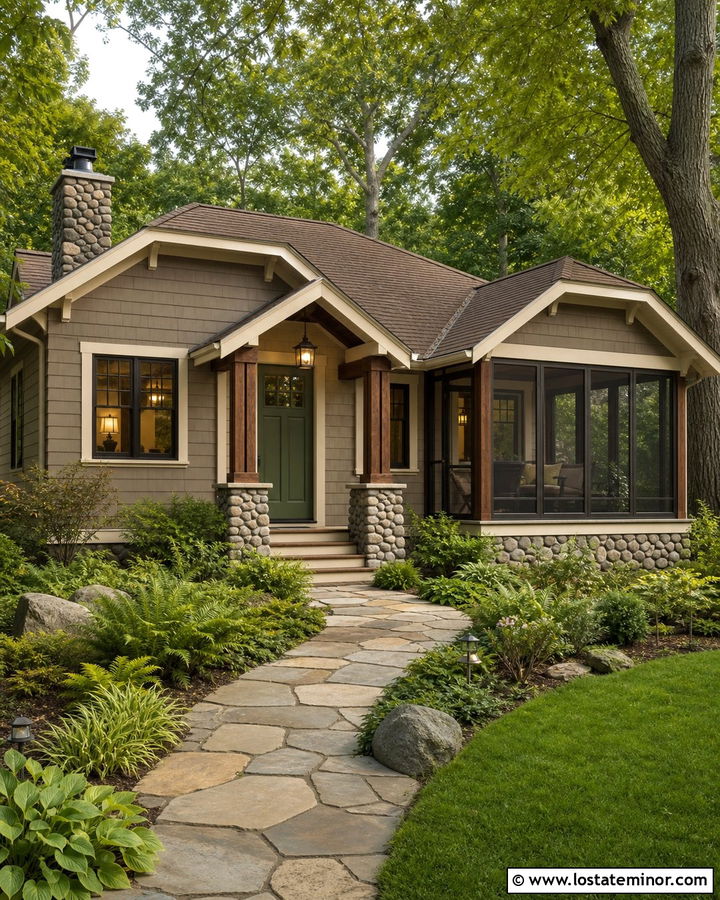
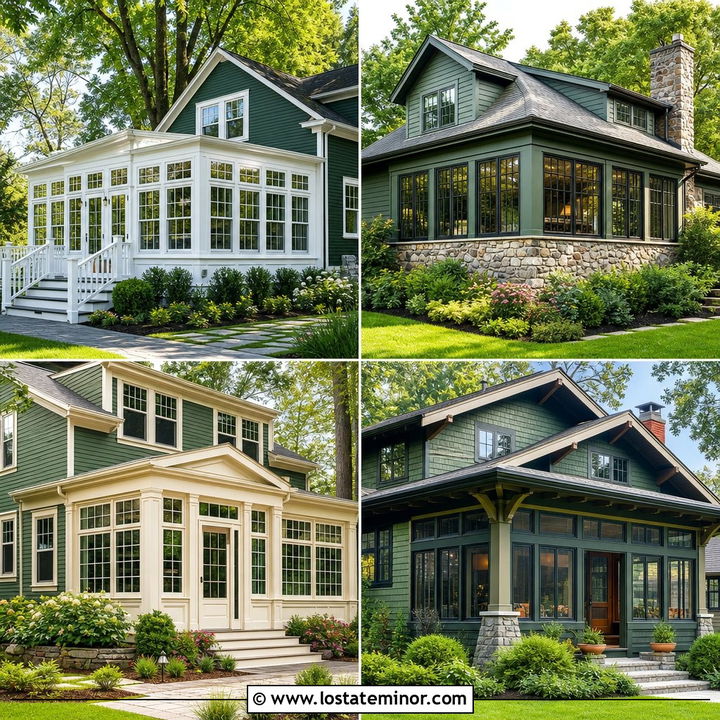
A screened sunroom can feel completely natural on a taupe bungalow when it shares the home’s broad porch lines. Cover the exterior in medium taupe clapboard and use creamy trim around the windows, exposed rafters, and wide roof fascia. Frame the screened panels in dark bronze so they remain visible but less severe than pure black. Chunky stained-wood columns and a river-rock foundation reinforce the bungalow’s grounded proportions. A moss green front door works beautifully with the warm siding and surrounding landscape. Continue the low-pitched brown roof across the sunroom to unify the structure. Ferns, hostas, and a curved flagstone path create a relaxed garden setting while leaving enough open space for the screened room to remain bright and inviting.
10. Taupe Split Level With Modern Sunroom
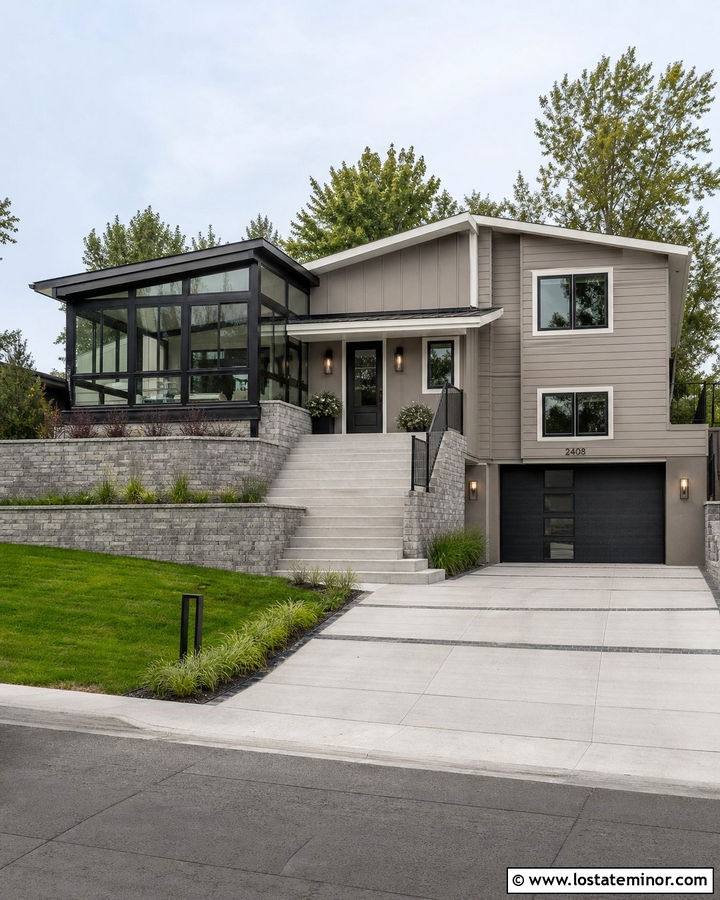
Could a glass sunroom improve the uneven proportions of a split-level home? A carefully placed modern addition can visually connect its different floor heights. Use cool taupe siding on the upper level and deeper taupe panels around the lower garage. Position the sunroom beside the main living level, using large black-framed windows and a clean shed roof. White fascia adds a narrow line of contrast without making the exterior busy. Repeat black on the garage door, entry railing, and contemporary sconces. A medium gray stone retaining wall can integrate the house with a sloped lot. Broad concrete steps, structured shrubs, and layered ornamental grasses complete the update, giving the familiar split-level form a cleaner and more cohesive street presence.
11. Taupe House With Stone Sunroom
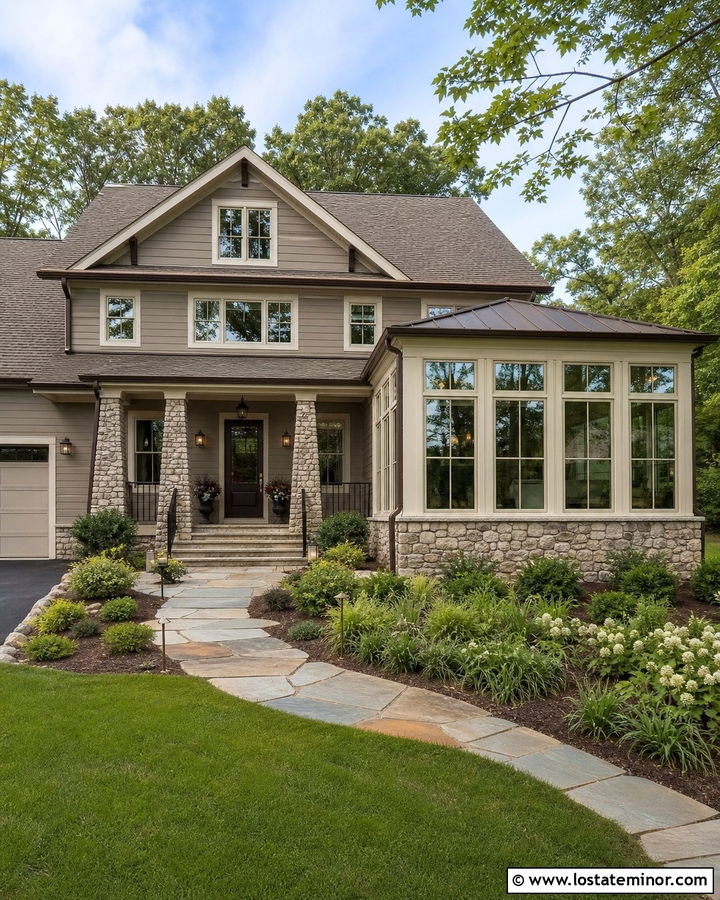
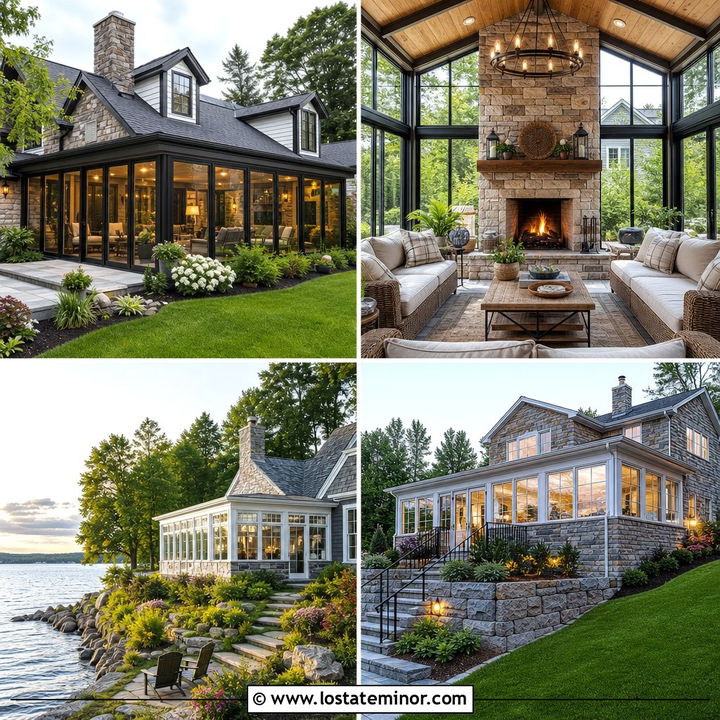
Natural stone can help a sunroom feel anchored to a taupe house instead of appearing like a lightweight glass box. Use warm gray-brown fieldstone across the lower third of the addition and repeat it on the front porch columns. Paint the main siding a soft neutral taupe that picks up the stone’s middle tones. Cream window frames and fascia create a gentle border, while dark bronze gutters and lighting add definition. Choose a medium brown roof with subtle gray variation to unite the warm and cool materials. Large, minimally divided sunroom windows keep the masonry from looking heavy. A flagstone walkway and naturalistic planting beds extend the material palette into the yard, producing a complete exterior that feels permanent, comfortable, and well planned.
12. Taupe House With Cedar Sunroom
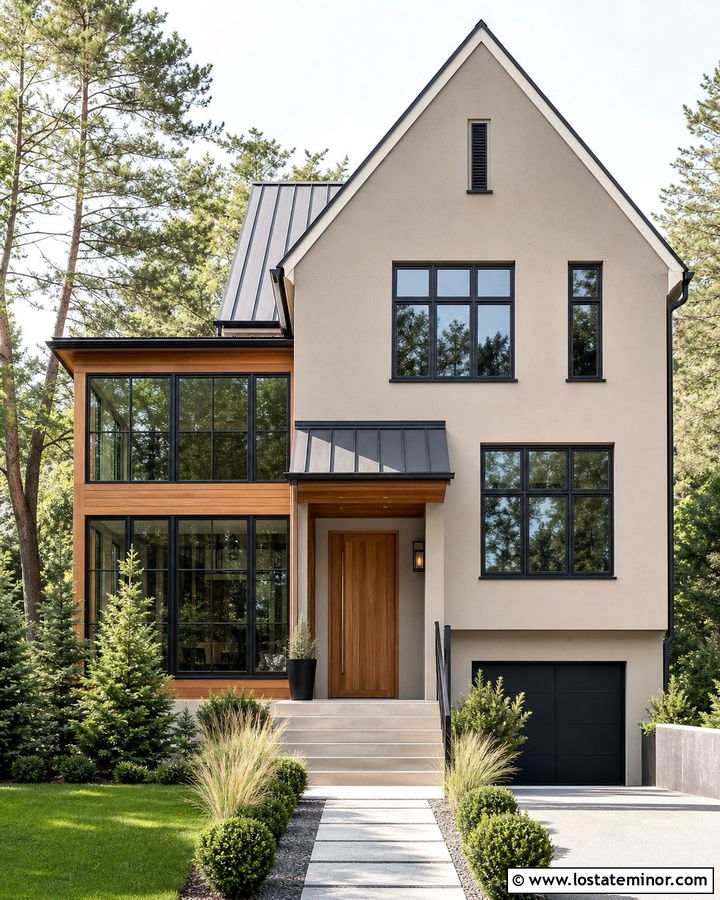
Fresh cedar brings welcome color and texture to a restrained taupe exterior. Paint the main house a balanced light taupe, then use clear-sealed cedar around the sunroom entrance, roof soffit, and selected wall panels. Black window frames sharpen the composition, while an off-white fascia keeps the roof edges visible. A charcoal metal roof over the sunroom complements a dark shingle roof on the primary structure. Repeat cedar at the front door and garage accent to distribute the warm wood across the facade. Avoid covering every surface with timber; a few coordinated areas will make a stronger impact. Simple evergreen landscaping and pale concrete hardscaping provide a quiet backdrop. Over time, maintaining the cedar finish will preserve the intended contrast with the taupe siding.
13. Taupe House With Black Roof And Sunroom
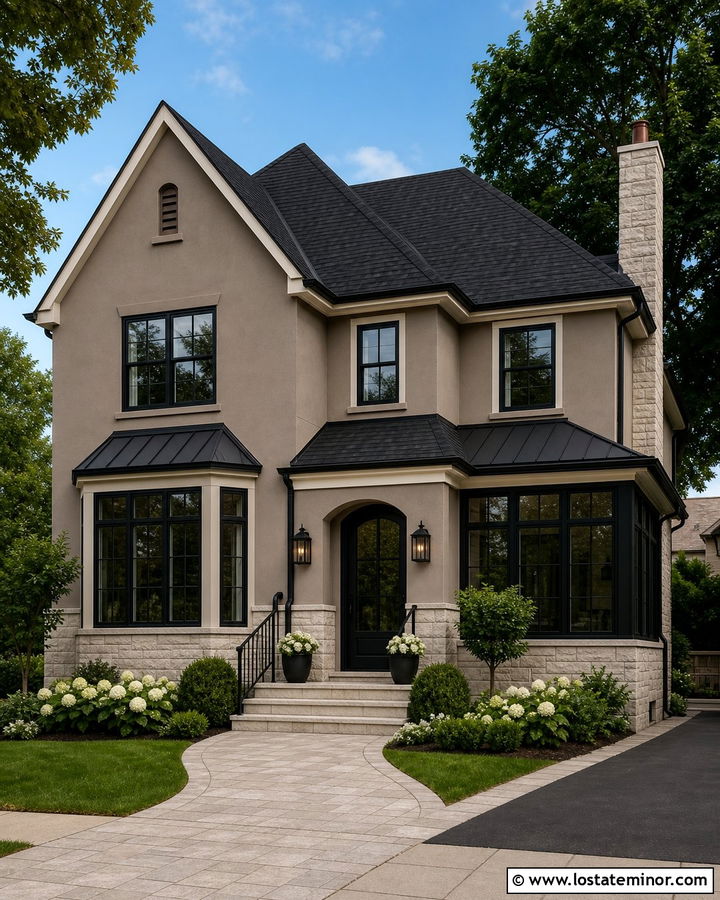
A black roof gives a taupe house a defined upper edge and helps a window-filled sunroom feel connected to the entire facade. Choose a medium mushroom taupe for the siding, then repeat black on the roof, sunroom frames, gutters, and front door. Use warm white sparingly on fascia and window surrounds to prevent the composition from becoming too dark. Light gray limestone around the foundation provides a grounded but brighter base. The sunroom roof can use standing-seam metal, while the main house uses dimensional shingles in a similar black tone. Keep landscaping fresh and green, with white flowers near the entrance. This high-contrast palette works particularly well on homes with simple rooflines because each architectural shape remains easy to understand from the curb.
14. Taupe House With Brown Roof And Sunroom
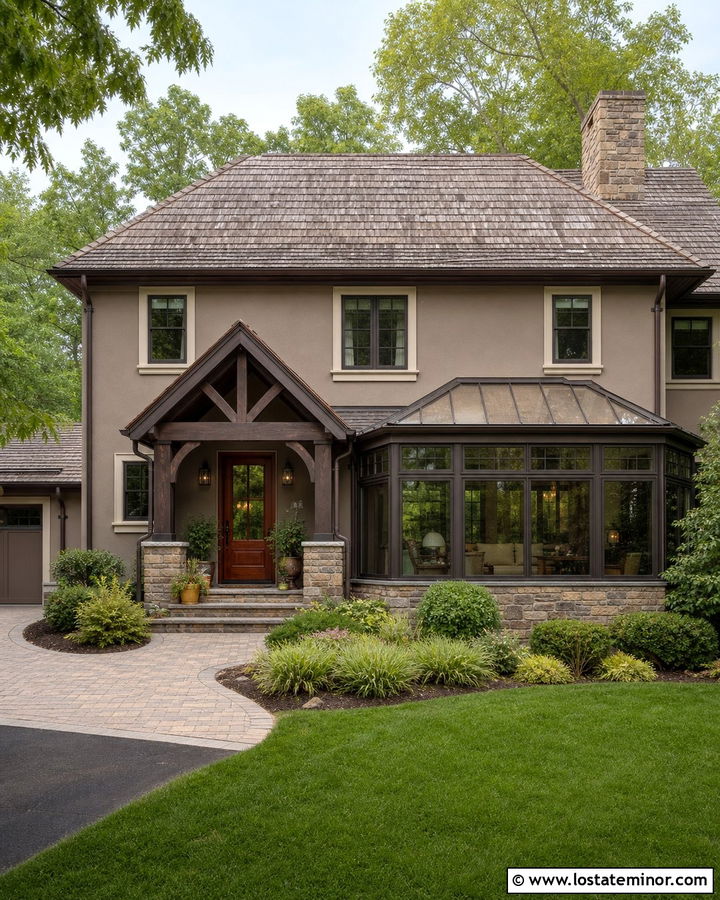
When a house already has a brown roof, warm taupe siding offers a natural way to coordinate it with a new sunroom. Select a taupe containing subtle brown or violet-gray notes rather than a cool, silvery shade. Cream trim works more comfortably than brilliant white beside weathered brown shingles. Frame the sunroom in bronze and use warm-toned stone below the windows. A stained mahogany front door can become the richest color in the scheme, supported by matching porch beams and handrails. Use dark brown for gutters and downspouts so they blend into the roof and siding. Soft green shrubs and tan pavers complete the earthy exterior. Testing the taupe beside an actual roof sample will help reveal unwanted undertones before the full house is painted.
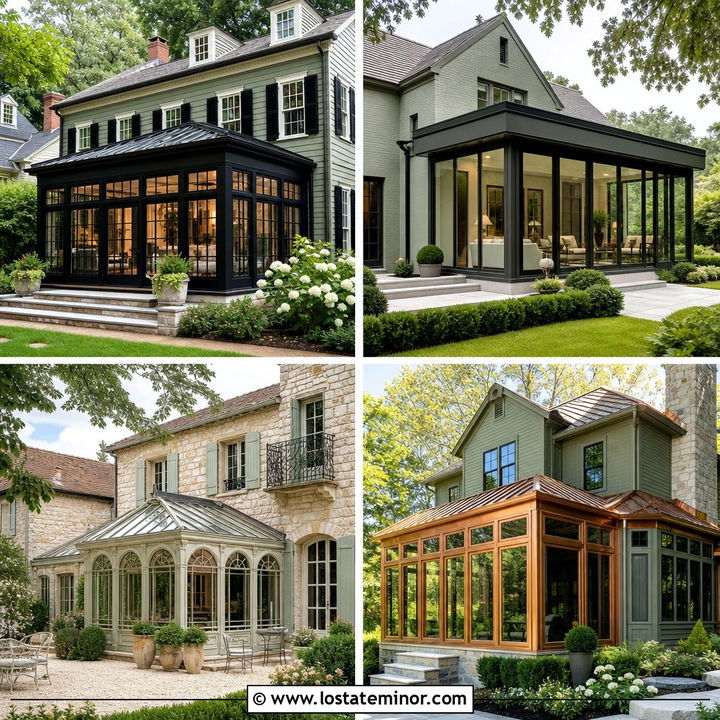
15. Taupe House With Green Sunroom Trim
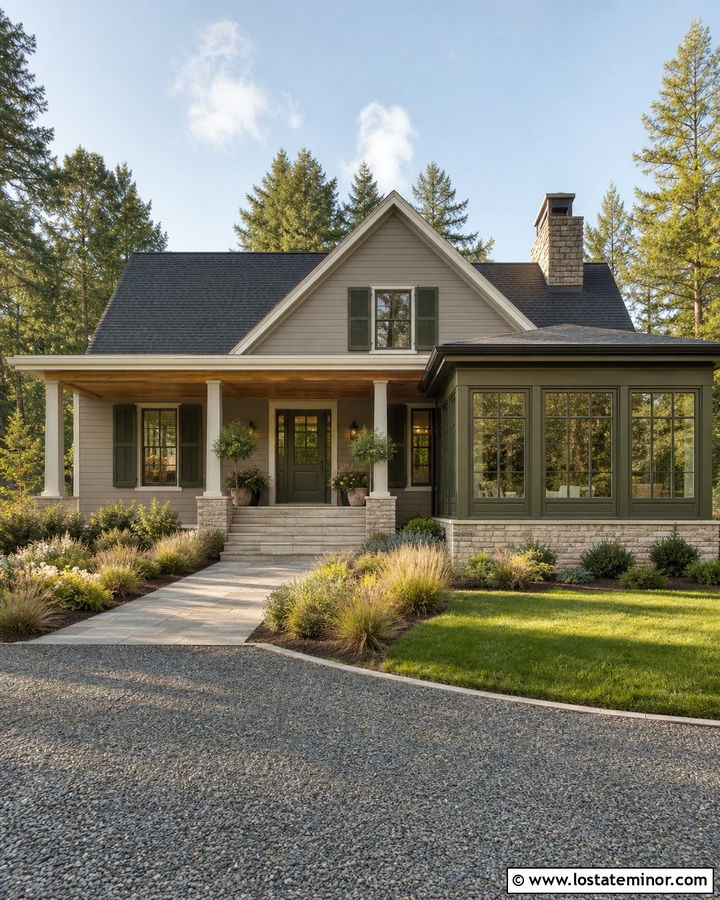
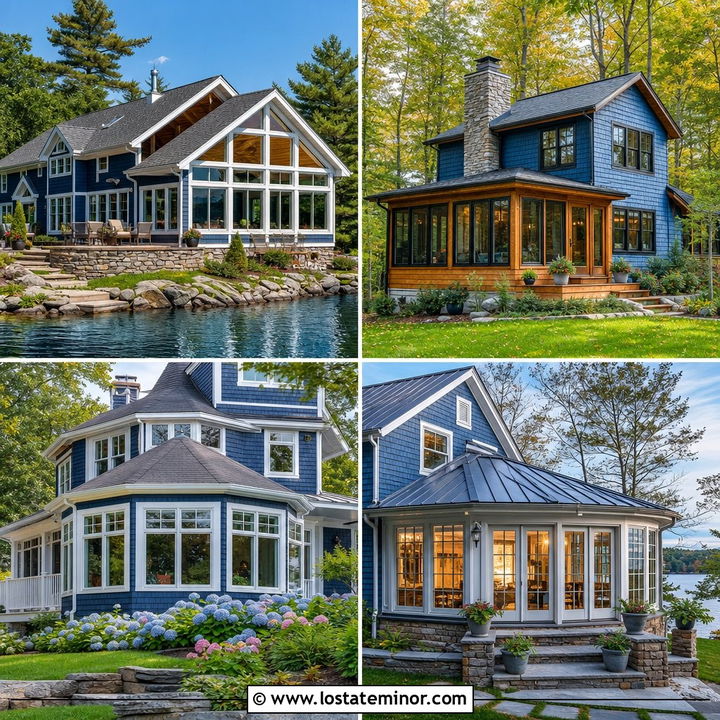
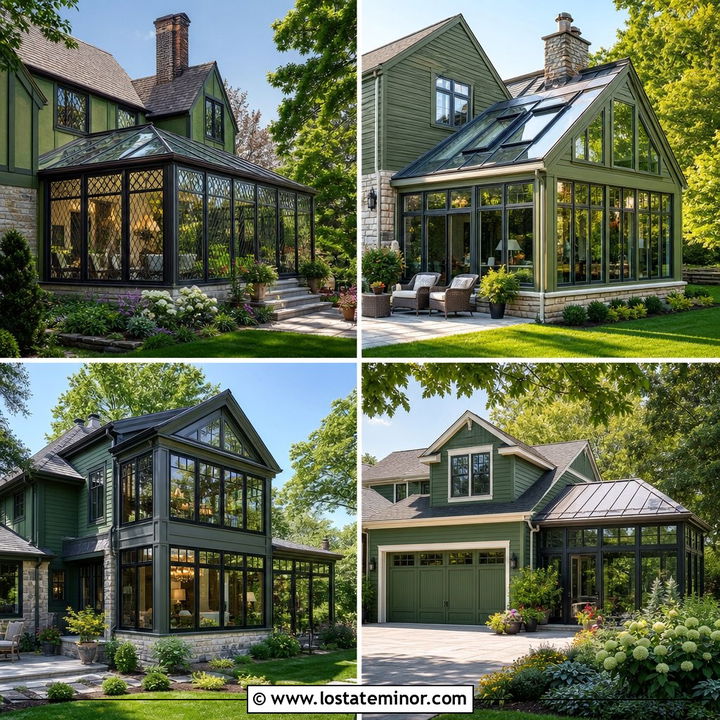
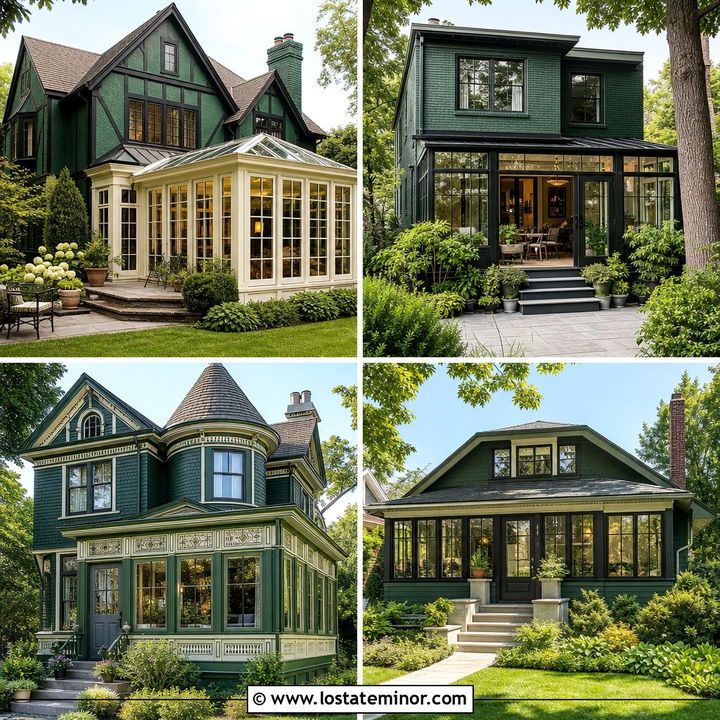
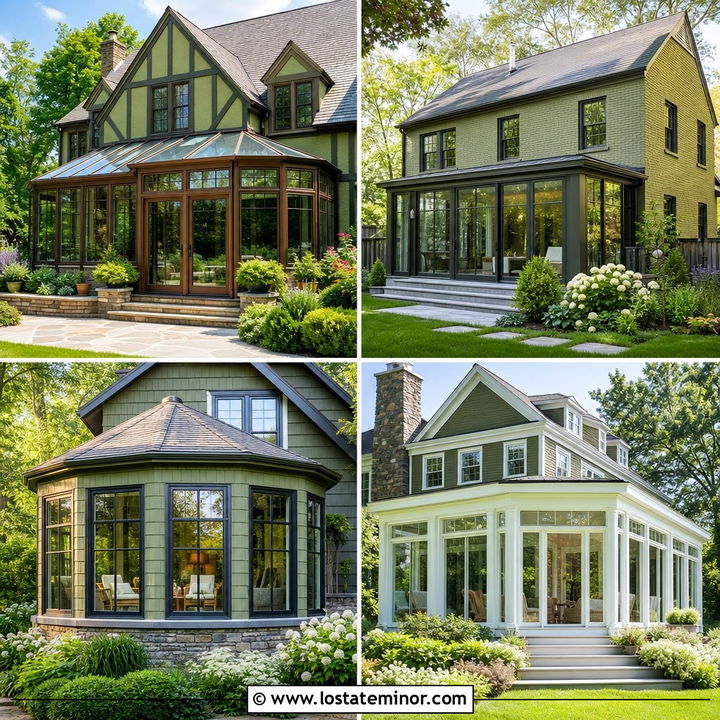
Muted green trim gives a taupe exterior a nature-inspired accent without creating an overly colorful facade. Start with a light gray-taupe body and use deep olive green on the sunroom frames, front door, and selected shutters. Cream fascia and corner boards keep the main house bright. A weathered charcoal roof provides a neutral cap that works with both the taupe and green. Add pale limestone at the porch base, plus natural oak for the ceiling or entry bench. The olive-trimmed sunroom looks especially attractive beside layered evergreen landscaping because the frames visually connect with the garden. Keep the glass clear and the window pattern simple. This palette is well suited to cottage, Craftsman, and wooded suburban homes where softer colors look more comfortable than strong black-and-white contrast.
16. Taupe House With Blue Sunroom Door
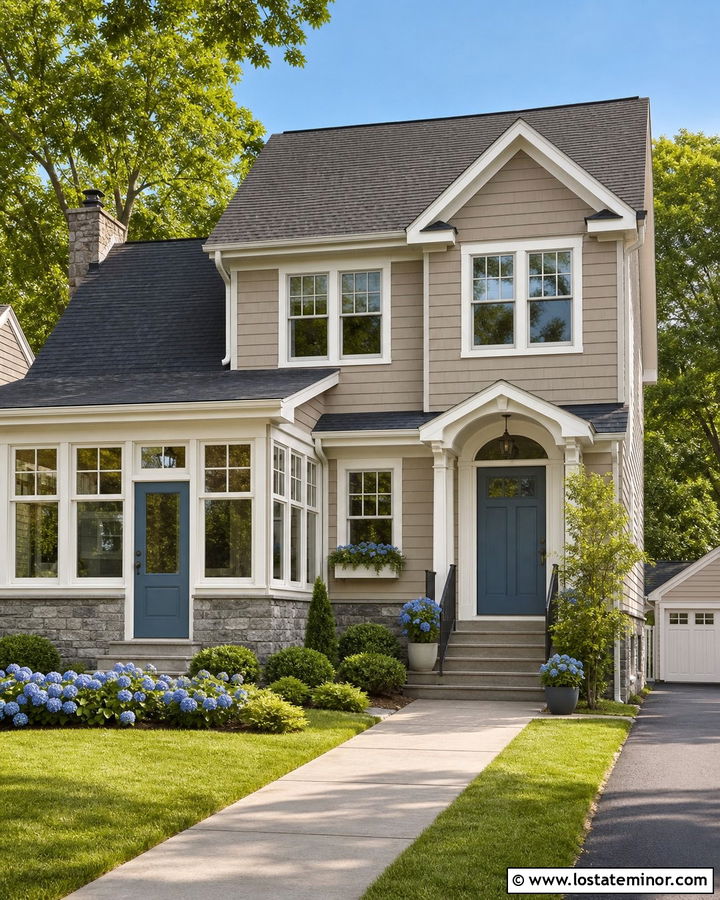
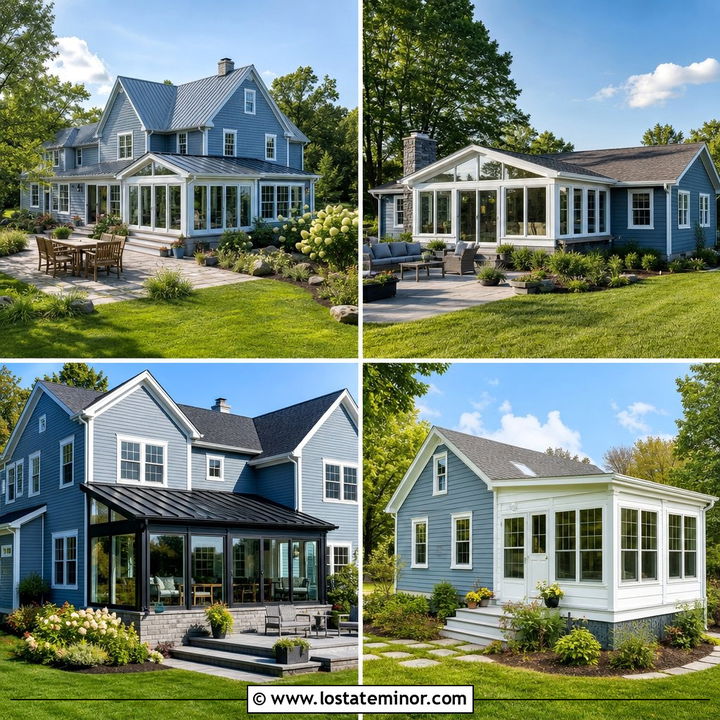
A blue sunroom door can add personality to a taupe house while leaving the main body calm and versatile. Paint the siding a warm midtone taupe and use soft white around the windows and roofline. Choose a muted slate blue for the sunroom door, then repeat it on the primary front door or small shutters to make the accent feel intentional. White-framed sunroom windows will keep the addition open and bright. A charcoal roof and gray stone foundation balance the warmer siding. Brushed nickel or dark bronze hardware can work, but use one metal finish consistently across the exterior. Blue flowering plants near the walkway subtly reinforce the door color. The finished facade feels friendly and distinctive without relying on an intense or overly trendy accent.
17. Taupe House With Cream Sunroom Trim
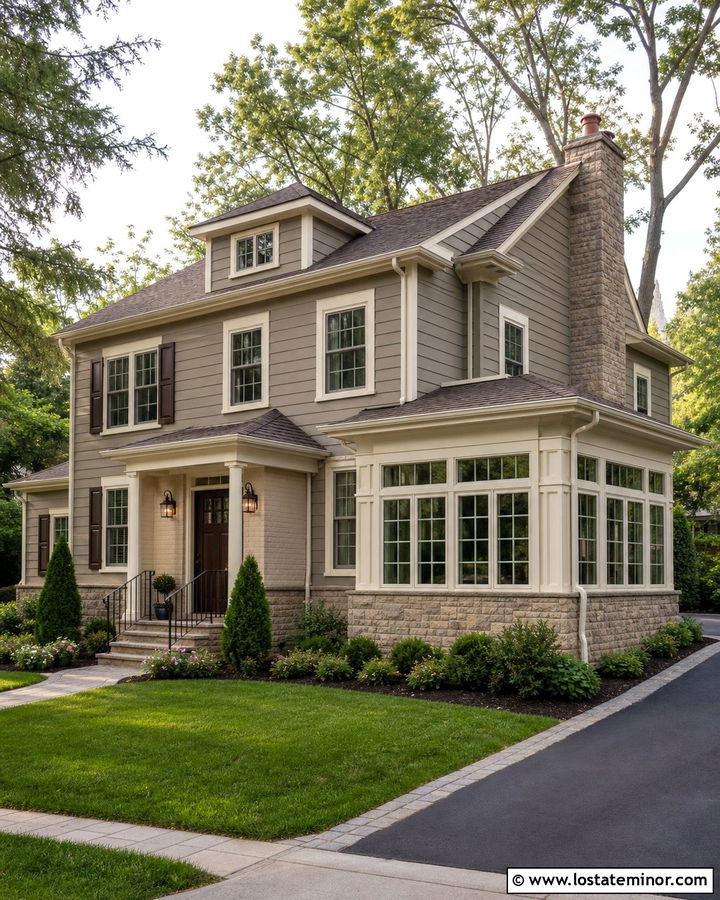
Cream trim softens taupe siding and can be more flattering than bright white on a traditional house. Choose a medium taupe with warm gray undertones, then frame the sunroom windows in a rich ivory cream. Carry the same color onto the fascia, porch columns, garage surround, and window casings. A dark chocolate front door and bronze exterior lights add weight to the lower facade. For the roof, select blended brown-gray shingles that relate to both the taupe walls and cream detailing. The sunroom can include a short stone base in buff and gray tones for added texture. Curved planting beds and classic foundation shrubs suit the gentle palette. This complete scheme feels layered and welcoming, especially in bright sunlight that might make a pure white trim color appear overly sharp.
18. Taupe House With Bronze Sunroom Windows
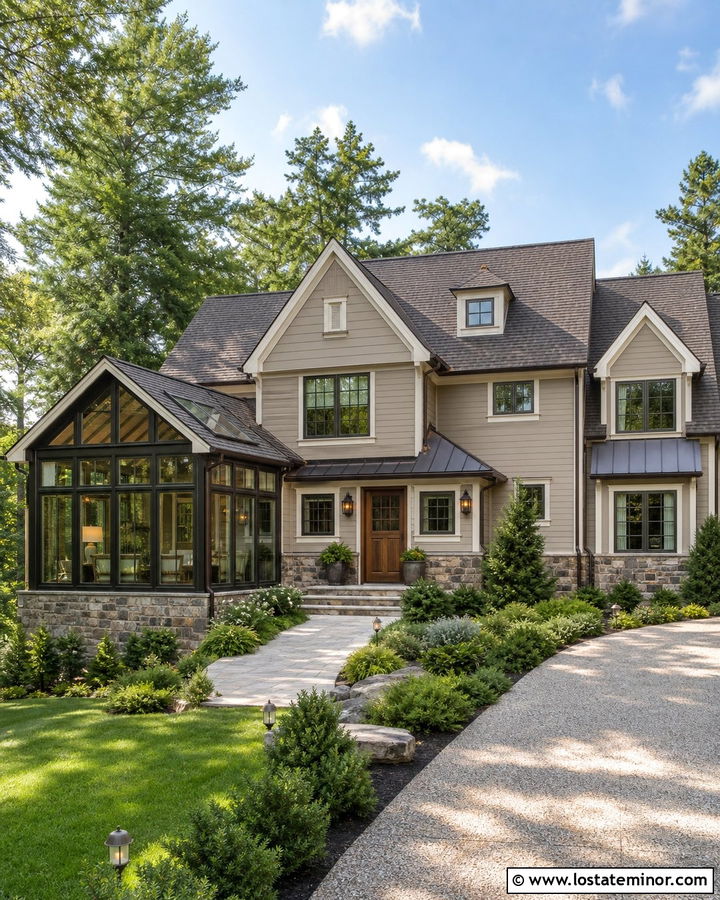
Bronze window frames bring subtle richness to a taupe exterior and feel warmer than standard black. Use pale putty taupe on the house body, with deep bronze frames across the sunroom and existing windows. Warm white trim can outline the roof and corners without competing with the darker metal. Add a walnut front door, bronze sconces, and matching gutters to distribute the accent consistently. A gray-brown stone base will connect the windows to the landscape and make the glass addition feel substantial. Finish the house with a dark weathered roof rather than a blue-black one. Bronze frames are particularly effective on transitional architecture, where traditional forms meet simplified detailing. In direct daylight, the metal reads as a soft brown-black that complements taupe’s earthy character.
19. Taupe Stucco House With Sunroom
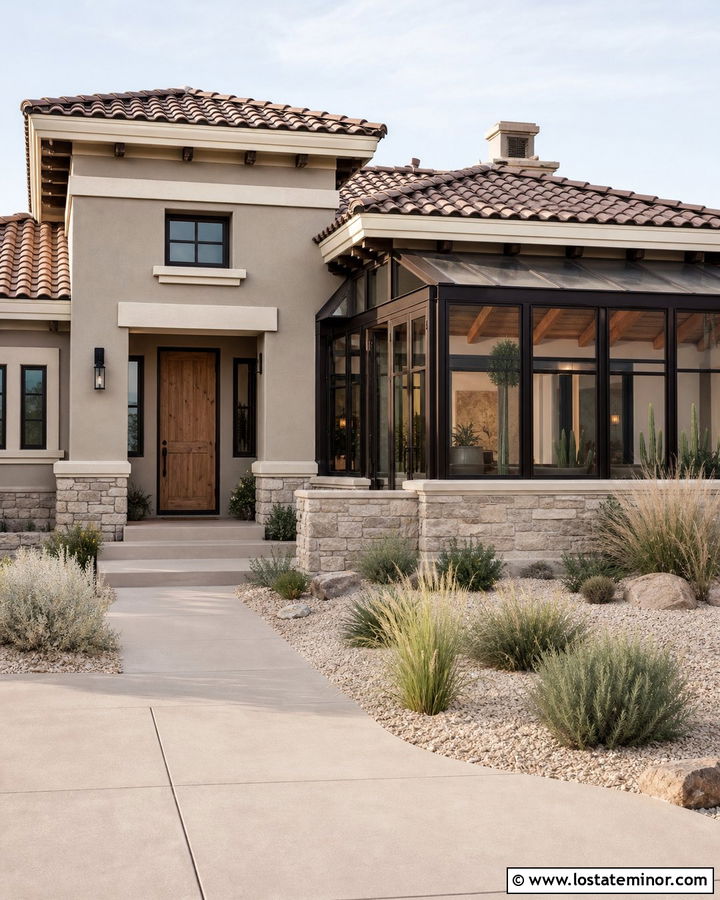
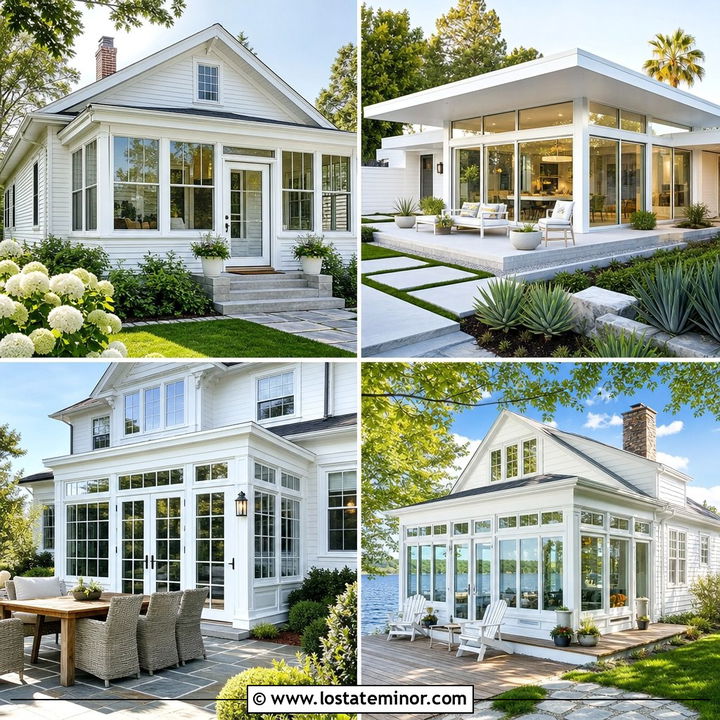
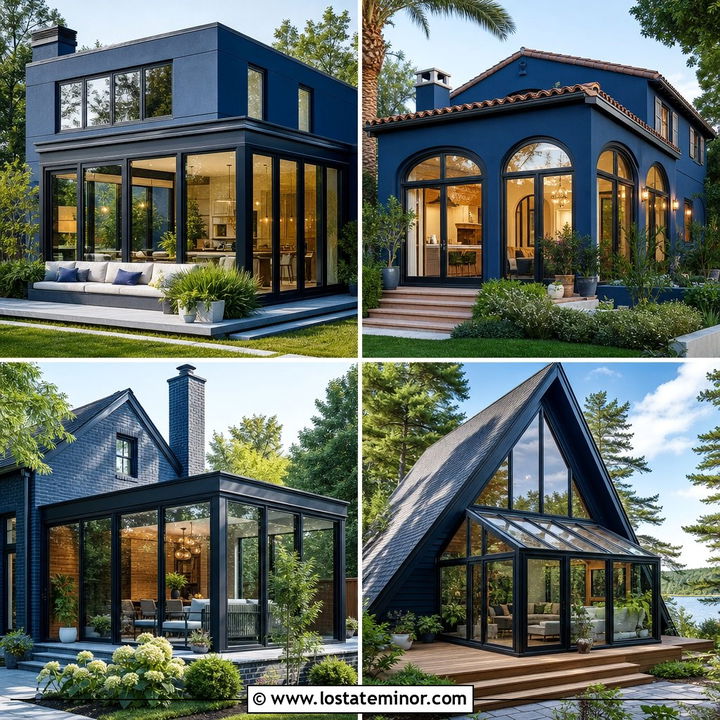
Smooth taupe stucco provides a quiet background for a sunroom with bold, well-defined glazing. Choose a light desert taupe for the main walls and install dark bronze sunroom windows beneath a low clay-colored tile roof. Cream trim around the entry and roof edges adds subtle separation. Introduce natural wood at the front door and sunroom ceiling to keep the stucco from feeling flat. A low stone wainscot in sandy gray tones can protect and visually ground the base. Drought-tolerant grasses, sculptural shrubs, and pale gravel work well around the complete facade. Keep the sunroom structure simple, with broad panes and minimal decoration. This palette suits Southwestern, Mediterranean, and contemporary homes because the taupe stucco shifts comfortably between traditional roof materials and modern glass.
20. Taupe Brick House With Sunroom
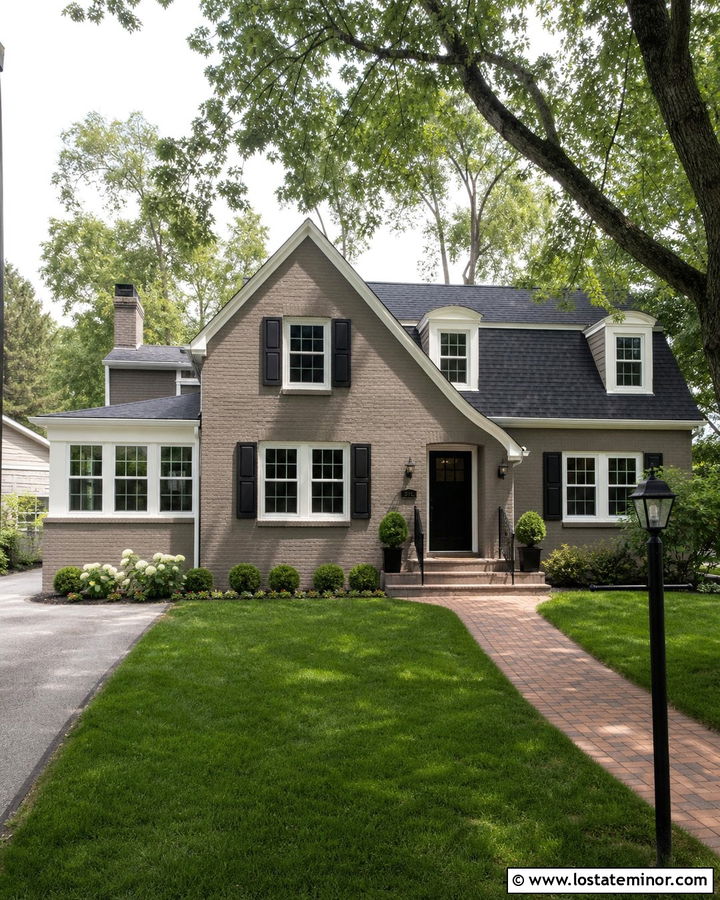
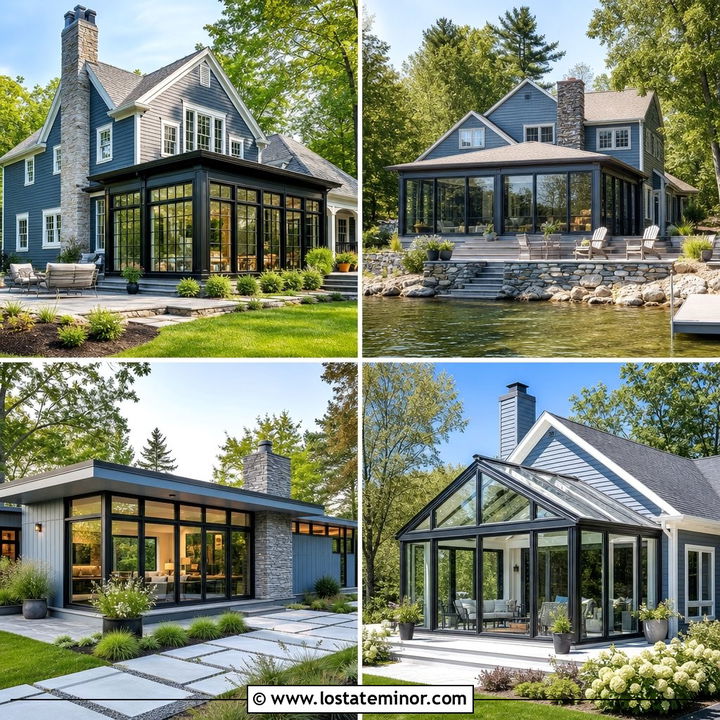
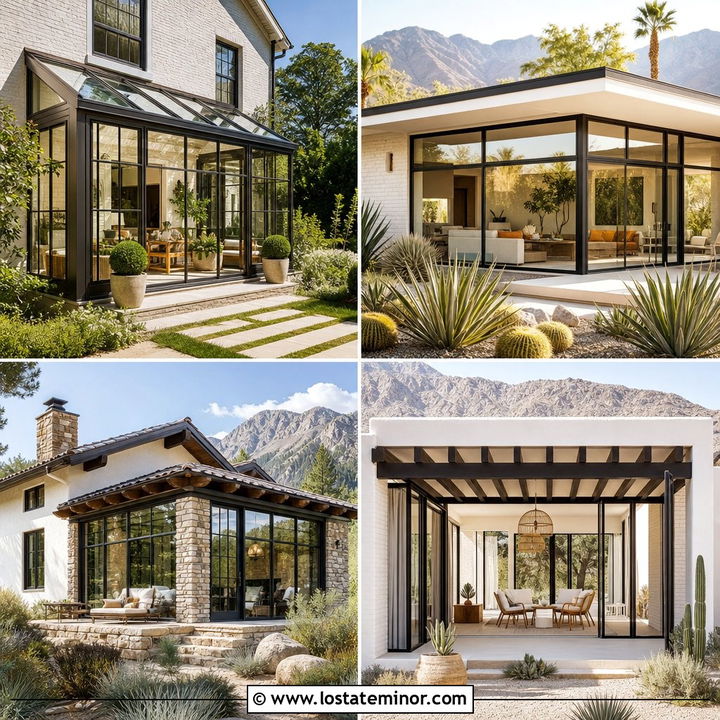
Painting brick taupe can unify a house with a sunroom addition, especially when the existing masonry and new materials feel disconnected. Select a mineral-looking medium taupe that allows the brick texture to remain visible. Use warm white on the sunroom frames, fascia, and front entry surround. Black shutters and a black door give the facade enough contrast, while a charcoal roof connects with the darker details. If some brick remains unpainted, repeat its red-brown color in planters or walkway pavers. The sunroom should include a low brick base painted in the same taupe as the house so it appears integrated. Balanced foundation shrubs and a clear path to the entrance keep the exterior organized. Always confirm that the chosen coating is appropriate for the specific masonry condition.
21. Taupe Board And Batten House With Sunroom
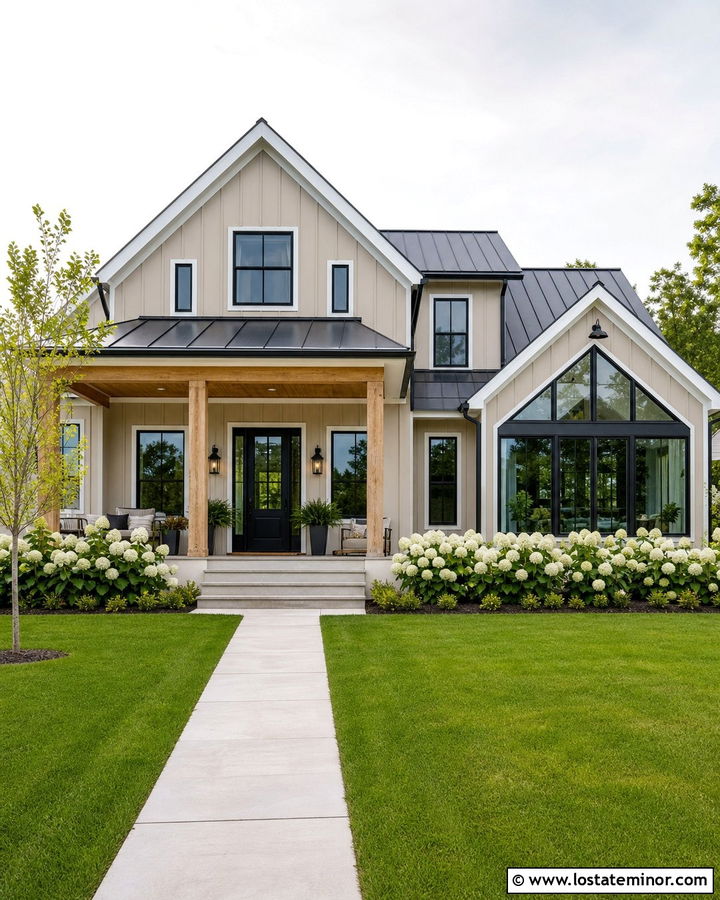
Vertical board-and-batten siding makes a taupe house look taller and gives the sunroom a clear architectural rhythm. Apply a light warm taupe across the main walls and the solid portions of the addition. Use black sunroom frames, a black front door, and dark metal roofing for a crisp modern farmhouse effect. Soft white trim around the gables and porch prevents the darker accents from dominating. A natural cedar porch ceiling and matching steps add warmth near eye level. The sunroom can feature a tall front gable with triangular glass above the primary windows. Repeat the vertical siding below those windows to connect the solid and transparent surfaces. Broad hydrangea beds, a straight walkway, and an open lawn complete the clean but approachable curb appeal.
22. Taupe Shingle House With Sunroom
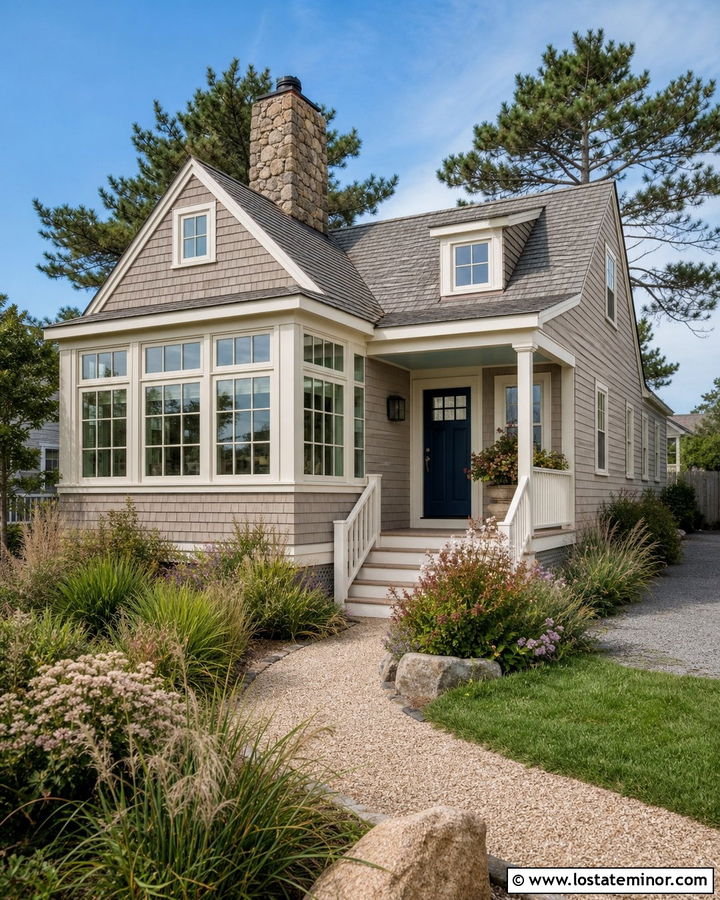
Taupe shingle siding gives a sunroom house a relaxed coastal or cottage character. Choose a weathered taupe that sits between driftwood brown and soft gray. Pair it with creamy white window frames, fascia, and porch railings. The sunroom can wrap around one corner, using divided-light windows and a low gray roof that follows the existing eaves. Add a muted navy front door for restrained coastal contrast. A natural stone chimney or foundation will strengthen the connection to the landscape without making the facade too formal. Use airy grasses, flowering shrubs, and a crushed-stone walkway to frame the home. The subtle shadows created by individual shingles give the neutral exterior depth, allowing the sunroom’s brighter glass surfaces to stand out naturally.
23. Two Tone Taupe House With Sunroom
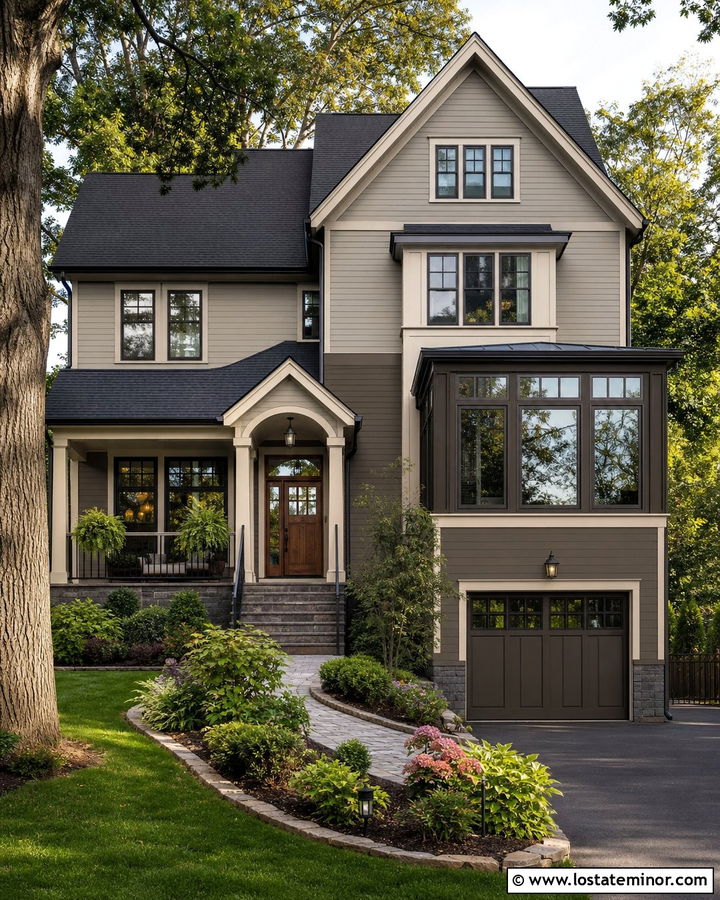
Two shades of taupe can organize a complex exterior while keeping the overall palette calm. Use light taupe on the upper siding and a deeper brown-taupe on the lower level, garage, or sunroom base. Cream trim creates a clean boundary between the two values. Frame the sunroom windows in dark bronze and choose a stained-wood front door that falls between the light and dark taupe tones. A charcoal roof adds definition without introducing another warm brown. This treatment is useful for tall homes because the darker lower color visually grounds the structure. Repeat both taupes on small areas across the facade so the layout feels connected rather than divided. Layered shrubs, stone edging, and a gently curved walkway provide a finished transition into the surrounding yard.
24. Monochromatic Taupe House With Sunroom
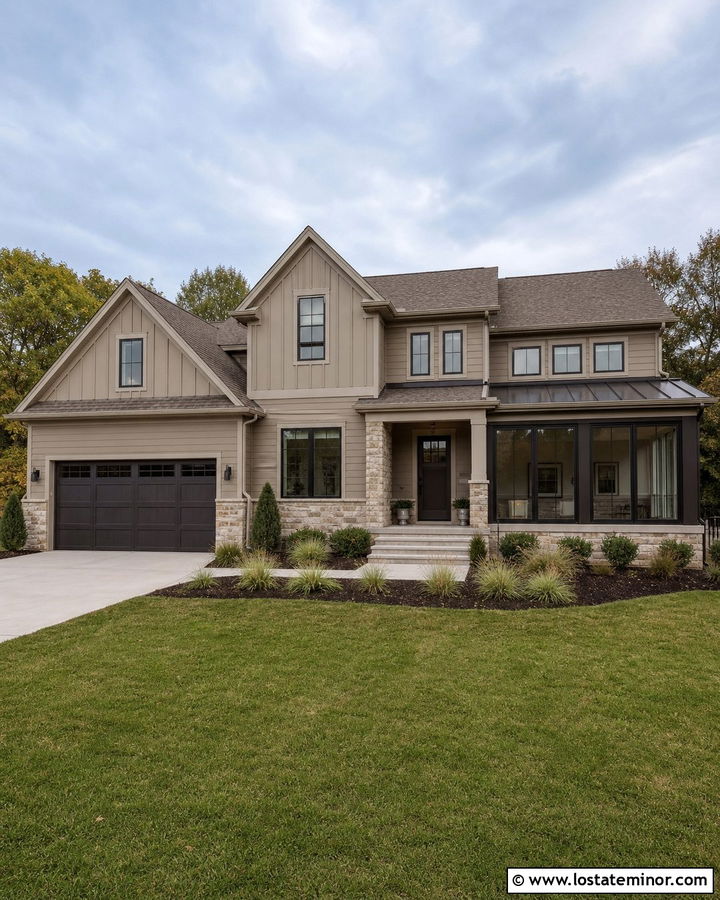
A monochromatic taupe palette can look sophisticated when differences in value and texture remain easy to see. Paint the siding a medium taupe, the trim a lighter putty taupe, and the sunroom frames a deep charcoal taupe. Use the darkest shade again on the front door and garage door. Instead of introducing bright white, rely on glass, light limestone, and pale concrete to lift the composition. A deep brown-gray roof will preserve the tonal effect. Combine lap siding, vertical panels, and stone so each part of the facade catches daylight differently. The result should not appear as one flat block of color. Carefully spaced evergreens and soft ornamental grasses reinforce the layered neutral scheme while allowing the sunroom windows to remain the brightest visual element.
25. Taupe House With Corner Sunroom
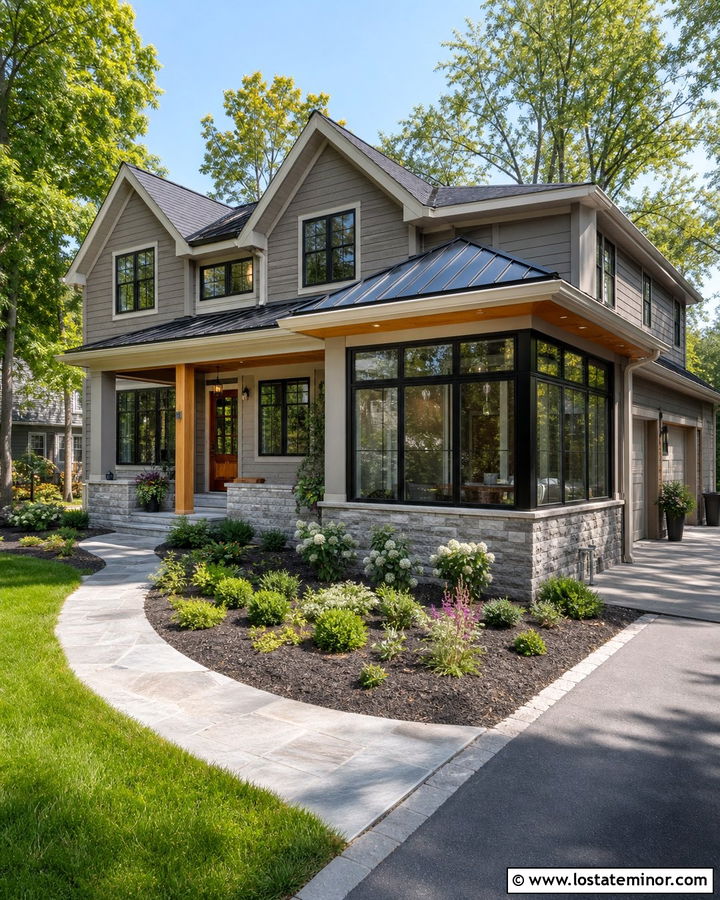
A corner sunroom can open a taupe house toward both the front and side yard while giving the facade an attractive asymmetrical feature. Use a balanced gray-taupe on the main siding and wrap large black-framed windows around the selected corner. A low black metal roof visually caps the addition and ties it to matching gutters and porch lights. Warm white fascia and window trim on the rest of the house keep the overall exterior approachable. Add cedar beneath the sunroom overhang or around a nearby entrance for warmth. The foundation can use pale gray stone to soften the transition to the lawn. A curved walkway and layered planting bed should guide attention toward the corner without concealing it, making the glass addition feel connected to both architecture and landscape.
26. Taupe House With Sunroom And Deck
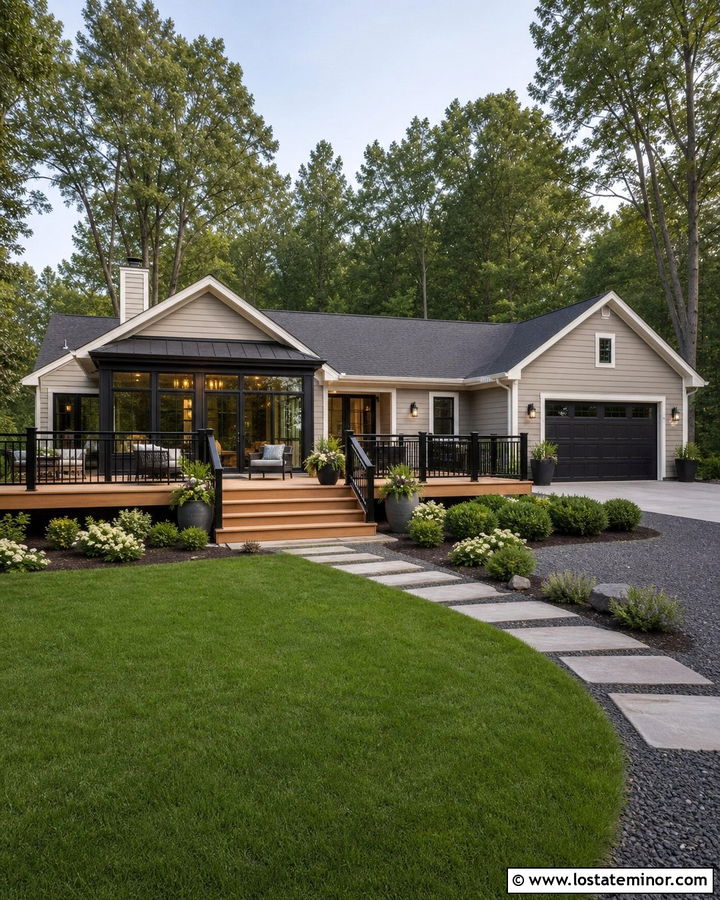
A sunroom and deck should operate as one coordinated exterior feature rather than two unrelated additions. Paint the house a soft mushroom taupe, use black-framed windows on the sunroom, and finish the adjoining deck in a medium cedar stain. Black railings can connect the deck visually to the glazing while preserving open views of the yard. Choose warm white for fascia and existing window trim. A charcoal roof over the sunroom keeps the palette crisp and modern. Wide steps should lead naturally from the deck to a lawn or garden path. Add planters and low shrubs without crowding the structure. The warmth of the cedar prevents the taupe and black combination from feeling severe, creating an inviting transition from enclosed living space to outdoor seating.
27. Taupe House With Sunroom And Patio
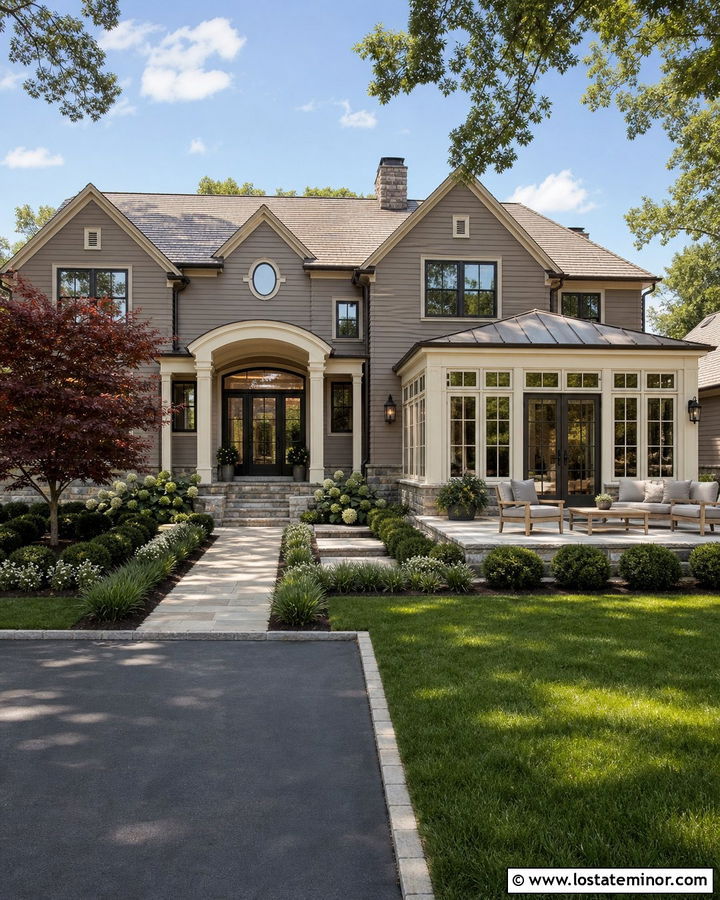
Pale patio materials can brighten a taupe house and reflect daylight into an adjacent sunroom. Use a medium warm taupe for the exterior, creamy white for the window frames, and dark bronze for doors and lighting. Extend large limestone-look pavers across the patio, leaving planting strips around the perimeter for drainage and softness. The sunroom should open onto this area through broad glass doors, creating a visual connection between interior and exterior spaces. A gray-brown roof and natural stone foundation keep the colors grounded. Place a small ornamental tree nearby for filtered shade without blocking the facade. The complete design feels cohesive because the patio’s warm pale tones relate to the trim, while its subtle gray veining connects with the taupe siding.
28. Taupe House With Sunroom And Pergola
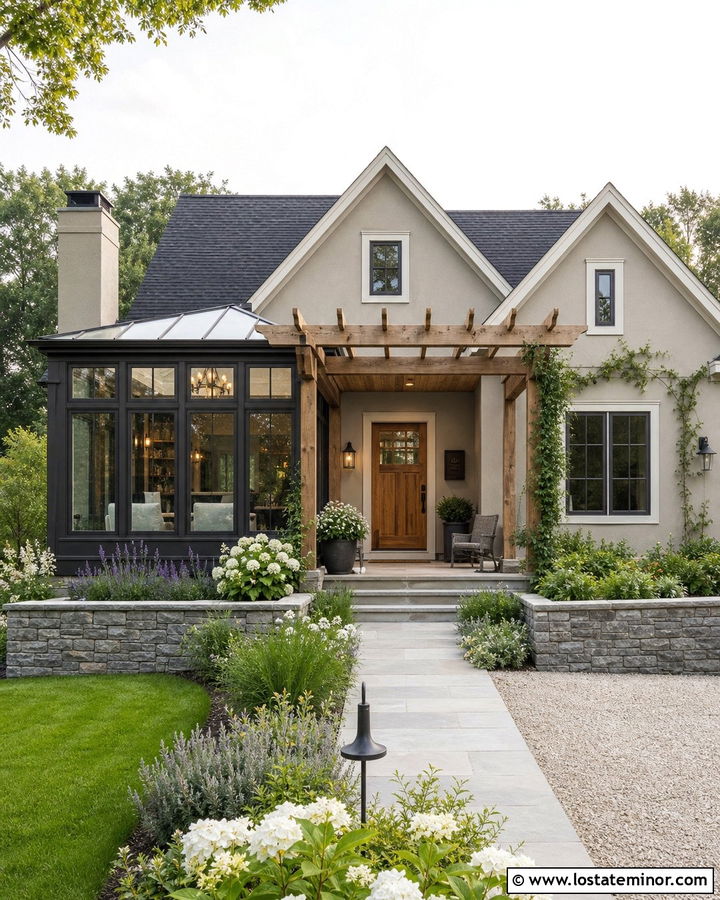
A pergola can extend the architectural lines of a taupe sunroom and create a shaded outdoor zone beside it. Choose light greige-taupe siding with crisp cream trim and dark bronze window frames. Build the pergola from stained cedar, repeating the wood on the front door and porch ceiling. Its beams can align with the sunroom roof or window divisions for an orderly appearance. A charcoal shingle roof provides a neutral background, while a low stone wall connects the structure to the garden. Train restrained greenery along only part of the pergola so the feature does not disappear beneath foliage. From the curb, the sequence of solid house, glass sunroom, and open timber structure creates depth while maintaining one coordinated material and color story.
29. Taupe House With Sunroom And Landscaping
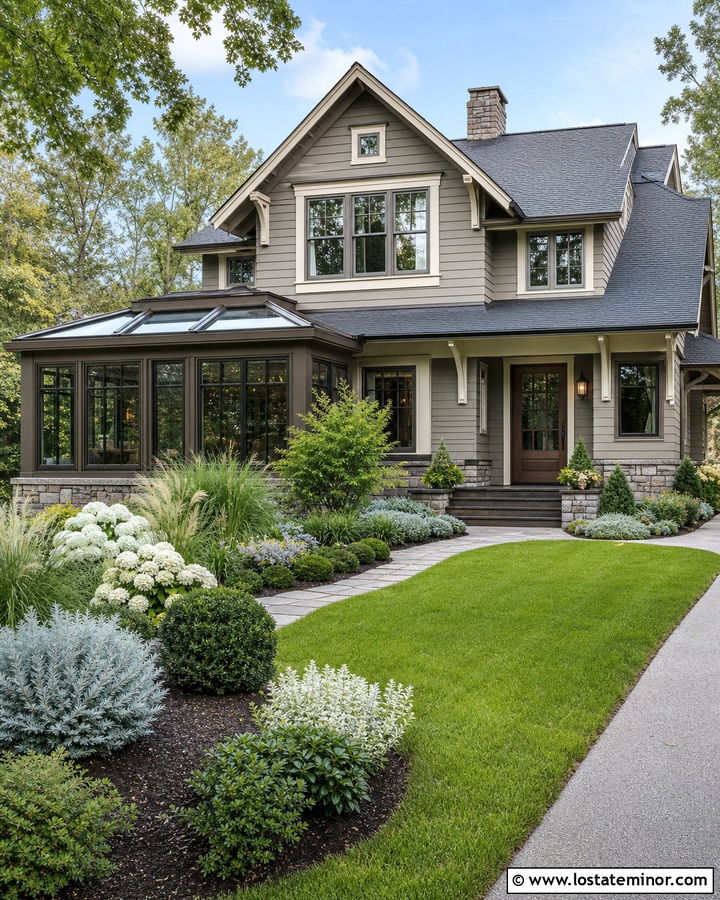
Thoughtful landscaping can make a taupe house and sunroom look more connected to the property. Use medium earthy taupe siding, cream trim, and black or bronze sunroom frames as the architectural base. Build planting beds around the addition with low evergreens, silvery foliage, ornamental grasses, and white flowering shrubs. These colors complement taupe without creating a busy rainbow effect. Keep taller plants away from the main glass panels so they do not reduce sunlight or obscure the sunroom from the street. A curved flagstone path can link the driveway, front entrance, and garden-facing sunroom door. Dark mulch or gravel provides useful contrast at ground level. The complete exterior feels settled because the planting heights, hardscape colors, and building materials form deliberate visual layers.
30. Taupe House With Four Season Sunroom
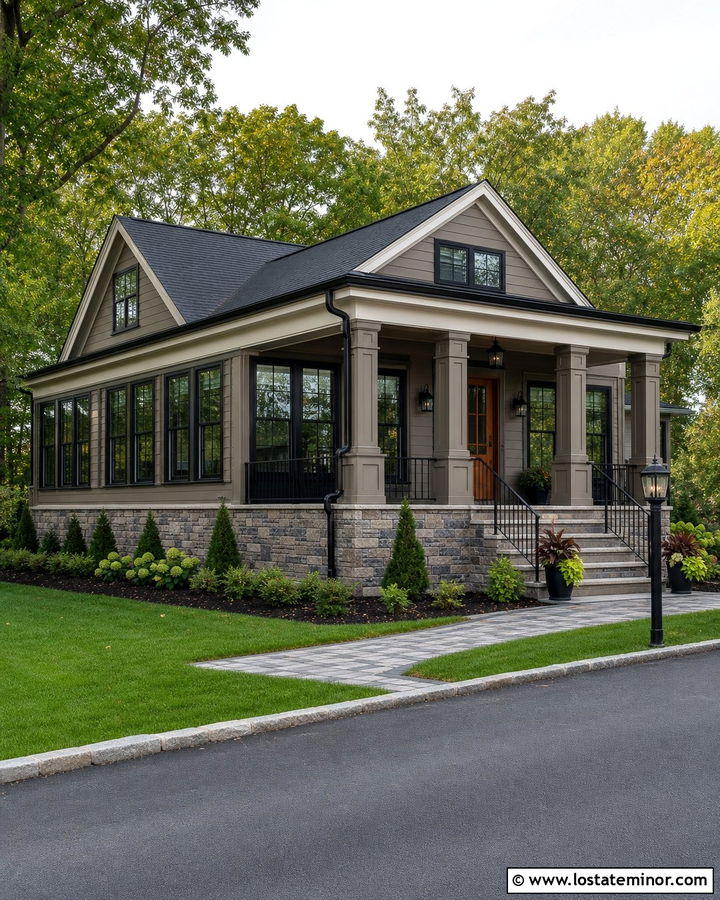
A four-season sunroom should look substantial enough to belong to the main house throughout the year. Use medium neutral taupe siding on both structures, with insulated black-framed windows and a matching charcoal roof. Warm white fascia can trace the roofline and brighten the window-heavy addition. Add a stone foundation beneath the sunroom to give it permanent visual weight and coordinate that masonry with the front steps or porch columns. A cedar front door introduces natural warmth, while black lighting and gutters complete the contrast. Plan the sunroom roof pitch, siding exposure, and trim width to reflect the original house. When those architectural details align, the addition appears intentional from the curb rather than looking like a separate enclosure attached after construction.
Conclusion:
These 30 Taupe House Design With Sunroom Ideas show how one adaptable neutral can support traditional, rustic, coastal, farmhouse, and modern exteriors. The most successful schemes repeat key colors and materials across the sunroom and original house. Window frames can connect with the roof, while wood, brick, or stone can anchor the glass visually. Before choosing paint, compare large samples beside the roof, masonry, windows, and decking at several times of day. Taupe undertones can shift significantly as exterior light changes. Whether you select warm cream trim, sharp black frames, muted green accents, or natural cedar, treat every element as part of one complete facade. That coordinated approach will create a sunroom exterior with lasting curb appeal.

Related posts: