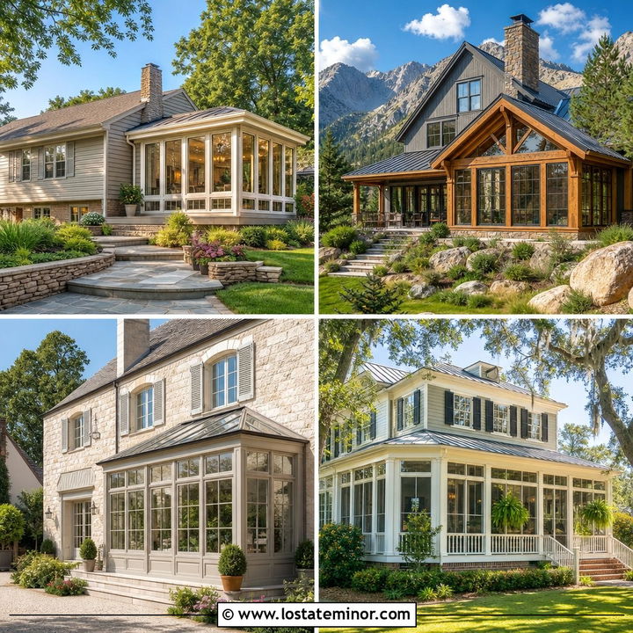
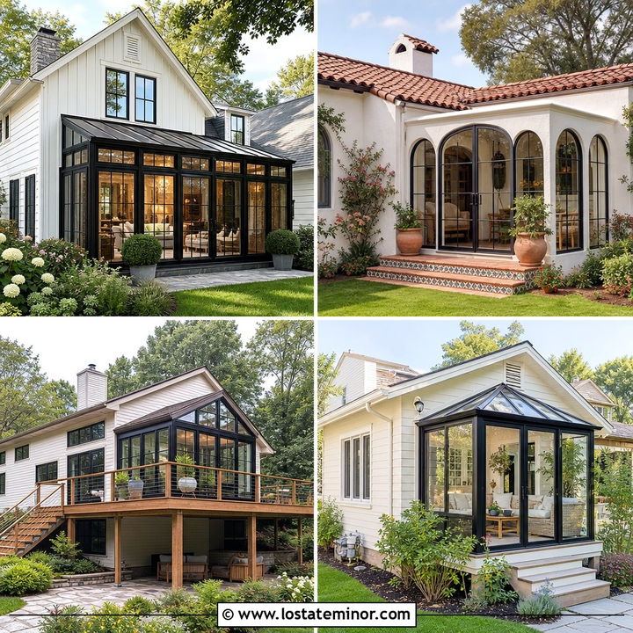
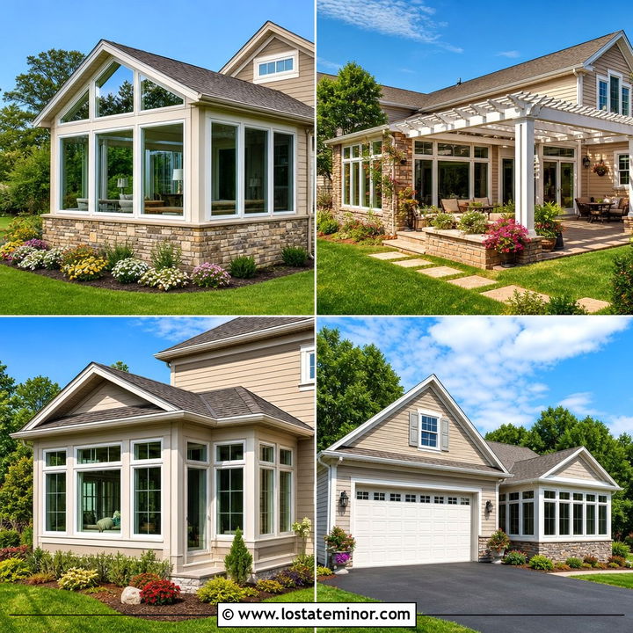
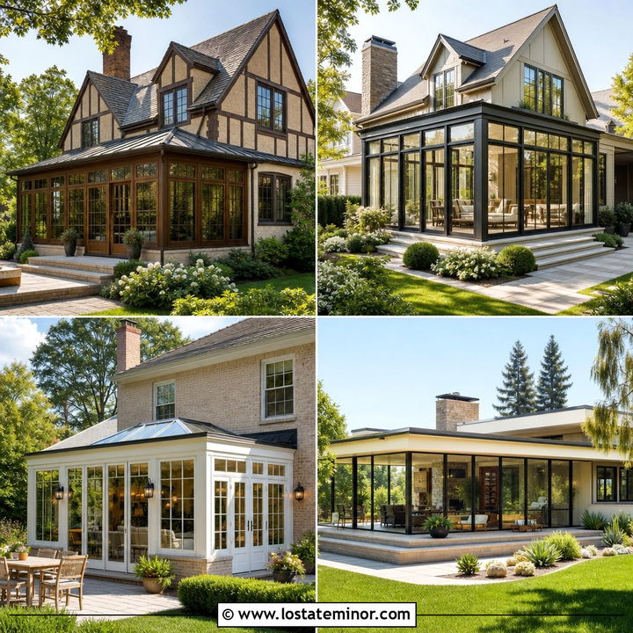
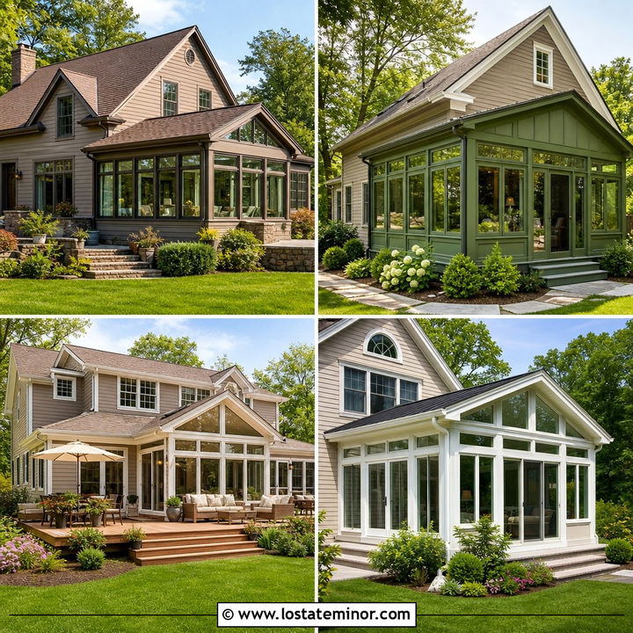
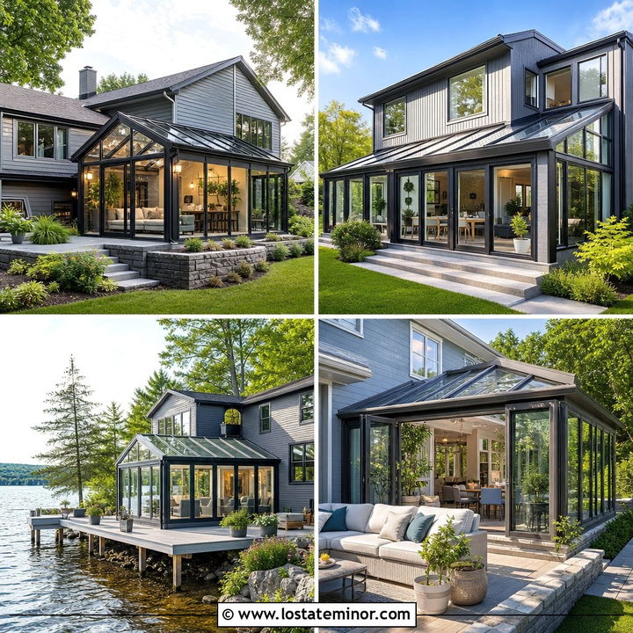
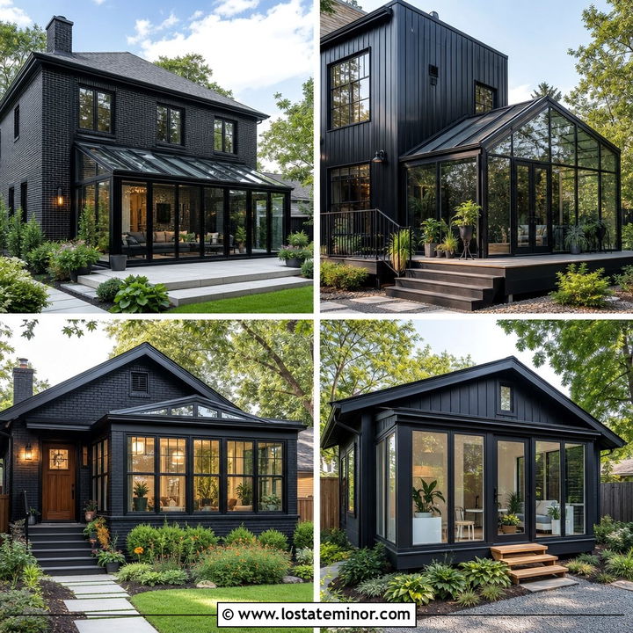
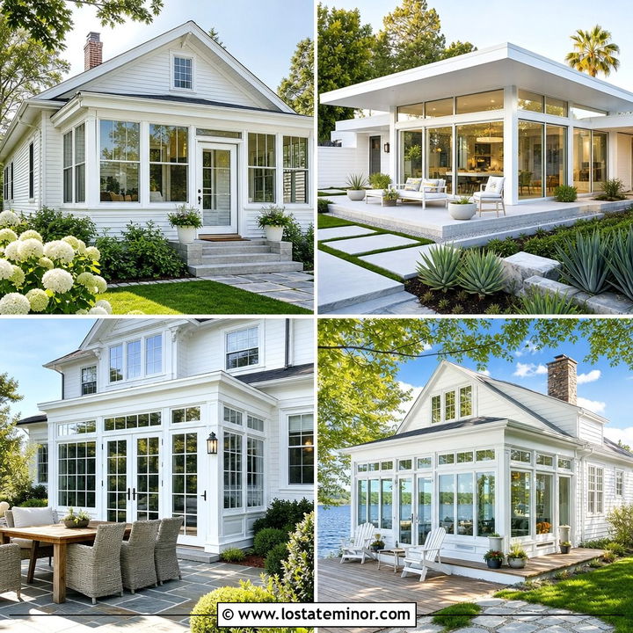
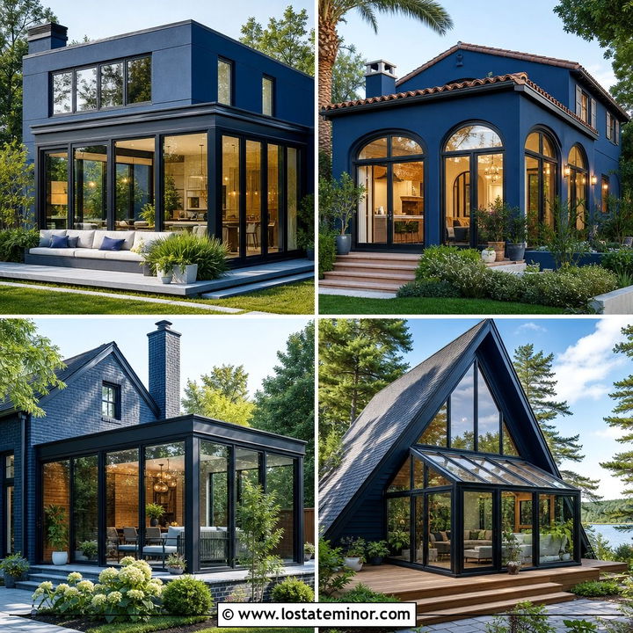
A dark exterior can feel bold, refined, and surprisingly welcoming when it is balanced with a bright glass addition. These 30 Black House Design With Sunroom Ideas explore complete exterior looks rather than treating the sunroom as an afterthought. You will find modern farmhouses, ranch homes, cabins, colonials, cottages, and contemporary builds paired with glass walls, natural wood, stone, brick, and thoughtful landscaping. Black siding gives the architecture a strong outline, while a sunroom introduces transparency and abundant daylight. This contrast works especially well when rooflines, window frames, and exterior materials connect both structures. From compact side additions to dramatic two-story glass rooms, the following 30 Black House Design With Sunroom Ideas offer practical inspiration for creating cohesive curb appeal. ()
1. Black Modern Farmhouse With Glass Sunroom
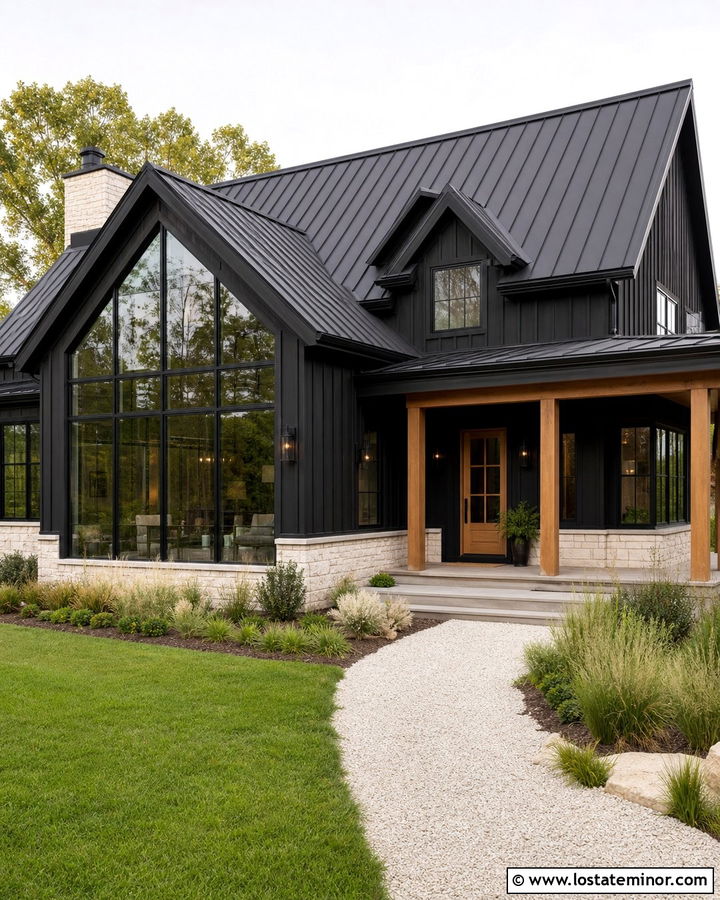
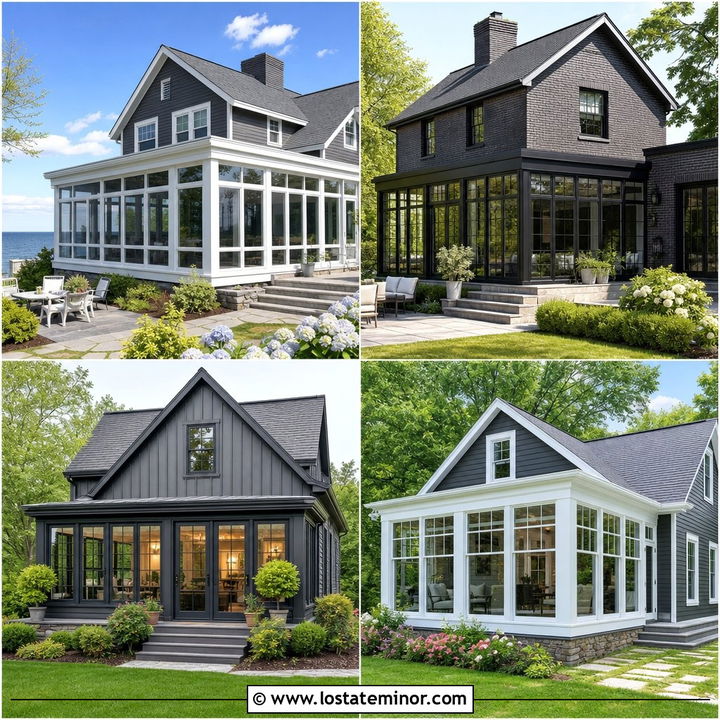
A black modern farmhouse becomes more inviting when a glass sunroom softens its solid exterior. Use matte black board-and-batten siding across the main house, then repeat the same color on the sunroom’s narrow window frames. A simple gabled roof allows the addition to feel connected rather than attached later. Warm cedar porch posts, a natural wood front door, and pale limestone foundation accents prevent the dark palette from looking flat. Inside the sunroom, a light oak ceiling can remain visible through the windows, adding warmth from the curb. Finish the scheme with a charcoal metal roof, cream gravel paths, and loose ornamental grasses. The result feels modern and dramatic while still keeping the relaxed character associated with farmhouse architecture.
2. Black Ranch House With Side Sunroom
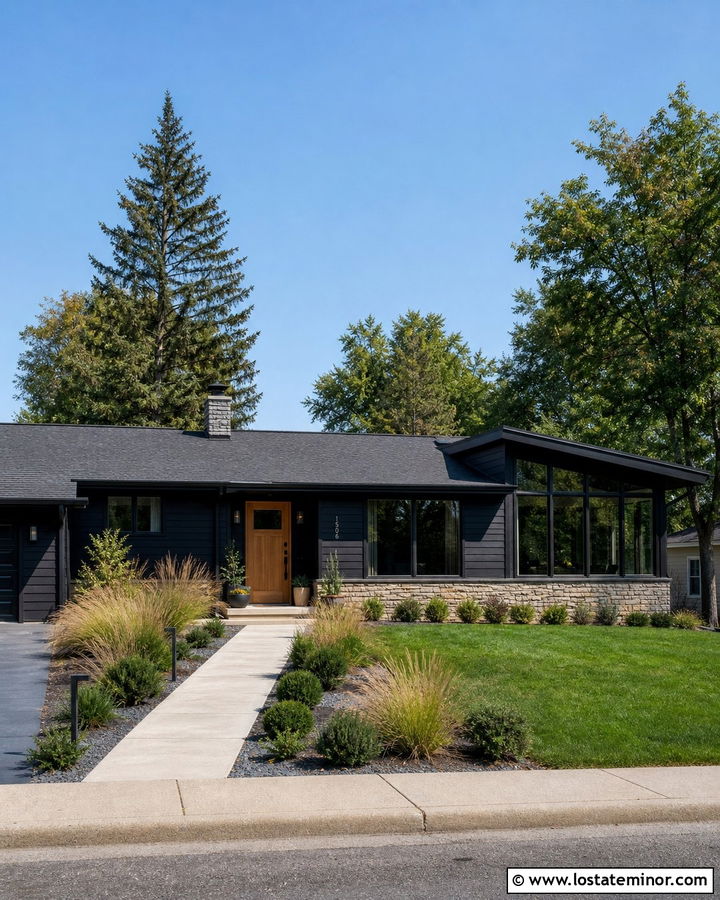
A long ranch house offers an ideal shape for a sunroom positioned at one end. Paint the horizontal siding a soft charcoal black to emphasize the home’s low profile without making it appear too heavy. The sunroom can project slightly beyond the original facade, using black-framed floor-to-ceiling windows and a shallow shed roof. Connect both structures with matching roof shingles and continuous stone foundation skirting. A honey-toned wood front door, broad concrete steps, and warm exterior lighting introduce needed contrast. Keep the landscaping low with clipped shrubs, prairie grasses, and a straight walkway that reinforces the ranch’s horizontal lines. This design also creates a visually interesting endcap, giving a simple rectangular home more depth, balance, and architectural presence.
3. Black Craftsman House With Sunroom Porch
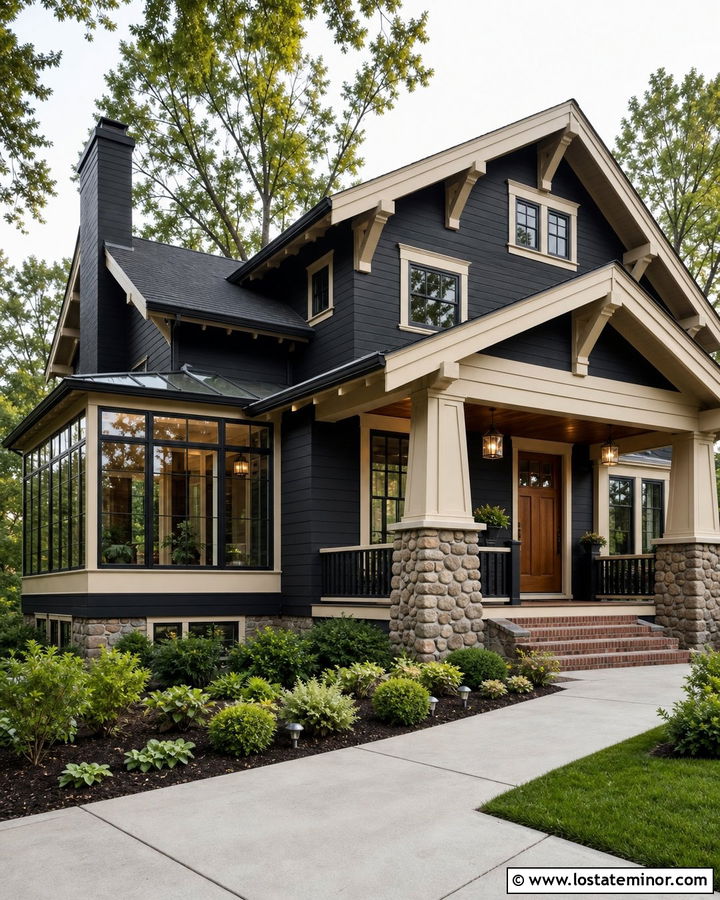
Can a sunroom preserve the welcoming character of a Craftsman home? It can when the addition includes substantial details that match the original architecture. Choose deep black lap siding with creamy white window trim and tapered stone columns. Place the sunroom beside the main porch, giving it a low gable, exposed rafters, and large divided-light windows. Repeating the porch’s stone base beneath the sunroom makes the entire facade feel unified. A stained oak entry door and cedar ceiling bring natural warmth to the dark color scheme. Use brick steps, copper gutters, and dense green landscaping for added texture. The glass walls keep the extension visually light, while the traditional trim proportions help it look like a thoughtful part of the home.
4. Black Colonial House With Brick Sunroom
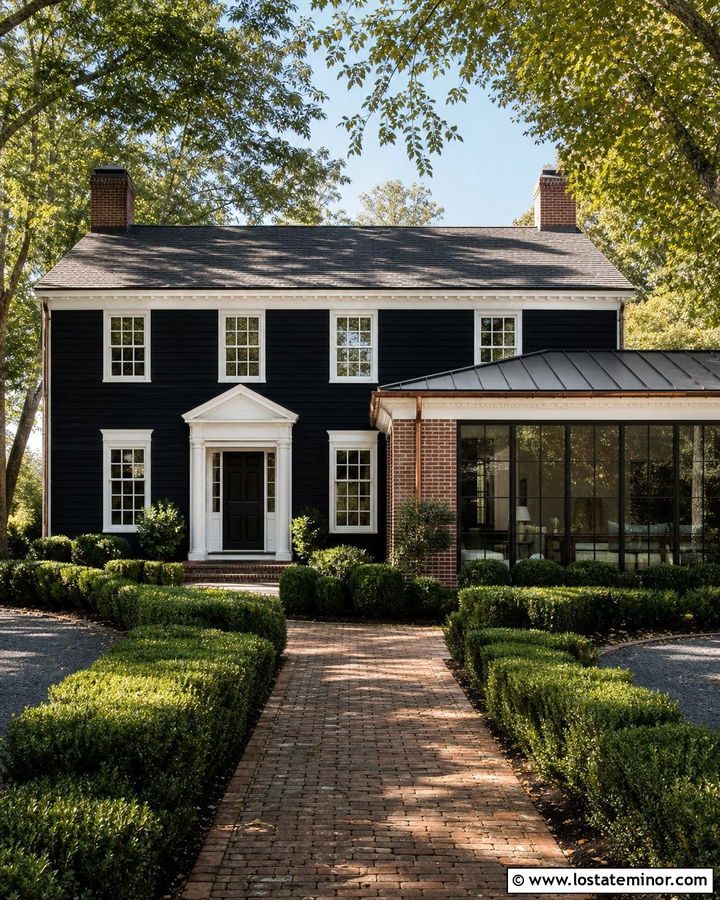
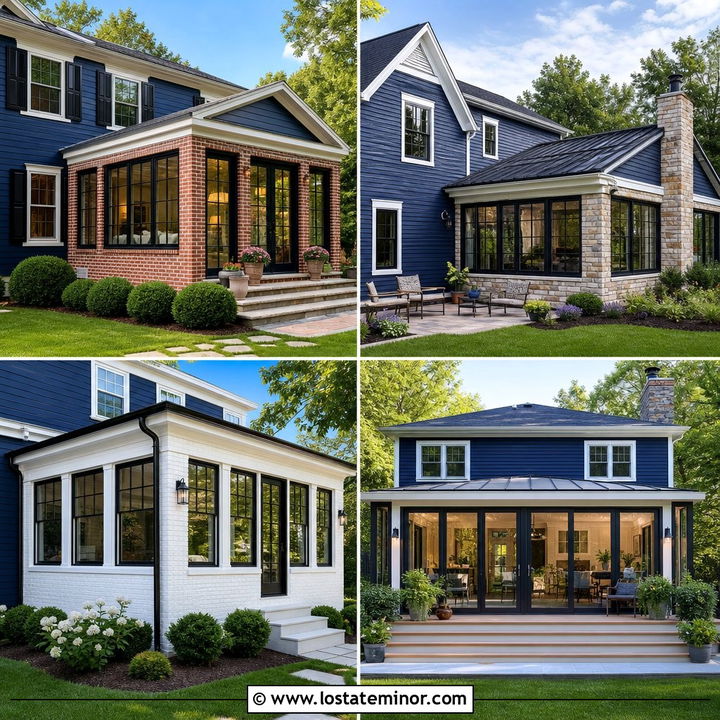
Traditional symmetry and a modern dark palette can work beautifully together. Coat the Colonial exterior in rich black paint while keeping the window trim, cornice, and central entry surround crisp white. A brick sunroom placed on one side should repeat the main house’s red or weathered brown masonry, creating a grounded transition between old and new. Use black steel windows with narrow grids to connect the addition to the black facade. A low copper or dark standing-seam roof gives the sunroom a refined finish without competing with the main roofline. Balance the addition with tall foundation shrubs on the opposite side of the house. Brick pathways, formal hedges, and a glossy black front door complete an exterior that feels historic, polished, and carefully proportioned.
5. Black Cape Cod House With Small Sunroom
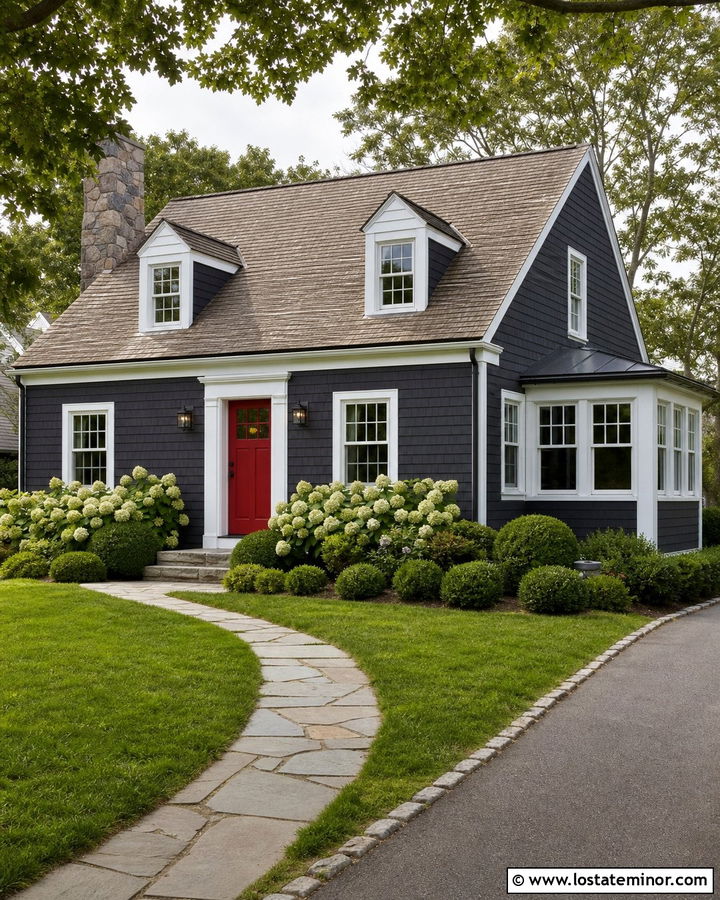
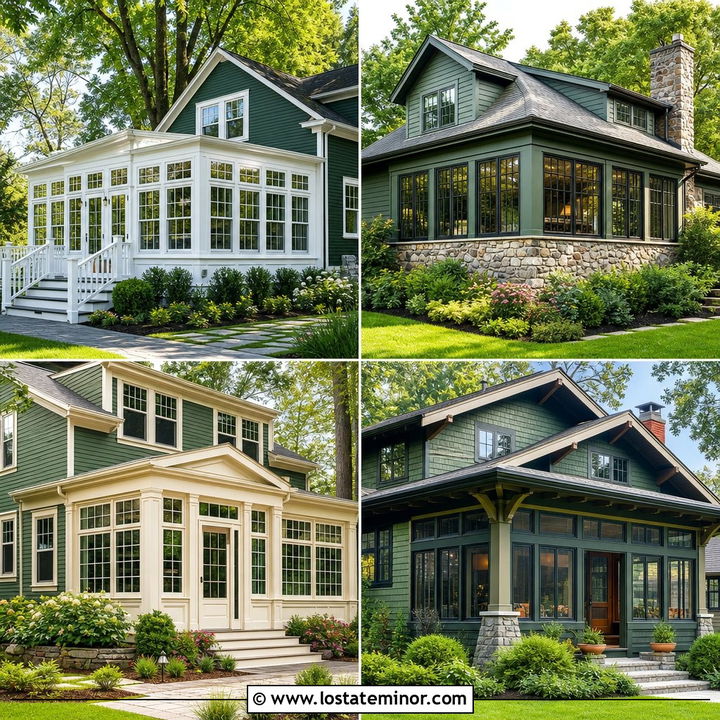
A compact Cape Cod benefits from a sunroom that adds living space without overwhelming its simple form. Paint the cedar shingles a softened black with subtle gray undertones, then use bright white trim around the dormers, eaves, and windows. Position a small sunroom on the side or rear corner beneath a low-pitched roof. White window frames can make the addition feel light, while a black foundation and roof connect it to the house. Add a warm red front door for a classic coastal accent. Hydrangeas, boxwoods, and a curved stone walkway keep the landscaping appropriate to the home’s scale. By matching the sunroom’s divided-light windows to the original windows, the addition feels charming and established instead of overly modern or visually disconnected.
6. Black Cottage House With White Sunroom Trim
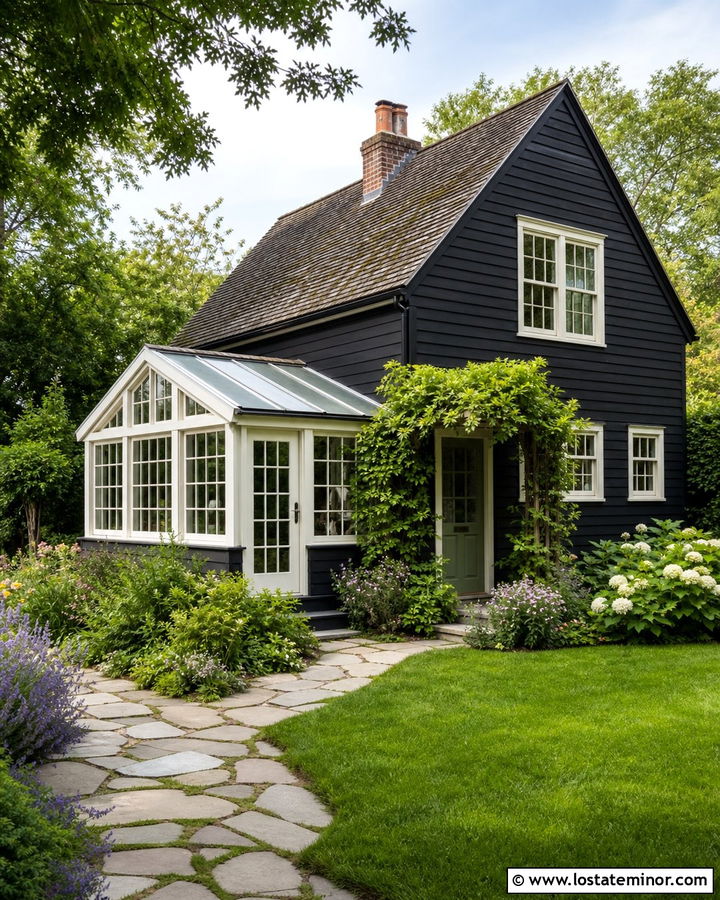
Imagine a dark cottage surrounded by flowers, with a bright glass room opening toward the garden. Black-painted wood siding gives the house a storybook outline, while creamy white sunroom trim creates a cheerful contrast. Use a modest gabled addition with divided-light windows, a paneled glass door, and a small brick step. Carry the white color onto the main window casings and fascia so the sunroom belongs to the overall palette. A mossy gray roof, weathered brick chimney, and soft green front door add age and character. Cottage landscaping should feel layered rather than formal, with flowering perennials, climbing vines, and irregular flagstone paths. The combination creates a cozy black exterior that feels bright, approachable, and closely connected to its natural surroundings.
7. Black Scandinavian House With Wood Sunroom
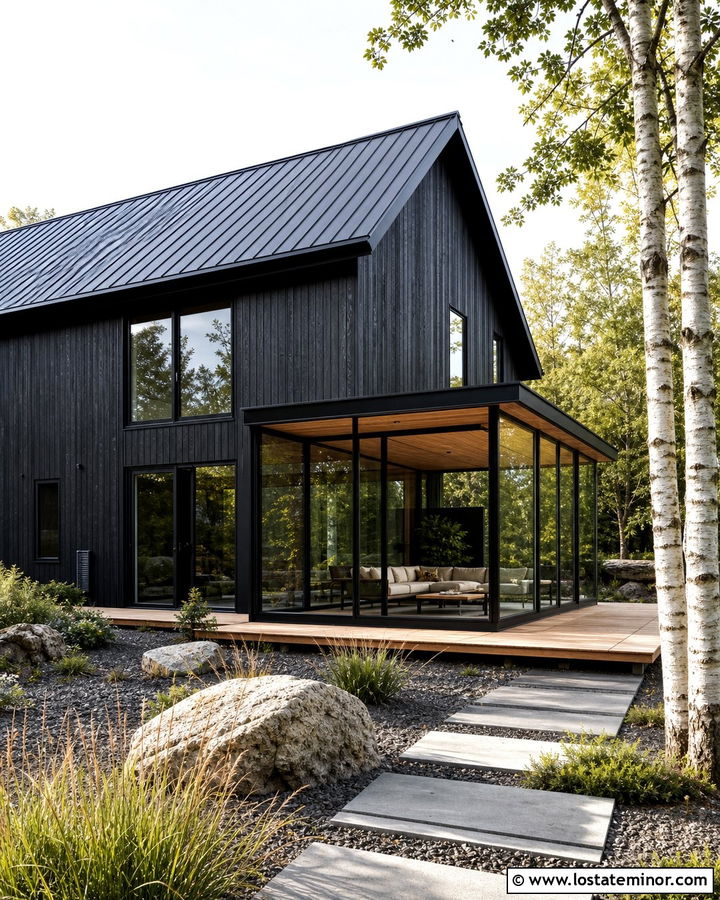
Clean lines make a black Scandinavian-inspired house a natural partner for a minimalist sunroom. Cover the exterior in vertically installed black timber cladding, keeping the trim nearly invisible for a smooth, uninterrupted appearance. The sunroom can extend from the rear or side as a simple glass box framed with matching black metal. Line its ceiling and one solid wall with pale cedar or thermally modified wood. That warm material remains visible through the glass and keeps the dark scheme from becoming severe. A steep black metal roof, frameless gutters, and large rectangular windows reinforce the Nordic influence. Surround the home with gravel, native grasses, birch trees, and a narrow wood deck. Every element feels purposeful, allowing the contrast between black cladding, transparent glass, and natural wood to lead the design.
8. Black Midcentury Modern House With Sunroom
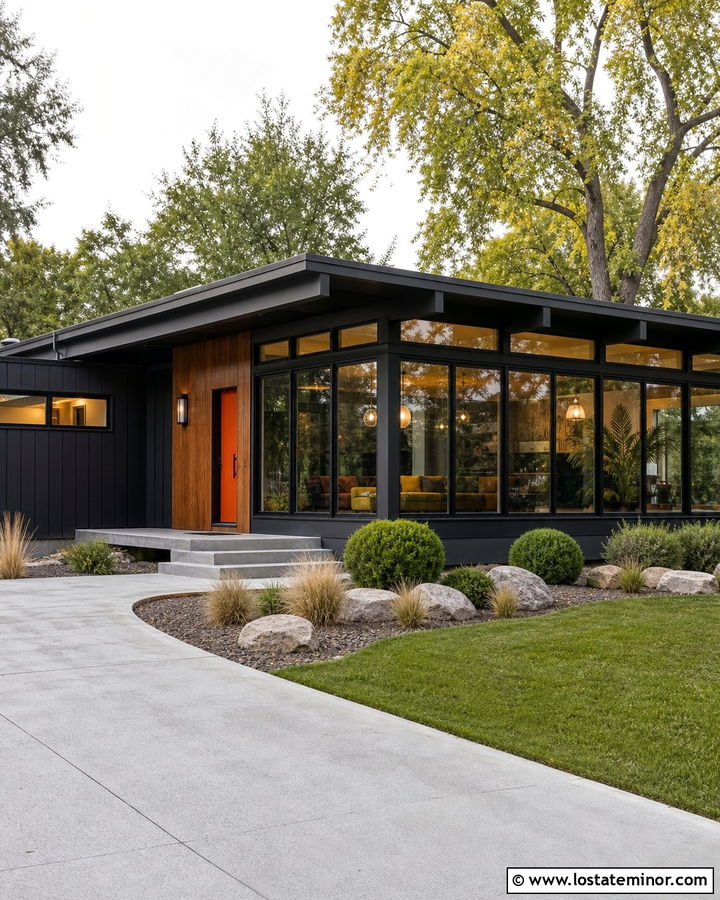
Strong horizontal lines and broad windows make a midcentury modern home especially suitable for a sunroom. Use charcoal-black vertical siding with warm walnut panels near the entrance and garage. Extend the original low roof over the glass room so the addition appears integrated into the home’s footprint. Slim black window frames, clerestory glass, and a terrazzo or concrete floor reinforce the period-inspired look. A burnt orange front door provides a controlled pop of color without distracting from the architecture. Keep the yard open and sculptural with ornamental grasses, rounded shrubs, and a few carefully placed boulders. The sunroom should visually connect with an adjoining patio, creating an indoor-outdoor living zone. This approach preserves the home’s clean profile while giving its dark exterior greater transparency.
9. Black Bungalow With Front Sunroom
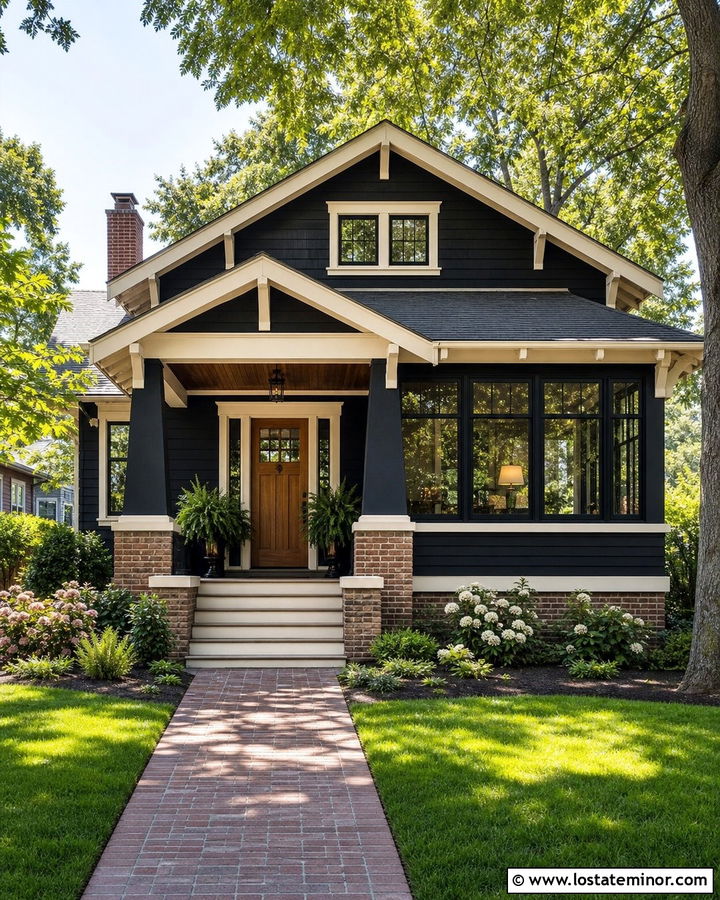
A front sunroom can give a bungalow extra character while preserving its comfortable, low-scale appearance. Paint the main siding deep black and use warm ivory trim around the windows, roof edges, and porch details. Enclose part of the front porch with black-framed glass, leaving the remaining section open around the entrance. This creates a balanced facade and keeps the front door easy to see. A brick foundation, tapered columns, and exposed rafter tails maintain the bungalow’s traditional craftsmanship. Choose a medium-tone wood door and repeat that finish on the porch ceiling. Layer the front yard with ferns, flowering shrubs, and a short brick walkway. Because the sunroom shares the existing roof, it feels original to the house rather than like a separate glass enclosure.
10. Black Split-Level House With Rear Sunroom
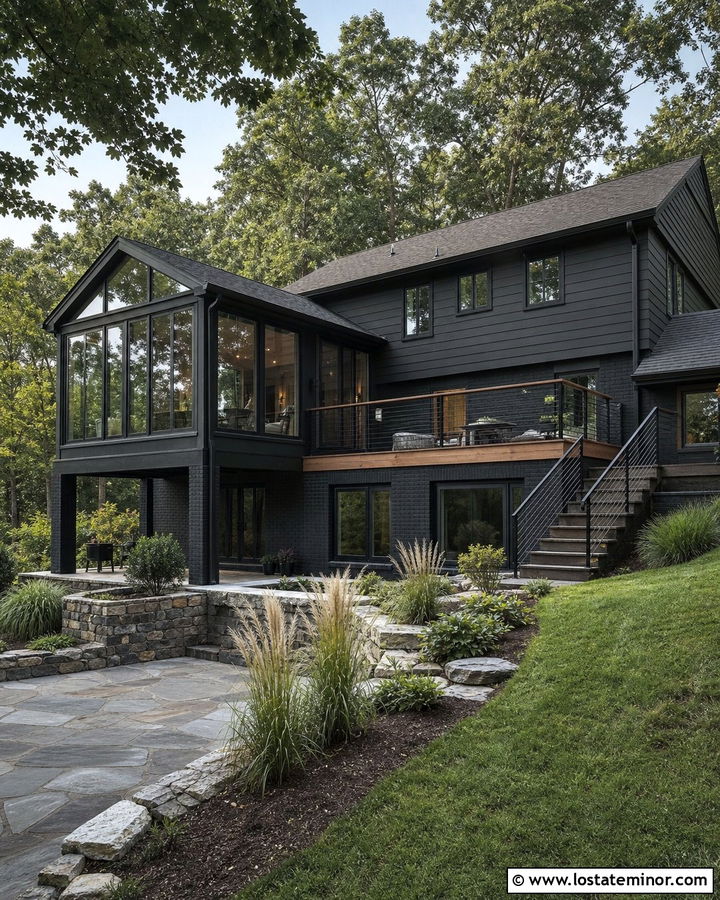
Split-level homes often have uneven exterior proportions, but a well-positioned sunroom can bring balance to the rear facade. Use black horizontal siding on the upper level and dark painted brick below for a unified appearance. Add a glass sunroom beside the raised deck, aligning its roof with the main floor rather than the lower patio. Black frames maintain continuity, while a cedar deck and railing introduce warmth. Beneath the addition, stone retaining walls and paved seating areas can organize the sloped yard. Wide stairs should connect the sunroom, deck, and lawn into one practical outdoor zone. A dark gray roof and matching gutters keep the palette controlled. The finished exterior feels intentional, with the sunroom acting as a bridge between the home’s different levels.
11. Black Tudor House With Conservatory Sunroom
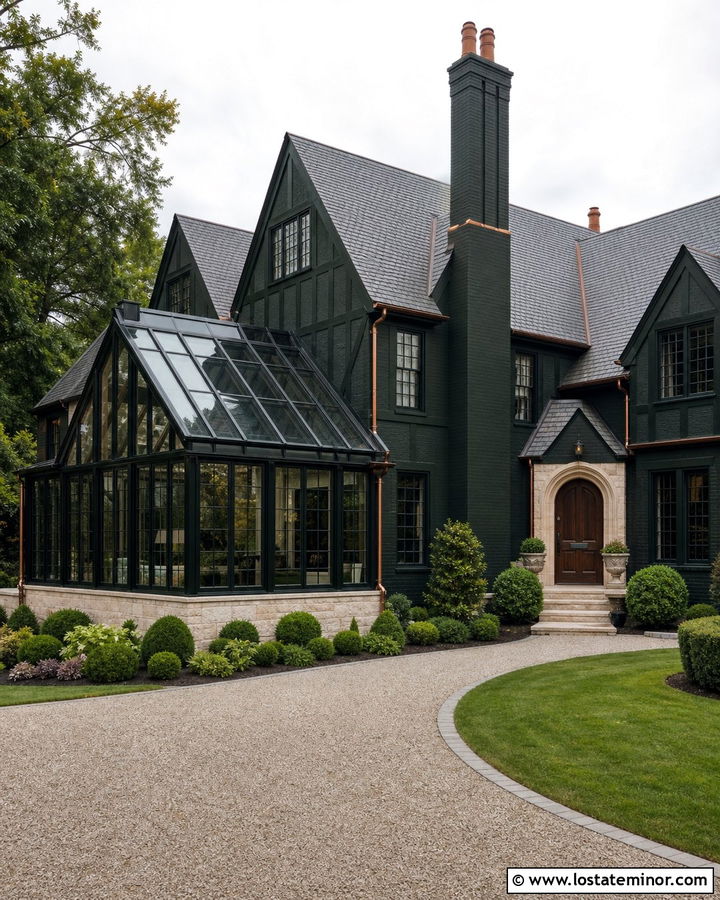
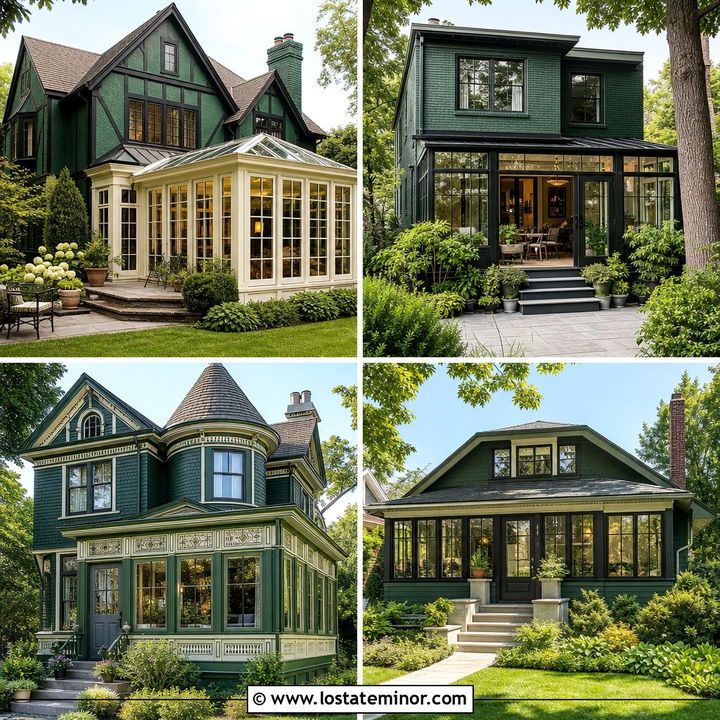
A glass conservatory can lighten the visual weight of a black Tudor exterior while respecting its historic shape. Paint the stucco and timber details a unified warm black, allowing the steep rooflines and tall chimneys to remain the main features. Add a conservatory-style sunroom with a stone base, black metal frames, and a pitched glass roof. Soft limestone around the foundation and entrance creates elegant contrast. Use leaded or narrow-grid windows that echo the original Tudor glazing without copying it too literally. A dark oak front door, slate roof, and copper downspouts deepen the old-world character. Formal shrubs and a curved gravel drive complete the composition. The transparent sunroom provides brightness and garden views while remaining appropriately detailed for the architecture.
12. Black Victorian House With Bay Sunroom
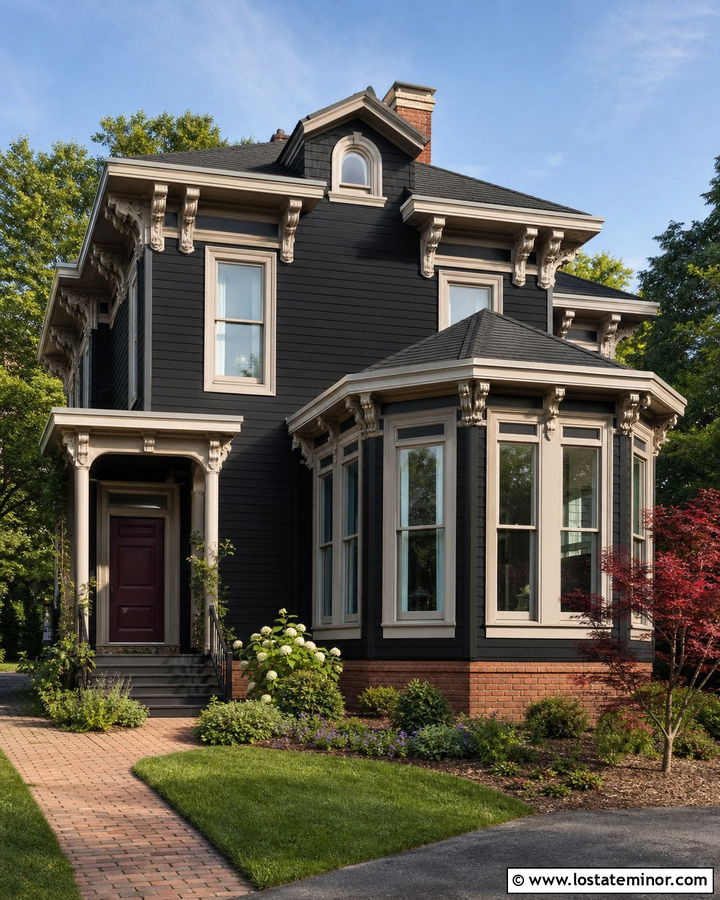
On a Victorian house, a sunroom can become part of the home’s layered, decorative facade. Choose a rich black body color and highlight the trim with soft cream rather than stark white. A projecting bay sunroom with tall windows, decorative brackets, and a small hipped roof suits the home’s vertical proportions. Paint its structural framing black, then use cream on the window casings and cornice details. Burgundy on the front door or selected panels adds depth without making the palette feel busy. Wrap the foundation in weathered brick and continue that material along the walkway. Flowering shrubs and a small ornamental tree soften the dark exterior. The completed house feels dramatic but not gloomy because the glass addition reflects daylight and breaks up the broad black surfaces.
13. Black Prairie House With Corner Sunroom
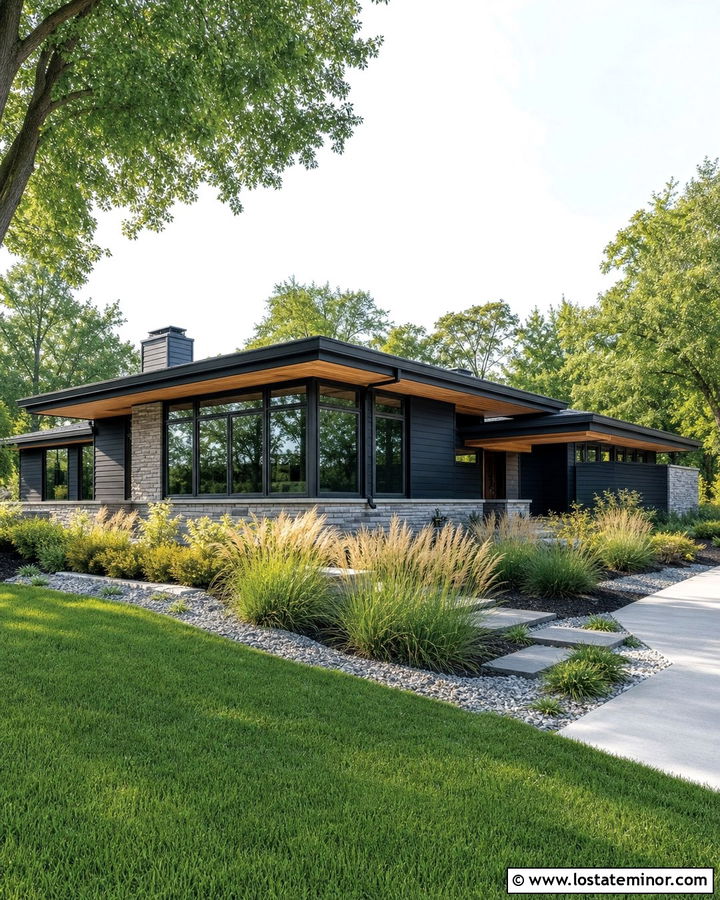
Low roofs, wide overhangs, and strong horizontal bands define a Prairie-style black house. Place the sunroom at a corner where glazing can wrap around two sides, allowing the addition to emphasize the architecture’s connection to the landscape. Use near-black stucco or smooth siding with dark bronze window frames. A continuous stone base should run beneath the house and sunroom, visually anchoring both structures. Warm wood soffits under the deep eaves add a natural glow that is visible from outside. Keep the sunroom roof flat or very low so it sits beneath the main roofline. Broad concrete paths, linear planting beds, and layered native grasses reinforce the horizontal composition. The finished design feels substantial and calm, with glass creating a welcome pause in the dark facade.
14. Black Contemporary House With Glass Box Sunroom
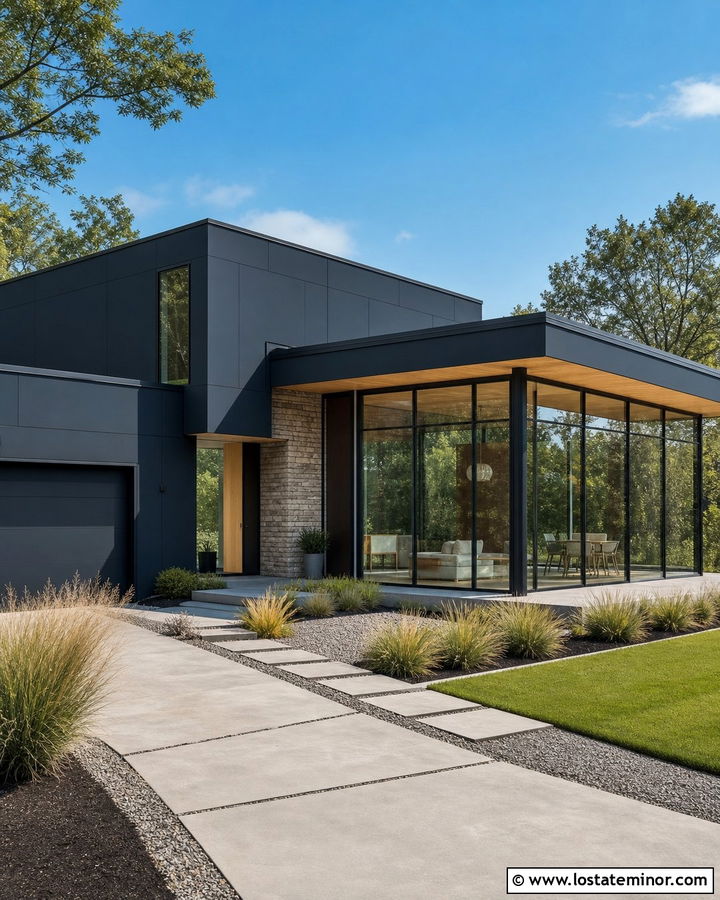
For a bold modern look, treat the sunroom as a transparent glass box set against a solid black house. Use smooth black fiber cement panels on the main exterior, minimizing seams and decorative trim. The sunroom should feature floor-to-ceiling glazing, narrow black frames, and a flat roof aligned with the home’s geometric forms. Add a light wood ceiling inside the room so warmth can be seen through the glass. Large concrete pavers can flow from the sunroom to a simple terrace, strengthening the indoor-outdoor connection. Use one stone accent wall near the entrance to keep the facade from feeling too uniform. Sparse landscaping, sculptural grasses, and a clean gravel border complete the design. This scheme works best when every line, joint, and material transition looks deliberate.
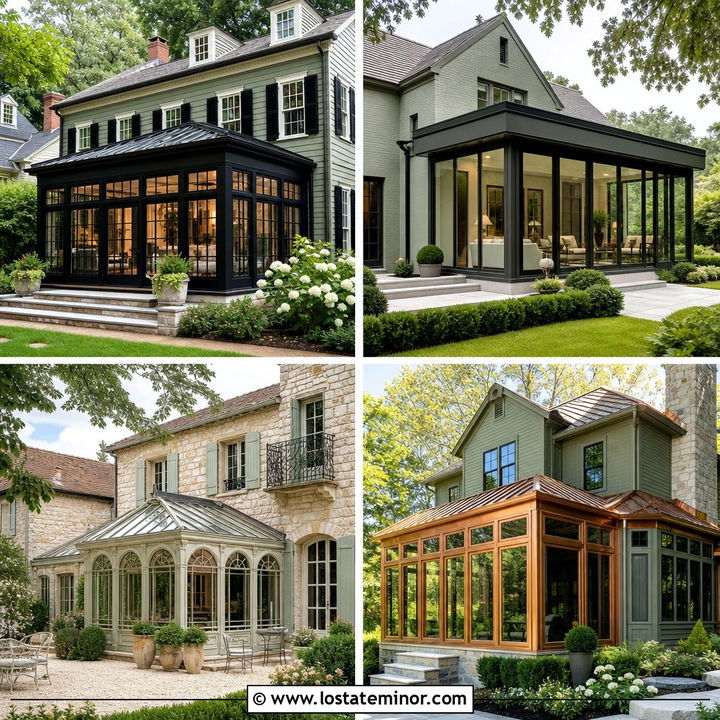
15. Black Rustic Cabin With Stone Sunroom
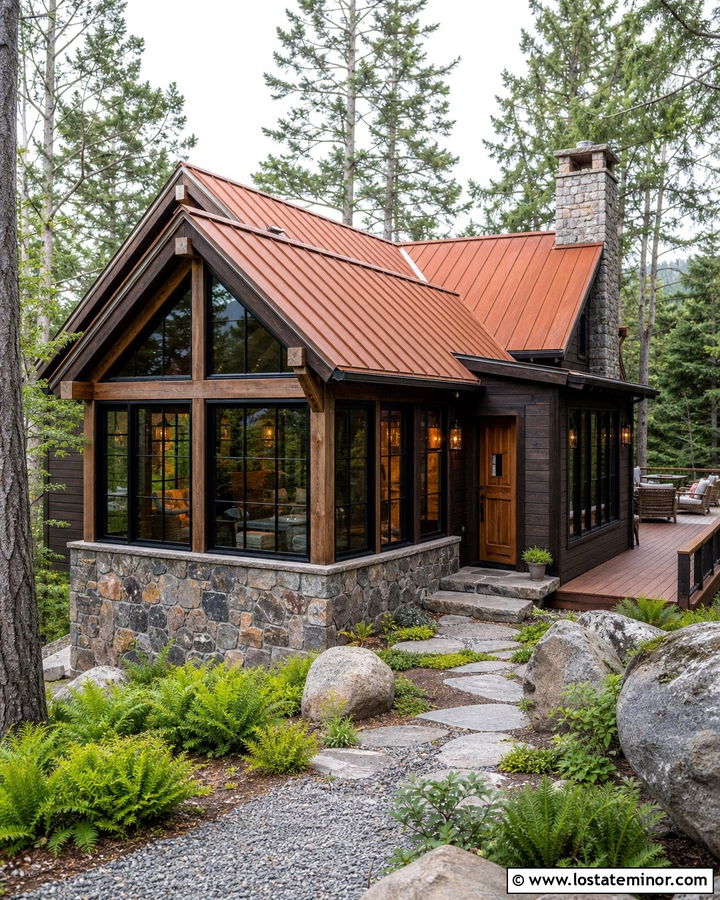
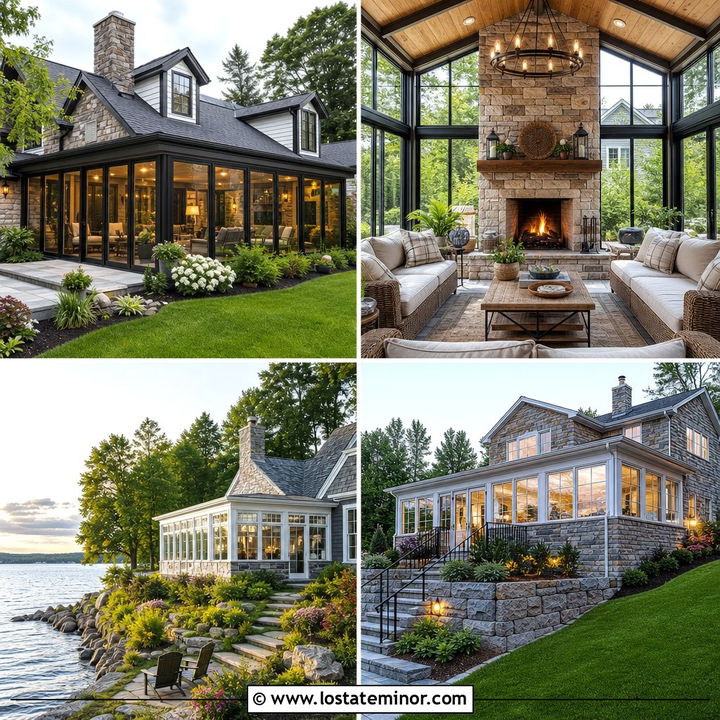
A black cabin gains year-round usability from a sunroom that feels rooted in the landscape. Cover the main structure in black-stained wood siding and use natural fieldstone around the chimney, foundation, and lower sunroom walls. Large black-framed windows can fill the addition, while exposed timber beams support a simple gabled roof. Inside, a pine ceiling creates visible warmth and complements the surrounding trees. Extend a stone terrace beyond the sunroom so the indoor space connects naturally with outdoor seating. A rust-colored metal roof and solid wood entry door keep the palette earthy. Rather than formal landscaping, use native ferns, boulders, ground cover, and gravel paths. The combination of dark wood, clear glass, and rugged stone gives the cabin a sheltered yet open appearance.
16. Black Lake House With Waterfront Sunroom
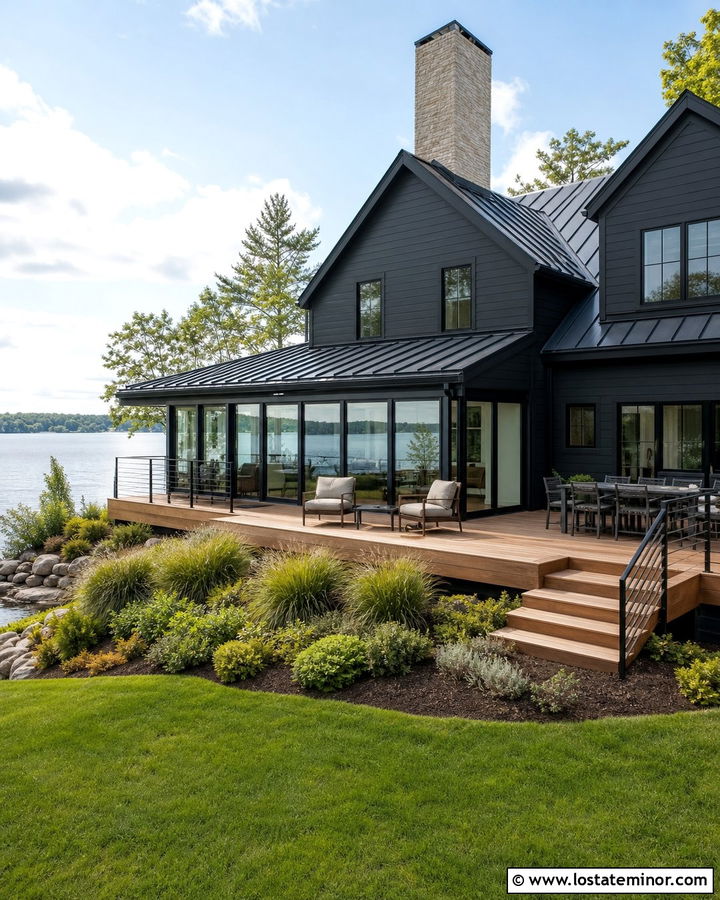
A waterfront sunroom should maximize views while keeping the lake house exterior visually balanced. Use deep black lap siding with charcoal trim so the building forms a clean silhouette against the water. Position the sunroom on the lake-facing side with broad panes of glass and minimal framing. A dark standing-seam roof can extend over both the sunroom and an adjoining covered deck. Introduce natural cedar on the deck boards, ceiling, and outdoor stairs to warm the black palette. A pale stone chimney adds another texture without reducing the contemporary feel. Keep plantings informal with native grasses and shoreline-friendly shrubs. From the water, the glass room should look integrated with the facade, creating a bright central feature between the darker wings of the house.
17. Black Coastal House With White Sunroom
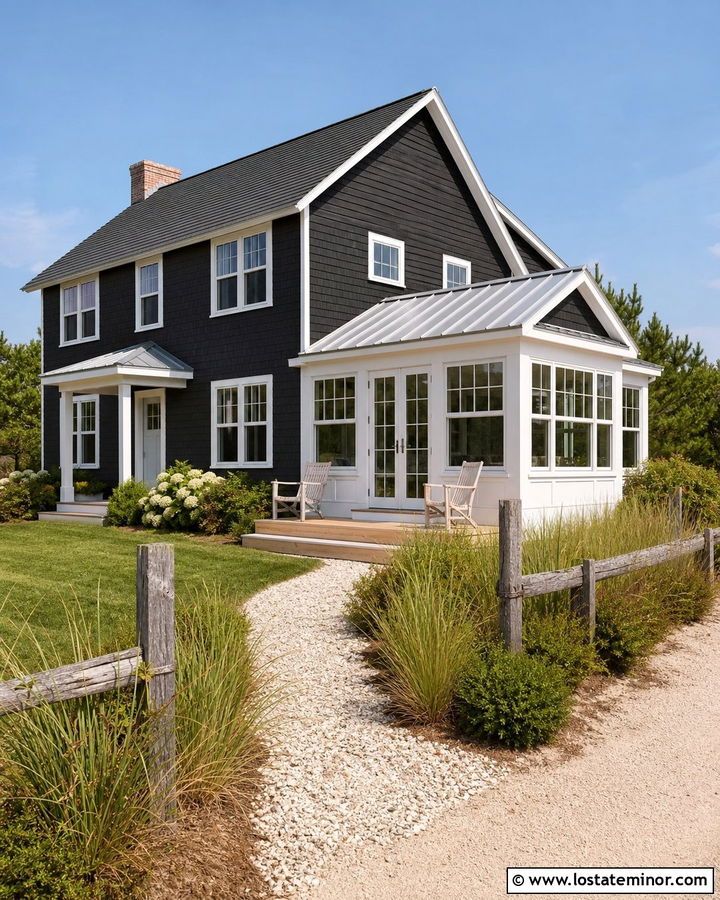
Black can work in a coastal setting when it is combined with light trim, open landscaping, and reflective glass. Select a softened black shingle or lap siding that reads more charcoal in bright sunlight. Frame the sunroom in warm white and use a low silver-gray metal roof to keep the addition fresh. Large divided-light windows provide a traditional coastal appearance, while French doors connect the room to a pale wood deck. Repeat the white trim around the main house windows and entry. Beach grass, crushed-shell paths, and weathered gray decking reinforce the relaxed setting. Avoid too many heavy dark accents around the ground level. The finished exterior feels crisp and breezy because the bright sunroom, pale hardscaping, and natural vegetation balance the black siding.
18. Black Mountain House With Sloped Sunroom
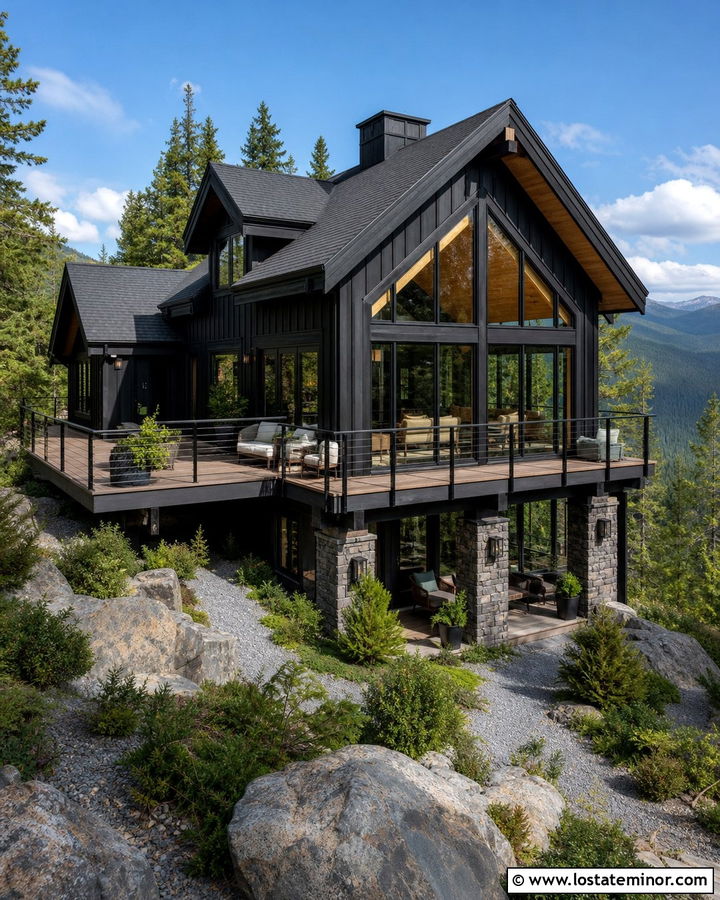
A dramatic mountain site calls for a sunroom that follows the house’s roofline and captures the surrounding views. Use black-stained cedar siding with matching window frames to create a quiet backdrop against trees and rock. The sunroom can project from the downhill side beneath a sloped roof, using tall triangular windows that fill the gable. Add natural stone piers and a heavy timber ceiling for warmth and structural presence. A broad deck wrapping around the glass room expands the usable living area. Keep railings black and slim so they do not interrupt the scenery. Gravel paths, native evergreens, and large boulders help the house settle into the terrain. This complete scheme feels contemporary, rugged, and well suited to a steep wooded property.
19. Black Barndominium With Large Sunroom
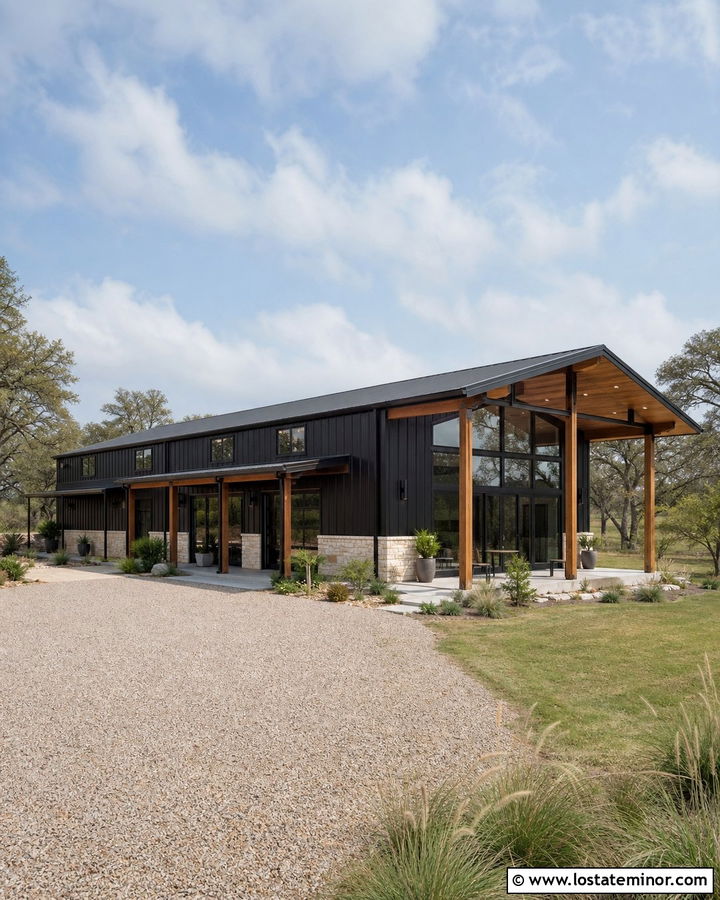
The broad shape of a barndominium provides room for a generous sunroom without complicating the main structure. Cover the exterior in matte black corrugated metal and use matching black frames around the glass addition. Place the sunroom along one end beneath an extended shed roof, creating a sheltered transition to a concrete patio. Warm cedar posts, soffits, and oversized sliding doors can soften the industrial materials. Add a light limestone wainscot along the lower facade to protect high-traffic areas and create visual contrast. A wide gravel drive, simple lawn, and orderly native grasses suit the building’s rural context. Inside the sunroom, exposed timber trusses can remain visible through the glass. The overall design feels practical and modern while retaining a recognizable barn-inspired silhouette.
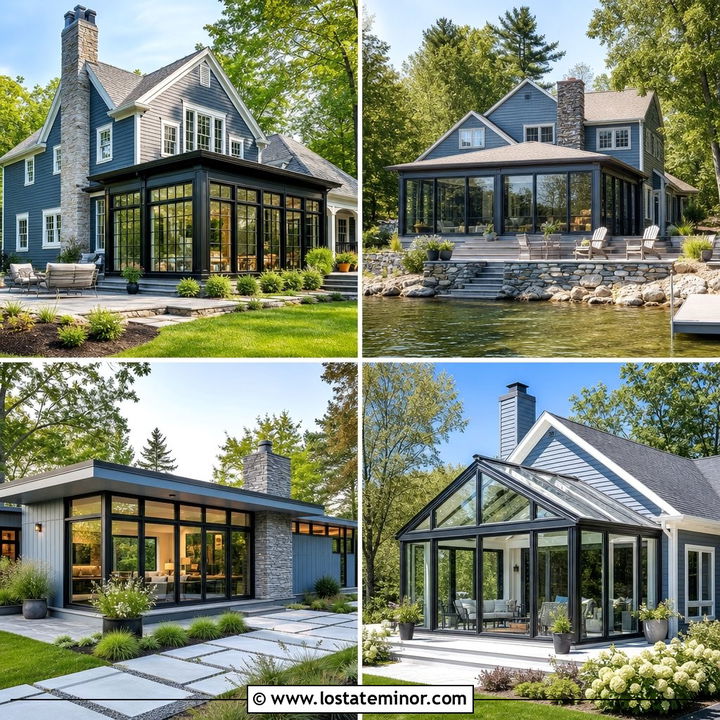
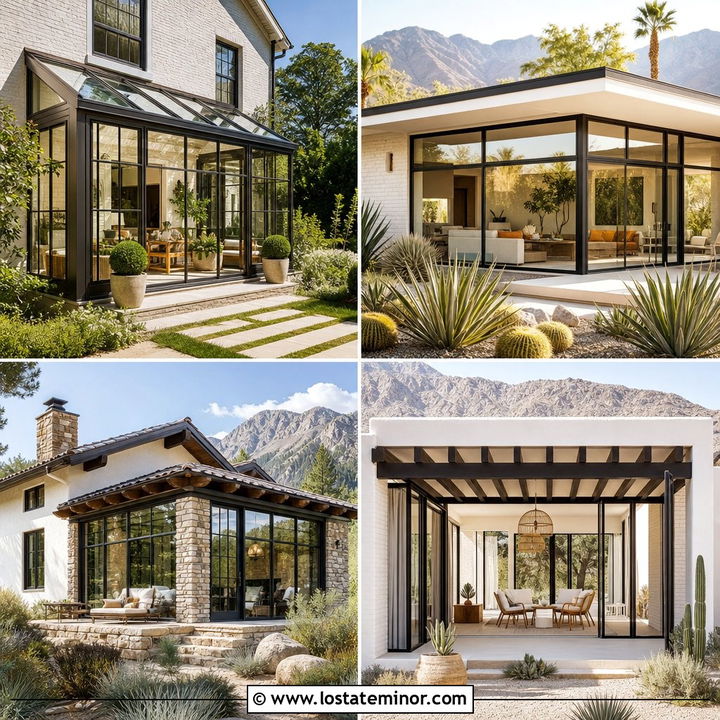
20. Black A-Frame House With Glass Sunroom
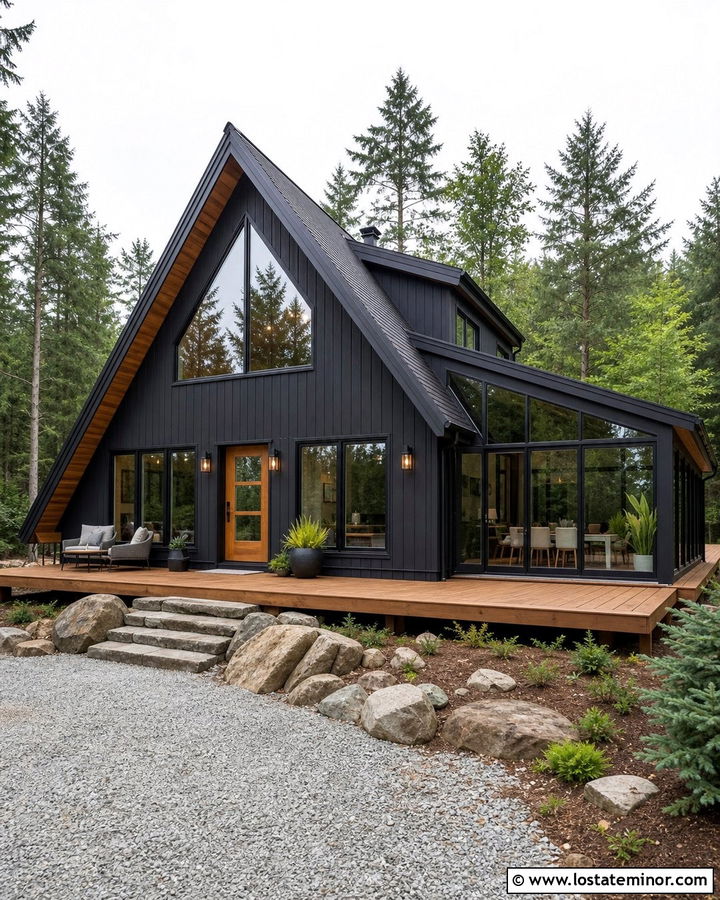
An A-frame house already celebrates glass, making a low sunroom addition a natural extension. Use deep black vertical siding on the steep roof and solid wall sections, allowing the main triangular window to remain the focal point. Attach the sunroom along one side with a simple lean-to roof that sits below the primary roofline. Black metal framing keeps the addition visually connected, while a cedar deck wraps around both spaces. Warm wood soffits and an amber-toned entry door introduce contrast. Keep the foundation dark and understated so attention stays on the geometry. Evergreen trees, gravel, and natural stone steps suit the wooded setting. The sunroom increases usable space without hiding the iconic triangular profile or making the house appear unnecessarily wide.
21. Black Brick House With Modern Sunroom
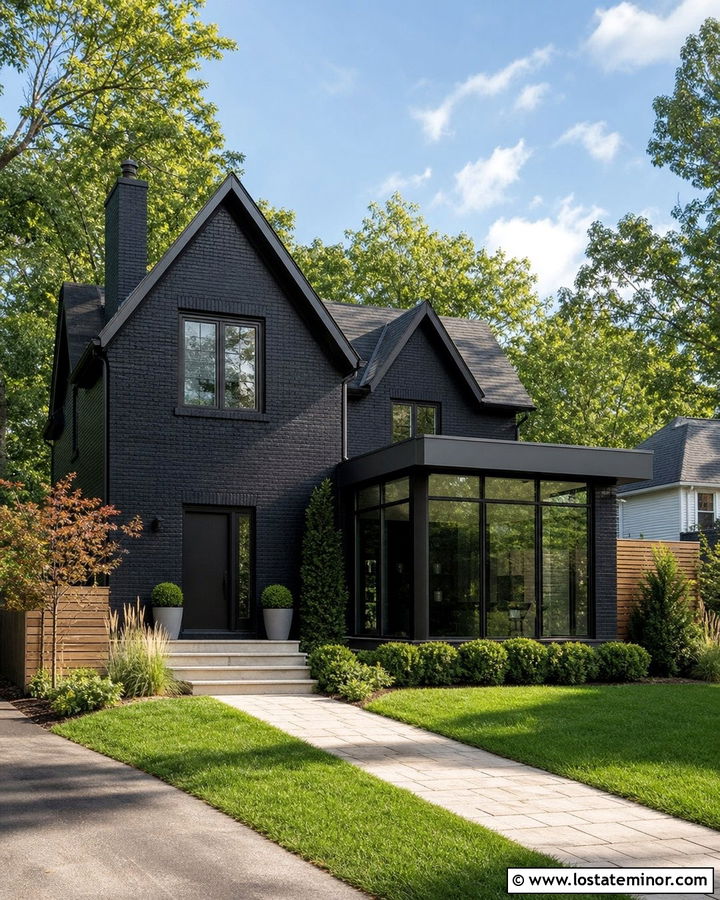
Painting an older brick house black creates a strong backdrop for a clean, modern sunroom. Use a masonry-safe matte black coating that still allows the brick texture to remain visible. The addition can feature a flat roof, slim black steel frames, and broad glass panels without decorative grids. Repeat the sunroom’s modern lines in a new black front door and simplified exterior lighting. Warm limestone paving and a cedar privacy screen prevent the composition from feeling overly cold. If the original house has white trim, replace it with muted charcoal for a more seamless appearance. Low boxwoods, ornamental grasses, and a straight walkway complete the update. The contrast between textured historic brick and smooth contemporary glass gives the exterior depth while clearly distinguishing old and new construction.
22. Black Board And Batten House With Sunroom
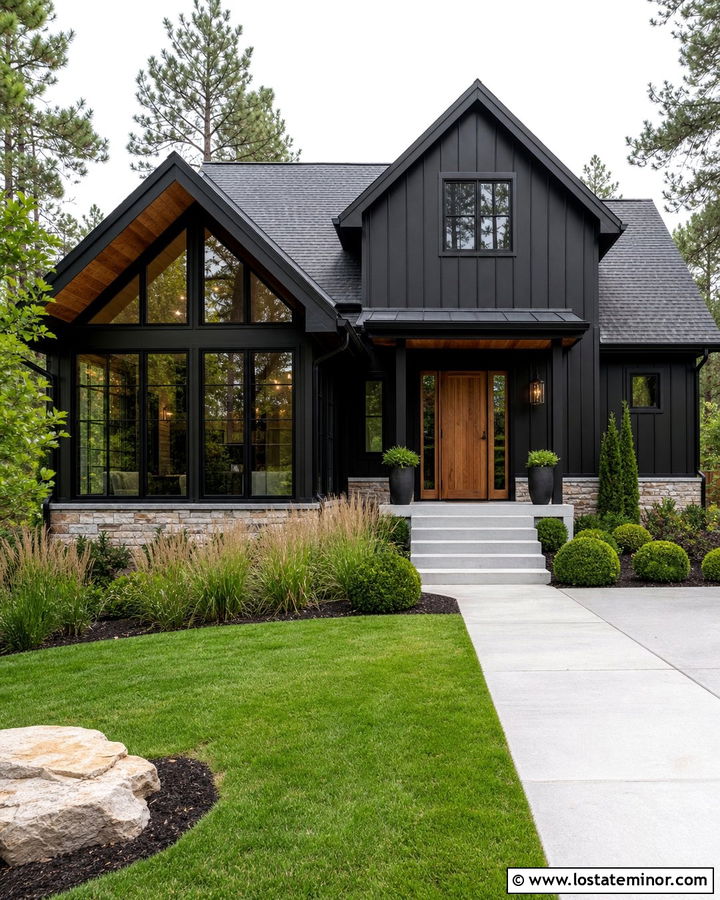
Vertical board-and-batten siding makes a black exterior appear taller and gives the sunroom a strong architectural rhythm. Use a true matte black on the siding, fascia, and gutters, then continue black mullions across the sunroom windows. A simple gable over the glass room can repeat the main house roof without matching its exact height. Introduce warm cedar on the front door, porch ceiling, and sunroom soffit. A pale stone foundation provides a light visual base and protects the lower walls from splashes and soil. Keep the roof charcoal rather than pitch black to reveal its shape in daylight. Wide concrete steps, clipped shrubs, and flowing grasses finish the curb appeal. This balanced combination feels modern, clean, and welcoming rather than stark.
23. Black House With Two-Story Sunroom
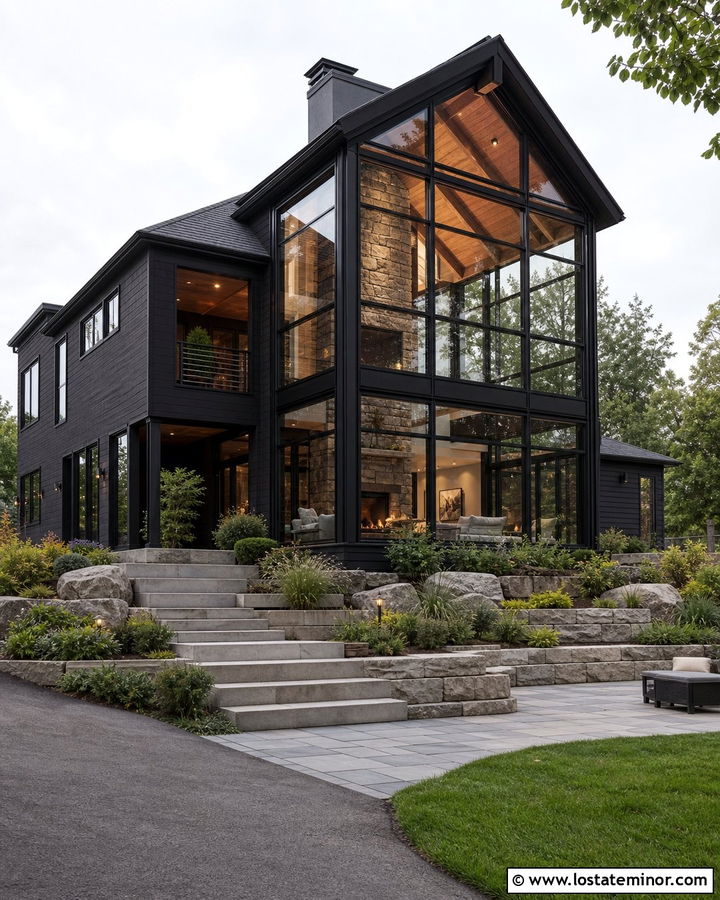
A two-story sunroom can become a striking centerpiece when the main house has enough height and width to support it. Use soft black siding or stucco across the full facade, then place the tall glass structure at the rear center or a visible side elevation. Black steel framing should divide the glazing into large, orderly sections that align with both floors. Carry a stone wall or chimney through the interior to visually anchor the transparent space. Warm wood beams and ceilings add depth behind the glass. Keep the roof simple, using either a tall gable or a clean flat edge. Terraced landscaping, broad steps, and a lower patio help relate the vertical addition to the yard. The final exterior feels dramatic, balanced, and architecturally intentional.
24. Black House With Wraparound Sunroom
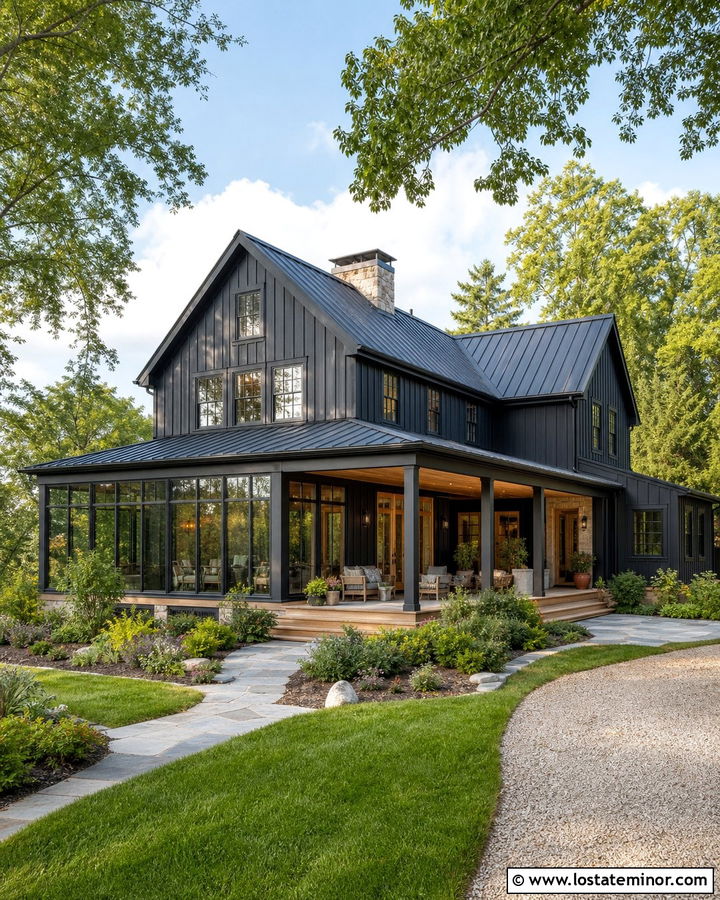
A wraparound sunroom can make a dark house feel more open by replacing part of the solid facade with layers of glass. This approach works especially well on a simple farmhouse, cottage, or rectangular country home. Paint the main siding charcoal black and use narrow black framing around the sunroom so the addition remains visually light. A continuous metal roof should follow the corners cleanly and connect to an open porch near the entrance. Use natural stone flooring that extends from the sunroom to the exterior terrace. Cedar doors and ceiling boards introduce warmth throughout the wraparound space. Surround the house with layered garden beds and curved gravel paths. The finished design creates changing views from multiple rooms while giving the black exterior a brighter, more spacious character.
25. Black House With Poolside Sunroom
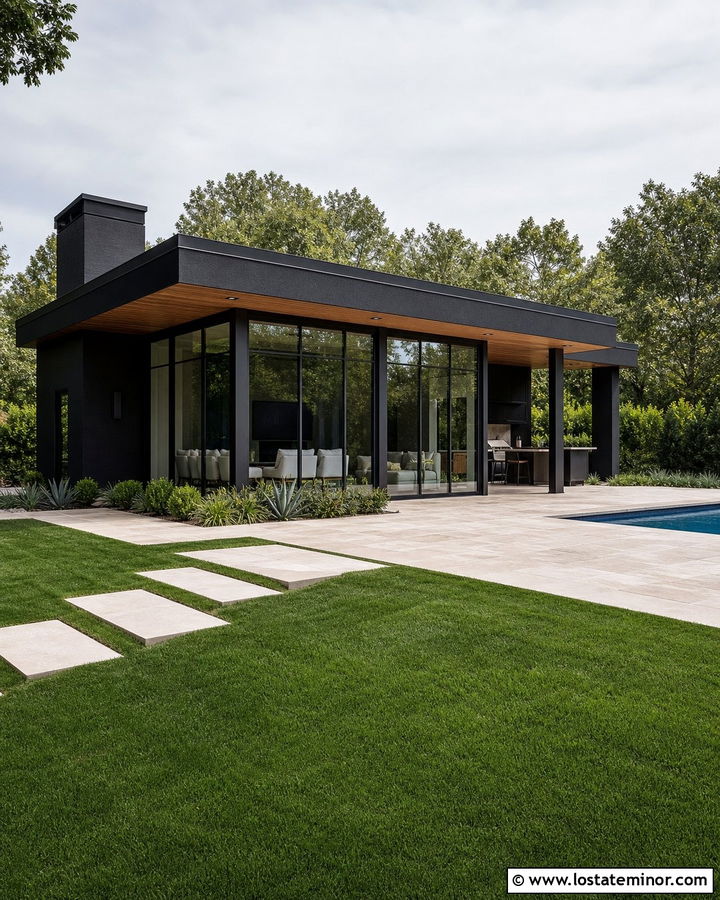
A poolside sunroom can provide a comfortable transition between indoor living and an active backyard. Use rich black stucco or siding on the house, then frame the sunroom with matching black metal and expansive safety glazing. Position it directly beside the pool deck, ideally between the main living area and the water. Light limestone pavers help reflect daylight and reduce the visual weight of the black exterior. Add warm wood to the sunroom ceiling and sliding doors for a resort-like contrast. A flat roof with broad overhangs can provide shade during the hottest part of the day. Keep plantings clean and low around the pool. The complete arrangement feels organized and luxurious, while the glass room allows uninterrupted views across the outdoor entertaining area. ()
26. Black House With Greenhouse Sunroom
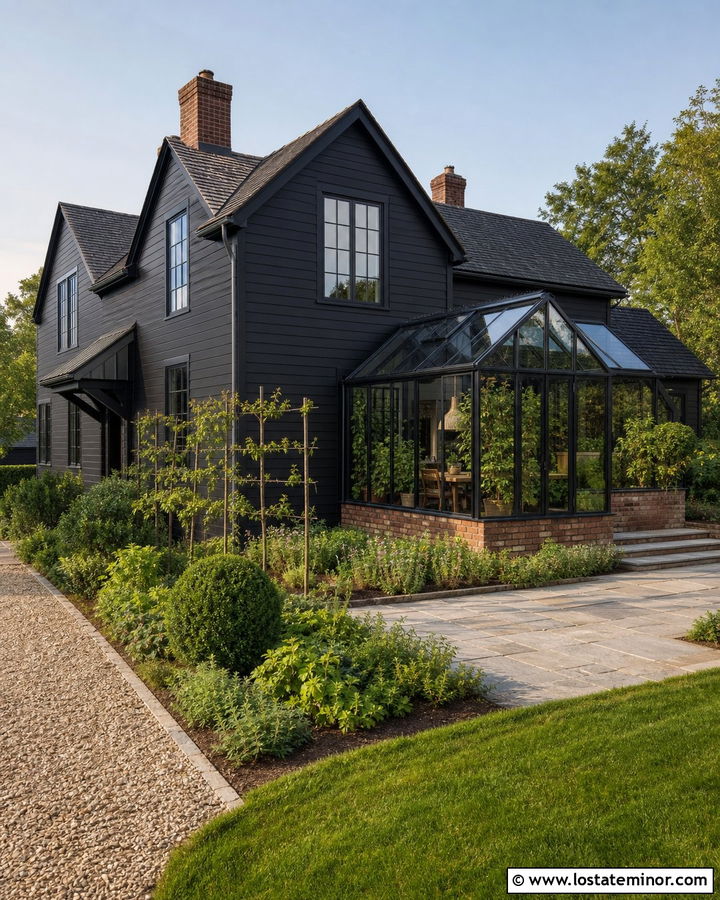
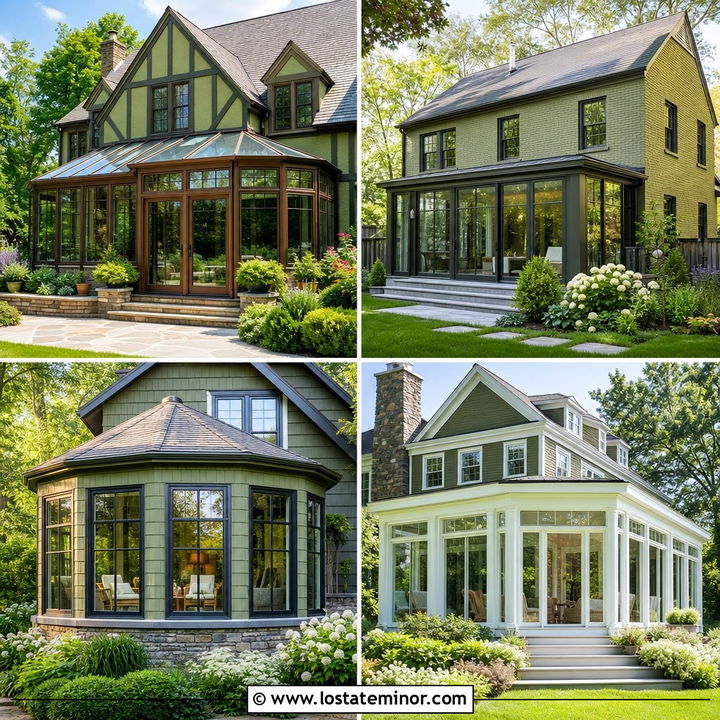
A greenhouse-inspired sunroom brings softness and life to a black exterior. Choose black-painted lap siding or brick for the main house, then use a slender black metal framework around the glass walls and roof. Place the structure beside the kitchen or dining area, where it can open directly to an herb garden and paved terrace. A low brick base adds durability and connects the addition to traditional residential architecture. Through the glass, pale stone flooring, wood furnishings, and abundant green plants provide a natural contrast to the exterior. Repeat the black framing on nearby windows and doors for continuity. Gravel paths, raised planting beds, and espalier trees complete the garden setting. The overall house feels elegant and established rather than overly industrial.
27. Black House With Screened Sunroom
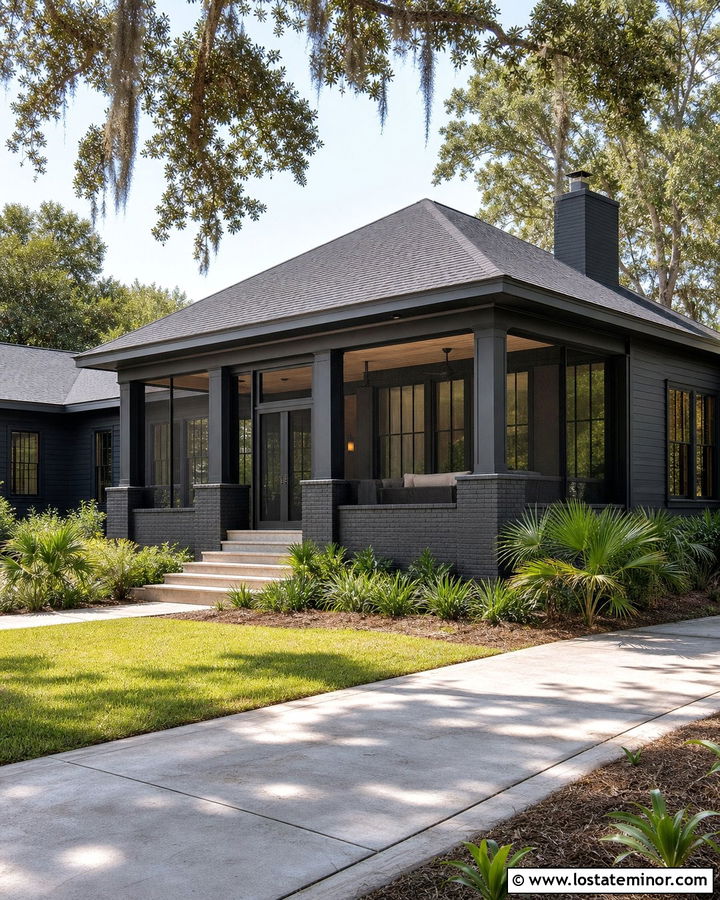
In a warm climate, a screened sunroom can offer shade and airflow while supporting the home’s dark exterior palette. Use black-painted fiber cement siding with matching screen frames, railings, and roof trim. A broad hipped or shed roof should cover the room completely, protecting it from direct sun and rain. Add a light wood ceiling, stone floor, and substantial porch columns to create warmth and definition. Large screen panels keep sightlines open to the backyard, while a lower painted brick wall provides durability. Connect the room to a simple patio and lawn with wide steps. Tropical or regional native plants can soften the black facade. The completed exterior looks cohesive because the screened room repeats the house materials instead of resembling a temporary porch enclosure.
28. Black House With Sunroom And Deck
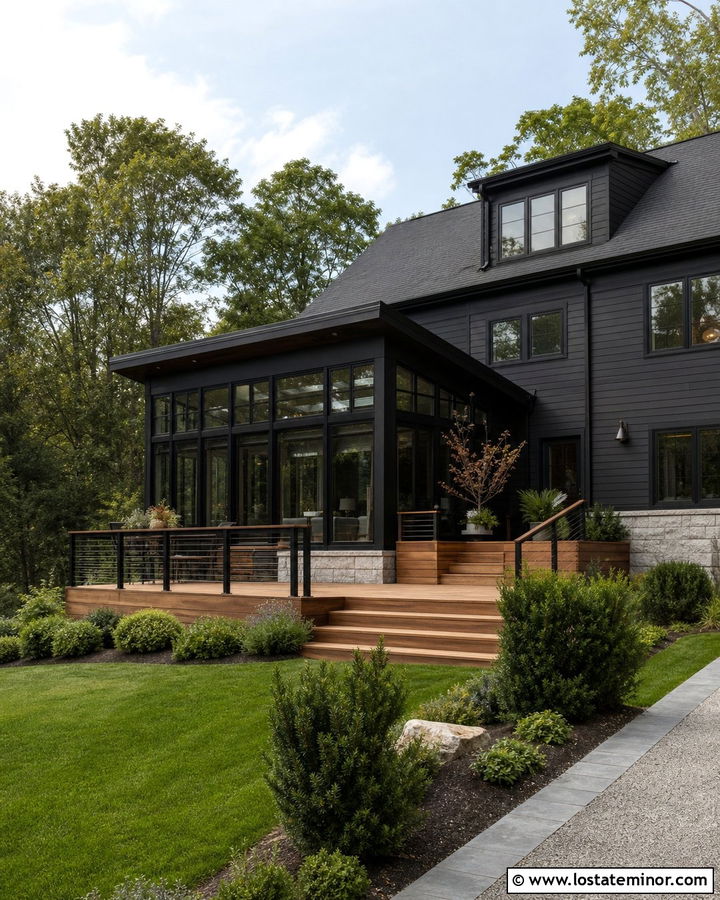
Combining a sunroom and deck creates multiple ways to enjoy the same outdoor view. Coat the house in deep charcoal-black siding, then attach a black-framed glass room beside a natural cedar deck. Align the sunroom floor with the deck so doors can open smoothly between both areas. A shared shed roof or coordinated metal roof helps the structures read as one addition. Use cable railings to keep the design open and repeat black accents without creating a heavy border. Pale stone around the foundation can visually support the glass room. Add broad deck steps, built-in planters, and layered shrubs around the perimeter. This complete design balances sheltered living with open-air space, making the black exterior feel functional, warm, and closely connected to the yard.
29. Black House With Sunroom And Stone Patio
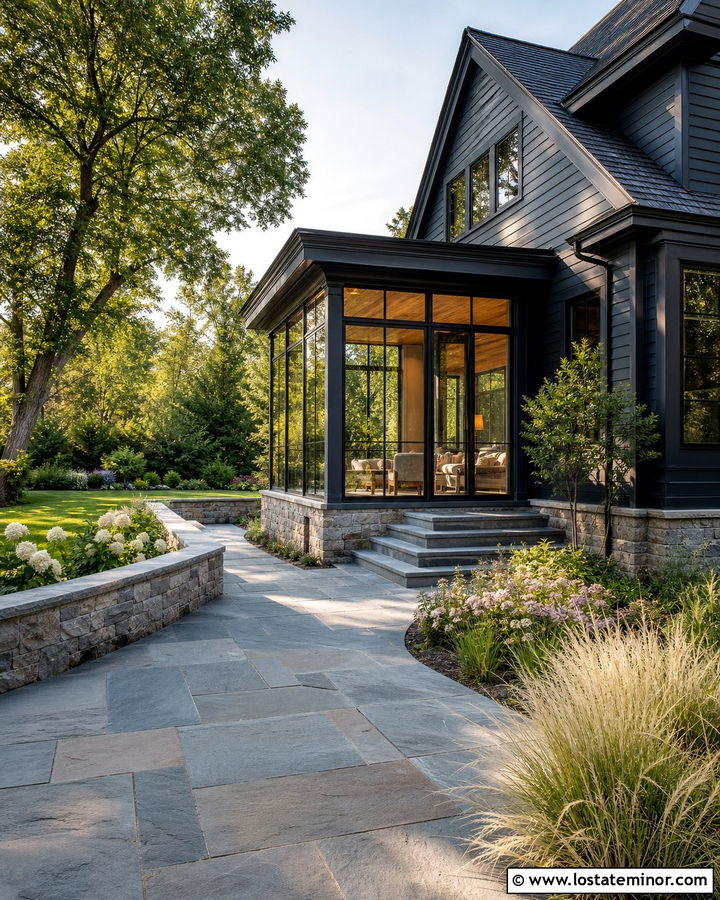
A stone patio gives a black house and glass sunroom a grounded, timeless base. Choose warm black siding with dark bronze trim, then use matching metal frames around the sunroom. Extend irregular bluestone or light limestone paving from the glass doors across a generous outdoor seating area. A low stone wall can define the patio and repeat masonry used on the house foundation or chimney. Inside the sunroom, a wood-plank ceiling and pale flooring remain visible from the yard, balancing the dark facade. Add a pergola or small roof overhang where extra shade is needed, but keep the primary glass walls open. Soft grasses, flowering shrubs, and a mature tree frame the composition. The final exterior combines strong color, transparency, and natural texture.
30. Black House With Sunroom And Outdoor Fireplace
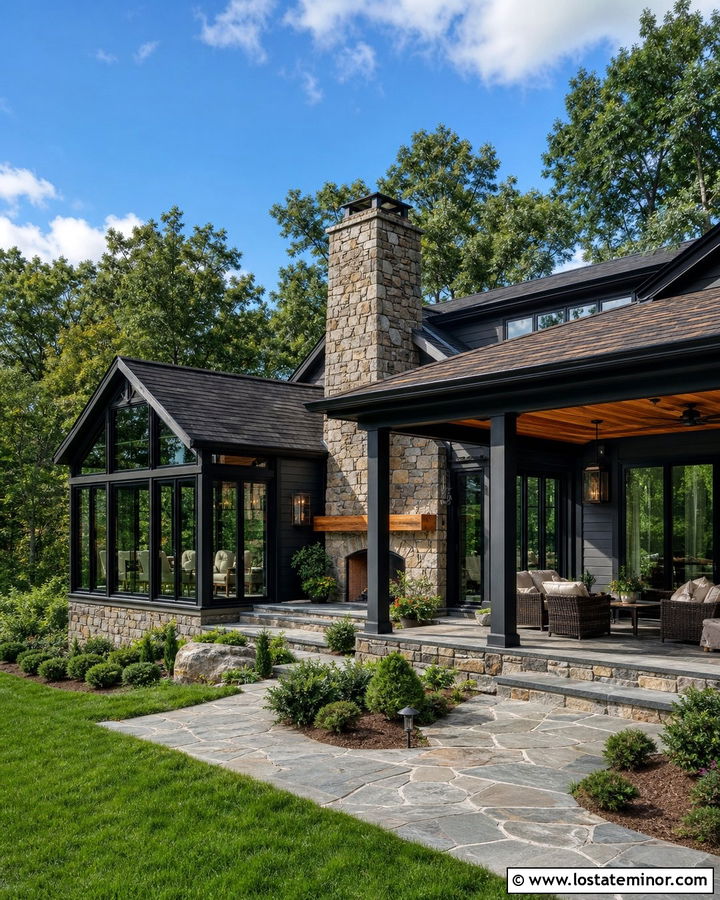
An outdoor fireplace can turn a sunroom addition into the center of a complete backyard living plan. Use a smoky black exterior color on the house and repeat it across the sunroom’s window frames, doors, and roof trim. Place a substantial stone fireplace beside the glass room, where it can serve an adjoining covered patio without blocking important views. Continue the fireplace stone along the house foundation to create a clear material connection. Warm cedar ceiling boards and a natural wood mantel soften the black and gray palette. Large sliding glass doors allow the sunroom to open toward the seating area. Finish with broad stone pavers, low evergreen plantings, and a simple lawn. The entire exterior feels comfortable, durable, and designed for year-round use.
Conclusion:
These 30 Black House Design With Sunroom Ideas show how a dark exterior and a light-filled addition can support each other. The strongest designs repeat roof shapes, window proportions, materials, and trim colors across both spaces. Warm wood, pale stone, brick, and bright landscaping also prevent black siding from looking too severe. Before choosing a layout, consider the house style, sun exposure, available yard space, and view from the street. A small side sunroom may suit a cottage, while a tall glass addition can complement a modern home. Whatever direction you choose, treat the sunroom as part of the complete architecture. That approach creates a cohesive, functional exterior with memorable curb appeal.

Related posts: