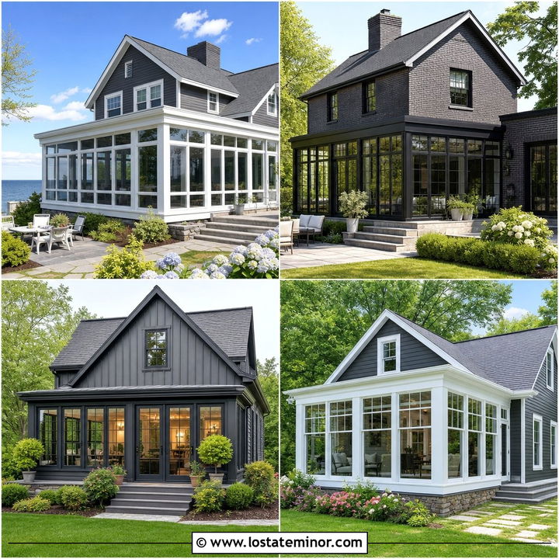
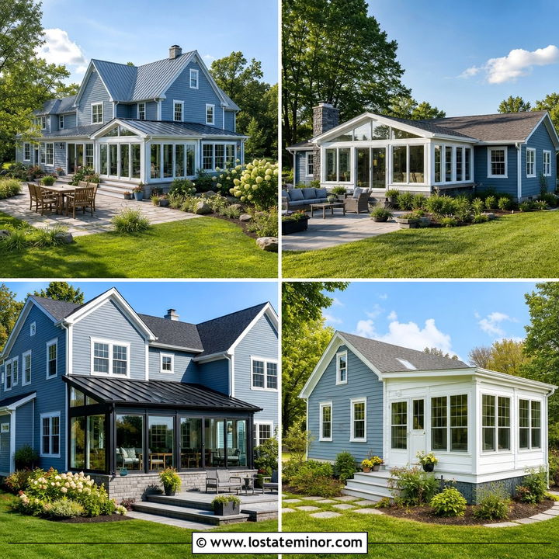
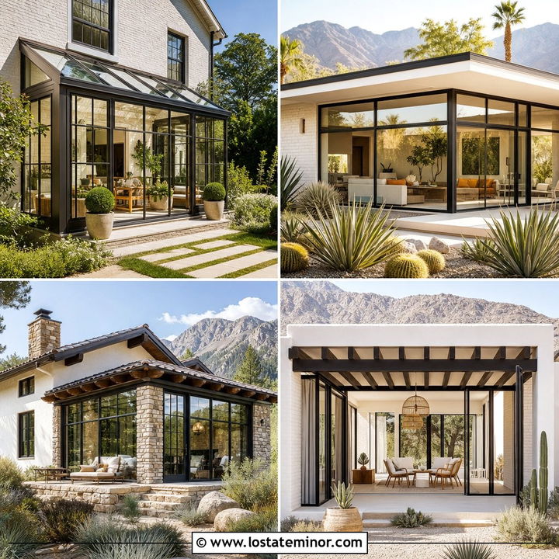
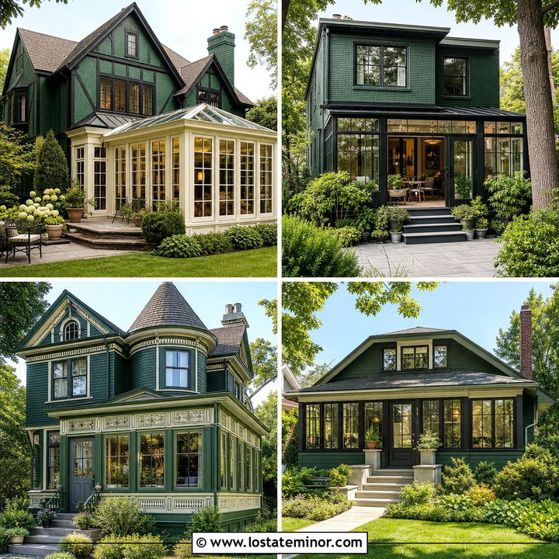
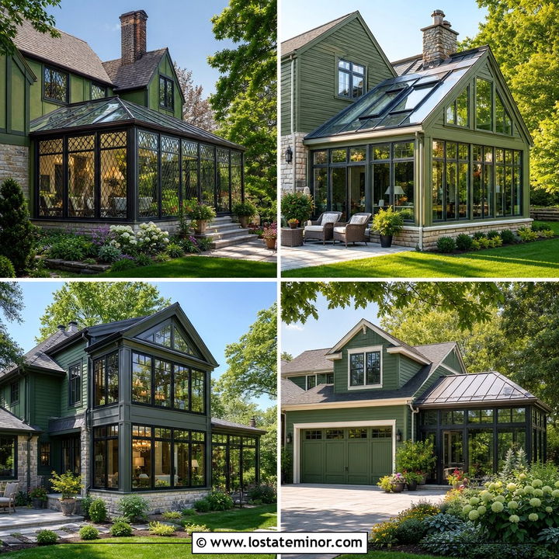
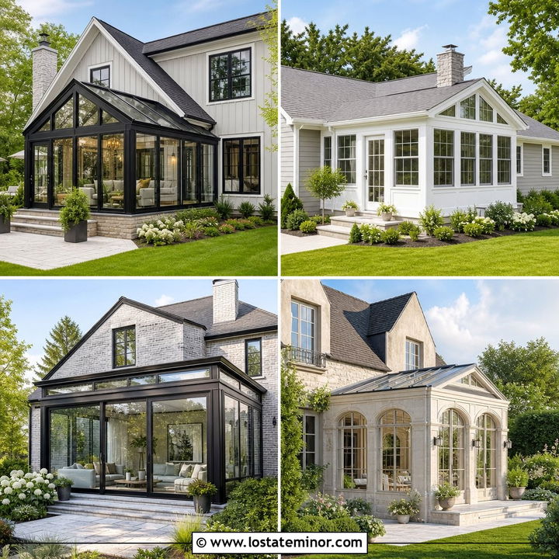
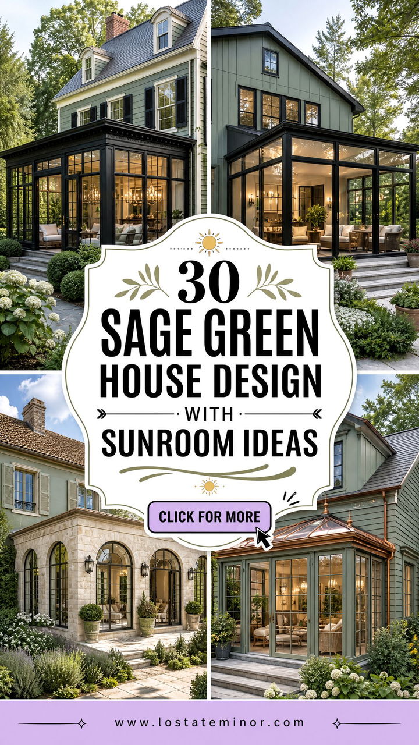
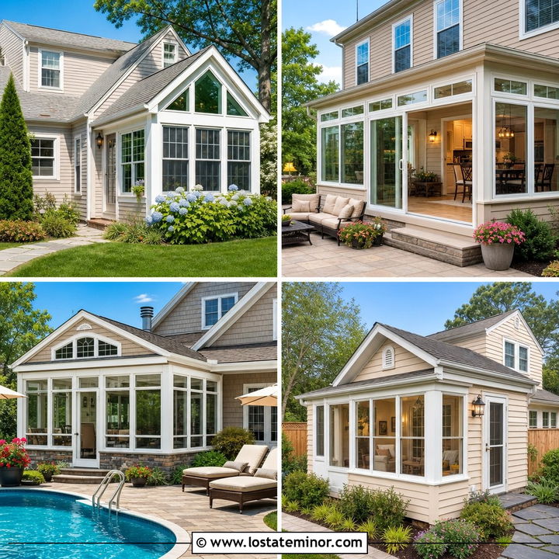
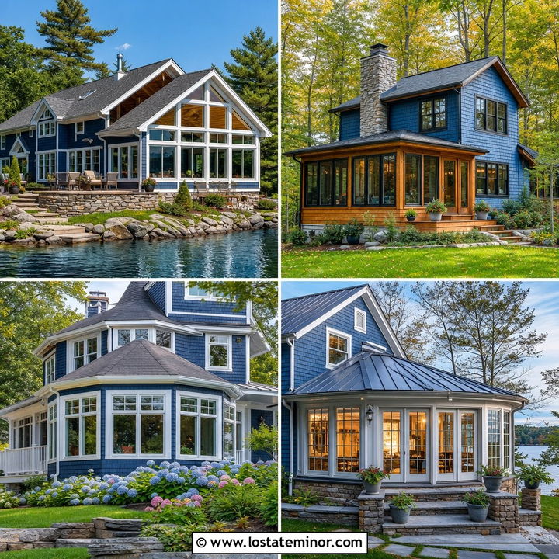
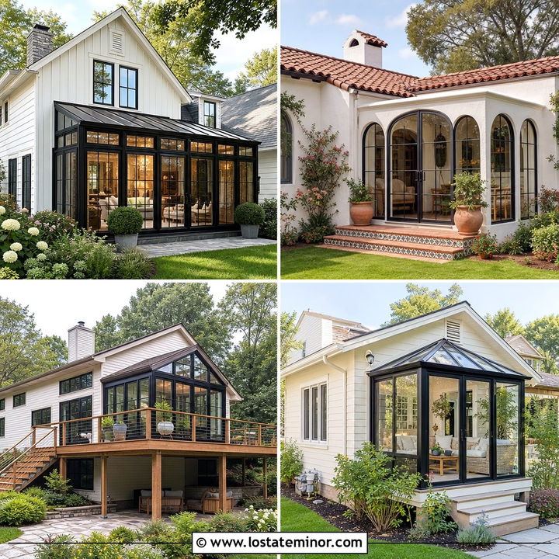
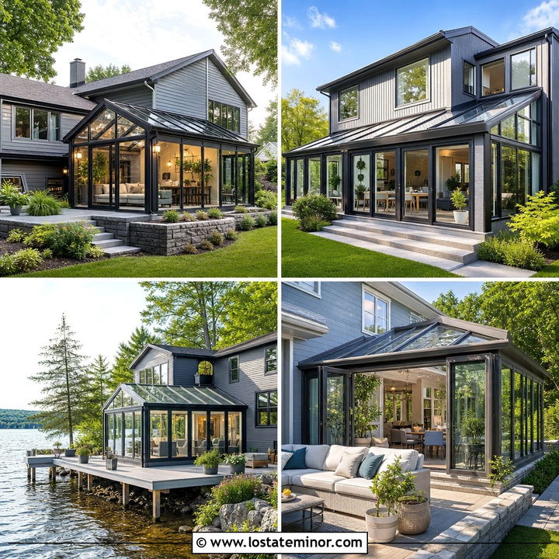
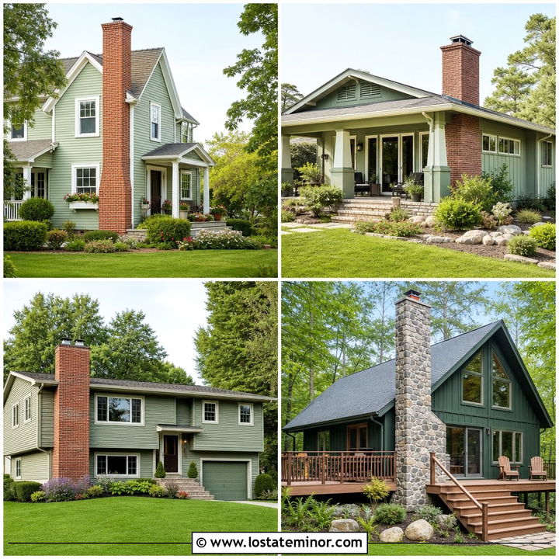
Sage green creates a calm, nature-inspired exterior that works especially well with a bright sunroom. Its muted gray undertones complement white trim, natural wood, stone, brick, black windows, and many roofing colors. It also adapts easily to farmhouse, Craftsman, ranch, cottage, Colonial, and modern architecture. () A well-planned sunroom should feel connected to the original house rather than attached as an afterthought. Matching rooflines, repeating exterior materials, and coordinating window frames help create that finished appearance. Large windows and skylights can also pull daylight deeper into the home while strengthening the connection with the yard. () From traditional conservatories to affordable enclosed porches, the complete looks below explore 30 Sage Green House Design With Sunroom Ideas.
1. Sage Green Farmhouse With White Sunroom
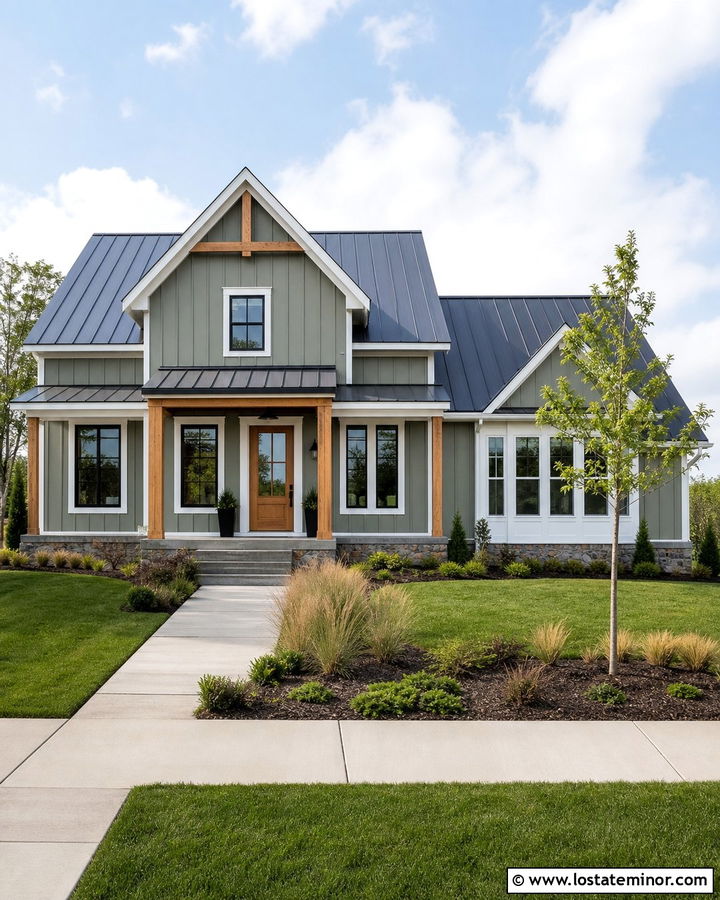
A modern farmhouse provides a clean canvas for a sage green exterior and a glass-filled sunroom. Use muted sage board-and-batten siding across the main house, then repeat it beneath the sunroom windows. Crisp white trim can connect the window frames, corner boards, porch columns, and roof fascia. A black standing-seam roof adds definition without overpowering the soft green body color. To warm the scheme, choose a natural oak front door and matching timber beams above the sunroom entrance. Position the sunroom on one side of the house so its generous windows balance the garage or front porch. Simple foundation shrubs, ornamental grasses, and a straight concrete walkway reinforce the farmhouse’s uncluttered character.
2. Sage Green Craftsman With Cedar Sunroom
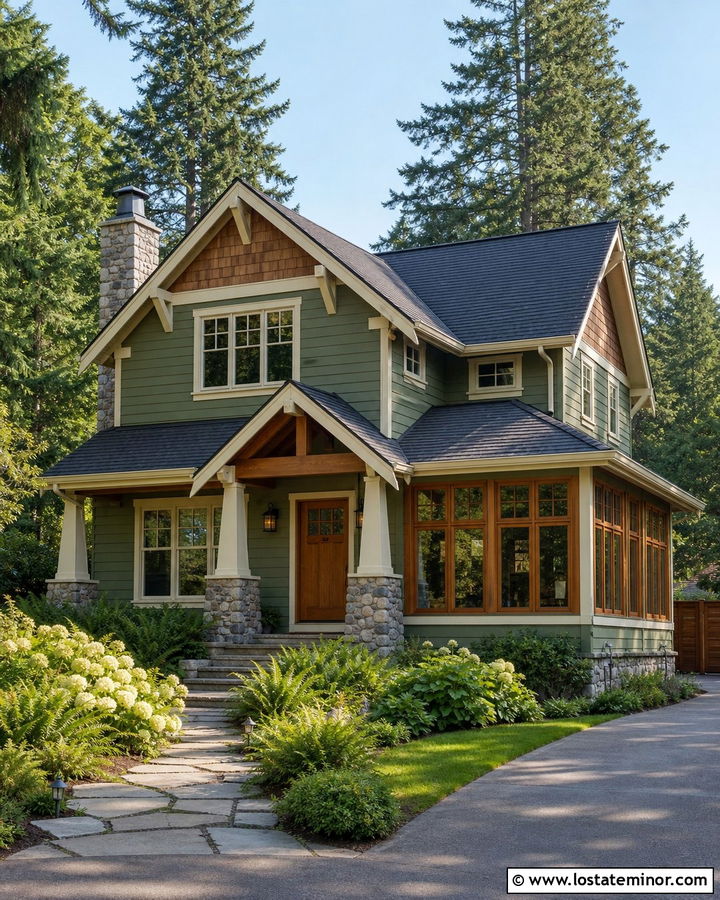
Warm cedar details bring out the earthy side of a sage green Craftsman house. Cover the main facade with sage lap siding, adding cedar shingles to the front gable and lower sunroom walls. Cream trim around the divided-light windows creates gentle contrast, while a medium charcoal roof keeps the palette grounded. The sunroom can feature a low-pitched roof, exposed rafter tails, and tapered columns resting on stone bases. These details help the addition match the handcrafted appearance of the original home. Use a stained cedar front door and repeat the wood tone on the sunroom steps or nearby pergola. Layered landscaping with ferns, hydrangeas, and compact evergreens completes the welcoming woodland-inspired exterior.
3. Sage Green Colonial With Black Sunroom
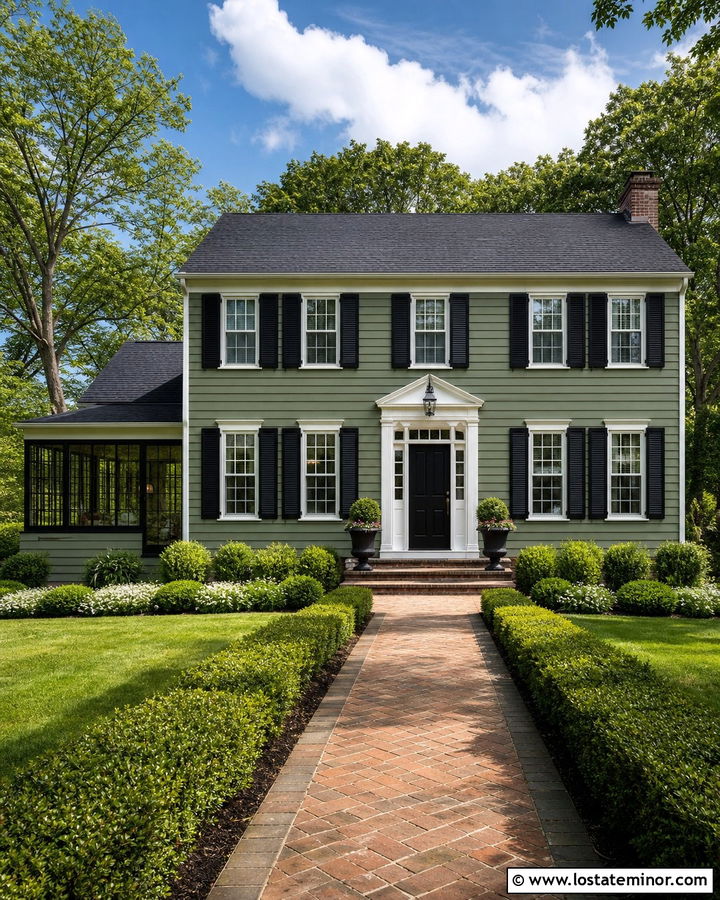
How can a sunroom complement the formal balance of a Colonial home? Start with symmetrical sage green clapboard siding, bright white corner boards, and evenly spaced black shutters. Place the sunroom on one side but keep its proportions controlled, using black-framed windows and a simple hipped roof. A dark sunroom frame looks intentional when it matches the shutters, front door, lighting, and roof shingles. White foundation panels beneath the windows prevent the black framework from becoming too heavy. Add a centered brick walkway, clipped hedges, and matching planters beside the entry to preserve the home’s traditional order. This complete scheme feels classic from the street while giving the side elevation a sharper, more updated architectural feature.
4. Sage Green Ranch With Brick Sunroom
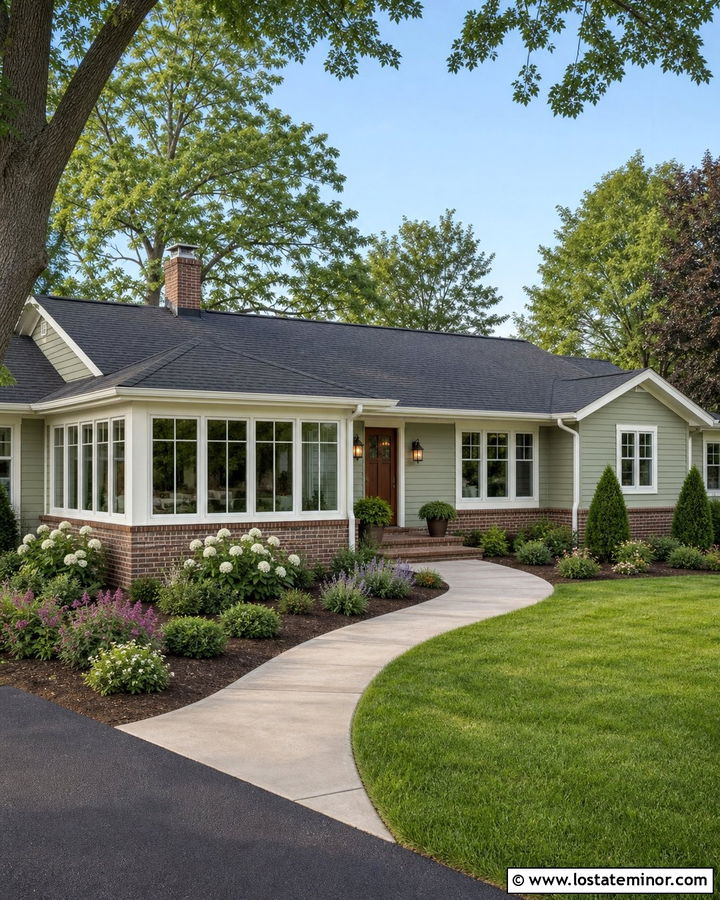
A long, low ranch house benefits from exterior materials that break up its horizontal facade. Paint the siding a soft gray sage and retain warm red or brown brick along the foundation and chimney. A sunroom at one end can repeat the brick as a sturdy base beneath wide picture windows. Choose warm white trim rather than stark white so the new construction blends with the existing masonry. A low shed or shallow gable roof will follow the ranch home’s original roofline more naturally than a tall addition. Finish the composition with a walnut-colored front door, bronze lights, and broad planting beds. This approach refreshes an older ranch while respecting its relaxed proportions and familiar materials.
5. Sage Green Cape Cod With Side Sunroom
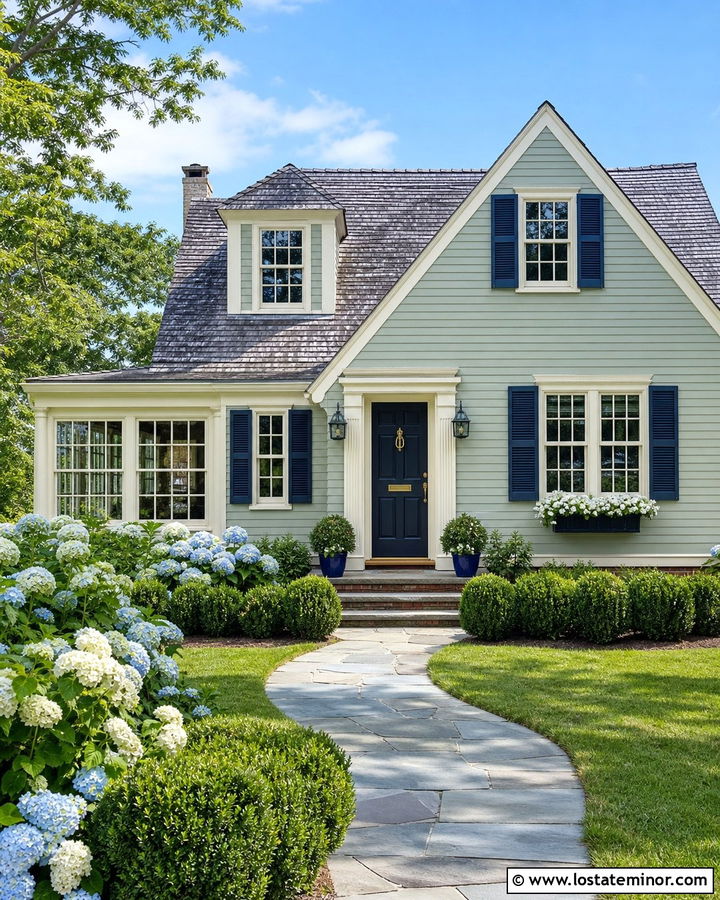
Dormers, shutters, and steep rooflines give a sage green Cape Cod house plenty of curb appeal. Use a light, slightly gray sage across the clapboard siding, then outline the windows and dormers with clean ivory trim. A compact side sunroom can echo the home’s simple rectangular form with a steep mini-gable and divided-light windows. Paint its lower panels sage green to connect the glass structure to the main facade. Navy shutters and a matching front door introduce coastal contrast without making the exterior overly bright. Weathered gray roof shingles, brick steps, and a curved flagstone path keep the scheme traditional. Low hydrangeas and boxwoods help frame the house without hiding its charming architectural details.
6. Sage Green Midcentury House With Black Glass Sunroom
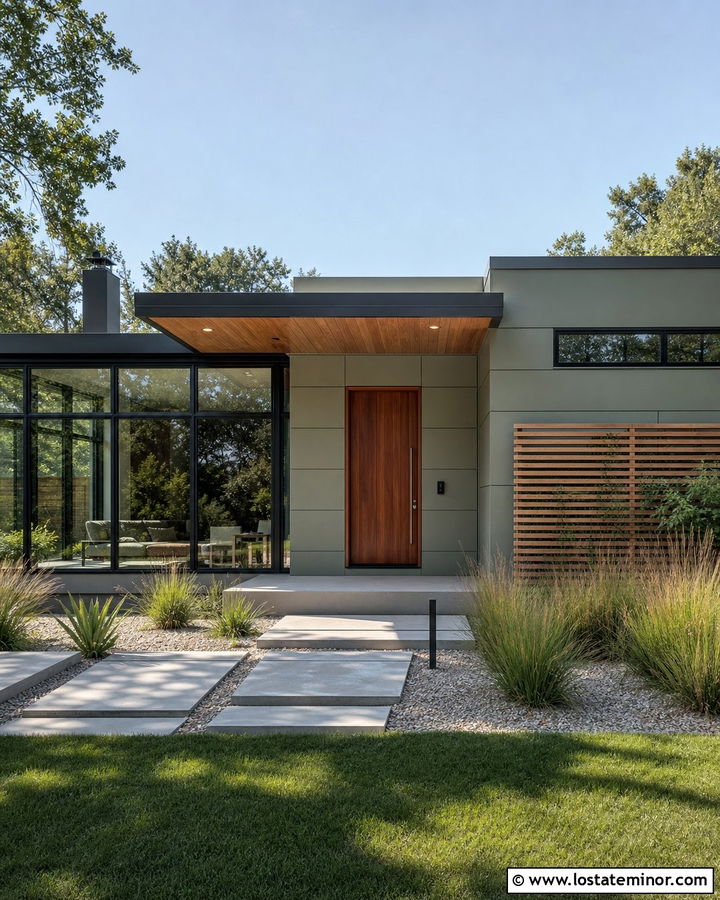
For a more modern direction, pair sage green with black window frames and warm horizontal wood. A midcentury house looks especially striking with muted sage panel siding, a low roof, and a streamlined glass sunroom extending toward the backyard. Use slim black framing around the sunroom so the structure feels open and visually light. Cedar soffits, a walnut front door, and vertical wood screening add warmth to the cool green-and-black palette. Keep the roof charcoal and avoid ornate trim that would compete with the architecture. Large concrete pavers, gravel beds, and sculptural grasses can complete the exterior. The finished house feels current, but the natural colors prevent the modern design from looking cold or overly industrial.
7. Sage Green Cottage With Cream Garden Sunroom
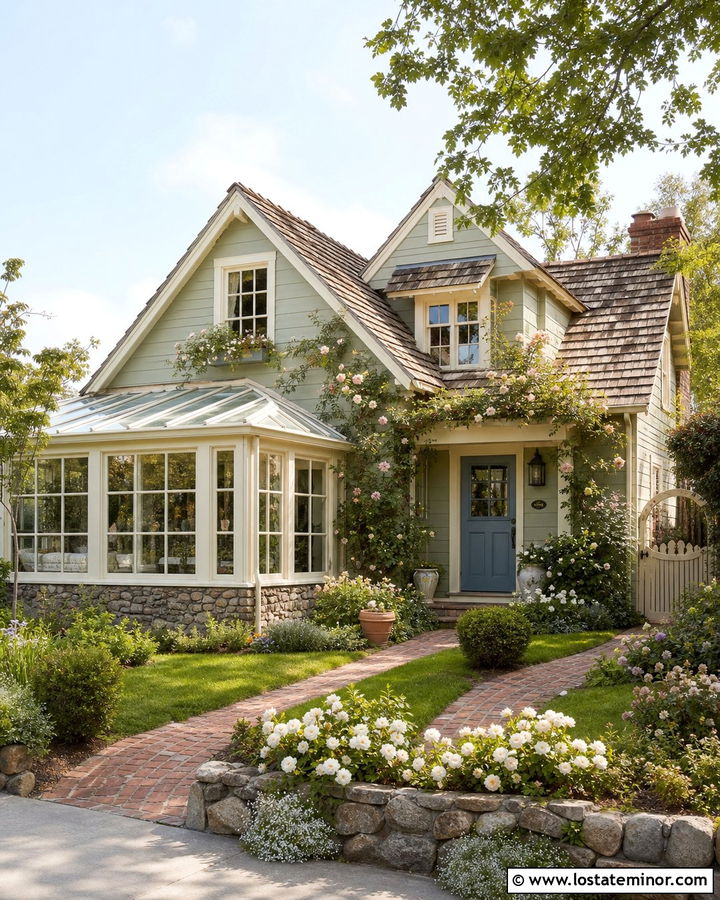
Imagine a cozy cottage surrounded by climbing roses, flowering shrubs, and a sunroom facing the garden. A warm sage green exterior provides a soft background for this colorful landscaping. Use creamy white trim around the windows, eaves, porch railings, and sunroom framework. Instead of a dark roof, consider weathered brown shingles that reinforce the cottage’s gentle, established appearance. The sunroom can include a shallow glass roof, divided windows, and a low stone base. Add a dusty blue front door for subtle contrast and use aged brass hardware for warmth. Brick or irregular flagstone paths will keep the approach informal. Window boxes and simple trellises can repeat the garden theme without covering the sage siding.
8. Sage Green Victorian With Wraparound Sunroom
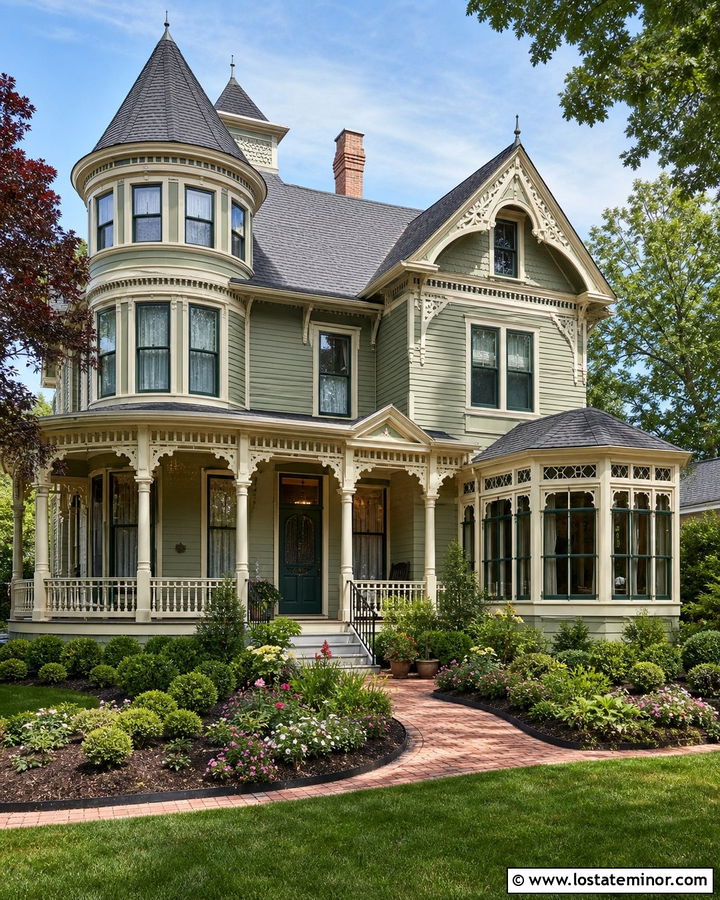
A Victorian house can carry more detail than simpler home designs, but its color palette still needs clear organization. Paint the main siding a medium sage green and use soft cream on the elaborate trim, brackets, porch posts, and window surrounds. A wraparound porch can transition into an enclosed sunroom along one side, creating a continuous architectural line. Repeat the porch columns between large sunroom windows so the addition appears original. Deep forest green works well on the front door, window sashes, and selected decorative panels. A dark gray roof helps quiet the more ornate elements. Complete the exterior with a brick walkway, curved flower beds, and restrained plant colors that support rather than compete with the detailed facade.
9. Sage Green Split-Level With Lower Sunroom
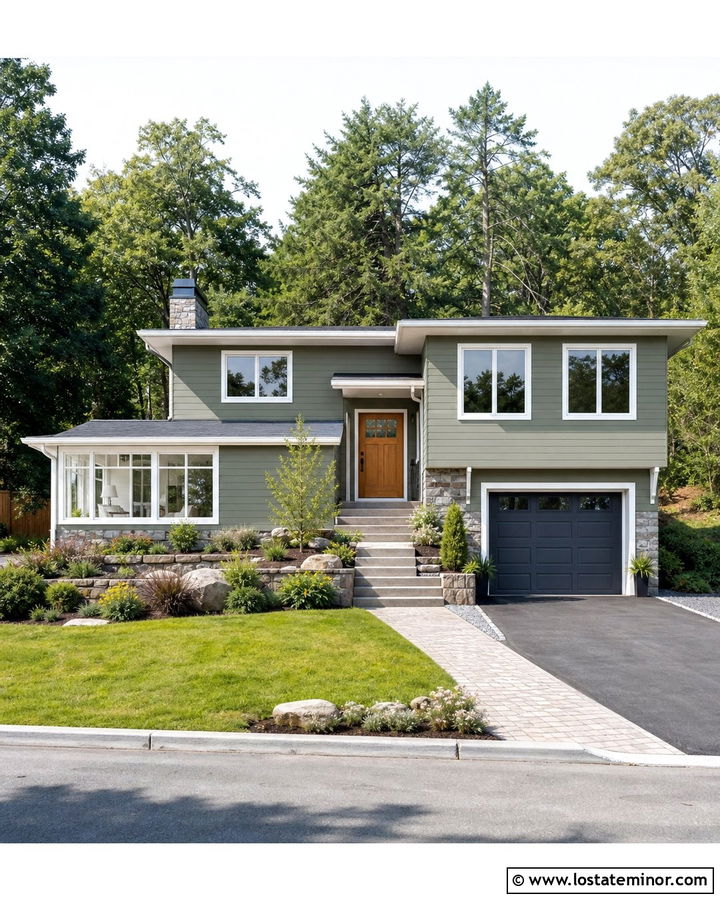
A split-level home often needs stronger visual connections between its different elevations. Sage green siding can unify the upper story, garage wing, and lower sunroom addition. Use white trim around the original windows, then choose matching white frames for the sunroom to create continuity. A charcoal garage door and roof provide grounding contrast, while a natural wood front door introduces warmth near the center of the facade. Position the sunroom beside the lower living level, using a shallow shed roof that follows the house’s stepped form. Stone cladding along the sunroom base can continue across the entry for balance. Wide steps, tiered planting beds, and an angled walkway help the landscaping respond naturally to the changing ground level.
10. Sage Green Tudor With Stone Sunroom
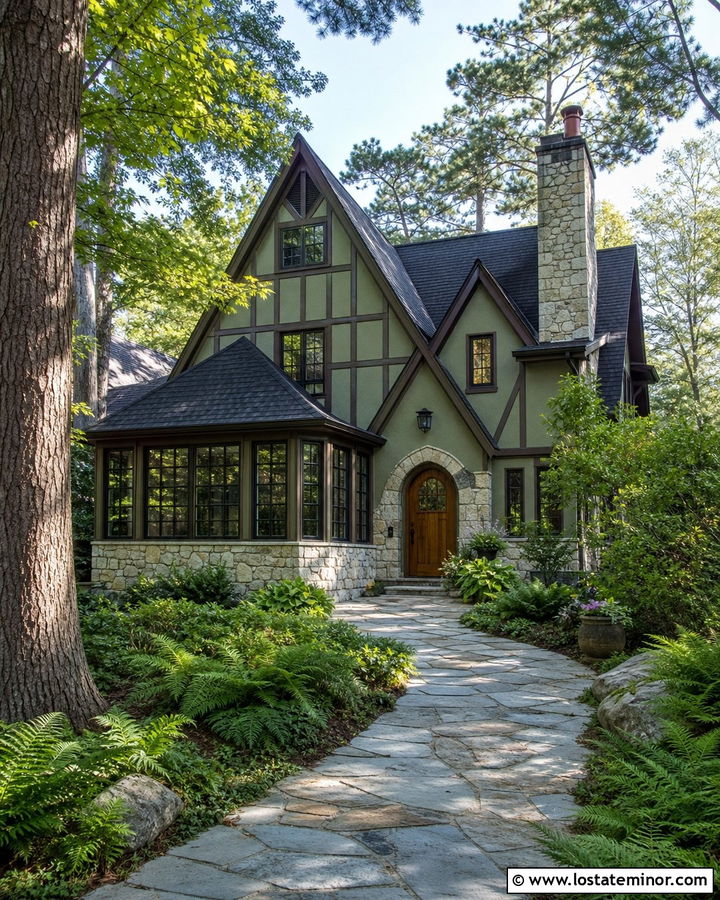
Sage green can soften the heavier appearance of a Tudor house while allowing its stonework and timber details to remain prominent. Apply a subdued olive sage to the stucco or siding areas, then retain dark brown half-timbering in the gables. A sunroom with stone lower walls, bronze window frames, and a steeply pitched roof will blend naturally with the old-world architecture. Use limestone, fieldstone, or another masonry mix already visible on the chimney and entry. Cream trim can highlight smaller windows without creating sharp contrast. An arched wood front door adds a strong focal point. Finish the look with an informal stone path, layered evergreens, and shade-friendly plantings that make the complete exterior feel settled into its landscape.
11. Sage Green Coastal House With Bright Sunroom
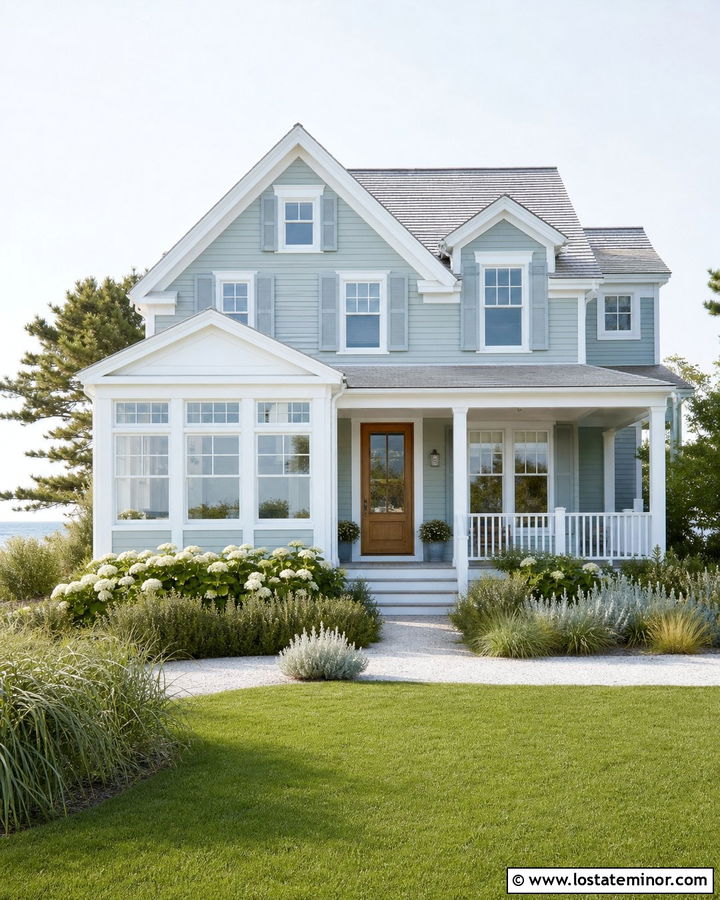
A pale sage exterior offers a quieter alternative to blue for a coastal-style house. Pair it with clean white trim, white porch railings, and a light gray roof for an airy composition. The sunroom should feature generous windows, a simple gabled roof, and lower panels painted in the same sage green as the house. Light blue-gray shutters can add another coastal color without distracting from the main scheme. Use a natural teak or pale oak front door to warm the entrance. Gravel paths, hydrangeas, beach grasses, and low evergreen shrubs will complement the relaxed palette. Keeping the architectural lines simple allows the sunroom glass, soft colors, and surrounding landscape to create a bright exterior that feels open and comfortable.
12. Sage Green Bungalow With Front Sunroom
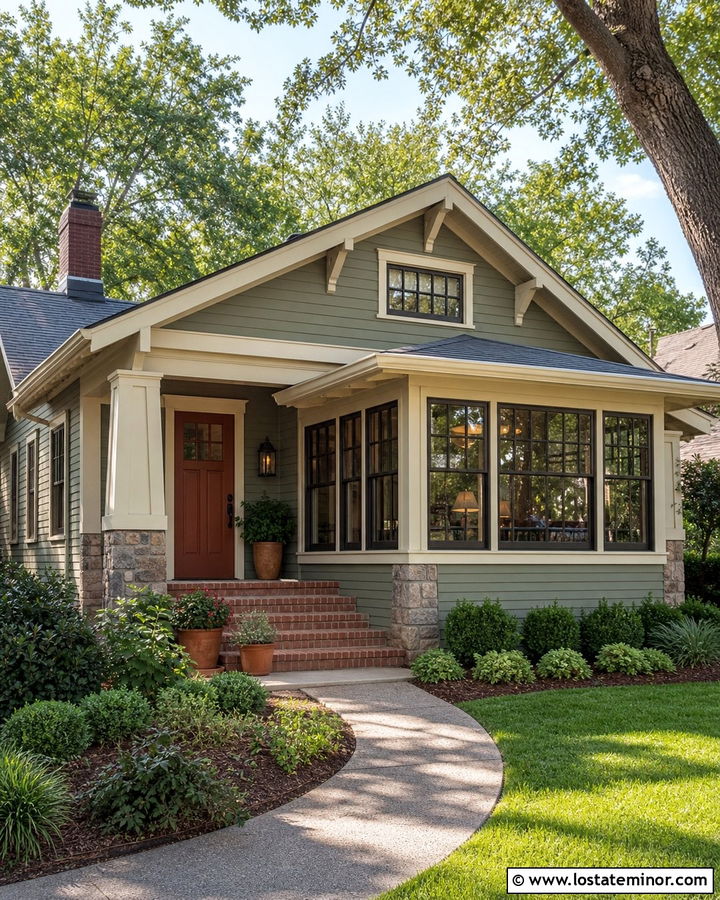
A front sunroom can become the defining feature of a sage green bungalow. Paint the lap siding a warm gray-green, then use creamy trim around the deep eaves, grouped windows, and porch columns. The sunroom can occupy part of the original front porch while leaving an open seating area beside the entry. Repeating tapered columns and a stone foundation helps the enclosed portion look integrated. Choose divided-light windows with bronze or dark brown frames for Craftsman character. A rust-colored front door adds warmth and can coordinate with brick steps or terracotta planters. Low foundation plants are important because they preserve views through the sunroom windows. The result feels practical, inviting, and true to the bungalow’s compact proportions.
13. Monochrome Sage Green House With Modern Sunroom
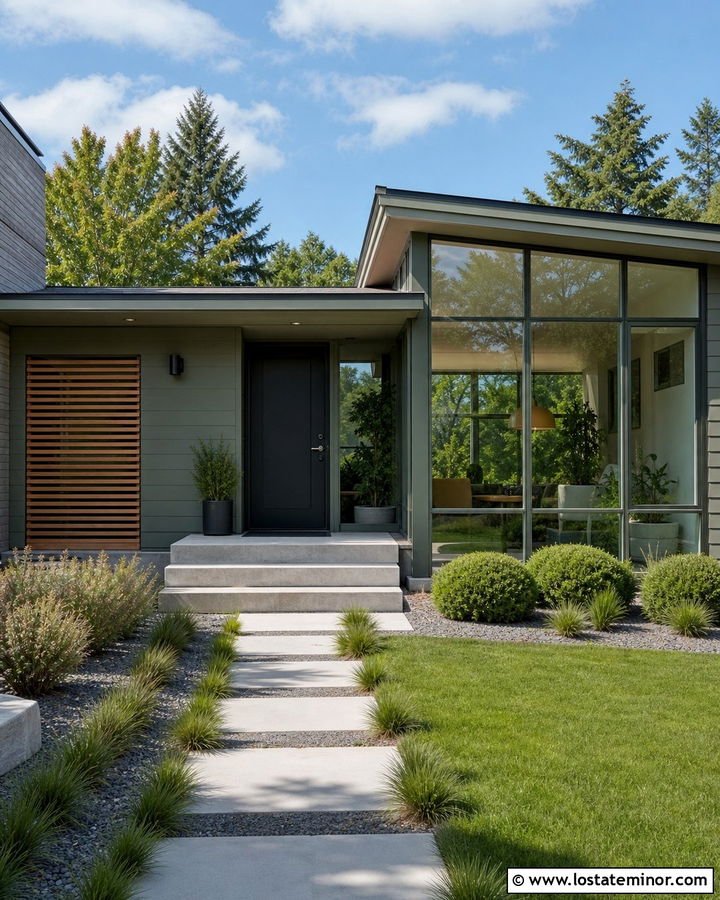
Using several shades of sage creates depth without relying on strong contrasting colors. Cover the main house in medium sage siding, select darker olive sage for the window frames and sunroom structure, and use a pale green-gray on the trim. This tonal treatment works particularly well on a simple contemporary house with flat or low-sloped rooflines. Floor-to-ceiling sunroom windows add brightness and prevent the monochrome palette from feeling heavy. A charcoal front door, roof edge, and downspouts can provide just enough definition. Keep materials restrained, using smooth siding, concrete steps, and perhaps one section of natural wood slats. Minimal landscaping with grasses and rounded shrubs supports the calm colors while keeping attention on the architecture.
14. Sage Green Rustic House With Metal Roof Sunroom
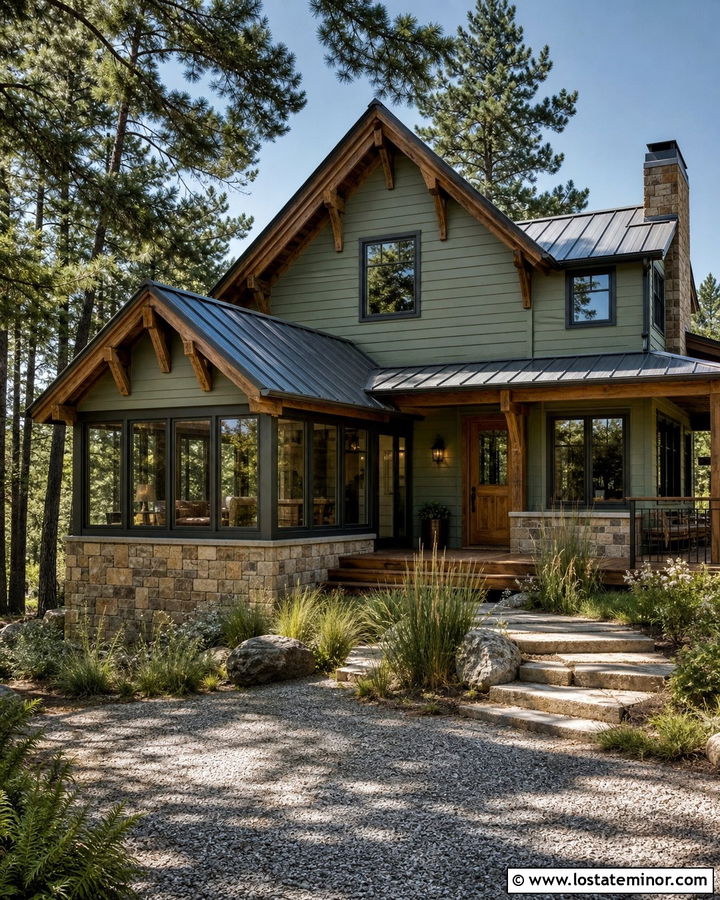
In a wooded or rural setting, sage green siding and a metal roof create a naturally grounded combination. Use a medium earthy sage on the main house, deep charcoal on the standing-seam roof, and warm tan stone around the foundation. The sunroom can feature a matching metal roof with exposed wood rafters and dark bronze window frames. Cedar posts, a stained front door, and a small connecting deck add warmth to the muted palette. Keep the sunroom roofline slightly lower than the main roof so the house remains visually dominant. A gravel drive, native grasses, ferns, and irregular stone steps complete the rustic setting. Every material should feel sturdy and simple rather than decorative, allowing texture to carry the design.
15. Sage Green French Country House With Limestone Sunroom
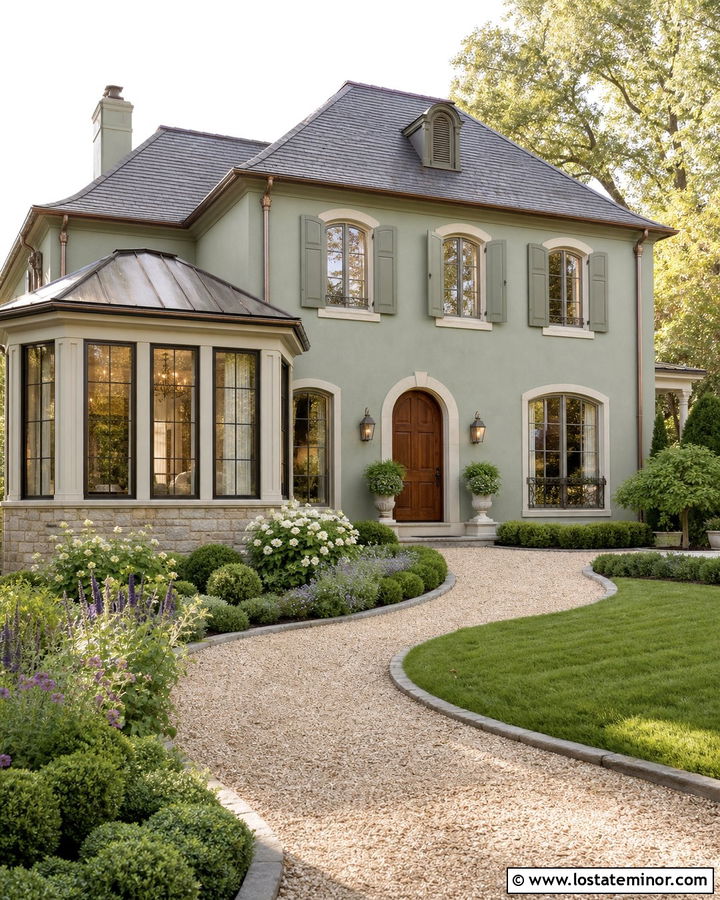
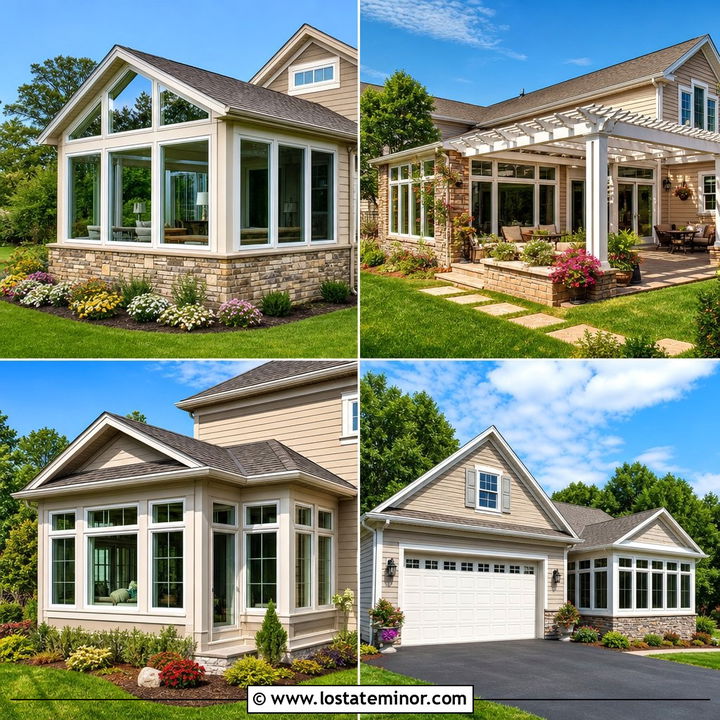
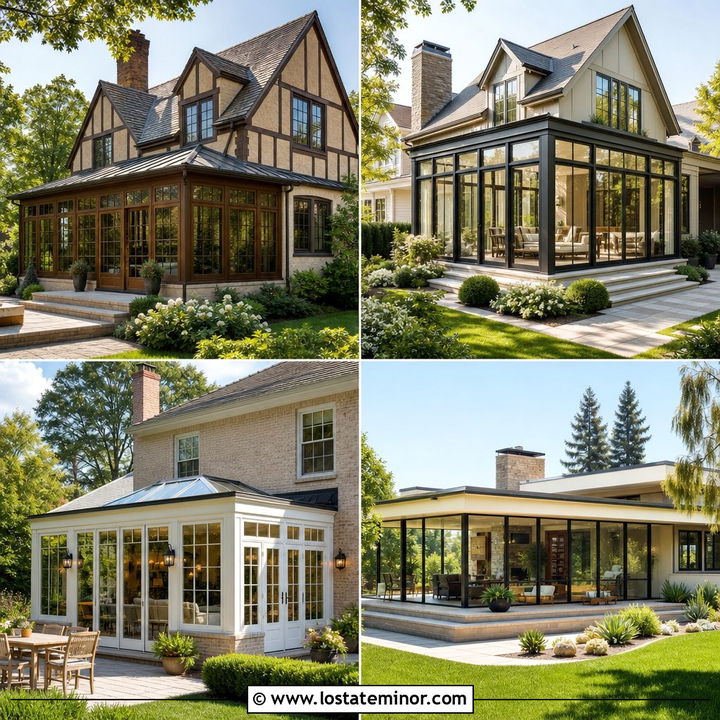
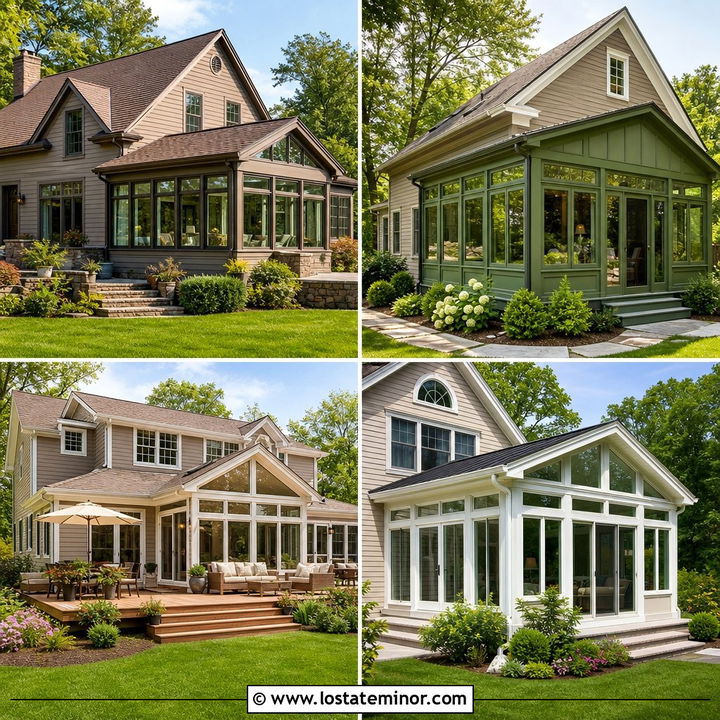
Soft sage green is a natural partner for the warm stone and graceful rooflines of a French country home. Apply the green to shutters, selected siding sections, or painted stucco, then use pale limestone across the foundation, entry, and sunroom base. The sunroom can feature tall black-framed windows, a low hipped roof, and subtle copper details. Cream trim around the main windows keeps the transition between painted and natural materials gentle. Choose a stained arched front door and repeat its wood tone on decorative beams. Curved planting beds, lavender-like perennials, clipped shrubs, and a pale gravel walkway support the refined rural character. The overall palette should feel muted, sun-washed, and carefully coordinated rather than highly contrasting.
16. Sage Green House With Brick Sunroom Addition
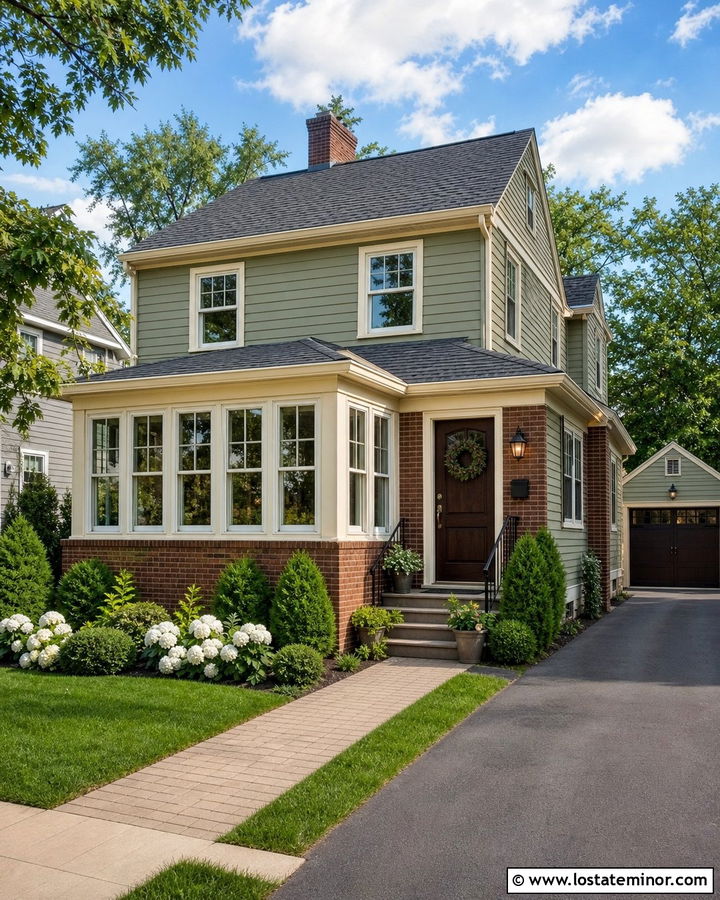
Existing brick does not need to be painted to work with a sage green remodel. Use muted sage siding on the upper story or newer sections, leaving warm brown brick visible on the original facade. Build the sunroom with a matching brick base and sage panels between white-framed windows. This repetition makes the addition feel connected to both materials already present on the house. Select a creamy off-white for the fascia, gutters, and window trim to soften the transition. A deep brown front door and bronze exterior lights will echo the brick’s darker tones. Planting beds with evergreen shrubs and white flowers keep the landscaping simple. The mixed exterior looks intentional when each material appears in more than one location.
17. Sage Green Board And Batten House With Gabled Sunroom
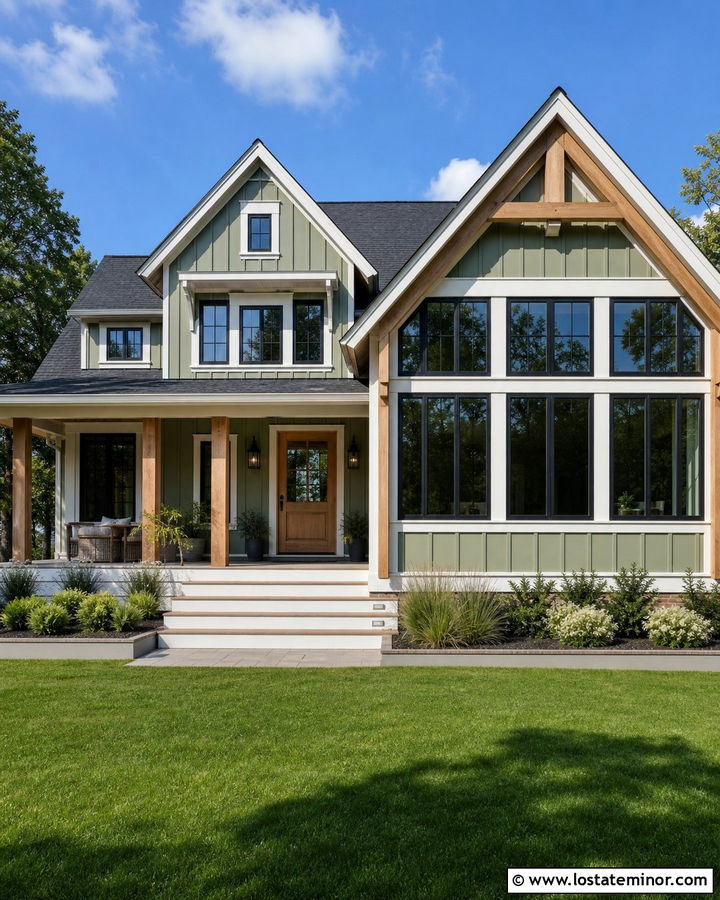
Vertical board-and-batten siding gives sage green a crisp, architectural appearance. Use it across a modern cottage or farmhouse, pairing the body color with warm white trim and black window frames. A front-facing gabled sunroom can become a balanced extension of the main roofline. Include tall windows, a small triangular transom, and sage green panels beneath the glass. Natural wood beams inside the gable add warmth and visually connect the sunroom with a matching front door. A charcoal shingle roof keeps the design grounded while remaining less formal than black metal. Complete the house with wide porch steps, rectangular planting beds, and soft ornamental grasses. The vertical siding and upright windows make even a modest facade appear taller.
18. Sage Green House With Dark Green Sunroom Trim
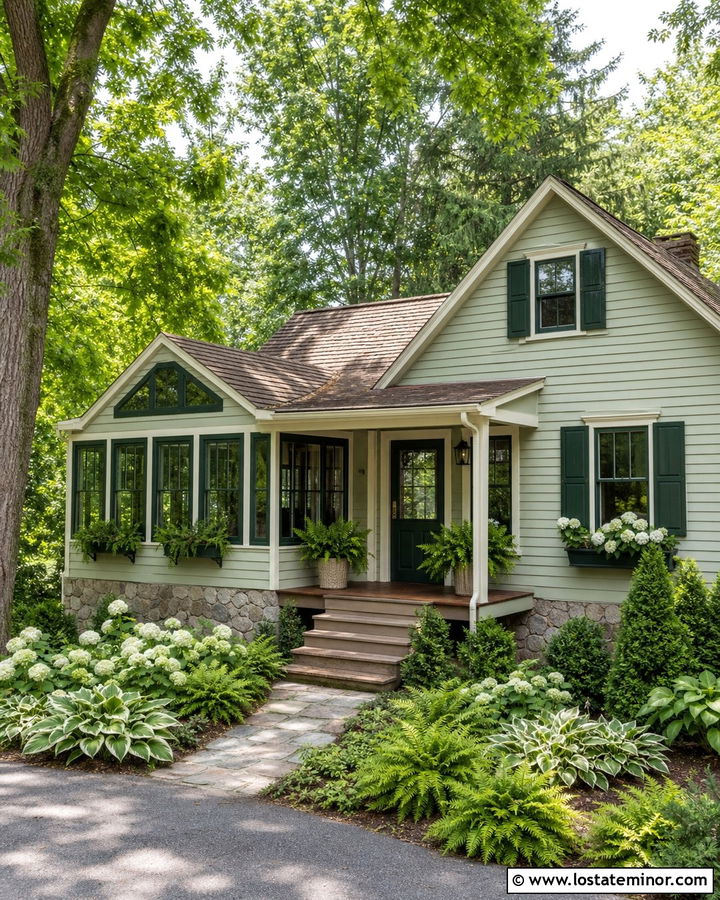
Dark green trim offers a softer alternative to black while still defining a glass sunroom. Paint the house a light sage green and use deep forest green on the sunroom frames, shutters, fascia accents, and front door. Cream window surrounds can act as a buffer between the two greens, keeping the exterior from becoming too dark. This layered palette works well on traditional cottages, woodland homes, and small farmhouses. Add natural stone along the foundation and choose a weathered brown or charcoal roof. A wood porch floor can bring warmth to the entry. Surround the house with ferns, hostas, hydrangeas, and evergreen shrubs to create a smooth visual transition between the architecture and the landscape.
19. Sage Green House With Charcoal Roof Sunroom
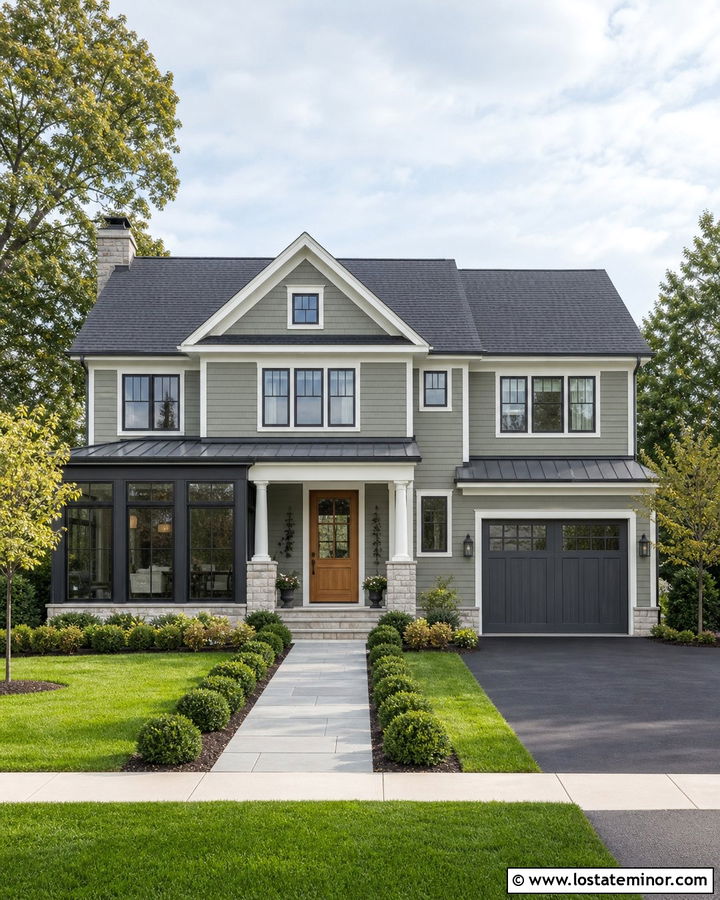
A charcoal roof gives a sage green house a clear visual frame from top to bottom. Use a balanced gray sage on the siding, bright white on the trim, and charcoal on the roof, gutters, sunroom frames, and garage door. Repeating the dark color across several elements keeps the sunroom from looking disconnected. For a transitional exterior, combine traditional lap siding with a clean sunroom featuring broad panes and minimal window grids. A natural oak front door can soften the high contrast near the entrance. Add pale gray stone to the foundation or porch steps for a middle tone between the green and charcoal. Neatly shaped shrubs and a straight paver walkway will reinforce the home’s orderly, updated curb appeal.
20. Sage Green House With Copper Sunroom Accents
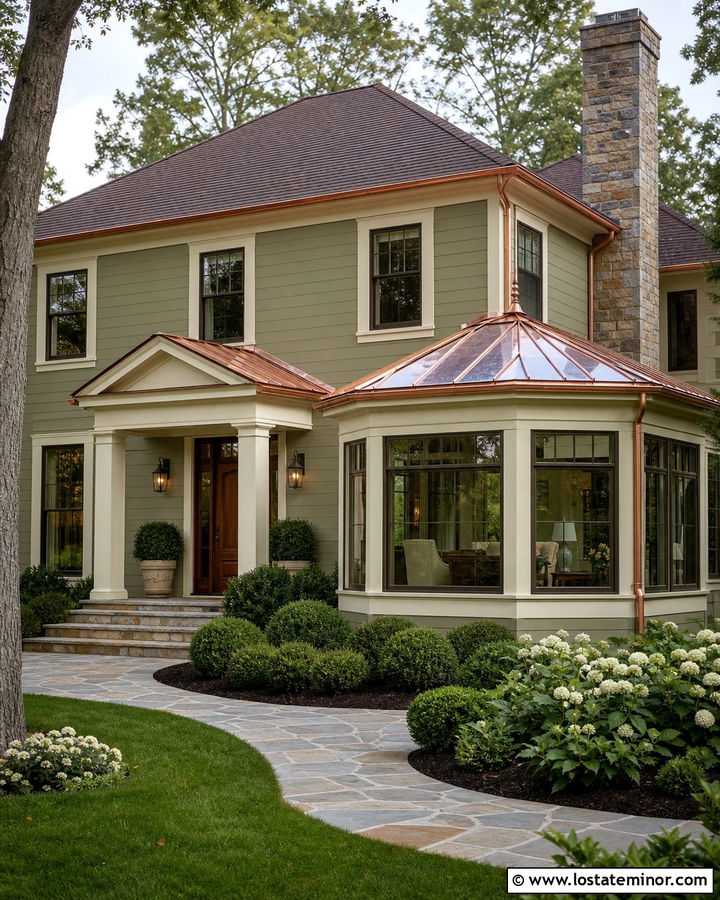
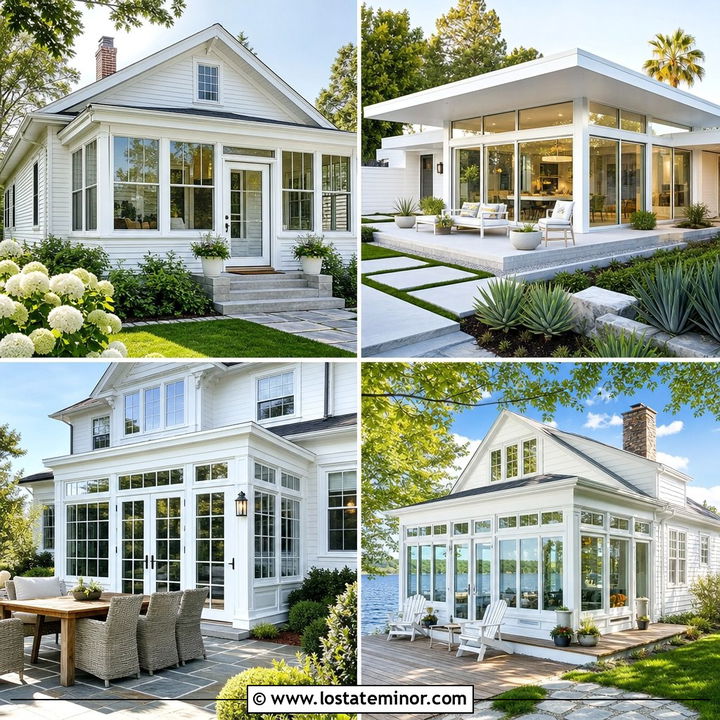
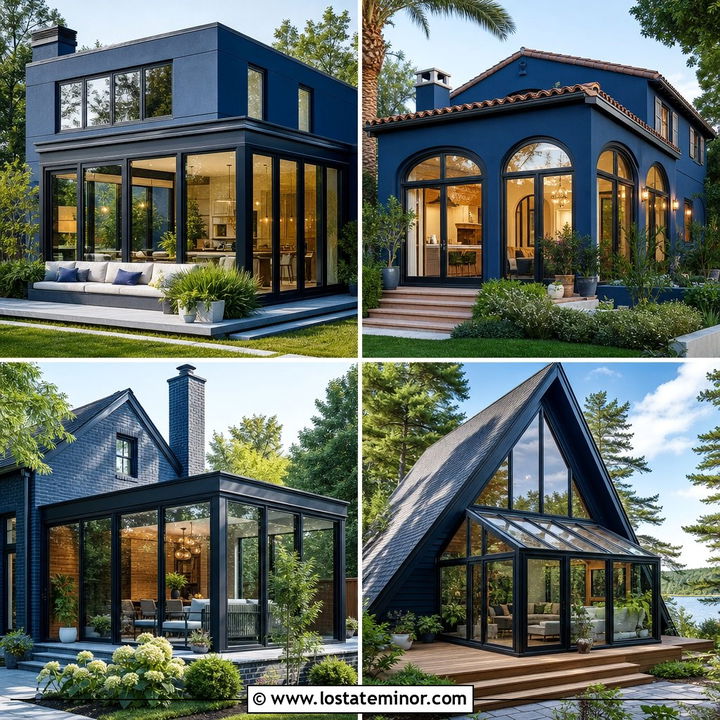
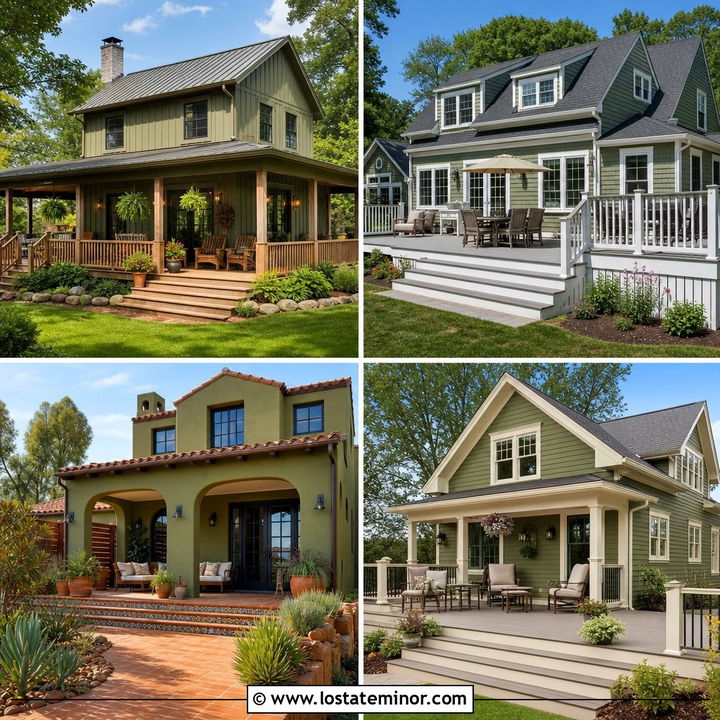
Copper introduces a warm, changing finish that looks especially attractive against muted sage green. Use the metal selectively on sunroom gutters, a small roof section, exterior lights, or a shallow entry canopy. Too much copper can dominate the facade, so balance it with cream trim, bronze windows, and a dark brown roof. A traditional house with sage clapboard siding and a hipped glass sunroom provides an ideal setting for these details. Add a walnut-stained front door to repeat the warm undertones. Stone steps in mixed beige and gray can tie the colors together at ground level. Rounded shrubs, white flowering plants, and a curved walkway keep the complete exterior polished without competing with the copper focal points.
21. Sage Green House With Greenhouse Sunroom
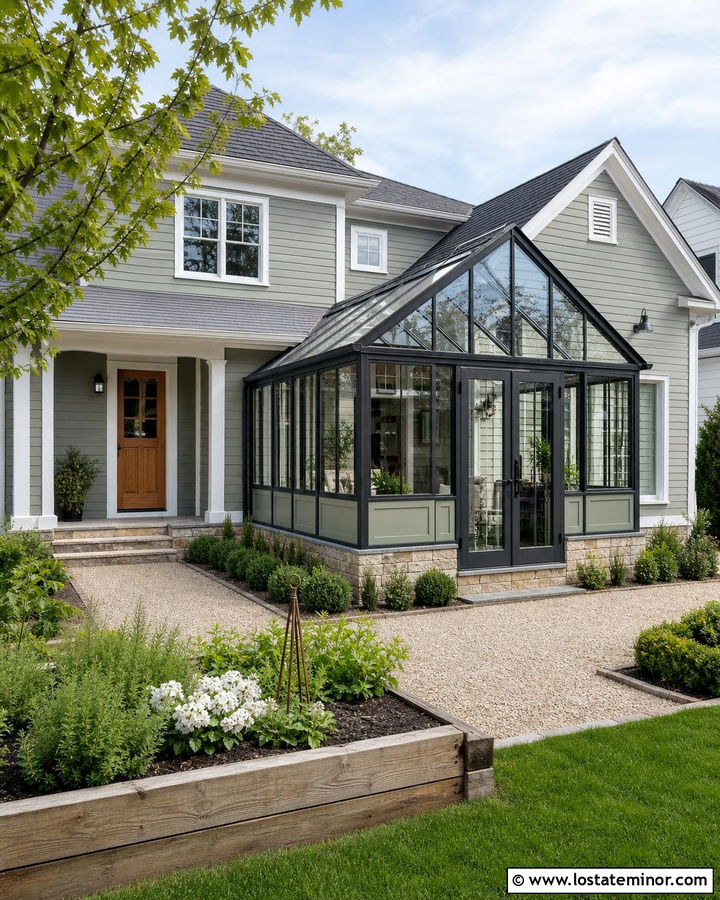
A greenhouse-style sunroom can become a dramatic but practical extension of a sage green home. Position the glass structure on a side or rear elevation that remains visible from the street, then connect it with sage-painted lower panels and matching masonry. Black steel framing provides a sharp outline against the muted green siding. Use a simple glass gable roof, clear window divisions, and French doors leading to the garden. White trim on the main house can keep the complete exterior light, while a natural wood front door adds warmth. Surround the sunroom with raised planting beds, gravel paths, and clipped herbs or shrubs. The final design should resemble part of the architecture, not a separate freestanding greenhouse placed beside it.
22. Sage Green House With Deck And Sunroom
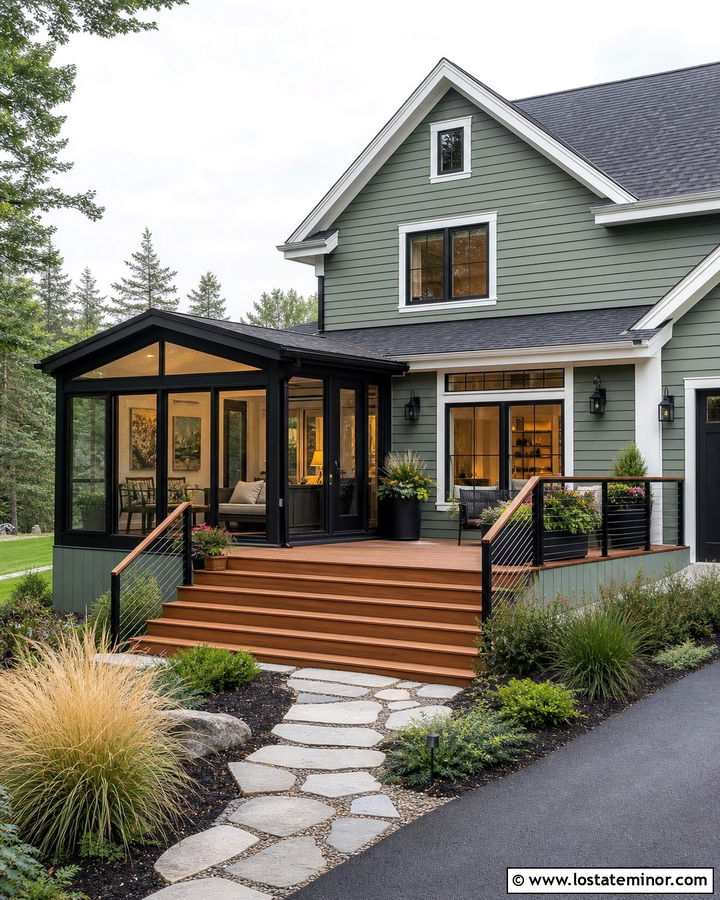
Connecting a sunroom to a deck creates a useful transition between indoor and outdoor living. Paint the house a soft sage green and repeat the color on the sunroom’s solid lower walls. Use black-framed windows for definition, then select medium-toned cedar or composite decking to warm the scheme. A wide set of steps can lead from the deck to the lawn, helping the addition feel open rather than enclosed. Match the sunroom roof to the home’s charcoal shingles and carry the same white trim around both structures. Black cable railing can provide clear views while coordinating with the windows. Add planters, ornamental grasses, and a simple stone path so the deck and sunroom feel fully connected to the surrounding yard.
23. Sage Green House With Breezeway Sunroom
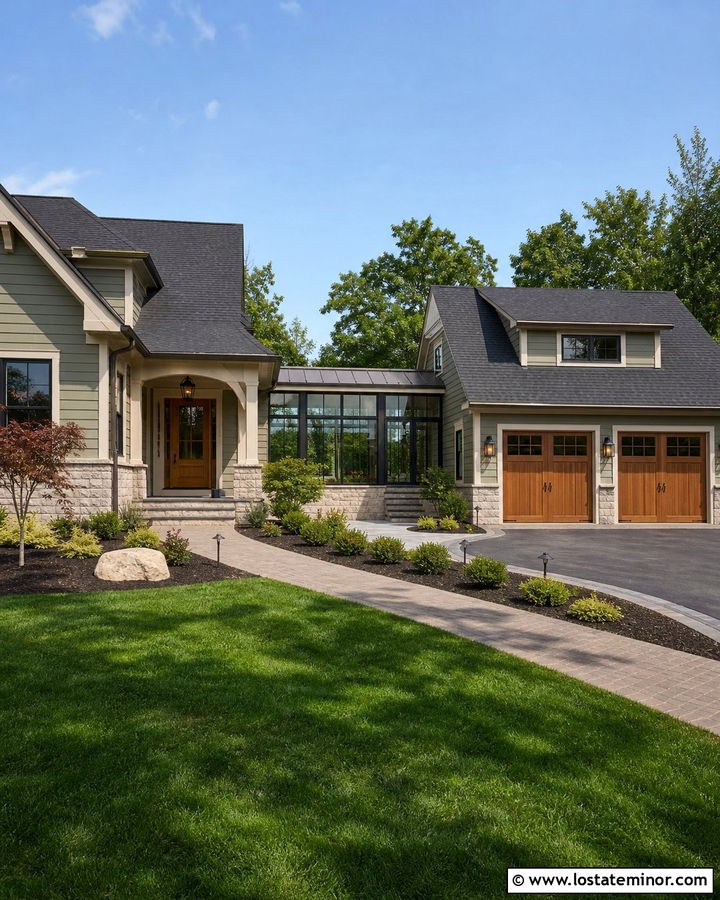
A breezeway sunroom can connect a detached garage to the main house while improving the overall exterior composition. Use consistent sage green siding across all three structures so they read as one property. The glazed connector should have a lower roofline, white or cream trim, and dark bronze window frames. Repeat stone from the house foundation along the breezeway base to make the transition look permanent. A warm wood garage door and matching front door add balance at opposite ends of the facade. Keep the landscaping low around the glass connector to preserve daylight and visibility. A continuous paver walkway, coordinated exterior lights, and matching roof shingles will strengthen the relationship between the house, sunroom, and garage.
24. Small Sage Green House With Shed Roof Sunroom
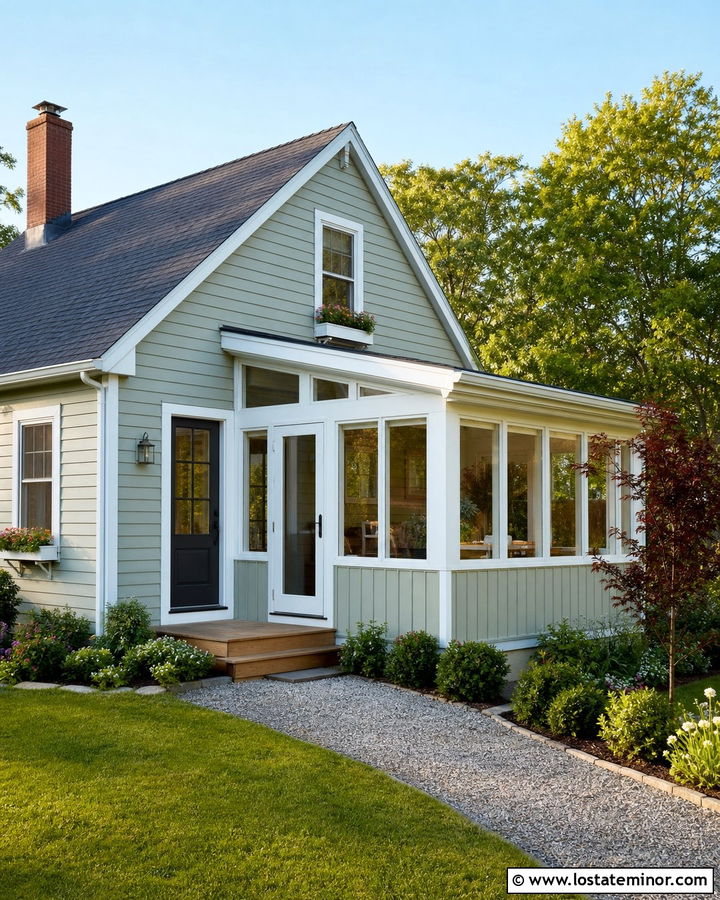
A compact house does not need an oversized sunroom to gain valuable light and character. A narrow addition with a simple shed roof can fit beside a cottage, ranch, or small Cape Cod without overwhelming it. Paint the main exterior a light sage green and carry the same color onto the panels beneath the sunroom windows. White framing will keep the structure visually open, while a charcoal roof provides a neat edge. Consider a glass door on the garden-facing side and fixed windows along the front. A small wood landing can connect the room to a gravel or brick path. Compact shrubs, window boxes, and one ornamental tree complete the scene while preserving the home’s approachable scale.
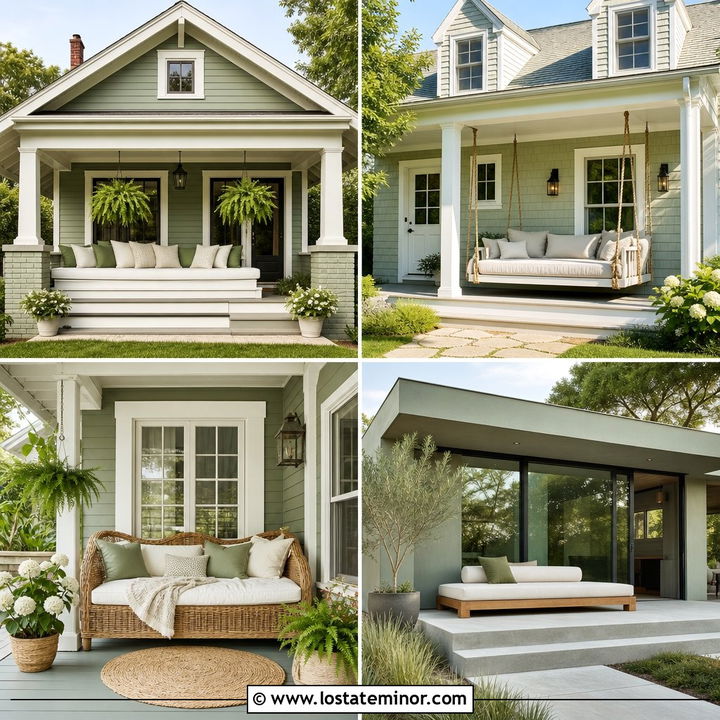
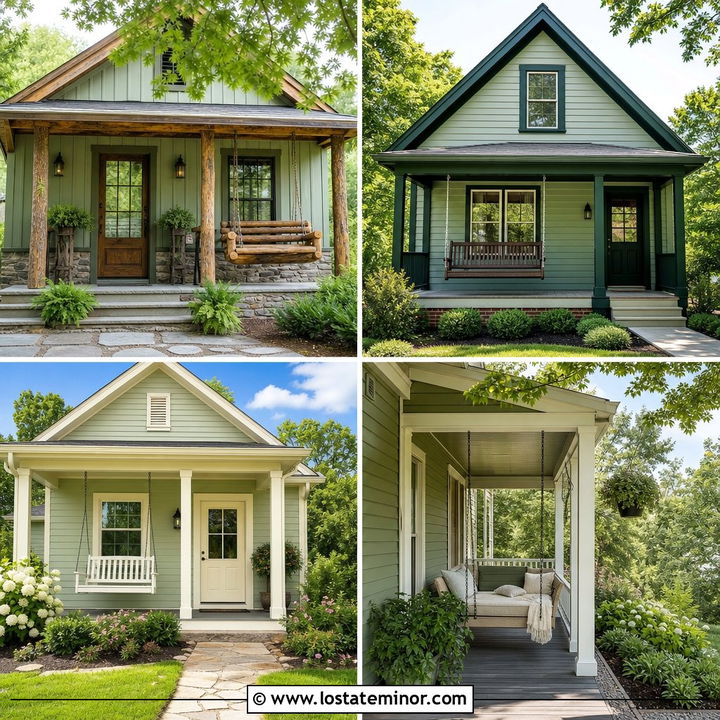
25. Two-Story Sage Green House With Tall Sunroom
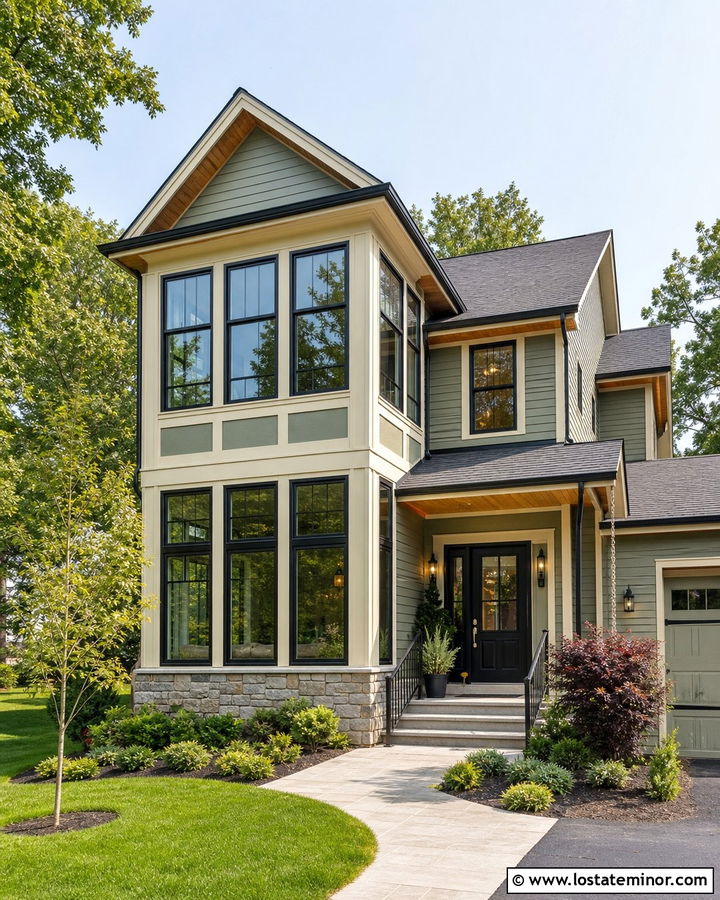
A two-story sunroom can balance the height of a larger sage green house and create a memorable rear or side elevation. Use tall stacked windows aligned with the home’s existing openings so the addition follows the original architectural rhythm. Medium sage lap siding, creamy trim, and black window frames form a sophisticated palette. A stone base gives the glass structure visual weight, while a shallow gable links it to the main roof. Carry the black accent onto the front door, gutters, and selected railings. Warm wood soffits can soften the height of the sunroom. Layered trees and shrubs should frame rather than hide the tall windows, allowing the complete structure to remain visible from the yard and curb.
26. Sage Green House With Arched Sunroom Windows
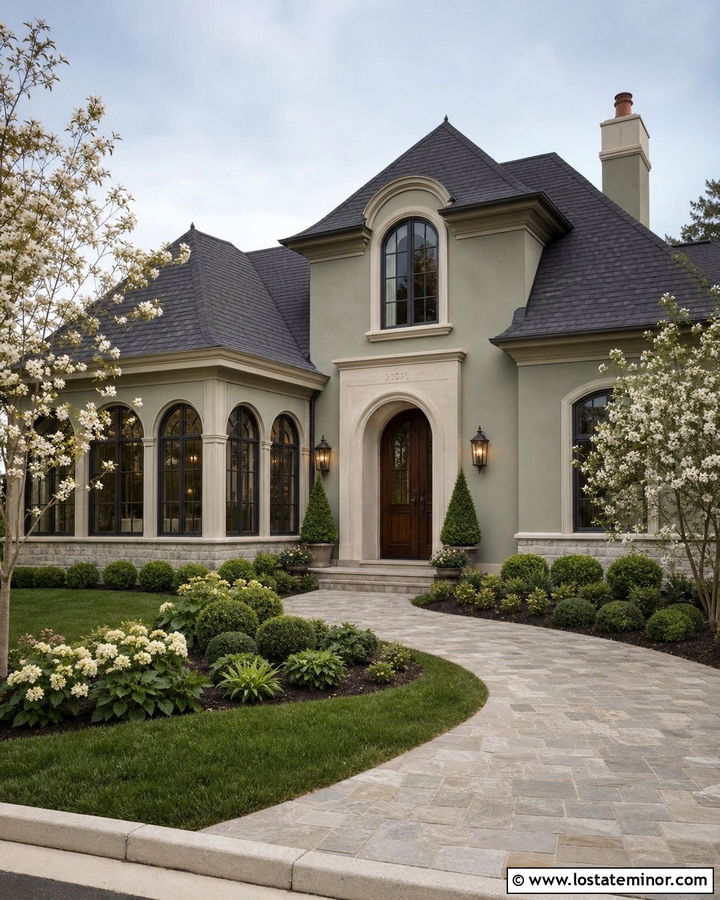
Arched windows bring softness and traditional character to a sage green sunroom. This feature works especially well on Mediterranean, French country, and updated Tudor homes. Use a dusty sage exterior with creamy stucco or trim, then place dark bronze frames around the tall curved windows. A low stone base can ground the sunroom and connect it to an arched front entry. Choose a warm clay-brown or charcoal roof depending on the existing architecture. Repeating the window shape in a transom or garage detail will make the sunroom feel integrated. Keep the landscaping structured but not rigid, using rounded shrubs, small flowering trees, and a curved stone walkway. The arches should remain the main decorative element.
27. Sage Green House With Skylight Sunroom
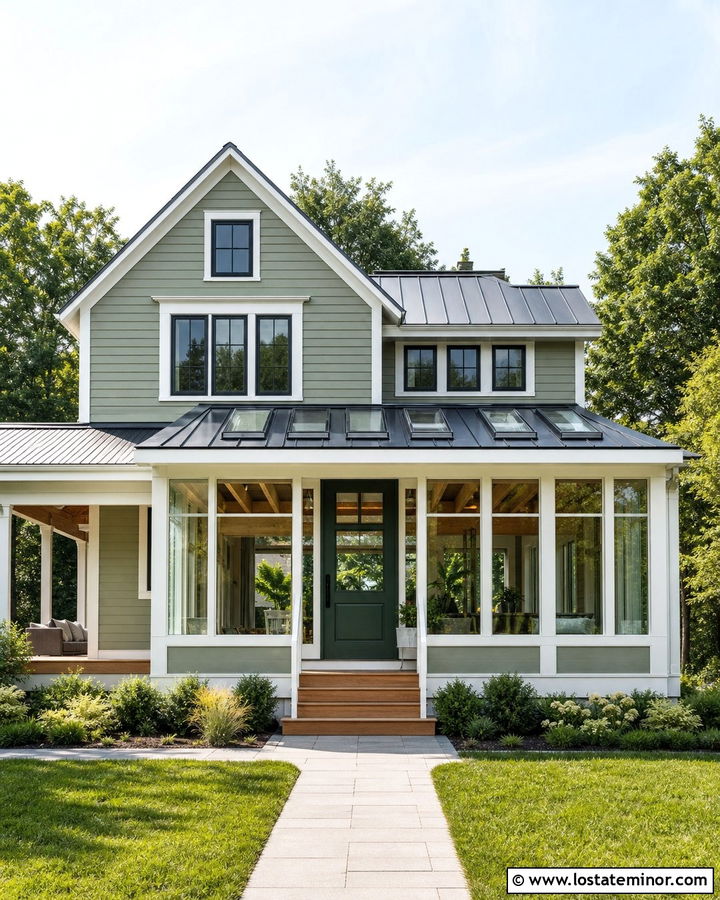
A skylight sunroom can bring abundant daylight into a house without requiring an entirely glass roof. Pair a sage green transitional exterior with white-framed windows and a charcoal shed roof containing several carefully spaced skylights. Continue the sage siding beneath the sunroom windows so the addition feels substantial and connected to the home. A black or deep green front door can add contrast near the main entry. For warmth, include natural wood steps, ceiling beams visible through the glass, or a small cedar deck. Keep tall trees far enough away that they do not visually crowd the roof. Low shrubs, grasses, and a broad walkway allow the skylights and clean roofline to remain easy to see.
28. Sage Green House With Stone Chimney Sunroom
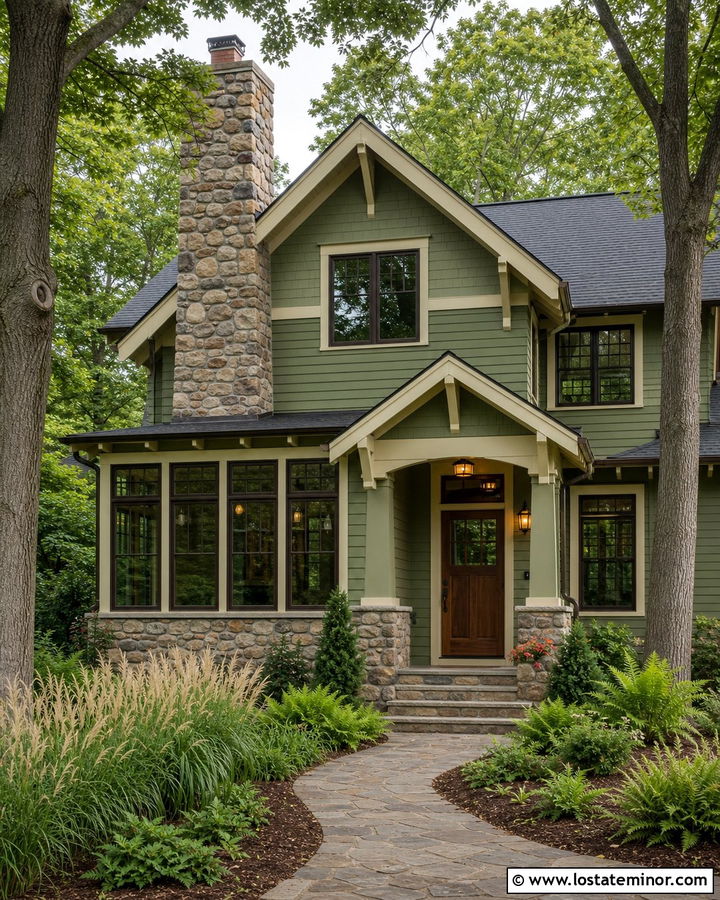
A prominent stone chimney can serve as the visual bridge between a sage green house and its sunroom. Place the glazed addition beside the chimney, repeating its stone along the sunroom foundation or lower wall. Use medium sage siding, cream trim, and dark bronze window frames to complement the natural variations in the masonry. A charcoal roof will support the deeper stone tones, while a stained wood front door adds warmth. The sunroom roof should meet the chimney cleanly without hiding its full height. Add a flagstone path and planting beds containing ferns, ornamental grasses, and compact evergreens. This combination works particularly well for Craftsman, rustic, and mountain-inspired homes where natural texture is central to the exterior.
29. Sage Green Courtyard House With Sunroom
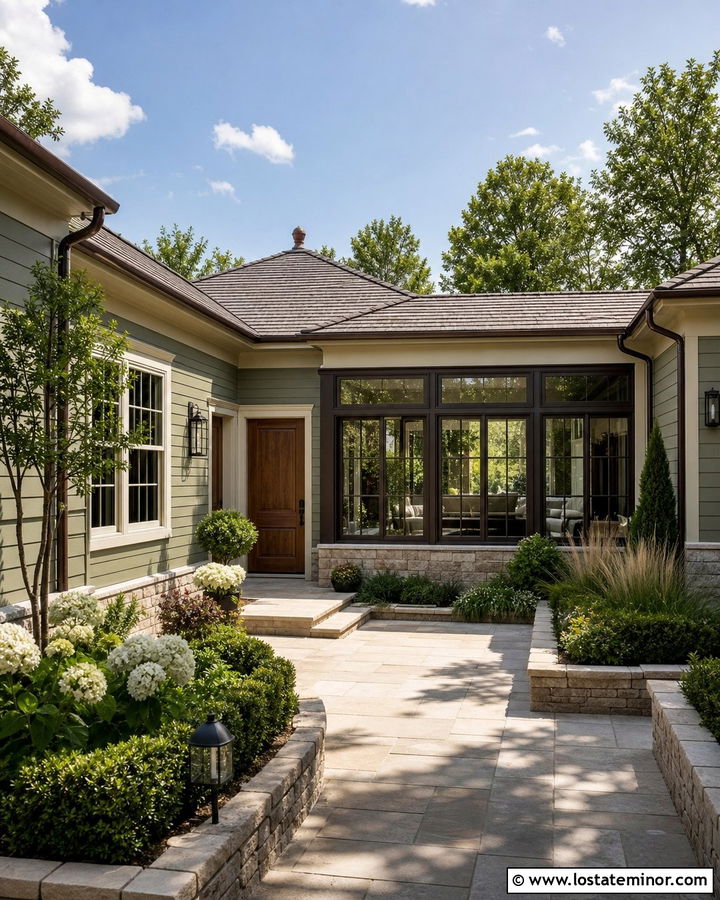
A courtyard layout lets a sunroom act as both an architectural connector and a backdrop for outdoor living. Paint the surrounding house sections a soft sage green, use warm white trim, and frame the sunroom windows in dark bronze. A low hipped or flat roof can keep the addition visually quiet while the glass reflects the planted courtyard. Repeat natural stone from the sunroom base in the patio paving or low garden walls. A wood door leading into the courtyard adds a comfortable, residential touch. Arrange small trees, grasses, and structured shrubs around the paving without blocking the windows. From the curb, the connected rooflines and coordinated materials should make the house appear complete, balanced, and intentionally designed around the central outdoor space.
30. Sage Green House With Enclosed Porch Sunroom
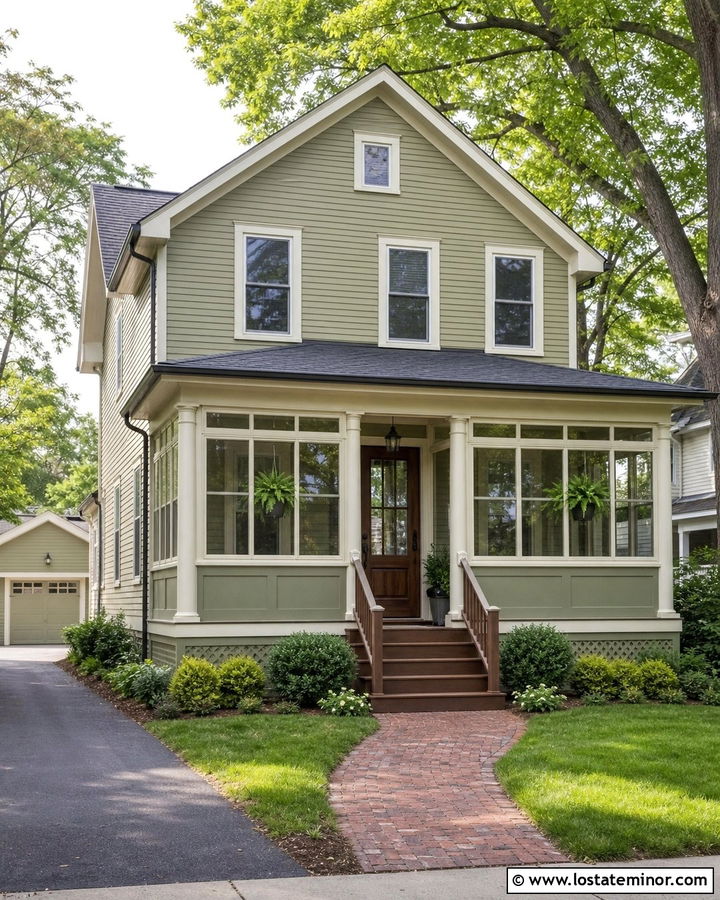
Converting an existing porch can be a practical way to create a sunroom without changing the entire footprint of the house. Preserve the porch roof and columns, then install windows between the structural supports. Paint the exterior siding muted sage green and use cream trim on the columns, frames, railings, and fascia. Sage lower panels beneath the windows will make the enclosure look more permanent. A medium brown front door and matching porch floor add warmth, while a dark gray roof keeps the exterior grounded. Leave part of the porch open if space permits, creating a welcoming transition to the entry. Simple foundation shrubs, hanging greenery, and a brick walkway complete this affordable-looking but cohesive exterior update.
Conclusion:
The best sage green exterior balances the sunroom with the architecture, roof, trim, and surrounding landscape. Start by choosing a sage tone that works with permanent features such as brick, stone, roofing, and window frames. Then repeat key colors and materials on both the original house and the addition. This simple step keeps a new sunroom from looking disconnected. White and cream create freshness, while charcoal, forest green, cedar, copper, and natural stone add definition or warmth. Whether you prefer a glass conservatory, enclosed porch, greenhouse room, or deck-connected addition, these 30 Sage Green House Design With Sunroom Ideas offer practical inspiration for creating a bright, coordinated, and welcoming home.

Related posts: