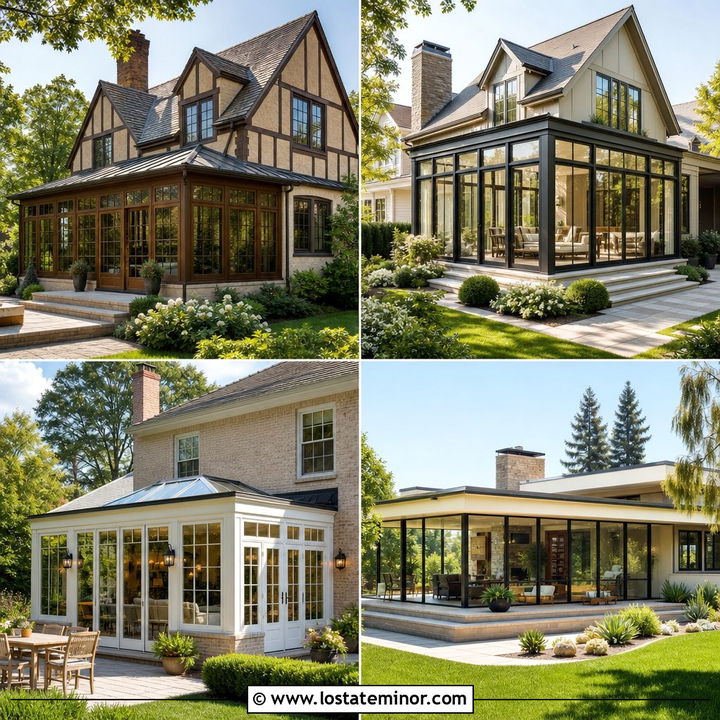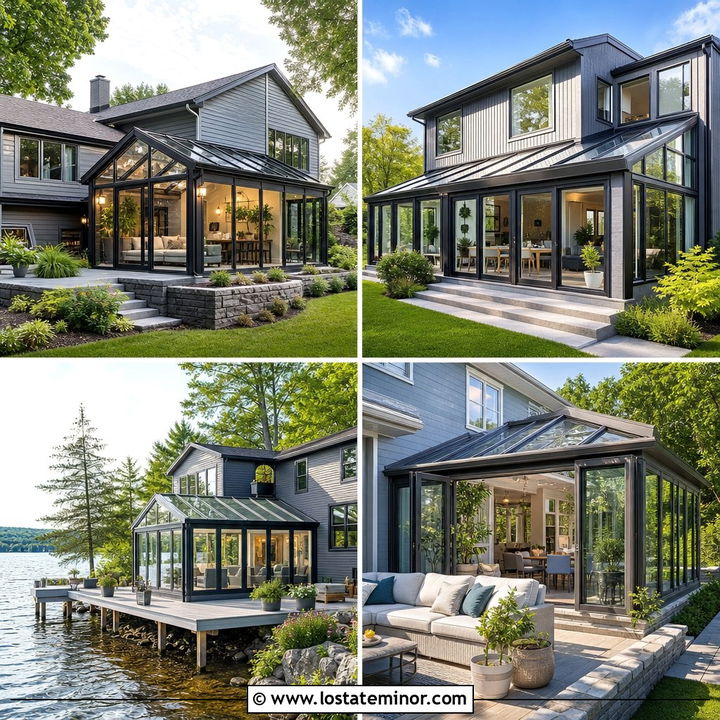
1. Off White Modern Farmhouse With Black Sunroom
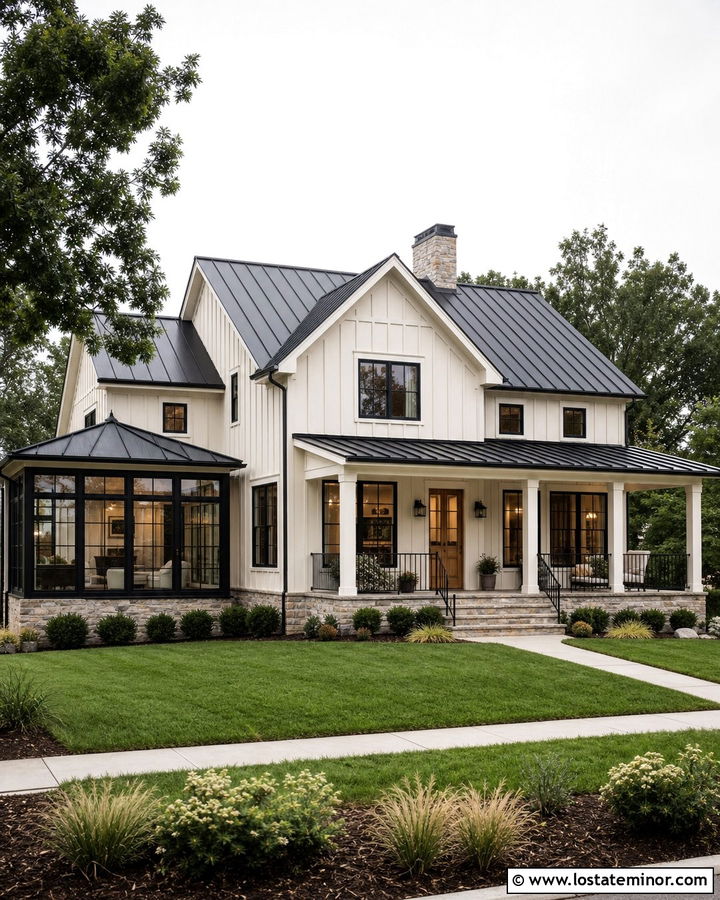
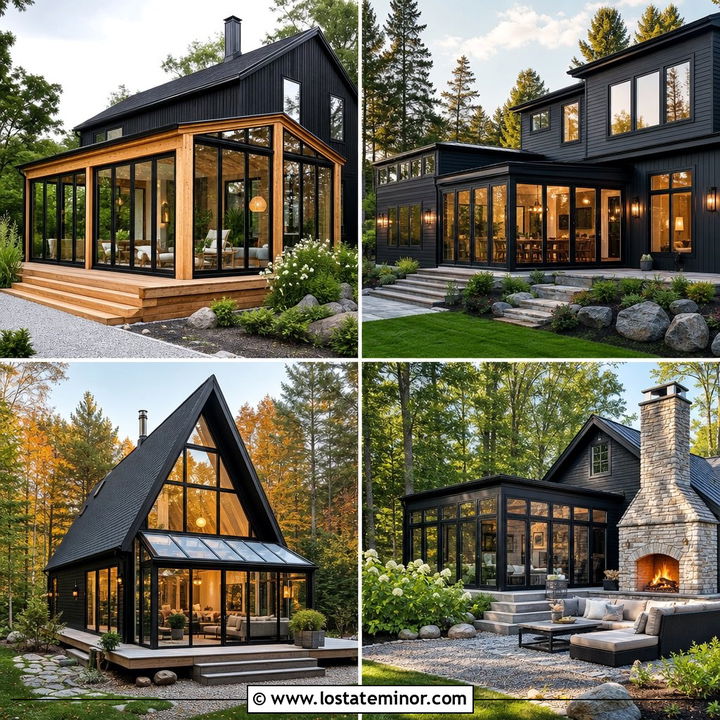
An off-white modern farmhouse gains definition from a black-framed sunroom positioned beside the rear porch. Choose warm off-white board-and-batten siding, clean white trim, and a charcoal standing-seam metal roof. Large black sunroom windows repeat the color of the exterior sconces, gutters, and simple porch railing. A medium-tone oak front door prevents the black-and-white palette from feeling cold. Use the same siding on the solid lower portion of the sunroom so the addition looks connected to the house. A low stone foundation adds texture without competing with the windows. Finish the exterior with a pale concrete walkway, clipped shrubs, ornamental grasses, and a few natural wood planters for balanced farmhouse curb appeal.
2. Off White Colonial House With Side Sunroom
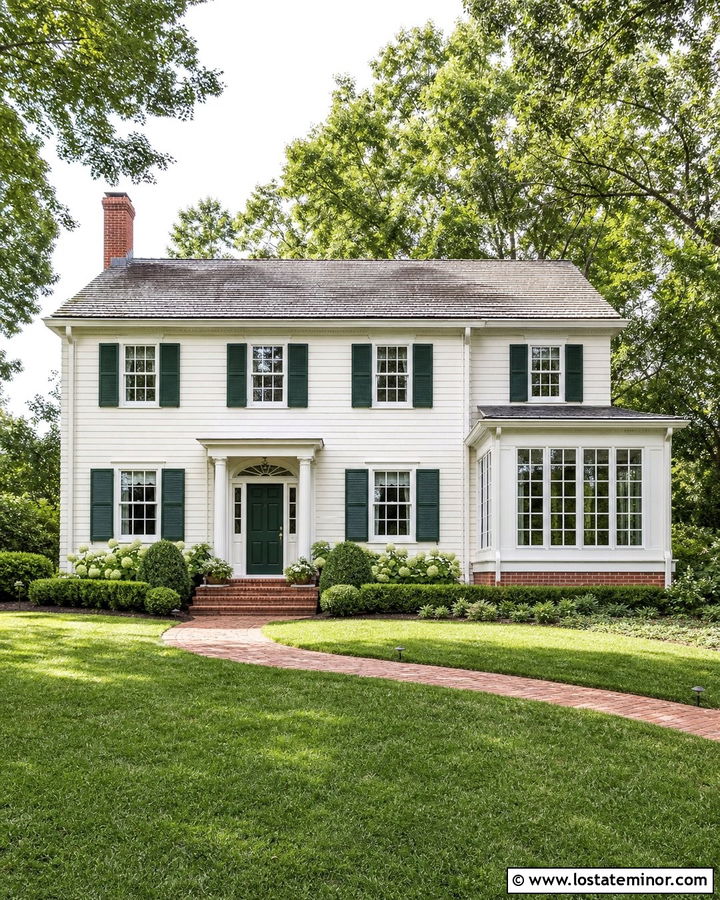
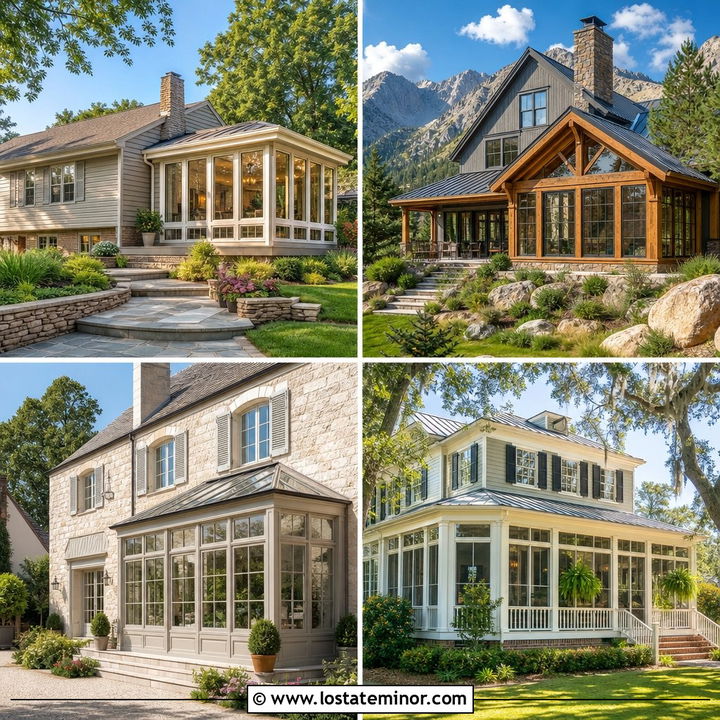
Imagine a balanced colonial facade with a bright side sunroom that respects the home’s traditional proportions. Warm off-white clapboard siding provides a classic foundation, while crisp white trim defines the cornices, columns, and evenly spaced windows. Paint the shutters deep forest green and repeat that color on the front door for a polished exterior scheme. The sunroom should feature tall divided-light windows, a modest hipped roof, and a brick base that matches the chimney. Keeping its roof below the second-story windows protects the original symmetry. A curved brick walkway can visually connect the front entrance and sunroom garden. Boxwood hedges, hydrangeas, and a mature shade tree complete this welcoming colonial look without hiding the glass addition.
3. Off White Ranch House With Shed Roof Sunroom
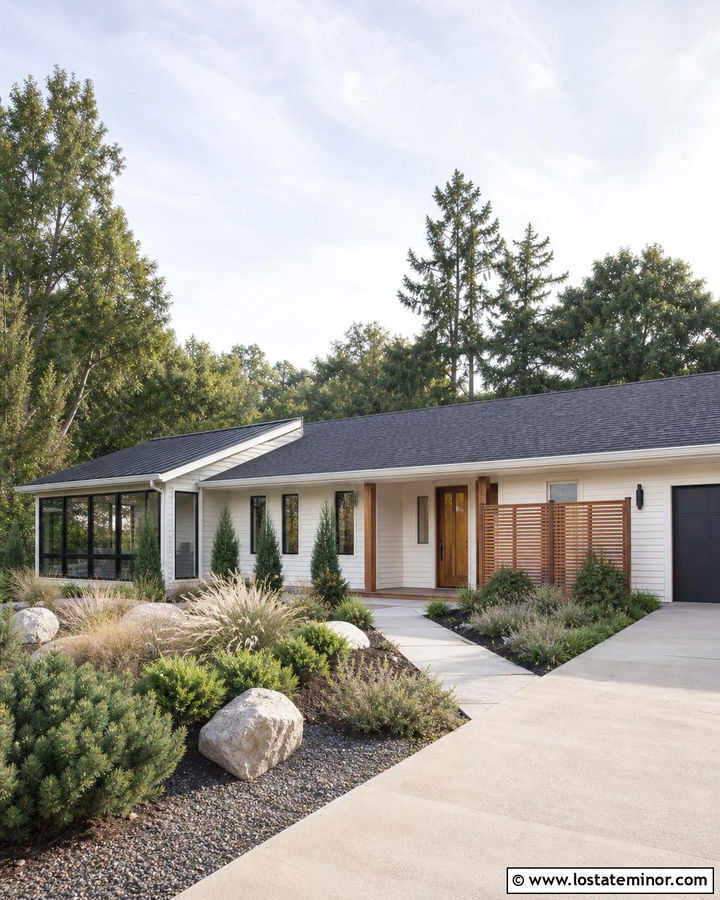
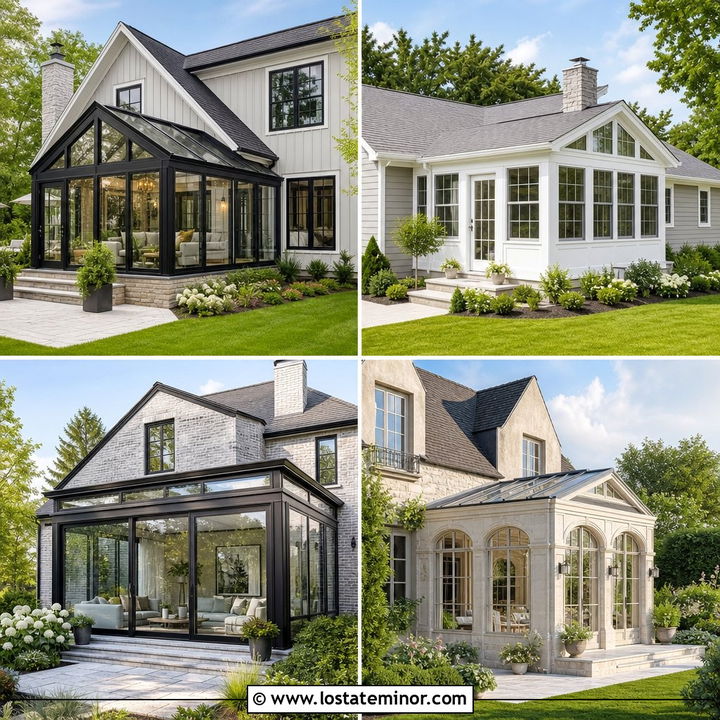
A long ranch house is an excellent match for a streamlined sunroom with a shallow shed roof. Cover the main exterior in creamy off-white horizontal siding and use soft white around the windows, fascia, and garage door. Dark bronze window frames bring contrast while feeling warmer than solid black. Extend the sunroom from one end of the house, aligning its lower window line with the existing windows for a cohesive appearance. A charcoal shingle roof can flow smoothly onto the addition when the pitches are carefully coordinated. Add a natural cedar front door and matching privacy screen near the sunroom patio. Broad planting beds, low junipers, ornamental grasses, and a wide concrete path reinforce the relaxed horizontal character of the ranch.
4. Off White Cape Cod House With Cedar Sunroom
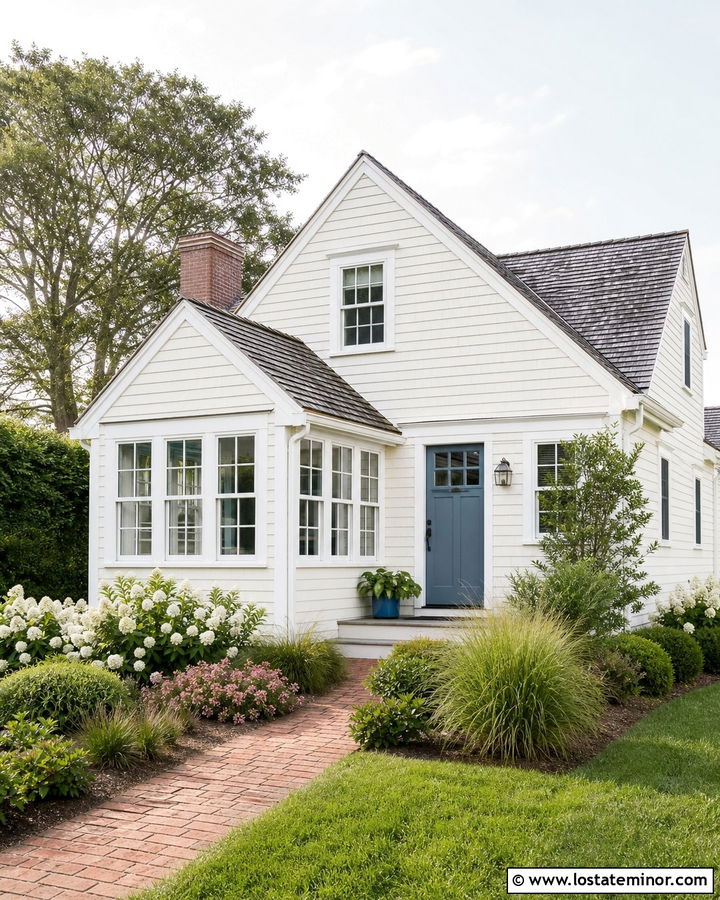
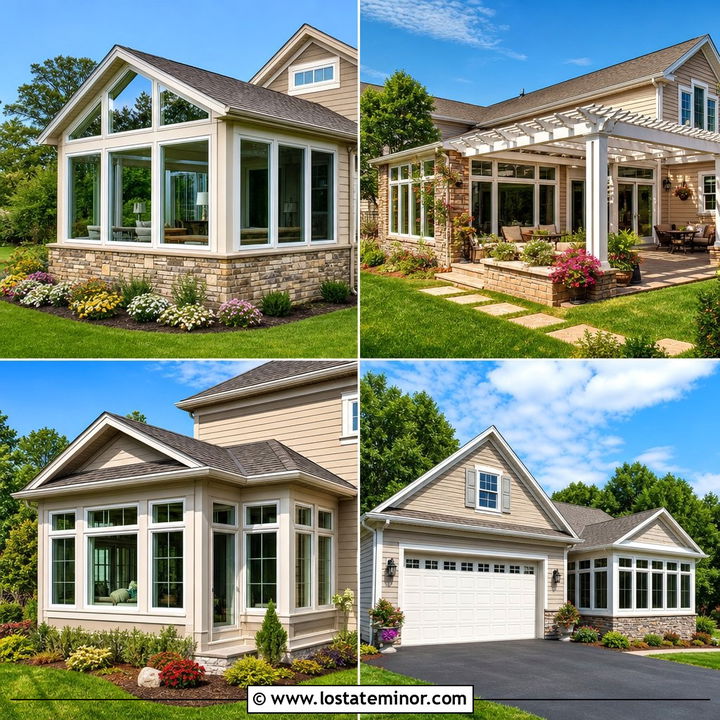
Could a new sunroom look as charming as an original Cape Cod feature? Start with soft off-white shingle siding, bright white window trim, and a weathered gray roof. Place a compact gabled sunroom on the side or rear, using cedar shingles on its roof or lower walls to create a gentle transition into the landscape. White divided-light windows preserve the cottage character, while a muted blue front door adds a coastal accent. Match the sunroom’s roof pitch to the main gables rather than using a generic flat addition. A narrow brick path, white hydrangeas, beach grass, and informal foundation plants complete the scene. The combination feels layered and traditional while keeping the small house visually light and approachable.
5. Off White Craftsman House With Stone Sunroom
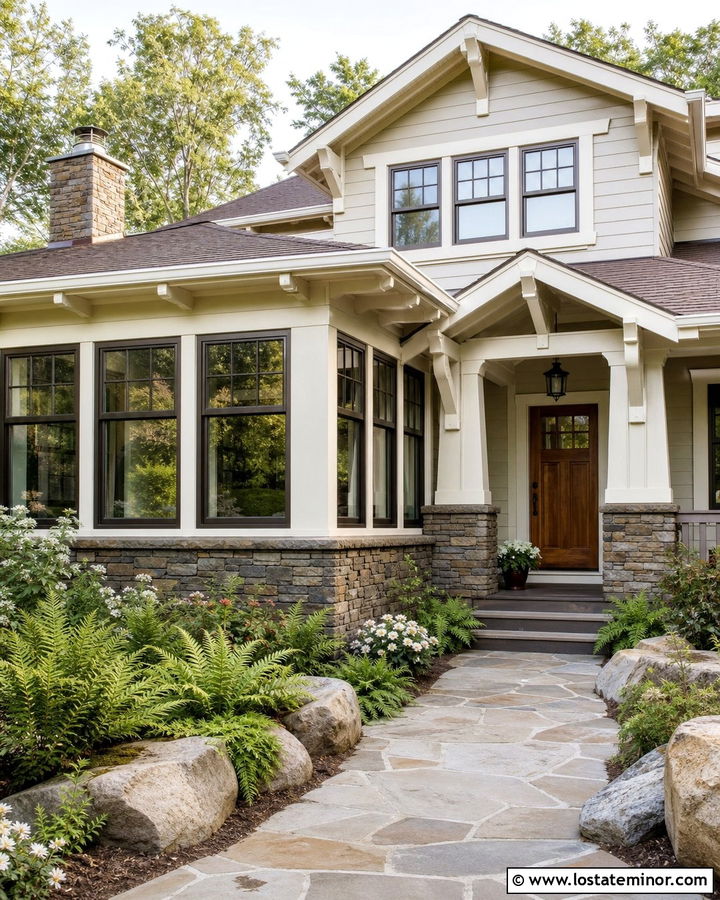
Stone can help a glass sunroom feel firmly connected to an off-white Craftsman house. Use warm off-white lap siding across the main facade, with creamy trim around tapered columns, deep eaves, and grouped windows. Build the sunroom over a substantial ledgestone base that repeats the porch piers or chimney. Dark bronze window frames and a muted brown architectural shingle roof complement the earthy stone. A stained fir front door and exposed rafter tails add authentic warmth. Keep the sunroom windows wide and vertically proportioned, preferably in grouped sets that echo the original Craftsman openings. Layer the landscaping with ferns, flowering shrubs, boulders, and a natural flagstone path to create a complete exterior that feels established rather than newly assembled.
6. Off White Tudor House With Bronze Sunroom
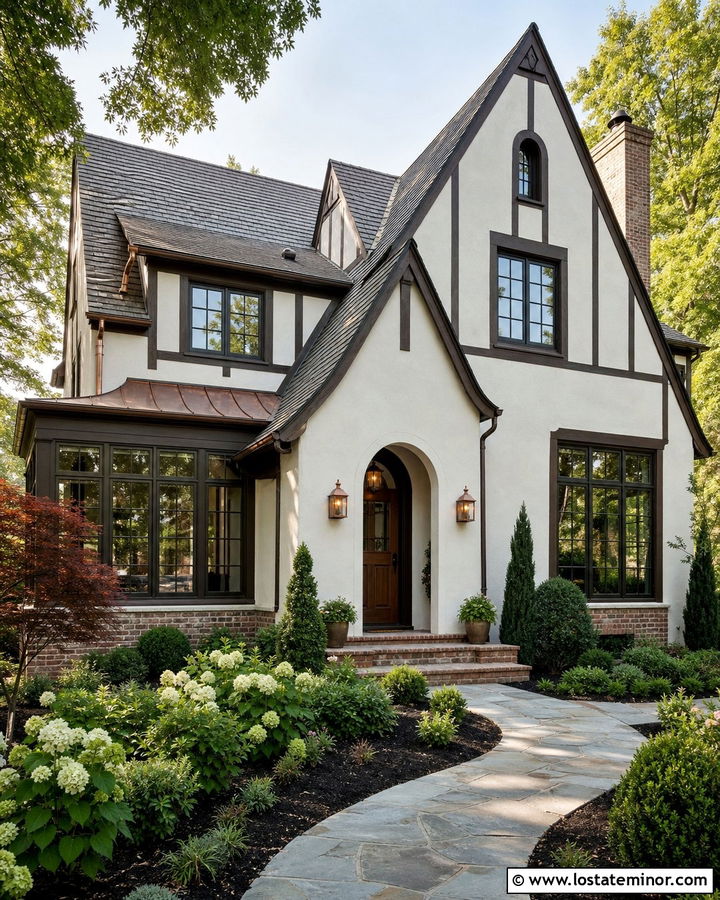
An off-white Tudor exterior becomes more cohesive when the sunroom uses dark bronze frames instead of bright modern aluminum. Apply a creamy off-white finish to the stucco walls, then highlight the steep gables with deep brown timber details. The sunroom can sit beneath a lower cross-gable roof with bronze divided-light windows and a warm brick foundation. Repeat the brick around the arched entry and chimney to unify old and new construction. A dark-stained oak door, copper lanterns, and brown gutters reinforce the traditional palette. Avoid making the sunroom entirely transparent from floor to roof; a solid lower wall gives it architectural weight. Curved garden beds, clipped evergreens, and an irregular stone walkway strengthen the storybook Tudor character.
7. Off White French Country House With Arched Sunroom
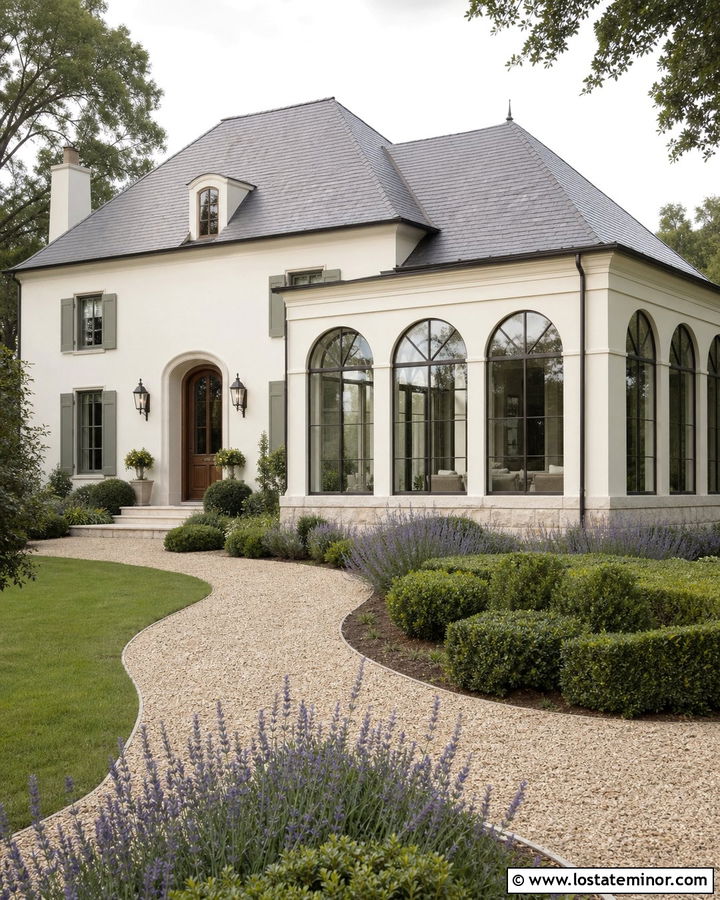
Soft curves give an off-white French country home and sunroom an elegant shared identity. Choose creamy off-white stucco for the body, pale limestone around the entrance, and a warm gray roof with subtle variation. Design the sunroom with tall arched windows, narrow bronze frames, and a hipped roof that sits comfortably below the main roofline. A pair of French doors can open from the sunroom to a gravel terrace framed by lavender and low hedges. Keep shutters in a muted gray-green rather than a high-contrast black. A stained wood entry door and aged brass lanterns bring warmth to the pale exterior. This complete scheme feels refined, but the natural stone and relaxed landscaping prevent it from appearing overly formal.
8. Off White Coastal Cottage With Blue Sunroom Accents
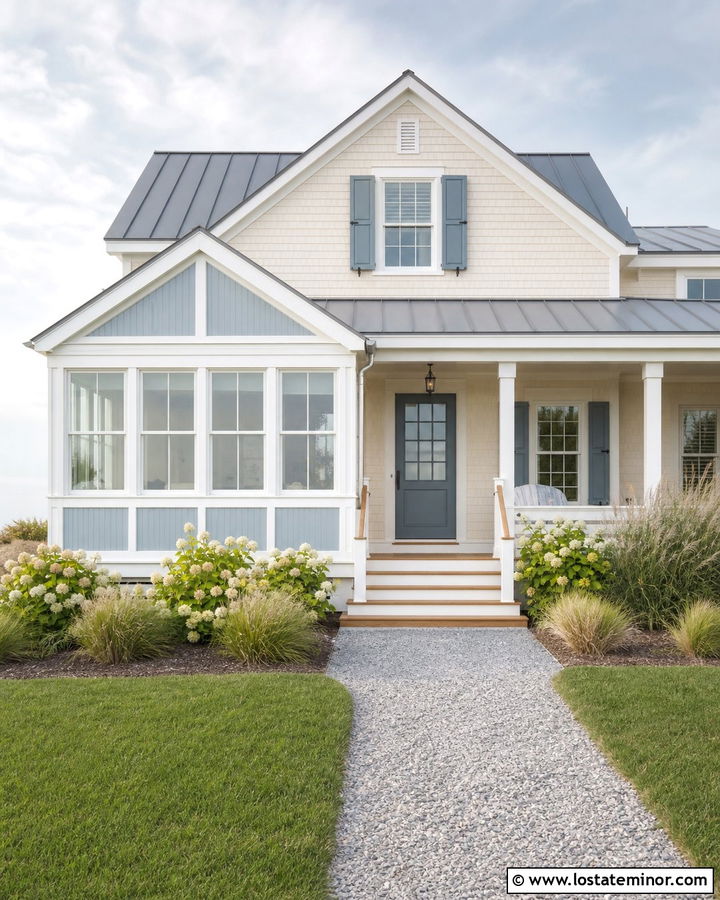
A coastal cottage can handle more color when the main house remains a calm off-white. Use creamy shingle siding, white trim, and a soft gray metal or cedar-look roof. Paint the front door and selected shutters a clear, dusty blue, then repeat that blue on the sunroom’s solid lower panels. White window frames keep the glass addition airy and visually connected to the trim. A small sunroom with a simple gable roof works especially well beside a deck or garden-facing patio. Incorporate light cedar steps, woven outdoor furniture, and brushed nickel lighting for a breezy finish. Hydrangeas, dune grass, rounded shrubs, and a shell-toned gravel walkway reinforce the coastal setting without relying on obvious nautical decorations.
9. Off White Mediterranean House With Tiled Sunroom
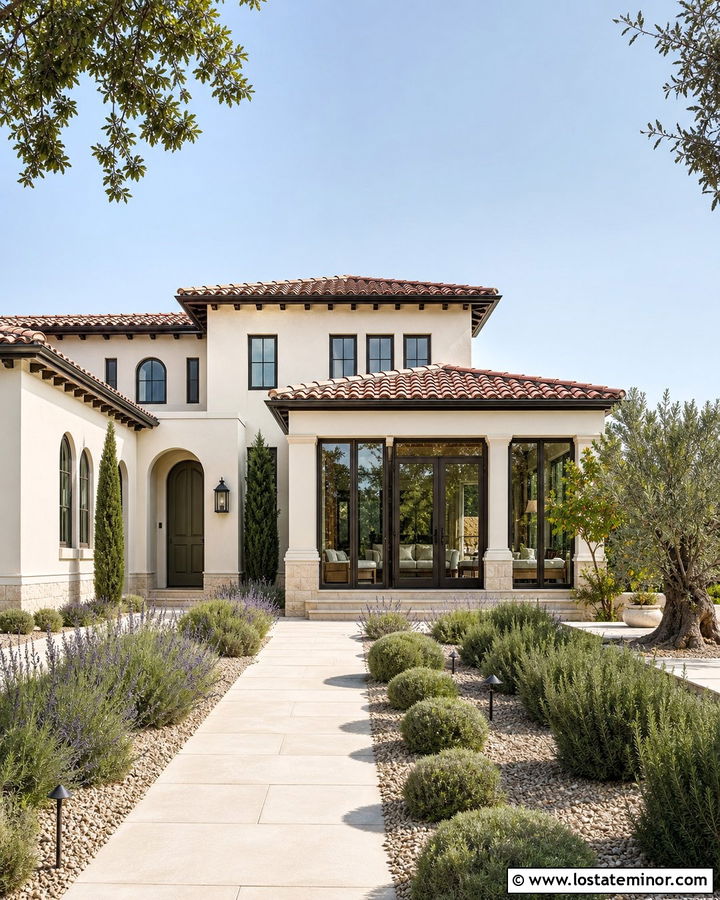
Warm off-white stucco complements the organic textures of a Mediterranean house and prevents a large sunroom from looking too commercial. Use a creamy ivory body color, terracotta roof tiles, and dark bronze windows throughout the exterior. Create the sunroom with a low hipped tile roof, thick stucco columns, and tall glass doors that open toward a tiled courtyard. A muted olive front door and matching garden gate introduce soft color. Add limestone around the foundation or lower walls to give the glass structure greater visual weight. Gravel beds, rosemary, lavender, citrus trees, and sculptural evergreens suit the architecture while remaining easy to organize. The resulting exterior feels sun-washed, substantial, and connected to its surrounding outdoor living areas.
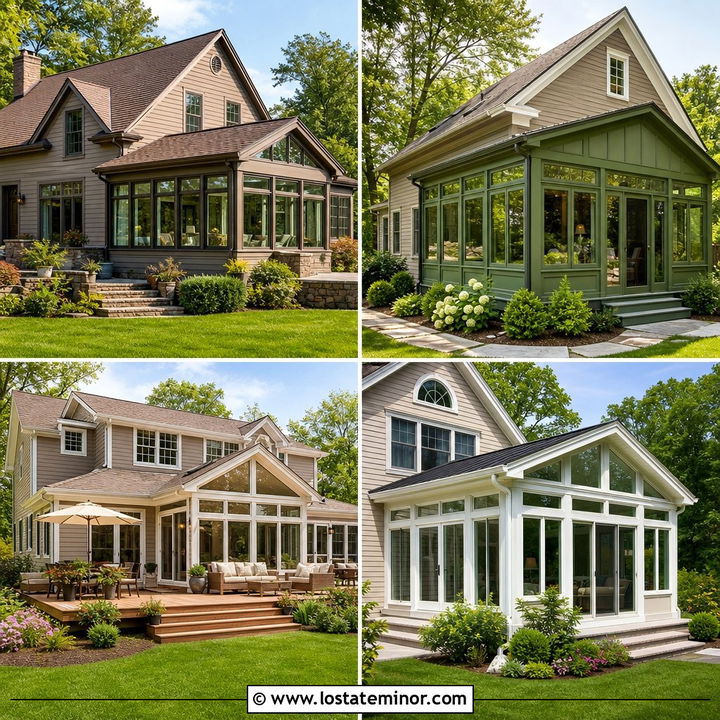
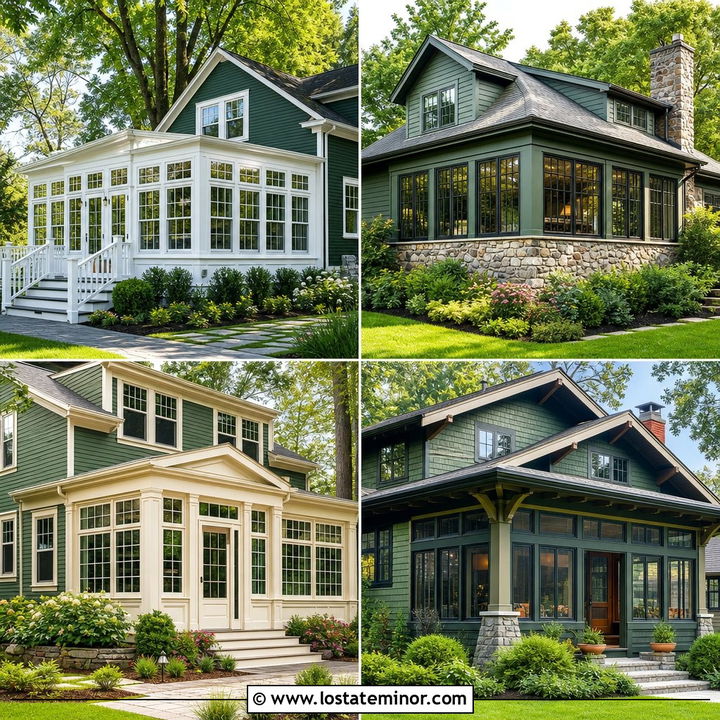
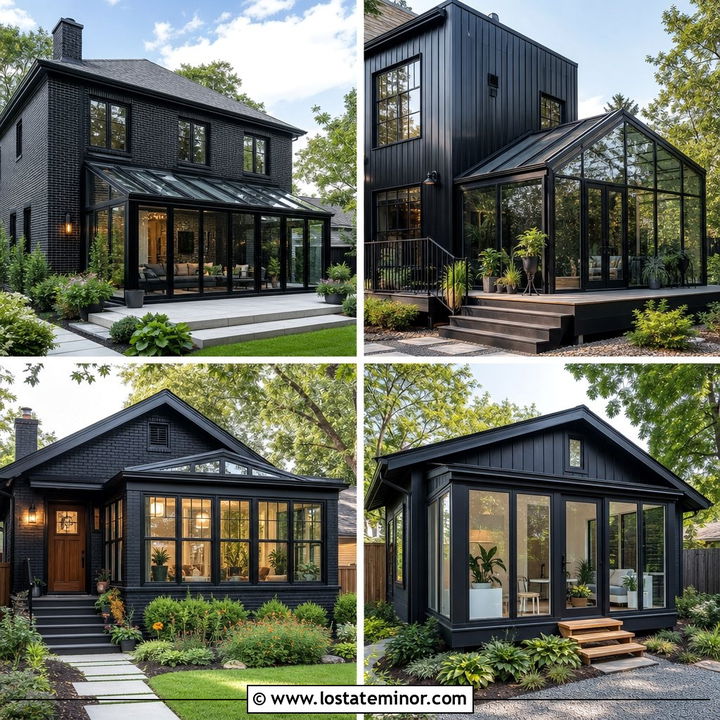
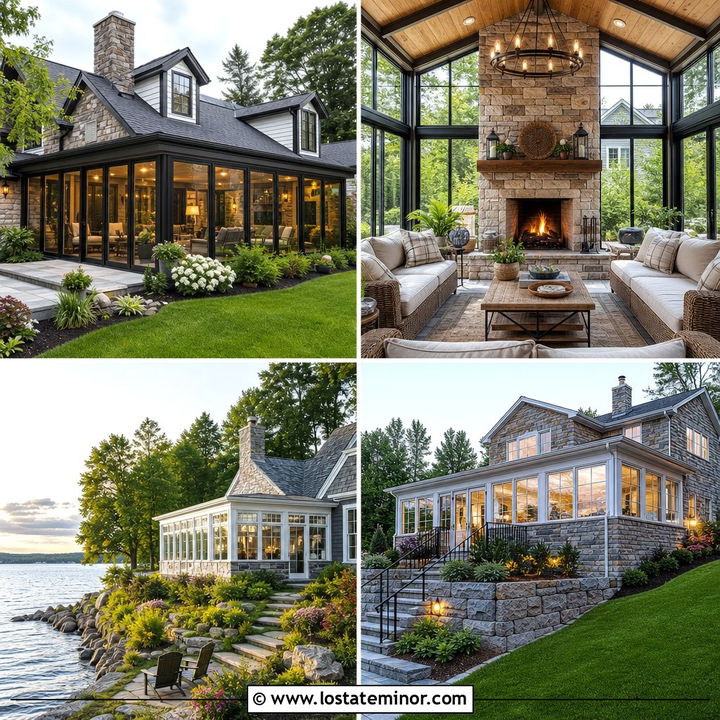
10. Off White Midcentury House With Flat Roof Sunroom
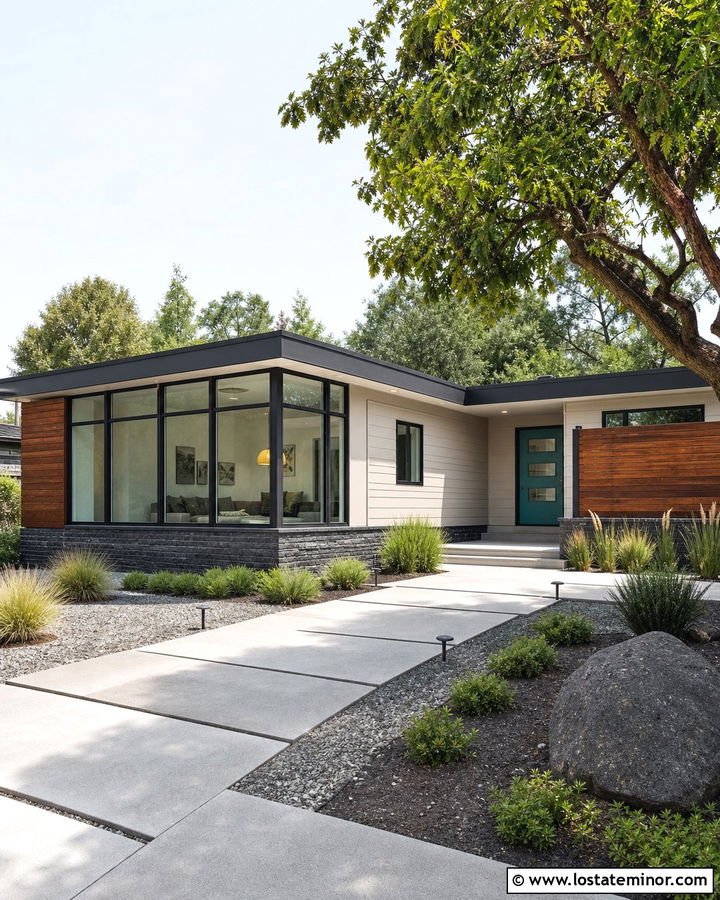
For a midcentury house, let the sunroom emphasize clean horizontal lines rather than imitate traditional architecture. Paint the siding a warm, slightly gray off-white and pair it with charcoal fascia, slim black windows, and natural redwood accents. A flat-roof sunroom can extend from the garden side as a simple glass pavilion. Align its roof edge with an existing carport, overhang, or interior ceiling line to make the addition appear intentional. Use matching off-white panels beneath the windows and a charcoal masonry base for balance. A mustard or muted teal front door introduces period-friendly color. Broad concrete pavers, gravel, ornamental grasses, and a sculptural small tree create a low-maintenance landscape that complements the home’s strong geometry.
11. Off White Victorian House With Conservatory Sunroom
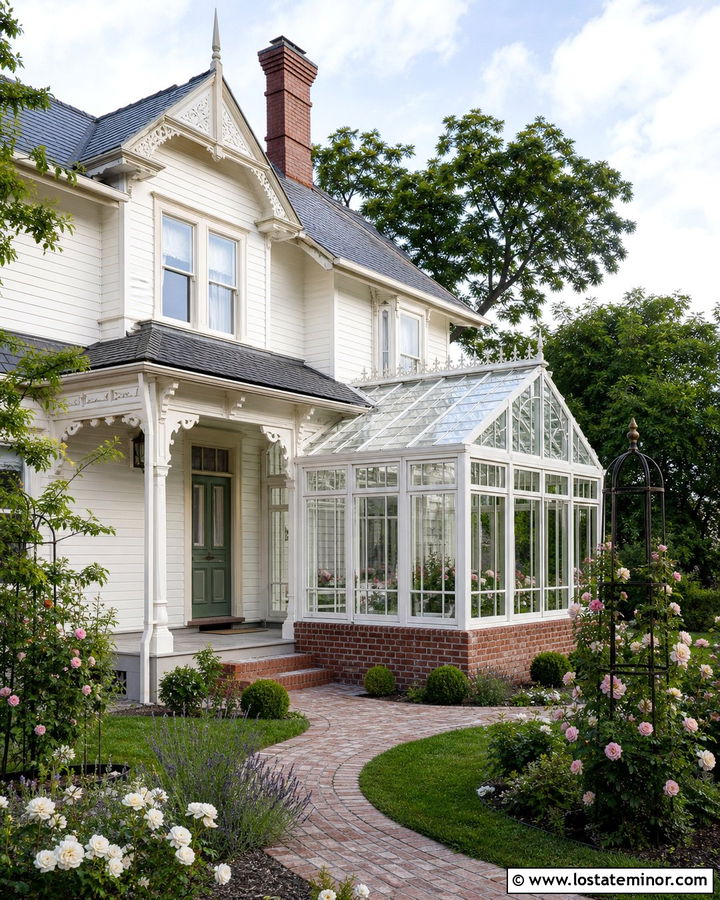
A Victorian home offers the perfect setting for a conservatory-inspired sunroom with delicate architectural detail. Select a warm off-white body color, creamy trim, and restrained sage green accents on the front door and decorative brackets. The sunroom can feature white-painted metal frames, tall divided panes, a glass roof, and a low brick or stone base. Position it on a side elevation so the original front porch and decorative gables remain visually dominant. Repeat small details from the house, such as dentil molding or narrow corner boards, without covering the glass in excessive ornament. A curved brick path, flowering borders, climbing roses on freestanding supports, and layered shrubs create a romantic garden setting while preserving a clean, coordinated exterior palette.
12. Off White Split-Level House With Deck Sunroom
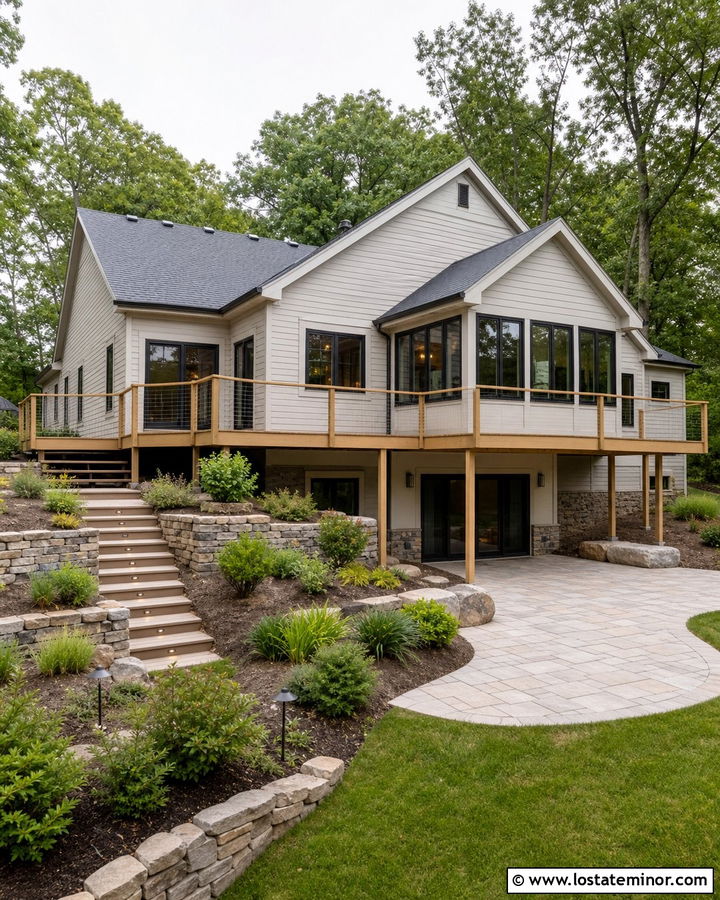
A sunroom and deck can give an off-white split-level house a more unified rear elevation. Begin with warm off-white horizontal siding, clean white trim, and charcoal roof shingles. Install a sunroom on the raised living level, then wrap a natural cedar deck around it to connect the upper and lower outdoor areas. Black or dark bronze window frames create definition, while solid off-white panels beneath the glass blend with the main house. Use cable or simple square wood railings to avoid visual clutter. The lower level can receive a charcoal-painted walkout door and subtle stone veneer around the foundation. Wide steps, terraced planting beds, and a paved lower patio make the elevation feel intentional while improving circulation through a sloped backyard.
13. Off White Brick House With Glass Sunroom
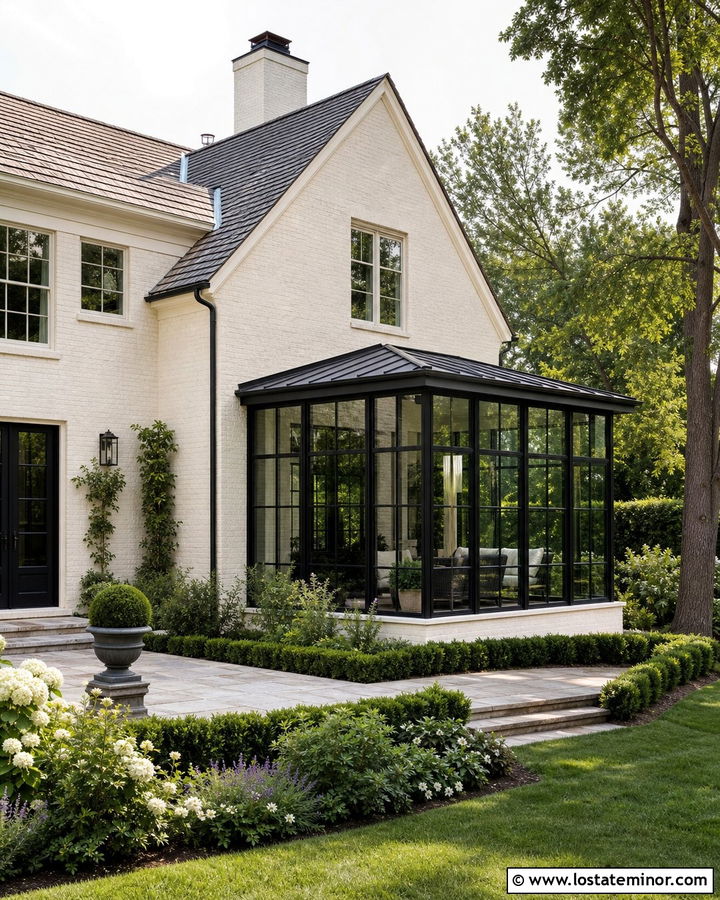
Painting or limewashing brick in a warm off-white can create a seamless background for a modern glass sunroom. Keep slight brick texture visible so the exterior retains depth and character. Use creamy white trim, charcoal gutters, and black steel sunroom frames for a clean but grounded contrast. The addition can project from the rear with a simple gabled glass roof or a low metal roof, depending on the original architecture. Repeat black on the front door, sconces, and slim handrails. A pale stone terrace softens the transition from the glass walls to the yard. Structured hedges near the house and looser perennial beds beyond them balance the contemporary addition with a welcoming, garden-focused exterior.
14. Off White Board And Batten House With Pergola Sunroom
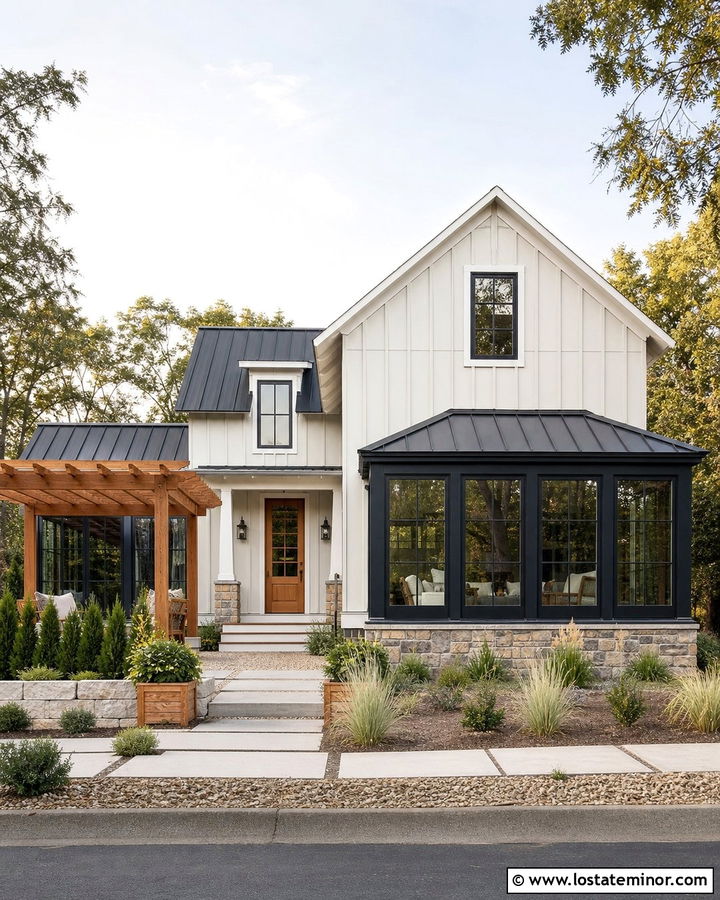
Vertical board-and-batten siding makes an off-white house appear taller and gives a sunroom addition clear architectural rhythm. Paint the main siding a creamy off-white, use soft white trim, and select black-framed windows for contrast. Attach a simple cedar pergola beside the sunroom to extend its visual footprint into an outdoor seating area. The warm wood prevents the light facade and glass walls from feeling overly stark. A charcoal metal roof can cover both the main porch and sunroom, tying the structures together. Repeat cedar on the front door, porch ceiling, or planter boxes. Finish with oversized concrete pavers, pea gravel, layered grasses, and compact evergreens for a modern exterior that remains relaxed and practical.
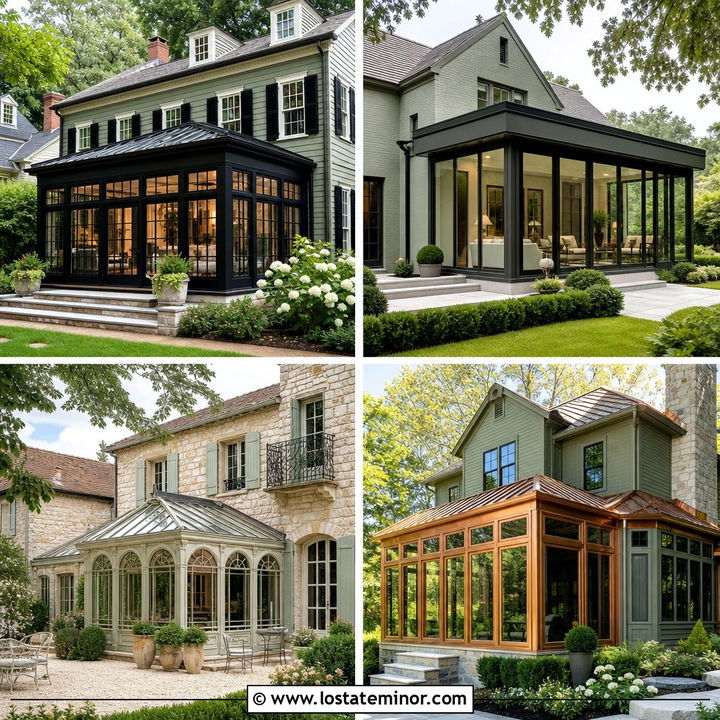
15. Off White Stucco House With Black Steel Sunroom
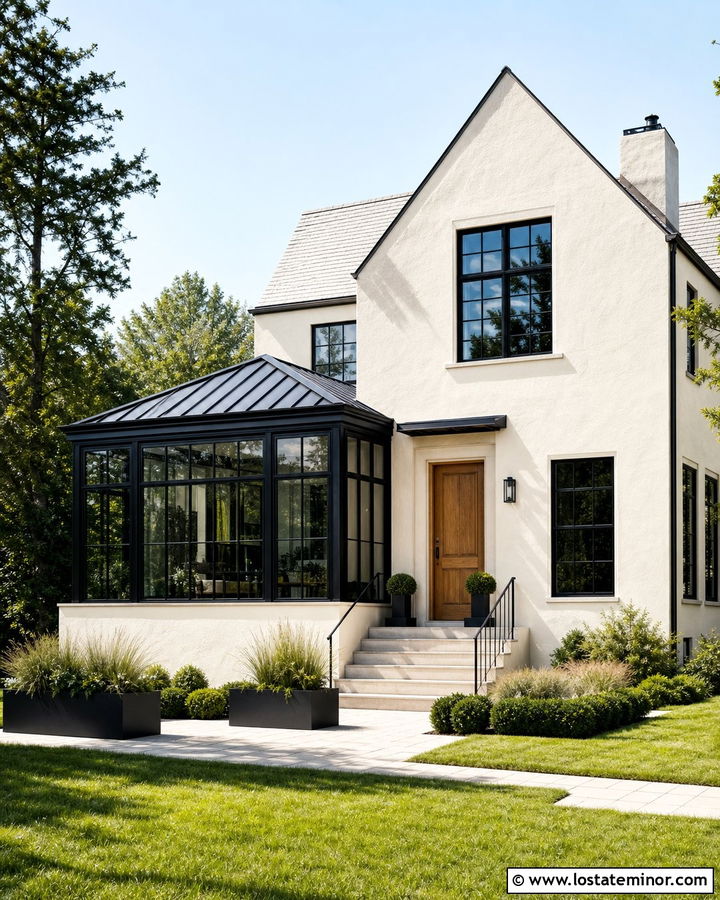
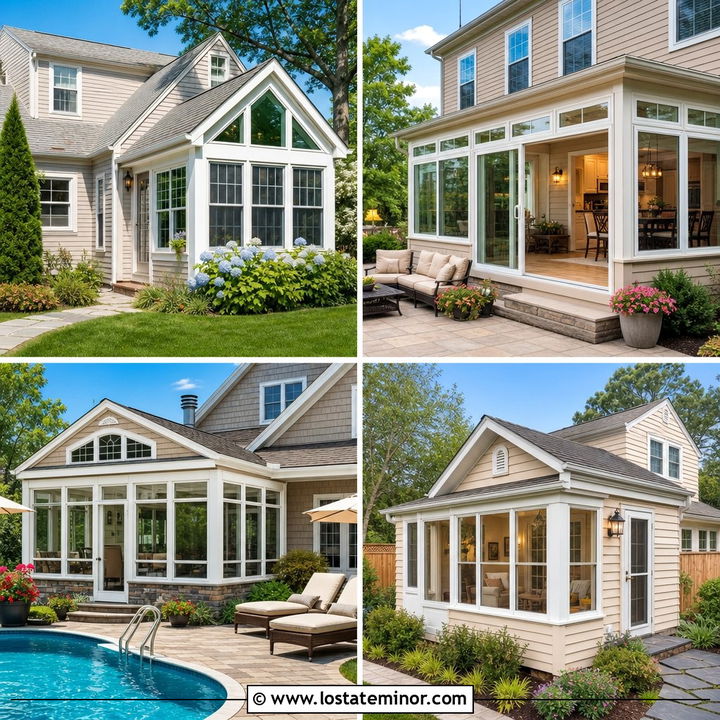
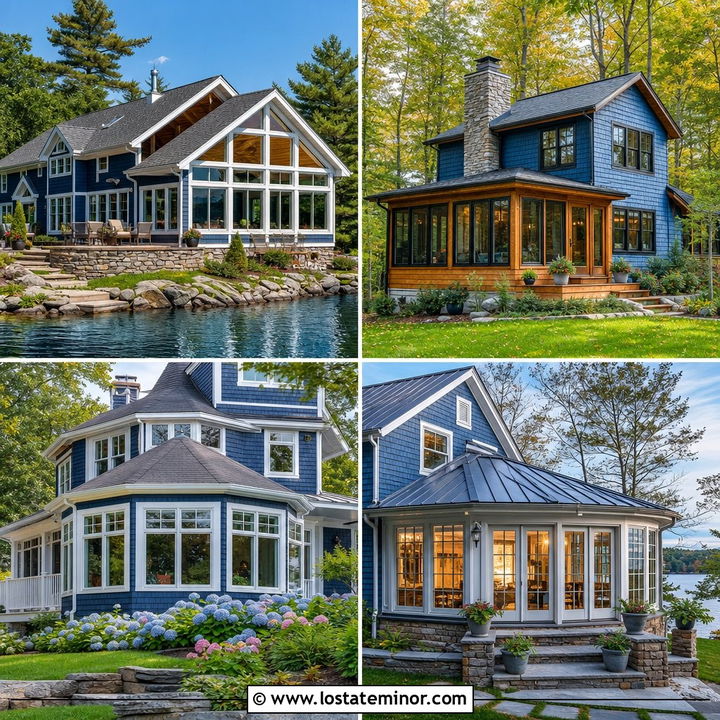
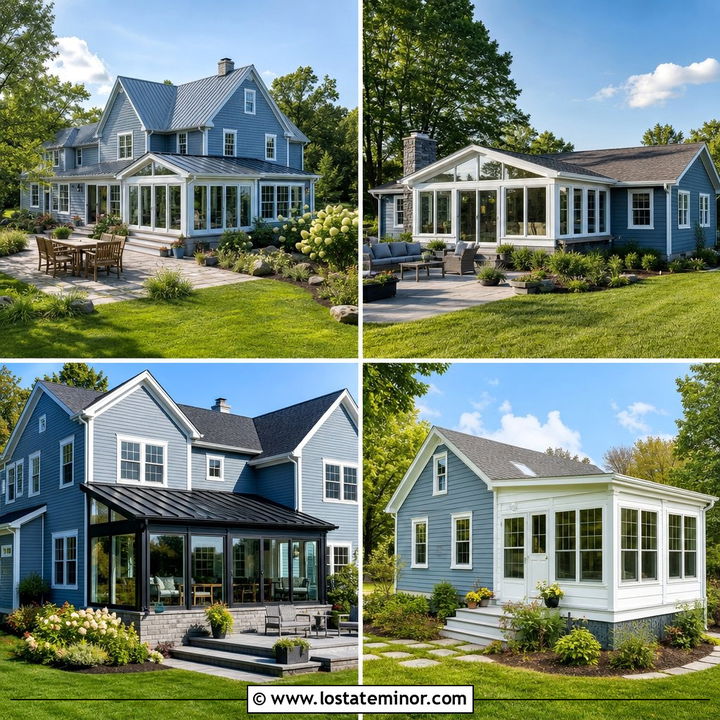
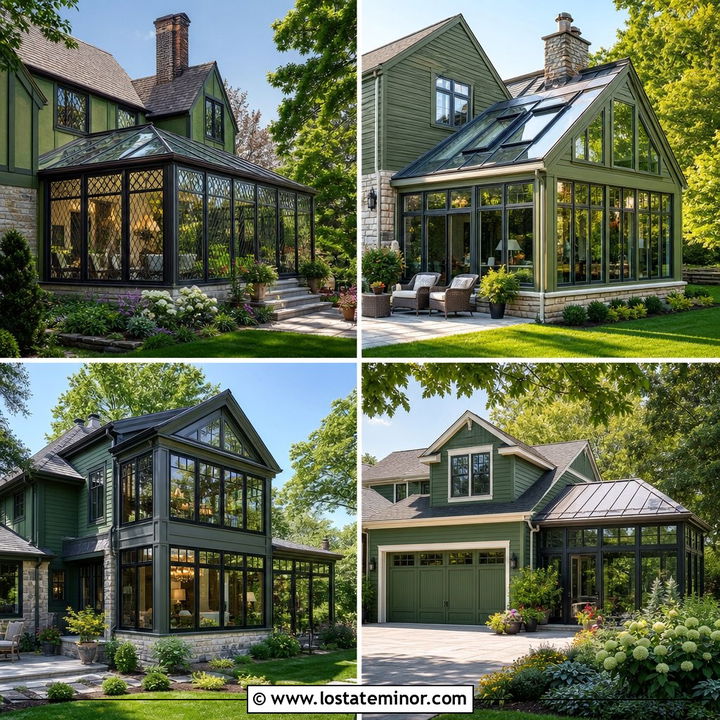
Black steel framing gives an off-white stucco house a crisp architectural edge. Choose a warm ivory stucco rather than a blue-toned white, especially when the property receives strong direct sunlight. Build the sunroom as a slim-framed glass structure with a matching black metal roof and a low stucco base. Black-framed windows elsewhere on the house will make the addition feel planned instead of isolated. Warm the scheme with a medium oak front door, limestone steps, and natural wood furniture on the adjoining patio. Keep landscaping structured near the facade with clipped shrubs and rectangular planters, then loosen it toward the lawn. This balance of soft stucco, dark metal, and organic materials creates strong contemporary curb appeal.
16. Off White Bungalow With Small Glass Sunroom
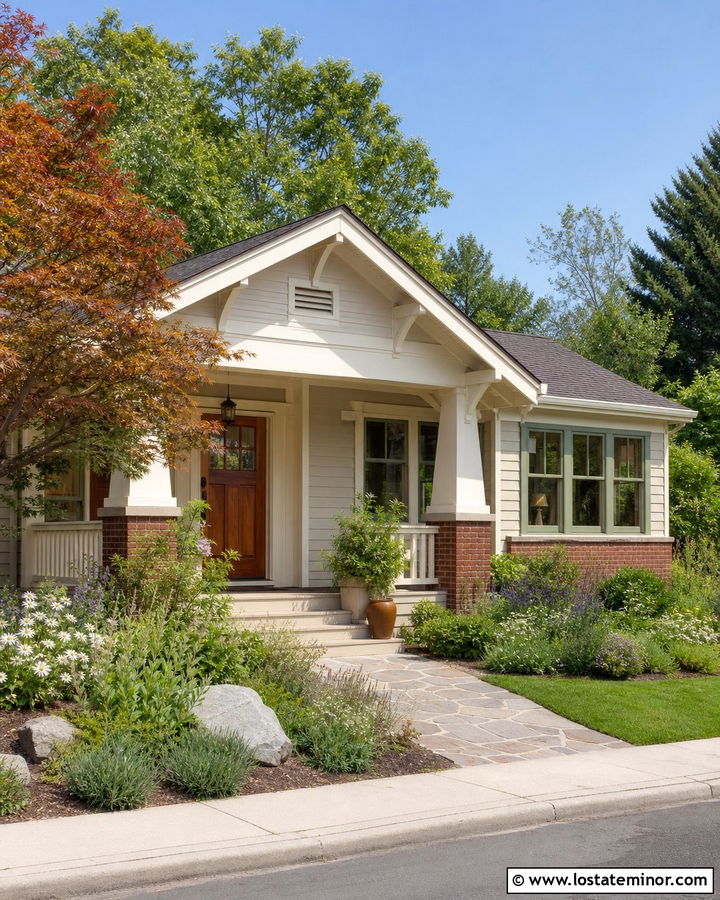
A compact bungalow does not need an oversized addition to gain a useful, attractive sunroom. Place a small glass room beside the house or behind the front porch, where its roofline will not overpower the original facade. Use creamy off-white lap siding, bright trim, and muted green window frames for a gentle cottage palette. A low brick base can repeat the porch steps and chimney. Match the sunroom’s roof pitch and overhang depth to the bungalow’s broad eaves for a convincing connection. A stained wood door, tapered porch columns, and simple Craftsman lighting add warmth. Surround the addition with a narrow stone patio, native flowering plants, and a small ornamental tree to create an intimate garden destination.
17. Off White Georgian House With Symmetrical Sunroom
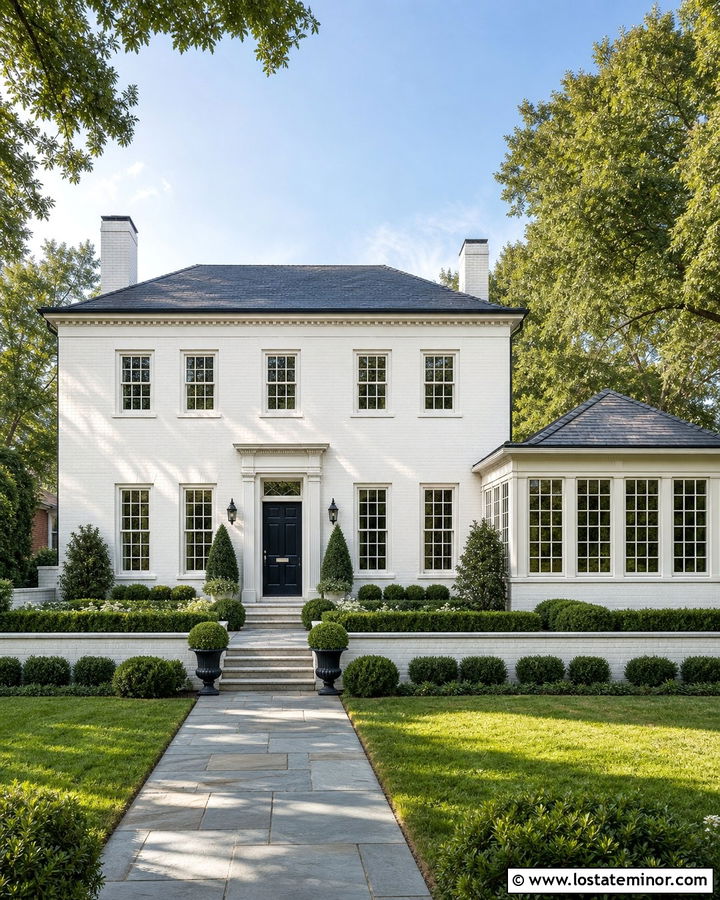
Symmetry matters on a Georgian house, so a sunroom should appear as a carefully balanced wing rather than an unrelated glass box. Cover the exterior in warm off-white brick or clapboard and use crisp white around the sash windows, cornice, and classical entrance. A dark navy front door adds dignified contrast. Design the sunroom with evenly spaced divided-light windows, a hipped roof, and a brick foundation matching the main house. If only one wing is possible, balance it visually with a garage, garden wall, or substantial planting on the opposite side. Formal hedges, symmetrical planters, and a straight stone walkway support the architecture. The controlled palette keeps the expanded exterior elegant, cohesive, and appropriate for its traditional proportions.
18. Off White Cottage With Greenhouse Sunroom
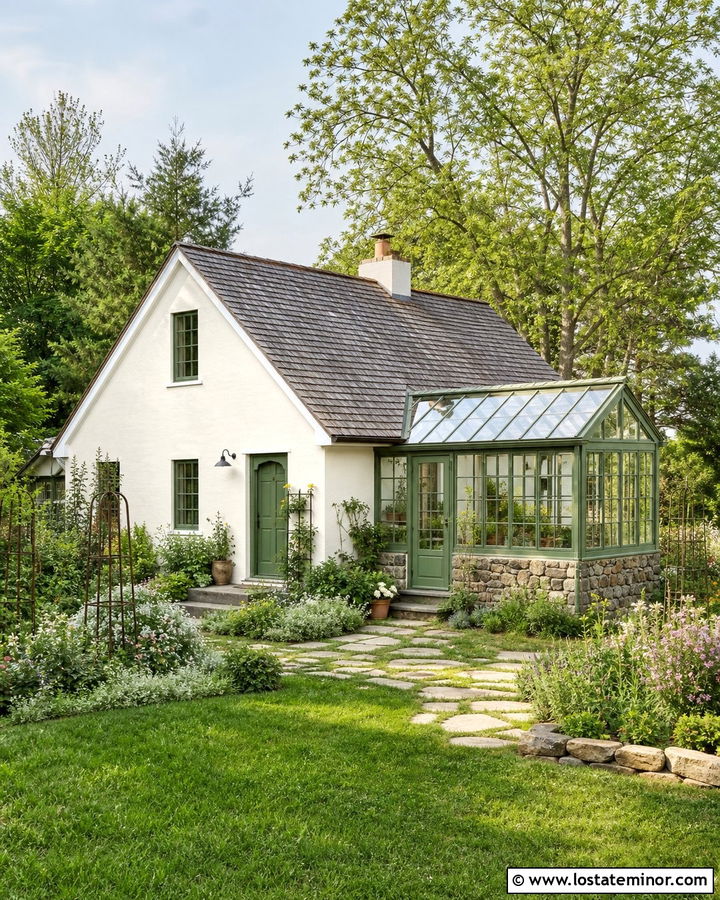
A greenhouse-style sunroom can make an off-white cottage feel closely connected to its garden. Choose a soft cream exterior, white trim, a moss-green front door, and a weathered gray roof. Use slender green or white metal frames on the sunroom, depending on how much contrast you want. A glass gable roof adds height without requiring a bulky structure. Build a low stone base using the same material as the walkway or chimney to help the addition settle into the landscape. Informal flower beds, climbing plants on separate trellises, herbs, and stepping-stone paths enhance the garden atmosphere. Keep tall vegetation away from the windows so sunlight can enter freely and the complete glass form remains visible from the yard.
19. Off White Prairie House With Low Roof Sunroom
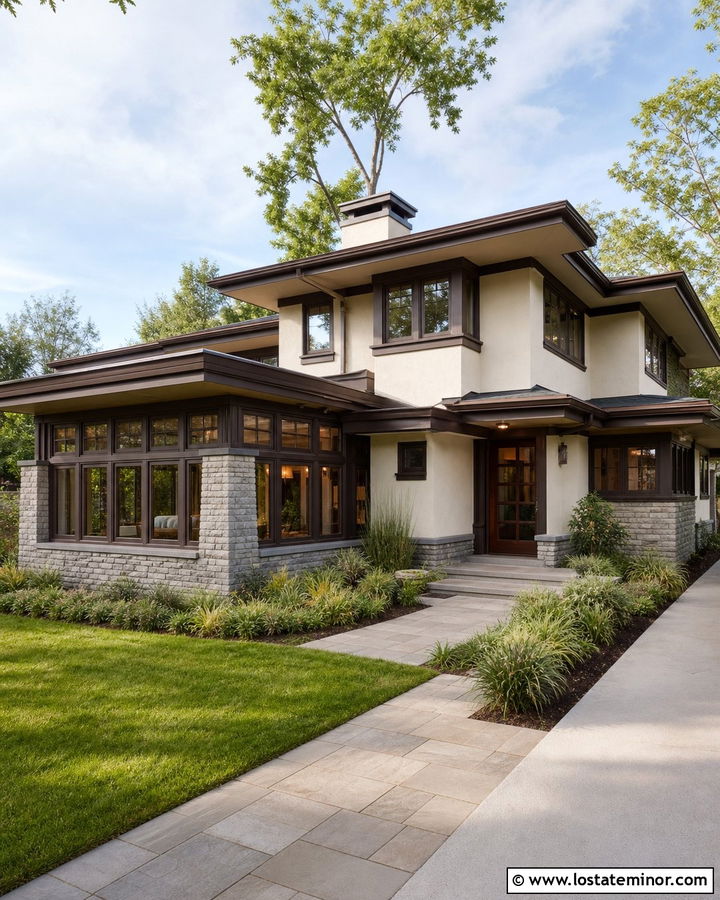
Strong horizontal lines allow a sunroom to blend naturally with an off-white Prairie-style house. Use a warm, sandy off-white for the stucco or horizontal siding, then add deep brown trim beneath the broad roof overhangs. Design the sunroom with a low-pitched roof, grouped windows, and substantial masonry piers at the corners. Warm gray stone across the foundation can continue around the addition for a seamless base. Select a dark wood front door with narrow glass panels and repeat its tone on soffits or window details. Avoid delicate white conservatory framing, which may conflict with the home’s grounded character. Long planting beds, horizontal concrete pavers, and low ornamental grasses reinforce the architecture while keeping the windows open to sunlight.
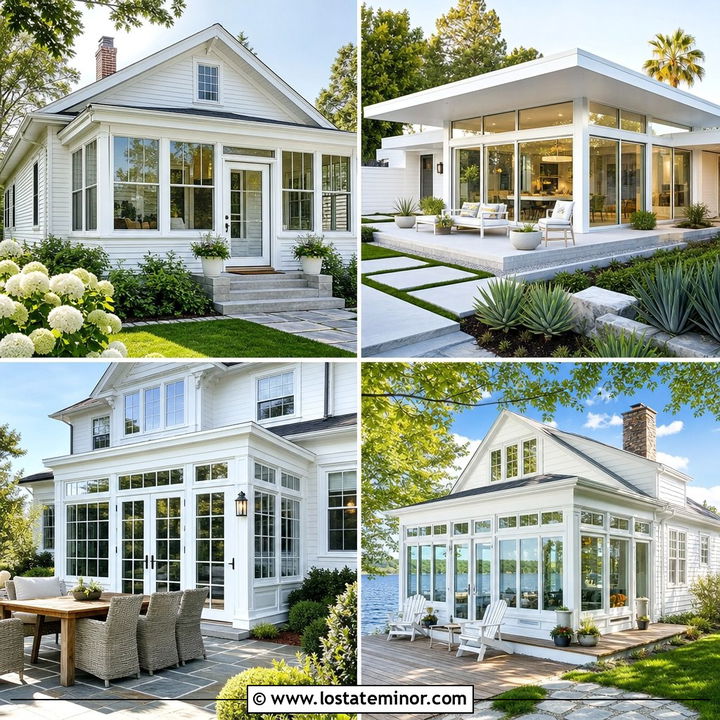
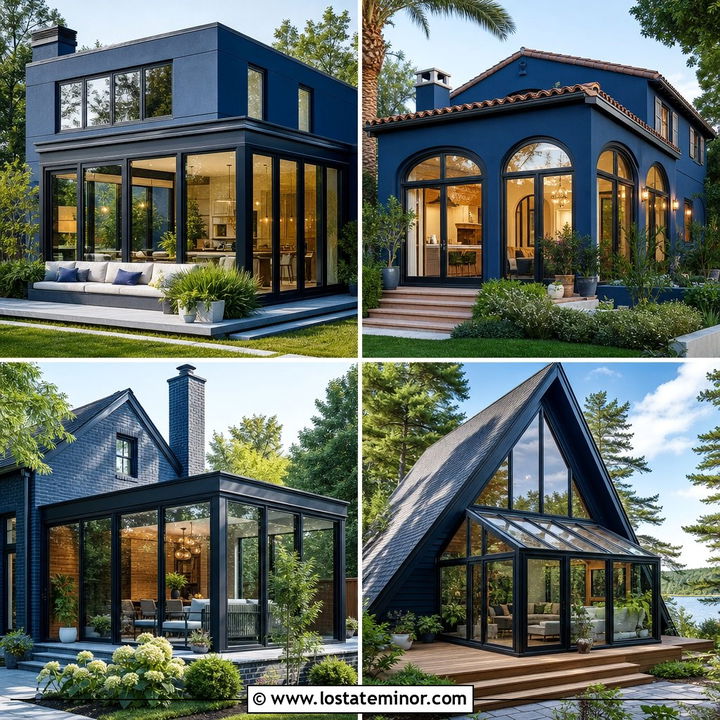
20. Off White Mountain House With Stone Sunroom
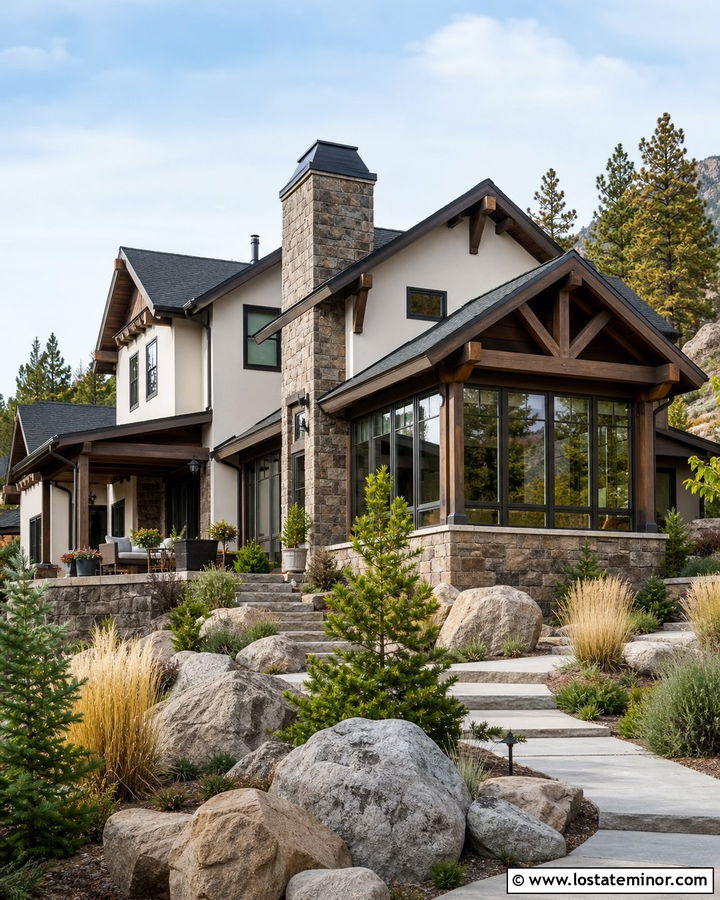
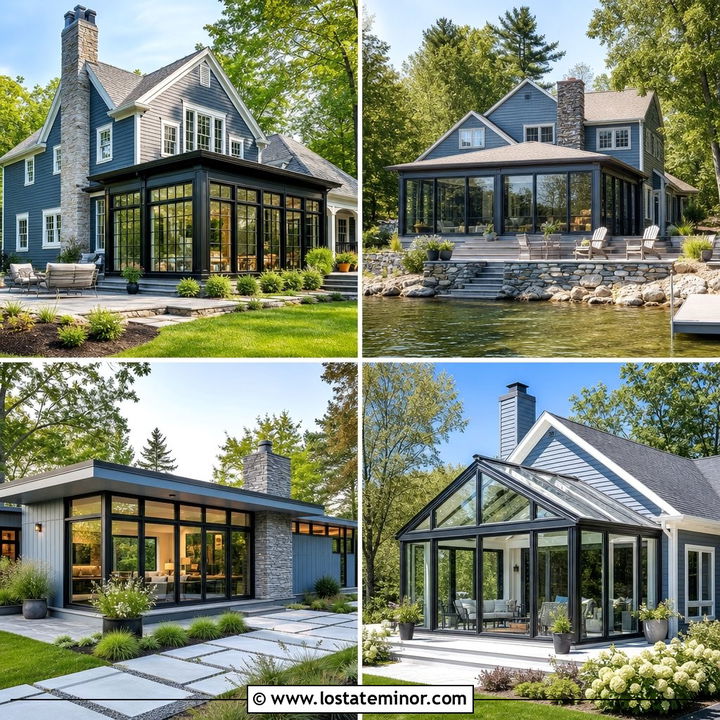
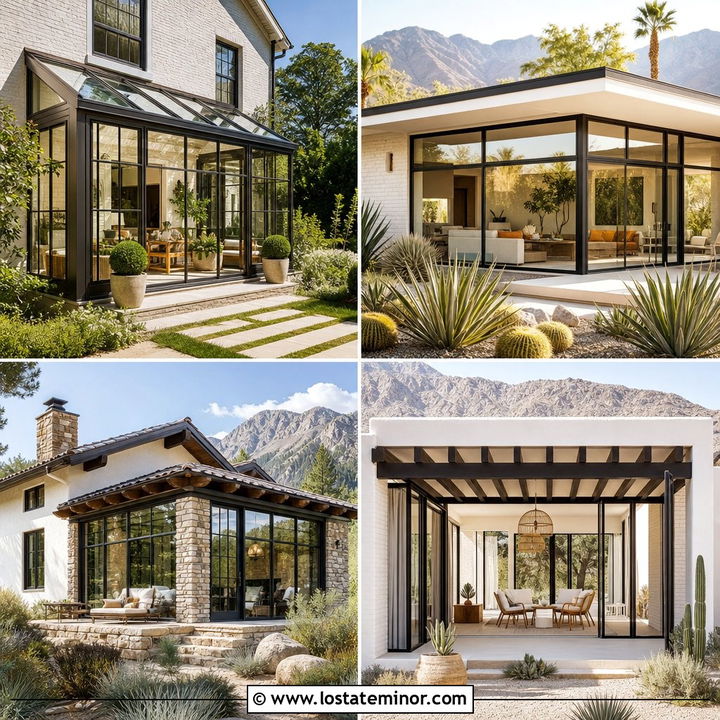
An off-white mountain house benefits from a sunroom that uses enough natural material to feel grounded in its rugged setting. Select a creamy greige exterior with dark bronze trim and a charcoal roof. Wrap the sunroom foundation and key support columns in locally inspired gray and brown stone. Large bronze-framed windows can capture landscape views without creating a harsh black outline. A timber gable above the sunroom repeats the stained beams, entry door, and porch posts found on the main house. Continue a broad stone terrace around the addition for outdoor seating. Evergreen shrubs, native grasses, boulders, and a gently curved path help the pale house merge with the landscape while maintaining a bright, welcoming appearance.
21. Off White Lake House With Wraparound Sunroom Deck
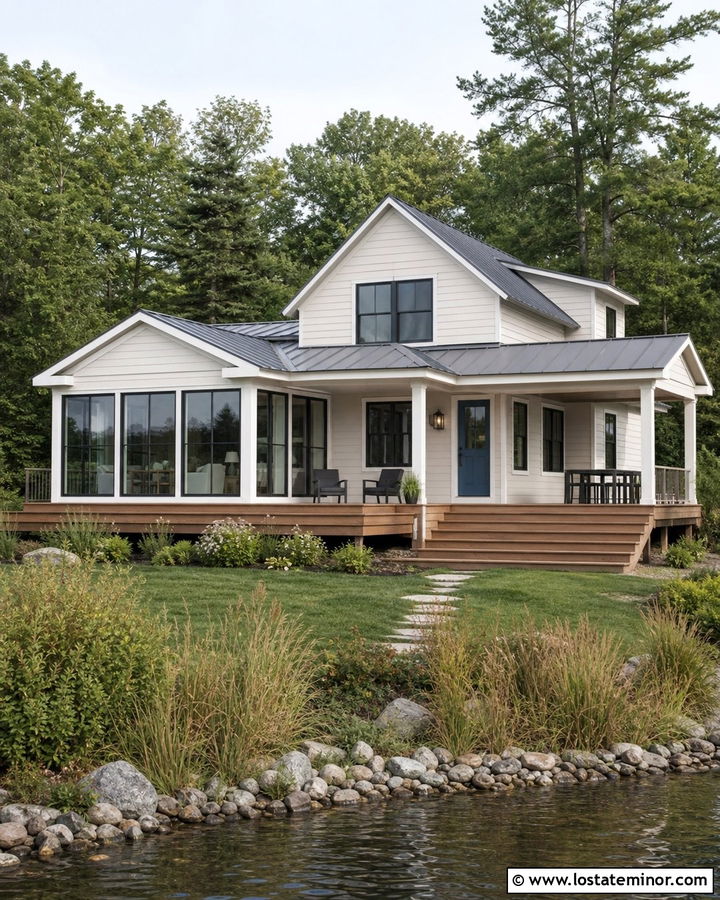
A wraparound deck can connect an off-white lake house sunroom to the water-facing landscape. Use a warm off-white exterior, white trim, and a medium gray metal roof that reflects the relaxed setting. Position the sunroom at the corner of the house so it enjoys views from two directions. Slim charcoal window frames create definition, while natural cedar decking and railings add warmth beneath the glass walls. Continue the deck past the sunroom to form dining and lounging zones without interrupting the architecture. A muted blue-gray front door can reference the surroundings without becoming overly thematic. Wide steps, simple shoreline planting, grasses, and a stone path produce an open, casual exterior that feels suited to year-round gatherings.
22. Off White Traditional House With Gabled Sunroom
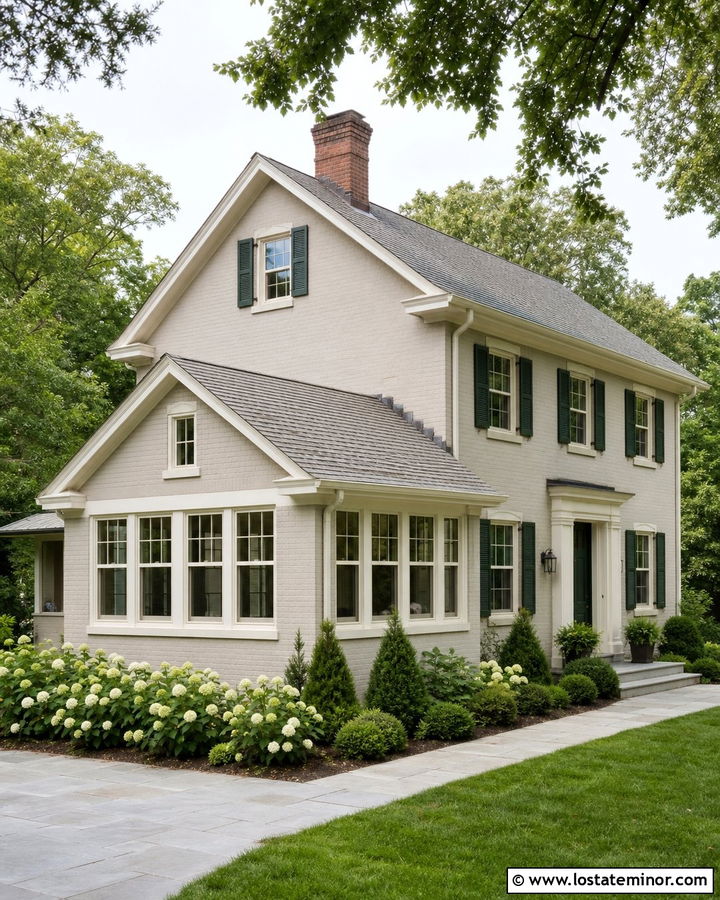
A gabled sunroom can look remarkably original when its proportions repeat those of a traditional off-white house. Match the addition’s roof pitch to an existing front or rear gable, and use the same shingle material across both structures. Warm off-white siding, bright cream trim, and deep green shutters create a familiar exterior palette. Fill the sunroom gable with divided-light windows, but include enough solid siding beneath them to maintain visual balance. A brick chimney or brick sunroom foundation introduces durable texture and ties the addition to the ground. Complete the design with a painted wood entry door, classic lanterns, a bluestone walkway, hydrangeas, and evergreen foundation shrubs. The result feels comfortable, established, and easy to maintain.
23. Off White Modern House With Cube Sunroom
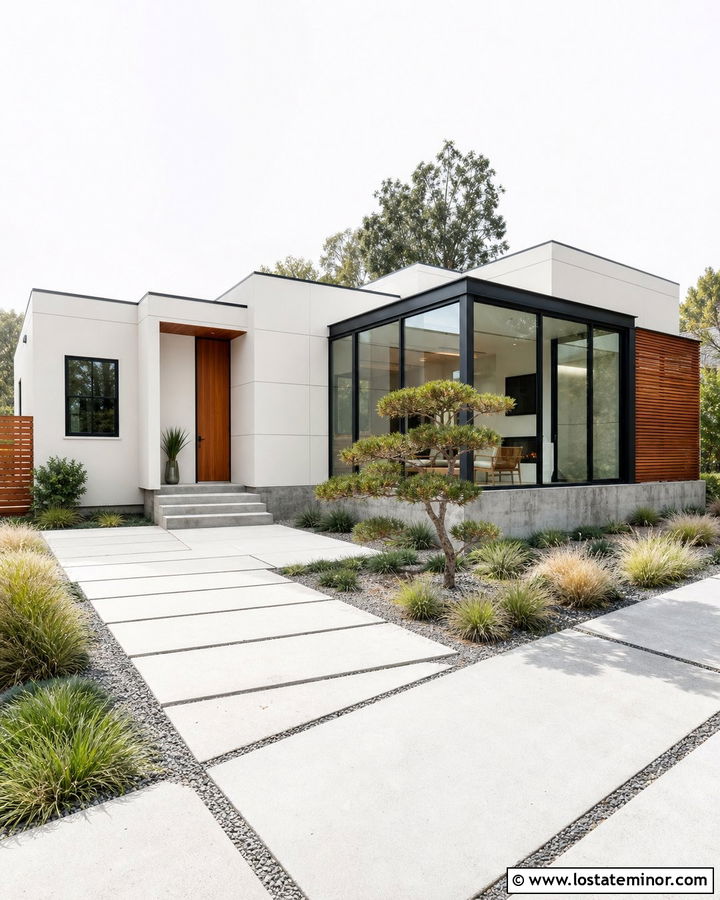
A clean glass cube can provide striking contrast without overwhelming an off-white modern house. Use a pale warm off-white stucco or smooth fiber cement exterior with black window frames and minimal trim. Extend the sunroom from a flat rear wall, aligning its roof and floor lines with the main structure. Floor-to-ceiling glass can work here, especially when paired with a narrow off-white or concrete base. Add warm cedar slats to one side for privacy and repeat the wood on the front door or soffit. Large-format concrete pavers, gravel beds, low grasses, and a single sculptural tree support the minimalist design. Keep roof edges, drainage, and structural framing visually simple so the complete exterior remains sharp and uncluttered.
24. Off White Farmhouse With Metal Roof Sunroom
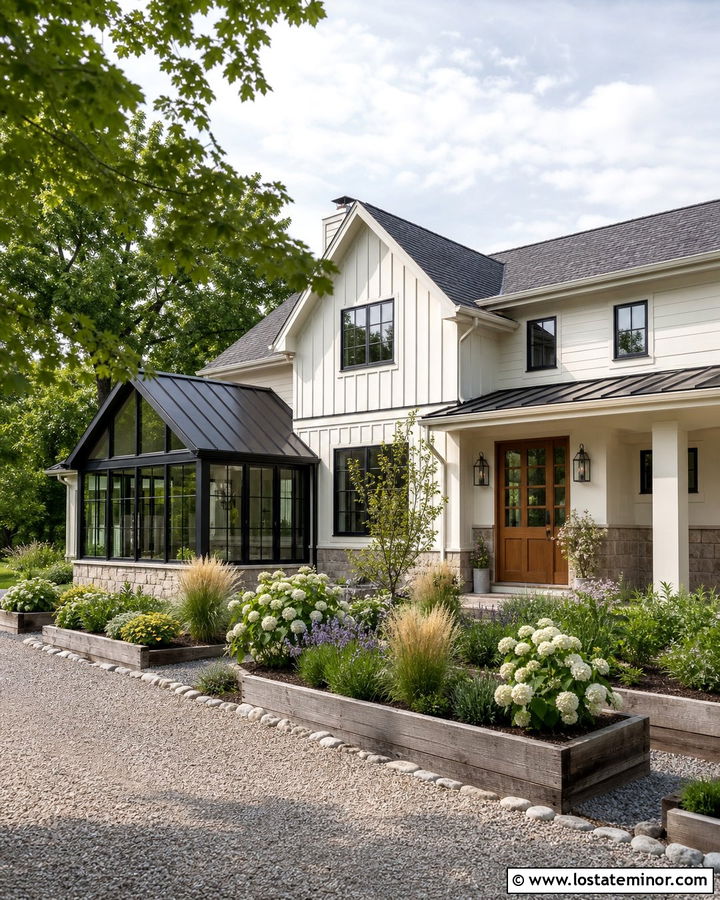
The gentle sheen of a metal roof brings definition to an off-white farmhouse and its glass sunroom. Choose creamy lap siding for the main body, white board-and-batten in the gables, and a charcoal standing-seam roof. Cover the sunroom with the same metal, using a lower lean-to or gabled profile that connects beneath the main eaves. Black windows, gutters, and lanterns create a consistent outline. Introduce natural oak through the front door, porch posts, or a small sunroom deck. A fieldstone base can soften the transition between the glass addition and the lawn. Gravel paths, raised garden beds, hydrangeas, and informal grasses complete the exterior without making it look overly decorative or theme driven.
25. Off White Desert House With Courtyard Sunroom
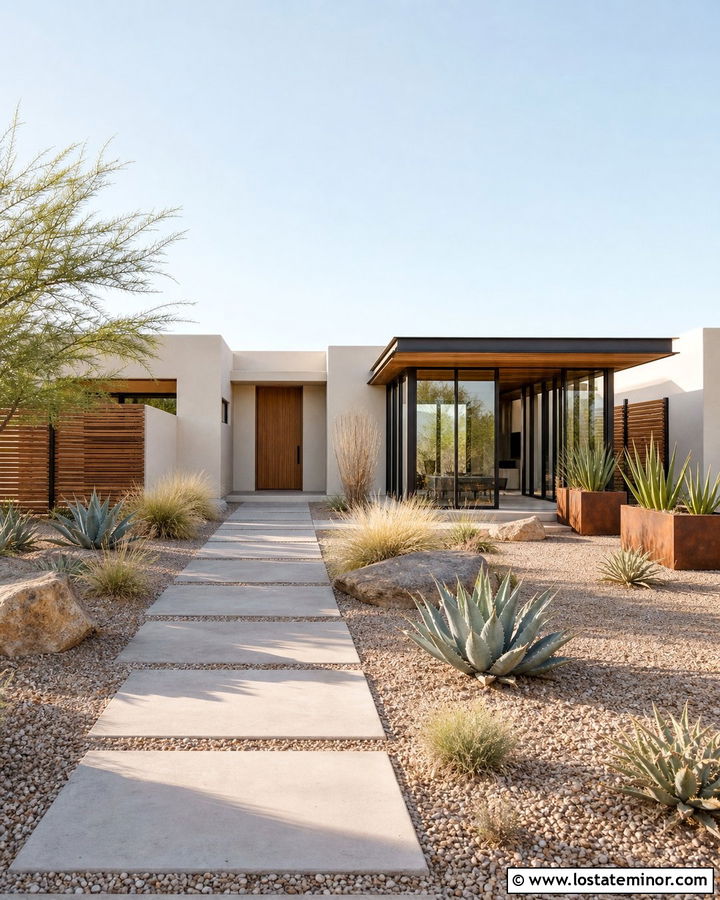
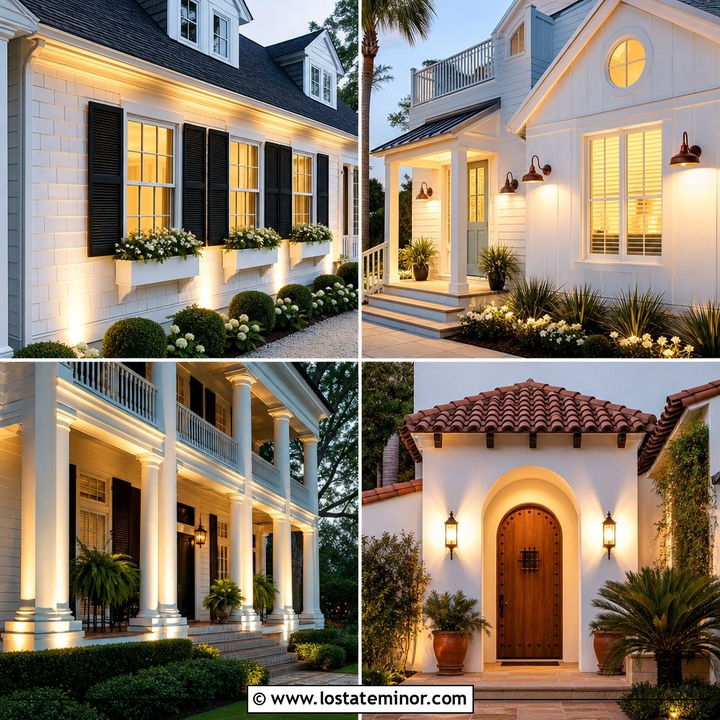
In a desert setting, an off-white house can feel bright and comfortable when paired with earthy materials and controlled areas of glass. Use warm bone-white stucco, bronze window frames, and a low tan or charcoal roof. Place the sunroom beside a sheltered courtyard rather than exposing every glass surface to the open landscape. Deep roof overhangs, an exterior pergola, or vertical wood screens can give the facade architectural depth. Match the sunroom’s solid base to the stucco walls and add limestone or warm concrete flooring. A natural wood front door and rust-toned planters bring subtle color. Gravel, agave, yucca, ornamental grasses, and large stepping stones produce an attractive low-water landscape that frames the complete exterior.
26. Off White Southern House With Porch Sunroom
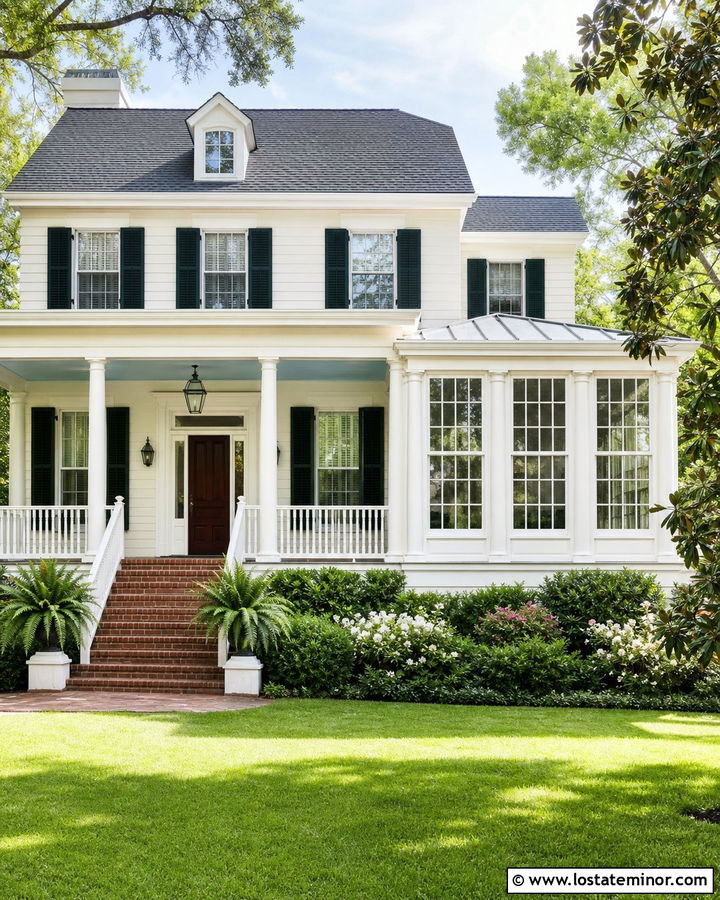
A Southern home can include a sunroom without losing the welcoming character of its porch. Paint the exterior a warm off-white and use clear white on the columns, railings, and window trim. Enclose one end of the porch with tall divided-light windows, keeping the column spacing visible so the sunroom appears integrated into the original structure. A pale blue porch ceiling, dark green shutters, and a stained mahogany door create a traditional regional palette. Match the sunroom’s foundation, roof material, and floor level to the porch. Brick steps, wide planting beds, magnolias, ferns, and flowering shrubs support the graceful architecture. The finished exterior provides an enclosed retreat while preserving an open, sociable entrance.
27. Off White Scandinavian House With Gable Sunroom
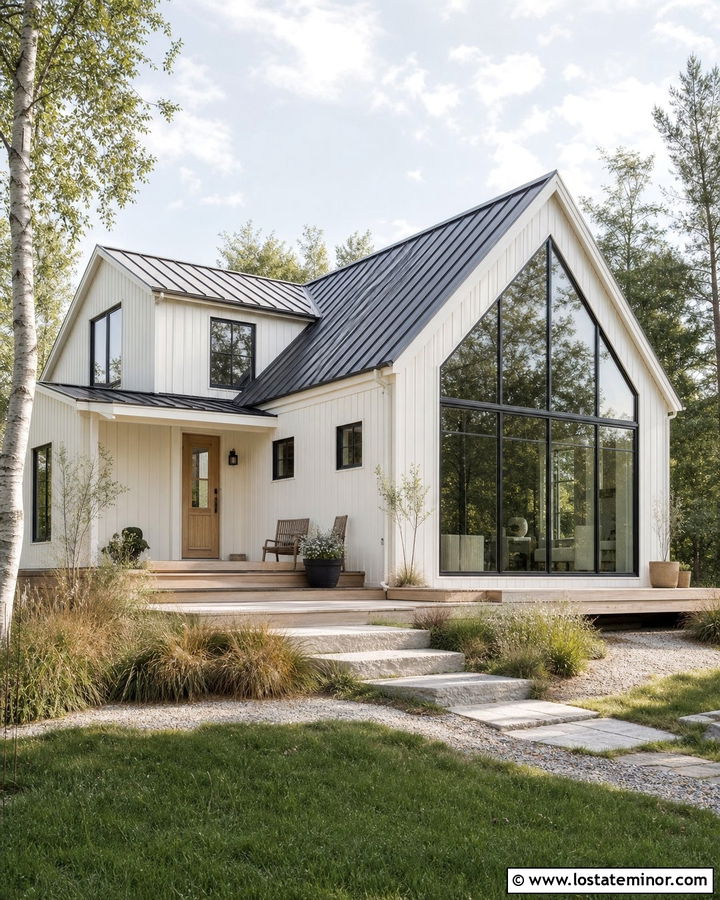
Simple materials and restrained contrast suit an off-white Scandinavian-inspired house with a sunroom. Choose a pale, warm off-white for vertical wood siding and pair it with light natural trim or soft charcoal windows. A steep gabled sunroom can extend from the end of the house, repeating the main roof shape on a smaller scale. Use large glass panes, a dark metal roof, and a low off-white base to maintain the clean silhouette. A blond wood front door and matching deck introduce warmth without unnecessary decoration. Surround the house with meadow grasses, birch trees, gravel paths, and broad stone steps. The scheme feels modern and peaceful while keeping the sunroom visually connected to the building’s simple architectural form.
28. Off White Transitional House With Mixed Siding Sunroom
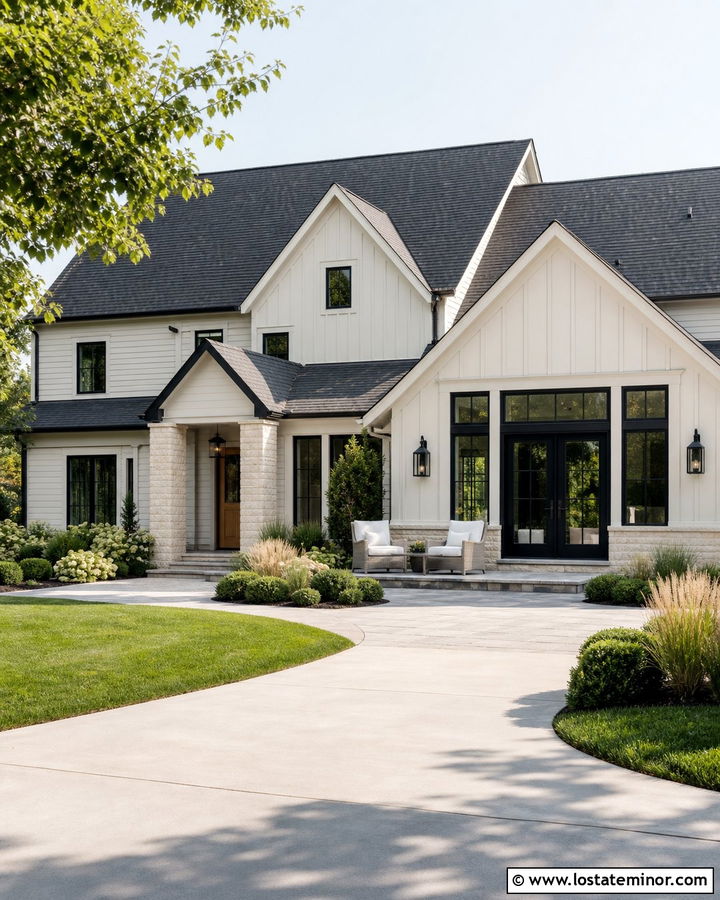
Mixed siding gives an off-white transitional house enough texture to support a large glass addition. Combine warm off-white lap siding on the lower level with matching board-and-batten in the gables. Use pale limestone around the entrance and sunroom foundation, then add black windows and a charcoal roof for definition. The sunroom can feature a simple gable, broad panes, and French doors leading to a paved terrace. Repeat the limestone on low garden walls or porch columns to distribute the visual weight. A medium wood front door softens the high-contrast palette. Neatly shaped shrubs near the facade, looser grasses along the terrace, and a wide walkway make the complete exterior feel polished without becoming rigid or overly formal.
29. Small Off White House With Corner Sunroom
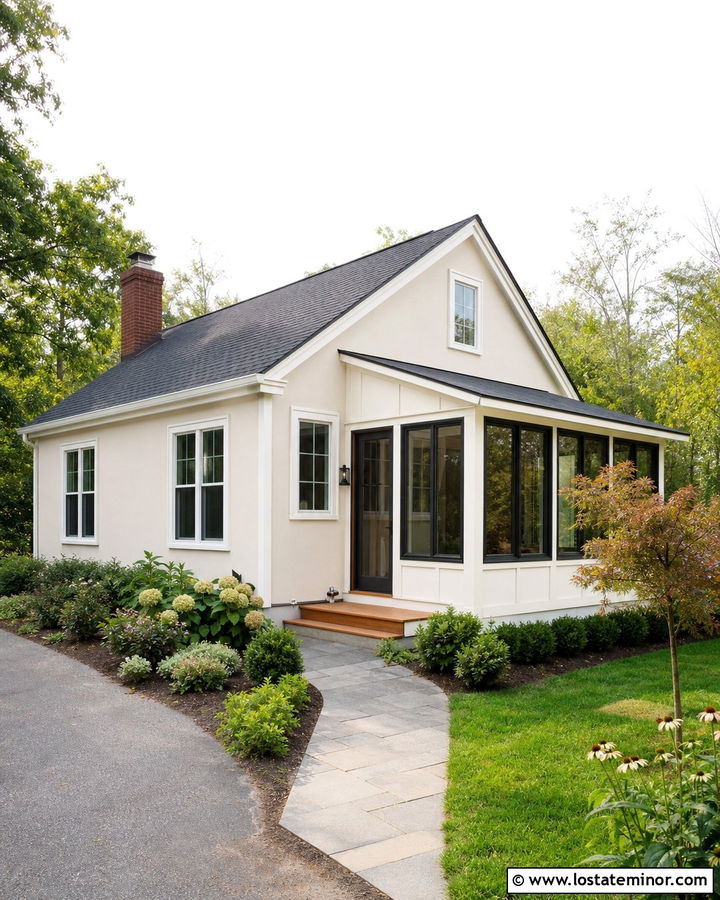
A corner sunroom can add valuable space to a small off-white house while preserving most of the yard. Tuck the glass structure against a rear corner and keep its roof below the existing eaves. Use warm cream siding, soft white trim, and charcoal window frames to create gentle contrast. A compact shed roof usually requires fewer competing lines than a large gable. Continue the home’s siding beneath the sunroom windows and use matching shingles or metal above. A small cedar landing can connect the room to a paved garden path. Layer compact shrubs, flowering perennials, and one narrow ornamental tree around the addition. Thoughtful scale is essential, since oversized windows or heavy framing could make the original house look smaller.
30. Off White Estate House With Poolside Sunroom
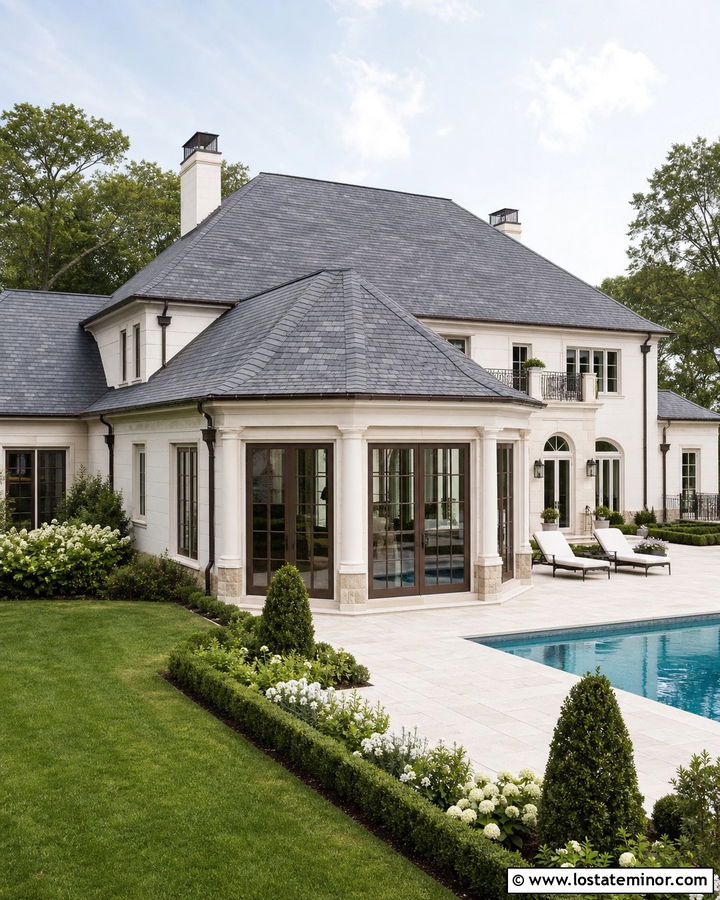
A spacious off-white estate can support a substantial poolside sunroom that functions as part of the entire outdoor living plan. Use creamy limestone-colored stucco, warm white trim, bronze windows, and a gray slate or architectural shingle roof. Design the sunroom with a broad hipped roof, tall glass doors, and a stone base that matches the terrace. Repeating the home’s columns, cornice details, and window proportions prevents the addition from resembling a separate pavilion. Add dark wood doors and subtle copper or bronze lighting for warmth. A pale stone pool deck, clipped hedges, broad lawn panels, and layered flowering borders create an elegant setting. The coordinated materials allow the sunroom, house, and landscape to read as one composition.
Conclusion:
These 30 Off White House Design With Sunroom Ideas show how one versatile exterior color can support farmhouse, traditional, coastal, cottage, modern, and historic architecture. The most convincing design repeats important details from the house, including roof pitch, window proportions, siding, stone, brick, and trim. Off-white provides a warm foundation, while black, bronze, green, blue, charcoal, and natural wood accents supply definition. Before selecting materials, compare samples outdoors at different times of day and study how the planned sunroom meets the existing roof and foundation. With careful coordination, the addition can improve indoor-outdoor living, brighten the home, and look like a natural part of the original exterior.

Related posts: