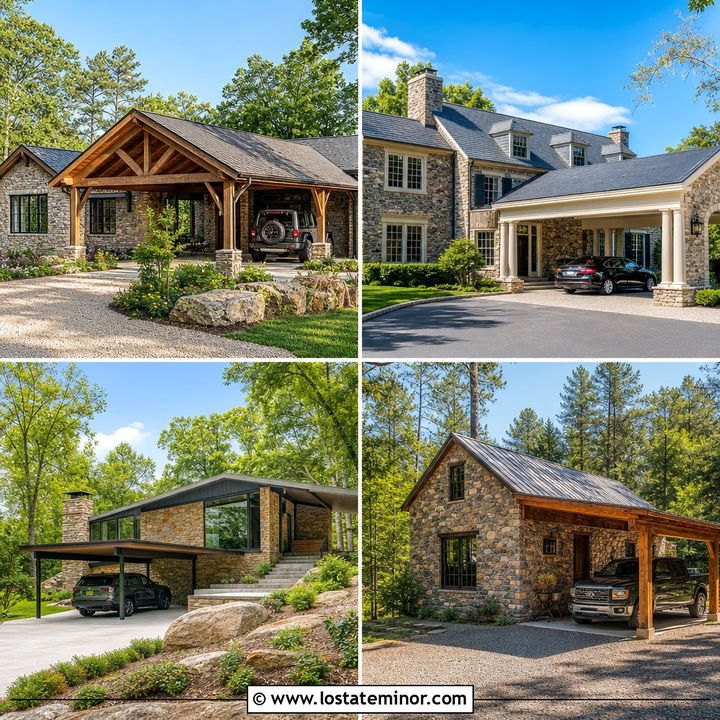
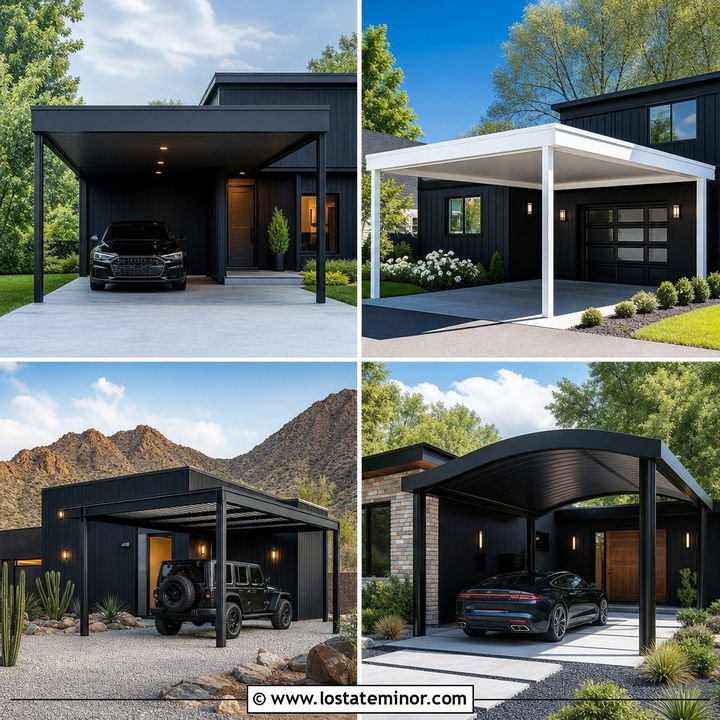
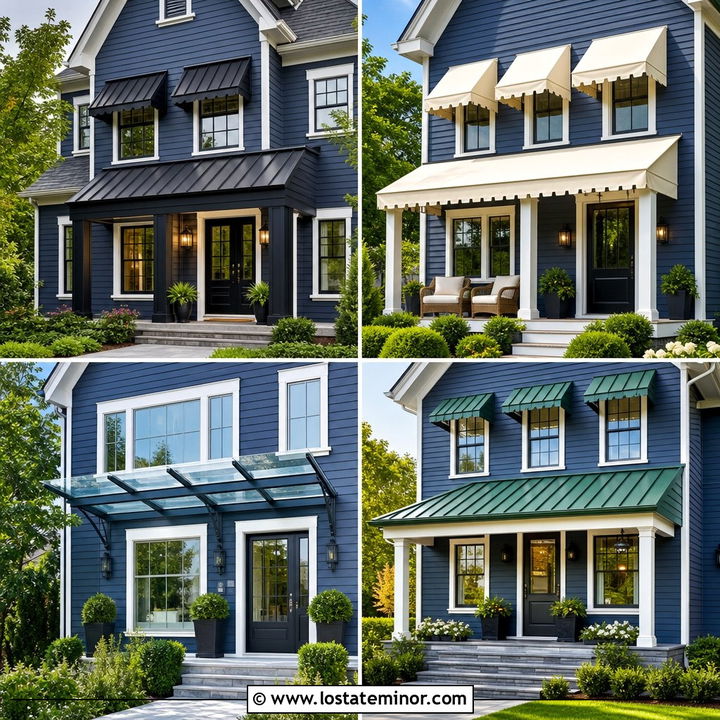
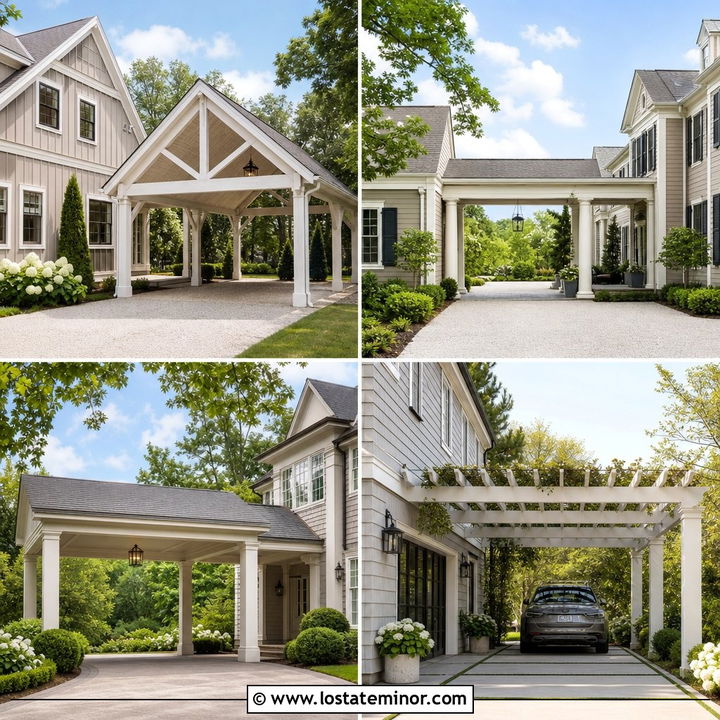
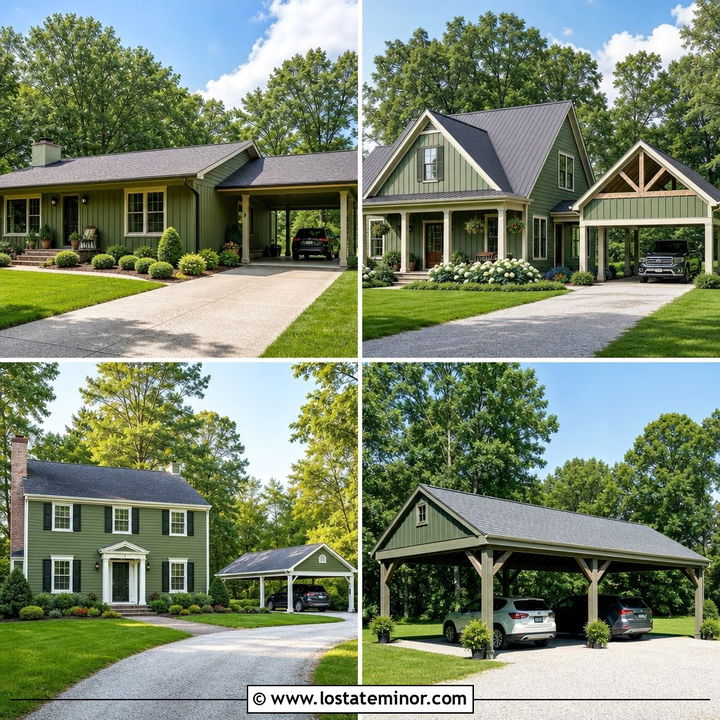
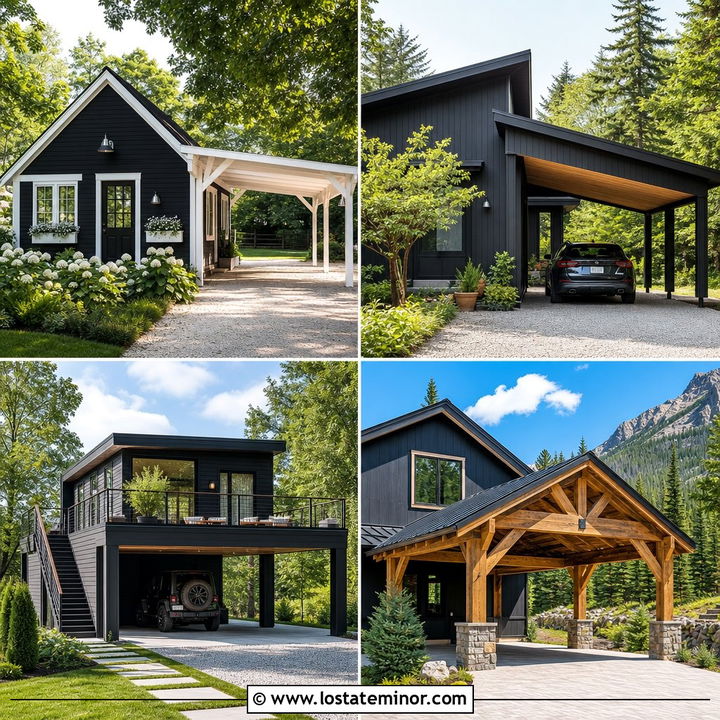
A white exterior creates a clean backdrop for a carport, but the best design should feel like one complete home rather than a house with a shelter added later. These 30 White House Design With Carport Ideas explore attached and detached layouts across ranch, farmhouse, Craftsman, coastal, contemporary, and traditional architecture. Each look coordinates the carport roof, supports, ceiling, driveway, exterior materials, and landscaping with the main facade. You will also find practical combinations using white brick, stucco, lap siding, board-and-batten, stone, natural wood, and black metal. Whether you are planning a new build or improving an existing structure, thoughtful proportions and repeated materials can make a carport enhance curb appeal. Explore the complete exterior schemes in these 30 White House Design With Carport Ideas.
1. White Modern Farmhouse With Gable Carport
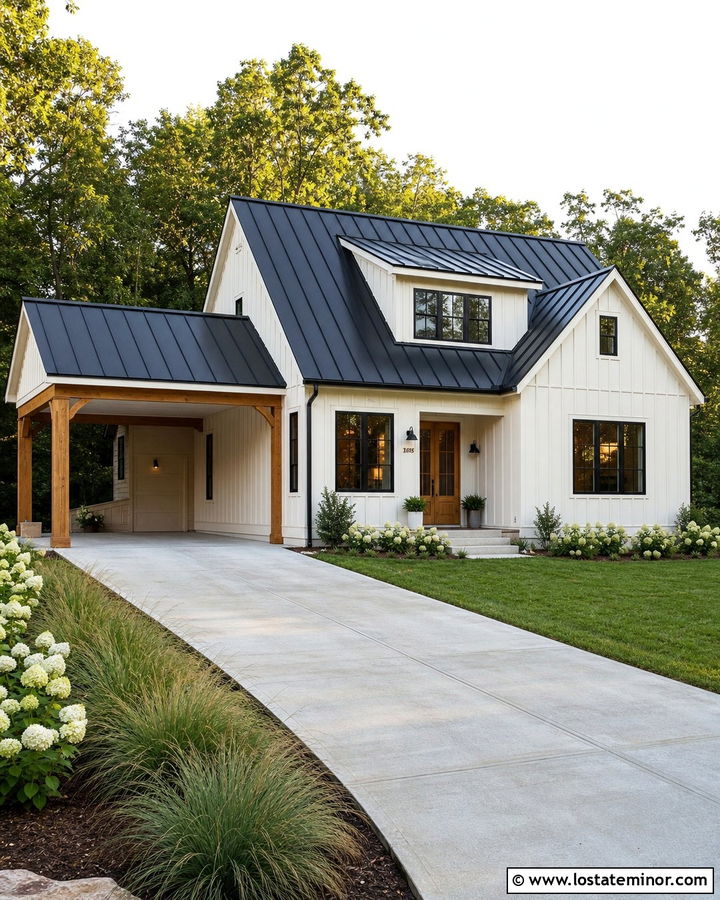
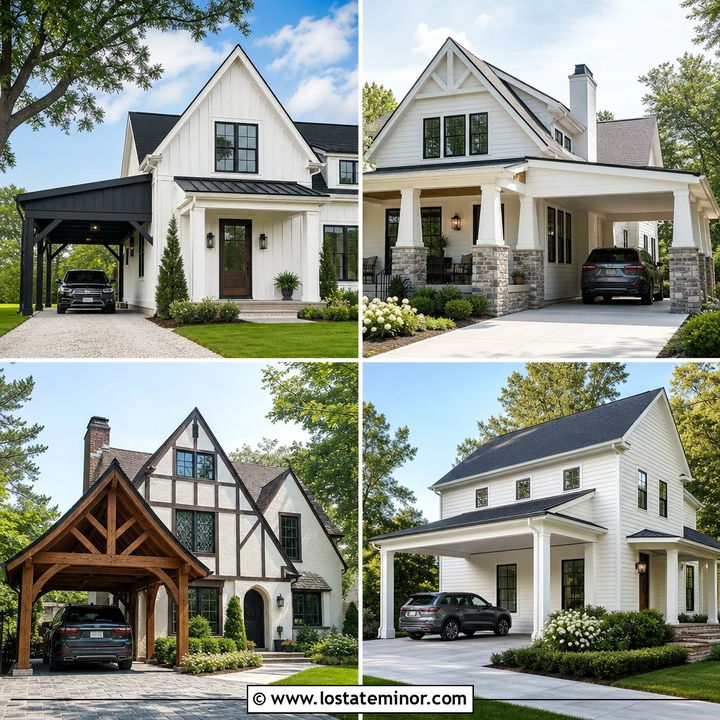
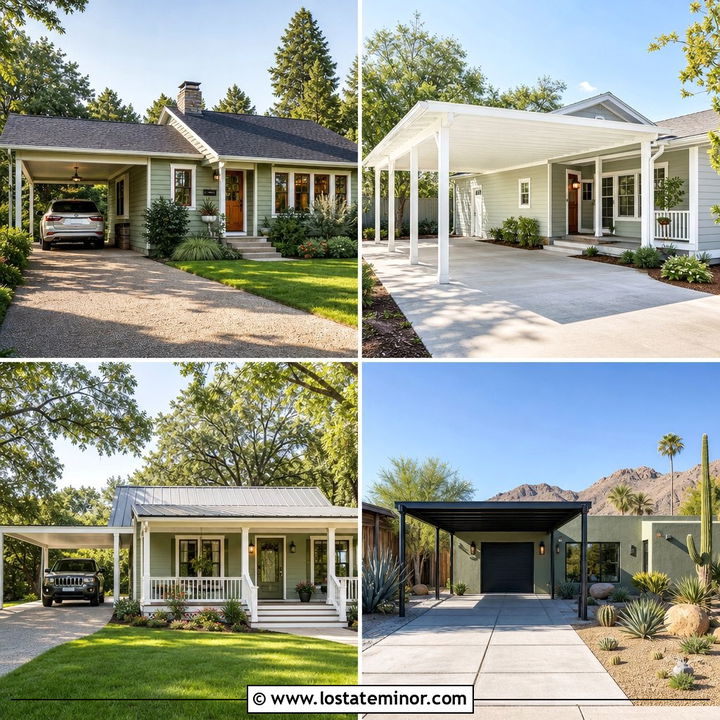
A front-facing gable carport can make a white modern farmhouse look balanced and substantial. Cover the house in warm white board-and-batten siding, then repeat the main roof pitch over the parking area. A matte black metal roof creates crisp contrast without overwhelming the light facade. Use stained cedar posts and a matching front door to soften the black-and-white palette. The carport ceiling can feature natural tongue-and-groove wood for another layer of warmth. Black-framed windows, simple gooseneck lights, and a wide concrete driveway complete the practical farmhouse appearance. Keep landscaping relaxed with ornamental grasses, hydrangeas, and low evergreen shrubs. Aligning the carport gable with the porch gable helps both structures read as parts of the original architectural plan.
2. White Ranch House With Flat Roof Carport
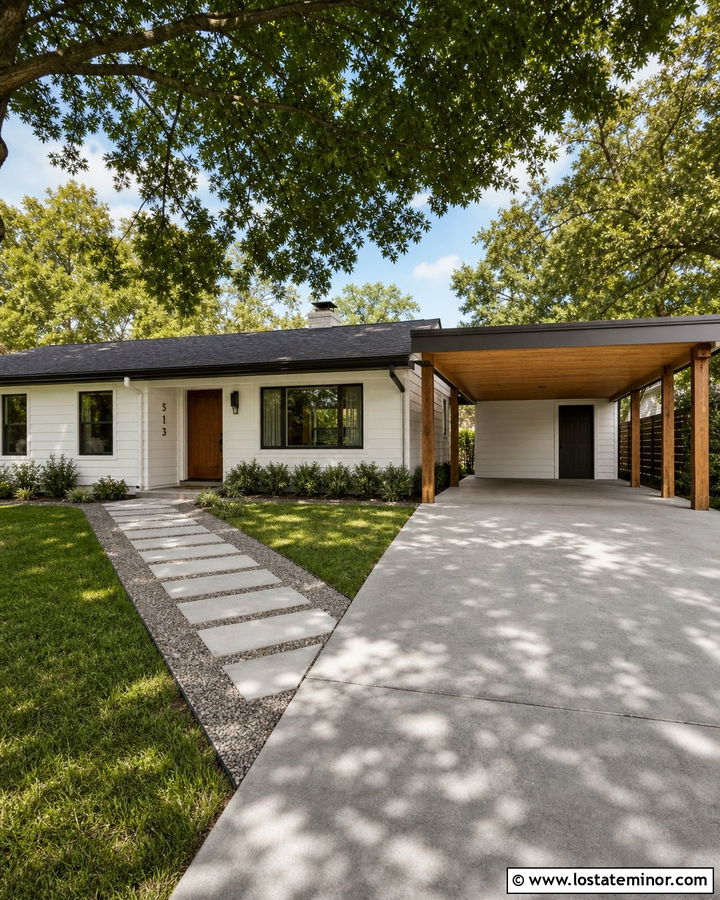
Long, horizontal lines suit a white ranch house with a streamlined flat-roof carport. Paint existing brick or siding a soft off-white, then extend a narrow canopy from one end of the home. Dark bronze fascia gives the roof a sharp outline, while stained wood posts add warmth near the driveway. Consider carrying the same wood onto the front door or a small section of vertical siding. Large windows, simple concrete stepping stones, and low foundation plants reinforce the home’s relaxed proportions. Under the carport, a light wood ceiling prevents the covered area from feeling shadowy. This approach works especially well when updating a plain postwar ranch because the carport follows the original roofline rather than introducing an oversized decorative gable.
3. White Mid-Century House With Butterfly Roof Carport
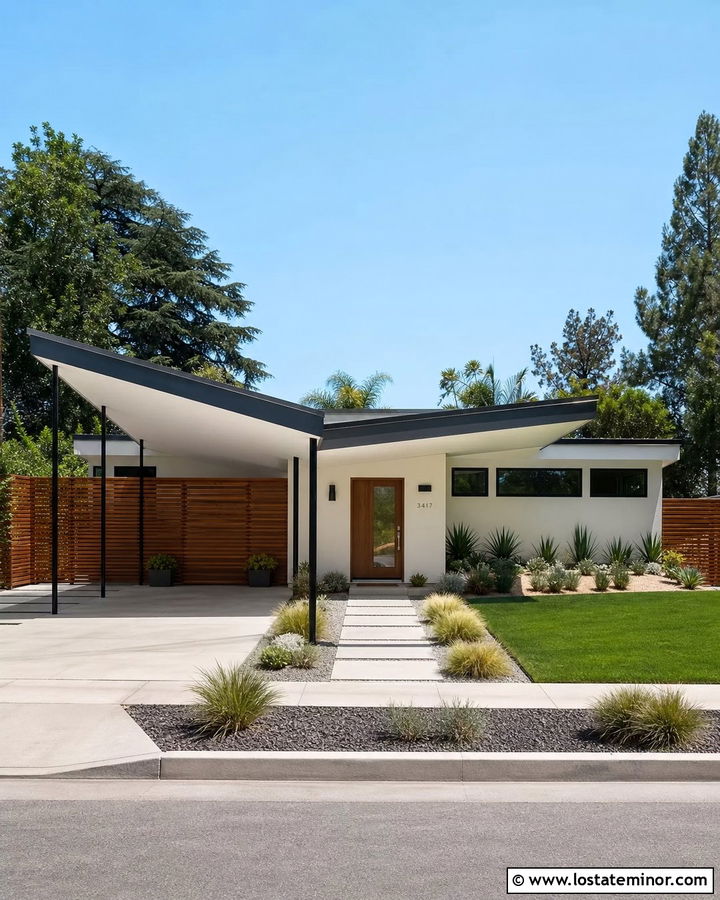
Could a carport become the most distinctive feature of the facade? On a white mid-century home, a butterfly roof creates a memorable silhouette while preserving clean architectural lines. Use smooth warm white stucco or painted brick across the house, balanced by charcoal fascia and slender black steel posts. A natural walnut front door and cedar privacy screen bring organic color into the minimalist palette. Extend the butterfly roof over a single or double parking bay, allowing the central valley to align with the home’s roof geometry. Large horizontal windows and simple globe lighting support the period-inspired look. Finish the yard with gravel beds, sculptural grasses, and a straight concrete walkway so the landscaping complements rather than competes with the dramatic carport.
4. White Craftsman House With Stone Carport Columns
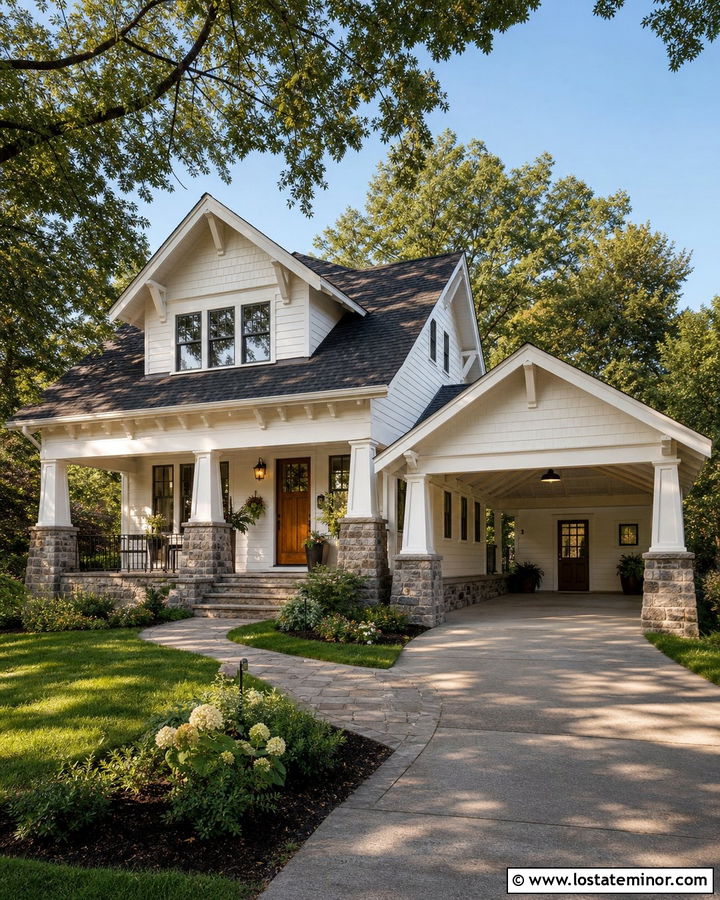
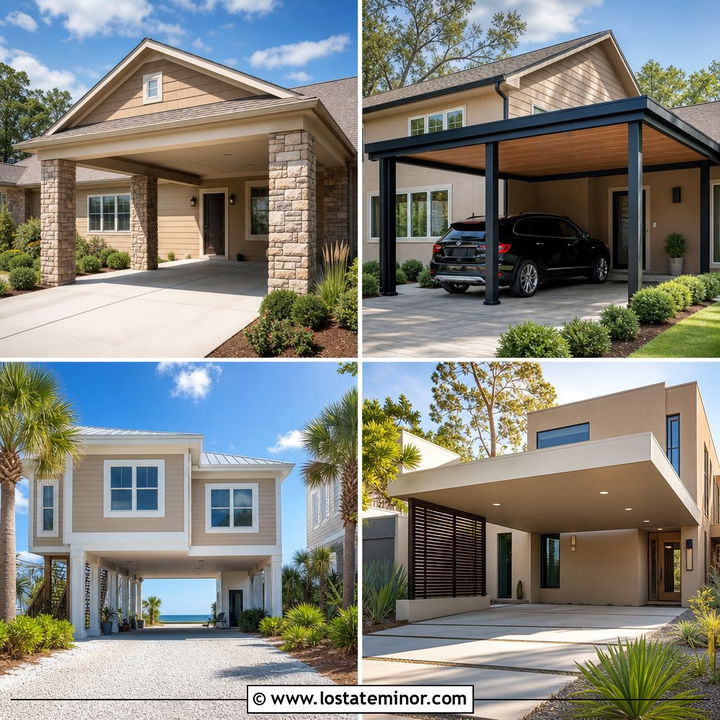
Thick columns give a white Craftsman house and carport a grounded, permanent appearance. Choose creamy white lap siding for the body, crisp white trim around the windows, and a charcoal architectural-shingle roof. Support the carport with tapered wood columns set on substantial gray fieldstone piers. Repeating the same stone along the porch foundation visually connects the two covered areas. Exposed rafters, broad eaves, and decorative gable brackets add Craftsman character without requiring a complicated color palette. A medium-stained oak door introduces warmth, while dark bronze lights and gutters provide definition. Use a curved paver walkway and layered shrubs to soften the driveway. This complete scheme makes the carport look carefully integrated rather than treated as a secondary utility structure.
5. White Colonial House With Breezeway Carport
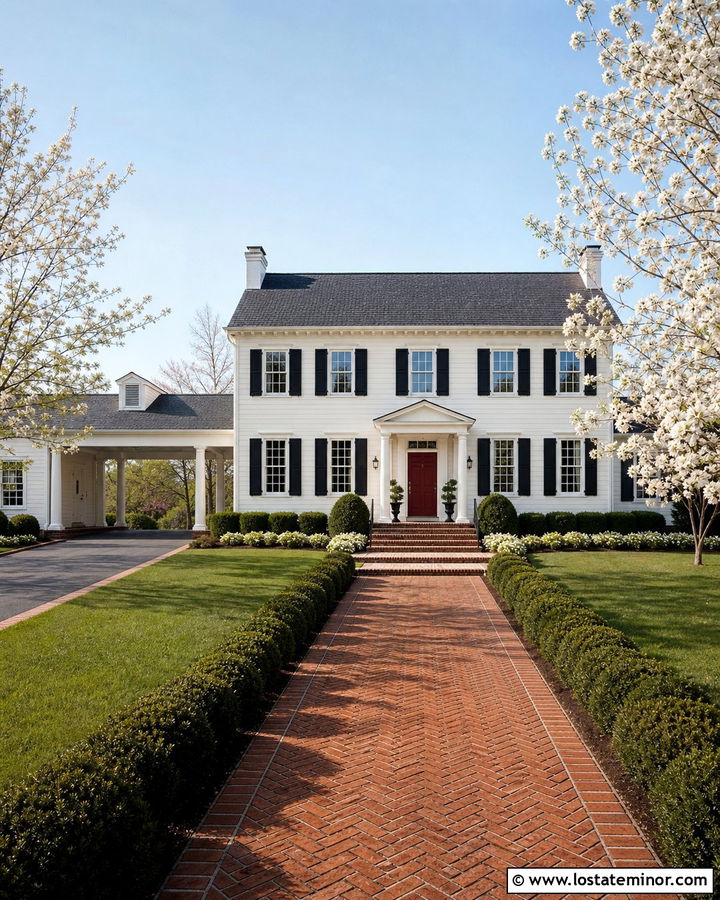
A covered breezeway offers an elegant way to connect a carport to a symmetrical white Colonial house. Keep the main facade traditional with warm white clapboard, black shutters, a centered red front door, and a dark charcoal roof. Position the carport slightly behind one side of the house so it does not disrupt the formal front elevation. White square columns and a matching gable roof allow the structure to echo the home’s proportions. The connecting breezeway can include a brick floor, painted beadboard ceiling, and simple black lanterns. Repeat red brick along the driveway border and front steps for continuity. Carefully clipped boxwoods, shade trees, and an orderly walkway reinforce the classic character while screening part of the parking area from the street.
6. White Coastal House With Raised Carport
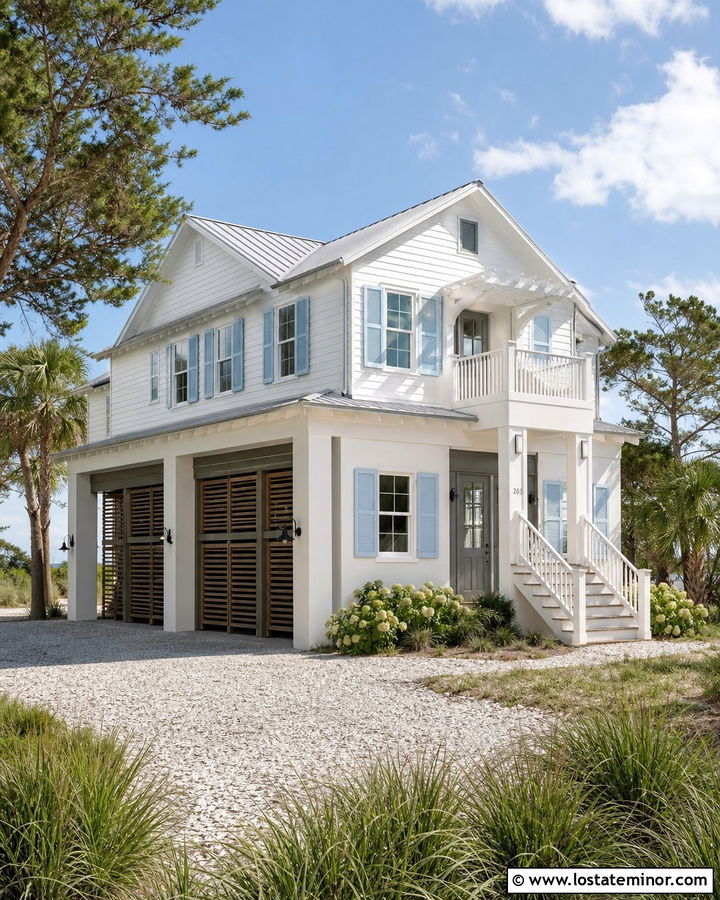
A raised carport beneath the living level is a practical design feature that can also define a coastal home’s architecture. Use bright white fiber-cement siding, pale blue shutters, and a silver-gray metal roof to create an airy exterior palette. White structural columns keep the ground level visually open, while a stained wood staircase brings warmth to the facade. Add horizontal slat panels between selected columns to screen storage without closing the carport completely. Coastal-style lanterns, cable railings, and a light gray front door continue the relaxed appearance. Surround the driveway with crushed shell or pale gravel, salt-tolerant grasses, and wind-shaped shrubs. Keeping the carport materials consistent with the upper facade allows the elevated structure to appear cohesive, light, and intentionally designed.
7. White Cape Cod House With Side Carport
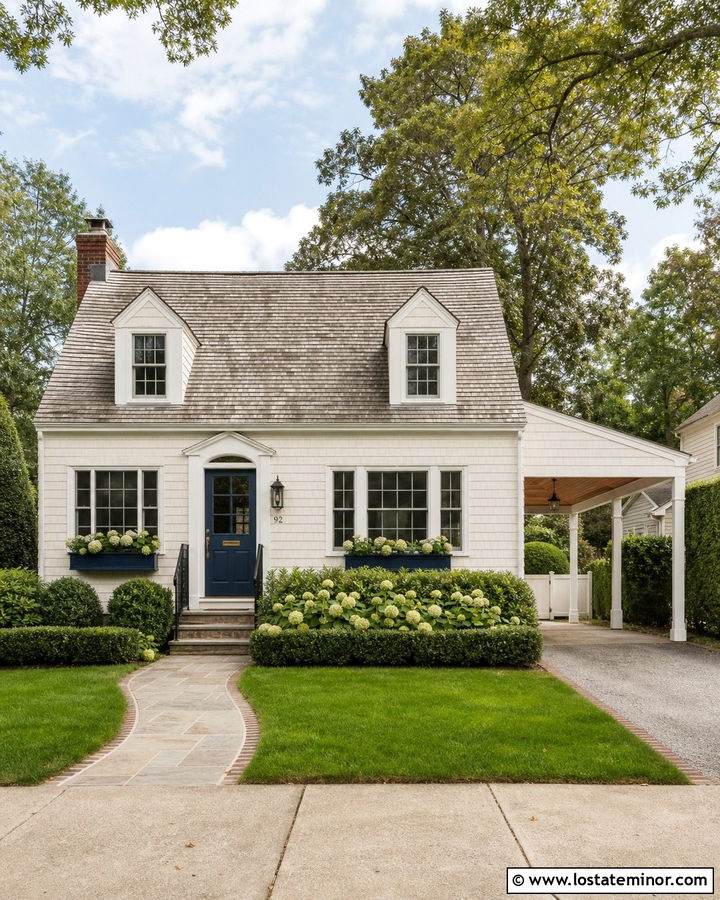
The compact proportions of a Cape Cod house call for a carport that remains modest and visually quiet. Use soft white cedar-shake siding, white window trim, and weathered gray roof shingles across the main home. Add a single-car structure along the side with a simple lean-to roof that begins below the primary eaves. White square posts help the carport blend into the facade, while a natural cedar ceiling provides subtle contrast. A muted navy front door and matching window boxes introduce classic coastal color. Keep the driveway narrow and edge it with brick or cobblestone for a finished appearance. Hydrangeas, clipped hedges, and a curved front path preserve the cottage scale. This restrained carport placement leaves the dormers and centered entrance as the primary focal points.
8. White Contemporary House With Cantilevered Carport
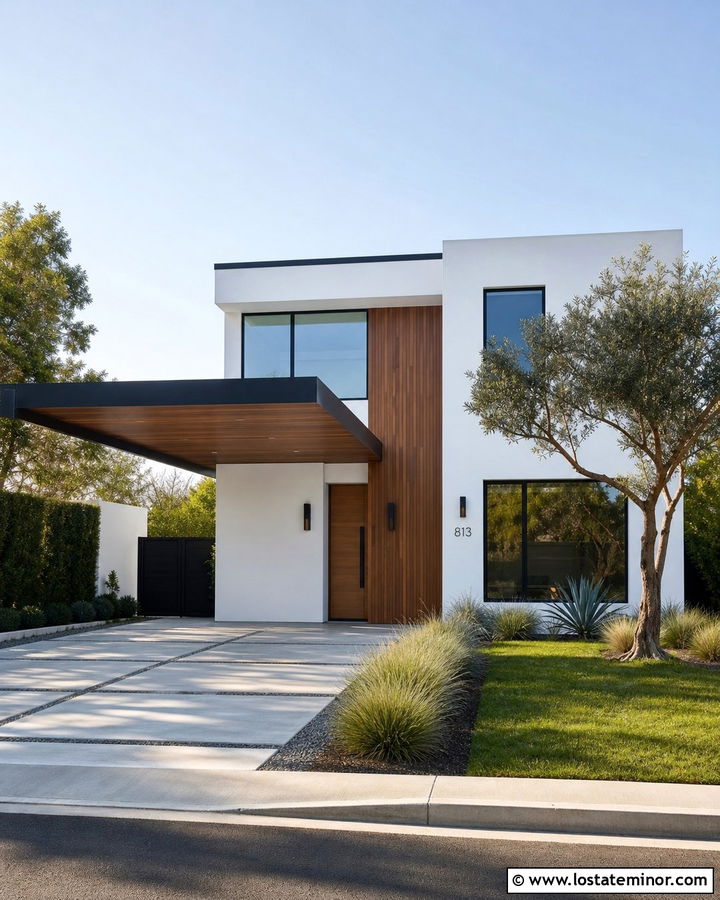
For a crisp modern facade, a cantilevered carport can provide shelter without adding a row of visible front posts. Finish the house in smooth pure white stucco, then use a thin charcoal steel canopy that projects from one side of the building. Vertical cedar cladding around the recessed entrance brings warmth to the otherwise minimal scheme. Black window frames, a flush wood door, and concealed gutters maintain clean lines. The underside of the canopy can be finished in matching cedar or pale composite panels for a polished look. Large concrete driveway slabs separated by narrow gravel joints reinforce the contemporary geometry. Add architectural grasses and one sculptural tree instead of dense foundation planting. The resulting exterior feels open, precise, and visually connected from entrance to carport.
9. White Brick Ranch With Wood Carport
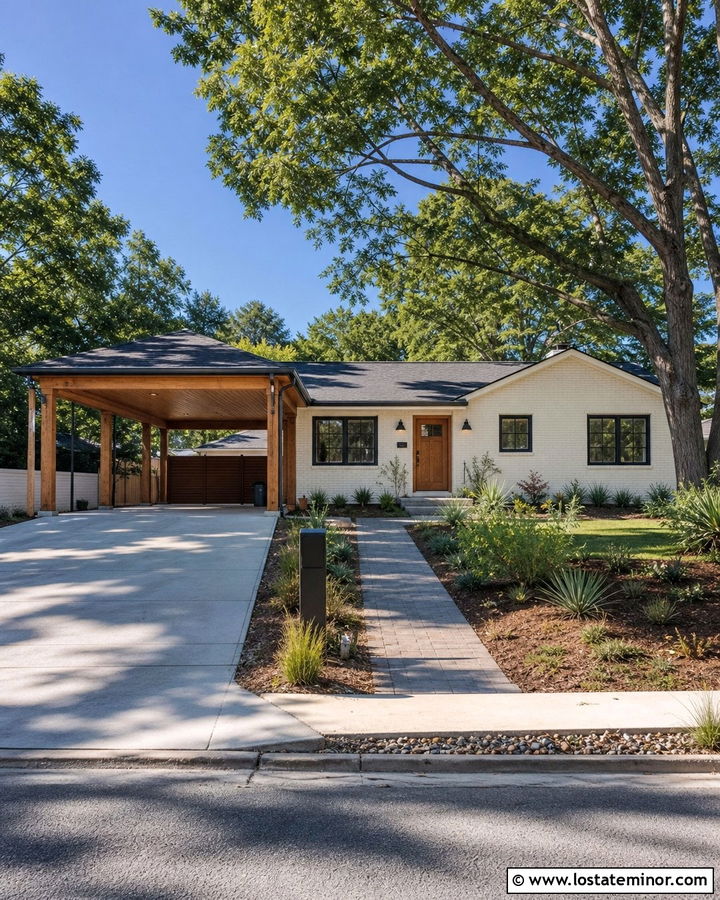
Painted brick gives an older ranch house a lighter appearance, while a wood-framed carport adds texture and character. Choose a warm white masonry paint that complements rather than fights the brick’s natural variation. Build the attached carport with heavy cedar posts, a stained wood header, and a low charcoal shingle roof. Repeat the wood tone on the front door, address plaque, or planter boxes so the carport does not feel isolated. Black-framed windows and understated wall sconces provide modern definition. Under the roof, install a light natural wood ceiling with evenly spaced recessed fixtures. A widened concrete driveway, rectangular paver walkway, and drought-tolerant planting can refresh the entire property. The combination respects the ranch silhouette while making the exterior feel brighter and more welcoming.
10. White Board-And-Batten House With Black Metal Carport
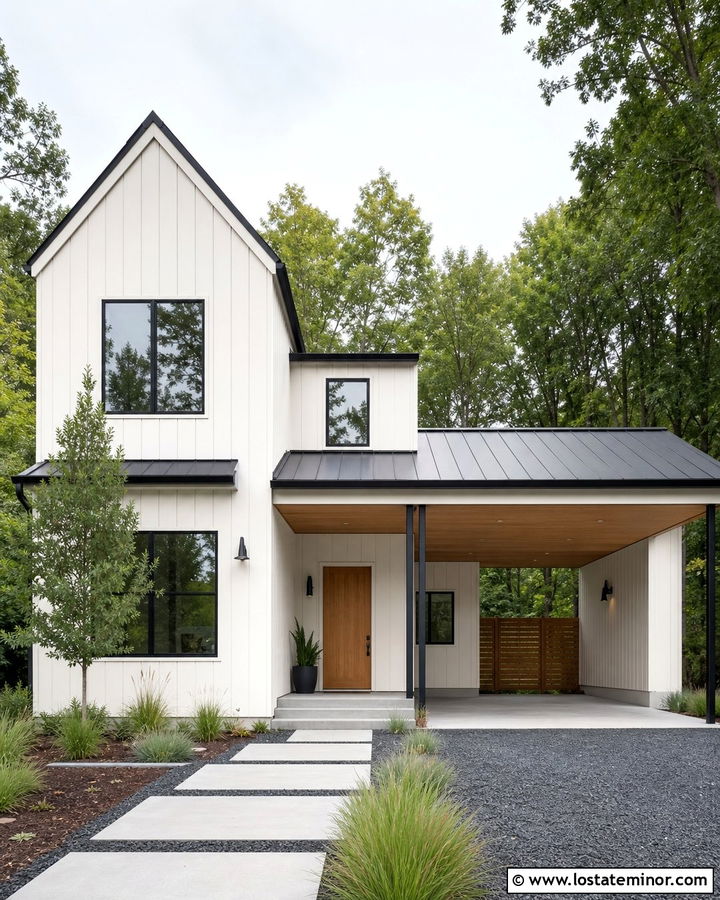
High contrast works especially well when the exterior contains strong vertical lines. Cover the house in warm white board-and-batten siding and extend a slim black standing-seam roof over the attached carport. Black steel posts keep the parking structure visually light, while a cedar front door prevents the palette from feeling overly stark. Carry the black finish onto the window frames, gutters, and simple exterior sconces. Inside the carport, use a pale wood ceiling to reflect daylight and coordinate with the entrance. A dark gravel driveway can reduce the visual width of the paved area against the bright facade. Complete the scheme with airy ornamental grasses, young trees, and concrete stepping pads. Every material should repeat somewhere else, creating an exterior that looks deliberate from every curbside angle.
11. White Mediterranean House With Tile Roof Carport
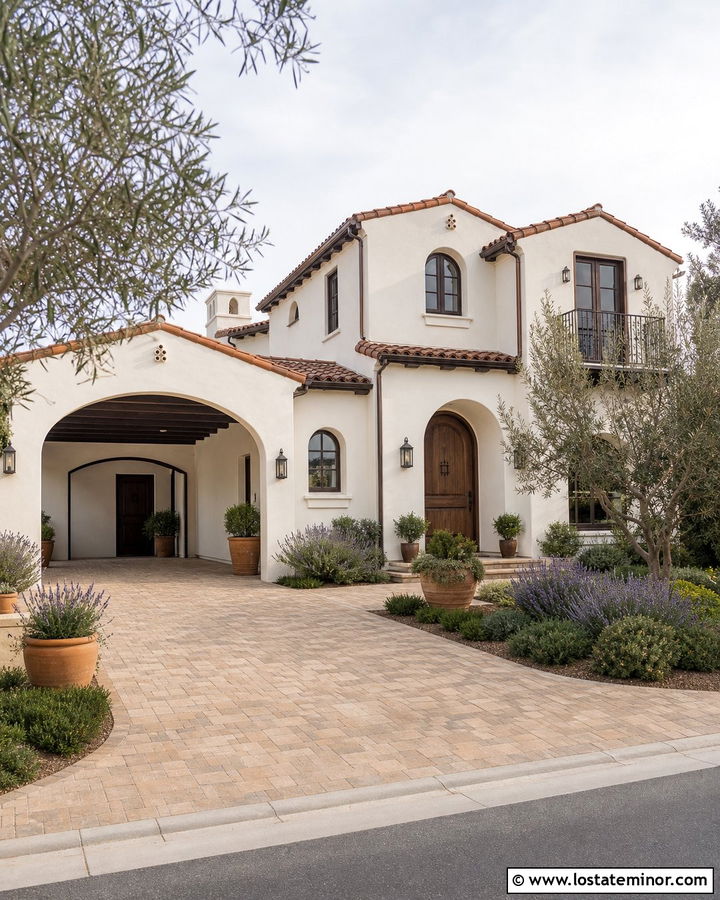
Warm white stucco and clay roof tiles can turn a practical carport into a graceful extension of a Mediterranean home. Use gently textured ivory-white walls with a low-pitched terra-cotta roof over both the house and covered parking area. Arched openings give the carport substance, while dark stained wood beams add depth under the roof. Choose a solid wood front door, bronze-framed windows, and handcrafted lanterns to complete the warm palette. A paved courtyard-style driveway can feature tan stone or muted brick instead of plain gray concrete. Place olive trees, lavender, rosemary, and rounded evergreen shrubs around the facade. Repeating arches at the entrance and carport creates unity. The white exterior remains bright, but the earthy roof, wood, and landscape prevent it from looking cold.
12. White Cottage House With Pergola Carport
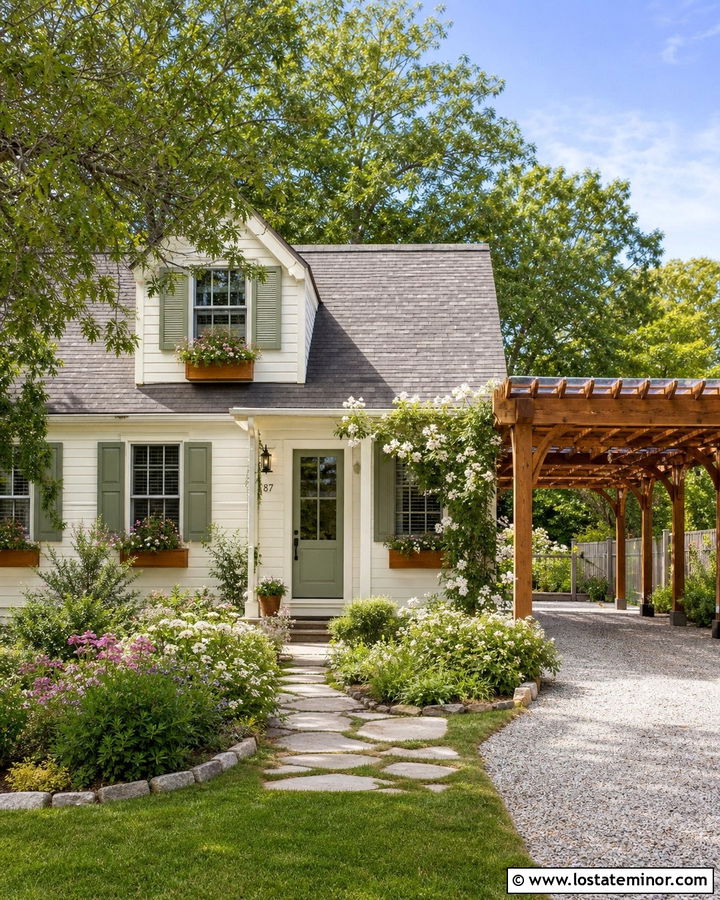
A pergola-style carport suits a small white cottage when a solid structure would feel too heavy. Paint the home a creamy white and use soft green shutters, a muted green front door, and warm gray shingles. Build the carport from stained cedar beams with closely spaced overhead slats. A clear roofing layer can provide additional weather protection while preserving the light, open appearance. Train flowering vines along only one side so they frame the structure without covering the architecture. Repeat cedar in window boxes, porch details, or a small garden gate. A gravel driveway, irregular stone walkway, and layered flowering borders complete the informal exterior. The pergola introduces texture and shelter while maintaining the intimate scale that gives a cottage its approachable curb appeal.
13. White Split-Level House With Shed Roof Carport
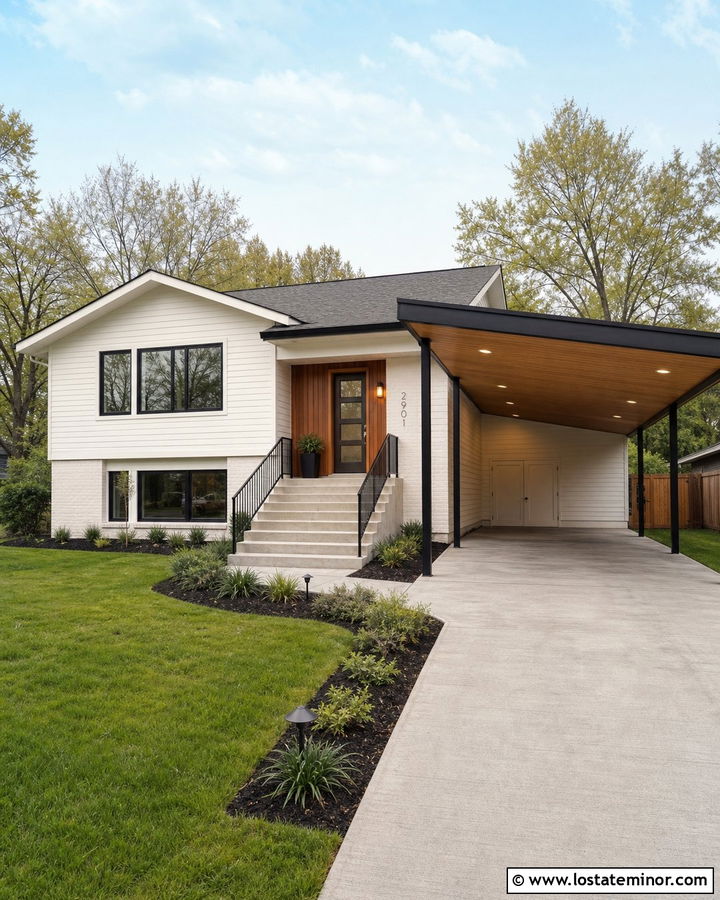
A shed-roof carport can visually organize the uneven levels of a white split-level house. Use warm white horizontal siding on the upper story and white-painted brick on the lower portion for subtle material variation. Attach a single-slope carport roof near the lower entrance, using charcoal fascia and slim black posts. Vertical cedar siding around the front door creates a clear focal point and ties into the carport ceiling. Select a medium-gray shingle roof for the main house so the transition between roof shapes feels natural. Broad concrete steps, black railings, and linear planting beds reinforce the updated geometry. Keeping the carport lower than the primary roof prevents it from competing with the house while making the driveway and entrance feel more connected.
14. White Barndominium With Oversized Carport
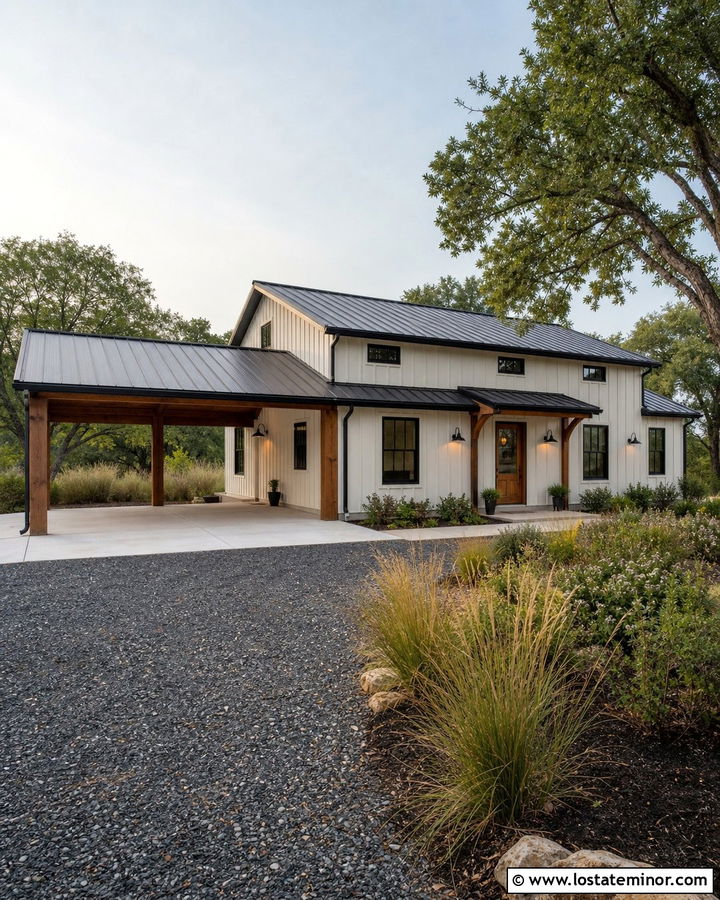
An oversized carport feels natural beside the broad roofline of a white barndominium. Use warm white vertical metal siding, a matte black standing-seam roof, and black-framed windows across the complete building. Extend one side of the roof to create a deep two-vehicle parking bay supported by substantial stained timber posts. Match the timber with the front door and porch beams to soften the metal surfaces. Black wall lights and a dark gravel driveway create definition without adding decorative clutter. A concrete parking pad can sit beneath the carport, while gravel around its edges improves the visual transition to the yard. Add prairie grasses, native shrubs, and a few shade trees. The simple materials give the large structure a purposeful, polished, and welcoming rural character.
15. White Prairie House With Low Hip Carport
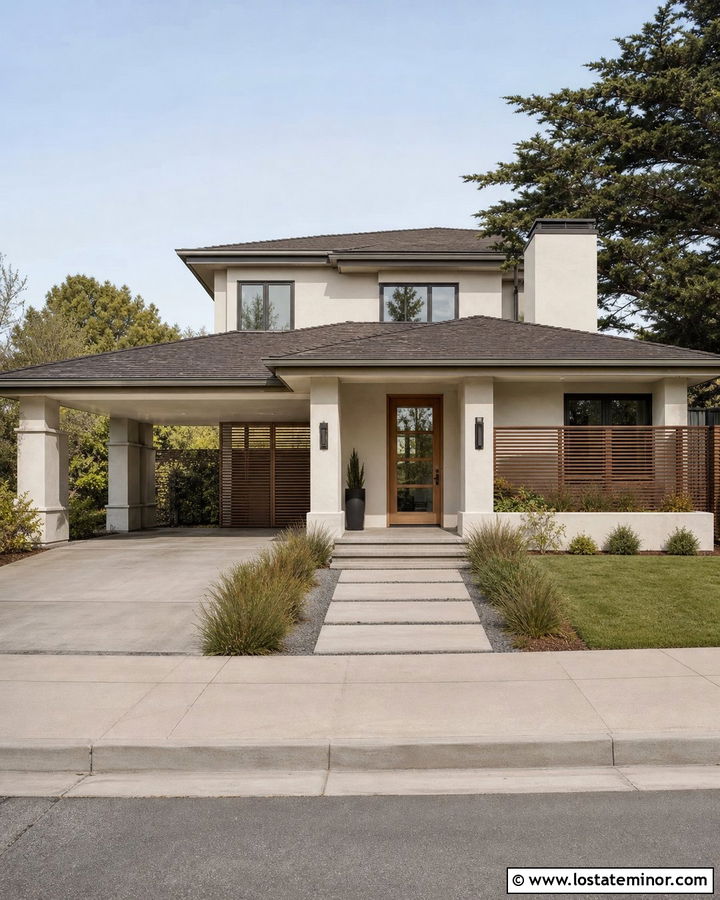
Long eaves and a low hip roof allow a carport to blend seamlessly into a Prairie-inspired white house. Choose soft off-white stucco, bronze window frames, and a deep brown-gray shingle roof with generous overhangs. Continue the roof over a side parking bay, supporting it with square masonry columns that match the facade. Horizontal cedar screens between selected supports emphasize the architectural lines while partially concealing parked vehicles. A broad wood-and-glass front door adds warmth near the center of the home. Use large rectangular concrete pavers, low ornamental grasses, and spreading evergreen plants to maintain the horizontal emphasis. Keeping the trim close to the wall color avoids unnecessary contrast. The coordinated roof, columns, and landscape make the carport appear built into the home’s original composition.
16. White Southern House With Porch Carport
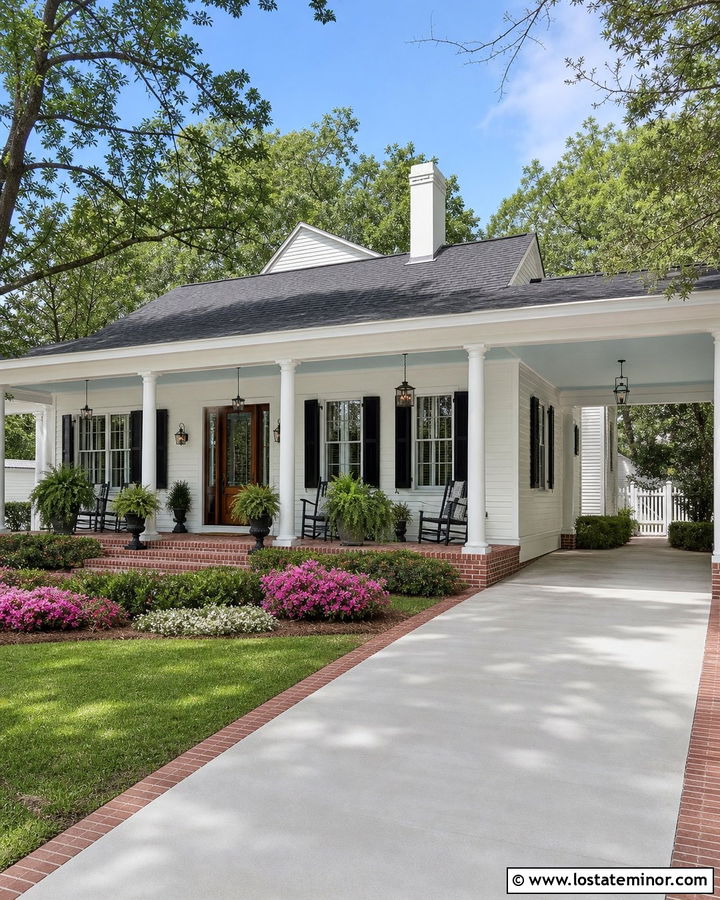
A continuous roof can connect a deep front porch and side carport on a welcoming Southern house. Cover the exterior in creamy white lap siding and use a soft blue porch ceiling beneath both covered spaces. White columns create rhythm across the facade, while a dark charcoal roof gives the wide structure a clear visual cap. Add black shutters, a stained mahogany front door, and traditional lanterns for contrast. Brick porch flooring can continue into a border along the concrete driveway, tying the entrance and parking area together. Large ferns, flowering shrubs, and mature shade trees provide a lush setting. Aligning the carport columns with the porch supports creates order, helping the broad covered elevation feel graceful instead of visually crowded or overly utilitarian.
17. White Scandinavian House With Minimal Carport
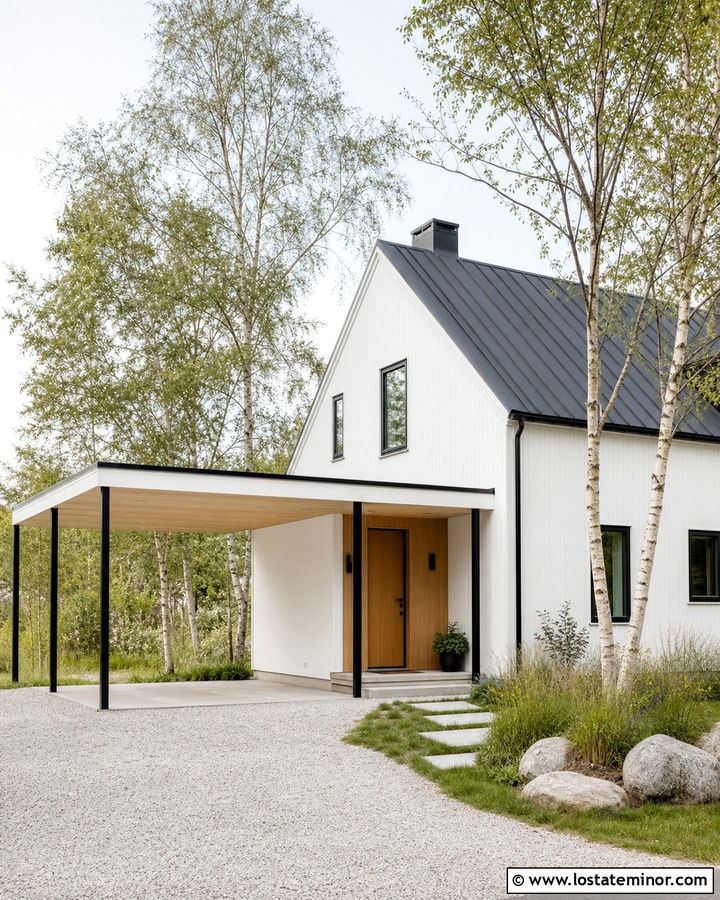
Quiet materials and restrained details define a Scandinavian-influenced white house with a minimal carport. Use crisp white vertical wood siding, a steep dark gray metal roof, and simple black-framed windows. Place a flat-roof carport beside the main gabled structure so it remains clearly secondary. Slender black posts and a pale natural wood ceiling create an open, lightweight appearance. Repeat the ceiling wood around the recessed entrance and on the front door. Rather than using decorative trim, rely on precise joints and balanced proportions to create interest. Pale gravel, rectangular concrete pavers, birch trees, and soft meadow grasses support the natural palette. This complete scheme feels bright and modern, yet the wood surfaces and relaxed planting keep the white exterior from appearing sterile or unfinished.
18. White Tudor House With Timber Carport
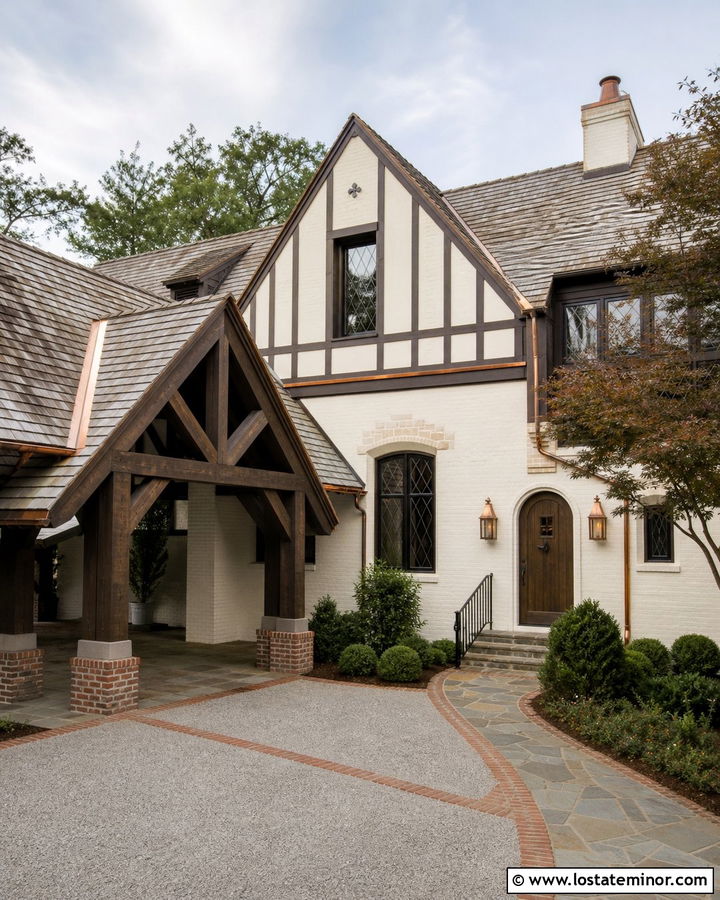
A white Tudor exterior can support a carport when its roof shape and timber details match the home. Use creamy limewashed brick or stucco between dark brown half-timber accents. Add a steeply pitched carport gable along one side, supported by heavy stained oak posts set on brick bases. Dark weathered shingles should continue across both roof structures for a unified silhouette. An arched wood front door, leaded-style windows, and copper-toned lanterns strengthen the traditional character. Beneath the carport, exposed rafters make the covered area feel crafted rather than purely functional. Choose a brick-edged driveway and irregular flagstone walkway. Layered evergreen shrubs and a small ornamental tree soften the facade while leaving the distinctive rooflines, masonry, and timber framing clearly visible from the street.
19. White Bungalow With Porte-Cochere Carport
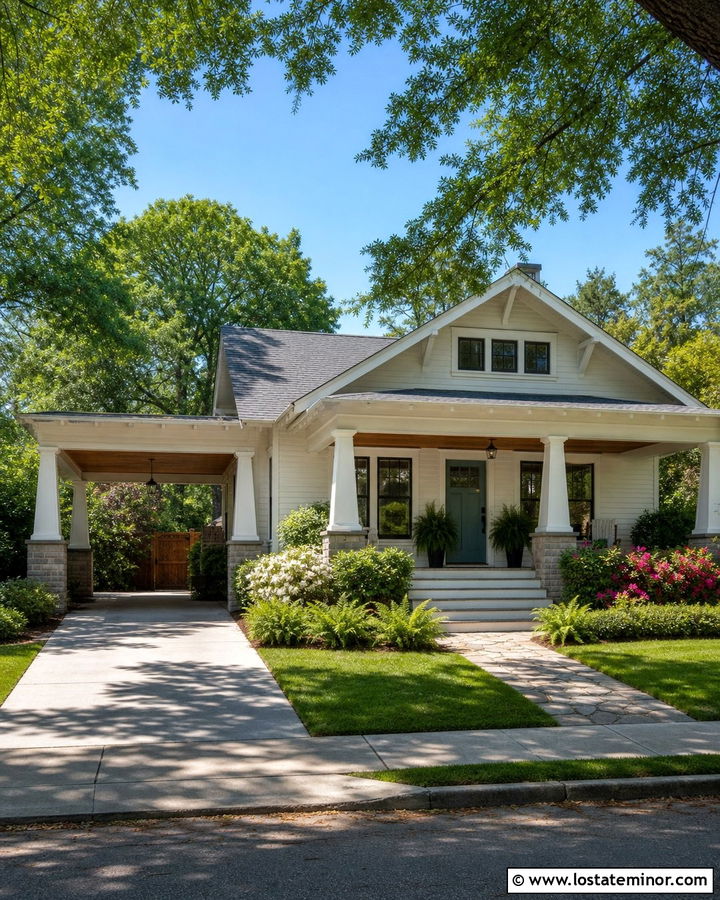
A side porte-cochere can preserve the welcoming porch of a white bungalow while adding sheltered parking. Finish the house in warm white clapboard with broad trim, exposed rafter tails, and a medium-gray shingle roof. Extend a gabled canopy over the driveway using tapered Craftsman columns on brick or stone piers. Repeat those supports across the front porch so the exterior reads as a single composition. A muted teal door and natural wood ceiling add color without distracting from the architecture. Position the driveway beside the house, allowing the porch steps and garden path to remain the main approach. Ferns, flowering shrubs, and low hedges create a comfortable setting. The porte-cochere adds useful coverage while respecting the bungalow’s compact scale and handcrafted details.
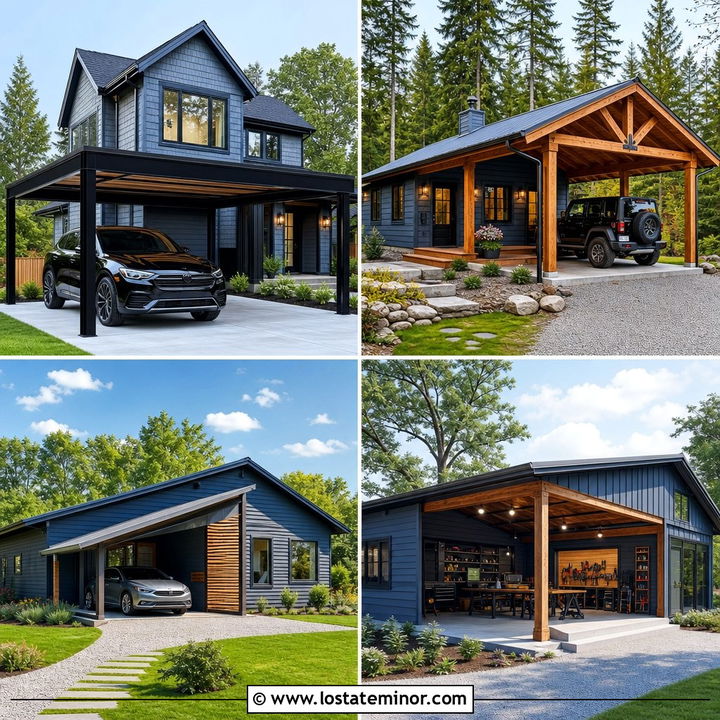
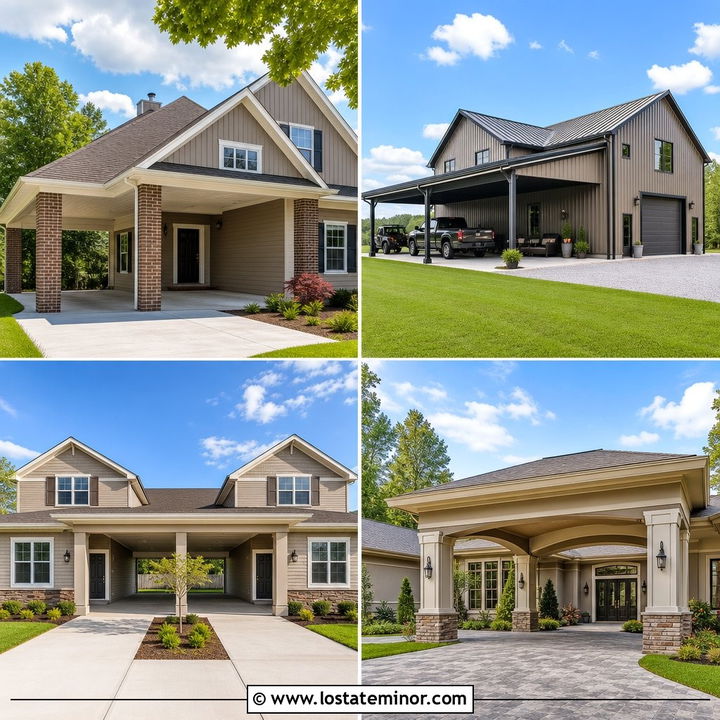
20. White Desert House With Steel Carport
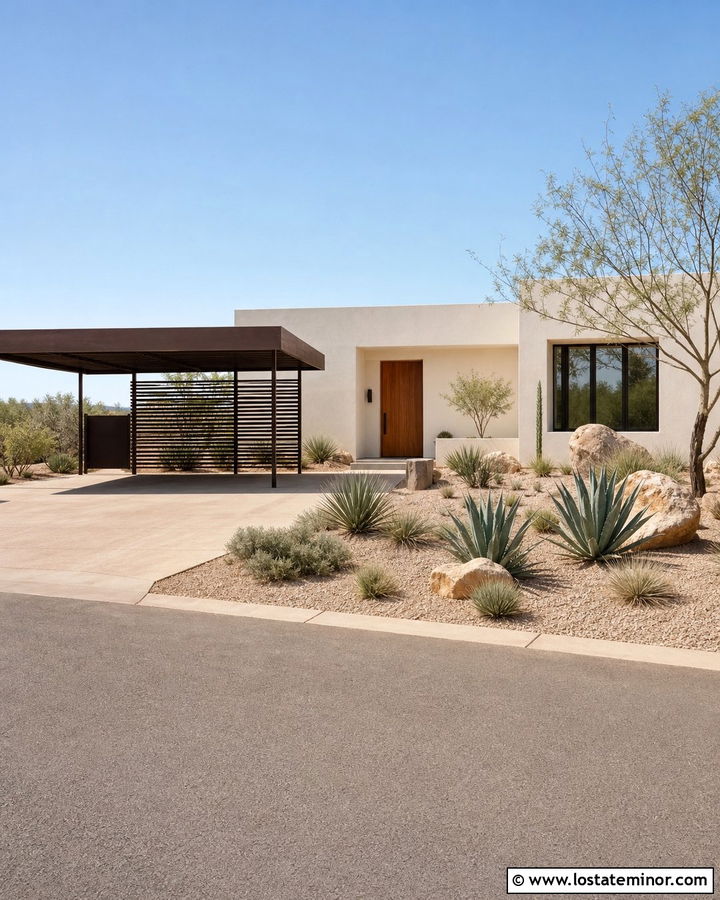
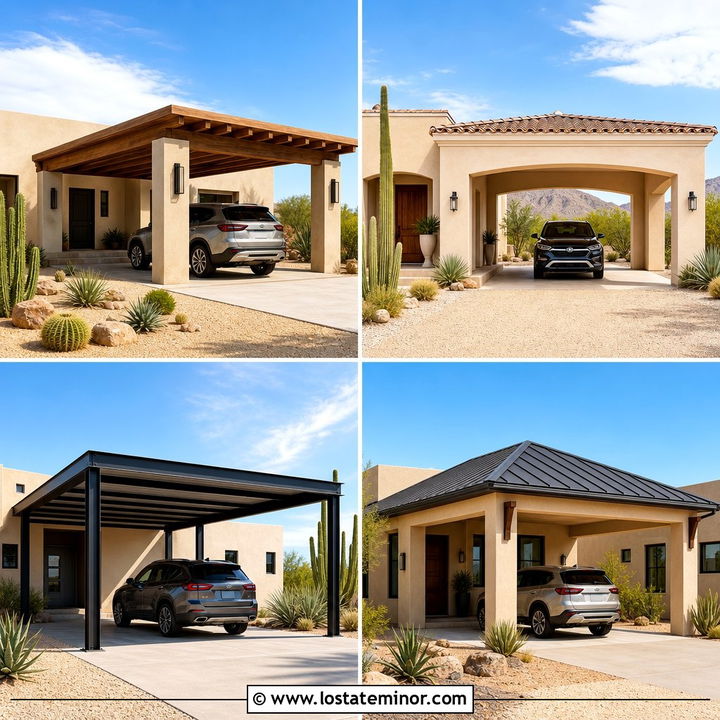
Bright sun and open surroundings call for a carport with strong shade and minimal visual weight. Use warm white smooth stucco on a low-profile desert modern house, paired with rust-brown steel accents and dark bronze windows. Extend a flat steel canopy from the side wall, supported by slender posts in the same weathered finish. A slatted wood screen can protect the entrance while adding texture near the carport. Select a sand-colored concrete driveway that blends into gravel beds rather than creating a stark paved strip. Agave, yucca, desert grasses, and sculptural boulders complete the water-conscious landscape. The earthy steel and wood tones ground the bright white facade. Clean rooflines help the house and covered parking area sit comfortably within the broad, sunlit setting.
21. White Mountain House With Stone Carport
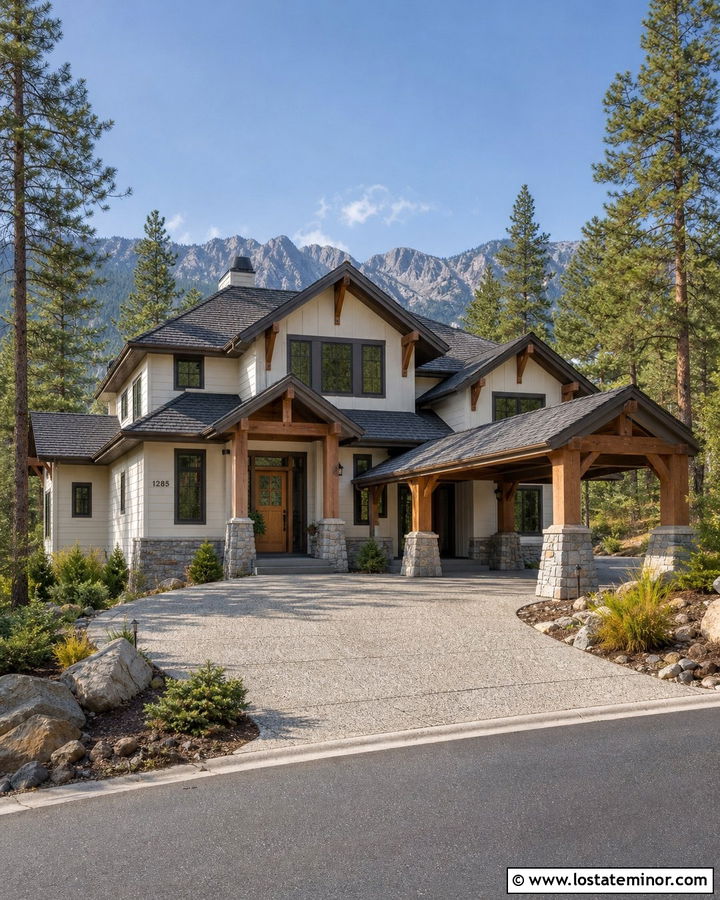
Stone can anchor a white mountain house and give its attached carport greater visual strength. Choose a warm white exterior stain or fiber-cement siding, then pair it with charcoal shingles and dark bronze windows. Support the carport roof with thick timber posts mounted on rugged gray stone bases. Continue the same stone across the lower facade, chimney, or porch foundation to create a cohesive material story. A wood front door and matching overhead beams keep the exterior connected to its wooded surroundings. Use a permeable gravel or textured concrete driveway suited to the rustic setting. Evergreen shrubs, native grasses, and mature pines should frame rather than hide the house. The white siding brightens the design, while stone and timber make the carport feel durable and appropriately substantial.
22. White Lowcountry House With Ground-Level Carport
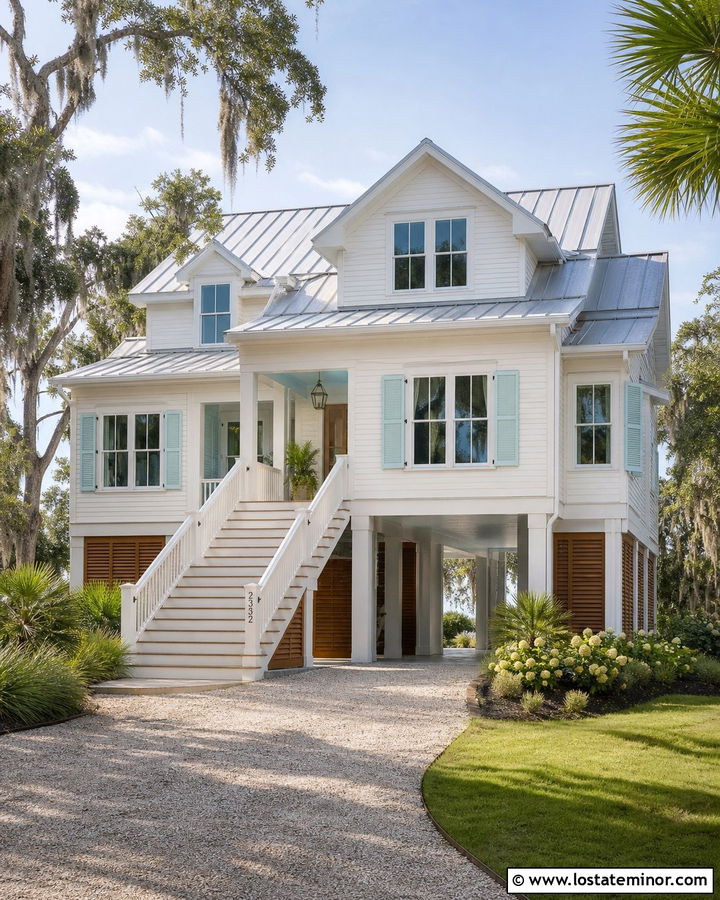
A ground-level carport beneath a raised Lowcountry home can feel airy and organized rather than unfinished. Use soft white lap siding, pale aqua shutters, and a silver metal roof on the upper facade. Paint the structural columns white, then add a slatted enclosure in natural cypress around storage or utility areas. A broad exterior staircase with white railings should lead clearly from the parking level to the front porch. Light blue ceilings beneath the porch and carport reflect daylight and introduce subtle coastal color. Choose pale concrete or shell aggregate for the driveway to complement the exterior. Palmettos, ornamental grasses, hydrangeas, and live oaks create an appropriate landscape. Repeated railings, columns, and wood details visually connect the open lower level with the home above.
23. White Traditional House With Hip Roof Carport
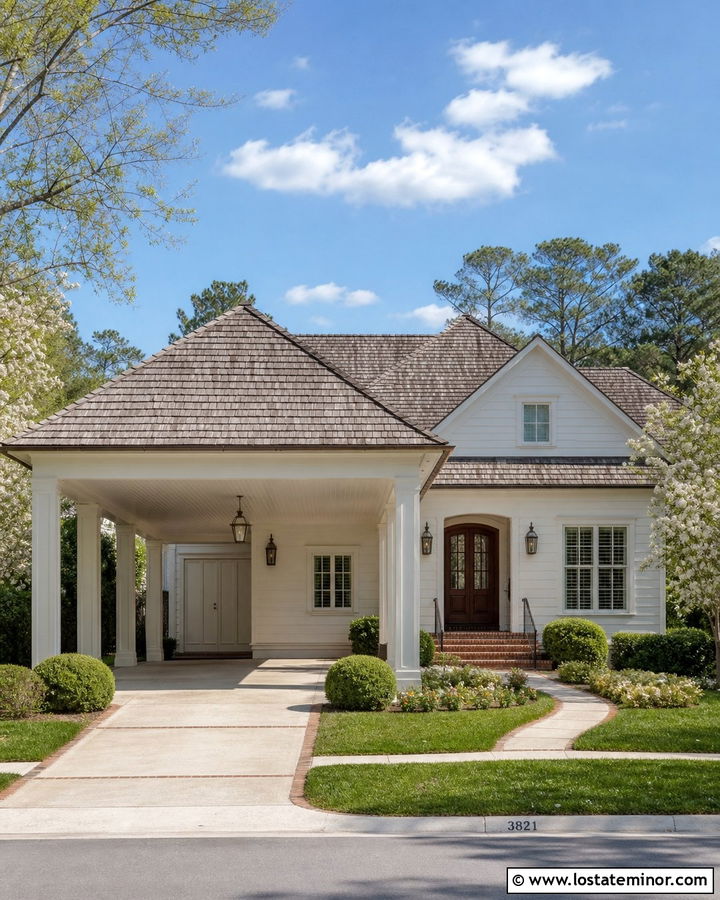
A hip-roof carport offers a polished solution for a traditional white home with balanced proportions. Cover the house in soft white lap siding and use a weathered gray-brown shingle roof for a gentler alternative to sharp black contrast. Place the two-car structure slightly behind the front wall, then support its roof with white square columns. A warm walnut door, bronze lanterns, and matching gutters add understated depth. Finish the carport ceiling in white beadboard to keep the interior bright. Use a brick ribbon along the driveway and repeat the brick on the front steps or porch floor. Symmetrical shrubs, flowering trees, and a curved walkway preserve the home’s orderly character. Matching roof pitch, trim width, and column spacing makes the carport look convincingly original.
24. White A-Frame House With Side Carport
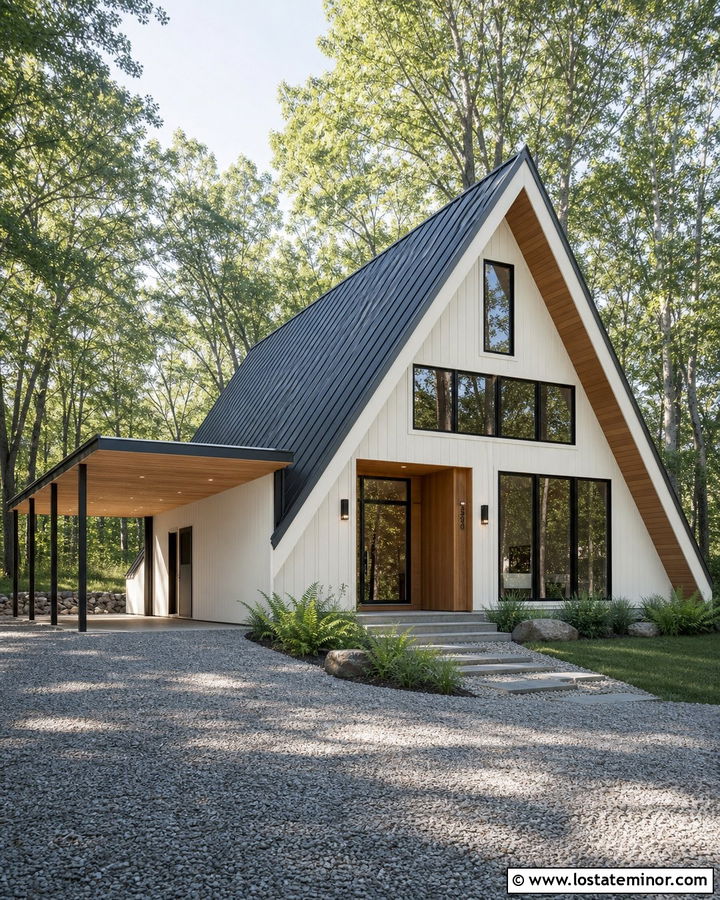
A low side carport lets the steep roof remain the focal point of a white A-frame house. Finish the triangular facade in warm white vertical siding with charcoal roofing that runs nearly to the ground. Add a simple flat or gently sloped canopy beside the house using black steel supports and a natural cedar ceiling. Repeat cedar around the front entrance and beneath the main roof overhang to visually connect the structures. Large black-framed windows can fill the front elevation without introducing extra colors. A gravel driveway and stone stepping path suit the informal architecture better than a broad expanse of plain concrete. Ferns, grasses, and tall trees frame the house. The restrained carport protects vehicles while preserving the dramatic geometry of the main roofline.
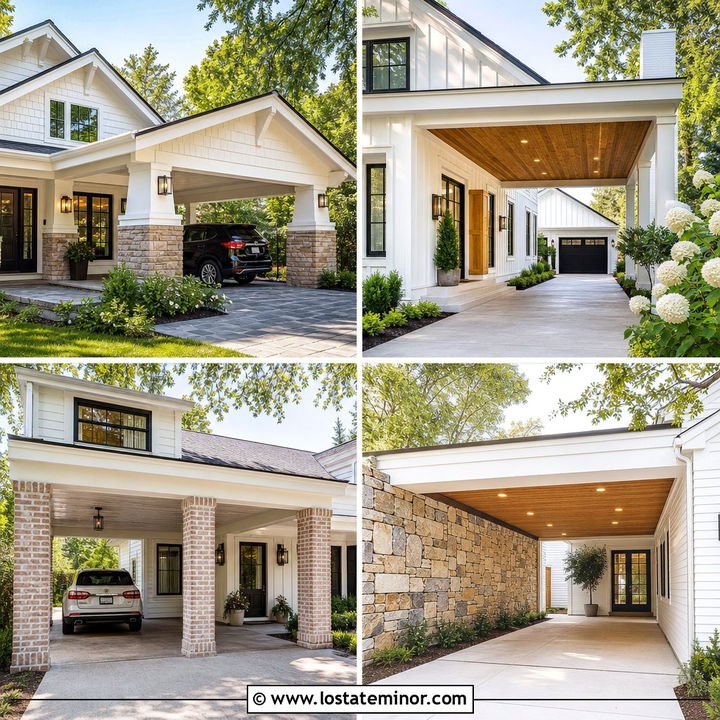
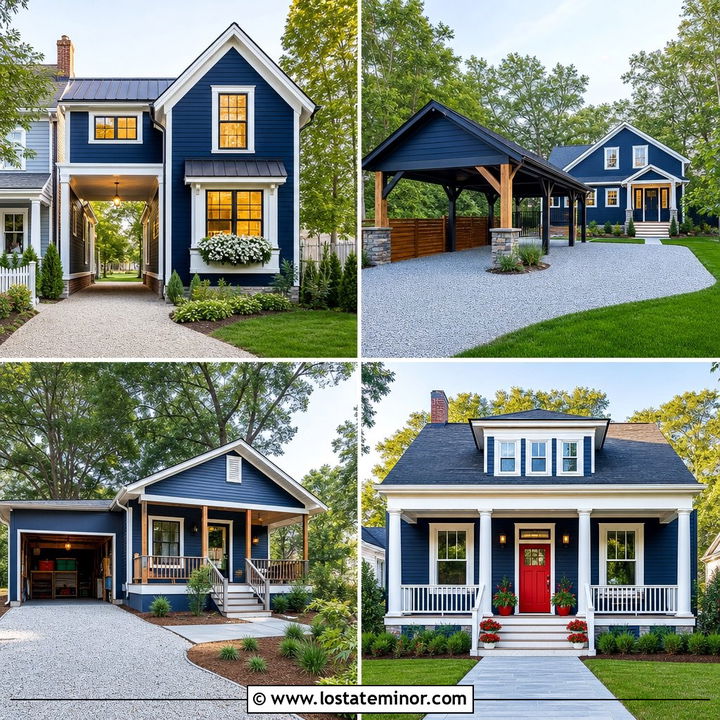
25. White Modular House With Simple Carport
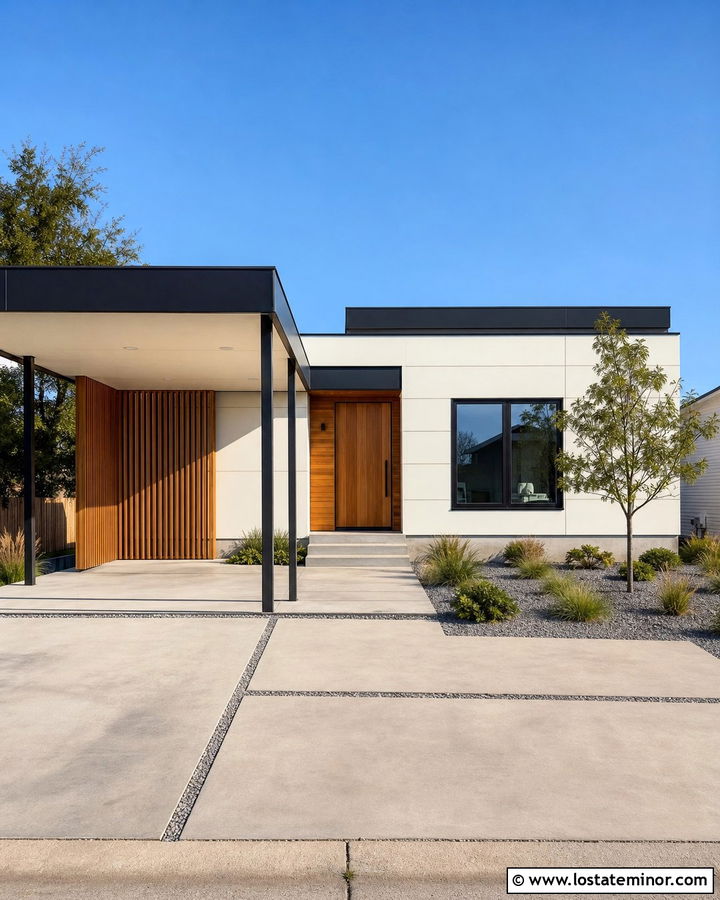
A modular white house benefits from a carport that repeats its rectangular forms and uncluttered detailing. Use smooth off-white fiber-cement panels with narrow seams, black window frames, and a low charcoal roof. Position a flat-roof carport beside the main volume, supported by slim dark steel posts. Wrap one wall in vertical honey-toned wood to screen the parking area and highlight the entrance. Matching wood beside the front door makes the accent feel intentional. Choose large concrete driveway panels with gravel joints to reinforce the clean geometry. Low grasses, compact shrubs, and a single small tree provide softness without hiding the architecture. This straightforward layout is visually efficient and adaptable, making the house, entrance, and covered parking area feel like one carefully planned system.
26. White Farmhouse With Detached Carport
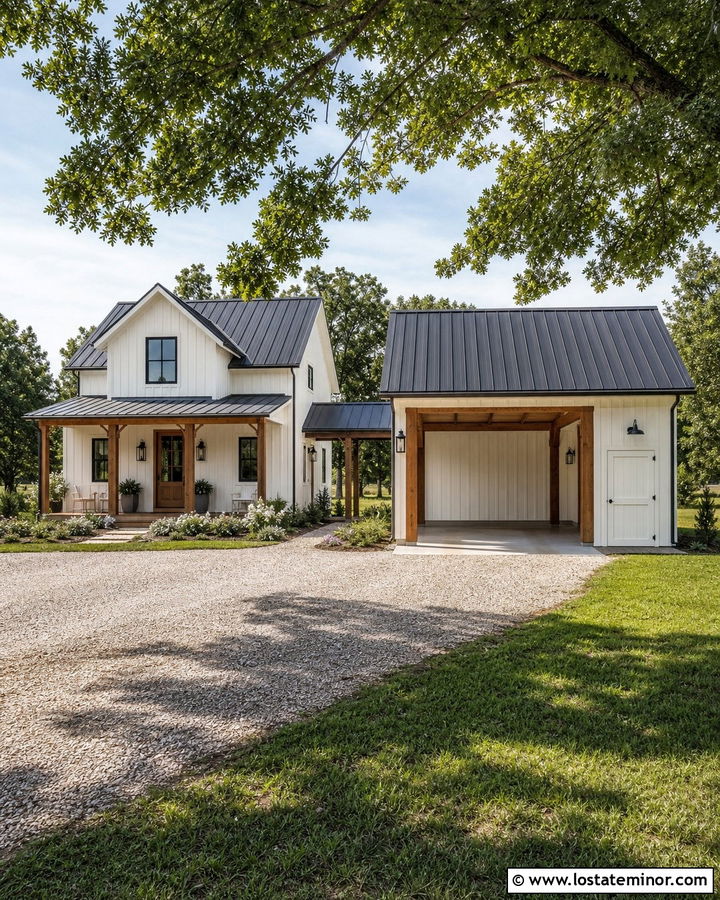
A detached carport can serve a white farmhouse without making the main facade feel too wide. Place the structure a short distance from the house and connect it with a covered walkway or landscaped path. Use warm white board-and-batten siding on both buildings, along with matching charcoal metal roofs. Heavy natural cedar posts can keep the carport open while coordinating with the home’s front door and porch beams. Add a small enclosed storage room at the rear, finished in the same white siding. Black lanterns and simple gutters repeat the farmhouse accent color. A gravel driveway, concrete parking pad, and informal planting beds suit the relaxed layout. Matching materials ensure the detached structure looks like part of the property rather than a later prefabricated addition.
27. White Craftsman House With Double Carport
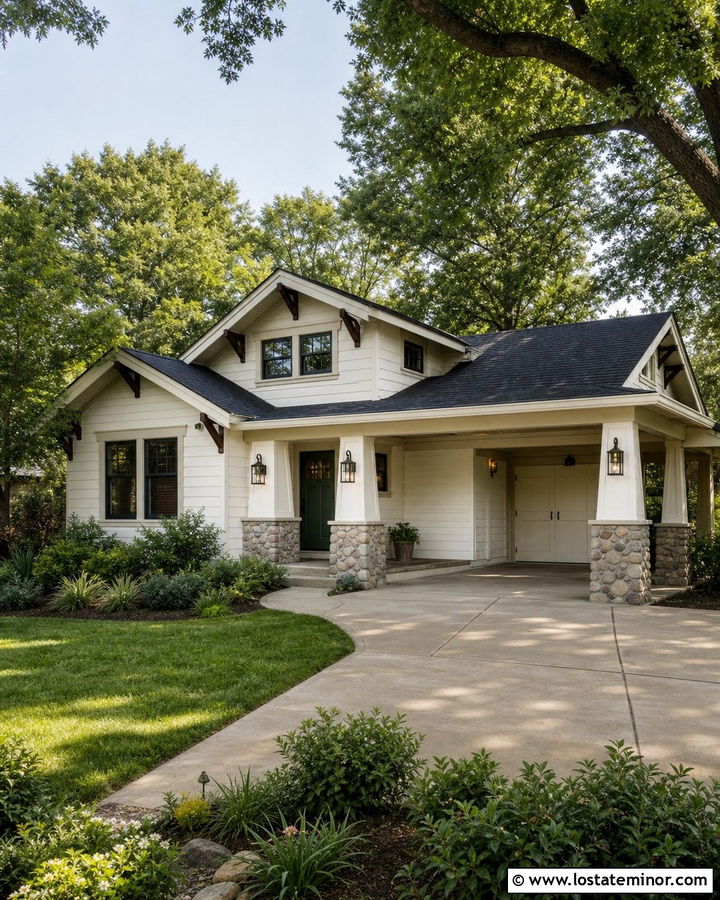
A double carport requires careful detailing so it does not dominate a white Craftsman facade. Set the wide structure back from the front porch and break up its opening with three tapered columns. Warm white lap siding, broad cream trim, and a charcoal roof establish a soft neutral foundation. Use river stone on the column bases and repeat it along the porch foundation. Dark stained beams beneath the carport roof add warmth and emphasize the handcrafted character. A deep green front door and bronze lighting introduce quiet color. Include an enclosed storage wall at the rear with matching siding and a small window. A divided concrete driveway, curved walkway, and layered native shrubs help balance the broad parking area while maintaining an inviting residential appearance.
28. White Stucco House With Arched Carport
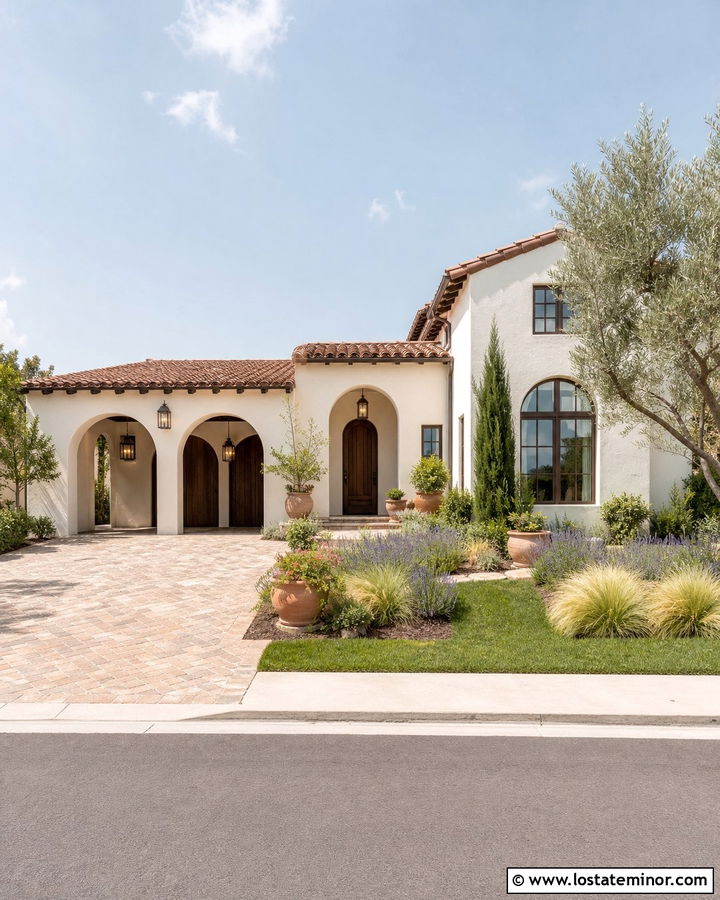
Rounded openings can make a white stucco carport feel architectural and connected to the home. Use creamy white stucco across a one-story Spanish-inspired facade, then form two broad arches along the parking area. A low terra-cotta tile roof, dark wood door, and bronze window frames create a warm, earthy palette. Inside the carport, exposed stained beams and simple lanterns add depth against the light walls. Repeat the arches at the porch or recessed entrance to establish a consistent shape. A warm beige paver driveway complements the roof better than cool gray concrete. Olive trees, lavender, ornamental grasses, and clay planters frame the exterior. The resulting design feels substantial and elegant while keeping the parking area open, bright, and visually organized.
29. Small White House With Budget Carport
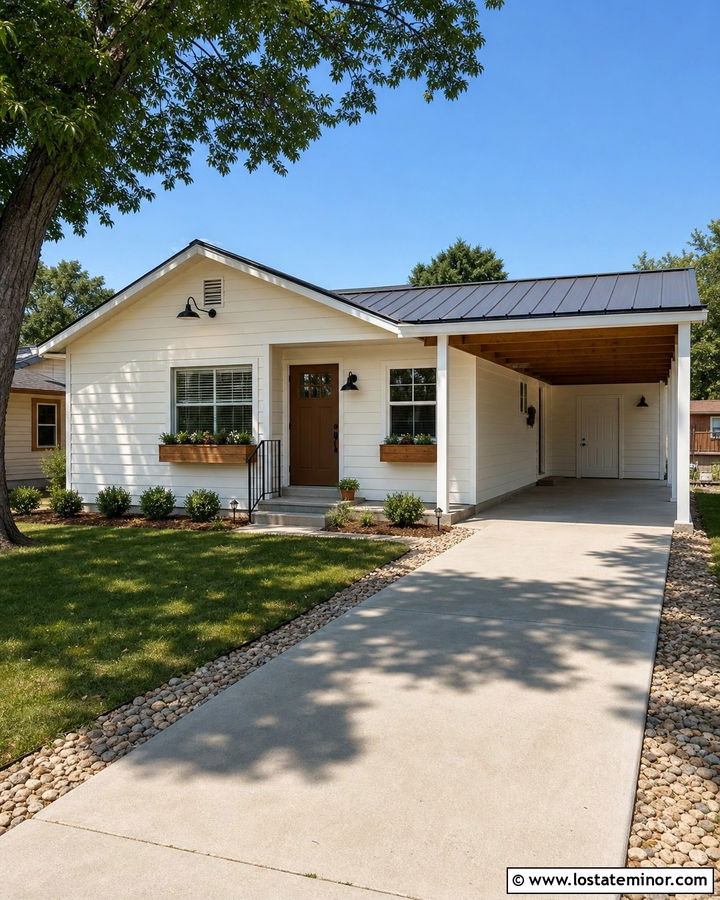
An attractive carport does not always require complicated construction or expensive finishes. For a small white house, use a straightforward single-slope roof attached below the main eaves. Paint the house and carport posts the same warm white to create continuity. Choose a charcoal metal roof that coordinates with the existing shingles, and add a pressure-treated wood ceiling or exposed rafters stained a medium brown. Repeat that brown on the front door or simple window boxes. A narrow concrete driveway keeps maintenance manageable, while gravel strips along each side improve its finished appearance. Solar-compatible wall lights, fresh address numbers, and tidy foundation shrubs provide affordable curb appeal. Clean proportions and consistent colors are more important than adding decorative trim to a modest structure.
30. White Luxury House With Courtyard Carport
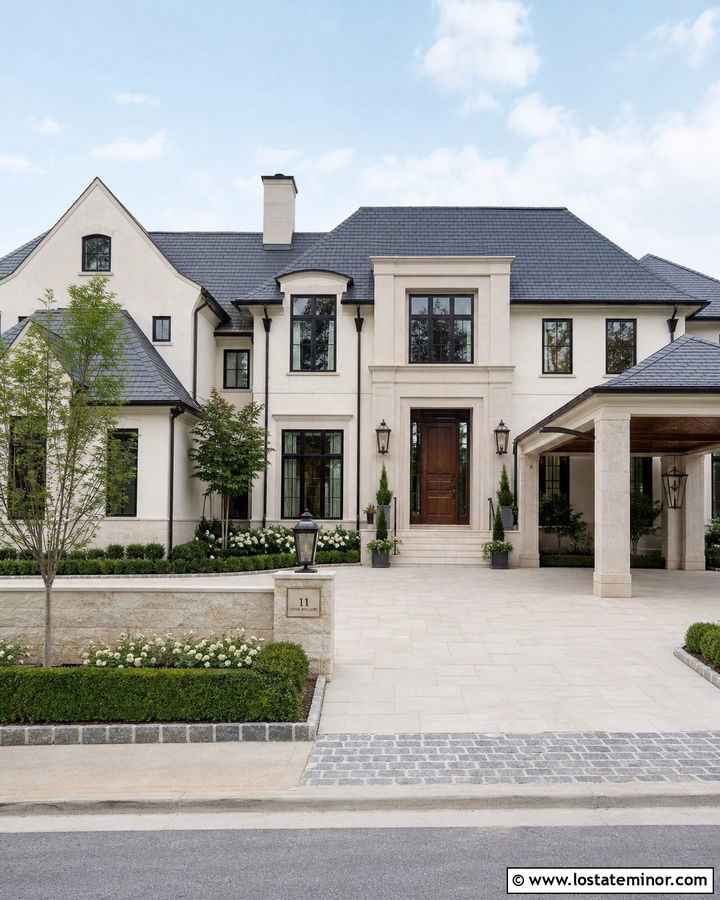
A courtyard carport can create a dramatic arrival experience for a large white home. Use warm white limestone or smooth stucco, tall black-framed windows, and a charcoal slate roof. Position the covered parking area as a porte-cochere connecting two wings, with broad masonry columns and a paneled wood ceiling. An oversized walnut front door should remain visible beyond the carport, giving visitors a clear destination. Repeat limestone on low garden walls and use large-format pavers across the circular driveway. Bronze lanterns and restrained black metal details add depth without overpowering the architecture. Formal trees, clipped hedges, and layered flowering beds frame the approach. Coordinated rooflines and premium materials allow the carport to function as both vehicle shelter and a refined architectural gateway.
Conclusion:
The strongest 30 White House Design With Carport Ideas treat covered parking as part of the architecture, not an isolated attachment. Start by matching the carport’s roof pitch, fascia, columns, and ceiling with details already present on the house. Then repeat important exterior materials, such as wood, brick, stone, siding, or metal, in at least one additional location. Warm white paint works well with natural textures, while brighter white creates sharper contrast with black steel and charcoal roofing. Thoughtful driveway materials and landscaping can further soften a large parking area. Most importantly, keep the carport properly scaled to the home. A coordinated design will provide convenient shelter while strengthening the entire property’s curb appeal.

Related posts: