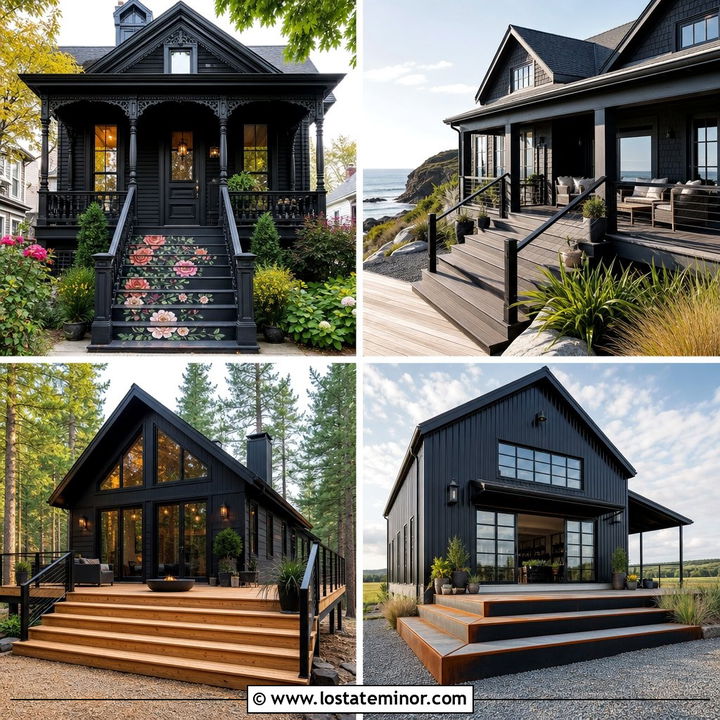
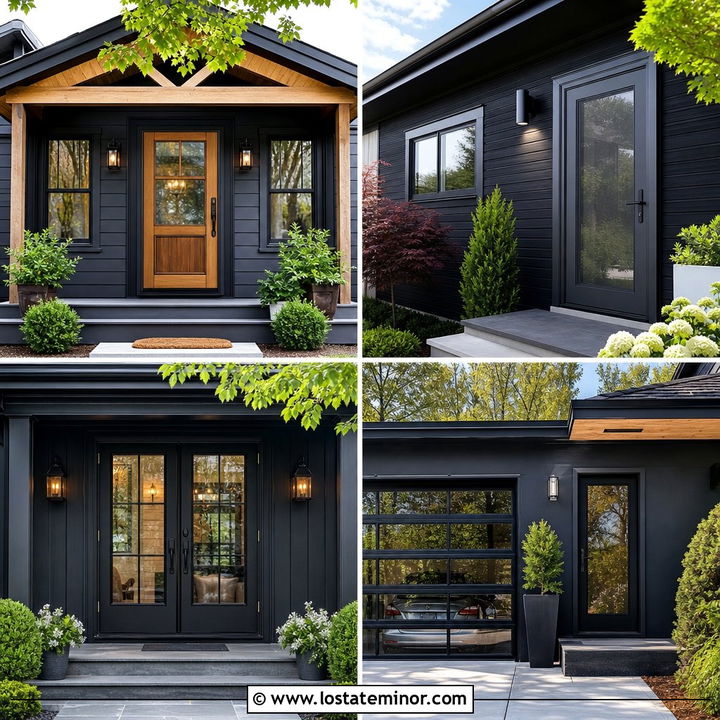
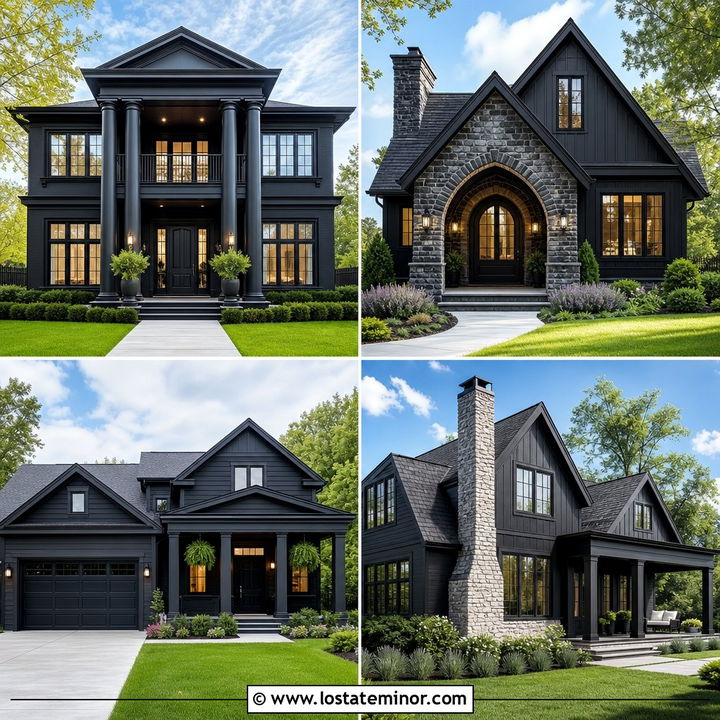
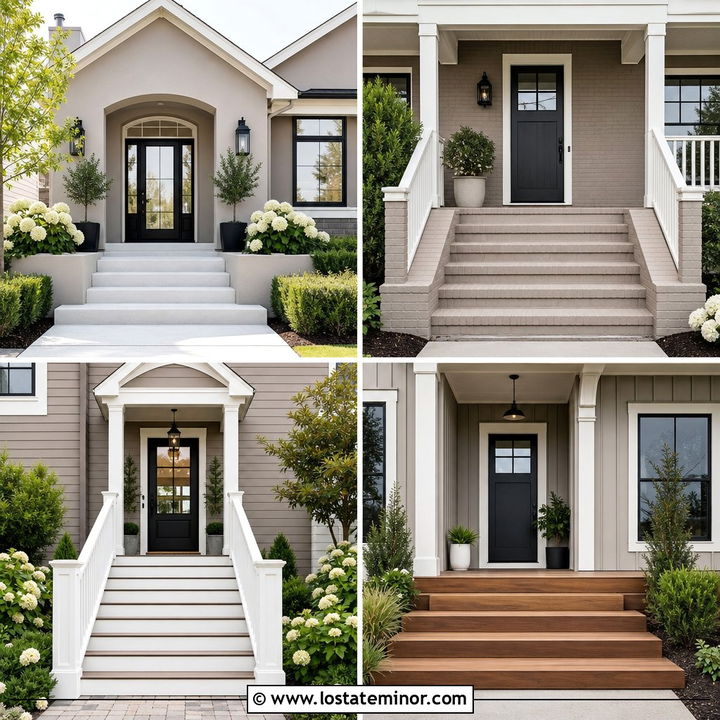
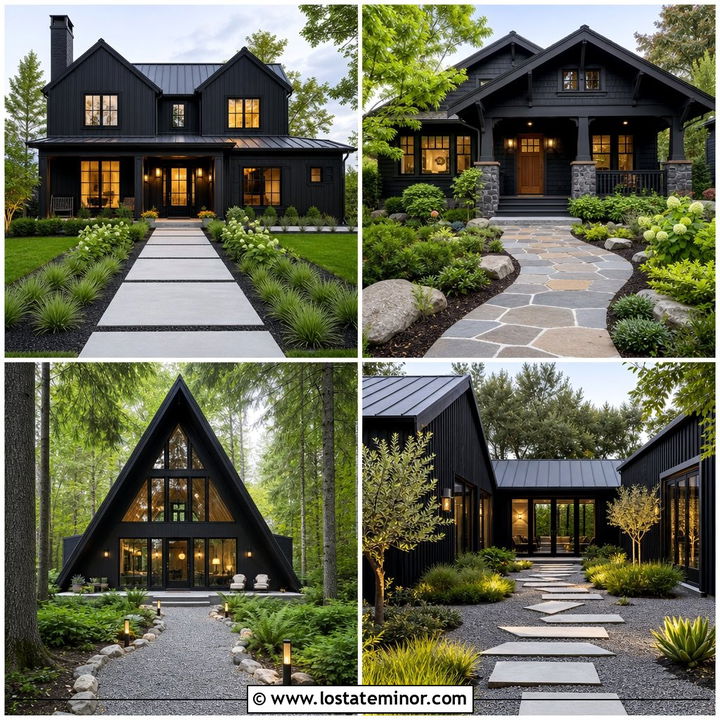
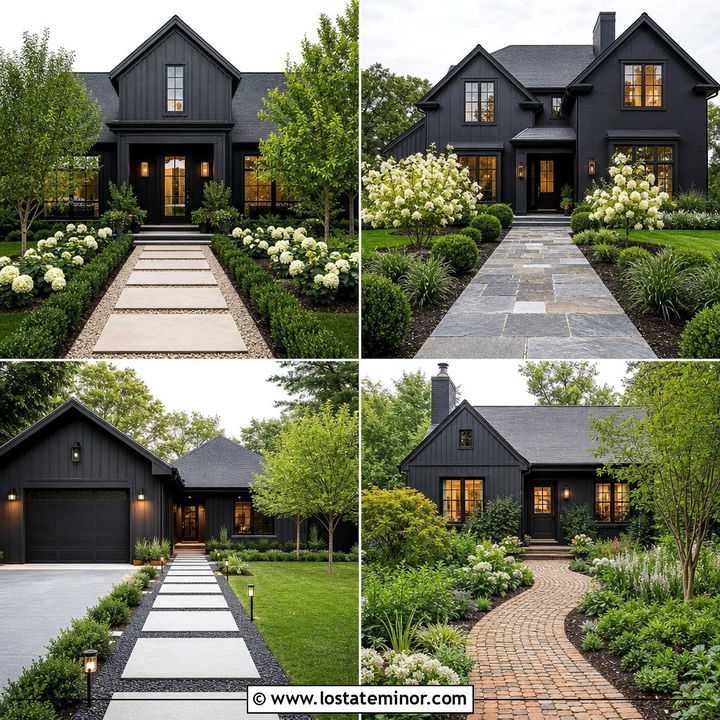
A black exterior creates a bold backdrop, but the walkway determines whether the home feels welcoming, balanced, and connected to the landscape. The best 30 Black House Design With Walkway Ideas combine dark siding with paths that add contrast, texture, and a clear route toward the entrance. Pale concrete can sharpen a modern facade. Brick and flagstone bring warmth to traditional architecture. Gravel, wood, and planted joints can soften a black house in a natural setting. Details such as porch materials, foundation plantings, edging, and pathway lighting also help the exterior feel complete. Whether you prefer clean geometry or relaxed garden curves, these full-house combinations offer practical inspiration. Explore the following 30 Black House Design With Walkway Ideas to find a complete curb-appeal look that fits your property.

1. Black Modern House With Concrete Walkway
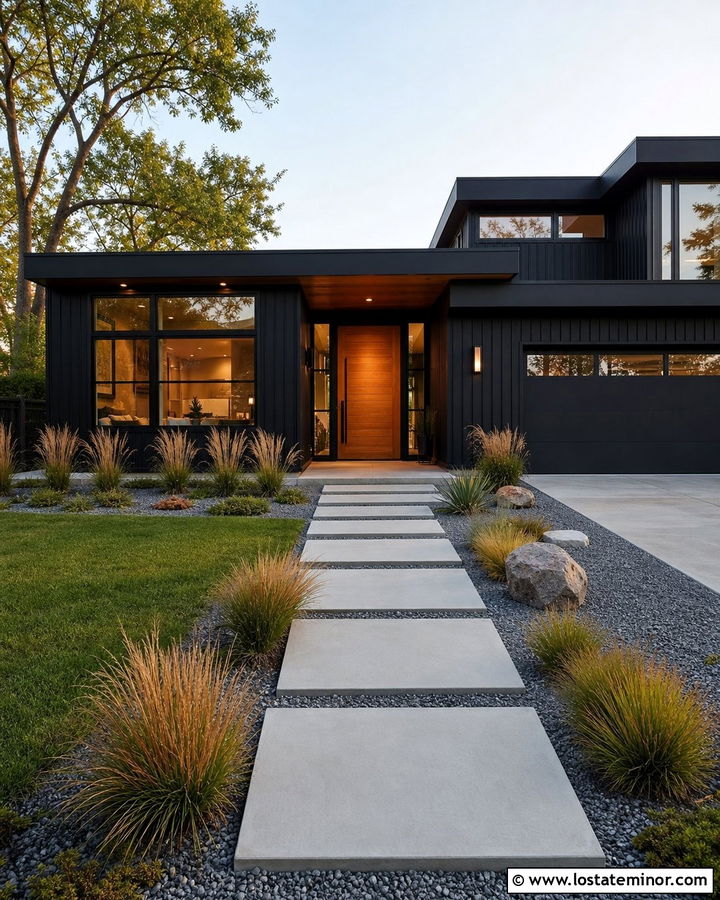
Large rectangular concrete slabs give a black modern house a clean and confident entrance. Use matte black vertical siding across the facade, then add matching window frames and a flat charcoal roof for a streamlined appearance. A warm cedar front door keeps the dark palette from looking too severe. Arrange the concrete slabs in a straight line with narrow gravel joints between them. The strong geometry will echo boxy rooflines and large modern windows. Low ornamental grasses, clipped shrubs, and a few sculptural plants can frame the route without hiding the architecture. Choose pale gray concrete to create noticeable contrast against the black exterior. Simple pathway lights and a smooth concrete porch complete this practical, uncluttered curb-appeal design.
2. Black Farmhouse With Brick Walkway
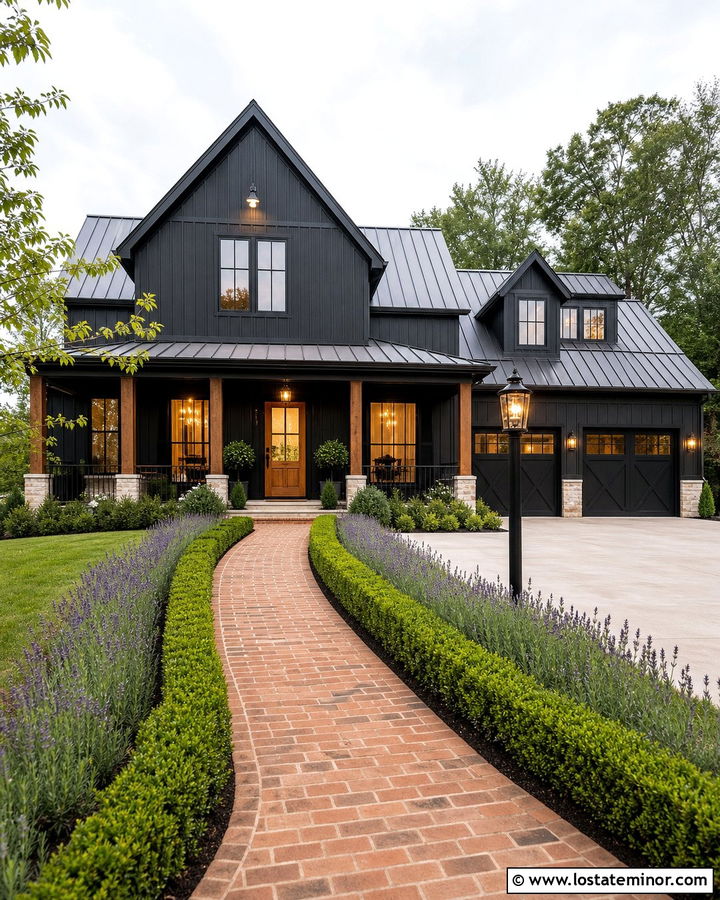
Can a black farmhouse still feel warm and familiar? A traditional red brick walkway provides the color and texture needed to soften its dramatic facade. Cover the house in black board-and-batten siding, with black window frames and a dark metal roof for a unified base. Introduce stained wood porch columns, a natural oak front door, and warm brass lights to complement the brick. A gently curved herringbone path can make the approach feel relaxed rather than rigid. Edge it with low boxwood, lavender, or white flowering plants to create separation from the lawn. Repeating the walkway brick around porch steps or garden borders makes the exterior feel intentional. This combination suits both renovated farmhouses and newer suburban farmhouse builds.
3. Black Ranch House With Curved Paver Walkway
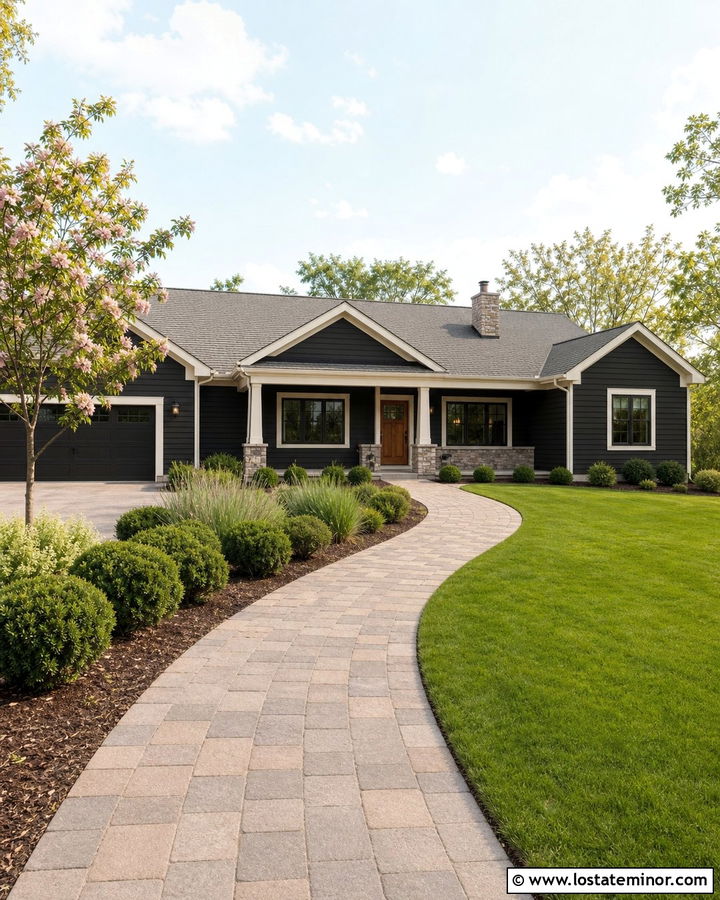
A sweeping walkway can give a long, low ranch house more movement and a stronger focal point. Start with charcoal-black horizontal siding, crisp cream trim, and a medium-gray shingle roof. Then install warm greige pavers in a broad curve that leads naturally from the driveway to the front porch. The lighter path breaks up the dark facade while helping visitors locate the entrance on an asymmetrical house. Use a slightly wider section near the porch to create a comfortable arrival area. Rounded shrubs, ornamental grasses, and a small flowering tree will reinforce the walkway’s relaxed shape. Add subtle dark metal edging so the pavers remain visually neat. A wood front door and stone porch foundation can finish this approachable black ranch exterior.
4. Black Craftsman House With Flagstone Walkway
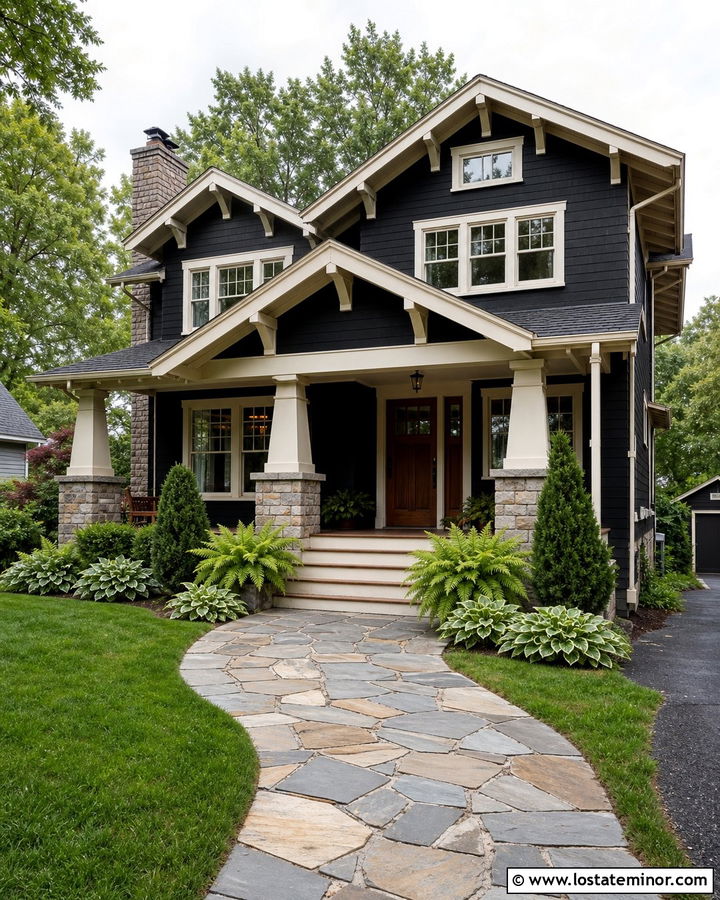
Irregular flagstone looks especially attractive beside the handcrafted details of a black Craftsman house. Choose a soft black exterior with warm undertones, creamy window trim, and tapered porch columns set on natural stone bases. A medium-brown wood door will add another layer of warmth. Build the walkway from broad gray and tan flagstones with tight, stable joints for a polished but organic finish. The mixed stone colors connect the black siding to the porch foundation without creating an abrupt transition. Ferns, hostas, ground cover, and compact evergreen shrubs can fill the beds beside the path. Keep the walkway wide enough to suit the substantial porch. Dark bronze lights and exposed wood rafters complete the full Craftsman-inspired exterior scheme.
5. Black Colonial House With Straight Brick Walkway
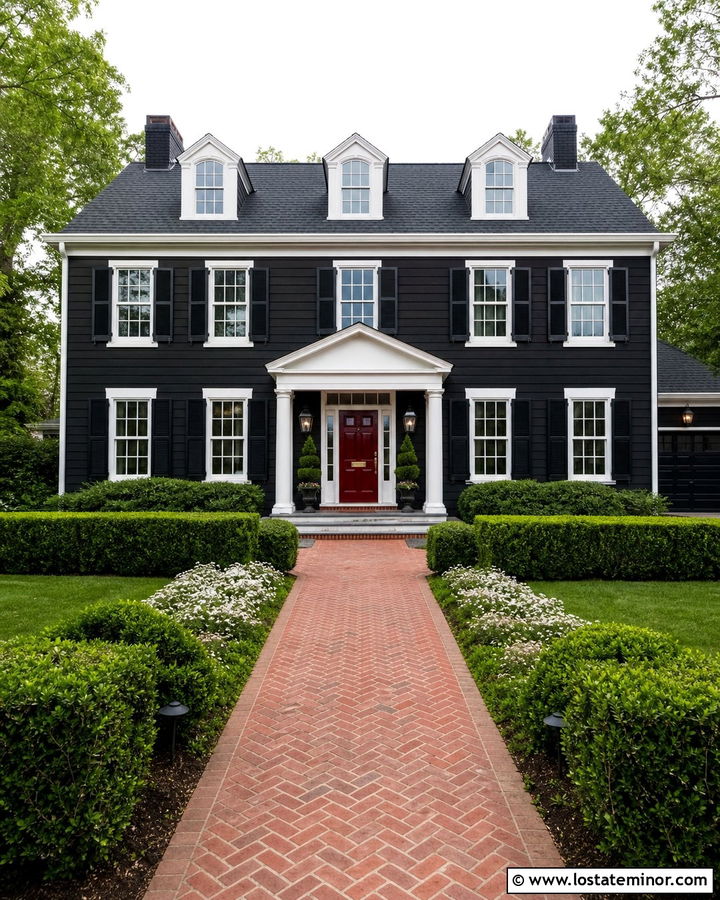
A centered front door and symmetrical windows make a straight walkway a natural choice for a black Colonial house. Paint the siding a classic deep black while keeping the trim, cornice, and porch columns warm white. Add a glossy red or stained mahogany door to create a traditional focal point. A formal red brick walkway laid in a running-bond or basketweave pattern reinforces the home’s orderly architecture. Border the path with neatly trimmed boxwoods or low evergreen hedges to strengthen the symmetry. Matching black lanterns can frame the door without competing with it. Consider repeating brick on the porch landing or step risers for continuity. The finished house feels established, balanced, and welcoming rather than overly dark or stark.
6. Black Bungalow With Stepping Stone Walkway
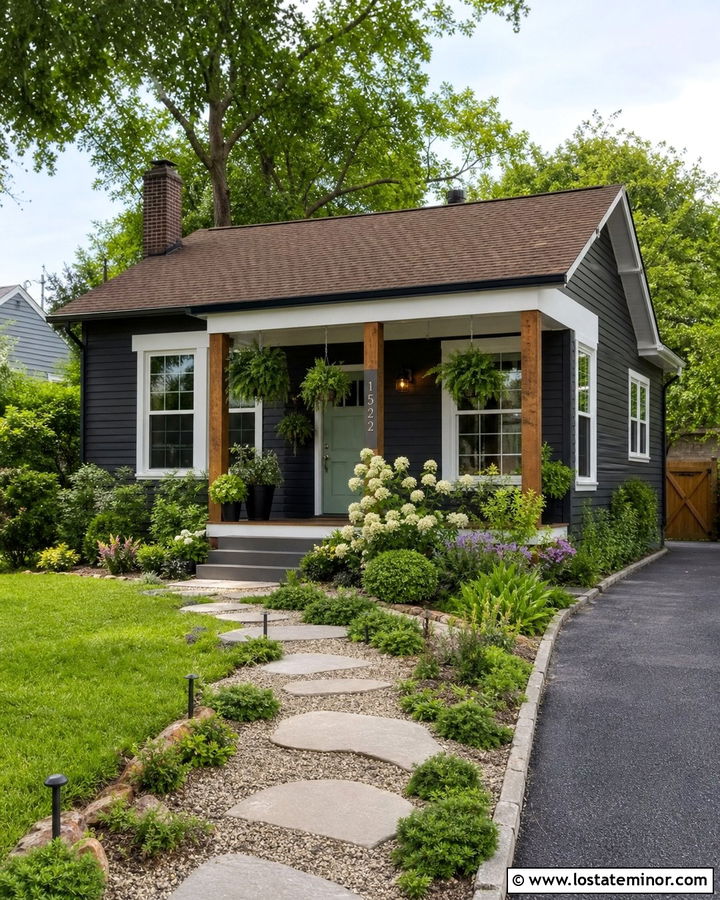
A small black bungalow benefits from a walkway that feels light and informal. Use deep charcoal-black lap siding, soft white trim, and a warm brown architectural-shingle roof. A muted sage door can introduce gentle color while coordinating with the garden. Instead of pouring one solid path, place large natural stepping stones through fine gravel or low-growing ground cover. This reduces the visual weight in a compact front yard and complements the bungalow’s relaxed scale. Let the route curve slightly toward a covered porch with chunky wood columns. Layer flowering perennials, ferns, and compact shrubs around the stones without narrowing the walking surface. Copper-toned porch lights and simple wood railings will complete the cozy, garden-oriented exterior while preserving the black house’s distinctive character.
7. Black Cape Cod House With Cobblestone Walkway
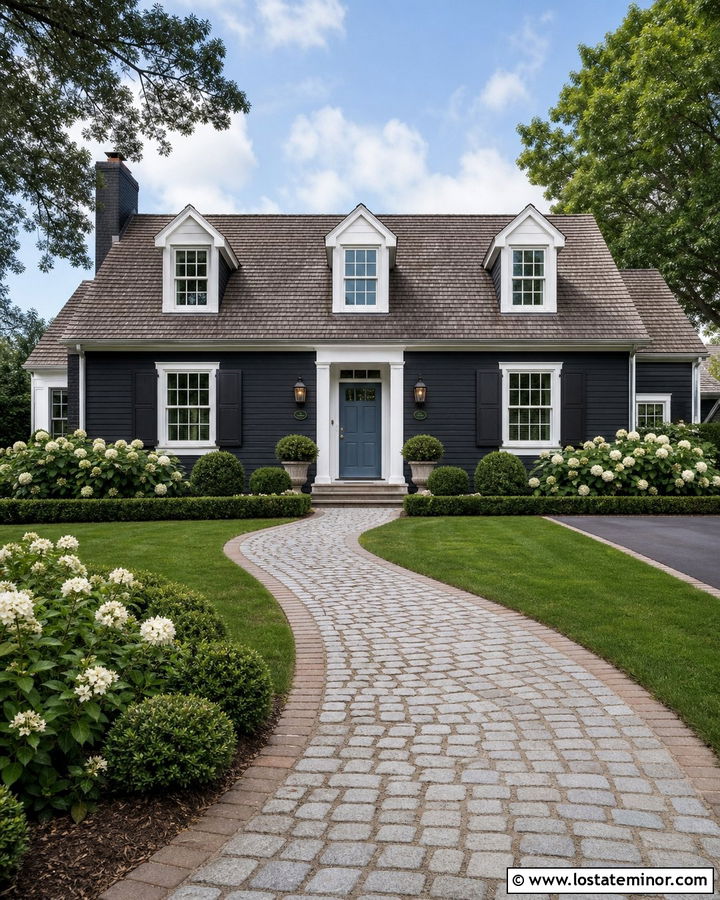
Cobblestone brings historic character to the simple silhouette of a black Cape Cod house. Paint the shingles or clapboard siding a soft weathered black, then use bright white trim around the dormers, windows, and front door. A natural cedar roof or warm gray shingles can keep the palette from feeling overly graphic. Build a gently curving walkway with tumbled gray cobblestones that appear settled into the landscape. A narrow brick border will give the uneven material a clean edge. Hydrangeas, clipped boxwood, and low white flowers can brighten both sides of the path. Finish the entrance with a muted blue door and traditional black lanterns. This complete scheme blends coastal simplicity with a slightly formal, established garden appearance.
8. Black Cottage With Gravel Garden Walkway
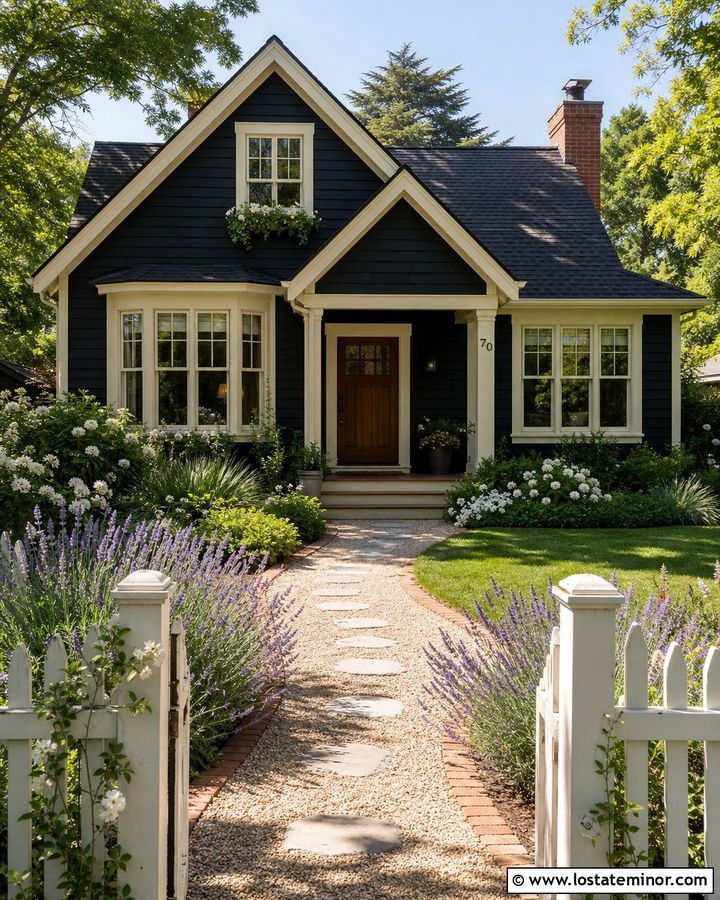
Soft gravel can make a dark cottage feel like part of the garden rather than a heavy object within it. Choose an almost-black exterior with creamy trim, divided-light windows, and a warm cedar front door. Use pale pea gravel for a winding walkway that passes through layered planting beds before reaching a modest covered porch. Steel, brick, or stone edging will contain the gravel and preserve the route’s shape. Add broad stepping stones where extra stability is helpful, especially near steps and gates. White roses, lavender, ornamental grasses, and evergreen shrubs will stand out clearly against the black siding. A simple picket gate and aged brass lights can provide cottage character. The resulting exterior feels romantic and welcoming without depending on elaborate architecture.
9. Black Mid-Century House With Floating Paver Walkway
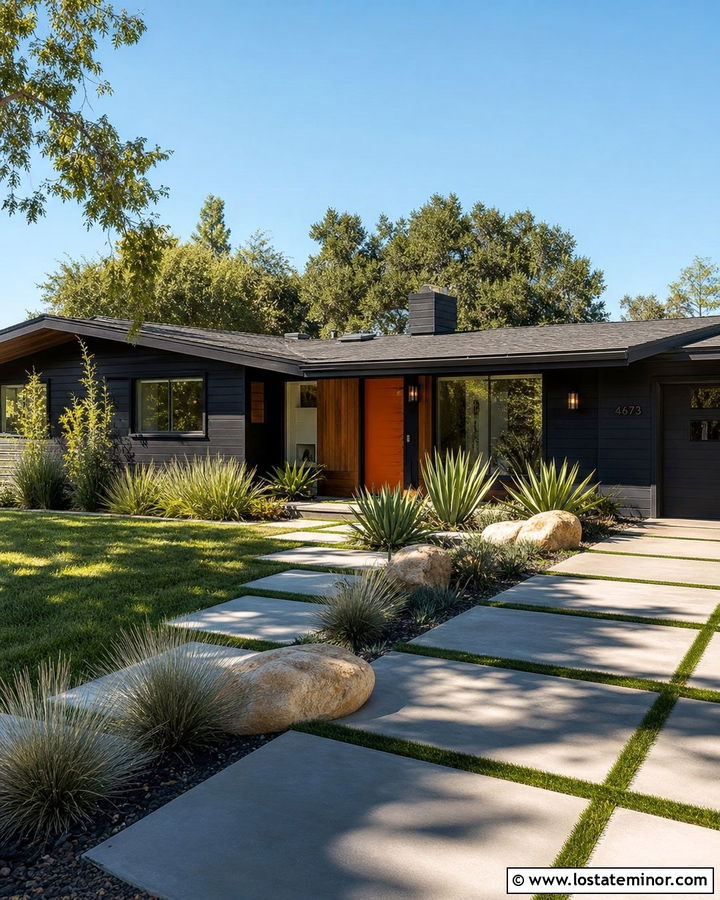
A black mid-century house calls for a pathway with strong horizontal lines and plenty of open space. Use charcoal-black wood siding with warm walnut panels near the entrance. Keep the roof low, the trim minimal, and the front door a saturated mustard or burnt orange. Install oversized rectangular concrete pavers with grass, gravel, or creeping ground cover between them. The floating effect makes the walkway feel lighter while repeating the facade’s geometric rhythm. Position the slabs in a direct or subtly offset arrangement leading toward the recessed entry. Sculptural grasses, yucca, and rounded boulders support the mid-century character without clutter. Globe-shaped house numbers, simple black lighting, and a broad concrete porch landing will tie the pathway and architecture together.
10. Black Victorian House With Patterned Brick Walkway
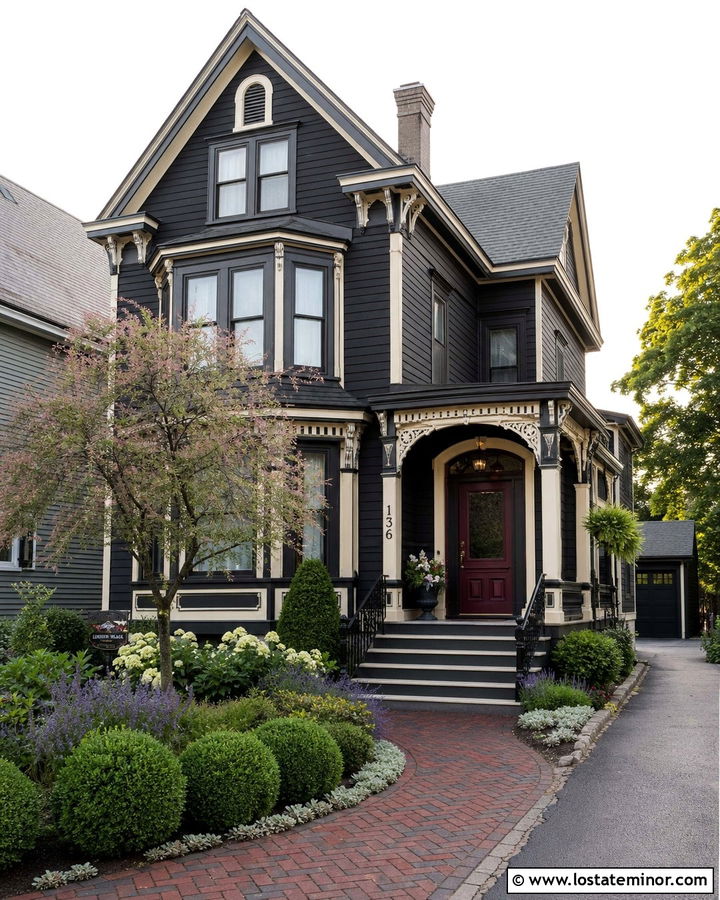
Rich exterior details allow a black Victorian house to support a walkway with decorative pattern. Use satin black siding as the base, with charcoal trim and restrained cream accents around ornate brackets or window surrounds. A deep burgundy front door can add traditional color without weakening the dramatic palette. Lay red and charcoal bricks in a herringbone pattern along a gently curved route. Define the edges with a contrasting soldier course for a finished appearance. Layer clipped shrubs, flowering perennials, and a small ornamental tree around the walkway to soften the elaborate facade. Black iron porch railings and warm metal lanterns will reinforce the period influence. The combination feels detailed and historic while remaining cohesive enough for a contemporary neighborhood.
11. Black Split-Level House With Tiered Walkway
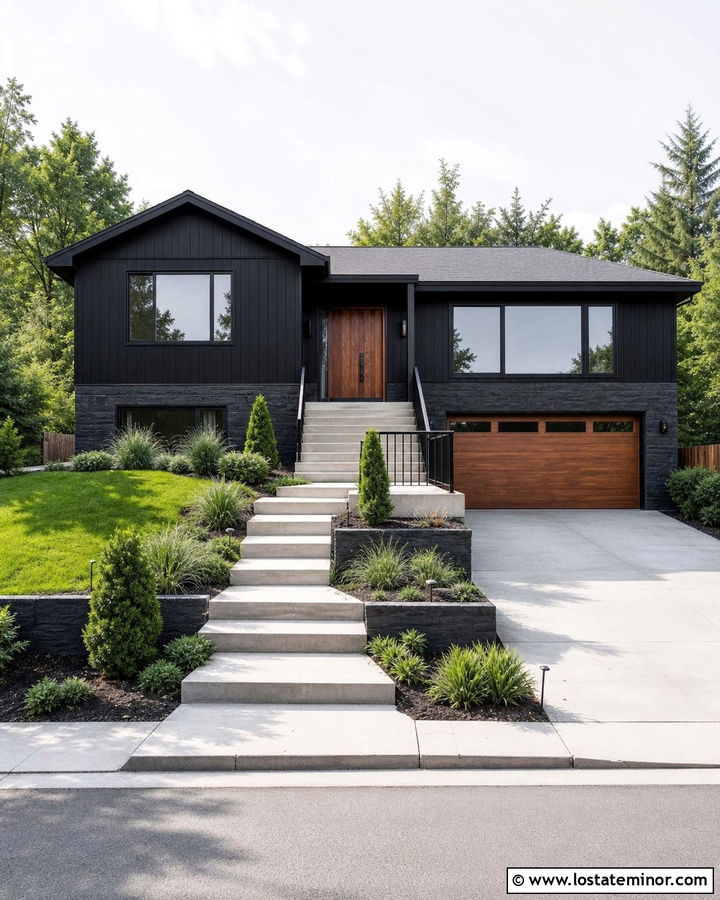
A tiered walkway can turn a sloped split-level entrance into an intentional architectural feature. Cover the upper facade in matte black siding and use charcoal-painted brick or gray stone on the lower level. Introduce a wood garage door and matching front door to warm the broad, dark exterior. Build the walkway from wide concrete landings connected by shallow steps rather than one steep staircase. Integrated retaining walls can hold ornamental grasses, evergreen shrubs, and cascading ground cover beside each level. Use pale concrete or light gray pavers so the path remains visible against the house. Black metal handrails and low-profile step lights add a clean finishing touch. This organized layout makes the entrance easier to identify while balancing the split-level home’s uneven proportions.
12. Black Tudor House With Stone Walkway
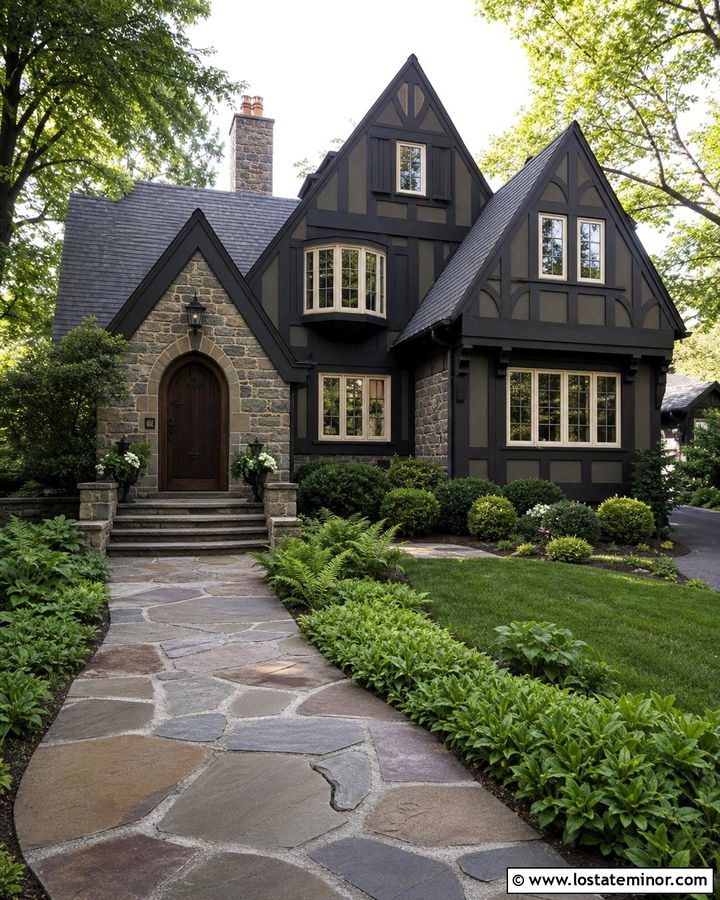
Natural stone complements the steep rooflines and substantial character of a black Tudor house. Paint the stucco or masonry a warm black, then use dark timber details and creamy window trim to preserve definition. A heavy arched wood door should become the focal point beneath a small covered entry. Create the walkway with irregular gray-brown fieldstone set in a gently winding pattern. The path should widen near the doorway to match the scale of the architecture. Mossy ground cover, ferns, clipped yews, and shade-tolerant flowers can soften the stone edges. Repeat similar masonry around the foundation or porch steps so the house and walkway appear connected. Aged iron lanterns will support the traditional palette without making the exterior feel themed or overly decorative.
13. Black Scandinavian House With Gravel Walkway
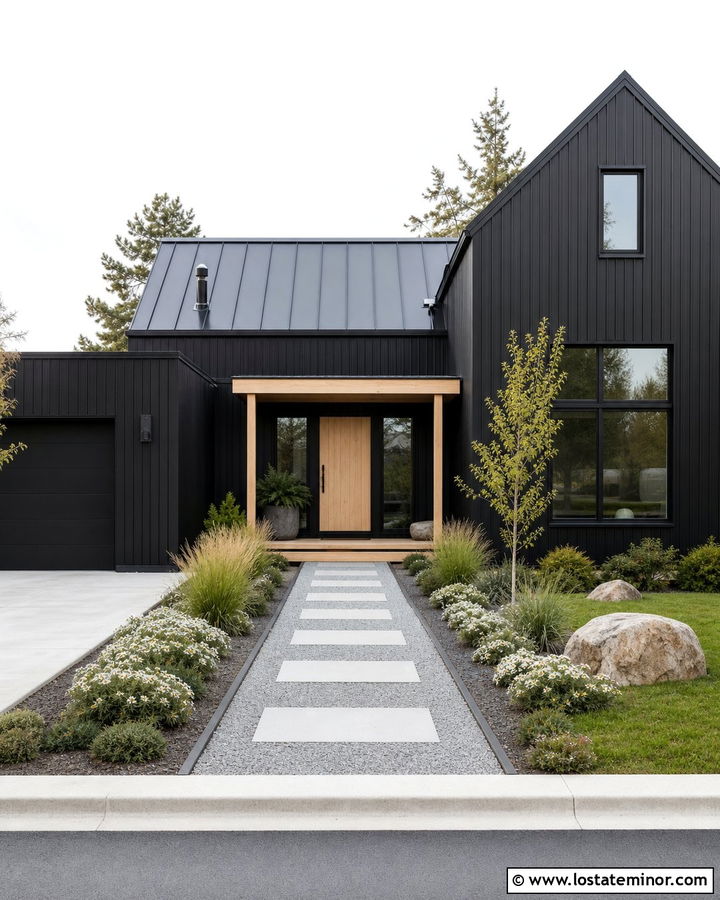
Simplicity is the strength of a Scandinavian-inspired black house. Use deep black vertical wood siding, matching trim, and a sharply pitched black metal roof. Add a pale natural-wood door and small timber canopy to provide warmth at the entrance. A straight walkway of compacted light gray gravel keeps the landscape minimal while creating clear contrast with the facade. Define the route with slim steel edging and place a few large concrete stepping pads near the porch. Choose restrained plantings such as feather grass, low evergreens, and white flowering ground cover. Natural boulders can add texture without disturbing the clean composition. The limited palette allows the siding, path, and greenery to work together, creating a calm full-house exterior suited to wooded, suburban, or rural properties.
14. Black Mediterranean House With Limestone Walkway
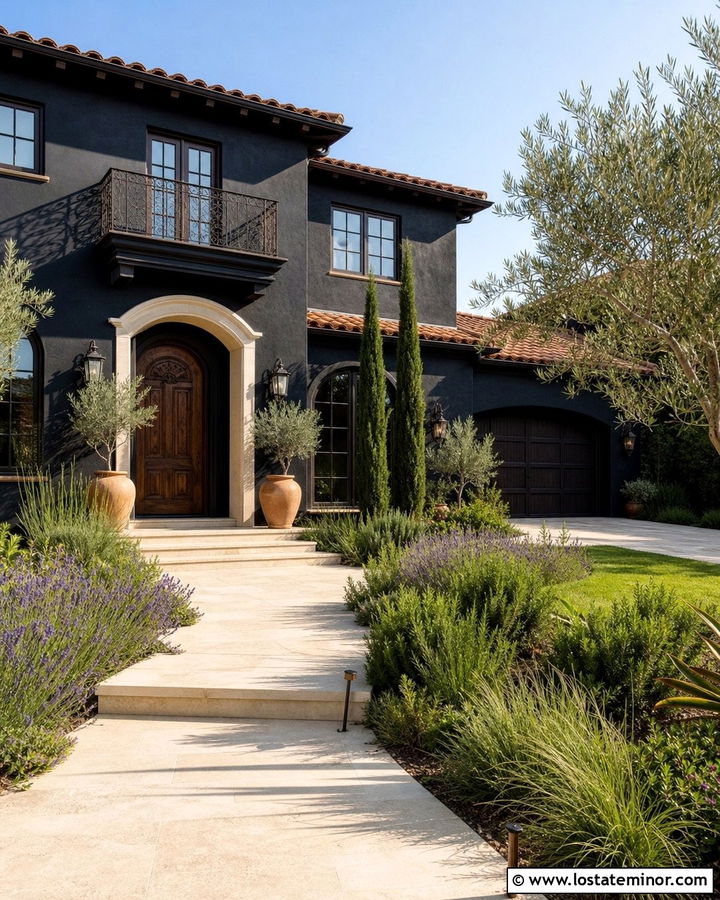
Warm limestone can brighten a black Mediterranean exterior while respecting its earthy architectural character. Apply a soft matte black finish to the stucco, then use dark bronze windows and a terracotta-toned roof for warmth. A carved wood front door and simple iron details will make the entrance more inviting. Lay large cream limestone pavers along a broad walkway with subtle curves. Continue the stone onto the front steps or porch floor to make the path feel integrated. Drought-tolerant lavender, rosemary, olive trees, and ornamental grasses can frame the route with muted green color. Terracotta planters add another warm accent without competing with the dark walls. The overall scheme feels dramatic but sun-friendly, combining strong black architecture with light stone and relaxed planting.
15. Black Brick House With Bluestone Walkway
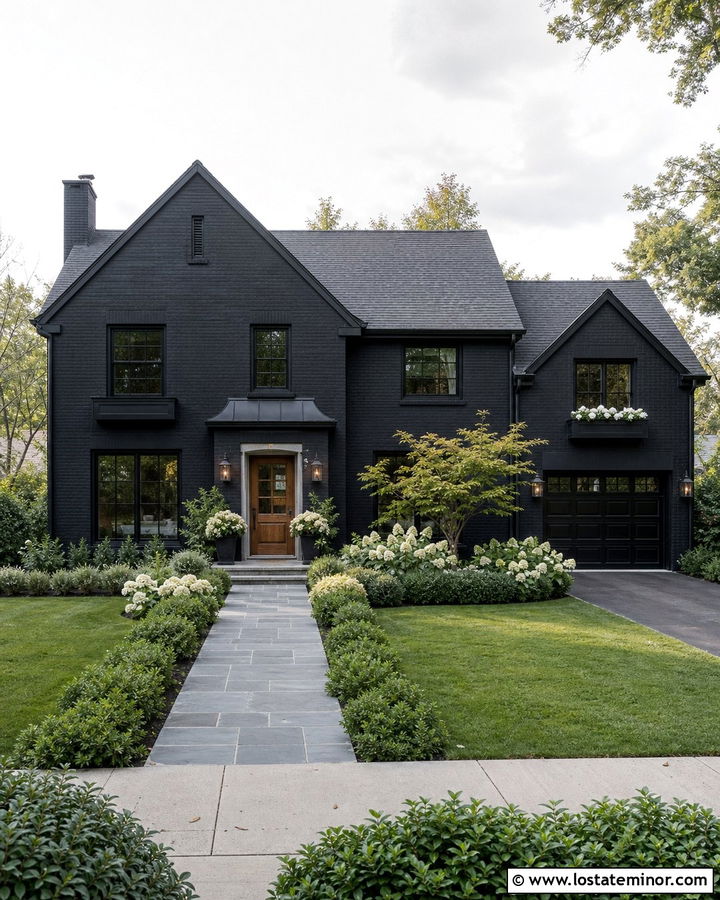
Black-painted brick and bluestone create a layered exterior with noticeable texture, even when the palette remains restrained. Use a rich black finish on the brick, matching black window frames, and a charcoal roof. Bring warmth to the composition through a medium-stained wood door and simple copper or bronze lighting. Install rectangular bluestone slabs in a running pattern from the sidewalk to the porch. Their blue-gray tones provide enough contrast to define the walkway without appearing disconnected from the dark facade. Pale mortar joints can subtly outline each stone. Add soft green shrubs, white flowers, and an ornamental tree to break up the masonry. Repeating bluestone on the porch landing creates a complete, sophisticated scheme suitable for traditional and transitional black brick homes.
16. Black A-Frame House With Woodland Walkway
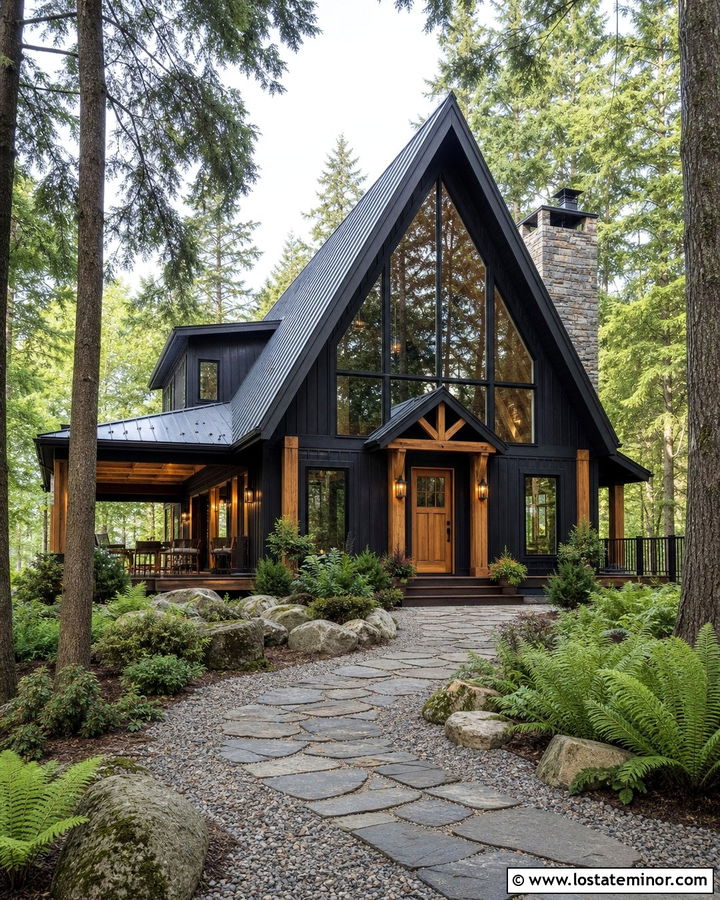
A black A-frame looks most natural when its walkway follows the surrounding terrain. Finish the steep triangular facade in deep black wood stain, then use black-framed windows and a matching metal roof. A honey-toned timber door and exposed beams can prevent the house from disappearing into a wooded setting. Form the path from irregular stone slabs placed through fine gravel, pine mulch, or low native ground cover. Let it curve around existing trees and boulders instead of forcing a straight approach. Ferns, woodland grasses, and compact evergreen shrubs will make the transition from landscape to architecture feel seamless. Low pathway lights can sit discreetly among the plantings. This complete look works especially well for forested suburban lots, mountain homes, and modern cabin retreats.
17. Black House With White Concrete Walkway
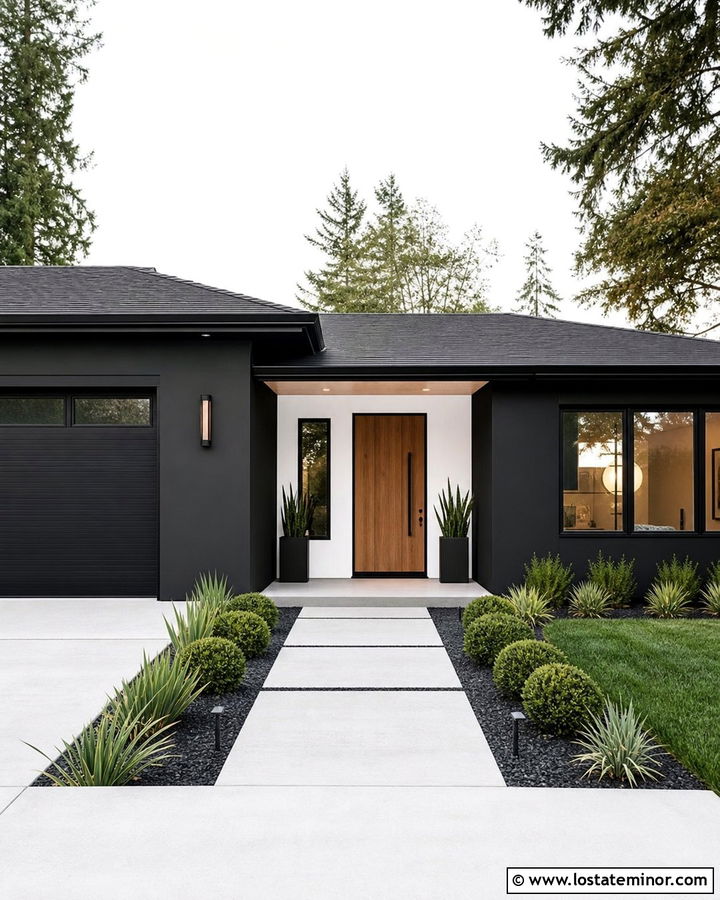
Few combinations create clearer contrast than a black house paired with a pale concrete walkway. Use true black smooth siding, black trim, and a flat or low-pitched charcoal roof. Add a warm wood front door so the scheme still feels approachable. Pour a wide off-white or very light gray concrete path that runs directly toward the entrance. A smooth finish will strengthen the minimalist look, while narrow control joints can align with the windows or porch columns. Border the walkway with dark gravel and restrained green plantings for a crisp transition. White porch walls or a pale concrete landing can repeat the pathway color near the door. This bold black-and-white exterior works especially well on modern, contemporary, and updated mid-century homes.
18. Black House With Decomposed Granite Walkway
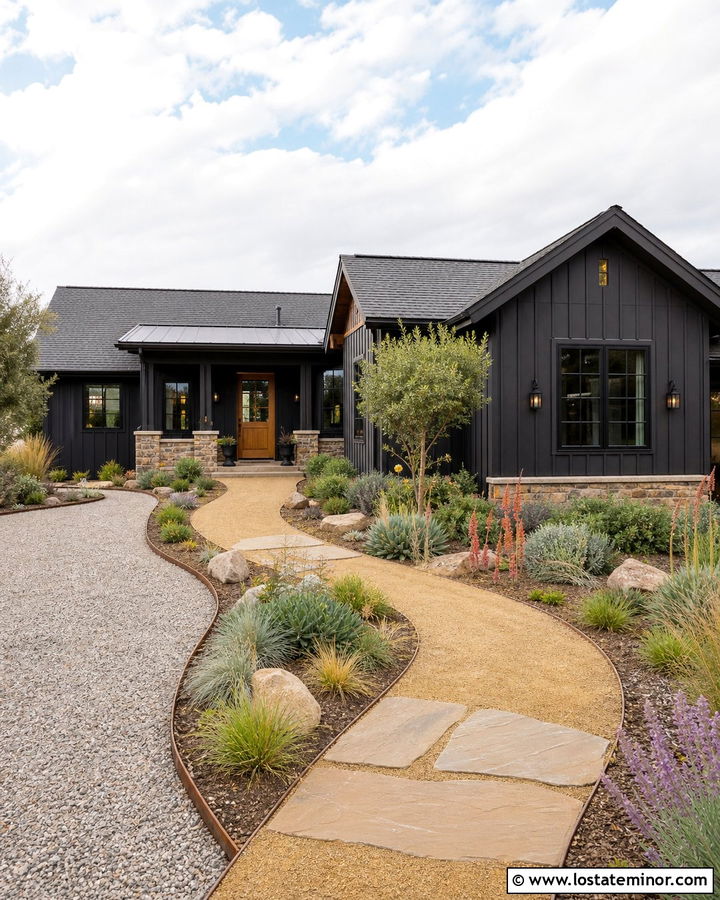
Decomposed granite gives a black exterior a softer, more affordable-looking landscape treatment than formal masonry. Choose warm black board-and-batten siding, charcoal trim, and a natural cedar door. Create a wide, gently curving walkway from compacted golden-tan decomposed granite. Its earthy color will brighten the dark house while coordinating with wood accents and dry-climate planting. Install durable metal edging to prevent the surface from spreading into nearby beds. Broad stone slabs near the porch can provide a firmer transition at the entrance. Surround the route with sage, ornamental grasses, low succulents, and small flowering shrubs suited to the local climate. A gravel driveway or stone porch base can repeat similar tones, helping every part of the exterior feel related and carefully planned.
19. Black House With Boardwalk Entrance
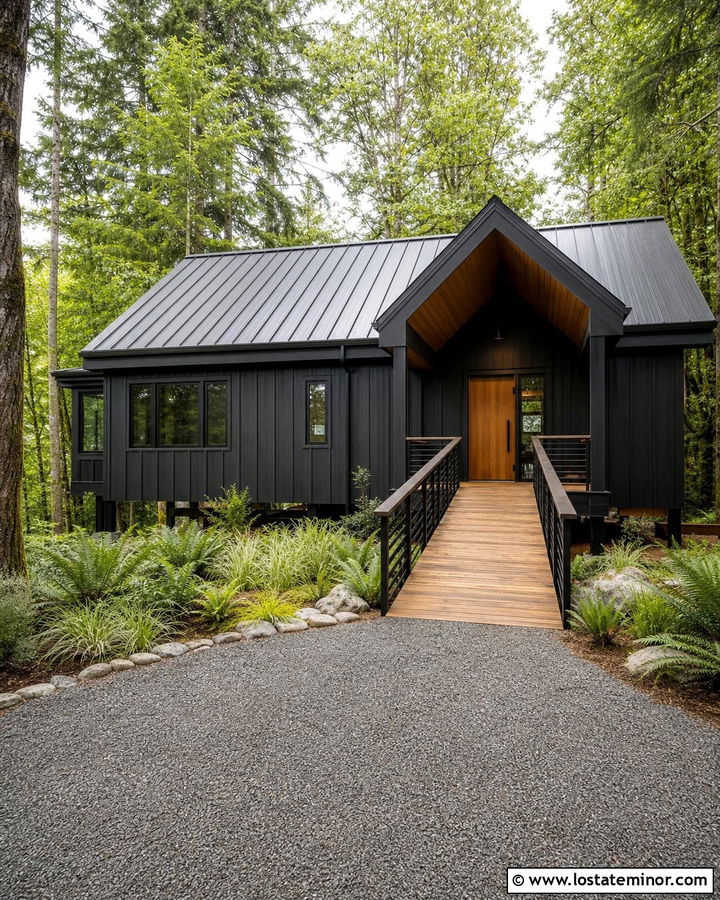
A wood boardwalk creates an eye-catching entrance for a black house on a wet, wooded, or heavily planted property. Use matte black vertical siding, black windows, and a standing-seam roof for a modern cabin appearance. Build the raised walkway from warm cedar or another exterior-rated wood, allowing its natural grain to contrast with the dark facade. Keep the route straight and wide, with simple black railings only where necessary. Ferns, sedges, and layered evergreen plants can surround the structure while leaving enough open space for ventilation and maintenance. Repeat the walkway wood on the front door, porch ceiling, or soffits. The complete design feels warm and immersive, turning the approach into part of the architecture rather than treating it as a separate landscaping feature.
20. Black House With Circular Paver Walkway
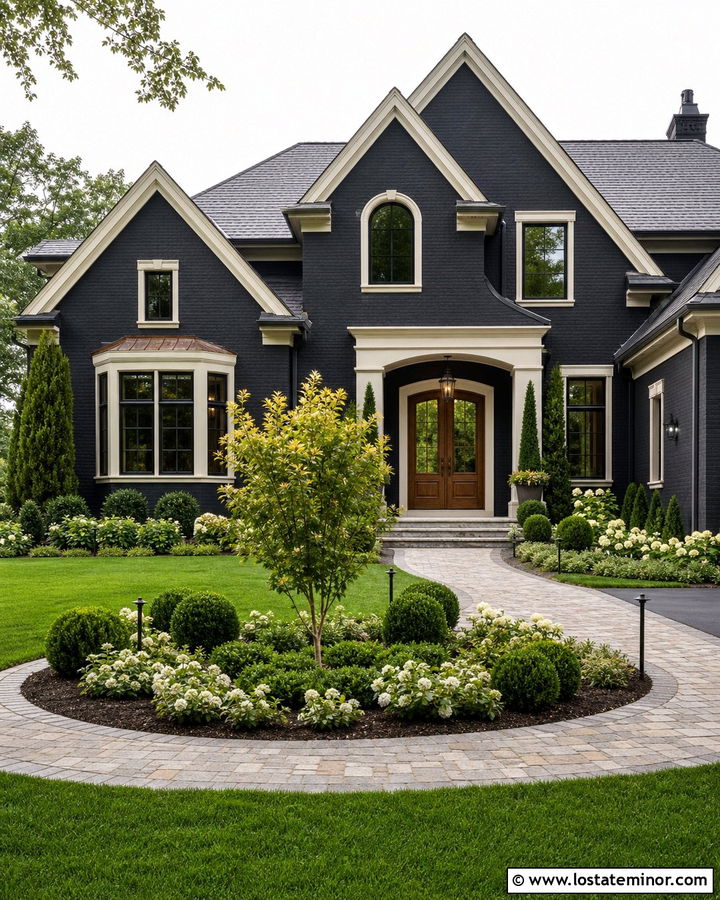
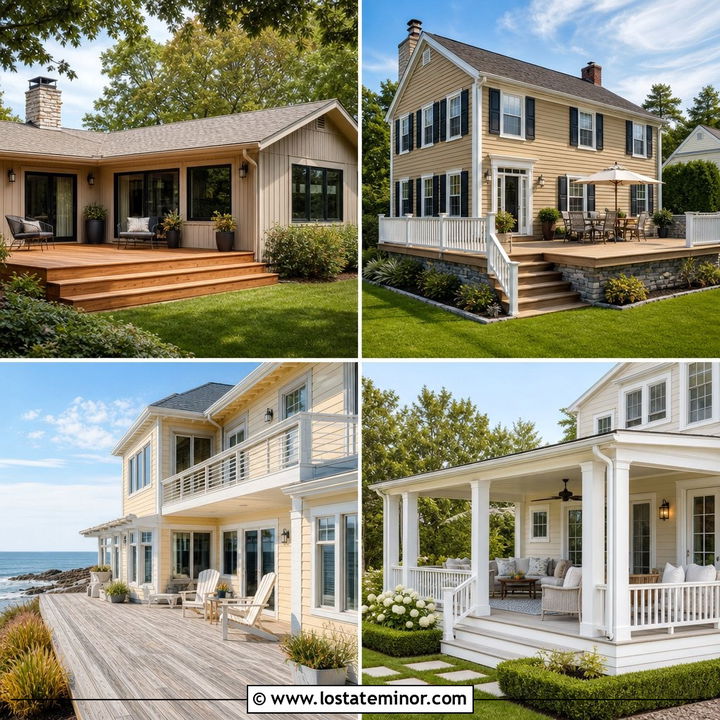
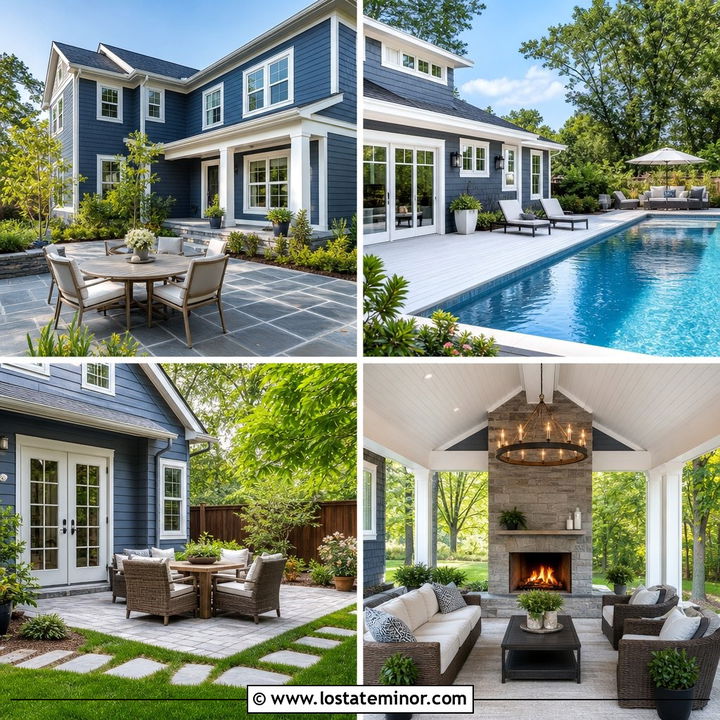
A circular or semicircular walkway can bring structure to a wide front yard and create a memorable arrival. Pair a soft black traditional exterior with cream trim, a slate-gray roof, and a substantial stained wood door. Use warm gray pavers to create a sweeping route that connects the driveway, sidewalk, and porch. A circular planting bed at the center can hold a small ornamental tree, clipped evergreen, or layered perennial display. Keep the paver pattern simple so the path does not compete with the facade. Low pathway lights and neatly defined edges will make the layout feel polished. This design is especially useful for broad Colonial, transitional, and European-inspired homes where a narrow straight path might look undersized against the architecture.
21. Black House With Walkway Lighting
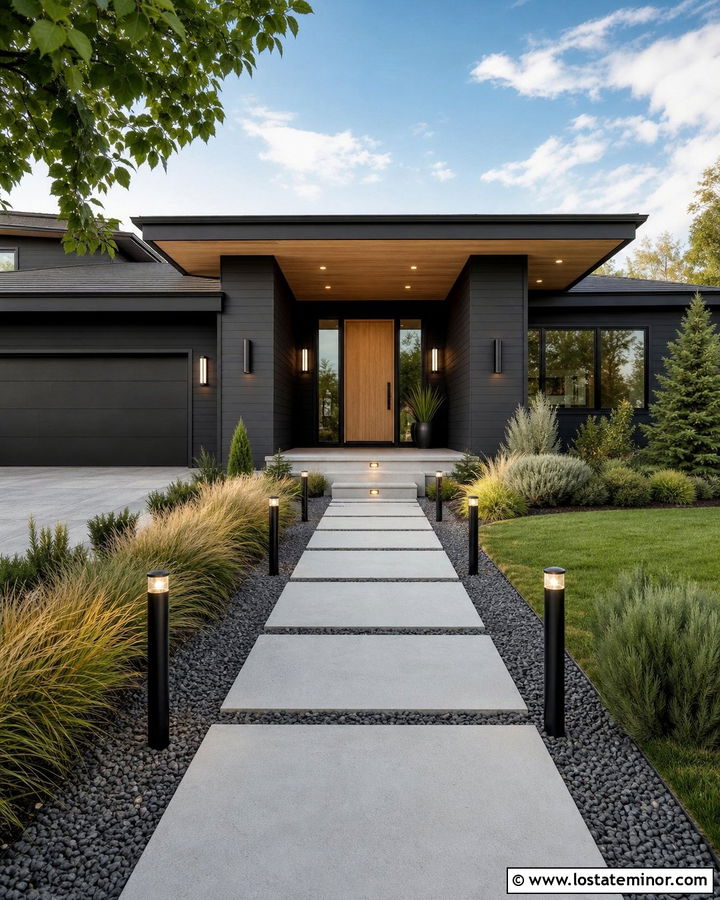
Lighting can turn a simple path into a strong part of the exterior composition. Cover a contemporary house in deep black horizontal siding, then add a natural oak door and warm white porch ceiling. Build a straight walkway with large pale concrete pavers surrounded by charcoal gravel. Position small black bollard lights at consistent intervals, keeping them low enough that they do not block the facade during the day. Integrated step lights can mark any changes in elevation near the porch. Use layered grasses and evergreen shrubs to soften the fixtures and reflect a little light around the path. Matching wall sconces beside the front door will connect the walkway to the house. The result remains clean in daylight while offering a clearly defined, welcoming entrance after sunset.
22. Black House With Grass Joint Walkway
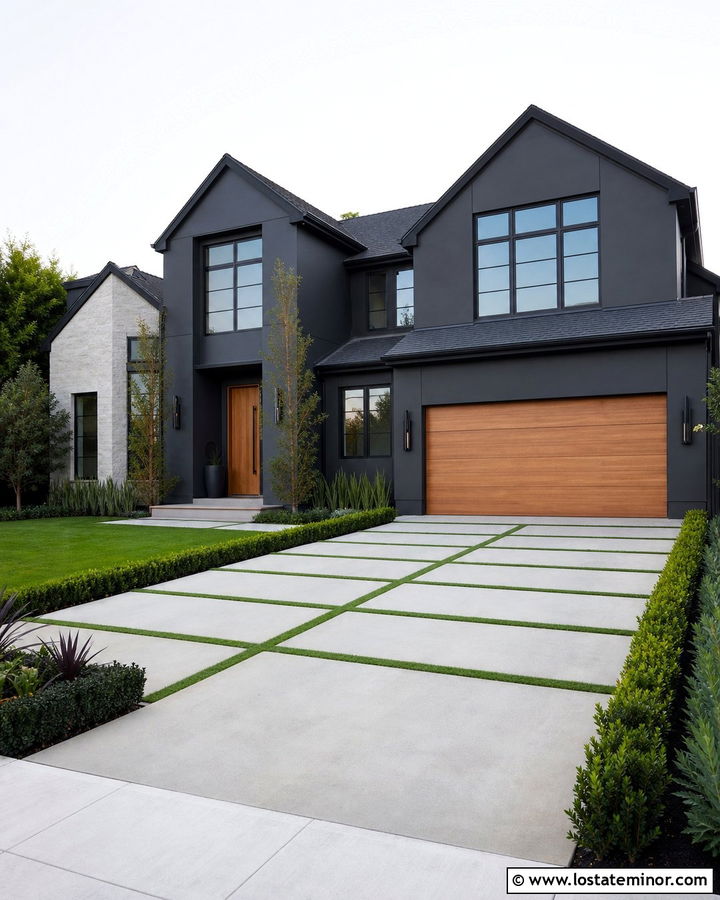
Grass joints can make a geometric walkway feel softer and more connected to the yard. Choose a modern black stucco or smooth-panel exterior with matching windows, a charcoal roof, and a warm cedar garage door. Place oversized square concrete slabs from the sidewalk to the porch, leaving evenly spaced green strips between them. The living joints create fresh contrast against both the pale concrete and black facade. Keep the route broad and direct so the pattern remains comfortable to use. Low hedges, ornamental grasses, and a few sculptural plants can repeat the walkway’s crisp lines. Add a wood front door to coordinate with the garage. This balanced scheme works best where the joints can receive suitable light and routine landscape care.
23. Black House With Mixed Stone Walkway
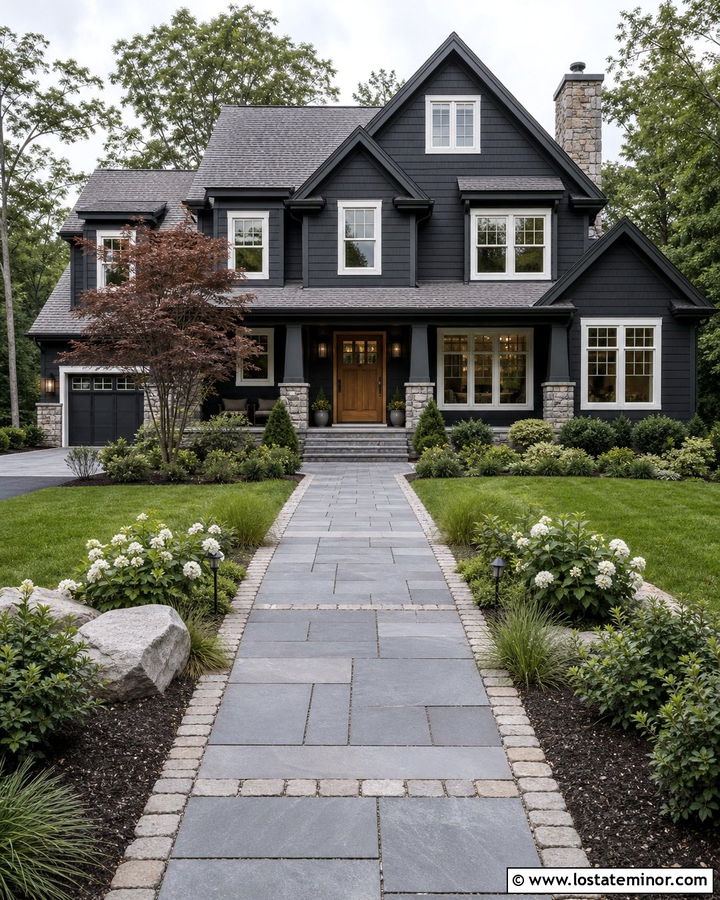
Combining two complementary stones can give a black house a richer, more custom-looking entrance. Paint a transitional home deep black, use warm white trim around the windows, and choose a medium-gray shingle roof. Create the main walkway with large gray flagstones, then outline it with smaller tan cobbles. The border adds definition while connecting the path to a warm wood door and natural stone porch columns. Keep the paving pattern restrained so the mixed materials do not look busy. Layer evergreen shrubs, white flowering plants, and soft grasses along the edges. Repeat one walkway stone on the porch steps or foundation. This full exterior scheme offers texture, contrast, and warmth while remaining versatile enough for suburban homes with traditional or contemporary features.
24. Black House With Japanese Garden Walkway
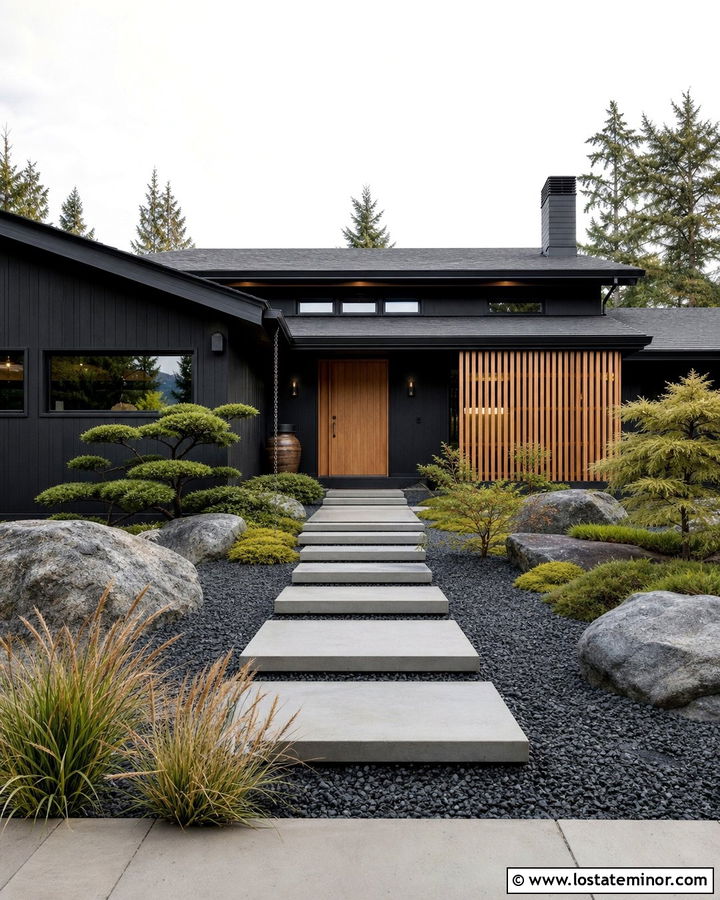
A Japanese-influenced garden walkway can bring calm structure to a dramatic black facade. Use black-stained wood siding, slim black window frames, and a low charcoal roof. Add a simple natural cedar front door beneath a restrained overhang. Arrange broad flat stepping stones through dark gravel, allowing the path to curve gently toward the entrance. Carefully placed boulders, sculpted evergreen shrubs, moss-like ground cover, and ornamental grasses can frame the route without making it crowded. A small timber gate or slatted screen may provide privacy while repeating the door’s warm wood tone. Keep decorative elements limited and emphasize clear shapes. The dark house becomes a quiet backdrop for green foliage, pale stones, and the measured rhythm of the walkway.
25. Black House With Desert Walkway
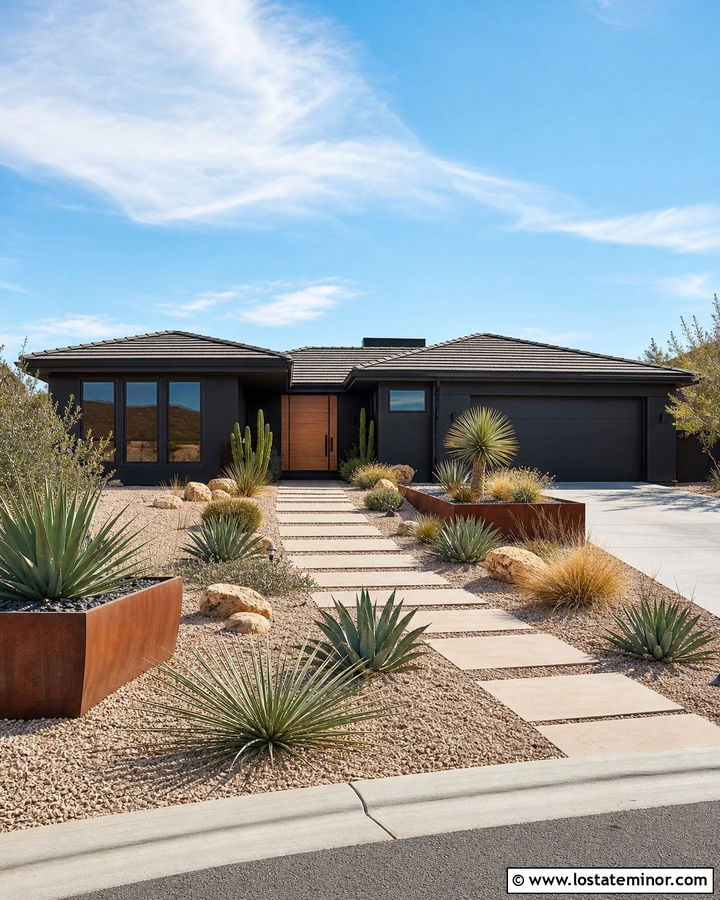
A desert landscape can make a black house feel bold without requiring a lush lawn. Cover a low-profile contemporary home in warm black stucco, then add bronze window frames and a medium-brown wood door. Create the walkway from large sand-colored concrete slabs placed through pale gravel. A staggered arrangement will add movement while maintaining a clear route toward the recessed entrance. Use agave, yucca, ornamental grasses, and rounded desert boulders to frame the path with varied forms. Rust-toned steel edging or planters can introduce warmth that connects the landscaping to the door. Keep the roof and garage door charcoal to preserve the dark silhouette. The light ground plane prevents the overall property from feeling heavy and gives every architectural line greater visibility.
26. Black House With Coastal Shell Walkway
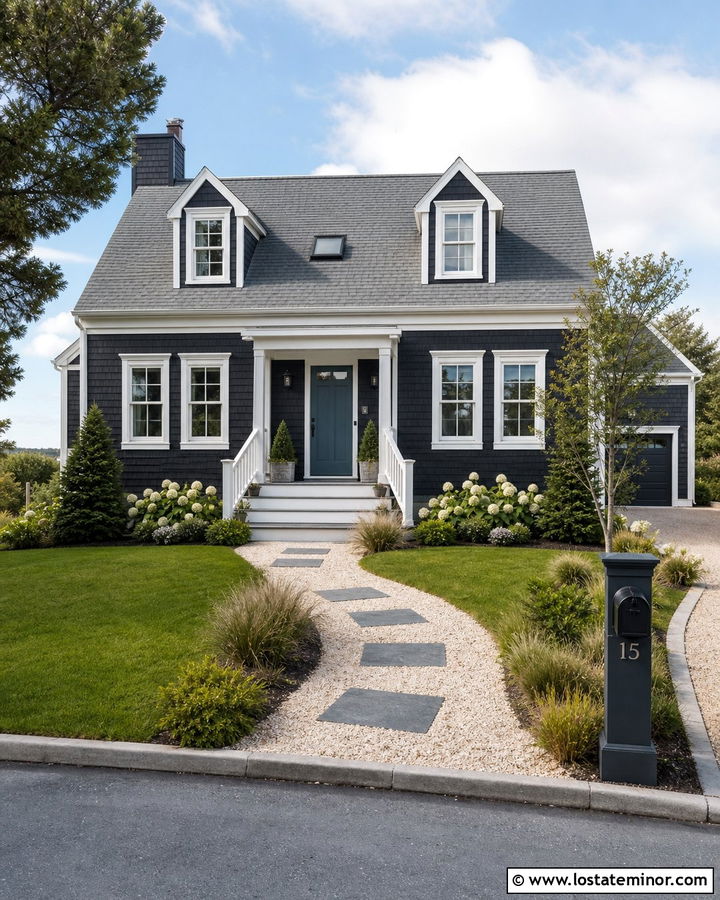
A coastal black house can feel relaxed when it is paired with pale, textured landscaping. Use weathered black shingle siding, bright white trim, and a soft gray roof. Add a muted blue front door to reference the coastal setting without overwhelming the exterior. Form a gently curving walkway from compacted crushed shells or light-colored fine gravel, with broad bluestone pads near the porch. Natural wood edging or low dune-style plantings can contain the loose material. Beach grasses, hydrangeas, and compact evergreen shrubs will soften the contrast between the dark facade and pale ground. White porch railings and simple black lanterns complete the scheme. The result combines traditional seaside character with a more dramatic and updated exterior color palette.
27. Black House With Covered Walkway
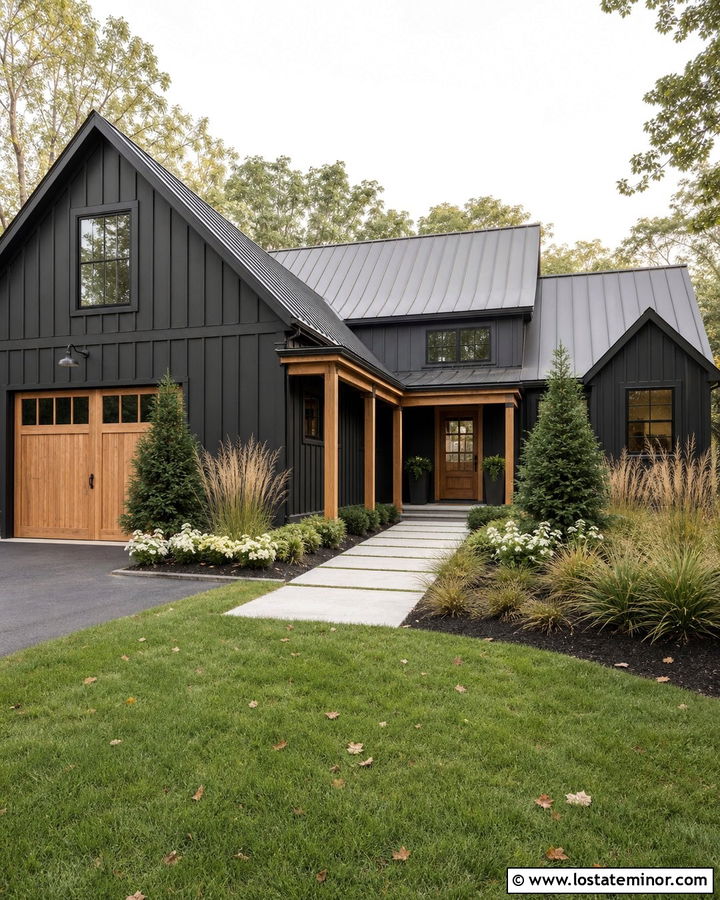
A covered walkway adds architectural depth while making the entrance feel more substantial. Paint a modern farmhouse or transitional home deep black, including the siding, windows, and metal roof. Construct a narrow timber canopy that begins near the driveway and leads toward the porch. Beneath it, use large pale concrete pavers or light gray stone for clear contrast. Natural cedar posts and beams will warm the black facade and visually guide visitors to the door. Keep the surrounding beds simple with ornamental grasses, low evergreens, and white flowering plants. Recessed lights can be placed in the canopy ceiling without adding visible clutter. Repeating cedar on the garage door or porch ceiling ensures the covered path looks integrated with the entire house.
28. Black House With Raised Stone Walkway
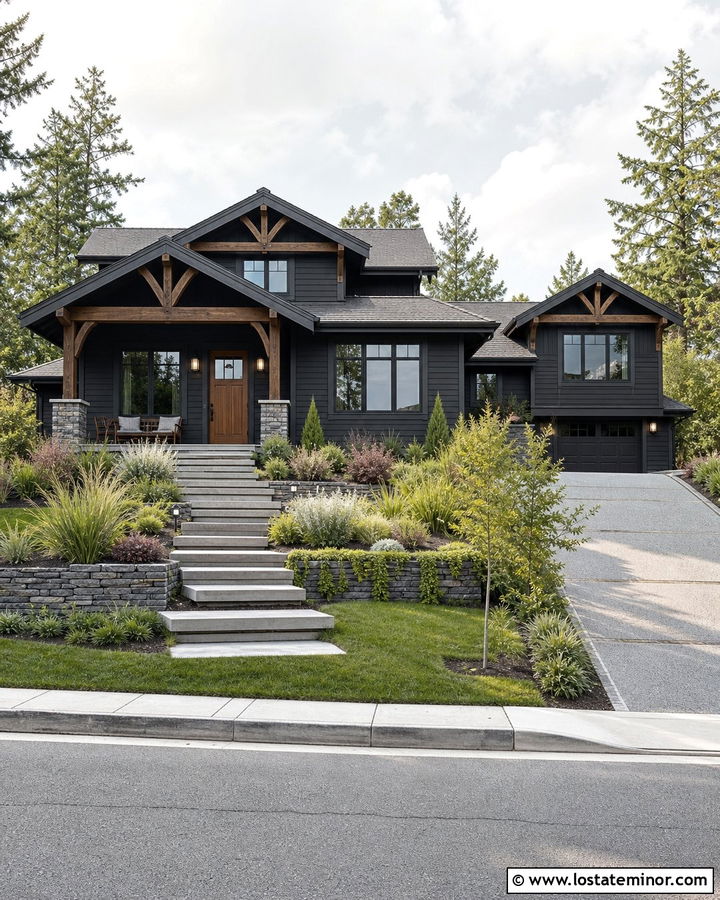
A raised walkway can create a graceful transition when the front door sits above the yard. Use charcoal-black lap siding, black windows, and a medium-gray roof on a Craftsman or hillside home. Build the path from broad light-gray stone slabs supported by low retaining walls. Shallow, evenly spaced steps should follow the grade and lead toward a covered porch with natural timber details. Plant cascading ground cover, ornamental grasses, and compact shrubs beside the raised edges to soften the masonry. A stained wood door will balance the cool stone and dark siding. Choose black handrails only where the elevation requires them, keeping the view open. Repeating the walkway stone on the porch foundation will make the raised structure feel like part of the house.
29. Black House With Driveway Walkway Connection
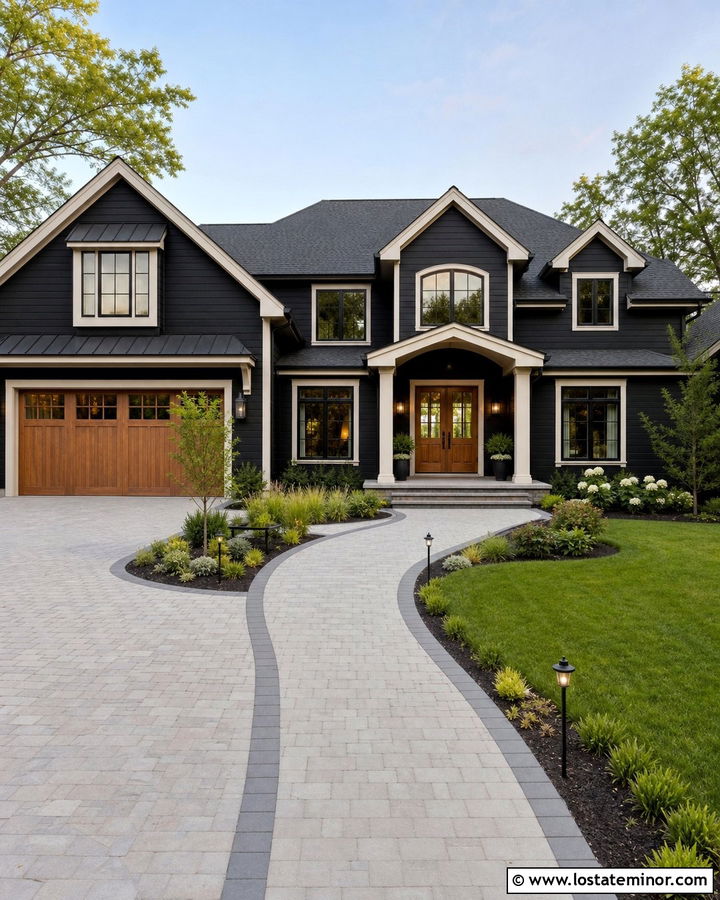
A clear connection between the driveway and front door can greatly improve the composition of a black suburban house. Paint the siding a rich neutral black, then pair it with cream trim, a charcoal roof, and warm wood garage and entry doors. Use light gray pavers for a walkway that branches naturally from the driveway rather than forcing visitors across the lawn. Widen the connection point to create a comfortable transition, then gently curve the route toward the porch. A contrasting paver border can separate the path from the driveway surface. Add low shrubs and pathway lights along the garden-facing edge. Repeating the pavers on the porch landing helps the garage, walkway, and front entrance read as one coordinated curb-appeal design.
30. Black House With Front Porch Walkway
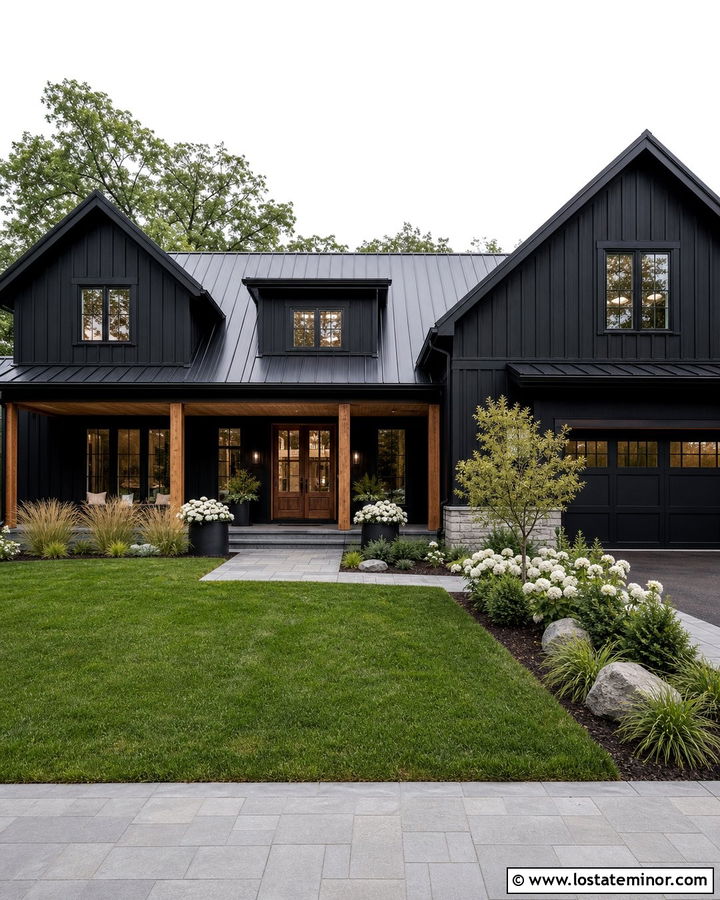
The most cohesive walkway designs continue naturally into the front porch. Choose matte black board-and-batten siding, black window frames, and a dark metal roof. Warm the facade with stained cedar porch posts, a matching front door, and a wood porch ceiling. Build the walkway from large warm-gray pavers that extend across the porch floor without a sudden material change. This visual continuity makes the entrance feel wider and more intentional. Frame the route with white flowers, ornamental grasses, and neatly shaped evergreen shrubs. Low black lights can define the edges while matching the windows and roof. A pair of substantial planters beside the door will mark the final destination. The full scheme balances dramatic black architecture with warm wood, soft planting, and practical hardscaping.
Conclusion:
Thoughtful paths can transform a dark facade from imposing to inviting. These 30 Black House Design With Walkway Ideas show how concrete, brick, gravel, flagstone, wood, and mixed pavers can support many architectural directions. The most successful combination considers the complete property rather than selecting a walkway material on its own. Match the path with the home’s roof, siding texture, porch, front door, and foundation accents. Then use planting, edging, and lighting to connect those surfaces to the yard. Before building, consider the slope, drainage, maintenance needs, and everyday route from the driveway or sidewalk. With those practical details resolved, a black house and well-planned walkway can create distinctive, balanced curb appeal.

Related posts: