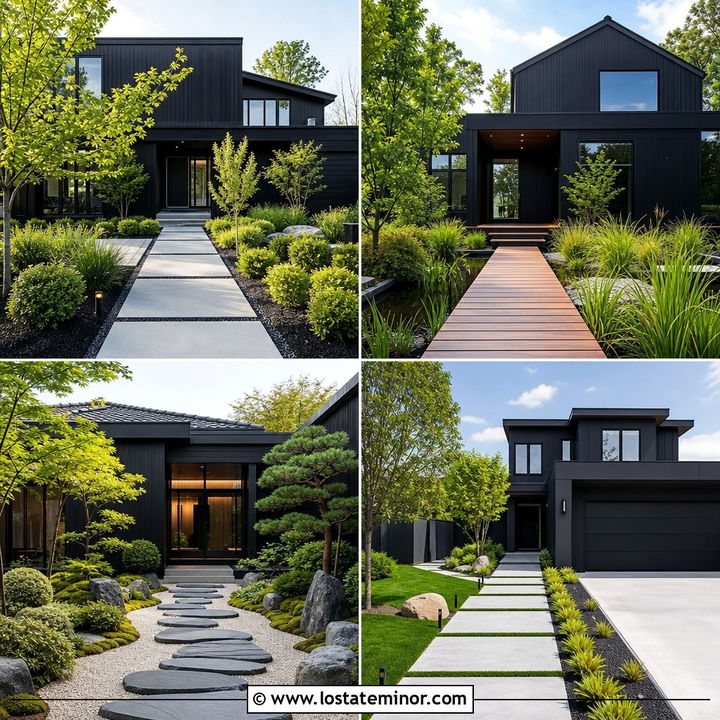
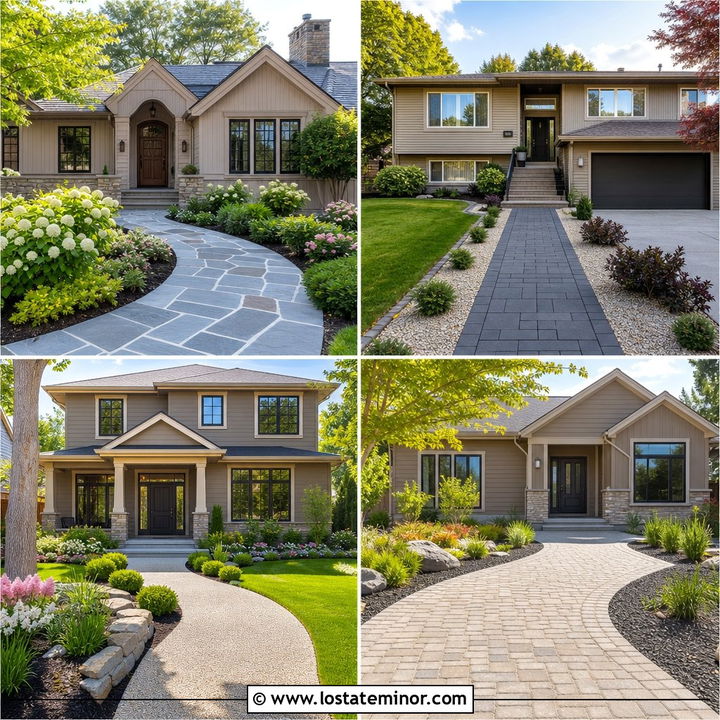
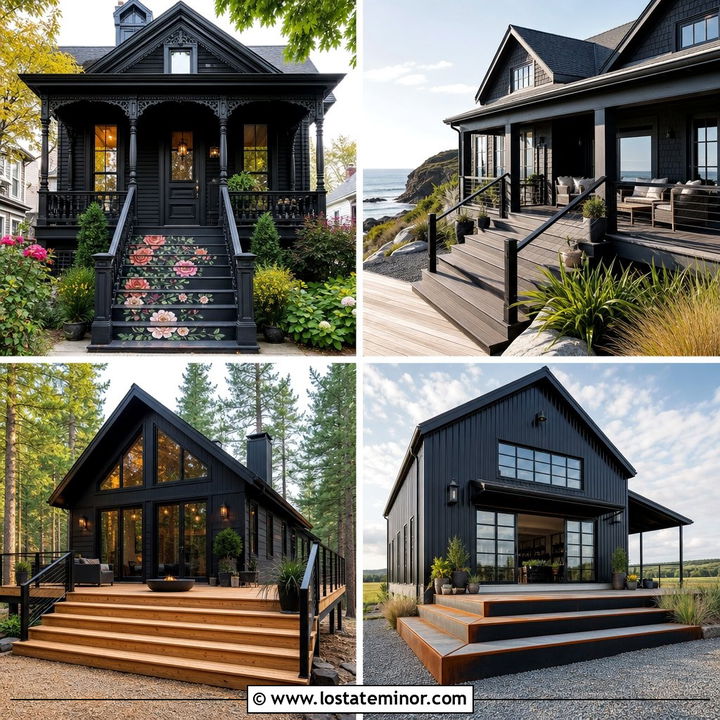
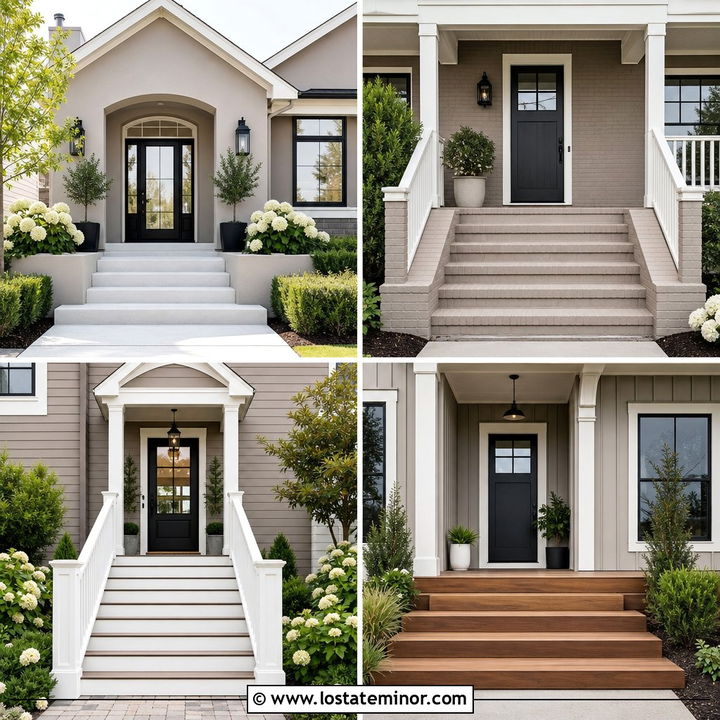
A white exterior creates a bright, flexible backdrop for a walkway that adds texture, direction, and welcoming curb appeal. The best 30 White House Design With Walkway Ideas connect the pathway material to the home’s roof, trim, front door, porch, and landscaping. A red brick path can warm up crisp siding, while large concrete slabs can sharpen a modern facade. Natural stone feels established and organic, especially beside layered garden beds. Shape matters too. Straight walkways highlight symmetry, curved paths soften wide lawns, and staggered stepping stones create a relaxed approach. The complete exterior should feel coordinated rather than overly matched. Explore the following full-house schemes to find practical, attractive inspiration among these 30 White House Design With Walkway Ideas.

1. White Farmhouse With Straight Concrete Walkway
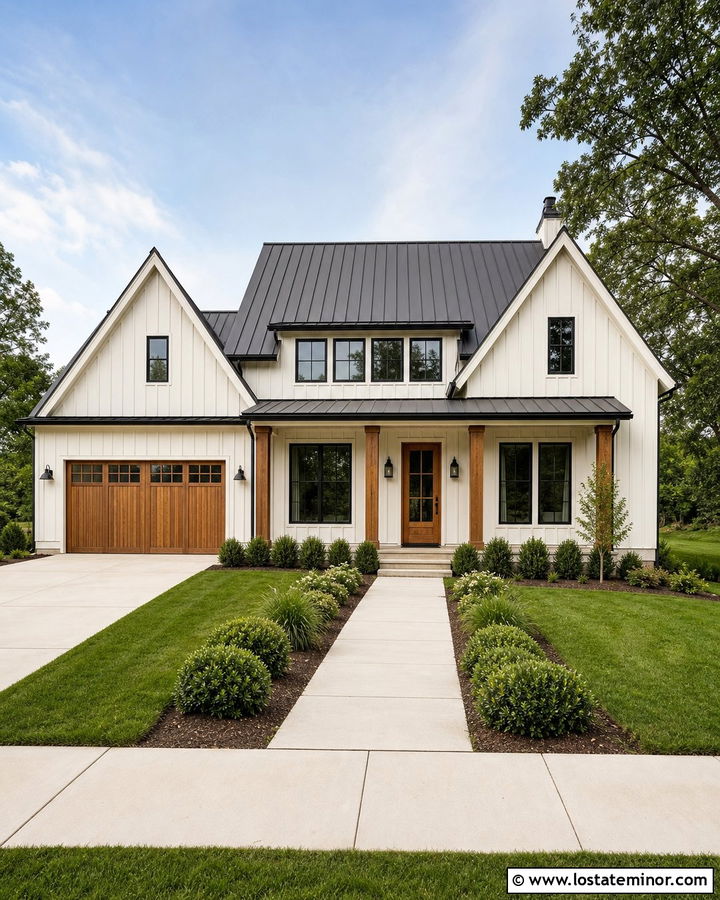
A straight concrete walkway gives a white farmhouse a clean and purposeful approach. Use warm white board-and-batten siding with black windows, a charcoal metal roof, and natural cedar porch columns. These stronger details prevent the facade from appearing flat. The walkway should align directly with the front door or center porch steps, reinforcing the farmhouse’s balanced architecture. A light broom finish offers subtle texture without competing with the vertical siding. Frame both sides with ornamental grasses, low boxwoods, and white flowering perennials. Black path lights can repeat the window color and improve the overall sense of coordination. For a softer transition, add narrow gravel borders between the concrete and planting beds. The finished exterior feels crisp, inviting, and easy to maintain.
2. White Colonial With Red Brick Walkway
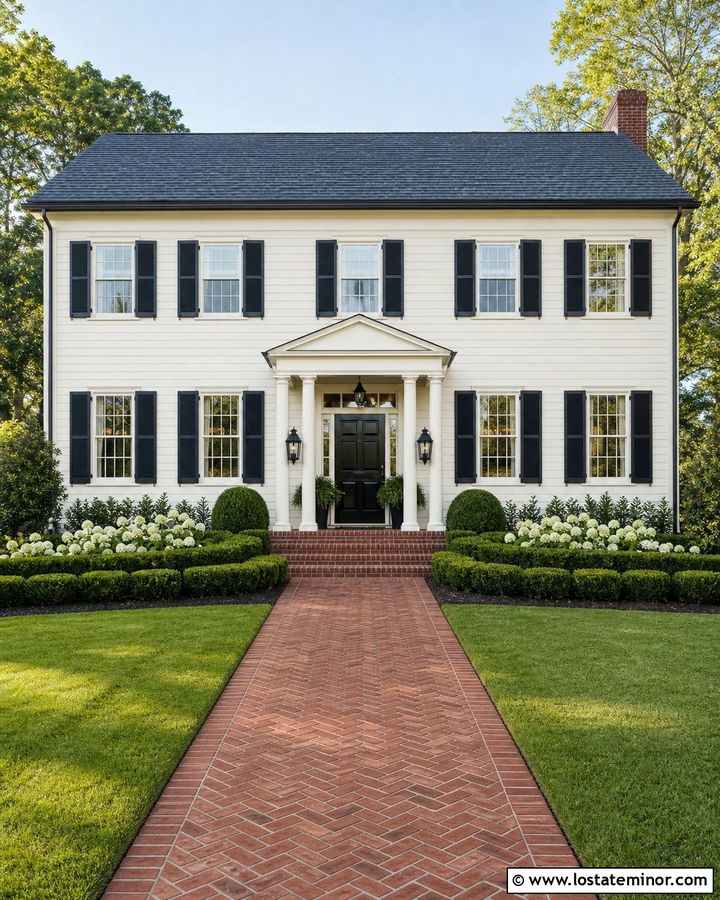
Red brick brings traditional warmth to a symmetrical white Colonial exterior. Choose creamy white clapboard siding, black shutters, a polished black front door, and a dark gray shingle roof. A straight brick walkway laid in a running bond pattern keeps the approach formal, while a herringbone layout creates more visual detail. Match the path to brick porch steps or a brick foundation for a connected appearance. Neatly clipped hedges and rounded shrubs can reinforce the home’s balanced facade without hiding lower windows. Place matching lantern-style lights beside the door and repeat smaller versions along the path. A thin soldier-course border gives the walkway a finished edge. This complete scheme feels established and elegant while making the bright white exterior more grounded.
3. White Craftsman With Flagstone Walkway
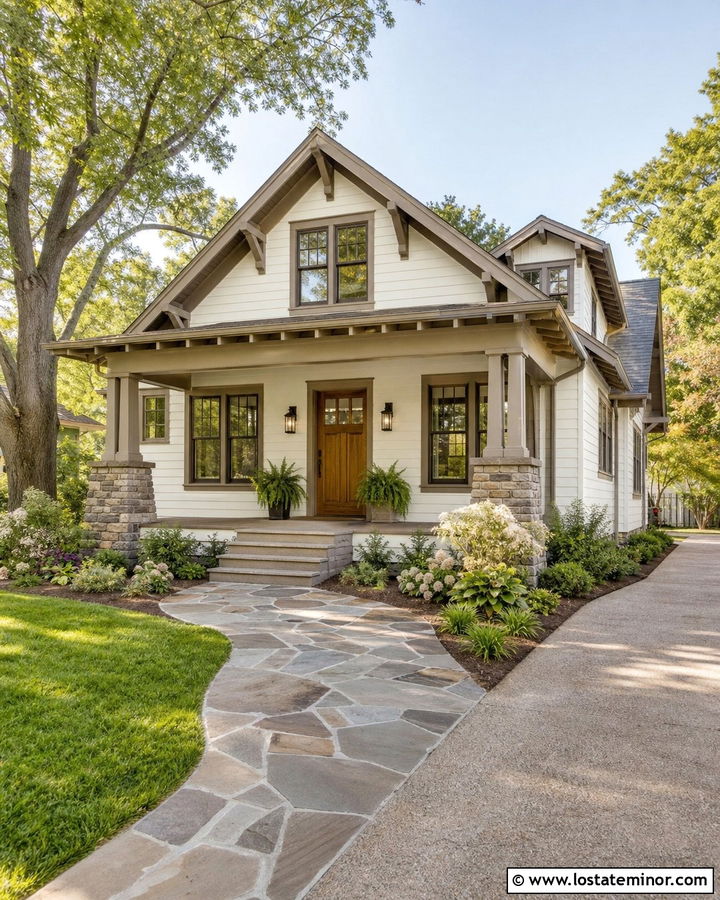
Natural flagstone suits the handcrafted character of a white Craftsman house. Start with soft white lap siding, warm taupe trim, a stained oak front door, and tapered porch columns resting on stone bases. Select flagstones containing gray, brown, and muted tan tones so the path connects visually with the roof and masonry. Slightly irregular joints create a relaxed appearance, but the walking surface should remain level and comfortable. Fill wide gaps with compact gravel or low ground cover where conditions allow. Layer ferns, flowering shrubs, and compact evergreens around the walkway to soften the stone edges. Copper or dark bronze porch lights add warmth without introducing harsh contrast. Together, the white siding, woodwork, stone, and natural landscaping create a welcoming Craftsman exterior.
4. White Ranch With Curved Paver Walkway
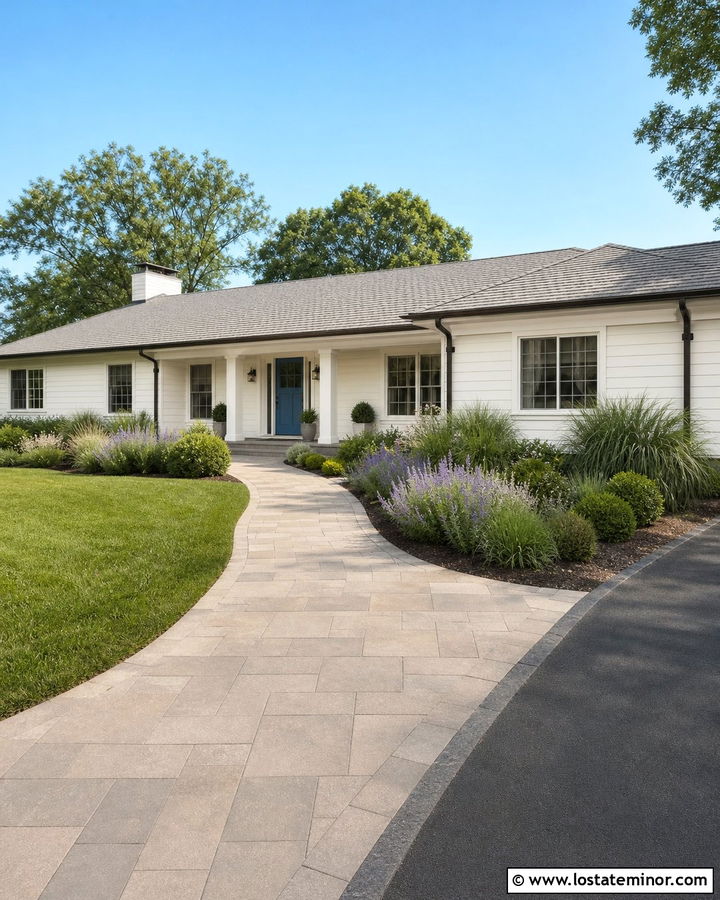
A gently curved walkway can give a long white ranch house more movement and depth. Use warm white horizontal siding with dark bronze gutters, a muted blue front door, and medium-gray roof shingles. The walkway can begin near the driveway and sweep through the front lawn toward a covered entry. Choose large taupe or greige concrete pavers that complement the roof without making the yard feel busy. Avoid an overly winding route; one broad curve usually looks more natural and remains practical. Plant low grasses, lavender, and rounded evergreen shrubs along the outer edge to emphasize the shape. A small ornamental tree near the bend creates a useful focal point. This layout softens the ranch’s horizontal lines and makes the entrance easier to recognize.
5. White Cottage With Stepping Stone Walkway
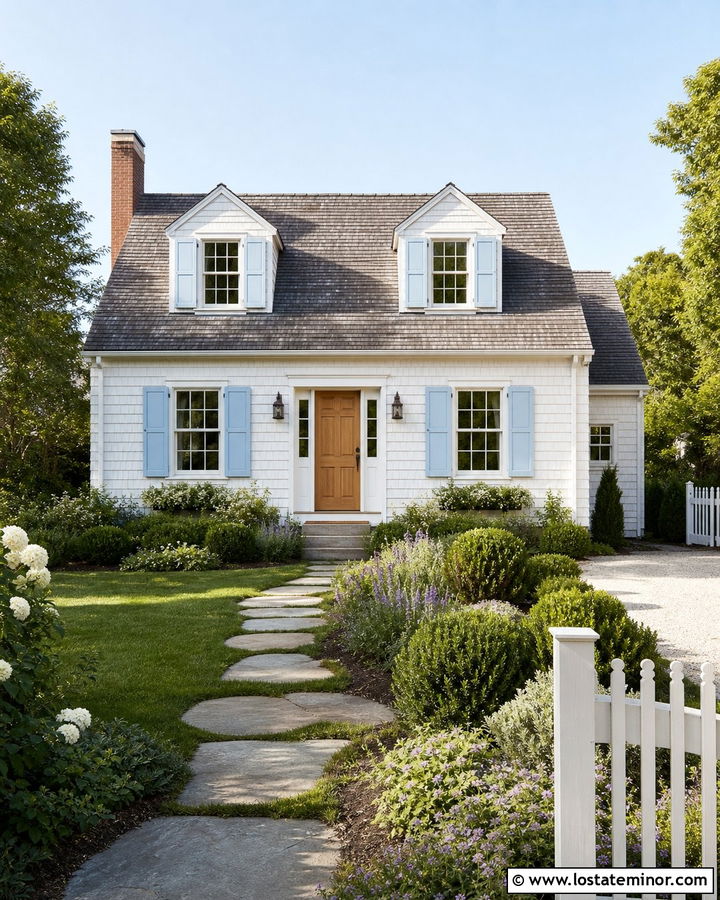
Widely spaced stepping stones create a charming, informal entrance for a small white cottage. Pair creamy white cedar shingles with pale blue shutters, a natural wood front door, and a weathered gray roof. Large rectangular stones or irregular slabs should form a clear route through the garden without disappearing beneath the plants. Gravel, creeping thyme, or closely trimmed ground cover can fill the spaces between stones. Surround the path with layered flowers, compact shrubs, and soft ornamental grasses, keeping mature growth away from the walking surface. A simple painted gate or low picket fence can mark the beginning of the walkway. The result feels relaxed and garden-centered. Every material supports the cottage architecture while the white facade remains bright, visible, and pleasantly framed by greenery.
6. White Modern House With Floating Concrete Walkway
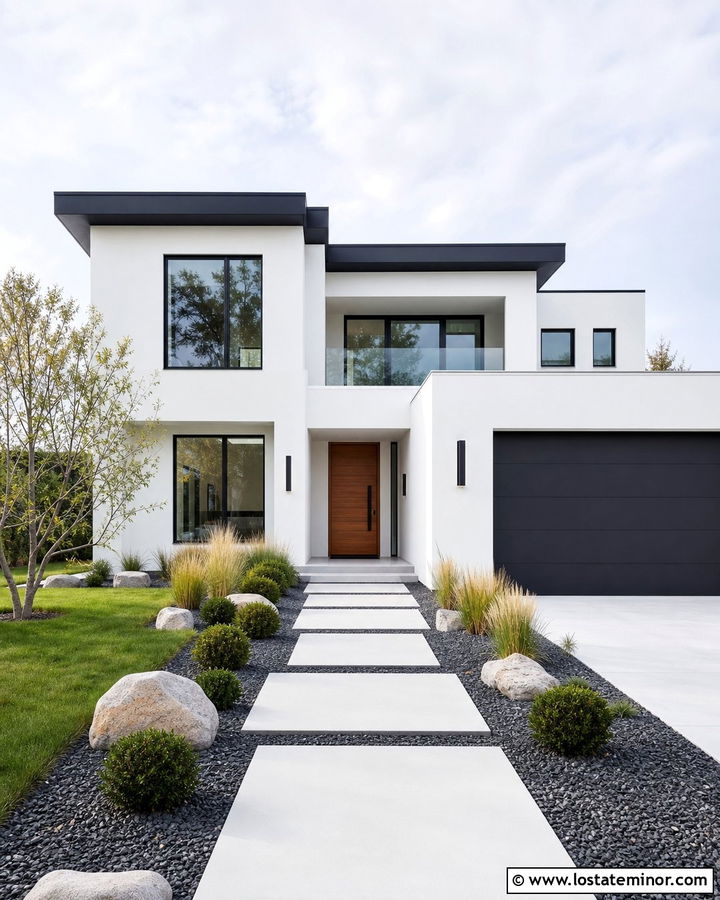
Large floating concrete slabs give a white modern house a bold, architectural entrance. Choose a pure white stucco exterior with black-framed windows, a flat charcoal roofline, and a warm wood pivot door. Set wide rectangular slabs over dark gravel with narrow, consistent gaps between them. This contrast makes the route appear organized without adding unnecessary decoration. The walkway should follow the lines of the facade and lead directly to the entry. Use low grasses, sculptural shrubs, and a few carefully placed boulders instead of crowded foundation beds. A concrete porch platform can continue the same finish for visual consistency. Black linear path lights and simple house numbers complete the exterior. The overall scheme feels bright, uncluttered, and contemporary, with wood accents preventing the white facade from appearing cold.
7. White Cape Cod With Pea Gravel Walkway
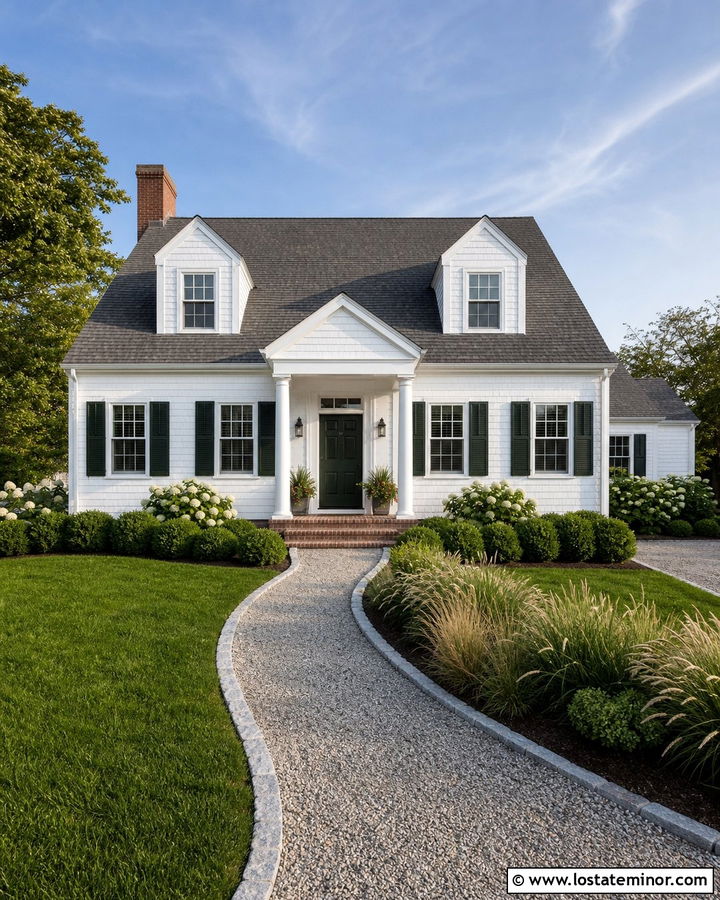
Pea gravel introduces a casual coastal texture to a classic white Cape Cod house. Use bright white shingles, dark green shutters, a matching front door, and a soft gray roof. Define the walkway with steel edging, brick borders, or narrow granite curbs so the gravel remains contained. A straight path suits a symmetrical facade, while a subtle curve works well when the entry sits slightly off-center. Choose compacted gravel in warm gray and tan tones to balance the clean siding. Hydrangeas, clipped boxwoods, and beach grasses provide full landscaping without overwhelming the smaller architecture. Add a simple gate near the sidewalk and a small brick landing at the porch steps. This combination feels relaxed and traditional, with enough structure to keep the loose walkway material looking deliberate.
8. White Tudor With Herringbone Brick Walkway
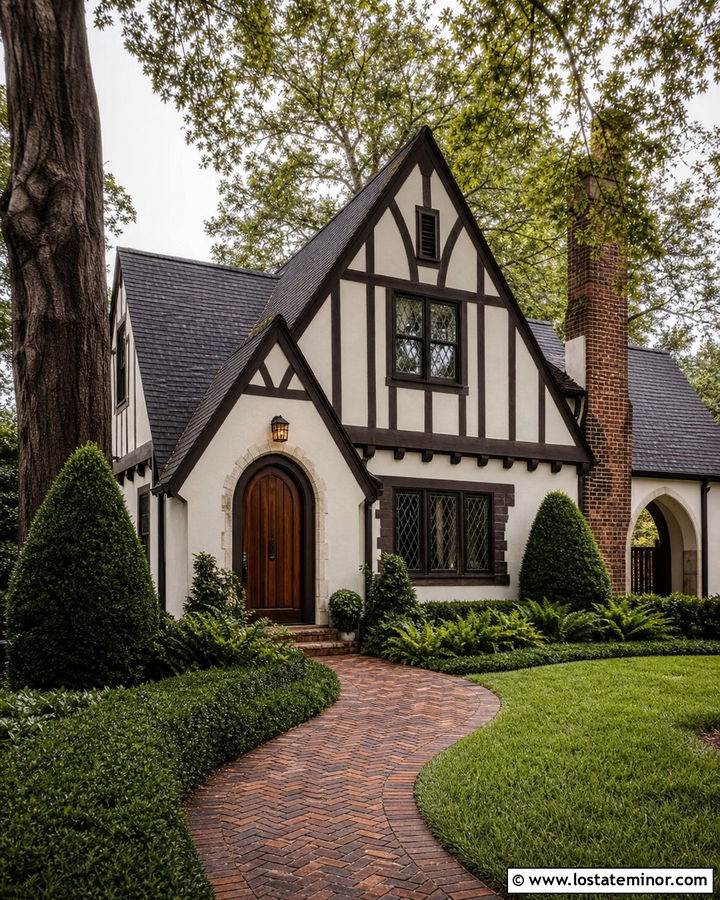
A herringbone brick walkway can highlight the historic personality of a white Tudor home. Combine warm white stucco with dark brown half-timber trim, leaded windows, a steep charcoal roof, and an arched wood front door. Choose aged red or brown bricks that echo the chimney and foundation. A dark brick border helps contain the energetic herringbone pattern and creates a clean outline. Let the path curve gently toward the recessed entrance rather than forcing a severe straight line. Layer clipped yews, ferns, and shade-tolerant ground cover along the route. A traditional lantern beside the doorway supports the old-world architecture. The warm brick, dark wood, textured roof, and creamy facade work as one complete composition, giving the house depth without weakening its distinctive Tudor details.
9. White Bungalow With Bluestone Walkway
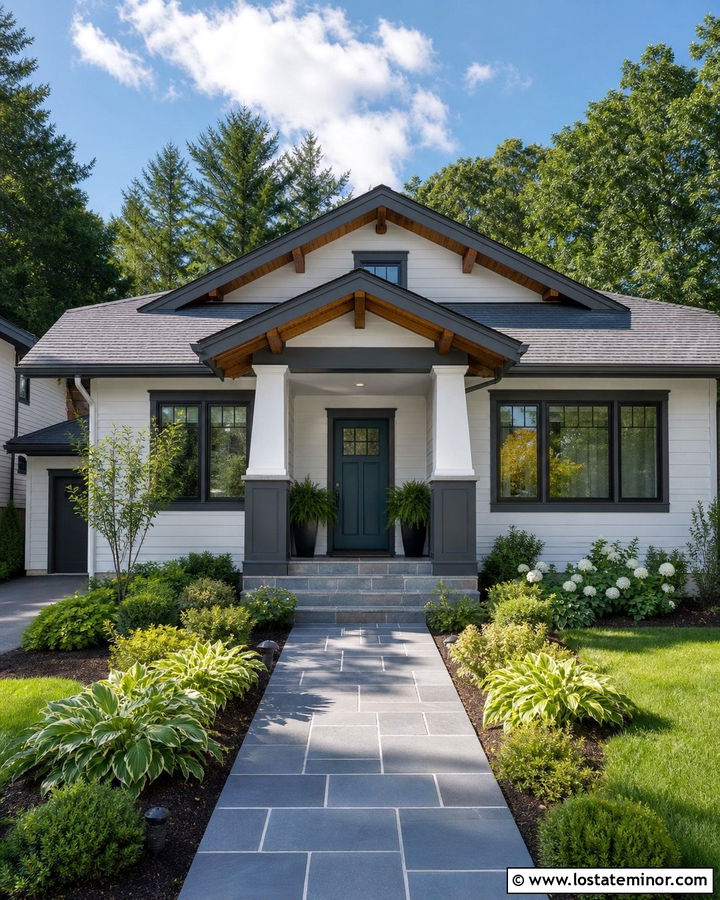
Bluestone creates a substantial and polished approach to a white bungalow. Select soft white siding with charcoal trim, a deep teal door, exposed wood rafters, and a low gray roof. Rectangular bluestone pieces laid in an ashlar pattern can visually widen the walkway and complement the home’s strong horizontal shape. Use matching stone on the porch steps or column bases to connect the pathway with the architecture. Keep planting beds low near the porch so the bungalow’s windows and tapered columns remain visible. Ferns, hostas, low grasses, and compact flowering shrubs provide texture around the cool-toned stone. Dark metal path lights add subtle definition. The completed exterior feels sturdy and welcoming, with the blue-gray walkway balancing the white siding and colorful front door.
10. White Mediterranean With Terracotta Tile Walkway
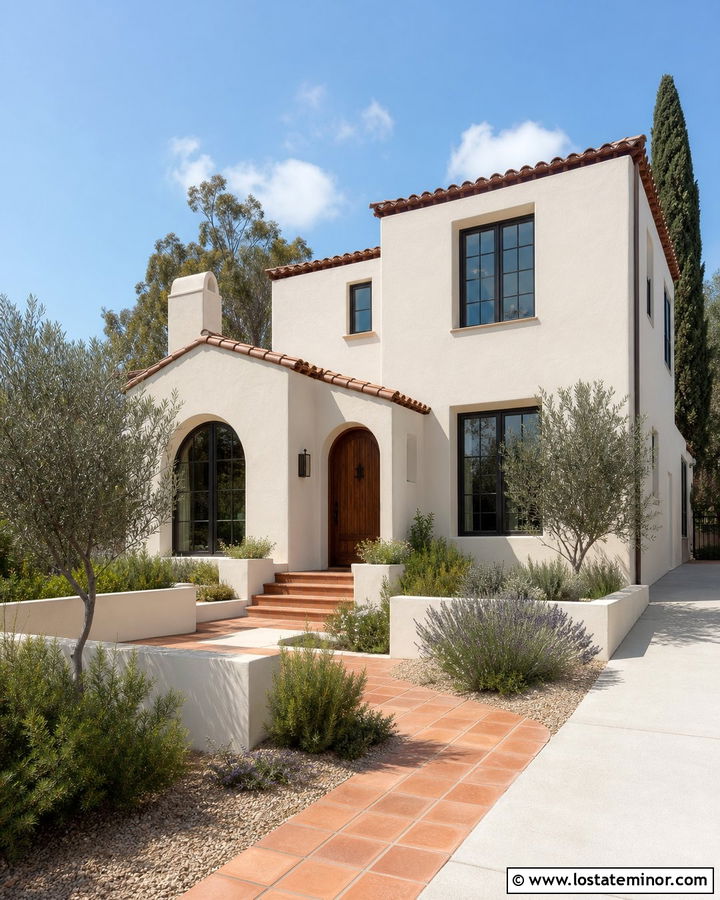
Terracotta tile adds sun-warmed color to a white Mediterranean exterior. Pair creamy white stucco with a clay tile roof, dark bronze windows, and a stained arched door. Use outdoor-rated terracotta pavers in a simple grid or running pattern, then repeat the material on the entry steps. The rich orange-brown surface creates an attractive contrast against the pale walls without looking disconnected from the roof. Frame the route with gravel beds, rosemary, lavender, olive trees, and sculptural drought-tolerant plants. Low stucco walls can define the entrance and provide space for matching clay planters. Choose bronze lanterns instead of stark black fixtures for a softer effect. This complete house and walkway scheme feels warm, textured, and appropriate for sunny Southwestern or coastal settings.
11. White Split-Level With Wide Concrete Steps
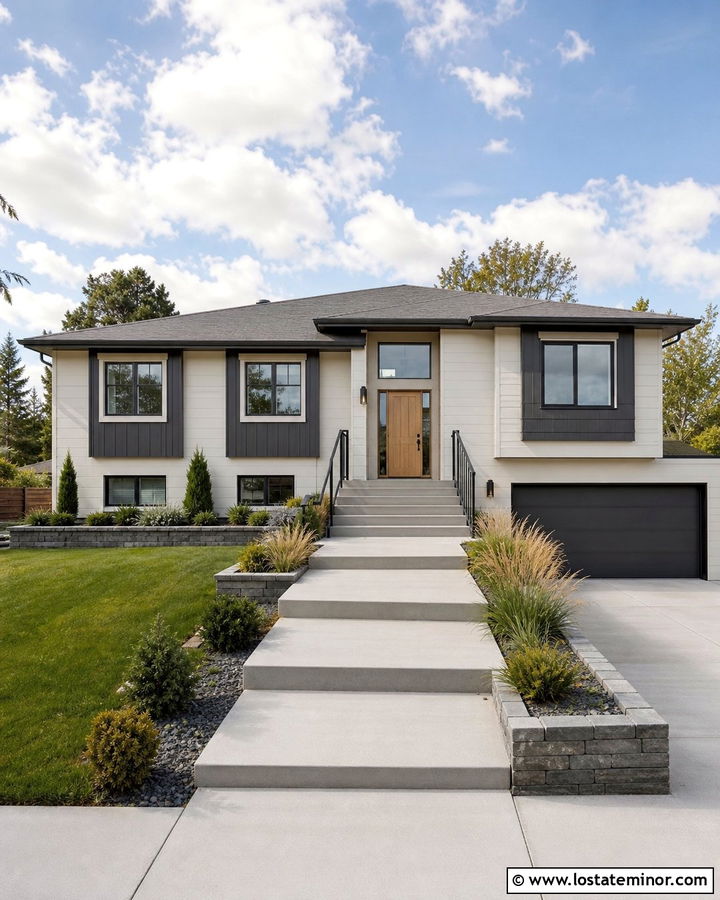
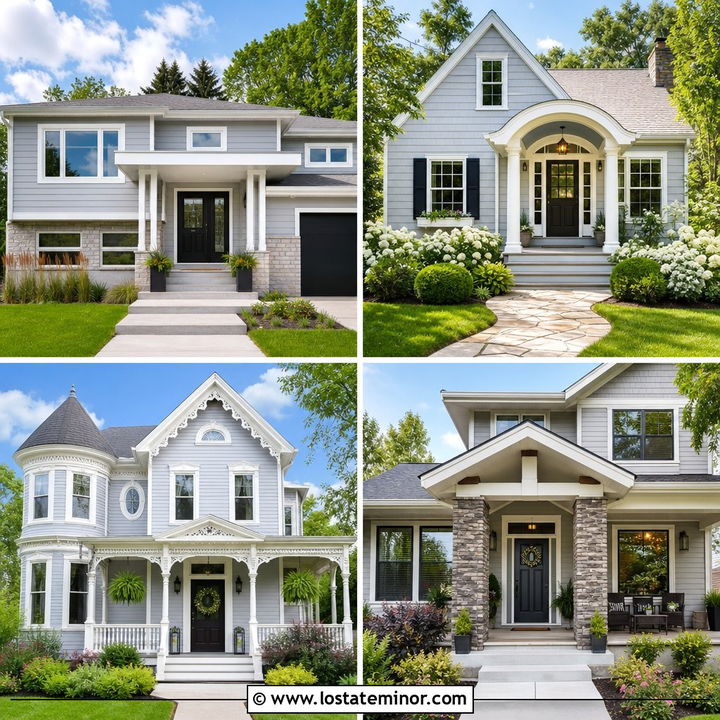
A white split-level house often benefits from a walkway that makes the raised entrance more obvious. Use warm white siding with charcoal accents, a medium-gray roof, and a golden oak front door. Begin with a broad concrete path from the driveway, then transition into wide, shallow steps that climb gradually toward the entry landing. Consistent step depth creates a calmer appearance than a narrow staircase. Add low retaining walls in gray stone or smooth stucco to frame the elevation change. Ornamental grasses, spreading evergreens, and flowering perennials can soften the walls without blocking sightlines. Continue the railing color in the window trim and porch lighting. This coordinated design turns a challenging slope into an architectural feature while giving the entire split-level facade a more balanced and welcoming composition.
12. White Victorian With Black And White Tile Walkway
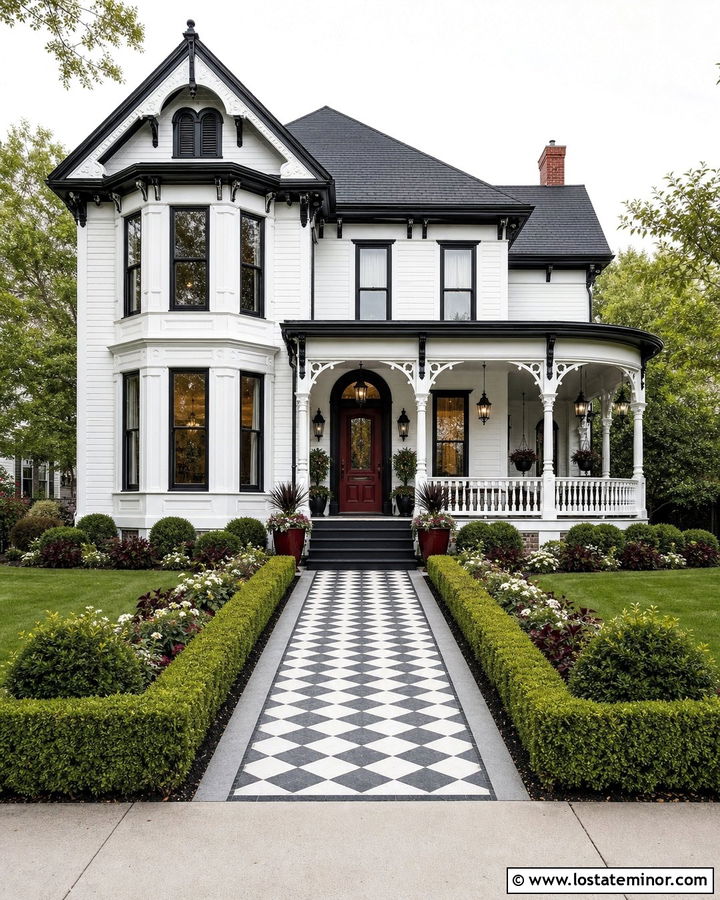
A patterned black and white tile walkway can reinforce the decorative character of a white Victorian house. Choose crisp white siding, black window trim, a deep burgundy front door, and a charcoal roof. Use weather-resistant geometric tile along a covered approach or on a protected path leading to the porch steps. A simple border helps contain the pattern and keeps it from competing with ornate brackets, railings, and spindlework. Repeat black in the porch floor edge, door hardware, and traditional lanterns. Burgundy planters or flowers can echo the door color without dominating the palette. Keep the surrounding lawn and hedges neatly shaped to provide visual rest. The finished look is detailed but controlled, connecting the walkway to the home’s historic architecture through color and repetition.
13. White Coastal House With Shell Gravel Walkway
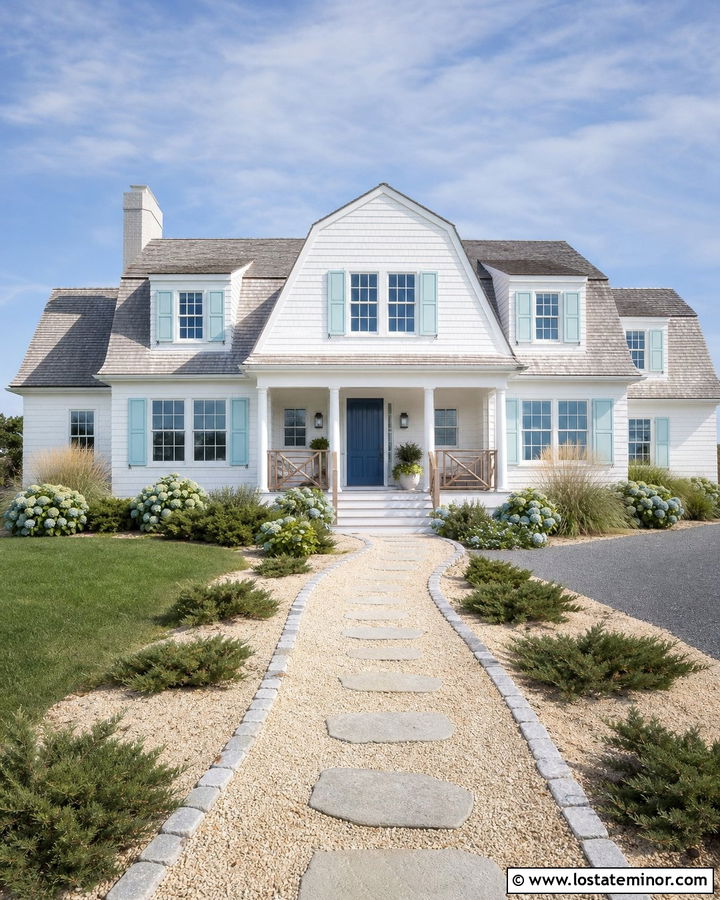
Shell gravel gives a white coastal home a bright, breezy approach with natural texture. Pair clean white shingle siding with pale aqua shutters, a medium blue front door, and a weathered gray roof. Define the shell path using simple timber, granite, or metal edging to maintain a clear shape. A straight or softly curved route can pass through beach grasses, low junipers, hydrangeas, and salt-tolerant shrubs. Add large flat stepping stones near the porch to create a stable transition from loose gravel to the entrance. Natural cedar railings and woven porch furniture bring warmth to the light exterior palette. Avoid too many decorative nautical accents. The white siding, blue details, soft landscaping, and pale walkway already establish a convincing coastal appearance that feels fresh rather than themed.
14. White Modern Farmhouse With Limestone Walkway
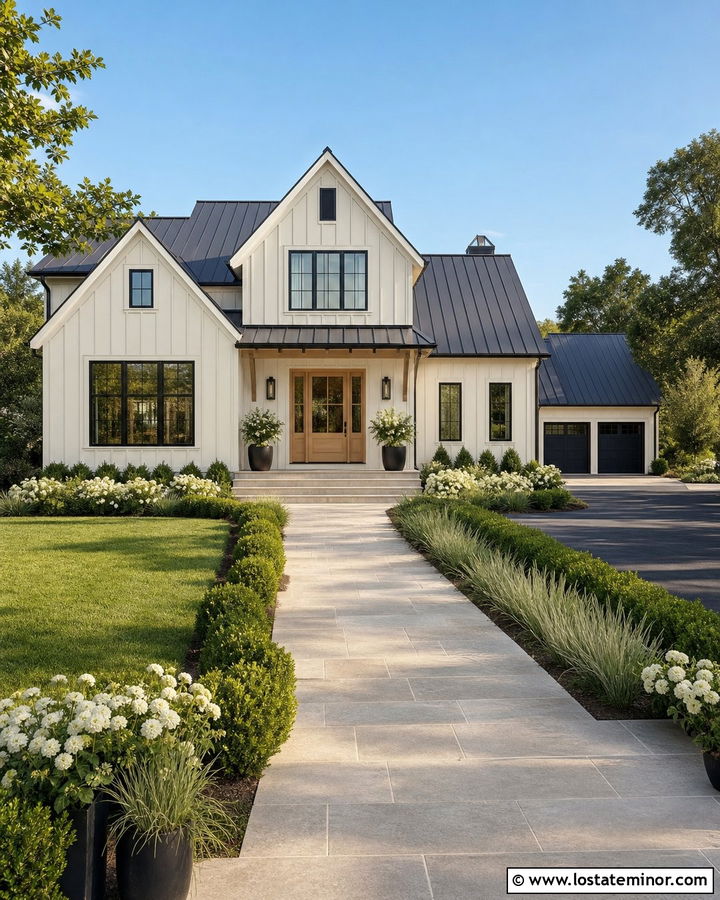
Limestone offers a refined alternative to standard concrete on a white modern farmhouse. Use warm white board-and-batten siding, black windows, a natural oak door, and a charcoal standing-seam roof. Large limestone pavers in creamy gray or light beige soften the sharp black-and-white palette. Lay them in a wide, straight path that aligns with the porch opening and front door. Continue the stone onto the steps or use it as porch column cladding for a connected design. Low boxwoods, sage-colored grasses, and white flowers keep the landscaping controlled but not empty. A pair of black planters can emphasize the entrance. This exterior feels modern without becoming severe because the walkway, wood accents, and layered planting introduce warmth, texture, and a comfortable sense of arrival.
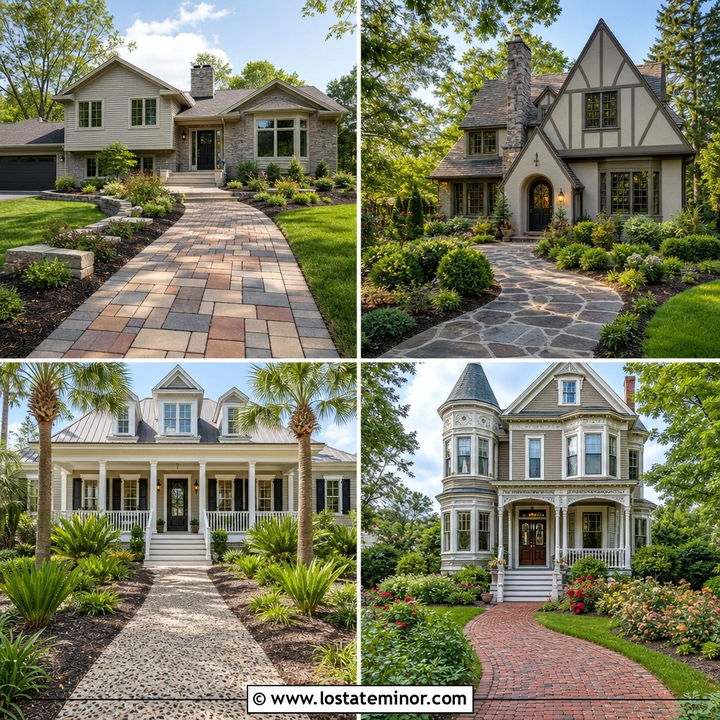
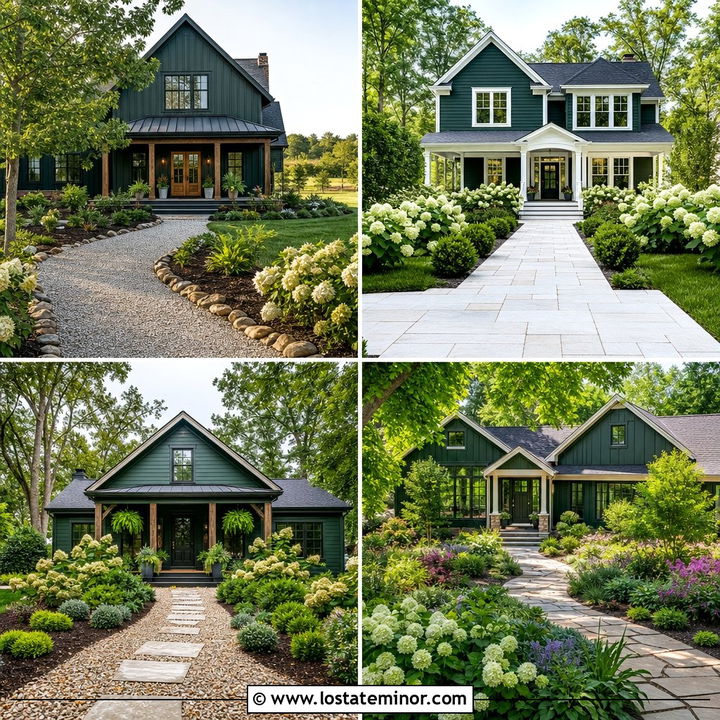
15. White Prairie House With Geometric Paver Walkway
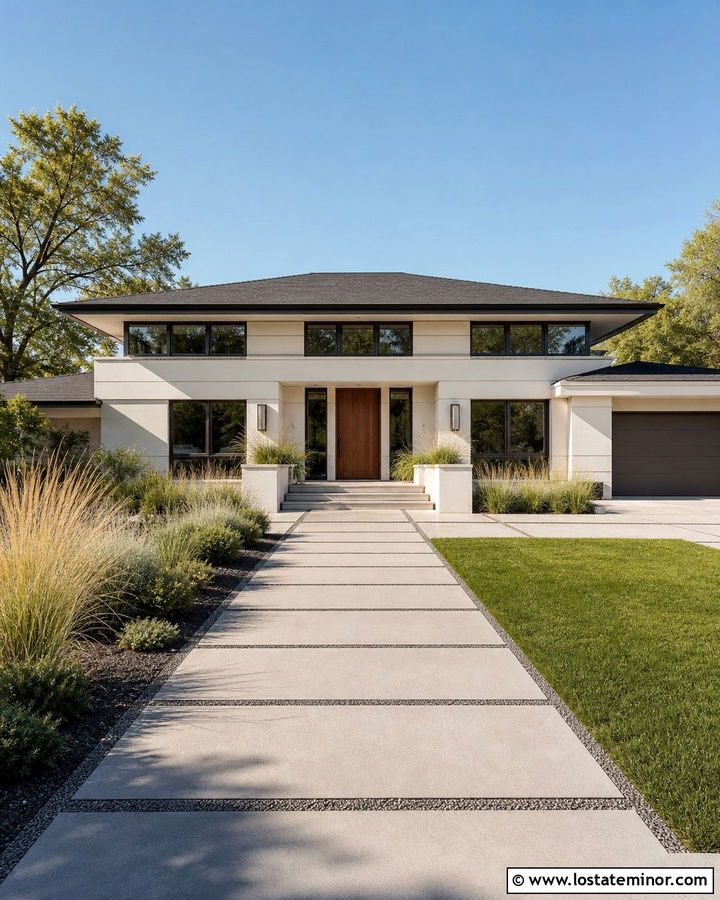
A geometric paver walkway complements the strong horizontal lines of a white Prairie-style house. Choose warm white stucco, dark bronze window frames, a broad low-pitched roof, and a walnut front door. Use long rectangular pavers arranged in a staggered linear pattern, with fine gravel filling the narrow gaps. The walkway can turn at a precise right angle to reflect the home’s architectural geometry. Extend one material into a low porch terrace or driveway border to create continuity. Plant spreading grasses, compact shrubs, and low ground covers in broad groups instead of small scattered clusters. Bronze lighting and streamlined house numbers support the restrained design. Together, the wide roof, white walls, dark trim, natural wood, and structured path create a grounded exterior with clear visual rhythm.
16. White Greek Revival With Symmetrical Brick Walkway
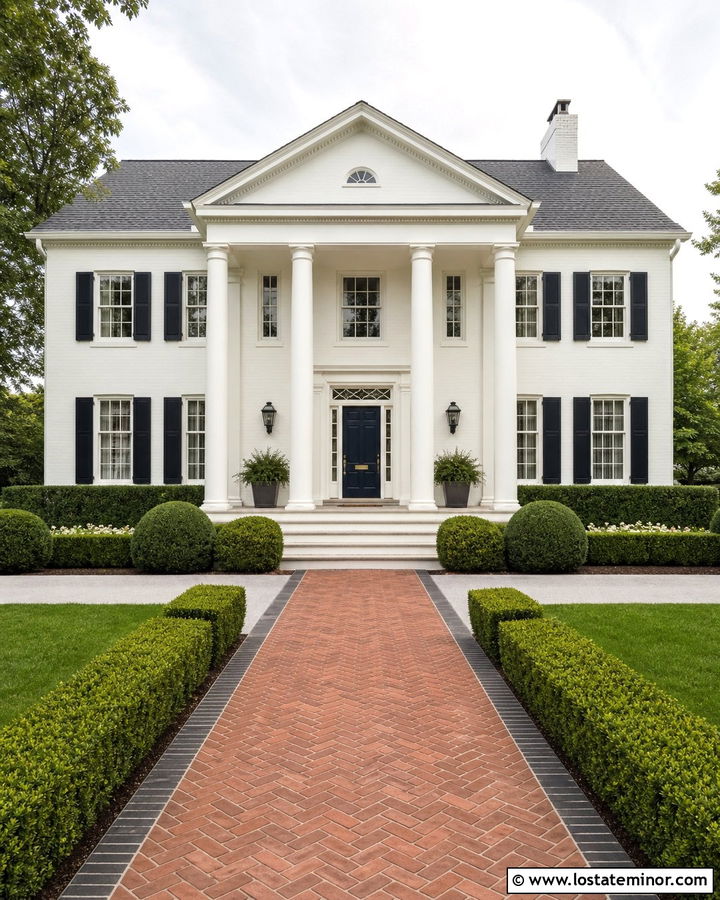
A symmetrical brick walkway reinforces the formal entrance of a white Greek Revival house. Select a creamy white exterior with matching columns, black shutters, a deep blue front door, and a dark slate-colored roof. Run a wide red brick path directly from the sidewalk to the centered portico. A basketweave or running bond pattern provides traditional character without distracting from the tall columns. Border the path with a contrasting row of darker brick for definition. Mirror the landscaping on both sides using clipped boxwoods, low hedges, and matching planters near the steps. Black lanterns and simple brass door hardware complete the classic palette. This strong central approach makes the architecture feel orderly and impressive while the warm masonry keeps the all-white facade from appearing overly formal or distant.
17. White Adobe House With Desert Stone Walkway
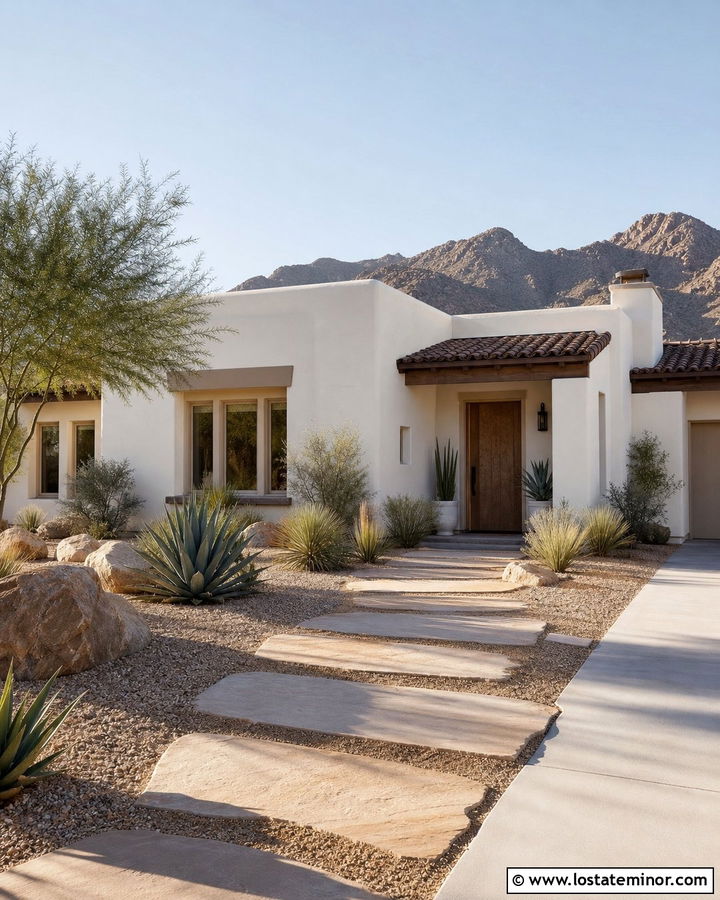
A desert stone walkway grounds the smooth surfaces of a white adobe house. Use soft chalky white stucco, pale tan trim, a weathered mesquite door, and muted brown roofing. Choose broad sandstone slabs in sand, rust, and light gray tones, setting them into decomposed granite for a natural transition. A gently curved route works well around agave, yucca, desert grasses, and sculptural boulders. Keep plants far enough from the path to prevent sharp leaves from reaching the walking area. Low adobe walls or rounded entry columns can repeat the home’s organic shapes. Copper-toned lighting provides a warm accent during the day without creating strong contrast. The finished exterior looks closely connected to its setting, balancing bright white walls with earthy stone, wood, and water-conscious landscaping.
18. White A-Frame With Woodland Gravel Walkway
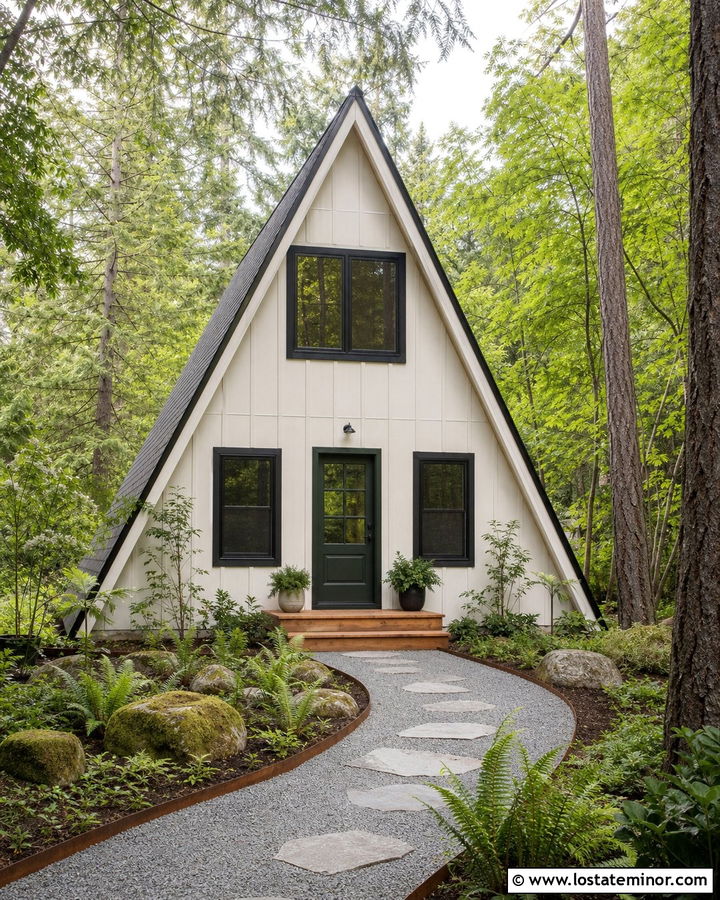
A woodland gravel walkway feels natural beside a white A-frame house. Paint the exterior a warm off-white and use charcoal window frames, a deep forest green door, and dark roof shingles. A compacted gray gravel path can curve between mature trees before opening toward the glass-fronted entrance. Add large flat stones at regular intervals where extra stability is needed. Timber edging, mossy boulders, ferns, and native ground covers help the path blend into the wooded yard. Keep foundation landscaping low so the steep roofline remains the focal point. A small cedar landing can connect the gravel route with the front steps. This scheme combines modern contrast with rustic materials, allowing the bright house to stand out without feeling disconnected from its shaded, natural surroundings.
19. White Duplex With Divided Front Walkway
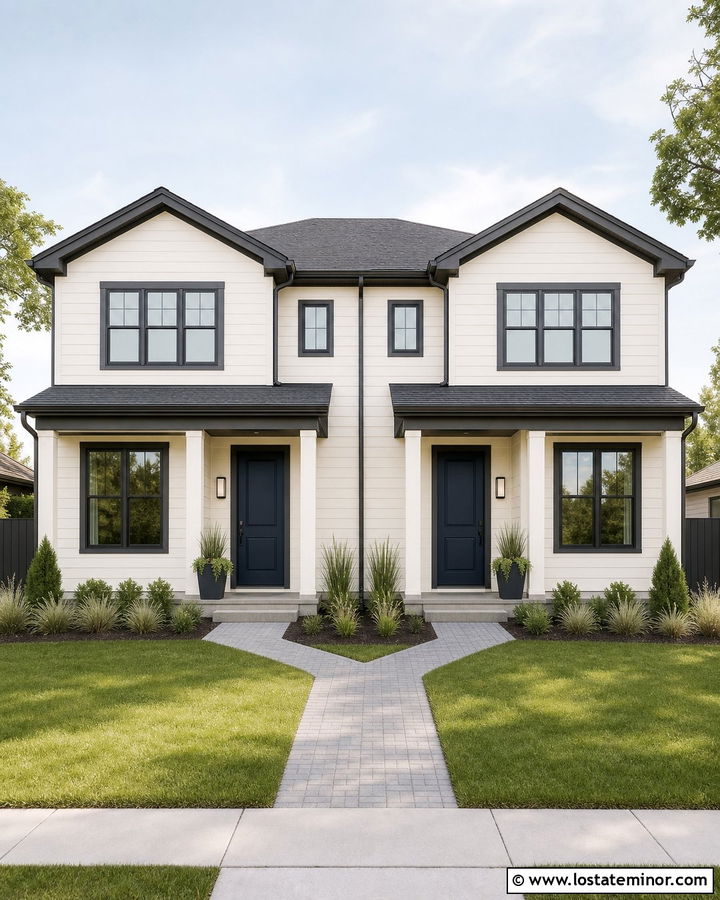
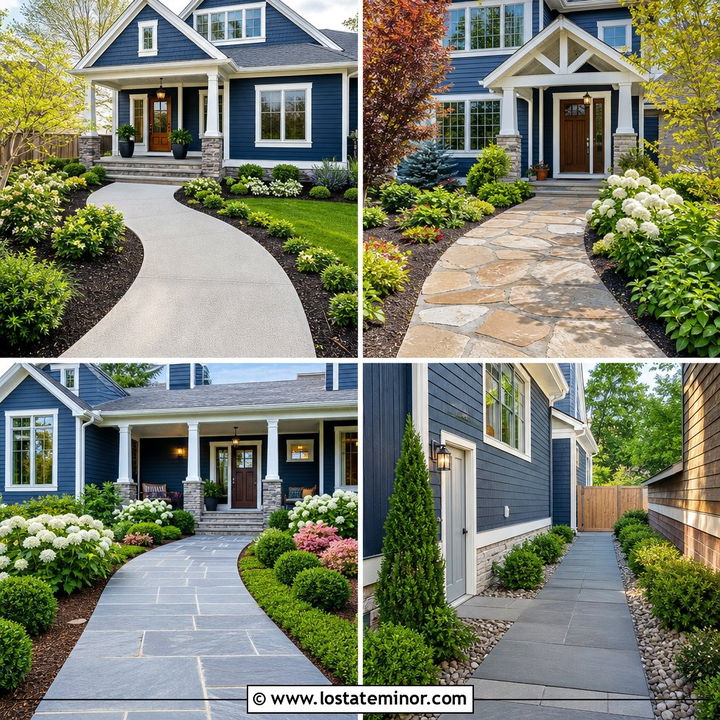
A divided front walkway can give a white duplex clear, attractive access to both entrances. Use soft white siding, dark gray trim, matching navy doors, and a charcoal shingle roof. Begin with one wide paver path from the sidewalk, then split it into two balanced branches near the house. Choose medium-gray pavers with a darker border to make the layout easy to understand. Keep both routes similar in width and material so neither entrance appears secondary. Use low shrubs and ornamental grasses between the branches to define separate zones without creating a visual barrier. Matching porch lights, planters, and house numbers bring consistency to the facade. This practical plan improves circulation while helping the duplex appear orderly, cohesive, and intentionally designed from the street.
20. White Townhouse With Narrow Brick Walkway
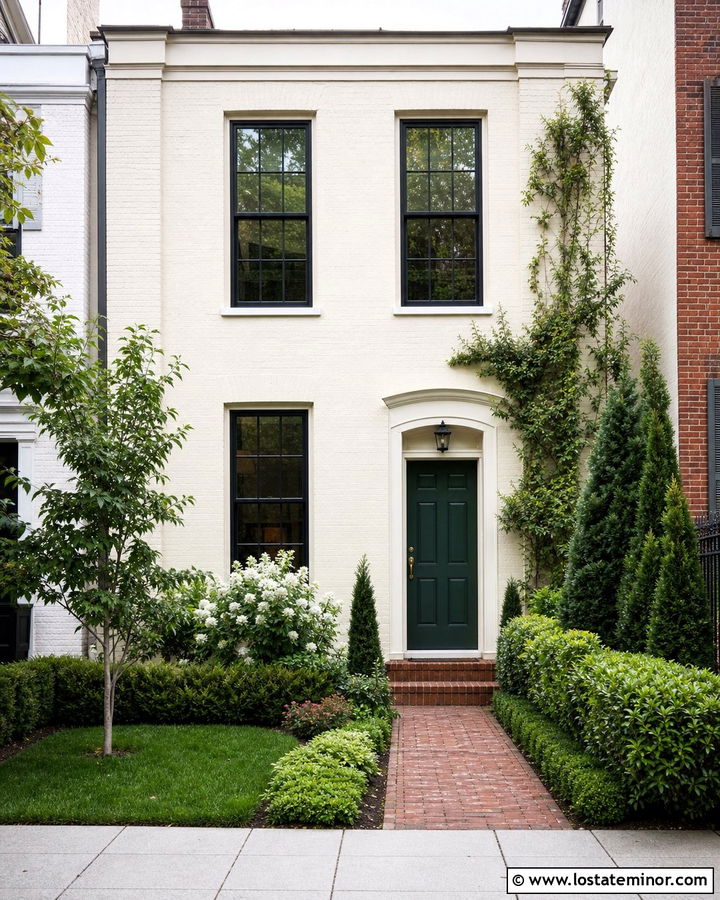
A narrow brick walkway can make a compact white townhouse entrance feel established and welcoming. Choose creamy white masonry, black window frames, a forest green door, and traditional brass hardware. Lay slim red-brown bricks lengthwise to visually extend the short approach. A simple dark border will sharpen the edges and separate the path from surrounding planting beds. Use upright shrubs, climbing greenery, and compact perennials where yard space is limited. A small brick landing can provide enough room for one substantial planter beside the door. Match the walkway masonry with existing steps or nearby garden walls whenever possible. The layered colors prevent the narrow facade from feeling plain. White walls brighten the space, while the brick, dark door, and controlled greenery create warmth and depth.
21. White Cottage With Garden Arch Walkway
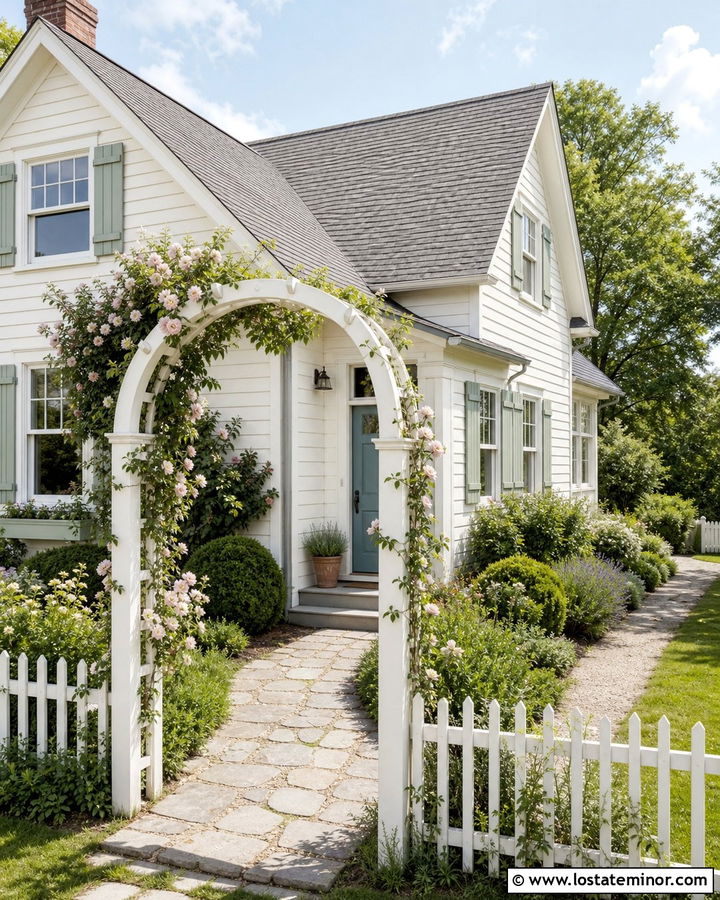
A garden arch can transform a basic walkway into an inviting entrance for a white cottage. Pair warm white lap siding with sage green shutters, a dusty blue door, and a soft gray roof. Position a simple wood or painted metal arch near the beginning of a flagstone path. Climbing roses, clematis, or another suitable vine can soften its outline while leaving enough clearance below. Continue the path through loose, layered beds filled with perennials, herbs, and compact shrubs. Keep the stone tones muted so the flowers and door remain the primary color accents. White picket fencing can connect to the arch and frame the front yard. This complete exterior feels romantic but practical, with the walkway guiding visitors naturally through the garden to the porch.
22. White Ranch With Driveway Side Walkway
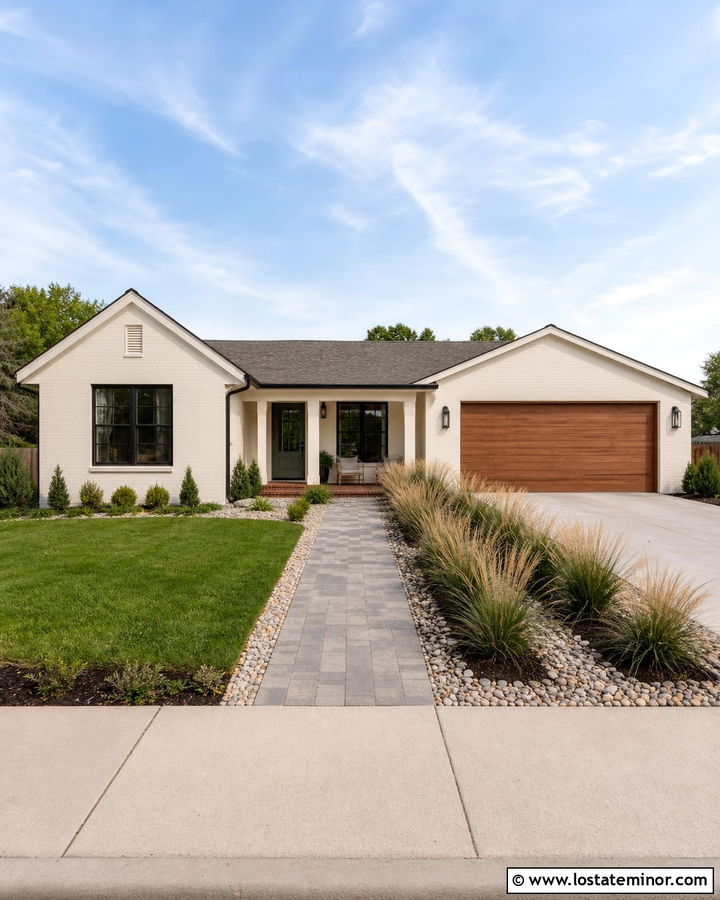
A driveway-side walkway solves a common access problem on white ranch homes with front-facing garages. Use creamy white brick or siding with black trim, a medium wood garage door, and a muted green front door. Install a distinct paver path beside the driveway so guests can reach the entrance without walking behind parked vehicles. Select warm gray pavers that contrast gently with the driveway surface. A darker border can make the route easier to recognize. Separate the path from the driveway with a narrow bed of ornamental grasses, low evergreens, or decorative gravel. Continue the pavers around the garage corner and toward the porch. This layout improves everyday circulation while using landscaping, color, and material changes to reduce the visual dominance of the garage.
23. White House With Accessible Sloped Walkway
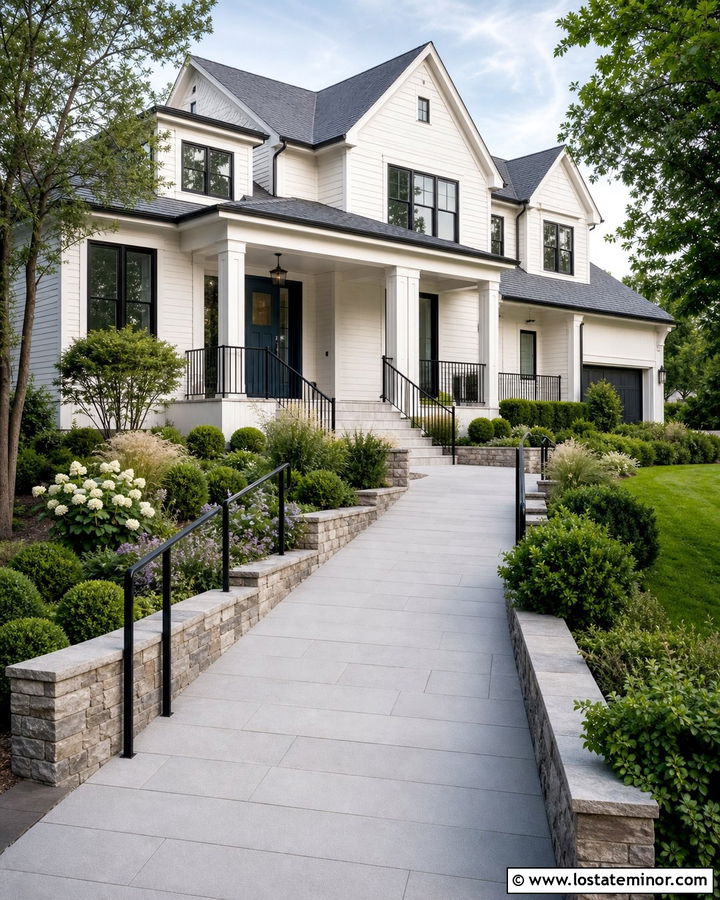
An accessible sloped walkway can look like an intentional part of a white house exterior rather than an afterthought. Choose warm white siding, black-framed windows, a rich blue door, and a medium-gray roof. Use a broad, gently graded concrete or smooth paver path with level resting areas where needed. Integrate low stone retaining walls and simple black railings into the architecture. Avoid abrupt material changes that make the route appear separate from the main entrance. Rounded shrubs, low flowers, and grasses can soften the edges while preserving clear width. Connect the path to a spacious porch landing with comfortable maneuvering room. Repeating the railing color in the lighting and window trim creates cohesion. The completed design feels welcoming, attractive, and useful for visitors with varied mobility needs.
24. White Craftsman With Raised Stone Walkway
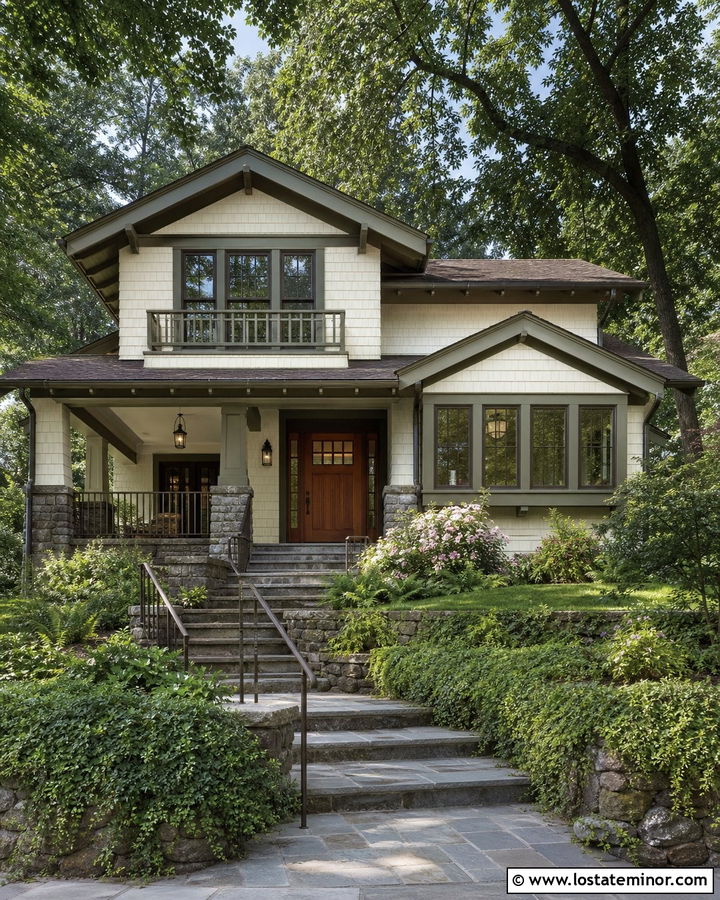
A raised stone walkway can create a graceful transition across a sloped yard toward a white Craftsman house. Use creamy white shingles, olive green trim, a stained fir door, and a dark brown roof. Build the walkway from rectangular gray-brown stone, with low retaining edges that repeat the masonry on porch column bases. Incorporate broad landings instead of a long, steep run of steps. Plant cascading ground cover, ferns, and low flowering shrubs along the walls to soften the elevation. Simple dark bronze railings can add support without overwhelming the handcrafted details. The path should end at a covered porch with matching stone steps. By repeating wood, masonry, and earthy colors, this design makes the raised approach feel like part of the original Craftsman architecture.
25. White Cabin With Timber And Gravel Walkway
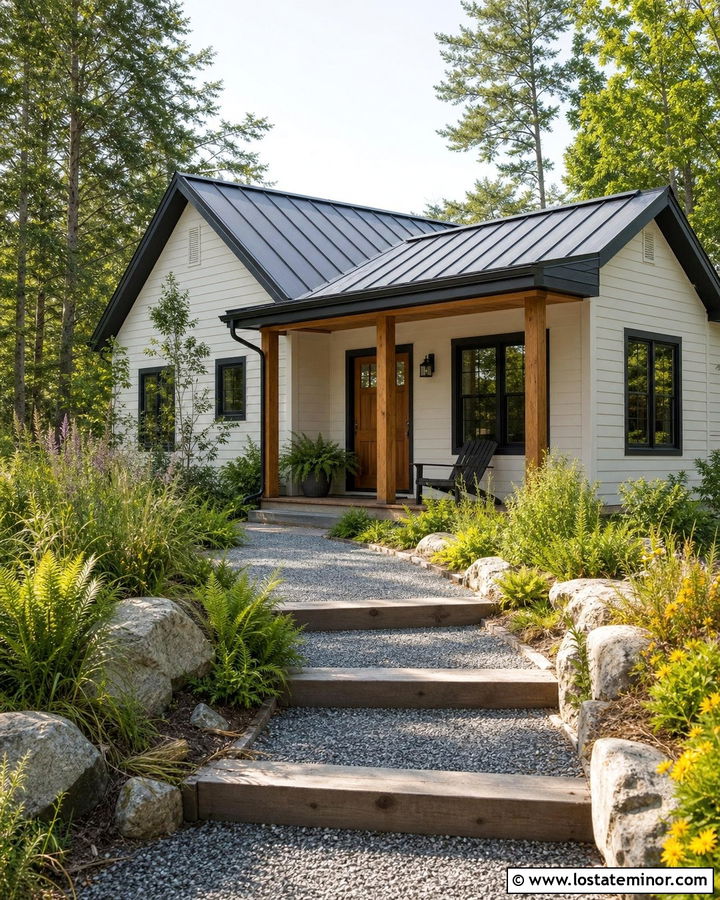
Timber and gravel create an affordable, rustic approach for a small white cabin. Paint the siding a soft warm white, then add charcoal trim, a cedar front door, and a dark metal roof. Use compacted gray gravel for the main walking surface and pressure-treated timber or naturally durable wood for the border. Short timber steps can help the path move across gentle changes in elevation. Surround the route with native grasses, ferns, wildflowers, and a few natural boulders. Repeat cedar on the porch posts or railing to connect the walkway edging with the house. Black barn-style lighting adds definition near the door. This complete exterior feels simple and durable, balancing the clean white walls with rugged materials that suit a wooded or rural property.
26. White Suburban House With Paver Border Walkway
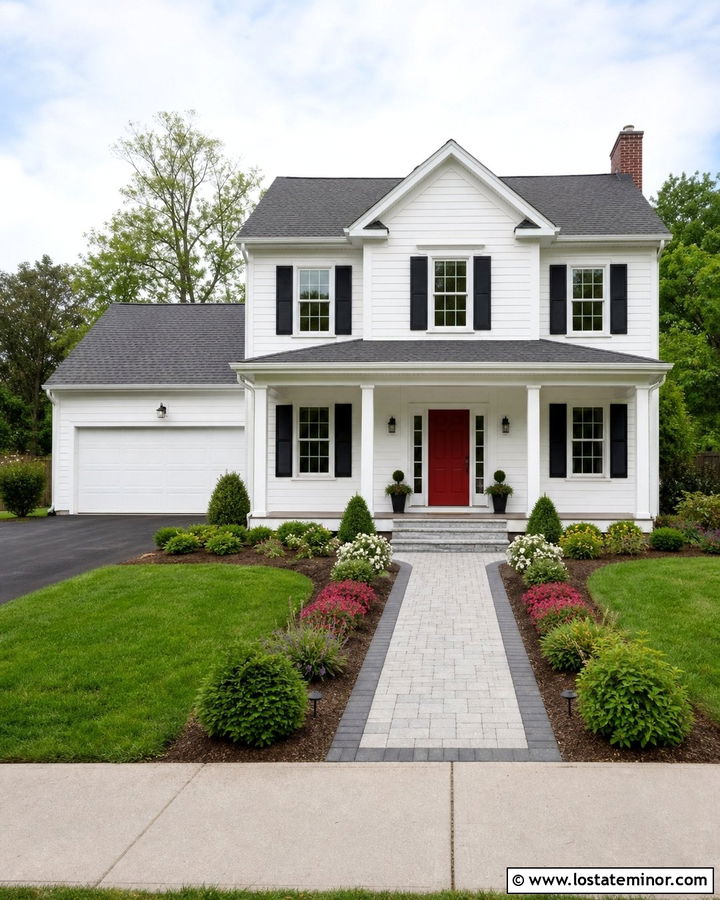
A contrasting paver border can upgrade a basic walkway without requiring an overly elaborate redesign. Choose soft white siding, black shutters, a medium-gray roof, and a cheerful red front door. Use light gray concrete pavers for the main path and frame them with darker charcoal units. The border defines the route and connects visually with the roof, shutters, and porch lights. A modest curve can help the walkway meet the driveway naturally while keeping the distance convenient. Add low evergreen shrubs, colorful perennials, and fresh mulch on both sides. Repeat the dark border around a small porch landing for a finished look. This straightforward scheme gives a familiar suburban exterior stronger structure, better color balance, and polished curb appeal without introducing too many materials.
27. White French Country House With Circular Entry Walkway
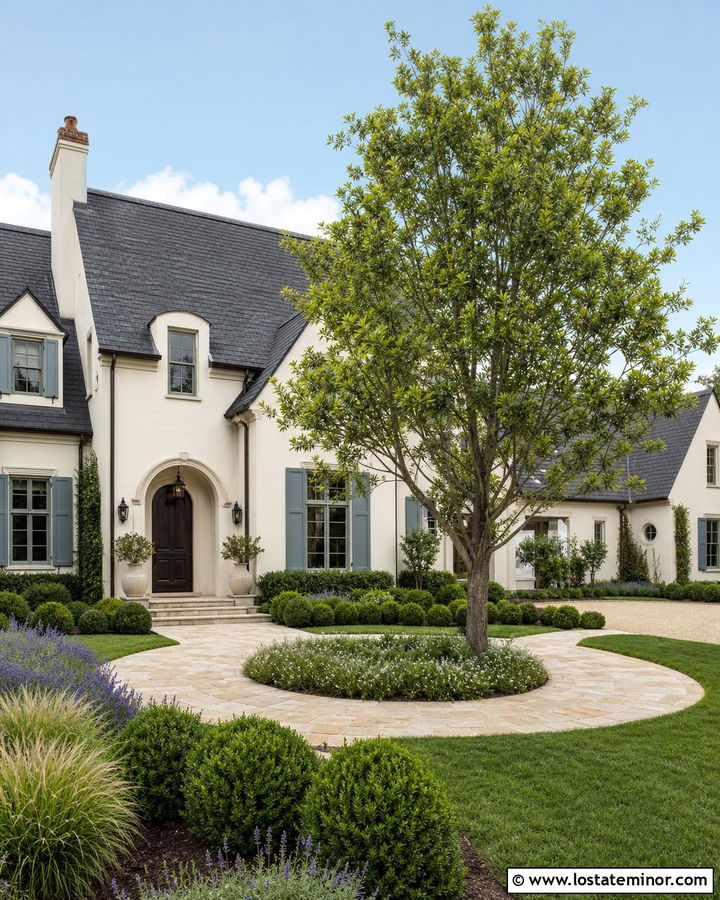
A circular entry walkway can create an elegant garden focal point in front of a white French country house. Use warm white stucco, blue-gray shutters, a dark wood arched door, and a steep charcoal roof. Construct the path from aged limestone or tumbled gray pavers, widening it around a central planting bed. Place a small ornamental tree, clipped shrub, or simple stone planter in the middle rather than a large feature that blocks the facade. Continue one side of the circle toward the driveway and the other toward the sidewalk. Lavender, boxwoods, and soft grasses support the refined palette. The curved walkway balances the home’s formal architecture while adding movement, depth, and a memorable sense of arrival to the full exterior.
28. White Contemporary House With Walkway Lighting
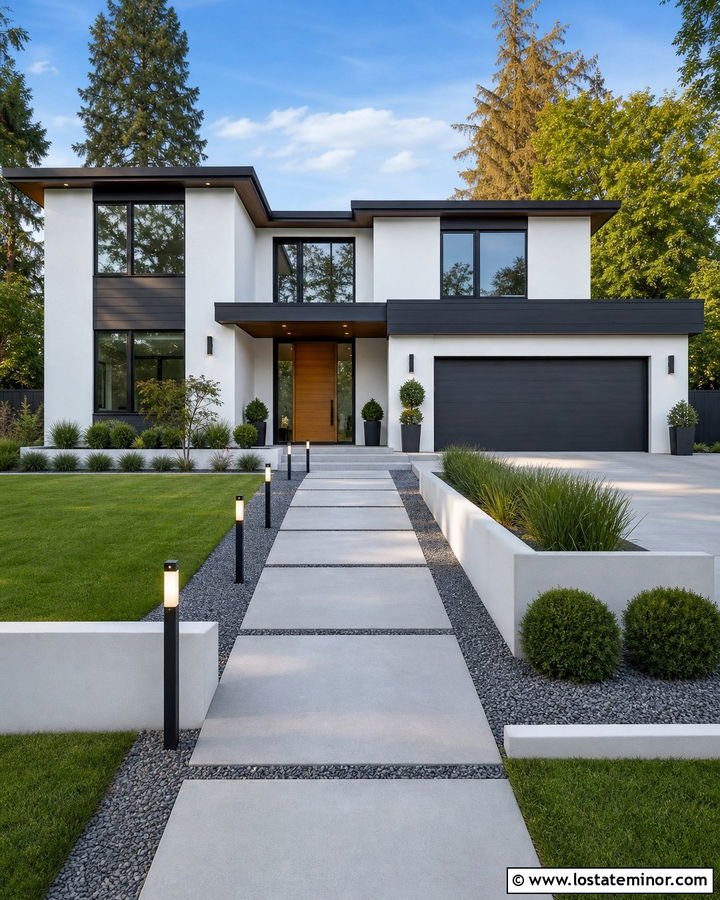
Thoughtful walkway lighting gives a white contemporary house a polished appearance even in bright daytime views. Use crisp white stucco, charcoal cladding, black windows, and a warm cedar front door. Build the path from large pale gray concrete slabs separated by narrow gravel joints. Install low black bollard lights at measured intervals rather than crowding both sides with fixtures. Recessed lighting can also be integrated into low retaining walls or step risers. Keep the landscaping simple with grasses, clipped evergreens, and broad areas of decorative stone. Align the fixtures with architectural lines for a more organized result. During the day, their black finish connects the walkway to the windows and trim. The full composition feels clean, functional, and visually balanced without relying on excessive ornament.
29. White Ranch With Low-Maintenance Walkway
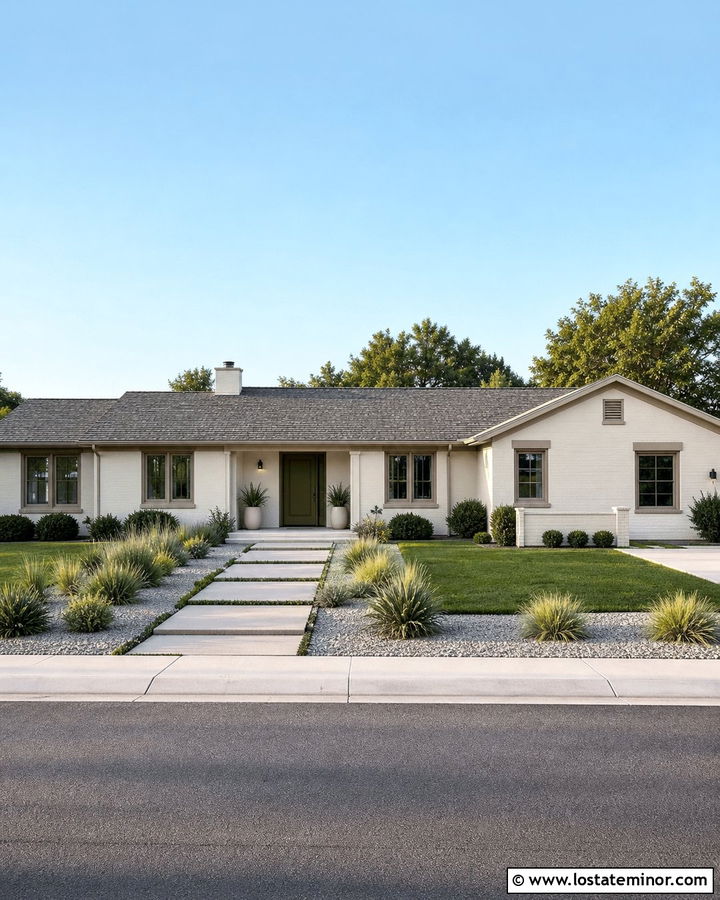
A low-maintenance walkway can still bring warmth and character to a white ranch exterior. Use light creamy white brick, taupe trim, a deep olive front door, and weathered gray roof shingles. Choose large-format concrete pavers with narrow joints to reduce complicated patterns and loose material. Frame the path with decorative gravel, compact evergreen shrubs, and drought-tolerant grasses suited to local conditions. A broad curve can soften the ranch’s long facade while directing attention toward the entry. Replace small scattered beds with a few clearly defined planting zones. Match porch planters to the door color and use dark bronze lighting for contrast. This restrained combination is easier to keep visually tidy, and it gives the simple white house a layered, complete appearance throughout the year.
30. White Transitional House With Mixed Material Walkway
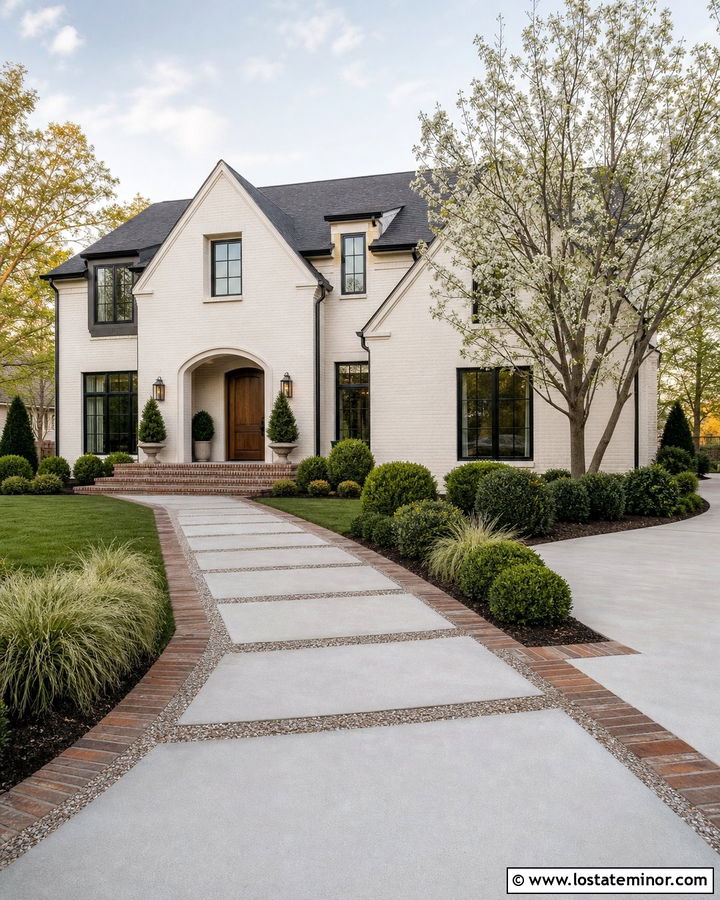
A mixed-material walkway brings depth to a white transitional house by combining traditional warmth with modern structure. Choose soft white painted brick, black windows, a walnut front door, and a charcoal roof. Use wide concrete slabs for the primary walking surface, then add red-brown brick borders or gravel joints for texture. Repeat the brick on the porch steps or foundation so the walkway does not look isolated. A gentle curve can move around layered shrubs before straightening toward the door. Use clipped evergreens, ornamental grasses, and one small flowering tree to frame the route. Black path lights connect with the windows, while wood planters echo the entrance. The full exterior feels balanced and adaptable, blending clean lines with familiar, welcoming materials.
Conclusion:
The most successful white home entrances treat the walkway, architecture, and landscaping as one complete design. Brick can add traditional warmth, natural stone creates organic texture, and large concrete slabs bring a cleaner modern edge. The path’s shape should also respond to the house. Straight routes emphasize formal symmetry, while gentle curves soften ranch homes, cottages, and wide front yards. Repeat walkway colors in the roof, porch, trim, or foundation to create a connected look. Then frame the approach with plants that remain below windows and away from walking surfaces. Whether your project is simple or elaborate, these 30 White House Design With Walkway Ideas offer practical ways to create a brighter and more welcoming entrance.

Related posts: