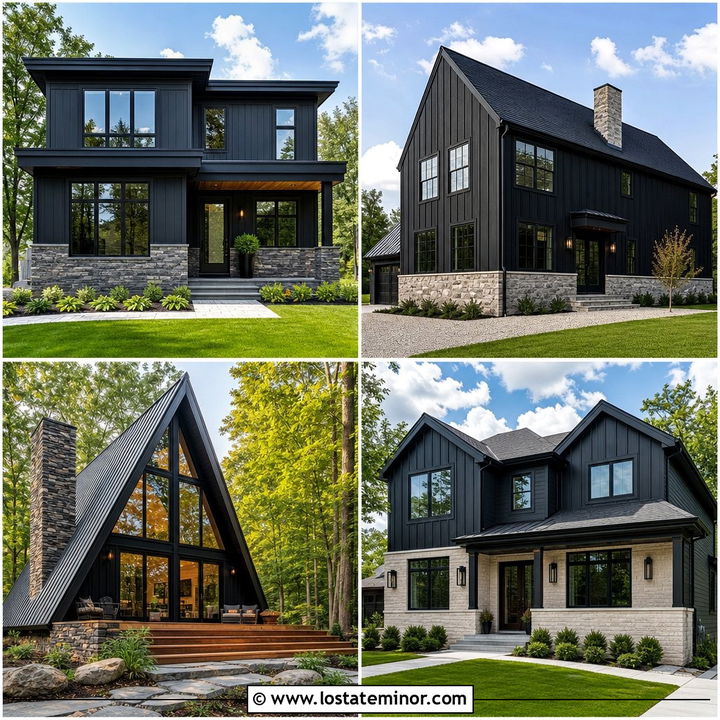
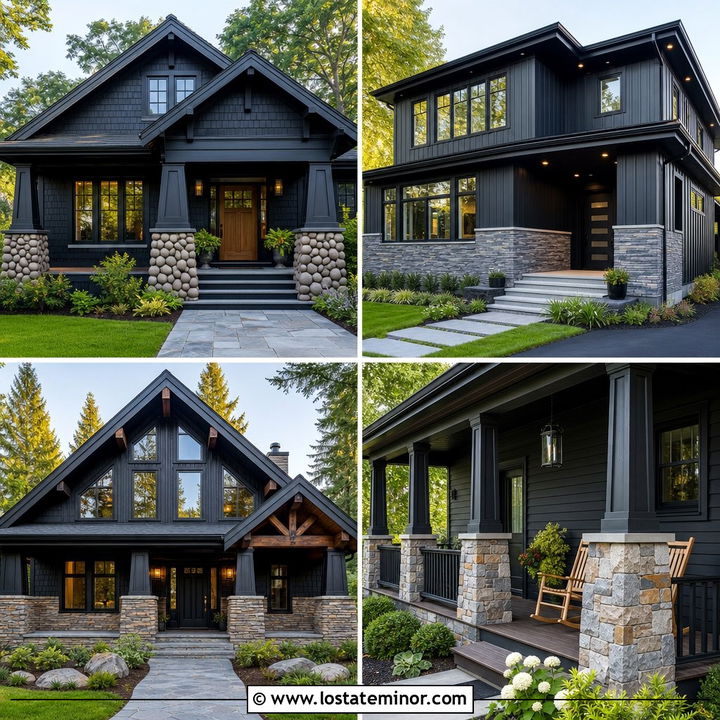
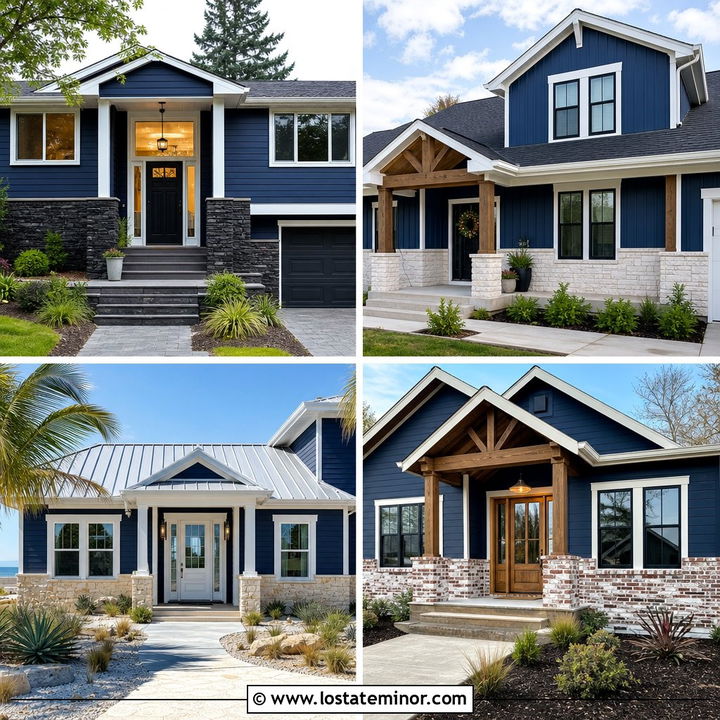
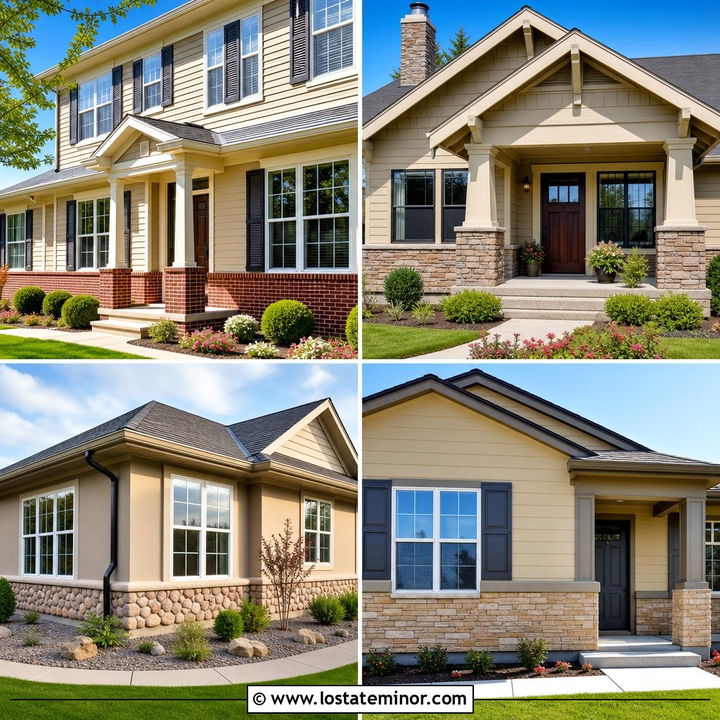
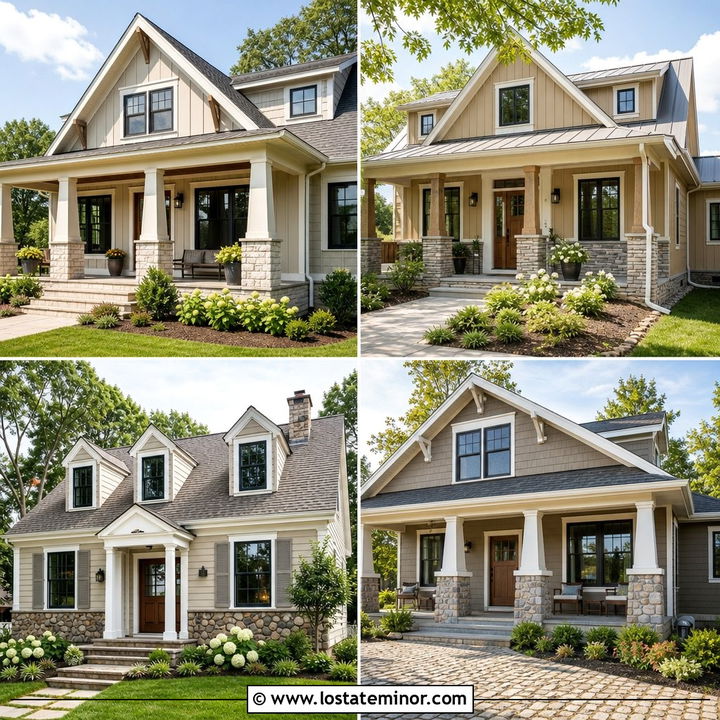
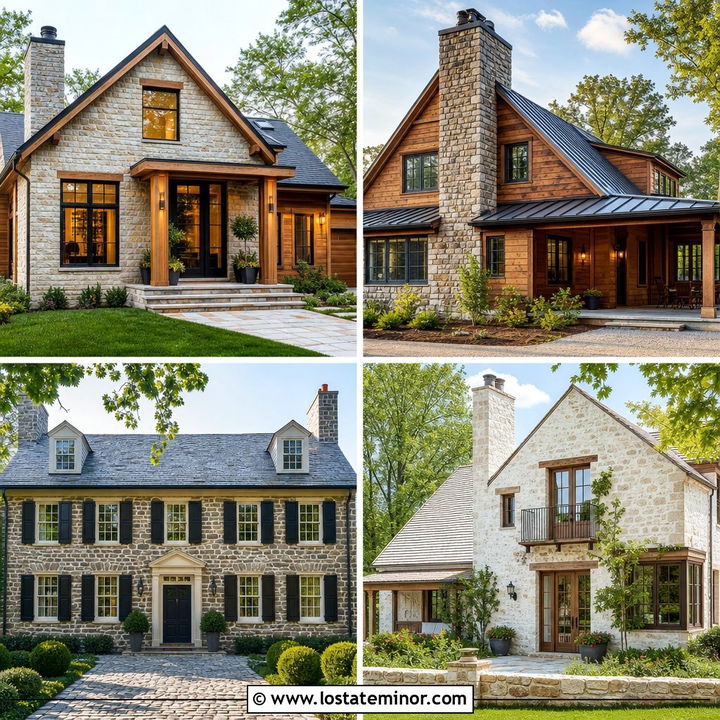
Stone wainscoting gives a home texture, visual weight, and a more finished connection to the landscape. Instead of covering the entire facade, it concentrates masonry along the lower walls, where stone can frame porches, garages, bay windows, and entry columns. The best schemes coordinate the stone’s undertones with the siding, trim, roof, door, and hardscaping. This creates a complete exterior rather than an accent that looks added later. Stone veneer is especially versatile because it can complement farmhouse, Craftsman, ranch, cottage, colonial, and contemporary architecture. It may also be used around entrances or extended across foundation walls for greater continuity. () The following 30 Stone House Design With Wainscoting Ideas explore balanced combinations for different homes, palettes, and budgets.
1. White Farmhouse With Gray Stone Wainscoting
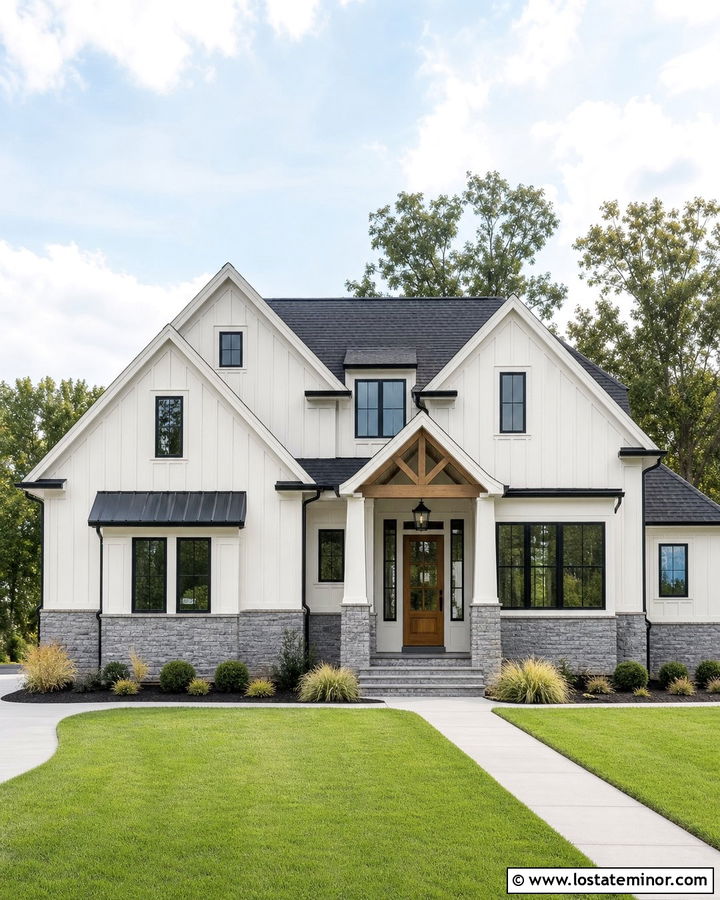
A white modern farmhouse becomes more grounded when medium-gray stone wainscoting wraps the lower facade. Choose stone containing subtle cream and taupe pieces so it connects naturally with warm white board-and-batten siding. Continue the masonry across the porch foundation and around the bases of square columns for a consistent look. A charcoal architectural shingle roof adds contrast without making the exterior feel overly dark. Black window frames and simple black porch lights introduce clean definition. Finish the scheme with a medium-stained oak front door and matching porch ceiling. The wood softens the white, black, and gray palette. A straight concrete walkway, clipped shrubs, and ornamental grasses keep this full stone house design neat, bright, and welcoming.
2. Sage Green House With Tan Stone Wainscoting
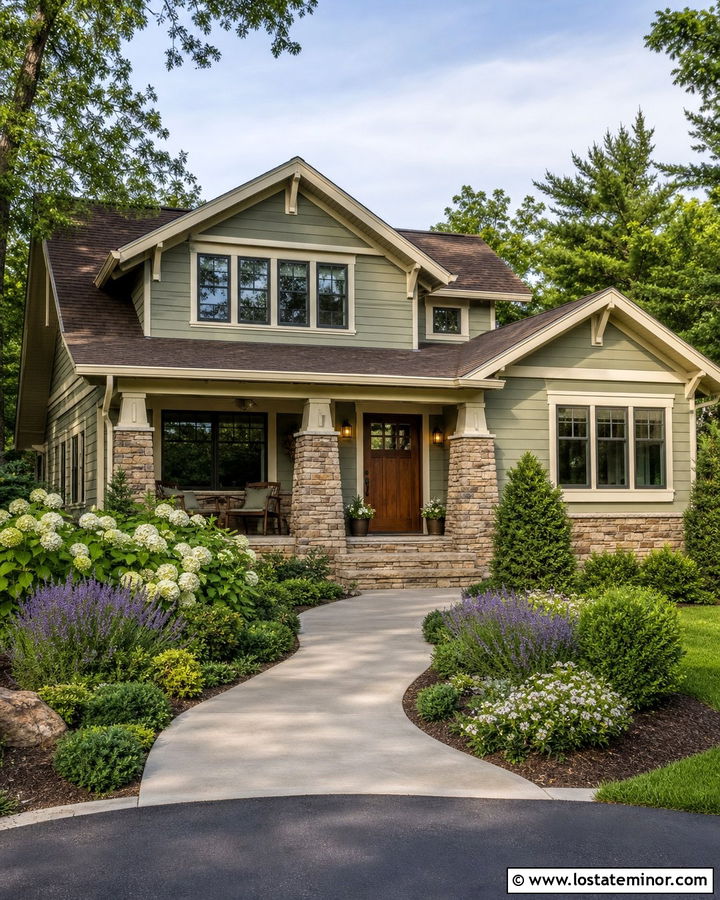
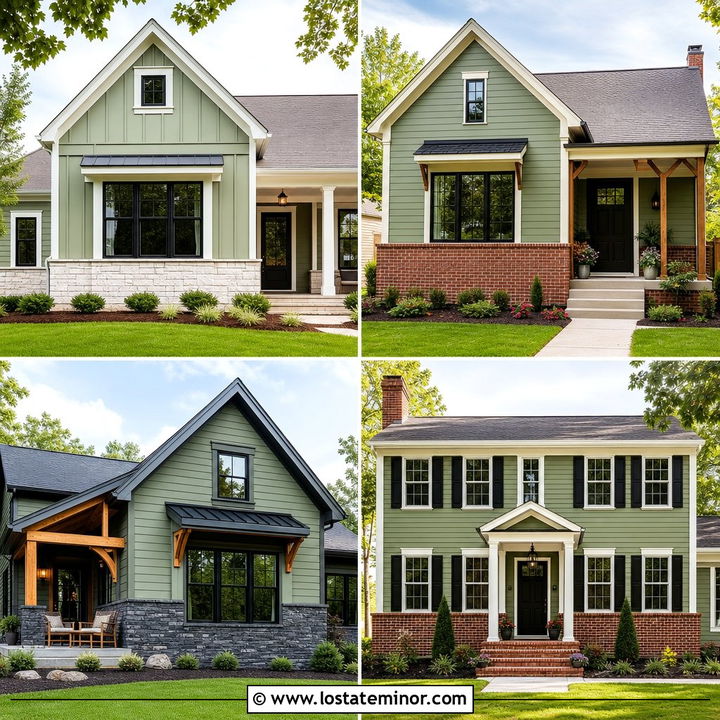
Soft sage green siding looks especially comfortable beside warm tan stone wainscoting. Select a mixed fieldstone with beige, sand, and muted gray pieces rather than stone with strong orange undertones. Cream trim around the windows and roofline maintains a gentle transition between the green siding and natural masonry. A weathered brown roof, stained wood front door, and bronze exterior lights reinforce the earthy color scheme. On a Craftsman home, carry the stone onto tapered porch column bases and the front steps. This repetition makes the material feel architectural instead of decorative. Layer the landscaping with hydrangeas, low evergreens, and lavender-colored perennials. The finished facade feels established and relaxed, making this combination suitable for wooded suburbs and rural properties.
3. Greige Ranch House With Ledgestone Wainscoting
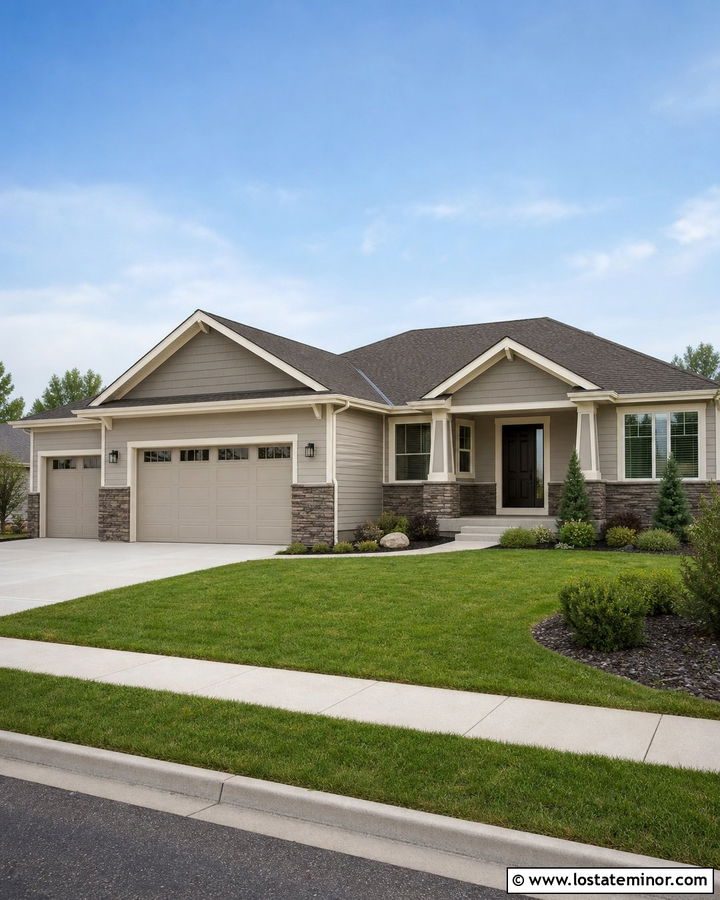
Does a long ranch facade feel flat or visually unfinished? Horizontal ledgestone wainscoting can break up the siding and give the building a stronger base. Pair warm greige lap siding with narrow-cut stone in taupe, cream, and smoky gray. Keep the stone height consistent beneath the windows, then extend it around the attached garage for continuity. Creamy white trim brightens the roofline, while a deep bronze front door supplies a defined focal point. Use dark bronze gutters and garage hardware rather than stark black accents. A medium-brown shingle roof completes the warm palette. Curved planting beds and a broad walkway help soften the home’s horizontal proportions. This coordinated approach makes a simple ranch look more detailed without adding unnecessary ornament.
4. Navy Blue House With Light Stone Wainscoting
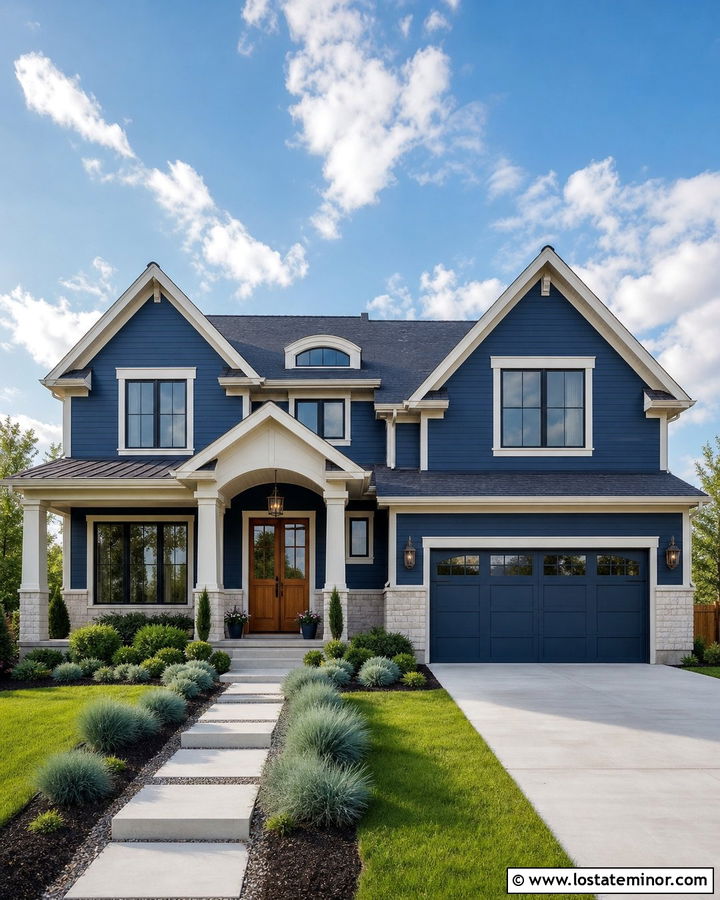
Deep navy siding gains brightness and texture from pale limestone-style wainscoting. The stone should contain soft ivory, light gray, and faint beige variations that stand out clearly against the dark blue body color. Crisp white trim outlines the windows, gables, and porch, giving the complete exterior a fresh coastal influence. A natural cedar front door keeps the scheme warm, while a charcoal roof connects with the cooler markings in the masonry. Wrap the stone around the porch base and continue it beneath the front-facing garage windows. This balanced placement prevents the light masonry from looking scattered. Simple foundation shrubs and blue-green grasses complement the palette without hiding the wainscoting. The result is bold but approachable, with enough contrast to highlight every architectural feature.
5. Craftsman House With River Rock Wainscoting
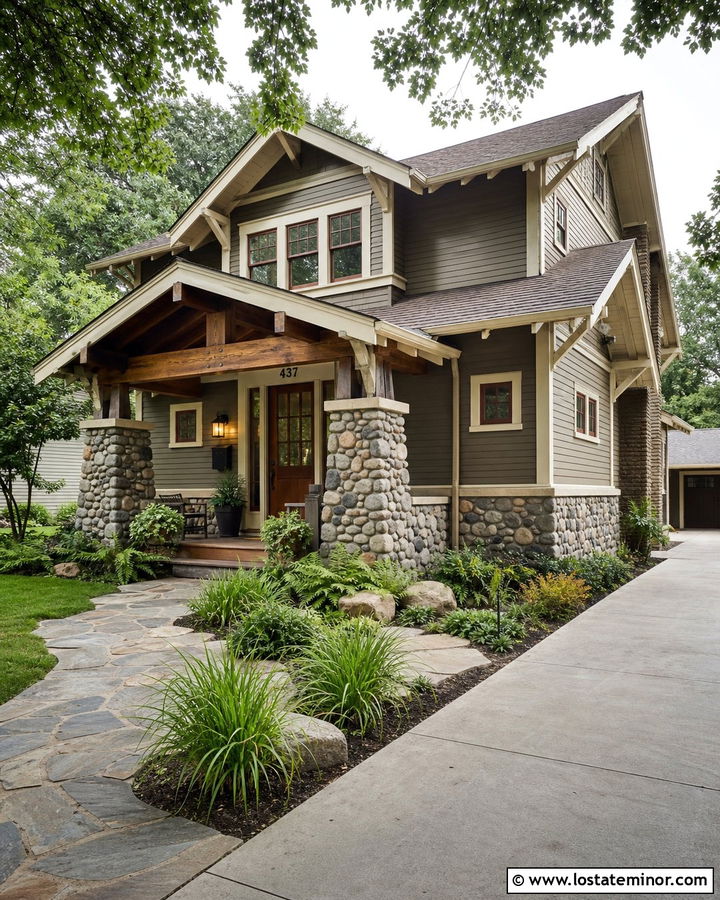
Rounded river rock gives a Craftsman exterior an informal, handcrafted character. Use the stone across the lower siding, porch foundation, chimney, and substantial column bases. Olive-brown lap siding works well with river rock containing charcoal, rust, tan, and muted green tones. Cream window trim keeps the upper facade from appearing heavy. A dark walnut front door, exposed wood rafters, and stained porch beams strengthen the Craftsman details. Choose an aged bronze roof or deep brown shingles to support the warm masonry palette. Because river rock already has considerable shape and color variation, keep shutters and decorative accents simple. Native grasses, ferns, and irregular flagstone paths complete the natural setting. Every material should feel connected to the architecture and surrounding landscape.
6. Charcoal House With Cream Stone Wainscoting
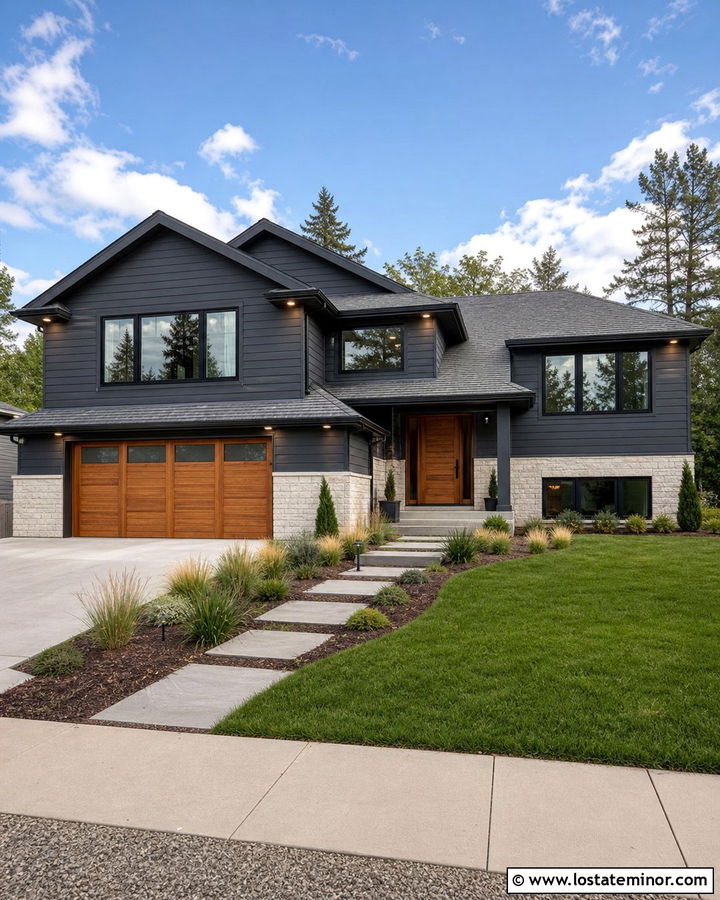
A charcoal exterior can look sleek rather than severe when it is paired with creamy stone wainscoting. Use warm off-white limestone or lightly textured ashlar stone to create a clear division along the lower third of the house. Charcoal lap siding and matching window frames provide a modern backdrop, while pale stone keeps the facade visible and inviting. Add a warm cedar garage door and matching front door to bridge the light and dark materials. A medium-gray roof is less visually demanding than solid black roofing. On a split-level home, align the top of the wainscoting with prominent window sills to establish an orderly horizontal line. Minimal landscaping, rectangular concrete pavers, and low ornamental grasses reinforce the updated architectural character.
7. Beige Colonial With Fieldstone Wainscoting
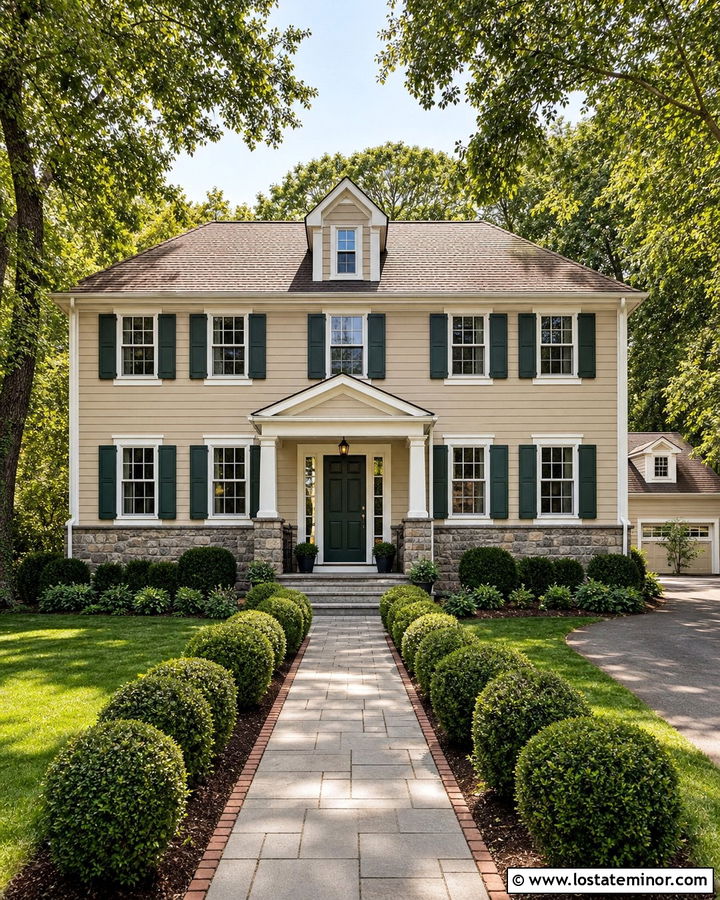
Traditional fieldstone can add depth to a beige colonial without competing with its symmetrical architecture. Choose evenly sized stone in warm gray, mushroom, and muted brown, then install it at a consistent height across the entire lower facade. Soft beige clapboard siding provides a calm background, and creamy white trim emphasizes the balanced window arrangement. Paint the shutters deep forest green and repeat that color on the front door for classic contrast. A medium-brown roof blends comfortably with the masonry. Keep the entry columns primarily white, using stone only around their bases so the front porch remains visually light. Brick-edged planting beds, rounded boxwoods, and a straight paver walkway complete the orderly look. The result feels traditional, substantial, and carefully coordinated.
8. Blue Gray Cape Cod With Stone Wainscoting
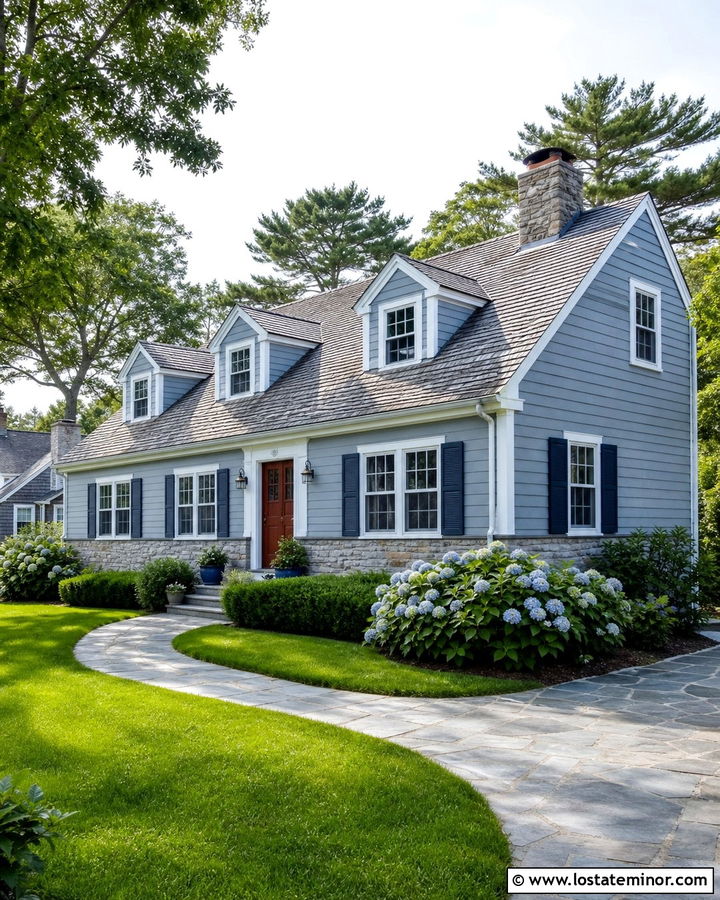
A blue-gray Cape Cod feels more substantial when low stone wainscoting follows the compact facade. Select a light gray ledgestone with small cream and slate-blue variations that echo the siding. White trim around the dormers, windows, fascia, and corner boards preserves the home’s familiar coastal character. Use navy shutters and a warm reddish-brown front door to add depth without introducing too many colors. A weathered gray roof supports the cool palette and keeps the roofline understated. Continue the wainscoting around the front stoop and chimney base, but avoid covering the small facade with excessive masonry. Hydrangeas, clipped hedges, and a curved bluestone path soften the composition. This scheme gives a modest home useful texture while maintaining its simple, recognizable proportions.
9. Cream Cottage With Rustic Stone Wainscoting
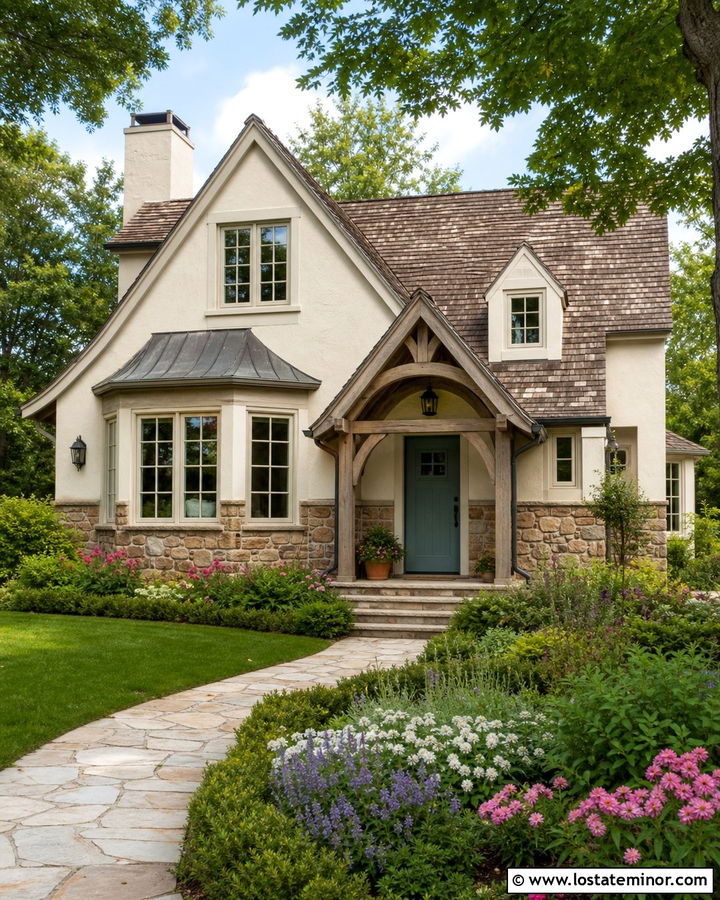
Warm cream siding and rustic stone create an inviting cottage exterior with plenty of natural texture. Choose irregular stone in beige, caramel, faded gray, and soft brown. Keep the mortar close to the lightest stone color so the wainscoting appears cohesive rather than overly busy. Cream-painted trim can match the siding, allowing arched windows, a colorful door, and the masonry to receive more attention. Try a muted blue-green front door for gentle contrast. A weathered brown roof, copper-toned lights, and stained timber porch supports complete the palette. Let the stone wrap around window bays and raised flower beds to connect the house with the garden. Layered perennials and a winding walkway enhance the cottage atmosphere without concealing the lower facade.
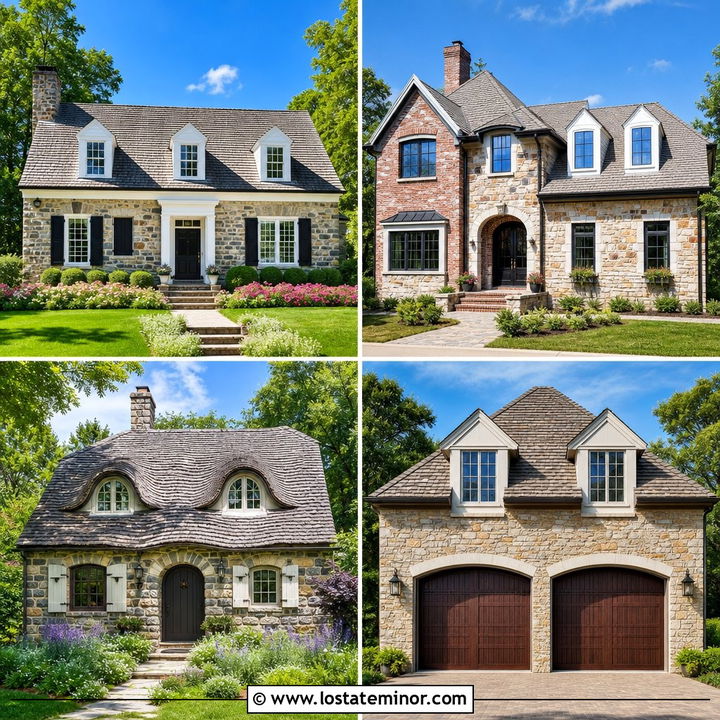
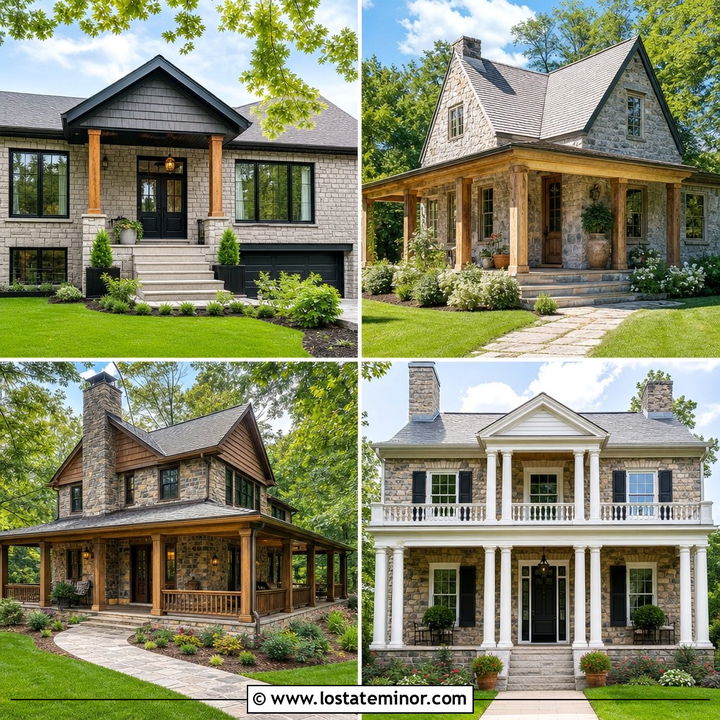
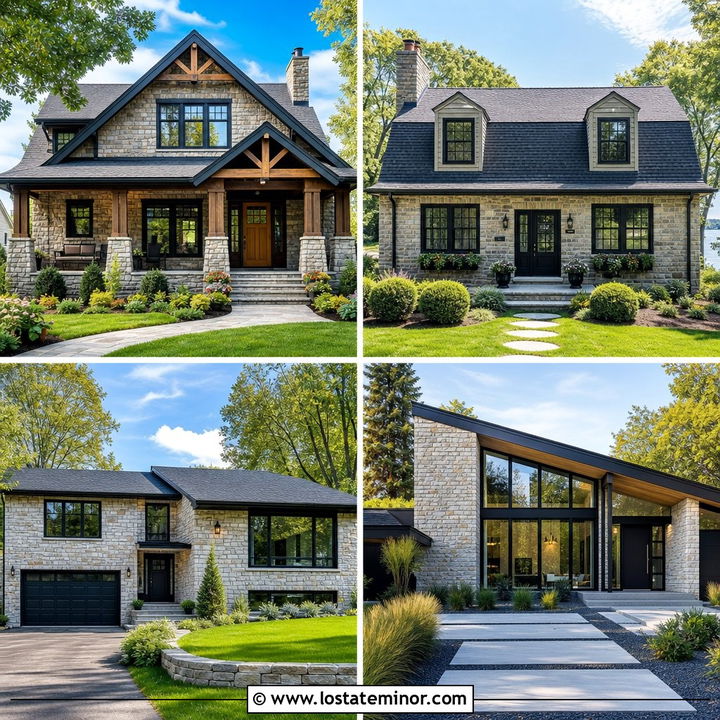
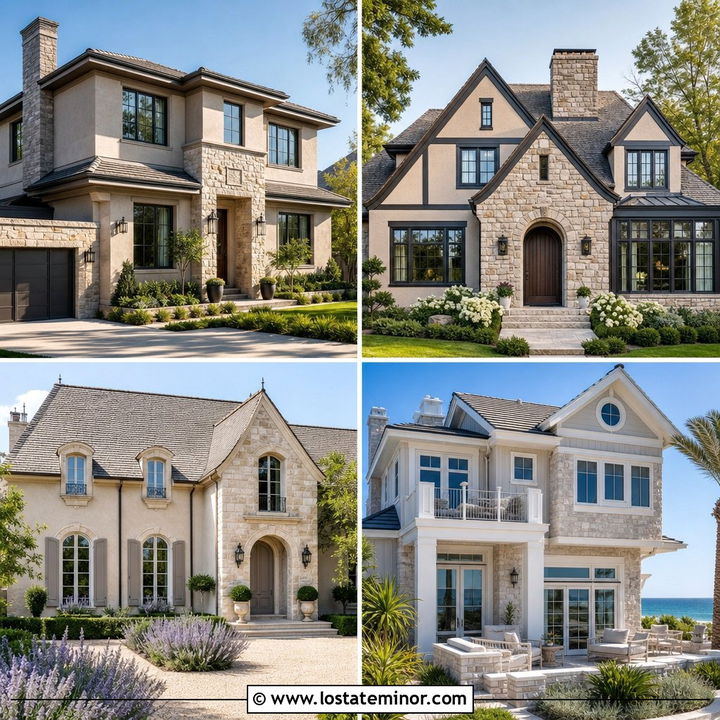
10. Black Modern House With Limestone Wainscoting
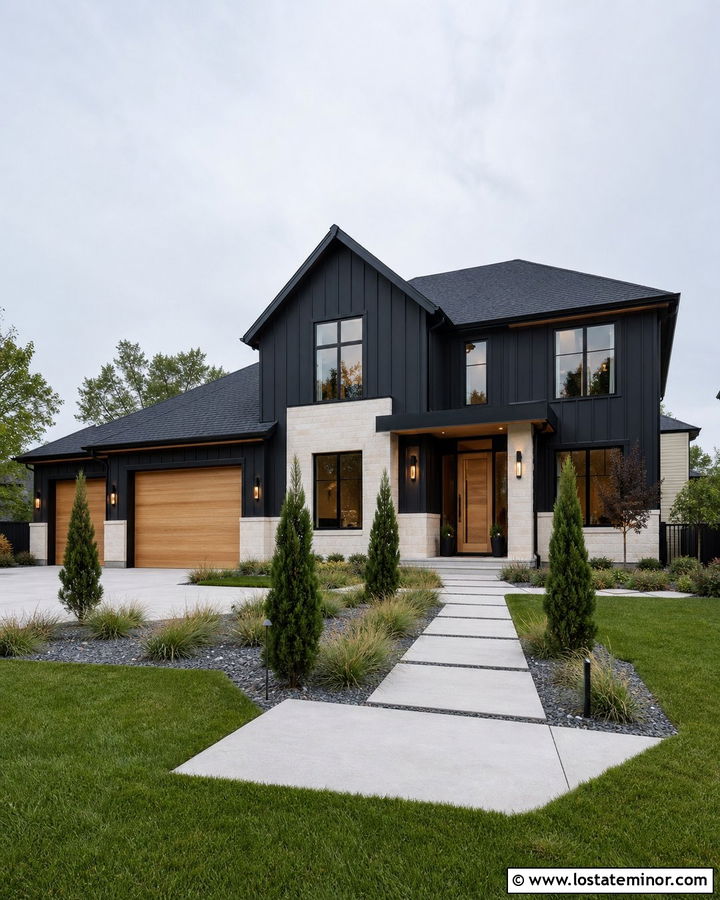
Clean limestone wainscoting can soften a black modern exterior while preserving its strong geometry. Use smooth rectangular stone in pale cream and warm light gray, installed in long horizontal courses. Matte black vertical siding keeps the upper facade crisp, while the light stone defines the foundation and sheltered entrance. Natural white oak on the front door and garage introduces warmth between these contrasting surfaces. Choose black-framed windows, a low-profile charcoal roof, and streamlined cylinder lights for consistency. The masonry should follow major architectural lines rather than ending randomly near corners or windows. A wide concrete path, gravel planting beds, sculptural grasses, and compact evergreens support the minimal design. Together, the stone, wood, and dark siding create a contemporary house that still feels welcoming.
11. Red Brick House With Gray Stone Wainscoting
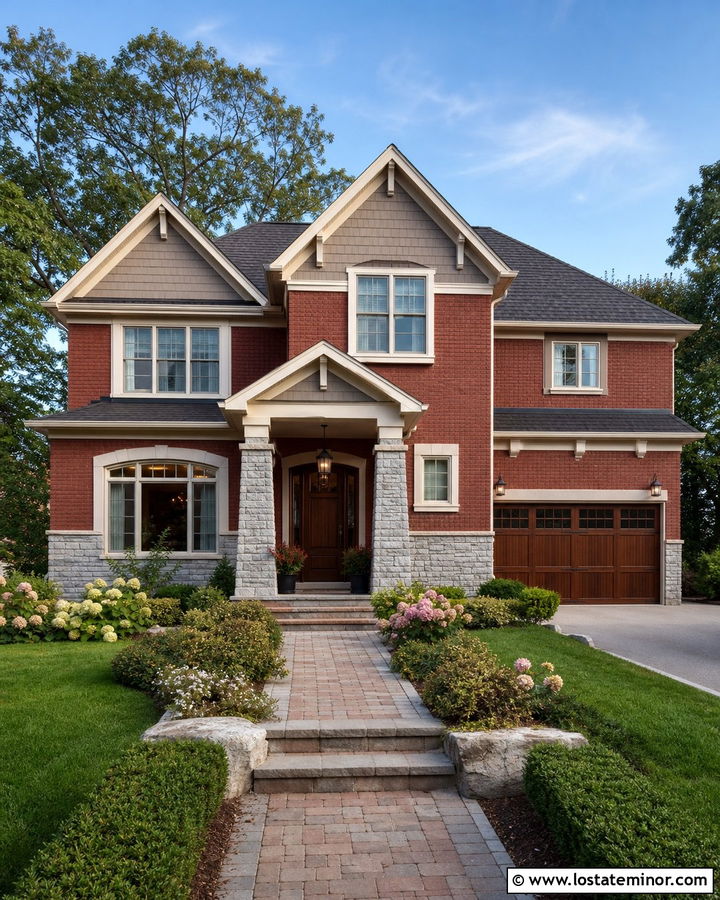
Stone wainscoting can work with red brick when the two masonry materials have distinct roles. Use brick across the primary walls and reserve cool gray ashlar stone for the porch base, lower garage walls, and entry columns. Select stone with subtle brown flecks that acknowledge the brick’s warmth. Paint the upper gables a muted taupe to create breathing room between the materials. Cream trim, a dark charcoal roof, and a stained mahogany door complete the coordinated palette. Avoid bright white mortar, which can make the facade appear fragmented. Instead, use warm gray mortar for both masonry surfaces when possible. Broad foundation shrubs and a brick-and-stone walkway tie the exterior together. The finished home feels layered without becoming cluttered or overly traditional.
12. White Ranch House With Brown Stone Wainscoting
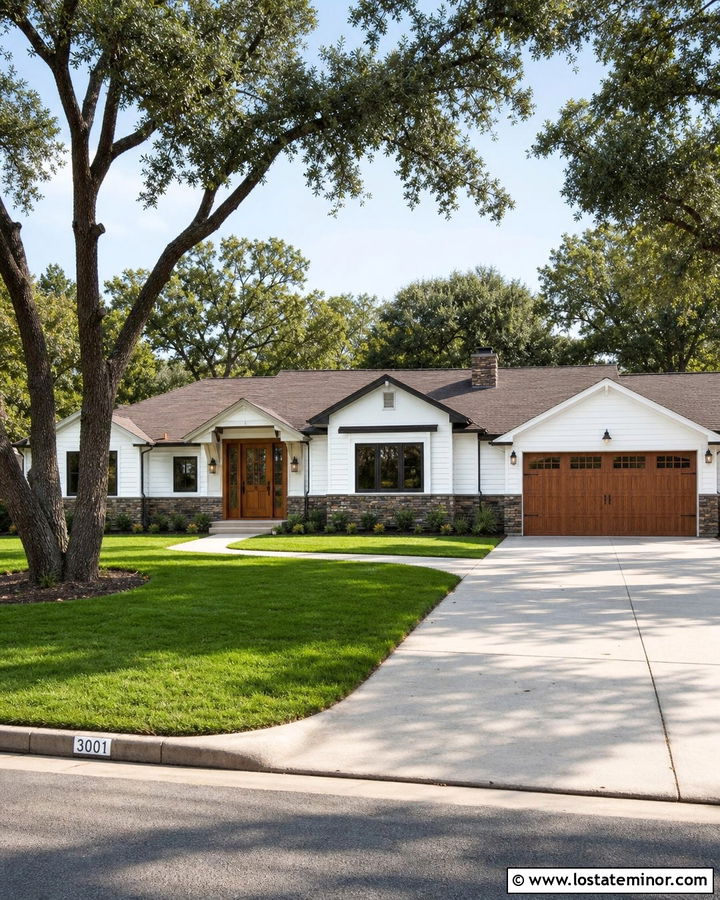
Bright white siding can make a low ranch house look wider, so warm brown stone wainscoting is useful for visually anchoring the long facade. Pick a dry-stack stone blend featuring walnut, taupe, cream, and charcoal pieces. Carry the masonry continuously beneath the windows and across the garage wall. A medium oak front door and matching garage door repeat the stone’s warmth. Use dark bronze window frames, gutters, and exterior lights for softer contrast than pure black. A brown-gray architectural shingle roof connects the upper and lower portions of the exterior. Keep the foundation landscaping low enough to reveal the textured stone. A broad lawn, simple concrete walkway, and layered evergreen beds create a practical suburban setting with attractive, balanced curb appeal.
13. Green Bungalow With Cobblestone Wainscoting
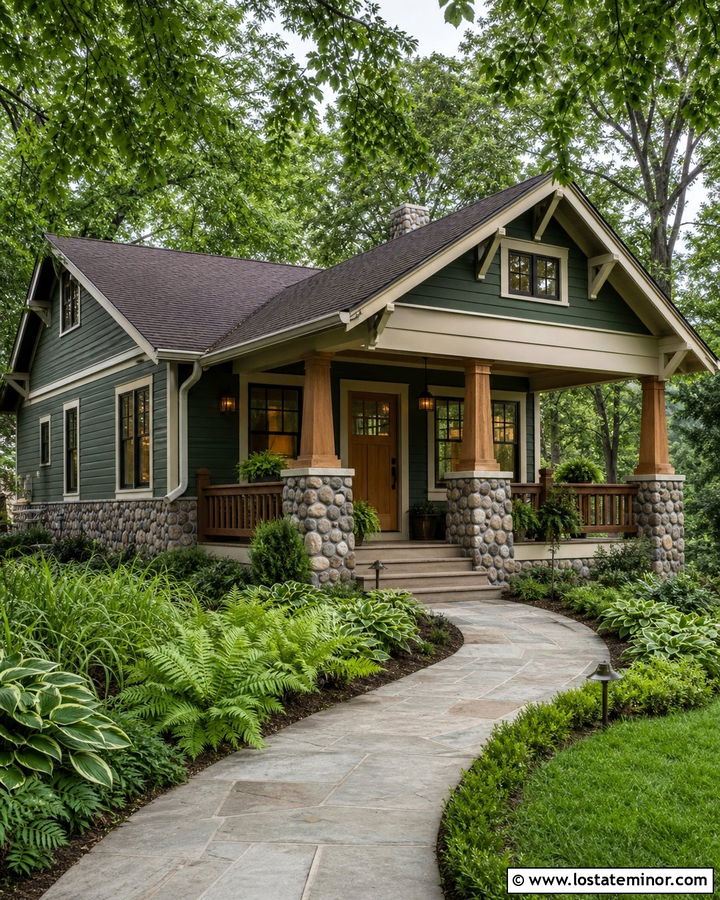
Muted forest green siding gives a bungalow a cozy presence, while rounded cobblestone wainscoting adds texture around the porch and foundation. Look for stone with gray, tan, mossy brown, and charcoal tones. Cream trim highlights the low roofline, exposed rafter tails, and grouped windows. Natural wood porch posts, brackets, and a Craftsman-style front door warm the green exterior. A dark brown roof works better than black because it blends with the stone and wood accents. Continue the cobblestone onto the chimney and broad front steps so the wainscoting feels integrated into the original structure. Ferns, hostas, and shade-tolerant grasses fit naturally beneath mature trees. The full scheme celebrates strong bungalow details while remaining casual enough for an everyday neighborhood home.
14. Taupe House With Sandstone Wainscoting
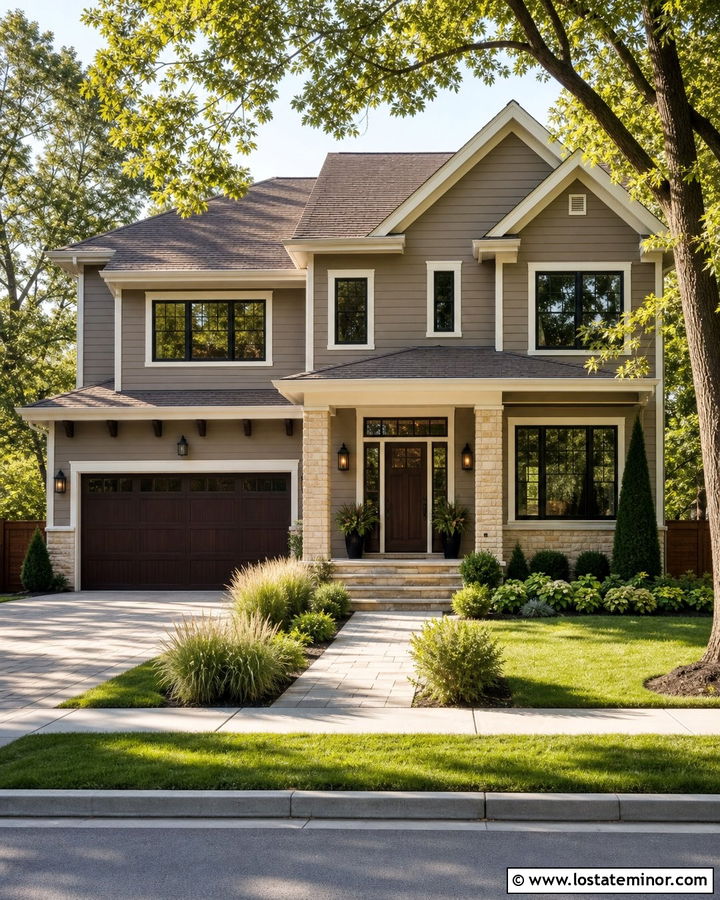
Sunlit sandstone brings welcome color variation to a taupe exterior. Choose rectangular stone containing pale gold, beige, cream, and muted rust, then pair it with mid-tone taupe horizontal siding. Warm white trim keeps the combination fresh and prevents the facade from blending into one beige surface. Add a dark brown front door, bronze lights, and a weathered brown roof for grounded contrast. On a two-story transitional home, use the sandstone beneath first-floor windows and around the porch columns. Keeping the upper story mostly siding prevents the house from feeling bottom-heavy. Repeat the stone colors in a paver walkway, but select a simpler pattern so it does not compete with the wainscoting. Neatly shaped shrubs and airy ornamental grasses finish the warm, approachable exterior.
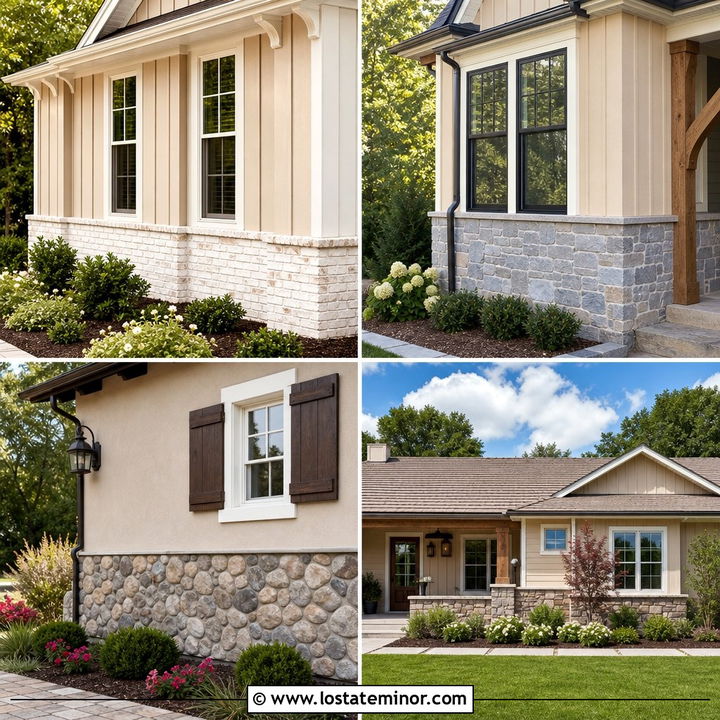
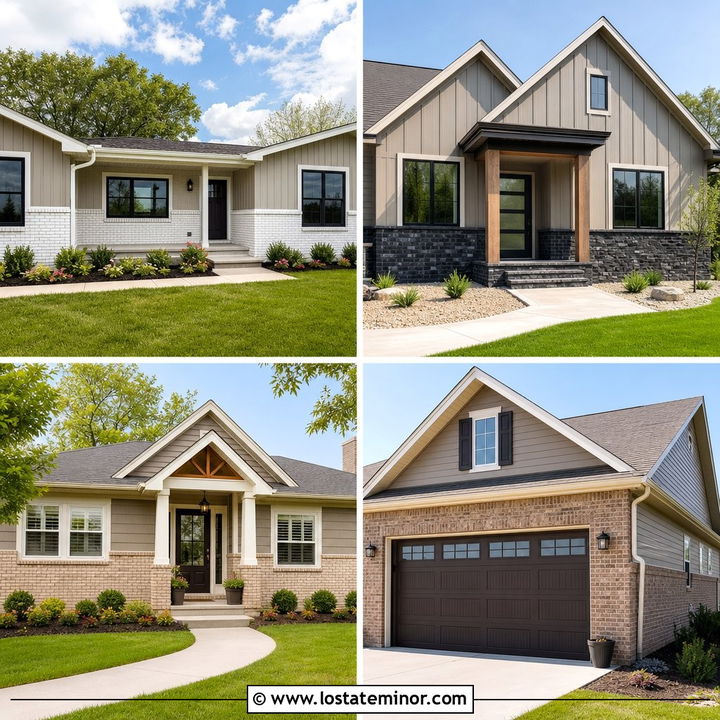
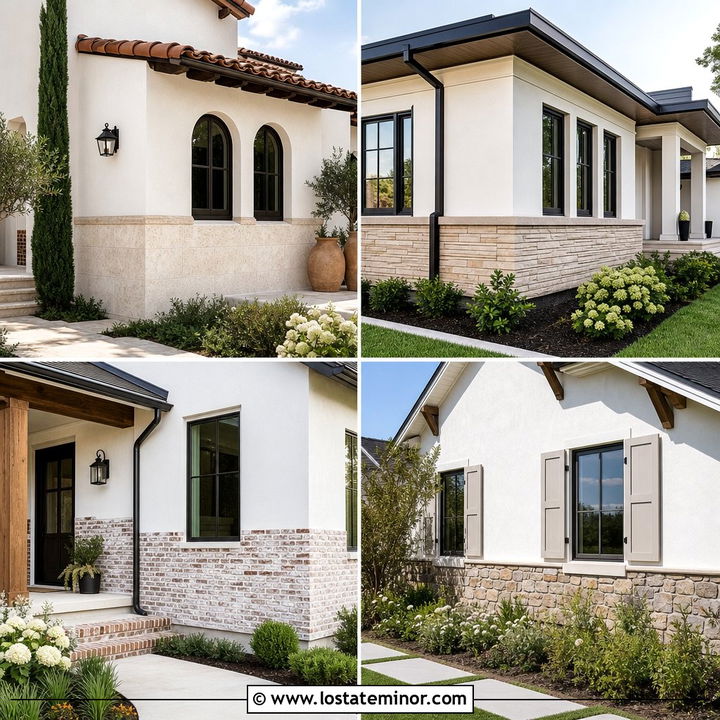
15. White Stucco House With Travertine Wainscoting
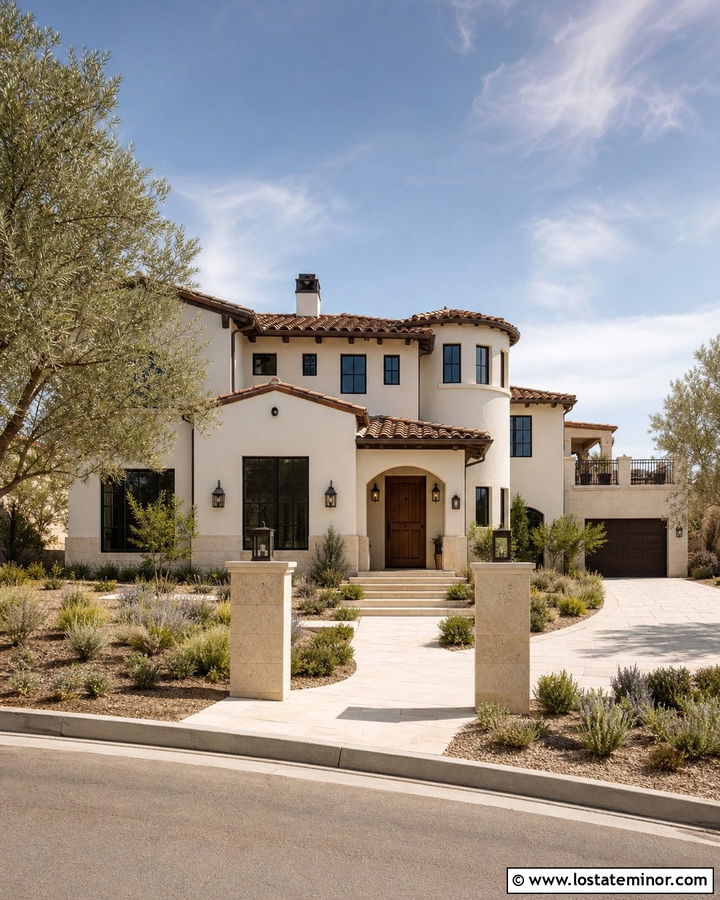
A white stucco exterior takes on a warmer, more refined appearance with light travertine wainscoting. Use honed rectangular stone in cream, ivory, and pale beige, installed with narrow joints for a clean finish. Soft white stucco keeps the full facade bright, while bronze windows and a walnut front door introduce rich contrast. Carry the stone around the base of the house, front courtyard walls, and square entry columns. A low-profile clay-brown roof adds Mediterranean character without overwhelming the pale palette. Choose simple black or bronze lanterns with clear glass. Drought-tolerant landscaping, olive-toned shrubs, gravel beds, and a wide limestone walkway complement the architecture. The completed exterior feels polished because the masonry, stucco, roofing, and hardscaping share similar warm undertones.
16. Gray Split Level With Stacked Stone Wainscoting
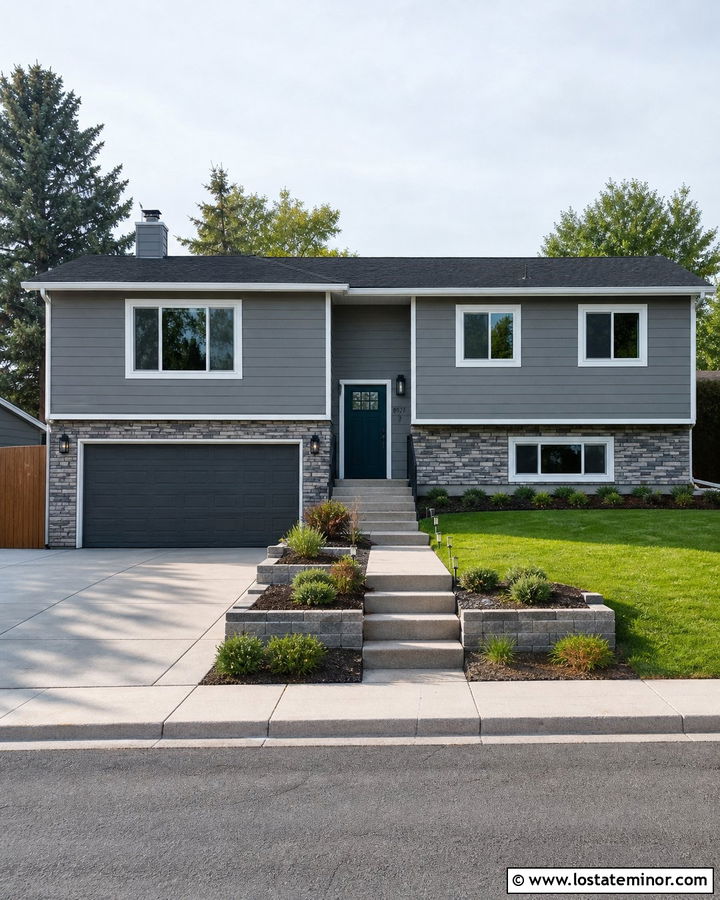
A split-level home often has competing wall heights, so stacked stone wainscoting can create a visual line that organizes the facade. Pair medium-gray siding with stone featuring charcoal, silver, and warm taupe pieces. Install the wainscoting beneath the lower windows and continue it across the garage level. White trim provides clear definition around windows and roof edges, while a deep teal front door brings restrained color to the entrance. Use a charcoal roof and matching garage hardware to connect the darker stone fragments. If the entry projects forward, wrap that entire lower volume in stone for emphasis. Tiered planting beds, a rebuilt concrete stairway, and linear path lights can make the approach feel intentional. The result updates the home without disguising its characteristic shape.
17. Brown Craftsman With Mountain Stone Wainscoting
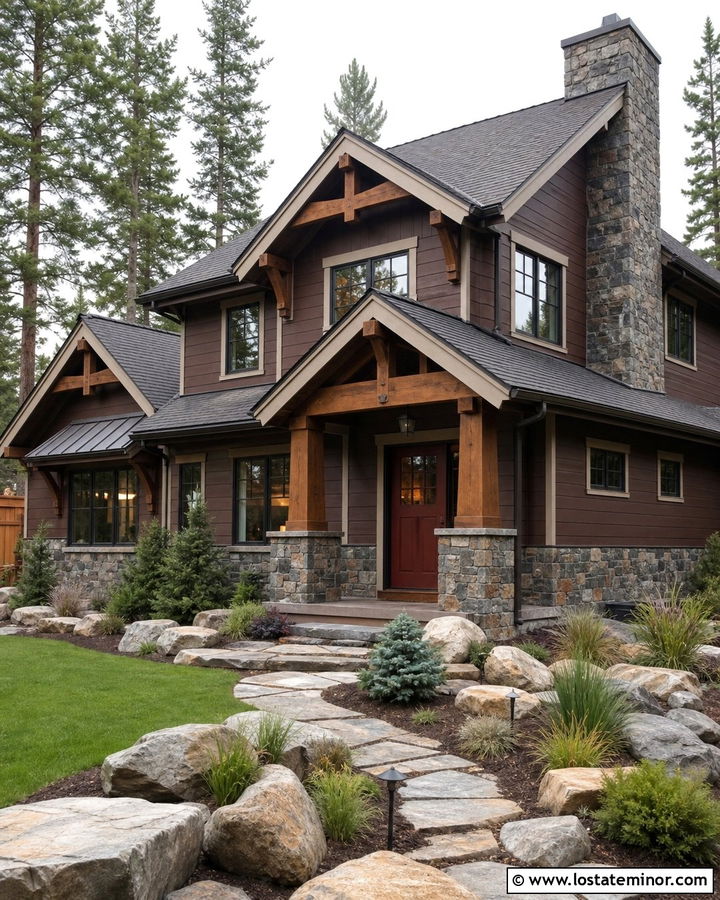
Rich brown siding and rugged mountain stone create a Craftsman exterior that belongs naturally in a wooded setting. Select irregular stone with charcoal, cinnamon, taupe, and muted rust colors. Use the wainscoting across the foundation, on tapered porch columns, and around a substantial chimney. Medium-brown lap siding keeps the palette cohesive, while light tan trim outlines windows and prevents the facade from becoming too dark. A deep red front door adds controlled warmth and remains visible beneath the porch. Choose a charcoal-brown roof and blackened bronze fixtures. Heavy timber brackets and railings reinforce the handcrafted architecture. Evergreen shrubs, native boulders, and an irregular stone walkway help blend the house into the landscape while leaving enough open space to appreciate the masonry.
18. Light Blue House With White Stone Wainscoting
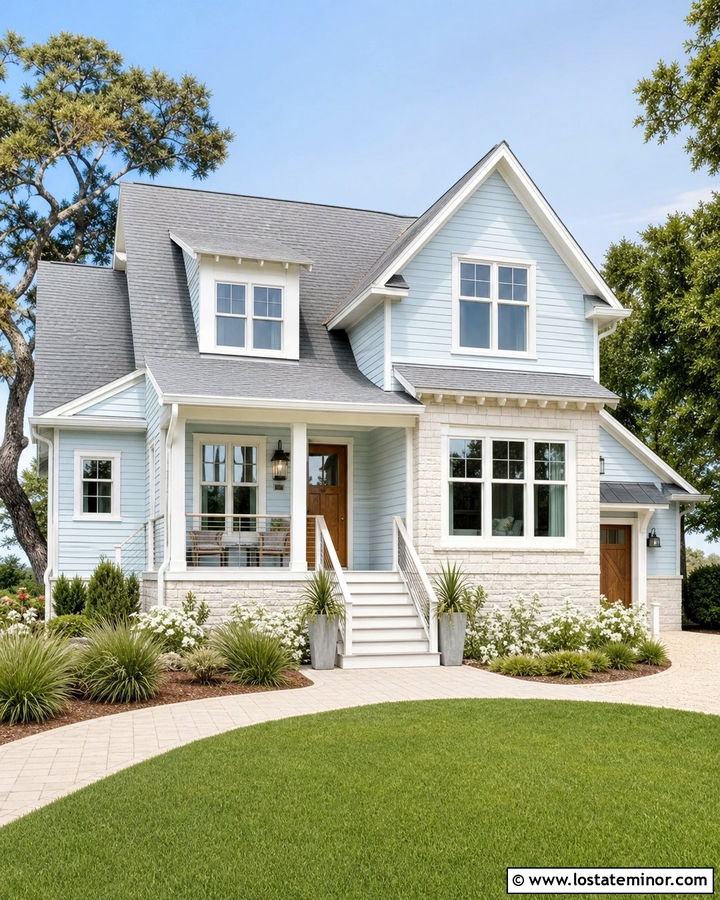
Pale blue siding and white stone wainscoting produce a bright exterior that feels relaxed without appearing overly themed. Choose chalky limestone with ivory and light gray movement rather than perfectly uniform white stone. Use crisp white trim on windows, railings, and gables to connect the masonry with the upper facade. A natural teak front door provides warmth, while a medium-gray roof adds necessary visual weight. On a coastal-inspired cottage, extend the stone around the porch foundation and the base of a projecting bay window. Silver-gray sconces and simple cable railings support the lighter palette. Beach grasses, flowering shrubs, and a shell-colored paver path complete the setting. This full-house combination stays airy because every element is restrained, coordinated, and appropriately scaled.
19. Off White House With Bluestone Wainscoting
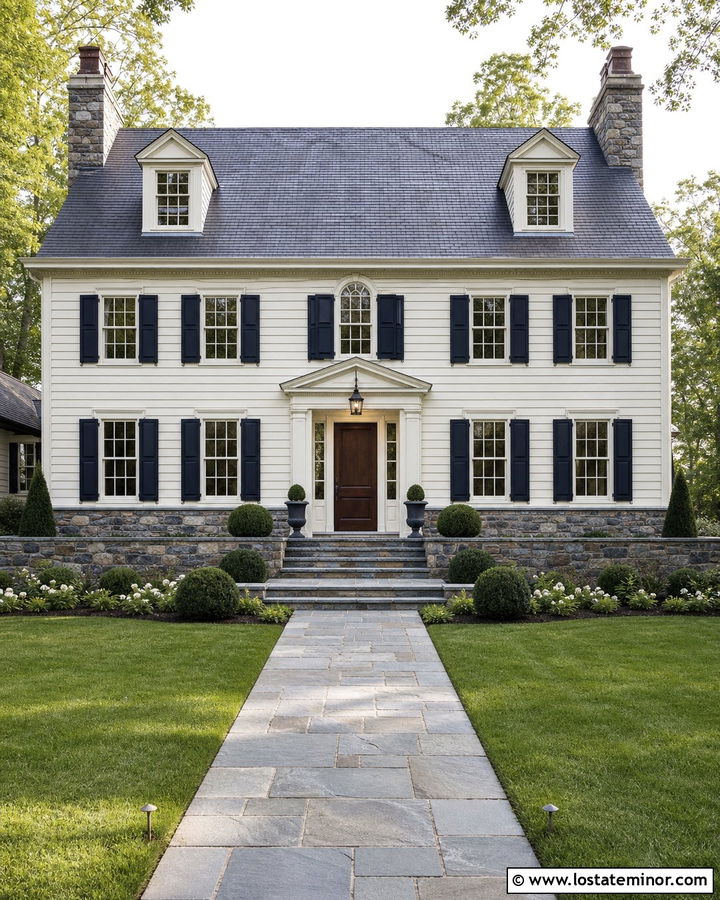
Bluestone wainscoting creates handsome contrast against warm off-white siding. Select rectangular stone with blue-gray, charcoal, and occasional rusty brown markings. Warm white trim can match the siding for a seamless upper facade, allowing the darker masonry to define the foundation. Add deep navy shutters and a walnut-stained front door for a traditional but updated color scheme. A slate-gray roof reinforces the blue undertones in the stone. On a Georgian-inspired home, keep the wainscoting perfectly level and symmetrical around the front entry. Use bluestone steps and walkway slabs to repeat the material without covering additional walls. Rounded evergreens, symmetrical planters, and restrained foundation beds preserve the formal architecture. The completed facade appears elegant because the color contrast remains controlled rather than dramatic.
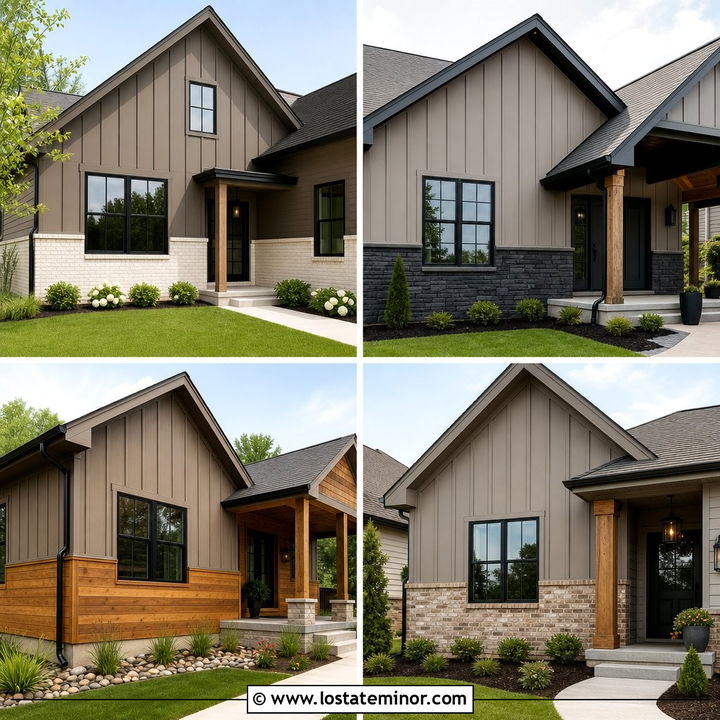
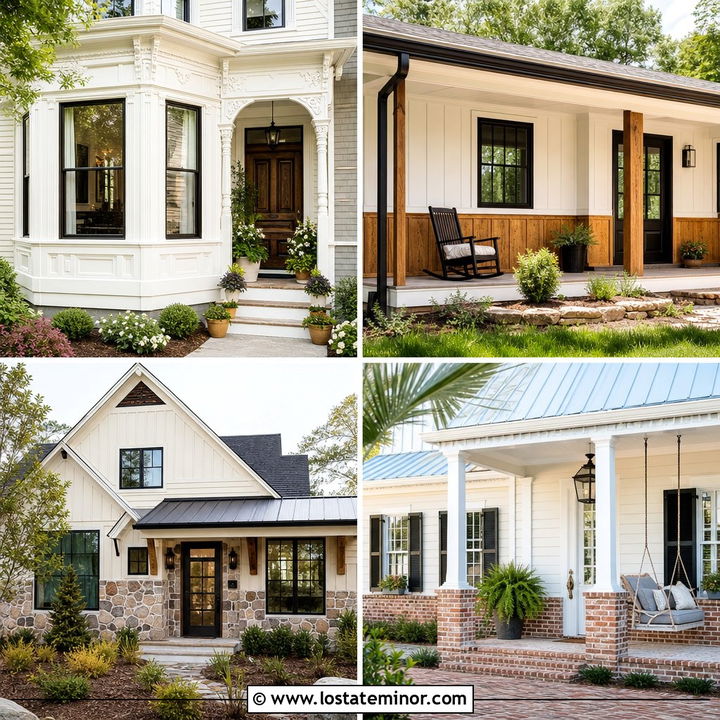
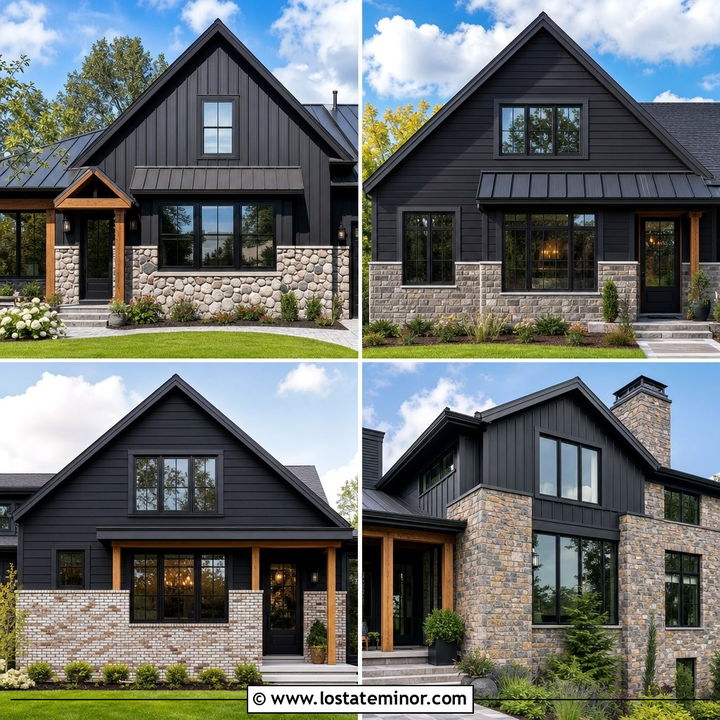
20. Terracotta Stucco With Cream Stone Wainscoting
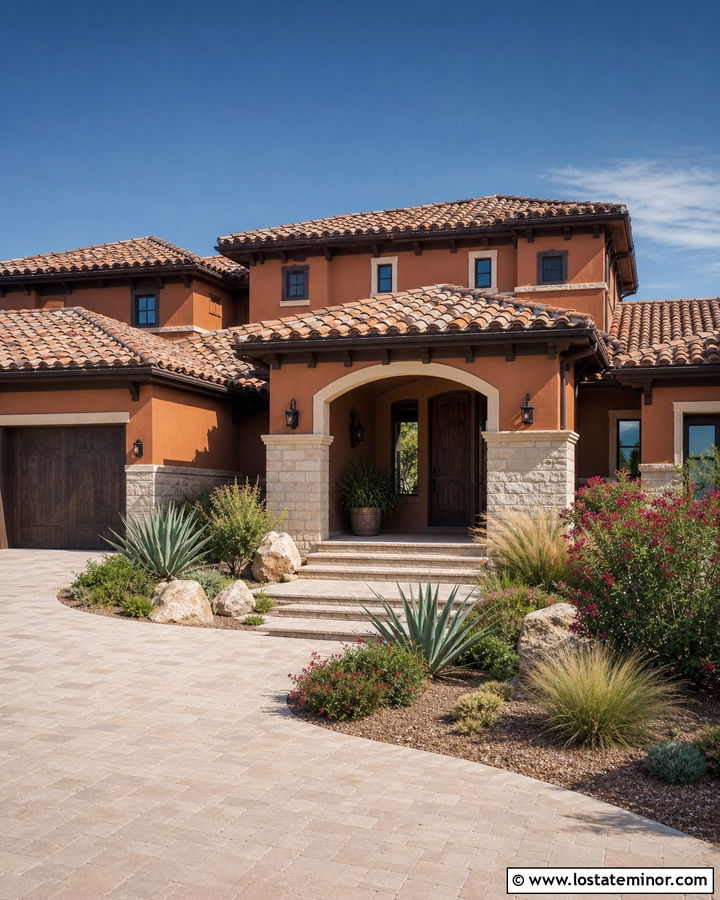
Terracotta stucco feels softer when paired with creamy limestone wainscoting. Choose masonry with ivory, beige, and sandy gold undertones that complement the warm body color. Use the stone along the lower walls, around an arched entrance, and on courtyard columns. Deep espresso trim and a dark-stained wood front door give the palette definition. A variegated clay tile roof repeats the stucco’s warmth while introducing subtle tonal movement. Keep window frames dark and simple so they do not compete with the stone texture. Broad steps and a pale paver driveway should connect visually with the wainscoting. Agave, ornamental grasses, flowering shrubs, and gravel mulch complete the Southwestern setting. The finished exterior feels colorful and grounded while maintaining a natural relationship between every surface.
21. Yellow Cottage With Gray Stone Wainscoting
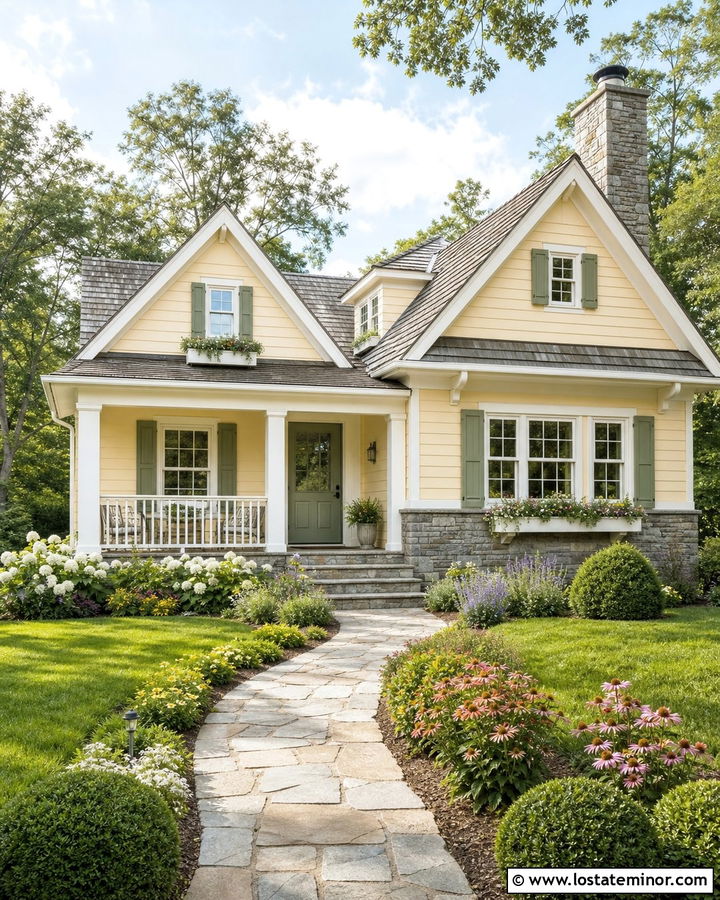
A soft yellow cottage becomes more balanced when cool gray stone wainscoting anchors its cheerful siding. Choose a mixed ledgestone with gray, cream, and small touches of tan that relate to the warm wall color. Creamy white trim around windows, porch rails, and fascia creates a softer transition than brilliant white. Add a muted green front door and matching shutters for a garden-inspired accent. A weathered gray roof connects directly with the stone. Keep the wainscoting low and carry it around the porch foundation, chimney, and front step risers. Window boxes, flowering perennials, and a curved flagstone path enhance the welcoming cottage character. Because yellow is already expressive, simple materials and subdued accent colors help the complete exterior remain tasteful rather than overly busy.
22. Modern Farmhouse With Mixed Stone Wainscoting
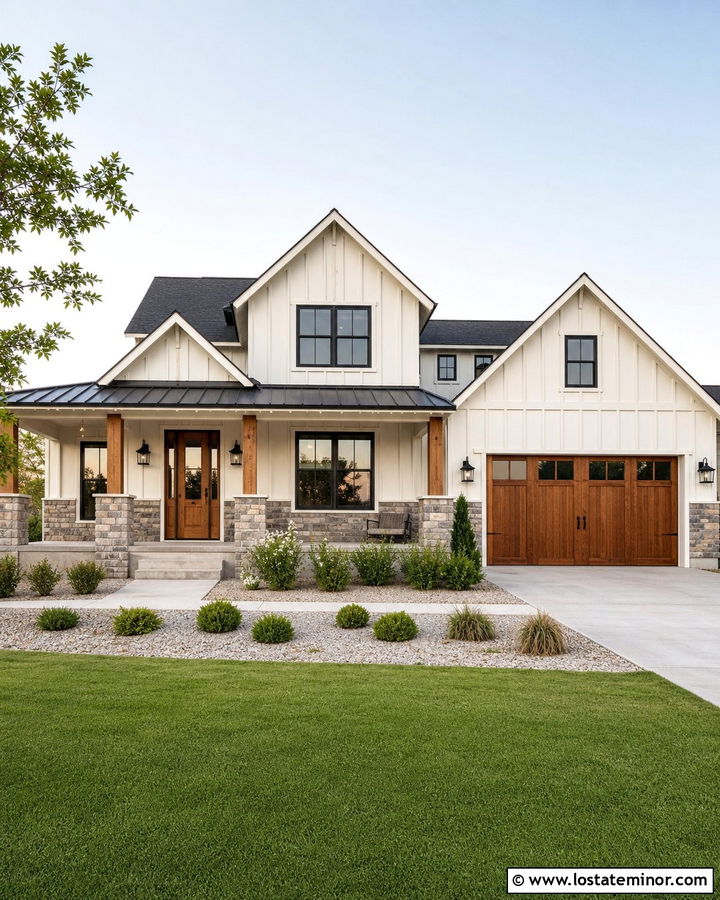
Mixed stone can add dimension to a modern farmhouse when its colors remain limited. Start with warm white vertical siding and choose wainscoting containing light gray, taupe, charcoal, and occasional beige pieces. Install it across the lower facade and around chunky porch column bases. Black-framed windows, a black metal porch roof, and dark gutters sharpen the light exterior. A natural cedar front door and matching garage doors prevent the black-and-white palette from feeling cold. Repeat the cedar on porch beams or gable brackets, but avoid adding another wood stain. The roof can be medium charcoal shingles with a small standing-seam metal accent over the entrance. Straight planting beds, pale gravel, evergreen shrubs, and a concrete walkway complete the fresh yet grounded farmhouse composition.
23. Rustic Cabin With Stone Wainscoting
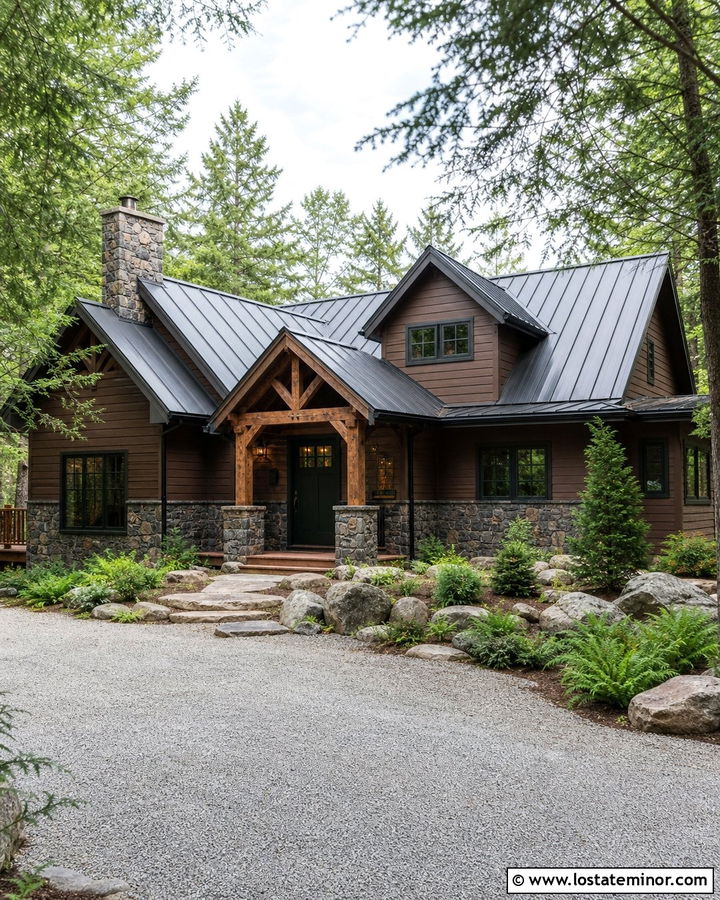
Imagine a compact cabin surrounded by tall trees, with rugged stone forming a durable-looking base beneath warm wood siding. Use deep cedar-brown lap siding and a fieldstone wainscot containing charcoal, rust, taupe, and faded green. Extend the masonry around the chimney, porch steps, and heavy timber column bases. Dark bronze window frames and a forest green front door blend comfortably into the setting. A charcoal metal roof gives the facade a crisp upper edge and helps balance the varied stone. Keep porch railings simple and stain them to match the siding. Native evergreens, ferns, boulders, and a gravel drive enhance the woodland character. This coordinated design looks rustic because of its authentic material palette, not because it relies on excessive decorative details.
24. Midcentury House With Linear Stone Wainscoting
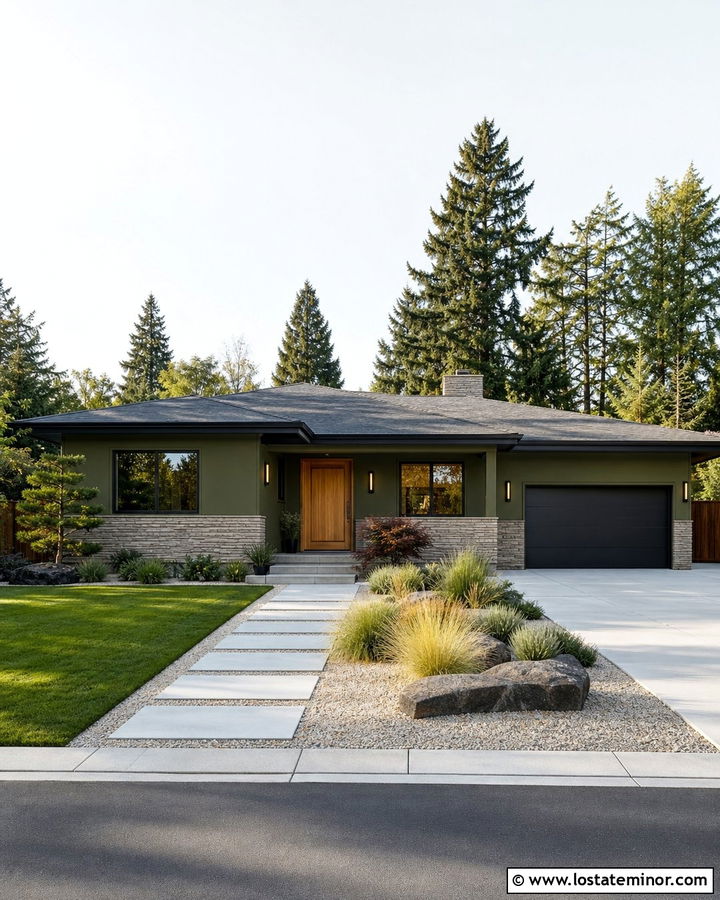
Horizontal stone courses suit the low roofline and broad windows of a midcentury home. Choose long, narrow ledgestone in warm gray, taupe, and charcoal, then pair it with muted olive siding. Extend the wainscoting beneath the windows and across a projecting front wall to emphasize the home’s horizontal proportions. A honey-toned wood door supplies a warm focal point, while dark bronze window frames echo the deepest stone colors. Use a low charcoal roof with wide overhangs and a matching fascia. Keep decorative trim minimal so the masonry and architecture remain clear. Linear concrete pavers, gravel beds, ornamental grasses, and sculptural shrubs continue the clean geometry into the yard. The resulting exterior feels period-appropriate while still looking polished and current.
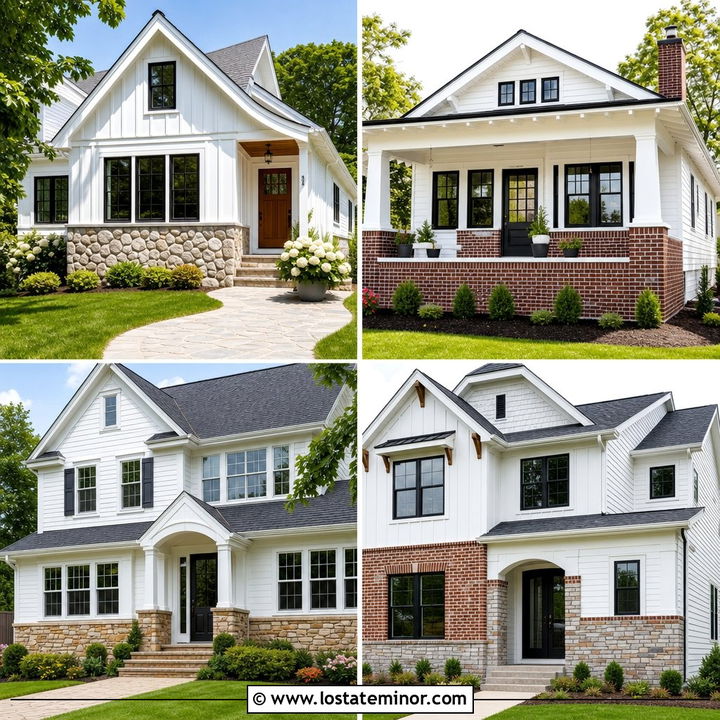
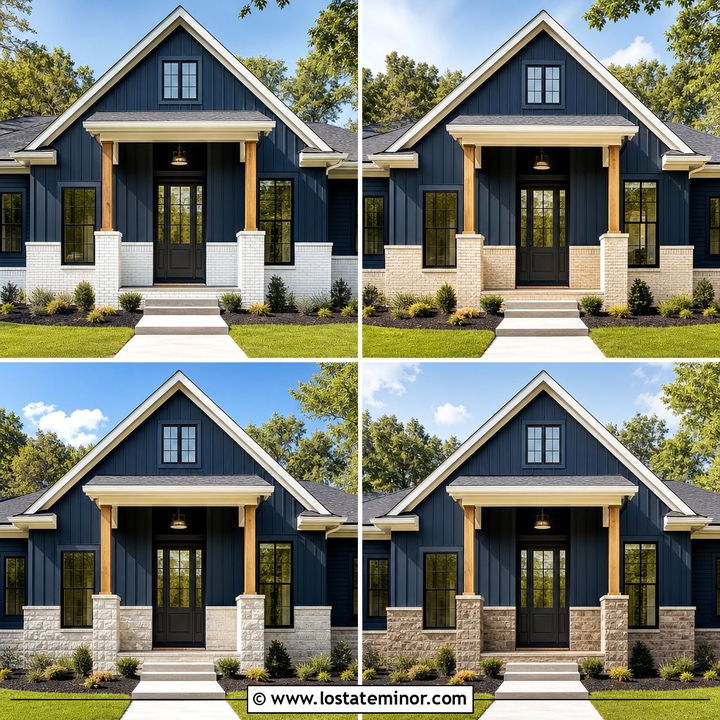
25. White Colonial With Red Stone Wainscoting
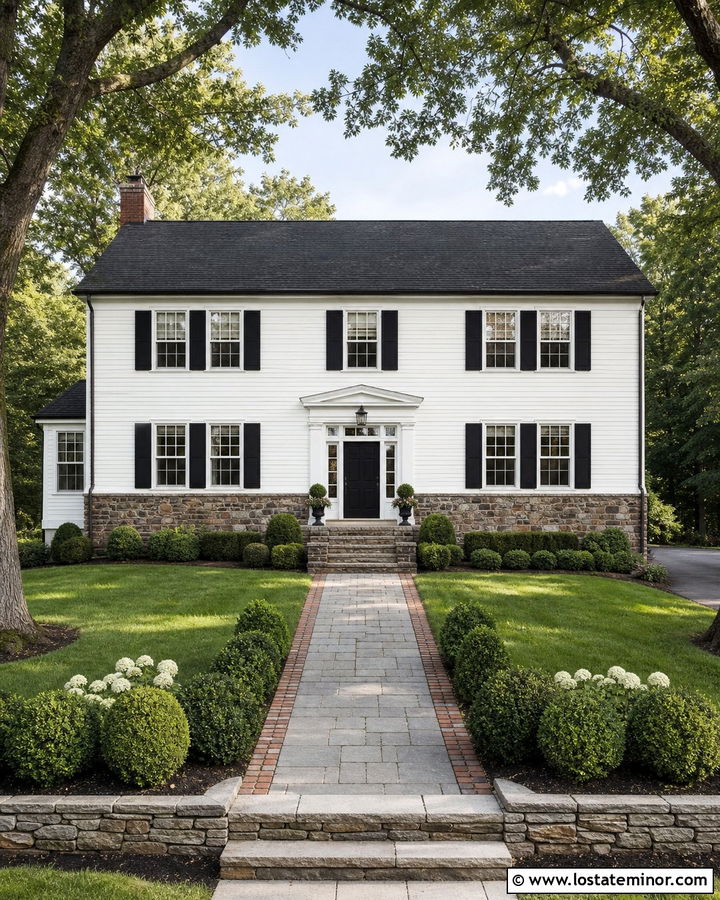
A white colonial can support reddish stone when the masonry color is muted and carefully repeated. Choose a weathered fieldstone blend containing brick red, soft brown, gray, and cream. Install it in an orderly wainscot beneath the first-floor windows and around the centered entry steps. Warm white clapboard siding and matching trim preserve the formal symmetry. Use black shutters and a black front door for traditional definition, then add polished brass or aged bronze hardware. A medium charcoal roof balances the darker accents. Repeat the red-brown tones through a brick-edged walkway rather than introducing another unrelated paver color. Symmetrical boxwoods and restrained foundation beds keep the lower facade visible. The stone adds age and character without overwhelming the colonial structure.
26. Desert Beige House With Slate Wainscoting
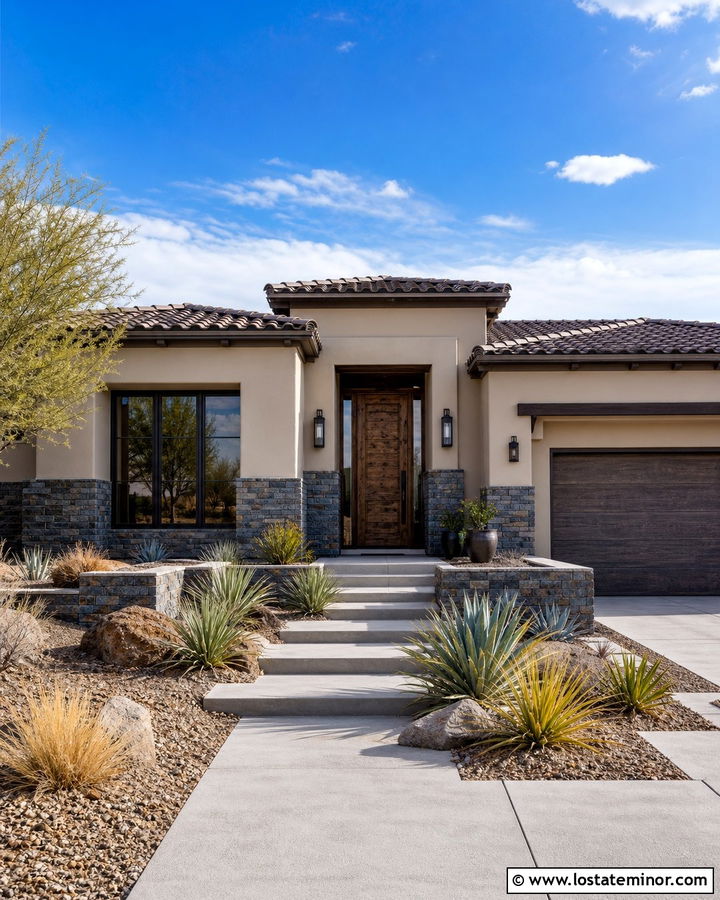
Cool slate wainscoting offers a striking counterpoint to a warm desert beige exterior. Choose thin-cut stone containing graphite, blue-gray, rust, and sandy brown. Apply it along the lower stucco walls, raised entry planters, and square porch columns. Dark bronze trim and window frames provide a clean outline without creating the sharpness of black. A weathered wood front door draws out the brown markings in the slate. Use a low charcoal roof or a brown-gray tile roof, depending on the home’s regional architecture. Wide concrete steps, gravel mulch, desert grasses, and drought-tolerant plants allow the facade to remain open and visible. The finished design combines warm and cool tones successfully because the stone includes small amounts of both color families.
27. Tudor House With Limestone Wainscoting
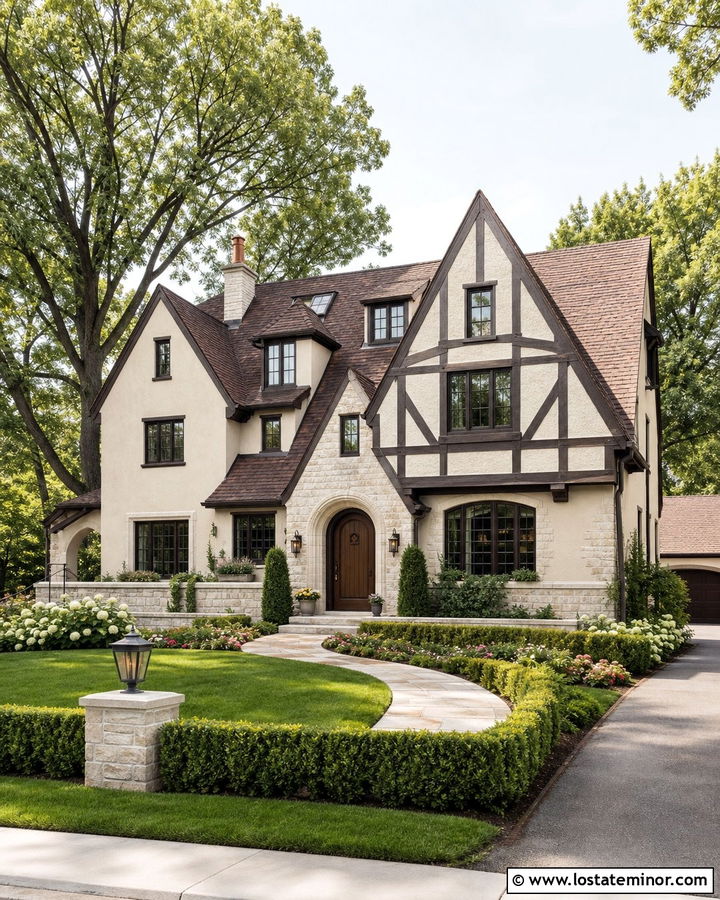
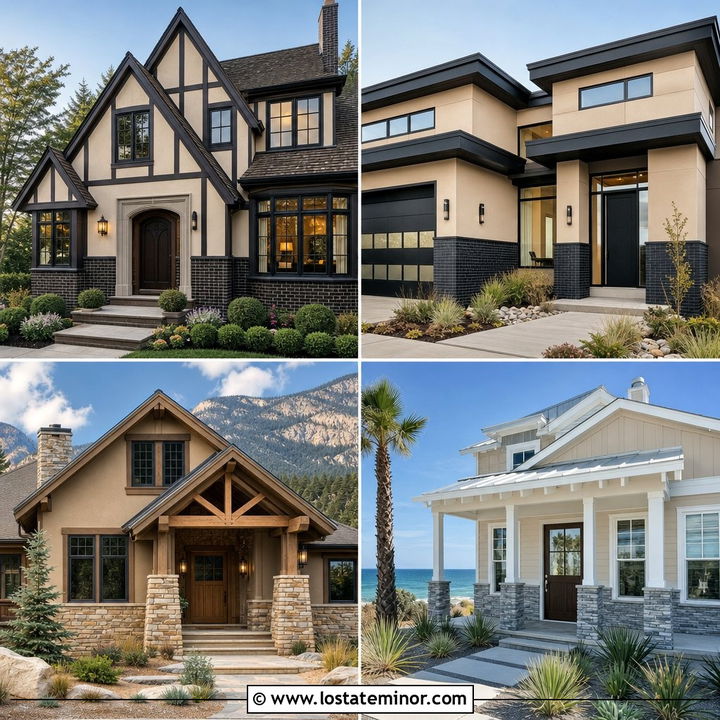
Cream limestone wainscoting can lighten a Tudor exterior while respecting its strong architectural character. Use the masonry across the lower walls and around the arched entry, then pair it with warm beige stucco above. Dark brown half-timber details, window frames, and fascia preserve the classic contrast. A heavy walnut door suits the entrance and repeats the timber color. Choose a dark brown roof with varied shingles to complement the home’s steep gables. Keep the limestone pattern irregular enough to feel traditional but not so rustic that it competes with the decorative framing. A curved stone path, clipped hedges, and layered cottage plantings soften the bold roofline. The full scheme feels cohesive because the warm neutral stone connects the stucco, timber, roofing, and landscape.
28. Contemporary House With Black Stone Wainscoting
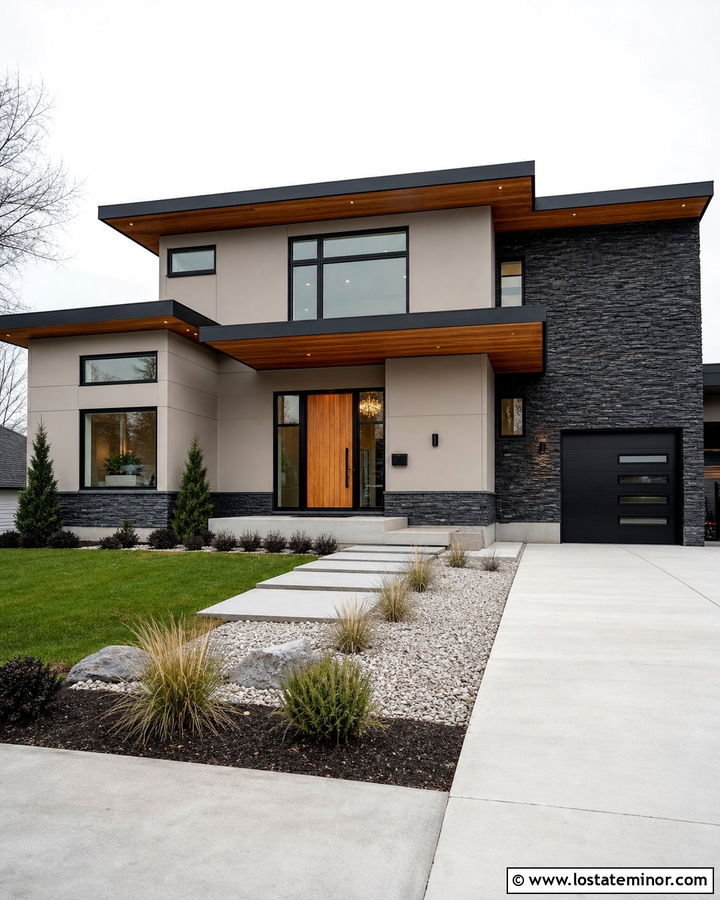
Black stone wainscoting creates a dramatic foundation for a pale contemporary exterior. Select charcoal-black stacked stone with subtle graphite variation, and pair it with soft greige stucco or smooth fiber cement panels. Carry the dark masonry along the base, around the recessed entrance, and across one garage wall. Black window frames and a slim black roof edge repeat the stone color at higher points. Introduce warmth through a vertical cedar front door and matching soffits. Keep the garage doors greige so the facade does not become too dark. A cantilevered concrete entry, rectangular walkway, pale gravel beds, and low grasses complete the streamlined design. The combination works because the stone is repeated strategically without covering every wall or overpowering the architecture.
29. Light Gray House With Bronze Stone Wainscoting
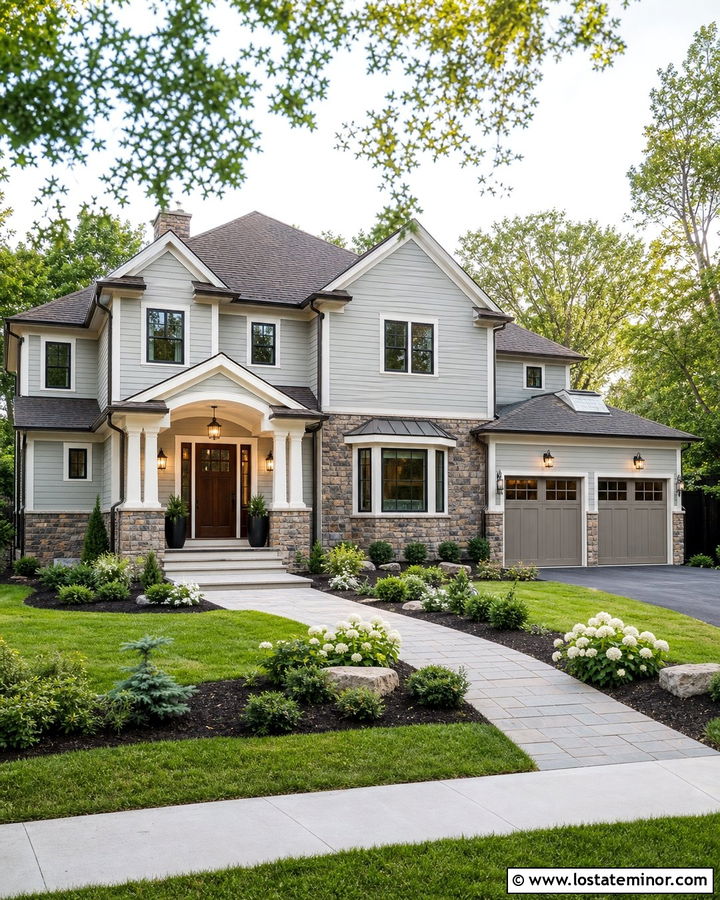
Bronze-toned stone brings needed warmth to a light gray exterior. Look for masonry containing tobacco brown, taupe, charcoal, and muted copper colors. Pair it with soft gray lap siding and creamy white trim to create a comfortable transitional palette. A stained chestnut front door should echo the warmer stone pieces, while bronze gutters, lights, and garage hardware provide smaller coordinating details. Use a brown-gray roof that sits between the cool siding and warm masonry. Carry the wainscoting around the porch foundation, garage corners, and bay window base. Avoid bright orange mulch, which can exaggerate the stone’s warmer tones. Instead, use dark natural mulch, evergreen shrubs, and pale concrete pavers. The complete exterior feels layered, inviting, and easy to adapt to many neighborhoods.
30. Stone Wainscoting With Matching Porch Columns
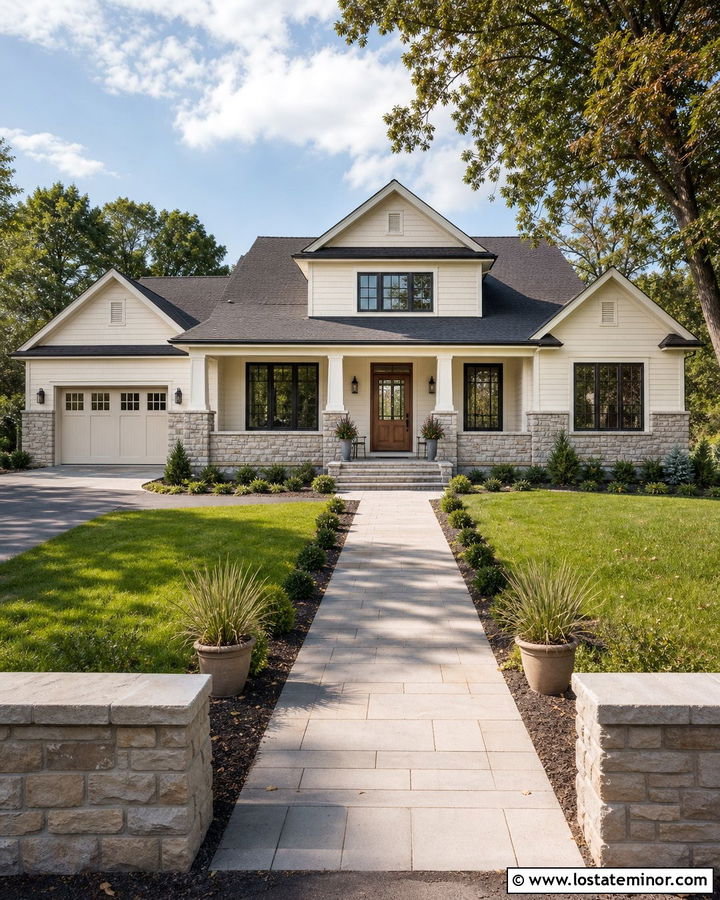
Matching the wainscoting to the porch columns is one of the clearest ways to make exterior stone look intentional. On a transitional house, pair soft ivory siding with warm gray ashlar stone featuring cream and taupe movement. Run the masonry around the entire lower facade, then wrap each square column base to the same height. Cream trim, a medium oak front door, and dark bronze windows complete the balanced palette. Choose a charcoal-brown roof that coordinates with the deepest stone pieces. A stone-capped porch wall can repeat the material without making the entry too heavy. Keep the upper columns painted rather than fully covered. A generous walkway, low shrubs, and symmetrical planters frame the finished facade while allowing the stonework to remain the defining feature.
Conclusion:
The best stone wainscoting does more than decorate a foundation. It connects siding, roofing, doors, porches, garages, and landscaping in one coordinated exterior. Begin by identifying the warm or cool undertones in the stone, then repeat those colors through paint, wood, metal, and hardscaping. Keep the wainscot height consistent across long walls, and extend it onto columns or entry features when the architecture needs stronger continuity. Whether you prefer a bright farmhouse, cozy bungalow, traditional colonial, or sleek contemporary home, these 30 Stone House Design With Wainscoting Ideas offer practical ways to add depth and curb appeal. Always review large material samples outdoors before finalizing the complete color and stone combination.

Related posts: