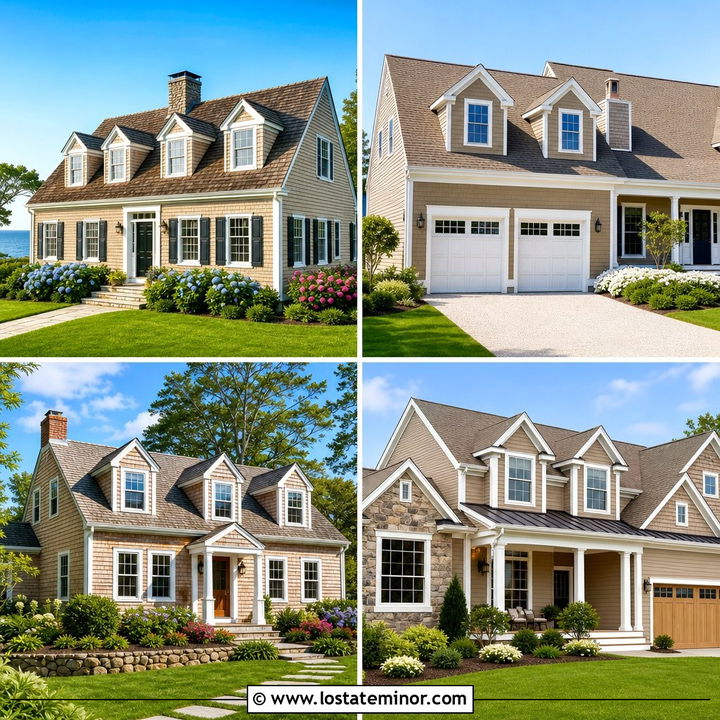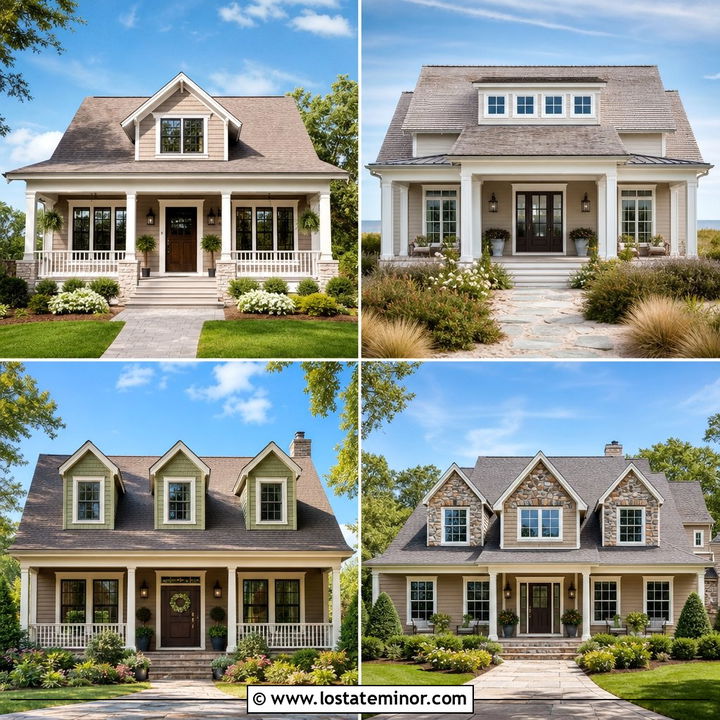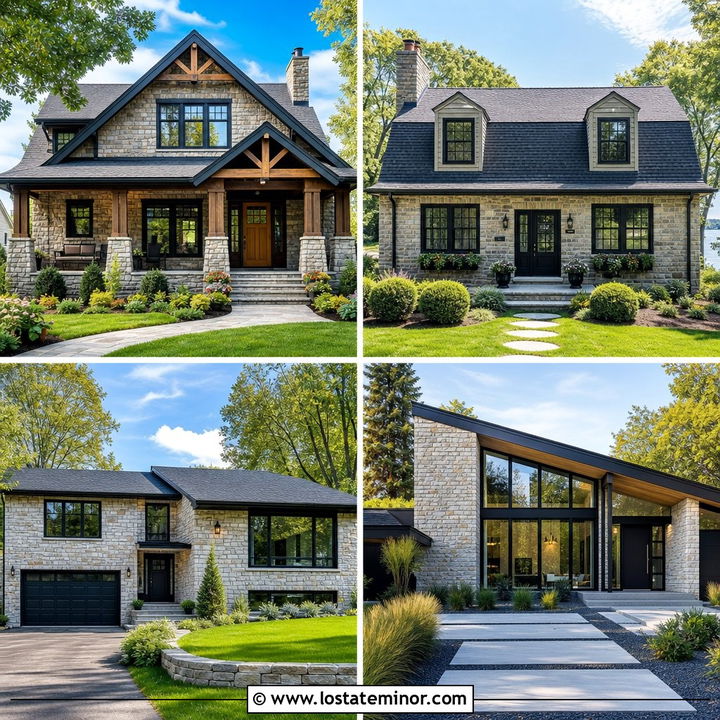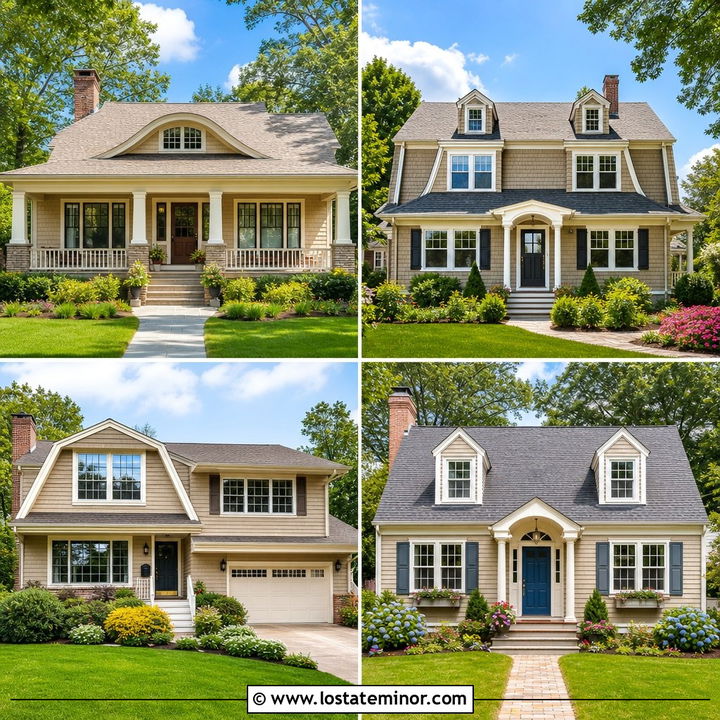
1. English Cottage Stone House With Gable Dormers
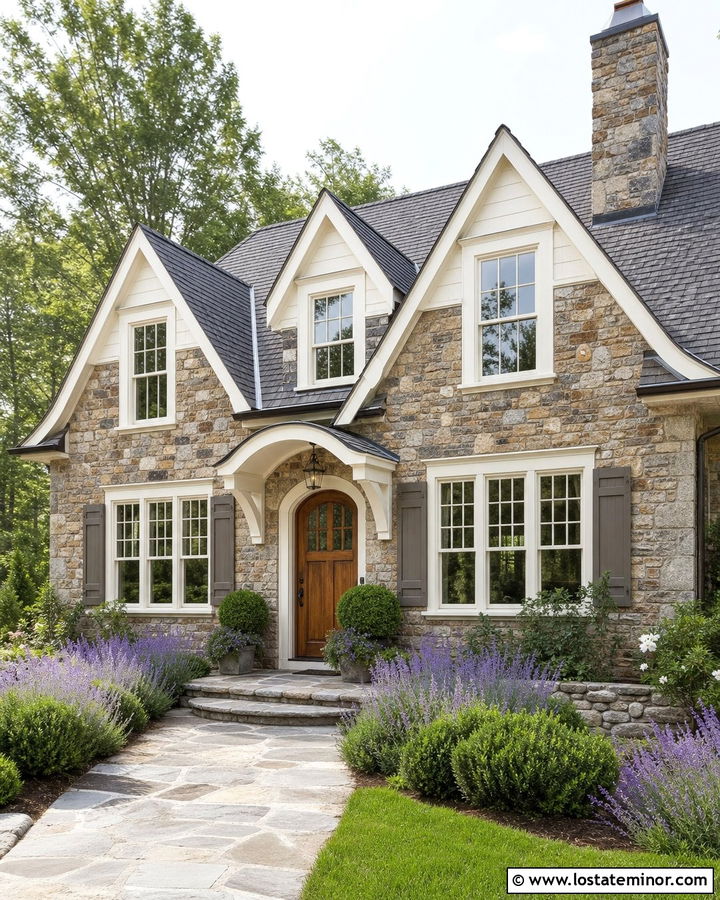
An English cottage exterior feels especially inviting when irregular fieldstone walls meet small, steep gable dormers. Choose warm gray and tan stone with creamy dormer siding, off-white window trim, and a weathered cedar front door. A dark charcoal shingle roof gives the facade a grounded appearance without overpowering the natural masonry. Keep the dormers narrow and align their windows with the openings below whenever the floor plan allows. A stone chimney, divided-light casement windows, and gently curved entry canopy complete the traditional look. Finish the curb appeal with a winding flagstone walkway, lavender, boxwood, and informal flowering borders. This scheme works best when the landscaping looks established rather than overly formal.
2. French Country Stone House With Arched Dormers
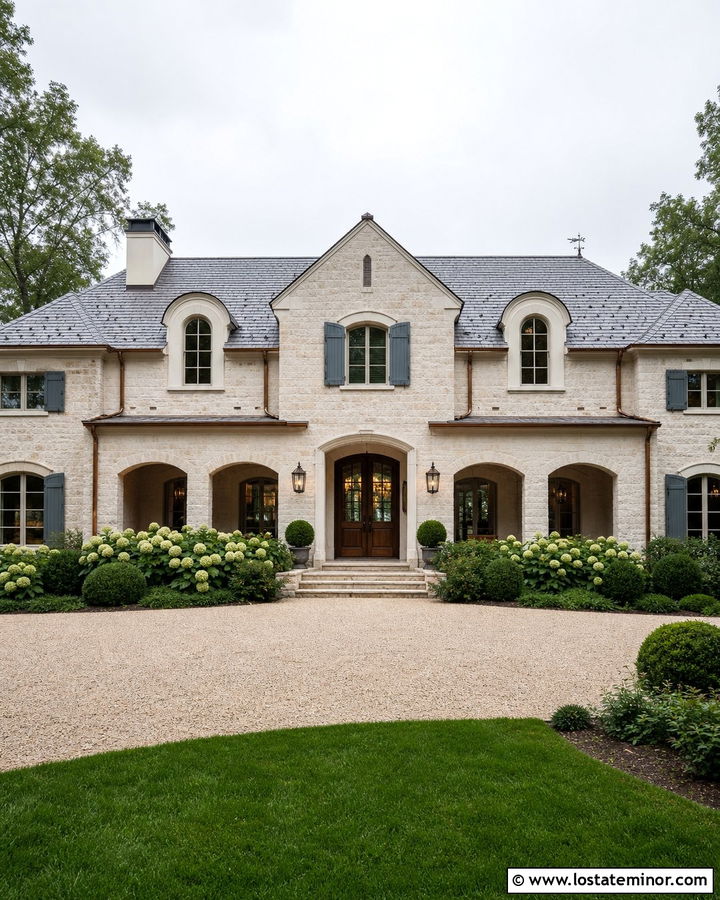
Soft curves bring an elegant character to a French country stone house. Use pale cream limestone across the main facade, then place arched dormers within a steep gray roof. Warm white dormer trim helps the windows stand out while maintaining a quiet, coordinated palette. Carry the same curved shape into the front doorway, porch opening, and selected first-floor windows. A stained walnut door adds warmth, while muted blue-gray shutters introduce restrained color. Copper gutters or small copper caps can provide a refined accent without making the exterior feel too ornate. Frame the home with clipped shrubs, hydrangeas, and a broad gravel or paver drive. The completed scheme feels gracious, balanced, and appropriate for a large suburban property.
3. Modern Stone House With Shed Dormers
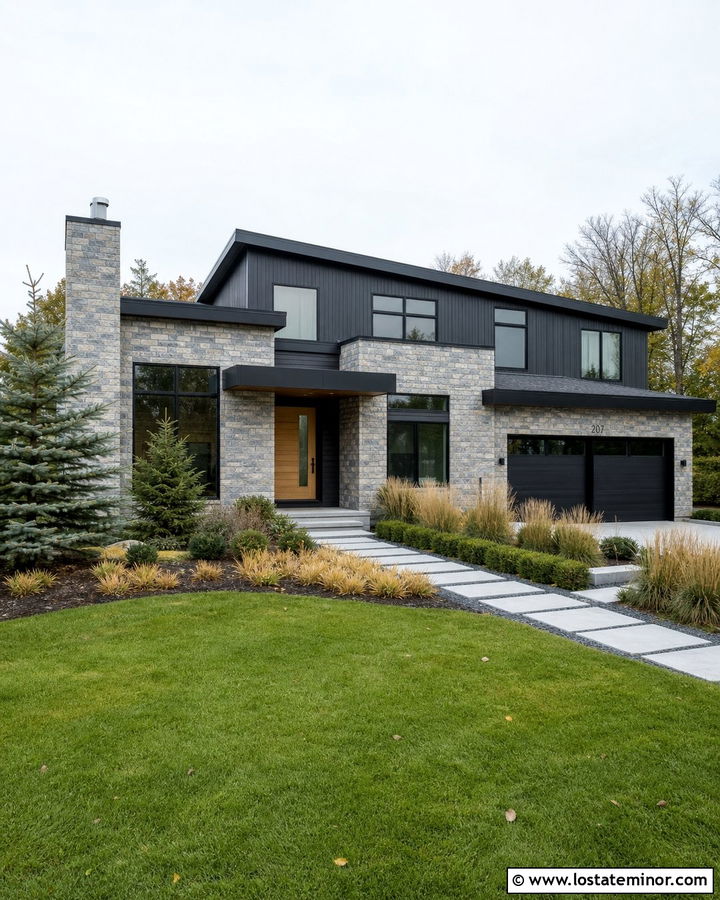
Clean shed dormers can give a stone house a more modern profile while preserving the warmth of natural materials. Select cool gray ledgestone for the lower walls and pair it with charcoal vertical siding across the upper facade and dormers. A long shed dormer with several black-framed windows creates a strong horizontal line against the sloped roof. Repeat those black frames on the first floor for consistency. Add a flat-roofed entry canopy, a natural oak door, and simple black garage doors to reinforce the streamlined design. The roof should remain uncluttered, with minimal trim and concealed or dark gutters. Ornamental grasses, concrete pavers, and low evergreen plantings support the architecture without hiding the stonework or the dormer windows.
4. Craftsman Stone House With Wide Dormer
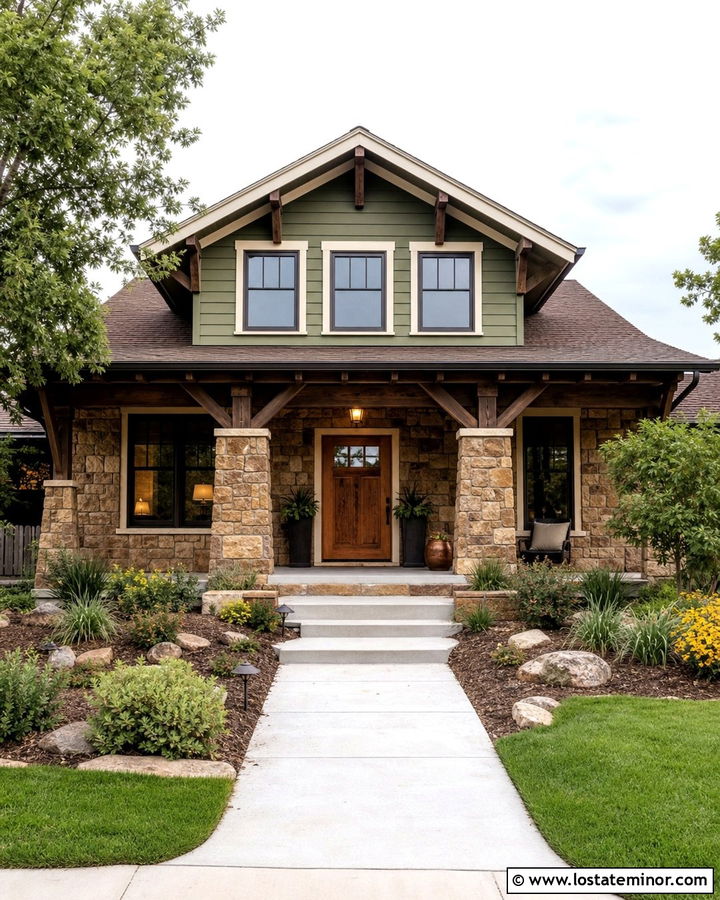
A wide dormer suits the substantial roofline of a stone Craftsman house. Cover the first floor in warm brown fieldstone, then use muted olive clapboard or shingle siding on the upper walls and dormer face. The dormer can hold three grouped windows beneath a low gable, creating a natural focal point above the porch. Cream trim, exposed timber brackets, and a medium-brown roof keep the palette earthy and connected. Repeat the stone on broad porch columns and along the foundation. A stained fir front door with divided glass adds another handcrafted detail. Complete the property with a wide concrete walkway, layered native plants, and a small lawn. Every element should look sturdy, useful, and comfortably proportioned.
5. Cape Cod Stone House With Three Dormers
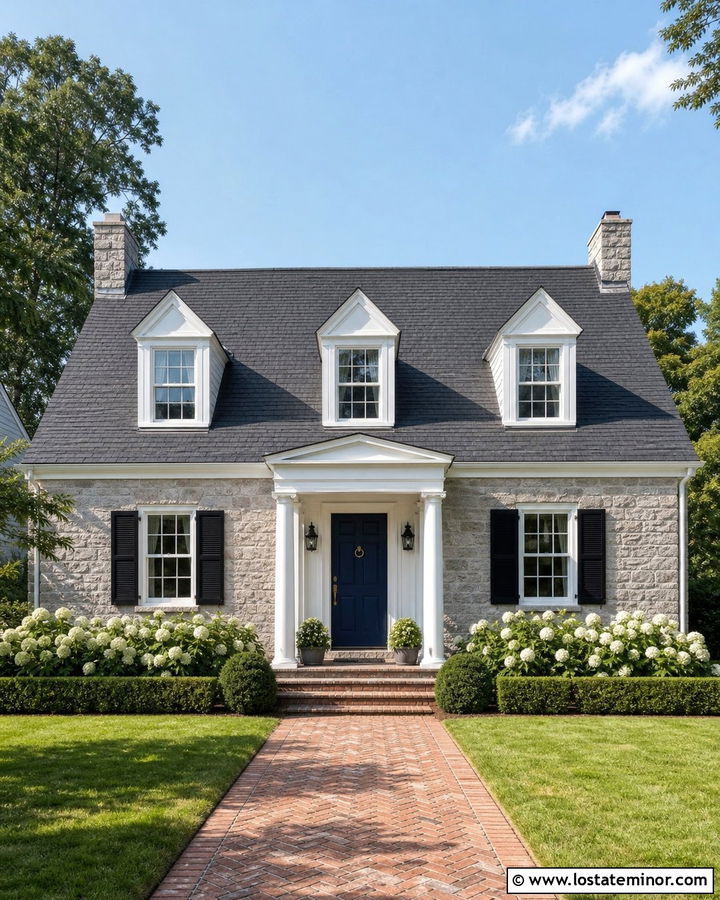
Three evenly spaced gable dormers bring familiar Cape Cod symmetry to a long stone facade. Use light gray stone with crisp white dormer siding, white window trim, and a dark slate-colored roof. Black shutters can frame the dormer windows and the larger windows below, creating a simple two-tone contrast. Center the front door beneath the middle dormer to strengthen the balanced composition. A muted blue or deep red door offers traditional color without competing with the stone. Keep the eaves, cornices, and dormer trim relatively simple rather than oversized. Low boxwood hedges, white hydrangeas, a brick walkway, and an open green lawn enhance the orderly appearance. The finished house feels classic, approachable, and well suited to many established neighborhoods.
6. Tudor Stone House With Steep Dormers
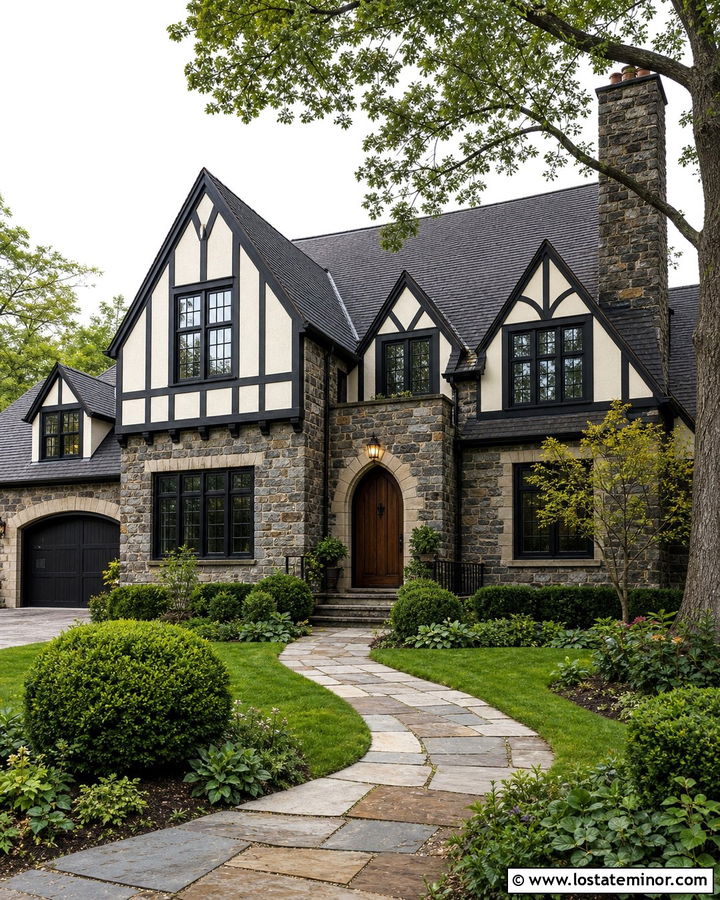
Steep dormers blend naturally into the dramatic rooflines associated with Tudor architecture. Start with rugged gray-brown stone, then introduce dark timber detailing across the upper gables and dormer faces. Cream stucco panels between the timbers prevent the exterior from becoming too dark. Tall, narrow dormer windows with black frames echo the vertical proportions of the main facade. A sharply pitched charcoal roof, substantial stone chimney, and arched wood entry door complete the historic character. Keep the garage doors dark and understated so they do not pull attention away from the entrance. A curved stone path, clipped yews, mature shade trees, and deep planting beds soften the heavy materials. The final scheme looks established, distinctive, and rich in architectural detail.
7. Ranch Stone House With Added Dormers
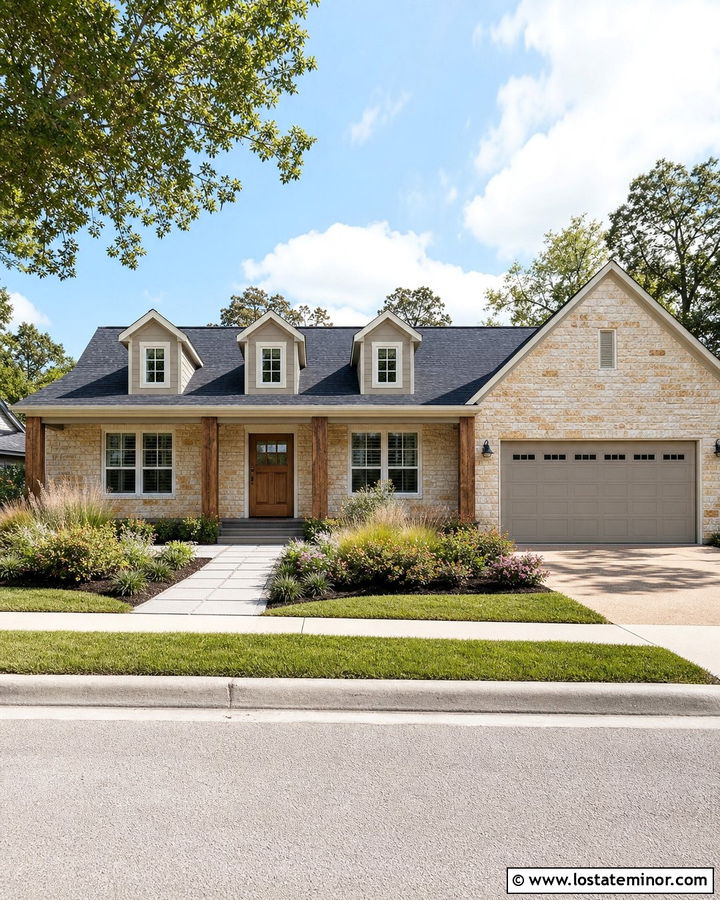
Dormers can transform a broad ranch roof by adding height, rhythm, and stronger street presence. Keep the original low profile visible with a long porch and horizontal stone facade, then introduce two or three modest gable dormers above the main living area. Warm beige limestone pairs well with soft greige siding, ivory trim, and a medium charcoal roof. Match the dormer window proportions to the windows below for a connected appearance. A natural wood front door and cedar porch posts bring warmth to the neutral scheme. If the garage faces the street, paint its door the same greige as the siding. Use wide foundation beds, ornamental grasses, flowering shrubs, and a straight paver walkway to complement the ranch home’s horizontal lines.
8. Colonial Stone House With Symmetrical Dormers
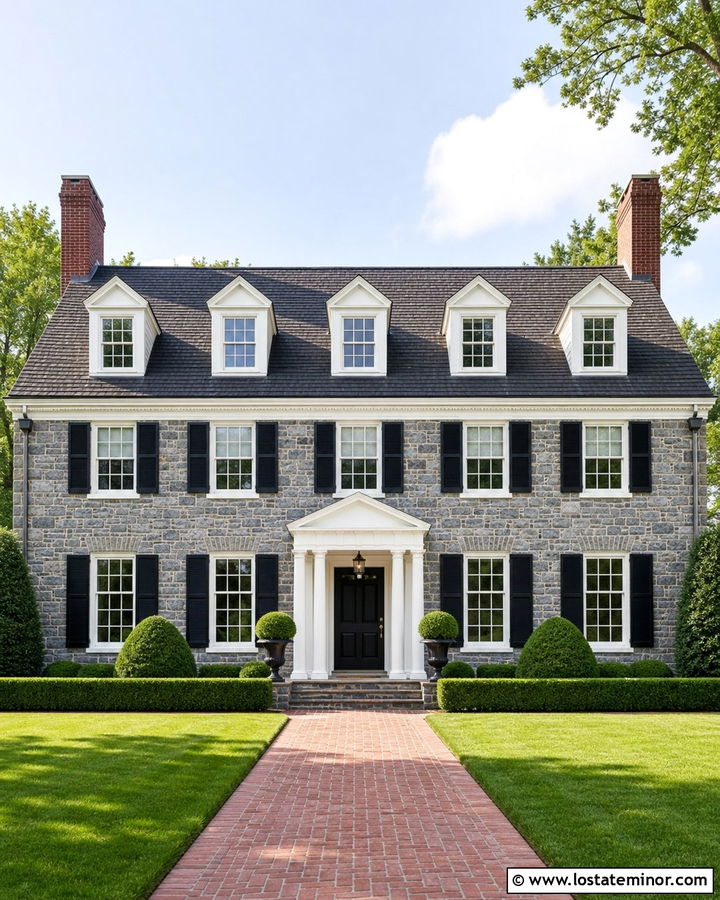
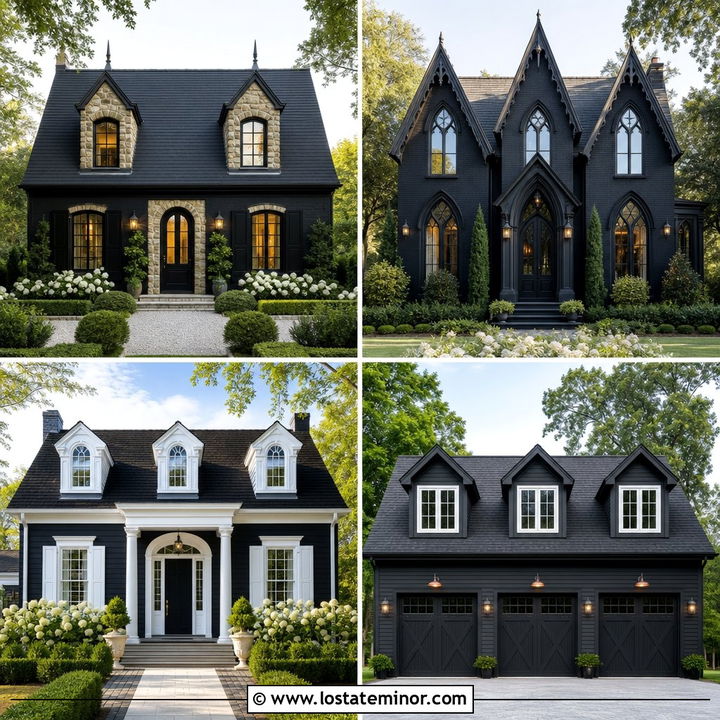
Careful symmetry gives a Colonial stone house its composed and traditional appearance. Arrange five compact gable dormers evenly across a dark roof, with the center dormer aligned over the front entrance. Use medium gray stone for the facade, bright white for the dormer siding and trim, and black for shutters, gutters, and lanterns. A glossy black or dark navy door creates a clear focal point beneath a simple white portico. Maintain matching window sizes and consistent muntin patterns throughout the elevation. Brick chimneys at each end can visually anchor the roofline. Formal boxwood, balanced foundation plantings, a straight brick walkway, and paired entry planters reinforce the architecture. The result is refined without depending on complicated materials or excessive decoration.
9. Farmhouse Stone House With Metal Roof Dormers
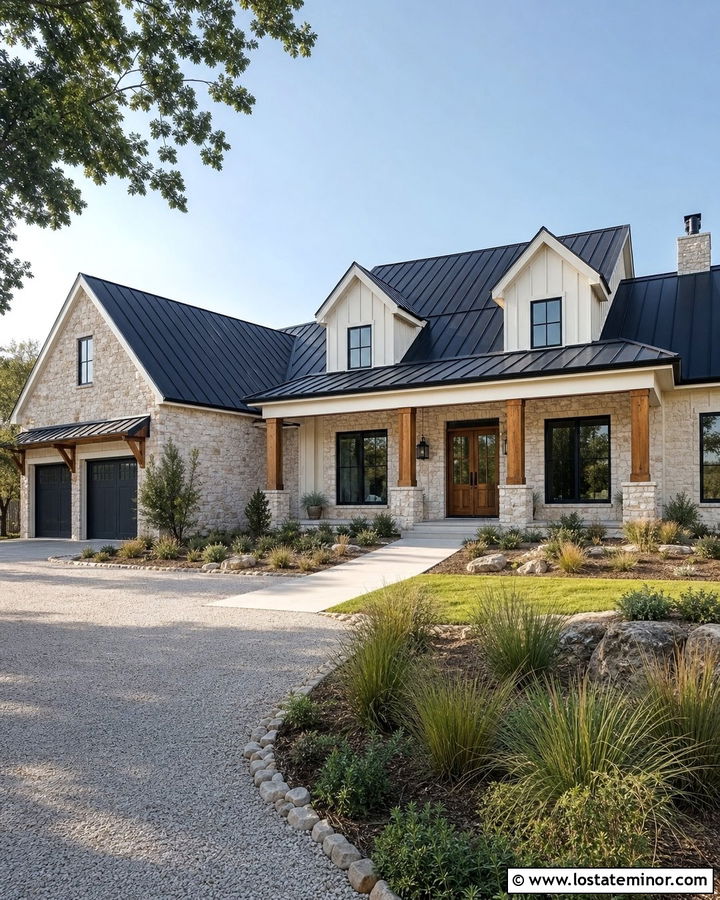
A farmhouse exterior gains depth when rustic stone is paired with clean metal-roofed dormers. Cover the lower level in pale gray limestone and use warm white board-and-batten siding on the gables and dormer faces. Black standing-seam metal over each dormer can coordinate with the main roof, window frames, porch lights, and gutters. Keep the dormers simple, with straight trim and tall rectangular windows. A covered porch supported by stained wood columns softens the black-and-white contrast. Repeat the limestone around the porch base and outdoor steps so the masonry feels integrated rather than decorative. A gravel-edged driveway, concrete walkway, native grasses, and young shade trees create relaxed curb appeal. This complete exterior feels fresh while retaining recognizable farmhouse proportions.
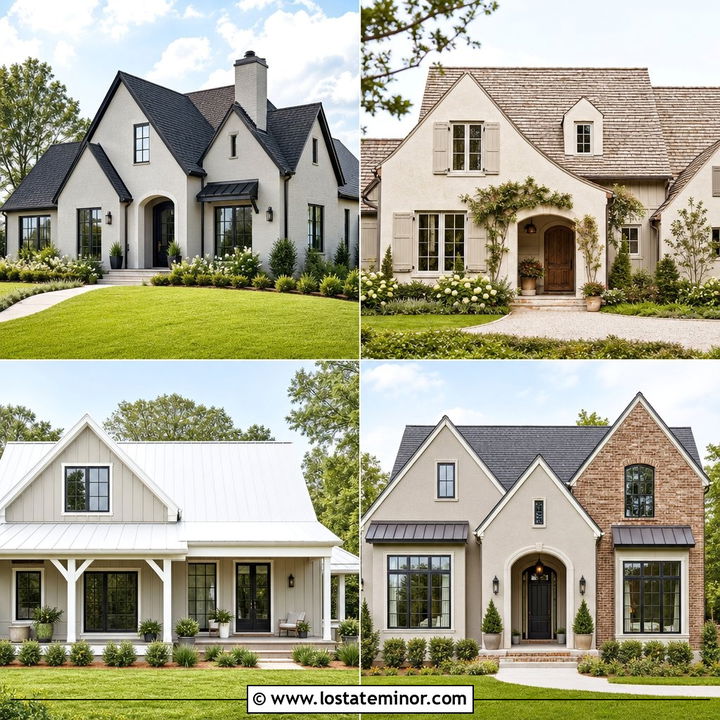
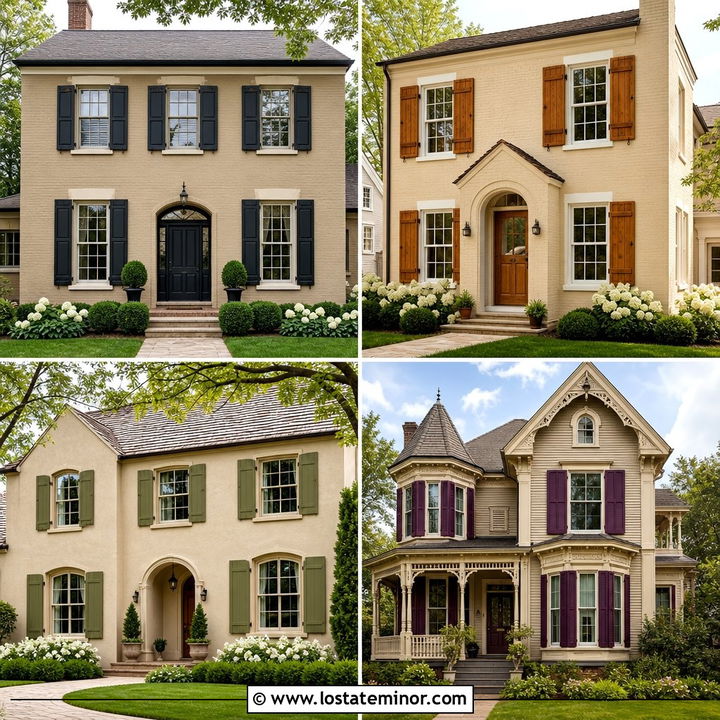
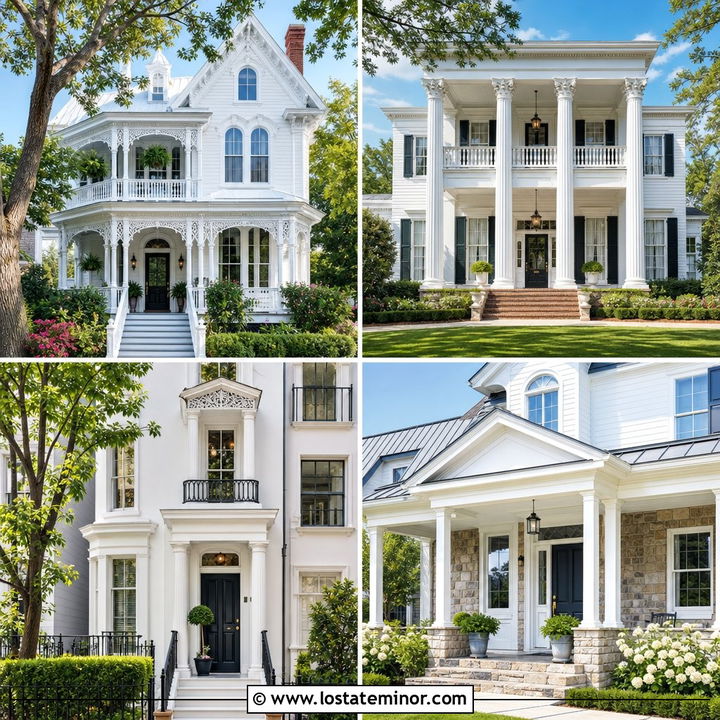
10. Mountain Stone House With Timber Dormers
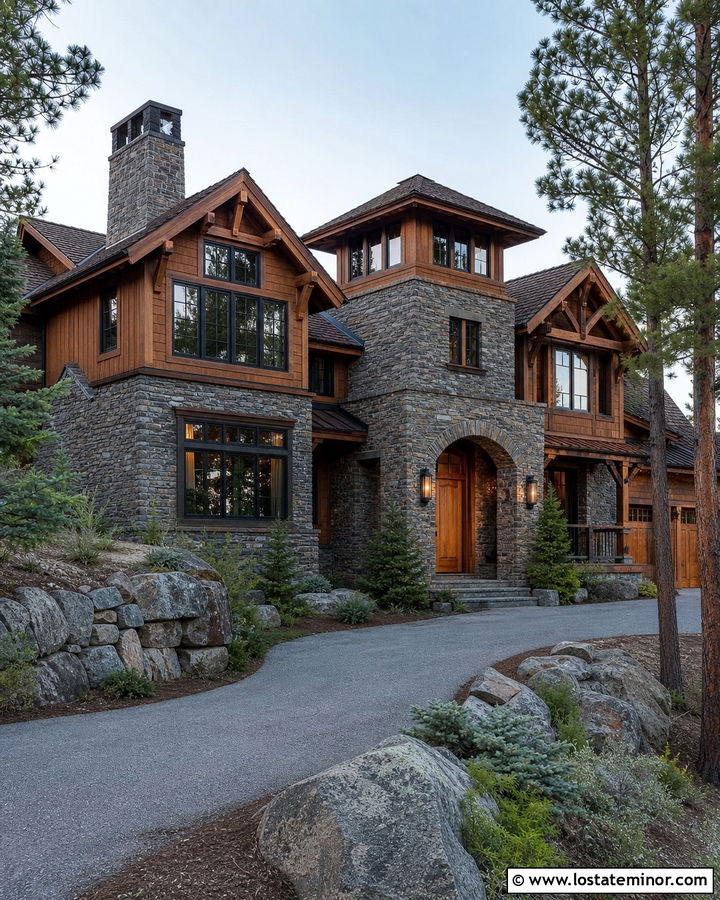
Heavy timber dormers are a natural match for a mountain stone house surrounded by wooded terrain. Use deep gray ledgestone across the lower facade and warm cedar siding beneath a broad, dark brown roof. Frame the gable dormers with substantial stained beams, matching brackets, and wide roof overhangs. Large black windows keep the interior visually connected to the landscape while adding modern contrast. A stone entry tower, timber porch columns, and oversized wood door strengthen the lodge-inspired composition. Continue the stone around the chimney and garage foundation to balance the different wings of the house. Native evergreens, boulders, ground cover, and a gently curving driveway should look integrated with the site. The scheme feels rugged, welcoming, and carefully coordinated.
11. Limestone House With Black Dormers
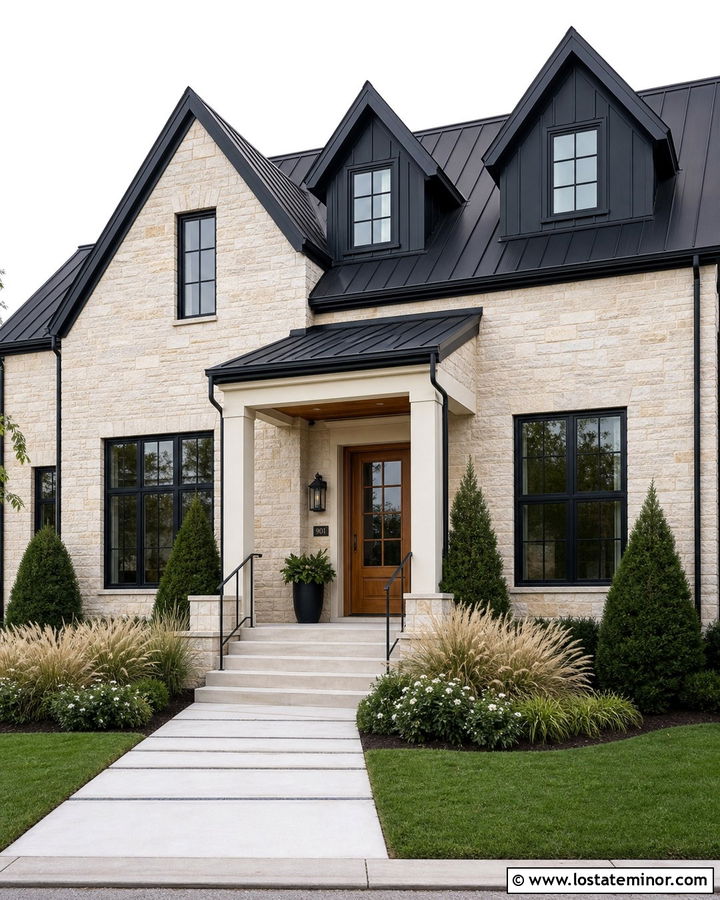
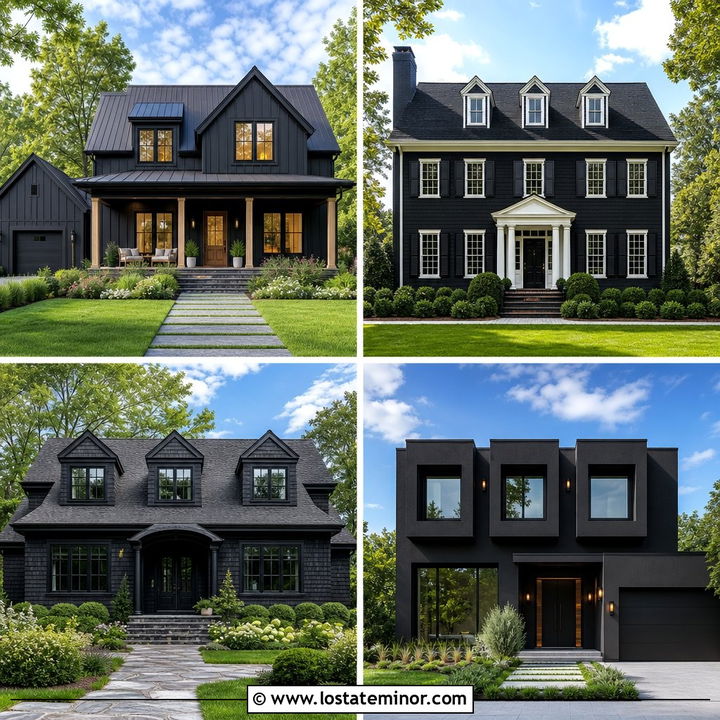
Black dormers create crisp definition against the pale surface of a limestone house. Choose creamy buff limestone for the main walls, then cover the dormer faces with matte black vertical siding. Black window frames, gutters, and a standing-seam roof connect the upper details across the facade. To prevent the scheme from feeling severe, add a honey-toned oak front door and matching wood porch ceiling. Use warm white trim only where a small amount of separation is needed around the entry. The dormers should remain simple and evenly spaced, allowing the limestone texture to stay prominent. Light concrete steps, a straight walkway, clipped evergreens, and soft ornamental grasses complete the modern transitional appearance. This contrast works particularly well on homes with simple, balanced rooflines.
12. Fieldstone House With White Dormers
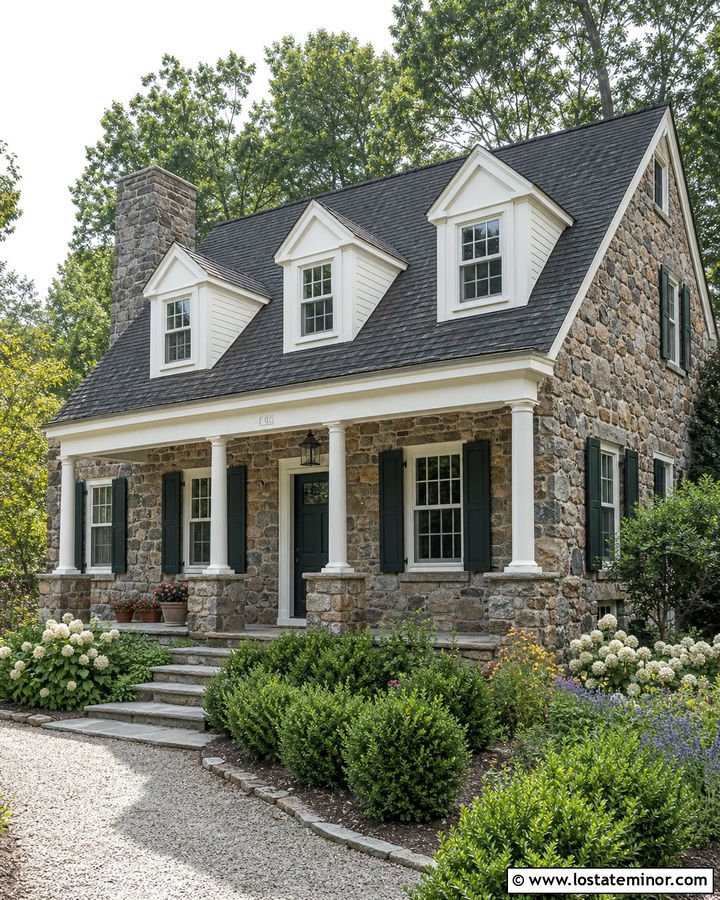
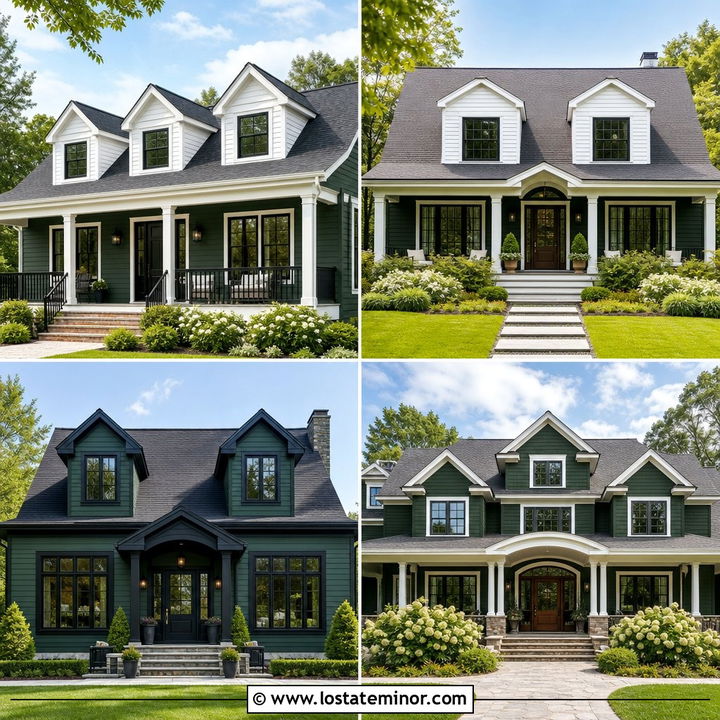
Bright white dormers can refresh the rugged surface of an older fieldstone house without hiding its original character. Keep the masonry in its natural mix of gray, brown, and muted gold, then paint the dormer siding, fascia, and window trim a warm white. A deep charcoal roof provides enough contrast to outline each small gable. Dark green shutters and a matching front door add traditional color that suits the earthy stone. If the home has a porch, use simple white columns with a fieldstone base to connect the roof and walls. Maintain visible stone around the chimney and entry steps. Informal perennial beds, mature shrubs, and a gently curved gravel walkway make the finished house feel comfortable, authentic, and connected to its landscape.
13. Gray Stone House With Cedar Dormers
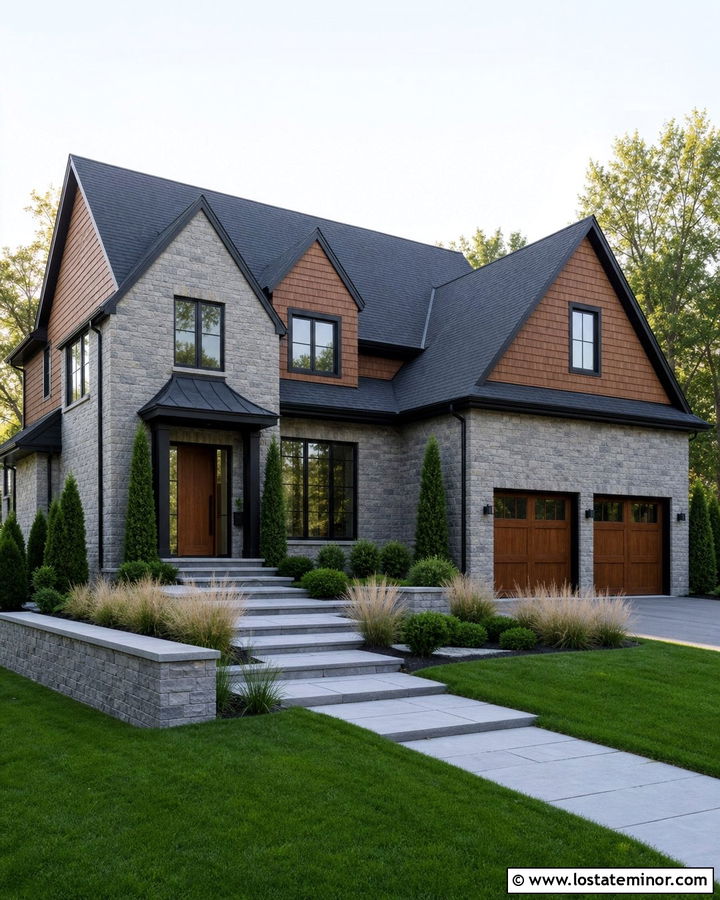
Cedar-sided dormers warm up a cool gray stone facade and create an appealing mix of natural textures. Use thin-cut gray stone on the first floor, then install cedar shingles or narrow cedar boards across the dormer faces and upper gables. A charcoal roof and black-framed windows give the combination a clean contemporary edge. Repeat the cedar on the garage doors, front door, or porch ceiling so the dormers do not look isolated. Keep the main trim dark gray or black to avoid adding another competing color. A low stone wall can extend the architecture into the yard. Finish with rectangular concrete pavers, feathery grasses, evergreen shrubs, and a neatly edged lawn. The overall palette feels warm, modern, and visually balanced.
14. Stone And Stucco House With Dormers
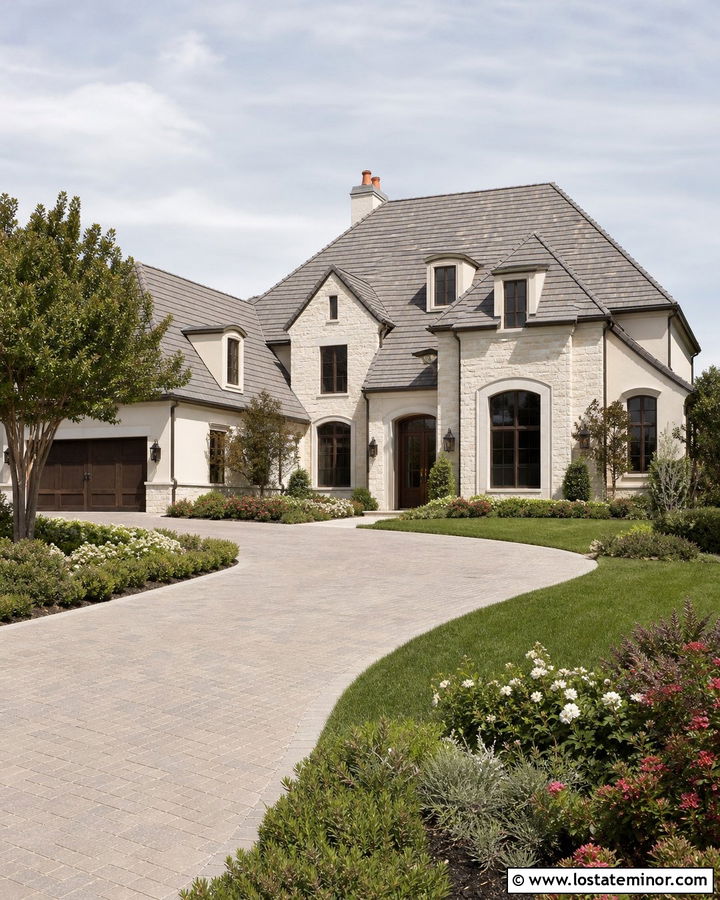
Stone and stucco create a layered exterior when each material has a clear role. Place warm cream stucco across the larger wall areas and use pale limestone around the entrance, chimney, foundation, and projecting wings. Cover the dormers in the same cream stucco or smooth siding so they connect to the upper facade. A muted gray tile roof, bronze windows, and a medium-brown wood door complete the soft neutral palette. Use stone arches sparingly around the porch or selected windows rather than repeating them everywhere. The dormers should follow the roof’s scale and maintain comfortable spacing between valleys and ridges. Curved planting beds, pale pavers, flowering shrubs, and olive-toned greenery support the relaxed Mediterranean or French country influence.
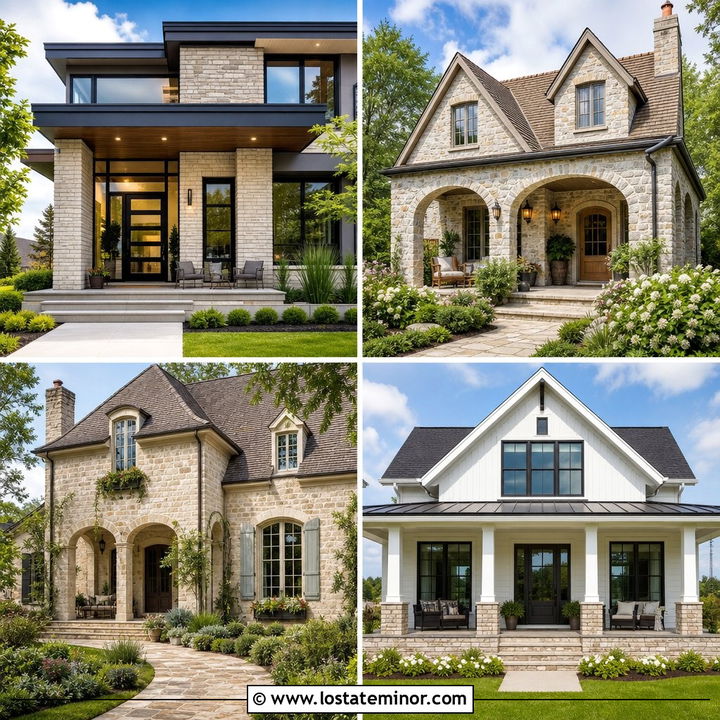
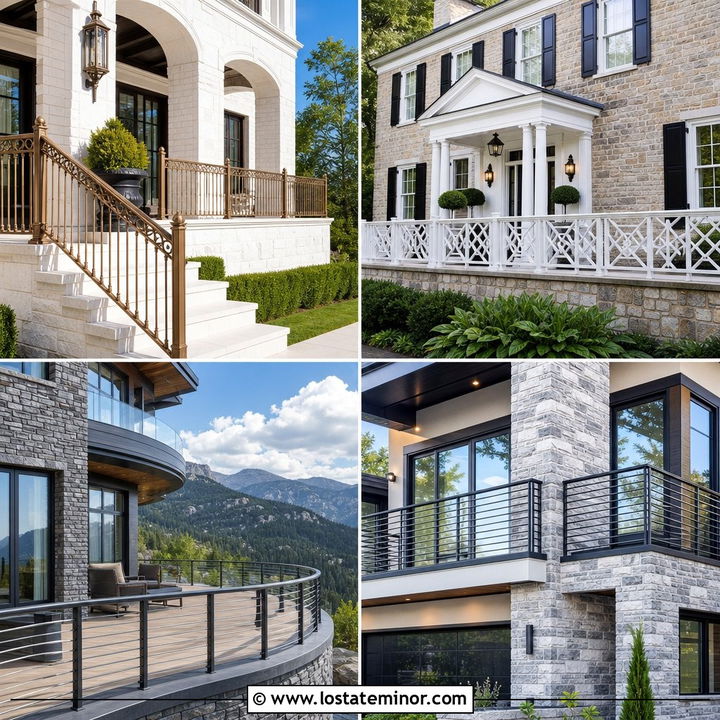
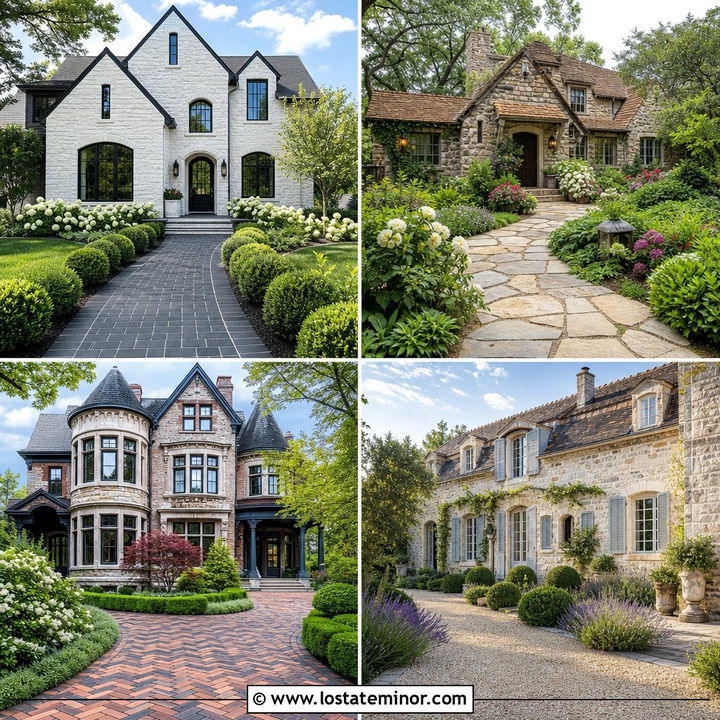
15. Stone And Brick House With Dormers
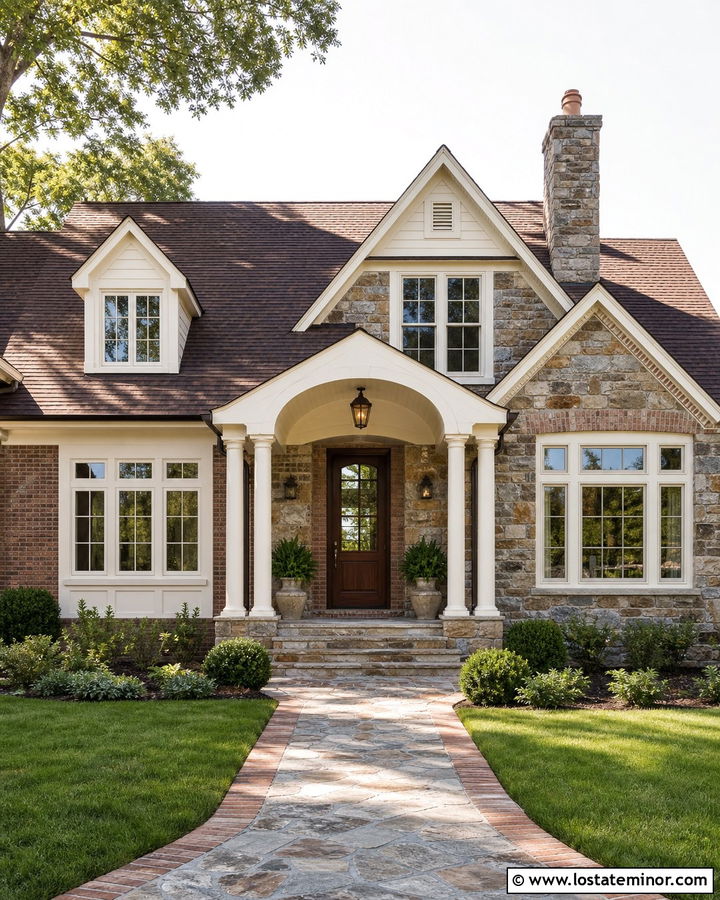
Combining stone and brick works best when their colors share similar undertones. Select weathered red-brown brick for the main walls and use warm gray fieldstone around the entrance, foundation, or front gable. Cream dormer siding and trim provide a visual pause between these textured materials and the dark brown roof. Repeat cream around the first-floor windows to keep the facade connected. A stained mahogany door, bronze lights, and dark gutters complement both masonry colors. Avoid introducing additional decorative siding patterns that could make the elevation feel busy. A brick-edged walkway, stone porch steps, clipped shrubs, and a mature shade tree complete the traditional suburban setting. The house will feel collected and established when the stone and brick appear intentionally balanced.
16. Small Stone Cottage With Eyebrow Dormers
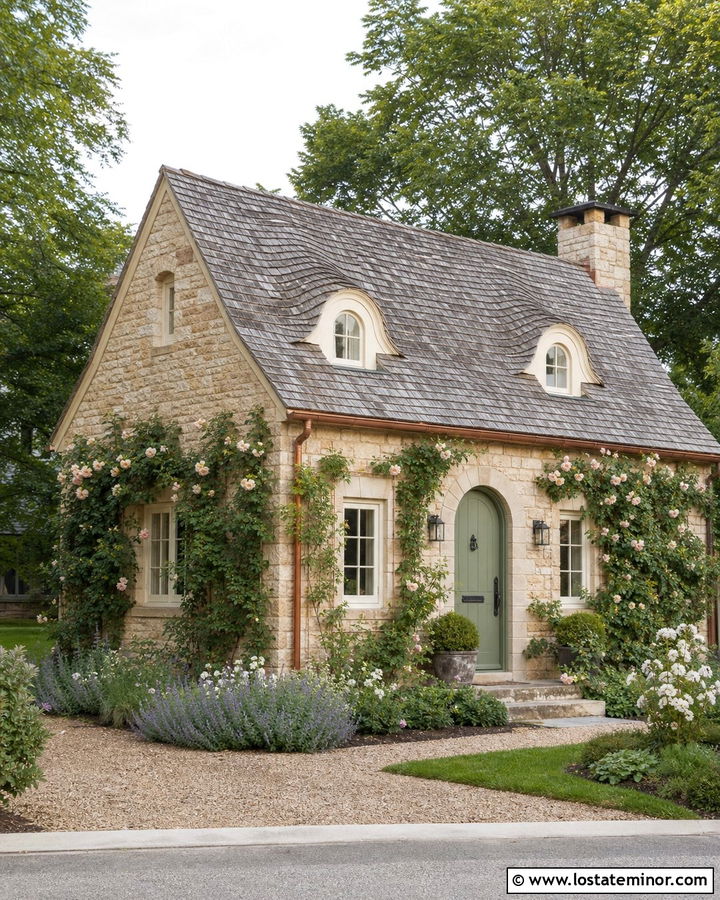
Low eyebrow dormers suit a small stone cottage because their curved shape rises gently from the roof. Use soft honey-colored stone with a weathered gray shingle roof and warm cream window trim. The dormers can hold compact casement windows without adding bulky walls or sharp gables to the roofline. Carry the same subtle curves into an arched front door or a rounded entry canopy. A muted sage door, copper downspouts, and a small stone chimney introduce character without overwhelming the compact facade. Keep the porch minimal and allow the masonry to remain the dominant feature. A narrow gravel path, climbing roses, lavender, and loosely arranged foundation plants produce charming curb appeal while preserving clear views of the cottage and its distinctive dormers.
17. Stone Bungalow With Shed Dormer
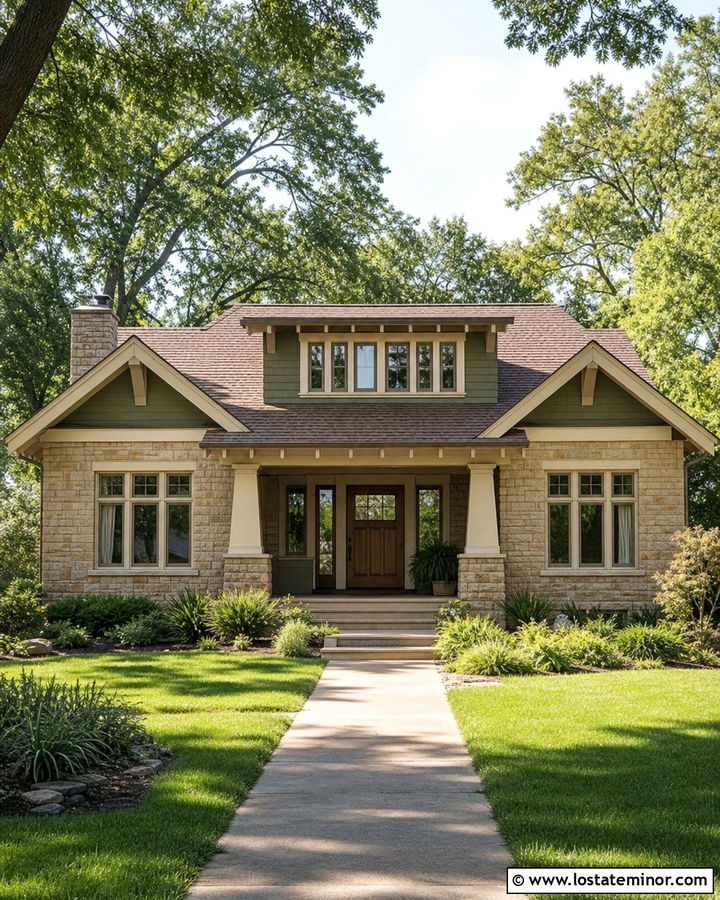
A long shed dormer can provide the upper level of a stone bungalow with a practical, unified appearance. Use warm taupe stone along the first floor and soft olive clapboard siding on the dormer and side gables. A medium-brown shingle roof keeps the color palette grounded. Group several windows across the dormer, but maintain equal spacing and consistent trim widths. Cream window trim, tapered porch columns, exposed rafters, and a stained oak door reinforce the bungalow character. Extend the stone onto the porch bases and low foundation walls for a solid visual connection. Deep eaves help the dormer feel integrated with the main roof. Complete the setting with a broad front walk, native shrubs, ornamental grasses, and a shaded porch furnished with simple wood seating.
18. Stone House With Copper Roof Dormers
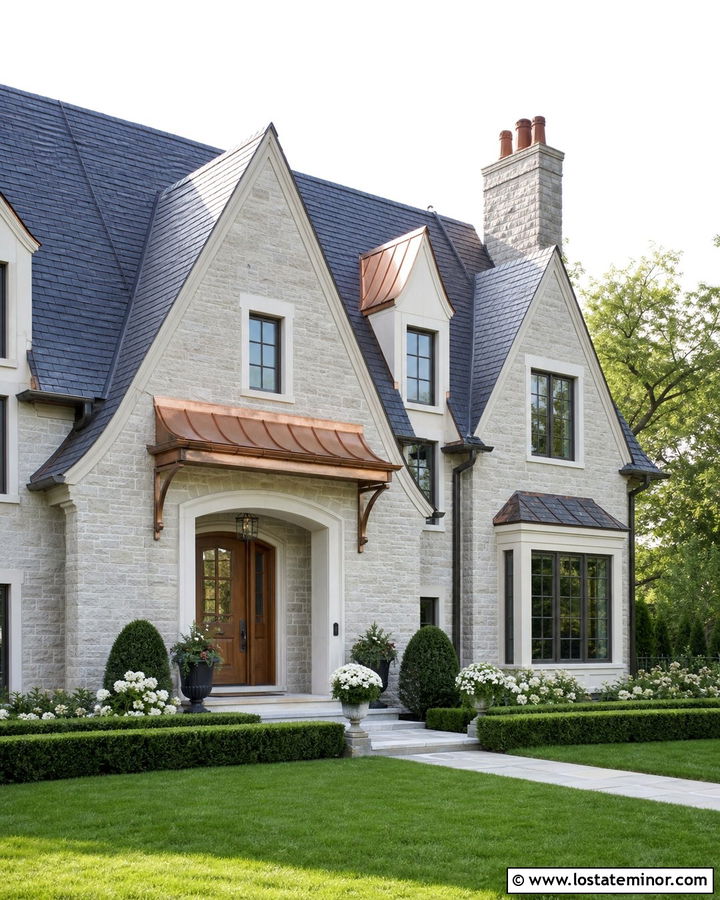
Copper-roofed dormers add a warm metallic accent to a substantial stone facade. Pair them with pale gray limestone, creamy window trim, and a dark slate roof so the copper remains visible without dominating the house. Use matching copper over a small entry canopy or bay window to repeat the material at a lower level. Rich walnut doors and bronze-framed windows complement the warm metal tones. Simple gable dormers work especially well because their clean shape lets the roof material become the focal point. Avoid mixing copper with bright silver gutters or unrelated metal finishes. Formal hedges, white flowers, a limestone walkway, and a broad lawn create an elegant setting. Over time, the evolving copper surface can give the exterior additional depth and character.
19. Stone House With Slate Roof Dormers
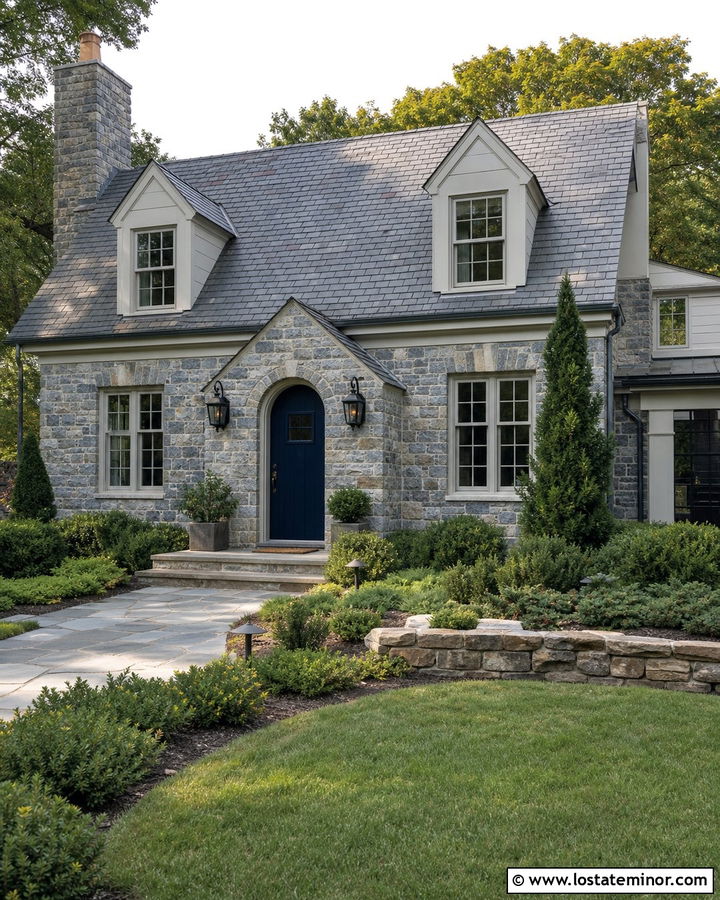
A slate roof gives a stone house rich texture and naturally emphasizes the shape of its dormers. Use blue-gray stone for the exterior walls and select slate with a controlled blend of charcoal, green, and muted purple tones. Small gable dormers finished in light gray siding keep the roofline from becoming visually heavy. Match the dormer trim to the limestone window surrounds or pale mortar. A dark navy front door, black iron lanterns, and understated gutters complete the cool palette. Add a stone chimney with a simple cap to balance the dormer arrangement. A flagstone walkway and layered evergreen landscaping extend the natural materials into the property. The entire scheme feels stately, durable, and appropriate for a traditional home with a steep roof.
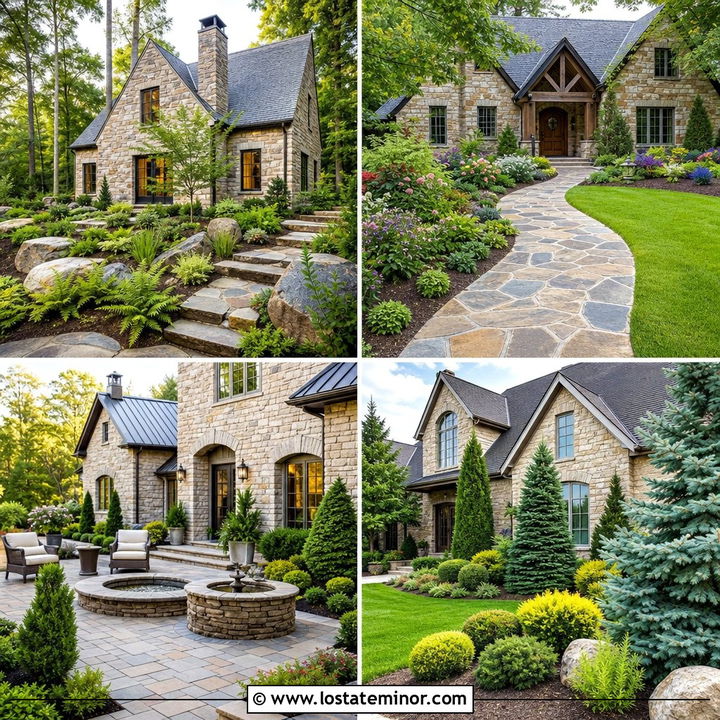
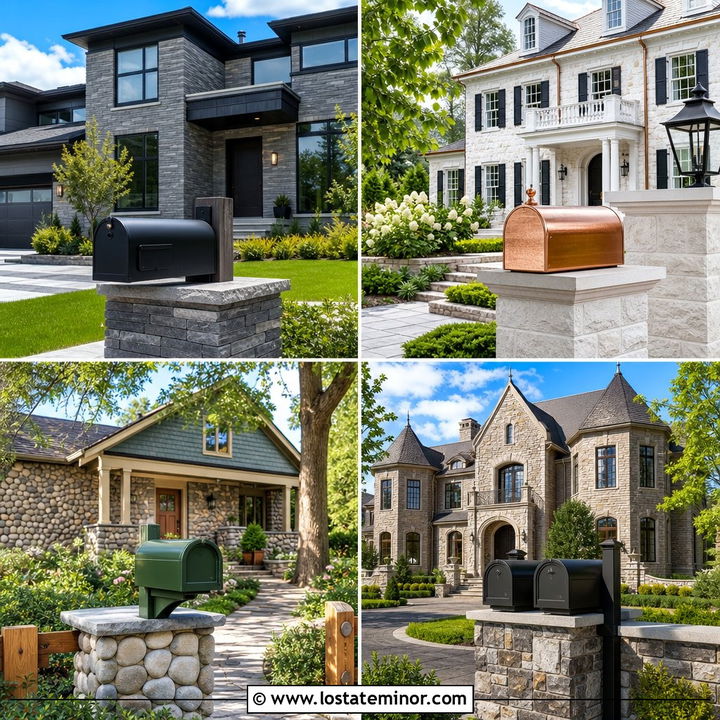
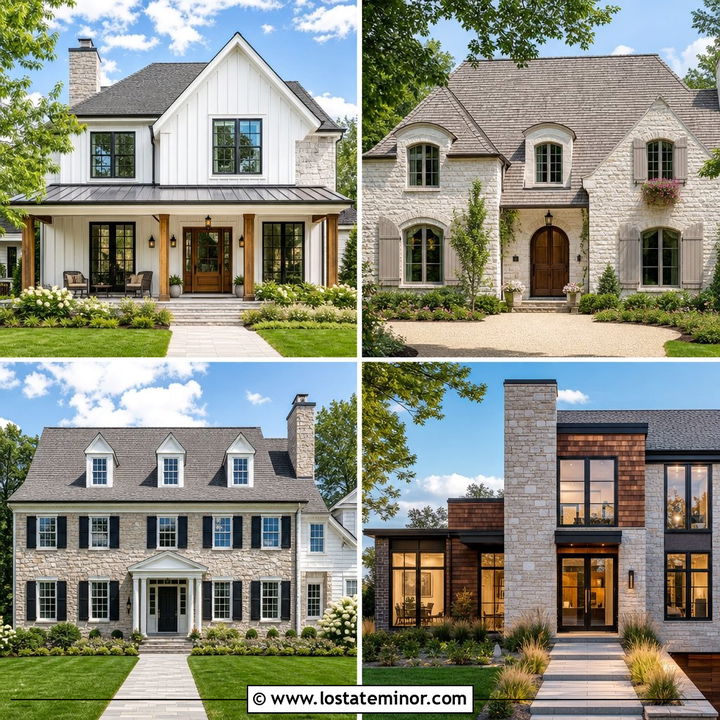
20. Stone House With Board And Batten Dormers
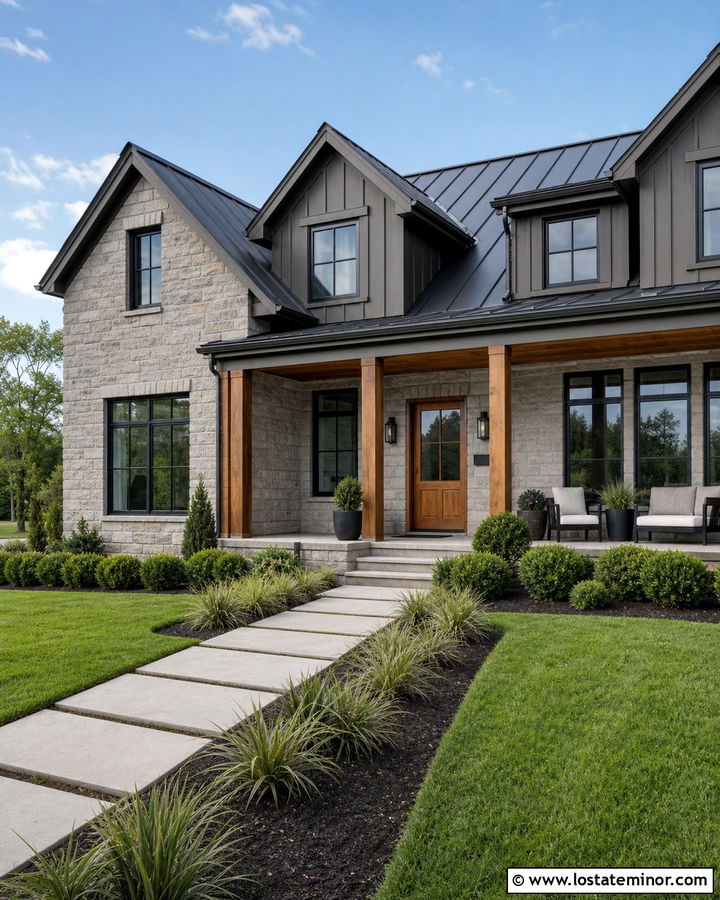
Board-and-batten siding gives dormers clean vertical definition above a textured stone facade. Choose warm gray stone for the lower walls and paint the dormers a soft charcoal or deep greige. Black windows and a black metal roof create a streamlined outline, while a natural cedar door and porch ceiling add warmth. Repeat the board-and-batten siding on one main gable or garage wing so the dormer material appears intentional. Keep the battens evenly spaced and aligned thoughtfully around each window. A simple covered entry with square wood posts works better than an ornate portico for this scheme. Use large concrete pavers, low grasses, rounded shrubs, and a clean lawn to create modern curb appeal that still feels comfortable in a suburban setting.
21. Stone House With Shingle Dormers
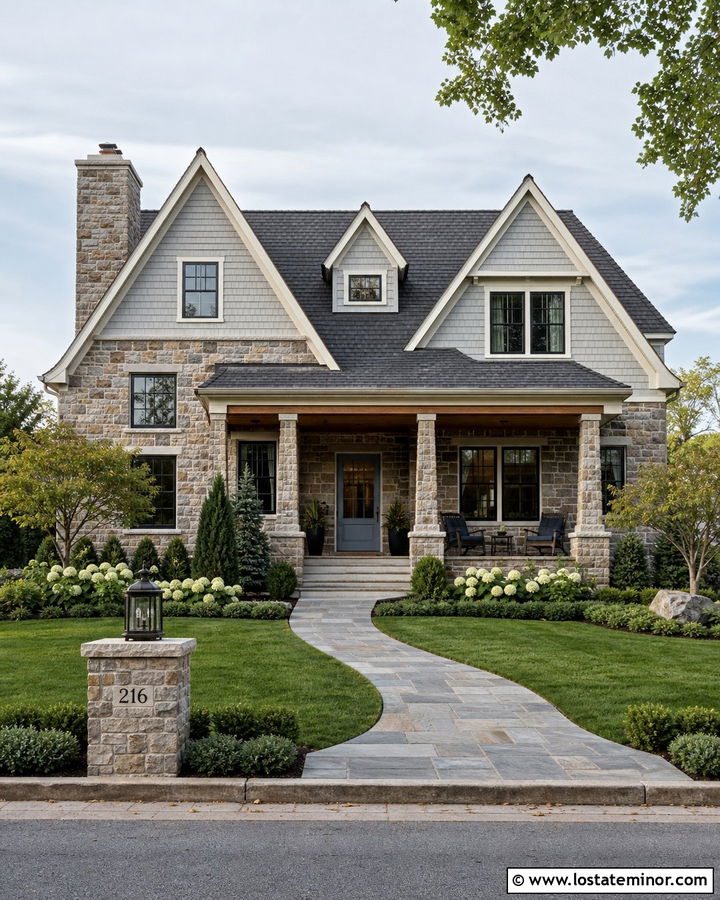
Shingle-sided dormers soften the transition between a heavy stone wall and a large roof. Cover the facade in light brown fieldstone, then use weathered gray cedar shingles on the dormer faces and upper gables. Cream trim brightens the windows, while a charcoal architectural shingle roof keeps the materials closely related. A muted blue front door adds gentle color and can be repeated on porch furniture or small shutters. Choose compact gable or hipped dormers with simple roof edges rather than elaborate molding. Stone porch columns and a cedar ceiling connect the main materials around the entrance. Hydrangeas, ornamental trees, a curved stone walk, and layered evergreens give the exterior a relaxed coastal or countryside quality without distracting from the natural texture.
22. Stone House With Dormers Over Garage
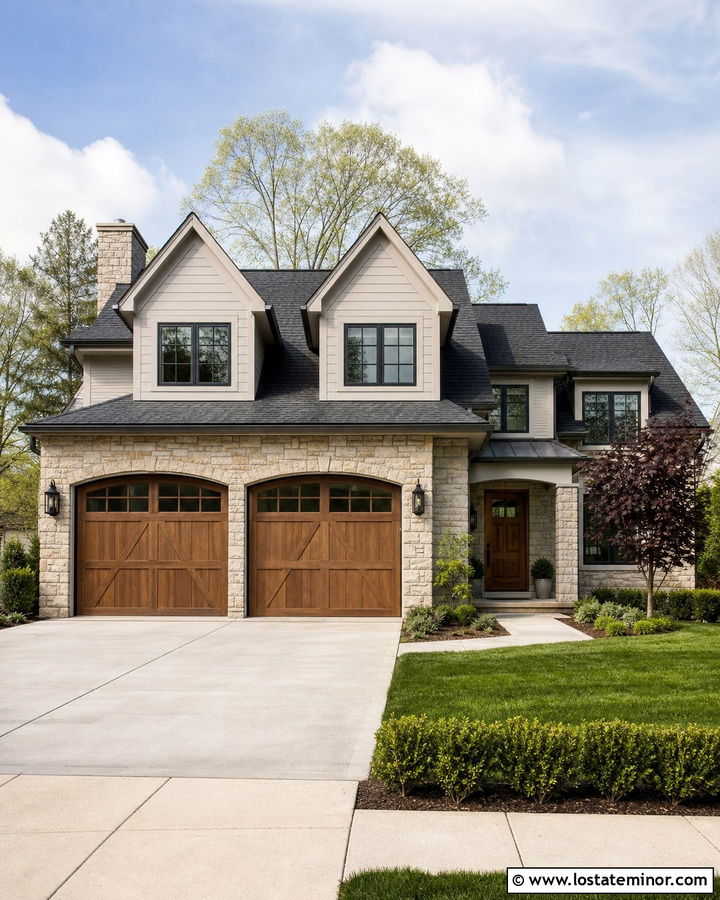
Dormers above a front-facing garage can make that large section feel more like part of the house. Use tan and gray ledgestone across the garage base and main entry, then add two balanced gable dormers above the garage doors. Soft greige siding on the dormers should match the upper walls elsewhere on the facade. Choose carriage-style garage doors in a medium wood tone and repeat that finish on the front door. Black windows, dark roof shingles, and simple lanterns provide consistent contrast. Keep the dormers narrower than the garage bays and center them carefully within the roof section. A side walkway should lead clearly toward the entrance. Low shrubs and small ornamental trees can soften the driveway edges while leaving the complete elevation visible.
23. Stone House With Center Entry Dormer
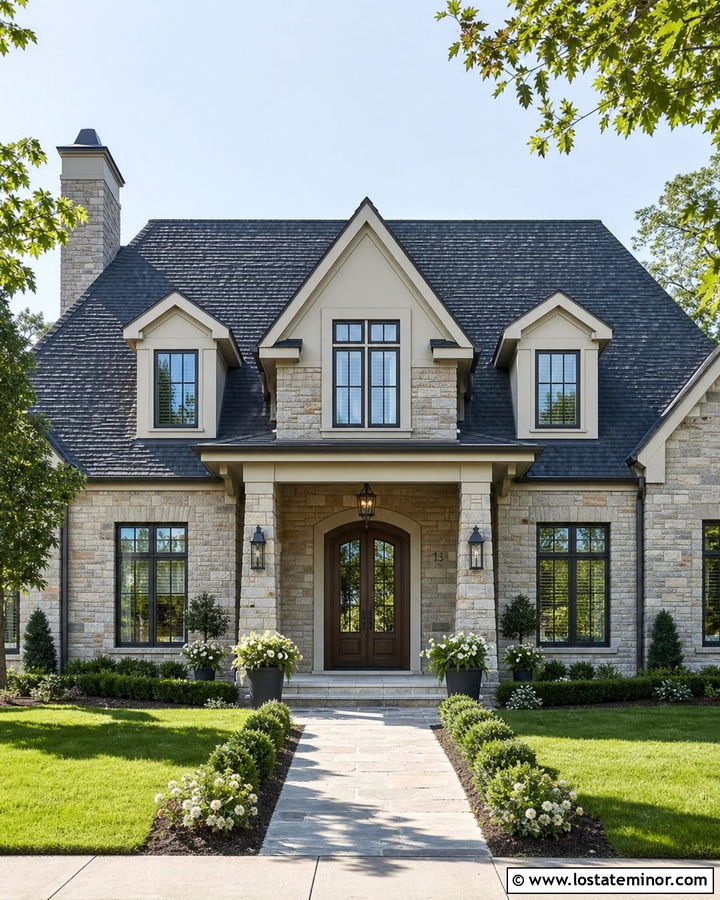
A center entry dormer gives the front door a stronger architectural connection to the roof. Position one prominent gable or arched dormer directly above the entrance, using its window to establish a clear vertical line. Warm gray limestone, ivory trim, and a deep charcoal roof create an adaptable traditional palette. Add a dark stained wood door below, framed by stone columns or a modest covered porch. The center dormer can be slightly larger than any supporting dormers, but it should not overwhelm the roof. Repeat its trim details around the entry and main windows. Balanced foundation shrubs, symmetrical planters, and a straight stone walkway further emphasize the central composition. This arrangement is especially effective when an existing wide facade lacks a clear focal point.
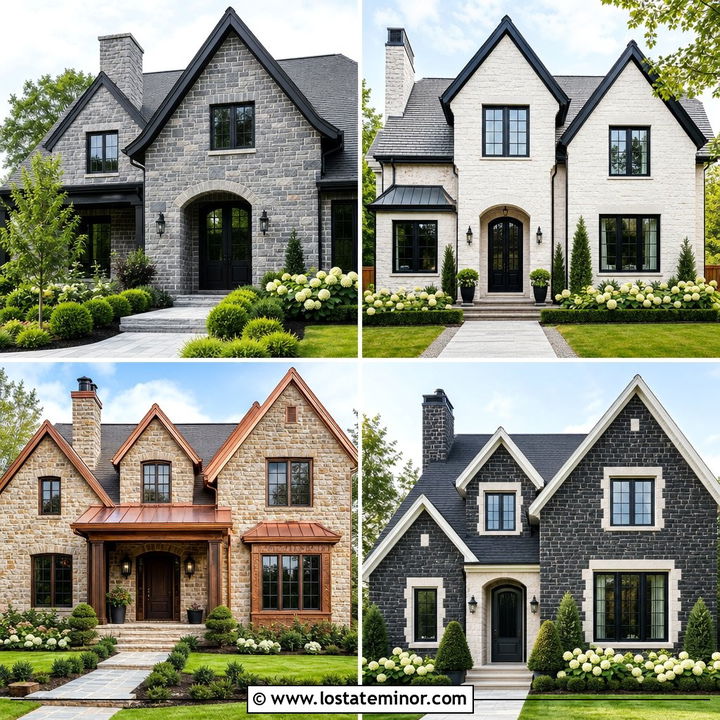
24. Stone House With Wall Dormers
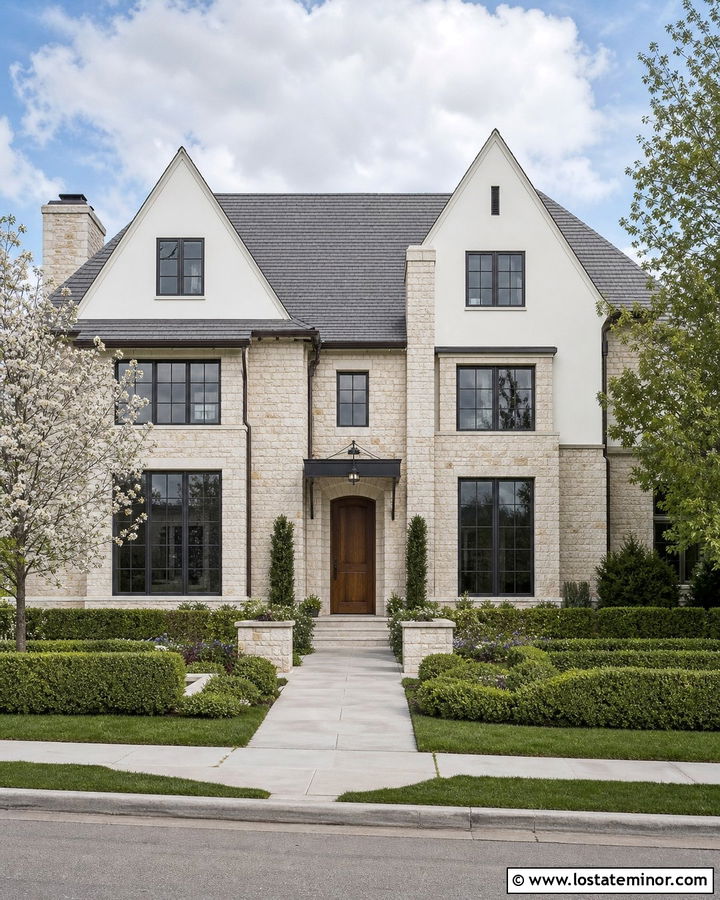
Wall dormers rise from the exterior wall rather than sitting completely within the roof, creating a strong vertical facade. Use them to break up a long stone elevation and visually connect the upper rooms with the windows below. Pale buff limestone works well with soft white dormer siding, dark bronze window frames, and a medium gray roof. Continue the stone up the sides of each dormer or around the lower wall sections to prevent an abrupt material change. A tall wood entry door and simple metal canopy can echo the vertical emphasis. Keep the roof valleys and trim details clean. A broad walkway, structured hedges, small flowering trees, and restrained foundation plantings provide a polished setting while allowing the wall dormers to remain the defining feature.
25. Stone House With Hipped Dormers
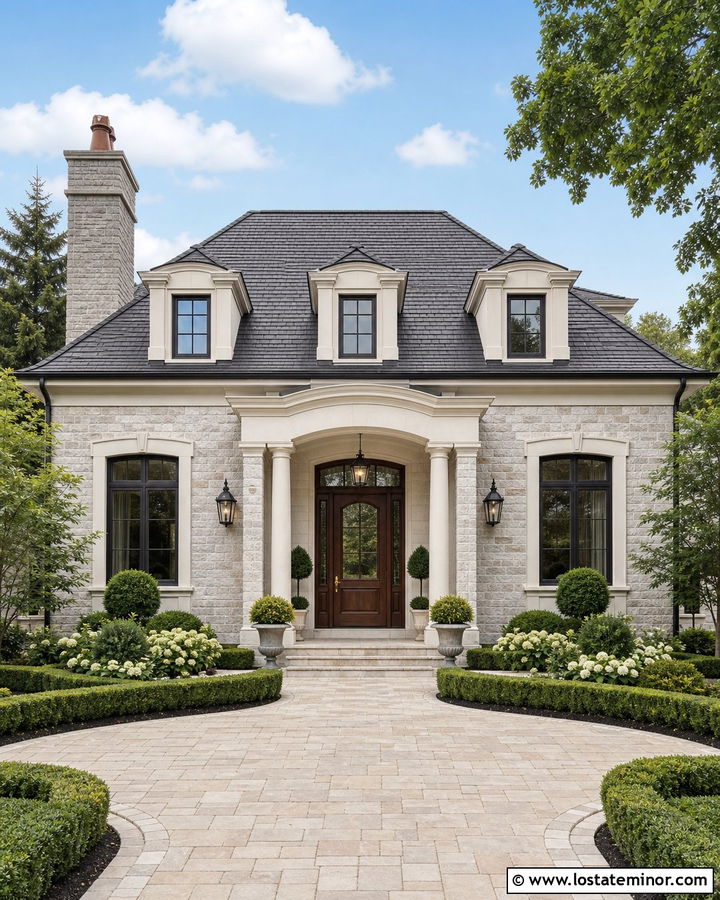
Hipped dormers bring a softer, more formal shape to a stone house with a broad hipped roof. Their three sloping roof planes look particularly cohesive when finished in the same charcoal shingles or gray tile as the main roof. Use light gray limestone on the facade, warm white trim, and dark bronze windows for a subtle transitional palette. Arrange the dormers evenly and keep their eaves narrow enough to avoid a top-heavy appearance. A covered entry with stone columns, a rich brown door, and bronze lanterns creates a welcoming center. Repeat the hip shape over a bay window or porch if the elevation needs another connection. Curved planting beds, clipped shrubs, and a wide paver driveway complete the elegant but approachable exterior.
26. Stone House With Bonnet Dormers
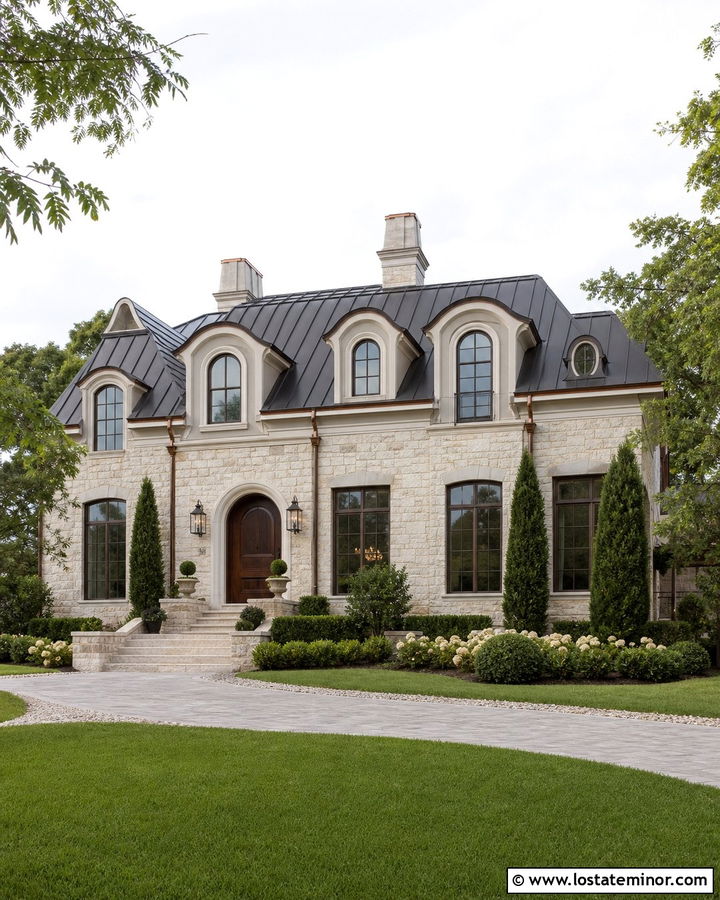
Bonnet dormers introduce graceful curves to a formal stone house and work well with French-inspired architecture. Their rounded roofs can be finished in dark metal, slate, or matching tile for clear definition. Pair creamy limestone walls with soft taupe dormer faces, warm white trim, and black or bronze windows. Use one bonnet dormer above the entry or repeat several smaller versions across a steep roof. An arched walnut door, limestone steps, and restrained copper accents continue the curved architectural language. Keep surrounding roof details simple so the bonnet shapes remain easy to read. Formal evergreens, pale flowering shrubs, and a gravel-edged paver drive create an appropriate landscape. The finished facade feels elegant without relying on excessive ornament or competing colors.
27. Stone House With Double Window Dormers
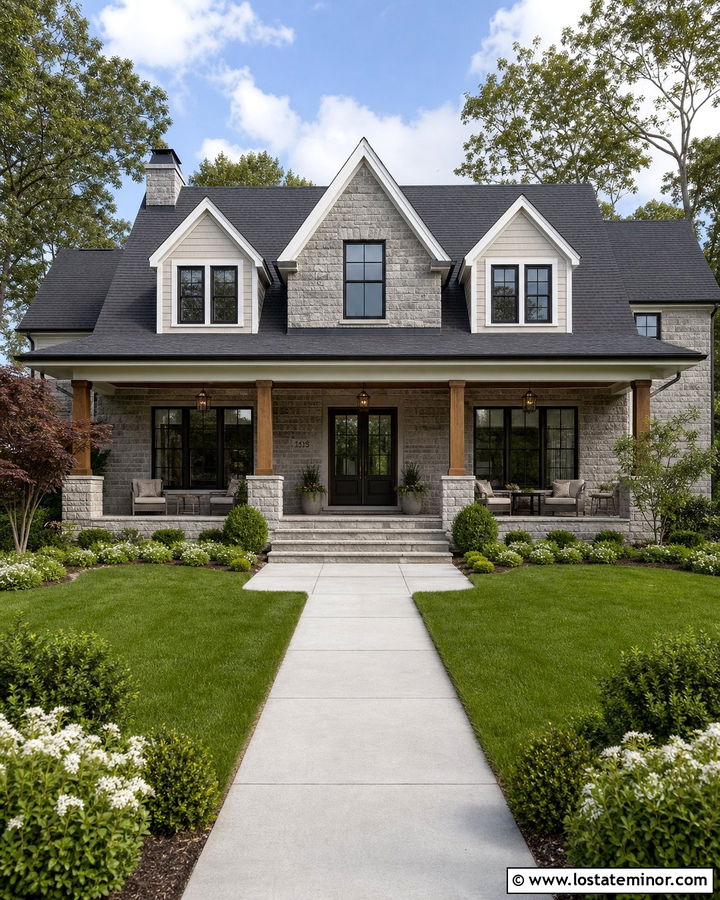
Double-window dormers offer stronger scale for a large stone house than a series of very small roof projections. Each dormer can contain two matching casement or double-hung windows separated by a narrow central trim board. Use medium gray stone, pale greige dormer siding, white trim, and a charcoal roof for a balanced neutral palette. Black window frames add definition and can coordinate with porch lights, gutters, and railings. Place the dormers over important interior spaces and align them with larger window groupings below when practical. A broad porch with stone bases and warm wood columns grounds the facade. Finish the curb appeal with wide steps, a straight walkway, structured shrubs, and ornamental trees that frame rather than cover the double dormers.
28. Mixed Stone House With Gable Dormers
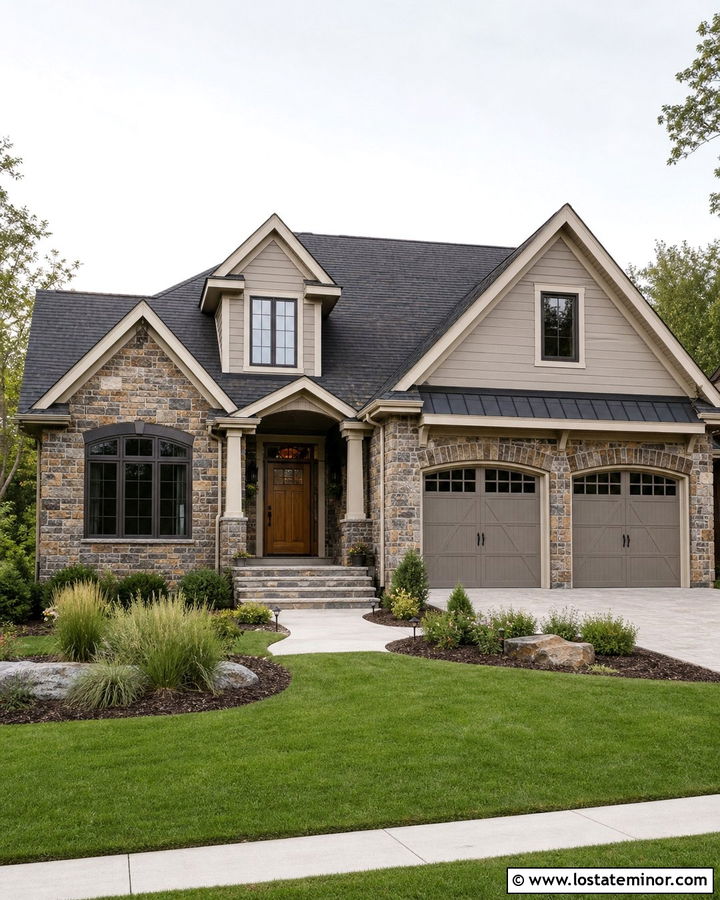
A mixed-stone facade can feel rich and natural when its colors remain controlled. Choose a blend of warm gray, taupe, and muted brown stones with one consistent mortar color. Finish the gable dormers in soft taupe siding so they relate to the lighter stones without attempting to imitate the masonry. Cream trim, dark brown windows, and a weathered charcoal roof complete the earthy combination. Repeat the taupe siding on an upper gable or side wing for continuity. A medium-toned wood front door and matching garage doors add warmth while keeping the number of colors manageable. Use stone steps, a broad concrete walk, evergreen shrubs, and native grasses around the house. The complete exterior feels textured and varied but not visually chaotic.
29. Walkout Stone House With Dormers
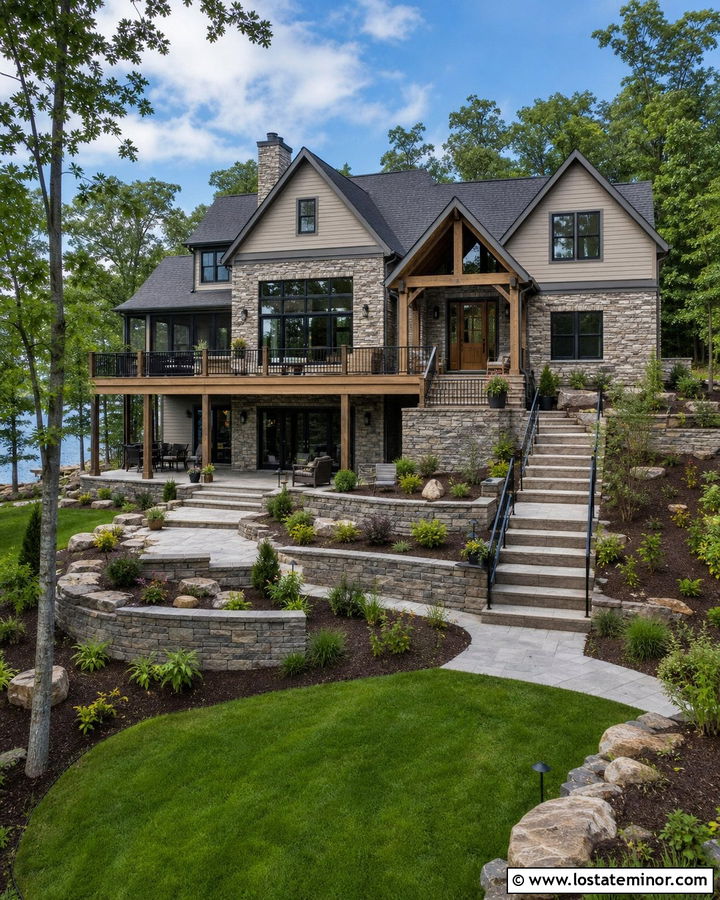
A walkout stone house needs a coordinated design that looks complete from both the front and lower rear elevation. Use gray-brown ledgestone across the exposed foundation, entry level, and selected vertical sections. Soft greige siding can cover the upper walls and gable dormers, while a charcoal roof and black windows unify every level. Repeat the same stone around the rear patio, deck supports, and outdoor fireplace so the lower floor feels intentional. On the front, use balanced dormers to reduce the visual size of the roof. A cedar front door and matching deck rail details add warmth. Terraced planting beds, stone retaining walls, broad steps, and native landscaping help the tall elevation settle naturally into a sloped suburban or wooded property.
30. Luxury Stone House With Multiple Dormers
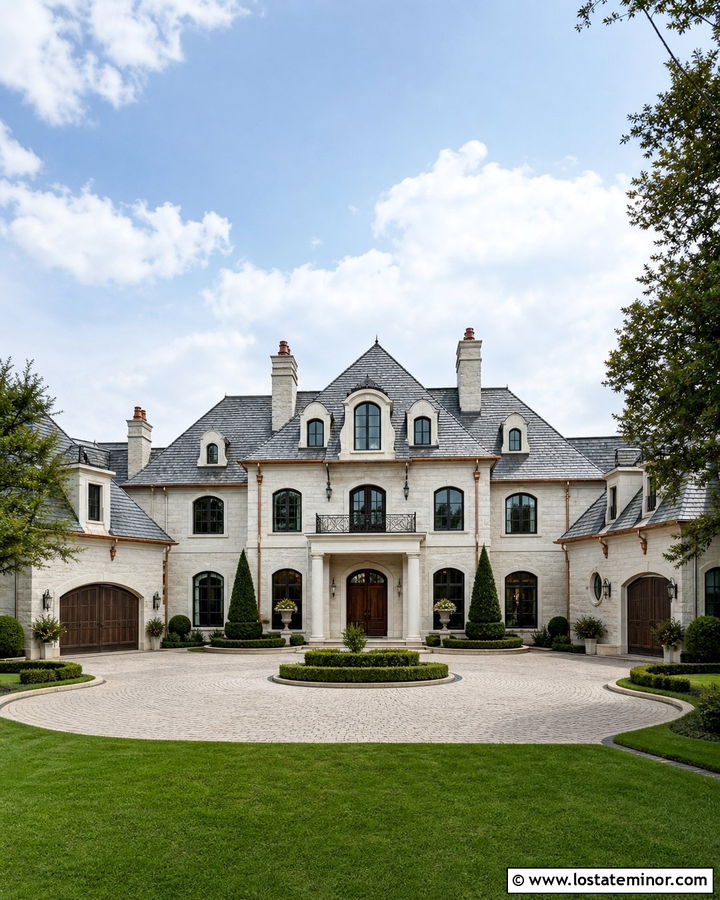
A large luxury stone house can support multiple dormers, but the roofline still needs order and repetition. Choose one primary dormer shape, such as a gable, and reserve a larger arched dormer for the centered entry. Cover the facade in pale limestone with warm white trim, dark bronze windows, and a charcoal slate roof. Walnut doors, copper accents, and restrained black ironwork add richness without introducing unrelated colors. Align dormers with important windows and building sections below, leaving sufficient roof area between them. Repeat the stone on chimneys, porch columns, and garage wings to unify the wide elevation. A circular paver drive, formal trees, clipped hedges, and broad lawn create an elegant setting while keeping the complete architectural composition visible.
Conclusion:
The best 30 Stone House Design With Dormers Ideas treat the roof, masonry, windows, entry, garage, and landscaping as one connected composition. Whether you prefer a compact fieldstone cottage or a large limestone residence, begin with dormers that match the scale and character of the house. Repeat their colors and materials elsewhere so they never appear added as an afterthought. Dark roofs create definition, natural wood provides warmth, and carefully chosen trim keeps textured stone from looking too heavy. Before changing a roofline, review placement, structure, drainage, and interior requirements with qualified local professionals. With thoughtful planning, stone and dormers can create a distinctive exterior that feels balanced from every curbside angle.

Related posts: