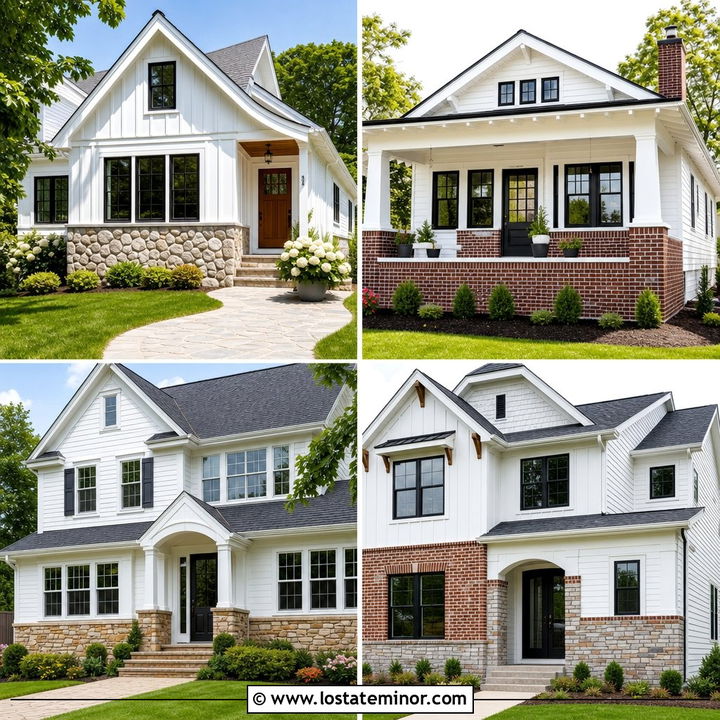
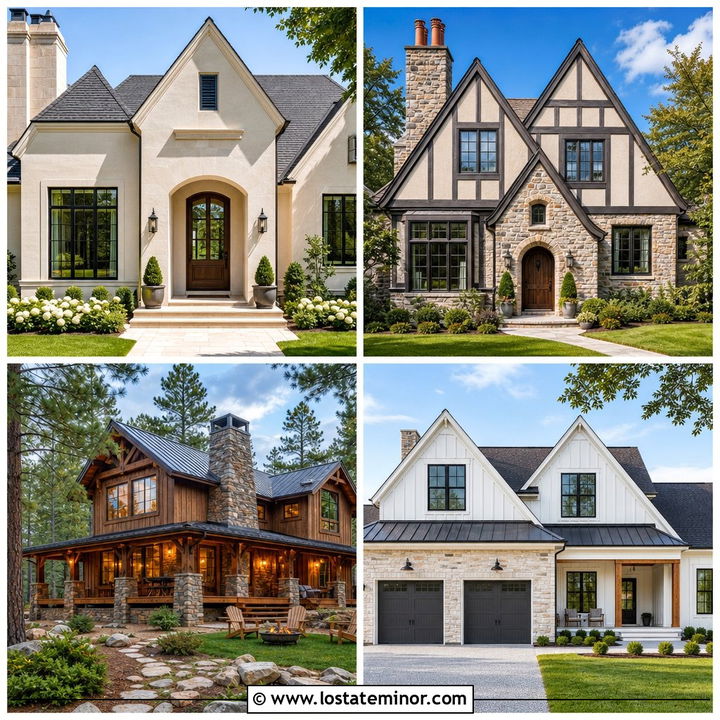
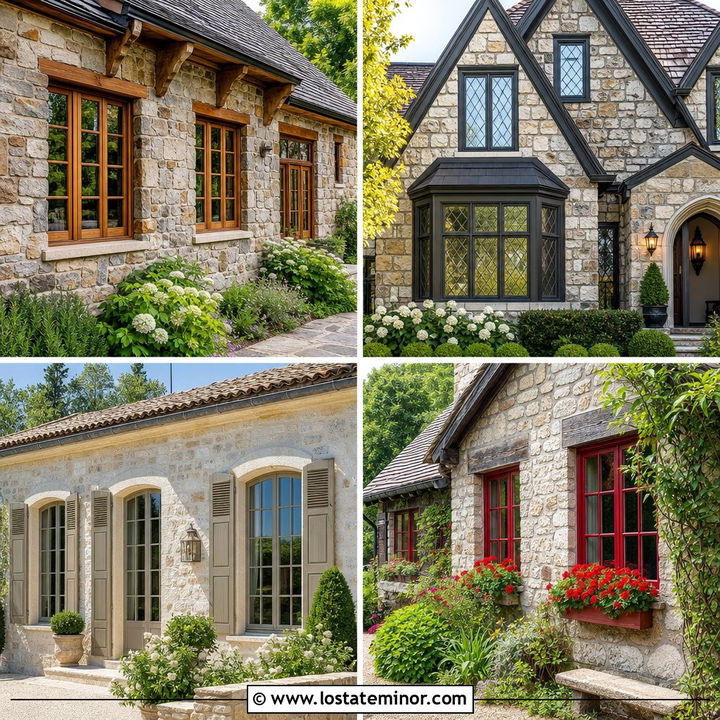
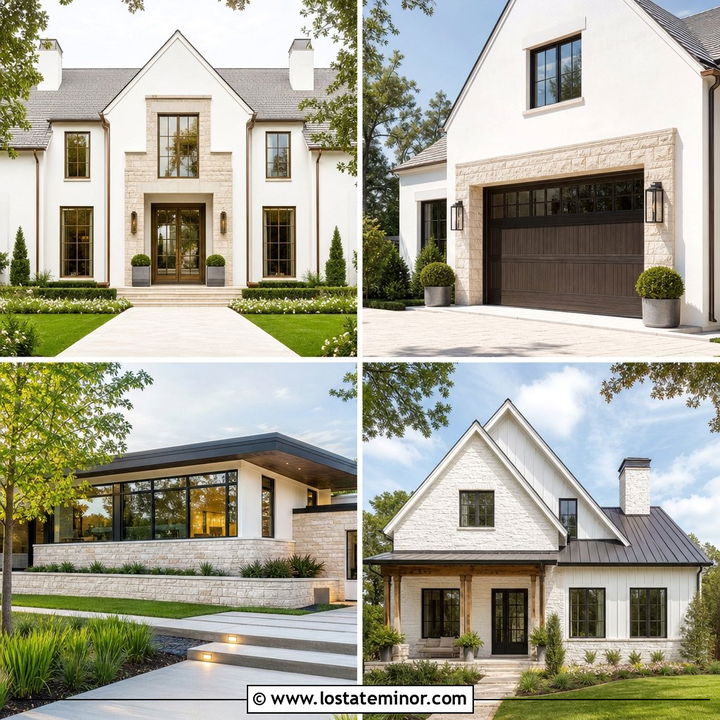
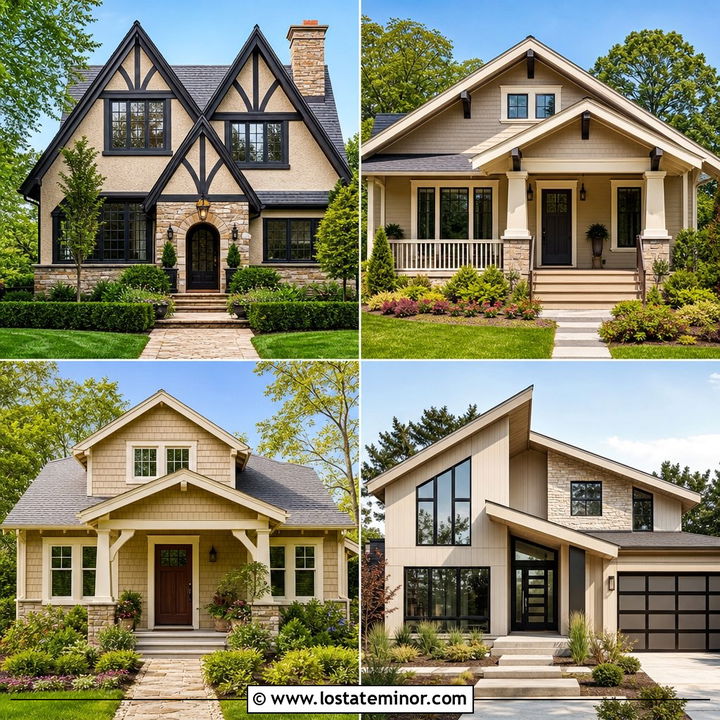
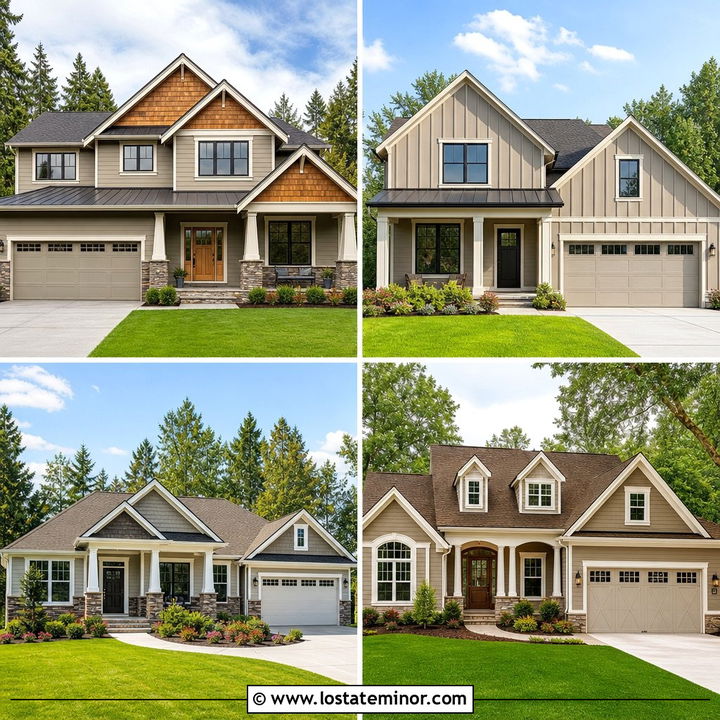
A tan exterior already feels warm and welcoming, but wainscoting gives it the texture and visual weight needed for stronger curb appeal. The best 30 Tan House Design With Wainscoting Ideas combine the main body color with coordinated masonry, trim, roofing, doors, windows, and landscaping. Stone can make a ranch home feel substantial, while brick brings traditional character to Colonials and cottages. Even manufactured veneer can create a polished result on a modest budget. The key is choosing wainscoting with undertones that relate to the tan siding rather than compete with it. Height, cap details, and placement also affect how balanced the facade looks. Below, you will find complete exterior schemes inspired by 30 Tan House Design With Wainscoting Ideas.
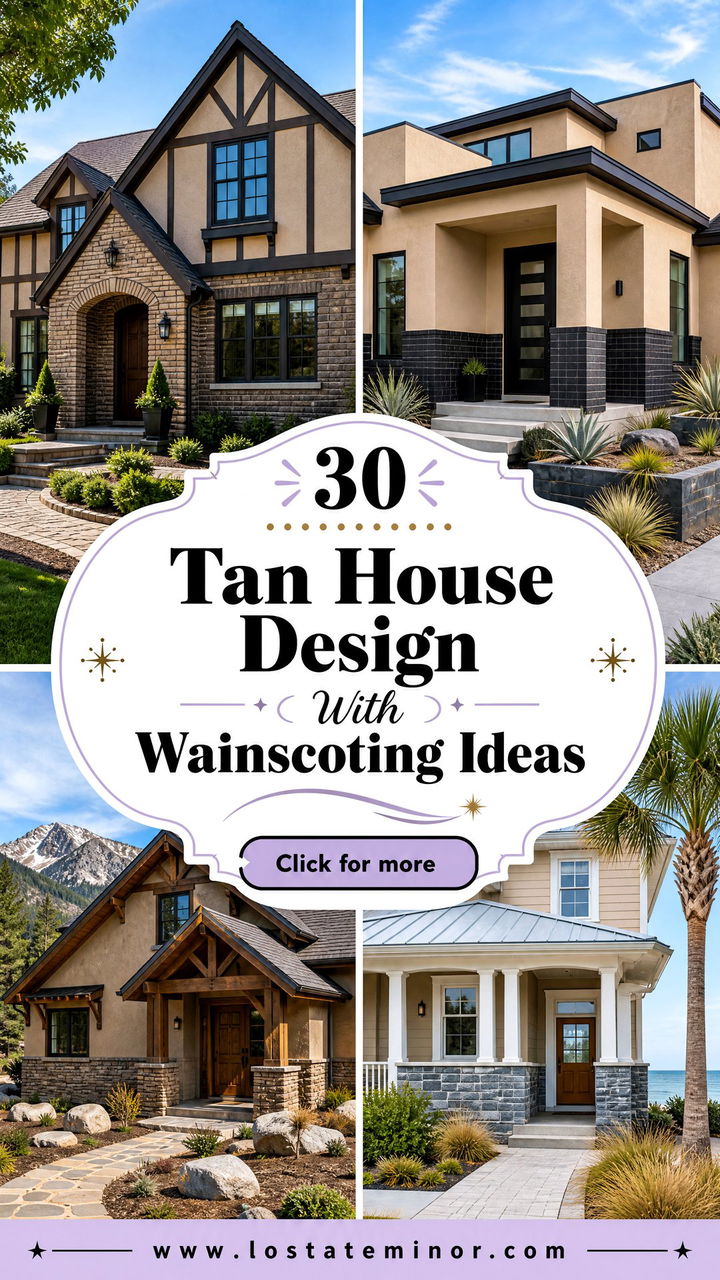
1. Tan Ranch House With Stacked Stone Wainscoting
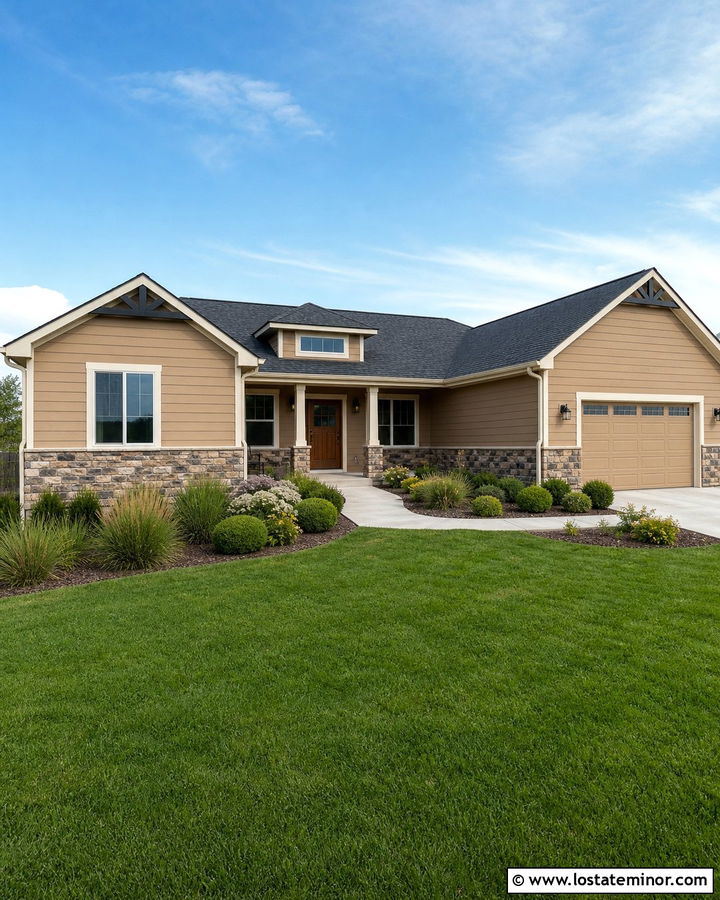
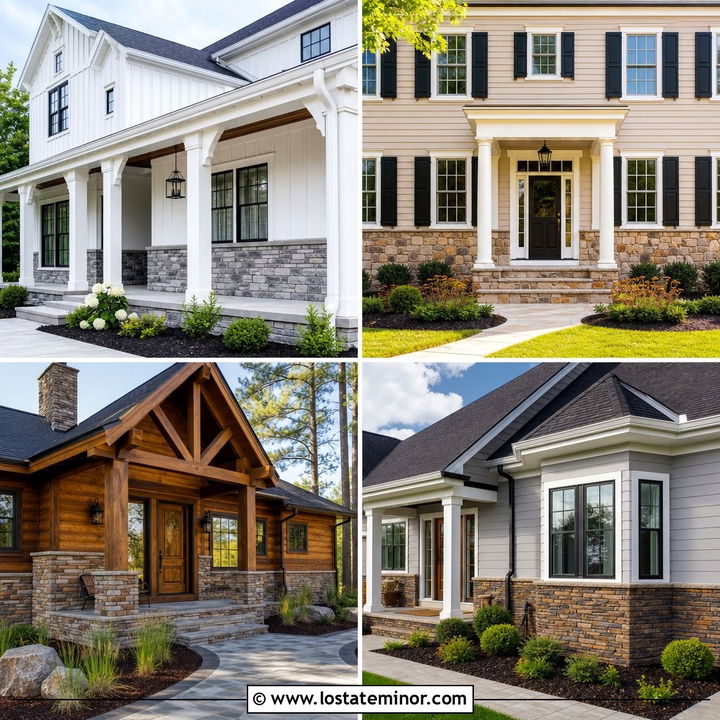
A low ranch house gains welcome dimension when stacked stone runs across the bottom third of the facade. Choose warm tan lap siding and a wainscot containing cream, taupe, and soft charcoal pieces. The darker fragments connect naturally with a charcoal architectural-shingle roof. Crisp ivory trim keeps the long roofline from appearing heavy, while a stained walnut front door introduces richer warmth. Continue the stone around porch posts or the base of a projecting window for a more intentional appearance. A simple concrete walkway, low ornamental grasses, and rounded evergreen shrubs suit the horizontal architecture. Keep the stone cap level across the house so the long exterior looks clean, calm, and visually grounded.
2. Tan Craftsman House With Fieldstone Wainscoting
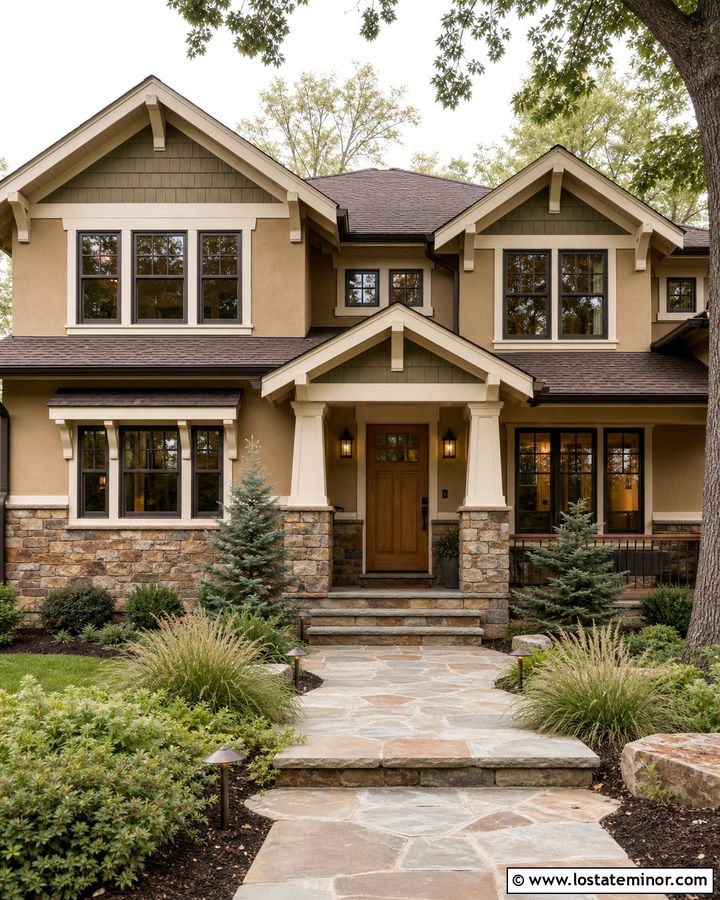
Fieldstone gives a tan Craftsman exterior the handcrafted character associated with this house type. Start with medium golden-tan siding, creamy trim, and a mixed fieldstone wainscot containing brown, buff, gray, and muted rust. Carry the masonry onto tapered porch columns to connect the lower facade with the entry. Deep olive gables or shakes add color without disturbing the earthy palette. A natural oak door, bronze lighting, and dark brown gutters complete the warm scheme. Because fieldstone has an irregular pattern, use simple trim and restrained landscaping around it. Broad porch steps, native grasses, and a flagstone path reinforce the organic effect while allowing the detailed masonry to remain the primary exterior feature.
3. Tan Colonial House With Red Brick Wainscoting
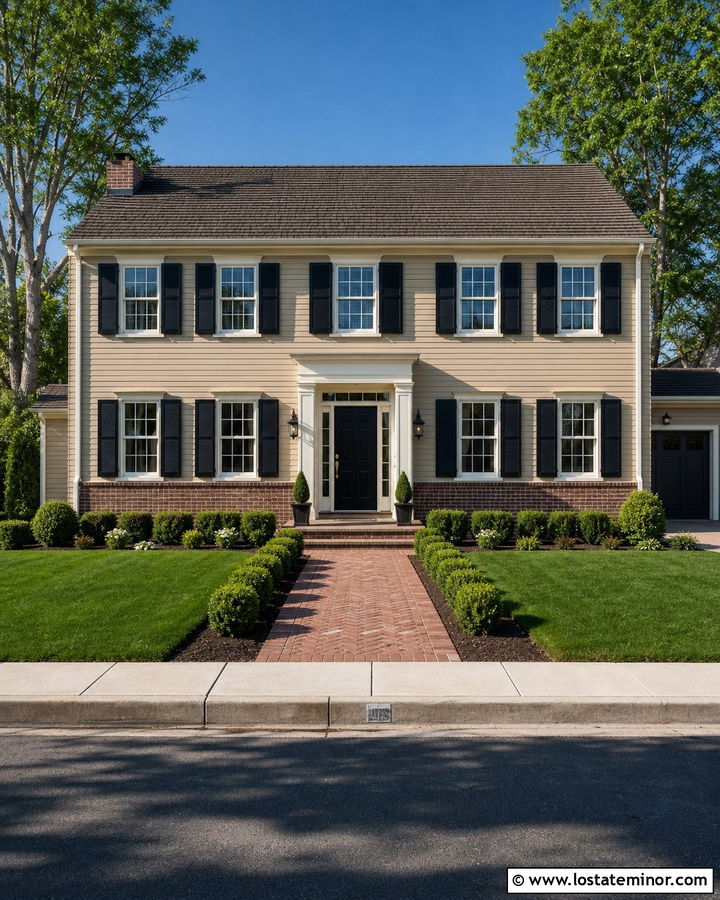
Does your tan Colonial look too flat or builder-basic? A red brick wainscot can add traditional structure without covering the full facade. Select a subdued red-brown brick rather than a bright orange variety, then pair it with light tan clapboard siding and warm white trim. Black shutters, a glossy black door, and black lanterns provide classic contrast. Run the brick beneath the first-floor windows and use a clean stone or precast cap along the top. The masonry should also wrap visible corners instead of ending abruptly at the front. Symmetrical boxwoods, a straight brick walkway, and matching planters strengthen the formal composition. The complete look feels established, balanced, and appropriate for Colonial architecture.
4. Tan Modern Farmhouse With Charcoal Stone Wainscoting
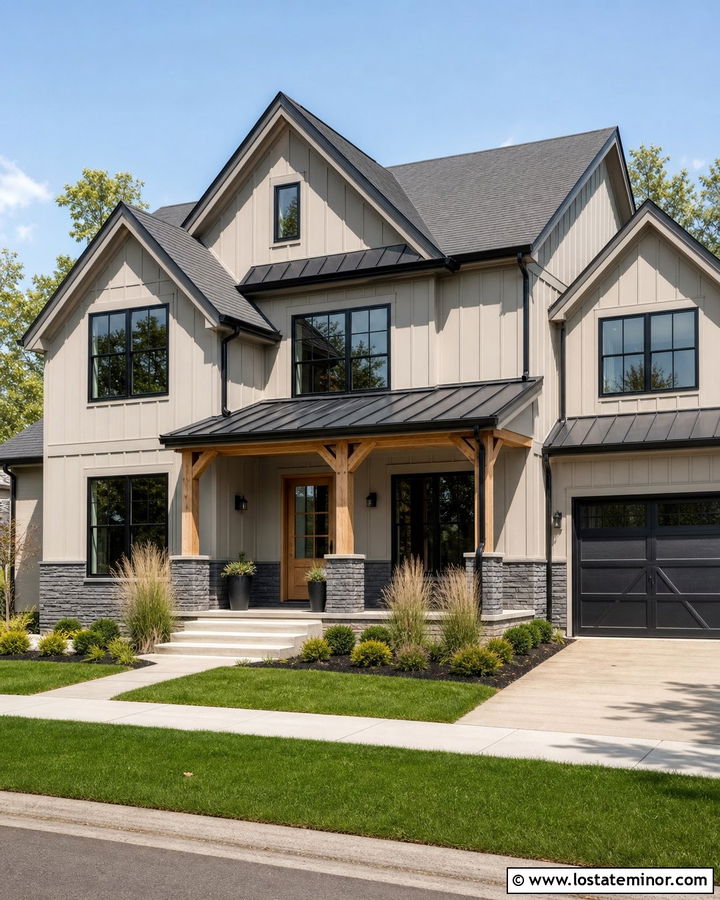
Charcoal stone gives a tan modern farmhouse more definition than an entirely neutral exterior. Use pale greige-tan board-and-batten siding above a linear charcoal ledgestone wainscot. Black-framed windows, black gutters, and a dark standing-seam porch roof repeat the stone’s deepest tones. To prevent the scheme from becoming cold, introduce cedar porch beams and a medium-stained wood door. The stone can cover the foundation and wrap the lower portions of square porch columns. Keep its profile relatively flat and its joint lines clean to match the modern architecture. Wide concrete steps, clipped grasses, and simple black planters finish the exterior. This combination balances rustic materials with sharp, updated lines and comfortable warmth.
5. Tan Bungalow With River Rock Wainscoting
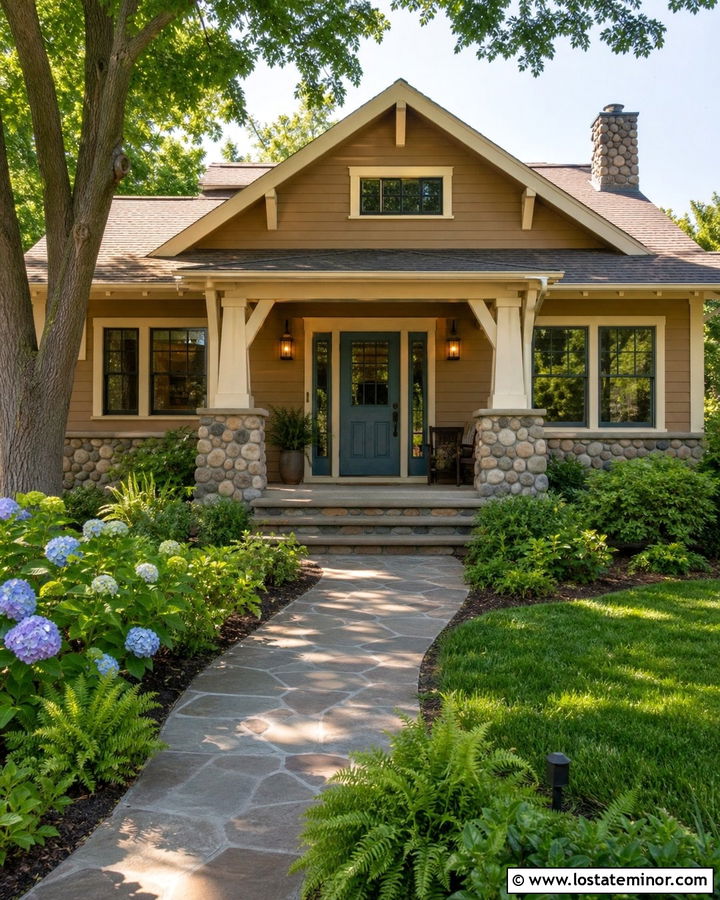
Rounded river rock creates a relaxed, storybook base for a tan bungalow. Pair soft caramel-tan shingles or lap siding with smooth stones in sandy beige, muted brown, cream, and blue-gray. Use the river rock beneath the porch and around chunky column bases, where its rounded texture can be appreciated from the street. Cream trim softens the roofline, while a muted teal front door introduces a friendly touch of color. A weathered-brown roof and copper-toned lighting work naturally with the warm stone. Avoid overcrowding the facade with additional decorative finishes. Curved garden beds, ferns, hydrangeas, and an informal flagstone path complement the bungalow’s cozy scale and make the masonry feel connected to the landscape.
6. Tan Split-Level House With Whitewashed Brick Wainscoting
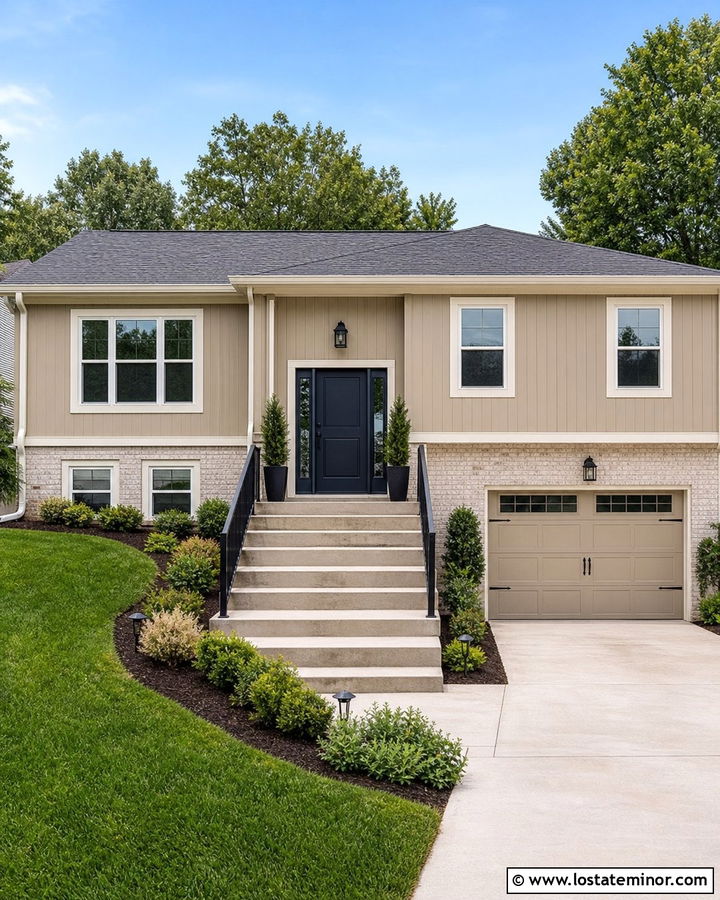
Whitewashed brick can refresh a tan split-level without making the exterior look overly stark. Cover the exposed lower level with brick finished in a thin warm-white wash that allows hints of red and brown to show through. Use light mushroom-tan siding above it, creamy trim, and a medium-gray roof. A navy front door provides a distinct focal point near the offset entry. If the garage occupies much of the facade, choose a door that matches the siding so it visually recedes. Black lighting and simple metal railings add clean definition. Layered shrubs can soften the change in elevation, while broad concrete steps and a neat walkway help unify the two levels. The finished exterior feels brighter and better proportioned.
7. Tan Cape Cod House With Gray Stone Wainscoting
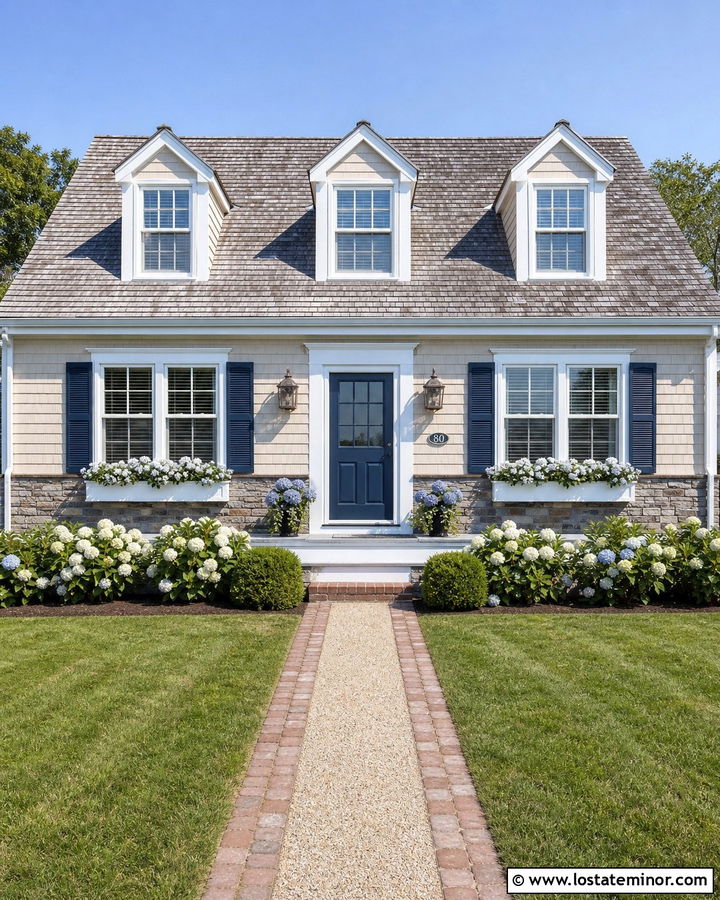
A compact Cape Cod benefits from wainscoting that adds texture without making the small facade feel crowded. Choose light sandy-tan shingles with a low wainscot of finely cut gray and beige stone. Soft white trim around the dormers, windows, and eaves preserves the home’s familiar coastal character. Deep blue shutters and a matching front door introduce classic color, while a weathered-gray roof ties into the cooler pieces of stone. Keep the wainscot below the windows and use a narrow cap for a tidy transition. White window boxes, hydrangeas, and a brick-edged walkway create inviting curb appeal. This scheme works because the neutral masonry grounds the house while the blue accents provide a clear, cheerful identity.
8. Tan Prairie House With Limestone Wainscoting
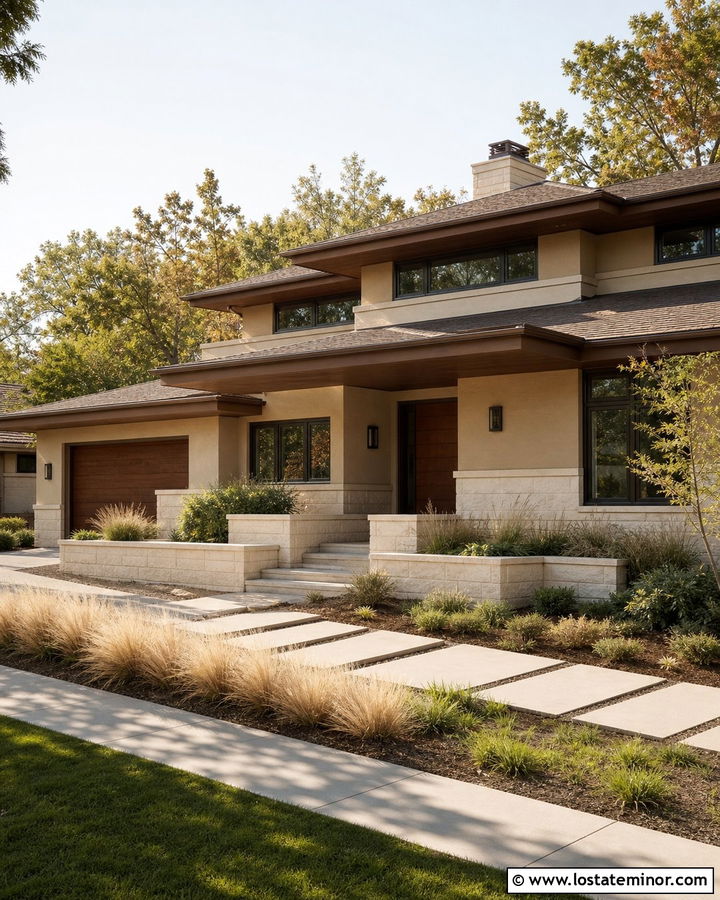
Long horizontal lines are central to Prairie architecture, making limestone wainscoting an especially natural choice. Use a warm wheat-tan stucco or smooth fiber-cement body with broad bands of cream limestone across the lower facade. The stone should have long rectangular pieces and thin joints that emphasize width. Dark bronze window frames, deep eaves, and a low brown roof create a strong outline. Add a walnut slab door beneath a sheltered entry for a refined focal point. The limestone can extend across planter walls or the base of a projecting room to integrate the house and landscape. Horizontal ornamental grasses, broad concrete pavers, and low shrubs complete a composed exterior that feels substantial without appearing overly decorated.
9. Tan Tudor House With Dark Brick Wainscoting
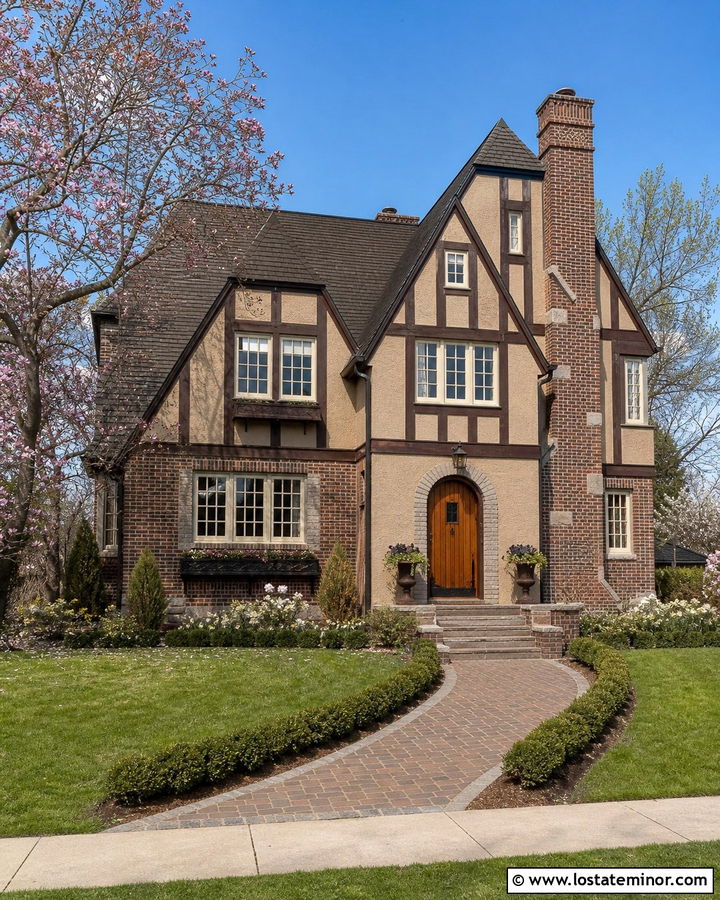
Rich brown brick can deepen the character of a tan Tudor while respecting its traditional details. Use warm tan stucco between dark timber accents, then install deep brown and burgundy brick along the lower walls. A slightly irregular brick blend feels more authentic than a perfectly uniform finish. Continue it around the arched entry and chimney base to create a connected masonry story. Cream window trim prevents the upper facade from becoming too dark, while a stained oak door and bronze hardware enhance the old-world palette. Choose a roof with brown, charcoal, and muted red variation. Curving walkways, clipped hedges, and small flowering trees suit the architecture. The overall exterior appears layered, grounded, and comfortably established.
10. Tan Mediterranean House With Travertine Wainscoting
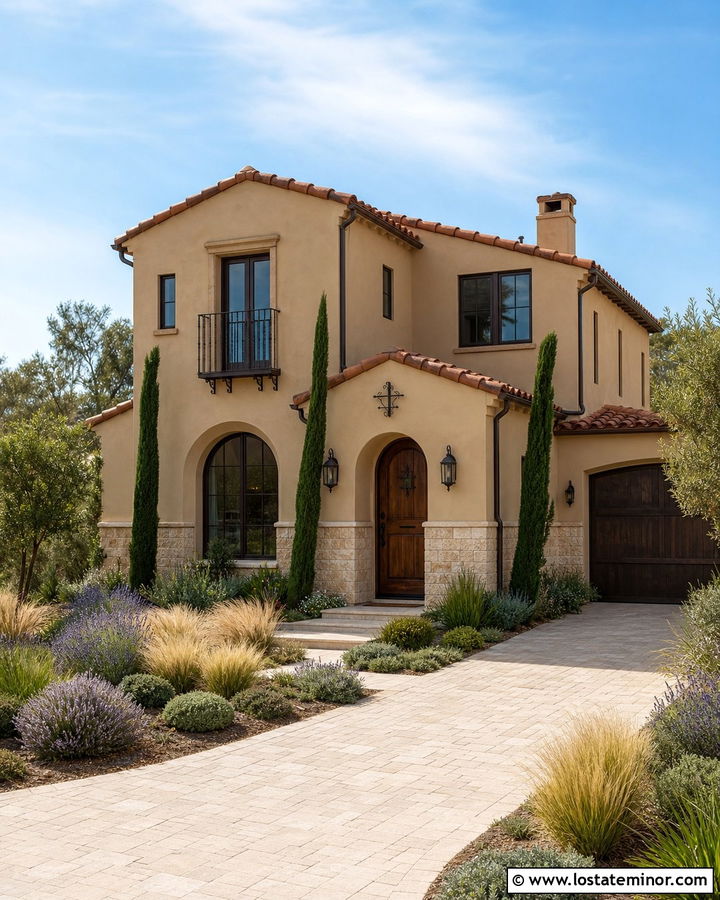
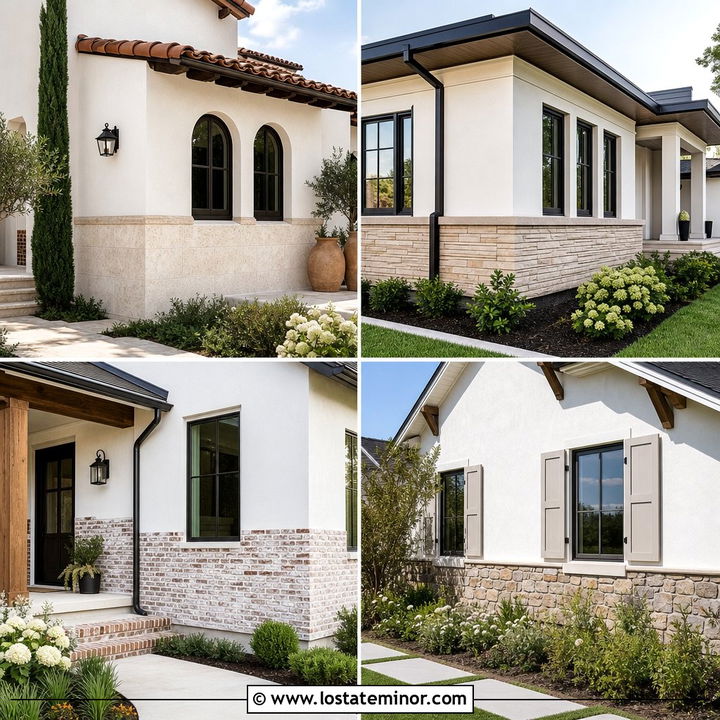
Sunlight brings out the subtle tonal movement in a tan Mediterranean exterior. Begin with warm sand-colored stucco and add honed travertine wainscoting in cream, beige, and pale gold. A low-pitched terracotta tile roof contributes deeper color, while dark bronze windows and iron details create definition. Use travertine around the arched entry and across the lower walls, keeping the installation clean and lightly textured. A medium-brown wood door with simple panels complements both the stone and roof. Drought-tolerant landscaping, including lavender, ornamental grasses, and sculptural evergreens, reinforces the warm-climate setting. Pale stone pavers can extend the wainscot color into the walkway, helping the house, masonry, and front yard read as one cohesive design.
11. Tan Contemporary House With Black Brick Wainscoting
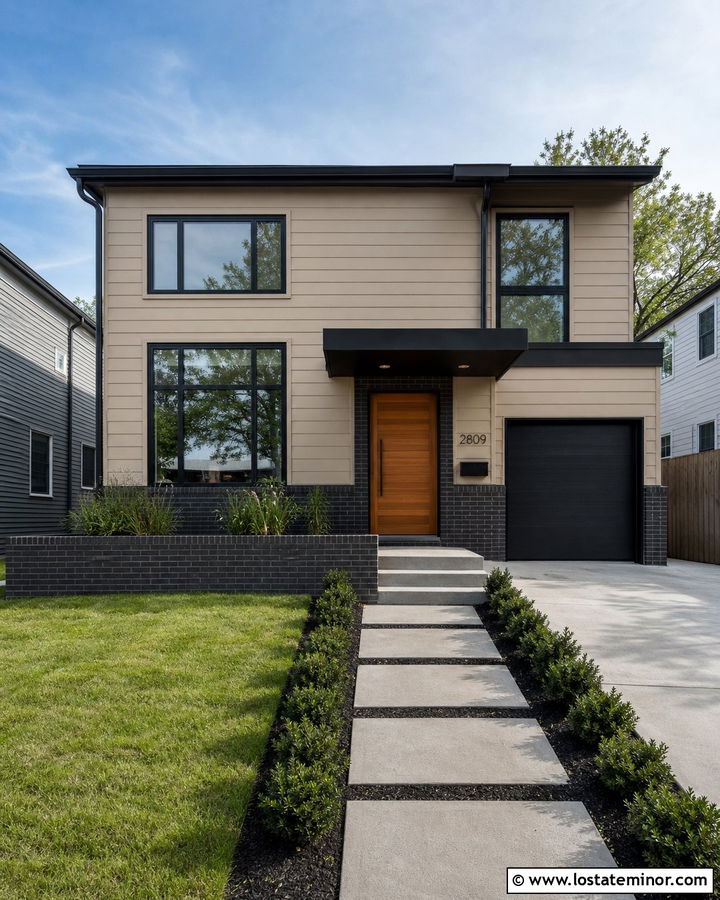
For a sharper exterior, combine warm tan siding with sleek black brick wainscoting. The contrast works best on a contemporary house with simple forms, large windows, and minimal trim. Use muted beige-tan horizontal siding above thin black brick laid in a clean running bond. Repeat black on window frames, gutters, porch supports, and the garage door. A natural cedar front door prevents the dark accents from feeling severe. Extend the brick around the entry wall or an attached planter for continuity. Square concrete pavers, linear shrubs, and dark landscape edging support the modern composition. Bright daylight allows the tan body to remain warm while revealing the brick’s texture, resulting in an exterior that feels bold but still inviting.
12. Tan Cottage House With Cobblestone Wainscoting
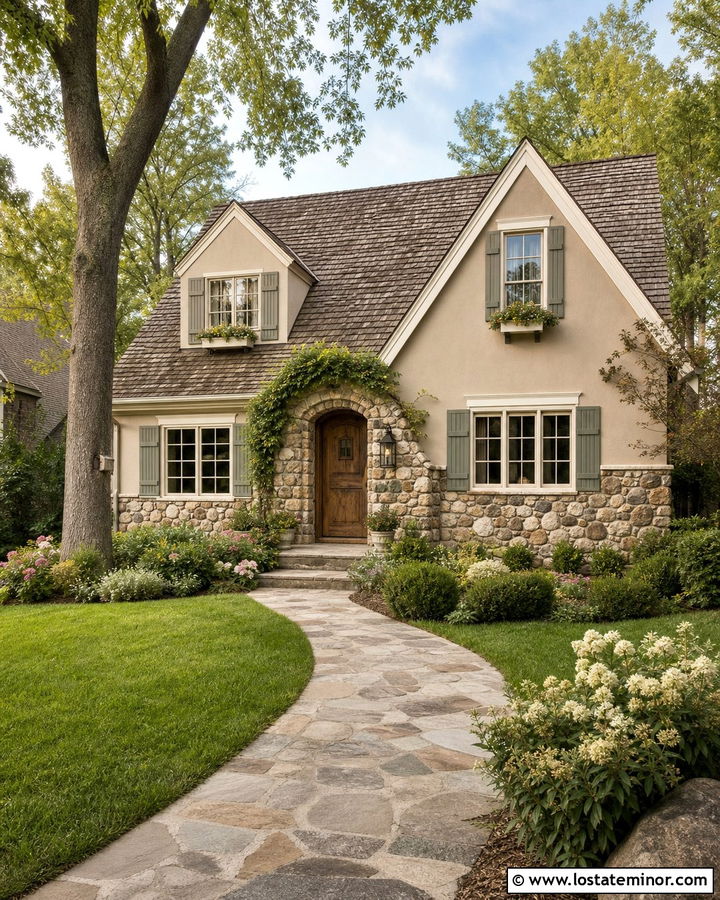
Uneven cobblestone can give a modest tan cottage the charm of a much older home. Select soft putty-tan siding and a cobblestone wainscot blending cream, warm gray, faded brown, and pale moss tones. Use the same stone around a small arched porch or chimney so it does not appear attached as an afterthought. Cream trim, sage-green shutters, and a weathered wood door create a gentle garden-inspired palette. A brown-gray roof sits comfortably above these muted colors. Keep the wainscoting low enough to preserve the cottage’s windows and delicate proportions. Curving paths, flowering shrubs, climbing greenery, and informal planting beds complete the setting. The result feels textured and romantic without relying on excessive ornament or bright color.
13. Tan Mountain House With Ledgestone Wainscoting
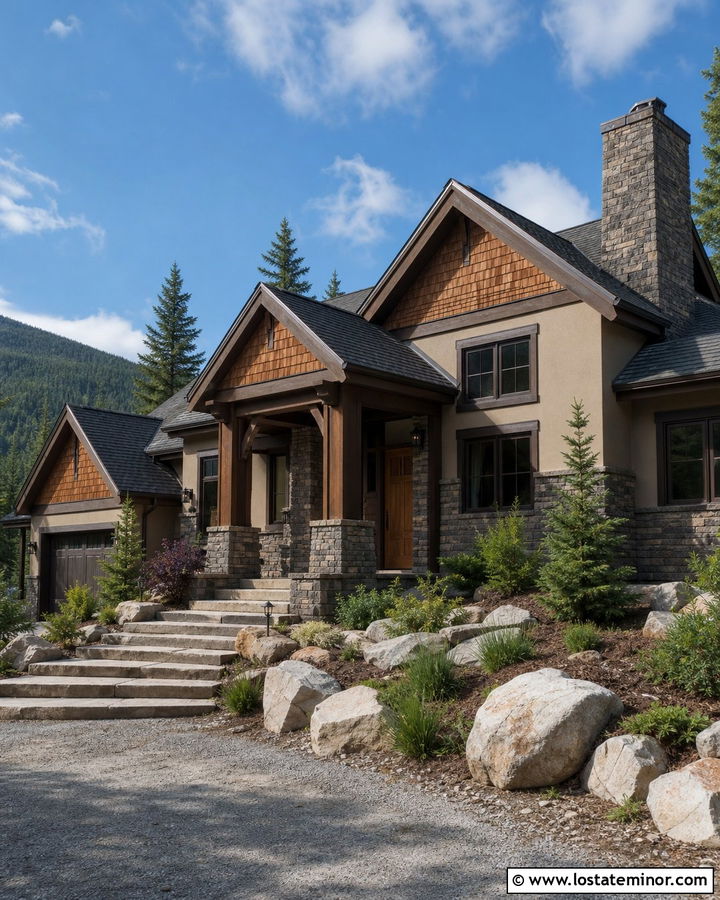
A mountain house needs enough visual weight to sit comfortably within a rugged landscape. Medium taupe-tan siding paired with deep gray-brown ledgestone creates that grounded effect. Run the wainscoting across the foundation, up the chimney, and around the bases of heavy timber porch columns. Dark espresso trim and a charcoal roof frame the exterior, while cedar gables and a natural wood door add warmth. Choose stone with varied lengths and recessed joints for authentic texture. Large windows can have dark bronze frames that echo the masonry. A gravel-edged driveway, native evergreens, boulders, and broad stone steps help blend the structure into its surroundings. The complete scheme feels durable, warm, and suited to wooded or elevated properties.
14. Tan Coastal House With Blue-Gray Stone Wainscoting
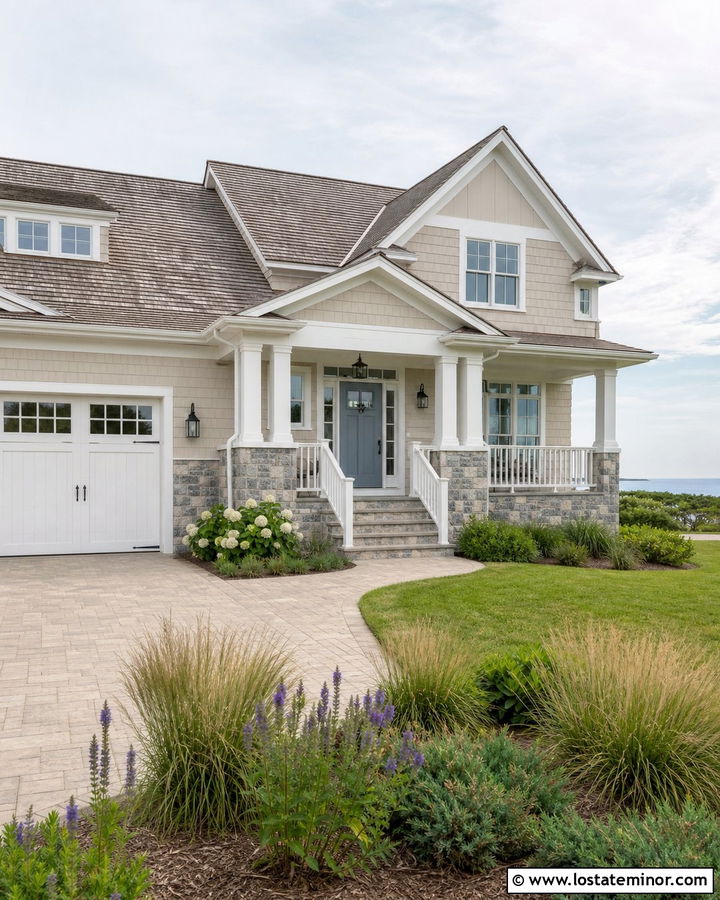
Blue-gray stone can give a tan coastal house a breezy appearance without requiring blue siding. Use pale beach-tan shingles or clapboards above a neat wainscot of gray stone with soft blue and cream variation. White trim, porch railings, and columns keep the facade bright. A dusty blue front door repeats the stone’s cooler undertones, while a light weathered-gray roof completes the relaxed palette. Keep the masonry pattern relatively fine so it does not overwhelm the light architecture. If the home has a raised porch, use stone around the lower supports to make the foundation look finished. Beach grasses, hydrangeas, shell-colored pavers, and an open lawn reinforce the casual setting while maintaining a polished suburban curb view.
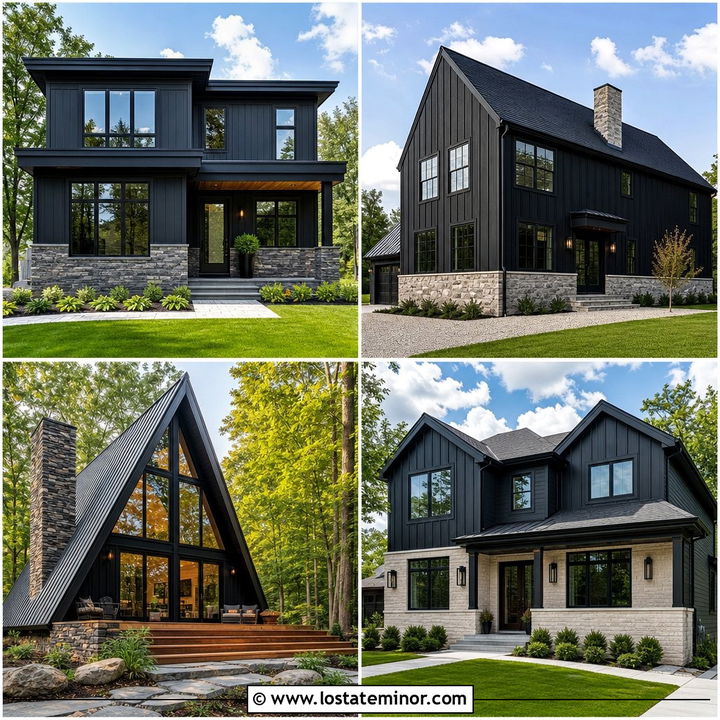
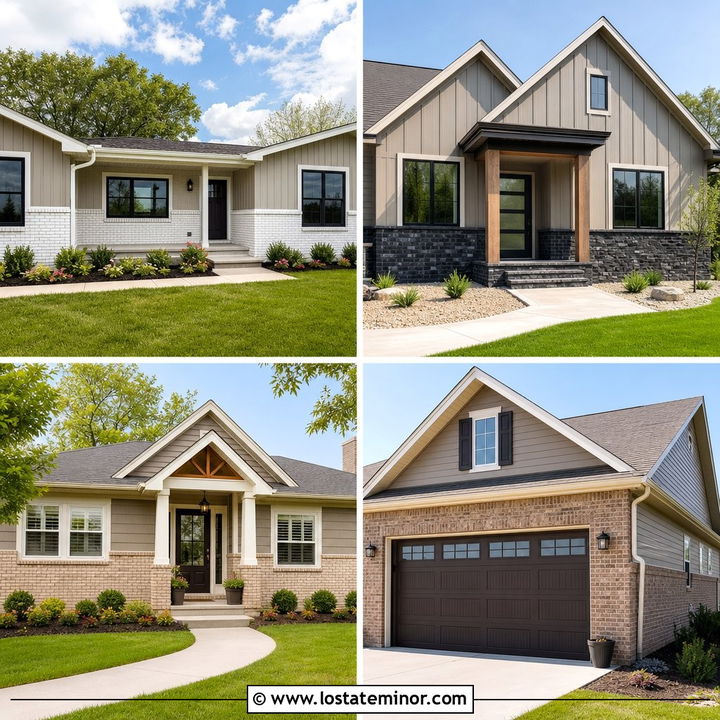
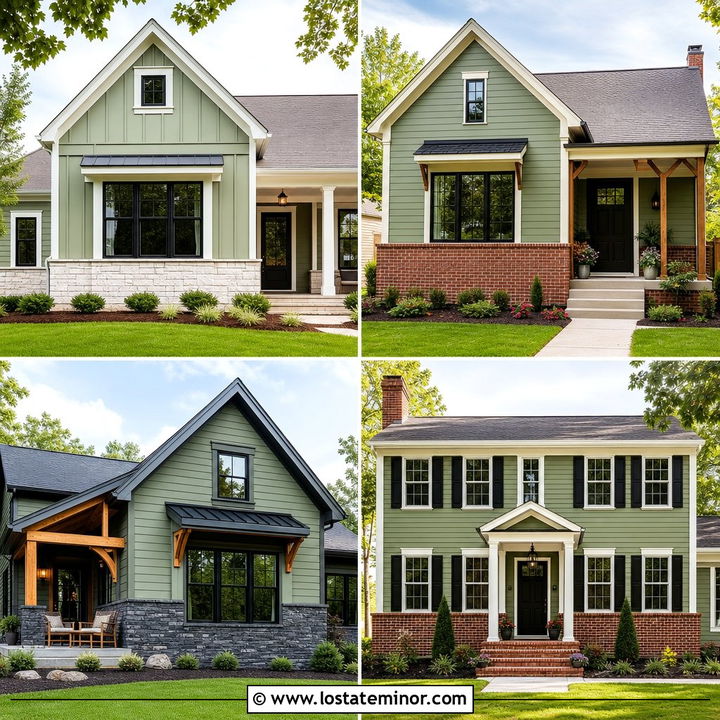
15. Tan Suburban House With Manufactured Stone Wainscoting
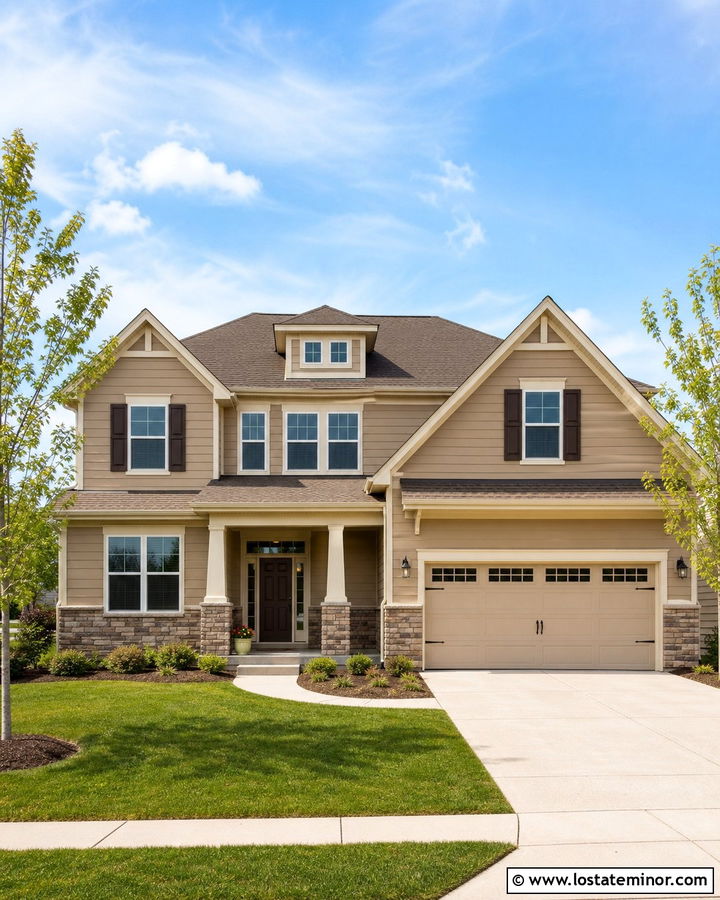
Manufactured stone offers an approachable way to upgrade a standard tan suburban house. Choose a realistic blend containing taupe, beige, cream, and medium gray, then pair it with neutral tan lap siding. Carry the veneer beneath the windows, around the garage base, and onto the entry columns for balanced distribution. Cream trim brightens the facade, while a dark chocolate door and matching shutters add contrast without the intensity of black. A medium-brown roof coordinates with the warm masonry. Carefully planned corners, caps, and transitions help the material look convincing. Foundation shrubs should remain below the top of the wainscot so the stone stays visible. The result can feel custom and cohesive even when the underlying architecture is relatively simple.
16. Tan French Country House With Buff Limestone Wainscoting
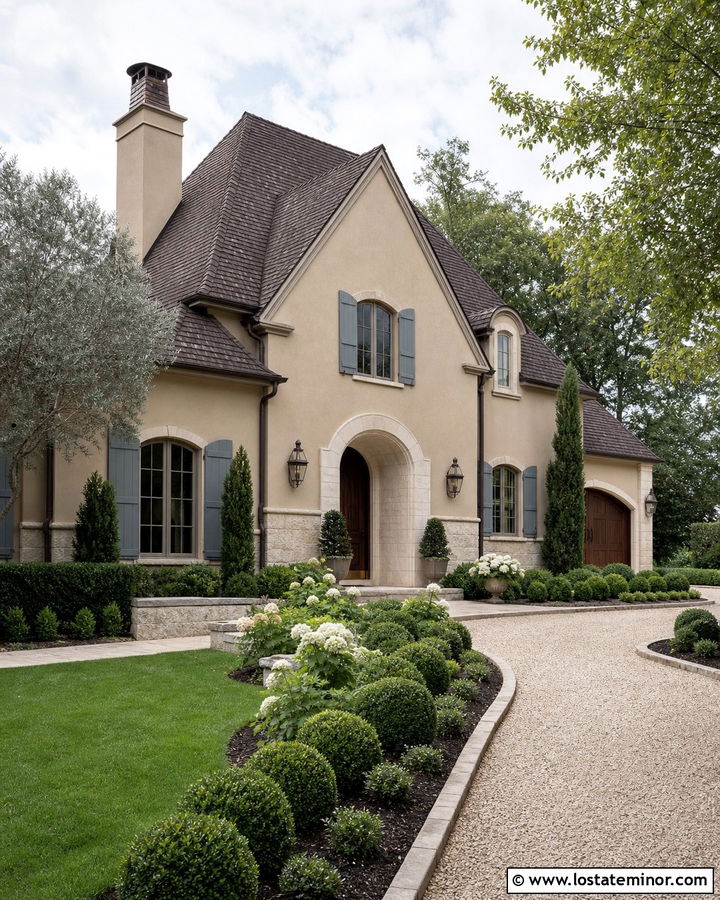
Buff limestone and warm tan stucco create a refined French country exterior with soft, related tones. Use irregular rectangular limestone along the base, around the entry, and on selected porch columns. The masonry should be slightly lighter than the main body so its texture remains visible without creating harsh contrast. Muted cream trim, blue-gray shutters, and a dark wood arched door complete the palette. A steep charcoal-brown roof gives the pale facade a strong upper boundary. Add copper or aged-bronze lighting for quiet warmth. Curved planting beds, clipped shrubs, pale gravel, and small ornamental trees suit the European influence. This design feels elegant because the materials share similar undertones while still providing distinct layers across the full house.
17. Tan Midcentury House With Roman Brick Wainscoting
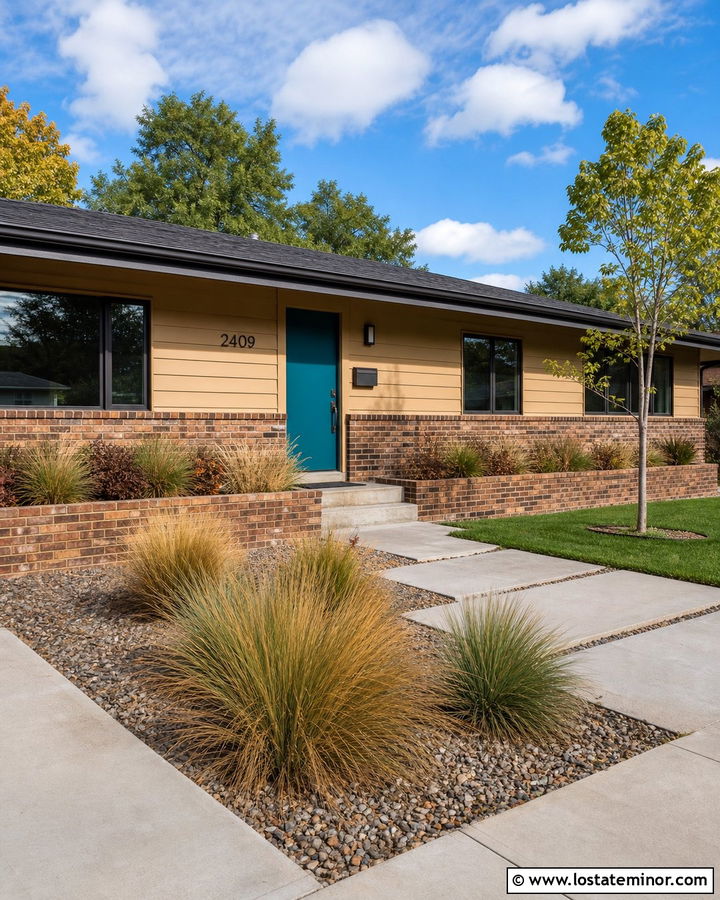
Long, narrow Roman brick echoes the horizontal profile of a midcentury ranch. Pair ochre-tan smooth siding or stucco with a low wainscot of brown, rust, and cream elongated brick. Use dark bronze window frames and a low charcoal roof to sharpen the architecture. A mustard, olive, or deep turquoise slab door can supply an era-appropriate focal point without overwhelming the neutral facade. Continue the brick across a prominent planter or short privacy wall to strengthen the horizontal movement. Avoid ornate shutters, traditional columns, or complicated trim. Instead, use wide concrete pavers, gravel beds, sculptural grasses, and one carefully placed small tree. The complete exterior looks period-conscious, warm, and clean rather than like a themed renovation.
18. Tan Raised Ranch With Full Foundation Wainscoting
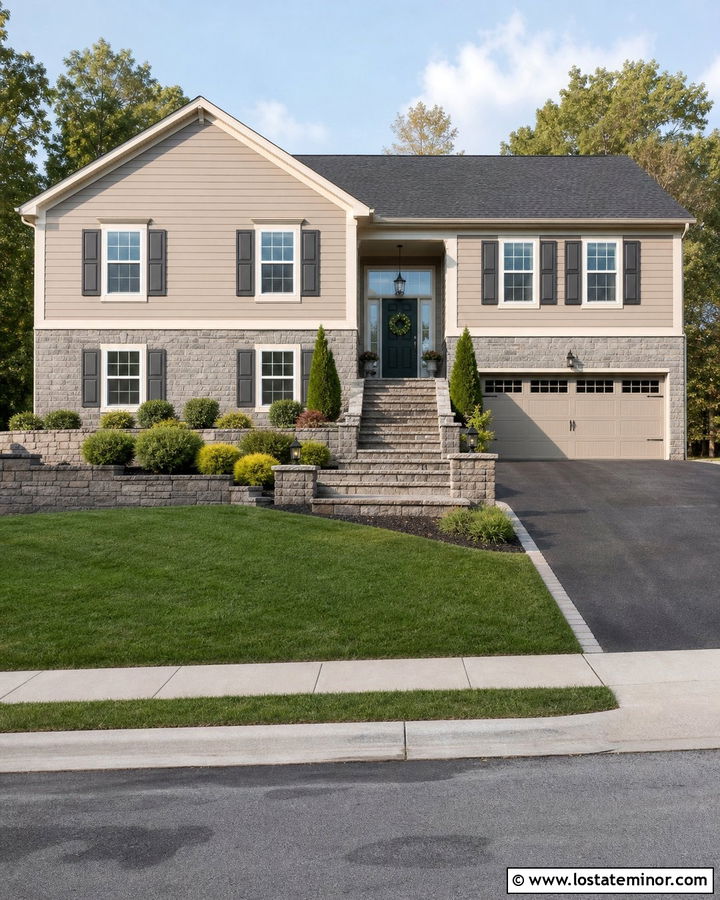
Exposed foundations are common on raised ranch houses, and full-height wainscoting can make them feel intentional. Cover the visible lower level with warm gray-beige stone, then use light tan lap siding on the main floor. A charcoal roof and matching shutters establish contrast, while creamy window trim keeps the upper facade bright. Choose a garage door in the siding color so the lower level does not become too visually busy. Use the stone along both sides of the stairway and around the recessed entry for continuity. A deep green front door adds subtle color. Tiered shrubs, retaining walls, and broad steps help address the sloped yard. This treatment visually connects the house to the ground and improves its proportions.
19. Tan Stucco House With Sandstone Wainscoting
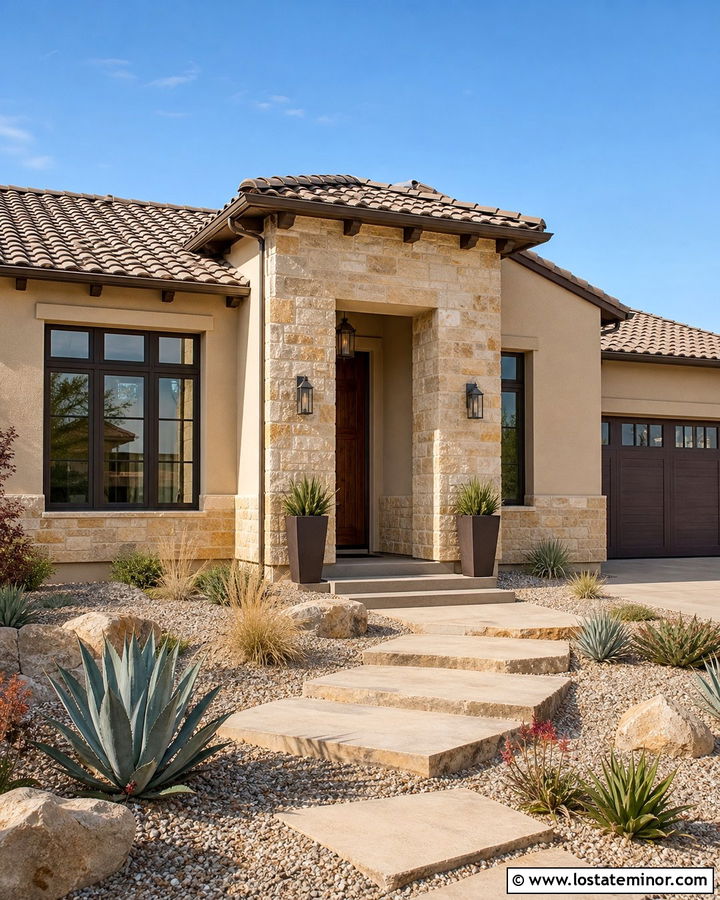
Sandstone creates gentle variation against tan stucco while preserving a warm, monochromatic palette. Choose a light desert-tan stucco body and sandstone pieces containing cream, pale gold, peach-beige, and occasional soft brown. Install the stone across the foundation and raise it around the entrance to frame the door. Dark bronze windows and a rich walnut door provide needed depth. A flat concrete tile roof in muted brown complements the dry, earthy colors. Keep the top of the wainscoting clean and level, using a cap that matches the lightest stone. Gravel beds, agaves, ornamental grasses, and broad stepping stones complete the low-water landscape. In bright daylight, the related tan shades appear layered instead of flat or overly uniform.
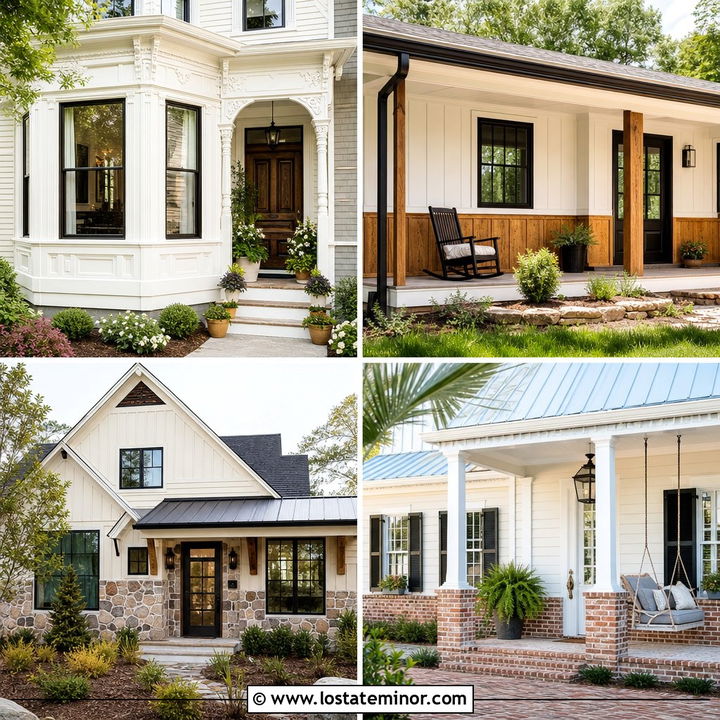
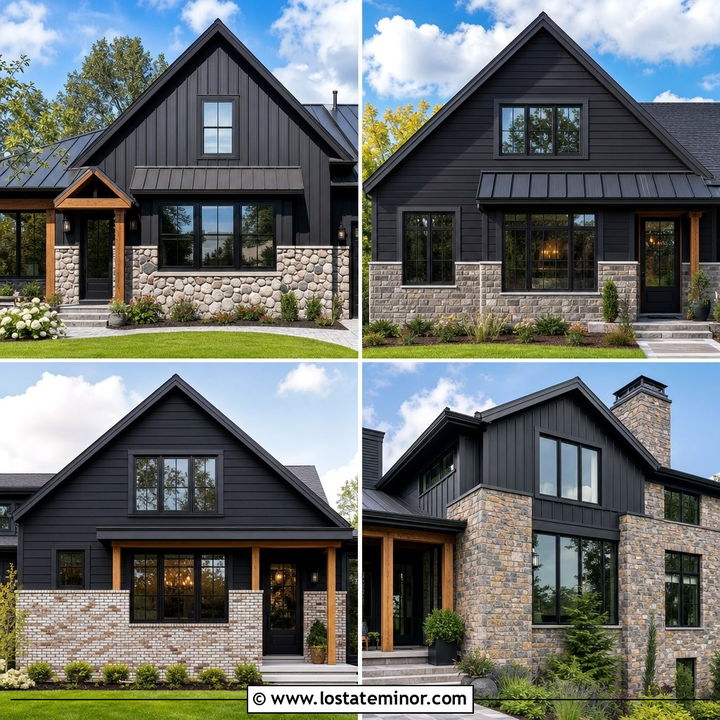
20. Tan Shingle House With Brick Wainscoting
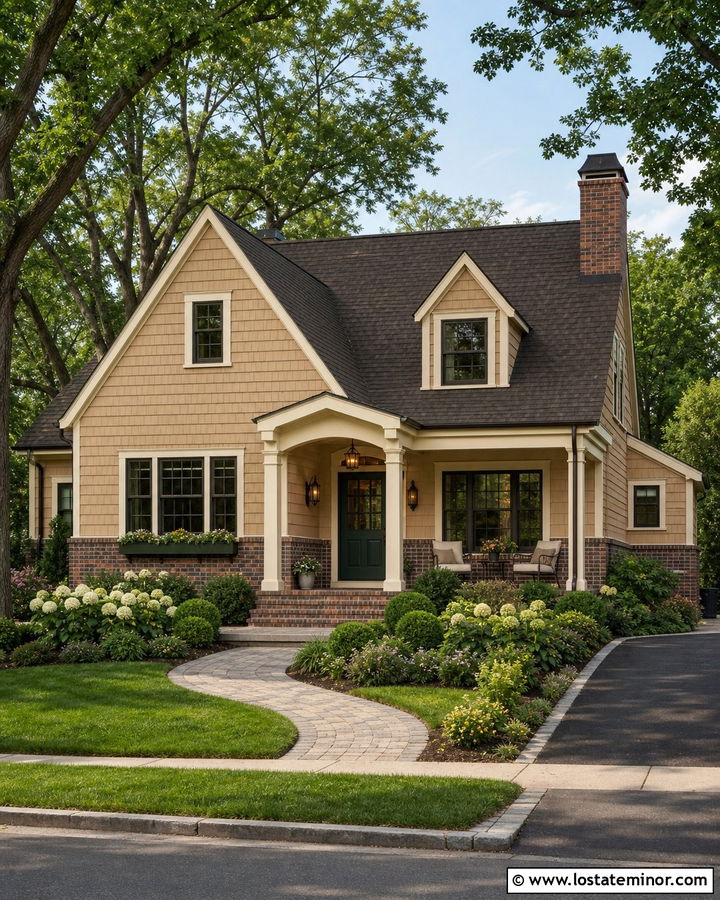
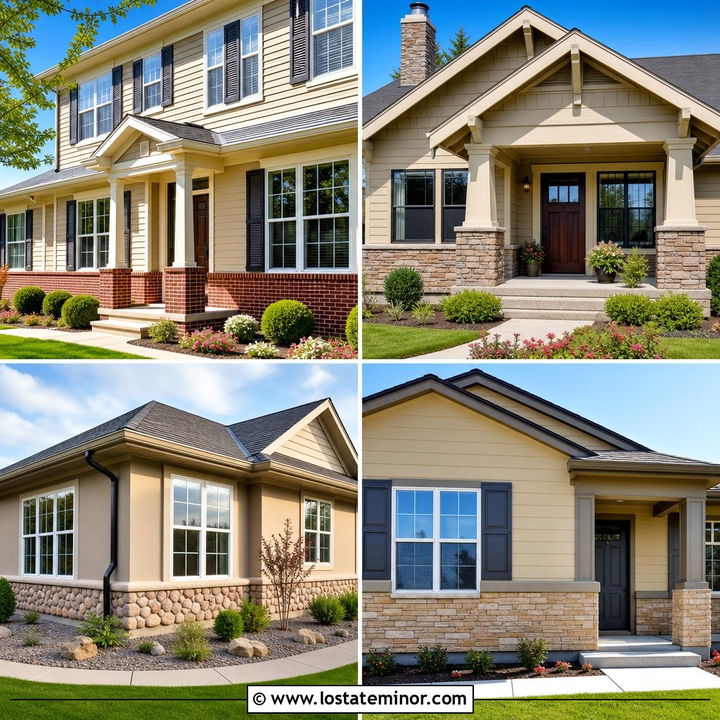
Texture can still feel balanced when tan shingles sit above a tidy brick wainscot. Use light camel-tan cedar-look shingles with warm cream trim and a muted brown-red brick base. The brick should have some tan and charcoal variation to connect the siding with a dark roof. Carry it around the porch foundation and lower chimney, then finish it with a narrow stone cap. A forest-green door introduces traditional color, while bronze fixtures maintain the warm mood. Because both shingles and brick have strong texture, keep shutters and decorative trim simple. Hydrangeas, boxwoods, and a gently curved paver walk soften the layered materials. This complete exterior works especially well on cottages, coastal homes, and updated traditional houses.
21. Tan Metal House With Gray Stone Wainscoting
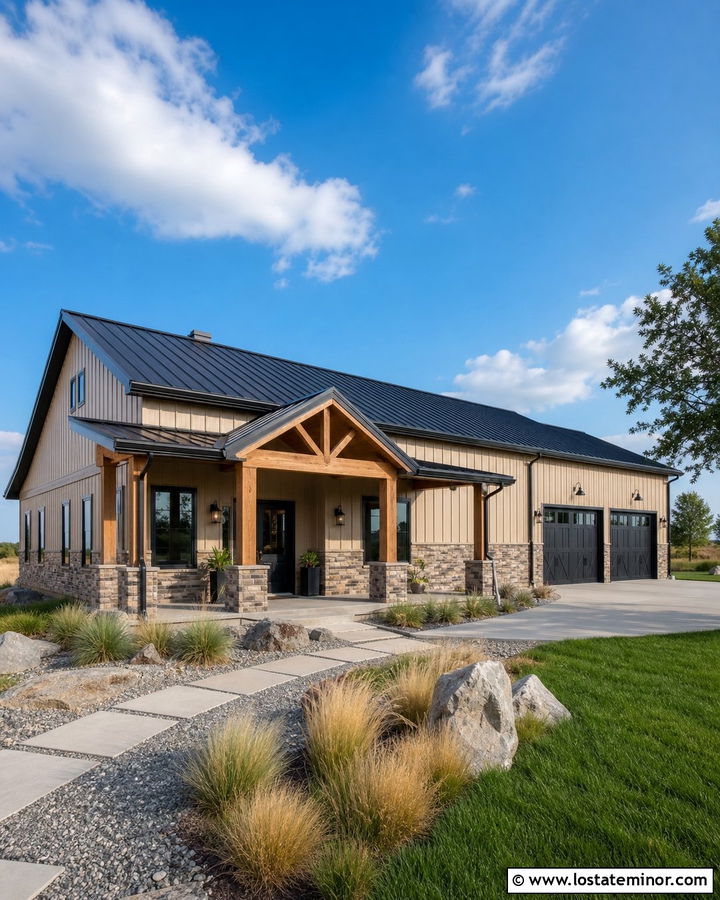
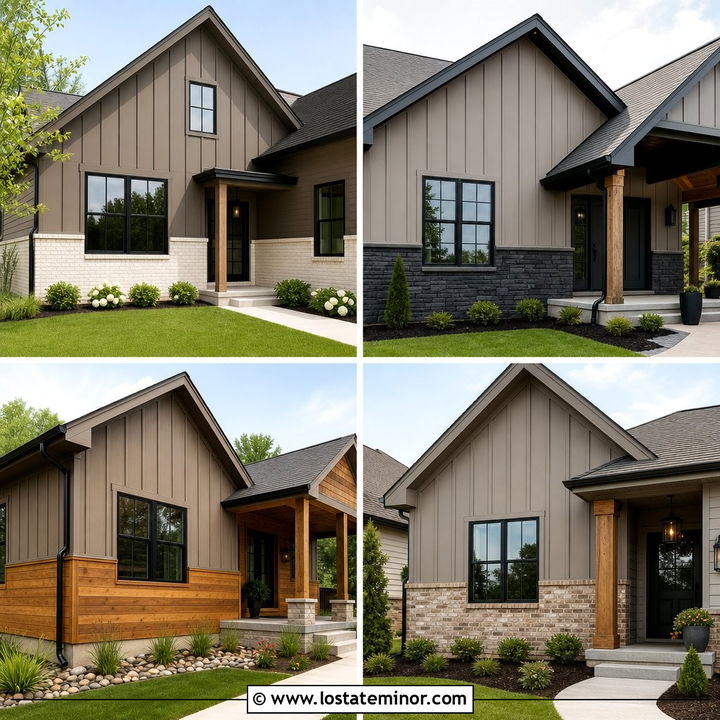
A tan metal exterior becomes more residential when grounded by natural-looking gray stone. Choose warm beige-tan vertical metal siding and install a wainscot with mixed charcoal, taupe, and cream ledgestone. Matte black windows, gutters, and a dark metal roof provide a crisp outline. Add cedar around the entry and beneath porch overhangs to soften the industrial surfaces. The stone can cover the lower walls and the bases of simple square columns. A black garage door blends with the modern accents, allowing the cedar door to serve as the focal point. Native grasses, crushed stone beds, and oversized concrete pavers suit the streamlined architecture. This scheme is practical for barndominiums, rural homes, and contemporary suburban builds.
22. Light Tan House With Matching Stone Wainscoting
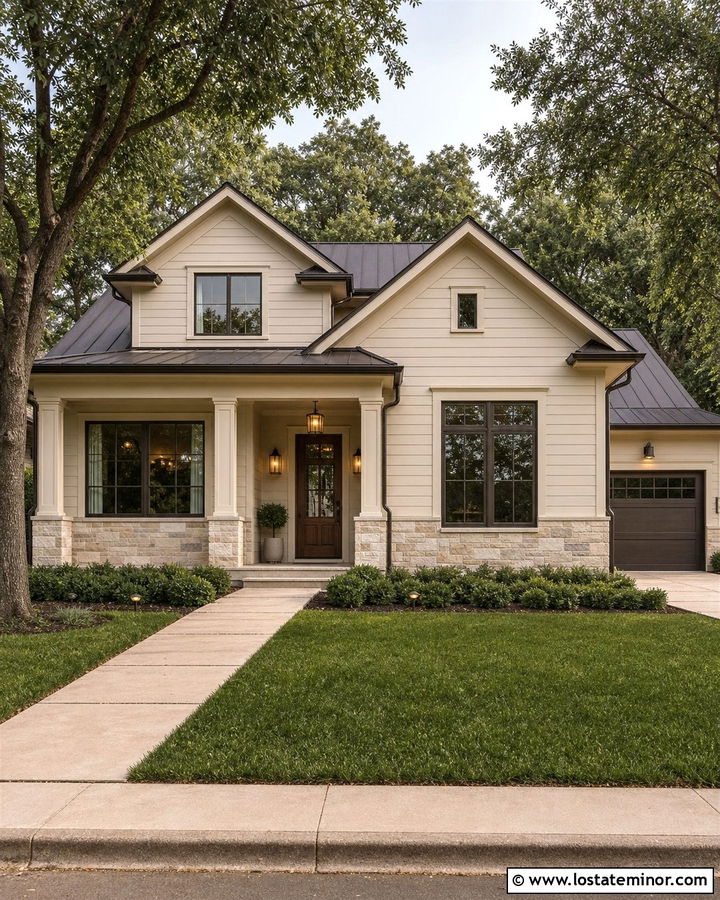
Low contrast can look sophisticated when the materials are carefully layered. Pair light almond-tan siding with limestone or manufactured stone in closely related cream, sand, and pale taupe tones. Use warm white trim to separate the windows from the siding, then introduce a dark bronze roof and gutters for structure. A medium-stained wood door brings depth to the entry without interrupting the calm palette. The wainscot should have enough surface texture to remain visible even though its color resembles the house. Carry it around corners and onto the porch columns for a complete finish. Dark green foundation plants, a warm concrete walkway, and simple bronze lighting provide contrast. The finished house feels light, cohesive, and more detailed than a plain beige exterior.
23. Tan House With Garage Stone Wainscoting
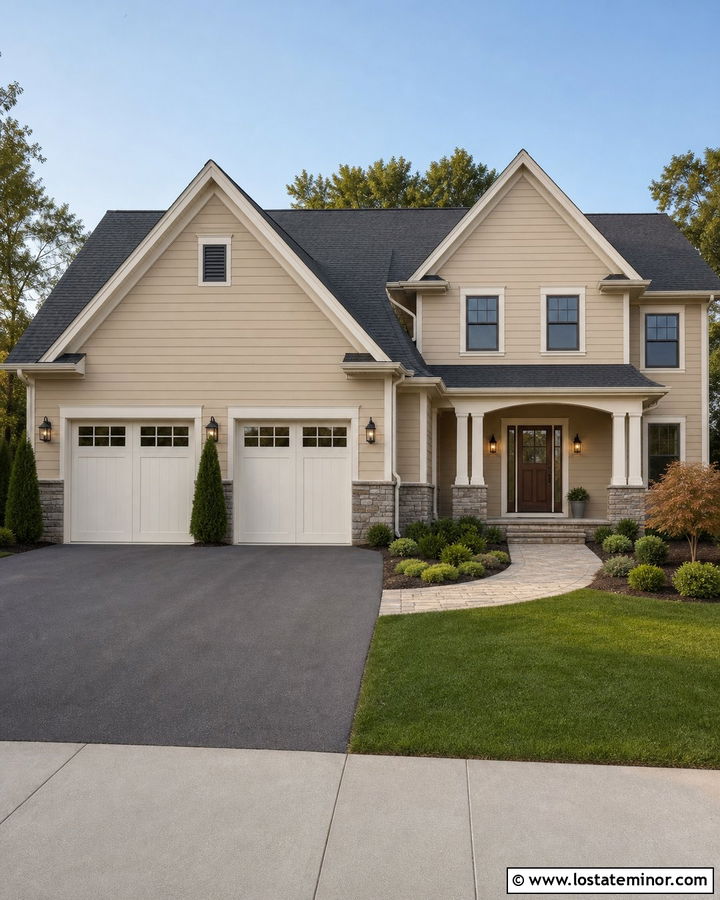
When a garage dominates the front elevation, strategic wainscoting can help it blend with the rest of the house. Use medium tan siding and run mixed beige-gray stone beneath the garage windows and across the lower walls. Continue the material onto the entry porch so the garage and front door feel connected. Choose a warm white garage door that matches the trim instead of a contrasting dark color. A charcoal roof, bronze lighting, and a walnut front door complete the scheme. Keep the wainscot height consistent unless an architectural break creates a natural transition. Add upright evergreens between garage bays and softer shrubs near the porch. This arrangement turns a large functional feature into a balanced part of the complete curb-appeal design.
24. Tan House With Stone Porch Wainscoting
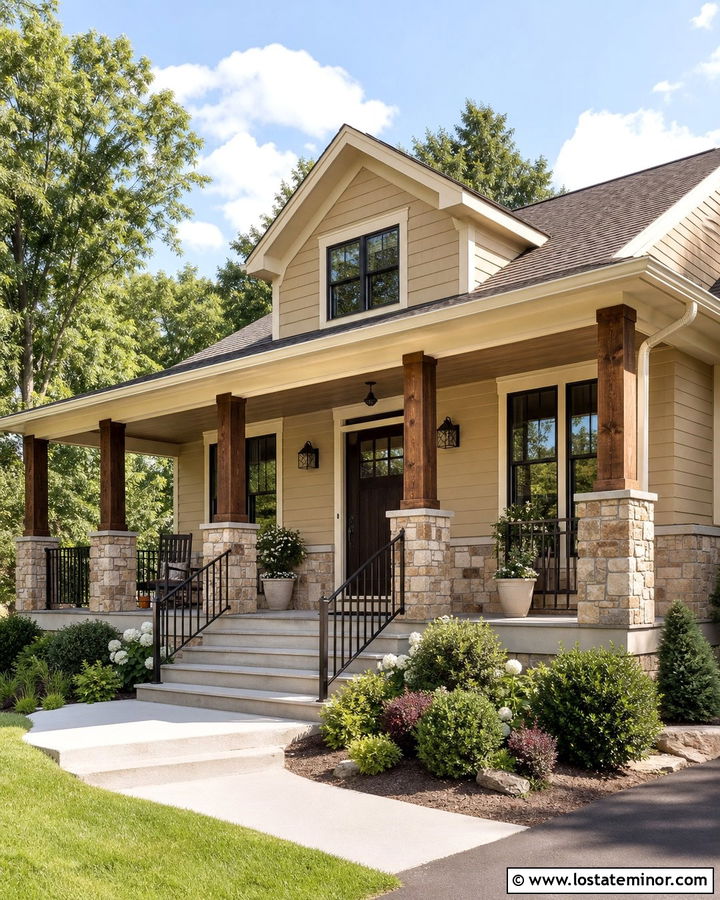
A covered porch provides the perfect place to concentrate exterior wainscoting. Start with warm honey-tan lap siding, creamy trim, and a brown-gray roof. Wrap the porch foundation and column bases in rugged fieldstone containing buff, cream, brown, and charcoal. Stained cedar posts above the masonry create a natural transition from heavy stone to the lighter roof. Use a deep red-brown or espresso front door to reinforce the earthy palette. The wainscot can continue a short distance along the front walls, making the porch feel integrated instead of added later. Wide steps, black metal railings, comfortable planters, and layered shrubs complete the welcoming entrance. This design gives the house a strong focal point without covering every lower exterior wall.
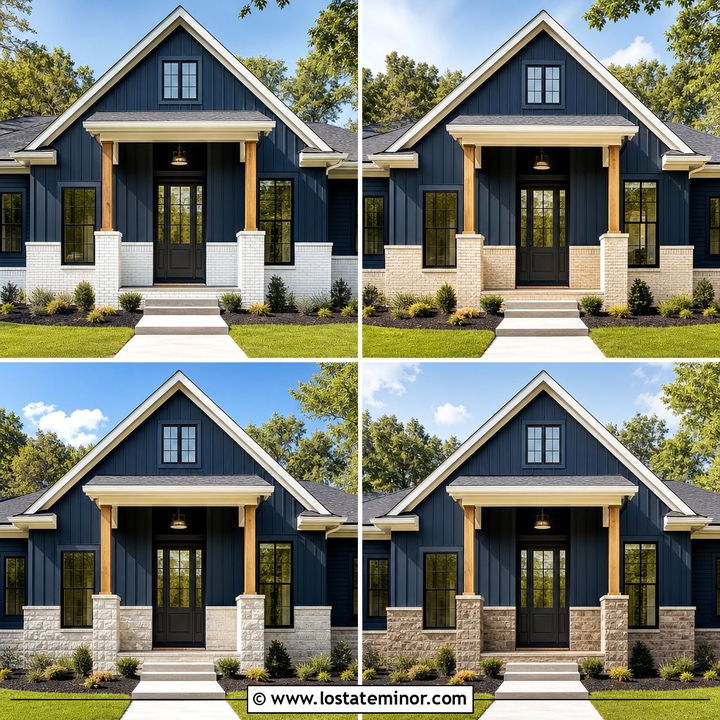
25. Tan House With Raised Entry Wainscoting
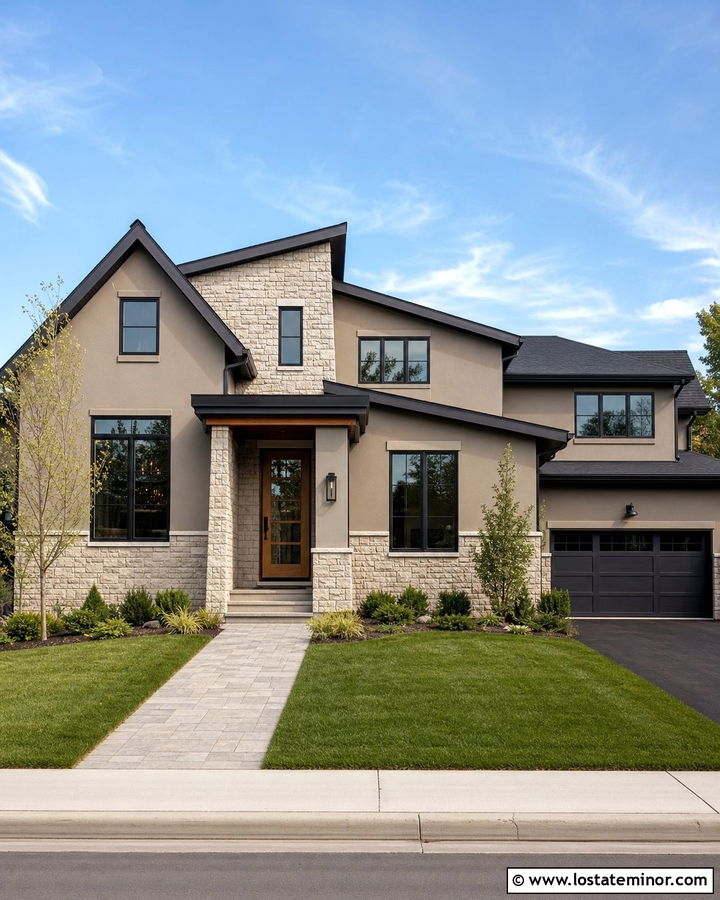
Varying the wainscot height around the entrance can draw attention to an otherwise modest front door. Use soft taupe-tan siding with a low cream-and-gray stone base across the house, then raise the stone to the porch ceiling on one side of the entry. This asymmetrical feature works particularly well on transitional and contemporary homes. Black-framed windows, a charcoal roof, and a natural oak door balance modern contrast with organic warmth. Add a slim stone cap where the low section meets the siding. Repeating the stone on a nearby column or planter prevents the tall feature from appearing isolated. A direct paver walkway, restrained foundation plants, and simple lighting maintain a clear view of the layered entrance and complete exterior scheme.
26. Tan House With Granite Wainscoting And Dark Roof
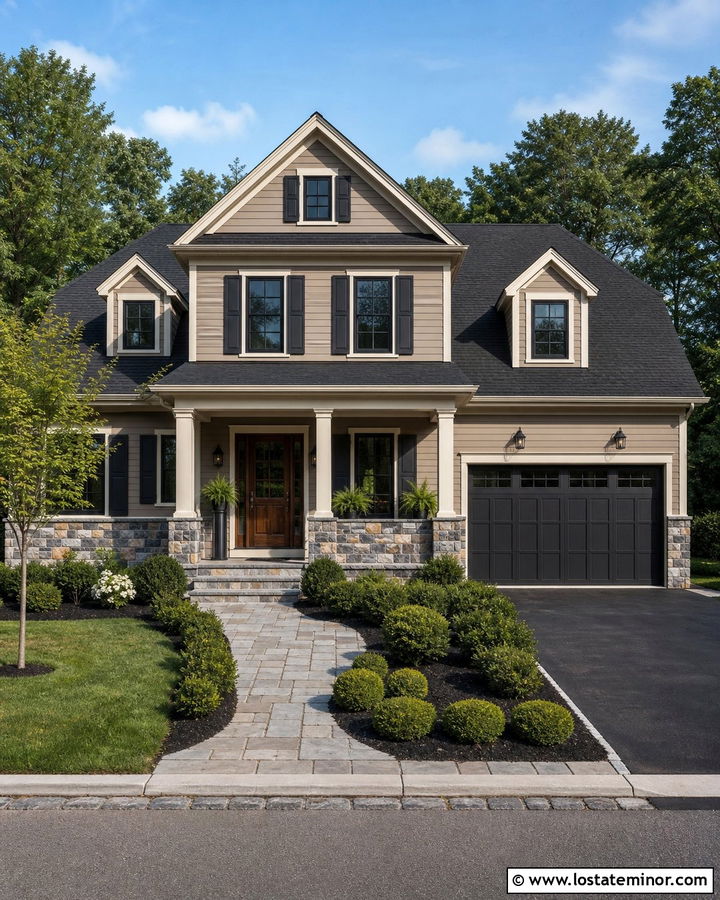
Granite wainscoting can support the visual weight of a dark roof while keeping a tan house from feeling top-heavy. Choose medium neutral-tan siding and a charcoal architectural-shingle roof. At the base, use granite veneer blending gray, black, cream, and small touches of warm brown. Cream trim creates a softer connection between the siding and roof than bright white. Repeat charcoal on the shutters and garage door, then add a rich wood front door for warmth. The granite should wrap visible corners and continue across major projections. Neatly clipped shrubs, gray pavers, and dark mulch reinforce the grounded palette. Bright daylight reveals the mineral variation in the stone while keeping the full facade welcoming rather than overly dark.
27. Tan House With Sandstone Wainscoting And Bronze Windows
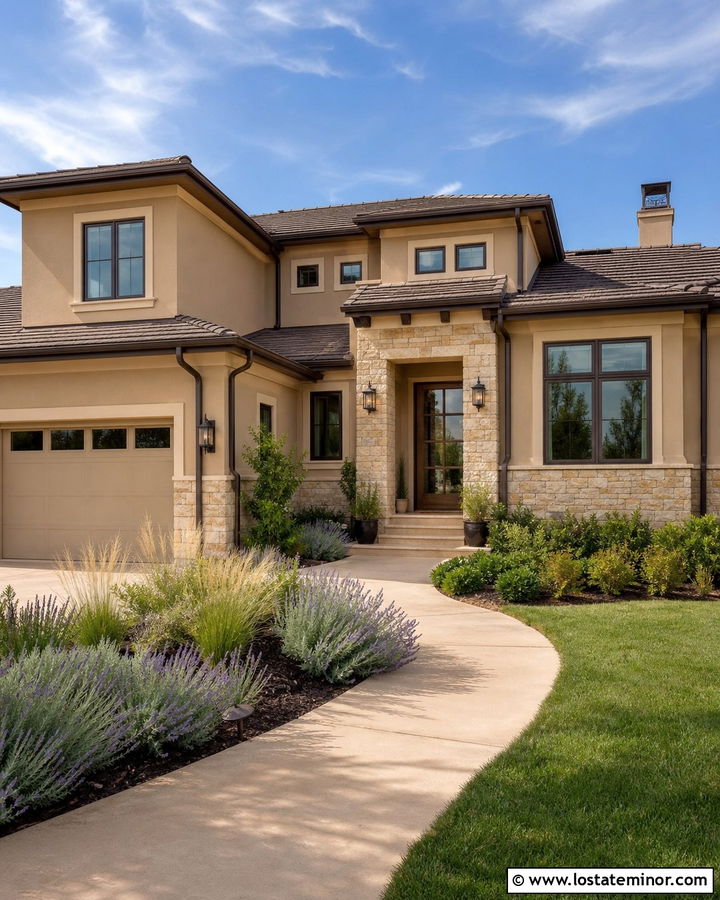
Bronze windows offer softer contrast than black and pair beautifully with tan siding and sandstone. Use golden beige-tan stucco or lap siding above a wainscot of cream, honey, and pale brown sandstone. The bronze frames repeat the deeper stone markings, helping the windows feel naturally incorporated. Add a medium-brown roof, bronze gutters, and a walnut door with simple glass panels. The sandstone can climb around the entrance or cover a low chimney section to create variation. Cream soffits and trim prevent the warm palette from becoming muddy. A buff-colored walkway, lavender, ornamental grasses, and deep green shrubs provide subtle contrast. The complete exterior feels sun-washed, welcoming, and carefully coordinated without relying on sharp black-and-white elements.
28. Tan House With Fieldstone Wainscoting And Green Door
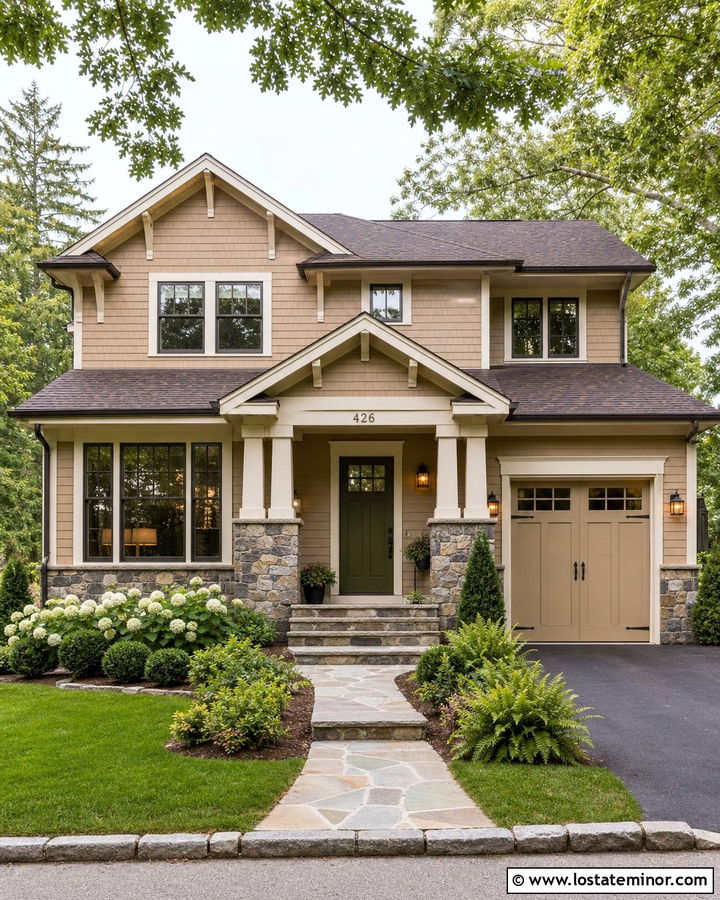
A green front door gives an earthy tan-and-stone exterior a memorable focal point. Select warm biscuit-tan siding and a fieldstone wainscot containing cream, taupe, brown, and muted gray. Paint the door a deep olive or forest green that complements the landscape and the stone’s natural variation. Cream trim keeps the facade light, while a dark brown roof and bronze fixtures reinforce its warmth. Continue the fieldstone around porch column bases and beneath a front window for an intentional layout. Use restrained shutters or omit them if the facade already has strong texture. Ferns, boxwoods, hydrangeas, and a flagstone walkway connect the green door to the yard. The final scheme feels colorful, but still calm and timeless.
29. Tan House With Brick Wainscoting And Black Shutters
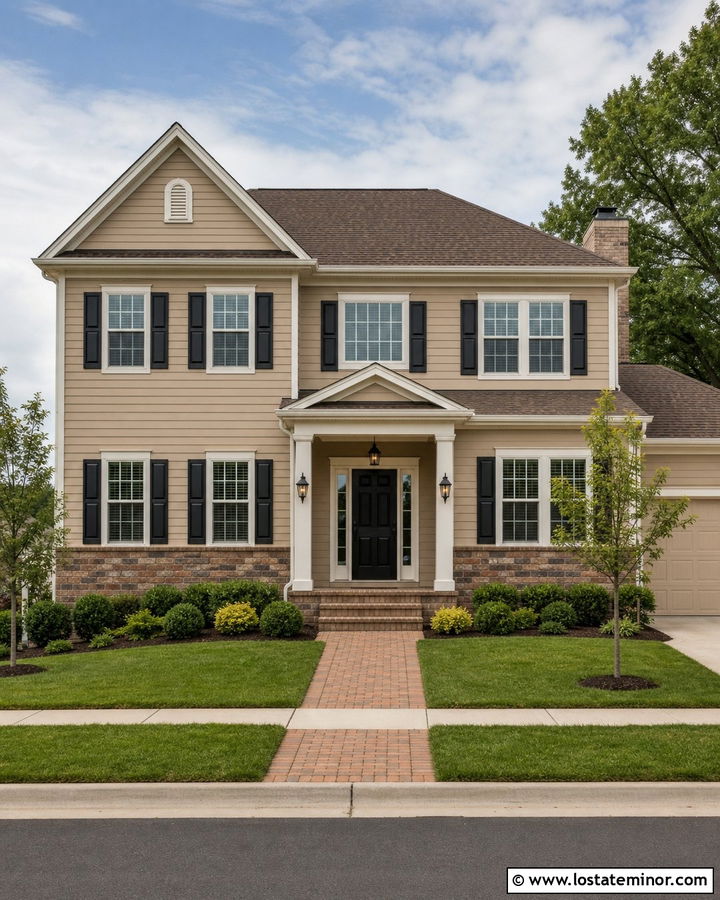
Black shutters bring crisp definition to tan siding, while brick wainscoting adds warmth below. Choose a light neutral-tan body and a variegated brick blend containing brown, muted red, charcoal, and buff. Cream window trim creates breathing room between the siding and black shutters. Repeat black on the front door, lighting, and gutters, but use a medium-brown roof to keep the palette from appearing too severe. The brick should run beneath the first-floor windows and wrap the porch base. A pale stone cap provides a clean visual stop. Symmetrical shrubs, a red-brown paver walkway, and neatly edged lawn suit this traditional scheme. Every component supports a familiar, balanced exterior that can remain attractive through changing color trends.
30. Tan House With Faux Stone Panel Wainscoting
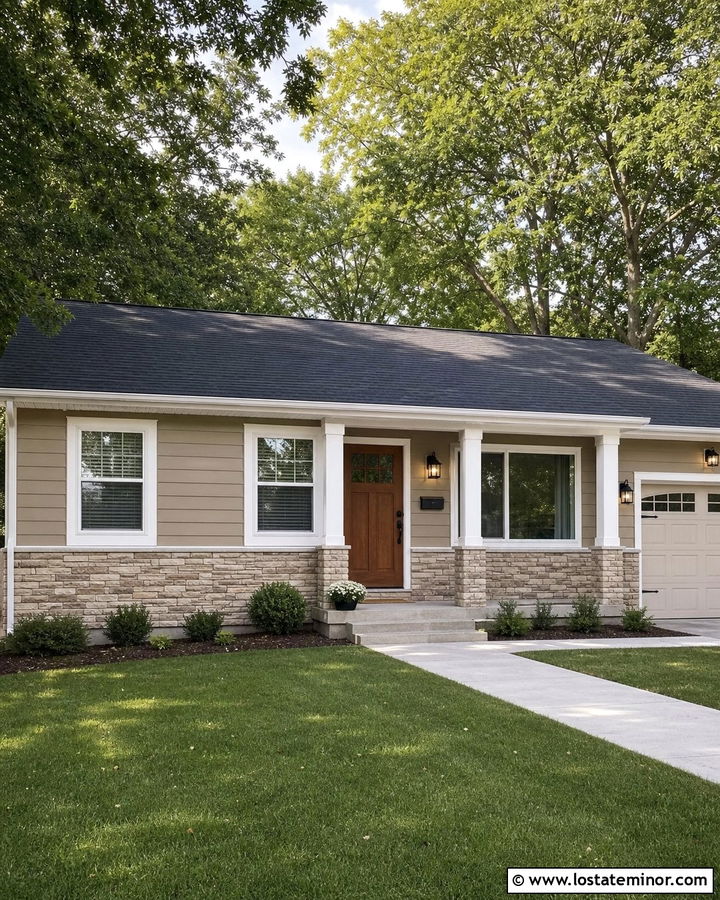
Faux stone panels can create a finished tan exterior when the layout and detailing are handled carefully. Choose panels with varied sizes, recessed-looking joints, and a believable blend of beige, cream, taupe, and gray. Pair them with soft tan siding, warm white trim, a charcoal roof, and a stained wood door. Install the panels across the lower facade and around porch posts, taking extra care at corners and window transitions. A substantial cap helps the wainscot appear integrated with the architecture. Avoid combining it with too many additional siding patterns. Simple black lighting, clean foundation shrubs, and a concrete or paver walkway keep attention on the complete scheme. This approach delivers strong visual texture while remaining suitable for budget-conscious exterior updates.
Conclusion:
The strongest 30 Tan House Design With Wainscoting Ideas treat masonry as part of the entire exterior rather than a separate decorative strip. Start by identifying whether your tan siding has golden, pink, gray, or green undertones. Then choose stone or brick that repeats at least one of those tones. Coordinate the roof, trim, door, windows, and porch materials before making a final decision. Wainscoting should wrap visible corners, stop at logical architectural points, and use a well-proportioned cap. Always review material samples outside in morning and afternoon light. Whether you prefer fieldstone, brick, limestone, or affordable panels, a thoughtful full-house palette will create more polished, lasting curb appeal.

Related posts: