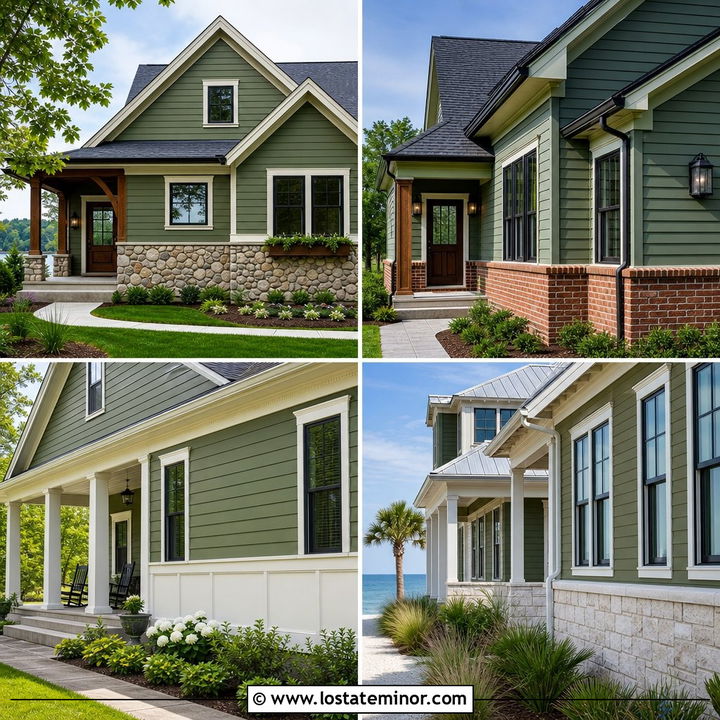
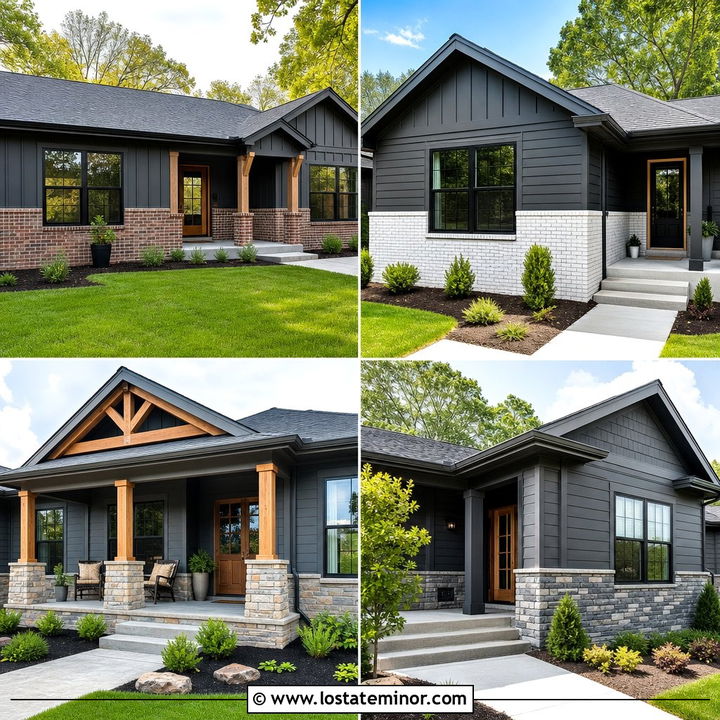
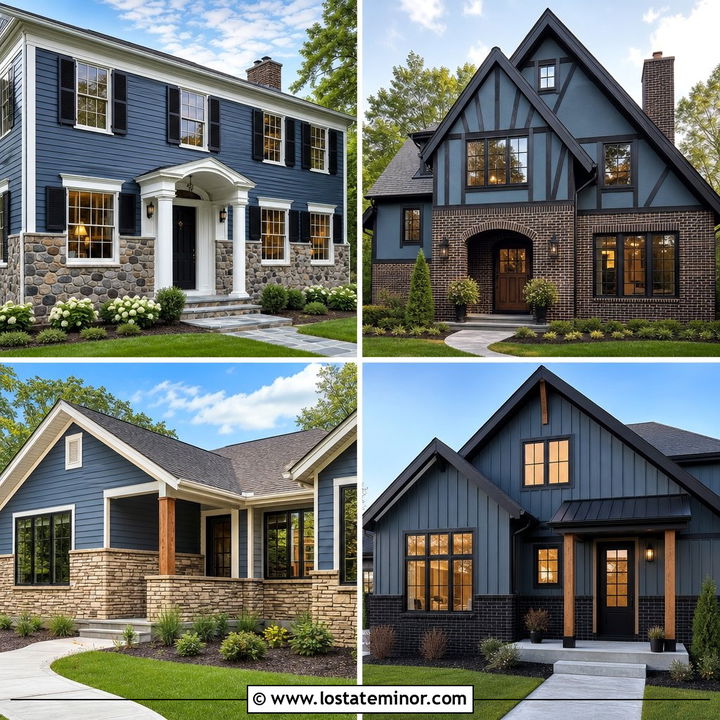
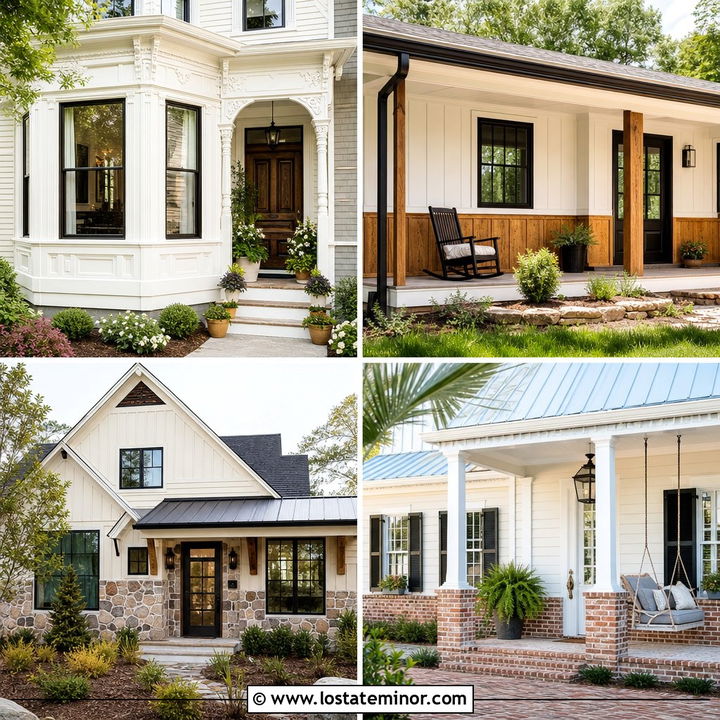
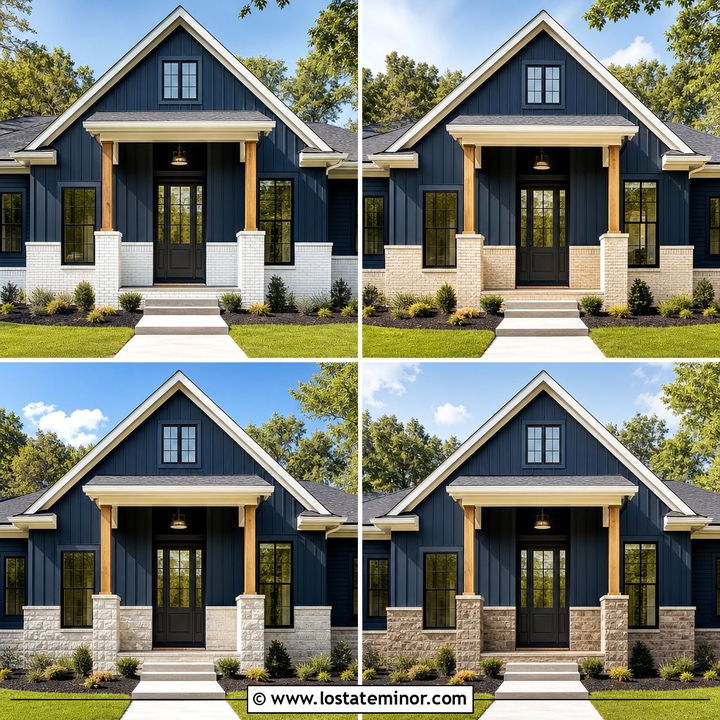
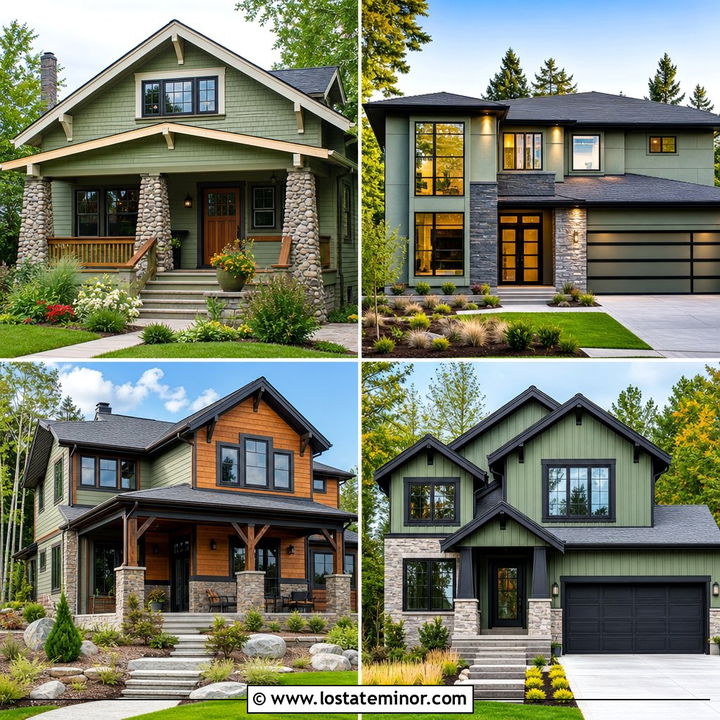
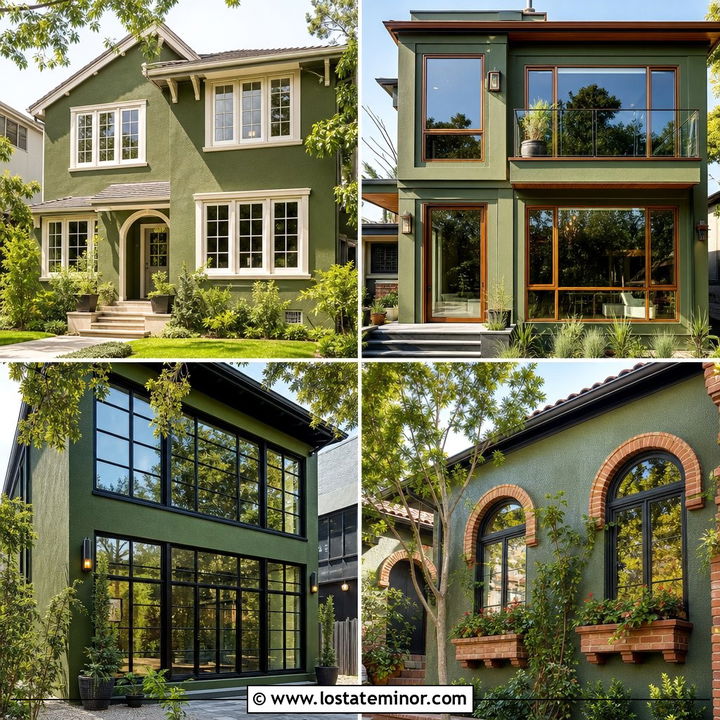
Sage green brings a calm, nature-inspired character to exterior design, while wainscoting adds texture, depth, and practical visual weight around the foundation. Together, these features can make ranch homes, Craftsman houses, cottages, colonials, and modern builds feel more polished from the curb. Current exterior trends continue to favor earth-based colors, especially muted greens paired with natural stone, brick, warm wood, and soft neutral trim. () The key is choosing wainscoting with undertones that complement the green rather than competing with it. You also need a coordinated roof, front door, trim, garage, and landscaping plan. The complete schemes below offer practical inspiration for 30 Sage Green House Design With Wainscoting Ideas.
1. Sage Green House With White Stone Wainscoting
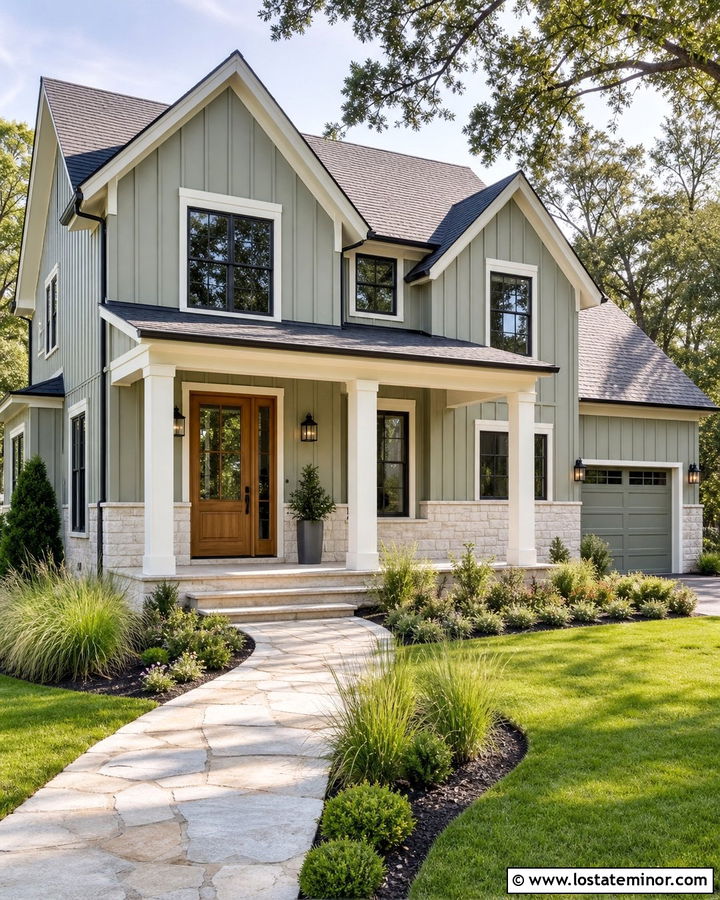
White stone wainscoting gives a sage green exterior a fresh, light appearance without making the house feel stark. Choose a softly textured stone containing ivory, pale gray, and subtle beige variation. Those warmer notes will connect naturally with muted green siding. Use creamy white rather than brilliant white for the window trim, porch columns, fascia, and garage frame. A medium-stained oak door can then introduce warmth at the entrance. This combination works especially well on a modern farmhouse with horizontal lap siding and board-and-batten gables. Keep the roof charcoal gray to provide definition above the pale materials. Low evergreen shrubs, ornamental grasses, and a simple stone walkway will complete the balanced, approachable curb appeal.
2. Sage Green House With Gray Stacked Stone Wainscoting
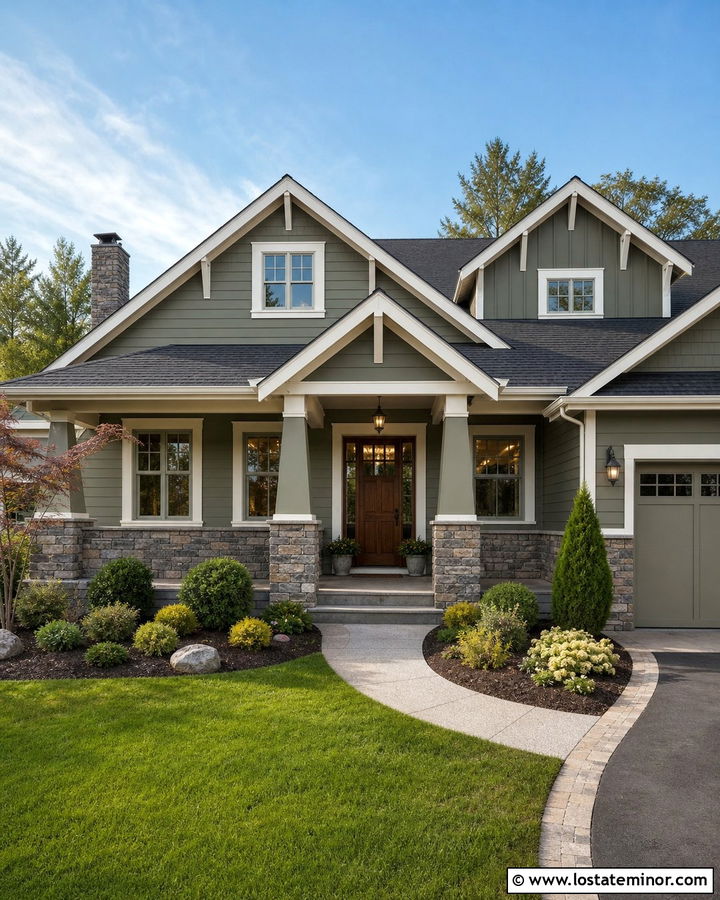
Gray stacked stone can create a strong foundation beneath soft sage green siding. Select stone with mixed warm and cool gray pieces instead of a flat blue-gray product. This variation helps the masonry coordinate with the green walls, charcoal roof, and surrounding landscape. Continue the stone across the porch base and column supports so the lower facade feels connected. Crisp white window trim will lighten the palette, while a stained walnut door adds welcoming warmth. This scheme is particularly effective on a Craftsman home with wide eaves and tapered porch columns. For a finished result, repeat charcoal in the lighting, gutters, and garage hardware. A curved walkway and layered foundation plants will soften the structured lines of the stacked stone.
3. Sage Green House With Red Brick Wainscoting
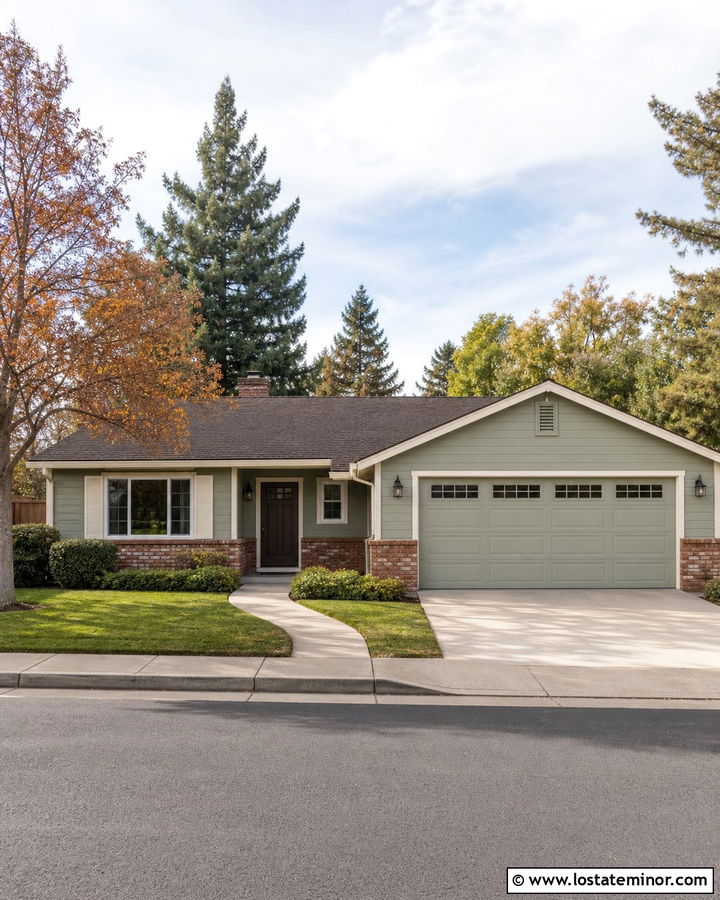
Existing red brick does not have to prevent you from choosing sage green siding. In fact, muted green can balance the earthy red, brown, and terracotta notes found in traditional brick. Look for a sage paint with warm gray undertones rather than a cool mint appearance. Use soft cream trim to bridge the contrast between the siding and masonry. A deep brown front door, bronze lights, and weathered copper details can reinforce the brick’s warmth. This full-house palette suits ranch, colonial, and traditional suburban architecture. Keep shutters limited to windows that are properly sized for them. If the brick has strong color variation, simplify the remaining materials. A medium brown or charcoal roof will help unify the complete exterior.
4. Sage Green House With Whitewashed Brick Wainscoting
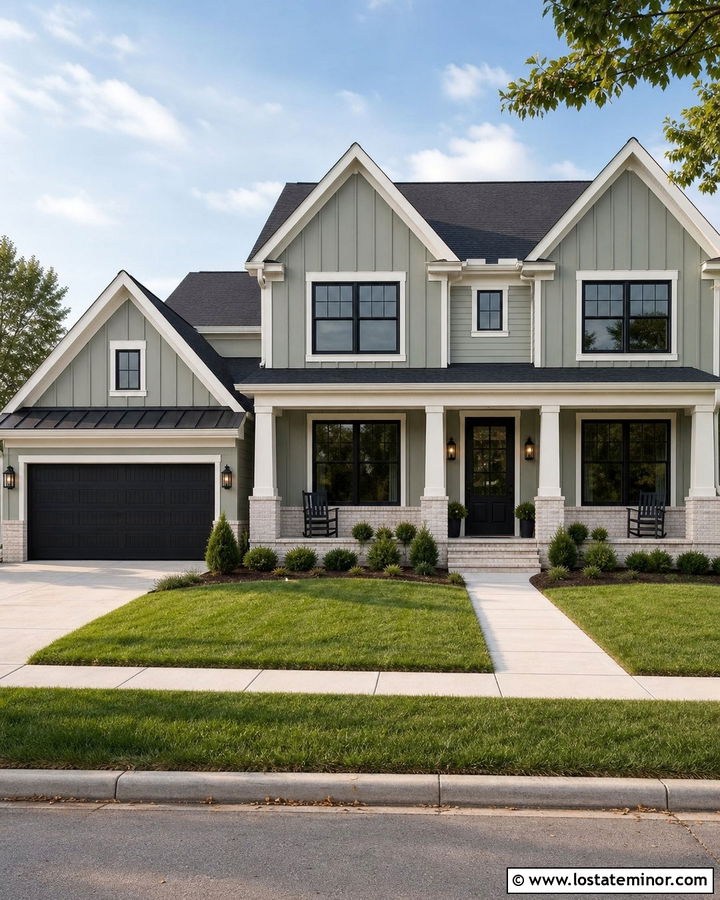
Whitewashed brick wainscoting creates a softer transition between sage green siding and light architectural trim. The thin finish allows portions of the original brick variation to remain visible, giving the lower facade texture without overwhelming the house. Pair the brick with an earthy sage body color and warm white trim. A black or deep bronze front door provides enough contrast to define the entrance. On a two-story farmhouse, carry the whitewashed brick across the garage base and porch columns for visual continuity. Black window frames and a charcoal roof can add a modern edge. Avoid using too many additional colors. Simple green landscaping, natural mulch, and a light concrete walkway will keep attention on the layered exterior materials.
5. Sage Green House With Limestone Wainscoting
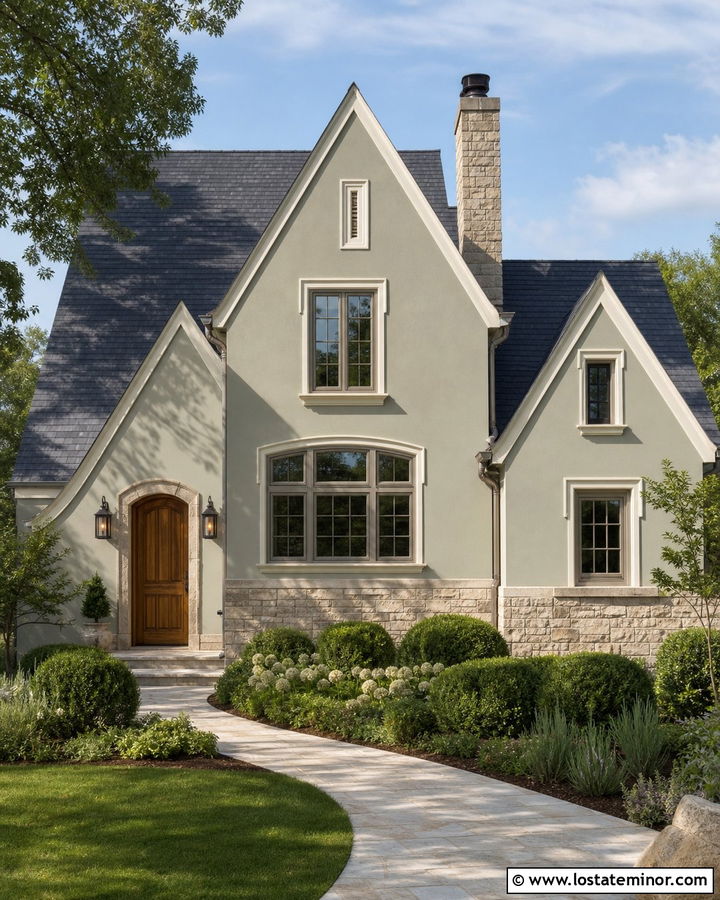
Pale limestone offers an elegant foundation for a sage green house because its creamy beige coloring naturally warms the muted exterior. Choose rectangular limestone with slightly irregular edges for a relaxed but refined appearance. The masonry can wrap around the lower walls, porch base, and chimney to make the material feel intentional. Paint trim a gentle ivory that relates to the limestone instead of using icy white. A medium oak front door and coordinating wood porch ceiling will add another natural layer. This palette looks especially graceful on a French country or transitional house with steep rooflines and divided-light windows. Bronze gutters, lanterns, and door hardware can provide quiet contrast. Finish with clipped shrubs and lavender-like border plants.
6. Sage Green House With River Rock Wainscoting
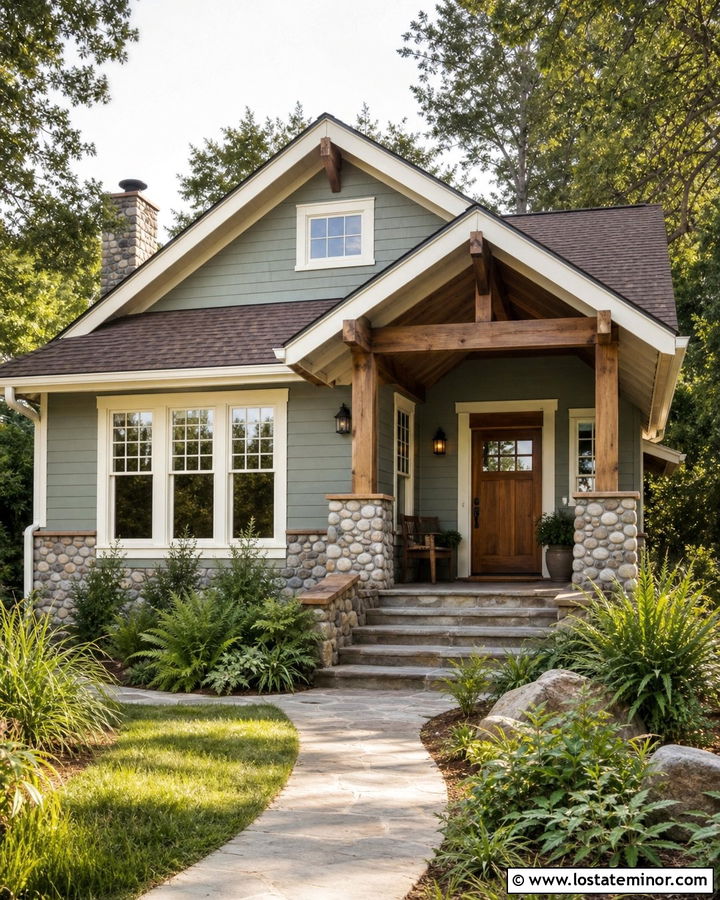
Rounded river rock gives a sage green home an organic, handcrafted quality. Its blend of gray, brown, taupe, and muted rust creates plenty of opportunities for coordinating the rest of the facade. Use a medium sage siding color that remains distinct from the greenish stones. Warm cream trim will highlight windows and eaves without feeling too formal. A natural cedar door, heavy porch beams, and brown architectural shingles will support the rustic character. This scheme is ideal for a bungalow, mountain cottage, or lake house with a deep covered porch. Keep the river rock concentrated below the windows and around porch piers. Native grasses, broad stone steps, and informal plantings will make the complete exterior feel comfortably connected to its surroundings.
7. Sage Green House With Fieldstone Wainscoting
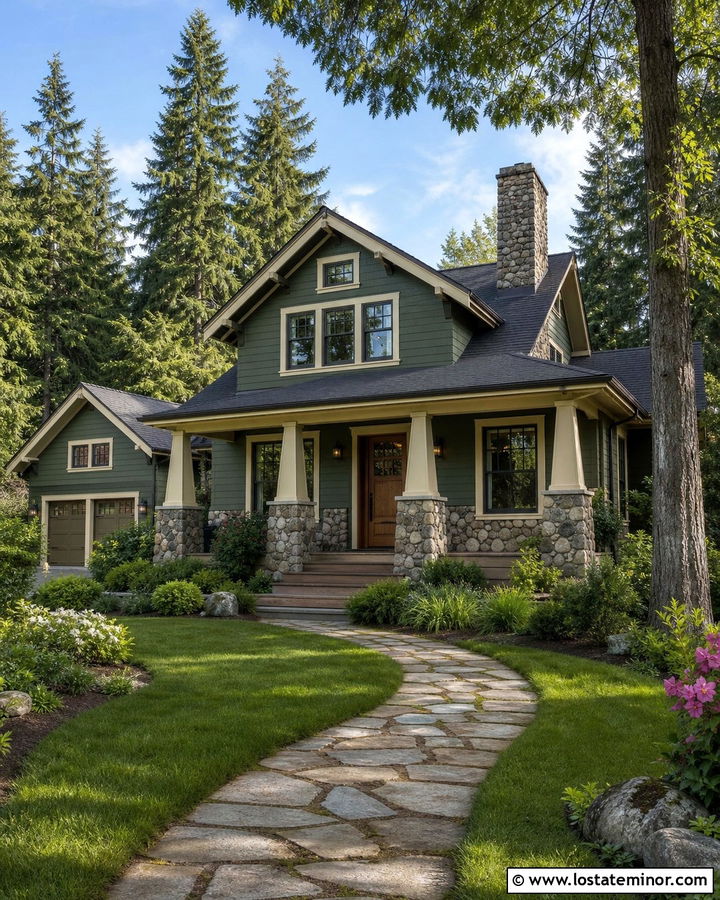
Fieldstone wainscoting introduces rugged texture and timeless color variation beneath sage green walls. Look for a blend containing warm gray, buff, brown, and restrained charcoal stones. The mixed palette will ground the green siding while giving the facade an established appearance. Use fieldstone on the foundation, chimney, and porch columns, but leave enough sage siding visible to prevent the exterior from becoming visually heavy. Cream trim and a stained chestnut door can soften the rough masonry. A dark gray roof will provide a clean upper boundary. This complete look works beautifully for a country Craftsman or traditional home surrounded by mature trees. Wide stone steps, black lanterns, and informal evergreen beds can reinforce the substantial, natural character.
8. Sage Green House With Ledgestone Wainscoting
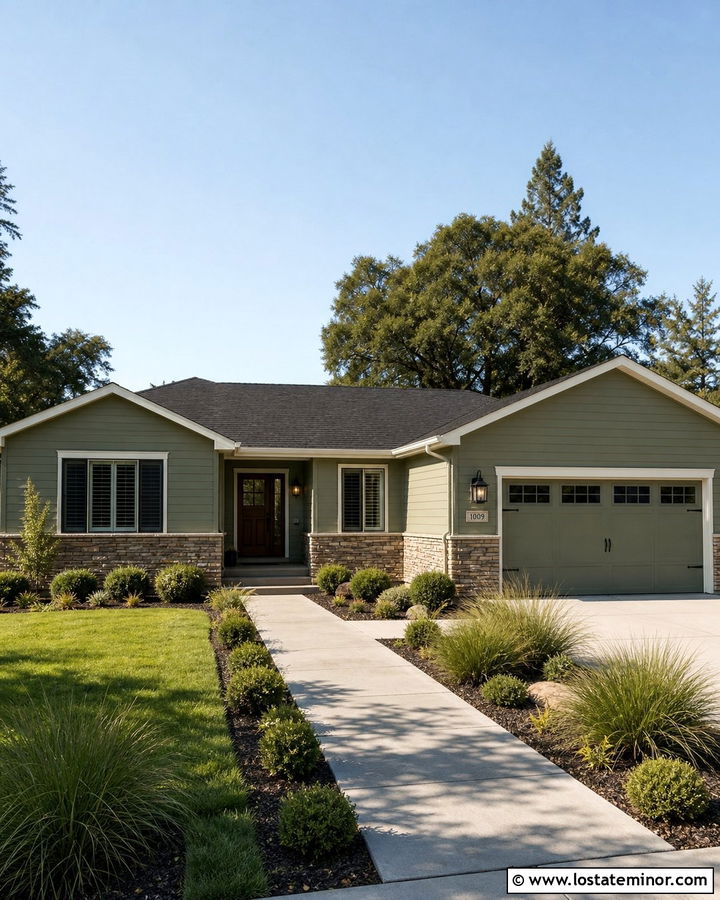
Thin horizontal ledgestone emphasizes the width of a house, making it a useful choice for ranch and low-profile contemporary exteriors. Pair medium sage green siding with stone that combines taupe, warm gray, and sandy beige. Those neutral shades will support the green without creating harsh color changes across the facade. Extend the ledgestone beneath front windows and around the entry planter to create one continuous base. Use off-white trim for a clean outline, then add a dark walnut door as the central accent. A charcoal roof and bronze-framed lights will sharpen the composition. Because ledgestone already has strong lines, keep the landscaping relaxed. Rounded shrubs, ornamental grasses, and a broad concrete walkway can balance the horizontal architecture.
9. Sage Green House With Charcoal Stone Wainscoting
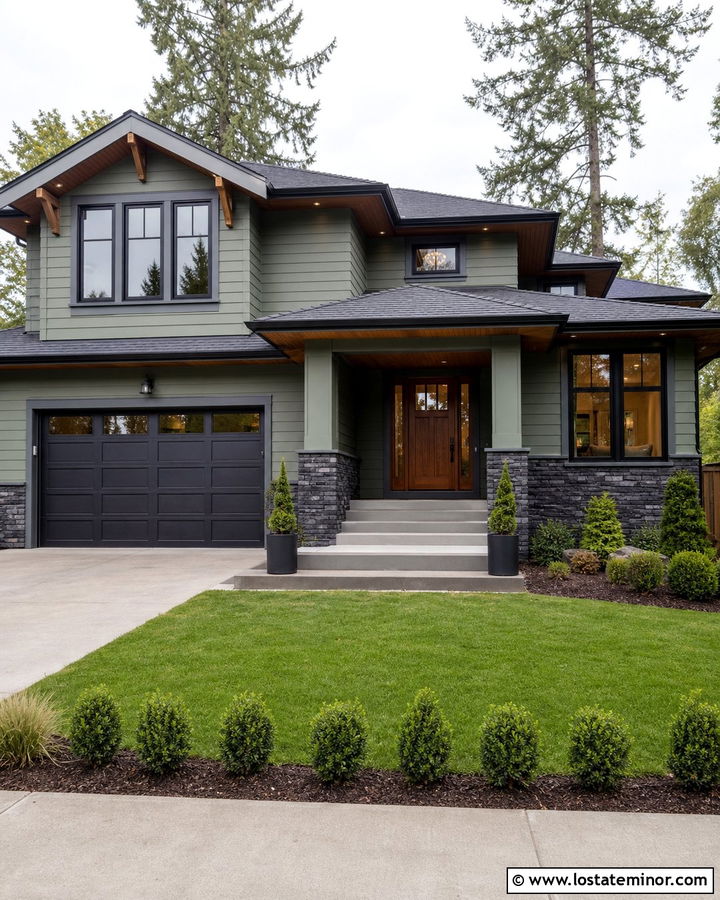
Charcoal stone wainscoting creates a bold, contemporary contrast against muted sage green siding. The dark base visually anchors tall walls and connects easily with black windows, gutters, and roof shingles. Choose stone with some medium-gray variation so the wainscoting does not appear like one solid black strip. Warm wood can prevent the finished palette from feeling cold. Consider a cedar front door, wood soffits, or simple timber porch posts. This combination suits a modern farmhouse, contemporary Craftsman, or updated split-level home. Use restrained off-white trim only where architectural definition is needed. Concrete steps, black planters, and structured evergreen landscaping can continue the modern look. The result should feel crisp but still approachable because sage softens the dark masonry.
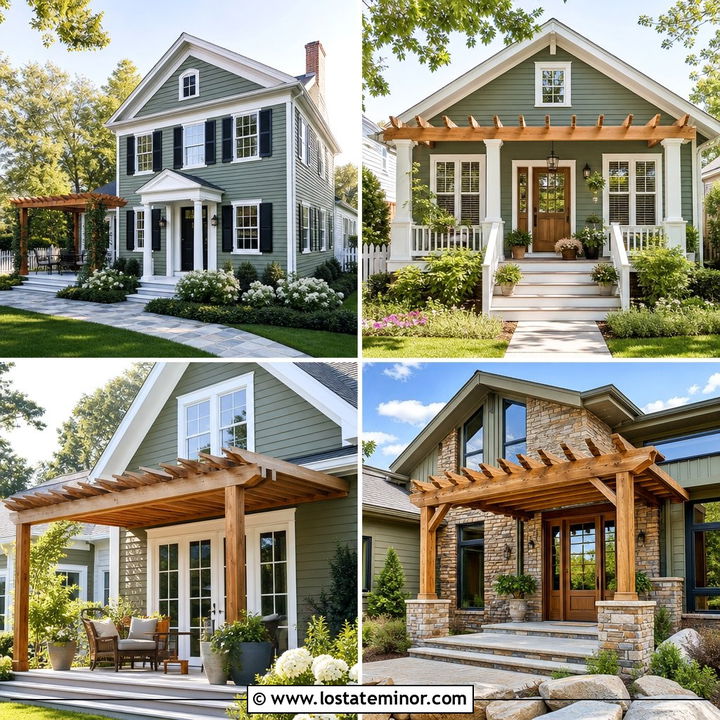
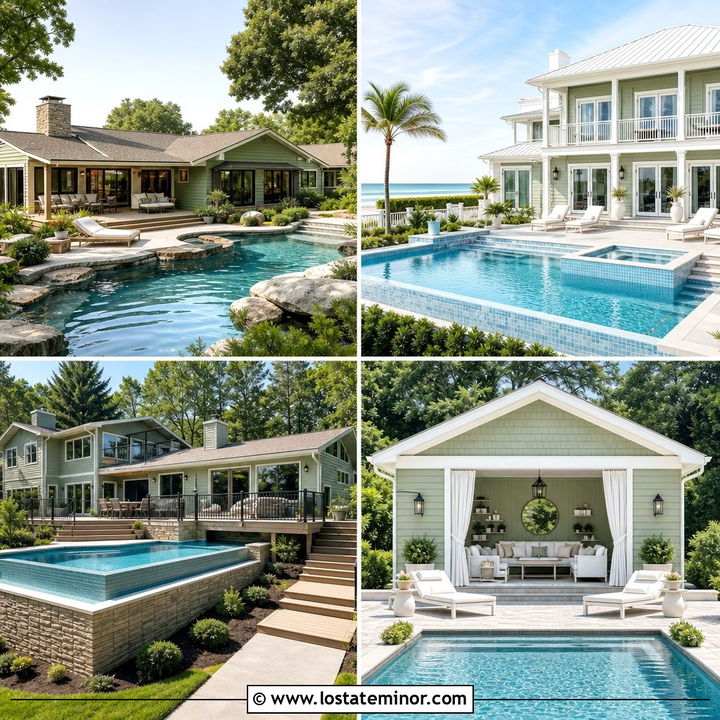
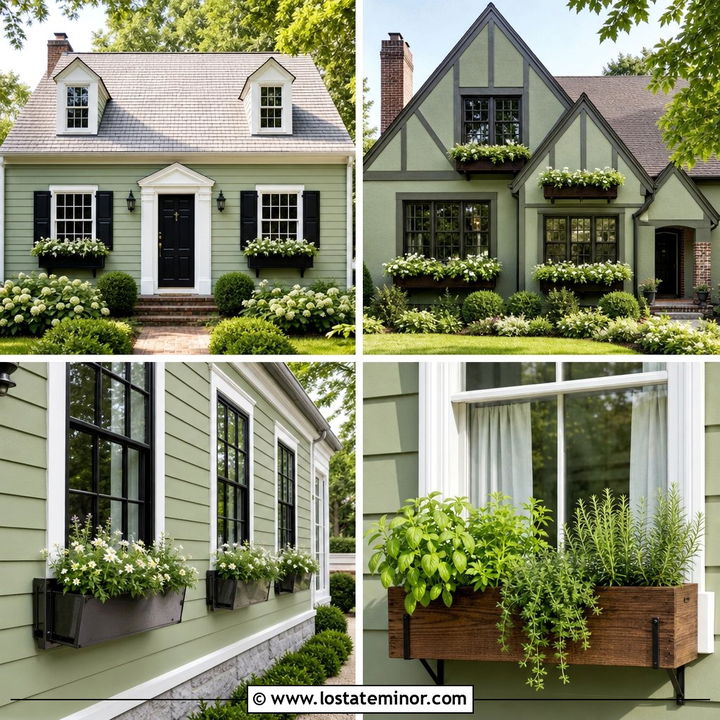
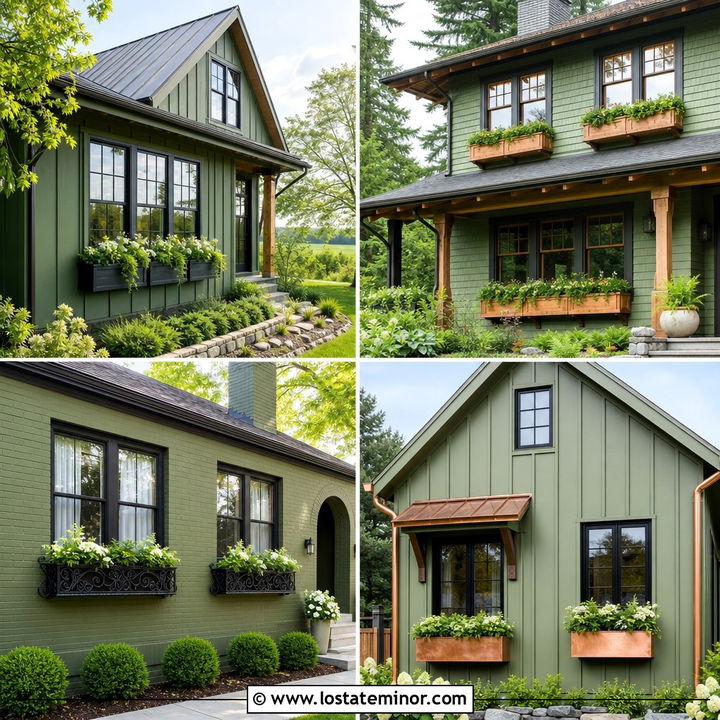
10. Sage Green House With Tan Stone Wainscoting
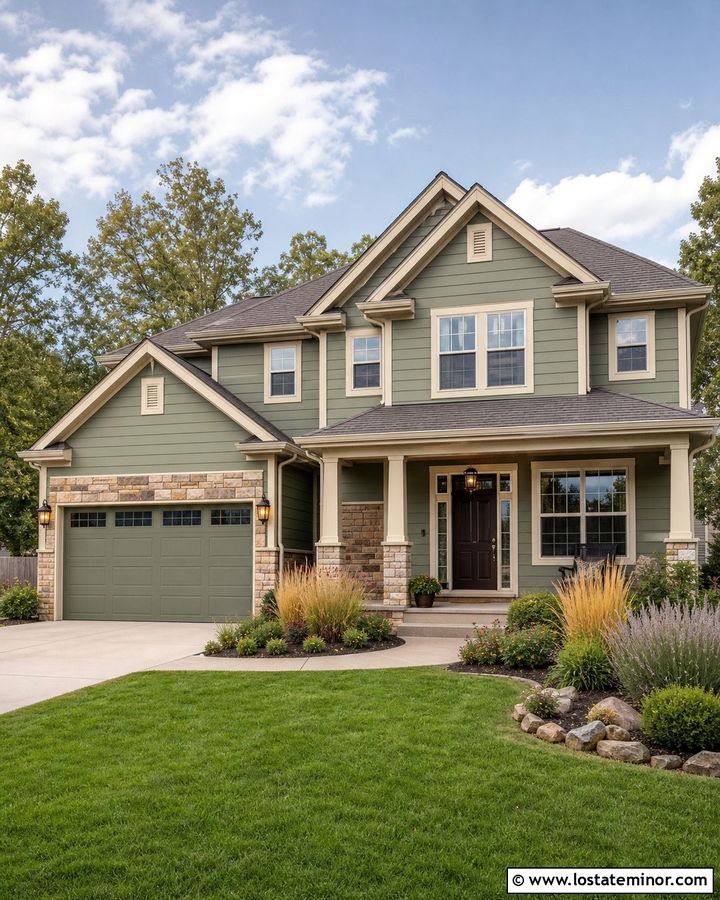
Tan stone brings out the warmer side of sage green and gives the house a comfortable, sunlit appearance. Select masonry with sand, camel, light brown, and subtle gray pieces rather than strongly orange stone. Pair it with warm sage lap siding and creamy beige trim. A rich espresso door can serve as the darkest point in the palette, while bronze lighting provides a softer alternative to black. On a suburban two-story house, use the stone below first-floor windows and across the garage base. This placement keeps the visual weight close to the ground. A brown-gray roof will connect the tan masonry to the upper facade. Curved planting beds, golden ornamental grasses, and natural stone edging can make the complete scheme feel cohesive.
11. Sage Green House With Cream Brick Wainscoting
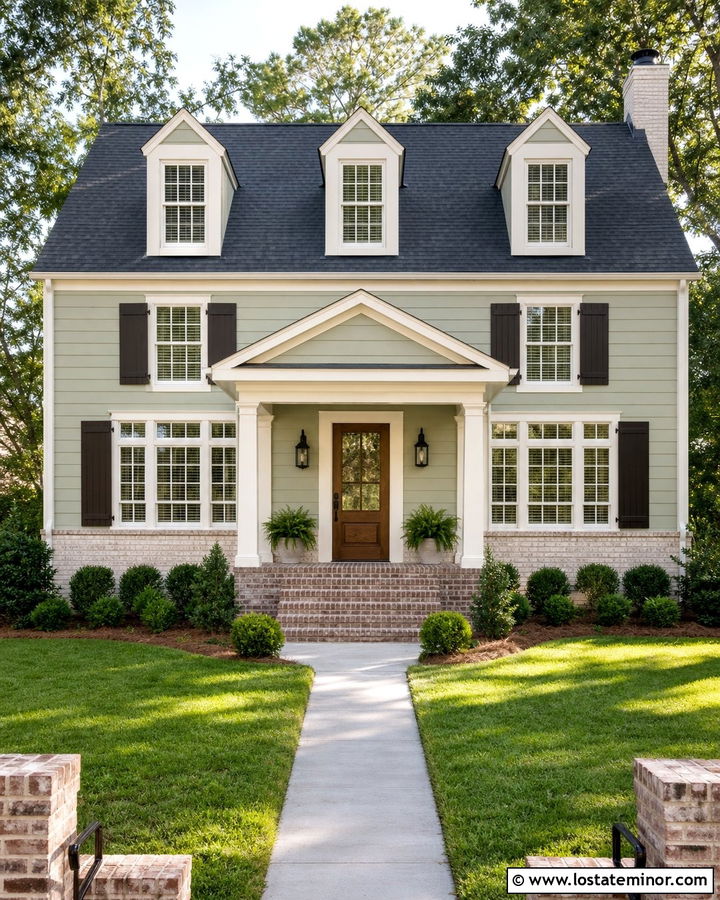
Cream brick wainscoting gives sage green siding a clean, traditional foundation with less texture than rugged stone. Choose brick that includes subtle beige and taupe variation so dirt and weathering are less noticeable. Warm white trim can frame the windows, porch, and roofline while maintaining gentle contrast. For the front door, try muted terracotta, dark brown, or stained oak. Each option adds warmth without disrupting the calm palette. This scheme fits a colonial, cottage, or updated ranch with balanced window placement. Use cream brick on the porch steps and column bases to connect separate areas of the facade. A medium charcoal roof will keep the pale lower section from looking washed out. Neatly layered shrubs will complete the polished exterior.
12. Sage Green House With Black Brick Wainscoting
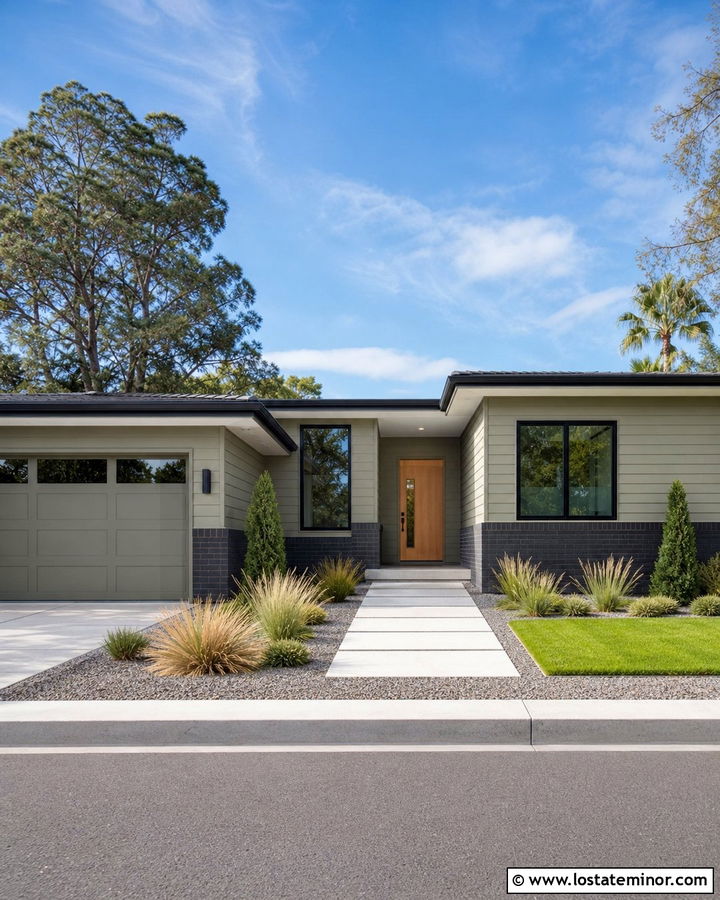
Black brick wainscoting can make a sage green house feel sharper and more architectural. Because the base is visually strong, select a soft, moderately light sage for the siding. Repeat black on window frames, porch lights, and the garage door hardware, but avoid covering every feature in the same dark color. Warm white fascia and soffits can brighten the roofline. A natural wood front door will become an important balancing element between the green and black surfaces. This combination is best suited to a modern home, simplified farmhouse, or renovated mid-century exterior. Keep the brick joints neat and understated. Straight concrete paths, low grasses, and compact evergreen shrubs will support the clean facade without adding unnecessary visual clutter.
13. Sage Green House With Cedar Wainscoting
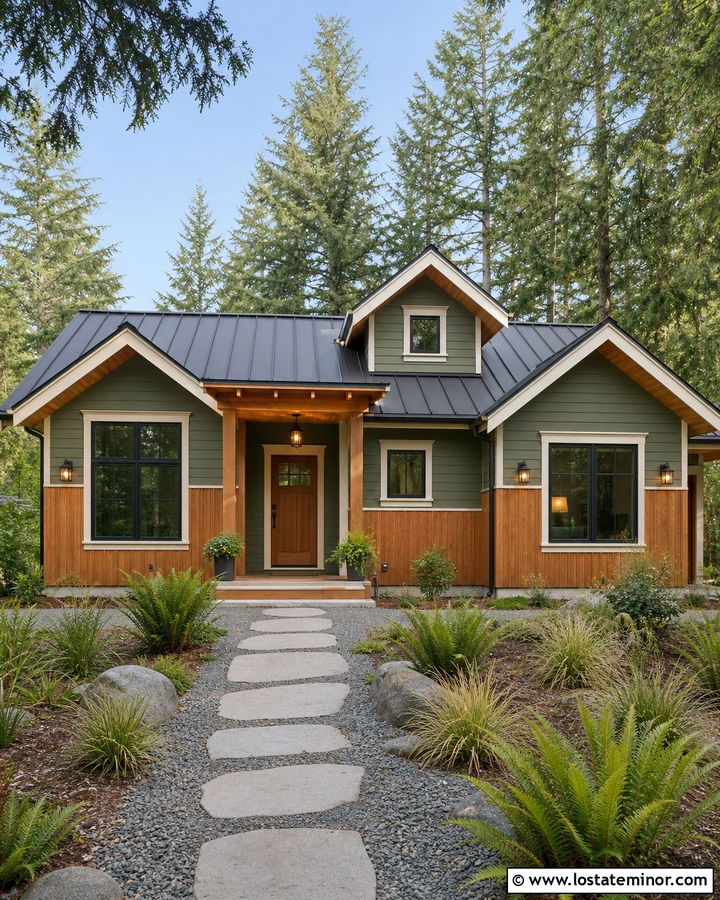
Natural cedar wainscoting creates a warm lower layer beneath sage green siding. Use vertical cedar boards or narrow horizontal planks across the foundation area, porch wall, and garage base. A clear or lightly tinted stain will preserve the wood grain while contrasting with the painted surface above. Choose a gray-based sage that keeps the cedar from appearing overly orange. Warm white trim, a charcoal metal roof, and bronze lighting can complete the natural palette. This treatment works well on a contemporary cottage, Pacific Northwest home, or modern Craftsman. Protect the cedar with an exterior-rated finish and maintain adequate clearance from soil and standing water. Ferns, native grasses, gravel beds, and large stepping stones will reinforce the landscape-inspired design.
14. Sage Green House With Dark Green Wainscoting
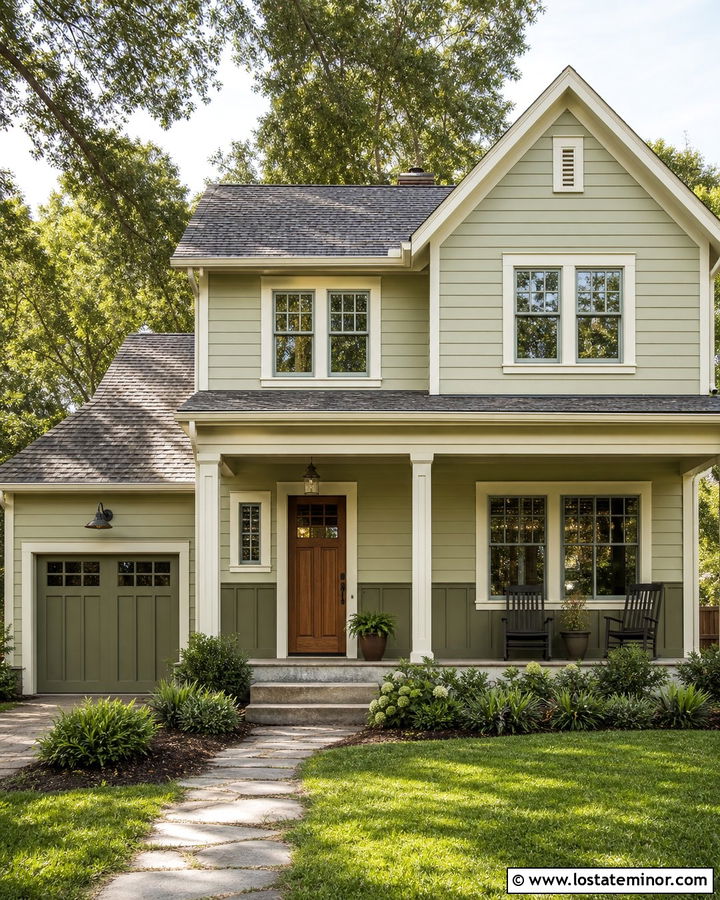
A tonal scheme can give a sage green exterior more depth without introducing another material. Paint the main siding a light sage, then use deep olive green on durable lower board-and-batten wainscoting. The darker base will make the house feel grounded while preserving a calm, unified color story. Add creamy white trim around windows and beneath the eaves. A medium-stained wood door can separate the two greens and create a warm entrance. This approach works particularly well on cottages and farmhouses where vertical lower panels can complement horizontal siding above. Repeat dark olive on shutters or the garage door only if the facade needs balance. A weathered gray roof and simple foundation planting will keep the layered greens from feeling busy.
15. Sage Green House With Shingle Wainscoting
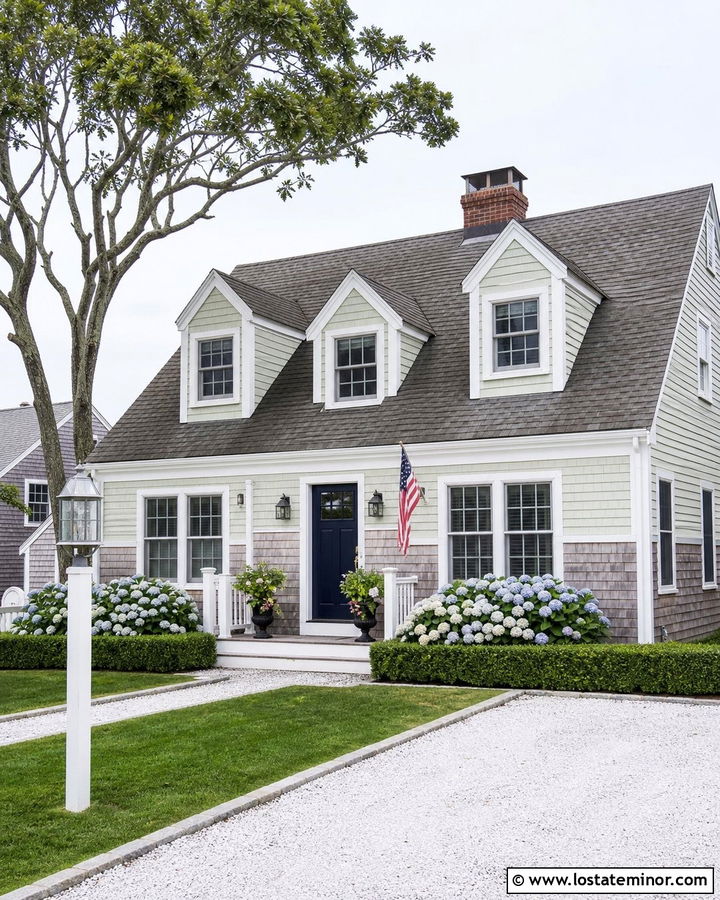
Cedar-look shingle wainscoting can add handcrafted texture to a sage green Cape Cod or coastal cottage. Place natural or weathered gray shingles across the lower third of the facade, then use sage lap siding above. Soft white trim will outline the windows, corner boards, and porch without overpowering either surface. A navy, black, or stained wood front door can provide a clear entrance focal point. If the house has dormers, repeat the shingle texture within the gables to distribute the material more evenly. Choose a gray roof with limited color variation so it does not compete with the walls. Hydrangeas, clipped boxwoods, and a light gravel walkway can finish the welcoming coastal-inspired exterior while maintaining a practical suburban appearance.
16. Sage Green House With Stucco Wainscoting
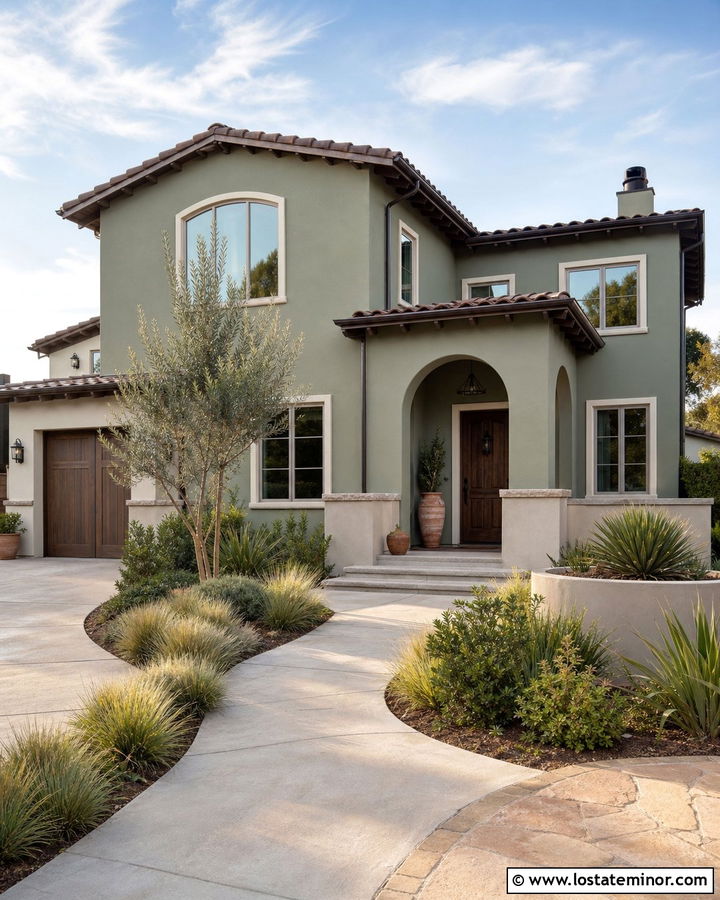
Smooth stucco wainscoting offers a quiet alternative to highly textured brick or stone. Use warm greige stucco on the lower portion of a sage green house to create subtle separation between the walls and foundation. A narrow horizontal cap can provide a clean transition between the two finishes. Pair the scheme with ivory trim, a medium brown tile or shingle roof, and a stained wood door. This treatment works especially well on transitional, Southwestern, and Mediterranean-influenced homes. Consider carrying the stucco across porch walls and planter boxes to make the lower finish feel integrated. Terracotta pots, drought-tolerant grasses, and pale concrete paving will complement the warm undertones. The final exterior should feel simple, textured, and intentionally restrained.
17. Sage Green House With White Masonry Wainscoting
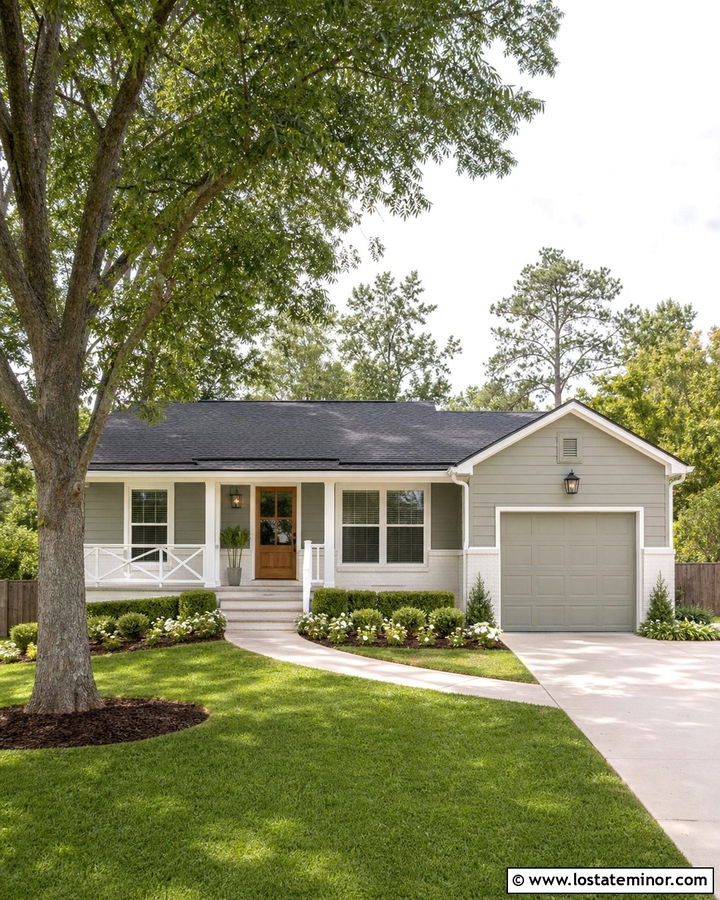
Painted masonry wainscoting is a practical option when an existing lower brick or block section has inconsistent coloring. A warm white masonry finish can brighten the foundation and create a crisp base below sage green siding. Repeat the same white on window trim, porch railings, and fascia for continuity. Use a black front door if you want a classic look, or choose natural oak for a softer effect. On a small ranch, keeping the garage door sage green will prevent it from becoming the dominant feature. A charcoal roof and simple black lanterns can add enough definition. Before painting, address moisture and mortar problems so the coating performs properly. Neat hedges and a curved walkway will finish the approachable exterior.
18. Sage Green Farmhouse With Stone Wainscoting
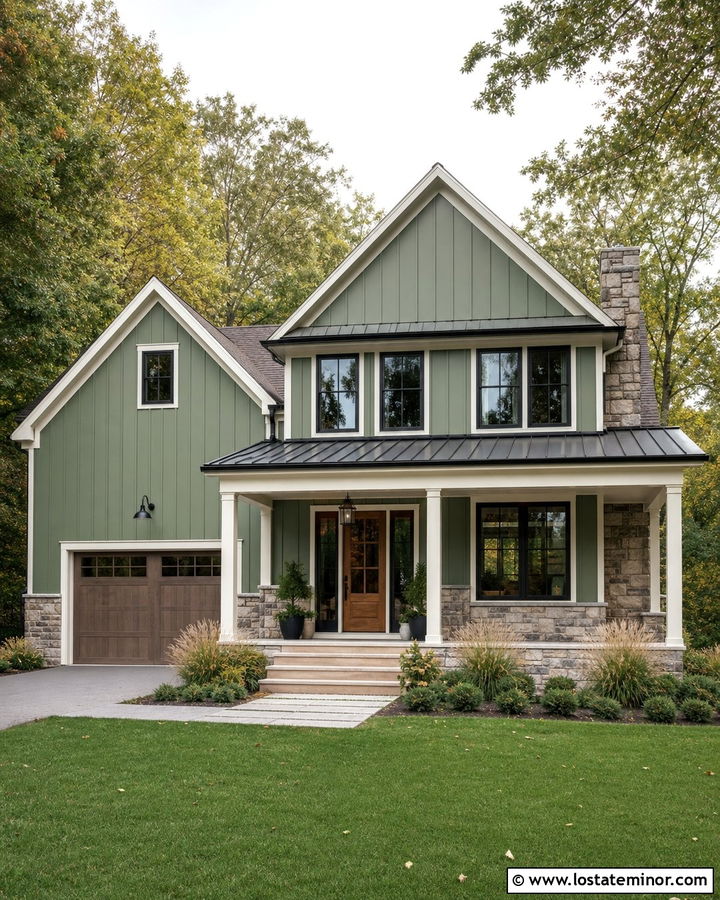
A sage green farmhouse gains visual weight when warm gray stone wainscoting wraps the porch base and lower facade. Use vertical board-and-batten siding to emphasize the home’s height, then balance it with horizontal courses of natural stone below. Creamy white trim can define the roofline and porch columns, while black windows introduce a modern farmhouse contrast. Choose a medium oak front door rather than another black feature to keep the entry warm. A charcoal standing-seam porch roof will connect the windows and masonry shadows. Extend the stone onto the chimney or garage base for a more complete composition. Broad porch steps, simple shrubs, and ornamental grasses can create relaxed curb appeal without relying on overly rustic decorative accessories.
19. Sage Green Craftsman With Stone Wainscoting
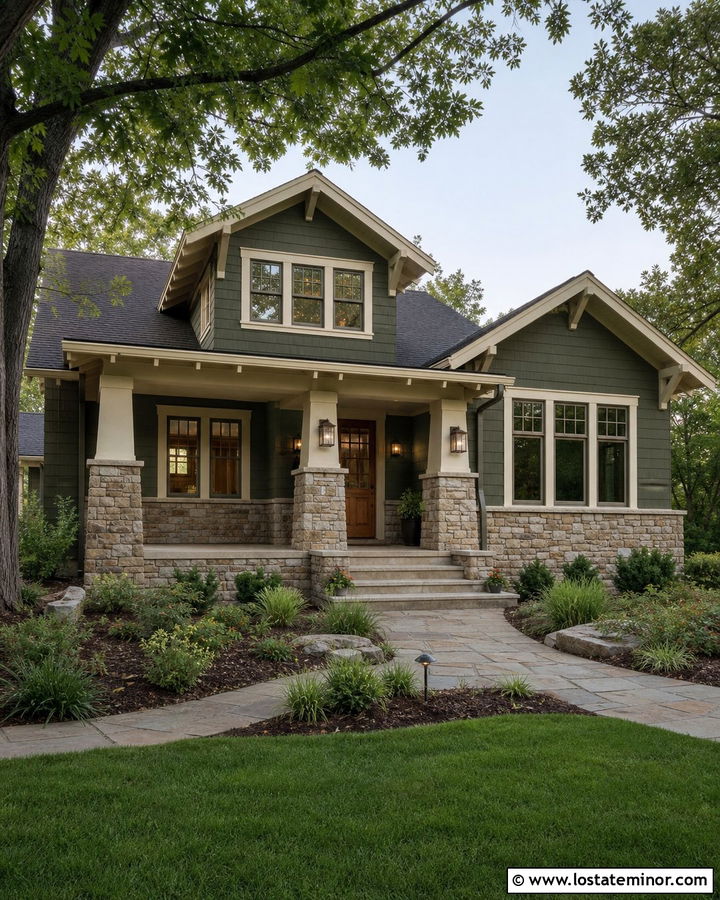
Craftsman architecture naturally supports a combination of sage siding, substantial wood details, and stone wainscoting. Choose a medium earthy sage for lap siding and mixed taupe fieldstone for the foundation and tapered porch piers. Cream trim can highlight exposed rafter tails, window casings, and gable details. Add a quarter-sawn oak door or a rich cedar-stained entry to reinforce the handcrafted character. The roof should be dark brown or charcoal, depending on the dominant colors in the stone. Keep gutters and downspouts close to the trim or roof color so they visually recede. Deep porch steps, square lanterns, and layered native plants will make the entire house feel established. Avoid tiny stone accents that appear disconnected from the foundation.
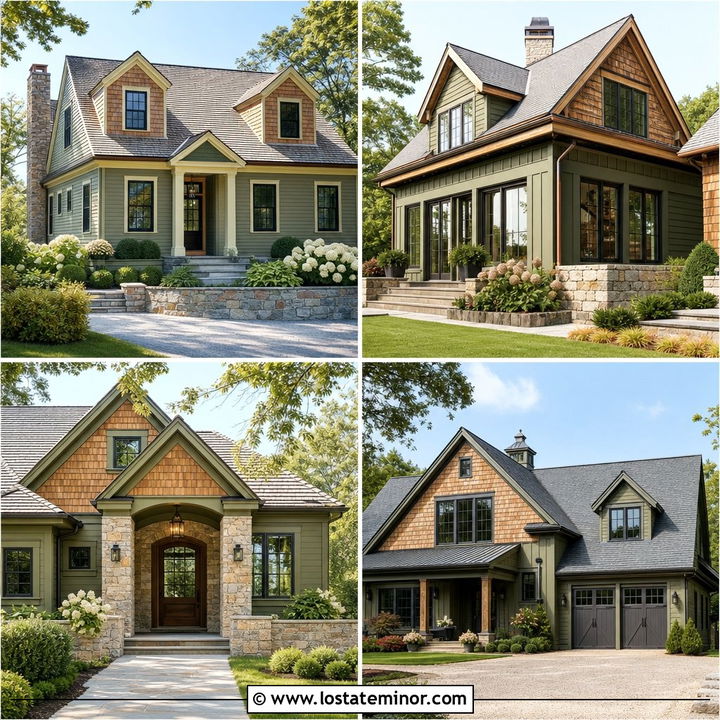
20. Sage Green Ranch With Brick Wainscoting
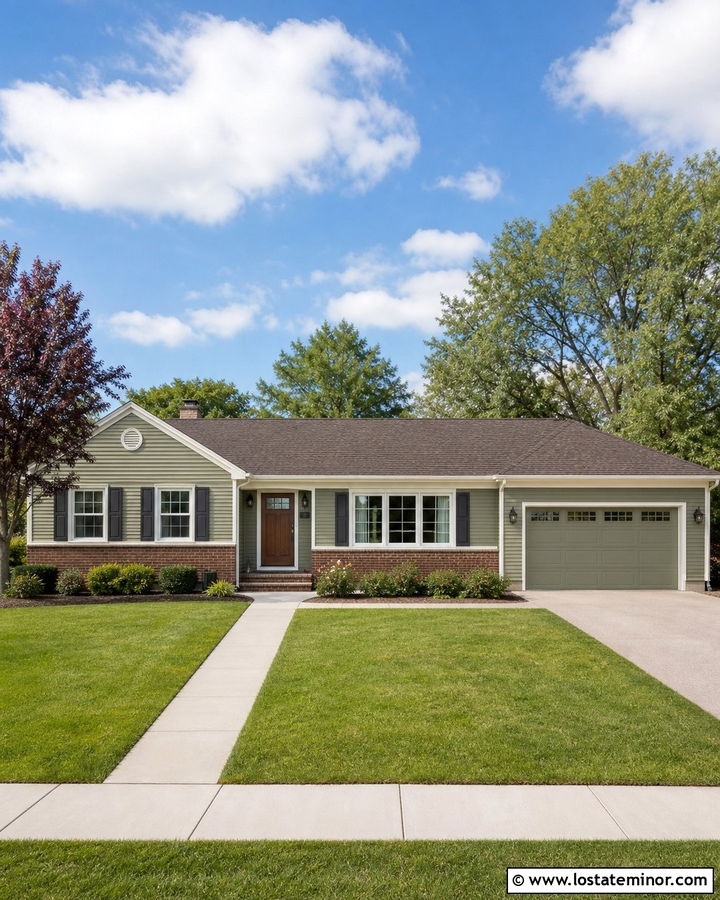
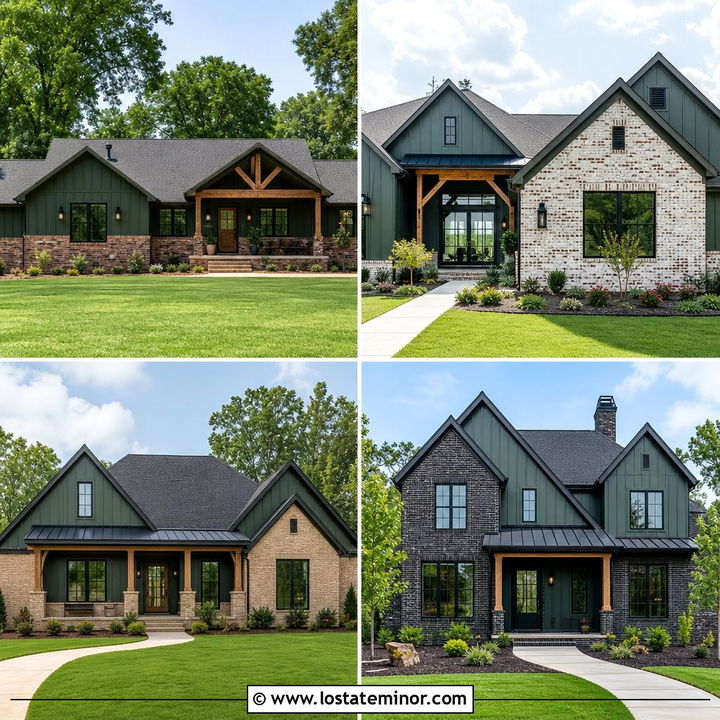
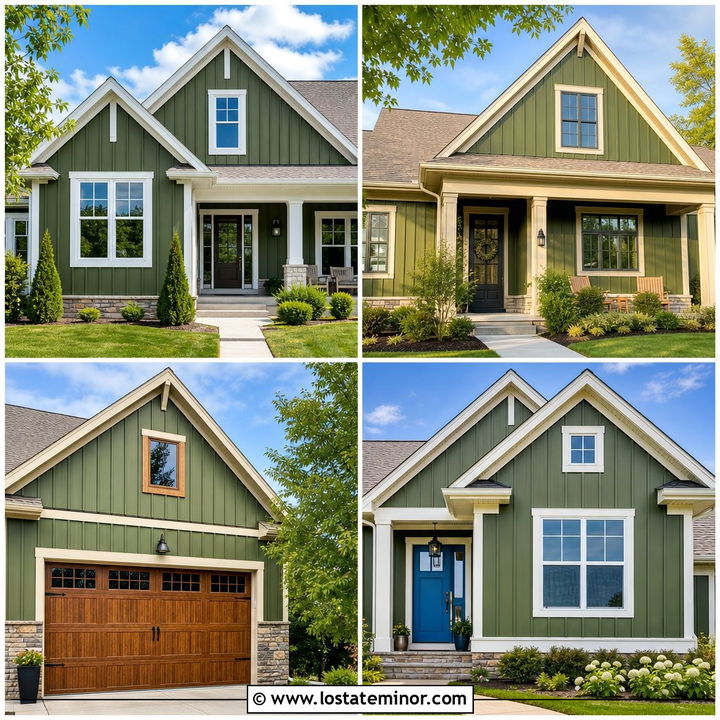
A long ranch facade benefits from brick wainscoting because the horizontal masonry can visually organize wide exterior walls. Paint the siding an understated warm sage and retain medium brown or muted red brick below the windows. Use cream trim to connect the two materials, then choose a walnut front door for a welcoming central accent. Painting the garage door sage green will help it blend into the body of the house. A charcoal or weathered brown roof can provide a clean upper boundary. Add wider window trim or simple shutters only when they suit the window proportions. Low foundation shrubs, a broad walkway, and one ornamental tree will complement the ranch’s horizontal shape while allowing the sage-and-brick combination to remain the main feature.
21. Sage Green Colonial With Brick Wainscoting
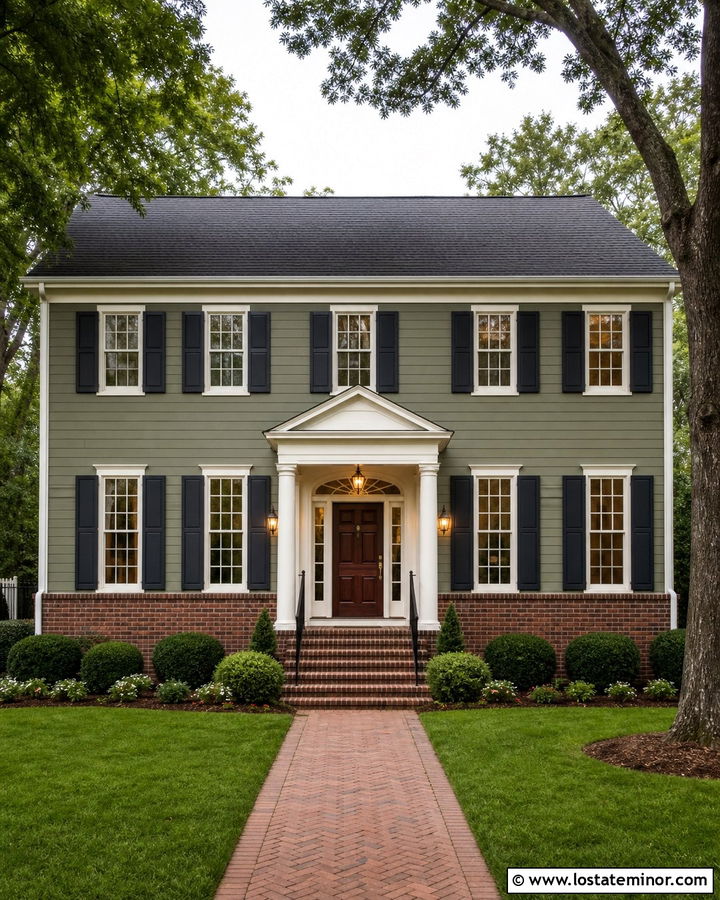
Symmetry makes a sage green colonial with brick wainscoting feel orderly and timeless. Use soft sage clapboard siding above traditional red or brown brick along the lower facade. Warm white trim should frame evenly spaced windows, corner boards, and the centered entrance. Deep charcoal shutters can add definition, while a stained mahogany door introduces warmth. If the house has a front portico, use brick on the step faces and foundation to connect it with the wainscoting. Keep the roof dark and simple so attention remains on the balanced facade. Matching lanterns on both sides of the door will reinforce the symmetry. Formal hedges, a straight walkway, and a modest planting border can complete the traditional design without making it feel overly rigid.
22. Sage Green Bungalow With River Rock Wainscoting
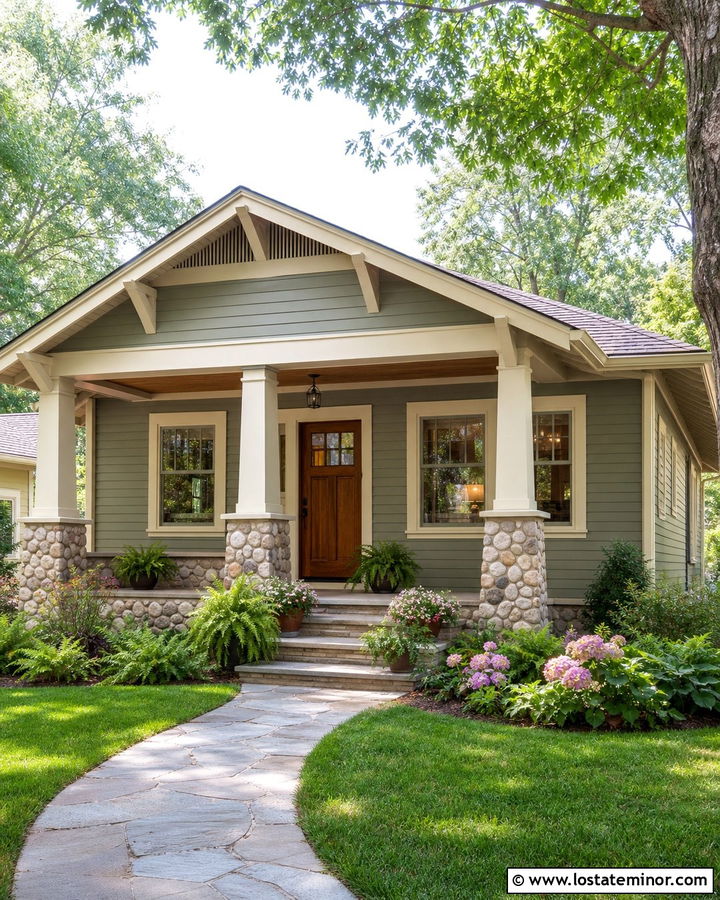
A bungalow can carry more texture than many house types, making river rock wainscoting an appealing partner for sage green siding. Use the stone across the foundation and on chunky porch column bases. Paint the upper lap siding a soft gray-green, then choose cream for the window trim, beams, and railings. A warm cedar door and porch ceiling can pull out the brown tones in the river rock. Deep eaves and a dark brown roof will strengthen the cozy, grounded profile. Keep the porch open enough for the sage siding to remain visible from the street. Informal ferns, flowering shrubs, and a gently curved stone path can enhance the bungalow’s natural character while framing a complete, welcoming view of the exterior.
23. Sage Green Cape Cod With Cobblestone Wainscoting
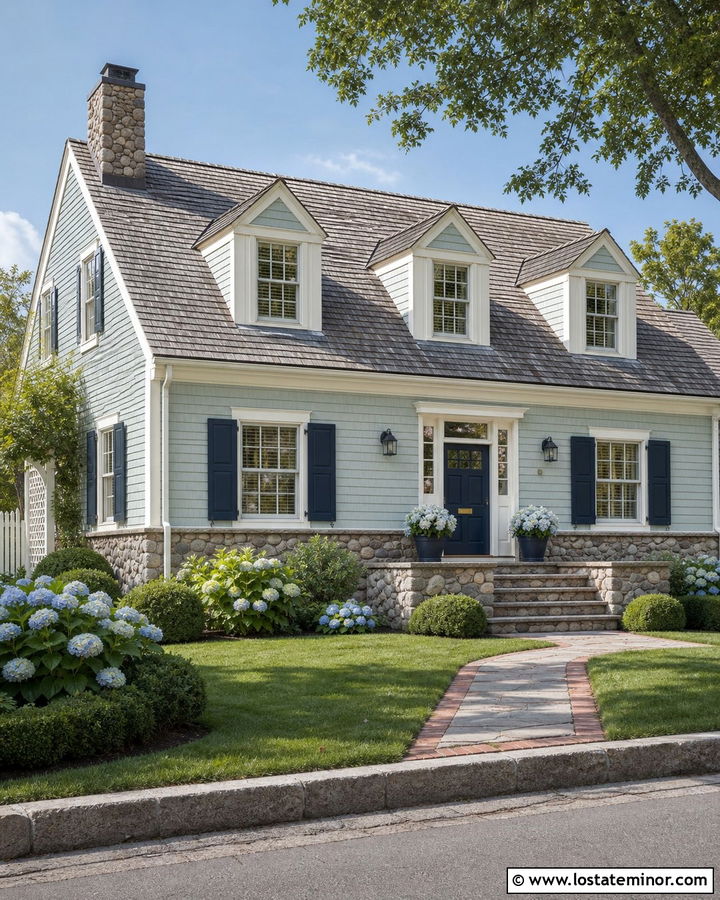
Cobblestone wainscoting can give a sage green Cape Cod extra texture without losing its compact, classic shape. Choose small stones in pale gray, beige, and weathered brown, keeping the mortar color soft and understated. Use light sage clapboard siding above the stone and creamy white on dormers, corner trim, and window casings. A deep navy or black door will add a traditional focal point. If shutters are included, size them to match the window openings and repeat the door color. A weathered gray shingle roof will support the coastal palette. Limit the cobblestone to the foundation and porch steps so it does not overwhelm the facade. Hydrangeas, boxwoods, and a brick-edged walkway can finish the charming curb appeal.
24. Sage Green Split-Level With Mixed Stone Wainscoting
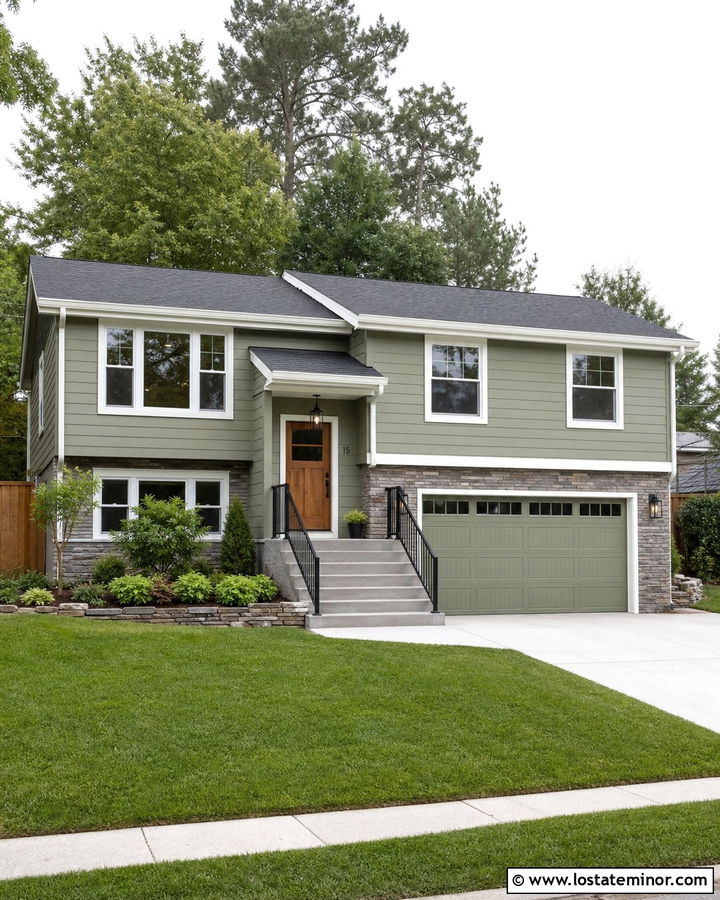
Mixed stone wainscoting can visually connect the separate levels of a split-level home. Run the masonry continuously across the lower story, including beneath the garage and entry windows. Above it, use medium sage horizontal siding to soften the home’s angular construction. Select stone with gray, taupe, and restrained brown pieces that relate to a charcoal roof. Warm white trim will keep the facade bright, while a natural wood door can draw attention toward the often-recessed entrance. Paint the garage door sage rather than white so the broad panel blends with the wall. Black railings and modern lights can update the exterior. Layered shrubs and broad steps will help guide the eye to the entry while balancing the staggered architecture.
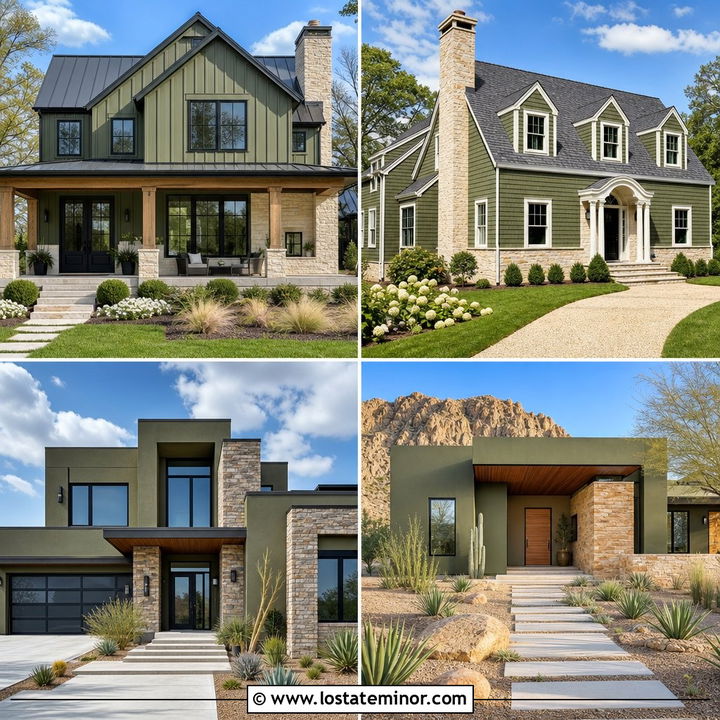
25. Sage Green Modern House With Concrete Wainscoting
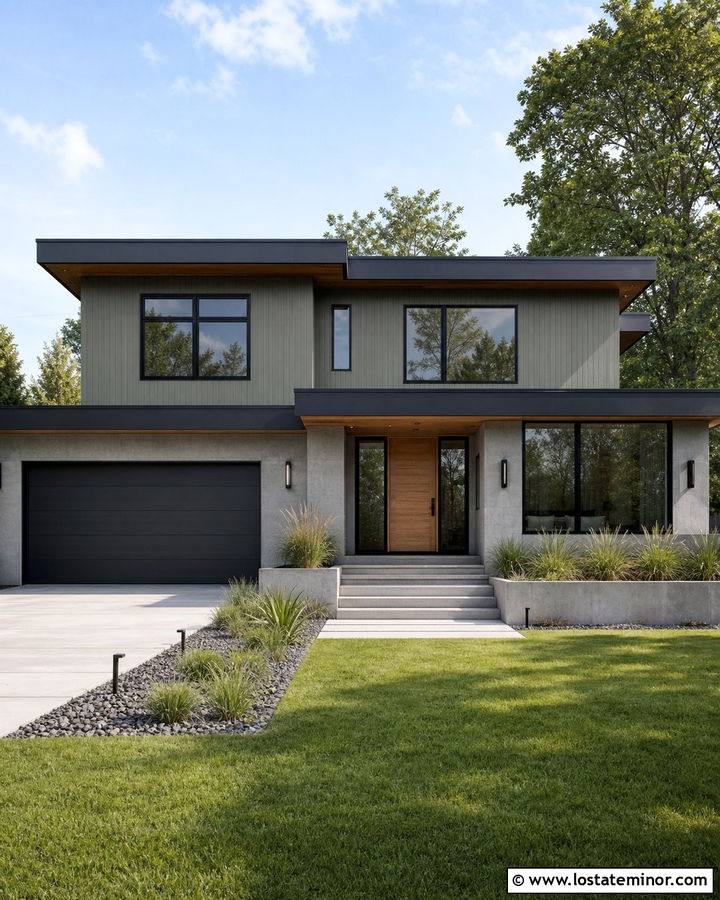
A smooth concrete wainscot creates a clean foundation beneath sage green vertical siding. Choose a muted midtone sage with gray undertones, then keep the concrete light to medium gray. Black window frames, a flat charcoal roofline, and a natural wood pivot door can create a balanced contemporary palette. Extend the concrete around raised planters or entry walls so it appears integrated with the architecture. Because the materials are streamlined, use texture selectively through wood soffits, gravel beds, and tall ornamental grasses. Avoid adding decorative shutters or contrasting corner trim. Wide concrete steps and a simple driveway will reinforce the crisp geometry. Bright natural light will help the sage siding remain welcoming instead of allowing the dark accents to dominate.
26. Sage Green Cottage With Cream Stone Wainscoting
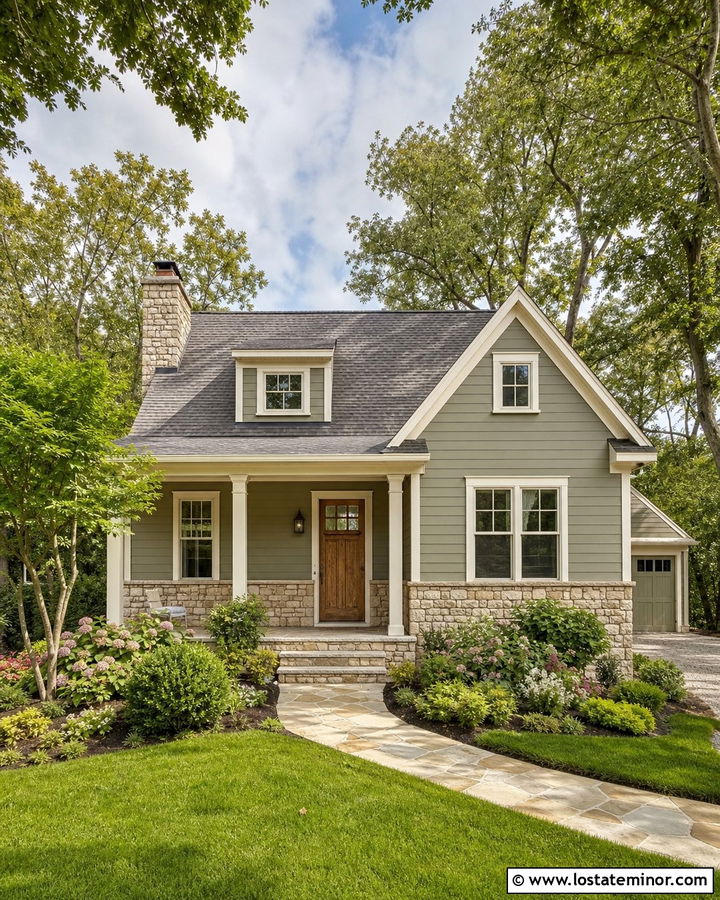
Cream stone wainscoting gives a sage green cottage a light, storybook character while remaining practical for a suburban setting. Use irregular limestone or manufactured stone with ivory, sand, and soft taupe coloring. Pair it with gentle sage siding and warm white trim around the windows, porch, and gables. A muted blue or weathered wood front door can serve as a subtle focal point. Carry the stone onto the chimney, porch base, and step risers to make it feel like part of the original architecture. Choose a medium gray roof rather than a very dark one. Flowering shrubs, curved beds, and a narrow flagstone path can soften the facade. Keep decorative details limited so the stone and green palette remain clear.
27. Sage Green Mountain House With Rustic Stone Wainscoting
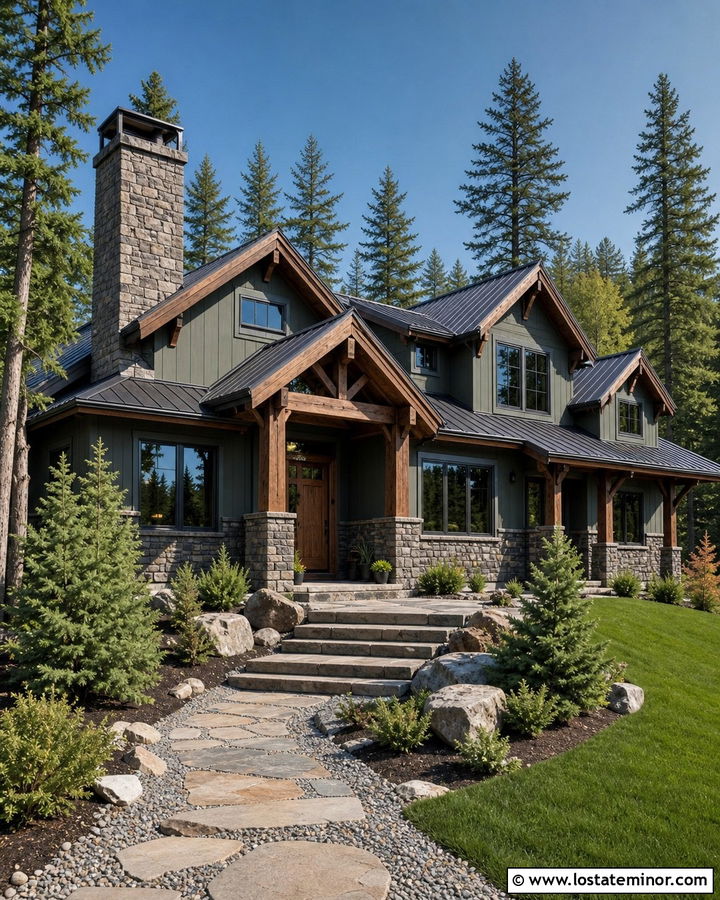
A mountain-inspired house can support darker sage siding and substantial rustic stone wainscoting. Choose masonry with charcoal, brown, gray, and muted rust variation, then apply it across the foundation, chimney, and porch piers. Deep sage siding will blend naturally with wooded surroundings while still contrasting with the stone. Add heavy cedar beams, a matching wood door, and dark bronze window frames. A charcoal metal roof will provide a strong finish and handle the visual scale of the facade. This scheme works best when each material appears in more than one location. Stone steps, gravel borders, and native evergreen plants can connect the home to the site. Keep the entrance visible with a clear path and balanced porch lighting.
28. Sage Green Coastal House With Pale Stone Wainscoting
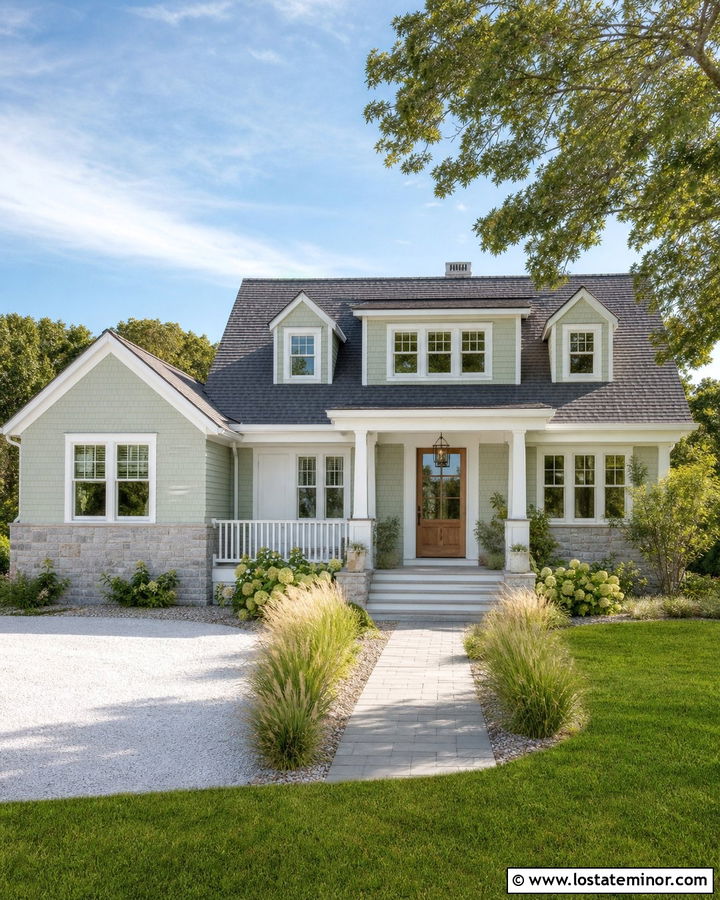
Pale gray stone wainscoting can give a sage green coastal home a breezy appearance without relying on bright blue accents. Use a light, slightly cool sage for the siding and soft white for wide window casings, porch railings, and fascia. The stone should contain gentle gray, oyster, and sandy beige variation. A weathered teak or natural oak front door will add warmth to the airy palette. Choose a medium gray roof that relates to the masonry while providing enough contrast with the trim. This combination works well on a coastal cottage with dormers and a covered porch. Beach grass, hydrangeas, light gravel, and a simple paver walkway can frame the house. Avoid stark black accents that may interrupt the relaxed color flow.
29. Sage Green Tudor With Brick Wainscoting
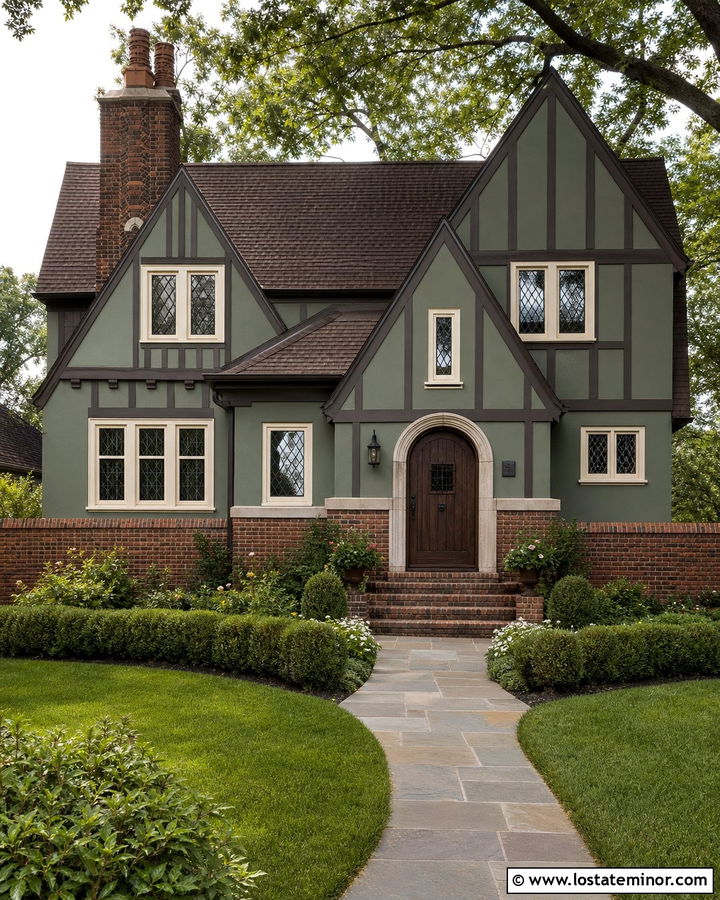
Sage green can soften Tudor architecture while preserving its strong historic character. Use muted sage stucco or siding between dark brown timber details, then add traditional brown-red brick wainscoting along the lower walls. Cream trim around leaded or divided-light windows will provide gentle separation. A dark stained arched door should become the central focal point. Repeat the brick on the chimney and entry steps so the masonry feels structurally connected. Choose a deep brown roof that relates to both the timber and brick. Avoid pure black if the existing materials have warm undertones. Neatly clipped hedges, a curved stone path, and restrained cottage planting can complement the asymmetrical facade. The final scheme should feel rich, grounded, and comfortably updated.
30. Sage Green Mediterranean House With Travertine Wainscoting
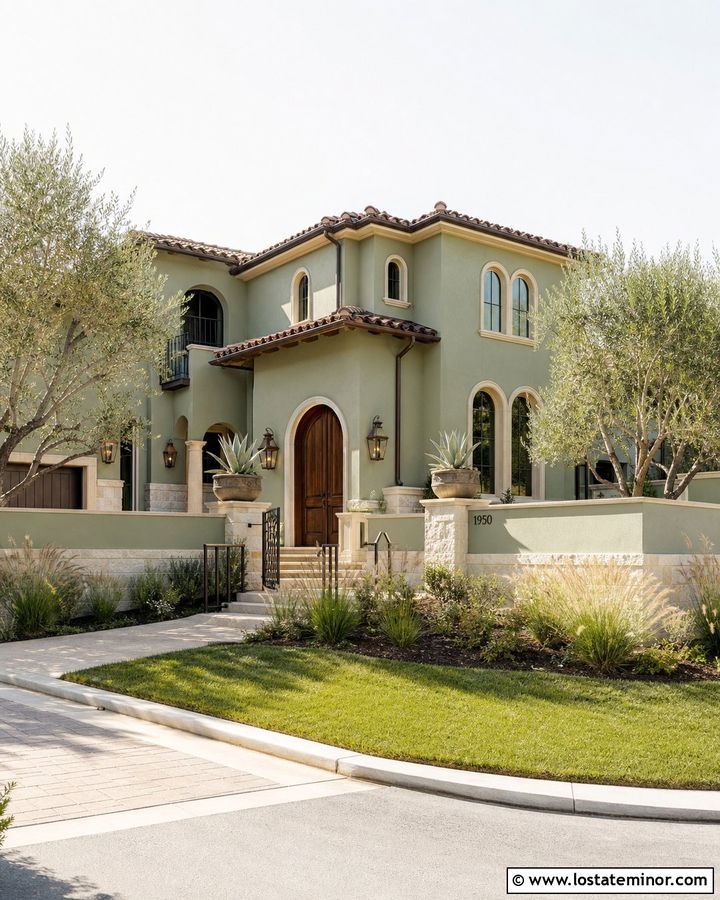
Travertine wainscoting gives a sage green Mediterranean exterior a warm, refined base. Select honed or lightly textured stone in cream, beige, and soft gold. Pair it with dusty sage stucco rather than cool green siding. Warm ivory trim can outline arched windows and roof details, while a dark walnut door adds depth beneath the entry arch. A muted terracotta roof will bring out the warm notes in both the travertine and sage paint. Use the stone around the foundation, courtyard wall, and column bases for consistency. Bronze lanterns and simple iron railings can provide subtle contrast. Drought-tolerant grasses, olive-like trees, and pale paving will complete the scheme while keeping the facade bright, natural, and welcoming.
Conclusion:
These 30 Sage Green House Design With Wainscoting Ideas show how one adaptable exterior color can work with brick, limestone, river rock, ledgestone, cedar, stucco, concrete, and many other finishes. The most successful palette considers the entire house instead of treating the wainscoting as a separate feature. Compare the undertones of the sage, masonry, roof, trim, door, and permanent hardscaping before making a final choice. Test paint samples beside the actual wainscoting at several times of day because natural light can shift how green appears. Whether your home is a ranch, cottage, Craftsman, farmhouse, or contemporary build, a coordinated sage exterior can create calm, layered, and memorable curb appeal.

Related posts: