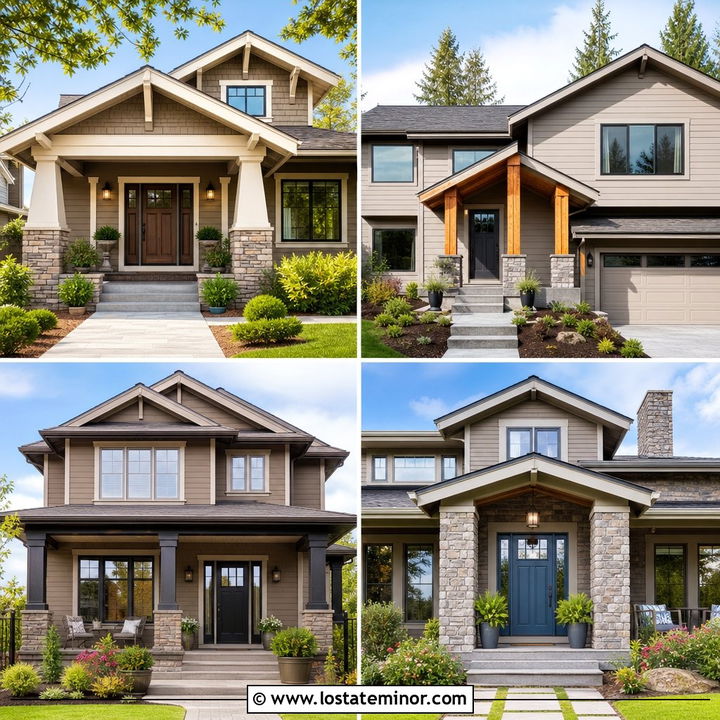
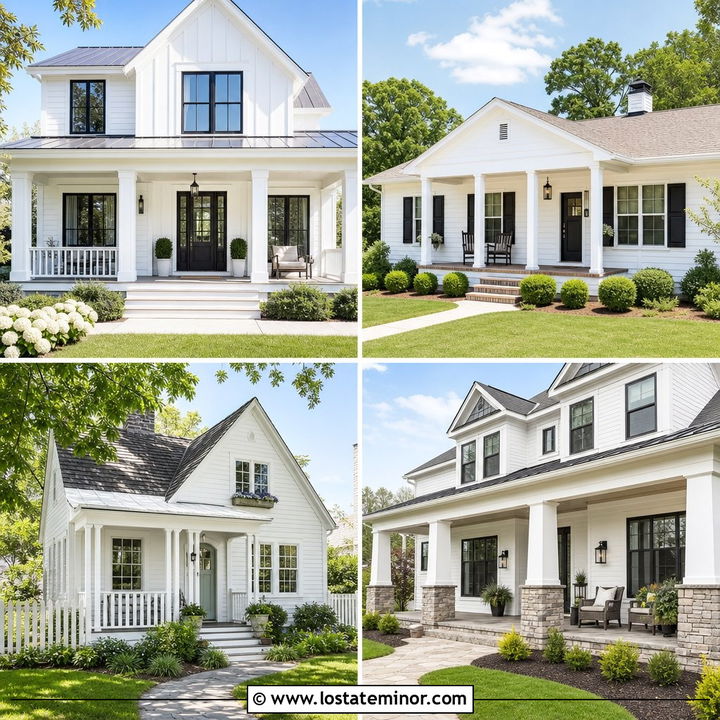
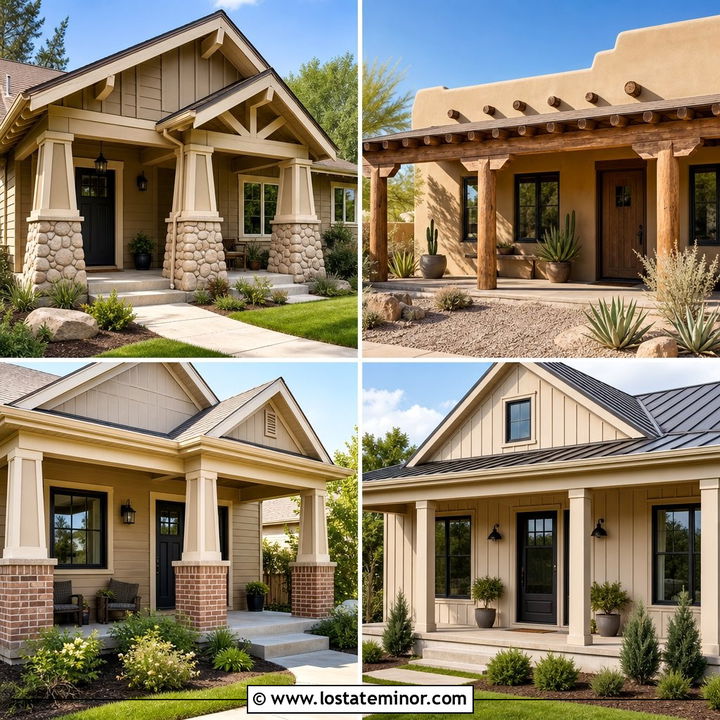
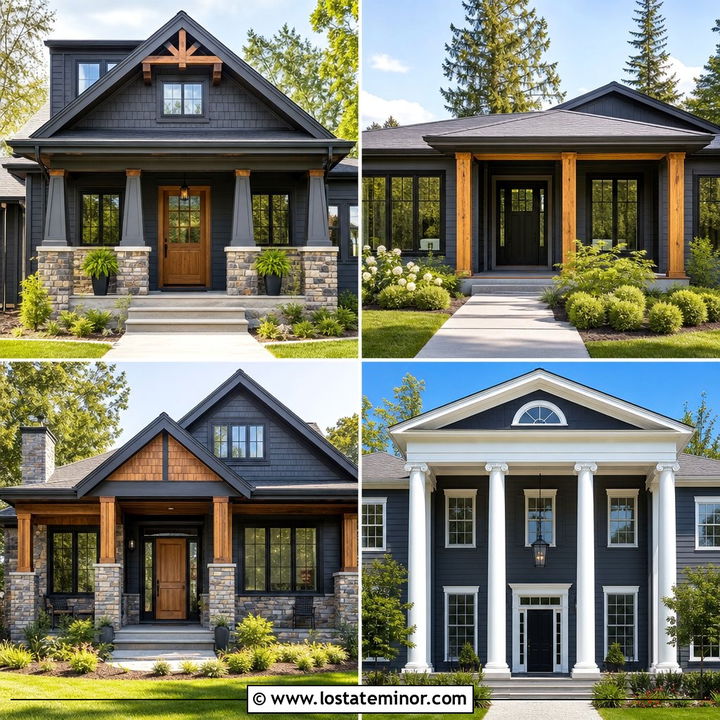
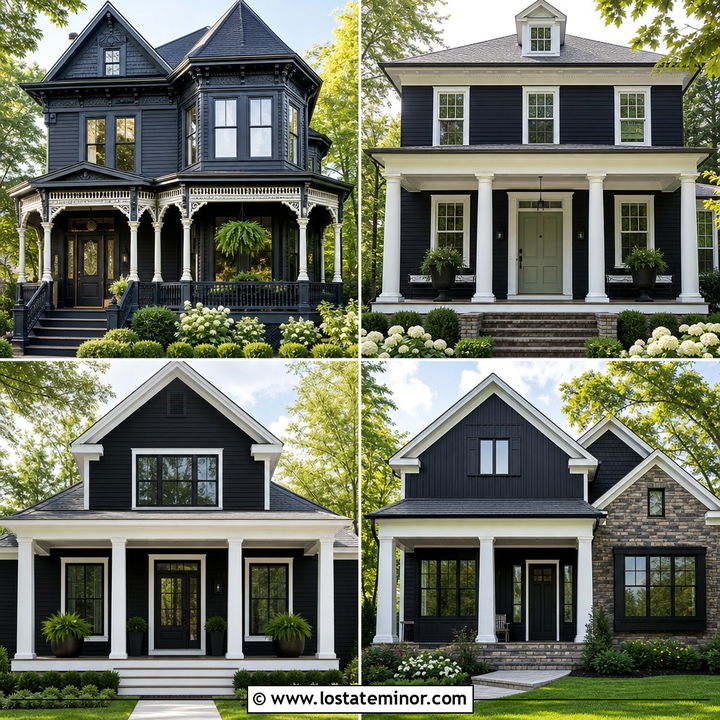
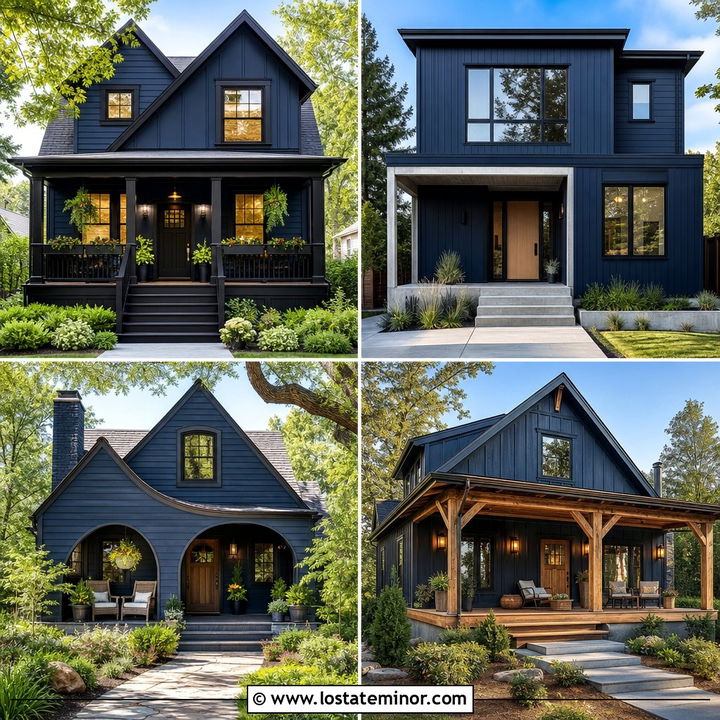
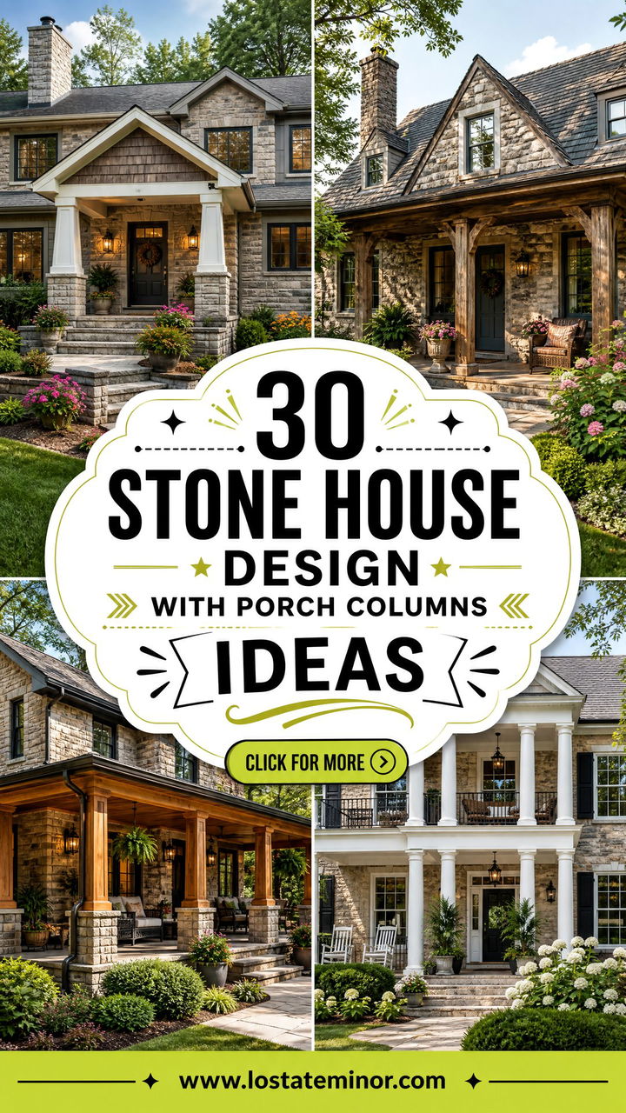
Stone exteriors and porch columns create an entrance that feels substantial, welcoming, and connected to the home’s architecture. Current design inspiration ranges from tapered Craftsman columns on rugged stone piers to simple square posts framing clean modern porches. The strongest combinations treat the stone, columns, roof, siding, windows, and front door as one coordinated exterior rather than separate upgrades. Matching porch details to the home’s architectural character also helps the finished facade look intentional and balanced. () Whether you prefer rustic fieldstone, pale limestone, mixed ledgestone, or sleek charcoal masonry, these complete exterior looks offer practical inspiration for different house shapes, settings, and budgets. Explore these 30 Stone House Design With Porch Columns Ideas.
1. Craftsman Stone House With Tapered Porch Columns
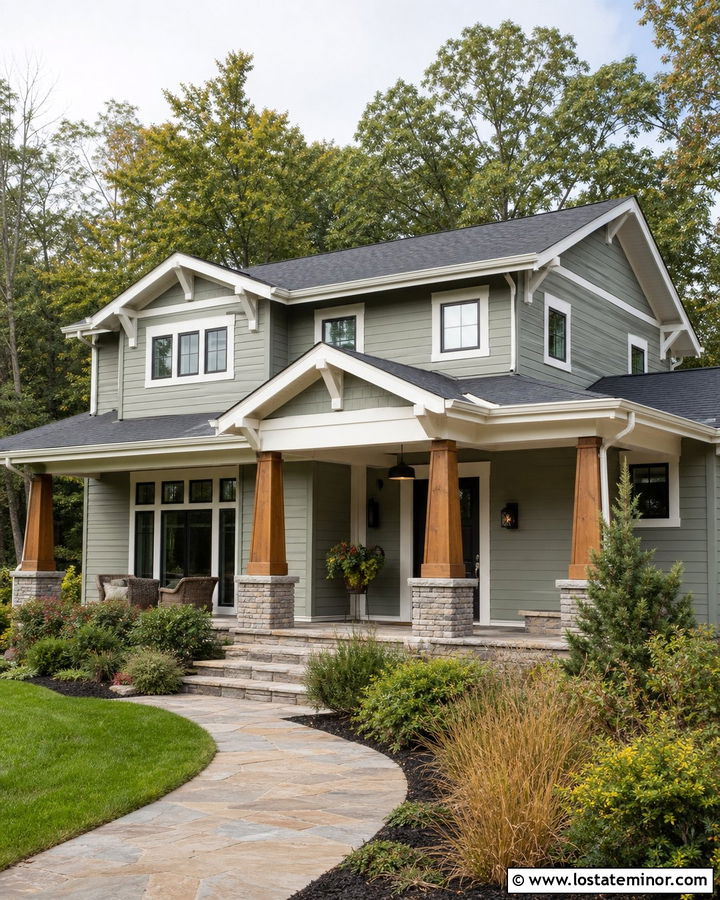
A Craftsman exterior naturally suits thick, tapered columns resting on substantial stone piers. Use warm gray ledgestone across the foundation and lower facade, then repeat it around the column bases for continuity. Olive green lap siding above the stone creates an earthy backdrop, while creamy white trim brightens deep porch shadows. Stained cedar columns, brackets, and a paneled front door add warmth without competing with the masonry. Complete the exterior with a charcoal architectural-shingle roof and bronze lanterns. Wide porch steps and a flagstone walkway can extend the stone texture into the landscape. Keep the planting informal with ornamental grasses, low evergreen shrubs, and one small flowering tree near the porch corner.
2. Farmhouse Stone House With White Porch Columns
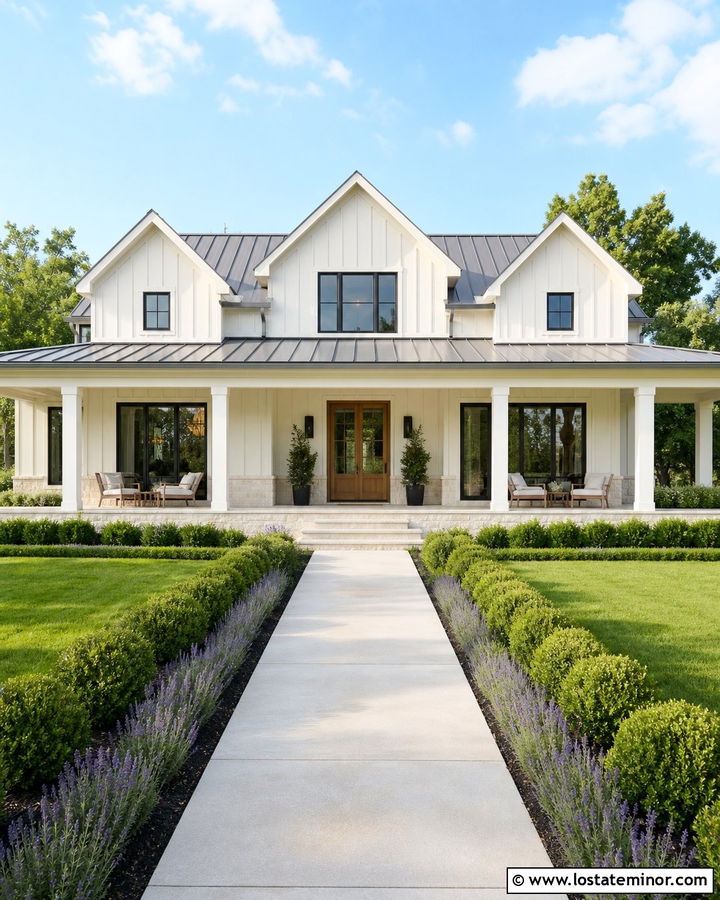
For a brighter country look, combine pale limestone with crisp white square porch columns and warm white board-and-batten siding. The stone should cover the foundation, porch wall, and selected sections around the entry instead of appearing as a small decorative patch. A medium gray metal porch roof provides a clean transition between the masonry and siding. Choose a natural oak front door to introduce warmth, then repeat that finish on the porch ceiling or rocking chairs. Black window frames and simple black lanterns give the light exterior sharper definition. A straight concrete walkway edged with lavender, boxwood, and soft grasses keeps the curb appeal relaxed. This scheme works especially well on a one-and-a-half-story modern farmhouse with prominent front gables.
3. Ranch Stone House With Wood Porch Columns
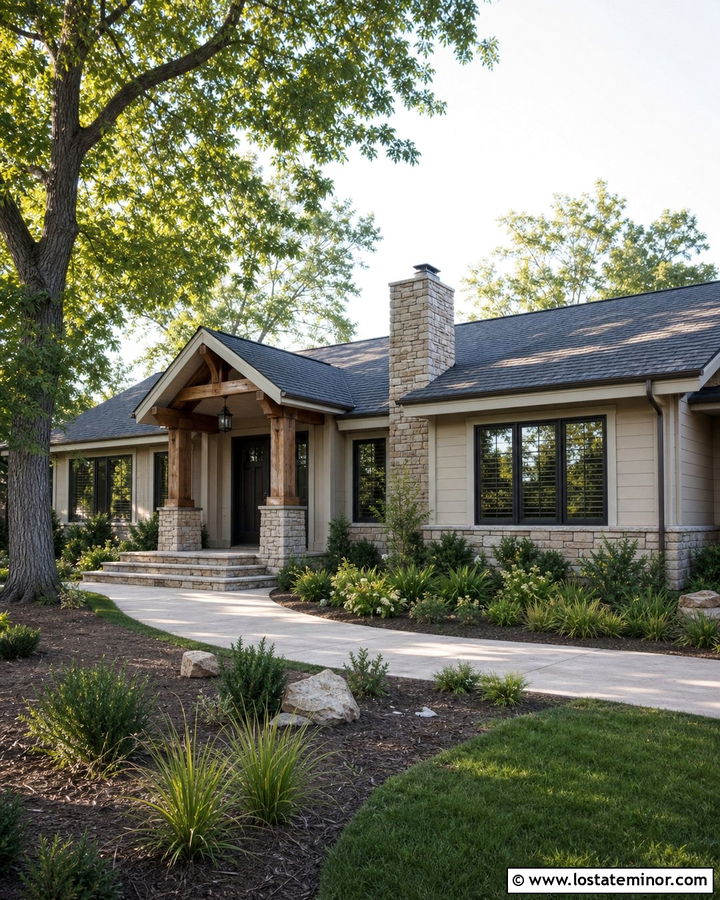
A long ranch facade can feel more inviting when a covered porch breaks up its horizontal shape. Pair sandy beige fieldstone with thick natural cedar columns and muted taupe siding. Extending the stone across the chimney, foundation, and lower porch walls makes the masonry look original to the house. A low gabled porch roof should echo the pitch of the main roof without overwhelming it. Dark bronze windows, gutters, and outdoor lighting add contrast while staying softer than pure black. Consider a rich espresso front door if the cedar is left natural. Broad stone steps, a curved walkway, and layered foundation plants help the entrance stand out from the attached garage. The result feels comfortable, grounded, and appropriate for a suburban ranch.
4. Colonial Stone House With Round Porch Columns
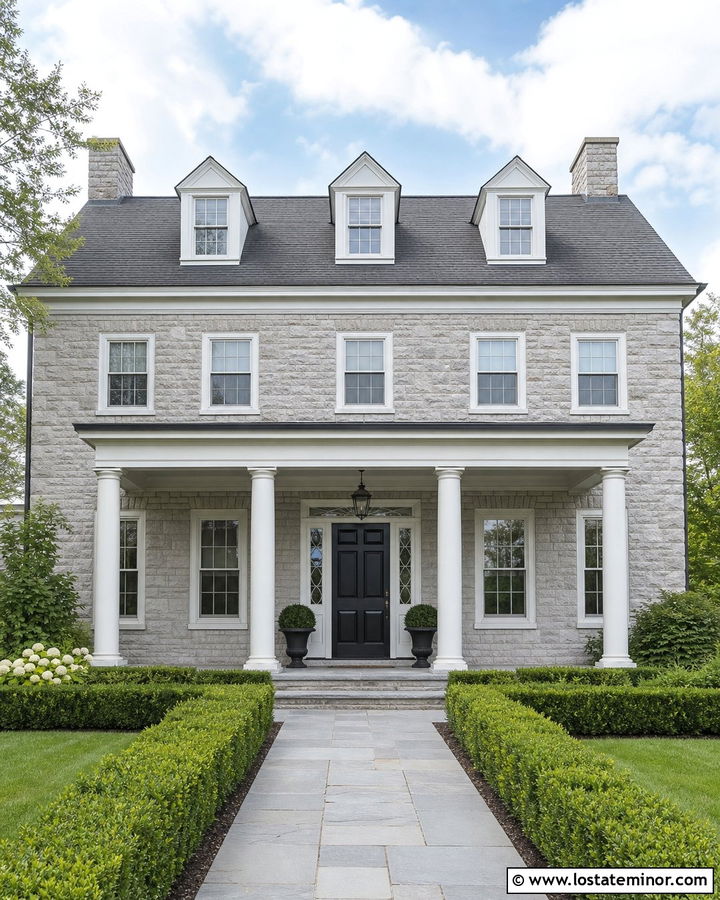
Symmetry is the key to making a Colonial stone house and classical porch feel cohesive. Start with evenly laid gray limestone across the full facade, then center a covered entry supported by four smooth white round columns. A black paneled front door creates a strong focal point between balanced windows with white trim. Keep the porch roof simple, with a shallow gable or traditional flat portico that aligns neatly with the upper windows. Dark charcoal shingles, black lanterns, and restrained metal railings sharpen the formal palette. Use matching stone for the porch floor and front steps to connect the entry with the house walls. Straight hedges, paired planters, and a centered walkway reinforce the orderly architecture without making the landscape feel overly rigid.
5. Modern Stone House With Black Porch Columns
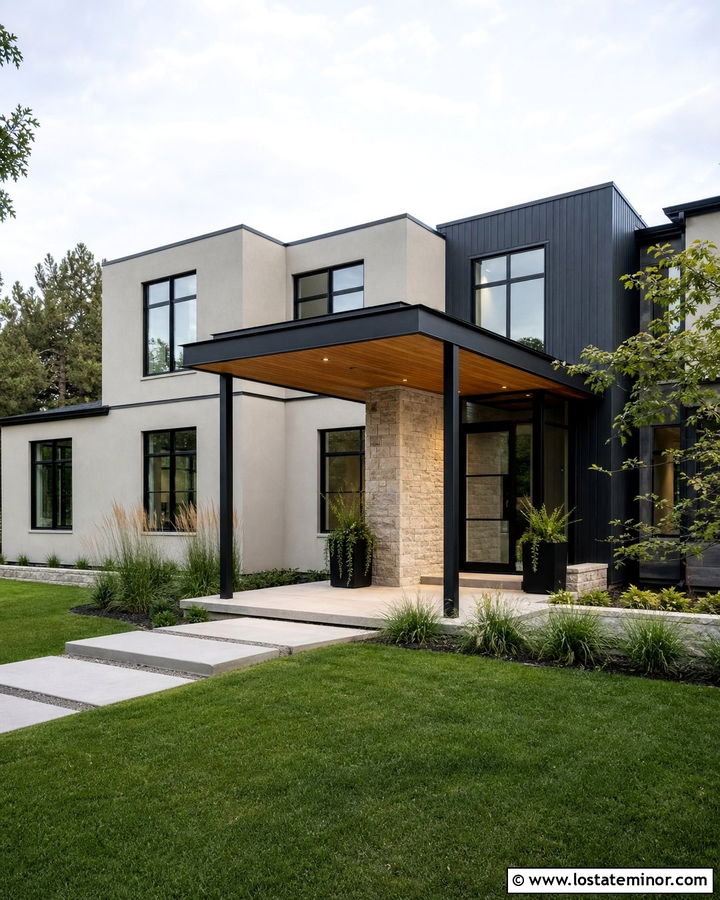
Clean black columns can give a stone exterior a contemporary edge without making the entrance feel cold. Choose large-format light gray limestone for the main facade and pair it with matte black steel porch columns. A flat or low-slope porch roof keeps the roofline minimal, while warm wood soffits soften the contrast overhead. Use charcoal vertical siding on an upper section to add depth, then repeat the black finish on window frames and the modern glass front door. Wide concrete steps and rectangular planters support the streamlined look. Avoid overly rustic stone shapes or ornate railings. Instead, select masonry with consistent joints and subtle color movement. Simple grasses, clipped shrubs, and a broad paved walkway create polished curb appeal around the complete facade.
6. Cottage Stone House With Arched Porch Columns
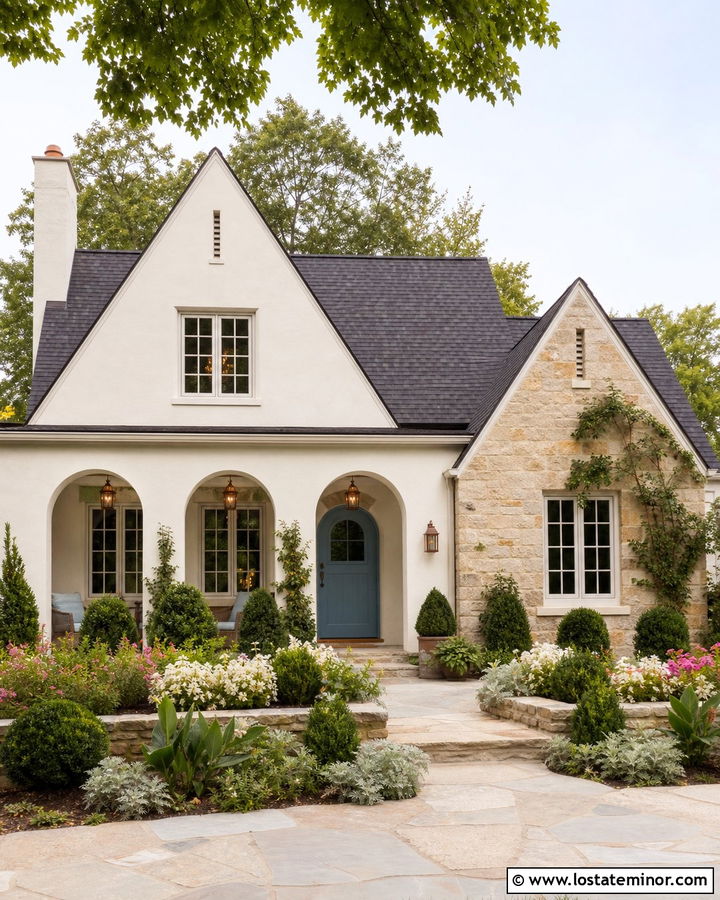
Soft arches can make a compact stone cottage look charming and established. Cover the facade in warm buff limestone, then frame the front porch with cream stucco columns connected by shallow curved openings. A steep charcoal roof, small front gables, and divided-light windows add definition above the pale masonry. Use a dusty blue front door for gentle color and repeat it on small shutters if the windows have enough surrounding wall space. Copper porch lanterns and gutters will develop a warm, natural appearance alongside the stone. Continue the cottage character with an irregular flagstone path, low flowering borders, and climbing greenery placed away from vulnerable masonry joints. The complete exterior should feel layered and welcoming rather than overly formal or heavily decorated.
7. Mountain Stone House With Timber Porch Columns
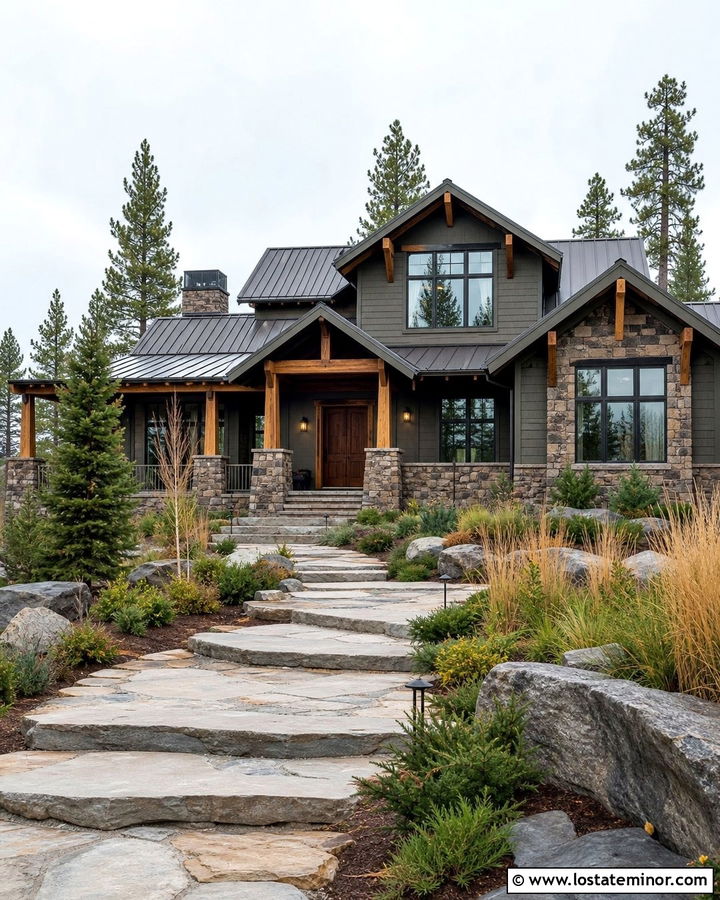
A mountain home can handle bold materials and heavier architectural details. Use mixed gray and brown fieldstone across the first floor, chimney, and oversized porch piers. Thick Douglas fir columns and exposed beams bring warmth to the rugged masonry, especially when finished in a medium walnut stain. Deep green horizontal siding on the upper level allows the house to blend into a wooded setting. A dark bronze metal roof adds crisp contrast and handles the visual weight of the stone. Choose a wide wood front door with black hardware, plus large windows that balance the substantial porch structure. Broad stone steps, native grasses, boulders, and evergreen landscaping complete the exterior while allowing the columns and masonry to remain the dominant curb-appeal features.
8. French Country Stone House With Square Porch Columns
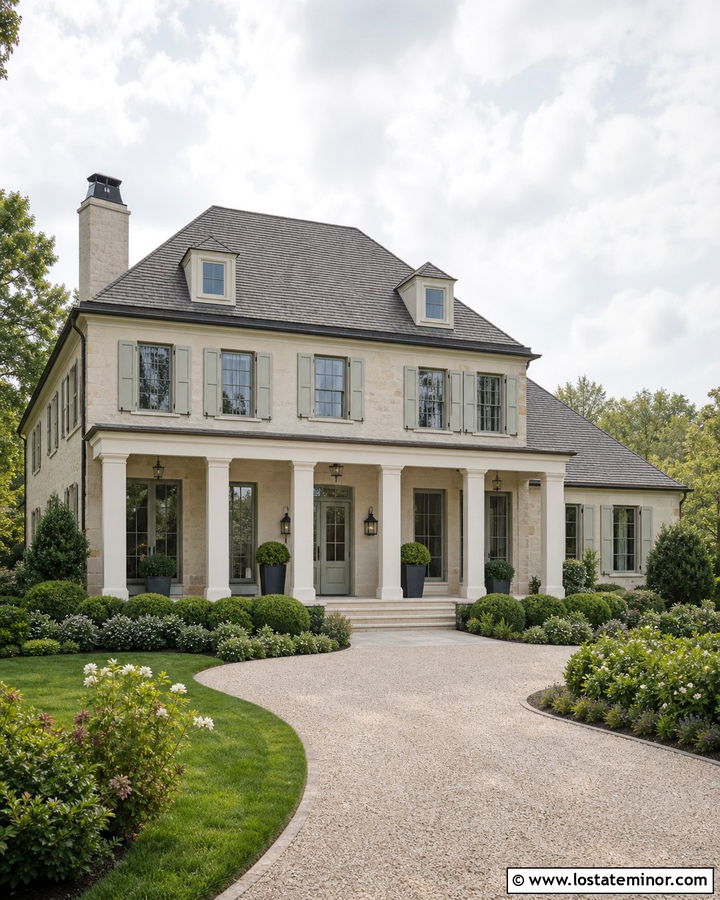
For a refined French country exterior, combine creamy limestone with slender square columns finished in warm off-white stucco. A steep weathered-gray roof and gently arched porch opening create an elegant silhouette without requiring elaborate decoration. Pale greige shutters can add depth around tall windows, while a muted sage green front door introduces understated color. Use aged brass or dark bronze lanterns to complement the warm undertones in the stone. The porch floor can feature large limestone pavers arranged in a simple grid. Keep railings minimal or omit them when porch height permits so the stonework remains visible. Rounded shrubs, climbing roses, and a softly curved gravel walkway support the romantic architecture while maintaining a clean, practical entrance suitable for a modern home.
9. Tudor Stone House With Brick Porch Columns
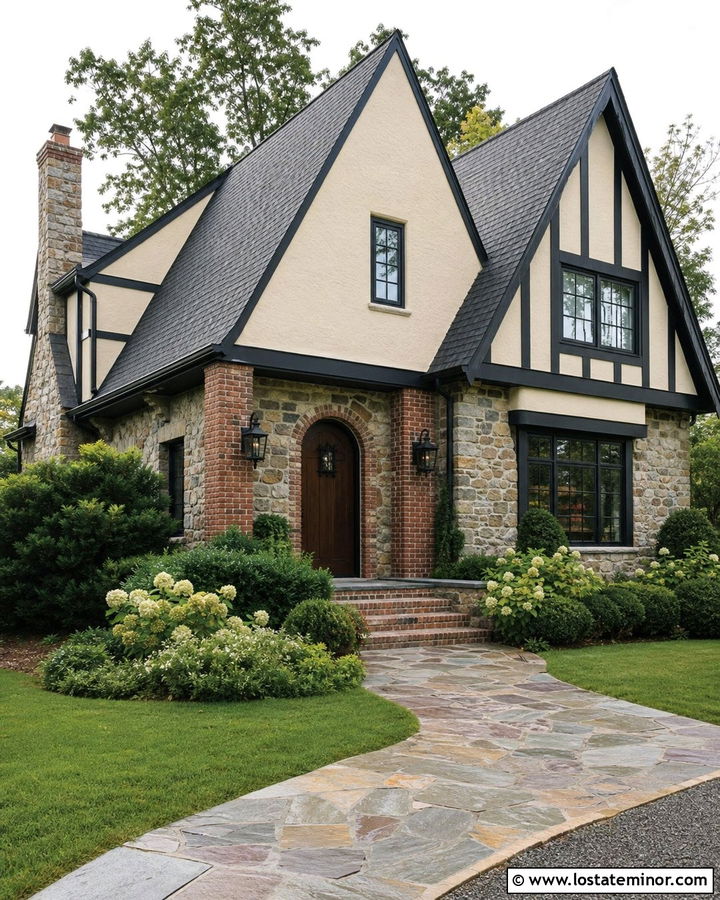
Tudor architecture becomes more cohesive when the porch materials repeat the facade’s deep, traditional tones. Pair irregular gray fieldstone with red-brown brick columns and dark timber detailing in the front gables. Warm cream stucco between the beams keeps the upper facade from feeling too heavy. Use a rounded wood front door in a dark walnut finish and frame it with a shallow arched porch roof. Black iron lanterns, leaded-style windows, and a charcoal slate-look roof reinforce the historic character. Brick porch steps can transition naturally into a stone walkway containing similar red and gray shades. Keep the planting slightly informal with deep green yews, hydrangeas, and ground cover. Every material should appear more than once so the brick columns feel fully integrated.
10. Bungalow Stone House With Low Porch Columns
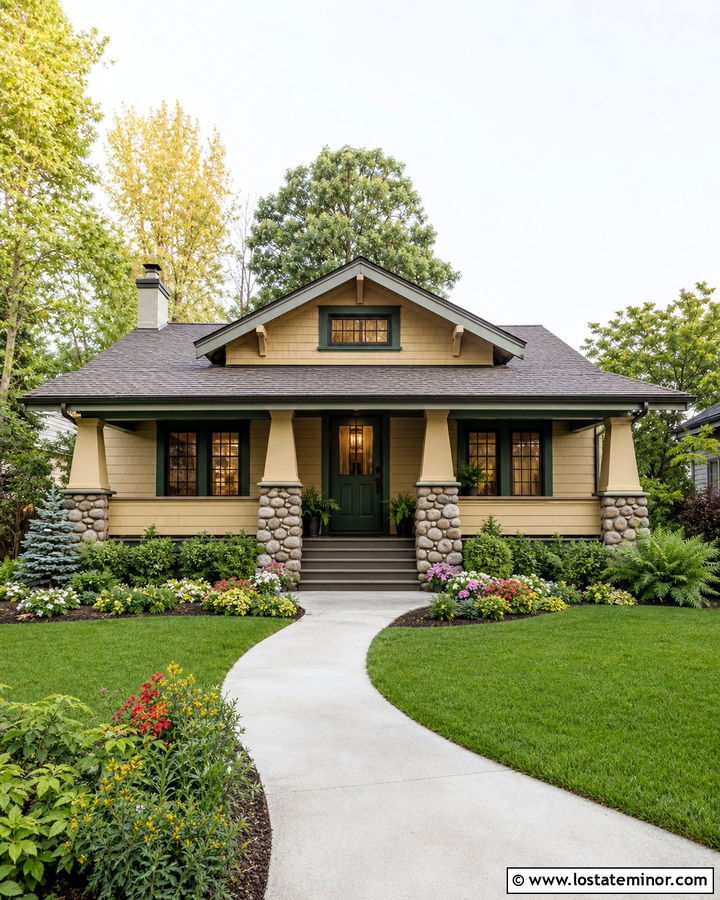
A low bungalow porch looks best with columns that feel sturdy but do not block the facade. Choose warm river rock for broad column bases and the lower porch wall, then add short tapered columns painted soft cream. Muted golden tan siding brings out the warm colors in the rounded stone. Dark green window trim and a matching front door provide a nature-inspired contrast that feels appropriate for the compact architecture. Use exposed roof brackets and a deep brown shingle roof to complete the Craftsman influence. Wide porch stairs should align with the front door and connect to a gently curving walkway. Ferns, compact evergreens, and flowering perennials soften the heavy bases while keeping sightlines open across the porch and front windows.
11. Cape Cod Stone House With White Porch Columns
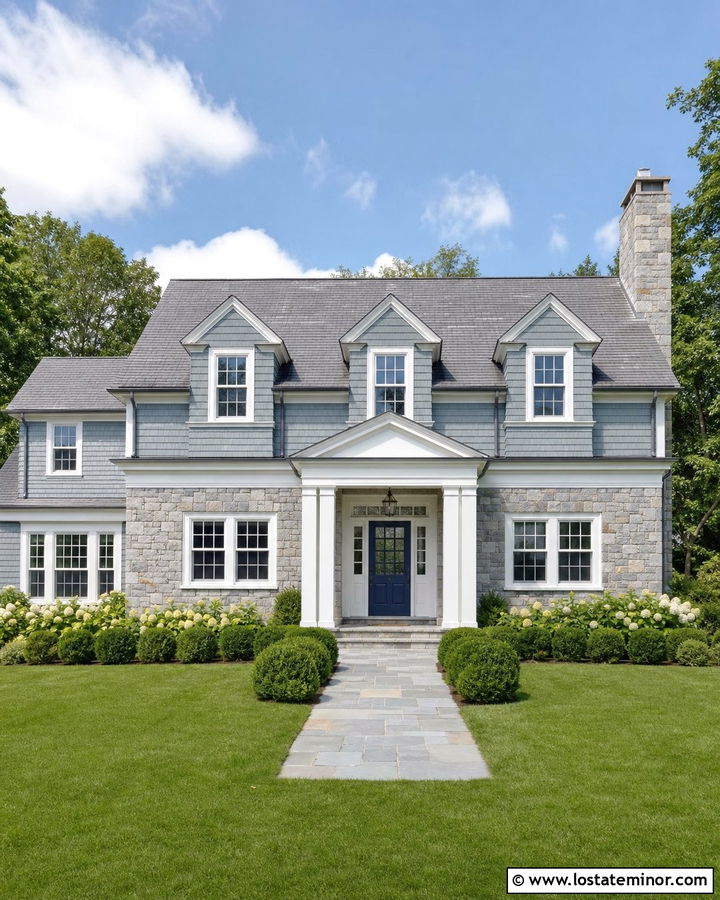
A Cape Cod exterior benefits from a simple porch that respects its compact, balanced shape. Use pale gray stone across the first floor and chimney, then add a small gabled portico with clean white square columns. Weathered blue-gray shingles on the upper dormers create coastal character while staying closely connected to the stone palette. A navy front door adds richer color, and polished nickel or black lanterns provide crisp finishing details. Choose medium gray roof shingles so the dormers remain visible rather than blending into a dark roof. A brick or bluestone walkway can introduce subtle contrast at ground level. Low hydrangeas, clipped boxwood, and an open lawn keep the facade visible and make this complete stone-and-column arrangement feel fresh, tidy, and approachable.
12. Mediterranean Stone House With Stucco Porch Columns
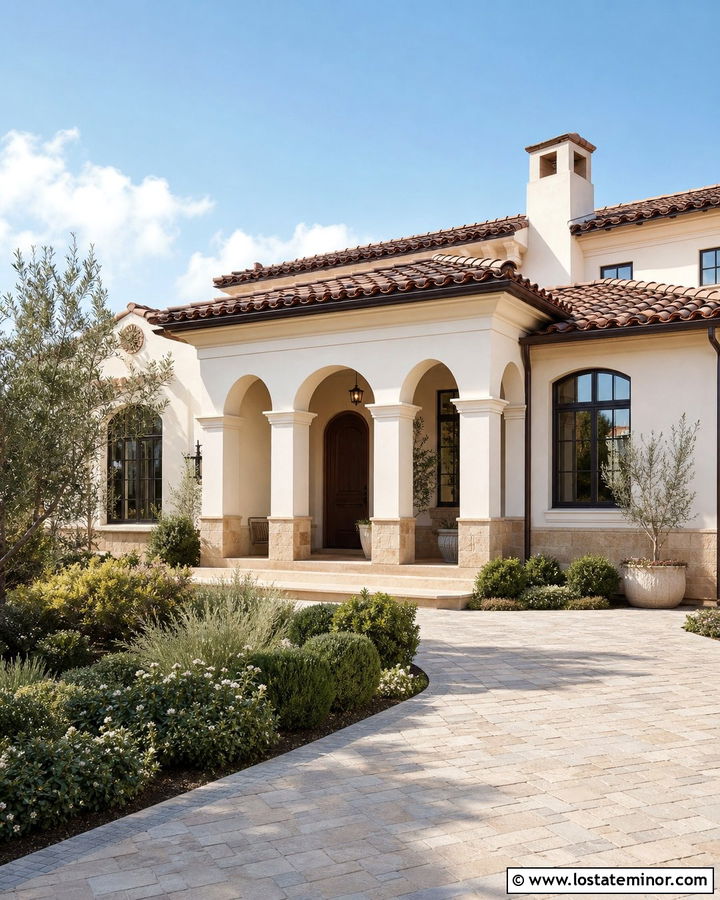
Warm stone and thick stucco columns can give a Mediterranean house a shaded, welcoming entrance. Select golden limestone for the lower facade, entry wall, and porch floor. Use creamy beige stucco above it and on substantial square columns connected by broad arches. A terracotta tile roof supplies the strongest color, so keep the front door in a medium walnut stain and the window frames dark bronze. Wrought-iron railings may be used sparingly along steps or a small balcony. Repeat the limestone around the garage or a low garden wall to balance the front elevation. Drought-tolerant landscaping, including olive-toned shrubs, ornamental grasses, and flowering ground cover, supports the warm palette. A curved paver driveway completes the relaxed yet polished exterior.
13. Southern Stone House With Double Porch Columns
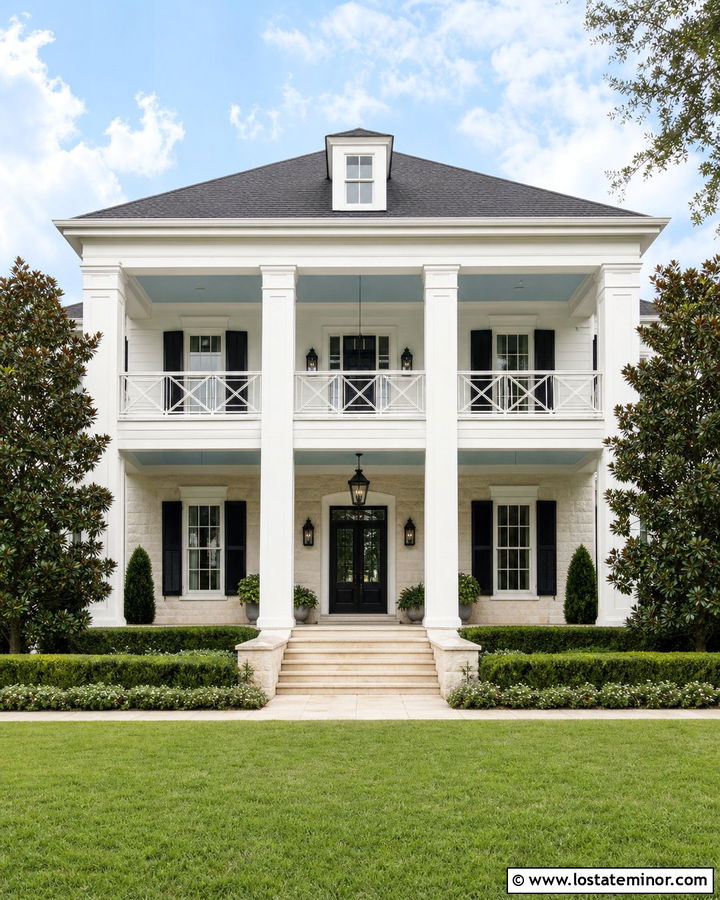
A two-story Southern porch gains warmth and texture when stone anchors the tall column arrangement. Cover the first-floor facade with soft beige limestone, then use paired white square columns extending through both porch levels. Warm white siding above the stone keeps the exterior light, while pale blue porch ceilings add a subtle regional touch. A glossy black front door, black shutters, and dark lanterns create balanced contrast across the wide facade. Use stone steps with white railings so the porch materials flow naturally into the entrance. The roof should remain simple in medium charcoal, allowing the columns to define the architecture. Symmetrical magnolia trees, clipped shrubs, and wide lawn areas give the large exterior enough breathing room while preserving its welcoming residential character.
14. Rustic Stone House With Log Porch Columns
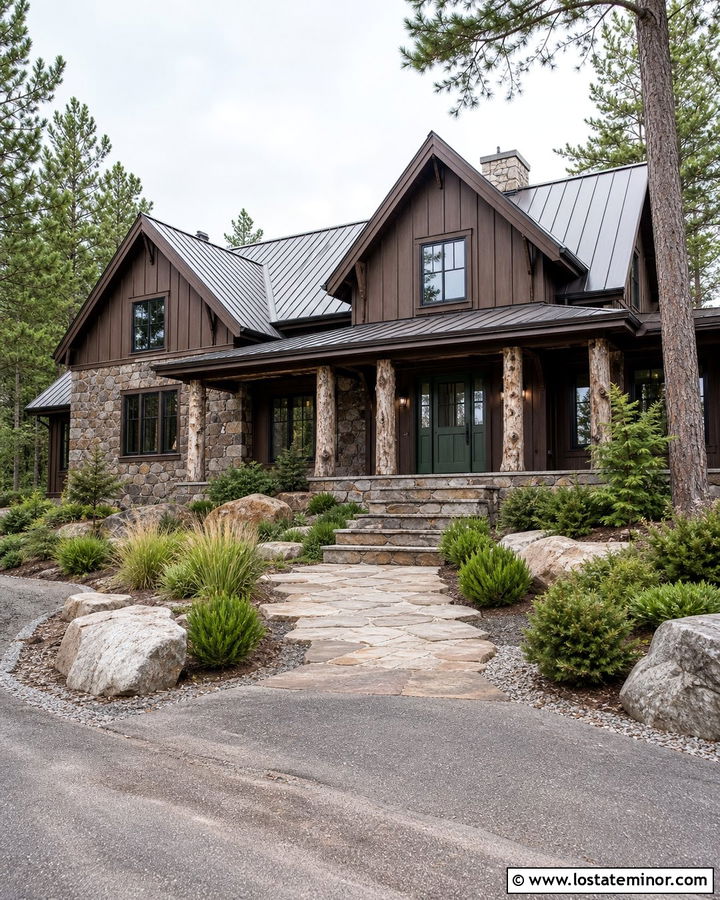
Natural log columns can make a rustic stone house feel connected to a wooded or rural property. Use uneven brown-gray fieldstone on the full lower level, chimney, and porch walls. Peeled cedar logs supporting a wide gabled roof add texture and should be stained in a honey brown that stands apart from the darker masonry. Deep brown board-and-batten siding fills the gables, while a forest green front door introduces quiet color. Choose a dark metal roof to create a durable-looking cap over the earthy facade. Large stone steps and a gravel-edged walkway continue the rugged material palette. Native evergreen shrubs, woodland grasses, and several exposed boulders complete the setting. Keep decorative details limited so the natural materials remain visually strong.
15. Contemporary Stone House With Slim Porch Columns
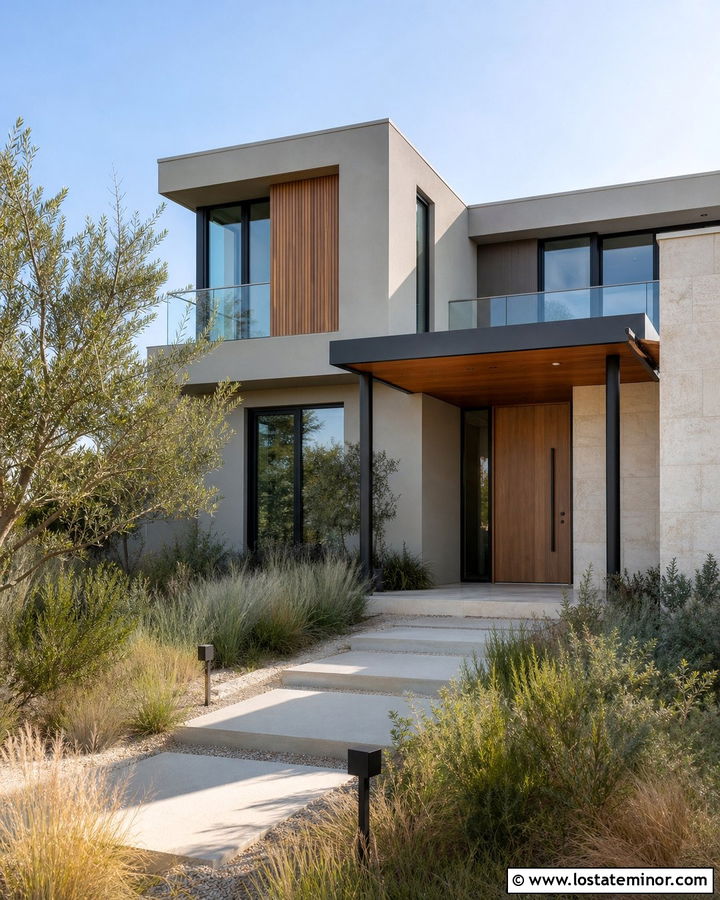
A contemporary exterior does not require heavy porch supports. Slim charcoal steel columns can frame the entry while keeping large windows and pale stone visible. Use smooth-cut cream limestone on the main rectangular volumes, complemented by warm gray stucco and vertical cedar panels. A flat porch canopy with a wood-lined underside introduces warmth near the front door. Select a pivot-style door in a medium oak finish and repeat charcoal on the windows, garage door, and roof edging. Large concrete pavers separated by narrow gravel joints create an orderly approach. Low sculptural shrubs and ornamental grasses soften the geometry without hiding the facade. This complete scheme works because every surface is simple, allowing the contrast between masonry, wood, glass, and dark columns to provide interest.
16. Prairie Stone House With Brick Porch Columns
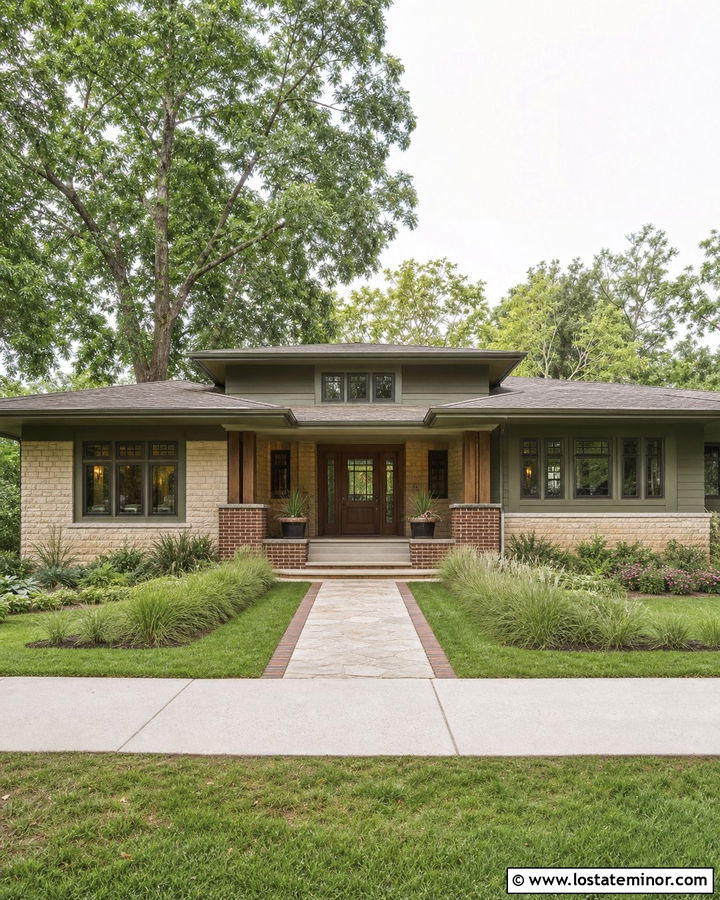
Horizontal lines define a Prairie-inspired stone house, so the porch should appear broad and grounded. Combine warm tan limestone with low red-brown brick column bases and square wood posts stained dark walnut. Wide roof overhangs and a low hip roof reinforce the long profile. Use muted olive stucco or siding above the stone, along with dark bronze windows arranged in horizontal groups. A copper-brown front door can introduce another warm tone without disrupting the earthy palette. Repeat the brick in porch steps or walkway edging to connect the columns with the landscape. Long planting beds filled with grasses and low shrubs emphasize the facade’s width. Keep tall plants away from windows so the carefully balanced stone, brick, columns, and roof remain clearly visible.
17. Split-Level Stone House With Gabled Porch Columns
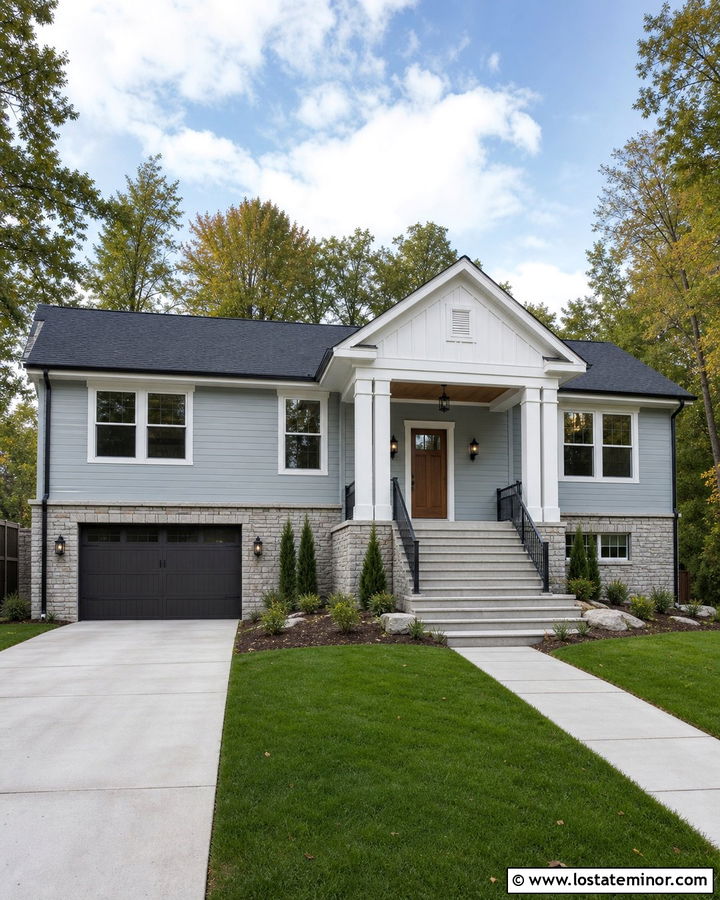
A centered gabled porch can give a split-level house a clearer entrance and reduce the visual dominance of the garage. Use cool gray stone across the lower floor, garage surround, and porch column bases. Paint the upper horizontal siding a soft blue-gray and finish the square porch columns in bright white. A medium-stained wood front door adds warmth between the cool exterior colors. Extend the small gable with white board-and-batten siding and a simple triangular vent for added definition. Charcoal roof shingles, black lanterns, and dark garage hardware complete the palette. Broad concrete steps and a direct walkway make the entrance easy to identify. Layered shrubs should remain low near the porch, with taller planting placed toward the outer corners of the house.
18. English Cottage Stone House With Wood Porch Posts
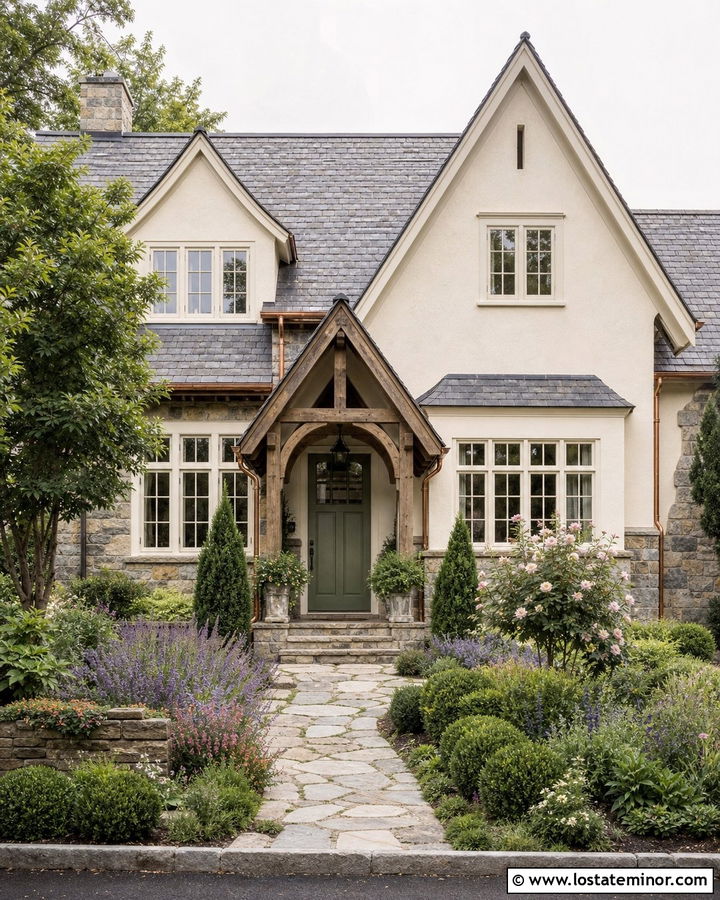
Weathered stone and simple wood posts create a storybook entrance without relying on excessive ornament. Cover the exterior in irregular warm gray fieldstone with soft cream mortar. Add a compact gabled porch supported by oak posts and gently curved braces. The roof can use dark slate-look shingles, while cream casement windows brighten the textured walls. Choose a muted moss green front door with black iron hardware to complement the natural palette. A small amount of copper on the gutters or porch light adds warmth. Lead an irregular stone path through cottage planting beds filled with lavender, salvia, low roses, and evergreen structure. The porch should feel like a natural extension of the steep roof and masonry rather than a separate structure attached to the front.
19. Lake House Stone Exterior With Cedar Porch Columns
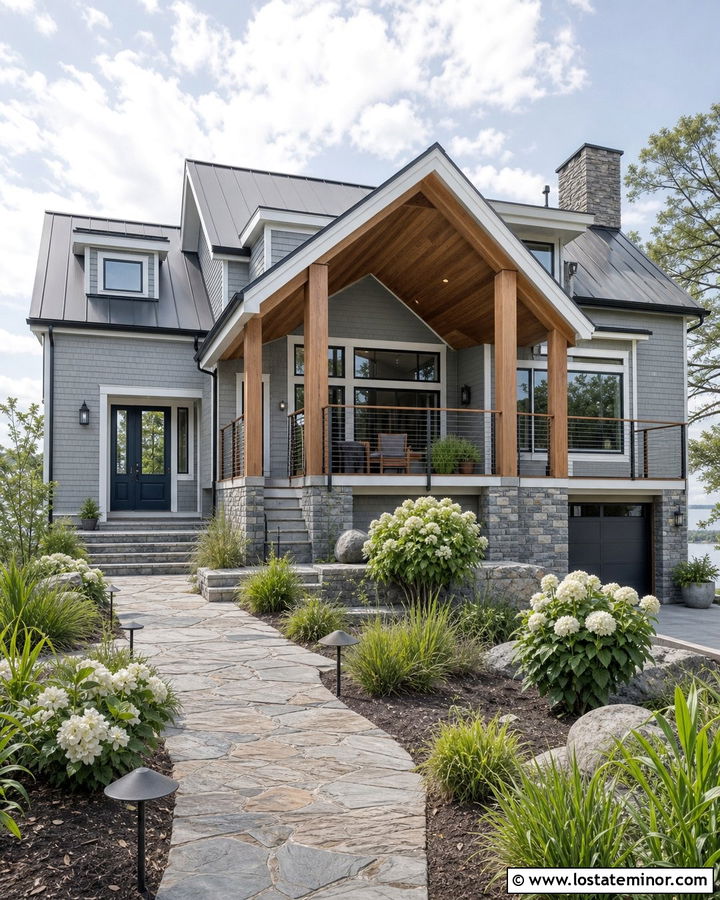
A lake house exterior can feel relaxed and polished when cool stone is balanced with warm cedar. Use blue-gray ledgestone on the lower facade, chimney, and porch foundation. Pair it with soft gray shingle siding and natural cedar columns supporting a broad shed-roof porch. White window trim prevents the muted palette from becoming dull, while a deep navy front door echoes the cooler tones in the stone. Choose a charcoal metal roof for a crisp finish that suits the simple roofline. Cable railings can preserve open views and keep the porch visually light. A wide stone walkway, native grasses, hydrangeas, and scattered river rock connect the house to its setting. Keep the cedar finish consistent across columns, beams, and porch ceiling.
20. Coastal Stone House With White Square Columns
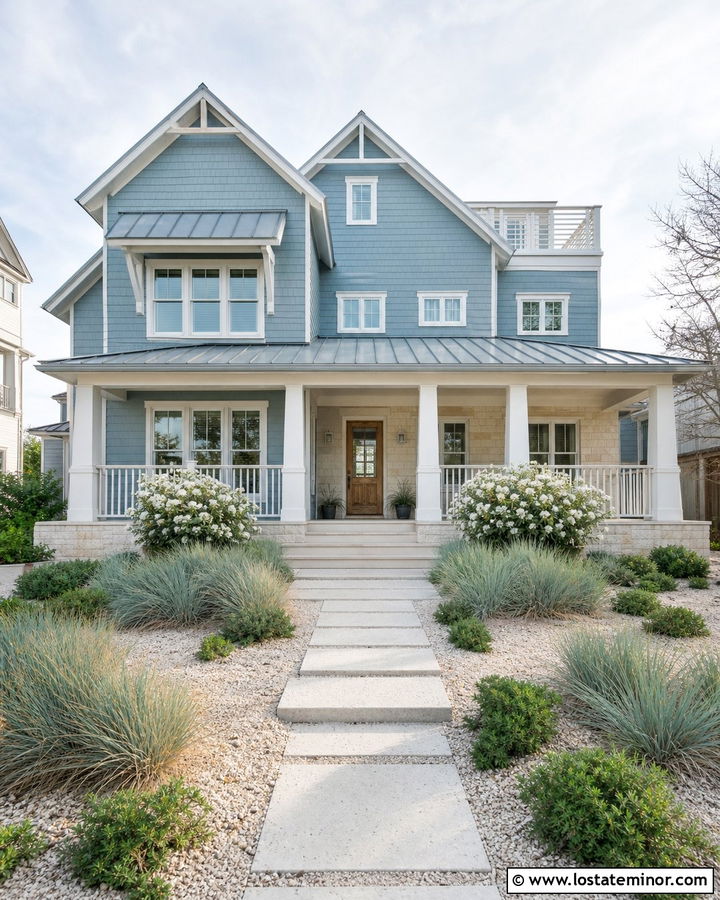
Pale stone can bring texture to a coastal exterior while maintaining a bright, breezy appearance. Select creamy white limestone for the first floor and pair it with misty blue shingle siding above. White square porch columns, railings, window trim, and fascia create a clean frame around the softer colors. Use a weathered natural-wood front door to prevent the light scheme from feeling overly plain. A silver-gray metal porch roof and medium gray main roof complete the subdued palette. The porch can wrap around one corner to emphasize relaxed outdoor living. Light concrete pavers, shell-colored gravel, blue-green grasses, and white flowering shrubs reinforce the coastal mood. Keep the stone pattern quiet and consistent so it supports rather than overwhelms the airy facade.
21. Stone Farmhouse With Black Wood Porch Columns
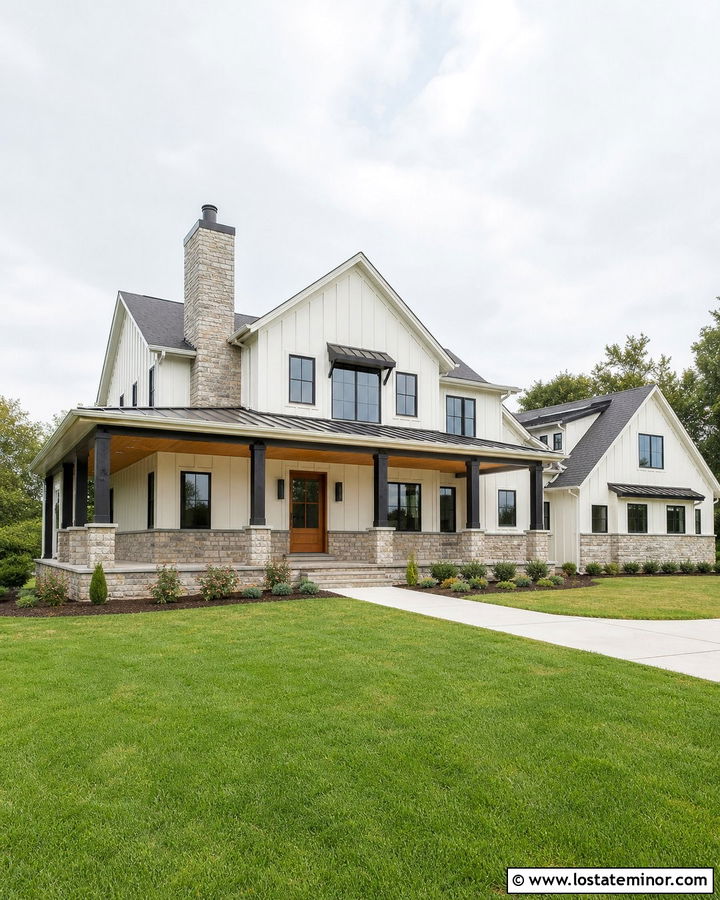
Black wood columns offer a strong alternative to the traditional all-white farmhouse porch. Use warm greige stone across the lower facade and chimney, paired with creamy white board-and-batten siding. Matte black square columns should support a simple gabled porch with a natural cedar ceiling. Repeat black on the windows, gutters, lanterns, and metal porch roof for a coordinated outline. A medium oak front door creates a warm center and connects naturally with the ceiling. Consider carrying the stone across one garage wall so the masonry has enough visual weight. Straight stone steps, a wide concrete path, and uncluttered foundation planting keep the house feeling current. The final facade is bold and graphic, yet the warm stone and wood prevent it from appearing stark.
22. Stone Craftsman House With Painted Porch Columns
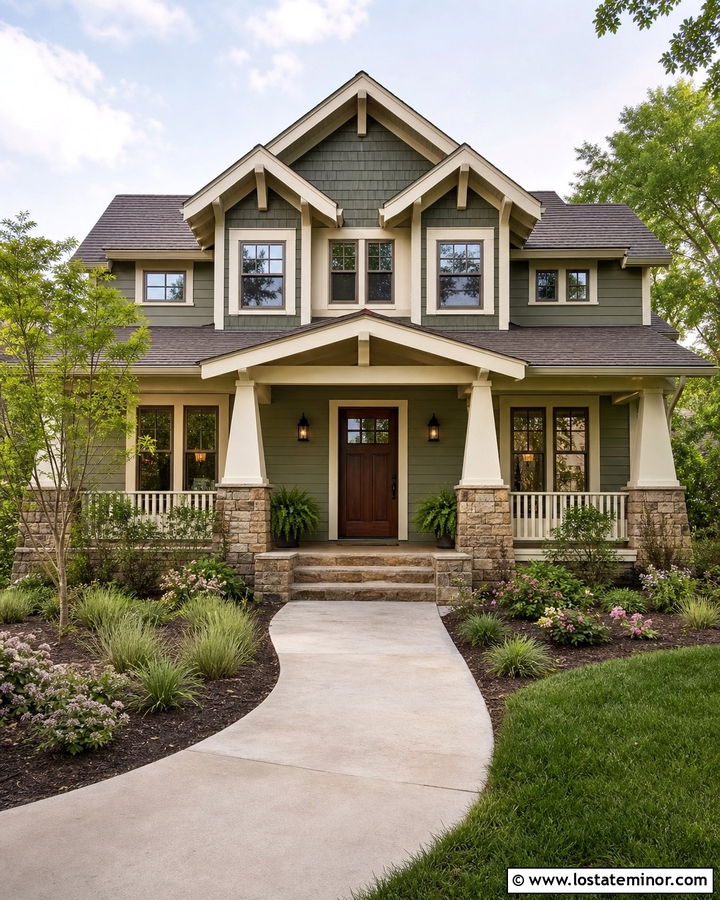
Painted columns can brighten a Craftsman exterior while preserving its familiar proportions. Begin with mixed tan and gray stone covering the lower walls and broad porch piers. Add tapered columns painted warm ivory rather than brilliant white, which can look harsh beside earthy masonry. Soft sage lap siding creates a calm body color, and dark olive gable shingles provide gentle contrast. A stained mahogany front door, bronze lanterns, and a brown architectural-shingle roof strengthen the warm palette. Use stone for the steps and porch skirting so the column bases feel firmly connected to the facade. A curved walkway bordered by ferns, grasses, and low flowering shrubs completes the inviting composition. Decorative brackets should match the columns for a clear, unified porch structure.
23. Stone House With Cedar Wraparound Porch Columns
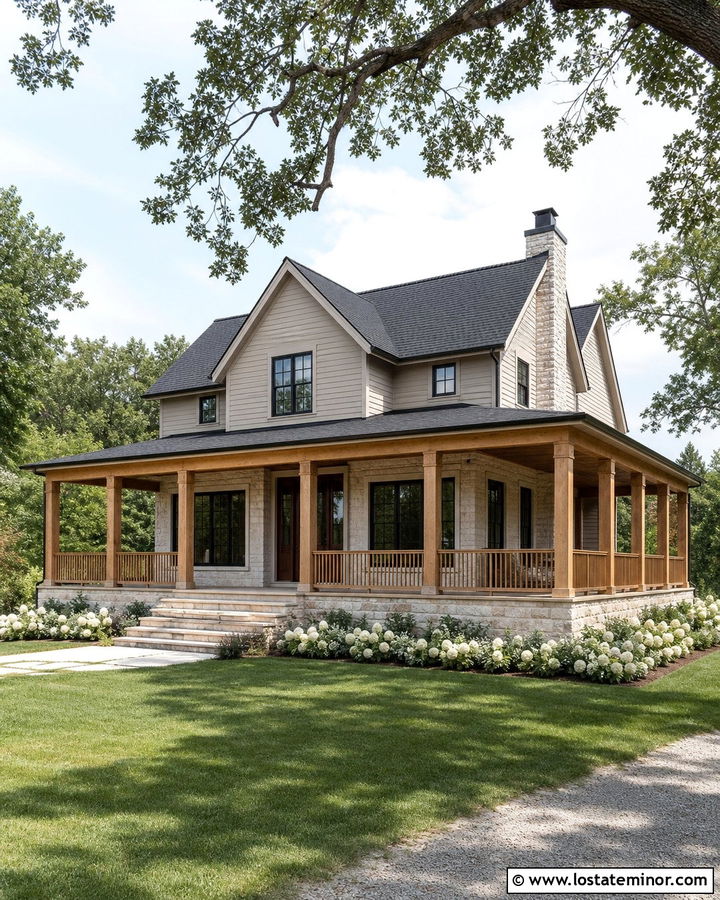
A wraparound porch requires consistent column spacing and a material palette that looks balanced from several viewing angles. Use soft taupe limestone on the first floor and foundation, then introduce natural cedar columns, beams, railings, and porch ceilings. Warm greige horizontal siding above the masonry keeps the house neutral without hiding the wood grain. A muted black roof and matching window frames define the broad roofline. Choose a deep red-brown front door for a restrained accent that suits the cedar. Stone porch steps should be wide enough to match the generous scale of the veranda. Surround the house with open lawn, low hydrangeas, and shade trees placed beyond the porch corners. The complete exterior should feel comfortable, spacious, and visually connected on every side.
24. Stone House With White Double Porch Columns
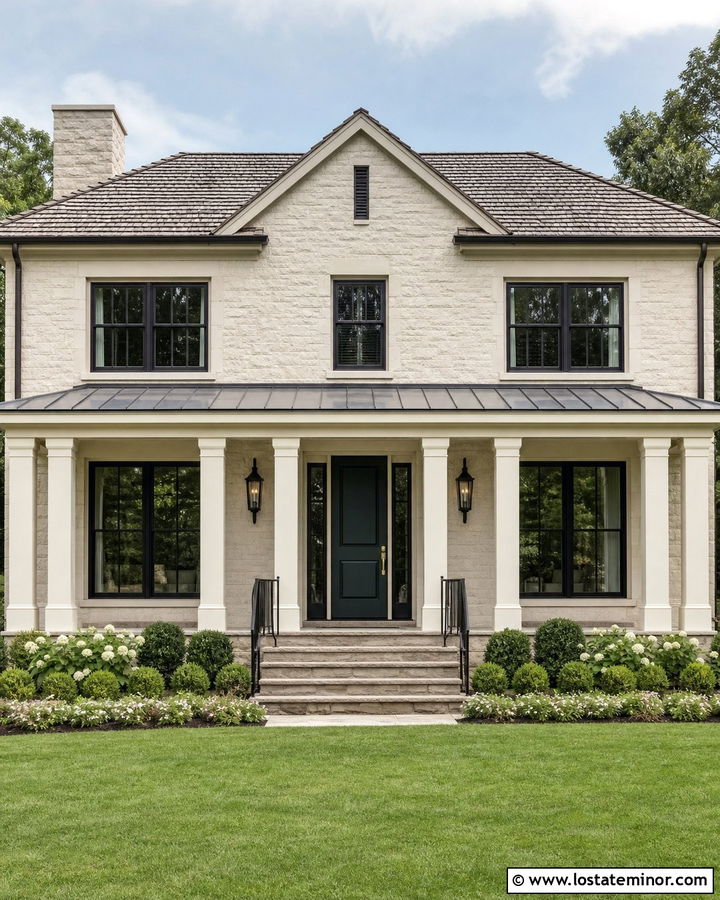
Paired columns can make a wide porch feel more detailed while maintaining open views toward the front door. Choose light beige stacked stone for the lower facade and porch foundation, combined with soft cream lap siding above. Group white square columns in pairs at the entrance and outer porch corners. This arrangement creates rhythm and gives the central doorway greater importance. A dark teal front door adds controlled color, while black window frames and lanterns provide contrast. Use a medium gray standing-seam roof over the porch and matching shingles on the main roof. Large stone steps, simple black railings, and broad foundation beds complete the exterior. Keep the landscaping symmetrical near the doorway, then allow it to become more relaxed toward the edges.
25. Stone House With Stone Porch Columns
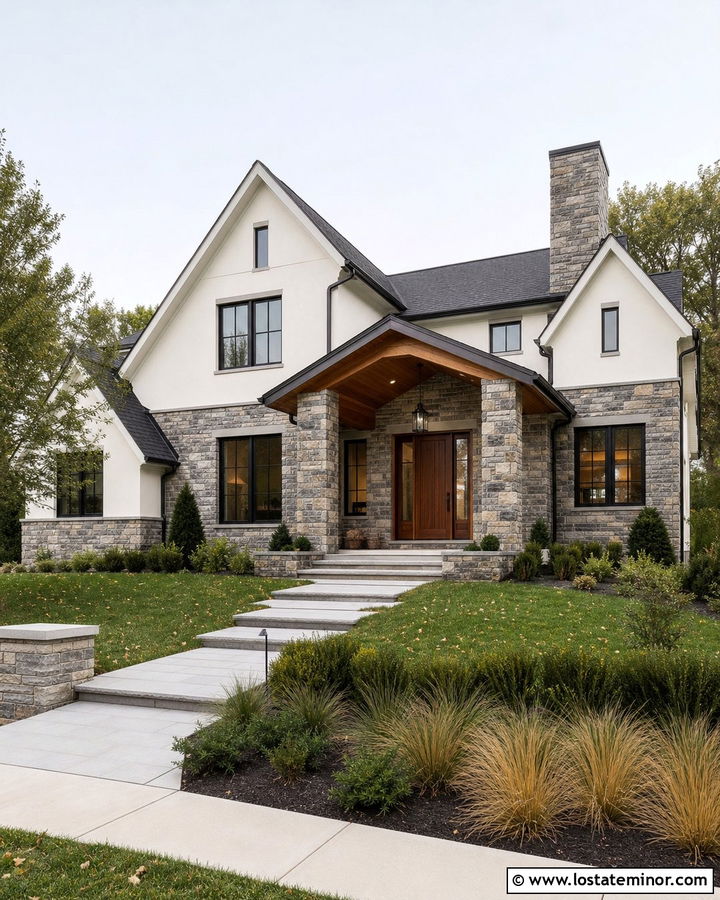
Fully masonry-clad columns can create a solid, dramatic entrance when their scale matches the rest of the home. Use medium gray ledgestone across the first floor, chimney, and porch columns, then balance it with warm white stucco on the upper level. The columns should support a substantial gabled roof lined with stained cedar. Black-framed windows, a walnut front door, and charcoal shingles keep the mixed materials connected. Avoid making every surface stone; the lighter stucco and wood ceiling give the facade necessary relief. Wide limestone steps and a matching porch floor create a smooth transition at the entrance. Use simple evergreen shrubs, grasses, and a straight paver walkway so the landscape complements the strong architecture without adding more competing texture.
26. Stone House With Brick And Porch Columns
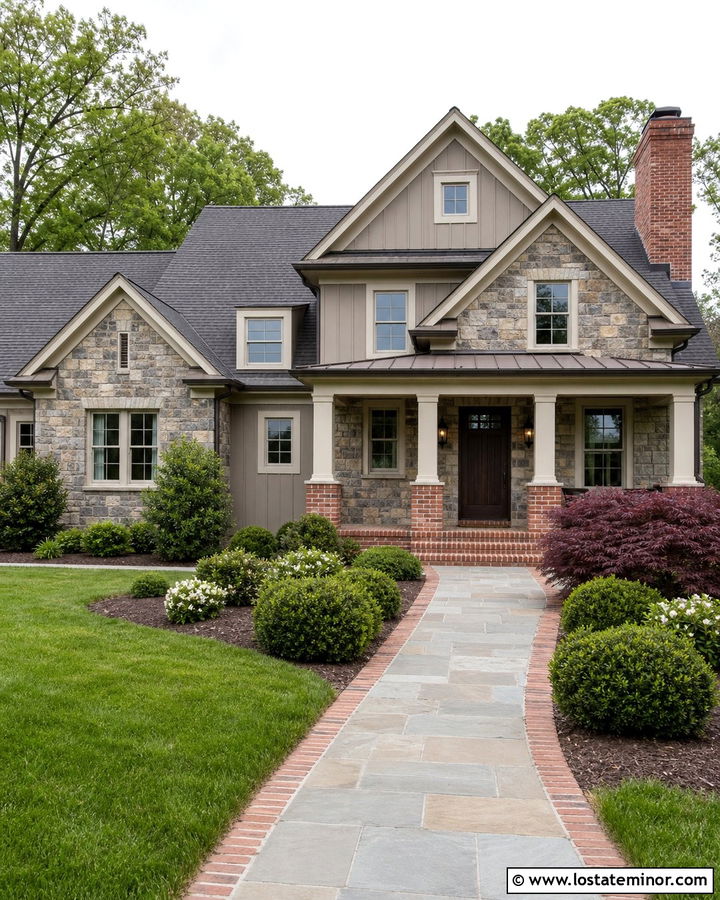
Stone and brick can work together when one material dominates and the colors share similar undertones. Start with warm gray fieldstone across most of the facade, then use weathered red brick on the chimney, porch floor, and square column bases. Cream-painted wood posts above the brick keep the porch from becoming too heavy. Choose taupe horizontal siding for the upper gables and a dark brown front door that relates to both masonry materials. A charcoal roof and bronze exterior lights finish the earthy color scheme. Repeat brick sparingly along the walkway edge rather than introducing another paving material. Deep green shrubs and burgundy foliage can echo the darker brick tones. Consistent mortar color will help the mixed masonry read as one coordinated exterior.
27. Small Stone House With Simple Porch Columns
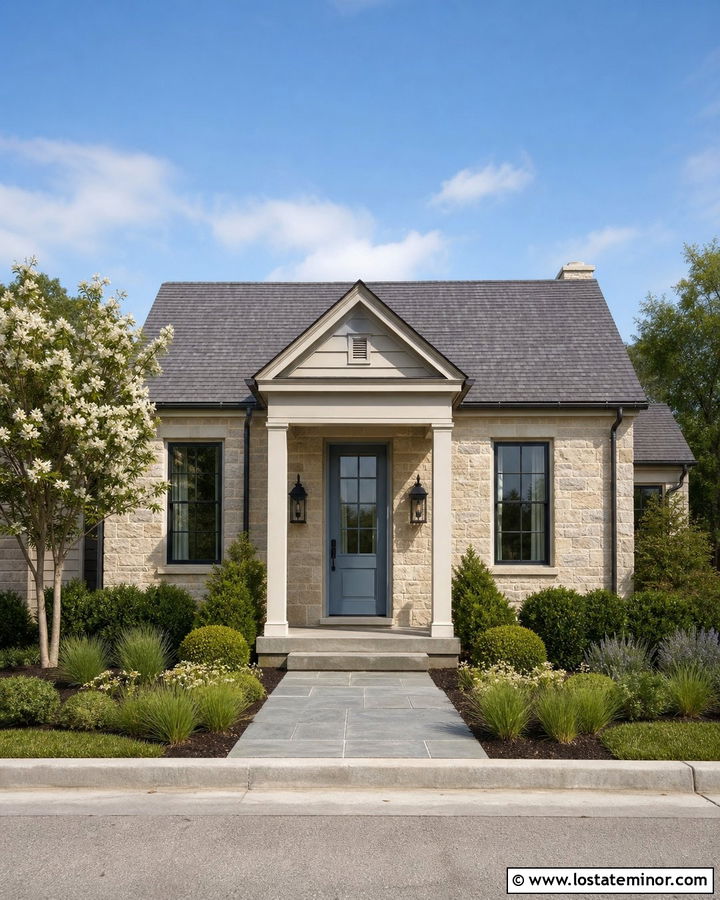
A small stone house needs porch columns that define the entry without overpowering the facade. Use light tan limestone across the front walls and select two slim square columns painted soft white. A compact gabled roof can frame a muted blue front door while adding enough protection over the landing. Keep window trim white and choose medium gray shingles for a straightforward, balanced palette. Black lanterns and house numbers provide small points of contrast. A narrow bluestone walkway and shallow porch steps preserve valuable yard space while connecting visually with the masonry. Choose compact boxwood, dwarf grasses, and one flowering tree for curb appeal that remains in scale. This restrained approach makes the entire house appear welcoming, organized, and slightly more substantial.
28. Luxury Stone House With Tall Porch Columns
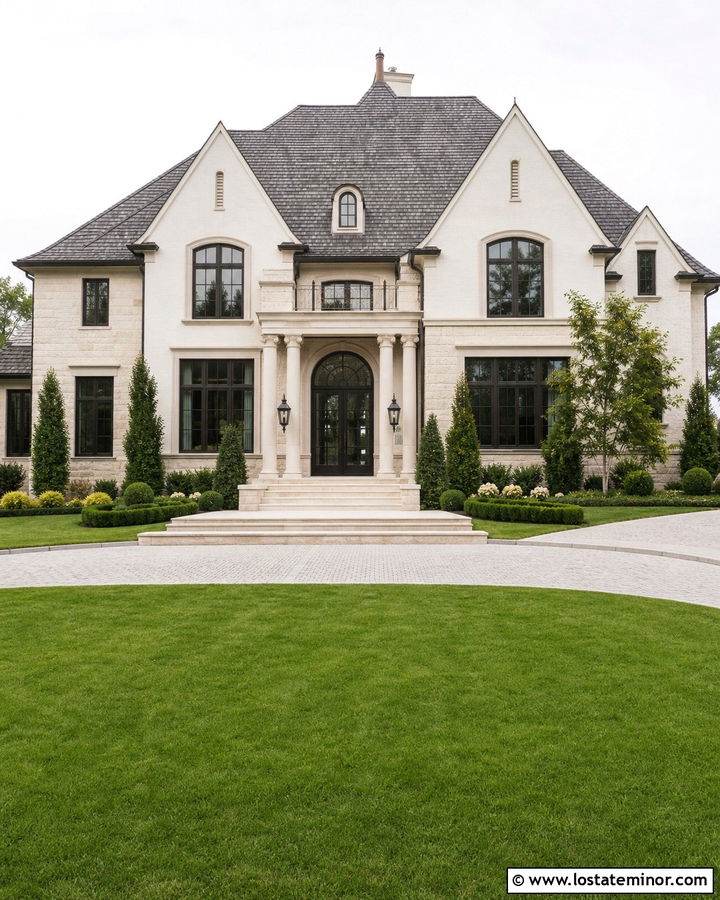
A large luxury facade calls for porch columns with enough height and width to balance multiple rooflines. Use pale cream limestone across the full first floor and selected upper gables. Tall square columns in warm white cast stone can frame a two-story entrance without creating a severe contrast. A dark bronze front door with glass panels introduces depth, while matching windows and lanterns repeat the finish across the elevation. Choose a weathered charcoal roof to ground the pale masonry. The porch floor and curved front steps should use large limestone slabs for a seamless transition. Formal evergreen planting, broad lawn areas, and a circular paver driveway complement the home’s scale. Limit extra colors so the stone texture and architectural proportions remain the main attraction.
29. Mixed Stone House With Dark Porch Columns
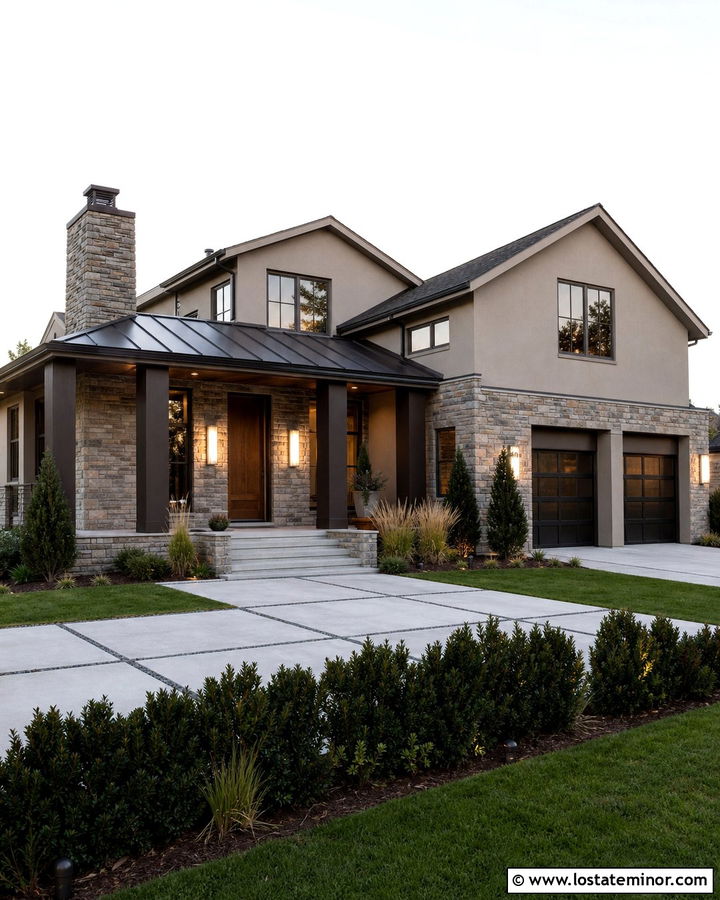
Mixed stone can add character, but it needs a restrained surrounding palette. Choose a blend of gray, beige, and muted brown ledgestone across the lower facade and porch walls. Pair it with dark bronze square columns that visually connect to the window frames, gutters, and garage doors. Soft mushroom-colored siding above the stone provides a quiet background, while a natural walnut front door highlights the entrance. Use a charcoal metal porch roof beneath a darker shingle main roof. Because the stone already contains several colors, avoid bright shutters or complicated trim. Large concrete pavers and simple green landscaping will keep the curb appeal calm. Repeating the same masonry on column bases, the chimney, and one garage section creates a balanced complete exterior.
30. Traditional Stone House With Classic Porch Columns
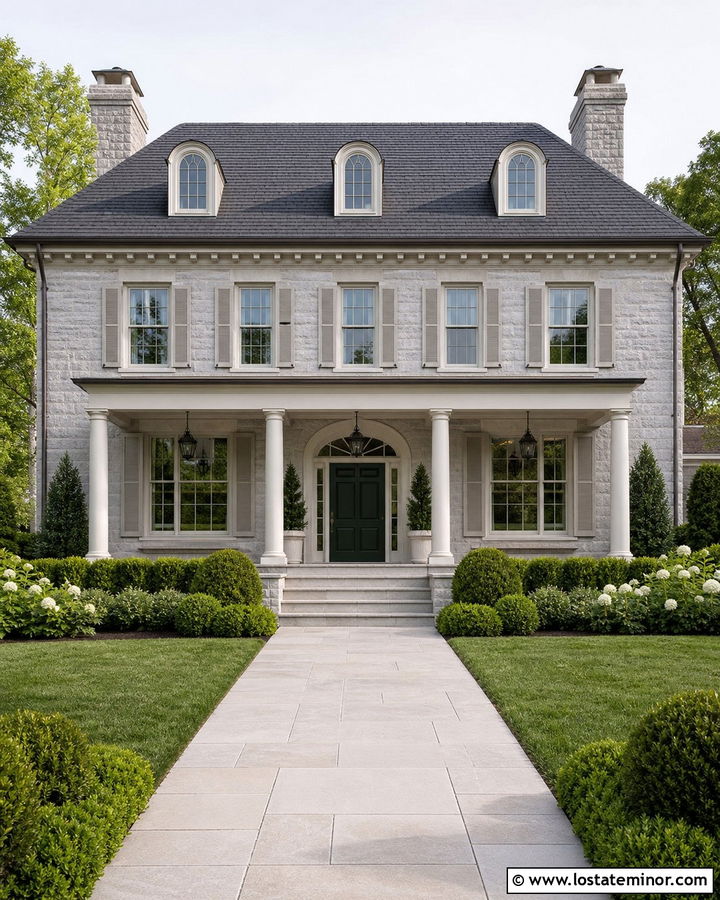
A traditional stone exterior can combine formal details with a comfortable, lived-in appearance. Use soft gray limestone across the facade and add a centered porch with four round columns painted creamy white. Pale greige shutters and trim keep the contrast gentler than a pure black-and-white scheme. Select a deep forest green front door as the main accent, supported by dark bronze lanterns and hardware. A medium charcoal roof gives the pale house a defined upper edge. Carry the limestone onto the porch floor and broad front steps for continuity. A straight walkway, matching planters, clipped evergreens, and seasonal flowering shrubs frame the entrance without hiding the masonry. Balanced windows and column spacing complete a polished exterior that feels established rather than overly ornate.
Conclusion:
The most successful porch designs coordinate column shape, stone color, siding, roofing, doors, and landscape as one complete exterior. Tapered wood columns complement Craftsman masonry, while round white columns suit more traditional and symmetrical facades. Modern homes often look better with slim black supports, simple stone patterns, and restrained materials. Whatever direction you choose, repeat the stone in at least one prominent porch feature so the entrance feels connected to the house. Consider the facade’s height, roof pitch, and overall visual weight before selecting column proportions. These 30 Stone House Design With Porch Columns Ideas provide flexible inspiration for compact cottages, sprawling ranch homes, modern builds, and large traditional residences.

Related posts: