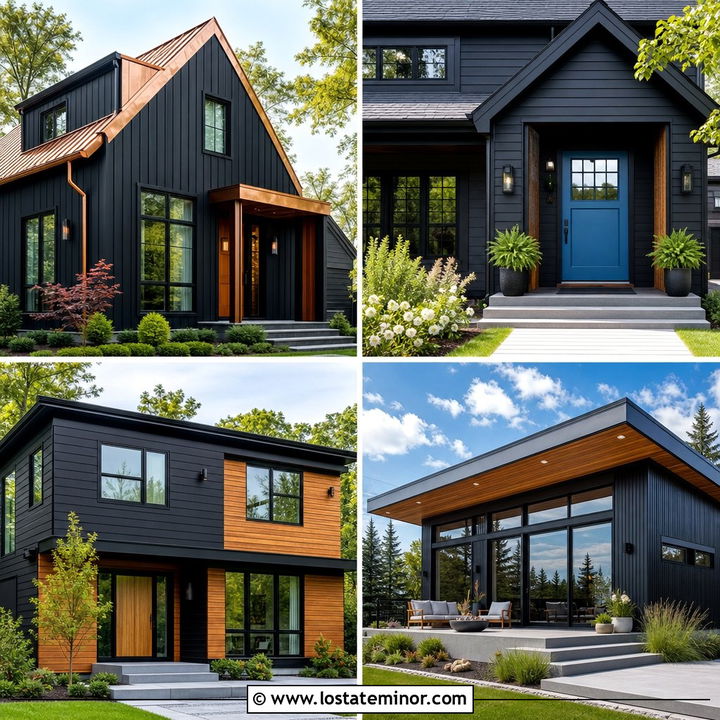
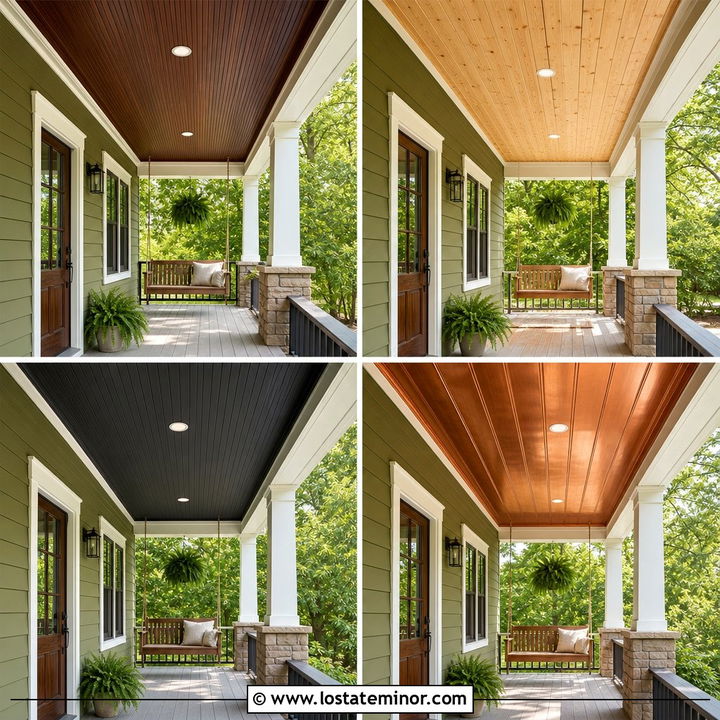
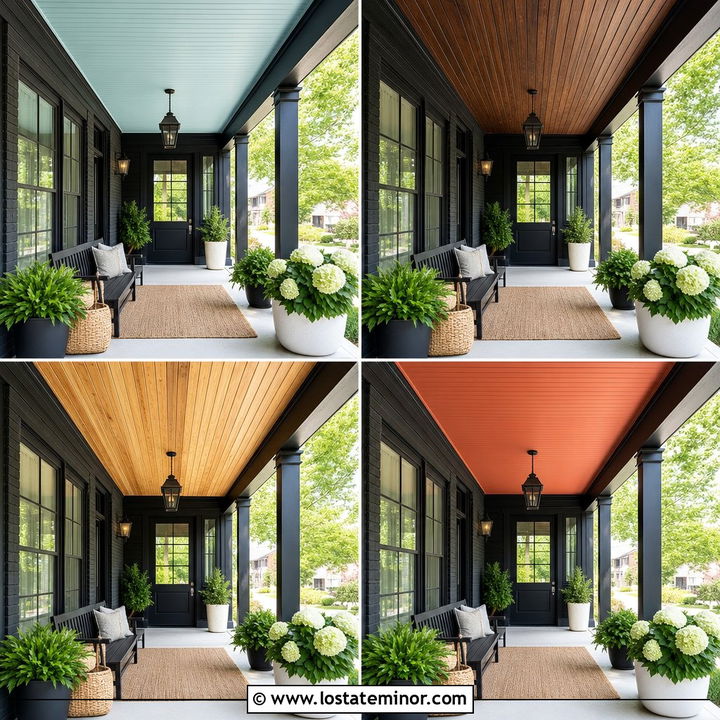
Stone brings lasting texture and natural character to an exterior, but the porch ceiling can determine whether the facade feels rustic, traditional, coastal, or modern. This guide to **30 Stone House Design With Porch Ceiling Ideas** explores complete exterior combinations rather than treating the ceiling as an isolated surface. Each look coordinates the stone color, porch ceiling material, roof, trim, front door, columns, and landscaping. You will find familiar choices such as blue beadboard and stained cedar, along with darker panels, exposed beams, and contemporary metal finishes. Consider your stone’s undertones, the porch depth, and the amount of natural light before choosing a finish. Use these complete exterior looks as practical inspiration from **30 Stone House Design With Porch Ceiling Ideas**.
1. Gray Stone House With Blue Beadboard Porch Ceiling
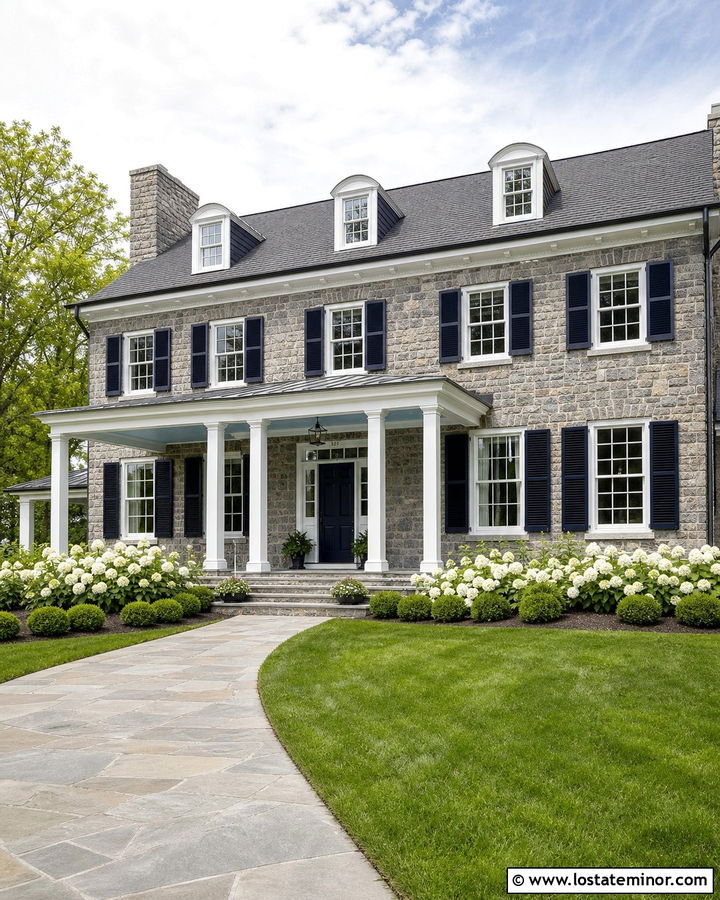
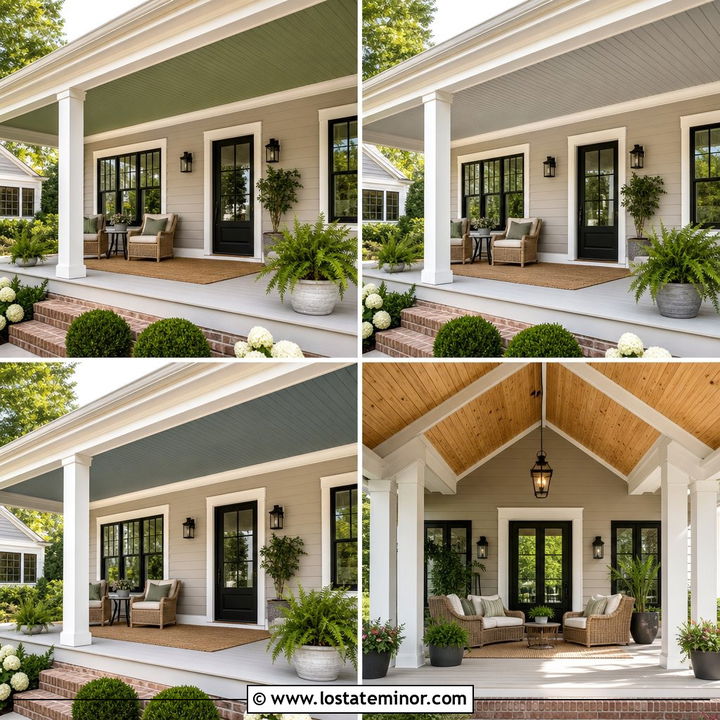
A pale blue beadboard ceiling brings welcome color to a traditional gray stone house without competing with the masonry. Choose a softened sky blue rather than a bright turquoise so the ceiling appears light and airy beneath the porch roof. Crisp white columns, window trim, and railings create clean separation from the varied gray fieldstone. A navy front door can add depth while repeating the cooler tones found within the stone. Complete the exterior with a charcoal architectural-shingle roof and bluestone porch flooring. Simple black lanterns keep the palette grounded. For landscaping, use white hydrangeas, clipped boxwoods, and a curved stone walkway. This combination feels especially suitable for Colonial, Cape Cod, and traditional cottage homes.
2. Limestone House With Cedar Porch Ceiling
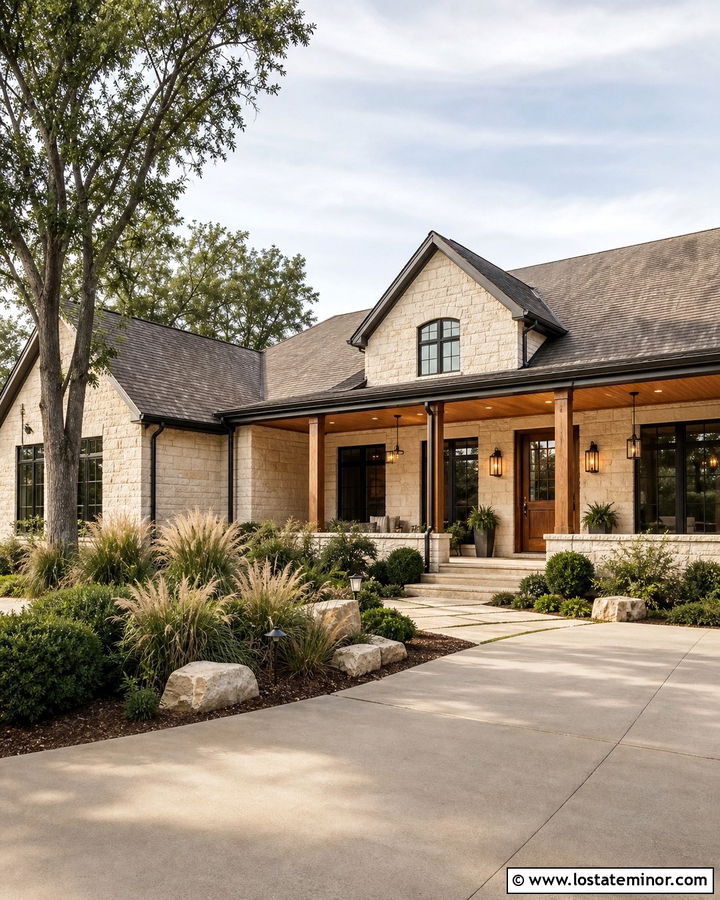
Warm cedar creates a comfortable transition between creamy limestone walls and an outdoor living area. On a large ranch or transitional home, install narrow tongue-and-groove cedar boards along the ceiling to emphasize the porch’s length. A clear matte exterior finish will preserve the wood’s honey and amber variations without creating excessive shine. Pair the ceiling with stained timber columns, bronze-framed windows, and a medium brown front door. A weathered gray roof prevents the scheme from becoming overly warm. Limestone porch pavers and low stone walls make the architecture feel cohesive from the ground up. Finish the curb appeal with ornamental grasses, evergreen shrubs, and broad concrete steps. The result feels natural, refined, and welcoming in every season.
3. Fieldstone Cottage With White Beadboard Porch Ceiling
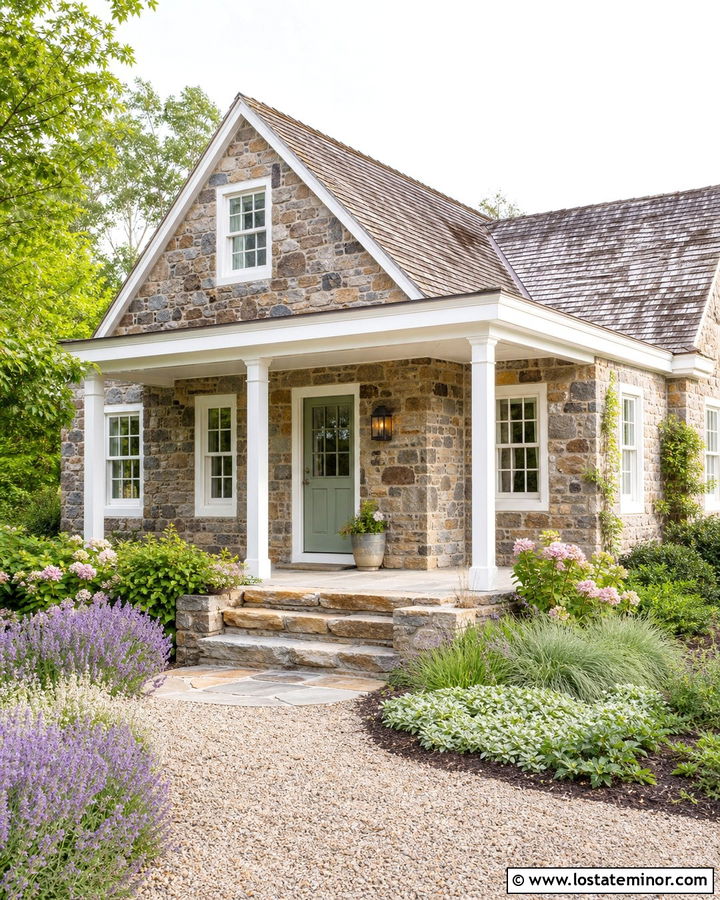
Could a small stone cottage feel brighter without changing its original masonry? A white beadboard porch ceiling offers a simple solution. Its narrow grooves add detail, while the light finish reflects daylight toward the front door and windows. Use a warm white with creamy undertones so it coordinates with brown, gray, and buff fieldstone. Matching white fascia, columns, and window trim will unify the porch structure. Add a muted sage green front door for gentle color and select a weathered wood roof that supports the cottage character. Flagstone steps and a curved gravel path keep the entrance informal. Layer lavender, flowering shrubs, and low ground cover around the porch for a soft garden setting that complements the natural stone.
4. Modern Stone House With Black Porch Ceiling
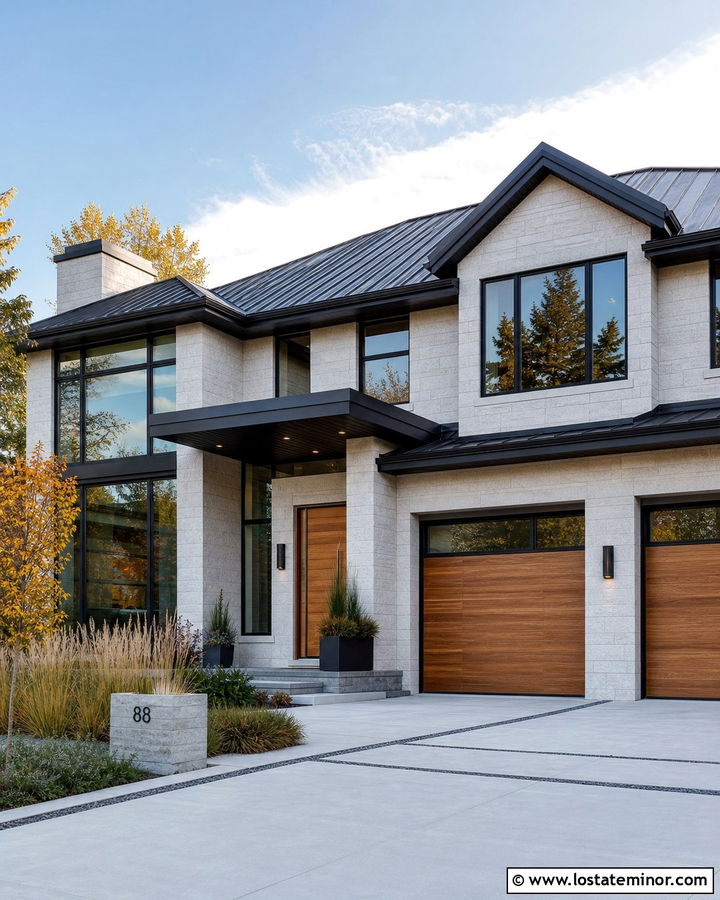
A black porch ceiling gives a contemporary stone house a strong, tailored edge. This treatment works best on an open entrance with generous height and abundant daylight. Use matte black exterior panels or smooth nickel-gap boards to create a clean finish that echoes black window frames and a dark standing-seam metal roof. Light gray limestone or cool stacked stone will provide enough contrast to prevent the facade from feeling heavy. Add a warm oak pivot door and matching wood garage doors to soften the black-and-gray palette. Large-format concrete pavers, rectangular planters, and structured ornamental grasses reinforce the modern lines. Recessed ceiling lights should be placed in a simple grid, keeping the entire porch uncluttered and visually connected to the architecture.
5. Rustic Stone House With Pine Porch Ceiling
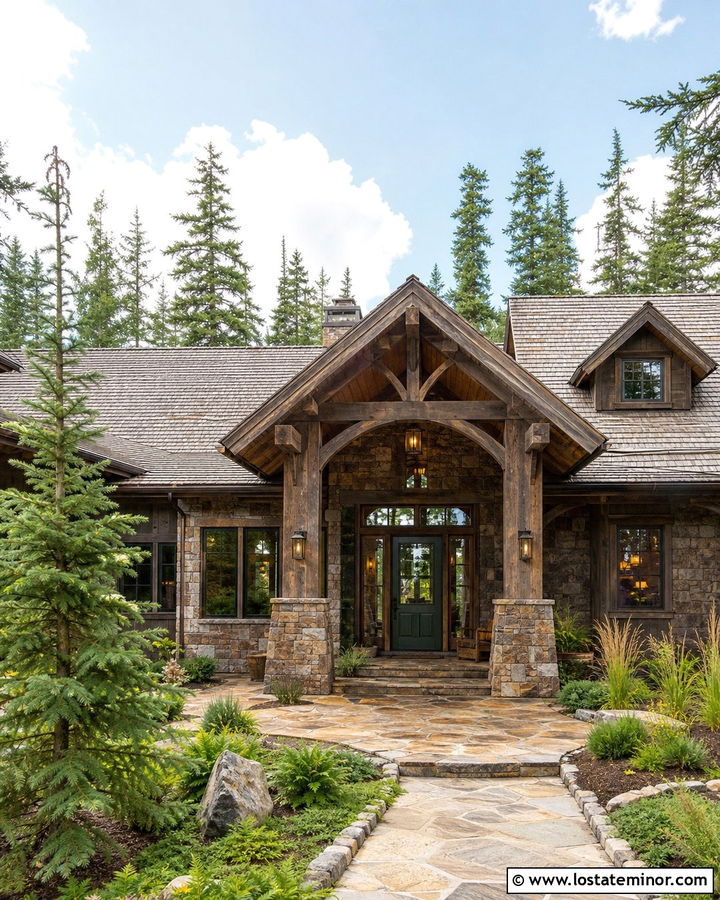
The golden knots and grain of pine can make a rugged stone exterior feel warm and approachable. For a mountain cottage or rustic Craftsman, install tongue-and-groove pine across the porch ceiling and protect it with an exterior-rated medium honey stain. Thick timber columns and visible brackets will help the ceiling feel structurally connected to the house. Choose irregular brown and gray fieldstone for the walls, then repeat those earthy colors in a weathered brown roof. A deep forest green front door adds contrast without looking out of place. Stone porch flooring, black iron lanterns, and simple wood railings complete the composition. Surround the home with native grasses, ferns, and evergreen trees to create a relaxed setting suited to the natural materials.
6. Stone Farmhouse With White Shiplap Porch Ceiling
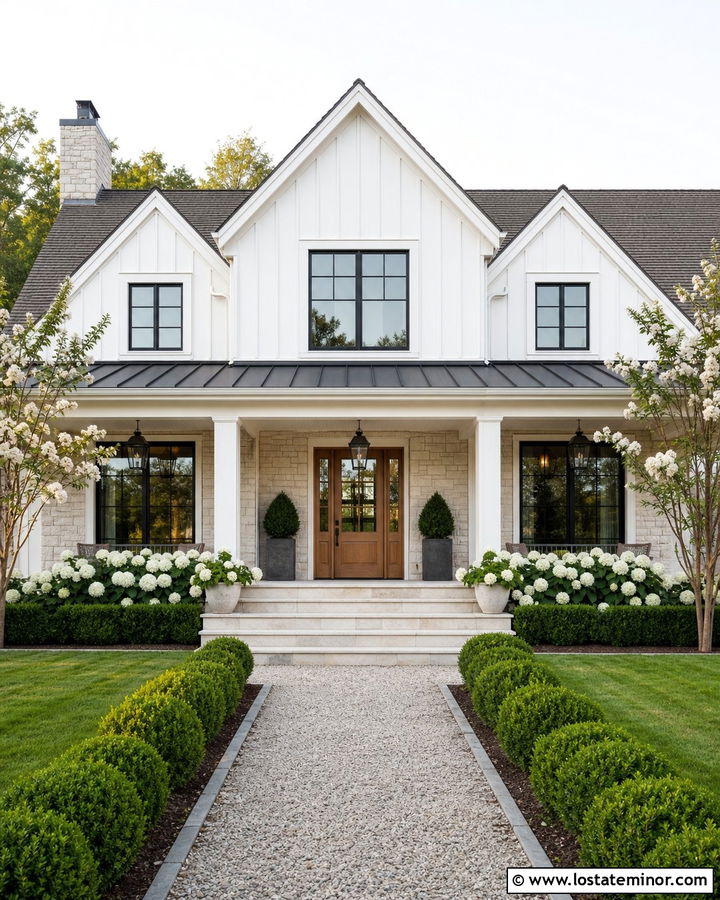
White shiplap overhead gives a stone farmhouse a clean, finished appearance while preserving its relaxed rural character. Run the boards parallel with the front wall to make a long porch look even more spacious. Soft white paint works well with cream limestone, pale mortar, and white board-and-batten siding on upper gables. Use black-framed windows, dark metal sconces, and a charcoal standing-seam porch roof for definition. A natural oak front door and matching porch swing will introduce warmth against the light palette. Wide stone steps should connect to a straight gravel or concrete walkway. Keep the landscaping uncomplicated with boxwoods, hydrangeas, and small flowering trees. This full exterior scheme balances modern farmhouse contrast with the softness and texture of authentic stone.
7. Stone Craftsman House With Exposed Porch Beams
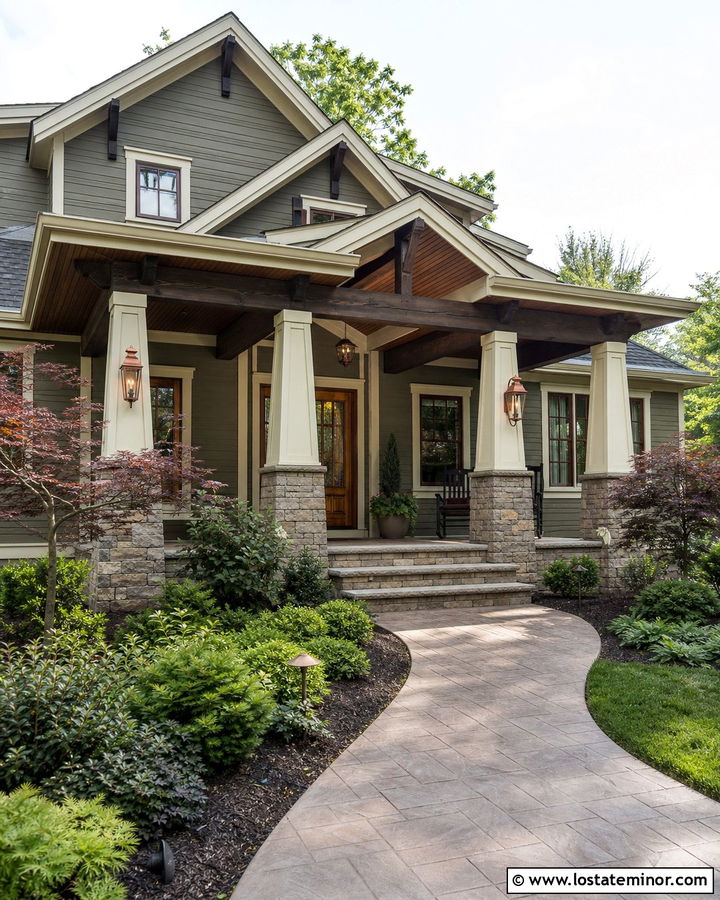
Exposed beams make a Craftsman porch feel substantial and carefully constructed. Pair a medium brown tongue-and-groove ceiling with darker walnut-stained beams, brackets, and tapered column caps. The contrast highlights the roof structure while complementing a facade built from warm gray ledgestone and olive siding. A stained oak front door with divided glass maintains the handcrafted appearance. Choose muted cream trim rather than stark white, which can look disconnected from earthy stone. Broad stone porch piers, a low-pitched brown roof, and copper-finished lanterns complete the architecture. Add layered shrubs, Japanese maples, and a gently curved walkway to soften the heavier materials. This porch ceiling design works particularly well when the beams align with the home’s windows, columns, and roofline.
8. Stone Colonial House With Pale Gray Porch Ceiling
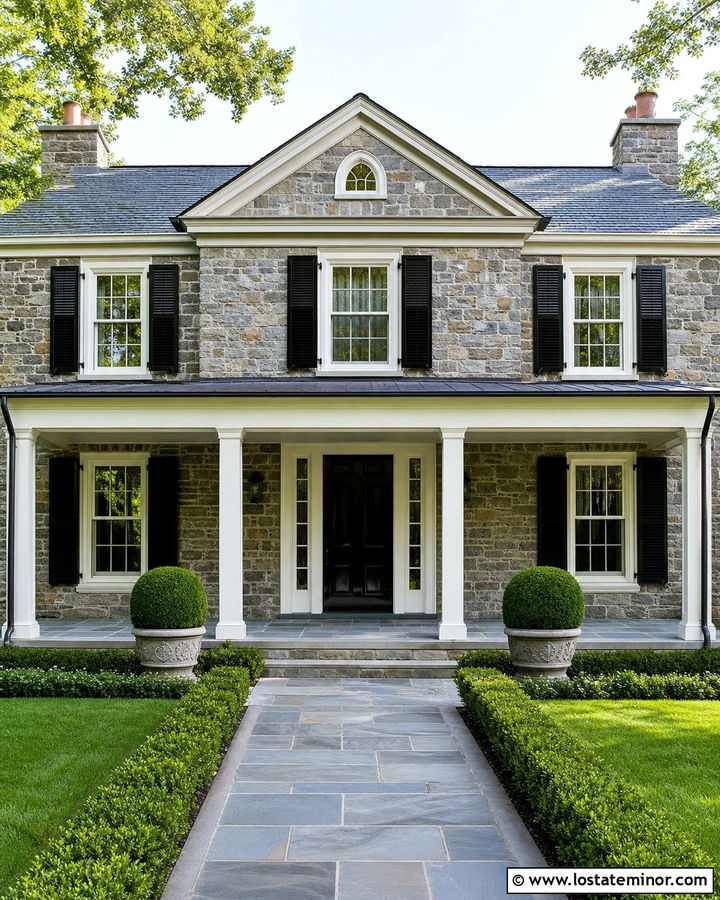
Pale gray is a quiet porch ceiling color that gives a formal stone Colonial a polished finish. Select a gray with subtle blue undertones to coordinate with cool granite or ash-colored fieldstone. White square columns, dentil trim, and symmetrical windows preserve the home’s classic structure. A glossy black front door creates a clear focal point, while black shutters and lanterns repeat that contrast across the facade. Use a dark slate roof or charcoal architectural shingles to anchor the lighter ceiling. Bluestone porch flooring will connect the overhead color to the entrance underfoot. Balanced foundation plantings are important for this exterior, so frame the steps with matching planters, boxwoods, and low hedges. The restrained palette allows the stone texture to remain prominent.
9. Stone Bungalow With Sage Green Porch Ceiling
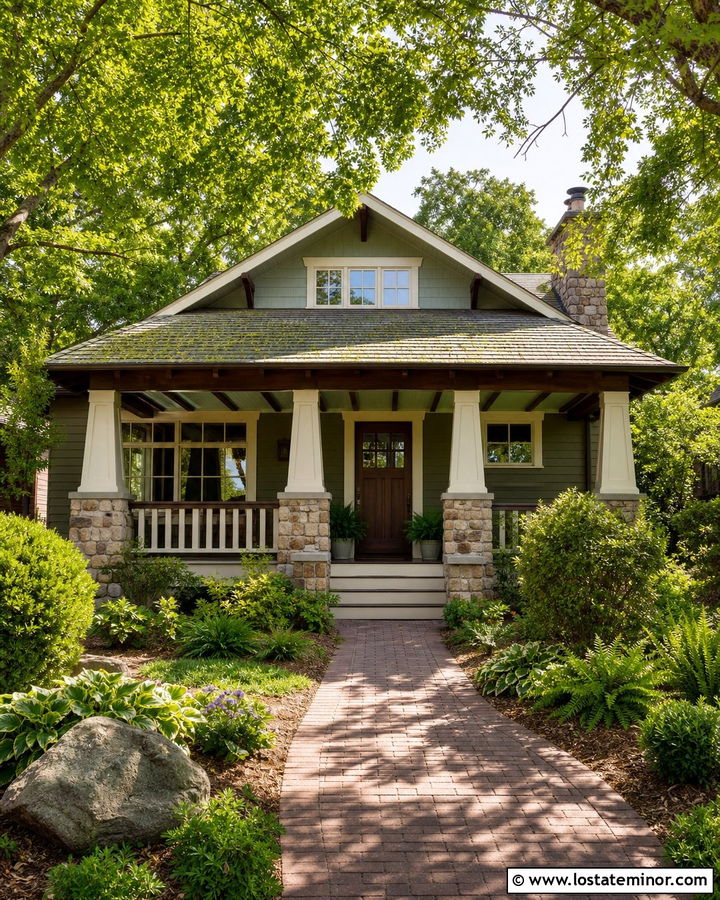
A soft sage green ceiling can bring an Arts and Crafts feeling to a stone bungalow. The color works particularly well with river rock, tan fieldstone, and brown mortar because it reflects the greens found in surrounding landscaping. Use painted beadboard between medium-stained rafters to give the porch extra dimension. Olive lap siding, cream window trim, and a dark brown front door will continue the earthy palette across the entire facade. Tapered columns resting on stone piers strengthen the bungalow proportions. Add a mossy gray roof and warm bronze porch lights for a coordinated finish. A brick or flagstone walkway surrounded by ferns, hostas, and low shrubs creates an inviting approach. The complete look feels colorful, grounded, and closely connected to nature.
10. Stone Ranch House With Natural Oak Porch Ceiling
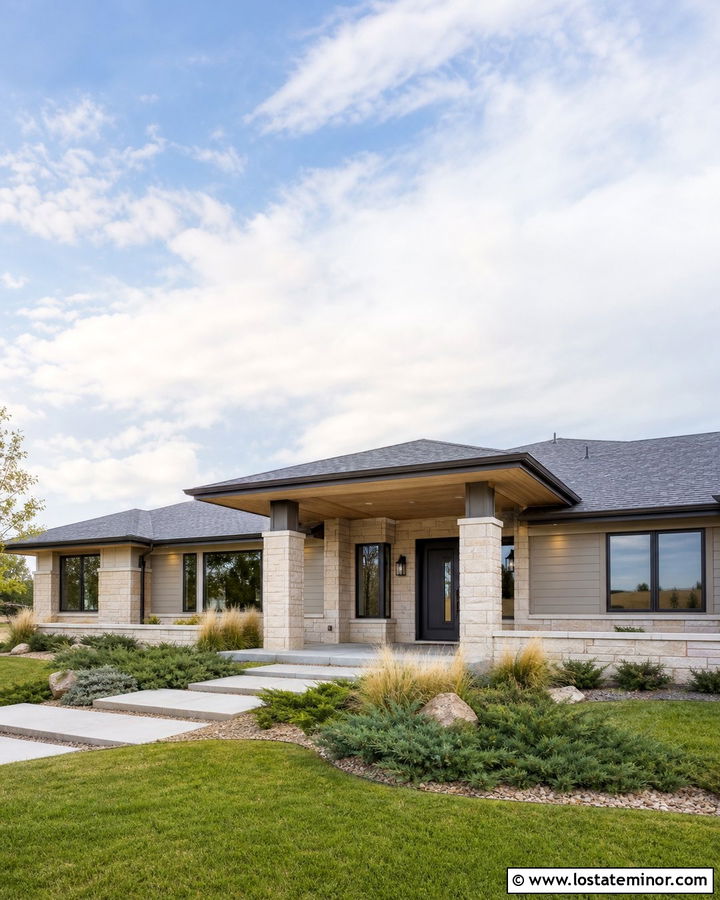
Natural oak can add architectural interest to the long, low profile of a stone ranch house. Install wide oak-look ceiling planks along the length of the porch to visually extend the roofline. A light matte stain keeps the wood fresh and prevents the covered entrance from appearing too dark. Pair it with sandy beige limestone, warm greige siding, and bronze windows. A charcoal front door provides a strong center point without introducing another wood tone. Simple square columns wrapped in matching stone will connect the porch to the main facade. Use a medium gray shingle roof and large concrete stepping pads for a modern update. Low ornamental grasses, spreading junipers, and compact shrubs suit the horizontal architecture and keep the full exterior easy to see.
11. Stone Tudor House With Dark Wood Porch Ceiling
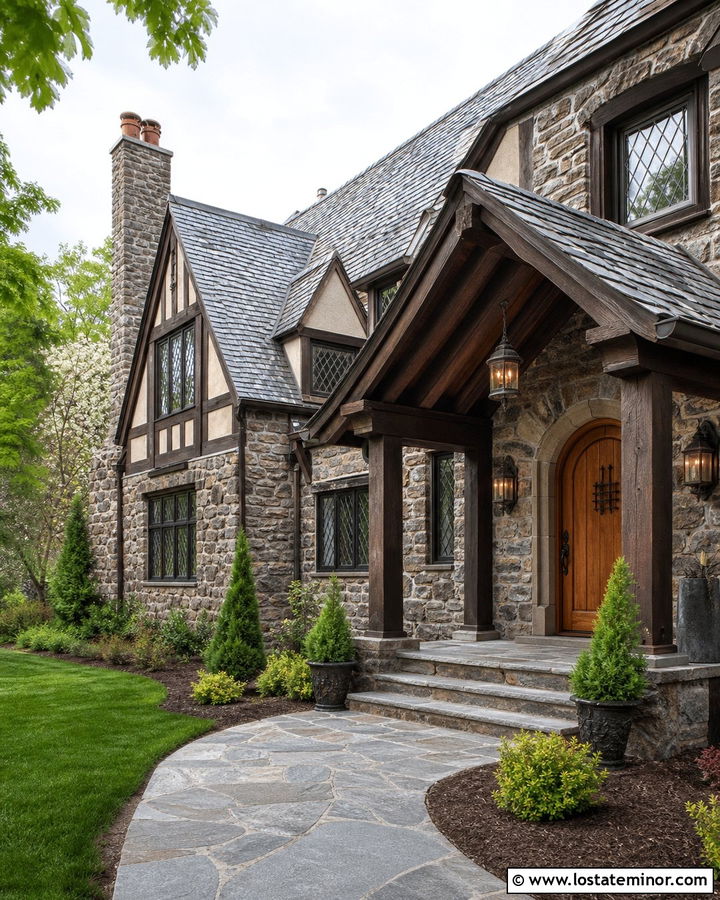
Deep brown wood overhead suits the rich materials and dramatic rooflines of a stone Tudor home. Use walnut-stained tongue-and-groove boards beneath a steep entry gable, then outline the ceiling with matching exposed beams. Gray-brown stone, cream stucco, and dark timber detailing will make the porch feel like an intentional part of the historic facade. Choose an arched front door in a medium oak stain so it remains visible against the darker ceiling. Leaded windows, copper lanterns, and a weathered slate roof enhance the traditional appearance. A winding stone path and loosely shaped evergreen plantings prevent the formal architecture from feeling rigid. Because dark ceilings absorb light, include discreet recessed fixtures that brighten the doorway while preserving the home’s old-world character.
12. Stone Cottage With Haint Blue Porch Ceiling
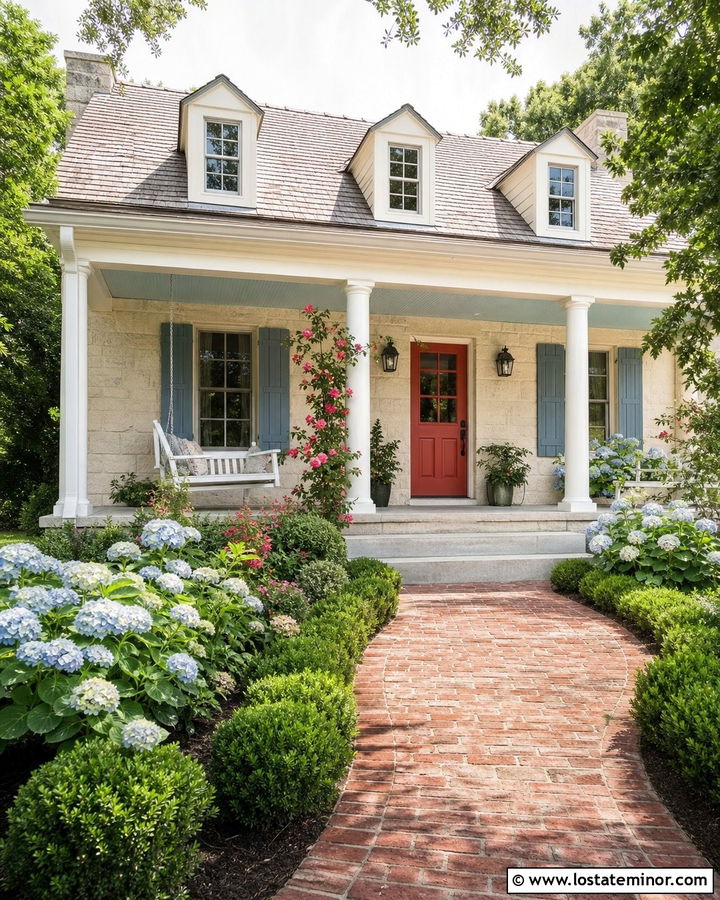
Haint blue beadboard gives a stone cottage a cheerful Southern-inspired detail while visually lifting the porch roof. Choose a muted blue with a hint of green rather than a saturated primary shade. The color pairs naturally with warm cream limestone, white columns, and soft blue-gray shutters. A coral or brick-red front door can introduce a warmer focal point that balances the cool ceiling. Use a weathered gray roof and pale flagstone flooring to keep the remaining materials quiet. A white porch swing, woven seating, and traditional lanterns will reinforce the relaxed character without crowding the facade. Finish the setting with climbing roses, hydrangeas, and a curved brick walkway. This full exterior look feels distinctive yet remains easy to coordinate with varied natural stone.
13. Stone House With Reclaimed Wood Porch Ceiling
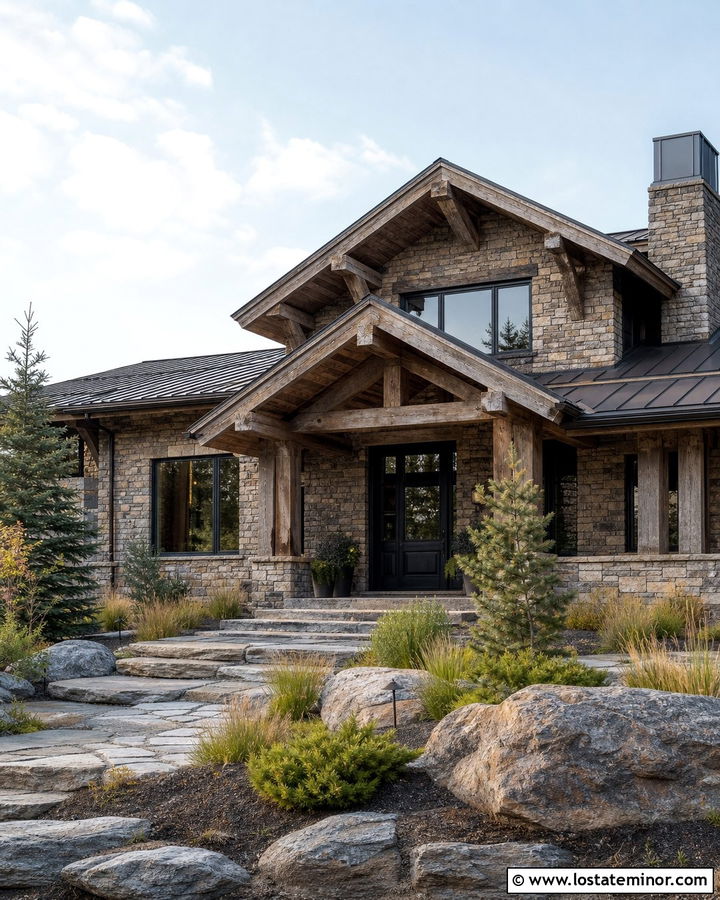
Reclaimed boards bring visible grain, age, and color variation to a substantial stone house. They are especially effective on a deep covered porch where the ceiling can become a major architectural feature. Select weathered brown planks with a consistent protective finish, then pair them with heavy timber columns and black metal hardware. Buff and charcoal ledgestone will repeat the wood’s varied tones across the facade. A matte black front door and black-framed windows provide contemporary contrast, preventing the reclaimed material from looking overly rustic. Continue the scheme with a dark bronze metal roof and large flagstone porch floor. Native grasses, boulders, and evergreen trees will frame the exterior naturally. Keep decorations minimal so the authentic wood and stone textures remain the focus.
14. White Stone House With Coastal Blue Porch Ceiling
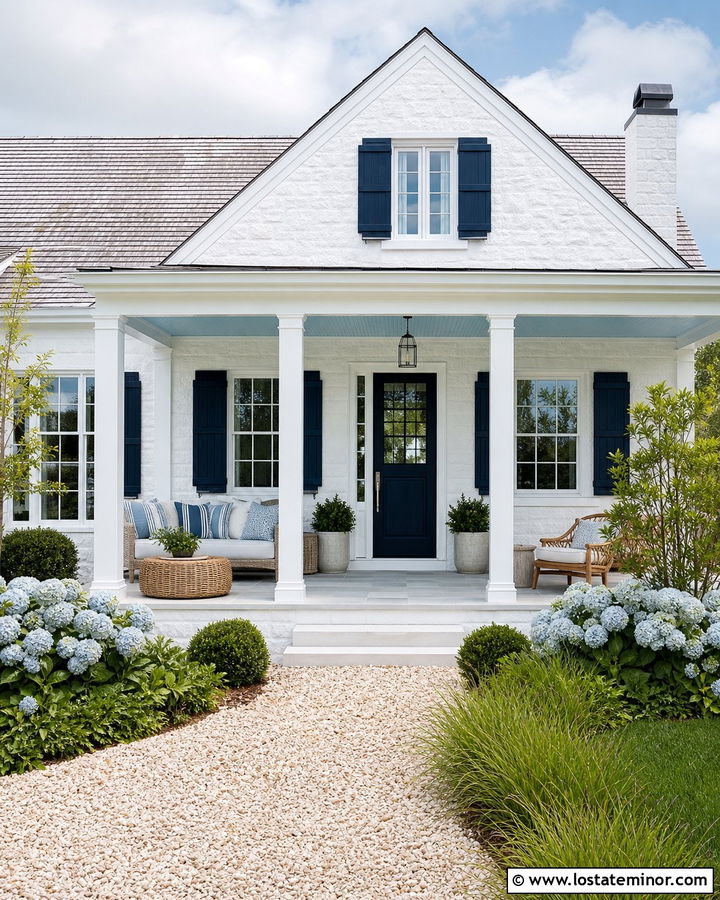
A coastal blue ceiling adds fresh color to a white stone exterior while maintaining an airy curb-appeal palette. Use a medium-light blue beadboard that remains visible from the street, even beneath a deep porch. Whitewashed limestone, bright white trim, and pale gray shingles keep the overall house light. Add a navy front door and matching shutters to give the softer ceiling color a stronger visual anchor. Natural teak seating and woven porch furniture can warm the cool scheme without changing its coastal direction. Choose light gray pavers for the porch and a shell-colored gravel walkway. Hydrangeas, sea grasses, and neatly shaped evergreen shrubs complete the landscaping. The result suits coastal cottages, Lowcountry houses, and relaxed transitional homes without relying on overly themed decorative details.
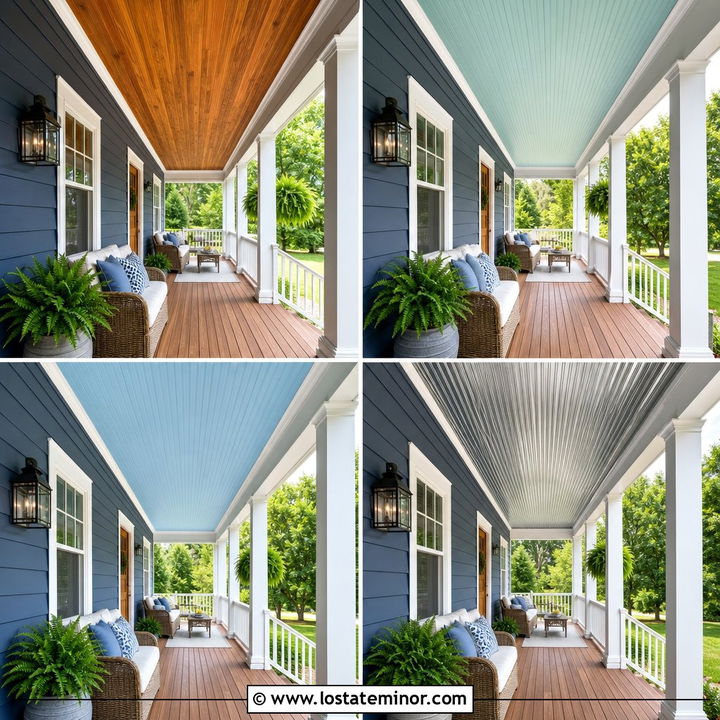
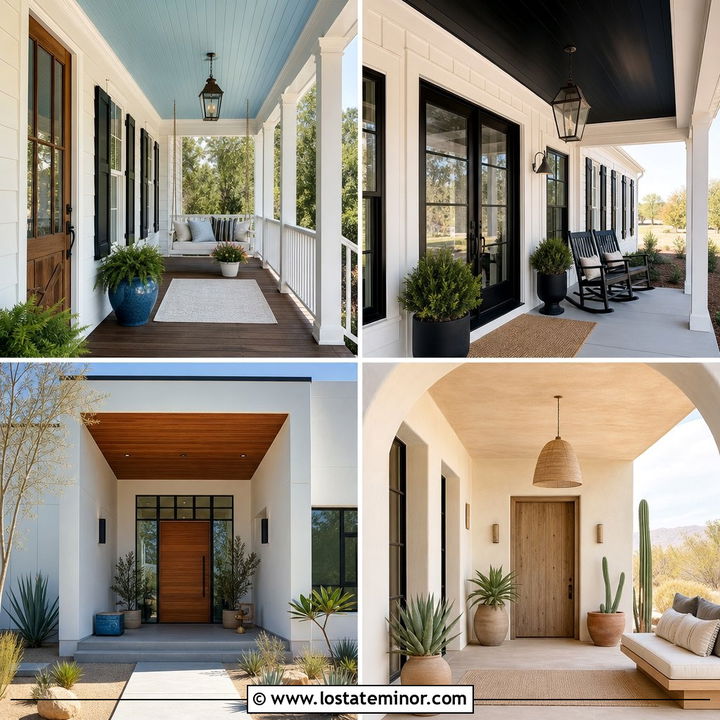
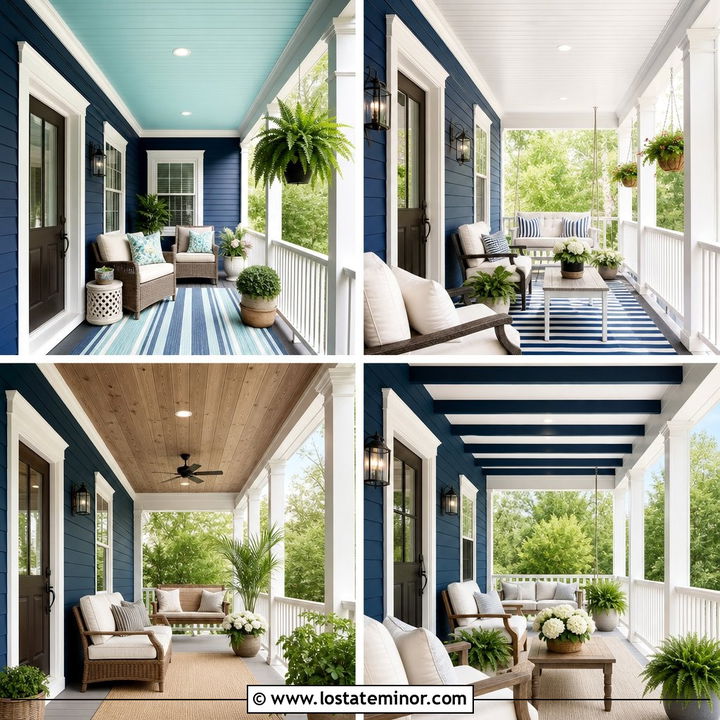
15. Stone House With Mahogany Porch Ceiling
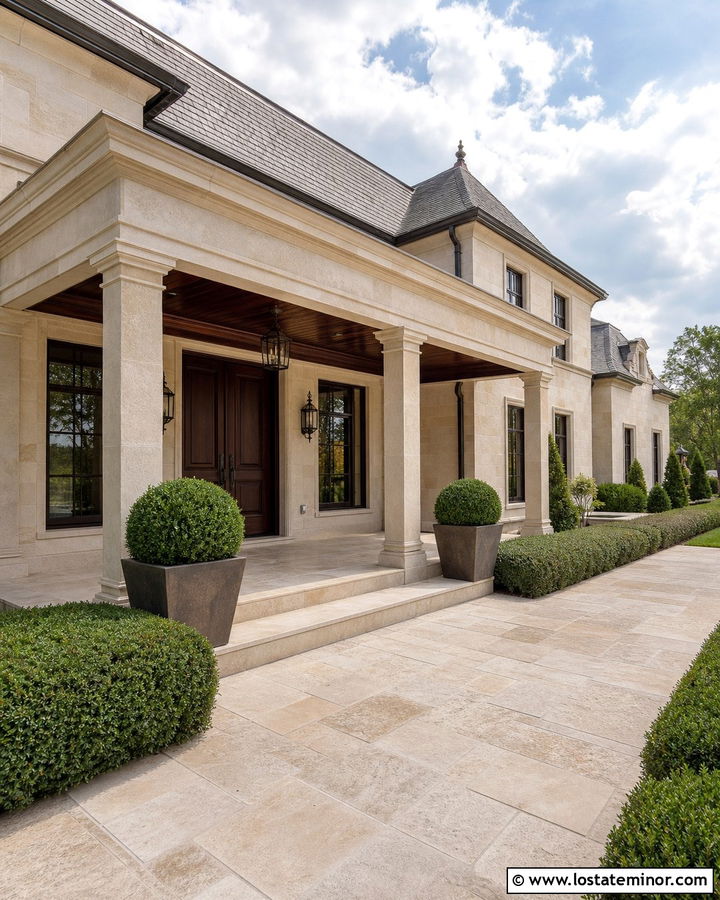
Mahogany creates a rich, smooth ceiling that can elevate a formal stone exterior. Its reddish-brown undertones look particularly attractive beside cream limestone, warm mortar, and bronze window frames. Install narrow tongue-and-groove boards with a clear satin exterior finish, keeping the board layout straight and symmetrical. Matching mahogany double doors will connect the entrance to the ceiling, while dark bronze gutters and lanterns add depth. A soft brown or weathered gray roof prevents the red tones from becoming excessive. Use limestone porch flooring and substantial square columns for a balanced architectural base. Clipped hedges, symmetrical planters, and a wide paved walkway support the refined appearance. This combination is ideal for Mediterranean, French country, and upscale transitional stone houses with generously sized porches.
16. Stone House With Vaulted White Porch Ceiling
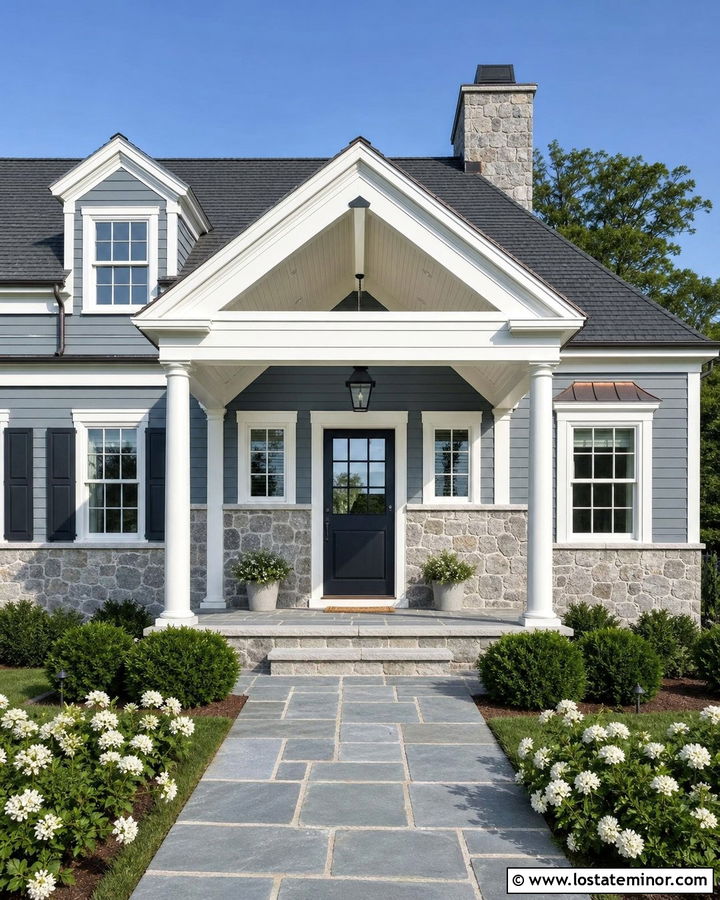
A vaulted white ceiling can make a compact entrance feel dramatically taller and brighter. This design works well on a stone Cape Cod or cottage with a steep front-facing porch gable. Cover the ceiling in white beadboard and add a central painted ridge beam for a neat, finished appearance. Gray fieldstone, white trim, and muted blue siding create a soft backdrop, while a navy Dutch door becomes the main accent. A charcoal shingle roof will outline the light gable without overwhelming it. Complete the porch with bluestone flooring, simple white columns, and one appropriately scaled pendant light. A straight stone walkway, low boxwoods, and white flowering plants preserve clear sightlines. The elevated ceiling becomes part of the home’s curb appeal rather than a hidden detail.
17. Stone House With Coffered Porch Ceiling

A coffered porch ceiling gives a large stone house greater formality and architectural depth. Keep the coffers broad and simple so they relate to the scale of the facade. Warm white beams surrounding pale greige panels will coordinate with cream-and-gray limestone without creating harsh contrast. Use thick square columns, balanced window groupings, and a dark wood front door to support the traditional composition. Bronze lanterns can be centered within selected coffers for an orderly lighting plan. A slate-gray roof and large limestone porch tiles complete the neutral material palette. Symmetrical steps, clipped evergreen hedges, and matching stone planters reinforce the polished entrance. This design is most successful on Georgian, French country, and traditional homes with enough porch width to display the ceiling pattern clearly.
18. Stone House With Cedar Slat Porch Ceiling
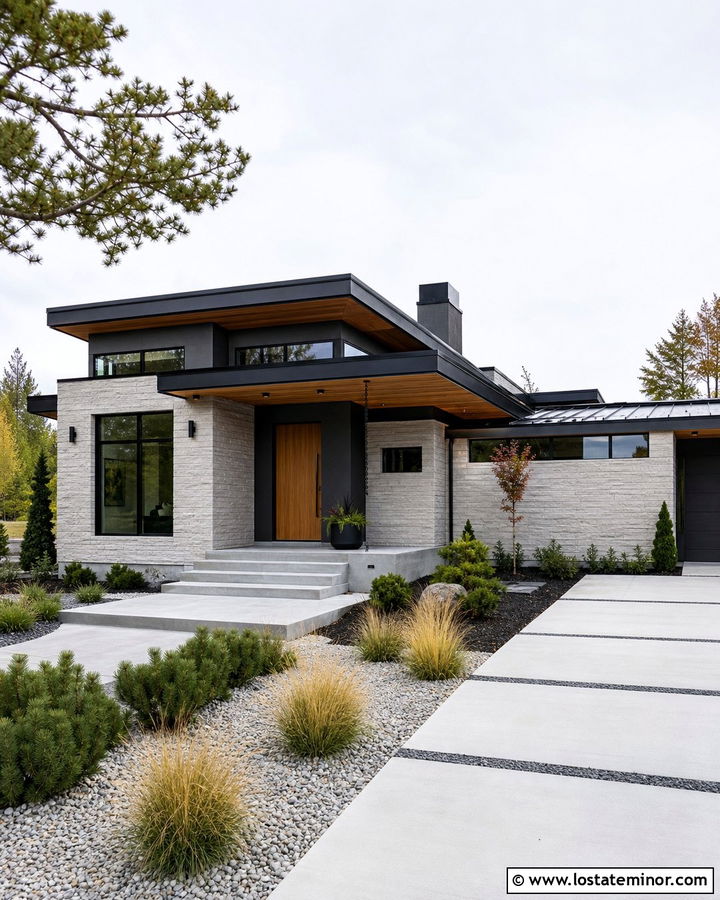
Thin cedar slats bring clean rhythm and warmth to a modern stone exterior. Space the boards evenly over a dark backing so the linear pattern remains visible from the driveway. Light gray stacked stone, charcoal stucco, and black-framed windows provide a crisp architectural base for the golden wood. Repeat the cedar on the pivot front door or garage panels, but keep other accents black to avoid too many competing finishes. A flat or low-slope metal porch roof strengthens the contemporary profile. Large-format concrete steps and a straight walkway continue the simplified geometry. Use ornamental grasses, compact evergreens, and gravel beds rather than dense foundation planting. The ceiling’s natural color softens the concrete and stone, creating a modern entrance that still feels warm and inviting.
19. River Rock House With Cypress Porch Ceiling
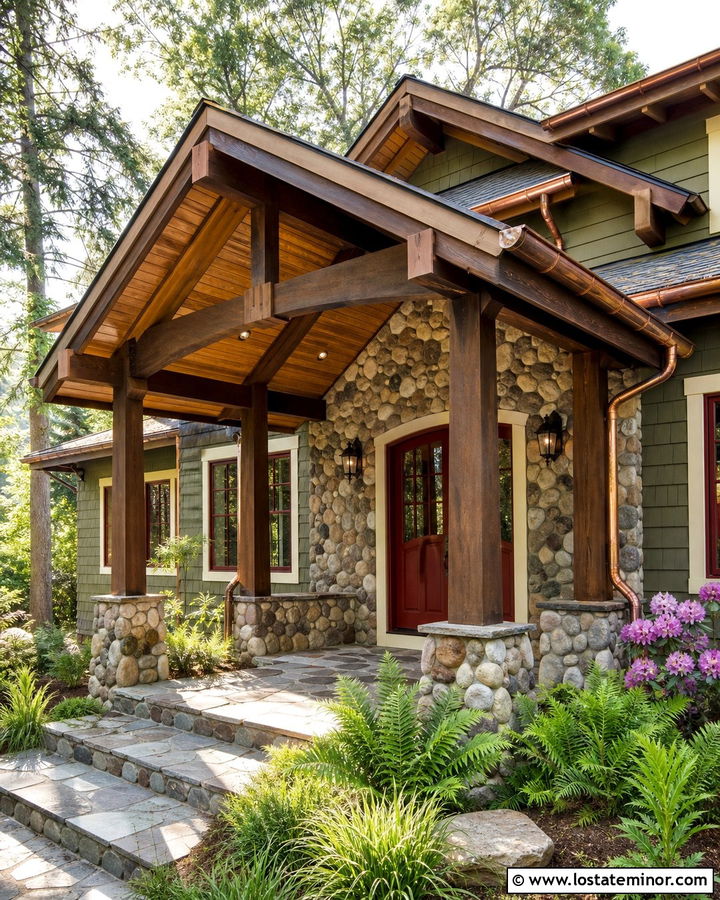
Cypress has a soft golden color that complements the varied browns, creams, and grays found in river rock. Install clear-finished tongue-and-groove cypress on a broad lodge or Craftsman porch, allowing its natural grain to brighten the sheltered area. Use dark timber beams and tapered posts on river-rock piers to frame the ceiling. Olive green siding, cream trim, and a warm red front door add color while remaining compatible with the earthy masonry. A dark brown roof and copper-finished gutters reinforce the rustic palette. Flagstone flooring should have enough gray content to balance the warmer wood. Complete the setting with ferns, rhododendrons, native grasses, and mature trees. This combination gives the entire exterior a comfortable woodland character without making it appear overly dark.
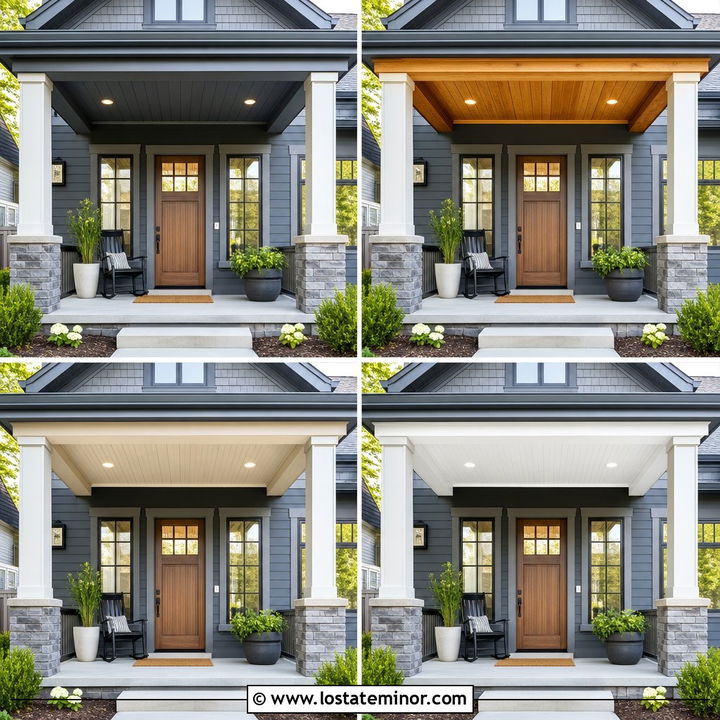
20. Stone House With Charcoal Porch Ceiling

A charcoal ceiling creates softer contrast than pure black while still giving a stone porch modern definition. Choose painted shiplap or smooth exterior panels in a deep charcoal gray. Pair the ceiling with pale limestone walls, black windows, and medium gray board-and-batten siding on the upper story. A natural walnut front door will stand out beneath the darker overhead surface. Match the porch columns to the limestone and finish the roof in dark gray metal for a unified structure. Large light-gray pavers help reflect daylight upward, which is useful on a deep porch. Linear sconces and minimal recessed lights maintain the clean design. Structured grasses, low hedges, and rectangular concrete planters complete this transitional exterior with an understated, balanced, and highly finished appearance.
21. Stone Farmhouse With Stained Beadboard Porch Ceiling
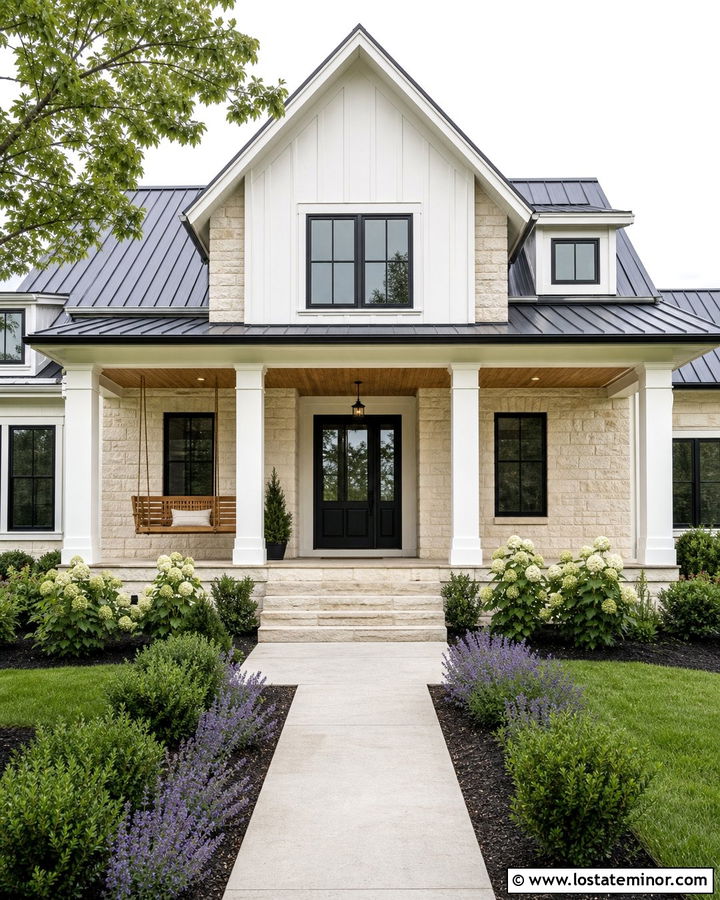
Stained beadboard offers a warmer alternative to the white ceilings commonly used on farmhouse porches. Select a medium oak stain that reveals the grooves and grain without becoming too orange. Cream ledgestone, warm white board-and-batten siding, and simple white columns create a bright exterior around the wood. Add a black front door, black windows, and matching lanterns for clear contrast. A charcoal metal roof over the porch can connect those darker features across the facade. Wide limestone steps and a natural wood porch swing reinforce the relaxed farmhouse character. Frame the walkway with hydrangeas, catmint, and low evergreen shrubs. By repeating the ceiling stain on only one or two accents, the design remains coordinated while allowing the stone and white siding to dominate the full house.
22. Stone Mediterranean House With Terracotta Porch Ceiling
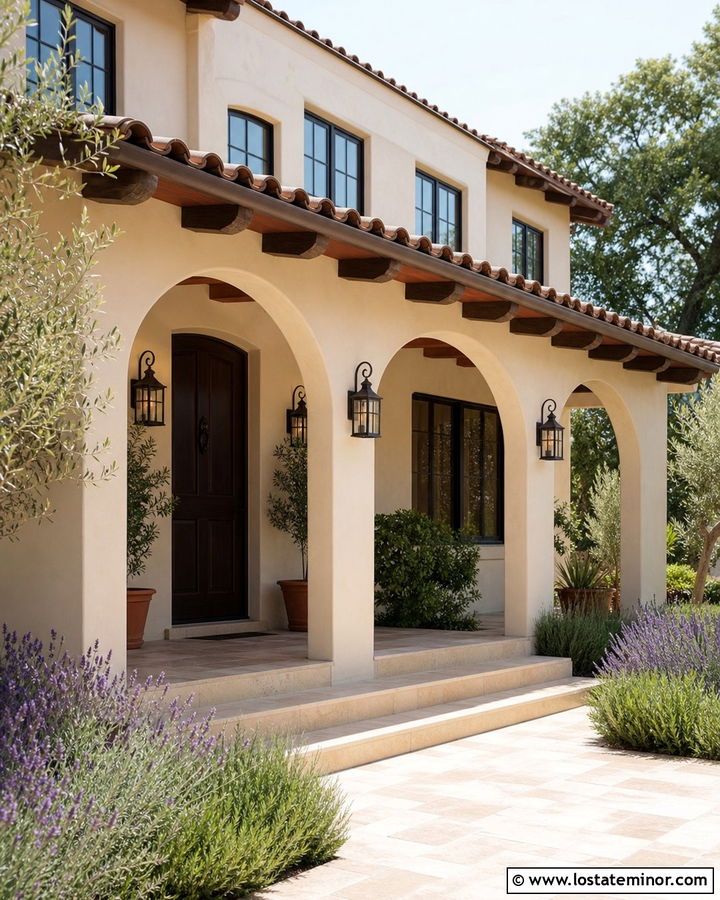
Terracotta overhead can bring warmth and depth to a Mediterranean stone house. Paint the plank ceiling in a muted clay shade that coordinates with a red-brown tile roof rather than matching it exactly. Cream limestone or pale sandstone walls provide a calm background for the richer color. Dark bronze windows, arched openings, and an espresso-stained front door complete the earthy exterior palette. Add simple wood beams across the ceiling for architectural dimension and use warm limestone tiles underfoot. Iron lanterns and restrained metal railings fit the style without distracting from the masonry. Drought-tolerant landscaping, including lavender, rosemary, olive trees, and ornamental grasses, will frame the facade naturally. The finished house feels warm and regional while the porch remains bright enough to welcome guests.
23. Stone House With Green Beadboard Porch Ceiling
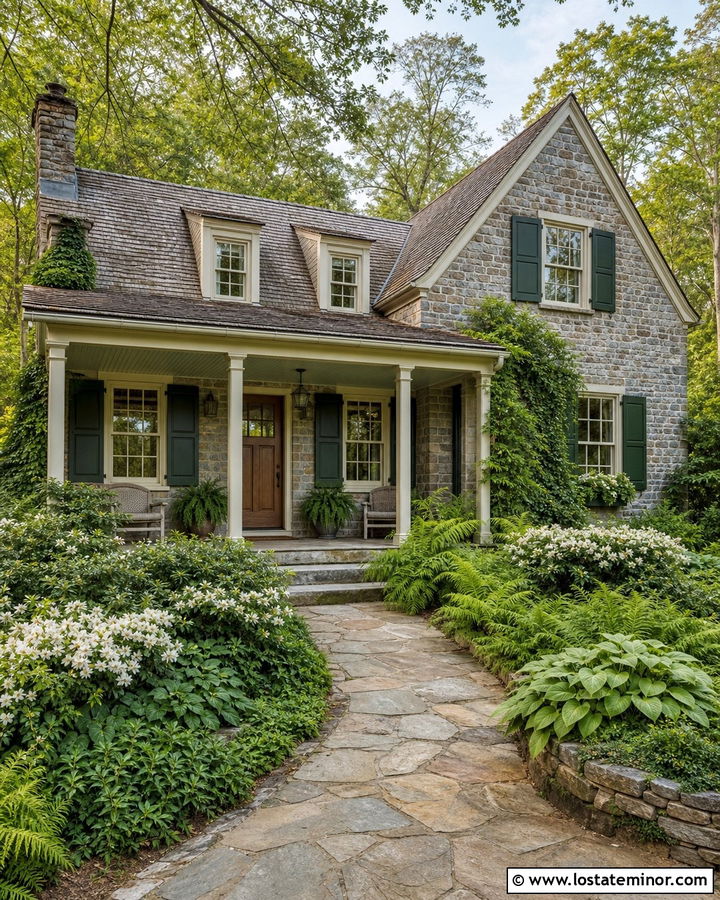
Muted green beadboard works beautifully when a stone home is surrounded by mature trees and layered landscaping. Choose a soft eucalyptus or gray-green paint that complements the environment rather than disappearing into it. Warm gray stone, ivory trim, and dark green shutters create a connected color scheme across a cottage or traditional facade. Use a medium-stained wood front door to prevent the palette from feeling too cool. A weathered brown roof and bronze lighting add further warmth. Underfoot, select irregular flagstone with beige and gray variation. Ferns, hostas, climbing vines, and white flowering shrubs will repeat the natural color story around the porch. The green ceiling provides personality while remaining quiet enough to preserve the stone house’s established, timeless appearance.
24. Stone House With White Ceiling And Wood Beams
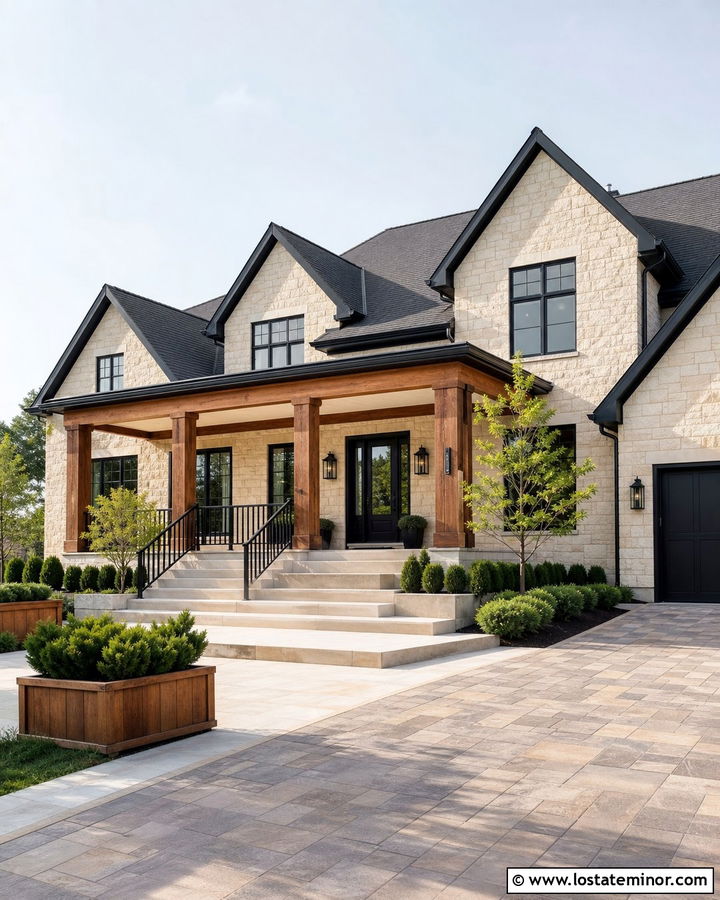
Combining a white plank ceiling with stained wood beams offers both brightness and architectural contrast. This approach suits a transitional stone house with a wide porch and simple roofline. Paint the ceiling warm white to coordinate with pale limestone, then finish the crossbeams and porch columns in a medium cedar stain. Use black-framed windows and a black front door to sharpen the otherwise light exterior. A charcoal roof balances the beams and creates a clear outline above the facade. Limestone porch tiles and broad concrete steps maintain the understated material palette. Add matching cedar planters or a wood bench, but avoid covering the entire porch in timber. Neatly trimmed shrubs and ornamental trees will keep this balanced stone, white, wood, and black scheme looking polished.
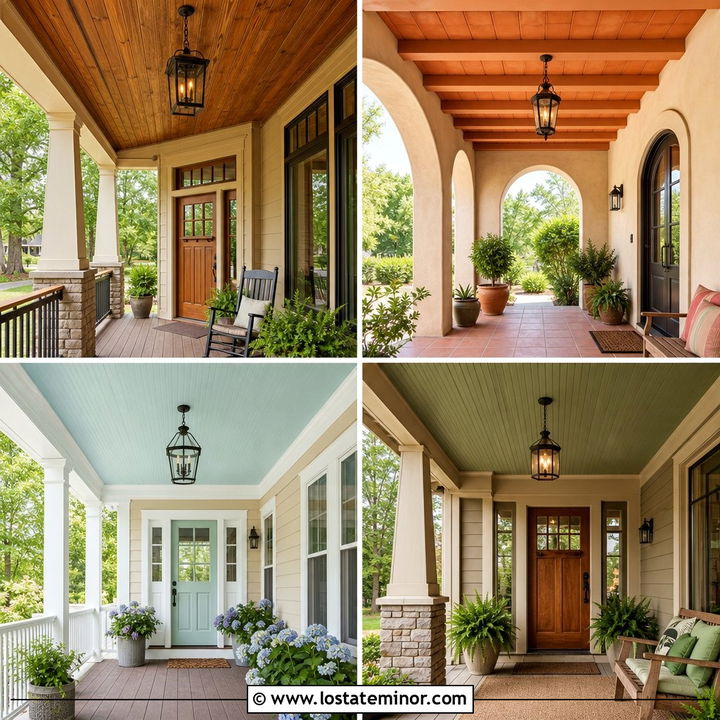
25. Stone House With Blue Shiplap Porch Ceiling
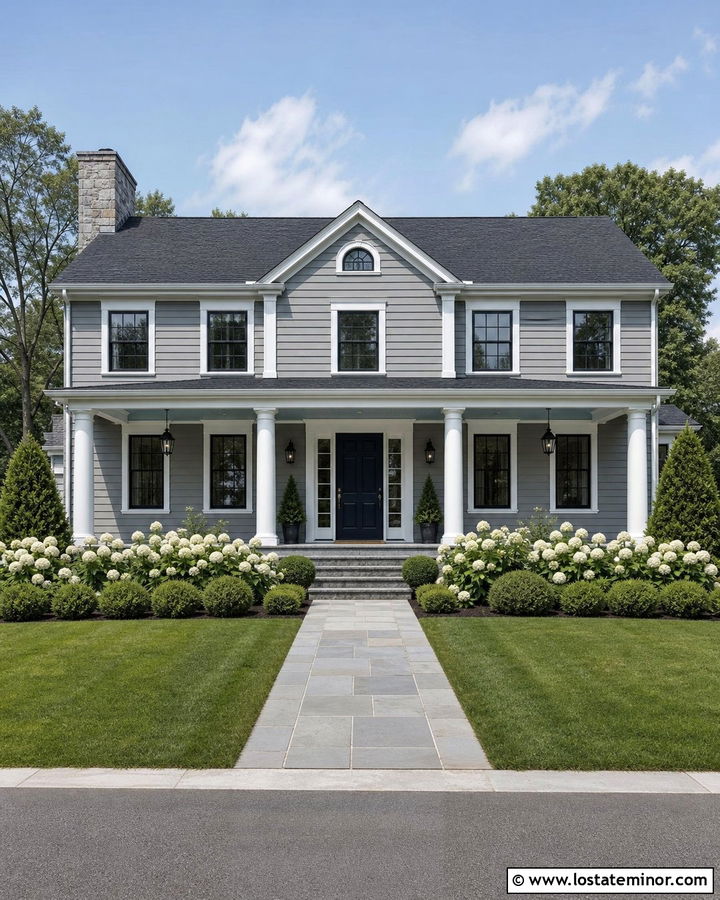
Blue shiplap gives a stone porch stronger lines and a slightly more contemporary appearance than traditional beadboard. Choose a dusty blue-gray that reflects daylight while coordinating with cool gray ledgestone. Install the boards along the porch’s longest direction to emphasize width. White columns and fascia create a clean border, while a deep navy front door connects the ceiling to the main entrance. Use black windows, black lanterns, and a charcoal roof for controlled contrast. Bluestone flooring will repeat the blue-gray family without making the design look overly matched. Finish the exterior with a broad lawn, white hydrangeas, and structured evergreen shrubs. This complete scheme is especially effective on updated Colonial, coastal, and transitional houses that combine classic forms with cleaner detailing.
26. Stone House With Exposed Timber Porch Ceiling
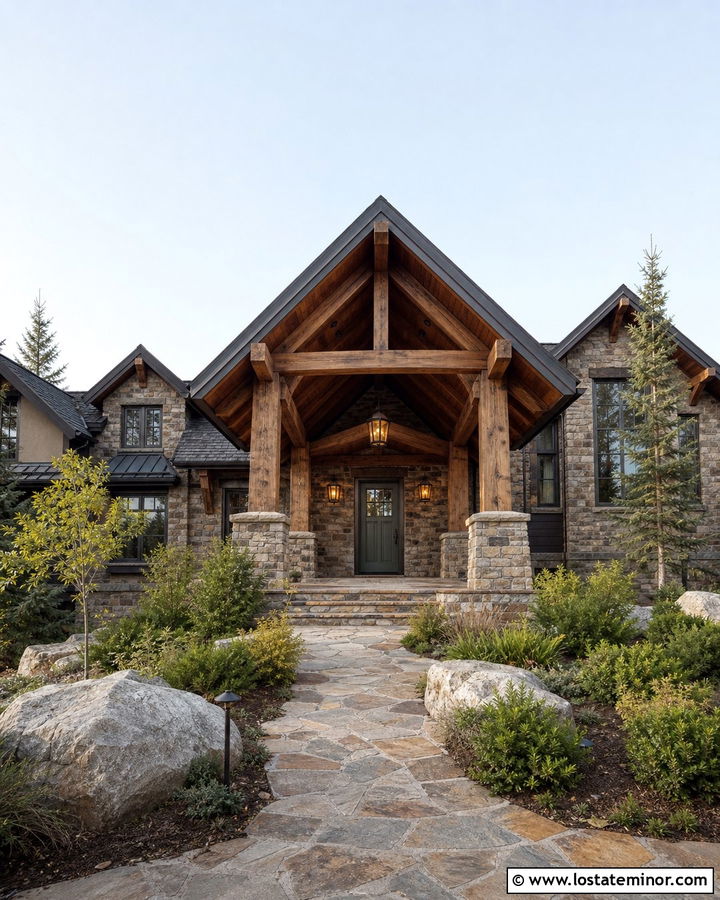
Leaving the roof framing visible can give a stone house an impressive lodge-inspired entrance. Use large stained timber rafters with tongue-and-groove wood decking above them, creating depth and shadow beneath the porch roof. Brown-gray fieldstone should continue onto the column bases and chimney to distribute the masonry across the facade. Pair the timbers with dark bronze windows, an olive front door, and a weathered charcoal roof. Warm stone pavers will make the porch feel connected to the exterior walls. Choose substantial lanterns that fit comfortably between the rafters without hiding the structure. Native shrubs, boulders, evergreen trees, and an informal stone walkway complete the setting. This design feels most convincing when the timber sizes match the scale and weight of the stonework.
27. Stone House With Cream Porch Ceiling
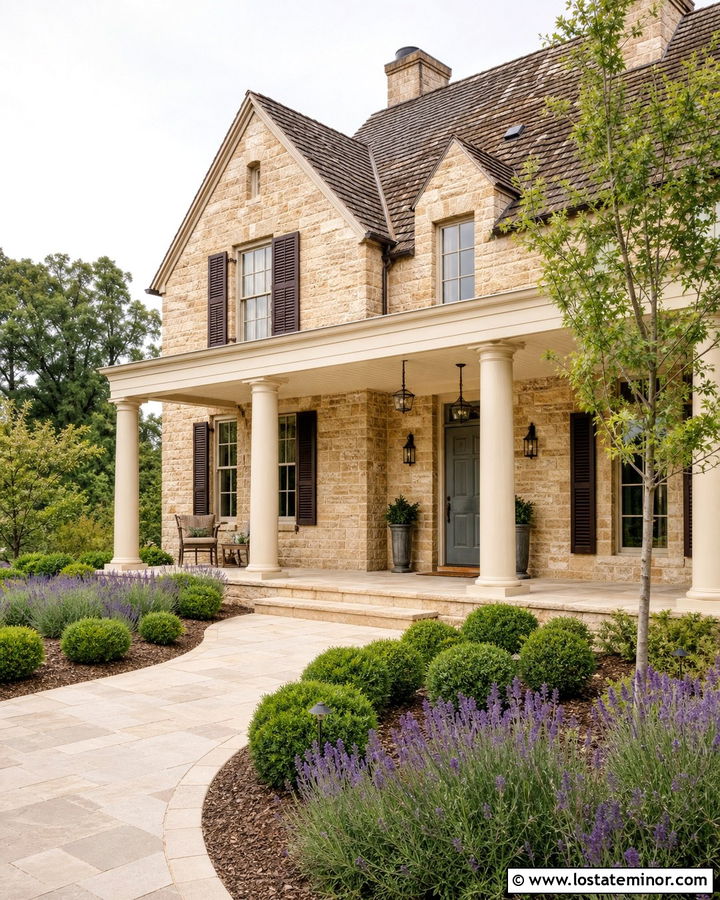
Cream is a practical porch ceiling color for stone with warm beige, gold, or brown undertones. Unlike bright white, it creates a gentle transition between the masonry, trim, and sheltered entrance. Use cream-painted beadboard on a French country or traditional stone home, then repeat the shade on window trim and porch columns. A muted blue-gray front door supplies soft contrast, while dark bronze shutters and lanterns add definition. Select a weathered brown roof that relates to the warmer pieces in the stone. Limestone steps and pale flagstone flooring keep the entrance cohesive. Layer lavender, rounded boxwoods, and small ornamental trees around a curved walkway. The finished exterior feels light and welcoming, but it avoids the sharp contrast that cooler white paint can create.
28. Stone House With Walnut Barrel Porch Ceiling
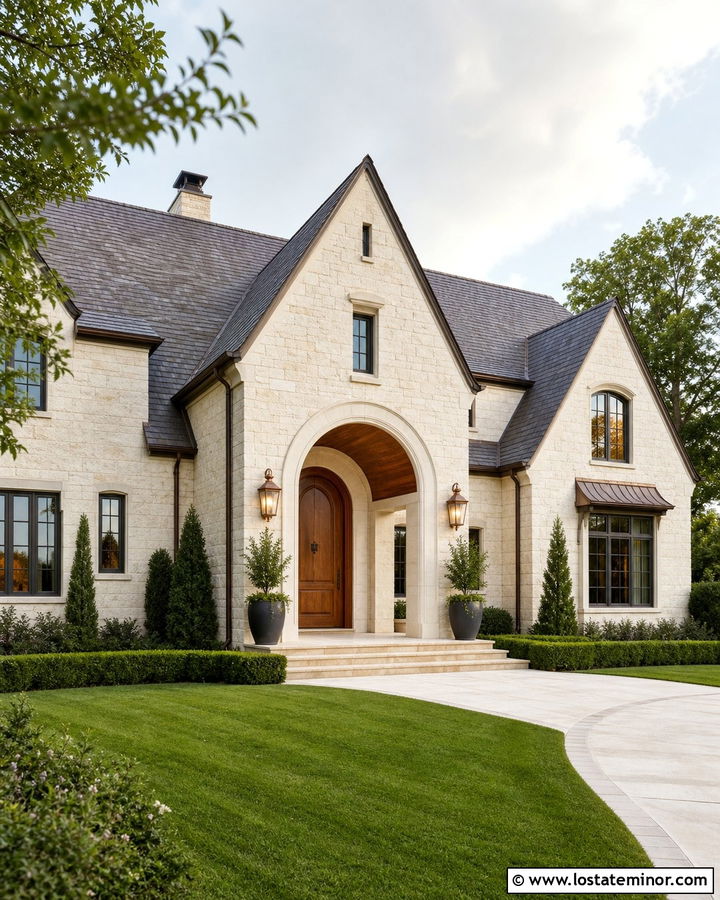
A barrel-shaped walnut ceiling creates a dramatic focal point above an arched stone entrance. This design works well on a large European-inspired, Tudor, or French country house where the porch has enough depth to show the curve. Use narrow walnut-stained boards running toward the front door, which visually guides attention inward. Cream limestone walls and pale mortar will keep the dark ceiling from feeling enclosed. Add an arched medium-oak door, bronze-framed windows, and copper lanterns for a layered warm palette. A slate roof and charcoal accents provide necessary cooler contrast. Large limestone steps, symmetrical planters, and a gently curved driveway support the formal facade. Keep the porch furnishings minimal so the ceiling shape and natural wood grain remain fully visible.
29. Stone House With Composite Beadboard Porch Ceiling
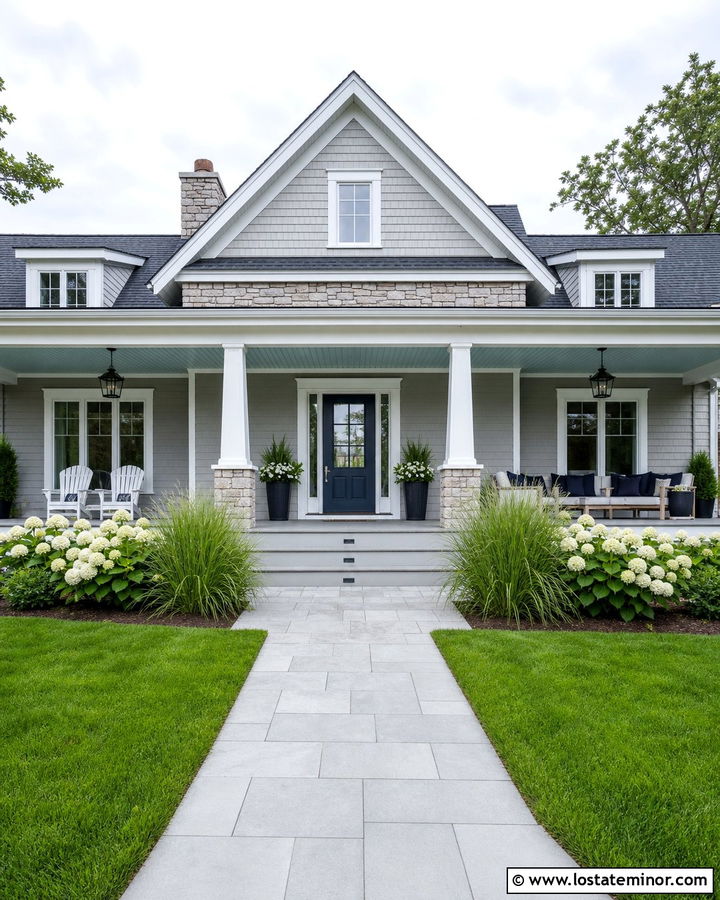
Exterior-grade composite beadboard can provide the traditional appearance of painted wood with simpler routine care. It works particularly well on a stone coastal cottage or suburban home exposed to humid, changeable weather. Paint the ceiling a pale aqua blue and surround it with crisp white trim and square columns. Light gray stone, blue-gray siding, and a navy front door create a layered coastal palette without excessive brightness. Use a charcoal shingle roof and black lanterns to ground the lighter finishes. Gray porch decking or bluestone flooring will coordinate with the masonry. Complete the curb appeal with hydrangeas, ornamental grasses, and a clean paved walkway. The full design looks classic from the street while using practical materials in the porch’s most sheltered architectural area.
30. Stone House With Two-Tone Porch Ceiling
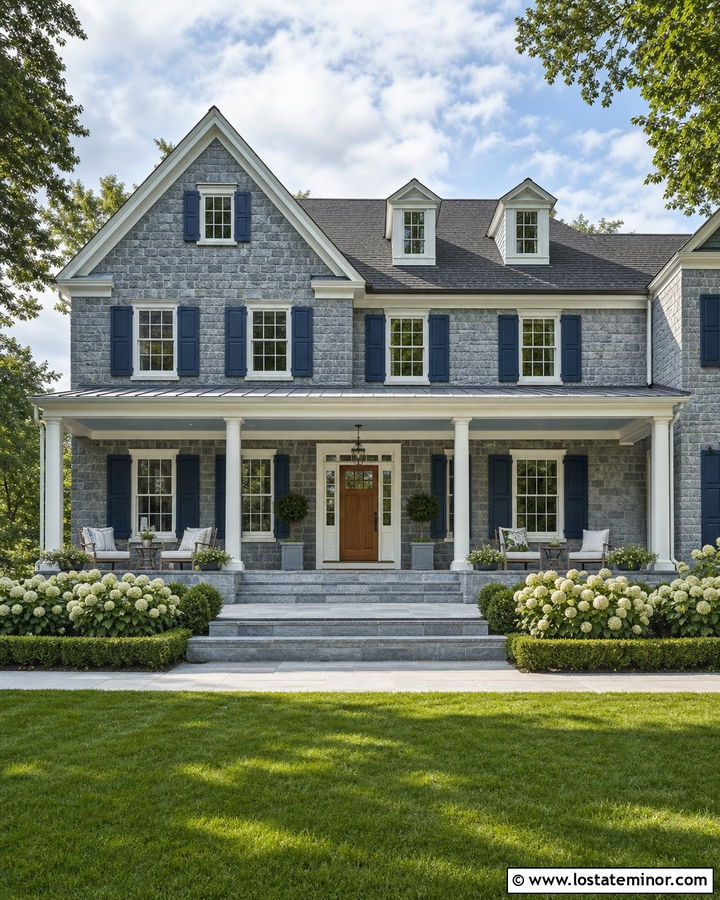
A two-tone ceiling can highlight the structure of a large stone porch without adding complicated ornament. Paint the main tongue-and-groove panels soft blue, then finish the beams and border trim in warm white. The contrast defines the ceiling layout while connecting it to white columns and window frames. Use cool gray fieldstone, navy shutters, and a medium oak front door across the facade. A charcoal roof and black lanterns provide depth around the lighter porch. Choose bluestone flooring and wide stone steps to extend the gray-blue palette toward the walkway. Symmetrical hydrangeas, low boxwoods, and a manicured lawn keep the exterior orderly. This scheme offers more visual interest than a single ceiling color while remaining suitable for Colonial, coastal, and transitional stone homes.
Conclusion:
The best porch ceiling should look like a natural part of the home rather than a decorative addition chosen at the end. These **30 Stone House Design With Porch Ceiling Ideas** demonstrate how paint, wood, beams, panels, masonry, roofing, and landscaping can form one coordinated exterior. Pale blue and white finishes brighten sheltered entrances, while cedar, cypress, oak, and walnut add natural warmth. Charcoal panels and cedar slats can give stone a more contemporary direction. Before making a final choice, compare the ceiling finish with the stone’s undertones in both sunlight and shade. Also use exterior-rated materials and finishes appropriate for local moisture, temperature, and maintenance conditions.

Related posts: