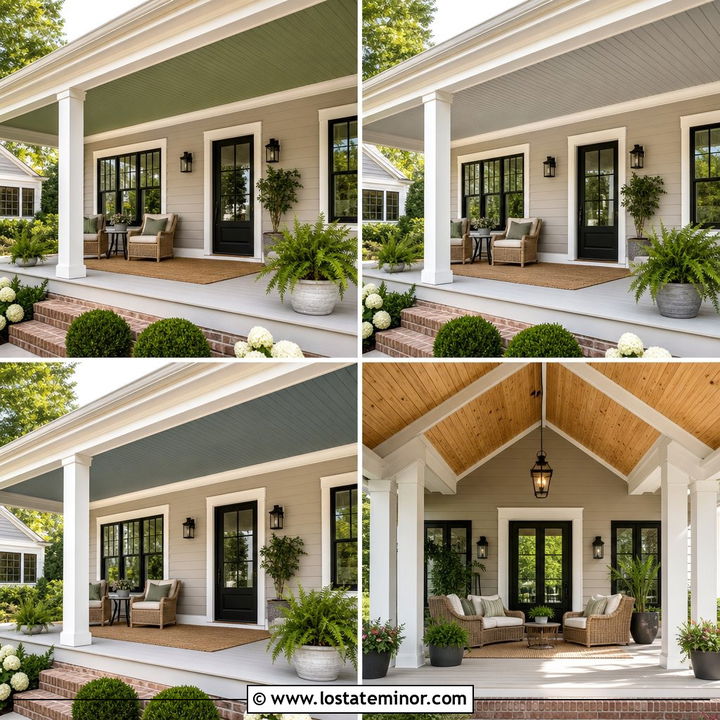
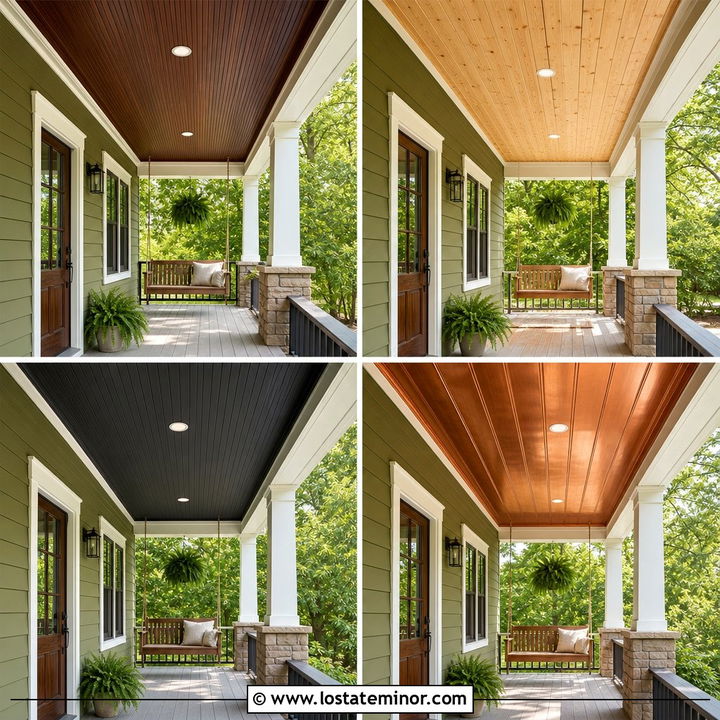
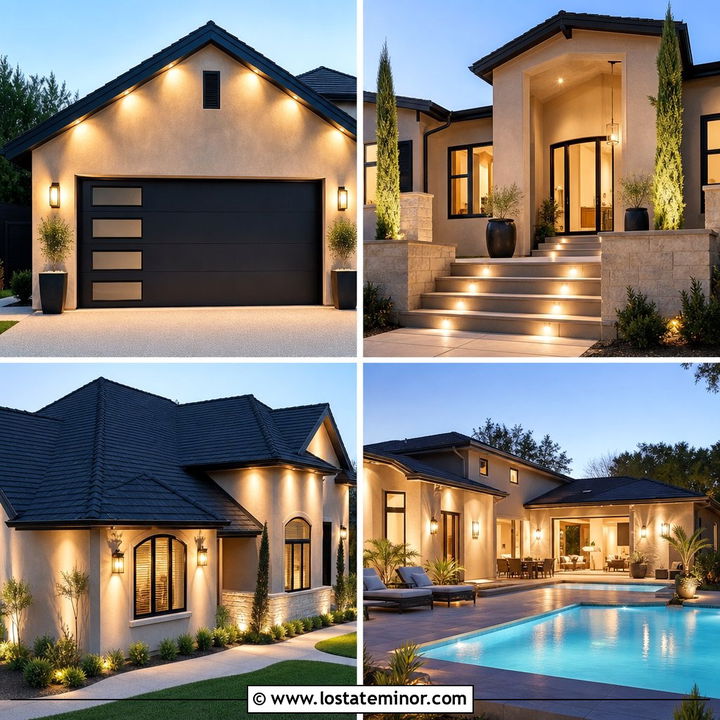
A sand-colored exterior creates a warm, grounded backdrop that can suit coastal cottages, traditional homes, modern farmhouses, and relaxed ranch houses. Sherwin-Williams Sand Beach SW 7529 is a light, warm beige with subtle yellow, green, and gray undertones, making it flexible enough to pair with crisp white, muted blue, dark bronze, charcoal, and natural wood. () The porch ceiling can then shape the character of the entire facade. Painted beadboard feels classic, stained planks add natural warmth, and vaulted panels make an entrance appear more open. Exposed rafters, coffered details, and durable composite finishes offer even more options. The complete exterior schemes below explore trim, doors, roofs, columns, masonry, and landscaping through 30 Sand House Design With Porch Ceiling Ideas.

1. Sand House With Haint Blue Beadboard Porch Ceiling
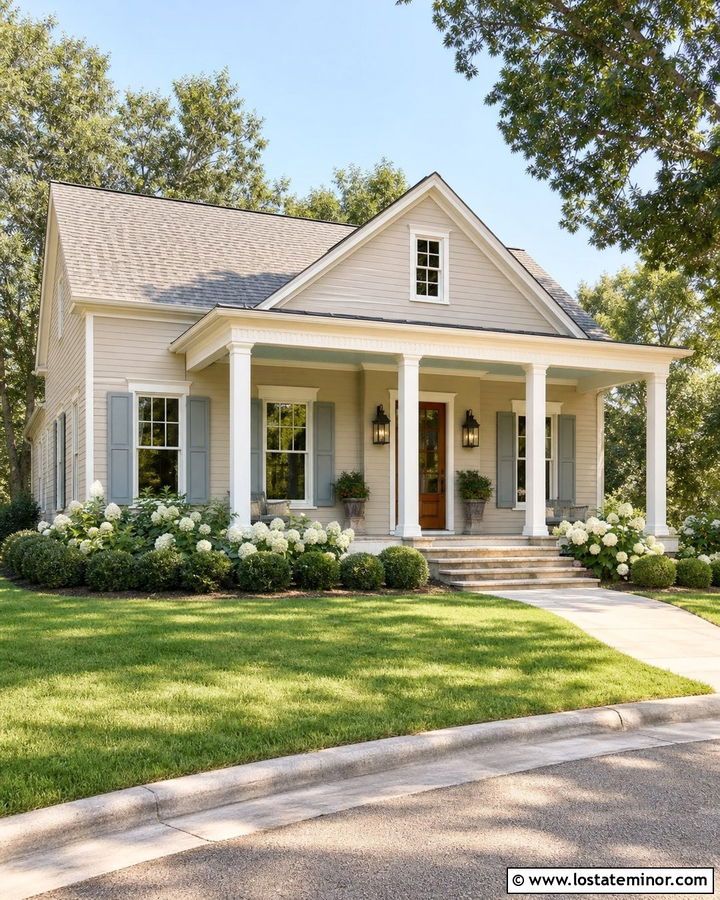
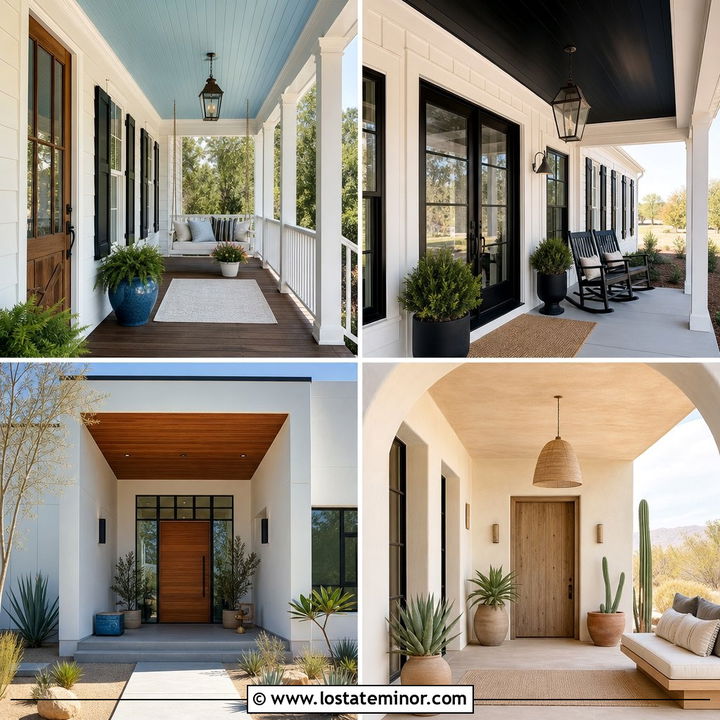
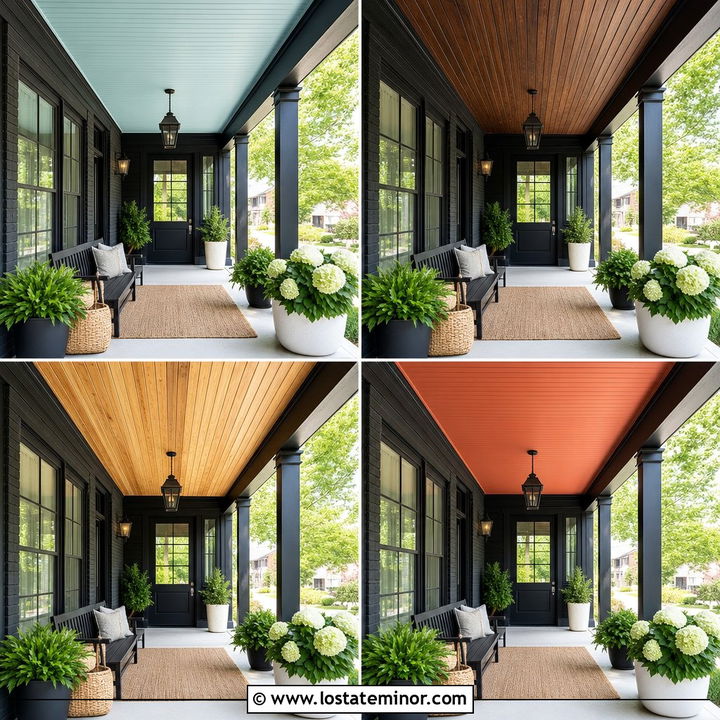
A haint blue beadboard ceiling gives a sand-colored house a fresh Southern character without making the facade feel overly colorful. Use Sand Beach SW 7529 siding with creamy white trim, square porch columns, and a muted sky-blue ceiling. The gentle blue creates a cooling contrast beneath the warm beige exterior, while narrow beadboard grooves add traditional texture. Complete the scheme with a medium-stained oak front door, antique bronze lighting, and a weathered gray shingle roof. Blue porch ceilings have long been associated with Southern homes, but their airy appearance works across many regions and architectural styles. () Keep the porch floor neutral with gray stone or lightly stained decking. Hydrangeas and clipped evergreen shrubs soften the foundation and reinforce the welcoming curb appeal.
2. Sand House With White Tongue-And-Groove Porch Ceiling
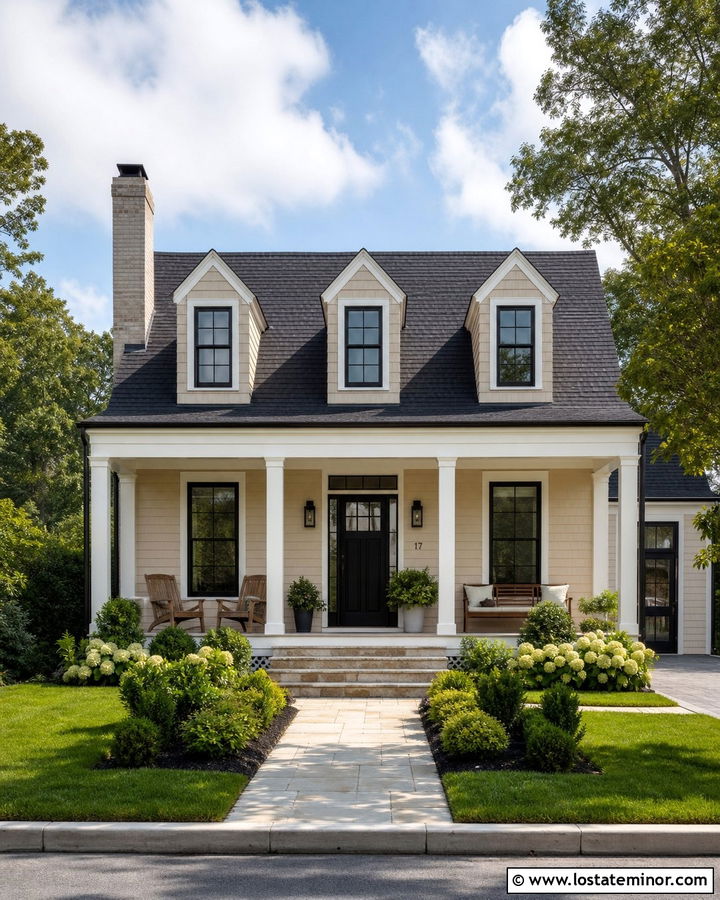
Crisp white overhead panels can make a shaded porch look brighter and more spacious. Pair Sand Beach SW 7529 lap siding with Panda White SW 6147 trim and a white tongue-and-groove ceiling. Run the ceiling boards perpendicular to the house so the lines visually deepen the porch. A black front door, black-framed windows, and dark metal lanterns keep the pale palette from looking washed out. Add square columns with simple bases for a clean transitional appearance. A charcoal architectural-shingle roof provides a strong top line, while pale limestone steps connect naturally with the sand exterior. Use warm wood furniture and woven planters to prevent the porch from feeling too formal. This balanced combination suits ranch houses, Cape Cod homes, and simple two-story suburban facades.
3. Sand House With Natural Cedar Porch Ceiling
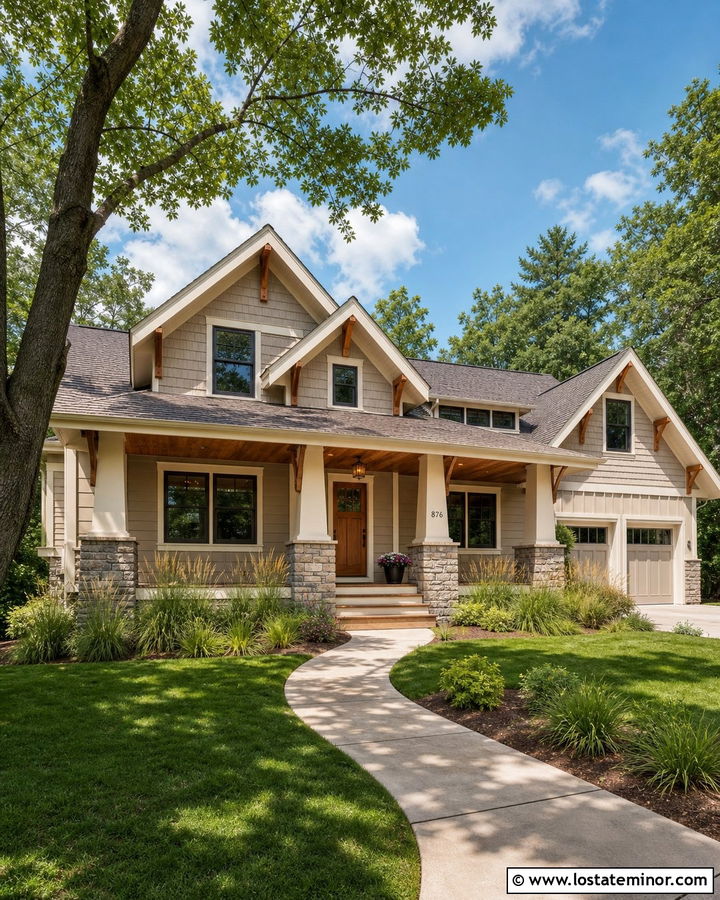
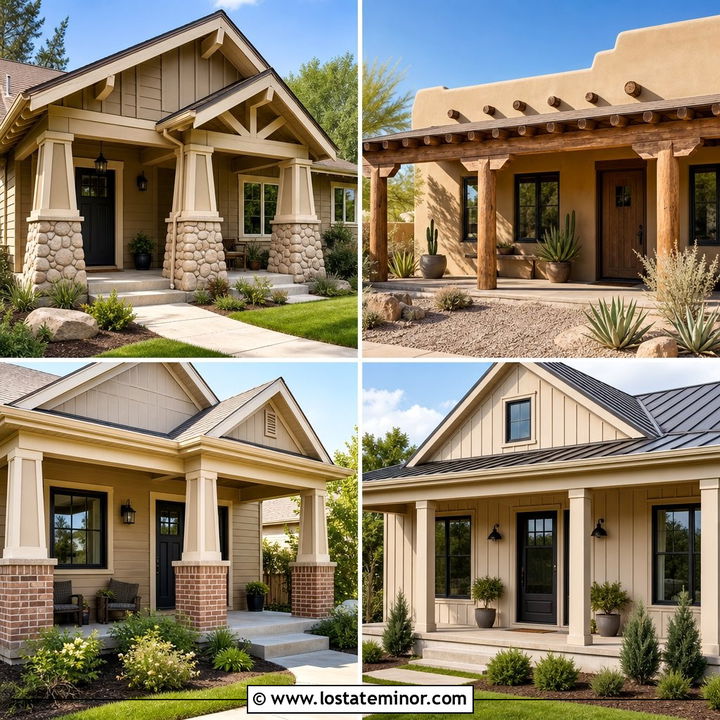
Can a neutral house still feel rich and distinctive? A natural cedar porch ceiling brings warmth, grain, and depth to Sand Beach SW 7529 siding. Use a clear or lightly tinted exterior stain that allows the wood variation to remain visible. Repeat the cedar on the front door, porch brackets, or small gable accent so the ceiling feels connected to the complete facade. Creamy white trim keeps the house light, while dark bronze windows and lighting add definition. A mixed brown roof works particularly well because it echoes both the sand siding and cedar overhead. Finish the porch with warm gray stone columns and a textured concrete floor. This scheme feels especially comfortable on Craftsman homes surrounded by mature trees, ornamental grasses, and layered green foundation planting.
4. Sand House With Dark Walnut Porch Ceiling
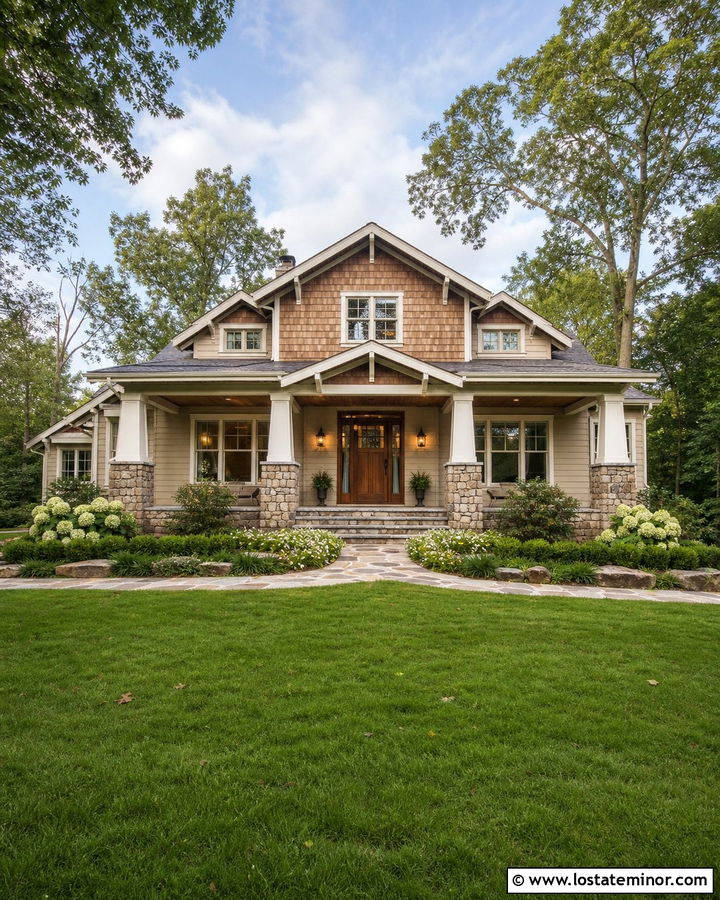
A dark walnut ceiling creates an intimate, sheltered entrance beneath a light sand exterior. This look works best on a porch with generous height and plenty of daylight. Combine Sand Beach SW 7529 siding with warm white trim, stained walnut ceiling planks, and substantial tapered columns resting on stone piers. A matching walnut front door repeats the ceiling color at eye level. Choose dark bronze gutters, window frames, and porch lights to strengthen the connection. Gray-brown fieldstone and a weathered wood roof prevent the contrast from becoming harsh. Recessed lights should have simple dark trims that disappear against the ceiling. Along the walkway, use low boxwoods and pale flowering plants. The finished exterior feels grounded, upscale, and well suited to a large Craftsman or mountain-influenced suburban house.
5. Sand House With Vaulted Wood Porch Ceiling
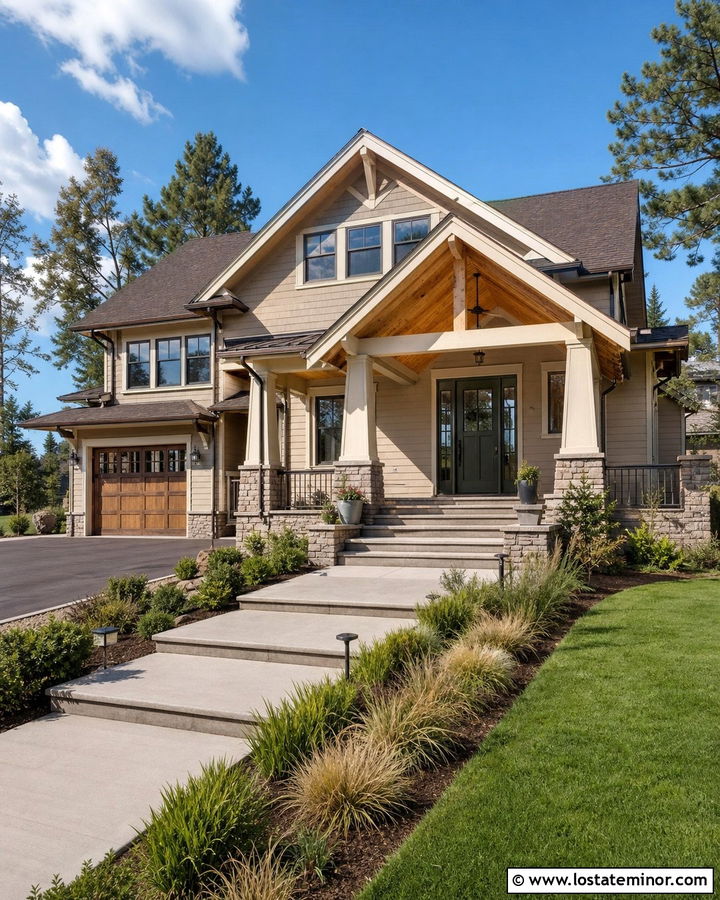
A vaulted porch ceiling can turn an ordinary entry into a strong architectural focal point. Follow the roof pitch with natural fir or cedar planks, then add one substantial beam along the peak. Against Sand Beach SW 7529 siding, the warm wood makes the exterior feel layered rather than monochromatic. Use creamy white window trim and porch columns to frame the darker ceiling. A deep olive front door introduces a quiet natural accent that complements the landscape. Finish the roof in dark brown shingles and repeat that tone in bronze gutters and lights. Because vaulted ceilings expose more overhead surface, keep the wood stain medium rather than extremely dark. Broad front steps, stone column bases, and a centered walkway create symmetry. This combination works beautifully on modern Craftsman and lodge-inspired homes.
6. Sand House With White Vaulted Porch Ceiling
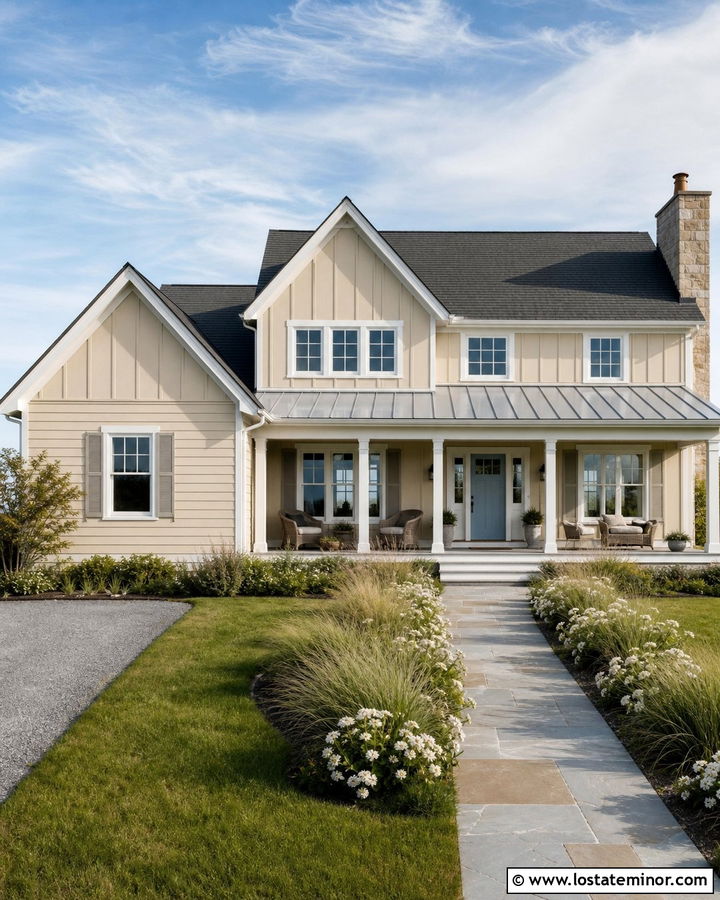
For a bright, open entrance, paint a vaulted porch ceiling the same soft white used on the trim. The sloped surface reflects daylight and helps the porch feel taller, an effect commonly associated with ceilings that follow the roof pitch. () Sand Beach SW 7529 board-and-batten siding supplies warmth around the white ceiling, columns, fascia, and window casings. Add a pale blue front door for a relaxed coastal note, or choose charcoal for a sharper modern finish. A light gray metal porch roof can distinguish the entry from the main charcoal shingle roof. Keep the flooring natural with pale bluestone or sand-colored porcelain tile. Simple recessed lights preserve the clean ceiling lines. Sea grasses, white flowers, and an uncluttered lawn complete this airy scheme for a coastal farmhouse or raised cottage.
7. Sand House With Exposed White Porch Rafters
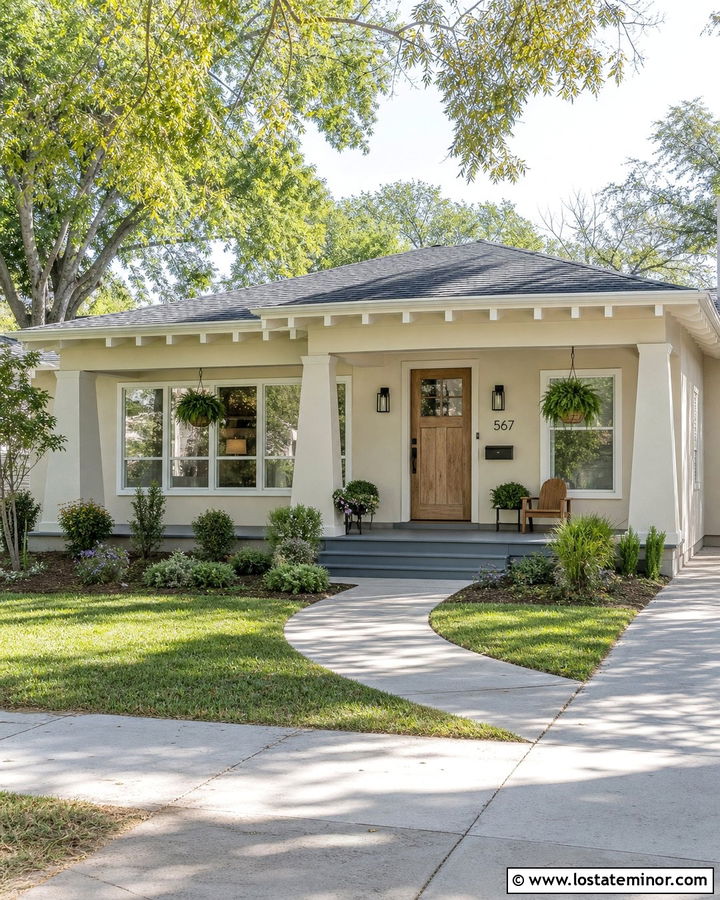
Exposed rafters add structure and rhythm while keeping the porch casual. Paint the rafters and roof decking warm white so they stand out clearly against Sand Beach SW 7529 siding. This open construction works particularly well on a bungalow with a broad, low roofline. Support the porch with tapered white columns and introduce natural wood through the front door and handrails. A charcoal roof, black hardware, and dark window screens supply enough contrast to define the pale exterior. Use a warm gray porch floor that can handle everyday traffic without competing with the ceiling pattern. Hanging ferns or simple pendant lights can occupy the spaces between rafters, but avoid excessive decoration. A curved front walk and informal planting beds reinforce the friendly, handcrafted personality of the complete house.
8. Sand House With Stained Exposed Porch Rafters
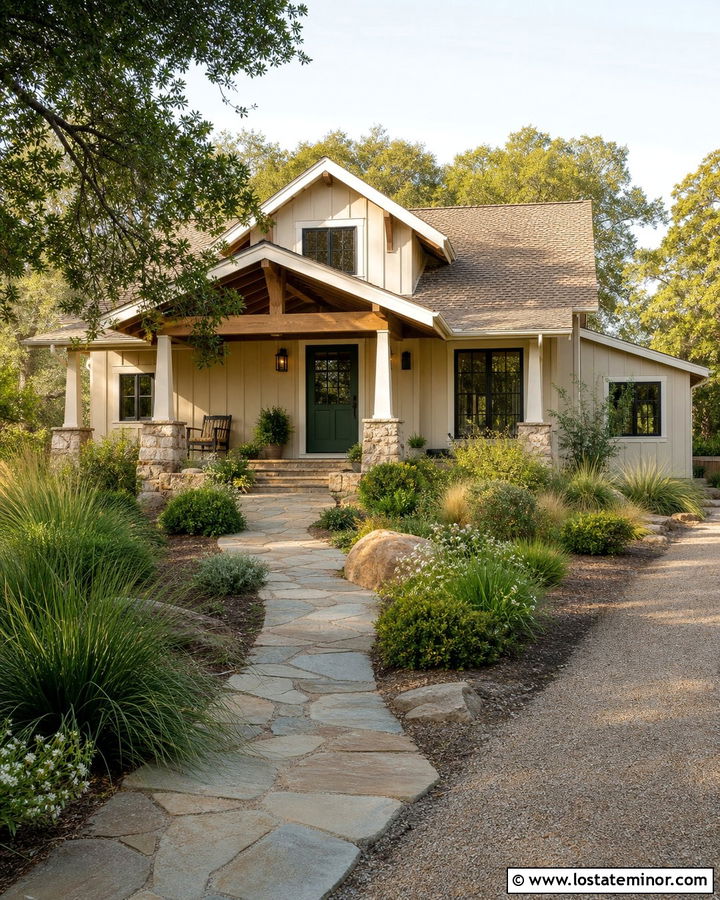
Stained rafters deliver more rustic character than a fully finished ceiling. Set medium-brown beams against lighter natural wood decking to reveal the roof structure without making the porch appear unfinished. Sand Beach SW 7529 siding offers a calm transition from the layered ceiling to the rest of the facade. Add cream trim, dark bronze windows, and a muted forest-green front door. Stone porch piers containing tan, gray, and brown tones will connect all three major materials. A dimensional brown roof provides a practical visual bridge above the porch. This treatment fits a ranch house, cabin-inspired home, or informal Craftsman exterior. Keep landscaping natural with native grasses, spreading shrubs, and an irregular flagstone path. The ceiling should look intentional, sturdy, and coordinated with the house rather than like exposed construction framing.
9. Sand House With Coffered Porch Ceiling
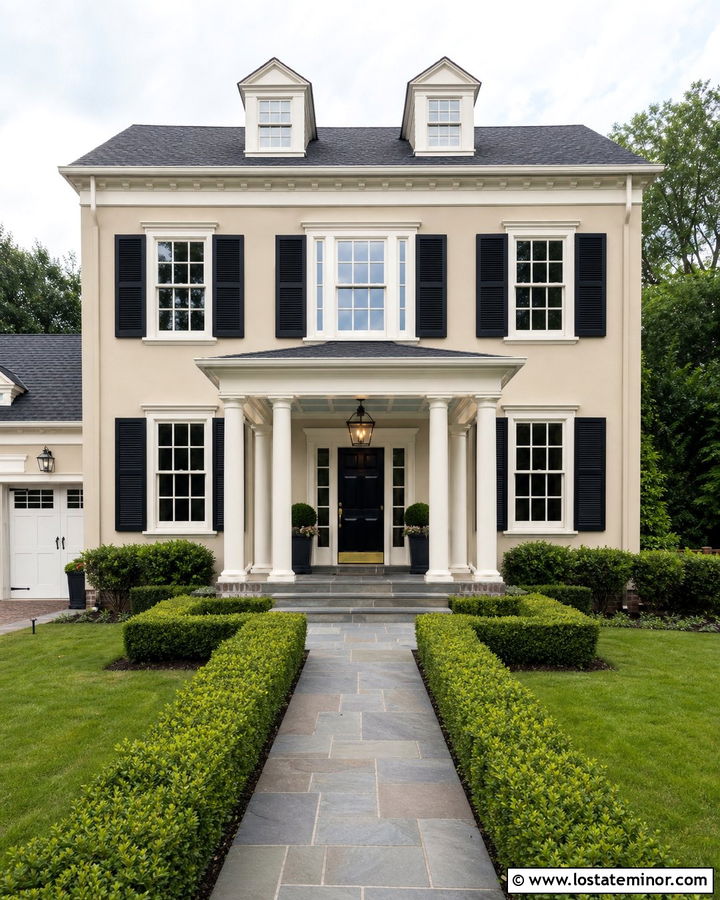
A coffered ceiling brings tailored detail to a deep porch on a traditional sand-colored home. Create a grid of warm white beams with recessed beadboard panels painted a very pale blue-gray. The white framework can match the columns, window trim, and cornice around Sand Beach SW 7529 clapboard siding. Choose a glossy black front door with polished brass or aged bronze hardware for a formal focal point. A dark gray roof and symmetrical black shutters reinforce the orderly facade. Center understated lanterns within selected ceiling panels so the grid remains balanced. Bluestone porch flooring adds cool contrast beneath the warm exterior, while brick-edged steps introduce another traditional material. Finish the curb view with paired planters, clipped hedges, and a straight walkway. This complete scheme suits Colonial, Georgian, and refined Southern houses.
10. Sand House With Tray Porch Ceiling
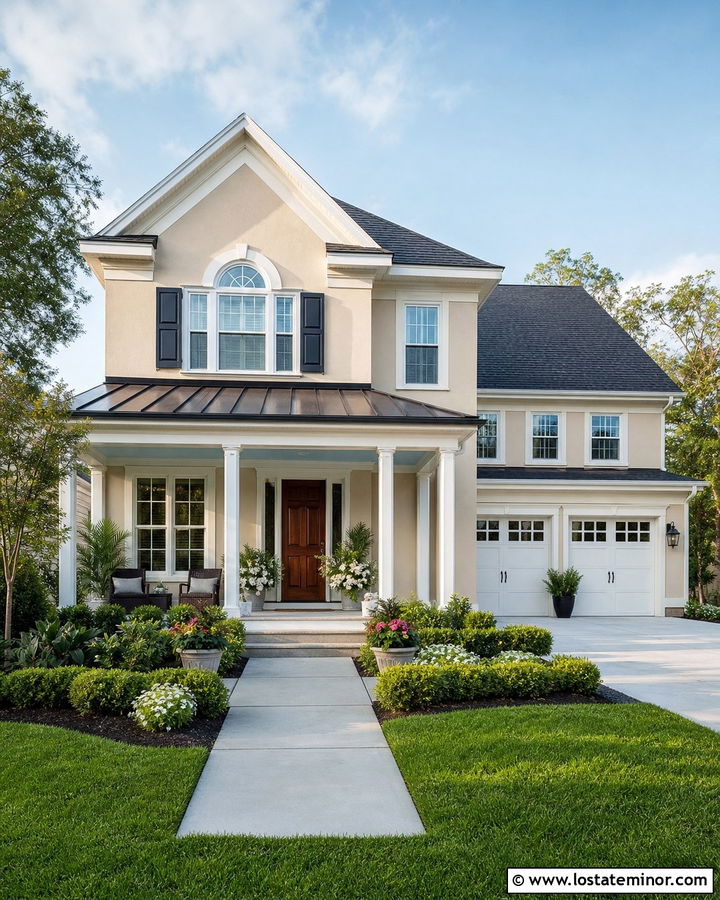
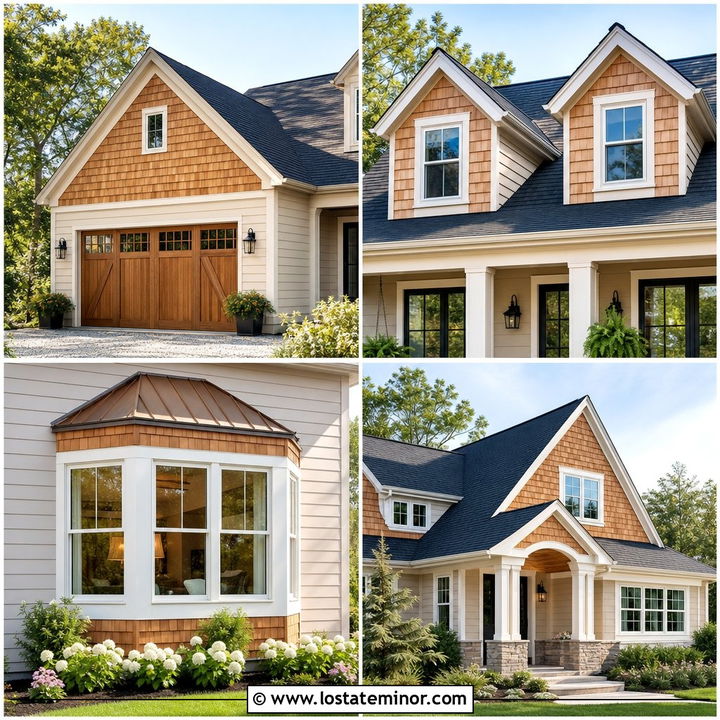
A tray ceiling provides depth without the visual weight of heavy coffers. Frame the outer ceiling in creamy white and recess the center with smooth panels painted muted blue. Sand Beach SW 7529 stucco or horizontal siding surrounds the porch with gentle warmth. Repeat the blue on a restrained front door or use a natural mahogany door if you prefer a more neutral entrance. Slim white columns and dark bronze lanterns keep the porch elegant. Add pale limestone flooring and a low step that runs across the entry for a seamless appearance. The main roof can be charcoal shingle, while a dark bronze standing-seam roof emphasizes the porch. This dimensional ceiling treatment is a practical choice for transitional homes that need architectural interest but do not suit highly decorative Victorian or formal Colonial detailing.
11. Sand House With Shiplap Porch Ceiling
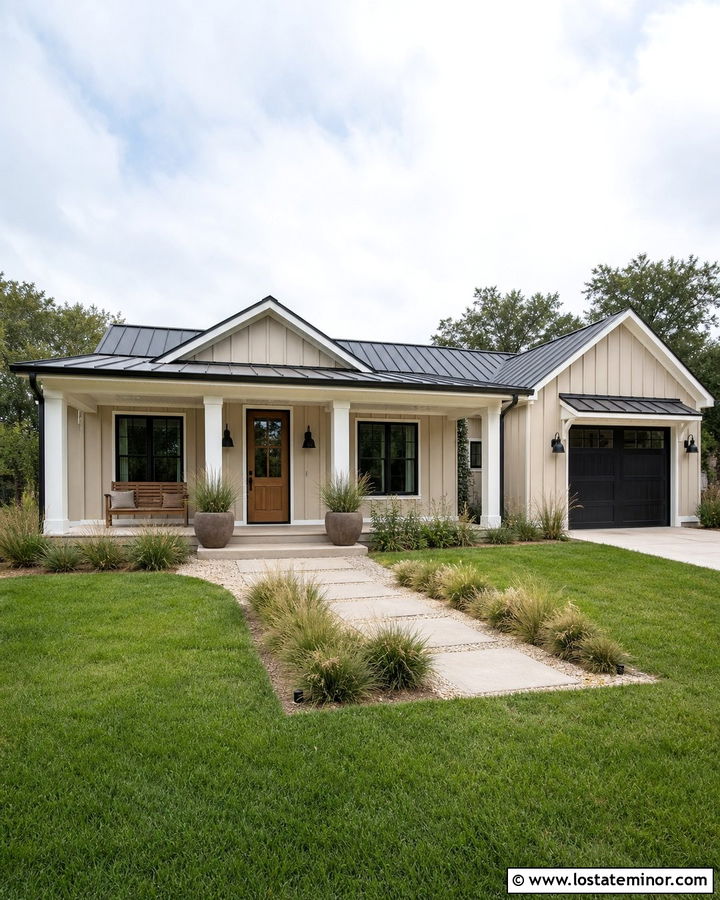
Wide shiplap boards give a porch ceiling a clean farmhouse appearance. Paint them soft white to contrast with Sand Beach SW 7529 board-and-batten siding, then use matching white on the fascia, columns, and garage trim. A medium natural-oak front door prevents the exterior from becoming too pale. Add black-framed windows, black barn-style sconces, and a charcoal metal porch roof for crisp definition. The broader board profile feels simpler and more relaxed than narrow traditional beadboard. Carry the understated character into the porch with light gray concrete, oversized planters, and a basic wood bench. A gravel-edged walkway and loose ornamental grasses soften the straight architectural lines. The finished scheme works well on a one-story modern farmhouse, especially when the porch spans much of the front elevation and needs a quiet overhead finish.
12. Sand House With Blue Shiplap Porch Ceiling
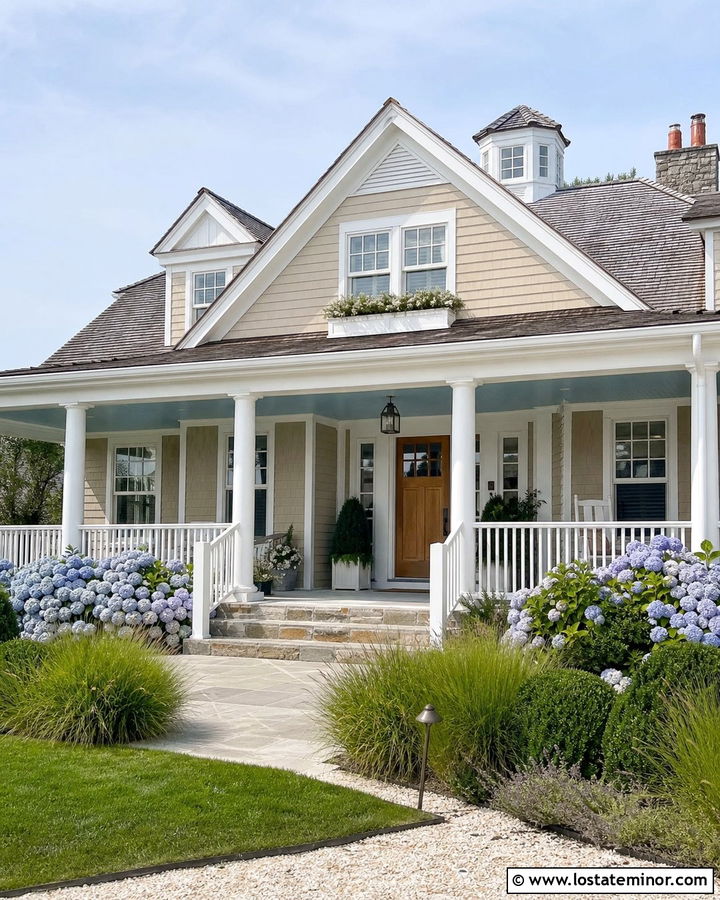
A muted blue shiplap ceiling introduces coastal color in a clean, updated way. Choose a dusty sky blue rather than a highly saturated turquoise so it remains balanced with Sand Beach SW 7529 siding. White trim, white square columns, and a white porch railing frame the blue without distracting from it. Use a natural teak or cedar front door to add warmth, then repeat that material on a small porch bench or gable vent. A weathered gray roof and brushed nickel or dark bronze lights maintain the relaxed palette. Pale stone steps and shell-toned gravel suit the sandy body color. Surround the entrance with grasses, hydrangeas, and low evergreen shrubs. This complete look feels appropriate for a coastal cottage, Cape Cod house, or casual suburban home seeking a light seaside influence.
13. Sand House With Plywood Panel Porch Ceiling
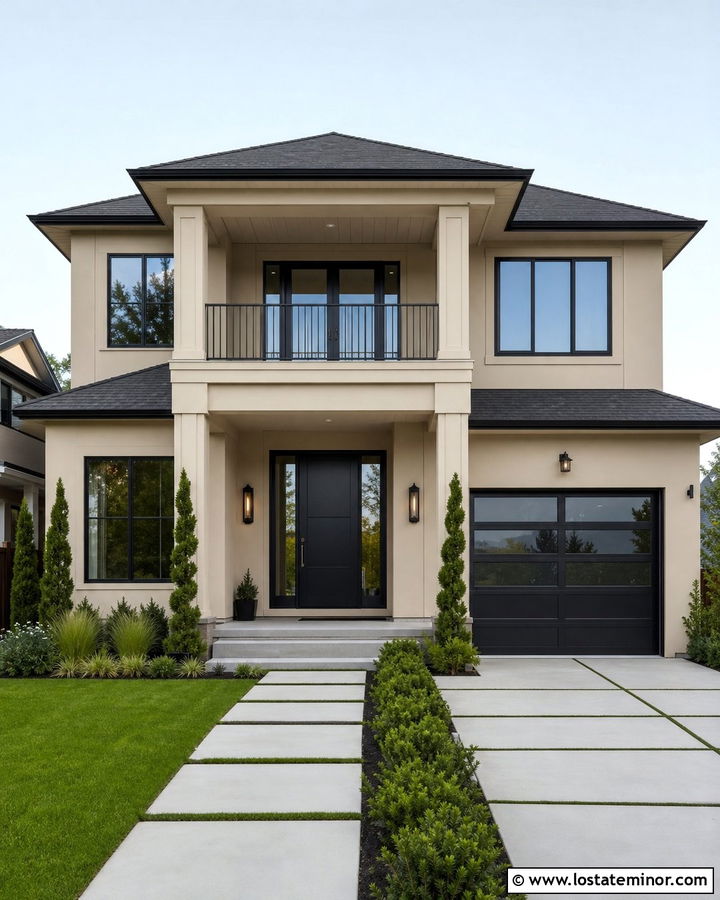
Large exterior-grade plywood panels can create a simple ceiling for a budget-conscious contemporary porch. Paint the panels warm white and use slim battens over the seams to form a neat geometric grid. Pair this understated treatment with Sand Beach SW 7529 smooth siding, dark bronze windows, and a black front door. Straight square columns and a shallow shed-style porch roof support the modern profile. A charcoal roof and dark gutters continue the clean contrast around the facade. Choose large concrete pavers for the porch floor and walkway, leaving narrow planting strips between them. Architectural grasses and sculptural evergreen shrubs provide texture without clutter. Careful panel spacing and crisp trim are essential because the streamlined design exposes uneven joints. The finished sand house should look intentional, efficient, and distinctly modern.
14. Sand House With Fiber Cement Porch Ceiling
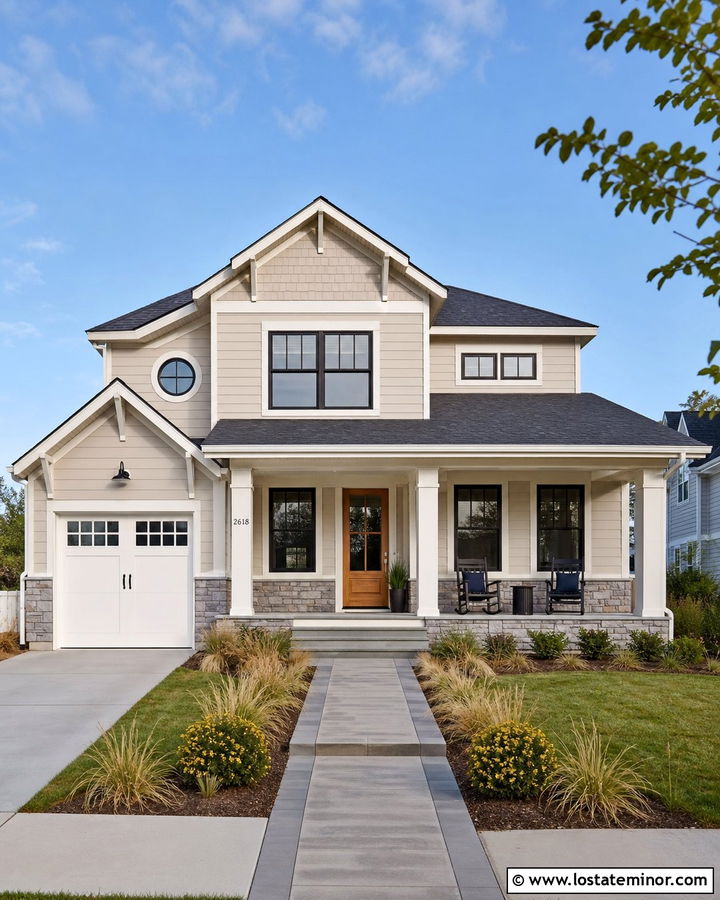
Fiber cement panels offer a crisp finish for a porch that needs a durable, low-fuss appearance. Use smooth warm-white panels above Sand Beach SW 7529 fiber cement siding, with narrow battens covering each seam. Match the porch columns, fascia, and window casings to the ceiling for a unified frame. A cedar front door and matching porch bench introduce natural texture into the otherwise clean material palette. Add charcoal shingles, black-framed windows, and matte black sconces for contrast. Gray stone veneer around the foundation anchors the lighter siding. This ceiling approach fits humid, coastal, or changeable climates when correctly detailed and installed for exterior conditions. Keep the landscaping structured but relaxed, using grasses, compact shrubs, and a straight paved walkway. The whole exterior feels polished without relying on ornamental trim.
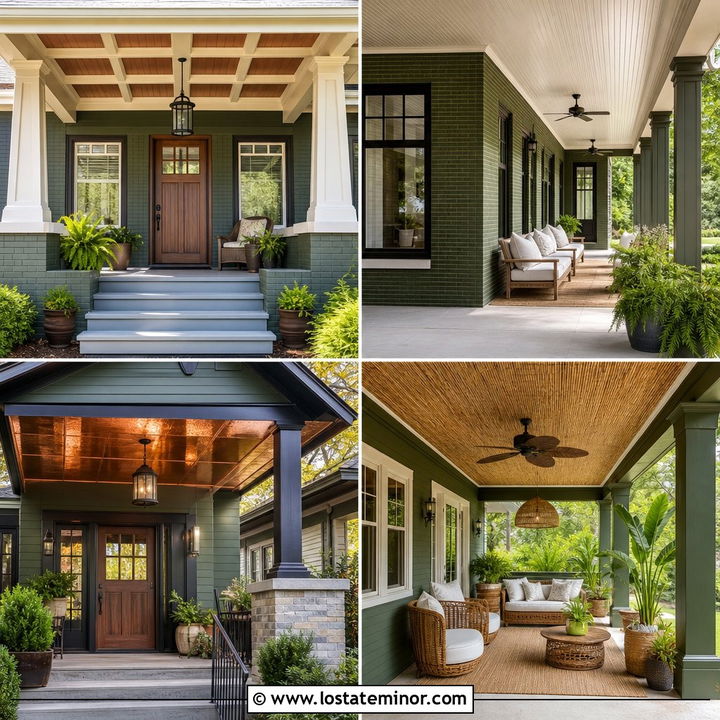
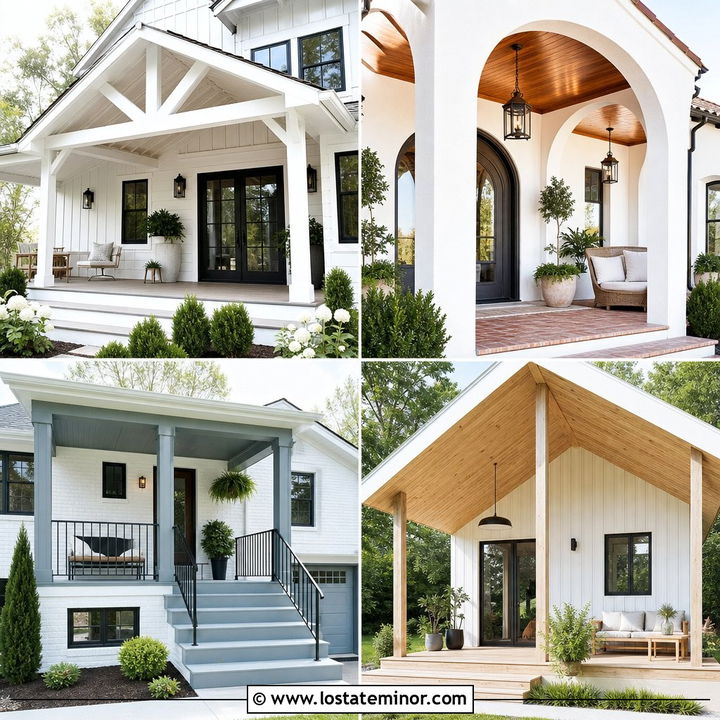
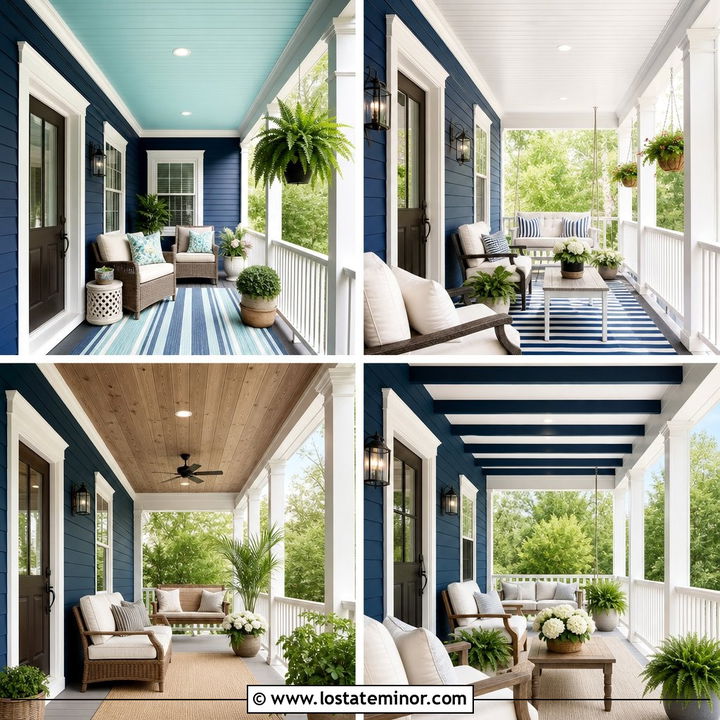
15. Sand House With Composite Wood Porch Ceiling
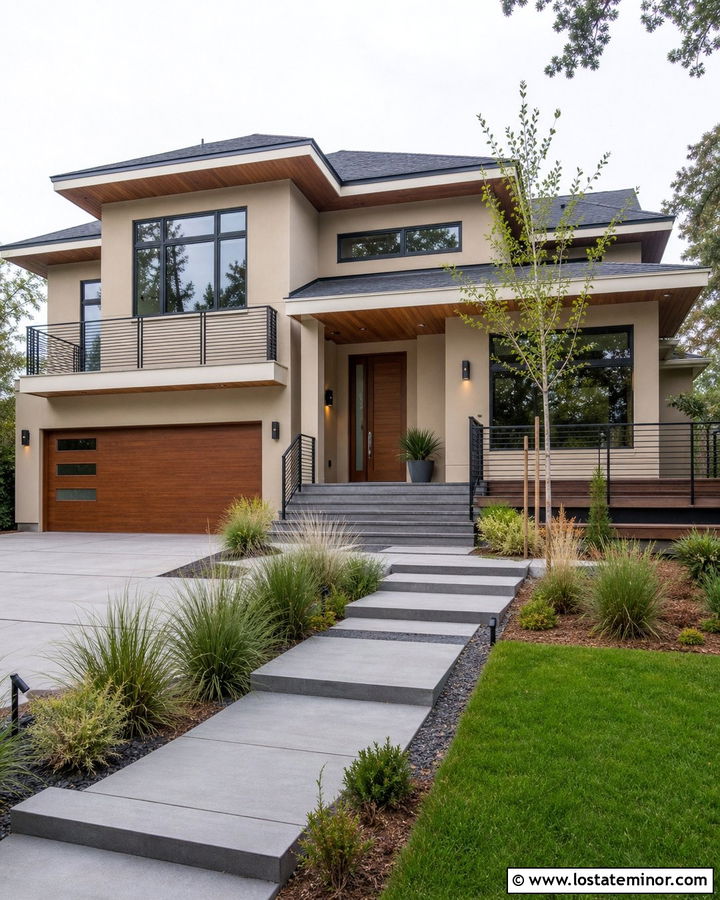
Wood-look composite planks can produce a warm ceiling effect while supporting a more streamlined exterior. Choose medium cedar-toned boards with subtle grain and combine them with Sand Beach SW 7529 lap siding. Repeat the same wood tone on the front door and garage door accents so the ceiling becomes part of a larger material story. Use off-white trim and square columns, then introduce dark bronze through windows, downspouts, and minimalist lights. A charcoal roof keeps the warm colors grounded. Large-format gray tile creates a durable-looking porch floor, while low horizontal railings preserve the contemporary curb view. Finish with layered grasses and small trees rather than formal hedges. This complete scheme works on split-level, contemporary ranch, and new transitional homes where natural warmth is wanted without a strongly rustic appearance.
16. Sand House With Bamboo Porch Ceiling
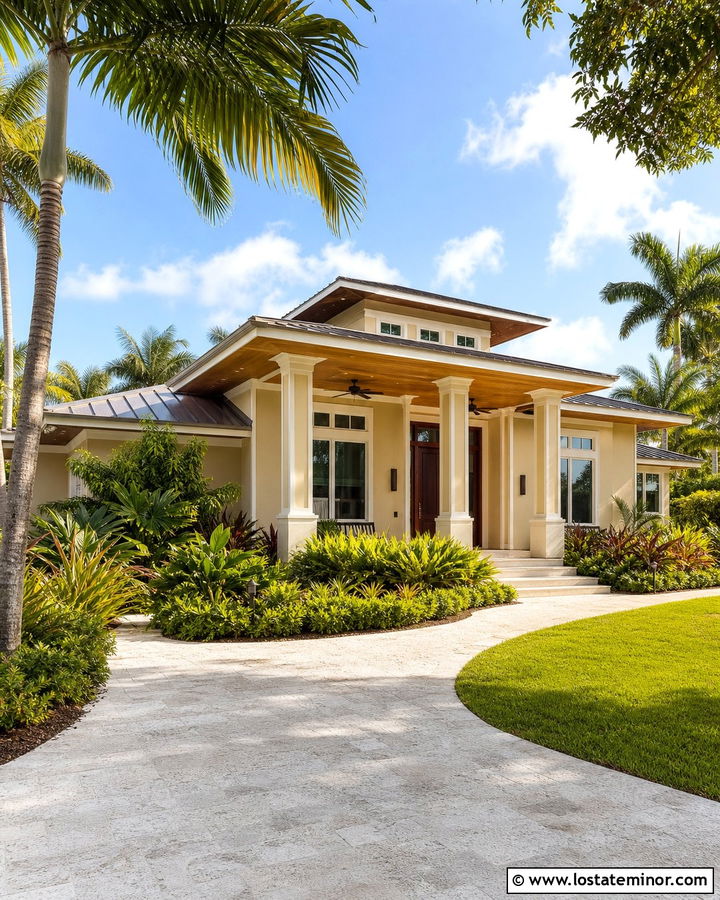
A bamboo ceiling gives a sand exterior a breezy, tropical influence. Use closely fitted honey-toned bamboo panels under a deep porch and balance them with Sand Beach SW 7529 stucco. Cream trim and simple square columns keep the facade calm, while a dark teak front door repeats the ceiling’s natural warmth. Choose bronze ceiling fans and understated wall lights instead of shiny metal fixtures. A low-pitched brown tile or metal roof complements the earthy palette. Underfoot, pale limestone or textured porcelain tile keeps the entrance light and comfortable. Dense green plants, palms where appropriate, and broad-leaf shrubs create a lush frame without hiding the house. Bamboo has become an increasingly visible porch ceiling material because it contributes texture and warm natural color. () Proper exterior detailing remains essential for a finished result.
17. Sand House With Woven Porch Ceiling Panels
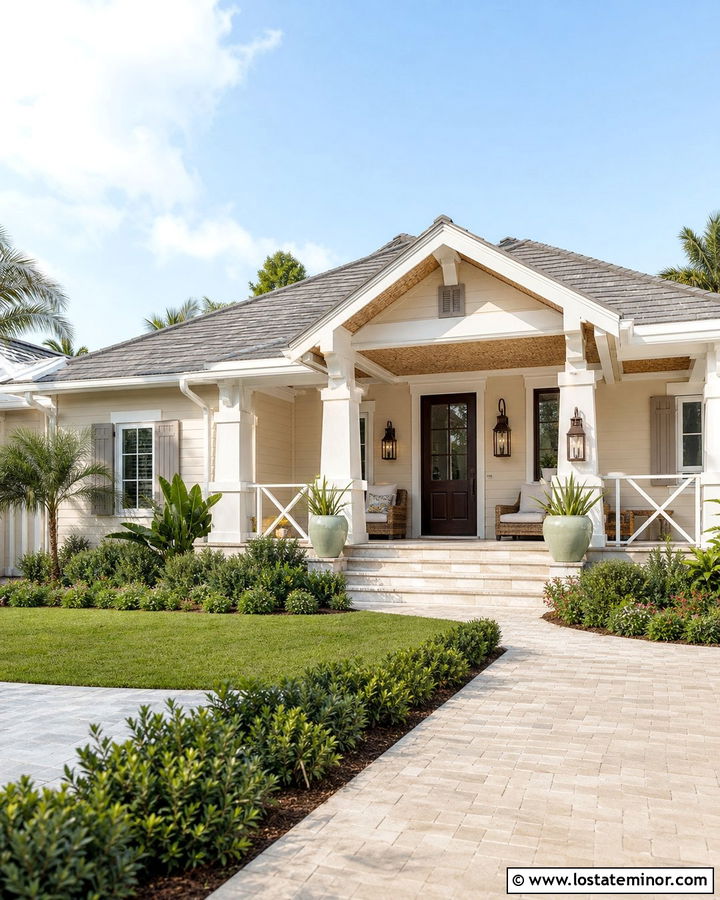
Woven ceiling panels introduce texture that can make a covered porch feel like an outdoor room. Select tightly woven natural panels in a light honey color and install them inside a clean white ceiling frame. Sand Beach SW 7529 siding supports the organic palette, while a dark brown front door and bronze lights add contrast. Use thick white columns to keep the facade crisp rather than overly tropical. A warm gray roof and pale stone porch floor coordinate with the sand body color. This treatment is most effective on a sheltered porch where the decorative panels remain protected. Add woven seating, neutral cushions, and large green planters, but keep the front elevation visible. A low-slung coastal ranch or relaxed bungalow provides the right architectural setting for this layered ceiling and warm neutral exterior combination.
18. Sand House With Reclaimed Wood Porch Ceiling
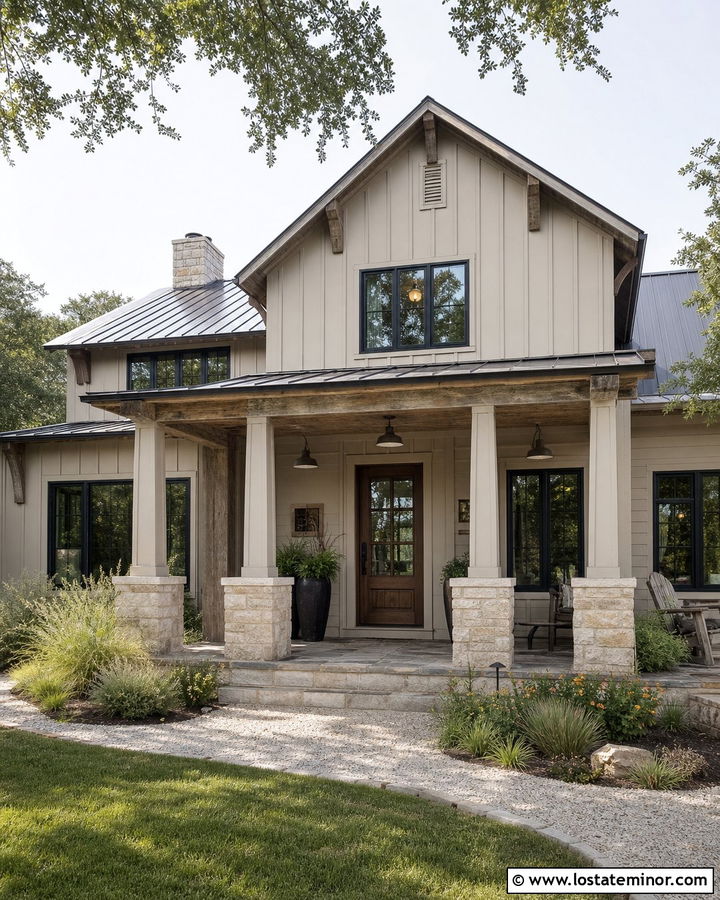
Weathered reclaimed wood can give a newer sand-colored house a sense of age and character. Use gray-brown ceiling planks with controlled color variation, then repeat the wood on porch brackets or a custom front door. Sand Beach SW 7529 siding keeps the exterior light enough to balance the darker overhead surface. Cream trim and columns soften the contrast, while black windows and industrial bronze lights create definition. A mixed gray roof and rugged limestone porch piers continue the timeworn material palette. Avoid using distressed wood on every surface because the ceiling should remain the primary rustic feature. A flagstone porch, native planting, and an informal gravel-edged walkway complete the setting. This whole-house scheme suits a modern rustic farmhouse, renovated ranch, or Craftsman home near a wooded landscape.
19. Sand House With White Beadboard Porch Ceiling
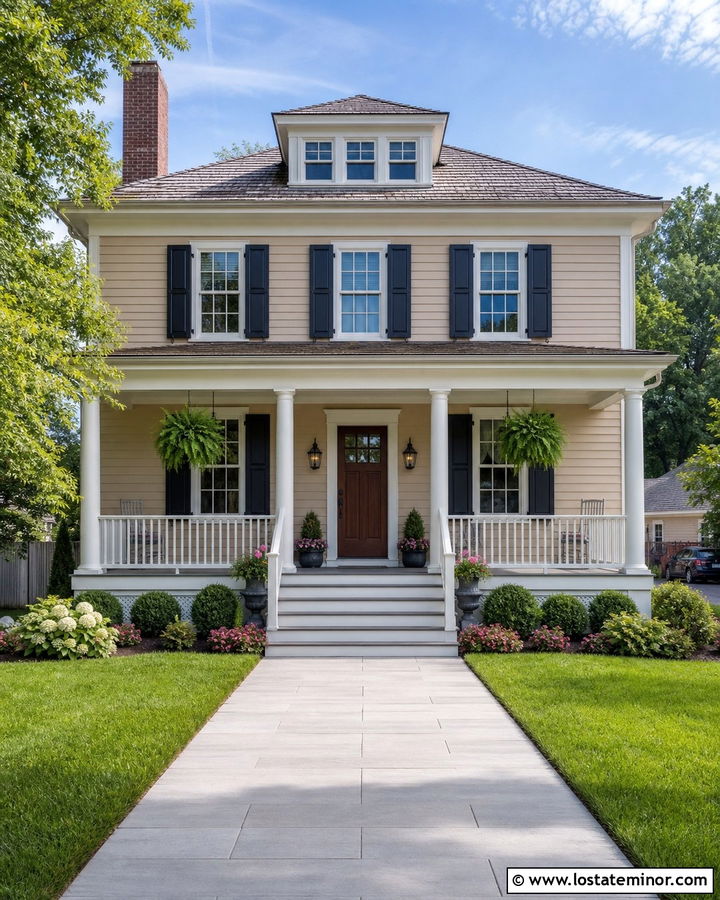
Classic white beadboard offers an easy way to make a sand house look finished and welcoming. Apply it across a full-width porch, using the same warm white on the columns, railings, fascia, and window trim. Sand Beach SW 7529 clapboard siding remains the main body color, while black shutters provide traditional contrast. A red-brown mahogany front door introduces richness without overwhelming the neutral exterior. Finish the roof in weathered gray shingles and use aged bronze lanterns beside the entry. Medium-gray porch decking hides everyday marks and separates the white railings from the house. Hanging ferns and flowering planters add soft color below the structured ceiling. This dependable scheme complements Colonial Revival houses, traditional farmhouses, and simple two-story homes where the porch should feel bright but not overly contemporary.
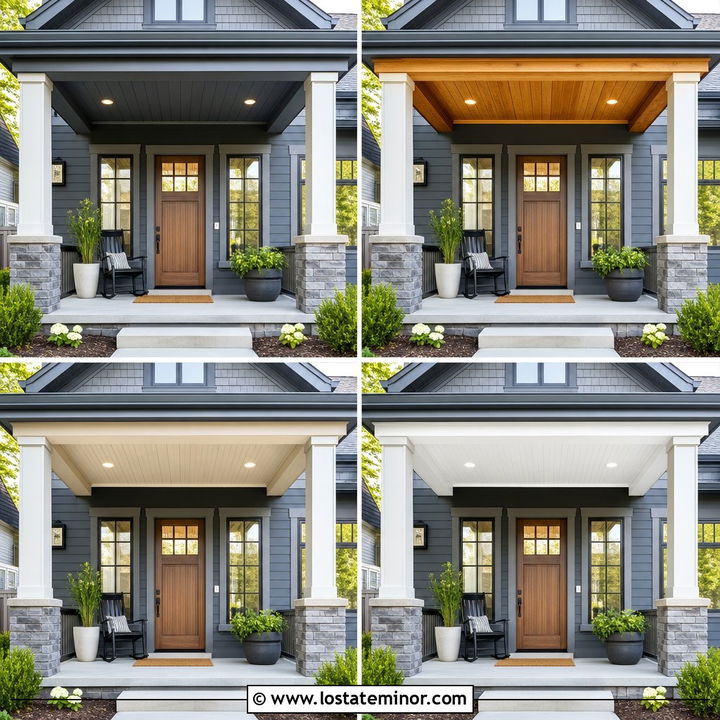
20. Sand House With Sage Green Porch Ceiling
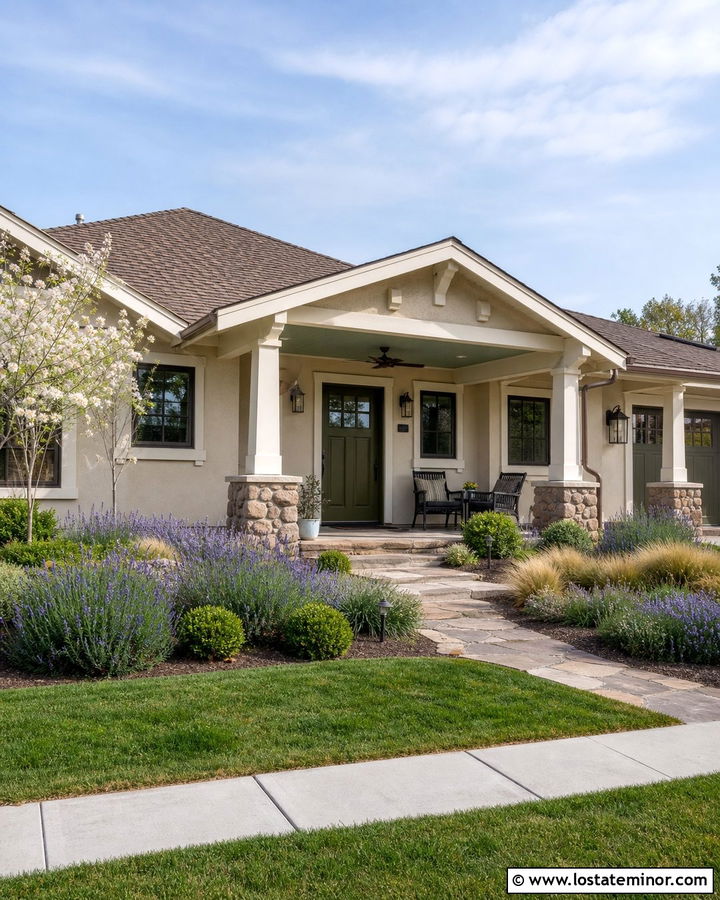
A soft sage ceiling draws the landscape into the porch and gives a sand exterior an earthy, restful quality. Choose a muted gray-green with moderate lightness, then surround it with creamy white beams and trim. Sand Beach SW 7529 siding keeps the palette warm, while an olive front door deepens the green connection. Natural stone porch piers, bronze lighting, and a brown architectural-shingle roof complete the organic scheme. Consider a ceiling fan with wood-toned blades so it blends into the overall composition. Gray concrete or irregular flagstone works well beneath the porch. Plant lavender, ornamental grasses, boxwood, and small flowering trees along the approach. This complete exterior is especially appealing on a ranch or Craftsman house because its low, horizontal form allows the green ceiling to connect naturally with the yard and surrounding tree canopy.
21. Sand House With Charcoal Porch Ceiling
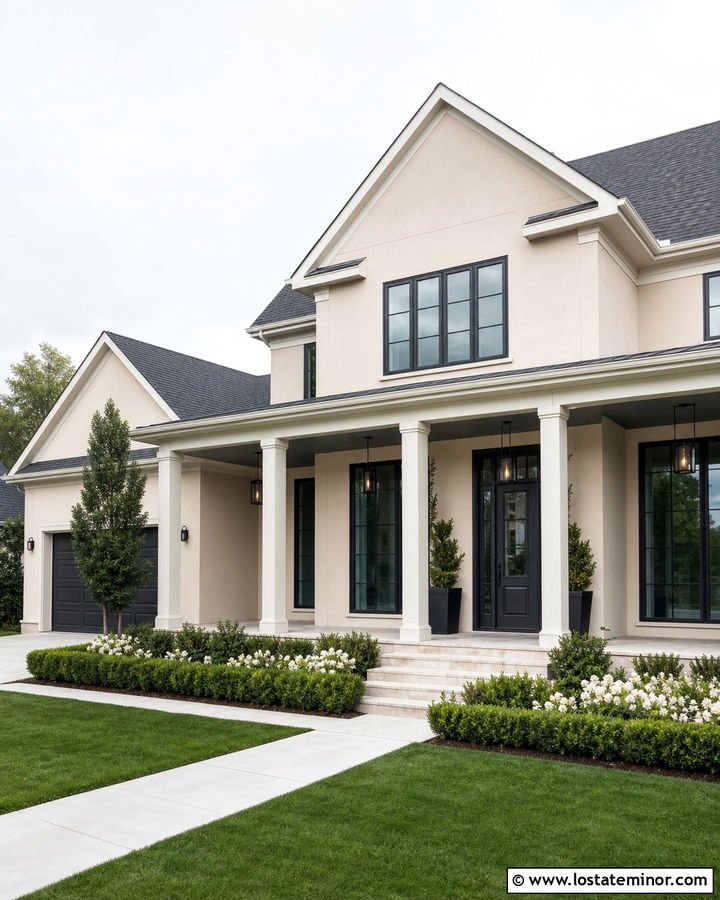
A charcoal ceiling creates bold contrast and can make a sheltered porch feel sophisticated. Use it on a porch with a high ceiling, wide opening, or strong natural light so the dark surface does not visually compress the space. Sand Beach SW 7529 siding provides a warm, pale counterpoint. Repeat charcoal on the front door, window frames, and main roof for a consistent exterior palette. Keep columns and fascia creamy white to clearly outline the porch. Pale limestone flooring and light-colored seating will brighten the area beneath the ceiling. Add simple black recessed lights or a sculptural black pendant that blends into the finish. Minimal landscaping with clipped shrubs, white flowers, and a straight concrete walkway suits the sharper color combination. This sand house treatment works particularly well on transitional and contemporary facades.
22. Sand House With Matching Sand Porch Ceiling
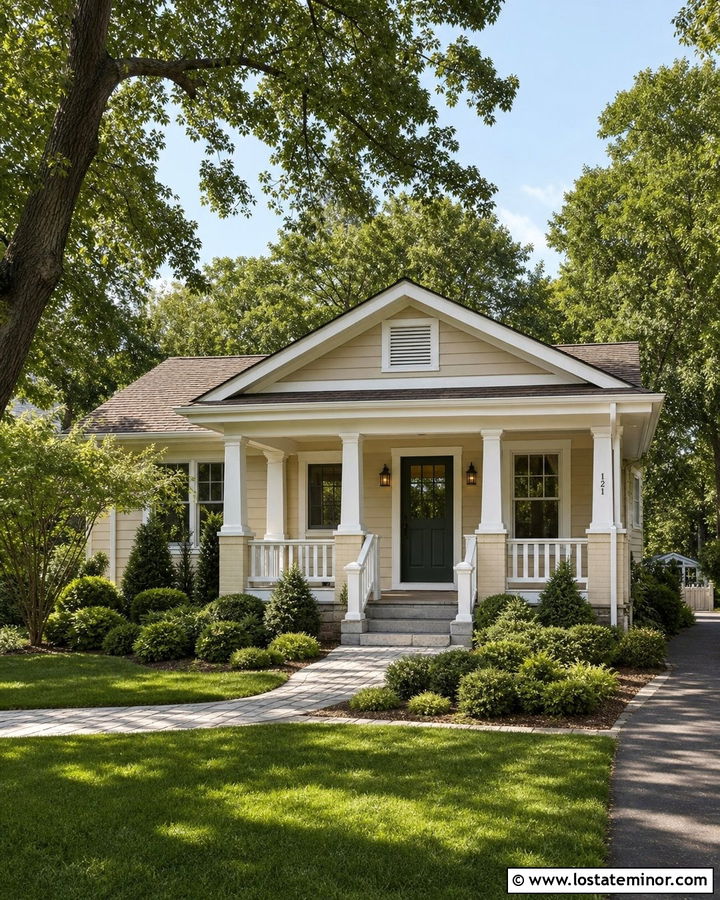
Painting the porch ceiling to match the house can make a shallow entry feel cohesive and calm. Carry Sand Beach SW 7529 from the horizontal siding onto the smooth or paneled ceiling, then break up the continuous color with Panda White SW 6147 beams, columns, and window trim. This approach allows the porch to read as part of the architecture rather than an attached feature. A dark green front door and bronze lights introduce measured contrast. Choose a weathered brown roof and pale gray stone steps to maintain the warm natural palette. Matching the ceiling and body color can also reduce visual clutter on a small facade, especially when the porch has multiple posts or railings. () Layered evergreen shrubs and a curved walkway complete this comfortable exterior for a bungalow or modest suburban home.
23. Sand House With Two-Tone Porch Ceiling
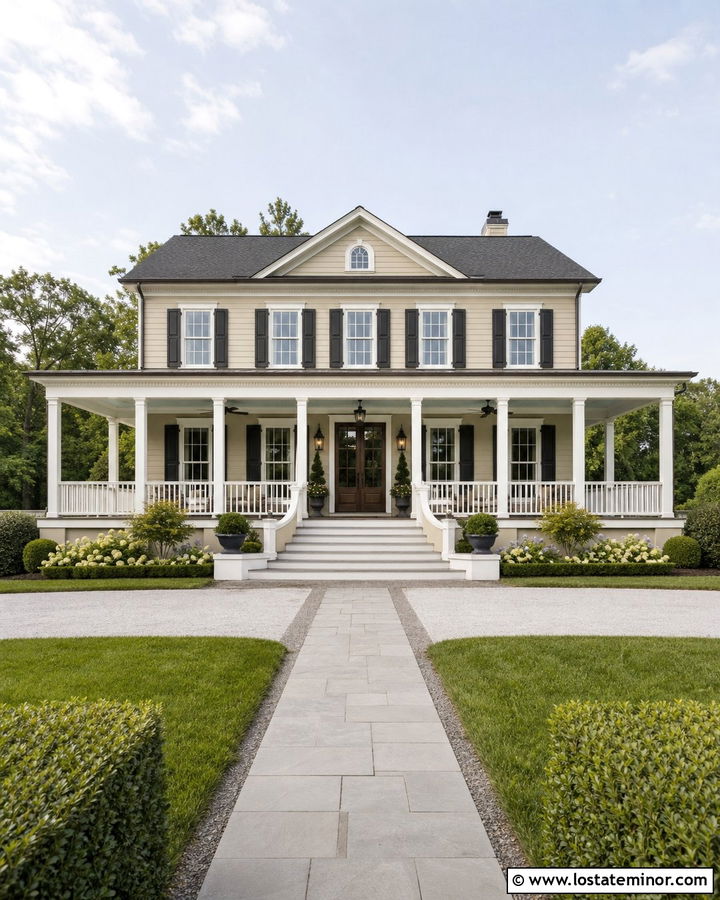
A two-tone ceiling highlights porch architecture without relying on elaborate construction. Paint the main tongue-and-groove panels pale blue and finish the beams in warm white. Use Sand Beach SW 7529 siding across the house, repeating white on the columns, fascia, and window casings. A medium walnut front door helps ground the lighter colors. Add charcoal shutters and a dark gray roof for depth. On a long porch, divide the ceiling into balanced sections with evenly spaced white beams. This creates rhythm above seating areas and the central entrance. Warm gray decking and natural stone steps complete the lower portion of the facade. Use simple symmetrical planting to keep attention on the ceiling structure. The complete scheme suits a traditional farmhouse, Southern cottage, or broad one-story home with a prominent covered porch.
24. Sand House With Slatted Wood Porch Ceiling
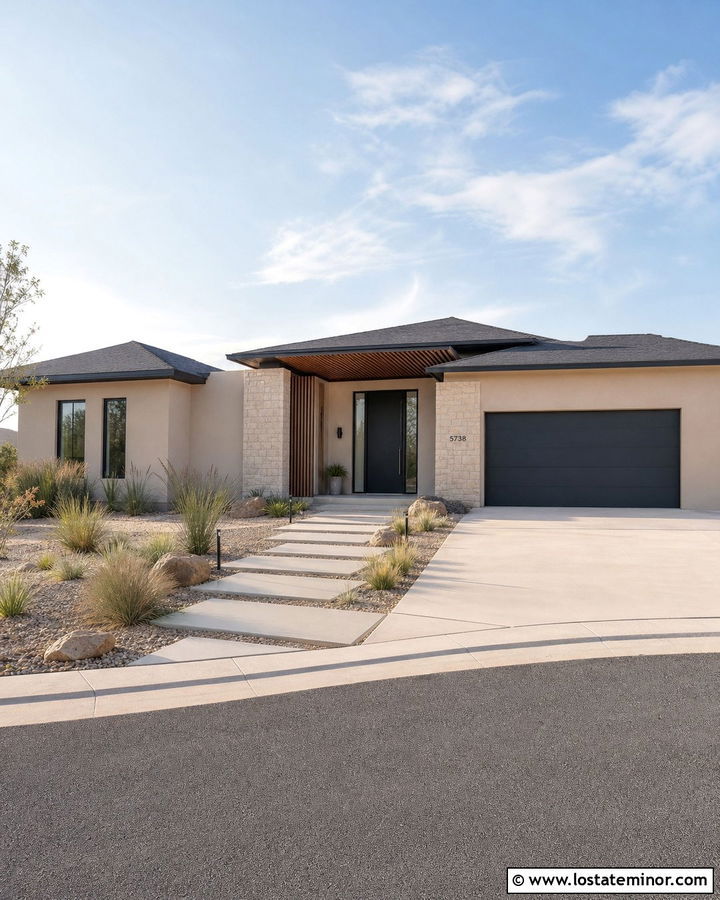
Slim wood slats offer a linear ceiling finish that feels warm and contemporary. Arrange cedar-toned slats with narrow shadow gaps, running them from the front edge of the porch toward the house. Sand Beach SW 7529 stucco or smooth siding provides a quiet backdrop for the stronger ceiling texture. Use black window frames, a black pivot-style front door, and dark metal fascia for a modern edge. Limestone walls or porch columns connect the beige exterior with the natural wood. A low charcoal roof and concealed gutters preserve the streamlined silhouette. Continue the design with large concrete stepping pads and low ornamental grasses. The porch should remain uncluttered so the slatted ceiling is clearly visible from the curb. This whole-house treatment works best on modern ranch, desert contemporary, and minimalist suburban architecture.
25. Sand House With Curved Porch Ceiling
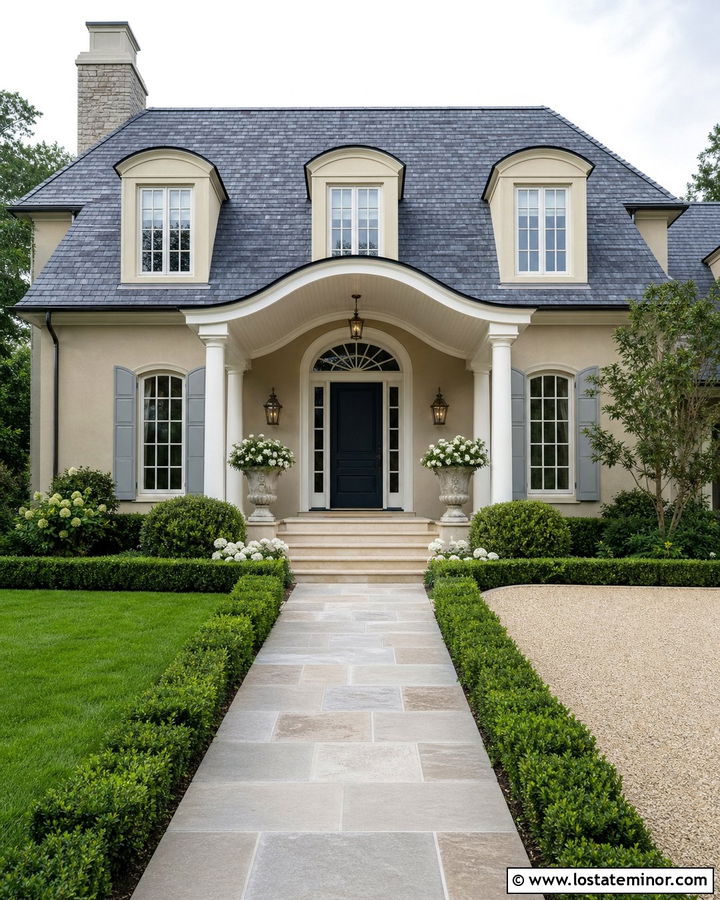
A gentle barrel-vaulted porch ceiling can soften a formal entrance and make the doorway feel more prominent. Finish the curved surface with narrow white beadboard so the boards follow the arch cleanly. Sand Beach SW 7529 stucco or clapboard siding gives the facade a warm neutral base. Frame the entrance with white columns or pilasters and use a deep navy front door for elegant contrast. A slate-gray roof, dark bronze lanterns, and pale limestone steps complete the palette. Repeat the curved shape in an arched transom or upper window to make the ceiling feel architecturally connected. Low boxwood hedges and a straight stone walkway reinforce the symmetry. This refined complete exterior is appropriate for Georgian-inspired, French country, and traditional Southern homes with a centered front entrance.
26. Sand House With Metal Panel Porch Ceiling
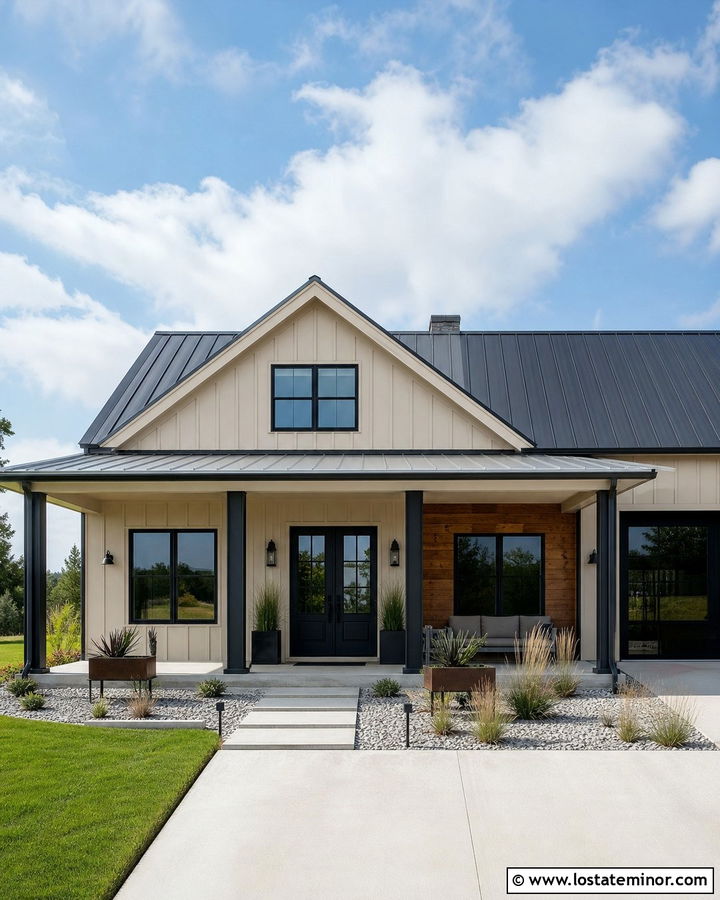
A metal porch ceiling brings a crisp, practical character to a modern sand-colored facade. Choose matte white standing-seam panels to reflect light, or use light galvanized panels for a subtle industrial texture. Pair the ceiling with Sand Beach SW 7529 board-and-batten siding and a charcoal standing-seam roof. Black-framed windows, a black front door, and slim black columns establish clean vertical lines. Add one cedar accent wall beside the entry to warm the metal and neutral siding. Smooth gray concrete works well for the porch floor and front steps. Keep lighting simple with black cylinder fixtures installed between panel seams. Native grasses, gravel beds, and rectangular planters complement the architecture. This exterior scheme suits barndominiums, modern farmhouses, and contemporary homes with a straightforward porch roof.
27. Sand House With Painted Checkerboard Porch Ceiling
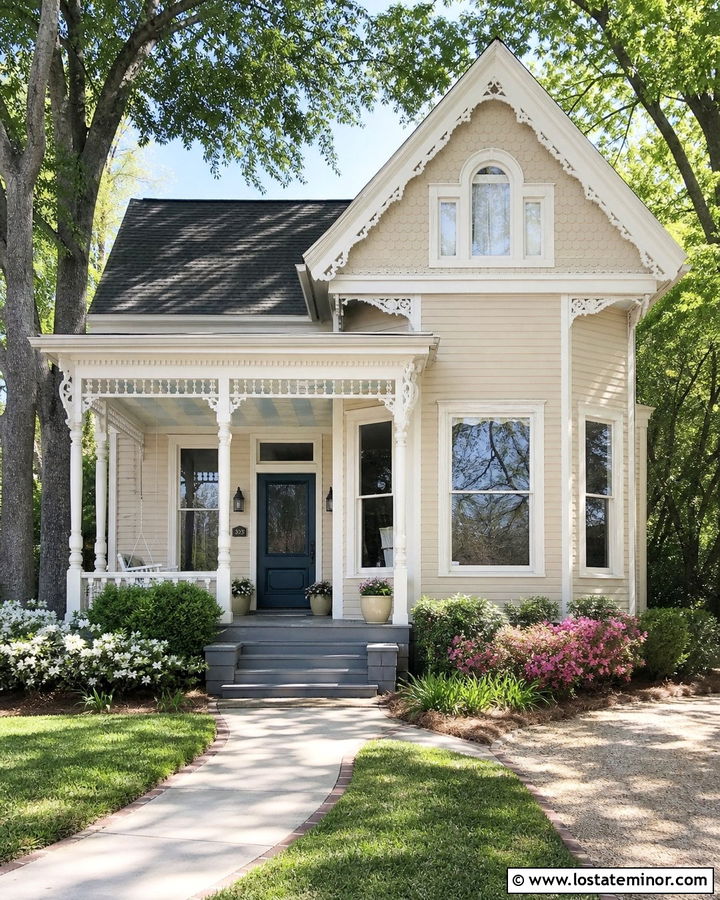
A subtle checkerboard ceiling can add personality to a Victorian or cottage-style sand house. Use alternating squares of warm white and very pale blue-gray rather than two strongly contrasting colors. Frame the pattern with white ceiling trim and coordinate it with Sand Beach SW 7529 siding, white gingerbread details, and white turned columns. A dark teal front door adds a deeper accent, while a charcoal roof and black hardware keep the palette grounded. Paint the porch floor medium gray so it does not compete with the ceiling. Keep furnishings simple and use only a few planters near the steps. The pattern should be large enough to remain readable from the walkway. This complete design feels decorative and historic without turning the exterior into a collection of unrelated colors and details.
28. Sand House With Porch Ceiling Beams And Fans
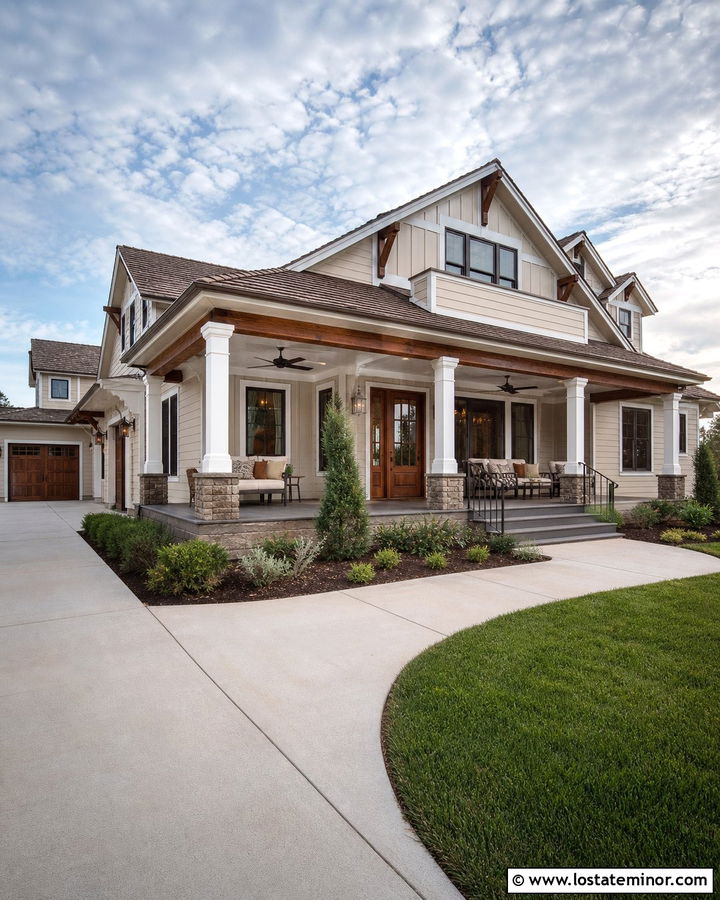
A broad porch needs enough overhead detail to feel complete from one end to the other. Install a warm white tongue-and-groove ceiling, then cross it with stained cedar beams positioned around two or three ceiling fans. Sand Beach SW 7529 lap siding forms the neutral body, while white columns and trim brighten the porch opening. Repeat cedar on the front door and porch railing cap. Dark bronze fans, lanterns, and window frames tie the functional fixtures into the color scheme. Use a weathered brown roof and tan-gray stone column bases to support the natural palette. Wide-plank gray decking and comfortable neutral seating make the porch usable without hiding its architecture. This complete look fits a large ranch house, modern Craftsman, or farmhouse with an extended front veranda.
29. Sand House With Skylight Porch Ceiling
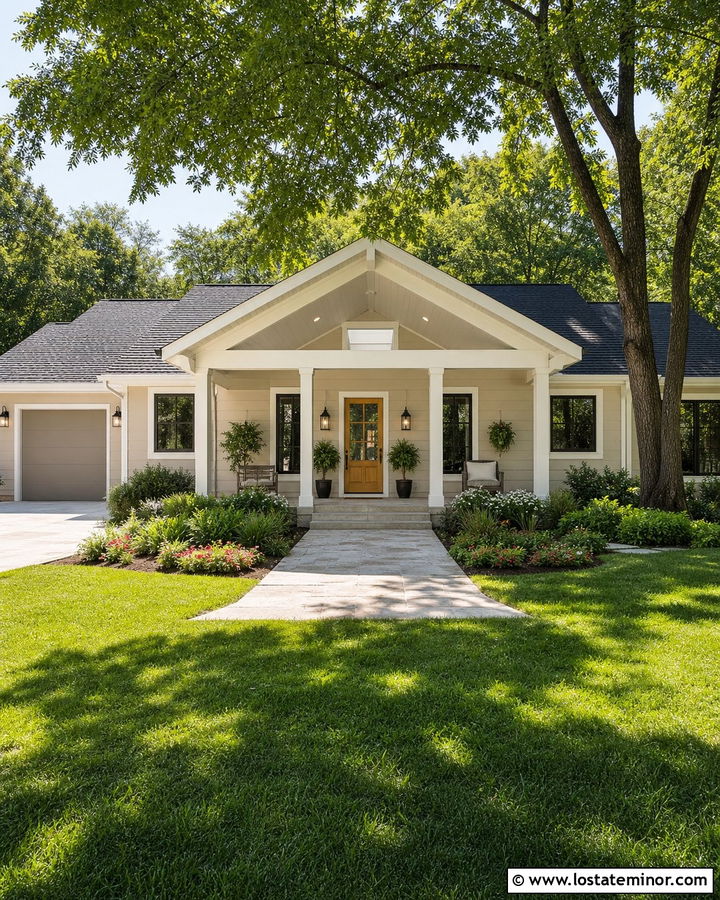
A skylight can brighten a deep porch that otherwise shades the windows and front door. Surround a carefully placed skylight with warm white tongue-and-groove boards and simple white trim. Sand Beach SW 7529 siding reflects the warmer daylight around the entrance, while a natural oak door adds texture. Choose white columns, bronze lights, and a charcoal roof to keep the complete facade balanced. Position the skylight between structural members and coordinate it with the porch roof design rather than treating it as an afterthought. Pale stone flooring will help distribute the added light. Use shade-tolerant planters near the house and sun-loving landscaping closer to the walkway. This exterior arrangement is particularly useful for deep-roofed ranch homes, courtyard houses, and contemporary porches surrounded by mature trees.
30. Sand House With Screened Porch Ceiling
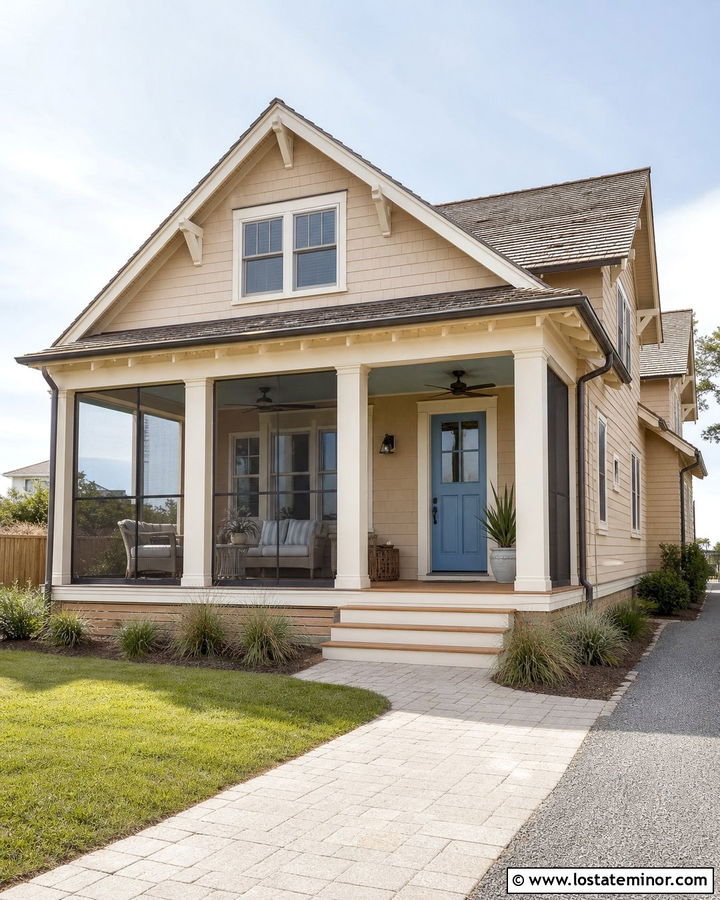
A screened porch should look integrated with the house instead of appearing like a separate enclosure. Use a pale blue beadboard ceiling above dark bronze screen frames, then repeat the blue subtly on the front or side entry door. Sand Beach SW 7529 siding keeps the overall facade warm, while creamy white columns and trim soften the darker screens. A cedar porch floor introduces natural color beneath the enclosure. Choose a weathered gray roof and bronze ceiling fans to complete the quiet coastal palette. Keep the lower screen panels simple so they do not compete with the ceiling lines. Foundation shrubs, grasses, and a clear paved path help connect the screened structure to the yard. This complete scheme works well on coastal cottages, Southern ranch houses, and relaxed Craftsman homes.
Conclusion:
The best porch ceiling should complement the architecture, exterior palette, and practical needs of the house. Sand Beach SW 7529 provides a warm beige foundation that can support airy blue beadboard, bright white planks, dark stained wood, modern slats, or structured coffered panels. Trim, roofing, masonry, doors, and landscaping should repeat or balance the ceiling color so the porch looks fully integrated. Before committing, view exterior paint and material samples beneath the actual porch at different times of day. Also select products rated for local moisture, temperature, and maintenance conditions. These 30 Sand House Design With Porch Ceiling Ideas offer complete schemes for creating a welcoming, cohesive, and visually finished home exterior.

Related posts: