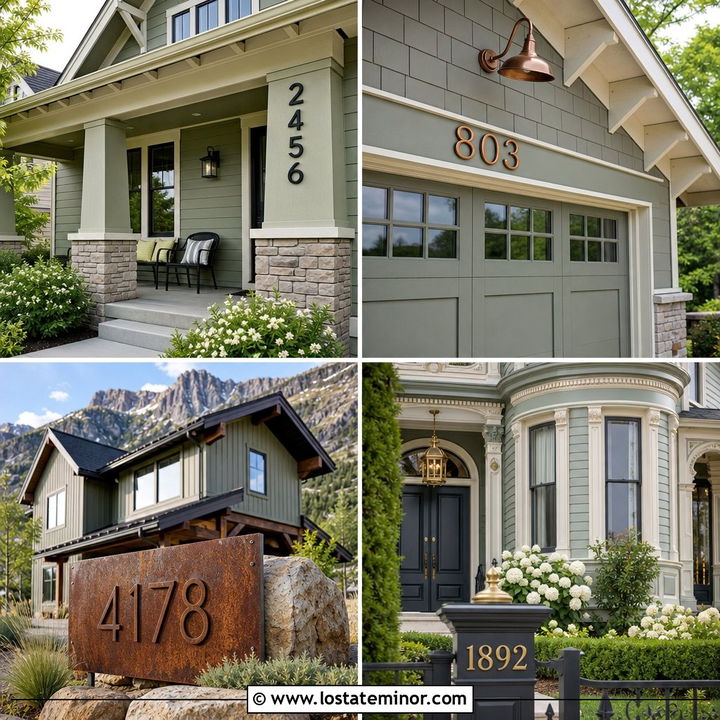
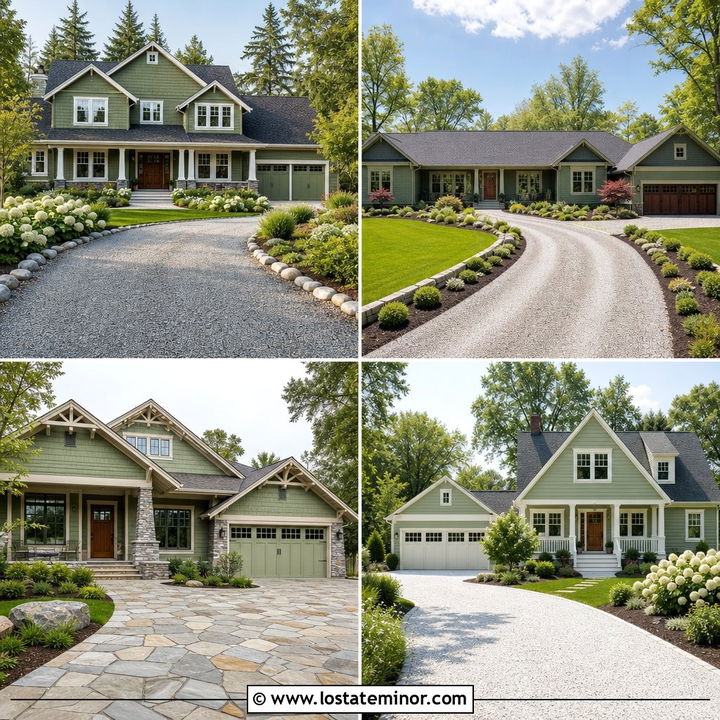
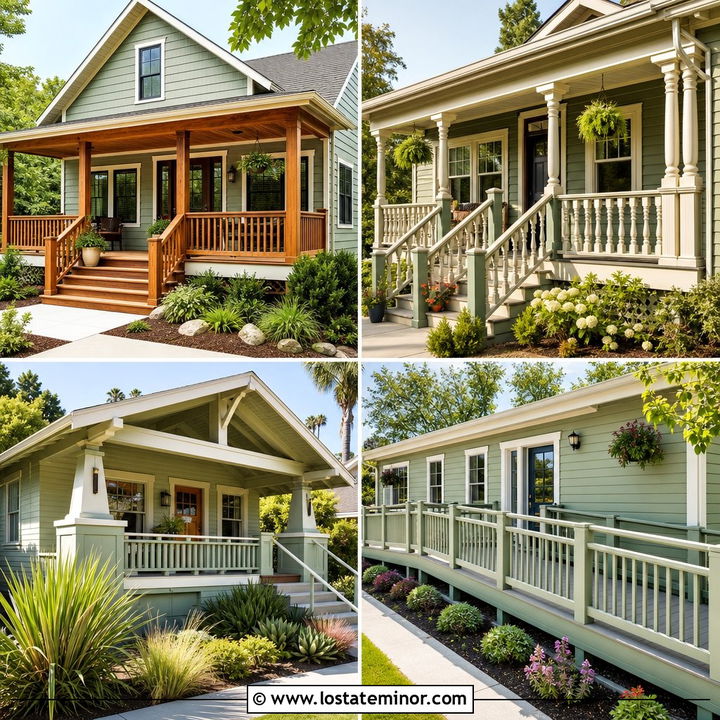
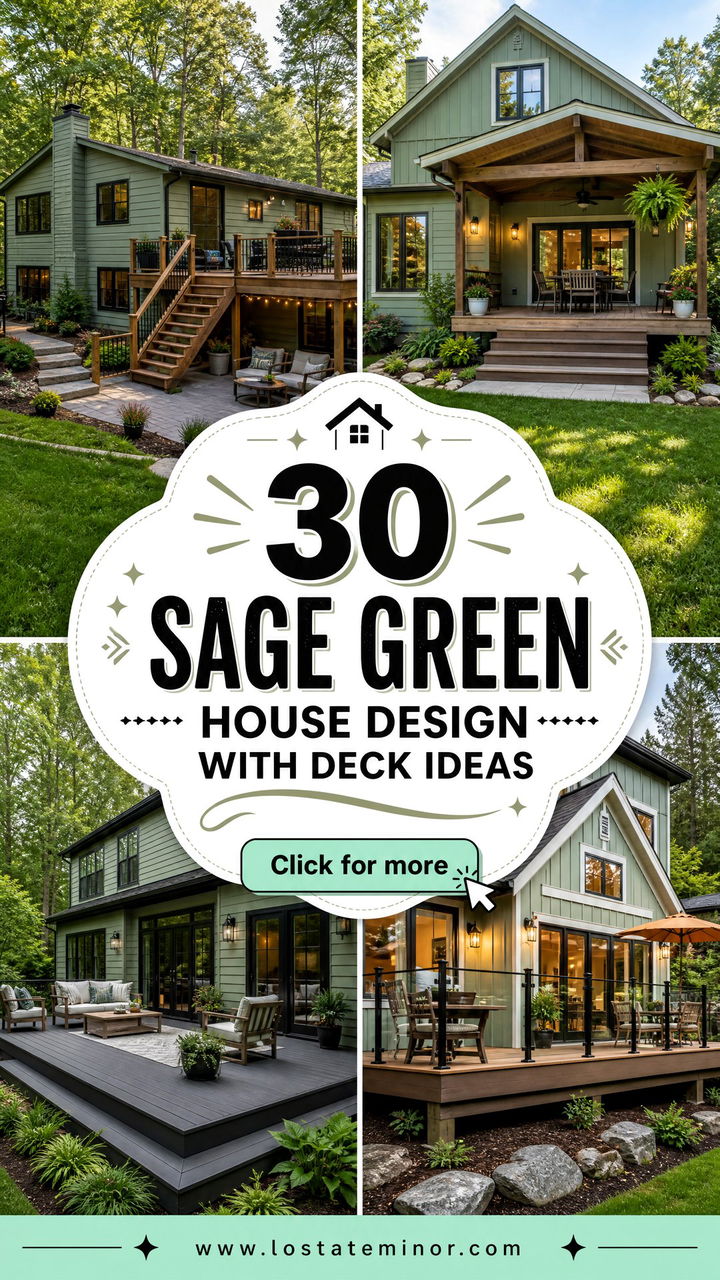
Sage green has a calm, natural character that makes outdoor living spaces feel connected to the landscape. These **30 Sage Green House Design With Deck Ideas** explore complete exterior schemes rather than treating the deck as an afterthought. You will find cedar platforms, painted porches, composite decking, black railings, stone foundations, and screened outdoor rooms paired with sage siding. Current exterior inspiration frequently combines sage green with white or cream trim, dark accents, natural wood, and masonry, giving homeowners options from traditional to modern. () Each look also considers roofing, doors, landscaping, and architectural style. Whether you are updating a ranch or building a farmhouse, use these **30 Sage Green House Design With Deck Ideas** to create a coordinated plan.
1. Sage Green Farmhouse With Cedar Deck
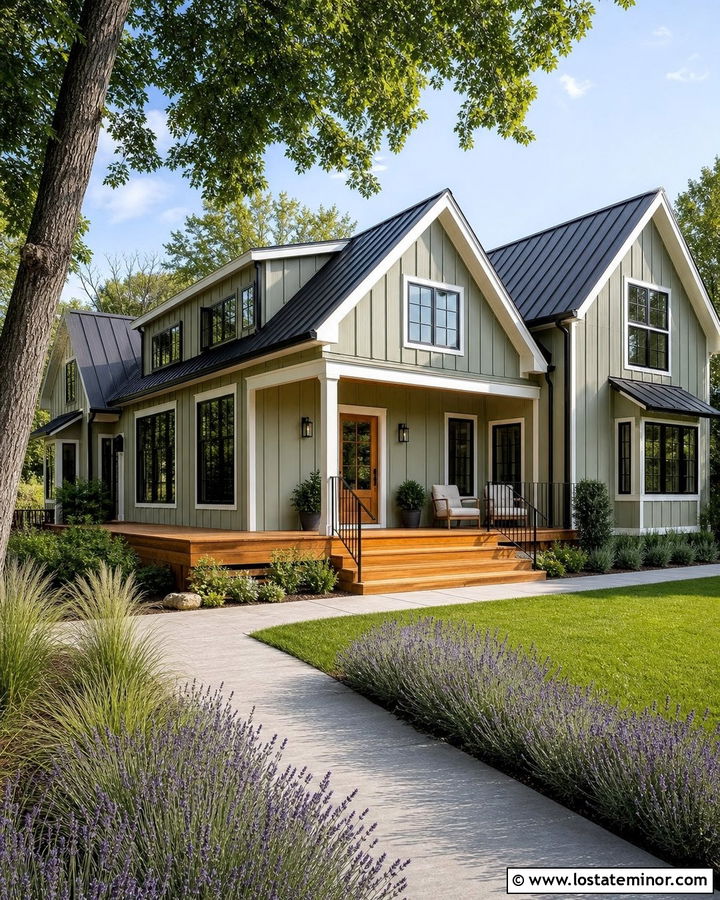
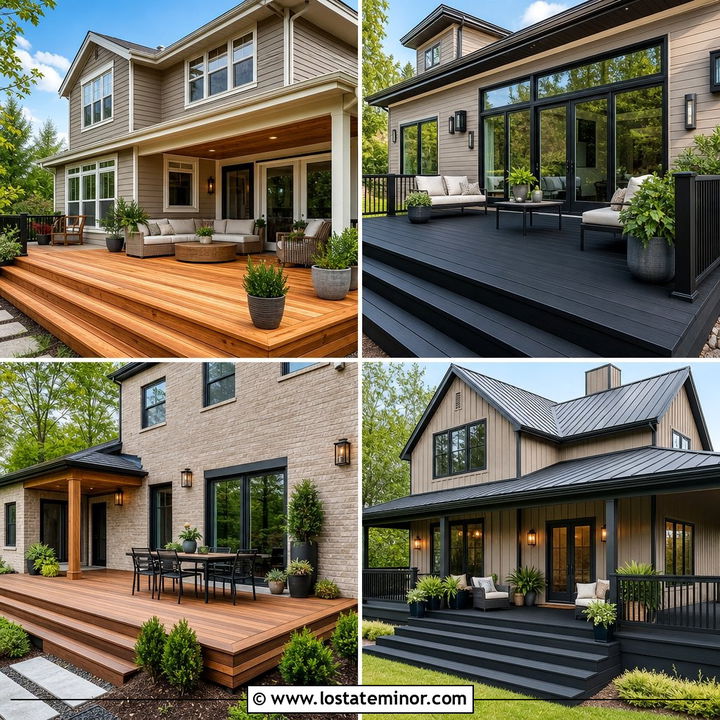
A wide cedar deck gives a sage green farmhouse the warmth needed to balance its cool, muted siding. Use medium sage lap siding across the main facade, then add white board-and-batten panels beneath the gables. Crisp white trim, square porch columns, and a black metal roof create clear contrast. Keep the cedar deck in a transparent honey-brown stain so the wood grain remains visible. Simple black balusters connect the deck to the roof and lighting without making the front elevation feel heavy. A natural oak door completes the earthy palette. Frame the steps with ornamental grasses, lavender, and low evergreen shrubs. This complete exterior works especially well on an open suburban or rural property with plenty of bright sunlight.
2. Sage Green Craftsman With Dark Brown Deck
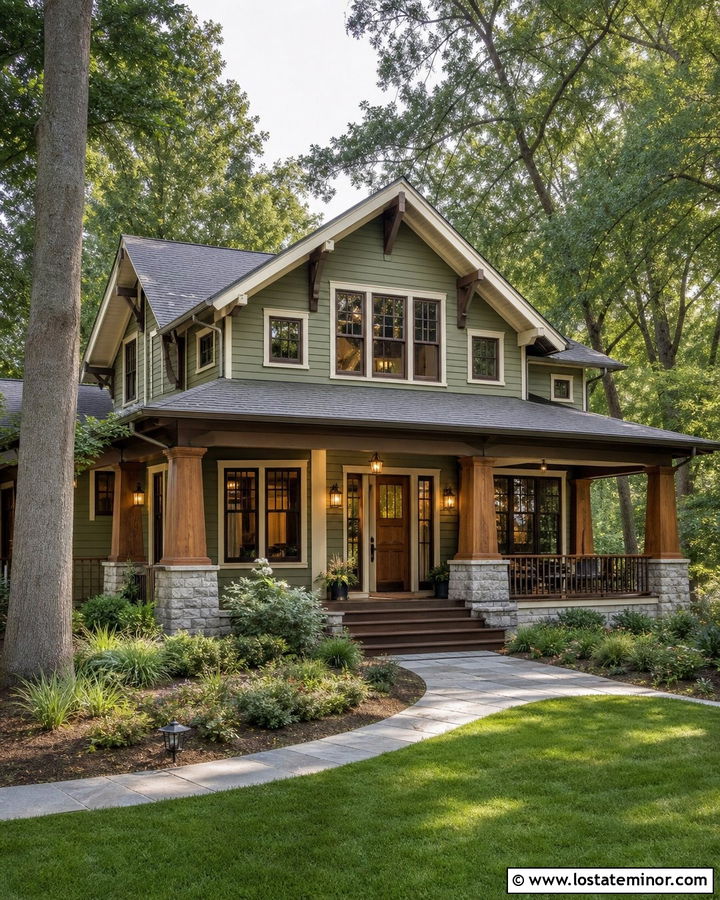
What makes a Craftsman exterior feel especially grounded? Rich wood tones, substantial columns, and layered natural materials are a strong starting point. Pair sage green horizontal siding with a dark walnut-stained deck that wraps around the front porch. Cream trim softens the transition between the green siding and brown flooring. Add tapered porch columns set on rugged gray stone bases, plus a fir front door in a medium natural stain. Deep brown fascia, exposed rafter tails, and gutters help the roofline coordinate with the deck. Use black only for small details such as sconces and door hardware. Broad steps, native shrubs, and curved planting beds make the entire house feel settled into the landscape rather than overly decorated.
3. Sage Green Ranch With Gray Composite Deck
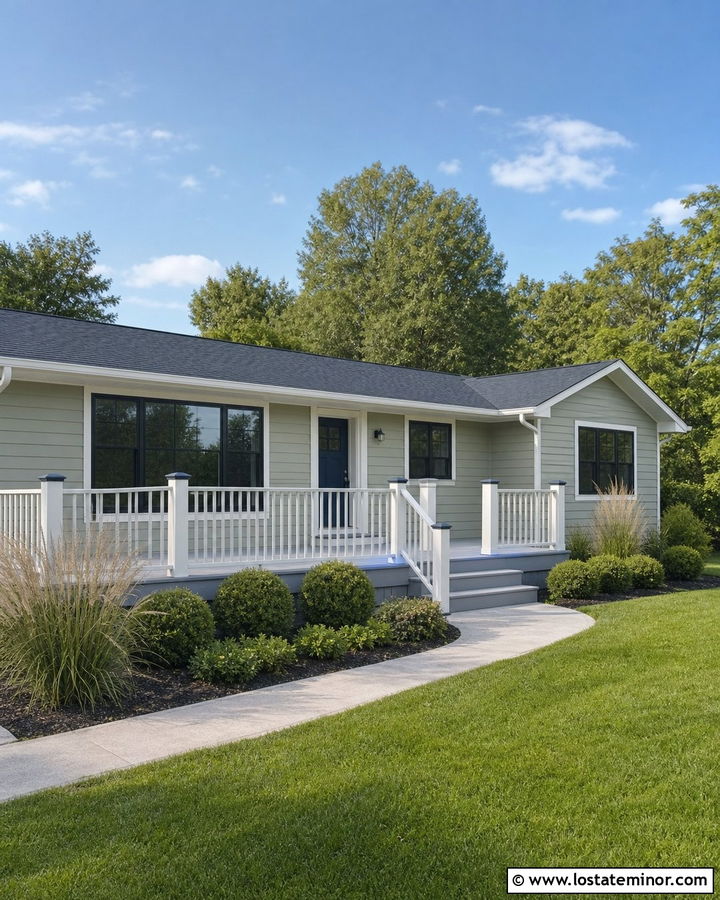
Low rooflines and long walls can make a ranch house appear flat, so the deck should introduce depth without overpowering the architecture. Cover the home in soft gray-sage siding with clean ivory trim. Install a wide light gray composite deck across one side of the facade, extending it around the corner for an easy indoor-outdoor connection. White railings keep the platform bright, while charcoal post caps relate to a dark architectural-shingle roof. A muted navy front door adds one controlled accent. Break up the long elevation with simple black-framed windows and horizontal porch lights. Low grasses, rounded boxwoods, and a broad concrete walkway echo the ranch’s horizontal shape. The finished scheme feels fresh, practical, and comfortable for everyday outdoor living.
4. Sage Green Colonial With White Deck
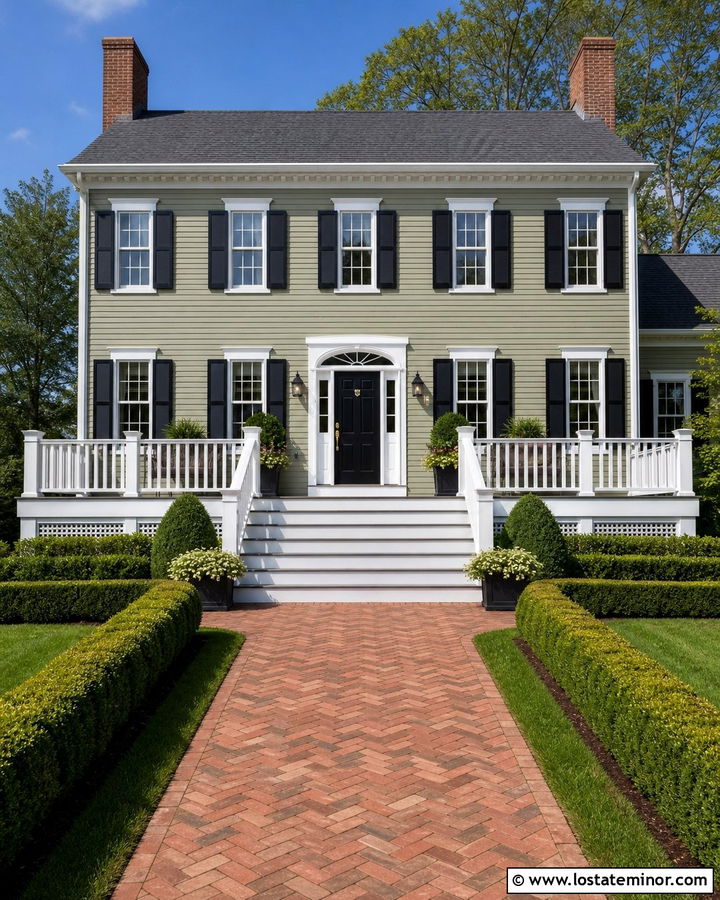
Symmetry brings instant order to this traditional sage green exterior. Choose a balanced two-story Colonial with muted sage clapboard siding, white corner boards, and evenly spaced black shutters. A raised white-painted deck can extend from one side or wrap discreetly around the rear-facing corner without competing with the formal front entrance. Use white square balusters, substantial posts, and wide stairs to preserve the home’s classic character. Gray decking boards are a practical visual bridge between the bright railing and slate-colored roof. Finish the center entrance with a glossy black door, brass hardware, and a simple white pediment. Formal hedges, matching planters, and a straight brick walkway reinforce the symmetry while keeping the complete house exterior polished and welcoming.
5. Sage Green Cottage With Natural Wood Deck
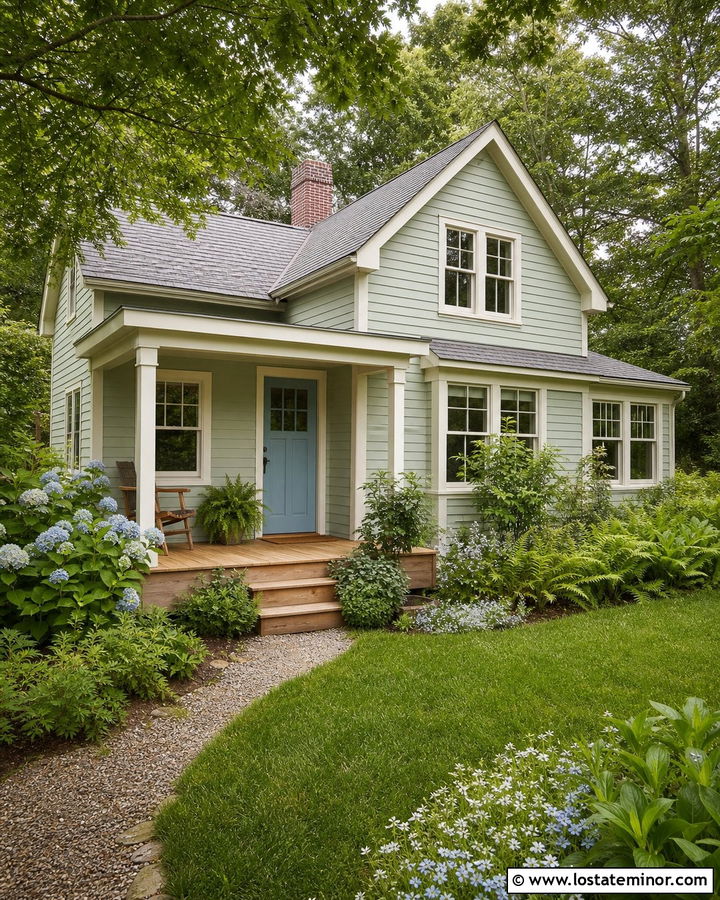
A small cottage becomes more inviting when its deck feels like a natural extension of the garden. Select light sage green siding with creamy white window trim and a soft gray roof. Add a compact unstained larch or cedar deck that spans the entrance and includes one deep seating area. The pale wood prevents the facade from feeling crowded and will weather gracefully into a silvery tone. Use simple vertical railings or leave a low deck open where local codes allow. A faded blue front door, divided-light windows, and window boxes introduce cottage personality without creating a busy palette. Surround the structure with hydrangeas, ferns, flowering ground cover, and an informal gravel path. The result feels relaxed, practical, and closely connected to nature.
6. Sage Green Bungalow With Black Deck Railing
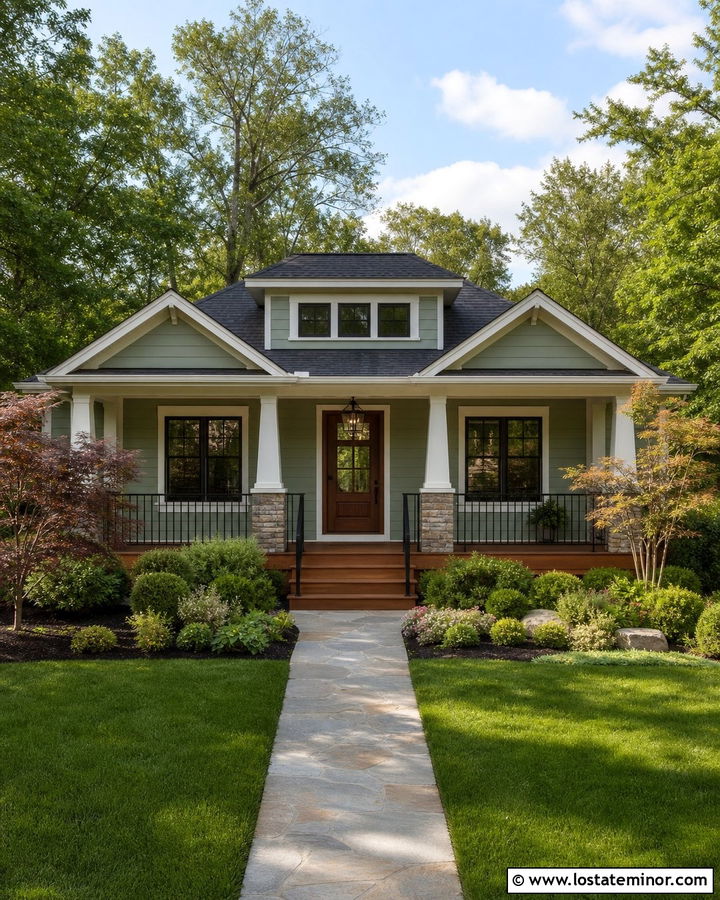
A bungalow’s broad porch and compact height are ideal for a strong black railing. Cover the house in warm sage green clapboard, then define the windows, porch beam, and tapered columns with soft white paint. Use medium brown decking underfoot to provide natural warmth. Matte black metal balusters add a crisp linear detail that relates to black window frames and a dark charcoal roof. Keep the handrails and structural posts brown or white so the black does not dominate the small facade. A stained mahogany door creates a handsome focal point beneath the porch. Layer the front yard with low shrubs, small ornamental trees, and a stepping-stone path. Together, the sage siding and dark railing make the bungalow look updated while respecting its traditional proportions.
7. Sage Green Split-Level With Two-Tier Deck
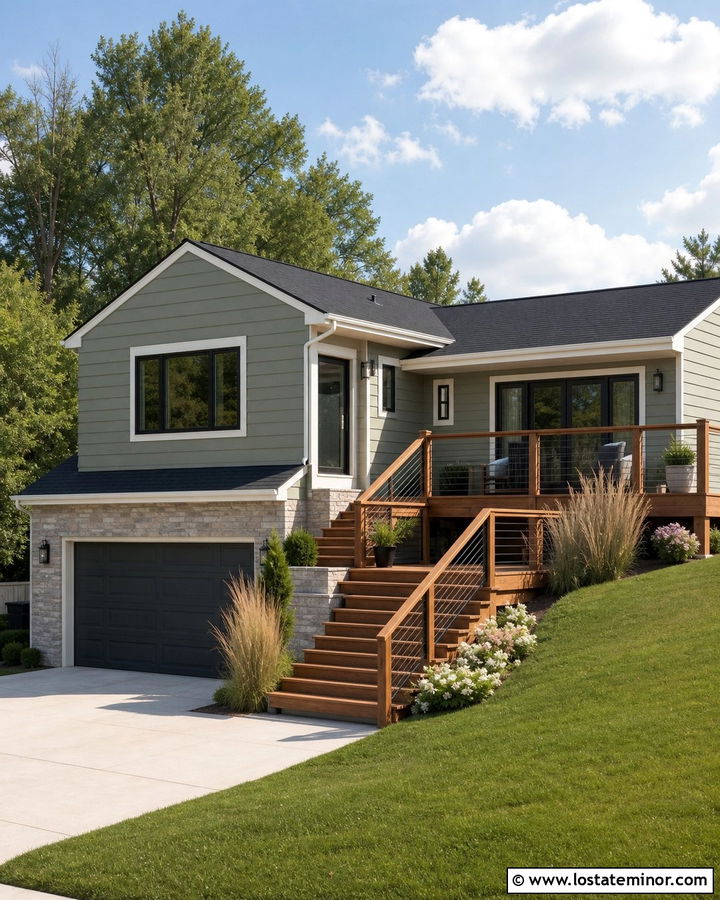
A two-tier deck can turn an awkward split-level elevation into a purposeful outdoor design. Paint the upper siding a balanced gray-green sage and use warm off-white around the windows and roofline. Anchor the lower story with light gray stone or painted brick. Build the upper deck in cedar with black cable railing, then connect it to a larger ground-level platform through broad side stairs. Repeating the same wood and railing materials across both tiers keeps the structure from looking pieced together. A charcoal garage door and matching roof help visually lower the house. Add tall grasses around the lower deck and flowering shrubs near the staircase. This layered arrangement follows the home’s changing floor levels while providing distinct areas for dining, lounging, and backyard access.
8. Sage Green Cape Cod With Weathered Gray Deck
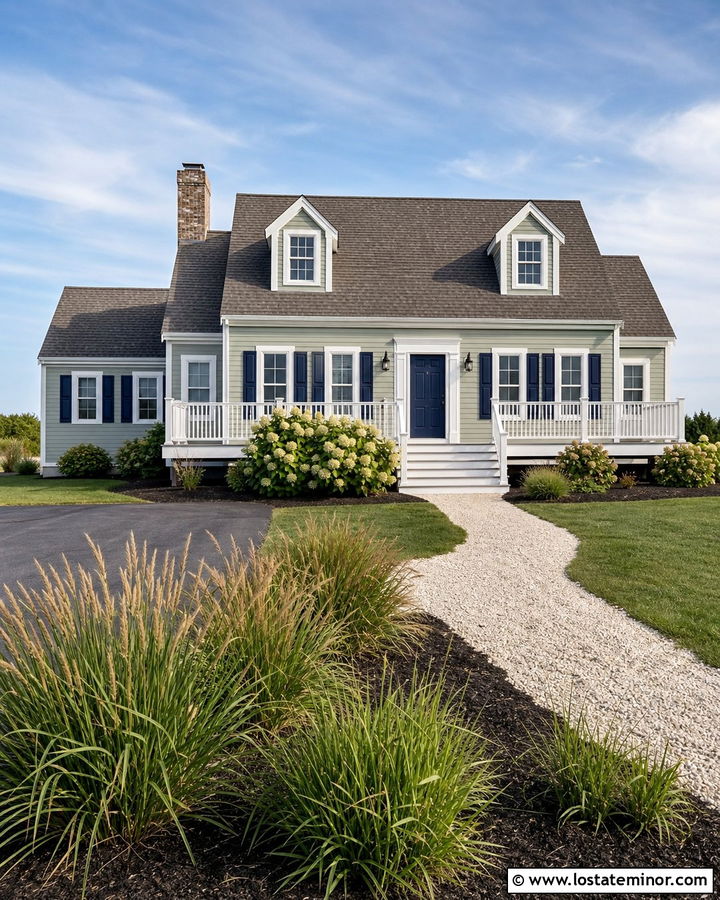
Weathered gray decking gives a sage green Cape Cod an easy coastal quality without relying on nautical decorations. Use soft sage shingles or narrow clapboard siding, bright white trim, and a medium gray roof with simple dormers. Extend a low gray composite deck across the front or side entrance, using white railings with slightly wider top rails. Navy shutters and a navy front door add traditional contrast while keeping the palette restrained. Choose brushed nickel or black lighting instead of ornate fixtures. White hydrangeas, beach grasses, and a crushed-shell or pale gravel path reinforce the light appearance. Because the deck closely relates to the roof color, the house remains visually balanced. Sage provides enough color to keep the exterior from appearing stark or washed out.
9. Sage Green Modern House With Floating Deck
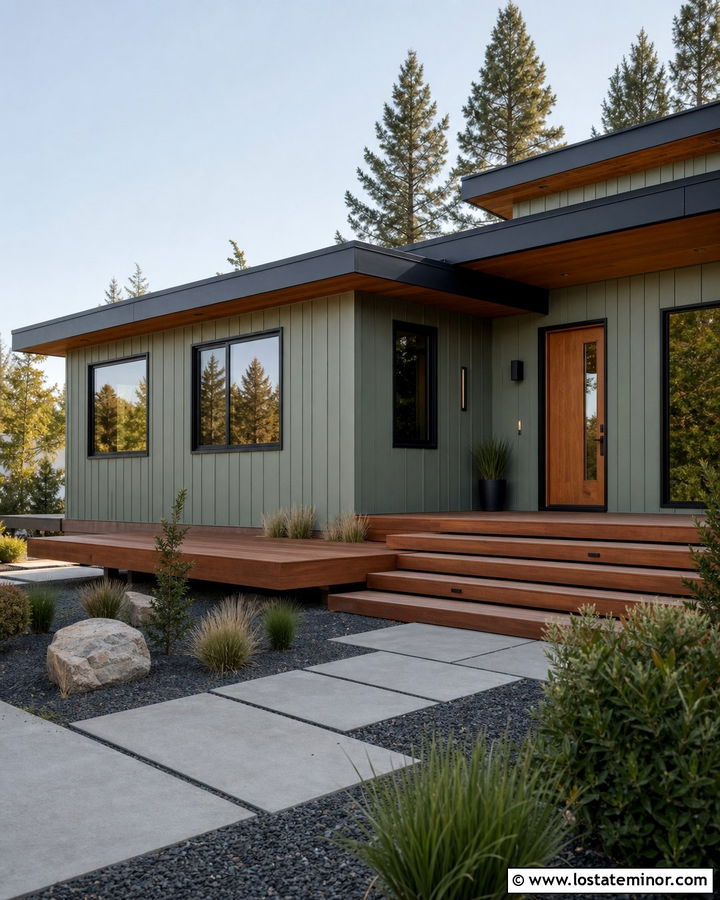
Clean geometry lets sage green appear surprisingly contemporary. Use smooth fiber-cement panels or narrow vertical siding in a cool, desaturated sage tone. Pair the exterior with black-framed windows, charcoal fascia, and a flat or low-slope dark metal roof. A floating deck made from warm cedar boards can project from the main living area with no bulky railing where the height permits. Concealed supports and wide steps preserve the streamlined silhouette. Repeat the deck wood on the front door and one section of soffit to make the material feel intentional. Large concrete pavers, structured grasses, and dark gravel complete the restrained landscape. The warm deck keeps the cool modern facade from feeling severe, while sage softens the strong black lines and angular architecture.
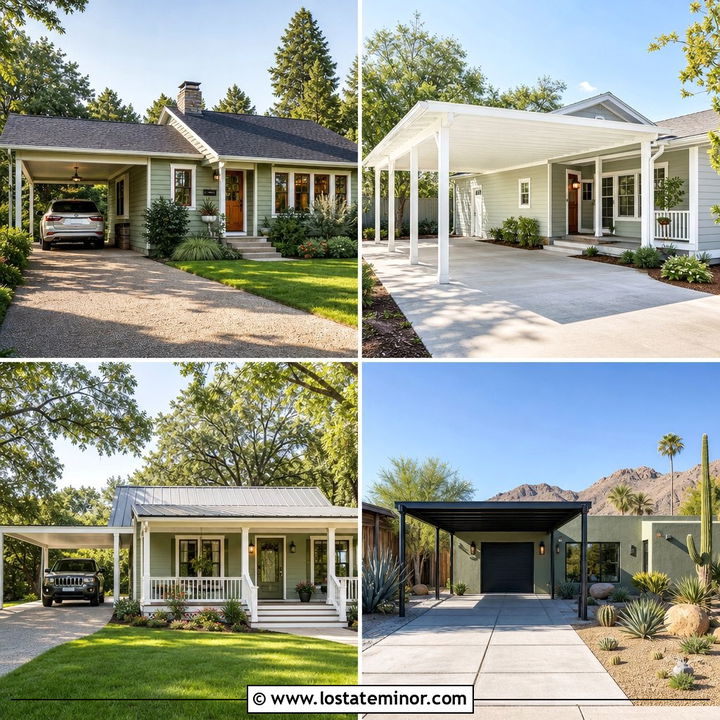
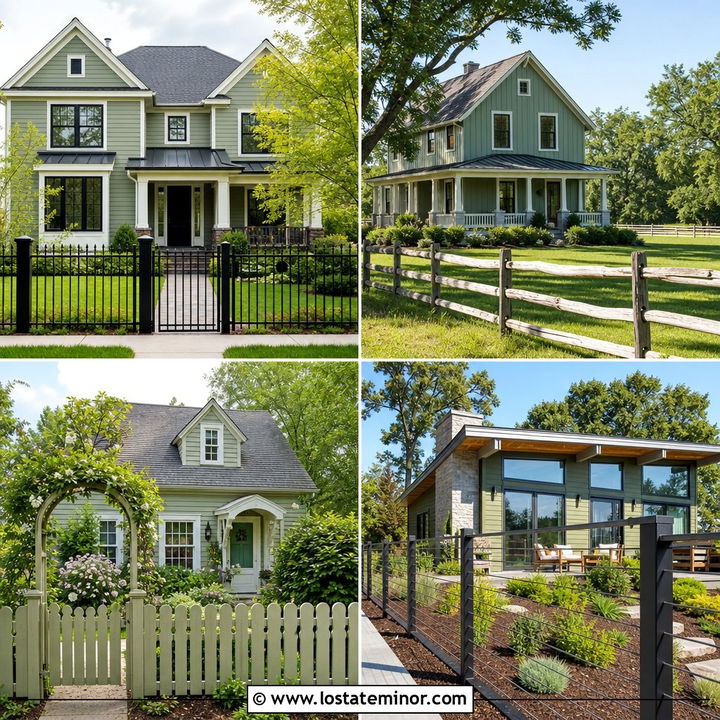
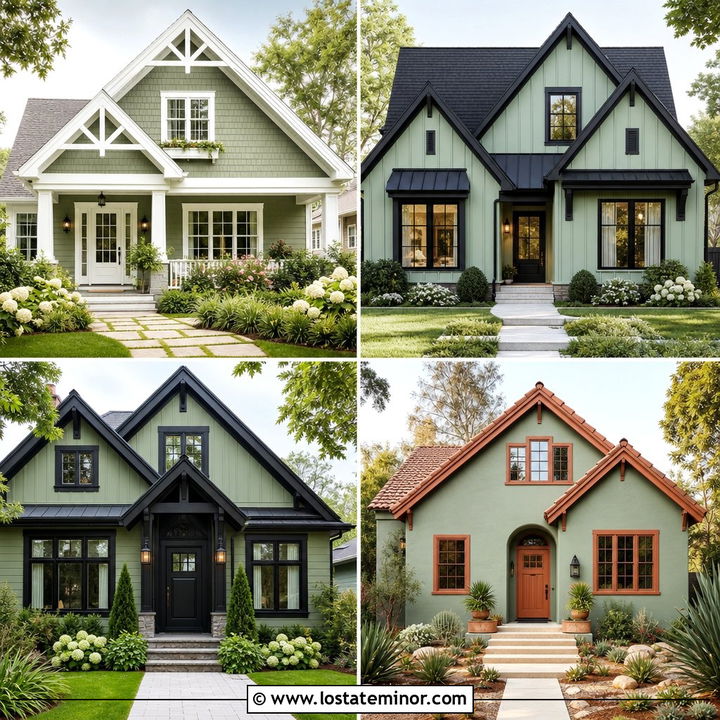
10. Sage Green Cabin With Rustic Timber Deck
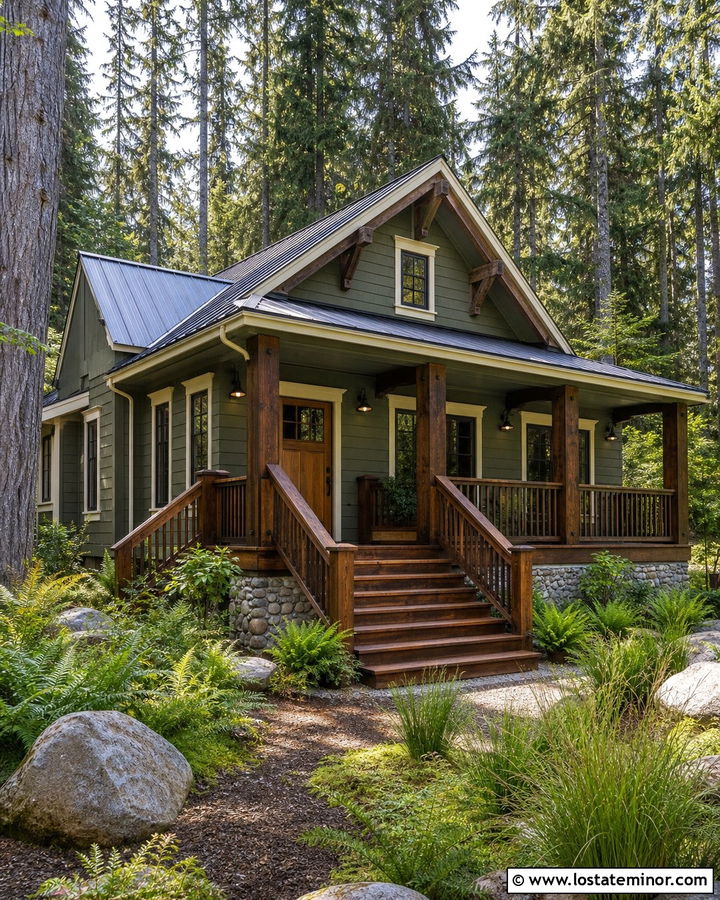
Deep sage siding allows a cabin to settle naturally into a wooded setting. Pair vertical board-and-batten walls with a rugged timber deck stained in a medium chestnut brown. Heavy log or square wood posts suit the scale of a steep roof and create a sturdy connection between the deck and house. Use warm cream trim instead of bright white for a softer woodland palette. A charcoal metal roof, dark bronze lighting, and a solid fir door complete the exterior. Incorporate local fieldstone around the foundation and deck stair landings for added texture. Keep landscaping informal with ferns, native grasses, boulders, and evergreen trees. The combination looks established rather than themed, and the generous deck provides a comfortable transition from the sheltered interior to the surrounding forest.
11. Sage Green House With Wraparound Deck
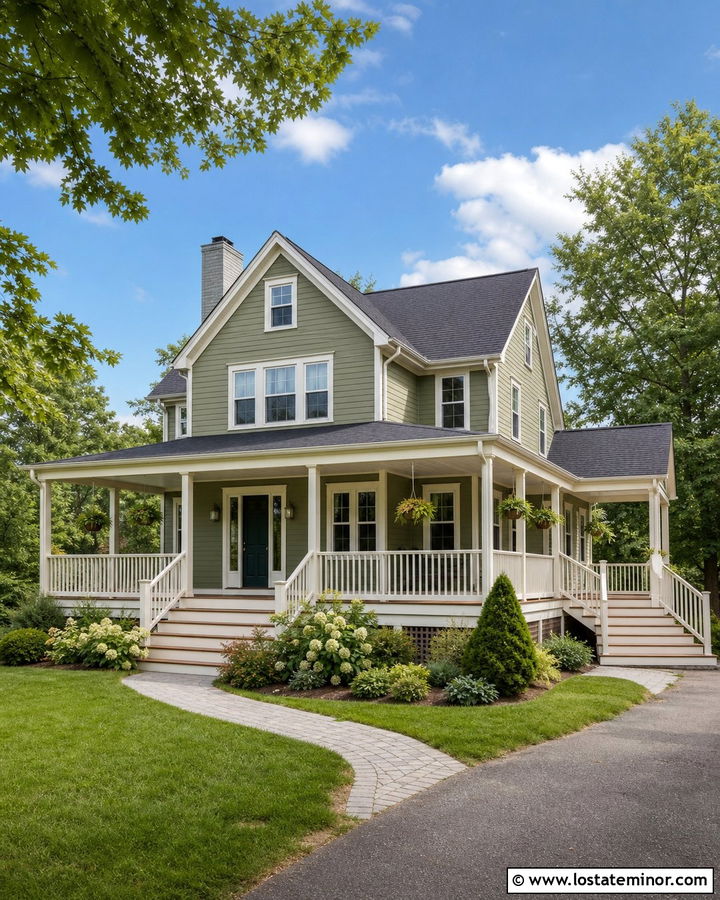
Few features create a more generous outdoor connection than a wraparound deck. Use medium sage green siding as a calm backdrop, then paint the deck posts, railings, fascia, and stair risers a warm creamy white. Natural cedar floorboards add contrast and withstand the visual weight of a large platform. Continue the same details around two or three sides so the addition appears original to the architecture. A dark green front door can create subtle tonal depth, while a charcoal roof grounds the broad facade. Include multiple stairways leading to the driveway, garden, and lawn. Climbing plants, layered shrubs, and hanging baskets soften the long railing lines. The complete exterior feels welcoming from several angles and offers flexible zones for dining, conversation, and quiet seating.
12. Sage Green House With Covered Back Deck
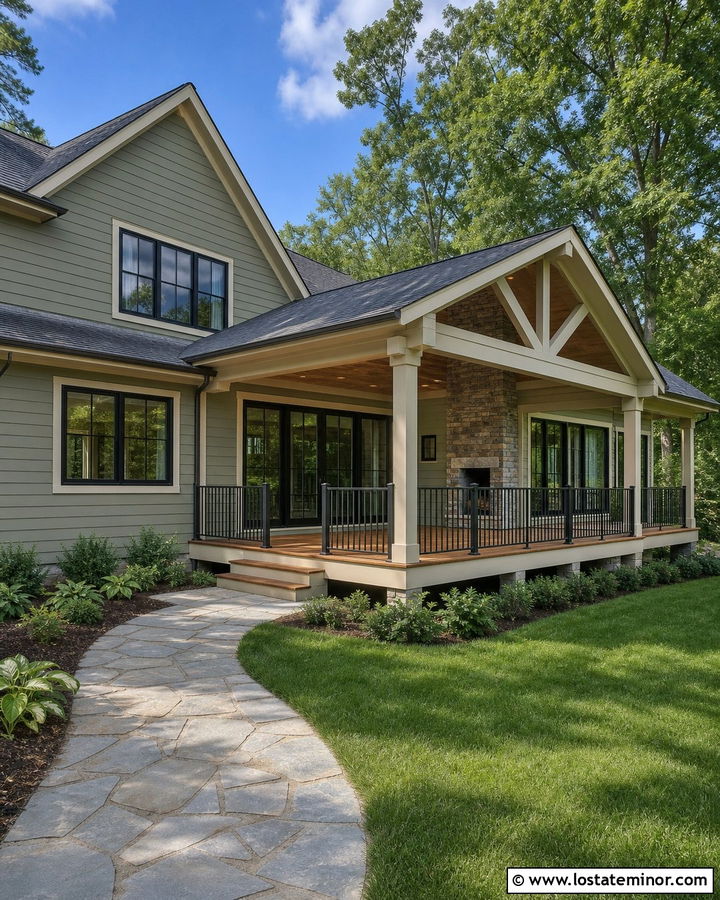
A covered back deck should repeat enough front-facade details to feel like part of the same house. Continue the sage green lap siding beneath a simple gabled deck roof, then use cream trim and beams to brighten the shaded outdoor space. Medium cedar decking adds warmth, while black metal railings provide definition without blocking views into the yard. Match the deck roof to the home’s charcoal shingles and align its columns with nearby windows whenever possible. A pair of black-framed glass doors creates an easy transition indoors. Add a stone fireplace wall or stone-faced stair landing as a durable accent. Plant shade-tolerant shrubs around the foundation and open the remaining yard with lawn. The resulting deck looks substantial, sheltered, and fully integrated into the exterior.
13. Sage Green House With Screened Deck
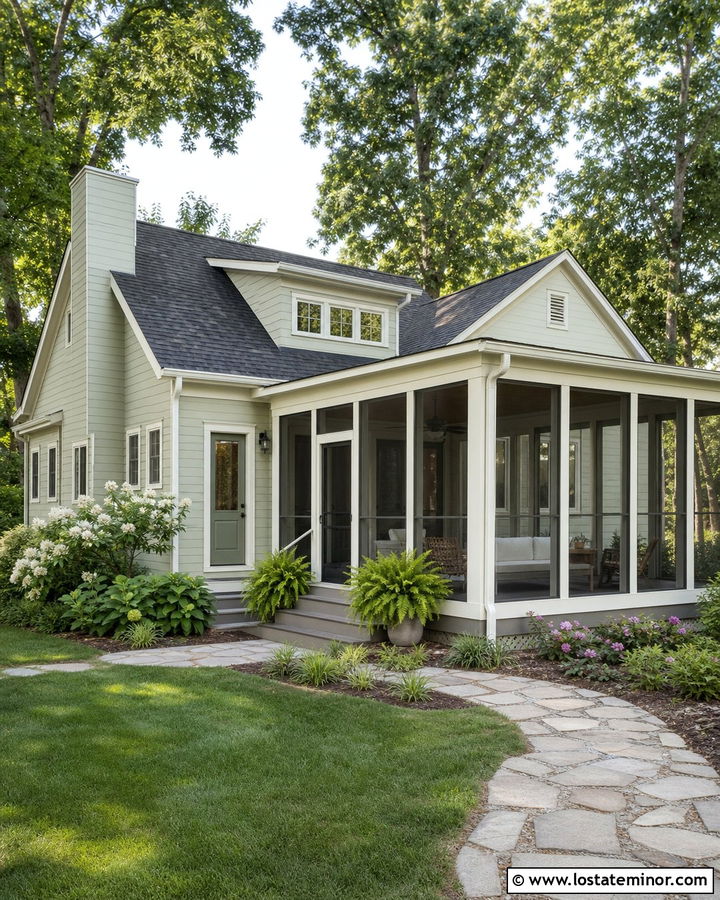
Warm afternoons become easier to enjoy when a sage green home includes a screened deck. Build the enclosure as a complete outdoor room with a roofline that matches the house rather than attaching a lightweight screened box. Paint its framing and trim soft white so the screens read clearly against medium sage siding. Use gray-brown composite decking to handle frequent foot traffic while complementing the roof. Black screen mesh and dark hardware create subtle definition. A sage green solid door helps the entrance blend with the exterior, while a stained wood ceiling adds warmth overhead. Surround the structure with ferns, flowering shrubs, and a stone walkway. Repeating the home’s siding, trim, and roofing materials makes the screened area appear intentional from every curb and garden viewpoint.
14. Sage Green House With Elevated Deck
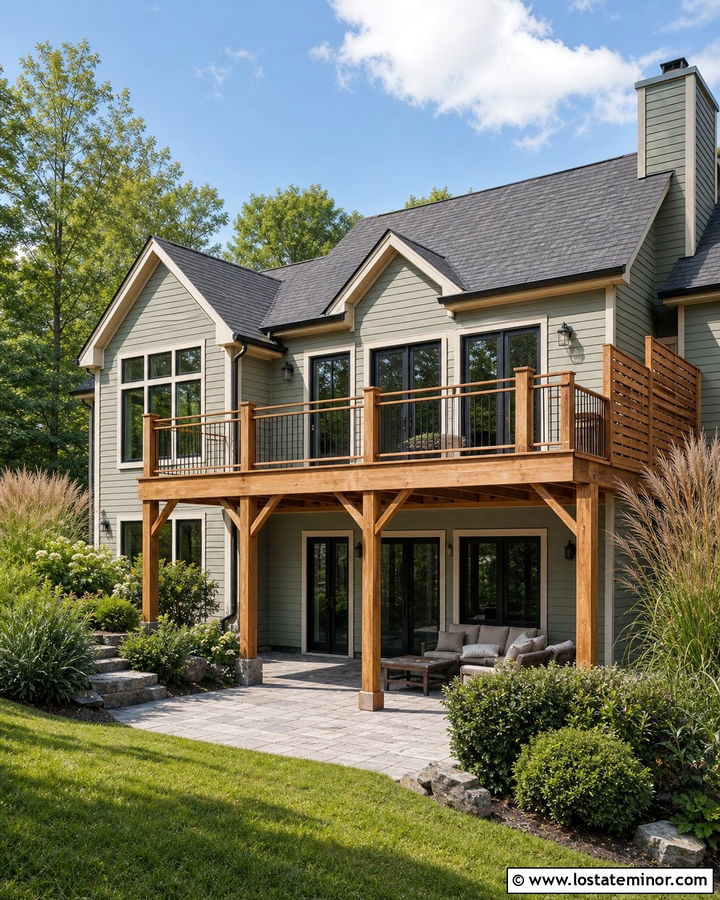
An elevated deck can dominate a tall rear facade unless its structure is carefully coordinated. Start with light sage green siding and pale cream trim to keep the house bright. Use natural cedar decking and posts, then install slim black metal balusters that preserve views from both the deck and yard. Paint or stain exposed beams to match the cedar rather than introducing another color. Below the platform, create a finished patio with large gray pavers, outdoor lighting, and tidy stone edging. A horizontal cedar privacy screen can conceal storage while visually connecting the lower space to the deck above. Match the house roof with charcoal stair hardware and black-framed doors. Layered landscaping around the supports softens their height and makes the full structure feel more grounded.
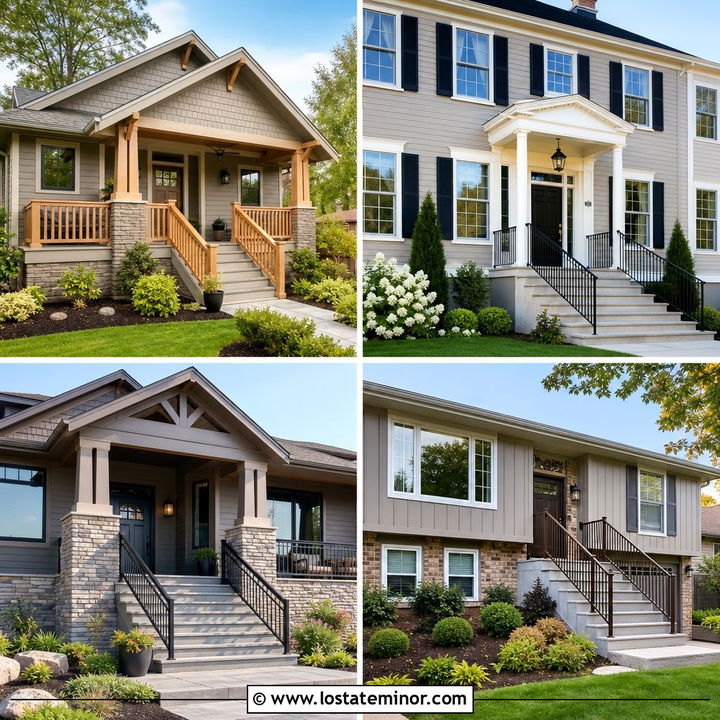
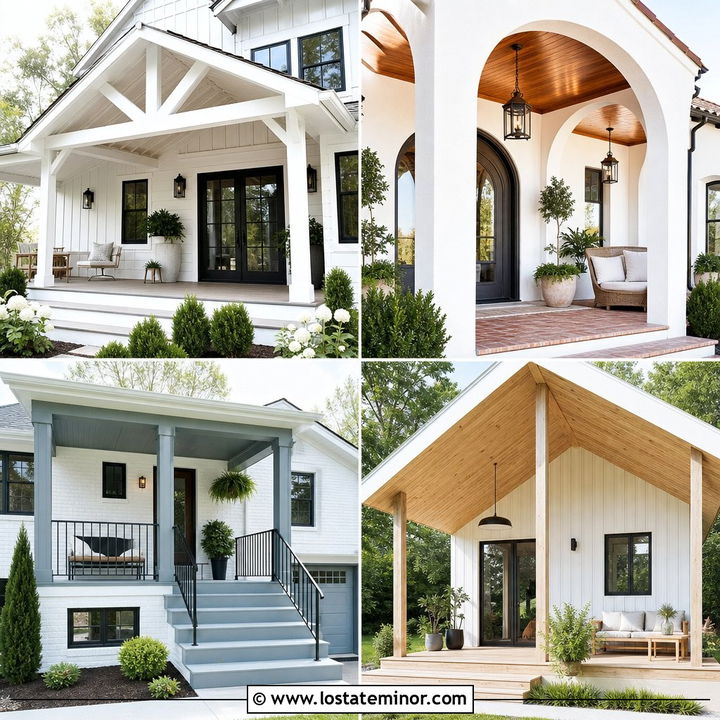
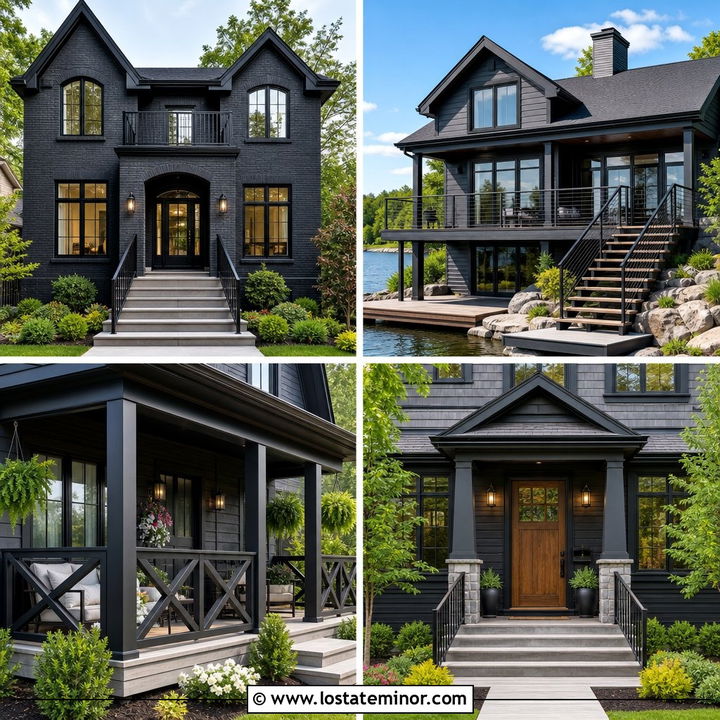
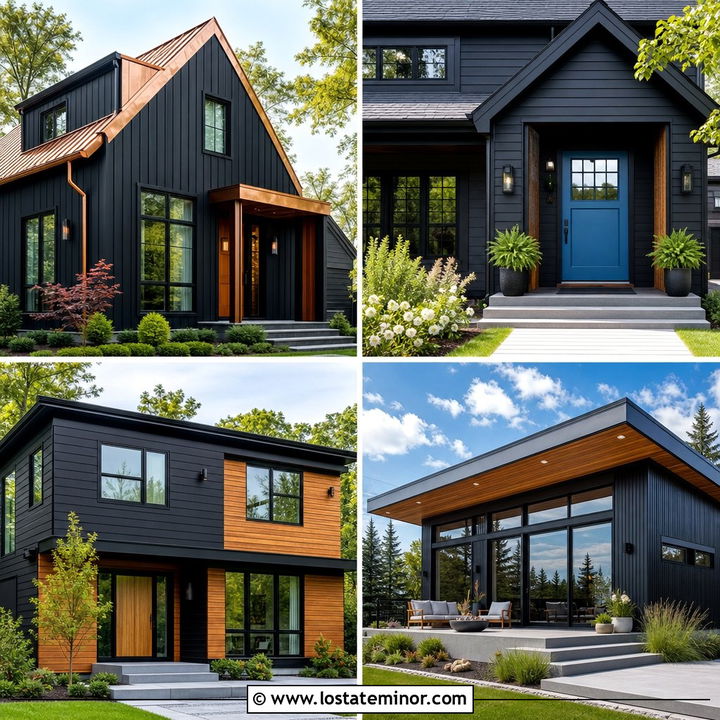
15. Sage Green House With Ground-Level Deck
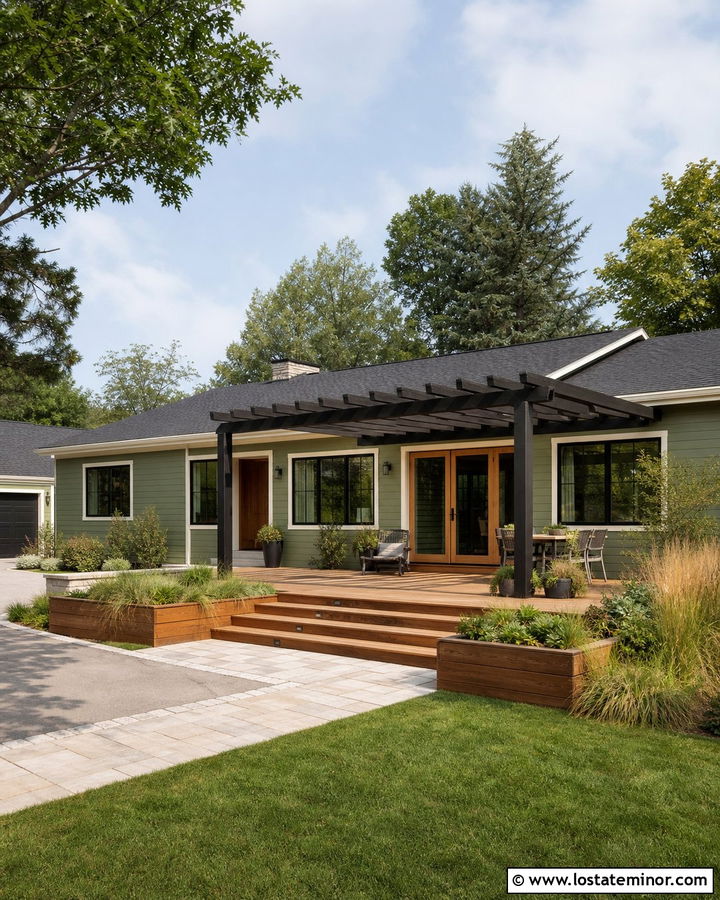
A ground-level deck is an appealing option when you want outdoor space without a large railing system. Pair warm sage green horizontal siding with ivory trim and a natural oak front or patio door. Lay wide cedar boards close to the surrounding lawn, using a clean rectangular footprint that follows the home’s primary wall. Broad platform steps can create a gentle transition into the yard. Add a dark charcoal pergola if shade is needed, repeating the color on window frames, gutters, and roof details. Low planters filled with grasses and herbs define the deck perimeter without closing it in. Pale stone pavers leading from the driveway provide another natural texture. This low-profile layout keeps attention on the sage facade while making the outdoor area feel open and accessible.
16. Sage Green House With White Painted Deck
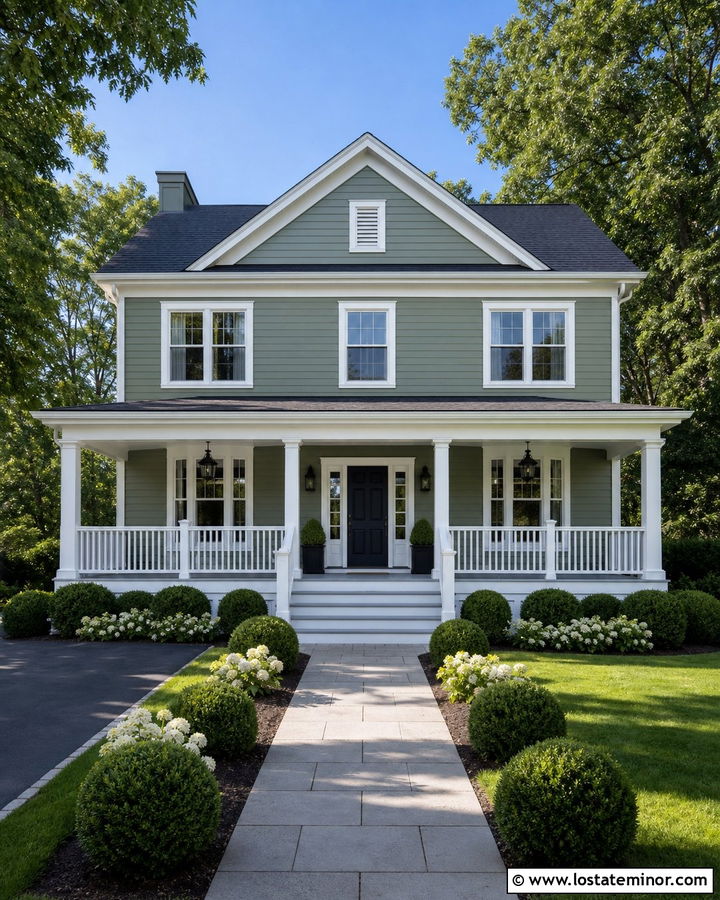
White decking and railings can give a sage green house a bright, traditional appearance, especially in a shaded neighborhood. Select a medium sage body color so the white details remain crisp instead of overpowering a very pale facade. Carry the same white onto the window casings, corner boards, porch columns, and fascia. A light gray floor coating can be used on high-traffic deck boards while preserving the visual effect of a white structure. Introduce contrast through a deep green or navy door and a charcoal roof. Black lanterns offer small, useful accents. Keep the planting beds simple with white flowers, clipped shrubs, and rich green foliage. Regular maintenance is important, but the completed palette provides clean definition and highlights the home’s architectural lines beautifully.
17. Sage Green House With Charcoal Composite Deck
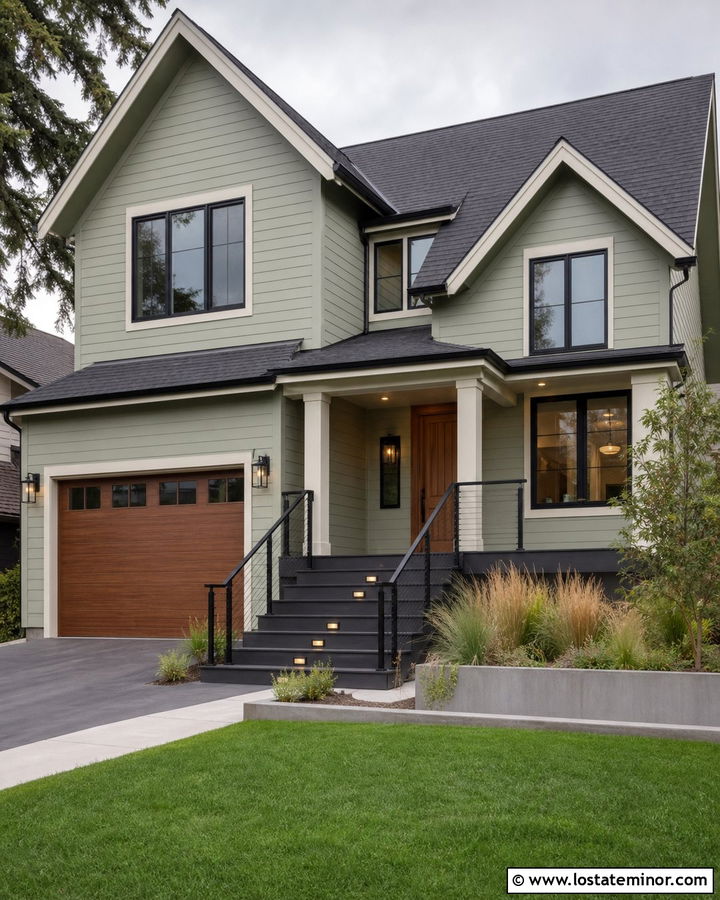
Charcoal composite decking gives sage green siding a sharper, more urban edge. Use a light, slightly gray sage on the house so the dark platform does not make the exterior feel too heavy. Repeat charcoal on the window frames, roof, gutters, and narrow metal balusters for a unified palette. Warm the entrance with a cedar front door or wood-paneled garage door. Cream trim around the roofline can prevent the combination from becoming overly cool. Choose simple deck stairs with closed risers and integrated lighting for a finished appearance. Concrete planters, sculptural shrubs, and ornamental grasses suit the clean scheme. Since the deck and roofing share a similar color, the eye moves naturally across the entire elevation, allowing the sage siding and natural wood accents to remain the main features.
18. Sage Green House With Redwood Deck
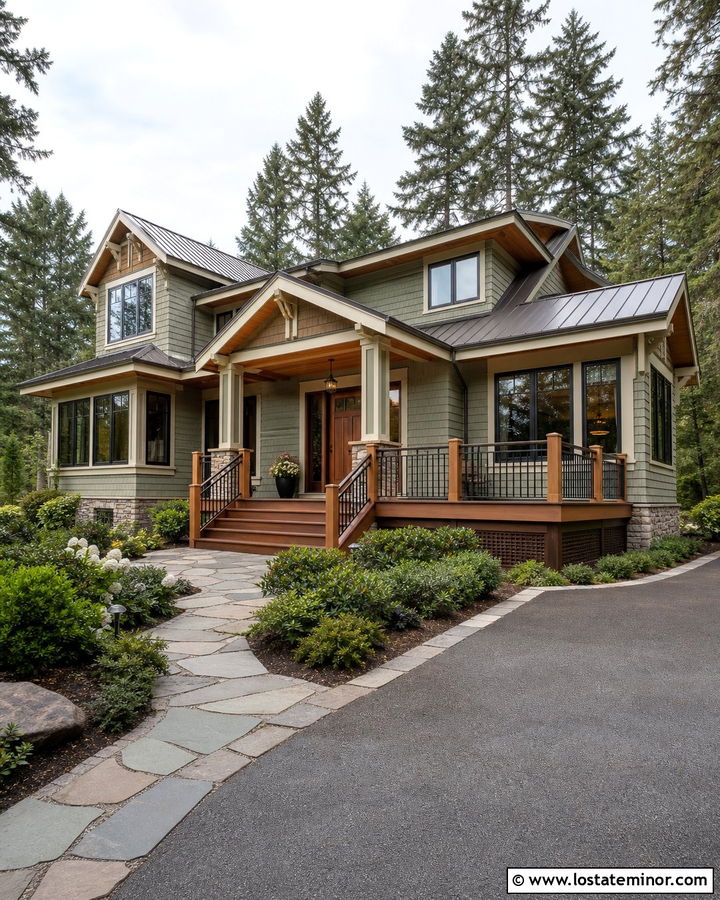
The reddish undertones of a redwood deck create a warm contrast against muted sage siding. Keep the redwood finish natural or use a transparent stain rather than an opaque red coating. This preserves the grain and keeps the palette sophisticated. Cream window trim, a dark bronze roof, and a matching bronze railing provide a softer alternative to stark black. Repeat the redwood on porch brackets, the front door, or a small privacy screen so the deck does not look disconnected from the home. A low stone foundation can add a neutral buffer between green siding and warm wood. Surround the deck with deep green shrubs and pale flowering plants. This combination is especially effective on Craftsman, contemporary, and woodland homes where natural materials already play an important architectural role.
19. Sage Green House With Black Deck
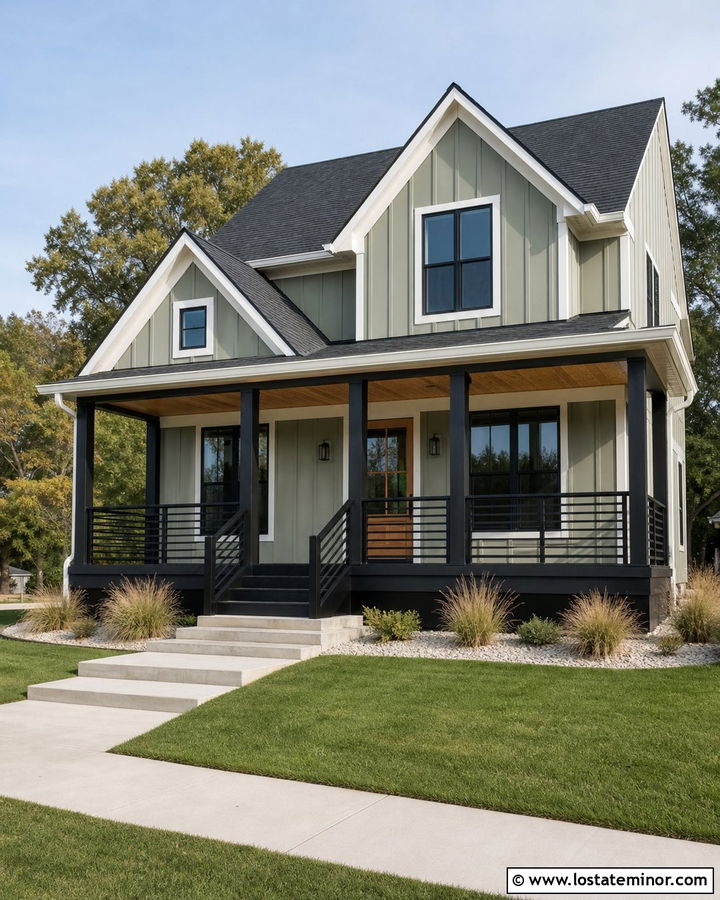
A black deck makes a bold statement, but careful color placement keeps it from overwhelming a sage green exterior. Use soft sage board-and-batten siding with white window trim and a charcoal roof. Reserve true black for deck railings, posts, stair risers, and fascia. Choose dark brown or charcoal floorboards instead of glossy black surfaces, which may look visually flat and show debris more easily. A light natural wood door offers needed warmth at the center of the composition. Repeat the wood on the porch ceiling or garage door for balance. Wide concrete steps and pale gravel landscaping keep the base of the house from appearing too dark. This full exterior scheme works well on modern farmhouses and updated split-level homes with simple, strong architectural lines.
20. Sage Green House With Cream Deck Railing
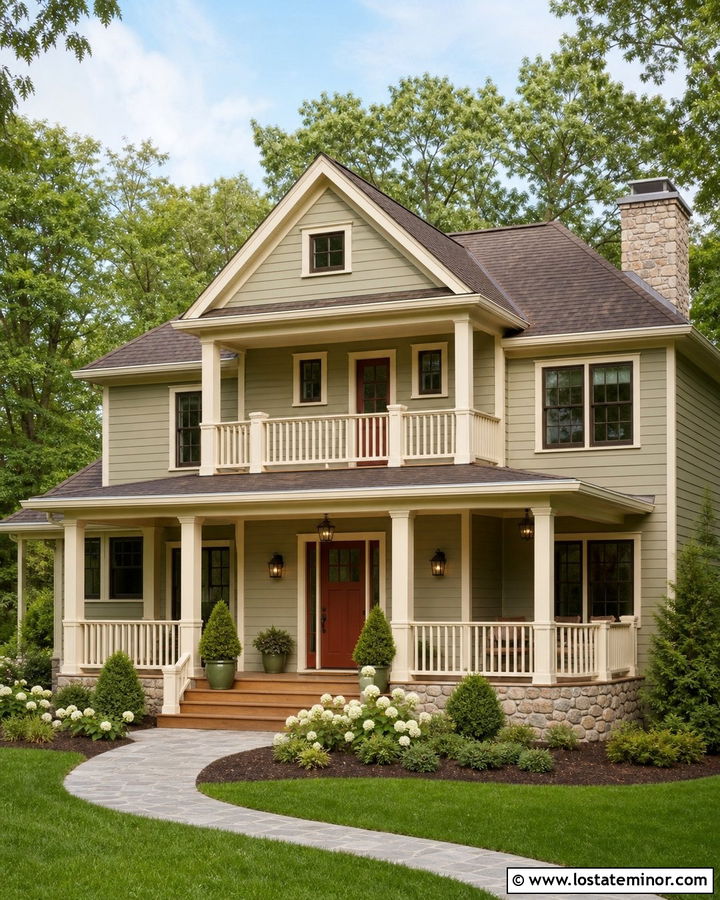
Cream deck railing creates a softer transition than bright white, making it ideal for warm sage exteriors. Select a sage shade with subtle yellow or beige undertones, then repeat cream on the windows, soffits, corner boards, and deck posts. Medium oak or cedar floorboards add another warm layer without competing with the siding. Use a dark brown roof and bronze fixtures to maintain the gentle, earthy palette. A muted brick-red or stained wood front door can provide a restrained focal point. Include stone planters or a fieldstone foundation containing both cream and gray-green tones. Informal shrubs, white flowers, and curved garden beds complete the welcoming scene. The finished house feels traditional and comfortable, with enough contrast to define every architectural feature clearly.
21. Sage Green House With Cable Railing Deck
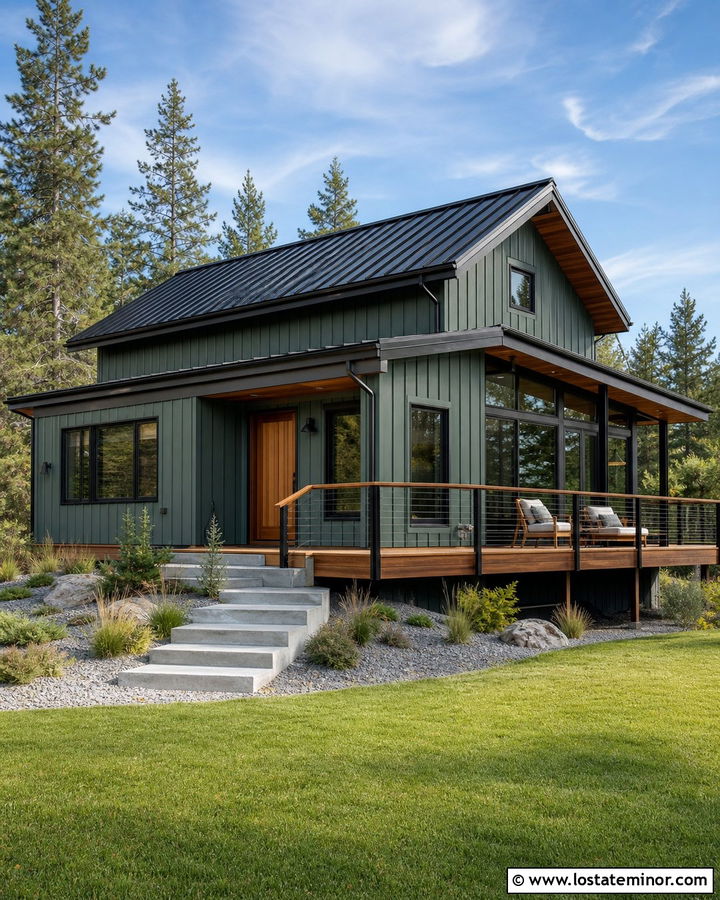
Slim cable railings let the deck feel open while giving a sage green house a clean, current finish. Use cool sage vertical siding with black-framed windows and a dark standing-seam roof. Build the platform and top rail from warm cedar, then use stainless steel or black horizontal cables between the posts. The wood keeps the metal system from feeling industrial. Repeat cedar on the front door, soffits, and one small garage accent for consistency. Light gray concrete steps and foundation walls provide a neutral base. Keep nearby landscaping low so the open railing remains visually useful and views are unobstructed. This combination suits contemporary cabins, hillside houses, and remodeled ranch homes. The resulting scheme looks streamlined but still warm enough for a natural suburban setting.
22. Sage Green House With Glass Railing Deck
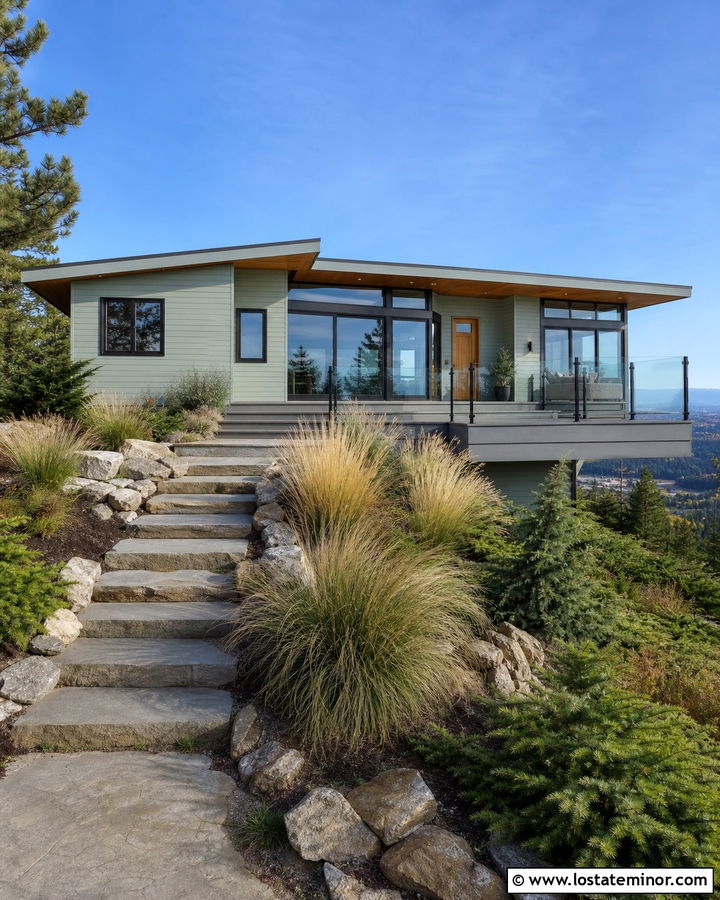
When the landscape is a major feature, glass deck railings preserve the view and reduce visual clutter. Pair a pale silver-sage exterior with dark charcoal window frames and a matching low-slope roof. Use medium gray composite decking for a quiet foundation, then frame clear glass panels with slim black or brushed metal posts. A natural wood front door and soffit prevent the gray-green palette from feeling cold. Large windows can repeat the transparency of the deck railing and strengthen the indoor-outdoor connection. Finish the yard with broad stone steps, restrained grasses, and low evergreen plantings. Because reflective glass can look busy in some settings, keep other materials simple. This complete exterior is best suited to modern homes with straightforward rooflines and expansive natural surroundings.
23. Sage Green House With Pergola Deck
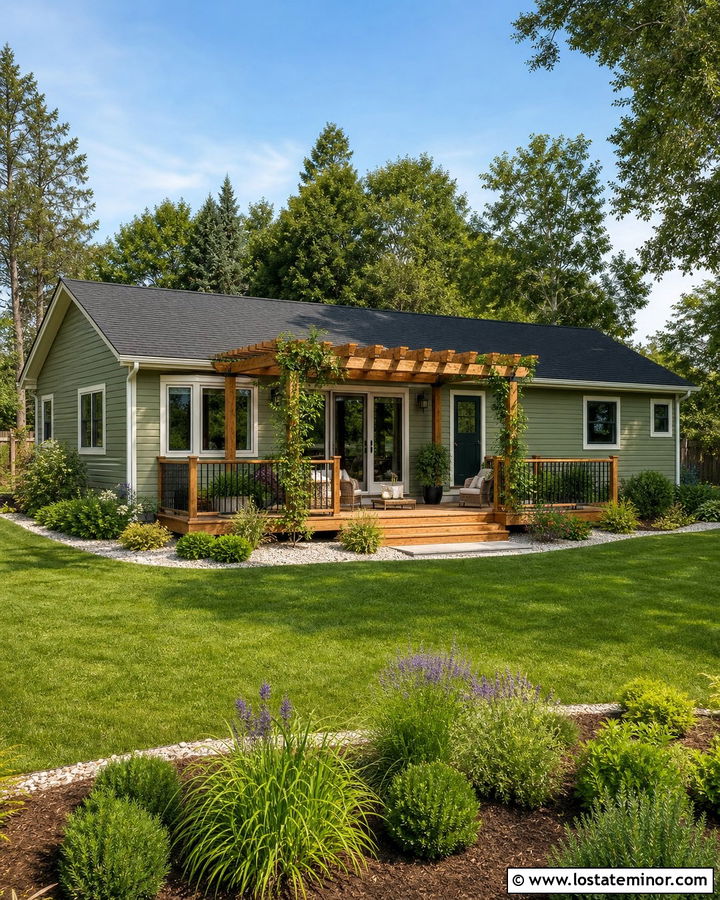
A pergola adds shade and architectural height to a simple deck, especially on a one-story sage green home. Paint the house a warm mid-tone sage and use soft white around the windows and roofline. Build the deck from natural cedar, then repeat that cedar on the pergola posts, beams, and rafters. Black metal connectors, railings, and exterior lights add small modern details. Align the pergola with a central patio door so it looks anchored to the building rather than floating beside it. A charcoal shingle roof and dark green door complete the grounded palette. Train noninvasive climbing greenery along selected beams while leaving most of the structure visible. Broad steps, gravel borders, and layered garden beds create a comfortable transition from the deck to the lawn.
24. Sage Green House With Stone Deck Stairs
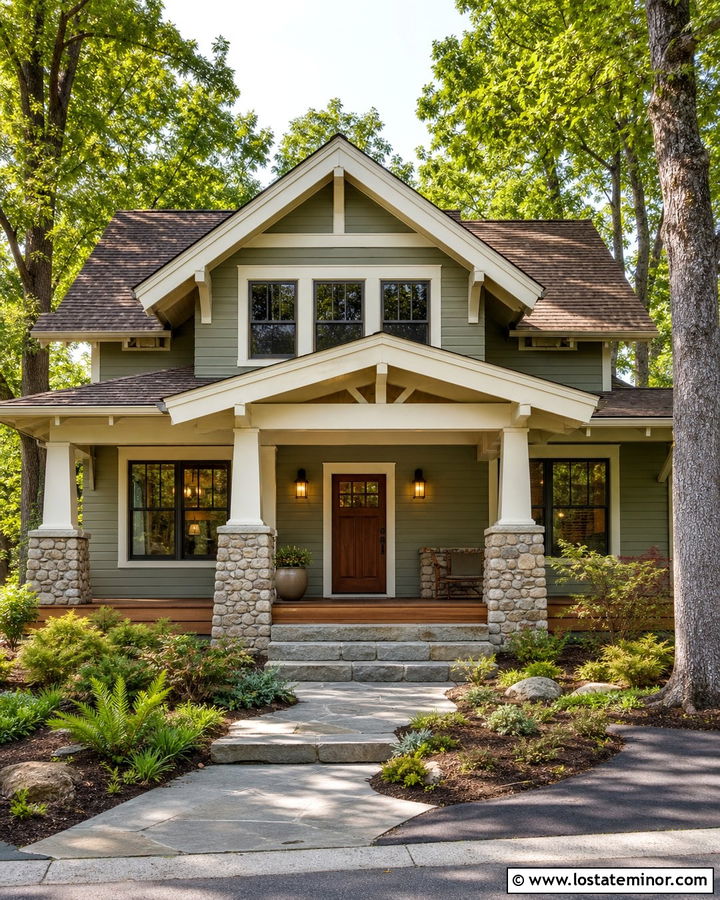
Stone deck stairs can visually anchor a raised platform and connect sage siding to the surrounding landscape. Cover a traditional or Craftsman home in medium sage clapboard with warm white trim. Use cedar deck boards and sturdy painted railings, then construct the main staircase from broad gray fieldstone or stone veneer over a stable base. Repeat the masonry on porch column foundations and along the lower facade. A walnut front door, bronze sconces, and a weathered brown roof strengthen the natural palette. Keep the staircase wide enough to feel proportional to the deck and house. Plant low ground cover near the stone while leaving edges visible. The combination of green siding, warm wood, and textured masonry creates a substantial exterior that feels durable, balanced, and established.
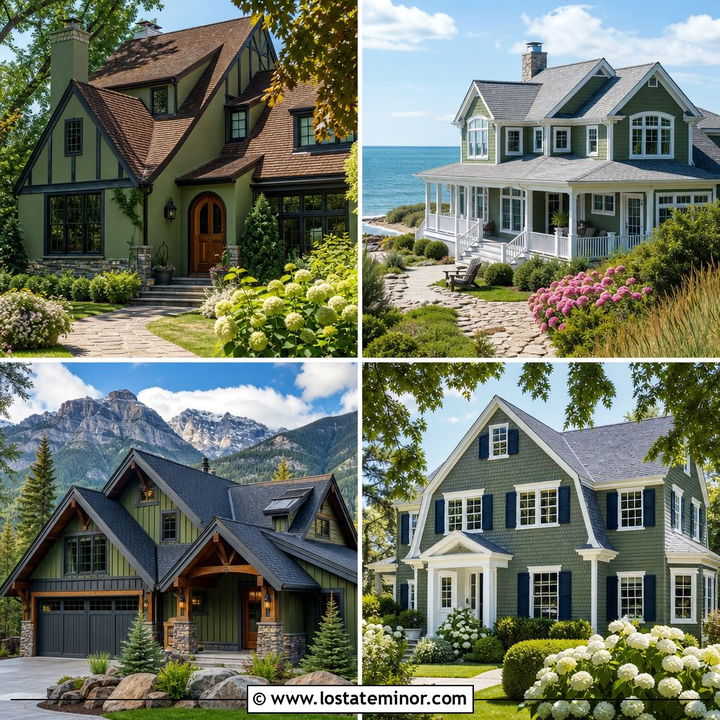
25. Sage Green House With Brick Deck Columns
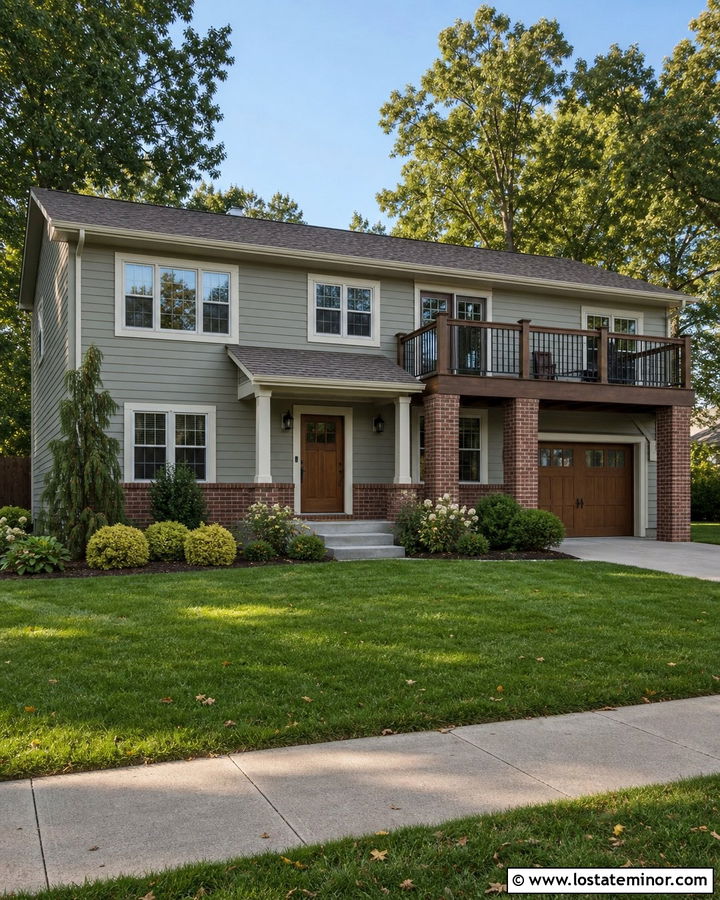
Existing brick can work beautifully with sage green when its warm tones are repeated throughout the exterior. Choose a soft gray-sage siding color that allows red or brown brick deck columns to become intentional accents. Use cream trim instead of bright white, then add medium brown decking and rail caps. A dark bronze roof, gutters, and fixtures relate naturally to the deepest tones in the masonry. Repeat the brick around the foundation or front steps so the deck columns do not appear isolated. A stained oak door provides another warm detail without adding a new color. Keep landscaping lush but controlled with evergreen shrubs and pale flowers. This complete combination is especially useful for updating traditional ranch, Colonial, and split-level houses without removing attractive original brickwork.
26. Sage Green House With Small Front Deck
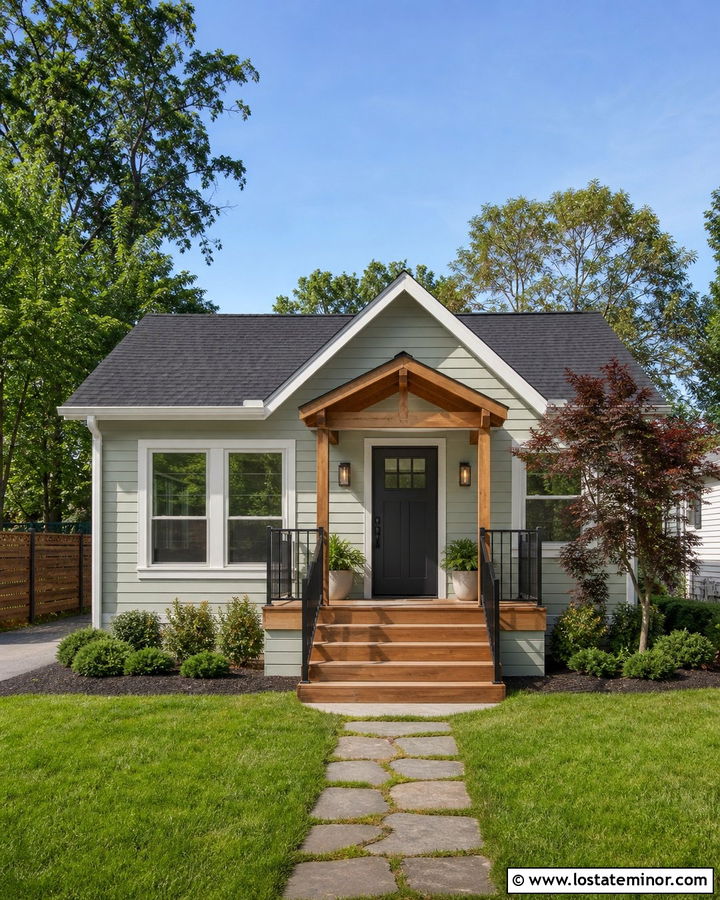
Even a compact front deck can improve a plain facade when every material has a clear purpose. Paint a small ranch, cottage, or bungalow in light sage green with warm white trim. Add a simple cedar platform wide enough for the entrance and a pair of chairs. Use black metal railings to keep the footprint visually open, and connect the deck to the yard with centered, generously sized steps. A charcoal front door makes a strong focal point while coordinating with the roof and railings. Repeat cedar in a small overhead canopy or address panel for balance. Low shrubs, a narrow stone walkway, and one ornamental tree frame the entrance without crowding it. The finished exterior feels welcoming and complete despite the deck’s modest size.
27. Sage Green House With Wide Stair Deck
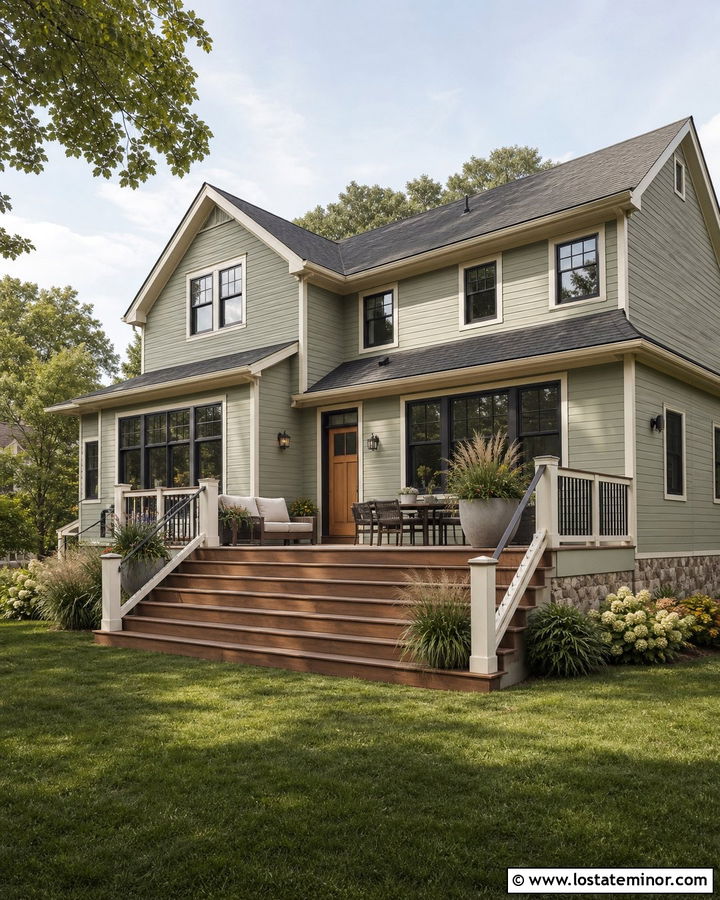
Wide stairs can transform an ordinary deck into a graceful extension of the yard. Use muted sage siding, creamy trim, and a medium cedar deck on a one- or two-story home. Run broad steps across much of the platform’s front edge instead of creating one narrow exit. Keep railings limited to the higher side sections where permitted so the center remains visually open. Dark bronze or black handrails can connect the deck to the roof, lighting, and window frames. Add a natural wood door and simple stone foundation for a layered organic palette. Large planters positioned away from the main walking path soften the corners. The expansive staircase encourages easy movement between the house, deck, and lawn while making the entire rear elevation appear wider and more balanced.
28. Sage Green House With Deck Privacy Screen
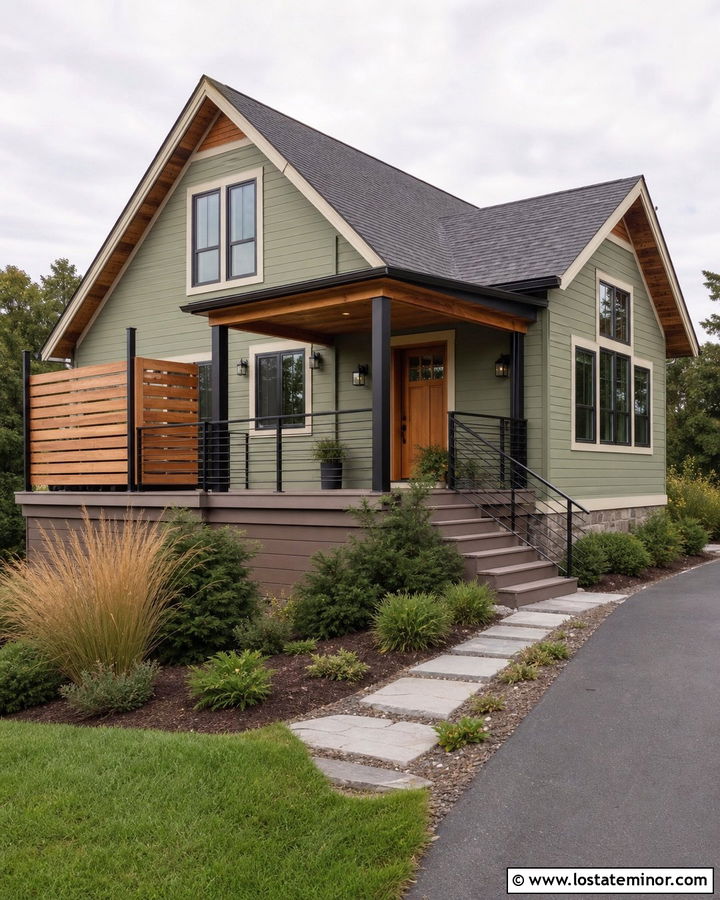
A privacy screen can be attractive from both the deck and the street when it matches the wider exterior scheme. Cover the house in soft sage horizontal siding with ivory trim and a charcoal roof. Use gray-brown composite decking for durability, then build a horizontal cedar screen along the most exposed edge. Leave narrow gaps between boards to admit light and keep the screen from appearing like a solid wall. Repeat cedar on the front door, soffit, or garage panels to connect the feature with the house. Black posts and railings provide slim definition. Use tall grasses and evergreen shrubs around the deck’s exterior to soften its edges. The completed look feels private without becoming enclosed, and every color appears in more than one intentional location.
29. Sage Green House With Deck And Stone Patio
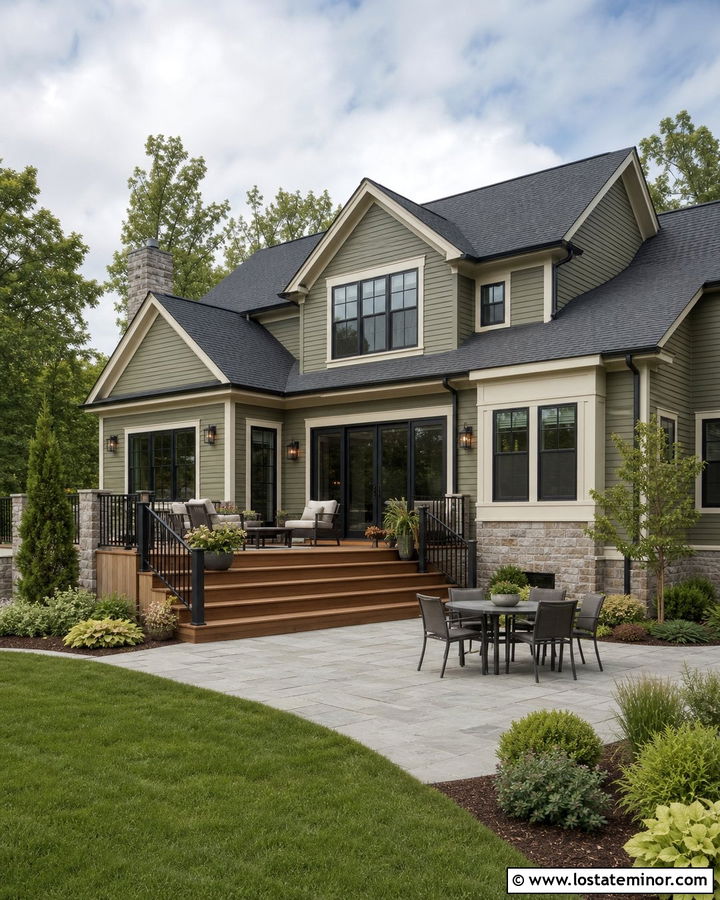
Combining a deck and patio creates flexible outdoor zones while introducing useful material contrast. Paint the house a balanced sage green with cream trim and a dark gray roof. Place a medium cedar deck outside the main doors, then transition down to a larger patio made from pale gray stone pavers. Use black railings sparingly around raised sections and repeat black on window frames and fixtures. A stone-clad foundation helps connect the patio surface to the building. Keep dining space on the deck and arrange a lower seating area on the patio to give each level a clear purpose. Layer shrubs, grasses, and small trees around both zones. Repeating sage, wood, stone, and dark metal creates one coordinated exterior rather than two unrelated outdoor additions.
30. Sage Green House With Deck And Matching Shed
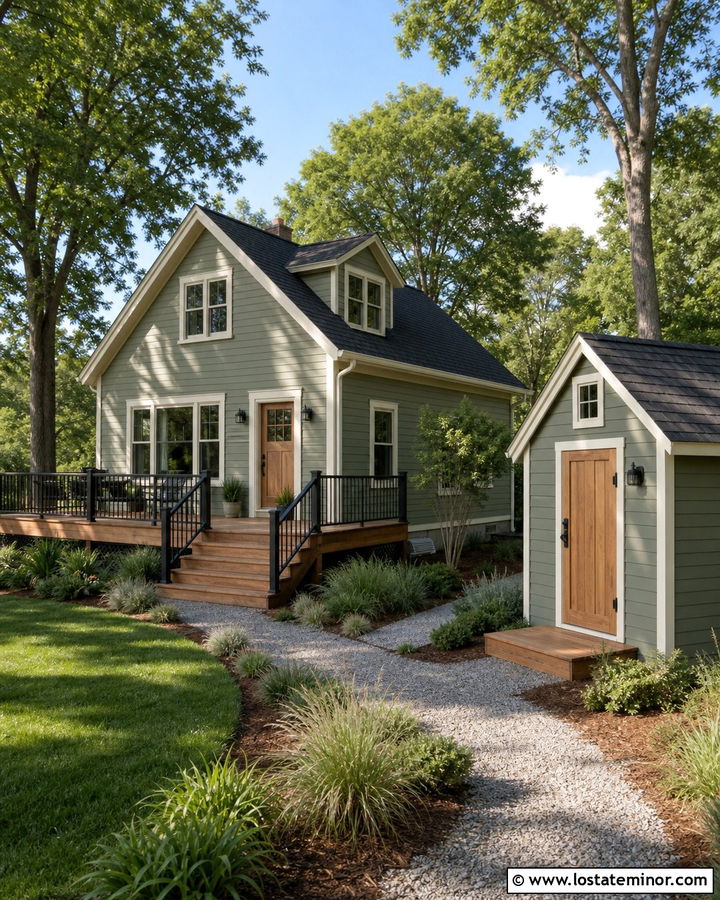
A matching shed makes the yard feel planned when its colors and materials clearly relate to the house. Use medium sage siding on both structures, along with cream trim, charcoal roofing, and simple black hardware. Build the home’s deck from warm cedar and repeat the same wood on the shed door, ramp, or small landing. The shed should echo the primary house without becoming a miniature copy, so keep its roofline and detailing straightforward. Add black deck railings and a natural wood front door to complete the palette. Connect the buildings with a gravel or stepping-stone path bordered by grasses and low shrubs. This approach allows every visible structure to support the sage green design while giving the deck a meaningful role in the full backyard composition.
Conclusion:
The best **30 Sage Green House Design With Deck Ideas** connect siding, decking, trim, roofing, doors, and landscaping through a consistent palette. Natural cedar creates warmth, while gray composite boards offer a quieter, more contemporary base. White and cream railings feel classic. Black metal, cable, and glass systems provide cleaner contrast. Before choosing materials, compare samples outside beside the existing roof, masonry, and surrounding greenery. View them in bright sun and shade because exterior colors can shift throughout the day. Whether your home is a cottage, ranch, farmhouse, or modern build, treating the deck as part of the architecture will produce a more polished exterior and a stronger sense of curb appeal.

Related posts: