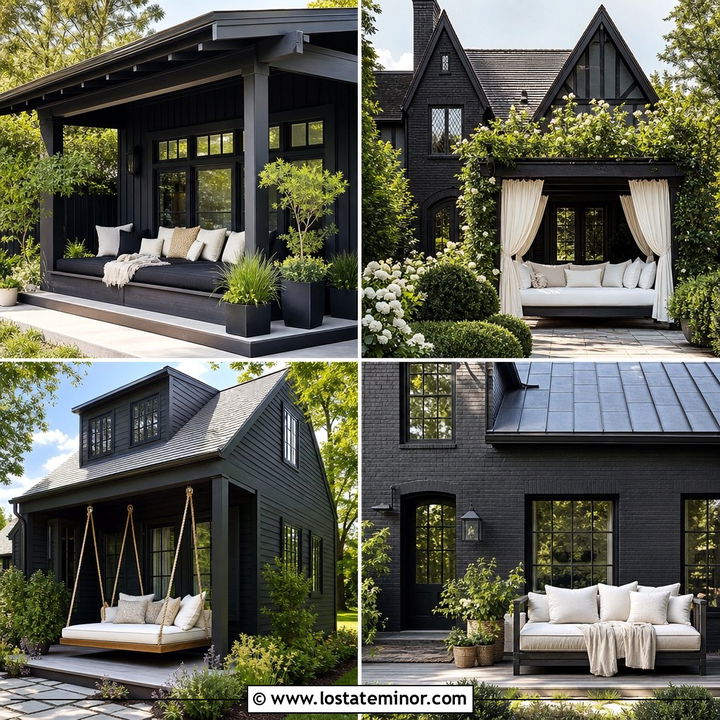
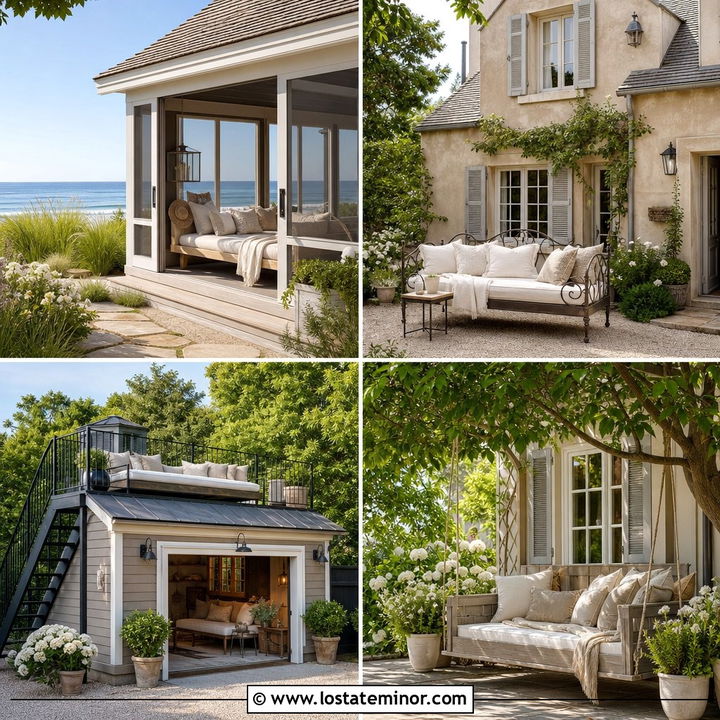
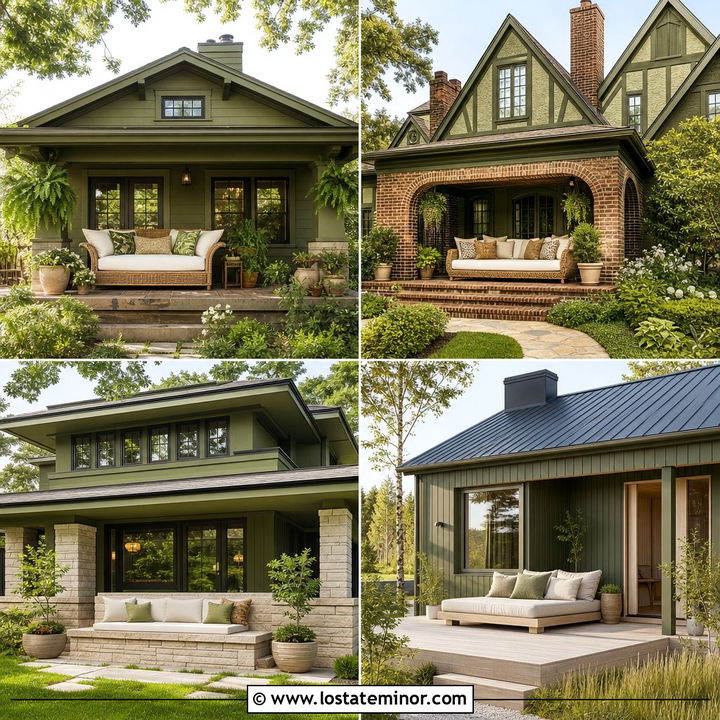
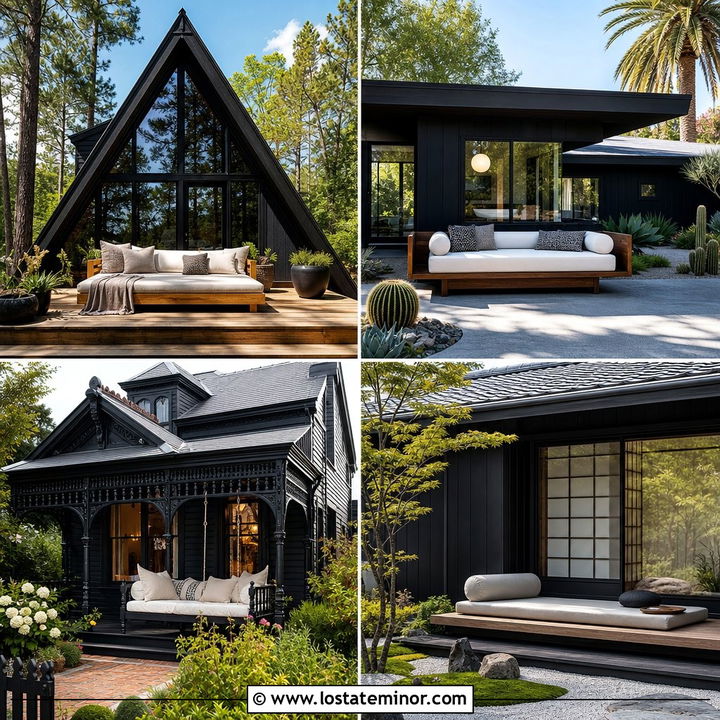
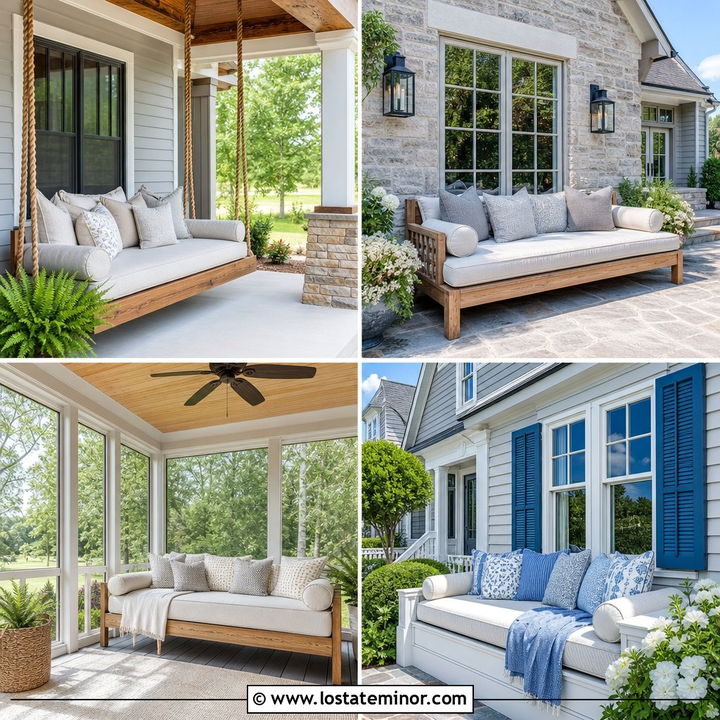
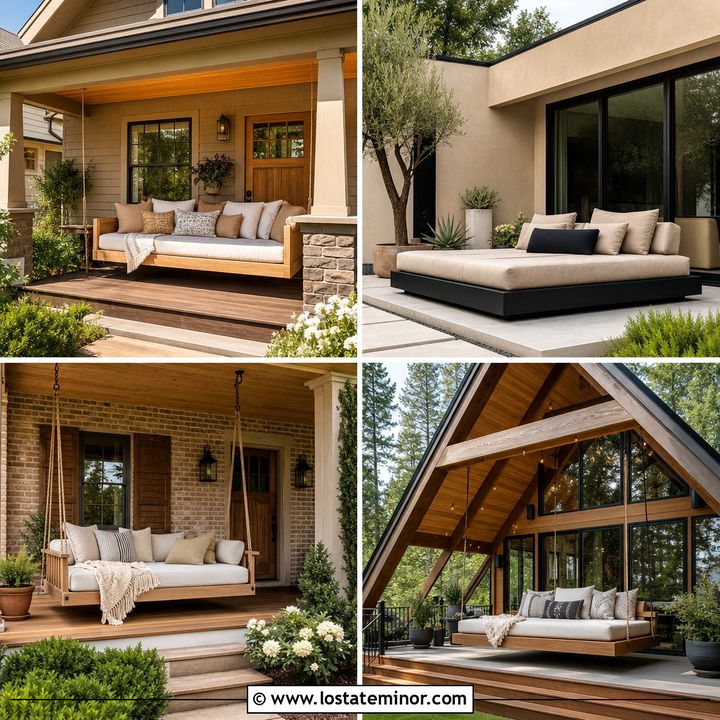
Soft sage siding and a comfortable outdoor daybed can make a home feel calm, welcoming, and connected to its landscape. These **30 Sage Green House Design With Daybed Ideas** explore complete exterior looks rather than treating the daybed as an isolated accessory. Sage green works across farmhouse, Craftsman, cottage, colonial, ranch, and modern architecture. It also pairs naturally with white trim, black windows, warm brick, gray stone, and unfinished wood. () A daybed can become the focal point of a covered porch, screened veranda, backyard deck, or quiet courtyard when it includes outdoor cushions and weather-ready materials. () Use the following color schemes to coordinate siding, roofing, trim, landscaping, and seating through these **30 Sage Green House Design With Daybed Ideas**.

1. Sage Green Farmhouse With Hanging Porch Daybed
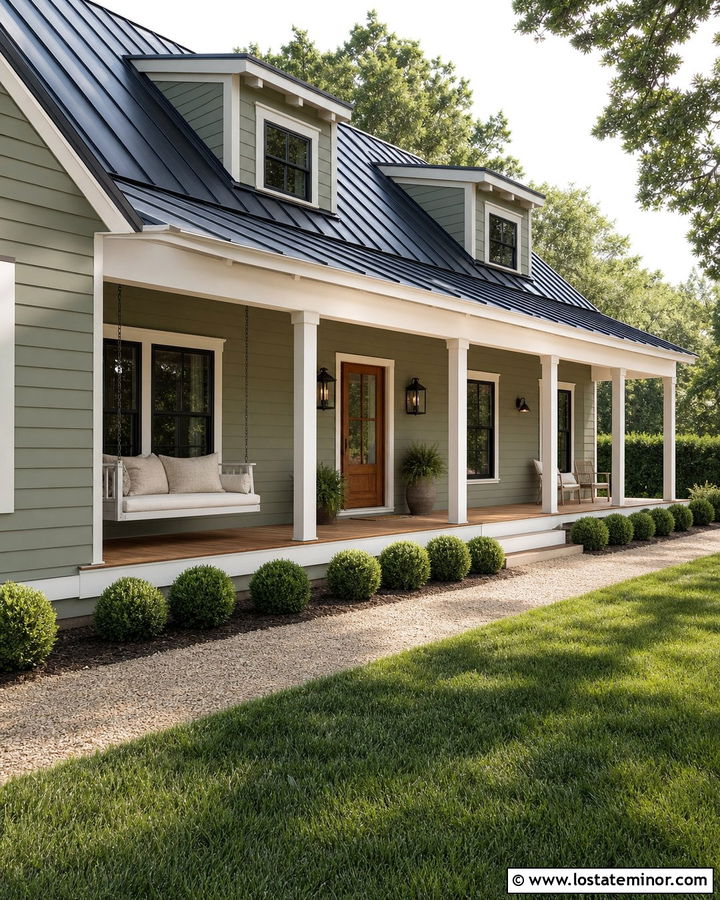
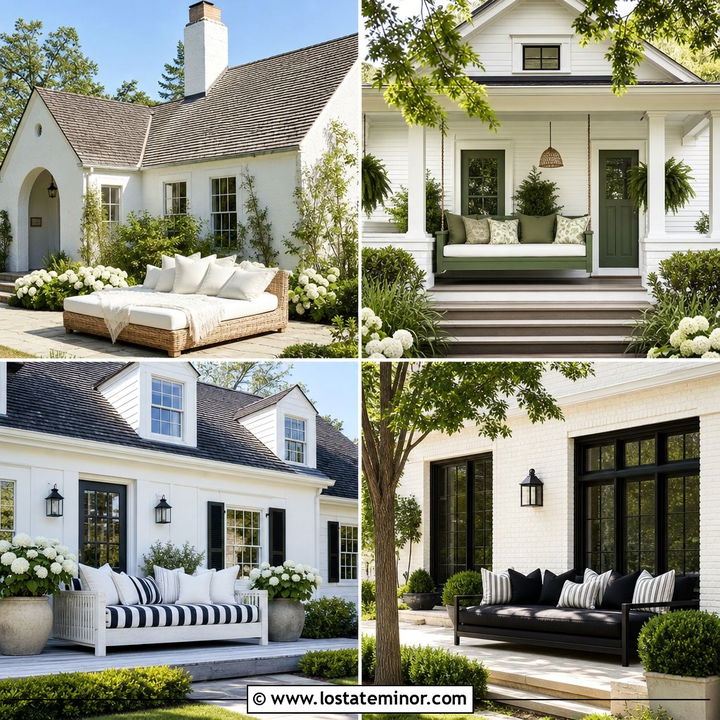
A wide farmhouse porch gives a hanging daybed enough room to look intentional instead of crowded. Cover the home in a soft, gray-toned sage green and use warm white on the trim, porch columns, and window frames. A stained cedar front door and matching porch floor prevent the pale scheme from feeling washed out. Center a white hanging daybed near one end of the porch, leaving the entrance open and easy to see. Cream cushions, olive pillows, and a lightweight striped throw continue the earthy palette. A dark charcoal metal roof provides contrast above the light facade. Finish the look with simple black lanterns, boxwood shrubs, and a straight gravel walkway for relaxed farmhouse curb appeal.
2. Sage Green Craftsman With Cedar Daybed
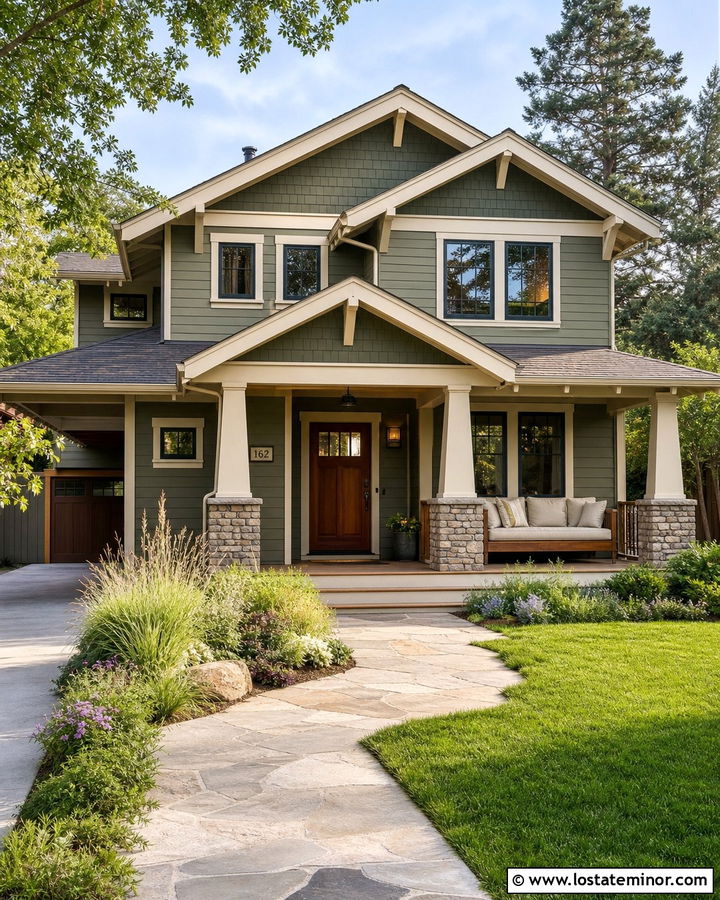
Craftsman architecture looks especially inviting when sage green siding is balanced with visible wood grain. Choose a medium sage for the horizontal lap siding and a slightly deeper green for the shingle-covered gables. Cream trim will highlight the tapered columns, exposed rafters, and divided-light windows without creating a sharp contrast. Place a cedar-framed daybed beneath the covered porch, then repeat the same stain on the front door and porch brackets. Thick oatmeal cushions make the wood seating comfortable while rust, moss, and charcoal pillows add depth. A stone porch foundation grounds the color scheme. Layer native grasses, flowering shrubs, and flat stepping stones around the facade to create a natural Craftsman exterior that feels established and thoughtfully coordinated.
3. Sage Green Colonial With Screened Porch Daybed
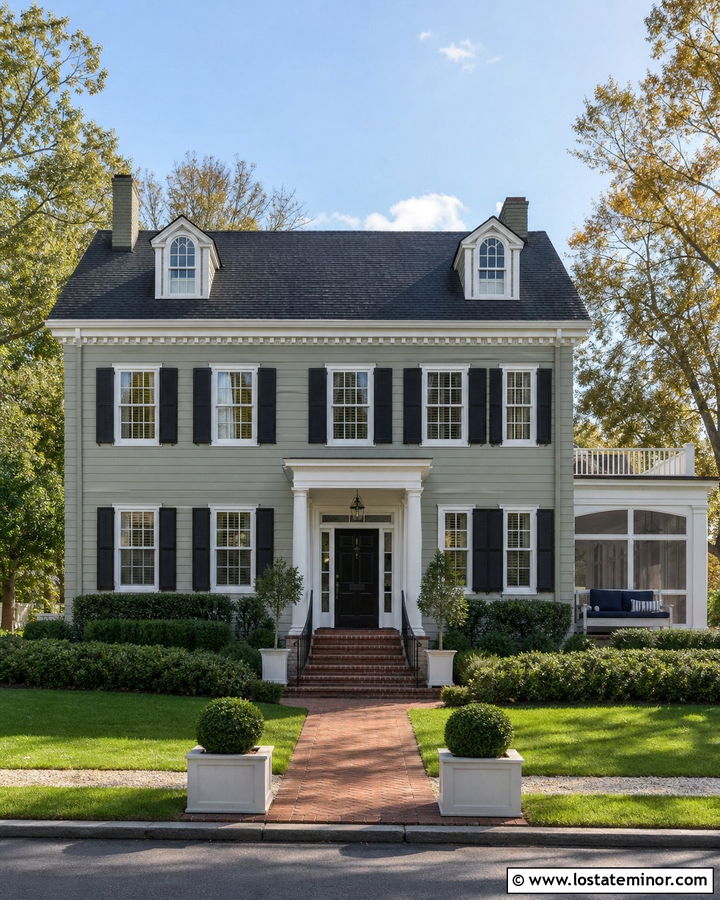
Could a formal colonial exterior still feel relaxed? A screened side porch makes that balance easy to achieve. Paint the symmetrical clapboard facade a muted sage green, then define the windows, cornice, and porch columns with crisp white. Black shutters, a black front door, and a dark architectural-shingle roof reinforce the traditional structure. Inside the screened porch, add a white wooden daybed with tailored navy cushions and small botanical-print pillows. The dark textiles connect the seating to the shutters without making the porch feel heavy. Use brick steps and a brick walkway to introduce warmth. Neatly clipped hedges and matching planters maintain colonial order, while the visible daybed gives the complete exterior a comfortable, lived-in character.
4. Sage Green Bungalow With Built-In Porch Daybed
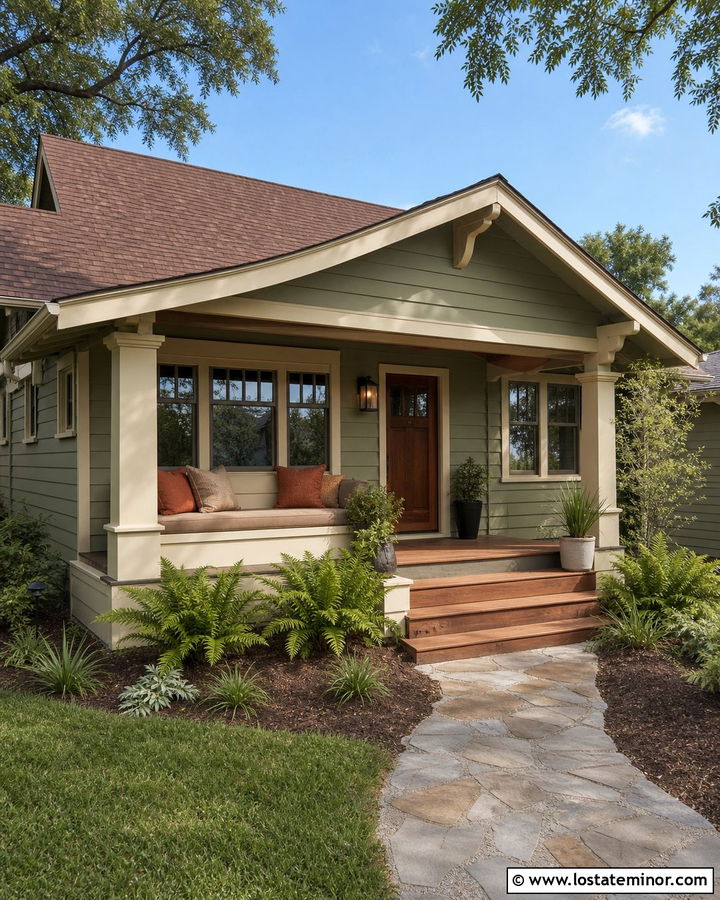
Small bungalows benefit from outdoor furniture that fits directly into the architecture. Paint the siding a warm sage green and use creamy ivory around the windows, porch beam, and deep roof overhang. A built-in daybed can occupy one end of the front porch, where a solid side panel helps it feel like part of the home. Match its base to the ivory trim and cover the mattress with weather-resistant taupe fabric. Terracotta, mustard, and forest green pillows add warmth without fighting the siding. Stained wood steps and a medium-brown front door complete the cozy palette. Use compact ferns, ornamental grasses, and a curved flagstone path to frame the bungalow while keeping the porch visible from the street.
5. Sage Green Ranch House With Covered Patio Daybed
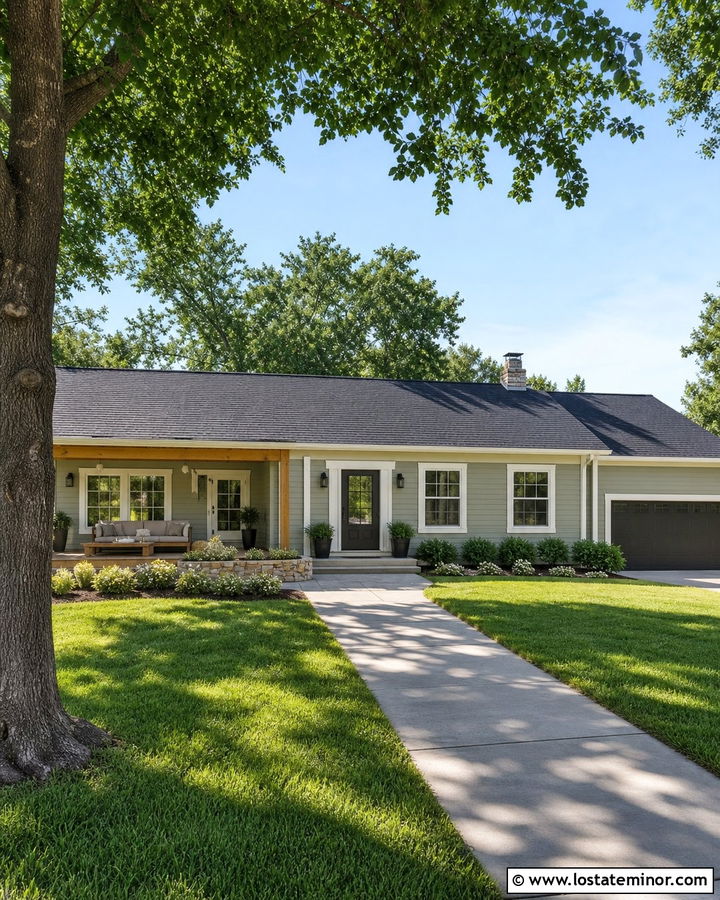
A long ranch facade can feel flat unless color and texture create clear focal points. Use light sage green on the horizontal siding and warm white on the fascia, windows, and garage trim. Keep the roof a medium charcoal gray to give the low profile more definition. At one end of the house, extend a covered patio with natural wood posts and a matching slatted daybed. The daybed should face the lawn rather than the driveway, creating a private place to rest while remaining visible in the complete exterior view. Add light gray cushions and muted green pillows. A stone planter, broad concrete walkway, and low foundation shrubs will break up the horizontal lines and improve the ranch home’s curb appeal.
6. Sage Green Cape Cod With Rope Daybed Swing
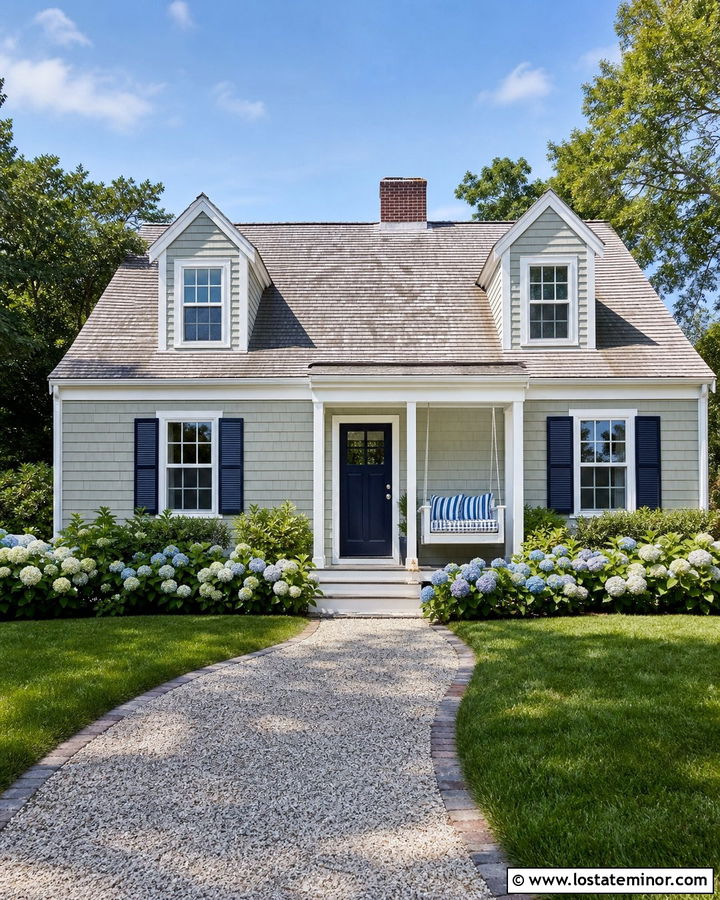
A rope-hung daybed brings a casual note to the clean, familiar lines of a Cape Cod home. Choose a pale sage green for the cedar shingles or shingle-style siding. Pair it with bright white dormer trim, corner boards, window frames, and porch railings. Deep navy shutters and a navy front door add coastal contrast, while a weathered gray roof keeps the palette soft. Suspend a white wooden daybed from thick natural rope beneath a modest covered porch. Blue-and-white striped cushions can connect the seating to the shutters without looking overly themed. Add hydrangeas, clipped foundation plants, and a shell or pea-gravel path. The final exterior should feel polished from the curb but comfortable enough for everyday outdoor lounging.
7. Sage Green Modern Farmhouse With Black Daybed
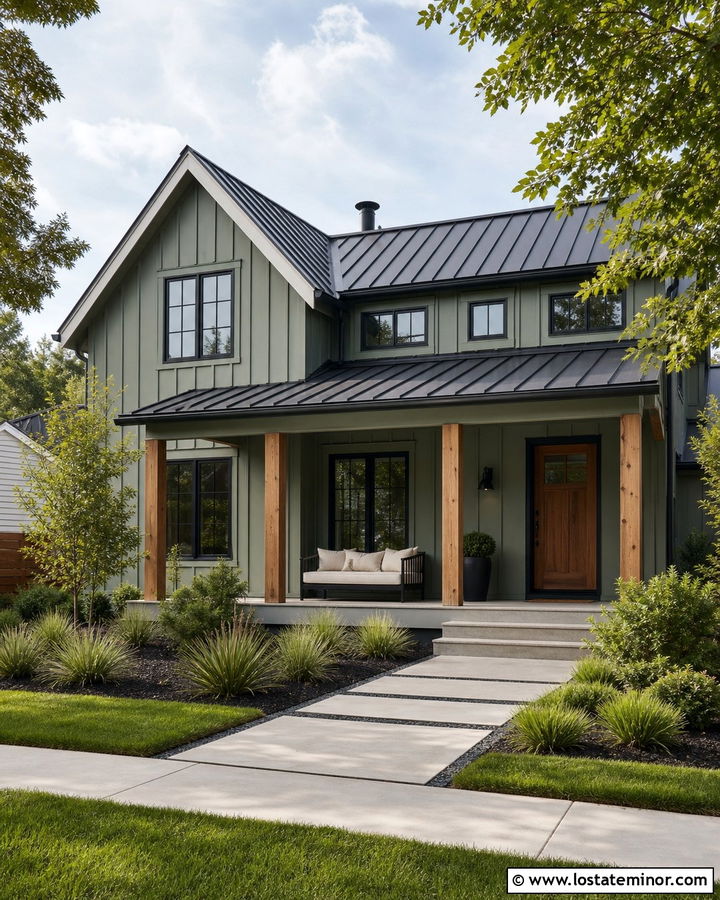
For stronger contrast, combine muted sage green siding with black architectural details. Use vertical board-and-batten siding across the main facade and reserve warm white for the narrow fascia and porch ceiling. Black-framed windows, a black metal roof, and dark garage doors give the farmhouse a clean modern outline. Place a streamlined black metal daybed under the covered front porch, softened with thick cream cushions and sage-striped pillows. Natural wood porch posts and a medium-stained front door keep the black accents from feeling cold. Continue the simplicity with rectangular concrete pavers, clipped grasses, and dark mulch beds. This complete design works best when decorations remain limited, allowing the sage siding, black framework, and daybed to create the visual impact.
8. Sage Green Cottage With Wicker Porch Daybed
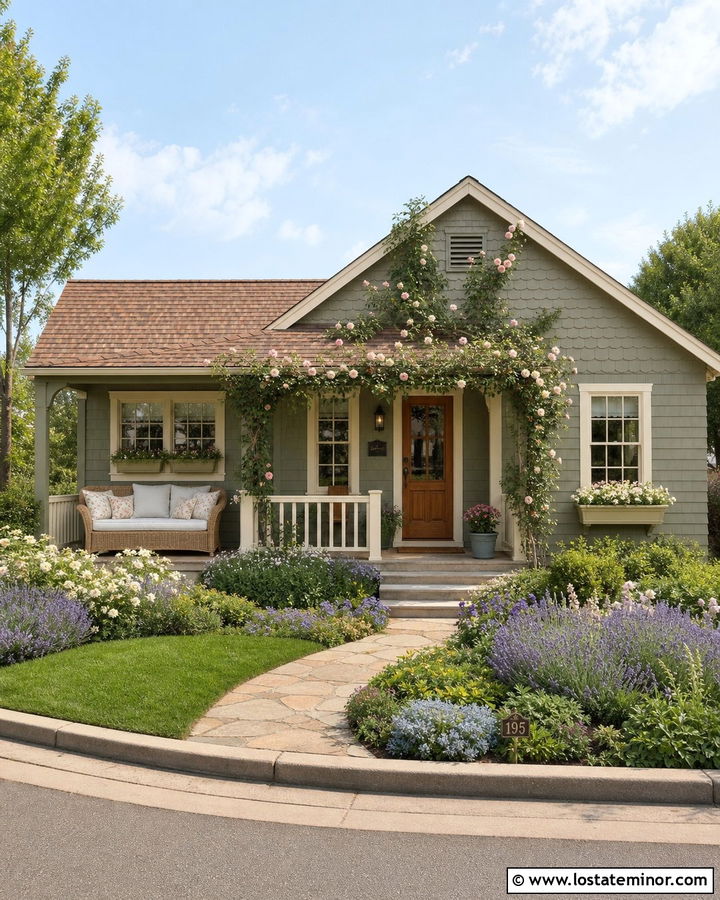
Imagine a small garden cottage surrounded by flowers, with a wicker daybed tucked beneath its porch roof. A gentle yellow-based sage green will give the siding a warm, sunlit appearance. Use soft cream rather than stark white on the trim, window boxes, and porch railing. A natural rattan or synthetic wicker daybed can sit beside the entrance without blocking the front door. Dress it with ivory cushions and small floral pillows in faded pink, blue, and green. A warm brown shingle roof and honey-toned wood door will reinforce the cottage character. Complete the view with climbing roses, lavender, curved garden beds, and an irregular stone walkway. Keep taller plants away from the daybed so the inviting seating remains visible.
9. Sage Green Coastal House With Canopy Daybed
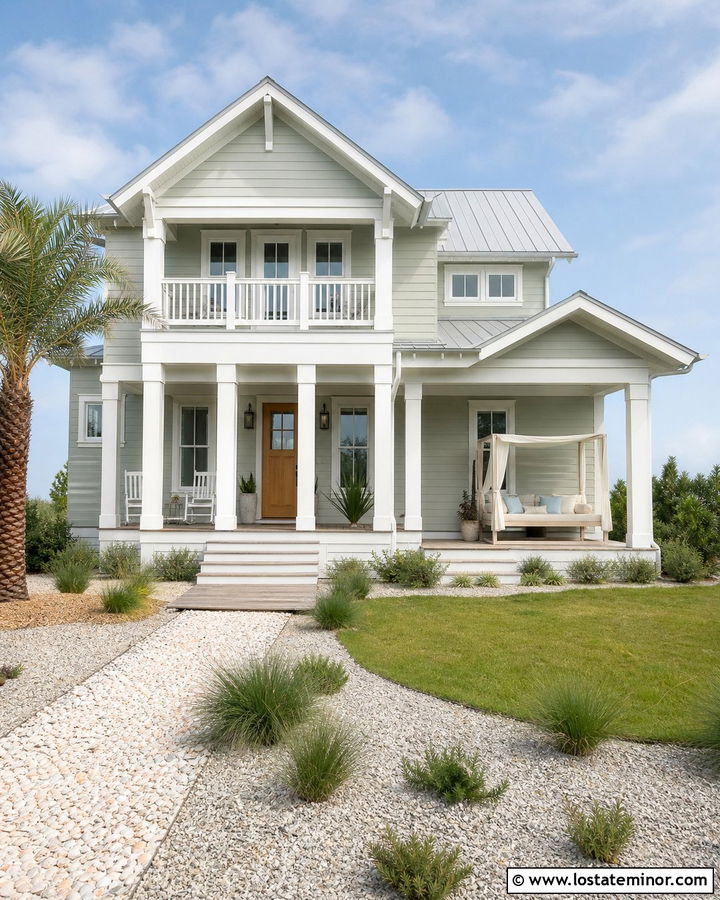
A coastal exterior does not need blue siding to feel fresh and breezy. Cover the house in a cool, silvered sage green, then use clean white on the trim, balcony railing, porch columns, and garage surrounds. A light gray standing-seam roof reflects the airy palette. Place a white canopy daybed on the covered porch or lower deck, where sheer outdoor curtains can frame the seating without hiding the facade. Use sand-colored cushions with a few pale blue accents. Light oak decking and a natural wood front door introduce warmth. Sea grasses, smooth gravel beds, and a wide shell-finished walkway complete the scheme. The result feels coastal through its textures and open design rather than through obvious nautical decorations.
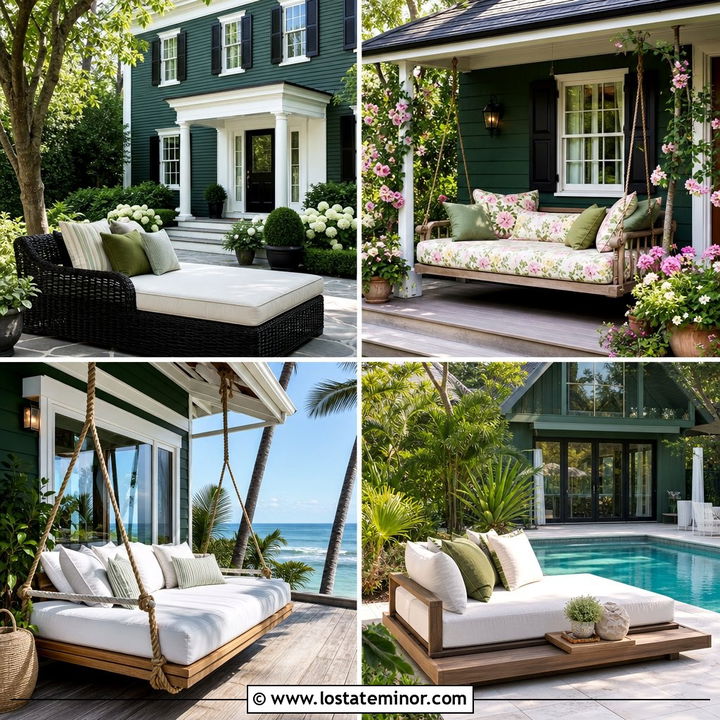
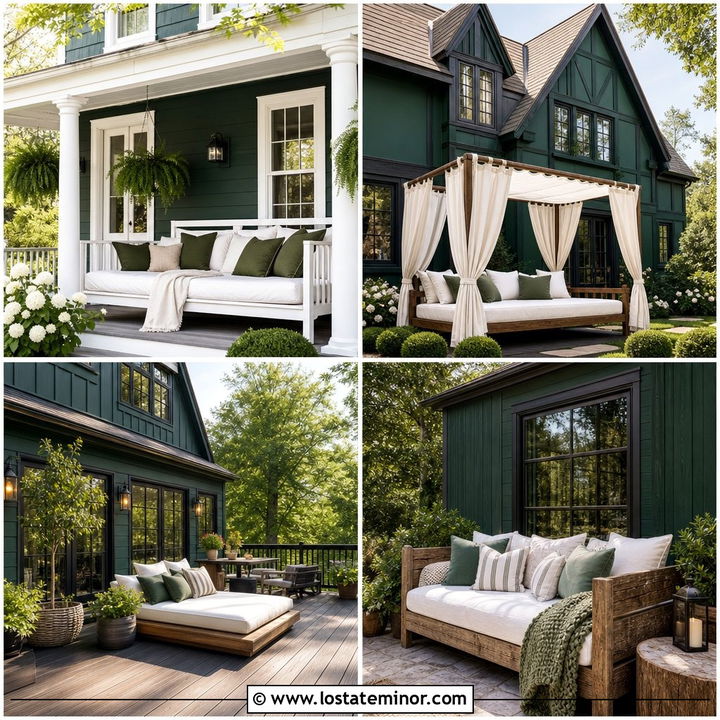
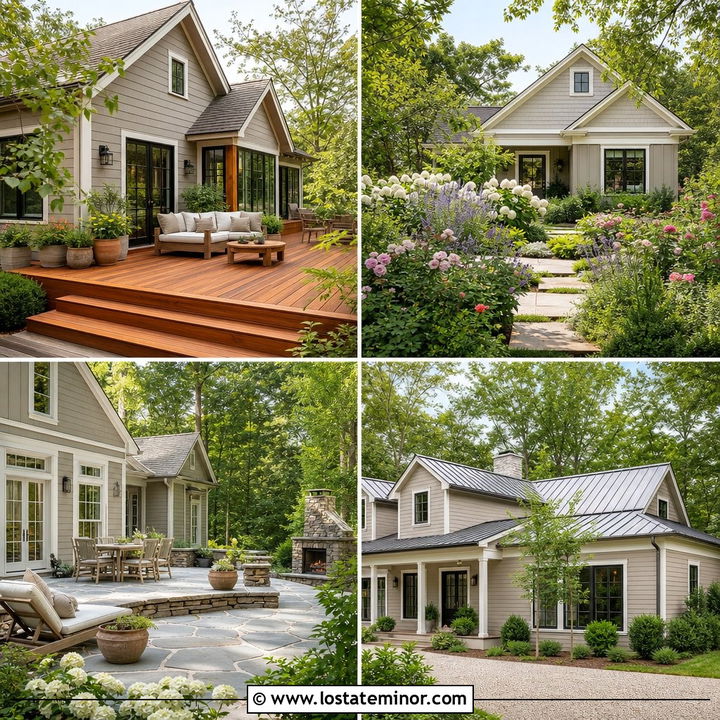
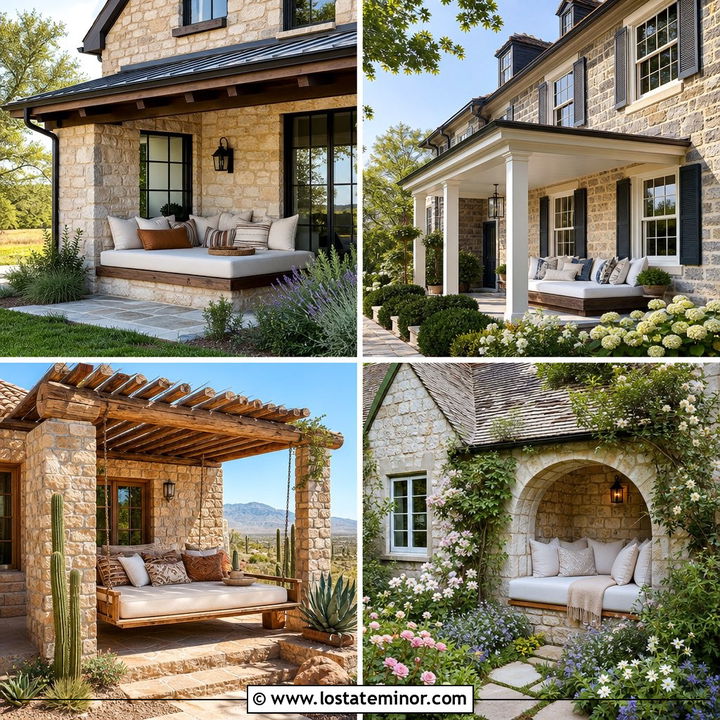
10. Sage Green Split-Level With Lower Deck Daybed
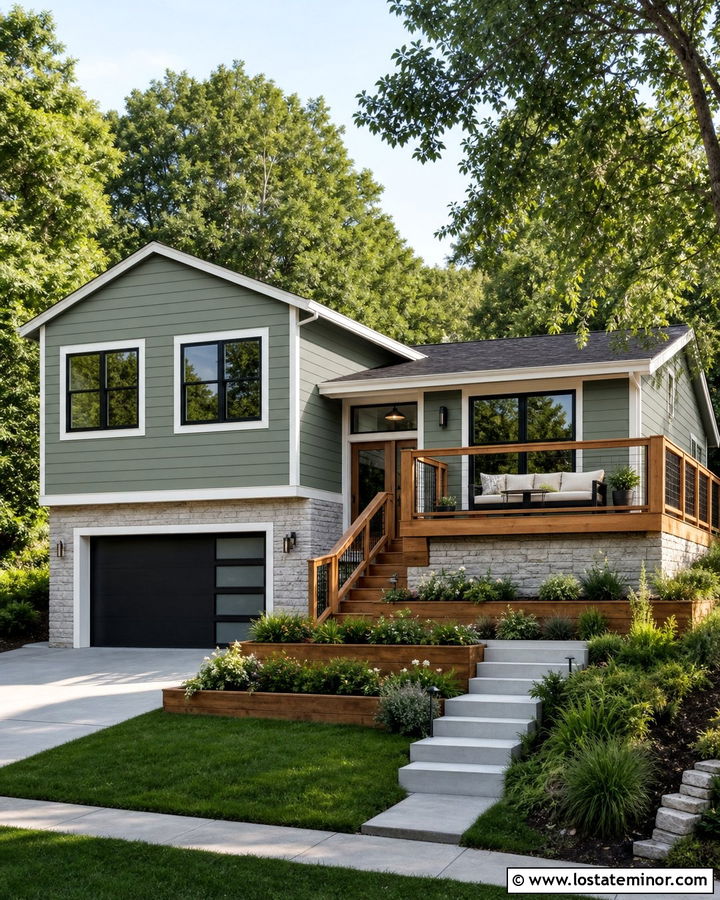
Split-level homes often need a stronger connection between their upper and lower sections. Paint the main siding a balanced sage green and use warm white around the windows, eaves, and entry. Cover the lower level with light gray stone veneer to create a solid visual base. A raised wood deck beside the entry can hold a low-profile daybed with a charcoal frame and cream cushions. Repeat the deck’s cedar stain on the front door and stair railing to unify the exterior. Black light fixtures and window frames add smaller points of contrast. Use tiered planting beds to follow the changing elevation of the lot. This approach turns the daybed deck into a practical transition between the home, driveway, and front yard.
11. Sage Green Tudor House With Timber Daybed
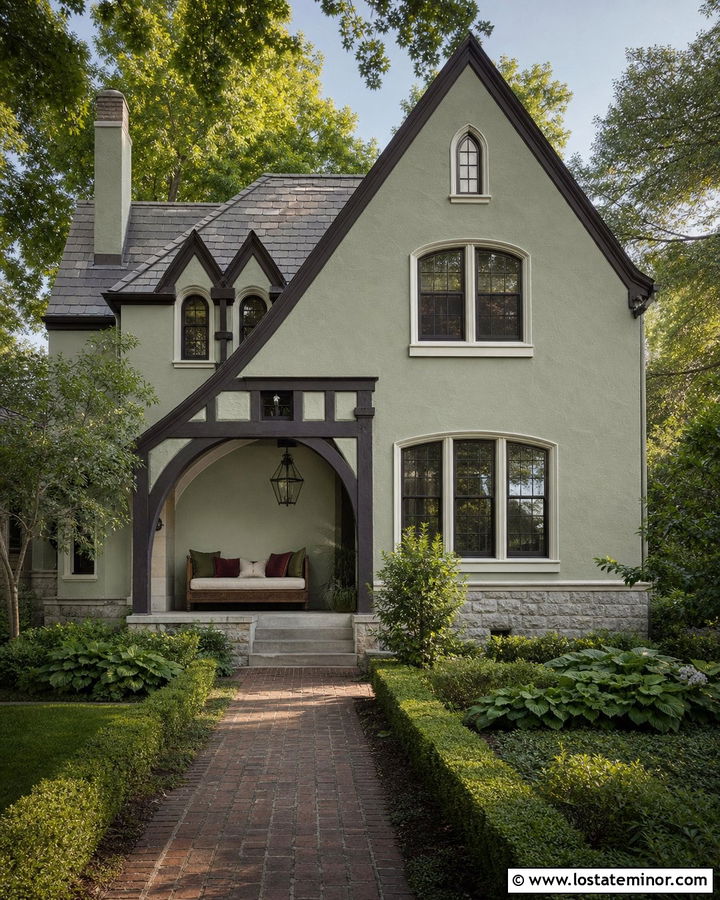
The dark timber details of a Tudor home create a rich frame for soft sage green. Apply the green to stucco panels or siding between the beams, then keep the exposed timber, window frames, and front door a deep espresso brown. Warm cream trim can brighten smaller architectural details without weakening the traditional contrast. Position a heavy timber daybed on a covered side porch, preferably near an arched opening or stone column. Neutral cushions in flax or oatmeal will keep the seating relaxed, while burgundy and olive pillows can add restrained color. A slate-gray roof and rough stone foundation complete the historic palette. Curved brick paths, clipped hedges, and shade-tolerant plants reinforce the established character of the exterior.
12. Sage Green Mediterranean House With Courtyard Daybed
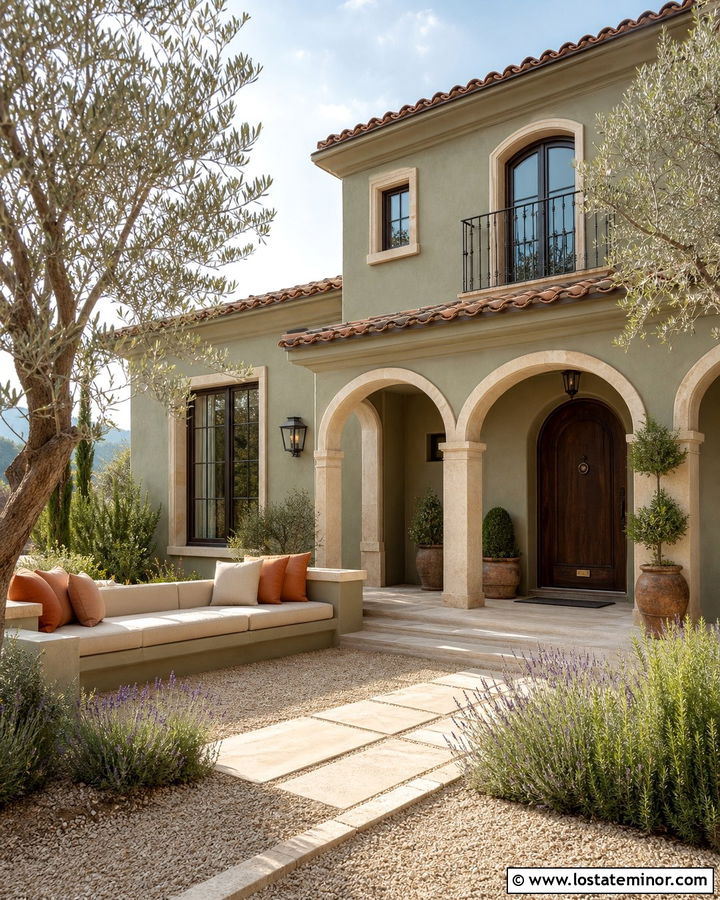
Sage green stucco can soften the heavier materials commonly found on Mediterranean homes. Choose a dusty, olive-leaning sage and pair it with creamy limestone trim, dark bronze windows, and a warm clay tile roof. In the front courtyard, place a built-in stucco daybed beneath an arched portico or wood pergola. Paint its base to match the exterior and add thick beige cushions with terracotta and olive pillows. A dark wood front door will provide a clear focal point beyond the seating area. Use gravel, large stone pavers, rosemary, lavender, and compact olive trees around the courtyard. These natural materials keep the design regionally appropriate while allowing the sage facade and shaded daybed to feel cool, quiet, and connected.
13. Sage Green Victorian House With Wraparound Porch Daybed
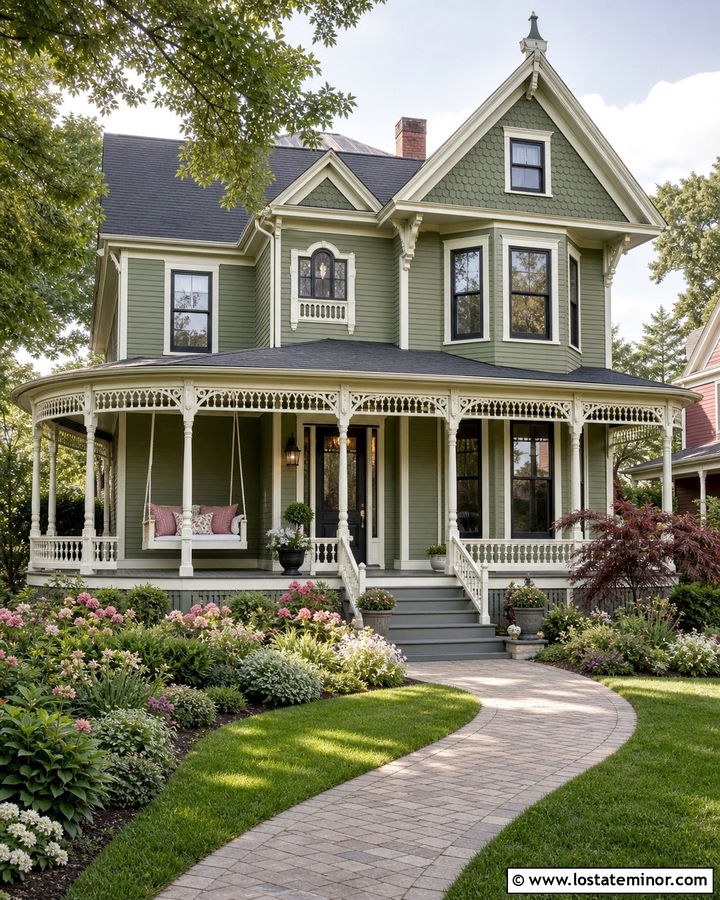
Ornate Victorian details become easier to appreciate when the color palette remains controlled. Use a medium sage green on the main siding and a deeper sage on decorative shingles within the gables. Paint the porch columns, window trim, brackets, and spindlework a warm ivory. Small charcoal accents can outline the windows and front door without competing with the architecture. Hang a traditional white daybed from the wraparound porch ceiling, then add dusty rose, cream, and muted green cushions. A dark gray roof keeps the upper portion of the house grounded. Surround the porch with layered flowering borders, a curved walkway, and small ornamental trees. The result is detailed and historic, yet the repeated greens prevent the exterior from feeling visually busy.
14. Sage Green Cabin With Rustic Outdoor Daybed
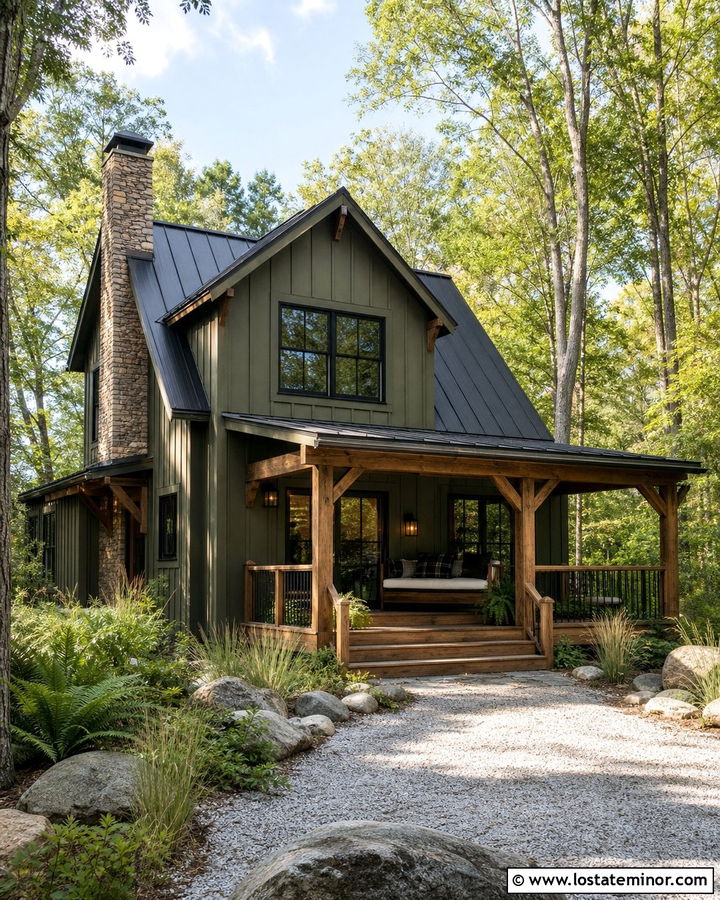
A wooded cabin can wear sage green without disappearing completely into the trees. Select a deeper, earthy sage for board-and-batten siding and pair it with natural cedar beams, porch posts, and railings. Black window frames and a dark metal roof will give the simple structure a strong outline. Build a rustic daybed from thick wood and place it under the front porch or an attached covered deck. Use durable tan cushions and plaid pillows in charcoal, cream, and forest green. A stone chimney or foundation adds another rugged texture. Keep the landscaping informal with ferns, native grasses, boulders, and a gravel approach. This full exterior scheme feels appropriate for mountain, woodland, or lakeside settings without becoming overly dark.
15. Sage Green Prairie House With Platform Daybed
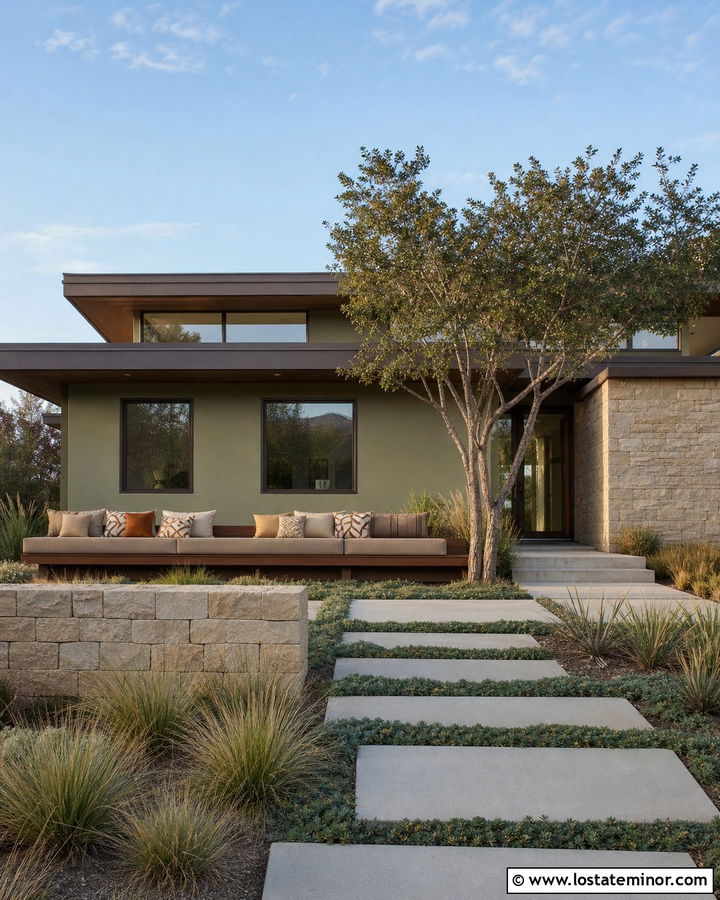
Low rooflines and broad horizontal forms define a prairie-inspired home, so the daybed should follow the same visual direction. Use muted sage green stucco or horizontal siding across the facade. Pair it with warm beige stone, bronze window frames, and dark brown fascia beneath the extended roof. Place a long, low wooden platform daybed on the covered terrace, using straight edges and minimal ornament. Taupe cushions and geometric pillows in rust, sage, and cream will echo the home’s earthy materials. Continue the horizontal rhythm with wide concrete pavers and linear planting beds. Low grasses, spreading shrubs, and one sculptural tree will frame the house without hiding it. The complete design should feel grounded, calm, and closely connected to the site.
16. Sage Green Contemporary House With Minimal Daybed
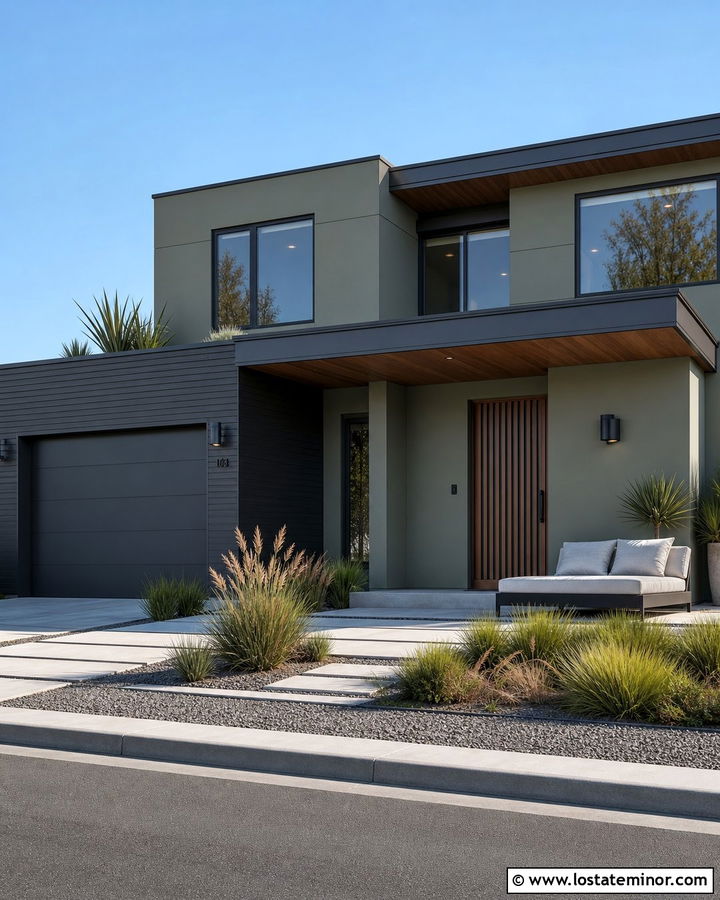
Clean contemporary architecture lets sage green function as a soft alternative to gray. Use a cool sage on smooth fiber-cement panels and combine it with charcoal cladding around the entrance or garage. Keep the trim narrow and paint it to match the siding for a streamlined appearance. A platform daybed with a black aluminum frame can sit beneath a flat-roofed porch extension. Choose pale gray cushions and one or two olive accents rather than layering many decorative pillows. Warm wood soffits and a slatted wood front door will balance the cooler materials. Finish the curb view with large concrete slabs, gravel beds, architectural grasses, and carefully placed shrubs. The simplicity makes every material visible and keeps the daybed integrated with the modern facade.
17. Sage Green Midcentury House With Teak Daybed
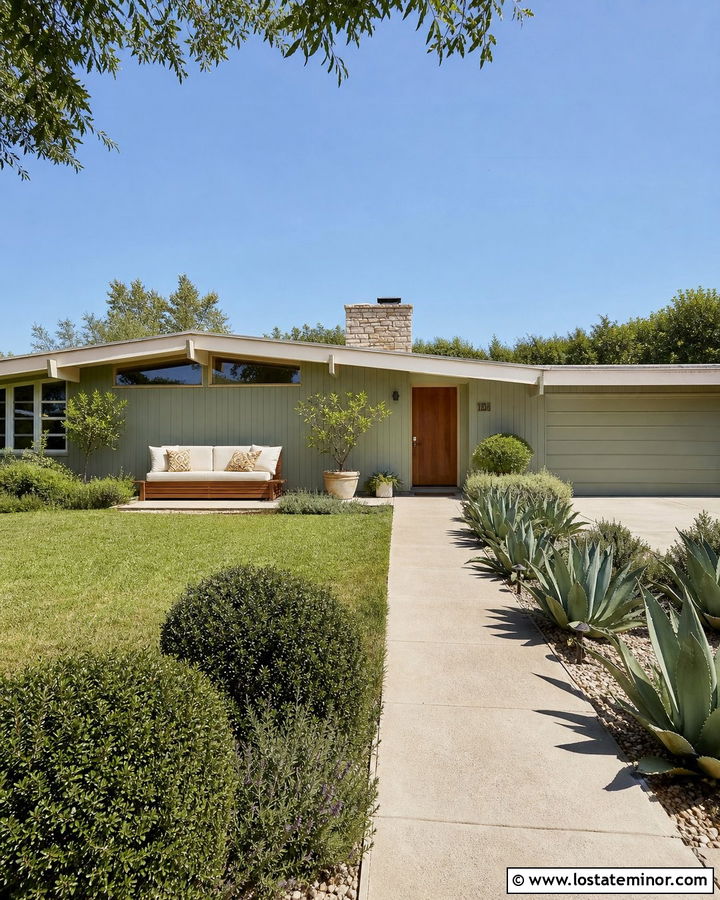
A midcentury ranch feels refreshed when its earthy history is preserved rather than covered with overly modern finishes. Paint the siding a clear but subdued sage green, then use cream on the fascia and exposed roof beams. Choose a walnut or orange-toned wood front door to create a period-appropriate focal point. Under the extended roofline, position a slatted teak daybed with low arms and tapered legs. Cream cushions and patterned pillows in mustard, brown, and green can reference classic midcentury colors. Keep the stone chimney or brick planter unpainted for texture. A simple concrete path, broad lawn, sculptural agaves, and rounded shrubs complete the look. Avoid ornate railings or farmhouse decorations that would conflict with the home’s clean lines.
18. Sage Green Southern House With Double Porch Daybed
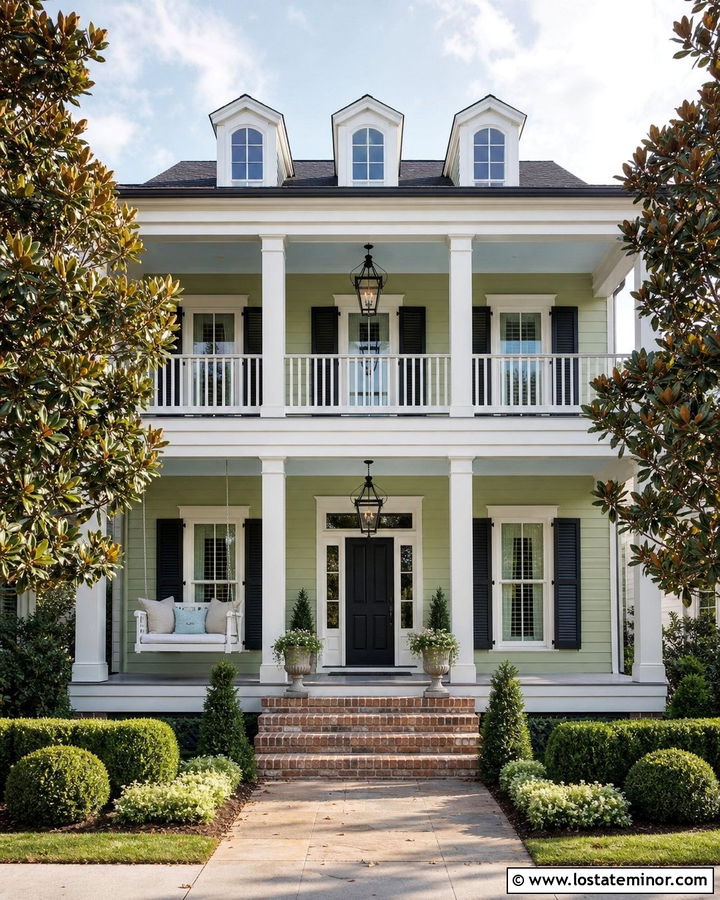
A two-story Southern porch offers several options for placing a daybed without overwhelming the entrance. Paint the clapboard siding a light, warm sage green and use creamy white on the columns, railings, shutters, and window trim. A pale blue porch ceiling can add a quiet regional touch. Hang a white daybed at one end of the lower porch, leaving the central doorway and steps unobstructed. Use light beige cushions with soft blue and botanical green pillows. A black front door, black lanterns, and a dark shingle roof will anchor the otherwise gentle palette. Add brick steps, symmetrical planters, magnolia trees, and structured foundation shrubs. The finished home should look graceful from the street while offering a practical outdoor resting place.
19. Sage Green New England House With Shingle Porch Daybed
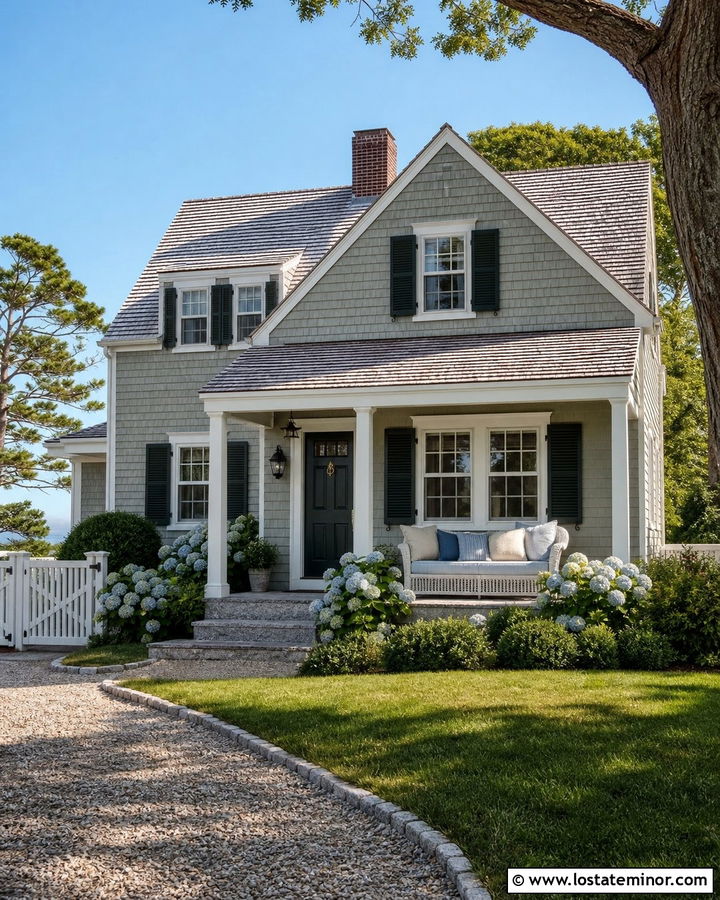
Weathered materials give a sage green New England exterior a comfortable, established quality. Use a gray-green sage on cedar shingles, allowing the textured surface to create natural color variation. Paint the window frames, corner boards, and porch columns a soft white. Dark green shutters provide subtle contrast, while a weathered gray roof maintains the cool coastal palette. Choose a daybed with a white frame and woven sides for the covered porch. Add oatmeal cushions, charcoal stripes, and muted blue pillows. Granite steps, hydrangeas, and a stone-edged gravel path support the regional character. Keep the furniture relaxed but neatly arranged. The combination of shingles, cool colors, and simple planting creates a house that looks equally appropriate near the coast or in a leafy suburb.
20. Sage Green House With Red Brick And Porch Daybed
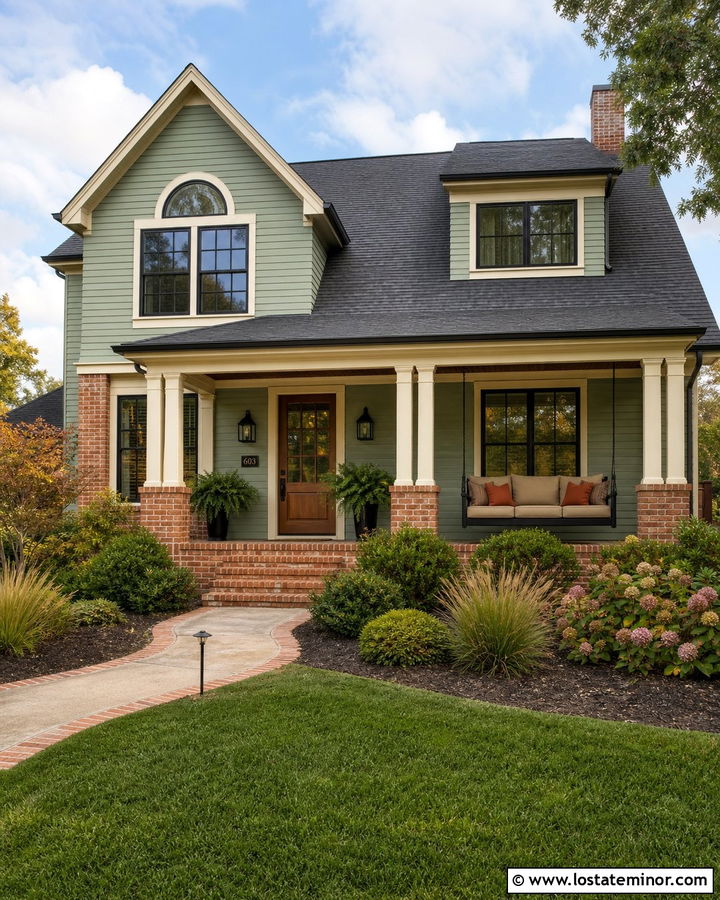
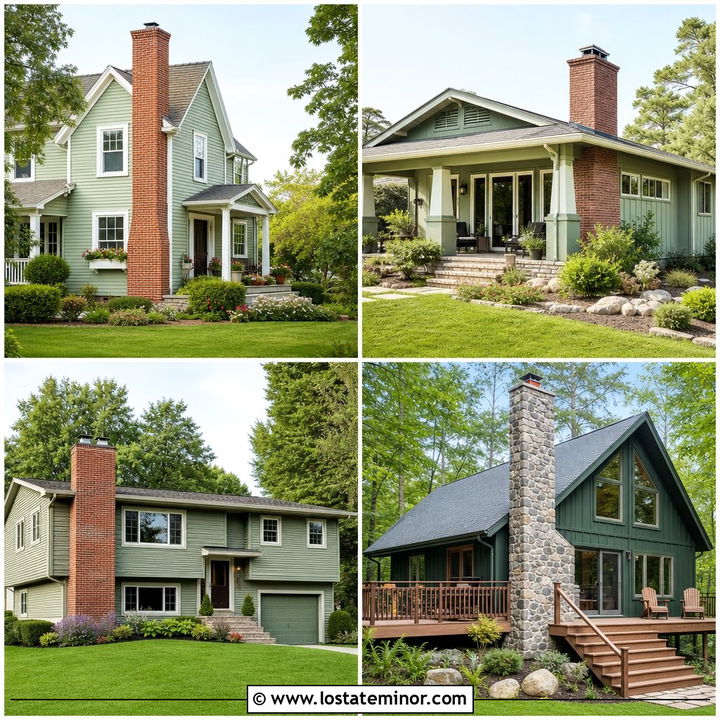
Existing red brick can work with sage green when the colors are carefully balanced. Select a muted gray-green siding color that does not contain too much yellow. Keep the original brick on the foundation, chimney, or lower facade, and repeat its warmth through a medium-brown wood front door. Cream trim will create a softer transition between the green siding and red masonry than bright white. Place a dark bronze or stained wood daybed beneath the porch, using tan cushions and restrained rust-colored pillows. A charcoal roof and black light fixtures add neutral contrast. Simplify the landscaping with green shrubs, ornamental grasses, and a brick-edged walkway. Avoid adding extra red accents, since the existing masonry already provides enough warmth and visual weight.
21. Sage Green House With Gray Stone And Daybed
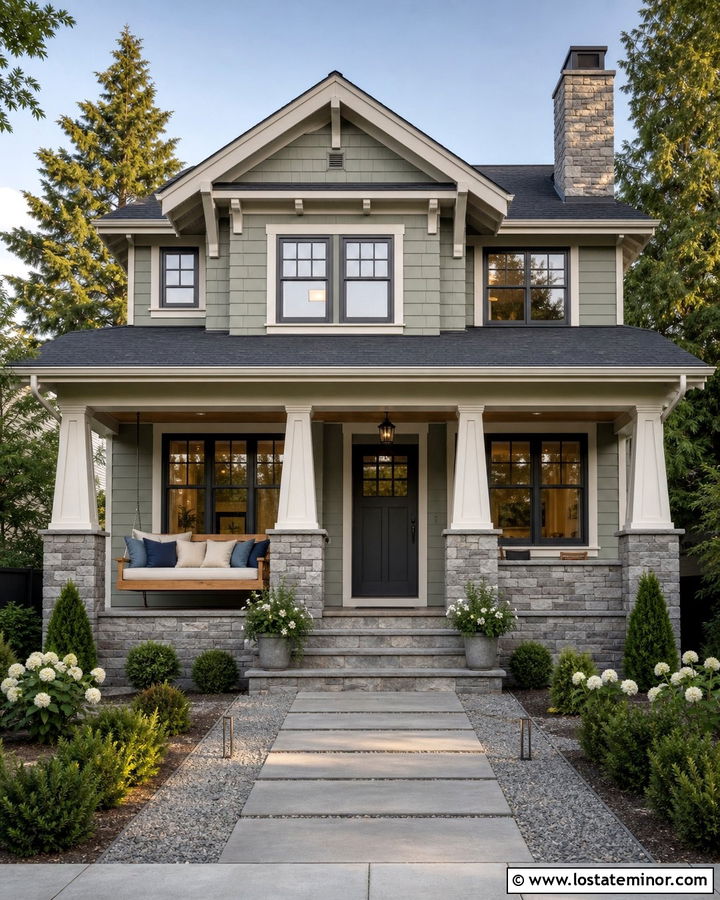
Cool gray stone can make sage siding feel especially calm and refined. Use a light-to-medium sage green across the main body and apply gray stone veneer to the porch base, chimney, or garage wing. Choose warm white for the window trim and fascia so the palette does not become too cool. A natural teak daybed on the covered porch will introduce necessary warmth. Dress it with cream cushions and small pillows in slate blue, gray, and muted green. A charcoal architectural-shingle roof will connect visually to the stone. Extend the palette into the yard with large gray pavers, gravel, low evergreen shrubs, and white flowering plants. This scheme works well on Craftsman, transitional, and updated suburban homes with multiple exterior materials.
22. Sage Green House With Black Trim And Swinging Daybed
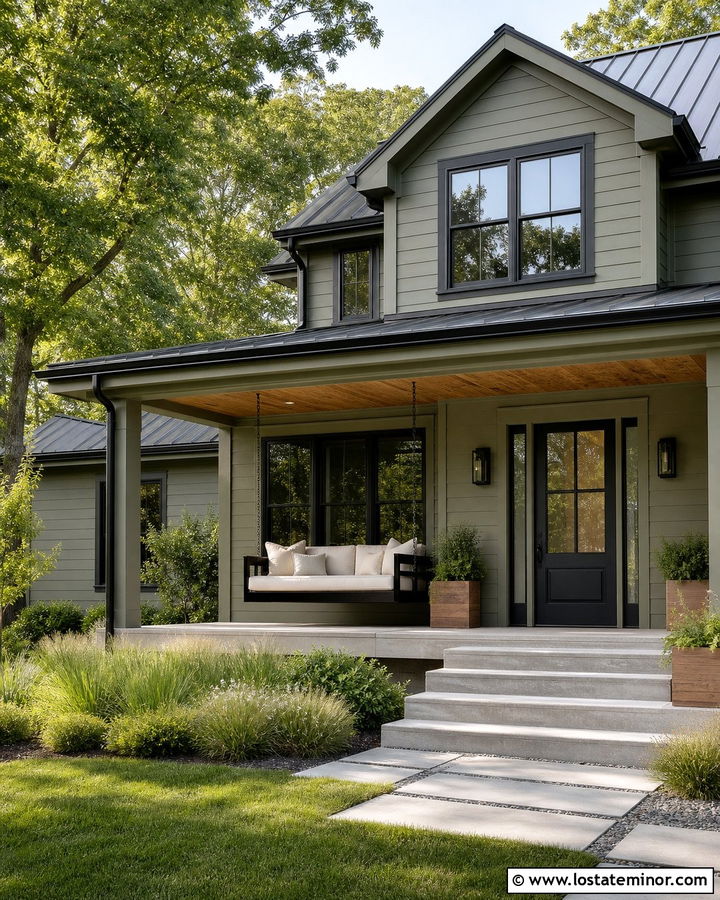
Black trim gives a sage green house a crisp outline that is visible from a distance. Choose a medium, neutral sage for the siding, then use matte black around the windows, on the gutters, and across the front door. A black metal roof can continue the contrast, but keep the porch ceiling and floor in natural wood to prevent the entry from feeling severe. Suspend a black-framed daybed from the porch using matching chains or dark rope. Cream cushions and tan pillows will lighten the seating area. Add cedar planters, broad concrete steps, and grasses with soft movement. The black details should frame the architecture rather than dominate it, allowing the sage siding and warm porch materials to remain the main curb-appeal features.
23. Sage Green House With Cream Trim And Woven Daybed
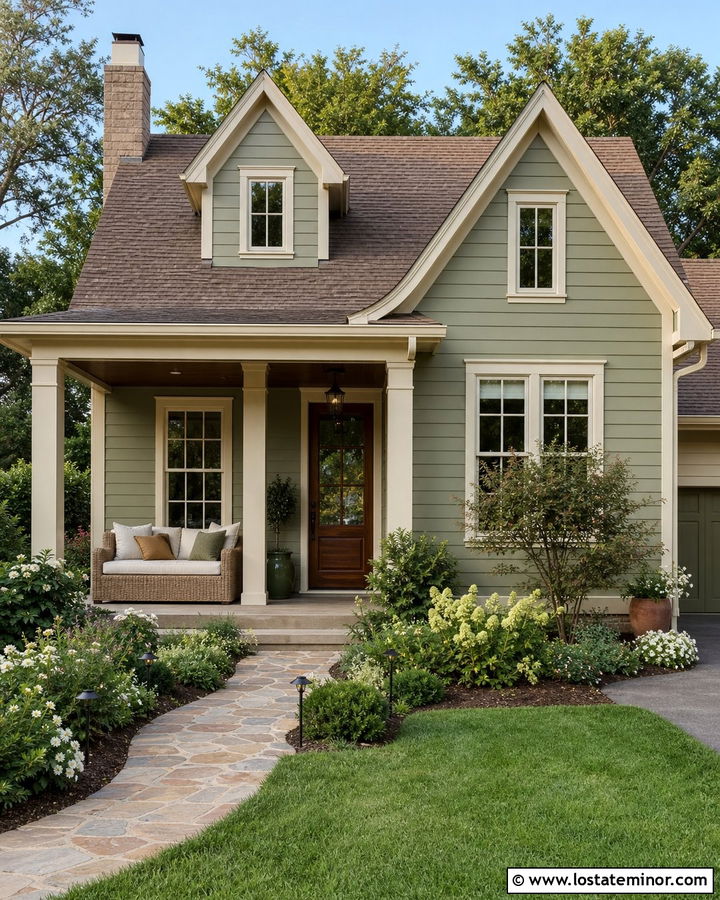
Cream trim is an excellent choice when bright white feels too stark beside earthy sage green. Use a softly muted sage on lap siding, shingles, or board-and-batten panels. Apply warm cream to the windows, fascia, porch railing, and decorative gable details. A medium-brown roof and stained wood front door will continue the warm undertones. Place a woven resin daybed on the covered porch with ivory cushions and pillows in faded olive, caramel, and light brown. Natural fiber-look rugs and ceramic planters can define the seating zone without cluttering the facade. Finish with a curved stone path, layered shrubs, and white flowers. The resulting scheme is gentle and approachable, making it suitable for cottages, traditional homes, and casual suburban exteriors.
24. Sage Green House With Natural Wood Trim And Daybed
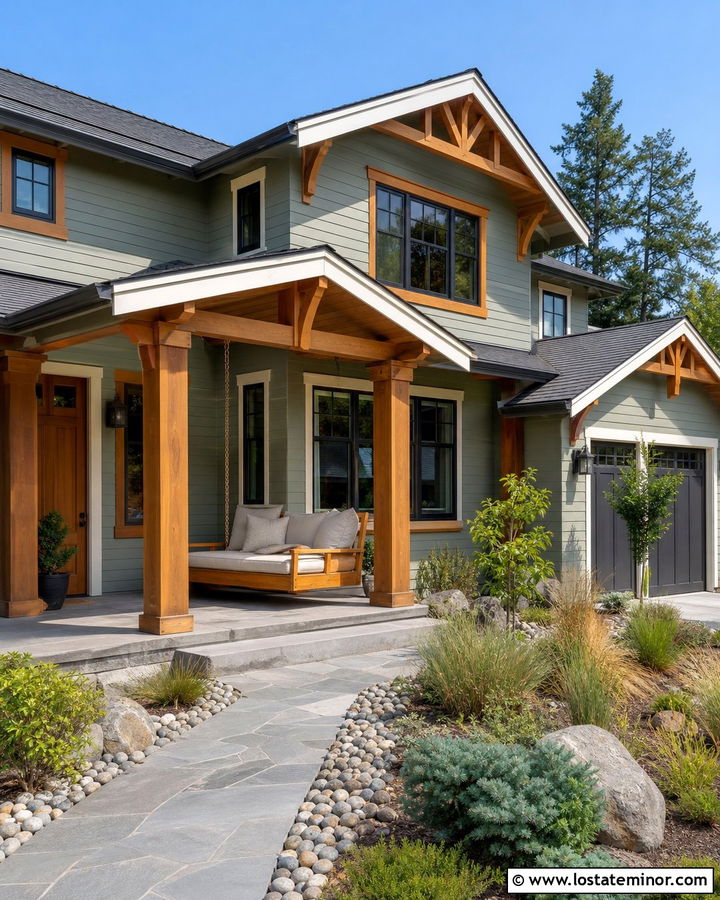
Natural wood trim can transform sage green siding into a warm, organic exterior scheme. Choose a soft gray-green body color and use cedar or Douglas fir on the porch posts, gable brackets, front door, and window accents. Keep secondary trim minimal, using warm white only where additional brightness is needed. Build or purchase a daybed in the same wood tone so it appears connected to the home’s architecture. Light flax cushions and forest green pillows will complement both the siding and timber. Add a dark gray roof and simple black fixtures for contrast. Native grasses, river rocks, evergreen shrubs, and a flagstone walkway strengthen the natural look. Regular wood sealing will help the accents maintain an even, attractive appearance.
25. Sage Green House With Charcoal Roof And Porch Daybed
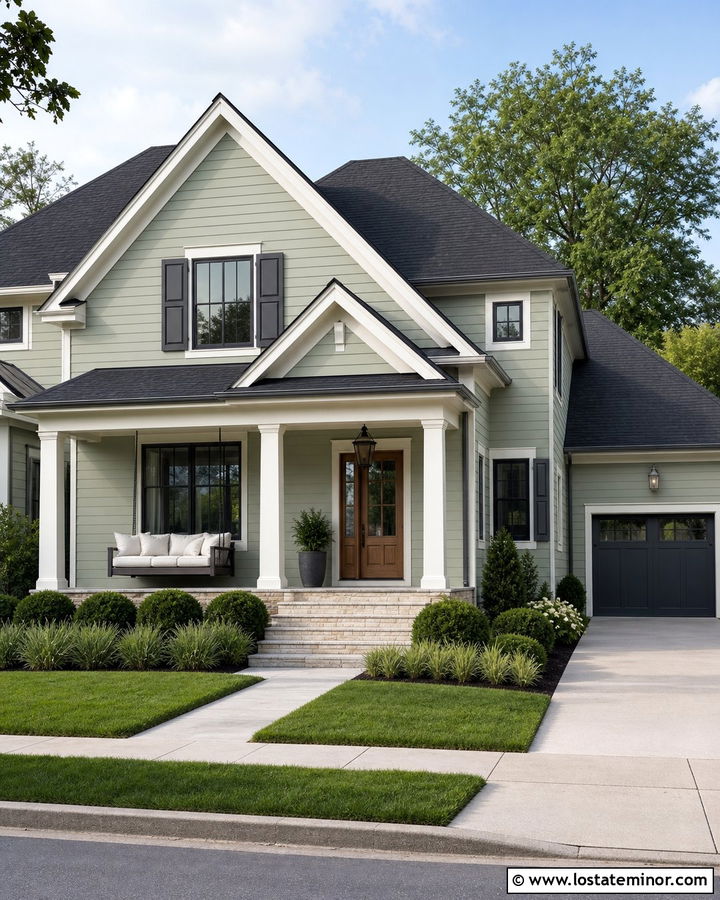
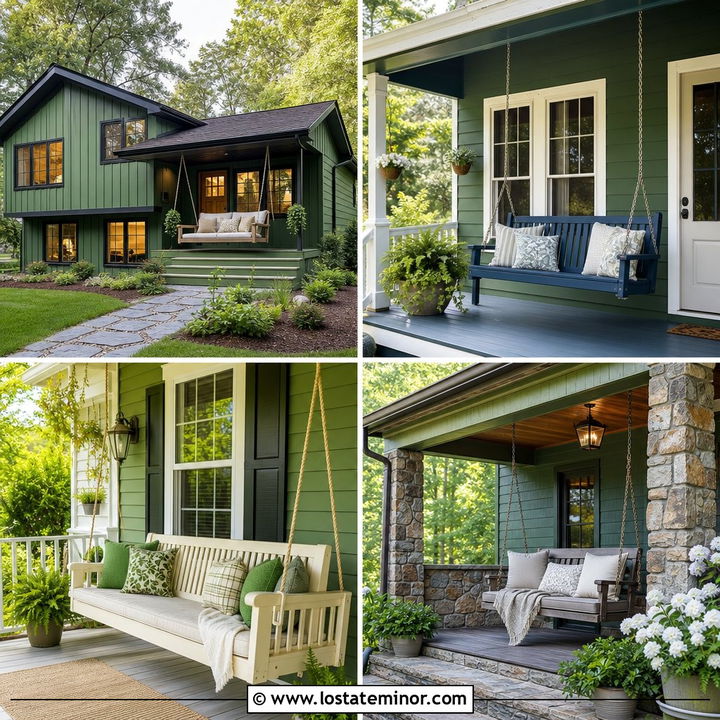
A charcoal roof creates reliable contrast over a sage green exterior, especially on homes with prominent gables. Use medium sage siding and warm white trim to create a clear three-color palette. Repeat charcoal on the shutters, gutters, or garage doors, but avoid using it on every small detail. A gray-stained wood daybed can sit beneath the main porch roof, dressed with cream cushions and sage-patterned pillows. Add a natural wood front door to introduce warmth between the green and gray surfaces. Light stone steps and a wide concrete walkway will brighten the lower facade. Complete the property with rounded shrubs and layered ornamental grasses. This balanced scheme suits farmhouse, Craftsman, ranch, and transitional architecture without relying on short-lived decorative trends.
26. Sage Green House With Metal Roof And Cedar Daybed
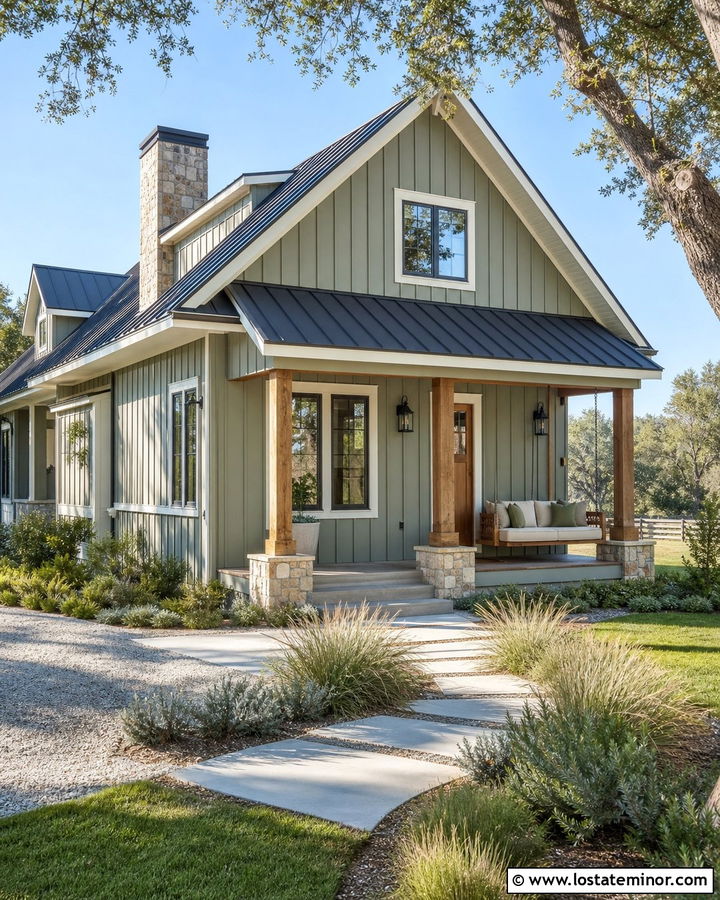
The clean lines of a standing-seam metal roof look softer when placed above sage green siding. Choose a dusty sage with enough depth to remain visible in strong daylight. A medium charcoal or aged silver roof can outline the house while maintaining a practical, understated appearance. Use warm white trim around the windows and natural cedar on the porch posts, front door, and daybed frame. Neutral cushions with olive and charcoal accents will tie the seating into the complete palette. Stone porch piers can add visual weight beneath the lighter metal roof. Finish with a gravel driveway, concrete stepping pads, and drought-tolerant grasses. The overall exterior works particularly well for modern farmhouses, rural homes, cabins, and simple new construction.
27. Sage Green House With Pergola Daybed
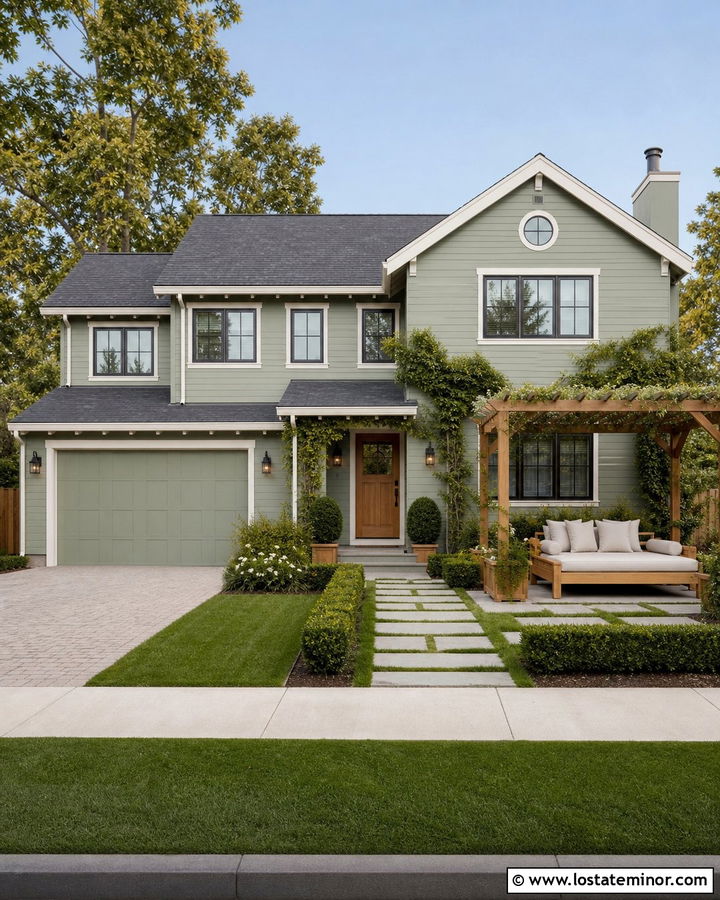
When a house lacks a deep porch, a pergola can create an outdoor daybed zone without changing the entire roofline. Paint the main facade a light sage green and keep the trim creamy white. Build a cedar pergola against the front or side elevation, using the same wood on the front door and nearby planters. Position a freestanding daybed beneath it with beige cushions and soft green pillows. Climbing vines can eventually provide filtered shade, but they should be pruned so the home remains visible. Use stone pavers to connect the pergola with the main walkway. A dark gray roof, black windows, and simple lanterns complete the scheme. This design gives the exterior an architectural focal point as well as a comfortable seating destination.
28. Sage Green House With Screened Side Porch Daybed
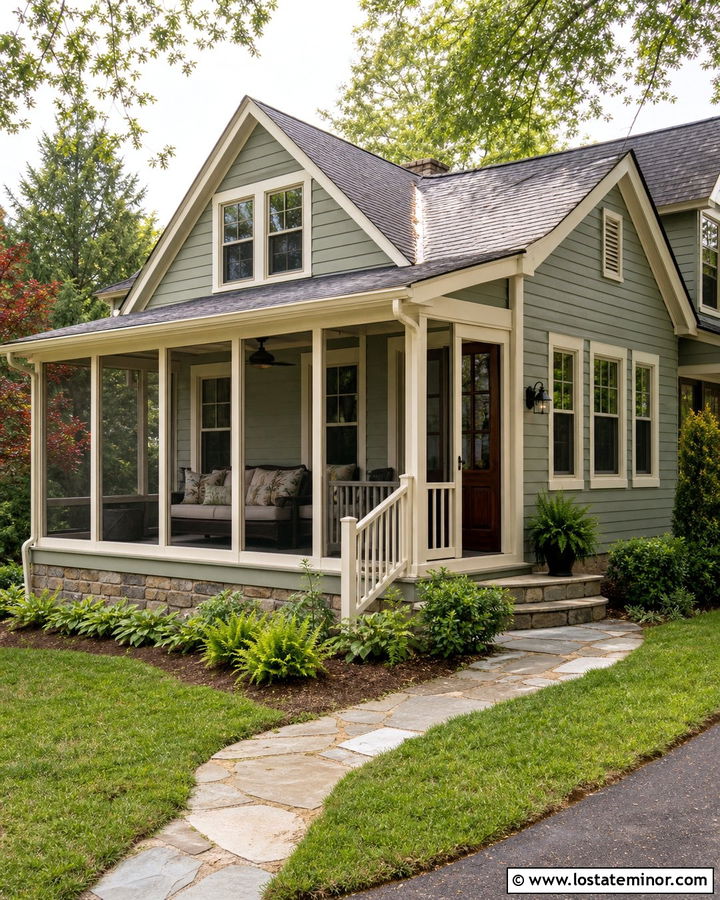
A screened side porch can hold a generous daybed while preserving a clear, formal front entrance. Use muted sage green siding on the entire house and repeat it on the porch’s lower panels. Paint the screen frames, columns, and trim warm white to keep the enclosure bright. Inside, place a dark wood daybed with cream outdoor cushions and botanical-pattern pillows. The dark frame will remain visible through the screens and connect to a stained wood front door. A gray roof and stone foundation create neutral support for the green facade. Add a path leading from the driveway to the porch, along with ferns and shade-friendly shrubs. This layout offers privacy, airflow, and weather protection without making the exterior appear closed or bulky.
29. Sage Green Small House With Compact Daybed
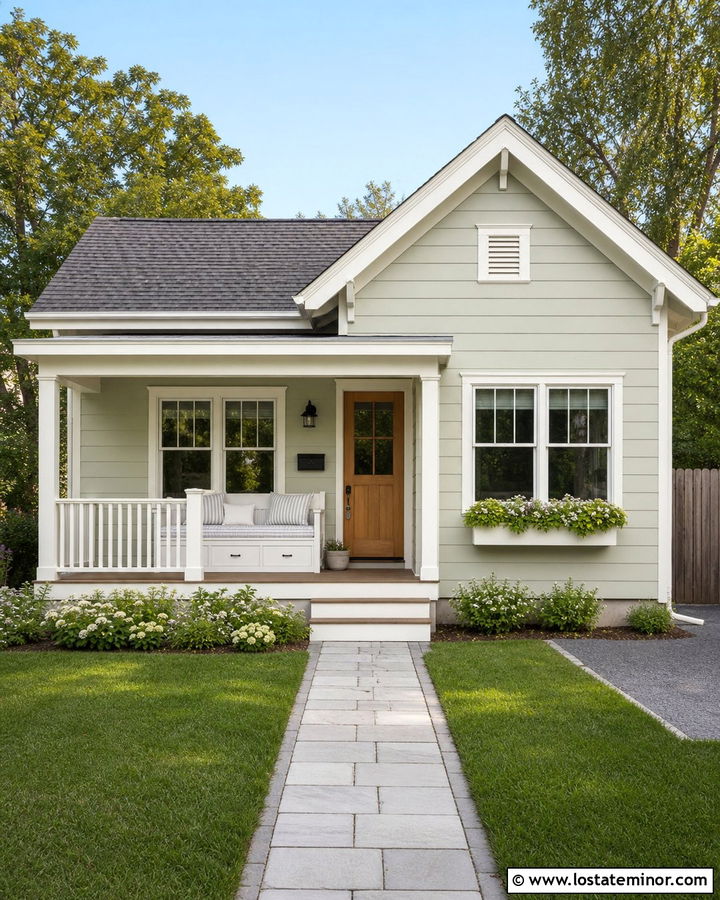
A compact exterior requires careful furniture placement, but even a narrow porch can accommodate a daybed. Paint the siding a pale sage green to keep the small facade visually open. Use warm white trim and a matching porch railing, then add a dark green or natural wood front door for definition. Choose a narrow daybed with storage underneath and place it against the porch’s side wall. Light cushions will reduce its visual weight, while one striped pillow can add personality. Keep the roof medium gray and the lighting simple. Window boxes, a straight paver path, and low flowering plants provide curb appeal without crowding the house. Every feature should serve a purpose and leave a clear path to the entrance.
30. Sage Green Luxury House With Poolside Daybed
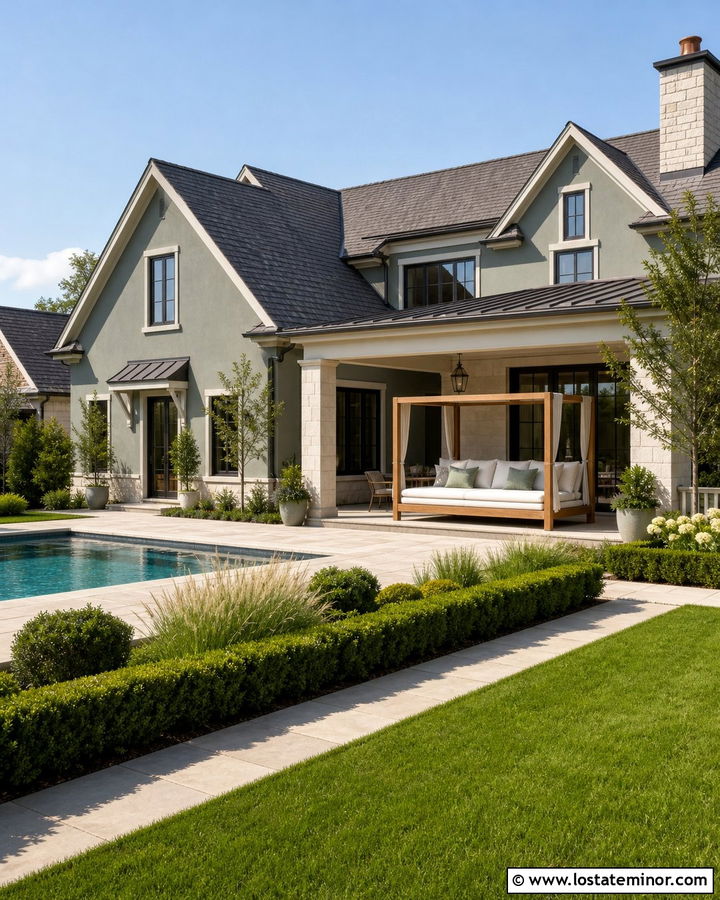
A poolside daybed can still contribute to curb appeal when the architecture, materials, and colors remain consistent around the property. Use an elegant gray-sage exterior on a contemporary or transitional home, paired with limestone accents, warm white trim, and dark bronze windows. Place a large canopy daybed on the covered pool terrace, aligning it with the home’s doors and roof structure. Choose a teak or bronze frame with ivory cushions and muted sage pillows. Repeat the exterior stone around the pool deck and planters for continuity. Structured hedges, ornamental grasses, and small trees can provide privacy without hiding the house. Bright, uncluttered materials make the complete design feel luxurious, restful, and connected rather than overly decorated.
Conclusion:
These **30 Sage Green House Design With Daybed Ideas** show how exterior color and outdoor seating can work together as one complete design. Begin with the home’s fixed materials, including its roof, brick, stone, and existing woodwork. Then choose a sage with compatible warm or cool undertones. Coordinate the daybed frame with the porch posts, front door, windows, or roof instead of treating it as a separate decoration. Outdoor cushions should also repeat two or three colors already visible on the facade. Before committing, view large paint samples in morning and afternoon light because sage can shift noticeably outdoors. With thoughtful placement and a limited palette, a daybed can improve comfort while making the entire sage green exterior feel more inviting.

Related posts: