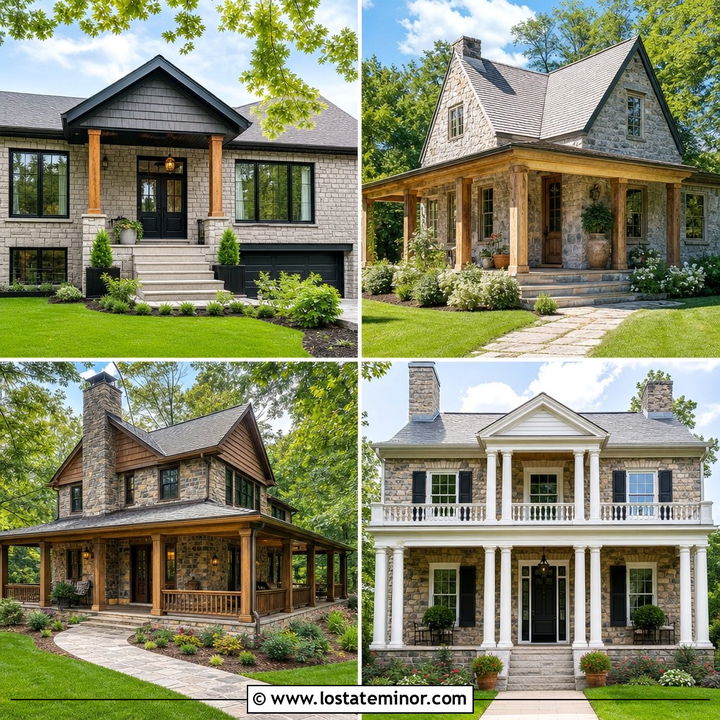
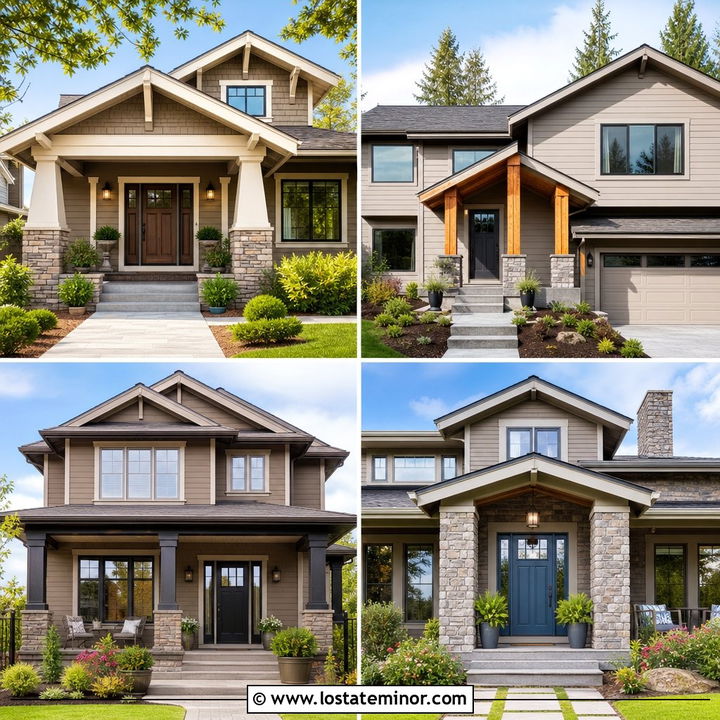
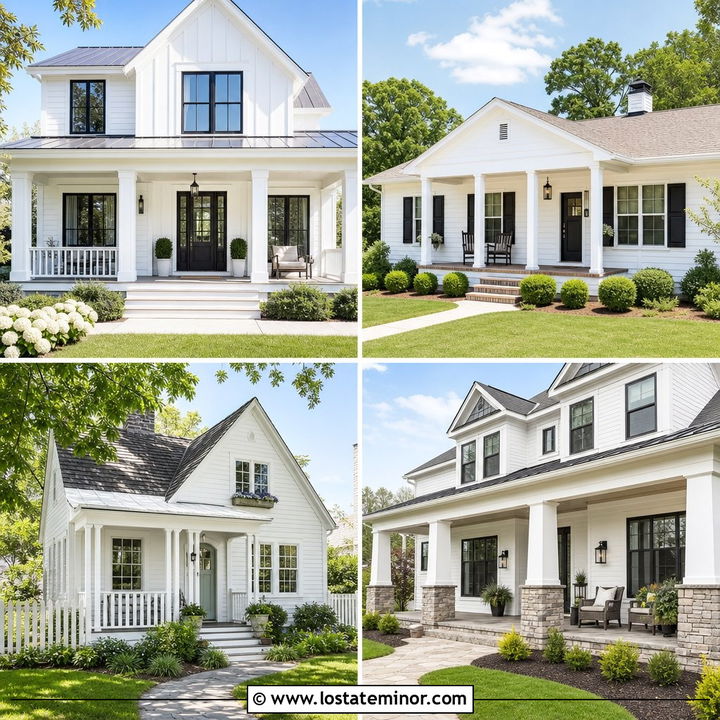
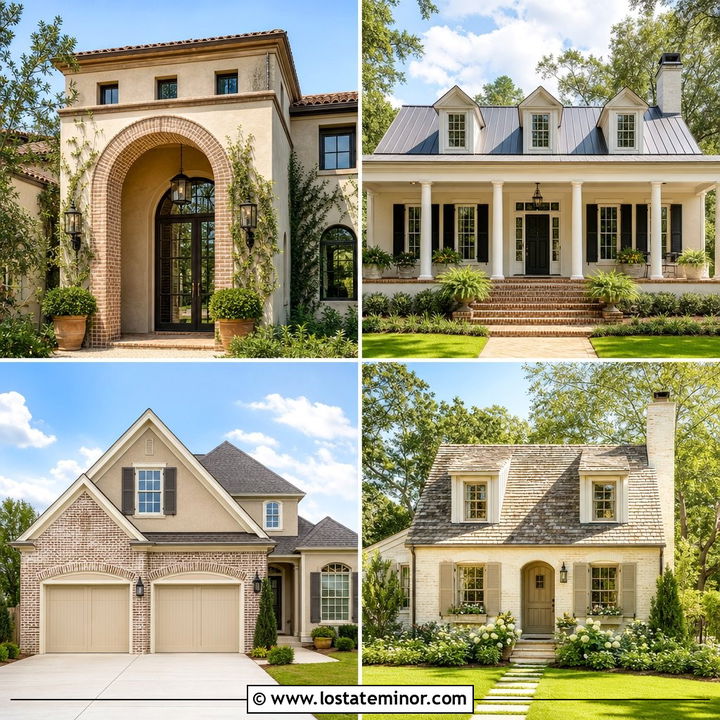
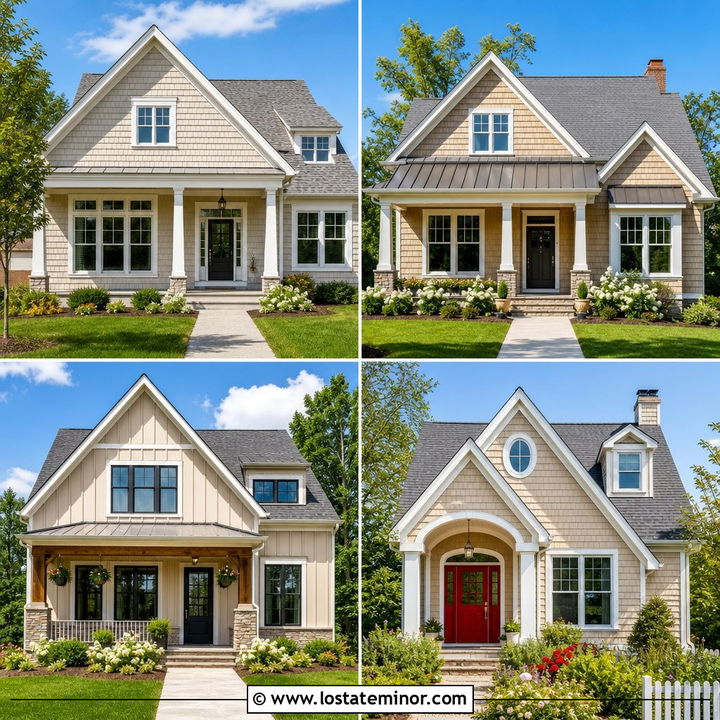
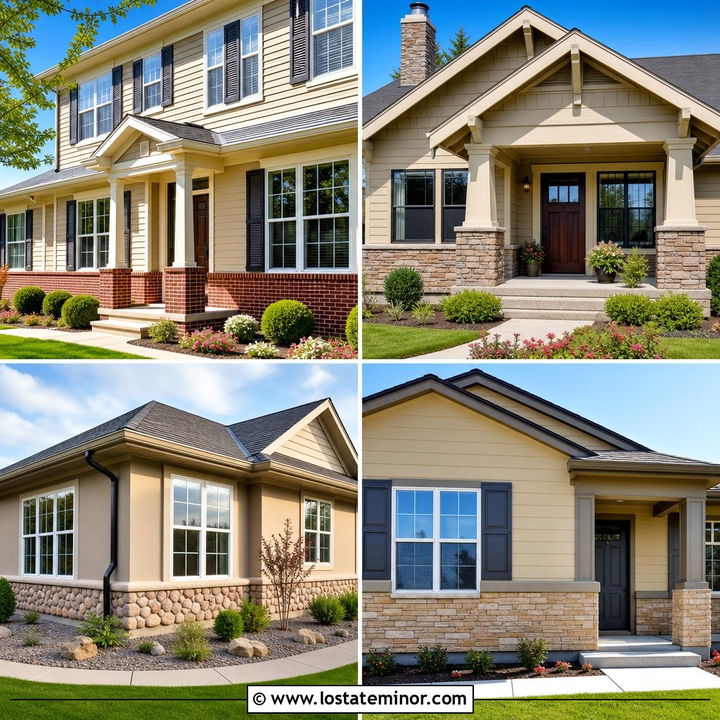
A sand-colored exterior creates a warm, grounded backdrop that can suit classic, coastal, rustic, and modern homes. Its success depends on the full palette, including the porch columns, trim, roofing, front door, masonry, and landscaping. Beige and tan exteriors are especially flexible because their undertones can coordinate with crisp whites, natural browns, muted greens, blues, and darker architectural accents. () Porch columns then add structure and character through their shape, scale, color, and material, with options ranging from painted wood and smooth fiberglass to cedar, brick, and stacked stone. () The complete looks below offer practical inspiration for **30 Sand House Design With Porch Columns Ideas**.
1. Sand Craftsman House With Tapered Stone Porch Columns
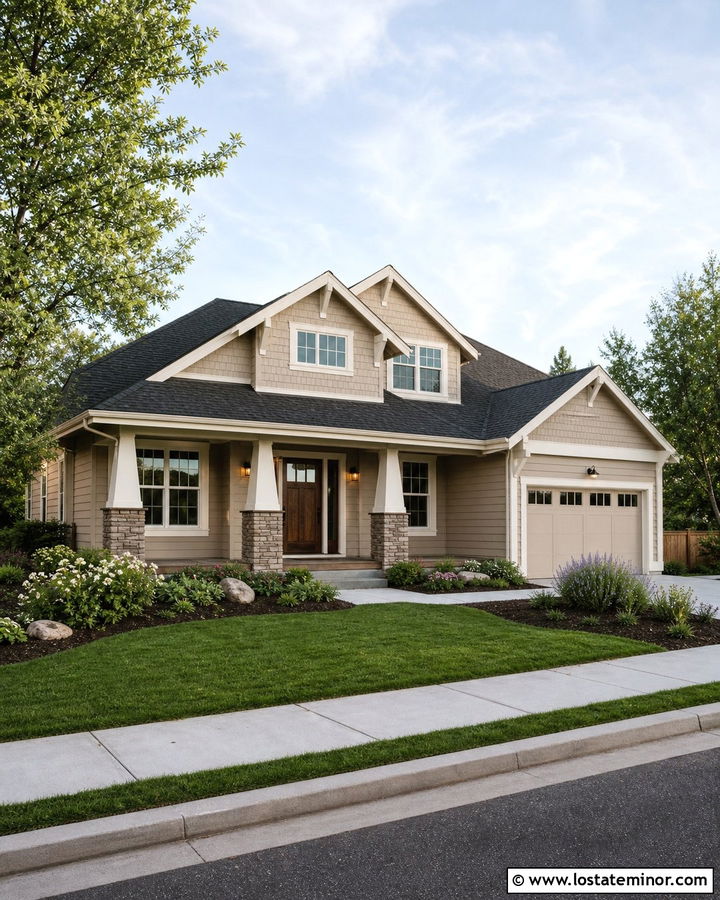
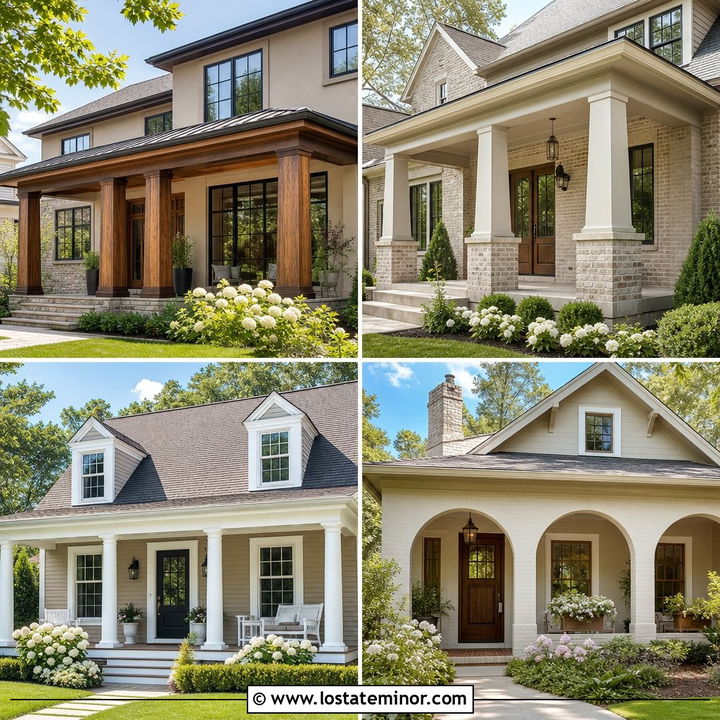
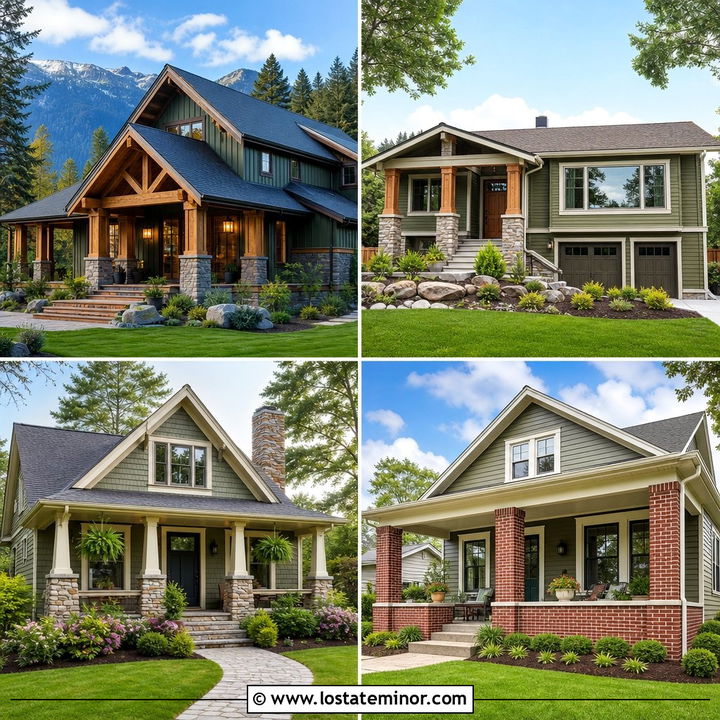
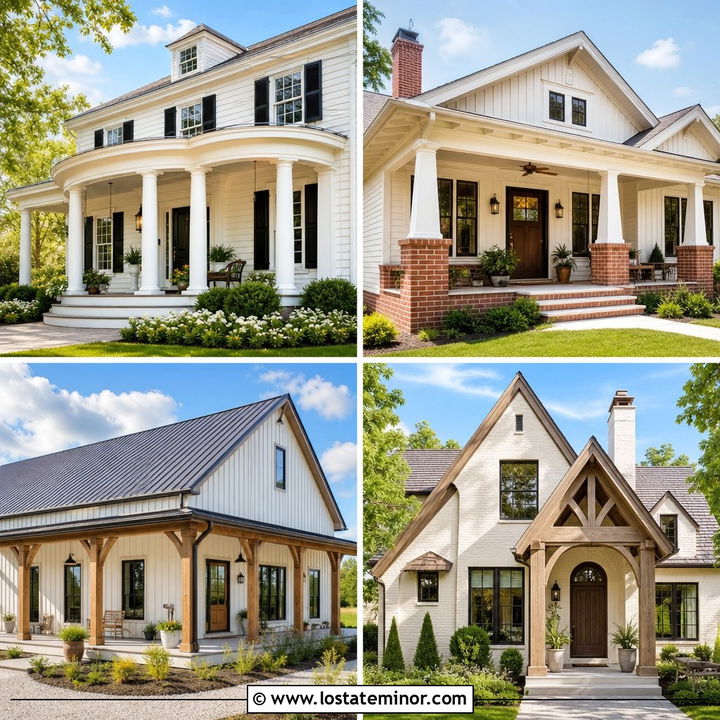
A sand Craftsman exterior feels especially inviting when tapered porch columns rise from substantial stone bases. Use warm sand horizontal siding across the main facade, then introduce shakes in the front gable for gentle texture. Creamy white trim can outline the windows, fascia, and porch beams without creating a harsh contrast. Choose stacked stone with beige, gray, and muted brown tones so the column bases connect naturally with the siding. A stained oak front door adds another layer of warmth, while a charcoal architectural-shingle roof grounds the lighter colors. Finish the porch with wide concrete steps, bronze lighting, and simple native planting beds. The resulting house looks detailed and established without becoming overly busy or heavy.
2. Sand Modern Farmhouse With White Square Porch Columns
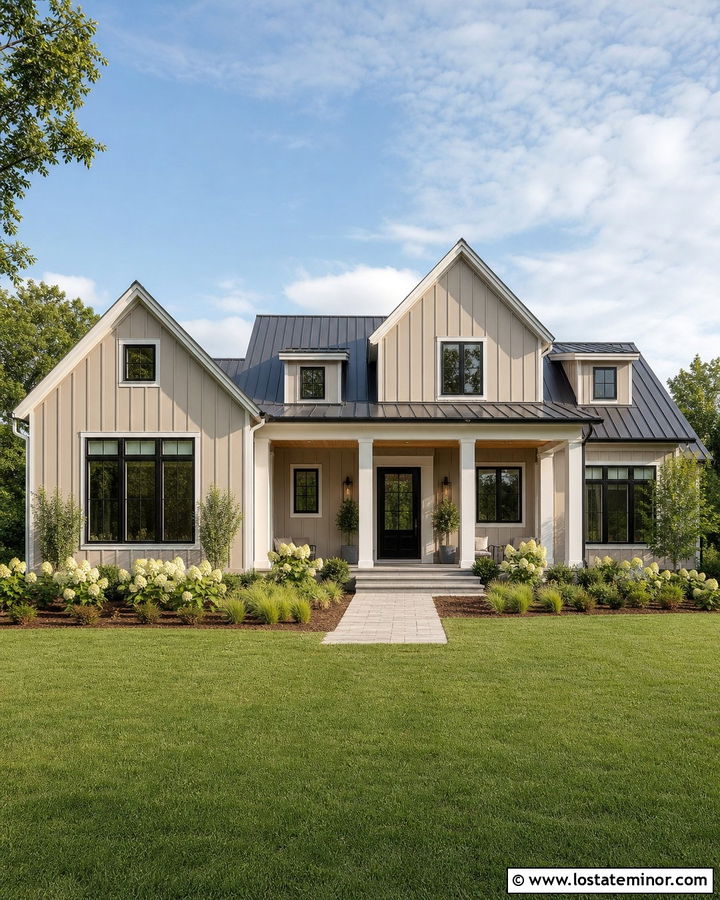
Crisp white square columns give a sand modern farmhouse a clean and approachable appearance. Cover the house with warm sand board-and-batten siding, reserving horizontal lap siding for the porch wall or side wings. Bright white trim, fascia, and porch beams define the roofline and make the column arrangement feel purposeful. A black front door, black-framed windows, and slim black sconces introduce controlled contrast. For softness, use a natural wood porch ceiling and matching wooden planters near the entrance. A medium charcoal metal roof works well because it balances the pale exterior without overpowering it. Keep the landscaping relaxed with ornamental grasses, hydrangeas, and a straight stone walkway. This scheme feels current, but the neutral foundation helps it remain adaptable.
3. Sand Coastal House With Round White Porch Columns
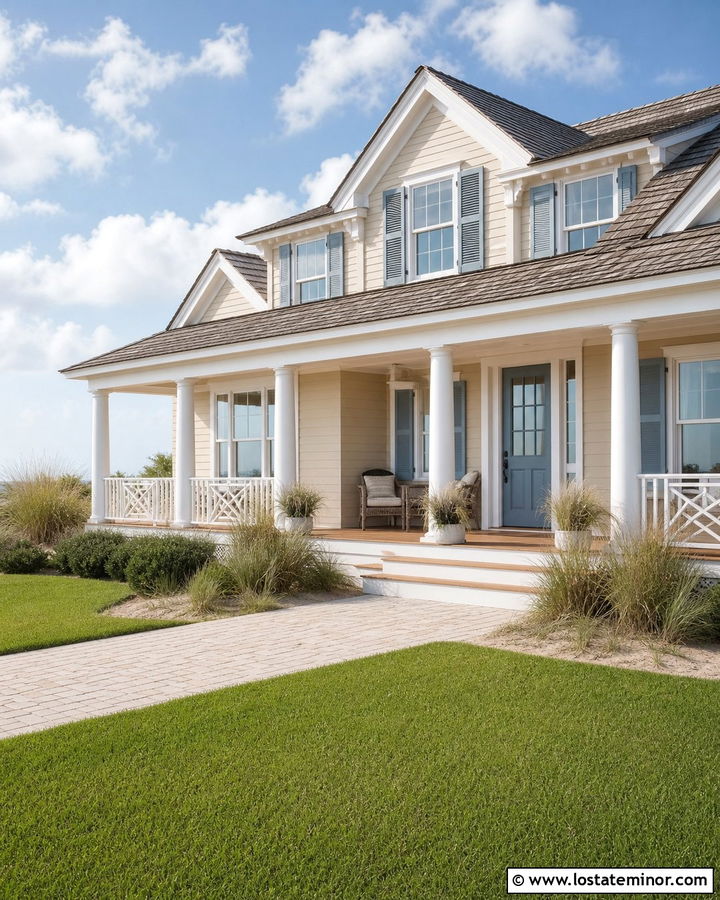
Picture a breezy sand-colored coastal home framed by smooth round white columns and a deep covered porch. The warm sandy siding reflects a beach-inspired palette, while bright white railings, window trim, and fascia keep the facade looking fresh. Add pale blue-gray shutters and a deeper ocean-blue front door for color that still feels calm. A light weathered-gray shingle roof complements the coastal direction without making the house look themed. White porch furniture, woven baskets, and natural teak accents can continue the easygoing combination. Use shell-colored pavers for the walkway and low grasses throughout the landscaping. The round columns create a slightly formal silhouette, but the relaxed colors and simple materials keep the complete exterior comfortable, bright, and suitable for everyday living.
4. Sand Ranch House With Cedar Porch Columns
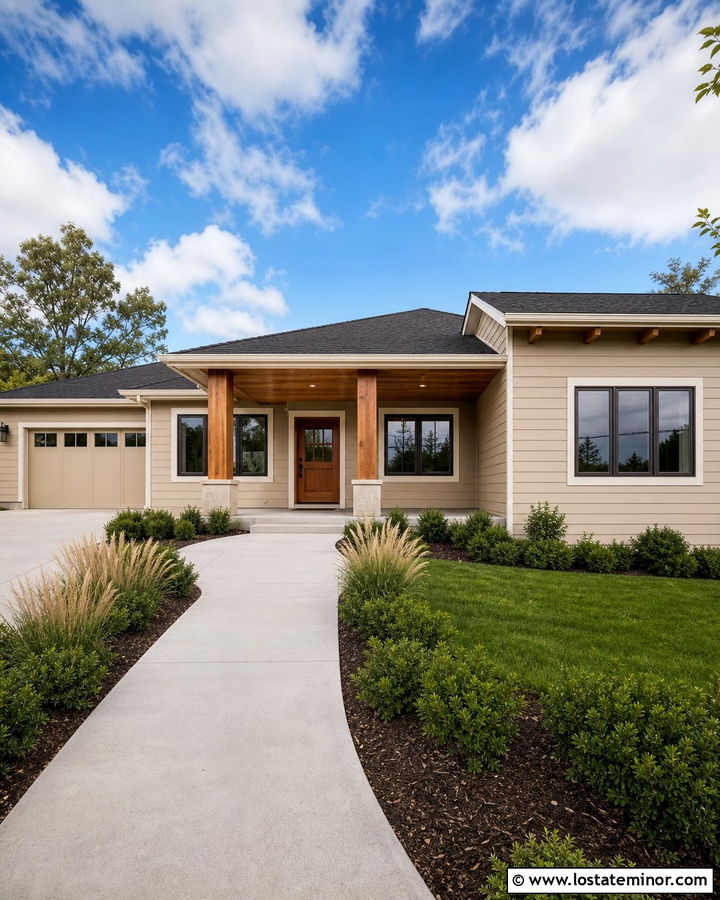
A one-story ranch can gain remarkable depth from chunky cedar porch columns. Keep the main exterior a balanced sand beige, using straightforward horizontal siding to emphasize the home’s long shape. Wrap the porch posts in medium-tone cedar and repeat that wood on the front door, porch ceiling, and a small section beneath the front windows. Soft off-white trim prevents the palette from feeling too dark, while bronze gutters and window frames add definition. Select a weathered charcoal roof with subtle brown variation to connect the wood and siding. A broad concrete walkway, low evergreen shrubs, and several ornamental grasses suit the ranch’s horizontal lines. This design feels warm and updated while respecting the house’s simple proportions and practical suburban character.
5. Sand Colonial House With Tuscan Porch Columns
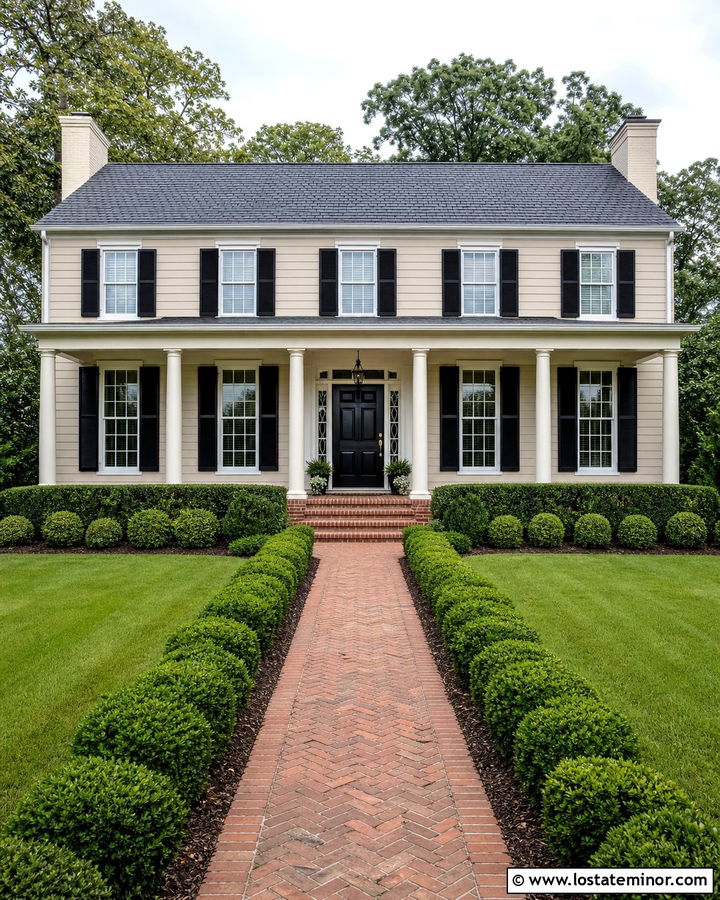
For a balanced and formal facade, pair a sand Colonial house with evenly spaced Tuscan porch columns. Use smooth sand-colored clapboard siding with creamy white trim around the symmetrical windows, cornice, and central entrance. The columns should match the trim so the porch reads as one complete architectural feature. Deep black shutters and a glossy black front door create traditional contrast, while brass door hardware adds a refined warm note. A dark slate-gray roof strengthens the home’s orderly appearance. Brick porch flooring and a brick walkway can introduce muted red and brown tones without competing with the neutral walls. Frame the entrance with clipped boxwoods and matching planters. This whole-house combination feels stately, welcoming, and appropriate for a traditional neighborhood setting.
6. Sand Bungalow With Brick Base Porch Columns
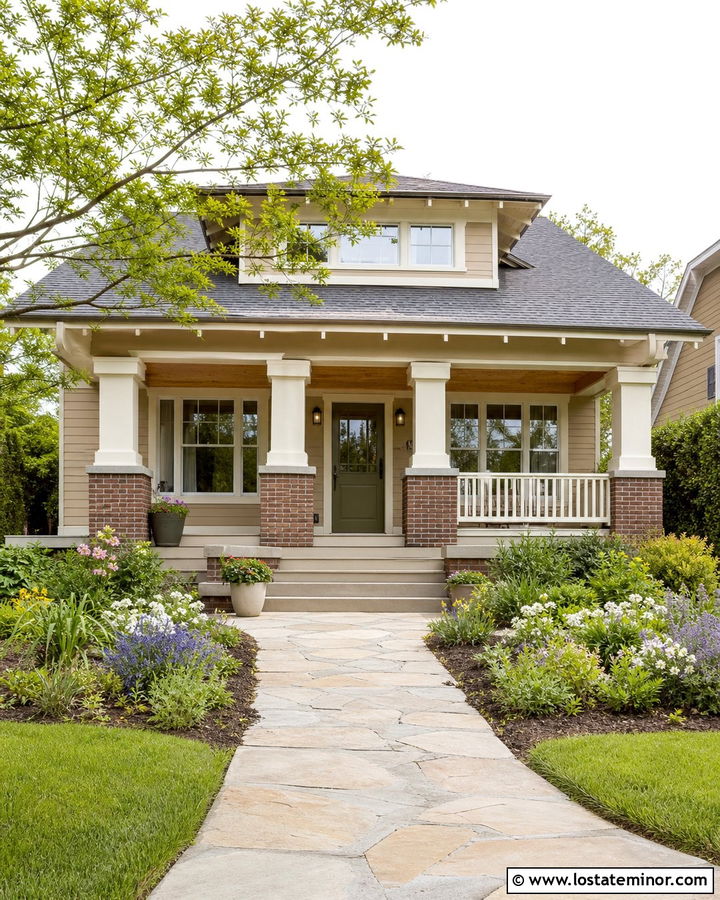
Brick-base porch columns bring comfortable character to a compact sand bungalow. Paint the siding a soft sandy beige, then use thick square cream columns that rest on low red-brown brick piers. Repeat the brick along the porch foundation and front steps to make the lower facade feel connected. An olive-green front door adds an earthy focal point, while warm white window trim brightens the shaded porch. Choose a medium brown roof with subtle gray notes rather than a strong red undertone. Exposed porch rafters, simple brackets, and a stained tongue-and-groove ceiling can emphasize the bungalow architecture. Surround the walkway with ferns, flowering shrubs, and low ground cover. Every material feels familiar, creating an exterior that is modest, textured, and genuinely welcoming.
7. Sand Contemporary House With Black Porch Columns
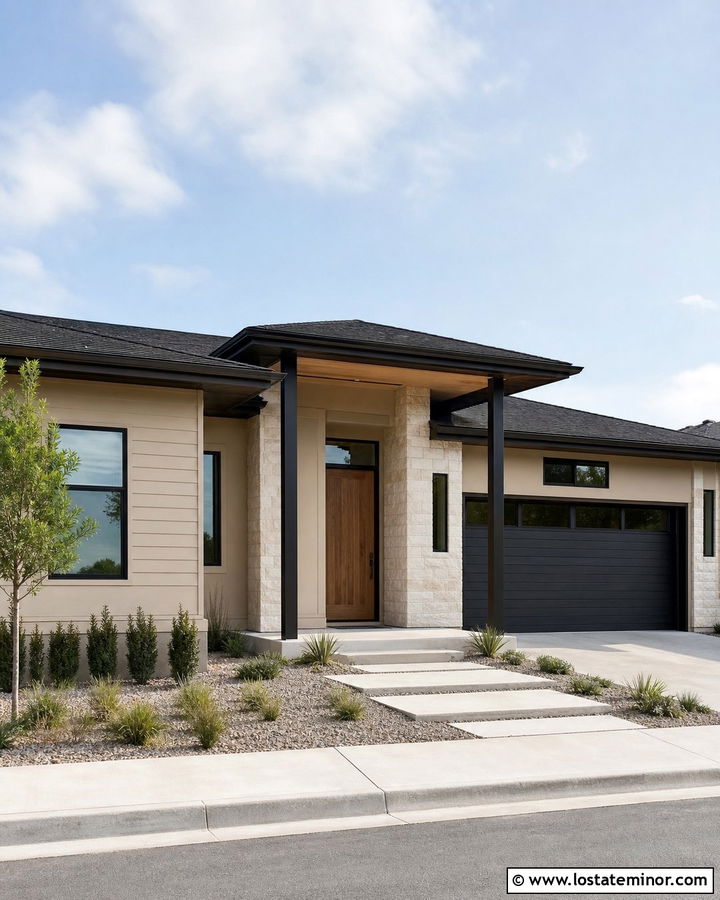
Would you prefer a sharper, more architectural version of the sand exterior? Use smooth sand stucco or wide horizontal siding with slim matte-black porch columns. The dark supports can align with black window frames, gutters, garage doors, and a flat metal porch roof. Keep the main roof charcoal and choose a warm walnut front door to prevent the scheme from feeling cold. A narrow section of pale limestone near the entrance introduces texture while maintaining the neutral palette. Large concrete pavers, gravel borders, and structured evergreen planting reinforce the contemporary character. Because black accents create strong lines, use them selectively and leave enough sand-colored wall visible. The completed facade feels modern and graphic, yet the warm body color and natural wood entry keep it approachable.
8. Sand Mediterranean House With Stucco Porch Columns
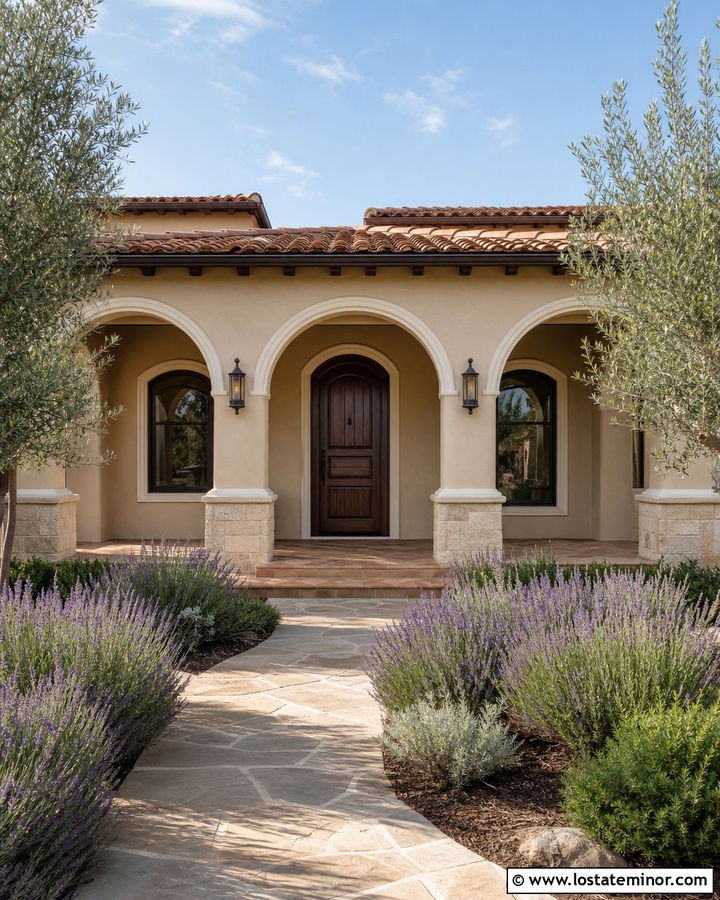
A sand Mediterranean house looks naturally cohesive with substantial stucco columns and graceful porch arches. Apply a warm, sun-washed sand color to the walls, columns, and arched openings for a continuous appearance. Use creamy limestone around the front door and lower column bases to introduce subtle tonal variation. A dark walnut door, bronze lanterns, and wrought-iron window details add richness. Terracotta roofing supplies the strongest color, so keep the trim understated in a soft ivory. Saltillo-style porch tile can extend the warm palette beneath the covered entrance. Finish the setting with lavender, rosemary, olive trees, and a curved stone walkway. The columns should appear solid enough to support the roof visually, helping the entire facade feel balanced, enduring, and connected to the landscape.
9. Sand Cottage House With Cream Porch Columns
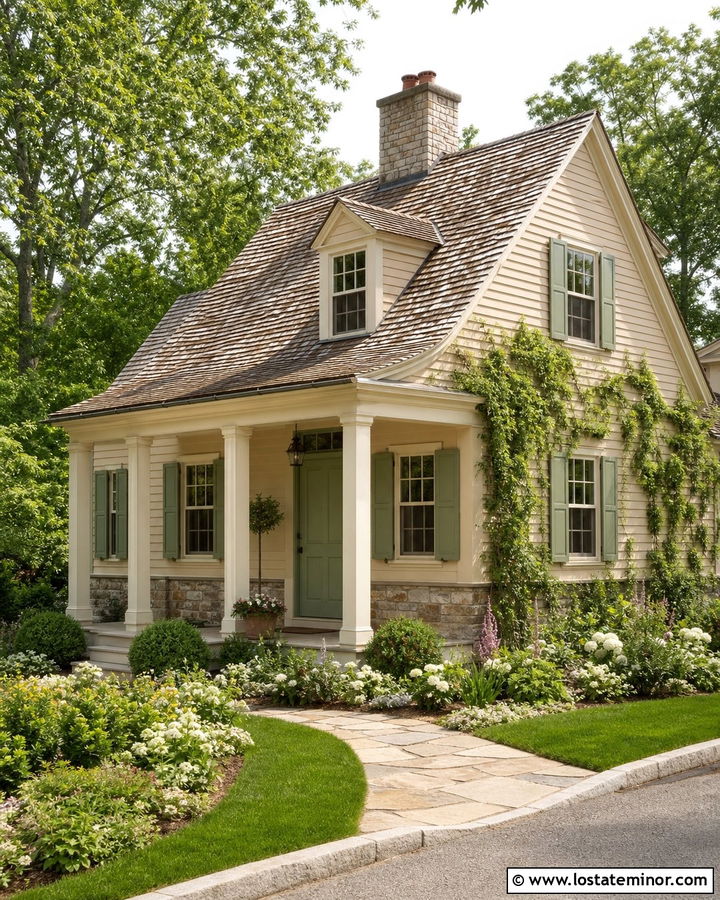
Soft cream columns can make a sand cottage look bright without producing the starkness of pure white. Choose sand-colored clapboard for the house, warm cream for the trim and porch supports, and muted sage green for the front door and shutters. A small gabled porch gives the columns a clear architectural purpose while maintaining the cottage’s cozy scale. Consider adding natural stone to the porch foundation using beige and gray pieces that echo the main siding. A weathered brown-gray roof and copper-toned lighting complete the subdued palette. Flowering borders, climbing greenery, and an irregular flagstone path can soften the straight lines of the facade. This complete scheme has enough color and texture to feel charming, yet every element remains quiet and easy to coordinate.
10. Sand Southern House With Two-Story Porch Columns
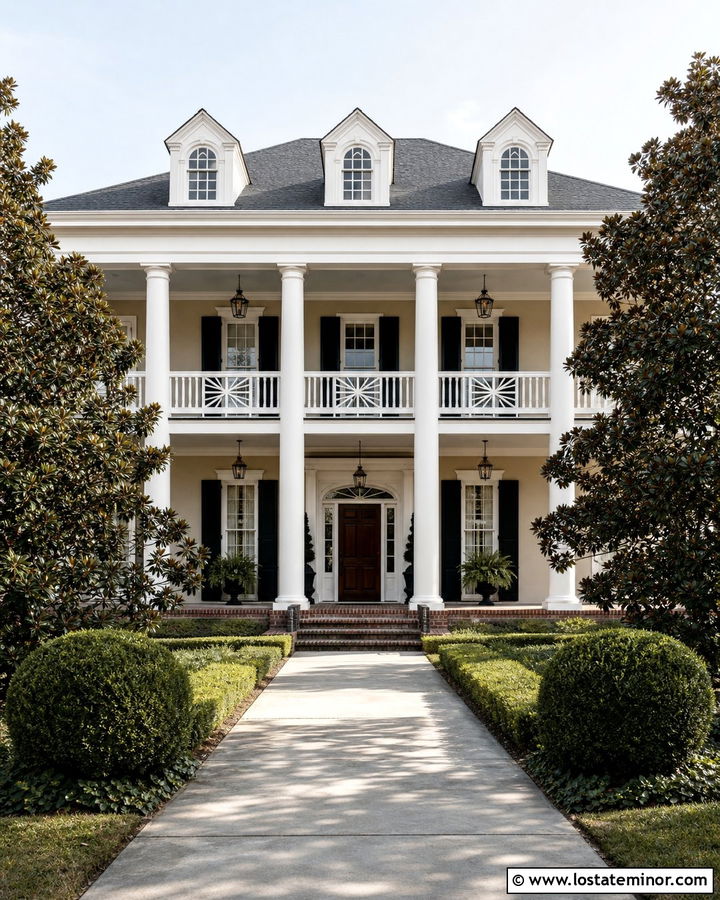
Tall two-story porch columns transform a sand Southern house into a memorable, well-proportioned exterior. Use a restrained sandy beige across the clapboard siding so the column height remains the main visual feature. Paint the columns, balustrades, trim, and upper balcony railing a clean warm white. Black shutters provide repetition across both floors, and a deep mahogany front door anchors the central entrance. A dark gray roof keeps the light-colored building from looking washed out in bright conditions. Brick porch flooring adds history-inspired warmth beneath the white columns. Symmetrical magnolia trees, clipped hedges, and a broad walkway reinforce the home’s formal arrangement. Although the architecture is grand, the sand body color makes the overall composition softer and more welcoming than a completely white exterior.
11. Sand Split-Level House With Portico Columns
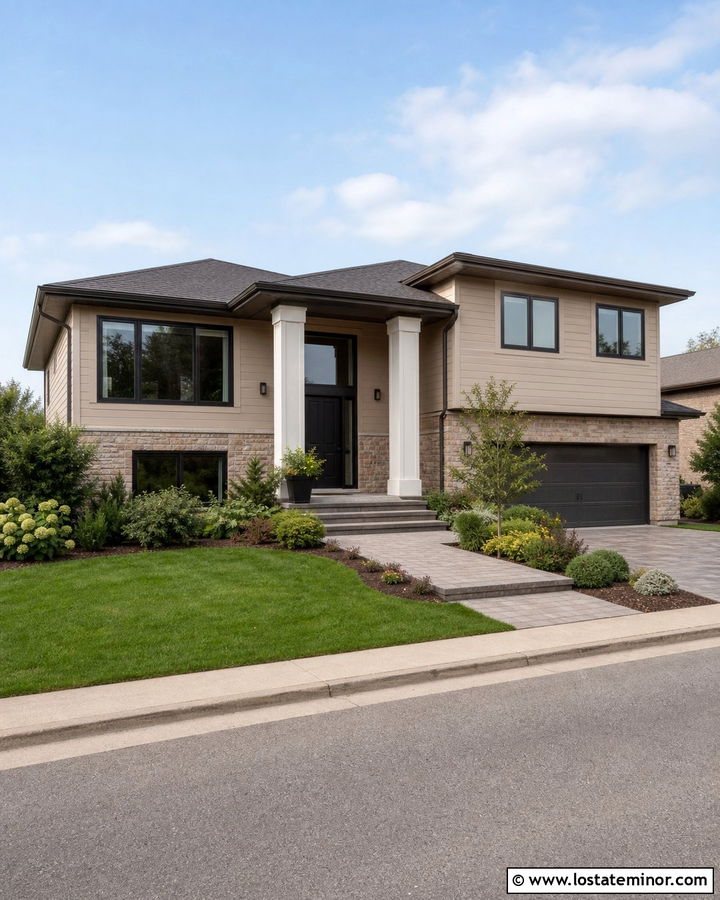
A focused front portico can give a sand split-level house the entrance it may currently lack. Use warm sand siding across both levels, then install two sturdy square columns beneath a simple gabled portico. Cream trim and a cream porch ceiling create gentle contrast, while a charcoal front door coordinates with the roof and dark window frames. Add a small area of mixed beige stone around the lower level or garage to visually support the taller facade. Keep the column bases broad enough to feel proportional to the house rather than using narrow posts. A widened walkway, modern house numbers, and layered shrubs can guide attention toward the new entrance. This approach improves the entire front elevation without requiring a full-width porch or overly decorative architectural additions.
12. Sand Cape Cod House With Simple Square Columns
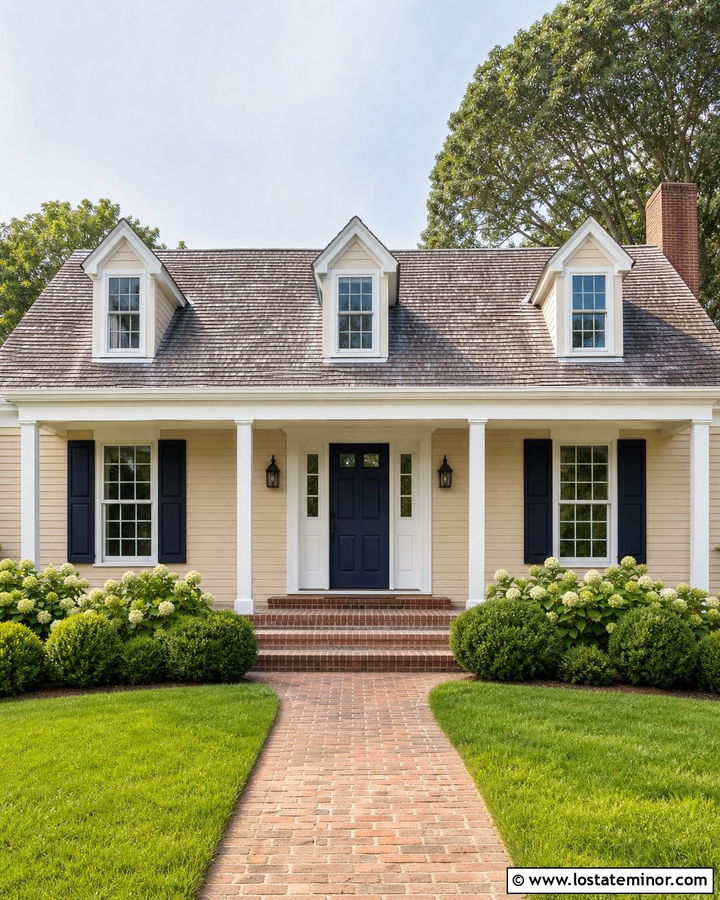
Simple square columns suit the restrained character of a sand Cape Cod house. Cover the exterior in sandy beige shingles or narrow clapboard, using warm white on the corner boards, windows, dormers, and porch supports. Dark navy shutters provide classic contrast and can be repeated on the front door for a tidy, coordinated appearance. A steep weathered-gray roof enhances the recognizable Cape Cod silhouette, while a small centered porch keeps the facade welcoming. Use brick for the porch floor and curved walkway to add subtle red-brown warmth. Hydrangeas, boxwoods, and low white flowers create a polished garden without hiding the architecture. The uncomplicated columns allow the dormers, shutters, and central entrance to remain visible, resulting in a complete exterior that feels traditional but not overly formal.
13. Sand Prairie House With Masonry Porch Columns
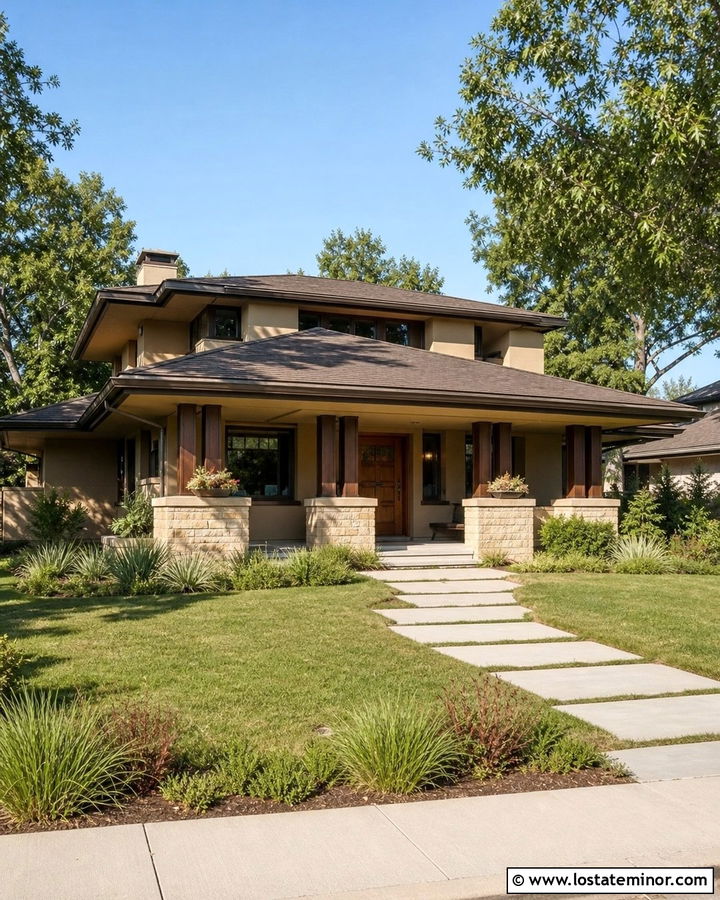
Strong horizontal lines make a sand Prairie house an ideal setting for low, broad masonry porch columns. Choose warm sand stucco or brick-colored fiber cement for the main walls, then build substantial column piers from buff limestone. Short dark wood posts can connect the masonry bases to the deep roof overhang. Repeat the dark brown tone on the fascia, window frames, and front door to define the architecture. A low-pitched charcoal-brown roof emphasizes the home’s wide profile. Use large rectangular walkway slabs and structured planting beds filled with grasses and low shrubs. Avoid delicate railings or narrow posts, which may look undersized against the broad eaves. The completed facade should feel grounded, spacious, and closely tied to its natural stone and landscape elements.
14. Sand Tudor House With Timber Porch Columns
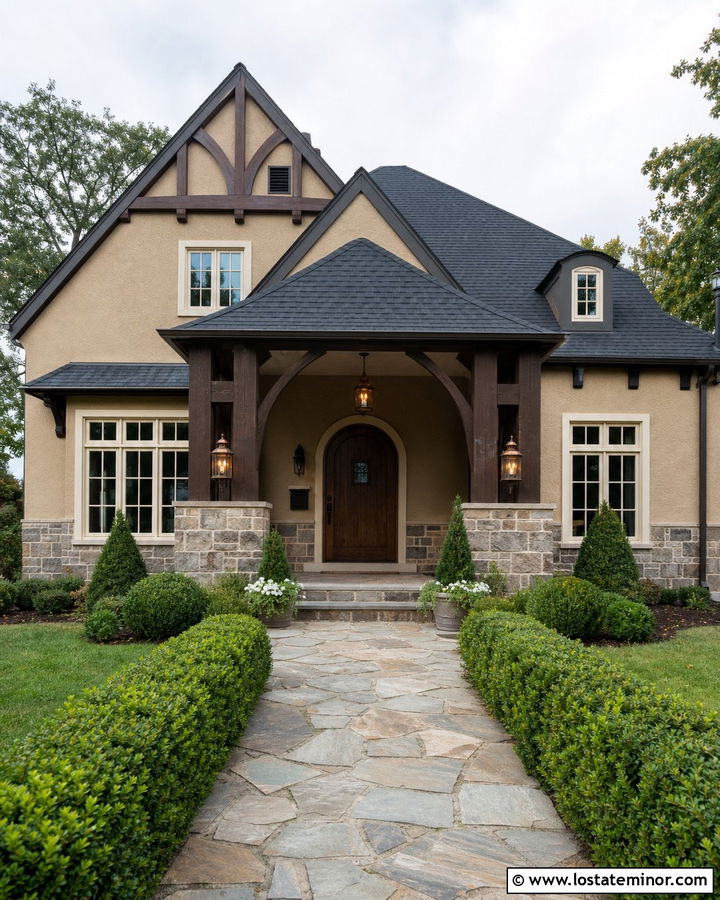
Timber columns add a relaxed update to a sand Tudor exterior while preserving its substantial character. Use sandy beige stucco between dark brown half-timber details, then repeat that wood tone on square porch columns and the arched front door. A stone base made from gray, tan, and brown pieces helps connect the columns to the facade. Keep the window trim a quiet cream so it does not compete with the timber pattern. The roof should remain deep charcoal or weathered brown, ideally with a steep pitch that suits the architecture. Copper lanterns and gutters can develop additional warmth over time. Add an irregular stone path, clipped hedges, and a small ornamental tree. This full exterior treatment looks historic and layered without becoming gloomy or excessively ornate.
15. Sand French Country House With Limestone Columns
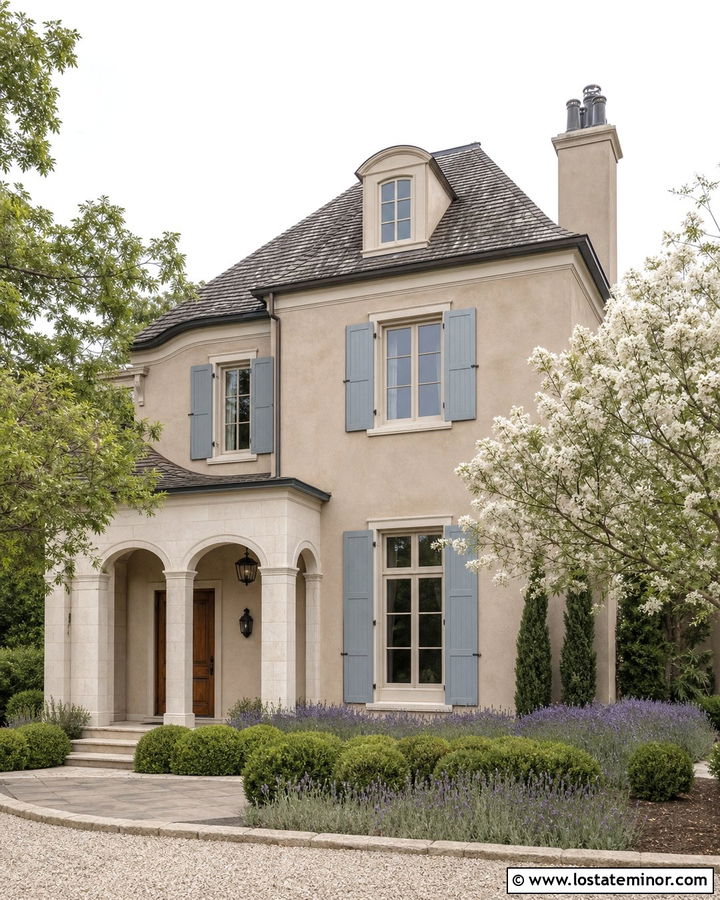
Limestone porch columns can give a sand French country home a soft and refined entrance. Use lightly textured sand stucco across the facade, pairing it with pale cream limestone around the columns, doorway, and selected window surrounds. Muted blue-gray shutters add quiet color, while a medium oak front door keeps the entrance warm. Choose a weathered charcoal roof with varied tones to balance the pale masonry. The porch may include shallow arches between columns, but the shapes should remain broad and uncomplicated. Gravel-edged paths, lavender borders, rounded shrubs, and small flowering trees complete the relaxed landscape. Rather than introducing sharp black accents, keep the metals in aged bronze. The result is elegant but livable, with closely related neutral shades creating depth across the whole house.
16. Sand Southwestern House With Wood Porch Columns
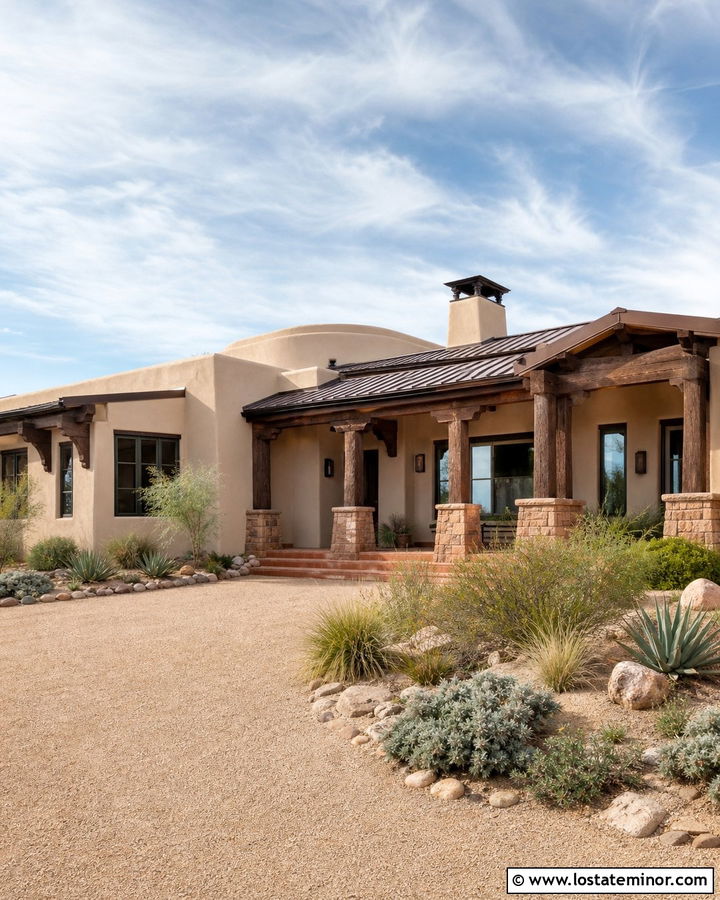
A sand Southwestern exterior works beautifully with rough-sawn wood porch columns and earthy architectural details. Finish the stucco in a warm desert sand color, then use dark stained timber for the posts, porch beams, front door, and exposed roof accents. Terra-cotta or muted red-brown pavers can define the porch floor without overwhelming the neutral walls. Add a low stone base in tan and rust tones to visually support the columns. Bronze-framed windows and a brown metal roof help the structure blend with the landscape. Keep the planting drought-conscious with agave, ornamental grasses, flowering sage, and gravel beds. Rounded stucco walls and a gently curved walkway can soften the heavy wood. This scheme feels natural, sturdy, and closely connected to a dry regional setting.
17. Sand Lake House With Fieldstone Porch Columns
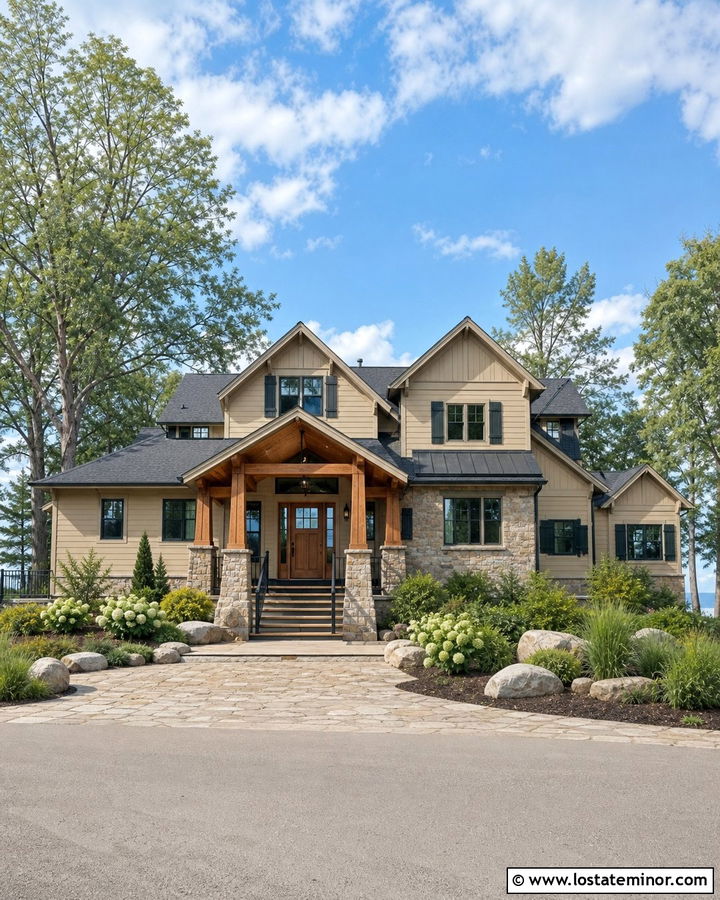
Fieldstone columns provide a rugged foundation for a relaxed sand-colored lake house. Use warm sand lap siding on the main facade and a slightly darker sand shade on upper gables. Build the porch columns with gray-brown fieldstone bases and thick cedar posts above. A matching cedar front door and porch ceiling repeat the natural wood without covering too much of the facade. Choose deep forest green for selected shutters or window accents, then ground the house with a charcoal roof. Wide steps and simple black railings keep the entrance open and practical. Surround the home with native grasses, hydrangeas, boulders, and mature trees. The finished exterior combines stone, wood, and siding in a balanced way, creating a welcoming retreat rather than an overly rustic cabin.
18. Sand Traditional House With Paneled Porch Columns
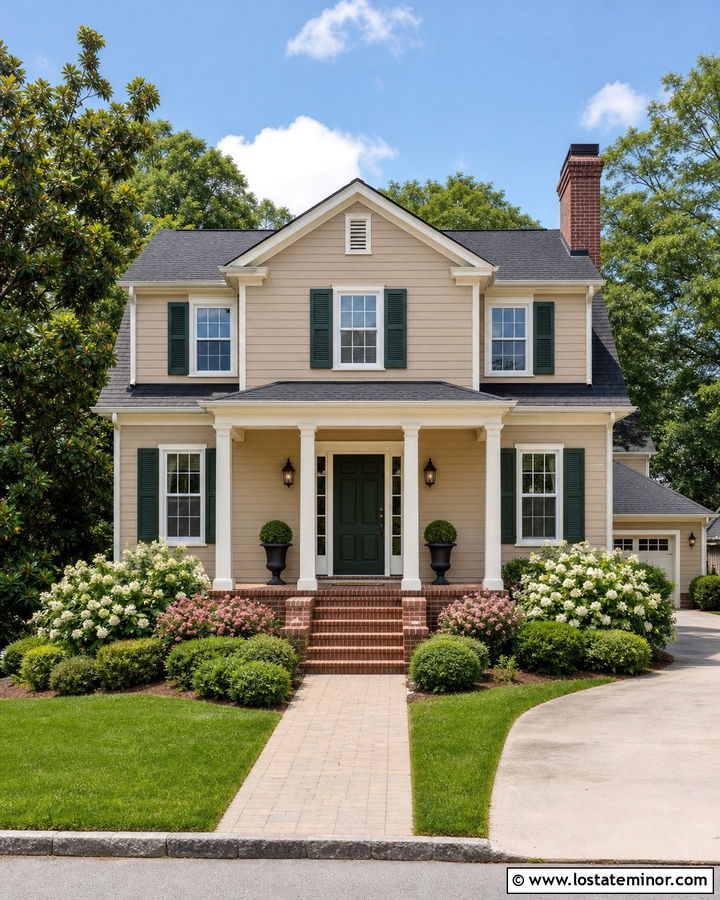
Paneled square columns can give a standard sand traditional house a more finished and customized appearance. Paint the horizontal siding warm sandy beige and use soft white for the columns, window trim, fascia, and railings. Simple recessed panels near the base of each column add detail without imitating an overly formal classical design. Deep green shutters and a matching front door supply a rich but familiar accent. Use brick on the porch steps and lower foundation to introduce texture and connect the house to the walkway. A medium charcoal roof works as a neutral cap for the complete palette. Add symmetrical planters, flowering shrubs, and a neatly edged lawn. The combination is attainable, polished, and suitable for updating many builder-grade suburban facades.
19. Sand Modern Rustic House With Cedar And Stone Columns
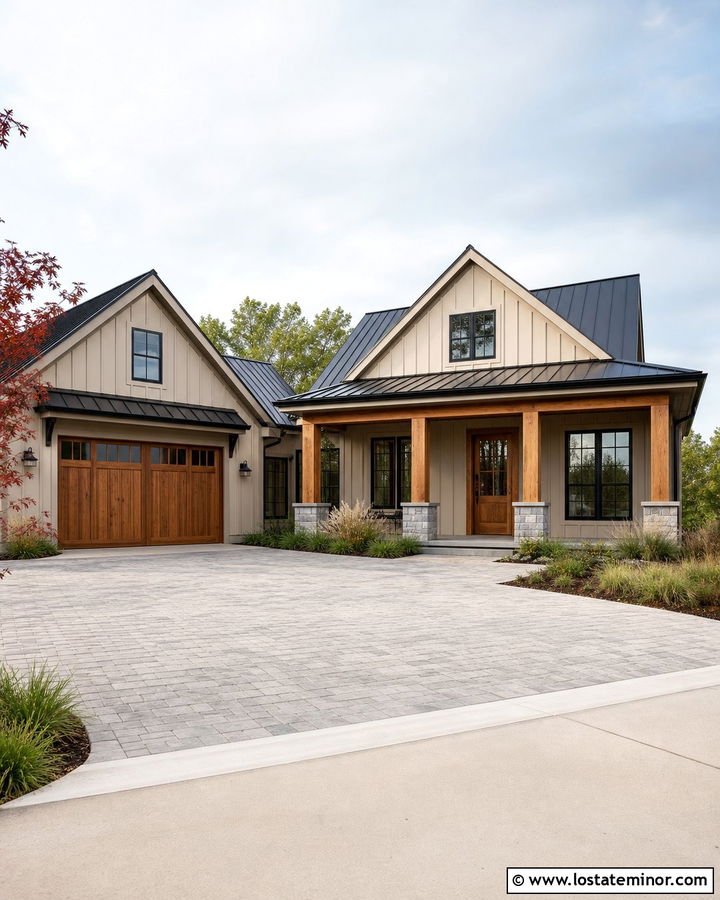
Warm materials can turn a sand modern rustic house into a layered but uncluttered exterior. Use sand board-and-batten siding on the primary walls, paired with horizontal siding in the same color beneath the porch. Construct the columns with wide cedar posts resting on rectangular gray-stone bases. Repeat the cedar on the garage door, front door, and porch ceiling for continuity. Black window frames, gutters, and metal roofing add crisp definition around the natural finishes. Keep the stone mixture controlled, favoring gray, taupe, and light brown rather than highly varied colors. A broad paver driveway, linear planting beds, and ornamental grasses support the modern side of the design. This full scheme feels substantial and comfortable, with enough contrast to highlight each architectural layer clearly.
20. Sand Lowcountry House With Raised Porch Columns
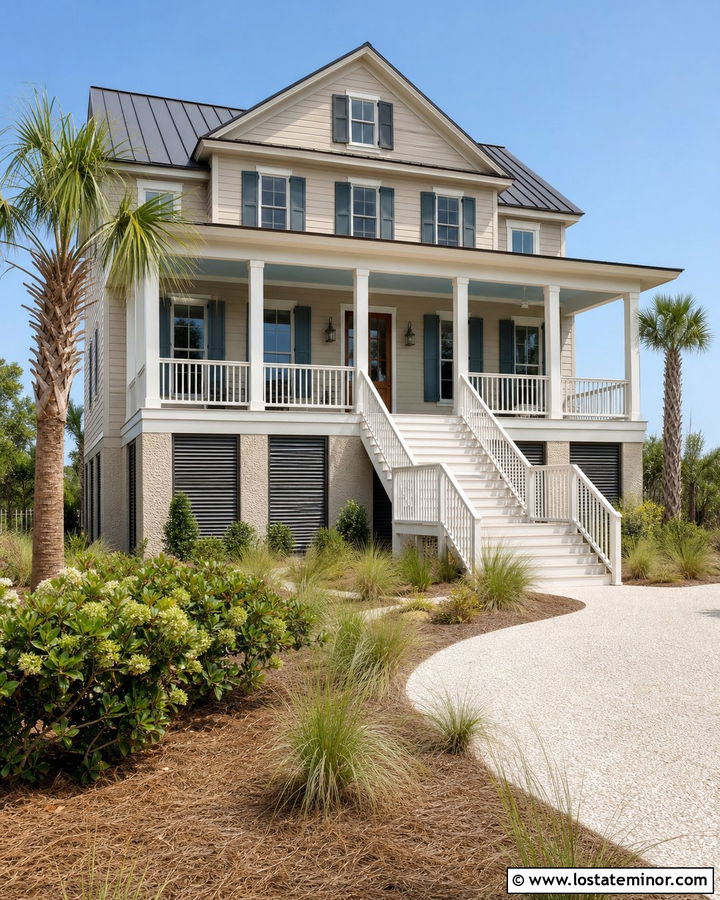
A raised sand Lowcountry house needs porch columns that create an open, rhythmic facade. Use sandy beige lap siding across the upper walls and warm white on the tall square columns, railings, stairs, and window trim. A pale blue porch ceiling introduces a quiet regional accent, while blue-gray shutters bring that color onto the front elevation. Choose a deep brown or charcoal metal roof to balance the light exterior. Natural brick or tabby-inspired material around the raised foundation can add texture beneath the porch. Wide central steps should connect the yard to a welcoming wood front door. Complete the setting with palms, hydrangeas, native grasses, and a curved shell-colored path. The whole exterior appears airy, shaded, and well adapted to a warm landscape.
21. Sand Victorian House With Turned Porch Columns
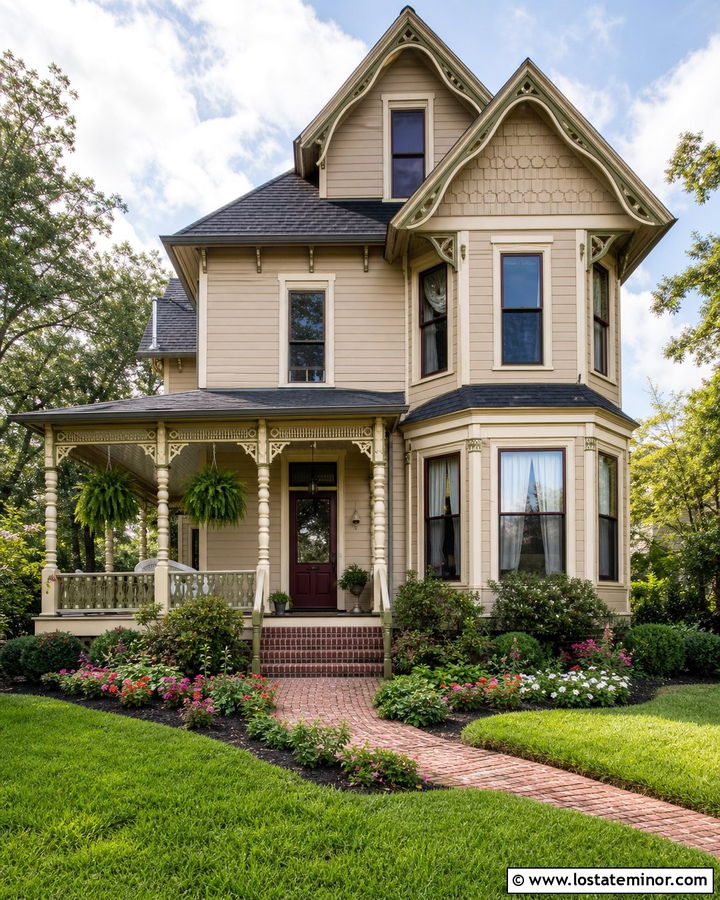
Decorative turned columns can enliven a sand Victorian house without requiring a complicated multicolor paint plan. Use warm sand siding as the dominant color, creamy white on the porch columns and trim, and muted olive green on selected brackets, gable details, and shutters. A deep burgundy front door supplies one controlled accent near the center of the facade. Keep the roof dark gray so the decorative architecture remains readable. The porch railing can repeat the cream and olive combination, but avoid painting every small detail a different shade. Brick steps, hanging ferns, and traditional garden beds complete the welcoming scene. By limiting the palette, the columns and gingerbread details become attractive highlights rather than visual clutter, giving the full house a polished period-inspired appearance.
22. Sand Scandinavian House With Natural Wood Columns
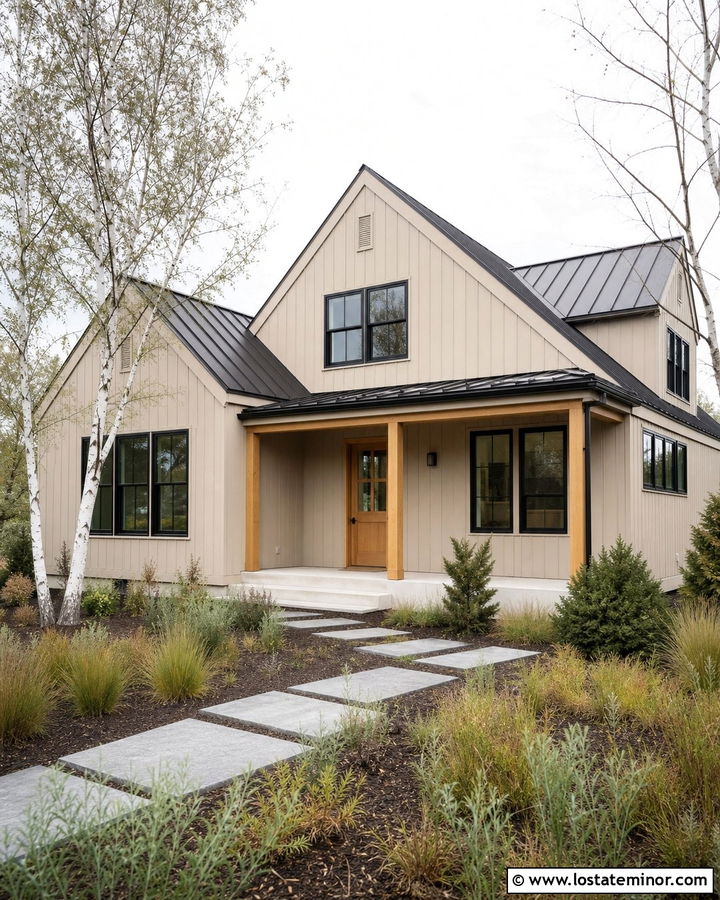
Clean lines and pale wood create a calm Scandinavian interpretation of a sand house. Use smooth sand-colored vertical siding across a simple gabled facade, then add natural light-oak porch columns beneath a narrow roof extension. Repeat the wood on the front door and a small bench, keeping the remaining trim close to the siding color. Black-framed windows and a dark standing-seam roof provide precise contrast. The porch flooring can be light gray concrete or pale timber, depending on maintenance needs. Choose uncomplicated landscaping with birch trees, grasses, evergreen shrubs, and large rectangular stepping stones. Avoid decorative brackets, elaborate railings, or heavy stone bases. The complete exterior feels modern and warm because the sandy walls and natural columns soften the sharp black architectural lines.
23. Sand Transitional House With Black Trim And White Columns
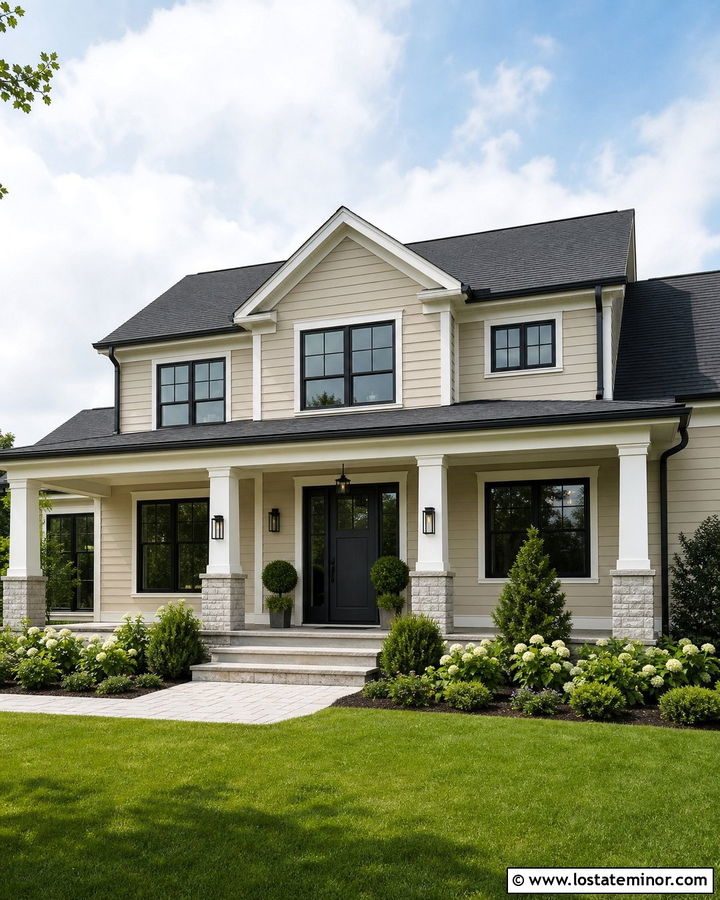
Combining black trim with white porch columns gives a sand transitional house both crispness and familiarity. Apply a balanced sandy beige to the main lap siding, then use bright warm white on thick square columns, porch beams, and corner boards. Black windows, gutters, and a charcoal front door create a clean outline around the lighter surfaces. Add pale gray stone across the lower facade and column bases to bridge the strong black-and-white contrast. A medium charcoal roof completes the upper portion without introducing another color. Use simple black porch lighting and streamlined railings rather than ornate fixtures. Layered shrubs, white flowering plants, and a straight paver walkway keep the front yard polished. The final composition feels fresh, practical, and appropriate for both traditional and newer architecture.
24. Sand House With Brick Porch Column Bases
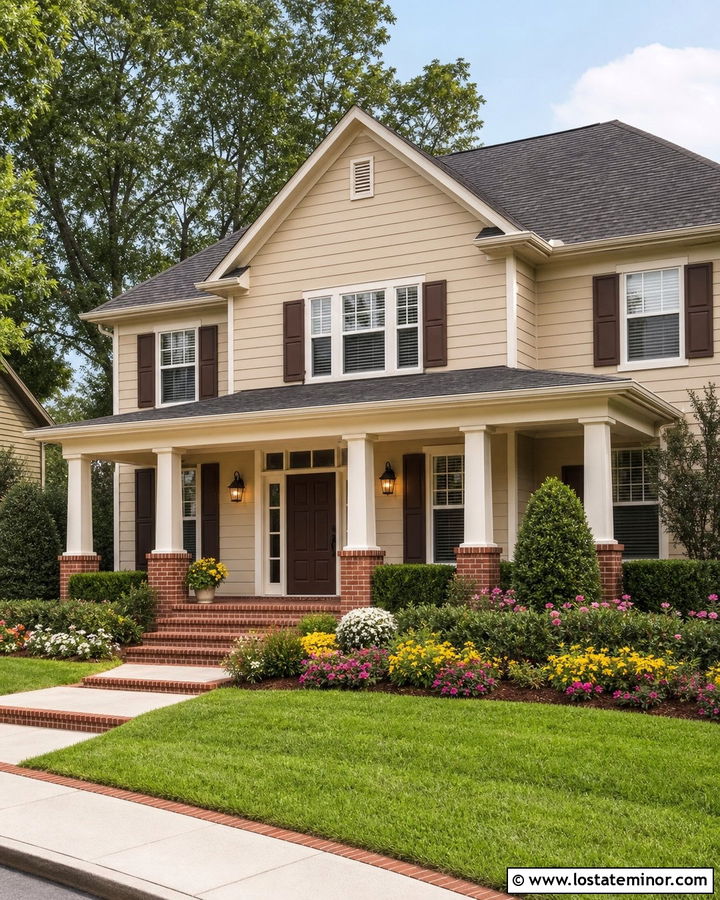
Brick column bases introduce warm color and visual weight to a sand house without covering the entire exterior in masonry. Choose sand lap siding, soft cream trim, and substantial cream square posts set on red-brown brick piers. Match the porch steps and walkway edging to the column brick so the material appears intentional. A dark chocolate front door and bronze lighting can pull out the deeper tones in the masonry. Use a weathered charcoal roof and avoid strongly red shingles, which may make the palette feel too warm. Cream window trim keeps the facade bright, while restrained dark brown shutters add depth. Low hedges, seasonal flowers, and a broad lawn finish the scene. This combination works especially well when the house needs a more grounded, established appearance.
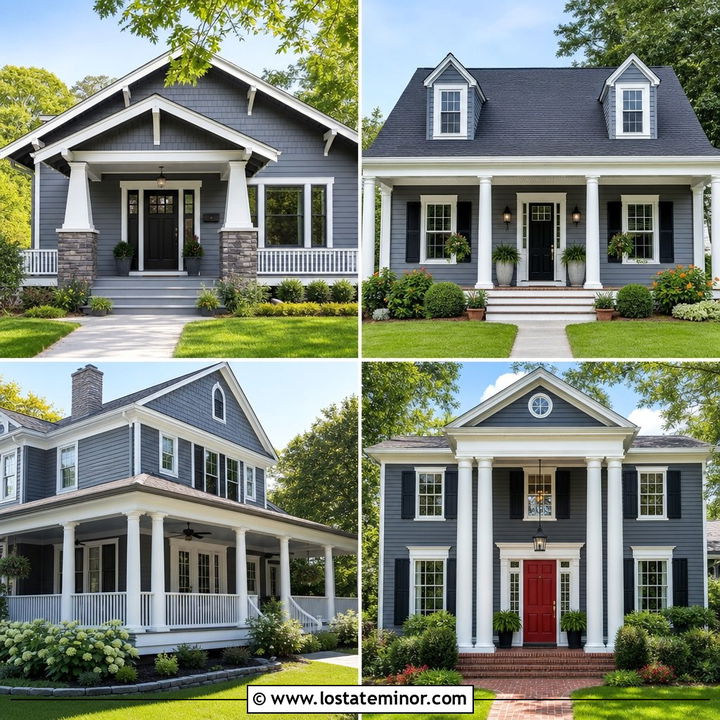
25. Sand Board And Batten House With Porch Columns
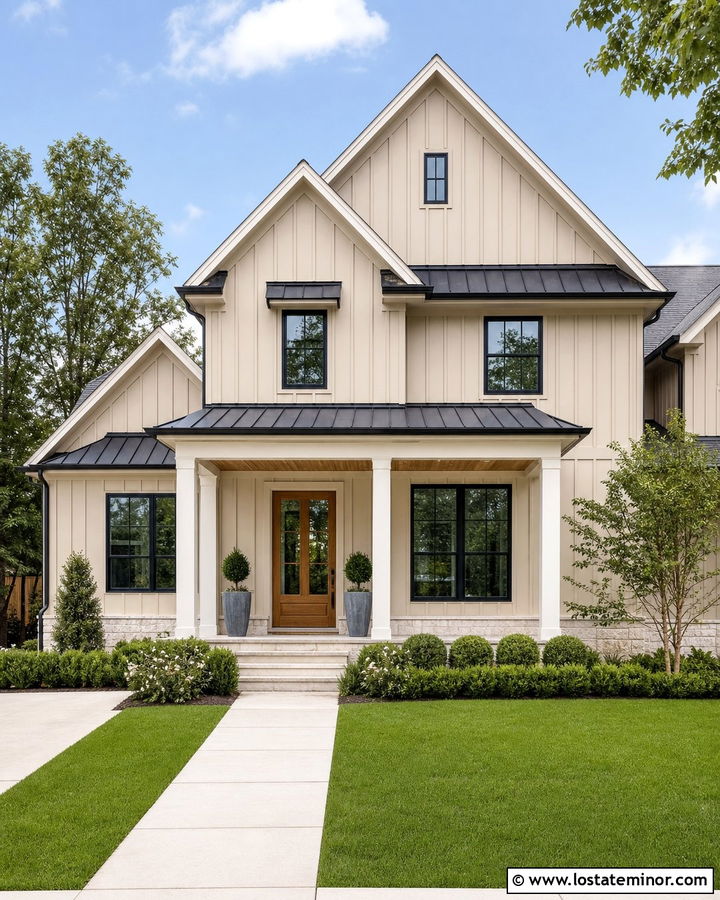
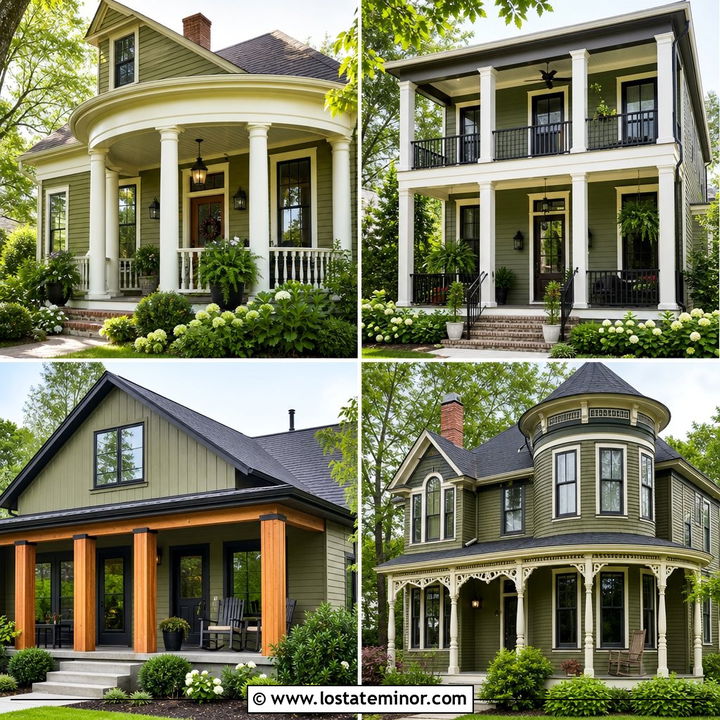
Vertical board-and-batten siding gives a sand house height and texture, especially when paired with straightforward square porch columns. Use a warm sand finish across the walls and reserve creamy white for the porch supports, beams, fascia, and window trim. A medium-stained cedar front door can become the main focal point, supported by a matching porch ceiling and small wooden gable vent. Choose matte black for the windows, sconces, and metal roof accents. If the home needs additional texture, add pale limestone around the porch foundation rather than across the entire facade. Large planters, clipped shrubs, and a concrete walkway keep the entrance structured. The vertical siding and columns work together to lengthen the facade visually while the restrained palette maintains a friendly, residential appearance.
26. Sand House With Bronze Porch Columns And Metal Roof
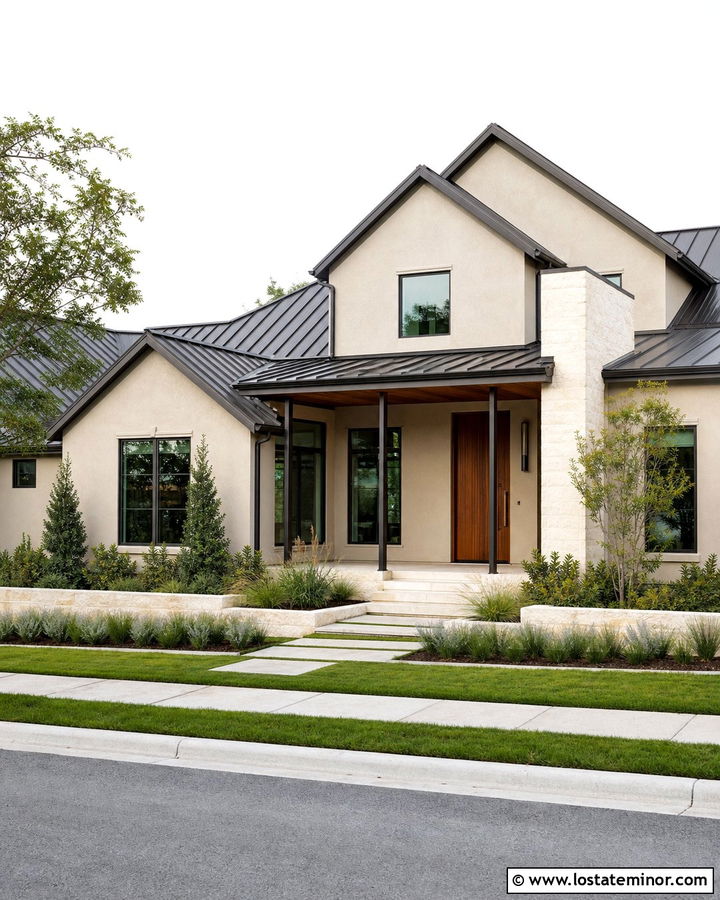
Dark bronze columns offer a softer alternative to black on a sand-colored house. Use smooth sandy beige stucco or lap siding as the primary finish, then select slender bronze metal columns for a clean covered porch. Repeat the bronze on the window frames, gutters, lighting, and standing-seam roof. A walnut front door and matching wood porch ceiling warm the streamlined exterior. Pale cream stone around the entrance can add texture without disrupting the limited palette. Keep the porch floor light with large limestone-look pavers or warm gray concrete. Linear planting beds filled with grasses and low evergreen shrubs will complement the modern column shape. The complete scheme has clear contrast, but bronze feels more connected to sand and wood than a cooler, jet-black architectural accent.
27. Sand House With Green Door And Cream Porch Columns
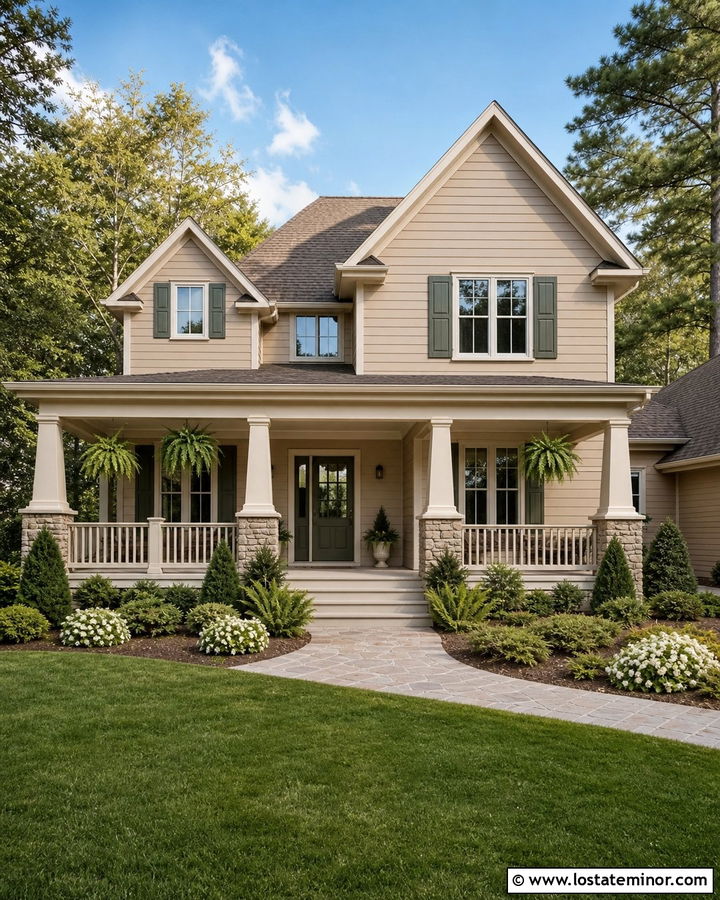
A muted green front door gives a sand house a natural focal point when surrounded by cream porch columns. Choose warm sandy beige siding and soft cream for the square supports, railings, window trim, and gable fascia. Paint the door a deep sage or subdued olive green, then repeat that tone sparingly on shutters or porch planters. A gray-brown roof keeps the upper facade neutral, while natural stone column bases introduce related earth colors. Use aged brass or bronze hardware rather than bright silver. Landscaping can strengthen the palette through evergreen shrubs, ferns, ornamental grasses, and white flowers. This complete design feels colorful without being bold. The green entry stands out clearly, yet it remains harmonious with the sand walls, masonry, wood, and surrounding garden.
28. Sand House With Navy Shutters And White Porch Columns
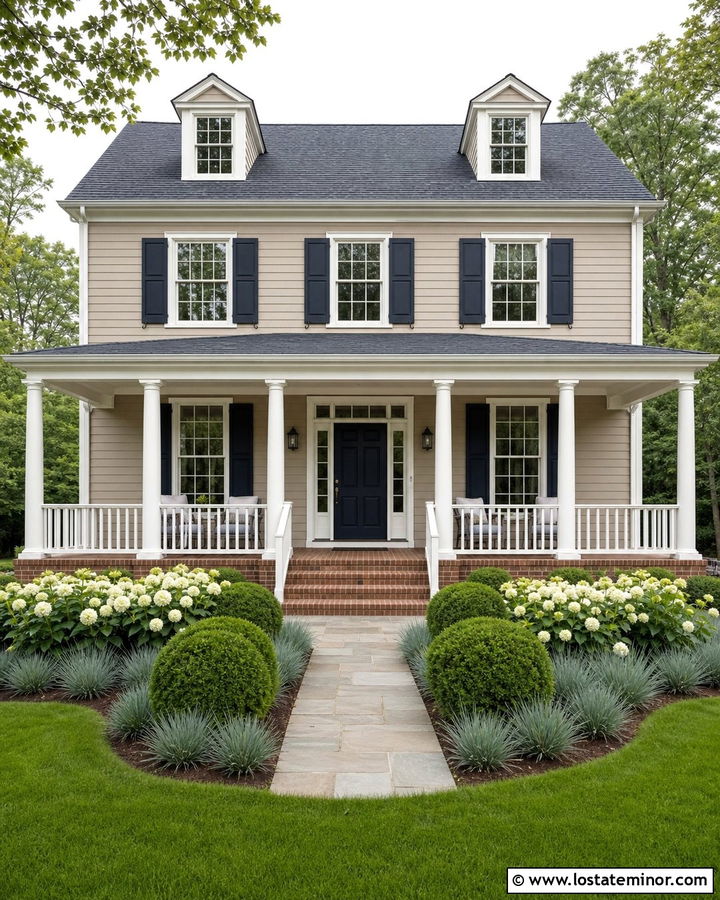
Navy shutters bring crisp definition to a sand house while keeping the overall look classic. Use warm sand clapboard siding with clean white porch columns, window trim, railings, and fascia. Repeat the navy on the front door or choose a natural wood door if you want a softer entrance. A medium charcoal roof supports the blue accents and prevents the white details from feeling disconnected. Brick porch flooring can add a subtle traditional layer beneath the lighter columns. Keep decorative features restrained so the repeated shutters provide the main rhythm across the facade. White hydrangeas, clipped boxwoods, and blue-green grasses reinforce the palette in the yard. This full exterior combination looks polished from the street and works particularly well on Colonial, Cape Cod, and traditional suburban homes.
29. Sand House With Charcoal Garage And Porch Columns
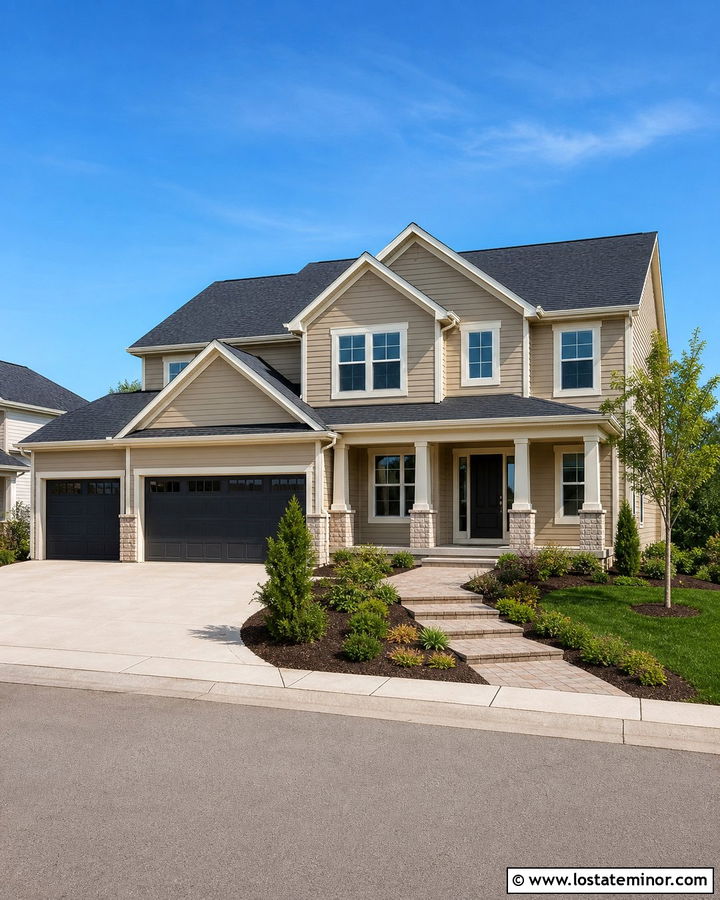
On a house with a prominent garage, charcoal accents can create balance between the garage and porch. Keep most of the exterior a warm sand color, then use charcoal gray on the garage doors, window frames, and front door. Paint the porch columns a soft cream to ensure the entrance remains bright and welcoming. Cream trim around the garage opening helps connect it with the column color rather than allowing the dark doors to dominate. A charcoal roof unifies the deeper accents, while light beige stone around the column bases adds texture near the entry. Use a pale concrete driveway, broad walkway, and layered planting beds to soften the garage frontage. The finished scheme distributes contrast thoughtfully across the complete facade instead of concentrating attention on one large feature.
30. Monochrome Sand House With Matching Porch Columns
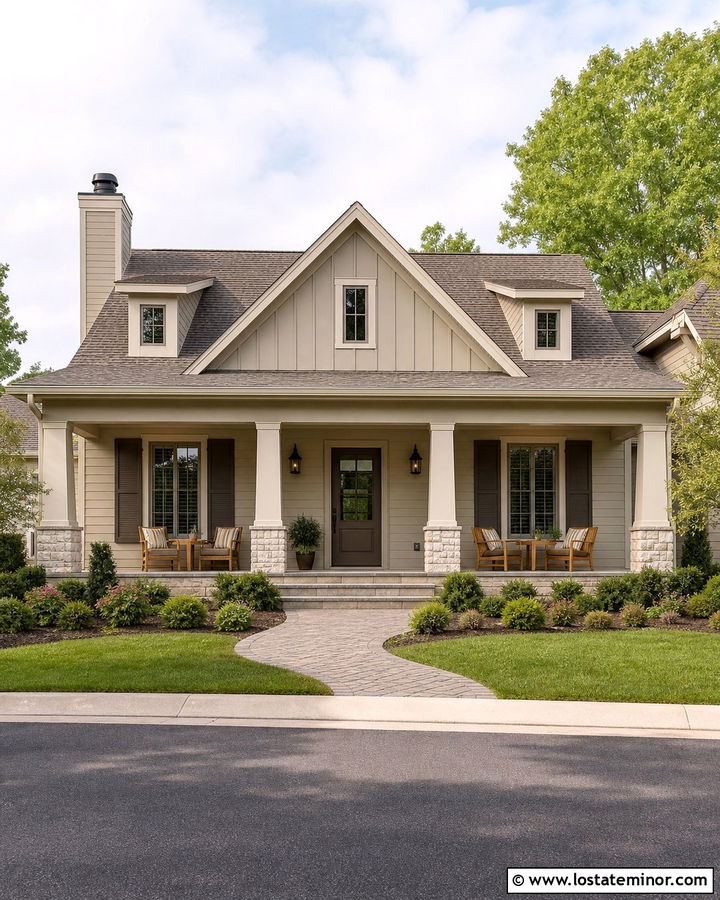
A monochrome sand house can look sophisticated when several closely related tones define its architectural layers. Use a medium sandy beige on the main siding, a lighter sand-cream on the porch columns and trim, and a deeper taupe-sand on the shutters and front door. This approach outlines the windows, roofline, and porch without introducing stark white or black. Select a warm gray-brown roof and limestone column bases with similar neutral coloring. Bronze lighting and natural oak porch furniture add quiet contrast while preserving the tonal direction. Texture becomes especially important, so combine lap siding, vertical gable panels, smooth column wraps, and rough stone. Soft green landscaping and a curved paver walkway keep the complete exterior from appearing flat while maintaining its calm, coordinated character.
Conclusion:
These **30 Sand House Design With Porch Columns Ideas** show how one warm exterior color can support many architectural directions. White columns create clean contrast, while cream supports produce a softer transition. Cedar and dark timber introduce natural warmth. Brick, limestone, and stacked-stone bases make porch structures feel grounded and substantial. Black or bronze columns can move the same sand palette toward a more contemporary appearance. For the most cohesive result, repeat each column color or material somewhere else on the facade, such as the trim, front door, roof, garage, or walkway. Consider the house’s proportions, regional setting, and existing permanent materials before finalizing the scheme. A coordinated full-house palette will always feel more intentional than an isolated porch update.

Related posts: