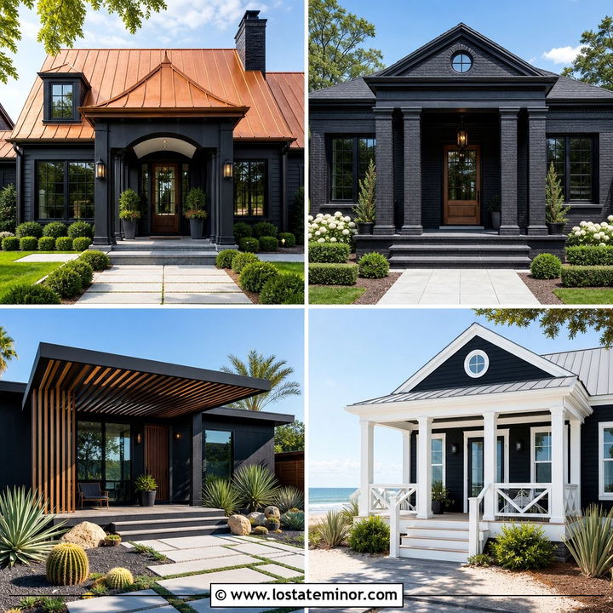
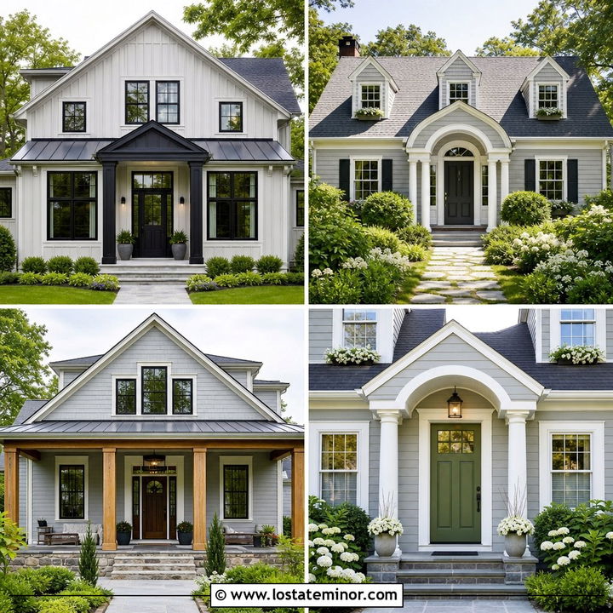
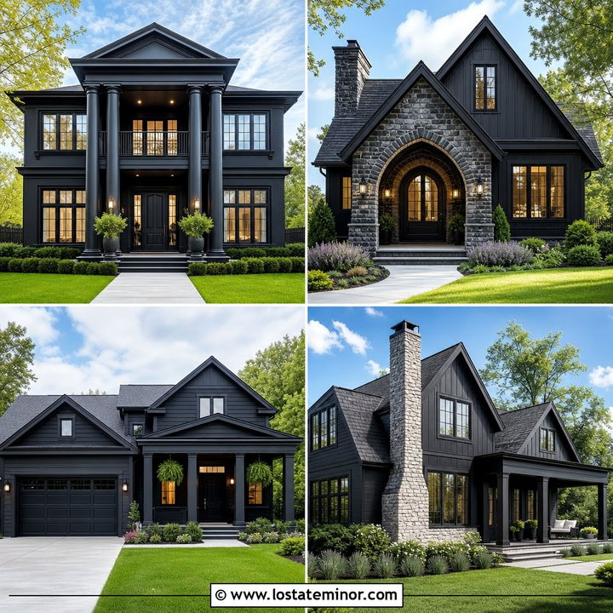
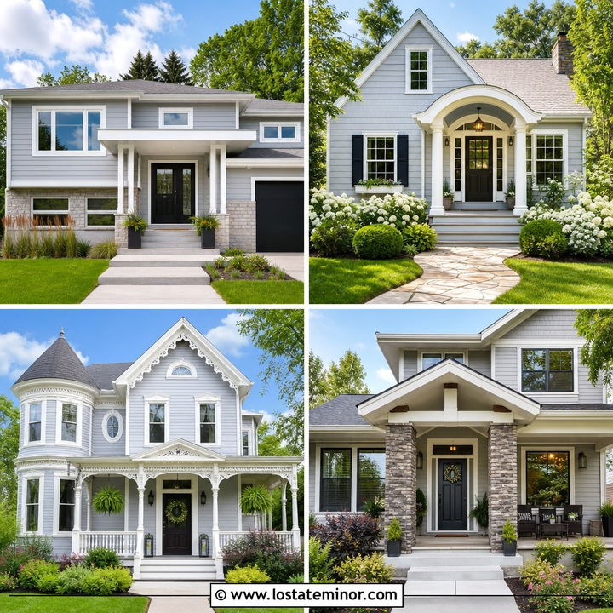
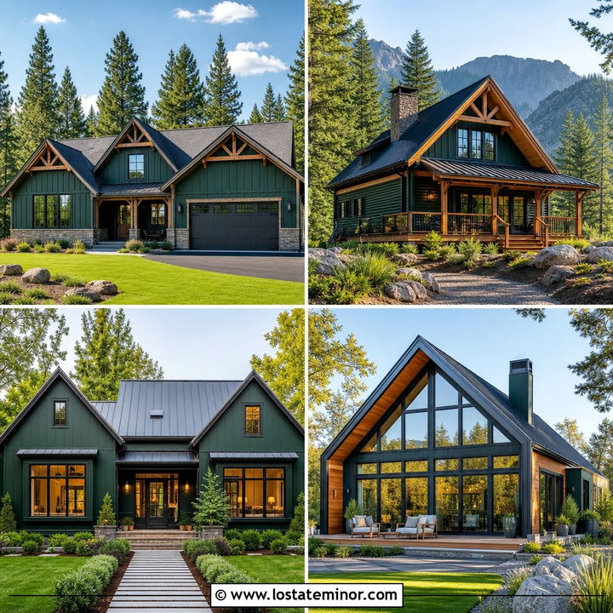
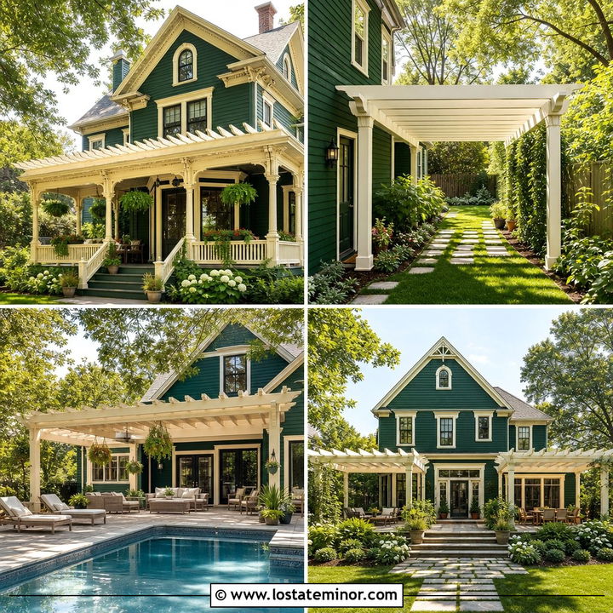
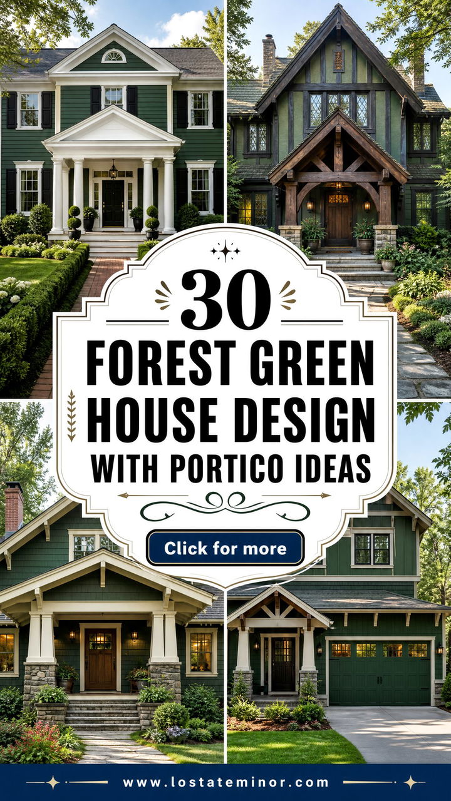
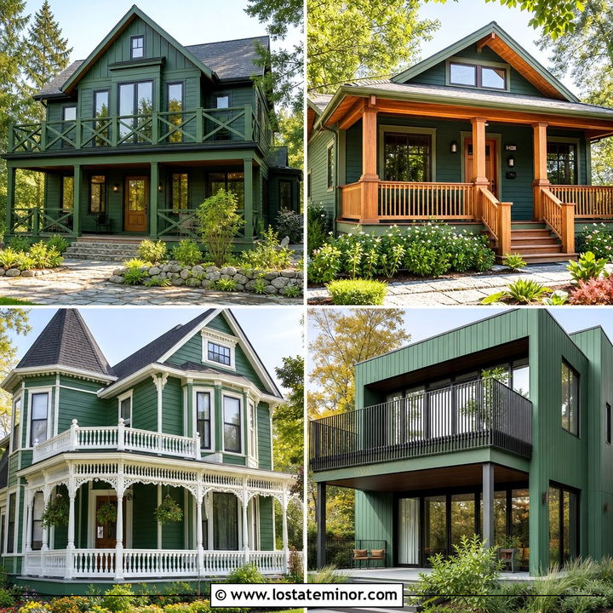
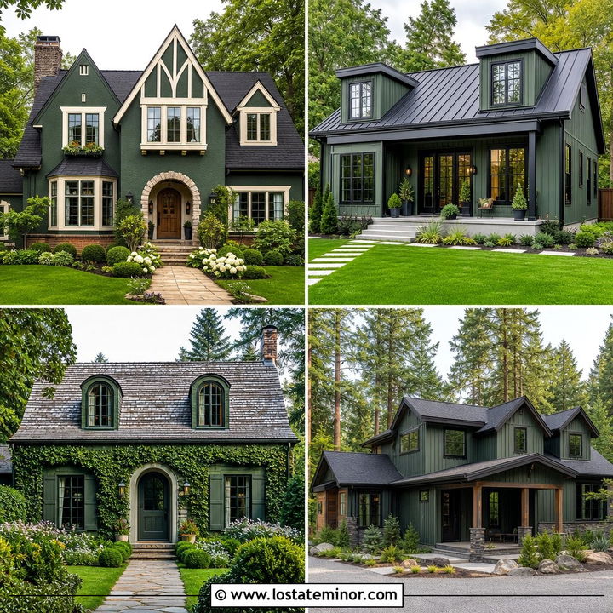
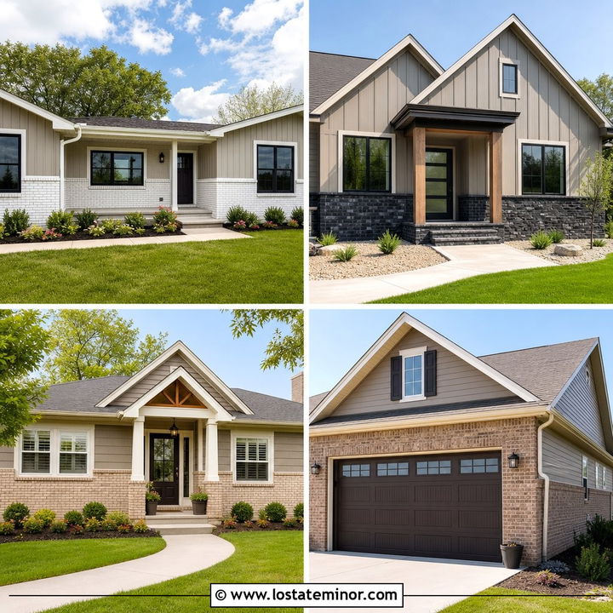
Forest green brings depth, character, and a natural sense of calm to a home’s exterior. It can make new construction feel established and give an older facade a polished update. A portico strengthens that effect by framing the entrance, adding shelter, and creating a clear focal point from the street. The most successful schemes coordinate the green siding with the portico roof, columns, trim, front door, masonry, and landscaping. Whether your home is a traditional Colonial, a simple ranch, or a modern farmhouse, the right proportions matter as much as the color palette. The following **30 Forest Green House Design With Portico Ideas** explore complete exterior combinations for different architecture, budgets, and settings. Use these **30 Forest Green House Design With Portico Ideas** to plan a welcoming, balanced facade.
1. Forest Green Colonial With White Gabled Portico
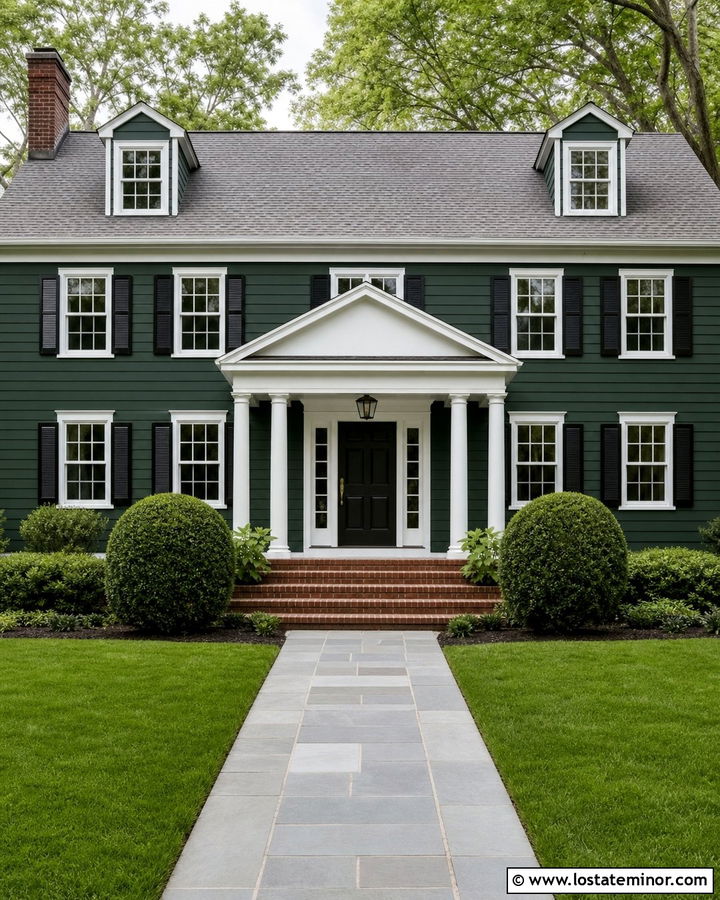
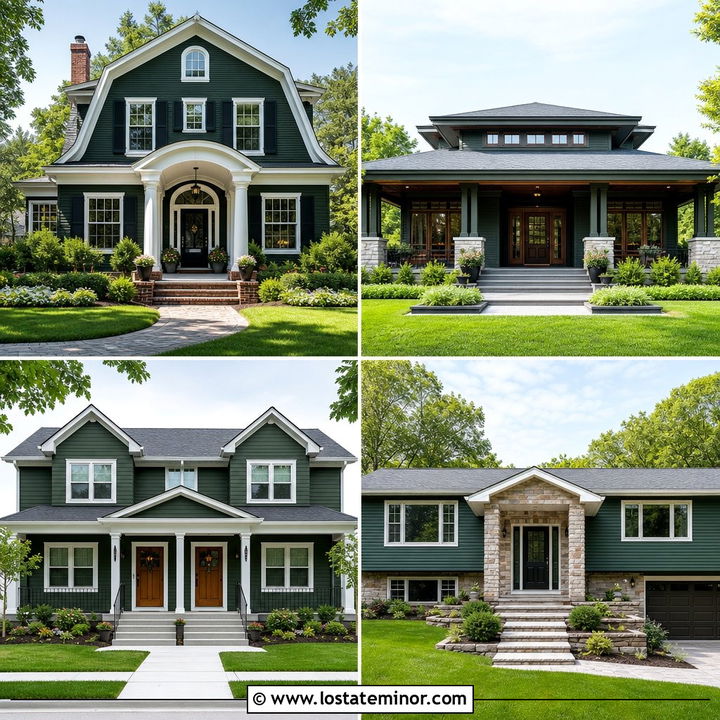
A symmetrical Colonial is an ideal match for deep forest green clapboard and a crisp white gabled portico. Center the portico on a glossy black front door, then repeat the white on the columns, window trim, fascia, and corner boards. A medium-gray architectural shingle roof keeps the contrast comfortable rather than severe. Black shutters and lantern-style sconces add definition without introducing another major color. For a substantial entrance, use two square or round columns positioned beyond the width of the door surround. Brick steps can contribute warmth and connect the house to a traditional walkway. Keep the foundation planting low near the entrance so it does not hide the columns. This complete scheme feels formal, established, and easy to recognize from the street.
2. Forest Green Craftsman With Cedar Portico
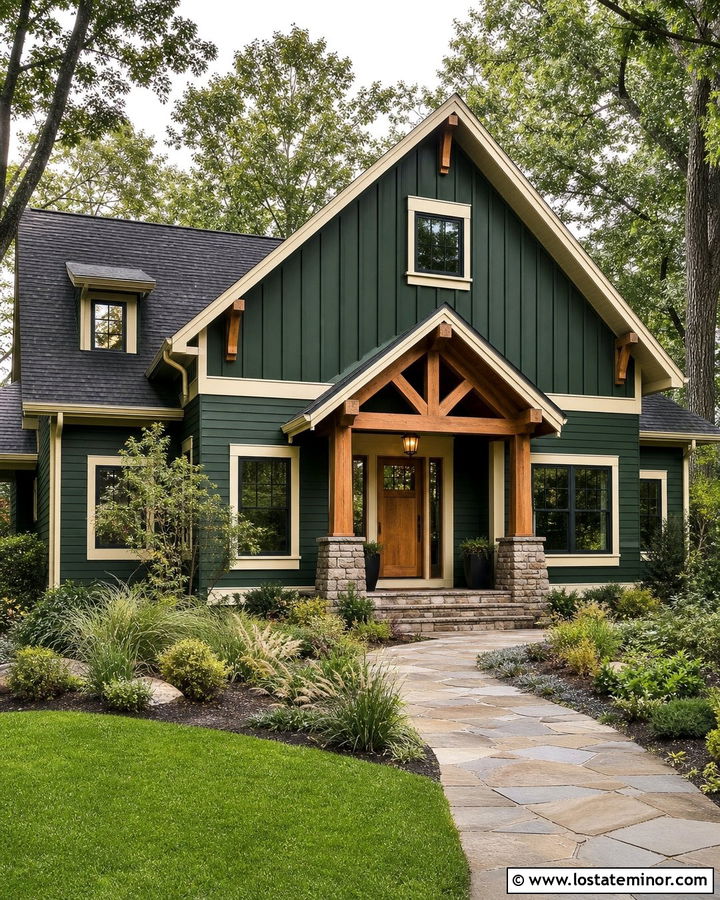
Warm cedar can prevent a forest green Craftsman exterior from appearing too dark or cool. Cover the house in deep green lap siding, then use matching board-and-batten inside the front-facing gables. Build the portico with exposed cedar posts, sturdy brackets, and a simple timber truss beneath its peaked roof. Cream trim around the windows provides softer contrast than bright white. A medium-brown wood door, charcoal roof, and stacked-stone column bases complete the earthy palette. Repeat cedar on a garage door or small gable vent to make the portico feel integrated with the whole facade. Layer ornamental grasses, evergreen shrubs, and natural stone along the walkway. The finished exterior looks grounded and handcrafted, while the covered entrance remains the strongest architectural feature.
3. Forest Green House With Black Shed Roof Portico
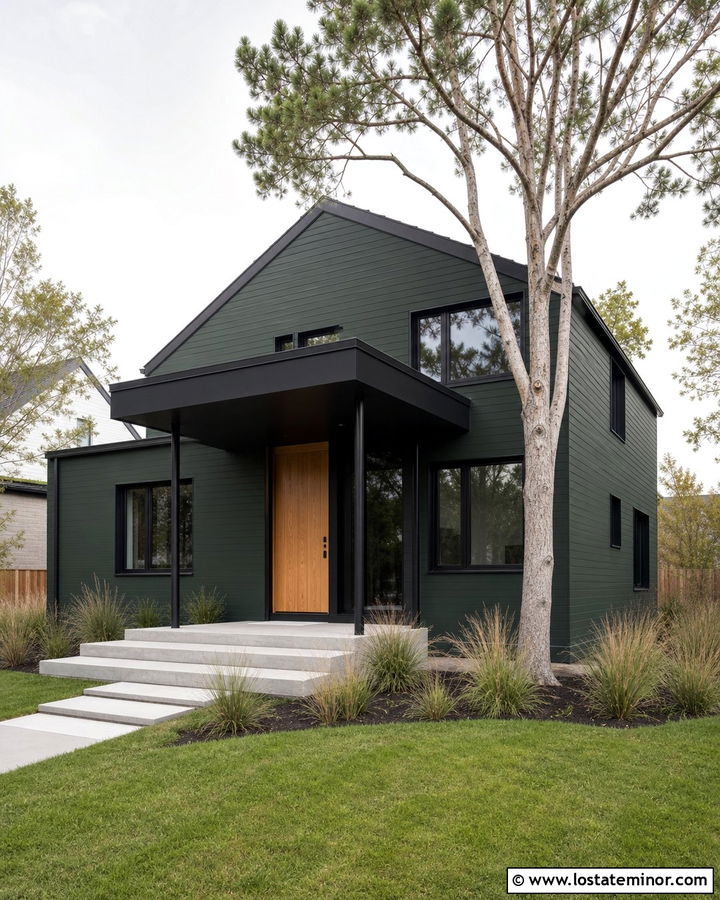
Clean lines give a forest green exterior a contemporary edge without making the house feel cold. Choose deep forest green horizontal siding and frame it with black windows, gutters, fascia, and downspouts. Over the entrance, install a streamlined shed roof portico finished with matte black standing-seam metal. Slim black posts maintain an open appearance, while a natural oak front door introduces warmth. The portico pitch should relate to the home’s main roof instead of appearing randomly attached. Light concrete steps and a straight walkway brighten the lower facade and balance the dark palette. Use restrained landscaping with clipped grasses, low shrubs, and one sculptural tree. This combination works especially well on remodeled split-levels, compact two-story homes, and simple suburban houses needing stronger architectural definition.
4. Forest Green Bungalow With Stone Column Portico
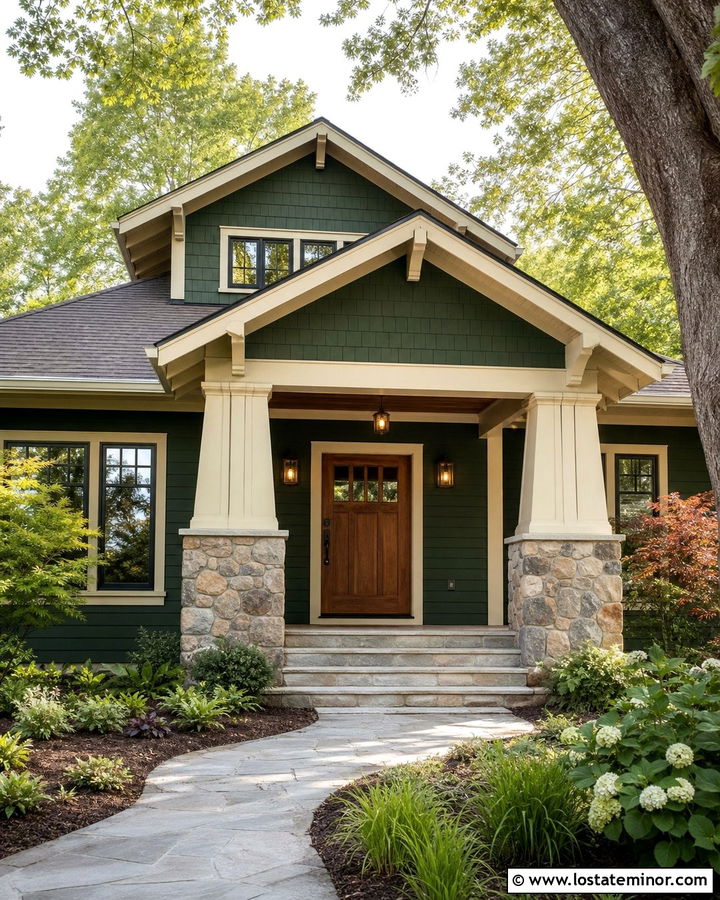
A bungalow gains visual weight when its forest green exterior is paired with a broad portico and stone column bases. Use forest green shake siding in the front gable and matching lap siding across the main walls. Tapered cream columns can rise from chunky bases clad in gray and tan fieldstone. Continue that stone along the foundation for a cohesive transition between the house and yard. A stained oak door and warm bronze lighting reinforce the natural palette, while muted cream trim highlights the roofline. Select a charcoal-brown roof rather than pure black to keep the exterior relaxed. Wide steps, a curving stone path, and informal garden beds complete the approachable look. Every material supports the bungalow’s compact proportions while making the entry feel sheltered and substantial.
5. Forest Green House With Copper Roof Portico
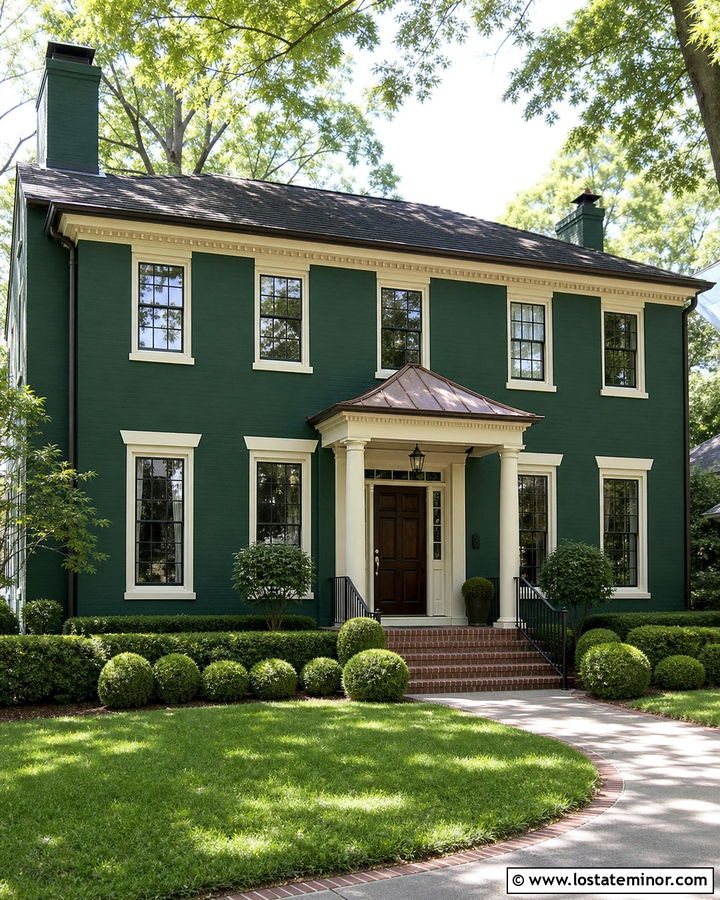
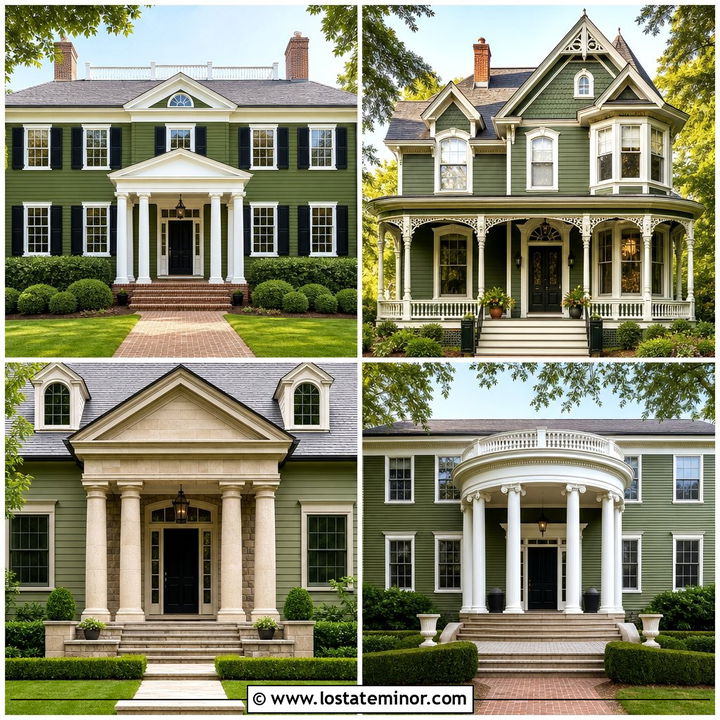
Copper creates a refined focal point against dark forest green siding. A small hipped or gently curved copper portico can sit above a warm walnut front door, supported by simple cream columns or decorative brackets. Keep the window trim creamy white and use dark bronze gutters so the metal roof remains the standout accent. Red-brown brick steps echo the warmth of new copper and continue to look attractive as the roof develops a natural patina. This combination suits Colonial Revival, Georgian, and traditional two-story homes with orderly window placement. Avoid adding copper to every exterior detail. One carefully sized portico roof provides enough visual interest. Rounded boxwoods, brick edging, and a clean walkway can reinforce the formal composition without competing with the rich green-and-copper color scheme.
6. Forest Green Colonial With Red Door Portico
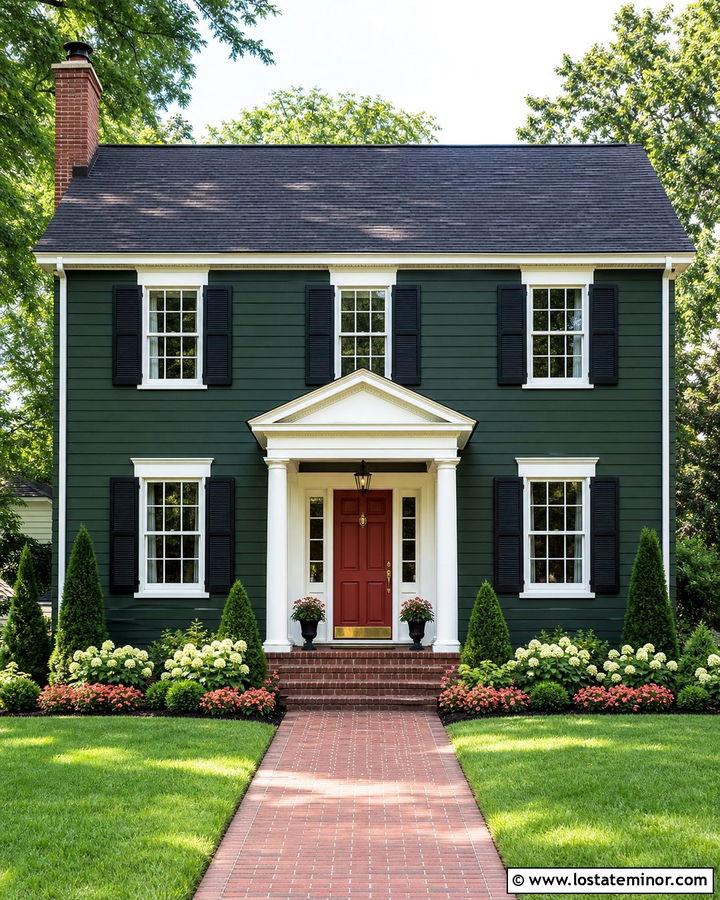
A red front door becomes especially striking when surrounded by forest green siding and a neatly proportioned white portico. Choose a deep, muted red with brown undertones instead of a bright primary shade. The warmer color will relate naturally to brick steps, aged brass hardware, and traditional lanterns. Paint the portico columns, pediment, door casing, and window trim soft white to create a clear frame around the entry. Black shutters and a charcoal roof can ground the upper facade. On a symmetrical Colonial, align the walkway and portico directly with the front door to preserve the architecture’s orderly appearance. Evergreen foundation shrubs, white flowering plants, and a pair of restrained planters provide a finished foreground. The complete exterior feels classic, colorful, and welcoming throughout the year.
7. Forest Green Cottage With Cream Portico
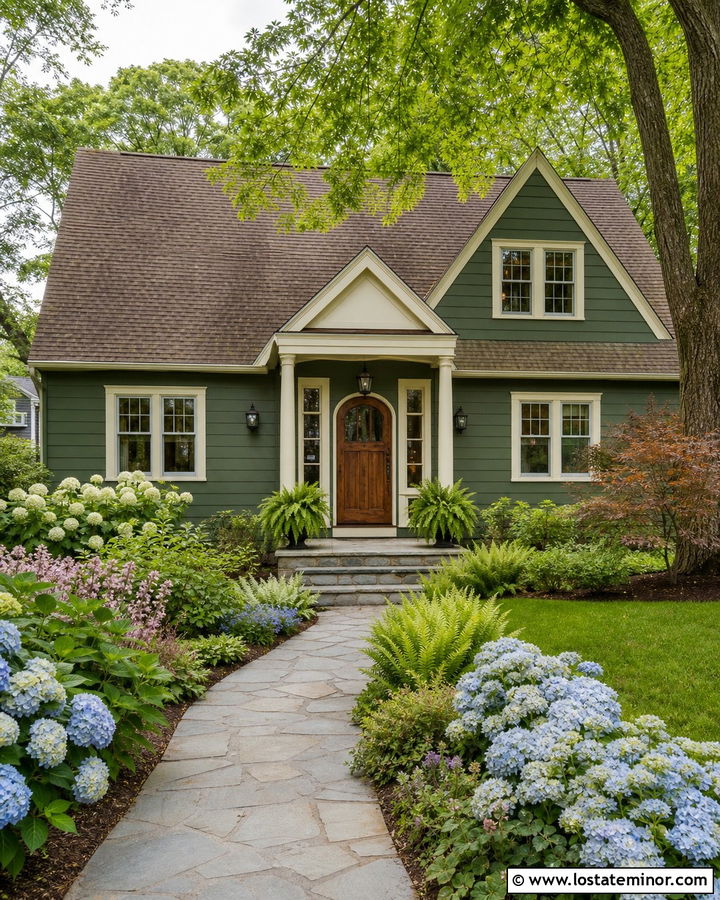
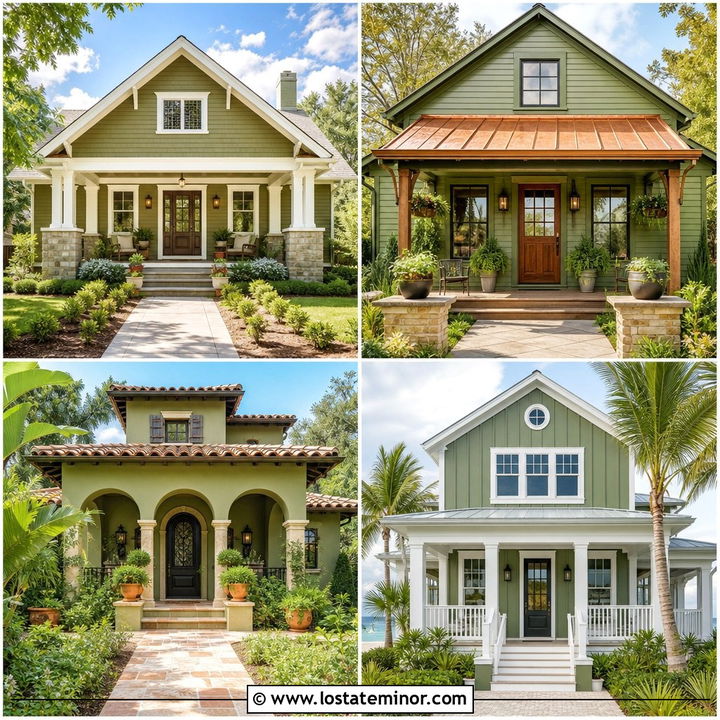
Cream trim softens forest green siding and gives a cottage exterior a warm, comfortable personality. Use creamy off-white on the small gabled portico, window casings, fascia, and decorative bargeboards. A weathered wood door adds another natural tone without creating a sharp color break. For the roof, consider medium-brown shingles that coordinate with the door and surrounding landscape. Compact square posts or simple turned columns can support the portico, depending on the cottage’s age and detailing. Add a brick or flagstone landing so the entry feels connected to the garden. Loose borders filled with hydrangeas, ferns, and low flowering plants will soften the edges of the structure. This palette is particularly effective for smaller homes because it feels rich and distinctive without overwhelming their modest scale.
8. Forest Green House With Brick Portico Base
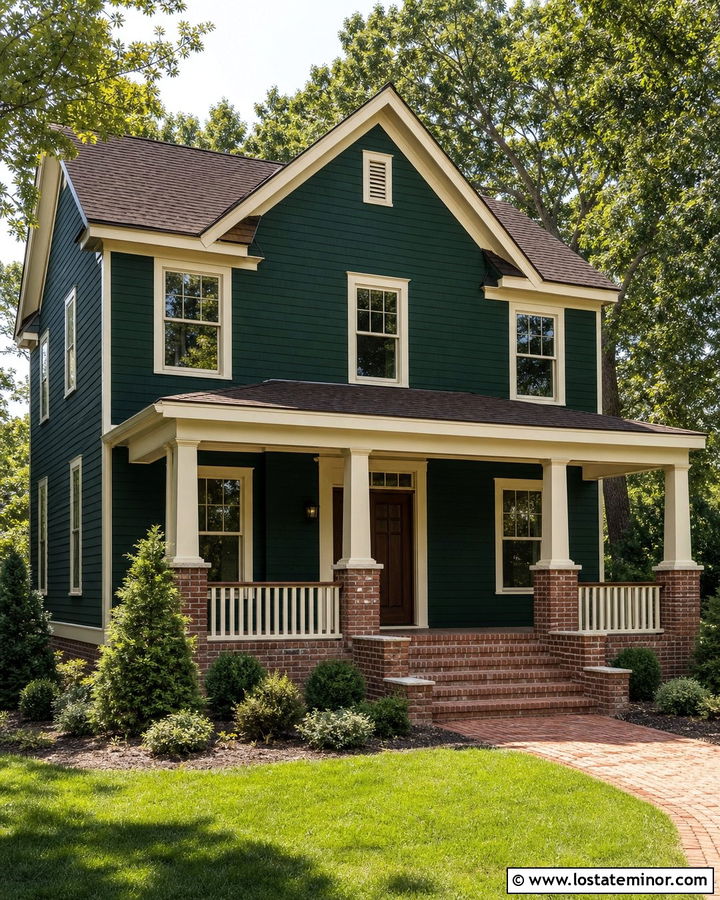
Existing brick can become an asset when it is repeated beneath a new front portico. Paint or side the main house in a saturated forest green, leaving the brick foundation, steps, and chimney in their natural red-brown tones. Support the portico with square cream posts placed on brick piers. A matching brick skirt can visually anchor the entrance and make the addition appear original to the house. Use a dark brown or black front door to connect the warm masonry with the deep siding. Cream window trim will keep the overall look from becoming too heavy. Select roof shingles containing charcoal and subtle brown flecks. Simple evergreen landscaping and a brick-edged walkway complete the exterior, allowing the green siding and masonry to feel balanced rather than visually divided.
9. Forest Green Modern Farmhouse With Metal Portico
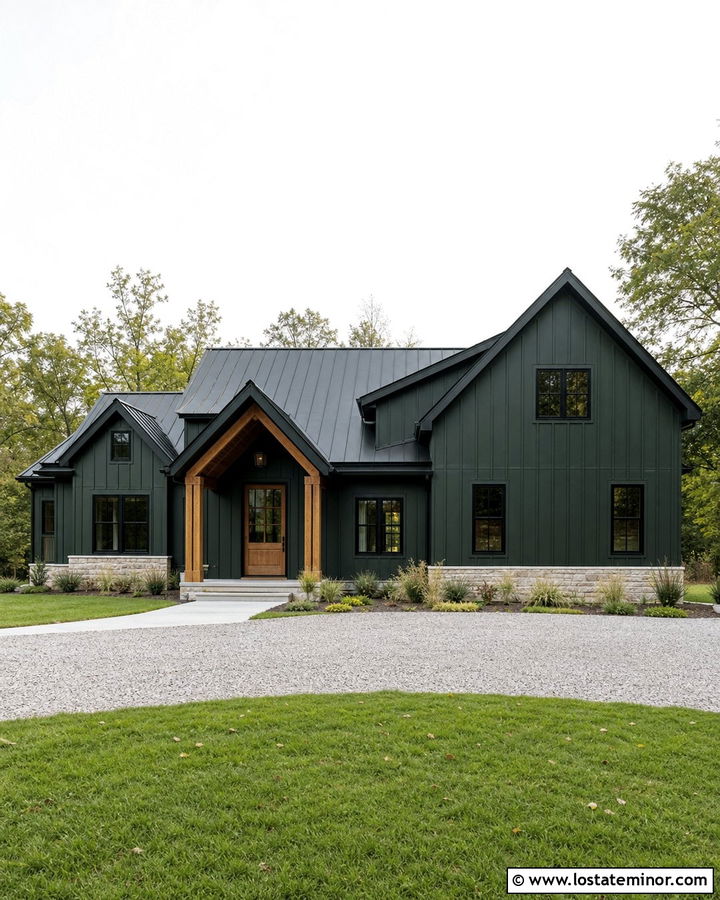
Forest green offers a richer alternative to the familiar white modern farmhouse exterior. Apply it to vertical board-and-batten siding, then outline the facade with black windows, fascia, and gutters. A front-facing gabled portico with a black standing-seam metal roof creates a strong entrance. Use natural cedar posts and a matching wood front door to soften the dark color pairing. White or pale stone at the foundation can brighten the lower level and add texture. Keep the portico truss simple so it supports the farmhouse shape without becoming overly decorative. A pale gravel drive, concrete walkway, and loose ornamental grasses suit the clean rural-inspired design. This complete scheme feels current yet practical, with enough natural material to keep the green and black combination approachable.
10. Forest Green Ranch With Hip Roof Portico
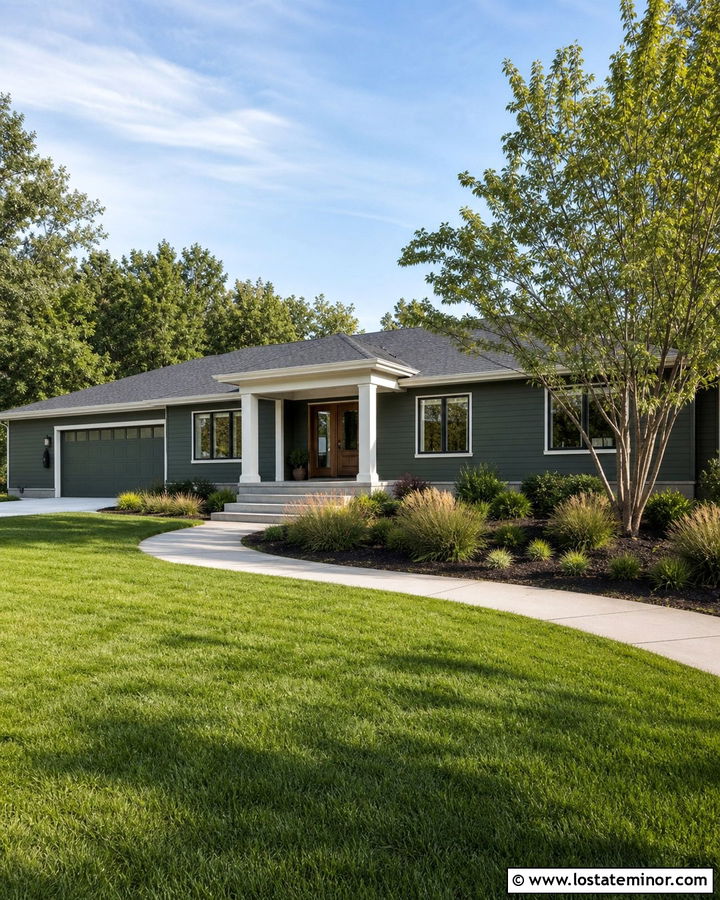
A hip roof portico can add dimension to a long, low ranch house while respecting its horizontal shape. Choose a mid-depth forest green for the lap siding and warm white for the window trim, soffits, and square portico columns. Cover both the main roof and portico with matching charcoal shingles to make the addition feel intentional. A medium-toned wood door gives the central entrance enough warmth to stand out. If the garage dominates the facade, paint its door forest green so it blends with the walls rather than competing with the portico. Broad concrete steps and a gently curved walkway can make the entrance more visible from the driveway. Low grasses, spreading shrubs, and one ornamental tree reinforce the ranch’s horizontal character and keep the complete exterior balanced.
11. Forest Green Cape Cod With Arched Portico
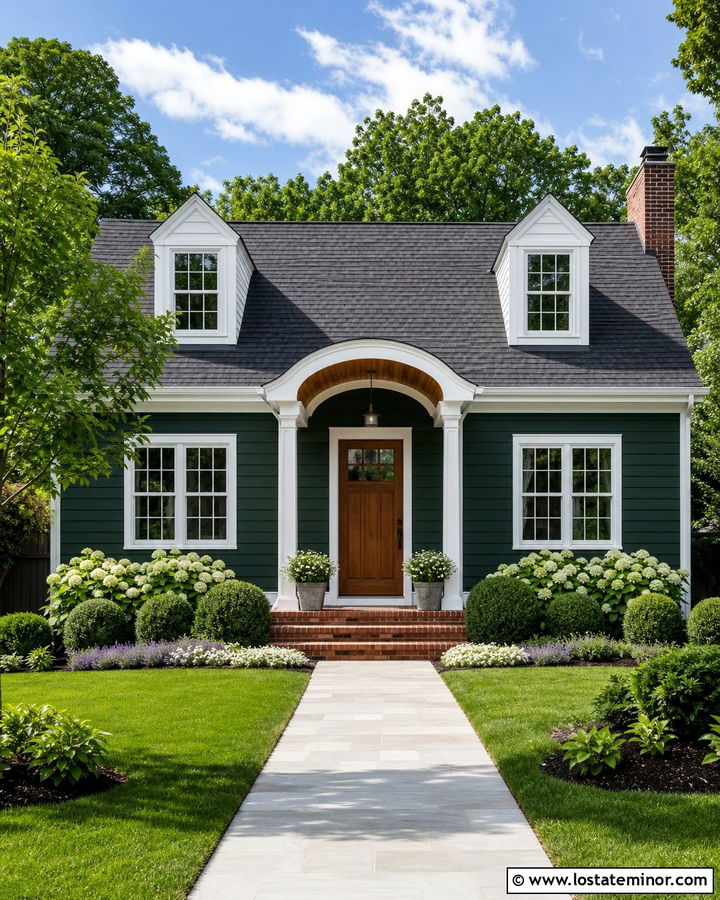
An arched portico can introduce a graceful curve to the simple geometry of a Cape Cod home. Cover the facade in forest green clapboard and use warm white on the dormers, window trim, corner boards, and portico supports. A shallow barrel-vaulted or arched roof above the front door makes the entrance special without overpowering the compact house. Finish the portico ceiling in stained cedar and repeat that wood tone on the door. Dark gray roof shingles keep the upper half quiet, allowing the arch to attract attention. A brick landing, straight path, and clipped foundation shrubs reinforce the home’s traditional proportions. Keep columns slender and the portico relatively narrow. This maintains the Cape Cod’s tidy character while providing useful weather protection and a memorable street-facing detail.
12. Forest Green Tudor With Timber Portico
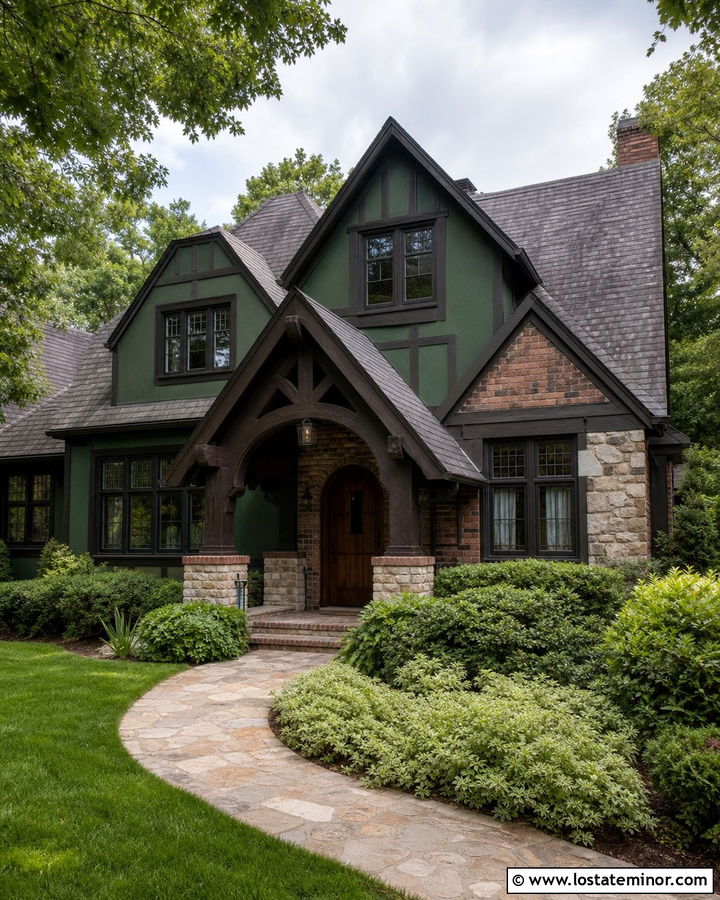
Forest green works beautifully with the dark timber, brick, and stone commonly found on Tudor-inspired homes. Use the green on stucco-look panels or lap siding, then emphasize gables, window frames, and fascia with deep brown trim. A steeply pitched portico should echo the angle of the main roof and frame an arched wood front door. Heavy timber brackets can support the roof without requiring columns that crowd a narrow entrance. Continue existing brick or irregular stone around the landing and lower walls. A roof in weathered charcoal or dark brown will blend with the timber details. Complete the setting with curved paths and layered, informal landscaping. The finished house feels historic and cohesive because the portico repeats the roof shape, materials, and earthy colors found across the entire facade.
13. Forest Green Craftsman Bungalow With Tapered Portico Columns
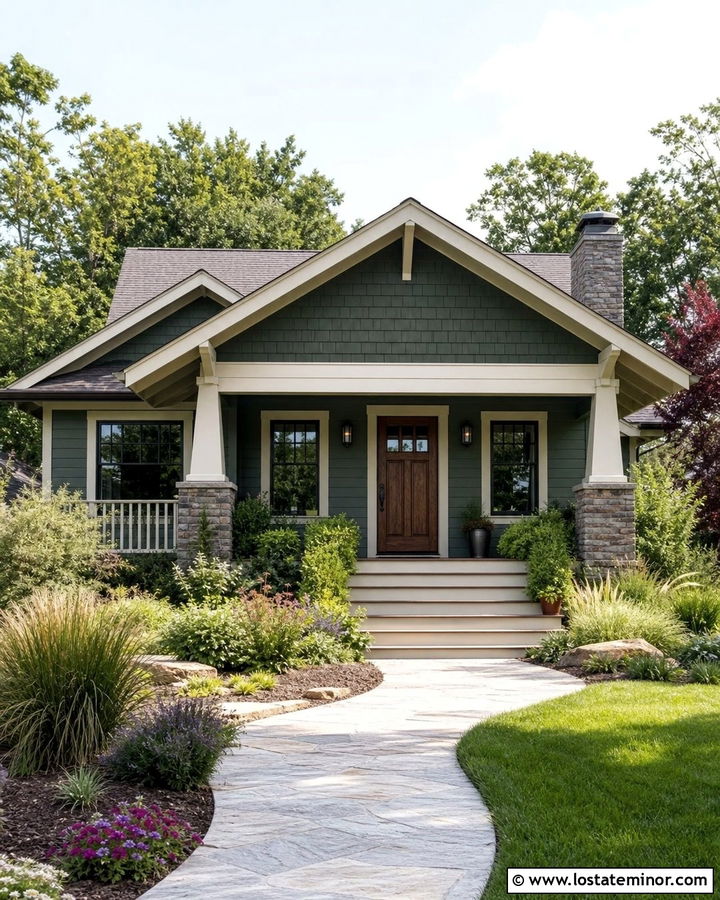
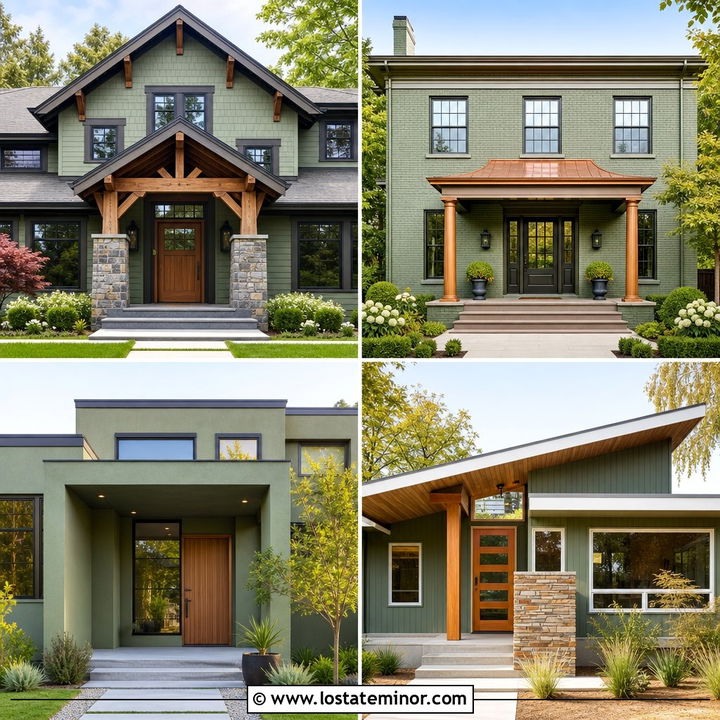
Tapered columns can make a modest Craftsman bungalow look wider and more grounded. Paint the horizontal siding forest green and use a slightly darker green on the front-gable shakes for subtle depth. Support the portico with cream tapered columns resting on stone or brick piers. A stained fir door, exposed rafters, and warm bronze hardware strengthen the handcrafted character. The portico should extend beyond the door and nearby sidelights, giving the entrance comfortable visual breathing room. Match its roof shingles to the home’s charcoal or brown-gray roof. Wide steps and low railings will preserve the open view toward the front door. Native grasses and flowering shrubs can frame the path without hiding the masonry. This coordinated exterior looks detailed, sturdy, and welcoming rather than overly decorated.
14. Forest Green Split-Level With Extended Portico
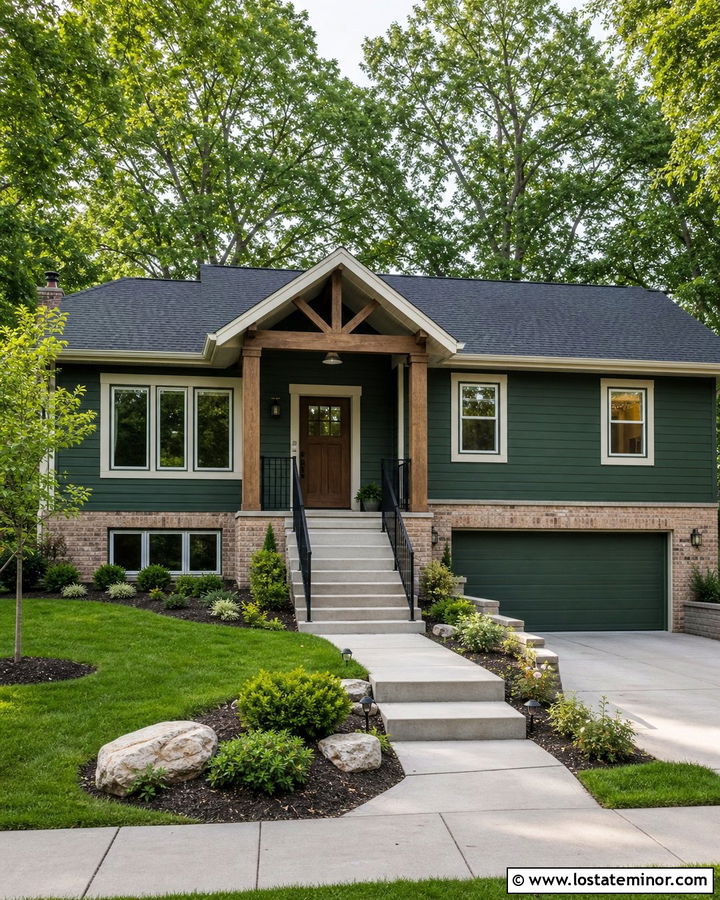
A well-placed portico can correct the uncertain entrance often found on split-level houses. Cover the upper siding in rich forest green while keeping the lower brick or stone in its natural color. Extend a shallow gabled portico far enough to shelter both the door and landing, using substantial wood posts rather than narrow decorative columns. Cream trim around the windows will lighten the upper story, while a walnut door links the siding to the masonry below. Choose a charcoal roof and repeat that color on simple metal railings. If the garage is visible, paint its door forest green or a closely related dark tone. Broad steps, integrated lighting, and a direct walkway will clarify the approach. The result feels balanced because the entrance finally has enough scale to match the divided facade.
15. Forest Green Victorian With Decorative Portico
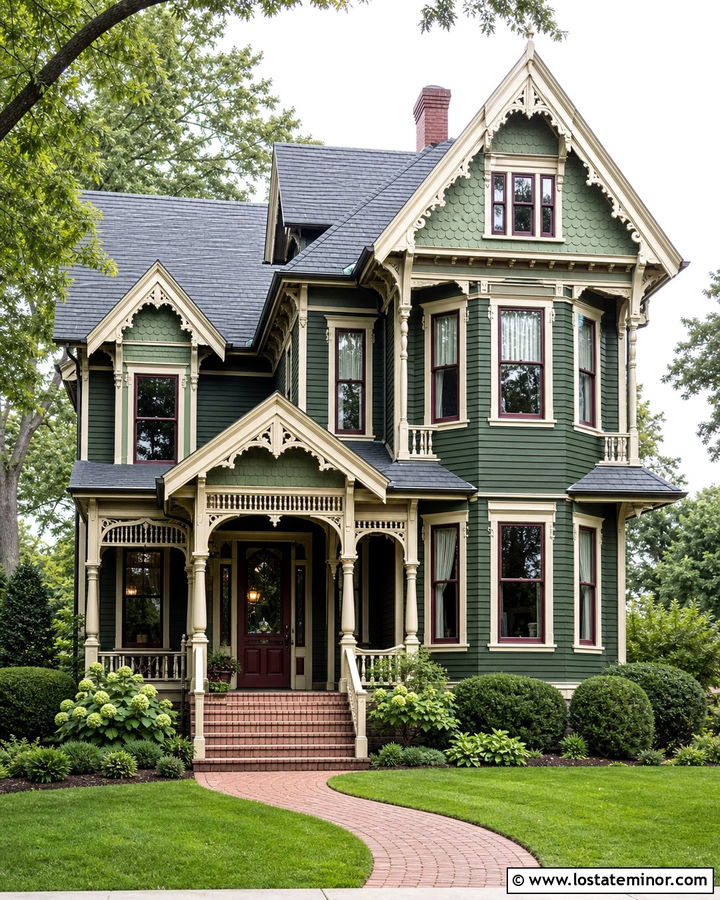
A Victorian exterior can support more color and ornament than a simpler house, but the palette still needs control. Use forest green as the main body color, warm cream on the trim, and muted burgundy on selected brackets, window sashes, or the front door. A small ornate portico may include turned columns, decorative spandrels, and a steep roof that repeats nearby gables. Keep most details cream so the architecture remains readable against the dark siding. Fish-scale shingles in the upper gable can be painted a slightly lighter green for depth. A gray slate-look roof and brick steps will ground the layered color scheme. Finish with a curved path, traditional foundation plants, and balanced porch lighting. The complete facade feels expressive while the green remains the dominant unifying color.
16. Forest Green Contemporary House With Flat Portico
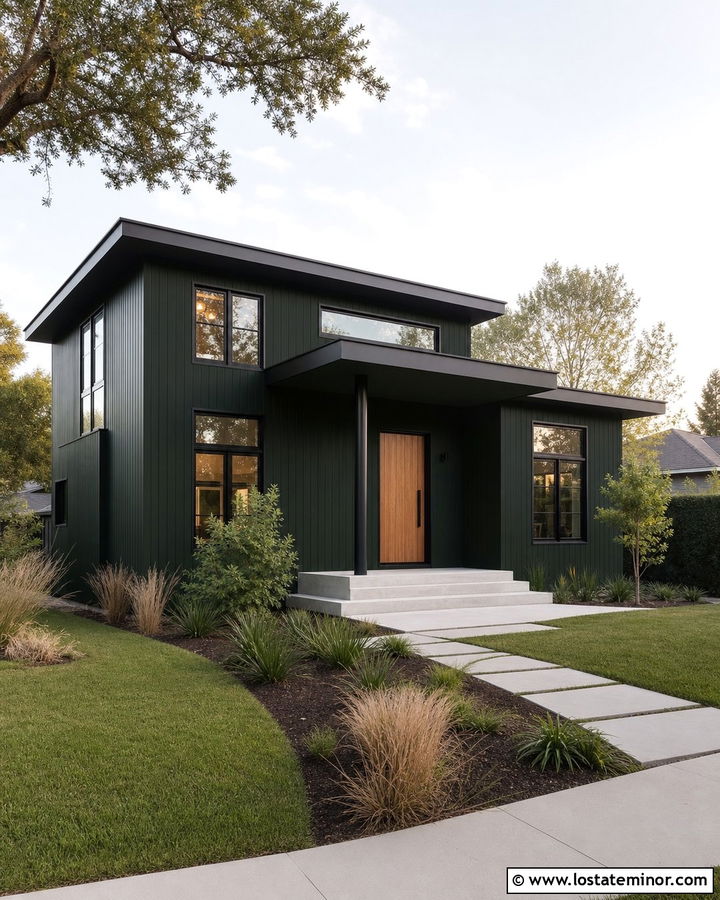
A flat-roof portico gives a forest green contemporary home a clean, architectural entrance. Use smooth vertical siding or narrow board-and-batten painted in a blackened forest green. Frame the windows, garage, and roof edges in matte black for a consistent outline. The portico can project as a simple rectangular canopy supported by one wall and a slim steel column. Add a light natural-oak door to prevent the facade from feeling overly dark. Pale limestone or smooth concrete around the steps provides further contrast. Concealed drainage and carefully finished flashing are especially important because the roof edge is visually exposed. Keep the front yard restrained with linear planting beds, ornamental grasses, and a wide concrete walkway. This scheme looks modern and precise while maintaining a connection to natural colors and materials.
17. Forest Green Cabin With Stone Portico
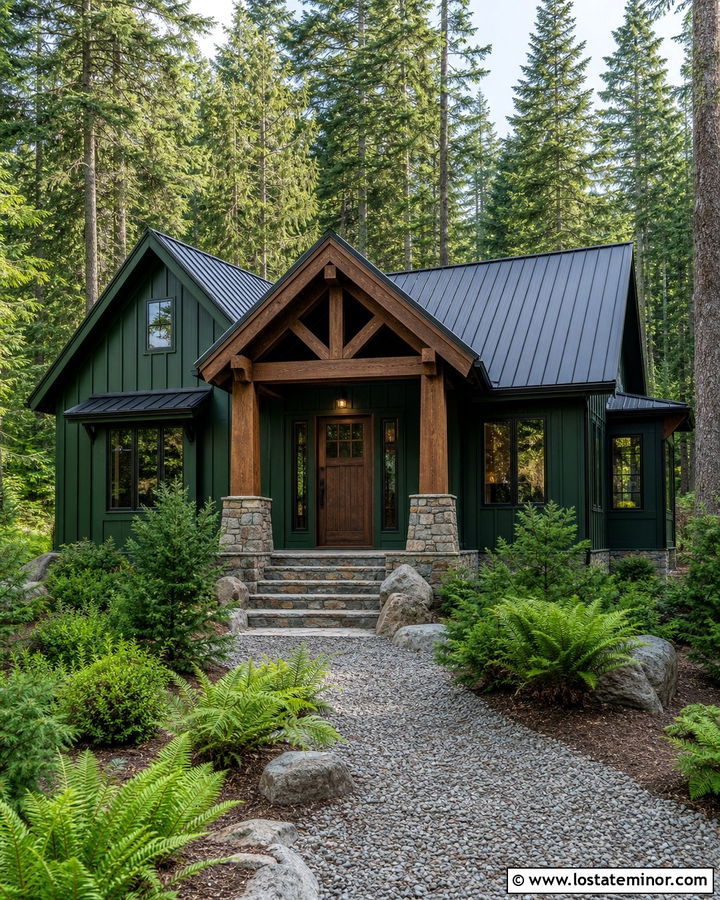
A forest green cabin can blend naturally into a wooded setting while still presenting a clearly defined entrance. Use deep green board-and-batten siding with dark brown trim and a charcoal metal roof. Build the portico with rough-sawn timber posts resting on rugged stone bases. A small gable containing an exposed wood truss adds character and connects the entrance to the cabin’s main roofline. Choose a solid wood door in a medium cedar or walnut stain. Continue the portico stone into the steps, foundation, or nearby chimney so it does not look like a separate addition. Native ferns, evergreen shrubs, and a gravel path suit the informal landscape. The combination of green siding, timber, metal, and stone creates a durable-looking exterior with warm, unmistakable woodland curb appeal.
18. Forest Green Coastal House With White Portico
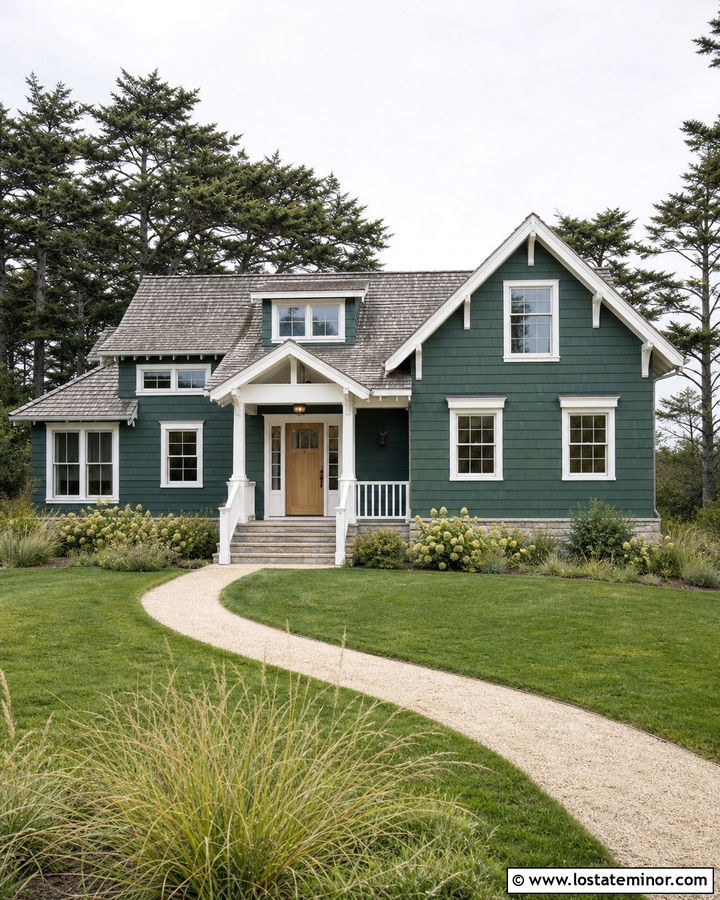
Forest green can work in a coastal setting when it is balanced with clean white trim and lighter surrounding materials. Use cedar-shake siding painted a slightly blue-leaning forest green, then apply bright white to the corner boards, window trim, railings, and compact portico. A simple gable roof with white brackets suits a cottage near the water without appearing too formal. Choose a light oak or muted blue front door for a relaxed accent. Weathered gray roof shingles will complement the green and suggest a naturally aged coastal palette. Pale stone steps, a shell-colored walkway, and breezy grasses can brighten the foreground. Avoid overly heavy columns or dark masonry. The finished exterior should feel crisp and airy, with the portico providing a sheltered focal point against the richly colored siding.
19. Forest Green Dutch Colonial With Pedimented Portico
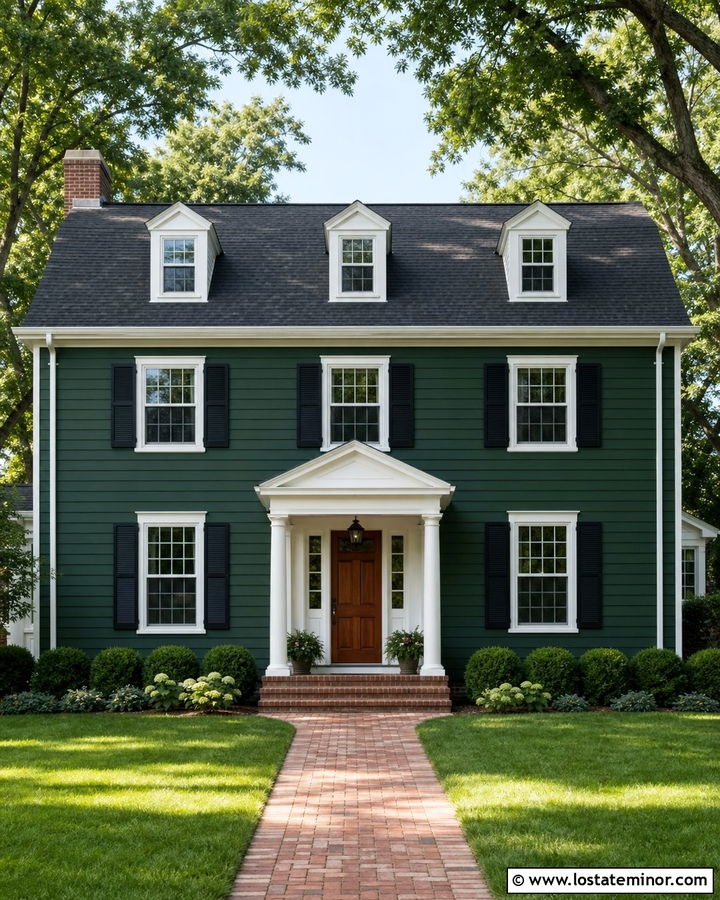
The distinctive gambrel roof of a Dutch Colonial pairs well with a centered, pedimented portico. Forest green clapboard gives the lower facade depth, while creamy white trim highlights the curved roofline, dormers, and symmetrical windows. Use two traditional columns to support the portico and align them with the edges of the door surround. A deep red or stained mahogany front door introduces warmth without distracting from the roof shape. Black shutters, lanterns, and gutters add small points of contrast. Match the portico shingles to the main charcoal roof so the entry looks original rather than attached later. A straight brick walkway and evenly spaced shrubs reinforce the symmetry. Keep the portico below the second-floor windows to preserve the Dutch Colonial’s recognizable proportions and clean horizontal division.
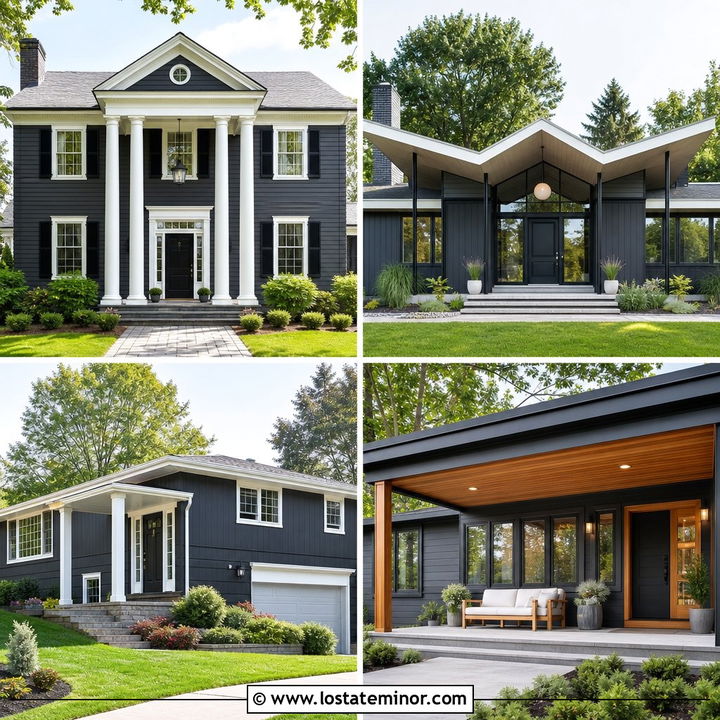
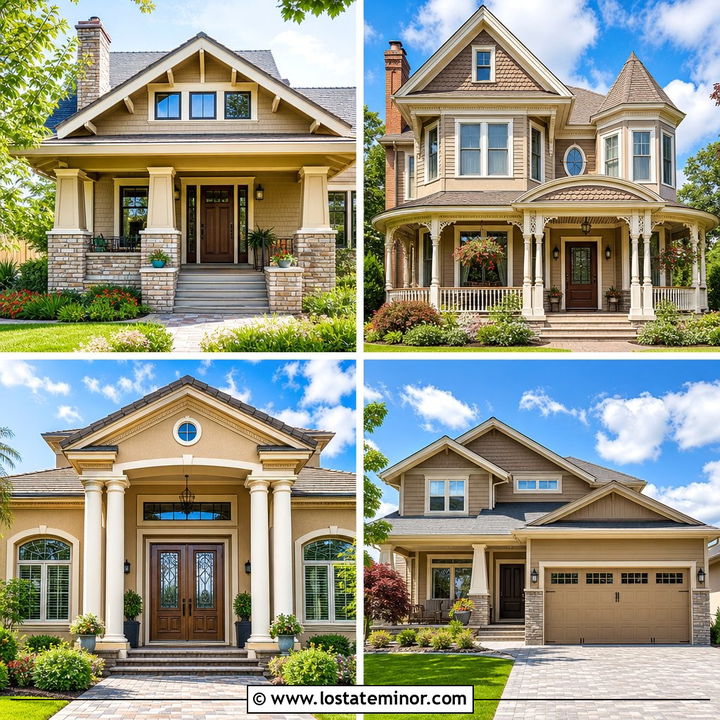
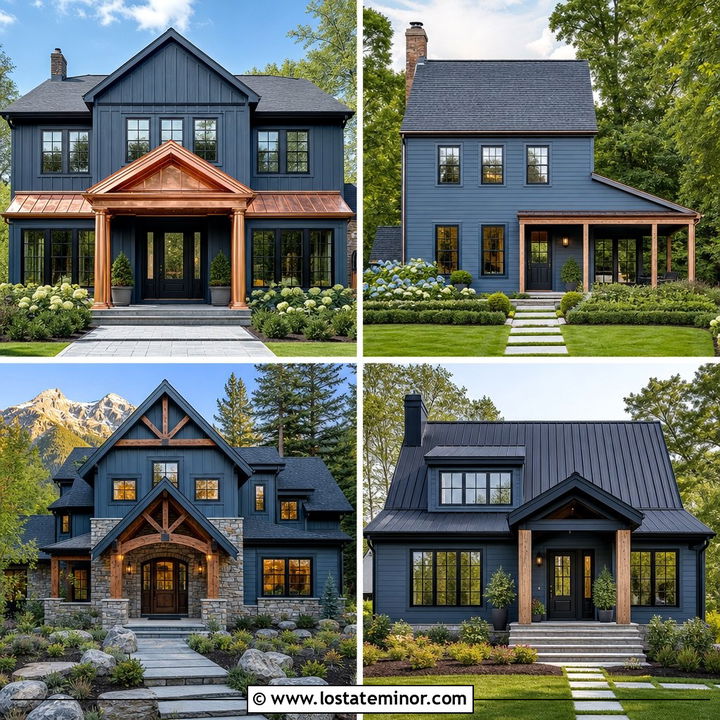
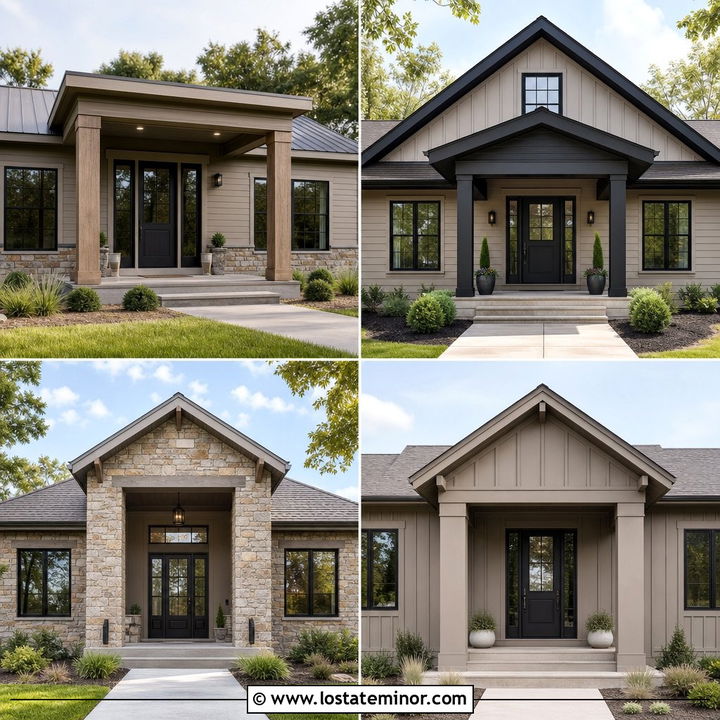
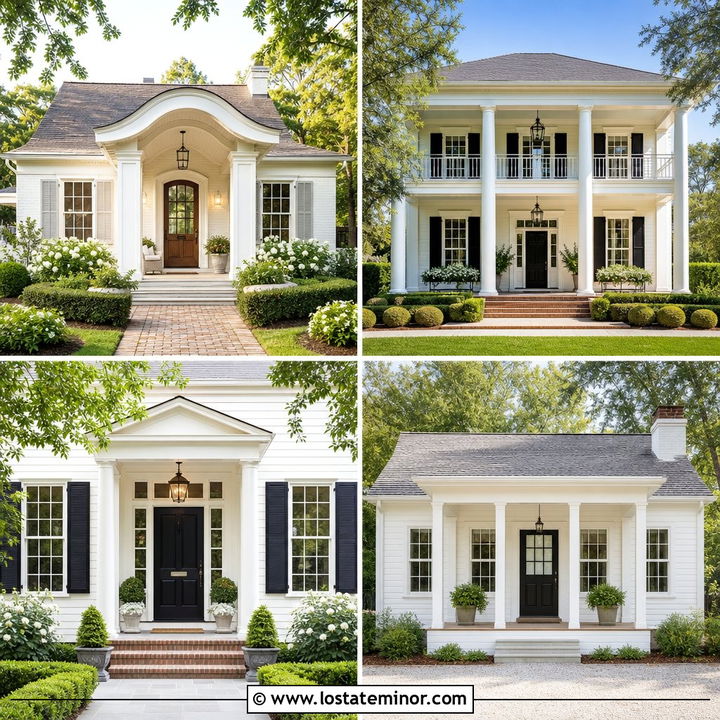
20. Forest Green Prairie House With Low Hip Portico
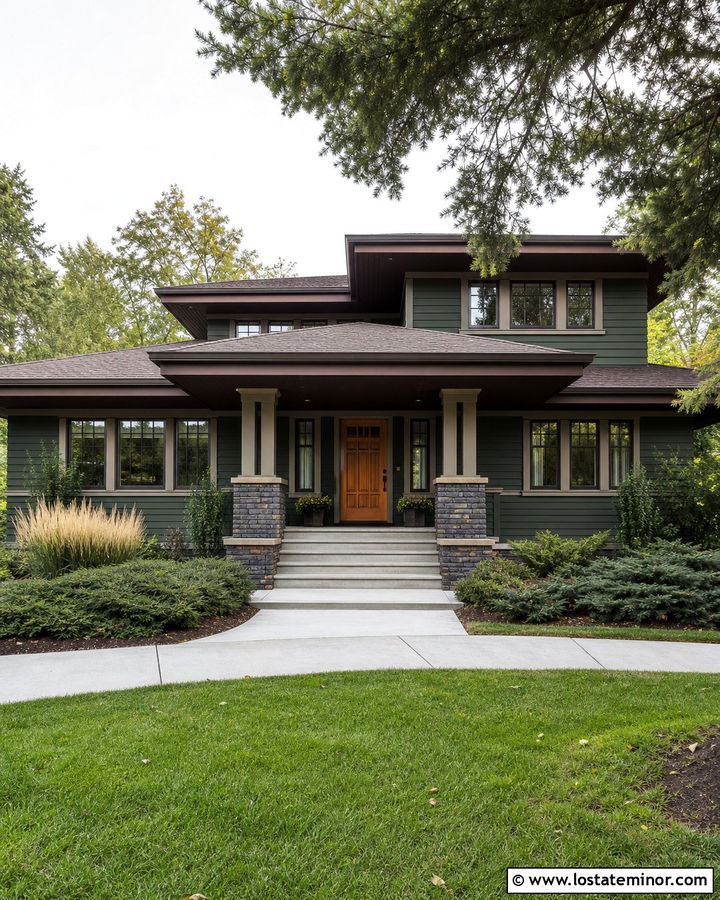
Long rooflines and strong horizontal details define a Prairie-inspired house. A forest green exterior can reinforce its connection to the landscape when paired with a low hip roof portico. Use horizontal lap siding, warm taupe trim, and broad dark-brown eaves. Support the portico with square masonry piers or simple wood posts placed on stone bases. A wide oak door with geometric glass suits the architecture better than an ornate traditional entrance. Repeat the house roof material on the portico, maintaining a low pitch and generous overhang. Wide concrete steps and linear planting beds continue the horizontal emphasis into the yard. Select low grasses and spreading evergreens instead of tall formal shrubs. The complete composition feels calm and grounded, with the entrance integrated into the structure rather than applied as decoration.
21. Forest Green Greek Revival With White Column Portico
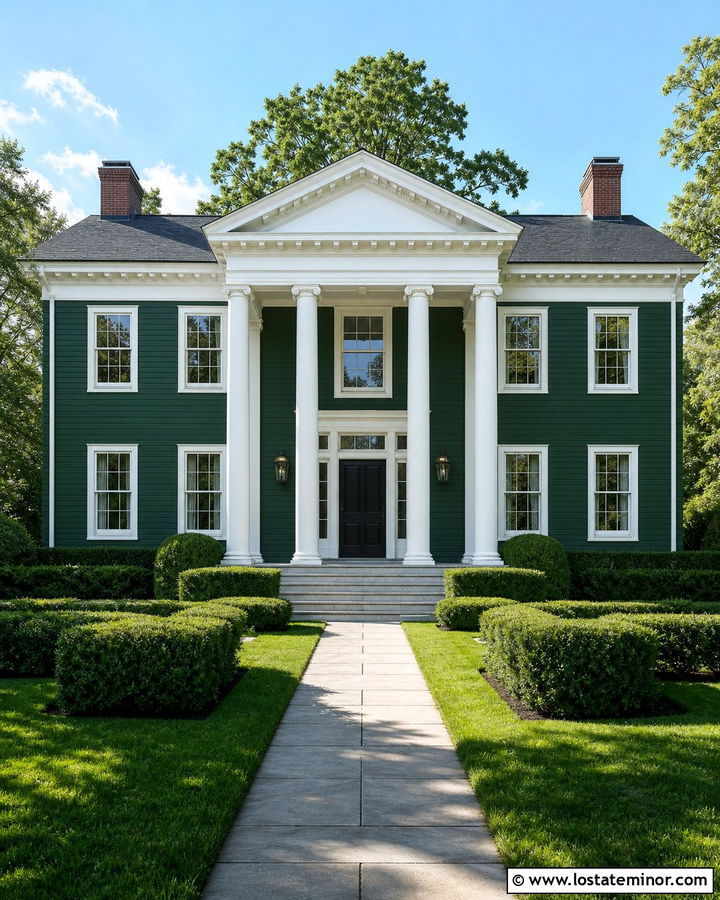
A Greek Revival-inspired facade creates dramatic contrast through strong white architectural elements. Paint the main clapboard exterior forest green, then use bright white on the entablature, corner boards, window trim, and classical portico. Two or four round columns can support a clean triangular pediment centered on a black or rich mahogany front door. Keep the railings simple so they do not compete with the column rhythm. A dark charcoal roof provides a neutral cap, while brick or pale stone steps add traditional texture. Balanced windows and matching lanterns strengthen the formal symmetry. Use clipped boxwoods and a straight walkway to reinforce the organized appearance. The green body color makes every white detail easier to see, resulting in a confident exterior with a clear, ceremonial entrance.
22. Forest Green Midcentury House With Slatted Portico
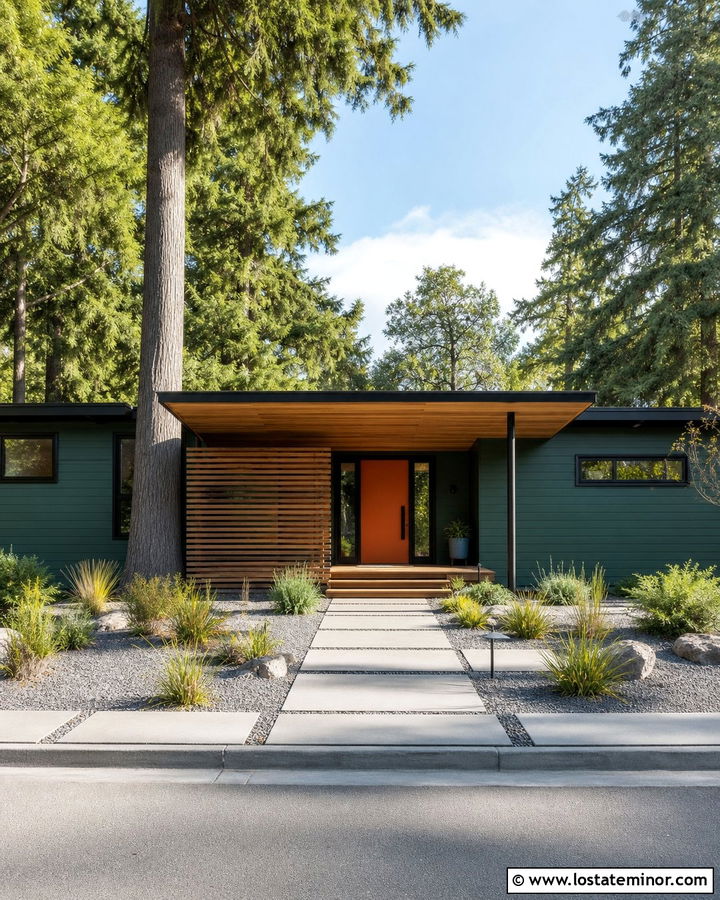
A forest green midcentury exterior benefits from a portico that feels light, horizontal, and functional. Apply the green to smooth wood siding or wide horizontal panels, then introduce warm cedar through a slatted privacy screen and flat-roof entry canopy. Black window frames and fascia create crisp edges without turning the house monochromatic. Select a mustard, burnt orange, or natural wood front door as a controlled period-inspired accent. The portico may be supported by one slim steel post, leaving the entrance visually open. Concrete steps, gravel beds, and large rectangular pavers complement the simple geometry. Keep plantings sculptural, using ornamental grasses and compact evergreens. This complete look updates the home while respecting its original low roofline, asymmetrical facade, and strong relationship between indoor and outdoor spaces.
23. Forest Green Farmhouse With Rustic Metal Portico
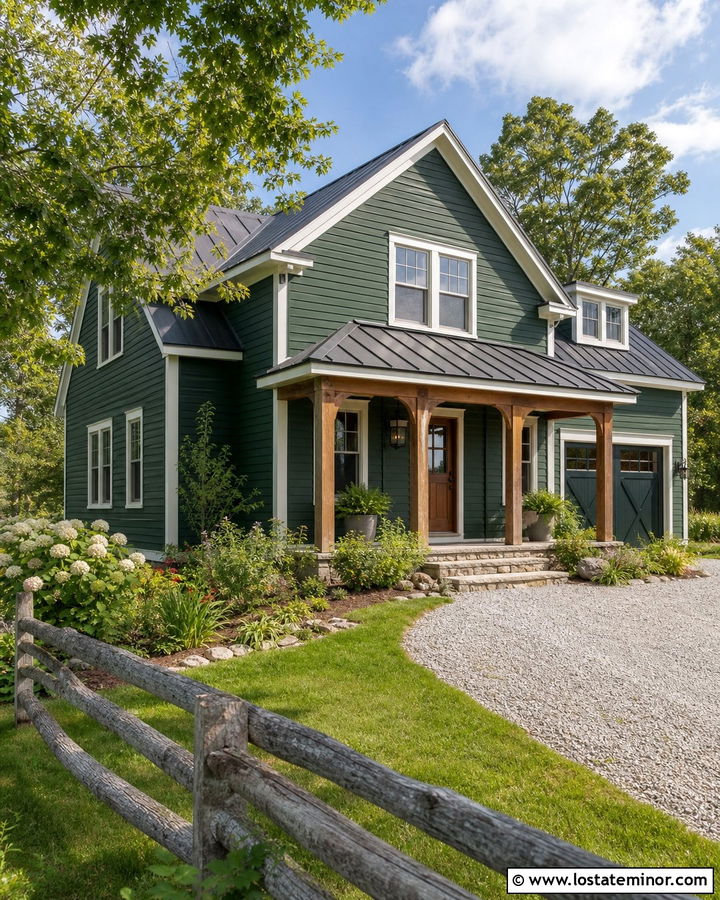
For a rural farmhouse exterior, combine forest green lap siding with a practical metal-roofed portico. Use warm white trim around the windows and along the roof edges, then add natural cedar posts for a relaxed, hardworking appearance. A galvanized or charcoal standing-seam portico roof can coordinate with the main roof, gutters, and barn-inspired lighting. Choose a medium-brown wood door and simple black hardware. Stone steps or a brushed concrete landing will withstand regular use while complementing the earthy palette. If the house includes an attached garage, keep its door green and use cedar only as a small accent. A gravel drive, split-rail fence, and informal planting beds complete the setting. The overall design feels authentic because the materials are straightforward, durable, and carefully repeated.
24. Forest Green English Cottage With Brick Arch Portico
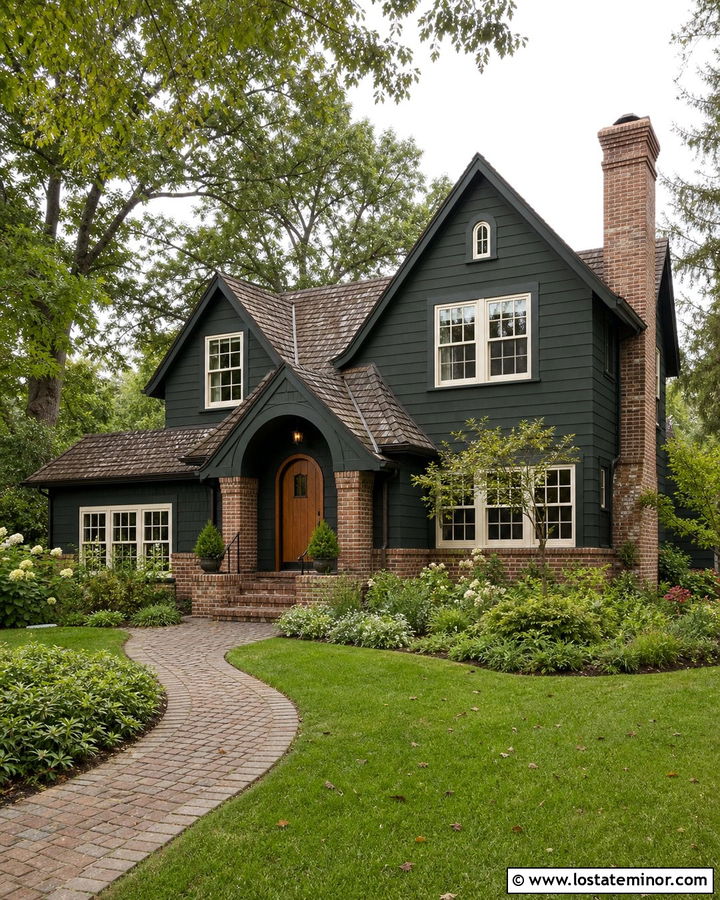
An English cottage can carry a dark forest green facade when warm brick and cream details are included. Paint the siding or stucco forest green, leaving an existing brick chimney and lower wall exposed. Frame the entrance with a compact arched portico supported by brick piers or curved wood brackets. A round-top oak door makes the arch feel purposeful and reinforces the cottage character. Use creamy trim around divided-light windows, with a weathered brown roof above. Brick steps and a winding path can connect the entry to dense, informal garden beds. Keep the portico low and intimate rather than tall or imposing. The combination of green, aged brick, cream, and natural wood creates a layered exterior that feels established, while the arch gives visitors an obvious and sheltered destination.
25. Forest Green Scandinavian House With Simple Portico
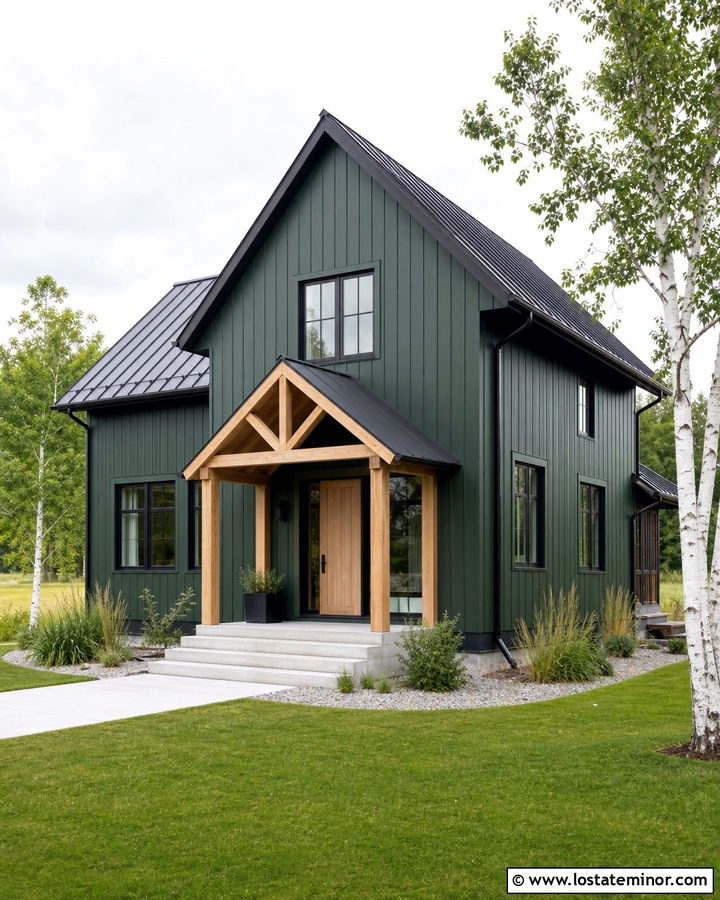
A Scandinavian-inspired exterior needs fewer colors and cleaner details. Use vertical siding in a dark, slightly muted forest green, then match the fascia, gutters, and window frames in the same green or soft black. A small gabled portico can be built from pale natural wood, with exposed rafters and no decorative trim. Install a light oak front door to continue the restrained material palette. A charcoal metal roof will provide a crisp outline and handle the simple geometry well. Rather than adding masonry everywhere, use smooth concrete steps and a narrow gravel border. Birch trees, low grasses, and uncluttered planting beds complement the architecture. The finished house feels warm despite its minimal design because the pale wood entrance stands out clearly against the deep green walls.
26. Forest Green Craftsman With Matching Garage And Portico
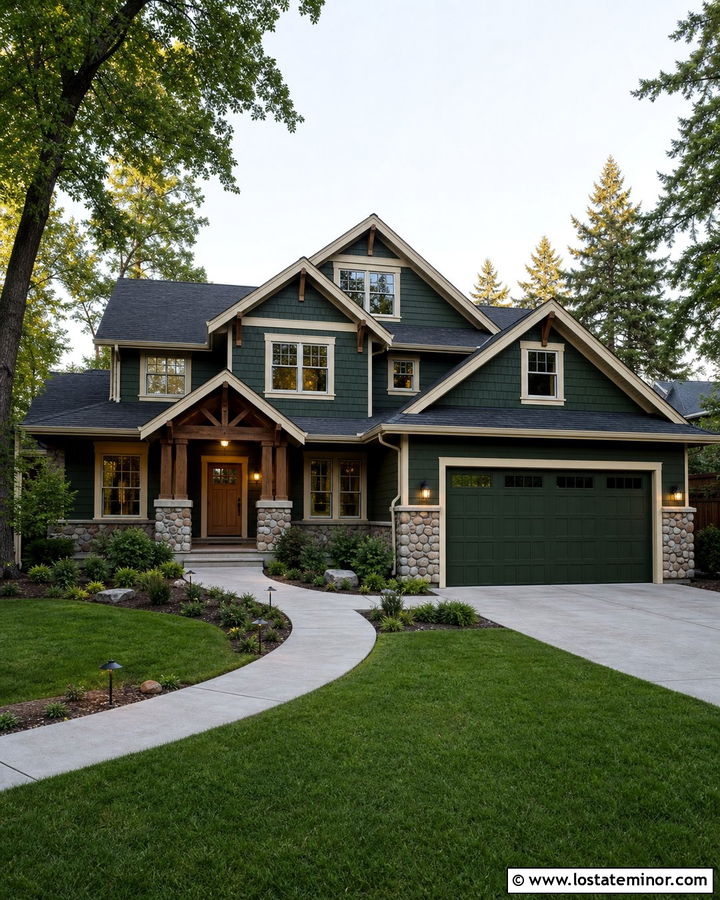
When a garage occupies much of the front elevation, matching it to the forest green siding helps the portico reclaim attention. Paint the garage door the same deep green as the house, using black or dark bronze hardware for subtle definition. Build a gabled portico with cedar posts, cream trim, and stone bases. A natural wood front door should be slightly lighter than the posts so it remains easy to identify. Repeat the portico stone along the garage foundation or driveway edge to connect both sides of the facade. Charcoal shingles can unify the main roof and entry roof. Use a curved walkway and low landscape lighting to guide visitors away from the driveway. The whole exterior feels balanced because the garage recedes while the textured, warmly lit entrance comes forward.
27. Forest Green Narrow House With Compact Portico
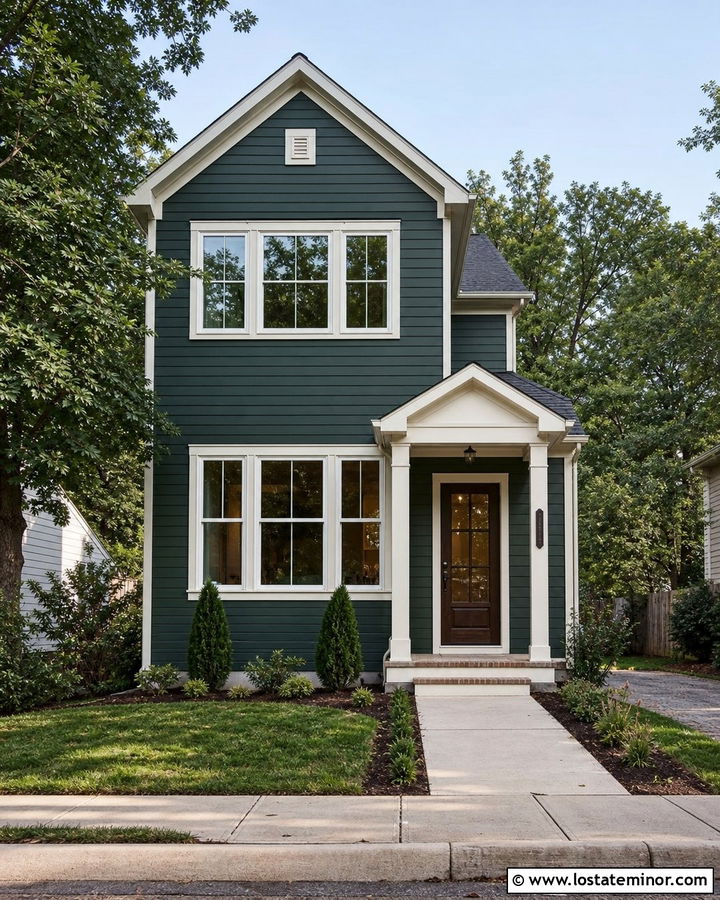
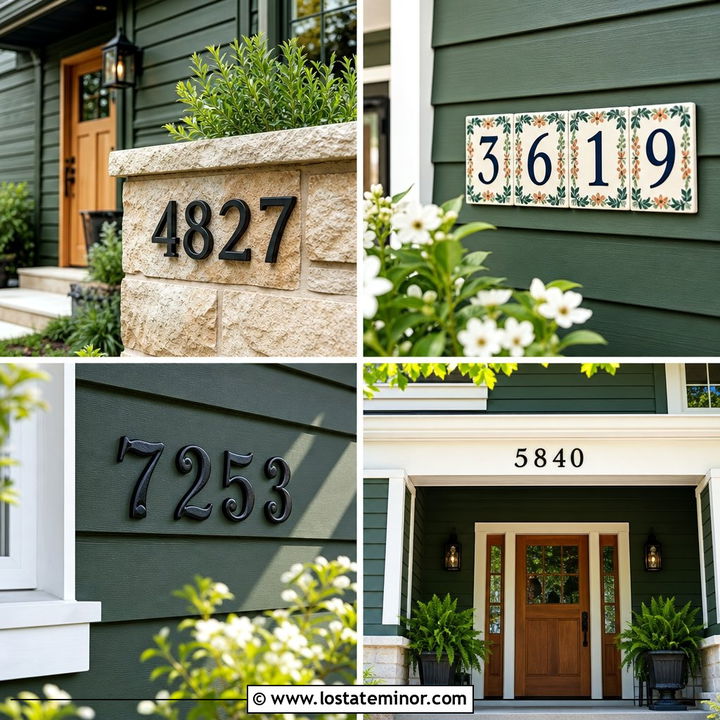
A narrow house needs a portico that creates presence without crowding the facade. Choose forest green lap siding and warm white trim to emphasize the home’s height and clean window arrangement. Add a compact gabled portico just wider than the door and sidelights, supported by two slim square posts. A glass-panel wood door allows natural light inside and brings warmth to the small entry. Keep the portico roof pitch similar to the main roof, using matching charcoal shingles. Vertical house numbers and one pendant light can provide function without filling the limited wall space. A straight walkway, narrow planting beds, and upright shrubs will suit the proportions. This complete design makes the entrance unmistakable while preserving enough open facade for the forest green siding to remain visually dominant.
28. Forest Green House With Accessible Portico Entry
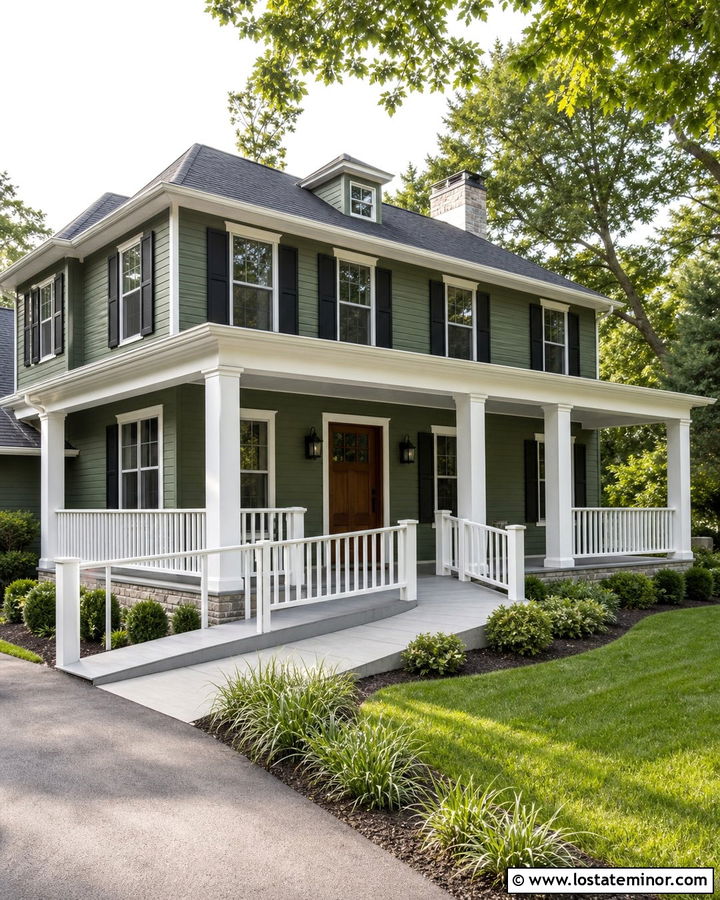
An accessible entrance can be attractive when the ramp, landing, and portico are designed as one coordinated composition. Cover the house in deep forest green siding and use warm white on the trim, railings, and square portico columns. Create a broad hipped or gabled roof that shelters the door, level landing, and turning space. A gently sloped walkway can curve through the landscaping rather than resembling a separate utilitarian addition. Use a walnut-colored door, black lever hardware, and low-profile lighting for clear visibility. Match the walkway material to the front steps or driveway for continuity. Low shrubs and ornamental grasses will preserve open sightlines. The complete facade feels welcoming and intentional because accessibility is integrated with the home’s color palette, roofline, and overall curb-appeal plan.
29. Forest Green House With Corbel Portico
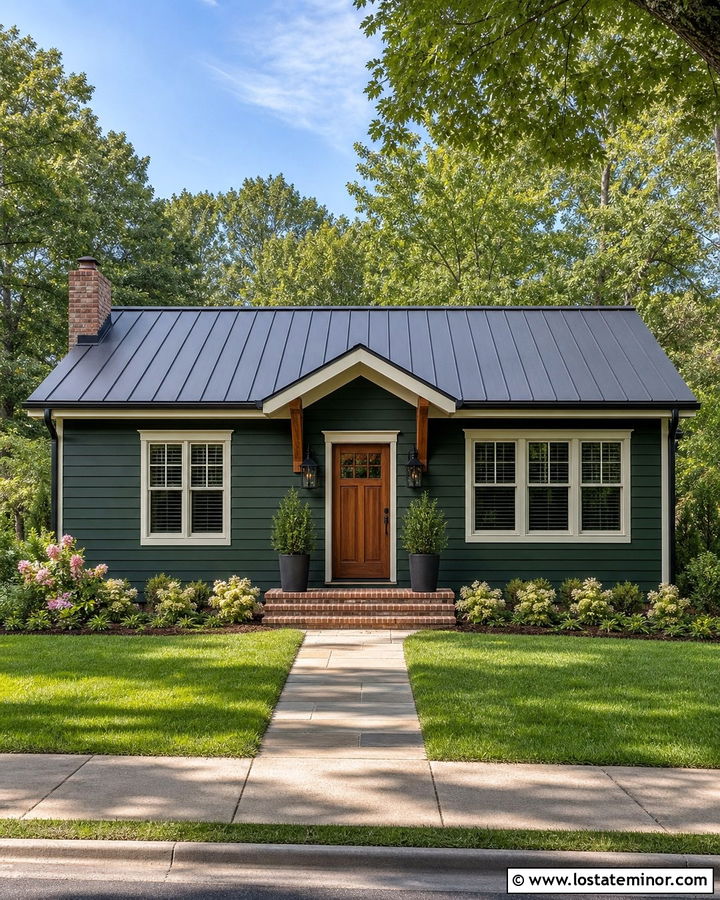
A bracket-supported portico offers a practical update when there is not enough room or budget for full columns. Paint the house forest green and use cream or soft white on the window trim, soffits, and decorative corbels. Install a compact peaked roof over the front door, ensuring its width includes the casing and any nearby sidelights. Cedar corbels can coordinate with a stained wood door, while a black metal roof adds a crisp, durable-looking top. Repeat black on the lights, house numbers, and gutters. Brick steps and two simple planters will finish the entry without requiring major masonry changes. This approach works well on cottages, ranch houses, and small two-story homes. The exterior gains shelter and architectural definition while maintaining an open, uncluttered area around the doorway.
30. Forest Green House With Double Height Portico
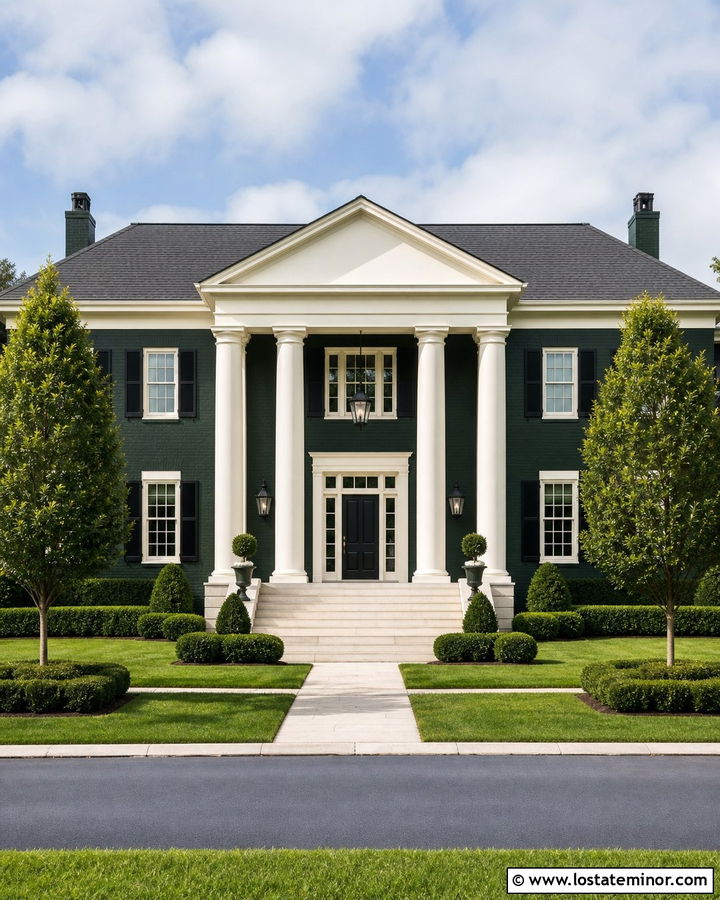
A double-height portico can give a large forest green home a commanding entrance, but its scale should remain connected to the facade. Use deep green siding or painted brick across the main walls and creamy white on the tall columns, pediment, window trim, and cornice. A black front door with sidelights and a transom creates a strong central anchor beneath the high roof. Repeat black on the shutters and lanterns, then use charcoal shingles to quiet the upper elevation. Broad stone steps and a spacious landing can support the portico’s generous proportions. Formal trees and low hedges will frame the house without hiding the columns. This complete scheme suits Colonial, Georgian, and Southern-inspired architecture where symmetry and vertical emphasis are already important parts of the design.
Conclusion:
The best **30 Forest Green House Design With Portico Ideas** treat the siding, entrance, roof, trim, doors, and landscaping as one coordinated exterior. Forest green can look traditional with white columns, rustic beside stone and cedar, or modern with black metal and clean lines. Before committing, compare large color samples in direct sun, shade, and reflected landscape light. The portico should also match the home’s roof pitch, scale, and architectural character. Check drainage, flashing, structural supports, permits, and door clearance with qualified local professionals before construction. Whether you choose an affordable bracketed canopy or a substantial columned entrance, thoughtful proportions and repeated materials will make the portico feel like an original part of the house.

Related posts: