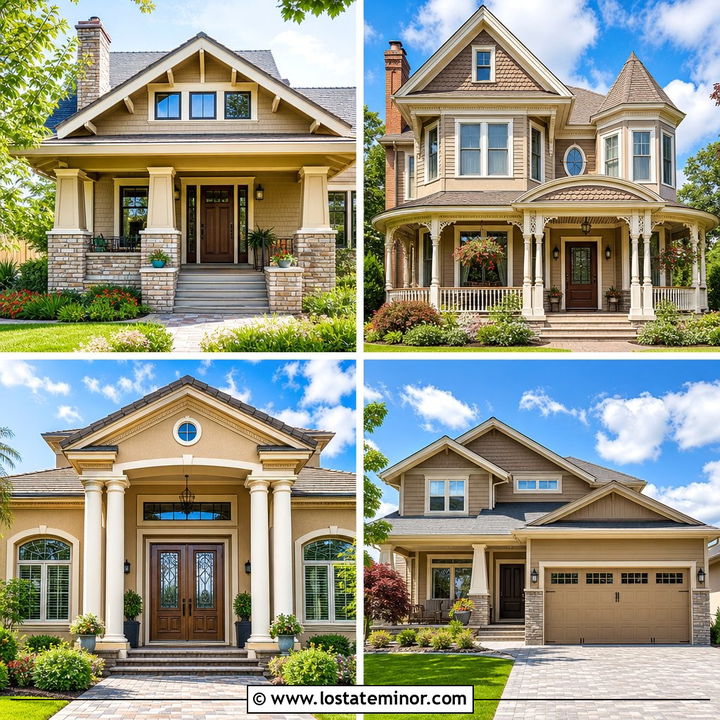
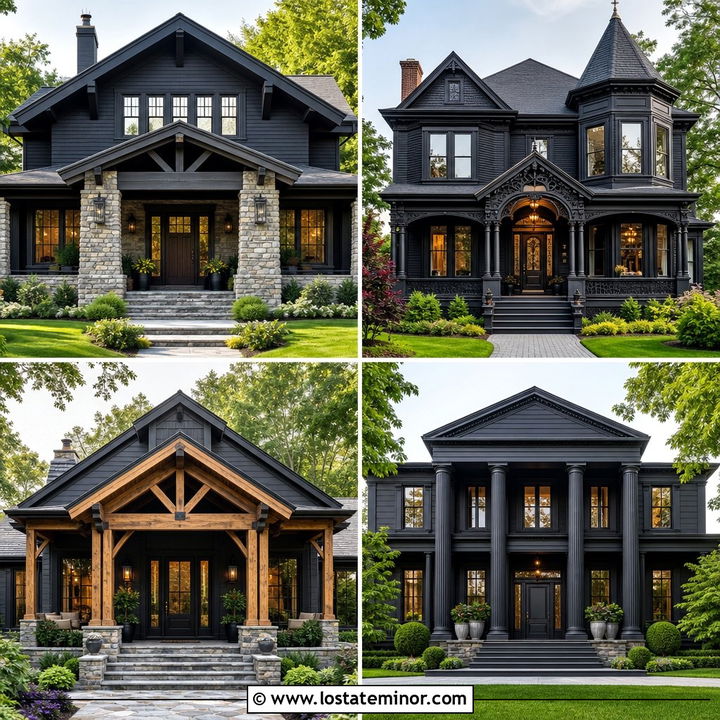
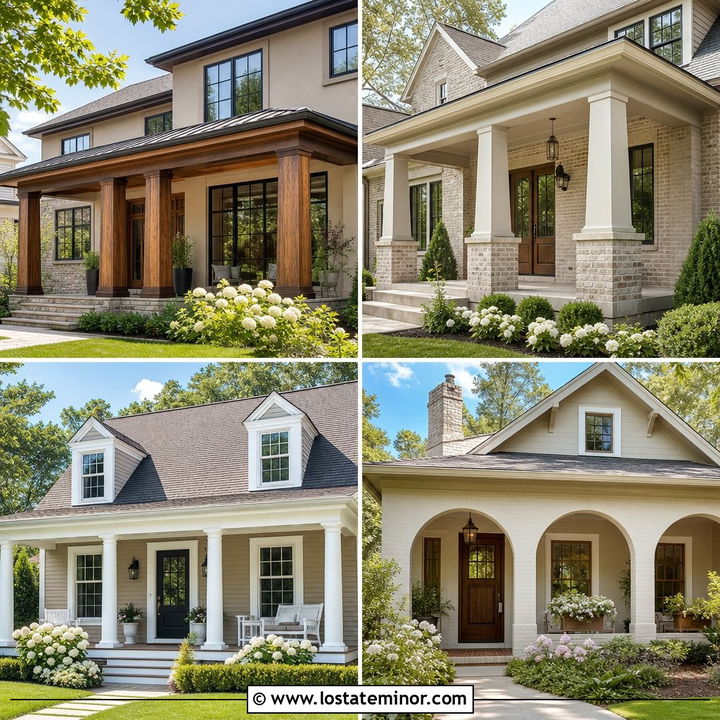
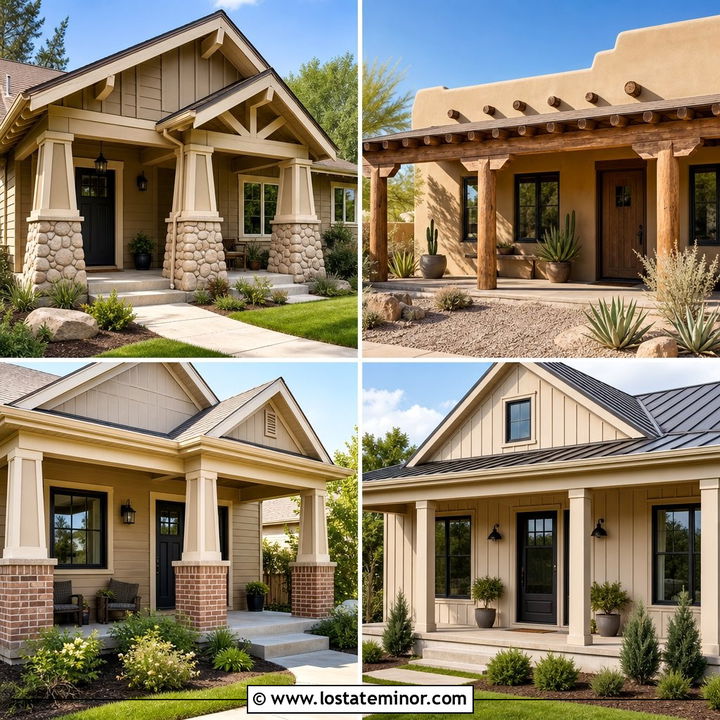
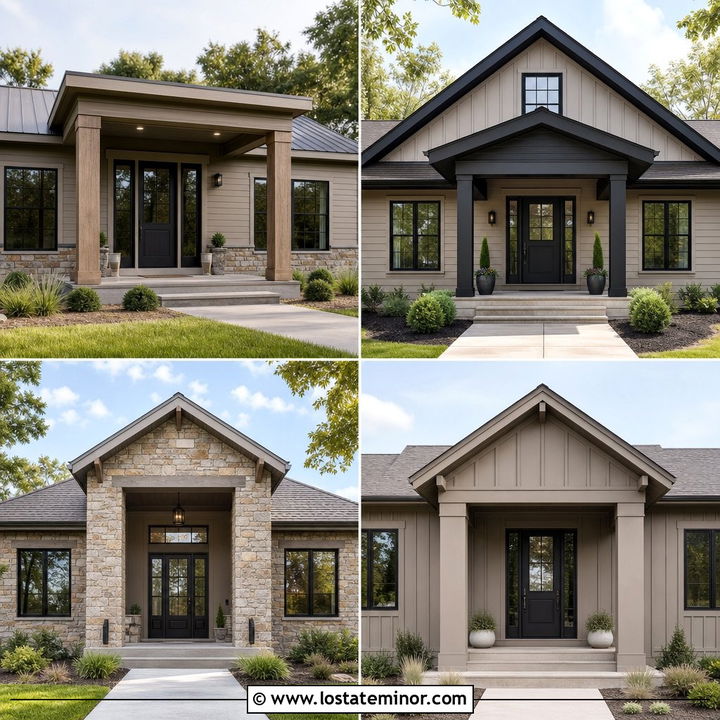
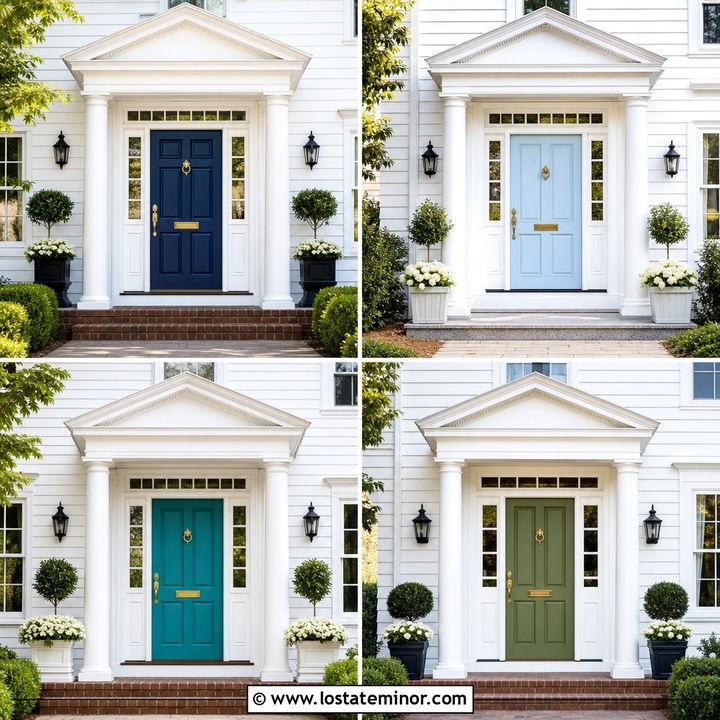
A dark exterior can feel bold, welcoming, and surprisingly versatile when the porch architecture adds the right balance. These 30 Black House Design With Porch Columns Ideas explore complete exterior looks rather than treating columns as an isolated detail. You will find black farmhouses, ranch homes, cottages, Colonials, bungalows, and modern builds paired with wood, stone, brick, steel, and painted porch supports. Each scheme also considers trim, roofing, doors, walkways, and landscaping, so the entire facade feels connected. Use these examples to compare column proportions, materials, and colors before planning your own exterior. Whether you prefer rustic warmth or crisp contrast, the following 30 Black House Design With Porch Columns Ideas offer practical inspiration for creating memorable curb appeal.
1. Black Modern Farmhouse With Cedar Porch Columns
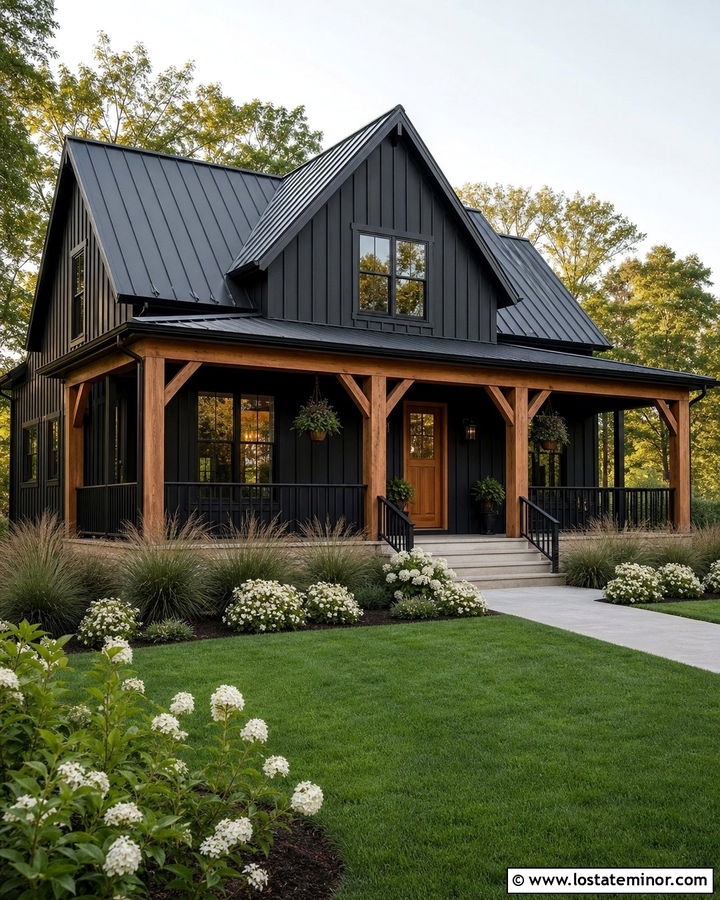
A black modern farmhouse gains instant warmth from substantial cedar porch columns. Choose deep black board-and-batten siding with matching window frames to create a clean, continuous backdrop. Natural cedar posts, porch beams, and a stained wood front door soften the dark exterior without reducing its bold character. A warm gray metal roof keeps the palette modern, while pale stone porch flooring adds brightness around the entrance. Use square columns with simple edges rather than decorative capitals for a relaxed farmhouse look. Black metal railings can connect the porch to the windows and roof. Finish the facade with ornamental grasses, white flowers, and a straight concrete walkway. The result feels modern and approachable, with enough natural texture to keep the black exterior from appearing flat.
2. Black Craftsman House With Stone Column Bases
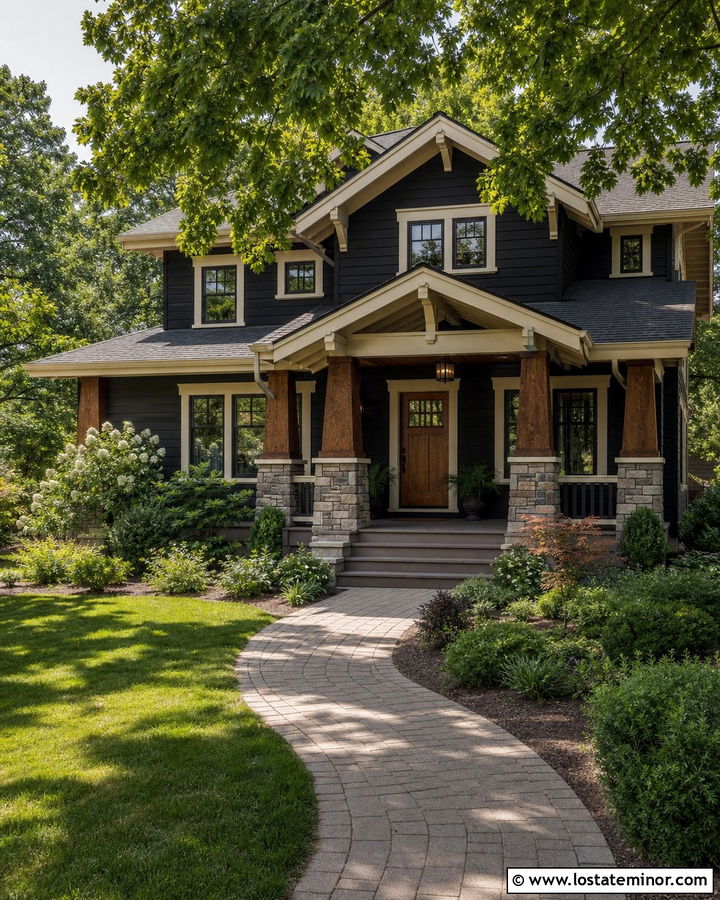
Picture a black Craftsman house where tapered porch columns rise from rugged stone bases. This combination gives the entrance visual weight and supports the home’s handcrafted character. Use soft black lap siding with cream trim around the eaves and windows. Stained wood columns can complement a medium oak front door, while gray and tan ledgestone bases connect the porch to the surrounding landscape. Repeat the stone along the foundation for a more unified exterior. Deep roof overhangs, exposed rafter tails, and a charcoal architectural shingle roof strengthen the Craftsman design. Add low shrubs and a gently curved paver walkway instead of formal landscaping. The natural materials bring welcome variation to the dark facade, making this complete black exterior feel sturdy, comfortable, and thoughtfully detailed.
3. Black Colonial House With White Porch Columns
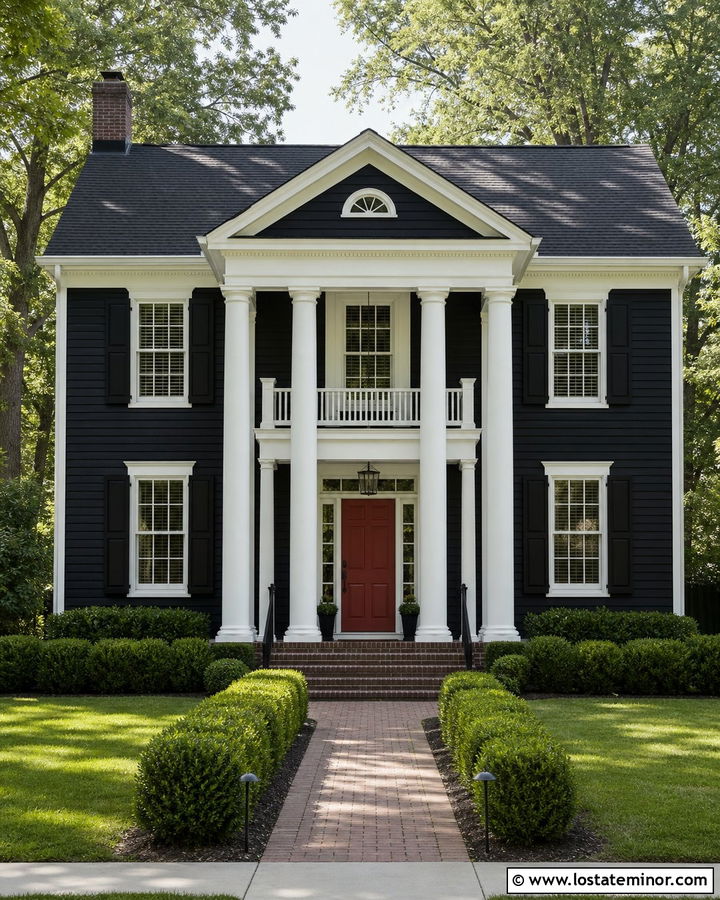
Crisp white porch columns create striking symmetry against a stately black Colonial exterior. Select a true black body color, bright white trim, and evenly spaced windows with matching black shutters or frames. Four round columns across the porch can emphasize the home’s balanced facade without making it look overly ornate. Paint the porch ceiling and railing white to connect all the architectural details. A traditional paneled front door in muted red or polished natural wood provides a restrained focal point. Keep the roof dark gray rather than solid black so its shape remains visible. Brick steps, clipped boxwoods, and a straight walkway reinforce the formal arrangement. This high-contrast scheme works because every element has a clear role, allowing the columns to frame the entrance and lighten the powerful black facade.
4. Black Ranch House With Timber Porch Columns
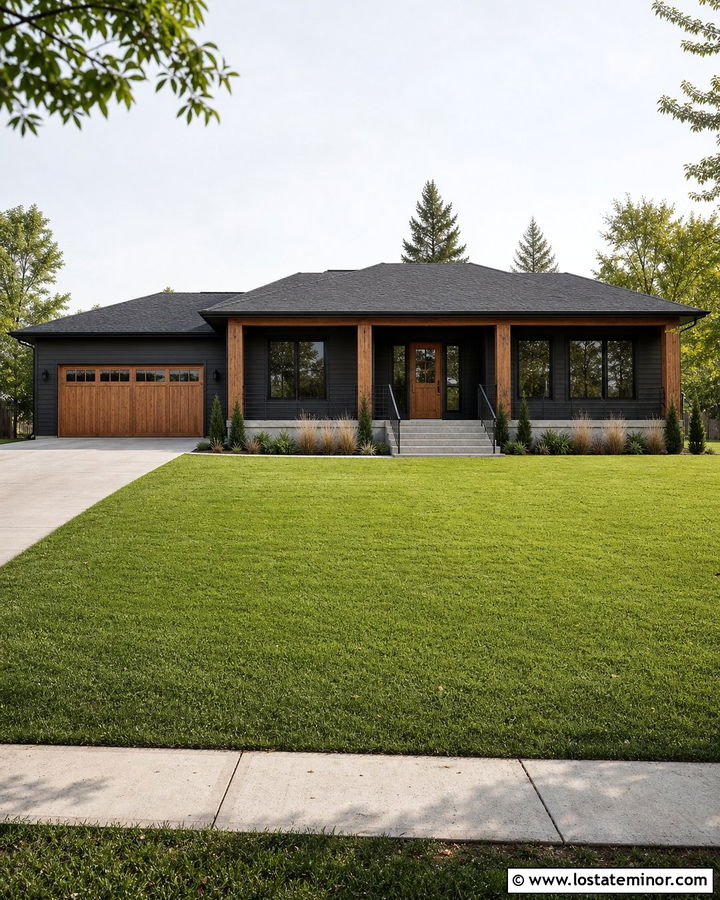
A long, low ranch house benefits from timber porch columns that interrupt the horizontal stretch of black siding. Use a soft charcoal-black exterior with warm wood posts spaced evenly across a shallow covered porch. A matching timber beam can visually connect the supports and make the roofline appear more intentional. Consider a natural wood garage door and front door to distribute warmth across the full facade. Black-framed windows and a dark gray roof preserve the streamlined palette. Wide concrete steps and simple metal railings suit the home’s practical architecture. To keep the front yard open, use low ornamental grasses, compact evergreens, and a broad walkway. The combination transforms a basic ranch into a grounded, modern exterior while preserving its uncomplicated shape and welcoming single-story character.
5. Black Modern House With Steel Porch Columns
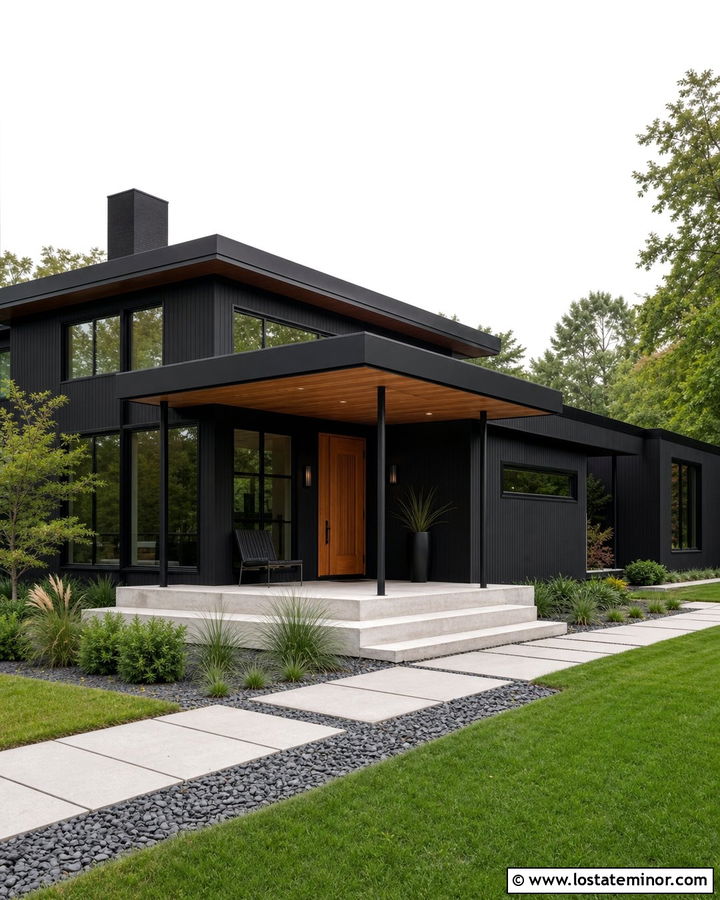
Slim steel porch columns are ideal for a black modern house with sharp rooflines and expansive windows. Their narrow profile provides structural definition without competing with the building’s geometric form. Cover the house in matte black vertical siding, then use powder-coated black steel columns for a nearly seamless appearance. Warm the entrance with a walnut front door, cedar porch ceiling, and pale concrete flooring. Large black-framed windows can reflect the landscape and add depth to the monochromatic facade. A flat or low-slope charcoal roof maintains the streamlined look. Keep railings minimal or eliminate them where building requirements permit. Linear planting beds, gravel, ornamental grasses, and oversized concrete pavers complete the exterior. The coordinated materials create a dramatic house that still feels open, balanced, and connected to its setting.
6. Black Victorian House With Decorative Porch Columns
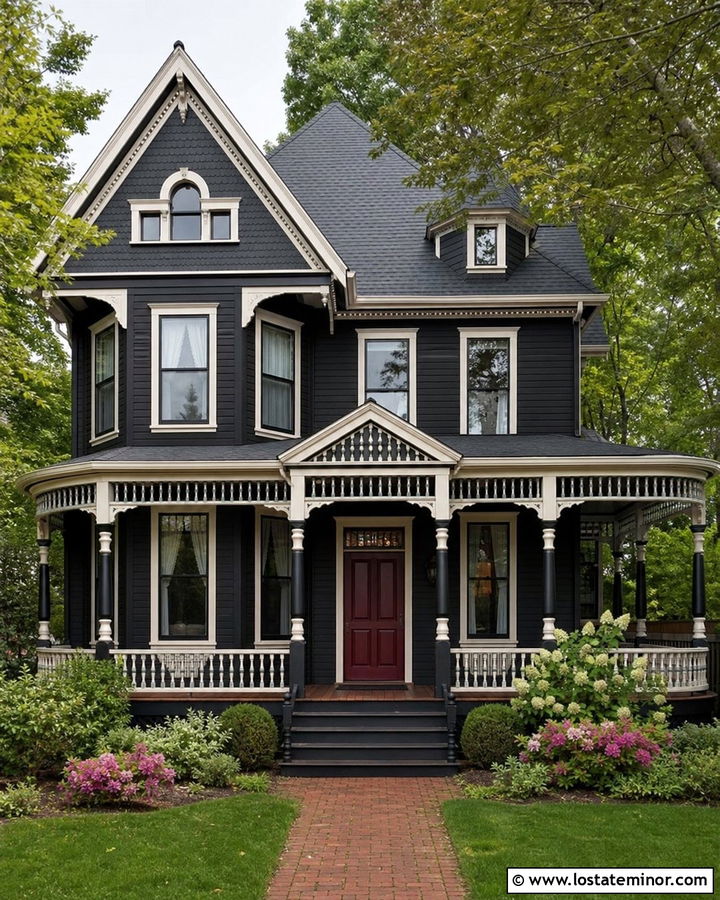
Could an ornate Victorian exterior work in black? It can, especially when decorative porch columns and detailed trim prevent the facade from losing definition. Choose a rich black body color with warm white brackets, railings, window trim, and column details. Turned wood columns can feature black shafts with contrasting white capitals and bases, highlighting their traditional shape. Introduce a dark burgundy front door for subtle historical character. A weathered charcoal roof and medium-toned wood porch floor keep the palette grounded. Preserve decorative gable trim, corbels, and spindlework rather than covering everything in one color. Layered foundation plants and a brick walkway add softness. This complete scheme uses contrast carefully, allowing the black exterior to feel dramatic while respecting the craftsmanship that makes Victorian architecture distinctive.
7. Black Cape Cod House With Square White Columns
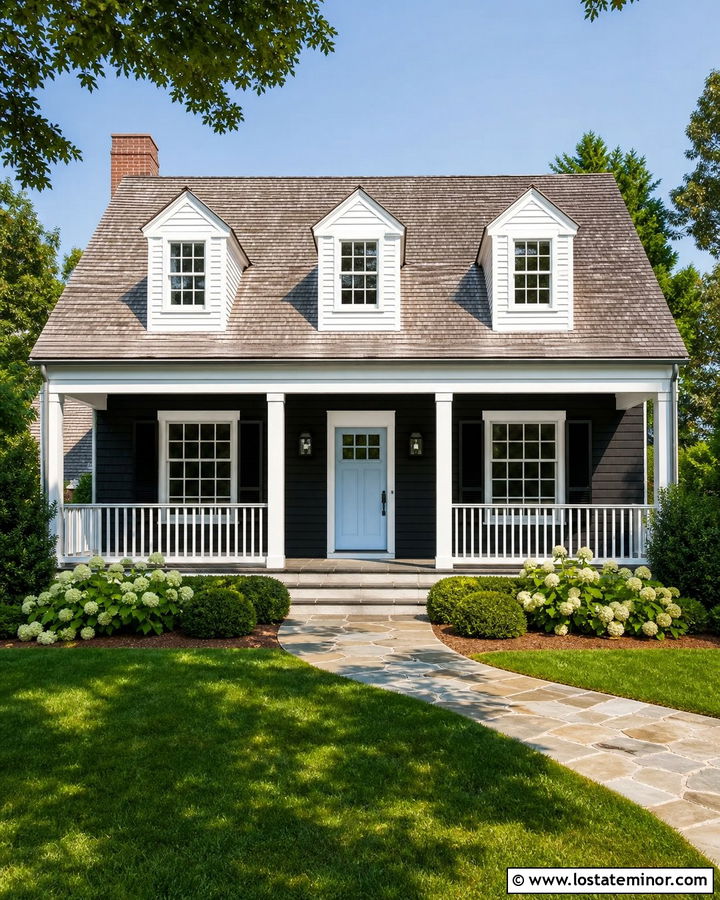
A compact black Cape Cod looks fresh and polished with simple square white porch columns. Deep black clapboard siding creates a strong background for white window trim, dormers, fascia, and porch railings. Keep the columns moderately sized so they support the small facade without overwhelming it. A light blue front door can introduce coastal color, while a weathered gray shingle roof maintains the classic New England influence. Use brick or bluestone for the porch floor and front steps. White hydrangeas, clipped shrubs, and a short curved path soften the contrast between the house and lawn. This scheme feels traditional from a distance, yet the black siding gives it an updated edge. The uncomplicated columns reinforce the tidy proportions and help the entrance look brighter, wider, and more inviting.
8. Black Barndominium With Heavy Timber Columns
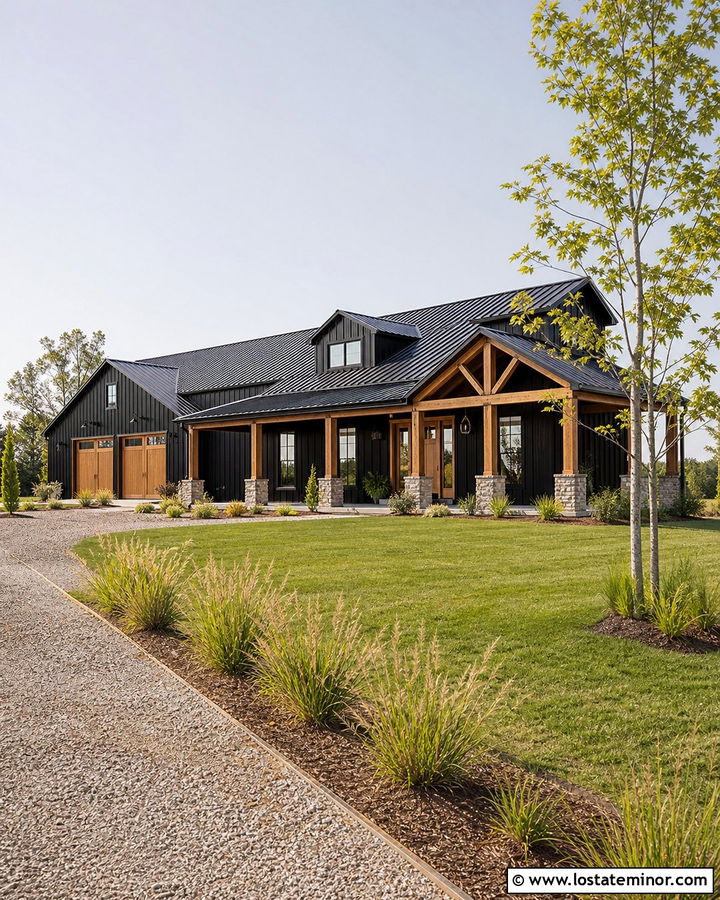
Heavy timber columns give a black barndominium the scale and warmth needed to balance its broad exterior. Cover the building in black vertical metal siding and repeat the finish on the standing-seam roof for a unified silhouette. Use oversized Douglas fir posts and exposed trusses across the main porch, allowing their natural grain to stand out against the dark background. A cedar garage door and matching double entry doors can spread the wood tone across the facade. Stone bases protect the posts visually and create a durable transition to the concrete porch. Add black industrial sconces and simple metal railings without excessive ornament. A gravel driveway, native grasses, and young shade trees suit the rural setting. This combination feels bold and modern while retaining the practical character associated with barn-inspired homes.
9. Black Tudor House With Stone Porch Columns
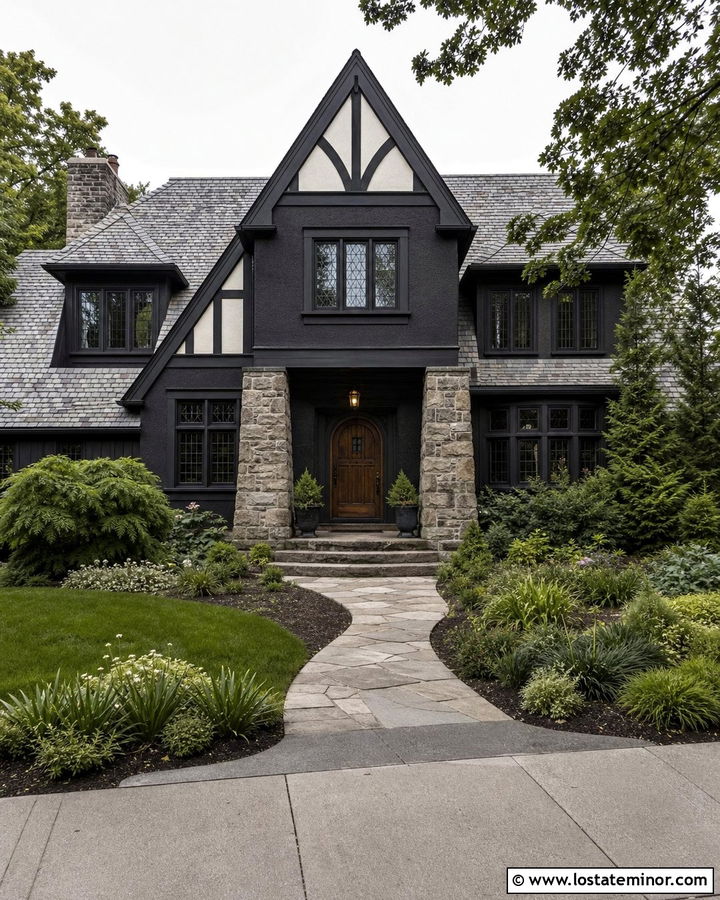
Stone porch columns can make a black Tudor exterior feel grounded rather than overly dark. Apply a charcoal-black finish to the stucco and timber details, then use warm gray fieldstone around the porch supports, chimney, and lower foundation. A steep slate-colored roof preserves the recognizable Tudor silhouette. Choose an arched front door in medium-toned oak and repeat its color beneath the porch ceiling. Black leaded windows maintain the dramatic mood, while cream trim inside selected gables provides subtle definition. The porch columns should feel solid and integrated, with stone extending into the entry walls or steps. Curved garden beds, layered evergreens, and an irregular flagstone walkway complement the architecture. Together, the stone, wood, and black surfaces create a sophisticated exterior with rich texture and old-world depth.
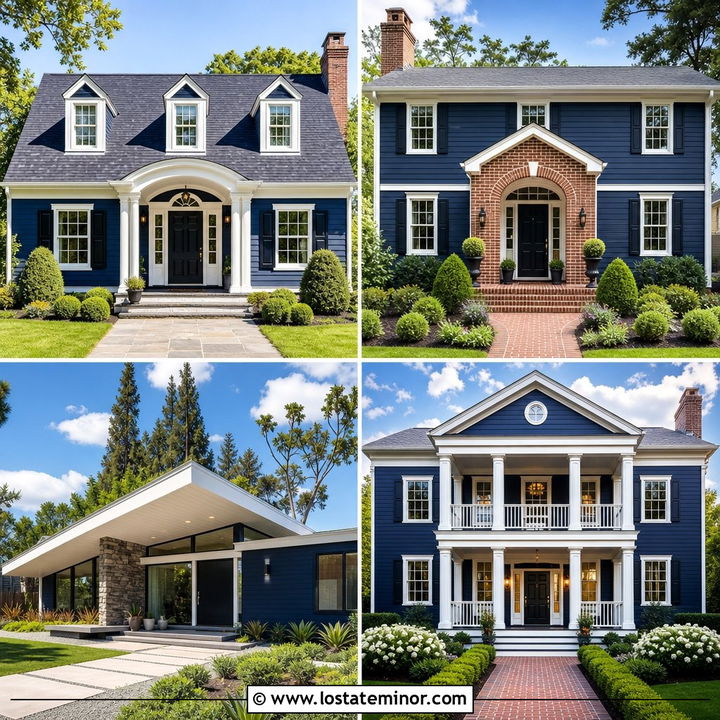
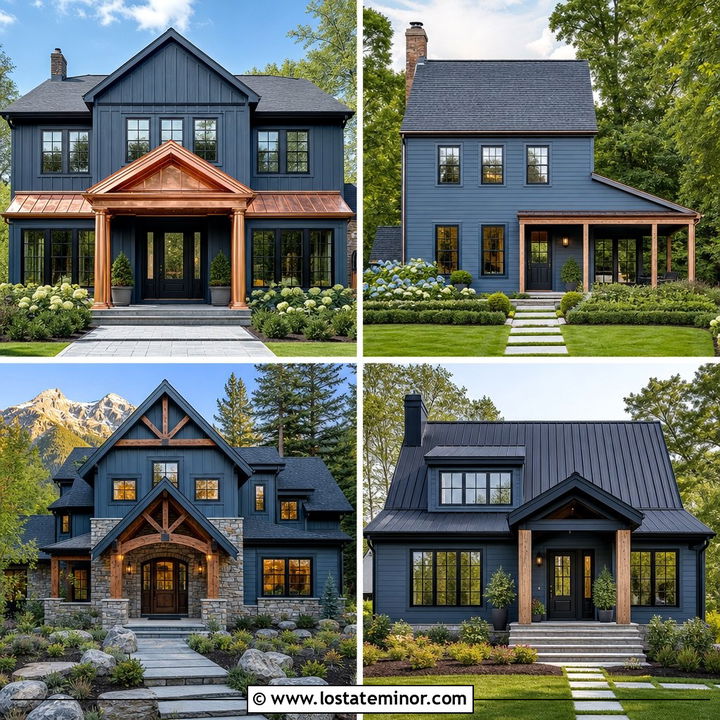
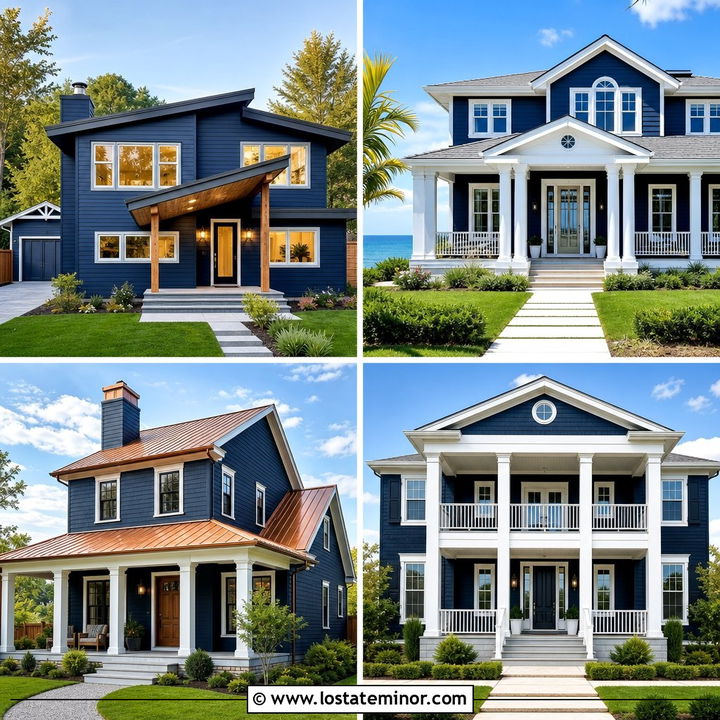
10. Black Bungalow With Brick Porch Columns
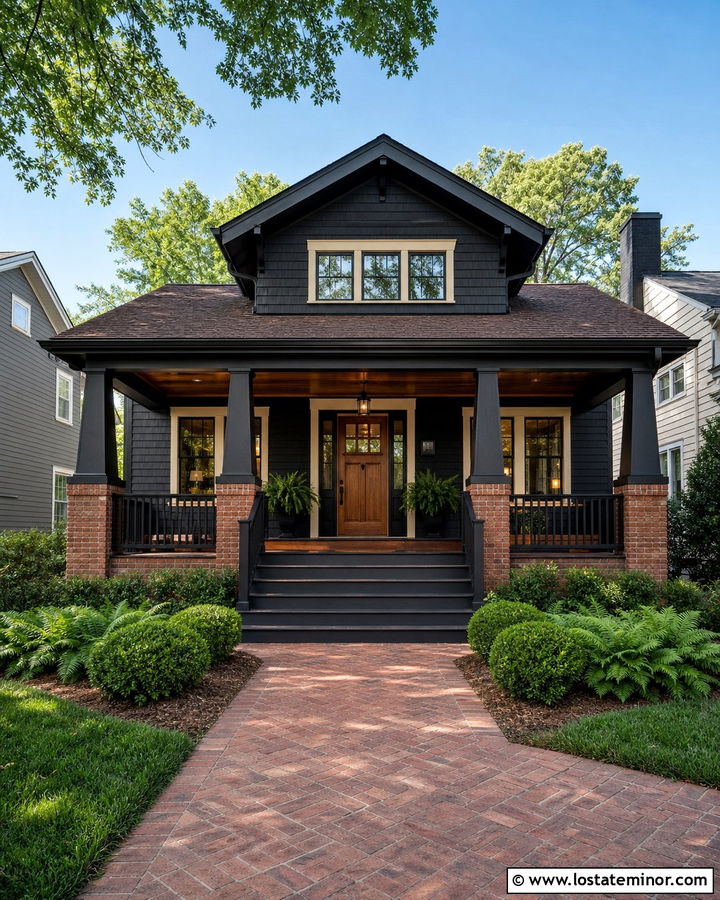
On a cozy bungalow, brick porch columns bring color and character to a dark exterior. Paint the siding a soft black, leaving the warm red or brown brick bases unpainted for natural contrast. Tapered black wood columns can rise from the masonry, connecting visually with the siding while allowing the brick to remain prominent. Add cream window trim, a stained oak door, and a tongue-and-groove wood porch ceiling. A dark brown shingle roof feels softer than pure black and coordinates with the brick. Low black railings keep sightlines open across the porch. Use broad steps, vintage-style sconces, foundation ferns, and a narrow brick walkway to reinforce the bungalow’s welcoming scale. This complete look feels established and handcrafted, with the porch serving as a comfortable transition between the yard and home.
11. Black Greek Revival House With White Doric Columns
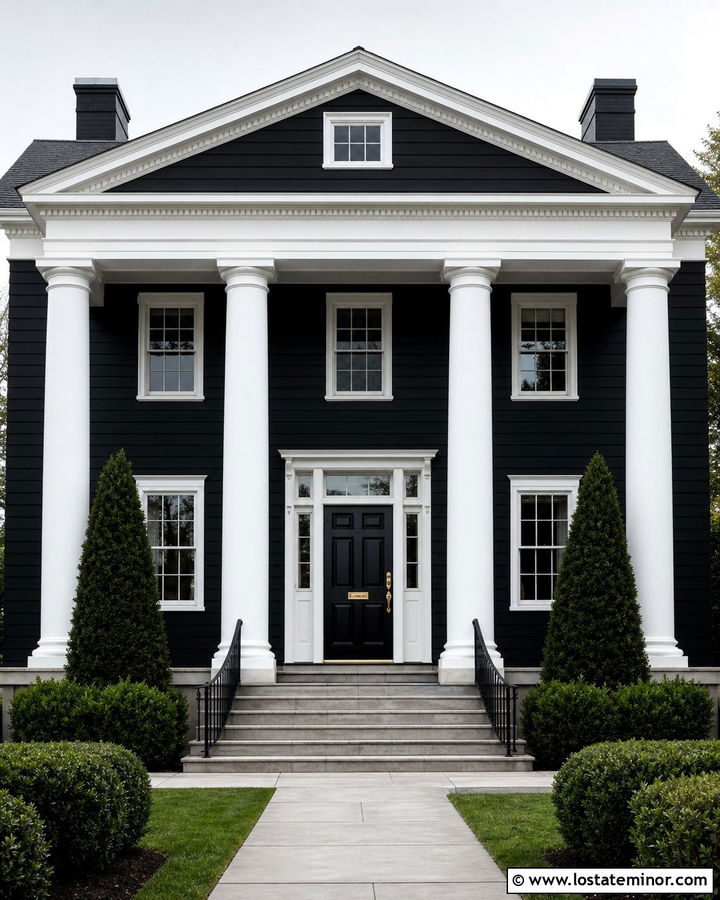
Few combinations feel more architectural than a black Greek Revival house framed by tall white Doric columns. The dark clapboard exterior makes the porch structure appear crisp and sculptural, especially when the entablature, cornice, and window surrounds are also bright white. Keep the column spacing symmetrical and align the entrance carefully with the upper windows. A glossy black paneled door can maintain formality, while brass hardware introduces a controlled touch of warmth. Choose a medium charcoal roof so the cornice remains distinct. Wide stone steps, simple black railings, and balanced evergreen plantings support the formal design. Avoid cluttering the porch with too many furnishings. The strength of this exterior comes from proportion, repetition, and contrast, creating an elegant facade that looks historic without feeling dated.
12. Black Brick House With Matching Black Columns
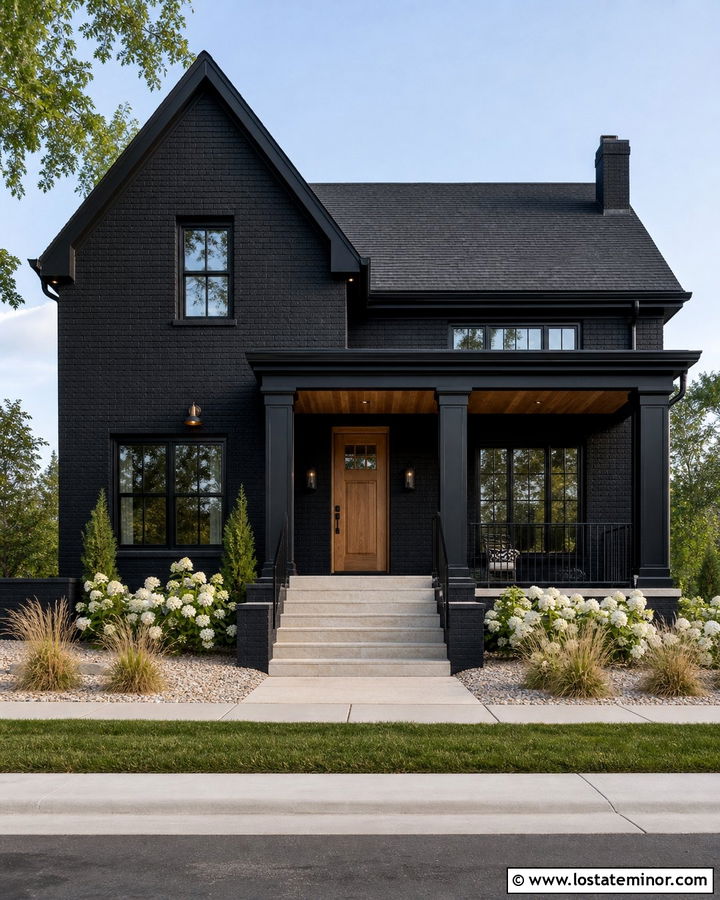
An all-black brick exterior feels especially cohesive when the porch columns share the same dark finish. Paint the brick and square masonry columns in a deep matte black, allowing shadows and mortar lines to reveal the underlying texture. Break up the monochrome palette with a natural oak front door, warm wood porch ceiling, and light limestone steps. Black-framed windows and a charcoal roof maintain the strong architectural envelope. Add understated bronze sconces for a softer metallic accent. If the porch needs railings, choose thin black metal profiles that blend into the columns. Pale grasses, evergreen shrubs, and light gravel beds provide contrast at ground level. This approach is dramatic but not featureless because brick, wood, metal, and stone react differently to bright daylight across the complete facade.
13. Black Board And Batten House With Wood Columns
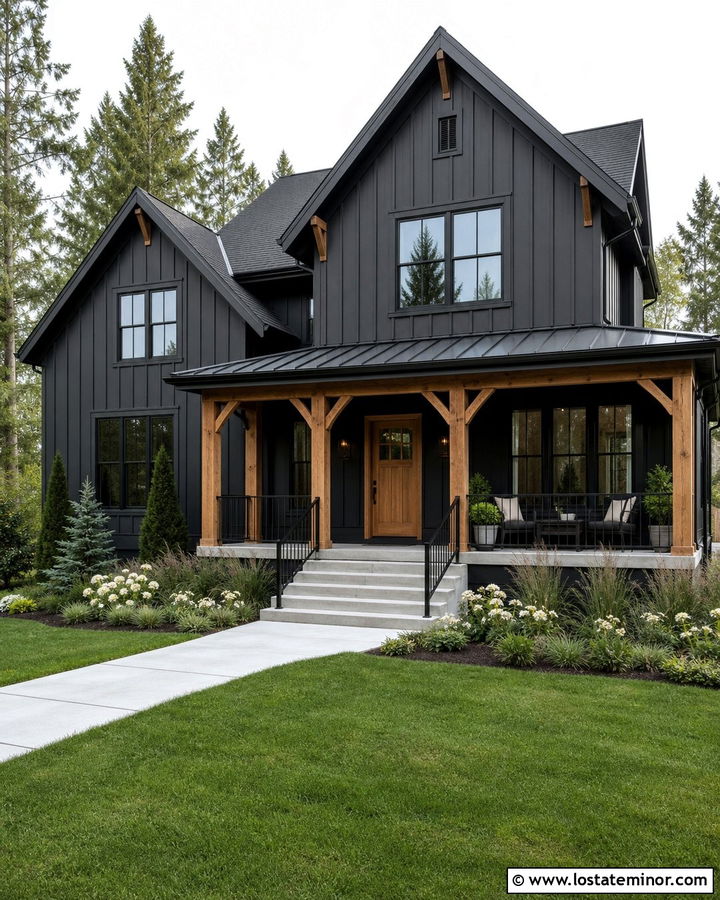
Vertical black board-and-batten siding naturally complements the straight lines of square wood porch columns. Select a true black paint for the siding and window frames, then add honey-toned cedar columns, porch beams, and brackets. The repeating vertical lines can make a modest home appear taller, while the wood keeps the entrance warm and visible. Use a black metal roof over the porch and a charcoal shingle roof on the main house. A natural wood door should match the columns closely without looking overly coordinated. Light concrete steps and black metal railings complete the entry. Keep landscaping loose with native flowers, grasses, and small evergreens. This balanced scheme works for farmhouses, cottages, and transitional homes, providing clear contrast while allowing the black cladding to remain the dominant exterior feature.
14. Black Siding House With Black Porch Columns
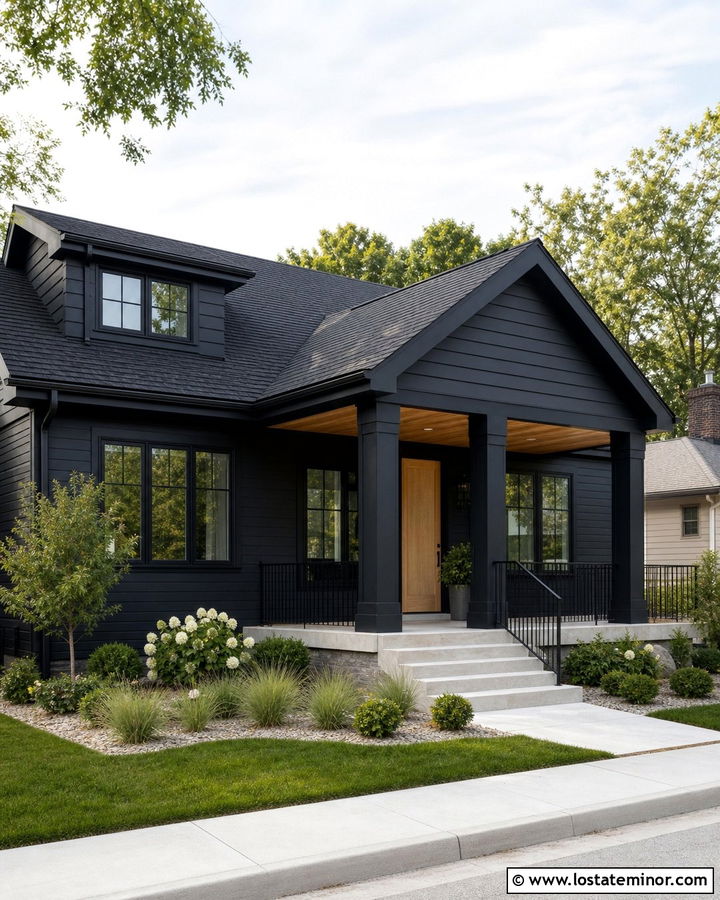
For a sleek, uninterrupted facade, pair black horizontal siding with matching black porch columns. The columns should be substantial enough to remain visible through changes in light, even though they share the body color. Use different finishes to create separation, such as low-sheen siding beside satin-painted posts. A pale oak front door and cedar porch ceiling can brighten the recessed entry. Add off-white concrete steps and a warm gray porch floor to prevent the approach from feeling too dark. Black windows, gutters, and railings continue the streamlined appearance. A dark gray roof provides subtle tonal variation. Around the house, combine green shrubs with white flowering plants and light stone mulch. This restrained exterior feels modern and calm, proving that a nearly monochromatic palette can still have dimension and welcoming curb appeal.
15. Black House With White Wraparound Porch Columns

A wraparound porch can keep a large black house from feeling too heavy, especially when it is lined with white columns. Use black lap siding as the dominant color and carry bright white across the posts, railings, fascia, and porch ceiling. Repeated square columns create a steady rhythm along both visible sides of the house. A natural wood front door and medium brown porch floor introduce warmth between the contrasting surfaces. Choose a charcoal roof and black-framed windows for a polished finish. Furnish the porch sparingly with wood seating and neutral outdoor textiles. Hydrangeas, climbing greenery, and a curved gravel path can soften the long structure. This complete design combines classic country-house comfort with a bolder exterior palette, giving the facade depth from every curbside angle.
16. Black Split Level House With Cedar Columns
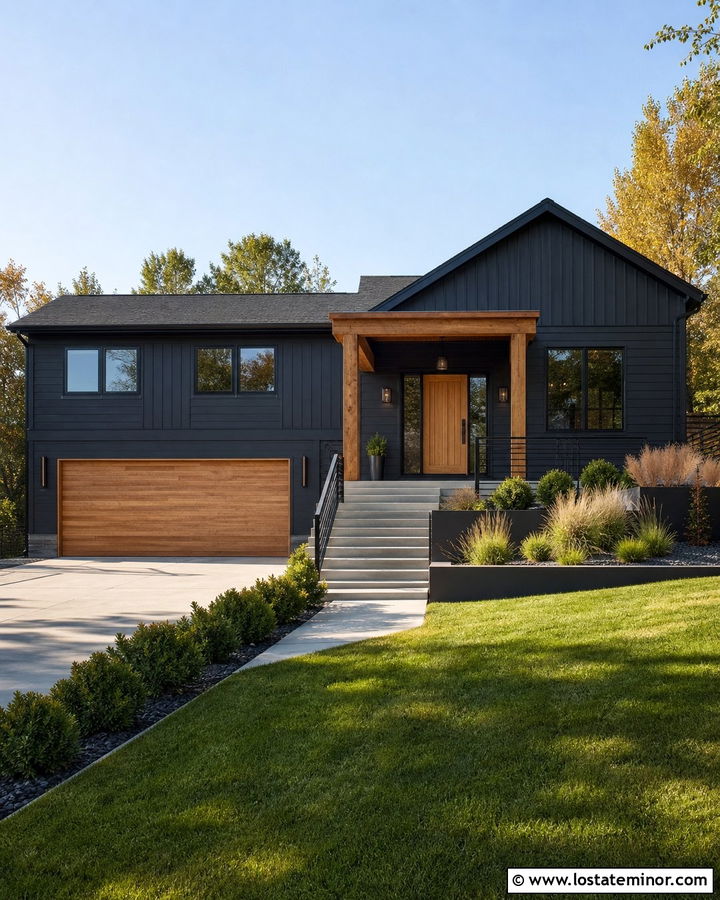
Updating a split-level exterior often requires creating a stronger, more obvious entrance. Black siding paired with cedar porch columns can accomplish that without changing the entire footprint. Use soft black horizontal siding on the main levels and black vertical siding around the new portico for added definition. Place two substantial cedar posts at the entrance and connect them with a matching beam. A cedar garage door or narrow wood accent panel can balance the warmth across the facade. Choose black windows, a charcoal roof, and pale concrete steps. Horizontal black railings suit the home’s midcentury influence. Low grasses and terraced planting beds can address a sloped yard while keeping the entry visible. The resulting exterior feels organized, contemporary, and much more intentional than a doorway left without architectural framing.
17. Black Lake House With Stone Porch Columns
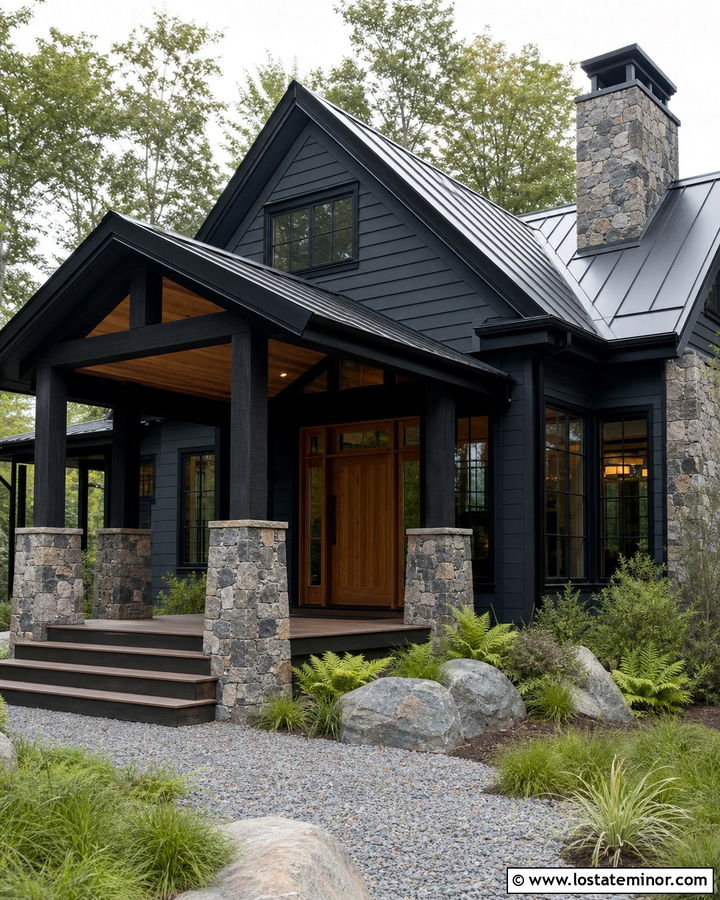
A black lake house blends beautifully into a wooded setting when stone porch columns connect the architecture to the landscape. Choose a blue-black exterior with large black-framed windows and a dark standing-seam roof. Build the porch supports from irregular gray stone, then top them with simple black timber posts. A natural cedar ceiling and wide wood front door warm the sheltered entry. Repeat the stone around the chimney or lower facade to avoid making the columns appear separate from the house. Broad porch steps can lead toward a gravel path or lakeside lawn. Ferns, boulders, and native grasses suit the informal surroundings. This exterior feels refined without looking urban, using dark color to settle into the trees while stone and wood provide familiar, natural texture.
18. Black Mountain House With Timber Porch Columns
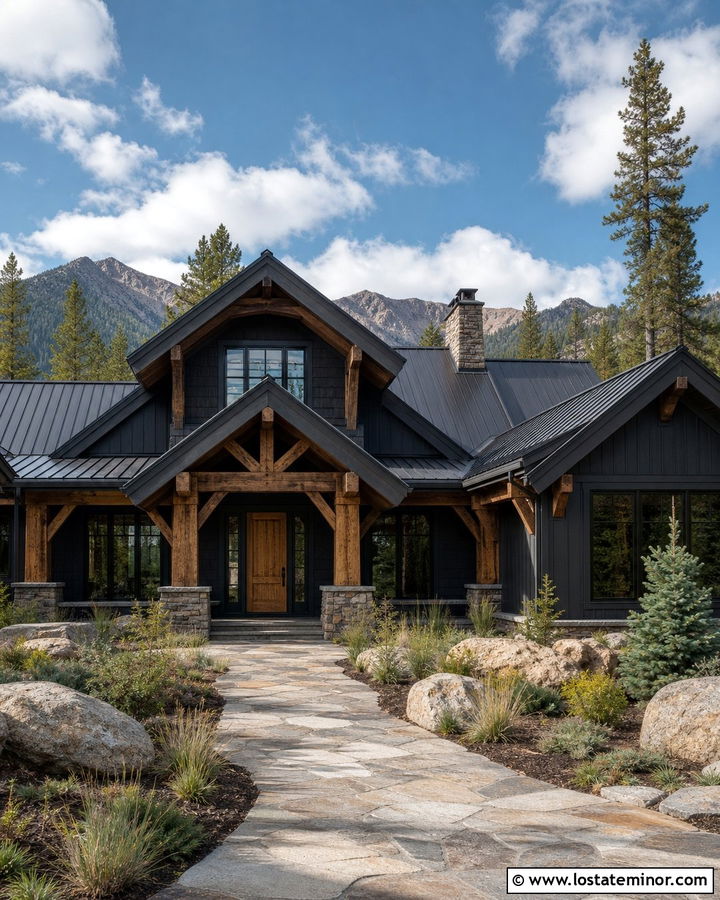
Against a mountain landscape, a black house can feel strong and understated rather than severe. Cover the exterior in deep black wood siding and support the porch with thick, rough-sawn timber columns. Exposed beams, knee braces, and a wood porch ceiling can highlight the structural character. Set the posts on stacked stone bases that coordinate with the chimney and foundation. A charcoal metal roof handles the broad rooflines visually, while black-framed windows preserve expansive views. Choose a medium cedar front door to mark the entrance clearly. Avoid overly formal landscaping. Instead, use native grasses, evergreen shrubs, boulders, and a wide stone walkway. The mix of black cladding, rugged timber, and regional stone creates a durable-looking exterior that belongs naturally within a forested or elevated setting.
19. Black Coastal House With White Porch Columns
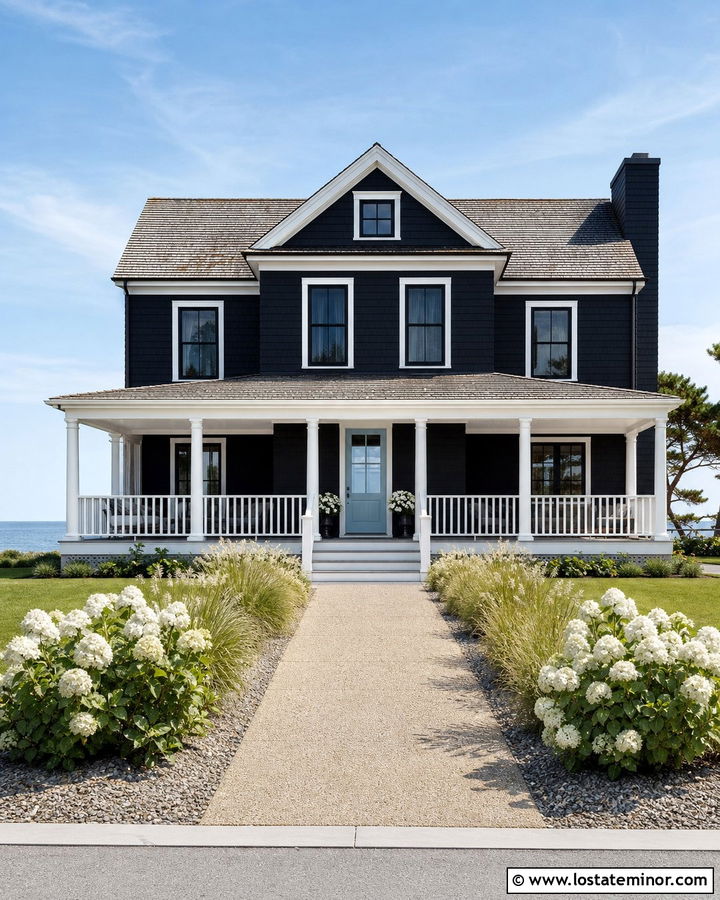
Black may not be the first color associated with coastal homes, but white porch columns and airy details can make the combination feel surprisingly fresh. Select a softened black siding color rather than the deepest available shade. Add clean white columns, railings, window trim, and roof fascia to brighten the facade. A pale blue front door and light gray porch decking introduce subtle coastal color. Use a weathered gray roof for a relaxed finish that handles the contrast gently. The porch columns should be simple and evenly spaced, supporting an open layout with clear views. Surround the house with beach grasses, white hydrangeas, gravel, and a shell-toned walkway. This exterior offers coastal lightness without relying on an all-white facade, resulting in a distinctive yet comfortable curb-appeal scheme.
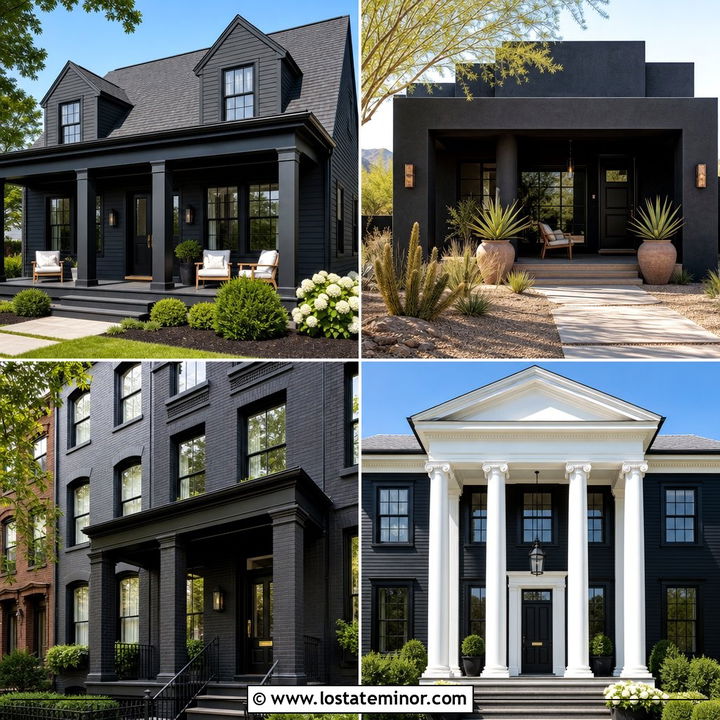
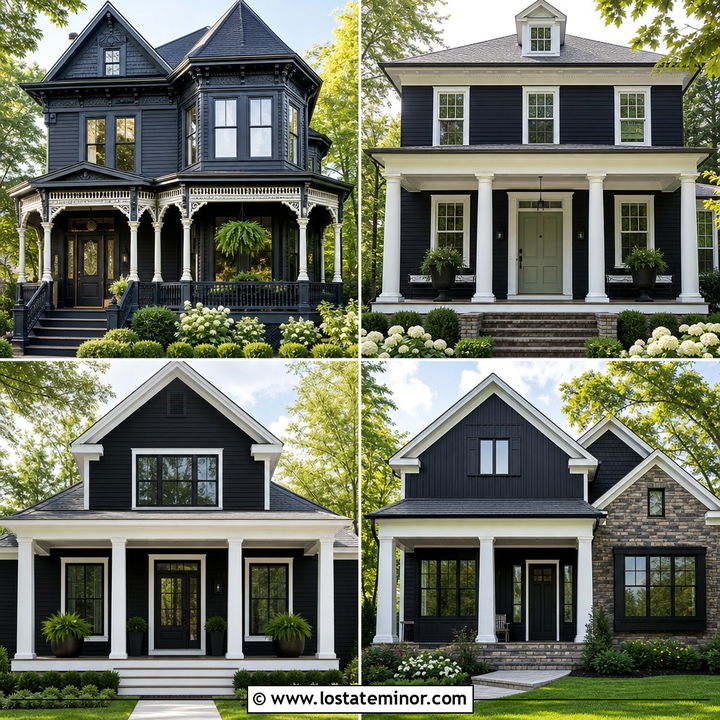
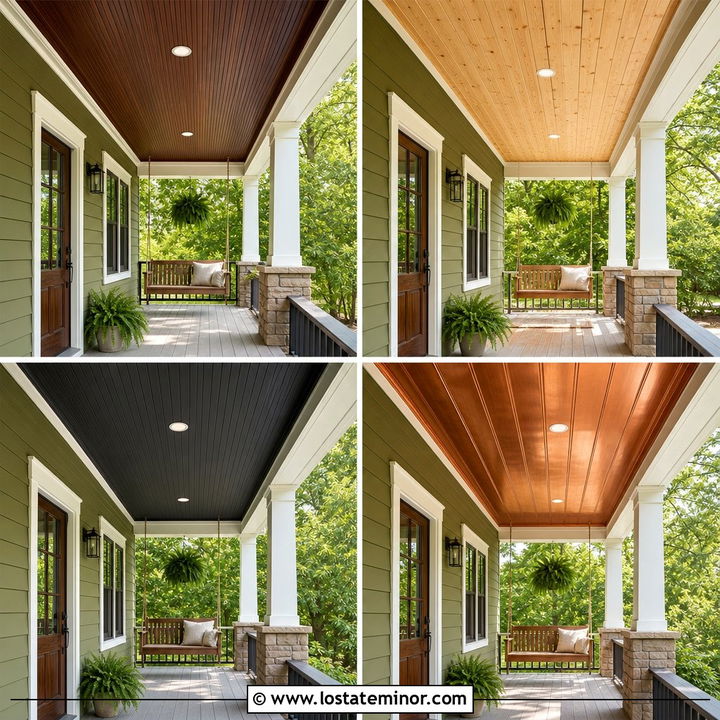
20. Black Prairie House With Masonry Porch Columns
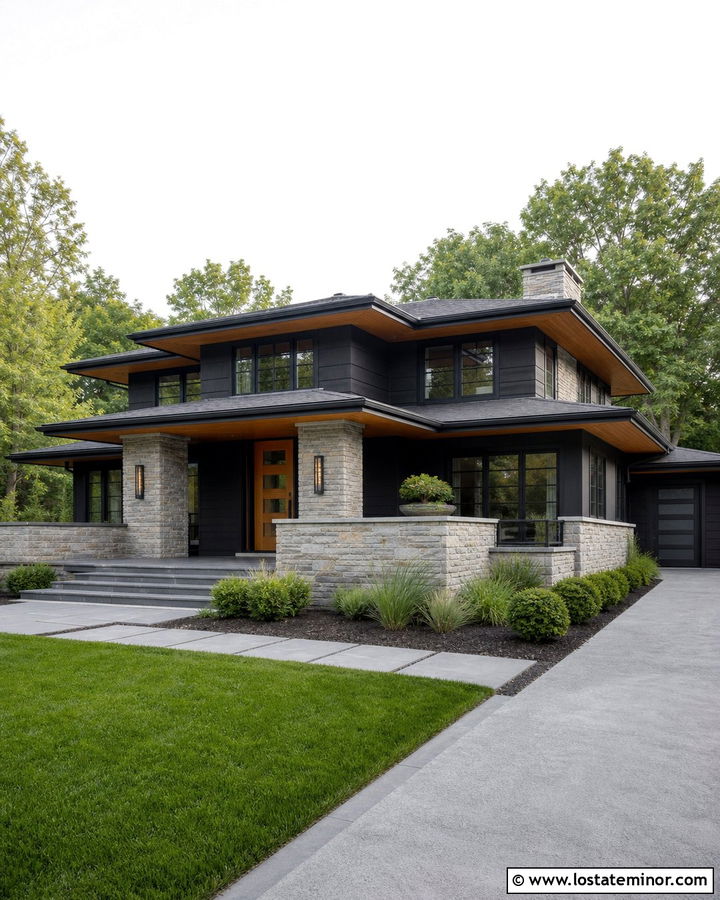
Low, wide masonry columns complement the horizontal lines of a Prairie-style black house. Use charcoal-black stucco or lap siding beneath broad roof overhangs, then construct the porch supports from warm gray brick or smooth-cut stone. Dark wood trim under the eaves can add depth without creating sharp contrast. Choose an amber-toned wood front door and matching soffits to warm the central entrance. Black windows and a low-pitched charcoal roof maintain the home’s grounded appearance. Extend the masonry from the columns into short porch walls or foundation accents for continuity. Linear garden beds, ornamental grasses, and wide rectangular pavers reinforce the horizontal geometry. This carefully layered exterior feels substantial and calm, with the column design supporting the home’s low profile rather than competing with it.
21. Black Scandinavian House With Natural Wood Posts
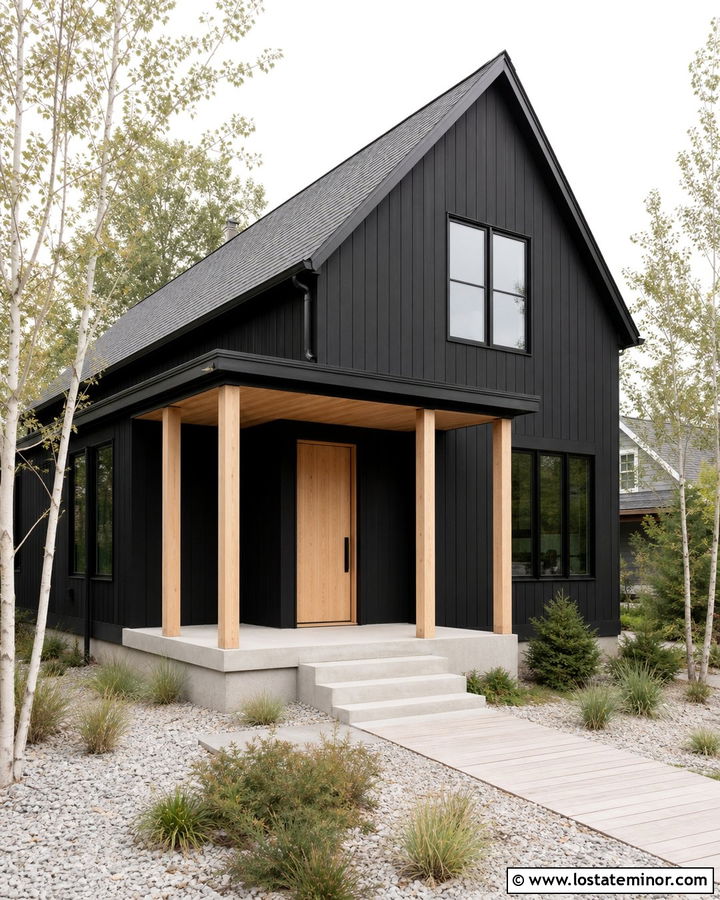
A simple Scandinavian-inspired black house looks inviting when natural wood posts frame a bright, uncluttered porch. Apply a soft matte black finish to vertical wood siding and use pale cedar or thermally modified wood for the square supports, front door, and porch ceiling. Keep the roof steep, dark, and uncomplicated. Black window frames can blend into the cladding, allowing the wood entrance to become the main focal point. Skip ornate brackets and heavy railings in favor of straightforward construction and clean connections. Light concrete steps, pale gravel, and a narrow boardwalk-style path provide contrast near the ground. Plant birch trees, grasses, and restrained evergreen groupings around the facade. The result feels modern and natural, balancing bold black surfaces with warm materials and practical architectural simplicity.
22. Black Contemporary House With Concrete Columns
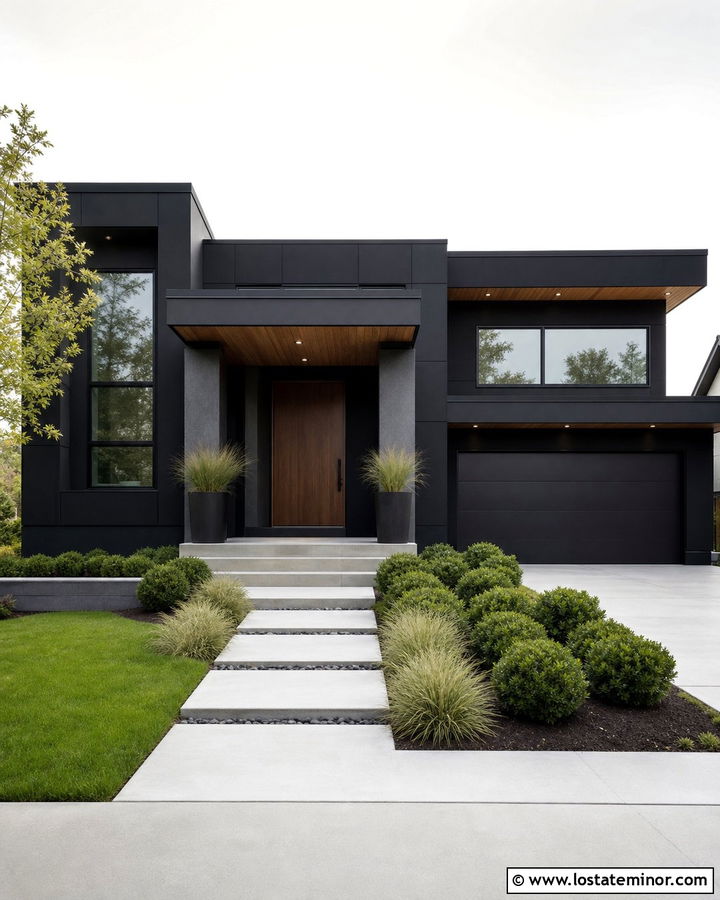
Smooth concrete porch columns introduce a cool, architectural contrast to a black contemporary house. Use near-black fiber cement panels or vertical siding for the main exterior, accompanied by black-framed windows and a flat charcoal roof. Rectangular concrete columns can support a projecting porch canopy while matching the entry steps and walkway. Add a warm walnut pivot door to prevent the composition from feeling overly industrial. A cedar soffit beneath the canopy provides another layer of natural color. Keep the garage door black so it recedes into the facade. Structured landscaping with grasses, clipped shrubs, and large rectangular planters suits the geometric architecture. The complete exterior feels polished because each material is repeated with purpose, while the pale concrete columns make the sheltered entrance easy to identify from the street.
23. Black Cottage House With Arched Porch Columns
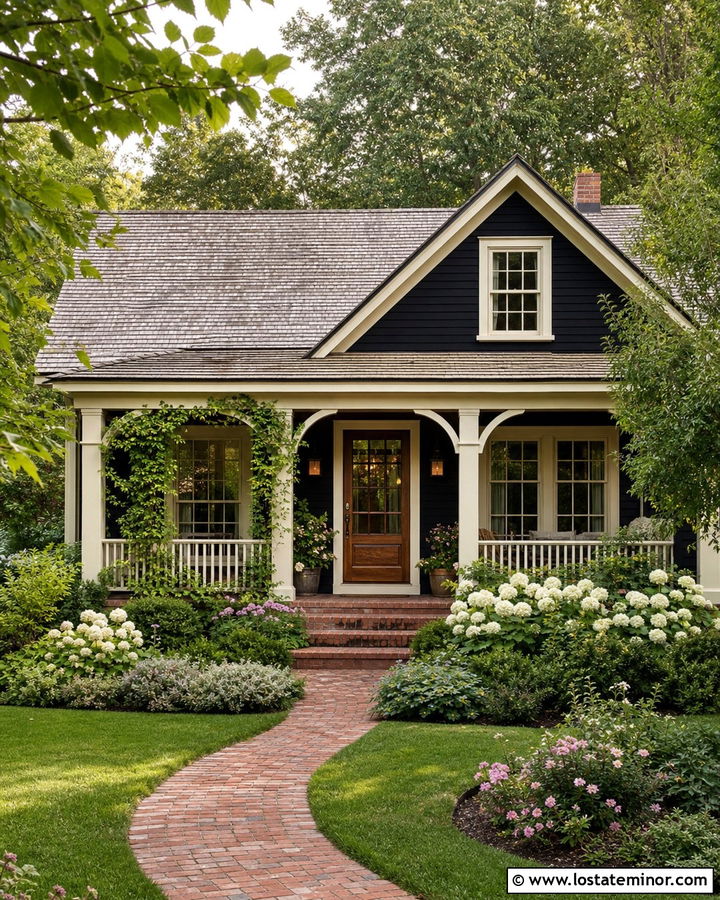
A black cottage can retain its storybook appeal when the porch columns are connected by gentle arches. Choose a velvety black siding color with warm cream trim around the windows, eaves, and curved porch openings. Square wood columns provide the main support, while arched brackets or beams soften their shape. Use a stained oak front door with divided glass and a weathered gray roof for a comfortable, collected appearance. A brick porch floor and matching curved walkway add warmth at ground level. Keep railings low and simple so the arches remain the main feature. Surround the entry with flowering shrubs, climbing vines, and loosely planted garden beds. This black exterior feels charming rather than severe because rounded architectural details and natural materials balance the dark body color.
24. Black House With Red Brick Porch Columns
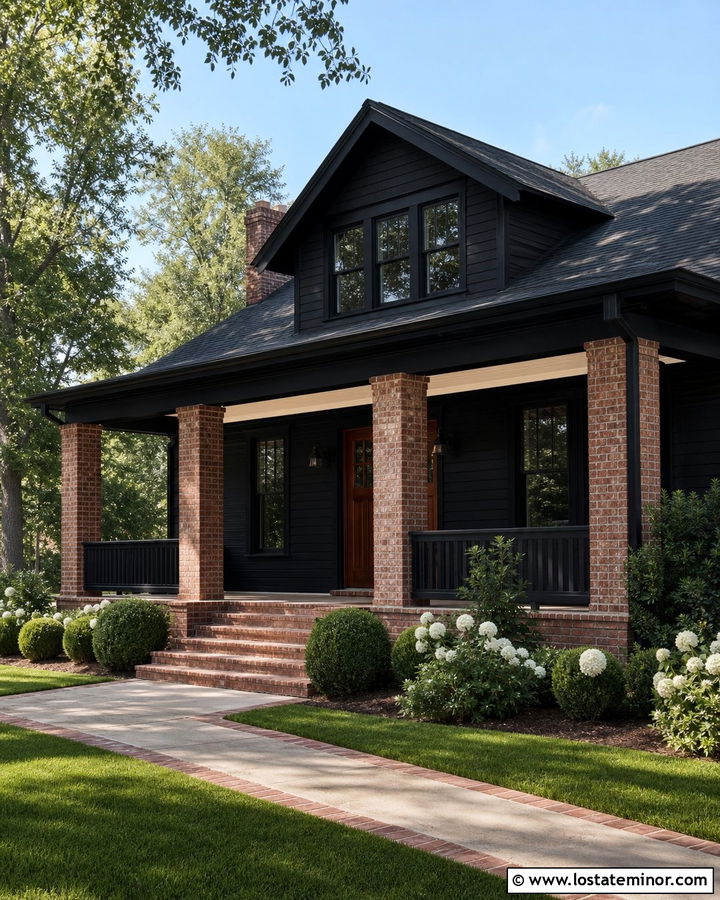
Warm red brick columns bring familiar color to a bold black house exterior. Use a deep black paint on horizontal siding and maintain the brick in its natural, slightly weathered finish. Square brick bases can support short black-painted wood posts or extend fully to the porch roof for a heavier appearance. Repeat the masonry along the steps, foundation, or chimney so the columns feel connected to the whole facade. Choose a stained mahogany door and cream porch ceiling to soften the entrance. Black windows and a medium charcoal roof complete the upper portion of the home. Add boxwoods, white flowers, and a brick-edged concrete walkway. This scheme works especially well on renovated traditional homes because it combines contemporary black siding with an established material that adds warmth, texture, and neighborhood-friendly character.
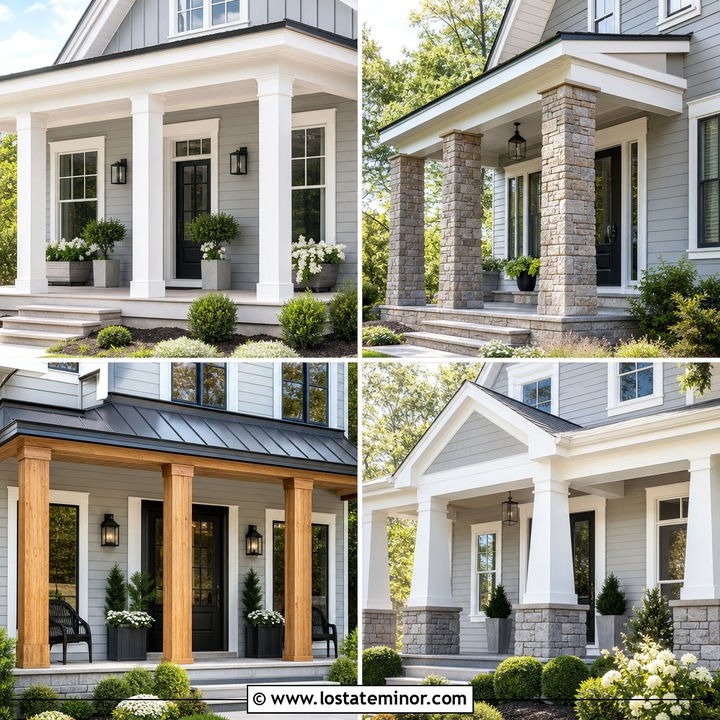
25. Black House With Stone Base Porch Columns
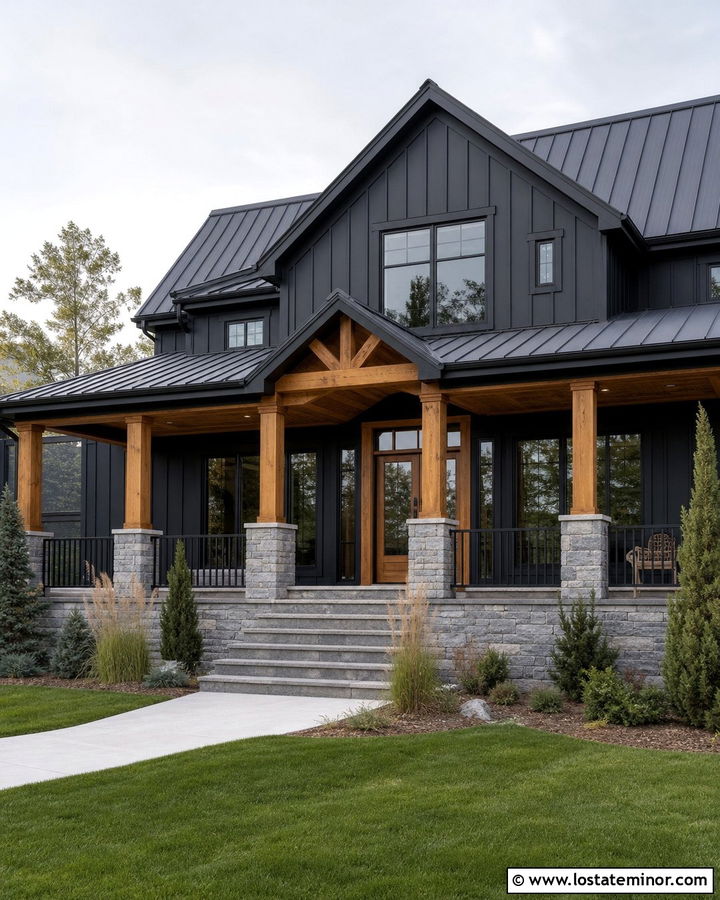
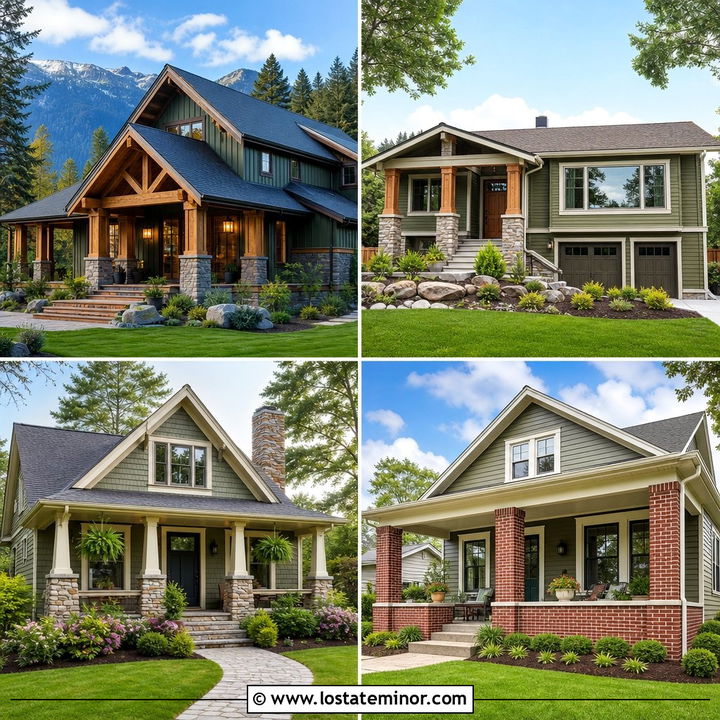
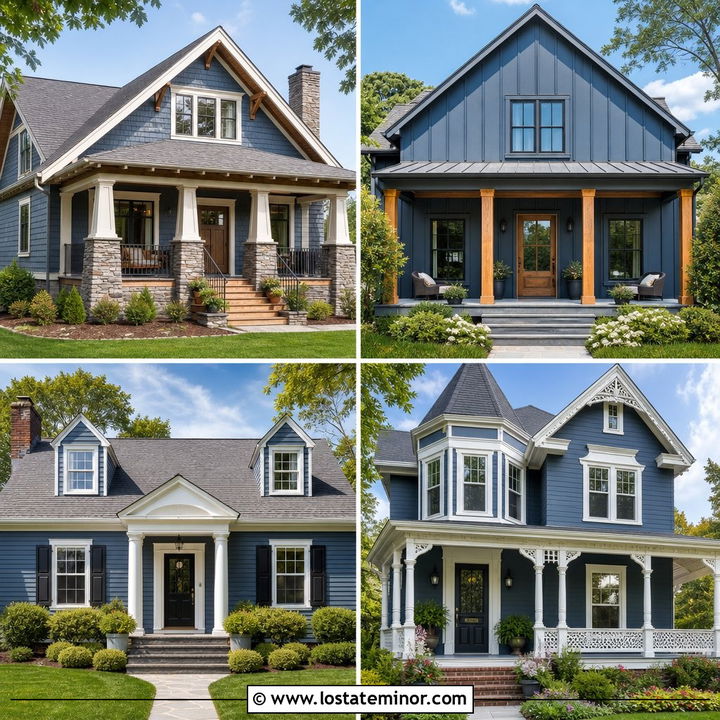
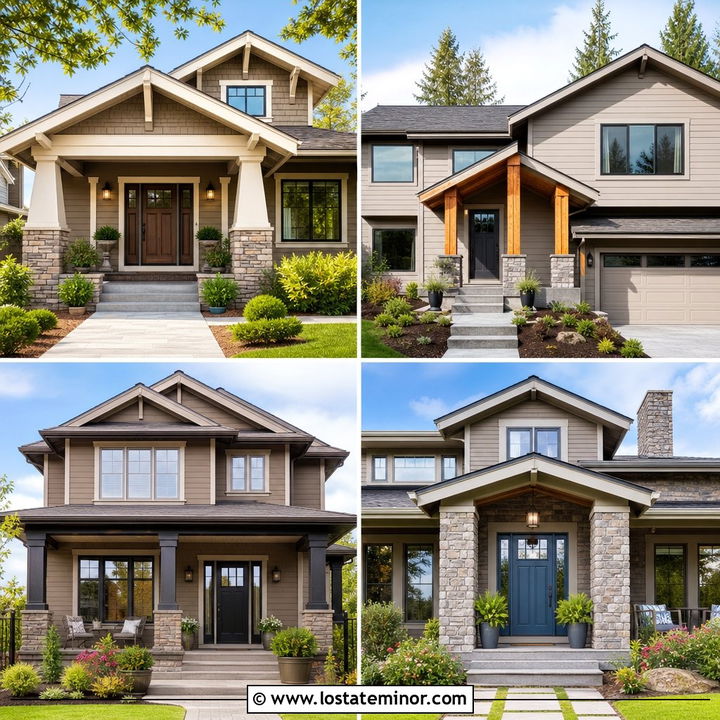
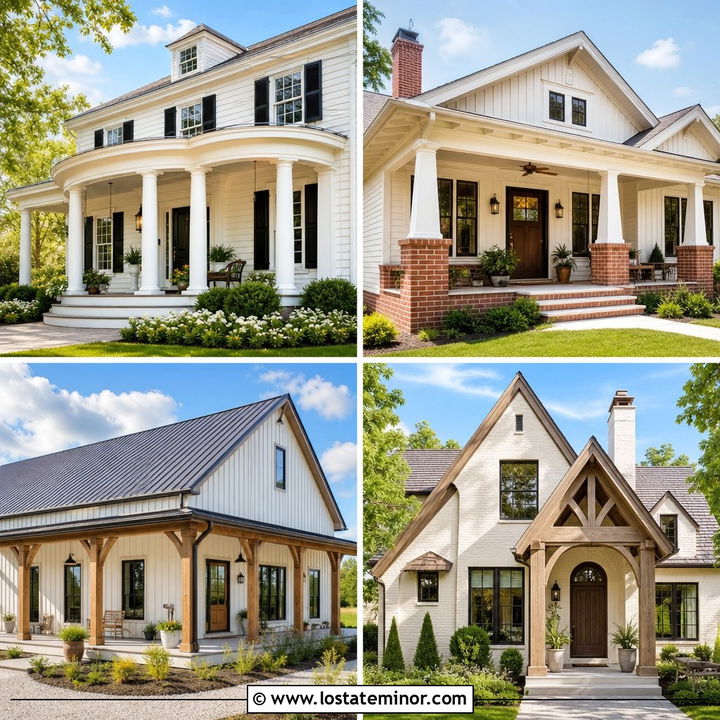
Stone bases can visually anchor porch columns while protecting a black exterior from appearing top-heavy. Select black board-and-batten siding and combine it with substantial wood posts placed on square gray ledgestone pedestals. Match the posts to a cedar front door and porch ceiling for a unified warm accent. Use the same stone around the lower foundation or garage to connect both sides of the facade. A charcoal standing-seam porch roof adds clean contrast against the vertical siding. Black windows and railings preserve the contemporary palette. Wide stone steps and a light concrete walkway make the entrance easy to approach. Complete the yard with low evergreens and airy grasses. The layered column design gives the home texture, stability, and a welcoming transition between dark walls and natural landscaping.
26. Black House With Small Portico Columns
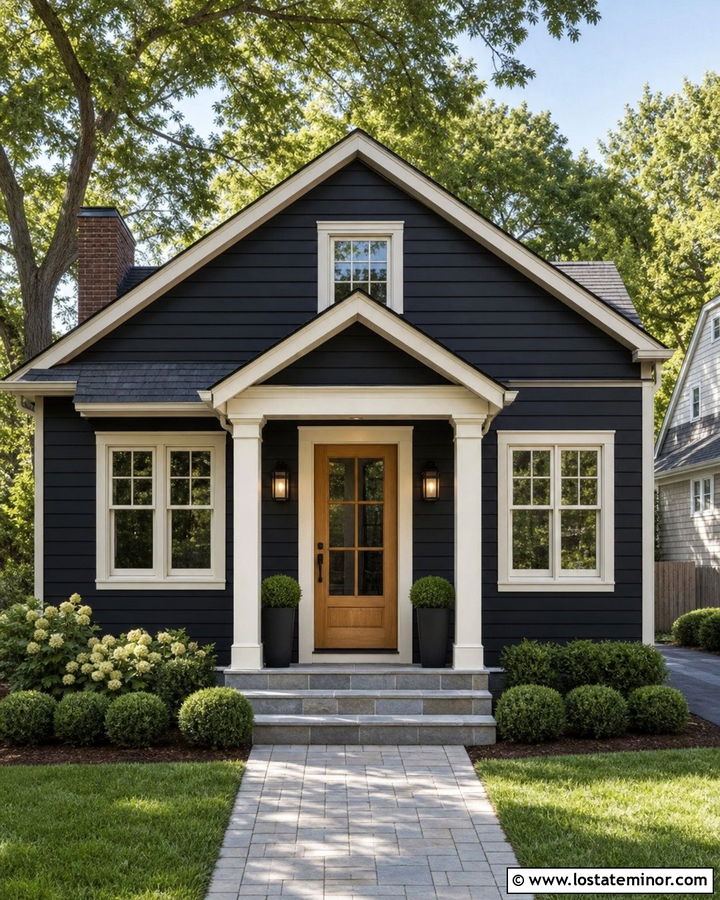
Even a narrow entrance can gain definition from a small portico supported by well-proportioned columns. On a compact black house, use two square white or natural wood columns rather than oversized decorative supports. A simple gabled roof can shelter the door and introduce depth to an otherwise flat facade. Choose soft black lap siding, cream trim, and a warm oak door with clear glass panels. Repeat the column color in the porch ceiling or selected window trim. Bluestone steps and a short paver walkway provide a polished transition to the yard. Keep lights, planters, and house numbers scaled to the limited space. The finished design proves that porch columns do not require a large veranda. They can transform a basic doorway into a clear, balanced architectural focal point.
27. Black Two Story House With Tall Porch Columns
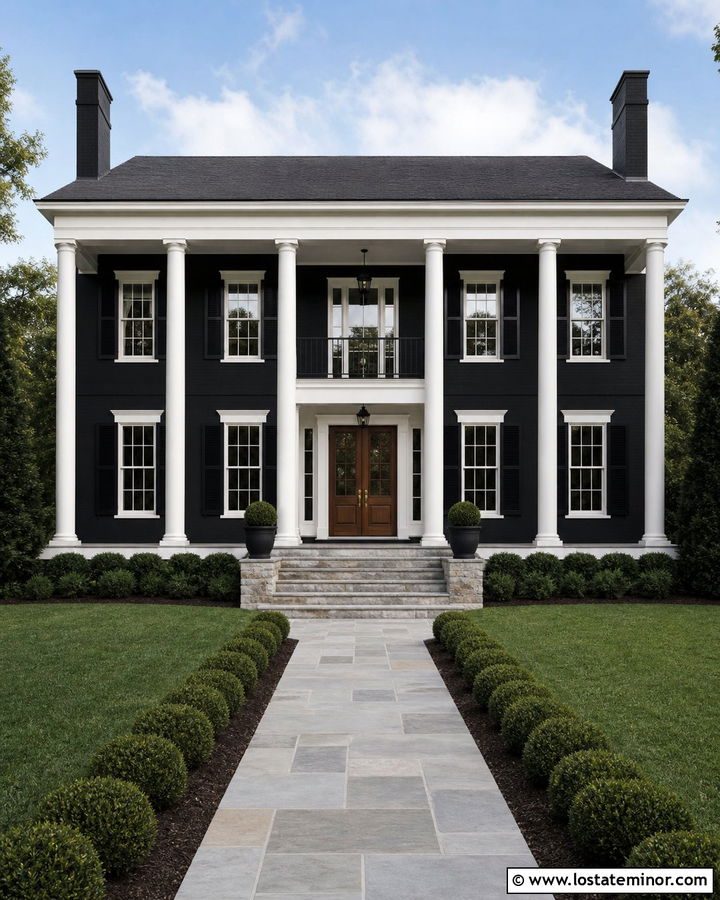
Tall porch columns can unify both levels of a black two-story house and create an impressive central entrance. Use a softened black exterior color with bright white columns extending from the porch floor to the upper roofline. Keep the shafts smooth and relatively simple so their height does not feel overly decorative. White window trim and a matching porch entablature can strengthen the vertical arrangement. A medium wood double door introduces warmth at eye level. Choose a charcoal roof and black shutters to support the formal palette. Broad stone steps, matching planters, and a straight walkway reinforce symmetry. Make sure upper windows appear centered within the column spacing. This full-height porch design gives a large dark facade better proportion while creating a lighter, clearly defined entry from the street.
28. Black House With Screened Porch Columns
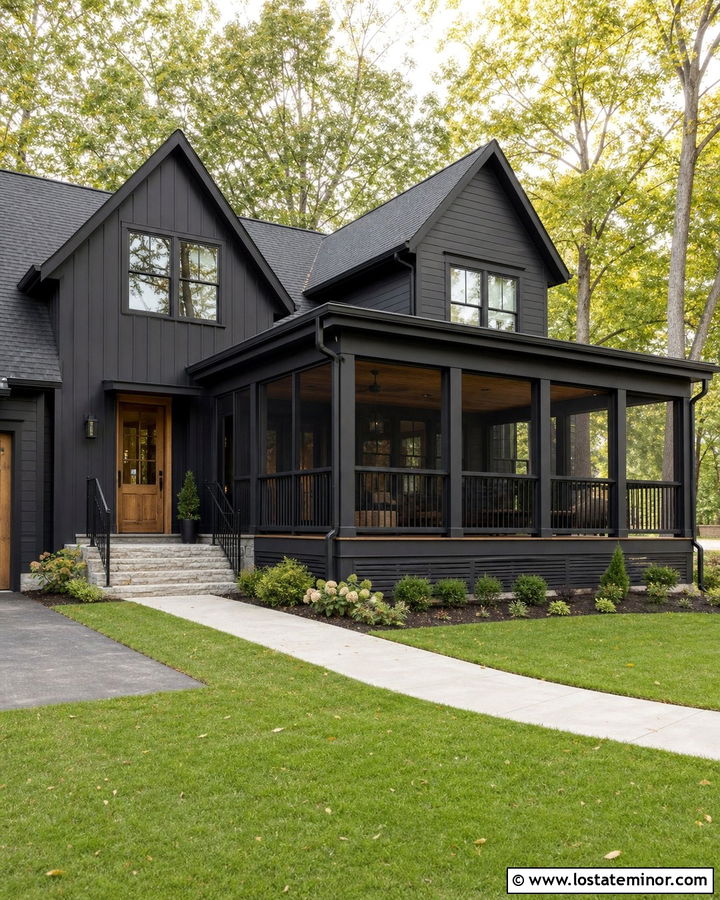
A screened porch can blend smoothly into a black house when the columns and screen frames share the exterior color. Paint the siding, square posts, beams, and screen framing in a consistent soft black. This treatment visually reduces the grid, allowing the porch opening and outdoor view to remain prominent. Use a cedar ceiling and medium brown decking to warm the interior of the covered space. A matching wood front door can connect the screened area to the main entrance. Choose a charcoal roof and black-framed windows for continuity. Stone steps, black railings, and simple foundation plantings complete the facade. The finished exterior feels cohesive from the curb because the porch does not appear like a later addition. Instead, it reads as an intentional part of the home’s original architecture.
29. Black Mixed Siding House With Wood Columns
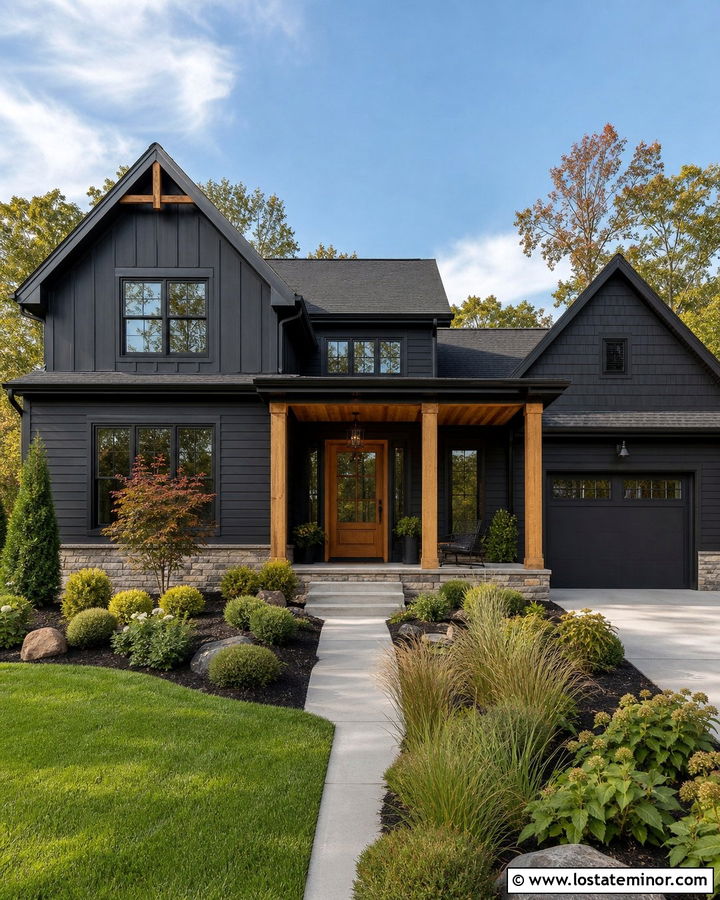
Mixing siding profiles adds dimension to a black exterior without introducing another body color. Use black horizontal lap siding across the main level, vertical board-and-batten in the gables, and black shingles around one smaller architectural feature. Natural wood porch columns create a warm focal point among the dark textures. Repeat their finish on the front door, porch ceiling, and a narrow garage detail. Black windows, railings, and gutters maintain consistency, while a charcoal roof ties the siding types together. Light stone around the foundation can brighten the lower facade. Add a wide concrete walkway, layered shrubs, and ornamental grasses. Because the siding changes are subtle, the house remains cohesive. The columns then provide enough contrast to guide attention toward the entrance without making the overall design feel busy.
30. Black House With Wrapped Porch Posts
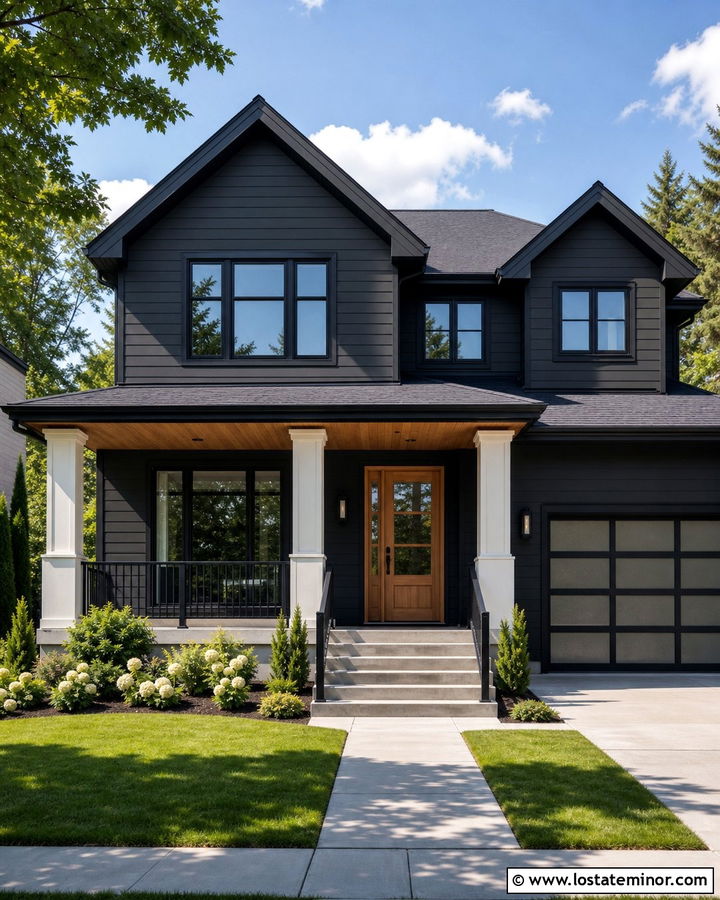
Wrapping existing porch posts is a practical way to give a black house a more substantial entrance without rebuilding the entire structure. Use smooth square column wraps painted warm white for strong contrast, or cover them in cedar for a softer natural finish. Keep each finished column in proportion with the porch beam and roof depth. Pair the updated supports with soft black siding, black windows, and a charcoal roof. Refresh the front door in medium oak and repeat that tone on the porch ceiling when using white columns. New black railings and simple sconces can complete the update. Add clean concrete steps and low-maintenance shrubs near the walkway. This coordinated makeover delivers noticeable curb appeal because the larger columns make the porch look intentional, balanced, and visually capable of supporting the roof.
Conclusion:
The best black exterior is more than a dramatic paint choice. It relies on porch columns, trim, roofing, doors, masonry, and landscaping working as one balanced composition. White columns offer crisp contrast, while cedar and timber bring warmth. Stone and brick provide weight, texture, and a natural connection to the yard. Black steel or matching painted posts create a cleaner modern effect. Before choosing a look, consider the home’s scale, roof shape, porch depth, and existing materials. Columns should support the architecture visually as well as structurally. With thoughtful proportions and coordinated finishes, these 30 Black House Design With Porch Columns Ideas can help turn a dark facade into a distinctive, welcoming home.

Related posts: