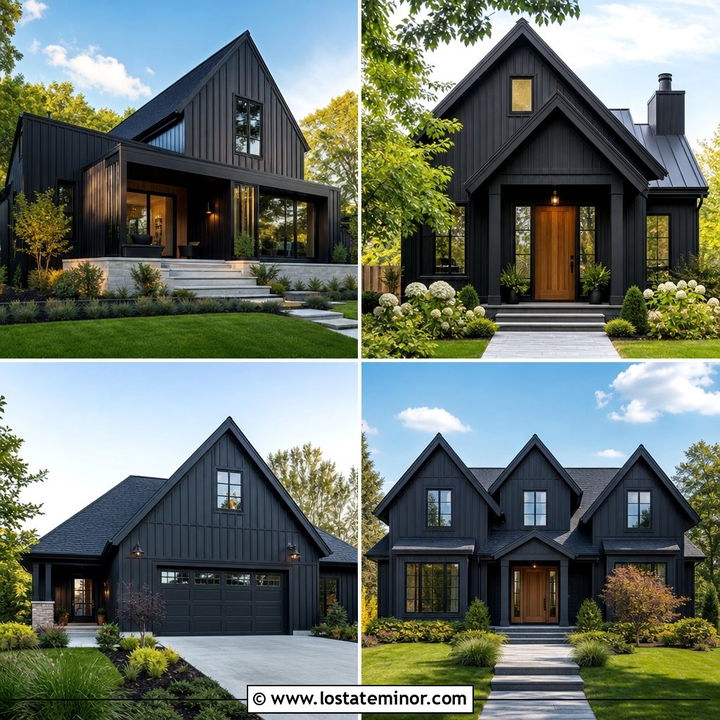
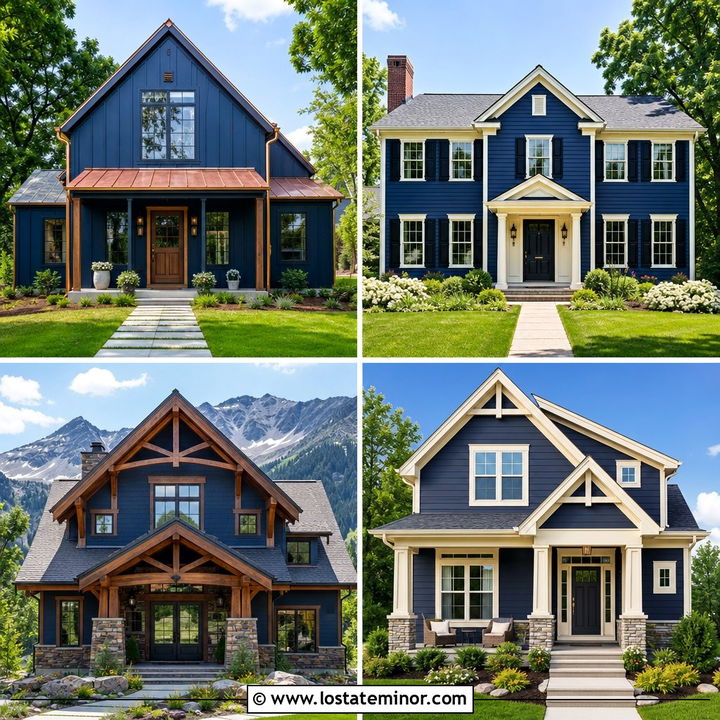
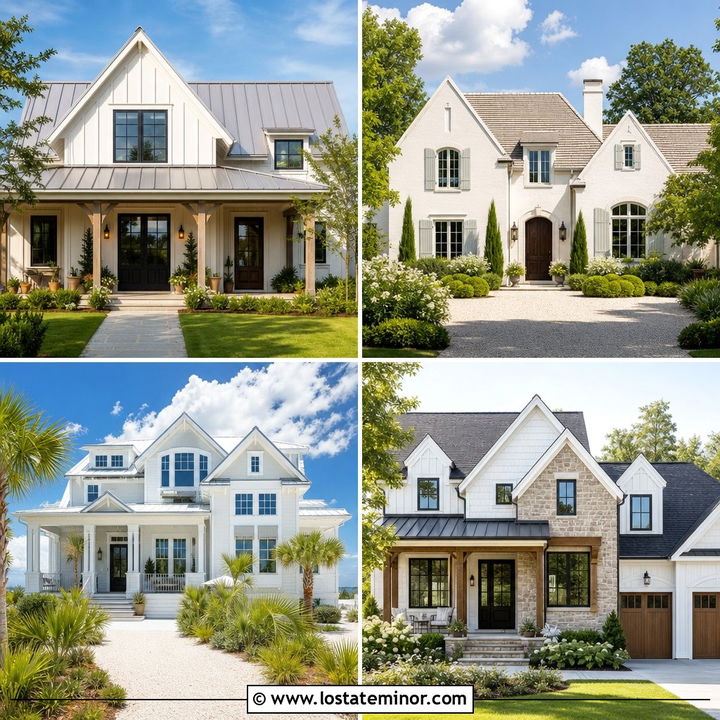
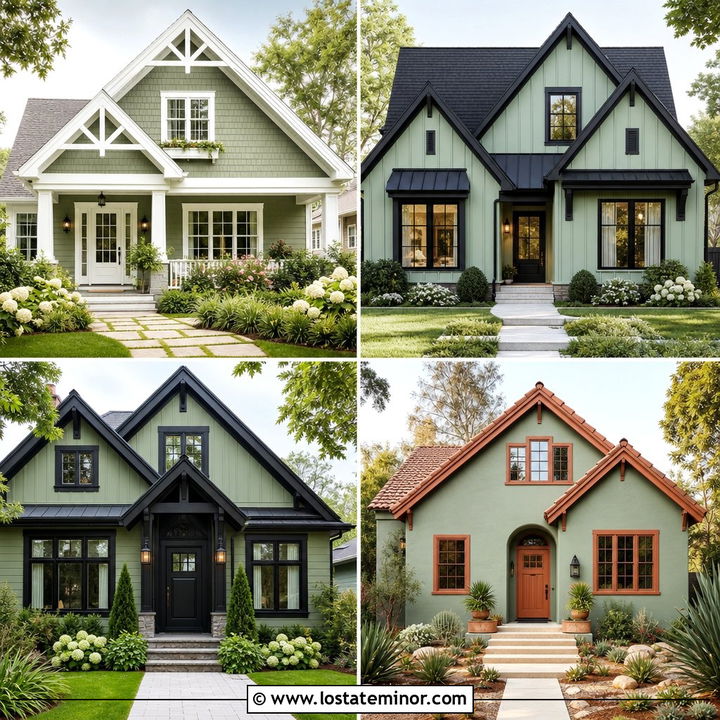
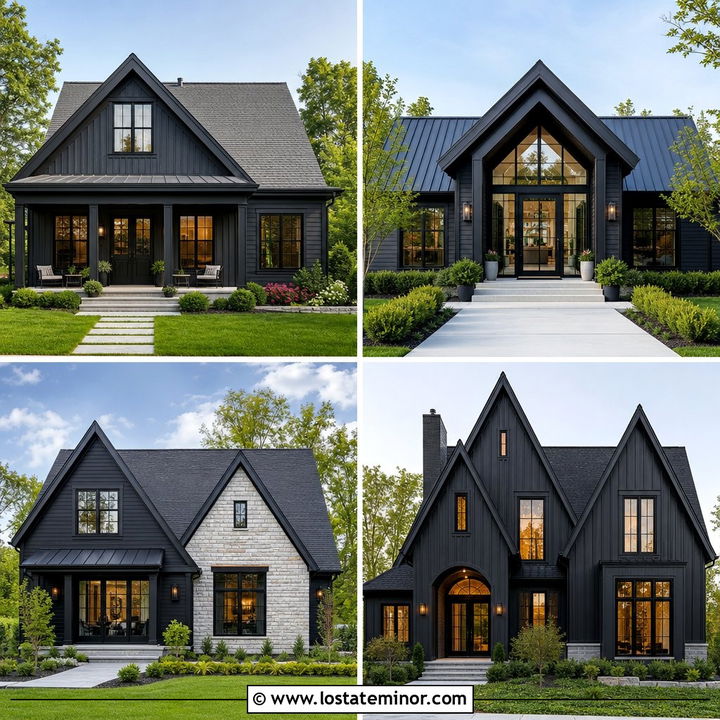
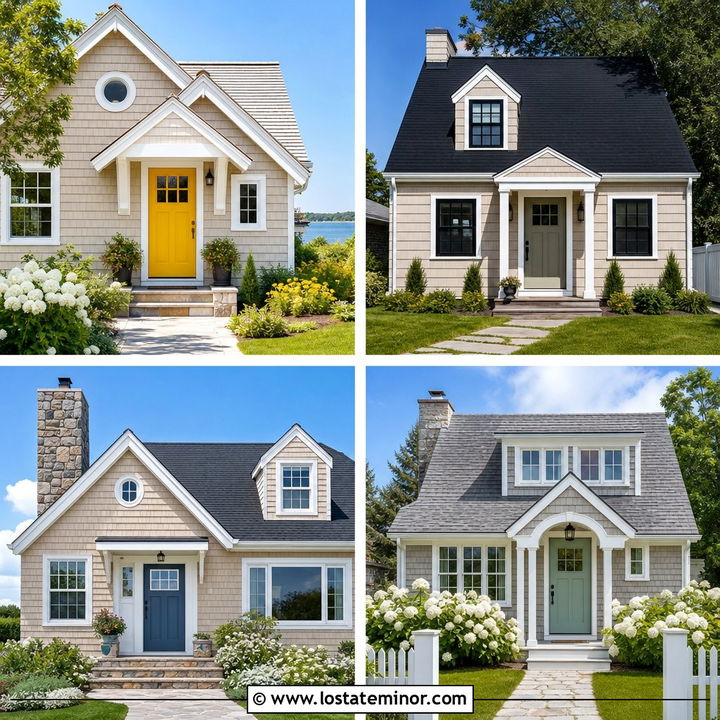
Sand-toned exteriors bring natural warmth to peaked rooflines, making them a strong choice for homes that need softness without losing architectural definition. These 30 Sand House Design With Gables Ideas explore complete exterior schemes rather than isolated details. You will find sandy beige siding paired with crisp trim, dark roofing, stone foundations, cedar accents, welcoming porches, and distinctive front doors. Because sand works like a flexible neutral, it can support everything from modern farmhouse architecture to coastal cottages and steep Tudor facades. Contrasting siding textures can make gable ends more noticeable, while black, white, wood, and masonry accents add dimension to beige exteriors. () Use the following complete looks to explore 30 Sand House Design With Gables Ideas.
1. Sand Modern Farmhouse With Cross Gables
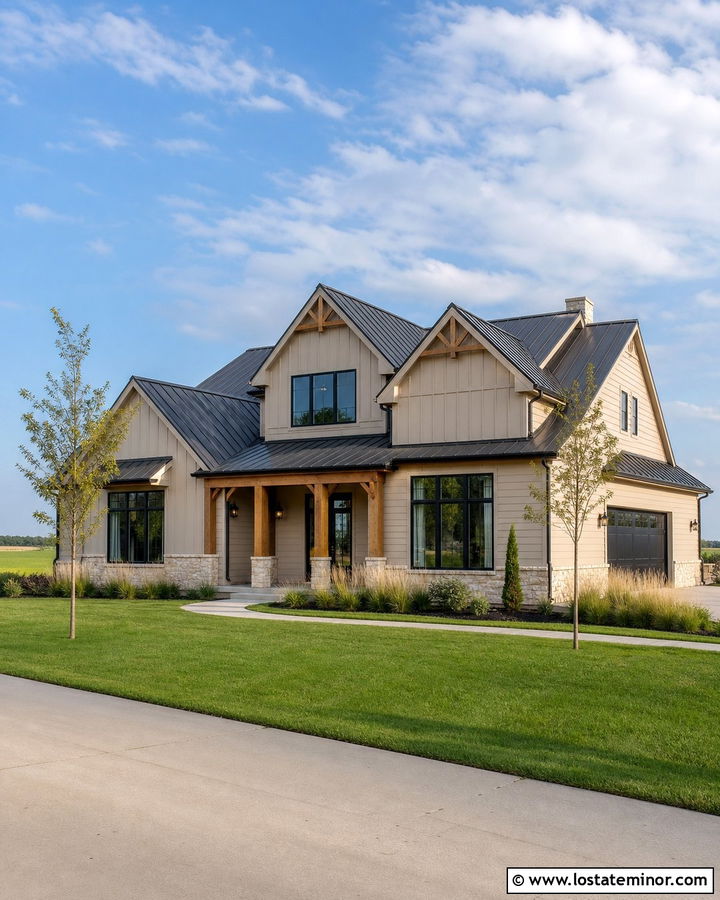
A sand-colored modern farmhouse feels softer and more welcoming than the familiar bright white version. Cover the main body in warm sand board-and-batten siding, then use horizontal lap siding beneath the porch to create subtle variation. Tall cross gables give the facade height, while a charcoal standing-seam roof defines every peak. Black-framed windows provide clean contrast without making the home look too formal. Natural cedar porch posts and a medium-stained front door introduce an organic accent that connects the neutral exterior to the yard. Finish the scheme with an irregular limestone foundation, simple black sconces, and cream-colored concrete. This combination suits a spacious suburban or rural property with open lawn, ornamental grasses, and young shade trees.
2. Sand Craftsman House With Front Gables
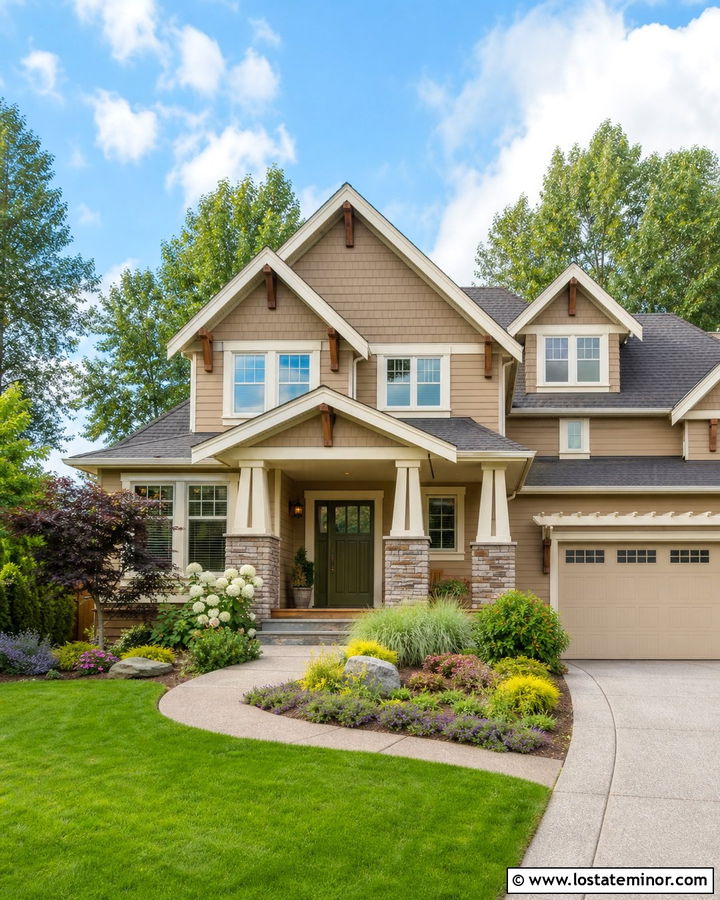
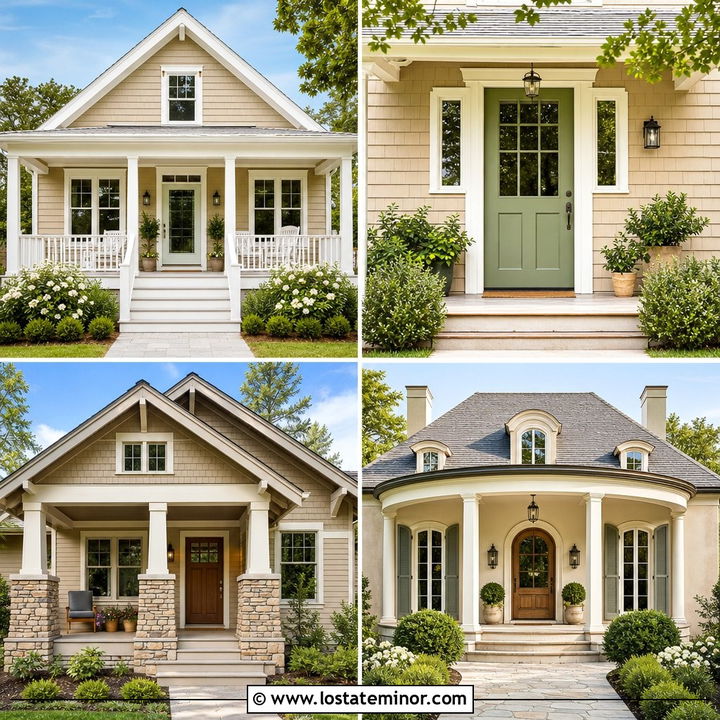
Picture a Craftsman exterior where broad front gables frame a deep, comfortable porch. Warm sandy beige lap siding creates a calm background, while slightly darker shake siding fills the upper gable ends. Thick ivory trim outlines the roof and windows without producing an overly sharp contrast. Tapered porch columns resting on fieldstone bases give the facade visual weight. A rich olive-green front door complements the earthy palette and adds just enough color. Choose an architectural shingle roof in weathered charcoal, then repeat that gray in the walkway and porch flooring. Exposed cedar brackets under the gables reinforce the handcrafted character. Layered shrubs, flowering perennials, and a gently curved path complete this balanced, approachable exterior.
3. Sand Coastal House With Multiple Gables
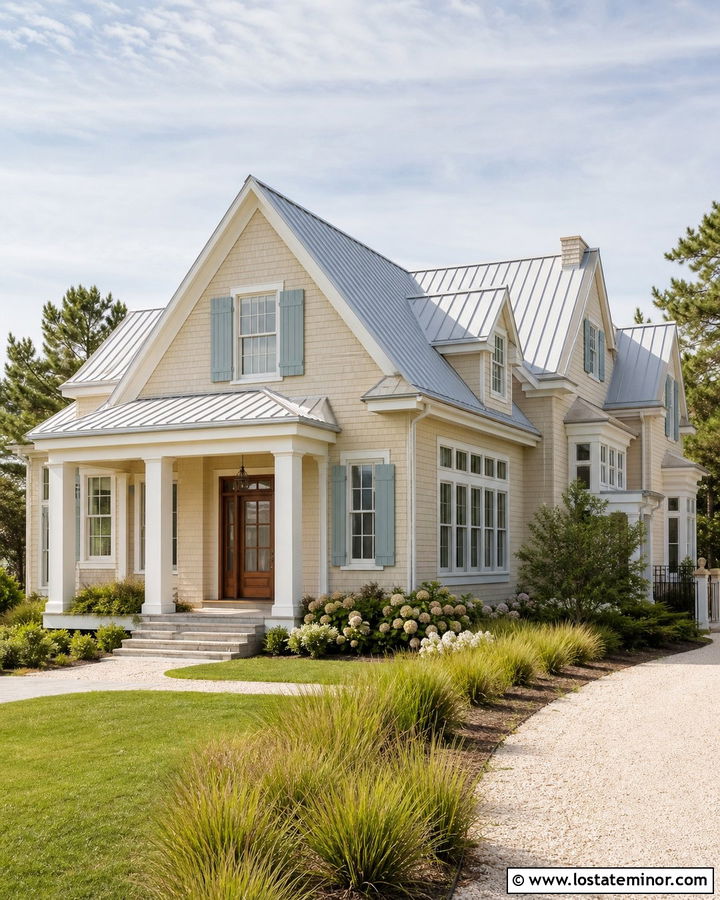
A breezy coastal house can use sand-colored shingles to echo the shoreline without becoming bland. Multiple front-facing gables create a lively roofline, especially when each peak includes a small window or decorative vent. Pair the sandy shingle siding with clean white trim, white porch railings, and a pale gray metal roof. Soft blue shutters introduce a relaxed coastal accent, while a natural teak front door keeps the palette grounded. Use light stone around the foundation and broad porch steps to make the home feel connected to its setting. A crushed-shell walkway, dune grasses, hydrangeas, and low evergreen shrubs provide suitable landscaping. The result feels fresh and airy, yet the layered gables give the entire facade plenty of architectural interest.
4. Sand Ranch House With Twin Gables
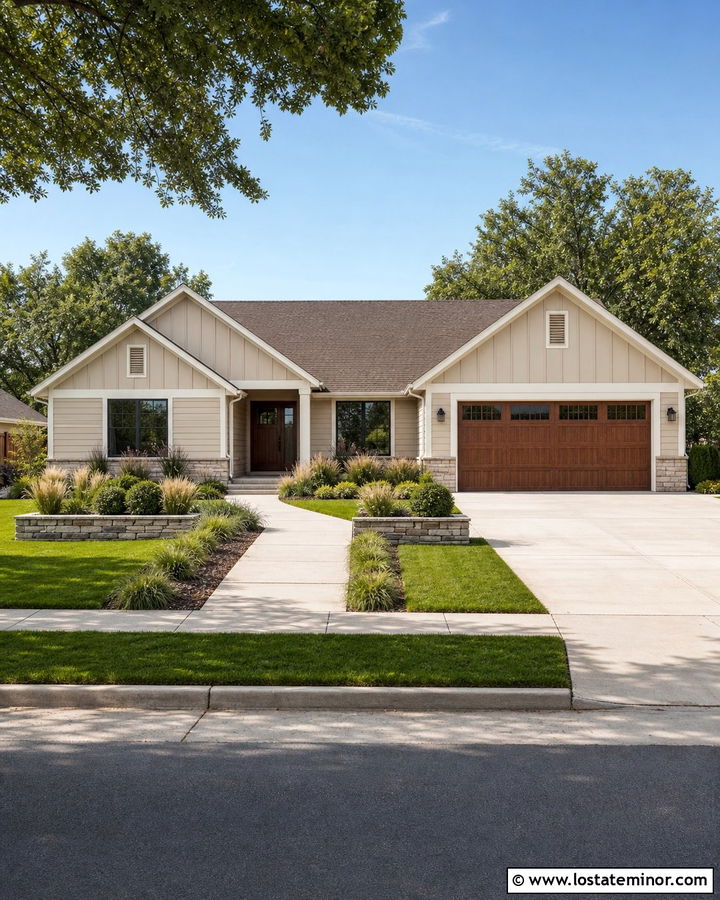
Twin gables can transform a long ranch house by breaking up its horizontal shape. Apply light sand lap siding across the facade and use matching vertical siding inside both gable peaks. This keeps the exterior cohesive while allowing the siding direction to highlight the roof structure. Warm white fascia, window trim, and gutters brighten the neutral body. A dark bronze shingle roof provides definition without the severity of solid black. Add a walnut-stained front door beneath one gable and a flush wood-look garage door beneath the other. Low stone planters can visually connect the two sides. Keep the landscaping simple with clipped shrubs, feather grasses, and a straight concrete walkway, preserving the clean proportions that make an updated ranch exterior appealing.
5. Sand Tudor House With Steep Gables
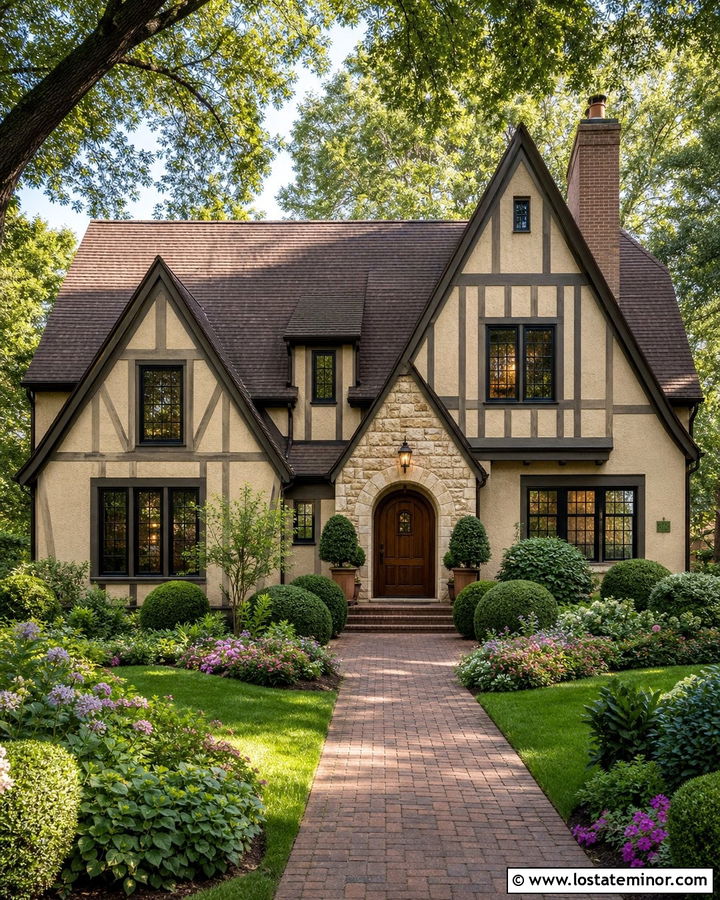
Steep gables give a Tudor home its recognizable storybook presence, but a sand palette can make the architecture feel lighter and more current. Use textured sandy beige stucco between dark taupe half-timber details. The softer contrast preserves the Tudor pattern without allowing the trim to dominate the facade. A deep brown roof, narrow black-framed windows, and an arched walnut front door strengthen the traditional character. Add warm cream limestone around the entry and chimney for another natural layer. Copper gutters can develop a subtle patina over time and contribute understated color. A brick walkway, rounded evergreen shrubs, and loosely planted flowers complete the setting. This scheme feels historic and inviting while avoiding the heavy appearance associated with darker Tudor exteriors.
6. Sand Cottage With Clipped Gables
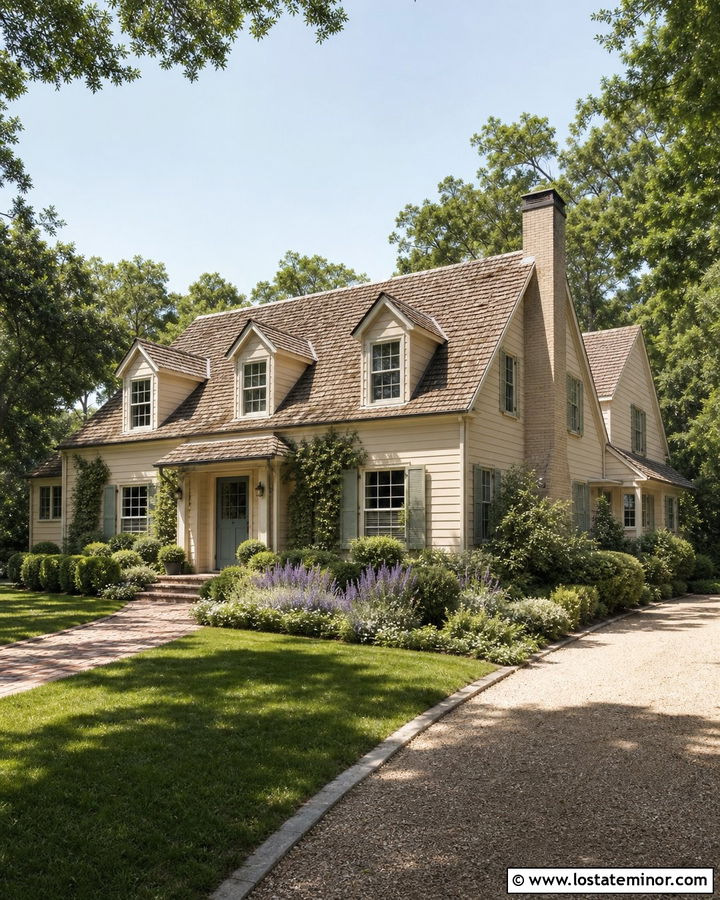
Clipped gables give a sand-colored cottage a compact, distinctive roofline that feels charming without excessive decoration. Cover the house in warm sand-painted clapboard, then use cream trim along the clipped peaks and window frames. A weathered brown shingle roof supports the cozy palette, while muted sage shutters add gentle color. Place a small covered porch beneath the main gable and support it with simple wood posts painted to match the trim. A dusty blue front door can become the focal point without overwhelming the quiet exterior. Use buff brick for the chimney, porch floor, and walkway so the materials feel connected. Cottage gardens with lavender, boxwood, and flowering groundcover soften the edges and make the modest facade appear established and welcoming.
7. Sand Colonial House With Center Gable
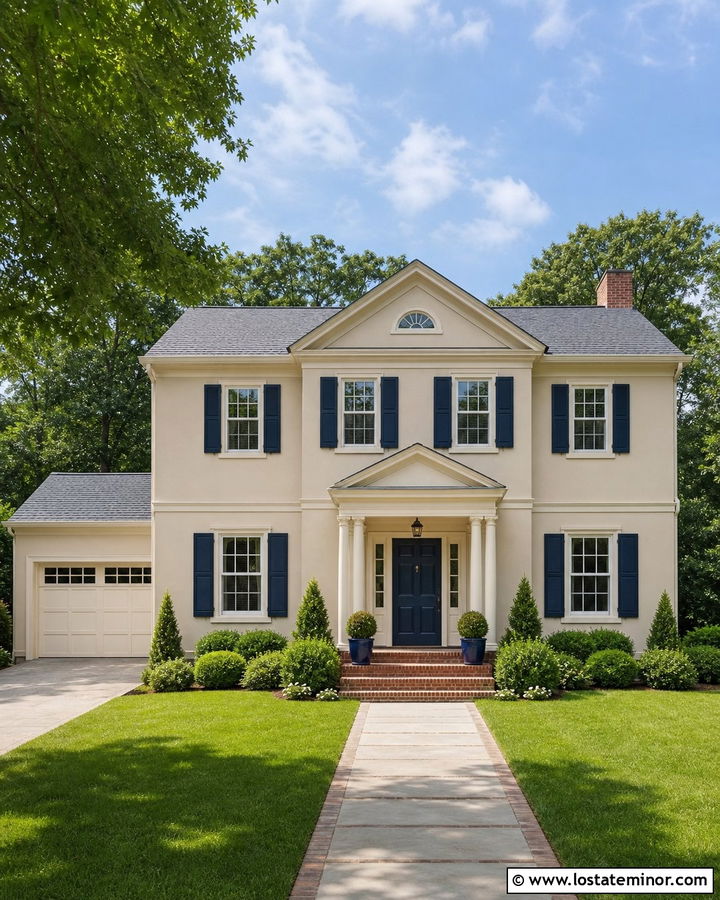
A center gable can add focus to the formal symmetry of a Colonial house. Choose smooth sand-colored siding for the body, bright cream trim for the corners and windows, and a slate-gray roof to frame the simple roofline. The projecting center gable should align with the entrance and contain a balanced set of windows above the door. Deep navy shutters bring traditional contrast, while a glossy navy front door ties the complete scheme together. White columns and a small portico provide a crisp transition between the sand facade and dark entrance. Red-brown brick steps add warmth without competing with the siding. Symmetrical foundation shrubs, matching planters, and a straight walkway preserve the orderly character expected from this architecture.
8. Sand Modern House With Asymmetrical Gables
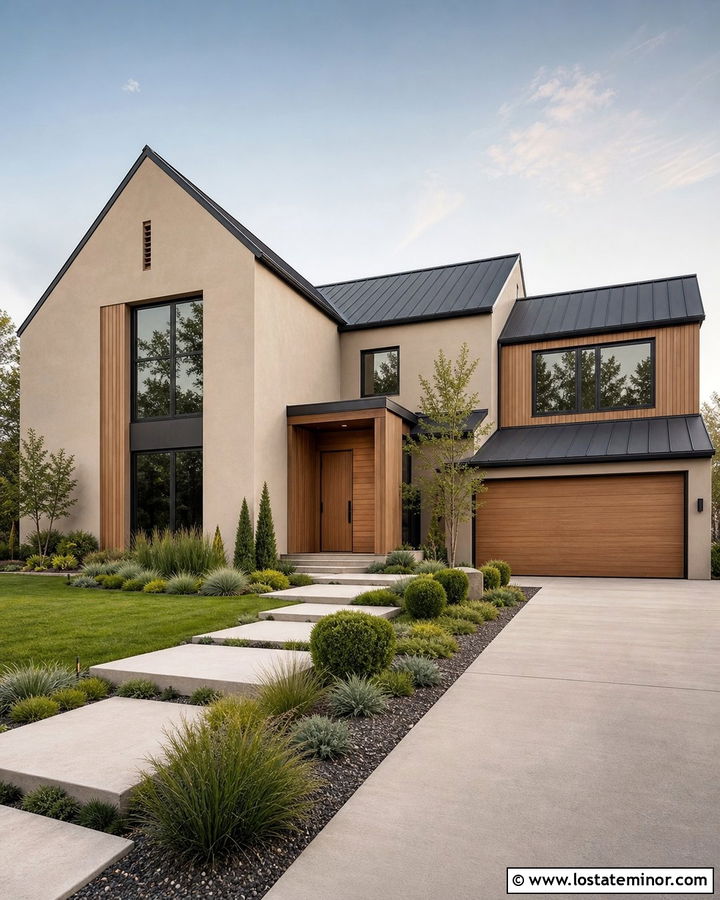
Sharp asymmetrical gables can give a sand exterior a more architectural, contemporary appearance. Use smooth sandy taupe stucco across the larger wall sections and vertical sand-colored wood siding inside the tallest gable. Matte black roofing, window frames, and gutters create a precise outline around the warm neutral body. A recessed entry lined with natural cedar adds depth and prevents the facade from feeling flat. Choose an oversized pivot door in a medium oak finish and repeat the wood on the garage door. Simple concrete steps and large-format pavers support the modern composition. Keep the landscaping restrained with ornamental grasses, sculptural shrubs, and a single small tree. The warm sand color balances the dramatic roofline, making this design feel modern but comfortable.
9. Sand Mediterranean House With Tile Gables
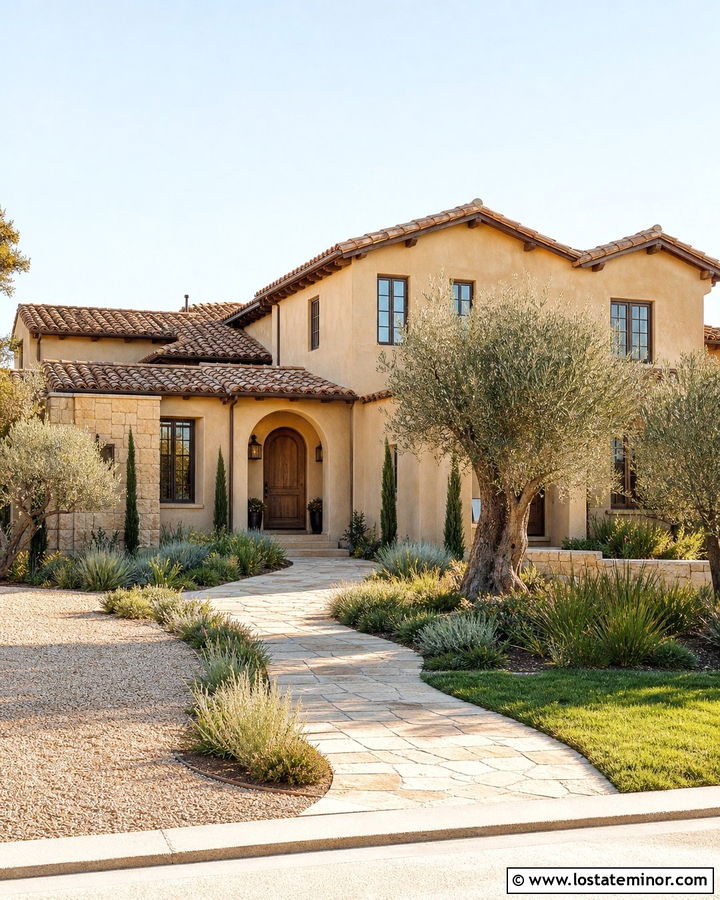
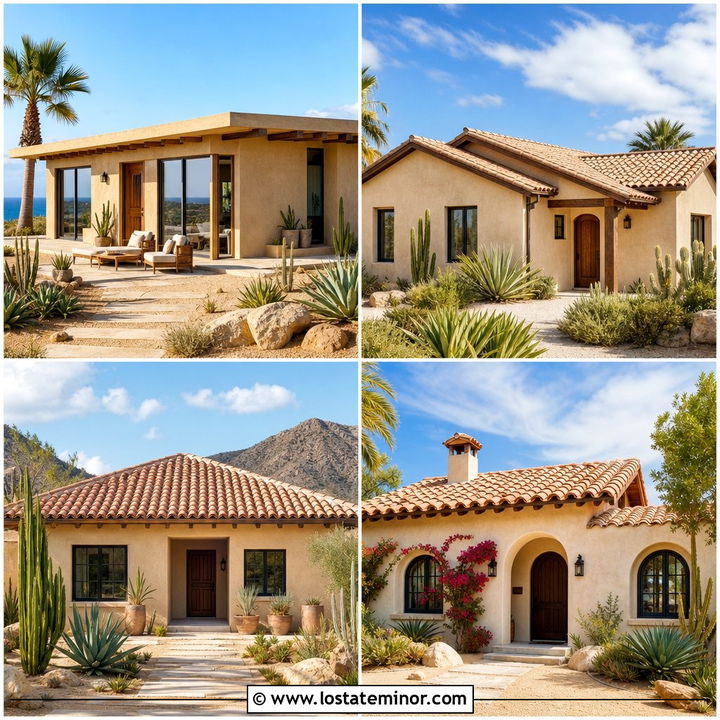
Sun-washed sand stucco looks natural on a Mediterranean house with low, overlapping gables. Pair the warm exterior with a varied terracotta tile roof that adds red, brown, and muted orange tones. Cream limestone around the arched entry and lower walls gives the facade a substantial, handcrafted appearance. Dark bronze windows, gutters, and lanterns create definition while staying warmer than black. A heavy wood front door with simple iron details works as the central accent. Keep gable trim minimal because the tile edges and stucco texture already provide visual interest. A curved stone walkway, olive trees, rosemary, and drought-tolerant grasses reinforce the relaxed setting. Together, the earthy surfaces create an exterior that feels established, warm, and well suited to sunny climates.
10. Sand Mountain House With Stone Gables
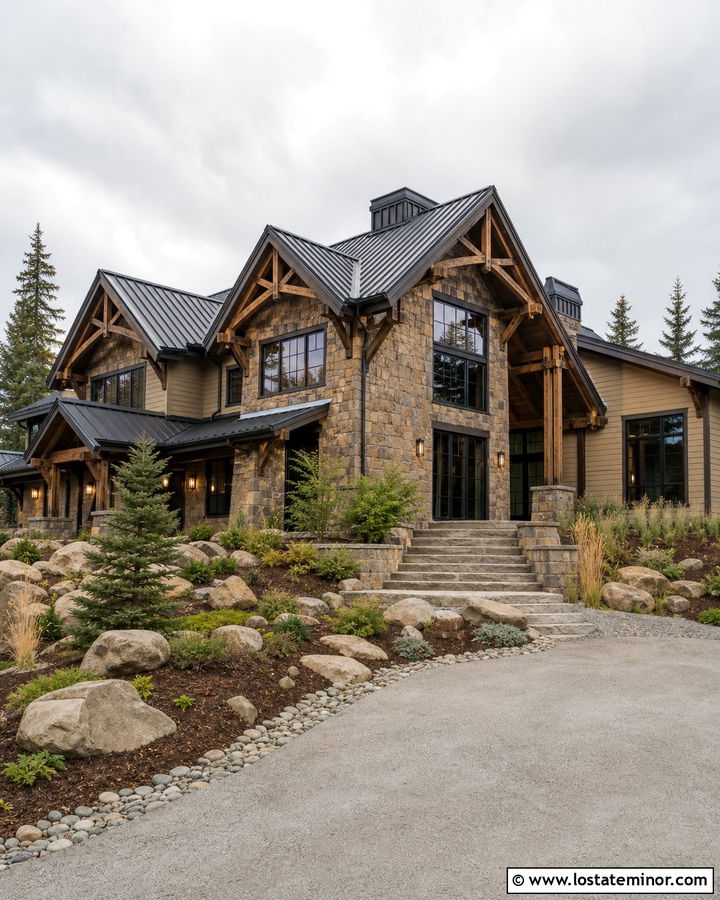
A mountain home benefits from a sand exterior that blends naturally with timber, rock, and wooded surroundings. Use warm sand lap siding across the main walls and natural ledgestone on the lower level, chimney, and largest front gable. Dark brown trim and a charcoal metal roof clearly define the layered peaks. Exposed timber trusses beneath the gables add structural character and repeat the stain of the front door and porch beams. Large black-framed windows keep the facade from feeling overly rustic while capturing outdoor views. A broad stone staircase can lead to the covered entrance. Complete the property with native evergreens, boulders, mulch beds, and a gravel-edged driveway. This balanced material palette makes the substantial house feel connected to its rugged landscape.
11. Sand Cape Cod House With Gable Dormers
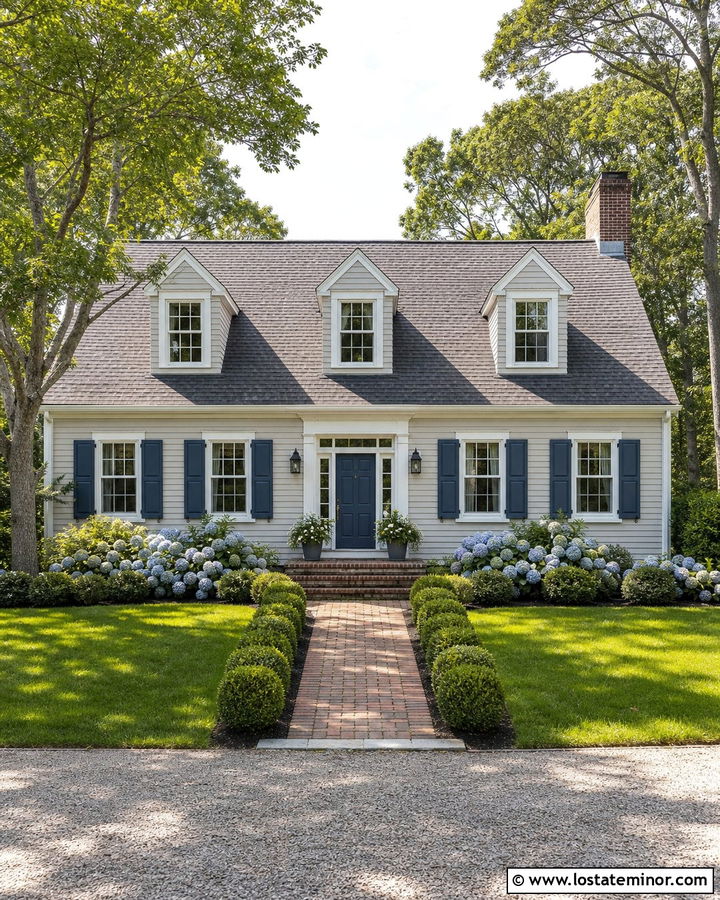
Gable dormers add upper-level character to a Cape Cod house while maintaining its simple, familiar proportions. Paint the clapboard exterior a soft coastal sand and use crisp white on the dormers, corner boards, fascia, and window trim. A dark gray cedar-look roof provides a traditional cap and makes the dormer shapes easy to see. Muted blue shutters and a matching front door introduce restrained coastal color. A small white portico can shelter the entrance without hiding the main facade. Use weathered brick for the front steps and walkway to add age and texture. Hydrangeas, clipped boxwoods, and a neat lawn create classic curb appeal. The complete scheme feels bright and relaxed, with the repeated dormer gables bringing rhythm to the roof.
12. Sand Prairie House With Low Gables
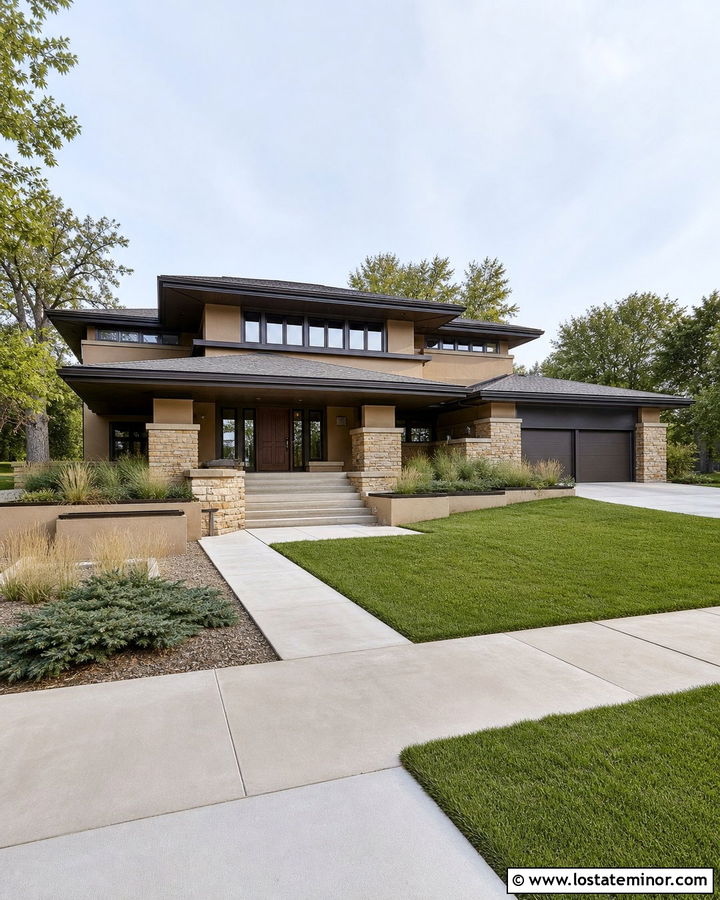
Low gables and deep roof overhangs can give a sand-colored Prairie house a grounded, horizontal character. Select a medium sand stucco or lap siding for the walls, then outline the broad eaves with dark bronze fascia. A low-pitched brown-gray roof helps the home settle visually into the lot. Use natural stone in tan, rust, and gray around the foundation and porch columns. Bands of bronze-framed windows strengthen the horizontal lines, while a dark oak front door adds warmth at the center. Instead of tall foundation shrubs, choose low grasses and spreading evergreens that support the architecture. Wide concrete steps, linear planters, and a broad walkway maintain the clean geometry. The restrained palette allows the roof shape and strong proportions to remain the main features.
13. Sand Split-Level House With Offset Gables
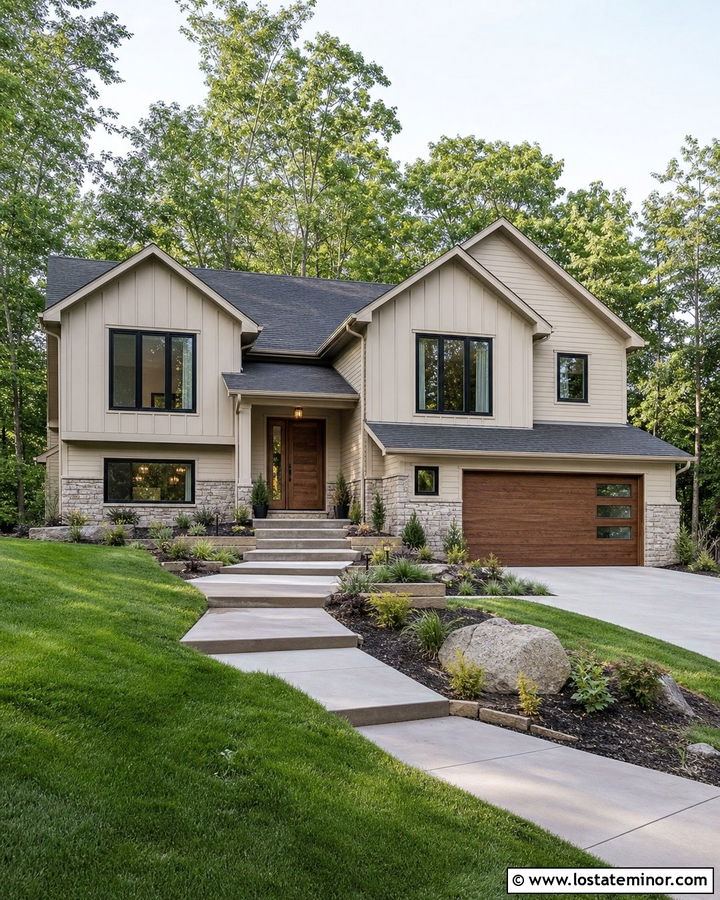
Offset gables can make a split-level home look intentional rather than uneven. Apply sandy beige horizontal siding to the main level and use vertical siding in the same color on the upper gable. A charcoal roof and black-framed windows sharpen the staggered architecture. Cover the lower level in warm gray stone to ground the raised sections and connect them to the sloping lot. A medium wood front door introduces warmth near the center, while a matching wood-look garage door balances the lower facade. Use cream trim sparingly around roof edges and major windows. Broad steps, terraced planting beds, and a gently angled walkway can manage changes in elevation. This complete update respects the original structure while giving it a cleaner, more contemporary presence.
14. Sand Bungalow With Porch Gable
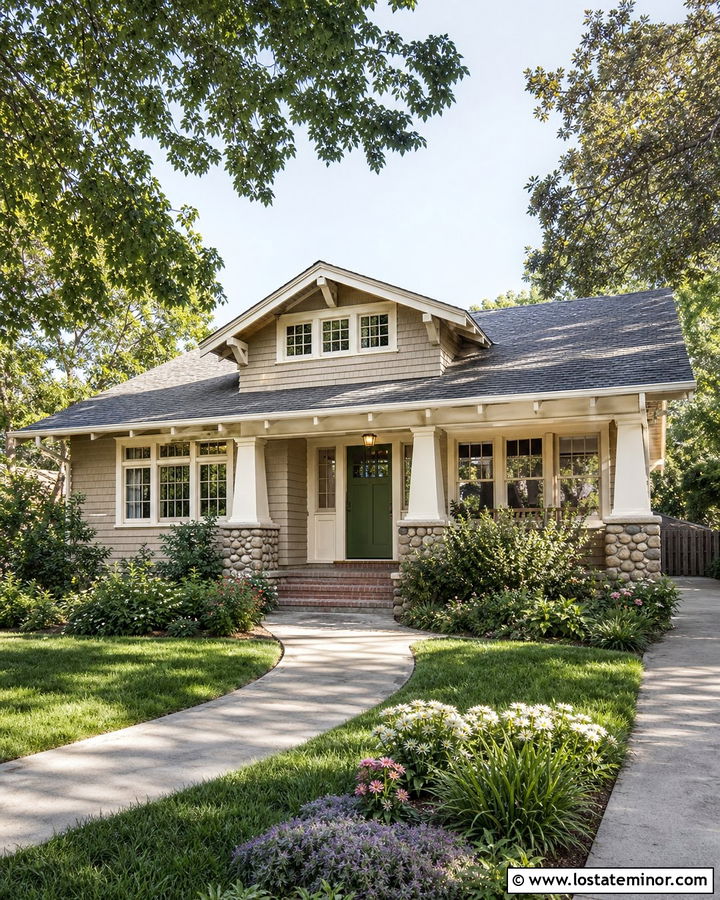
The porch gable is often the visual center of a bungalow, so it deserves clear but balanced detailing. Use warm sand clapboard on the main walls and sandy cedar-look shakes inside the broad front gable. Cream trim around the roof, windows, and porch opening keeps the exterior light. Support the gable with tapered columns set on tan river-rock bases. A moss-green front door adds an earthy focal point, while a weathered charcoal roof provides quiet contrast overhead. Exposed rafter tails and medium-stained wood brackets can highlight the handcrafted construction. Add brick porch steps, a curved walkway, and dense but orderly garden beds. This combination brings depth to a smaller home while making the covered porch feel comfortable, substantial, and closely connected to the yard.
15. Sand French Country House With Mixed Gables
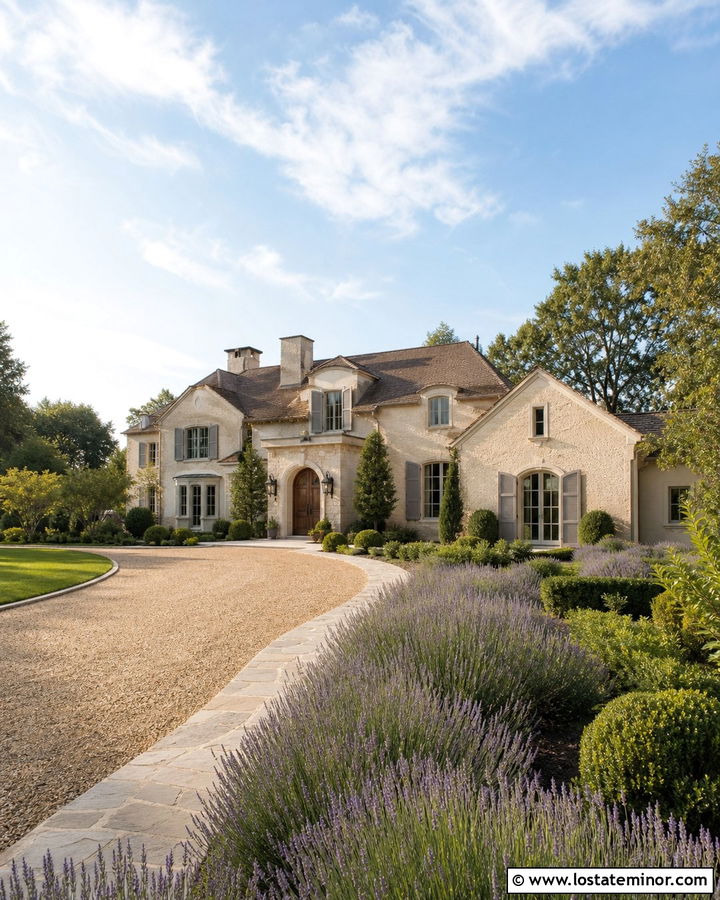
Mixed gables give a French country exterior a graceful, collected appearance. Cover the walls in pale sand stucco and introduce cream limestone around the entrance, chimney, and lower facade. Use a muted brown architectural roof with slightly varied tones to soften the tall roofline. Warm gray shutters, arched windows, and dark bronze lanterns provide understated contrast. A gently curved wood front door fits naturally beneath the principal gable, especially when surrounded by a simple stone arch. Keep decorative trim limited so the roof forms and masonry remain prominent. A pea-gravel drive, curved walkway, clipped shrubs, and loosely planted lavender complete the country setting. The sand color unifies the different gable heights, preventing the large facade from feeling visually fragmented.
16. Sand Transitional House With Layered Gables
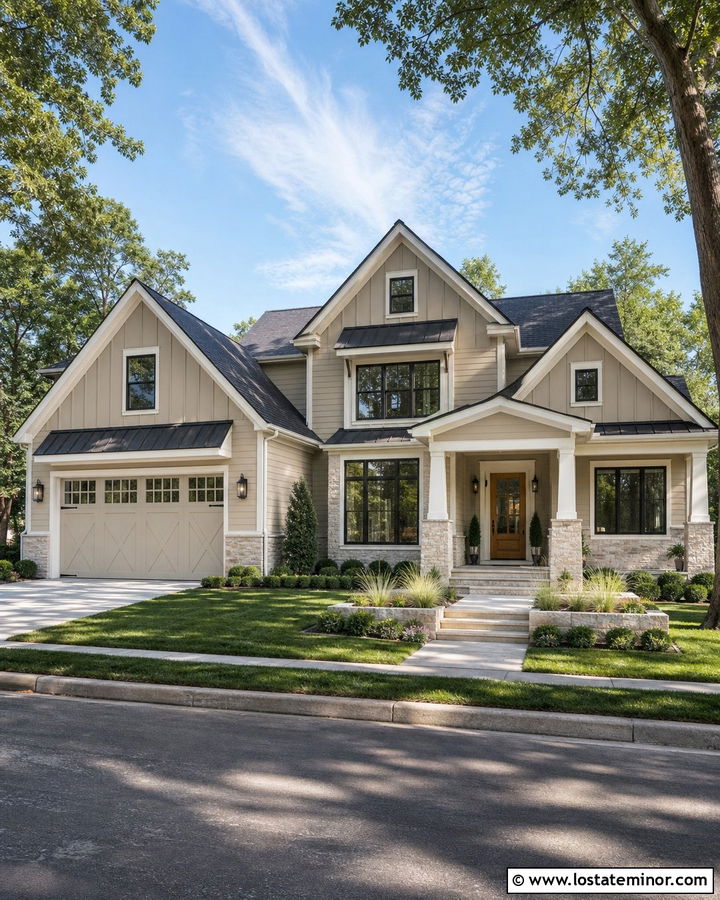
Layered gables work particularly well on a transitional house that combines traditional proportions with simplified finishes. Use a balanced sand-beige body color on horizontal siding, then place matching board-and-batten siding in the upper peaks. Clean off-white trim defines the gables without looking excessively bright. A charcoal shingle roof, black windows, and slim black gutters supply contemporary contrast. Add pale limestone around the garage and entry to give the lower facade more texture. A natural white oak door provides the warm focal point that links the siding and stone. Finish with streamlined porch columns, understated sconces, and wide concrete pavers. Rounded shrubs and ornamental grasses can soften the geometry, creating a polished suburban exterior that feels current without relying on short-lived decorative trends.
17. Sand Scandinavian House With Simple Gables
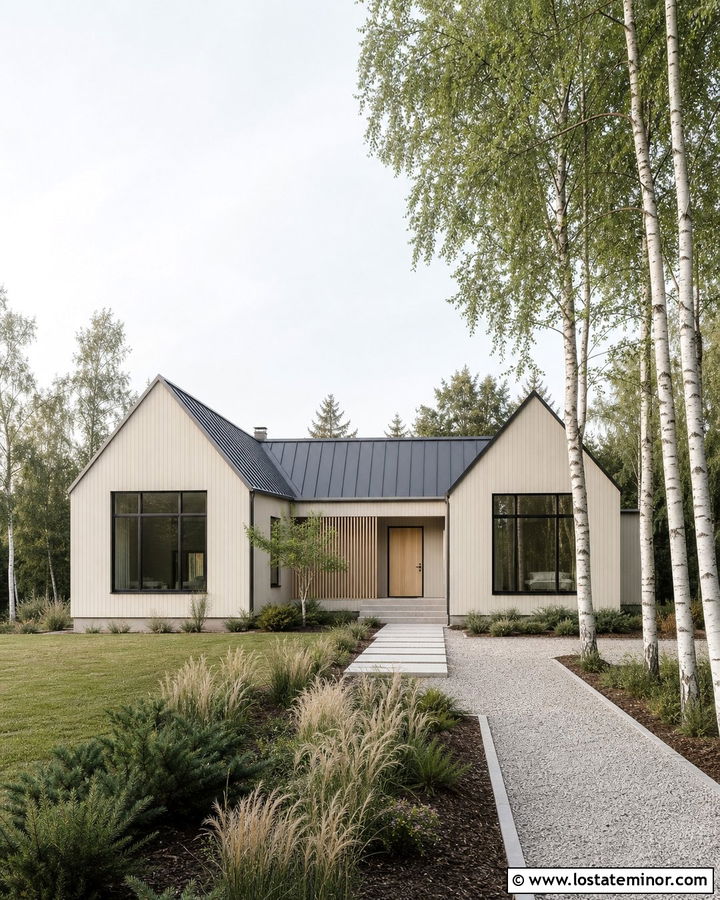
Could a sand exterior make Scandinavian architecture feel warmer? A simple rectangular house with two clean gables provides the ideal foundation. Cover the facade in narrow vertical siding painted a light dune-sand color. Use warm white trim sparingly around windows and roof edges, preserving the minimal appearance. A dark gray standing-seam roof forms a crisp cap, while large black-framed windows add contrast and natural light. Choose a pale oak front door and matching slatted screen for an organic detail. A small covered entry can be recessed beneath one gable rather than attached as a separate porch. Complete the setting with gravel paths, native grasses, low evergreen plants, and a few birch trees. The result is restrained, practical, and visually comfortable.
18. Sand Desert House With Angular Gables
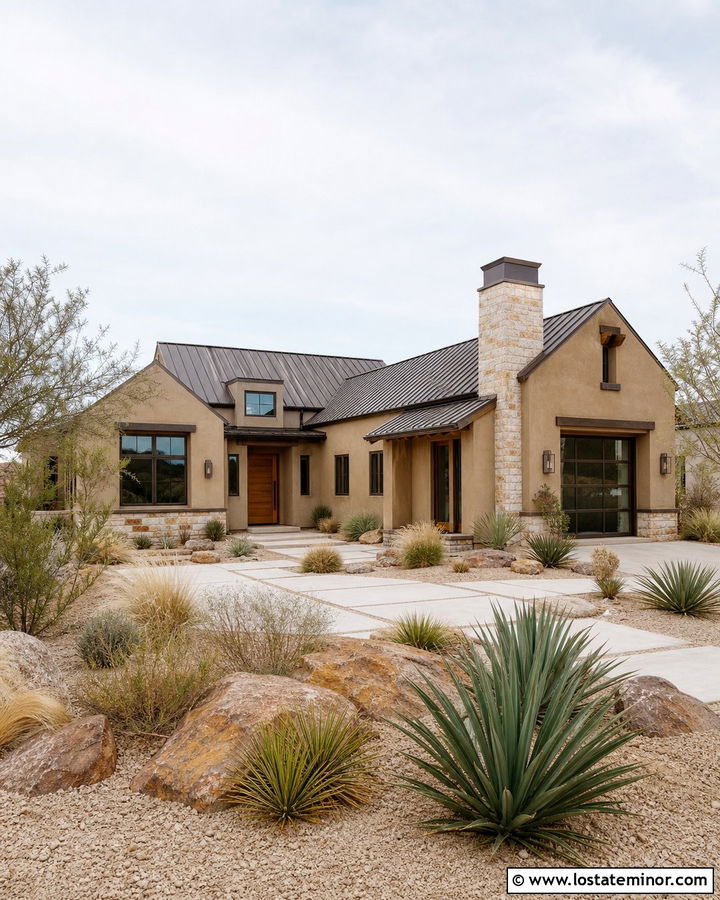
Angular gables can introduce welcome height to a low desert house. Finish the walls in a sun-friendly sandy taupe stucco that relates naturally to gravel, stone, and dry landscaping. Use a dark bronze metal roof to outline the roof peaks and resist a washed-out appearance. Cedar soffits and a wide wood front door bring warmth beneath the shadowed entry. Add local-looking stone in beige and rust tones around the base of the walls and prominent chimney. Bronze-framed windows feel softer than black against the earthy stucco. Broad concrete steps and a segmented walkway can lead through agave, yucca, ornamental grasses, and decorative rock. The complete exterior remains simple, but its contrasting roofline and natural materials prevent the sand palette from disappearing into the surroundings.
19. Sand Lake House With Window Gable
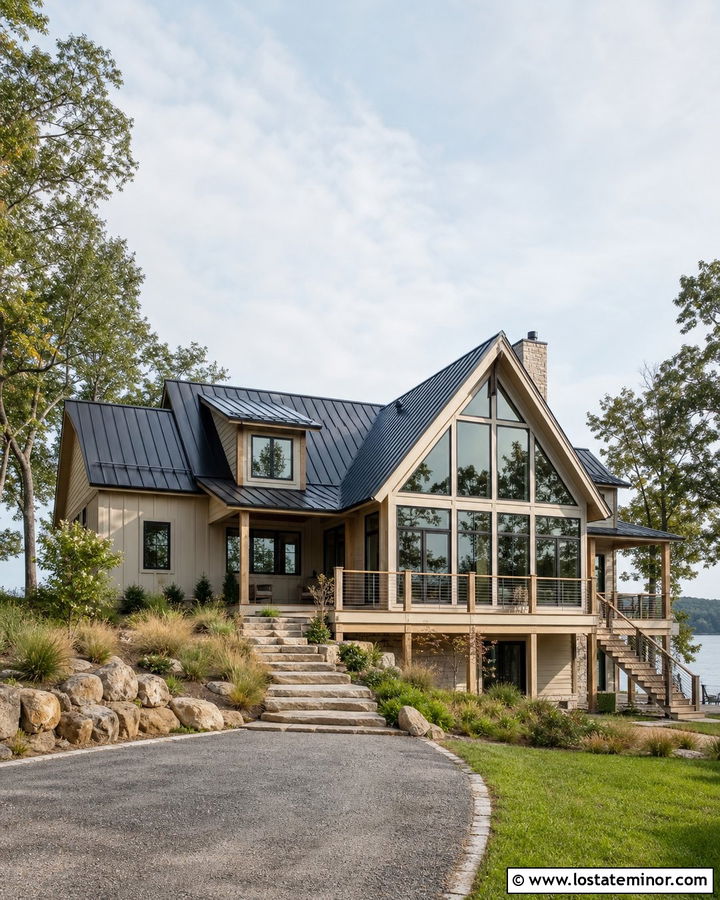
A large window wall inside the main gable can turn a sand-colored lake house into a bright architectural centerpiece. Use pale sand lap siding on the lower walls and matching vertical siding around the upper glass. A charcoal metal roof frames the tall gable and gives the facade a clear silhouette. White oak beams, deck boards, and porch posts add a light natural finish that complements the siding. Black window frames divide the glass into clean sections without blocking the view. Install a wide deck with simple cable railings so the exterior remains open and relaxed. Natural stone steps, native grasses, and informal shoreline planting complete the property. The warm neutral siding keeps the expansive glazing and dramatic gable from feeling cold or overly commercial.
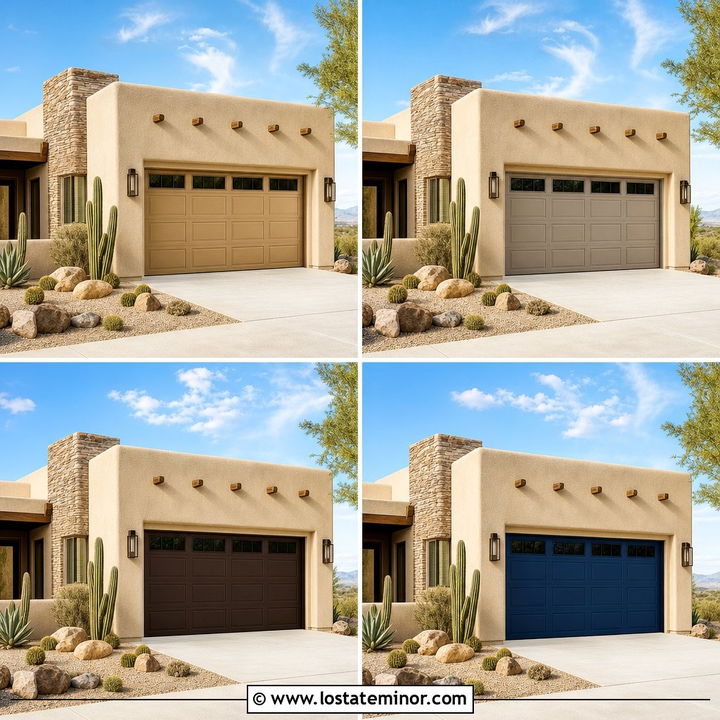
20. Sand Brick House With Siding Gables
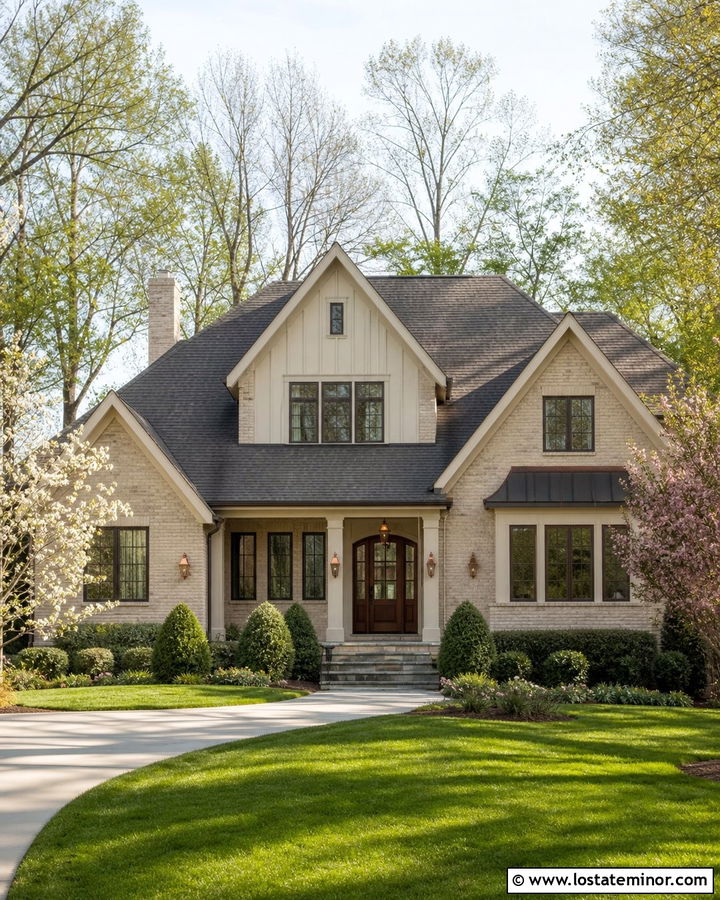
Sand-painted brick and matching siding can update a traditional house while preserving its masonry texture. Use a soft sandstone coating on the brick body and slightly lighter sand board-and-batten siding inside the front gables. Cream mortar lines may remain subtly visible, giving the facade more depth than smooth siding alone. Choose a dark brown-gray roof, bronze windows, and warm white trim for a balanced contrast. A stained mahogany front door adds richness, while copper-toned lanterns echo its warmth. Stone porch steps can bridge the painted brick and landscaped yard. Use evergreen foundation plants, small flowering trees, and a clean concrete walkway to frame the house. Repeating related sand shades helps the siding additions and original brick appear intentionally connected.
21. Sand House With Board And Batten Gables
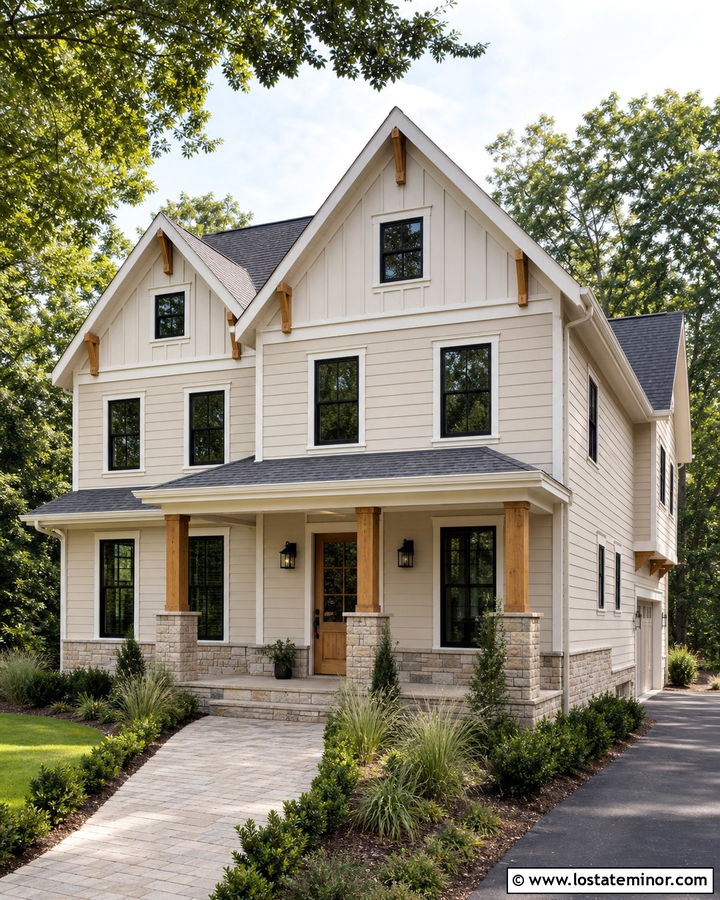
Changing the siding direction is an effective way to emphasize gables without introducing another strong color. Cover the main house in horizontal sand-beige lap siding, then use matching vertical board-and-batten siding inside each peak. The texture change creates visible depth while maintaining a calm, unified palette. Add warm white fascia and soffits, black-framed windows, and a charcoal architectural roof. Cedar brackets beneath the gables can draw attention to their shape and coordinate with a natural wood front door. Use light tan stone across the foundation and around the porch columns for a grounded finish. A straight paver walkway, low hedges, and airy grasses keep the overall composition neat. Contrasting siding treatments can give gable ends greater definition and character. ()
22. Sand House With Cedar Shake Gables
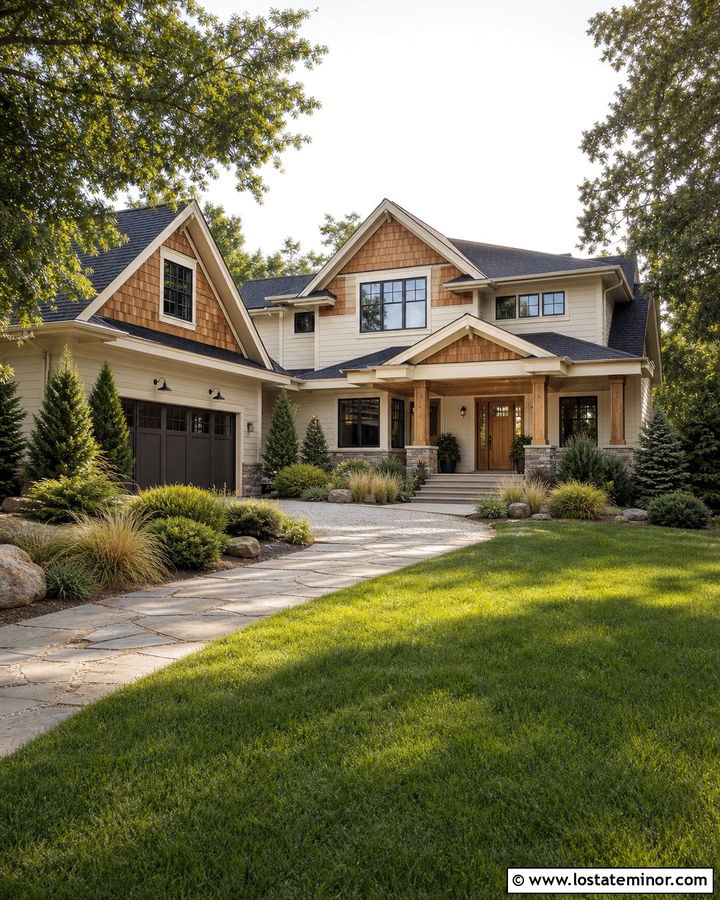
Cedar shakes bring depth and natural movement to a sand exterior, especially when reserved for prominent gable ends. Choose light sand lap siding for the walls and use warm honey-toned cedar shakes above the windows. Cream trim should separate the two materials cleanly without creating thick, distracting borders. A weathered charcoal roof balances the golden wood, while dark bronze windows and lanterns add definition. Repeat the cedar on the front door, porch ceiling, and small decorative brackets to make the gables feel connected to the rest of the house. A pale stone foundation can soften the transition to the yard. Finish with a flagstone path, layered evergreen shrubs, and soft ornamental grasses for a welcoming exterior with an organic, slightly coastal character.
23. Sand House With Stone Entry Gable
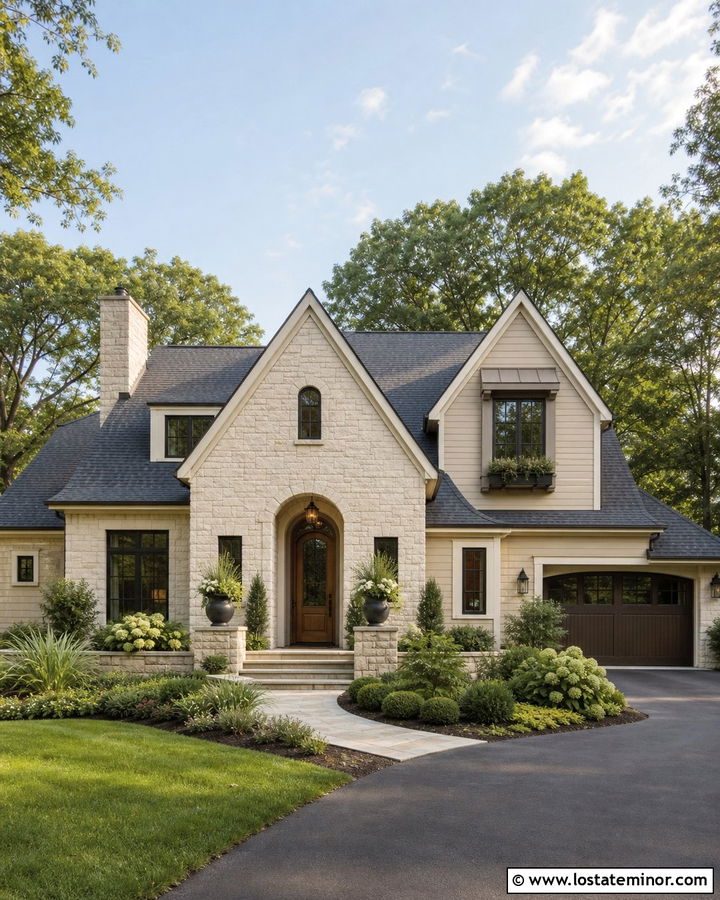
A stone entry gable can provide a strong focal point on a wide sand-colored facade. Use smooth sandy beige siding across the main walls, then cover the projecting center gable in mixed limestone with cream, tan, and soft gray tones. The masonry should continue down the porch columns so the feature looks structurally grounded. Add an arched walnut door, dark bronze windows, and a charcoal roof to create clear contrast. Warm white trim can outline the remaining siding gables without competing with the stone. Select concrete or limestone porch flooring that repeats the lighter masonry colors. A curved front walk, symmetrical planters, and layered shrubs guide attention toward the entrance. This treatment makes the complete house feel substantial while preserving the warmth of the neutral palette.
24. Sand House With Black Window Gables
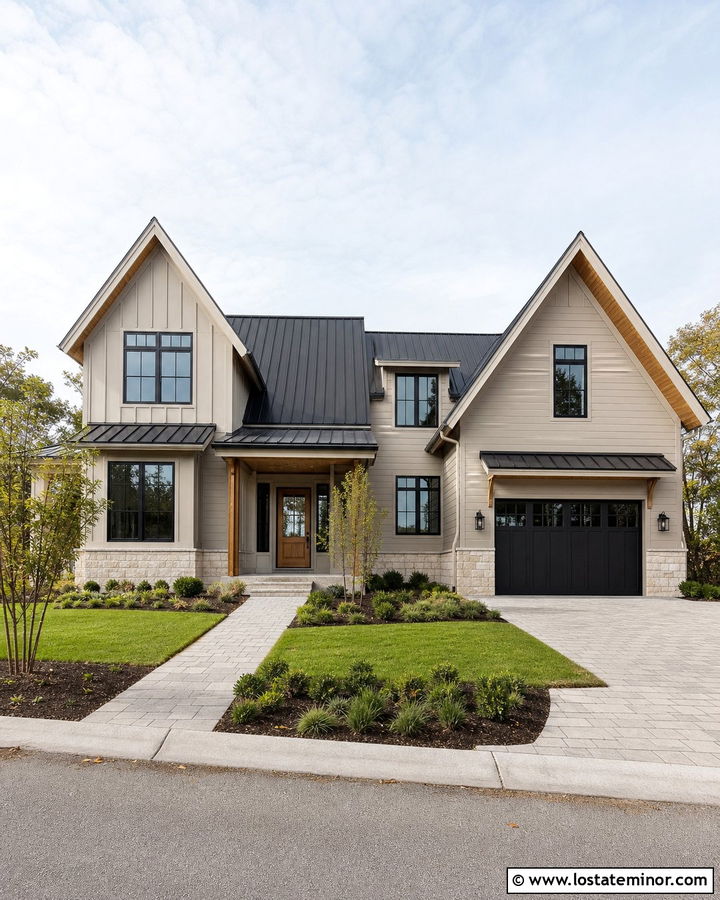
Black windows bring graphic structure to a light sand house, particularly when they follow the angles of tall front gables. Choose a warm sandy greige exterior rather than a yellow beige so the black frames feel clean and contemporary. Use matching sand board-and-batten siding in the peaks and horizontal lap siding below. A black standing-seam roof can repeat the windows, but cream fascia and natural wood soffits will keep the contrast from becoming harsh. Add a medium oak front door and pale limestone foundation for warmth. Black garage doors may overpower the scheme, so consider a sand-colored door with small black-framed windows instead. Simple foundation shrubs, grasses, and a wide paver walkway complete this polished exterior without distracting from the roofline.
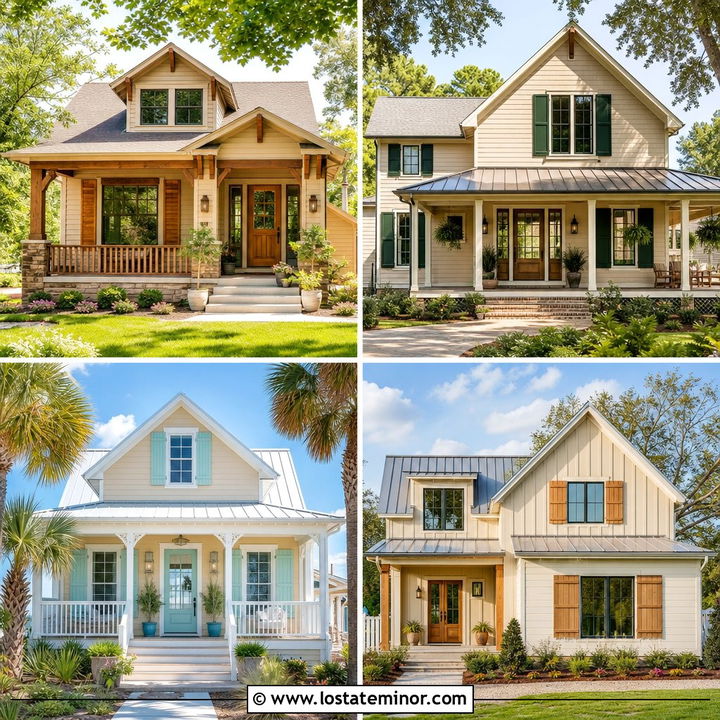
25. Sand House With White Trim Gables
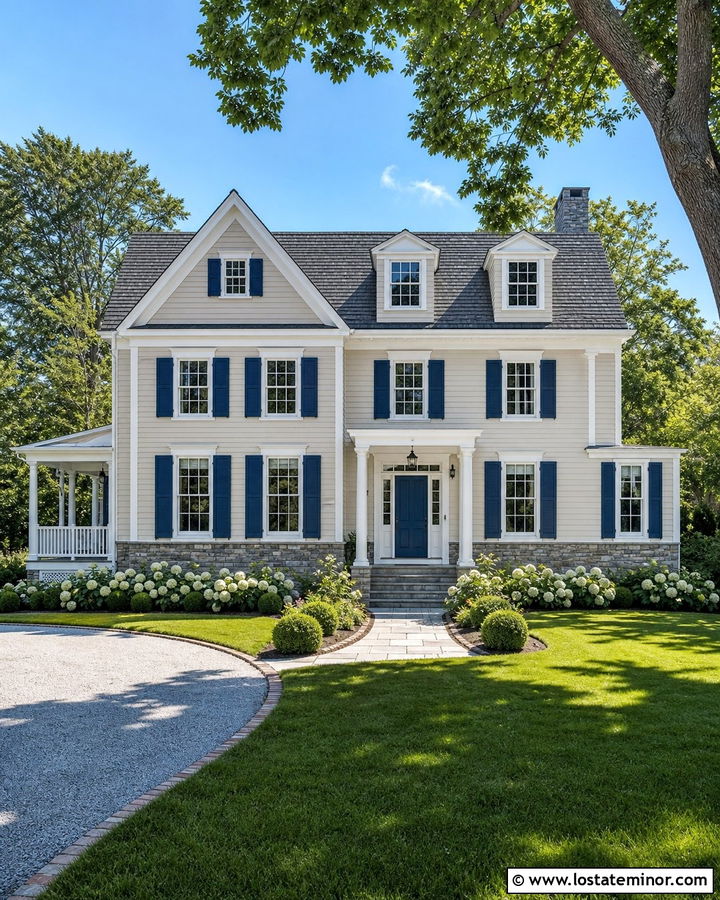
Crisp white trim can make a sand house look fresh, but its placement should support the architecture rather than outline every surface. Use soft sand clapboard for the body and reserve clean white for fascia, corner boards, porch columns, and window surrounds. The white trim will clearly define the front-facing gables against a medium gray shingle roof. Introduce muted blue shutters and a deep blue front door for a classic accent that feels calm beside the neutral siding. A light gray stone foundation provides another transition between the facade and lawn. Keep gutters white so they blend into the fascia. Hydrangeas, boxwoods, and a brick-edged walkway create a traditional setting. This scheme works especially well for Cape Cod, Colonial, and coastal-inspired gabled homes.
26. Sand House With Dark Bronze Gables
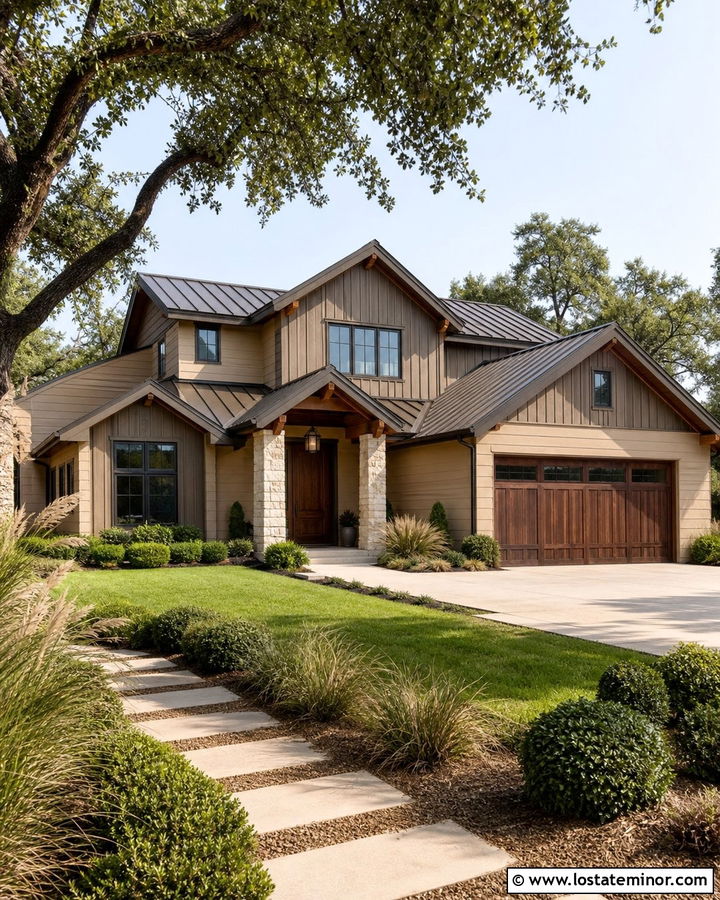
Dark bronze accents offer a softer alternative to black on a warm sand exterior. Paint the house in a medium desert-sand tone and use slightly deeper taupe siding inside the gables. A bronze standing-seam roof can define the peaks while coordinating with bronze window frames, gutters, and exterior lighting. Natural cedar soffits prevent the roofline from feeling too dark. Choose a walnut front door and matching garage door to continue the warm brown family across the lower facade. Cream limestone around the porch and foundation introduces a lighter texture. Use broad concrete pavers, clipped shrubs, and feathery grasses to create an orderly foreground. The finished house feels grounded and sophisticated, with enough tonal variation to reveal the gables without breaking the cohesive neutral palette.
27. Sand House With Green Door Gable
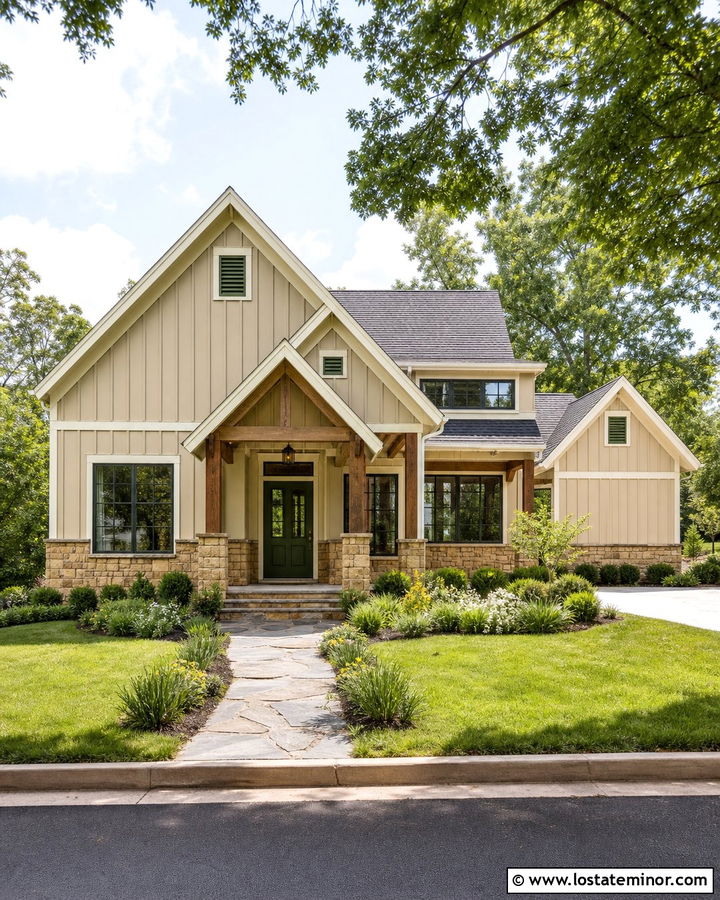
An earthy green front door can become a natural focal point beneath the entry gable of a sand house. Select light sandy beige siding, warm ivory trim, and a weathered charcoal roof as the main palette. Paint the door a rich olive or muted forest green, then repeat that color in small gable vents or window boxes. Cedar porch posts and tan fieldstone around the foundation will keep the green accent connected to the exterior materials. Use board-and-batten siding in the front gable to distinguish the entrance from the horizontal siding on the main walls. A flagstone walkway and layered plantings of grasses, boxwoods, and flowering perennials complete the look. This balanced combination feels colorful and welcoming without sacrificing the versatility of the sand-colored body.
28. Sand House With Navy Shutter Gables
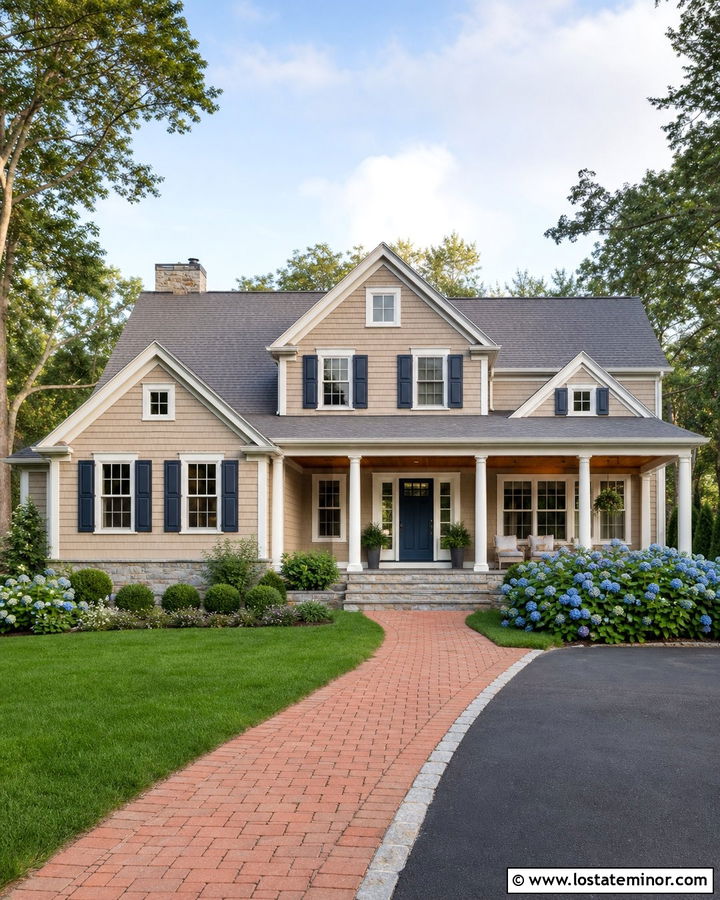
Navy shutters give a sand-colored gabled home a traditional coastal accent with more depth than pale blue. Cover the facade in warm sand lap siding and use cream trim around the gables, windows, and porch. Deep navy shutters should fit the window proportions and appear on the primary front-facing elevations. Repeat navy on the front door for a connected scheme. A medium gray roof keeps the upper facade balanced, while a natural wood porch ceiling adds warmth beneath the white columns. Use pale gray stone on the foundation and wide porch steps. Neatly shaped shrubs, blue hydrangeas, and a brick walkway support the classic palette. The completed exterior feels orderly and colorful, yet the neutral sand siding remains the dominant feature across the entire house.
29. Sand House With Wood Garage Gable
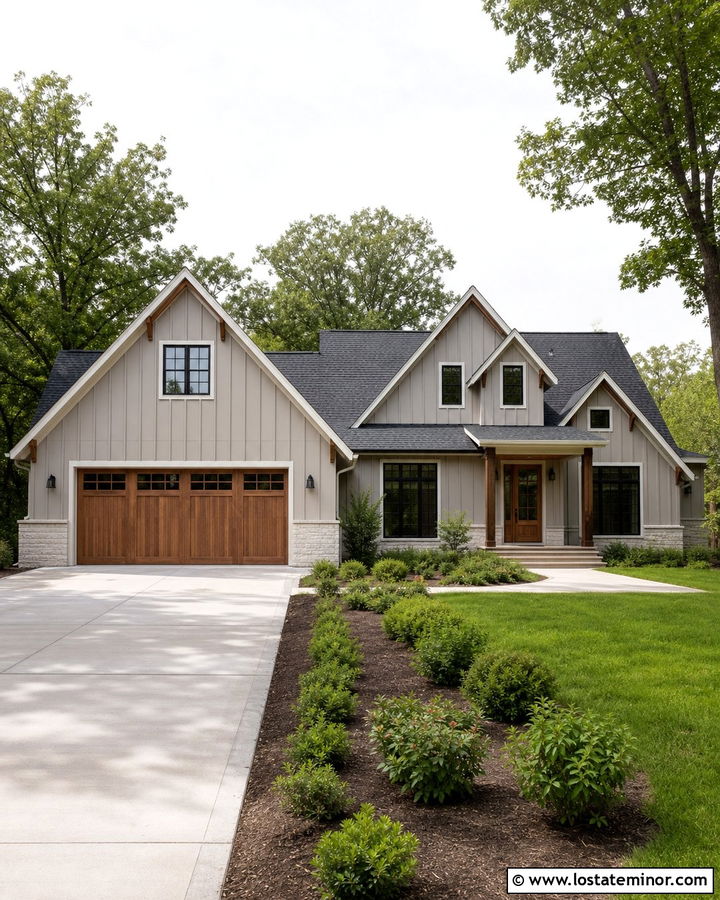
A wood garage door can add warmth to a sand house when the garage sits beneath a large front gable. Use pale sandy taupe siding across the home, with matching vertical board-and-batten siding above the garage opening. Choose a medium-stained cedar garage door with simple horizontal panels and small black-framed windows. Repeat the wood finish on the front door, porch brackets, and gable soffits to distribute the material across the facade. A charcoal shingle roof and black windows provide clean definition, while warm white trim prevents the scheme from becoming heavy. Add a light limestone base and a wide concrete driveway with planted edges. The result treats the garage as part of the architecture rather than allowing it to dominate the complete exterior.
30. Small Sand House With Layered Gables
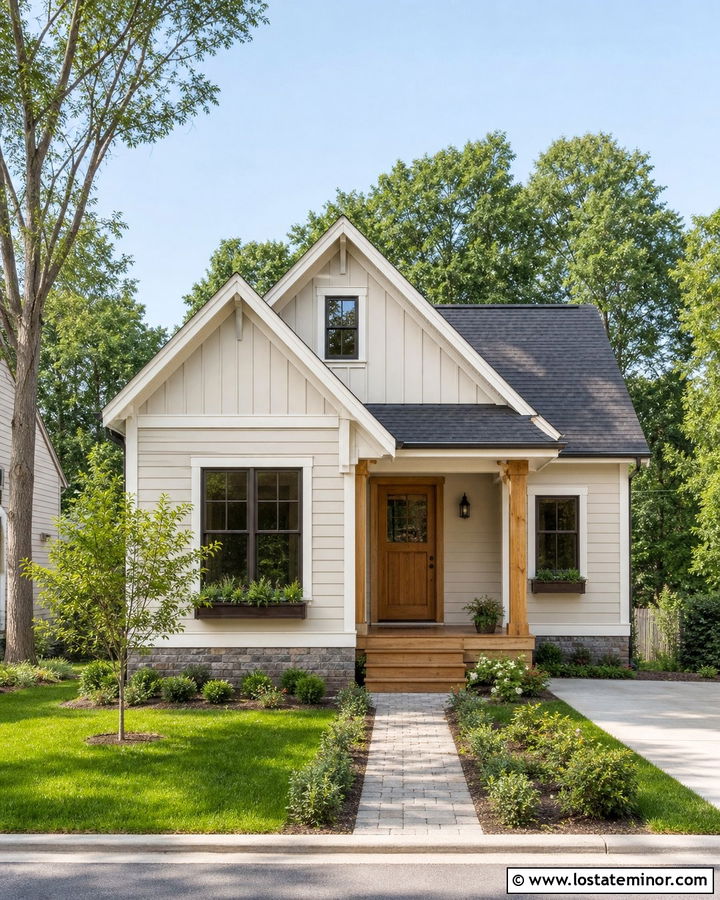
A smaller house can gain character from layered gables as long as the roofline does not become overly complicated. Use a soft, light sand exterior to make the facade feel open and unified. Place vertical siding inside the main entry gable and matching lap siding across the remaining walls. Warm white trim, a medium charcoal roof, and bronze-framed windows create definition without too many competing colors. A compact cedar porch with a natural wood door adds warmth at the center. Limit stone to the foundation and porch column bases so it does not overwhelm the modest proportions. A narrow paver path, small ornamental tree, low shrubs, and window boxes complete the curb appeal. Every detail supports the gables while keeping the house practical and approachable.
Conclusion:
The most effective sand-colored exteriors use gables as part of a complete, coordinated design. Roof color, siding direction, trim width, windows, masonry, doors, and landscaping should work together rather than compete for attention. Light sand shades feel airy with white trim and coastal accents, while deeper desert tones pair naturally with bronze roofing, cedar, and stone. Black windows can produce a modern finish, whereas navy, olive, and warm wood accents create softer contrast. Before committing, test exterior colors beside the permanent roof and masonry in morning and afternoon light. Whether you prefer a cottage, ranch, Craftsman, or modern farmhouse, these 30 Sand House Design With Gables Ideas offer a practical starting point.

Related posts: