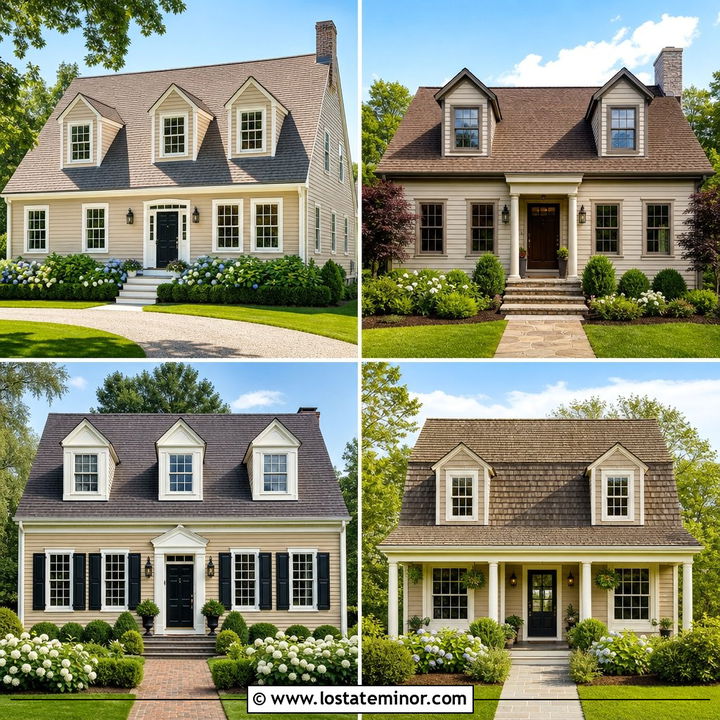
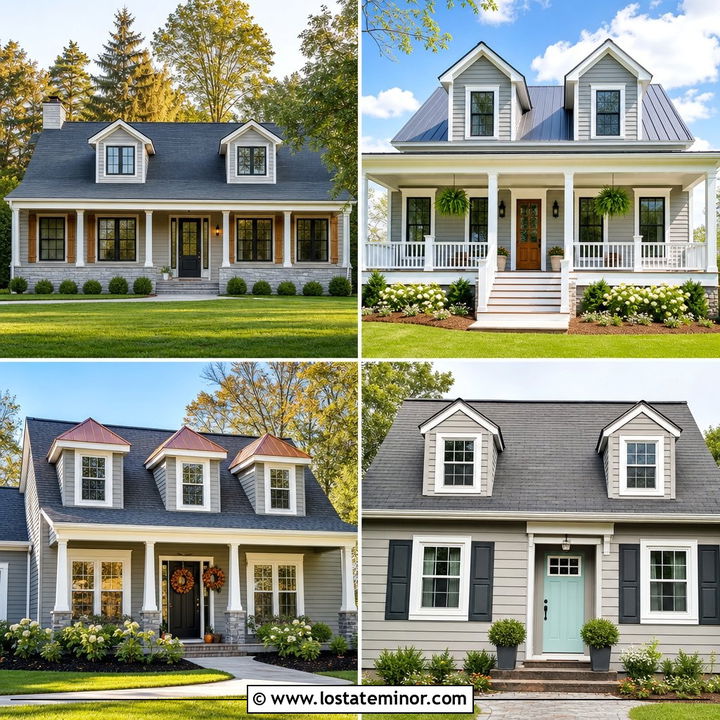
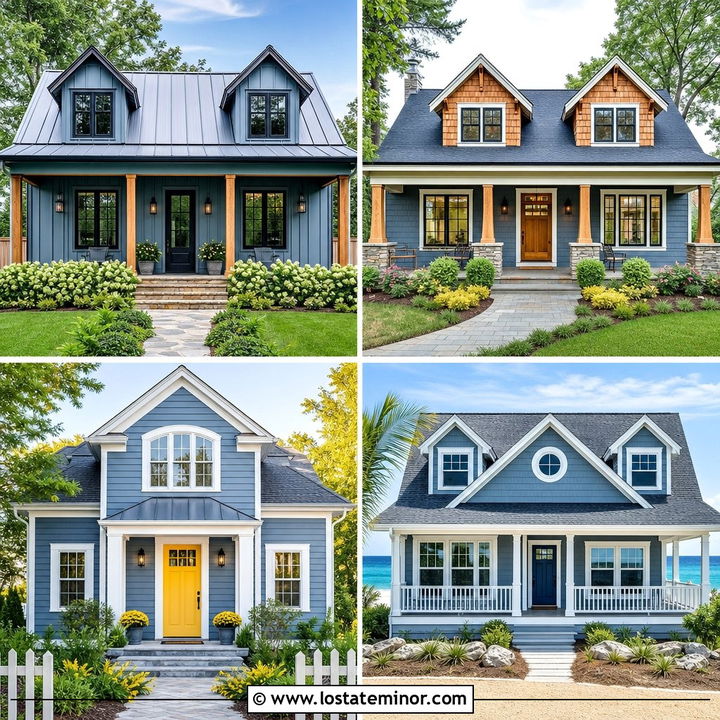
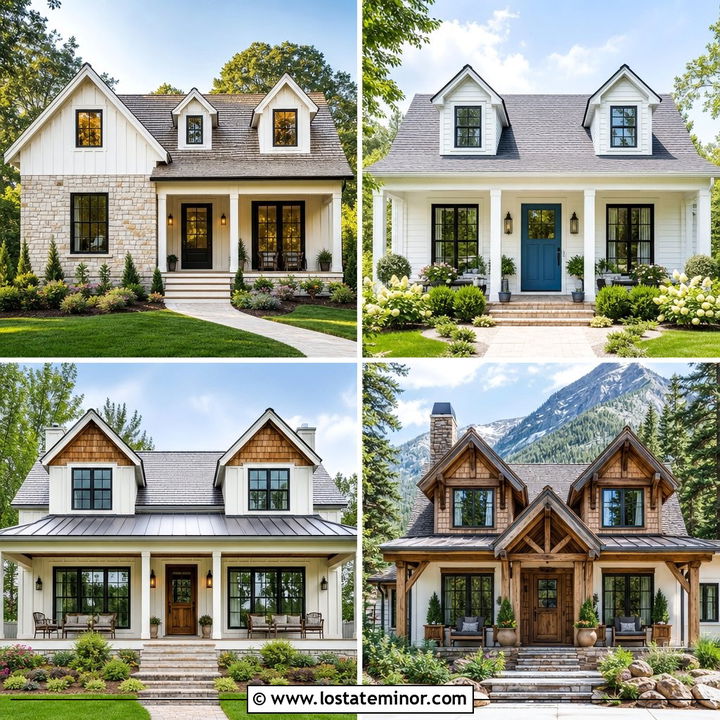
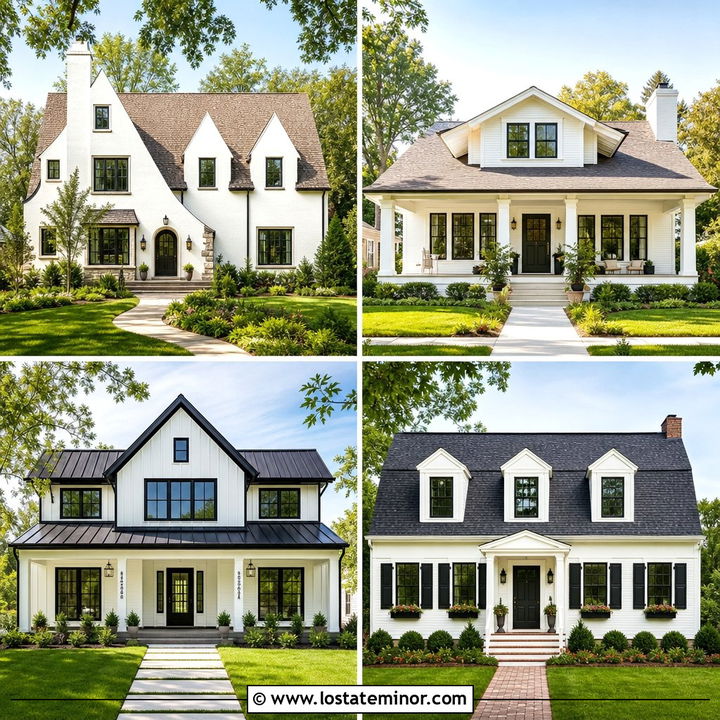
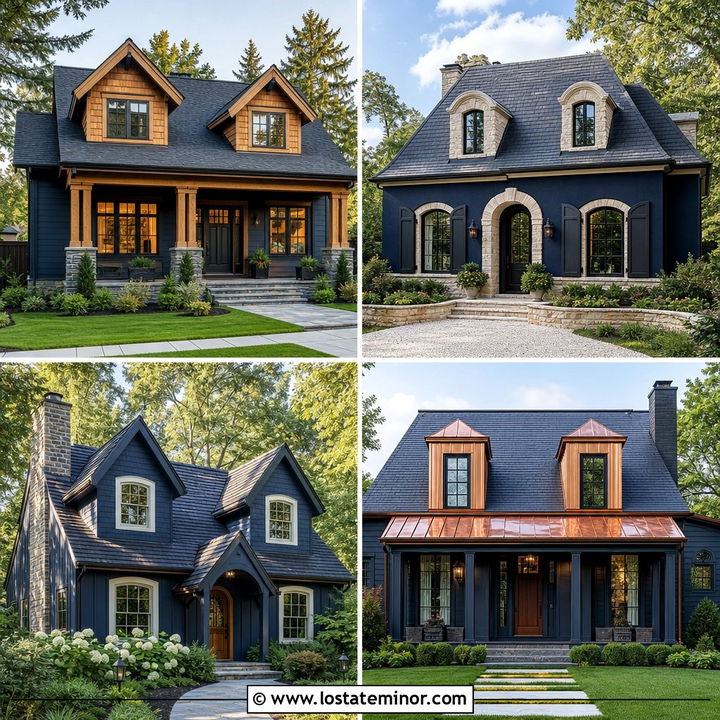
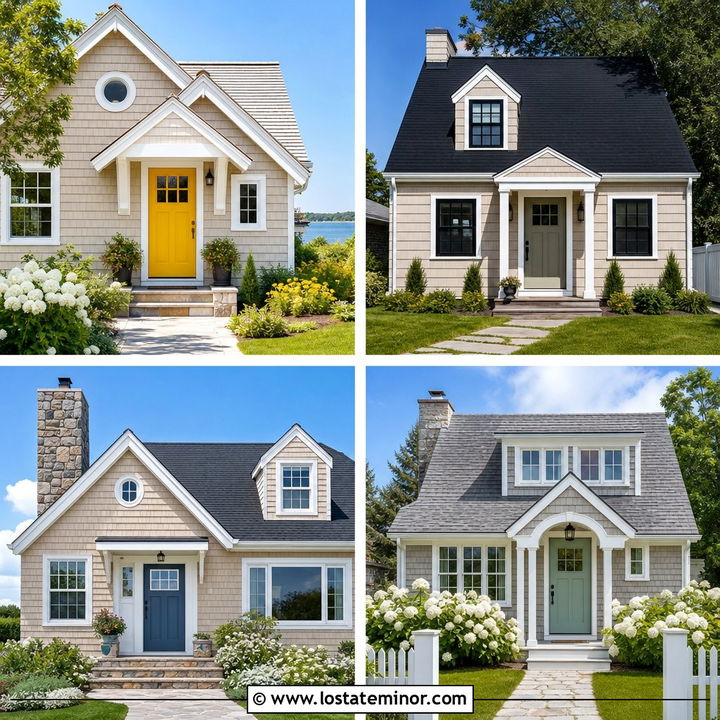
A warm sand exterior creates a welcoming backdrop for dormers because the soft neutral color highlights rooflines, windows, and architectural details without looking busy. **30 Sand House Design With Dormers Ideas** explores complete exterior combinations for Colonials, cottages, ranch homes, farmhouses, and other popular American house types. Dormers can improve curb appeal while bringing additional light and usable space to an upper floor. () The key is choosing dormer proportions, trim, roofing, and accents that feel connected to the original architecture. Natural wood, stone, brick, black metal, and muted accent colors all complement sandy beige siding beautifully. Use the following **30 Sand House Design With Dormers Ideas** to plan a balanced exterior that feels warm, distinctive, and thoughtfully finished.
1. Sand Colonial House With Gable Dormers
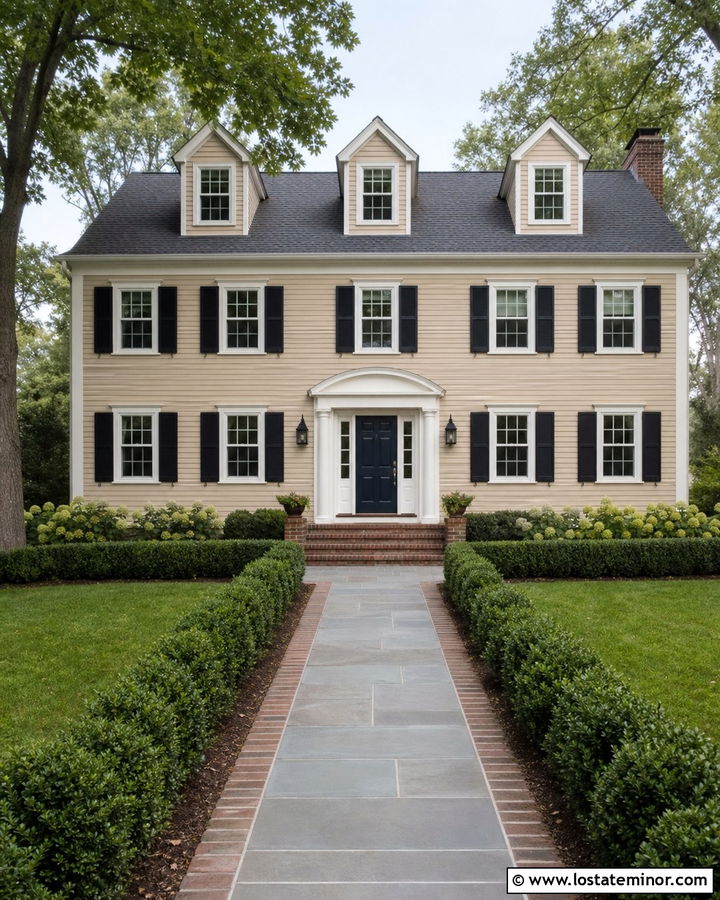
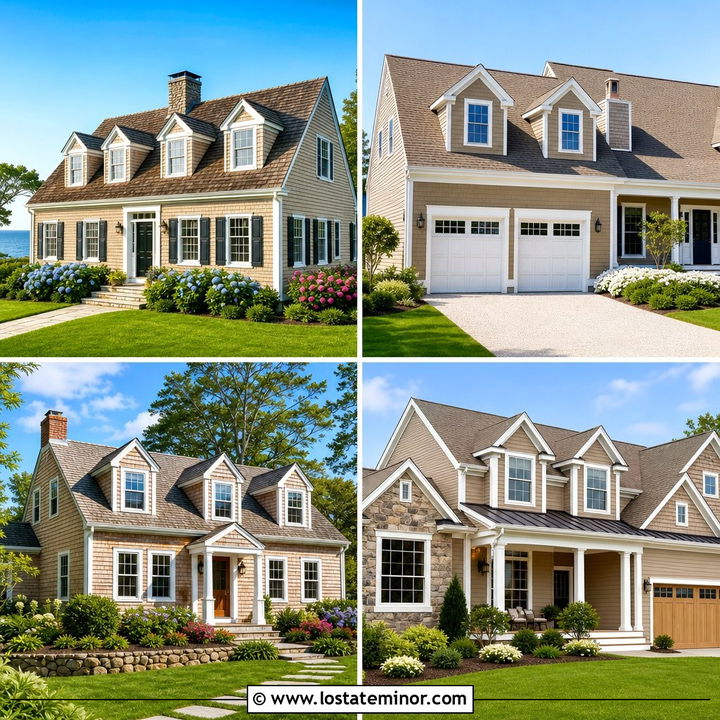
A symmetrical Colonial exterior is a natural match for evenly spaced gable dormers. Choose warm sand clapboard siding, crisp white trim, and three identical dormers centered across a dark charcoal roof. White dormer faces keep the upper level bright, while sand-colored sidewalls connect them to the main facade. Add black shutters, a navy front door, and polished brass hardware for a traditional palette with strong contrast. A centered portico should repeat the triangular shape of the dormer roofs so the entire elevation feels coordinated. Brick steps, clipped boxwoods, and a straight walkway reinforce the home’s formal character. Keep the dormer windows slightly narrower than the first-floor windows to preserve scale and prevent the roof from appearing crowded.
2. Sand Cape Cod House With Shed Dormer
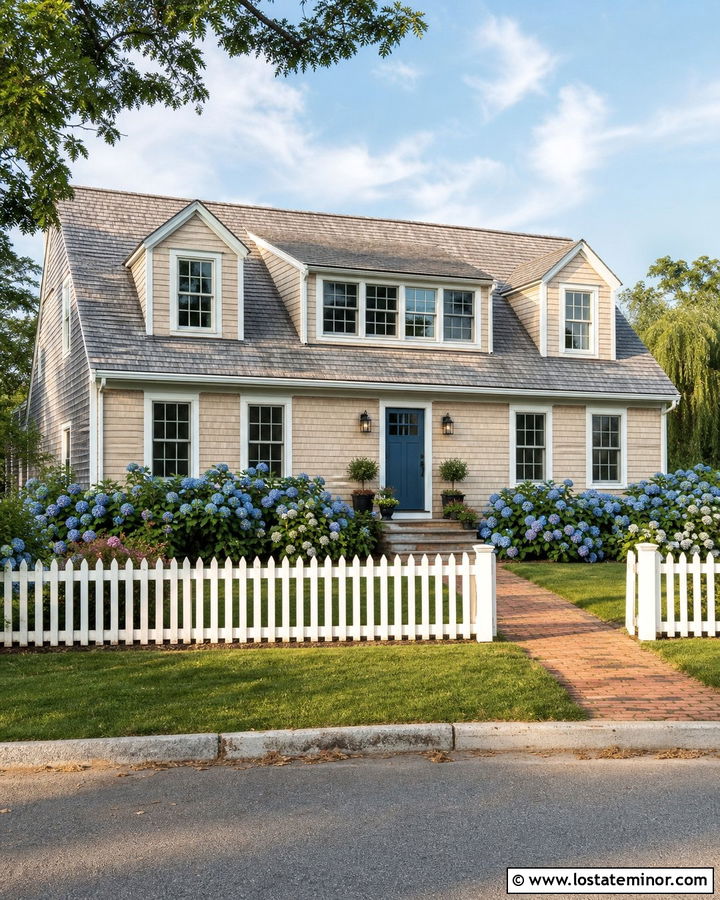
Can a compact Cape Cod gain more presence without losing its familiar charm? A long rear or side shed dormer provides useful upper-level volume, while two small front gable dormers maintain the classic street view. Cover the house in sandy beige shingles and use creamy white around the windows, fascia, and entry. A weathered gray roof keeps the palette soft rather than overly dramatic. Complete the exterior with a muted blue door, simple black lanterns, and a low brick walkway. Dormer cheeks finished in matching shingles help the additions appear original to the house. Hydrangeas, ornamental grasses, and a small picket fence contribute relaxed curb appeal without hiding the low facade or the defining roofline.
3. Sand Farmhouse With Three Dormers
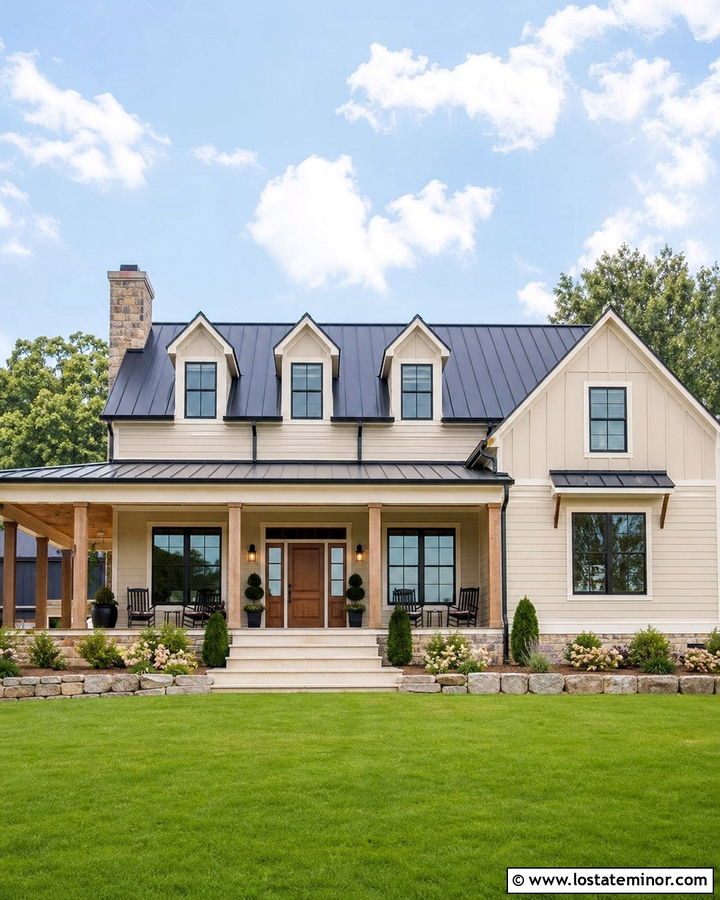
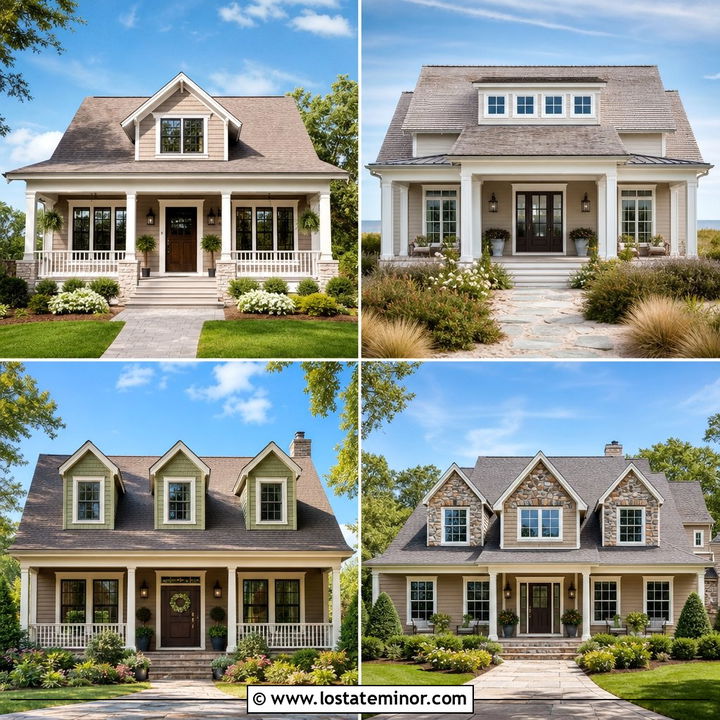
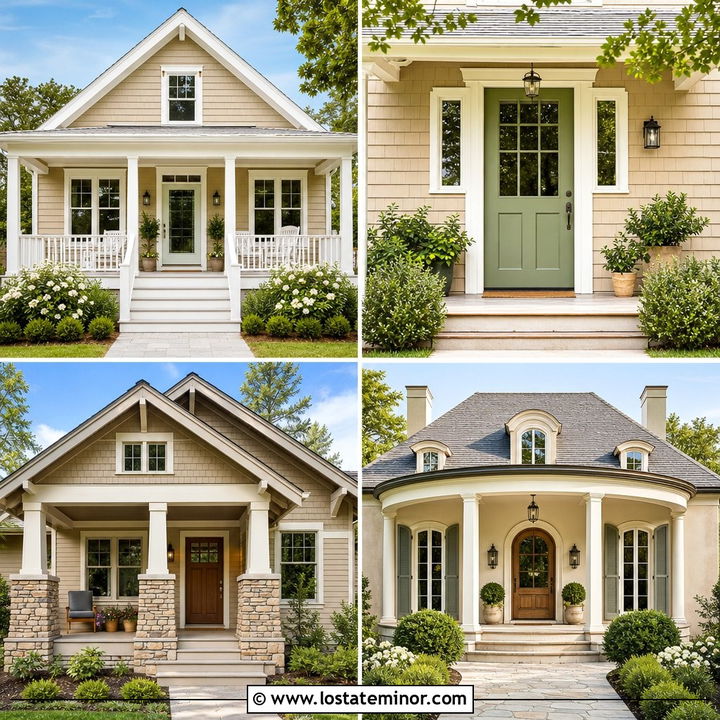
A sand-colored farmhouse feels warmer and less stark than the common all-white version. Use horizontal lap siding on the main facade, vertical board-and-batten inside the gables, and three aligned dormers above a deep front porch. Cream trim creates a gentle transition around the windows, while a black metal roof gives the pale exterior enough definition. Natural cedar porch posts and a medium-stained front door introduce an organic accent that suits the surrounding landscape. Black-framed windows can modernize the design, but keep the porch railings light to avoid a heavy lower level. Wide steps, limestone edging, and simple foundation plantings finish the scheme. Matching dormer and porch roof pitches will make the entire farmhouse appear intentionally composed.
4. Sand Craftsman House With Eyebrow Dormer
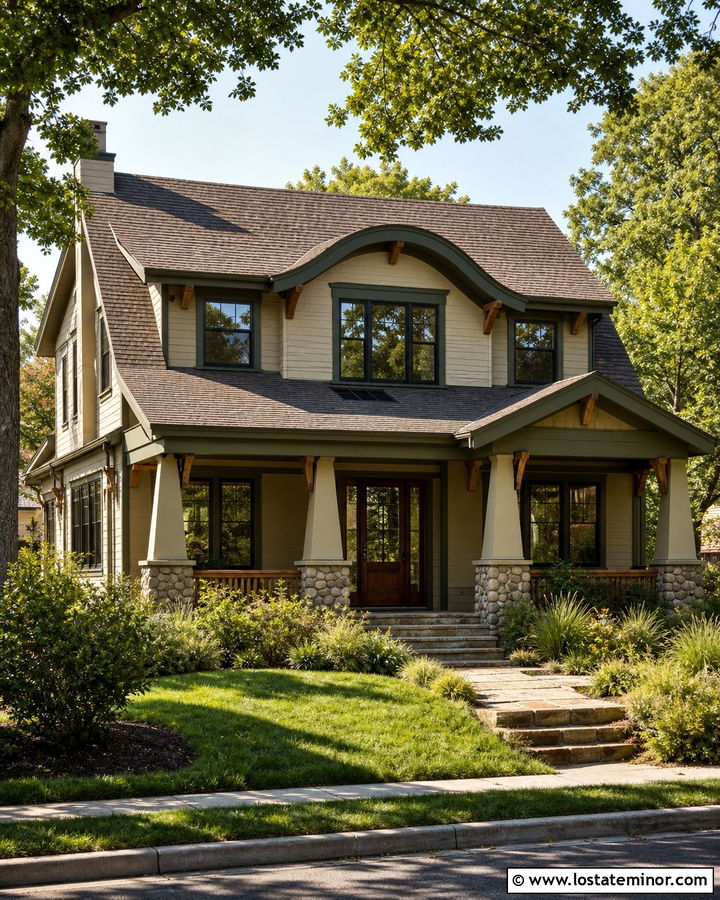
An eyebrow dormer adds a subtle curve to the strong horizontal lines of a Craftsman house. Pair warm sand shingle siding with deep olive trim, exposed wood brackets, and a brown architectural-shingle roof. The low, rounded dormer should rise gently from the roof rather than dominate it. A substantial porch with tapered stone columns balances the upper detail and gives the facade a grounded appearance. Use a rich walnut front door and divided-light windows to strengthen the handcrafted character. Copper gutters or downspouts can provide a refined accent that develops an attractive natural finish over time. Layered shrubs, native grasses, and broad flagstone steps keep the landscaping informal. This full exterior works especially well when the dormer follows the same window pattern used below.
5. Sand Cottage With Arched Dormers
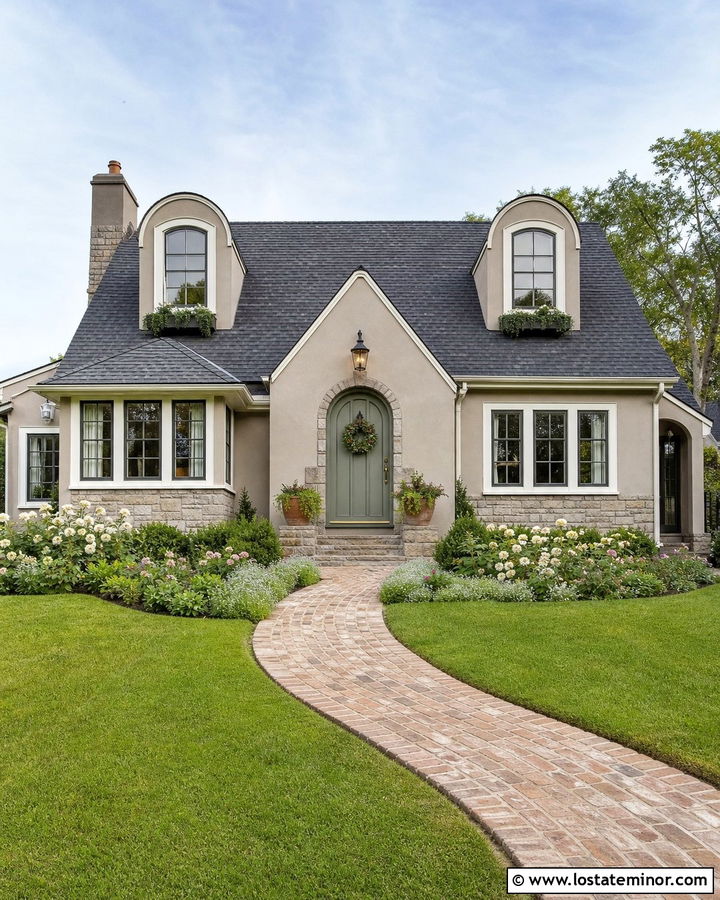
Soft curves can transform a simple sand cottage into a welcoming storybook home. Select creamy sand stucco for the body, ivory trim, and two arched dormers set into a steep slate-gray roof. Each dormer should include a small curved window and a gently projecting roof that echoes the rounded front doorway. A sage green door offers quiet color, while stone around the foundation adds age and texture. Avoid oversized shutters, which can compete with the dormers and make a small facade feel crowded. Instead, use window boxes and slim copper lights for detail. A curved brick path, flowering perennials, and loosely clipped hedges reinforce the cottage character. Repeating arches at the windows, entry, and dormers ties the whole house together.
6. Sand Ranch House With Front Dormer
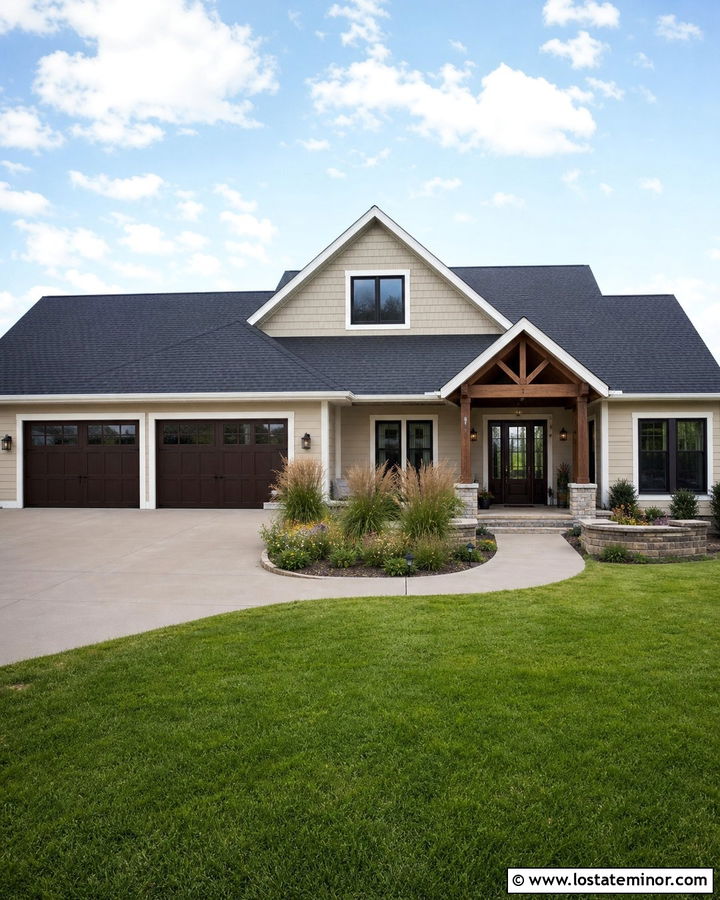
A front dormer can give a long ranch house greater height and a more memorable roofline. Start with light sand horizontal siding, warm white trim, and a medium charcoal roof. Place one broad gable dormer near the center, ideally aligned with the front entry or main living area. Finish the dormer in sand-colored shake siding to distinguish it subtly from the lower facade. A covered entry with wood posts should repeat its triangular peak, creating a clear visual connection from the ground to the roof. Use a dark bronze front door, matching garage doors, and simple metal lighting. Low stone planters and sweeping ornamental grasses soften the home’s horizontal shape while leaving the new dormer fully visible from the street.
7. Sand House With Black Dormer Trim
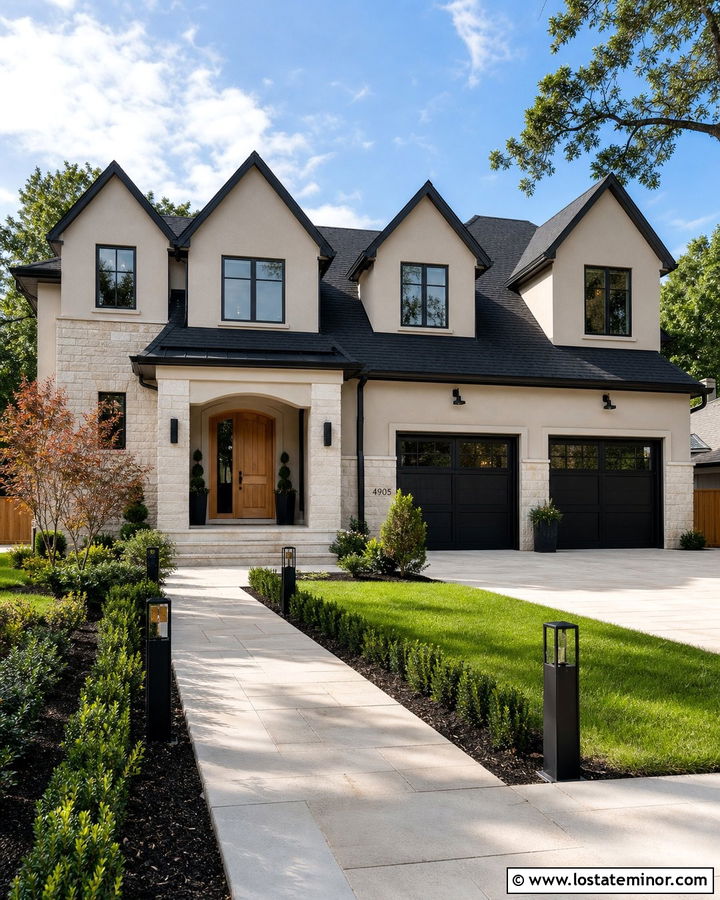
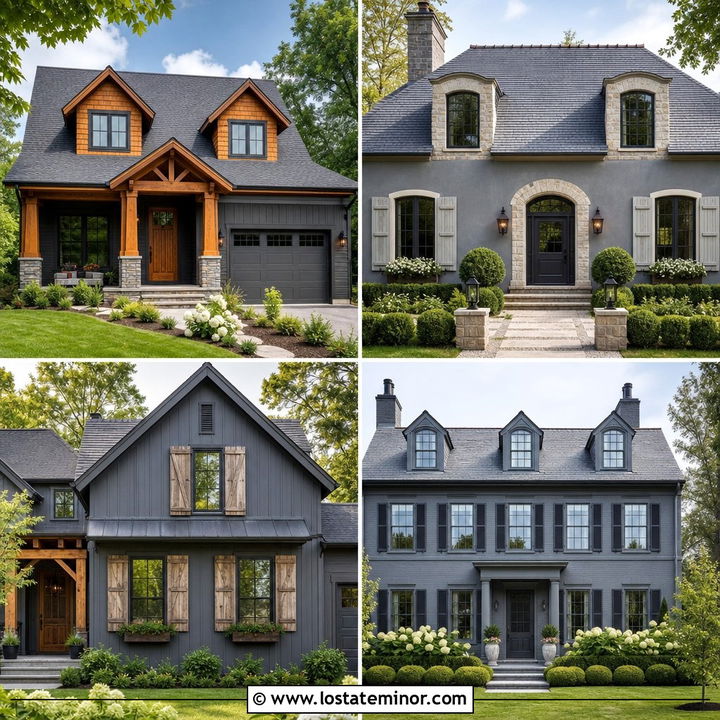
Dark trim makes dormer windows stand out sharply against a quiet sand facade. This approach works well on a transitional two-story home with smooth sandy beige siding, a black roof, and three modest gable dormers. Paint the dormer window frames, fascia, and narrow corner boards matte black, but keep their faces sand to avoid creating overly dark blocks on the roof. Carry the black accent to the main windows, gutters, garage doors, and porch lights. A natural oak front door warms the high-contrast palette and prevents the exterior from feeling severe. Add pale limestone around the entry and along the foundation for another light texture. Structured evergreens and a wide concrete walkway complete the polished, modern suburban appearance.
8. Sand House With White Dormers
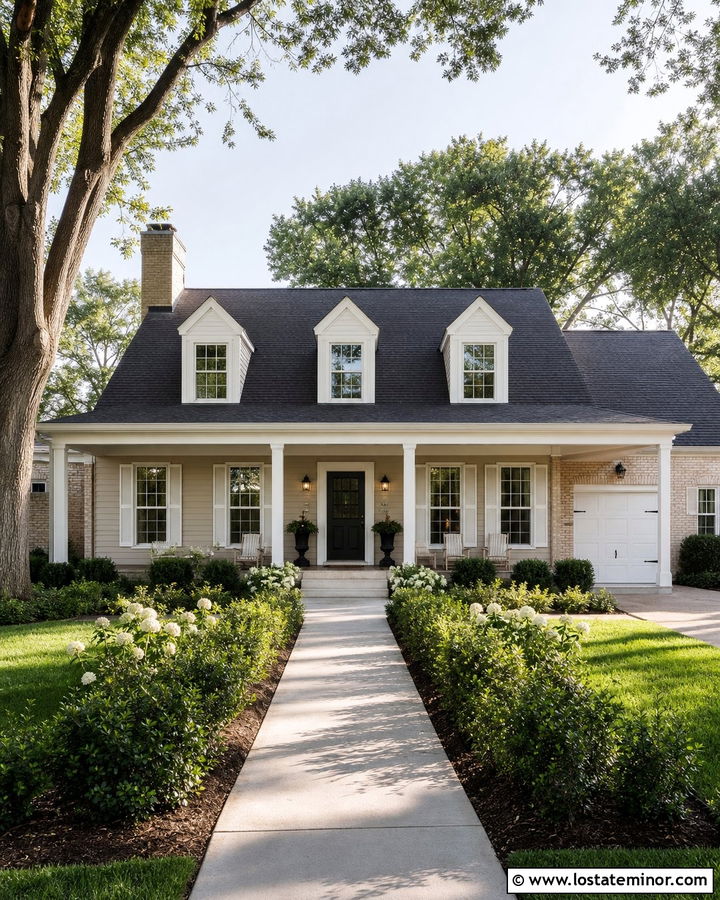
Bright white dormers create clean focal points on a warm sand house, especially when the roof is deep gray or black. Use sand clapboard across the main body, then cover the dormer fronts and sidewalls in white siding with matching window trim. This treatment makes each roof projection easy to see and can lighten a large, dark roof. Repeat white on the porch columns, soffits, railings, and garage trim so the dormers do not appear disconnected. A charcoal front door and dark lanterns provide controlled contrast. If the facade includes brick, choose pale buff brick that shares the siding’s warm undertone. Keep landscaping simple with green hedges and white flowers, allowing the clear sand, white, and charcoal palette to remain the dominant feature.
9. Sand House With Cedar Dormers
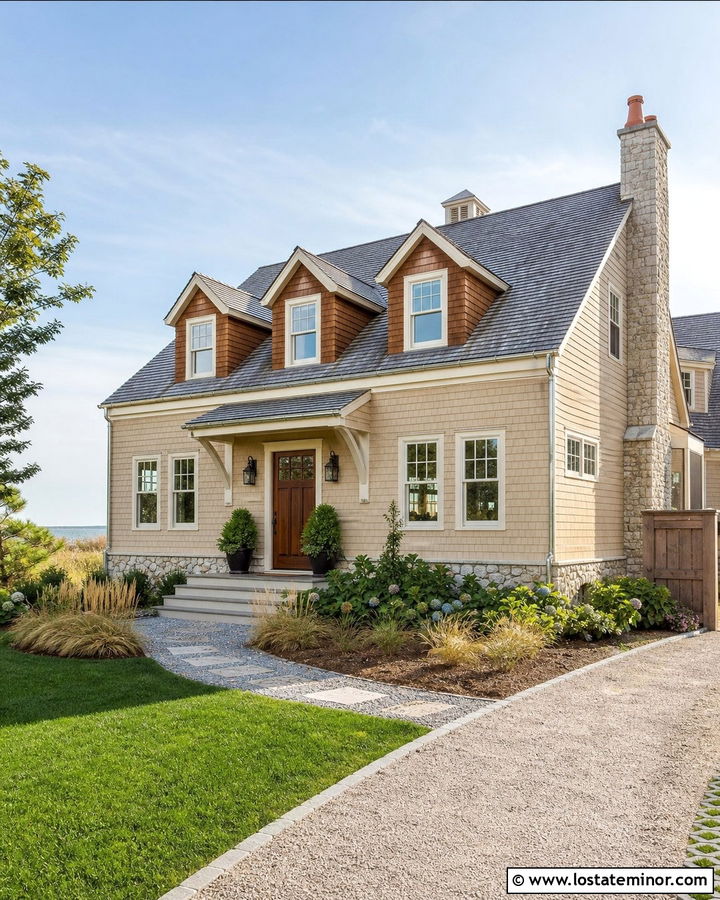
Cedar-clad dormers bring rich texture to a restrained sand exterior. On a shingle-style or coastal home, use pale sand siding for the lower stories and natural cedar shakes on three roof dormers. Cream window trim creates separation between the warm wood and the dark gray roof. Continue cedar at the front door, porch ceiling, or small garage pergola to distribute the material across the elevation. The cedar should appear as a repeated accent rather than an isolated patch high above the entry. Pale fieldstone around the foundation complements both the sand siding and wood tones. Choose simple bronze lighting and gray garage doors to keep attention on the dormers. Beach grasses, hydrangeas, and gravel-edged paths create an easy, natural setting.
10. Sand House With Stone Dormer Accents
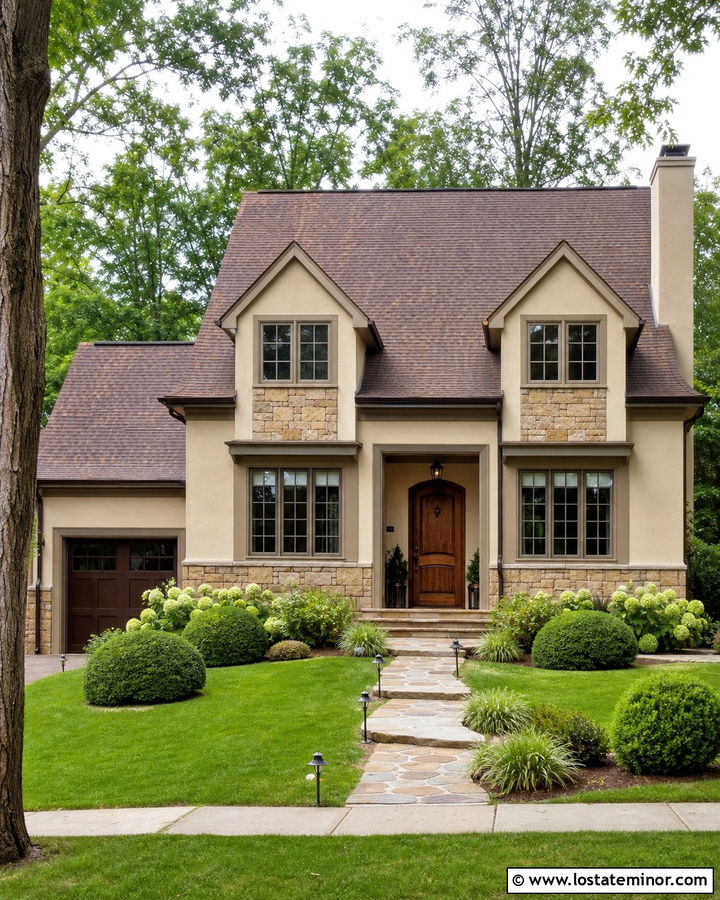
Stone around the base of a house can be echoed carefully on its dormers for a substantial custom appearance. Choose warm sandstone veneer for the lower facade and use smaller amounts beneath the windows of two large gable dormers. Sand-colored stucco or lap siding should cover the remaining walls, while taupe trim softens the transitions between materials. A dark brown roof, stained wood door, and bronze windows maintain the earthy palette. Avoid wrapping every dormer completely in stone because the added visual weight may make the roof feel top-heavy. A stone entry arch and matching walkway edges can connect the upper accents to ground level. Rounded shrubs and mature shade trees help the layered exterior blend naturally into a suburban or rural landscape.
11. Sand Tudor House With Gabled Dormers
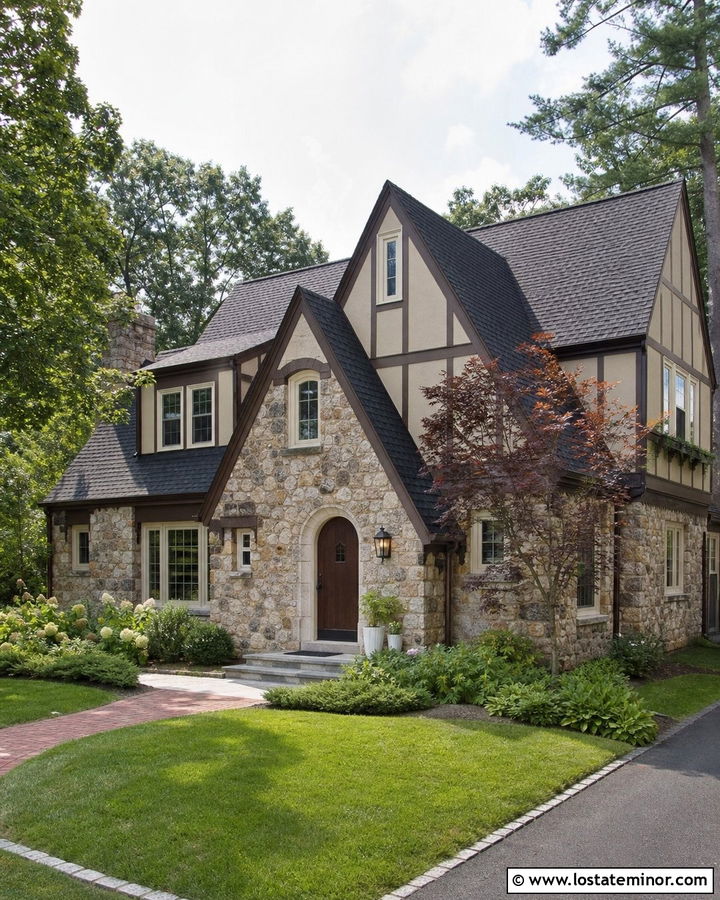
Steep gabled dormers fit naturally into the dramatic roof of a Tudor home. Use a muted sand stucco body with dark brown half-timbering, cream window trim, and a textured charcoal roof. The dormers can feature small groups of leaded-style windows framed by dark wood or durable wood-look trim. Carry the sand stucco into each dormer face so the projections remain connected to the lower walls. A rounded walnut door, mixed fieldstone foundation, and deep eaves strengthen the old-world character without making the palette gloomy. Keep the driveway and walkway materials warm, such as brown brick or lightly weathered stone. Informal garden beds, a small ornamental tree, and climbing greenery soften the strong roofline and angular dormer forms.
12. Sand Bungalow With Wide Shed Dormer
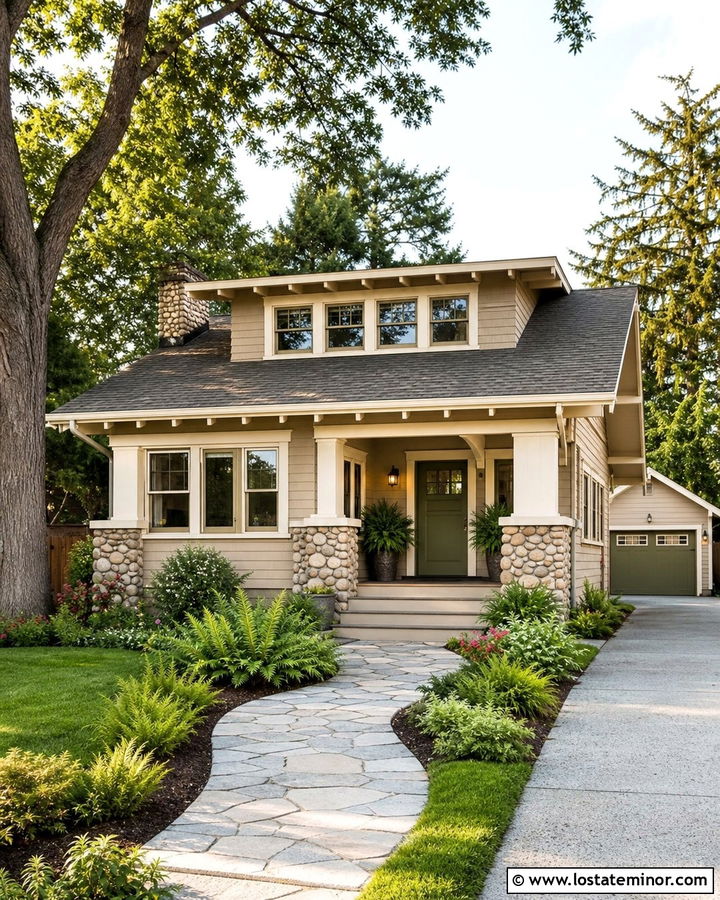
A wide shed dormer gives a bungalow more usable upper space while preserving its low, welcoming profile. Cover the house in medium sand clapboard and use creamy off-white on the dormer, porch columns, window trim, and exposed rafter tails. A brown-gray shingle roof feels softer than solid black and works beautifully with the warm siding. Below, a deep porch with tapered columns should stretch across much of the facade to balance the dormer’s width. Add a moss green front door, bronze hardware, and river-rock column bases for a relaxed Craftsman influence. Choose divided-light dormer windows that line up with the openings below. Ferns, native shrubs, and a broad stone walkway create a comfortable exterior that feels established rather than newly assembled.
13. Sand Georgian House With Pediment Dormers

Precise spacing is essential on a formal Georgian facade. Paint the brick or smooth siding a refined sand beige, then add three pediment dormers at equal intervals across a slate roof. Cream trim and narrow black shutters preserve the traditional contrast without overwhelming the warm body color. The dormer pediments should repeat the shape of the centered entry surround, creating a clear architectural rhythm. A black front door with brass hardware gives the formal composition a strong focal point. Keep gutters and downspouts close to the sand body color so they recede from view. Symmetrical boxwoods, matching planters, and a straight brick path support the ordered exterior. Restrained materials allow the dormers, windows, and balanced proportions to provide most of the visual interest.
14. Sand French Country House With Hipped Dormers
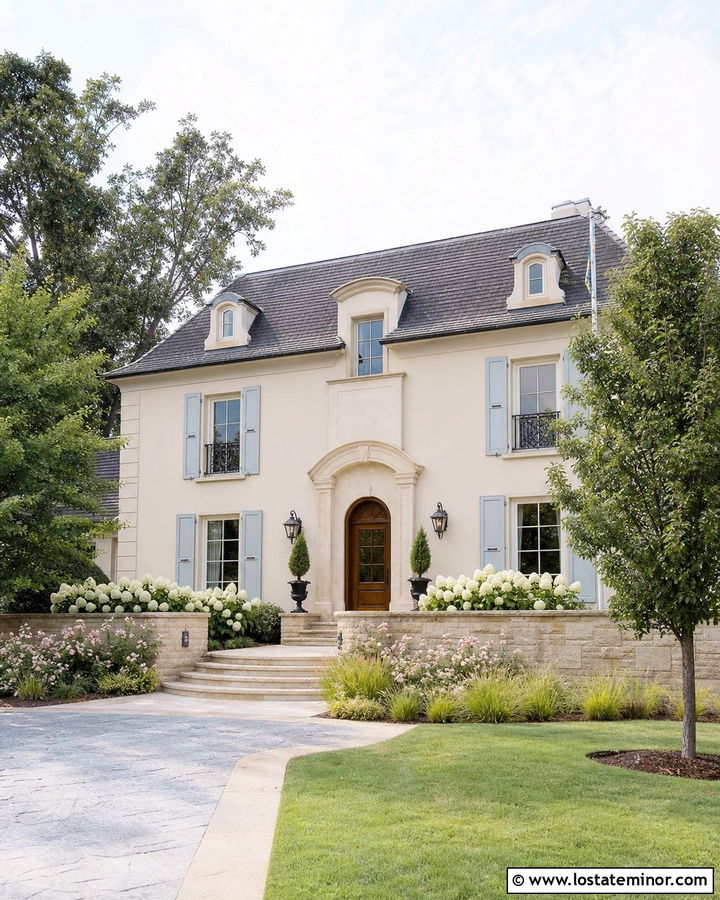
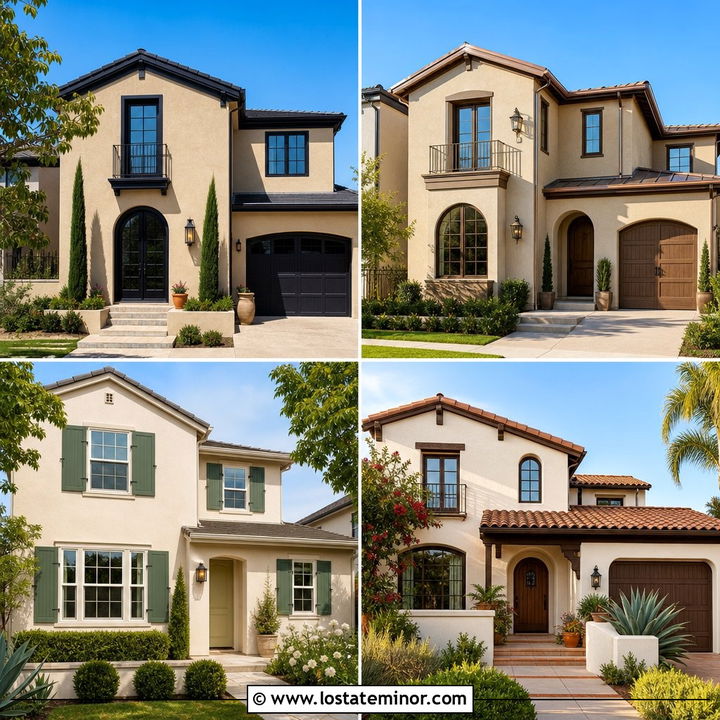
Hipped dormers soften the roofline of a sand French country home and pair well with gently weathered materials. Choose warm sand stucco, limestone accents, creamy trim, and a steep charcoal-brown roof. The dormers should have compact hipped roofs with slight overhangs and narrow casement windows. Paint their walls the same sand color as the house so they feel integrated into the architecture. Add pale blue-gray shutters, a stained arched door, and aged-bronze exterior lights for subtle European character. A curved stone entry and low courtyard wall can bring the limestone forward into the landscape. Lavender-like plantings, soft grasses, and neatly shaped trees complete the relaxed setting. Keep the color contrast moderate so texture and roof shape remain the main attractions.
15. Sand Dutch Colonial With Gambrel Dormers
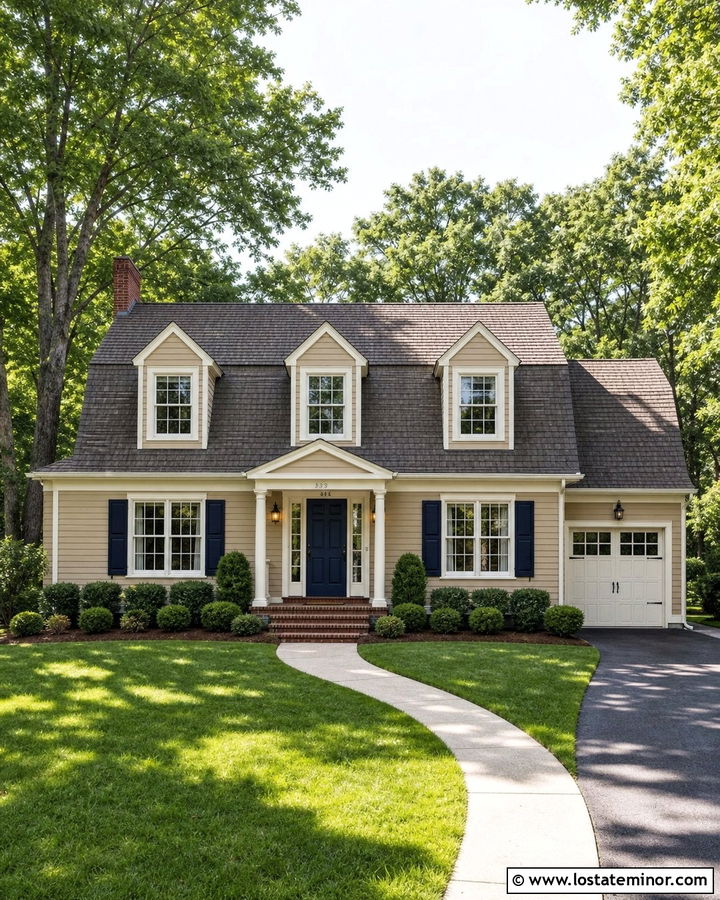
A gambrel roof already has a distinctive shape, so dormers should enhance its curves rather than compete with them. Use warm sand shingle siding, bright cream trim, and three evenly spaced gable dormers emerging from a dark weathered roof. Deep navy shutters and a matching front door add classic color while preserving the home’s calm appearance. The dormer cheeks can match the body, with cream used only on the window casing and fascia. A centered porch with simple square columns gives the broad roof a visual anchor. Add red-brown brick steps and a gently curved walkway for warmth at ground level. Foundation hedges should stay low enough to reveal the full facade, especially the transition between the first story and the sweeping gambrel roof.
16. Sand Coastal House With Shingle Dormers
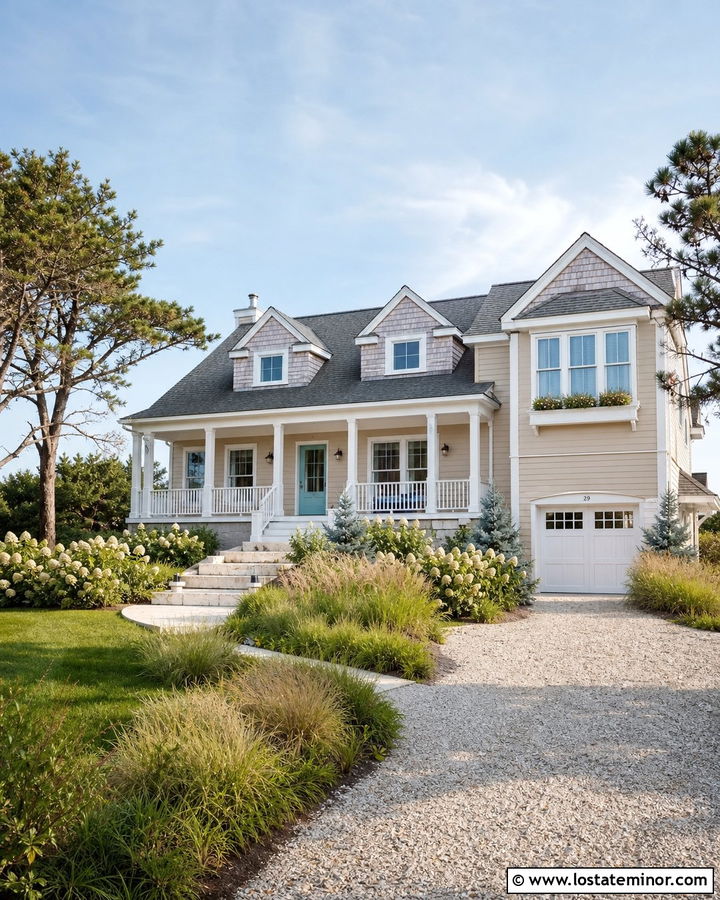
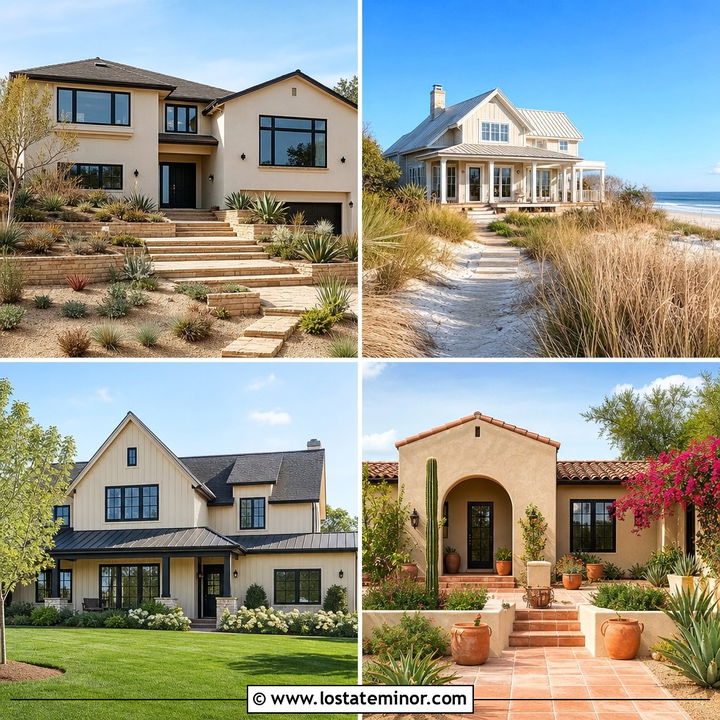
A coastal exterior does not need to be blue or white to feel light and breezy. Use soft sand lap siding, weathered cedar dormers, white trim, and a medium gray roof for a natural shoreline-inspired palette. Large dormer windows can capture light while adding rhythm to a broad roof. Keep railings, columns, and window surrounds white to create a crisp framework around the warm neutral body. A sea-glass blue front door adds a restrained accent without turning the design into a theme. Include a raised porch, simple cable or square-baluster railings, and pale stone steps. Dune grasses, hydrangeas, and crushed-shell-style paths complement the colors. The cedar dormers should repeat on a small entry roof or garage detail for a unified facade.
17. Sand Modern Farmhouse With Flat Dormers
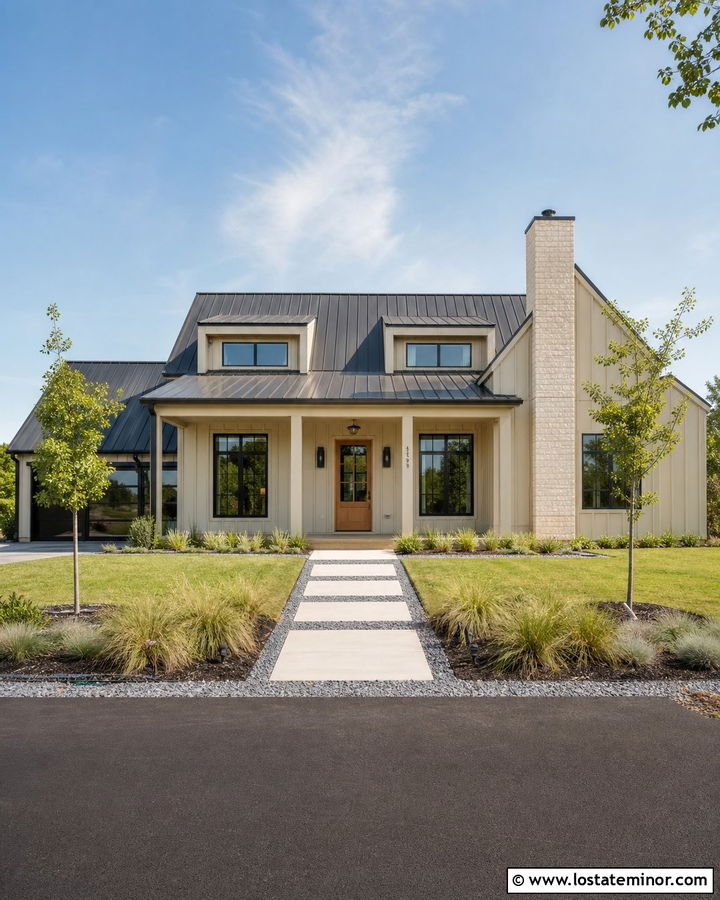
For a less traditional farmhouse, combine sand board-and-batten siding with streamlined shed dormers and black-framed windows. The dormers can have nearly flat, gently sloped metal roofs that align with a simple front porch canopy. Use warm white trim sparingly around the roof edges, allowing the vertical sand siding and dark windows to define the structure. A natural white oak door introduces warmth, while light limestone at the chimney or foundation gives the house a solid base. Black gutters, modern sconces, and a charcoal standing-seam roof complete the clean palette. Keep porch details simple and avoid decorative shutters. A wide gravel-edged walkway, clipped grasses, and young trees create a modern landscape that supports the house without hiding its crisp dormer geometry.
18. Sand Brick House With Added Dormers
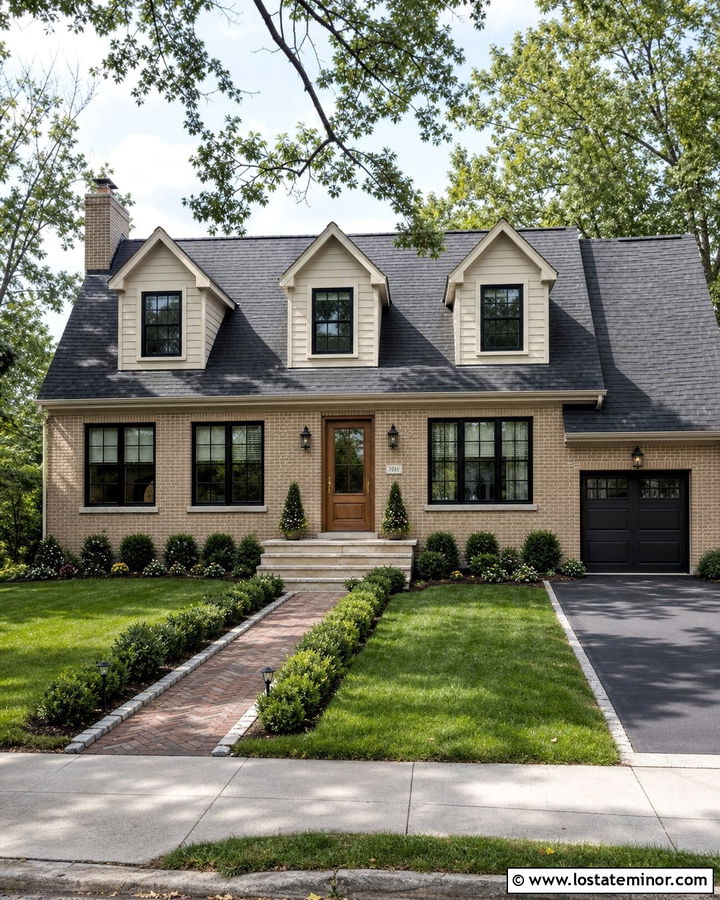
Adding dormers can break up a large roof on a traditional sand-colored brick house. Match the dormer siding closely to the warm buff or sand brick rather than introducing an unrelated color. Cream trim, black window frames, and dark gray gable roofs give the new additions a finished appearance. Align the dormers with important features below, such as windows, the entry, or garage bays, whenever the architecture permits. A portico with a matching roof pitch helps the dormers feel like part of one coordinated renovation. Use a medium-stained wood door and subtle limestone around the steps. Low evergreen beds and a broad brick walkway reinforce the home’s traditional character. Similar window proportions across both levels make the added dormers look convincingly original.
19. Sand Split-Level House With Oversized Dormer
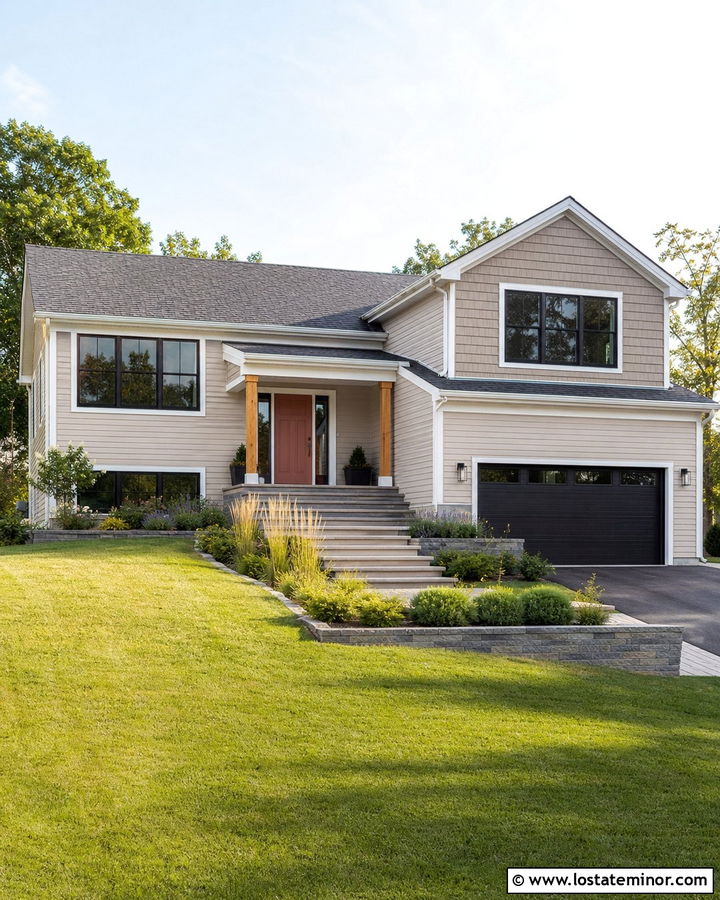
An oversized dormer can bring balance to a split-level home with an uneven or overly broad roof. Choose pale sand siding for the main levels and use slightly darker sand shake siding on the dormer face. White trim outlines the architecture, while a charcoal roof and black windows create definition. Position the dormer above the taller section so it strengthens the vertical side without making the lower wing feel crowded. Add a covered entry with a matching roof angle and natural wood posts. A muted terracotta door introduces warmth and makes the entrance easier to identify. Horizontal landscaping beds, wide steps, and a gently sloped lawn help connect the different floor levels. Keep the dormer design simple to avoid adding more visual complexity.
20. Sand House With Copper Dormer Roofs
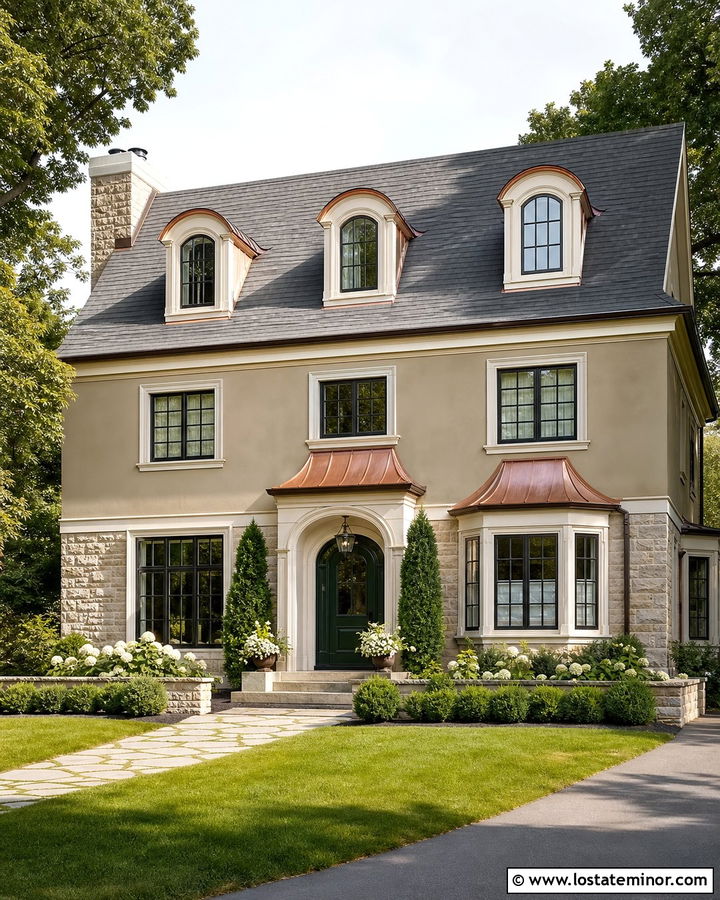
Copper dormer roofs create a refined accent against warm sand siding. Use three compact dormers with curved or hipped copper caps on a traditional stone-and-stucco home. Cream trim keeps the windows clear, while a deep charcoal main roof allows the copper to remain visible. Repeat the metal at the porch canopy, gutters, or bay window roof so it feels intentional throughout the facade. A dark green front door complements both new copper tones and the softer finish that develops as the metal ages. Pale limestone at the entry reinforces the upscale but natural palette. Keep other accents restrained, avoiding shiny hardware that might compete with the roof details. Formal shrubs, a stone walkway, and balanced foundation beds frame the complete exterior elegantly.
21. Sand House With Slate Roof Dormers
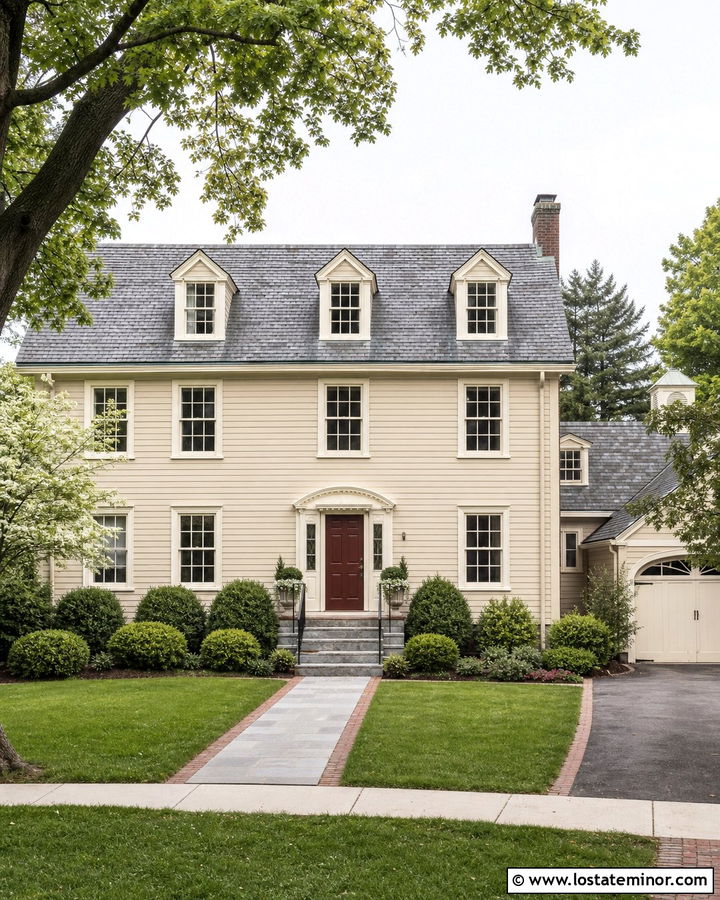
A slate roof gives a sand exterior deep color and natural variation without relying on harsh black. Pair sandy beige stucco or clapboard with dark gray slate and three traditional gable dormers. Use soft ivory trim around the windows, fascia, and entry columns to maintain a graceful contrast. The dormers can include small slate roofs matching the main surface, allowing them to rise from the roof seamlessly. Add a burgundy or muted aubergine front door for a sophisticated accent that works with slate’s subtle undertones. Gray stone steps and a brick-edged path connect the cool roof to the warmer body color. Keep dormer sizes consistent and leave generous roof space between them. This prevents the upper facade from appearing crowded or visually heavy.
22. Sand House With Green Shutters And Dormers
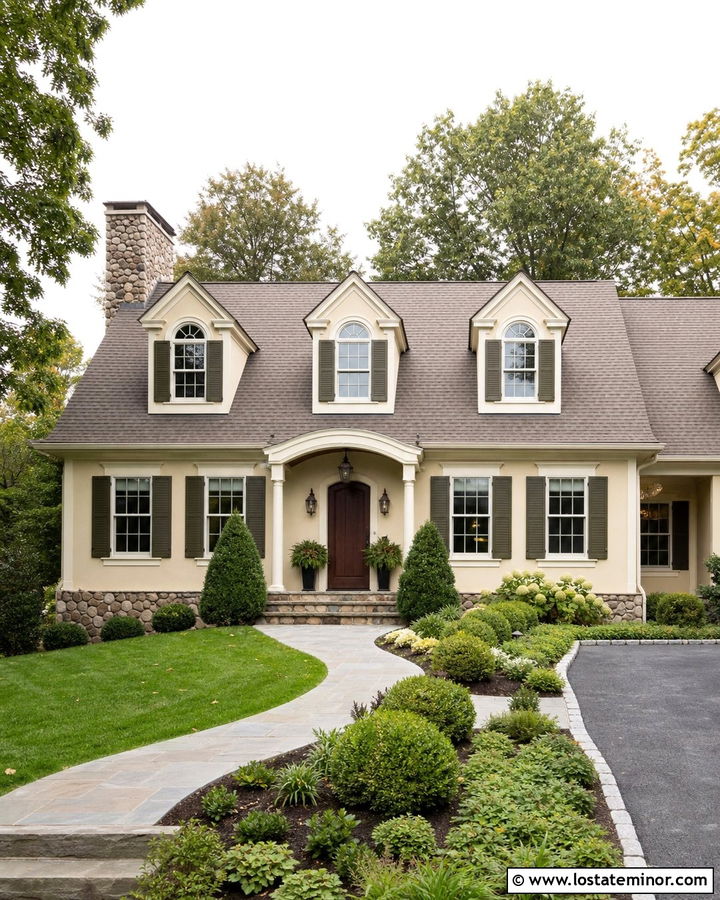
Green shutters bring an organic accent to a sand house and help connect the architecture with its landscaping. Use warm sand siding, creamy trim, and two or three dormers with matching sand faces. Paint properly sized shutters a deep olive or forest green on both the dormer and main-floor windows. A brown-gray roof supports the earthy palette better than a stark blue-black surface. Complete the exterior with a walnut door, bronze lanterns, and a fieldstone foundation. Repeat the green through evergreen shrubs, but include lighter foliage so the front yard does not become too dark. Dormer shutters should fit the scale of their windows and remain visually simpler than those below. The finished house feels traditional, grounded, and naturally coordinated with its surroundings.
23. Sand House With Blue Door And Dormers
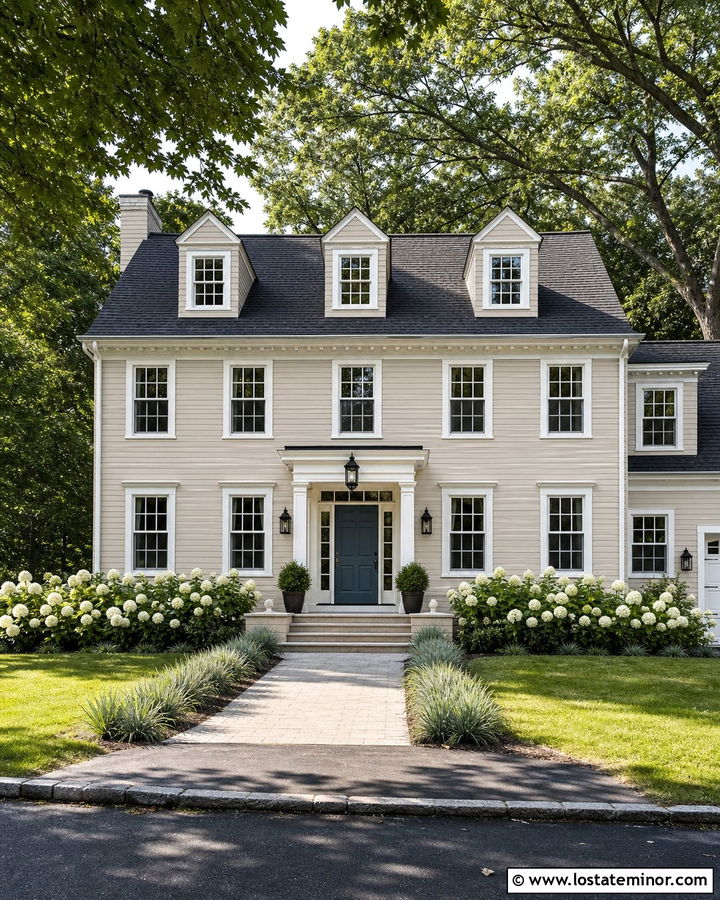
A blue front door can refresh a sand exterior while the dormers provide structure across the roof. Choose light sand clapboard, bright white trim, a charcoal-gray roof, and three small gable dormers. Paint the door a rich slate blue or deep navy, then repeat the color subtly on window boxes or porch furnishings. Keep the dormers sand with white casing so they support the main palette rather than competing with the entrance. Black lanterns and gutters add definition, while a pale stone porch keeps the lower facade open and bright. White hydrangeas, blue-green grasses, and a straight paver walkway reinforce the crisp scheme. This combination works particularly well when the front door sits directly beneath the center dormer, creating a strong visual axis.
24. Sand House With Red Brick And Dormers
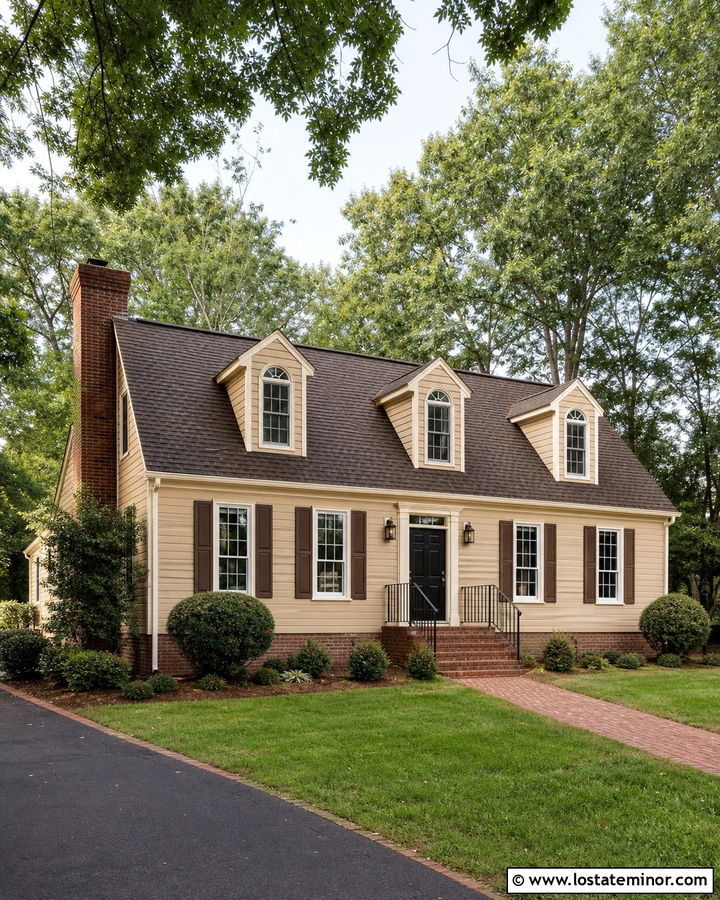
Warm red brick can add depth to a sand house when it is used in controlled areas. Cover the main facade and dormers in muted sand siding, then introduce red-brown brick around the foundation, chimney, steps, or a central entry section. Choose cream trim rather than brilliant white so the contrast remains comfortable. A dark brown roof and matching dormer roofs connect naturally with the brick’s deeper tones. Add a black or dark bronze front door for a steady focal point. If shutters are included, keep them the same dark neutral instead of adding another strong color. A brick walkway and simple green foundation plants complete the look. Repeating brick vertically at the chimney helps balance the dormers and draws attention across the full roofline.
25. Sand House With Wraparound Porch And Dormers
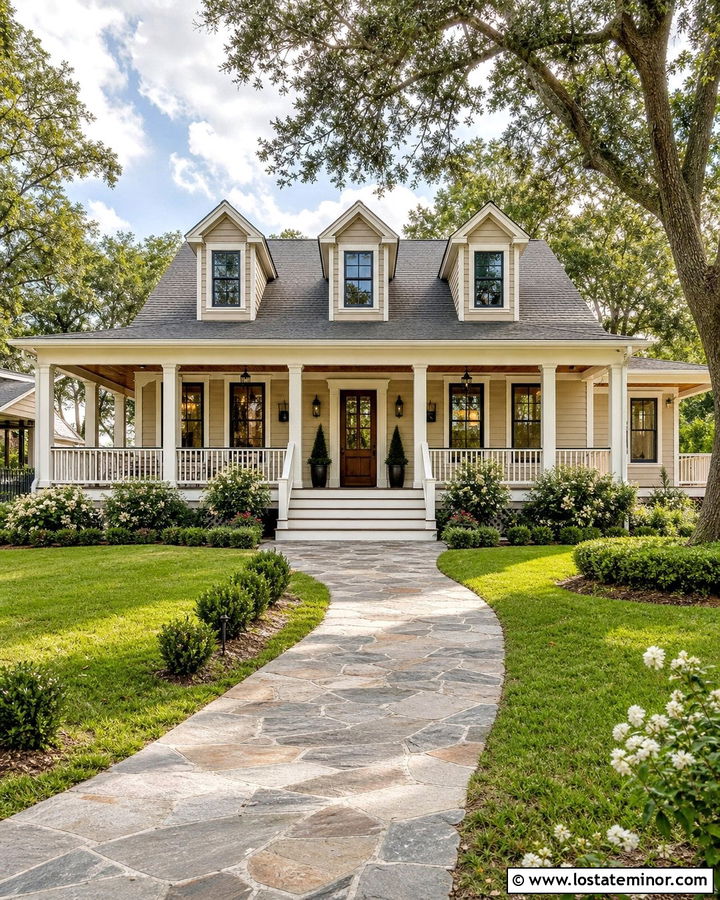
Few combinations feel as welcoming as a sand house with a wraparound porch and a row of dormers. Use sandy beige lap siding, warm white columns, and a medium gray roof with three evenly spaced gable dormers. Continue the sand siding on the dormer faces and reserve white for trim, fascia, and porch railings. A natural mahogany front door and stained porch ceiling bring warmth beneath the broad roof. Black lanterns and window frames offer enough contrast to keep the pale scheme from appearing washed out. Wide porch steps should align with the central dormer and entry whenever possible. Flowering shrubs, shade trees, and a curved stone path create an inviting yard while preserving open views of the full porch and upper roof.
26. Sand House With Garage Dormers
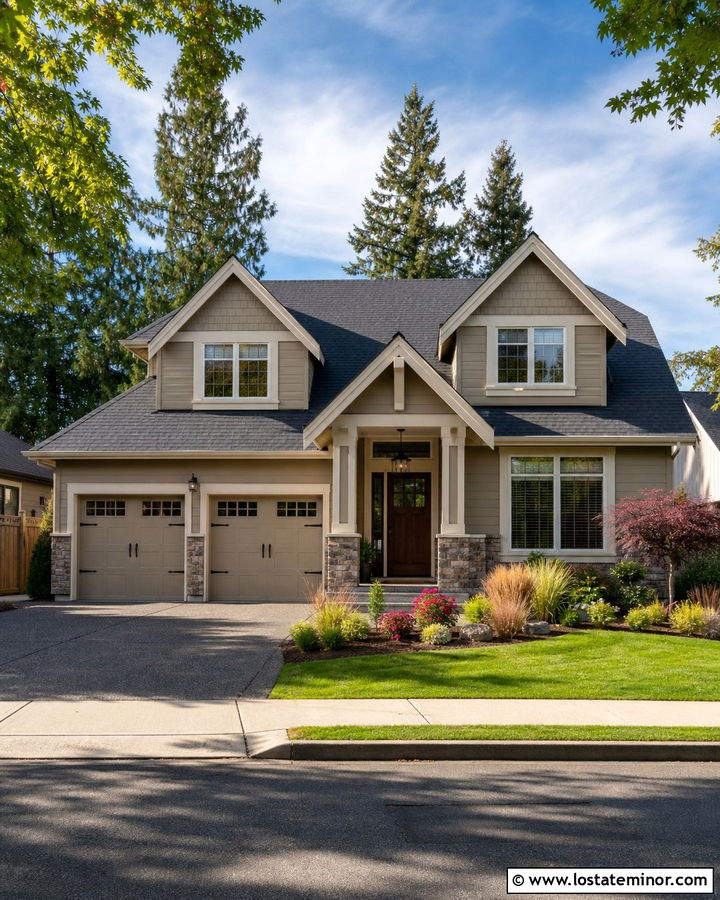
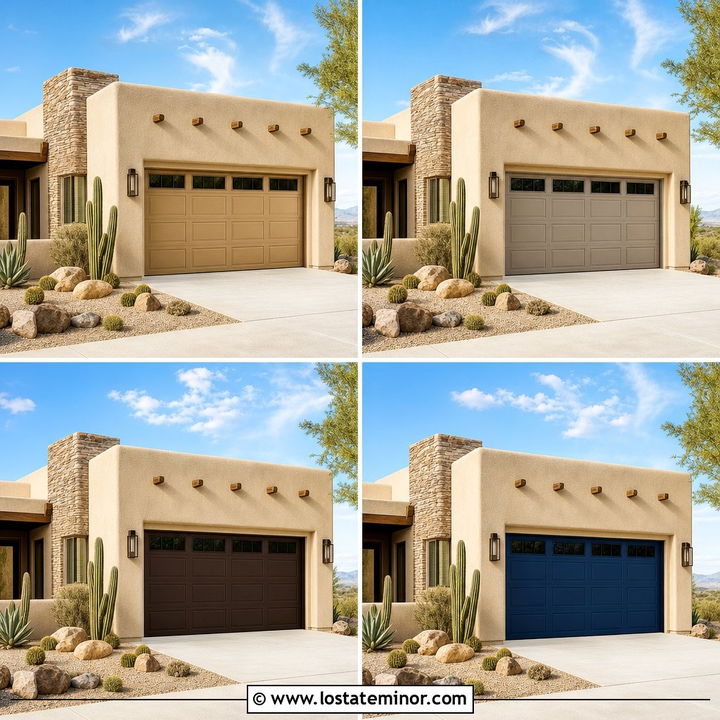
Dormers above a front-facing garage can make the garage feel more connected to the rest of the house. Use a sand stucco or siding body, creamy trim, and two small dormers aligned with the garage bays below. Their windows may be functional or decorative, but the proportions should match other windows on the facade. Paint the garage doors a slightly deeper taupe-sand so they blend into the wall instead of becoming the main feature. A charcoal roof, black lanterns, and a stained wood front door create contrast elsewhere. Add a small entry portico with the same roof pitch as the dormers to direct attention toward the entrance. Layered landscaping between the driveway and walkway further reduces the visual dominance of the garage.
27. Sand Mediterranean House With Tile Dormers
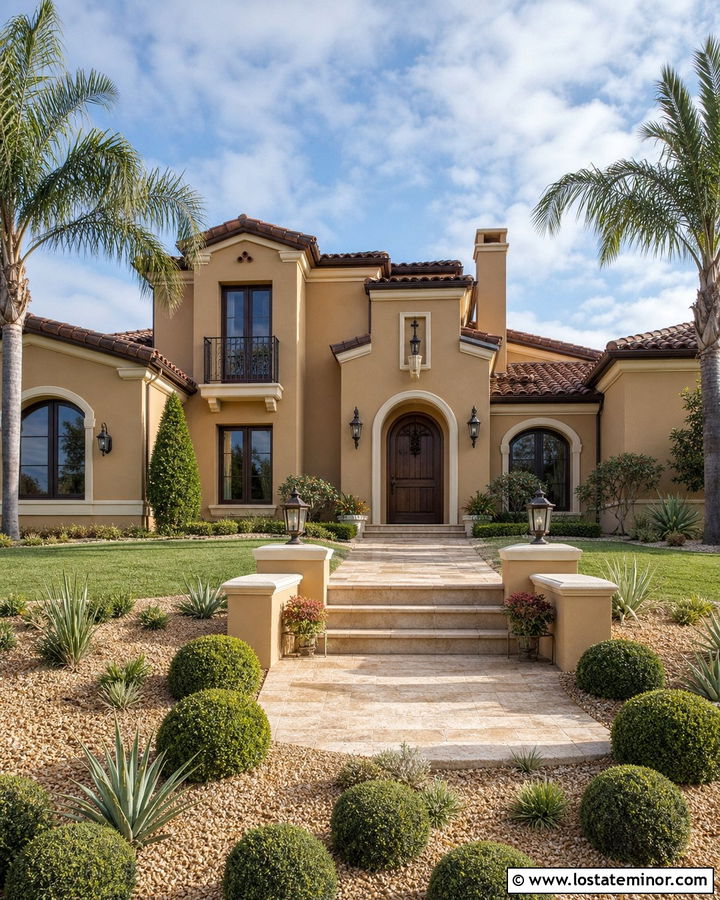
Dormers can work on a Mediterranean-inspired house when their shapes and materials follow the main architecture. Use warm sand stucco, cream trim, and compact dormers topped with curved terracotta tiles. Their faces should remain simple, with dark bronze casement windows and minimal projecting trim. Repeat the roof tile over the arched entry, garage, or small front balcony to distribute its rich color across the exterior. A dark wood door and wrought-iron details provide definition against the pale stucco. Travertine-style steps, gravel beds, and drought-tolerant plantings support the warm regional palette. Keep the dormers broad enough for their windows but low enough to preserve the roof’s smooth silhouette. This creates upper-level interest without forcing a Northern European feature onto the design.
28. Sand Victorian House With Decorative Dormers
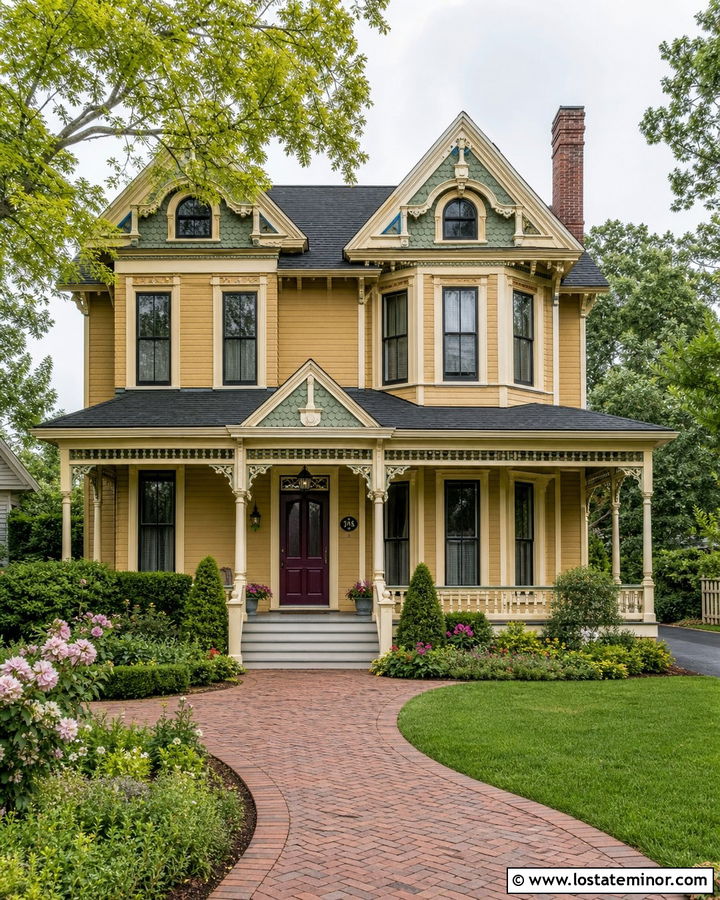
A Victorian exterior can carry more detail than most house types, but the color palette still needs discipline. Use golden sand clapboard for the main body, cream trim, muted sage accents, and decorative dormers with patterned shingles. The dormer faces may include small sunburst details or carved brackets, provided those elements repeat elsewhere on the porch. A deep plum front door adds historical richness without overpowering the warm neutral siding. Choose a charcoal roof to anchor the layered gables and intricate woodwork. Keep the porch floor and steps in a practical medium brown. Flowering borders and a curved brick path suit the romantic architecture. Limiting the scheme to sand, cream, sage, plum, and charcoal keeps the ornate facade readable.
29. Sand Contemporary House With Box Dormers
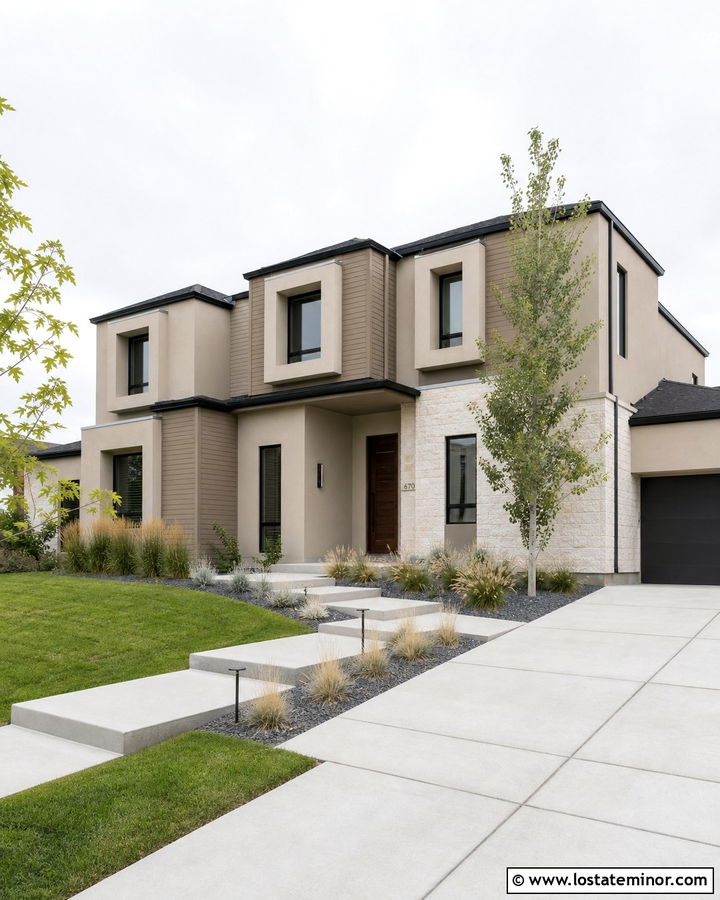
Box dormers create a clean, geometric roofline on a contemporary sand house. Finish the main walls in smooth sand stucco and clad the projecting dormers in matching sand panels or slightly darker sandy fiber cement. Use thin black window frames, a low charcoal roof, and minimal trim for a sharp architectural appearance. The dormers should align with large openings below, giving the facade an organized grid. Add a recessed walnut entry door and one section of pale limestone to bring natural texture into the streamlined design. Flat concrete steps, ornamental grasses, and a simple rectangular walkway maintain the modern character. Concealed or color-matched gutters help preserve clean edges. The result feels warm and modern rather than cold or overly industrial.
30. Sand English Country House With Mixed Dormers
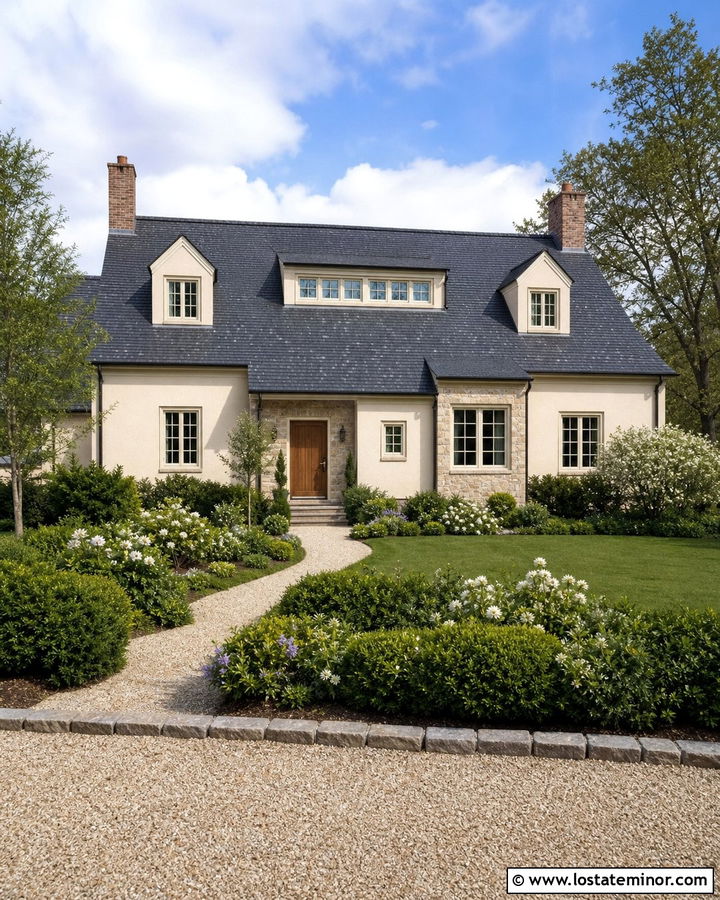
Mixed dormer forms can suit a rambling English country house when they share materials and proportions. Combine one broad shed dormer with two smaller gabled dormers across a steep charcoal roof. Use warm sand stucco, creamy window trim, weathered brick chimneys, and a natural oak door. Matching casement windows visually connect the different dormer shapes, while consistent roof materials prevent the upper facade from looking disorganized. Add pale fieldstone around the entry and lower walls for texture. A simple covered porch or arched canopy can repeat the roof’s traditional lines. Curved gravel paths, layered hedges, flowering shrubs, and a small ornamental tree create a relaxed garden setting. Slight asymmetry gives this complete exterior its established, collected character.
Conclusion:
The best **30 Sand House Design With Dormers Ideas** combine warm color, suitable dormer proportions, and accents that belong to the home’s architecture. Sand siding can support crisp white trim, dark windows, natural wood, stone, brick, copper, and many door colors. The dormers should also connect visually with windows, porches, entries, or garage bays below. This keeps the roof from looking crowded or disconnected. Before choosing a final scheme, compare samples beside the existing roof and masonry in bright daylight and shade. Whether the house is a compact Cape Cod, formal Colonial, relaxed farmhouse, or contemporary build, thoughtful dormers can give a sand exterior more light, dimension, character, and balanced curb appeal.

Related posts: