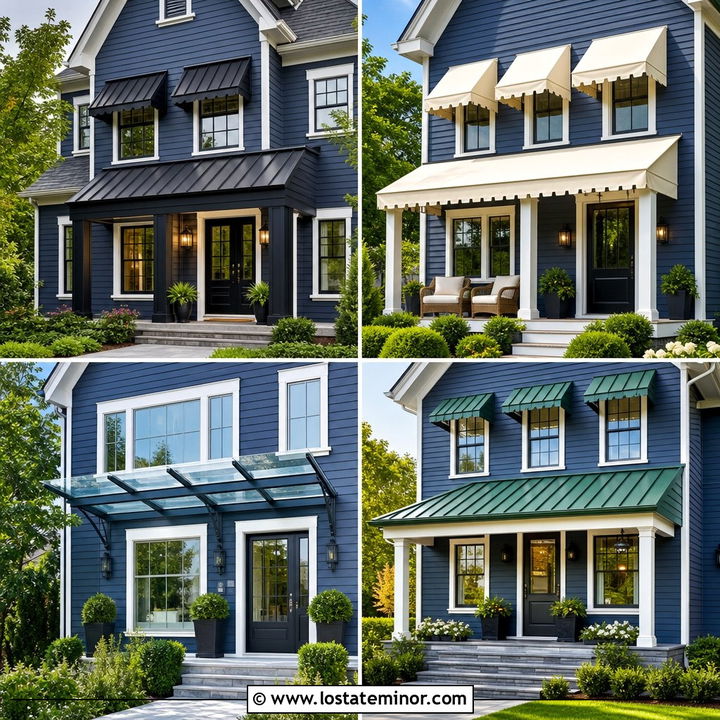
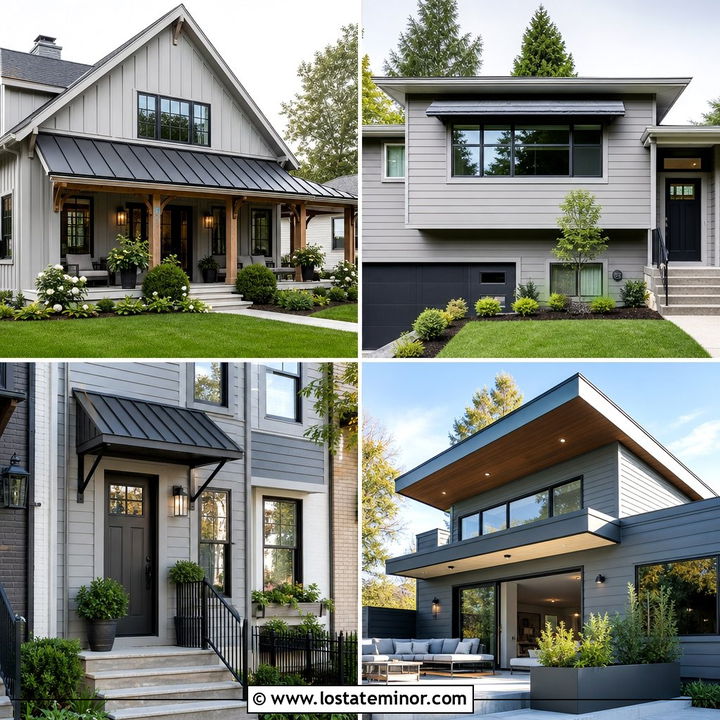
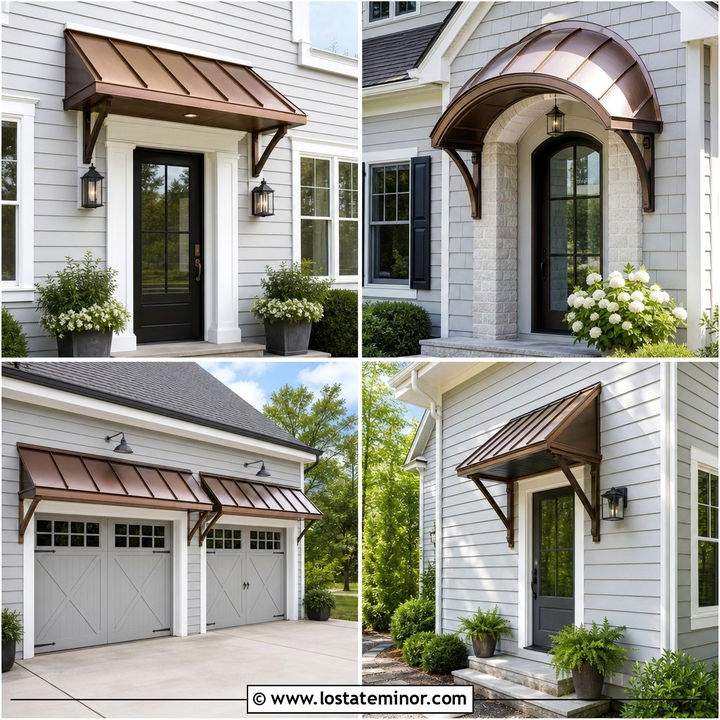
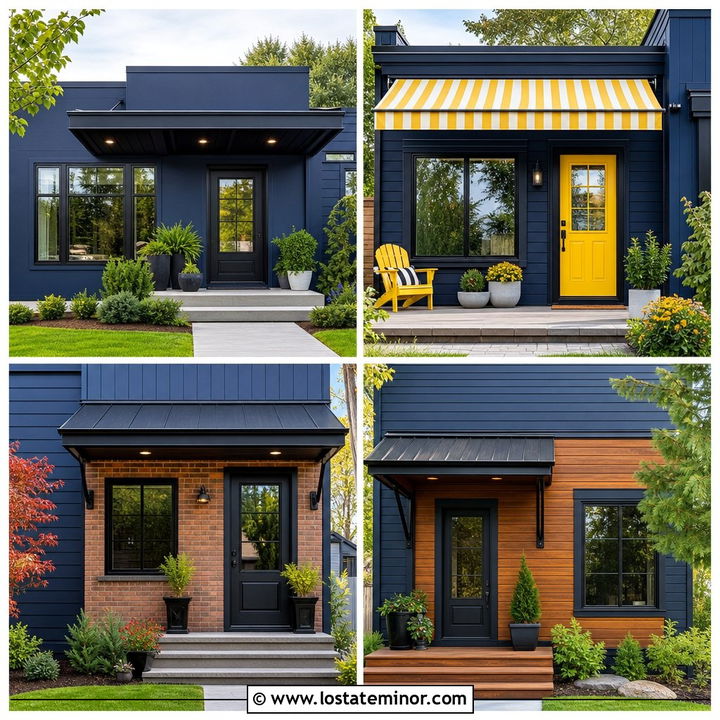
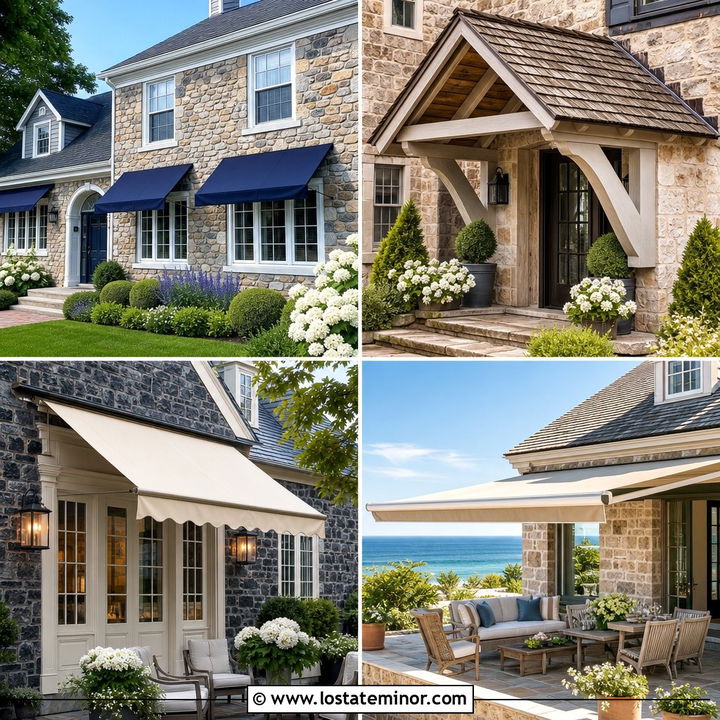
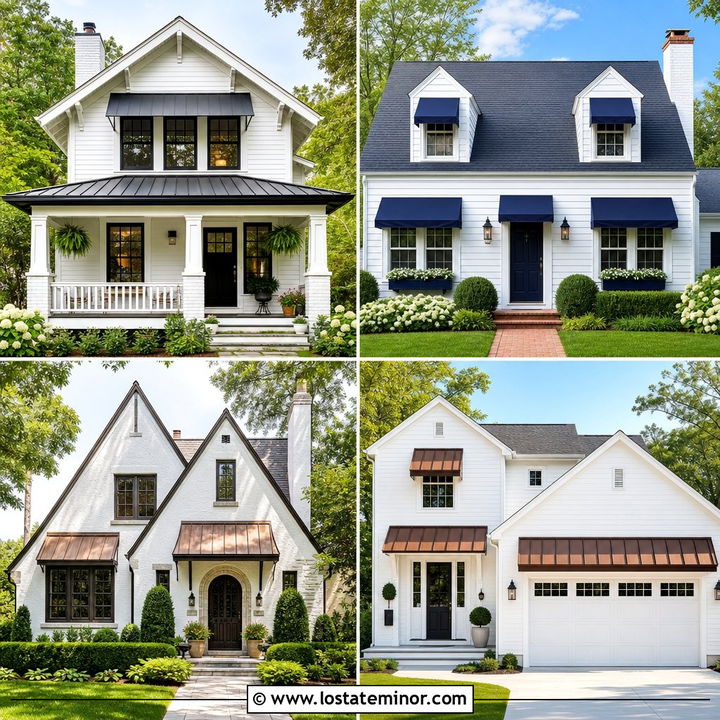
A black exterior creates a strong architectural backdrop, while the right awning adds shelter, dimension, and a clear focal point. These 30 Black House Design With Awning Ideas explore complete curb-appeal schemes rather than isolated features. You will find metal, wood, glass, copper, and fabric awnings paired with black siding, coordinated trim, warm doors, stonework, roofing, and landscaping. Awnings can also connect separate parts of a facade, repeat roofing materials, and make doors or garages feel more intentional. The best choice fits the home’s architecture: streamlined metal suits modern forms, while canvas and wood can soften traditional or casual exteriors. () Use these practical, full-house combinations to plan your favorite from these 30 Black House Design With Awning Ideas.
1. Black Modern Farmhouse With Metal Door Awning
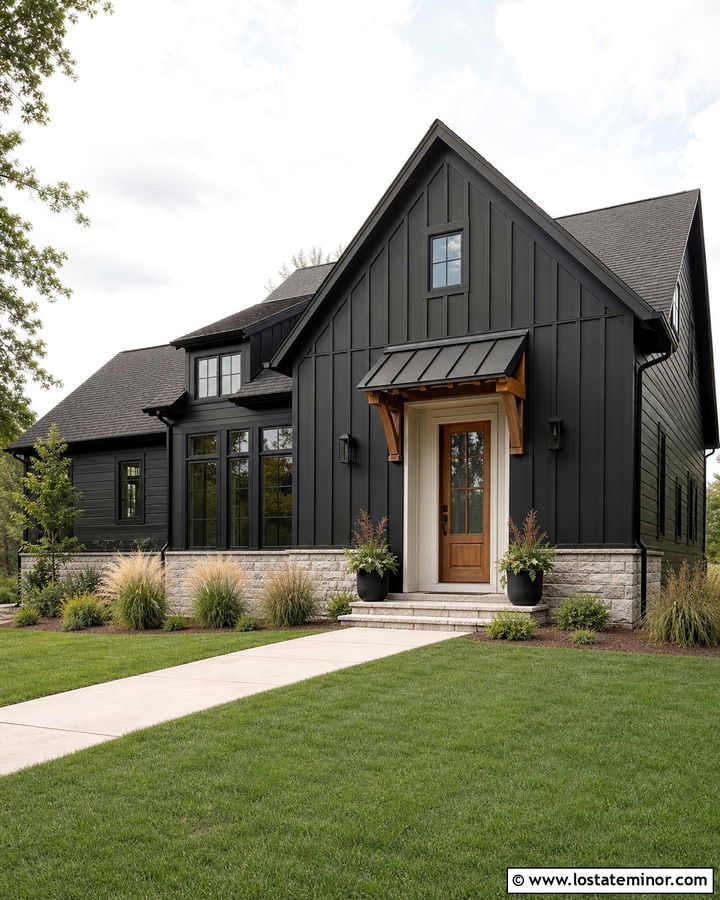
Black board-and-batten siding gives a modern farmhouse a bold, clean outline. Add a slim standing-seam metal awning above the front door to repeat the home’s roof material without creating a heavy porch. Natural cedar brackets and a medium-tone wood door bring warmth to the dark facade. Keep the window frames black for a streamlined effect, then use soft cream around the door to create a subtle transition. A pale limestone foundation prevents the lower level from disappearing visually. Simple lanterns, gravel beds, ornamental grasses, and a straight concrete walkway complete the scheme. This combination works especially well when the awning follows the pitch of the nearest gable, making the new feature feel original to the architecture.
2. Black Ranch House With Wood Awning
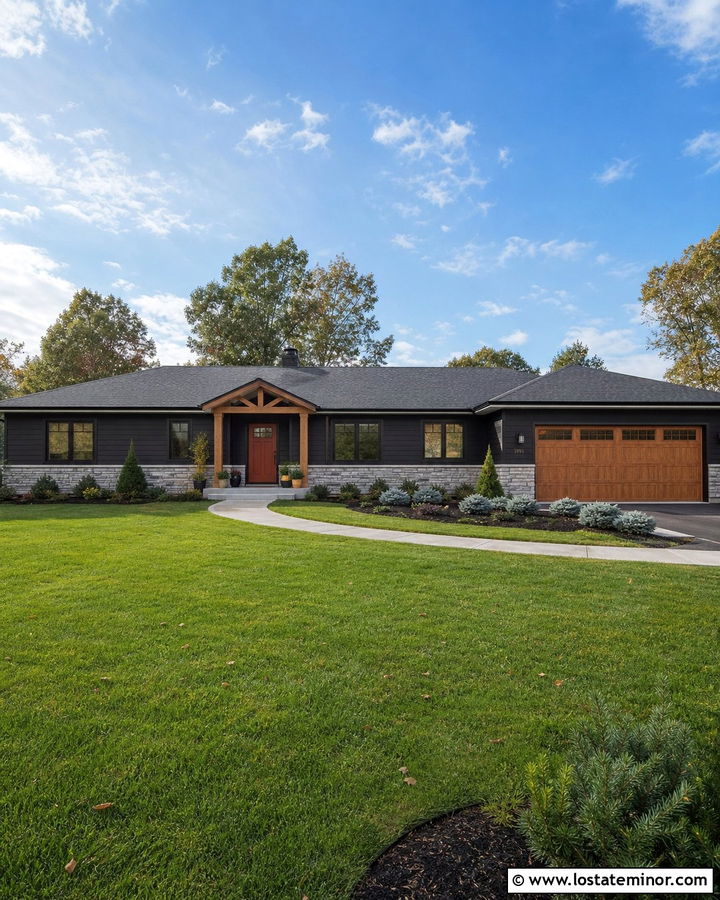
A long, low ranch house benefits from an awning that introduces depth without changing its simple roofline. Choose matte black horizontal siding, warm white soffits, and a natural cedar awning above the main entrance. Thick wood brackets can visually frame the door and break up a wide, flat facade. Repeat the cedar on the garage door or a small section of vertical siding for balance. A charcoal shingle roof keeps the upper portion cohesive, while light gray stone along the foundation adds texture. Use a rust-colored front door as a restrained accent. Broad planting beds, low evergreens, and a curved walkway soften the horizontal architecture and help the compact awning feel connected to the entire front yard.
3. Black Craftsman House With Gabled Awning
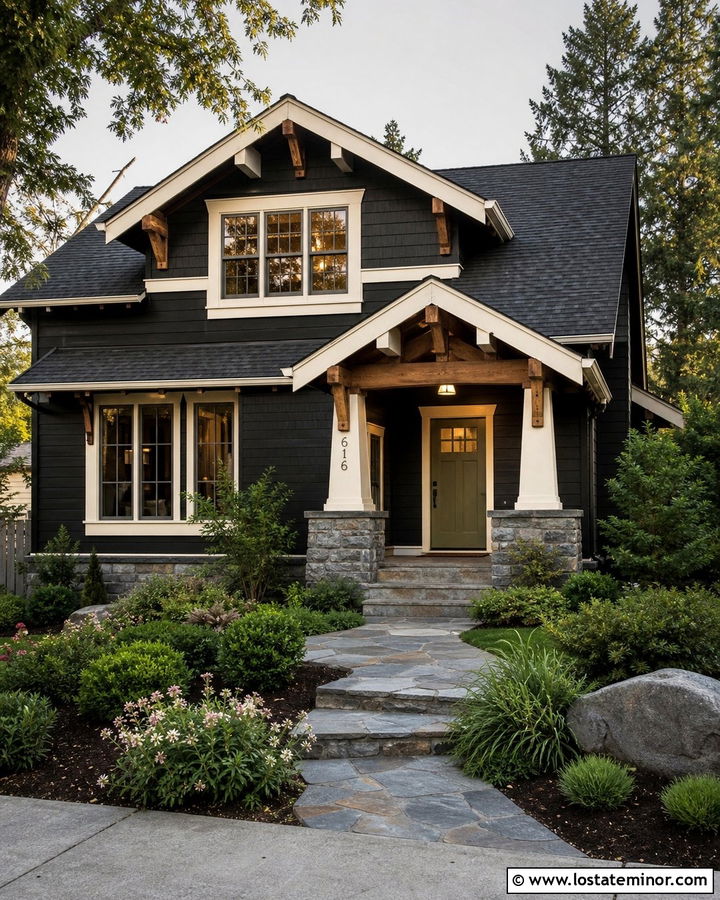
Could a small gabled awning give a black Craftsman exterior more character? This approach uses deep black lap siding, ivory trim, and a timber-framed awning that echoes the home’s main roof. Exposed cedar rafters and stone support bases bring traditional Craftsman texture to the entrance. A muted olive door adds color while remaining earthy and understated. Carry the ivory trim around the windows to keep them visible against the dark body color. The awning roof should match the home’s charcoal architectural shingles for a convincing, built-in appearance. Wide porch steps, tapered planters, native shrubs, and a flagstone path reinforce the handcrafted mood. The finished exterior feels substantial, welcoming, and appropriately detailed rather than overly modern.
4. Black Colonial House With Copper Awning
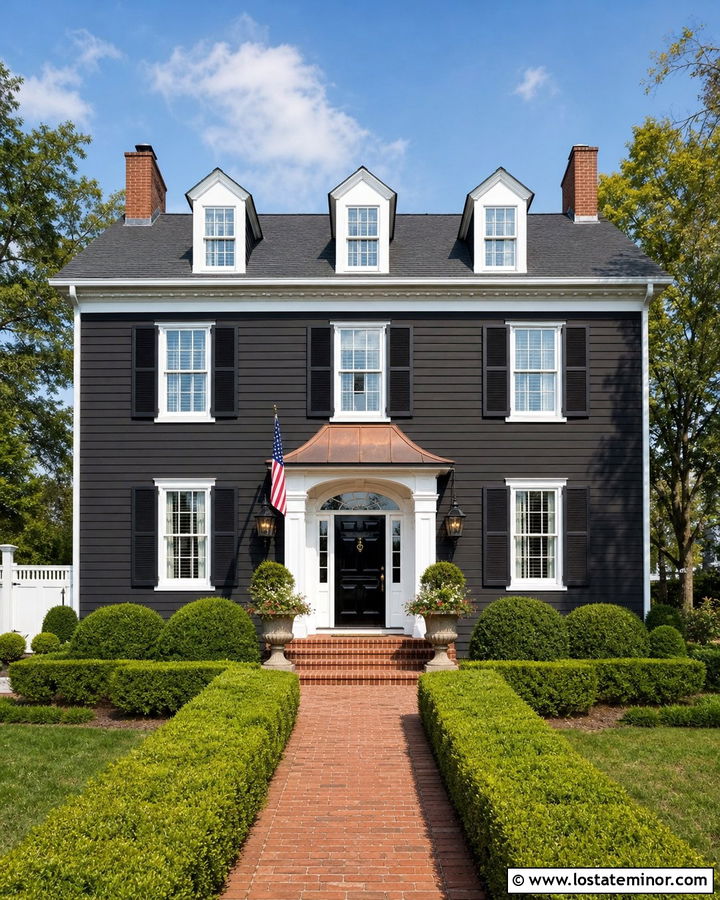
The orderly windows of a Colonial home create an ideal setting for one refined awning above the central entrance. Paint the siding a soft, warm black and preserve crisp white trim around the windows, cornice, and corner boards. A curved copper awning brings a polished accent to the symmetrical facade and develops more character as the metal naturally changes in appearance. Pair it with a glossy black paneled door, aged brass hardware, and traditional lantern sconces. Dark charcoal shutters strengthen the layered black palette without flattening the elevation. Red brick steps add familiar warmth at ground level. Boxwood hedges, a straight brick walkway, and balanced planters maintain the formal layout, allowing the copper awning to serve as the home’s elegant centerpiece.
5. Black Cottage With Striped Fabric Awning
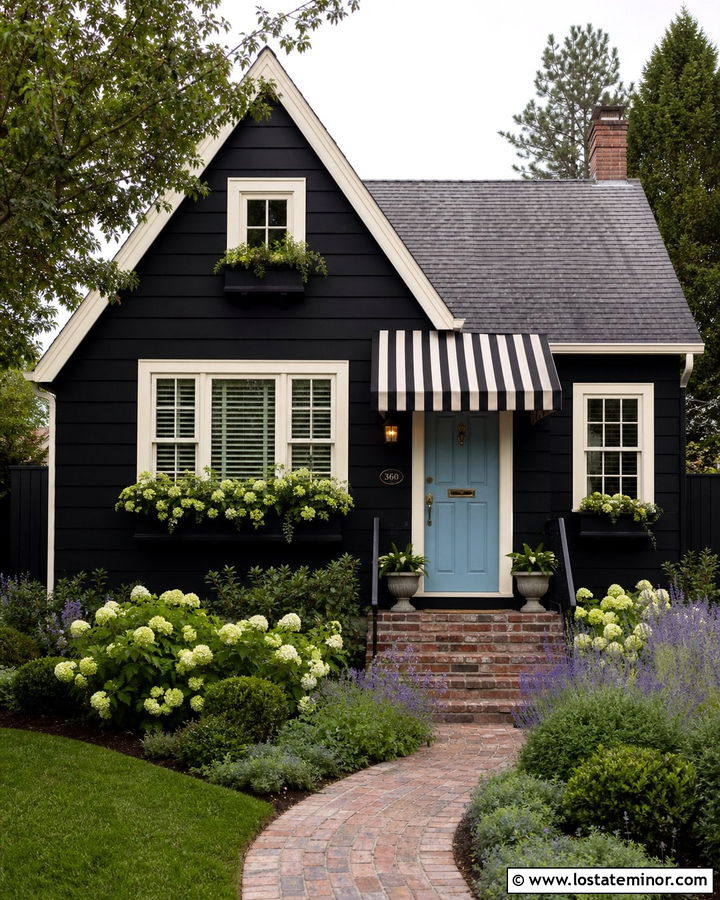
A black cottage can feel cheerful and relaxed when its dark siding is paired with a tailored fabric awning. Use soft black clapboard, creamy white trim, and a black-and-ivory striped awning over the front door. A scallop-free valance keeps the treatment fresh rather than overly decorative. Paint the door a dusty blue to add a gentle accent, then repeat that tone in small flowerpots or window boxes. Weathered brick steps and a medium-gray shingle roof contribute comfortable, established texture. White-framed casement windows keep the compact facade bright. Surround the house with hydrangeas, lavender, clipped shrubs, and a curved stone path. The result balances the drama of black paint with the friendly charm expected from a cottage exterior.
6. Black Midcentury House With Flat Steel Awning
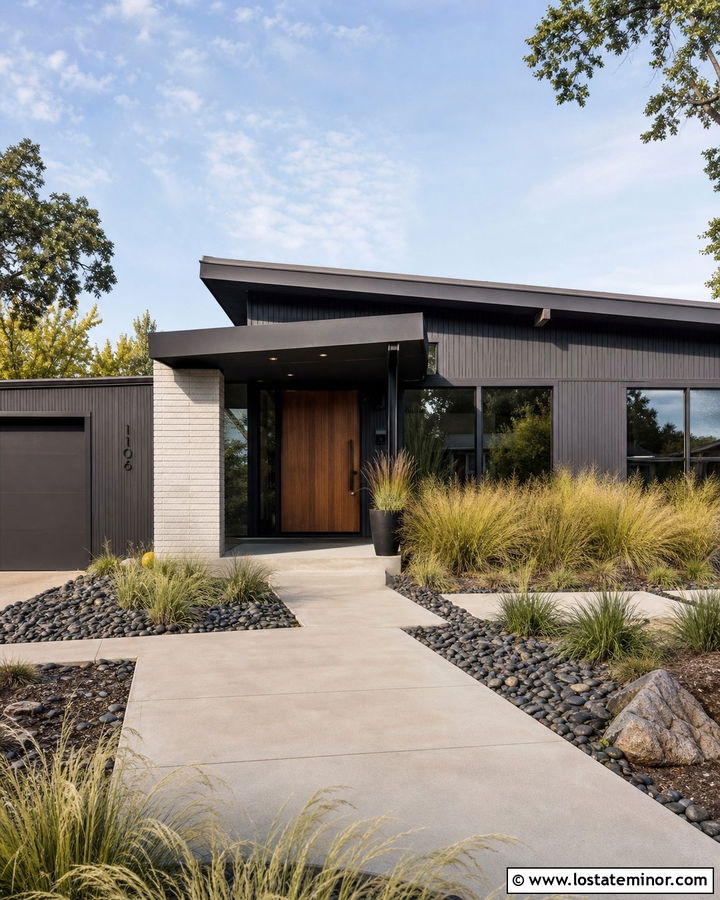
Strong horizontal lines make a flat steel awning a natural choice for a midcentury house. Cover the exterior in charcoal-black vertical wood siding and place a thin blackened-steel canopy above a wide walnut front door. The awning should project cleanly from the facade with minimal visible supports. Floor-to-ceiling windows, dark bronze frames, and a low-slope roof continue the streamlined composition. Add pale concrete block or buff brick beside the entry to keep the black exterior from feeling too uniform. A broad concrete walkway, sculptural grasses, river rock, and one carefully placed ornamental tree suit the period. Warm wood, light masonry, and restrained landscaping give the complete house depth while preserving its simple midcentury geometry.
7. Black Brick House With Glass Awning
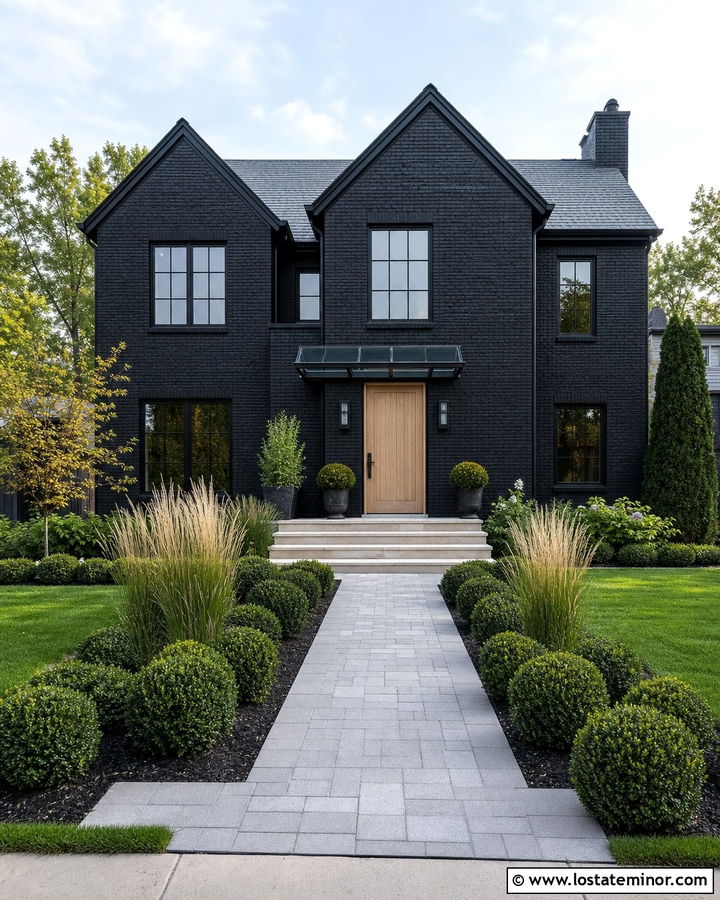
Black-painted brick offers rich texture that looks especially sharp beneath a clear glass awning. Choose a frameless or black-framed glass canopy over the entrance so daylight still reaches the door and nearby windows. A natural white oak door introduces warmth, while black window frames create a unified contemporary palette. Use pale limestone steps and a matching low garden wall to lighten the base of the facade. The roof can remain charcoal, with black gutters and downspouts blending into the masonry. Symmetrical grasses, rounded shrubs, and a wide paver walkway keep the landscaping neat but not overly formal. Because the transparent awning does not visually interrupt the brick, the entrance gains practical coverage while the home’s original texture remains the dominant feature.
8. Black Bungalow With Shed Roof Awning
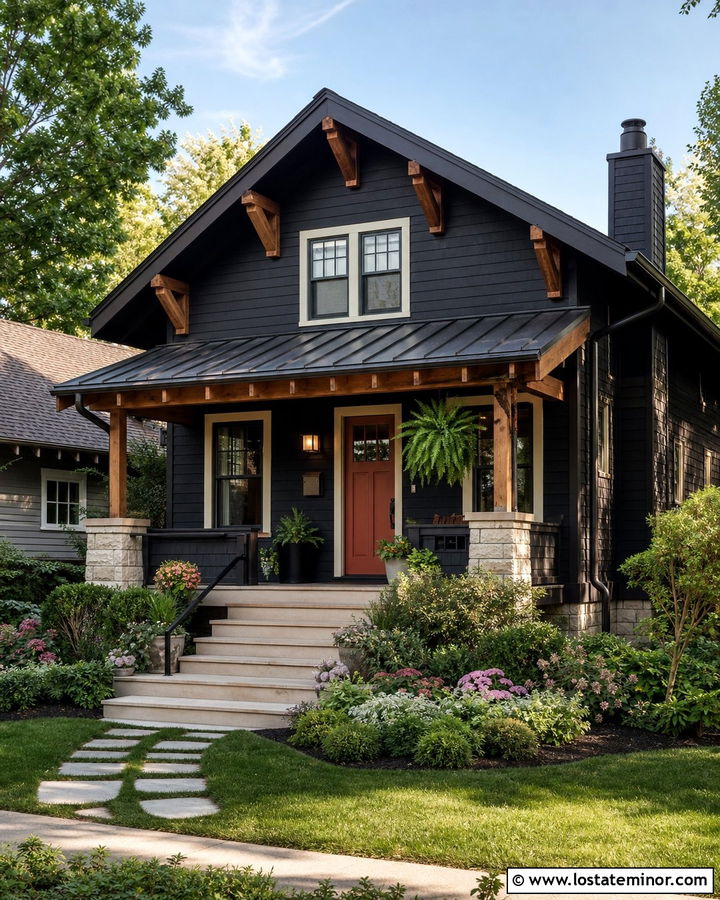
Picture a compact bungalow with deep black lap siding, broad eaves, and a welcoming wood door tucked beneath a simple shed awning. Use cedar posts and rafters with a charcoal standing-seam roof to connect the entrance to the home’s low profile. Cream trim around the windows and exposed rafter tails provides enough contrast to reveal the bungalow’s craftsmanship. Add a muted terracotta front door or clay planters for a warm accent. A skirt of light fieldstone grounds the dark exterior and gives the small house extra visual weight. Layered ferns, flowering perennials, and a stepping-stone walkway create an informal garden setting. The awning feels like a natural extension of the architecture rather than a separate accessory.
9. Black Cape Cod House With Curved Awning
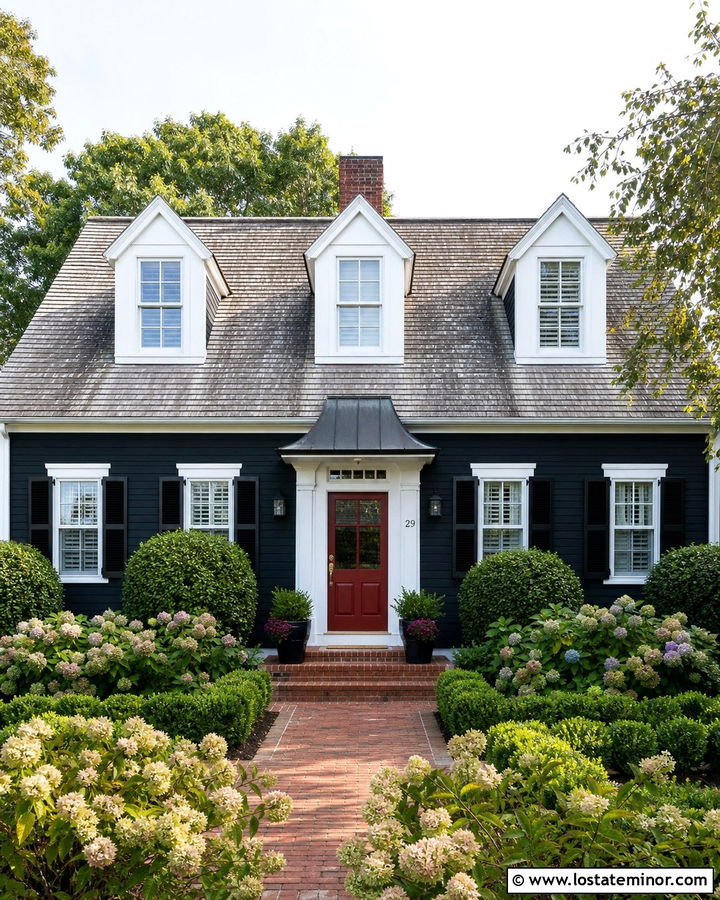
A curved metal awning can soften the steep roof and compact symmetry of a Cape Cod house. Paint the shingles a velvety black, then use bright white on the dormers, fascia, window trim, and corner boards. Center a gently arched black metal awning over a cranberry-red front door for a classic, high-contrast entrance. Small black shutters can tie the awning to the upper facade. Choose a weathered gray roof to keep the palette from becoming too dark. Red brick steps and a narrow brick walkway add traditional warmth at ground level. Hydrangeas, low boxwoods, and white flowers complete the coastal garden character. Keeping the awning narrow preserves the home’s tidy proportions while giving the doorway more presence and protection.
10. Black Scandinavian House With Wood Slat Awning
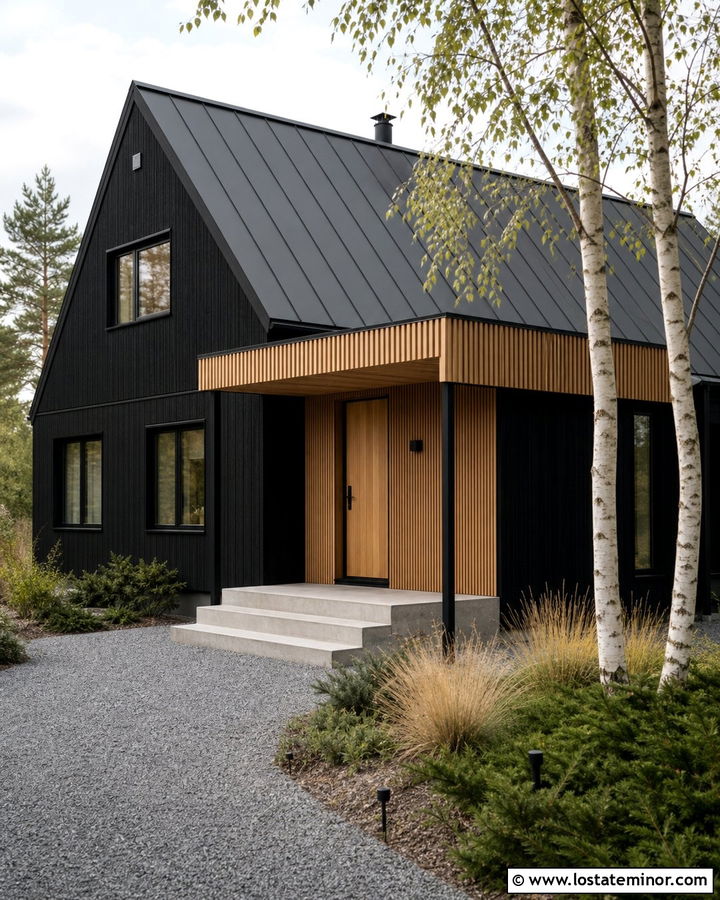
A Scandinavian-inspired black house looks best when every exterior feature feels simple and useful. Use matte black vertical timber cladding, black window frames, and a steep charcoal metal roof. Above the pale oak front door, add a flat awning with narrow wood slats supported by a minimal black steel frame. The slats filter bright sunlight and introduce a lighter natural texture without hiding the clean facade. Continue pale wood on the soffit or a small recessed wall near the entry. Concrete steps, gray gravel, and an asymmetrical path reinforce the restrained design. Surrounding birch trees, ornamental grasses, and low evergreen ground cover help the dark home settle naturally into the landscape while keeping the entrance warm and clearly defined.
11. Black Tudor House With Bronze Awning
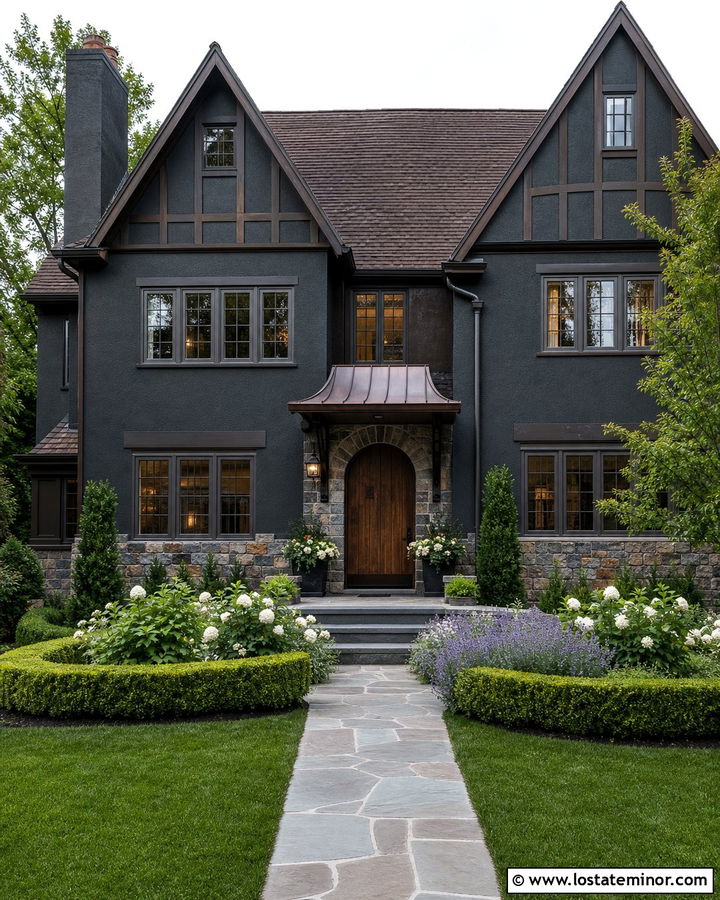
A dark Tudor exterior becomes more dimensional when black paint is layered with warm metal and masonry. Use near-black stucco between exposed dark timber details, then place a shallow bronze awning above an arched wood front door. Curved steel brackets can echo the home’s traditional shapes without looking ornate. Keep the leaded windows dark, but outline them with narrow warm-gray trim for definition. Mixed brown and gray stone around the foundation gives the facade an aged, grounded quality. A deep brown roof works better than stark black because it connects to the bronze and wood. Irregular flagstone paths, clipped evergreens, and loose flowering plants complete the English-inspired setting. The awning adds shelter while respecting the home’s distinctive historic proportions.
12. Black Split-Level House With Garage Awning
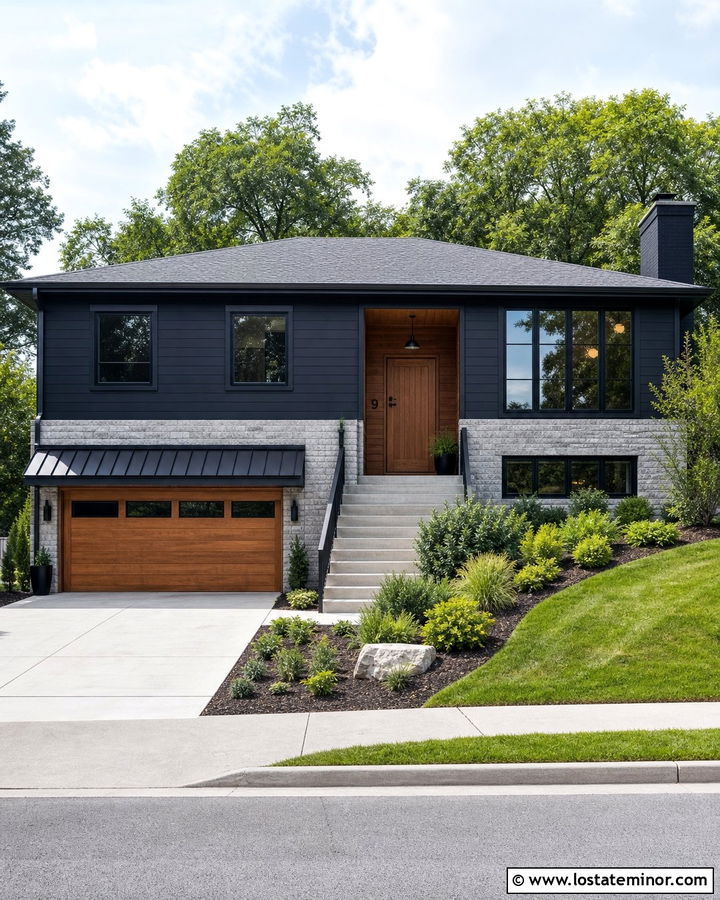
A split-level exterior often needs one feature that connects its uneven sections. Paint the siding deep black, use black window frames, and install a long standing-seam awning above the garage door. Extend the same metal treatment over the recessed entrance to create repetition across the facade. A warm cedar garage door and matching front door keep the dark palette approachable. Light gray brick on the lower level visually supports the black upper siding. Matching awnings can tie separate zones together and bring useful symmetry to a complicated elevation. () Finish the design with a charcoal roof, broad concrete steps, layered shrubs, and a gently sloped lawn. The coordinated materials make the house look wider, calmer, and more intentionally composed.
13. Black Coastal House With White Canvas Awning
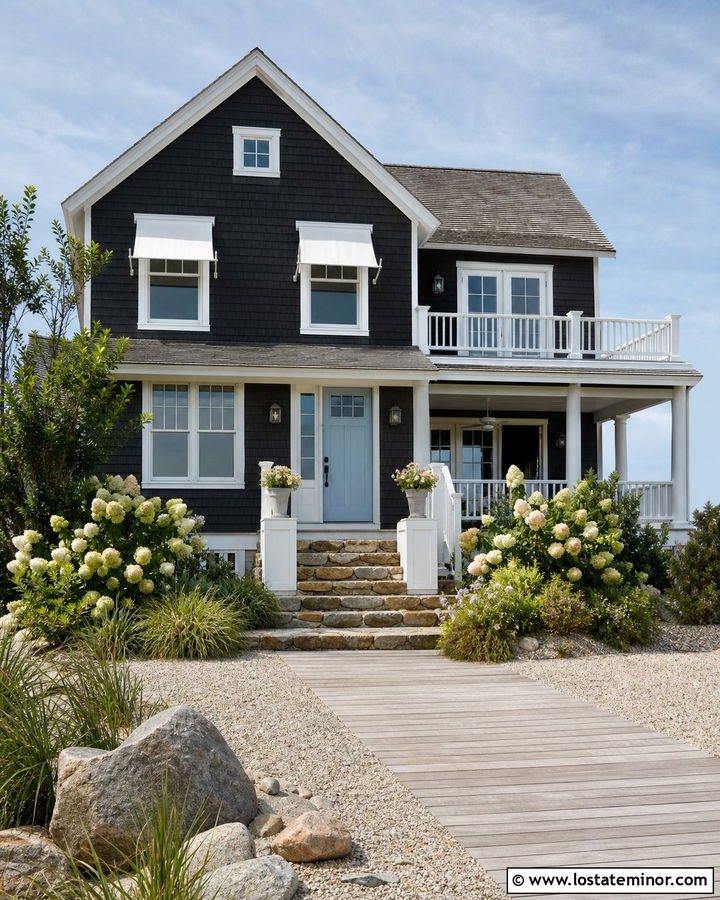
Black may not be the first color associated with a coastal house, but white canvas awnings make the palette feel light and breezy. Choose black cedar-shingle siding, crisp white window trim, and simple white awnings above a pair of front-facing windows. Add a matching awning above the pale blue door for a consistent rhythm. Keep the roof weathered gray and use white railings around a compact porch. Natural stone steps and light wood decking soften the contrast further. Beach grasses, hydrangeas, shells mixed into gravel, and a sandy-toned walkway establish the coastal setting without themed decorations. The fabric introduces movement and softness, while the black shingles give the full exterior a distinctive look that still feels comfortable near the water.
14. Black Industrial House With Corrugated Awning
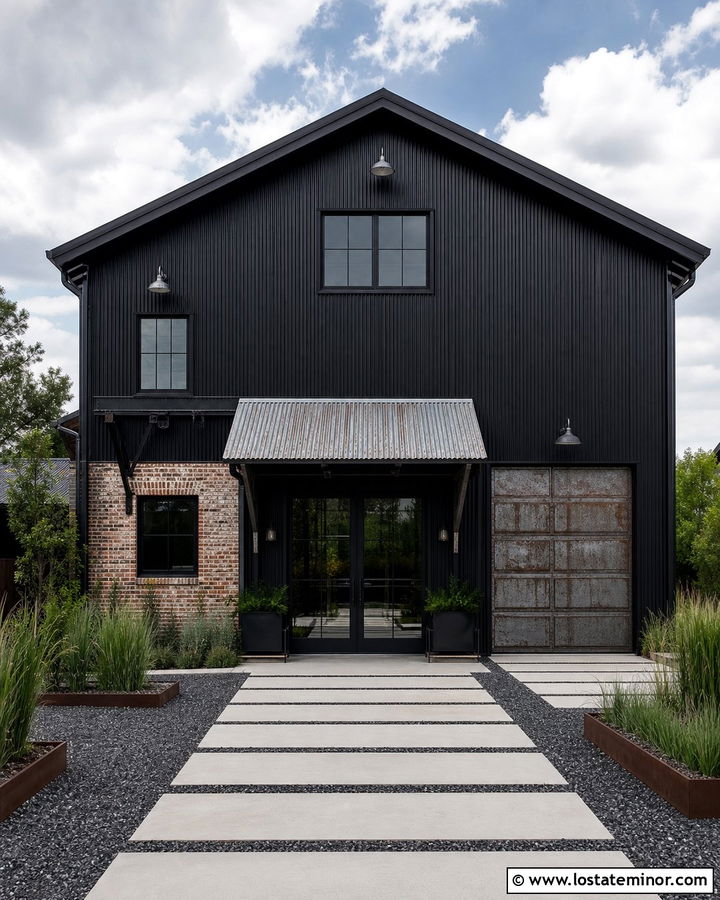
For an industrial exterior, embrace durable materials and visible structural details. Cover the house in black corrugated metal siding, then position a galvanized steel awning above a black-framed glass entrance. Exposed brackets and a ribbed underside reinforce the functional design. Use reclaimed brick on one lower wall to add color, age, and contrast. A weathered steel garage door can serve as a second warm accent without competing with the entry. Keep the roof, gutters, and window frames black for a continuous envelope. Large concrete pavers, dark gravel, clipped grasses, and simple rectangular planters suit the architecture. The silver-gray awning stands out clearly against the black facade, giving the entrance a practical focal point and preventing the exterior from appearing completely monochromatic.
15. Black Victorian House With Decorative Awning
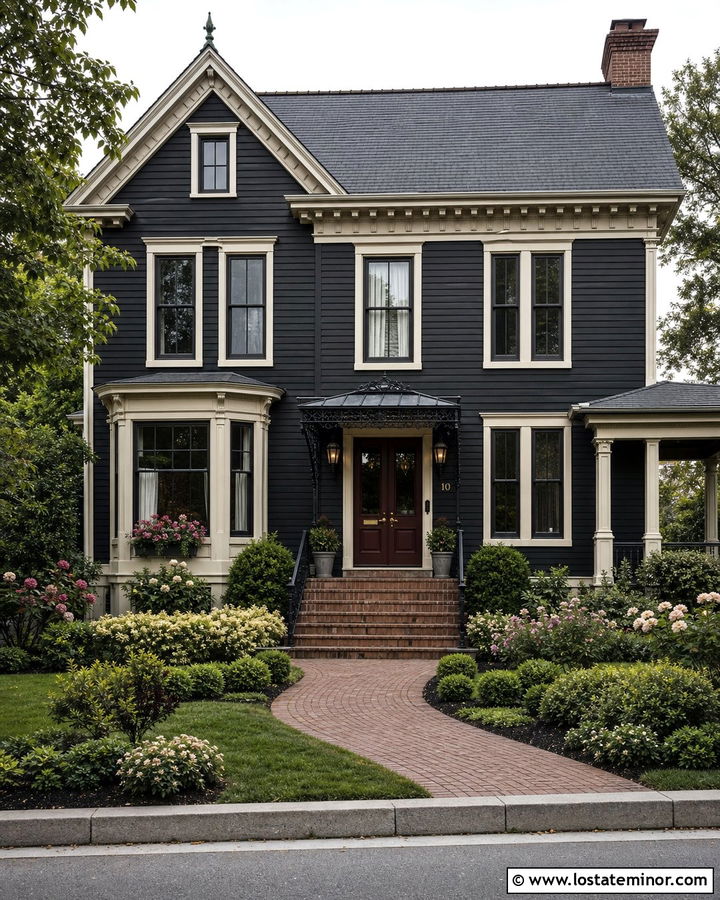
An ornate Victorian facade can handle a more detailed awning than a minimalist home. Use soft black clapboard as the body color, creamy trim on the brackets and window surrounds, and a deep burgundy front door. Place a narrow black metal awning with decorative side brackets over the entrance. Its shape should repeat the curves found in the porch trim or upper gable. A dark charcoal roof keeps the many architectural elements visually connected. Touches of muted gold on door hardware or house numbers add refinement without becoming flashy. Brick steps, a curved walkway, roses, boxwoods, and layered flowering borders support the traditional character. The limited palette helps the decorative exterior remain clear, balanced, and sophisticated rather than visually crowded.
16. Black Prairie House With Cantilevered Awning
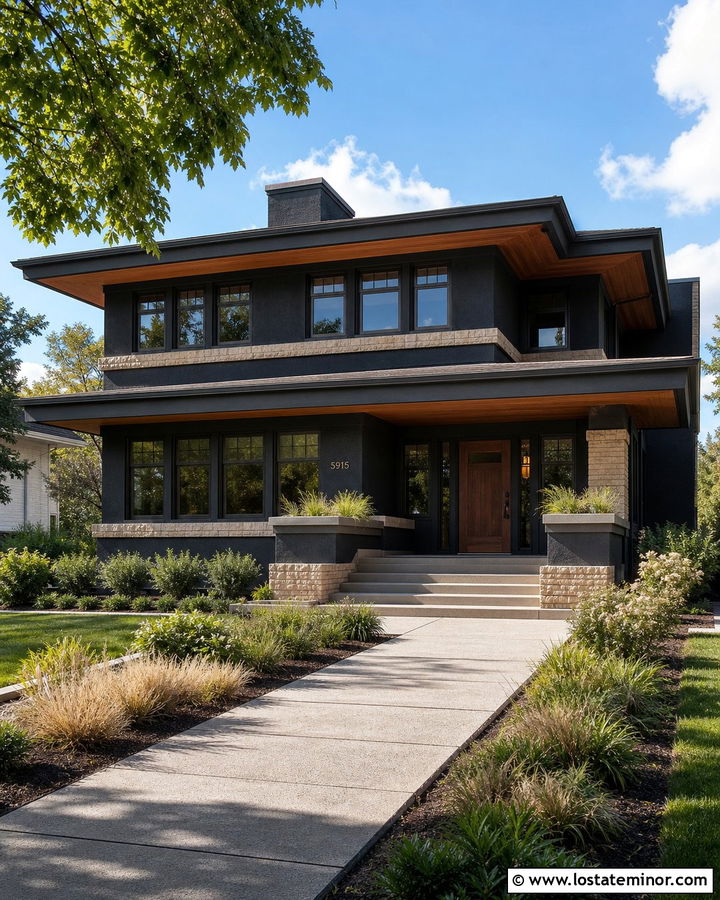
Long rooflines and horizontal windows define a Prairie-style home, so the awning should follow the same direction. Select warm black stucco, dark bronze window frames, and a wide cantilevered canopy above the front entrance. Clad the underside in natural cedar to create a warm ceiling that is visible from the street. Buff-colored stone bands can wrap the foundation and chimney, emphasizing the home’s horizontal structure. Use a flat-panel walnut door and broad concrete steps for a clean transition into the house. Low ornamental grasses, spreading shrubs, rectangular planting beds, and a straight paver walk preserve the low profile. The awning provides a strong entry marker while looking like a deliberate extension of the home’s broad, sheltering roof.
17. Black A-Frame House With Entry Awning
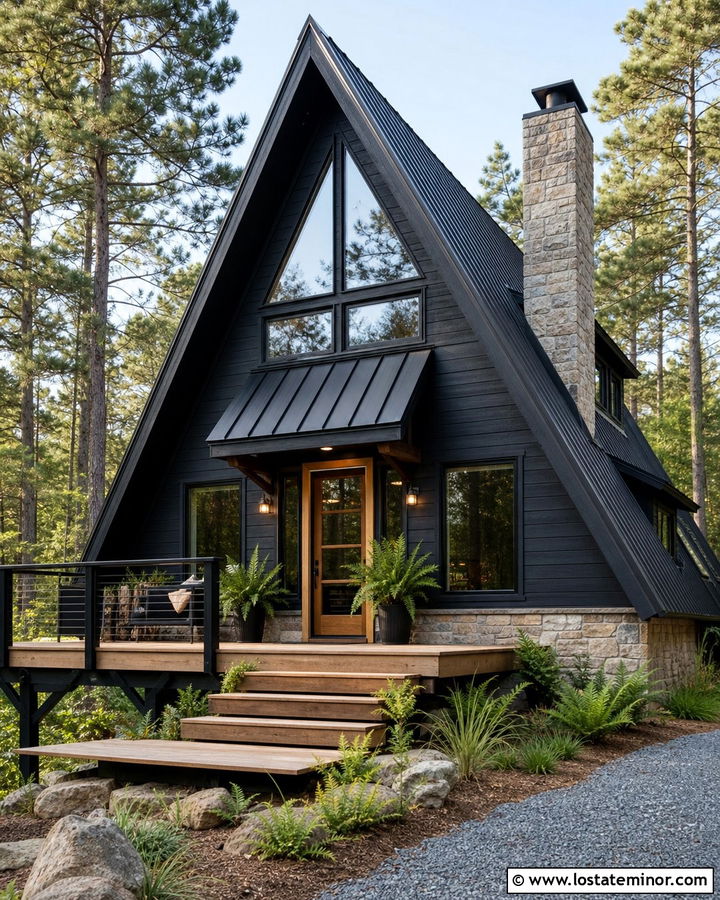
The tall triangular facade of an A-frame house needs an awning that does not compete with its dramatic roof. Choose black-stained wood siding and install a small, sharply pitched awning above a glass-paneled cedar door. Match the awning’s black metal roofing to the main roof for a unified outline. Large triangular windows with black frames maintain the modern cabin character. Add natural stone around the lower walls and chimney to connect the house to its wooded site. A raised timber deck, simple railings, and broad steps make the entrance accessible and inviting. Ferns, pine trees, native grasses, and a gravel drive frame the complete exterior. The compact awning provides coverage while repeating the geometry that makes the A-frame recognizable.
18. Black Mediterranean House With Tile Awning
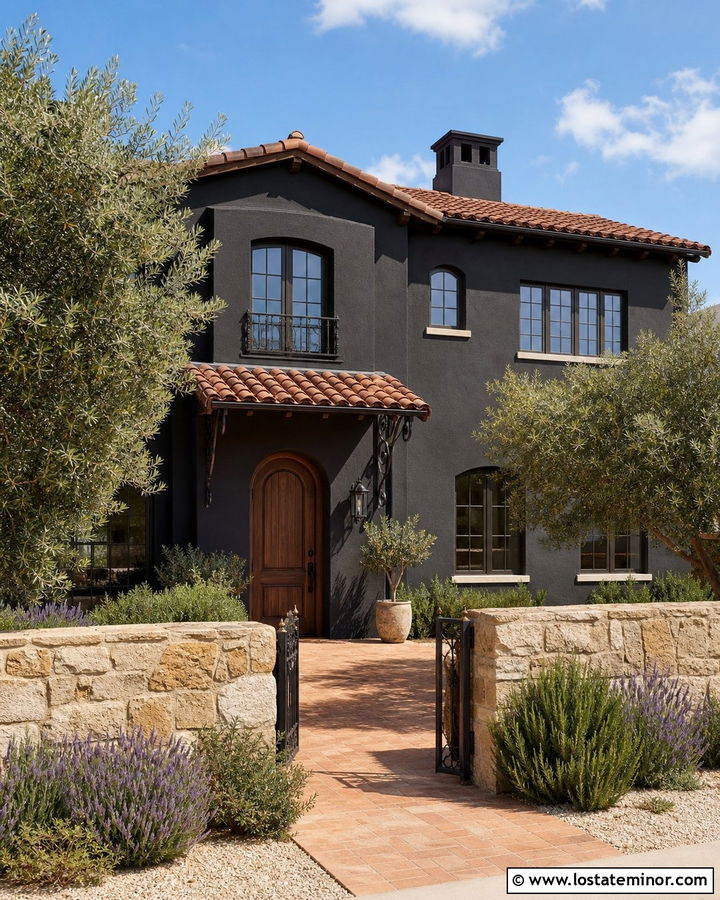
A black Mediterranean house feels layered and sophisticated when warm terracotta is used strategically. Cover the exterior in charcoal-black stucco and retain a low, reddish clay tile roof. Above the arched wood entrance, add a small tile awning supported by dark wrought-iron brackets. The repeated roofing material makes the addition look permanent and architecturally appropriate. Use bronze window frames, limestone sills, and a warm walnut door to prevent the dark stucco from feeling severe. A stone courtyard wall can add privacy and extra texture. Finish the setting with olive trees, rosemary, lavender, pale gravel, and a warm paver walkway. The earthy landscaping and roof tones balance the black walls, creating a distinctive exterior suited to sunny, dry surroundings.
19. Black Contemporary House With Glass Canopy
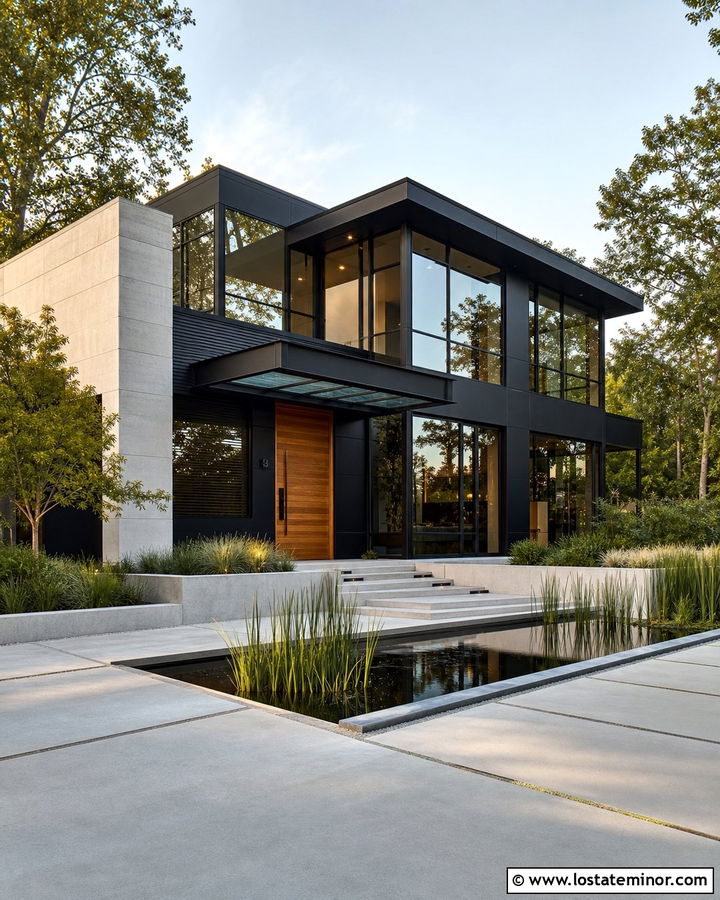
Clean planes and expansive windows allow a glass canopy to nearly disappear into a contemporary black facade. Use smooth black fiber-cement panels, narrow black reveals, and floor-to-ceiling windows with matching frames. A clear cantilevered glass canopy above the pivot door provides coverage while preserving the home’s uninterrupted lines. Choose a warm teak door to make the entrance easy to locate. Pale concrete walls and steps introduce contrast at the ground level, while a flat charcoal roof maintains the monochromatic upper silhouette. Use linear planting beds, architectural grasses, a rectangular reflecting basin, and large-format pavers to frame the house. The transparent awning works with the exterior as one restrained composition, adding function without creating unnecessary visual weight.
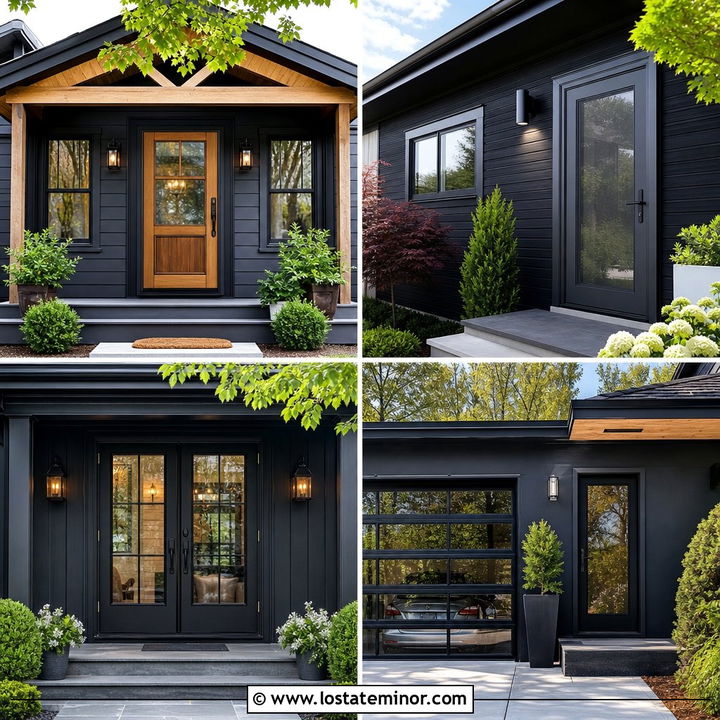
20. Black Barn House With Full-Length Awning
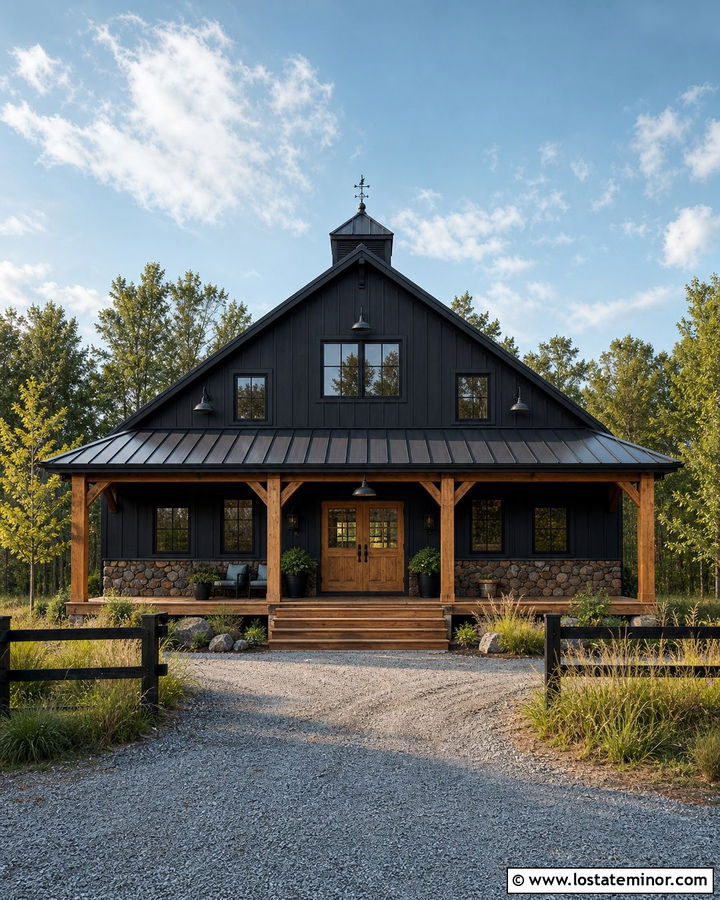
A barn-inspired black house gains outdoor living space from a long shed awning that stretches across the front elevation. Use black vertical board-and-batten siding, a steep black metal roof, and heavy cedar posts beneath the awning. The covered area can shelter the front door, several windows, and a simple seating zone. Natural wood decking and a honey-toned double door add warmth to the nearly monochromatic structure. Light fieldstone at the base helps the large facade feel grounded. Black barn lights and gutters maintain visual consistency. A gravel drive, split-rail fencing, meadow grasses, and young shade trees fit the rural setting. The extended awning strengthens the barn shape while making the front of the home more comfortable and approachable.
21. Black Duplex With Matching Door Awnings
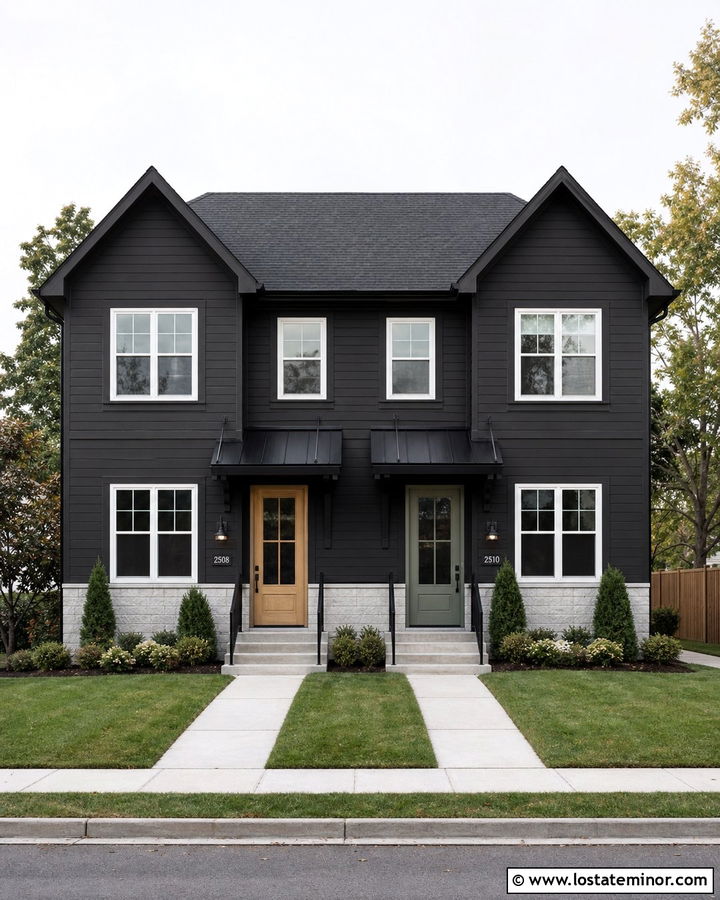
Matching awnings can bring order and fairness to a black duplex exterior. Use charcoal-black lap siding across both units, then place identical slim metal awnings over the separate entrances. Give each doorway personality with coordinated but different colors, such as natural oak on one side and muted sage on the other. White window trim can brighten the facade and make the shared structure feel less imposing. Choose a charcoal roof and light gray masonry along the foundation. Mirrored concrete paths, matching sconces, and balanced planting beds reinforce the symmetrical design. Keep the awnings equal in width, height, and material so neither entrance appears secondary. The complete scheme feels cohesive from the street while still giving residents a clear sense of individual identity.
22. Black Mountain House With Timber Awning
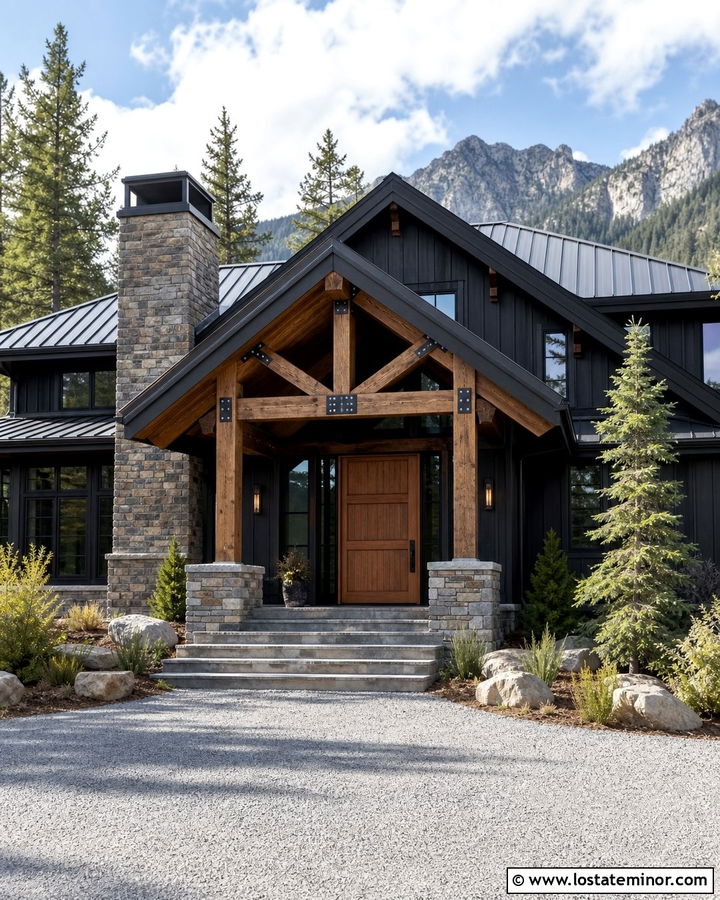
Against a rugged mountain setting, a black exterior can recede beautifully among trees and stone. Use black-stained cedar siding, dark-framed windows, and a charcoal standing-seam roof. Build a substantial timber awning over the main entrance with exposed beams and black steel connectors. A large pivot door in warm fir creates a welcoming center beneath the structure. Stack locally inspired gray stone around the chimney, porch piers, and foundation. Broad stone steps and a covered landing add practical protection from changing weather. Native grasses, evergreens, boulders, and a gravel turnaround complete the landscape. The mix of black wood, heavy timber, metal, and stone gives the house a sturdy presence while allowing it to fit naturally into its surroundings.
23. Black Desert House With Perforated Awning
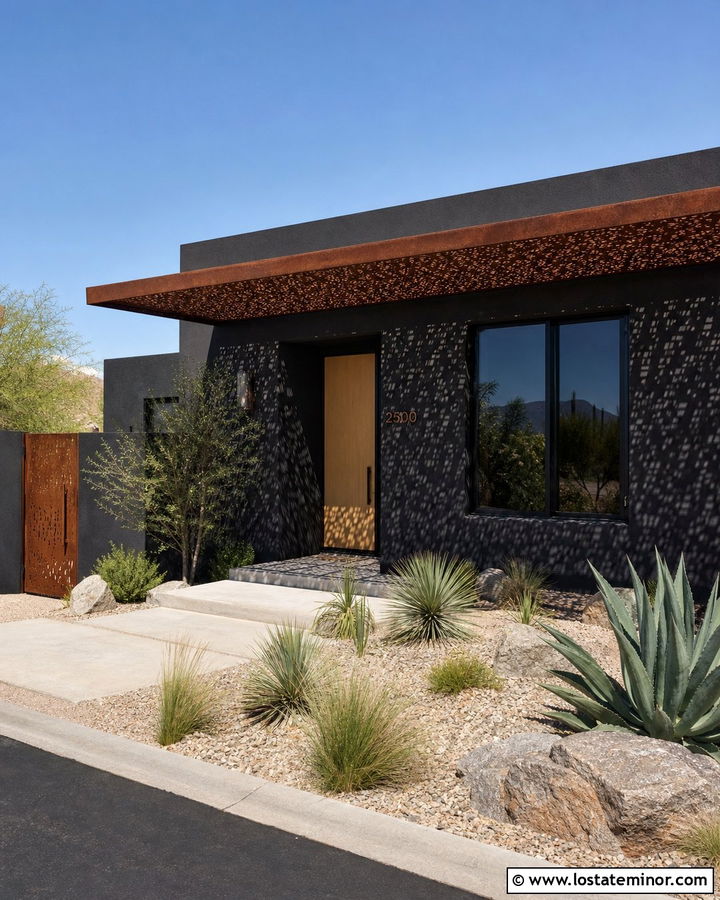
Harsh sun calls for an awning that creates shade while complementing a modern desert home. Apply matte black stucco to a low, rectangular facade and add a wide perforated steel awning above the entrance and adjacent window. A warm rust-colored finish on the canopy filters sunlight and casts patterned shadows across the dark wall. Repeat the rust tone on a metal gate or narrow accent panel. Use a pale oak door, black windows, and light concrete paving to balance the palette. Gravel beds, agaves, yuccas, ornamental grasses, and sculptural rocks require little visual clutter. The awning becomes part of the home’s climate-conscious design while adding texture, color, and a strong horizontal focal point to the complete exterior.
24. Black Southern House With Deep Porch Awning
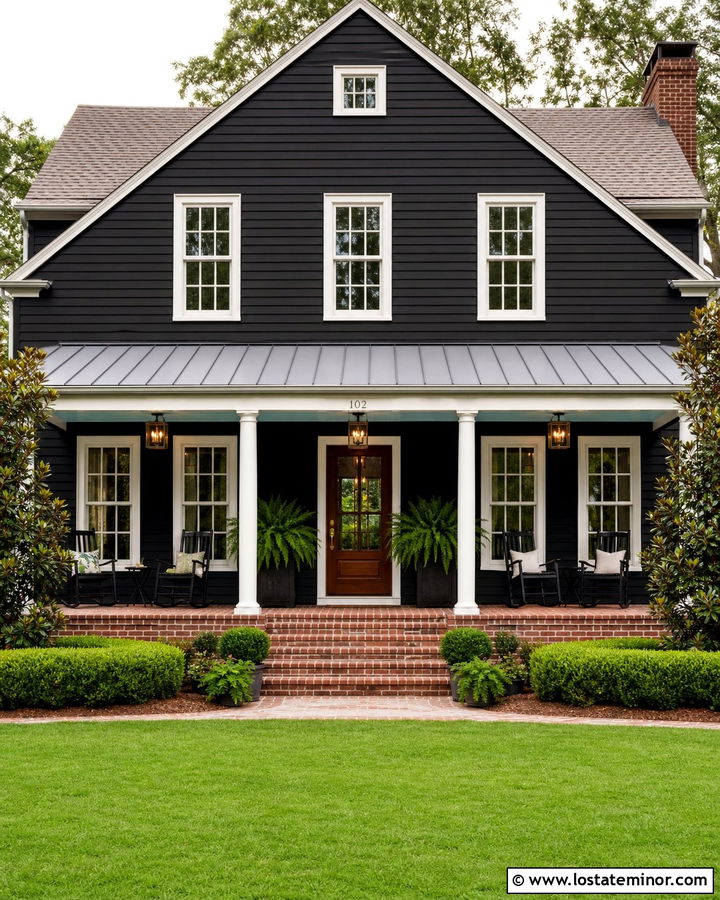
A Southern-inspired black house can feel gracious rather than heavy when its entrance has a broad, bright canopy. Choose satin-black lap siding, tall white windows, and a standing-seam porch awning supported by simple white columns. Paint the awning roof soft gray to reduce visual weight and coordinate with a gray shingle roof. A pale blue porch ceiling adds a gentle regional touch, while a stained mahogany door warms the center. Use red brick for the steps and porch floor to connect the house to traditional materials. Ferns, magnolias, clipped hedges, and a wide front lawn complete the setting. The deep awning creates a comfortable transition between indoors and outdoors while giving the black facade a welcoming, well-proportioned focal point.
25. Black Shingle House With Window Awnings
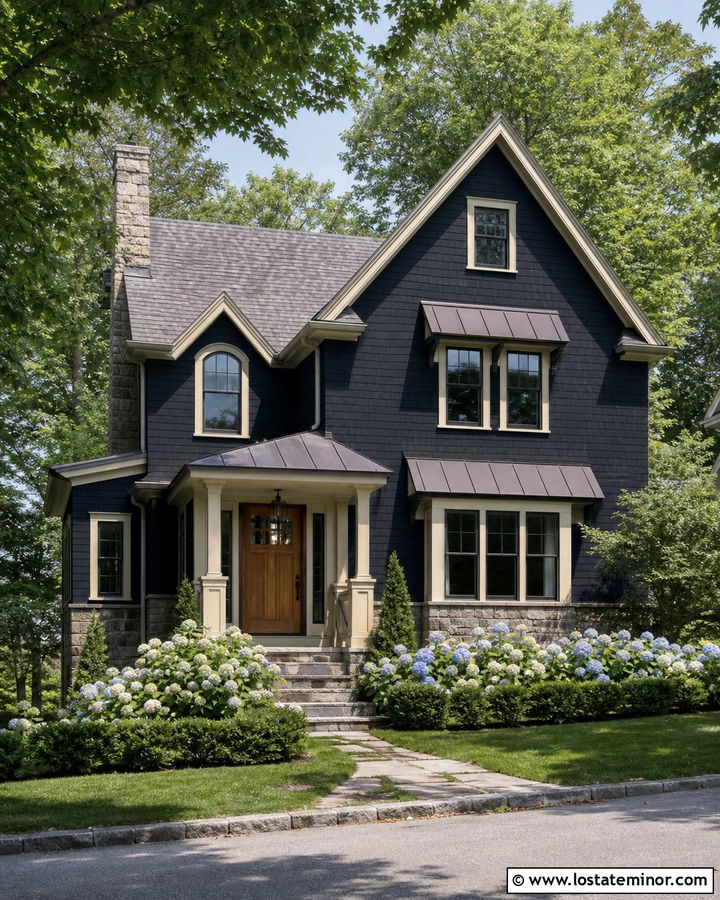
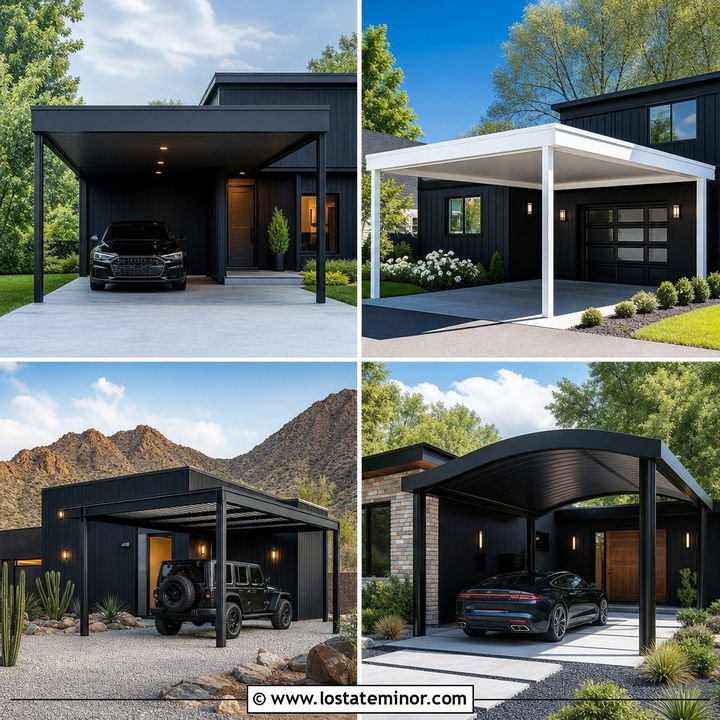
Small window awnings can add rhythm to a wide shingle-style facade when they are carefully aligned. Stain the cedar shingles soft black and place matching dark bronze metal awnings above the first-floor windows. Use a slightly larger version over the centered front door to establish a clear hierarchy. Cream window trim, a warm oak door, and a weathered gray roof soften the dark body color. Add stone around the foundation and chimney for a natural New England character. Hydrangeas, low hedges, mature maples, and an irregular stone walkway create an established landscape. Keeping every awning shallow prevents the facade from appearing busy. Together, the repeated forms make the windows feel more substantial and connect the large house from one end to the other.
26. Black Cabin With Reclaimed Wood Awning
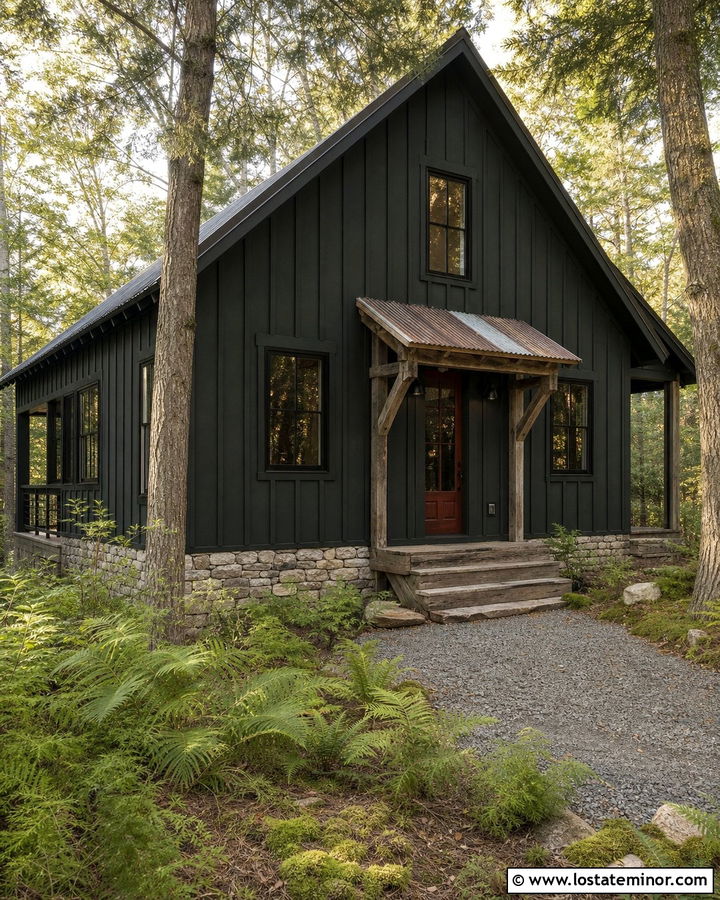
A modest cabin becomes more inviting when a reclaimed wood awning adds texture above the door. Use deep black board-and-batten siding, black-framed windows, and a dark metal roof. Construct the awning from weathered beams with a simple corrugated metal top, allowing the irregular wood grain to stand out against the smooth black background. Match the beams with porch steps or a small deck. A red-brown front door introduces restrained color, while a stone foundation gives the compact structure visual stability. Pine trees, ferns, native ground cover, and a gravel path keep the surroundings natural. The rugged awning suits the cabin’s scale and creates a protected entry without making the small facade look overly elaborate or formal.
27. Black French Country House With Arched Awning
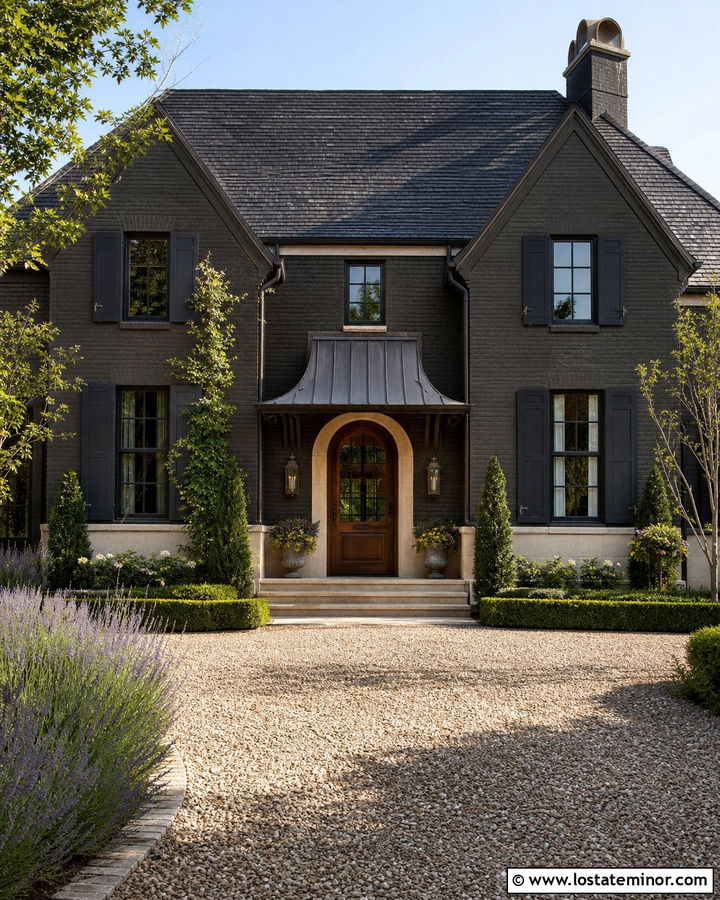
A French Country exterior can wear black beautifully when the palette includes aged wood, pale stone, and graceful curves. Use warm black limewashed brick with charcoal shutters and a steep dark roof. Above an arched walnut door, install a gently curved zinc awning with slim iron brackets. The metal’s soft gray finish stands apart from the black masonry while coordinating with stone window sills. Add pale limestone around the entrance and foundation to brighten the lower facade. Lantern sconces and understated bronze hardware continue the Old World character. A pea-gravel drive, clipped hedges, lavender, climbing vines, and small ornamental trees frame the house. The arched awning emphasizes the entrance without overpowering the balanced, traditional architecture.
28. Black Urban Townhouse With Slim Awning
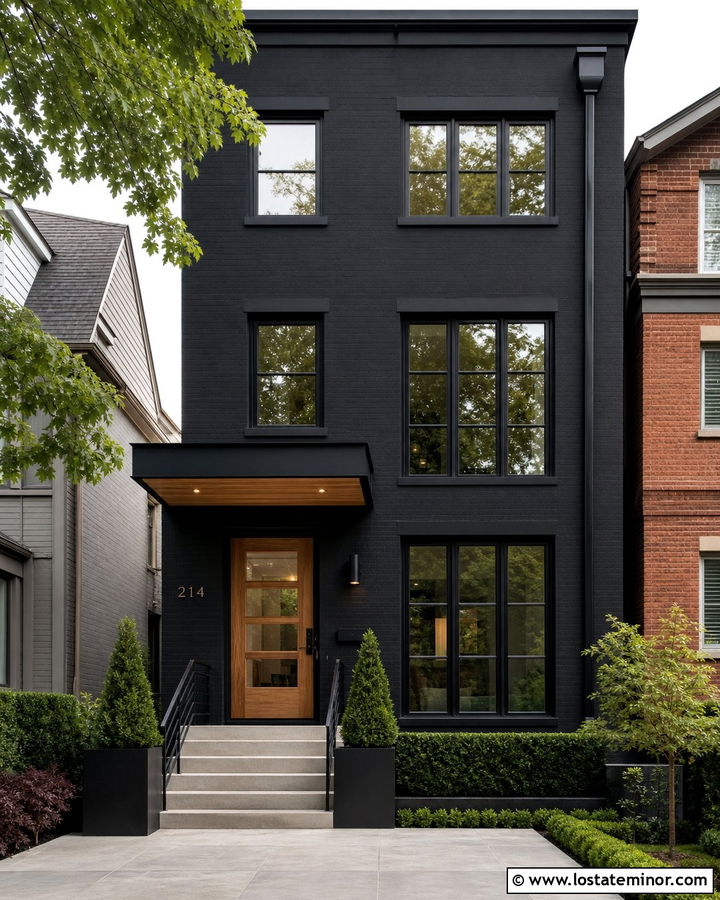
Space is limited on an urban townhouse, making a narrow, precisely detailed awning especially useful. Paint the brick a rich matte black and install a slim black steel canopy above the recessed entrance. Line the underside with warm wood to make the small doorway feel brighter and more welcoming. A glass-paneled oak door and narrow sidelights bring natural light inside. Keep window frames and railings black, but use pale concrete steps to define the entry from the sidewalk. Tall rectangular planters, compact evergreen shrubs, and a clean paver path add greenery without crowding the facade. The canopy’s restrained profile respects neighboring buildings while giving the townhouse a stronger identity, practical rain coverage, and a polished street-facing appearance.
29. Black Lake House With Retractable Awning
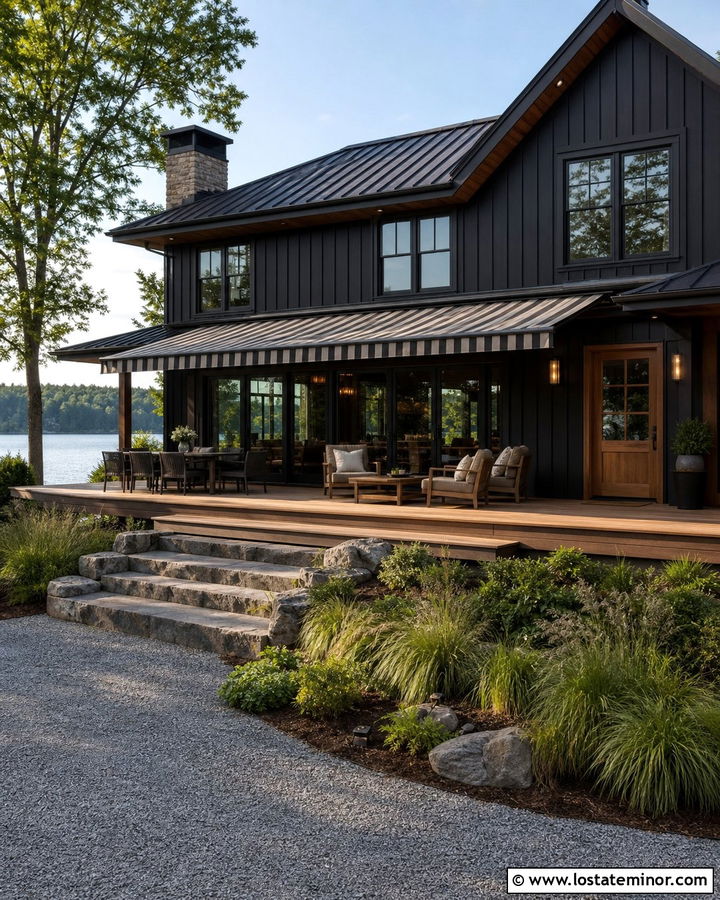
A retractable awning gives a black lake house flexible shade without permanently covering its views. Use black vertical siding, large black-framed windows, and a warm cedar deck facing the water. Mount a charcoal-and-cream striped awning above wide glass doors, selecting a housing that blends into the dark facade when retracted. Repeat the cedar on the front door, soffits, and simple deck rail. A dark metal roof keeps the complete structure visually quiet against the landscape. Natural stone steps, ornamental grasses, native shrubs, and a gravel drive suit the relaxed waterside setting. When extended, the fabric adds softness and defines an outdoor gathering area. When closed, the home returns to its crisp, uncomplicated black silhouette.
30. Black Minimalist House With Wraparound Awning
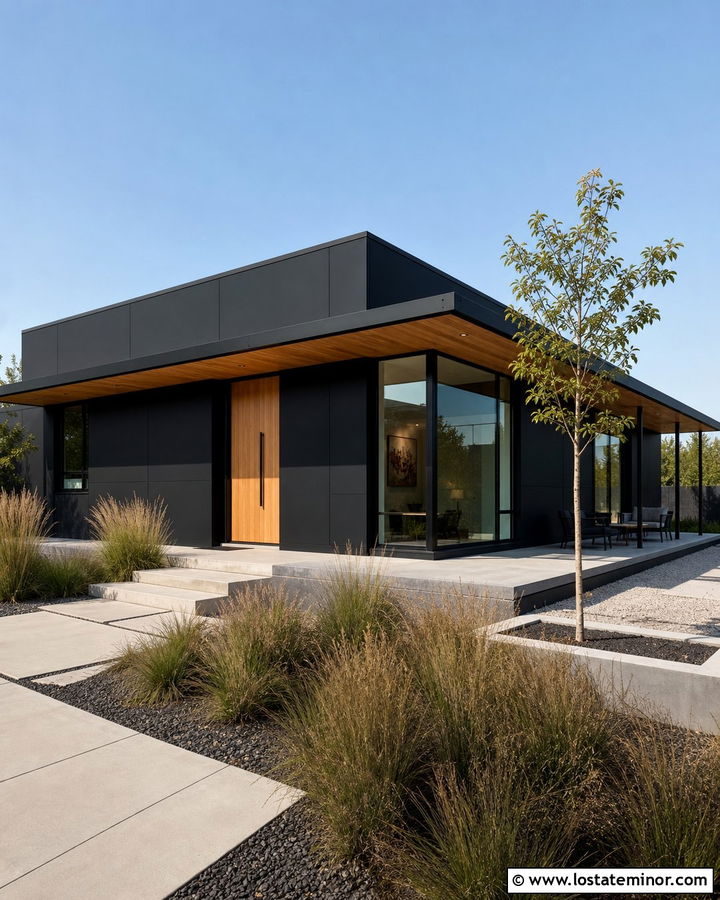
The final look turns the awning into a defining architectural line. Cover a minimalist one-story house in smooth jet-black panels and extend a thin black metal canopy around the entrance, corner window, and side terrace. Keep the supports slender so the awning appears to float above the facade. A warm oak pivot door and matching soffit prevent the all-black exterior from becoming cold. Use pale concrete for the foundation, steps, and walkway to create a crisp base. Black-framed glass, concealed gutters, and a flat roof preserve the precise geometry. Add sculptural grasses, one small tree, gravel, and rectangular planting beds. The wraparound awning unifies several outdoor zones while giving the compact home a wider, more distinctive profile.
Conclusion:
The strongest 30 Black House Design With Awning Ideas combine color, architecture, and practical coverage as one complete exterior plan. Black siding creates drama, but wood doors, pale stone, white trim, warm metals, and thoughtful landscaping keep it balanced. Match the awning shape to the home’s roofline and repeat an existing material whenever possible. A metal canopy can sharpen a modern facade, while timber, tile, copper, or fabric may better suit a traditional or relaxed house. Consider the awning’s width, pitch, supports, drainage, and relationship to nearby windows before installation. With careful proportions and coordinated finishes, an awning can make a black house feel more welcoming, finished, and architecturally distinctive.

Related posts: