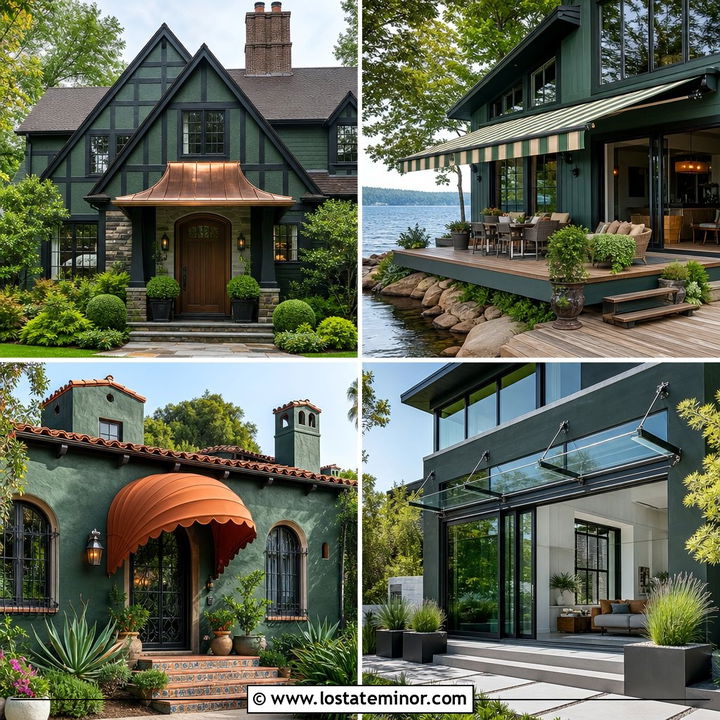
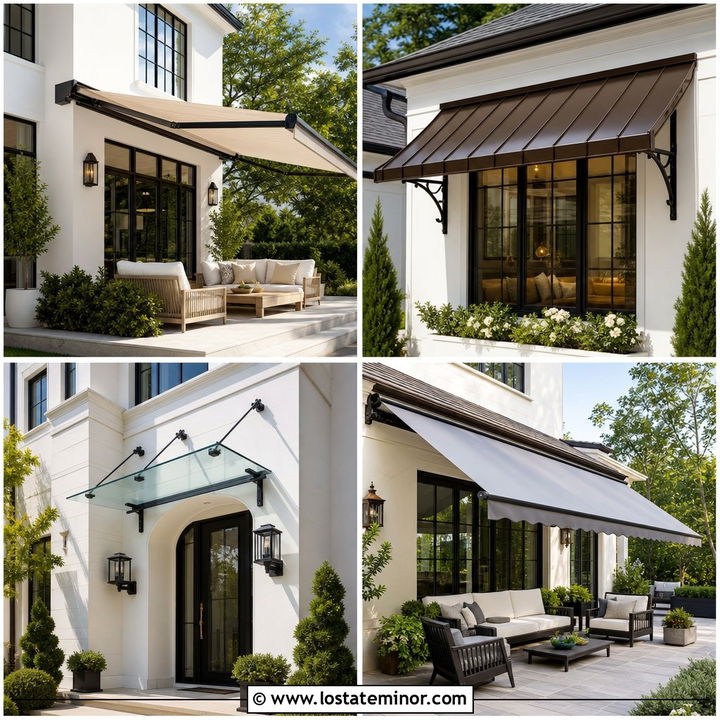
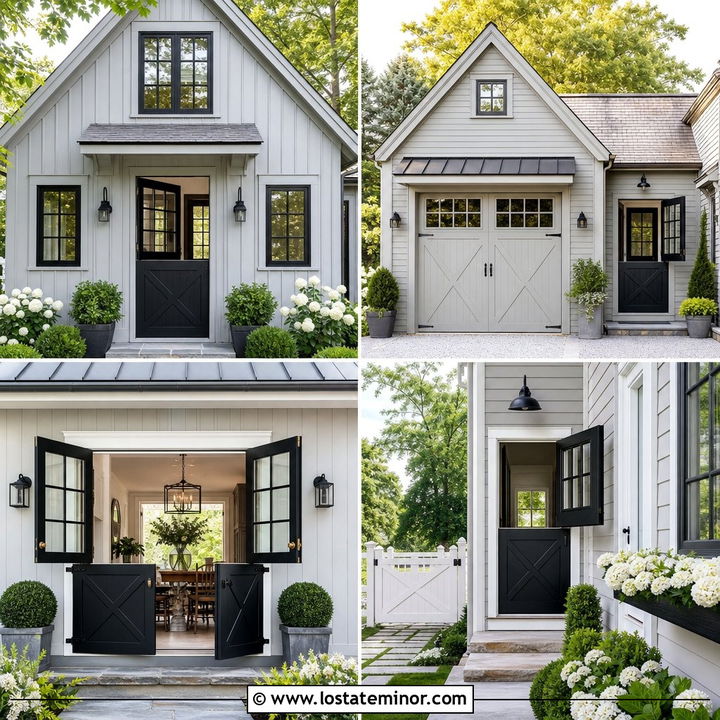
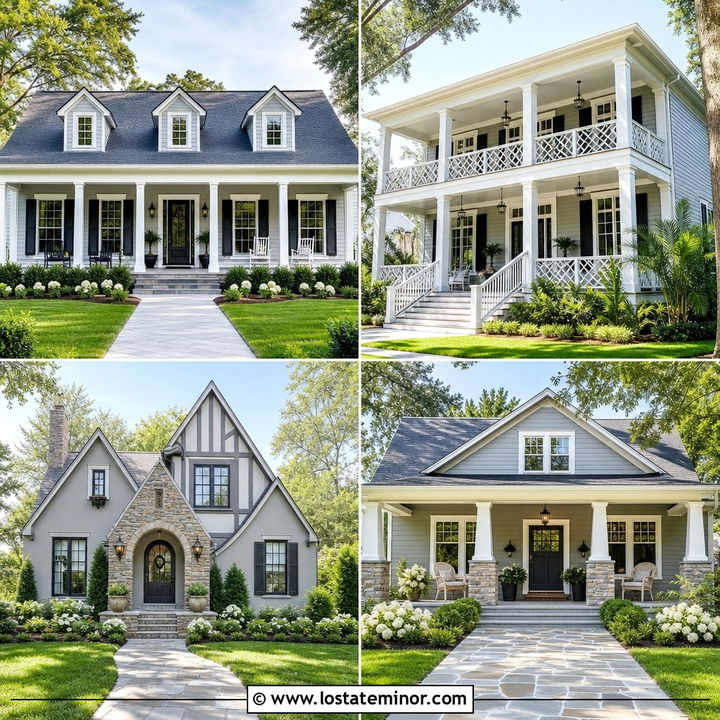
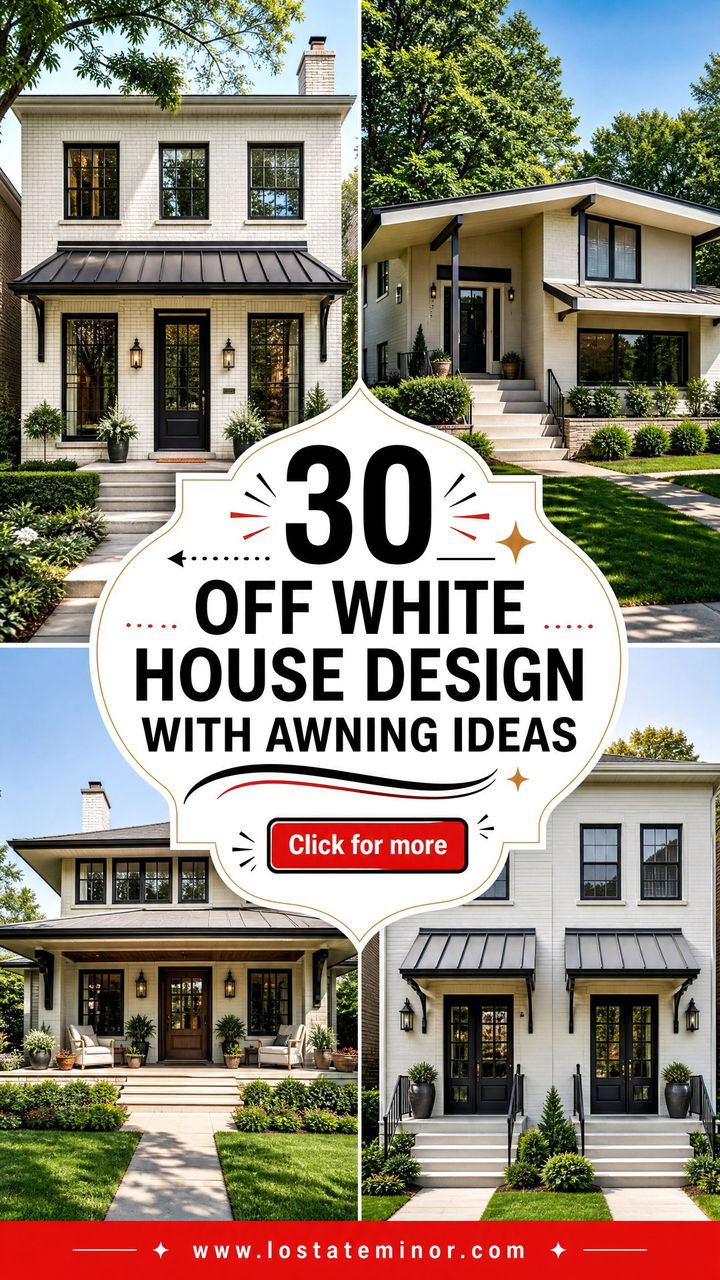
An off-white exterior gives a home warmth, flexibility, and a softer appearance than stark white. Add the right awning, and the facade gains shade, architectural depth, and a more welcoming entrance. **30 Off White House Design With Awning Ideas** explores complete exterior looks rather than treating the awning as an isolated feature. You will find black metal canopies, striped fabric awnings, copper roofs, wood-framed covers, and retractable patio options. Each design also coordinates the trim, front door, roofing, siding, masonry, and landscaping. Awnings can provide shade while helping protect doors and windows from direct sun and rain, but their scale and mounting method should fit the house. () Use these **30 Off White House Design With Awning Ideas** to create a practical, balanced, and memorable exterior.
1. Off White House With Black Metal Awning
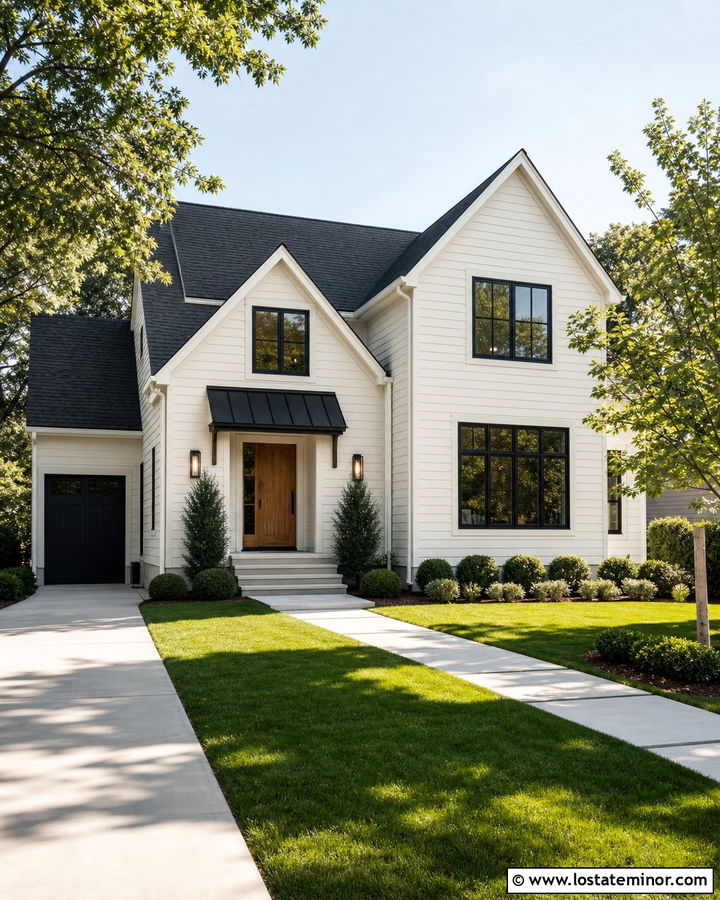
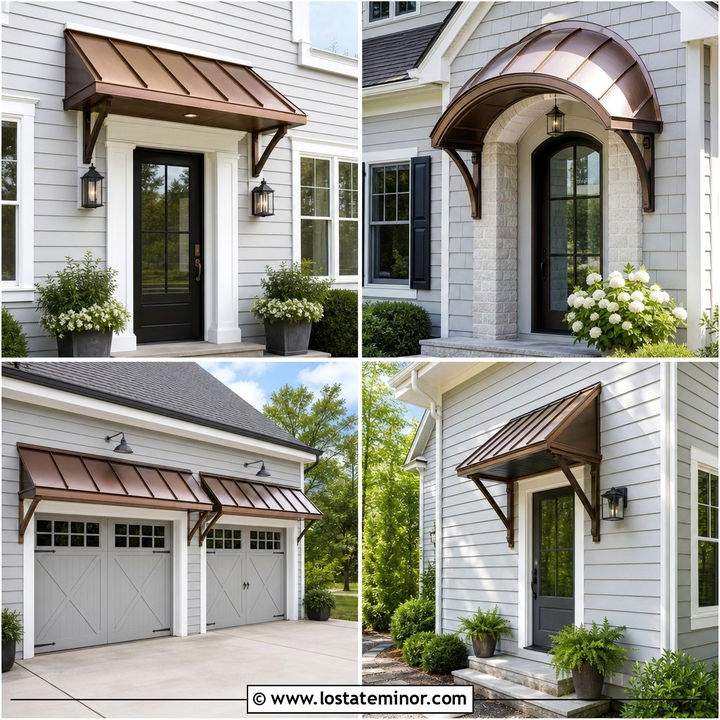
A black metal awning creates crisp definition against an off-white house without making the exterior feel overly busy. This pairing works especially well on a modern farmhouse with horizontal lap siding, black-framed windows, and a charcoal architectural-shingle roof. Place a slim standing-seam awning above the front door and repeat the black finish on the sconces, gutters, and garage hardware. A medium-stained oak door keeps the high-contrast scheme from feeling cold. Simple concrete steps and squared foundation plantings support the clean appearance. Choose an awning that is slightly wider than the doorway and substantial enough to match the home’s scale. The finished facade looks cohesive because the dark details repeat naturally from the roofline down to the entrance.
2. Off White House With Copper Door Awning
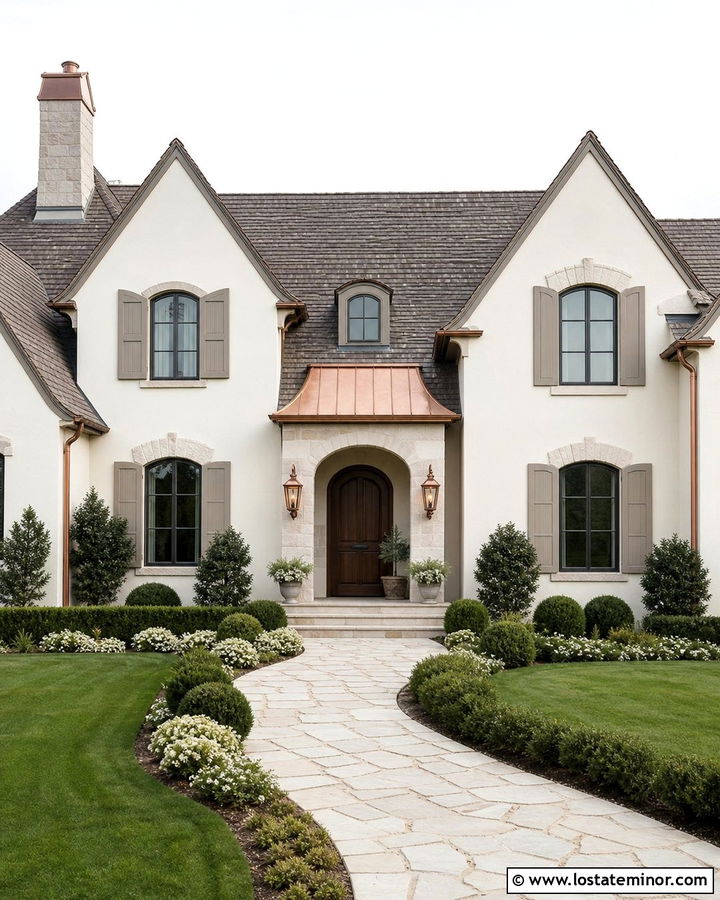
Warm copper brings character and natural color to an off-white exterior. It is particularly effective on a French country house with creamy stucco, an arched wooden front door, and softly weathered limestone accents. A gently sloped copper awning can frame the entrance while echoing copper lanterns and downspouts. Use warm taupe for the window trim and a brown-gray roof to keep the palette quiet and connected. The copper may gradually develop a patina, so consider whether you prefer a changing finish or want to maintain its original glow. Curved garden beds, clipped shrubs, and a stone walkway complete the traditional setting. This full exterior scheme feels refined, but the warm materials prevent it from appearing stiff or overly formal.
3. Off White House With Striped Window Awnings
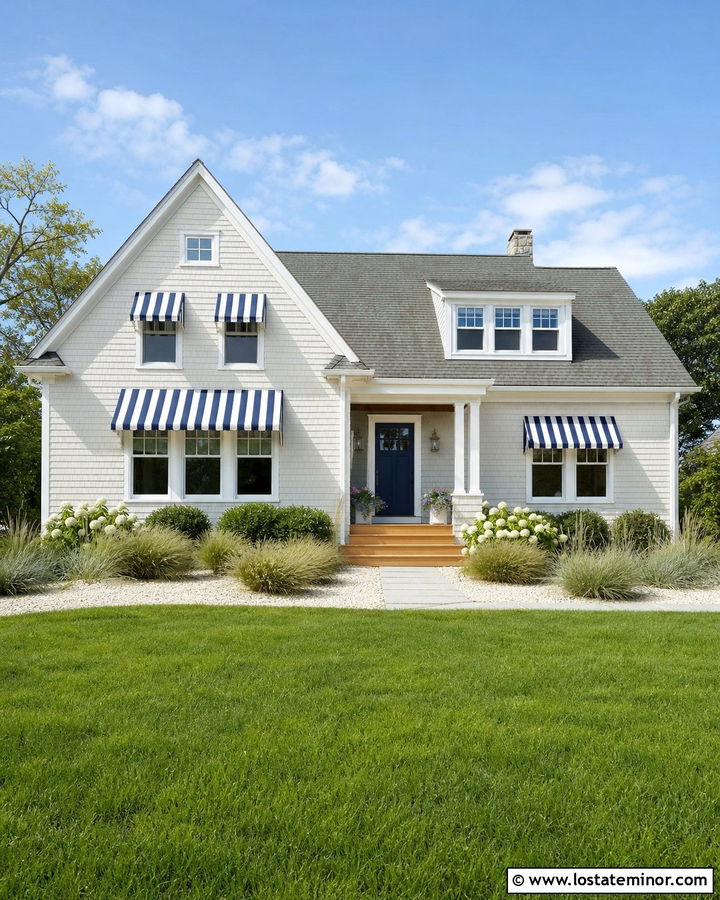
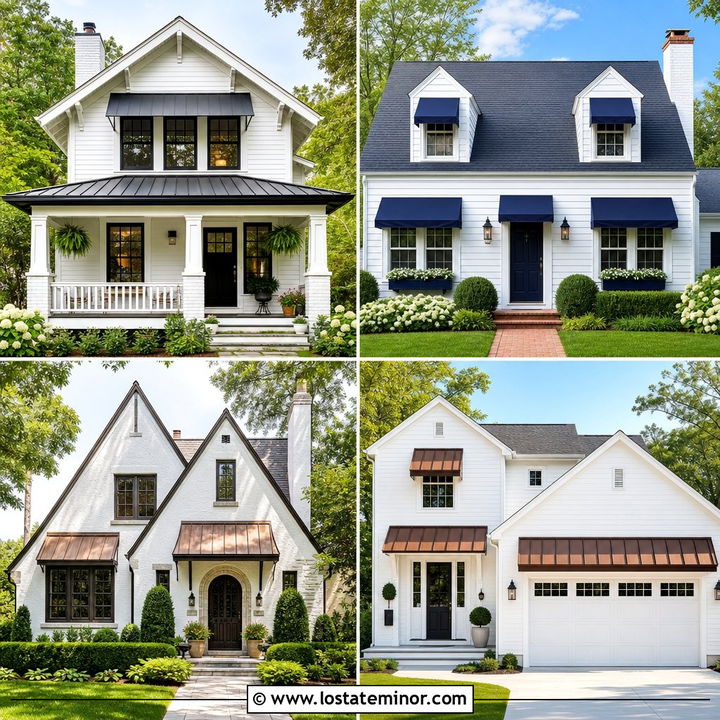
Striped fabric awnings add pattern to an off-white house while preserving a light, cheerful exterior. On a coastal Cape Cod, consider navy-and-cream awnings above the front windows, paired with warm off-white shingles and clean white trim. A navy front door and gray cedar-style roof reinforce the coastal palette without relying on decorative nautical objects. Keep the awning stripes broad and simple so they remain visible from the street. Natural wood steps, shell-colored gravel, and grasses soften the crisp architecture. Matching every window awning creates order, while leaving smaller side windows uncovered prevents the facade from looking crowded. The complete design feels relaxed and polished, with the fabric bringing just enough color and movement to the neutral house.
4. Off White House With Cedar Entry Awning
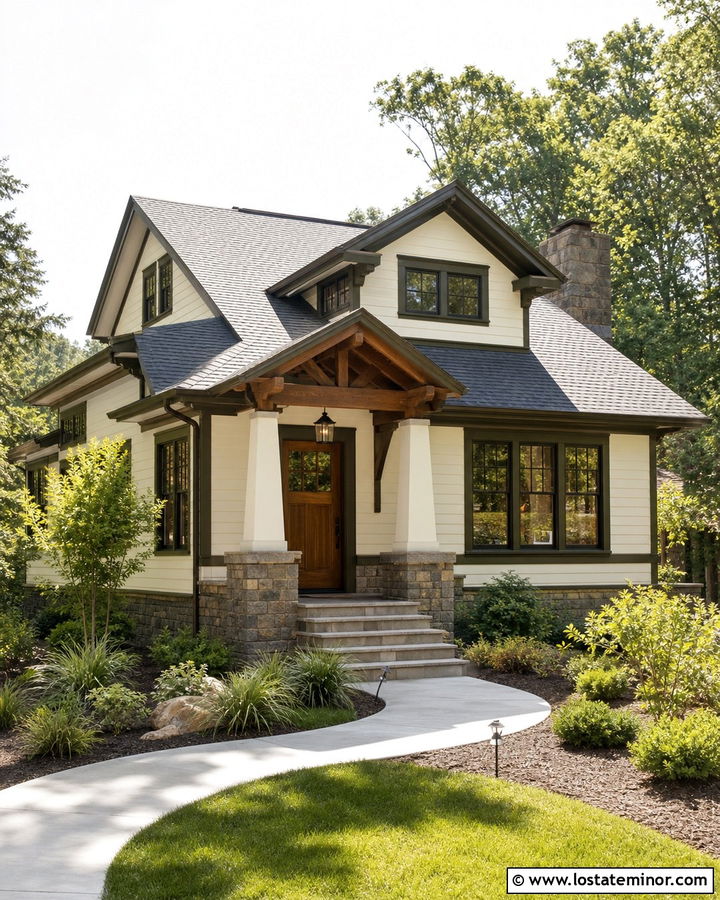
Natural cedar gives an off-white home an inviting, handcrafted focal point. This combination suits a craftsman bungalow with warm ivory siding, tapered porch columns, and a low charcoal roof. Build the entry awning with visible cedar rafters and sturdy triangular brackets, then repeat the wood tone on the front door and porch ceiling. Deep olive trim can connect the natural materials to the surrounding landscaping. A stone foundation in mixed tan and gray shades adds visual weight near the ground. Because cedar changes with exposure, select a protective stain that supports the desired golden or weathered finish. Broad front steps, native shrubs, and layered ornamental grasses make the entrance feel established. Every material contributes warmth while allowing the off-white siding to remain dominant.
5. Off White Brick House With Steel Awning
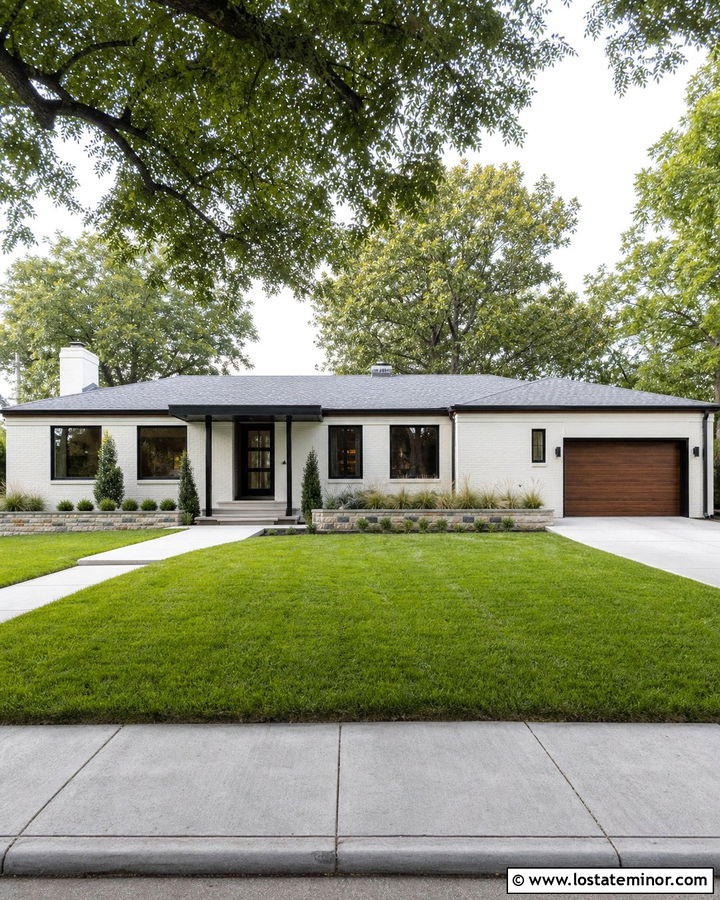
Painted brick and dark steel create a strong blend of traditional texture and modern detail. Start with an off-white brick ranch, then install a flat steel awning above the front entrance. Slim black supports, a black door, and matching window frames help the canopy feel integrated rather than added later. Use a medium-gray roof to bridge the light masonry and dark metal. A warm wood garage door can introduce softness across the long ranch facade. Keep the landscape low and horizontal with spreading shrubs, grasses, and a straight concrete walkway. The streamlined awning updates the house while respecting its simple architecture. This look is especially effective when the canopy follows the width of the entry landing and aligns cleanly with nearby window or garage lines.
6. Off White Stucco House With Terracotta Awning
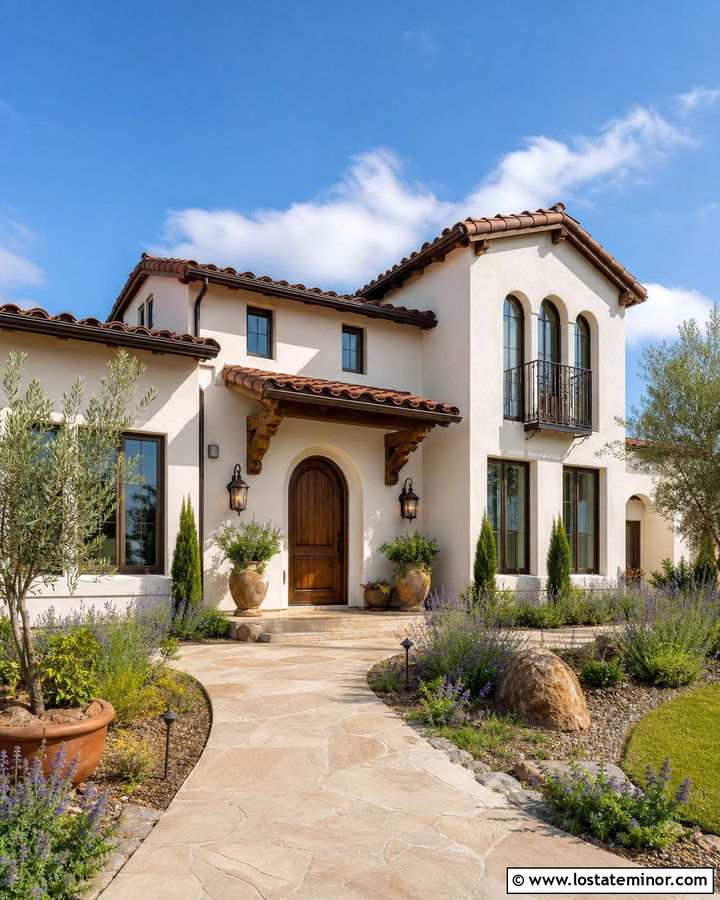
Can an awning reinforce the warm character of a Mediterranean house? A small terracotta-tile awning above the entrance does exactly that. Pair creamy off-white stucco with a clay barrel-tile roof, dark bronze windows, and a rich walnut front door. The awning should repeat the roof material and include carved wood brackets for additional texture. Use aged-brass lanterns and clay planters to carry the warm accent colors through the lower facade. An arched doorway and gently curved walkway strengthen the Mediterranean influence. Keep the trim close to the body color so the roof and doorway remain the visual focus. Drought-tolerant landscaping, gravel mulch, lavender, and sculptural evergreens complete a cohesive exterior suited to sunny, dry surroundings.
7. Off White Ranch House With Window Awnings
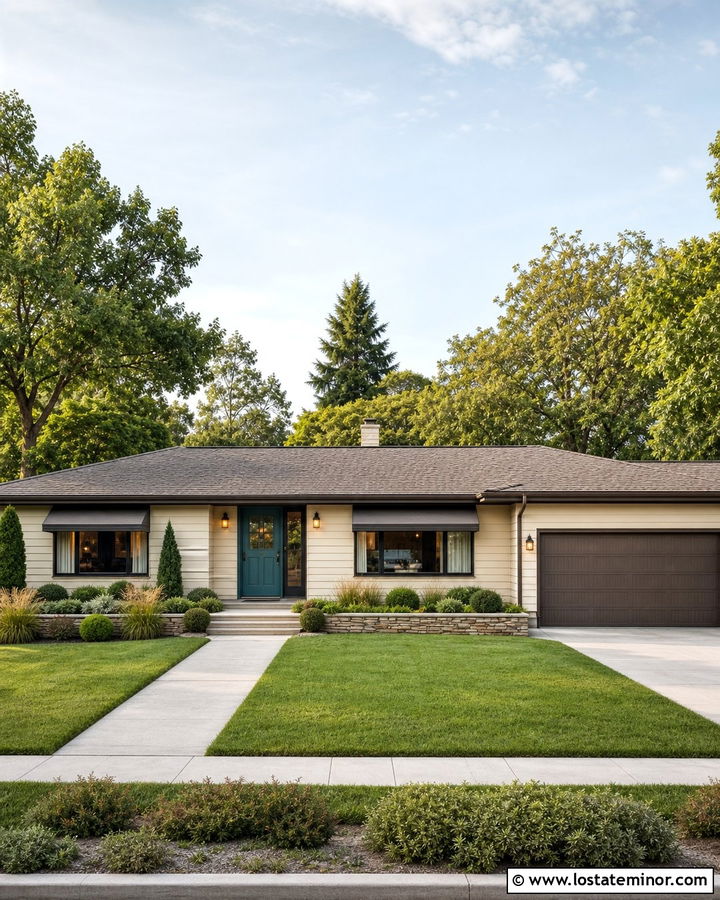
A midcentury ranch can look fresh and intentional with simple awnings above its wide front windows. Choose warm off-white horizontal siding, bronze aluminum awnings, and dark brown window trim for a period-sensitive palette. A muted teal front door introduces color without competing with the long roofline. The awnings should have clean sloped profiles rather than ornate edges. Coordinate them with bronze gutters, house numbers, and exterior lighting. A low stone planter beneath the windows emphasizes the home’s horizontal shape. Replace tall foundation shrubs with compact grasses and rounded evergreen plants so the facade remains visible. The completed exterior retains its recognizable ranch character while gaining greater depth, practical coverage, and a carefully repeated combination of warm neutral and bronze finishes.
8. Off White Colonial House With Door Awning
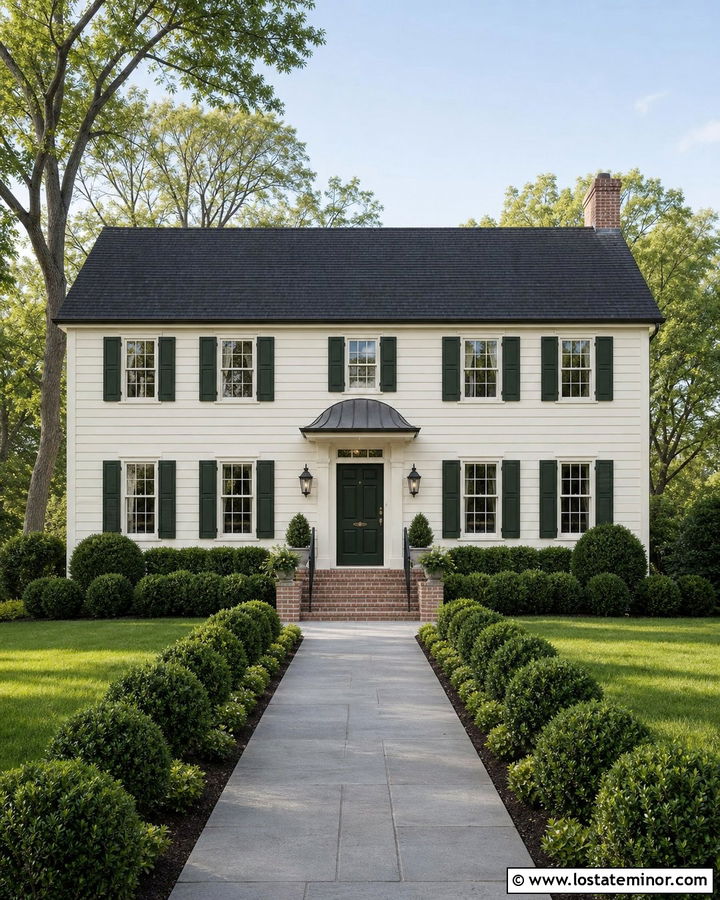
A traditional colonial benefits from an awning that looks symmetrical and architecturally appropriate. Use soft off-white clapboard siding with dark green shutters, a matching green front door, and a small curved metal awning centered over the entrance. Black or aged-bronze supports can complement classic lanterns and shutter hardware. Keep the awning narrower than an elaborate portico would be, but wide enough to cover the door surround. A dark gray shingle roof provides a neutral cap for the orderly facade. Brick steps and a straight walkway reinforce the home’s formal geometry. Balanced boxwood plantings on both sides of the entrance complete the composition. The awning adds dimension while preserving the symmetry that makes colonial architecture feel calm, familiar, and timeless.
9. Off White Cottage With Scalloped Awning
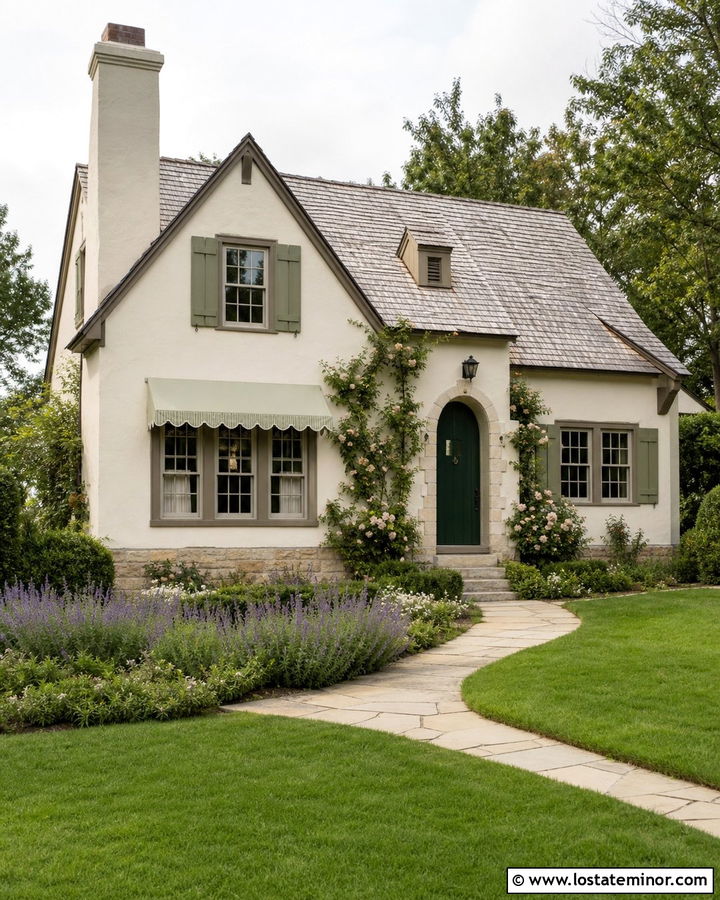
A scalloped fabric awning brings softness and charm to an off-white cottage. Choose a warm cream stucco or painted masonry exterior, then place a sage-and-ivory striped awning above a broad front window. Use sage green on the shutters and a deeper forest green on the door to create gentle layers of color. A weathered gray roof and natural stone foundation keep the palette grounded. The curved awning edge should be subtle rather than overly decorative, allowing it to complement arched garden beds and an informal walkway. Climbing roses, lavender, and low hedges strengthen the cottage setting without hiding the facade. This scheme feels collected and comfortable because every color appears in both the architecture and the surrounding landscape.
10. Off White Farmhouse With Garage Awning
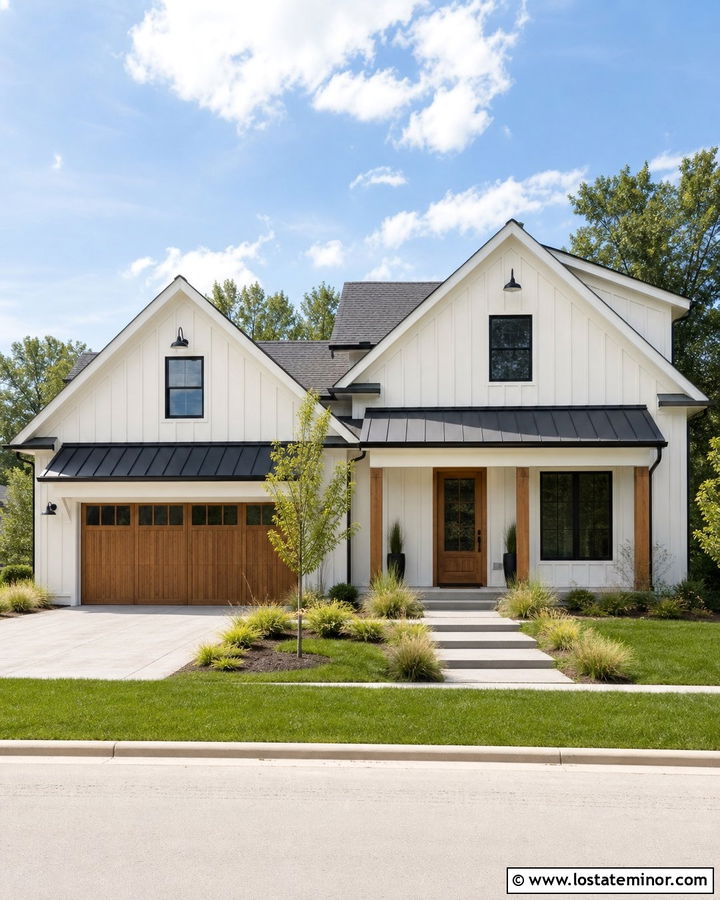
An awning above the garage can balance a farmhouse facade that has a strong covered entry on the opposite side. Paint the board-and-batten siding a creamy off-white, then add a black standing-seam awning over natural wood garage doors. Repeat the metal finish on the porch roof, gutters, and gooseneck lights. A stained wood front door connects directly with the garage, while white trim keeps the windows clean and understated. Use charcoal shingles on the main roof so the smaller black canopies feel visually anchored. Large concrete pavers, clipped grasses, and young shade trees create a simple suburban setting. This complete design distributes dark accents across the house, preventing the garage or front porch from appearing disconnected from the rest of the exterior.
11. Off White Bungalow With Canvas Awning
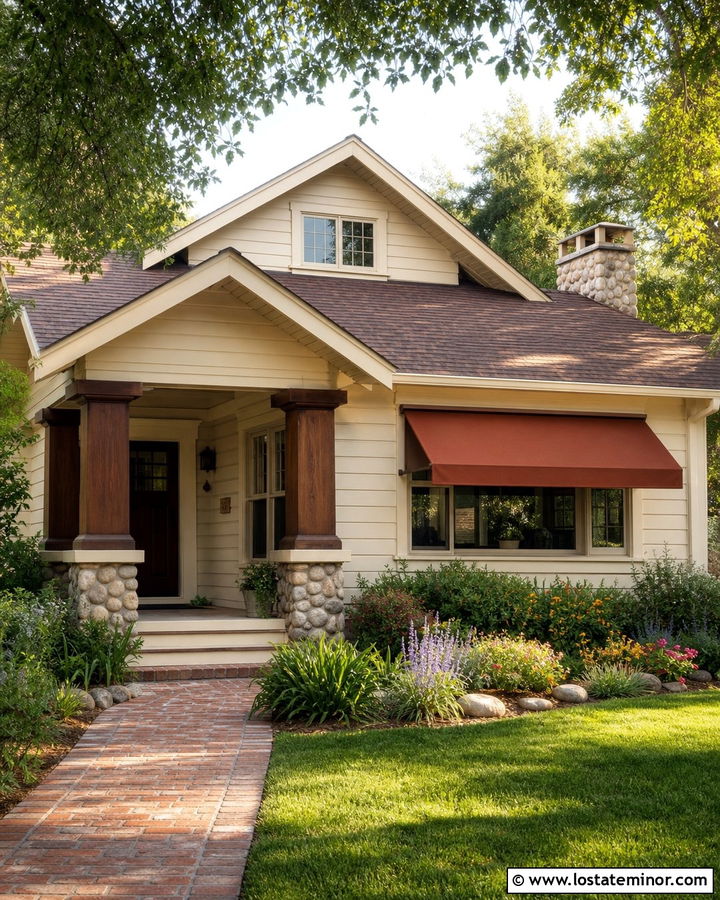
Canvas gives a small bungalow an approachable look and allows color to be introduced without permanent architectural changes. Pair ivory lap siding with a solid rust-colored awning above the front window. Repeat the rust tone on a clay planter or porch bench, but use a dark brown front door and roof to maintain balance. Cream trim creates a softer transition than bright white would. Chunky wood porch columns and a river-rock foundation add natural texture to the compact facade. Select a tailored awning shape with straight edges to keep the exterior from feeling overly decorative. A curved brick path and dense perennial beds can frame the home. The warm fabric, off-white siding, and earthy masonry create a bungalow exterior that feels comfortable throughout the year.
12. Off White Tudor House With Copper Awning
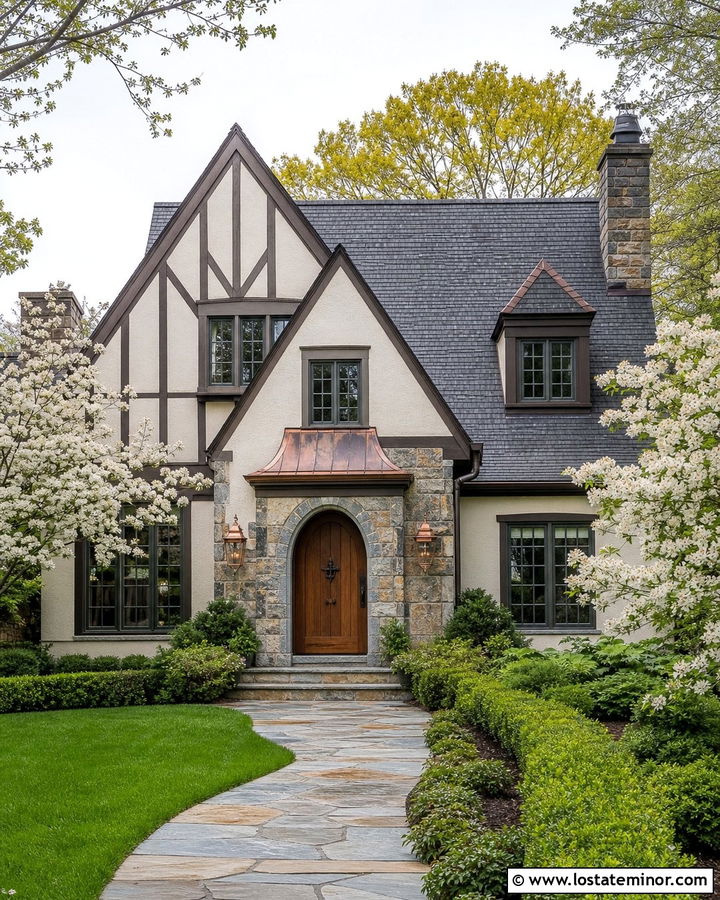
An off-white Tudor exterior becomes more distinctive when a copper awning follows the shape of an arched entrance. Use warm ivory stucco between dark brown half-timber details, then position the curved canopy over a stained oak door. A steep charcoal roof, leaded windows, and irregular stone accents reinforce the traditional architecture. The copper should relate to wall lanterns and subtle gutter details rather than becoming the only warm metal on the house. Avoid bright white trim because it may compete with the historic-inspired materials. Instead, choose muted cream around the windows. An uneven flagstone path, clipped hedges, and small flowering trees create a suitably layered landscape. The resulting design highlights the doorway while preserving the home’s strong roofline and recognizable Tudor character.
13. Off White Modern House With Flat Awning
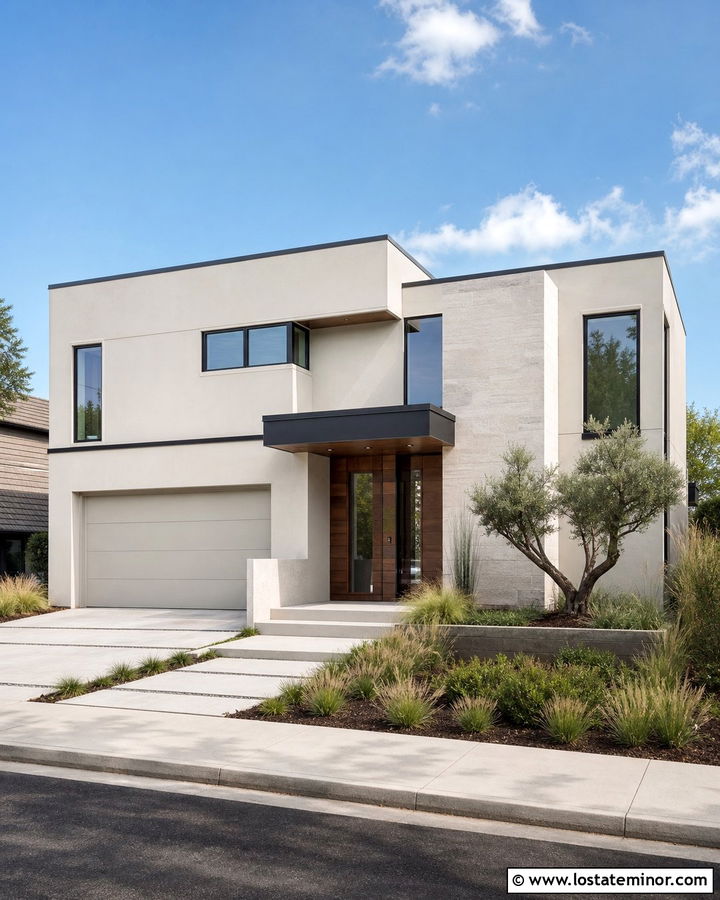
For a modern house, an awning can become a clean horizontal extension of the architecture. Cover the exterior in smooth warm off-white stucco and add a flat charcoal canopy above a recessed glass-and-wood front door. Black-framed windows, a dark fascia, and a flush garage door repeat the canopy’s sharp lines. Use light limestone panels on one vertical section to provide texture without interrupting the neutral palette. Concealed or minimal supports will preserve the streamlined appearance. Large concrete slabs and linear planting beds strengthen the geometry of the facade. Include ornamental grasses and one sculptural tree to soften the hard surfaces. This complete exterior feels warm rather than sterile because the off-white walls and wood door balance the darker metal, glass, and concrete elements.
14. Off White Split Level With Extended Awning
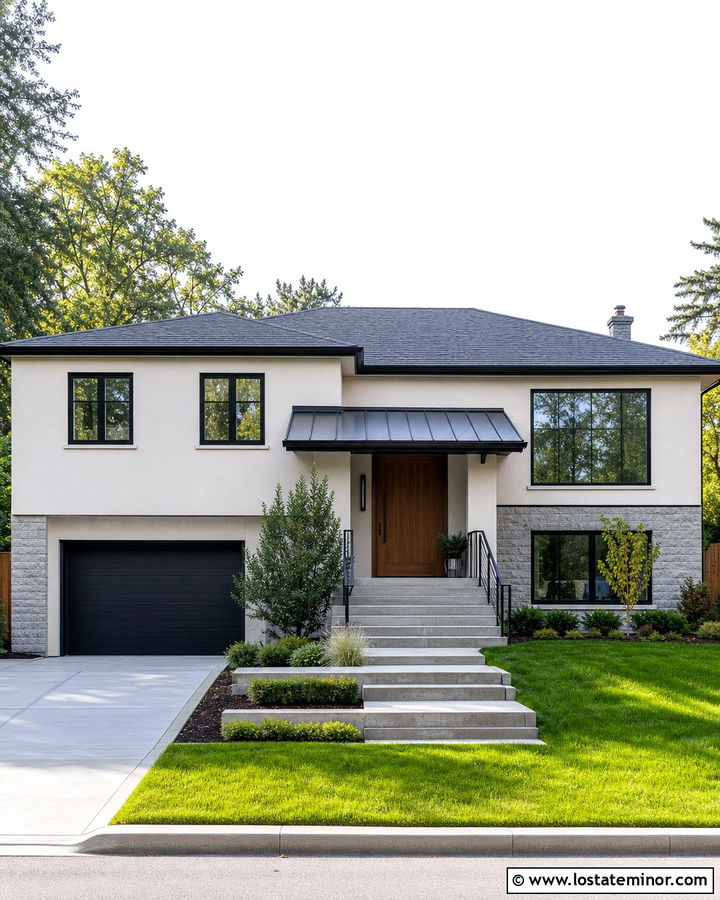
An extended awning can visually organize the uneven elevations of a split-level home. Use creamy off-white siding on the upper story and warm gray stone around the lower level. A long black metal canopy can stretch above the entrance and continue toward an adjacent window, creating a clear horizontal connection. Repeat black on the window frames, railings, and garage lights. A medium-tone cedar door introduces warmth where the two levels meet. Choose a charcoal roof that supports the dark accents without overwhelming the siding. Broad concrete steps, a terraced walkway, and layered shrubs make the raised entrance easier to approach visually. The awning becomes more than weather coverage; it gives the asymmetrical facade a purposeful line and helps the separate exterior materials read as one design.
15. Off White Craftsman With Gabled Awning
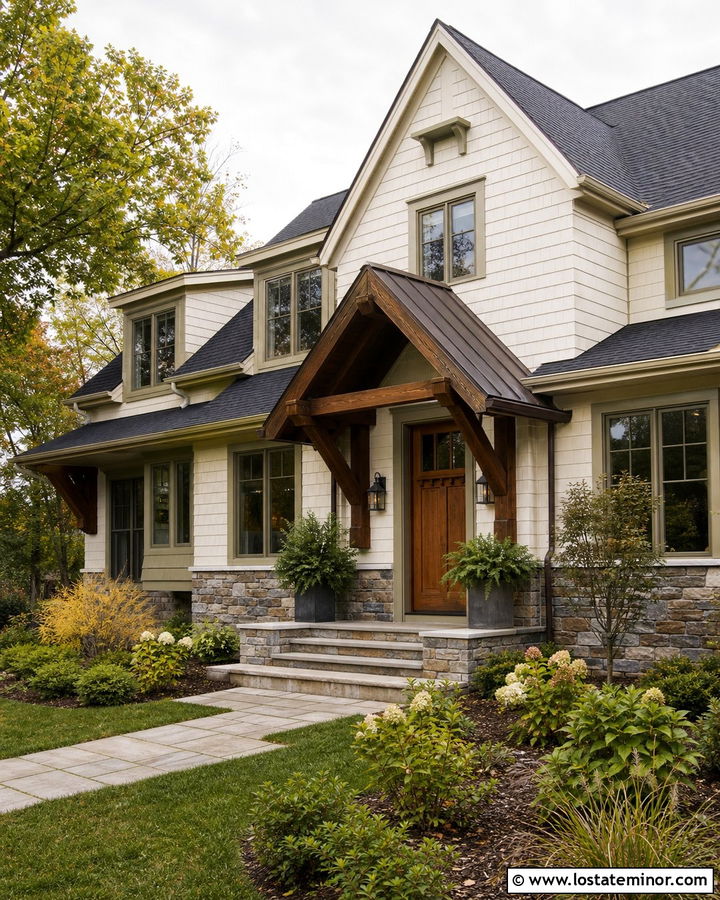
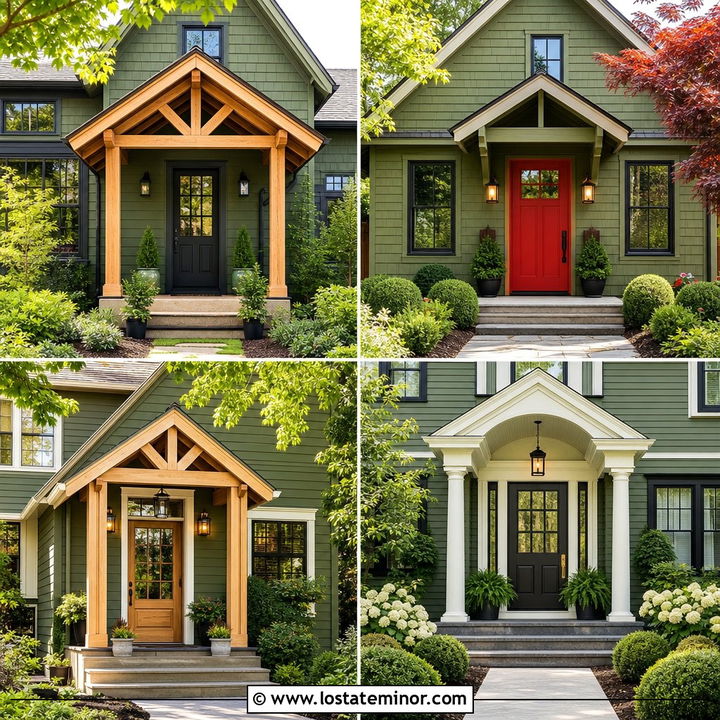
A gabled awning can give a craftsman entrance more presence without requiring a full porch addition. Choose warm off-white shingles or lap siding and construct the awning with a dark bronze metal roof, exposed cedar framing, and substantial brackets. The small gable should echo the pitch of the main roof for a convincing architectural connection. Add a fir front door, olive window trim, and a mixed-stone base in brown and gray tones. Wide steps and square planters reinforce the sturdy appearance. Keep the surrounding landscape informal with ferns, grasses, and low flowering shrubs. This combination works because the off-white body acts as a calm background, while the wood, stone, and metal provide the craftsmanship and texture associated with the home’s design.
16. Off White Victorian House With Curved Awnings
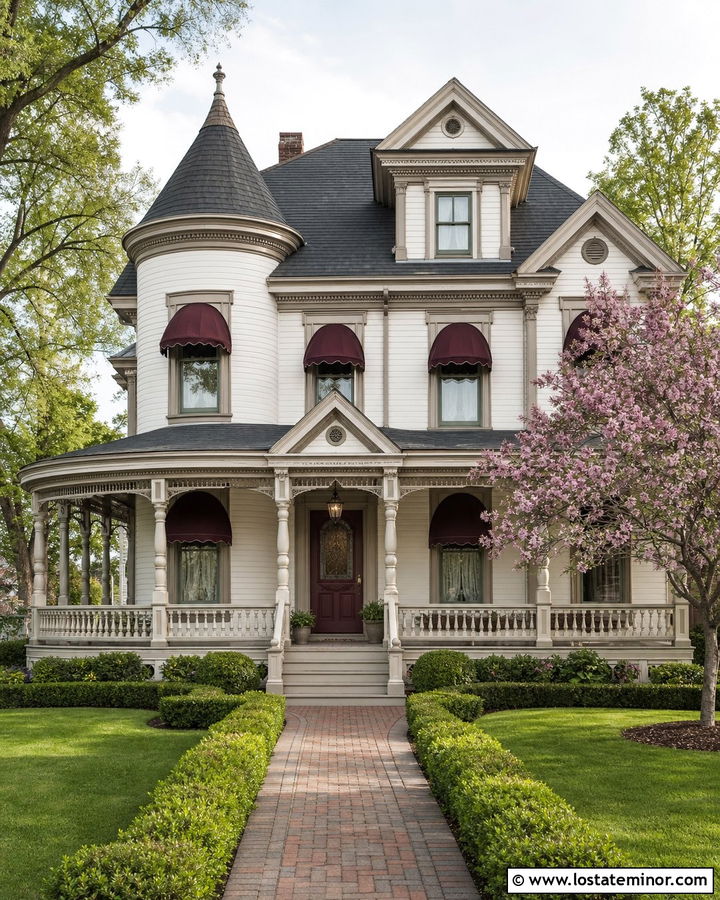
Curved fabric awnings can enhance a Victorian facade when their shape and color remain controlled. Paint the house a warm off-white, then install deep burgundy canvas awnings above tall first-floor windows. Use muted taupe on the decorative trim and burgundy on the front door to repeat the fabric color. A dark gray roof allows the ornamental woodwork to remain visible without adding another competing hue. Select simple awning valances rather than heavy fringe. A wraparound porch, turned columns, and patterned brick walkway supply enough architectural detail. Clipped foundation shrubs and a small ornamental tree frame the full facade. The finished scheme feels historically inspired but still approachable, with the repeated burgundy accents creating order across the otherwise elaborate exterior.
17. Off White Cape Cod With Blue Awning
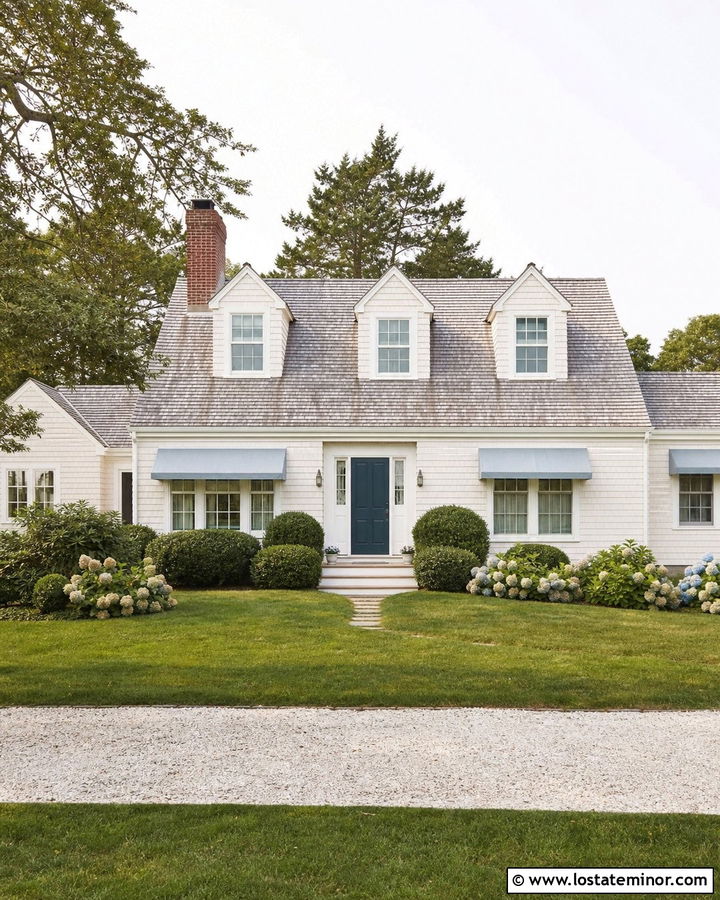
Soft blue can give an off-white Cape Cod a breezy look without making it feel themed. Use creamy off-white cedar shingles, pale blue-gray fabric awnings, and clean white window trim. Paint the front door a deeper slate blue so it anchors the lighter awning color. A weathered gray roof and natural brick chimney add familiar materials to the compact, symmetrical facade. Position matching awnings over the two primary lower windows while leaving the dormers uncovered. This prevents excessive repetition and keeps the roofline clear. Hydrangeas, rounded shrubs, and a shell-toned gravel path support the soft palette. The full exterior remains classic, but the blue awnings add a useful layer of color, shadow, and dimension across the front elevation.
18. Off White Spanish House With Iron Awning
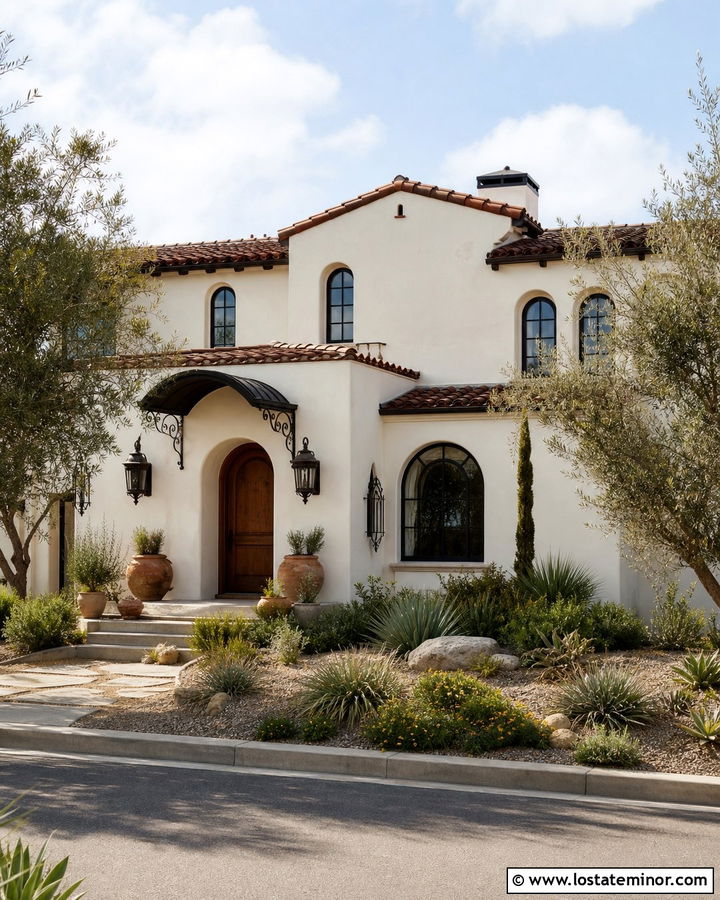
A black iron awning makes a strong entrance feature on an off-white Spanish-style house. Pair creamy stucco with a red clay roof, arched windows, and a heavy medium-brown wood door. Use a gently curved metal canopy with decorative iron brackets that relate to window grilles and balcony rails. The awning should feel substantial but not obscure the arch above the doorway. Dark bronze lanterns and simple clay pots repeat the exterior’s warm and dark tones. Gravel, stone pavers, olive trees, and drought-tolerant plants complete the setting. Keep window trim close to the stucco color for an uninterrupted facade. The scheme combines pale walls, earthy roofing, natural wood, and black iron in a balanced way that supports the home’s architectural character.
19. Off White Beach House With Retractable Awning
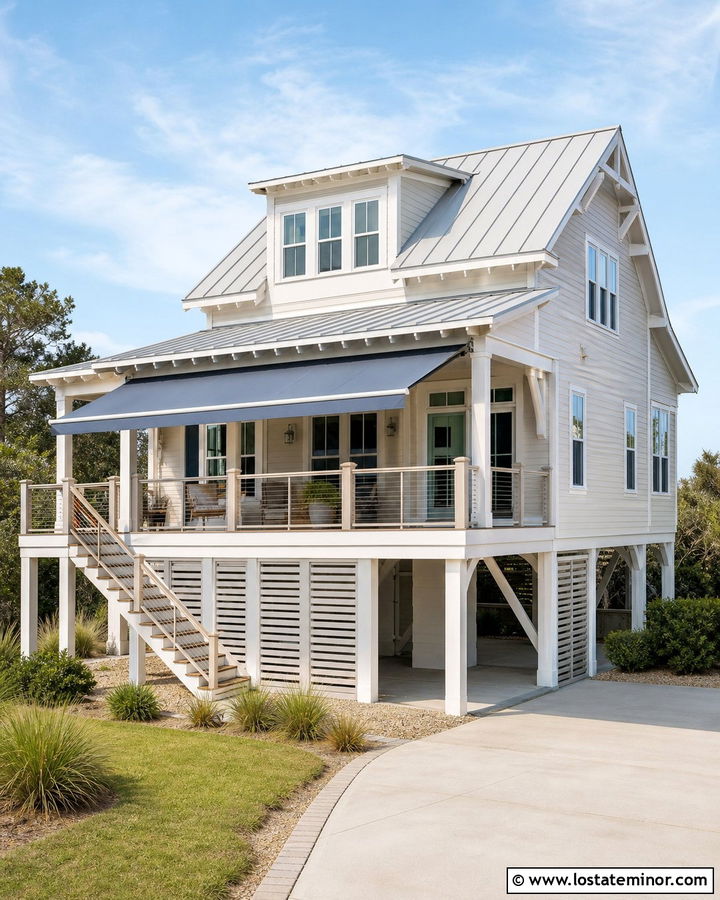
A retractable awning can make an elevated beach house more adaptable while adding color to the rear or street-facing deck. Choose sandy off-white siding with white trim, a light gray metal roof, and a blue-gray retractable awning above the main deck. Cable railings and pale weathered wood decking keep the structure visually open. A sea-glass green front door provides a second gentle accent. When extended, the awning should cover the outdoor seating area without hiding upper windows or decorative roof details. Use dune grasses, gravel, and salt-tolerant shrubs around the foundation. The overall scheme feels bright and casual, yet every material is coordinated. The cool awning balances the warmth of the siding and creates a clear connection between the house and outdoor living space.
20. Off White Stone House With Glass Awning
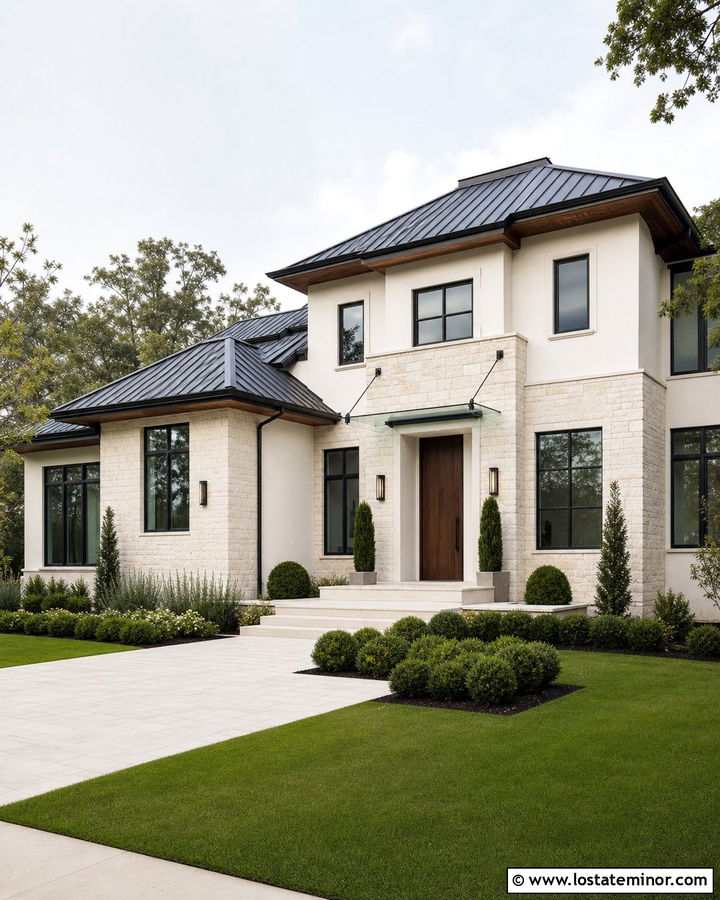
A glass awning offers coverage without visually competing with an off-white stone facade. This solution works on a contemporary home featuring pale limestone, smooth ivory stucco, and tall black-framed windows. Mount a clear glass canopy above the front door with slim black or stainless-steel supports. Use a natural walnut door as the warm focal point and continue the wood on a nearby soffit or garage panel. A dark standing-seam roof gives the pale house a defined upper edge. Keep the entry lighting minimal and architectural. Large-format pavers, clipped shrubs, and narrow planting beds complement the restrained facade. Because the canopy remains visually light, the texture of the stone and the height of the entrance stay prominent in the complete curb-appeal view.
21. Off White Prairie House With Wide Awning
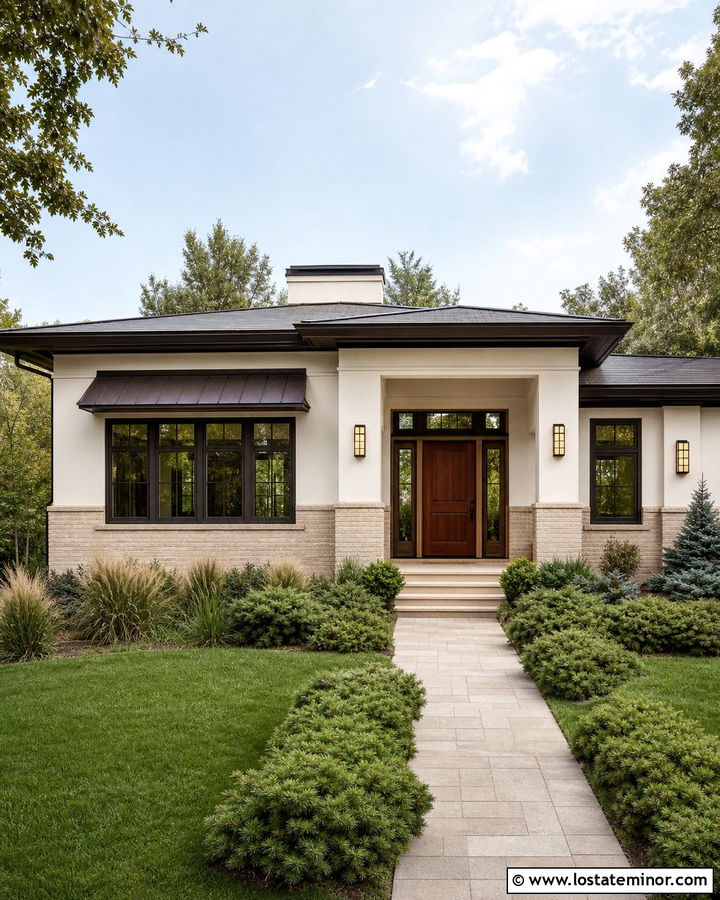
The low, horizontal character of a prairie-style house pairs naturally with a wide, shallow awning. Use warm off-white stucco, deep bronze trim, and a broad bronze metal canopy above a band of front windows. Repeat the same finish on the fascia, gutters, and geometric lighting. A stained mahogany door and tan brick foundation add warmth below the long roofline. Avoid narrow awnings that could look undersized against the broad facade. Instead, align the canopy with the full window grouping to strengthen the horizontal design. Low ornamental grasses, spreading evergreens, and a straight paver walkway support the architecture. The exterior feels balanced because the awning follows the house’s proportions and connects the light walls with the darker roof and window details.
22. Off White Duplex With Matching Awnings
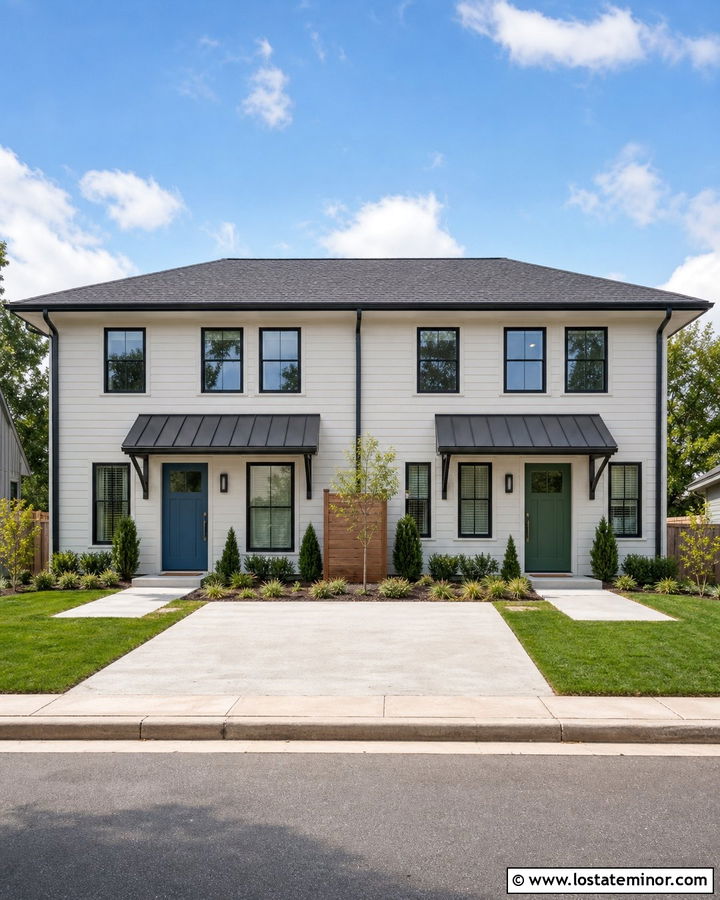
Matching awnings can bring order to a duplex while still allowing each entrance to have a distinct identity. Paint the full exterior a soft off-white and install identical charcoal metal awnings above both front doors. Use one muted blue door and one muted green door, selecting similarly subdued values so neither side dominates. Black window frames, charcoal gutters, and a medium-gray roof connect the shared architecture. Add narrow wood privacy screens between the entrances and repeat that wood on small porch benches or planters. Mirrored walkways and balanced foundation shrubs preserve symmetry. This approach makes the building look intentionally designed rather than visually divided. The repeated awnings provide a strong unifying element, while restrained door colors give each residence an individual but compatible entrance.
23. Off White Townhouse With Fabric Awning
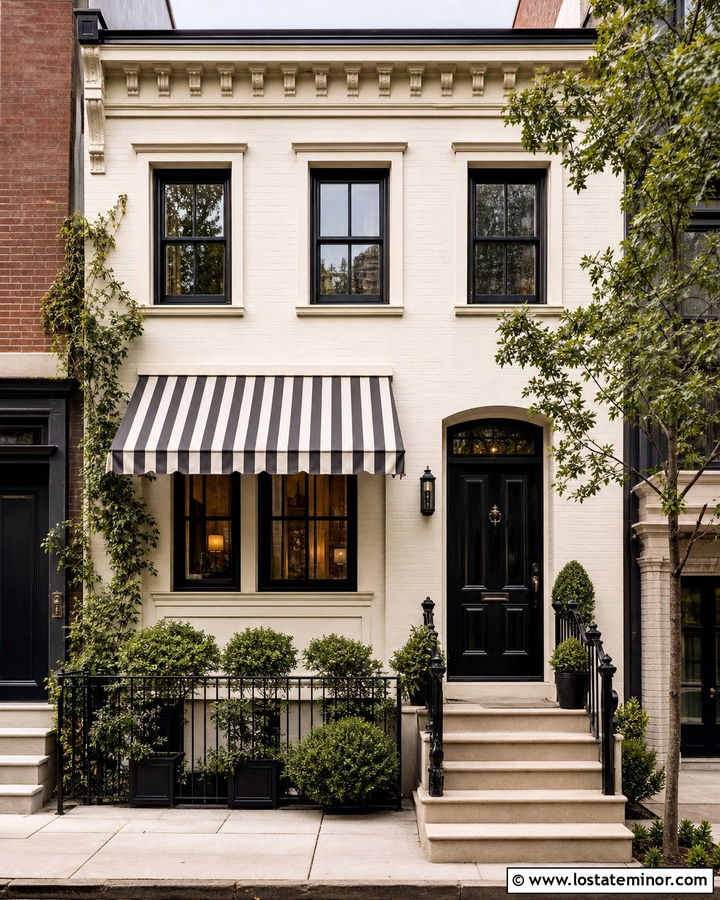
A narrow townhouse can gain depth and personality from a tailored fabric awning above its main front window. Choose creamy off-white painted brick, a charcoal-and-ivory striped awning, and a glossy charcoal front door. Black iron railings and window frames repeat the darker stripe throughout the tall facade. Use warm limestone steps to prevent the palette from becoming severe. The awning should align precisely with the window casing and remain shallow enough for the limited frontage. A compact planter, climbing greenery, and a slender street tree add softness without covering the masonry. The striped fabric introduces pattern at eye level, while the repeated charcoal accents guide attention vertically. Together, these choices create a polished complete exterior suited to a dense urban or suburban row.
24. Off White Mobile Home With Patio Awning
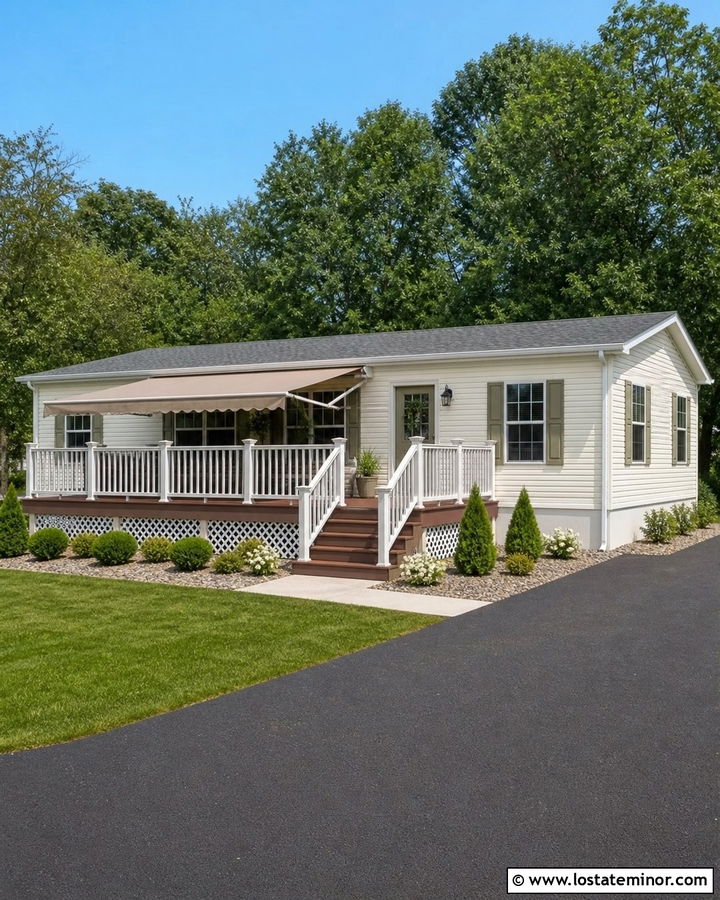
A well-proportioned patio awning can make an off-white mobile home feel larger and more connected to its outdoor space. Use warm ivory horizontal siding, a taupe retractable awning, and a medium-brown composite deck with white railings. Paint the front door muted olive and repeat that color in planters near the steps. A light charcoal roof and bronze exterior lights add definition without creating harsh contrast. Extend the awning over the primary seating area, keeping its width aligned with the deck rather than the entire home. Lattice skirting, neat gravel borders, and compact shrubs give the base a finished appearance. This budget-conscious scheme combines practical shade, comfortable materials, and a coordinated neutral palette to create a welcoming full exterior.
25. Off White Cottage With Green Metal Awning
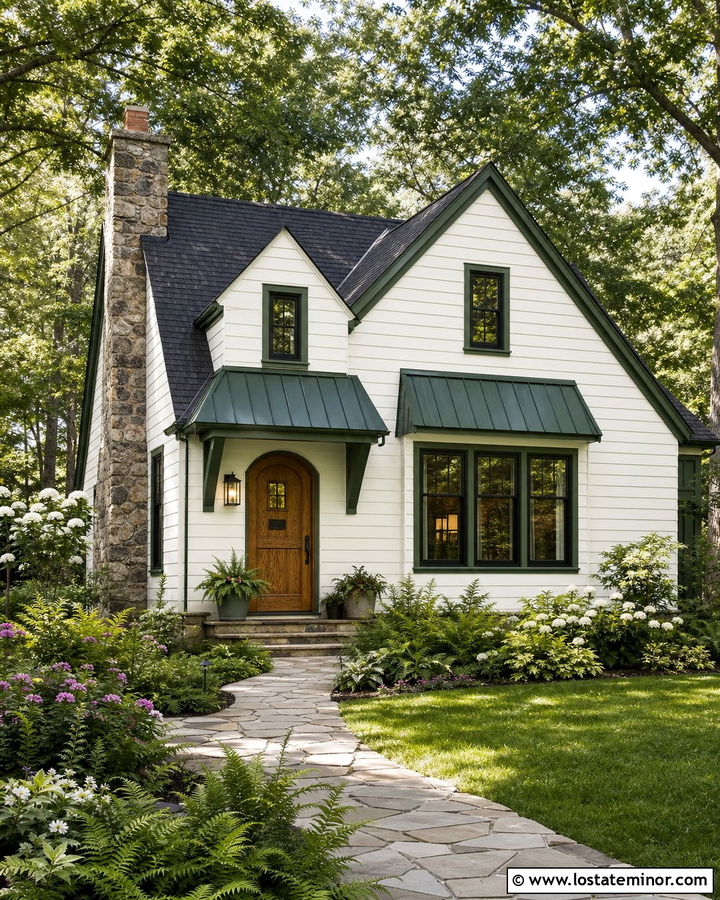
A dark green awning blends an off-white cottage into a leafy setting more gently than black. Use creamy lap siding, forest green metal awnings, and matching window trim. A warm oak front door and natural fieldstone chimney add earthy color and texture. Place one small awning above the entrance and matching versions over the main front windows, adjusting their widths to fit each opening. A weathered charcoal roof keeps attention on the lighter facade. Curved garden borders, ferns, flowering shrubs, and a flagstone walkway create an informal frame around the house. The green metal feels connected to the landscape, while the off-white siding ensures the home remains bright. This complete scheme offers contrast without losing the cottage’s soft and welcoming character.
26. Off White Contemporary House With Wood Awning
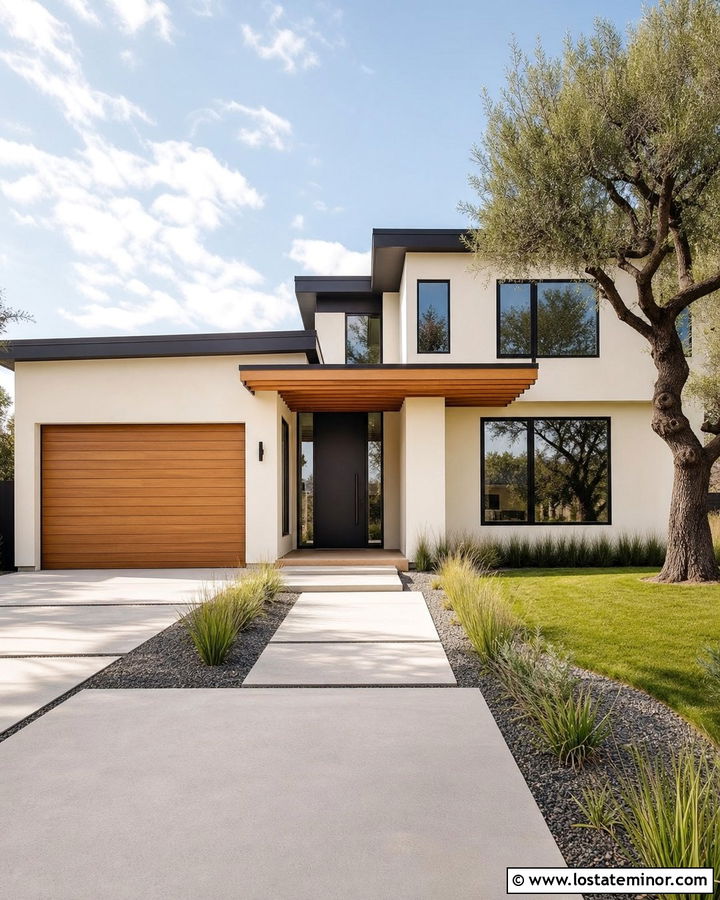
A slatted wood awning adds warmth and changing shadows to a contemporary off-white facade. Cover the house in smooth ivory stucco and use a horizontal cedar canopy above a black pivot door. Continue the same cedar on the garage door or one upper-story panel to create a deliberate material connection. Black-framed windows and a charcoal fascia define the architecture, while pale concrete provides a clean ground plane. The slats should follow the width and geometry of the entrance rather than extending randomly across the wall. Linear grasses, gravel beds, and one sculptural tree support the minimalist setting. The final exterior balances warm and cool elements, with the wood awning preventing the off-white stucco and dark metal details from appearing too stark.
27. Off White Georgian House With Classic Awning
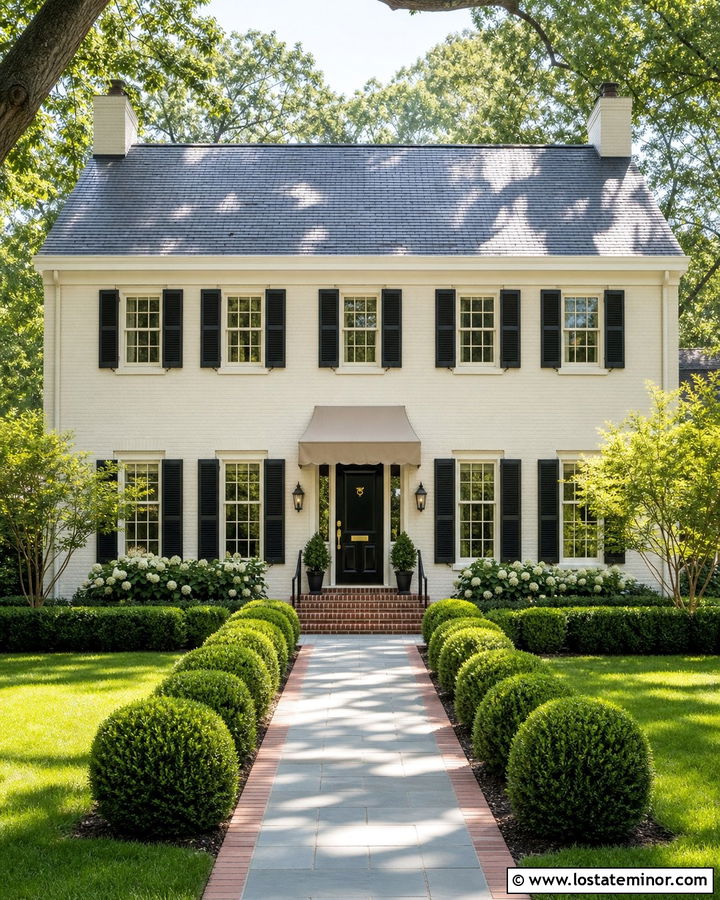
A classic fabric awning can soften the formal character of an off-white Georgian house. Choose warm ivory brick or clapboard, black shutters, and a solid muted tan awning above the centered entrance. A glossy black front door with brass hardware maintains the building’s traditional symmetry. Use a dark slate-gray roof and cream window trim to complete the controlled palette. The awning should have a simple slope and a tailored straight valance, avoiding shapes that conflict with the evenly spaced windows. Brick steps, clipped boxwoods, and a straight central walkway reinforce the formal composition. The tan fabric acts as a warm transition between the pale walls and black accents, helping the stately exterior feel more comfortable and approachable from the street.
28. Off White A-Frame House With Deck Awning
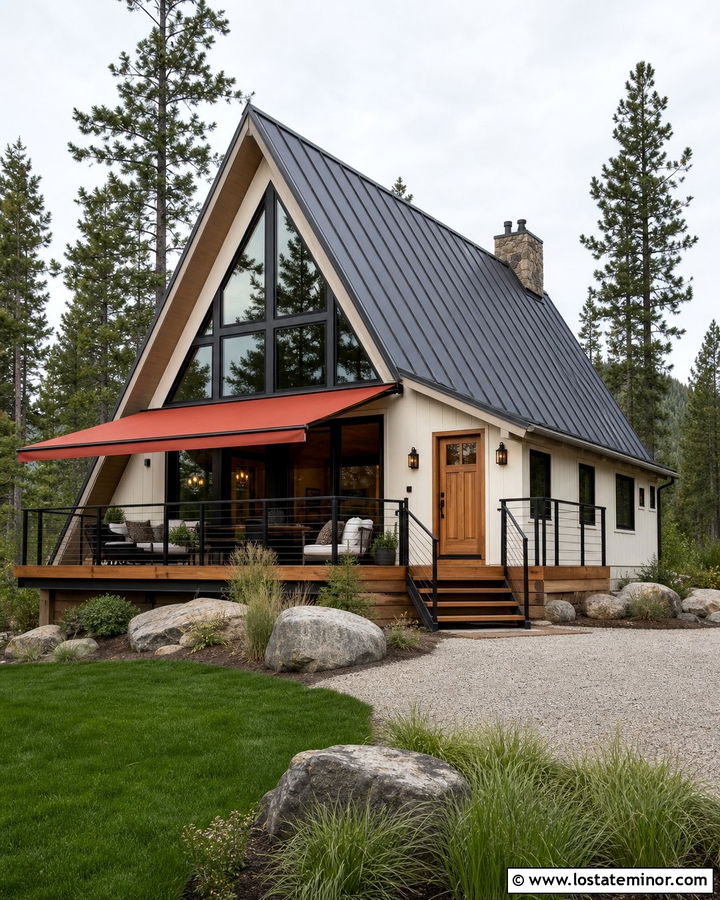
An A-frame house needs an awning that supports its dramatic roof instead of competing with it. Use creamy off-white vertical siding, a charcoal metal roof, and a deep rust retractable awning above the front deck. Black window frames can outline the large triangular glass area, while natural cedar decking warms the lower facade. Mount the awning below the main windows so it provides shade without interrupting the strong roof shape. A cedar front door and simple black railings connect the complete palette. Surround the house with native grasses, boulders, and evergreen trees for a natural suburban-edge or mountain setting. The rust fabric introduces earthy color and distinguishes the deck as an outdoor room while keeping the steep A-frame silhouette clearly visible.
29. Off White House With Awning Over Bay Window
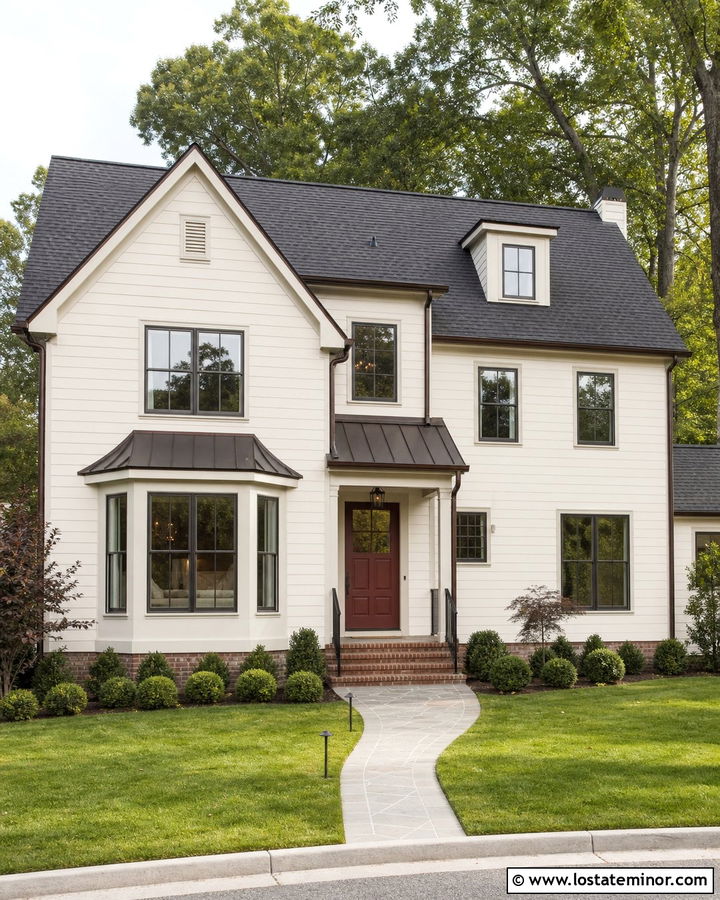
An awning over a bay window can turn the projection into the main architectural feature of an off-white home. Choose warm off-white lap siding with a dark bronze standing-seam awning fitted to the bay’s angled shape. Repeat bronze on the gutters, lights, and window frames. A muted red front door introduces a controlled accent, while a charcoal roof holds the palette together. Use cream trim around the bay so its structure remains visible against the siding. A low brick foundation and gently curved walkway add traditional warmth. Keep shrubs below the windowsill to avoid hiding the feature. The completed exterior feels balanced because the awning emphasizes the bay window while coordinated bronze details distribute its dark finish across the rest of the facade.
30. Off White House With Full Patio Awning
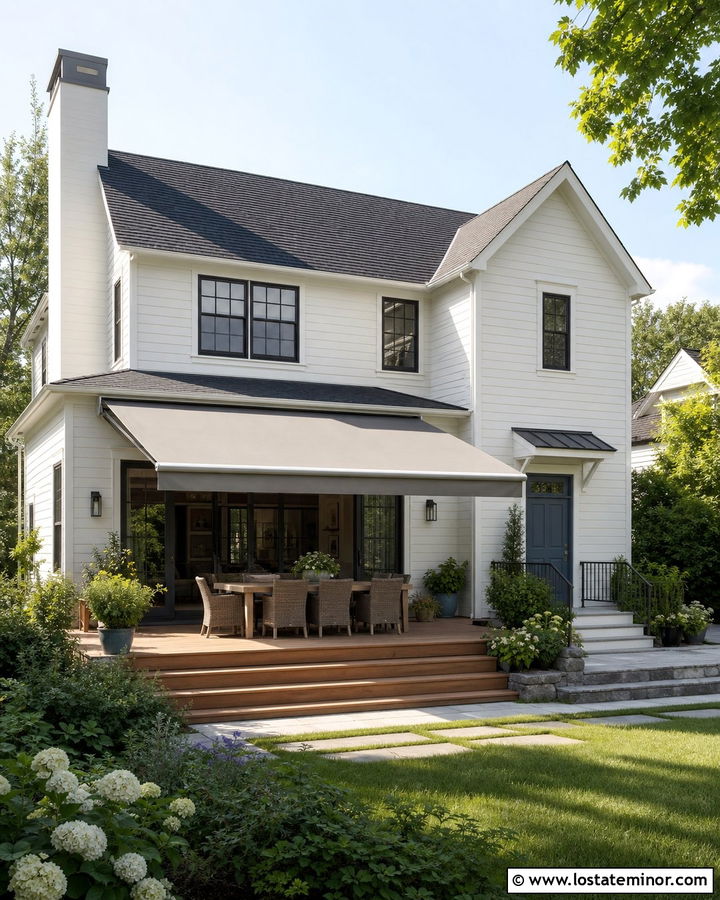
A full patio awning creates a strong connection between an off-white house and its backyard living area. Use soft ivory siding, white trim, a warm gray retractable awning, and a medium-tone cedar deck. A charcoal roof and dark bronze window frames add structure, while a muted blue door provides a calm accent. Size the awning to cover the main dining and seating zone without extending beyond the deck’s edges. Coordinate its fabric with outdoor cushions, but keep large furnishings neutral so the complete exterior remains visually quiet. Wide steps, stone borders, lawn, and layered garden beds help the deck transition naturally into the yard. This practical scheme turns the patio into an intentional extension of the home rather than an unrelated outdoor platform.
Conclusion:
The strongest awning designs consider the entire facade, including the house color, roofing, windows, trim, entrance, masonry, and landscaping. These **30 Off White House Design With Awning Ideas** show how one versatile exterior color can support everything from black steel and warm copper to striped canvas and natural cedar. Before choosing a design, study the home’s proportions and identify finishes that can be repeated elsewhere. The awning should align with nearby windows, doors, or rooflines and look substantial enough for the building. A carefully coordinated awning can add useful coverage, stronger curb appeal, and welcome depth to an off-white exterior while respecting the home’s original architecture.

Related posts: