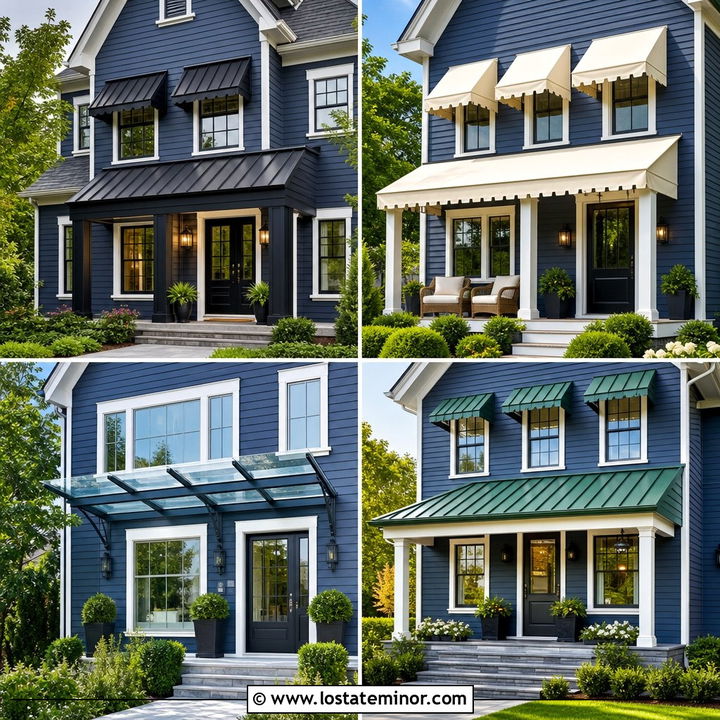
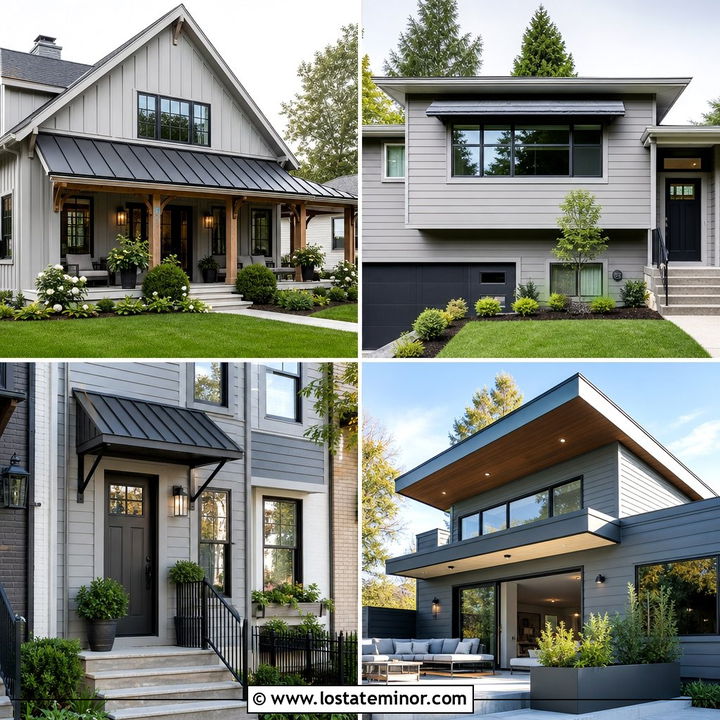
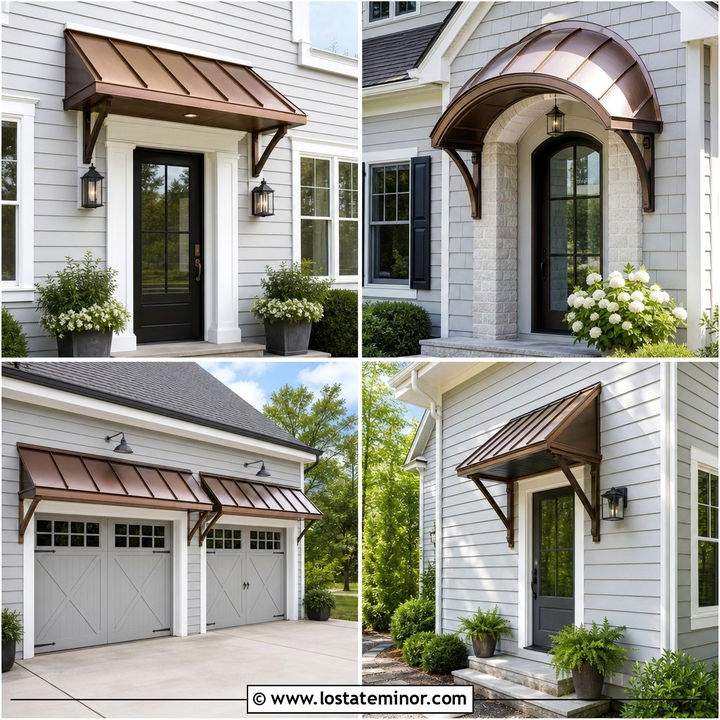
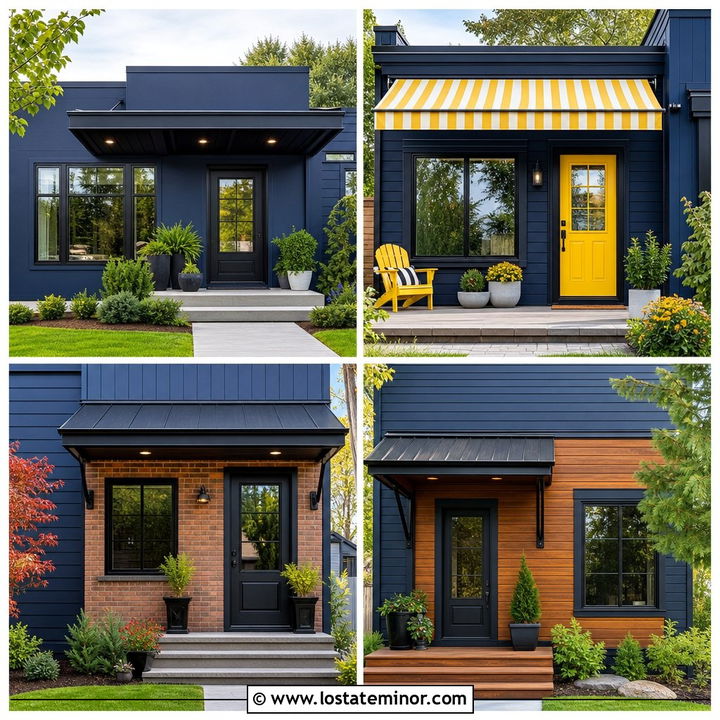
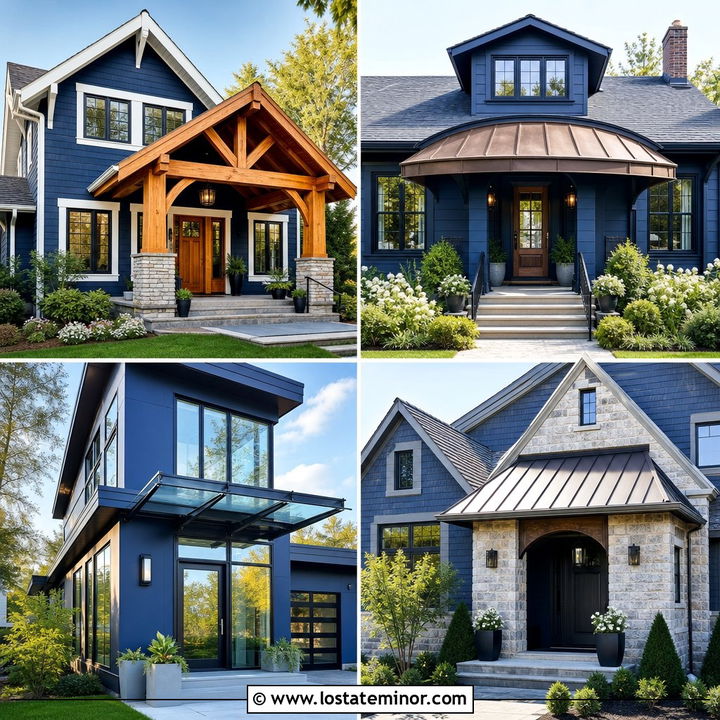
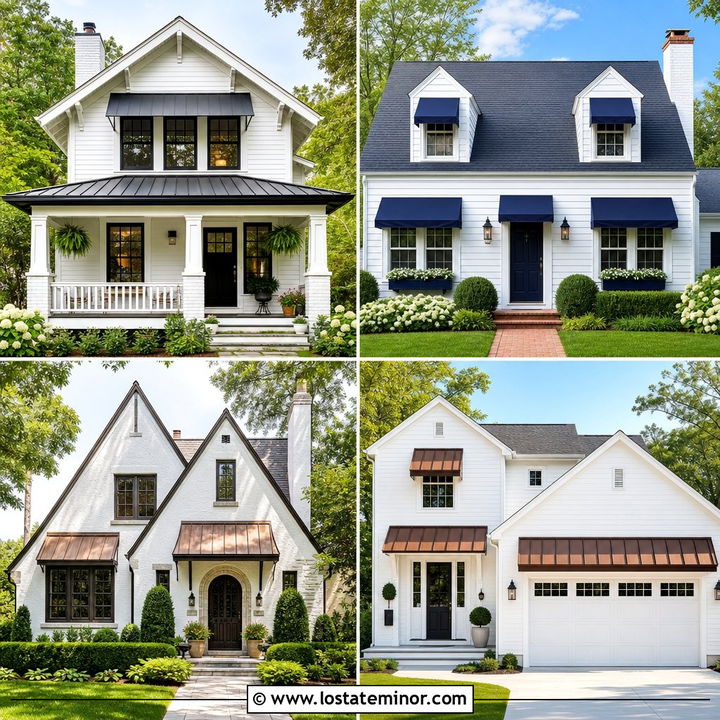
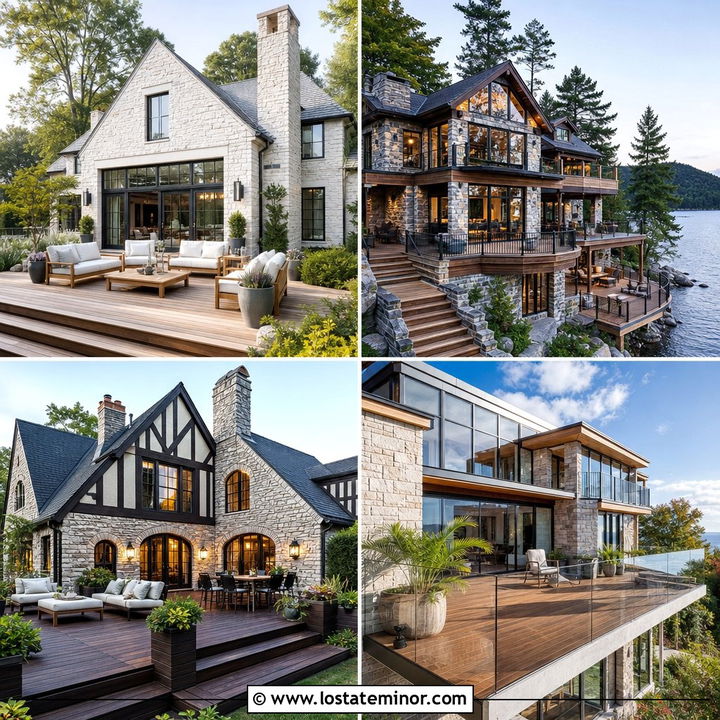
Stone brings texture, permanence, and natural character to a facade, while an awning adds shade, weather protection, and stronger architectural definition. Together, these features can make cottages, ranch homes, farmhouses, and modern builds feel more inviting and complete. Current exterior designs use everything from irregular fieldstone and clean-cut limestone to manufactured veneer, often balanced with metal, canvas, timber, or shingled awnings. () The best combination depends on the home’s roofline, stone undertones, window proportions, and entrance placement. An awning should look connected to the architecture rather than attached as an afterthought. The following 30 Stone House Design With Awning Ideas explore practical, attractive ways to coordinate the entire exterior.
1. Stone House With Black Metal Door Awning
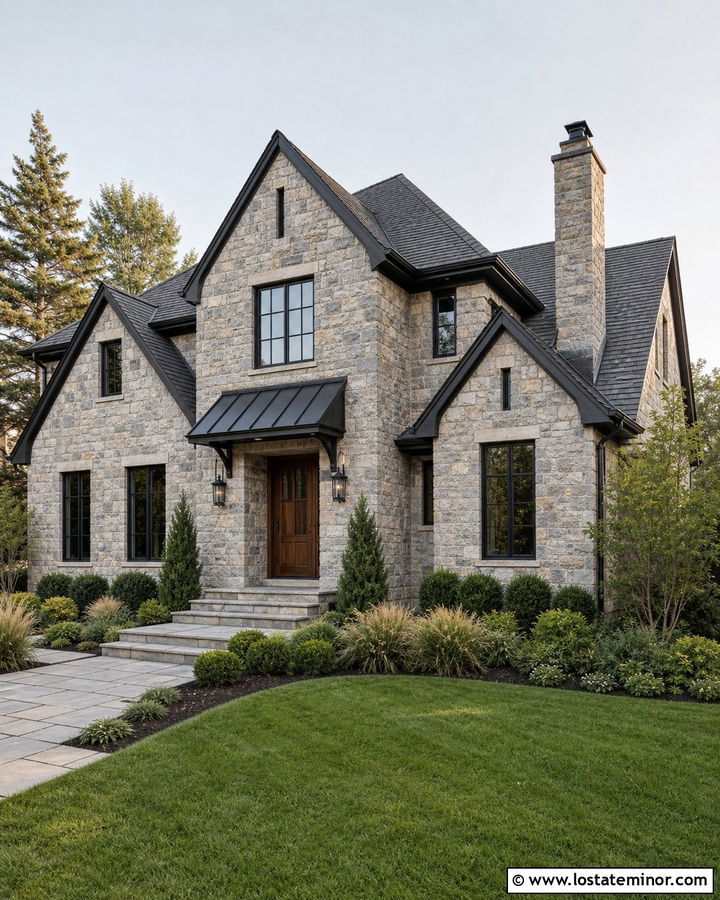
A slim black metal awning gives a traditional stone house a sharper, more updated entrance. Use warm gray fieldstone across the main facade, then repeat matte black on the windows, gutters, lanterns, and front-door hardware. A natural walnut door keeps the scheme from feeling too cold. The awning should extend slightly beyond the door trim so it provides useful rain protection without hiding the stonework. Simple steel brackets work especially well because they create contrast against the irregular masonry. Finish the exterior with a charcoal architectural-shingle roof and large rectangular stone steps. Low evergreen shrubs, ornamental grasses, and a straight paver walkway reinforce the clean design. This complete look suits compact cottages, transitional homes, and renovated suburban houses.
2. Limestone House With Copper Awning
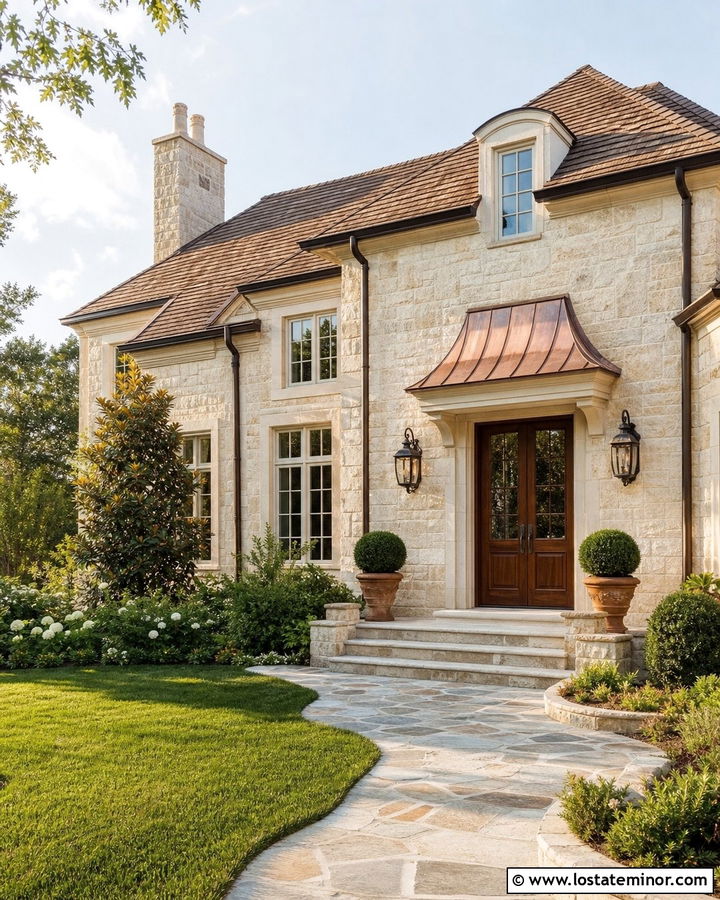
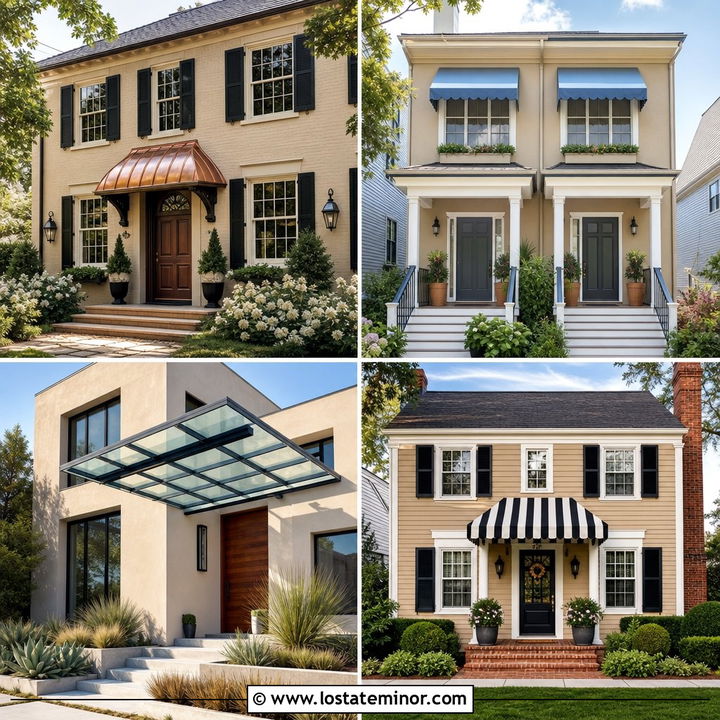
Can a practical awning become the most memorable feature of a stone exterior? A copper awning does exactly that when placed above a dark wood front door on a cream limestone house. The warm metallic surface complements the beige, gold, and soft gray variations naturally found in limestone. Choose a gently sloped awning with understated brackets rather than an ornate shape. Off-white window trim, bronze lighting, and a medium-brown shingle roof maintain the warm palette. Over time, natural copper may develop a distinctive patina, so consider whether you prefer that evolving finish or a sealed appearance. Complete the facade with limestone porch columns, clay planters, and a curving flagstone path. The result feels refined without becoming overly formal.
3. Fieldstone Cottage With Canvas Awning

Soft canvas can make a rugged fieldstone cottage feel more welcoming and relaxed. Cover the facade with mixed brown and gray fieldstone, then install a deep olive canvas awning above a painted cream front door. The muted green relates naturally to surrounding plants while allowing the irregular masonry to remain the main feature. Match the door and window trim in warm ivory instead of stark white. A weathered cedar-shingle roof strengthens the cottage character, while black gooseneck lights add practical contrast. Select solution-dyed outdoor fabric and keep the awning shape simple, with a tailored edge rather than a decorative fringe. A narrow stone walkway, flowering ground cover, and loosely shaped shrubs complete this storybook-inspired exterior without making it appear fussy.
4. Modern Stone House With Flat Steel Awning
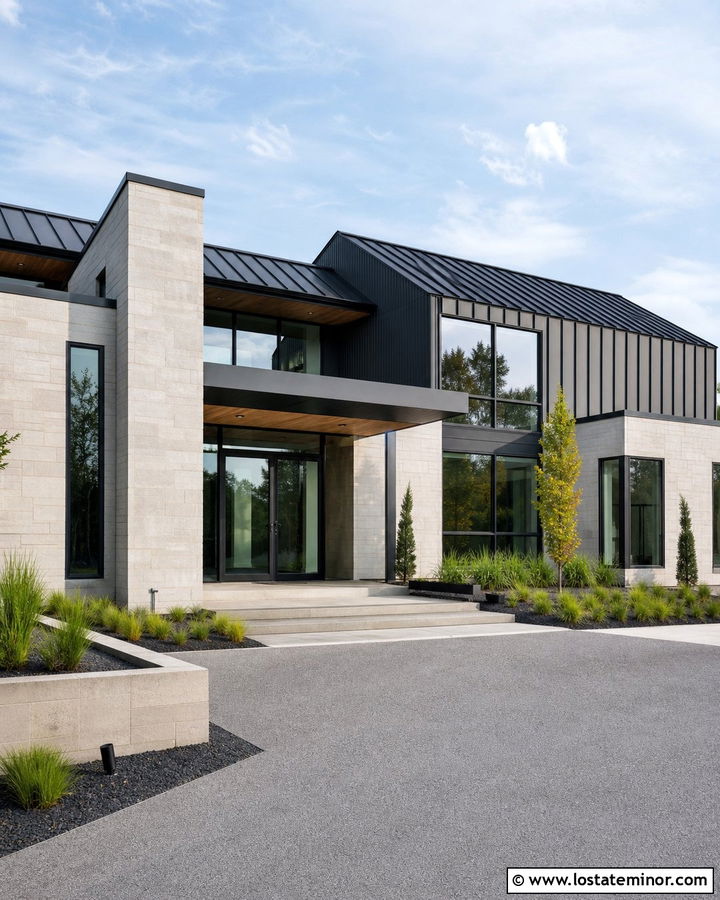
Clean geometry helps a modern stone exterior look intentional rather than heavy. Use large-format pale gray limestone panels on one main volume and charcoal vertical siding on the adjoining section. Above the oversized glass entry door, add a flat black steel awning with hidden supports. Its thin profile should follow the horizontal lines of the windows and roof. Black window frames, a dark standing-seam roof, and smooth concrete steps create visual continuity. Warm cedar soffits and a matching garage door introduce enough natural color to soften the gray palette. Keep the landscaping architectural, using clipped grasses, gravel beds, and a few sculptural trees. This stone house design works best when the awning appears integrated into the building’s structure instead of functioning as surface decoration.
5. Stone Ranch House With Wide Window Awnings
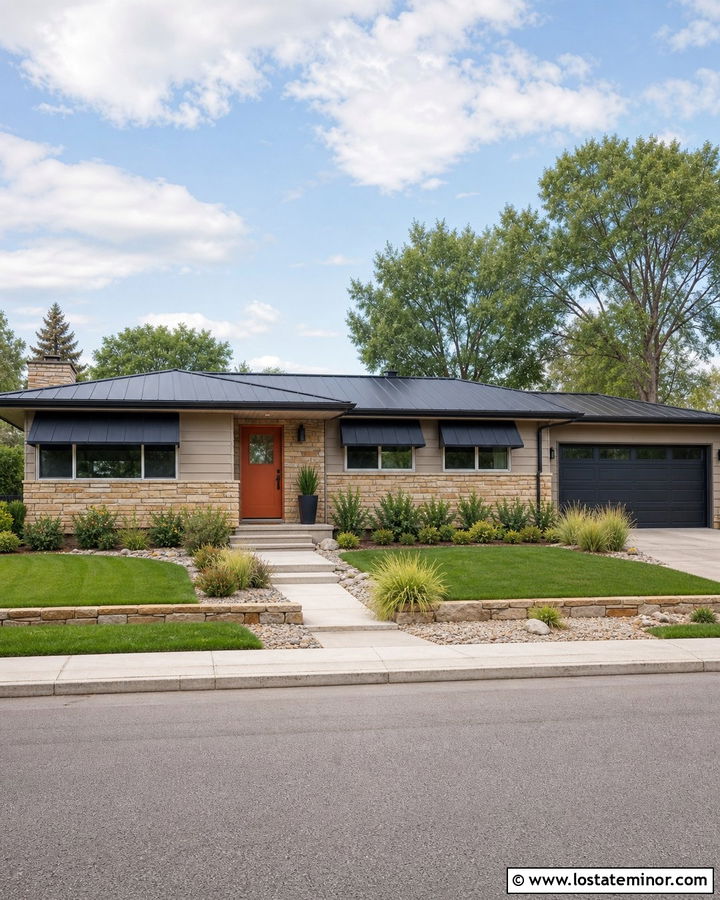
A long ranch facade can gain welcome rhythm from matching window awnings. Start with tan ledgestone along the lower walls and soft taupe horizontal siding above it. Install wide charcoal metal awnings over the front windows, aligning their edges for a neat, continuous appearance. A muted rust front door adds warmth without competing with the stone. Carry charcoal onto the roof, gutters, garage door, and exterior lighting so the awnings do not look isolated. Deep window boxes or low foundation plantings can soften the horizontal architecture. Use a broad concrete walkway with stone borders to connect the driveway and entry. The finished house feels balanced, practical, and updated while preserving the familiar proportions that make a midcentury ranch easy to live in.
6. Stone Farmhouse With Standing-Seam Awning
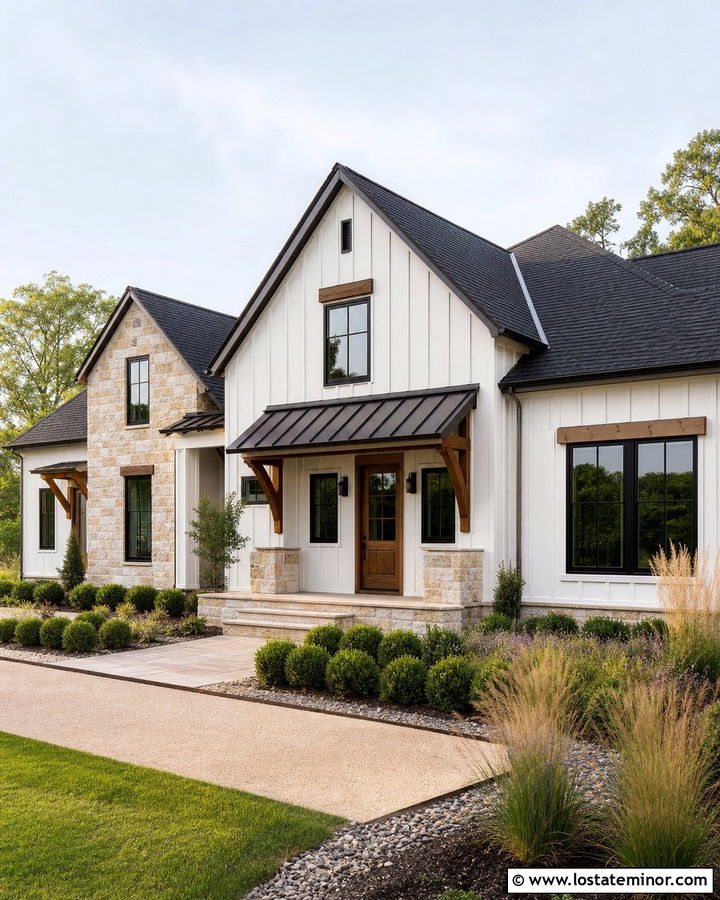
On a modern farmhouse, the awning should connect the stone foundation to the home’s larger roof structure. Pair creamy white board-and-batten siding with a warm buff stone wainscot and substantial stone porch columns. A black standing-seam awning above the front entrance creates a crisp focal point beneath the main gable. Support it with simple stained timber brackets that coordinate with a medium-toned wood door. Black-framed windows, barn-style garage lights, and a charcoal roof keep the palette consistent. Avoid using too many rustic decorations because the stone and timber already provide plenty of texture. A gravel-edged walkway, clipped boxwoods, and airy native grasses create an approachable landscape. This full exterior scheme feels fresh, durable, and appropriate for both rural and suburban settings.
7. Tudor Stone House With Arched Awning
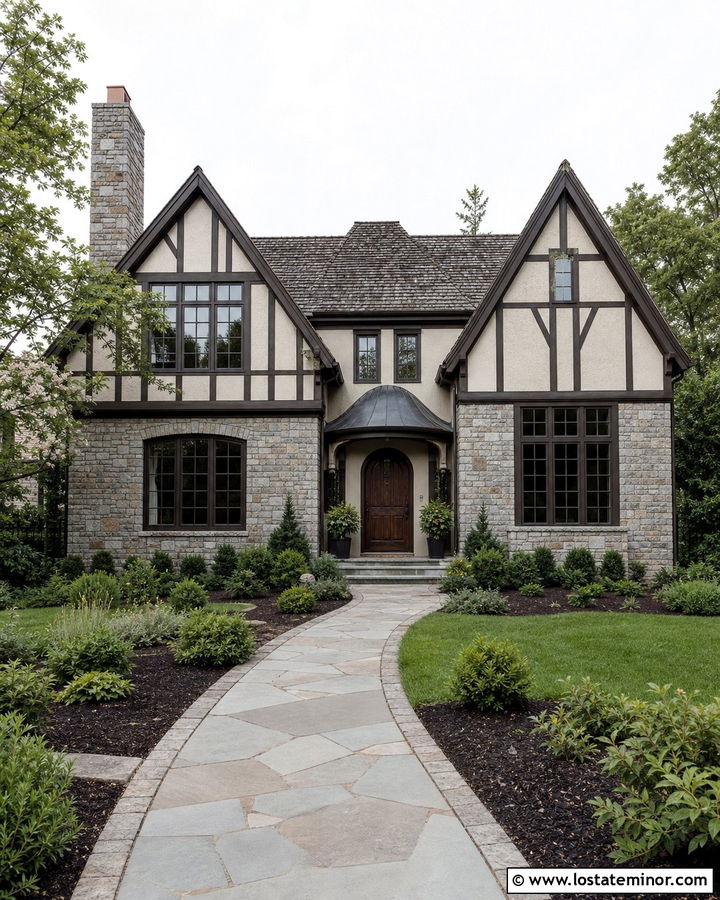
An arched awning naturally complements the curved doors and steep rooflines found on Tudor homes. Use smoky gray stone across the lower facade, with warm ivory stucco and dark brown half-timber detailing above. Place a curved bronze metal awning over an arched oak front door, following the shape of the opening instead of cutting across it. Small decorative supports can echo traditional ironwork while still looking restrained. Choose deep bronze windows, copper-toned gutters, and a weathered brown roof to connect every material. Stone-edged garden beds and a gently curved walkway help soften the strong architecture. If the house has a prominent chimney, use the same facade stone there for balance. The coordinated exterior feels historic, substantial, and carefully updated rather than overly themed.
8. Craftsman Stone House With Timber Awning
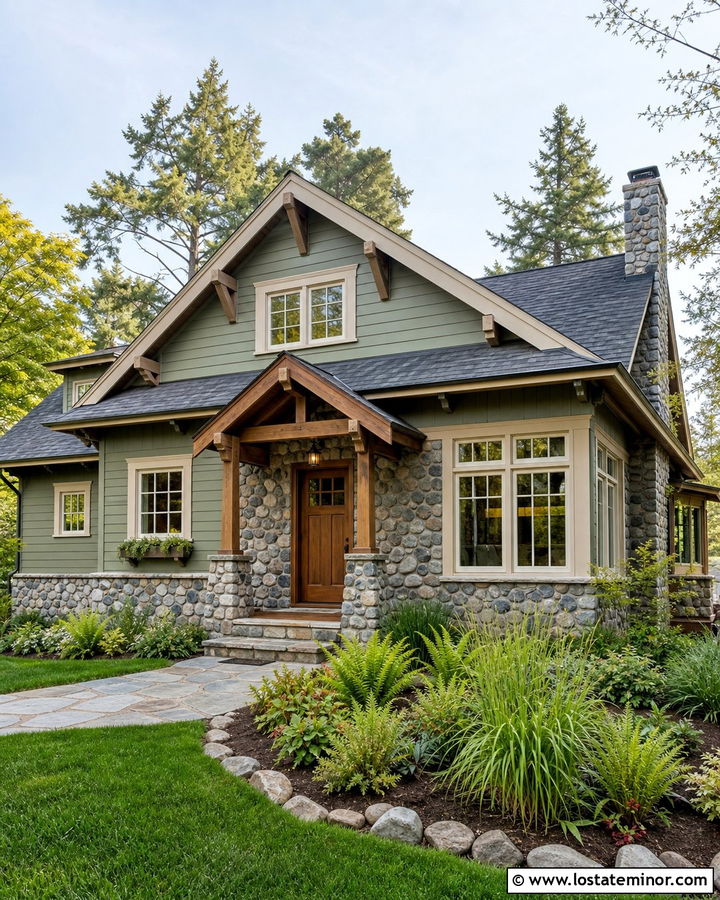
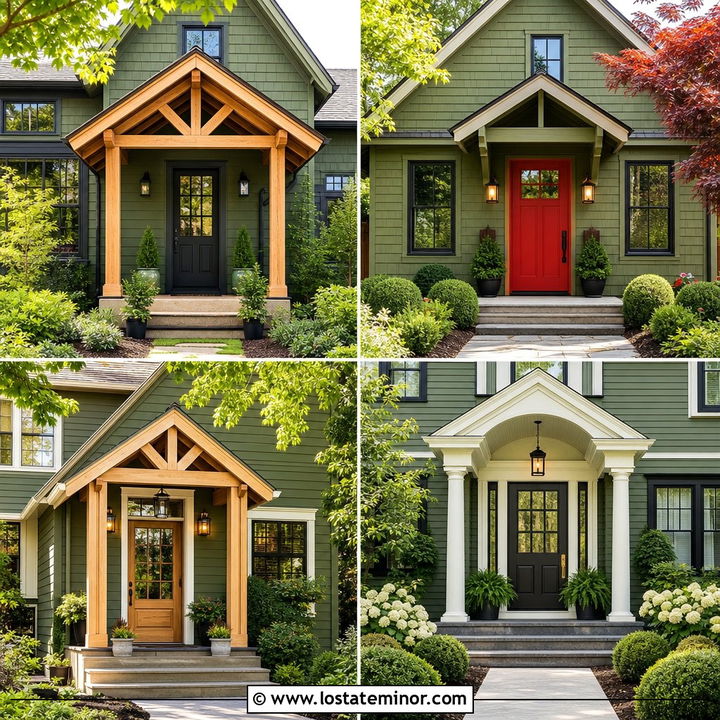
Thick timber brackets make an entrance feel naturally connected to Craftsman architecture. Cover the porch base and tapered columns with earthy river rock, then use muted sage green lap siding across the remaining facade. Build a small gabled awning over the front door with exposed cedar rafters and dark brown shingles. A stained fir door, cream trim, and bronze hardware repeat the stone’s warm undertones. The awning roof pitch should relate to the main gables, creating the appearance of an original architectural feature. Add square porch lights, divided-light windows, and a stone-edged path for period-friendly detail. Layered shrubs, ferns, and ornamental grasses fit the informal character. This complete combination highlights handcrafted materials while keeping the house colorful, comfortable, and grounded in its landscape.
9. White Stone House With Navy Canvas Awning
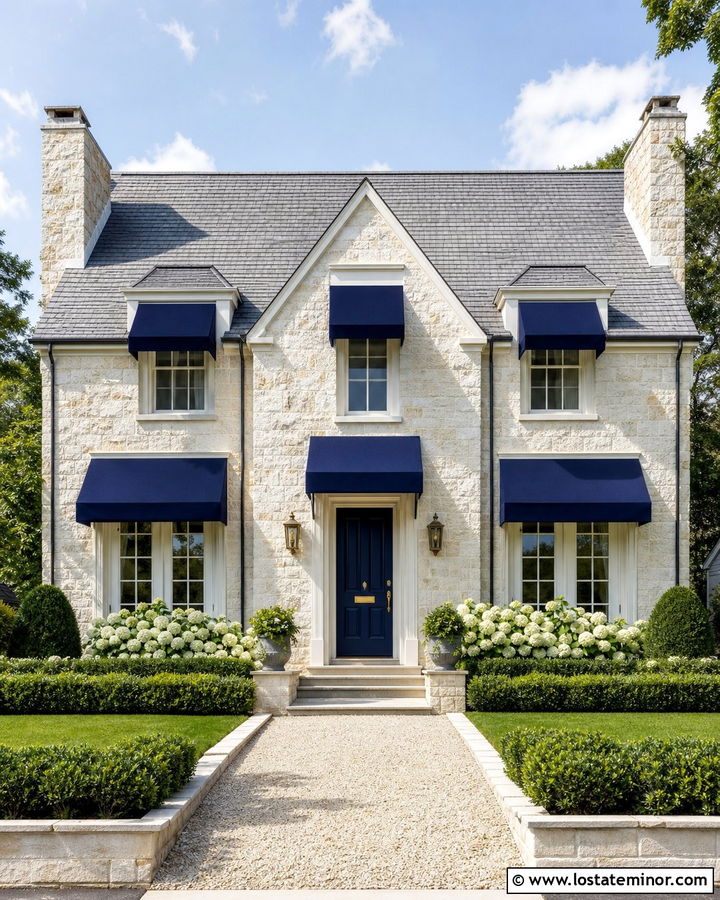
Crisp navy fabric creates a polished contrast against a pale stone facade. Choose whitewashed limestone or light cream stone for the full exterior, then add tailored navy canvas awnings above the main windows and entrance. Warm white trim keeps the transitions soft, while a glossy navy front door repeats the fabric color at eye level. A medium-gray roof and aged brass lighting prevent the palette from becoming too nautical. Keep the awnings proportionate to each opening, with consistent slopes and clean, straight valances. Large hydrangeas, clipped hedges, and a light gravel walkway reinforce the classic curb appeal. This coordinated look is particularly effective on Cape Cod, coastal colonial, and symmetrical cottage exteriors where repeating awnings can strengthen the facade’s orderly window arrangement.
10. Gray Stone House With Cedar Door Awning
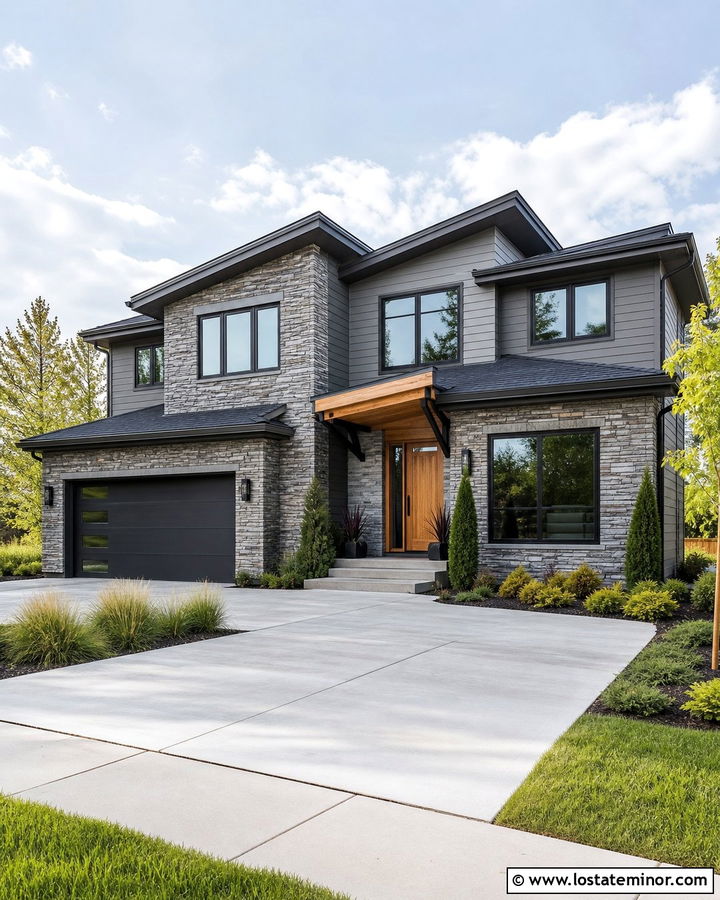
Warm cedar can brighten a gray stone exterior without requiring a bold painted color. Use cool gray stacked stone across the lower level and medium gray lap siding on upper walls and gables. Build a simple shed-style cedar awning above a matching slatted front door. Black steel supports give the wood canopy a lighter profile and connect it to black windows, gutters, and garage hardware. Apply a clear exterior finish that preserves the cedar’s natural tone while allowing its grain to remain visible. A charcoal roof and pale concrete walkway maintain the neutral foundation. Repeat cedar sparingly on a porch ceiling or address panel for continuity. Soft grasses and rounded evergreen shrubs finish the exterior, creating a balanced design that feels contemporary, warm, and suitable for everyday suburban architecture.
11. Stone Bungalow With Striped Fabric Awning
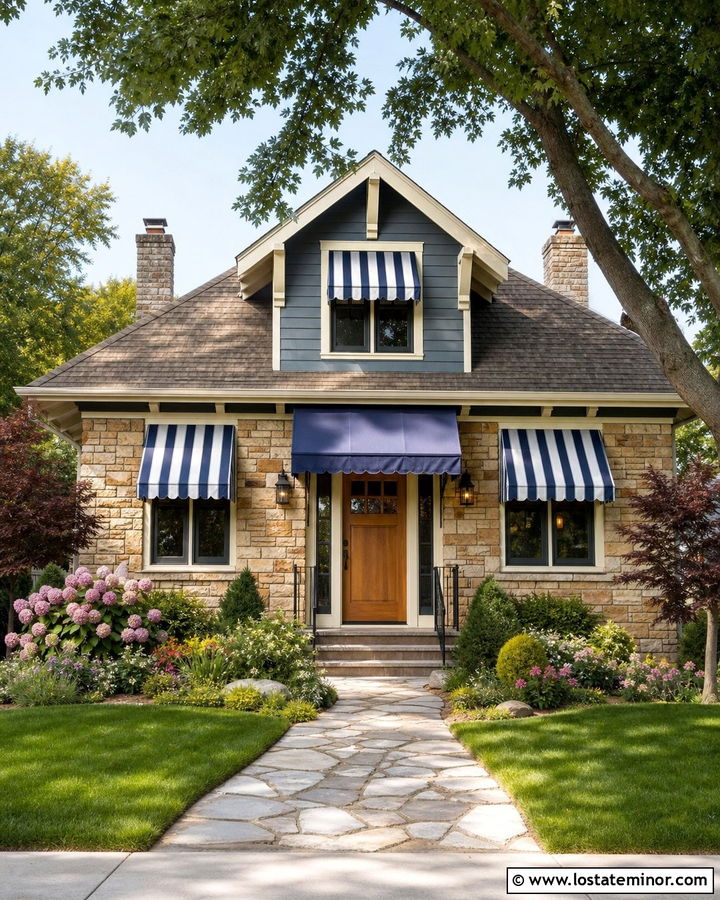
Striped fabric adds personality to a bungalow without changing its original stonework. Use warm beige fieldstone on the porch and foundation, paired with dusty blue lap siding and creamy white trim. Place narrow blue-and-cream striped awnings over the front windows, then use a solid blue canopy over the entry to prevent the facade from appearing too busy. A honey-colored wood door connects with golden shades in the masonry. Keep the roof a simple weathered gray and choose dark bronze lighting for subtle definition. Deep eaves, exposed rafters, and chunky porch columns should remain visible because they establish the bungalow character. Complete the setting with a short stone path, cottage-style planting beds, and compact shade trees. The finished exterior feels cheerful, shaded, and comfortably established.
12. Rustic Stone Cabin With Corrugated Metal Awning
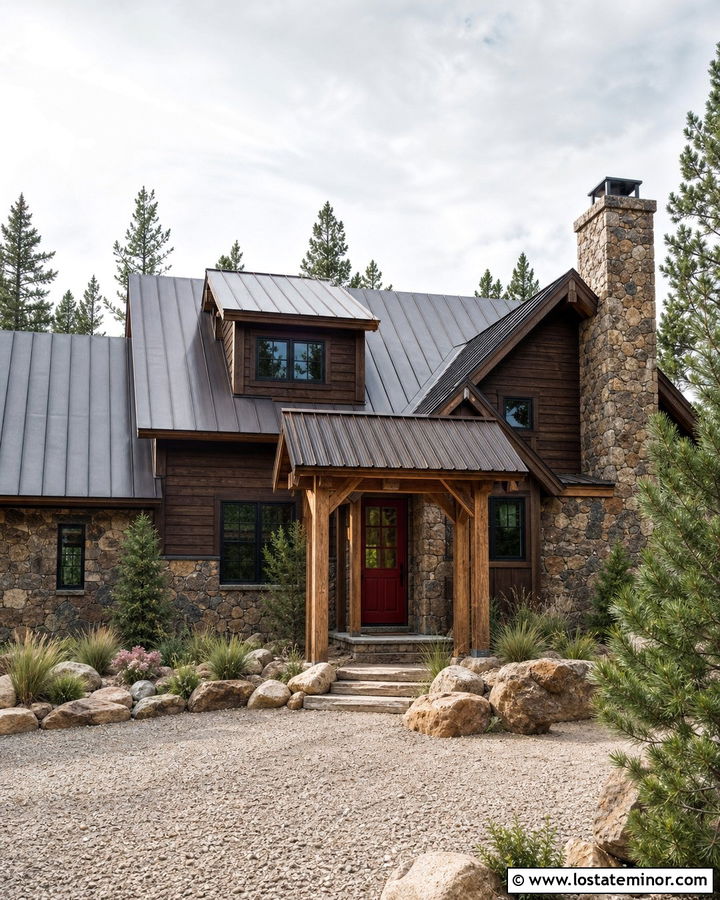
A corrugated metal awning brings durable, straightforward character to a rustic stone cabin. Cover the lower facade and chimney with irregular brown fieldstone, then use dark-stained horizontal wood siding above. Install a galvanized or dark bronze corrugated awning over the entry, supported by rough-sawn timber brackets. The material should relate to a standing-seam roof or other metal details elsewhere on the building. A deep red front door provides a controlled color accent against the earthy exterior. Choose black windows and simple lantern-style lights to finish the entrance. Native grasses, boulders, pine trees, and a gravel drive allow the house to blend into a wooded site. This scheme works because every surface feels sturdy, practical, and connected to the natural environment surrounding the home.
13. French Country Stone House With Bell Awning
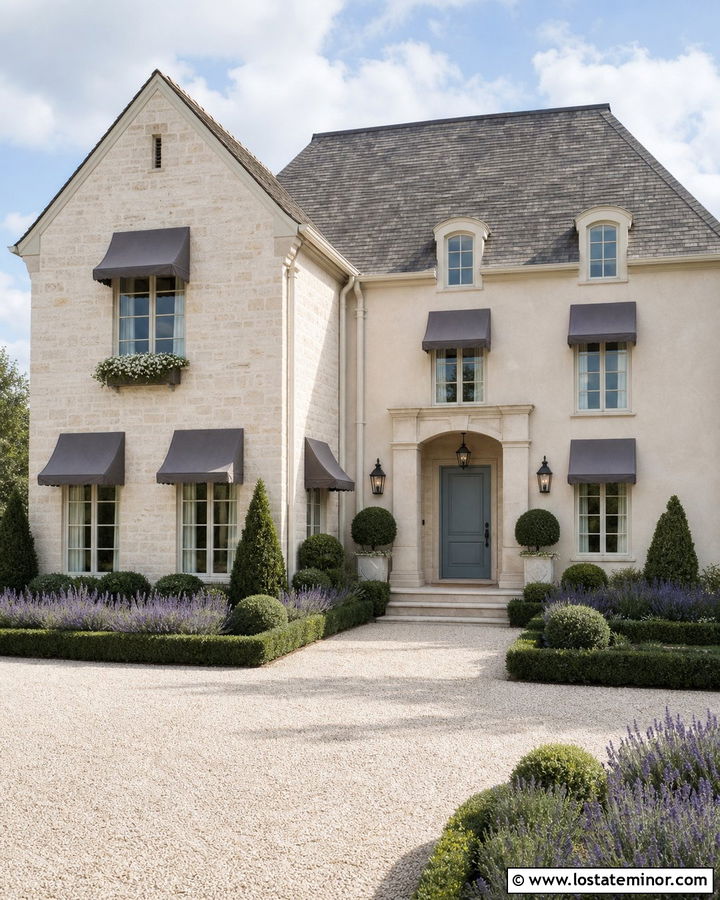
Graceful bell-shaped awnings suit the curved lines and formal proportions of a French country house. Begin with warm cream limestone, pale taupe stucco, and a steep weathered-gray roof. Install soft charcoal fabric awnings over tall front windows, using a subtle bell curve and narrow cream piping. A muted blue-gray front door introduces gentle color while coordinating with the roof and fabric. Black iron lanterns and slender window boxes provide traditional detail without overwhelming the stone. Keep the awnings consistent in height and projection so the facade remains orderly. A crushed-stone driveway, clipped shrubs, lavender borders, and a symmetrical walkway strengthen the European influence. The complete exterior feels elegant and welcoming, with enough softness to balance the substantial masonry and high roofline.
14. Stone Colonial House With Retractable Awnings
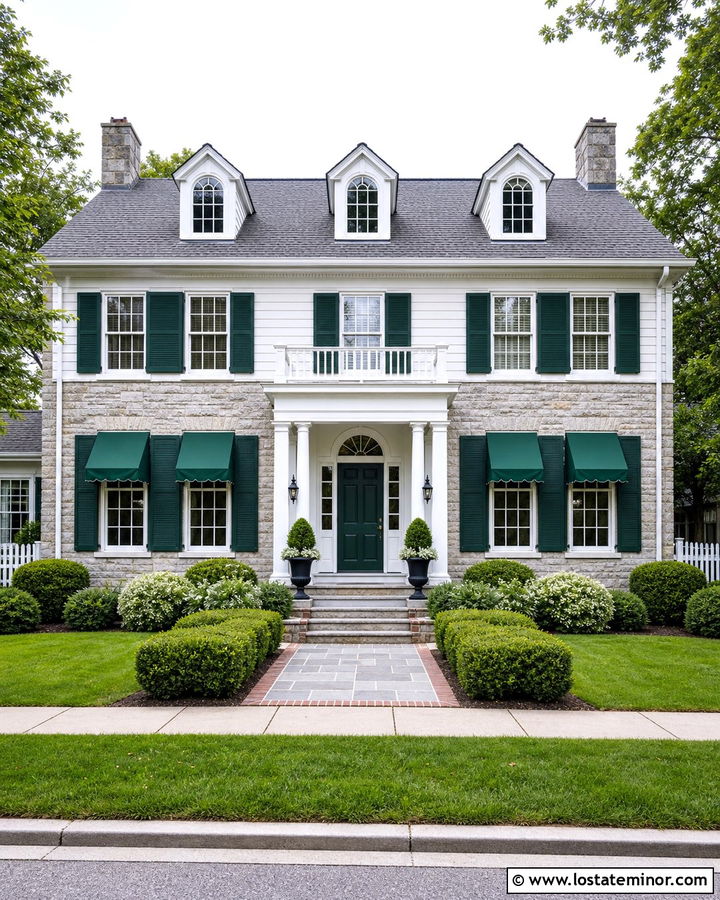
Retractable awnings offer flexible shade without permanently changing a symmetrical colonial facade. Use light gray stone on the first floor and warm white clapboard siding above, then place tailored dark green retractable awnings over the sunniest front windows. When closed, their compact housings should blend with the trim rather than interrupt the architecture. Paint the shutters and front door the same deep green to unite the exterior. White columns, divided-light windows, and a charcoal roof maintain the traditional structure. Keep the awnings narrow enough that they do not cover decorative window headers or stone details. Brick-edged paths, clipped boxwoods, and balanced foundation plantings complete the formal curb appeal. This design provides practical sun control while respecting the home’s orderly, historic appearance.
15. Mediterranean Stone House With Terracotta Awning
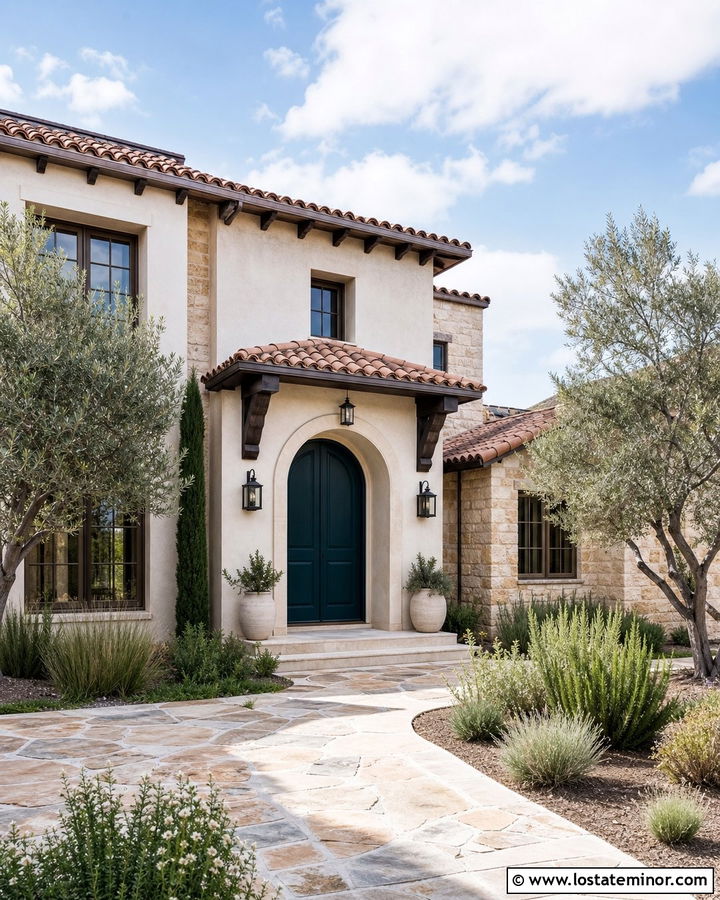
Warm color and deep shade define an inviting Mediterranean stone exterior. Combine sandy limestone walls with cream stucco gables and a terracotta barrel-tile roof. Above the arched front door, use a small awning roof covered in matching clay tile and supported by dark wood brackets. The repeated roofing material makes the canopy look permanent and architecturally connected. Choose a deep teal door for contrast, then repeat its color in small ceramic planters rather than across large surfaces. Bronze-framed windows and hand-finished metal lanterns complement the earth-toned masonry. A curved flagstone walkway, olive trees, rosemary, and drought-tolerant grasses complete the setting. The entire scheme should feel sun-washed and relaxed, with the awning providing a cool visual pause around the entrance.
16. Stone Split-Level House With Entry Awning
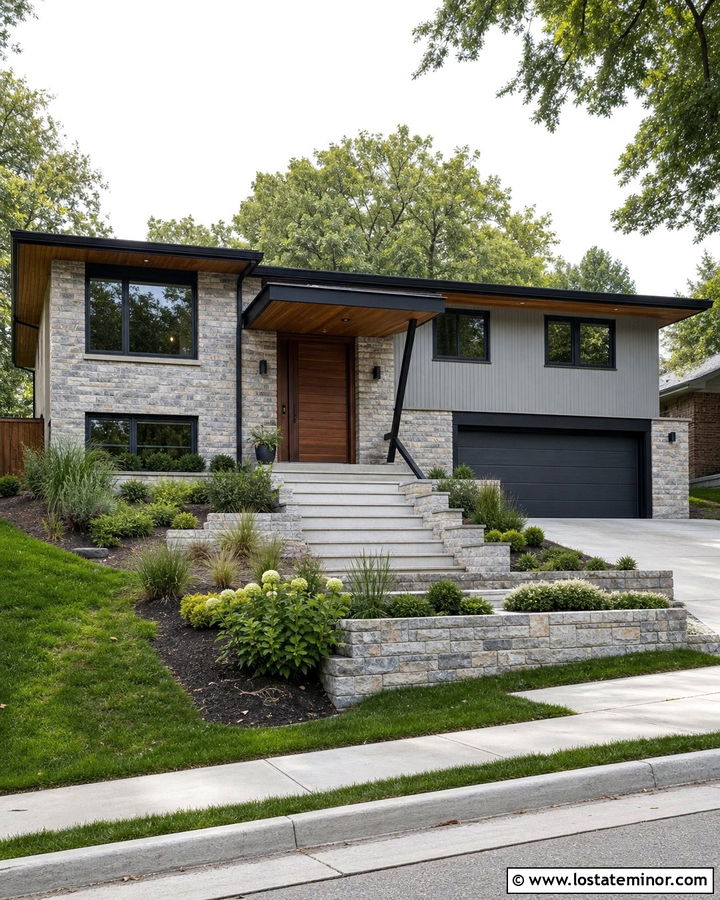
A well-scaled entry awning can correct the flat appearance that many split-level facades share. Use medium-gray stone across the garage level and soft greige siding on the upper portion. Add a wide black metal awning over the recessed front door, extending it toward the nearest window to create a more substantial entrance zone. A walnut door and matching wood soffit bring warmth to the neutral scheme. Black-framed windows, a charcoal garage door, and streamlined sconces connect the levels visually. Replace a narrow front path with broad concrete steps bordered by stone retaining walls. Low grasses and layered shrubs help manage the changing grade. This whole-house update emphasizes the entrance, balances the asymmetrical architecture, and gives an older split-level a more deliberate contemporary identity.
17. Stone Cape Cod House With Blue Awnings
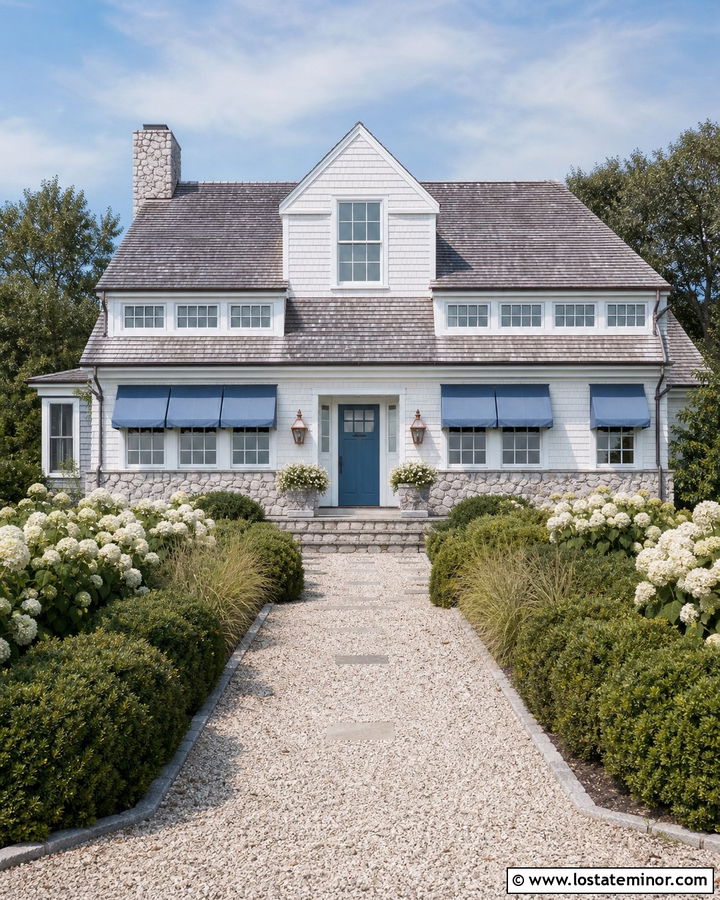
Blue awnings bring coastal color to a Cape Cod exterior while preserving its familiar charm. Choose pale gray stone for the foundation and central chimney, then cover the main walls with soft white cedar shingles. Install muted ocean-blue fabric awnings above the first-floor windows and paint the front door in the same blue family. White trim keeps the facade crisp, while a weathered-gray roof maintains a relaxed coastal palette. Select simple awnings with straight edges rather than elaborate scallops. Copper lanterns and a natural oak porch bench add warmth against the cool colors. Finish the curb appeal with crushed-shell paths, beach grasses, hydrangeas, and low evergreen hedges. The result feels breezy and coordinated without relying on obvious seaside decorations or overly bright blue accents.
18. Stone Midcentury House With Cantilevered Awning
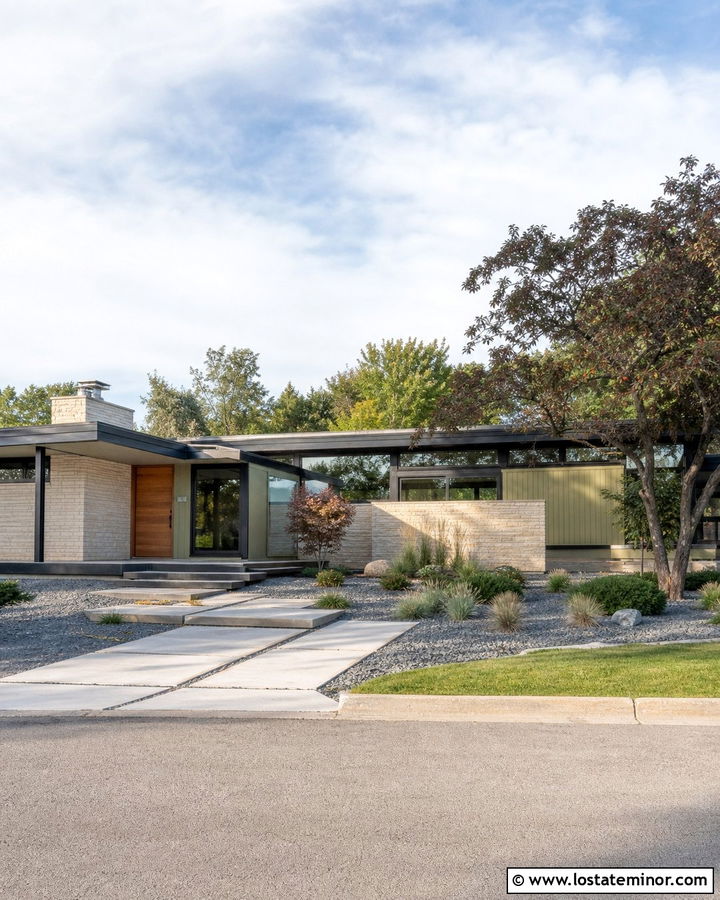
A cantilevered awning reinforces the low, horizontal profile of a midcentury stone house. Use honey-beige Roman stone or long-format ledgestone across the main wall, paired with olive-green vertical siding and broad glass windows. Extend a thin charcoal steel canopy over the front entry without visible front posts. A natural teak door creates a warm focal point beneath it. Repeat charcoal on the fascia, window frames, and flat or low-slope roof edge. Avoid decorative brackets because clean structure is central to this look. Broad concrete stepping pads, gravel beds, sculptural shrubs, and one carefully positioned ornamental tree suit the architecture. The awning should appear as part of the roofline, creating shade and emphasizing the building’s width while leaving the textured stone clearly visible.
19. Stone Cottage With Green Copper Awning
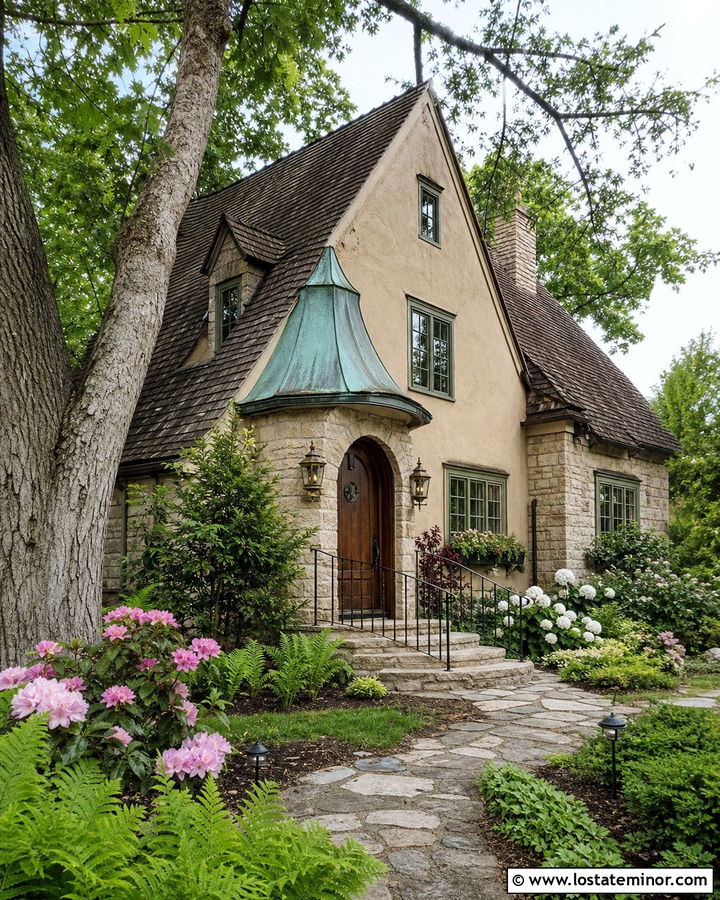
A weathered green copper awning gives a stone cottage an established, garden-centered character. Pair soft buff fieldstone with warm beige stucco and moss-green window trim. Place a compact copper canopy over a rounded wood front door, allowing the green patina to complement both the trim and surrounding plants. A dark brown cedar-shingle roof provides a quiet background for these layered natural colors. Use small bronze lanterns, stone steps, and a simple iron handrail to keep the entry functional. Climbing vines may frame the doorway, but they should not cover the canopy or obscure the masonry. Add flowering shrubs, ferns, and irregular flagstone paths around the facade. This full exterior works especially well when the materials look gently aged rather than overly polished or perfectly uniform.
20. Stone Porch With Gabled Shingle Awning
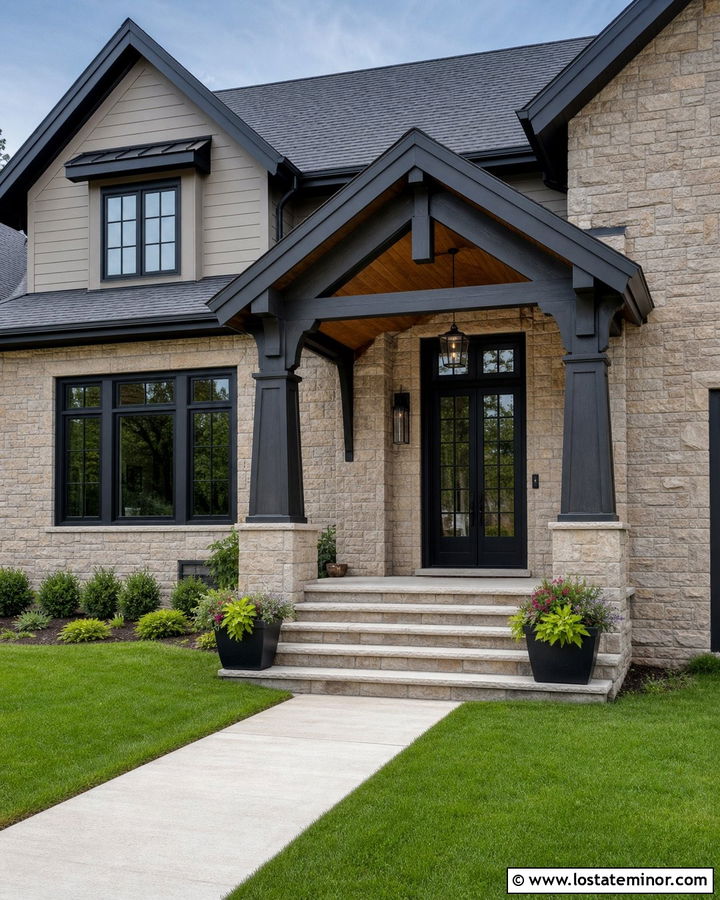
A gabled shingle awning can turn a plain stone stoop into a welcoming front porch. Use mixed beige and charcoal stone on the lower facade, with light greige lap siding above. Build a modest gable canopy over the entry, matching its charcoal shingles to the home’s main roof. Stone-clad posts anchor the structure, while a stained beadboard ceiling adds warmth overhead. Choose a deep black front door with narrow glass panels and repeat black on the windows and lanterns. The awning should be wide enough to shelter the landing but not so deep that it darkens the entrance. Broad stone steps, a straight walkway, and symmetrical planters establish a clear arrival point. This scheme feels permanent because the awning repeats the house’s materials, pitch, and proportions.
21. Dark Stone House With Cream Canvas Awning
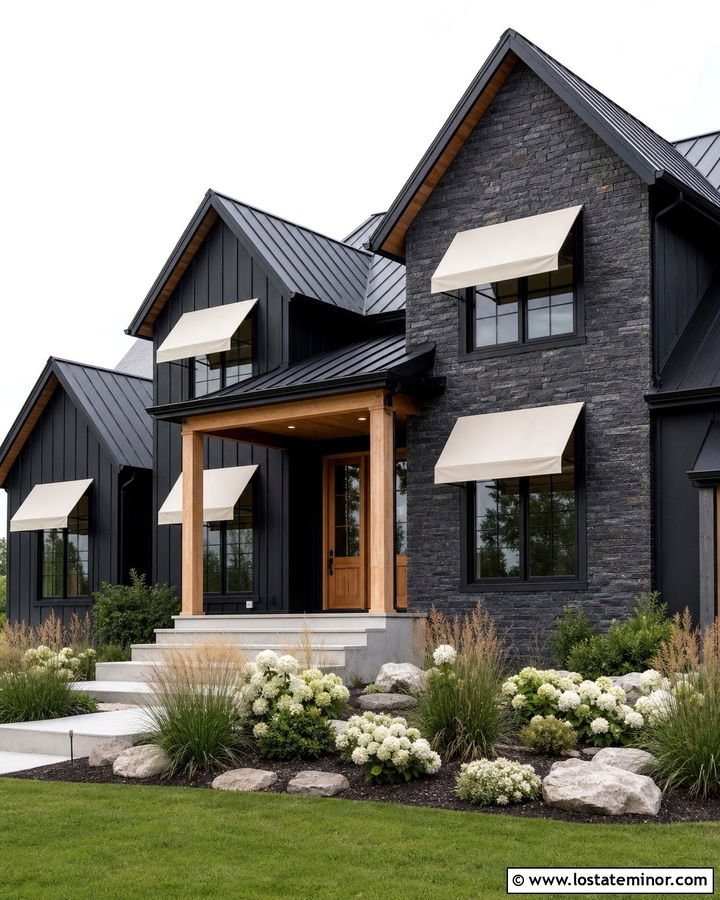
Light fabric can provide needed contrast on a dark, texture-rich exterior. Cover the primary facade with charcoal ledgestone and use near-black vertical siding on the gables. Add cream canvas awnings above the windows and front door to break up the dark surfaces and draw attention to the openings. Warm cream window trim will help the fabric feel connected rather than random. Choose a natural oak door and cedar porch ceiling to introduce another layer of warmth. A black standing-seam roof keeps the architecture cohesive, while pale concrete steps prevent the entrance from disappearing into the facade. Simple grasses, light gravel, and white flowering shrubs brighten the landscaping. The finished exterior remains dramatic, but the awnings make it feel more approachable and visually balanced during bright daylight.
22. Stone Garage With Matching Metal Awnings
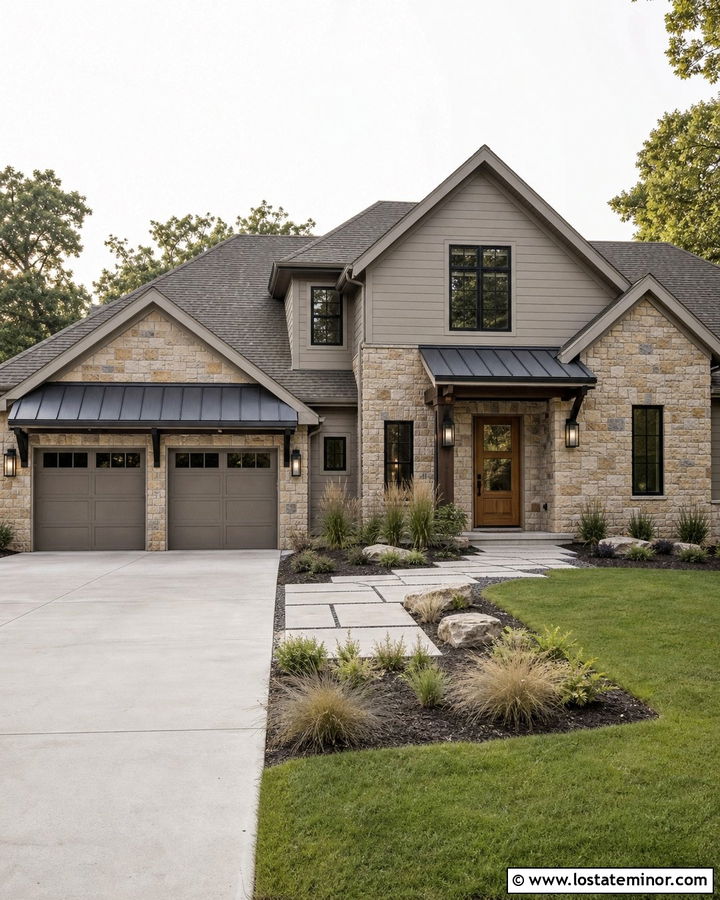
Matching awnings can unite a garage and front entrance across a broad stone facade. Use warm gray stone veneer on the garage volume and soft mushroom siding on the rest of the house. Place black shed-style metal awnings above both garage doors and repeat a deeper version above the main entry. Their slopes should match, even if their dimensions differ. Paint the garage doors warm gray so they blend with the masonry, then use a medium-brown wood front door as the primary focal point. Black windows, gutters, and sconces connect the repeated awnings. A wide driveway bordered by ornamental grasses keeps the garage area neat, while a separate stone walkway directs visitors toward the entrance. This coordinated approach gives a practical suburban elevation more depth, order, and architectural consistency.
23. Stone House With Pergola Awning
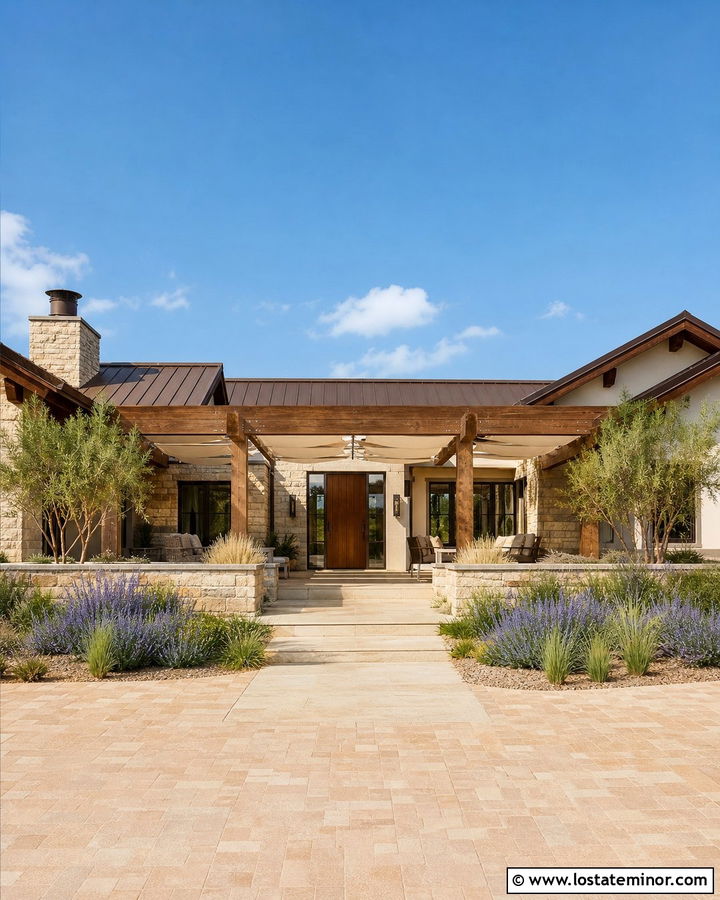
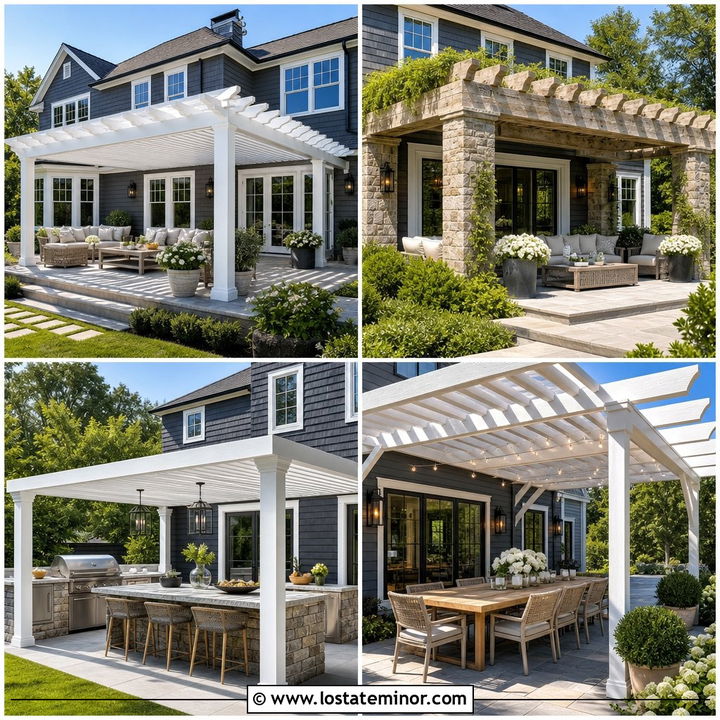
A timber pergola awning creates filtered shade while preserving views of a stone facade. Pair sandy ledgestone with warm white stucco and install a cedar pergola above a wide front patio or entrance. The beams should align with doors and windows, making the structure feel tied to the architecture. Use a medium walnut front door, bronze window frames, and a brown metal roof to support the warm natural palette. For more reliable shade, incorporate discreet slats or a pale retractable fabric panel between the beams. Stone pavers can extend from the entrance to low seating walls, creating a complete outdoor arrival space. Drought-tolerant grasses, lavender, and small trees frame the structure. The overall design feels open, relaxed, and especially appropriate for dry, sunny climates.
24. Stone Victorian House With Scalloped Awnings
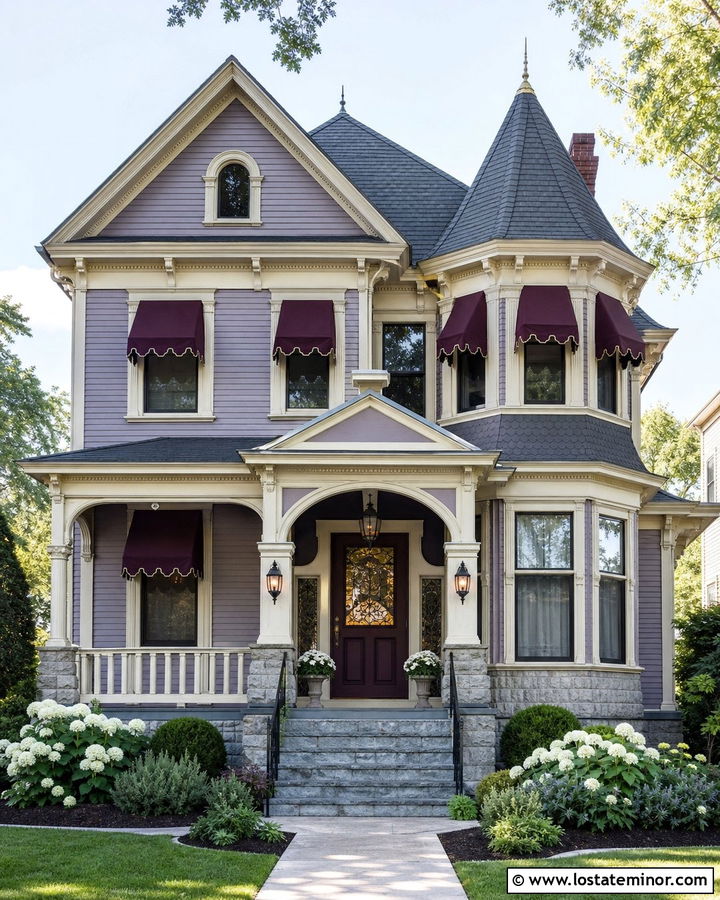
Scalloped fabric awnings can suit a Victorian house when their colors and proportions remain controlled. Use pale gray stone on the foundation and porch base, with muted lavender-gray siding across the upper walls. Add deep plum canvas awnings with narrow cream edging above selected windows. A matching plum front door ties the fabric to the facade, while warm white trim highlights brackets, columns, and decorative millwork. Keep the roof charcoal so it does not compete with the detailed architecture. The awnings should frame windows without covering ornate headers or carved trim. Finish the exterior with stone steps, traditional lanterns, and layered flower beds in soft green and white. This complete scheme feels expressive and historically sympathetic without becoming overly ornate, theatrical, or crowded with contrasting colors.
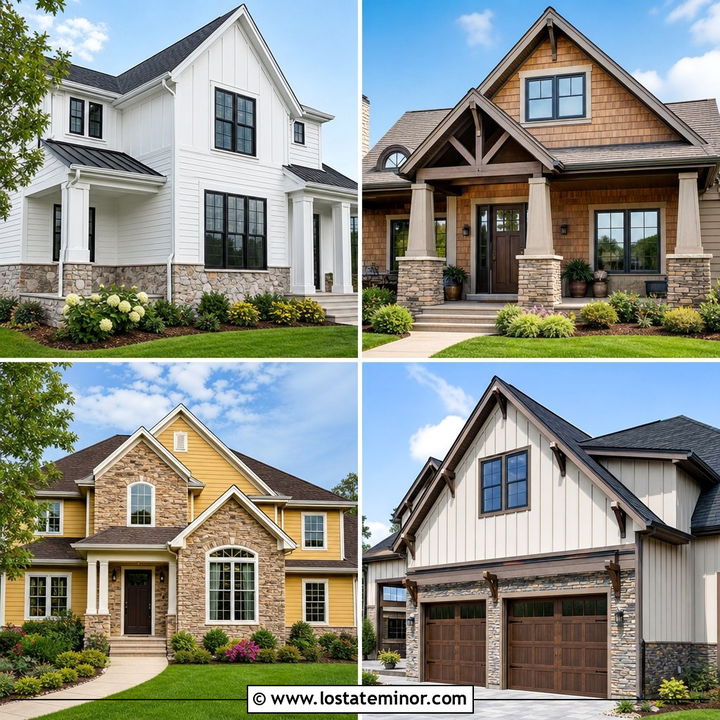
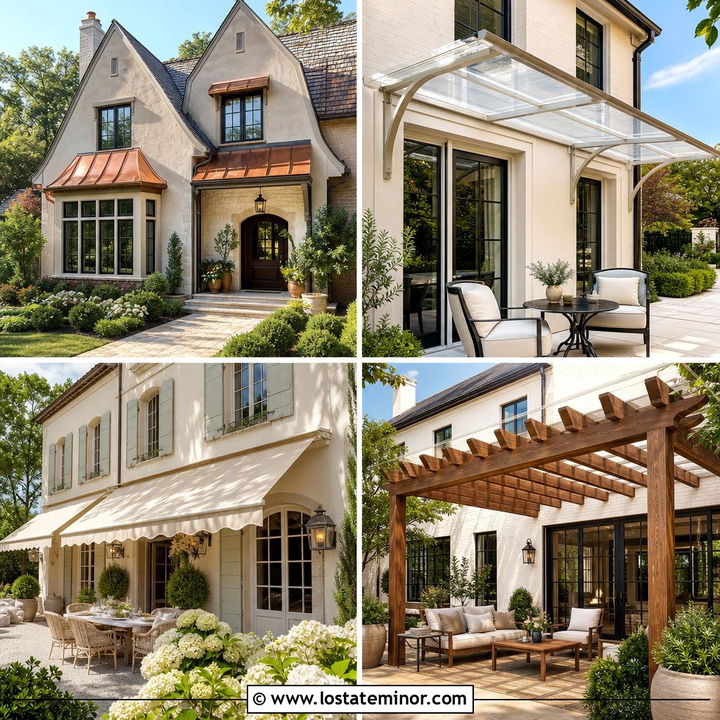
25. Stone Prairie House With Horizontal Awning
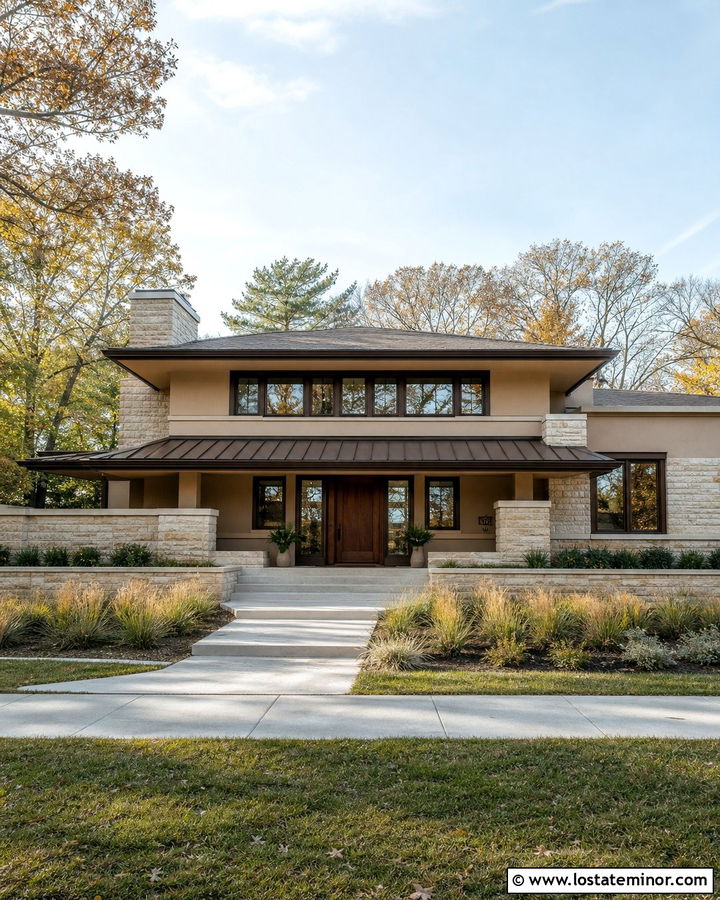
Strong horizontal lines make a Prairie-inspired stone house look broad and grounded. Use golden-beige limestone across the first floor, paired with warm taupe stucco and dark bronze window frames. Install a long, shallow bronze metal awning over the entrance and adjacent windows, aligning it with the home’s wide eaves. Support the canopy with minimal square posts or concealed structural brackets. A dark-stained oak door connects with the roof fascia and emphasizes the central entry. Low stone walls, concrete paths, ornamental grasses, and layered horizontal planting beds reinforce the architecture. Avoid steep canopy pitches, decorative curves, or bright colors that would disrupt the composition. The complete exterior should feel calm and structured, with the awning extending the roofline visually and providing shade across a generous portion of the facade.
26. Stone A-Frame House With Glass Awning
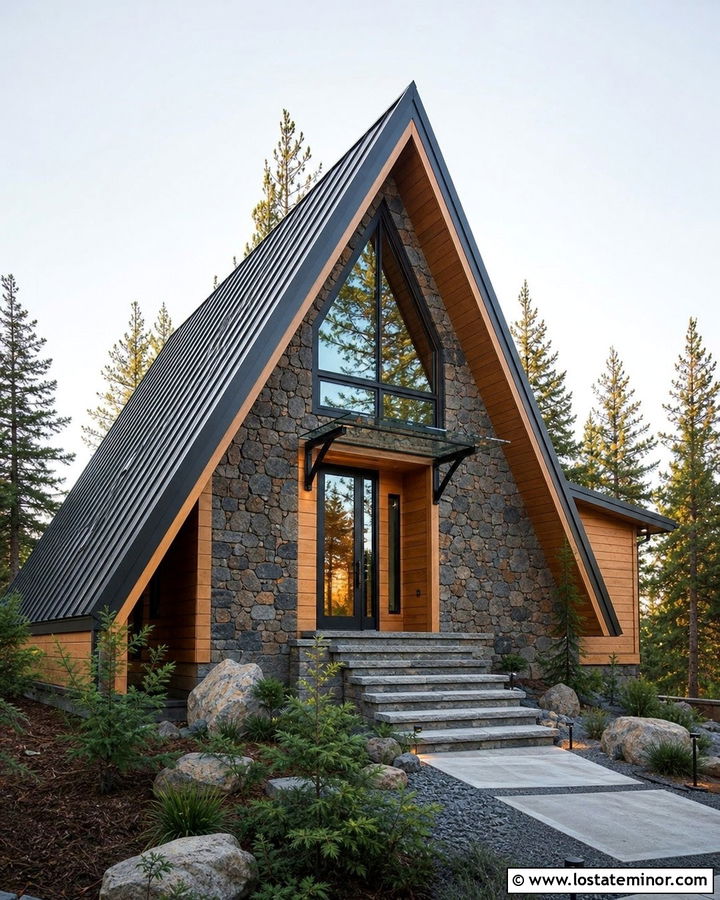
A transparent glass awning protects an A-frame entrance without covering the dramatic stone and window composition. Use charcoal-gray fieldstone on the lower walls and chimney, with warm cedar siding around the steep triangular gable. Above the black-framed glass front door, add a clear laminated-glass canopy supported by slim black steel brackets. The transparent material allows the vertical architecture to remain visible while introducing a precise modern detail. Match the main roof in dark standing-seam metal and repeat black on the gutters and exterior lights. Wide stone steps and a gravel-edged walkway create a clean approach. Surround the home with evergreens, boulders, and low woodland planting. This scheme blends cabin warmth with contemporary clarity, allowing every material to serve a practical architectural purpose.
27. Stone Coastal House With Retractable Patio Awning
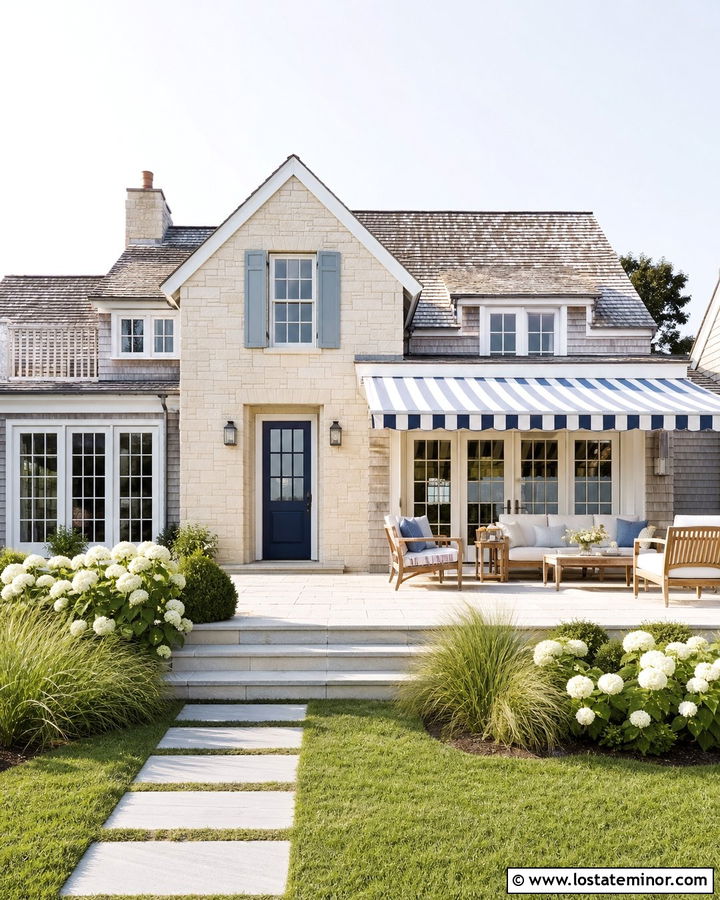
A retractable patio awning adds flexible outdoor living space to a coastal stone house. Use pale cream limestone along the lower facade and soft blue-gray shingles on the upper levels. Extend a wide white-and-blue striped awning over a stone front or side patio, positioning it beside large French doors. White window trim, a navy door, and a weathered silver roof complete the airy palette. Choose a fully enclosed cassette that appears streamlined when the fabric is retracted. Light stone pavers, teak seating, coastal grasses, and hydrangeas help the patio feel connected to the facade. Keep furniture low and uncluttered so the architecture remains visible. This whole-house design delivers shade when needed while maintaining a bright, open exterior that suits breezy waterside and suburban settings.
28. Stone Southwestern House With Wood Slat Awning
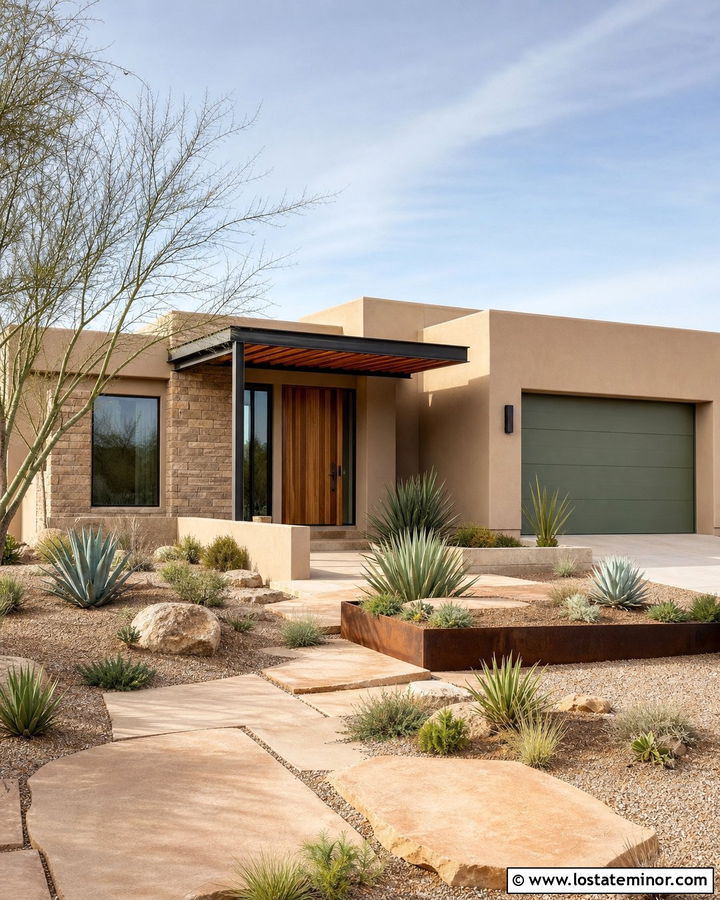
A wood slat awning casts attractive linear shade across a Southwestern stone facade. Combine warm sandstone with pale adobe-colored stucco and a flat or gently sloped roof. Install thick cedar or redwood slats above the recessed entry, supported by dark steel beams. The wood should repeat on the front door and selected soffit panels for a connected design. Use bronze windows, rust-colored planters, and a muted sage garage door to complement the desert palette. Large stone pavers, gravel beds, agave, yucca, and native grasses create a water-conscious landscape that suits the architecture. Keep the awning open enough to admit daylight while still defining the entrance. The finished exterior feels earthy, modern, and responsive to a hot, bright climate without relying on unnecessary ornament.
29. Stone English Cottage With Leaded Awning
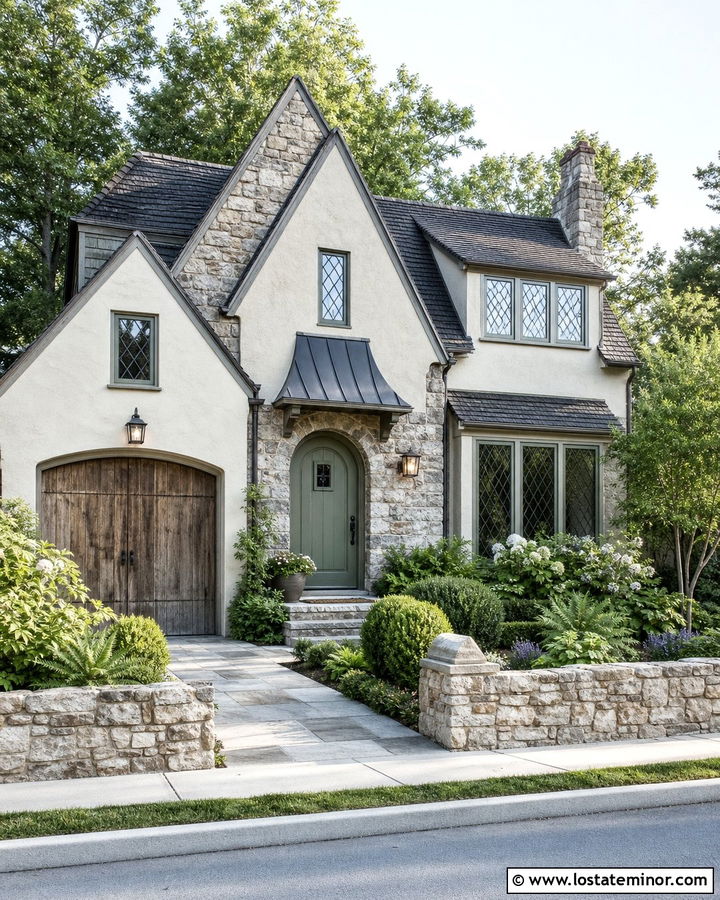
A small leaded metal awning adds authentic-looking detail to an English cottage facade. Cover the lower walls and chimney with soft gray-brown rubble stone, then use creamy stucco beneath steep, dark shingle gables. Place a compact dark pewter awning above an arched sage-green front door, using simple curved brackets that echo nearby ironwork. Diamond-pane windows, warm white trim, and a weathered oak garage door support the traditional palette. The canopy should remain modest so the stone arch and doorway stay visible. Add an irregular flagstone walkway bordered by boxwood, ferns, and loose flowering plants. A low stone garden wall can repeat the facade material near the street. Altogether, the house feels charming, sheltered, and established without looking artificially aged or excessively decorative.
30. Contemporary Mixed-Stone House With Wraparound Awning
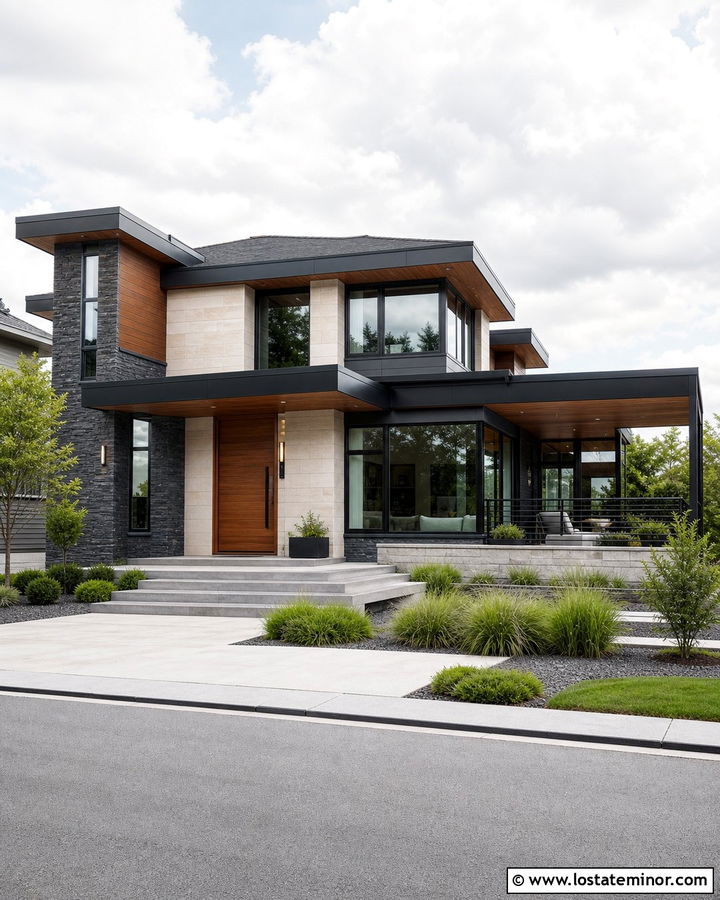
For a bold contemporary exterior, extend one streamlined awning across several architectural zones. Combine pale limestone panels, charcoal stacked stone, and warm cedar siding on a two-story facade. A flat black steel canopy can begin over the front door and continue toward a corner patio, visually linking the different materials. Use floor-to-ceiling black windows, a cedar pivot door, and a low-slope charcoal roof to support the modern composition. Recessed lighting belongs beneath the canopy, where it remains discreet during the day. Broad concrete steps, gravel beds, clipped grasses, and a smooth driveway keep the foreground clean. The awning works as a unifying line rather than a small accessory, helping the varied stone textures and building volumes read as one balanced, sophisticated exterior.
Conclusion:
The strongest 30 Stone House Design With Awning Ideas treat the canopy as part of the home’s complete architecture. Stone type, roof pitch, window placement, trim color, and awning material should all communicate the same design direction. Black steel can sharpen a modern facade, while copper, canvas, timber, clay tile, or shingles can reinforce traditional character. Before selecting an awning, consider its projection, drainage, mounting requirements, maintenance, and effect on natural light. Repeat its color or material elsewhere to create visual continuity. Most importantly, keep the structure proportional to the facade. A well-chosen awning does more than provide shade. It defines the entrance, balances the stonework, and gives the entire property stronger curb appeal.

Related posts: