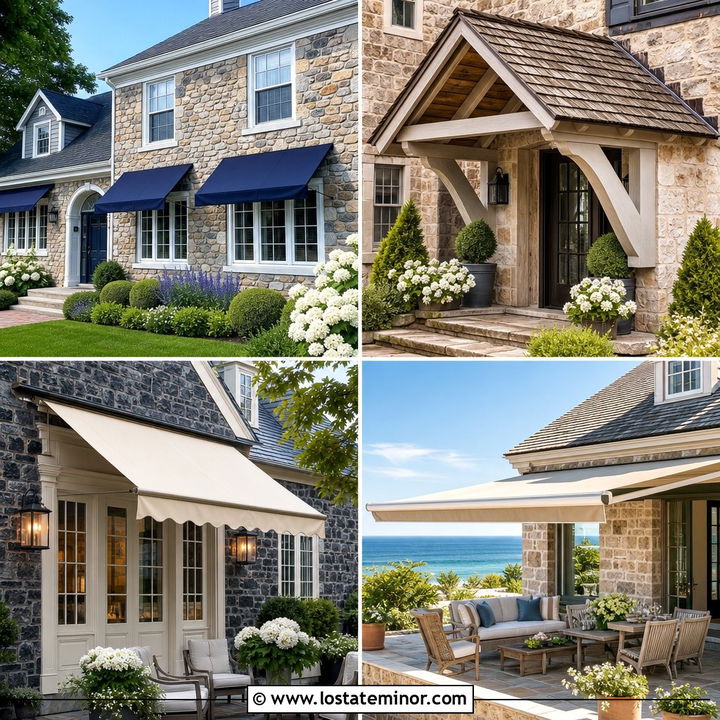
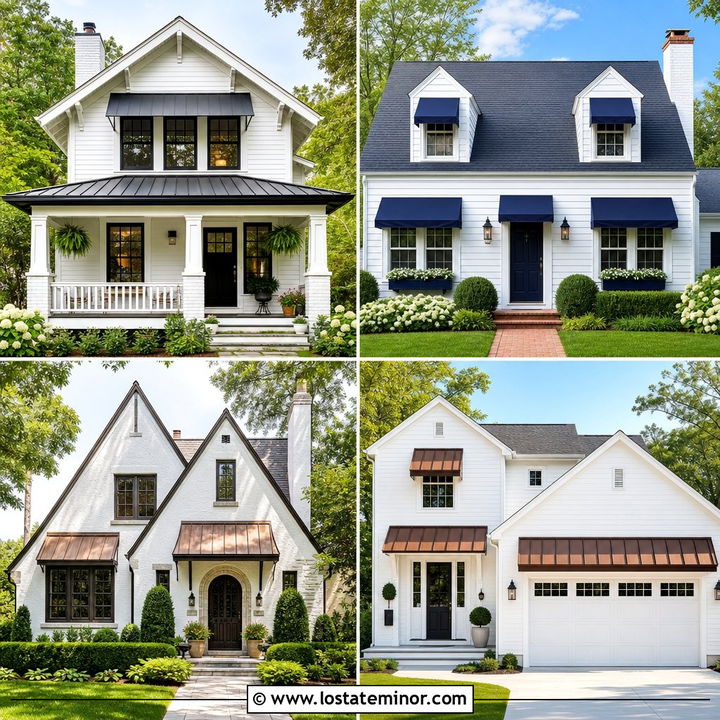
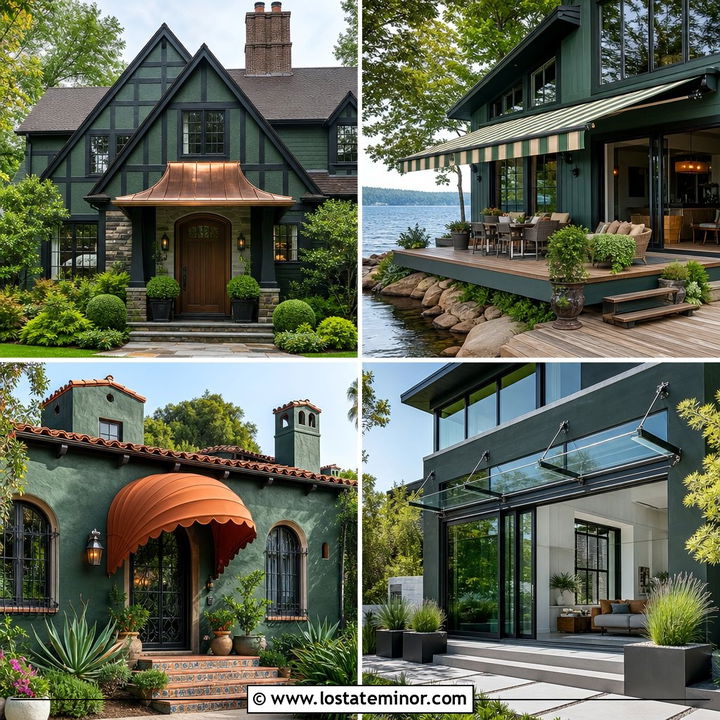
Sage green brings a calm, grounded character to a home, while the right awning adds shade, shelter, and architectural definition. These 30 Sage Green House Design With Awning Ideas explore complete exterior schemes rather than treating the awning as an isolated feature. You will find soft sage siding paired with crisp white trim, charcoal roofing, natural cedar, warm stone, aged copper, and modern black accents. Current exterior inspiration shows that sage works especially well across farmhouse, Craftsman, ranch, cottage, and contemporary homes because it coordinates easily with natural materials and neutral finishes. () Each look also considers windows, doors, landscaping, and rooflines, helping the entire facade feel intentional. Use these 30 Sage Green House Design With Awning Ideas to plan a balanced and welcoming exterior.
1. Sage Green House With White Metal Awning
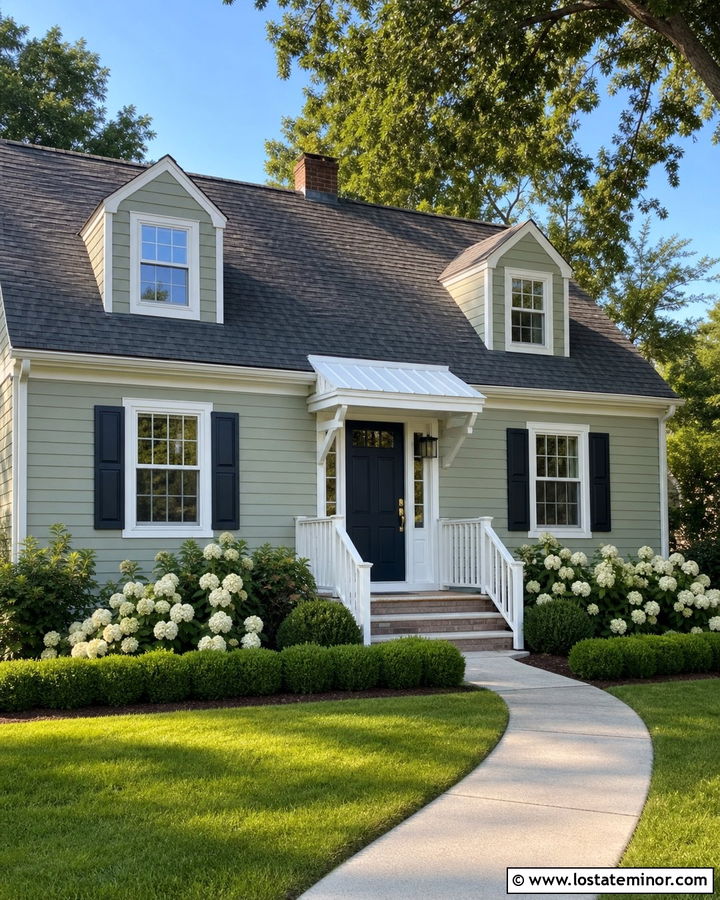
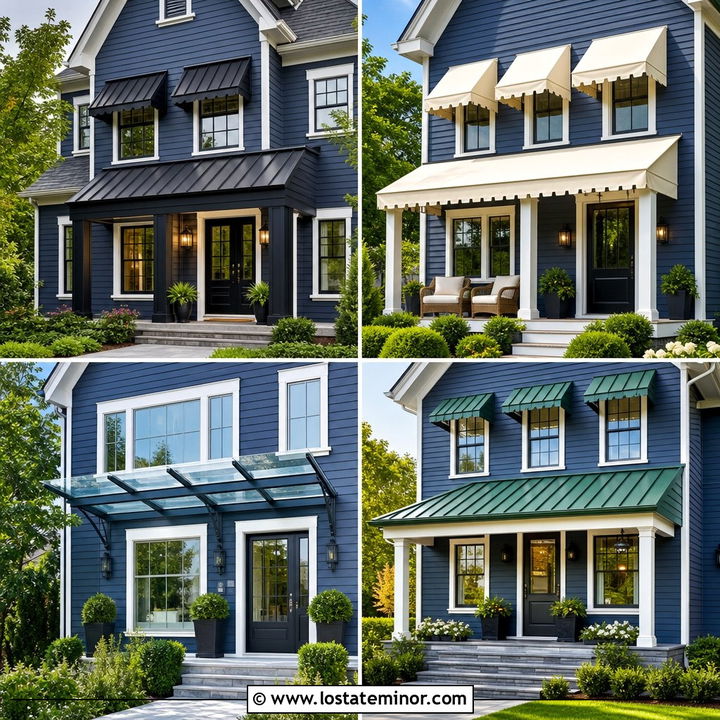
A white metal awning gives a sage green house a clean, bright focal point without overwhelming the peaceful exterior color. Use muted sage lap siding across the facade, then repeat crisp white on the window trim, fascia, porch railings, and awning frame. A medium charcoal shingle roof keeps the palette grounded. This complete scheme works especially well on a compact Cape Cod or traditional suburban home. Place the awning over a navy or stained-wood front door to make the entrance easier to identify. Simple black lanterns can provide a small amount of contrast. Complete the curb appeal with a curved concrete walkway, trimmed boxwoods, white hydrangeas, and dark mulch that emphasizes the fresh green-and-white color combination.
2. Sage Green House With Black Entry Awning
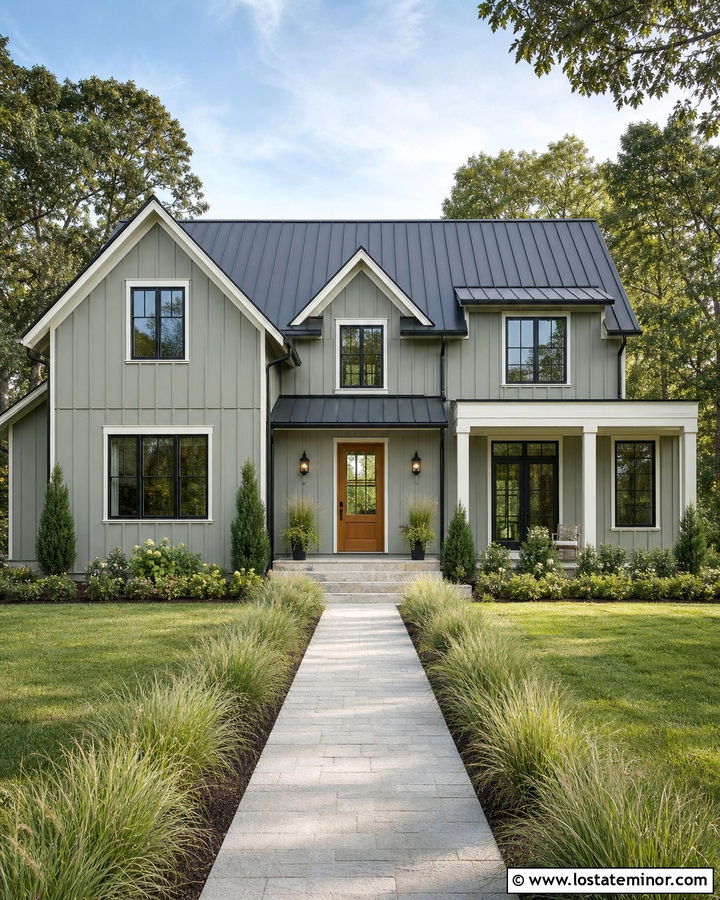
Could your front entrance use stronger definition? A slim black awning creates a sharp architectural outline against soft sage green siding. Carry the black finish onto the window frames, gutters, exterior lights, and house numbers for a coordinated modern look. Warm white trim around the roofline prevents the scheme from becoming too dark. This combination is particularly effective on a two-story modern farmhouse with vertical board-and-batten siding. Add a medium-tone oak front door and pale limestone steps to warm the cooler colors. A charcoal standing-seam roof can connect visually with the awning. Keep the landscaping structured but natural, using ornamental grasses, low evergreen shrubs, and a straight paver walkway to support the home’s clean lines.
3. Sage Green House With Cedar Door Awning
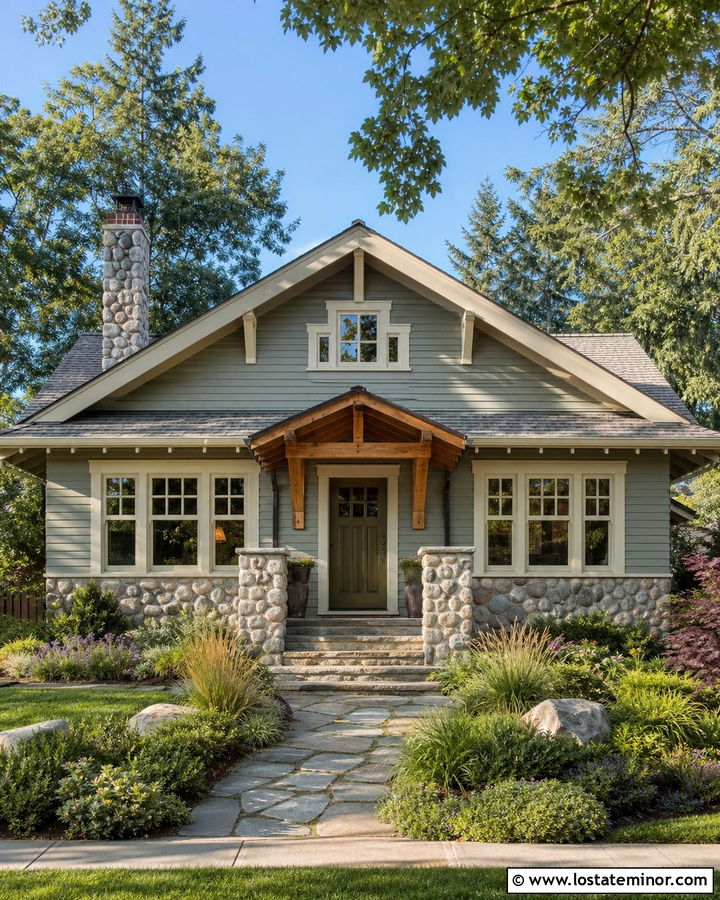
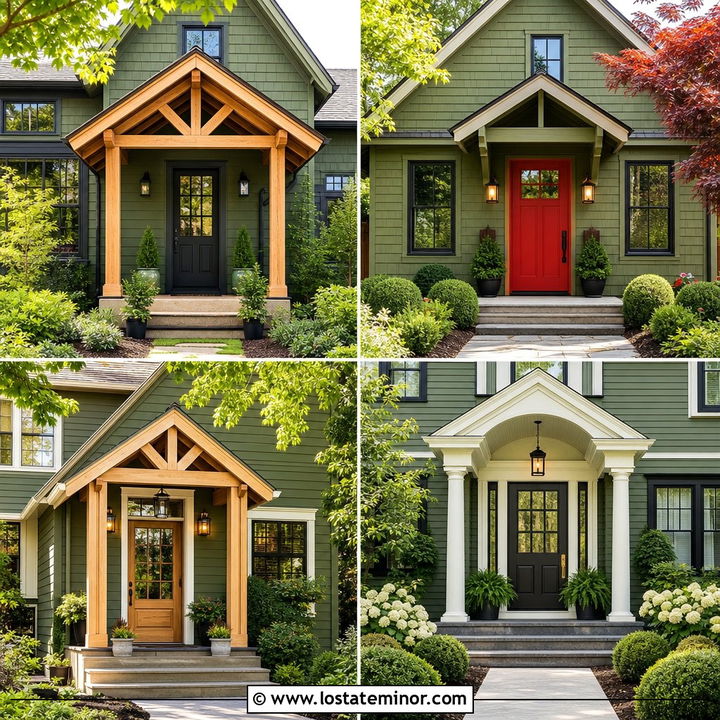
Natural cedar instantly warms a quiet sage green facade. Install a simple timber awning above the front door, supported by substantial cedar brackets that feel proportional to the house. The wood can also appear on porch posts, garage details, or window boxes, helping the awning look integrated rather than added later. Cream trim creates a softer transition than bright white, while a weathered gray roof maintains the earthy palette. This complete exterior suits a Craftsman bungalow with tapered columns, wide eaves, and horizontal siding. Choose a deep olive front door for gentle contrast. River-rock foundation accents, native grasses, flowering perennials, and an irregular flagstone path can strengthen the natural character without making the facade appear overly rustic.
4. Sage Green House With Striped Window Awnings
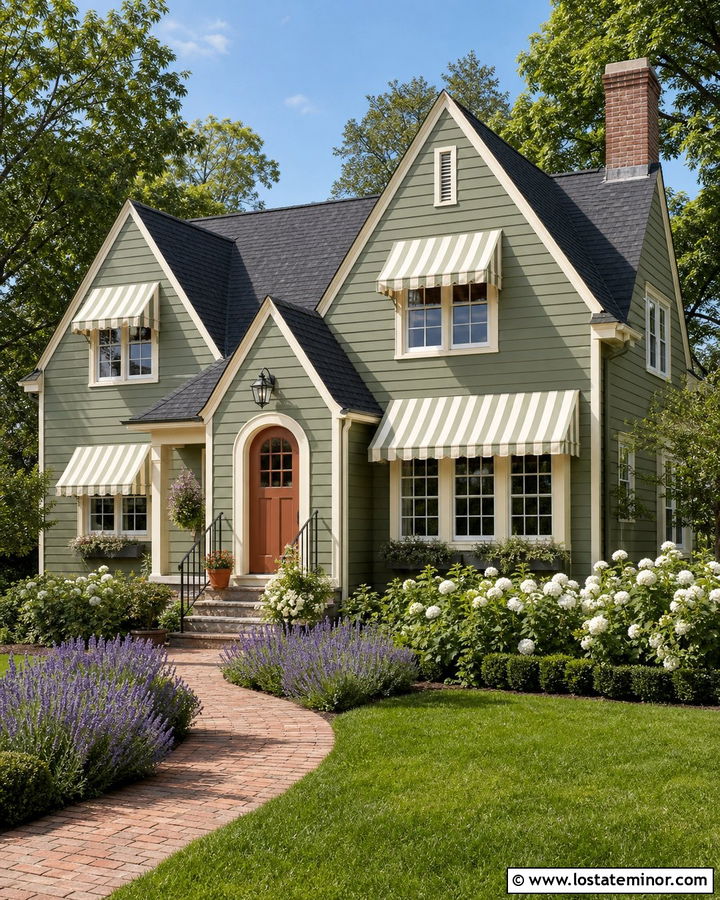
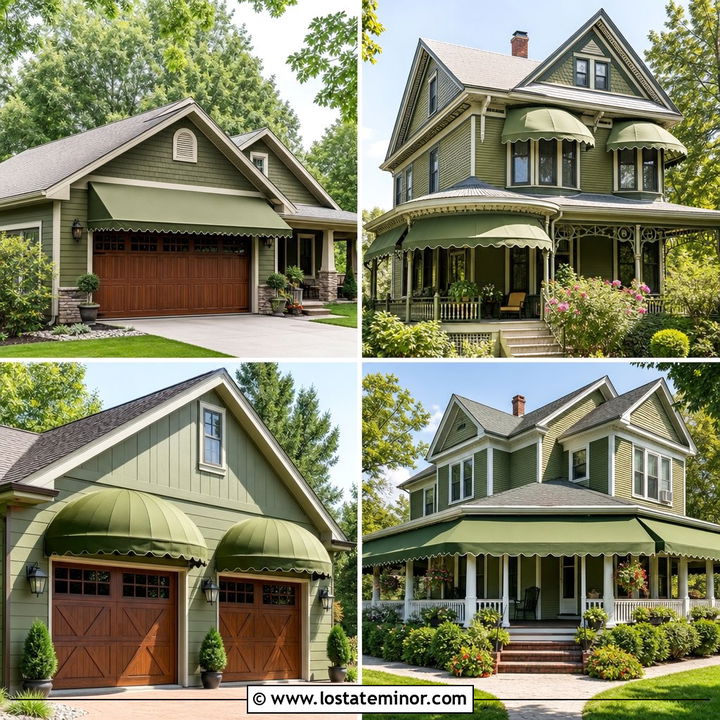
Striped fabric awnings can give a sage green home a cheerful, tailored appearance. Choose cream-and-sage stripes that relate directly to the siding while adding enough pattern to enliven the windows. Repeat warm cream on the trim, porch columns, and garage door for a cohesive facade. A muted terracotta front door provides a welcoming accent without fighting the green. This treatment feels especially fitting on a cottage with divided-light windows, a steep charcoal roof, and a small covered entrance. Keep every awning the same size relative to its window so the elevation remains balanced. White flowering shrubs, lavender borders, and a brick walkway can reinforce the garden-inspired look. The result feels charming, coordinated, and comfortably established.
5. Sage Green House With Copper Awning
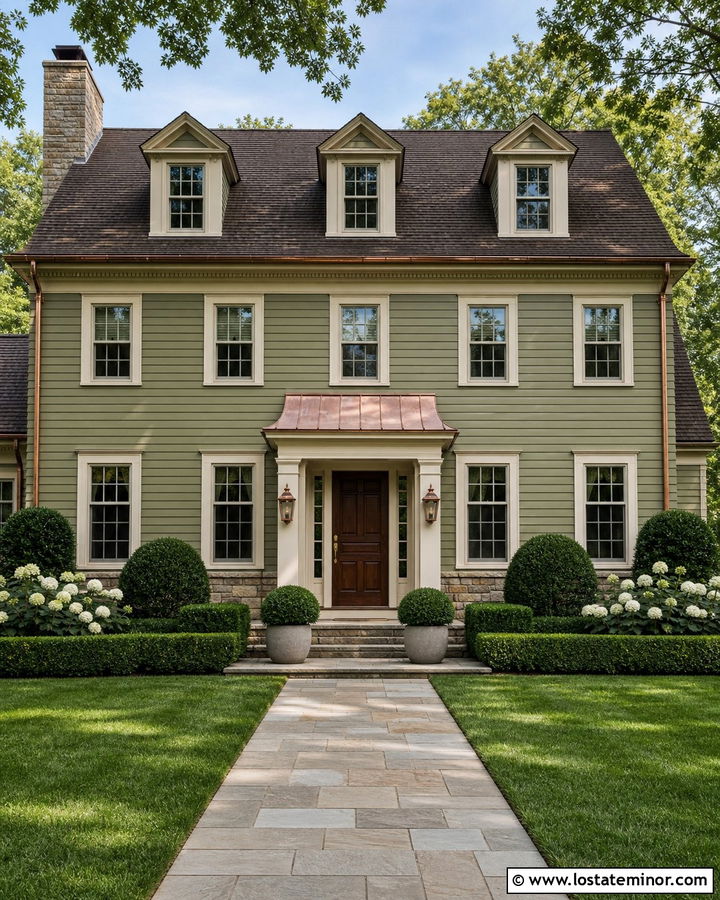
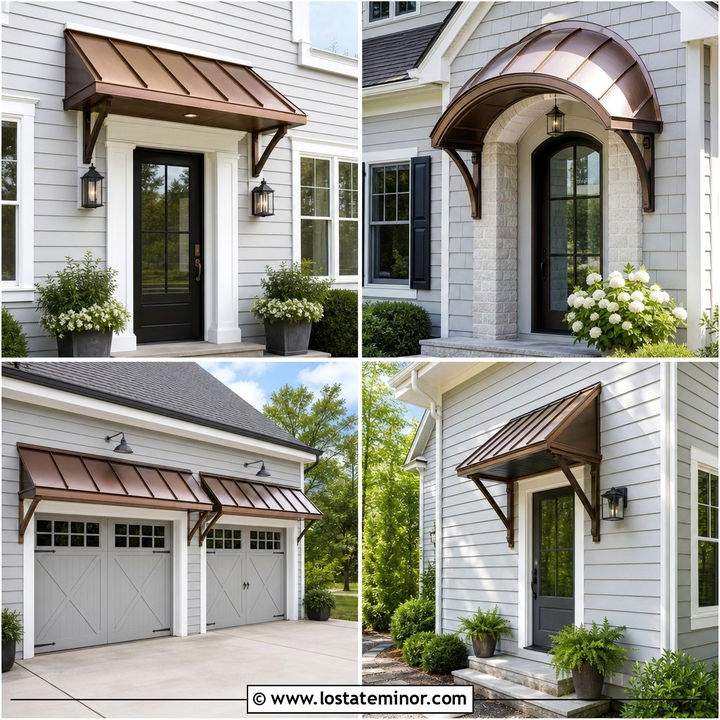
Fresh copper glows beautifully against gray-toned sage siding, while aged copper develops a softer finish that feels connected to the landscape. Use a shallow copper awning above the main entrance, then repeat copper on the gutters, downspouts, or porch lanterns. Creamy ivory trim keeps the facade warm, and a dark brown roof provides a grounded backdrop. A walnut-stained front door can bridge the brown roofing and metallic awning. This sophisticated combination works well on a stone-accented Colonial or European-inspired house. Choose stone containing beige, gray, and muted brown so it relates to every exterior material. Neatly clipped hedges, symmetrical planters, and a broad stone walkway will reinforce the formal architecture while allowing the copper entrance to remain the primary focal point.
6. Sage Green House With Front Porch Awning
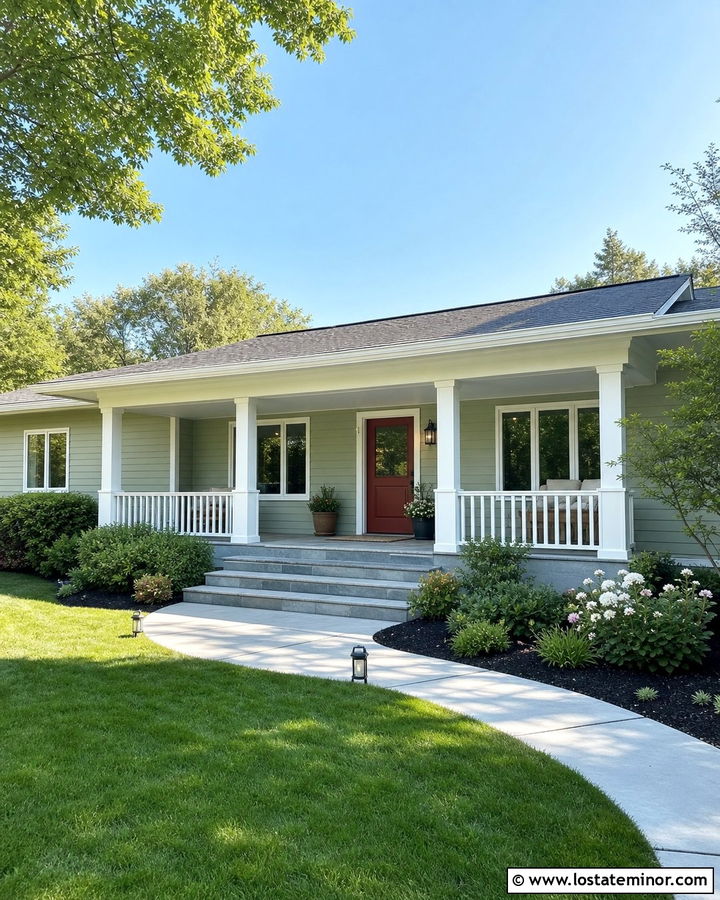
A generous porch awning can transform a plain sage green ranch into a more inviting home. Extend a low shed-style roof across the entrance and part of the front facade, using white square columns to visually support it. Soft sage siding, white trim, and a charcoal roof create a familiar palette that feels updated rather than trendy. Paint the front door warm brick red to add personality, then repeat that color sparingly in planters or seasonal flowers. The porch floor can be medium gray concrete or natural flagstone for durability and texture. Add simple seating without overcrowding the entrance. Layered shrubs, a widened walkway, and low-voltage path lighting will make the new awning feel like part of a complete curb-appeal renovation.
7. Sage Green House With Curved Eyebrow Awning
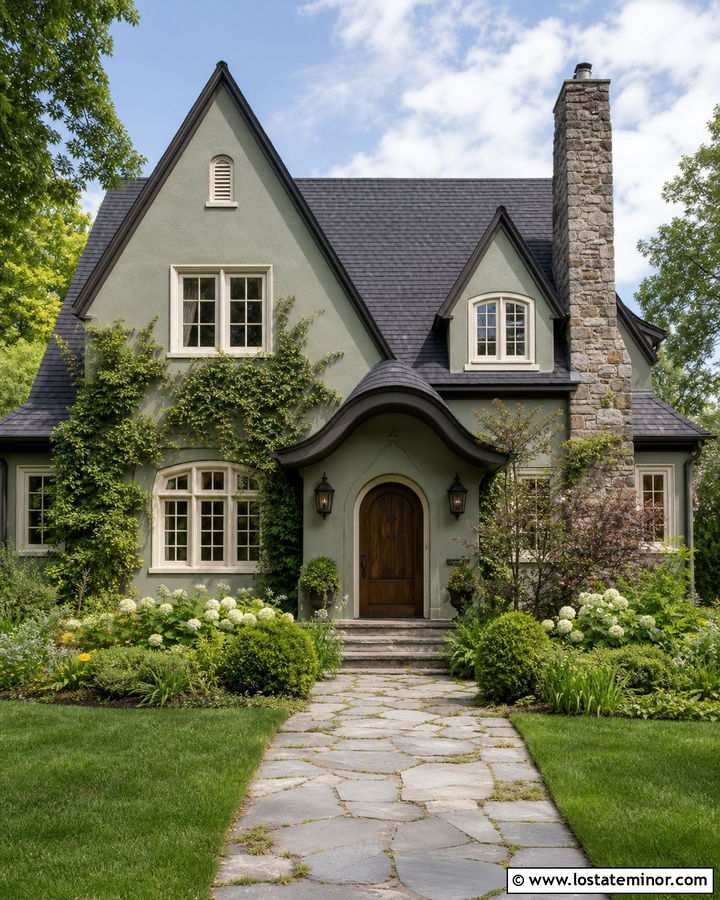
A curved eyebrow awning softens the straight lines of a sage green exterior and draws attention to the entrance. This design is particularly attractive on a Tudor cottage or English-inspired home with a steep roof and asymmetrical facade. Cover the awning with dark charcoal metal and use matching gutters, lanterns, and window hardware. Cream trim around the windows will highlight the architecture without creating severe contrast. A stained arched wood door complements the awning’s rounded profile. Add rough-cut stone around the foundation or chimney to give the muted sage siding more depth. An informal flagstone path, climbing greenery, and layered cottage plantings complete the setting. Keep plants trimmed away from the awning so its graceful shape remains clearly visible.
8. Sage Green House With Glass Door Canopy
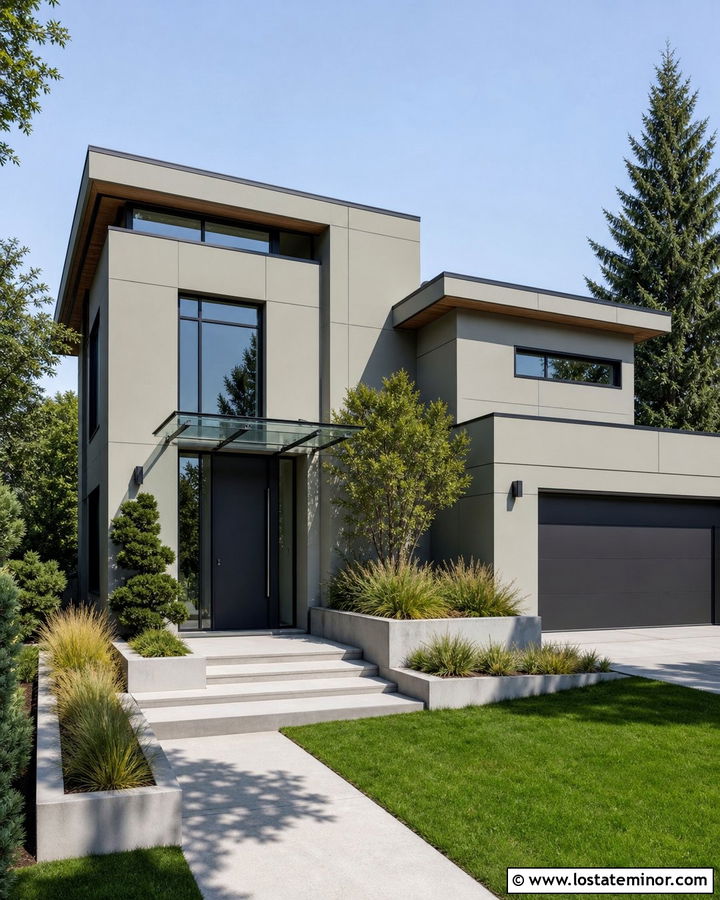
Clear glass provides weather coverage while preserving the light, open appearance of a contemporary sage green house. Mount a frameless or black-framed glass canopy over the front door, using clean hardware that coordinates with black windows and modern sconces. Smooth sage green fiber-cement panels create a streamlined background, while warm cedar soffits prevent the facade from feeling cold. Choose a charcoal pivot door or a natural oak door, depending on the desired level of contrast. Flat rooflines and pale concrete steps will reinforce the modern geometry. Use restrained landscaping with ornamental grasses, sculptural evergreens, and rectangular planting beds. The transparent canopy should look light and deliberate, allowing the sage exterior, wood accents, and entrance architecture to remain visible together.
9. Sage Green House With Gray Window Awnings
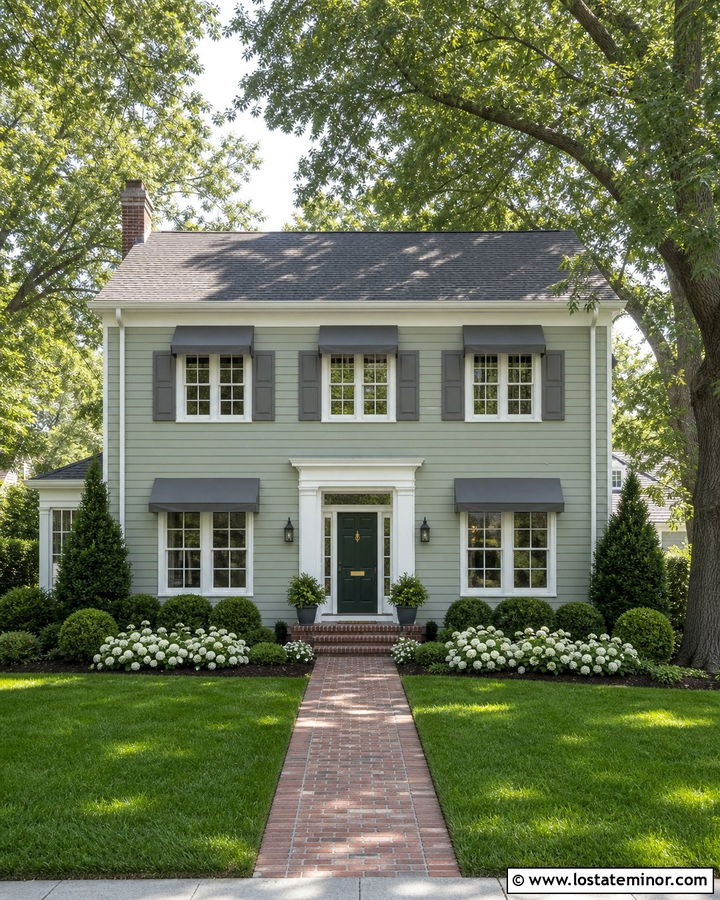
Soft gray window awnings create subtle definition on a sage green facade without introducing a harsh new color. Select a medium slate gray that connects to the roof, then repeat it on the shutters, gutters, and porch floor. Warm white trim can outline the windows and keep the exterior from looking too subdued. This balanced palette works nicely on a traditional two-story home with symmetrical windows and horizontal lap siding. Use a deep forest green front door for a layered, monochromatic touch. The window awnings should align consistently and project only as far as needed for appropriate proportions. Symmetrical foundation shrubs, white flowering plants, and a straight brick walkway will reinforce the house’s orderly appearance while adding warmth and softness at ground level.
10. Sage Green House With Retractable Patio Awning
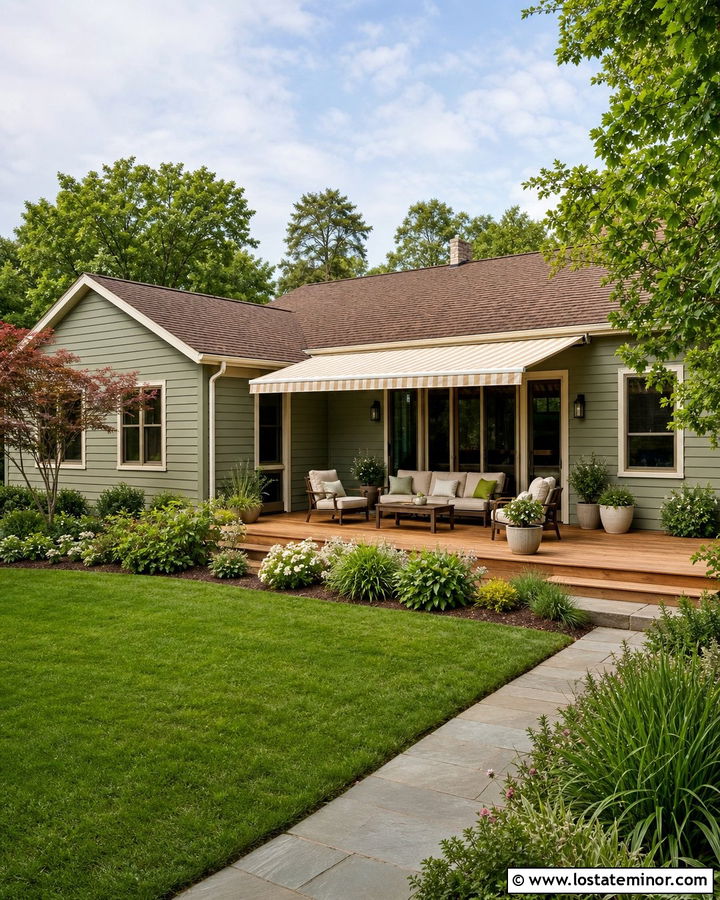
A retractable awning can expand the outdoor living area without permanently changing the roofline. Pair a warm sage green exterior with a solid cream or narrow cream-striped awning over the rear or side patio. Continue the palette with ivory trim, a natural cedar deck, and bronze-framed doors. A medium brown shingle roof will make the complete scheme feel warm and relaxed. This setup suits a suburban ranch, cottage, or casual farmhouse where indoor and outdoor spaces connect closely. Choose outdoor furniture in tan, charcoal, and muted green so the patio looks integrated with the house. Surround the deck with layered planting beds and small ornamental trees. When extended, the awning should complement the facade instead of appearing like a separate accessory.
11. Sage Green House With Deep Porch Awning
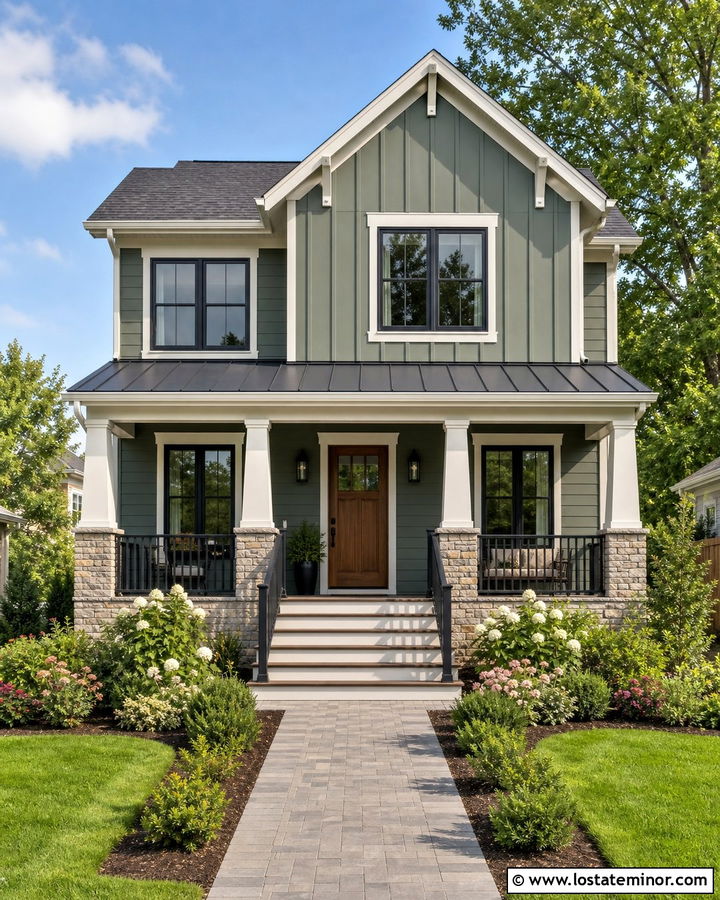
A deep porch awning gives a tall sage green home stronger horizontal balance. On a narrow two-story house, extend the awning across the front entrance and adjacent windows to create a useful covered area. Use charcoal metal roofing above white columns, then repeat charcoal on the main roof and window frames. The sage siding remains the dominant color, while a warm wood front door adds a natural centerpiece. Stone column bases can provide texture and make the porch structure feel substantial. This exterior works well for a modern Craftsman with mixed horizontal and board-and-batten siding. Finish the setting with broad porch steps, simple black railings, flowering shrubs, and a walkway that lines up directly with the entrance for an organized curb view.
12. Sage Green House With Garage Door Awning
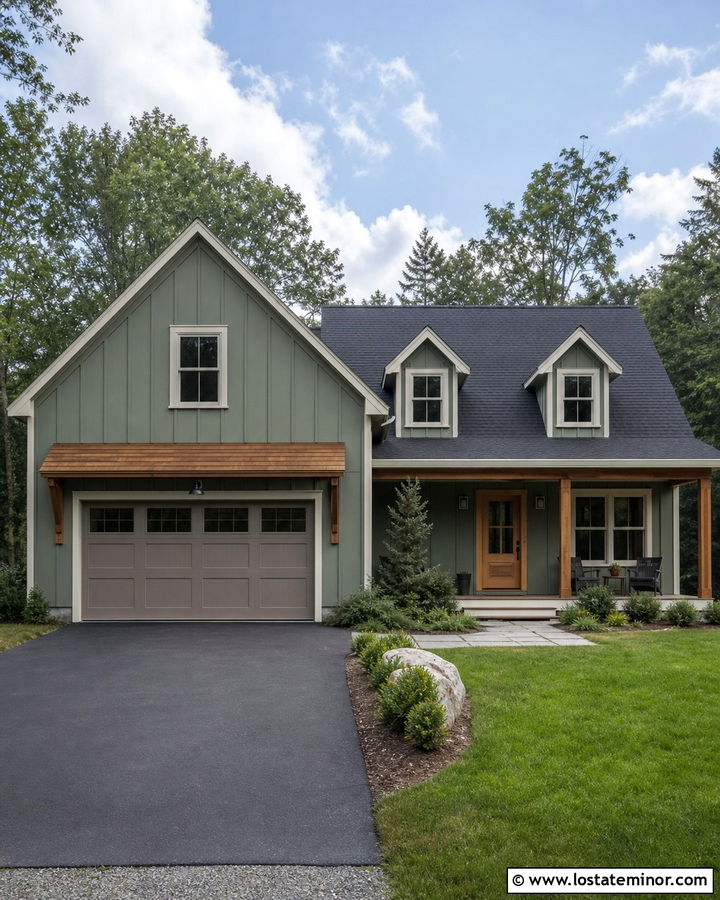
A garage-facing facade often needs more visual depth, and a coordinated awning can provide it. Install a cedar or black metal shed awning above the garage door, making sure it relates to the front entrance canopy. Use sage green board-and-batten siding, warm white trim, and a paneled garage door in soft taupe. Cedar brackets can connect the awning to a matching front door and porch posts. Alternatively, black brackets will create a more modern finish. This approach is effective on a side-gabled farmhouse or suburban home where the garage occupies much of the front elevation. Add narrow evergreen plantings beside the driveway, low stone edging, and a clearly defined walkway. The finished design makes the garage feel intentional without allowing it to dominate the house.
13. Sage Green House With Bay Window Awning
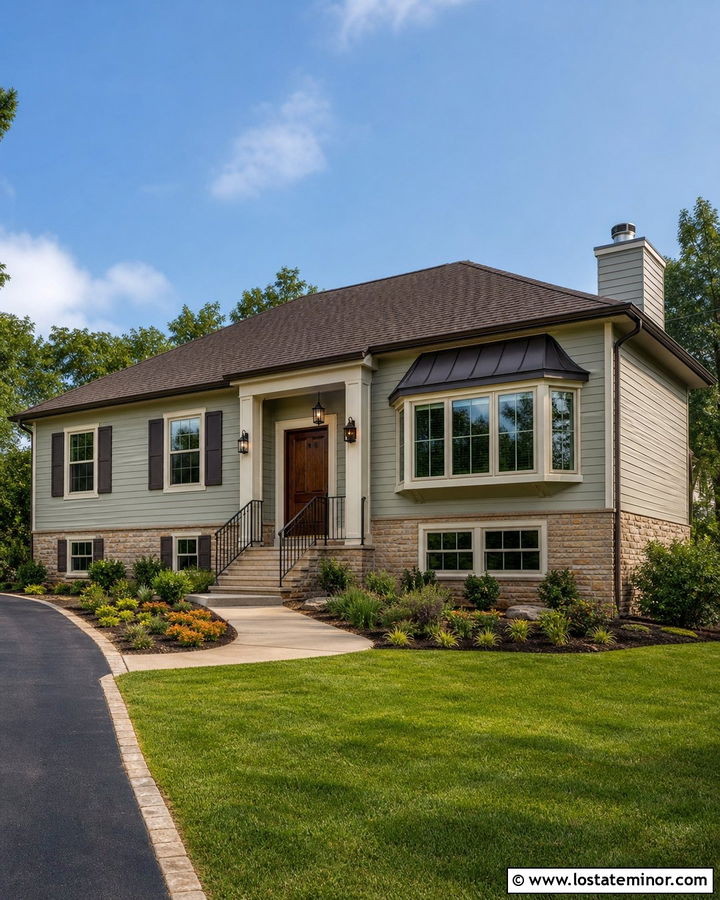
A tailored awning above a bay window can turn that architectural feature into an appealing centerpiece. Choose dark bronze metal for a warm contrast against muted sage green siding. Carry the bronze finish onto the gutters, exterior lights, and door hardware. Cream trim around the window panels adds brightness, while a dark brown roof supports the earthy scheme. A mahogany front door and tan stone foundation accents will strengthen the warm undertones. This complete look suits a traditional split-level or cottage with a prominent front bay. Keep the awning slightly wider than the window assembly so it appears protective and proportional. Low shrubs beneath the window, a curved walkway, and warm-toned planting beds can frame the feature without blocking its shape or reducing daylight indoors.
14. Sage Green House With Wraparound Porch Awning
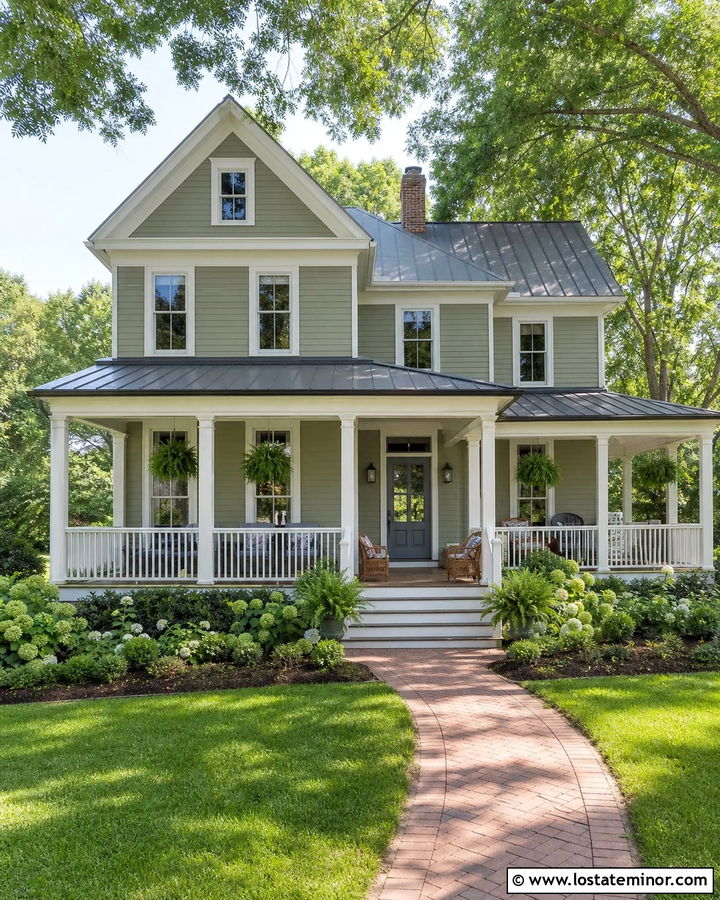
Few features feel more welcoming than a shaded wraparound porch. Paint the main house a light, dusty sage, then use creamy white on the porch columns, railings, fascia, and window trim. A dark gray metal porch awning can wrap around the facade while connecting to a matching primary roof. Natural wood decking introduces warmth underfoot, and a muted blue-gray front door adds a quiet secondary color. This design is well suited to a farmhouse, Victorian cottage, or Southern-inspired home with tall windows and generous outdoor space. Use porch furniture sparingly to preserve clear sightlines. Hydrangeas, ferns, mature shade trees, and a wide gravel or brick path will help the home feel established, comfortable, and naturally connected to its surroundings.
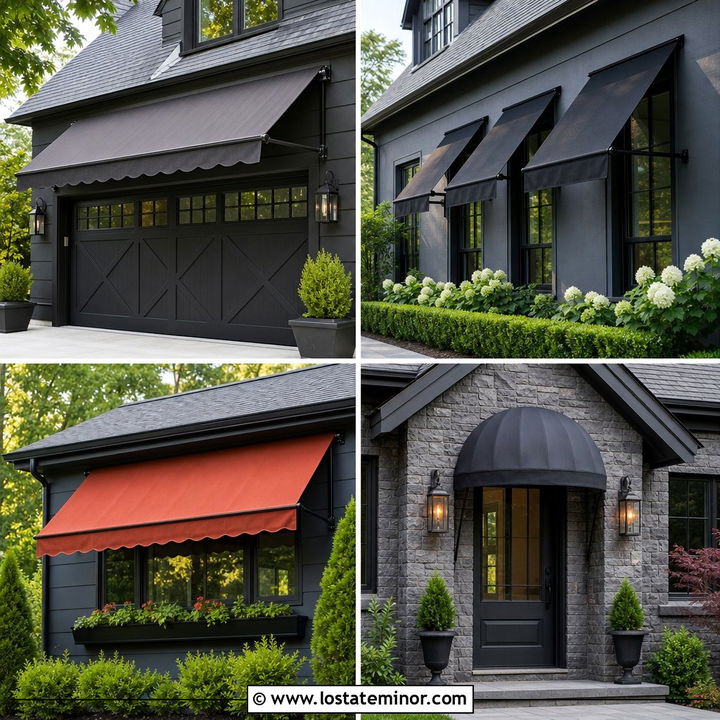
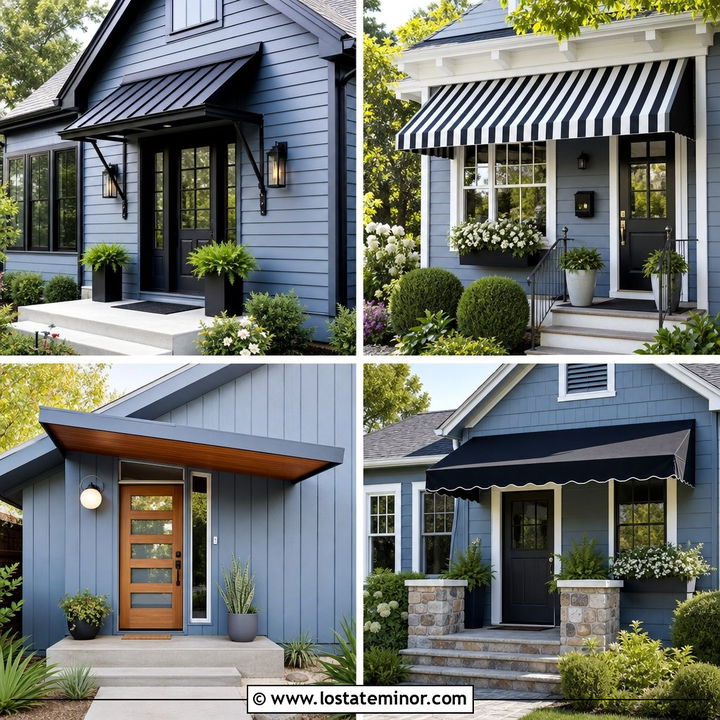
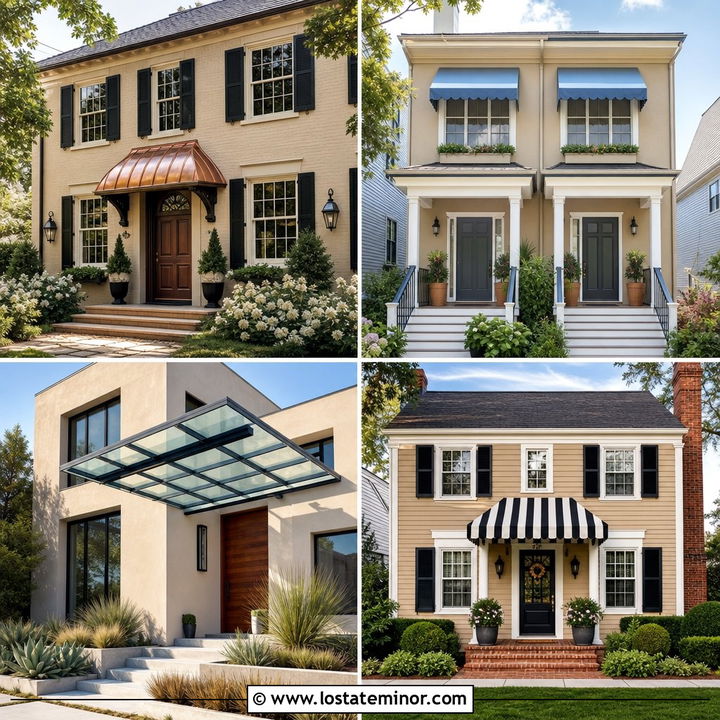
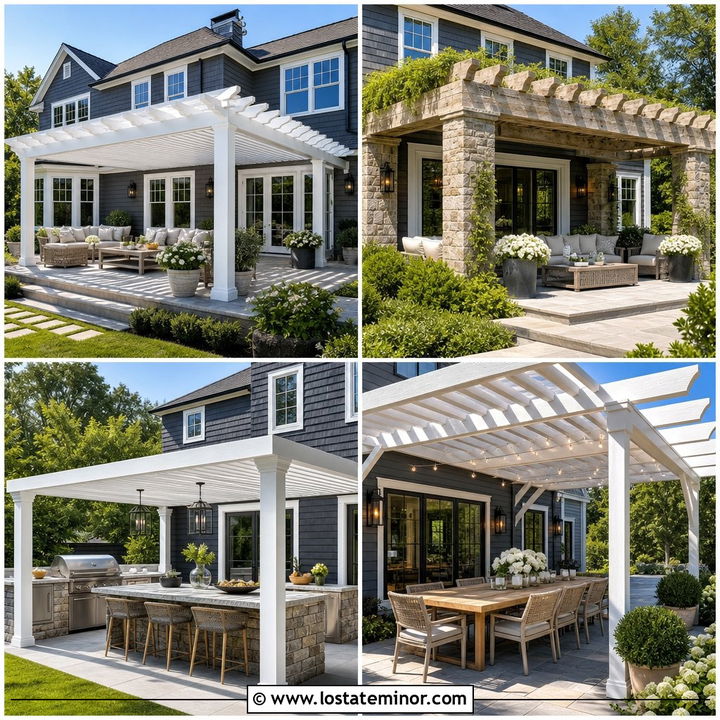
15. Sage Green House With Craftsman Bracket Awning
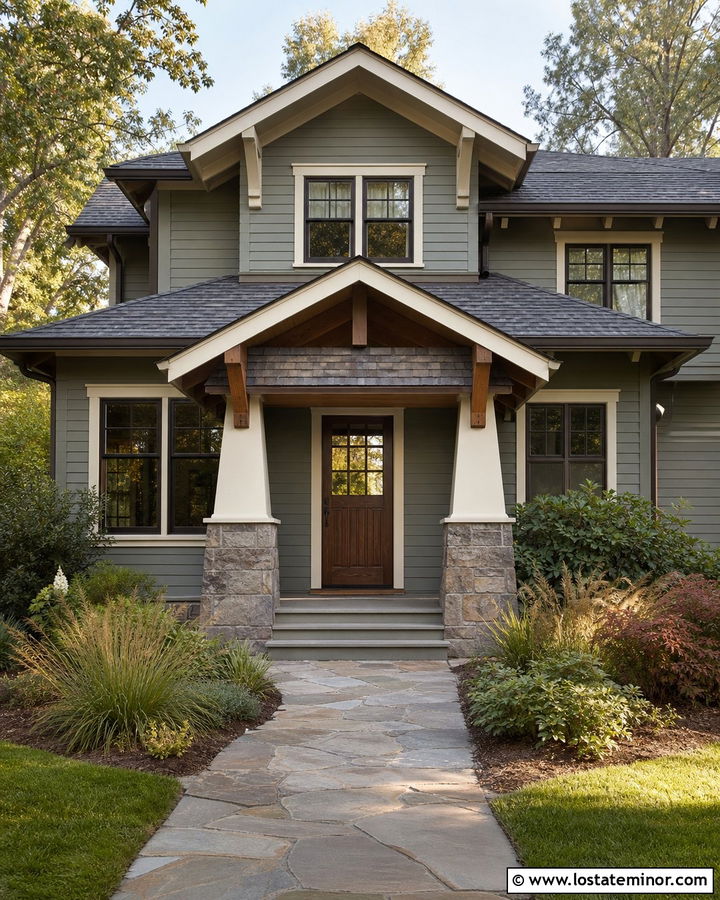
Chunky brackets give a small entrance awning the weight needed for a Craftsman facade. Stain the brackets and awning soffit a medium cedar tone, then pair them with earthy sage lap siding and warm cream trim. A charcoal shingle roof creates contrast, while stone porch piers repeat the natural colors found in the wood. Choose a substantial front door with divided glass and a rich walnut finish. The awning roof can use matching shingles so it reads as an original architectural component. Deep roof eaves, exposed rafter details, and tapered columns will reinforce the Craftsman character. Finish the yard with native shrubs, ornamental grasses, and a broad flagstone walkway. The complete scheme should feel handcrafted, grounded, and highly approachable from the street.
16. Sage Green House With Arched Fabric Awning
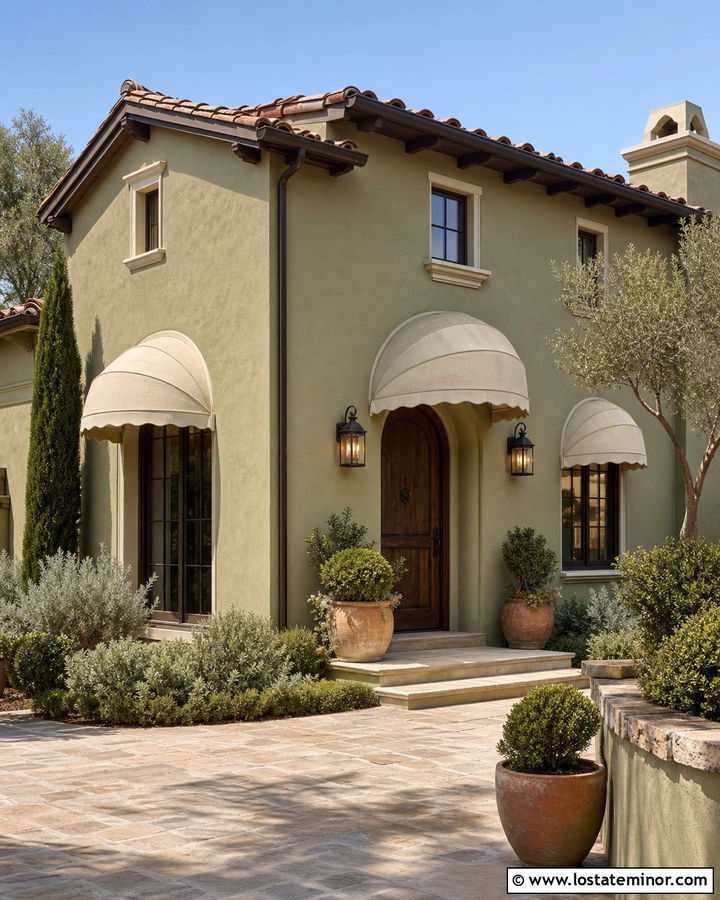
Arched fabric awnings lend gentle European character to a sage green stucco house. Use solid oatmeal or narrow sage-and-cream fabric over selected windows and the entrance, keeping every curve consistent. Warm sage stucco works beautifully with ivory trim, dark bronze window frames, and a clay-toned tile roof. A heavy wood front door can add depth, while black or bronze lanterns provide definition around the entrance. This complete exterior is a good match for a Mediterranean cottage or compact villa. Add pale stone paving, terracotta planters, clipped shrubs, and silvery foliage to complement the warm palette. Avoid using too many awnings on a small facade. A few carefully positioned arches will create rhythm while allowing the sage exterior to remain visually dominant.
17. Sage Green House With Pergola Awning
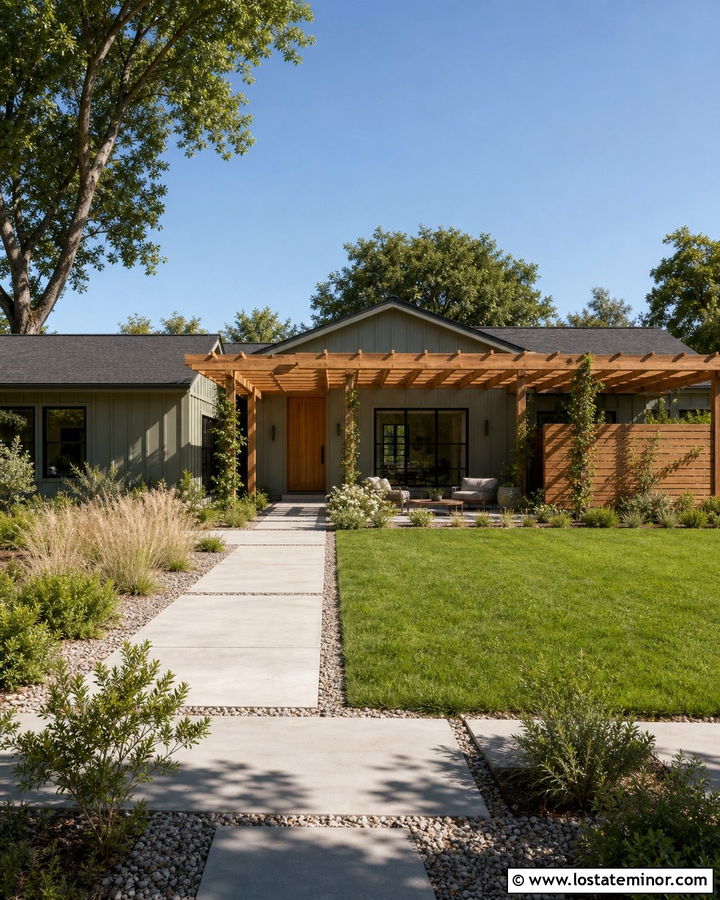
A pergola-style awning brings texture and filtered shade to a modern sage green exterior. Build it from natural cedar and place it over the entrance, front patio, or a section of the porch. Soft sage board-and-batten siding provides a calm backdrop, while black windows and a charcoal roof add contemporary structure. Repeat cedar on the front door, garage accents, or horizontal privacy panels to connect the pergola with the rest of the house. This design works especially well on a modern ranch or low-profile farmhouse. Train restrained climbing greenery across only part of the structure so the wood remains visible. Large concrete pavers, gravel beds, native grasses, and simple foundation plantings will support the clean, nature-focused exterior without making it look overly decorated.
18. Sage Green House With Flat Roof Awning
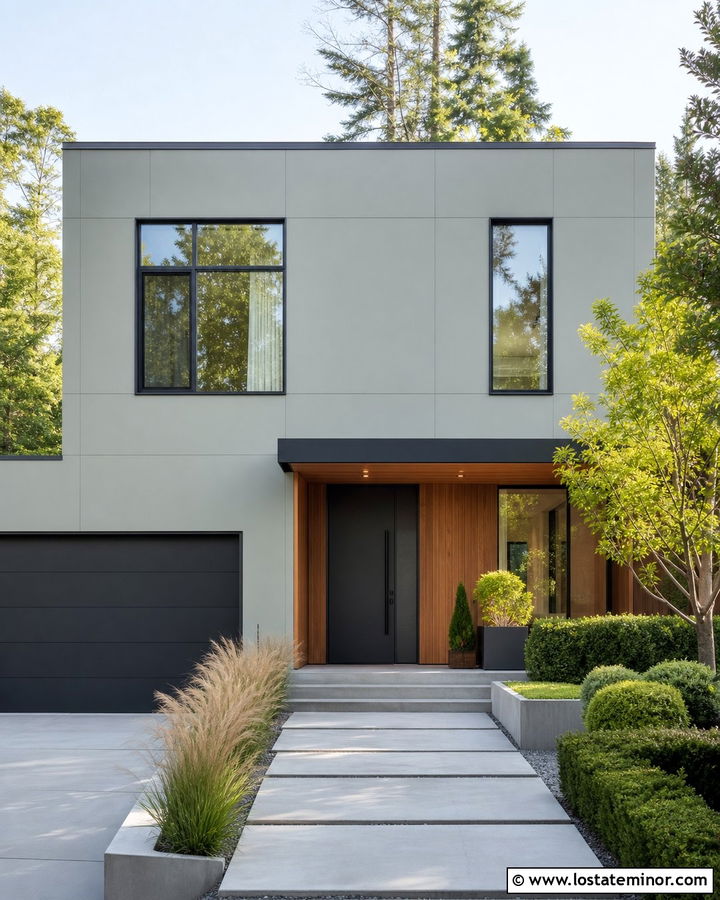
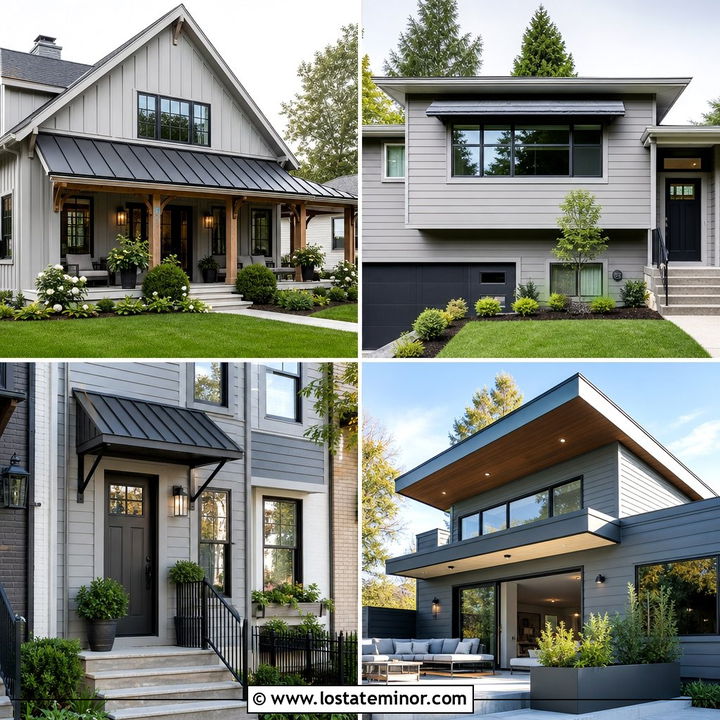
A flat awning emphasizes the crisp geometry of a modern home. Choose a thin charcoal canopy above the entrance and coordinate it with black-framed windows, metal fascia, and a dark garage door. Muted sage green panel siding softens these strong lines and helps the house settle into a leafy suburban setting. Add vertical cedar cladding around the entry recess to introduce warmth and make the doorway easier to locate. Smooth concrete steps and a wide pivot door can complete the contemporary appearance. The canopy should extend far enough to feel useful but remain visually slim. Use linear planting beds, sculpted shrubs, ornamental grasses, and a straight concrete walkway. Together, the sage siding, charcoal awning, and cedar accents create a clean yet comfortable facade.
19. Sage Green House With Gabled Door Awning
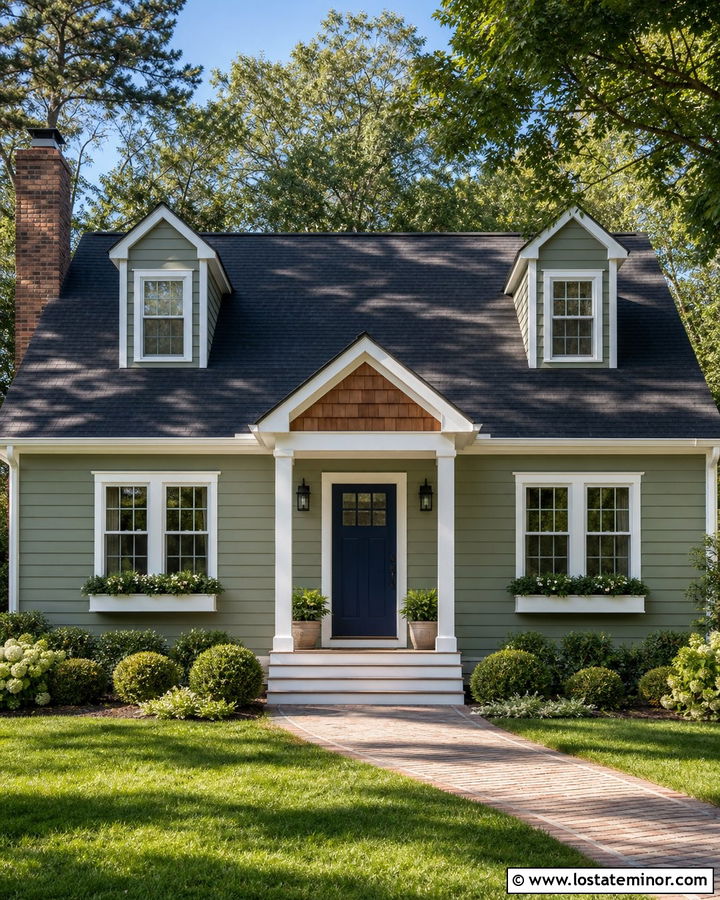
A small gabled awning adds instant structure to a simple front elevation. Match its roof pitch to the main house so the new feature feels properly integrated. Use sage green horizontal siding, bright white trim, and dark charcoal shingles for a classic suburban palette. White fascia and simple square posts can frame a navy blue or natural wood front door. This design works particularly well on a Cape Cod, ranch, or modest Colonial without a full porch. Add a triangular vent or small cedar detail beneath the awning peak for extra character. Balanced foundation shrubs, window boxes, and a brick-edged walkway will support the entrance without crowding it. The result is a practical, recognizable focal point that also improves the house’s overall proportions.
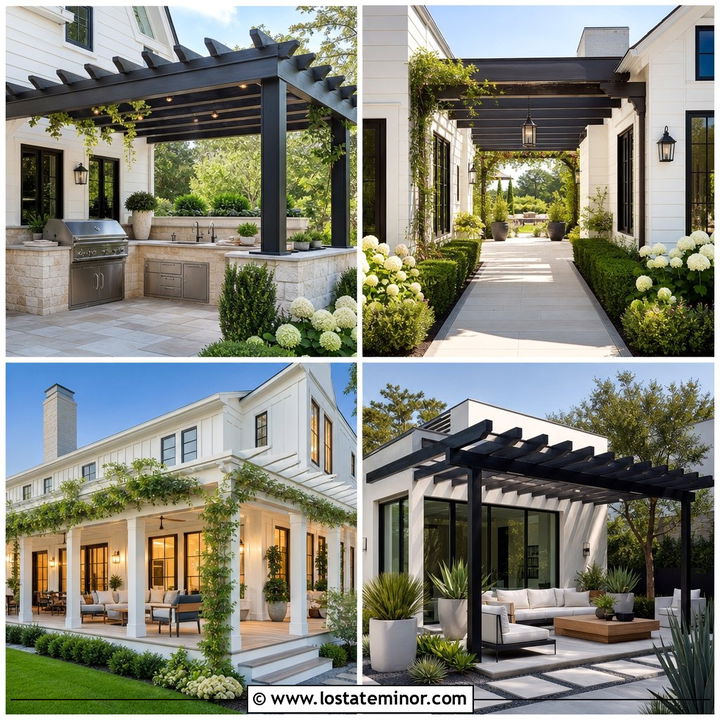
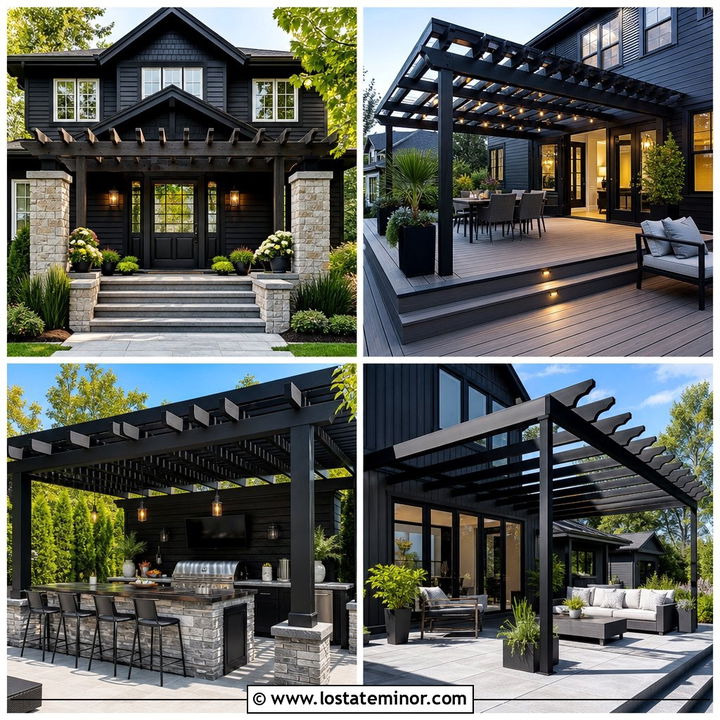
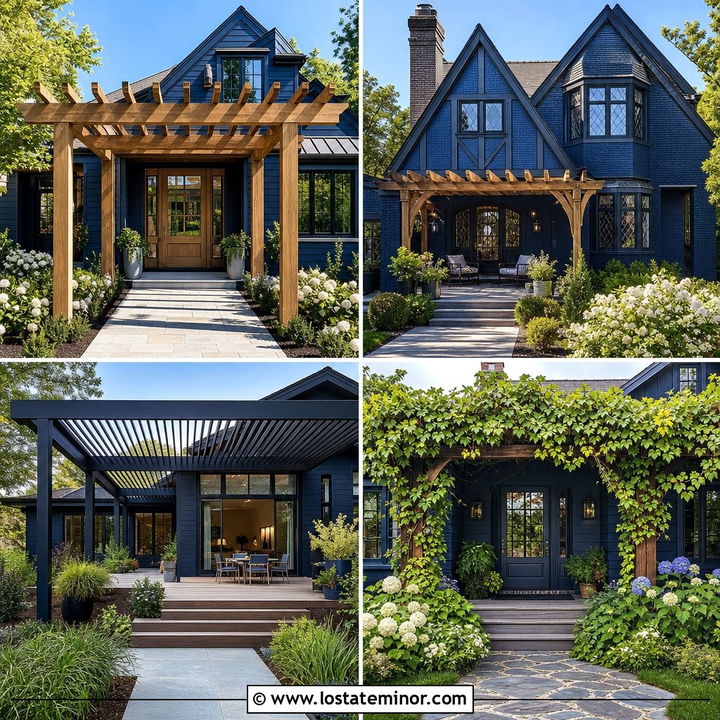
20. Sage Green House With Corrugated Metal Awning
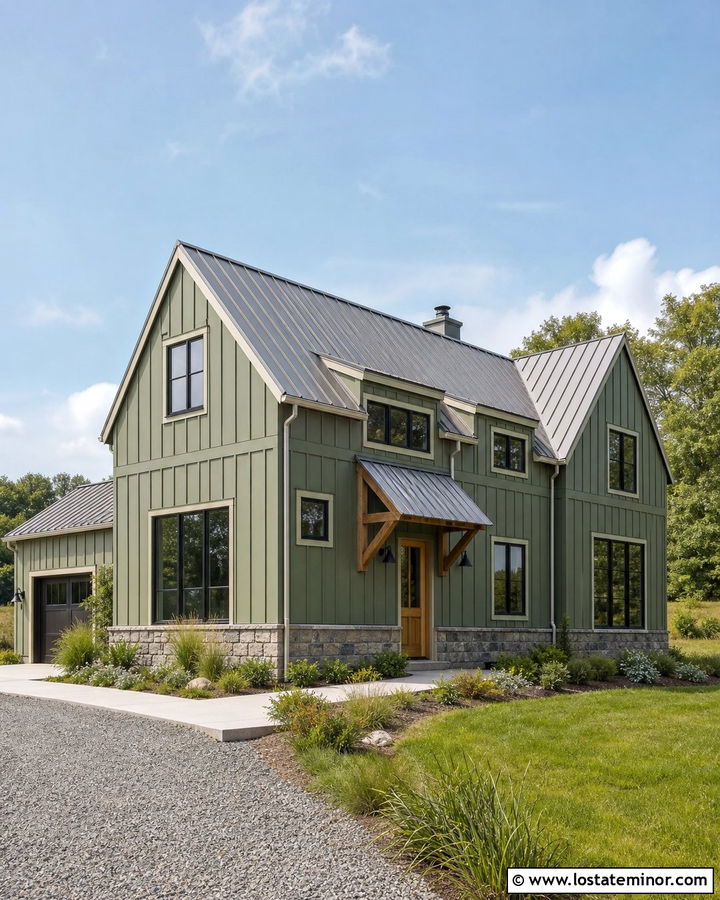
Corrugated metal brings a relaxed agricultural touch to a sage green farmhouse. Use galvanized gray roofing for the awning and repeat the finish on the main roof or a nearby porch section. Sage board-and-batten siding, warm white trim, and black windows provide a fresh but familiar background. Support the awning with natural cedar brackets and coordinate them with a cedar front door. A stone foundation containing cool gray and warm tan can bridge the metal and wood tones. Keep the corrugated panels neatly framed so the design looks intentional rather than improvised. A gravel driveway, concrete walkway, simple lawn, and native planting beds will complement the rural influence. This scheme feels practical and casual while still delivering a polished, contemporary farmhouse appearance.
21. Sage Green House With Shingle Roof Awning
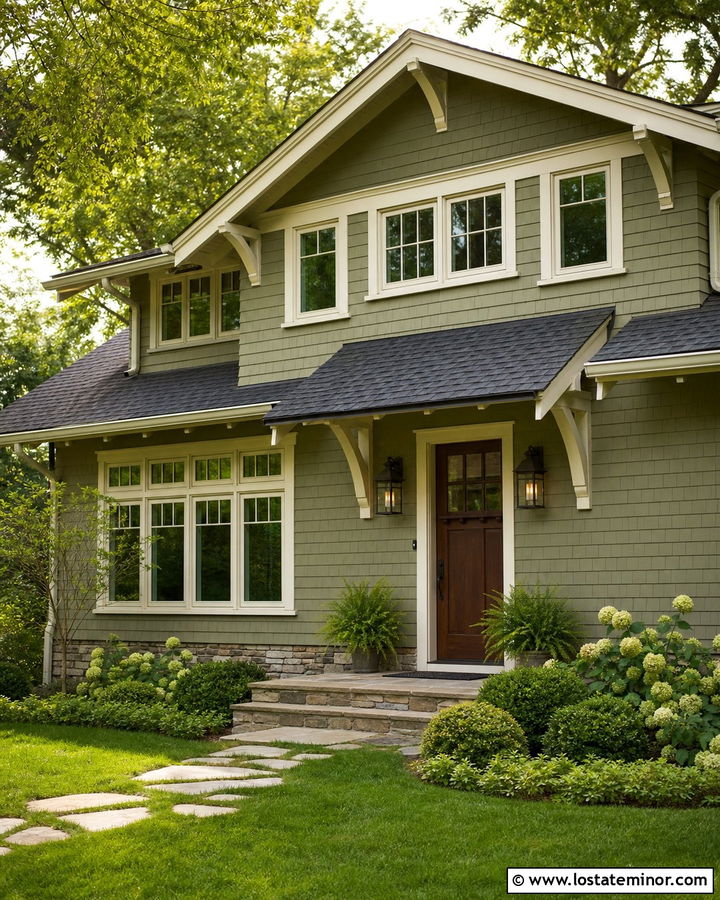
Matching the entrance awning to the home’s shingle roof creates a seamless traditional look. Cover both roof surfaces in dimensional charcoal shingles, then use warm sage siding and creamy white trim below. A medium brown wood door can introduce warmth, while black lanterns and hardware add small points of contrast. This combination works beautifully on a bungalow with deep eaves, grouped windows, and a low front porch. Support the awning with tapered white or stained-wood brackets that match the home’s architecture. Stone steps and a low masonry foundation will make the entrance feel substantial. Add ferns, hydrangeas, and rounded evergreen shrubs along an informal walkway. The coordinated roof materials help the awning appear original to the house rather than a later addition.
22. Sage Green House With Colonial Door Hood
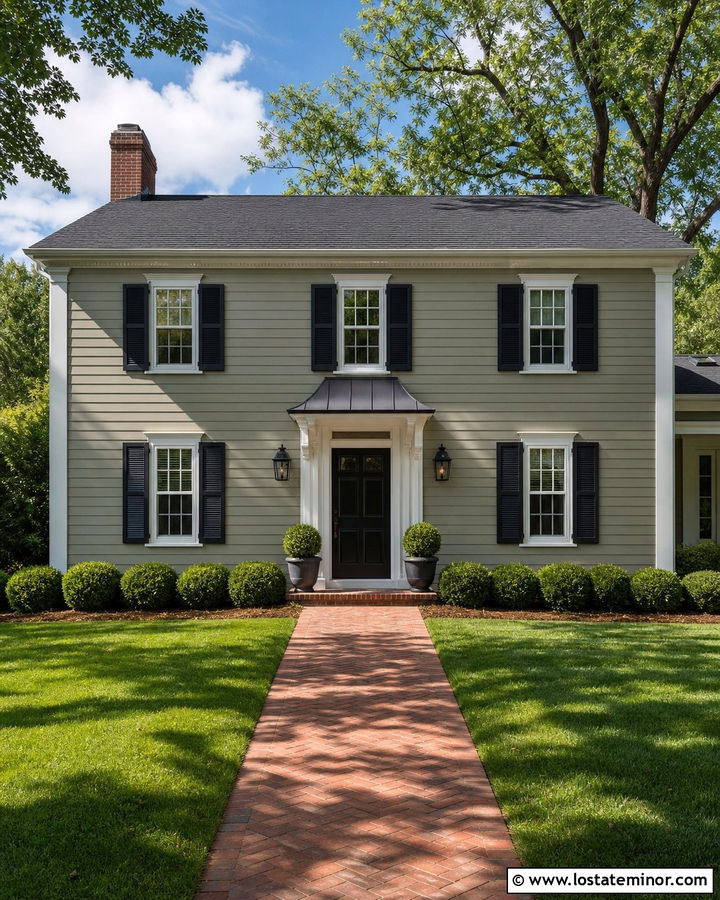
A compact door hood provides shelter while preserving the symmetry of a Colonial facade. Paint the clapboard siding a refined gray-green sage and use crisp white on the corner boards, windows, cornice, and door surround. The hood can feature a dark charcoal metal roof with simple white supports. Choose a glossy black front door for formal contrast and repeat black on the shutters and lanterns. The central entrance should remain the clear focal point, with the awning centered precisely above it. Symmetrical boxwoods, matching planters, and a straight brick walkway will reinforce the orderly architecture. Keep the exterior palette limited and consistent. Sage softens the formality of the house, while the black-and-white details maintain the crisp definition associated with traditional Colonial design.
23. Sage Green Ranch With Long Window Awning
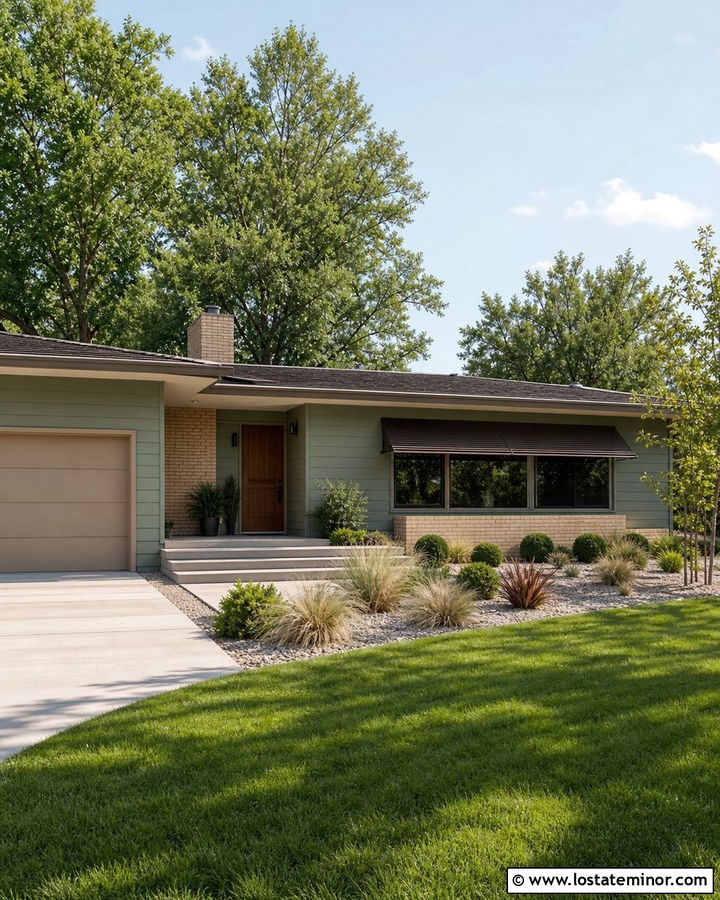
A long horizontal awning can emphasize the broad proportions of a midcentury ranch. Install a slim dark bronze or charcoal canopy above a row of front windows, allowing it to follow the home’s low roofline. Use midtone sage siding with warm taupe trim rather than stark white. A natural walnut door, bronze lights, and tan brick accents will complete the earthy palette. If the house includes a garage, paint its door taupe so it blends with the trim. The awning should be simple and linear, without ornate brackets. Wide concrete steps, gravel planting zones, architectural grasses, and a few sculptural shrubs will echo the low horizontal form. This approach gives an older ranch greater depth while respecting its original architectural character.
24. Sage Green Tudor With Timber Awning
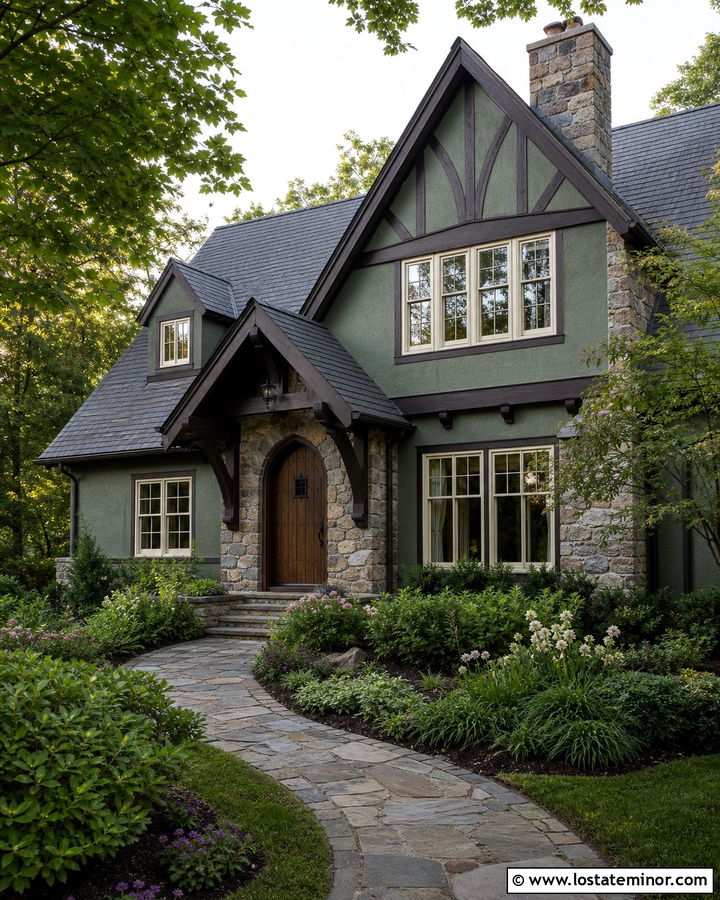
Dark timber and sage green form a rich, storybook-inspired combination on a Tudor exterior. Use earthy sage stucco or siding between deep brown decorative beams, then construct a matching timber awning above an arched front door. A steep charcoal roof, cream window trim, and mixed gray-brown stone will reinforce the established appearance. Choose a dark oak door with black iron hardware to complete the entrance. The awning should use substantial brackets and a small shingled roof that follows the angles of the main structure. Curved stone paths, layered shrubs, and informal flowering plants will soften the heavy materials. Keep the sage muted rather than bright so it works naturally with the dark wood, masonry, and dramatic roofline.
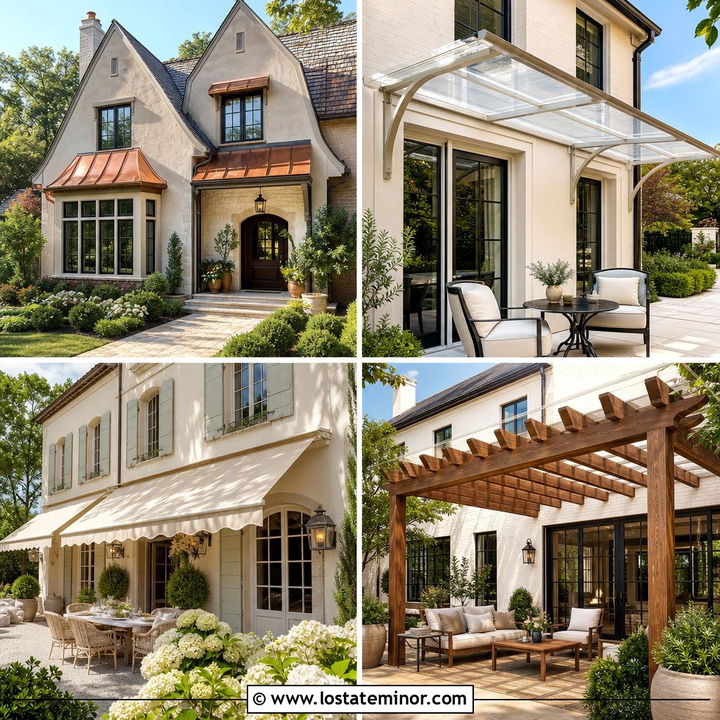
25. Sage Green House With Coastal Canvas Awning
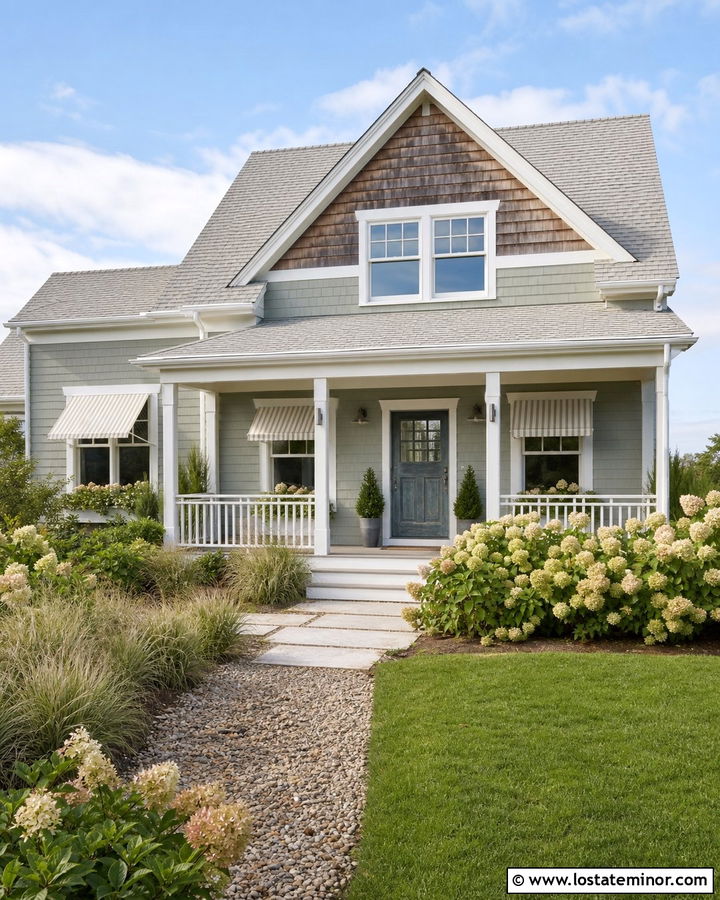
A pale sage exterior can feel fresh and relaxed when paired with a tailored coastal awning. Choose cream canvas with narrow gray-green stripes for windows or a small front porch. Use crisp white trim, a light gray shingle roof, and a weathered blue front door to create an airy palette. This scheme suits a coastal cottage, shingle-style home, or compact Cape Cod with divided-light windows. Natural cedar shingles can appear on a gable to add texture without darkening the facade. White railings, sandy-toned pavers, hydrangeas, beach grasses, and a simple shell or gravel path will complement the light colors. Keep the canvas pattern understated so it frames the architecture while allowing the sage siding to provide the home’s main color identity.
26. Sage Green Stucco House With Tile Awning
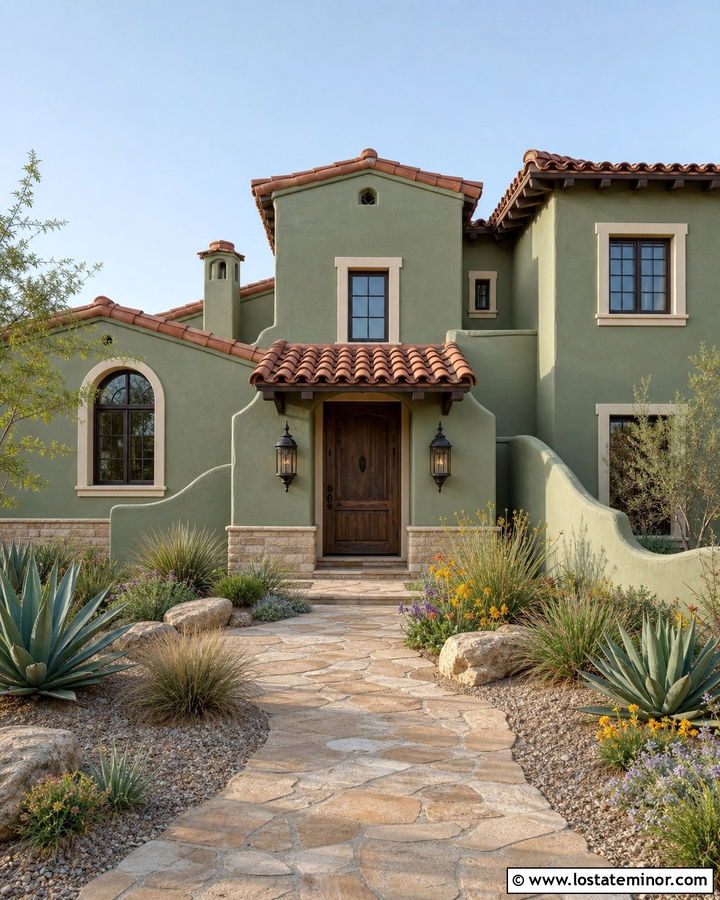
Sage green stucco offers a softer alternative to beige on a Southwest or Spanish-inspired house. Add a clay tile awning above the entrance and repeat the same tile on the main roof. Cream trim around recessed windows will brighten the facade, while dark bronze doors, gates, and lighting introduce definition. Use warm limestone or tan stone at the foundation to connect the green walls with the terracotta roof. A substantial wood front door can serve as the entrance focal point beneath the tiled awning. Complete the landscape with gravel, sculptural agaves, ornamental grasses, and drought-tolerant flowering plants. Curved stucco walls and a broad stone walkway will strengthen the regional character while keeping the overall exterior natural, balanced, and inviting.
27. Sage Green Split-Level With Entry Awning
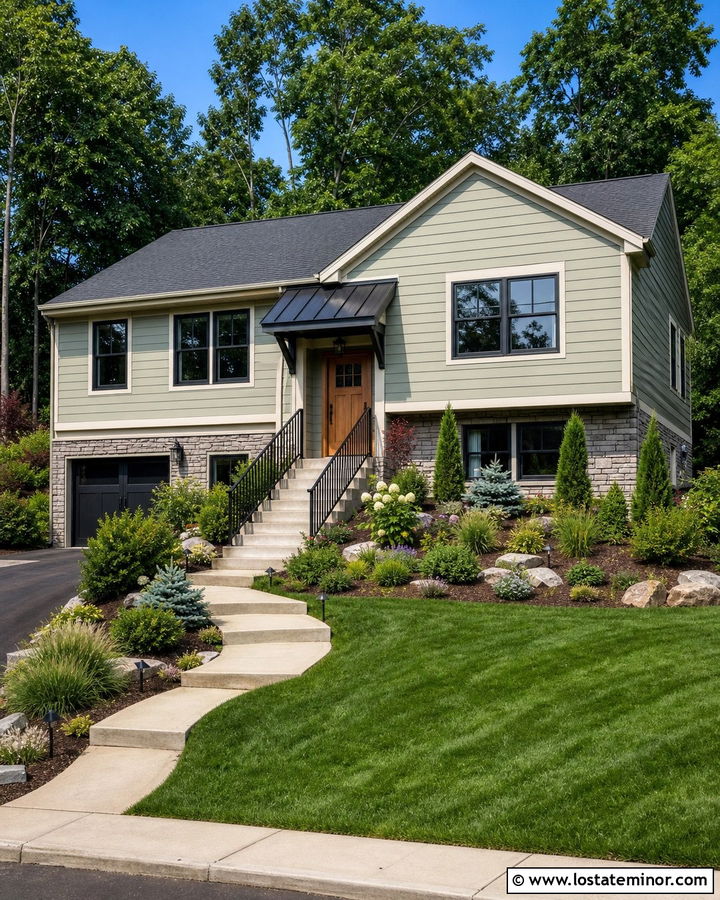
An entry awning can visually organize the uneven facade of a split-level home. Place a medium-width shed canopy over the front door and align it with nearby windows or the garage roofline. Use light sage siding on the upper level and warm gray stone or brick on the lower portion. A charcoal awning, roof, and window frames will connect the two levels, while cream trim prevents the palette from feeling too heavy. Choose a cedar front door to warm the center of the composition. Broad steps and a black railing can make the entrance more prominent. Layered shrubs, a sloped planting bed, and a gently curving walkway will help manage changes in elevation while creating a more unified and approachable street view.
28. Sage Green Cottage With Scalloped Awning
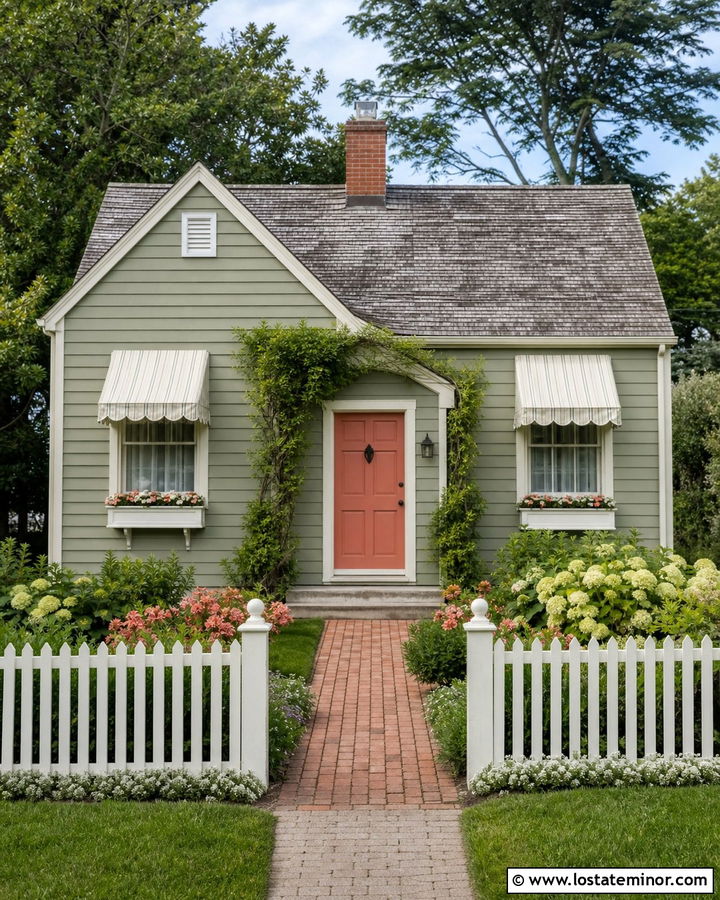
A scalloped fabric awning adds a playful detail to a small sage green cottage. Select solid cream canvas or a subtle cream-and-sage stripe so the shape feels charming without becoming overly busy. Pair light sage siding with warm white trim, a weathered gray roof, and a dusty rose or muted coral front door. White window boxes can repeat the trim and hold flowers that relate to the door color. This scheme works best when the awnings are modestly scaled and placed over one or two prominent windows. A picket fence, brick walkway, climbing greenery, and informal cottage beds will complete the scene. Keep the lawn and shrubs neatly maintained so the decorative awnings look intentional rather than visually cluttered.
29. Sage Green Stone House With Metal Awning
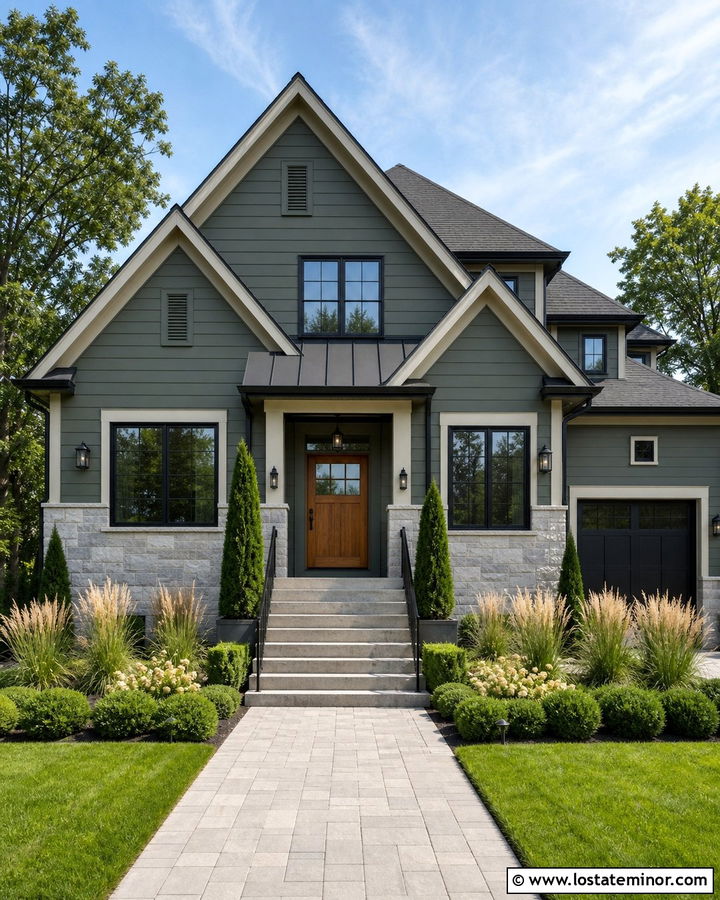
Stone gives sage green siding a solid visual foundation, while a black metal awning adds a crisp contemporary edge. Use the sage color on upper siding or gables and apply mixed gray limestone across the lower facade. A slim black entrance awning can coordinate with black windows, gutters, railings, and lanterns. Warm white trim should be used sparingly to outline the roof and prevent the scheme from becoming too dark. Add a medium-tone oak door beneath the canopy to soften the stone and metal. This complete palette fits a transitional home that combines traditional forms with cleaner details. Broad stone steps, structured evergreens, ornamental grasses, and a wide paver walkway will create a polished curb view with strong material balance.
30. Sage Green House With Solar Awning
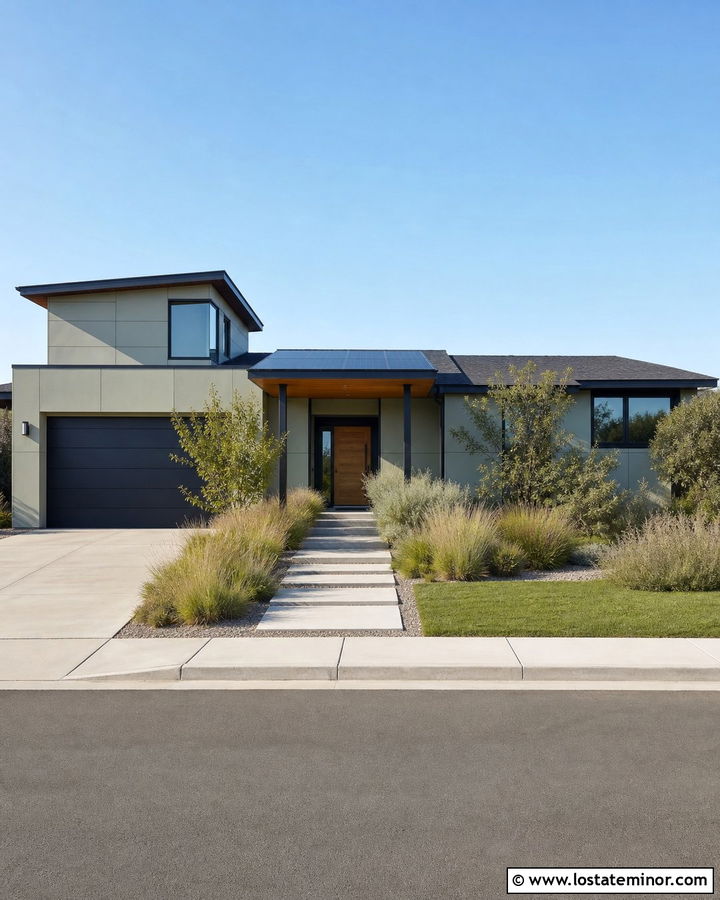
A solar awning can provide shelter and energy-conscious functionality while supporting a modern exterior. Integrate slim dark solar panels into a flat canopy above the front entrance, side patio, or driveway-adjacent walkway. Use muted sage panel siding, charcoal window frames, and a matching dark roof to make the technology feel visually connected. Cedar soffits and a natural wood front door will warm the streamlined palette. This solution works best on a contemporary house with simple rooflines and minimal ornament. Keep support posts narrow but appropriately substantial. Linear concrete pavers, native grasses, drought-tolerant shrubs, and a clean gravel border can frame the facade. The finished design should present the solar canopy as an intentional architectural feature rather than exposed equipment.
Conclusion:
The best sage green exterior combines color, shelter, materials, and landscaping as one coordinated composition. Awnings can introduce bright contrast, natural warmth, traditional character, or modern structure depending on their shape and finish. White metal feels crisp, black steel adds definition, cedar creates warmth, and copper offers an elegant aged accent. Before selecting a design, compare the awning with the home’s roof pitch, window placement, siding texture, and entrance proportions. Test sage paint outdoors in changing daylight, and repeat awning colors elsewhere for continuity. Whether you prefer a cottage, ranch, Craftsman, farmhouse, or contemporary facade, these 30 Sage Green House Design With Awning Ideas offer practical ways to create comfortable, complete curb appeal.

Related posts: