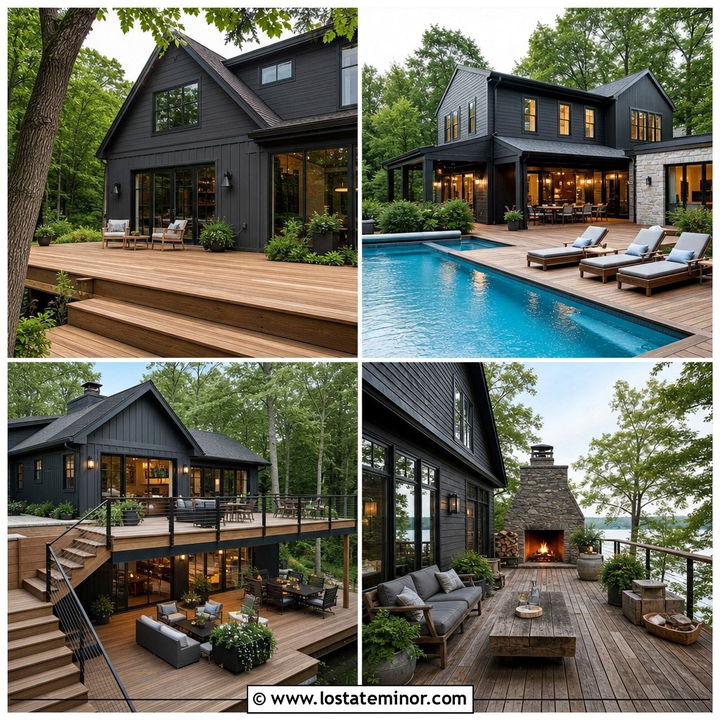
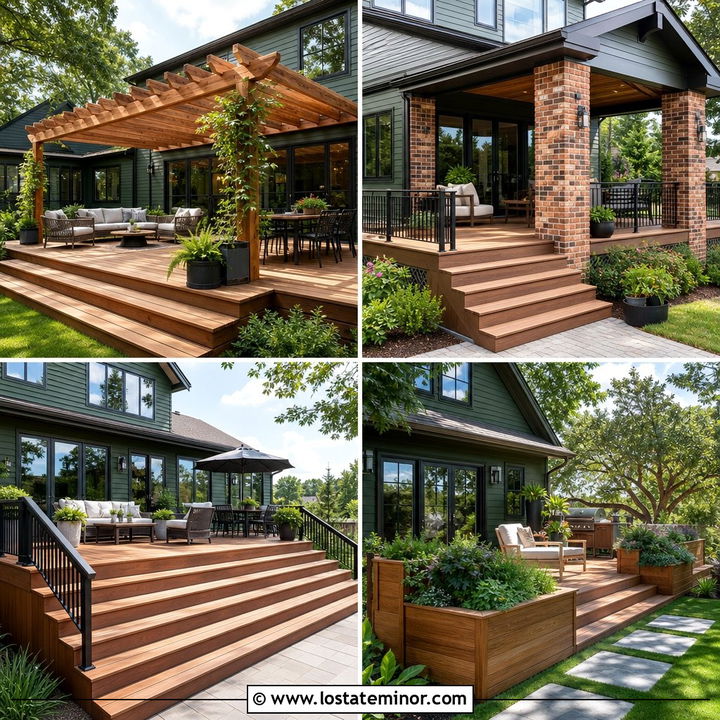
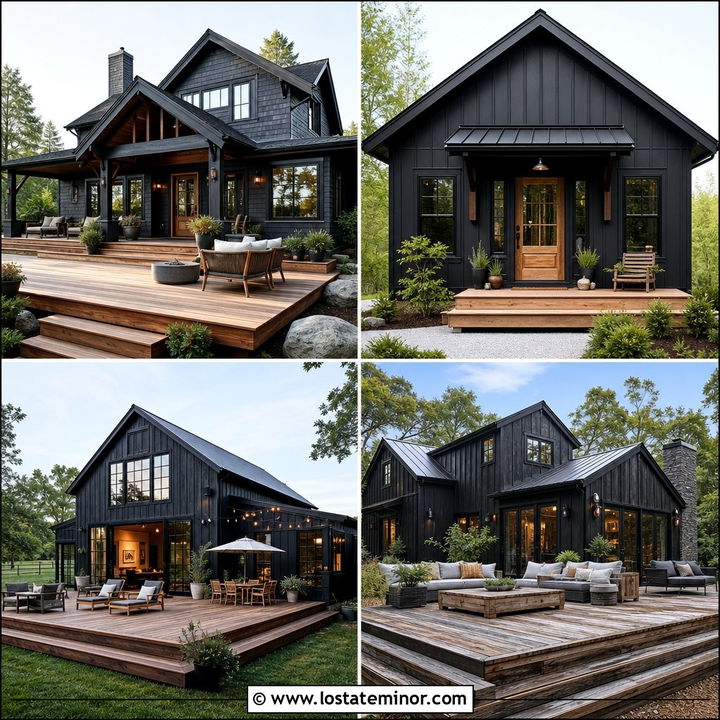
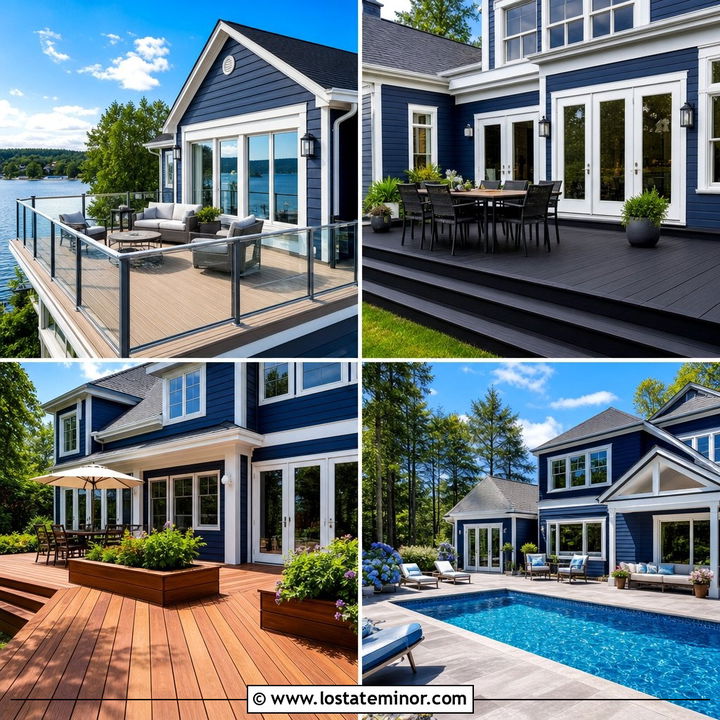
A white exterior gives a home a clean, flexible backdrop, while a well-designed deck adds warmth, depth, and useful outdoor space. The best 30 White House Design With Deck Ideas coordinate every detail, including deck boards, railings, trim, roofing, doors, lighting, and landscaping. Natural cedar can soften bright white siding, while charcoal composite decking creates sharper contrast. Covered decks offer shade and shelter, whereas wraparound and multilevel layouts can improve flow across a large property. House style matters too. A streamlined deck suits modern architecture, while turned posts and painted railings complement traditional homes. Whether you are planning a small entry deck or a spacious entertaining area, the complete exterior combinations below offer practical inspiration through these 30 White House Design With Deck Ideas.
1. White House With Natural Cedar Deck
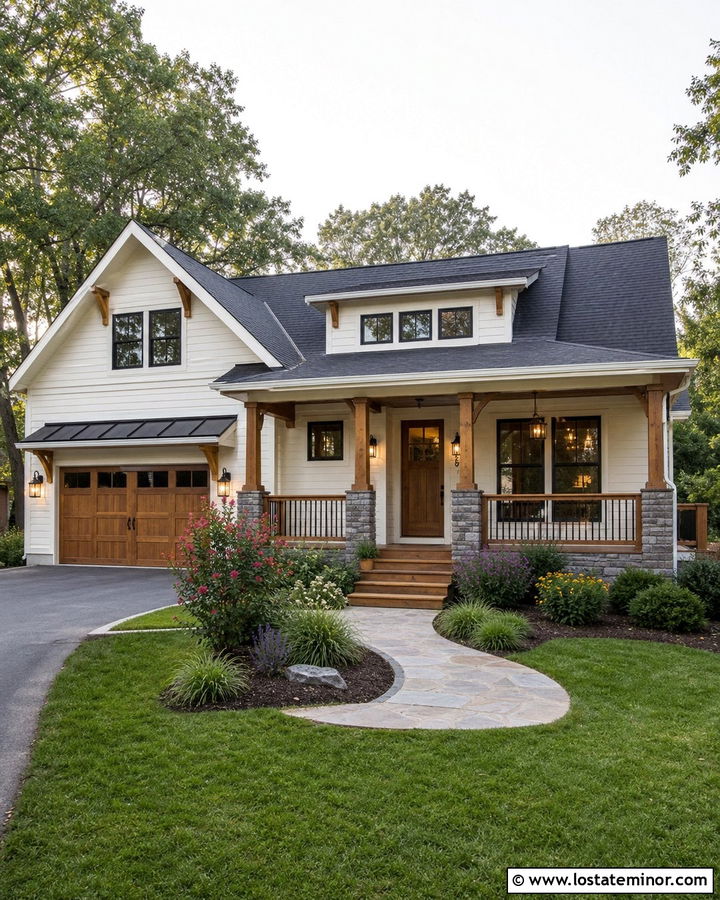
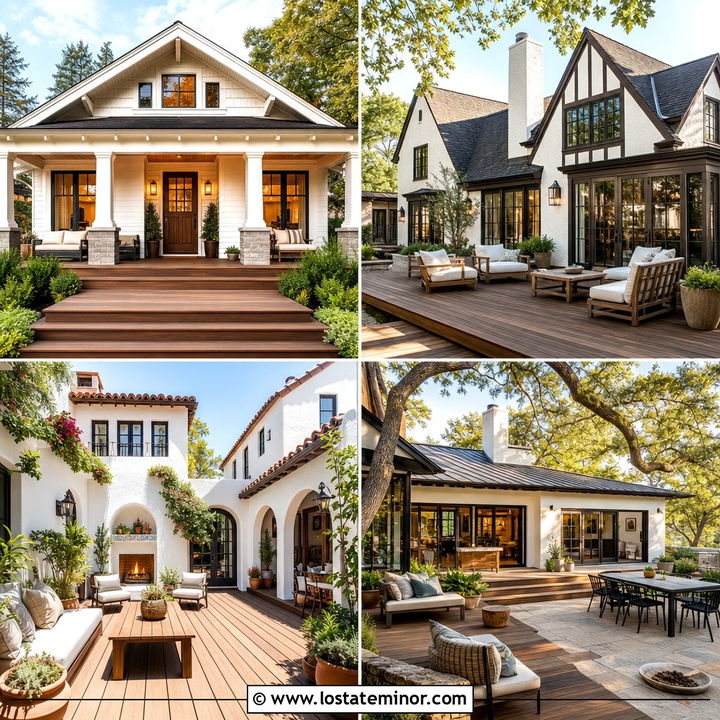
Natural cedar brings instant warmth to a crisp white house without making the exterior feel heavy. Choose soft white lap siding, matching trim, and a medium cedar stain that allows the wood grain to remain visible. Slim black balusters introduce definition while keeping the railing visually open. For a balanced facade, repeat cedar on the front door, porch ceiling, or decorative brackets. A charcoal roof provides a strong upper anchor and connects naturally with black windows or lighting. Keep the landscaping relaxed with ornamental grasses, flowering shrubs, and a gently curved stone walkway. This complete scheme works especially well on Craftsman homes, cottages, and updated ranch houses because it combines familiar materials with clean, uncluttered contrast.
2. White Farmhouse With Black Deck Railing
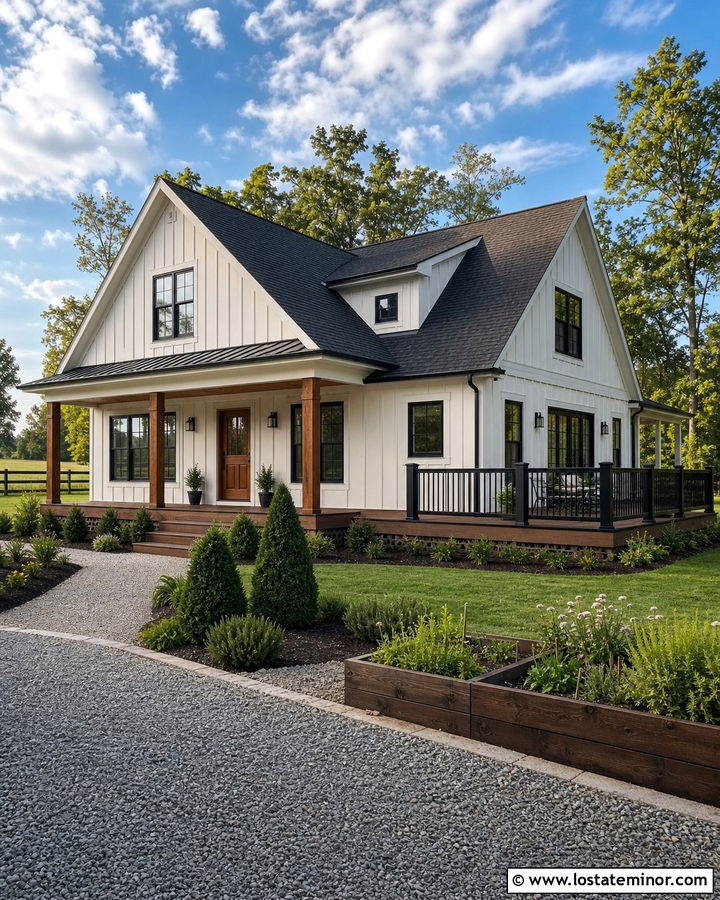
A white farmhouse becomes more defined when its deck includes bold black railing. Start with warm white board-and-batten siding, black-framed windows, and a simple gabled roof. Use medium-brown deck boards to prevent the black accents from overwhelming the exterior. Square black metal balusters and substantial white posts create a polished transition between traditional and modern details. A stained wood front door can add another warm note near the center of the facade. Consider extending the deck across the back or side of the house so it functions as an outdoor dining and lounging zone. Gravel paths, raised garden beds, and structured evergreen plantings complete the look. The result feels current but still appropriate for a practical farmhouse setting.
3. White Colonial House With Raised Deck
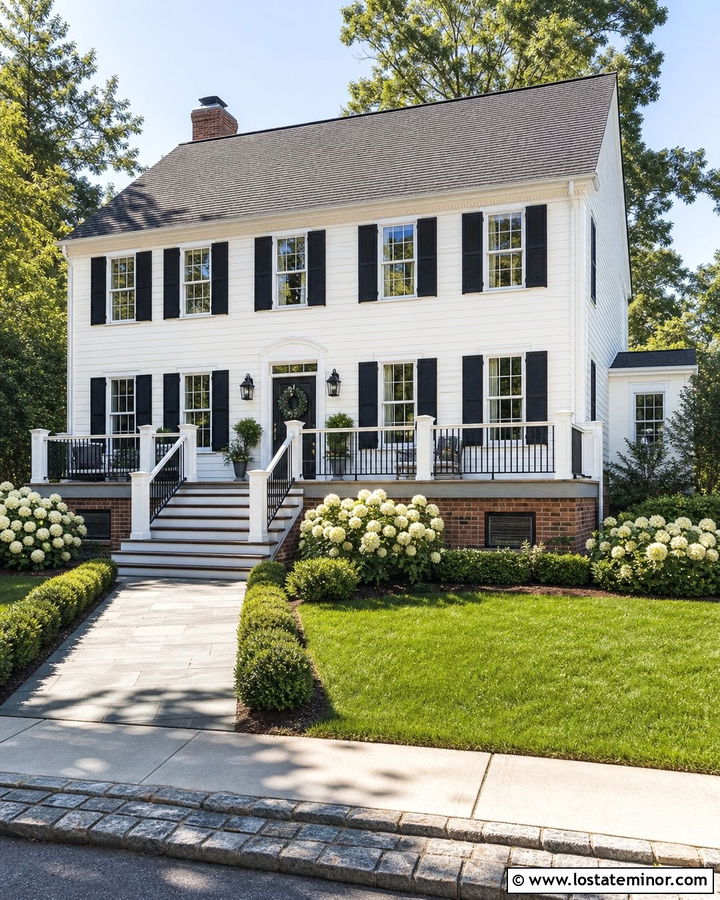
A raised deck can make a two-story white Colonial more functional while preserving its symmetrical character. Select a warm off-white for the clapboard siding and use crisp white around the windows, corners, and cornice. A raised deck in muted brown or weathered gray adds dimension without competing with the formal facade. White railing, square columns, and evenly spaced black balusters maintain a traditional rhythm. Center the deck doors beneath upper-story windows whenever the floor plan allows. Wide stairs can connect the elevated space to a brick or bluestone patio below. Add clipped boxwoods, hydrangeas, and a straight walkway to reinforce the home’s orderly architecture. This coordinated approach makes the deck feel original to the house rather than attached as an afterthought.
4. White Ranch House With Front Deck
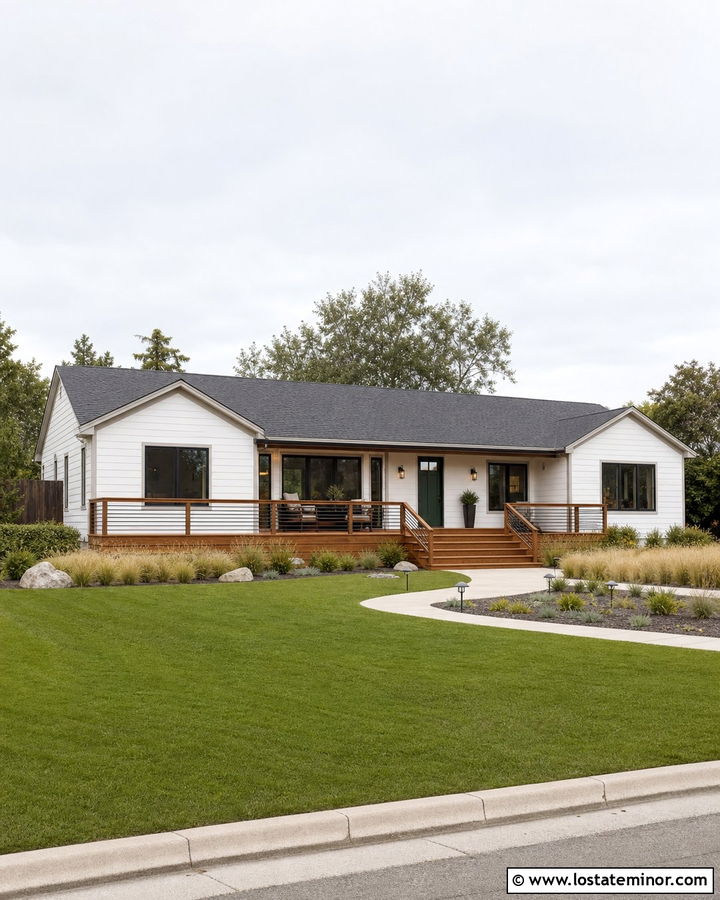
Does a low ranch house need more depth and character? A wide front deck can visually stretch the facade while creating a welcoming place for seating. Use creamy white horizontal siding with warm gray trim and a deep green front door. Medium-toned wood deck boards ground the light exterior, while simple horizontal railings preserve the home’s long, low profile. Extend the deck across the main living area, but leave sections open near large windows to protect natural light. Broad steps facing the walkway make the entrance easy to recognize. Complete the scheme with a charcoal shingle roof, modern wall sconces, native grasses, and low shrubs. The finished exterior feels relaxed, approachable, and more connected to the front yard.
5. White Cottage With Small Entry Deck
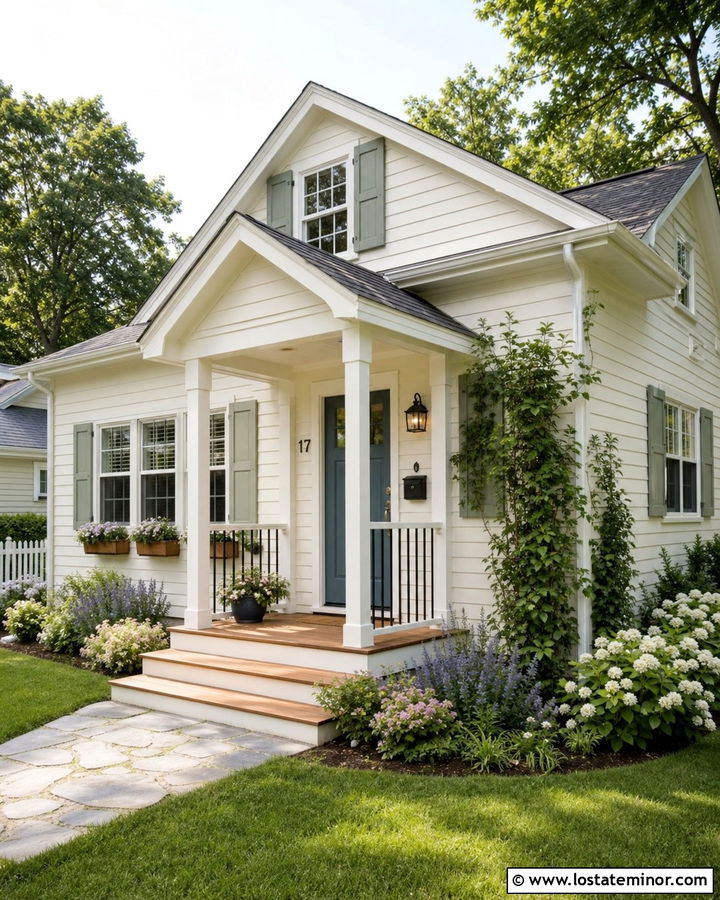
Even a compact white cottage can gain significant curb appeal from a carefully proportioned entry deck. Paint the siding a gentle creamy white and pair it with soft sage shutters or a muted blue front door. A small cedar platform with two or three broad steps adds warmth without crowding the facade. Use simple white posts and thin black balusters if a railing is needed. Window boxes, climbing vines, and layered cottage plants help integrate the structure with the garden. A small gabled canopy can provide weather protection while reinforcing the entrance. Keep furniture minimal, perhaps one bench or a pair of compact chairs. This design proves that a deck does not need to be large to create a useful and attractive outdoor transition.
6. White Modern House With Gray Composite Deck
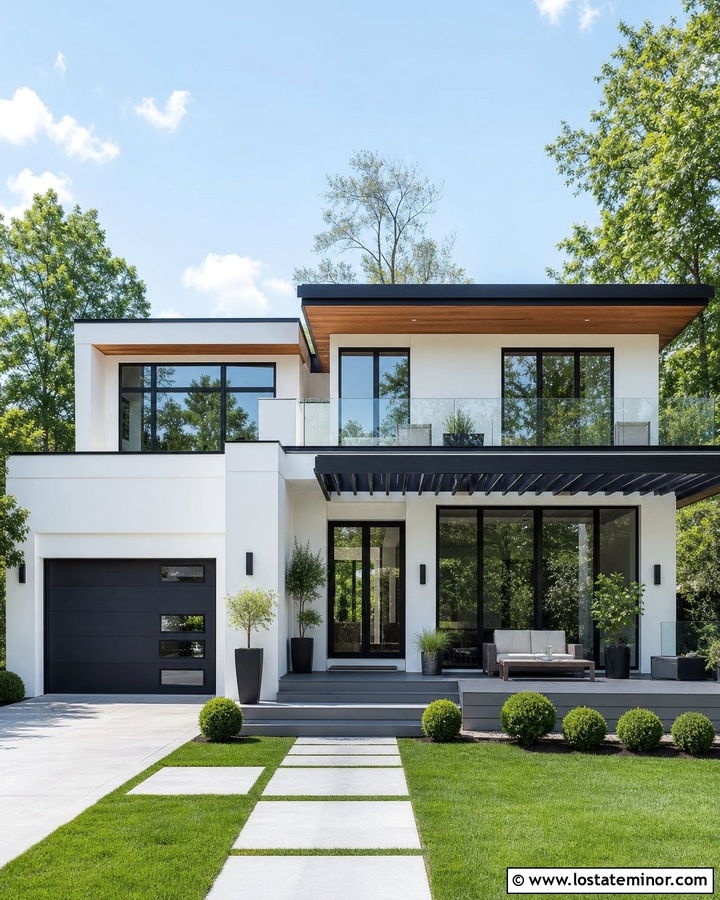
Clean lines and restrained colors make a gray composite deck a natural match for a modern white house. Choose a bright neutral white for smooth siding or stucco, then introduce charcoal window frames and dark metal roof edges. Wide gray deck boards reinforce the horizontal architecture and provide a cool counterpoint to the white walls. Glass railing keeps the elevation open, especially when the property overlooks water, trees, or a landscaped backyard. Add a flat pergola with black framing to create shade without disturbing the minimalist silhouette. Concrete stepping stones, clipped greenery, and rectangular planters complete the composition. Because the materials share a limited palette, the exterior remains calm and cohesive while the deck still reads as a distinct outdoor living area.
7. White Cape Cod House With Weathered Wood Deck
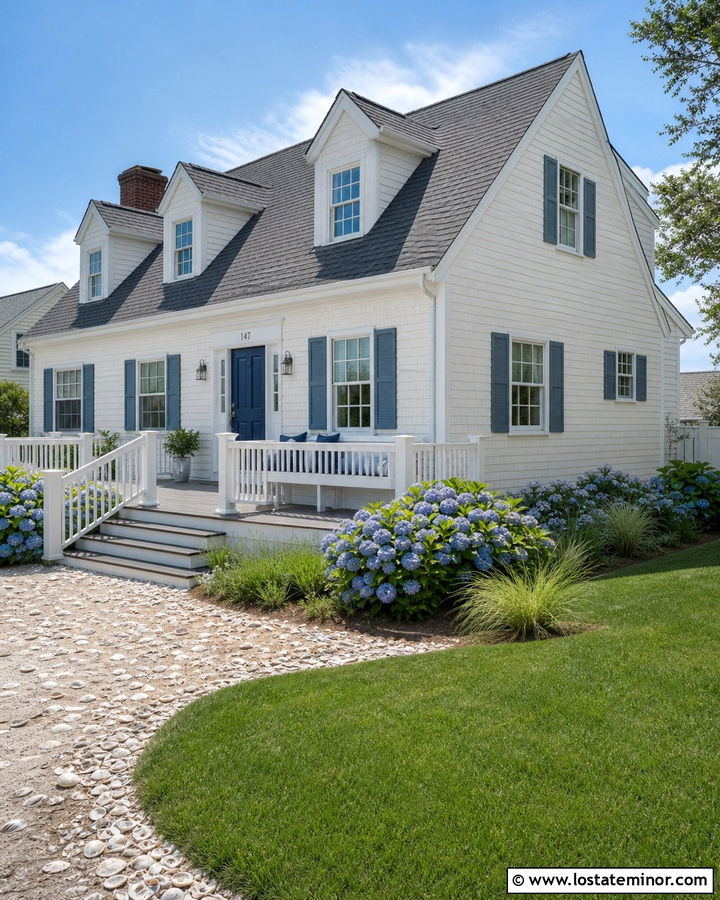
A weathered wood deck complements the relaxed character of a white Cape Cod house. Use soft white shingle siding, crisp trim, and muted blue-gray shutters beneath a medium-gray roof. Deck boards in a silvered driftwood stain echo coastal piers and blend naturally with the roof color. Traditional white railing keeps the scheme bright, while a navy front door provides a focused accent. Include built-in benches or wide deck edges where space is limited. Hydrangeas, beach grasses, and a shell or gravel path reinforce the coastal atmosphere without making the landscaping feel overly themed. The palette works beautifully in seaside settings, but it can also bring breezy charm to suburban homes when combined with simple materials and restrained nautical accents.
8. White Craftsman House With Covered Deck
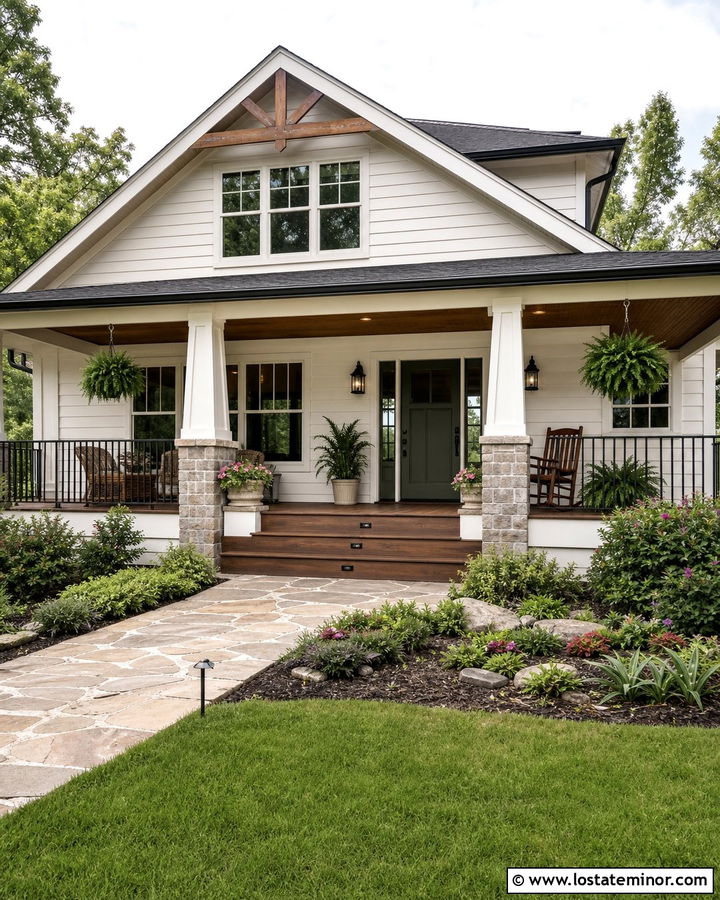
A covered deck gives a white Craftsman house comfortable outdoor space while emphasizing its strong roofline. Select a warm white body color, cream trim, and natural cedar accents beneath the gables. Stain the deck a rich medium brown and support the roof with tapered columns placed on stone bases. Dark bronze railings, lanterns, and gutters add definition without creating the severe contrast of pure black. A deep olive or rust-colored front door can reinforce the earthy Craftsman palette. Use exposed rafters and a stained tongue-and-groove ceiling to bring texture overhead. Layer the surrounding beds with ferns, flowering shrubs, and evergreen ground cover. Every material should feel substantial, handcrafted, and connected to the home’s architectural details.
9. White Bungalow With Wraparound Deck
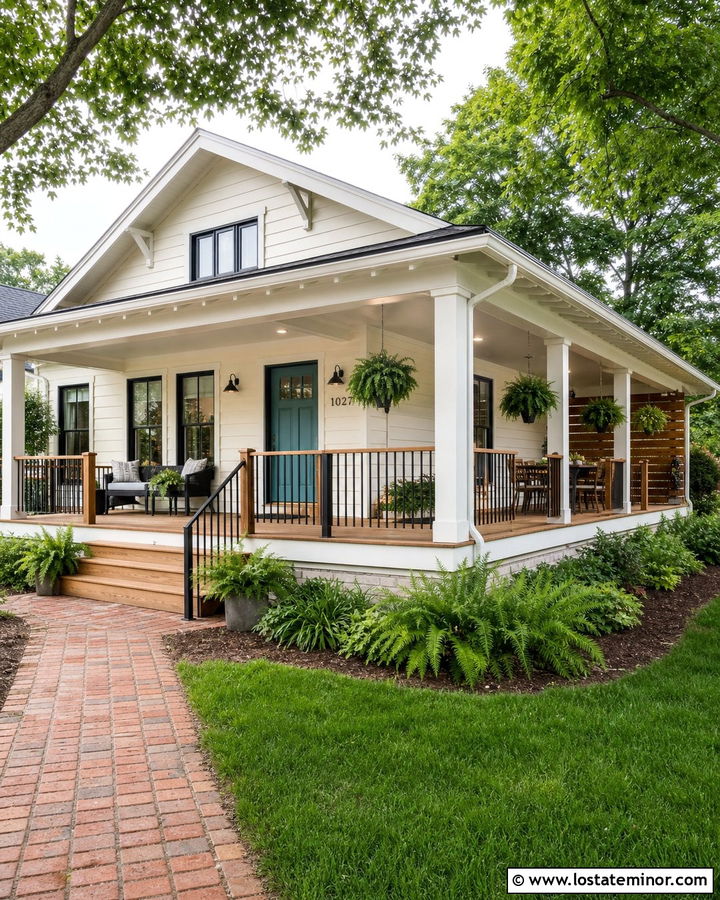
A wraparound deck can make a compact white bungalow feel broader and more inviting. Soft white siding creates a bright base, while honey-toned wood flooring adds warmth beneath the extended roof. Use white square columns and railings with dark metal balusters to keep the perimeter defined but airy. A muted teal front door introduces personality without disrupting the peaceful color scheme. Position separate seating and dining zones around the deck so each side has a clear function. Where privacy is needed, add a simple wood screen that matches the deck boards. Ferns, hostas, flowering shrubs, and a brick walkway give the landscaping an established appearance. The complete design encourages indoor-outdoor living while preserving the bungalow’s friendly scale and handcrafted character.
10. White Split-Level House With Multilevel Deck
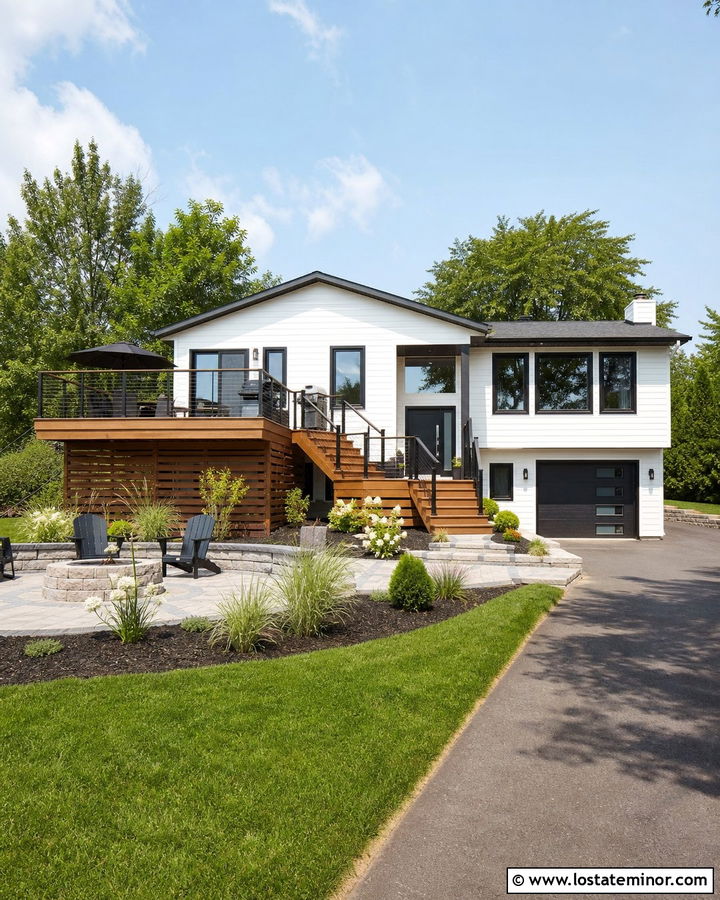
A multilevel deck can turn the changing floor heights of a white split-level house into a design advantage. Use clean white siding with charcoal trim to unify the different sections of the facade. Install warm brown composite decking on two connected levels, placing dining near the kitchen and lounge seating closer to the yard. Black cable railing keeps sightlines open and echoes dark window frames. Wide steps between levels make the transition feel intentional rather than awkward. Add deck skirting in horizontal cedar slats to conceal framing and provide texture beneath the upper platform. Structured planting beds, a paved fire-pit area, and simple lawn edges help organize the backyard. This complete layout gives an older split-level exterior a fresher, more architectural appearance.
11. White House With Dark Brown Deck
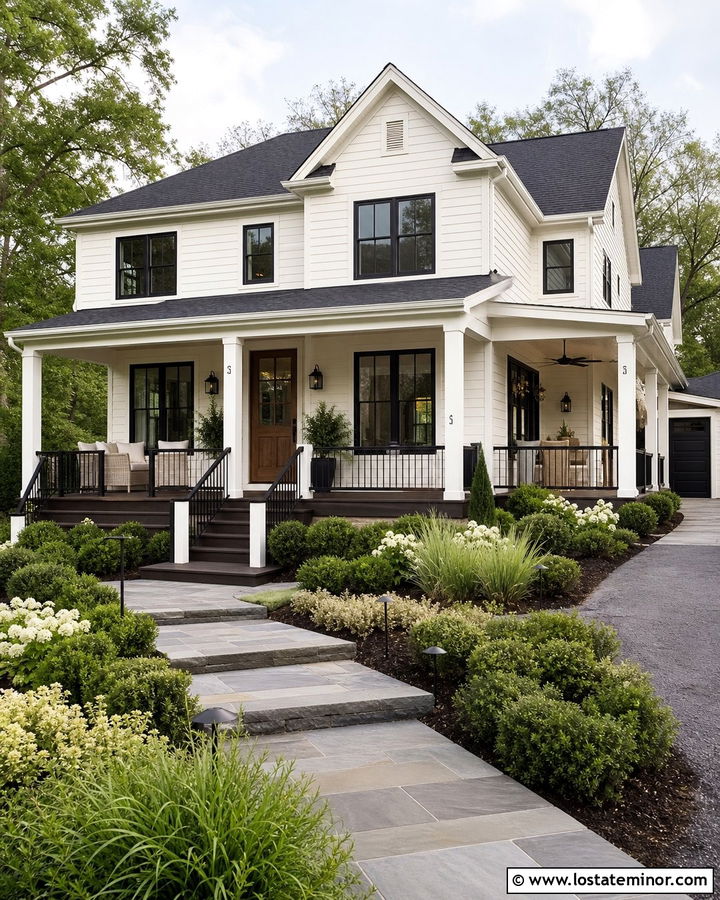
Dark brown decking provides rich contrast against a bright white exterior and can visually anchor a tall or wide house. Pair neutral white siding with espresso-toned deck boards, white railing posts, and black metal balusters. Repeat the brown through a walnut-stained front door, porch ceiling, or decorative beams. A charcoal roof and black window frames complete the strong but balanced palette. Because very dark decking can dominate a small facade, use it most effectively on a spacious deck with clearly defined borders. Light outdoor furniture and pale planters prevent the seating area from looking too heavy. Surround the deck with deep green shrubs and lighter ornamental grasses. The overall exterior feels polished, grounded, and suitable for both traditional and transitional architecture.
12. White House With Light Oak Deck
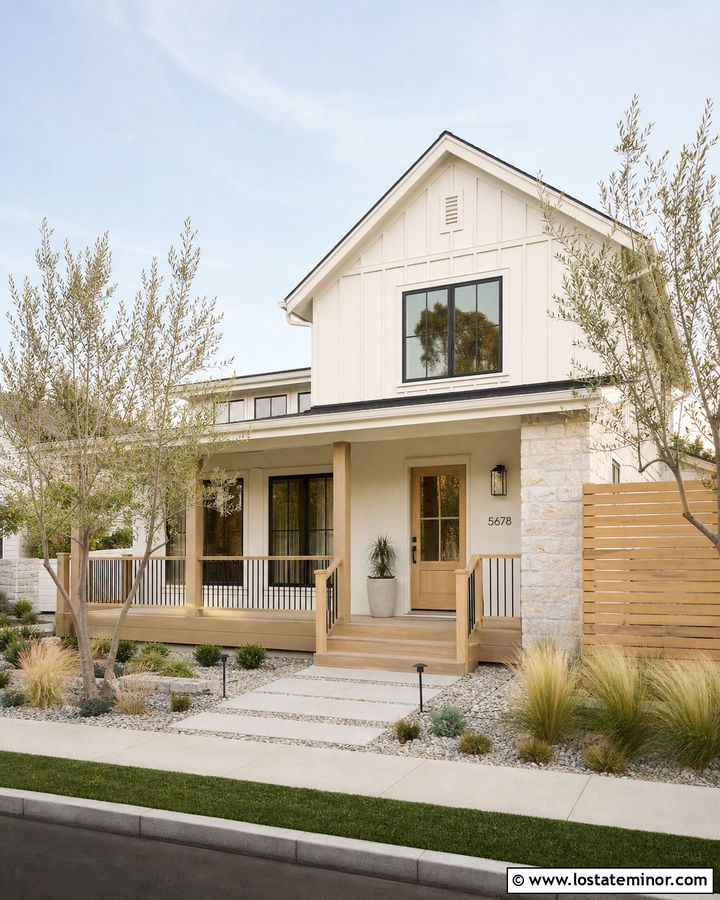
Light oak-colored decking creates a soft, airy exterior that feels especially inviting in bright natural light. Use warm white siding rather than a stark blue-white so the house and deck share a gentle undertone. Cream trim, pale stone accents, and a light wood front door keep the palette cohesive. Choose minimal railing with slim bronze or black balusters for enough contrast to outline the deck. On a Scandinavian-inspired or contemporary home, horizontal wood screening can add privacy while maintaining the clean aesthetic. Pale gravel, wispy grasses, and small ornamental trees complete the understated landscaping. This scheme is ideal when you want the deck to add natural texture without becoming the darkest feature. It also makes a modest outdoor area appear more spacious and open.
13. White House With Charcoal Deck
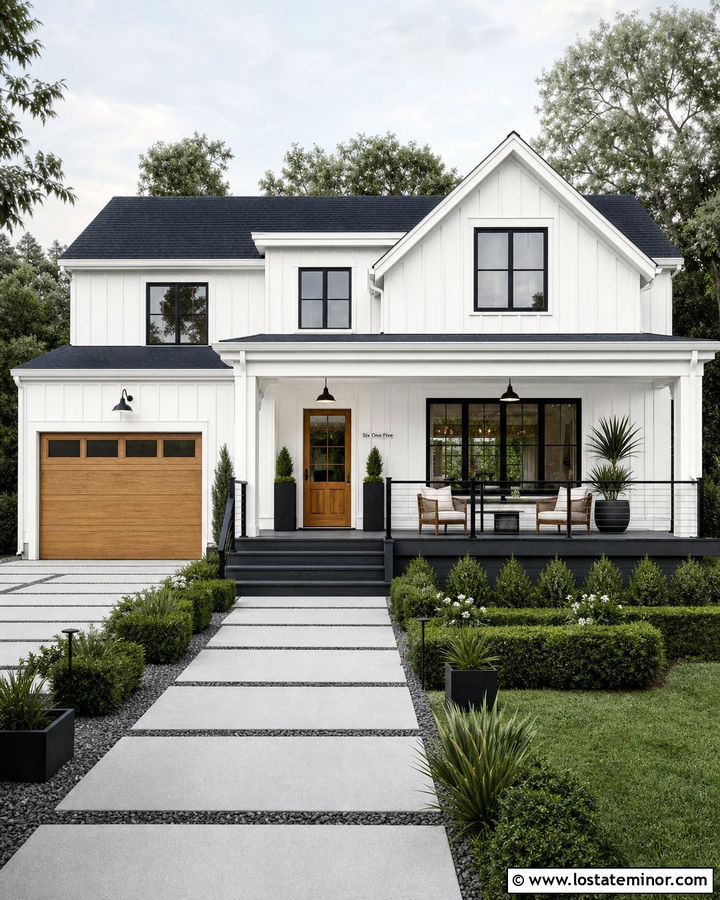
For a sharper contemporary look, pair a white house with a charcoal deck. Bright white vertical siding creates a clean backdrop, while deep charcoal deck boards connect with black windows, gutters, and exterior lights. Keep the railing streamlined with black metal posts and cable or narrow vertical balusters. A natural wood front door prevents the high-contrast scheme from feeling cold. If the house includes a garage, use a warm wood-look garage door to repeat that softening accent. Rectangular concrete pavers, clipped hedges, and structured planters suit the graphic exterior. Charcoal works particularly well on modern farmhouses and transitional homes because it outlines the deck clearly. The result feels bold and refined without relying on an overly complicated mix of materials or colors.
14. White House With White Deck Railing
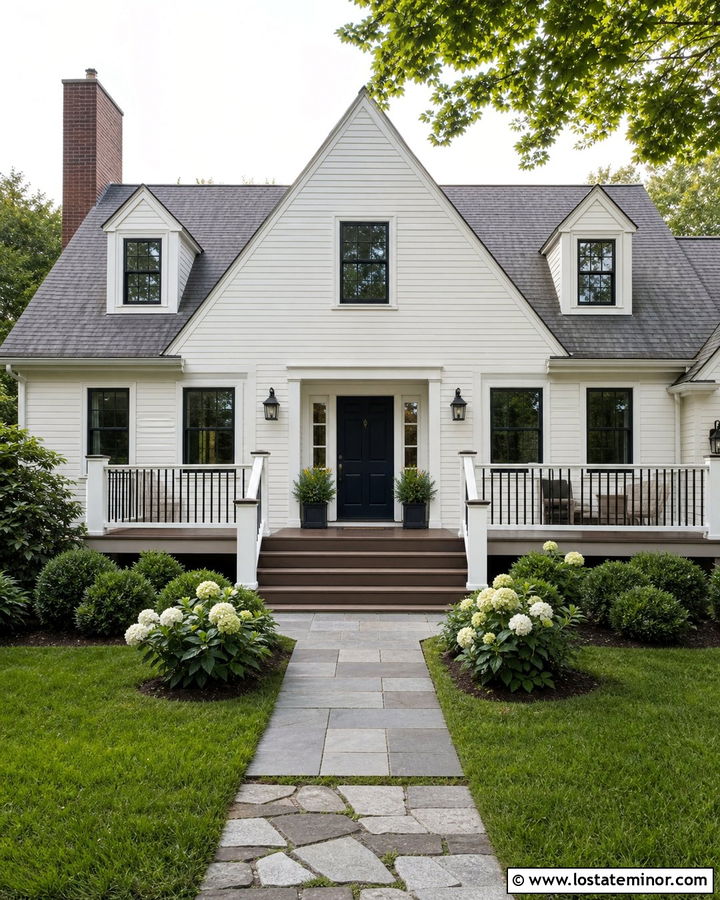
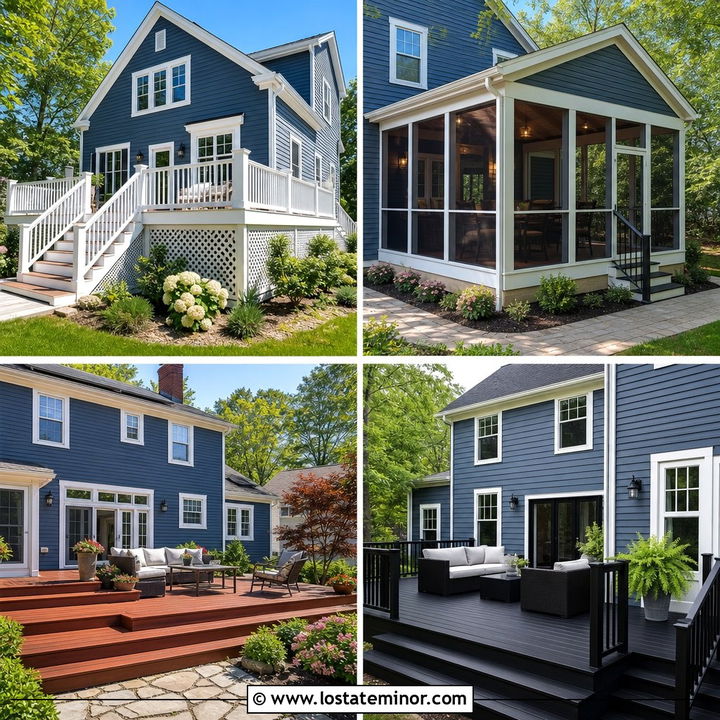
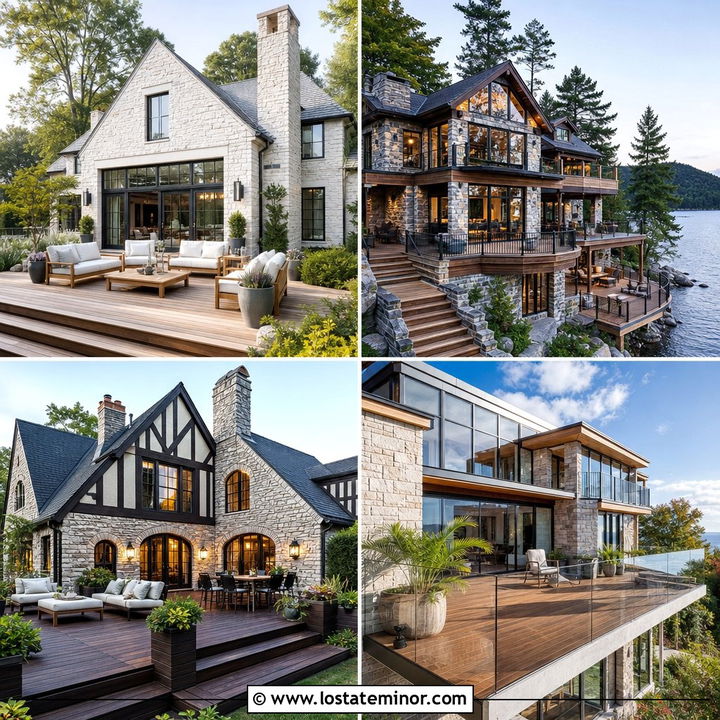
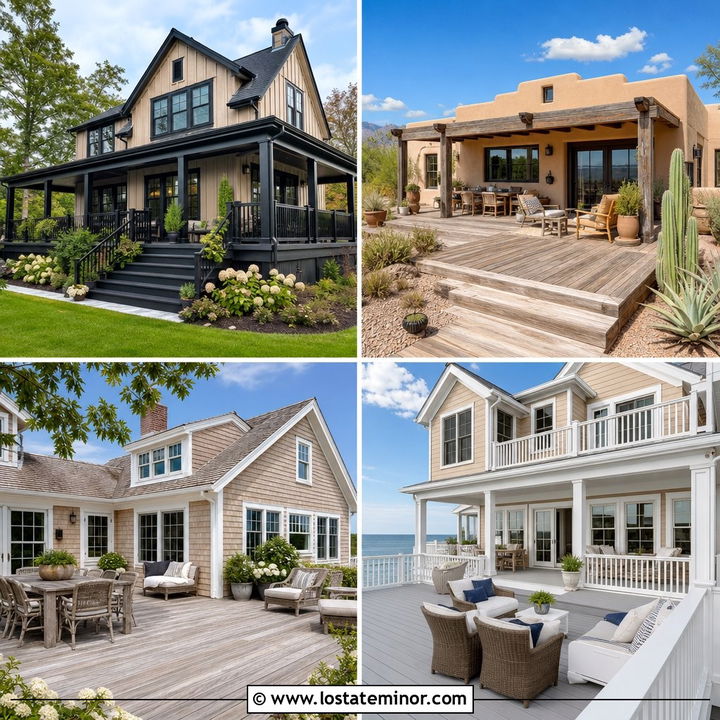
White deck railing creates a continuous, classic appearance when it closely matches the home’s siding and trim. To keep the exterior from looking flat, select medium-brown or weathered gray deck boards beneath the white posts and top rails. Thin black balusters can provide subtle separation without changing the traditional character. This combination fits Colonial, Cape Cod, and cottage homes with balanced window placement and familiar rooflines. Repeat the deck color on the front door or porch furniture to connect the lower and upper portions of the facade. Add layered green landscaping around the deck base so the white railing stands out against foliage. Regular post spacing and properly scaled caps are important because every railing detail becomes visible against the simple white exterior.
15. White House With Cable Railing Deck
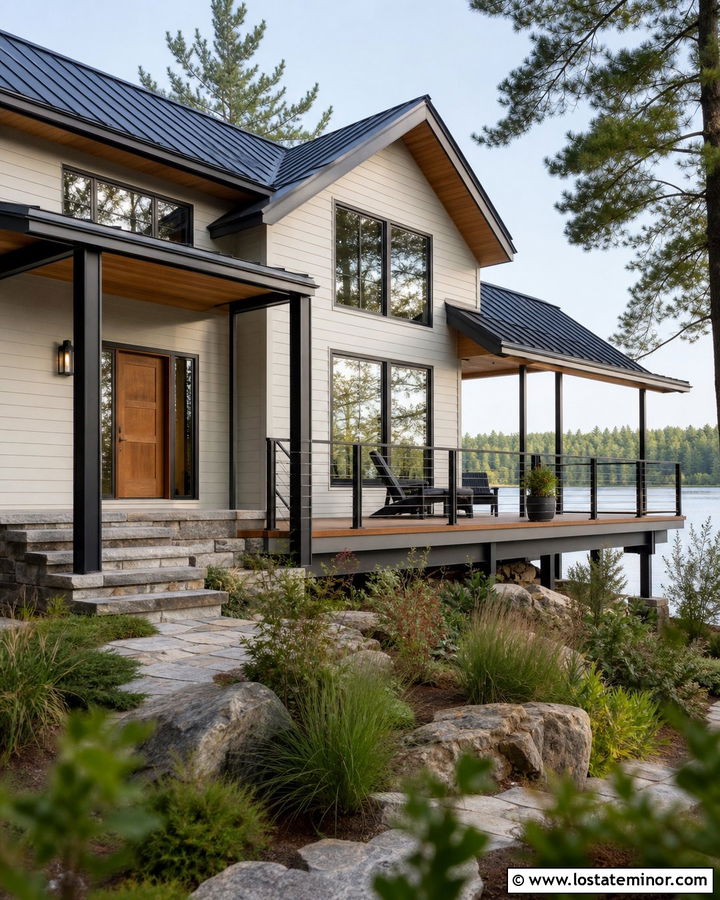
Cable railing gives a white house a lighter, more open connection to its surroundings. It works especially well on hillside properties, lake houses, and wooded lots where preserving the view matters. Choose warm white siding, medium cedar deck boards, and black metal posts threaded with slim horizontal cables. Repeat the cedar on soffits or entry details so the deck feels integrated with the architecture. A dark standing-seam roof adds definition above the bright facade. Keep outdoor furniture low and streamlined to avoid interrupting sightlines from inside the house. Natural stone steps, native shrubs, and loosely arranged grasses suit the relaxed setting. The overall design feels modern but not overly urban because the wood and landscaping soften the deck’s clean metal components.
16. White House With Glass Railing Deck
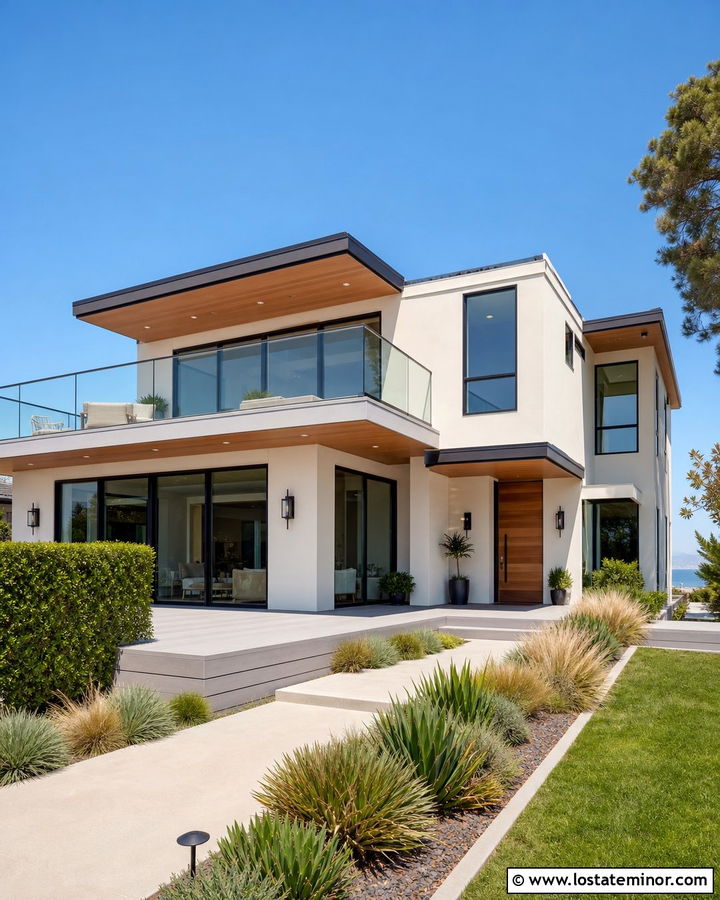
A glass railing deck creates a polished exterior while allowing the white facade and surrounding scenery to remain visible. Pair smooth warm-white stucco or siding with pale gray deck boards and minimal black or brushed-metal railing frames. Large windows and sliding doors can strengthen the visual connection between interior rooms and the deck. To add warmth, use cedar soffits, a wood front door, or built-in wood seating. Keep the deck layout open rather than filling every edge with furniture. Glass panels look most intentional when their lines align with windows, columns, and architectural openings. Finish the property with low hedges, sculptural grasses, and a clean concrete walkway. This complete scheme works particularly well for modern, coastal, and upscale transitional houses.
17. White House With Pergola Deck
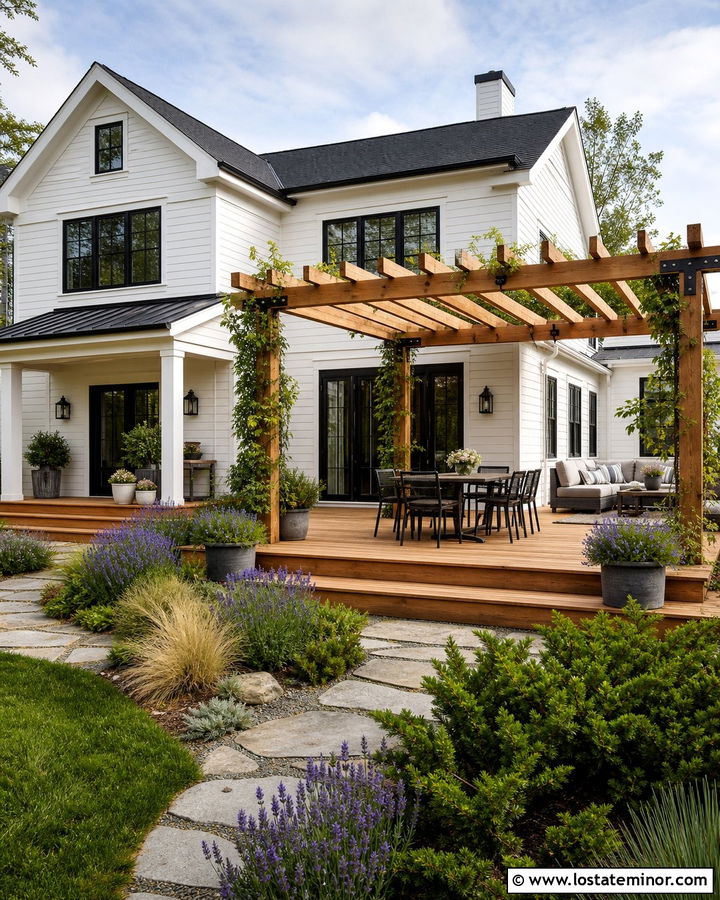
A pergola adds shade, height, and architectural structure to a deck beside a white house. Begin with soft white siding and a medium cedar deck, then build the pergola from matching wood to create one connected outdoor feature. Black metal brackets and window frames add crisp contrast. For a lighter traditional look, choose a white pergola but retain natural wood deck boards below it. Position the structure outside the main patio doors so it feels like an extension of the interior living area. Climbing plants can soften the beams, while retractable fabric panels provide additional shade when needed. Surrounding beds filled with lavender, ornamental grasses, and evergreen shrubs frame the deck. The exterior gains definition without requiring a fully enclosed porch or expensive roof extension.
18. White House With Covered Back Deck
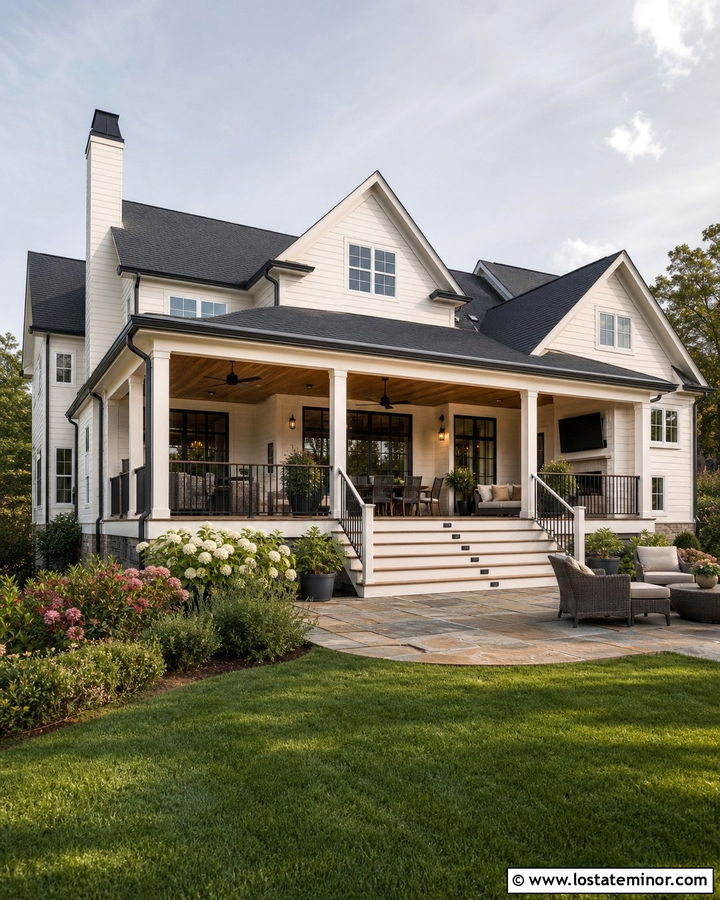
A covered back deck makes outdoor dining and lounging more comfortable during changing weather. Match the new roof pitch to the white house whenever possible so the addition feels permanent and well planned. Use warm white lap siding, a charcoal roof, and natural brown deck boards. Substantial white columns provide support, while black railings and ceiling fans introduce contrast. A stained wood ceiling adds warmth overhead and prevents the covered space from appearing too pale. Arrange dining near the kitchen doors and place lounge furniture toward the garden view. Broad stairs can lead to a lawn, patio, or pool area. Layered shrubs around the deck base soften its height. The complete design feels like an outdoor room rather than a basic platform attached to the house.
19. White House With Screened Deck
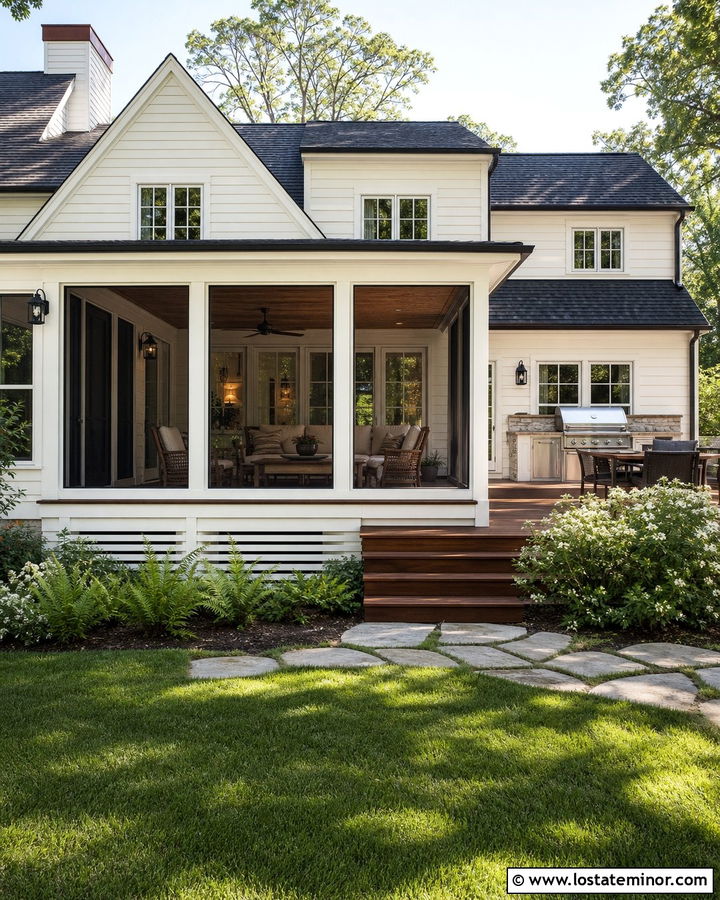
A screened deck can blend naturally with a white exterior when its framing repeats the house trim. Choose creamy white siding, matching screen frames, and a medium walnut deck floor. Dark bronze screens reduce glare and visually recede when viewed from the yard. A charcoal roof connects the enclosure to the main house, while a stained wood ceiling brings warmth inside the covered area. Use solid lower panels or simple horizontal skirting to create a neat base beneath the screen walls. Add an open grilling deck beside the enclosure so smoke and heat remain outside the screened room. Ferns, flowering shrubs, and a stone path complete the setting. This coordinated layout offers protection from insects while preserving an open, garden-facing appearance.
20. White House With Rooftop Deck
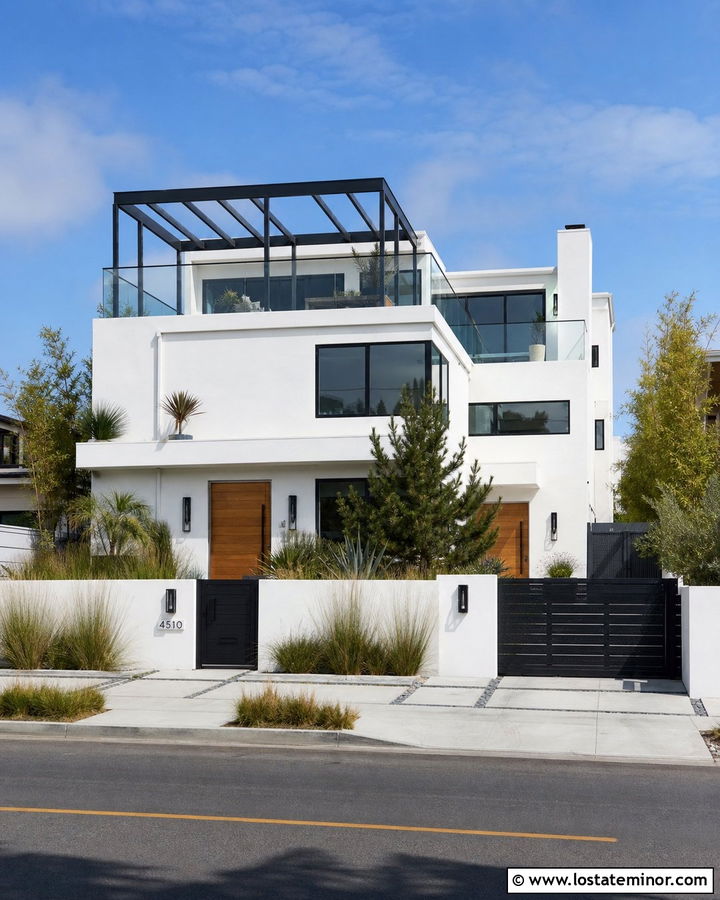
A rooftop deck can give a modern white house useful outdoor space without expanding its ground-level footprint. Use smooth bright-white stucco, black-framed windows, and a flat or low-slope roofline. Pale gray decking reduces visual weight, while glass railing maintains the building’s clean shape. Add a black steel pergola or partial shade canopy to define the seating zone. Large planters filled with grasses and compact evergreen shrubs provide privacy along exposed edges. At ground level, repeat the deck materials through concrete pavers and dark metal gates. Warm wood doors or ceiling panels keep the white-and-black palette from feeling clinical. The design should conceal drainage, utilities, and access structures wherever possible, producing a streamlined exterior that looks attractive from the street as well as from above.
21. White Lake House With View Deck
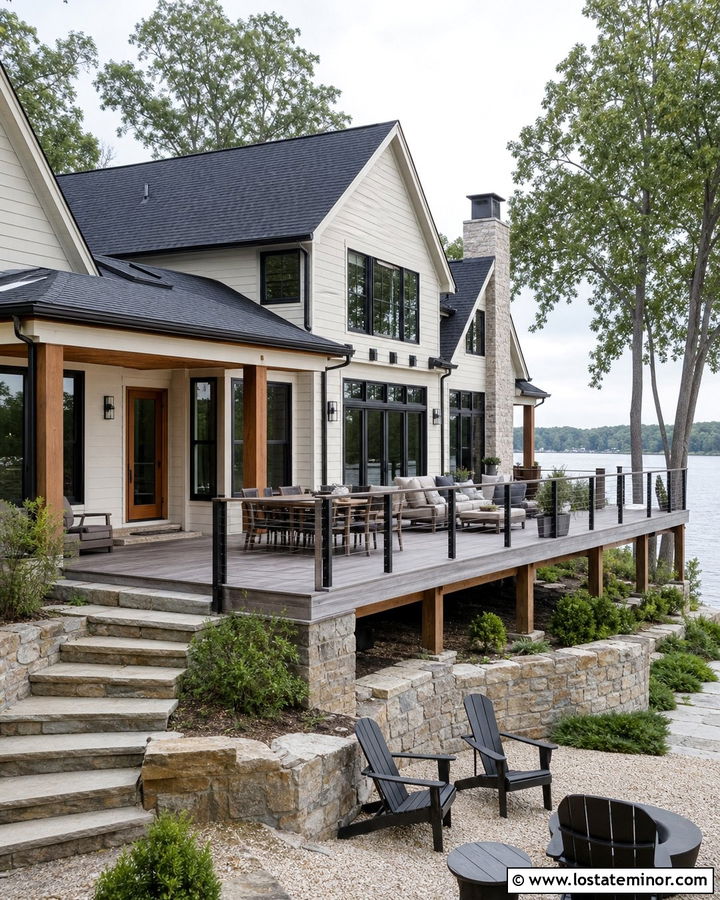
A wide view deck is a natural addition to a white lake house surrounded by trees and water. Choose a soft off-white exterior that feels comfortable in the landscape rather than overly bright. Weathered gray deck boards echo docks and rocky shorelines, while black cable railing keeps the view open. Use dark window frames and a charcoal roof to outline the house against the sky. Natural cedar soffits and doors provide warmth near the center of the facade. Arrange the deck in distinct dining and lounging areas, leaving clear paths to the stairs and shoreline. Native grasses, stone retaining walls, and informal shrubs connect the structure to the property. The finished scheme feels relaxed, durable, and visually balanced from both the water and the yard.
22. White Beach House With Elevated Deck
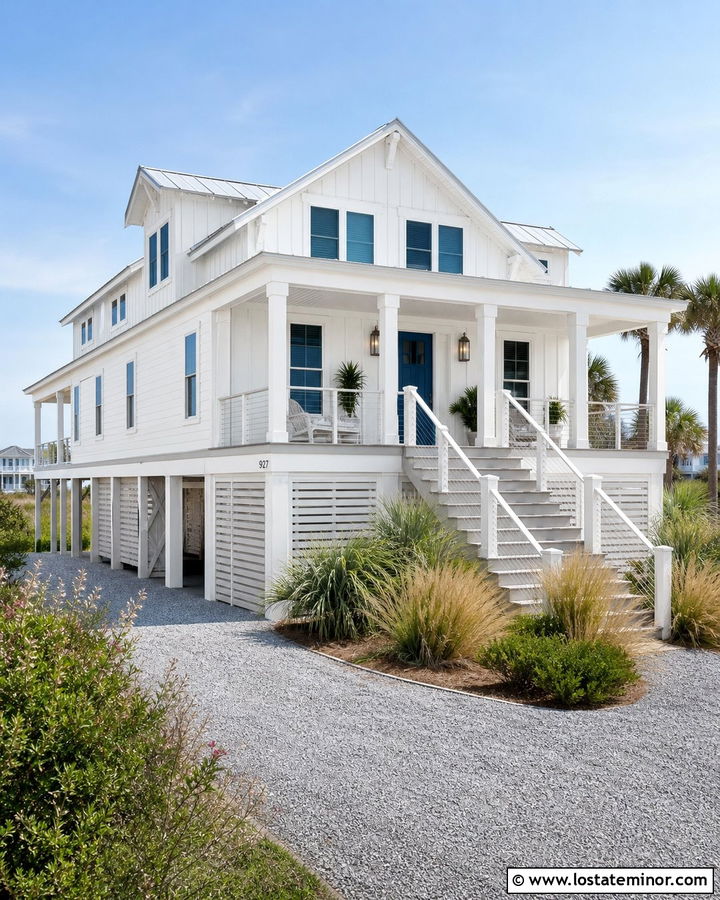
An elevated deck suits a white beach house by creating outdoor living space above the ground and improving long-range views. Use bright white fiber-cement siding, pale gray decking, and white railing with slim stainless-steel cables. A light metal roof reinforces the breezy coastal palette, while a sea-blue front door adds a controlled accent. Keep support posts aligned and wrapped in white trim so the lower level looks orderly. Horizontal slat screening can conceal storage without blocking airflow. Wide stairs should connect the deck to a sand-friendly gravel path or outdoor shower area. Finish the setting with dune grasses, palms where appropriate, and salt-tolerant shrubs. The complete exterior remains crisp and open while the light deck colors prevent the elevated structure from looking too bulky.
23. White Mountain House With Timber Deck
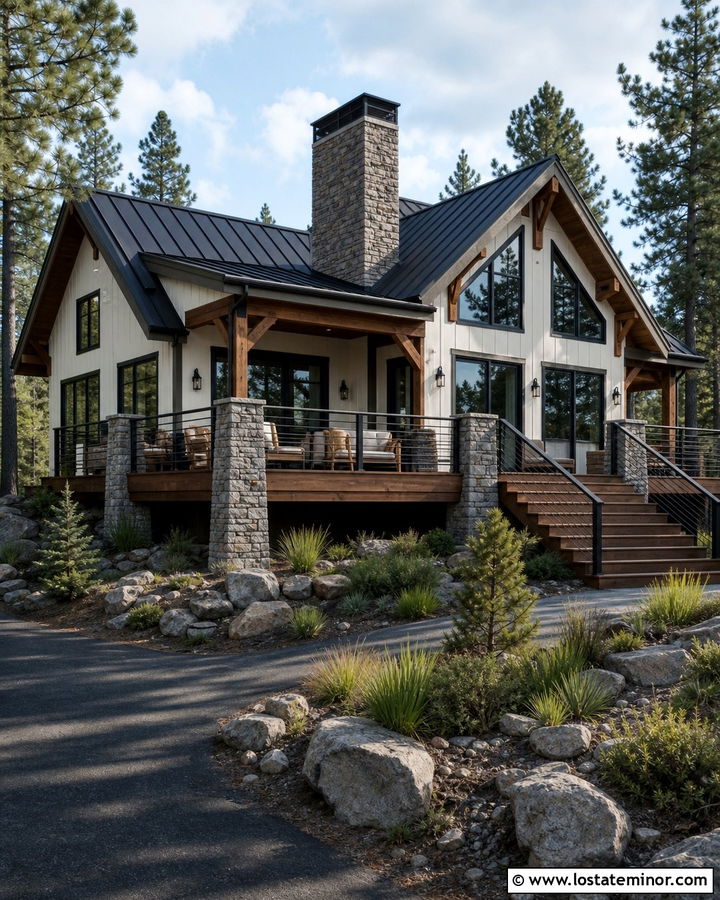
A timber deck gives a white mountain house enough warmth and weight to sit comfortably within a rugged landscape. Select a creamy white exterior and combine it with substantial cedar or Douglas fir beams. Deep brown deck boards, black metal railing, and dark window frames create a grounded lower level. Use local stone on deck piers, the chimney, or the entry base to connect the house with its surroundings. A dark metal roof adds practical visual contrast and reinforces the strong roofline. Broad stairs can descend toward a gravel seating area or natural slope. Keep landscaping informal with evergreen shrubs, boulders, and native grasses. This complete scheme balances the brightness of white siding with earthy textures that feel appropriate for wooded, elevated, and colder settings.
24. White Brick House With Wood Deck
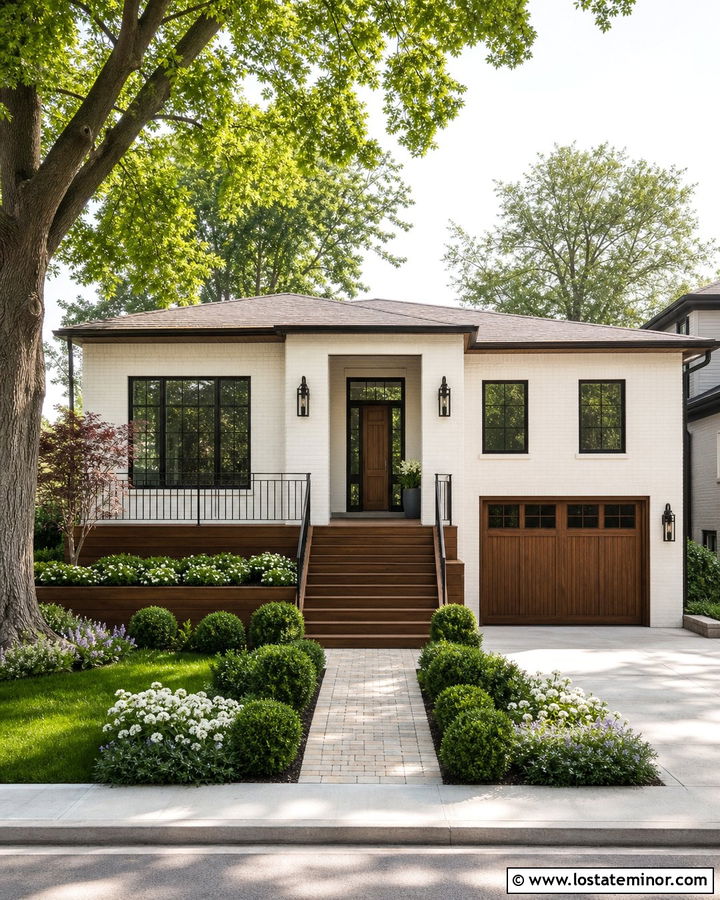
Painted white brick creates a textured backdrop that pairs beautifully with a natural wood deck. Use a warm mineral white on the brick so the mortar lines remain visible, then add a medium walnut or cedar deck for contrast. Black-framed windows and thin metal railings sharpen the traditional masonry exterior. A stained wood front door or garage door can repeat the deck color across the facade. If the brick house has a low roofline, keep the railing simple so it does not visually shorten the walls. Use broad deck steps leading to a brick or stone path for a smooth material transition. Boxwoods, flowering perennials, and small trees soften the edges. The finished house feels updated while retaining the substantial character of its original brick construction.
25. White Stucco House With Floating Deck
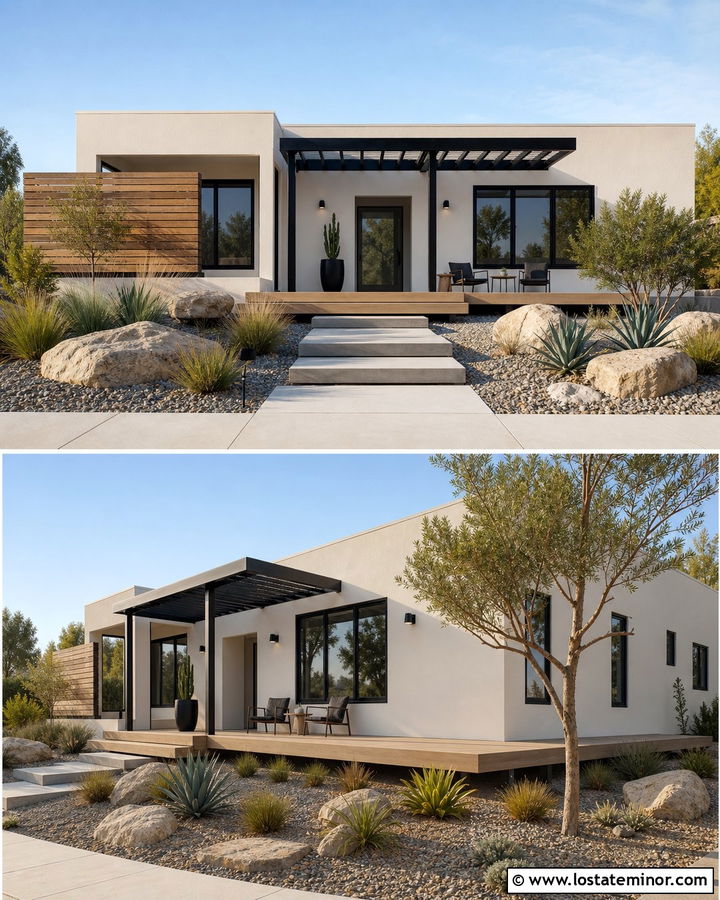
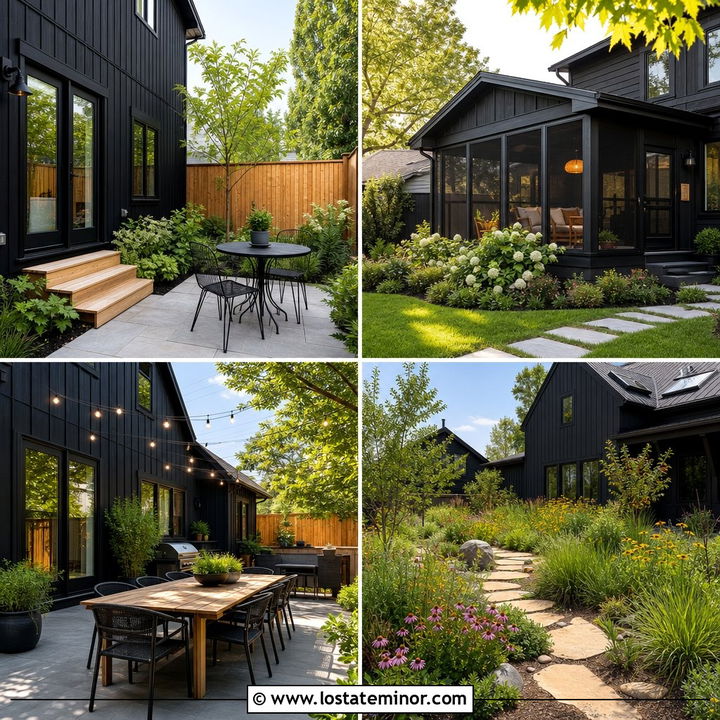
A low floating deck can extend the clean geometry of a white stucco house into the yard. Choose a warm white stucco finish, dark bronze windows, and pale natural wood decking installed close to ground level. Keep the platform railing-free where local conditions permit, using wide steps to create a smooth connection with the lawn or courtyard. A slatted cedar privacy wall can define one side while coordinating with the deck surface. Add a black-framed pergola for contrast and partial shade. Large concrete pavers, drought-tolerant grasses, agave, and neatly placed boulders complete the contemporary landscape. The limited palette allows each texture to remain visible. This approach is especially effective for modern Southwestern and California-inspired homes with simple rooflines and large glass doors.
26. White House With Deck And Stone Accents
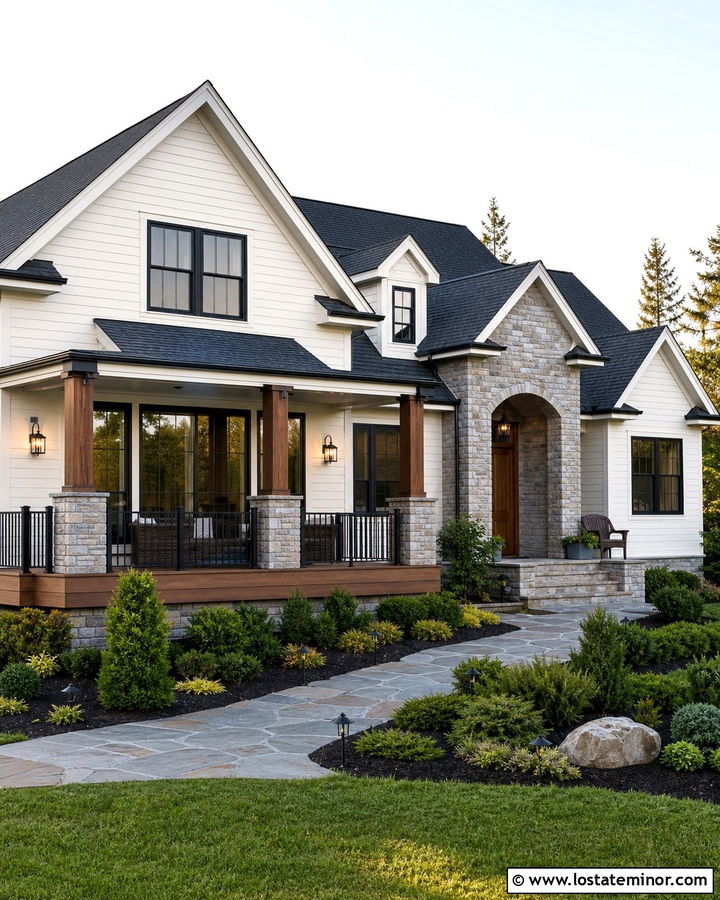
Stone accents can help a deck feel connected to the foundation of a white house. Use soft white siding, warm gray stone around the entry or deck piers, and medium-brown wood decking. Choose stone with both gray and tan notes so it bridges the cool white walls and warmer wood. Black metal railing adds a clean outline, while a walnut front door reinforces the deck color. Keep the stone placement focused rather than covering every surface. A few substantial column bases or a low retaining wall can create enough visual weight. Complete the exterior with a charcoal roof, layered evergreen shrubs, and a flagstone walkway. This material combination suits Craftsman, ranch, and transitional homes because it provides texture without making the facade appear overly rustic.
27. White House With Deck And Outdoor Kitchen
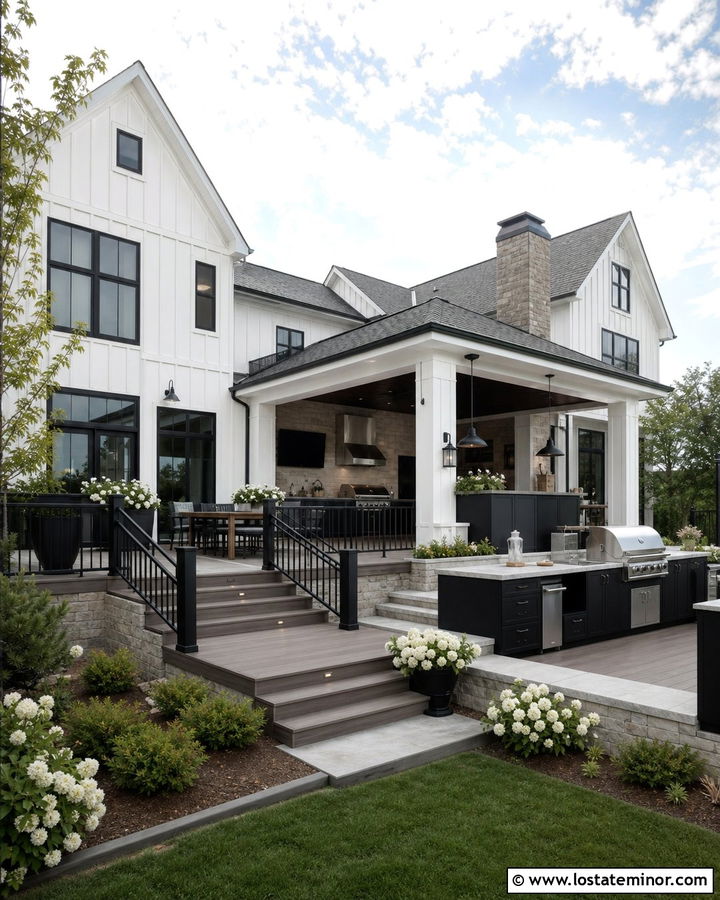
An outdoor kitchen works best when the deck layout treats cooking, dining, and circulation as separate but connected zones. Pair warm white siding with gray-brown composite decking and black metal railing. Build the kitchen from weather-resistant cabinetry with a light stone counter and a stone or brick base that coordinates with the house. Position it near the indoor kitchen but away from the main doorway and primary seating path. A covered section or pergola can define the cooking area while leaving the remaining deck open to sunlight. Repeat black through windows, lighting, and hardware. Use large planters and low shrubs to soften the deck edges. The complete exterior feels organized and upscale, with every material supporting the white house rather than competing against it.
28. White House With Deck And Built-In Seating
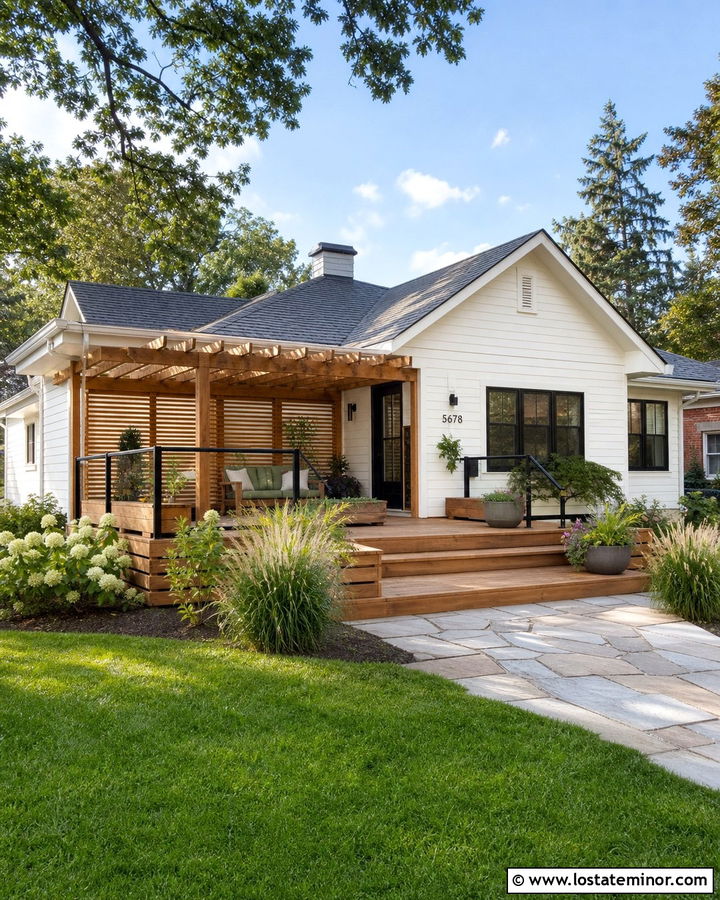
Built-in seating can make a white house deck more useful without filling it with bulky furniture. Start with soft white siding, natural cedar deck boards, and simple black railing. Construct benches from the same cedar so they read as part of the deck rather than separate accessories. Place them along the perimeter, near planters, or around a central conversation area while preserving a clear walkway to the house and stairs. White or light neutral cushions keep the arrangement bright, and muted green textiles can connect it with the landscaping. Repeat the cedar on a privacy screen or pergola for continuity. Surround the deck with ornamental grasses and flowering shrubs. The finished design looks neat, intentional, and especially practical for compact suburban yards.
29. White House With Deck And Wide Stairs
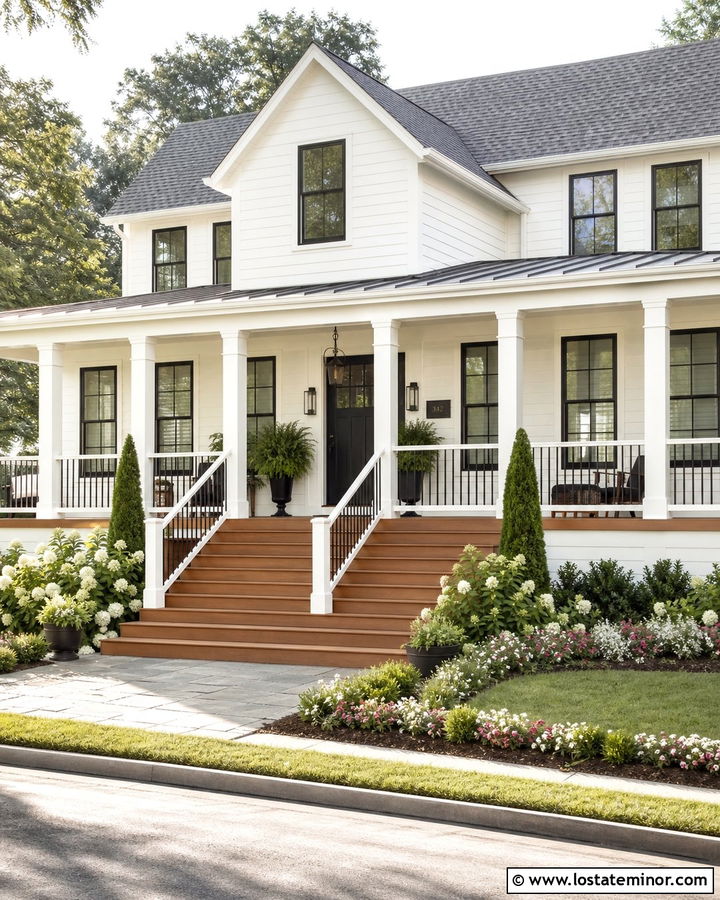
Wide stairs can transform a basic white house deck into a graceful transition between the home and yard. Choose warm white clapboard siding, honey-brown decking, and white railing with black balusters. Extend the steps across a generous portion of the deck instead of using one narrow staircase. This makes the structure feel lower and more connected to the landscape. Deep treads can also provide informal seating or space for coordinated planters, as long as safe walking paths remain open. Align the stairs with the main doors or a garden walkway to create a clear visual route. Add low shrubs along the outer edges and a stone patio at the base. The entire exterior feels welcoming, balanced, and thoughtfully integrated with the property.
30. White House With Deck And Matching Garage
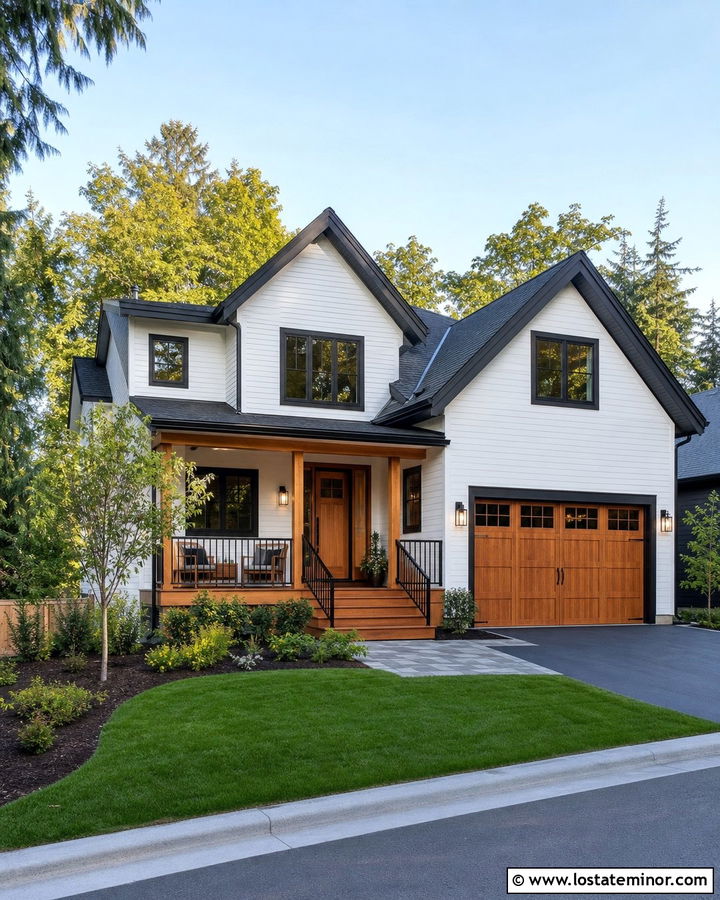
Coordinating the deck with the garage creates a unified exterior, especially on homes where both features are visible from the street. Use a clean warm-white body color, charcoal trim, and medium cedar deck boards. Repeat the cedar tone on the garage door or use carefully placed wood panels around it. Black deck railing, windows, gutters, and lights provide a consistent framework across the facade. Keep the number of finishes limited so the garage does not compete with the entrance. A matching cedar front door can establish a clear visual triangle between the deck, entry, and garage. Finish the design with a gray driveway, structured planting beds, and small ornamental trees. This balanced scheme suits modern farmhouse, transitional, and contemporary suburban architecture.
Conclusion:
The strongest 30 White House Design With Deck Ideas treat the deck as part of the architecture, not a separate backyard feature. White siding can work with cedar, dark brown, gray, charcoal, or light oak decking when the undertones and surrounding accents are coordinated. Railings, doors, roofing, stone, and garage finishes should repeat colors already present in the scheme. House scale also matters. Small cottages benefit from simple entry decks, while split-level, lake, and mountain homes can support larger elevated layouts. Before selecting materials, consider maintenance, sun exposure, privacy, traffic flow, and how the deck connects with the yard. A thoughtful complete-house plan will create better curb appeal and more comfortable outdoor living.

Related posts: