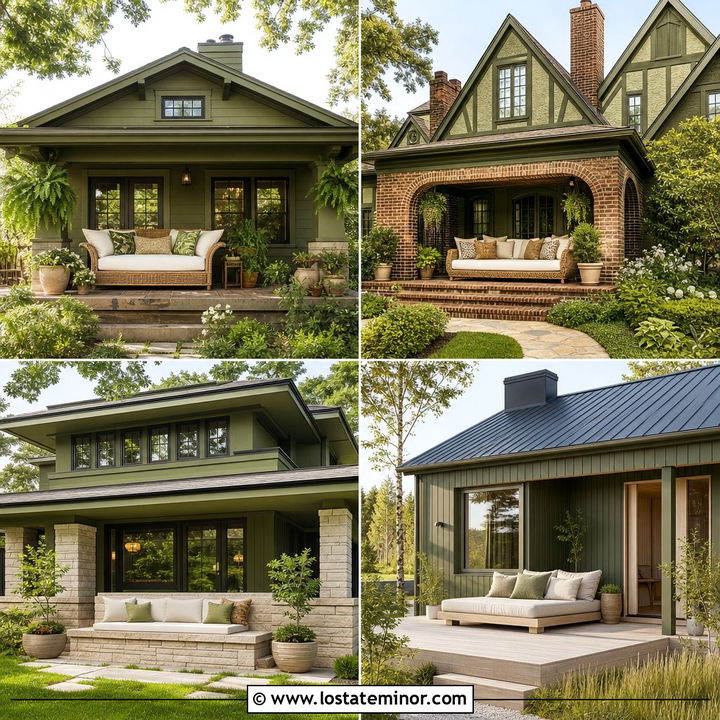
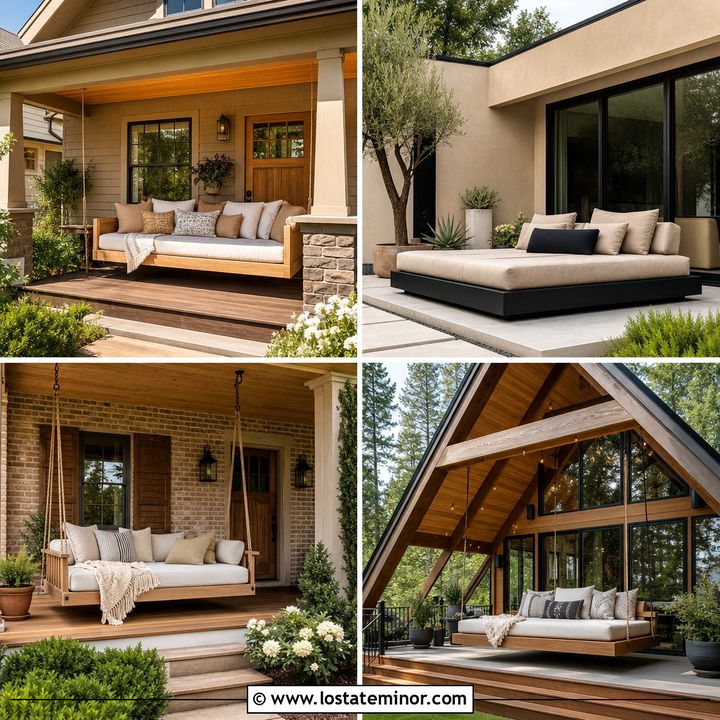
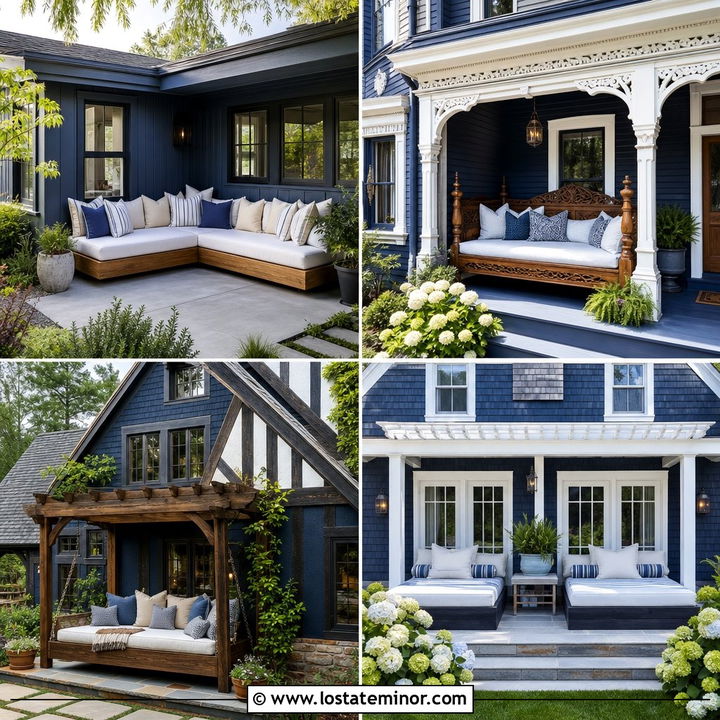
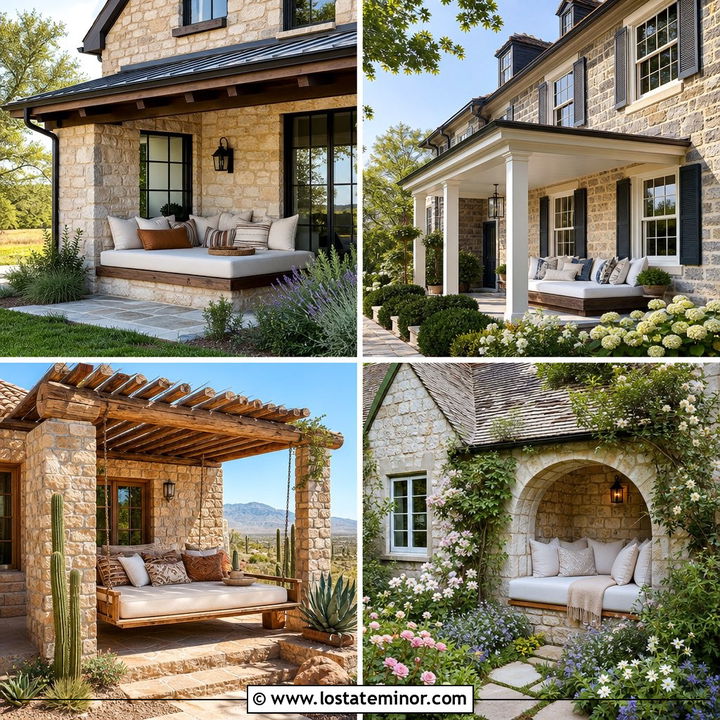
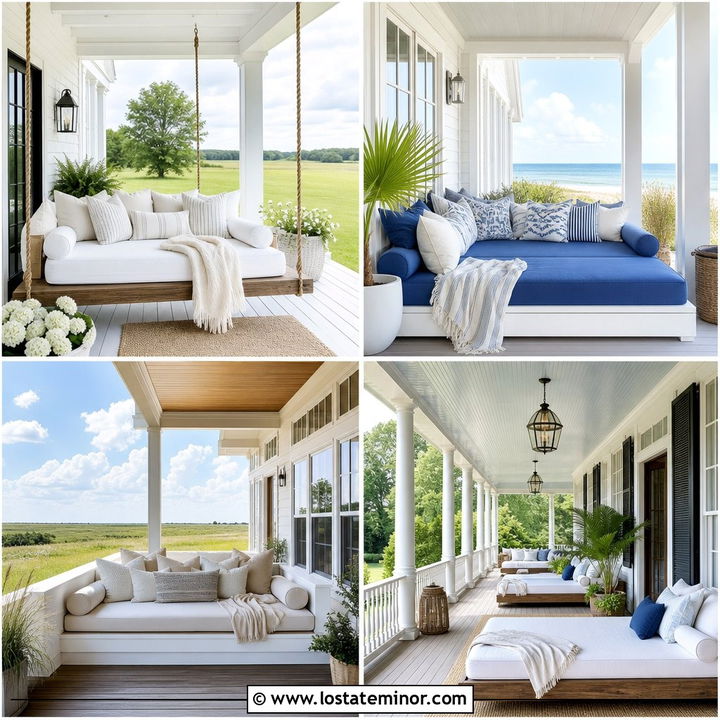
A taupe exterior creates a warm, grounded backdrop that works beautifully with outdoor lounging spaces. These 30 Taupe House Design With Daybed Ideas pair complete exterior color schemes with comfortable daybeds placed on porches, decks, balconies, patios, and pool terraces. Taupe can lean gray, beige, mushroom, or brown, so the surrounding materials matter. White trim adds freshness, black accents create definition, and cedar introduces natural warmth. The daybed should feel connected to those finishes through its frame, cushions, ropes, and nearby decor. It also needs enough protection from strong sun and rain to remain inviting. From modern farmhouses to compact ranch homes, the following complete looks offer practical inspiration through 30 Taupe House Design With Daybed Ideas.

1. Taupe Modern Farmhouse With Hanging Porch Daybed
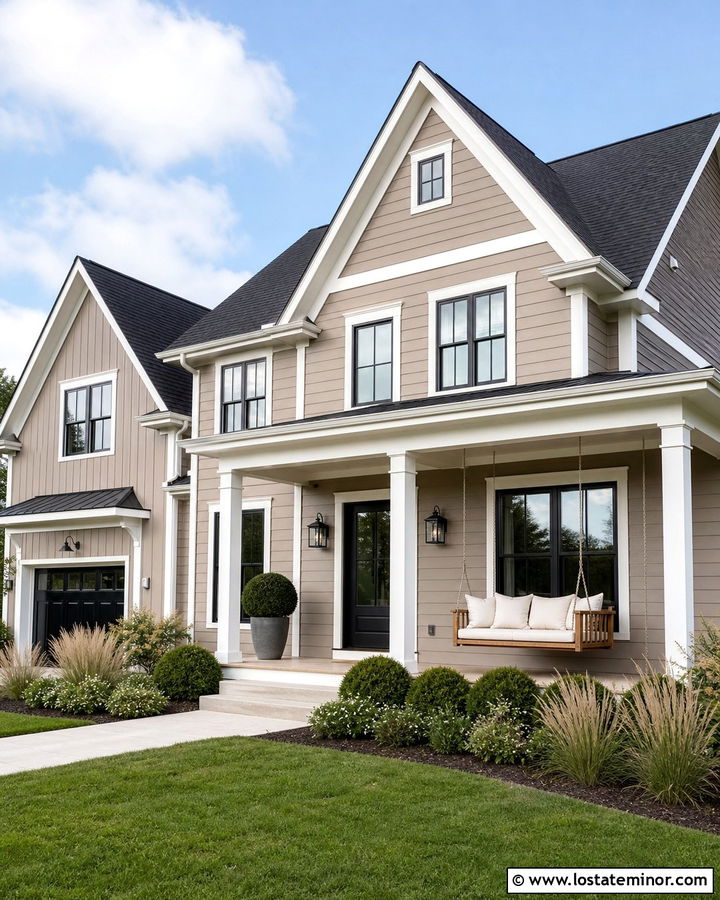
A warm taupe modern farmhouse feels welcoming when crisp white trim outlines the windows, porch columns, and steep roofline. Add a black front door and matching metal sconces for sharp contrast. On one end of the covered porch, suspend a natural cedar daybed from thick weather-resistant rope. Cream cushions soften the wood, while muted olive and charcoal pillows connect the bed to the landscaping and dark accents. Keep the porch floor in medium-toned wood rather than stark gray. This prevents the exterior from feeling too cool. A pale concrete walkway, simple boxwoods, and ornamental grasses complete the uncluttered setting. The hanging daybed gives the farmhouse a relaxed feature without hiding its symmetrical facade or architectural details.
2. Taupe Craftsman House With Cedar Daybed
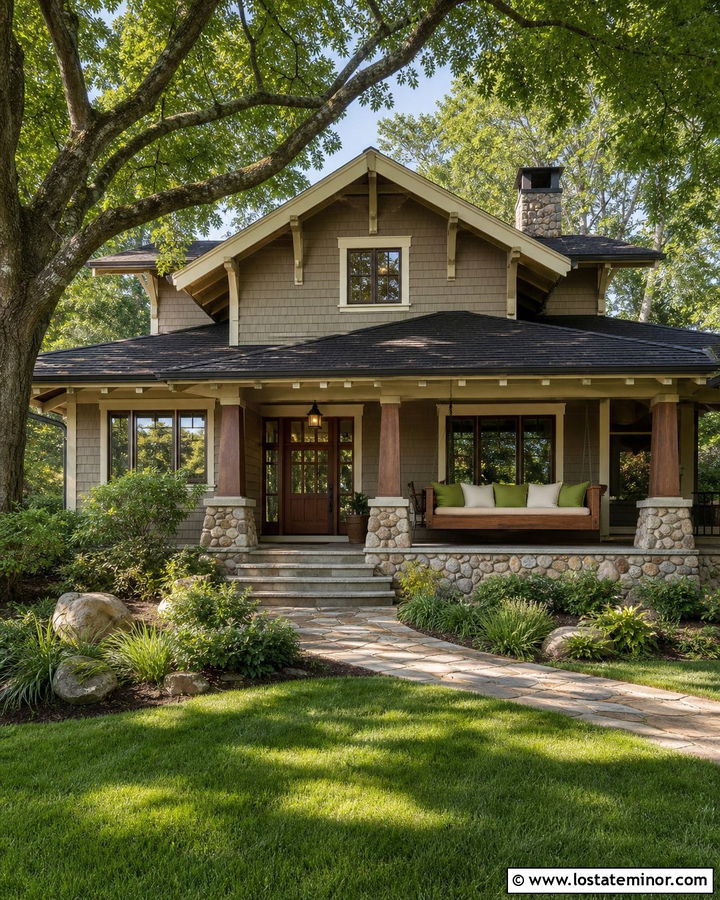
Picture a taupe Craftsman house surrounded by layered greenery and mature shade trees. Cream trim highlights the tapered columns, exposed rafters, and divided-light windows without creating excessive contrast. A cedar front door and matching porch daybed bring warmth to the gray-brown siding. Choose a substantial daybed frame with broad arms and visible wood grain so it fits the Craftsman architecture. Deep green cushions echo nearby shrubs, while tan and cream pillows keep the seating light. A river-rock foundation and charcoal roof add darker tones near the ground and roofline. Position the bed beside the entrance rather than directly in front of it. This creates a useful lounging zone while preserving a comfortable path between the steps and front door.
3. Taupe Ranch House With Built-In Daybed
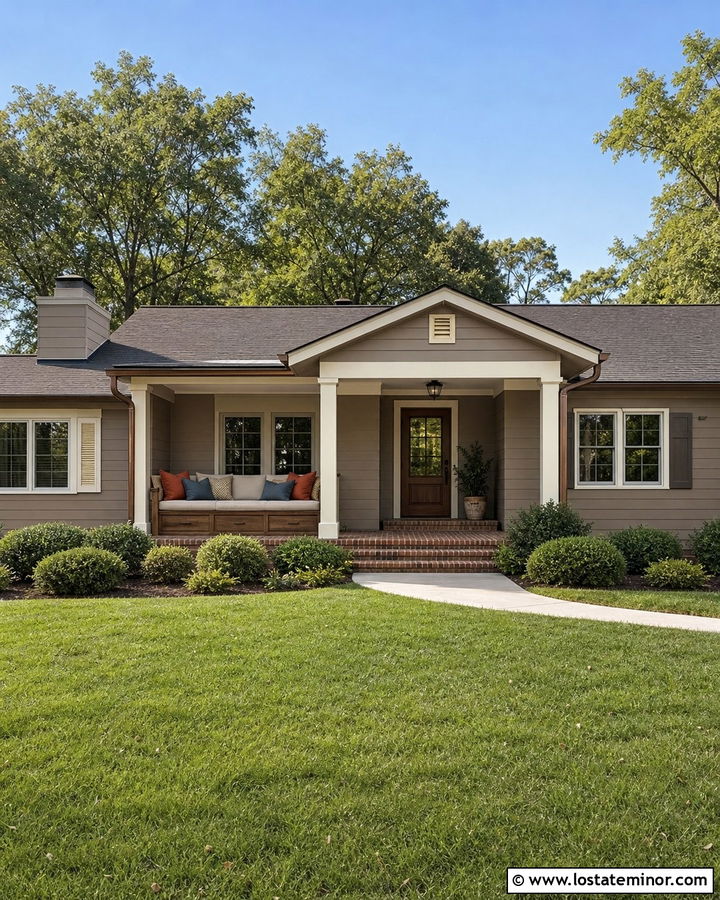
A long ranch facade offers the perfect setting for a streamlined built-in daybed. Use medium taupe lap siding with warm white fascia, bronze gutters, and a rich walnut front door. Extend the covered porch toward one side of the house and place the daybed beneath a wide window. A low wood base with concealed storage keeps the arrangement practical and visually clean. Dress the mattress in oatmeal outdoor fabric, then add rust, brown, and muted blue pillows for gentle color. Brick porch flooring provides traditional texture and helps anchor the low exterior. Use rounded shrubs and a broad lawn to balance the horizontal architecture. This arrangement turns unused porch space into an appealing destination without making the modest ranch exterior appear crowded.
4. Taupe Colonial House With Screened Porch Daybed
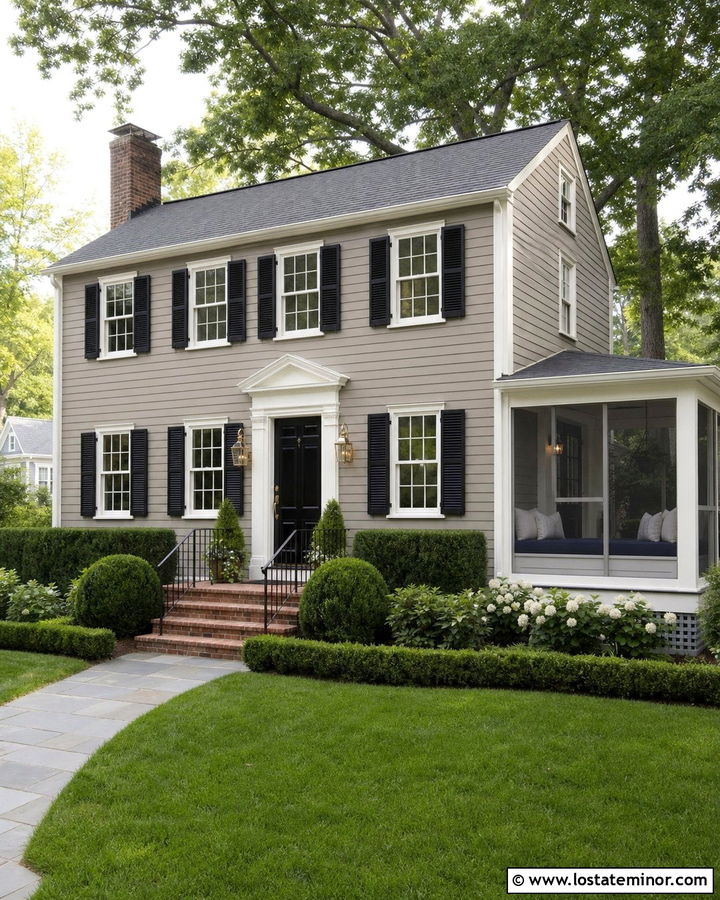
How can a traditional Colonial feel more relaxed without losing its symmetry? Paint the clapboard exterior a refined gray taupe and retain creamy white trim around the evenly spaced windows. Black shutters, a glossy black door, and aged brass lighting preserve the formal character. Add a screened side porch with white framing and a built-in daybed positioned against the solid end wall. Navy cushions give the neutral scheme depth, while narrow white piping connects them to the trim. Brick steps and a slate walkway reinforce the classic appearance. Inside the screened area, a small woven rug and compact side table provide function without clutter. The daybed remains visible from the curb, offering a welcoming detail that softens the home’s structured architecture.
5. Taupe Cape Cod House With Wicker Canopy Daybed
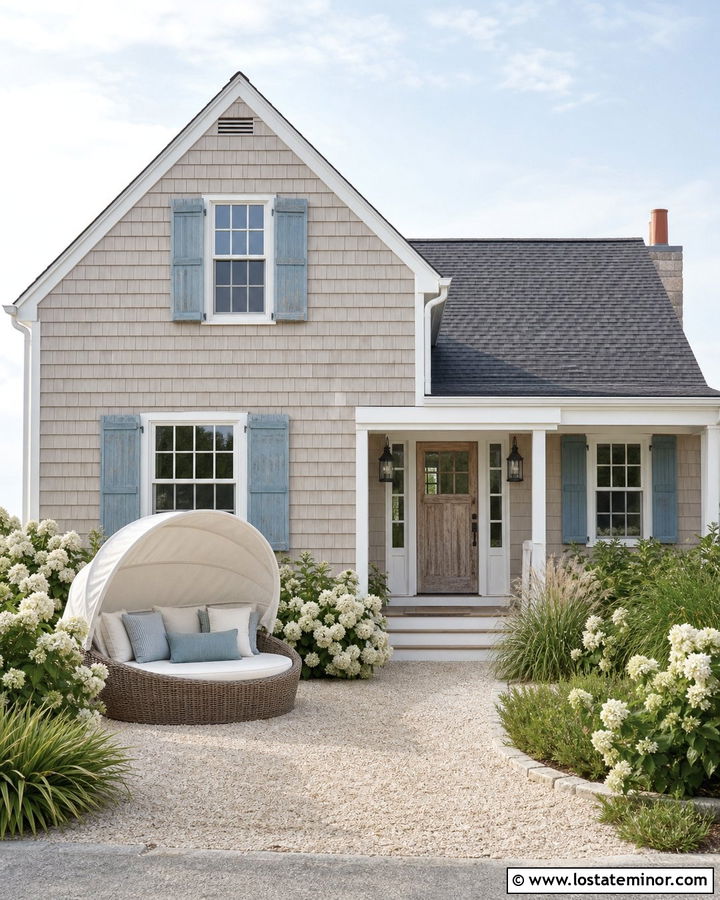
Soft taupe shingles work naturally on a Cape Cod home, especially when paired with white trim and faded blue shutters. Place a round woven daybed beneath a retractable cream canopy on the side patio, where it can be seen as part of the complete exterior. Gray-brown wicker blends with the siding rather than competing with it. Add misty blue and ivory cushions to reference the shutters and coastal palette. A weathered wood front door, pale gravel walkway, and hydrangea borders reinforce the casual character. Keep the roof charcoal gray to ground the lighter finishes. The canopy offers useful shade, but its simple shape should remain lower than the windows. This preserves the cottage proportions and keeps the facade visually open.
6. Taupe Bungalow With Rope Swing Daybed
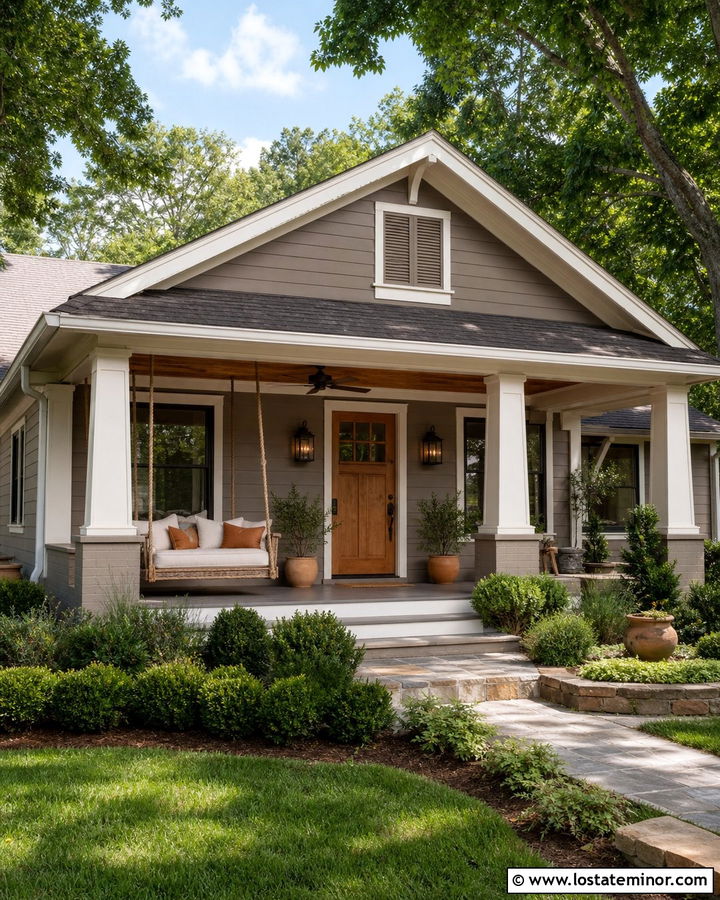
A deep front porch gives a taupe bungalow room for a generously sized rope swing daybed. Choose mushroom taupe siding with creamy trim around the low roofline, broad windows, and square porch columns. A stained oak door and matching porch ceiling add warmth overhead and at the entrance. Suspend the daybed using thick tan rope, leaving enough open space around it for safe movement. Cream upholstery and terracotta pillows coordinate with clay planters near the steps. Dark bronze house numbers and lanterns provide subtle definition without looking harsh. Finish the porch with warm gray floorboards and a narrow patterned rug. The result feels collected and comfortable, while the daybed emphasizes the bungalow’s close connection between indoor rooms and outdoor living.
7. Taupe Contemporary House With Pergola Daybed
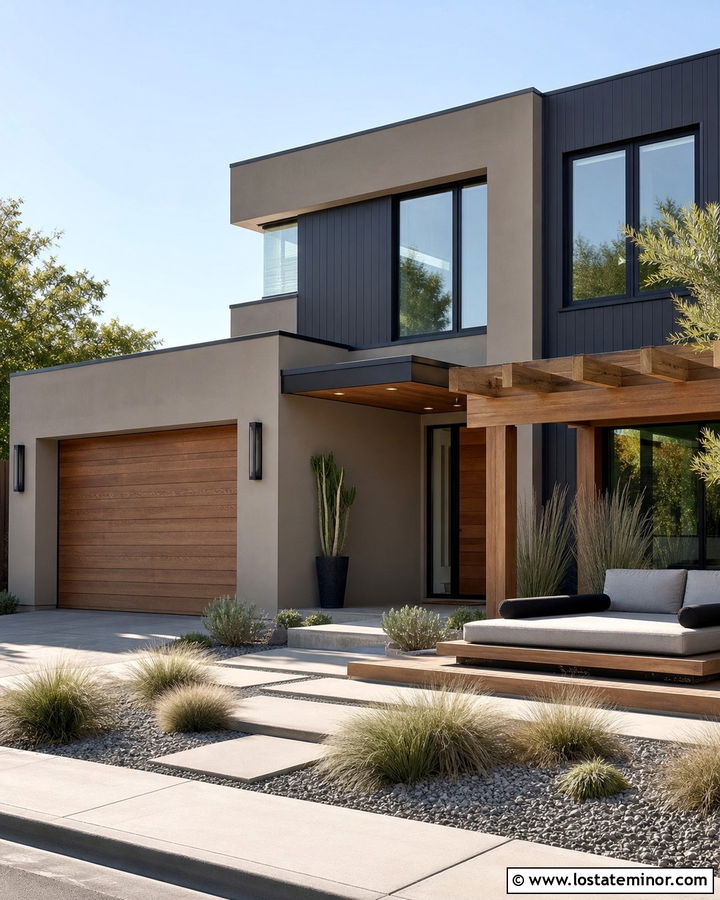
Clean geometry makes a contemporary taupe exterior look calm rather than plain. Combine smooth taupe stucco with vertical charcoal siding, black-framed windows, and a natural wood garage door. Extend a slim cedar pergola over the front or side terrace, then place a low platform daybed beneath it. Light gray cushions maintain the restrained palette, while black bolster pillows repeat the window frames. A slatted privacy panel behind the bed creates separation from the driveway without blocking daylight. Use large concrete pavers, gravel planting beds, and sculptural grasses around the terrace. The daybed should have a simple rectangular profile with minimal ornament. Its natural wood base connects the garage, pergola, and entrance, allowing the entire exterior scheme to feel intentional.
8. Taupe Split-Level House With Deck Daybed
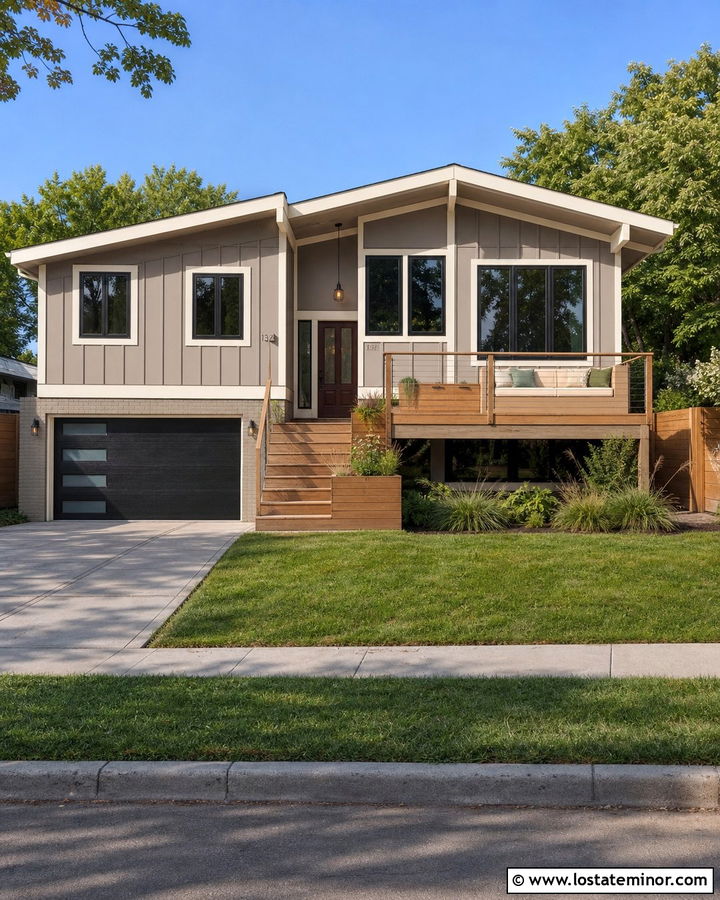
A taupe split-level can gain stronger curb appeal when its upper siding and lower masonry feel connected. Use a balanced mid-tone taupe above a painted warm-gray brick foundation. Cream trim softens the roofline, while black windows and a walnut front door provide contrast. Build a raised cedar deck beside the entry and include a daybed with drawers below the mattress. Storage is especially useful for protecting cushions when the weather changes. Choose cream upholstery with forest green and caramel accents. Horizontal cable railing keeps the deck visually open and suits the home’s practical architecture. Repeat cedar on the stair treads and planter boxes. This coordinated approach turns the deck into an inviting outdoor room while giving the split-level facade a clearer, more polished identity.
9. Taupe Mediterranean House With Poolside Daybed
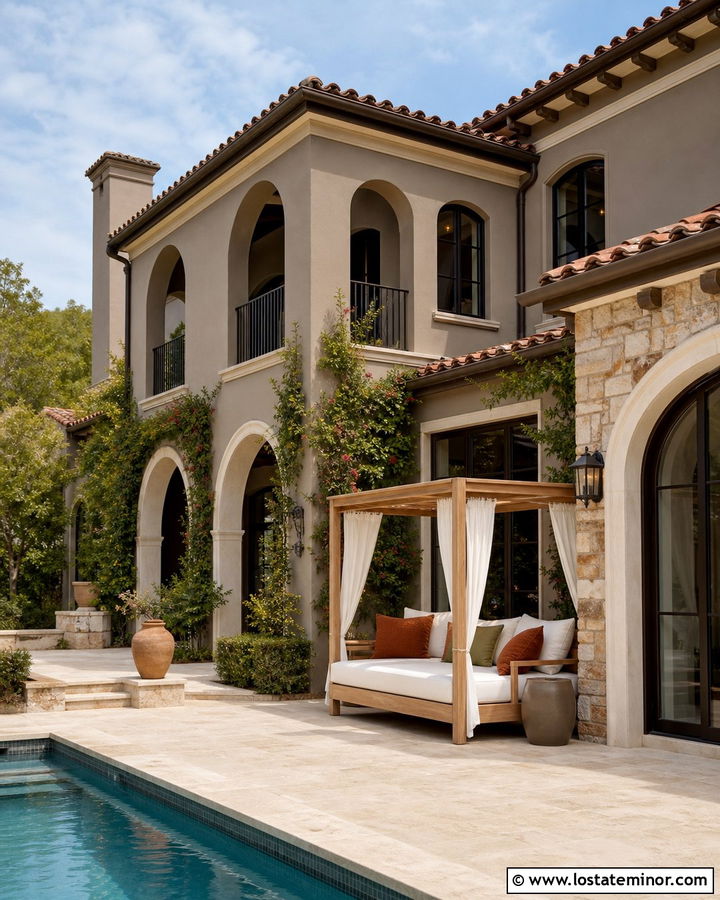
Warm taupe stucco brings depth to a Mediterranean exterior while allowing stone, clay, and iron details to stand out. Pair it with creamy trim, a terracotta tile roof, and dark bronze windows. On the pool terrace, use a large teak canopy daybed upholstered in ivory performance fabric. Add muted rust and olive pillows to repeat the roof and landscaping. Pale limestone pavers keep the pool area bright, while a stone accent wall connects the terrace to the house. Position the daybed beneath a fabric canopy or open loggia for afternoon protection. Arched openings and climbing greenery can frame the seating without closing it in. The finished exterior feels warm and resort-like, yet the neutral daybed keeps the architecture as the main focus.
10. Taupe Cottage With Double Porch Daybeds
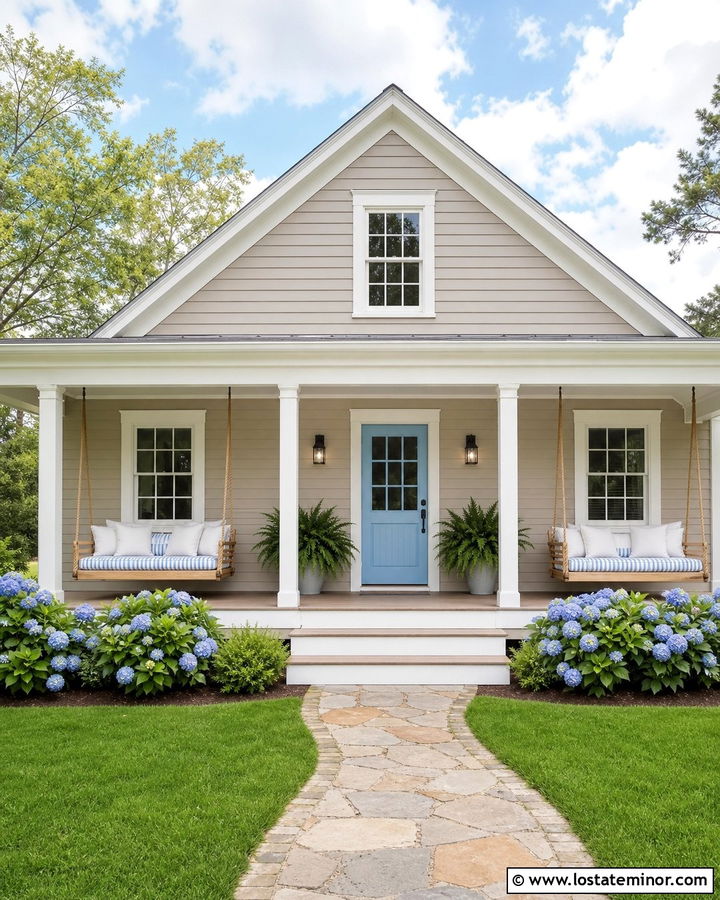
A wraparound porch can comfortably hold two daybeds when the exterior plan remains balanced. Cover the cottage in soft taupe clapboard and use clean white trim on the railings, posts, and window frames. Paint the front door dusty blue for a gentle focal point. Hang matching white-painted daybeds on opposite porch ends using natural rope. Blue-striped mattresses connect them to the door, while cream and taupe pillows relate to the siding. Leave the central entrance and main steps completely unobstructed. A light wood porch floor keeps the arrangement airy despite the additional furniture. Hydrangeas, ferns, and a curved stone path add softness. The matching beds create visual rhythm and provide generous lounging space without overwhelming the cottage facade.
11. Taupe Tudor House With Terrace Daybed
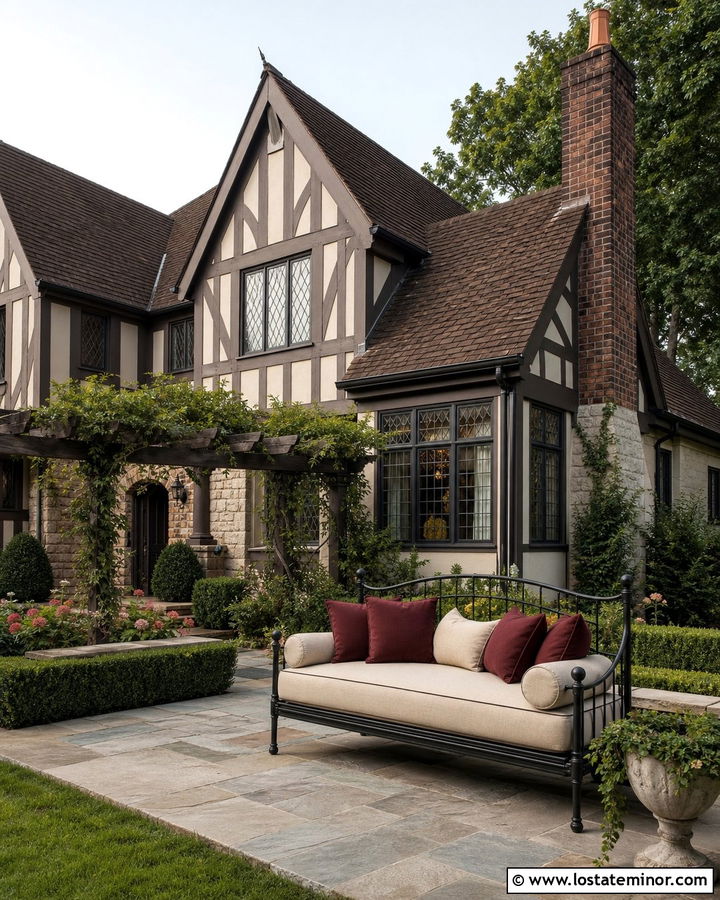
The dark roof and decorative timbers of a Tudor home pair well with a deeper brown taupe exterior. Use warm cream on the stucco panels and taupe on selected masonry or siding areas to create subtle layering. Near the front garden, establish a small stone terrace with a black metal daybed. Its slim frame references the leaded windows without competing with the heavy architecture. Oatmeal cushions and burgundy accent pillows complement the brown roof and traditional brick chimney. Add a simple pergola covered with restrained climbing vines for shade. Irregular flagstone paving and clipped hedges suit the established character. The terrace should feel slightly tucked into the landscape, giving the daybed privacy while keeping it connected to the full exterior composition.
12. Taupe Midcentury House With Slatted Wood Daybed
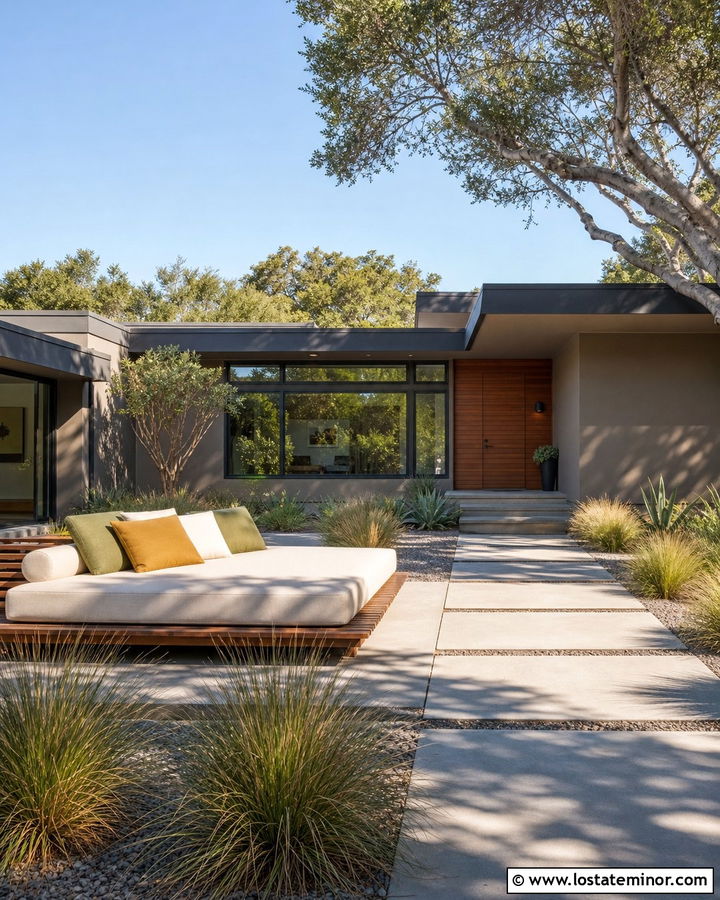
A low midcentury house benefits from a taupe palette that emphasizes its horizontal shape. Paint the siding a muted gray taupe, retain charcoal fascia, and use warm cedar around the front entrance. On the covered patio, choose a low daybed with a slatted teak frame and straight, tapered legs. Off-white cushions brighten the seating, while mustard and olive pillows introduce period-appropriate color in a controlled way. Extend rectangular concrete pavers from the walkway to the patio for a seamless connection. Broad ornamental grasses and a sculptural small tree complement the clean roofline. Avoid ornate railings or oversized accessories. The daybed should appear integrated with the architecture, offering comfortable seating while preserving the home’s open, understated midcentury character.
13. Taupe Coastal House With Screened Daybed
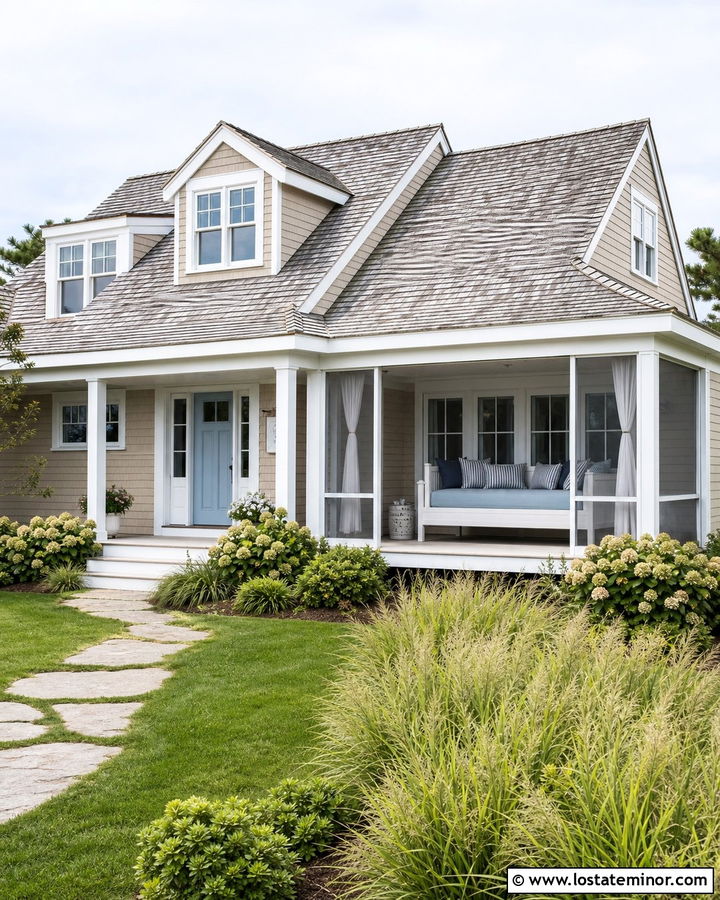
A breezy coastal exterior does not need to be blue or white. Pale taupe siding provides a warmer alternative, especially when matched with bright white trim, a sea-glass blue door, and a weathered gray roof. Build a screened porch along one side and place a white daybed against its interior wall. Blue-gray cushions, striped pillows, and a woven outdoor rug create a coastal connection without becoming overly themed. Use pale oak or composite porch flooring that can withstand regular moisture. White screening frames allow the bed to remain visible while keeping the area protected. Native grasses and hydrangeas soften the foundation. This complete scheme feels light and relaxed, with the daybed functioning as a practical retreat for reading, resting, or enjoying the breeze.
14. Taupe Rustic House With Covered Deck Daybed
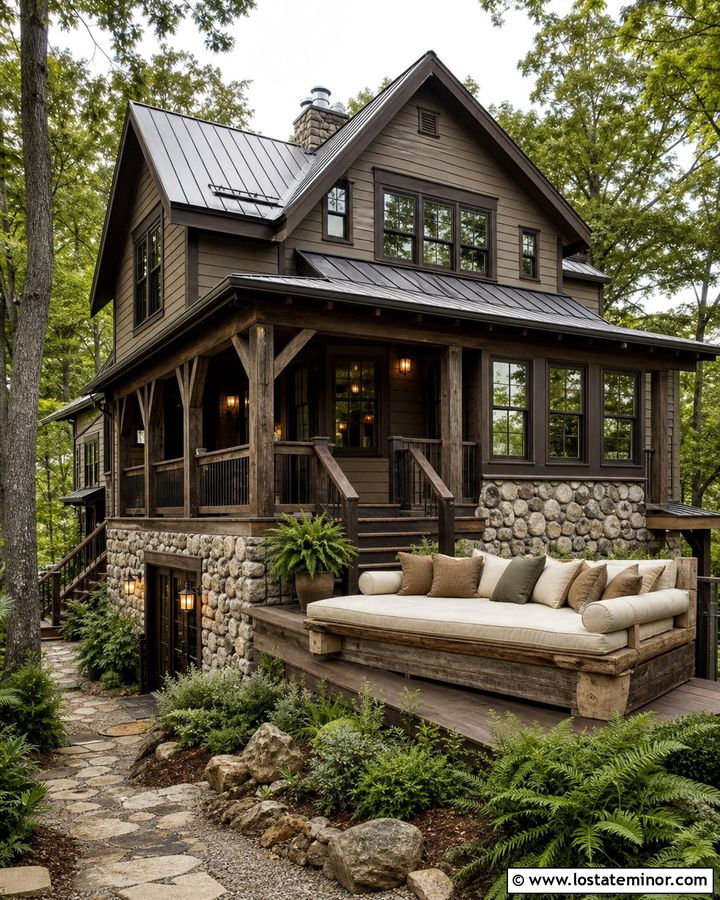
Rich taupe siding creates a natural transition between a rustic home and its wooded surroundings. Pair it with fieldstone, dark brown trim, a charcoal metal roof, and heavy timber porch posts. Build a daybed from thick reclaimed-looking wood and position it along the sheltered end of the deck. Use durable cream cushions with plaid-inspired brown and olive accents. A low stone wall behind the bed provides definition and repeats the foundation material. Keep the decking in a warm medium stain so the porch does not disappear against the dark roof. Ferns, native shrubs, and a gravel path reinforce the informal landscape. The solid daybed frame matches the visual weight of the architecture, creating a comfortable retreat that feels permanent rather than decorative.

15. Taupe French Country House With Iron Daybed
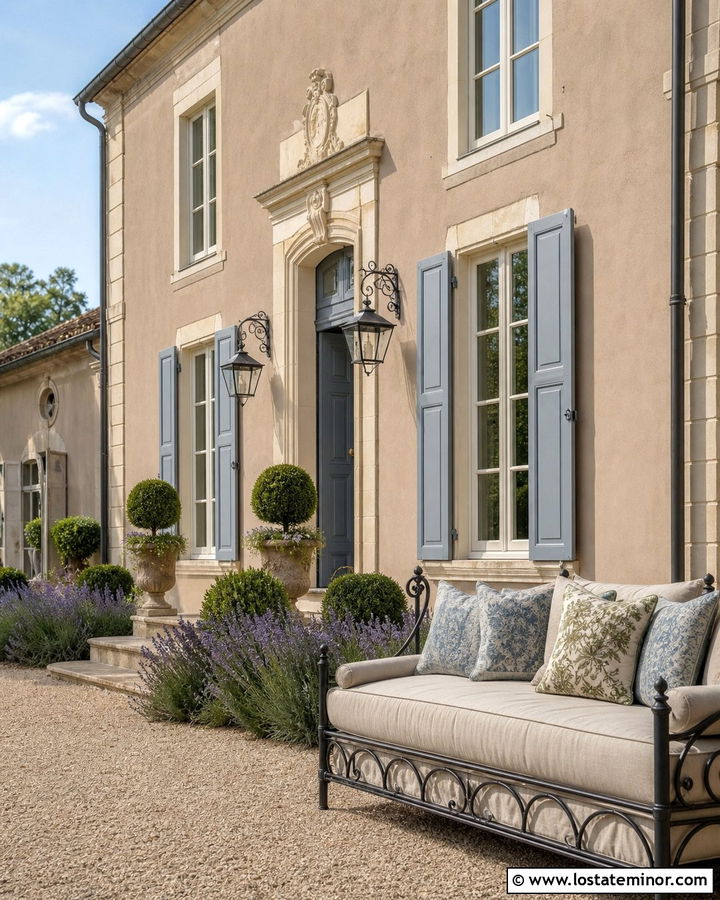
A French country exterior becomes especially graceful when warm taupe stucco is paired with limestone accents and soft cream trim. Use a muted blue-gray front door and dark iron lanterns to give the entrance gentle contrast. On a gravel side terrace, place a black wrought-iron daybed beneath a simple canvas canopy. A thick flax-colored mattress balances the dark frame, while faded blue and botanical green pillows connect the seating to the door and garden. Position lavender-like plants, clipped shrubs, and small trees around the terrace without concealing the facade. Weathered wood shutters can add another layer of age and texture. The slender daybed introduces traditional detail while allowing the stonework, tall windows, and softly colored stucco to remain visible.
16. Taupe Prairie House With Low Daybed
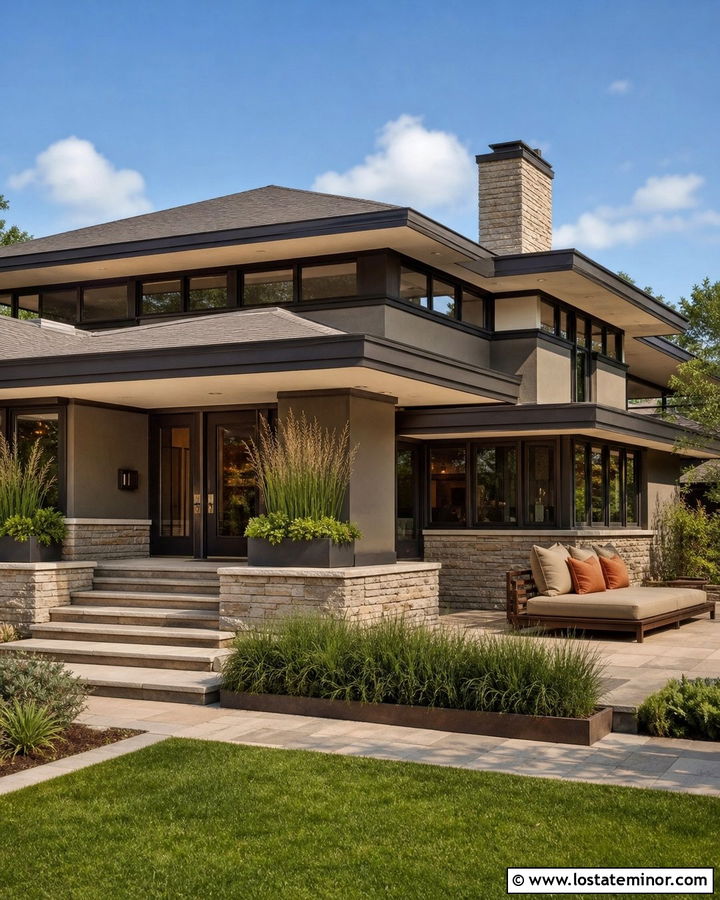
Strong horizontal lines define a Prairie-inspired house, so the daybed should repeat that low, grounded shape. Use medium taupe stucco or lap siding with dark bronze trim and broad cream soffits. Natural stone at the foundation adds texture without interrupting the streamlined exterior. Place a low teak daybed on the covered terrace beside the main living area. Choose sand-colored cushions and a few burnt-orange pillows to complement the warm masonry. Wide roof overhangs provide natural shade, reducing the need for a bulky canopy. Continue the architecture through rectangular planters, flat stone steps, and bands of ornamental grass. With its minimal profile and warm materials, the daybed becomes part of the home’s horizontal composition instead of looking like separate patio furniture.
17. Taupe Victorian House With Painted Porch Daybed
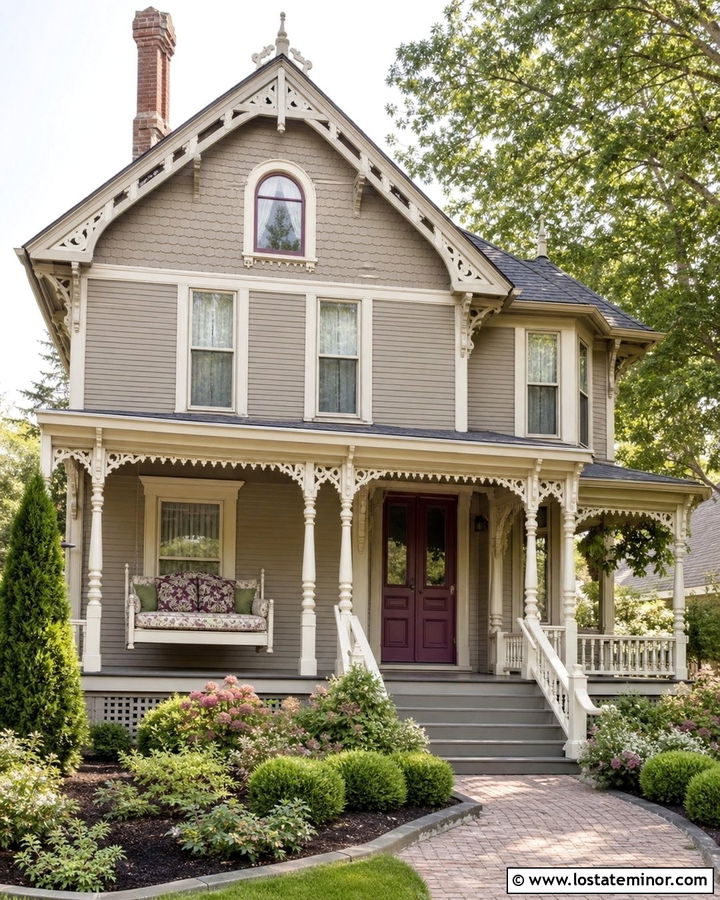
Detailed Victorian architecture can handle a layered taupe color scheme without losing its personality. Use light taupe on the primary siding, cream on the decorative trim, and a deeper taupe on selected shingles or brackets. A muted plum front door adds a refined historical accent. Place a cream-painted wooden daybed beneath the porch, preferably between two decorative posts. Floral cushions in plum, sage, and ivory reference the home’s colors without covering the carved frame. Keep the porch floor a medium warm gray to ground the lighter paint. Curved garden beds and traditional shrubs support the ornate facade. The daybed should echo the railings and gingerbread details, allowing it to look original to the porch rather than like a newly added furnishing.
18. Taupe Modern House With Concrete Patio Daybed
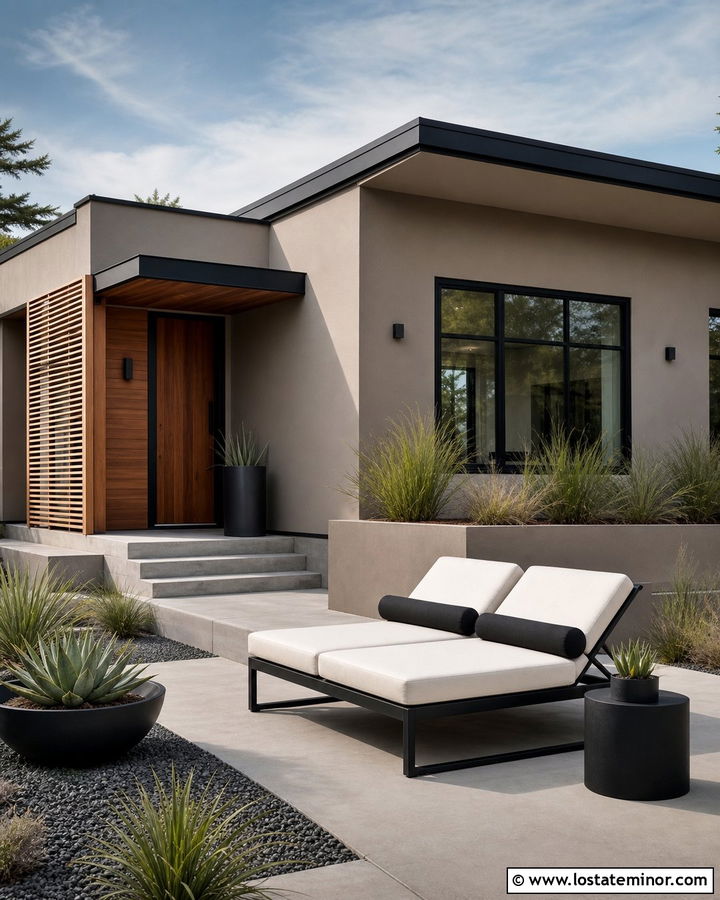
Smooth taupe walls create warmth on a minimalist modern home that might otherwise feel severe. Contrast them with matte black window frames, a charcoal roof edge, and vertical cedar at the entrance. Use a clean-lined aluminum daybed on the concrete patio, with a taupe-gray frame and thick ivory cushions. Black cylindrical pillows connect it to the windows, while a slatted cedar screen behind the bed repeats the entry material. Keep the patio uncluttered with one small table and a pair of sculptural planters. Broad concrete steps, gravel beds, and carefully placed grasses frame the entire facade. The daybed adds comfort without introducing ornate shapes, preserving the modern exterior’s simplicity while making the outdoor area feel genuinely usable.
19. Taupe Brick House With Porch Daybed
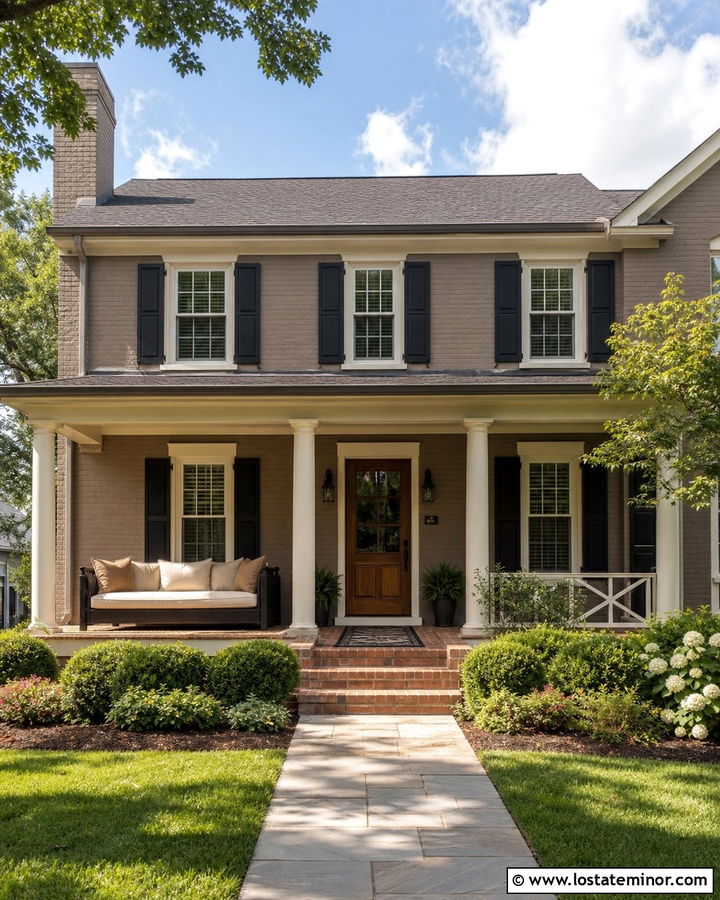
Painting brick taupe can give an older exterior a more unified appearance while retaining its masonry texture. Select a warm, medium taupe that does not flatten the shadows between the bricks. Use creamy trim, black shutters, and a natural wood front door for a balanced traditional palette. On the covered porch, install a dark-stained daybed with a cream mattress and warm camel pillows. A black-and-tan outdoor rug ties the furniture to the shutters and brick. Keep the porch ceiling light to reflect daylight around the seating area. Brick steps and a straight stone walkway maintain the home’s established character. By repeating warm brown tones across the door, cushions, and daybed, the complete exterior feels coordinated rather than simply painted one neutral color.
20. Taupe Stone House With Porch Swing Daybed
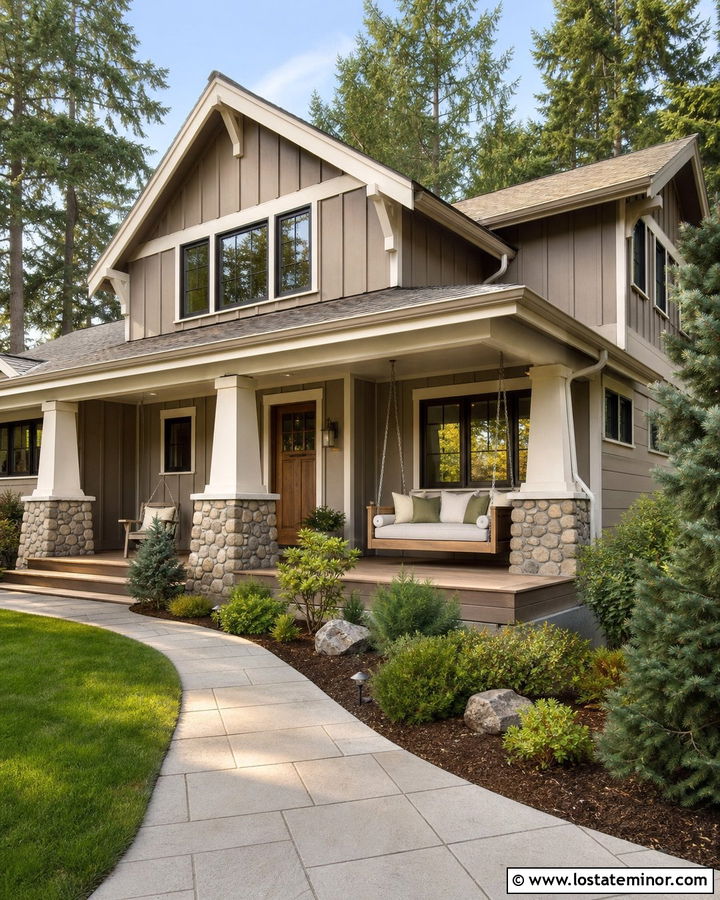
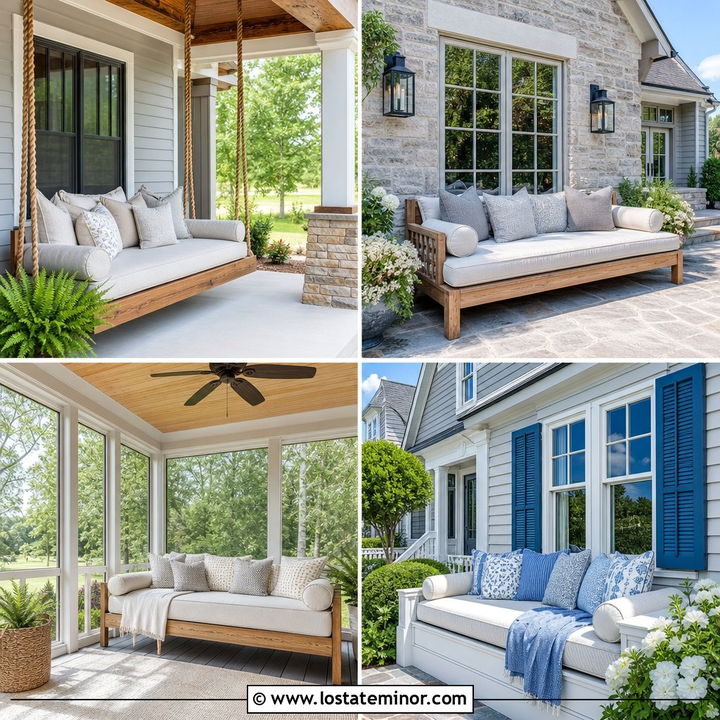
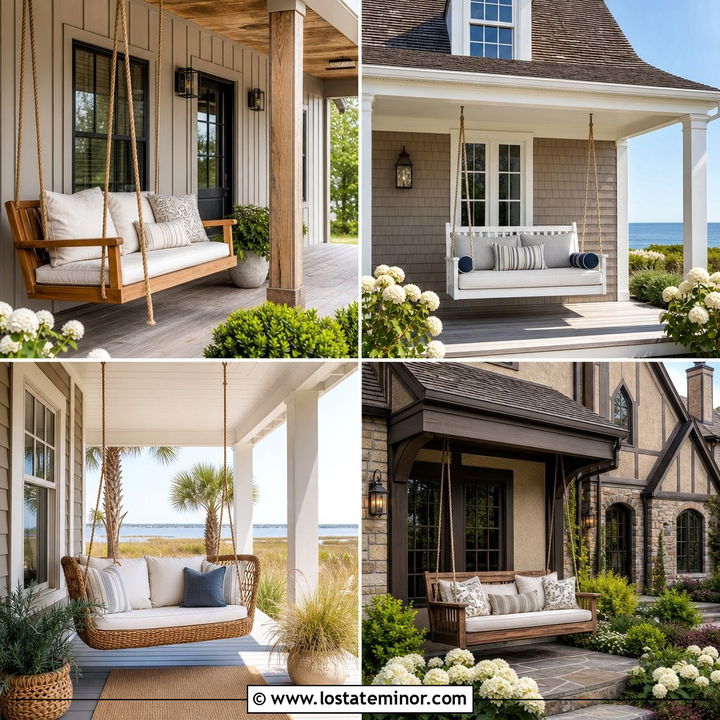
When a facade already includes natural stone, taupe siding can bridge its gray, tan, and brown variations. Use warm taupe board-and-batten on the upper sections with creamy trim and dark bronze windows. A stained fir door brings out the warmer shades in the masonry. Suspend a matching fir swing daybed from the porch ceiling using heavy rope or discreet dark hardware. Dress it in pale gray upholstery with cream and moss-green pillows. Keep the porch floor in irregular stone or warm wood, depending on how much masonry is already present. Low evergreen planting adds year-round structure without hiding the foundation. The daybed’s wood finish becomes the connecting feature, linking the entrance, stone accents, and comfortable porch area into one cohesive exterior.
21. Small Taupe House With Compact Daybed
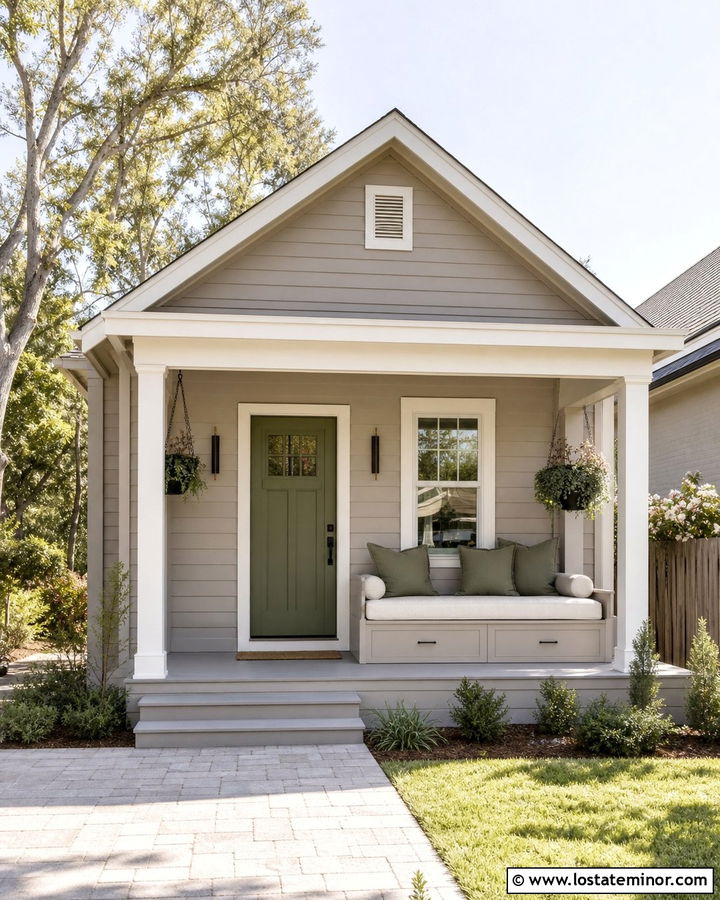
Limited porch space does not rule out comfortable outdoor lounging. A small taupe house can support a compact daybed when every element is carefully scaled. Use light mushroom taupe siding with soft white trim and a muted green door. Build a narrow daybed into one closed side of the porch, keeping its depth below the front edge of the columns. Add a twin-size cream cushion and two or three supportive pillows rather than a large decorative pile. Storage beneath the frame can hold protective covers and small accessories. Use slim wall sconces and hanging planters to preserve floor space. A narrow paver path and restrained foundation planting keep the facade open. The integrated bed provides function while making the modest porch feel thoughtfully designed.
22. Taupe House With Balcony Daybed
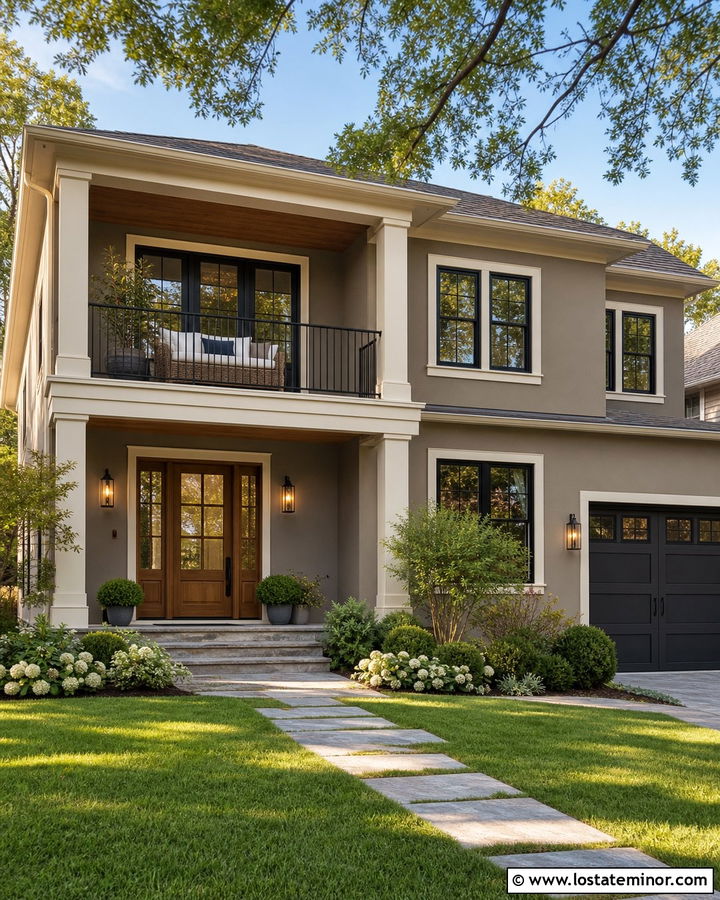
An upper balcony can become a distinctive exterior feature when its colors match the rest of the house. Cover the two-story facade in soft gray taupe, then use cream trim and black-framed windows for clear definition. Add a natural wood front door and repeat that finish on the balcony ceiling. Place a compact woven daybed against the protected wall, leaving the railing fully visible. Cream cushions and subtle blue-gray pillows keep the arrangement light from the curb. Select a simple black metal railing that coordinates with the windows and lighting. Below, use layered shrubs to balance the visual weight of the balcony. The daybed turns the upper level into a useful retreat while contributing texture, warmth, and a relaxed residential character to the tall facade.
23. Taupe Courtyard House With Canopy Daybed
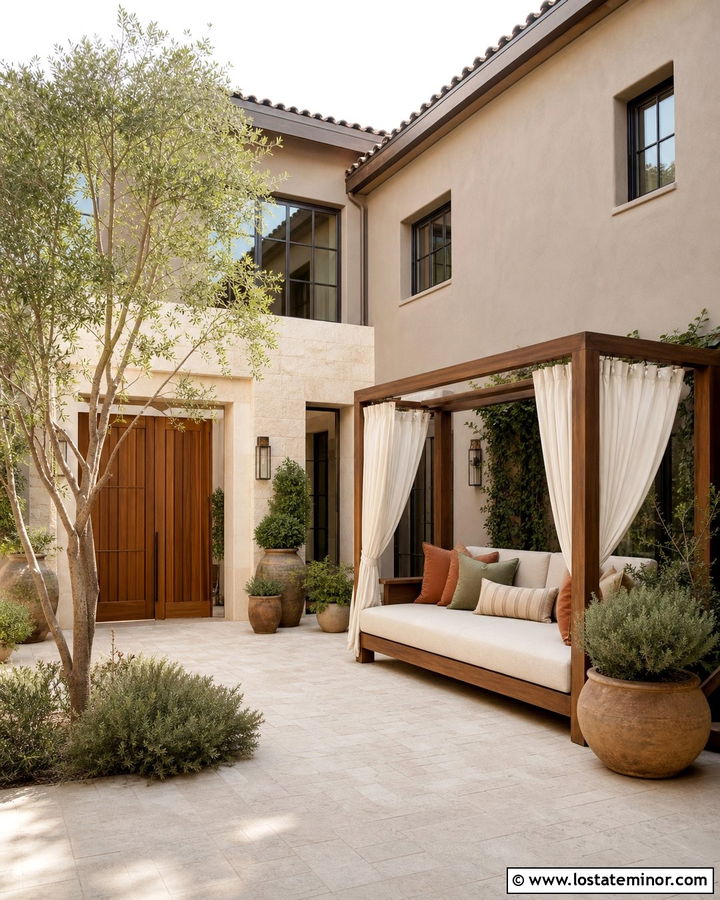
A private courtyard can still feel connected to the street-facing exterior through consistent color and materials. Use sandy taupe stucco across the house, accented by dark bronze windows, creamy limestone, and a walnut entry gate. Inside the open courtyard, position a teak canopy daybed where it remains visible through the entrance. White curtains and oatmeal cushions brighten the enclosed space, while terracotta and olive pillows complement the warm stucco. Pale stone pavers reflect daylight and keep the courtyard from feeling confined. Add a small ornamental tree, low herbs, and simple clay planters. The rectangular canopy should align with the surrounding rooflines. This creates an intimate lounging area that appears integrated with the home’s architecture instead of inserted as a separate resort feature.
24. Taupe House With Backyard Pavilion Daybed
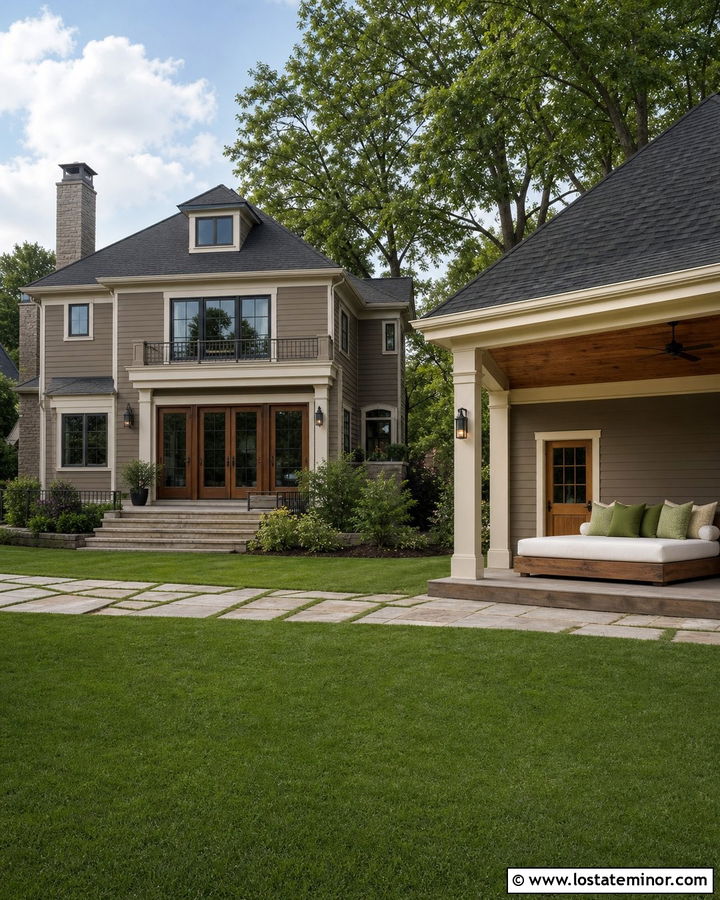
A detached pavilion can extend the taupe exterior scheme into the backyard. Paint the main house warm taupe with cream trim, a charcoal roof, and cedar doors. Construct the pavilion with matching taupe posts, a dark roof, and a cedar ceiling. Place a large platform daybed along its back wall, using an off-white mattress and earthy green cushions. Open sides preserve views toward the house and garden, while optional curtains provide adjustable privacy. Continue the same stone pavers from the rear patio to the pavilion so both structures feel connected. A broad lawn and layered perimeter planting frame the setting. Repeating the house colors and materials prevents the daybed pavilion from looking like an unrelated addition, even when it sits farther into the yard.
25. Taupe Pool House With Round Daybed
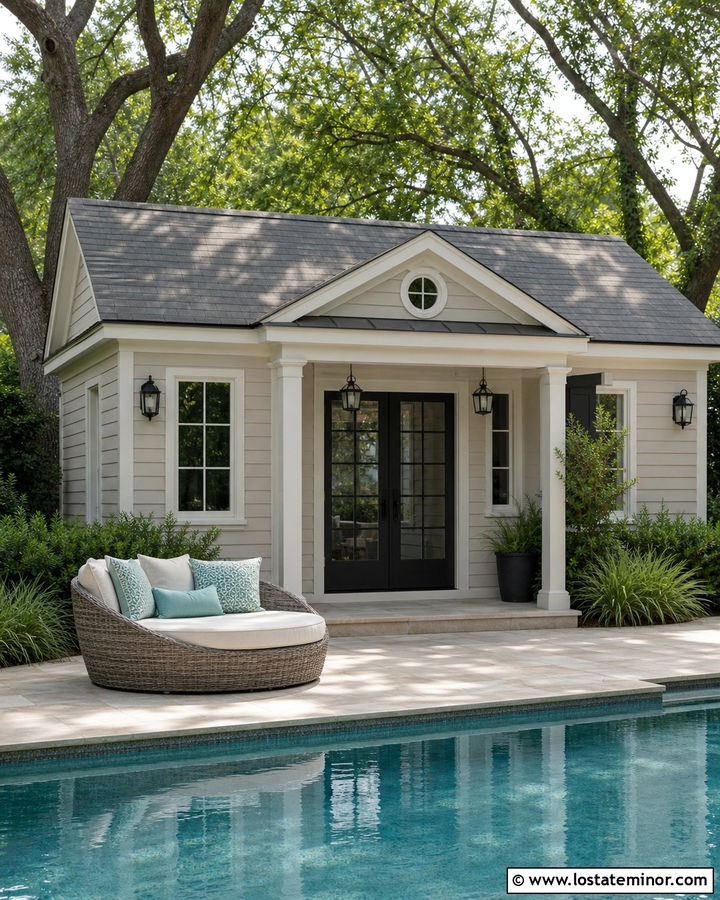
A taupe pool house provides a softer alternative to stark white structures. Use pale taupe siding or stucco with bright cream trim, black doors, and a medium-gray roof. Position a round woven daybed near the pool but beneath a wide umbrella or built-in overhang. Choose weathered gray wicker and cream upholstery, then introduce muted aqua pillows to reference the water. Light limestone decking keeps the area bright and allows the taupe walls to read accurately in the sun. Repeat black accents through lanterns and simple planters. Keep the landscaping neat with grasses, low hedges, and a few shade trees. The curved daybed softens the rectangular pool and structured pool house, creating a comfortable focal point within the complete backyard exterior.
26. Taupe House With Sunroom Porch Daybed
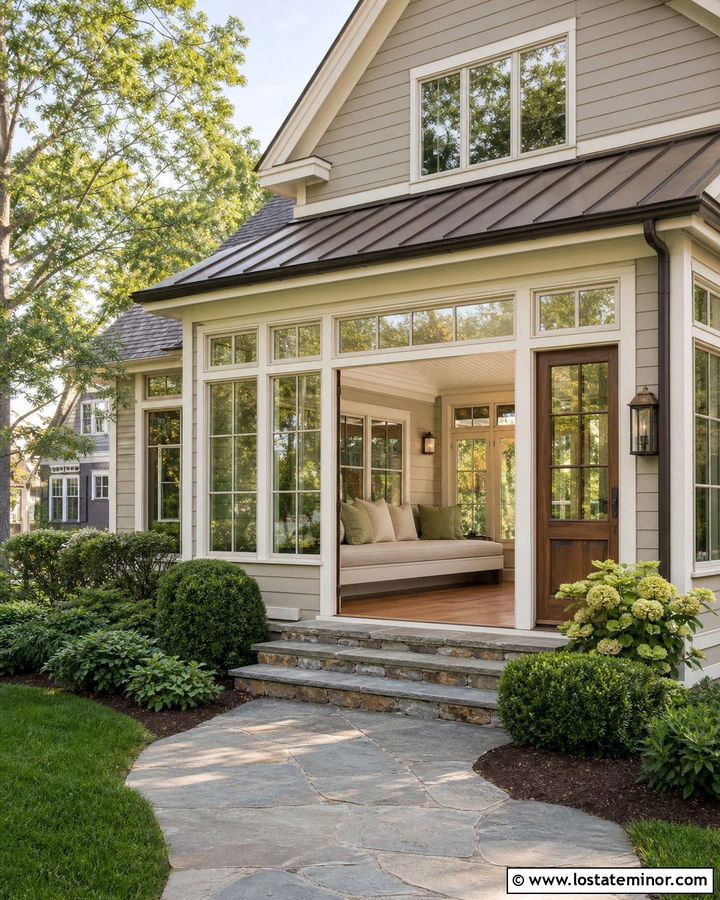
A glassed or screened sunroom porch can display a daybed while protecting it from changing weather. Paint the house a warm greige taupe and use creamy white around the windows, doors, and porch framing. A dark bronze roof and medium wood door add contrast. Inside the porch, place a built-in daybed beneath a row of windows so the seating receives filtered natural light. Use oatmeal upholstery with sage, brown, and cream pillows. A painted beadboard ceiling and warm wood floor make the room feel connected to the exterior architecture. Keep the furnishings low enough that they do not block views through the glazing. From the yard, the coordinated daybed creates an inviting layered appearance while preserving the sunroom’s open, bright character.
27. Taupe Garage Apartment With Rooftop Daybed
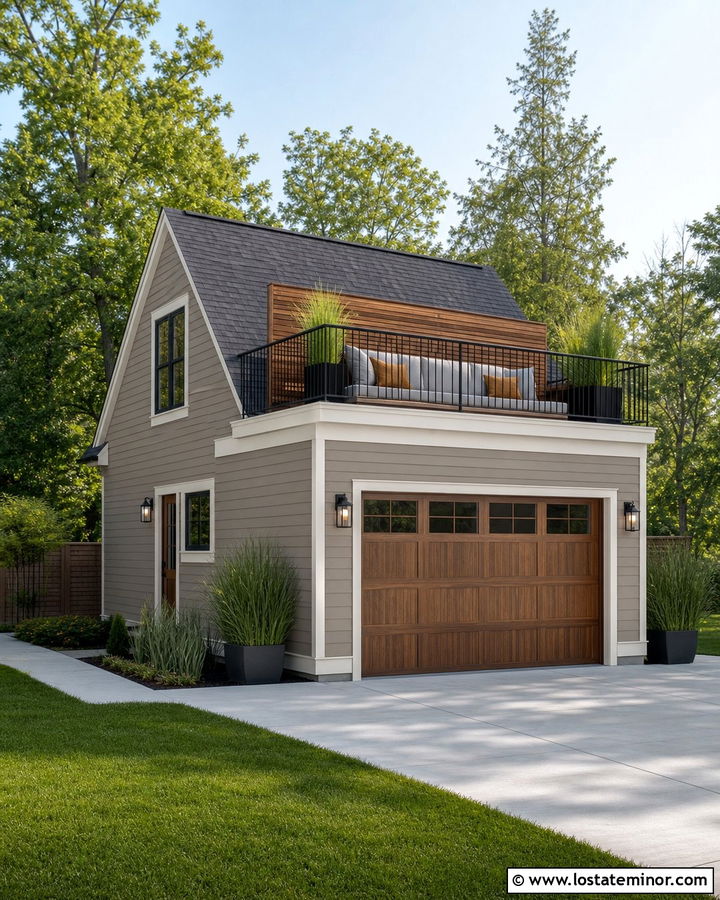
A rooftop terrace above a detached garage can expand outdoor living without using more yard space. Paint the garage apartment medium taupe with cream trim, black windows, and a stained wood garage door. Use a black railing around the terrace to connect the upper level with the darker architectural accents below. Place a low modular daybed against a cedar privacy wall, leaving the main roofline visible. Light gray cushions reduce visual weight, while camel and charcoal pillows repeat the door and railing colors. Large planters with ornamental grasses provide movement and privacy without creating heavy shade. The terrace daybed adds a valuable lounging destination while the consistent taupe, cedar, cream, and black palette makes the secondary building coordinate with the main residence.
28. Taupe House With Shaded Garden Daybed
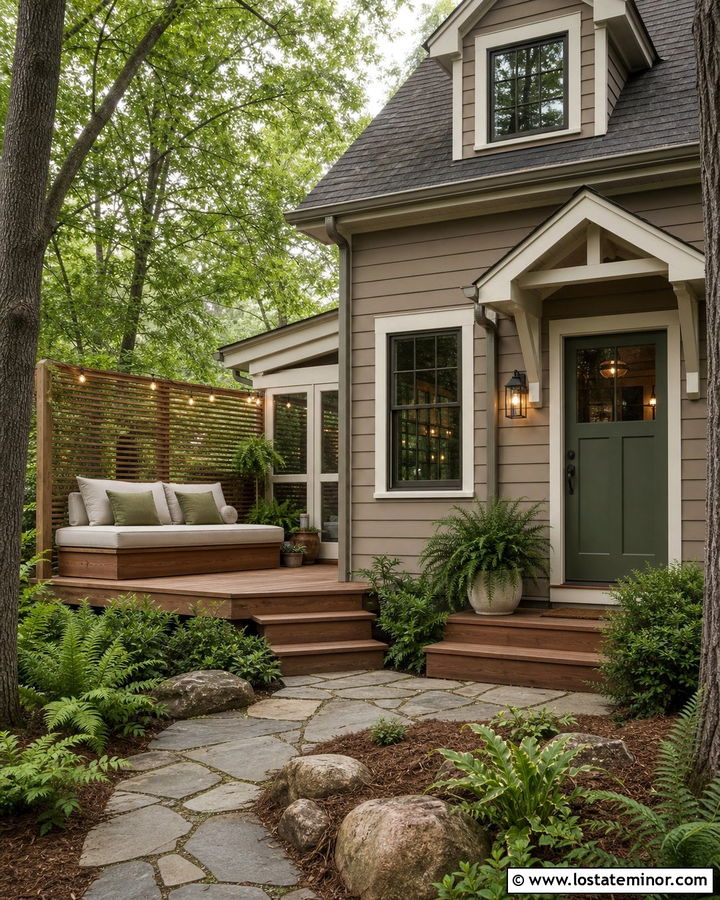
Imagine a taupe house framed by mature trees, with a quiet daybed set just beyond the covered porch. Use earthy taupe siding, warm white trim, a moss-green door, and a weathered charcoal roof. Build a small cedar deck beneath the tree canopy and position a simple wooden daybed against a slatted garden screen. Cream cushions maintain brightness in the shade, while green and muted floral pillows connect the bed to the landscape. A stepping-stone path should lead directly from the porch to the deck. Surround the area with ferns, shade-tolerant shrubs, and natural mulch. Repeating cedar on the front steps, porch furniture, and daybed helps the garden retreat feel like an intentional extension of the complete house exterior.
29. Taupe House With Black Trim And Daybed
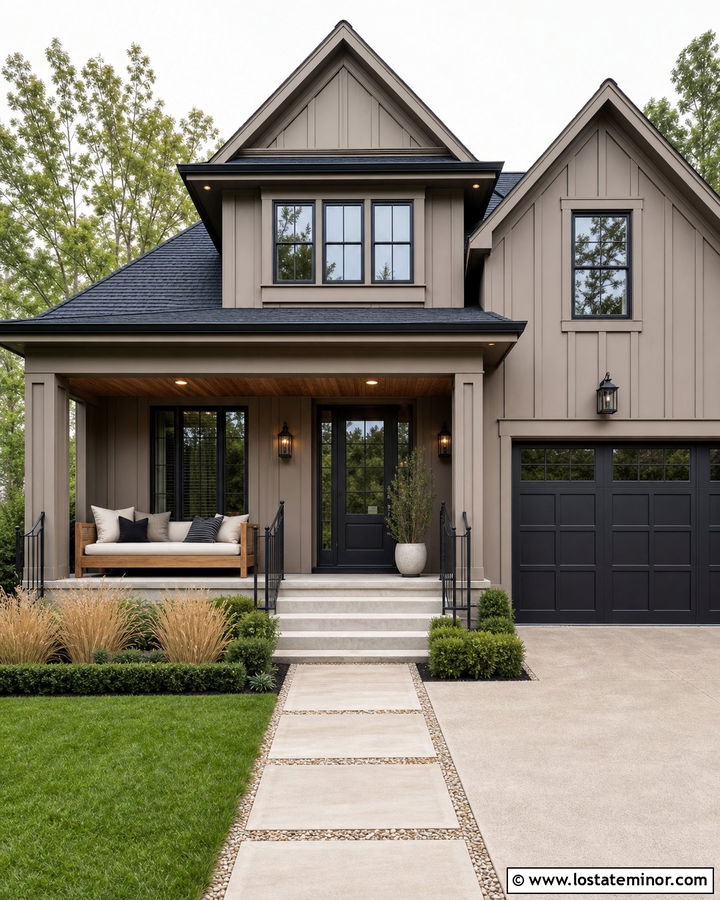
Black trim can make a taupe exterior look structured and contemporary, but natural materials keep the contrast from feeling severe. Use medium mushroom taupe siding with black windows, gutters, railings, and a black front door. Introduce cedar on the porch ceiling and daybed frame to add warmth. Choose a thick ivory mattress and restrained black-and-taupe pillows. Place the bed along one side of the covered porch, where its horizontal frame balances tall windows or board-and-batten siding. Warm concrete pavers and soft ornamental grasses prevent the front yard from appearing overly formal. The exterior works because each color has a clear role: taupe provides warmth, black defines the architecture, ivory adds brightness, and cedar connects the porch daybed to the surrounding landscape.
30. Taupe House With White Trim And Wood Daybed
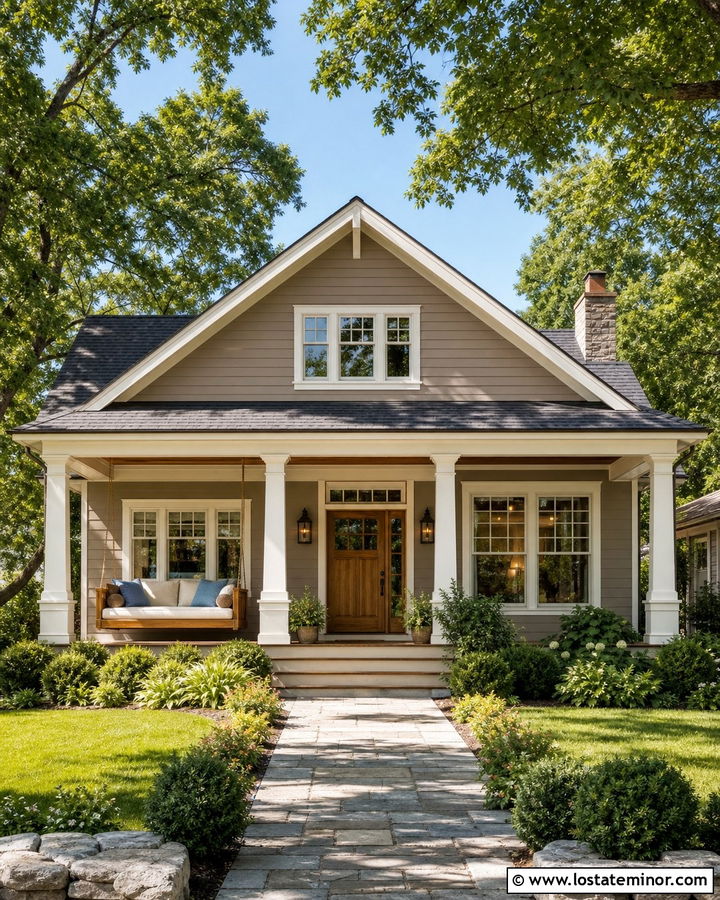
For a timeless finish, combine taupe siding with warm white trim and natural wood accents. This palette works across cottages, farmhouses, ranch homes, and traditional two-story facades. Use a mid-tone taupe that remains distinct from the trim in full daylight. Add a honey-toned wood front door and repeat that finish on a porch swing daybed. Cream upholstery maintains the light contrast, while dusty blue and soft brown pillows provide gentle variation. A charcoal roof anchors the house and keeps the scheme from becoming too pale. Finish the porch with medium wood flooring, simple white columns, and black lanterns. The coordinated daybed creates a welcoming focal point while demonstrating how taupe, white, wood, and charcoal can shape a complete exterior.
Conclusion:
The best 30 Taupe House Design With Daybed Ideas treat outdoor seating as part of the architecture rather than an isolated accessory. Start with the undertone of the taupe exterior, then choose trim, roofing, masonry, and wood finishes that support it. The daybed can repeat those materials through its frame, upholstery, ropes, or pillows. Covered porches and screened rooms provide dependable protection, while canopies, pergolas, and mature trees create shade in open areas. Allow enough walking space around the bed, and select outdoor-rated cushions with washable or removable covers. Whether the house is traditional, rustic, coastal, or modern, a coordinated daybed can improve comfort while giving the complete taupe exterior a more welcoming, finished appearance.

Related posts: