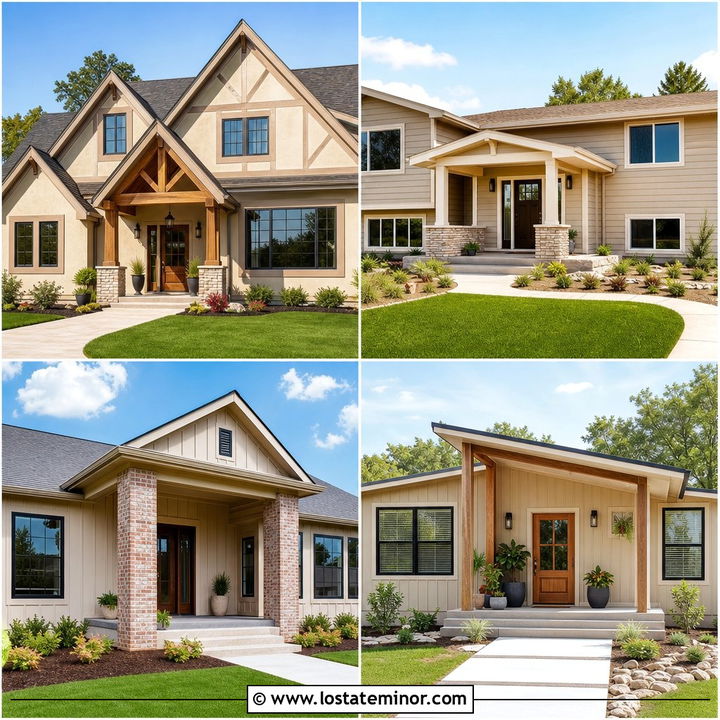
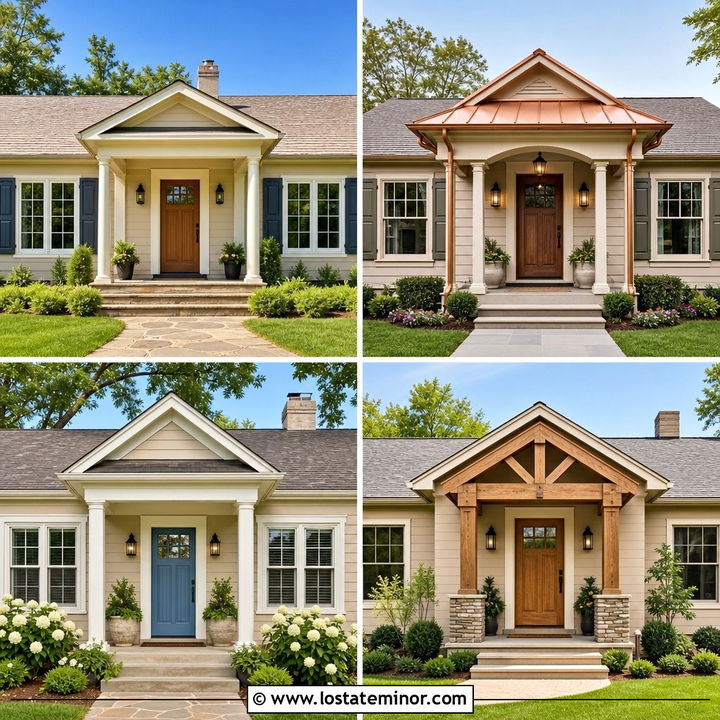
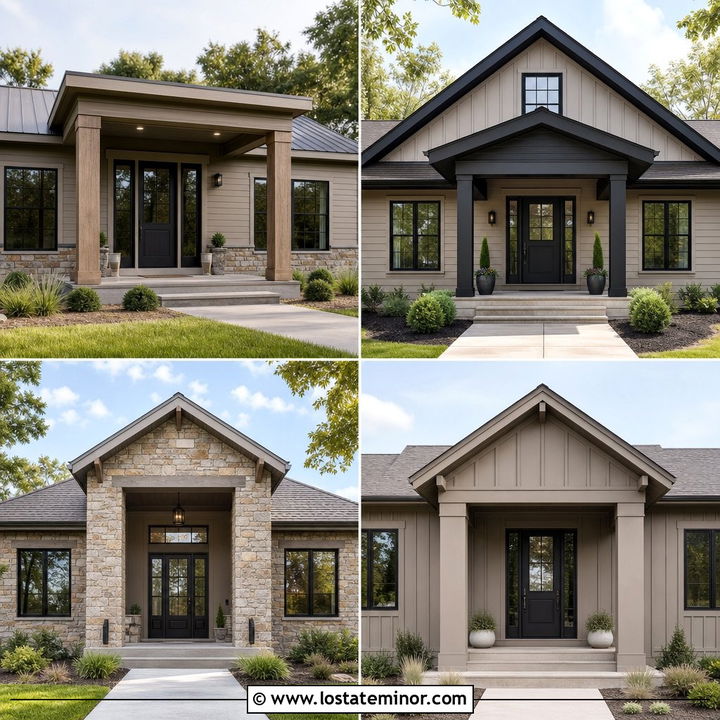
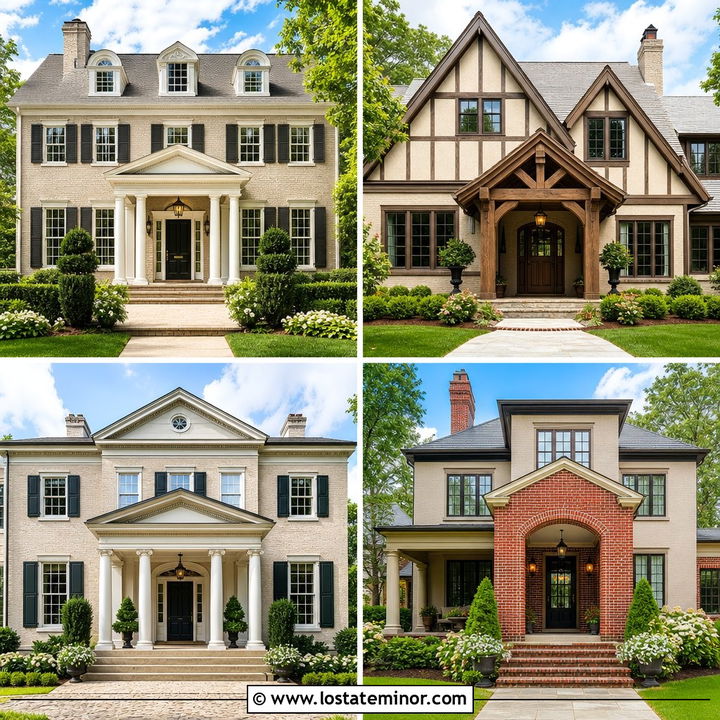
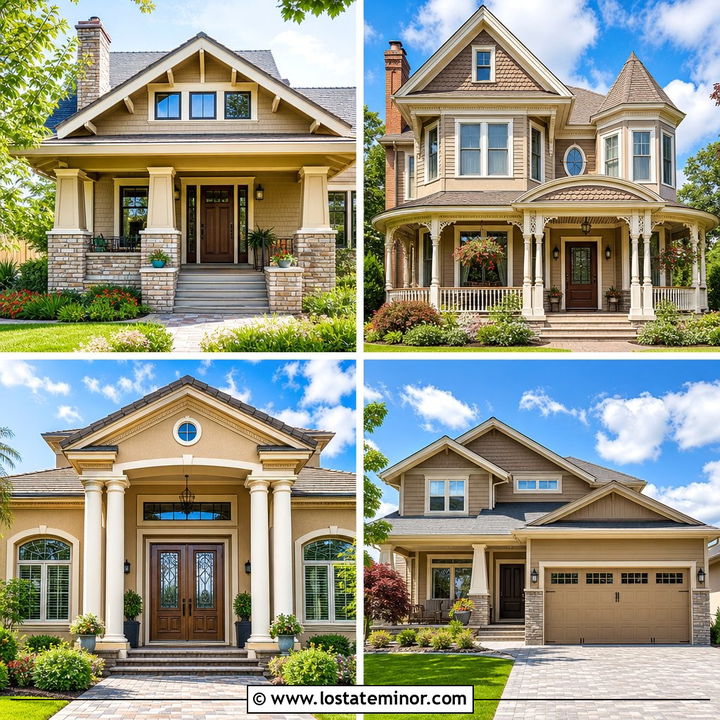
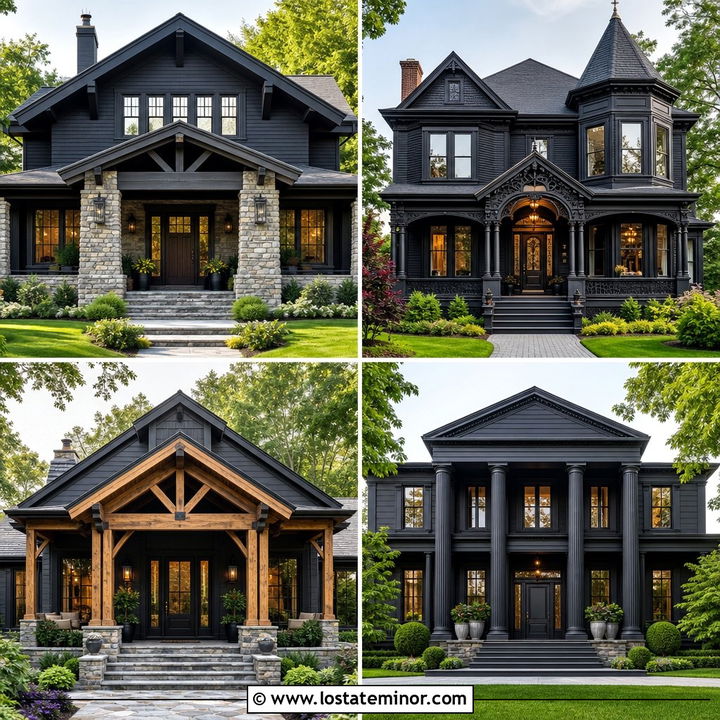
Stone brings permanence, texture, and natural color to a home, while a well-designed portico gives the entrance protection and architectural importance. These 30 Stone House Design With Portico Ideas explore complete exterior looks rather than isolated doorway details. You will find compact cottages, sprawling ranch homes, formal Colonials, modern farmhouses, European-inspired residences, and contemporary builds. Each scheme coordinates the stone facade with an appropriately scaled roof, columns, front door, windows, trim, steps, and landscaping. The strongest combinations repeat materials and colors across the elevation, making the portico appear original to the architecture. Whether you prefer rugged fieldstone or tailored limestone, use these 30 Stone House Design With Portico Ideas to plan a welcoming, balanced exterior.
1. Stone House With Gable Portico
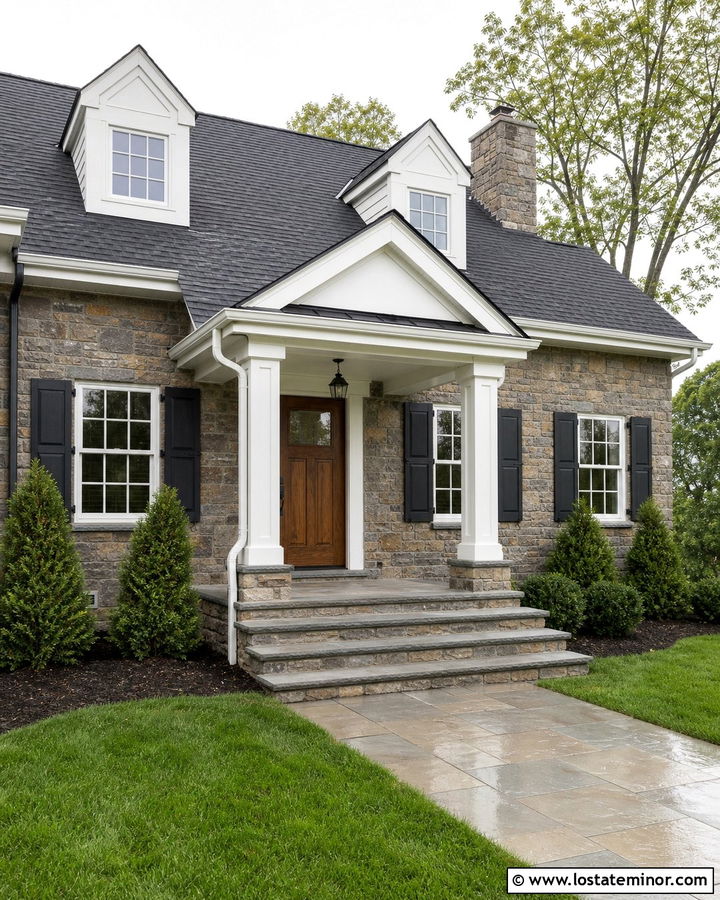
A front-facing gable portico gives a stone house a strong focal point without covering the entire facade. Use the roof pitch of the main house as a guide so the new entry feels connected rather than added later. Warm gray fieldstone looks especially balanced with white trim, charcoal shingles, and a stained oak front door. Substantial square columns can rest on low stone bases that repeat the facade material. Inside the gable, simple vertical siding adds contrast while keeping the palette controlled. Complete the approach with broad stone steps and a straight walkway aligned with the door. Low evergreen shrubs preserve clear sightlines and allow the peaked portico, natural textures, and welcoming entrance to remain the center of attention.
2. Stone Colonial House With Portico
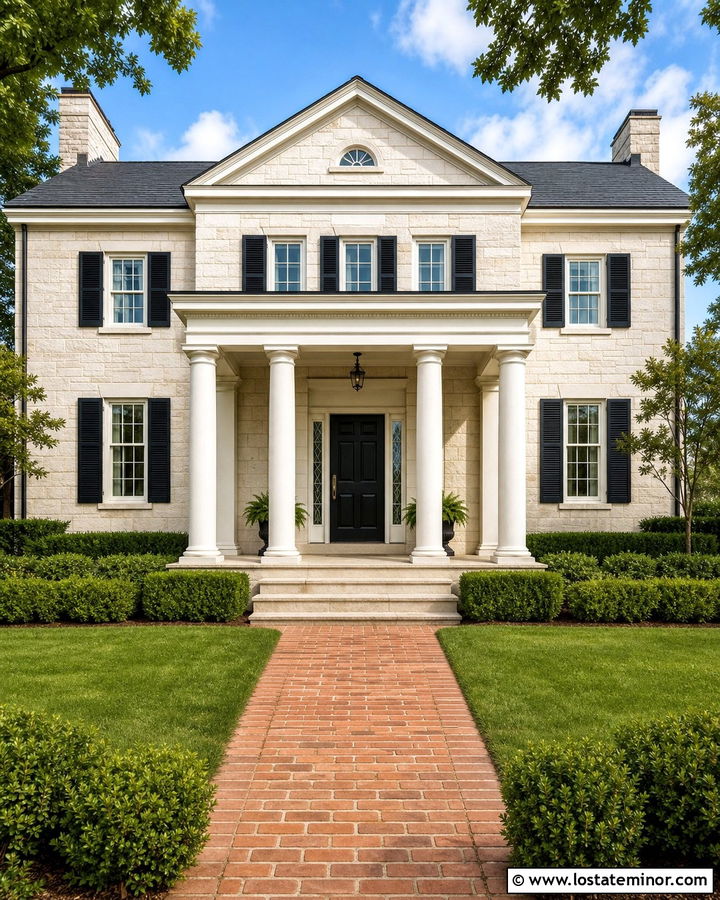
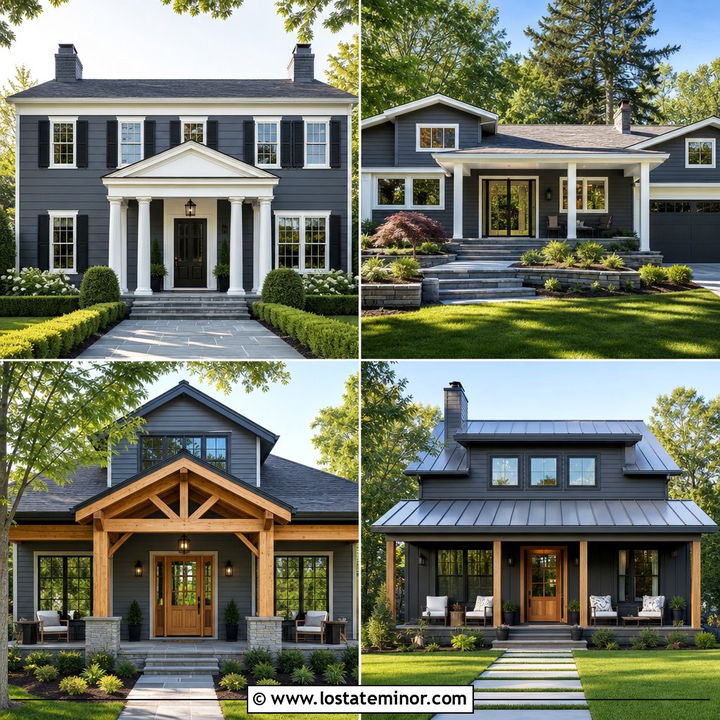
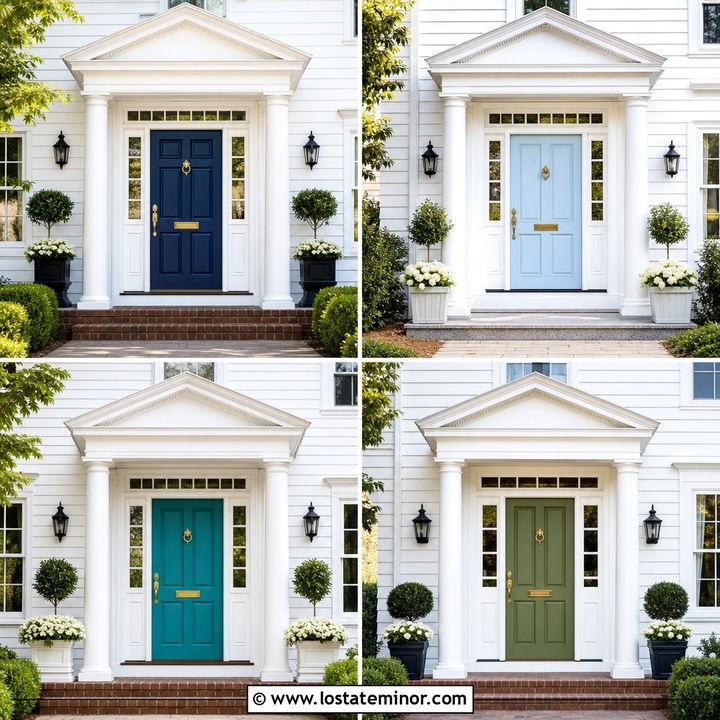
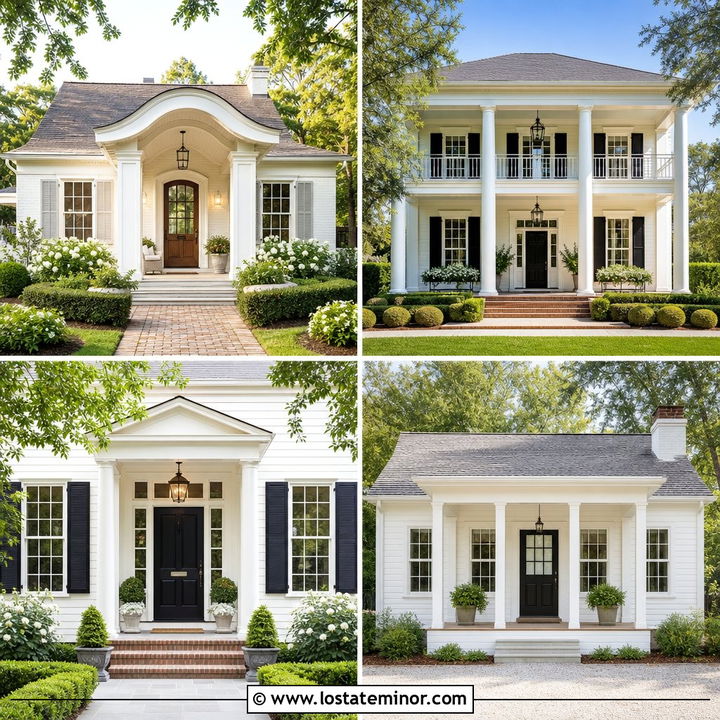
Does your Colonial stone house need a more defined entrance? A classical portico with a triangular pediment and two or four round columns can reinforce the home’s formal symmetry. Choose smooth limestone or neatly cut gray stone for the facade, then introduce crisp off-white trim around evenly spaced windows. A black paneled door, traditional lanterns, and dark shutters provide sharp contrast. Keep the portico centered and proportionate to the doorway rather than making it compete with the full elevation. Shallow stone steps and a straight brick walkway strengthen the orderly appearance. Balanced foundation plantings, matching planters, and clipped hedges finish the scheme while allowing the stone texture and classical entrance details to create an elegant first impression.
3. Modern Stone House With Flat Portico
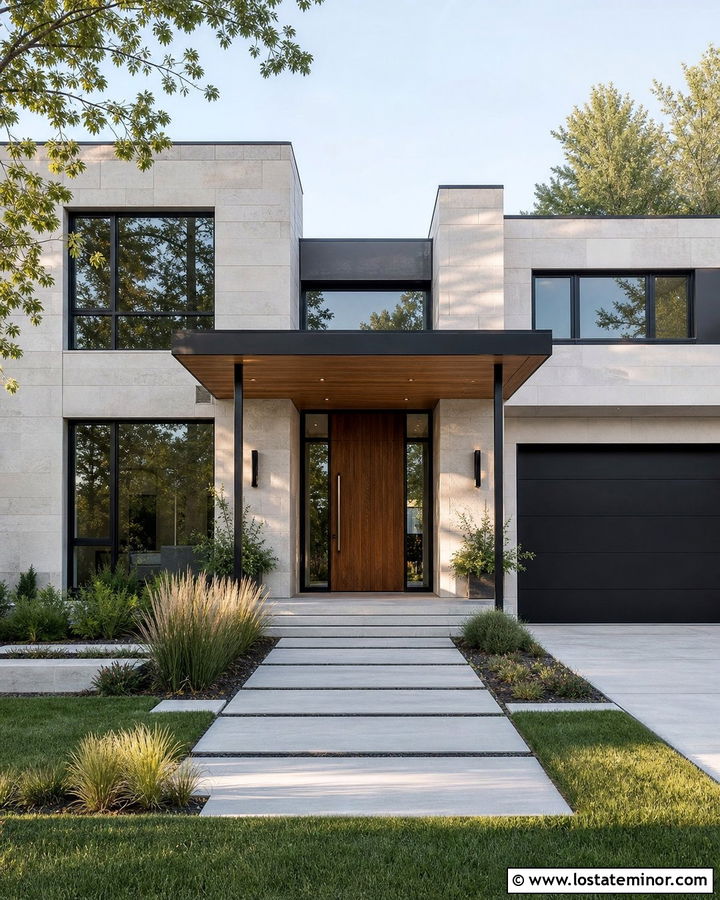
Clean horizontal lines can make a stone exterior feel fresh and contemporary. Pair pale limestone cladding with a streamlined flat-roof portico supported by slender black steel columns. The portico fascia should remain simple, without ornate molding or oversized trim. Add a warm walnut pivot door to soften the cool stone and connect the entrance to wood soffits beneath the roof. Black window frames, a charcoal garage door, and linear wall lights complete the modern palette. Large-format concrete pavers can lead through ornamental grasses to the entry, creating a clear visual path. Keep the landscaping low and sculptural. This allows the portico’s strong geometry, natural limestone variation, and warm wood accents to work together as one uncluttered exterior design.
4. Craftsman Stone House With Portico
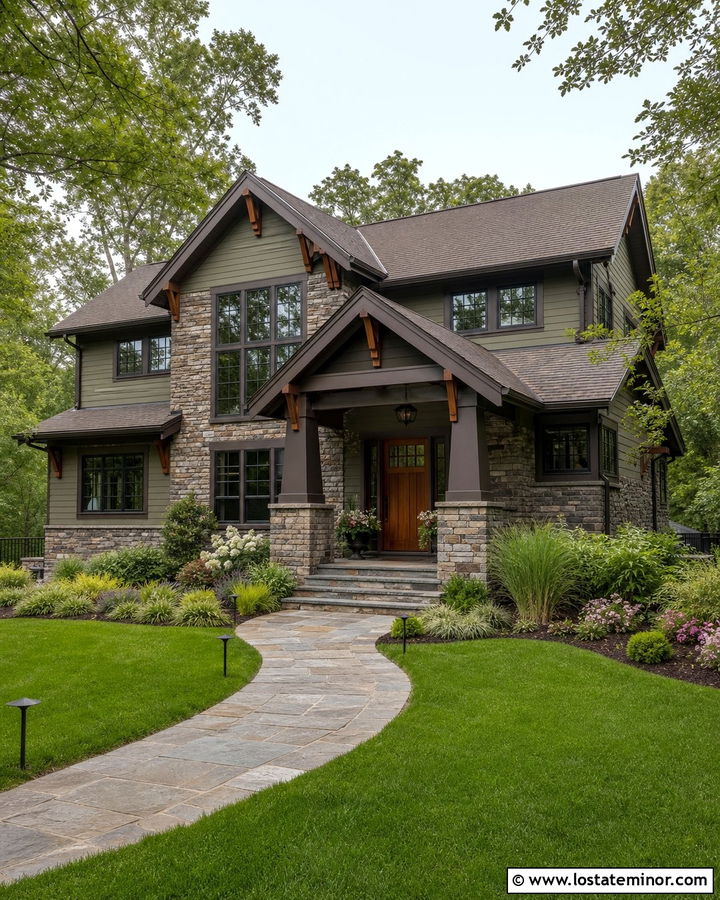
A Craftsman portico should feel sturdy, welcoming, and closely tied to the materials on the house. Start with a low-pitched gable supported by tapered square columns on broad stone piers. Use earthy ledgestone across the lower facade and column bases, then pair it with olive green lap siding above. Deep brown trim and exposed cedar brackets bring warmth to the roofline. A stained wood door with small divided-light windows fits naturally into this handcrafted palette. Extend the stone across the porch floor and front steps for visual continuity. Layer the landscape with native grasses, flowering shrubs, and a curved flagstone path. Together, these elements create a grounded entrance that complements the Craftsman home’s broad proportions and detailed construction.
5. Stone Farmhouse With Metal Roof Portico
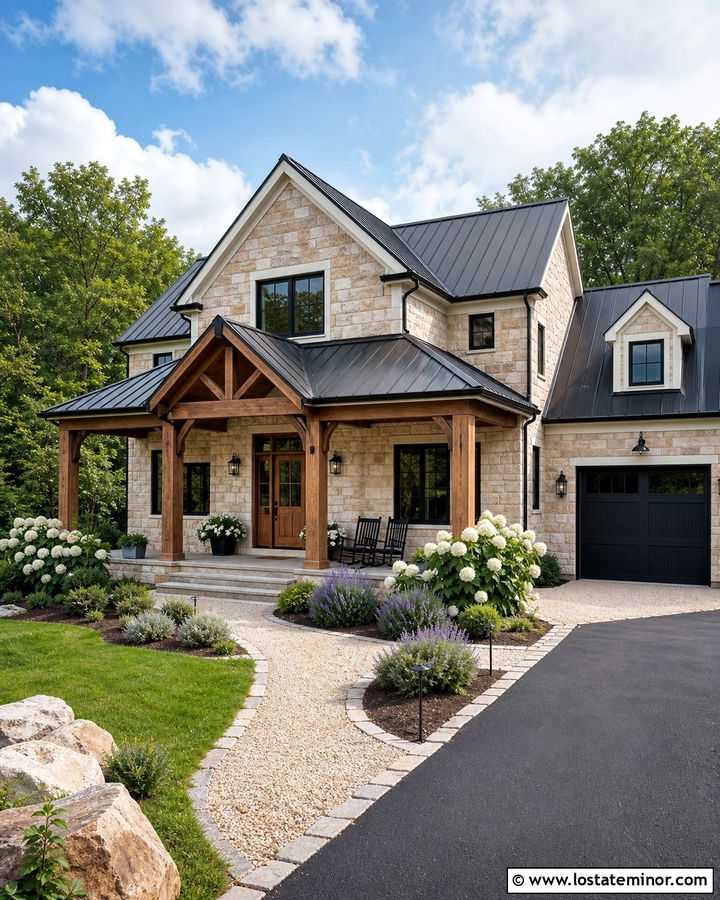
The sound visual contrast of rugged stone and a simple metal roof gives a farmhouse exterior plenty of character. Cover the main facade with warm beige fieldstone, then add a broad gable portico with a matte black standing-seam roof. Chunky stained timber posts make the entrance feel relaxed and substantial. Cream window trim, black-framed windows, and a medium-brown plank door keep the color scheme warm but defined. Use flagstone for the porch floor and steps so the entry transitions naturally into the facade. A gravel-edged walkway, hydrangeas, and loose perennial beds soften the heavy masonry. Repeating the black roof color on lanterns and gutters helps the portico look intentional while preserving the farmhouse’s practical, approachable appearance.
6. Stone Cottage With Arched Portico
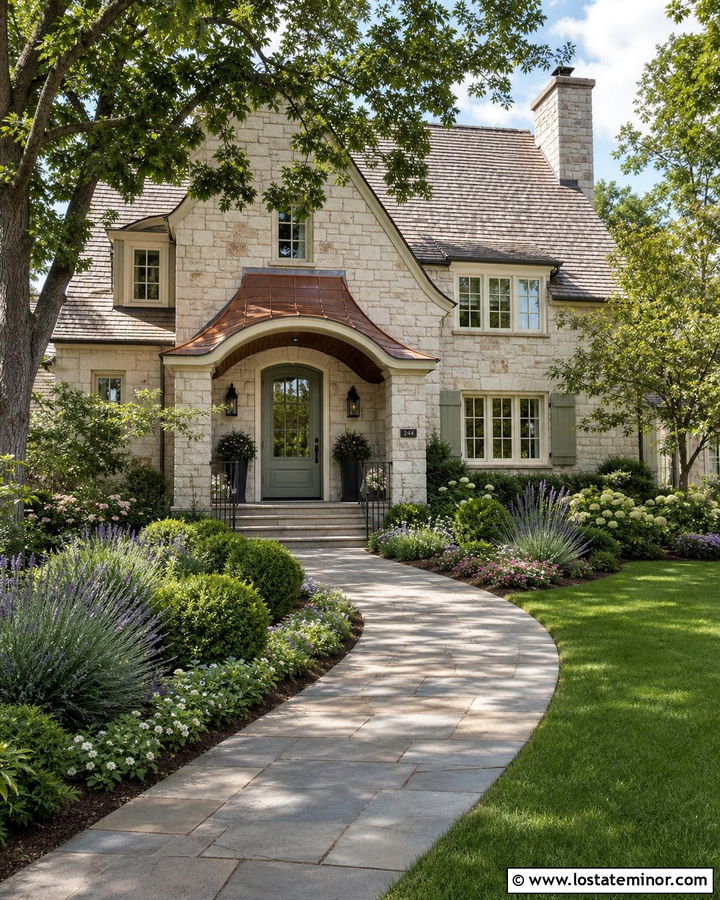
An arched portico can bring storybook charm to a small stone cottage without overwhelming its modest scale. Choose irregular cream and tan stone for the walls, then frame the entrance with a shallow arch finished in matching masonry. A curved copper roof adds a refined accent and develops more character as it ages. Paint the front door muted sage green and use soft ivory around the casement windows. Small black lanterns introduce definition without appearing too formal. Create a gently curving flagstone walkway surrounded by lavender, boxwood, and low flowering plants. The rounded portico, textured stone, and layered cottage garden should feel closely connected. Keeping each feature compact ensures that the entrance remains welcoming rather than visually heavy.
7. Stone Ranch House With Wide Portico
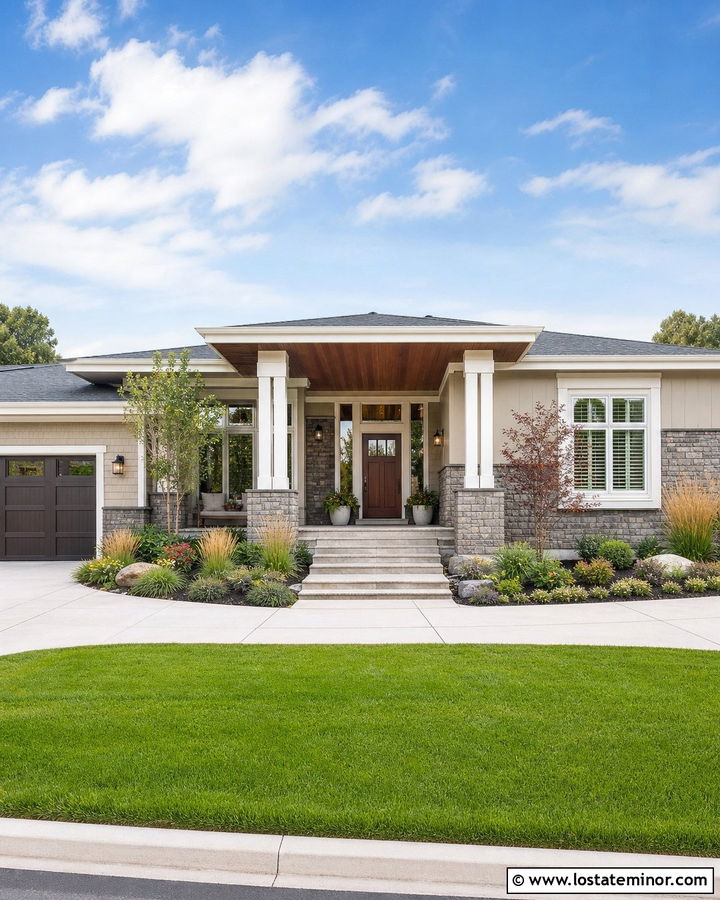
A long ranch facade benefits from a wide portico that breaks up its horizontal shape and clearly marks the entrance. Use a shallow hip or shed roof extending across the central section of the house. Square wood posts wrapped with stone at the base create enough visual weight for the low roofline. Pair mixed gray stone with warm greige siding, white trim, and a rich mahogany door. The portico ceiling can feature stained tongue-and-groove wood for additional warmth. Wide steps and an accessible walkway make the entrance practical and inviting. Anchor the composition with broad planting beds rather than narrow foundation strips. Rounded shrubs, ornamental trees, and layered grasses help balance the length of the ranch while keeping windows unobstructed.
8. Stone House With Timber Frame Portico
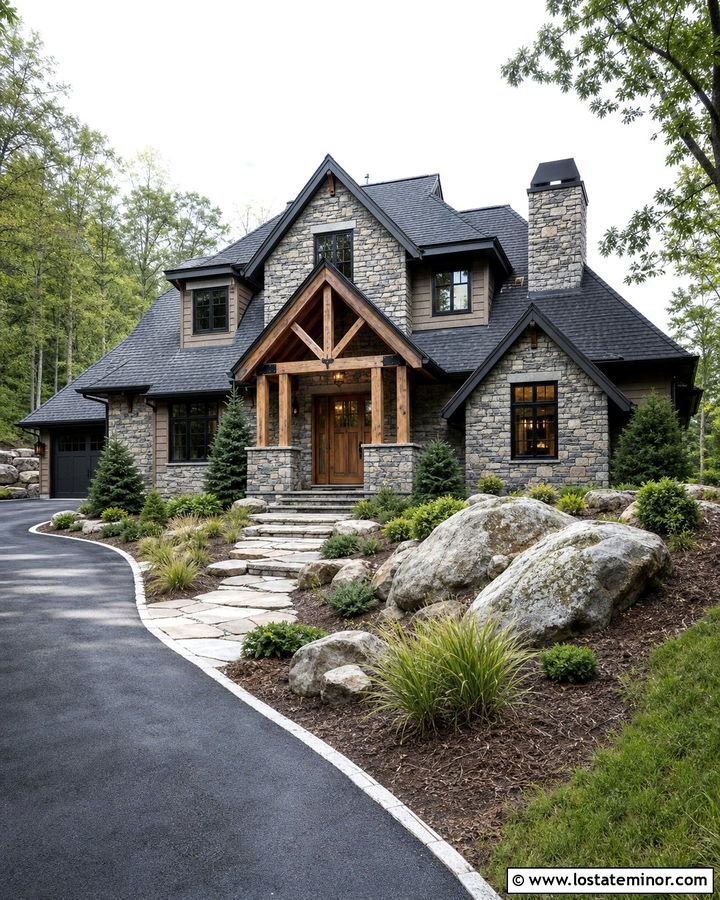
Heavy timber can make a stone house feel warm, rustic, and connected to its setting. Build the portico with exposed cedar posts, a visible ridge beam, and triangular trusses beneath a steep gable roof. Medium-gray stacked stone provides a strong backdrop, while dark bronze windows and a natural wood door support the earthy palette. Repeat the facade stone on the post bases and wide entry steps. A dark architectural-shingle roof keeps the exterior grounded and allows the cedar to stand out. For a complete mountain-inspired look, add a broad flagstone walkway, native evergreens, boulders, and ornamental grasses. The timber should be substantial enough to match the visual weight of the masonry, creating an entrance that feels structurally believable and well proportioned.
9. Limestone House With Classical Portico
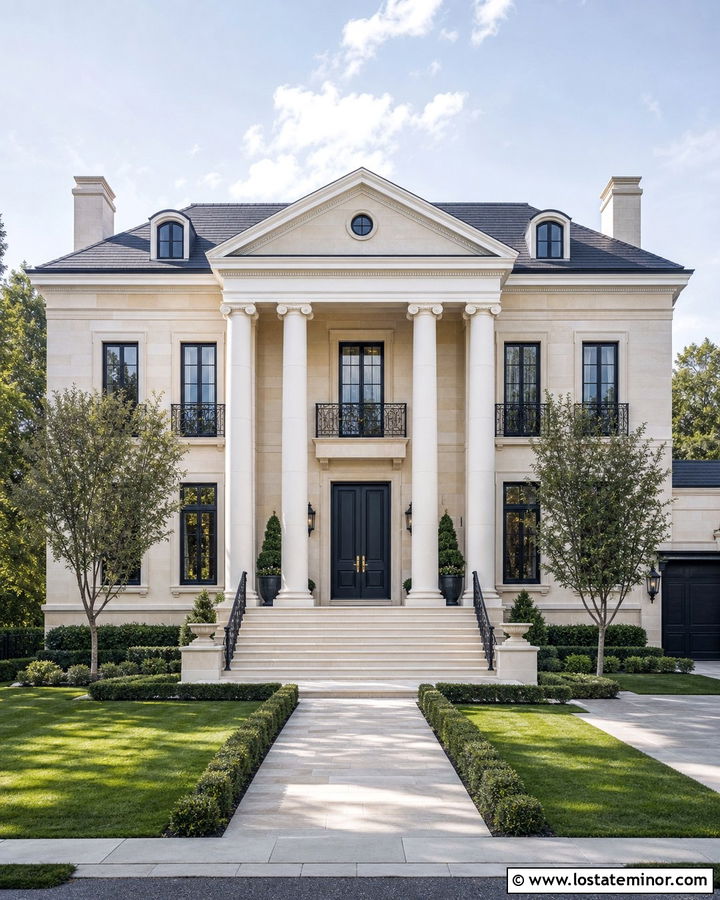
Smooth limestone and a classical portico create a polished exterior with quiet grandeur. Keep the facade in a consistent pale cream tone and use four round columns to frame a centered double door. A shallow triangular pediment with restrained molding adds definition without making the entrance feel overly decorative. Paint the doors deep blue-black and repeat that color on the window frames and iron railings. Limestone steps should extend slightly beyond the columns, providing a generous landing and a graceful transition to the walkway. Symmetrical trees and low clipped hedges reinforce the home’s formal architecture. Warm brass door hardware can introduce a subtle highlight. The result is a refined stone exterior where proportion, symmetry, and material consistency carry more impact than excessive ornament.
10. Stone House With Shed Roof Portico
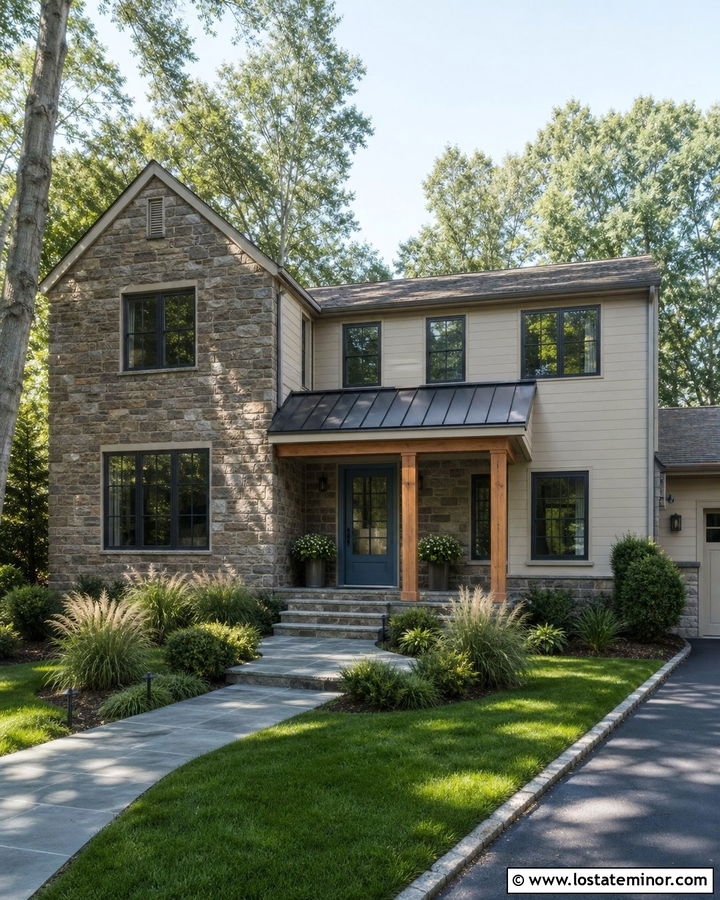
A shed roof portico is a practical option for a casual stone house with limited space above the front door. Its single slope can tuck neatly beneath existing second-story windows while still providing useful weather protection. Pair rugged brown-gray stone with creamy taupe siding and a dark bronze metal portico roof. Straight cedar posts keep the entrance warm and uncomplicated. Add a muted blue door to lift the earthy palette, then repeat the blue in small planters or porch accessories. Bluestone steps and a gently widening walkway make the approach feel more generous. Keep the landscaping informal, using ornamental grasses and compact shrubs. The straightforward roof shape works best when its pitch, flashing, and trim align cleanly with the existing facade.
11. Stone House With Copper Roof Portico
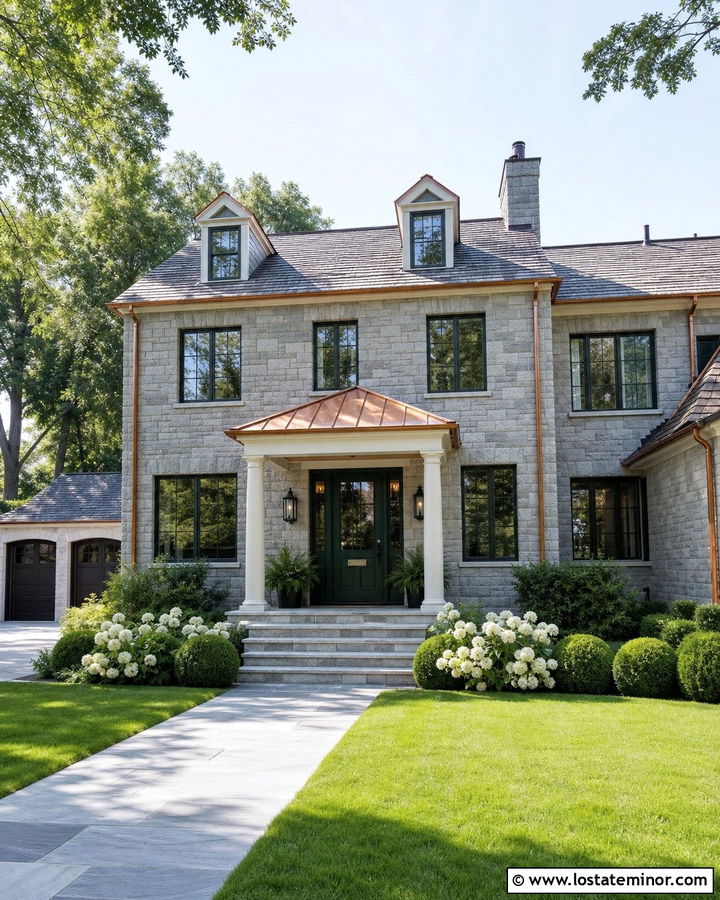
Bright copper introduces warmth and elegance against cool gray stone. A small curved or hipped portico roof makes the material noticeable without allowing it to dominate the whole house. Support the roof with simple painted columns or narrow stone piers, depending on the home’s architectural character. Pair the gray facade with warm white trim, a deep forest green door, and dark bronze window frames. Use copper gutters or a small window awning elsewhere to repeat the metallic accent. Broad bluestone steps connect naturally to the masonry and create a durable landing. Boxwoods, white flowering shrubs, and a clean stone walkway keep the setting polished. As a complete scheme, the copper roof acts as a warm bridge between the cool stone and green entrance.
12. Stone Bungalow With Tapered Portico Columns
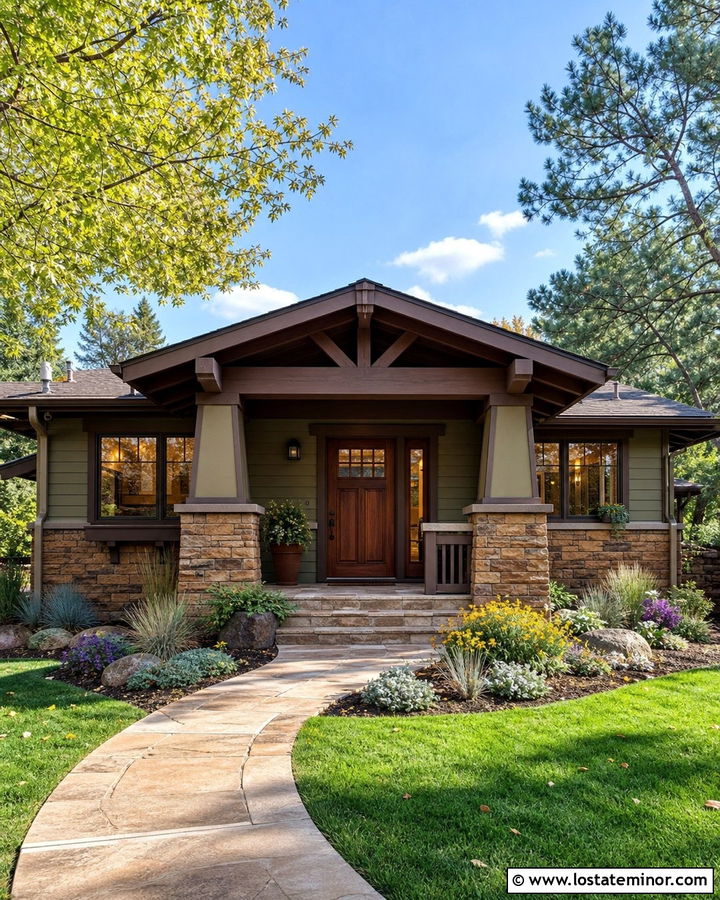
A bungalow entrance feels most authentic when its columns appear broad and grounded. Use tapered square columns that begin on substantial stone piers, with the same ledgestone continuing across the lower portion of the house. Warm ochre siding, dark brown trim, and a craftsman-style wood door complement the natural variation in the masonry. Give the portico a low gable roof with exposed rafter tails and a simple wood truss. Brick or stone porch flooring adds texture beneath the covered entry. A short, curved walkway and deep garden beds make the compact home feel settled into its lot. Keep railings low or omit them where building conditions allow, preserving the open relationship between the portico, garden, and front yard.
13. Stone Tudor House With Arched Portico
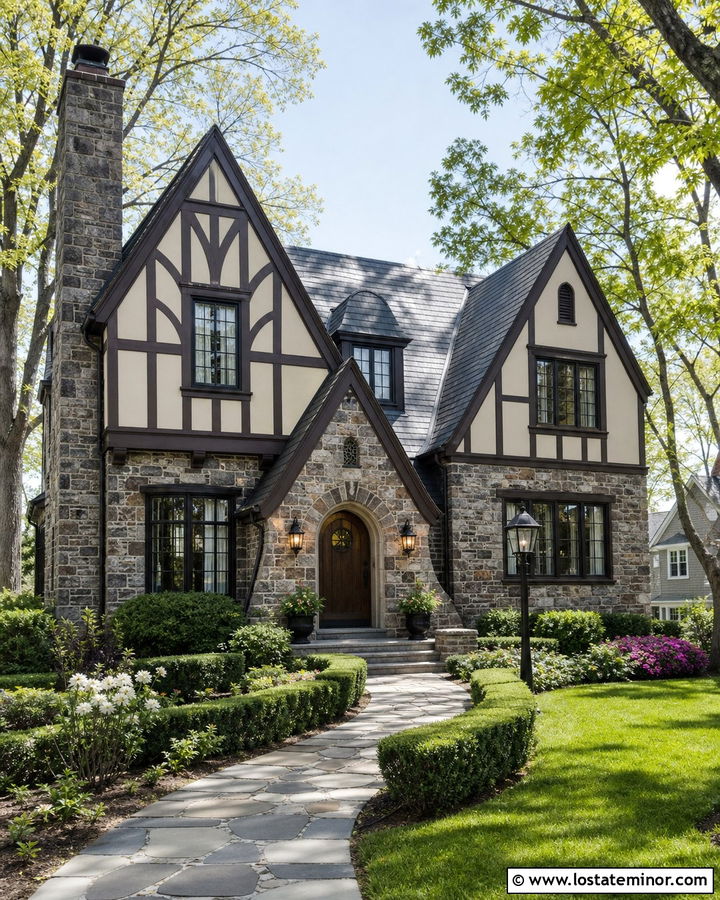
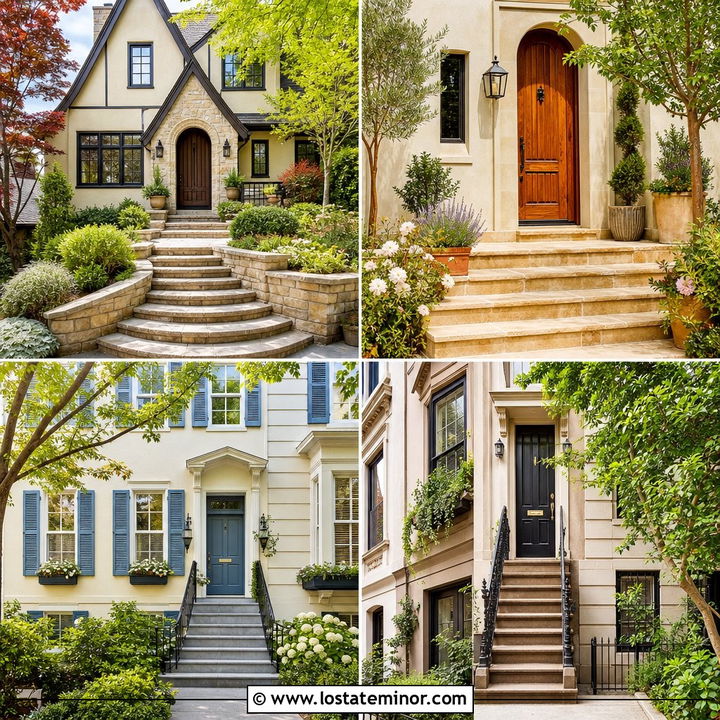
The deep shadows and textured materials of a Tudor exterior pair naturally with an arched entrance portico. Use gray-brown stone on the lower walls, then combine it with cream stucco and dark timber detailing above. A steeply pitched portico roof can echo the main gables, while a stone arch frames a rounded wooden door. Choose slate-colored shingles and leaded-look windows to continue the traditional character. Dark iron lanterns and simple hardware add definition without introducing a new color. An irregular flagstone path, clipped yews, and layered flowering borders soften the formal masonry. The portico should feel integrated into the wall rather than placed in front of it, allowing the arch, roofline, and stonework to form one cohesive entry composition.
14. Stone Cape Cod House With Portico
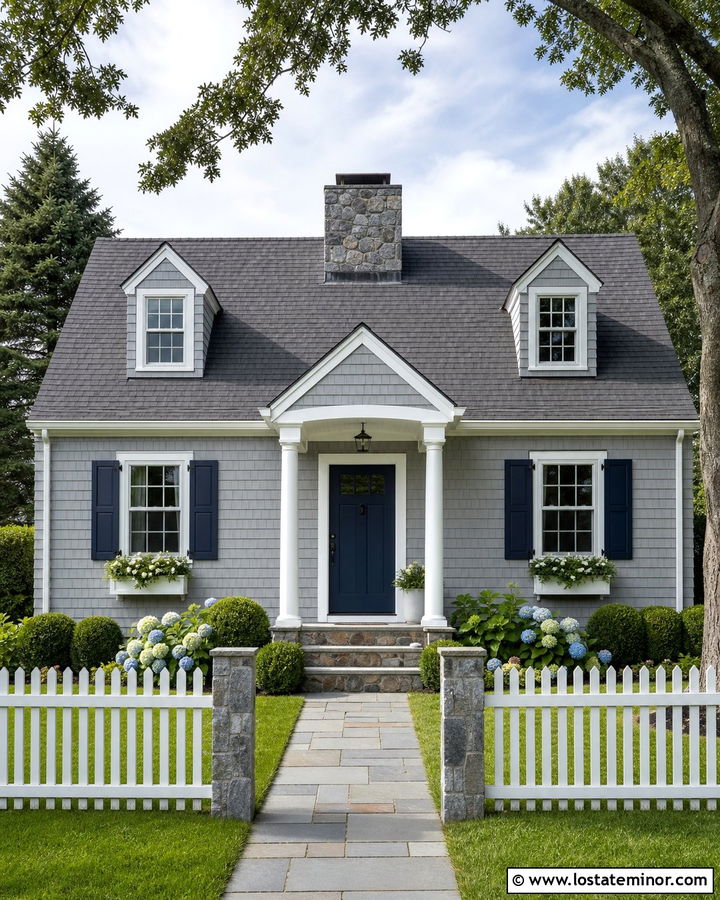
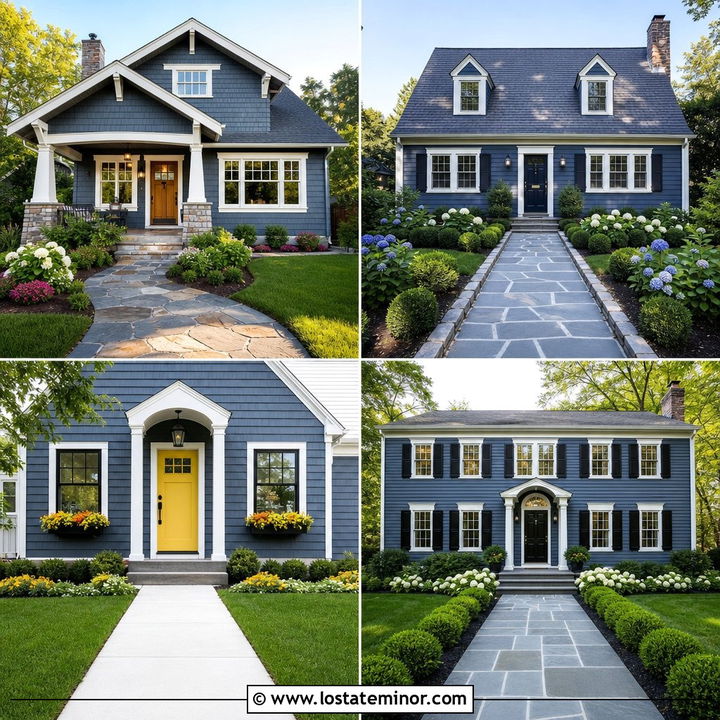
A compact Cape Cod house needs a portico that respects its simple proportions. Select a small front gable with two slender square columns and clean white trim. Weathered gray stone across the facade adds texture, while pale blue-gray shingles or siding keep the upper elevation light. A navy front door, matching shutters, and charcoal roof create classic contrast. Use a painted beadboard ceiling beneath the portico for a subtle traditional detail. Two broad stone steps should connect to a brick or bluestone walkway centered on the entrance. Hydrangeas, clipped boxwoods, and a low picket fence can complete the coastal-inspired setting. Avoid oversized columns or a tall pediment, which could make the balanced, one-and-a-half-story house appear smaller than it is.
15. Stone French Country House With Portico
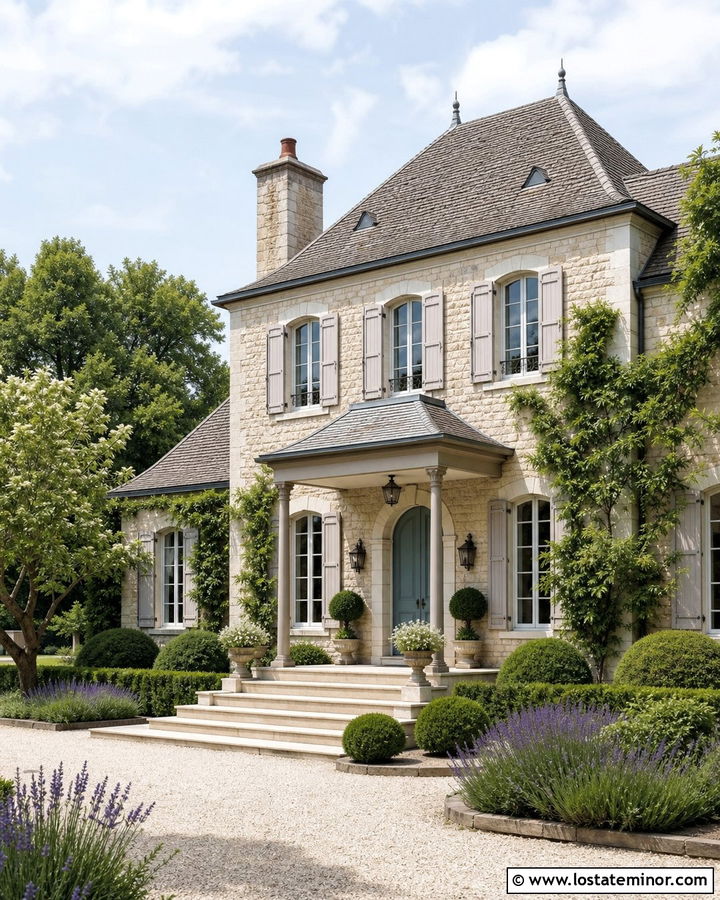
Soft colors and gently aged materials help a French country stone house feel elegant but comfortable. Choose pale cream limestone with warm gray mortar, then add a hipped portico roof finished in weathered slate. Slender stone columns or muted taupe posts can support the roof without creating harsh contrast. A dusty blue arched door brings a soft focal color to the entrance. Use off-white window trim, dark bronze gutters, and understated lanterns to complete the palette. Wide limestone steps and a gravel-edged path enhance the relaxed European influence. Shape the landscaping with lavender, rounded shrubs, small ornamental trees, and climbing greenery placed away from the masonry. Every element should appear established, coordinated, and slightly informal rather than perfectly new or overly polished.
16. Stone Georgian House With Columned Portico
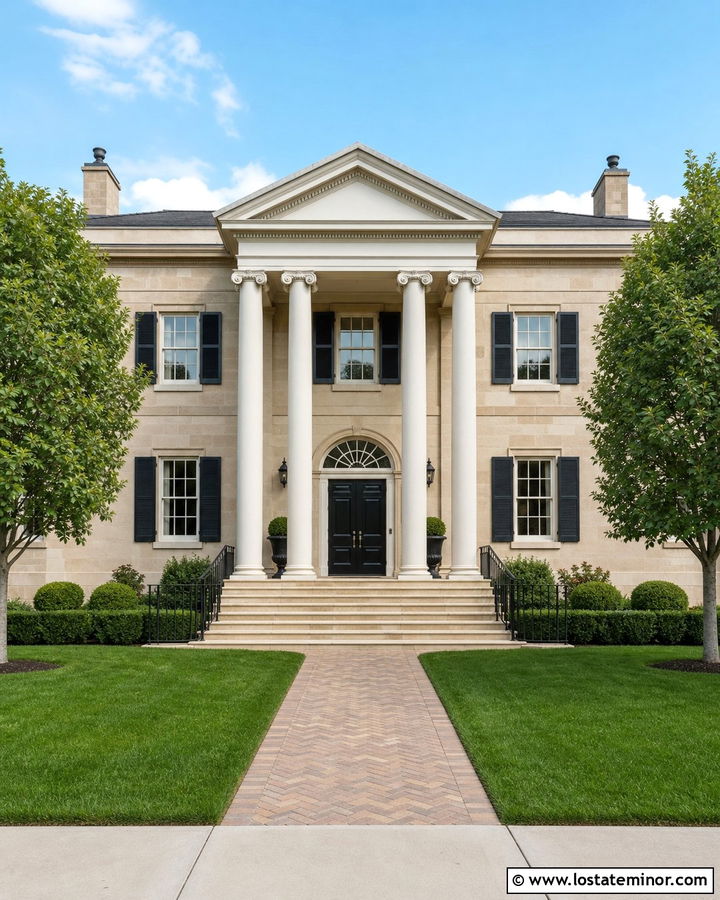
Order and symmetry define a successful Georgian stone exterior. Center a tall portico on the facade and support its pediment with four evenly spaced columns. Finely cut buff limestone works well with warm white trim, black shutters, and a glossy black double door. Align the portico roof and molding with existing architectural lines, including window headers and the main cornice. A fanlight above the door can bring daylight into the entry while reinforcing the traditional design. Use limestone steps, black iron railings, and a straight brick walkway to create a formal approach. Matching trees and clipped hedges should frame both sides of the house. The completed exterior feels impressive because every opening, column, and landscape feature contributes to a clearly organized composition.
17. Stone House With Rustic Log Portico
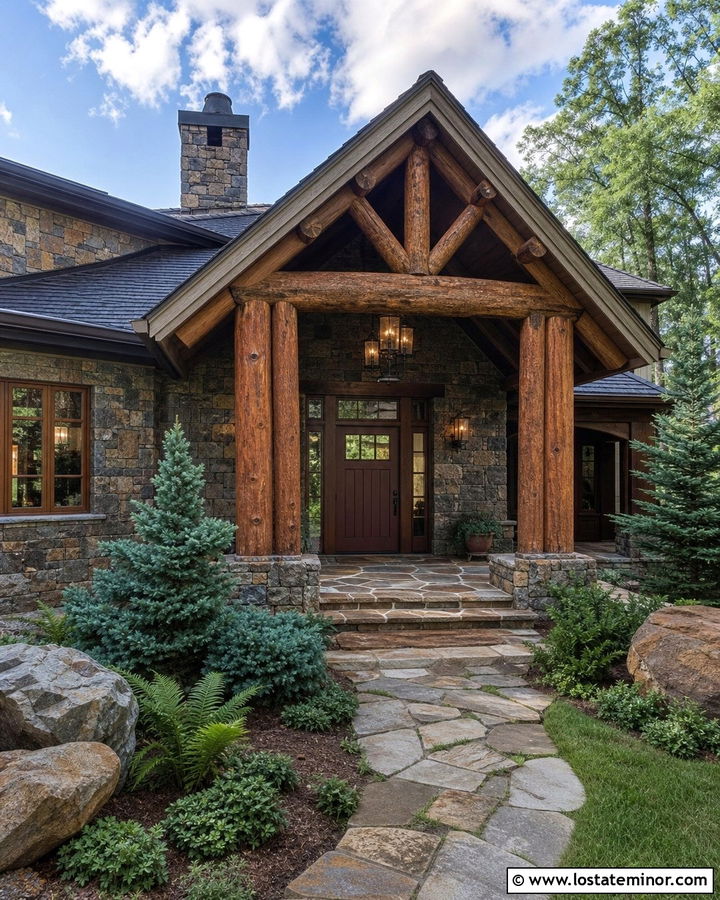
Imagine arriving at a stone home surrounded by tall trees and natural terrain. A rustic log portico can strengthen that connection when its beams are properly scaled to the heavy masonry. Use rounded cedar posts, an exposed log truss, and a steep roof finished with dark shingles. Earthy gray and brown fieldstone should cover the main facade and continue around the post bases. A deep red-brown wood door adds a welcoming focal point without disrupting the natural palette. Flagstone flooring, wide stone steps, and an irregular path reinforce the lodge-like character. Finish the yard with native evergreens, ferns, boulders, and ground cover. Avoid ornate trim, bright white paint, or delicate columns that would conflict with the rugged materials and setting.
18. Stone House With Double Height Portico
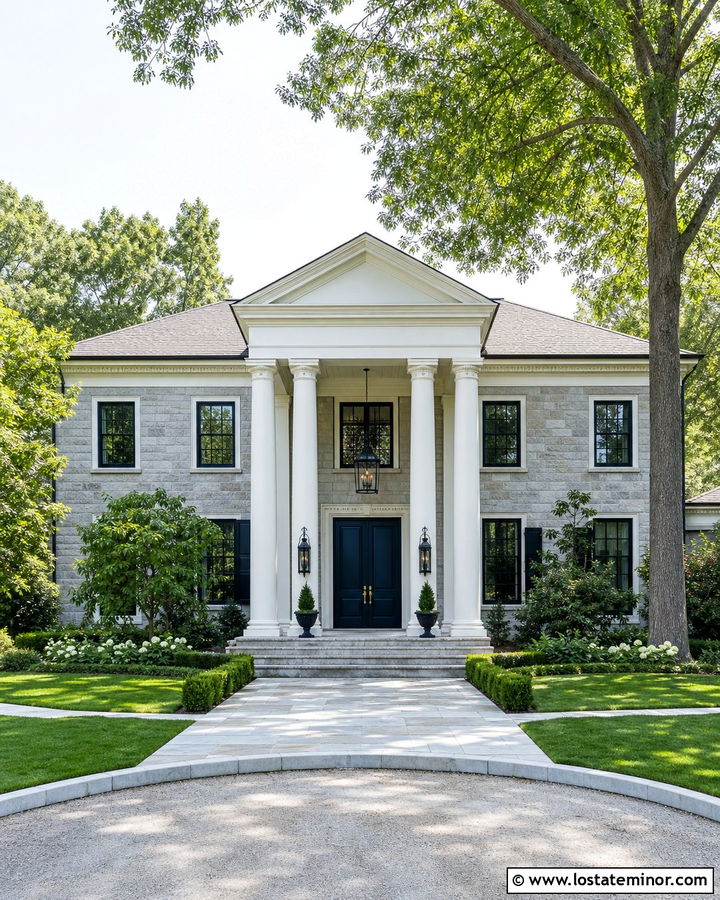
A two-story stone house can support the commanding scale of a double-height portico. Tall columns should align with the upper windows and carry a substantial pediment that relates to the width of the central facade. Use smooth light-gray stone, white columns, black windows, and a dark navy double door for a formal but updated palette. Keep the portico floor, stairs, and side walls in matching stone to prevent the entrance from looking disconnected. Large lanterns are necessary because small fixtures can disappear against the tall structure. A circular drive or broad centered walkway reinforces the grand approach. Balance the height with mature trees and layered foundation plantings, leaving enough open space around the entrance for the columns and doorway to remain clearly visible.
19. Stone House With Small Entry Portico
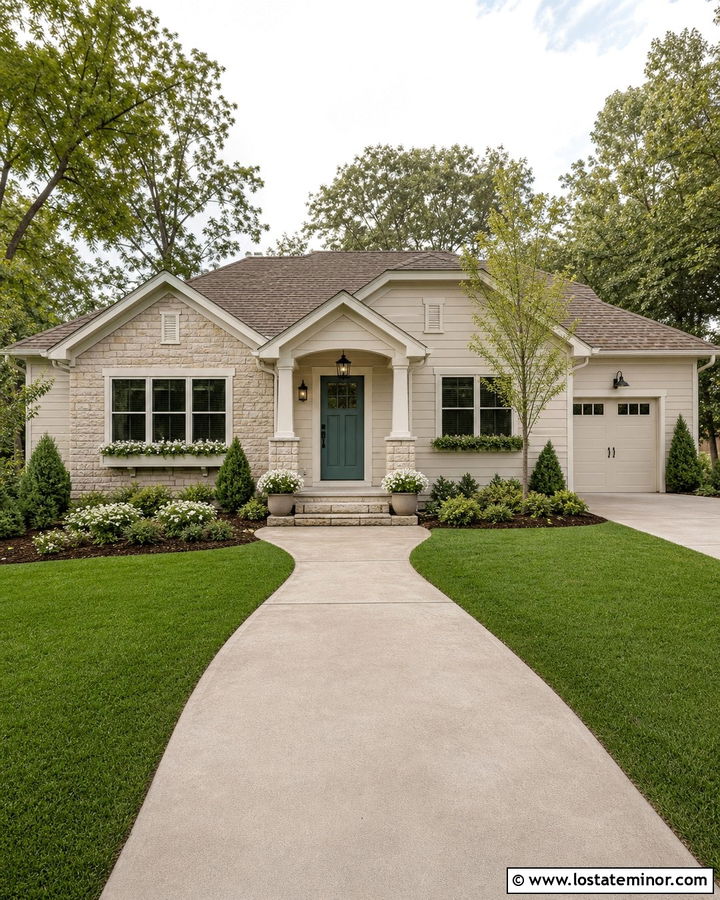
Even a narrow entrance can gain depth and protection from a compact portico. Choose a simple gable or shallow hip roof that extends only far enough to cover the landing. Two trim square posts are often more suitable than heavy columns on a smaller home. Pair light taupe stone with creamy white siding, soft white trim, and a muted teal door. Repeat the stone around the post bases and on the front steps to integrate the addition. A single lantern centered above the door keeps the composition uncluttered. Build a walkway that widens slightly near the landing, creating a more generous sense of arrival. Compact shrubs and two coordinated planters add color without crowding the doorway or making the small portico feel enclosed.
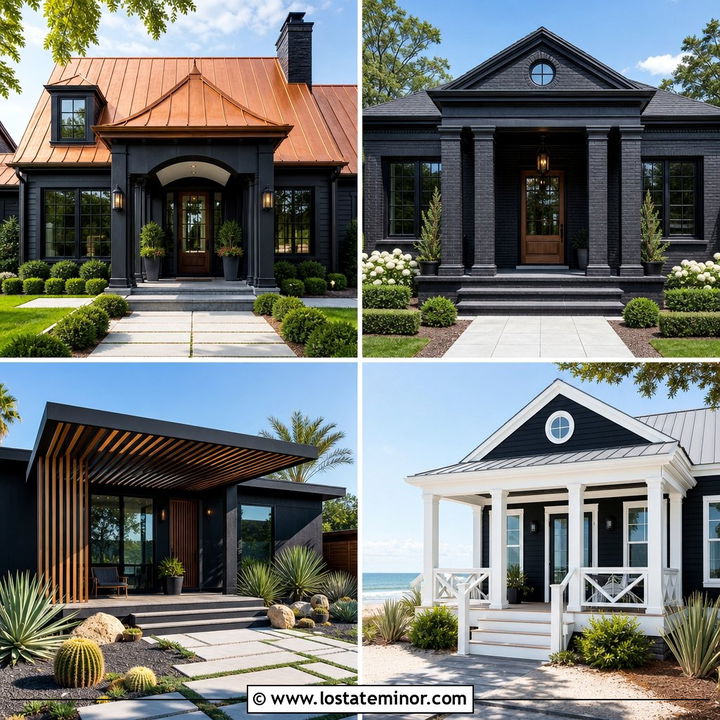
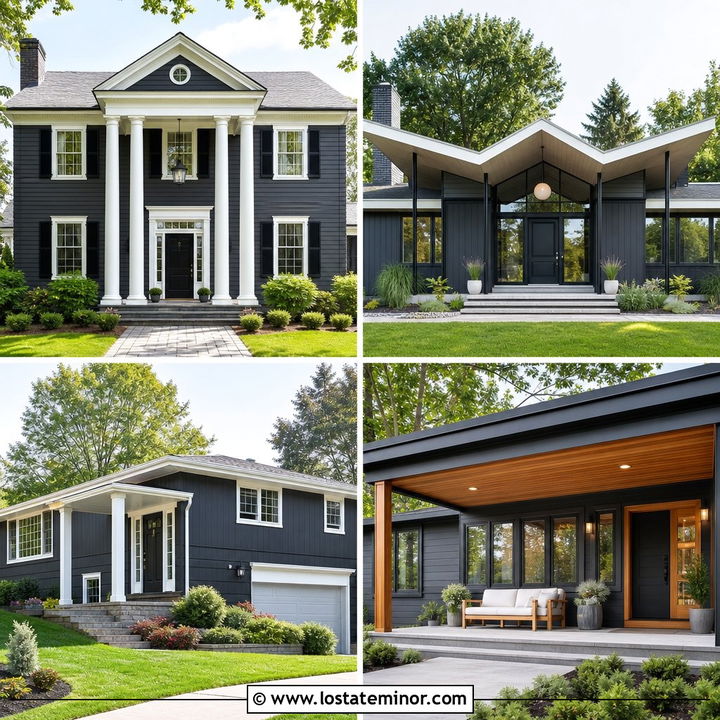
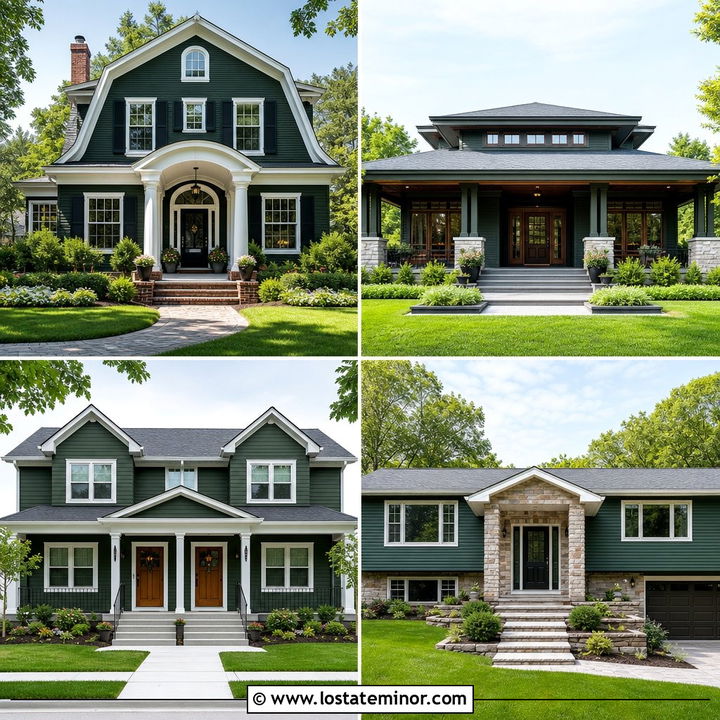
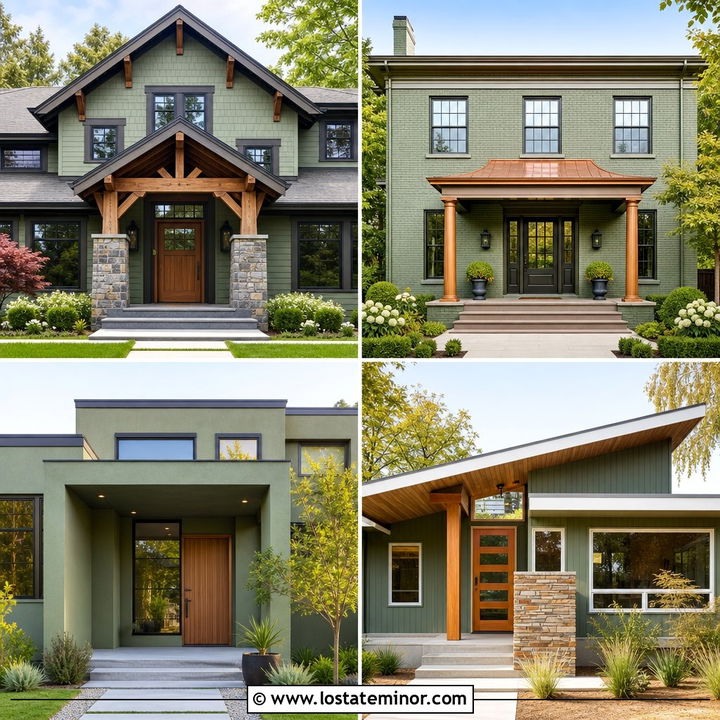
20. Stone House With Black Portico
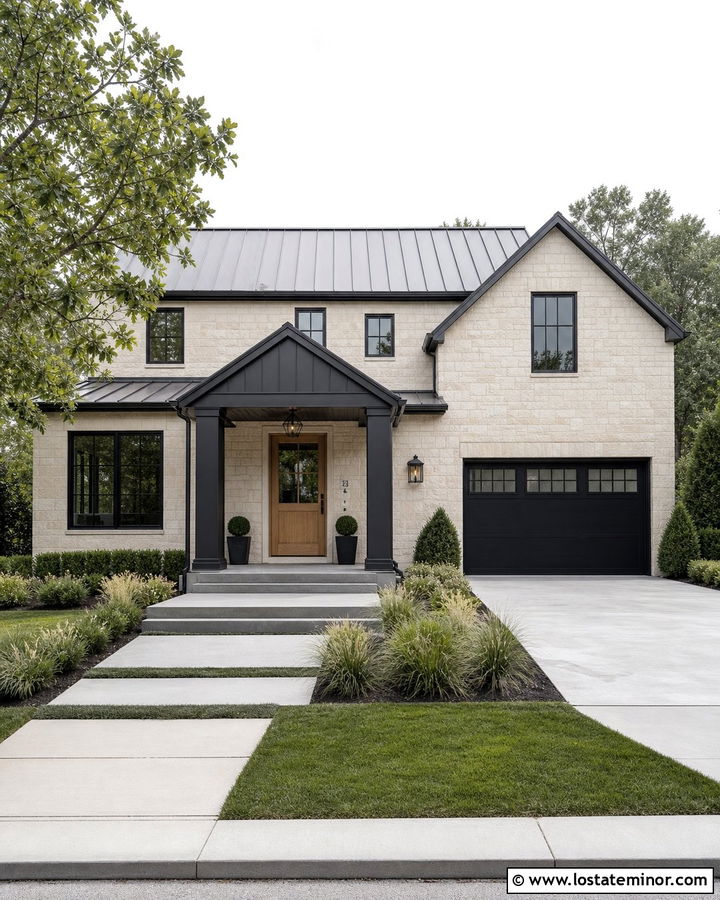
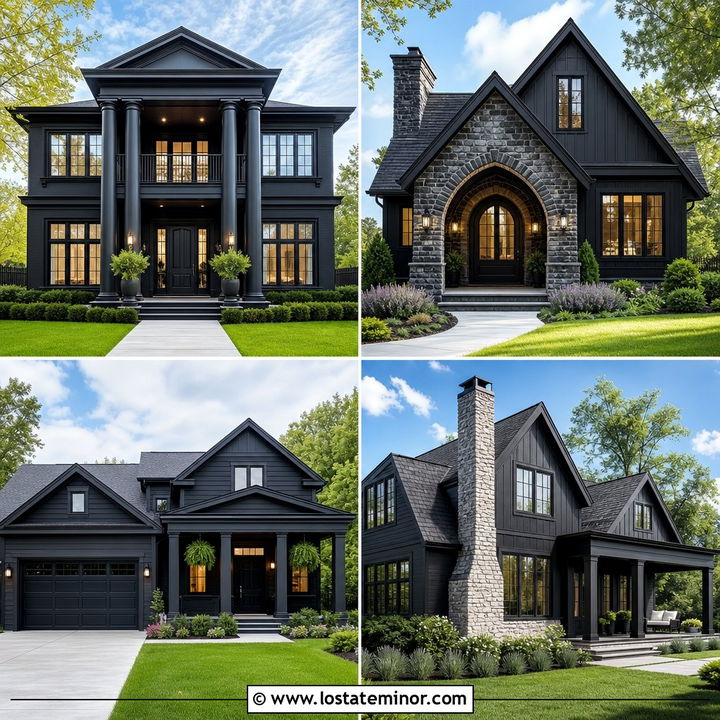
A black portico creates crisp architectural definition against a pale stone facade. Use a simple gable or flat canopy with matte black columns, fascia, and metal roofing. Light cream limestone keeps the elevation bright, while black-framed windows repeat the portico color across the house. Add a medium-tone natural oak door to prevent the palette from feeling cold. The porch floor can be finished with large gray stone slabs, connecting the clean structure to the organic masonry. Keep gutters, lanterns, and house numbers black for consistency. Linear planting beds with clipped evergreens and pale ornamental grasses suit this tailored look. The strongest result comes from using black selectively, allowing it to outline important features rather than covering too much of the stone exterior.
21. Stone House With White Portico
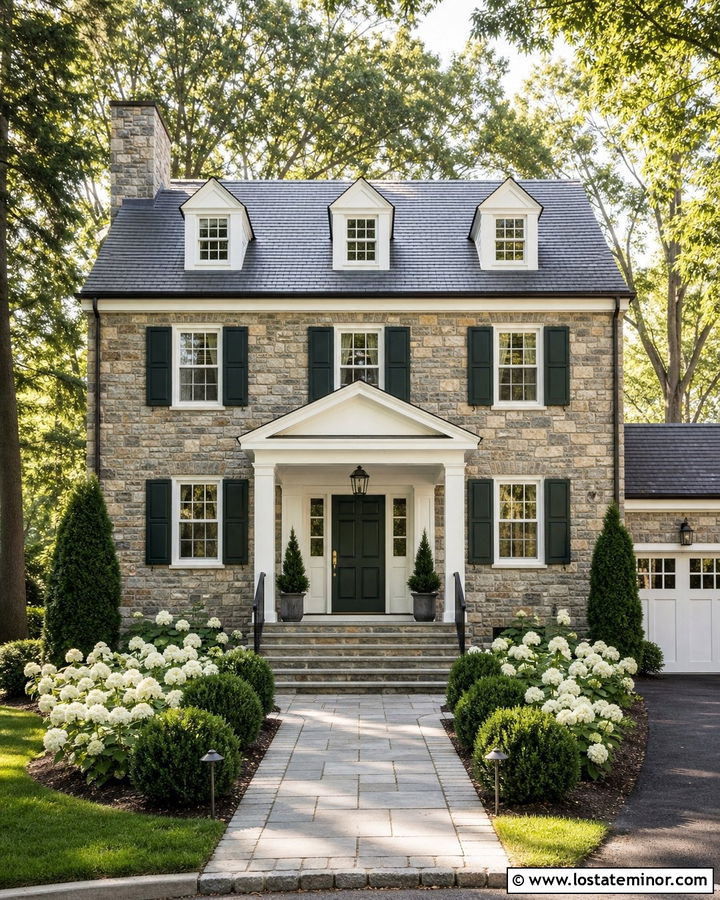
Crisp white columns and trim can brighten a mixed-stone house and give the entrance a clear, welcoming presence. Choose a traditional gable portico with simple square posts, a white beadboard ceiling, and a modest triangular pediment. Gray, tan, and cream stone across the facade provides enough variation to keep the scheme from appearing flat. A dark green front door introduces rich color while complementing the earthy masonry. Repeat white around the windows and roof edges, then use charcoal shingles to ground the palette. Broad stone steps and a straight paved walkway create an easy approach. Layer white-flowering shrubs, evergreen foundation plants, and neatly edged lawn around the house. This complete scheme feels fresh while retaining the warmth and durability associated with natural stone.
22. Stone House With Cedar Portico
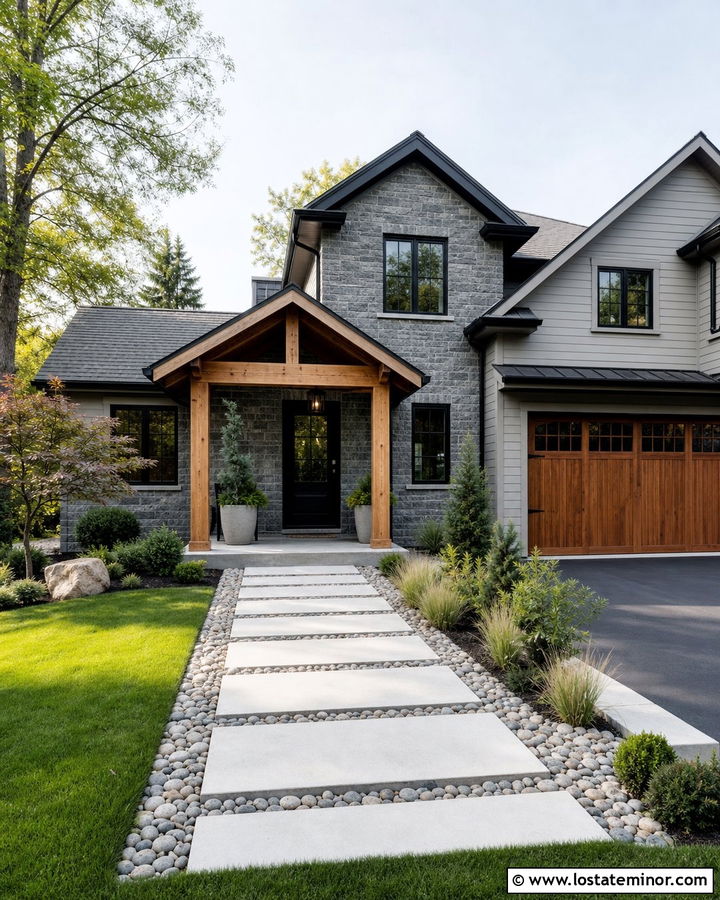
Fresh cedar can soften the appearance of gray stone and bring warmth to a straightforward exterior. Build the portico with square cedar posts, an exposed wood beam, and a tongue-and-groove ceiling beneath a dark metal roof. Use charcoal ledgestone across the lower facade and muted warm-gray siding above. A black front door and black-framed windows provide definition, allowing the cedar to remain the main accent. Repeat the wood on a nearby garage door or small gable detail so the portico does not look isolated. Large concrete pavers and river rock can create a low-maintenance approach. Add airy grasses, compact evergreens, and one ornamental tree. Sealing the cedar with a clear or lightly tinted finish helps preserve a coordinated, natural appearance.
23. Stone House With Rounded Portico
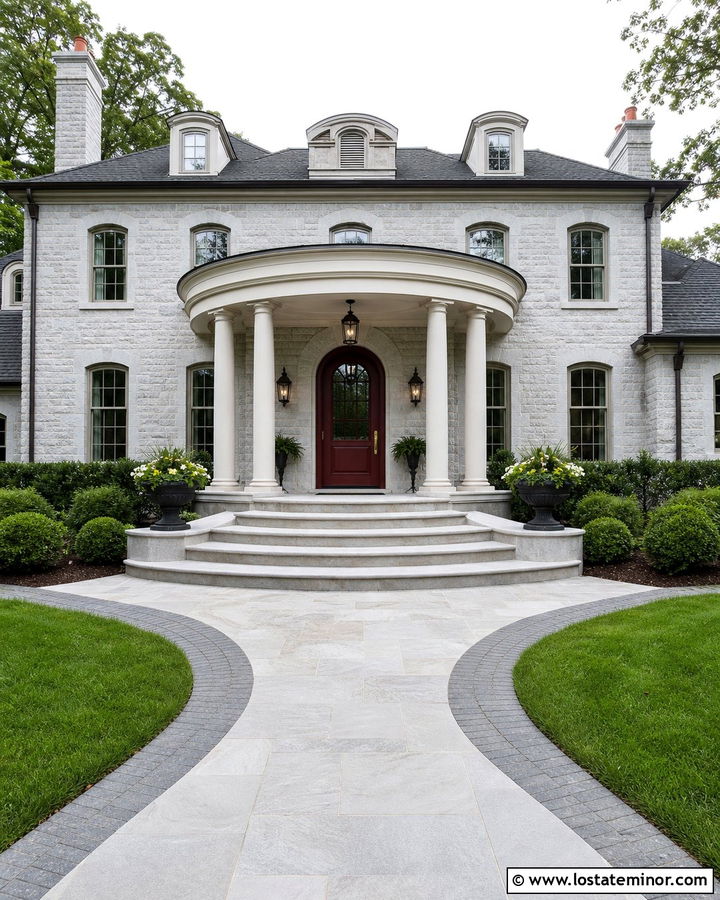
A rounded portico brings graceful movement to a stone facade dominated by straight lines. Use a shallow curved roof or small half-round canopy supported by smooth columns. Pale gray limestone creates an elegant background, while an oval-topped burgundy door provides a warm, distinctive focal point. Soft white trim, dark bronze lanterns, and a charcoal roof keep the remaining palette restrained. Echo the portico curve in the shape of the front steps or the edge of the walkway. Rounded boxwoods and symmetrical planters can further reinforce the geometry without looking overly decorative. This design works best when the curved roof aligns cleanly with the entry opening. Carefully repeated shapes make the portico feel like an intentional part of the architecture rather than an ornamental attachment.
24. Stone House With Portico Balcony
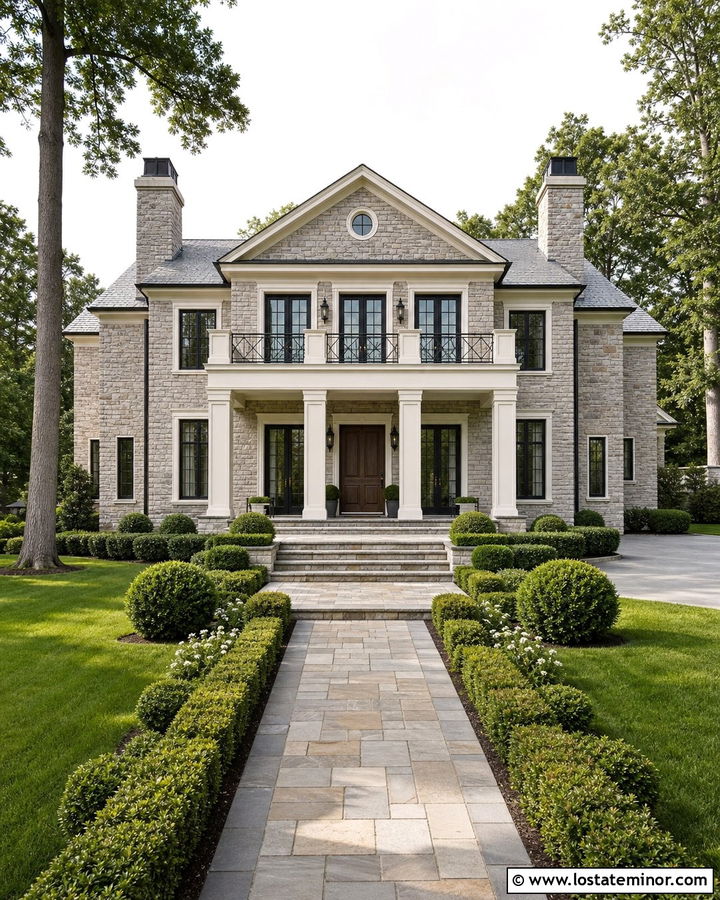
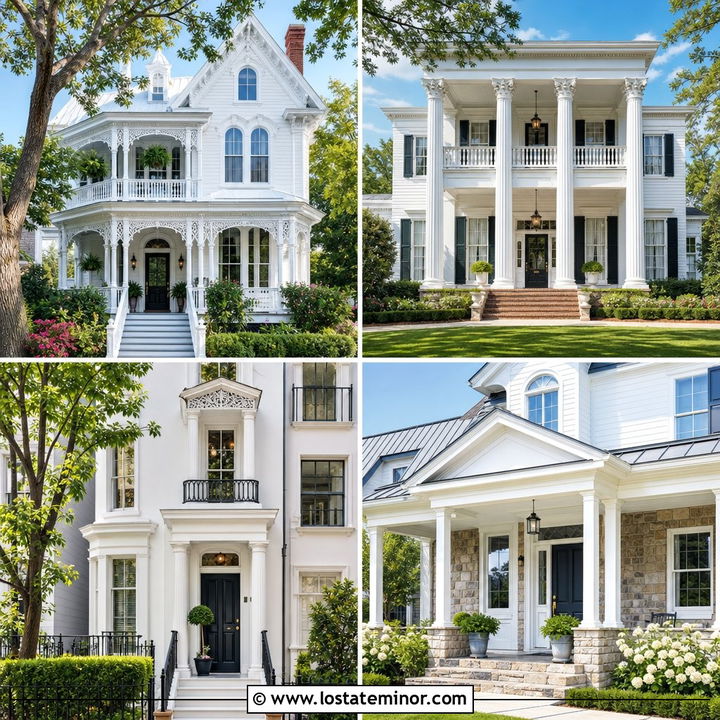
A balcony above the portico adds usable outdoor space while giving a tall stone facade more architectural depth. Support the structure with substantial square columns or stone piers that appear capable of carrying its weight. Use warm gray limestone, cream trim, and black metal railings for a refined, balanced palette. French doors opening onto the balcony should align directly with the main entrance below. A stained walnut front door adds warmth beneath the shaded portico. Continue the facade stone across the steps and column bases, then use flagstone for the landing. Formal shrubs can frame the entrance, while a broad walkway maintains a clear central axis. Keep the railing visually light so it complements the stone rather than creating a heavy band across the house.
25. Stone House With Side Entry Portico
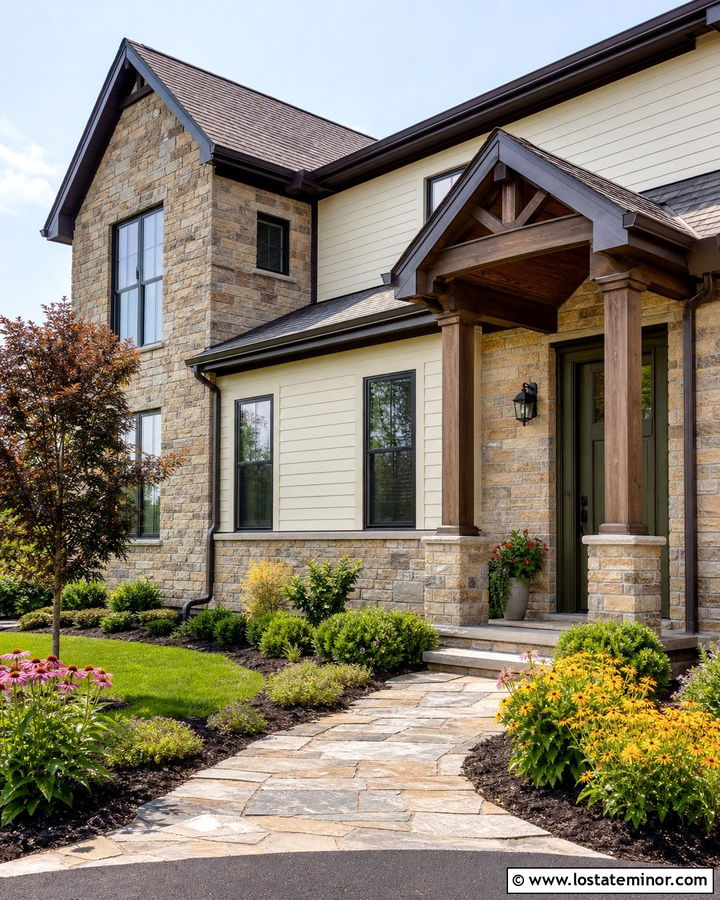
A side-facing entrance still deserves a clear architectural connection to the front facade. Extend a compact gable portico from the side wing and repeat the home’s stone, trim, and roofing materials. Warm tan fieldstone pairs naturally with creamy siding, dark brown trim, and an olive green door. Cedar posts on stone bases can give the secondary entrance a welcoming but less formal character. Connect the side portico to the driveway with a wide flagstone path, leaving enough landing space for everyday use. Low lighting, practical gutters, and weather-resistant flooring improve function without distracting from the design. Use shrubs and a small ornamental tree to guide attention toward the doorway. Repeating the main house palette ensures that the side entrance feels planned and cohesive.
26. Stone Split Level House With Portico
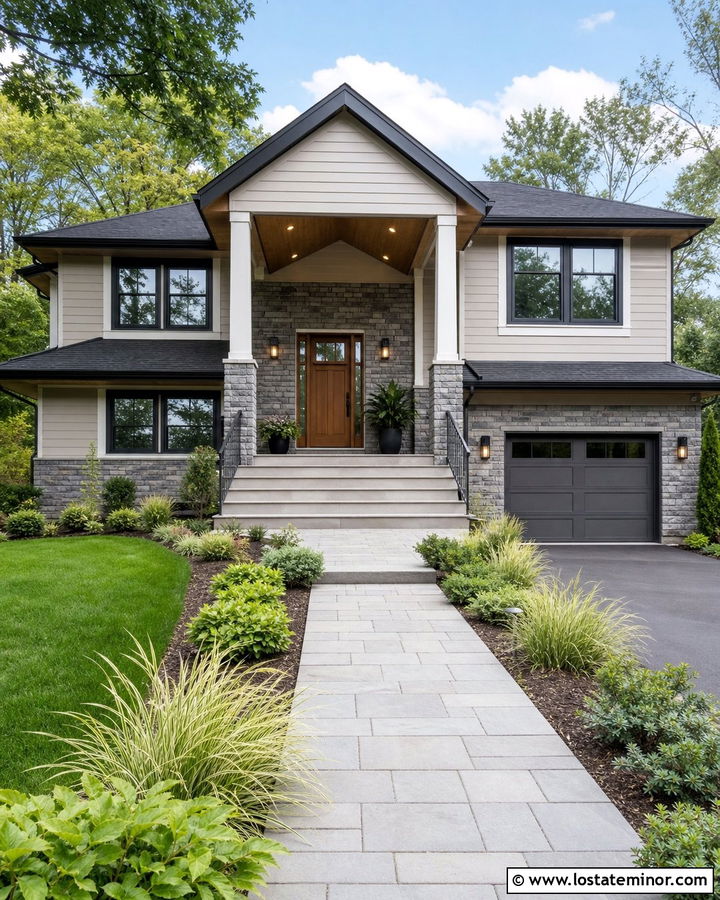
A portico can give a split-level home the vertical emphasis it often needs. Position a front-facing gable directly over the entrance and extend it high enough to relate to the upper story. Use medium-gray stone across the lower level, soft greige siding above, and charcoal trim around the windows. Square white columns on stone bases bring contrast while tying the two levels together. A warm wood front door prevents the gray palette from feeling flat. Replace narrow steps with a broader landing and generous walkway, following all necessary grade and railing requirements. Layer the landscape to soften changes in elevation, using low shrubs near windows and taller plants along blank walls. The completed entrance creates a clear center within an otherwise asymmetrical facade.
27. Stone Mediterranean House With Portico
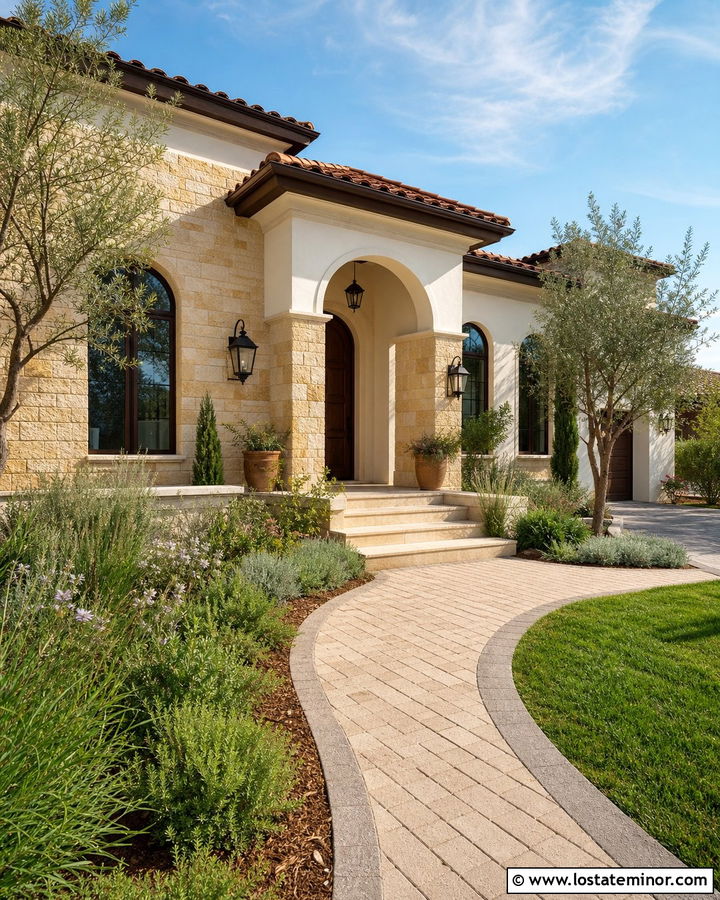
Sun-washed stone, warm stucco, and a tiled portico roof produce an inviting Mediterranean exterior. Use pale golden limestone across the lower walls and creamy off-white stucco on the upper sections. A shallow arched portico supported by square stone columns should feature a terracotta tile roof that repeats the main house. Choose a dark walnut arched door with wrought-iron detailing as the focal point. Bronze-framed windows and lanterns complement the warm colors without introducing harsh contrast. Travertine steps and a curved paver walkway continue the relaxed, natural palette. Complete the setting with olive trees, rosemary, ornamental grasses, and drought-conscious flowering plants. The stone and portico should share similar warm undertones so the entrance feels connected to the entire house.
28. Stone House With Minimalist Portico
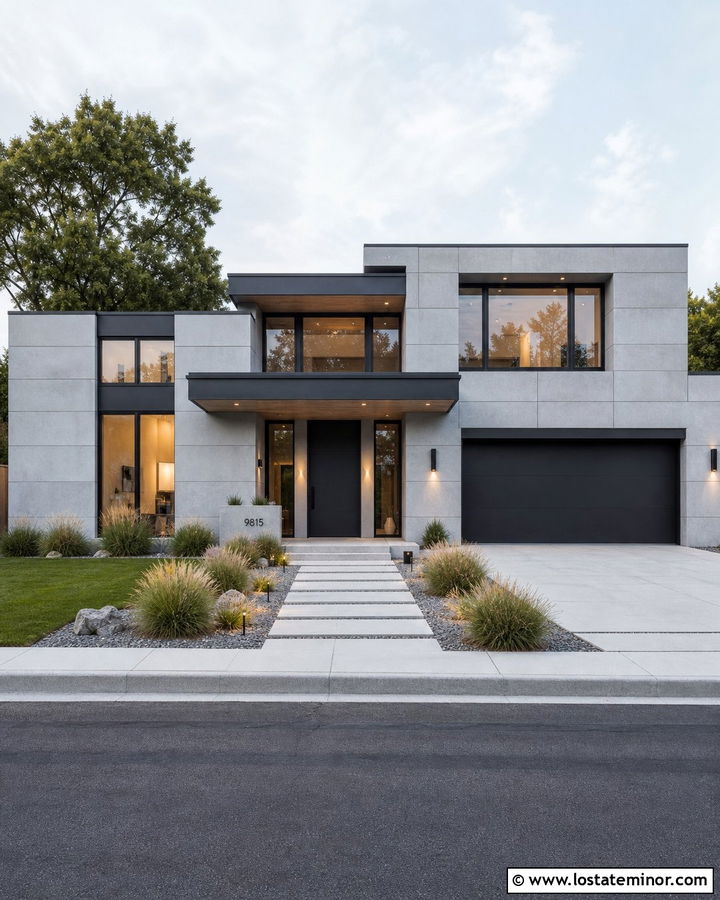
Can a stone house look both natural and sharply modern? A minimalist portico proves that these qualities can coexist. Use large-format light-gray stone panels with narrow joints, then project a thin flat canopy over the entrance. One wall-mounted support and a concealed structure can create a clean floating appearance where engineering conditions permit. Pair the stone with a matte black front door, black windows, and a pale oak soffit. Keep lighting integrated and hardware understated. Large rectangular concrete pavers should lead across a simple lawn or gravel garden to the doorway. Use only a few sculptural plants to frame the facade. The limited palette allows the stone texture, precise canopy, and warm wood accent to establish a complete contemporary exterior without unnecessary decoration.
29. Stone House With Enclosed Portico
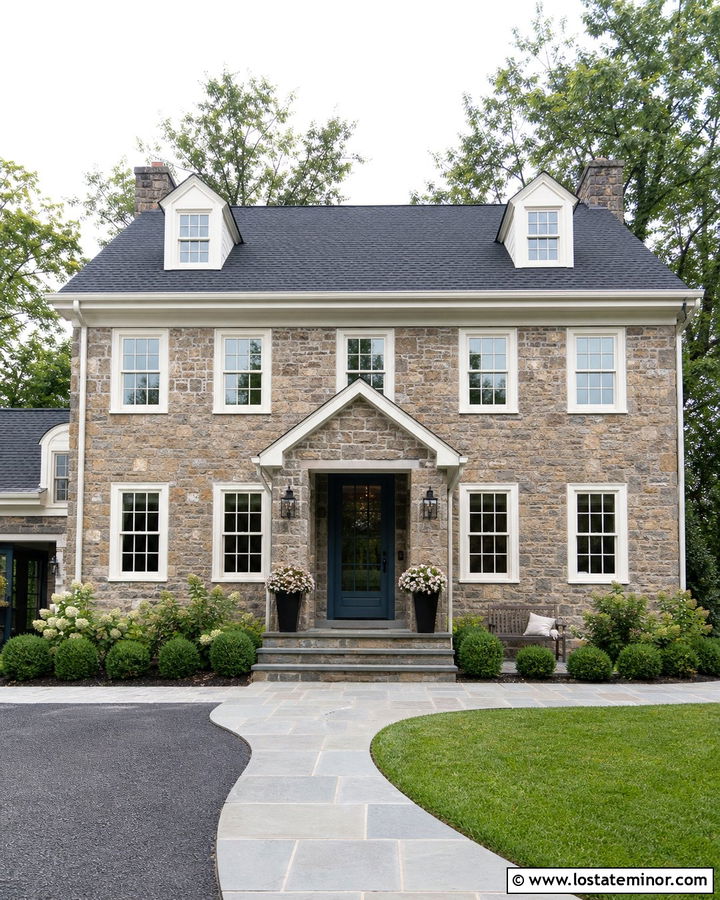
An enclosed portico can provide greater weather protection while maintaining the character of a stone exterior. Frame the entry with matching stone side walls and large divided-light windows, then cover it with a modest gable roof. Soft brown-gray fieldstone works well with warm white trim, a charcoal roof, and a deep blue inner door. Use a glass storm door or glazed outer door to preserve visibility through the enclosure. Continue the stone flooring from the exterior steps into the sheltered entry for a seamless transition. Wall lanterns, a small bench, and durable planters make the space useful without creating clutter. Align the enclosure with the existing windows and rooflines so it feels like an original architectural feature rather than a bulky later addition.
30. Stone House With Extended Portico
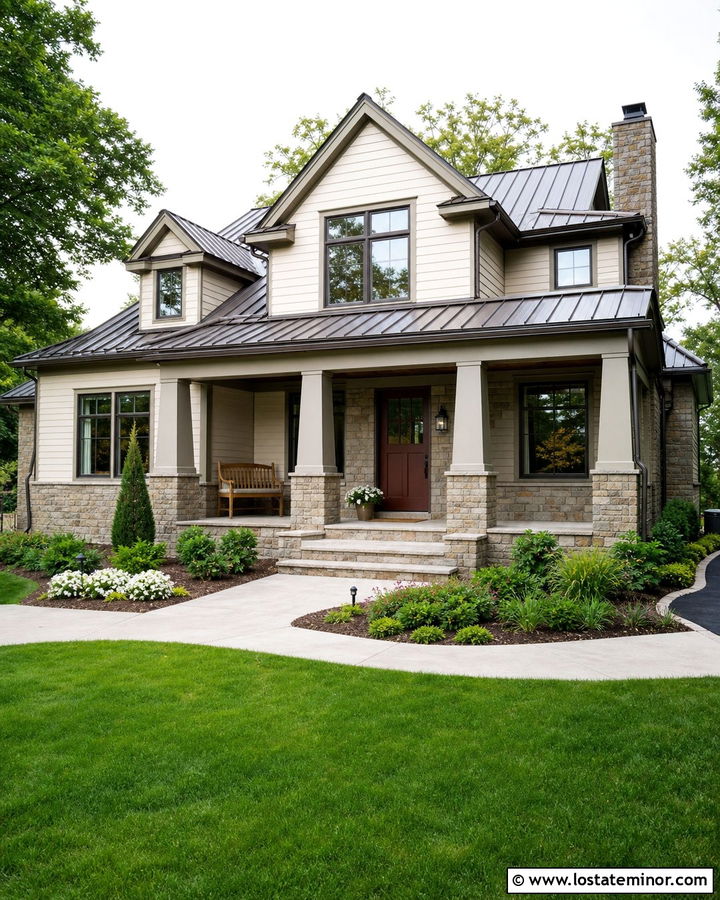
An extended portico creates a sheltered outdoor transition between the front yard and the interior. Stretch the roof beyond the immediate doorway, but stop short of turning it into a full-width porch. Thick square columns and partial stone walls can define the area while keeping both sides open. Pair warm gray fieldstone with creamy white siding, dark bronze trim, and a muted red front door. A standing-seam metal roof adds subtle contrast and helps distinguish the portico from the main shingled roof. Include enough depth for a bench or two chairs without narrowing the walking path. Wide stone steps, layered foundation beds, and a gently curved walkway complete the setting. Repeating materials across the elevation ensures the larger portico remains visually balanced.
Conclusion:
The best 30 Stone House Design With Portico Ideas treat the entrance as part of the entire facade. Stone type, roof shape, column size, door color, trim, windows, steps, and landscaping should all support the same architectural direction. A compact cottage may need a simple arched canopy, while a tall Colonial can handle a formal columned portico. Modern homes benefit from thinner roof profiles and restrained materials. Rustic houses look balanced with timber framing and broad stone bases. Before building, compare the portico dimensions with the house from the street and address structure, drainage, flashing, and local requirements. Thoughtful planning will produce an entrance that looks established, welcoming, and naturally connected to the home.

Related posts: