1. Beige Colonial House With White Gabled Portico
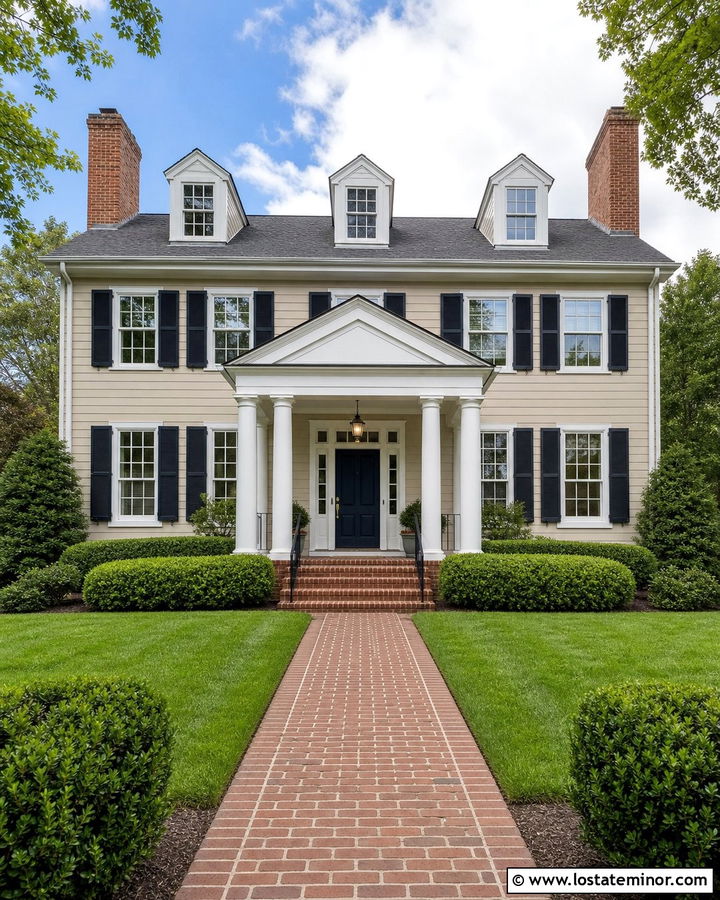
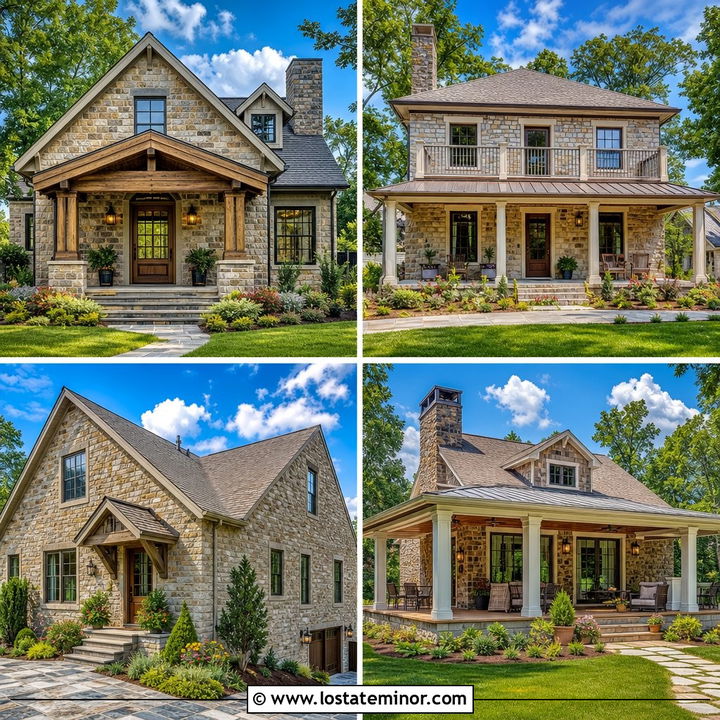
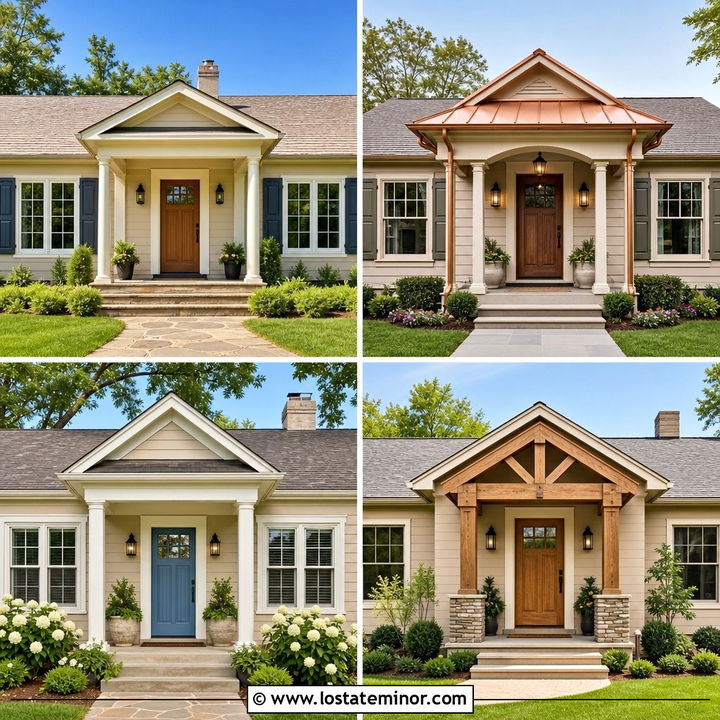
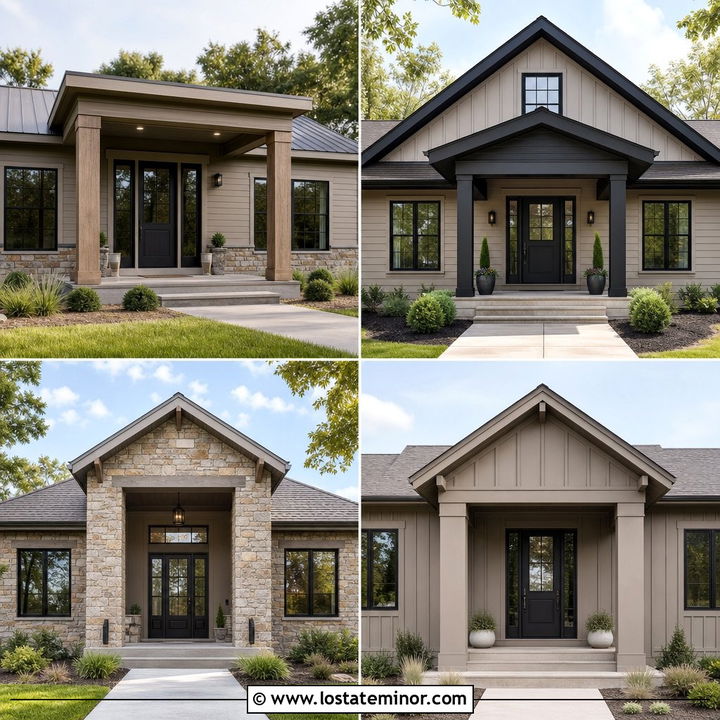
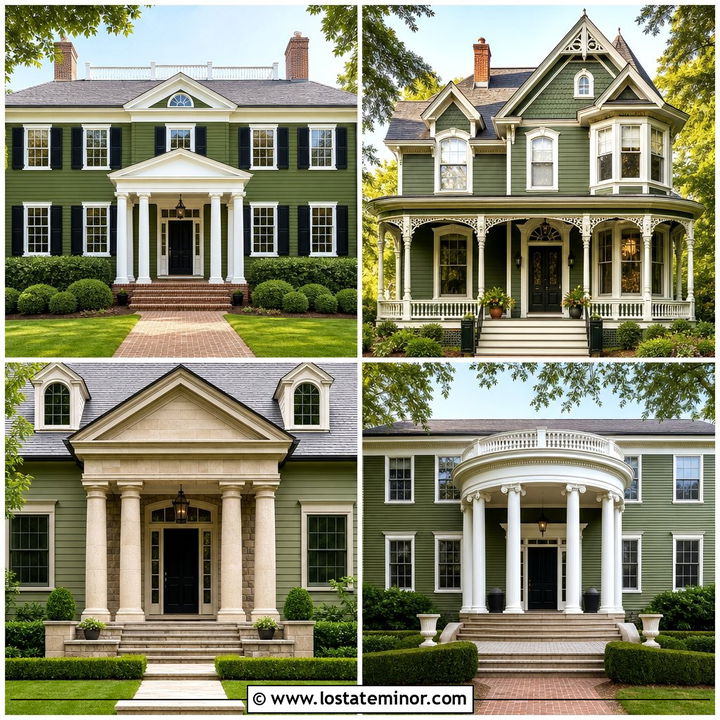
A symmetrical Colonial facade becomes more inviting when a crisp white gabled portico frames the entrance. Choose warm beige clapboard siding, bright white corner boards, and evenly spaced black shutters. A navy front door gives the neutral palette a confident focal point without making the house look overly busy. The portico should have a steep pediment that relates to the main roof, supported by two or four simple round columns. Add brick steps and a straight brick walkway to reinforce the formal layout. Traditional lanterns, clipped boxwoods, and matching planters complete the entrance. Keep the portico proportionate to the central door and upper window so the new structure strengthens the home’s symmetry instead of overwhelming it.
2. Beige Ranch House With Wide Craftsman Portico
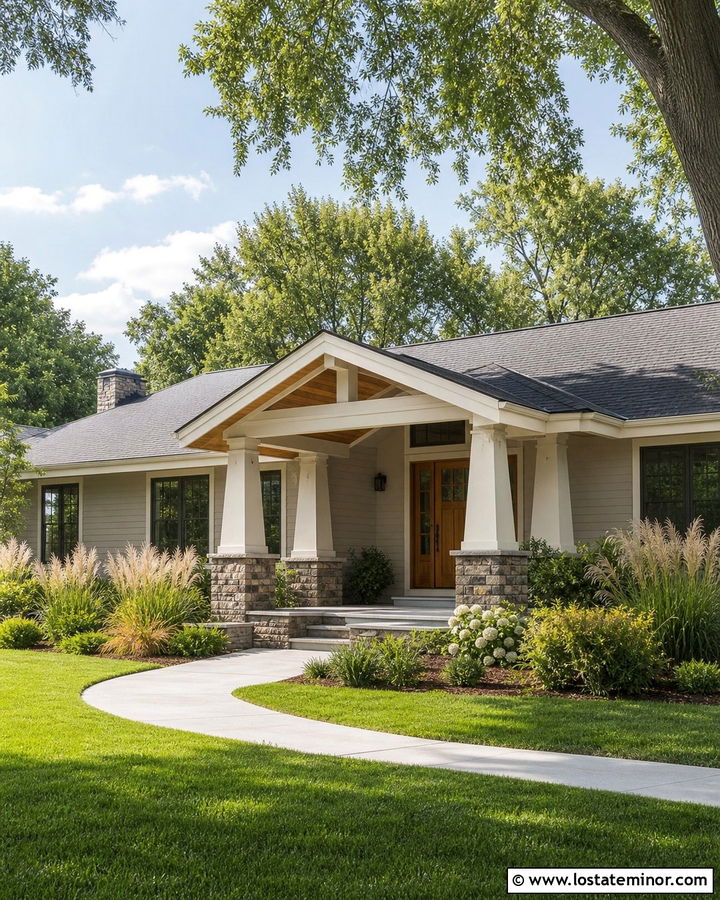
Does a long ranch house feel too flat from the street? A wide Craftsman portico can break up the horizontal roofline and make the entrance easier to locate. Use medium beige lap siding with creamy trim and a dimensional charcoal roof. Extend a front-facing gable over the door and nearby window, then support it with tapered columns on stacked-stone bases. Natural wood in the front door and portico ceiling adds warmth to the otherwise neutral exterior. Repeat the stone along a short foundation section to make the addition feel original. Low ornamental grasses, spreading shrubs, and a gently curved walkway suit the ranch proportions. The finished design feels grounded, balanced, and more distinctive without changing the house’s basic footprint.
3. Beige Brick House With Black Metal Portico
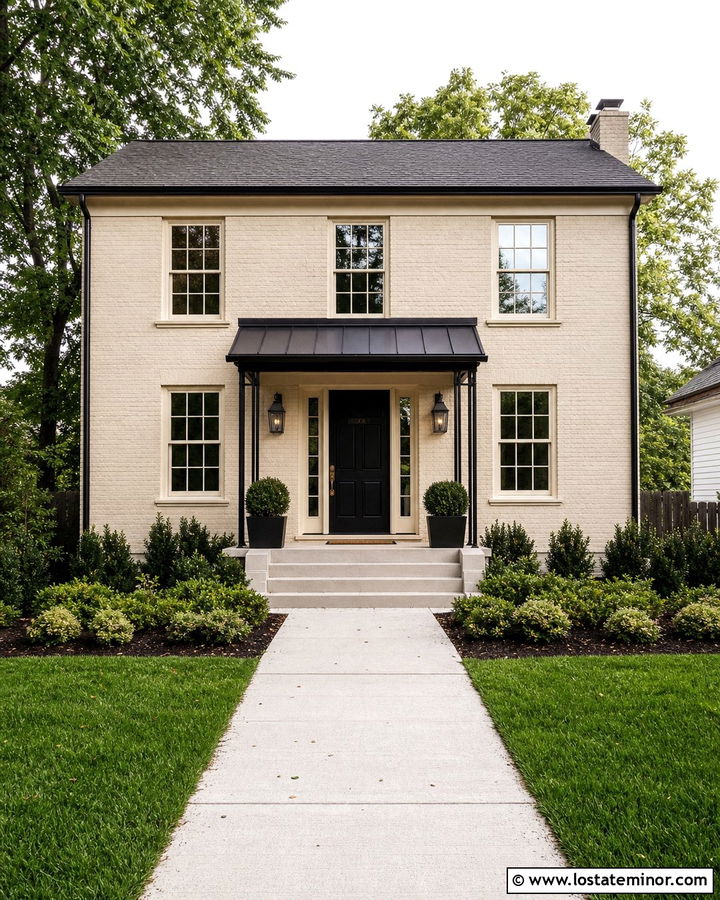
Painted beige brick creates a softly textured background for a streamlined black metal portico. This look works particularly well on traditional homes that need a cleaner, more updated entrance. Select a warm light beige for the brick, creamy off-white for the window trim, and satin black for the front door, gutters, and lanterns. A slim metal portico with a standing-seam roof introduces contrast without hiding the brick facade. Support it with simple black posts or understated masonry piers, depending on the home’s scale. Dark window frames can continue the modern accent across the exterior. Finish the setting with pale concrete steps, structured evergreen beds, and a wide walkway. The dark portico becomes a sharp focal point while the beige brick keeps everything approachable.
4. Beige Stucco House With Arched Portico
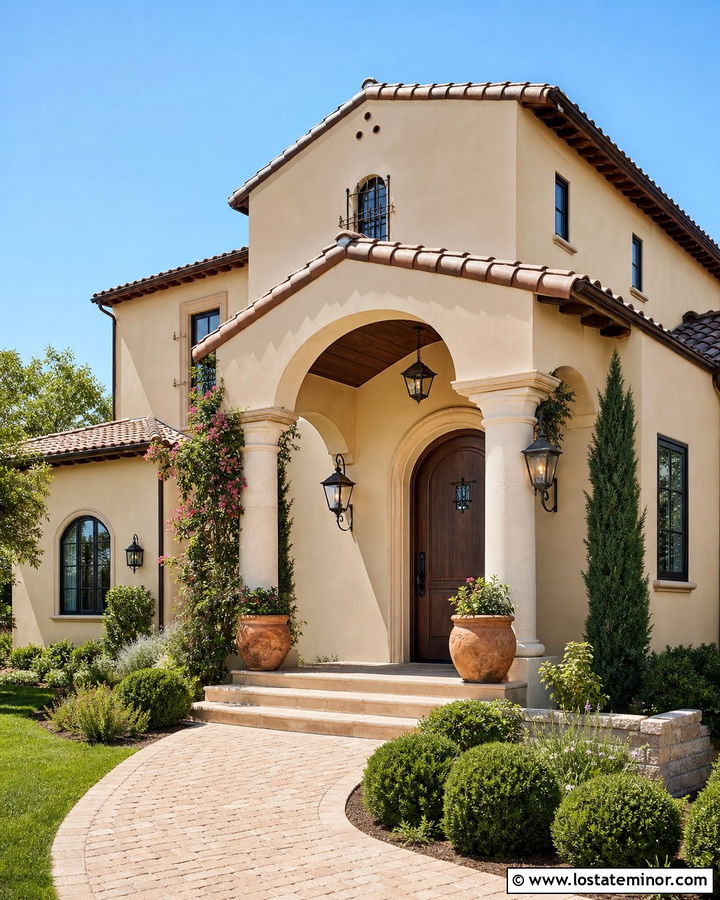
Soft curves can make a beige stucco exterior feel graceful rather than plain. Build an arched portico above the front entrance and repeat the shape through an arched wood door or transom window. A creamy sand-beige stucco works beautifully with ivory trim, muted brown roof tiles, and warm bronze lighting. Use substantial stucco columns or square piers so the portico feels connected to the main walls. A stone threshold and terracotta planters introduce natural variation within the warm palette. For extra dimension, line the underside of the portico with tongue-and-groove wood. Rounded shrubs, flowering vines, and a curved paver walkway echo the architecture. The resulting facade feels relaxed, cohesive, and well suited to Spanish Revival or Mediterranean-influenced homes.
5. Beige Farmhouse With Cedar Portico
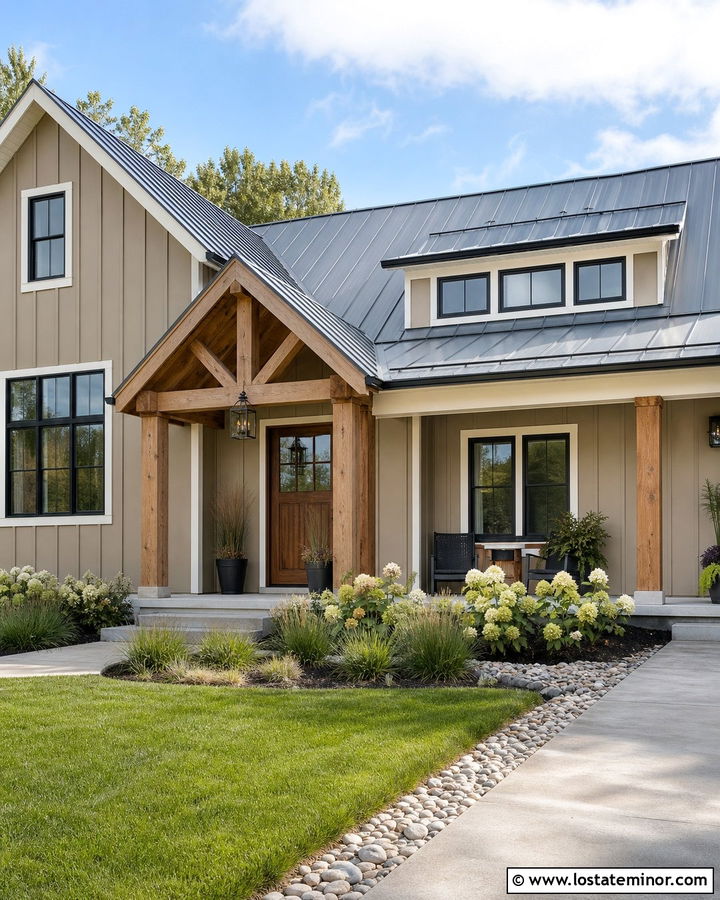
Natural cedar brings immediate character to a simple beige farmhouse exterior. Start with light beige board-and-batten siding, soft white window trim, and a dark charcoal standing-seam roof. Center a front-gabled portico over the entrance and support it with thick cedar posts and exposed timber brackets. A matching cedar front door helps the new structure feel fully integrated. Black-framed windows, simple barn lights, and dark gutters provide clean contrast without pushing the design into an overly stark black-and-white palette. Use a concrete porch floor or pale flagstone beneath the portico for a practical, understated finish. Hydrangeas, native grasses, and a gravel-edged walkway soften the straight lines. This combination delivers farmhouse warmth while preserving a fresh, uncluttered appearance.
6. Beige Cape Cod With Small Front Portico
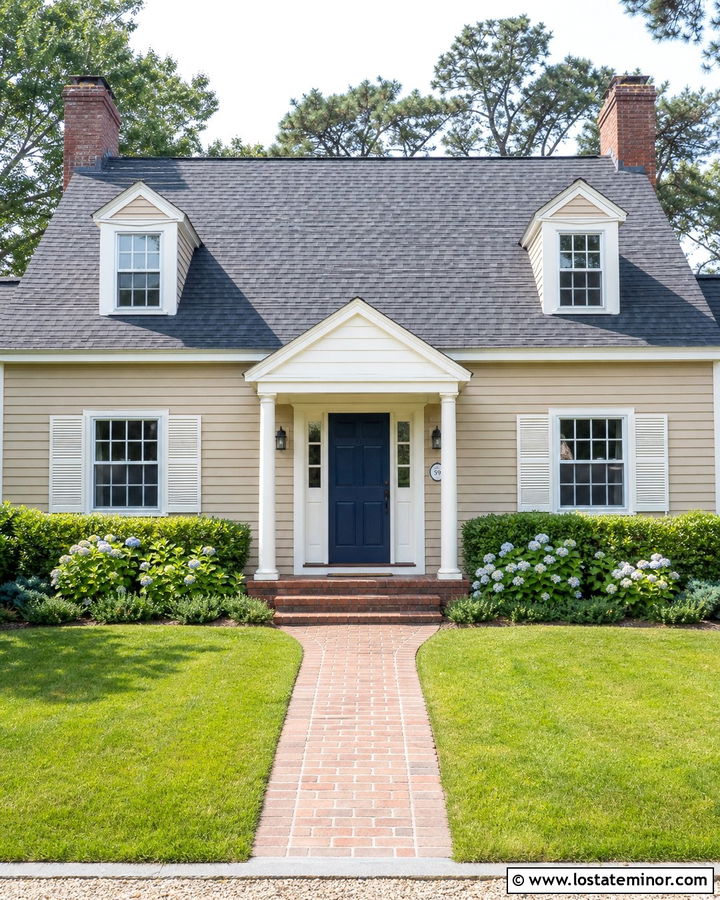
A compact Cape Cod needs a portico that adds definition without competing with its dormers and steep roof. Choose sandy beige shingles or clapboard siding, white trim, and a weathered gray roof. A small gabled portico supported by two slender white columns will clearly mark the entrance while maintaining the home’s modest scale. Paint the front door deep blue, muted red, or soft sage for a traditional New England accent. Brick steps and a narrow brick path contribute subtle warmth against the beige facade. Keep railings minimal unless the landing height requires them. Foundation plantings should remain low so the windows stay visible. With matching roof pitches and restrained detailing, the portico looks like a natural part of the original Cape Cod design.
7. Beige Craftsman With Stone Column Portico
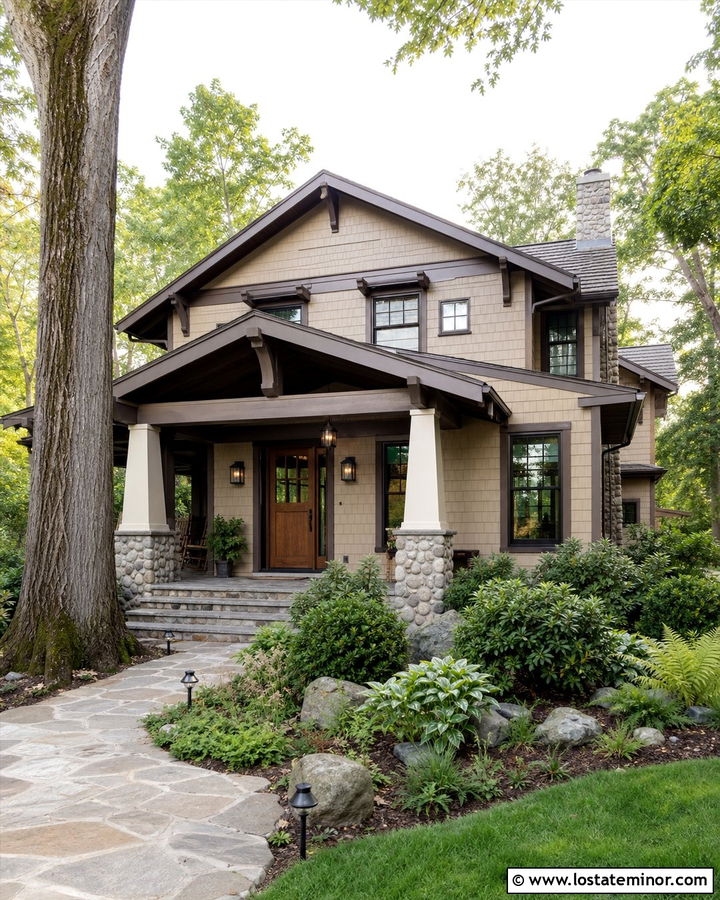
Rich materials prevent a beige Craftsman exterior from appearing one-dimensional. Cover the main walls in warm beige lap siding, then use slightly darker beige shingles within the front gables. A deep portico with exposed rafters and a low-pitched roof creates the shelter and visual weight associated with Craftsman architecture. Support it with tapered cream columns set on broad fieldstone bases. Repeat that stone around the foundation or chimney for continuity. A stained oak front door, bronze hardware, and amber-toned porch lights complement the earthy palette. Dark brown window trim can add definition while remaining softer than black. Complete the scene with broad steps, a flagstone walkway, and layered woodland landscaping. Every material should look substantial, handcrafted, and naturally connected.
8. Beige Tudor House With Timber Portico
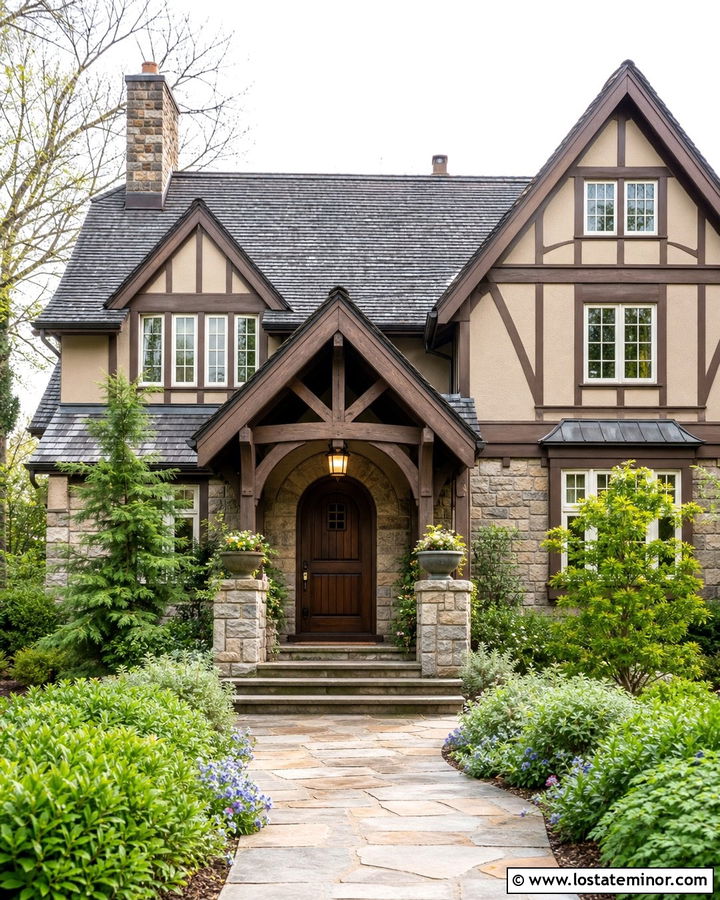
A Tudor home can carry beige beautifully when the palette emphasizes its dark structural details. Use warm beige stucco between deep brown half-timbering, then frame the entrance with a steeply pitched timber portico. Heavy wood brackets, exposed beams, and a dark shingle roof should mirror the home’s existing gables. An arched walnut door reinforces the traditional character, while cream window trim prevents the facade from becoming too dark. Add stone around the lower walls and portico bases to create an aged, grounded appearance. A curved walkway made from irregular pavers suits the less formal architecture. Layered evergreens and loose flowering borders complete the setting. The result preserves Tudor drama while allowing the beige walls to brighten and soften the overall exterior.
9. Beige Split-Level With Extended Portico
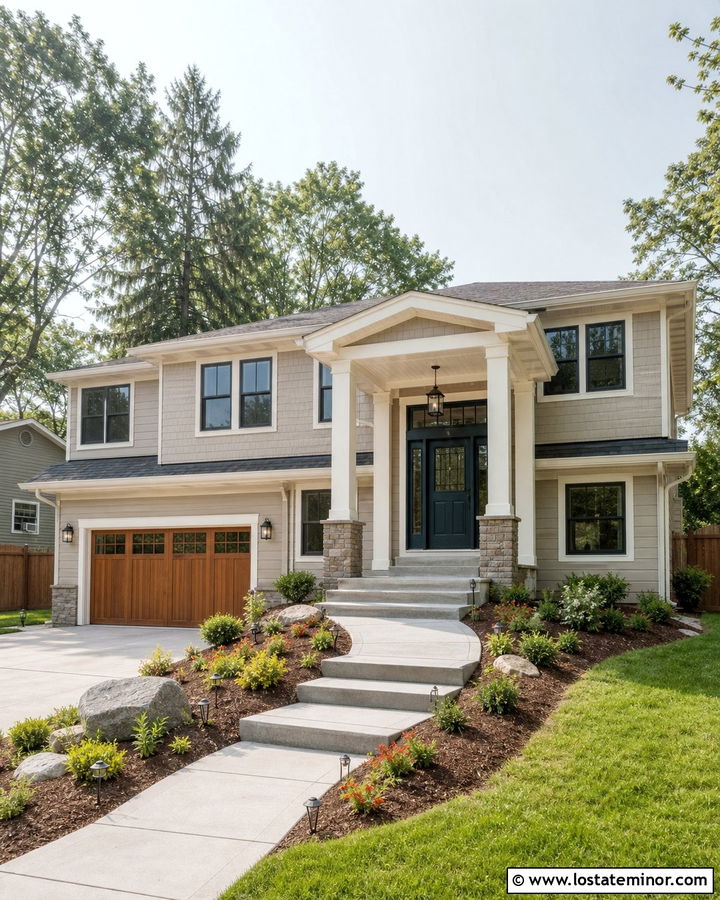
A split-level facade often benefits from a wider entrance feature that connects its uneven sections. Install an extended portico that covers the front door and reaches toward a nearby window or garage transition. Warm greige-beige siding, off-white trim, and a medium charcoal roof establish a flexible foundation. Use square wood columns on low stone bases for a clean transitional look. A dark teal front door adds color while coordinating with the cool notes in the siding. Repeat the portico’s wood tone on the garage door or window boxes to spread visual interest across the elevation. Broad concrete steps and a sloped walkway can manage changing grades gracefully. Balanced planting beds then help the updated entrance look settled into the landscape rather than attached as an afterthought.
10. Beige Bungalow With Low Gable Portico
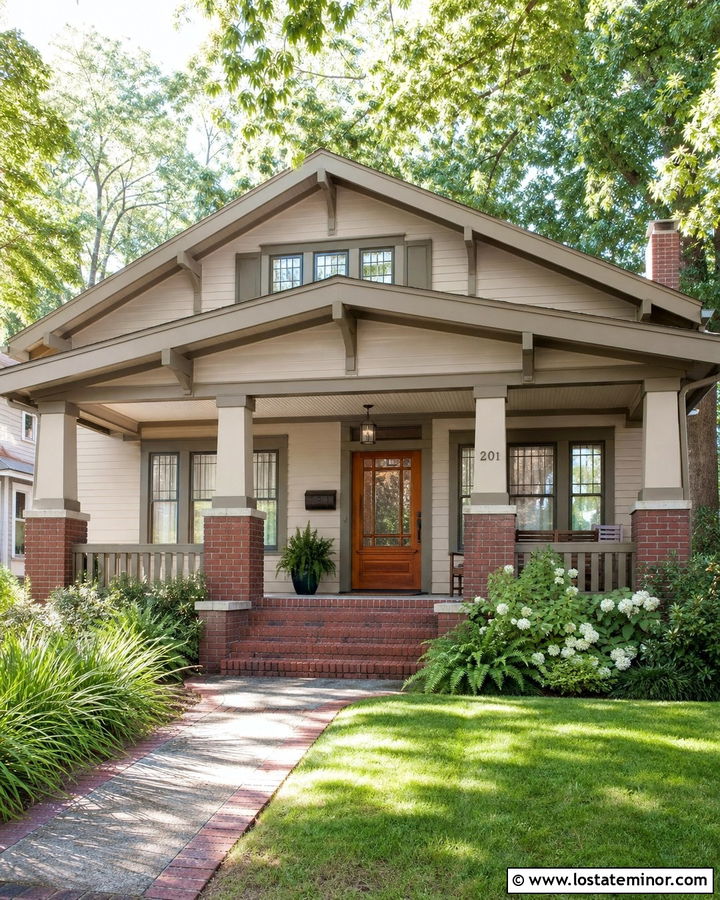
A low gabled portico matches the broad proportions and welcoming character of a bungalow. Cover the house in muted beige clapboard with cream trim and olive-gray accents around the windows. Extend the portico across the door and one front window, creating enough room for a small bench or pair of planters. Chunky square columns on red-brown brick bases introduce texture and period-appropriate weight. Use the same brick for the steps and walkway edging so the exterior feels coordinated. A stained wood door and beadboard portico ceiling contribute warmth beneath the deep roof. Keep the landscaping informal with ferns, flowering shrubs, and ornamental grasses. This complete scheme makes the bungalow look comfortable, crafted, and visually connected to its front yard.
11. Beige Georgian House With Tall Column Portico
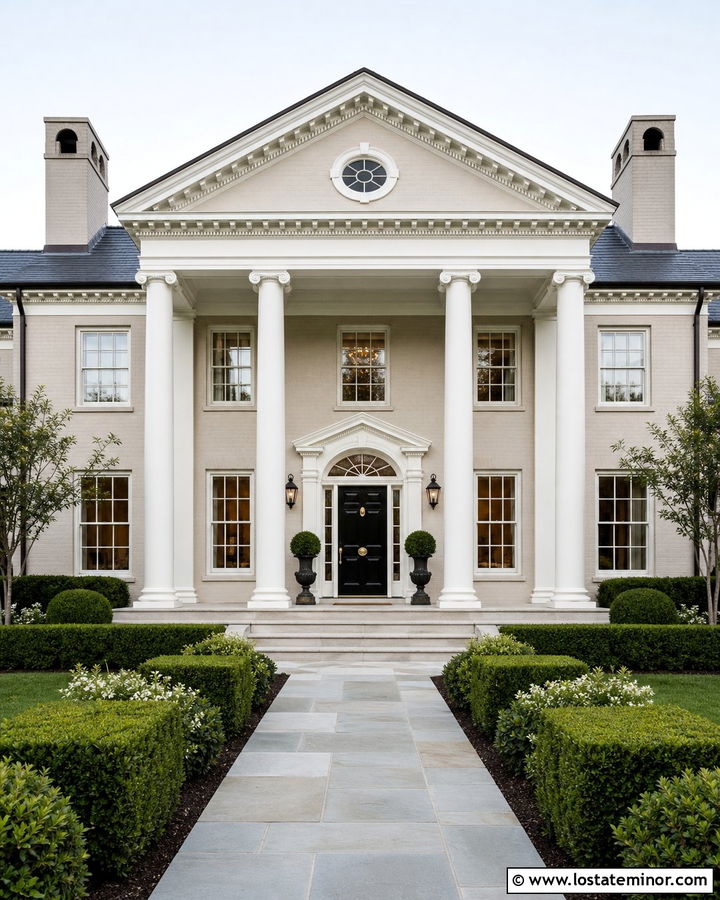
Strong symmetry gives a Georgian home the perfect foundation for a tall classical portico. Select refined light beige brick or smooth siding with crisp white trim and a dark slate-colored roof. Four tall round columns can rise to a full pediment, emphasizing the centered entrance and balanced window arrangement. Paint the front door glossy black and add polished brass hardware for a formal finish. White dentil molding beneath the portico roof brings another traditional detail to the facade. A straight stone walkway, matched urns, and clipped hedges should reinforce the orderly composition. Avoid overly rustic materials that would conflict with the architecture. When properly scaled, the portico gives the beige exterior grandeur and depth while preserving the disciplined proportions that make Georgian houses so recognizable.
12. Beige Mediterranean House With Tile Roof Portico
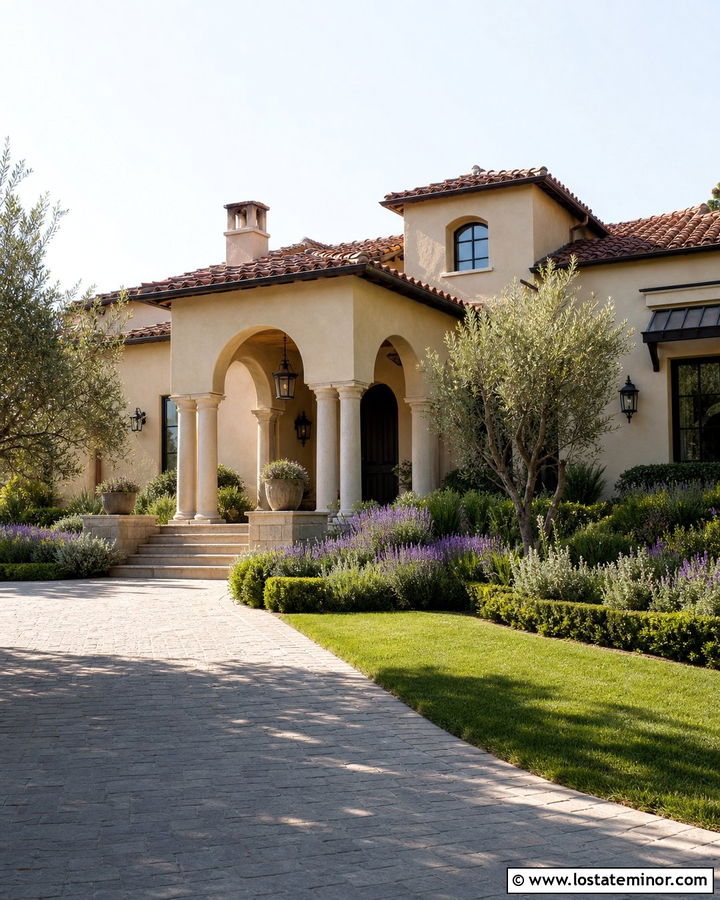
Sun-washed beige stucco pairs naturally with the warm materials of a Mediterranean exterior. Design the portico with a shallow clay tile roof that repeats the house’s larger roof sections. Cream stucco columns, curved openings, and a dark stained wood door create a layered entrance without using excessive color. Wrought-iron lanterns and window details introduce crisp definition against the pale walls. Add limestone steps or lightly textured concrete for a finish that can handle regular foot traffic while matching the relaxed palette. Lavender, rosemary, olive trees, and rounded shrubs enhance the warm regional character. The portico can be broad and open rather than deeply enclosed. Its coordinated tile, stucco, and wood elements make it feel built with the house rather than added during a later renovation.
13. Beige Cottage With Curved Roof Portico
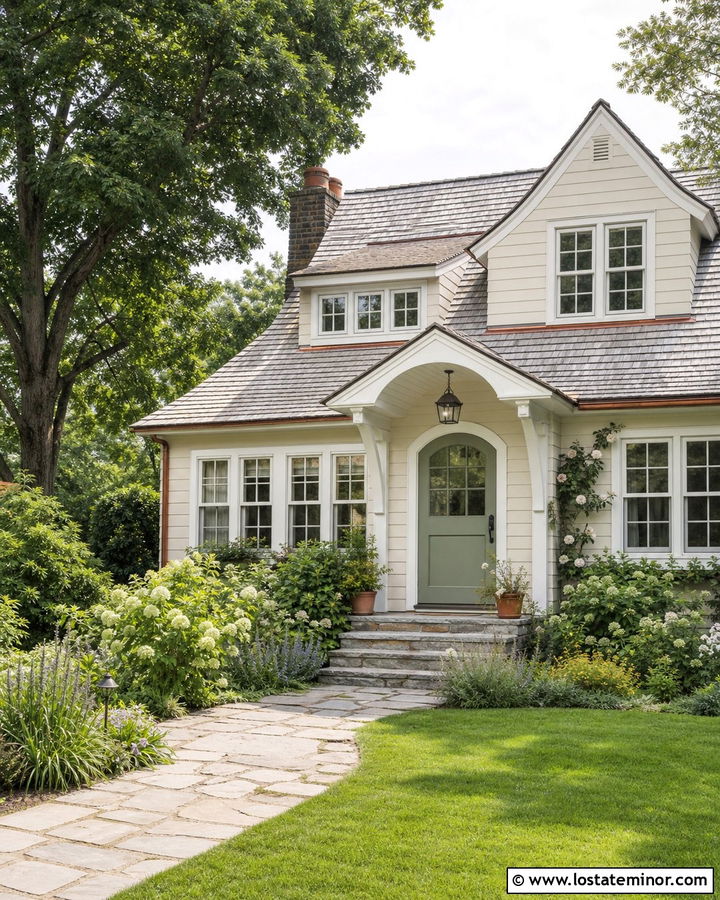
A curved portico roof can bring softness and charm to a small beige cottage. Choose pale oatmeal-beige siding, warm white trim, and a gently weathered gray shingle roof. Position the curved roof directly above a sage green or dusty blue front door, using simple white brackets or narrow columns for support. Copper flashing along the portico edge can add a subtle handcrafted detail that develops character over time. Include stone steps and an irregular flagstone path to keep the exterior relaxed. Climbing roses, hydrangeas, and loose perennial beds help the entry blend into the garden. The portico should remain compact enough to preserve the cottage proportions. Its rounded shape becomes a memorable focal point while complementing the gentle colors and informal landscaping.
14. Beige Contemporary House With Flat Roof Portico
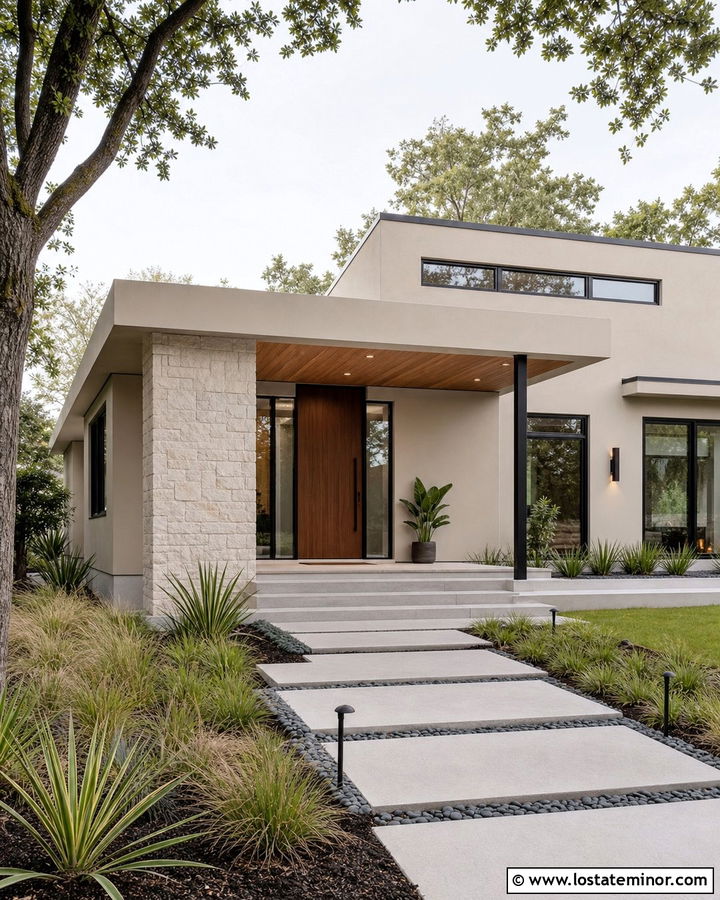
Clean geometry gives a beige contemporary house an understated but polished entrance. Use smooth greige-beige stucco or vertical siding with black-framed windows and minimal off-white trim. A flat-roof portico can project from the facade as a simple rectangular canopy, supported by one stone wall and one slender black post. Continue the ceiling in natural wood to warm the modern materials. An oversized pivot door in walnut or dark bronze should serve as the main focal point. Large-format concrete pavers, linear planting beds, and sculptural grasses support the streamlined design. Keep gutters and lighting discreet so the strong shapes remain clear. The neutral beige body prevents the exterior from feeling cold, while the portico adds shadow, depth, and a clear route to the entrance.
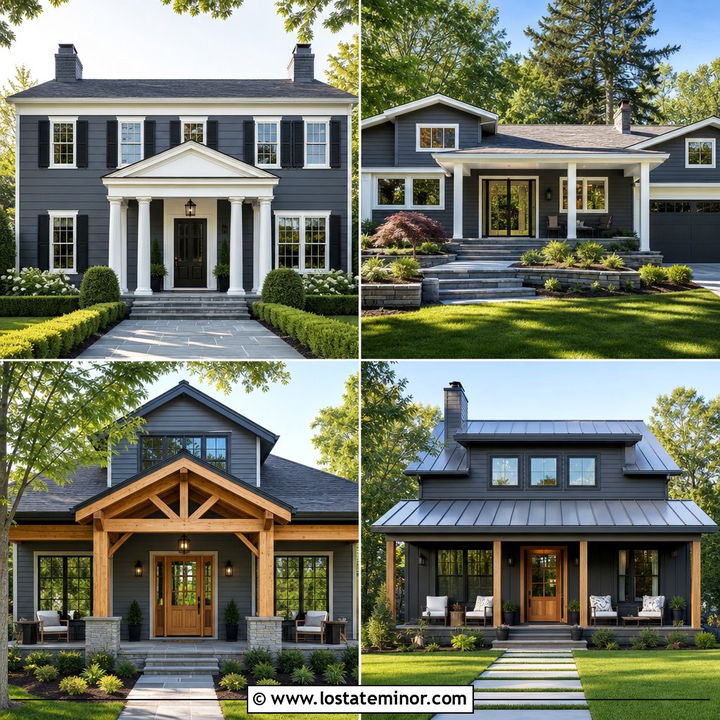
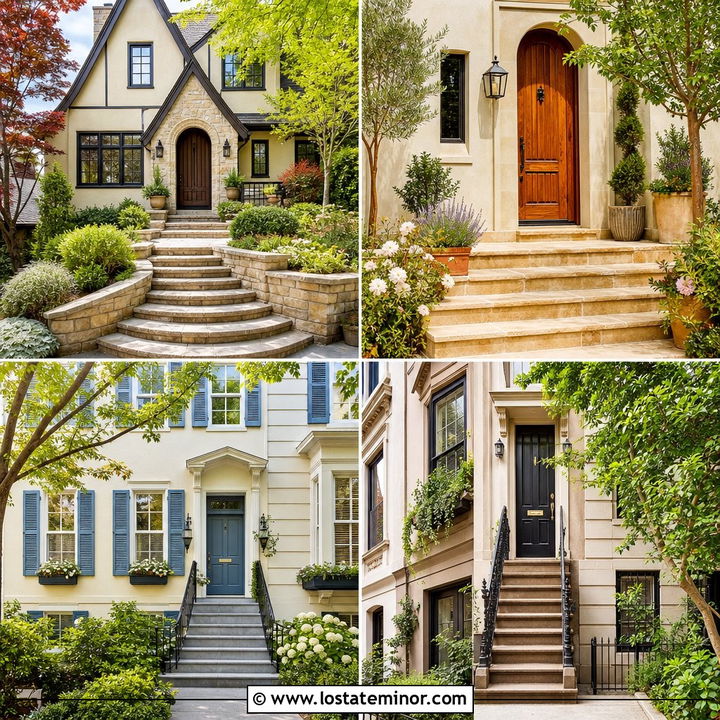
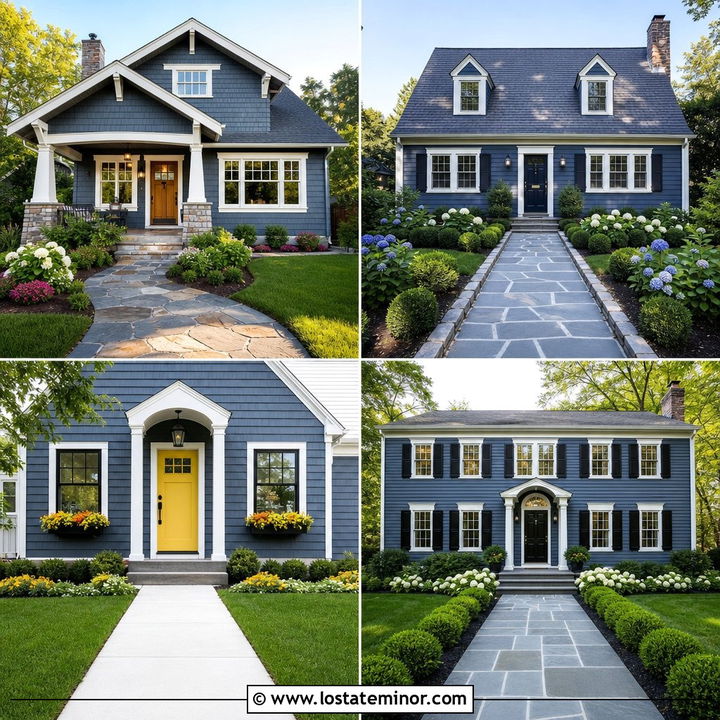
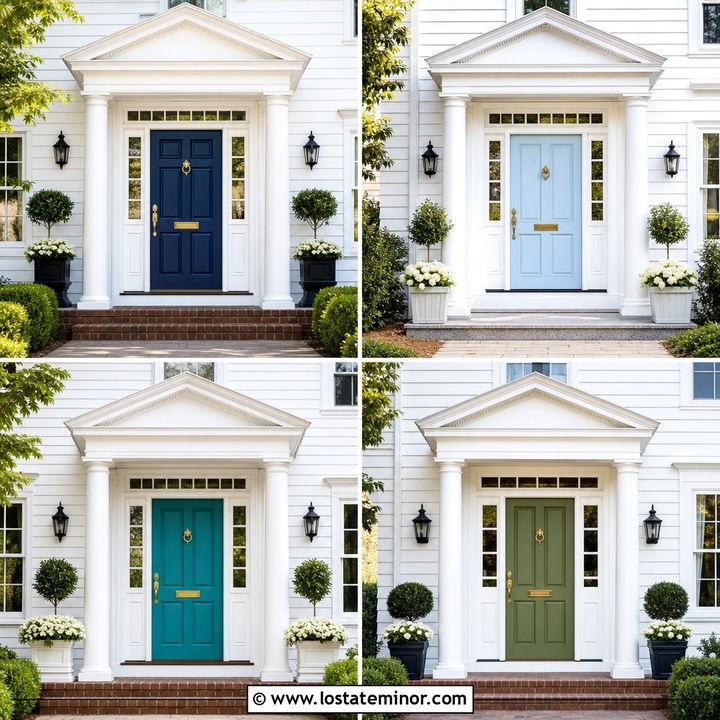
15. Beige House With Copper Roof Portico
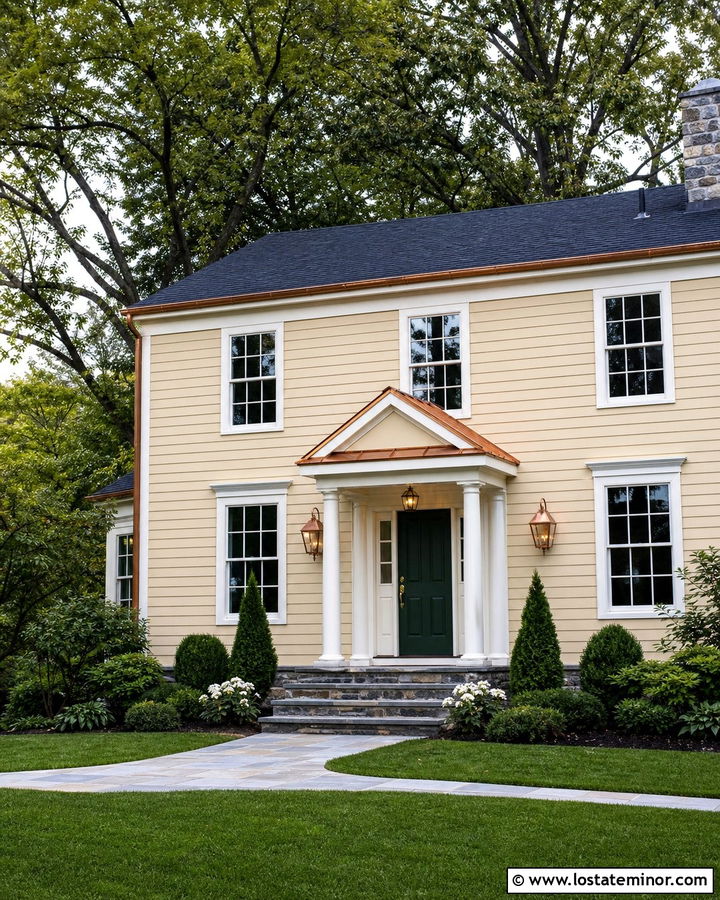
Few materials enrich a beige exterior as effectively as a copper portico roof. Pair creamy beige siding or painted brick with warm white trim and a medium brown or charcoal main roof. The copper works best on a small gabled, hipped, or curved portico where it can be clearly seen from the street. Support the roof with white columns for a traditional look or cedar posts for something more relaxed. A deep green front door complements both fresh copper and the patina it develops later. Repeat smaller copper touches in the lanterns, gutters, or planter rims, but avoid using them everywhere. Stone steps and tidy evergreen landscaping provide a quiet base. The finished facade feels detailed and distinctive without losing the calm appeal of beige.
16. Beige House With Black Front Door Portico
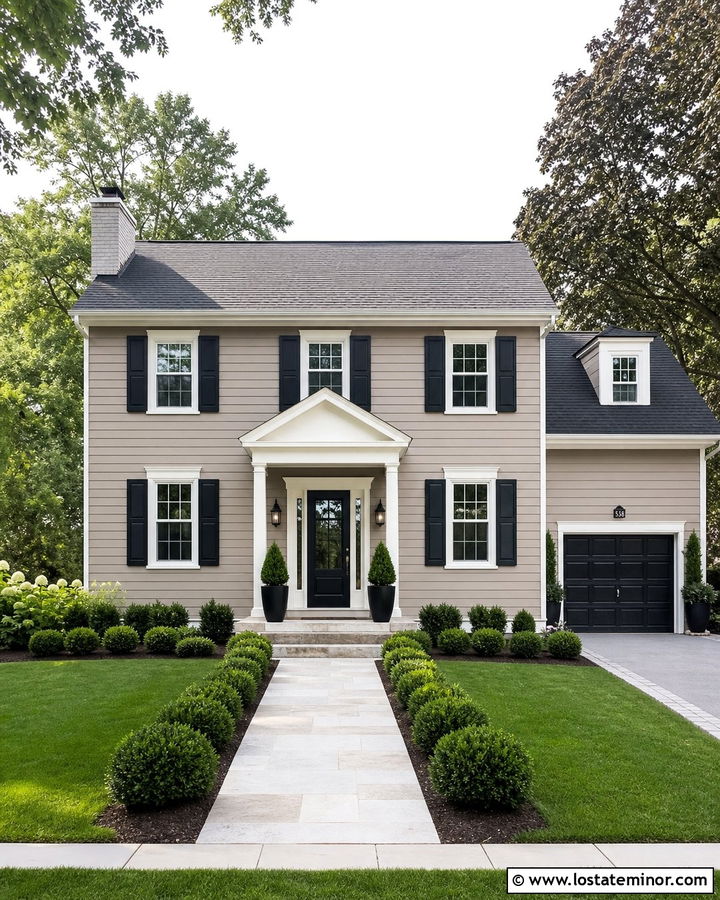
A black front door gives a beige house a strong focal point, especially when framed by a bright portico. Select a medium warm beige for the siding, creamy white for the trim and columns, and charcoal for the roof. A simple front-gabled portico can outline the glossy black door while casting enough shadow to create architectural depth. Repeat black on the lanterns, shutters, and house numbers so the door does not look disconnected. Use pale stone or concrete for the steps to keep the entrance from becoming too heavy. Symmetrical boxwoods and matching planters reinforce the crisp color placement. This palette works across Colonial, transitional, and traditional suburban homes. The contrast feels sharp, but the warm beige body keeps the overall exterior friendly and balanced.
17. Beige House With Navy Front Door Portico
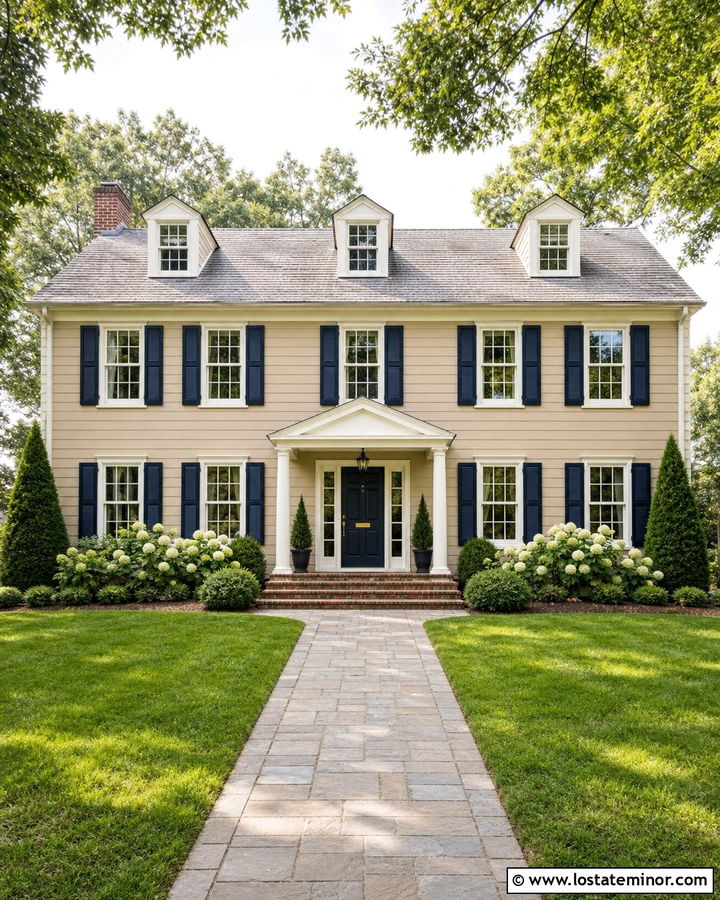
Navy offers a softer alternative to black while still giving a beige exterior noticeable contrast. Surround a deep navy front door with a white pedimented portico and two simple columns. Light camel-beige siding, white windows, and a weathered gray roof create a classic palette with both warm and cool elements. Navy shutters can repeat the door color, although leaving some windows unshuttered may produce a cleaner result. Add brass door hardware and warm metal lanterns to brighten the shaded entrance. Brick steps provide another traditional material without competing with the blue. Finish with hydrangeas, evergreen foundation plants, and a straight paver walkway. The full scheme feels established and welcoming, making it especially effective for Colonial Revival, Cape Cod, and traditional two-story homes.
18. Beige House With Green Front Door Portico
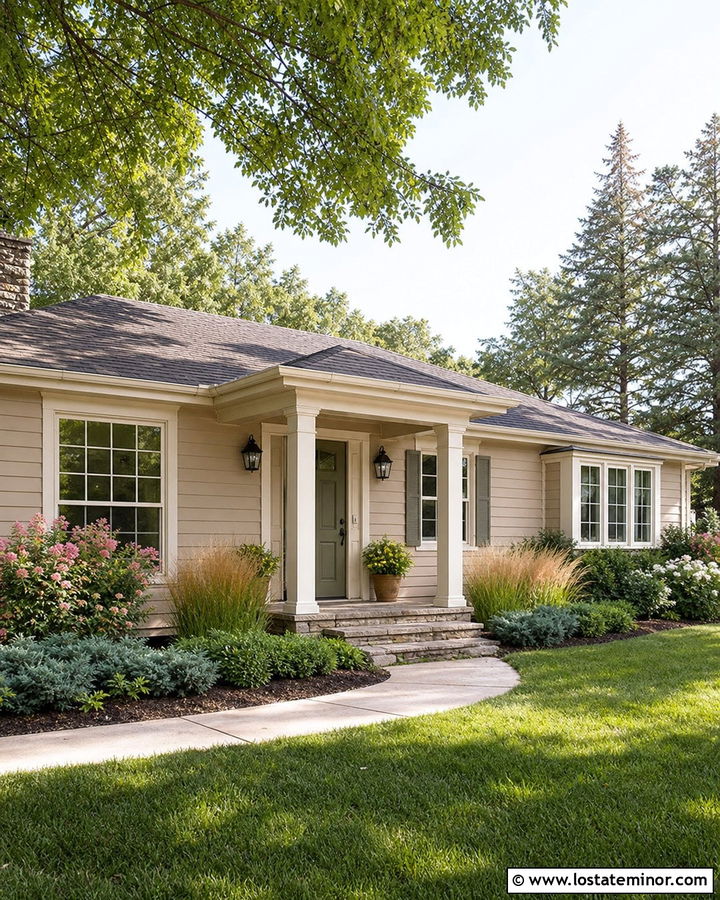
Muted green connects a beige house to its landscaping and brings quiet color to the portico. Use soft tan-beige siding with ivory trim, then paint the front door sage, olive, or deep forest green. A small hipped portico with square cream columns gives the entry shelter while letting the door remain prominent. Choose a warm gray roof and natural stone steps containing beige and green-gray tones. Bronze lighting and hardware provide a softer accent than glossy black. Surround the walkway with layered grasses, flowering shrubs, and evergreen ground cover to reinforce the nature-inspired palette. This combination works well on cottages, ranch homes, and relaxed traditional exteriors. The green entrance looks colorful in summer yet remains grounded beside fall foliage and winter landscaping.
19. Beige House With Wood Front Door Portico
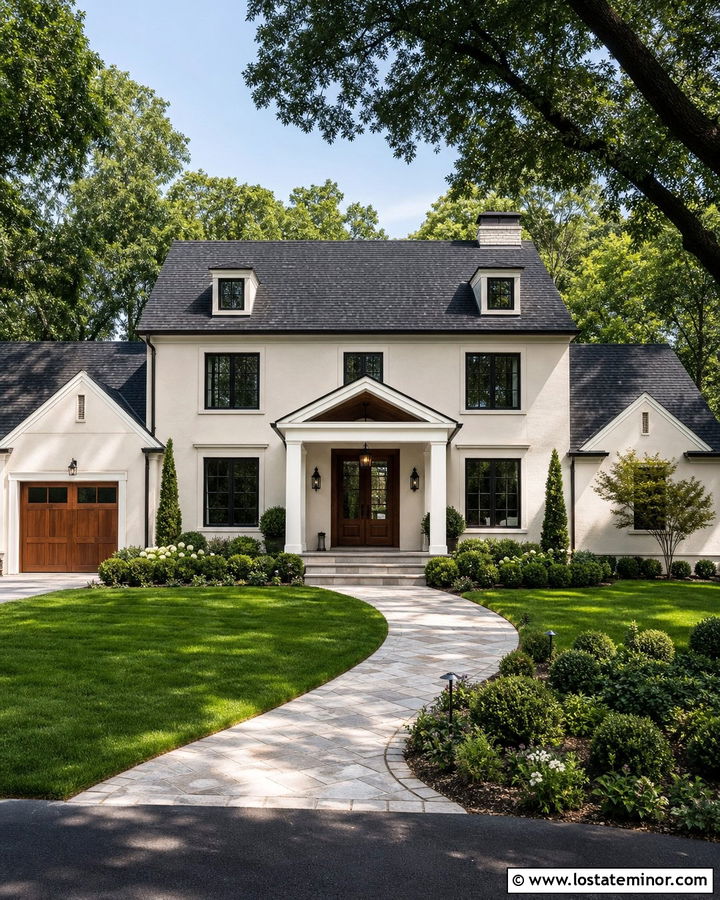
Warm wood can prevent an all-neutral facade from looking washed out. Begin with pale beige siding or stucco, soft white trim, and a charcoal-gray roof. Build a clean gabled portico with matching white columns, then place a substantial walnut, mahogany, or oak door beneath it. The wood grain becomes the feature, so use a clear or medium stain rather than an opaque brown paint. Repeat that natural tone sparingly on the portico ceiling, porch bench, or garage door. Black lanterns and window frames offer useful definition around the lighter surfaces. Add buff-colored stone steps and a gently curving path through structured landscaping. The complete scheme feels warm and high quality, with the wooden door creating an inviting transition between the house and front yard.
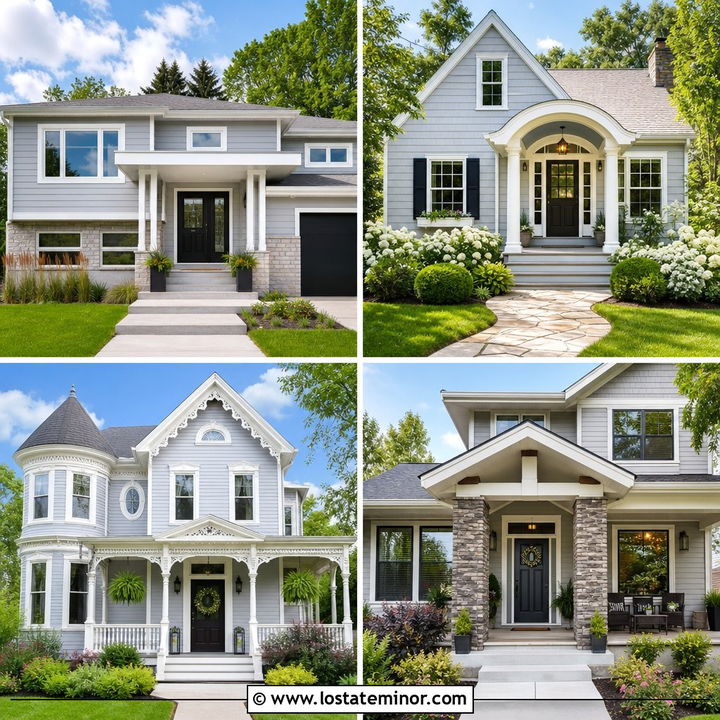
20. Beige House With Brick Column Portico
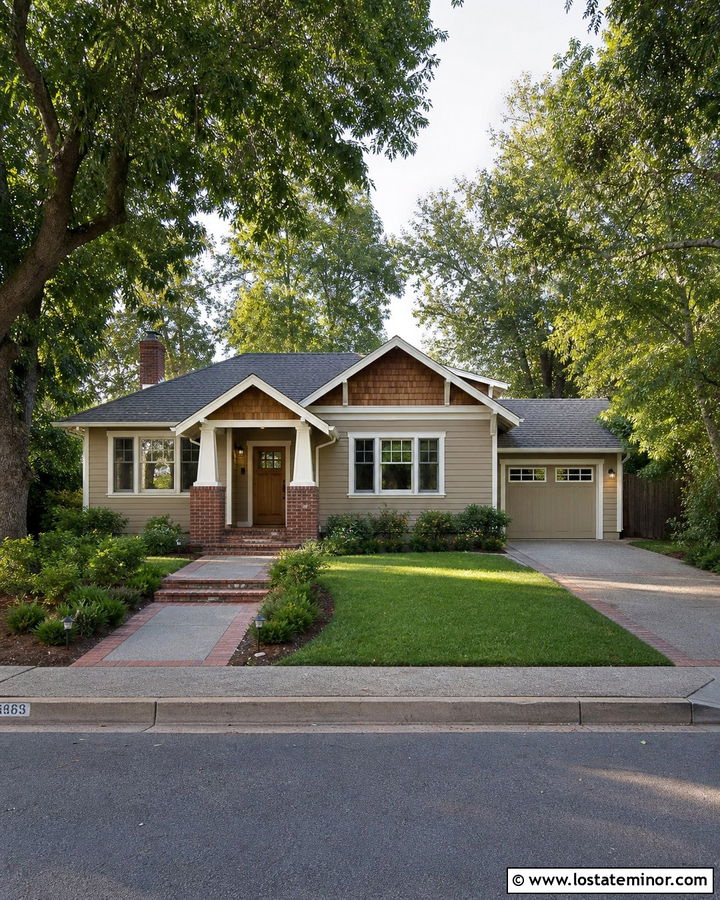
Brick columns give a portico visual weight and can connect a beige house to an existing chimney or foundation. Choose light greige-beige siding with cream trim and a dark architectural shingle roof. Construct square portico piers from warm red-brown brick, then top them with shorter white columns to support a front-facing gable. Repeat the brick on the steps, walkway border, or lower foundation so the columns do not appear isolated. A dark green or stained wood front door complements the masonry’s earthy tones. Keep the gable interior beige or finish it with cedar shakes for more texture. Low shrubs and broad planting beds soften the sturdy supports. This balanced combination suits ranch, Craftsman, and traditional suburban homes that need a stronger, more noticeable entrance.
21. Beige House With Stone Base Portico
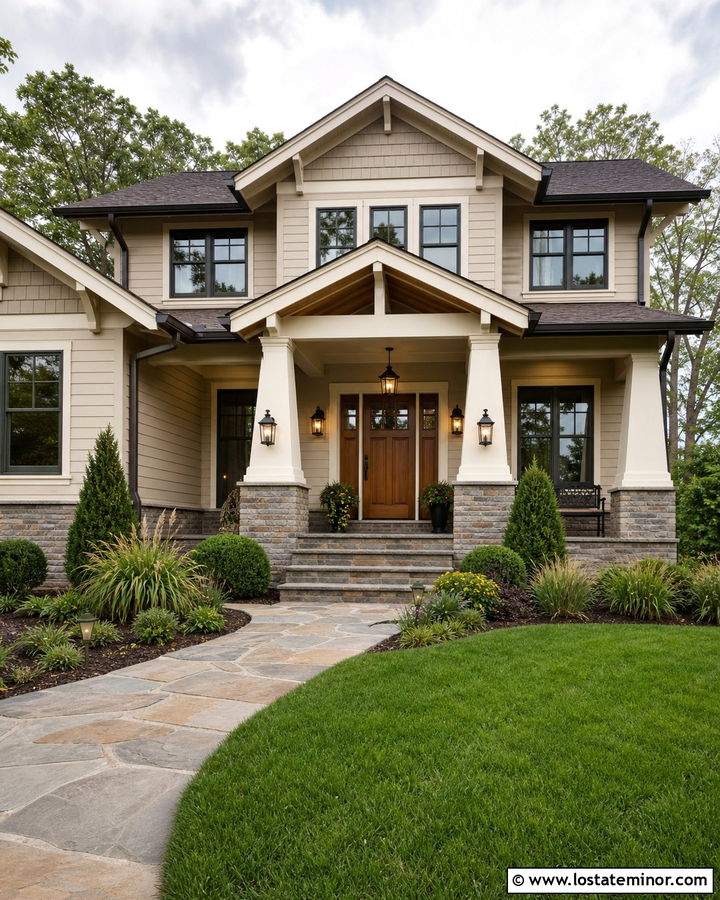
A stone-base portico adds dimension to beige siding while keeping the palette natural and restrained. Cover the house in warm almond-beige lap siding with creamy trim and a deep brown roof. Place tapered square columns on broad ledgestone bases, selecting stone that contains beige, taupe, gray, and muted brown. Carry the same masonry across part of the foundation or around the garage to establish continuity. A medium-stained wood door and bronze lanterns suit the earthy exterior. Inside the portico, use a wood plank ceiling to bring warmth into the shaded area. Wide steps and an irregular stone walkway make the entrance feel generous. Finish with ornamental grasses and rounded evergreens that reveal rather than conceal the masonry. The entire facade gains texture without losing its calm neutrality.
22. Beige House With Square Column Portico
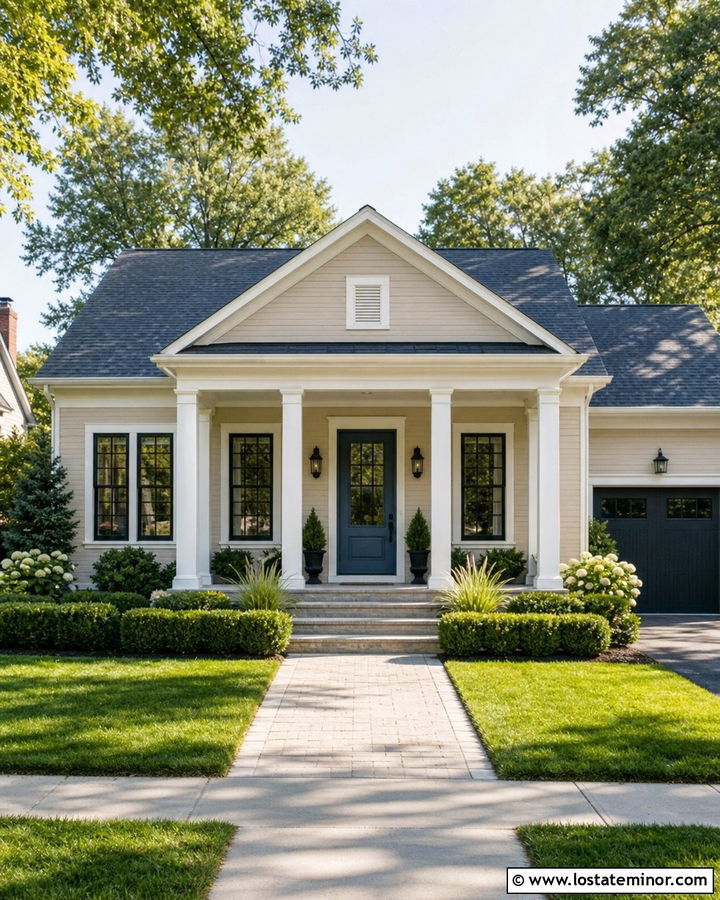
Straight, substantial columns give a beige portico a clean look that can work with several architectural types. For a transitional home, pair balanced beige siding with broad white trim, black-framed windows, and a charcoal roof. Build a medium-depth gabled portico using four square white columns with simple bases and caps. Avoid overly ornate molding if the main house has clean lines. A medium blue front door can provide controlled color, while black lanterns connect it to the windows and roofing. Use light gray pavers for the porch floor and walkway to introduce cooler contrast. Symmetrical shrubs maintain order, but mixed grasses can keep the landscaping from feeling rigid. The square supports make the entrance look durable and clearly defined without forcing the facade into a strictly classical style.
23. Beige House With Round Column Portico
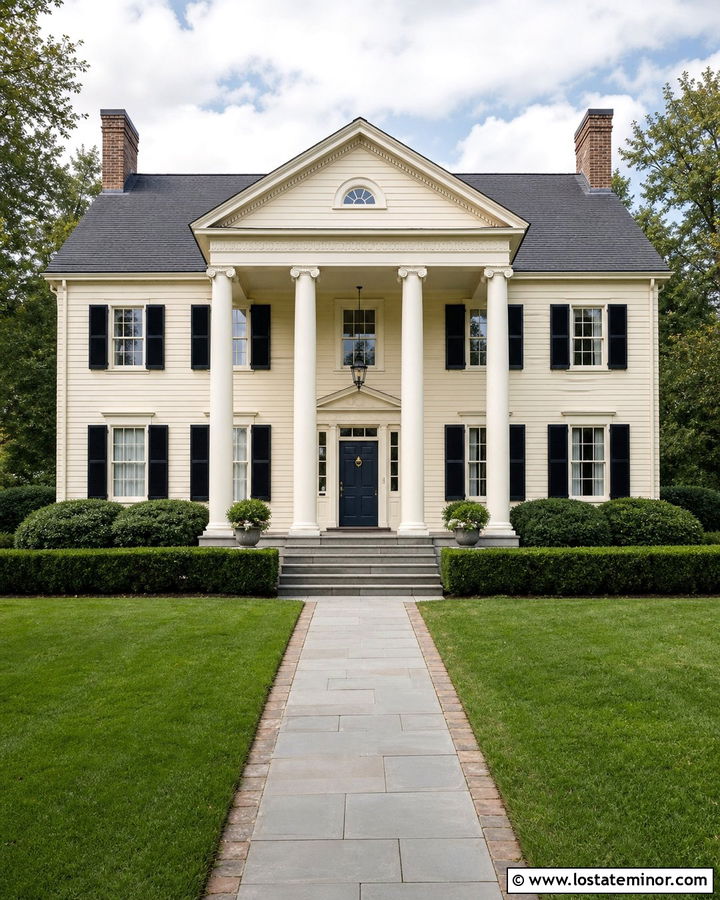
Round columns create a more formal entrance and look especially natural on Colonial, Georgian, and Southern-inspired houses. Use light golden-beige siding with bright white trim, a dark gray roof, and deep black shutters. A pedimented portico supported by four properly spaced round columns can emphasize the front door without covering nearby windows. Paint the door dark blue or glossy black, then add brass fixtures for a polished traditional accent. Match the column diameter and height to the scale of the home; narrow supports can look weak beneath a large roof. Brick or bluestone steps provide classic texture underfoot. Complete the symmetrical facade with paired planters, clipped hedges, and a straight central walkway. The result feels refined, balanced, and architecturally appropriate.
24. Beige House With Double Gable Portico
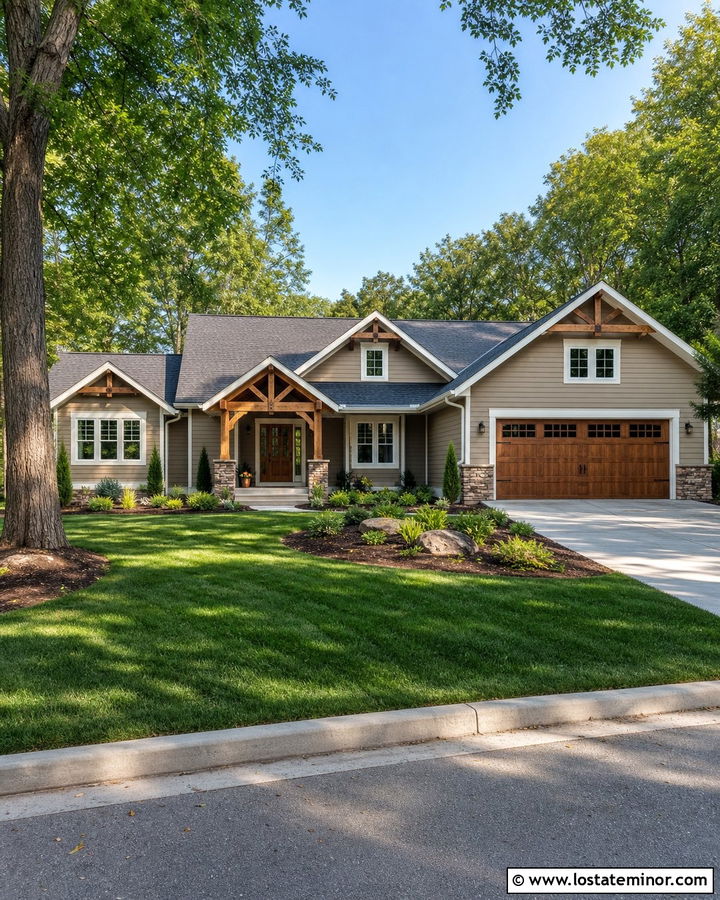
A double-gable arrangement can give a wide beige home greater rhythm and dimension. Use one gable to mark the portico and a second to emphasize a garage, projecting room, or opposite wing. Warm beige horizontal siding, white fascia, and a charcoal shingle roof keep both roof forms visually connected. Support the entrance gable with cedar posts on stone bases, then repeat cedar in the front door and garage details. White window trim prevents the facade from becoming too earthy. Keep the two gables related in pitch and material, but allow the portico to be slightly smaller so the hierarchy remains clear. Broad lawn panels, curved planting beds, and a walkway aligned with the entrance help organize the composition. This approach is particularly effective for modern ranch and Craftsman-influenced homes.
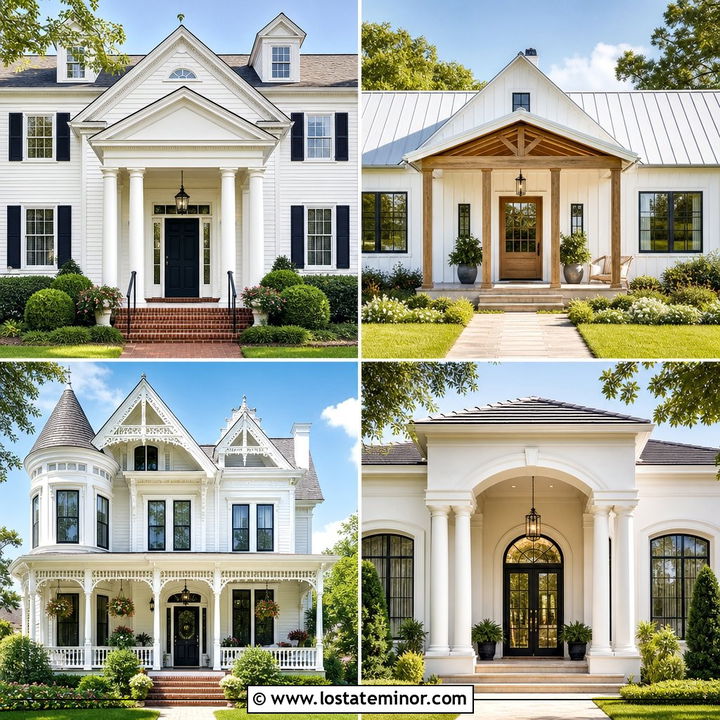
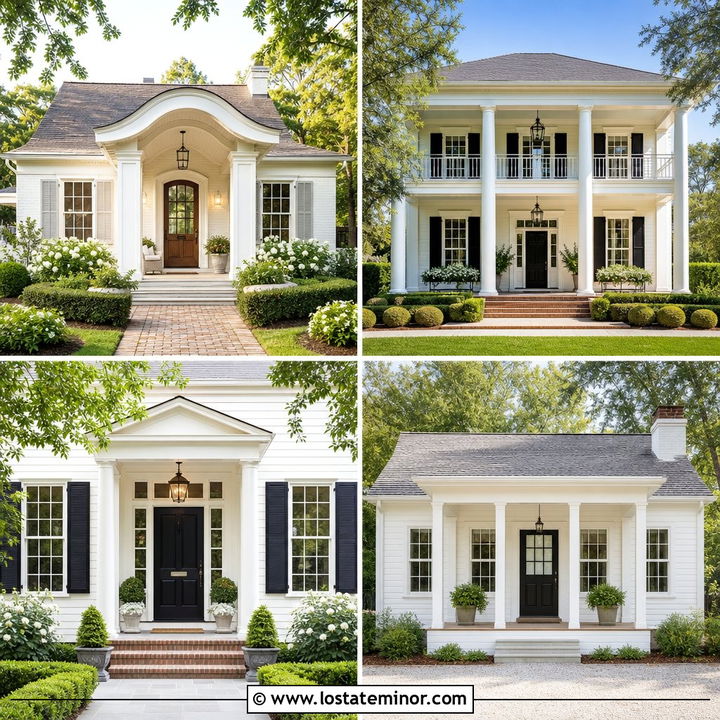
25. Beige House With Shed Roof Portico
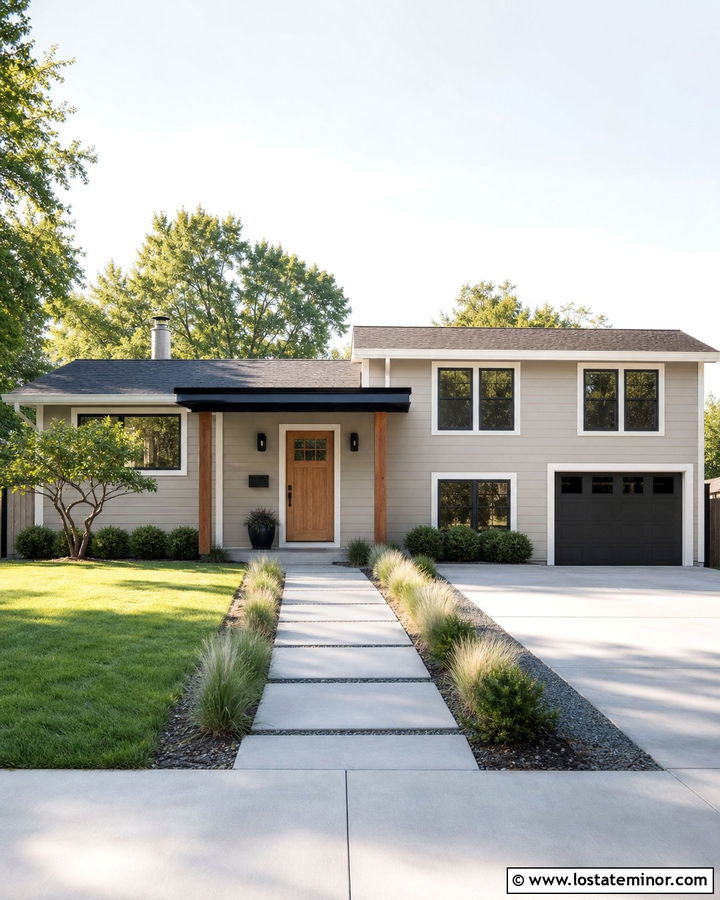
A shed-roof portico offers an uncomplicated way to shelter the entrance of a ranch, split-level, or contemporary home. Choose soft greige-beige siding, clean white trim, and a dark charcoal main roof. Extend a single sloping roof over the door and part of the front landing, using black metal roofing for a crisp contrast. Simple cedar posts and a matching wood door keep the design warm rather than industrial. Align the portico slope with an existing roofline whenever possible, and keep its projection deep enough to provide useful coverage. Large concrete pavers and a direct walkway support the simple architecture. Finish with low ornamental grasses, compact shrubs, and one small specimen tree. The complete exterior looks practical, modern, and thoughtfully updated without relying on decorative trim.
26. Beige House With Pergola Portico
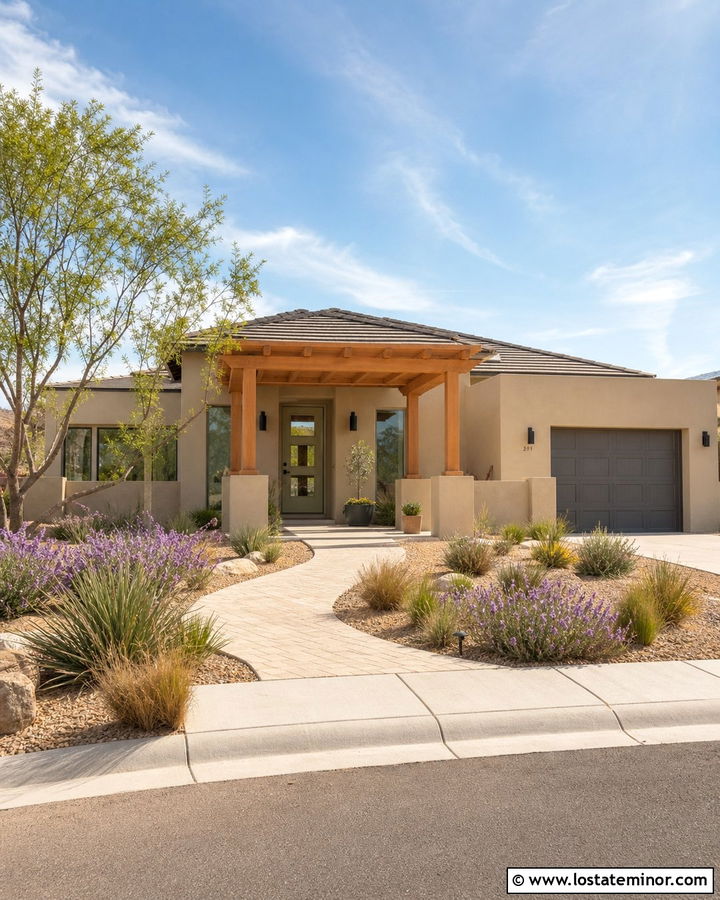
A pergola-style portico brings light and architectural texture to a beige house in a mild or sunny climate. Pair pale sand-beige stucco with white trim, a warm gray roof, and natural cedar beams above the entry. The overhead slats can extend from the facade and rest on square wood posts or masonry piers. Add a solid panel directly above the door if more rain protection is needed while preserving the open appearance. A turquoise, olive, or dark wood front door gives the shaded entrance character. Use light stone pavers and drought-tolerant landscaping to support the relaxed design. Climbing vines can eventually soften the pergola, but they should be kept away from roofing and gutters. This scheme feels airy, casual, and connected to the surrounding yard.
27. Beige House With Side Entry Portico
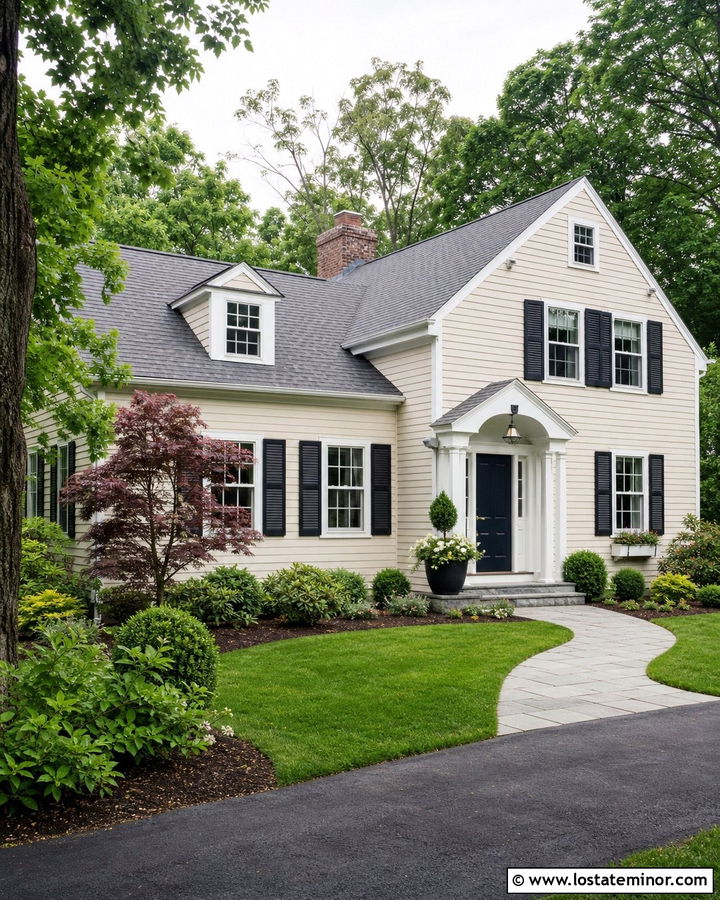
When the front door sits off-center, a side entry portico can clarify the route without forcing artificial symmetry. Use warm beige clapboard siding, white trim, and charcoal shutters across the facade. Build a modest gabled portico over the recessed or side-positioned door, matching the pitch and shingles of the main roof. A dark red, navy, or stained wood door helps visitors identify the entrance immediately. Extend the walkway from the driveway in a gentle curve so it naturally leads toward the portico. Add one prominent planter or small ornamental tree on the opposite side to balance the composition. Portico lighting should remain visible from the street. With thoughtful landscaping and repeated materials, the off-center entrance becomes an intentional architectural feature rather than a difficult exterior limitation.
28. Beige House With Garage Matching Portico
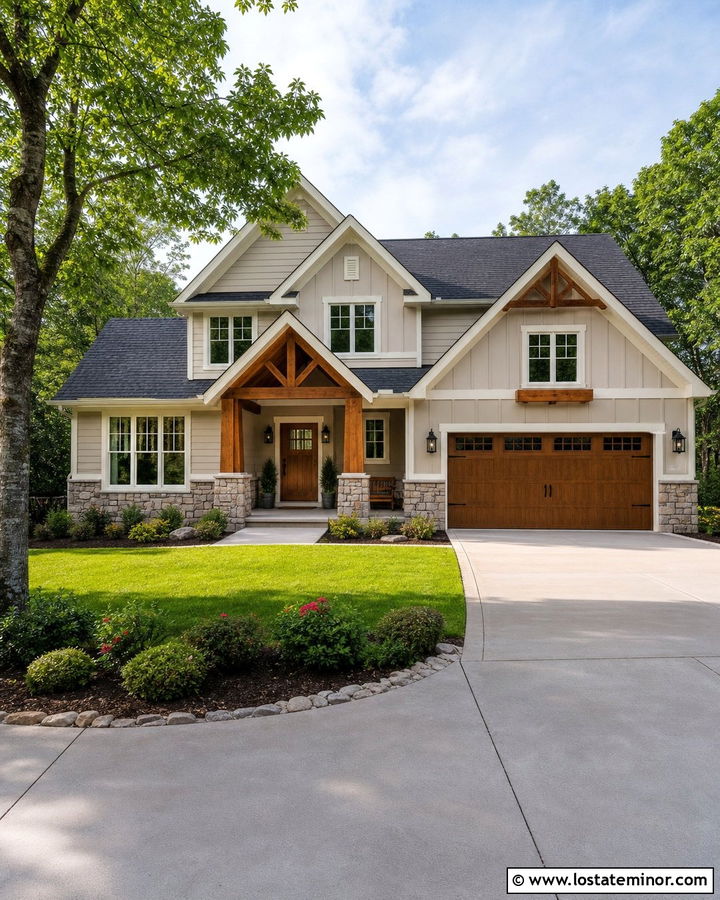
Repeating portico details on the garage creates a unified exterior, especially when the garage occupies much of the front elevation. Start with creamy beige siding, bright white trim, and a charcoal roof. Frame the entrance with a cedar gabled portico on stone bases, then echo its shape through a smaller garage gable or matching timber brackets. A natural wood front door and wood-look garage door continue the connection without becoming identical. Use the same stone along the garage foundation to spread visual weight across the house. Black lanterns, gutters, and window frames add consistent contrast. A divided driveway, broad walkway, and layered foundation beds help soften the garage. The complete scheme directs attention toward the portico while making every major exterior feature feel deliberately coordinated.
29. Beige House With Portico And Shutters
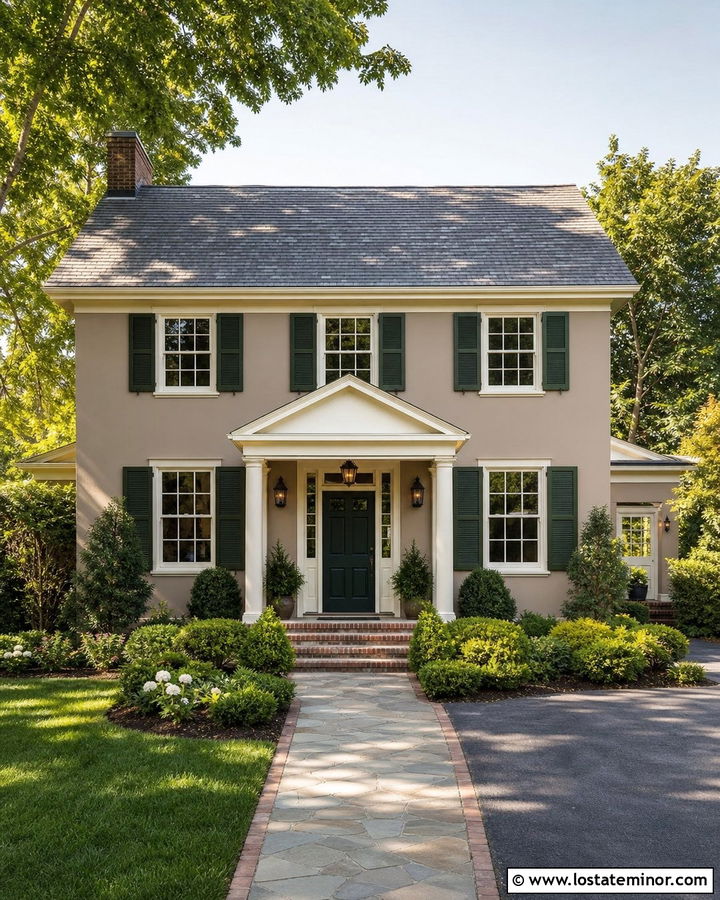
Shutters can give a beige house definition when their scale, color, and placement relate to the portico. Choose warm taupe-beige siding, creamy trim, and deep green or black shutters sized to appear capable of covering each window. Match the shutter color to the front door beneath a simple white gabled portico. A medium gray roof and antique bronze lighting keep the palette traditional without looking severe. If the house includes brick or stone, repeat those materials on the portico steps rather than adding another accent color. Use restrained molding so the shutters and entrance remain the primary details. Symmetrical plantings can support a formal facade, while looser shrubs suit a cottage. The result is a layered but controlled exterior with a clear visual center.
30. Beige House With Portico And Front Walkway
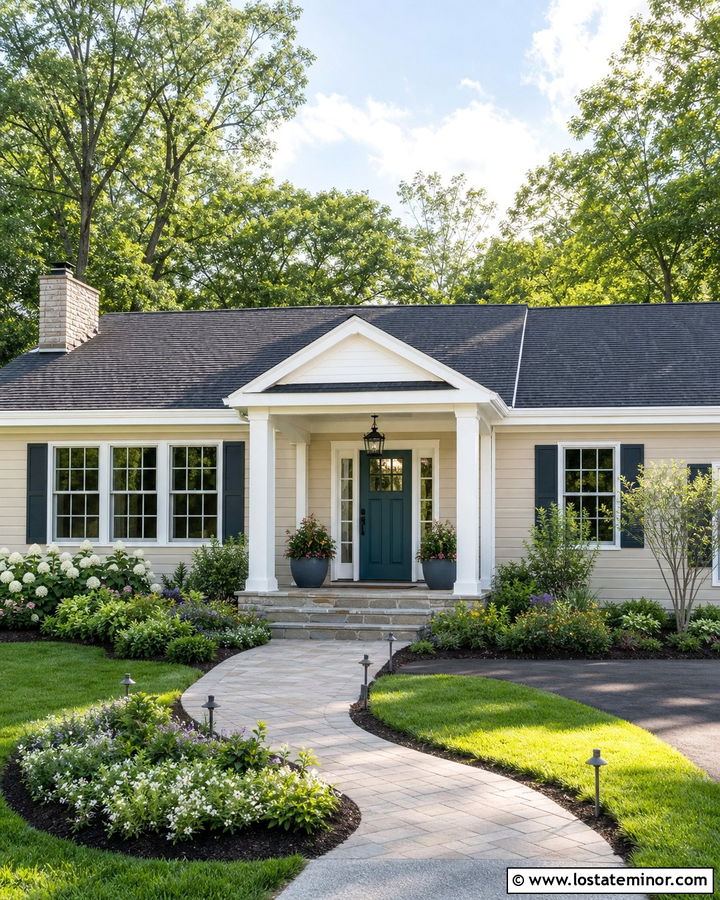
The portico and walkway should work together to guide attention from the curb to the front door. Use soft linen-beige siding, off-white trim, a dark roof, and a welcoming blue-green door. A gabled portico with square white columns creates the destination, while a wide walkway establishes a comfortable route toward it. Select brick, flagstone, or concrete pavers that repeat colors found in the roof, foundation, or surrounding masonry. Gentle curves suit cottages and ranch houses, while straight paths reinforce Colonial symmetry. Frame the walkway with layered beds rather than tall shrubs that hide the entrance. Add low path lighting and two simple planters beneath the portico. When colors, materials, and sightlines connect, the whole front yard becomes part of the home’s exterior design.
Conclusion:
These 30 Beige House Design With Portico Ideas show how one neutral exterior color can support many architectural directions. A successful design considers more than the portico alone. Its roof pitch should relate to the house, its columns should feel properly scaled, and its materials should appear elsewhere on the facade. White trim creates classic contrast, while cedar, brick, stone, copper, and dark metal add depth. Front doors, shutters, walkways, and landscaping should then reinforce the chosen look. Before building, compare the proposed portico with the home’s windows, rooflines, and foundation. A coordinated plan will make the entrance feel original, useful, and welcoming while giving the entire beige exterior stronger curb appeal.

Related posts: