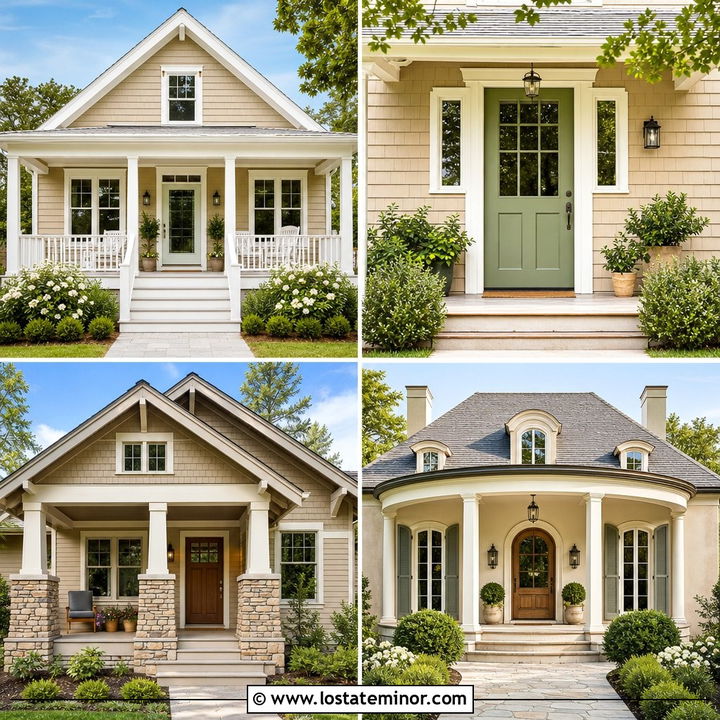
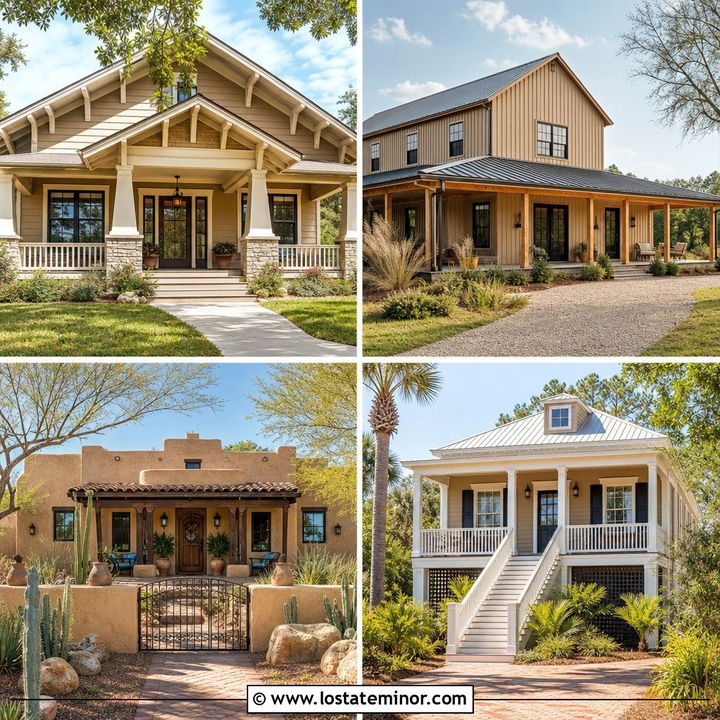
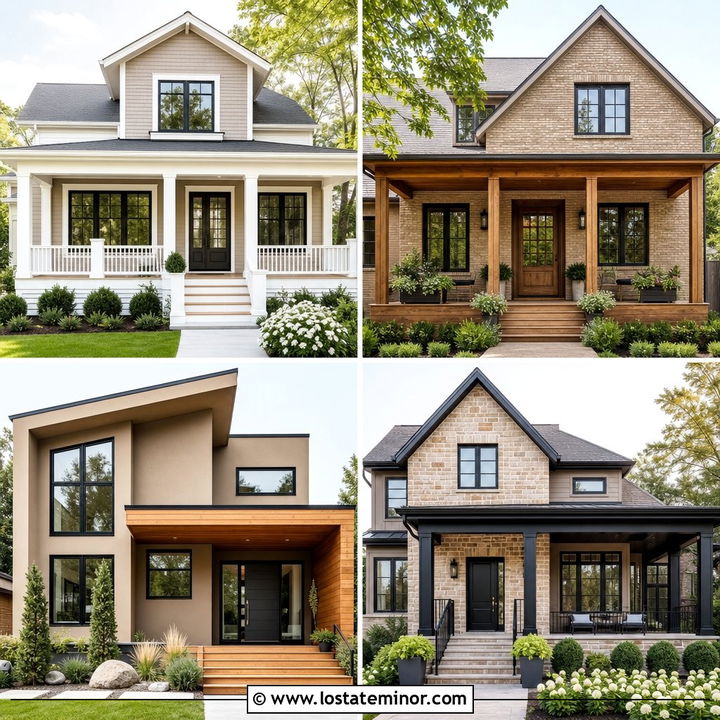
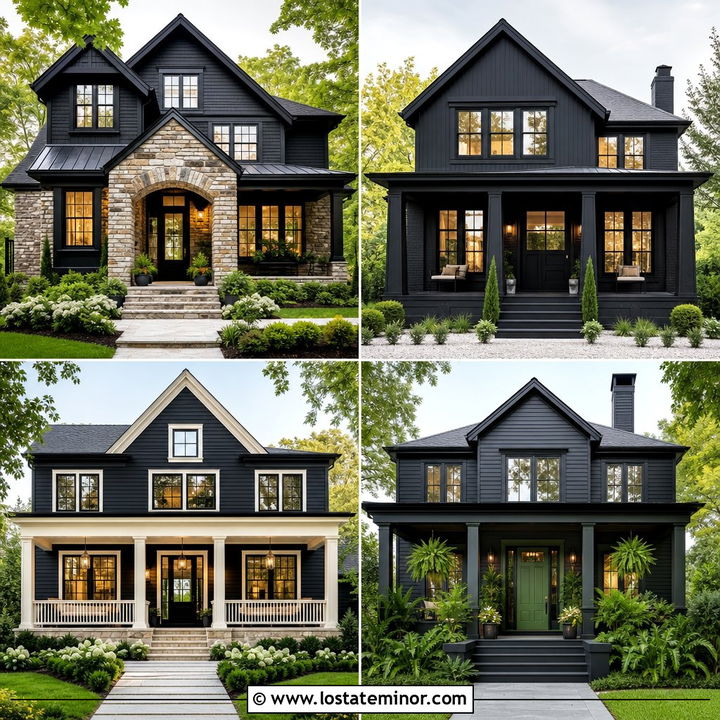
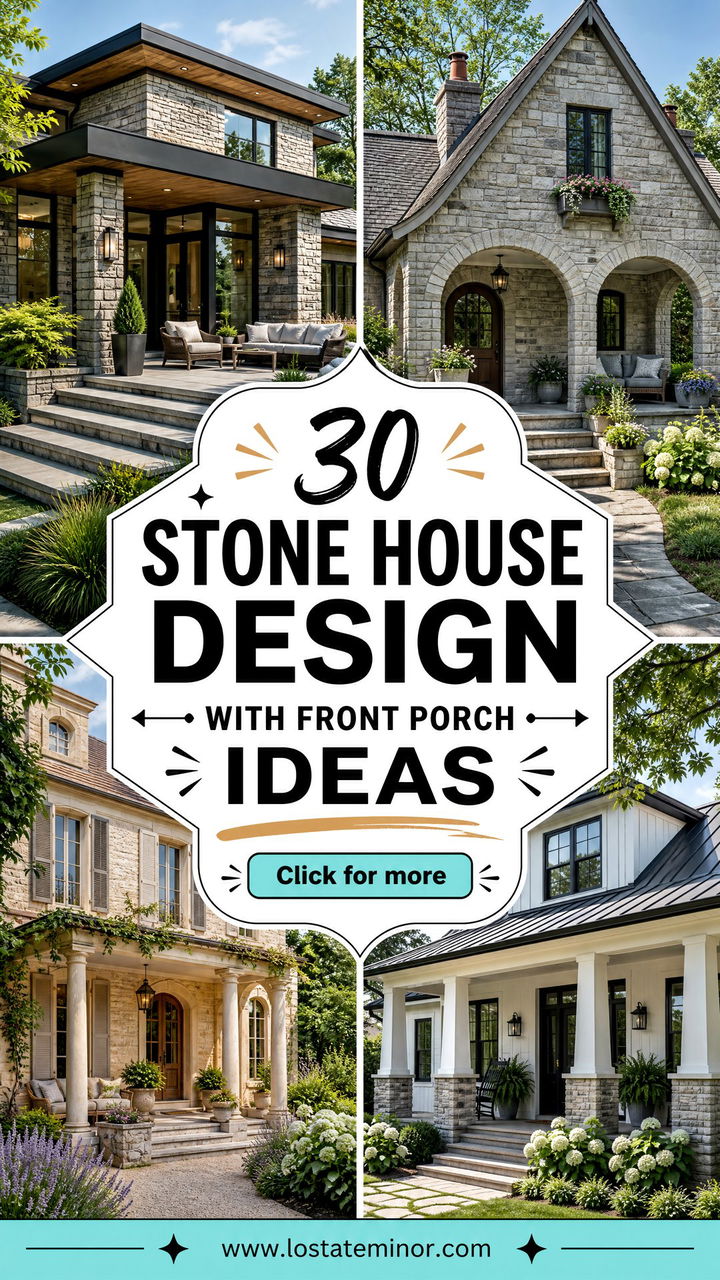
Stone brings lasting texture, natural color, and architectural weight to a home, while a well-designed porch makes the entrance feel comfortable and inviting. The best 30 Stone House Design With Front Porch Ideas combine those strengths across the entire facade. Current exterior inspiration includes roof extensions, screened spaces, stone pavers, substantial columns, and designs ranging from farmhouse and Craftsman to coastal and contemporary homes. () The right combination depends on the home’s scale, roofline, stone profile, and surrounding landscape. Thoughtful details such as timber posts, contrasting siding, wide steps, and distinctive front doors help every material feel connected. The complete looks below offer practical inspiration for exploring 30 Stone House Design With Front Porch Ideas.
1. Limestone Farmhouse With Wraparound Front Porch
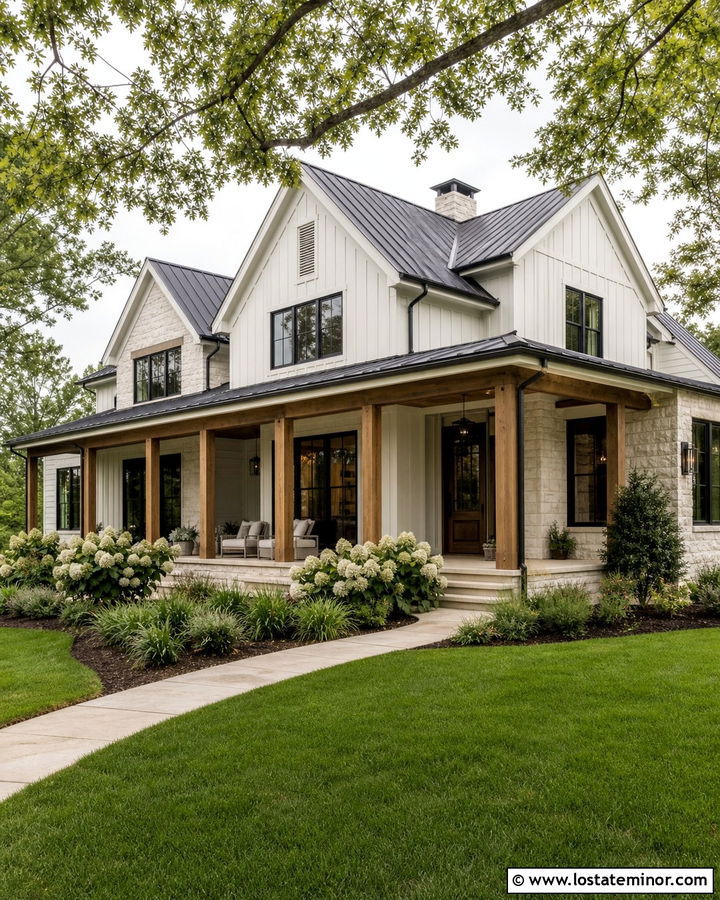
A creamy limestone farmhouse gains an easy, welcoming character from a deep wraparound front porch. Use warm white board-and-batten siding in the upper gables so the stone does not make the entire facade feel heavy. Thick natural cedar posts introduce warmth, while a stained wood porch ceiling visually connects them with the front door. Choose wide limestone steps and simple black metal railings for a clean transition from the walkway. A charcoal standing-seam metal porch roof adds contrast without competing with the main shingle roof. Black-framed windows sharpen the pale palette. Finish the setting with hydrangeas, ornamental grasses, and a curved gravel-edged path. Every surface should share warm undertones, allowing the stone, wood, and painted siding to form one cohesive farmhouse exterior.
2. Fieldstone Craftsman With Covered Front Porch
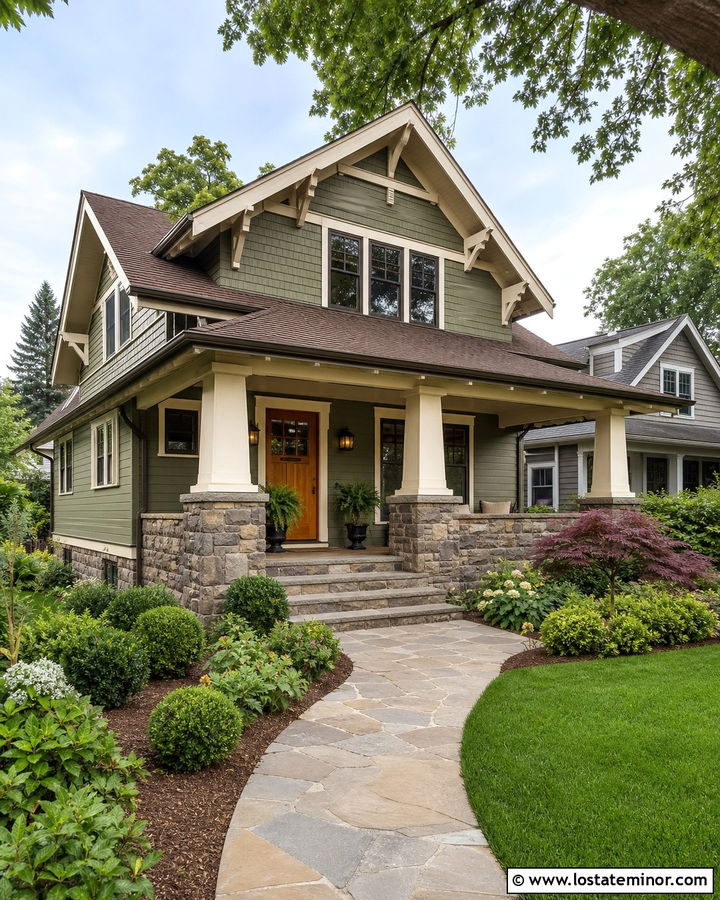
Picture a Craftsman home where rugged fieldstone covers the foundation, porch piers, and lower walls. A broad covered porch fits this architecture naturally because its horizontal shape balances the substantial masonry. Place tapered wood columns on square stone bases, keeping the stone consistent across the entire facade. Muted olive siding works beautifully above the masonry, especially with deep brown trim and a medium-stained oak door. Exposed rafter tails and decorative gable brackets add detail without becoming overly ornate. Use flagstone porch flooring that picks up gray and rust tones from the fieldstone. Broad steps, low railings, and layered foundation plantings complete the grounded look. The porch should appear structurally integrated rather than added later, with its roof pitch and materials repeating those of the main house.
3. Ledge Stone Modern House With Flat Front Porch
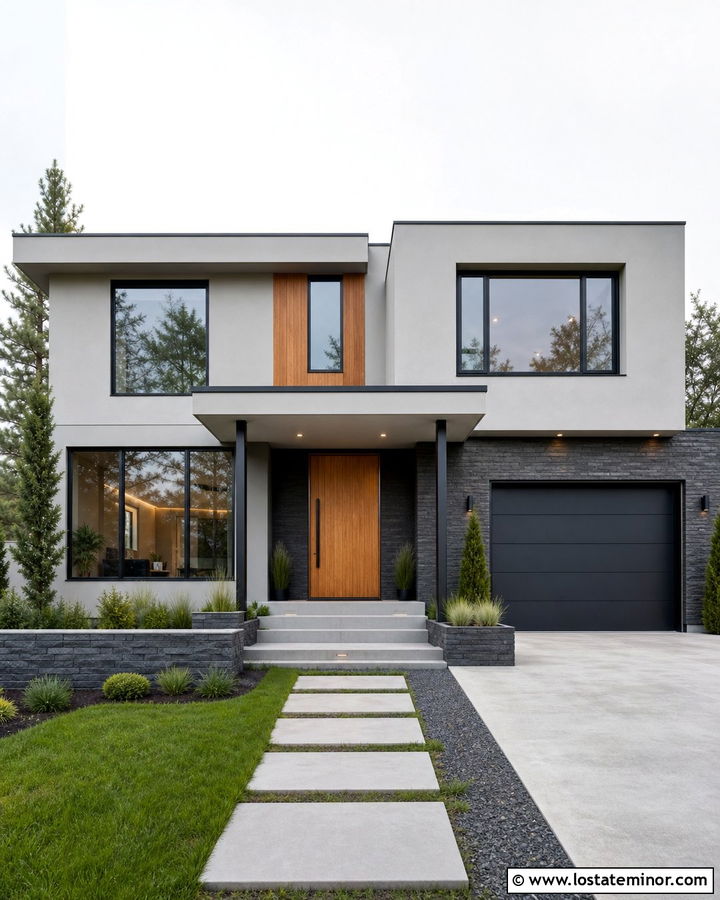
Clean lines can make textured stone look surprisingly modern. Cover one prominent section of the facade with narrow charcoal ledge stone, then balance it with smooth light-gray stucco and warm wood siding. A flat-roofed front porch creates a crisp entrance without hiding the architecture. Extend the porch canopy far enough to shelter a pivot-style wood door and a simple concrete landing. Slim black posts nearly disappear against the dark stone, helping the canopy appear light and streamlined. Choose large black-framed windows, minimal gutters, and broad rectangular concrete pavers. Low ornamental grasses and clipped evergreen shrubs reinforce the linear composition. The natural wood door is especially important because it softens the gray materials. Keep the stone placement deliberate so it defines the entrance rather than covering every available exterior wall.
4. Gray Stone Cottage With Arched Front Porch
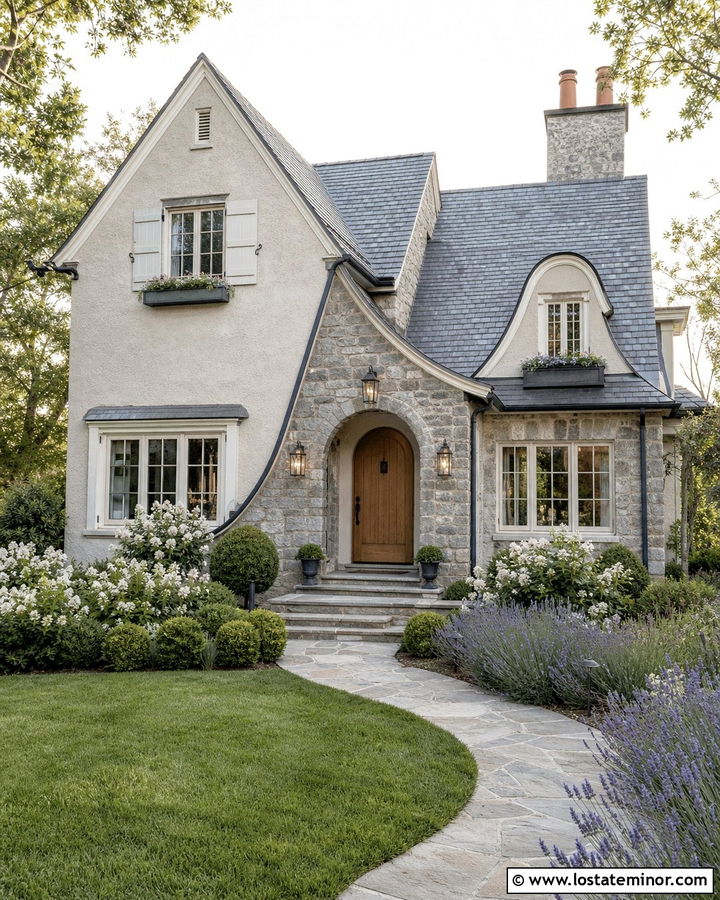
An arched front porch gives a gray stone cottage a storybook quality without requiring elaborate decoration. Use irregular gray stone across the main facade and shape a shallow masonry arch around the sheltered entrance. A dark slate roof reinforces the traditional character, while soft cream window trim prevents the palette from feeling cold. Choose a rounded natural oak door with small divided-light windows to echo the arch. The porch floor can continue into wide flagstone steps bordered by low stone walls. Add copper lanterns for a warm metallic accent and allow them to develop a natural patina over time. Loose cottage landscaping works best here. Consider lavender, white roses, boxwood, and a gently curving walkway. Repeating curves through the doorway, path, and planting beds makes the entire exterior feel thoughtfully connected.
5. Stone Ranch House With Full-Width Front Porch
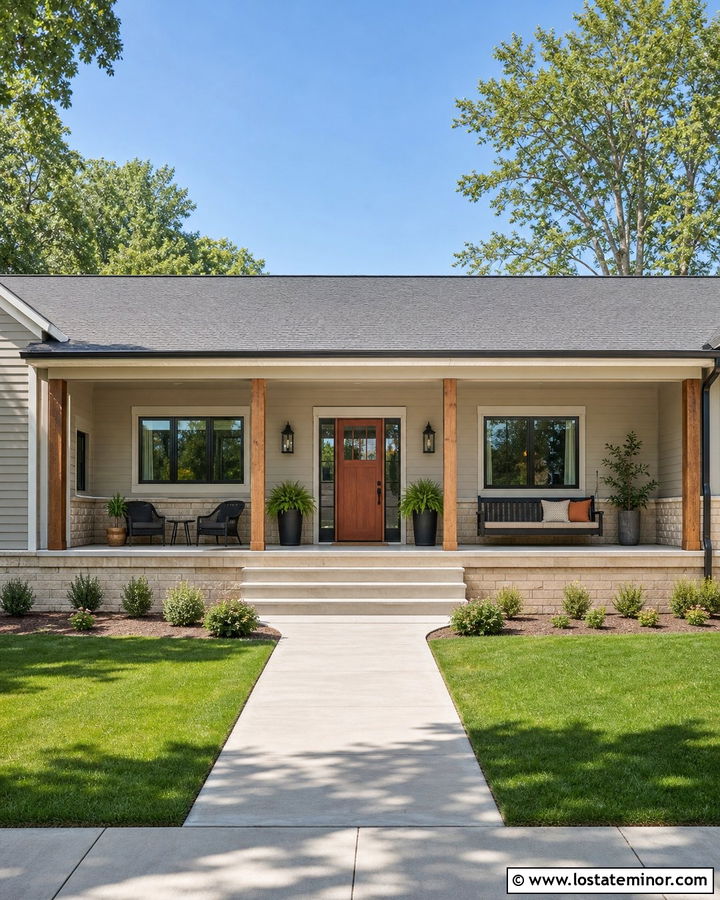
A full-width porch can give a low ranch house stronger presence and much-needed depth. Use warm beige stone along the lower facade, then add horizontal greige siding beneath a long, simple roofline. The porch roof should follow the home’s horizontal proportions instead of introducing a steep decorative gable. Square cedar posts create rhythm across the front and bring warmth to the neutral masonry. Keep the railing open or omit it where local codes permit, allowing the house to maintain its relaxed, accessible appearance. A burnt orange front door adds a controlled dose of color. Large rectangular planters, broad steps, and a straight concrete walkway support the unfussy design. Extending stone onto the porch foundation helps the addition look original and visually anchors the long facade to the landscape.
6. Colonial Stone House With Symmetrical Front Porch
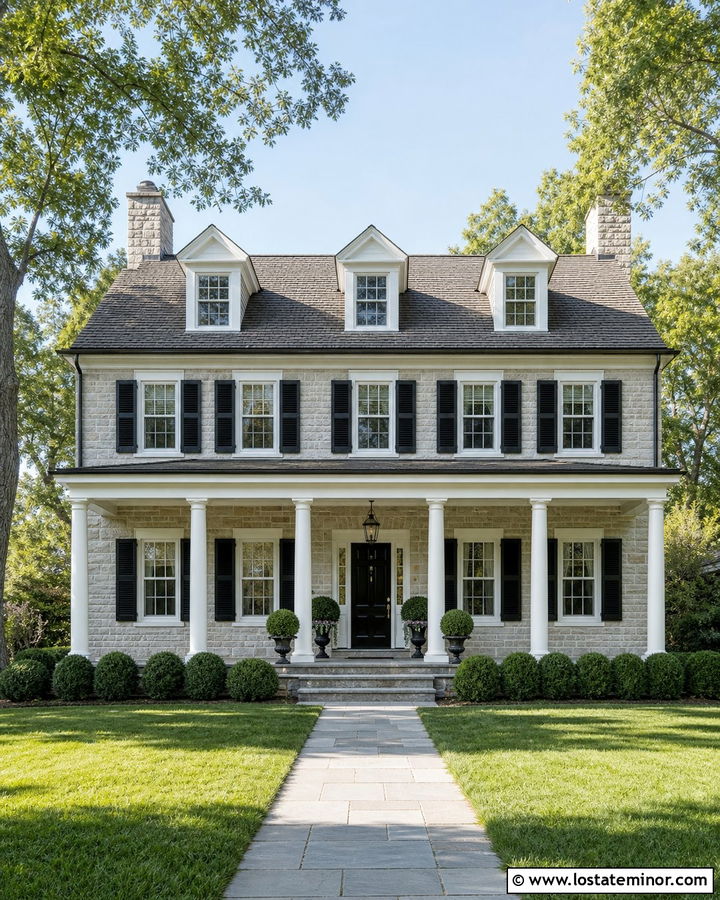
Symmetry makes a traditional stone Colonial feel orderly and refined. Center a covered front porch on the main entrance, using four evenly spaced white columns and a shallow pediment that aligns with the central upper window. Light gray limestone or ashlar stone creates a formal base, while crisp white trim highlights the balanced arrangement of shutters and windows. A glossy black front door offers strong contrast and coordinates with black lanterns and dark shutters. Bluestone flooring adds subtle color beneath the porch without drawing attention away from the masonry. Keep the steps broad, centered, and free of unnecessary curves. Matching planters and clipped boxwoods strengthen the symmetry. The porch should remain proportional to the facade, providing shelter and emphasis while preserving the stone house’s classic rectangular form and disciplined architectural character.
7. Mountain Stone House With Timber Front Porch
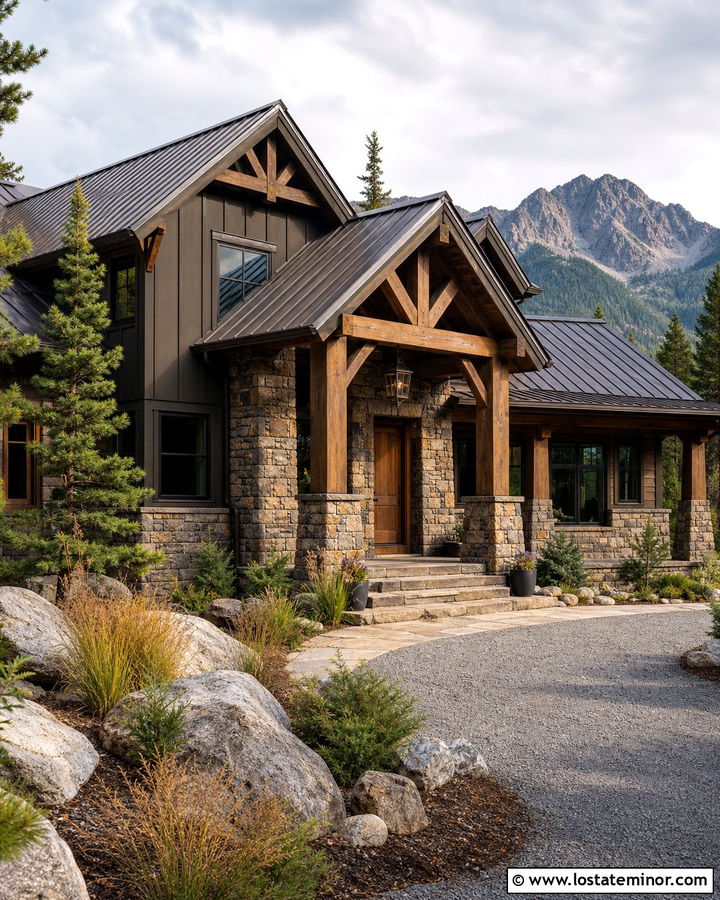
A mountain home calls for materials that feel strong enough to match its dramatic setting. Combine rugged brown and gray stone with large Douglas fir posts, exposed beams, and a deep gabled front porch. Extend stone up the chimney and around the porch bases so the masonry appears structural rather than decorative. Dark bronze window frames and a weathered brown metal roof deepen the earthy palette. Under the porch, install a tongue-and-groove wood ceiling and an oversized plank front door. Wide flagstone steps should lead naturally into a native landscape of boulders, grasses, and evergreen trees. Avoid small decorative details that could disappear against the scale of the materials. Instead, rely on substantial beams, generous overhangs, and bold lighting to make the entrance clearly visible and comfortably sheltered.
8. Tudor Stone House With Arched Entry Porch
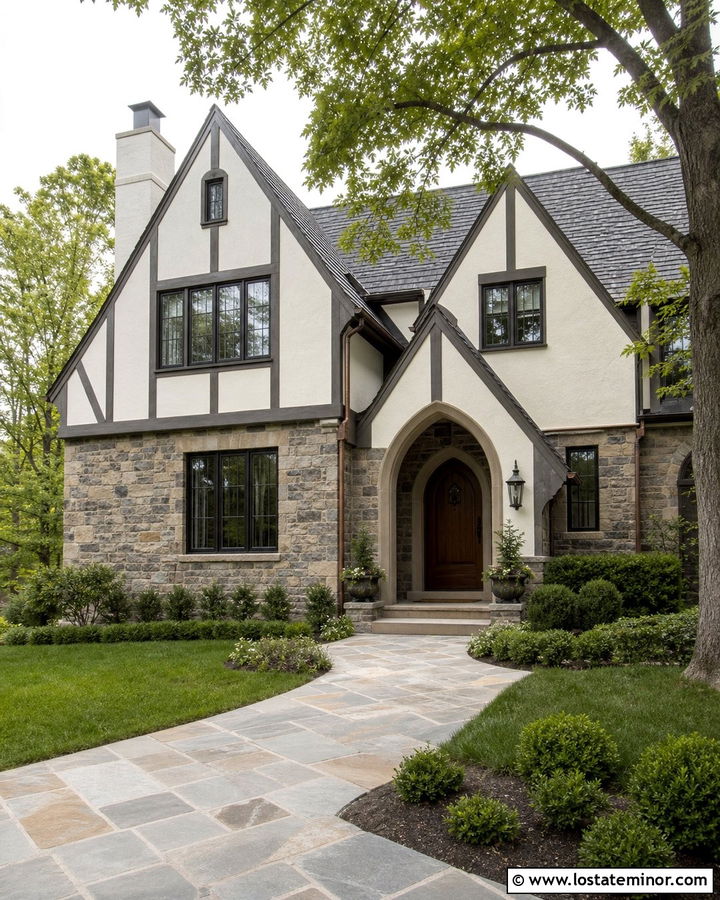
A Tudor-inspired stone house looks most authentic when the porch repeats the home’s steep rooflines and masonry arches. Use warm gray stone on the first floor, then introduce cream stucco and dark timber accents in the upper gables. A compact front porch with a steeply pitched roof can frame an arched mahogany door without overwhelming the facade. Carry stone around the entry and into the porch supports to create visual continuity. Leaded-style windows, copper gutters, and dark bronze lanterns reinforce the traditional palette. A brick or stone walkway laid in a subtle pattern adds texture at ground level. Keep foundation plants informal but controlled, using evergreen shrubs and climbing greenery. The result should feel established and architectural, with the porch serving as a natural extension of the Tudor stonework.
9. French Country Stone House With Front Porch
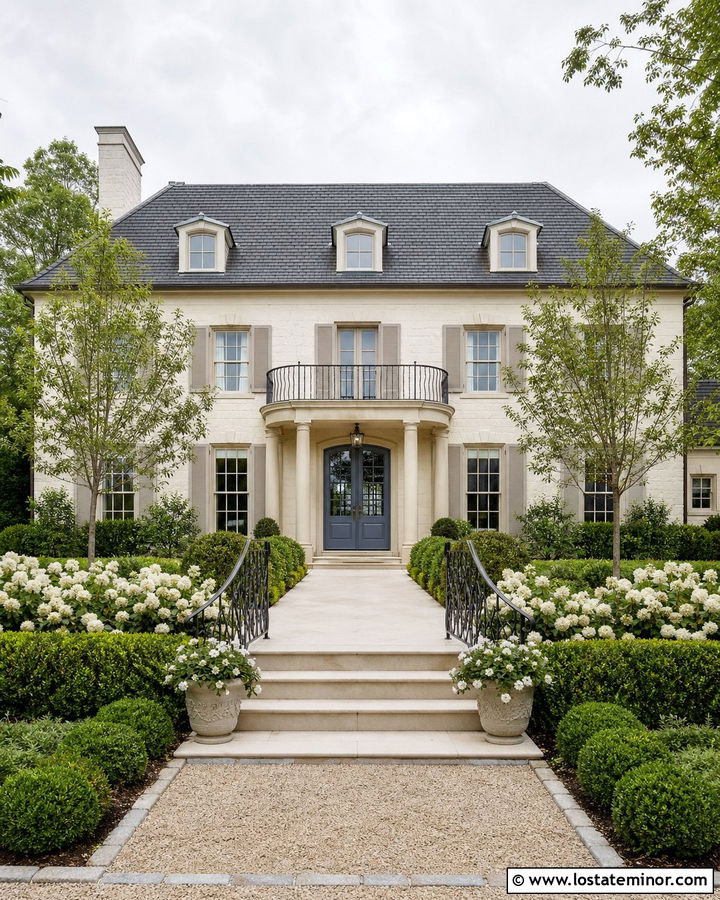
Soft limestone, muted paint colors, and a gently pitched porch roof create an elegant French country exterior. Cover most of the facade in pale cream stone, then add taupe shutters and warm ivory trim around tall windows. A centered front porch with simple limestone columns can shelter a pair of blue-gray doors. Use a dark charcoal roof to give the light exterior a clear outline. The porch floor might feature large limestone slabs laid in an understated grid. Curved iron railings add refinement without feeling too formal. Frame the walkway with clipped hedges, white flowering shrubs, and a pair of small ornamental trees. Slight variations in the stone’s cream, sand, and gray tones bring depth to the restrained palette. Keep the porch roof low and graceful so it complements the home’s balanced proportions.
10. Mediterranean Stone House With Tiled Front Porch
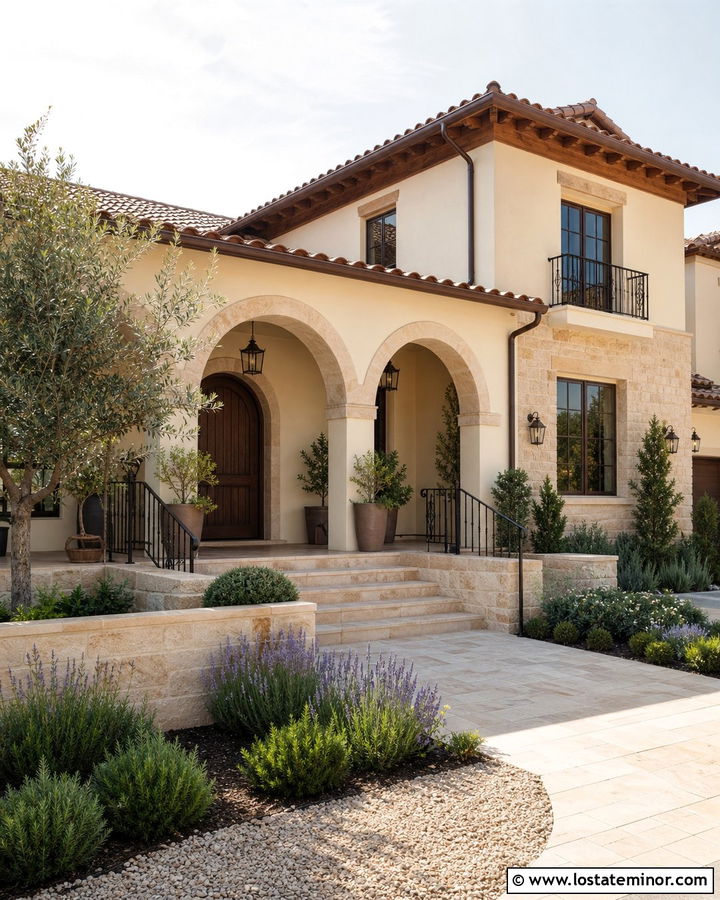
Sun-washed stone and terracotta details create a warm Mediterranean entrance. Choose sandy limestone for the facade and pair it with creamy stucco across selected upper walls. A covered front porch with broad stone arches provides shade and gives the entrance visual depth. Use terracotta tile on both the porch floor and the main roof to unify the design. A dark walnut door, bronze lanterns, and black iron railings add rich contrast against the pale masonry. Recess the front door slightly behind the arches for a cooler, more sheltered transition. Drought-tolerant landscaping fits the look, including olive trees, lavender, rosemary, and soft ornamental grasses. A light gravel courtyard or warm concrete walkway completes the setting. Repeating the same stone on porch columns, walls, and steps keeps the exterior calm and cohesive.
11. Cape Cod Stone House With Small Front Porch
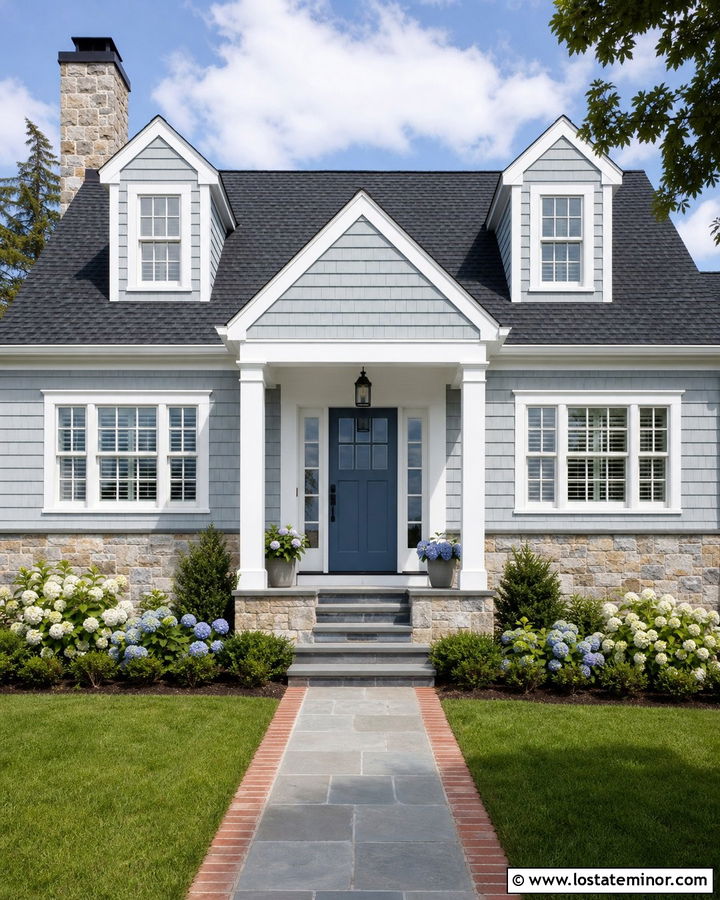
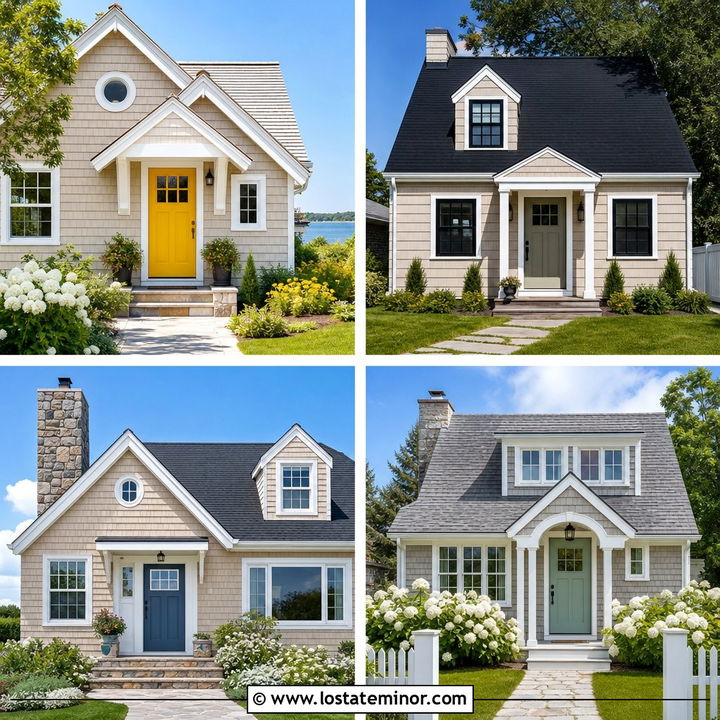
A Cape Cod home benefits from a modest porch that respects its compact scale. Use pale gray cedar shingles across the upper facade and soft beige stone around the foundation and central entrance. A small gabled porch can sit beneath the main roofline, supported by square white columns on low stone bases. Paint the front door muted coastal blue for a gentle focal point. White window trim, divided-light windows, and dark gray roof shingles maintain the familiar coastal palette. Keep the porch floor simple with bluestone or gray composite decking. A straight brick-edged path helps the small entrance feel organized, while hydrangeas and low evergreens soften the stonework. The porch should be wide enough for a bench or two chairs but not so deep that it blocks natural light from the front windows.
12. Stone Bungalow With Tapered Front Porch Columns
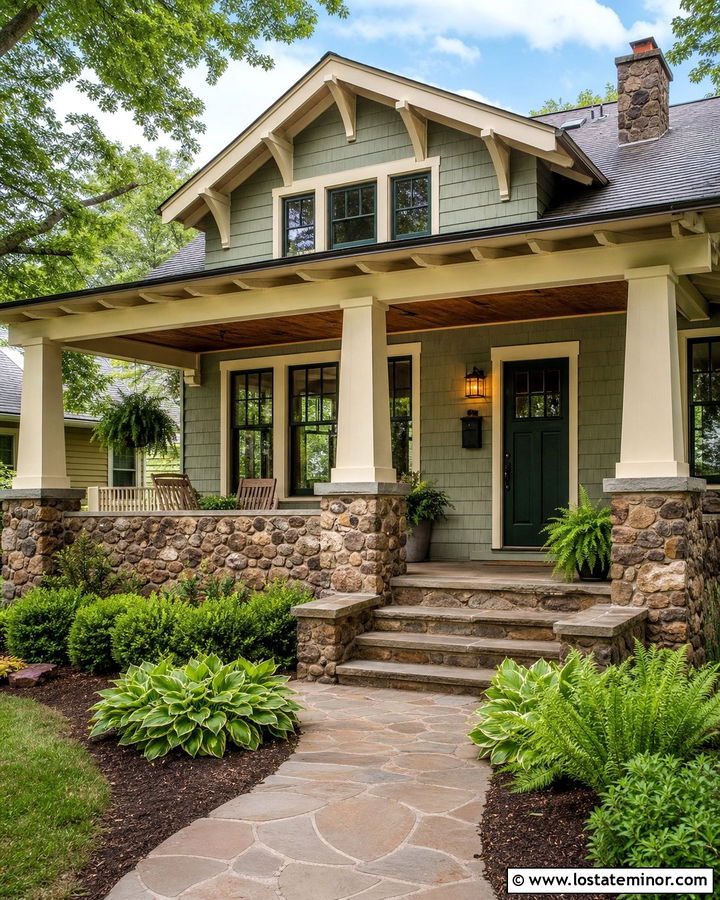
Low rooflines and substantial columns make a stone bungalow feel comfortable and grounded. Use mixed brown fieldstone along the porch base, chimney, and lower exterior walls. Tapered columns clad in warm cream paint can rest on broad stone piers, creating the strong proportions associated with bungalow architecture. Choose muted sage siding for the upper walls and a deep forest green front door. Exposed beams, wide eaves, and a stained wood porch ceiling add character through material rather than decoration. Continue the masonry tones into irregular flagstone steps and a gently curved walkway. Ferns, hostas, and compact shrubs suit the shaded porch setting. A porch swing or pair of wooden chairs can make the space useful, but leave enough open floor area to preserve a clear, welcoming route to the entrance.
13. Contemporary Stone House With Black Front Porch
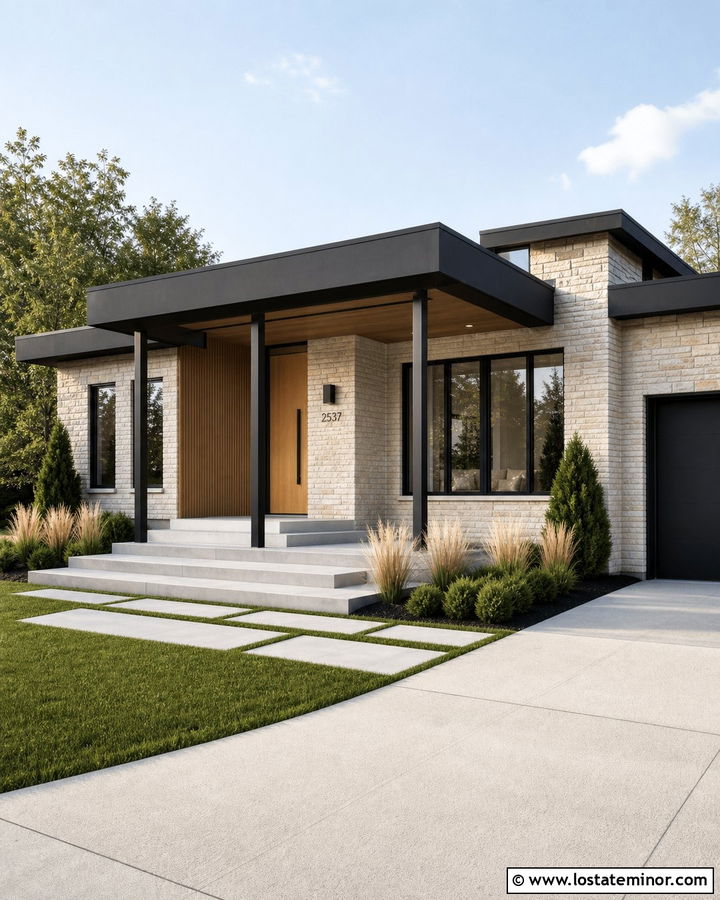
For a sharper exterior, combine light stone walls with a dramatic black front porch. Creamy stacked stone gives the facade natural variation, while an Iron Ore-colored canopy, posts, and window frames add graphic definition. Keep the porch shape simple, using a low shed roof or rectangular projection rather than decorative gables. A light oak door prevents the black accents from making the entrance feel severe. Repeat the oak tone in a small section of vertical siding beneath the canopy. Large concrete steps and a straight walkway reinforce the contemporary geometry. Use low, sculptural landscaping that leaves the architecture visible, such as feather reed grass, compact evergreens, and carefully placed boulders. The contrast works best when the black elements form one connected outline rather than appearing as scattered accents across the stone facade.
14. River Rock Cabin With Rustic Front Porch
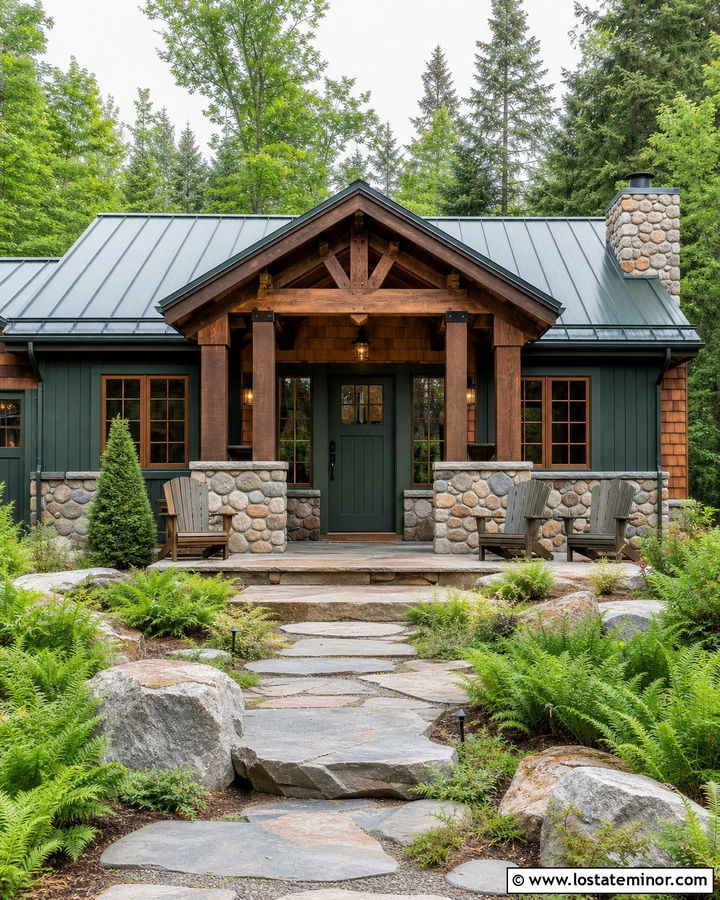
Rounded river rock creates a relaxed cabin exterior with rich natural color. Use it across the foundation, chimney, and porch bases, combining gray, tan, rust, and brown stones in a balanced mix. Stained cedar siding and chunky log or timber posts complement the masonry without competing with its texture. A deep front porch beneath a simple gable offers space for Adirondack chairs and a sturdy bench. Choose a dark green metal roof and a matching green front door to connect the house with wooded surroundings. The porch floor can be rough-sawn decking or large irregular stone slabs. Create a natural approach with stepping stones, native grasses, ferns, and evergreen shrubs. Keep the detailing durable and straightforward. The varied river rock should remain the primary feature, while the porch provides shelter and human scale.
15. Transitional Stone House With Gabled Front Porch
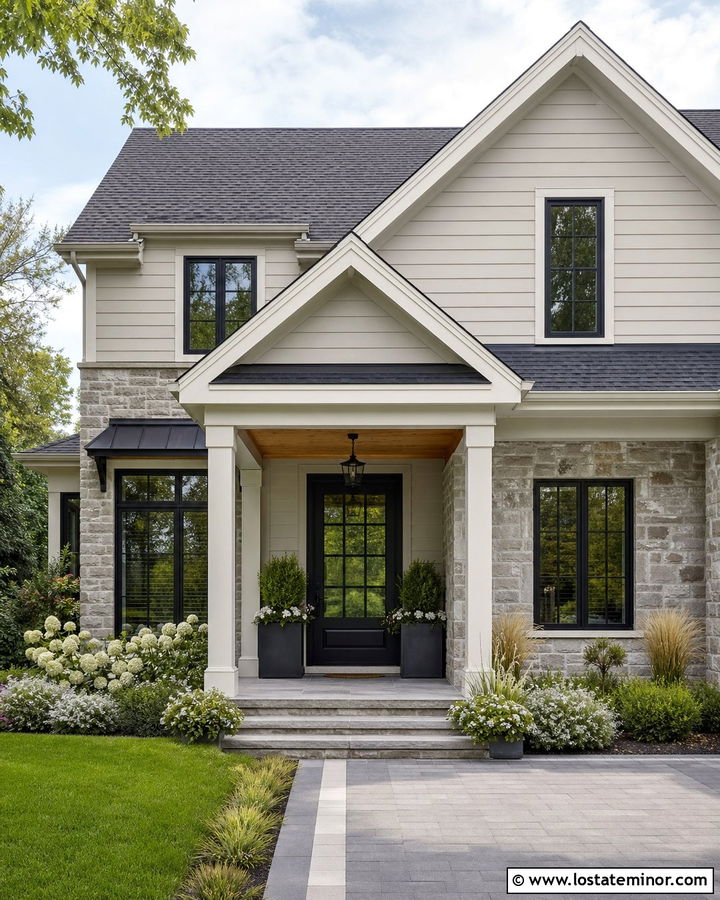
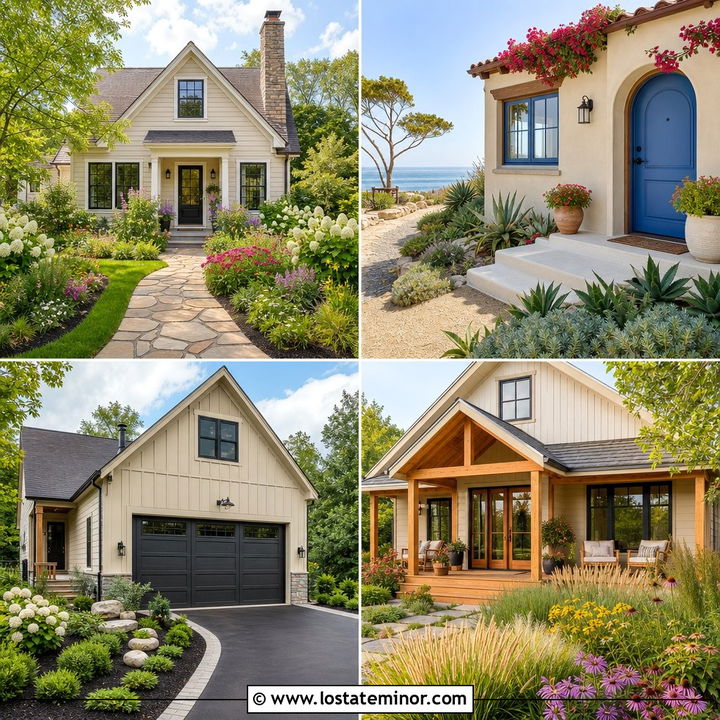
A transitional exterior blends traditional proportions with cleaner modern details. Start with soft gray stone across the lower level and combine it with warm white siding in the upper gables. Center a medium-sized gabled porch over the entrance, supported by simple square columns instead of ornate turned posts. A black front door, black-framed windows, and charcoal roof shingles create a consistent outline. Add a natural wood porch ceiling to keep the neutral scheme from feeling flat. The porch gable can feature vertical siding for subtle contrast, while the floor uses large-format gray pavers. Symmetrical planters bring order to the entry, but loose grasses and flowering shrubs prevent excessive formality. Matching the porch pitch to an existing roof angle makes the entrance look integrated and gives the facade a clear focal point.
16. Split-Level Stone House With Entry Porch
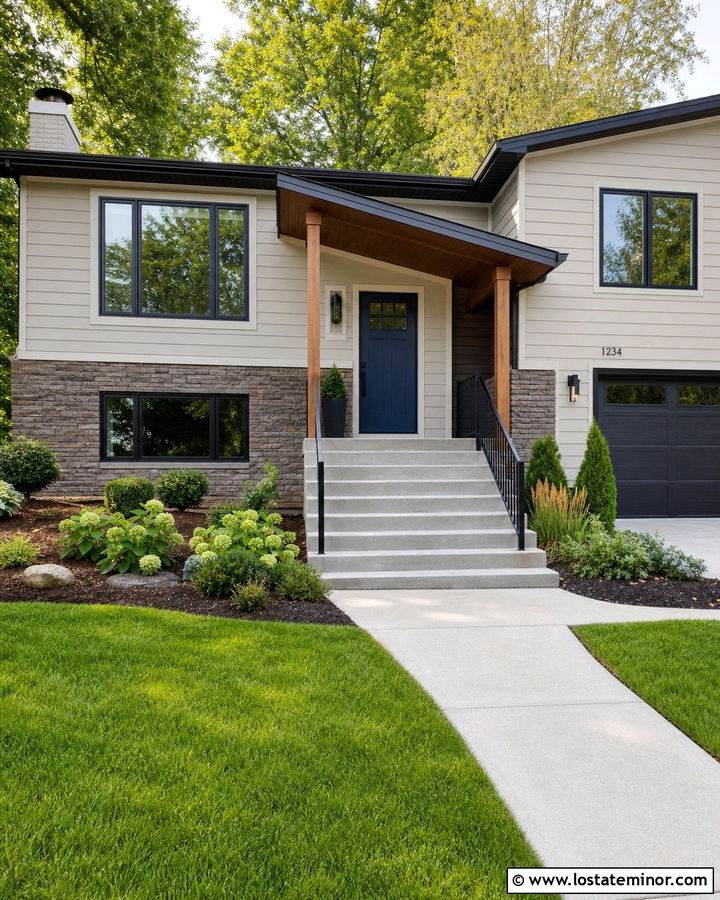
A new entry porch can clarify the entrance of a split-level home and reduce its boxy appearance. Retain or add gray-brown stone on the lower story, then use warm greige siding above it. Build a projecting porch around the front door with a straightforward shed roof that aligns with nearby window heights. Two slim cedar posts add warmth without crowding the compact landing. A deep blue door creates a visible destination from the street. Extend the porch floor into wide steps, then connect them to an angled walkway that naturally approaches the driveway. Black railings and simple cylinder lights update the facade. Repeat the cedar tone on a small garage accent or house numbers. This repetition helps the porch feel related to the entire exterior rather than like an isolated renovation.
17. Southern Stone House With Full Front Porch
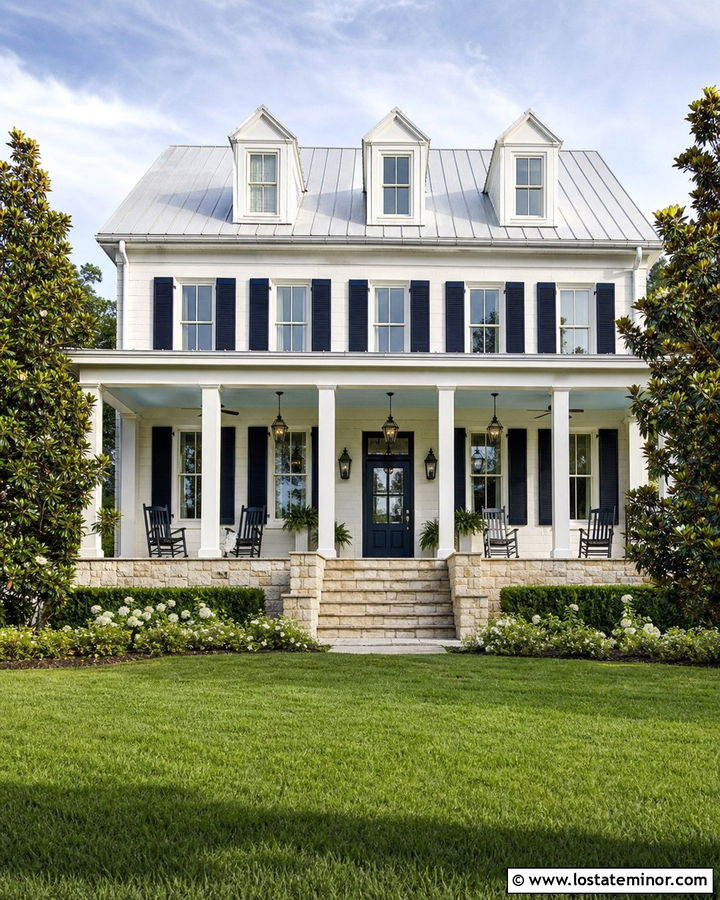
A broad Southern porch can soften the strength of an all-stone facade. Use light buff limestone with generous white trim and a full-width porch supported by evenly spaced square columns. A pale blue porch ceiling adds gentle color overhead, while dark navy shutters and a matching front door provide contrast. Choose a low porch foundation faced in the same limestone as the house, then add broad centered steps for a gracious approach. Traditional rocking chairs and simple hanging lanterns make the space feel useful without overcrowding it. A dark architectural shingle roof gives the pale exterior definition. Frame the porch with magnolias, white flowering shrubs, and a wide lawn. Keep railings visually light so the columns and stonework remain dominant, preserving an open connection between the porch, yard, and street.
18. Prairie Stone House With Low Front Porch
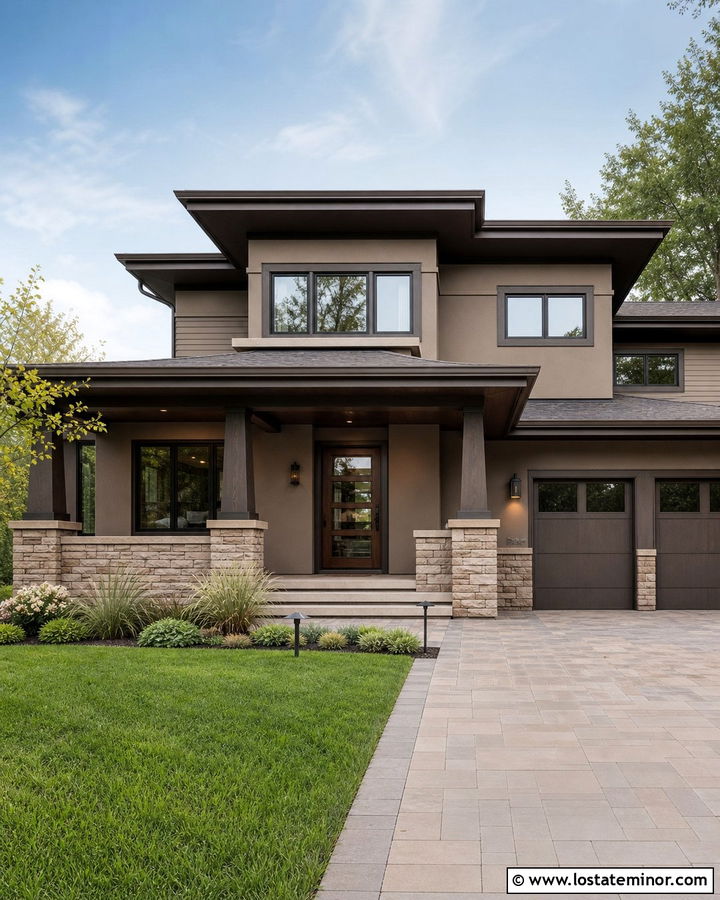
Horizontal lines define a Prairie-inspired stone house, so the front porch should appear broad and low. Use warm tan ledge stone across the main level and dark bronze horizontal siding beneath wide roof overhangs. Extend a low-pitched porch roof from the facade, supporting it with square masonry piers and understated wood beams. The front door can be stained walnut with narrow glass panels that emphasize the home’s linear geometry. Choose dark bronze window frames and slim railings to maintain the subdued palette. Large rectangular porch pavers should align with the walkway and planting beds. Low shrubs, ornamental grasses, and spreading ground covers reinforce the horizontal composition. Avoid tall decorative columns or steep gables. Every feature should guide the eye across the facade, making the porch feel integrated with the home’s low, sheltering architecture.
19. Coastal Stone House With Breezy Front Porch
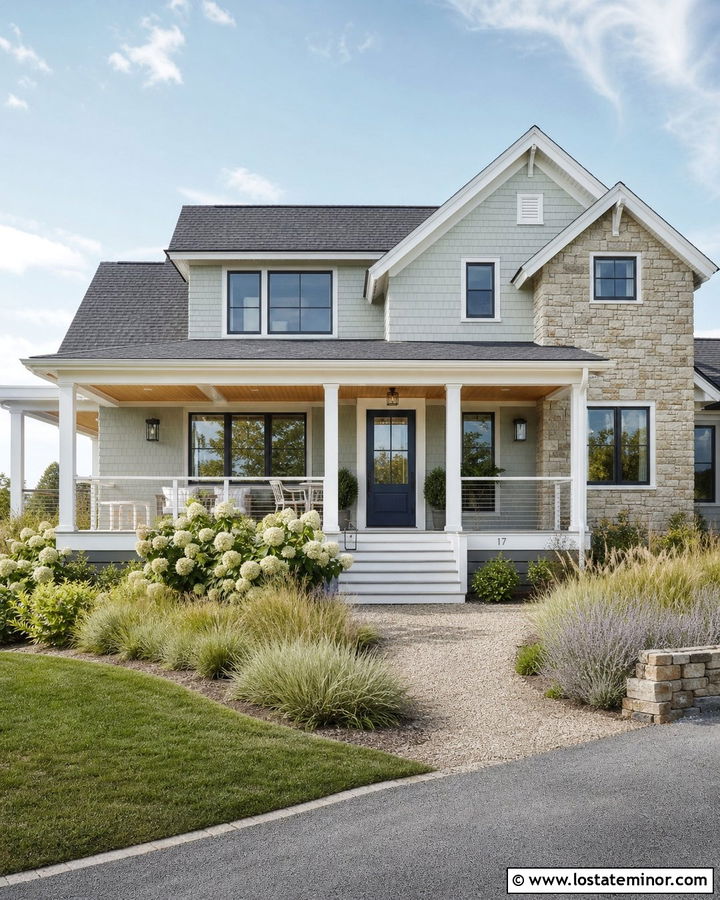
A coastal stone house can feel bright and relaxed without relying on an all-white palette. Select pale oyster-colored stone for the lower facade and pair it with soft blue-gray shingle siding above. A wide covered porch with white columns and an airy cable railing keeps views open. Paint the front door a deeper ocean blue and use a light natural wood ceiling to add warmth. The porch floor can be weather-resistant gray decking that echoes the stone’s cooler tones. A charcoal roof provides enough contrast to define the pale exterior. Add sandy gravel paths, ornamental grasses, hydrangeas, and low evergreen shrubs around the foundation. Simple outdoor seating makes the porch usable while preserving open circulation. The combination should feel fresh, durable, and connected to the landscape rather than overly themed or decorative.
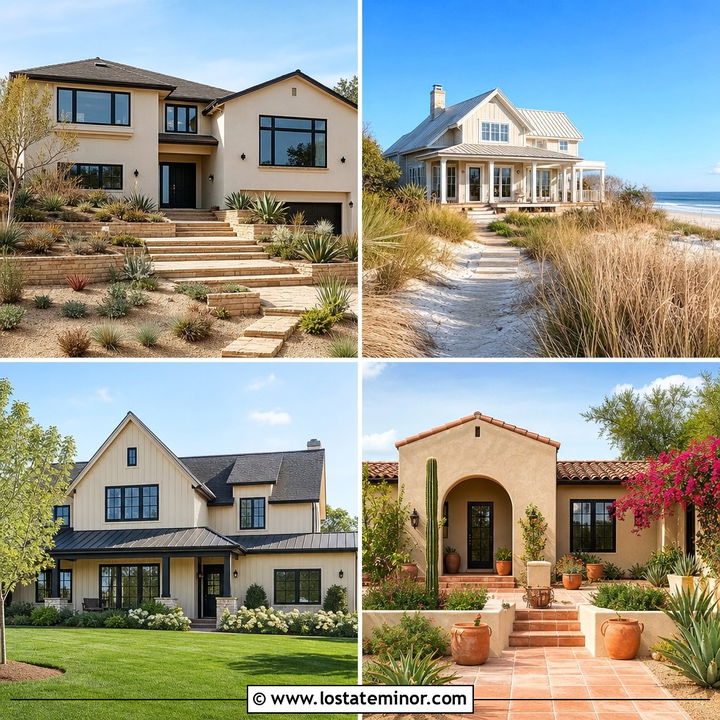
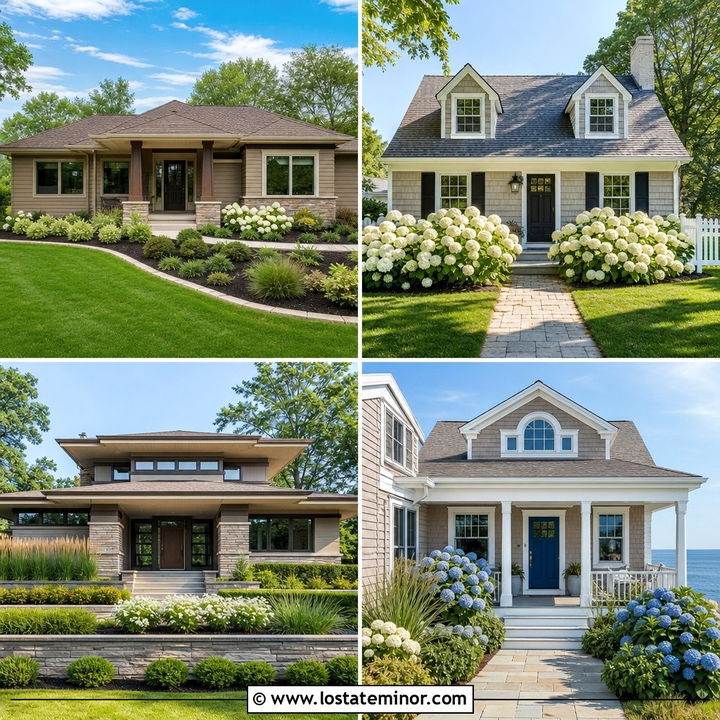
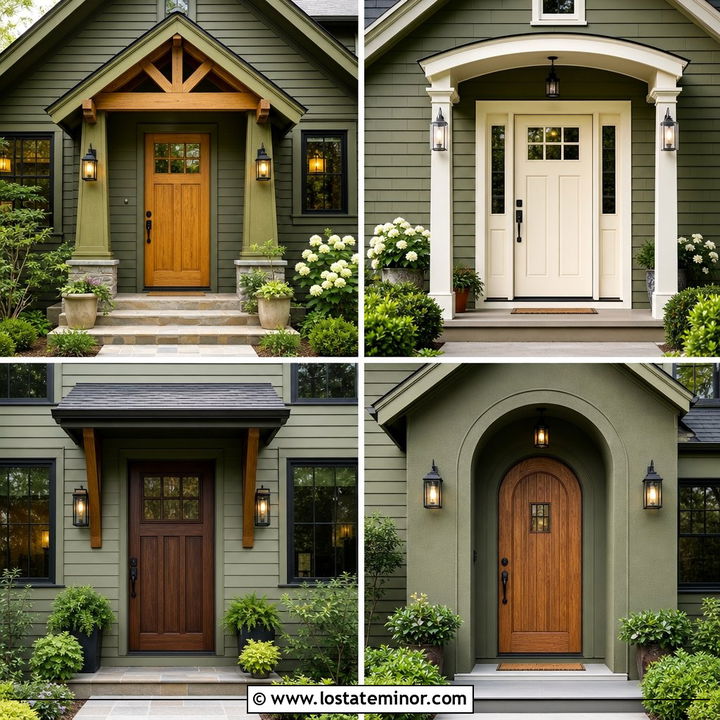
20. English Stone Cottage With Covered Front Porch
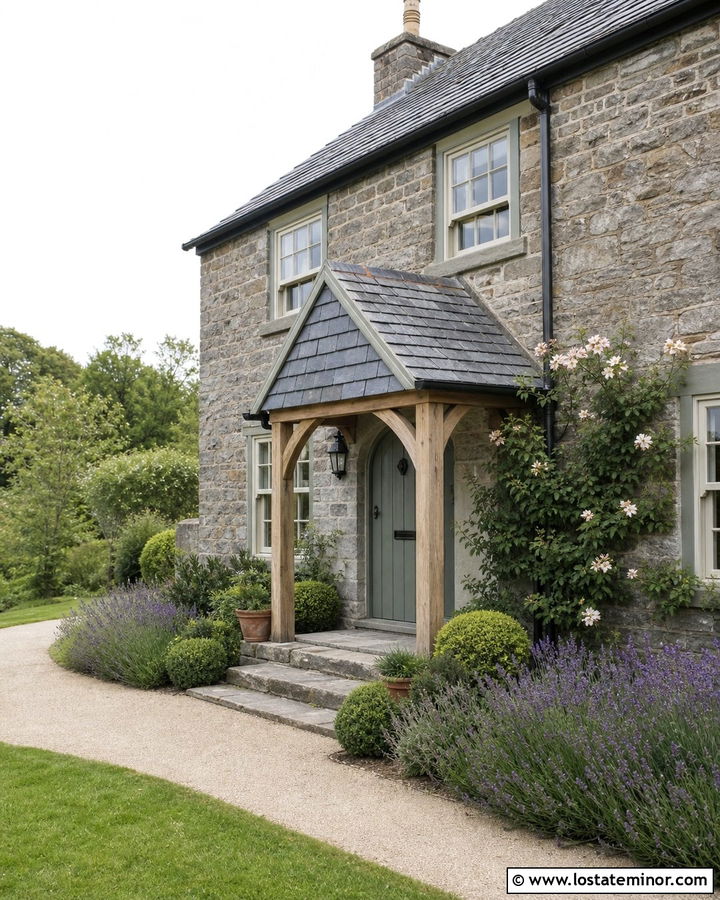
Irregular stonework and a compact covered porch give an English cottage rich character. Choose weathered gray-brown rubble stone for the walls and use warm cream trim around small divided-light windows. A steep porch roof can project above an arched sage green door, supported by simple oak posts on stone bases. Dark slate roofing strengthens the traditional palette and allows the softer door color to stand out. Carry the wall stone into low garden borders and porch steps to make the exterior feel established. A winding flagstone path, climbing roses, lavender, and loose evergreen shrubs create an informal approach. Keep the porch small enough to preserve the cottage proportions, but deep enough to provide practical shelter. Natural variation and slight asymmetry are assets here, helping the house look comfortably settled into its surroundings.
21. Modern Farmhouse With Stone Front Porch Base
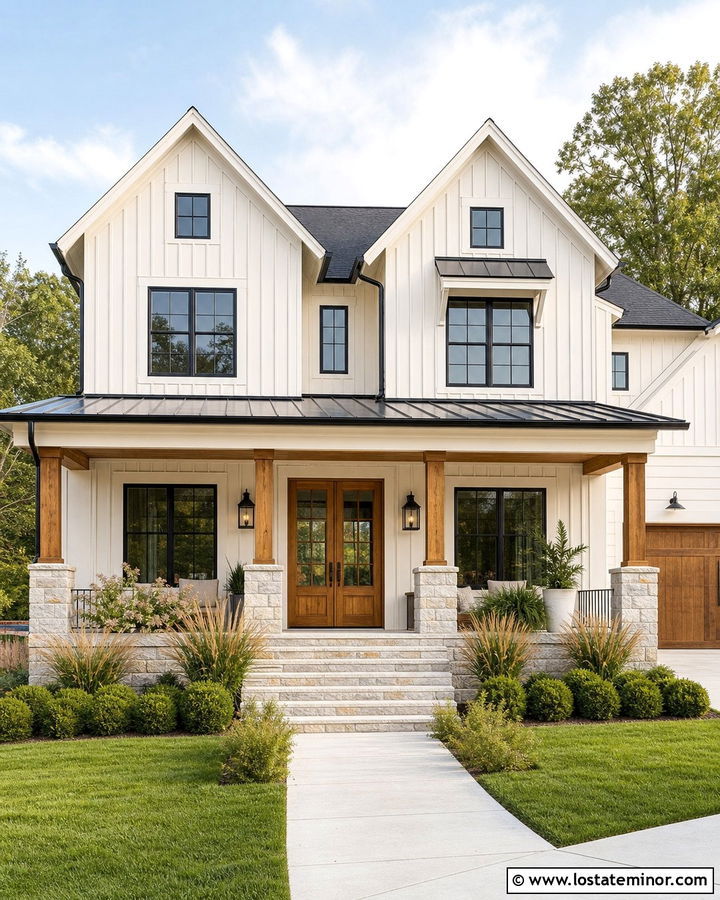
Stone skirting can give a modern farmhouse porch more visual weight and durability. Use warm white board-and-batten siding across the house, then cover the porch foundation and column bases with light gray limestone. Natural cedar posts and a matching double front door warm the high-contrast palette. A black metal porch roof creates a crisp break beneath the main charcoal shingle roof. Keep the railings black and simple, or leave the porch open when the floor height permits. Wide limestone steps can transition into a straight concrete walkway bordered by soft grasses and boxwoods. Black-framed windows repeat the roofing color across the facade. Limit the stone to clearly defined architectural areas rather than applying small patches. This deliberate placement makes the porch feel grounded while preserving the farmhouse’s clean, bright appearance.
22. Midcentury Stone House With Open Front Porch
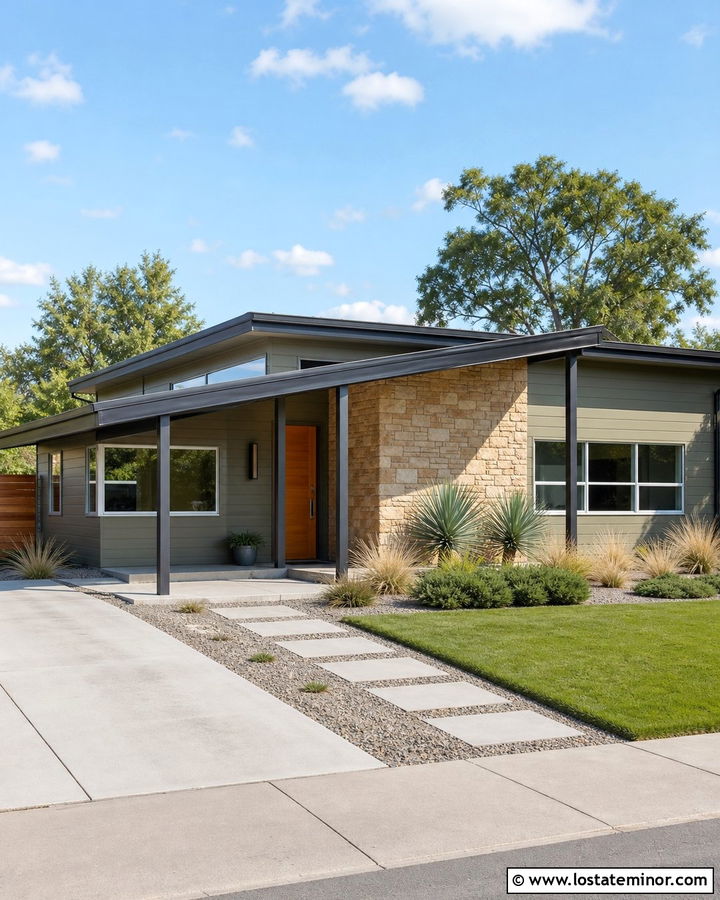
A midcentury home looks best with a porch that preserves its open, asymmetrical facade. Use warm honey-colored stone on one feature wall and pair it with muted olive horizontal siding. Extend a thin shed-roof canopy over the front door and adjacent seating area, supported by one or two slender dark posts. An orange-toned walnut door adds a period-appropriate focal point without feeling dated. Continue the stone wall beneath the porch so the entry appears carved into the architecture. Large concrete squares separated by gravel create a simple approach from the sidewalk. Use low sculptural plants, such as ornamental grasses, yucca, and compact junipers, to keep windows visible. Avoid traditional railings, decorative shutters, or steep roof forms. The porch should feel light and functional, complementing the home’s broad windows and understated geometry.
23. Small Stone House With Compact Front Portico
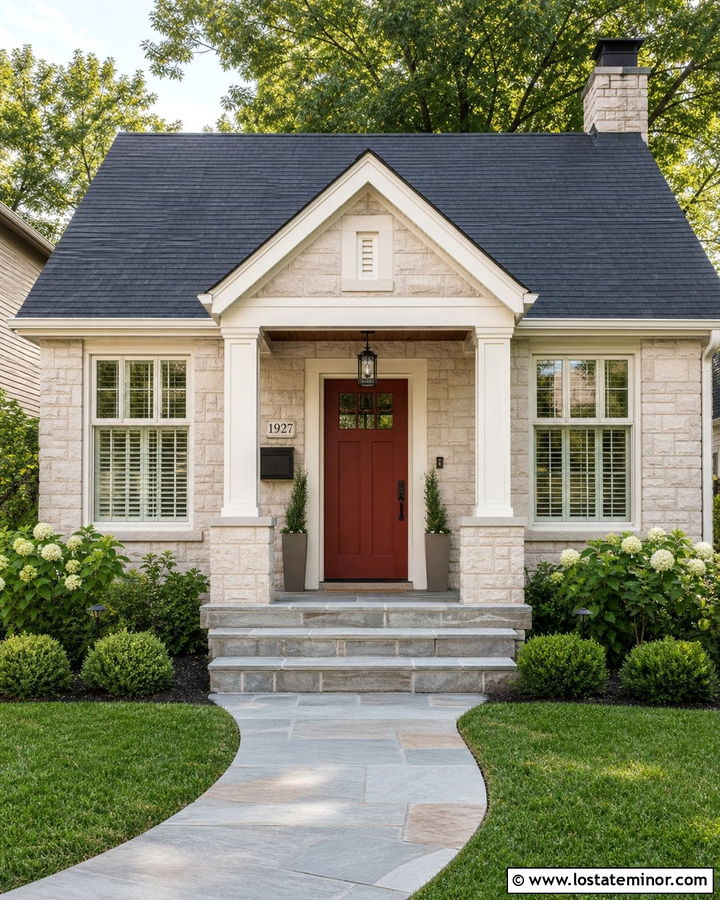
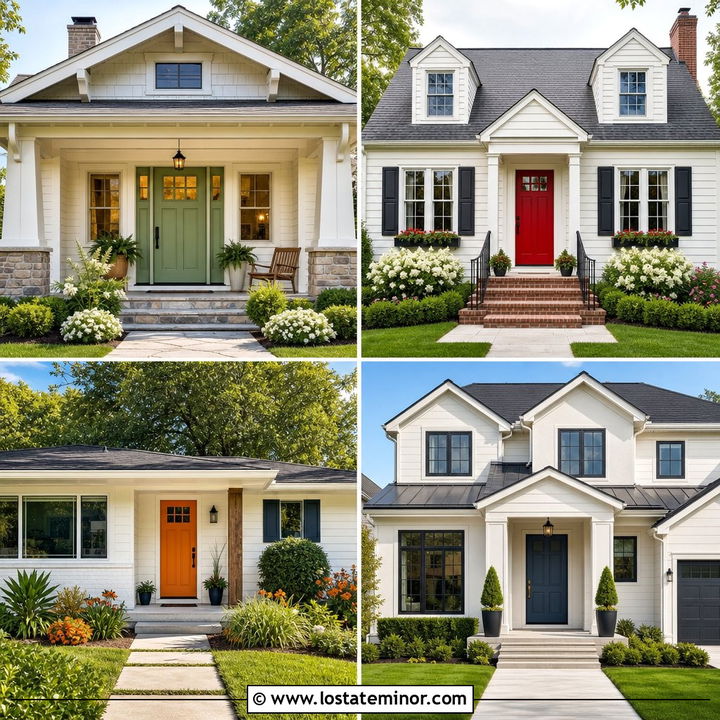
Even a small stone house can have a defined entrance without sacrificing valuable facade space. Add a compact gabled portico that shelters the door and upper landing rather than creating a full seating porch. Use soft beige stone across the exterior, with warm white trim and a muted brick-red front door. Two narrow square columns on stone bases provide support while leaving the entrance open. Match the portico roof shingles to the main roof for a seamless appearance. A bluestone landing and three broad steps create a comfortable transition to the walkway. Place one lantern beside the door and use a pair of slim planters instead of bulky furniture. Low foundation shrubs and a gently curved path can make the entrance feel more generous. Careful scale keeps the portico useful, attractive, and proportional.
24. Luxury Stone House With Double-Height Front Porch
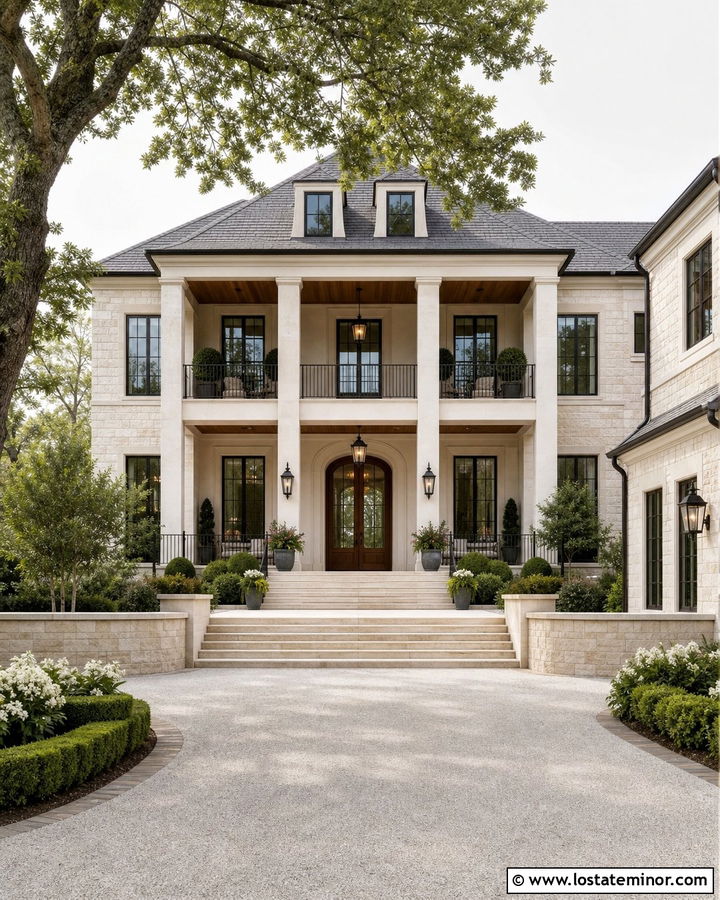
A double-height porch creates an impressive entrance on a large stone residence, but the materials must remain balanced. Use pale limestone across the facade and introduce tall, simple columns rather than heavily carved ones. The porch roof can rise through two stories, framing an oversized wood-and-glass front door and a centered upper window. Dark bronze frames, gutters, and lanterns add definition to the light masonry. Repeat the limestone on broad steps, low walls, and column bases to create a continuous composition. A warm wood porch ceiling reduces the visual scale and makes the entrance feel more comfortable. Use a wide circular or gently curved drive with layered landscaping to frame the house. The final design should feel substantial yet restrained, allowing proportion, stone quality, and craftsmanship to create the sense of luxury.
25. Stone And Brick House With Front Porch
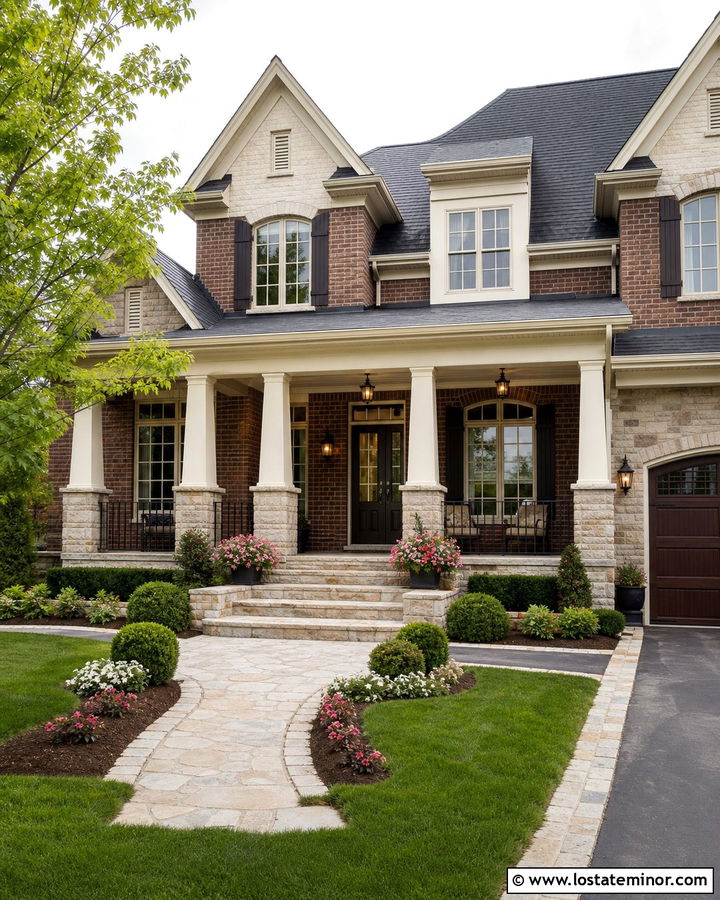
Stone and brick can work together when one material clearly leads the design. Use warm red-brown brick across most of the house, then place buff limestone on the porch foundation, entry surround, and lower column bases. A deep covered porch with cream-painted columns softens the mixed masonry and provides a visual pause between textures. Choose a dark olive front door that relates to both the warm brick and earthy stone. Charcoal roof shingles and bronze lanterns create a consistent finish. Avoid introducing additional siding colors that could make the facade feel busy. Instead, use restrained trim and repeat the limestone in the walkway edging or landscape walls. Broad porch steps should align with the door and main path. Careful repetition allows the brick, stone, roof, and porch to read as one exterior.
26. Stone And Stucco House With Arched Front Porch
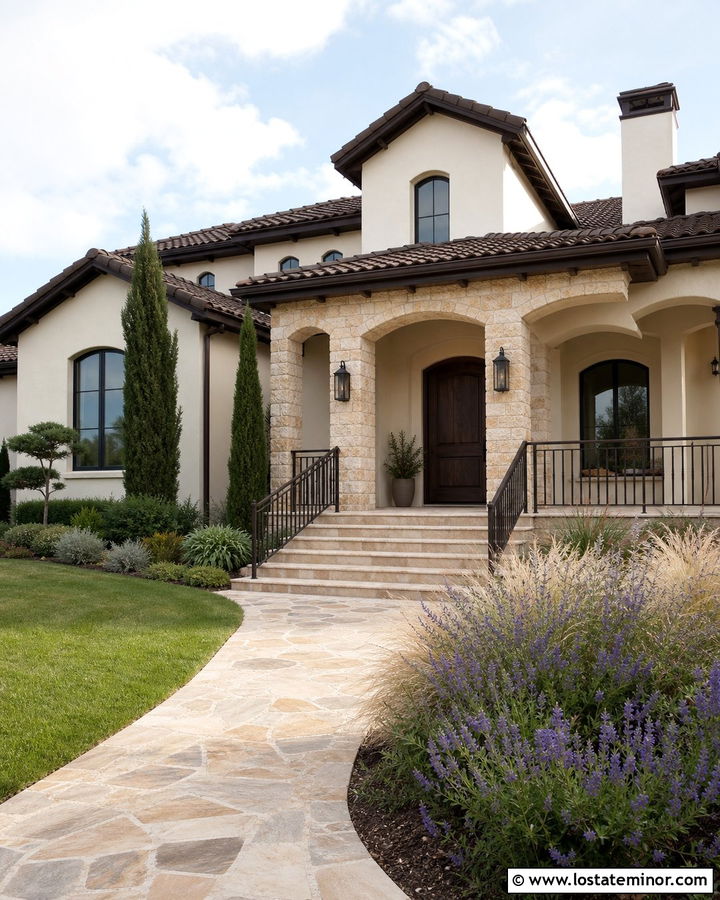
Pairing smooth stucco with textured stone creates depth while maintaining a calm exterior palette. Use warm ivory stucco across the upper walls and sandy ledge stone along the foundation, entry wing, and porch columns. A broad arched porch opening can frame a dark wood front door while echoing nearby arched windows. Choose a muted terracotta roof or deep brown shingles, depending on the regional architecture. Continue the stone across the porch floor and wide front steps for visual continuity. Dark bronze light fixtures and railings add definition without creating harsh contrast. Use drought-tolerant landscaping with lavender, grasses, and sculptural evergreen shrubs. The key is to group the stone into substantial architectural areas. Scattered patches can look decorative, while larger sections make the masonry feel intentional and connected to the home’s structure.
27. Stone And Board-And-Batten House With Front Porch
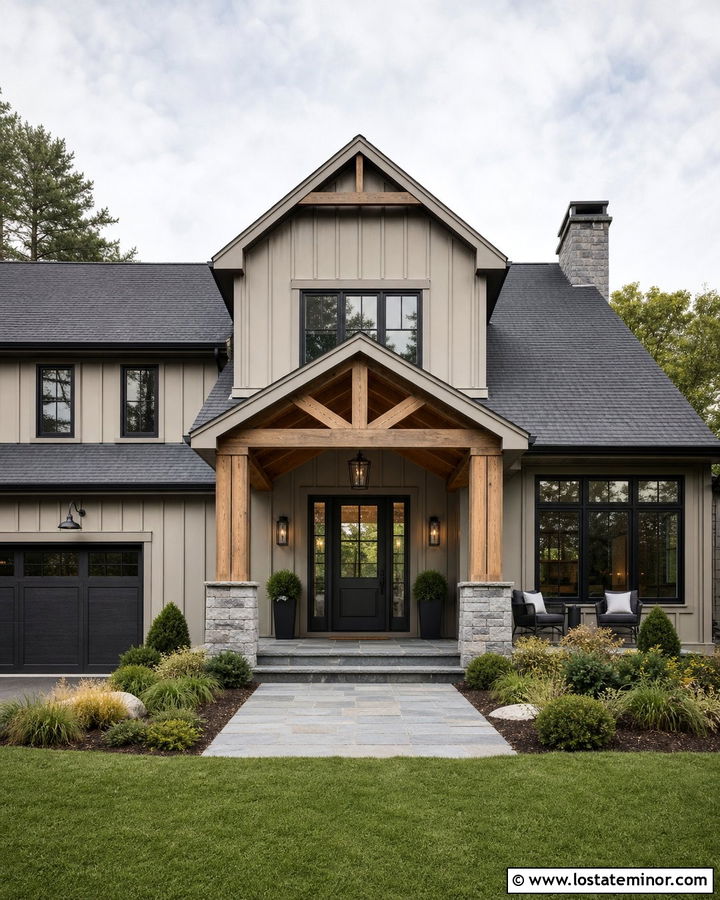
Vertical board-and-batten siding offers a clean contrast to irregular stone. Cover the lower story and porch bases in medium-gray fieldstone, then use soft greige board-and-batten siding in the gables. A front porch with cedar columns and a simple gabled roof bridges the rustic and refined materials. Choose a deep charcoal door to coordinate with the windows and roof, while the cedar ceiling adds a warmer layer near the entrance. The porch floor can be smooth gray concrete or large bluestone slabs. Repeat the stone around a nearby garage corner or chimney so the masonry does not appear limited to the doorway. Layered grasses and compact evergreens soften the foundation. Keep trim profiles straightforward and colors restrained. The variation should come from authentic texture, vertical lines, and clearly defined architectural forms.
28. Stone House With Screened Front Porch
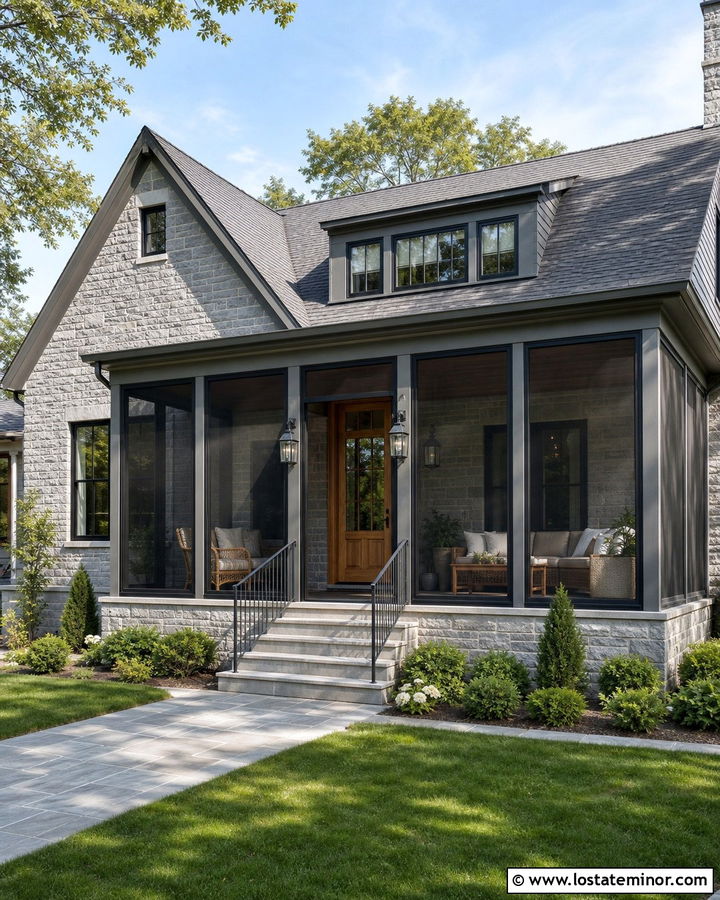
A screened front porch can provide comfortable outdoor space while preserving the character of a stone house. Use medium-gray limestone across the facade and porch foundation, then frame the screened openings with dark bronze or charcoal wood. Large screen panels maintain visibility and prevent the porch from appearing enclosed or heavy. Add a natural wood front door inside the screened area to warm the stone palette. The porch roof should repeat the slope and shingles of the main roof, creating a unified silhouette. Use flagstone flooring, simple wicker seating, and a tongue-and-groove ceiling for a finished appearance. Wide steps and a straight walkway make the screened entry easy to understand. Keep landscaping low near the screens so plants do not block airflow or obscure the porch’s attractive structure from the street.
29. Stone House With Accessible Front Porch
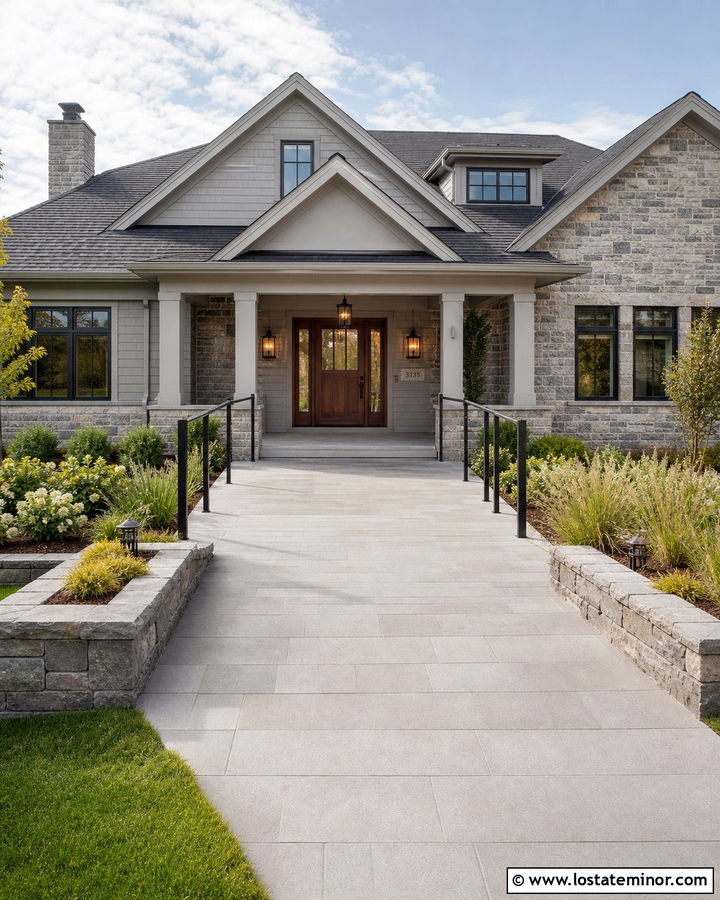
An accessible entrance can look fully integrated with the architecture rather than strictly utilitarian. Design a broad, gently sloped walkway that rises toward a covered porch with little or no visible step. Use warm gray stone on the house, porch foundation, and low retaining walls to connect the route with the facade. A wide walnut front door and generous landing improve usability while also creating a strong focal point. Choose black metal railings with simple vertical lines where support is needed. The porch roof should provide ample coverage over the entrance and turning space. Use smooth, slip-conscious paving without abrupt material changes. Low shrubs, raised planting beds, and ornamental grasses can disguise the gradual slope. Clear lighting and an open approach make the entire entrance practical, polished, and welcoming for visitors with different mobility needs.
30. Stone Veneer House With Budget Front Porch
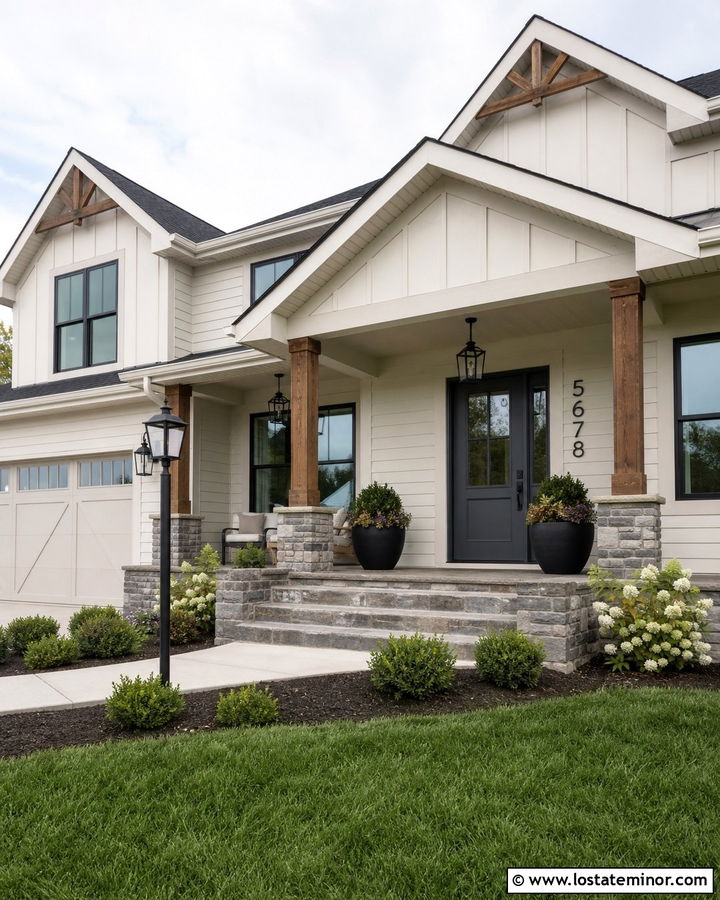
A focused stone veneer update can transform a plain facade without covering the entire house. Apply realistic gray-beige stone veneer to the porch foundation, stair risers, and lower portions of the support columns. Keep the main siding in a warm off-white or light greige to control material costs and let the stone become an intentional accent. Stain existing wood posts a medium cedar tone and paint the front door deep blue for an affordable color update. A simple black porch light, modern house numbers, and two large planters complete the entrance. Use concrete for the porch floor and walkway, adding stone only where it delivers the greatest visual impact. Carefully matching corner pieces, mortar color, and installation lines will help the veneer appear convincing and connected to the home’s overall architecture.
Conclusion:
The most successful 30 Stone House Design With Front Porch Ideas treat the entrance, masonry, roof, windows, and landscaping as parts of one complete composition. Start by studying the home’s proportions and existing stone tones. Then choose a porch shape that belongs with the roofline and architectural character. Warm wood can soften cool gray stone, while black metal adds definition to pale limestone. Repeating masonry on steps, column bases, or retaining walls also makes the exterior feel intentional. Whether the project involves a compact portico, wraparound porch, screened retreat, or accessible entry, prioritize useful shelter and clear circulation. A coordinated material palette will create lasting curb appeal without relying on excessive decoration.

Related posts: