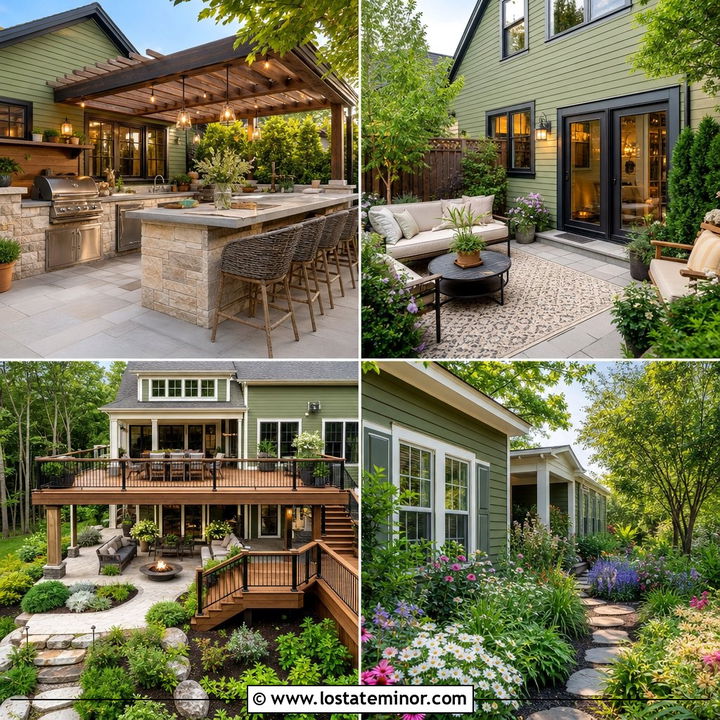
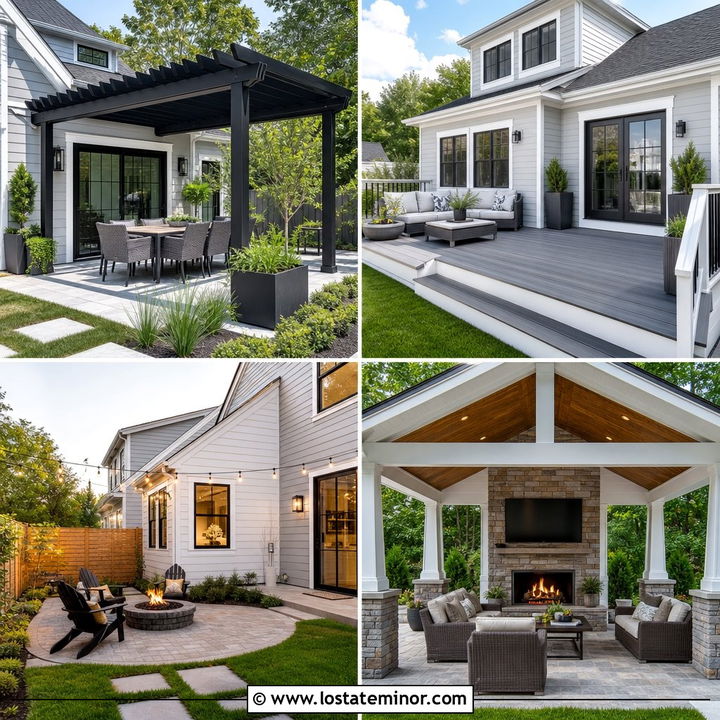
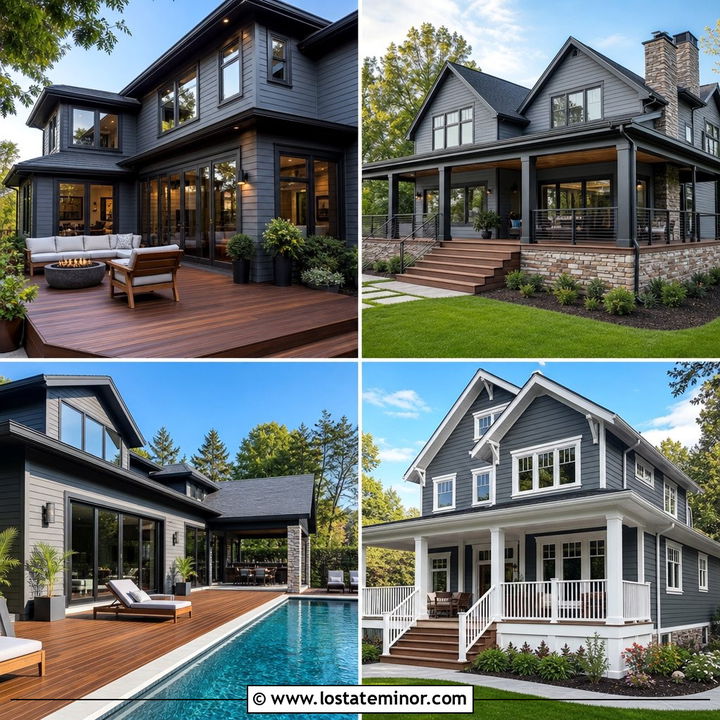
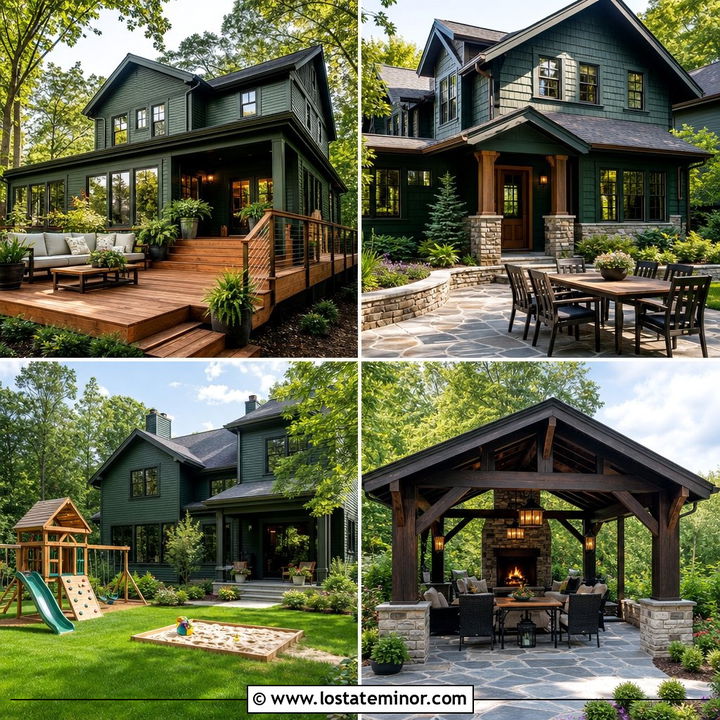
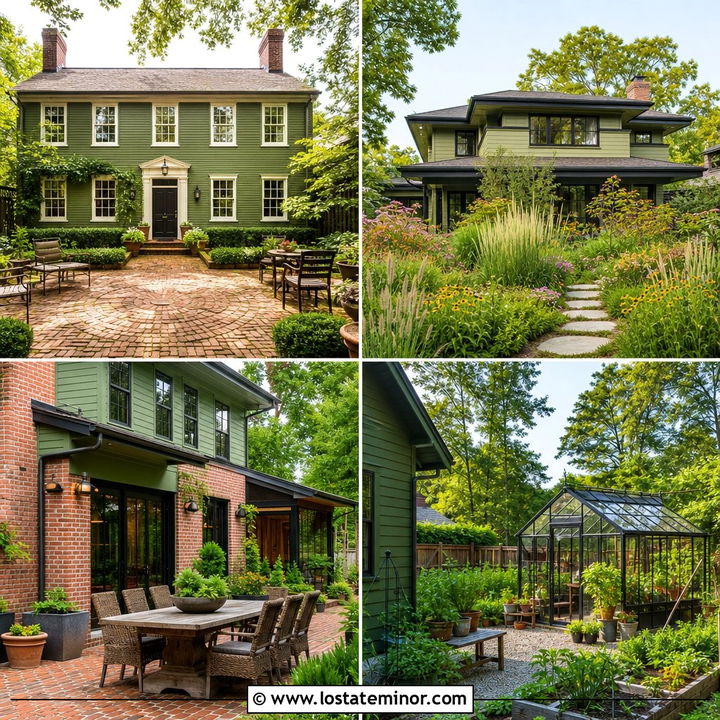
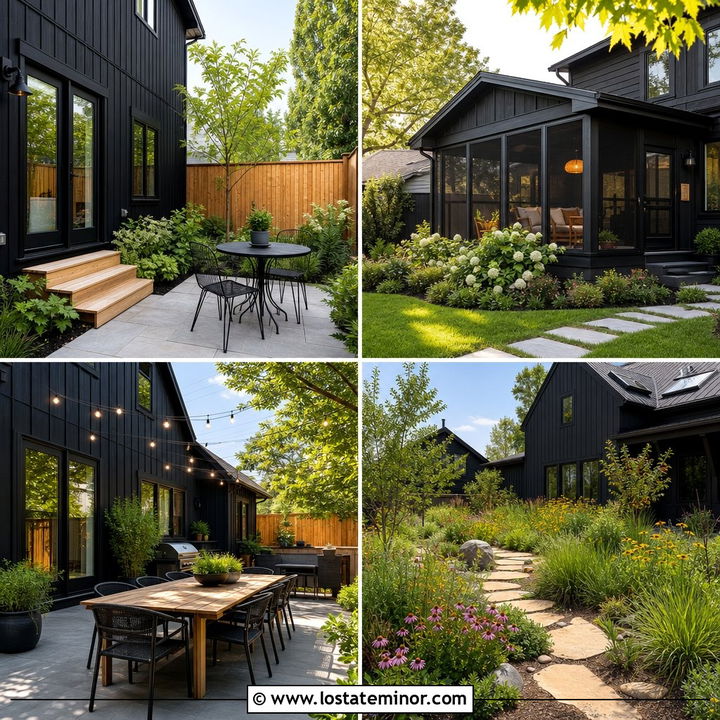
Sage green creates a natural bridge between a home and the landscape around it. These 30 Sage Green House Design With Backyard Ideas explore complete exterior schemes rather than isolated paint choices. Each look connects sage siding with practical outdoor features, including patios, decks, pergolas, pools, porches, gardens, and entertaining areas. The color works especially well with warm wood, creamy white, charcoal, stone, brick, and other nature-inspired finishes. Current exterior trends also favor earthy colors that help houses feel more connected to their surroundings. () Whether your backyard is spacious, compact, sunny, wooded, or sloped, the right combination can make it feel like a true extension of your home. Explore these complete 30 Sage Green House Design With Backyard Ideas.
1. Sage Green House With Cedar Deck
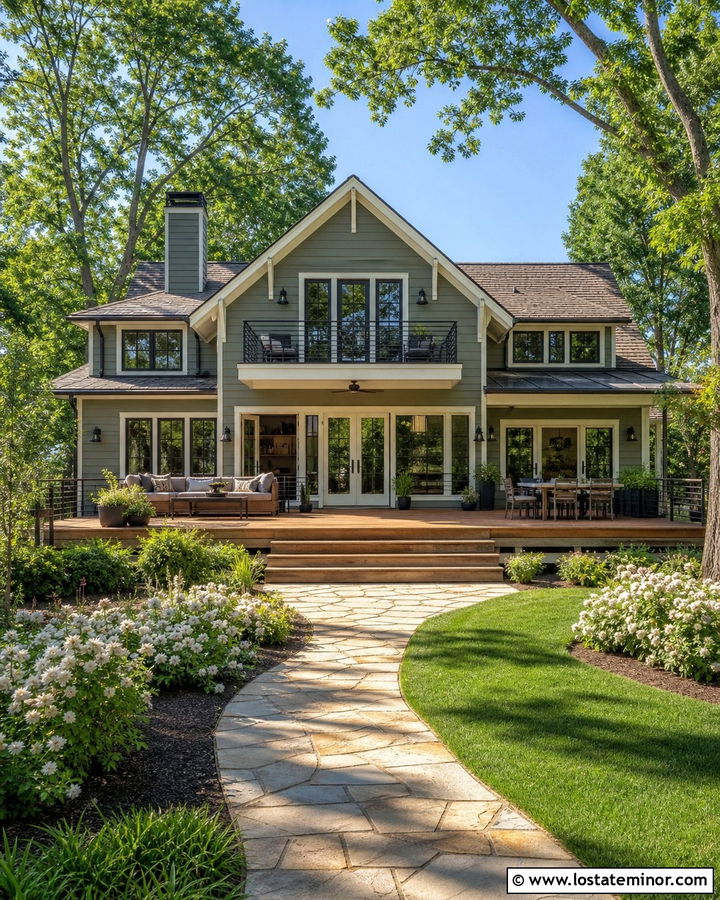
A warm cedar deck gives a sage green house an inviting, organic appearance. Use medium sage clapboard siding with creamy white window trim and a cedar-toned back door. The reddish warmth of the wood prevents the green from looking too cool or washed out. Wide deck boards and simple horizontal railings create a clean backdrop for comfortable outdoor furniture. Add black sconces and charcoal planters for definition without overwhelming the softer palette. Around the deck, layered grasses, white flowering shrubs, and a curved stone path make the structure feel settled into the yard. This combination suits a ranch, cottage, or craftsman home and works particularly well in a backyard surrounded by mature trees.
2. Sage Green House With Brick Patio
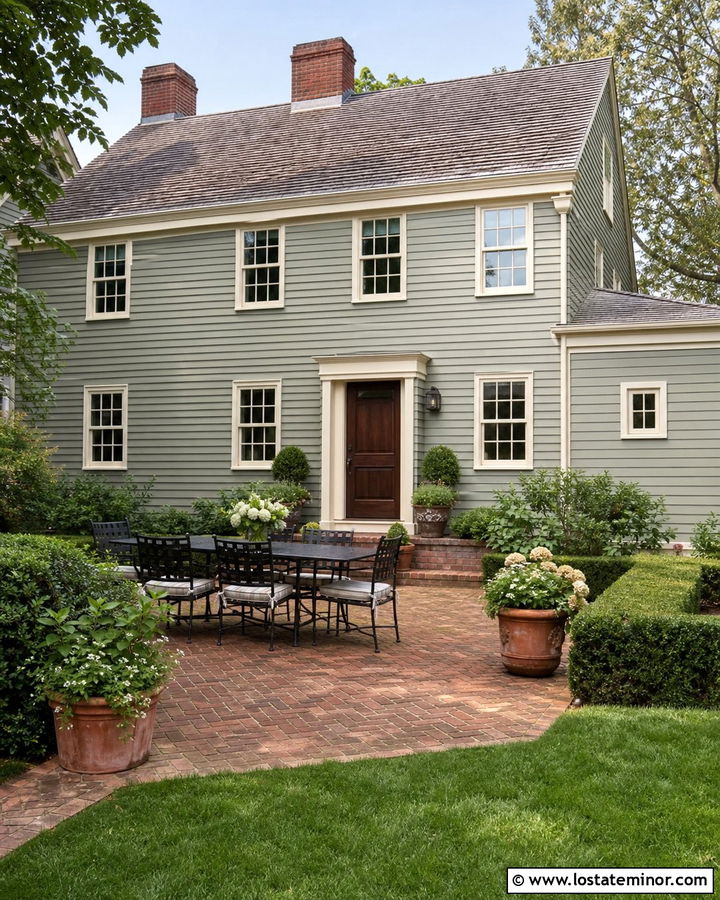
Weathered brick brings instant character to a softly painted sage green exterior. Choose a gray-green body color, warm cream trim, and a muted red-brown back door to connect the house with the brick underfoot. A herringbone or basket-weave patio pattern adds detail without requiring decorative furniture or busy accessories. Keep the dining set black or dark bronze so it stands out against the earthy background. Low boxwood borders, climbing roses, and terracotta planters can soften the patio edges. If the house already has brick steps or a chimney, repeat that masonry color in the backyard surface. The finished scheme feels established and comfortable, making it especially suitable for colonial, Cape Cod, and traditional cottage homes.
3. Sage Green House With Black Trim And Pool
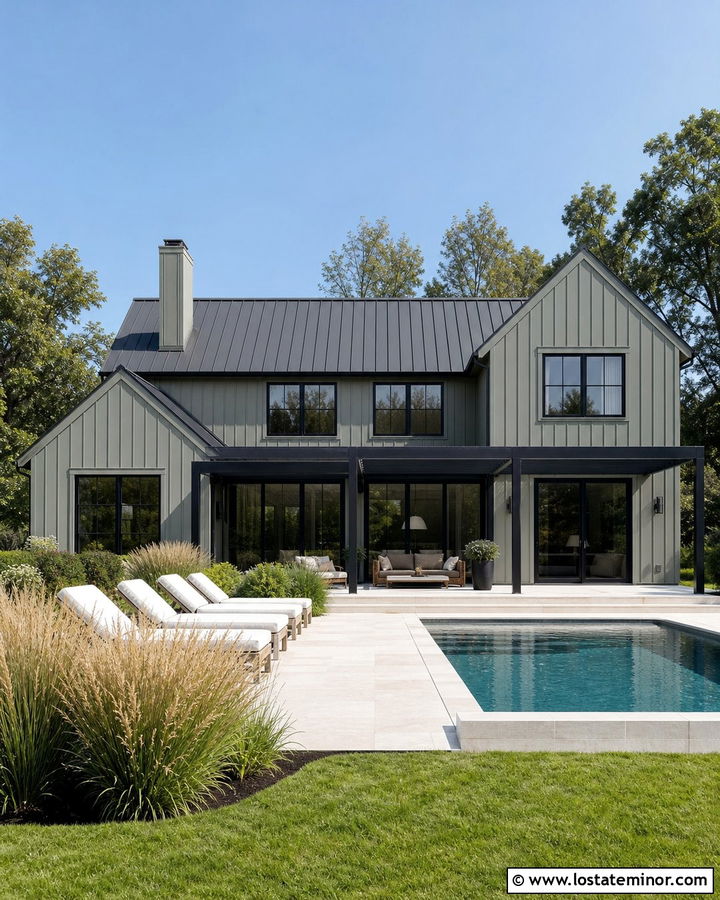
Black trim can make a sage green house feel sharper and more contemporary, especially when paired with a streamlined backyard pool. Select a medium muted sage for the siding, charcoal-black window frames, and matching black patio doors. Pale limestone or light gray concrete around the pool keeps the overall setting bright and prevents the dark details from becoming heavy. Use simple loungers in white, taupe, or woven tan materials. Ornamental grasses and neatly clipped evergreens provide texture while maintaining the modern lines. A narrow black pergola or privacy screen can repeat the trim color farther into the backyard. This balanced scheme works beautifully on modern farmhouses, updated split-level homes, and contemporary suburban exteriors with large rear windows.
4. Sage Green House With Wood Pergola
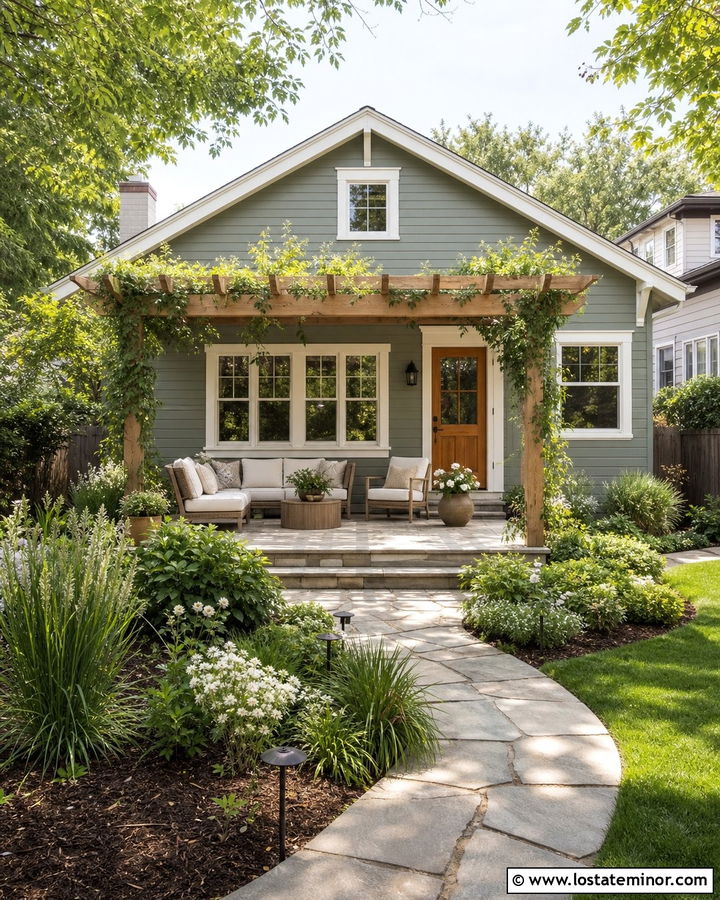
A natural wood pergola adds height, warmth, and useful shade beside a sage green house. Soft herbal green siding and off-white trim create a calm base, while cedar or Douglas fir beams introduce stronger color and texture. Connect the pergola directly to the rear facade or position it over a stone patio a few feet away. A matching wood back door helps the structure feel intentional instead of added later. Train wisteria, clematis, or climbing roses along the posts for a garden-focused appearance. Neutral outdoor seating and linen-colored cushions keep attention on the architecture. This complete scheme complements bungalow, craftsman, farmhouse, and Mediterranean-inspired homes, particularly when the surrounding yard includes layered shrubs and informal planting beds.
5. Sage Green House With Stone Patio And Fire Pit
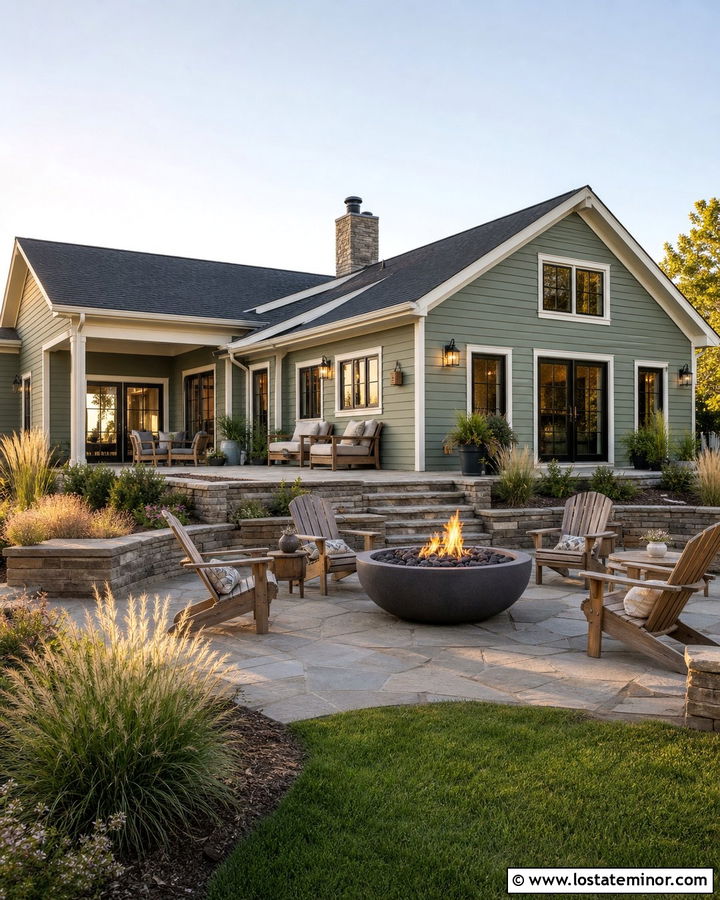
Imagine a sage green rear facade overlooking a broad stone patio centered around a simple fire pit. Warm gray flagstone complements the green without creating a harsh contrast, while cream trim keeps doors and windows clearly defined. Choose a dark bronze or black metal fire bowl and surround it with natural teak or Adirondack chairs. A low stone seat wall can repeat the patio material and give the outdoor area more structure. Plant aromatic herbs, low grasses, and pale flowers around the perimeter to preserve open views of the house. The combination feels rustic but polished. It works well for craftsman homes, cabins, ranch houses, and country properties where durable materials and comfortable outdoor gathering areas are priorities.
6. Sage Green House With Screened Porch
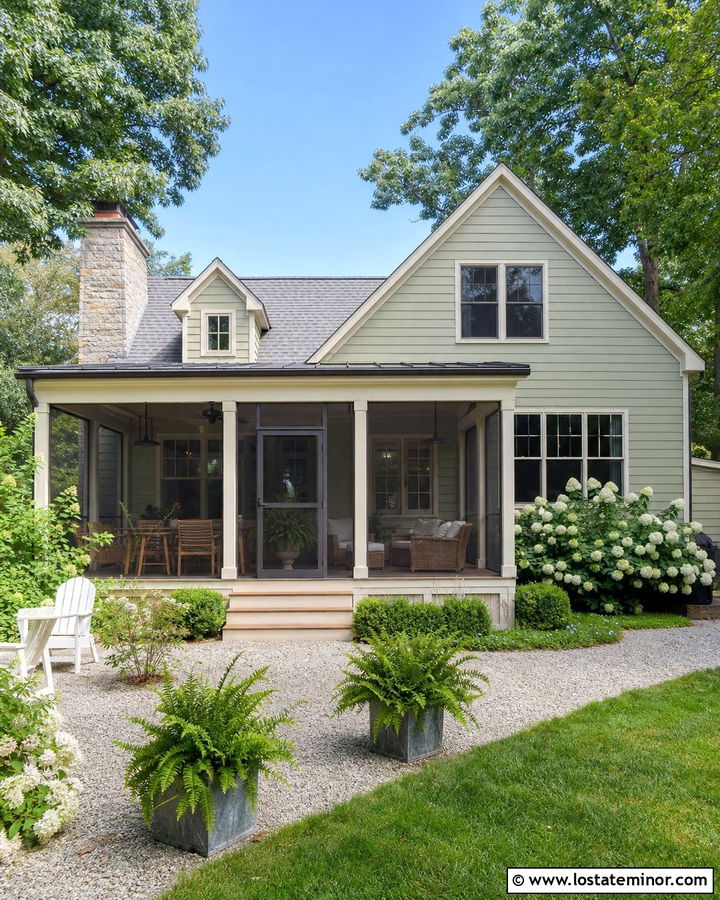
A screened porch allows a sage green house to extend comfortably into the backyard while maintaining protection from insects and changing weather. Paint the main siding a dusty sage and use warm white on the porch posts, screen frames, and ceiling trim. A natural wood floor introduces warmth beneath the lighter structure. Dark bronze screen mesh and matching outdoor lights add definition without creating the severity of solid black. Furnish the porch with woven chairs, washable neutral fabrics, and small green accents that echo the exterior. Outside, connect the porch steps to a gravel or paver walkway. Hydrangeas, ferns, and shade-tolerant ground covers help the porch blend into the landscape, making this scheme ideal for cottages and traditional suburban homes.
7. Sage Green House With Outdoor Kitchen
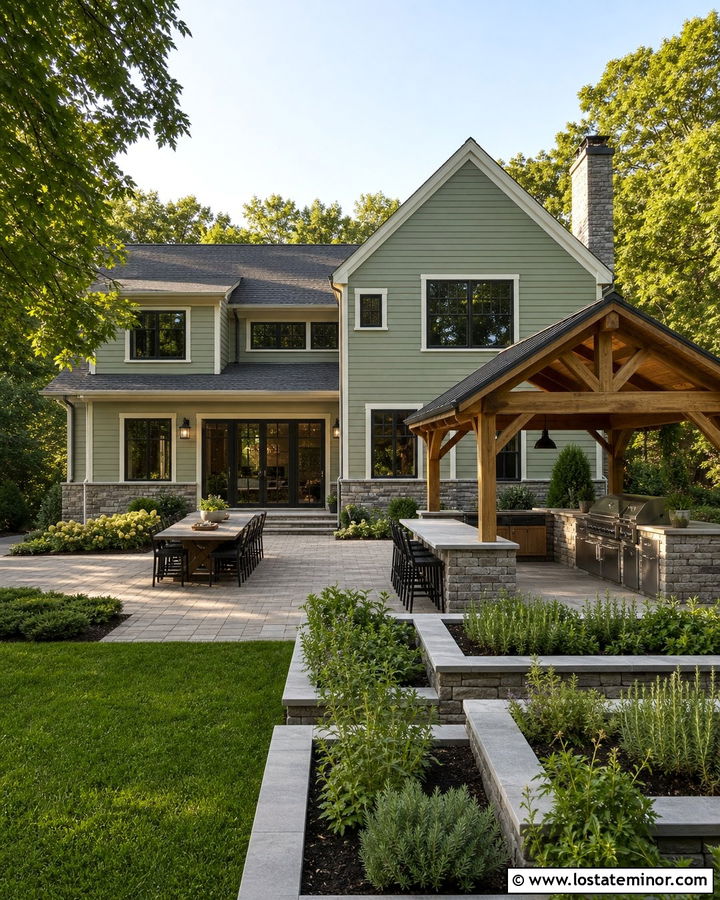
An outdoor kitchen can look fully integrated when its finishes repeat the colors of a sage green house. Use muted sage board-and-batten siding, creamy trim, and dark charcoal window frames. Build the kitchen base from natural ledgestone or warm gray masonry, then add durable countertops in honed concrete or pale quartz. Stainless steel appliances provide a clean contrast without becoming the dominant feature. Cover the cooking area with a cedar pavilion that relates to a wood back door and dining table. Keep surrounding landscaping simple with clipped shrubs and raised herb beds. This complete backyard works best when the cooking station sits close to the house but leaves clear paths between the patio, lawn, and rear entrance.
8. Sage Green House With Cottage Garden
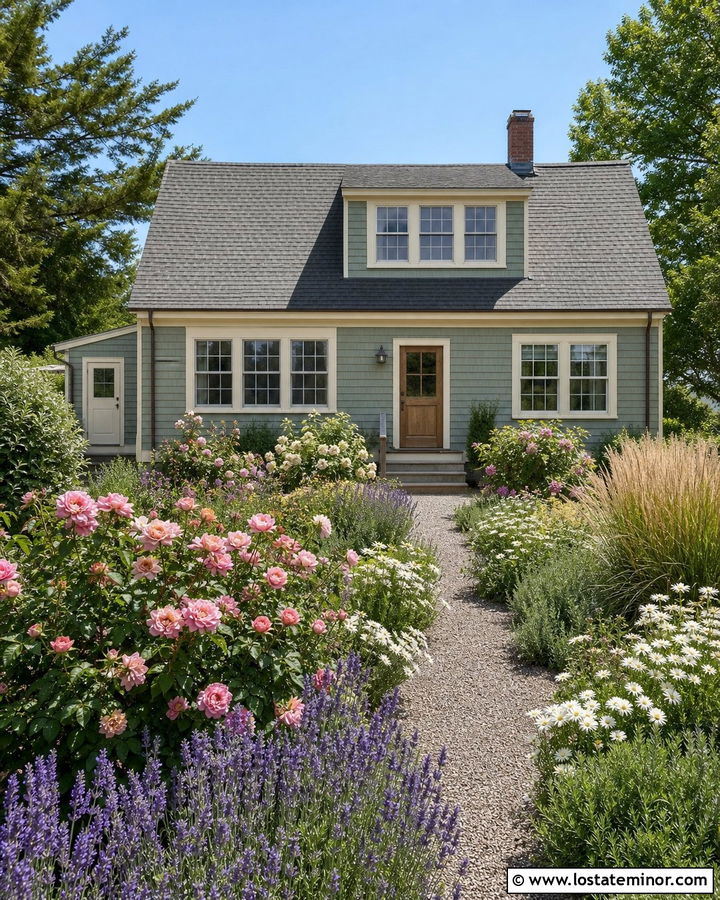
Soft sage siding feels naturally at home beside a layered cottage garden. Pair the exterior with cream trim, a weathered wood back door, and a gray shingle roof. Instead of creating rigid planting rows, use curved beds filled with lavender, salvia, daisies, roses, and airy ornamental grasses. A narrow gravel path can lead from the rear steps to a small bench or dining patio. Repeat the house color on a simple garden gate or potting table for continuity. White flowers brighten shaded corners, while muted purple and pink blooms bring gentle contrast to the green facade. This relaxed scheme works especially well on bungalows, Cape Cod houses, storybook cottages, and older homes with divided-light windows and modest architectural details.
9. Sage Green House With Native Plant Backyard
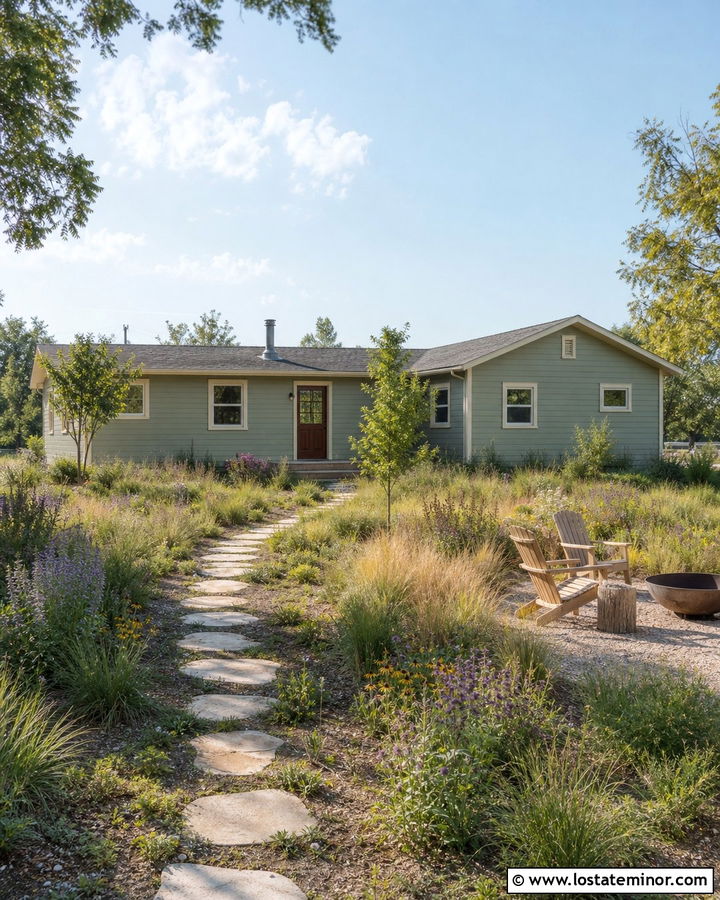
A native plant landscape strengthens the natural character of a sage green exterior while reducing the need for a formal lawn. Choose a warm sage body color, ivory trim, and a medium brown door. Then surround the house with regionally appropriate grasses, flowering perennials, shrubs, and small trees. Arrange taller plants near fences and property lines, keeping shorter varieties beside patios and walkways. A stepping-stone path through the planting creates access without interrupting the meadow-like appearance. Add a simple gravel seating area and unfinished wood chairs for a low-key retreat. Because native plant selections vary by climate, plan around local sunlight, soil, and water conditions. The resulting backyard feels connected, layered, and appropriate to its surroundings.
10. Sage Green House With Gravel Courtyard
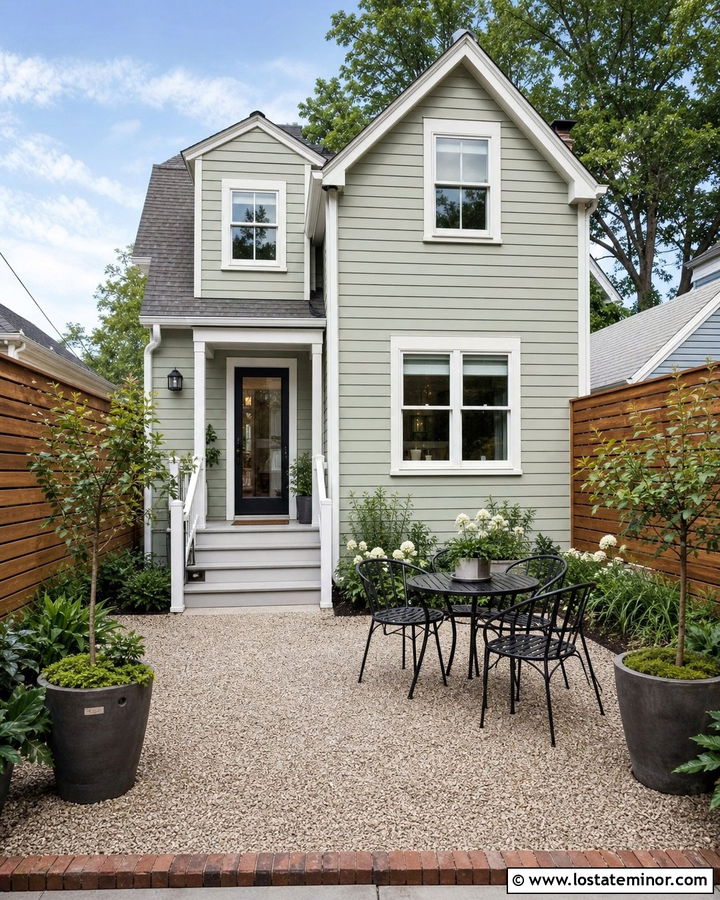
A gravel courtyard is a practical choice for a small backyard behind a sage green home. Paint the siding a light gray-sage and use soft white trim to visually widen the space. Fine pea gravel or compacted crushed stone creates an affordable surface that allows rainwater to move through more easily than a large solid slab. Define the courtyard with brick, steel, or stone edging. A slim black dining set, two potted trees, and a wood bench provide function without crowding the area. Add a narrow trellis or horizontal wood screen along the boundary for privacy. This complete look works especially well behind townhouses, compact cottages, accessory dwellings, and narrow-lot homes where every outdoor square foot needs a clear purpose.
11. Sage Green Ranch House With Composite Deck
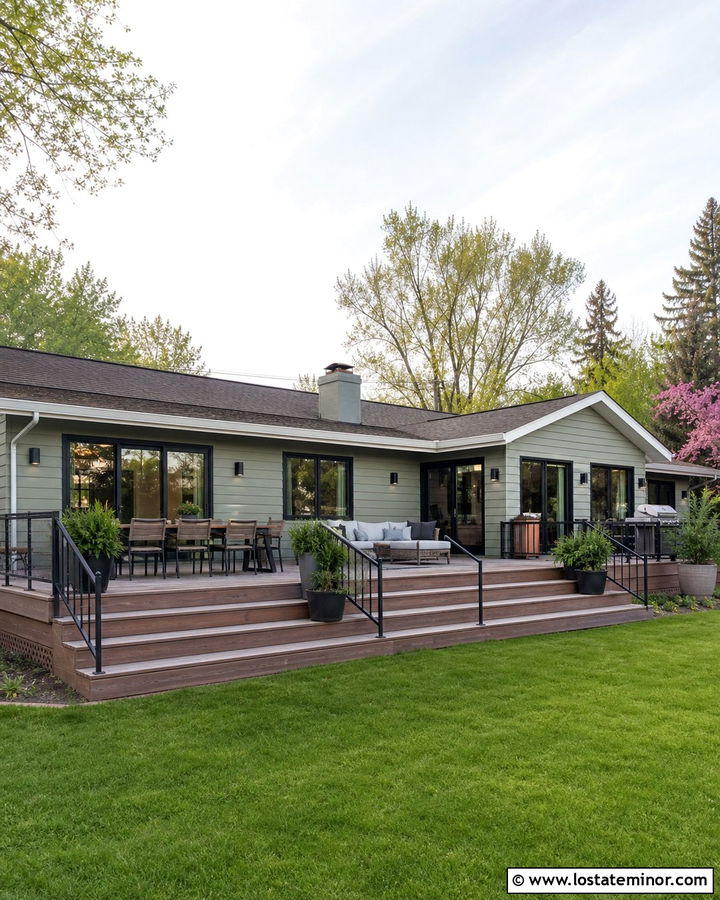
A low-profile ranch house pairs well with a broad composite deck that emphasizes its horizontal shape. Select medium sage siding, bright white fascia, and charcoal shutters or window frames. Use warm brown or weathered gray deck boards, depending on whether you want a rustic or contemporary result. Wide stairs can connect the deck to the lawn without creating a visual barrier. Keep the railing simple, using black metal balusters or low horizontal cables where permitted. Large planters at each end add color and soften the corners. Because ranch homes often have long rear walls, divide the deck into dining and lounge zones. Matching furniture finishes will keep both spaces visually connected to the sage exterior.
12. Sage Green Farmhouse With Covered Back Porch
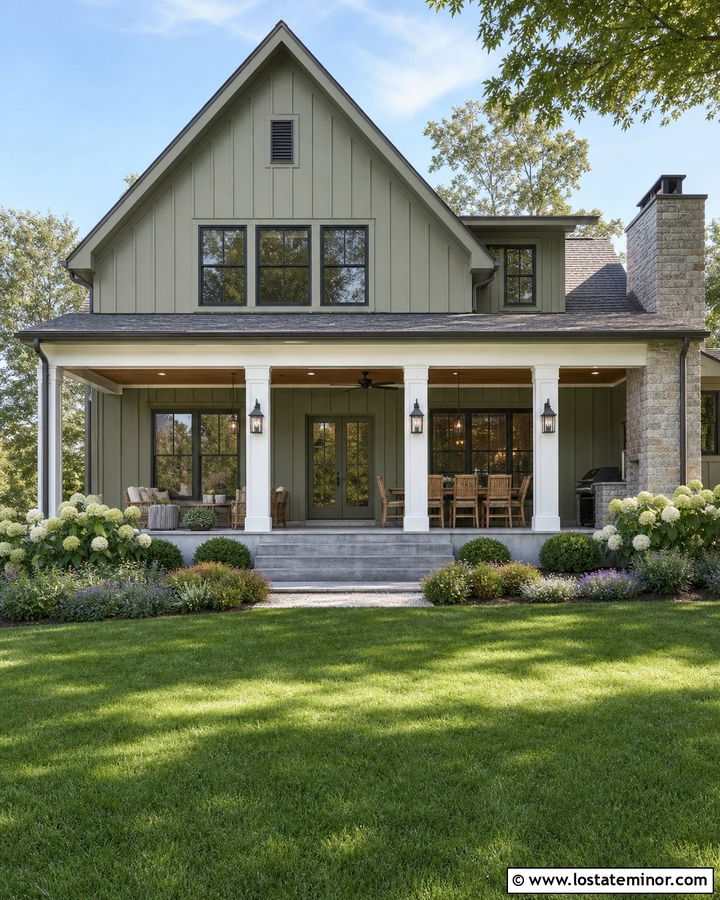
A covered back porch gives a sage green farmhouse a welcoming and practical outdoor transition. Use sage board-and-batten siding with warm white posts, window trim, and roof fascia. A natural wood door and matching porch ceiling prevent the palette from feeling overly pale. Choose gray stone for the foundation and porch steps to ground the lighter colors. Black lanterns and simple metal railings introduce crisp contrast. Under the roof, arrange a dining table near the kitchen entrance and a lounge area at the opposite end. Beyond the porch, a rectangular lawn and loose perennial borders maintain the farmhouse character. This whole-house combination feels comfortable and updated without losing the straightforward shapes and durable materials associated with rural architecture.
13. Sage Green Colonial House With Brick Terrace
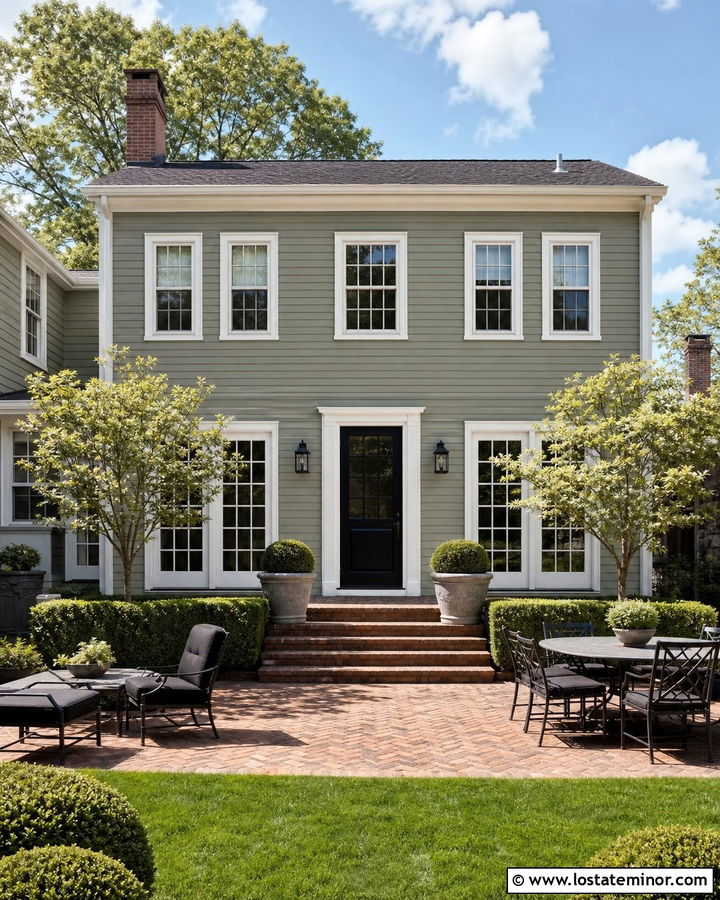
The symmetry of a colonial house benefits from a carefully organized brick terrace. Paint the rear clapboard siding a classic muted sage and use creamy white on the windows, doors, corner boards, and cornice. A dark forest-green or black back door provides a formal focal point. Lay the brick terrace in a running-bond or herringbone pattern, aligning its edges with the central doorway and rear windows. Matching brick steps help the terrace feel original to the architecture. Add balanced pairs of planters, clipped hedges, and small ornamental trees. Dark metal dining furniture reinforces the traditional look. The result is a composed backyard scheme that connects historic color, masonry, and landscaping without making the space feel rigid or overly decorative.
14. Sage Green Craftsman House With Paver Patio
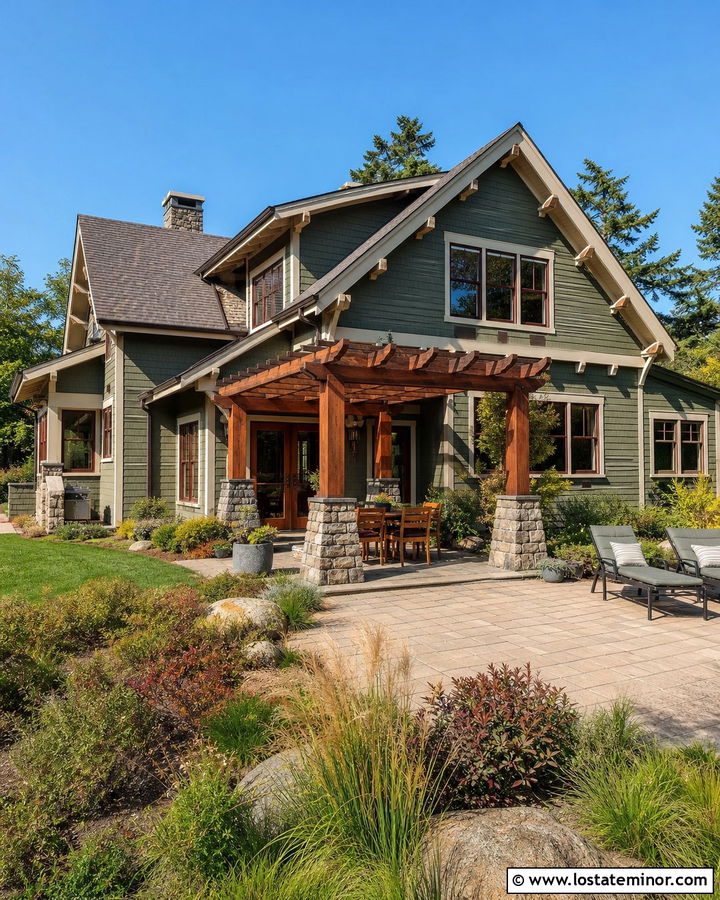
A craftsman house needs substantial materials that complement its detailed roofline and broad porch elements. Choose earthy sage siding, warm cream trim, and dark brown window sashes. Extend the palette into the backyard with a patio built from tan, gray, and muted brown pavers. A wood-framed back door and cedar pergola can repeat the warmth of exposed rafters or decorative brackets. Use stone around column bases, planter walls, or an outdoor fireplace to reinforce the handcrafted appearance. Native shrubs and layered grasses keep the garden relaxed. Instead of choosing small, busy pavers, use larger formats with subtle color variation. The finished backyard will feel grounded, durable, and visually connected to the craftsman house rather than treated as a separate project.
15. Sage Green Bungalow With Garden Arbor
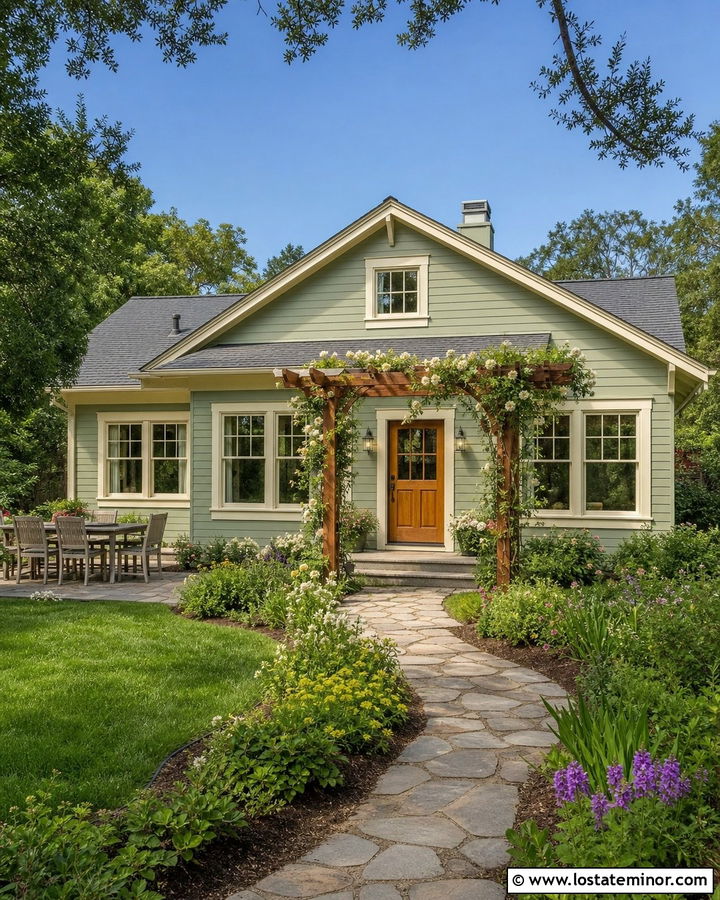
A simple garden arbor can turn the backyard entrance of a sage green bungalow into a memorable focal point. Paint the house a soft yellow-based sage, use ivory trim, and add a honey-toned wood door. Position a painted white or natural cedar arbor where the main path leaves the patio and enters the garden. Climbing roses, jasmine, or clematis can soften the structure over time. Behind it, a gently curving path encourages movement through flower beds and low shrubs. Use brick or irregular stone for the path so it complements the bungalow’s informal scale. A small covered stoop, divided-light windows, and compact dining terrace complete the look. Every element should feel approachable rather than formal or oversized.
16. Sage Green Split-Level House With Tiered Deck
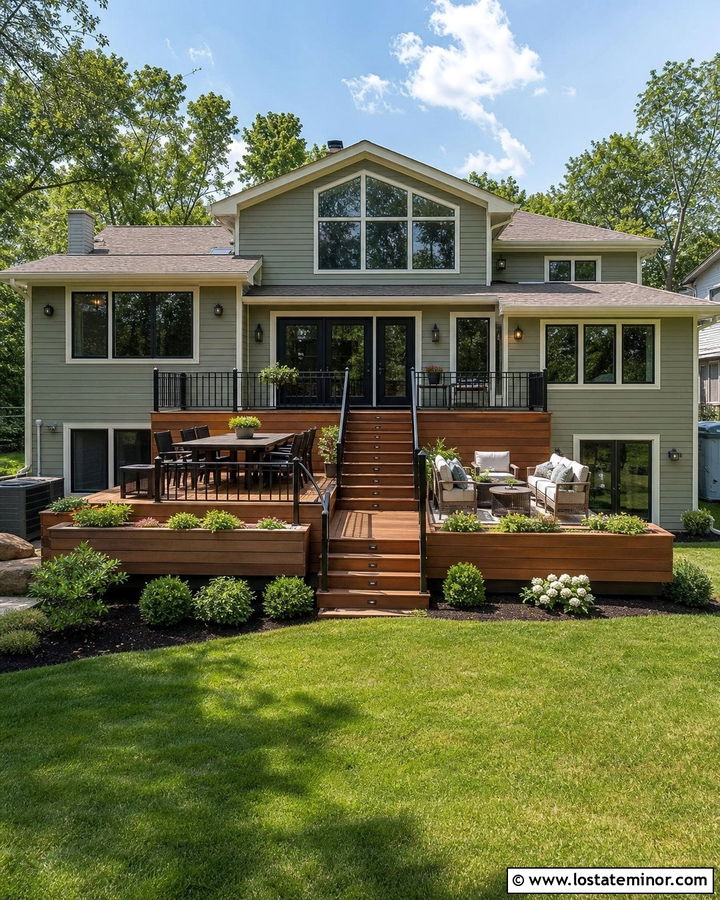
A tiered deck can help a split-level house connect naturally with a backyard at multiple elevations. Use a deeper gray-sage on the main siding, pale cream trim, and black-framed patio doors. Stain the deck a medium cedar brown to warm the facade and distinguish each level. Place dining furniture on the upper section near the kitchen and create a lounge area closer to the lawn. Wide stairs and integrated planter boxes can make the transition feel gradual. Black metal railings repeat the window color while allowing open views across the yard. Under the deck, use gravel, lattice, or finished storage panels to avoid an unfinished appearance. This design turns a challenging elevation change into a practical outdoor layout.
17. Sage Green Cape Cod House With Hydrangea Garden
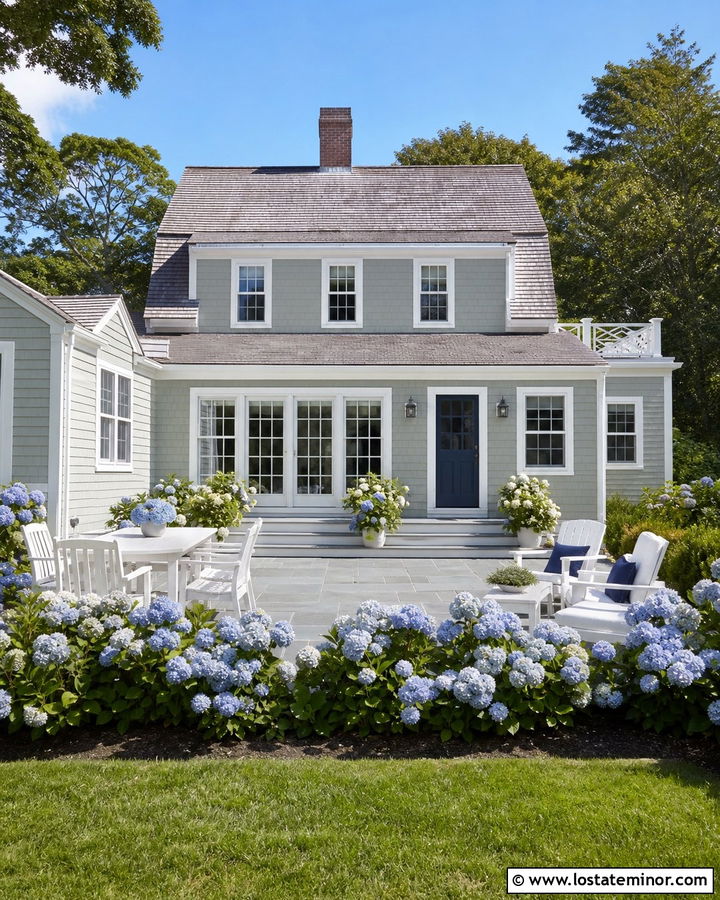
A sage green Cape Cod exterior looks especially charming when framed by generous hydrangea borders. Select a gentle gray-green siding color, crisp white trim, and a deep navy or charcoal back door. Keep the roof and hardscaping understated with weathered gray shingles and pale stone. Plant white, blue, or blush hydrangeas along the rear foundation, leaving enough space for mature growth and airflow. A simple bluestone patio and white wood furniture maintain the coastal influence without relying on themed decorations. Use a narrow lawn or gravel path to separate the planting from the main seating area. Dormers, divided-light windows, and symmetrical doors give the house structure, while the soft garden creates a relaxed and welcoming backyard atmosphere.
18. Sage Green Tudor House With Brick And Dark Wood
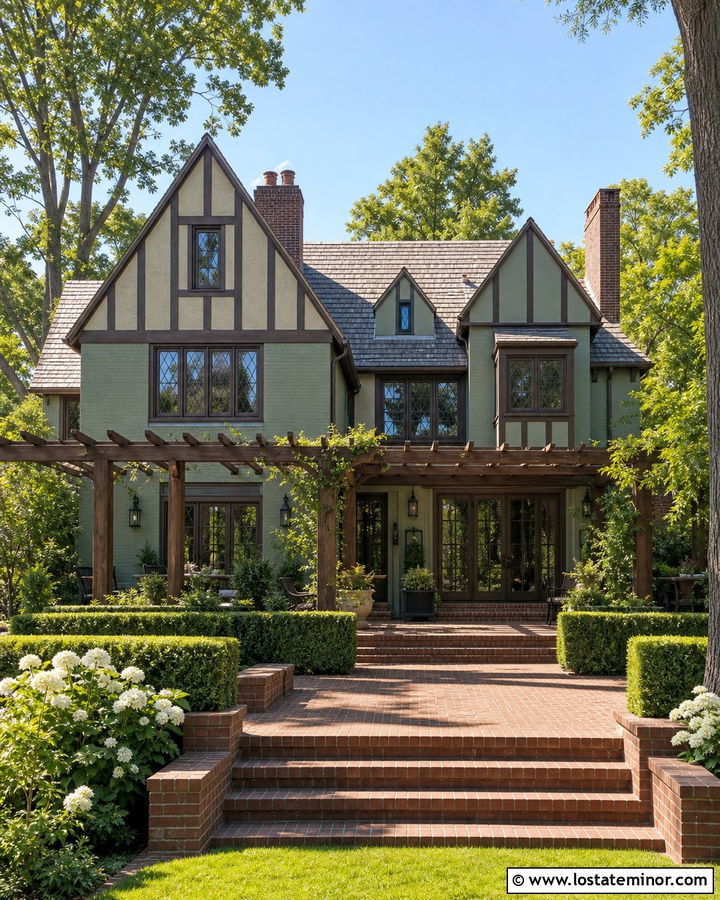
Sage green can soften the strong architectural details of a Tudor-style home. Apply a subdued sage to stucco or secondary siding while preserving dark brown beams, window frames, and wood doors. Existing red or brown brick should remain visible around the foundation, chimney, and backyard terrace. Use matching brick for steps or patio edging so new work connects with the house. A dark timber pergola provides shade and repeats the decorative exterior woodwork. Choose structured evergreen planting, white flowers, and low hedges rather than overly colorful beds. This palette respects the home’s traditional character but feels lighter than the typical cream-and-brown Tudor scheme. The backyard gains warmth, texture, and a clear relationship to the original architecture.
19. Sage Green Midcentury House With Pool Patio
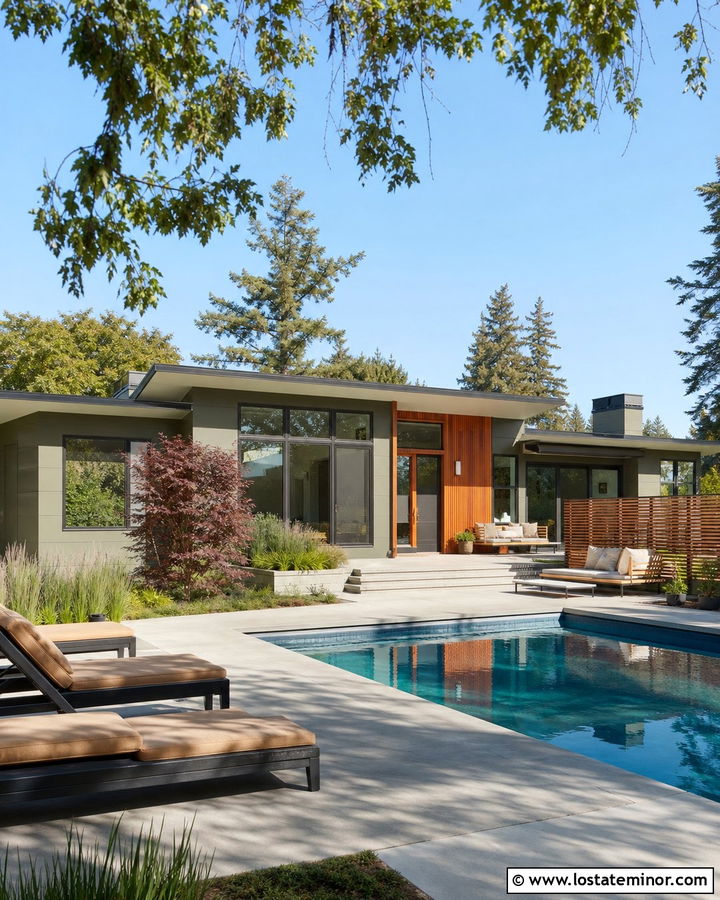
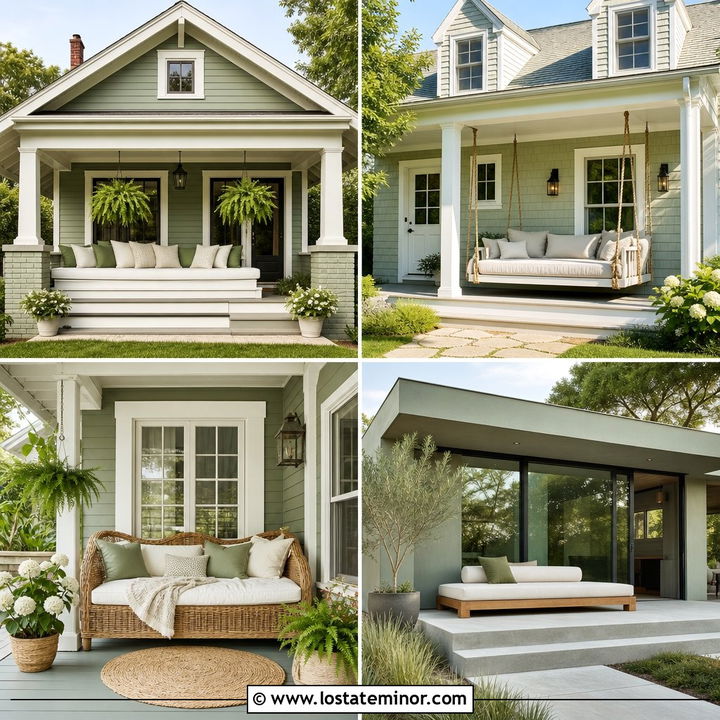
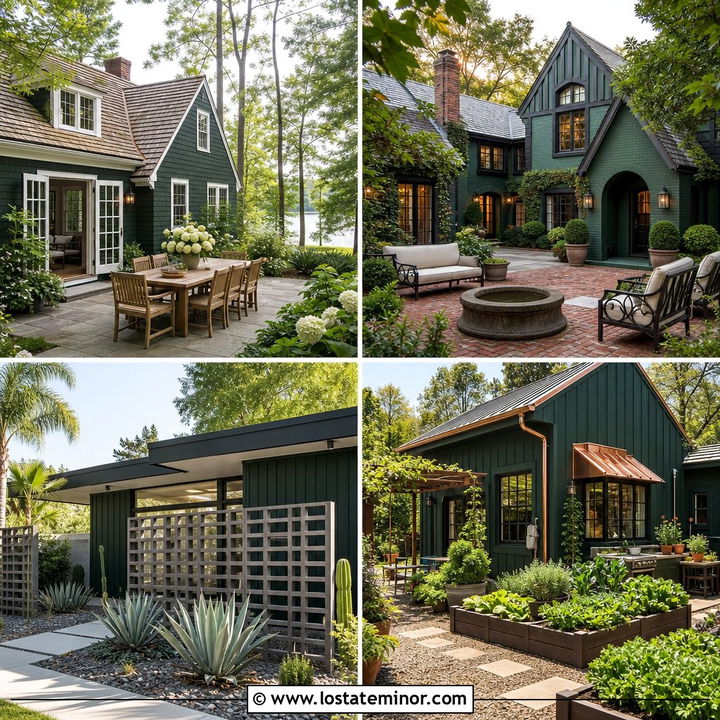
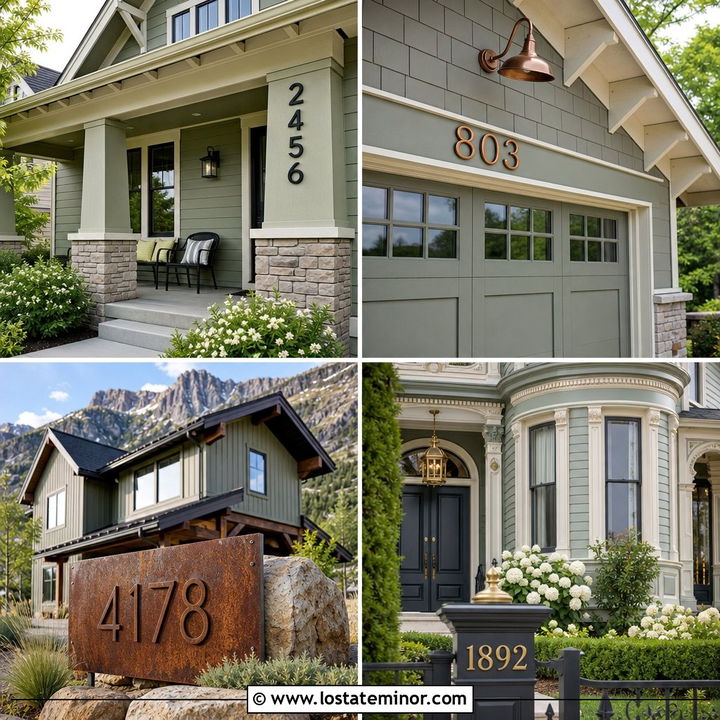
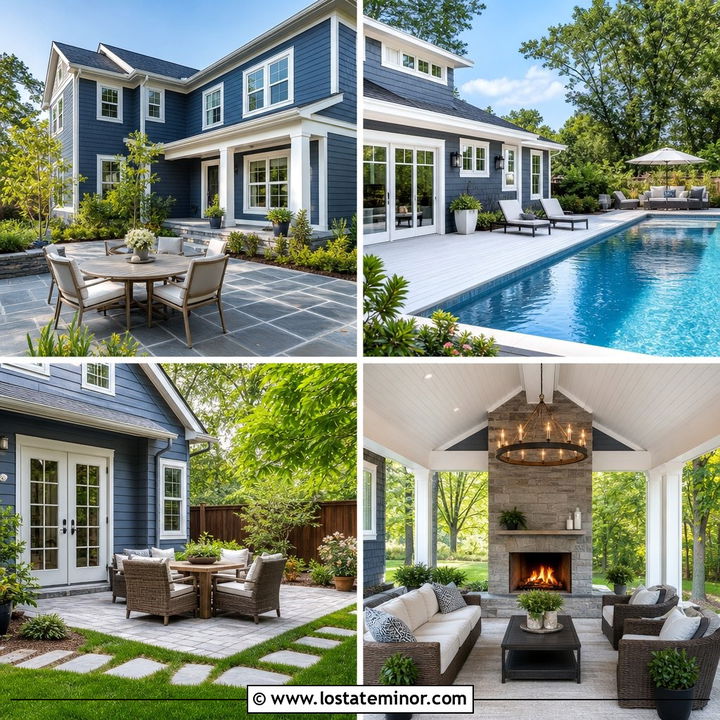
Long windows and simple rooflines make a midcentury house an excellent setting for muted sage green. Use a slightly gray sage on flat-panel siding, charcoal window frames, and warm wood around the back entrance. Surround a rectangular pool with pale concrete, large-format pavers, or light terrazzo-inspired surfaces. Keep furniture low and streamlined, using black frames with tan or off-white cushions. A slatted cedar privacy wall repeats the door color while creating separation from neighboring properties. Limit planting to sculptural grasses, compact evergreens, and one or two ornamental trees. The restrained palette allows the architecture to remain prominent. Sage brings softness to the geometric facade, while wood and charcoal preserve the crisp midcentury character.
20. Sage Green Modern House With Courtyard
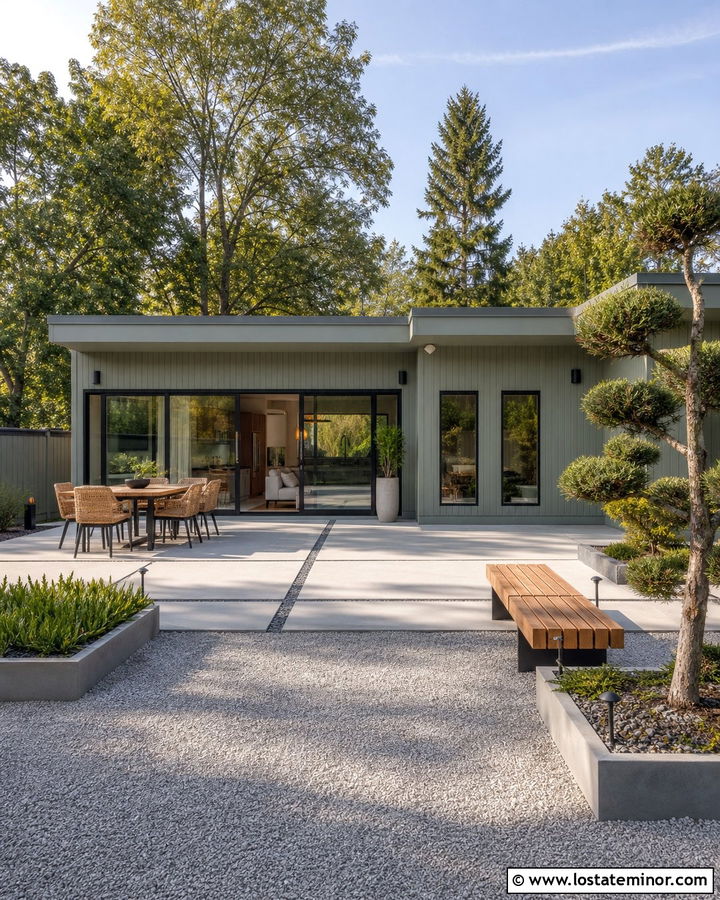
A modern courtyard can make a sage green exterior feel clean, quiet, and architecturally focused. Choose a desaturated sage with noticeable gray undertones, then pair it with black windows, pale concrete, and warm cedar accents. Large sliding doors should open directly onto the courtyard to create a strong visual connection between indoor and outdoor spaces. Use rectangular planters and built-in benches to define the perimeter without adding clutter. A small ornamental tree can become the central feature, surrounded by gravel or low ground cover. Keep the furniture simple and neutral. Flat or low-pitched rooflines, vertical siding, and carefully placed lighting reinforce the modern scheme. The green prevents the hard surfaces from appearing cold or overly industrial.
21. Sage Green Cabin With Wooded Backyard
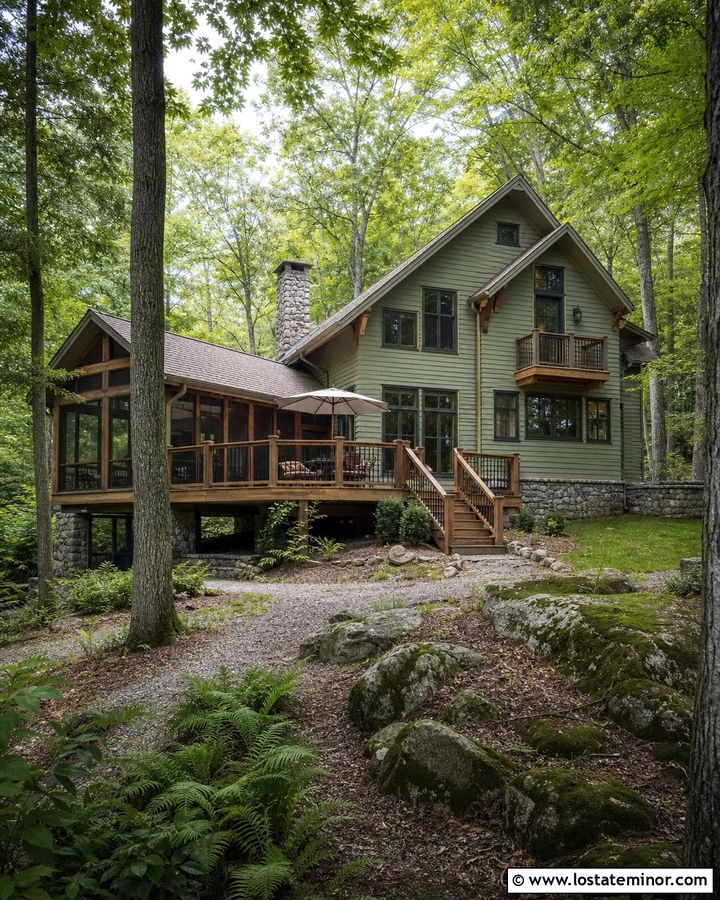
In a wooded setting, sage green allows a cabin exterior to settle naturally into the landscape. Choose a medium herbal sage, dark bronze windows, and cedar trim around doors, beams, and roof edges. A stone foundation or chimney adds weight and connects the house with the ground. Build a modest wood deck that follows the natural grade rather than dominating the yard. Use gravel paths, ferns, mossy stones, and shade-tolerant plants beneath existing trees. Avoid an overly manicured lawn that would conflict with the surroundings. Warm outdoor lights can be installed for safety, but the daytime palette should remain earthy and understated. This combination suits mountain cabins, lake houses, and rustic homes where the landscape is the primary backyard feature.
22. Sage Green Coastal House With Back Porch
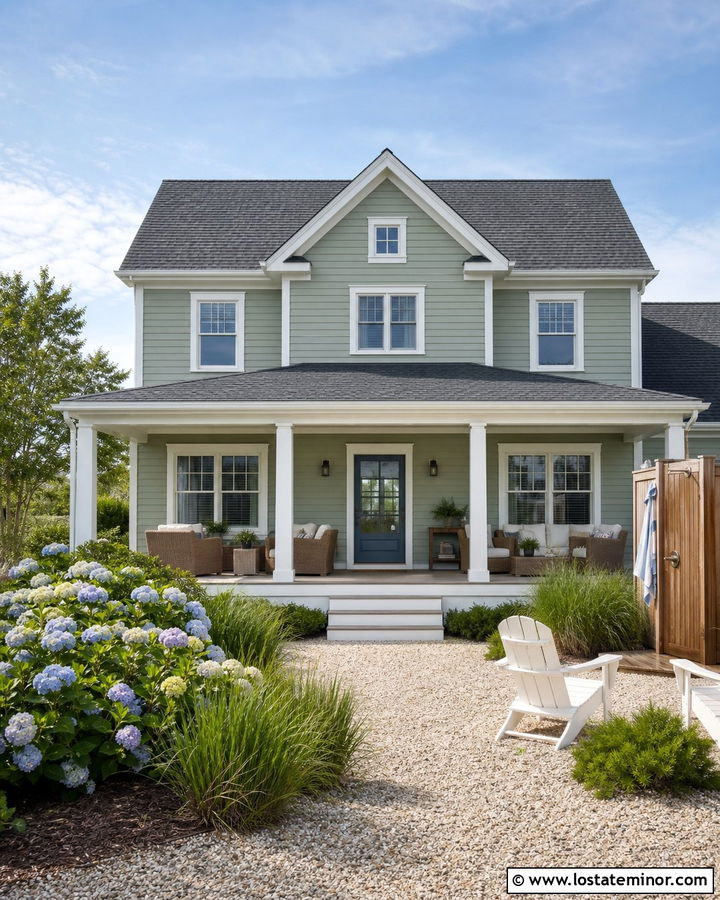
A coastal backyard does not require bright blue siding to feel fresh and relaxed. Pale sage green works beautifully with crisp white trim, light gray roofing, and a soft blue-gray back door. Add a covered porch with white columns and a natural wood or light composite floor. Woven furniture, sand-colored cushions, and brushed metal lights maintain the breezy palette. Beyond the porch, use ornamental grasses, hydrangeas, and gravel paths that tolerate the local coastal climate. A simple outdoor shower enclosure can be finished in horizontal cedar slats. Keep the overall design uncluttered so air, light, and garden movement remain visible. The result is a coastal home that feels nature-inspired without depending on obvious nautical decoration.
23. Sage Green House With Desert Backyard
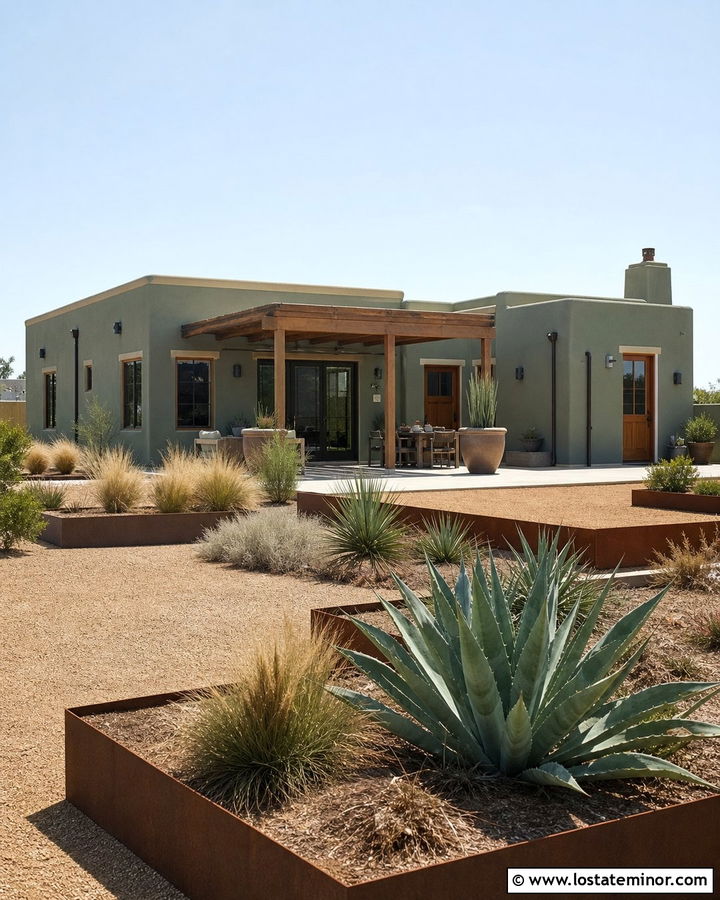
Sage green can work surprisingly well in a dry desert landscape when it is paired with warm, sun-washed materials. Use dusty sage stucco, creamy sand-colored trim, and a medium walnut door. Create the patio with pale concrete, decomposed granite, or large tan pavers. Rust-colored steel planters and dark bronze lighting bring controlled contrast to the green exterior. Plant agave, yucca, desert grasses, flowering shrubs, and other climate-appropriate selections with generous gravel spacing. A wood or steel shade structure can make the outdoor seating area more usable during bright weather. Avoid vivid artificial turf that competes with the muted palette. This complete scheme feels earthy, practical, and appropriate for Southwestern ranch, pueblo, and contemporary desert homes.
24. Sage Green House With Rain Garden
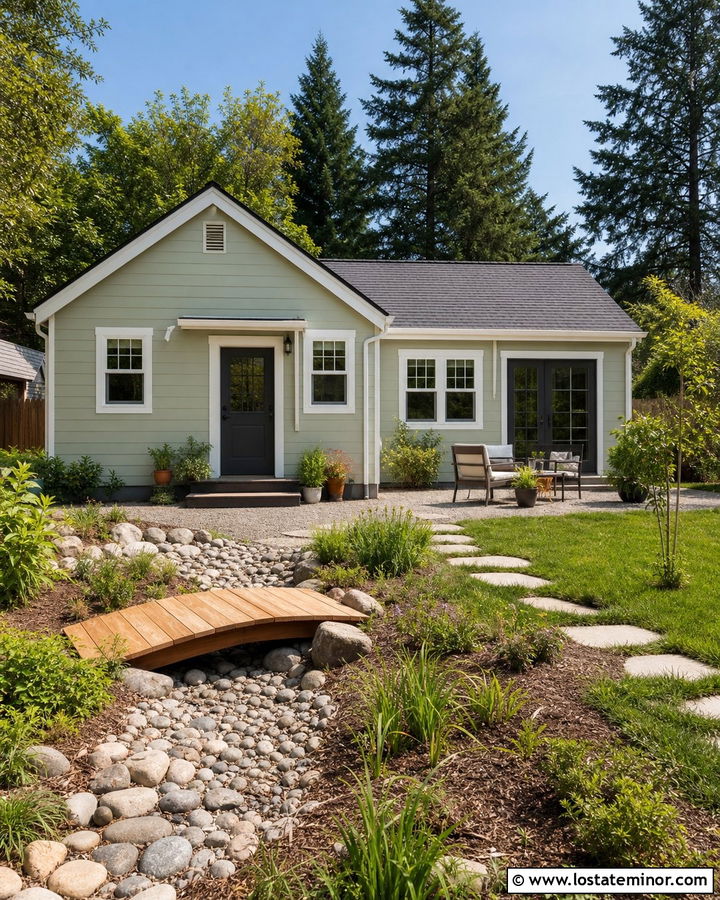
A rain garden can turn a low section of the backyard into an attractive part of a sage green exterior scheme. Paint the house a soft gray-sage with warm white trim and a charcoal back door. Direct runoff from gutters toward a planted depression using a stone-lined channel or carefully graded bed. Select native moisture-tolerant plants suitable for local conditions and arrange them in layered groups. A small footbridge or stepping-stone path can provide access without interrupting drainage. Use a permeable gravel patio near the house to complement the garden’s practical purpose. The sage facade supports the natural appearance, while dark accents provide definition. This approach works particularly well with cottages, ranch houses, and environmentally focused modern homes.
25. Sage Green House With Family Lawn And Patio
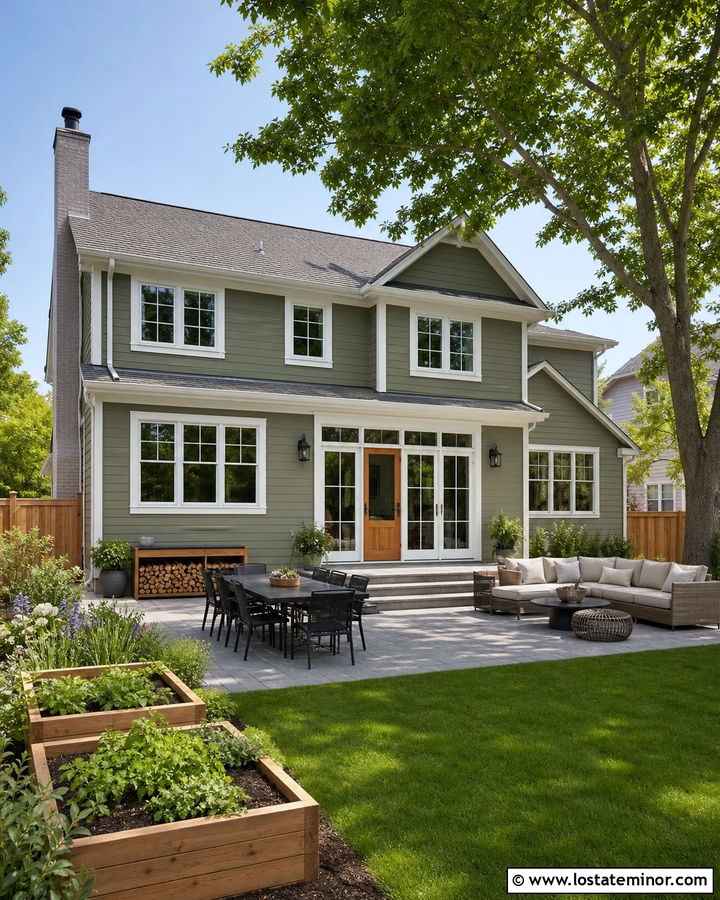
A flexible backyard can include open lawn without sacrificing a polished connection to the sage green house. Choose medium sage siding, white trim, and a warm wood back door. Install a durable paver or concrete patio directly outside the main entrance, leaving a broad rectangle of grass beyond it for everyday activities. Define one side with a dining table and the other with a compact lounge arrangement. Raised beds, a shade tree, and storage benches can make the yard more useful without crowding it. Keep fences in a natural wood tone or muted charcoal so they coordinate with the exterior. Clear sightlines from the house to the lawn create a practical layout, while simple planting beds soften the boundaries.
26. Sage Green House With Matching Garden Shed
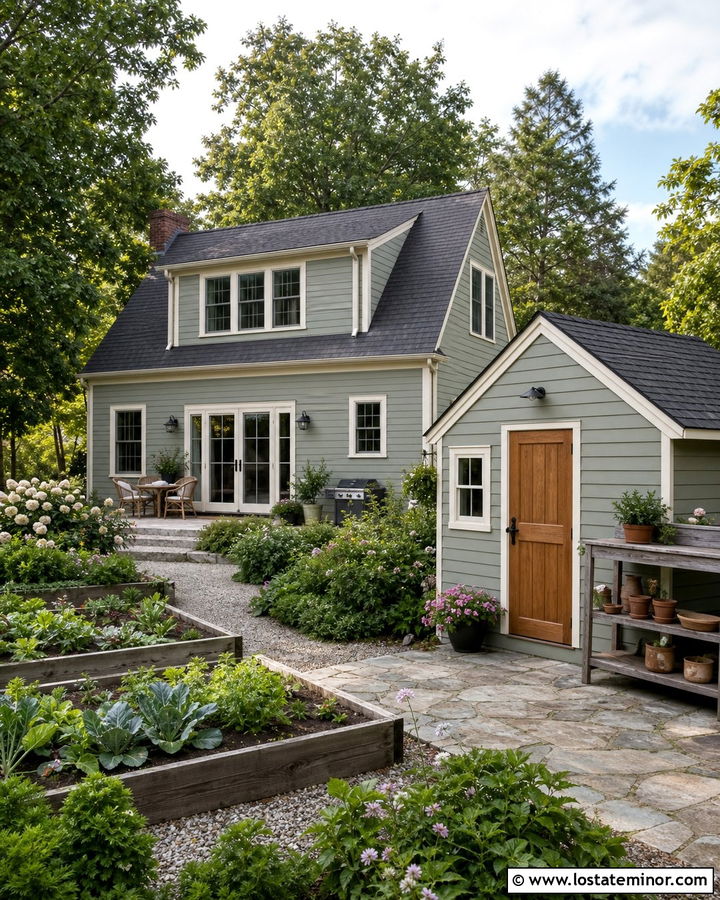
A garden shed feels intentional when it repeats the main colors and materials of a sage green house. Paint both structures in the same sage shade, then use matching cream trim and charcoal roofing. The shed door can introduce a warm wood finish or a stronger accent color, such as muted clay or deep green. Position the building along the back or side boundary so it supports the yard rather than dominating it. Connect it to the patio with a gravel or stepping-stone path. Raised vegetable beds, tidy tool storage, and a small potting counter can turn the area into a functional garden zone. Matching details help the shed appear like a miniature companion building rather than an unrelated prefabricated structure.
27. Sage Green House With Backyard Greenhouse
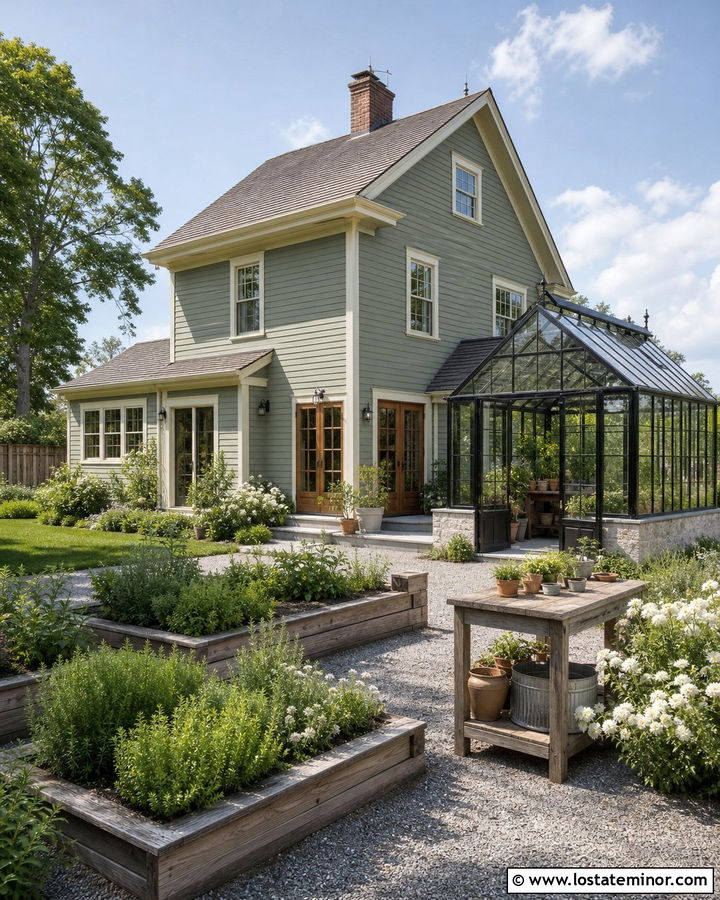
The transparency of a greenhouse creates a light contrast beside the solid siding of a sage green house. Choose a muted botanical sage for the main exterior, cream trim, and natural cedar accents. A greenhouse with black or dark bronze framing will connect with matching rear windows and outdoor lights. Place it near raised garden beds but leave enough open space around it for maintenance and circulation. A gravel base and path provide drainage while reinforcing the garden atmosphere. Use the same wood on bed edging, benches, and the house door to unify the backyard. This scheme is particularly attractive behind cottages, farmhouses, and traditional suburban homes. The greenhouse becomes a genuine architectural feature rather than purely utilitarian equipment.
28. Sage Green House With Privacy Fence And Lounge
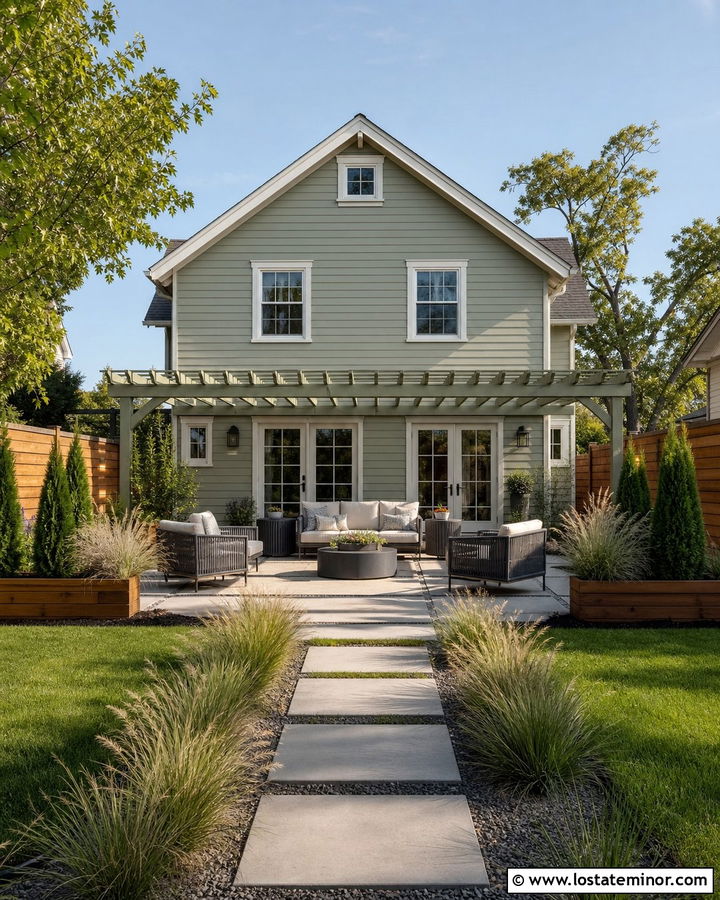
A well-designed privacy fence can frame a backyard lounge without making the space feel closed in. Pair a soft sage green house with cream trim and a cedar or medium oak fence. Horizontal boards give a modern appearance, while vertical boards better suit cottages and traditional homes. Repeat the fence tone on the back door, pergola, or outdoor coffee table. Use charcoal seating frames and light neutral cushions to balance the warm wood. Tall ornamental grasses and slim evergreen shrubs can soften the fence line while adding another layer of privacy. Keep the center of the patio relatively open. The combination of muted siding, natural wood, and structured landscaping creates an intimate backyard that still feels bright and spacious.
29. Sage Green House With Sloped Backyard
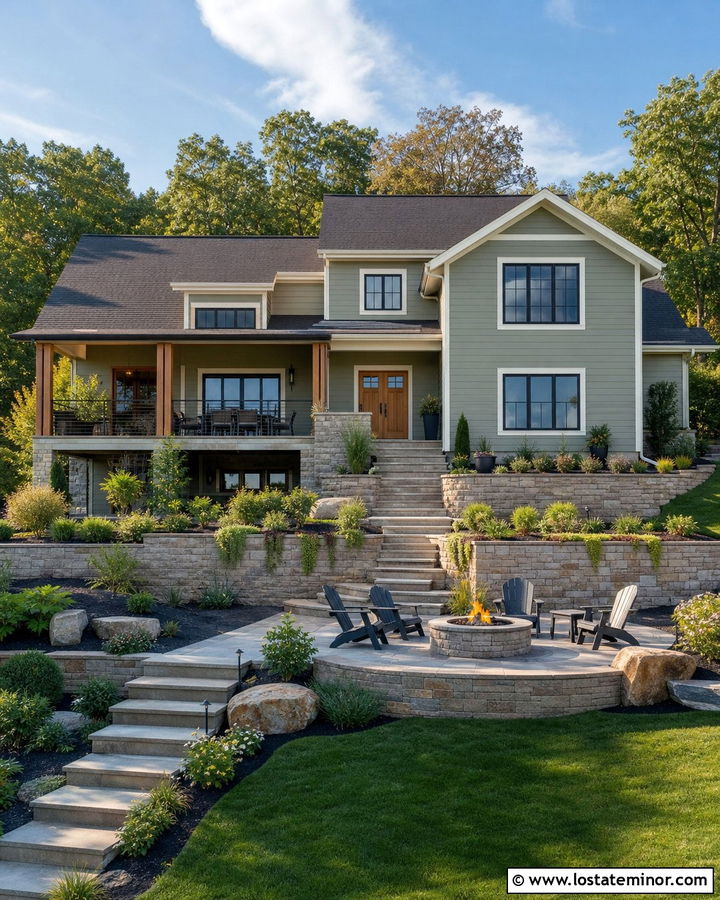
A sloped backyard becomes easier to use when terraces relate directly to the sage green house above them. Paint the exterior a medium gray-sage with creamy trim, dark windows, and a natural wood door. Build retaining walls from warm gray stone or concrete blocks with subtle color variation. The upper terrace can hold a dining patio, while lower levels provide lawn, planting beds, or a fire pit. Wide stone steps should create a direct and comfortable route between spaces. Use low shrubs and cascading plants to soften wall edges. Repeating the house colors in railings, planters, and furniture helps unite each level. This complete design turns a difficult grade into a series of purposeful, visually connected outdoor rooms.
30. Sage Green House With Budget Concrete Patio
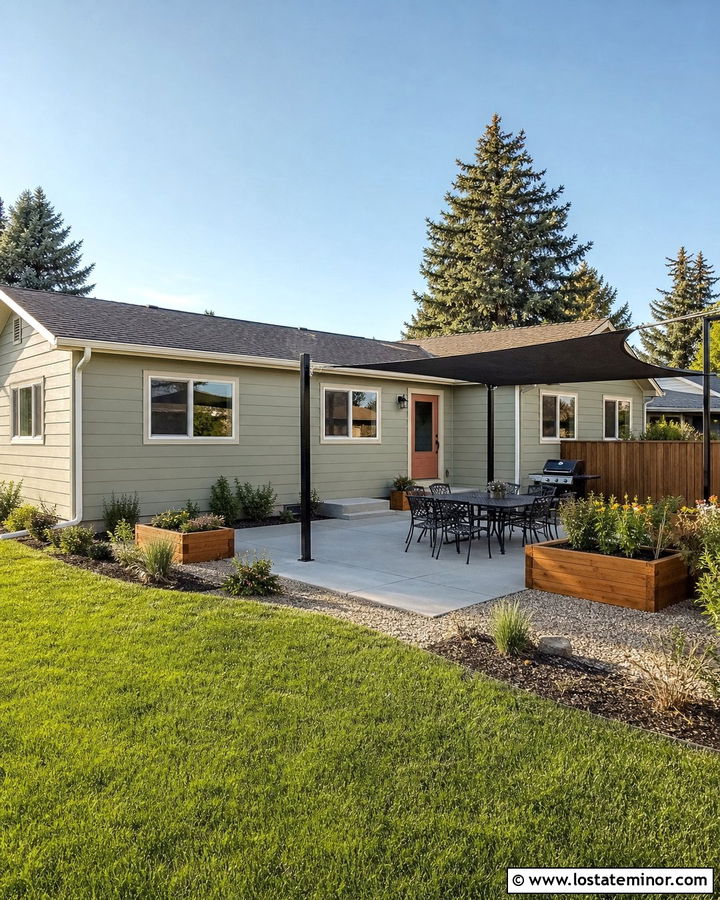
A basic concrete patio can look attractive beside a sage green house when the surrounding finishes are carefully coordinated. Use a balanced sage exterior, warm white trim, and an affordable painted back door in charcoal or muted terracotta. Keep the existing concrete if it is structurally sound, then clean it thoroughly and define the edges with gravel or narrow planting beds. A simple outdoor rug, black metal dining set, and wood planters introduce texture without major construction. Add a fabric shade sail or freestanding umbrella instead of a permanent roof. Repeating plants in matching containers creates an organized appearance. This budget-conscious scheme proves that strong color relationships and a clear layout can matter more than expensive backyard materials.
Conclusion:
The best sage green exterior schemes connect the house, hardscaping, backyard features, and landscape as one complete design. White and cream trim create a classic result, while black details add modern definition. Cedar, brick, stone, and warm concrete help the muted green feel grounded rather than flat. Before committing, compare physical paint samples outdoors at different times of day because natural light, roofing, and nearby vegetation can change how a color appears. () You can also adapt patios, planting, and furniture to suit your climate, maintenance needs, and budget. Use these 30 Sage Green House Design With Backyard Ideas to create an exterior that feels coordinated, functional, and closely connected to nature.

Related posts: