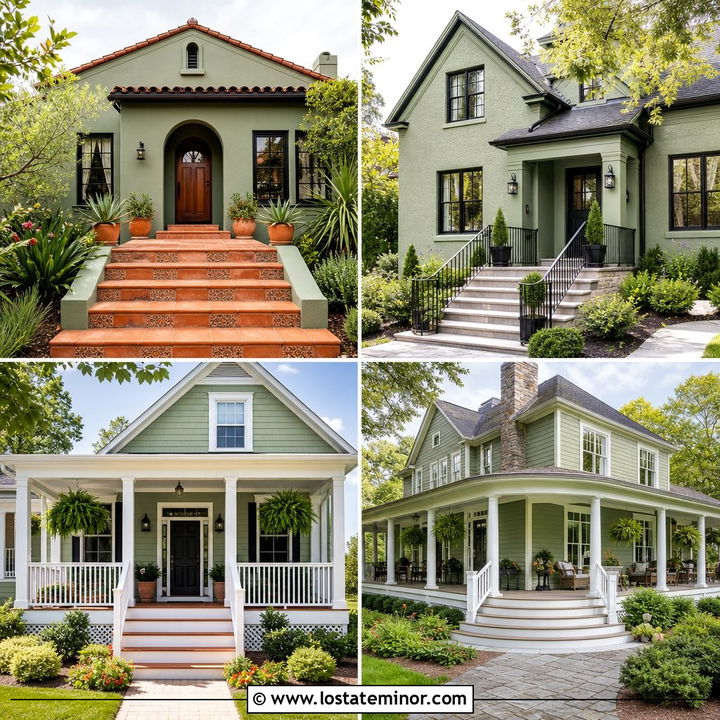
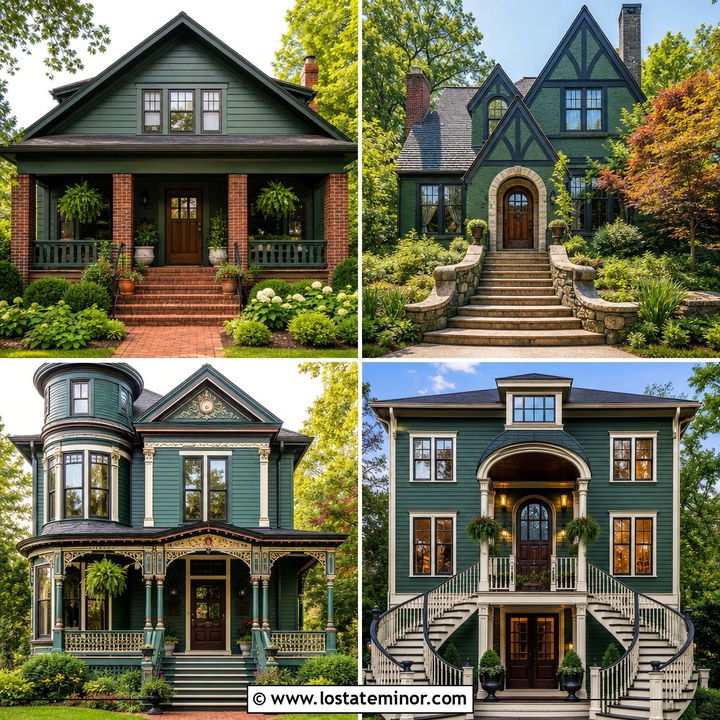
Sage green creates a calm, welcoming exterior that feels naturally connected to lawns, trees, stone, and warm wood. It also gives homeowners more personality than basic gray or white while remaining easy to coordinate with existing materials. Current exterior trends continue to favor nature-inspired colors paired with wood, masonry, and softer neutral accents. () The walkway is just as important because it guides the eye from the street to the entrance and helps the entire facade feel intentional. From affordable gravel paths to formal brick approaches, the right surface can strengthen your home’s architecture and color palette. The complete looks below explore practical materials, landscaping, doors, trim, roofing, and architectural combinations in **30 Sage Green House Design With Walkway Ideas**.
1. Sage Green House With Flagstone Walkway
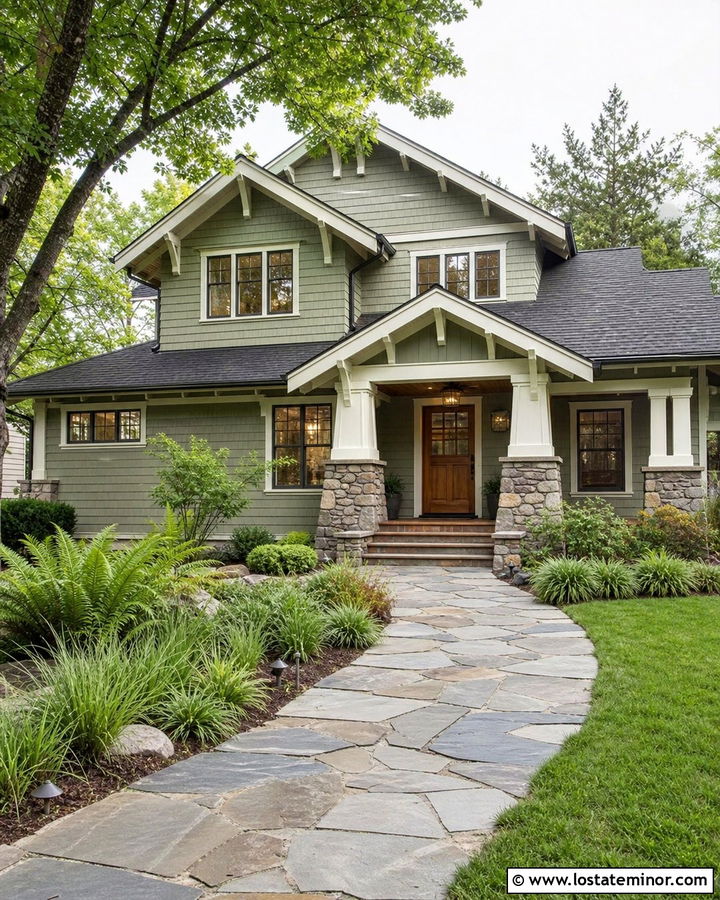
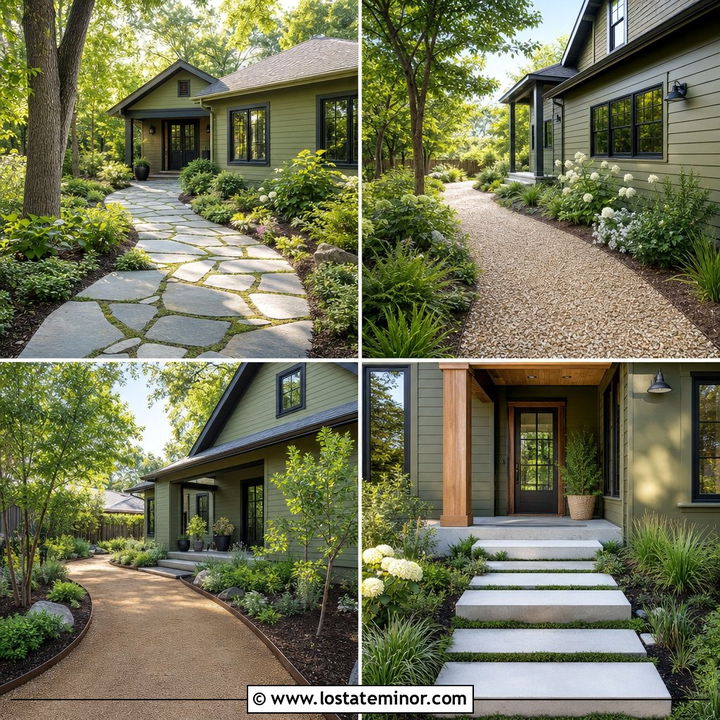
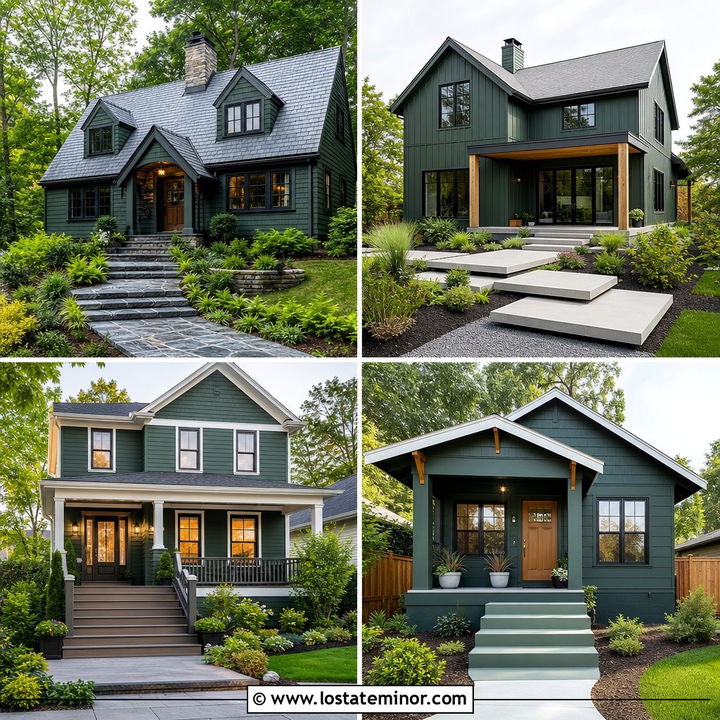
An irregular flagstone walkway gives a sage green house a relaxed, established appearance. Use medium gray stones with subtle brown undertones so the path connects naturally with warm green siding. Cream trim can soften the windows and roofline, while a stained cedar front door introduces richer color at the entrance. For a craftsman exterior, repeat the flagstone on porch piers or along a low foundation wall. Fill wider joints with low-growing ground cover or fine gravel, depending on the amount of foot traffic. Ferns, ornamental grasses, and rounded shrubs can frame the path without hiding it. This complete combination works especially well beneath mature trees, where filtered daylight brings out the gray undertones in sage green paint.
2. Sage Green House With Straight Concrete Walkway
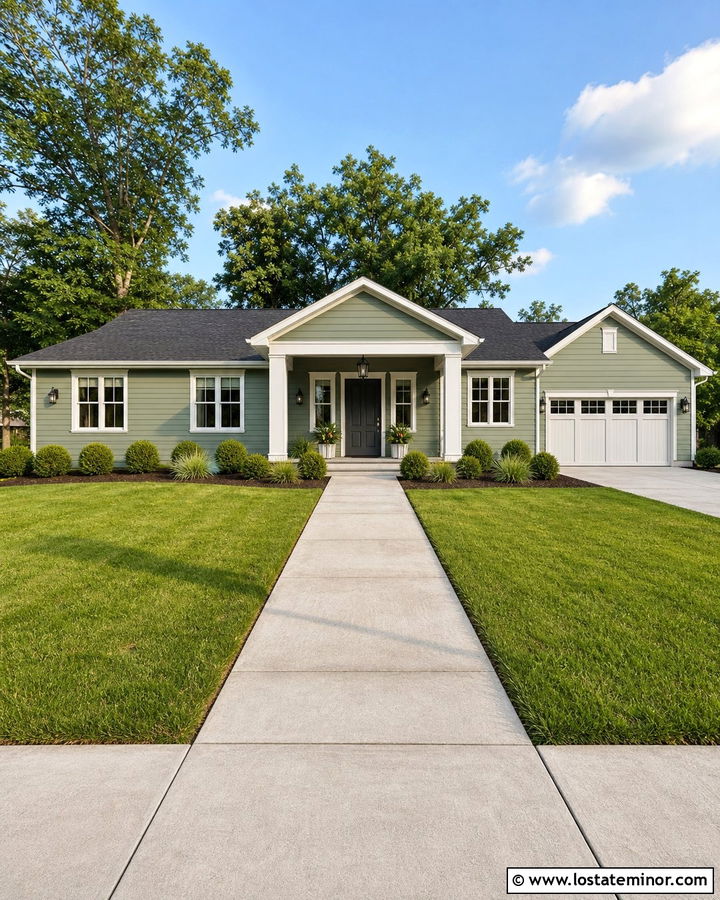
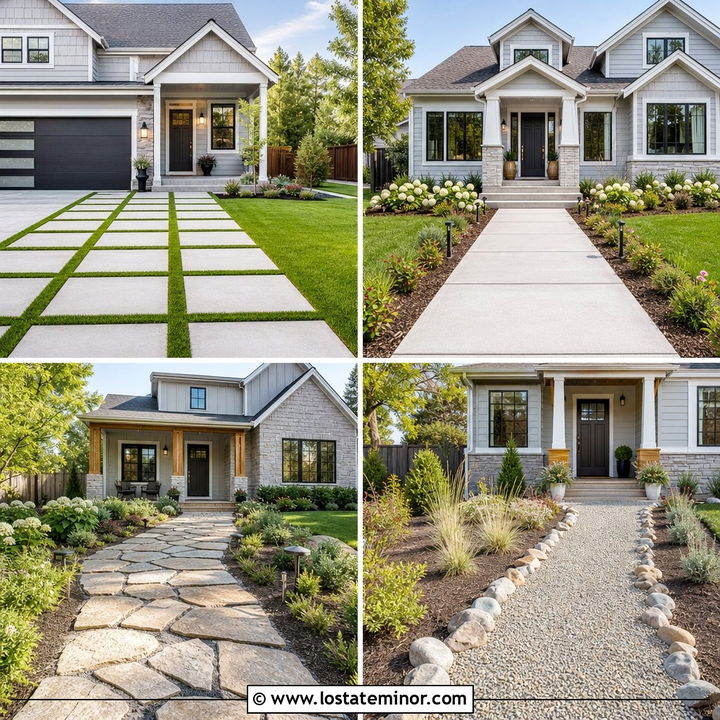
Clean lines can make a traditional sage green exterior feel noticeably fresher. Run a wide, straight concrete walkway from the sidewalk or driveway to the front steps, keeping its edges aligned with the door and porch columns. The simple path works beautifully on a ranch house with horizontal sage siding, bright white trim, and a charcoal front door. Add narrow planting beds along both sides instead of surrounding the walkway with open lawn. Repeating plants, such as boxwood, lavender, or compact ornamental grasses, will reinforce its orderly shape. A dark gray roof and black porch lighting provide definition without making the facade look too busy. Consider a lightly brushed concrete finish, which offers texture while maintaining the streamlined, budget-friendly appearance.
3. Sage Green House With Curved Paver Walkway
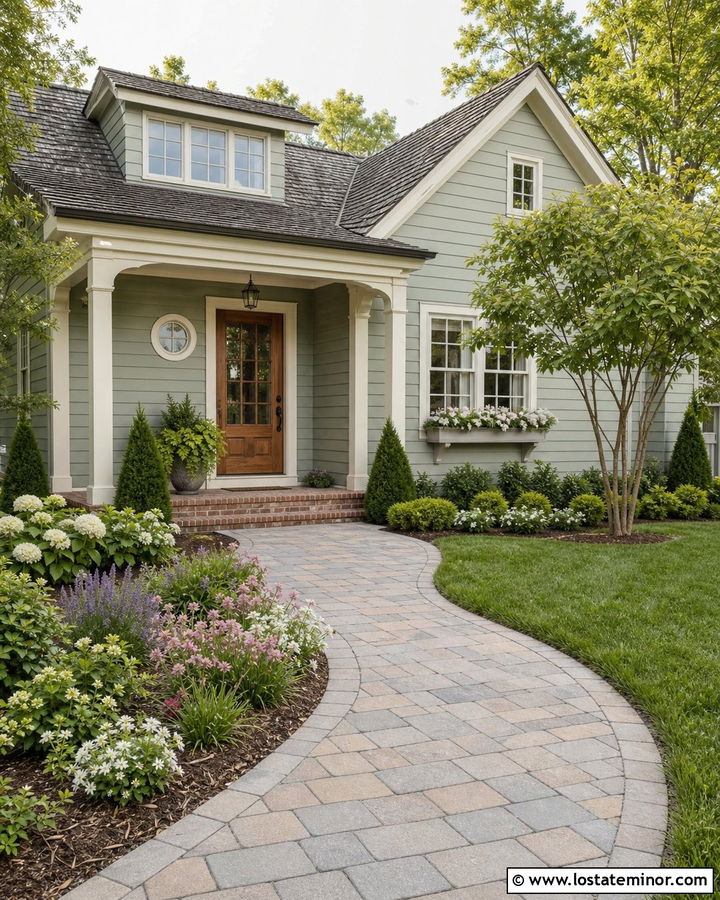
A gently curved paver walkway can make a sage green home feel approachable before guests even reach the porch. This layout suits a cottage exterior with cream trim, a warm wood door, and a roof in weathered gray or soft brown. Choose tumbled concrete pavers in blended taupe and gray tones rather than a single flat color. Their variation will coordinate with the muted character of sage siding. Let the path curve around a small ornamental tree or layered flower bed, but avoid unnecessary bends that make the route inconvenient. Low plants should define the inside curve, while taller shrubs can anchor the outer edge. Finish the entrance with a brick or stone porch floor that repeats one of the walkway’s warmer colors.
4. Sage Green House With Red Brick Walkway
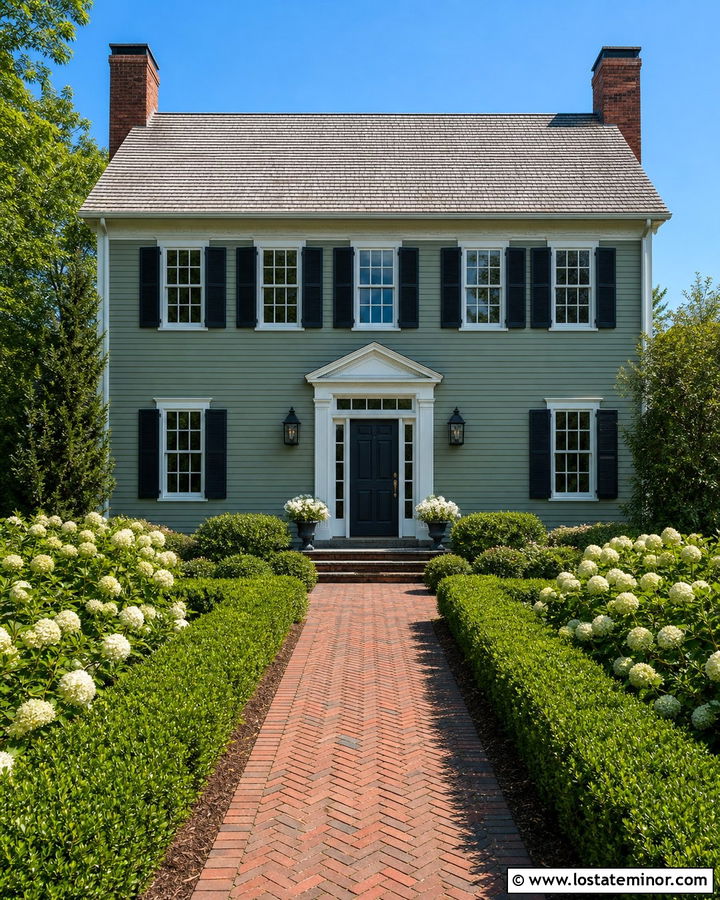
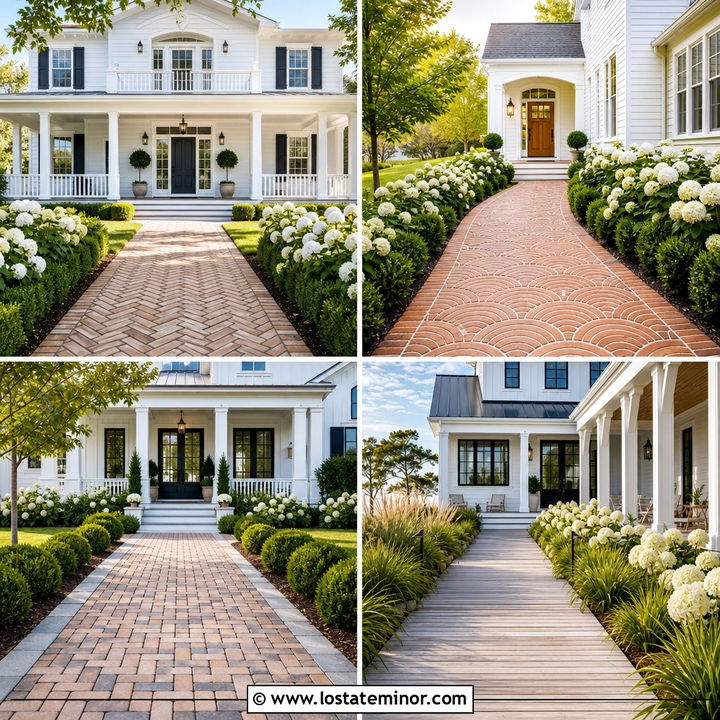
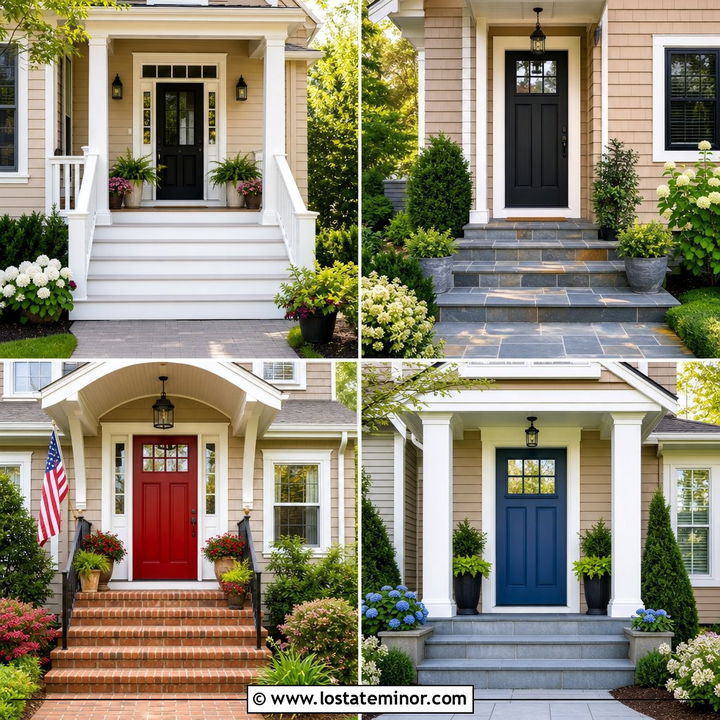
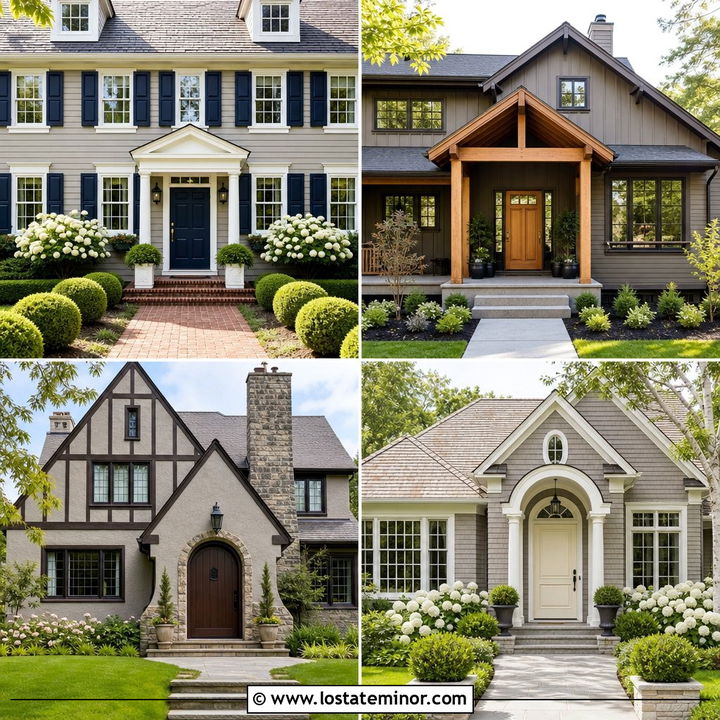
The warmth of a red brick walkway creates an attractive contrast against muted sage green siding. This pairing feels especially appropriate on a colonial home with symmetrical windows, creamy white trim, black shutters, and a centered front door. Choose weathered red brick containing brown and charcoal variation rather than an overly bright orange-red product. A herringbone pattern can add formality, while straight soldier-course borders keep the walkway looking finished. Match the brick to existing chimneys or foundation details when possible so the materials feel original to the home. Neatly clipped hedges, white flowering shrubs, and dark metal lanterns complete the traditional scheme. A navy, black, or deep green door will provide a strong focal point at the end of the brick path.
5. Sage Green House With Gravel Walkway
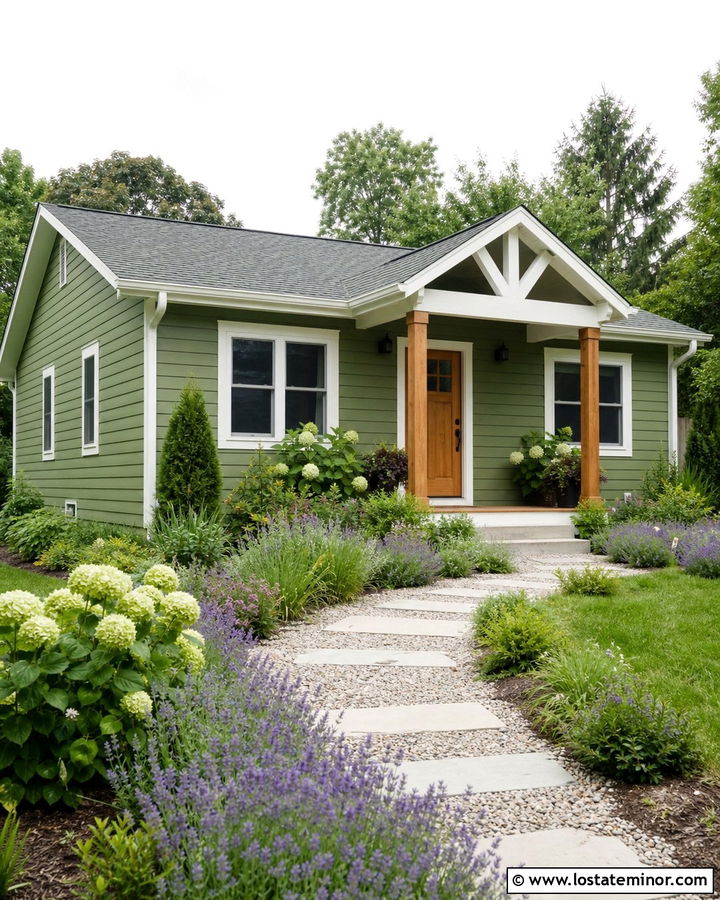
Gravel offers an affordable way to give a sage green house an informal, garden-focused entrance. A pale gray pea gravel or compacted crushed stone path works well with sage clapboard siding, warm white trim, and a natural oak door. Install sturdy metal, brick, or stone edging to prevent the gravel from spreading into nearby lawn and planting beds. This walkway looks particularly charming with a small bungalow or English cottage exterior. Place large stepping stones through the gravel if you want a steadier walking surface near the porch. Layer lavender, catmint, hydrangeas, and evergreen shrubs along the edges for seasonal interest. A simple gabled porch with wood posts can visually connect the front door to the organic texture of the pathway.
6. Sage Green House With Bluestone Walkway
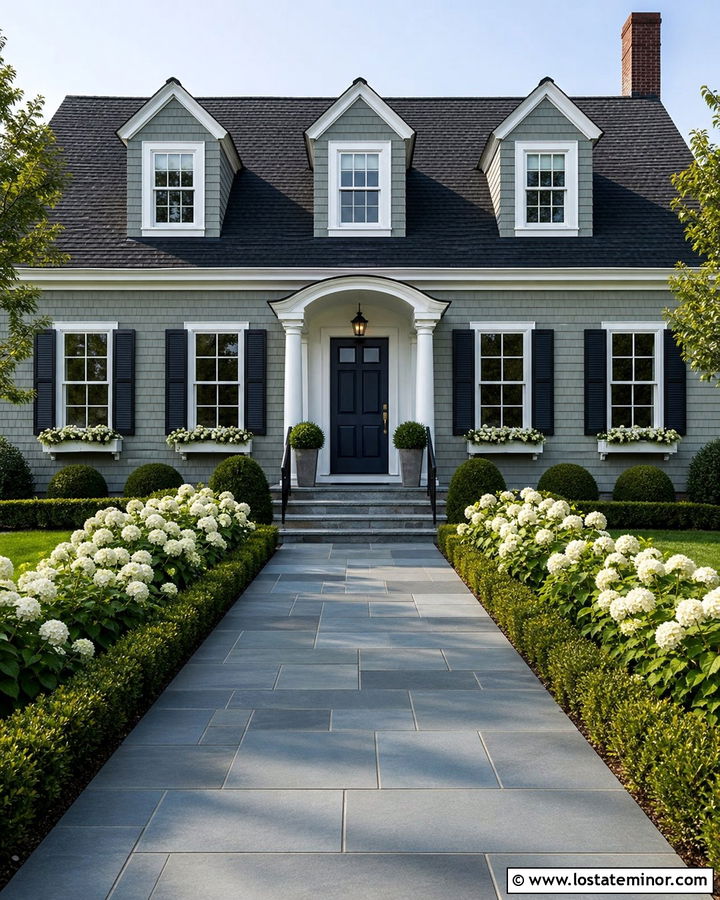
Bluestone introduces cool blue-gray color that complements a slightly grayer shade of sage green. Use large rectangular slabs in a running-bond layout for a tailored exterior that still feels natural. This scheme fits a Cape Cod house with sage shingles, crisp white window trim, black shutters, and a navy front door. A bluestone porch landing can continue the pathway material and make the entrance look larger. Keep joint spacing consistent, then frame the path with low boxwoods, white hydrangeas, or silvery foliage. The cool palette benefits from one warm detail, such as aged brass lighting or a medium-tone wood bench. A charcoal architectural-shingle roof will complete the look while maintaining enough contrast above the light, welcoming facade.
7. Sage Green House With Slate Walkway
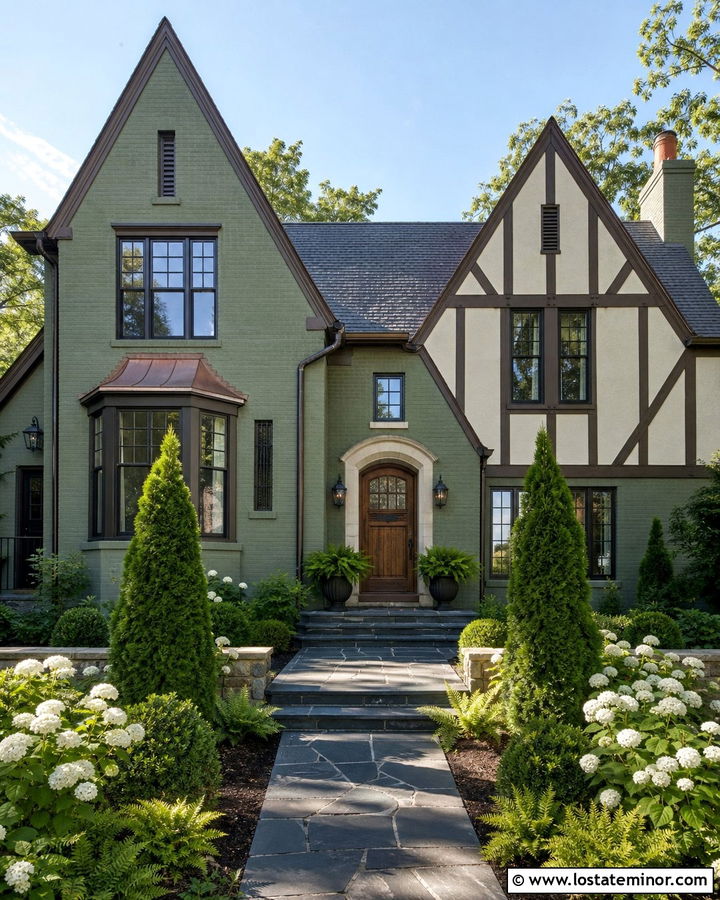
Dark slate gives a sage green exterior more depth and architectural definition. Its charcoal, blue, and subtle rust tones work particularly well on a Tudor-inspired house with steep gables, cream stucco sections, sage siding, and dark brown timber accents. Use irregular slate for a rustic appearance or rectangular pieces for a cleaner arrangement. Continue the slate onto the front steps so the walkway does not feel disconnected from the entrance. A dark walnut door, bronze gutters, and brown-black window frames can repeat the deeper shades within the stone. Since slate already has strong visual variation, keep nearby landscaping controlled. Ferns, clipped evergreens, and white flowers provide texture without competing with the pathway. The finished exterior feels grounded, detailed, and cohesive.
8. Sage Green House With Limestone Walkway
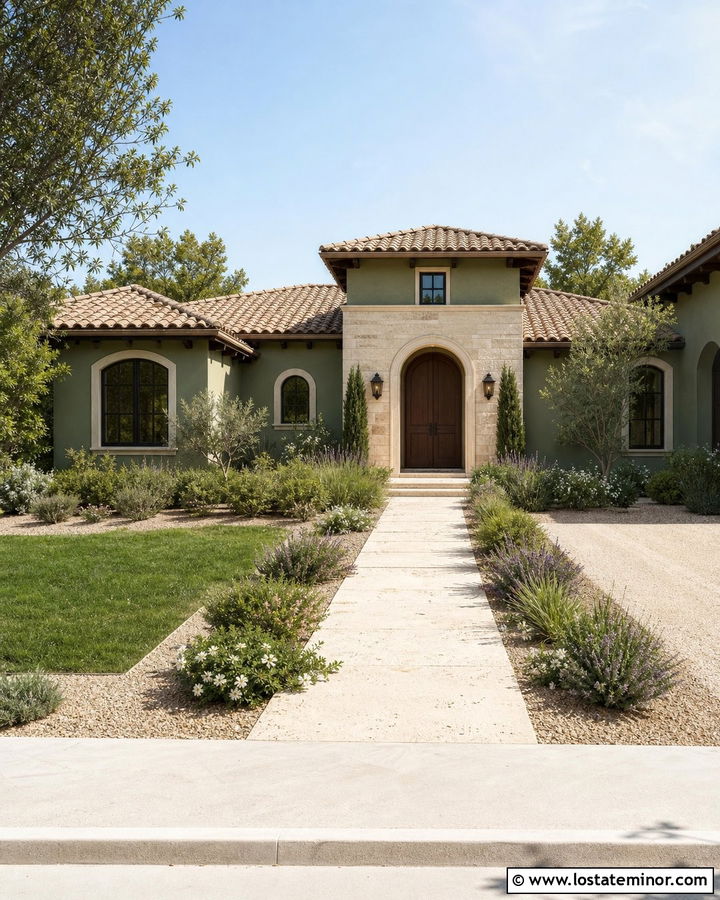
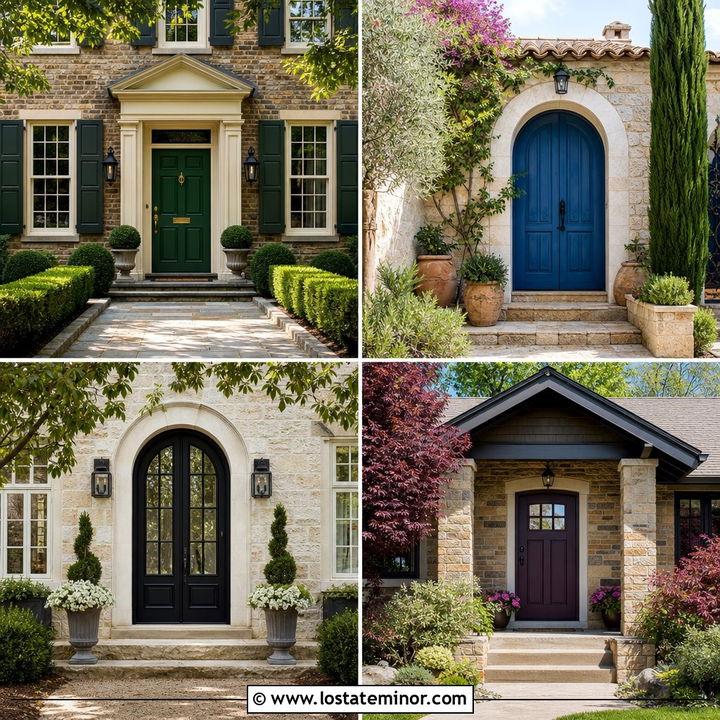
Light limestone can brighten a sage green facade while preserving its soft, earthy mood. Select warm cream or pale beige slabs for a Mediterranean-influenced house with sage stucco, an arched wood door, and a terracotta roof. Wide walkway pieces create a comfortable approach and allow the subtle stone texture to remain visible. Repeat limestone around the door surround, porch columns, or lower facade to create a complete material story. Drought-tolerant plants, including rosemary, ornamental grasses, and compact flowering shrubs, can soften the path without covering its edges. Use dark bronze lighting and simple black hardware to add definition. Because light limestone may show staining, choose a finish and maintenance plan appropriate for the local climate and expected foot traffic.
9. Sage Green House With Stepping Stone Walkway
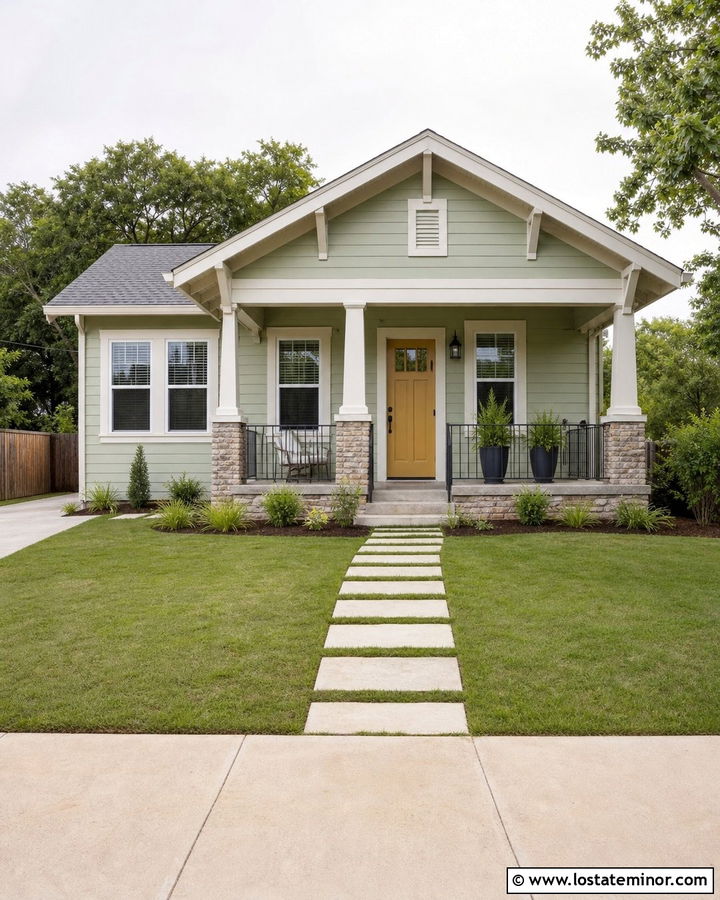
Large stepping stones surrounded by grass create a simple walkway that keeps the front yard open and casual. This design works well for a compact sage green bungalow with white trim, exposed porch rafters, and a mustard or muted gold front door. Choose broad rectangular stones with comfortable spacing instead of small pieces that require awkward steps. A strip of gravel beneath each slab can improve the visual definition and help prevent muddy edges. Repeat the stone on the porch foundation or front steps for greater continuity. Keep plantings concentrated around the porch and house rather than crowding every section of the path. The combination is especially useful in smaller yards where a solid walkway might appear too heavy or divide the lawn unnecessarily.
10. Sage Green House With Herringbone Brick Walkway
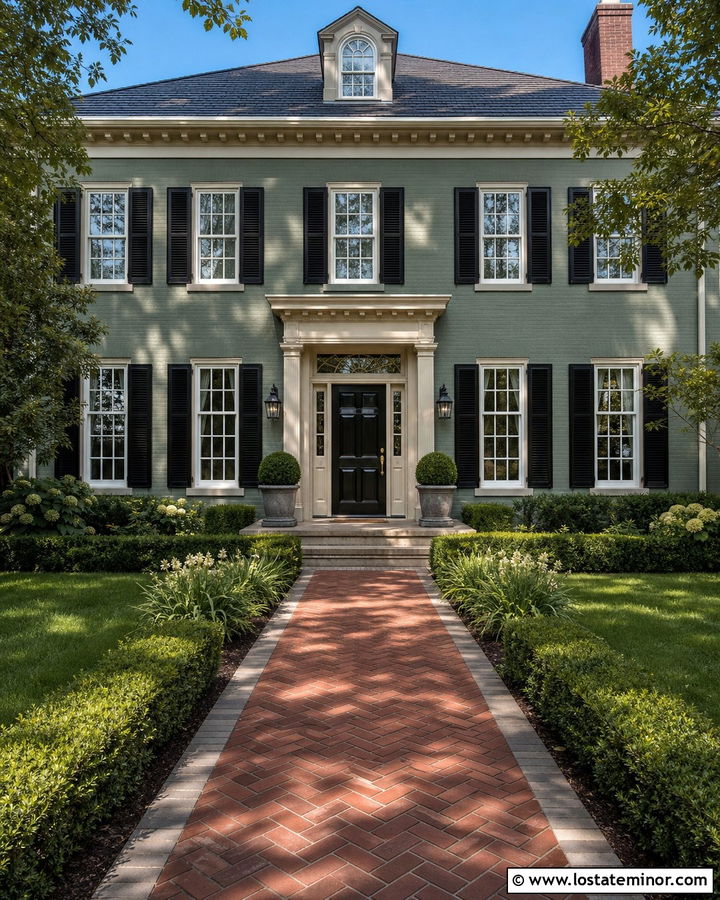
A herringbone brick pattern brings texture and movement to a formal sage green entrance. Pair it with a Georgian or traditional two-story facade featuring sage clapboard, ivory trim, black shutters, and a glossy black door. Brown-red bricks with aged edges will look softer beside the muted green than vivid new brick. Define the path with straight brick borders and widen it slightly as it reaches the front steps. Balanced foundation plantings can reinforce the home’s symmetry, but the shrubs should stay below the window sills. Add matching brick risers and a limestone porch cap to make the walkway feel integrated with the architecture. Polished brass door hardware provides a restrained warm accent that stands out against the green, black, and brick palette.
11. Sage Green House With Modern Concrete Slabs
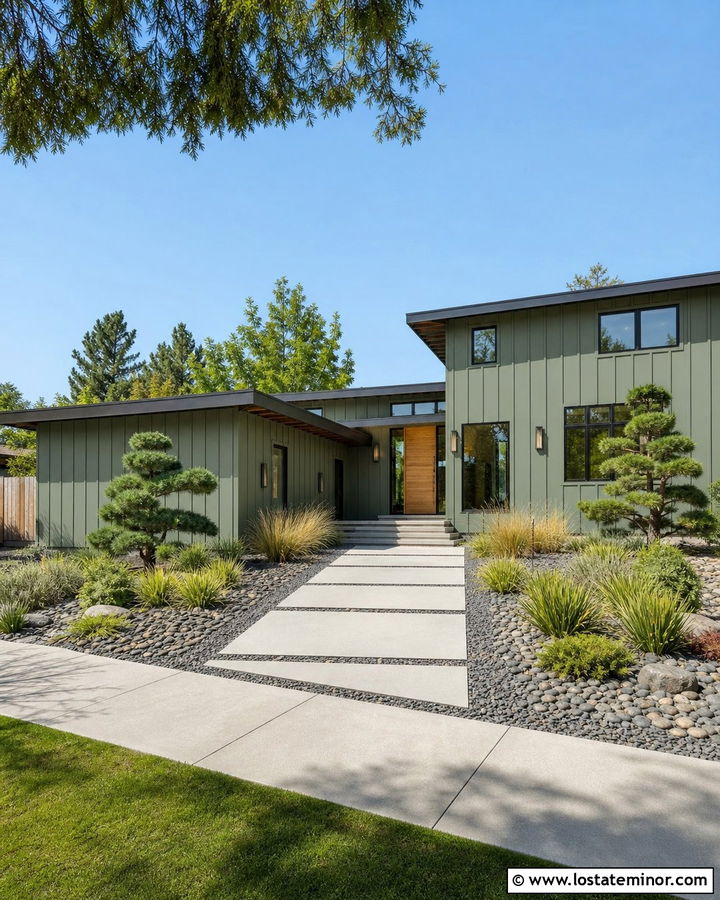
Oversized concrete slabs can give sage green siding a sharp, contemporary character. Leave narrow gravel joints between the slabs to emphasize their geometric shape and improve drainage around the pathway. This approach suits a modern house with vertical sage board-and-batten siding, black-framed windows, a flat or low-slope roof, and a natural wood pivot door. Use charcoal gravel for stronger contrast or pale gray gravel for a softer result. Minimal planting beds filled with ornamental grasses, sculptural evergreens, and river rock will complement the architecture. Continue the slab proportions onto the porch or entry terrace so the approach feels unified. Matte black lighting, slim house numbers, and dark gutters can complete the exterior without distracting from the sage green body color.
12. Sage Green House With Cobblestone Walkway
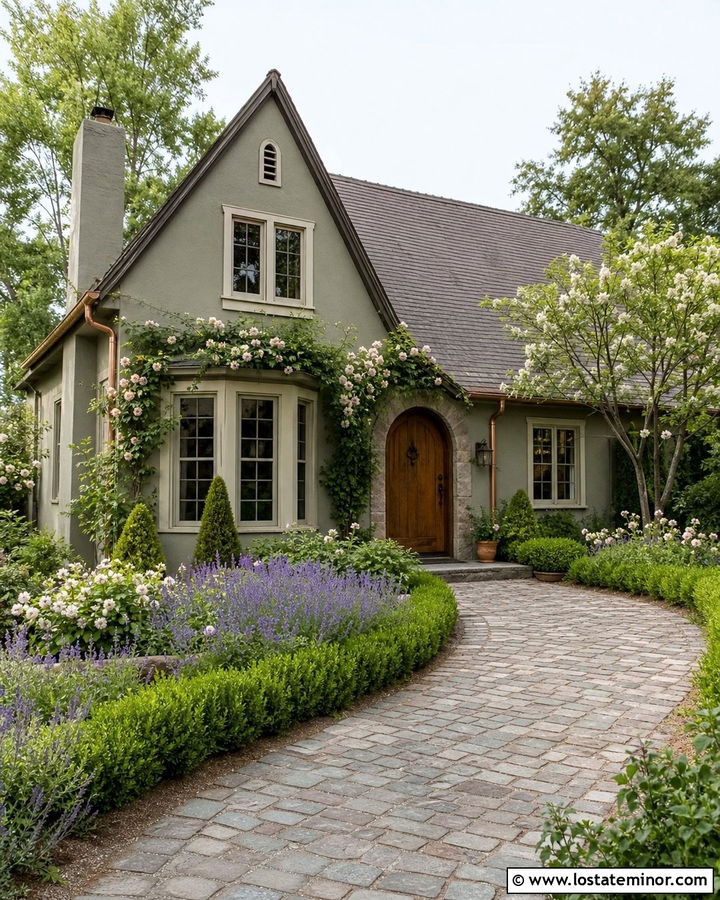
Cobblestone adds an old-world quality to a sage green home and can make a newer facade feel more established. Use softened gray and brown stones for a European cottage exterior with sage stucco, cream window trim, a steep roof, and a rounded wood door. A slightly curved walkway will suit the irregular surface and informal architecture. Install a smoother stone border along each side to define the route and make transitions into the lawn cleaner. Climbing roses, lavender, clipped shrubs, and small ornamental trees can create a layered garden around the approach. Repeat cobblestone on the porch apron or driveway edge rather than introducing another competing paving material. Copper gutters and lantern-style lighting will develop a natural patina that coordinates beautifully with the green exterior.
13. Sage Green House With Decomposed Granite Walkway
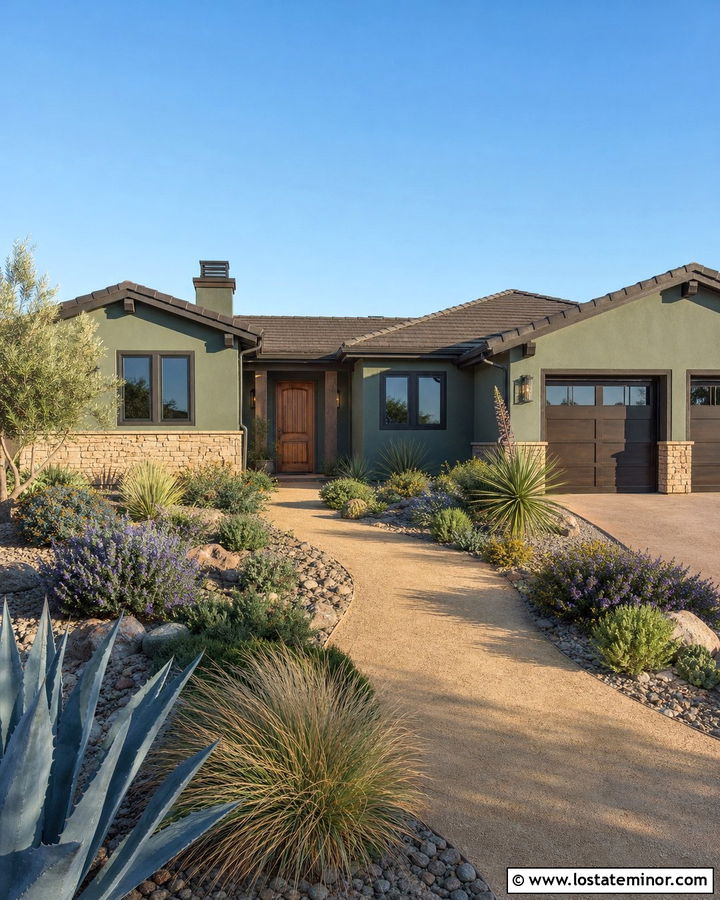
Warm decomposed granite offers a practical, natural-looking surface for a casual sage green exterior. Its tan and golden undertones pair well with a Southwestern ranch house featuring dusty sage stucco, dark bronze trim, and a medium wood front door. Use stabilizer and solid edging to create a firmer, more defined route to the entrance. Broad curves can follow the shape of drought-tolerant planting beds filled with agave, yucca, flowering sage, and ornamental grasses. Add flat stone pads near the steps where heavier traffic may disturb the loose material. A low stone foundation in sandy beige and rust tones will connect the walkway to the house. Keep the roof medium brown or weathered gray so the overall palette remains grounded rather than overly warm.
14. Sage Green House With White Paver Walkway
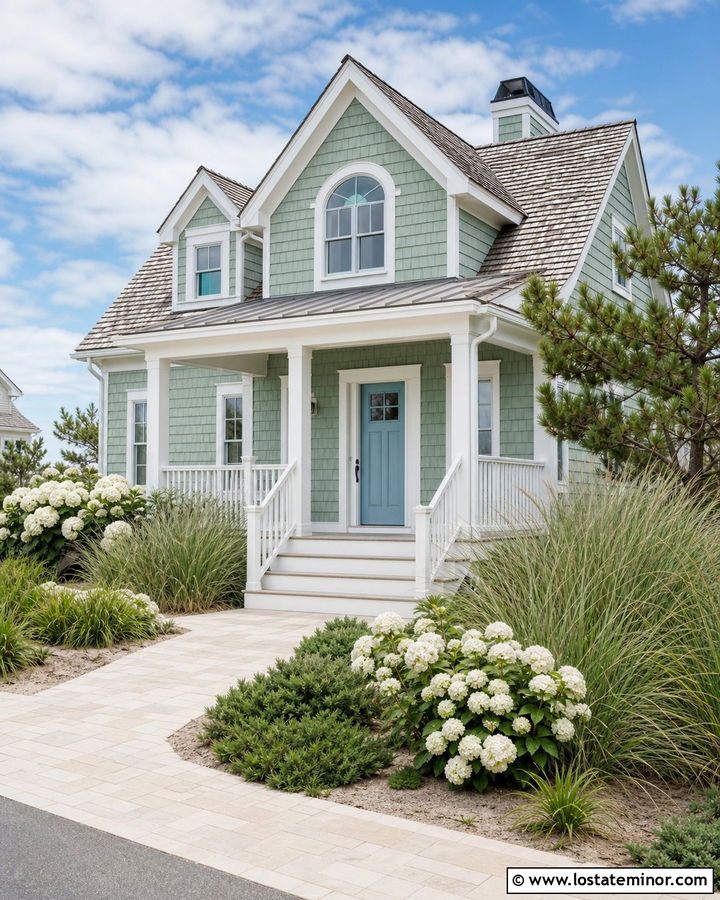
Pale concrete pavers can create an airy entrance for a sage green coastal home. Choose warm white or light sand-colored pavers rather than a stark blue-white material, which may feel disconnected from the soft siding. A beach cottage with sage shingles, white trim, a pale blue door, and a weathered gray roof provides an ideal setting. Lay the pavers in a wide, straightforward pattern and use sand-colored joints for a seamless appearance. Coastal grasses, white hydrangeas, and low evergreen shrubs will soften the edges while tolerating an exposed front yard. Repeat the pavers on a small porch or patio beside the entrance. Brushed nickel hardware and simple white railings maintain the fresh palette without overpowering the gentle green exterior.
15. Sage Green House With Black Paver Walkway
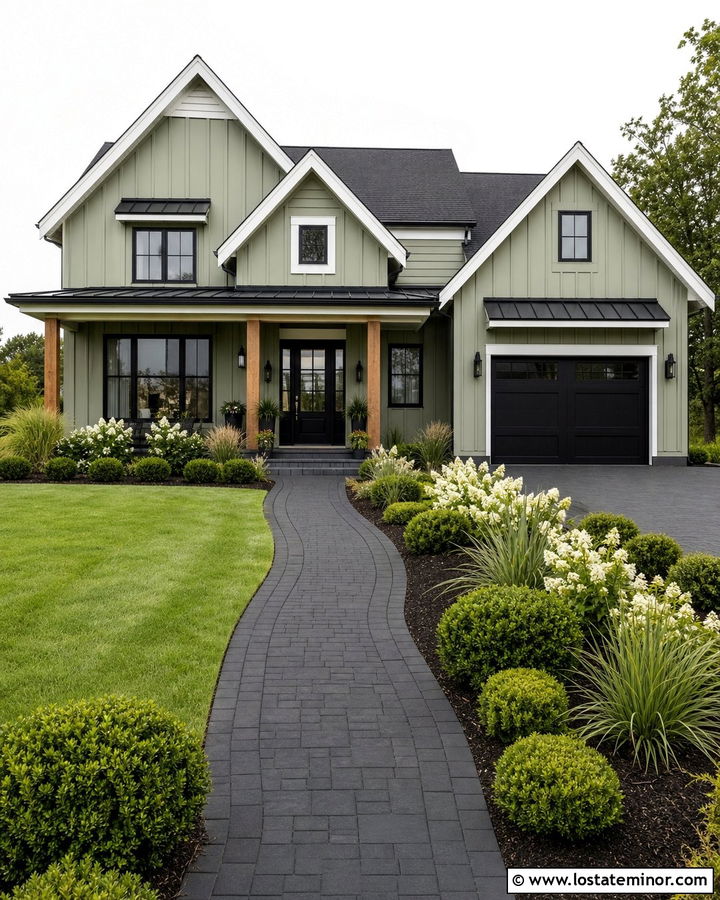
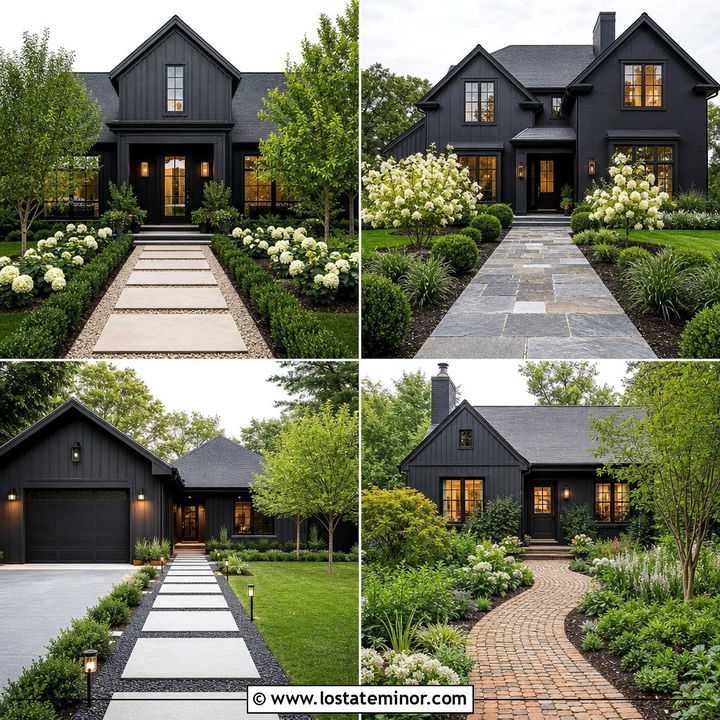
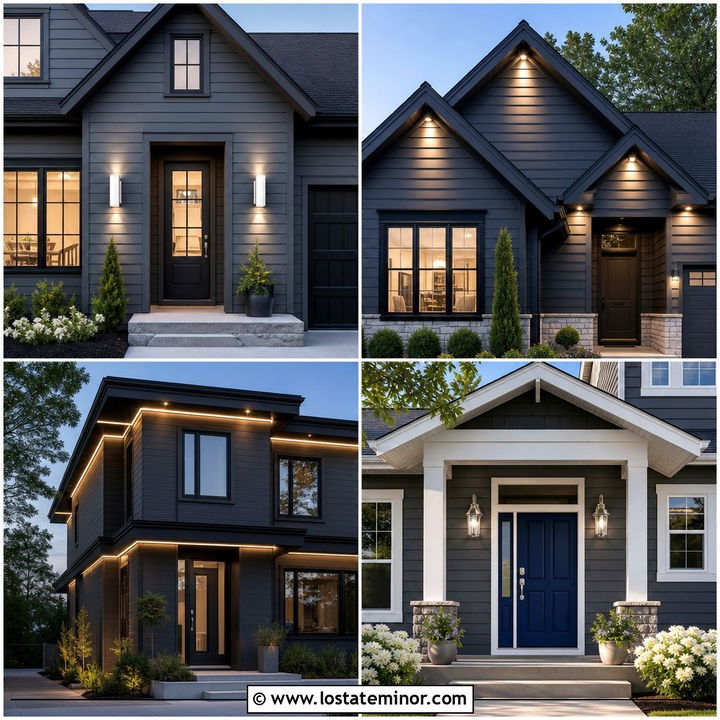
Dark pavers give a light sage green house a bold foundation and draw attention toward the entrance. This high-contrast scheme works well on a modern farmhouse with vertical sage board-and-batten siding, black windows, white fascia, and a black front door. Select charcoal pavers with subtle variation so dust and weathering are less noticeable. A straight walkway with wide rectangular units will echo the home’s clean rooflines. Use matching charcoal porch steps and a black metal railing to carry the color upward. Warm wood porch columns can prevent the black accents from making the facade feel severe. Plant soft grasses, white flowers, and rounded evergreen shrubs alongside the path to balance its strong edges and help the house remain inviting from the street.
16. Sage Green House With Exposed Aggregate Walkway
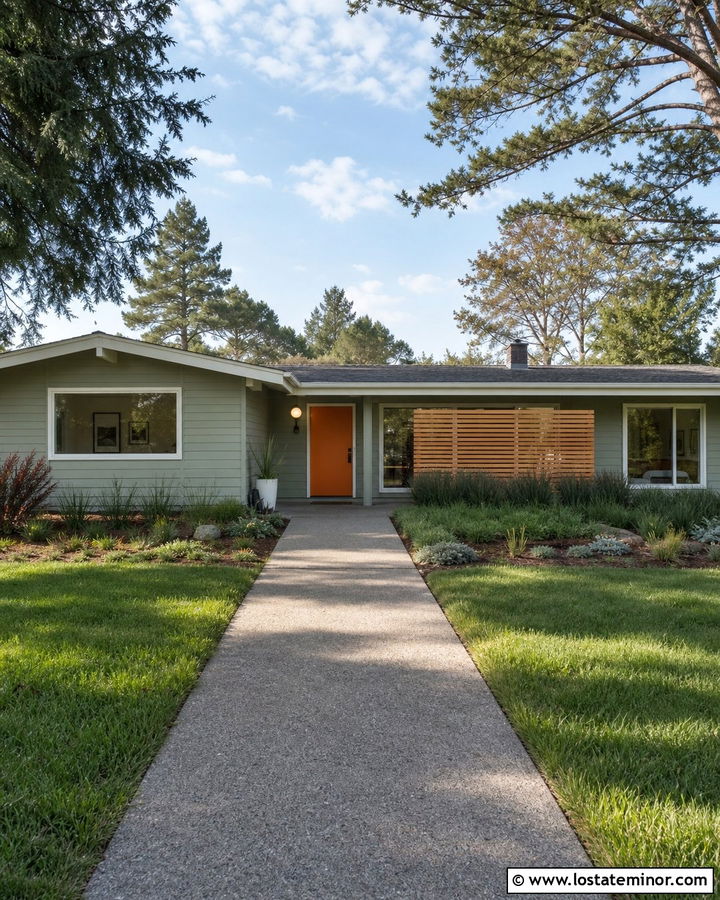
An exposed aggregate walkway provides useful texture without demanding the visual attention of brick or patterned stone. It suits a midcentury ranch with muted sage siding, cream trim, a burnt orange front door, and a low charcoal roof. Choose aggregate containing warm gray, tan, and small brown stones to coordinate with both the house and surrounding landscape. A broad path running from the driveway to the porch will strengthen the ranch home’s horizontal proportions. Add a simple concrete border for a finished edge, then use low ground covers and architectural grasses nearby. A matching aggregate porch pad can make the entrance feel larger and more deliberate. Wood slat screens, globe lighting, and simple house numbers will reinforce the understated midcentury character.
17. Sage Green House With Stamped Concrete Walkway
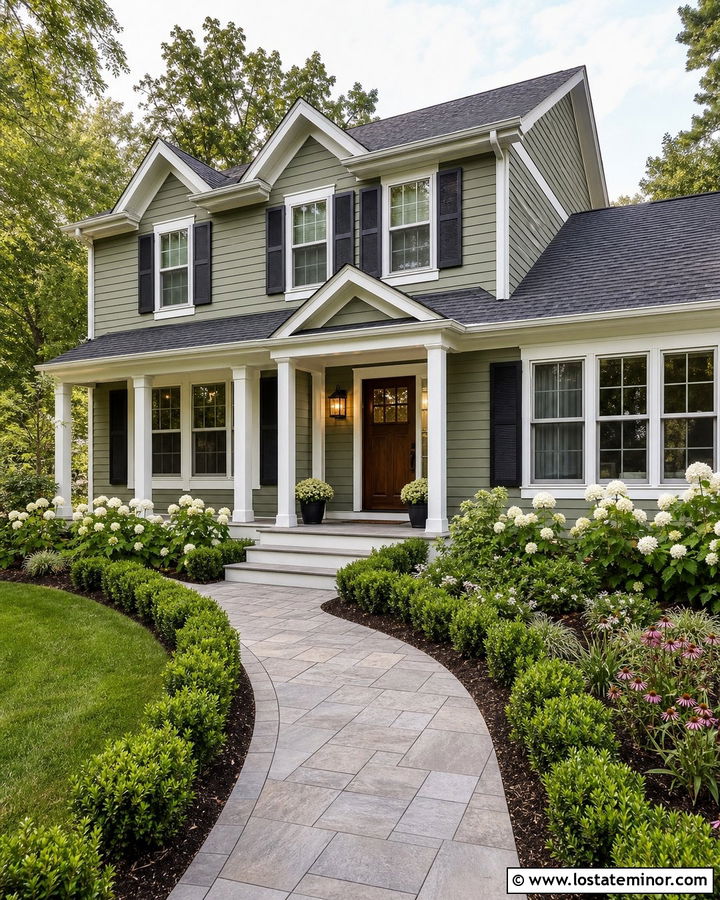
Stamped concrete can create the appearance of individual stone pieces while providing one continuous walkway surface. Select a restrained ashlar slate pattern in soft gray and taupe for a sage green suburban house with white trim, dark shutters, and a stained wood door. Avoid intense color variation or overly deep stamping, which can make the front approach look artificial. Extend the same material across the porch landing and use a simple contrasting border to define the edges. Hydrangeas, boxwoods, and perennial flowers can soften the pattern and add dimension around the facade. A medium gray roof will connect with the cooler walkway tones. This complete exterior look offers a polished alternative when natural stone is outside the project budget or difficult to source locally.
18. Sage Green House With Pea Gravel Walkway
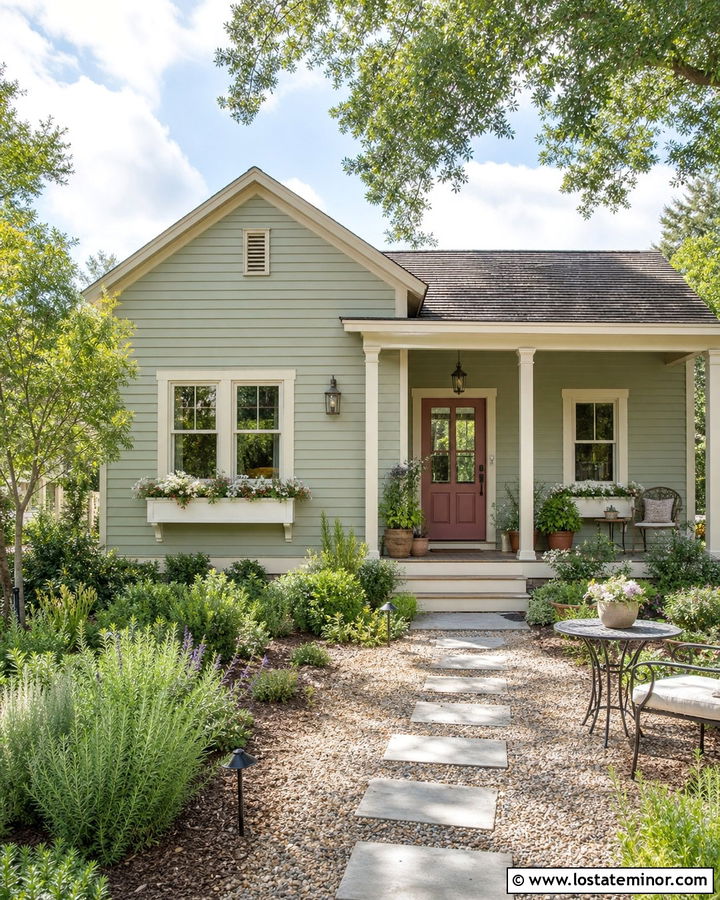
Softly crunching pea gravel brings an inviting garden quality to a sage green cottage. Use warm gray gravel inside steel or stone edging, then add rectangular flagstones along the main walking line for better stability. The house can feature light sage clapboard, creamy trim, a dusty rose door, and a simple covered porch. Surround the route with layered perennials, herbs, and low mounded shrubs rather than tall plants that hide the entrance. A small gravel seating area beside the path can make a wide front yard feel more purposeful. Repeat the flagstone on the porch steps and foundation accents. White window boxes and aged bronze lights will add character while allowing the sage green siding and textured walkway to remain the dominant features.
19. Sage Green House With Permeable Paver Walkway
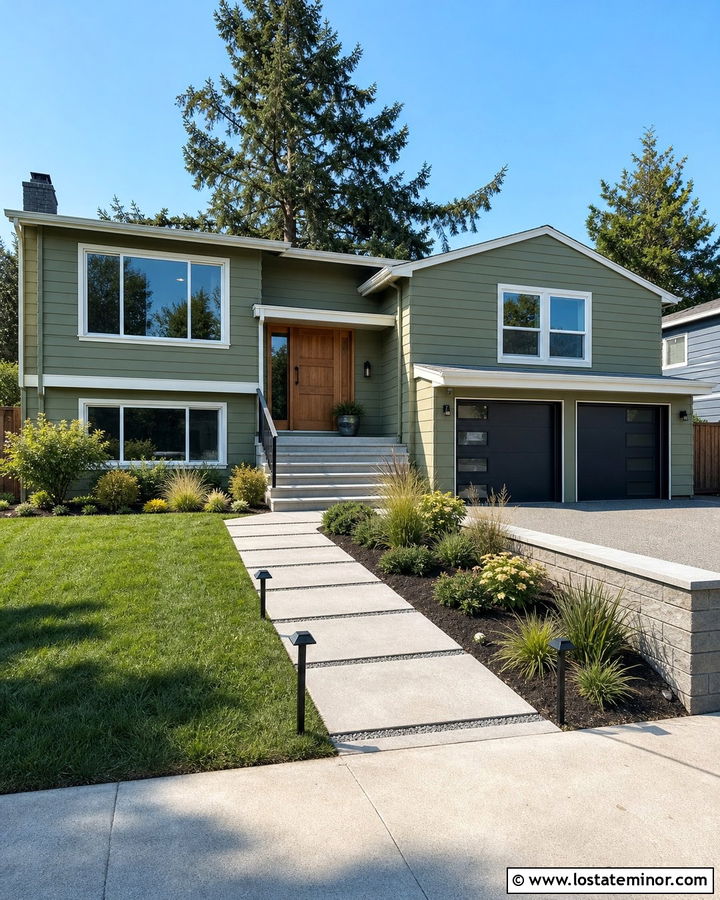
Permeable pavers can support a clean, modern exterior while allowing gaps for gravel or low-growing greenery. Use long gray pavers for a split-level home painted medium sage green with off-white trim, charcoal garage doors, and a natural cedar entry. Align the pathway with the front door, then use a secondary row of pavers to connect the driveway. Fine gravel in the joints creates a crisp appearance and minimizes the maintenance associated with planted gaps. Carry the paver color into a low retaining wall if the yard slopes toward the house. Compact shrubs and grasses can frame the route without narrowing it. Black lighting and horizontal wood details will tie the practical walkway into a complete, updated split-level color and material scheme.
20. Sage Green House With Travertine Walkway
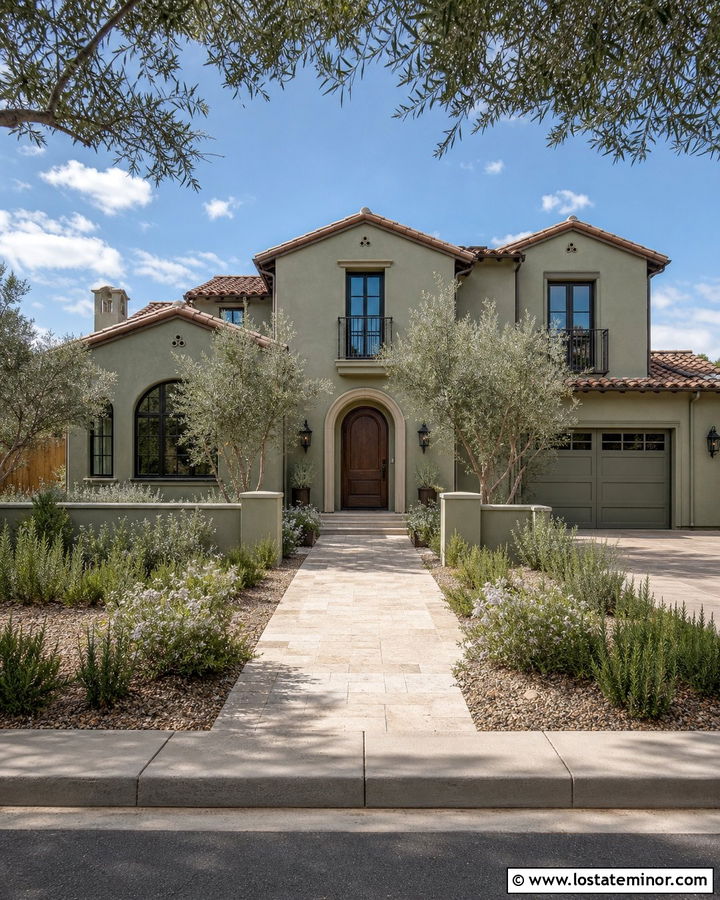
Creamy travertine can lend a refined appearance to a warm sage green exterior. This combination is well suited to a Spanish revival home with sage stucco, an arched walnut door, dark bronze windows, and a clay tile roof. Choose tumbled travertine containing beige and light gold variation instead of highly polished stone. A wide walkway laid in a French pattern can lead into a covered entry with matching flooring. Repeat sage green on the garage doors so the overall facade remains calm beside the decorative roof. Olive trees, rosemary, flowering shrubs, and gravel mulch can frame the pale path. Wrought-iron lighting and a simple dark railing provide definition while respecting the warmer, nature-inspired palette of the home.
21. Sage Green House With Wood Boardwalk
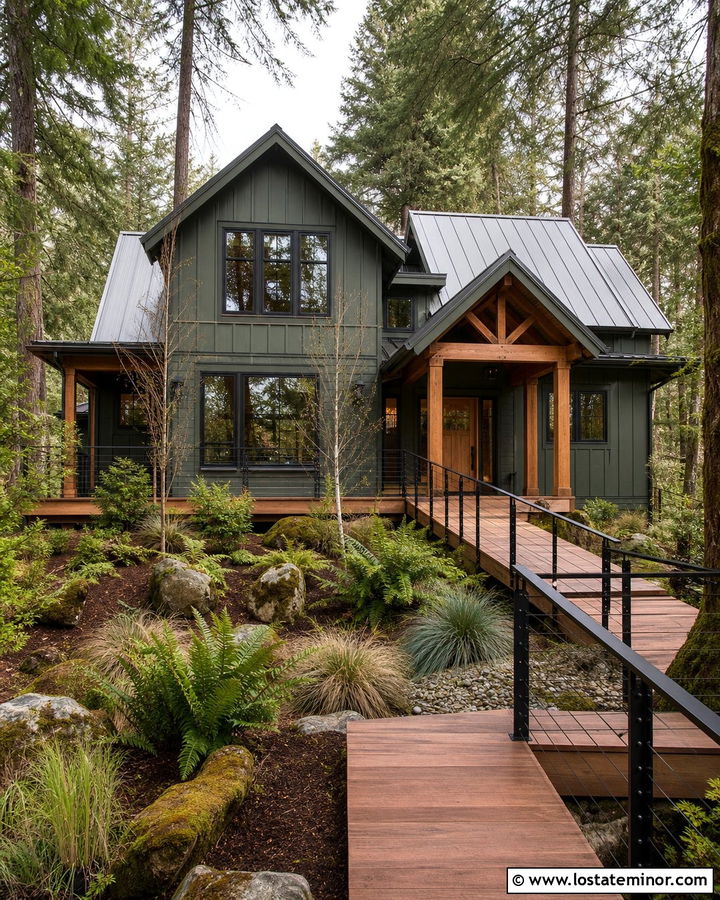
A raised wood boardwalk creates a memorable entrance for a sage green home in a wooded or wet setting. Use naturally weather-resistant boards or composite decking in a medium cedar tone. The path can lead to a Pacific Northwest-style house with deep sage siding, black windows, a gray metal roof, and timber porch posts. Keep the boardwalk broad enough for comfortable everyday use, and include simple black railings where the grade changes. Ferns, mossy rocks, native grasses, and layered evergreens will help the structure settle into the landscape. Repeat the same wood on the porch floor and front door for a consistent finish. The warmth of the walkway prevents the darker sage exterior and forest surroundings from looking overly cool or shaded.
22. Sage Green House With Brick Border Walkway
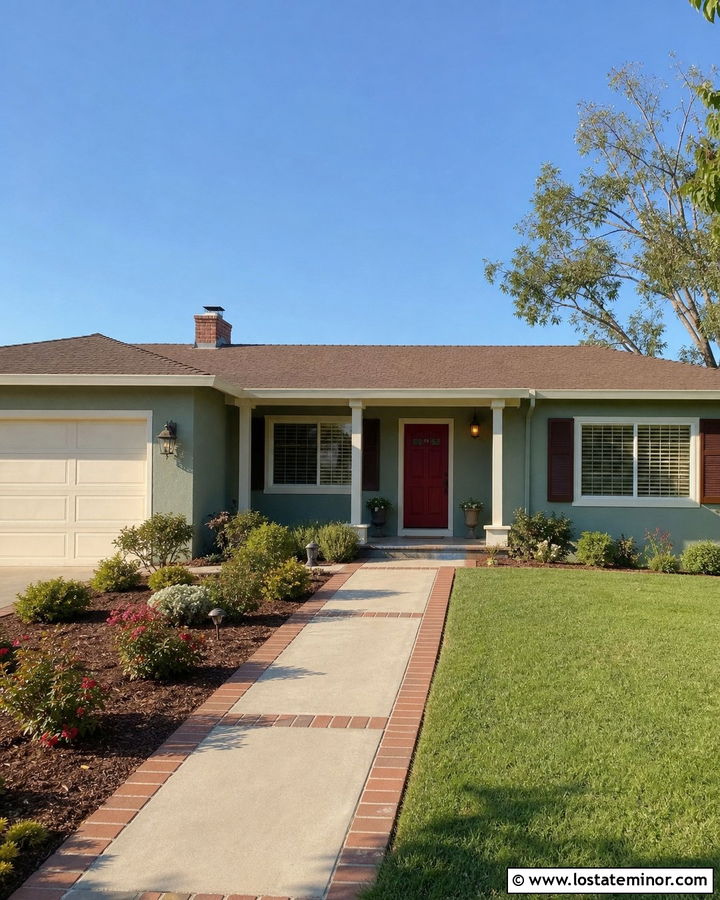
A brick border can upgrade a basic concrete walkway without requiring a complete replacement. This budget-conscious approach works on a sage green traditional ranch with cream trim, brown shutters, and a warm red front door. Choose muted red-brown bricks that relate to the roof or existing chimney, then install them along both sides of the concrete. If the center surface is stained or discolored, a compatible masonry coating can provide a more even appearance. Repeat the brick around porch steps or planting-bed edges to make the upgrade feel intentional. Low shrubs, seasonal flowers, and fresh mulch will draw attention toward the newly defined path. Bronze porch lights and simple cream columns can complete the warm, welcoming color combination without adding unnecessary decorative details.
23. Sage Green House With Mixed Stone Walkway
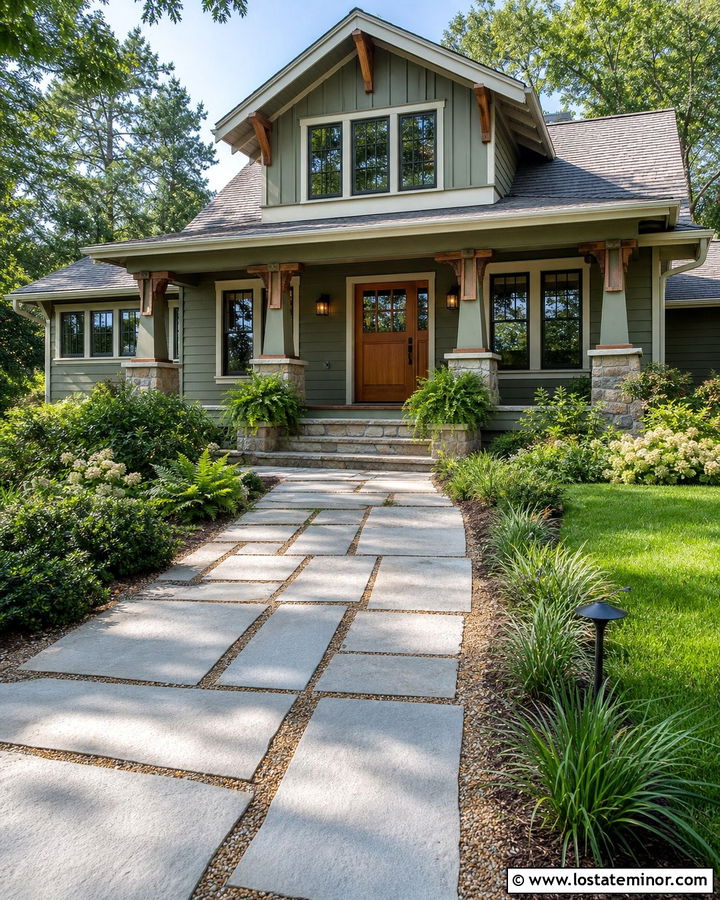
Combining large stone slabs with small gravel joints produces a walkway that feels both structured and organic. Use pale gray limestone or bluestone slabs surrounded by warm gravel for a craftsman house with medium sage siding, cream trim, a cedar door, and a stone porch base. The mixed surface should repeat colors already visible in the facade rather than introducing unrelated tones. Keep each slab large enough for stable footing and use consistent spacing throughout the route. Layer ferns, ornamental grasses, and flowering shrubs along the pathway, leaving the first few feet near the sidewalk open and easy to see. Wood brackets, bronze lights, and a weathered gray roof can strengthen the craftsman character while keeping the complete exterior balanced and approachable.
24. Sage Green House With Geometric Walkway
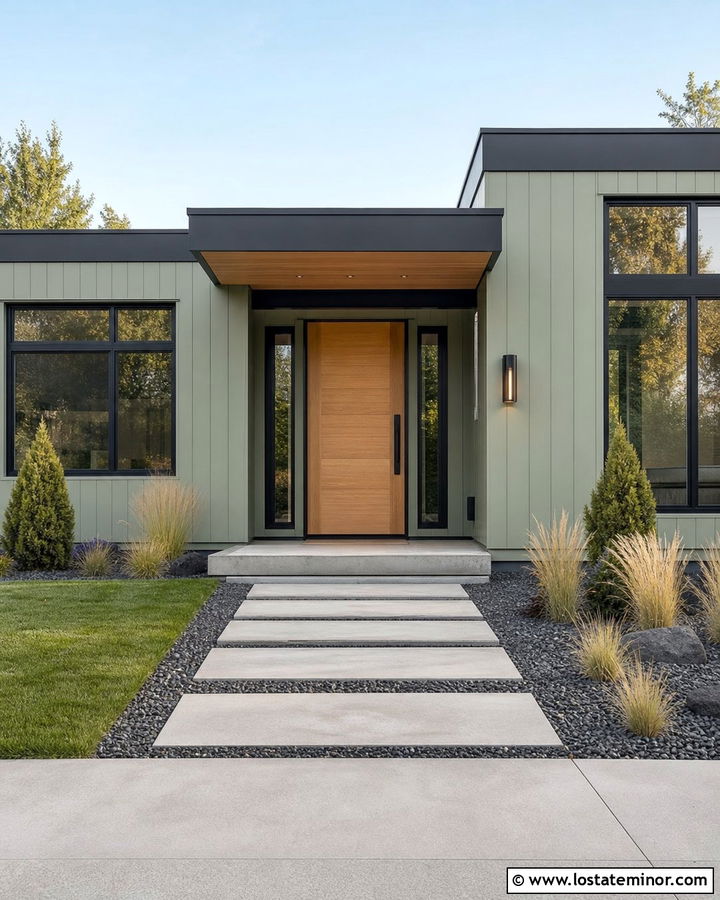
A geometric walkway can transform the simple facade of a contemporary sage green house. Arrange square concrete pads in a straight sequence with narrow strips of dark gravel between them. Pair the path with vertical light sage siding, charcoal trim, black-framed windows, and a wide natural wood door. Maintain a clear, direct route even if the pads appear to float within the landscape. Repeating ornamental grasses and compact evergreen forms can emphasize the pattern without making the yard feel rigid. Continue the concrete onto a low porch and use the same gravel in nearby planting beds. A flat porch canopy and minimal black lighting will keep the entrance sharp and uncluttered. This combination lets sage green soften the home’s angular architecture.
25. Sage Green House With Wide Accessible Walkway
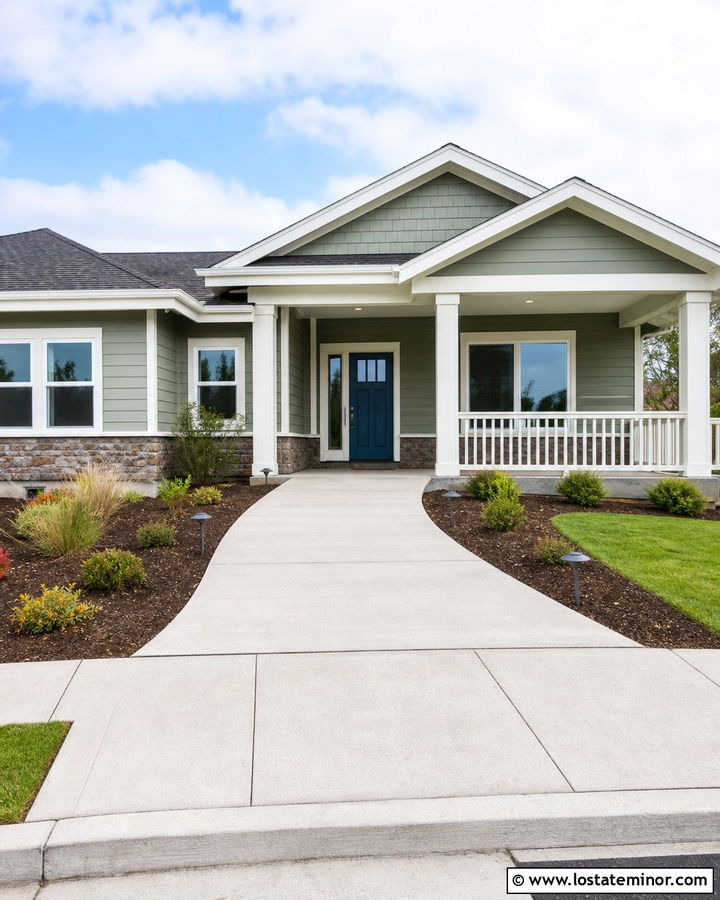
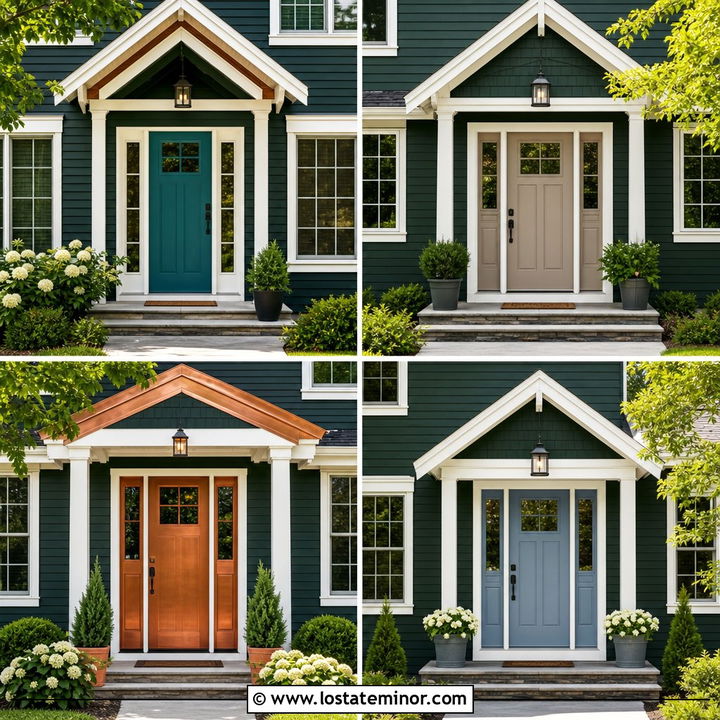
A wide, gently sloped walkway can look attractive while creating a more comfortable route for visitors of different mobility levels. Use smooth concrete or large pavers with tight, even joints for a sage green ranch house with white trim, a covered porch, and a deep blue door. Avoid abrupt level changes, loose gravel, and plants that spread across the walking surface. Instead, frame the path with broad planting beds, low shrubs, and evenly spaced lighting. Integrate the slope naturally through the lawn rather than making the approach resemble a separate ramp. Matching porch flooring and simple railings will improve visual continuity. The sage facade, clear entrance, and generous path combine to produce curb appeal that feels open, practical, and thoughtfully planned.
26. Sage Green House With Garden Walkway
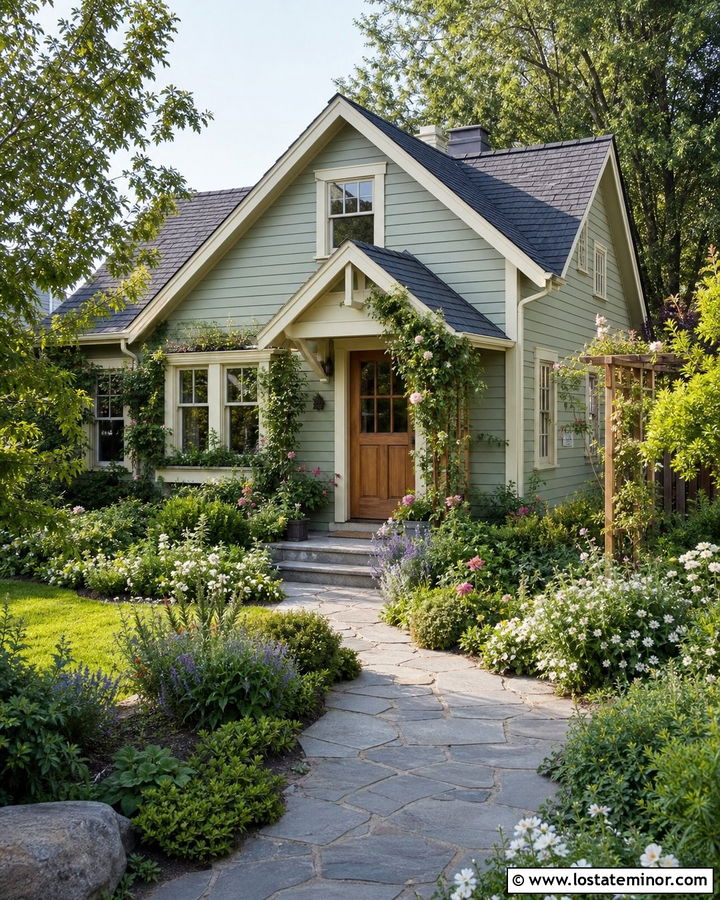
A flower-lined walkway can turn a small sage green cottage into the focal point of the street. Start with a simple stone or brick path, then layer plants by height so the route remains visible. Place low ground covers nearest the walkway, medium perennials behind them, and taller shrubs closer to the house. Cream trim, a natural wood door, and a gray shingle roof will provide a quiet backdrop for the garden. Choose a limited flower palette, such as white, lavender, and soft pink, to prevent the facade from looking overly busy. Repeat sage green in foliage rather than adding many unrelated colors. A small arched gate or understated wood trellis can mark the entrance while preserving a clear view of the front door.
27. Sage Green House With Driveway Walkway
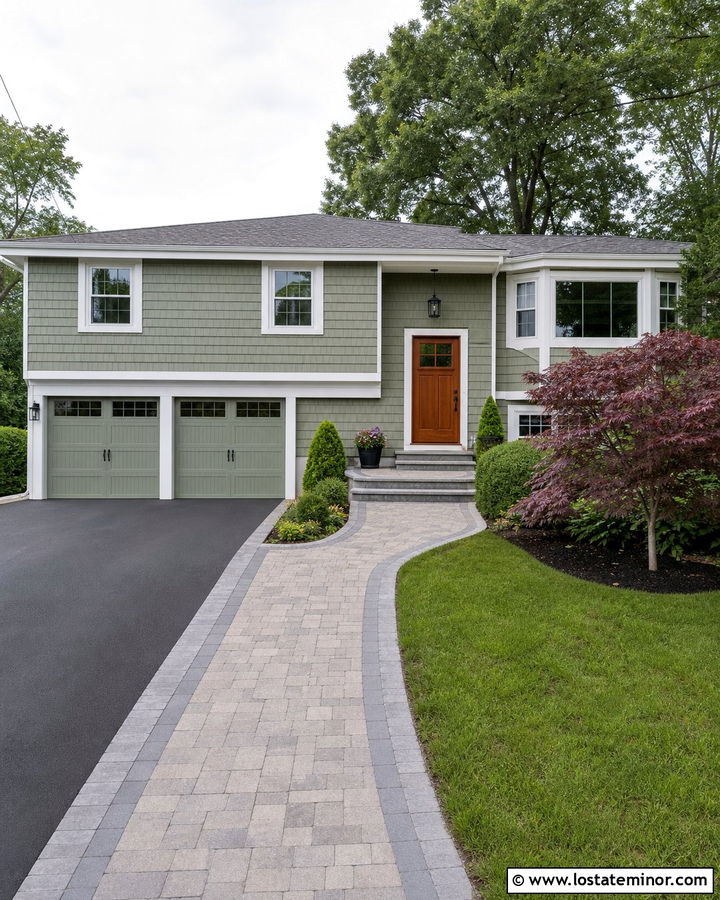
When the front path begins at the driveway, its connection should be easy to identify and comfortable to use. A sage green split-level home can feature a wide paver walkway branching from the parking area and leading toward a cedar front door. Select medium gray pavers that coordinate with the driveway but add a contrasting border so the route does not disappear. Sage garage doors can reduce the visual weight of a prominent attached garage, while white trim and black lighting define the main entrance. Use shrubs or a small ornamental tree to screen part of the driveway without blocking sightlines. Carry the walkway pavers across the porch landing, creating one continuous material line that shifts attention away from the garage and toward the door.
28. Sage Green House With Porch Walkway
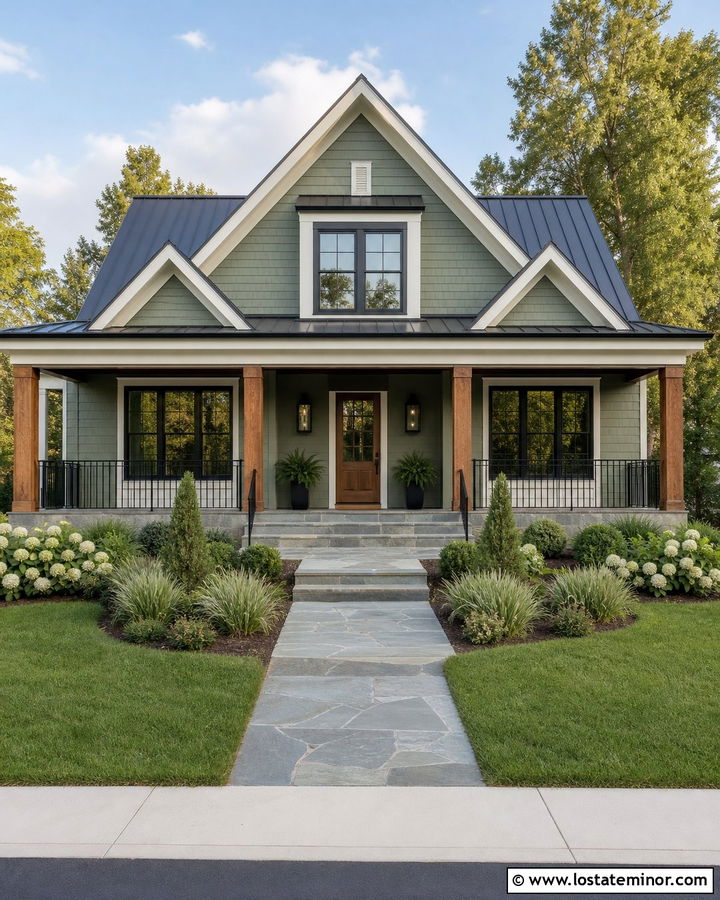
A successful walkway should appear to flow naturally into the porch rather than stopping at an unrelated surface. For a sage green farmhouse, use broad gray stone pavers that continue onto the porch steps and floor. Pair the siding with warm white trim, a stained oak door, black windows, and a dark metal roof. Chunky wood columns can repeat the front door tone and add warmth to the green-and-gray palette. Keep the path straight or use one gentle curve, depending on the home’s position within the yard. Hydrangeas, grasses, and low evergreen shrubs will soften the stone edges. Black railings and oversized porch lights provide definition, while the repeated walkway material makes the entire approach look larger, calmer, and intentionally designed.
29. Sage Green House With Front Gate Walkway
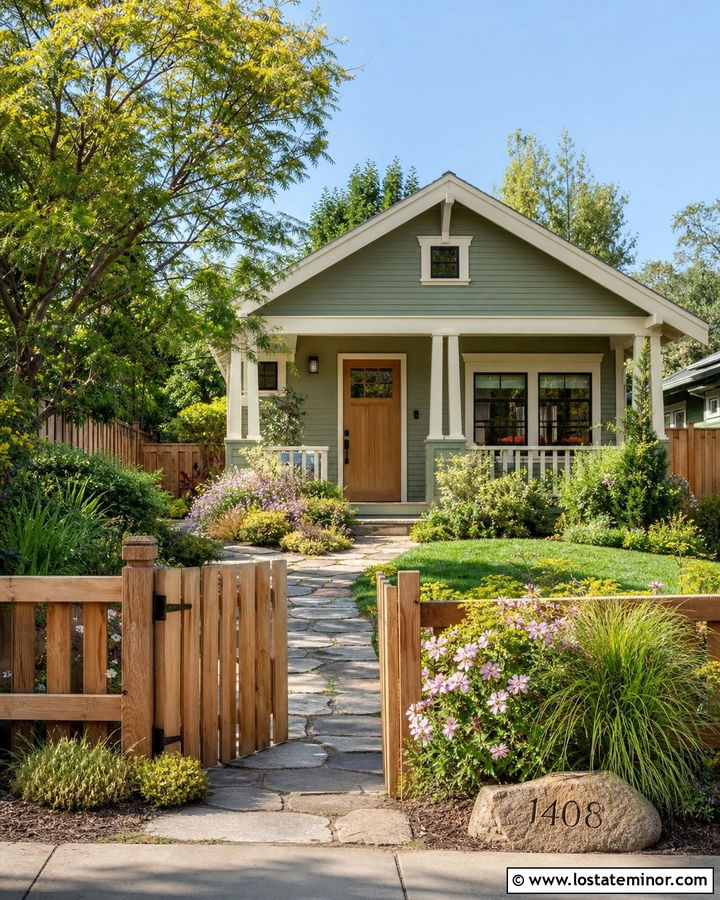
A front gate can make the walkway feel like a complete transition from the public sidewalk to the home. Use a low natural wood gate with simple black hardware for a sage green cottage or bungalow. Beyond it, install an informal flagstone path leading to a cream-trimmed porch and matching wood door. Keep the fence low enough to preserve a welcoming street view, and repeat sage green on the gate posts or nearby garden structure. Layer flowering shrubs and grasses along the path while leaving enough open space for comfortable movement. A small stone mailbox or house-number marker can repeat the walkway material. Together, the gate, garden, pathway, and coordinated facade create an entrance that feels personal without becoming closed off or overly decorative.
30. Sage Green House With Low-Maintenance Walkway
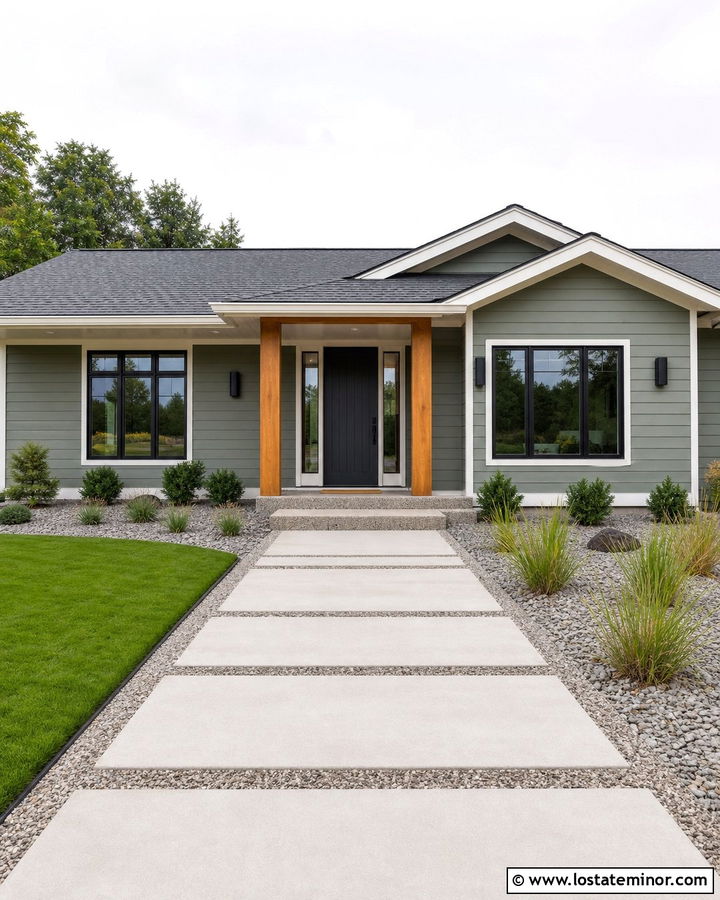
A low-maintenance walkway can still create a polished entrance when its colors and materials are carefully coordinated. Use large-format concrete pavers with compacted gravel joints for a simple sage green ranch or contemporary cottage. Pair the siding with off-white trim, a charcoal door, black lighting, and a medium gray roof. Replace narrow strips of difficult-to-mow lawn with gravel mulch, evergreen shrubs, and durable ornamental grasses. Keep plants away from walkway edges so trimming and cleanup remain manageable. A straight path will generally require fewer cuts and complicated borders than an elaborate curved layout. Repeat the pavers at the porch landing and use one accent material, such as cedar, on the door or columns. The finished exterior feels practical, balanced, and welcoming.
Conclusion:
These **30 Sage Green House Design With Walkway Ideas** show how the front path can shape the appearance of an entire property. Sage green works with formal brick, organic flagstone, affordable gravel, modern concrete, and many other walkway materials. The strongest combinations repeat colors or textures from the path on the porch, foundation, columns, or entry details. Trim, roofing, doors, and landscaping should also support the same overall direction. Before committing, compare exterior color samples beside permanent materials in bright sun, shade, and changing daylight because surroundings can influence how the paint appears. () Whether you prefer cottage charm or modern simplicity, focus on a safe, direct walkway and a cohesive full-house palette.

Related posts: