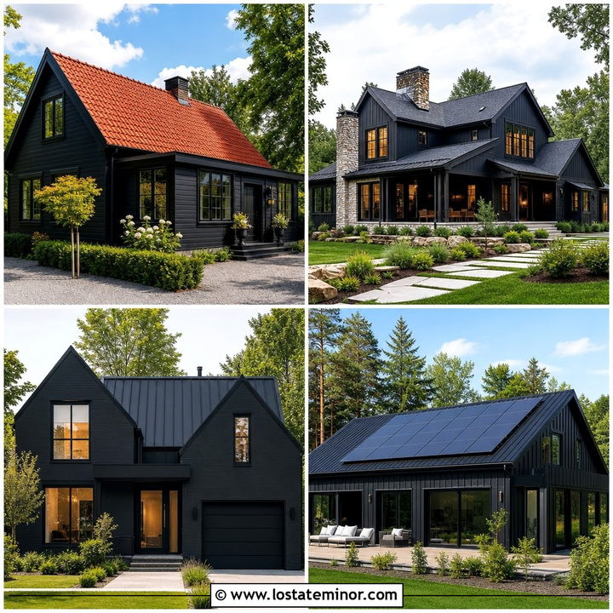
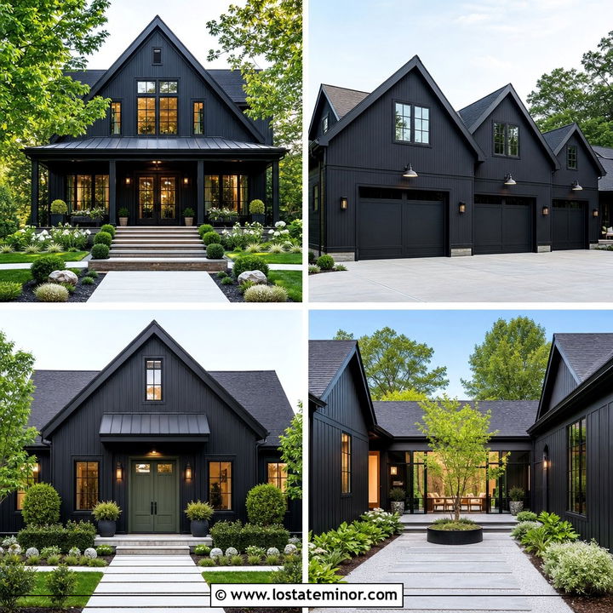
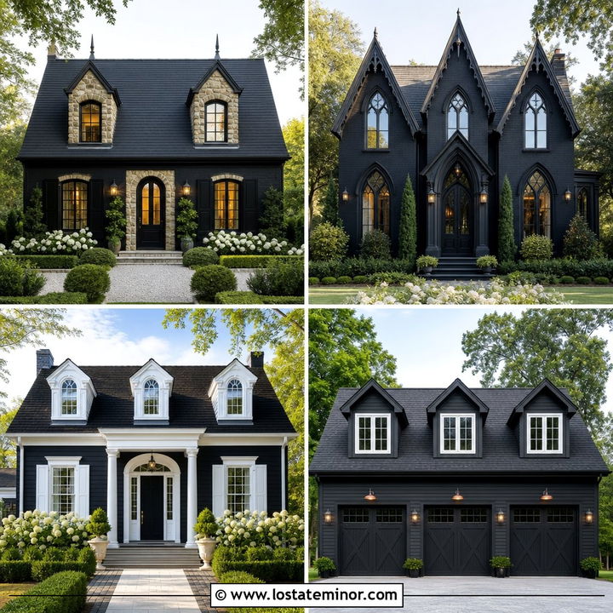
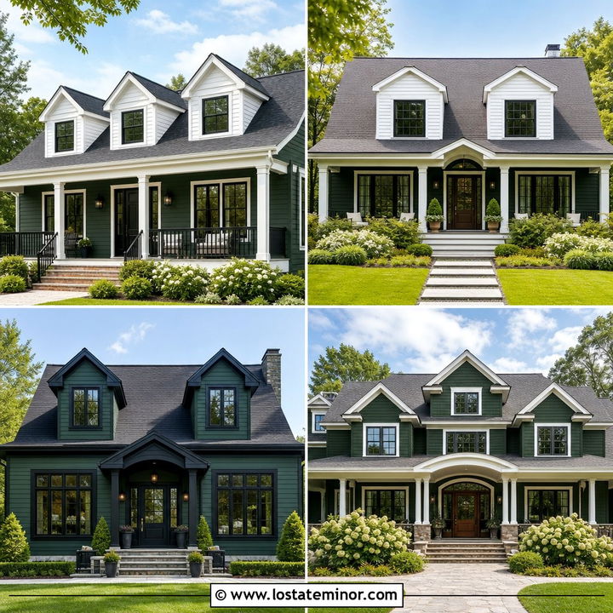
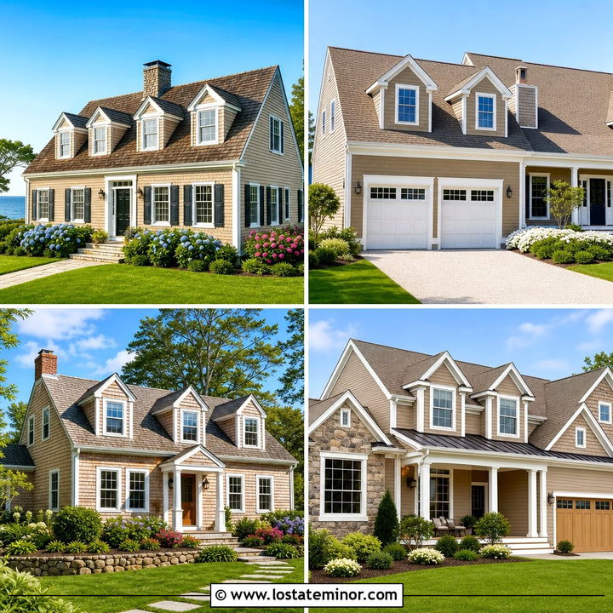
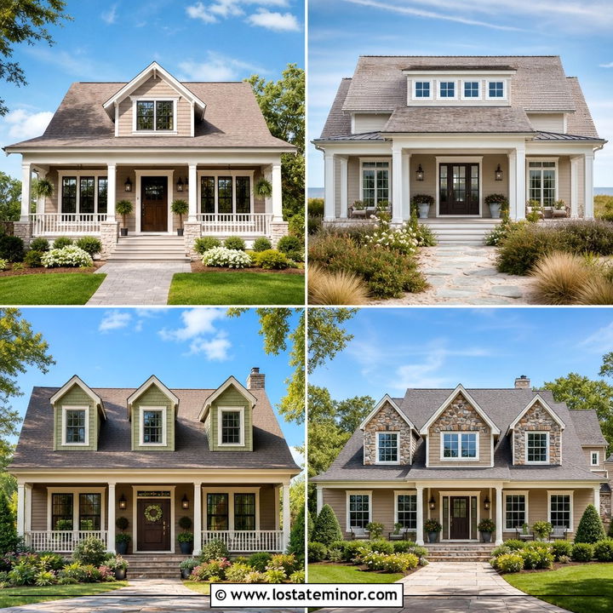
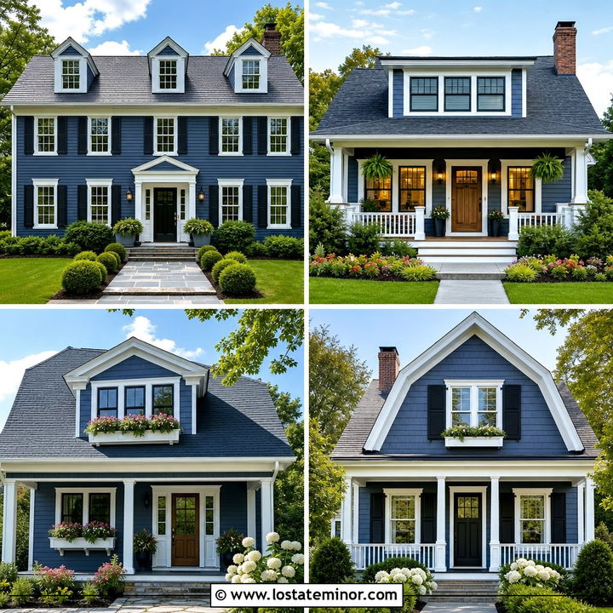
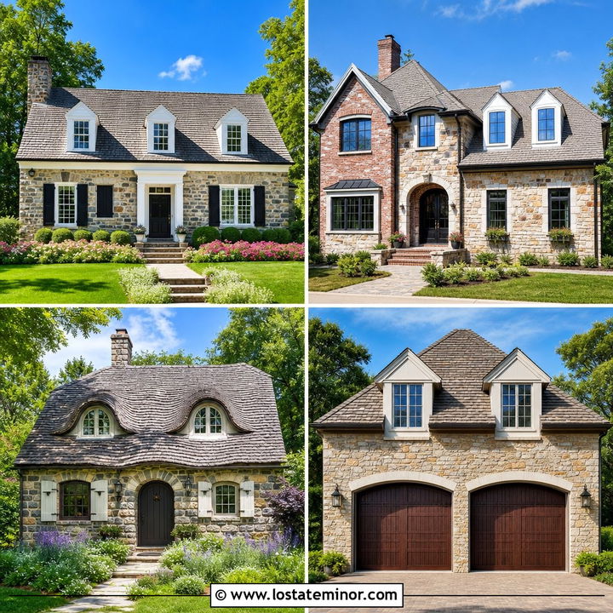
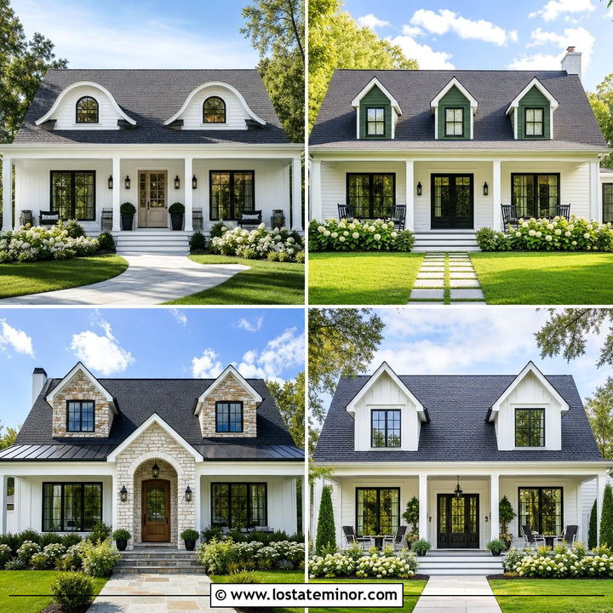
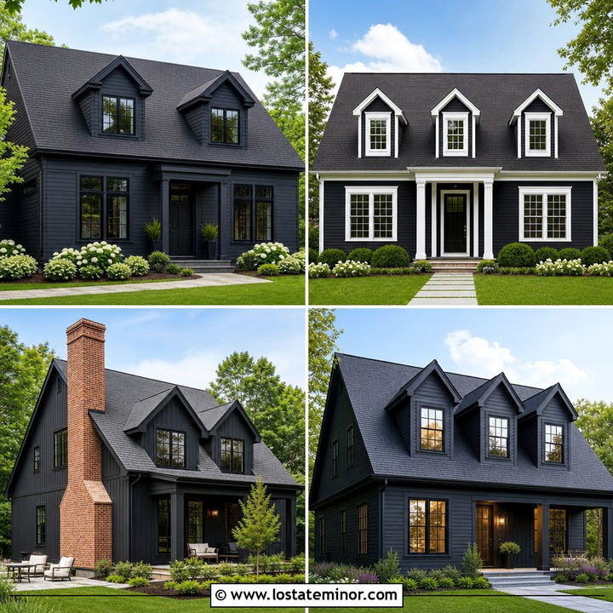
A black exterior can make dormers feel sharper, taller, and more architectural. These 30 Black House Design With Dormers Ideas explore complete exterior schemes rather than treating dormers as isolated roof details. Dormers project from a pitched roof and can introduce natural light, usable upper-level space, and extra character. () The right siding, trim, roofing, windows, and landscaping help those projections look intentional. Warm wood can soften an inky facade, while stone, copper, or white trim creates stronger contrast. Dormer proportions also matter because they should complement the roof without overpowering it. From classic Cape Cod homes to modern cabins, each example offers a distinct approach to dark curb appeal. Explore these 30 Black House Design With Dormers Ideas.
1. Black Cape Cod House With Gable Dormers
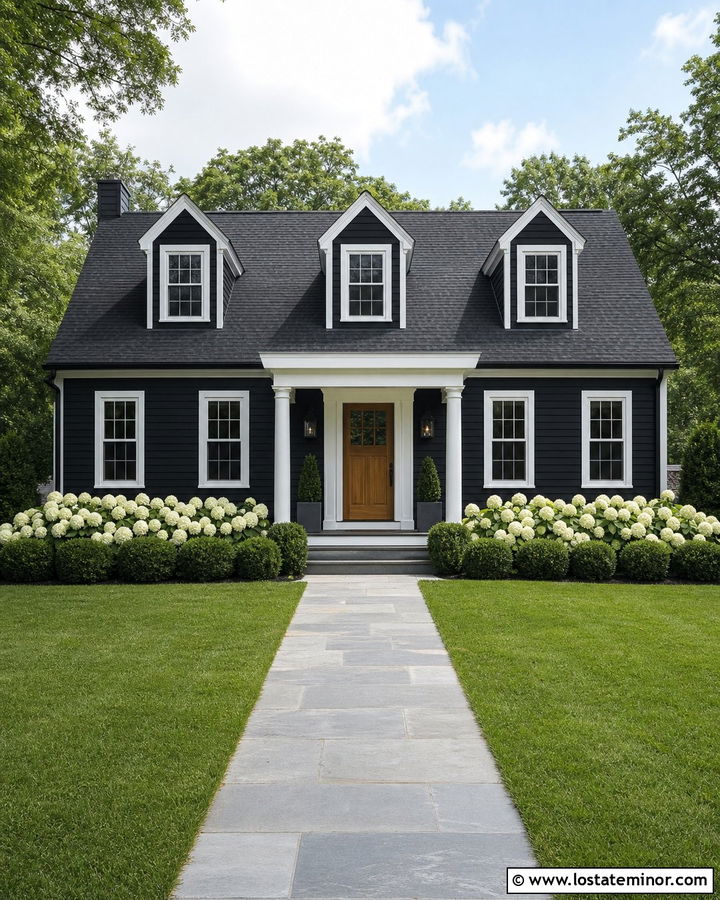
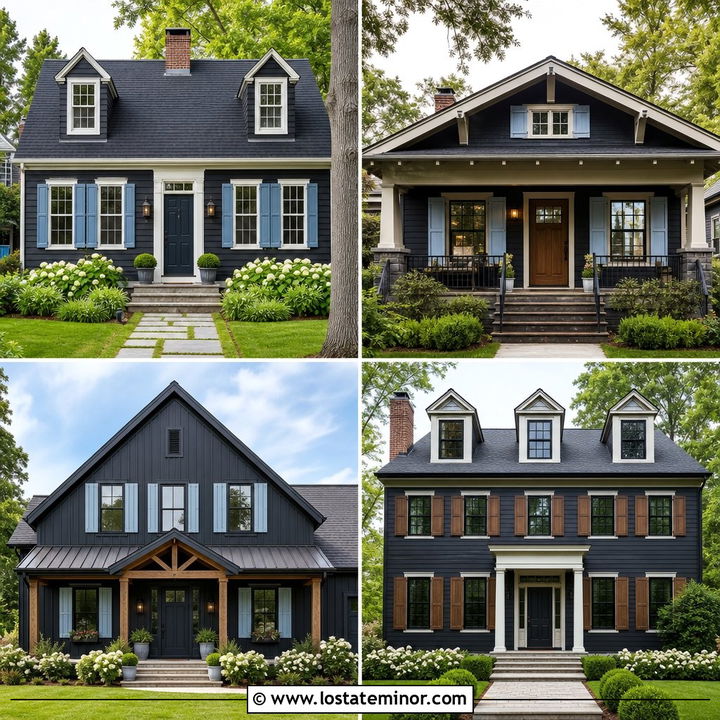
A black Cape Cod exterior gives familiar architecture a fresh, dramatic edge. Cover the main facade and three evenly spaced gable dormers in deep black clapboard siding. Crisp white window trim keeps the upper level visible against the dark asphalt roof. A medium-tone cedar front door adds warmth without weakening the classic palette. Match the dormer roof pitch to the main roof so the composition feels settled and authentic. Simple black lanterns, white porch columns, and a light gray stone walkway complete the look. Low boxwoods and white flowering shrubs soften the strong contrast. This scheme works especially well on compact homes because the consistent black siding visually connects every part of the facade.
2. Black Modern Farmhouse With Shed Dormer
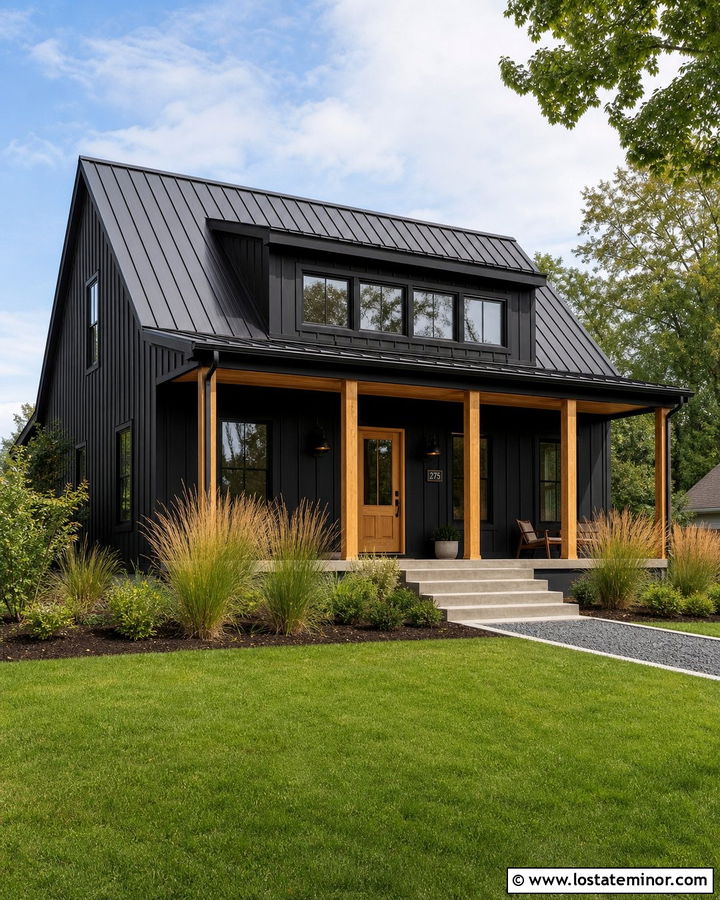
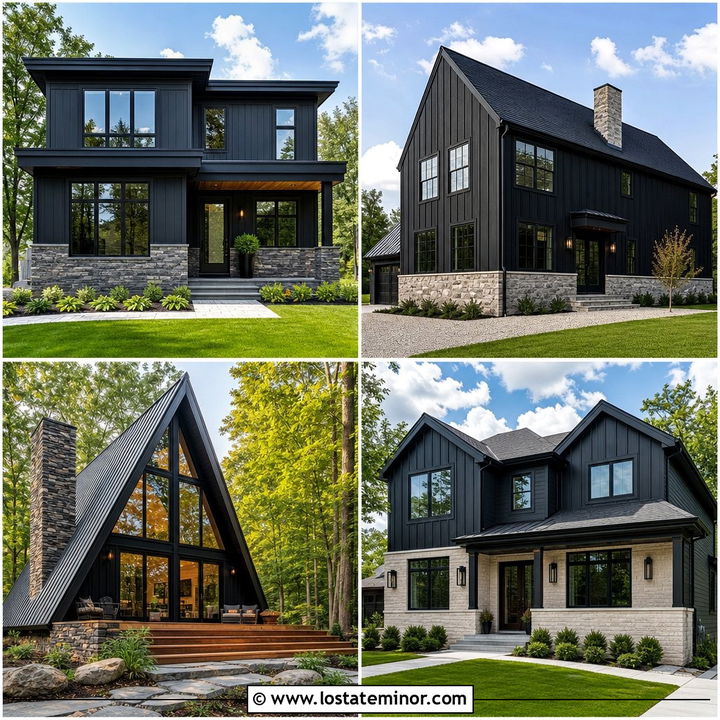
Could a single dormer transform a long farmhouse roof? A wide shed dormer can break up the roofline while giving a black modern farmhouse a more balanced upper story. Use true black vertical board-and-batten siding across the house and dormer face. Black window frames create a seamless effect, while natural cedar posts and a wood front door bring warmth near eye level. A charcoal standing-seam metal roof strengthens the clean agricultural character. Keep the dormer trim narrow and black rather than outlining it with bright contrast. Add pale concrete steps, simple grasses, and a gravel-edged walkway. The result feels streamlined and modern, but the porch and wood details keep the dark exterior welcoming.
3. Black Colonial House With Three Dormers
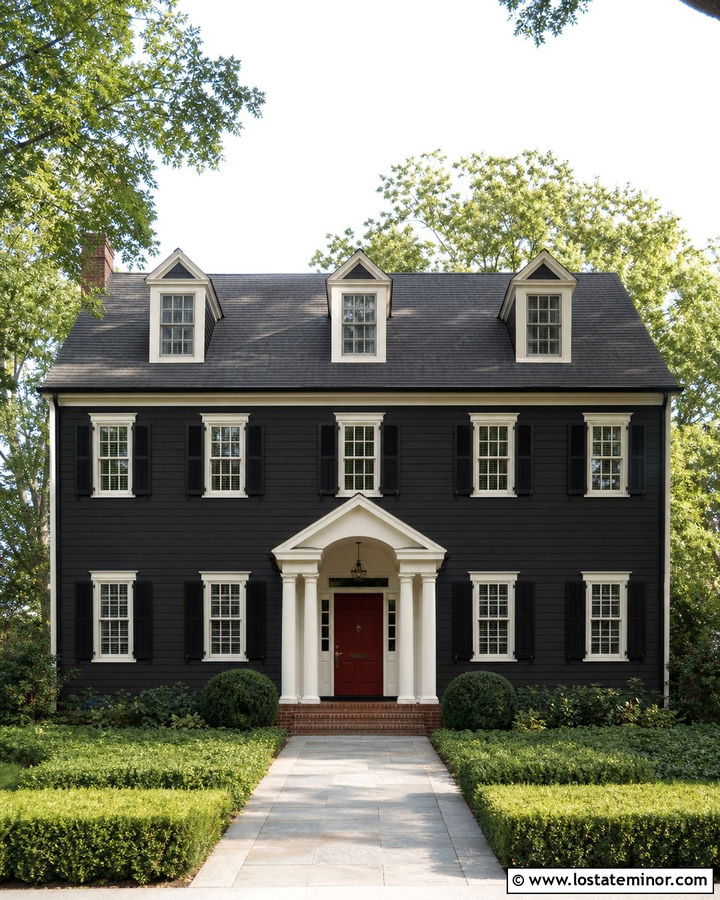
Symmetry makes a black Colonial exterior feel formal rather than visually heavy. Place three matching gable dormers evenly across a steep charcoal shingle roof, aligning the center dormer with the front entrance. Paint the clapboard siding smoky black and use soft ivory around the dormer windows, cornice, and classical portico. A deep red front door introduces a restrained traditional accent. Black shutters on the lower windows connect the lighter trim to the dark body color. Brick steps, clipped hedges, and a straight stone path reinforce the orderly layout. Keep the dormers modest in size so they remain secondary to the main facade. This measured palette highlights traditional proportions while giving an established Colonial house stronger contemporary curb appeal.
4. Black Craftsman House With Eyebrow Dormer
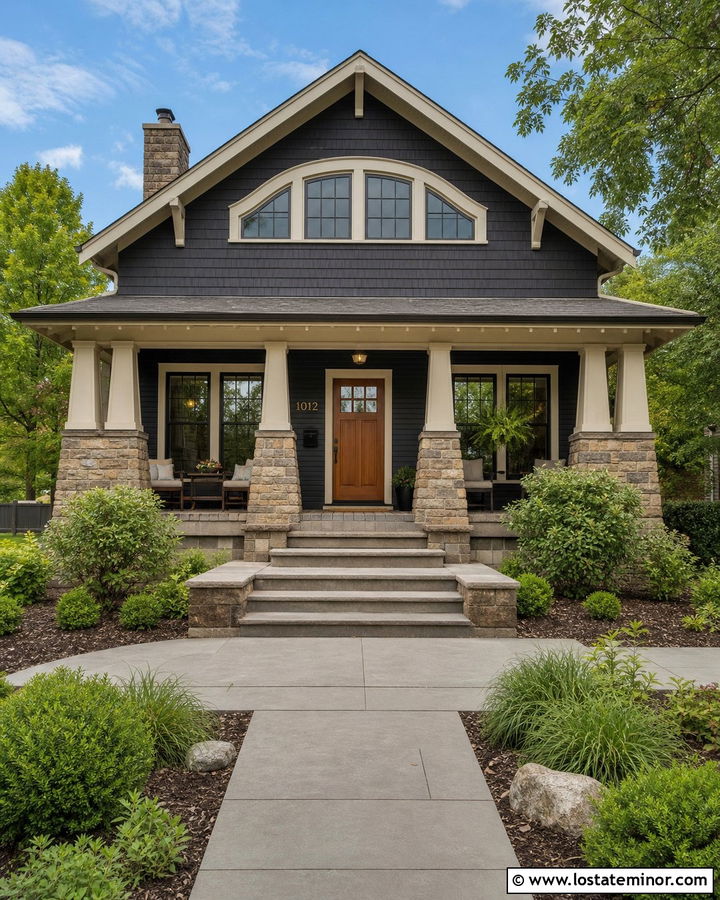
An eyebrow dormer adds a graceful curve to the sturdy lines of a Craftsman home. Choose charcoal-black shingle siding for the upper facade and black horizontal lap siding below. The low, curved dormer should emerge naturally from a dark architectural shingle roof, with a wide window divided into smaller panes. Cream trim around the window prevents it from disappearing into the roof. Support a deep front porch with tapered stone-and-wood columns, then repeat the warm wood on the front door and exposed rafters. Broad steps and native landscaping maintain the relaxed Craftsman character. Because the eyebrow dormer has no sharp side walls, it softens the black exterior and creates an appealing focal point above the porch.
5. Black Tudor House With Hipped Dormers
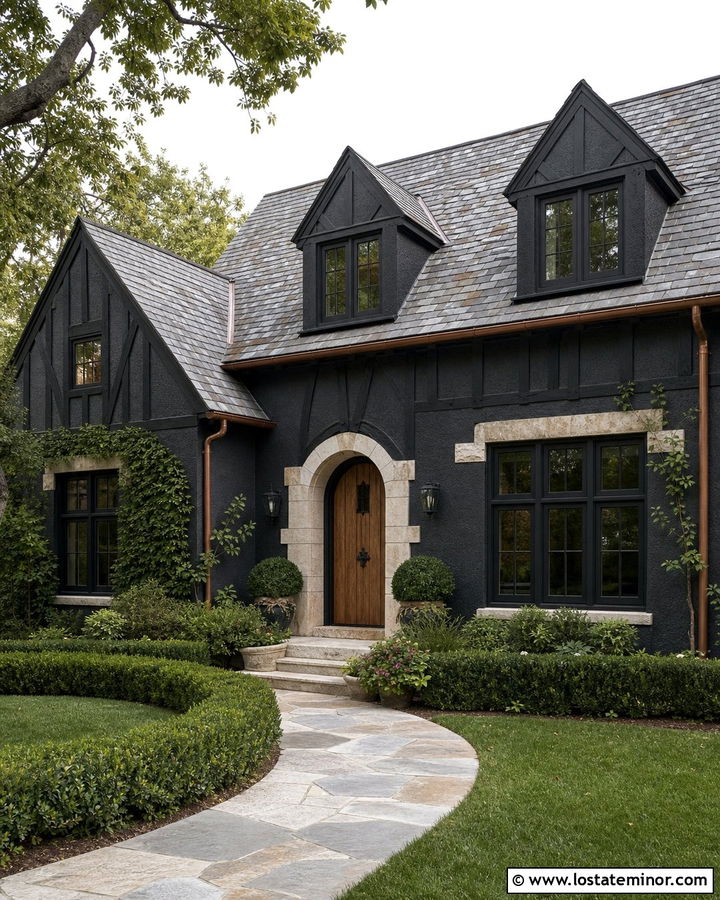
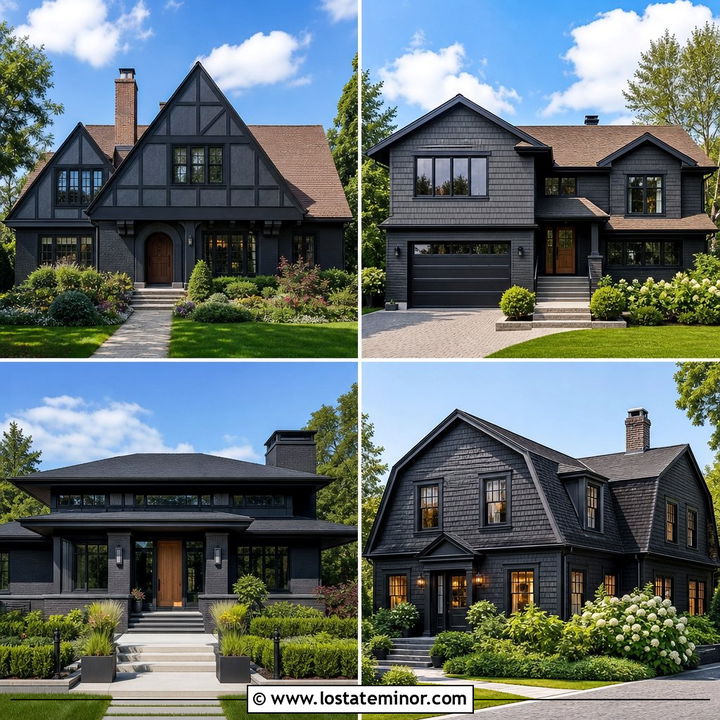
Steep rooflines and layered materials make a black Tudor house especially suited to dramatic dormers. Use soft black stucco on the main walls, then add two compact hipped dormers with blackened timber trim. Dark bronze windows maintain the historic mood without creating overly sharp outlines. A weathered gray slate roof adds subtle color variation above the nearly black facade. Around the entrance, combine irregular limestone with a rounded natural oak door and aged bronze hardware. Copper gutters can introduce a warm metallic detail that develops more character over time. Informal hedges, climbing greenery, and a curved flagstone path keep the exterior from feeling rigid. Every component supports the Tudor silhouette while allowing the dormers to remain clearly defined.
6. Black Cottage House With Arched Dormers
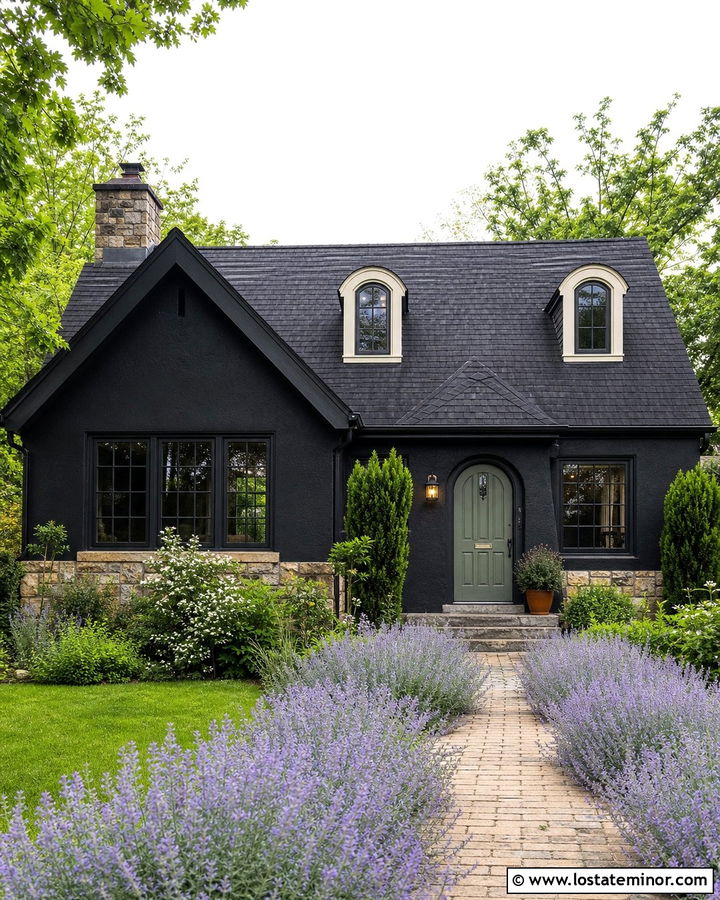
Small arched dormers bring storybook charm to a dark cottage exterior. Paint the stucco body warm black and frame the dormer windows with muted cream trim. Their gently curved roofs should be finished in dark shingles that blend into the steep main roof. A sage green front door creates a soft, nature-inspired accent, while natural fieldstone around the foundation gives the house an aged appearance. Use divided-light windows throughout so the dormers relate to the lower facade. A narrow brick walkway, lavender borders, and loosely shaped shrubs complete the informal setting. The black body color provides sophistication, but the curved dormers, garden planting, and lighter window details prevent the home from looking severe or overly modern.
7. Black Ranch House With Long Shed Dormer
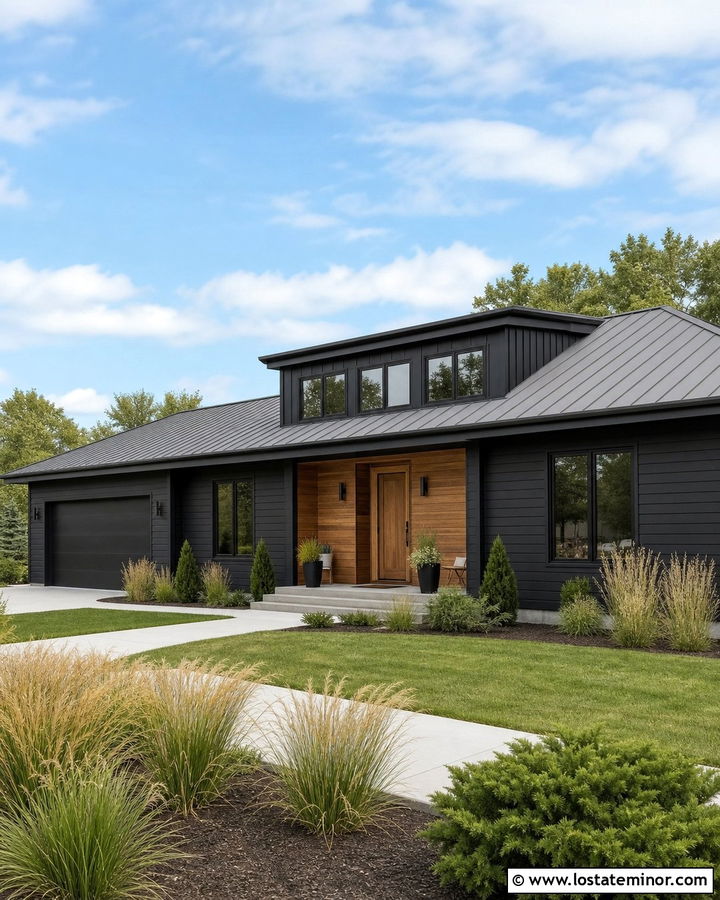
A sprawling ranch can gain height and rhythm from one long shed dormer positioned above the central living area. Wrap the house in charcoal-black horizontal siding and use matching vertical siding across the dormer face for subtle texture. Wide black-framed windows give the dormer a clean, uninterrupted appearance. Introduce cedar beneath the porch ceiling and around the recessed front entrance to warm the low facade. A medium-gray metal roof creates a slight tonal break without competing with the black walls. Extend the design with a broad concrete walkway, ornamental grasses, and low evergreen planting. The elongated dormer should follow the horizontal character of the ranch, making the upper addition feel integrated instead of placed randomly on the roof.
8. Black Saltbox House With Gable Dormers
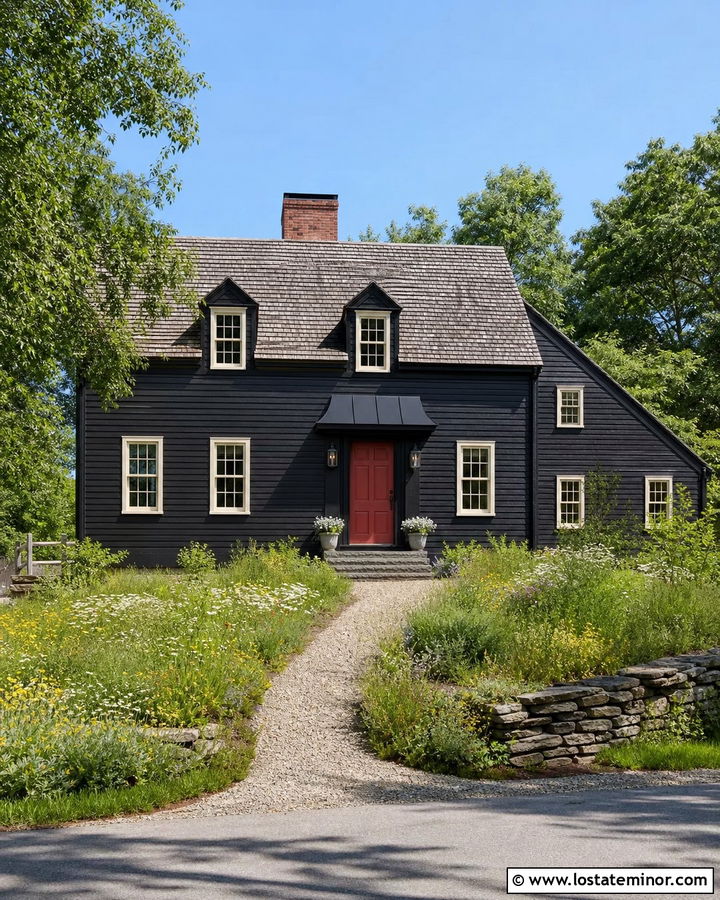
The steep, uneven roof of a Saltbox house creates an expressive backdrop for compact gable dormers. Finish the exterior in rich black wood siding, including the dormer cheeks, so the projections feel connected to the main structure. Cream window trim and small divided panes maintain the home’s early American character. Use hand-split cedar shingles on the roof for warmer contrast and natural texture. A muted brick-red front door can serve as the only strong accent. Keep the porch simple with a shallow canopy, black brackets, and stone steps. Meadow-style landscaping and a gravel path complement the understated architecture. The result honors the Saltbox silhouette while showing how a black palette can make traditional roof geometry appear especially crisp.
9. Black Barndominium With Metal Dormers
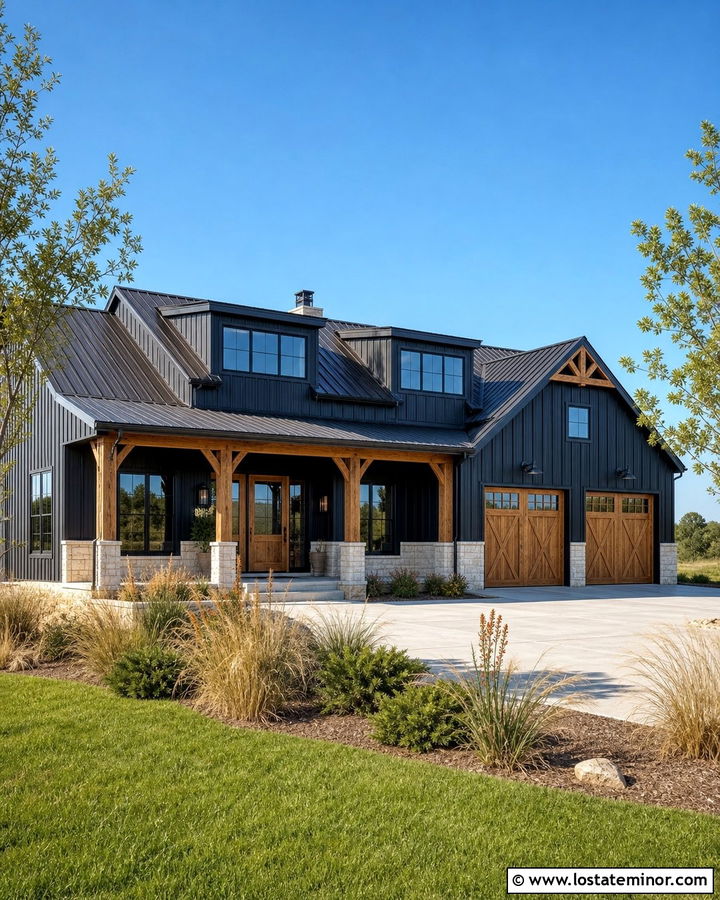
Metal siding gives a black barndominium a crisp surface that works naturally with large dormers. Use a matte black standing-seam finish across the walls and roof, then place two broad shed dormers above the main living section. Their oversized black-framed windows can bring visual lightness to the solid facade. Frame the covered entrance with honey-toned timber beams and repeat that wood around the garage doors. A pale limestone base creates separation between the building and surrounding lawn. Keep gutters, downspouts, and dormer flashing black for a clean envelope. Native grasses, a wide concrete drive, and young shade trees suit the spacious setting. The combination feels industrial yet comfortable, with dormers helping the large building read more like a welcoming home.
10. Black Victorian House With Ornate Dormers
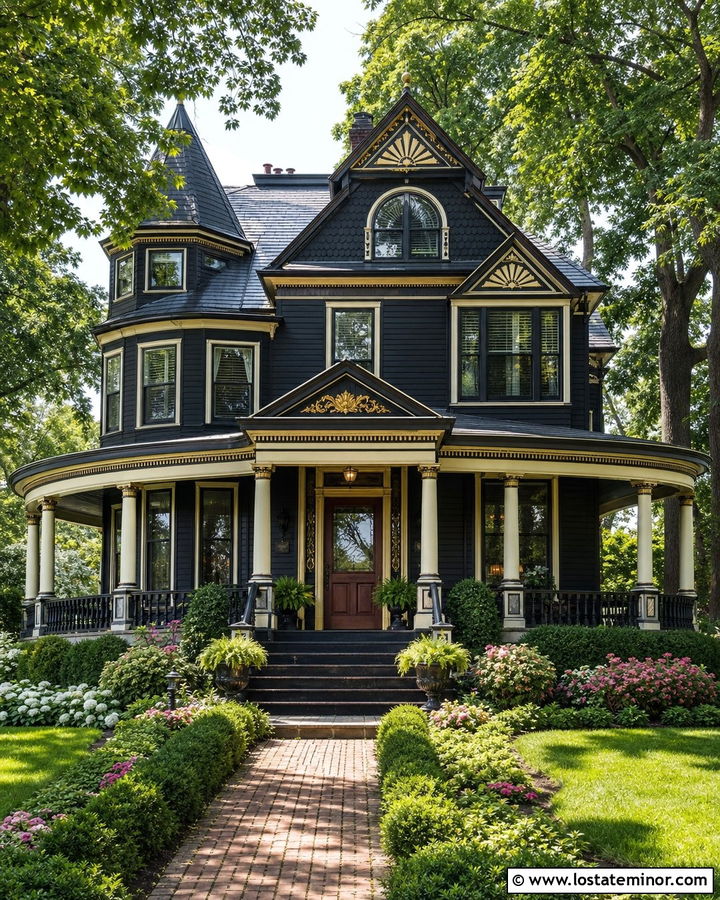
Decorative dormers become striking focal points when placed against a black Victorian exterior. Paint the clapboard siding neutral black, but use charcoal, muted gold, and warm white on the dormer trim, brackets, and carved details. A dark slate roof supports the historic palette while allowing the ornament to stand out. Continue the layered colors across the wraparound porch, using black railings, ivory columns, and a stained mahogany front door. Tall windows and narrow shutters emphasize the vertical shape of the home. Complete the exterior with a brick walk, clipped shrubs, and flowering borders. Limiting the accent colors to a few repeated locations keeps the detailed facade coordinated instead of busy, while the dormers remain prominent from the street.
11. Black French Country House With Stone Dormers
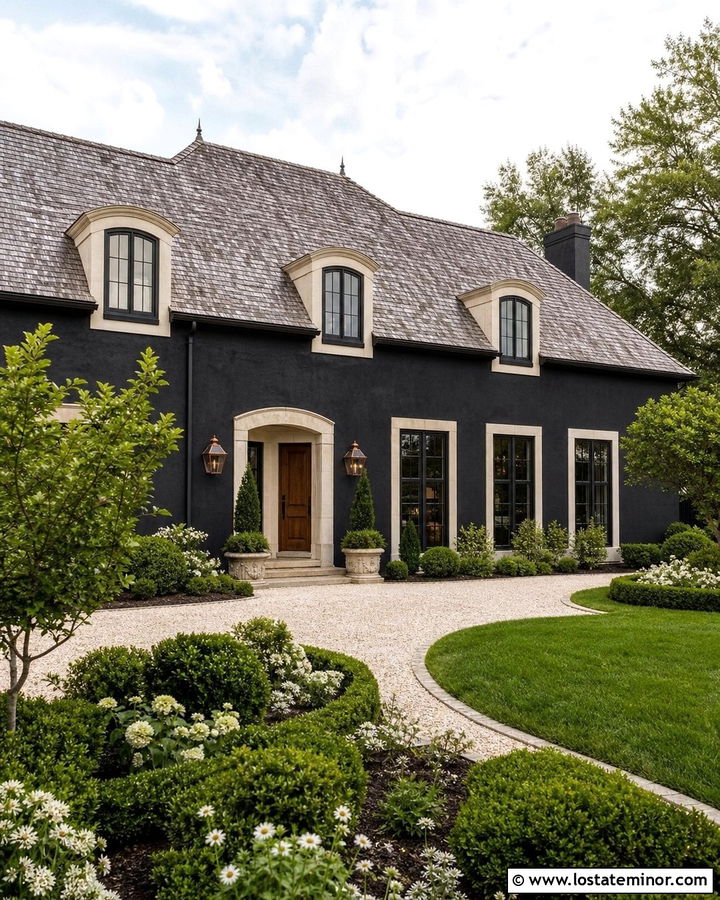
A black French country exterior feels grounded when dormers rise from a textured stone roofline. Cover the main walls in deep charcoal-black stucco and build the dormer surrounds from pale limestone. Tall casement windows with black frames preserve the dark theme while the stone provides definition. Use a weathered charcoal roof with gently flared eaves to support the European influence. A natural oak front door, copper lanterns, and dark bronze gutters introduce warm materials. Continue the limestone around the entrance and lower foundation for a unified composition. Curved planting beds, small ornamental trees, and a gravel courtyard soften the architecture. The contrast between smooth black stucco and rough stone makes every roof projection feel substantial, refined, and intentionally connected.
12. Black Scandinavian House With Flush Dormers
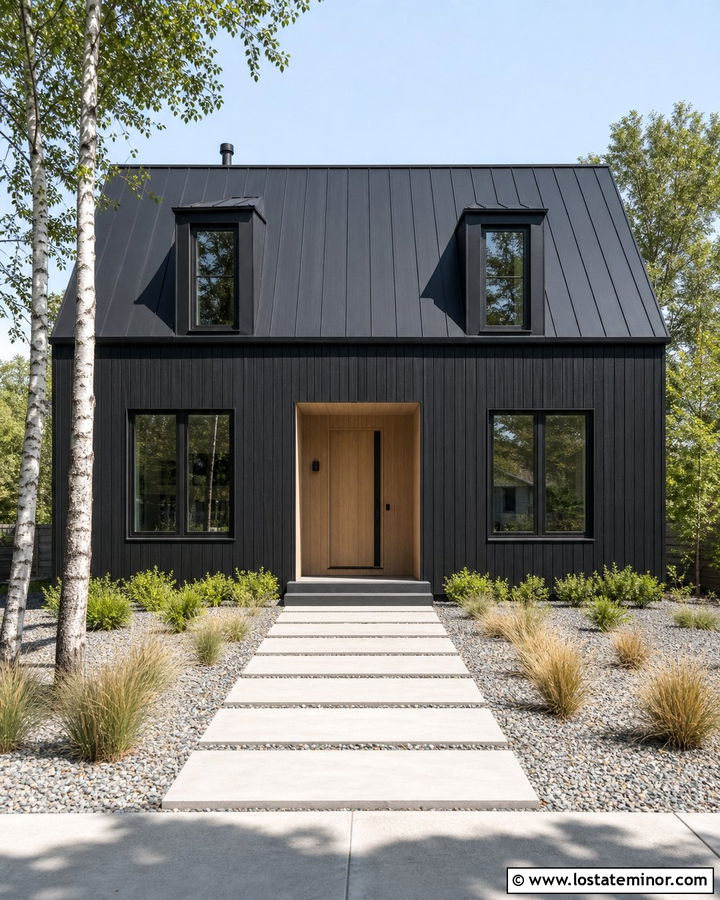
Clean lines help dormers blend quietly into a black Scandinavian-inspired exterior. Use soft black vertical wood cladding across the full facade and continue it around two narrow flush dormers. Minimal black window frames and concealed gutters keep the roofline visually calm. Finish the steep roof in matching black metal so the home reads as one sculpted form. A pale oak entry recess provides warmth and clearly identifies the front door without introducing a bright paint color. Light concrete pavers, gravel beds, birch trees, and simple grasses support the restrained design. Rather than treating the dormers as decorative additions, align their windows with those below. This creates an organized elevation where the projections improve the upper level without disrupting the home’s minimal appearance.
13. Black Coastal House With White Dormers
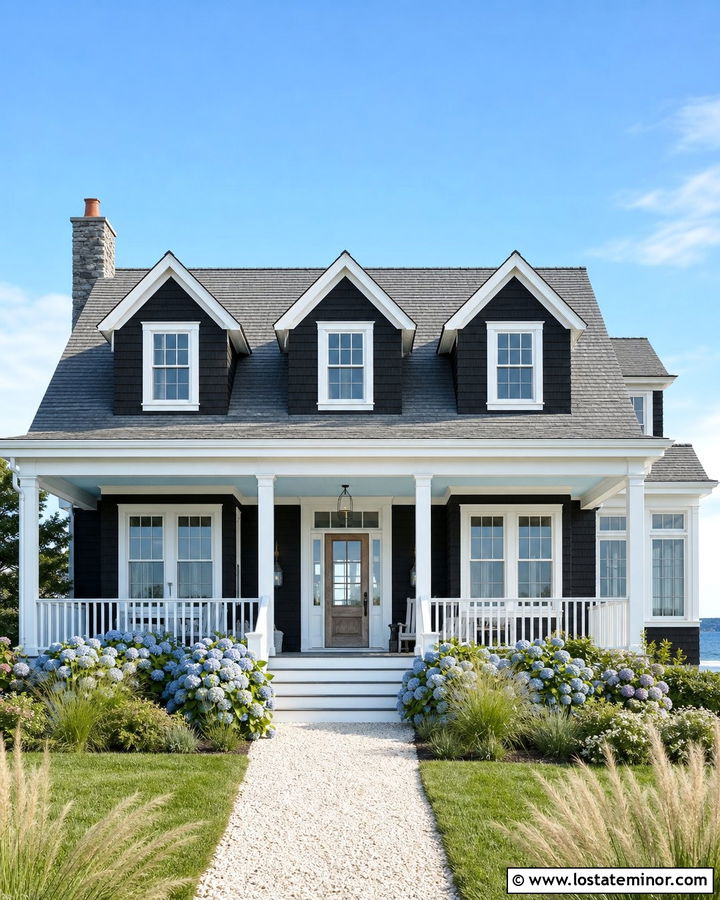
Bright white dormer trim can make a black coastal house feel lively and relaxed. Choose weather-resistant black shingle siding for the body and dormer walls, then outline the windows, fascia, porch columns, and railings in clean white. A medium-gray roof provides a softer transition between the two colors. Add a weathered natural wood front door and pale blue porch ceiling for subtle coastal character. Three small gable dormers should sit evenly above a full-width porch, giving the upper story a steady rhythm. Hydrangeas, beach grasses, and a shell-colored walkway reinforce the setting. Black siding keeps the home distinctive, while white architectural details reflect daylight and ensure the dormers remain visible from the curb without looking disconnected.
14. Black Mountain House With Cedar Dormers
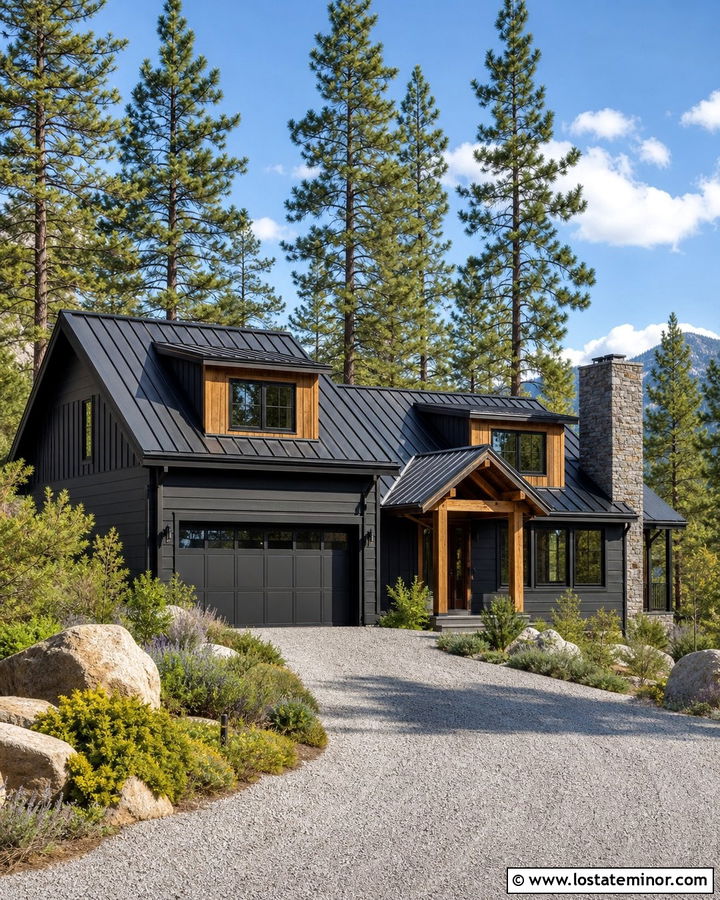
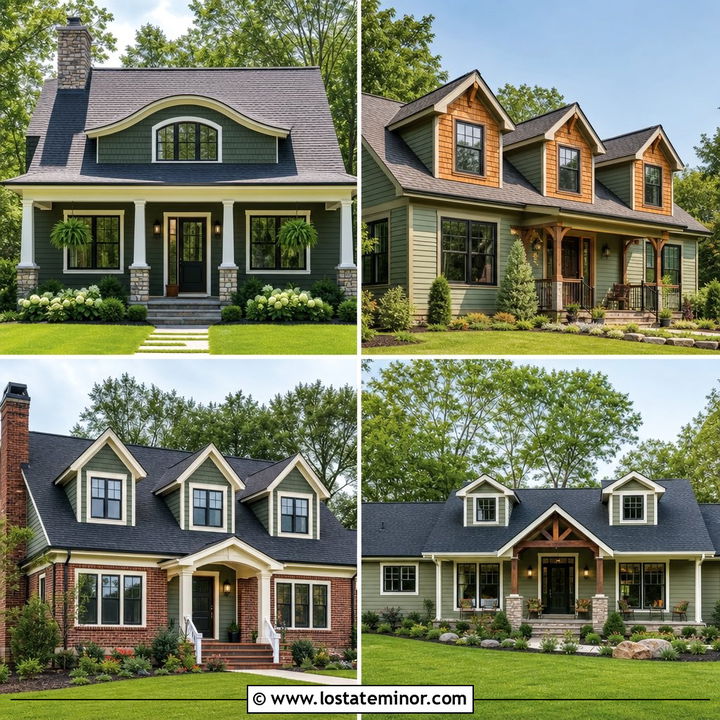
Warm cedar can turn roof projections into welcoming highlights on a black mountain house. Use green-black lap siding on the main facade and clad the faces of two shed dormers in natural cedar boards. Keep the dormer window frames black so they connect visually to the darker lower level. A charcoal metal roof handles the strong roof geometry while creating a practical alpine appearance. Repeat the cedar around the covered entry, garage door, and exposed roof beams. A rugged stone chimney and matching foundation provide weight at ground level. Frame the house with conifers, boulders, and a gently curving gravel drive. Against the surrounding landscape, the black siding recedes while the cedar dormers reveal the home’s shape and upper windows.
15. Black Brick House With Copper Dormers
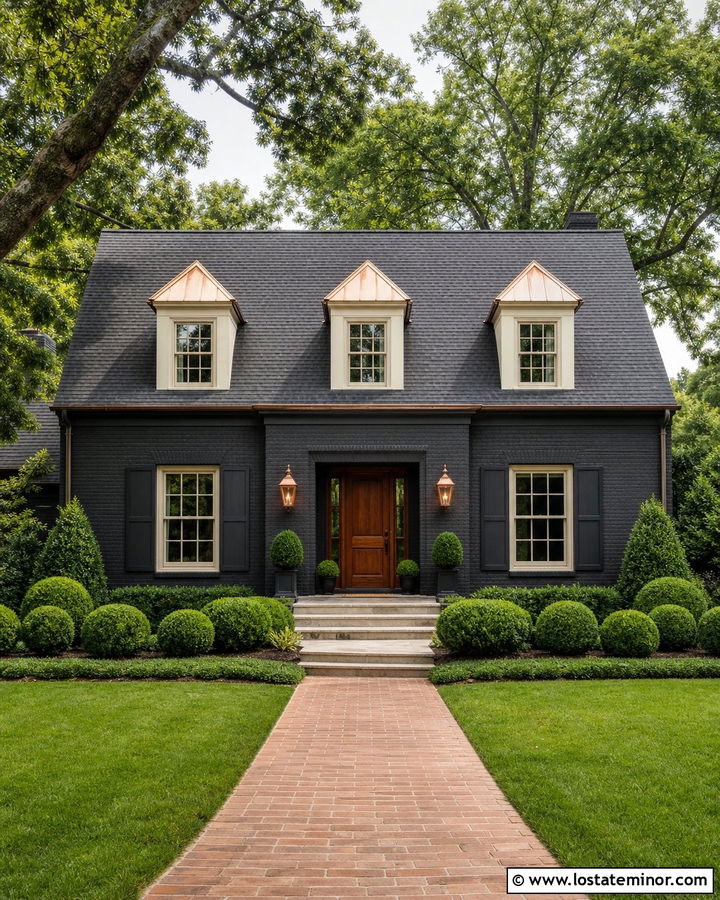
Black-painted brick creates a rich, uneven surface that looks especially attractive beneath copper-roofed dormers. Coat the brick in smoky black masonry paint and use black trim around the lower windows. Add three compact gable dormers with warm white faces and copper roofing. The metal introduces a living finish that stands apart from the dark shingle roof. A stained walnut front door and copper lanterns continue the warm accent palette at the entrance. Use limestone steps and a matching sill beneath the windows to keep the facade from appearing too dark near the ground. Rounded boxwoods and a straight brick walkway support the traditional architecture. The copper details give the black brick home a refined focal point without requiring numerous decorative colors.
16. Black Board And Batten House With Twin Dormers
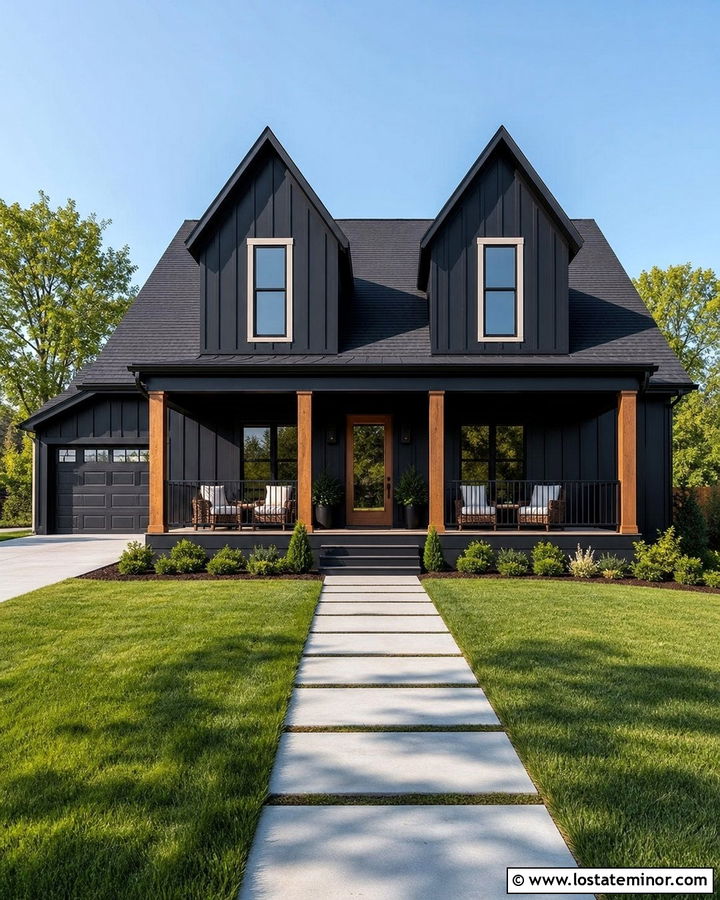
Vertical board-and-batten siding can visually stretch a black house, especially when paired with two tall gable dormers. Paint the siding true black and continue the same finish across the dormer faces and side walls. Narrow cream trim around the dormer windows adds enough contrast to clarify their shape. Choose a dark charcoal shingle roof and black gutters for a coordinated upper section. Below, a covered porch with cedar columns, black railings, and a natural wood door creates a warmer arrival. Large concrete pavers and linear foundation plants reinforce the clean lines. Align each dormer with a lower window or porch opening. This simple planning detail makes the entire facade feel ordered, even when the roofline contains several strong vertical elements.
17. Black Shingle House With Matching Dormers
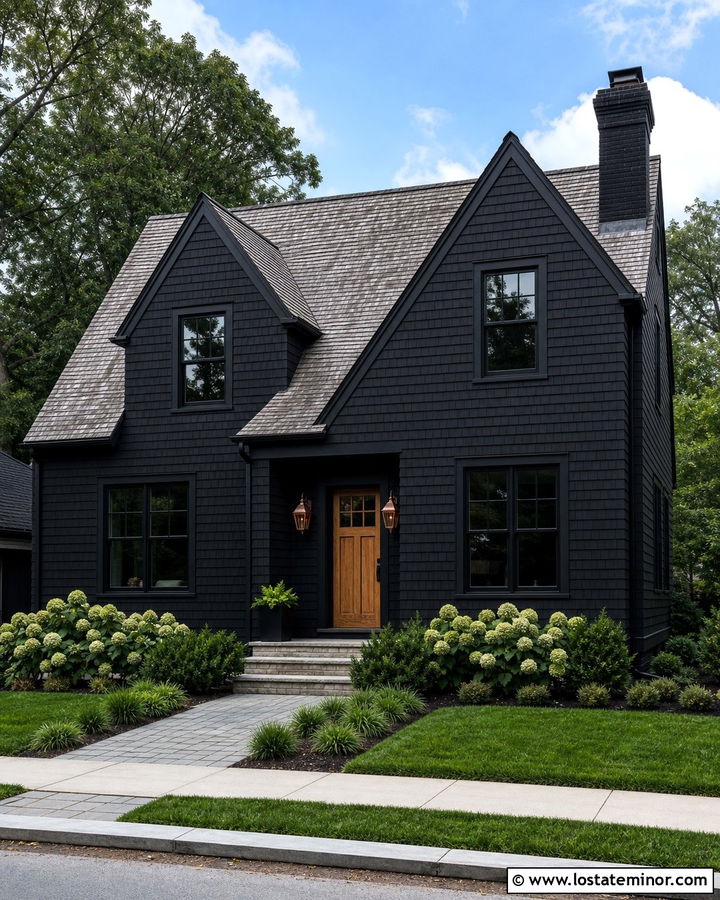
A fully shingled exterior gives a black house subtle movement and coastal texture. Stain the cedar shingles deep black and carry them across the gable dormers so every surface ages consistently. Use charcoal window frames rather than bright white ones for a quieter, tone-on-tone appearance. A weathered gray roof offers gentle contrast while preserving the dark overall palette. Introduce warmth through a cedar front door, copper wall lights, and a simple wood bench on the covered porch. Pale stone steps prevent the entrance from disappearing into the facade. Layer hydrangeas, low evergreens, and ornamental grasses around the foundation. The matching shingle dormers create continuity, while changes in daylight reveal enough texture to keep the black exterior from appearing flat.
18. Black Stucco House With Flat Roof Dormers
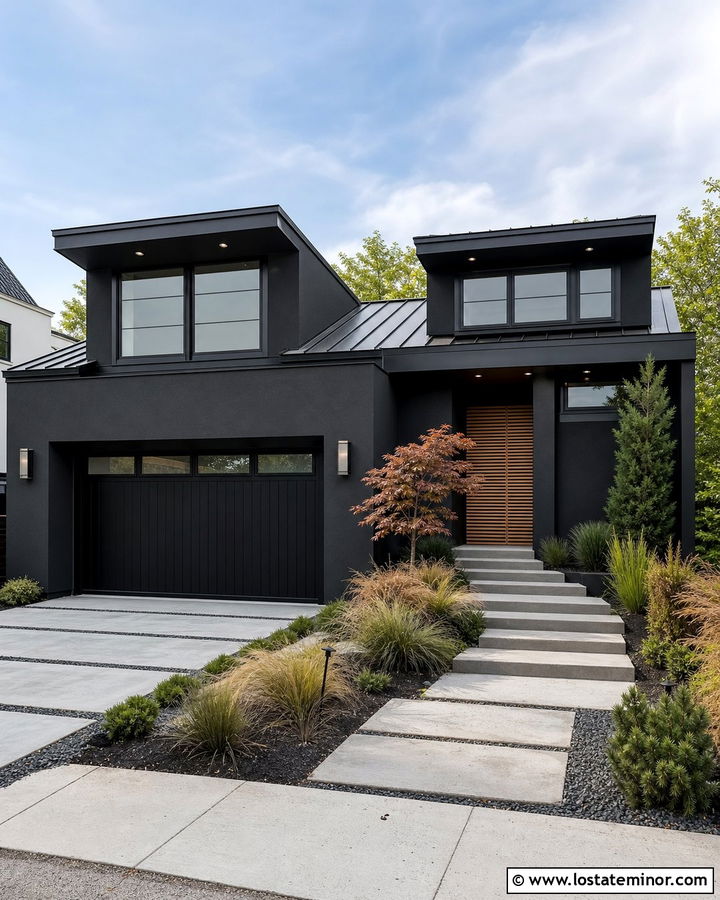
Flat-roof dormers introduce a contemporary note to a black stucco home with a traditional pitched roof. Finish the main facade and dormer walls in charcoal black, then surround the wide dormer windows with narrow black metal frames. A matching standing-seam roof keeps the upper profile sleek and controlled. Use warm wood slats around the front entrance and garage to relieve the large dark surfaces. Smooth concrete steps and oversized pavers reinforce the modern material palette. Plant sculptural grasses, compact evergreens, and a single ornamental tree instead of dense foundation beds. The dormers should sit low and wide, avoiding unnecessary trim or decorative brackets. Their simple geometry provides upper-level light while making the entire black exterior feel updated and intentionally architectural.
19. Black A-Frame House With Shed Dormers
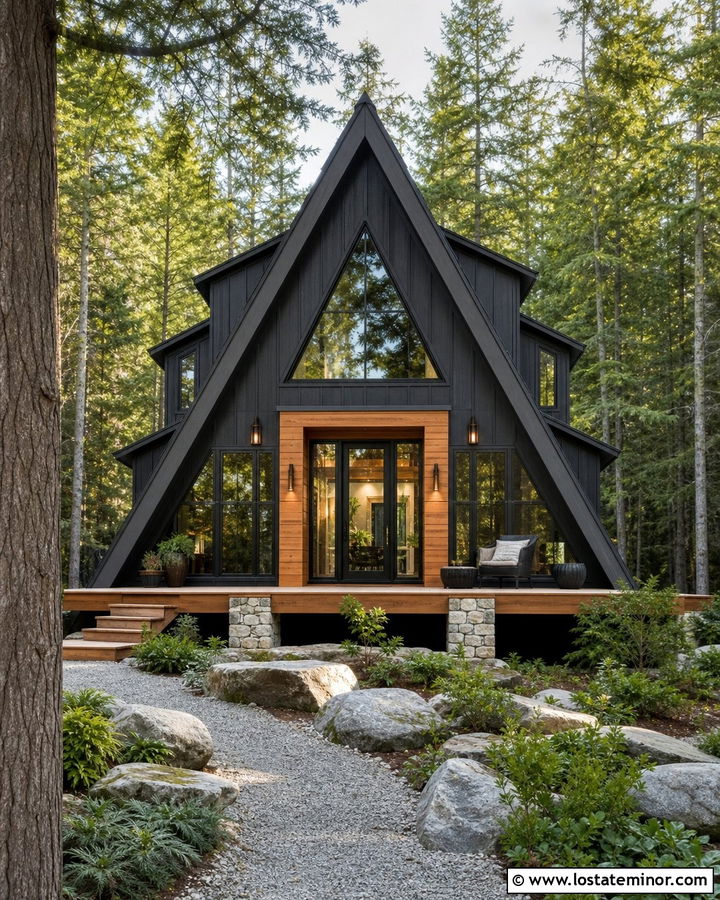
Dormers can add practical upper-level windows without taking away from an A-frame house’s dramatic silhouette. Cover the steep facade in soft charcoal-black wood siding and place matching shed dormers along both roof slopes. Use black-framed windows and low-profile metal dormer roofs to maintain a seamless appearance. A large glass entrance framed in natural cedar creates a warm focal point under the tall front peak. Repeat the wood on a raised deck and simple railings. Dark stone piers help visually anchor the structure. Surround the home with evergreens, native groundcover, and a gravel path for a natural woodland setting. Keeping the dormers shallow protects the strong triangular shape while improving the scale and visual interest of the expansive roof.
20. Black Bungalow House With Wide Dormer
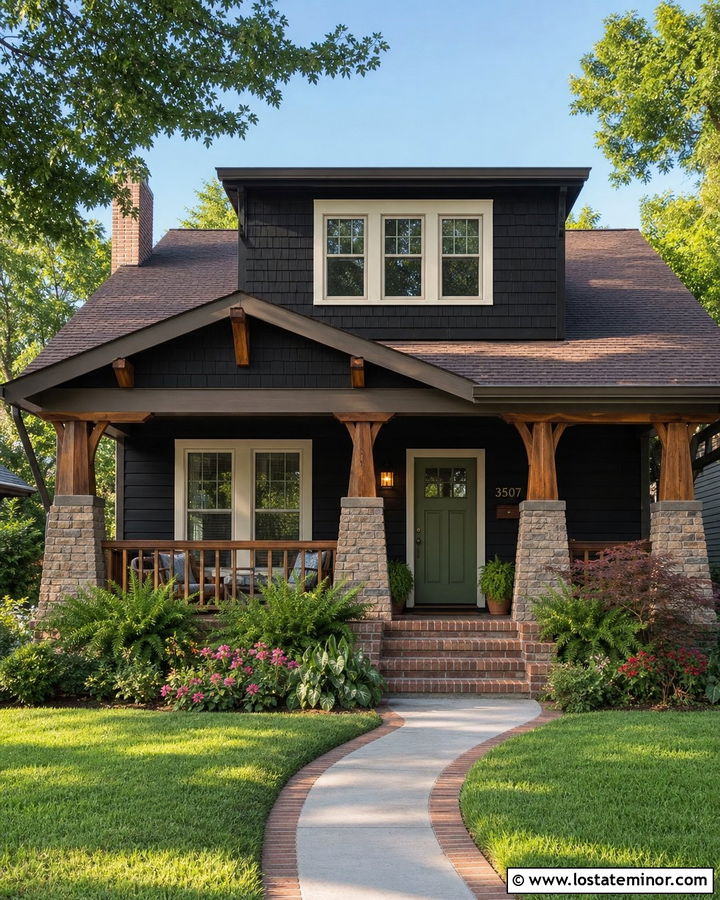
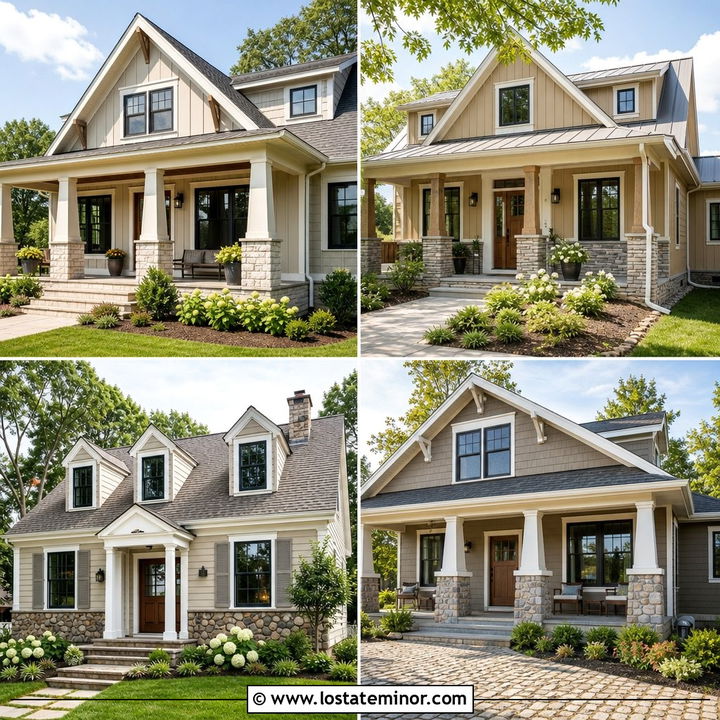
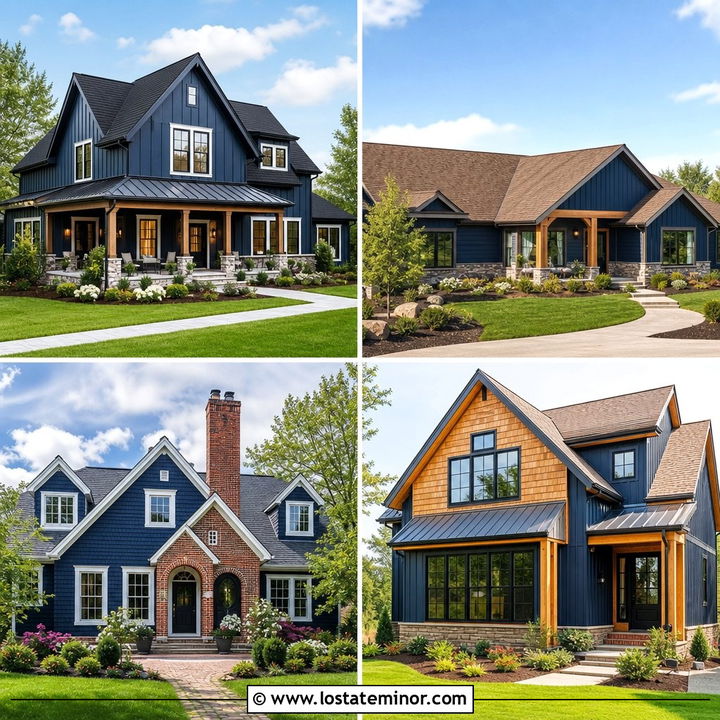
A broad front dormer is one of the defining features of many bungalows. Paint the horizontal siding warm black, then use matching shingle siding on the dormer face for a subtle change in texture. Cream trim around a row of three upper windows brightens the roofline. Below, tapered stone columns and thick cedar porch beams reinforce the bungalow’s handcrafted character. Select a dark brown architectural shingle roof rather than pure black to add warmth. A moss-green front door works as a quiet natural accent. Finish the scene with brick steps, a curving path, ferns, and low flowering plants. The wide dormer should align with the porch, helping the upper projection feel supported by the structure beneath it instead of floating above the facade.
21. Black Split-Level House With Asymmetrical Dormers
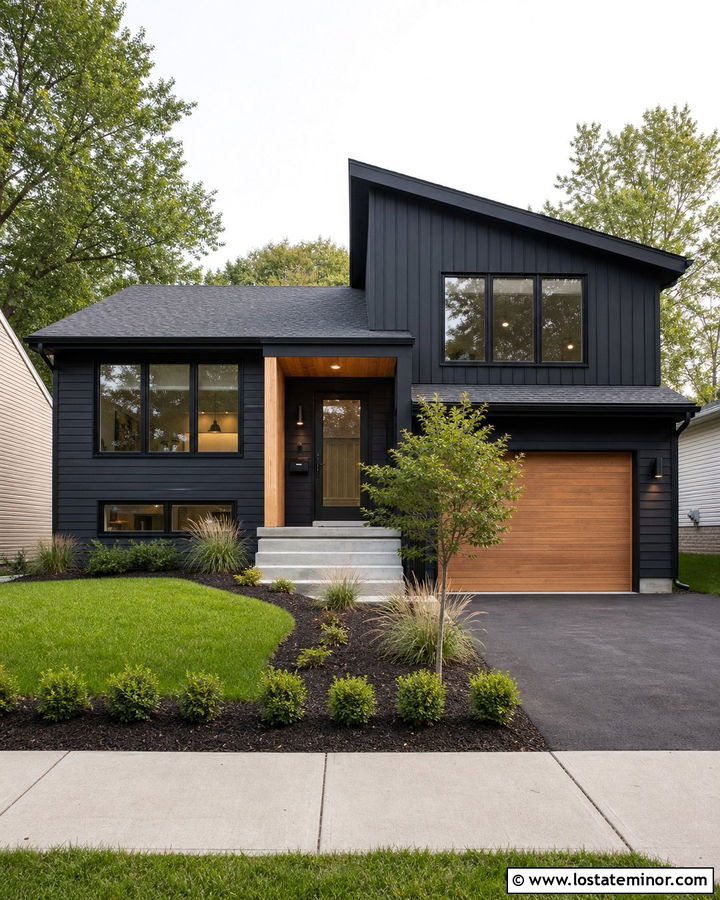
An asymmetrical dormer can help a dated split-level exterior look more intentional. Cover the house in blue-black horizontal siding, then add a long shed dormer above the taller section. Use black-framed windows and matching vertical siding across its face to distinguish the upper volume without adding another color. Balance the dormer with a cedar garage door and a wood-lined entry canopy on the opposite side. A charcoal roof and black gutters keep the irregular roofline cohesive. Wide concrete steps can connect the raised entrance to a geometric walkway. Add ornamental grasses, compact shrubs, and a small tree near the lower wing. The resulting composition works with the split-level arrangement rather than trying to force traditional symmetry onto it.
22. Black Georgian House With Symmetrical Dormers
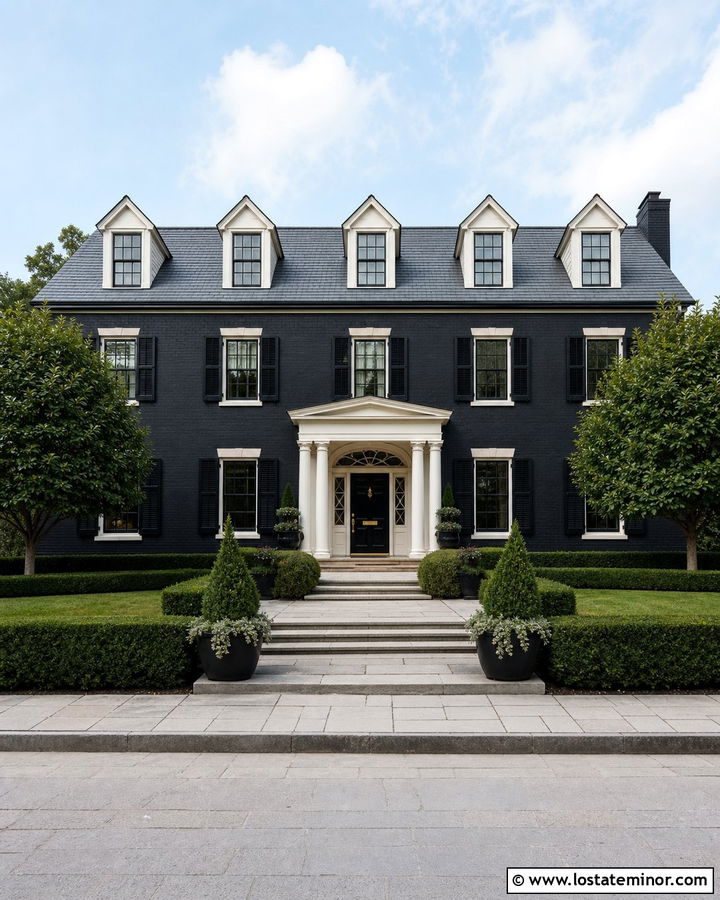
Formal proportions give a black Georgian house a stately, memorable presence. Paint the brick facade neutral black and install five evenly spaced gable dormers across the steep slate roof. Warm white trim around the dormer windows, cornice, and centered portico maintains the architecture’s precise hierarchy. Use a polished black front door with brass hardware for a restrained traditional finish. The lower windows can feature black shutters outlined by narrow white casings. Keep the landscaping equally structured with clipped hedges, symmetrical trees, and a straight limestone path. Dormers should match in size, roof pitch, and window pattern. That repetition makes the dark facade feel composed and elegant. The palette is bold, but the classical organization prevents it from becoming visually overwhelming.
23. Black Dutch Colonial House With Gambrel Dormers
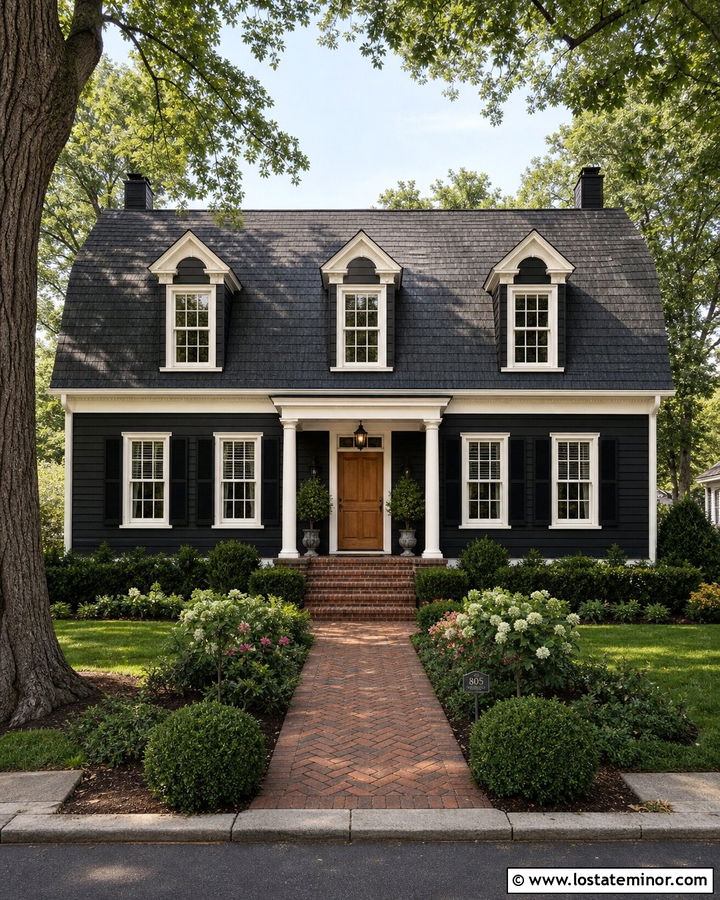
A gambrel roof already has a distinctive profile, so dormers should follow its scale carefully. Finish the Dutch Colonial exterior in rich black clapboard and use three small gable dormers with matching black side walls. Soft ivory window trim reveals each projection against the charcoal shingle roof. A natural oak front door and aged brass lanterns bring warmth to the centered entry. Add a shallow white portico supported by simple square columns to preserve the traditional composition. Brick steps and a herringbone walkway provide texture near the foundation. Use rounded shrubs and flowering perennials rather than highly modern landscaping. When the dormers remain narrow and evenly spaced, they enhance the gambrel roof without competing with its recognizable shape.
24. Black Prairie House With Low Profile Dormers
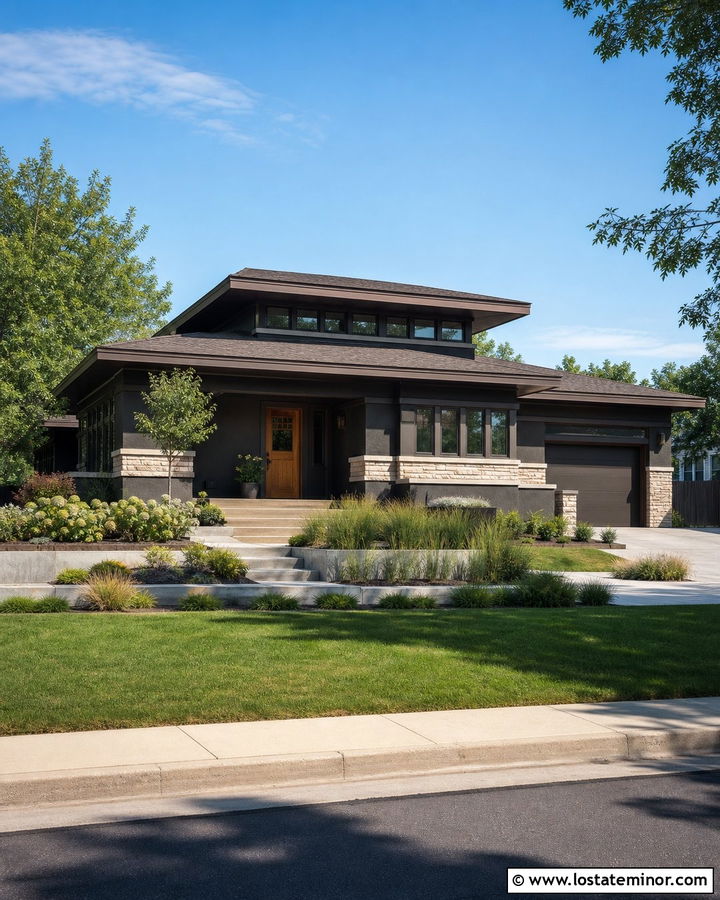
Long horizontal lines are central to Prairie architecture, making low-profile dormers a natural addition. Use brown-black stucco across the main walls and dormer faces, then emphasize the roof with wide eaves and dark bronze fascia. A broad shed dormer can run above the central portion of the house, fitted with a continuous row of black-framed windows. Add bands of warm limestone around the foundation, porch, and chimney to break up the facade. A medium-tone wood front door should sit beneath a deep overhang. Low retaining walls, linear concrete pavers, and layered grasses extend the horizontal theme into the yard. The dormer provides visual interest without creating a tall peak that would conflict with the house’s grounded, low-slung proportions.
25. Black Lake House With Glass Dormers
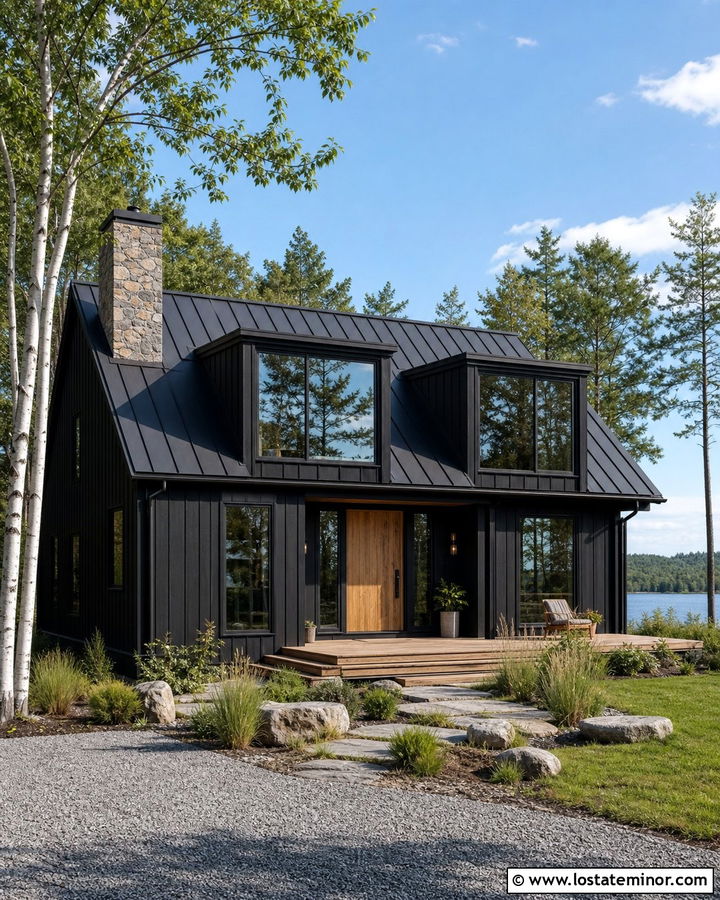
Large glass dormers can give a black lake house a lighter, more open personality. Clad the exterior in neutral black vertical siding and use two wide shed dormers with nearly floor-to-ceiling black-framed windows. Continue the dark standing-seam roof above them for a streamlined profile. Warm cedar soffits, a wood front door, and a matching waterside deck soften the contemporary palette. A stone chimney provides a strong natural anchor along one end of the facade. Keep the street-facing landscape simple with native grasses, birches, and a broad gravel walkway. Reflections in the dormer glass visually interrupt the dark roof. The final design feels modern and connected to its surroundings while maintaining a consistent black exterior from every viewing angle.
26. Black Cabin House With Rustic Dormers
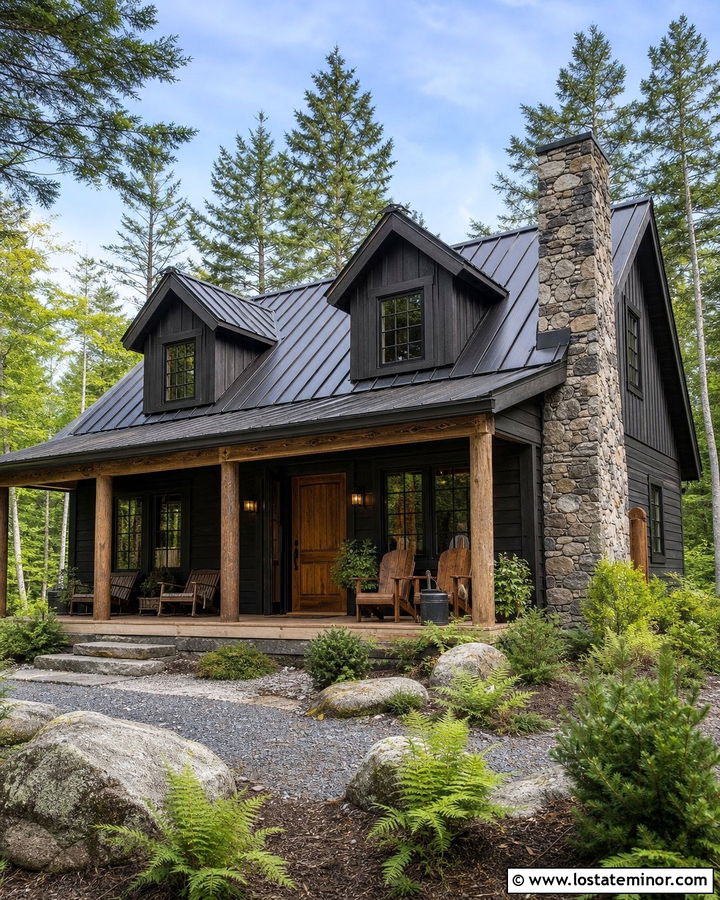
Imagine a compact cabin surrounded by tall trees, with dormers creating small pools of daylight beneath the roof. Use brown-black wood siding across the exterior and clad the twin gable dormers in the same rough-sawn boards. Dark bronze window frames and a charcoal metal roof maintain the rustic palette. Introduce warmth through thick cedar porch posts, exposed rafters, and a plank front door. A fieldstone chimney and foundation add texture that feels appropriate for a wooded setting. Use simple gravel paths, native ferns, boulders, and evergreen shrubs around the house. Avoid bright trim that could make the dormers feel detached. Instead, let their windows and dimensional shadows reveal the projections against the dark roof and surrounding landscape.
27. Black Farmhouse With White Trim Dormers
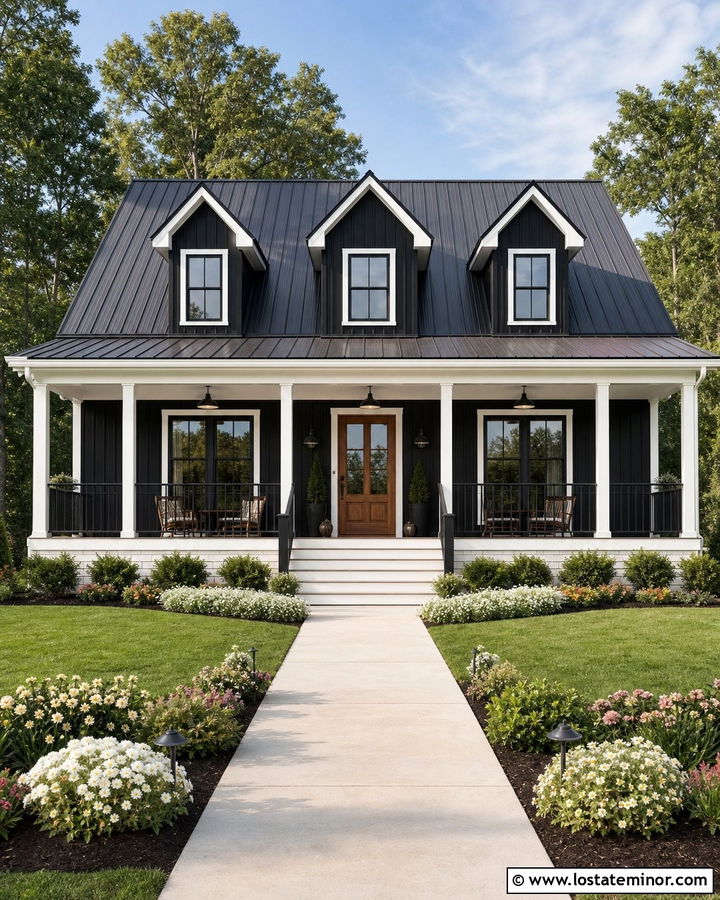
White-trimmed dormers create a sharp, familiar contrast on a black farmhouse exterior. Apply true black board-and-batten siding to the body and dormer walls, then use clean white around the windows, fascia, porch columns, and railings. Three gable dormers should align with the openings along the full front porch. A charcoal metal roof keeps the palette crisp, while a medium-stained wood door prevents the facade from feeling strictly monochrome. Add black gooseneck lights and simple metal gutters for functional farmhouse character. A pale concrete path, green lawn, and loose flowering borders keep the curb view bright. Repeating the white trim across both stories ensures the dormers relate naturally to the porch instead of reading as separate roof decorations.
28. Black House With Cedar Trim And Dormers
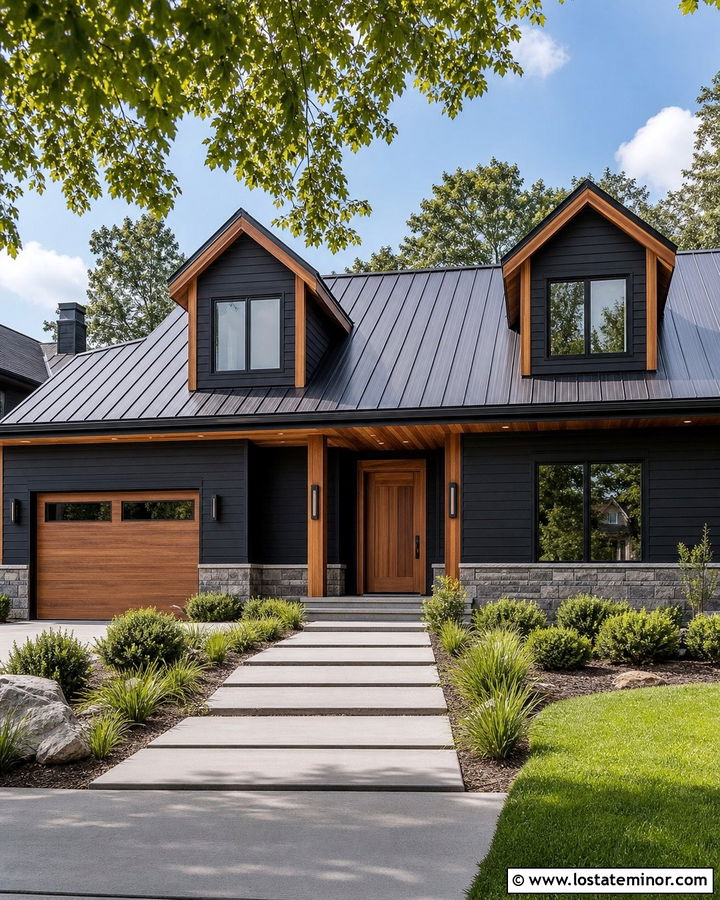
Cedar trim offers a practical way to soften an all-black house while emphasizing the dormer architecture. Paint the main horizontal siding deep black and use black metal roofing across the primary roof and two gable dormers. Frame each dormer window in natural cedar, then repeat that wood around the entrance, garage door, porch ceiling, and selected soffits. Keep the remaining window frames black to avoid overusing the accent. A gray stone base can bridge the warm wood and cool black surfaces. Use a broad concrete walkway, evergreen shrubs, and ornamental grasses to create a clean suburban setting. The repeated cedar details guide attention from the entrance to the upper roofline, making the entire exterior feel coordinated and warm.
29. Black House With Stone Porch And Dormers
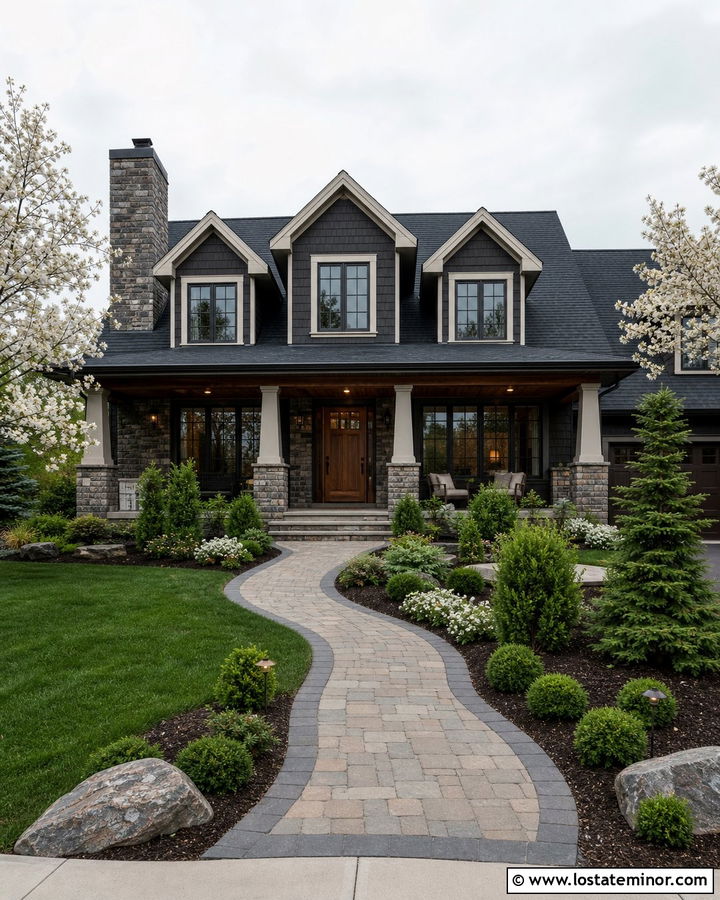
A substantial stone porch can visually support several dormers on a large black house. Use charcoal-black lap siding for the facade and matching shingle siding on three gable dormers. Outline the dormer windows in muted cream for definition. Build the porch columns and lower walls from gray-and-tan ledgestone, then repeat the stone around the foundation and chimney. A dark walnut front door and cedar porch ceiling add warmth beneath the heavy roofline. Choose charcoal architectural shingles and black gutters for a unified upper section. A curved paver path, layered evergreen beds, and small flowering trees soften the broad elevation. The masonry gives the dark exterior a grounded base, while the evenly arranged dormers introduce lightness and vertical rhythm.
30. Black House With Garage Dormers
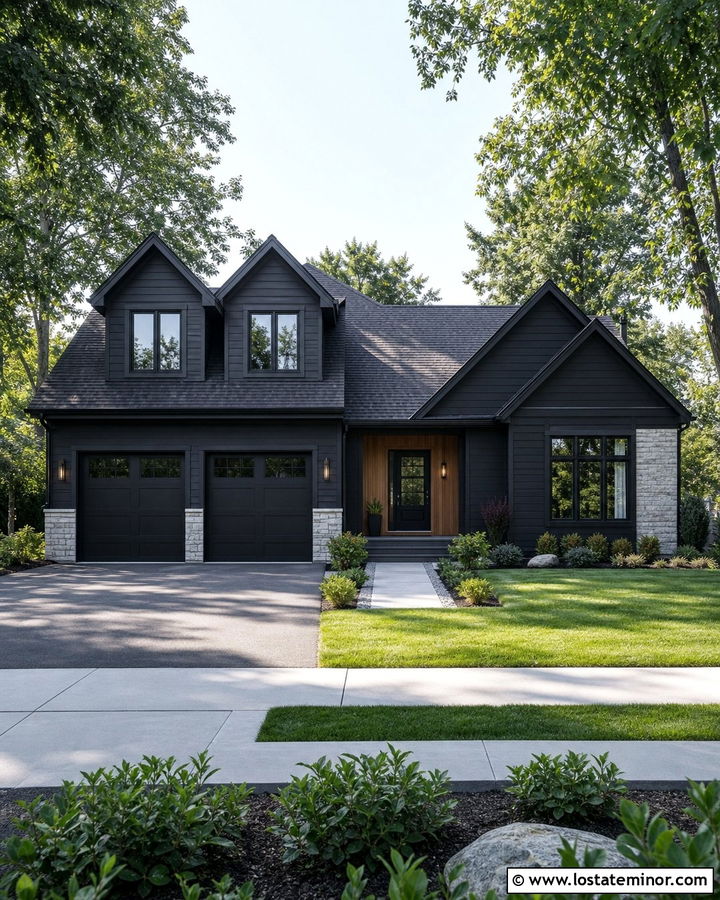
Dormers above a garage can help a wide black exterior feel residential and carefully proportioned. Cover the house in smoky black siding and place two small gable dormers over the garage wing. Match their window style and trim to the main house so the addition feels connected. Use black garage doors with narrow upper windows, then surround the recessed front entrance with warm cedar boards. A charcoal shingle roof, black gutters, and dark window frames maintain the monochromatic shell. Light gray stone around the garage base and porch steps adds practical contrast. Frame the driveway with low shrubs and a clear walkway leading to the door. The dormers redirect attention upward, preventing the garage doors from dominating the curb view.
Conclusion:
These 30 Black House Design With Dormers Ideas show how a dark exterior can work across traditional, rustic, coastal, and modern architecture. Successful schemes treat the siding, dormers, roof, trim, door, porch, and landscaping as one composition. White trim provides crisp definition, while cedar, copper, brick, and stone introduce warmth and texture. Matching black dormer walls create a seamless roofline, while contrasting dormer faces make the upper story more prominent. Before choosing a design, consider the home’s proportions, existing roof pitch, window alignment, and surrounding environment. A balanced approach allows black siding to feel sophisticated rather than severe, with dormers adding dimension, character, and memorable curb appeal.

Related posts: