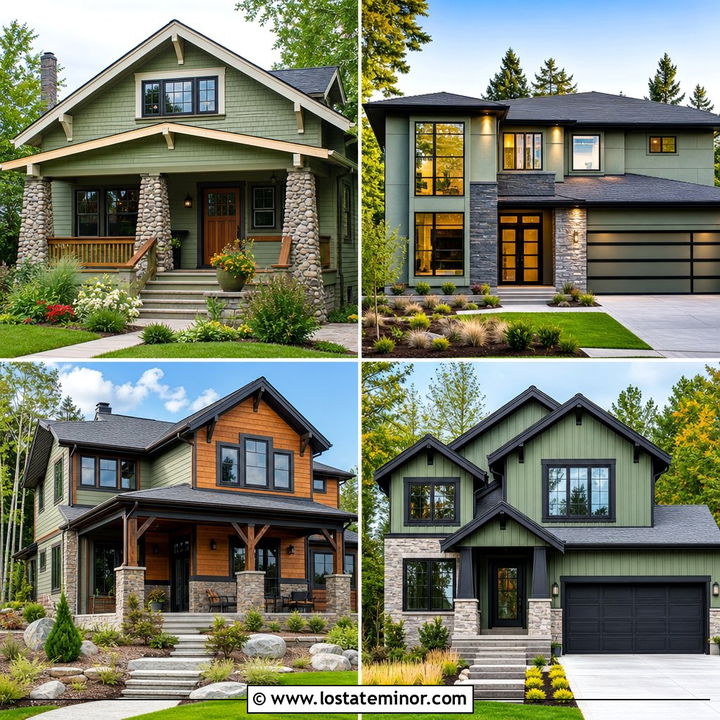
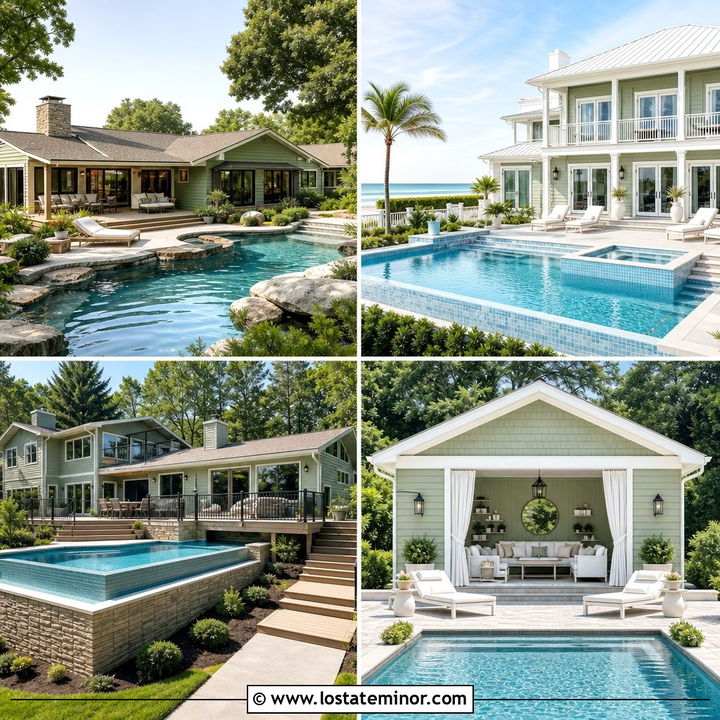
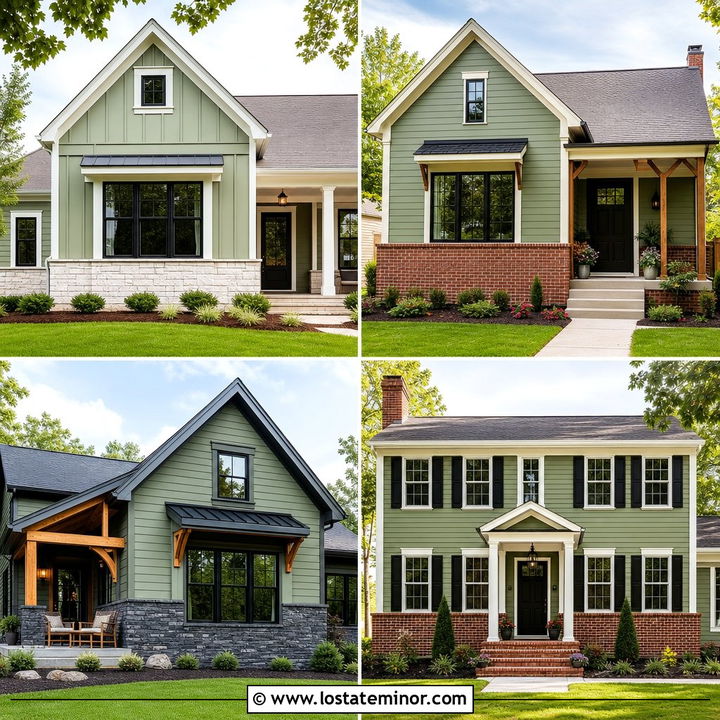
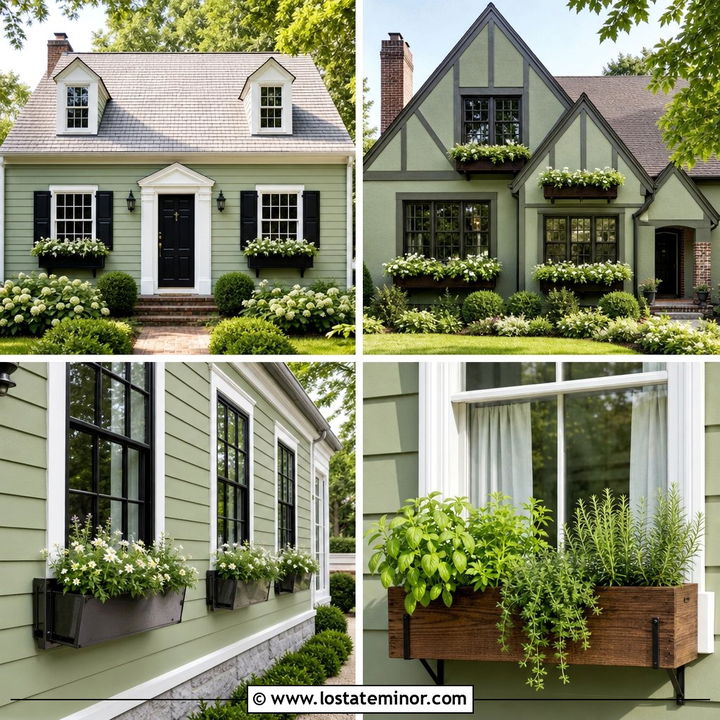
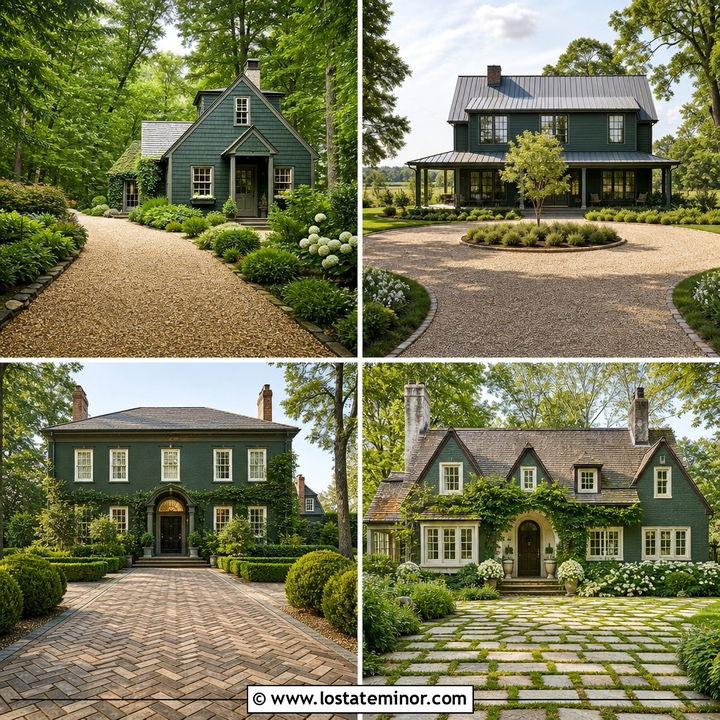
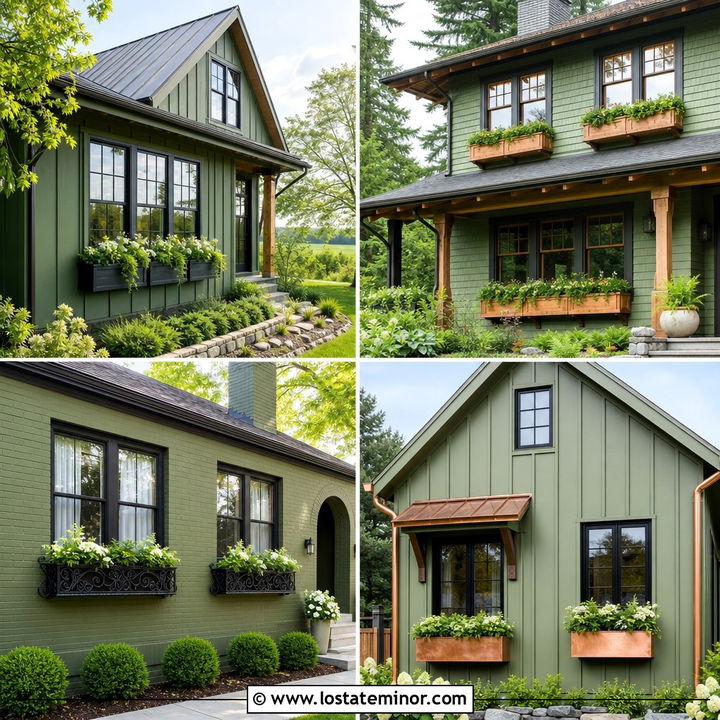
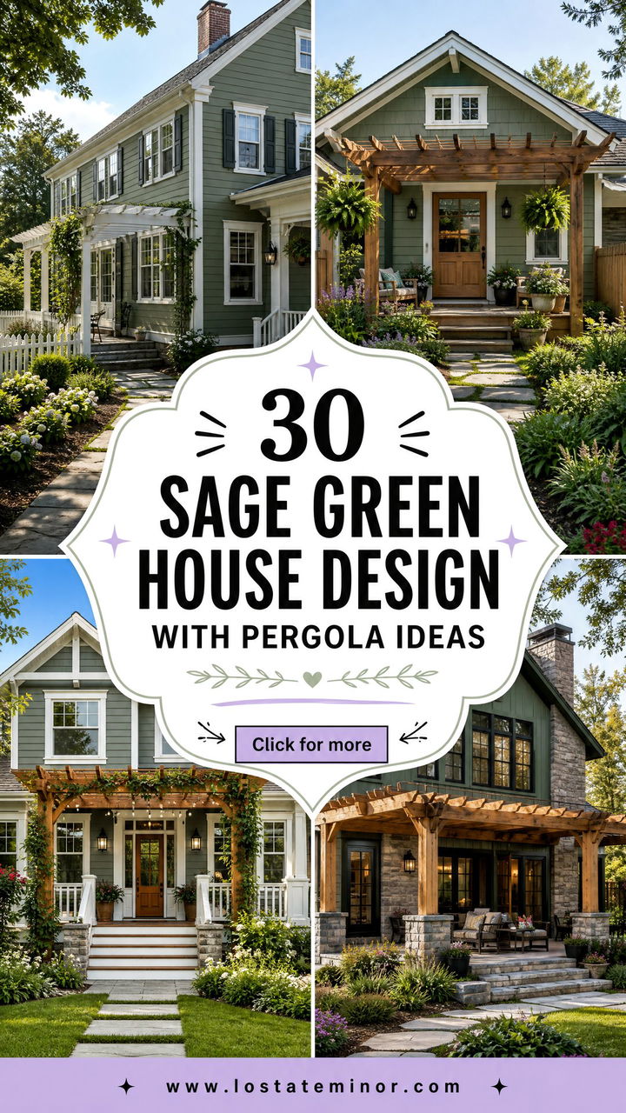
Sage green brings a calm, grounded character to an exterior, while a pergola adds shade, structure, and a stronger connection to outdoor living. The best 30 Sage Green House Design With Pergola Ideas treat both features as parts of one coordinated facade. Pergola materials should relate to the trim, roof, doors, masonry, and surrounding landscape rather than feeling added later. Warm cedar can soften cool green siding, crisp white creates classic contrast, and black metal makes the scheme more modern. Pergola placement matters too. It can define an entrance, shelter a deck, frame a courtyard, or transform a plain garage wall. The complete exterior looks below offer practical 30 Sage Green House Design With Pergola Ideas for different home styles, lot sizes, and budgets.
1. Sage Green House With White Wood Pergola
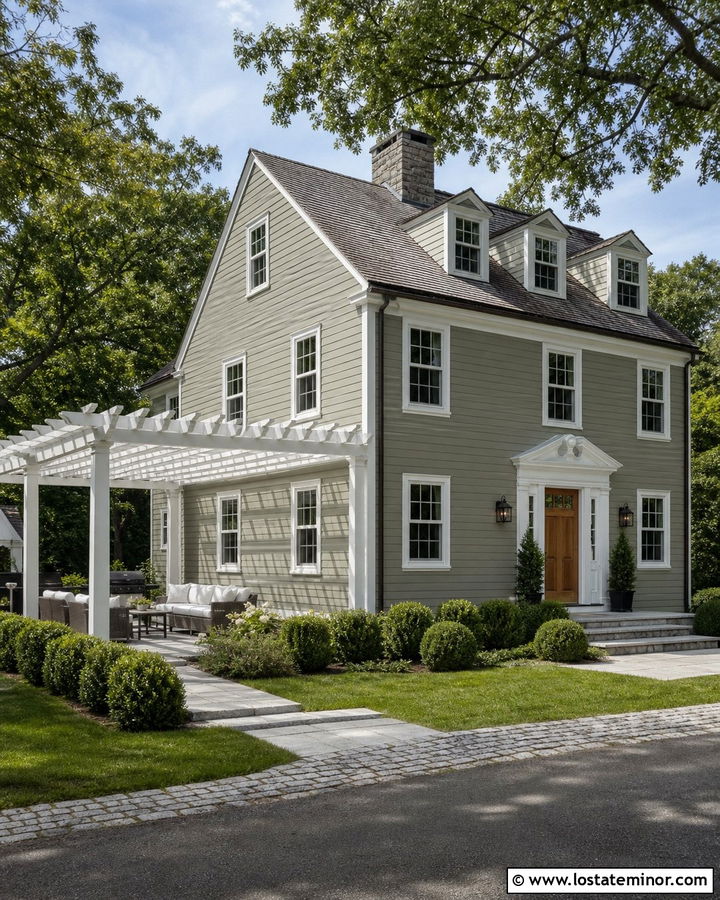
A white wood pergola gives a sage green exterior a clean, inviting appearance that works especially well on traditional homes. Use soft sage lap siding across the main facade, then repeat bright white on the pergola, window trim, porch railings, and fascia. This repetition makes the outdoor structure look original to the architecture. A medium-gray shingle roof keeps the palette balanced, while a stained oak front door introduces natural warmth. Position the pergola over a stone patio beside the house or connect it to a rear porch. Pale concrete pavers, clipped shrubs, and white flowering plants reinforce the fresh color scheme. Choose substantial pergola posts instead of thin lumber so the structure feels visually proportionate to the full house.
2. Sage Green House With Cedar Pergola
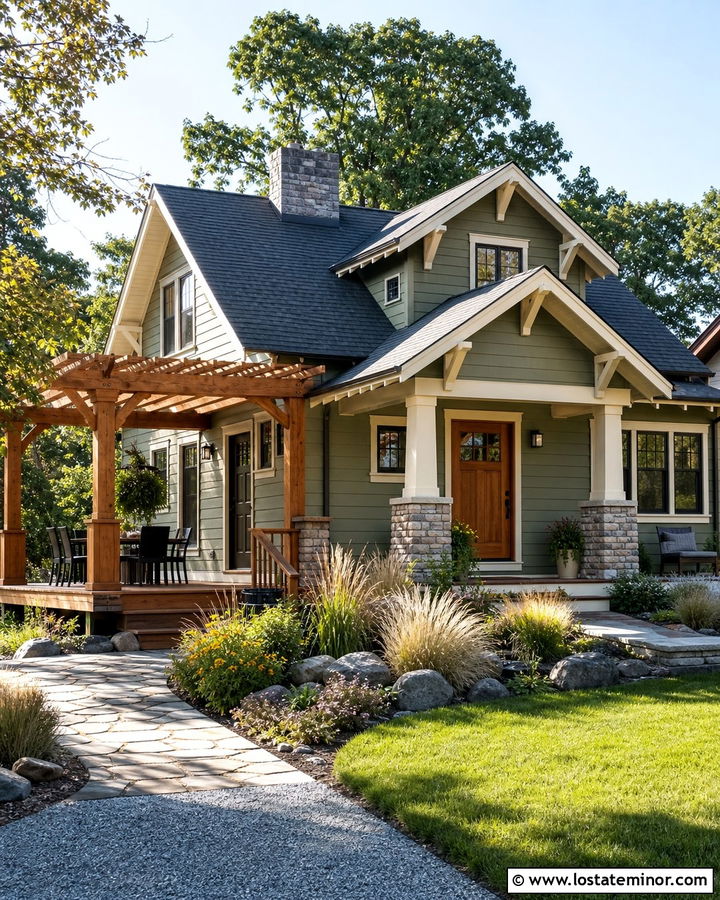
Fresh cedar looks especially rich against muted sage green siding because its warm orange-brown undertones balance the cooler exterior color. This combination suits a Craftsman, rustic ranch, or contemporary suburban home. Keep the trim warm white rather than stark white, and repeat the cedar stain on the front door, porch ceiling, or garage details. A charcoal roof provides a strong finishing layer without competing with the wood grain. The pergola can extend over a deck or paved entertaining area, creating a natural transition between the house and yard. Use fieldstone planters, native grasses, and deep green shrubs around the patio. Applying a clear exterior finish helps preserve the cedar’s color while allowing its knots and texture to remain visible.
3. Sage Green House With Black Pergola
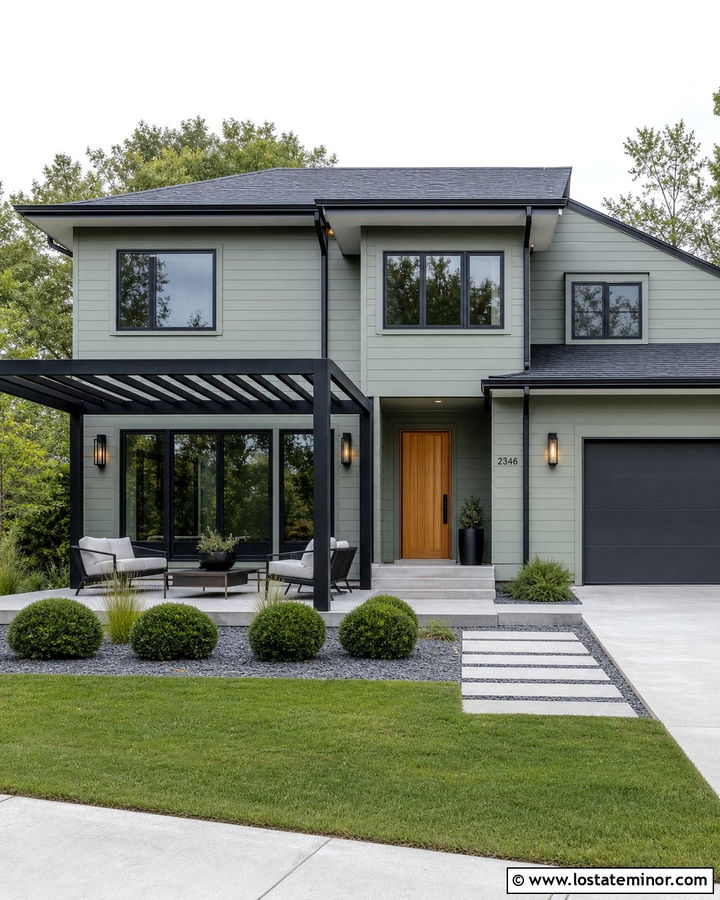
Would you like a sage green exterior to feel sharper and more contemporary? A matte black pergola introduces strong definition without overpowering the muted siding. Carry the same black finish onto window frames, exterior lights, gutters, and a slim-framed glass front door. Warm white soffits can prevent the overall scheme from becoming too dark. This look is particularly effective on a modern house with simple siding, broad windows, and a low roofline. Place the black pergola over a rectangular concrete patio to emphasize the architecture’s clean geometry. Light wood furniture and pale stone paving soften the contrast. Keep landscaping structured with ornamental grasses, boxwoods, and linear planting beds so the complete exterior feels polished, balanced, and intentionally modern.
4. Sage Green Farmhouse With Attached Pergola
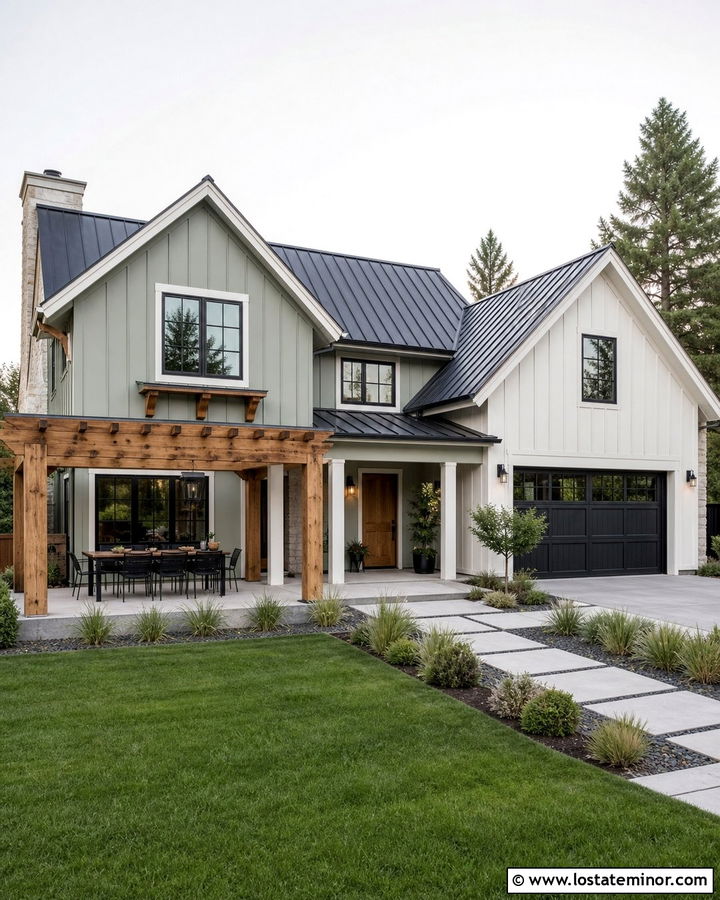
A modern farmhouse gains extra warmth when an attached pergola extends from its simple sage green facade. Board-and-batten siding makes the color feel crisp, while white trim outlines the steep gables and tall windows. Use stained Douglas fir for the pergola beams, front door, and small porch brackets. Those matching wood elements connect the outdoor space to the whole house. Black window frames and a charcoal standing-seam roof provide contemporary contrast. The pergola should cover a generous dining patio without hiding the farmhouse roofline. Wide concrete pavers, gravel borders, and restrained foundation plants maintain the uncluttered look. Add a slatted pergola roof for filtered light, ensuring its spacing feels open enough to preserve bright interior views through adjacent windows.
5. Sage Green Craftsman With Stone Patio Pergola
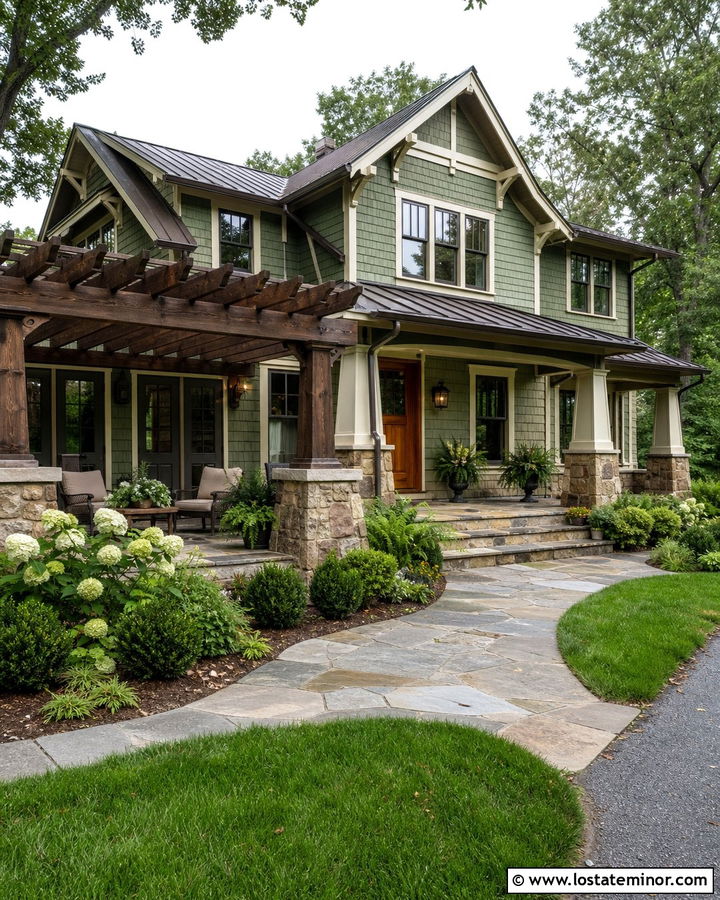
The layered materials of a Craftsman home are a natural match for sage green and a solid timber pergola. Cover the upper facade with sage green lap siding, then use warm fieldstone around porch piers, the foundation, and the outdoor fireplace. A medium-brown pergola stain will connect those earthy surfaces without looking overly rustic. Cream trim around divided-light windows keeps the palette gentle, while a dark bronze roof and gutters add definition. Set the pergola over an irregular flagstone patio that follows the landscape rather than a rigid rectangle. Tapered columns, exposed rafter tails, and a wood front door complete the handcrafted appearance. Ferns, hydrangeas, and layered shrubs help the entire house settle comfortably into its natural surroundings.
6. Sage Green Ranch With Front Entry Pergola
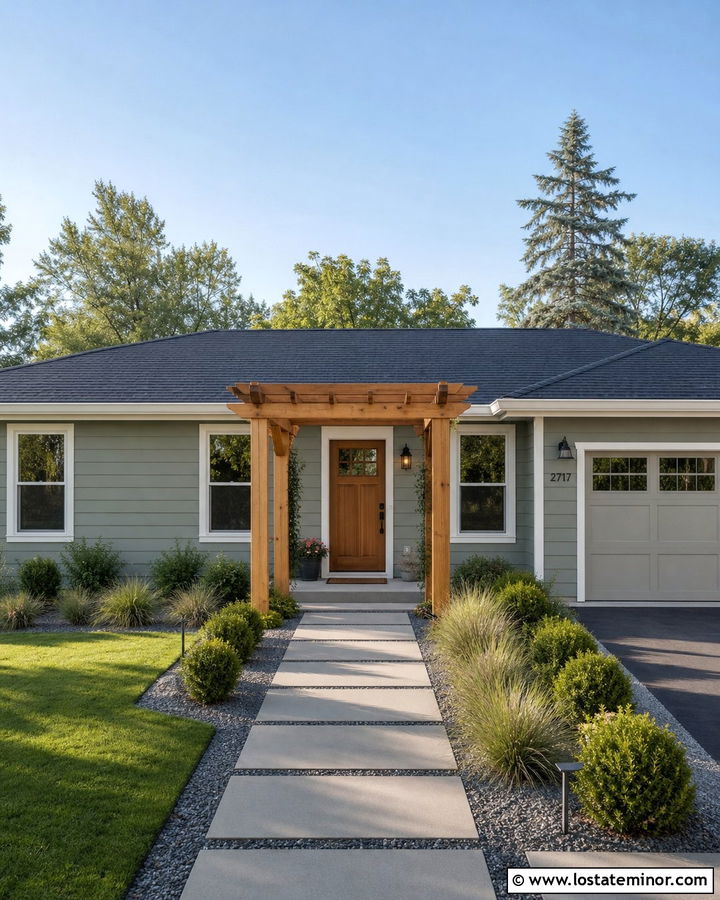
A front entry pergola can give a long, low ranch house a much-needed architectural focal point. Paint the horizontal siding a midtone sage green and use soft white for the eaves, windows, and garage trim. Center a compact cedar pergola over the front walkway, extending it far enough to create a clear arrival zone. A matching cedar front door and vertical garage detail will make the feature feel connected rather than decorative. Dark gray roof shingles ground the single-story silhouette. Continue the walkway beneath the pergola with large-format concrete pavers bordered by gravel. Low ornamental grasses and rounded evergreen shrubs preserve open sightlines. The result is an approachable update that adds dimension without changing the ranch home’s practical, horizontal character.
7. Sage Green Colonial With Side Yard Pergola
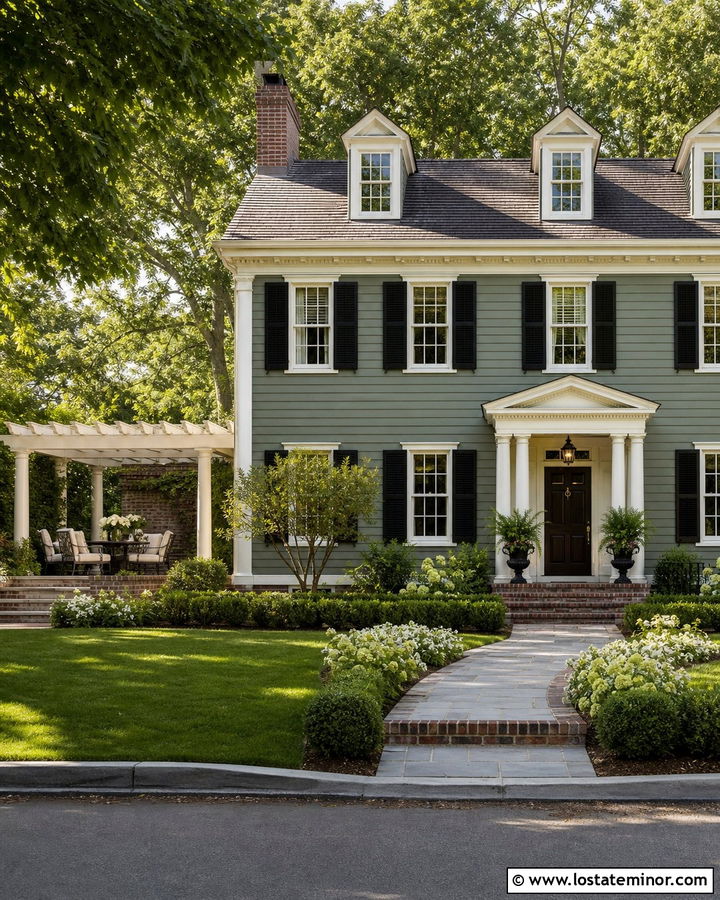
Symmetry defines a Colonial exterior, so a side yard pergola should complement the house without disturbing its formal front elevation. Use classic sage green clapboard siding, creamy white trim, black shutters, and a centered dark wood front door. A white or cream pergola placed beside the house can frame a secondary patio while matching the cornice and window trim. Brick or bluestone paving connects the outdoor room to the home’s traditional materials. Repeat black in the pergola hardware and lantern-style lighting for subtle continuity. Formal hedges near the facade can transition into softer flowering borders around the patio. Keeping the pergola slightly lower than the main eaves preserves the Colonial proportions and makes the addition appear thoughtfully planned rather than visually dominant.
8. Sage Green Cottage With Vine-Covered Pergola
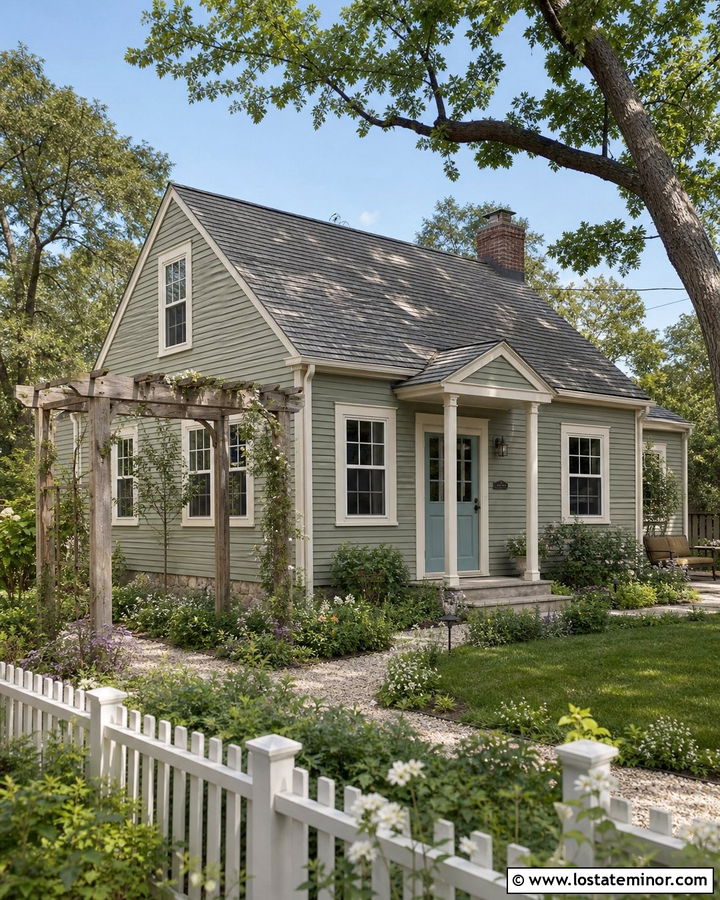
Imagine a small sage green cottage framed by climbing roses, jasmine, or a carefully maintained flowering vine. A weathered wood pergola can begin near the front gate and lead toward the porch, turning an ordinary path into a welcoming garden feature. Pair the muted green siding with ivory trim, a dusty blue door, and a warm gray roof. Natural stone along the foundation adds texture without making the cottage feel heavy. The pergola should have slender but properly proportioned posts and gently detailed beam ends. Gravel paths, informal flower beds, and low picket fencing reinforce the relaxed setting. Avoid covering every beam with dense foliage. Leaving some open sections allows sunlight through and keeps the sage exterior visible as the main color story.
9. Sage Green Bungalow With Small Pergola
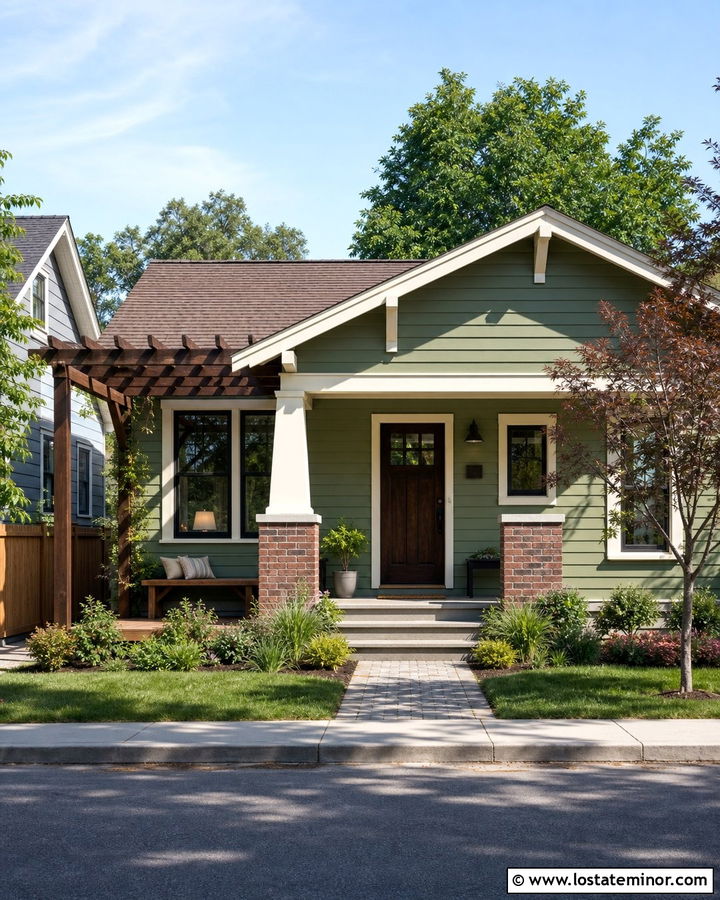
Limited outdoor space does not prevent a bungalow from having a useful pergola. A compact structure attached to one side of the front porch can shelter a small seating area while preserving the home’s broad, welcoming steps. Choose an earthy sage green for the siding, warm cream for the trim, and medium walnut for the door and pergola. Brick porch piers and a brown-gray roof create a grounded Craftsman-inspired palette. Match the pergola beams to existing porch brackets so the addition belongs with the original architecture. Use built-in benches instead of bulky furniture where space is tight. A narrow paver path, low foundation plants, and one small ornamental tree provide attractive framing without crowding the complete facade or hiding its architectural details.
10. Sage Green Modern House With Metal Pergola
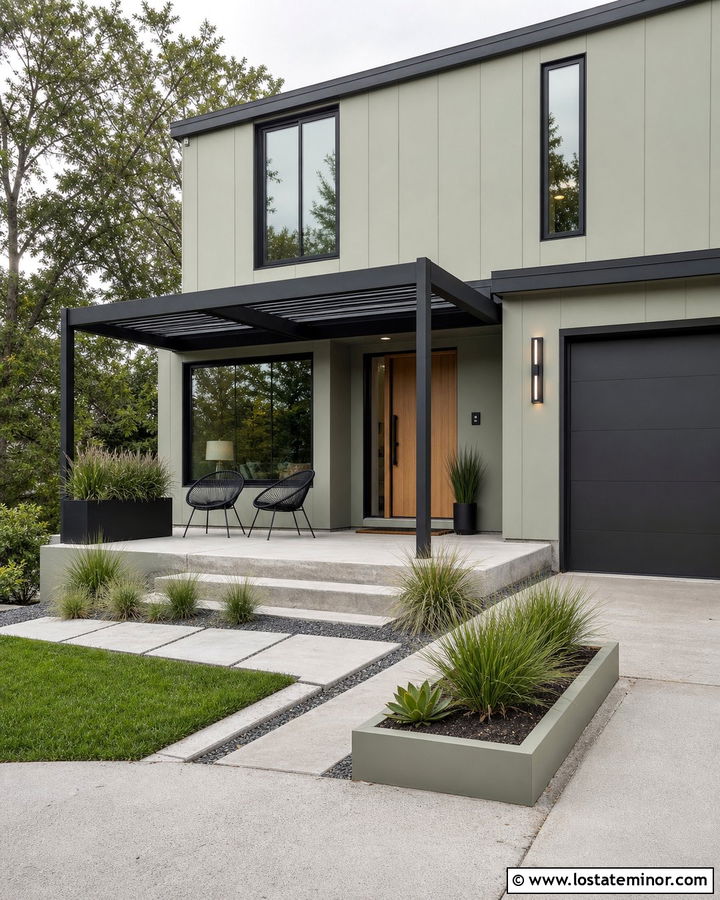
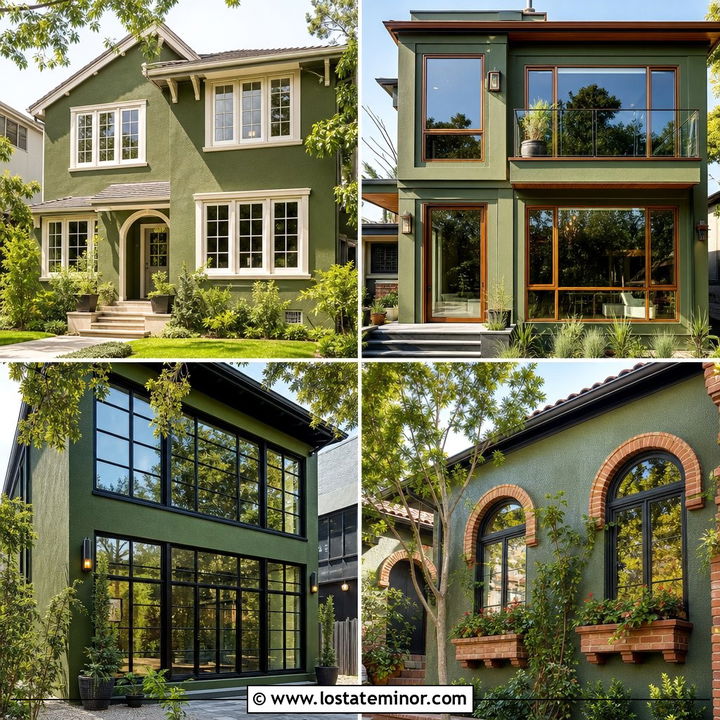
Straight lines and restrained colors help sage green feel distinctly modern. Apply the color to smooth fiber cement panels or narrow vertical siding, then frame large windows in black. A slim steel pergola in matte charcoal can extend over a concrete terrace, echoing the window frames and flat roof edges. Introduce warmth through a natural oak front door and a matching section of wood cladding near the entrance. The pergola’s open grid should cast crisp shadows without adding visual clutter. Pale limestone paving brightens the outdoor area and contrasts gently with the green walls. Complete the setting with sculptural grasses, gravel, and geometric planters. This balanced mix of sage, black, wood, and stone keeps the house sophisticated rather than cold or industrial.
11. Sage Green House With Pergola Over Garage
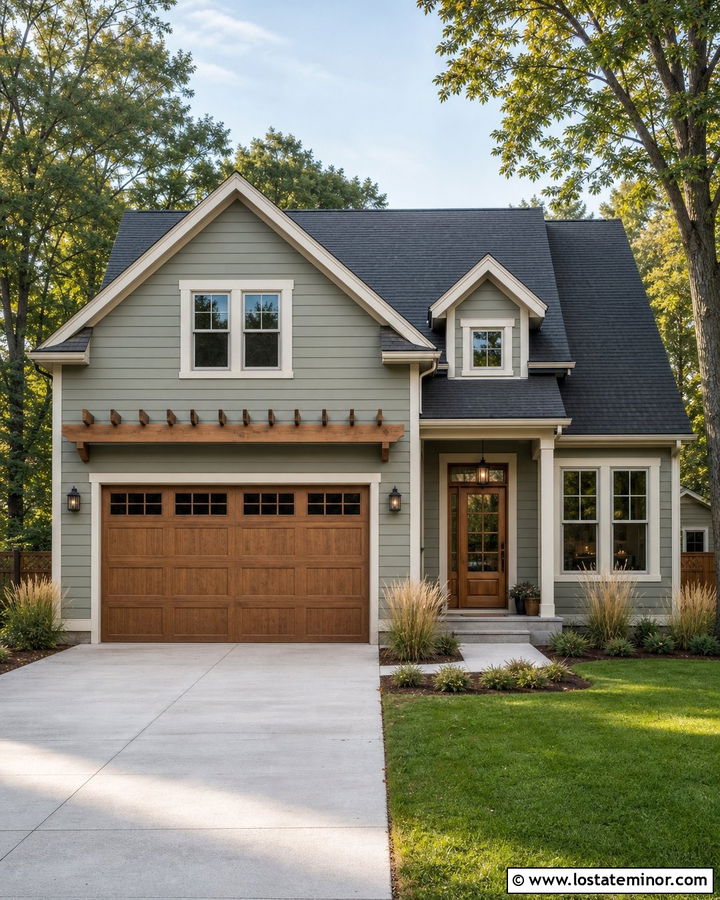
A pergola mounted above the garage can break up a large blank wall and give the driveway side of a house greater depth. Paint the main siding sage green, then use cream trim and a warm wood-look garage door. Install a shallow cedar pergola above the door, carefully aligning its posts or brackets with the garage opening. Repeating cedar on the front door creates a unified full-house scheme. Choose a charcoal roof and dark bronze lights for contrast. The pergola may support a light climbing plant, but it should not interfere with the garage mechanism or obscure house numbers. Frame the driveway with narrow planting beds, upright grasses, and low shrubs. This focused addition works particularly well on suburban homes where the garage dominates the front elevation.
12. Sage Green House With Pergola Covered Deck
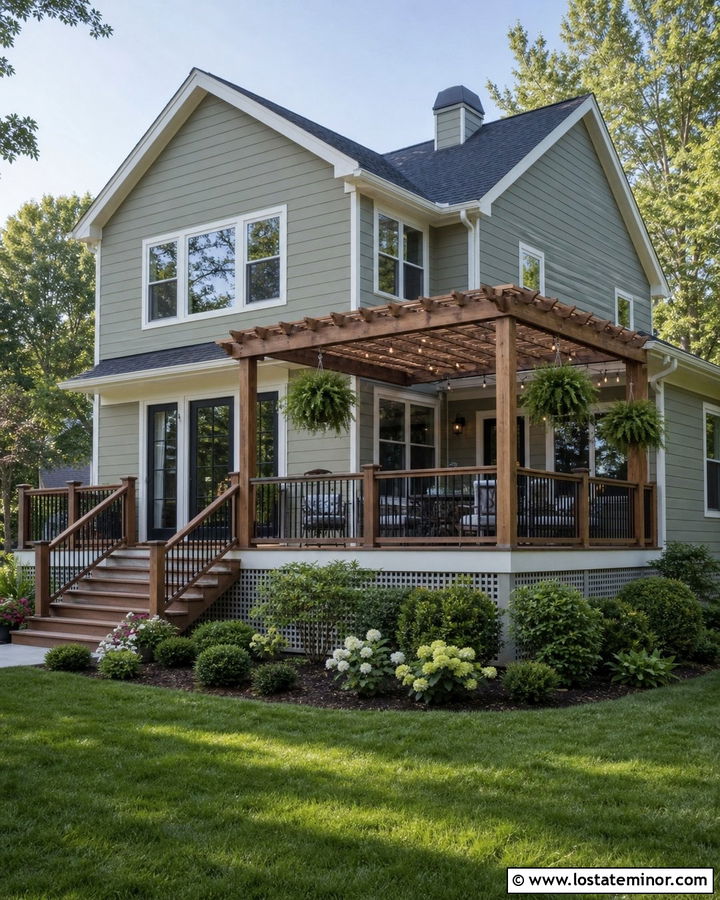
A broad deck becomes more connected to the architecture when its pergola repeats colors and materials found elsewhere on the house. Use soft sage green siding with warm white trim, then stain the deck and pergola a medium natural brown. Black railing balusters provide definition while allowing views of the yard to remain open. A dark gray roof balances the scheme from above. Attach the pergola near the main outdoor doors and extend it over the dining section, leaving part of the deck uncovered for sun. Wide stairs can lead toward the lawn and help the structure feel grounded. Layer shrubs around the deck base to soften its height. The complete design creates several outdoor zones while keeping the sage exterior visible and cohesive.
13. Sage Green House With Pergola Dining Patio
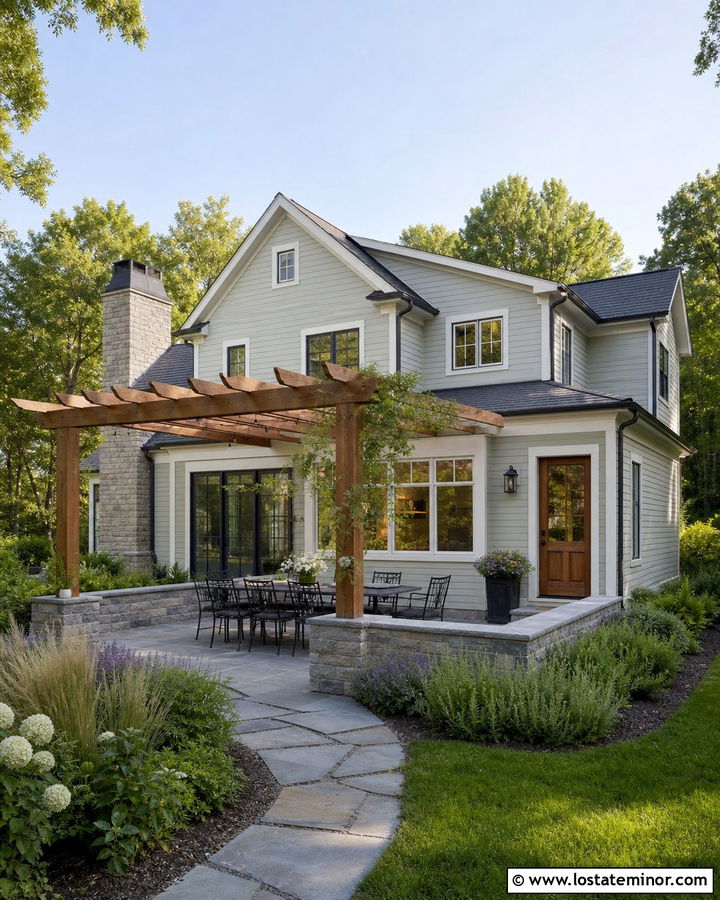
Outdoor dining feels more intentional when the pergola, patio, and home exterior share a coordinated palette. Start with muted sage green lap siding and creamy white trim. Add a cedar pergola over a rectangular bluestone patio, then repeat the wood tone on the back door and window boxes. A charcoal shingle roof and black metal dining furniture create clean contrast. Position the table beneath the center of the pergola while maintaining an easy path from the kitchen door to the yard. Low masonry walls can define the patio edges and offer extra seating. Surround the space with aromatic herbs, ornamental grasses, and compact flowering shrubs. The mix of green siding, natural wood, blue-gray stone, and layered planting produces a comfortable outdoor room that belongs with the house.
14. Sage Green House With Retractable Canopy Pergola
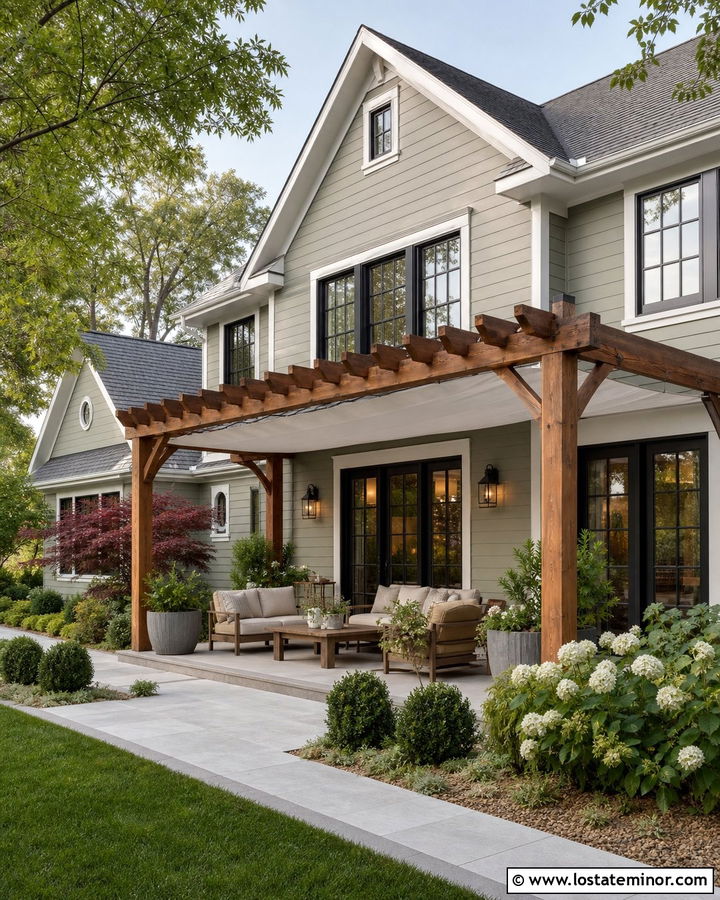
A retractable canopy makes a pergola more adaptable without requiring a fully solid roof. Against a sage green house, choose a warm white or light taupe canopy that coordinates with the trim. A stained cedar frame adds warmth, while black canopy hardware can relate to dark window frames and exterior lights. This setup works well on a transitional home with simple lap siding and French doors opening onto the patio. Use pale porcelain pavers beneath the structure to keep the shaded area bright. When extended, the fabric provides stronger sun control; when retracted, the open beams preserve light and sky views. Keep furniture neutral and introduce color through greenery. The entire scheme should feel airy, practical, and visually connected to the surrounding facade.
15. Sage Green House With Louvered Pergola
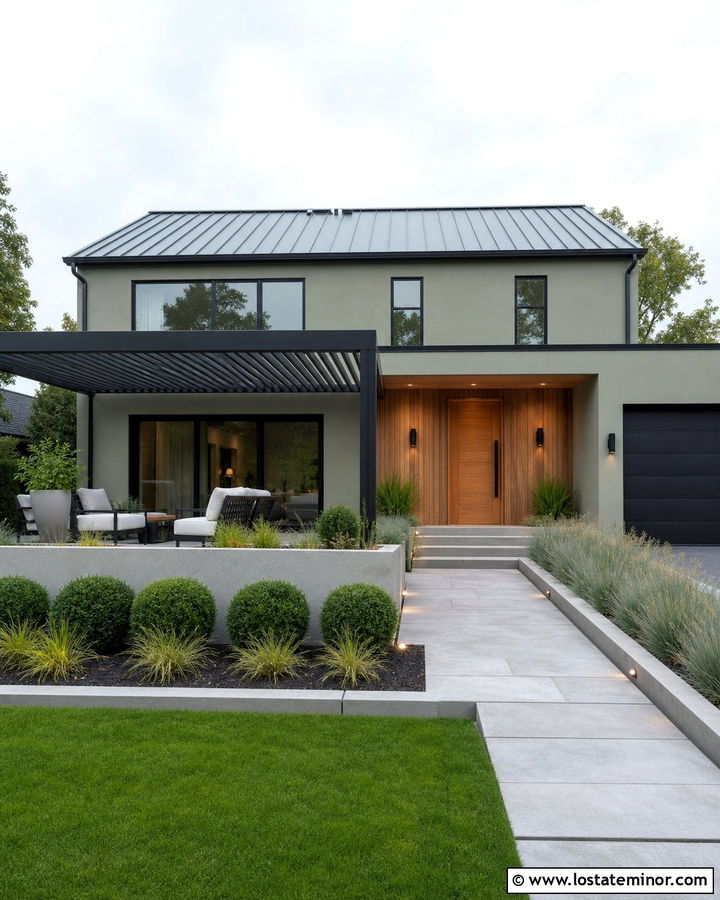
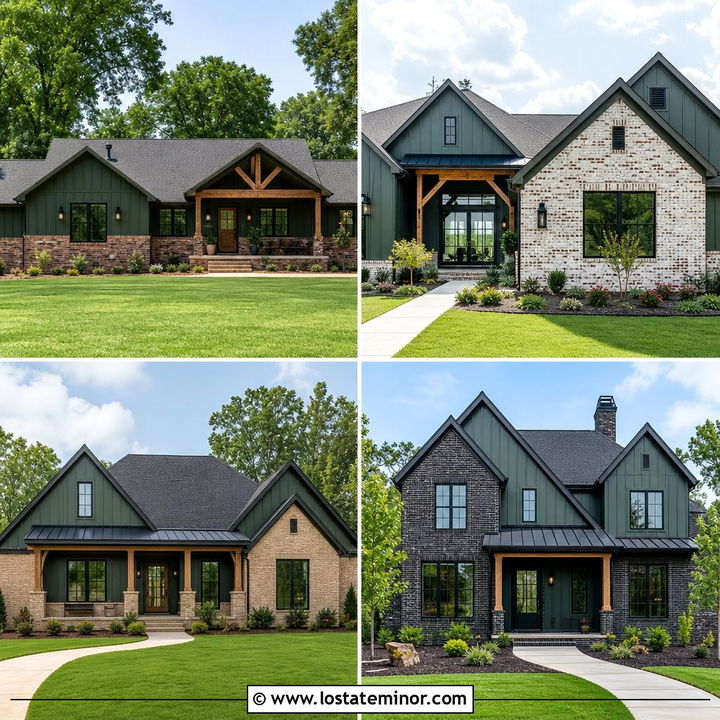
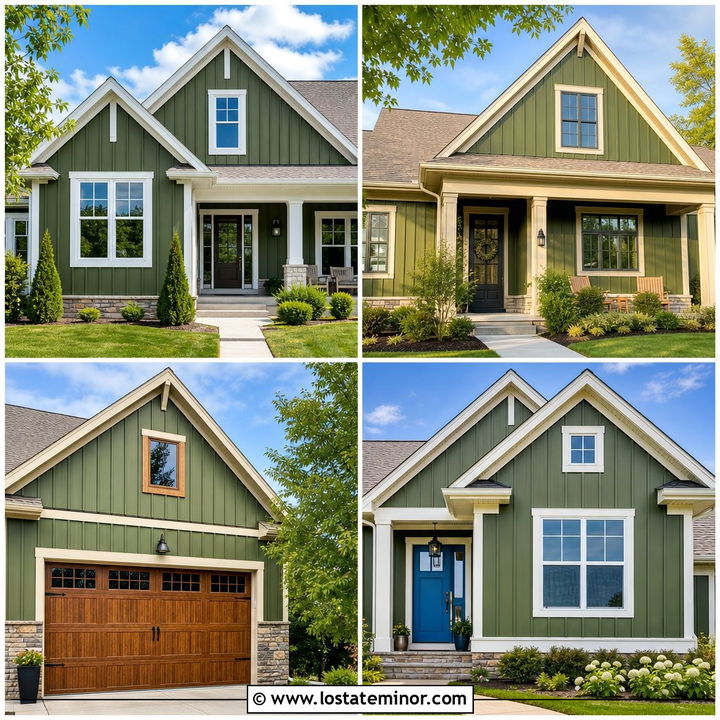
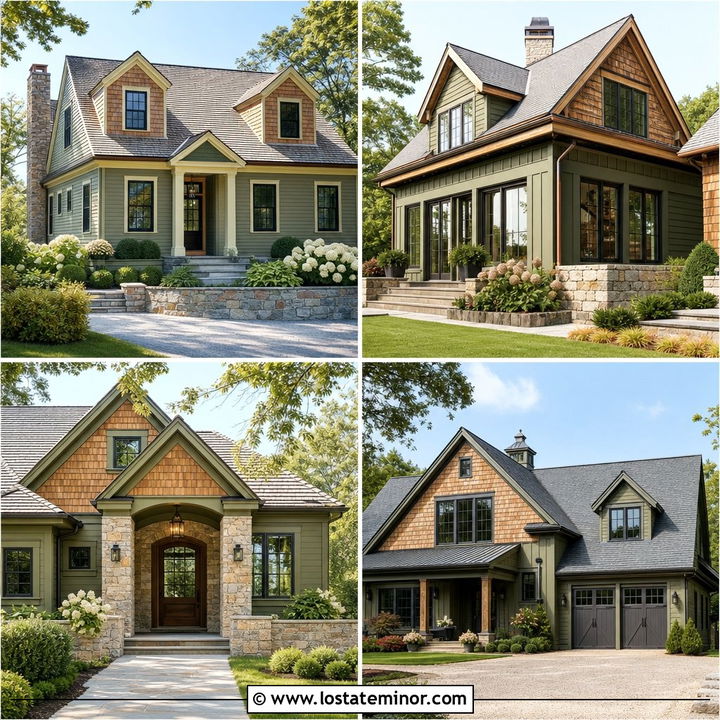
A louvered pergola offers a streamlined appearance that suits a contemporary sage green exterior. Select a charcoal aluminum structure to coordinate with black windows, dark gutters, and a standing-seam roof. The adjustable roof creates a cleaner profile than fabric coverings while giving the patio flexible exposure. Soften the metal with warm wood siding around the entrance and a natural timber front door. Large gray pavers can continue from the house to the pergola, forming a clear visual connection. Add simple outdoor seating in cream and tan rather than introducing another strong color. Linear planters, clipped shrubs, and ornamental grasses reinforce the modern geometry. Properly scaled posts and an uncluttered roofline ensure the pergola supports the house design instead of competing with it.
16. Sage Green House With White Trim And Cedar Pergola
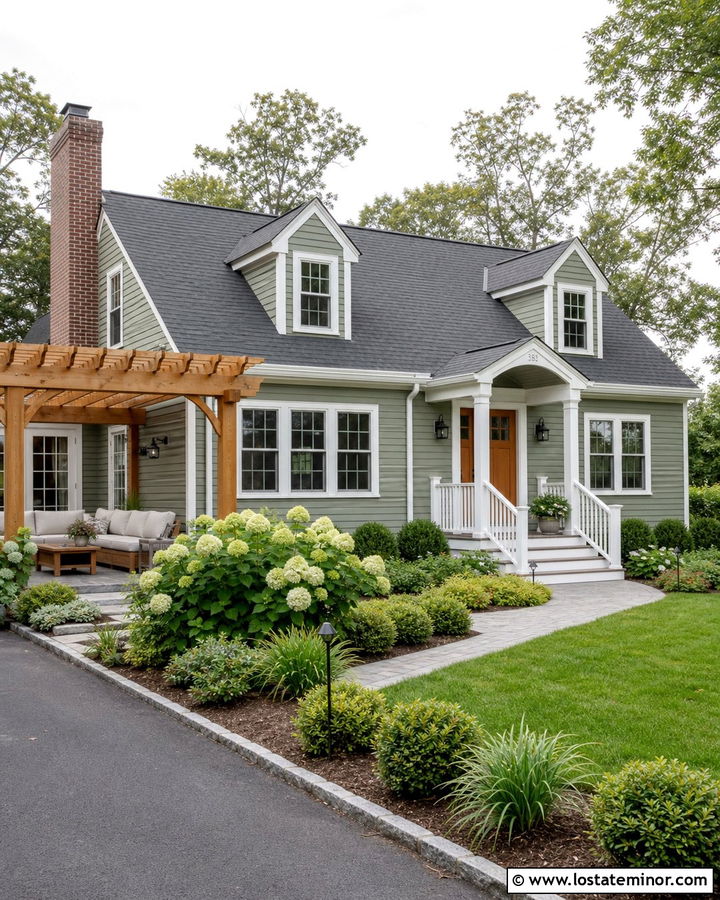
Crisp white trim and natural cedar create a balanced frame for a classic sage green exterior. White defines windows, fascia, porch columns, and railings, while cedar introduces a warmer focal point over the patio. Repeat the wood on the front door or porch ceiling so the pergola does not feel isolated. This palette works across Cape Cod, farmhouse, and transitional architecture. A medium charcoal roof adds enough depth without making the exterior look severe. Use light gray pavers and soft green landscaping around the pergola to connect it with the yard. Because fresh cedar changes color over time, choose a finish based on whether you prefer a maintained honey tone or a weathered silver appearance. Either direction can complement the quiet green siding beautifully.
17. Sage Green House With Cream Trim And Painted Pergola
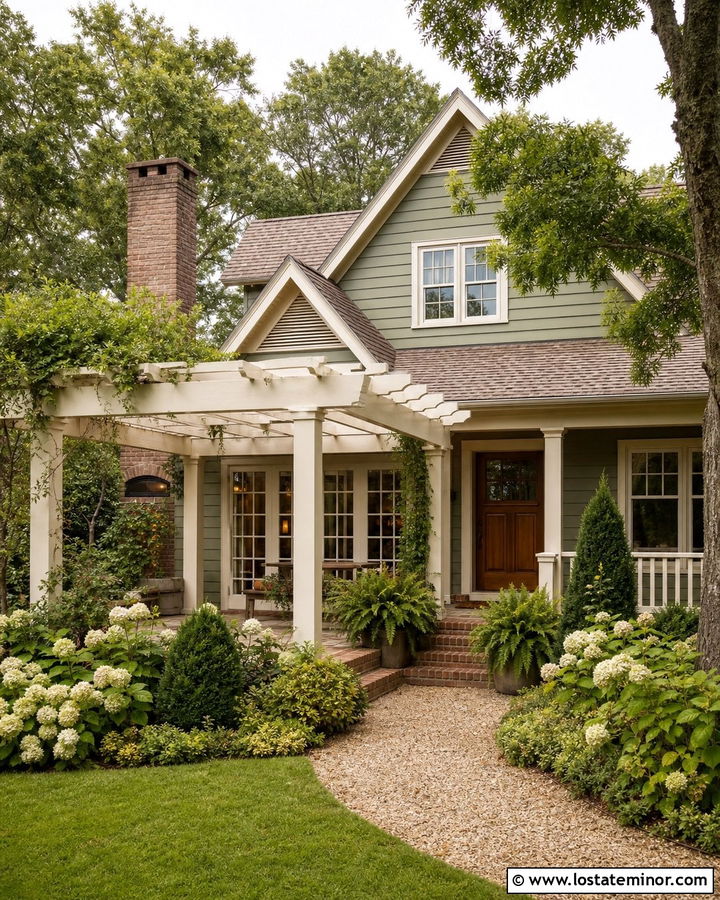
Cream trim creates softer contrast than bright white, making it ideal for an earthy sage green house with traditional character. Paint the pergola the same warm cream as the window casings, eaves, and porch railings. This repeated color helps the structure merge naturally with the architecture. A muted brick chimney, brown-gray roof, and walnut front door add depth without disrupting the gentle palette. Place the pergola over a garden patio near French doors, using aged brick or warm beige stone underfoot. Layer hydrangeas, ferns, and evergreen shrubs around the perimeter. The subtle green-and-cream combination feels particularly suitable for older cottages and country homes. Keep outdoor fabrics in flax, tan, and subdued green to maintain the exterior’s calm, connected character.
18. Sage Green House With Black Trim And Wood Pergola
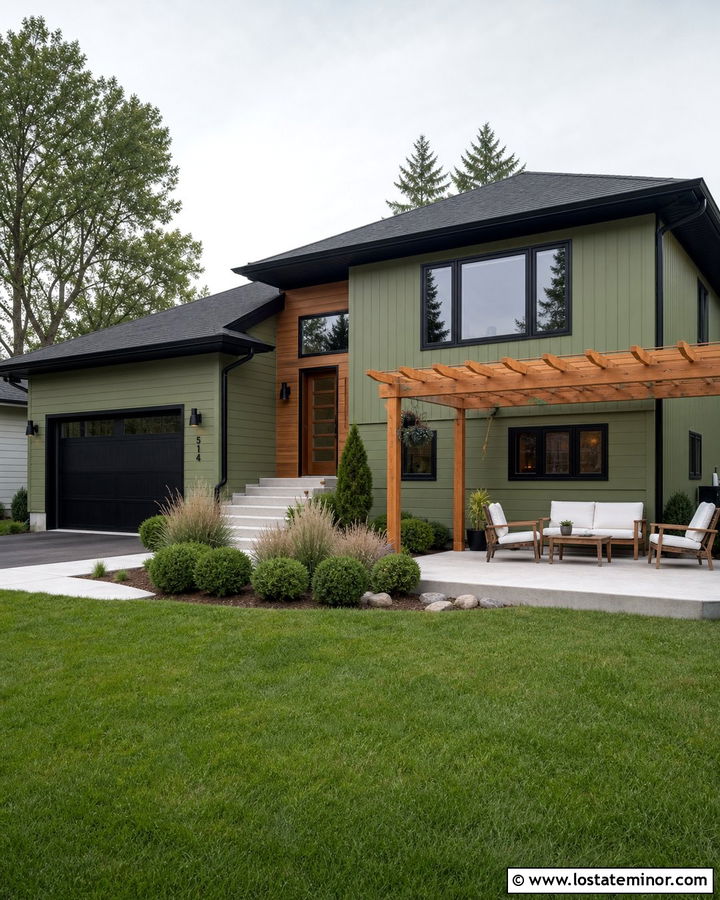
Black trim gives sage green siding a crisp outline, while a natural wood pergola prevents the scheme from feeling too graphic. This combination is especially successful on a transitional or updated split-level house. Use black for window frames, gutters, exterior lights, and the garage door. Then introduce medium-toned cedar on the pergola, front door, and a small section of vertical cladding. A charcoal roof connects the dark accents across the upper facade. Light concrete or limestone beneath the pergola keeps the patio from becoming visually heavy. Plant feathery grasses and rounded shrubs to soften the strong architectural lines. The result feels modern yet welcoming, with each material serving a clear purpose within the complete sage green exterior rather than competing for attention.
19. Sage Green House With Natural Stone And Oak Pergola
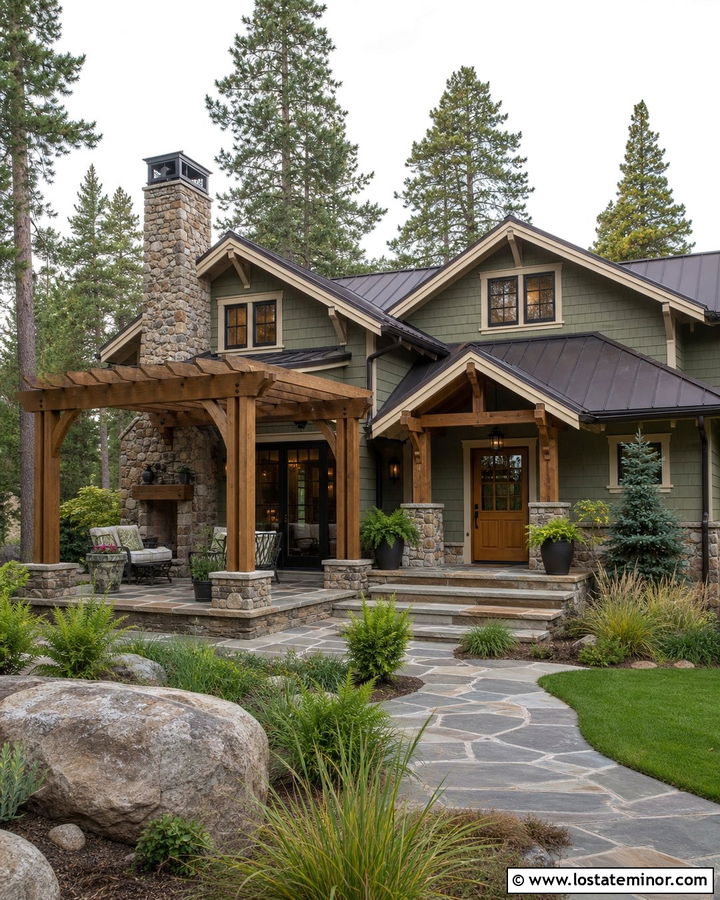
Natural stone makes muted sage green appear richer by adding variations of gray, tan, and brown around the lower facade. Use irregular fieldstone on the foundation, chimney, or porch piers, then install an oak-toned pergola over a nearby terrace. Warm cream trim bridges the cool siding and earthy masonry. A dark bronze roof and matching gutters contribute definition without the sharpness of pure black. Repeat the pergola stain on the entry door for continuity. Flagstone paving beneath the structure can echo the house stone, but choose a slightly smoother finish for comfortable walking. Ferns, native grasses, and layered evergreens will complete the natural setting. This textural scheme is particularly effective on Craftsman, lodge, and wooded suburban homes.
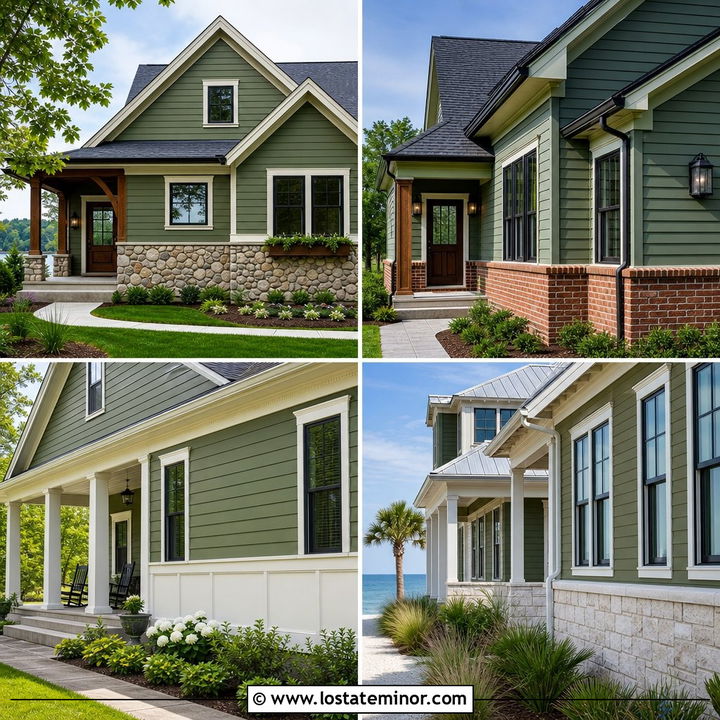
20. Sage Green House With Brick Accents And White Pergola
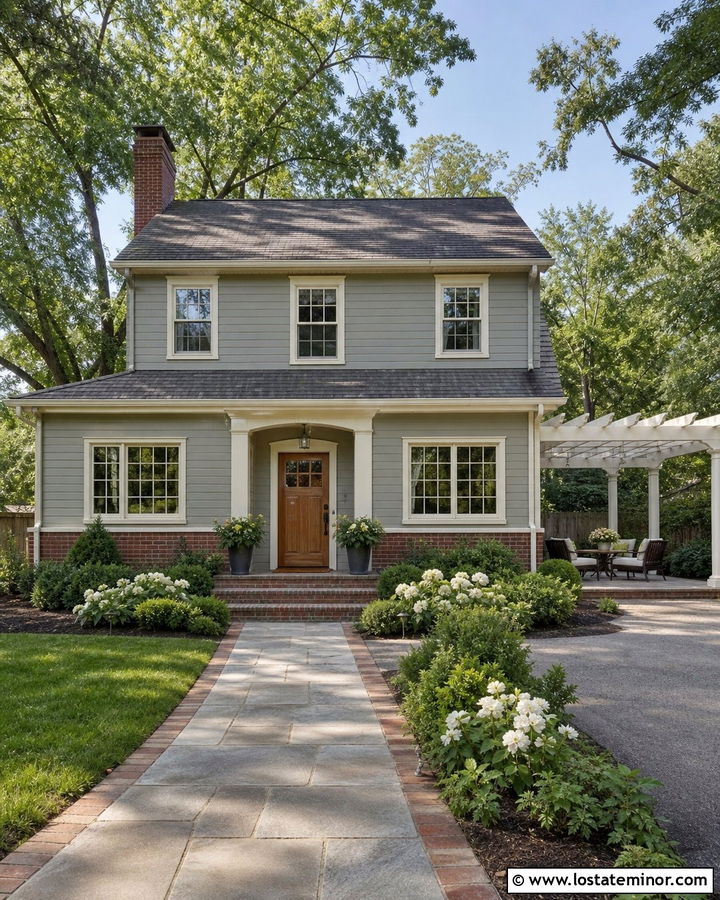
Existing brick can work beautifully with sage green when its undertones are considered. Red or brown brick feels less dominant once the siding is painted a gentle gray-green and the trim is softened to ivory. A white pergola over the side patio adds freshness and relates to the windows, fascia, and porch columns. Keep the front door a warm stained wood or restrained brick red to connect old and new materials. A weathered gray roof prevents the facade from becoming overly warm. Use brick edging around a light stone patio to repeat the masonry in a subtle way. Green shrubs and white flowers provide simple landscaping. The completed exterior retains the brick’s character while giving the whole house a lighter, more coordinated appearance.
21. Sage Green House With Charcoal Roof And Black Pergola
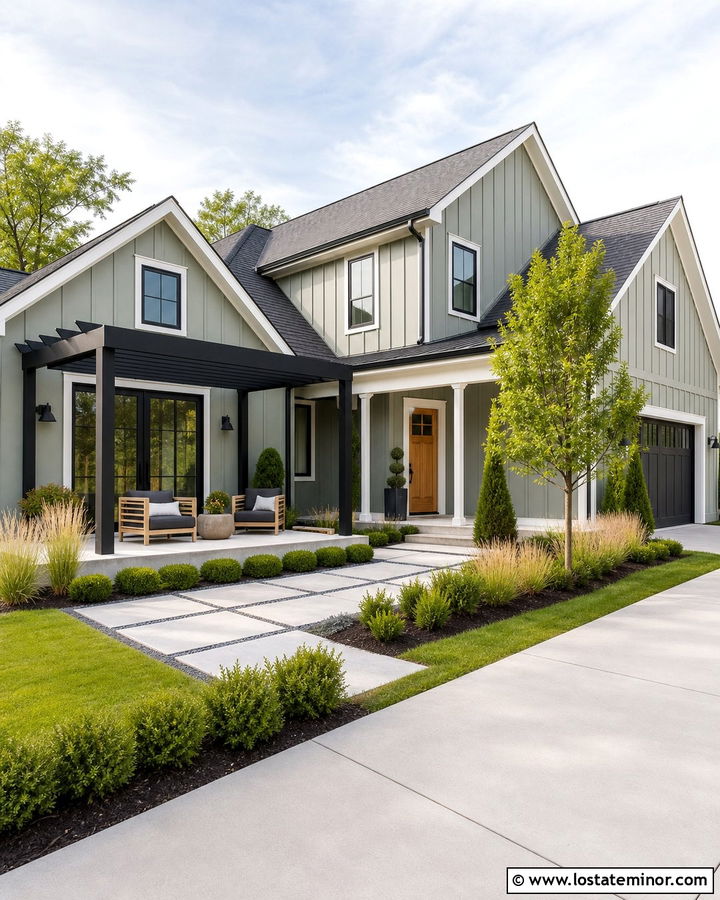
A charcoal roof creates a strong upper boundary for sage green siding, and a black pergola carries that dark contrast into the outdoor living area. Use warm white trim to keep the complete house from looking too heavy. Black windows, gutters, and lights can visually connect the roof and pergola, while a natural wood door supplies an inviting focal point. This scheme works well on both modern farmhouses and contemporary ranch homes. Place the pergola over pale concrete pavers so its posts remain clearly defined. Use restrained landscaping with clipped evergreens, airy grasses, and one feature tree. The balanced distribution of charcoal, black, white, and wood allows sage green to remain the dominant color while giving the facade a confident, finished appearance.
22. Sage Green House With Metal Roof And Timber Pergola
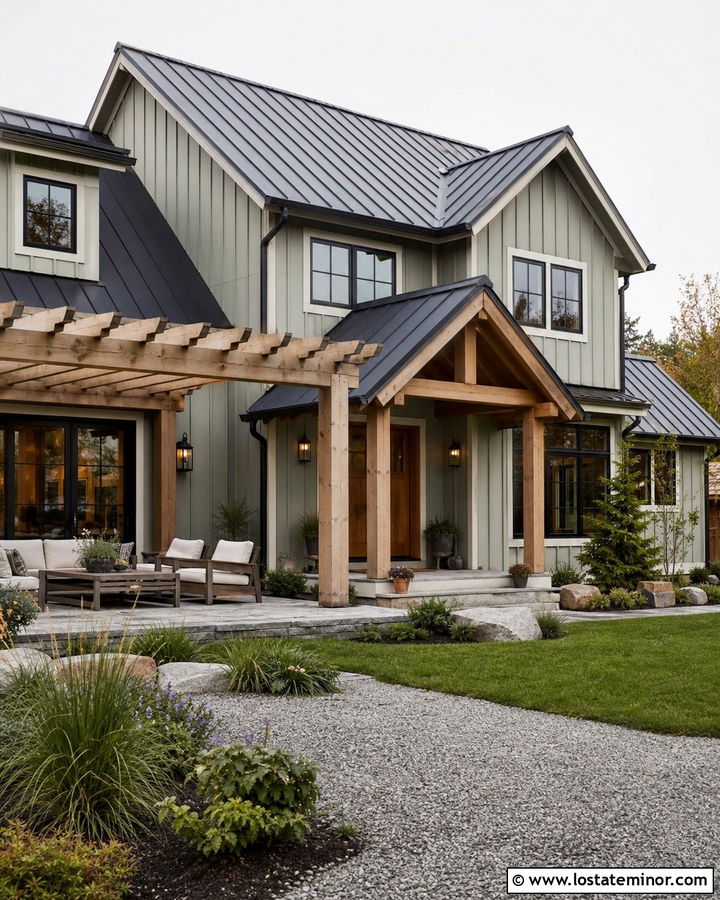
The contrast between a streamlined metal roof and a substantial timber pergola creates an attractive mix of modern and rustic elements. Apply sage green board-and-batten siding across the house, then use off-white trim to highlight the roofline. A charcoal standing-seam roof can coordinate with black windows and exterior hardware. Below, a heavy Douglas fir pergola introduces warmth over a stone or concrete patio. Repeat that timber on porch beams and the front door to unify the facade. This complete look suits modern farmhouses, barndominiums, and updated country homes. Use simple landscaping rather than overly decorative planting. Large grasses, gravel, and native shrubs allow the materials to stand out while connecting the sage exterior and outdoor structure to the surrounding land.
23. Sage Green House With Poolside Pergola
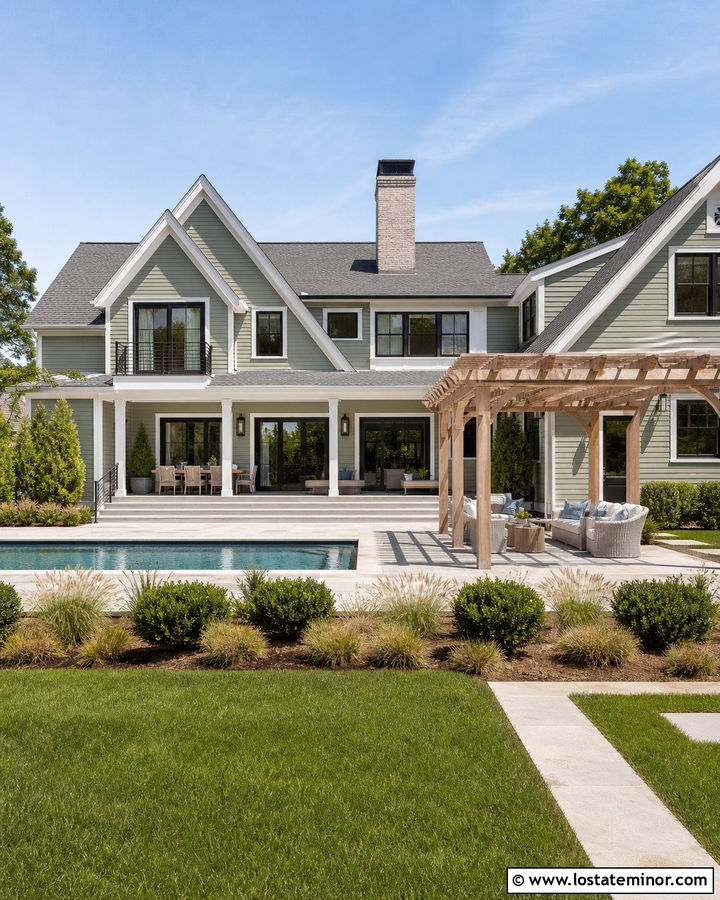
A poolside pergola should connect the recreation area to the house rather than appearing as a separate backyard feature. Use a light sage green exterior with crisp white trim to create a fresh backdrop. A white or pale natural-wood pergola keeps the pool area bright, while charcoal window frames add definition. Continue the same pale stone or porcelain pavers from the back doors to the pool deck for a seamless visual flow. Position the pergola beside the water with an open sightline toward the entire facade. Weather-resistant seating in cream, blue-gray, and natural tan complements the exterior without creating a busy palette. Low grasses and structured evergreen beds soften the paving while keeping leaves and dense planting away from the pool’s immediate edge.
24. Sage Green House With Courtyard Pergola
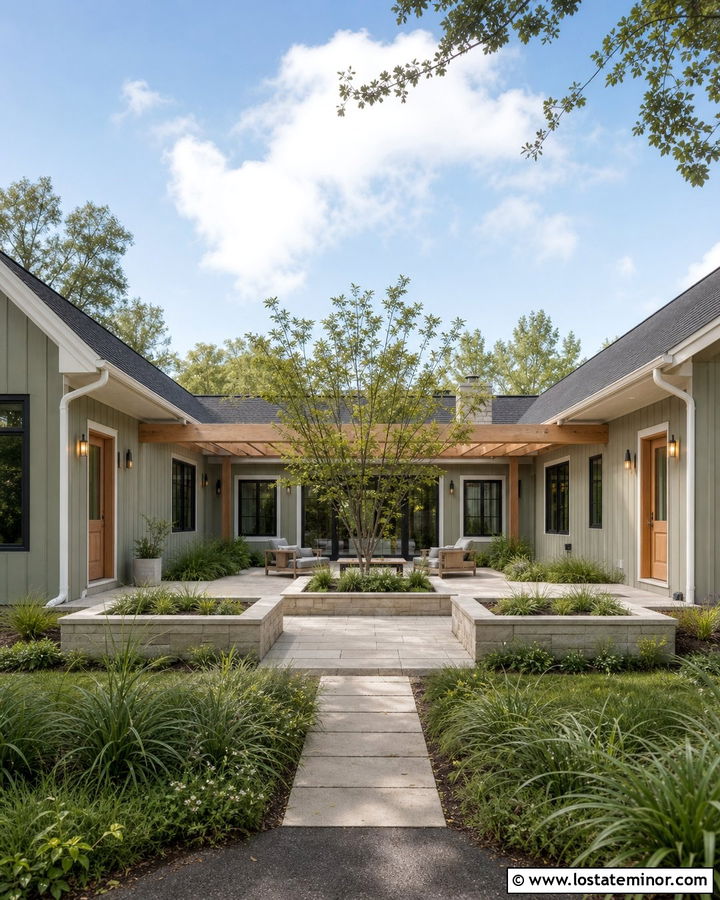
A courtyard pergola can turn the space between two wings of a house into a private outdoor room. Sage green siding creates a calm enclosure, especially when paired with warm white trim and natural oak doors. Install a medium-toned wood pergola across part of the courtyard, leaving the remaining area open to direct daylight. Black-framed windows and slim bronze lights bring definition to the surrounding walls. Large limestone pavers make the compact space feel wider, while a central tree or raised planter provides an organic focal point. Keep the pergola beams aligned with nearby windows and door openings for architectural order. This layout is particularly effective for U-shaped ranch, modern, and midcentury homes where the courtyard already forms part of the complete exterior composition.
25. Sage Green Split-Level With Raised Deck Pergola
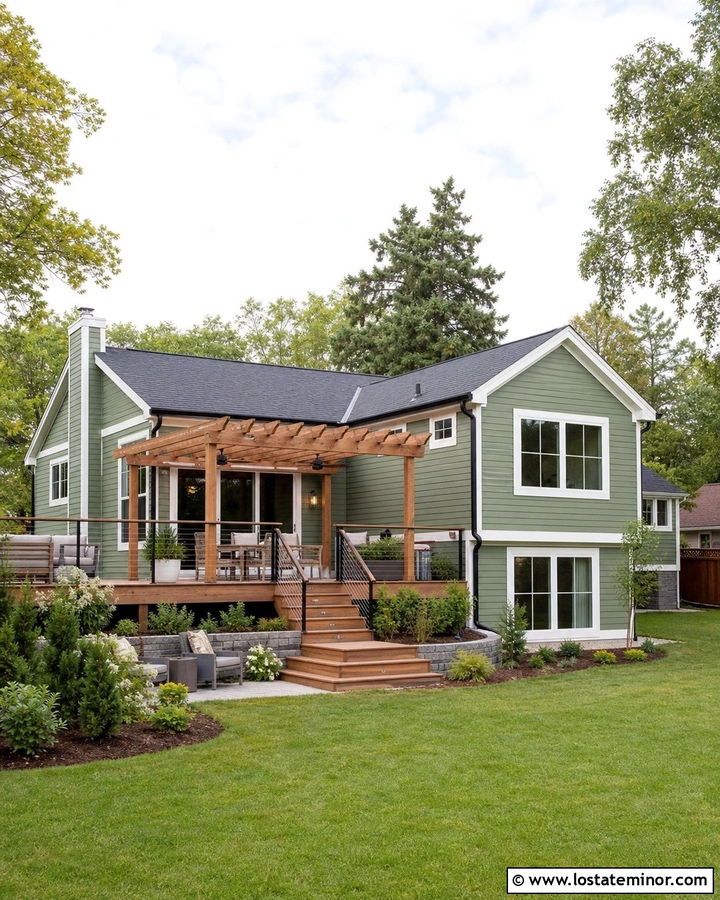
A raised pergola can help unify the staggered lines of a split-level home. Paint the main siding a medium sage green, then use warm white trim around the different window groups. Stain the elevated deck and pergola a rich cedar tone to introduce one consistent horizontal feature across the rear facade. Black cable or slim metal railings maintain open views and add a modern edge. A charcoal roof and matching downspouts connect the upper portions of the house. Extend the pergola over the dining area but leave space for uncovered seating. Broad stairs leading to the lawn make the deck feel integrated rather than suspended. Layer shrubs around the supports to soften the structure and visually anchor it within the surrounding landscape.
26. Sage Green Cape Cod With Garden Pergola
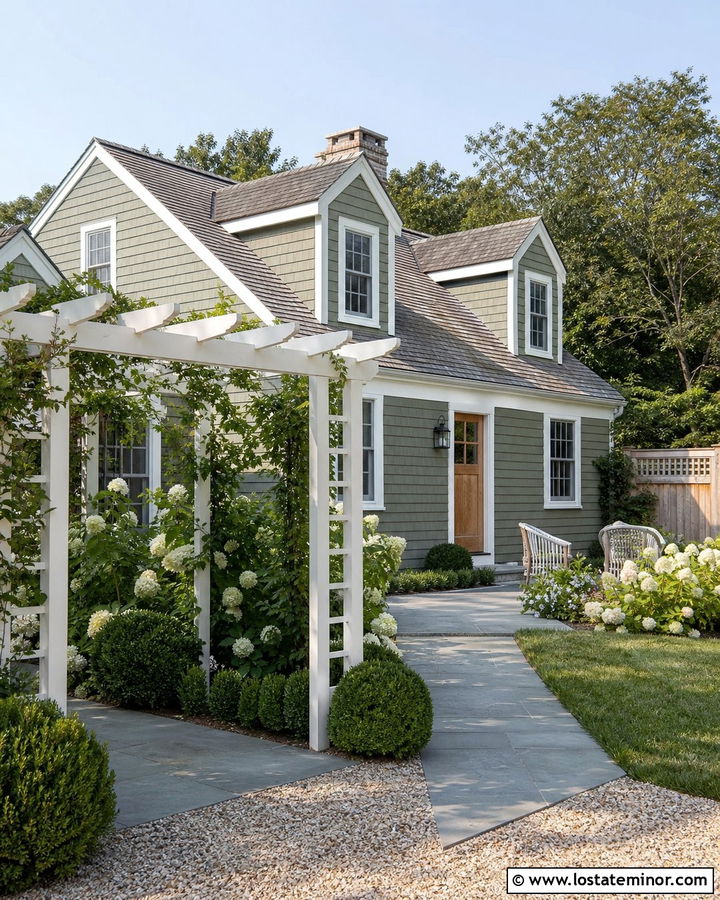
A Cape Cod house looks especially charming with muted sage shingles, white trim, and a simple garden pergola. Keep the pergola white to relate to the dormers, window casings, and front entry surround. It can frame a walkway into a side garden or shelter a small patio near the house. A weathered gray roof complements the coastal character, while a natural oak door adds gentle warmth. Use gray brick, gravel, or bluestone for pathways instead of highly polished paving. Hydrangeas, boxwoods, climbing vines, and wispy ornamental grasses will soften the structure. Maintain enough open space around the pergola to preserve the Cape Cod home’s compact proportions. The resulting exterior feels established, welcoming, and comfortably connected to its garden setting.
27. Sage Green Mediterranean House With Stucco Pergola
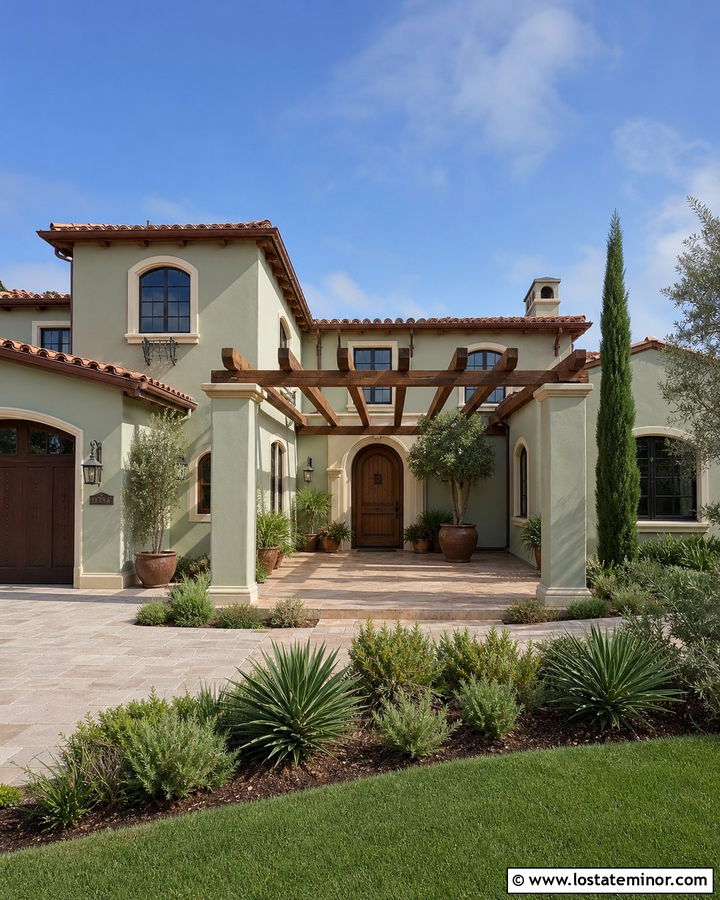
Sage green stucco offers a cooler alternative to the beige and cream commonly used on Mediterranean-inspired homes. Pair it with warm ivory trim, terracotta roof tiles, and dark bronze windows. A stucco-column pergola with natural timber rafters can extend over a tiled courtyard, blending substantial architecture with filtered shade. Repeat the timber tone on the arched front door, and use muted clay or limestone paving below. Olive trees, rosemary, ornamental grasses, and restrained flowering plants strengthen the warm-climate character. Keep the sage color soft and dusty so it works naturally with the orange-brown roof. The combination of textured stucco, heavy columns, open wood beams, and earthy paving produces a complete exterior that feels cohesive rather than themed or overly decorative.
28. Sage Green Lake House With Waterfront Pergola
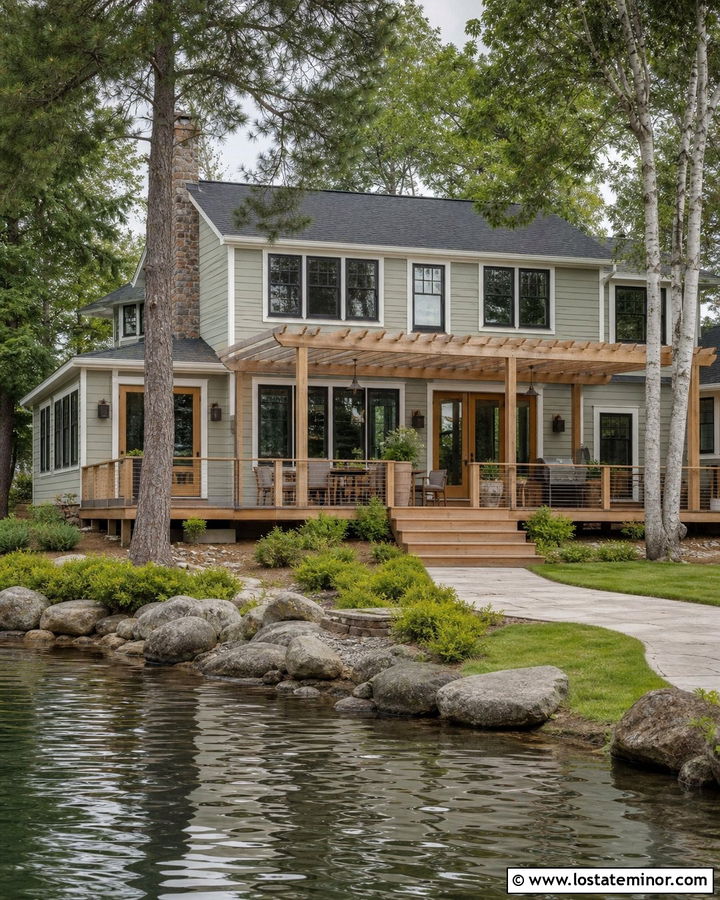
A lake house benefits from colors and materials that feel relaxed in a natural setting. Choose a soft, gray-toned sage green for the siding, crisp off-white trim, and a weathered charcoal roof. A light cedar pergola can cover the waterfront deck while repeating the finish used on railings and entry doors. Black-framed windows provide contrast and frame views without overwhelming the facade. Keep the deck boards in a medium natural tone that will tolerate changing outdoor conditions. Grasses, low shrubs, boulders, and a gently curving path help the home settle into the shoreline landscape. The pergola should remain open and airy so it provides filtered shade without blocking water views from the house or making the rear elevation feel enclosed.
29. Sage Green Mountain House With Heavy Timber Pergola
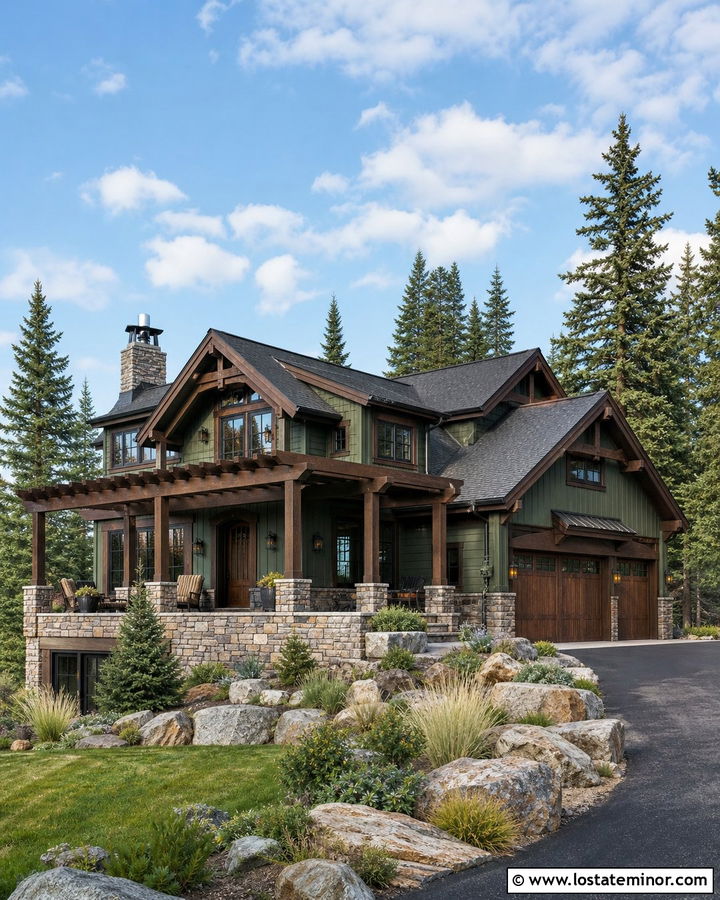
Heavy timber gives a mountain home the visual strength needed to balance broad rooflines, stone foundations, and rugged surroundings. Use a deeper sage green on the siding, then pair it with dark bronze trim and a charcoal roof. Stain the pergola beams a rich walnut brown and repeat that color on porch columns, garage doors, and the main entrance. Gray-brown ledgestone along the lower facade ties the entire palette to the landscape. Place the pergola over a generous stone terrace that follows the house’s scale. Evergreen trees, native grasses, and boulder-lined planting beds provide natural framing. Keep decorative details simple because the wood grain, stone texture, and layered green tones already create substantial character across the complete exterior.
30. Sage Green Tiny House With Compact Pergola
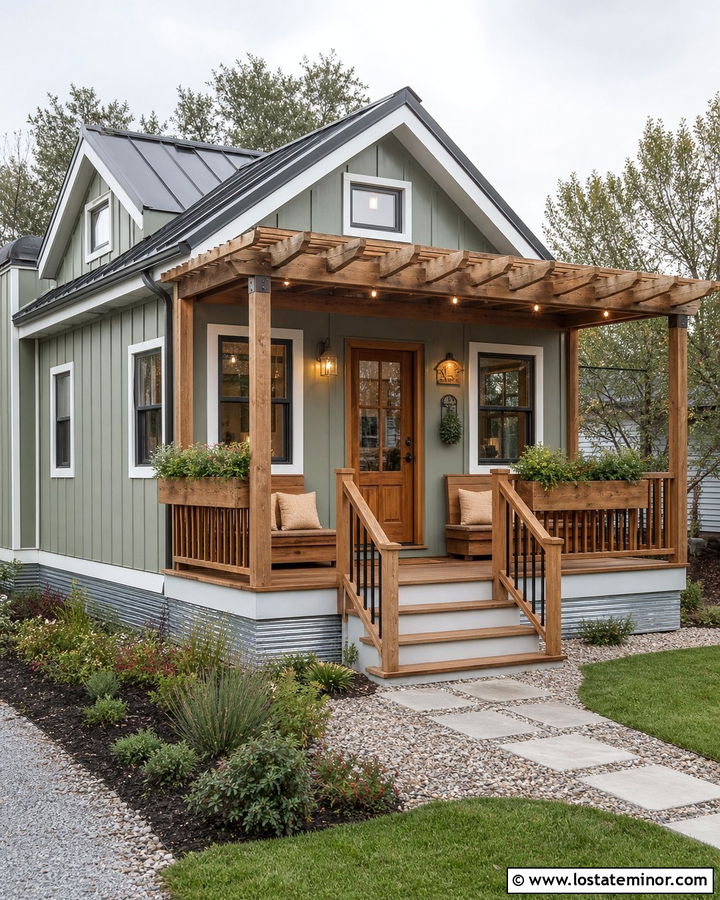
A tiny house needs a pergola that adds function without overwhelming its small facade. Paint vertical siding a light sage green, then use creamy white trim to emphasize height and keep the exterior bright. A compact cedar pergola can extend over a narrow front deck, creating space for two chairs and a small table. Repeat the cedar on the door and stair treads for a coordinated appearance. A dark gray metal roof provides contrast and helps visually cap the tall structure. Built-in benches, railing planters, and wall-mounted lighting reduce clutter. Use gravel, stepping stones, and low native plants around the house. The completed scheme makes the limited footprint feel more generous while preserving simple proportions and a clear connection to the surrounding yard.
Conclusion:
Successful 30 Sage Green House Design With Pergola Ideas combine color, architecture, materials, and landscaping into one complete exterior plan. Start by identifying the undertones in the sage paint, roof, brick, or stone. Then choose a pergola finish that repeats an existing accent or introduces controlled warmth. White structures create classic contrast, cedar feels organic, and black metal offers a modern edge. Scale and placement are equally important. A pergola should frame an entry, deck, patio, or courtyard without hiding important windows and rooflines. Test exterior finishes in changing daylight before committing. With thoughtful repetition and balanced proportions, a sage green house and pergola can create welcoming curb appeal and a practical outdoor space that feels naturally connected.

Related posts: