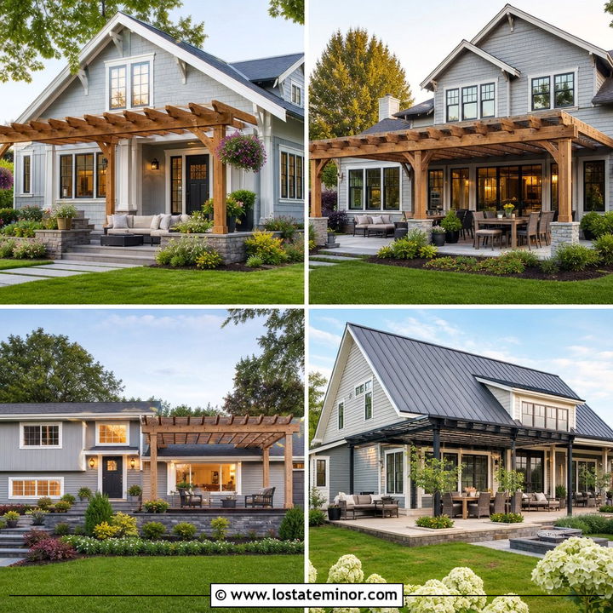
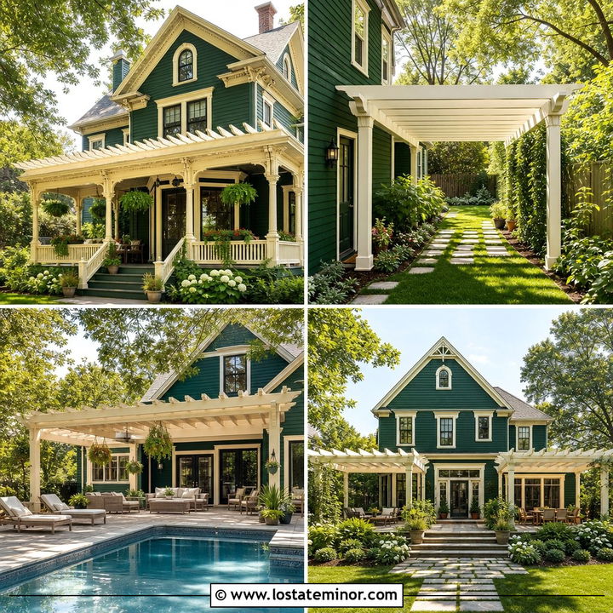
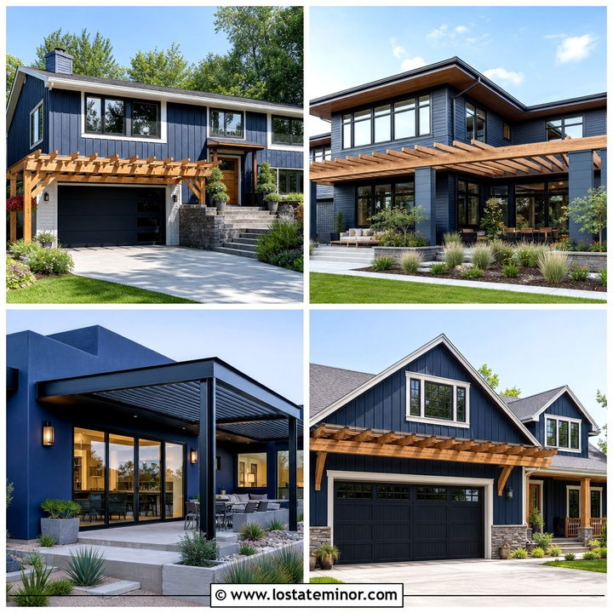
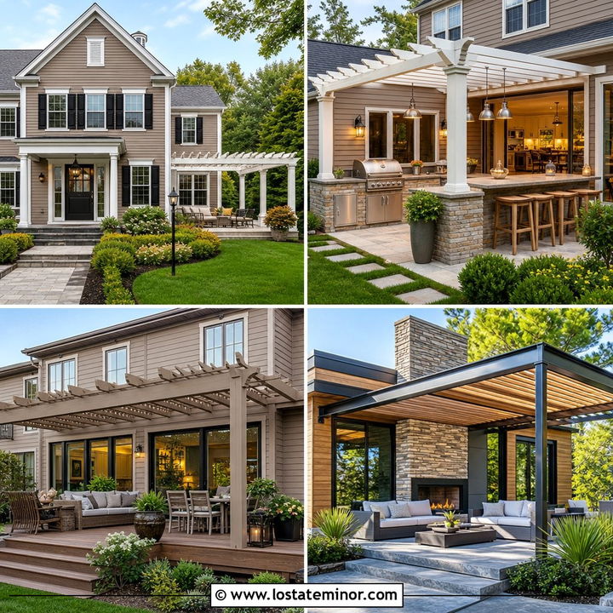
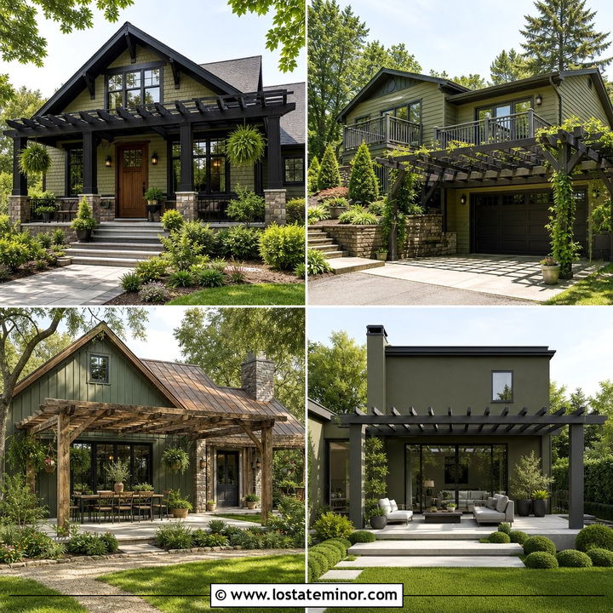
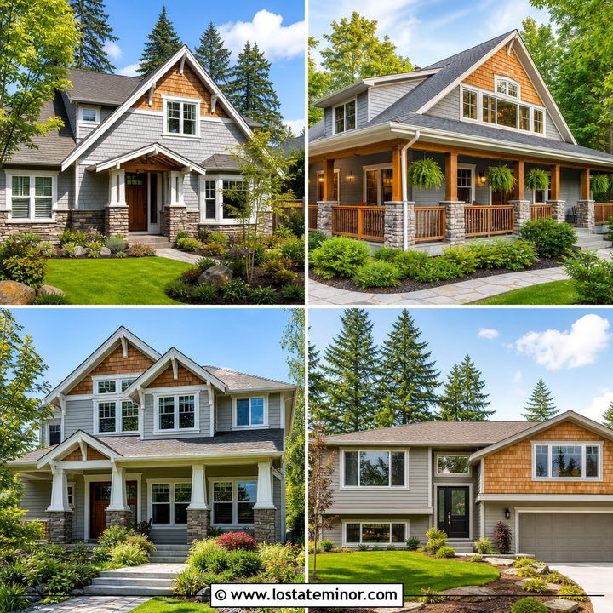
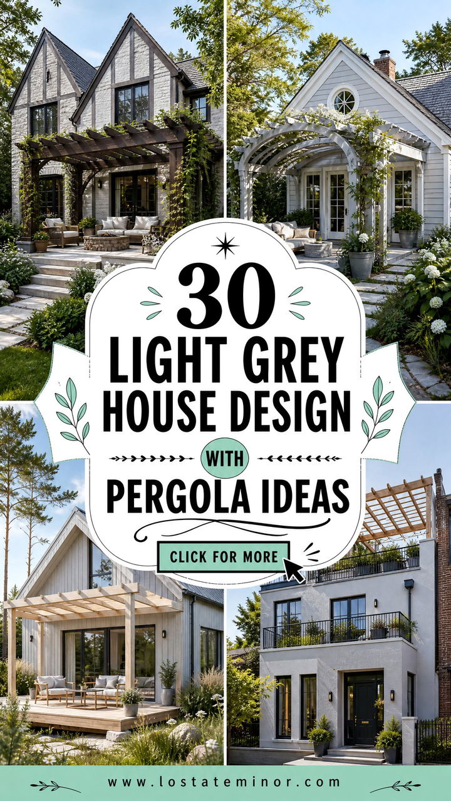
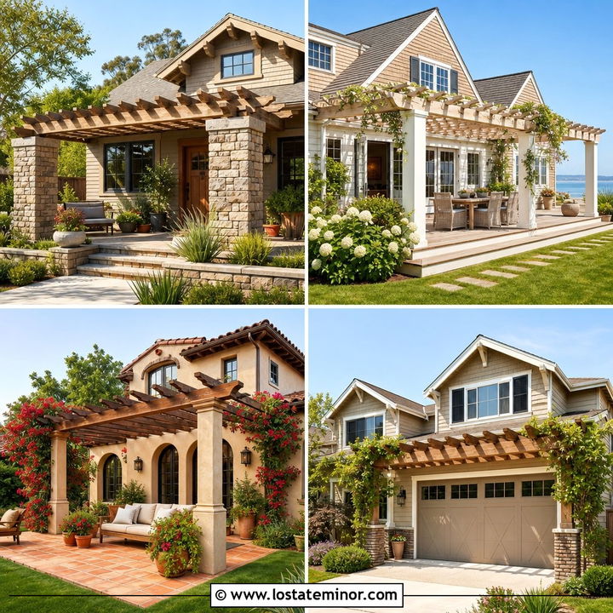
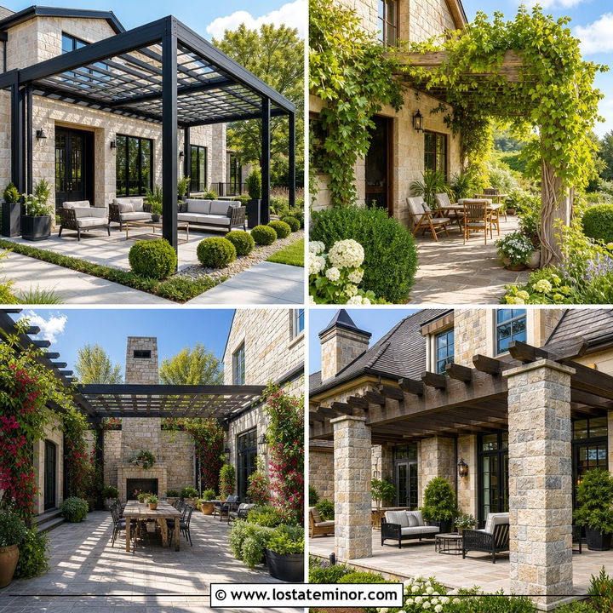
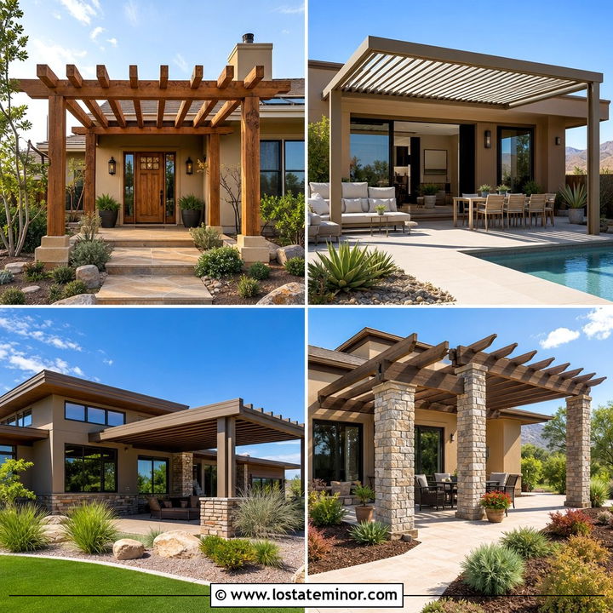
A light grey exterior creates a flexible backdrop for pergolas, natural wood, stone, dark trim, and colorful landscaping. The right design can make an ordinary patio, porch, or garage feel connected to the home instead of added later. Current pergola applications range from compact front-entry structures to attached dining covers, freestanding garden retreats, and adjustable louvered systems. () For a balanced result, repeat the pergola material elsewhere through the front door, shutters, fencing, or deck. Roof color and undertones also matter because light grey can lean warm, cool, blue, or green. The complete exterior combinations below offer practical inspiration for different architecture, budgets, and outdoor spaces in **30 Light Grey House Design With Pergola Ideas**.
1. Light Grey Ranch House With Cedar Pergola
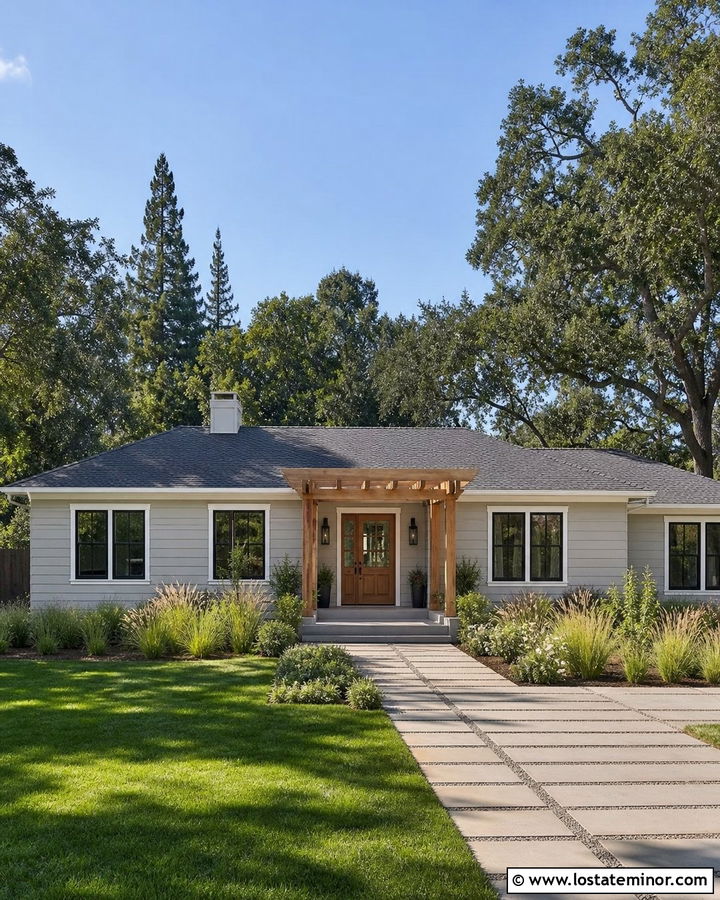
A low ranch exterior gains warmth and dimension from a cedar pergola extending over the front patio. Choose warm light grey horizontal siding, crisp white fascia, and a medium charcoal roof to establish a clean base. The cedar beams can match a natural wood front door and simple planter boxes beneath the windows. Keep the pergola proportional to the home by aligning its upper beam with the low roofline. Wide concrete pavers and ornamental grasses will strengthen the ranch house’s horizontal appearance. Black sconces, house numbers, and window frames add definition without overpowering the lighter palette. This complete scheme feels welcoming and relaxed while giving a flat facade the architectural depth it may be missing.
2. Light Grey Farmhouse With Black Pergola
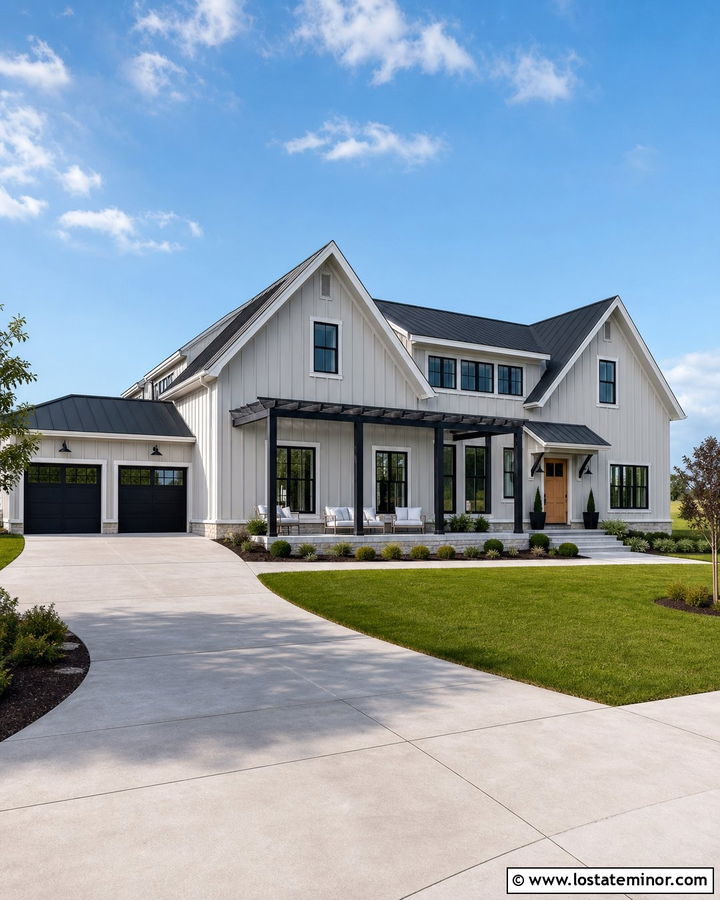
Imagine pale grey board-and-batten siding framed by a slim black pergola over a generous front terrace. This pairing gives a modern farmhouse stronger contrast while preserving its bright, simple character. Repeat black on the windows, gutters, metal roof accents, and oversized lanterns. A stained oak front door can prevent the black-and-grey combination from feeling too cold. Under the pergola, use pale concrete flooring and simple wood seating rather than heavily rustic furniture. The beams should follow the clean geometry of the siding and roof peaks. Because dark pergolas create a noticeable visual line, center the structure carefully around the door or main seating area. White trim around the roof keeps the overall farmhouse exterior fresh.
3. Light Grey Craftsman House With White Pergola
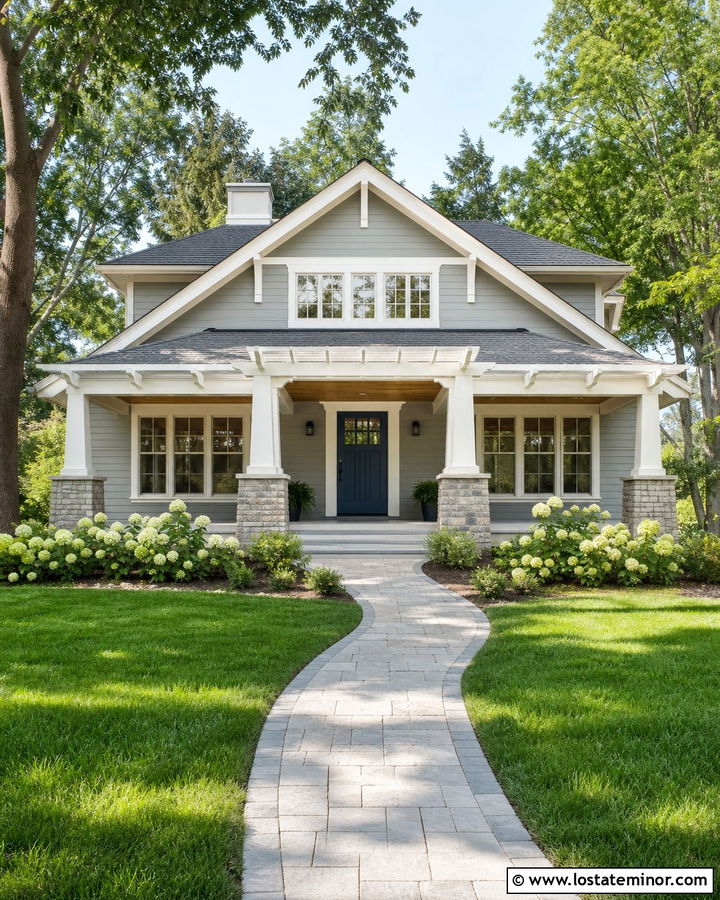
Could a pergola feel original to a Craftsman house? It can when the posts, brackets, and beams repeat details already found on the facade. Pair soft light grey lap siding with warm white trim and a matching white pergola across the front porch. Use tapered stone bases beneath the pergola posts to connect the new structure with the home’s foundation. A muted navy front door and charcoal architectural-shingle roof introduce deeper color. Exposed cedar porch ceilings or wood furniture can add natural warmth in smaller amounts. Keep the landscaping informal with hydrangeas, low shrubs, and a curved walkway. This coordinated approach makes the pergola look like part of the home’s architecture rather than a separate backyard feature.
4. Light Grey Colonial House With Side Pergola
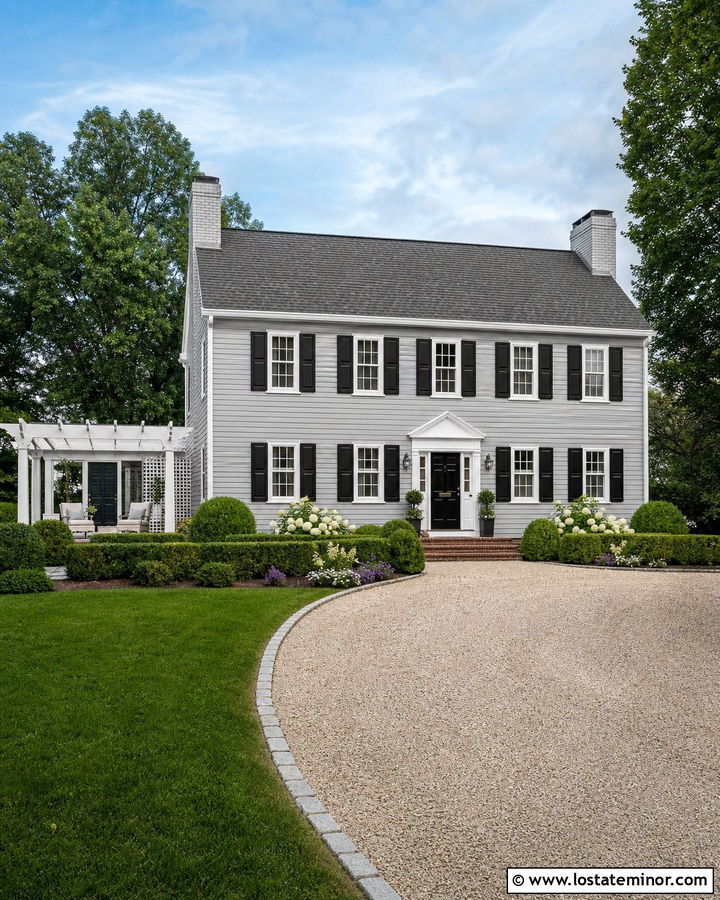
A symmetrical Colonial facade can remain formal while supporting a more relaxed pergola beside the house. Cover the exterior in light grey clapboard, then use bright white trim, black shutters, and a glossy black front door. Position a white-painted pergola over a side patio that is visible from the front curb view. Repeating the white columns and trim makes the outdoor structure feel connected to the main architecture. Brick patio flooring can echo a traditional walkway or chimney, adding texture to the restrained color scheme. Use clipped boxwoods near the facade and softer flowering plants around the pergola. This layout protects the Colonial’s balanced front elevation while creating an attractive outdoor room that still contributes to overall curb appeal.
5. Light Grey Cape Cod With Garage Pergola
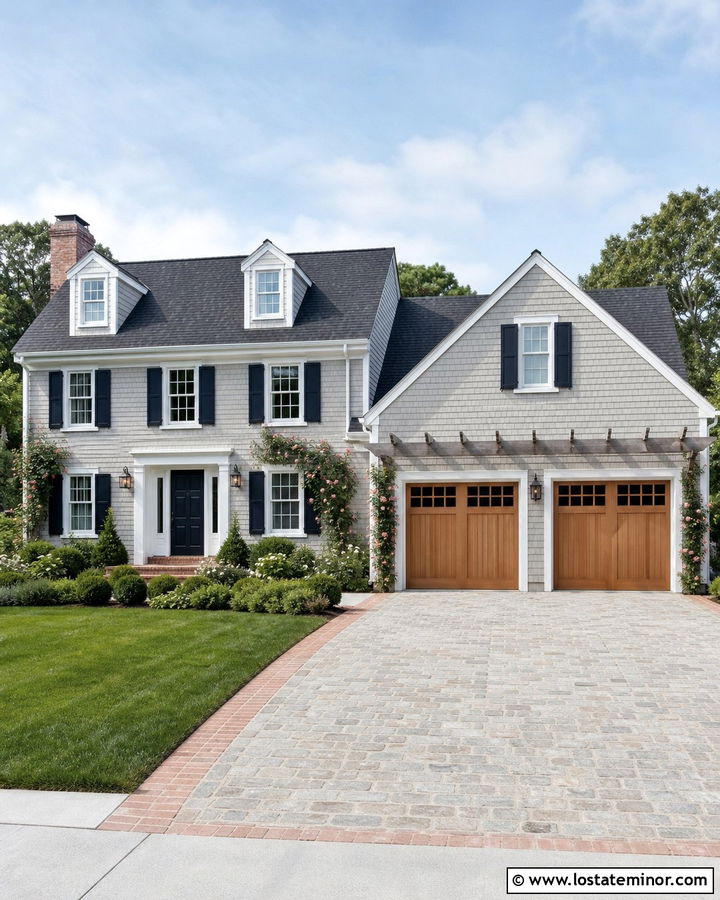
A shallow pergola above the garage can transform a broad door into a charming architectural feature. On a Cape Cod exterior, combine light silver-grey shingles with white trim, dark navy shutters, and a weathered cedar pergola. Let the pergola project just far enough to create shadow and depth without competing with the steep roof or dormers. Cedar garage doors can match the structure, although white doors with cedar handles offer a more affordable alternative. Add climbing roses or clematis near the outer posts, leaving enough open space around the door. A brick driveway border and compact foundation shrubs complete the traditional setting. The resulting house feels detailed and welcoming without losing the simplicity associated with Cape Cod architecture.
6. Light Grey Split-Level House With Deck Pergola
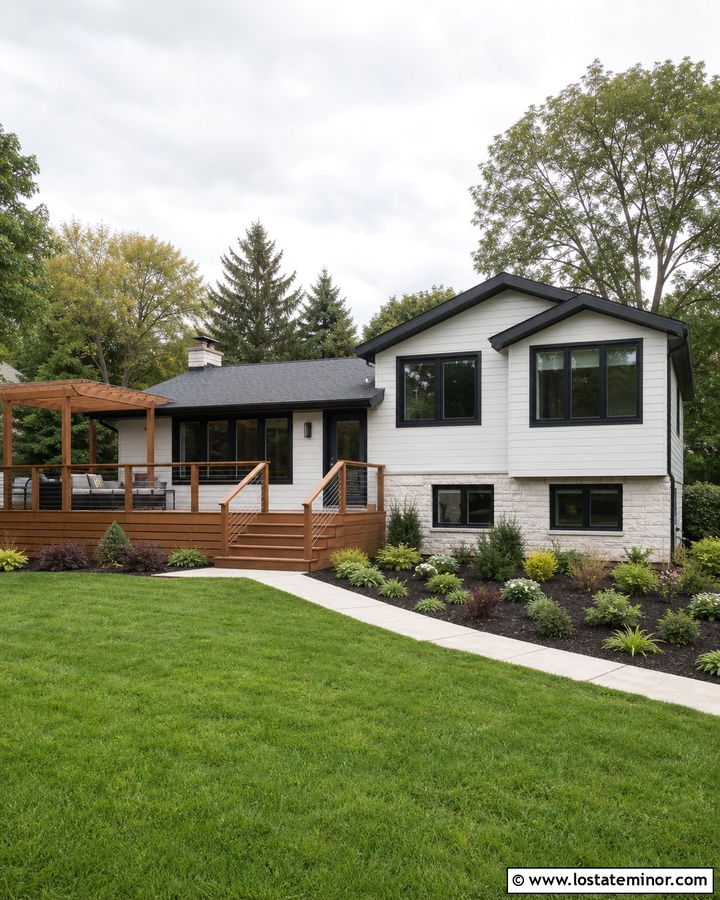
Split-level homes often need a stronger visual connection between their different elevations. A wide deck and attached pergola can help establish that connection. Use cool light grey siding across both levels, charcoal trim, and warm cedar decking to soften the boxy shape. Align the pergola with the upper-floor windows while keeping its posts organized around the lower patio doors. Horizontal cable railings or thin black balusters maintain open views and complement dark window frames. A pale stone foundation can bridge the grey siding and natural wood. Finish the yard with broad steps, layered shrubs, and a walkway leading toward the deck. This complete design turns the outdoor area into an intentional extension of the house while balancing its uneven facade.
7. Light Grey Contemporary House With Louvered Pergola
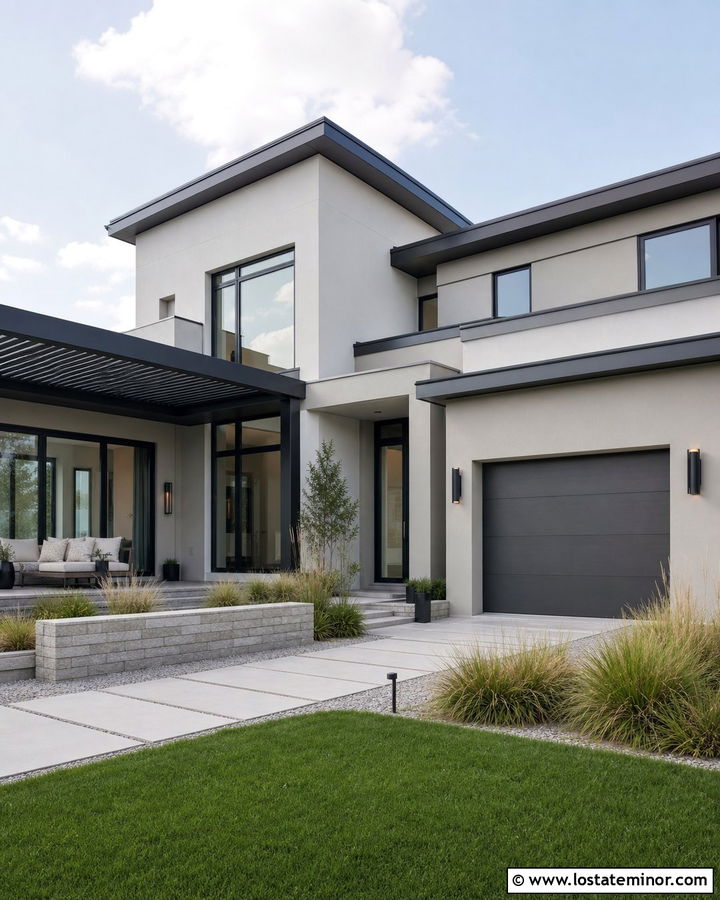
Clean architectural lines call for a pergola with an equally streamlined profile. Pair a light grey contemporary exterior with black-framed windows, smooth white stucco panels, and a charcoal aluminum louvered pergola. Adjustable louvered systems can offer more control over overhead light and shelter than permanently open rafters. () Position the structure beside large sliding doors so the patio feels visually connected to the interior. Large-format concrete pavers, a low stone wall, and architectural grasses will reinforce the modern composition. Avoid ornate brackets or bulky columns. Instead, select narrow posts and concealed-looking connections. Repeat charcoal on the garage door and roof edge for continuity. The result is crisp and functional, with enough contrast to keep the pale grey facade from appearing flat.
8. Light Grey Bungalow With Vine-Covered Pergola
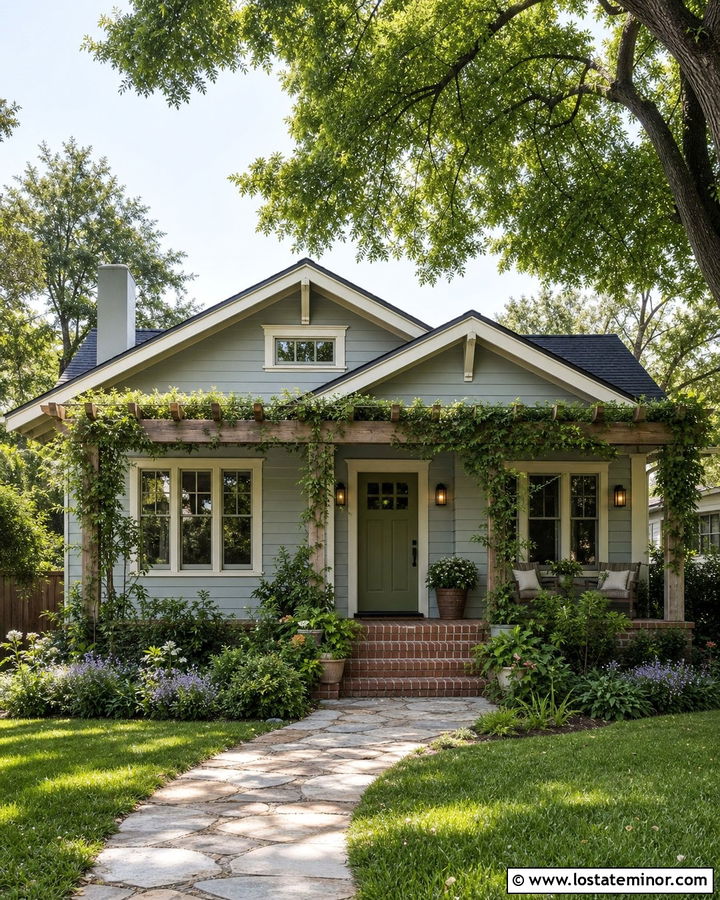
Soft greenery can make a small bungalow feel settled into its landscape. Start with warm light grey siding, creamy white trim, and a stained wood pergola spanning the front porch. Train flowering vines along the outer posts and overhead beams while keeping them clear of gutters and roofing. A sage green front door, natural brick steps, and bronze porch lights create an earthy palette. The pergola should stay below the bungalow’s main roof edge so the original roofline remains visible. Add a pair of wood benches or a compact seating set beneath it. Layered cottage planting along the walkway completes the scene. This approachable combination gives the home shade, texture, and personality without requiring a major addition or a complicated exterior color scheme.
9. Light Grey Tudor House With Dark Wood Pergola
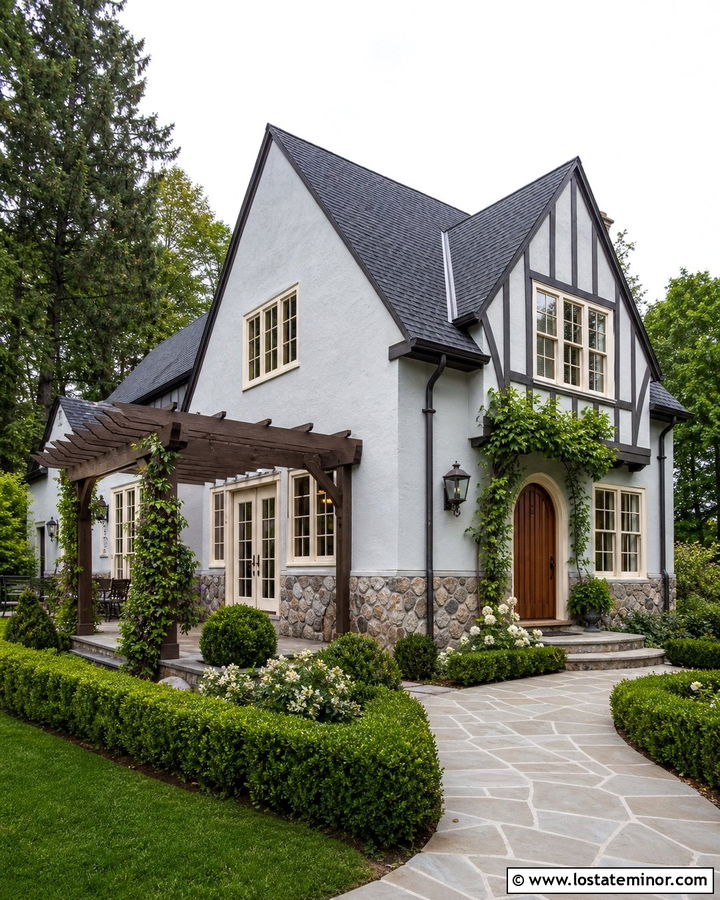
Dark timber is a natural partner for the steep rooflines and decorative details of a Tudor-inspired home. Use pale grey stucco between deep brown half-timber accents, then add a matching dark-stained pergola above the side terrace. Warm cream window trim can soften the contrast, while an arched walnut front door strengthens the traditional character. Incorporate irregular stone around the foundation and pergola columns so the outdoor structure appears permanent and substantial. A dark brown or weathered charcoal roof will unite the upper facade. Keep the garden full but controlled with clipped hedges, climbing greenery, and a curved stone path. This complete exterior look respects Tudor architecture while lightening the overall color palette for a more updated, approachable appearance.
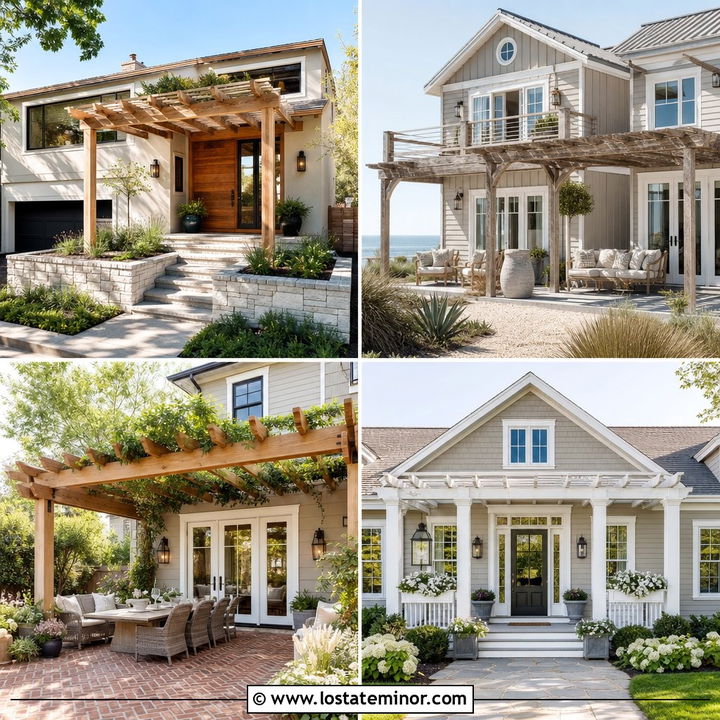
10. Light Grey Coastal House With White Pergola
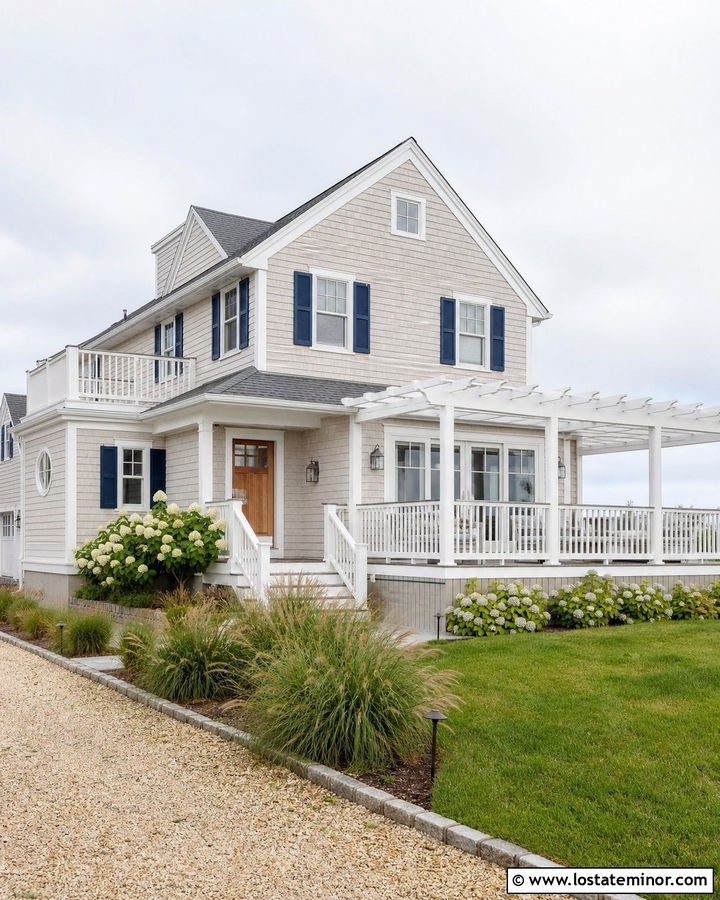
Fresh white beams look especially natural against a pale blue-grey coastal exterior. Use light grey shingle siding, bright white trim, and a white pergola covering an elevated front or side deck. Add soft navy shutters and a natural teak front door for a classic seaside palette that still works far from the coast. White railings can frame the deck, while stainless cable sections keep important views open. Choose a medium grey roof rather than a stark black one to maintain the airy character. Beach grasses, hydrangeas, gravel paths, and pale stone pavers complete the setting. The pergola should feel open and breezy, with wide spacing between rafters. This scheme creates a polished outdoor living area without making the house look heavy.
11. Light Grey Stucco House With Wood Pergola
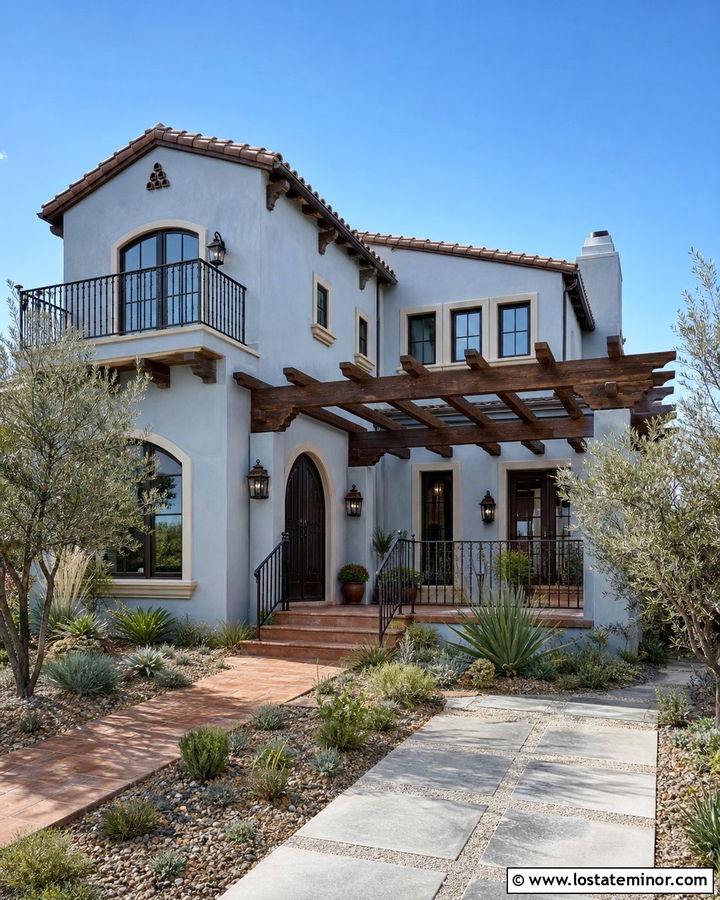
Warm wood prevents a light grey stucco exterior from feeling too plain or cool. On a Mediterranean-influenced house, place a substantial stained Douglas fir pergola above a tiled courtyard or covered entry. Use creamy trim around arched windows and select a dark bronze front door to reinforce the warm undertones. Terracotta or sand-colored pavers add needed color beneath the grey facade. Simple black iron railings and lanterns can provide traditional contrast without making the scheme overly ornate. Carry the pergola stain onto the garage door or decorative shutters for a coordinated result. Drought-tolerant landscaping, olive-toned foliage, and gravel beds frame the home naturally. The complete design feels warm, textured, and appropriate for sunny regions while retaining a calm neutral foundation.
12. Light Grey Prairie House With Horizontal Pergola
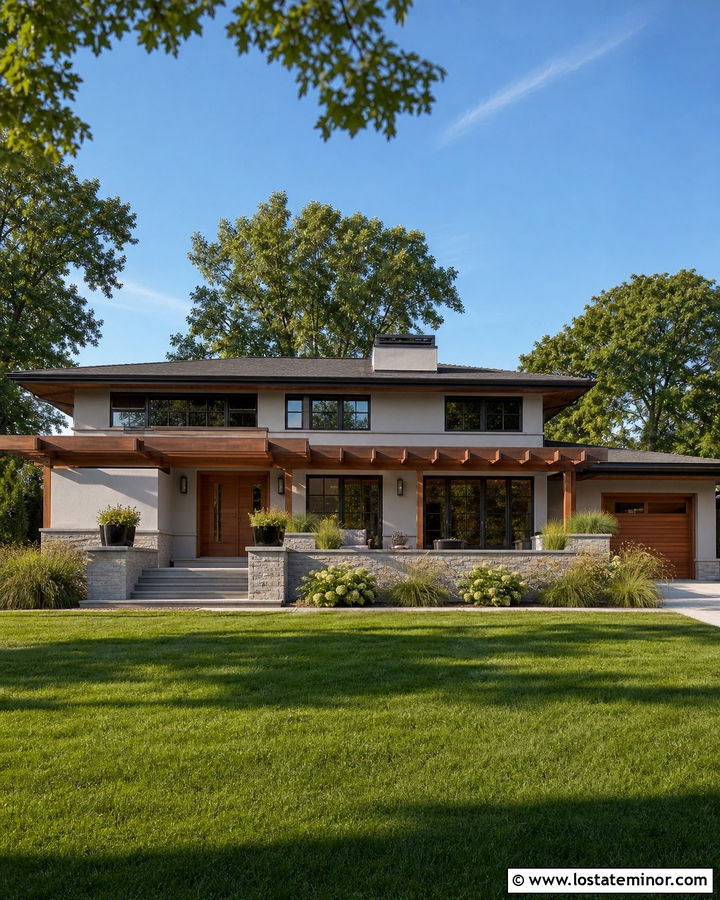
Long rooflines and strong horizontal details define a Prairie-style exterior. Continue that visual movement with a broad cedar pergola extending across the patio. Select a warm light grey body color, deep bronze window frames, and low stone foundation walls. The pergola beams should be substantial and evenly spaced, with minimal decorative shaping. Repeat cedar on the soffits and front door so the outdoor structure becomes part of a unified material palette. Wide concrete steps and rectangular planters will strengthen the geometric composition. Choose a low-profile charcoal roof that does not distract from the siding and wood. Prairie grasses and spreading shrubs soften the straight lines. This design creates a grounded exterior where every color and material supports the architecture’s naturally horizontal character.
13. Light Grey Cottage With Arched Pergola
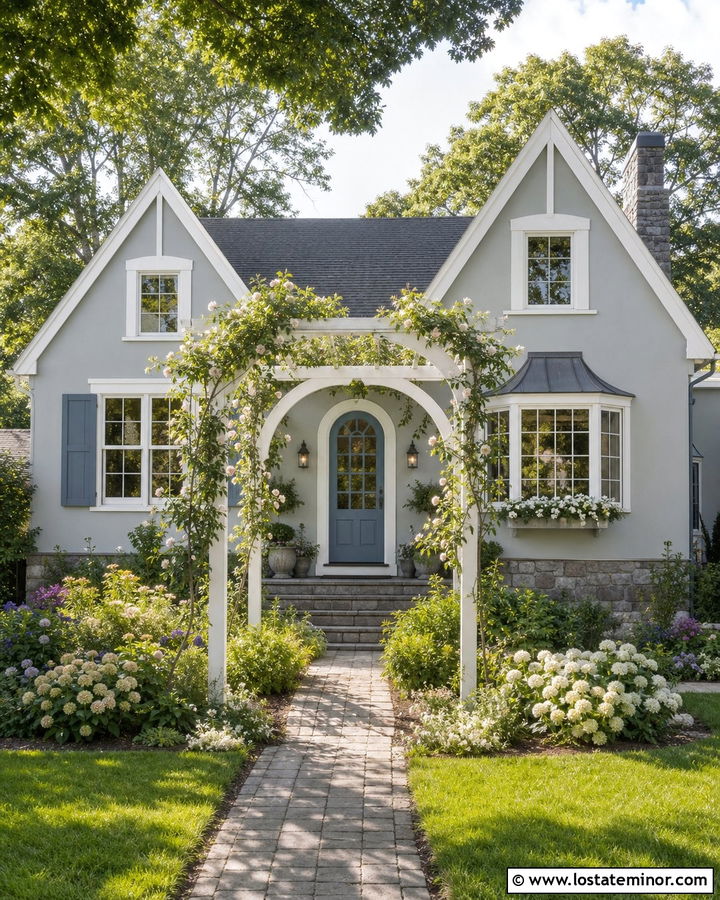
A gently arched pergola can bring storybook character to a compact cottage exterior. Paint the house a soft light grey and use warm white around the windows, eaves, and porch columns. Build the pergola from painted white wood or pale natural cedar, allowing the curved top to frame the entry walkway. A dusty blue door and aged brass lighting add subtle color without overwhelming the small facade. Use stone pavers beneath the pergola and repeat the same stone along the foundation. Climbing jasmine or roses can soften the posts and create a garden-focused entrance. Keep the roof medium charcoal for clear but comfortable contrast. The finished exterior feels romantic and layered while still relying on a practical, easy-to-coordinate neutral color scheme.
14. Light Grey Midcentury House With Slatted Pergola
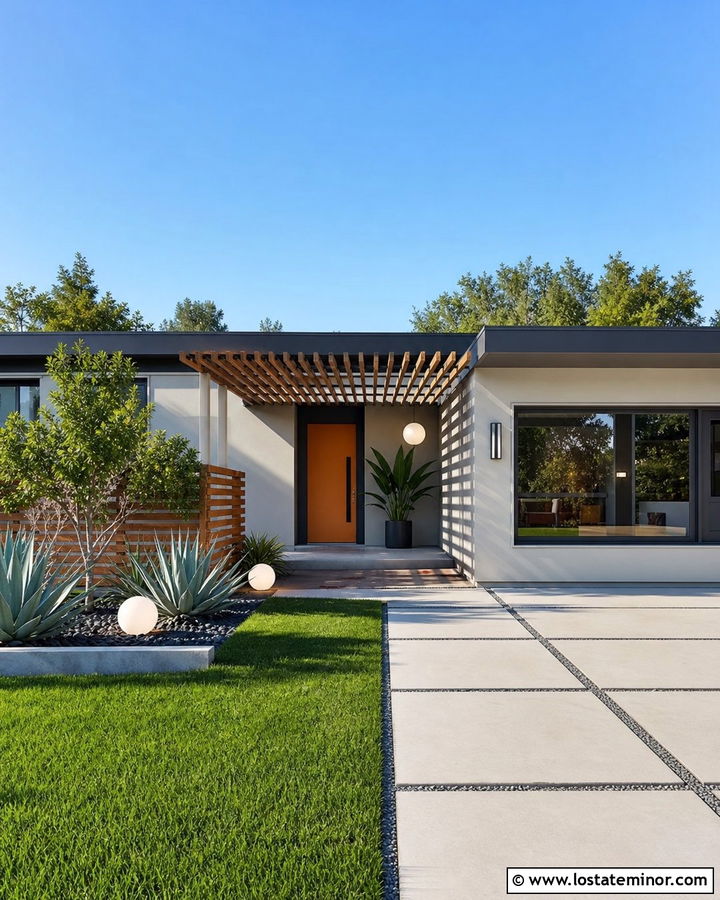
Sunlight filtering through narrow wood slats can emphasize the clean geometry of a midcentury home. Choose a cool light grey exterior, black-framed windows, and a flat-roof cedar pergola extending from the entry or rear patio. Match the front door to the cedar or select a muted orange color for a period-inspired focal point. Charcoal fascia and a dark gravel roof help define the horizontal roof plane. Use concrete pavers with gravel joints, low sculptural plants, and simple globe lighting to complete the setting. Avoid traditional lattice, curved braces, or decorative post caps. The pergola should appear light and linear. This coordinated combination adds warmth to the grey house while preserving the open, uncluttered character that makes midcentury architecture distinctive.
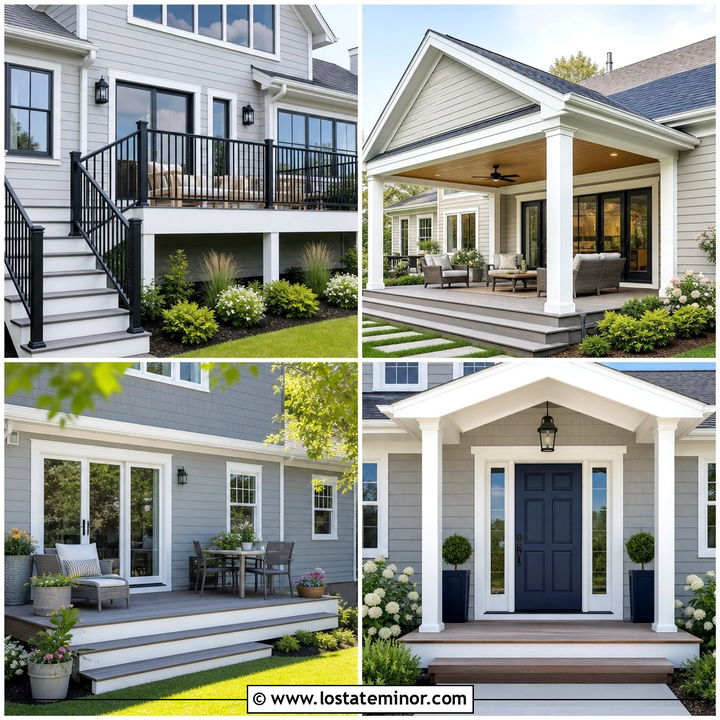
15. Light Grey House With Brick And Pergola
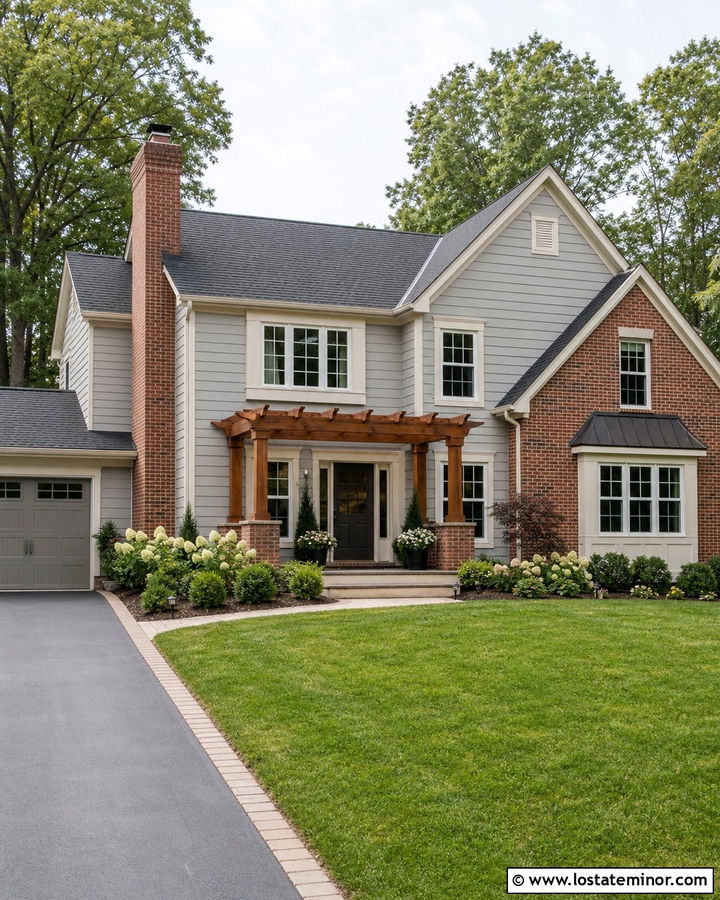
Existing red or brown brick can look intentional beside light grey siding when the pergola connects the two materials. Use pale warm-grey siding on the upper facade and retain brick around the lower level, chimney, or entry. A medium-stained cedar pergola over the patio will draw out the brick’s warmer tones. Cream trim creates a gentler transition than bright white, while a dark bronze front door and roof provide definition. Repeat brick in the walkway border or pergola flooring to strengthen continuity. Landscaping should mix evergreen foundation plants with lighter flowers that stand out against the masonry. This full exterior palette is useful for updating a traditional home because it modernizes the siding without requiring the character and texture of the brick to be painted.
16. Light Grey Modern House With Stone Courtyard Pergola
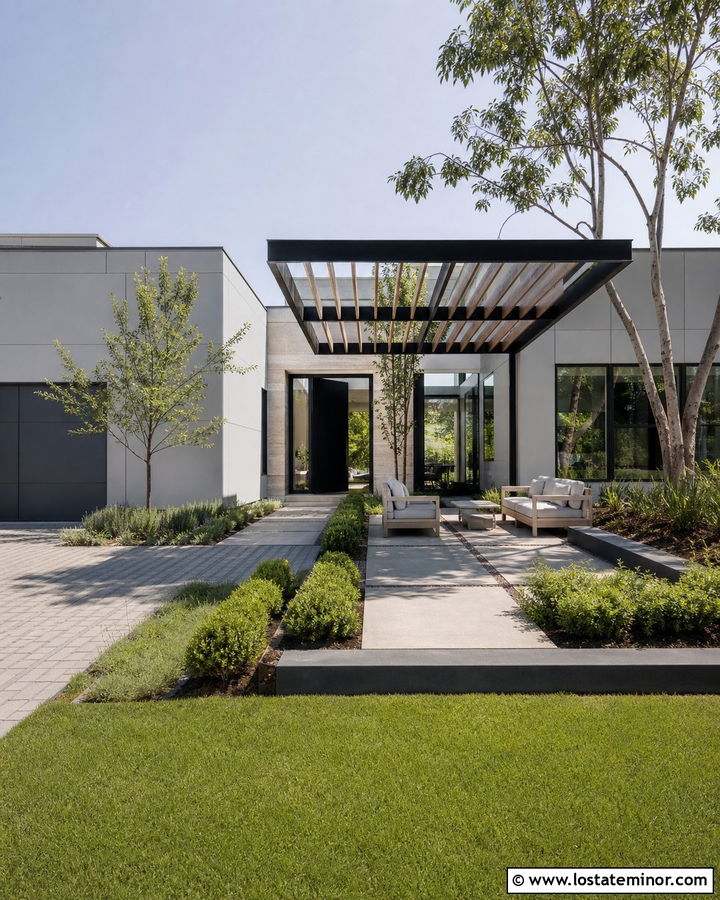
Stone, glass, and pale grey siding can create a refined courtyard without relying on excessive color. Cover the main house in smooth light grey panels, then add warm limestone around the entry and lower walls. A black steel pergola with natural wood slats provides a strong focal point over the courtyard. Repeat black on the window frames and pivot-style front door. Large concrete pavers should continue from the walkway into the pergola area, making the space read as one composition. Keep furniture low and neutral so the architecture remains visible from the curb. Structured shrubs, ornamental trees, and linear planting beds add softness. This design balances cool modern surfaces with warmer natural textures, giving the complete exterior depth and a more inviting personality.
17. Light Grey Farmhouse With Wraparound Pergola
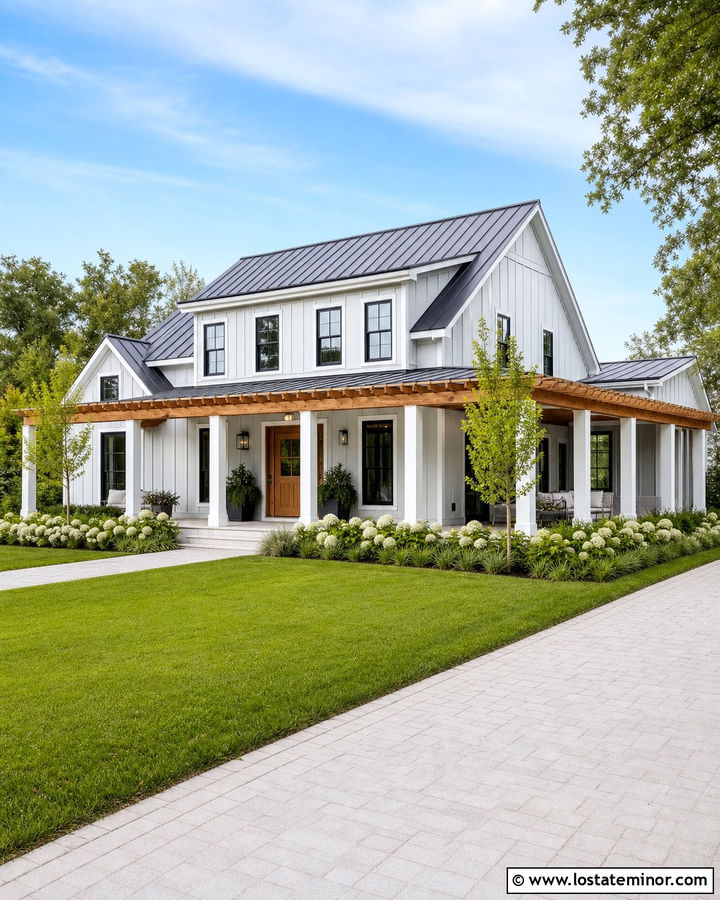
A wraparound pergola can define multiple outdoor zones while giving a farmhouse a broad, welcoming profile. Use warm light grey board-and-batten siding, clean white trim, and a natural cedar structure that follows the front and side patios. White columns with cedar upper beams can visually connect the pergola to an existing porch. Add black windows, simple gooseneck lights, and a dark charcoal standing-seam roof for contrast. A medium-toned wood front door repeats the pergola color. Beneath the structure, combine pale stone flooring with separate seating and dining areas. Hydrangeas, grasses, and young shade trees help anchor the expanded footprint. This complete look works best when the pergola follows the home’s major lines instead of covering every section of the facade equally.
18. Light Grey Craftsman House With Pergola Carport
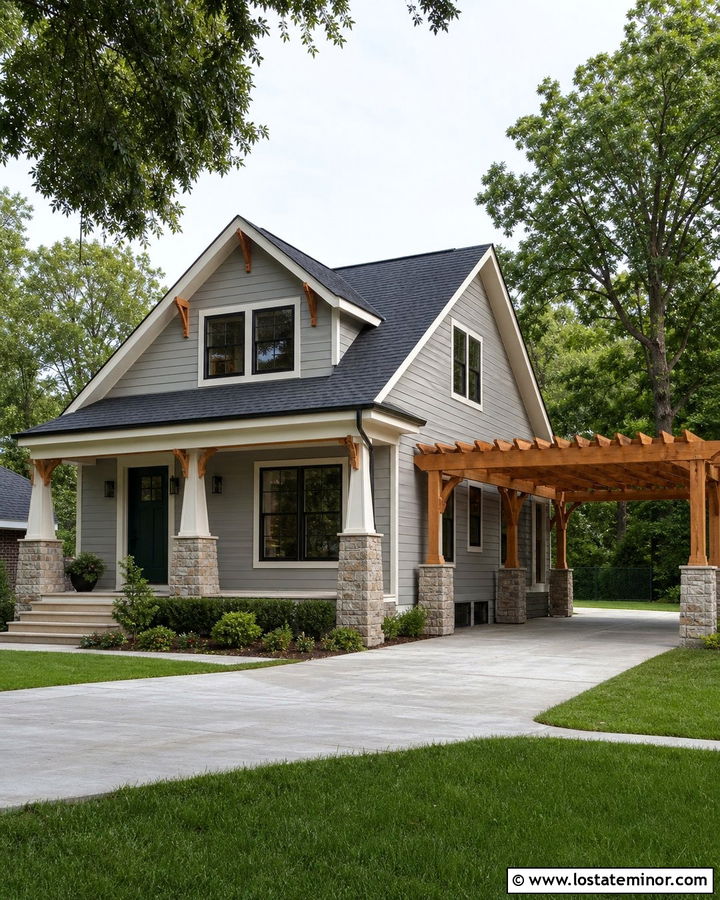
A pergola-style carport can add function without hiding the character of a smaller Craftsman house. Select light grey lap siding, creamy white trim, and a cedar structure attached beside the home. Use stone bases beneath the carport posts to match the porch columns or foundation. A forest green front door and dark bronze window frames bring earthy depth to the palette. Keep the pergola roof open or use a visually light covering selected for local weather conditions. Extend the driveway material beneath the structure for a seamless transition. Low shrubs should frame the posts without narrowing the parking area. By repeating cedar on porch brackets and gable details, the carport becomes part of a coordinated exterior instead of looking like a disconnected utility structure.
19. Light Grey Scandinavian House With Pale Wood Pergola
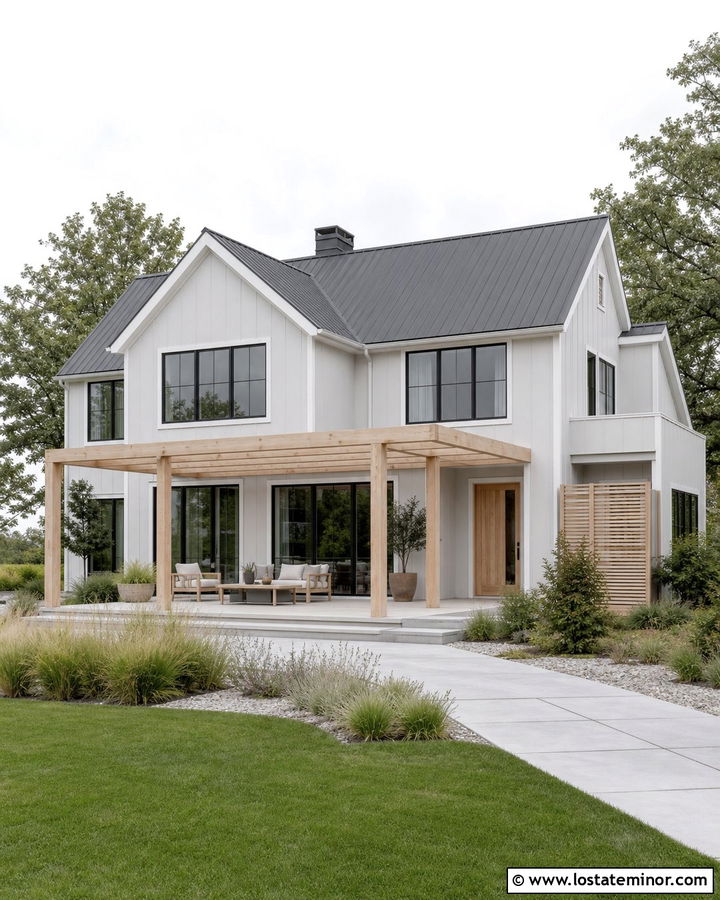
A restrained palette gives a Scandinavian-inspired house its calm, modern appeal. Use very light cool-grey siding with white trim, pale oak accents, and a simple pergola built from lightly finished wood. Place the structure over a clean front terrace or rear deck aligned with large black-framed windows. The pale wood can continue onto the front door, soffits, and privacy screen for visual consistency. Choose a charcoal metal roof to add definition without introducing another color. Simple concrete slabs, gravel, and wispy grasses keep the landscape natural and uncluttered. Avoid heavy posts or ornate hardware. Instead, use clean rectangular beams and evenly spaced rafters. The resulting exterior feels bright, practical, and warm despite its limited palette, with the pergola providing subtle architectural rhythm.
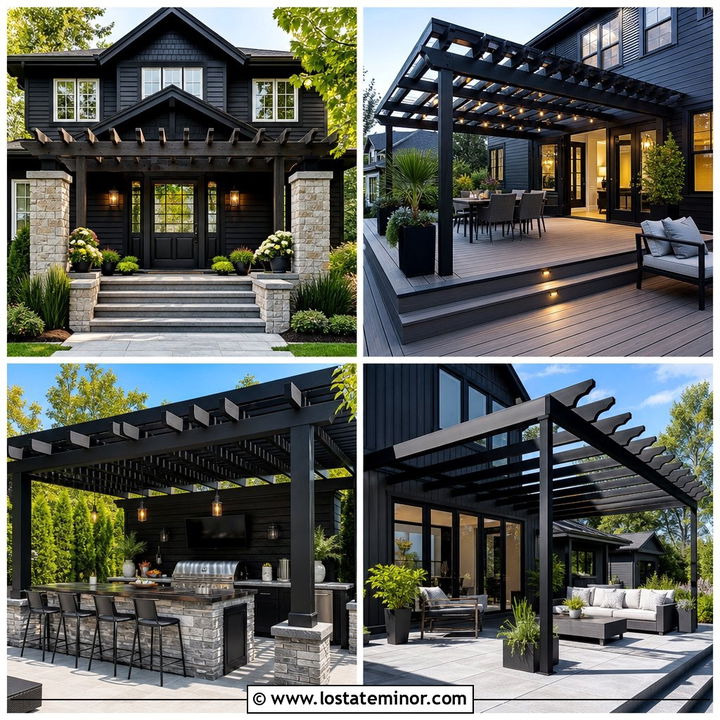
20. Light Grey French Country House With Pergola
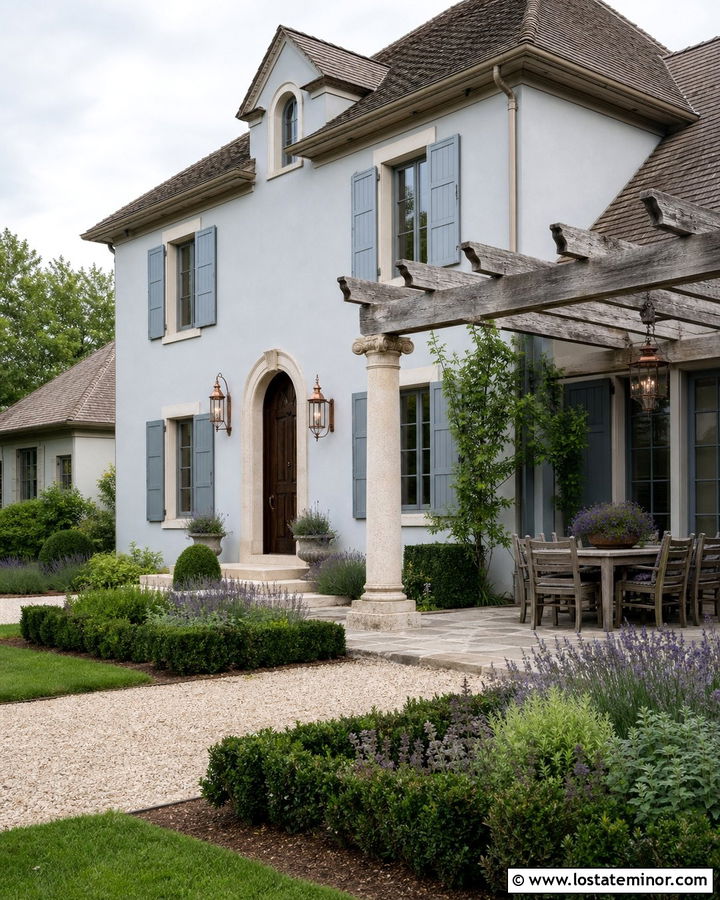
Weathered wood and pale grey masonry can produce a relaxed French country exterior. Use light grey painted brick or stucco, warm cream trim, and a softly aged timber pergola over the side dining terrace. An arched dark wood door, copper-toned lanterns, and muted blue-grey shutters add traditional depth. Support the pergola on stone or masonry columns that repeat the material used around the foundation. Beneath it, choose irregular limestone paving and simple wood furniture. Climbing greenery can soften the structure, but the beams should remain visible enough to provide definition. A grey-brown roof works better here than a sharp black roof. Layer lavender-colored flowers, clipped shrubs, and gravel paths around the house to complete the understated, established appearance.
21. Light Grey Townhouse With Rooftop Pergola
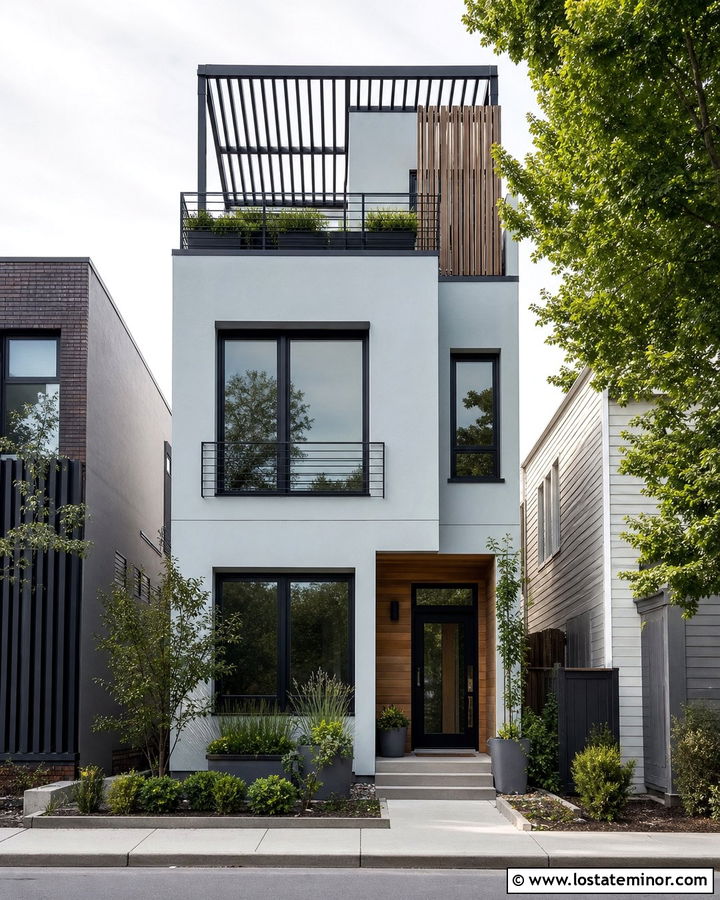
Even a narrow townhouse can include a pergola when the structure is treated as part of the complete facade. Use light grey smooth stucco or fiber-cement panels, black windows, and warm wood around the entrance. A slim black metal pergola on the rooftop terrace can echo the window frames without making the building look top-heavy. Add a vertical wood privacy screen that repeats the front door finish. Glass or thin metal railings preserve the clean outline of the upper level. At ground level, use large planters, a narrow walkway, and restrained greenery to soften the urban setting. Carefully aligned posts and beams are especially important because the structure remains highly visible. This scheme gives the townhouse an attractive outdoor destination while maintaining a polished street-facing appearance.
22. Light Grey Lake House With Deck Pergola
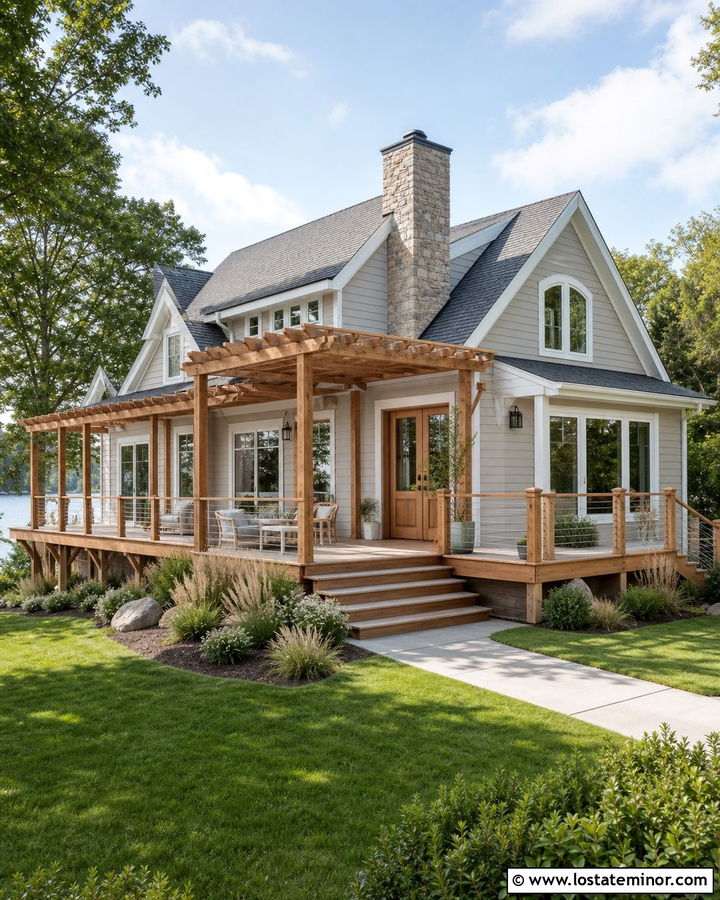
A lake house should feel connected to its surroundings from every visible angle. Pair pale blue-grey siding with white trim, a medium grey roof, and a natural cedar pergola extending over the primary deck. Use cable railings to keep the facade visually open and repeat cedar on the front door and lower deck supports. A stone chimney or foundation can introduce rugged texture without making the exterior too dark. Wide deck steps should flow toward the lawn or water-facing landscape. Plant ornamental grasses and native-looking shrubs around the base to blend the house into the site. The pergola may cover a dining zone while leaving part of the deck open. This balance creates shade and architectural interest while preserving the light, expansive quality of the exterior.
23. Light Grey Desert House With Steel Pergola
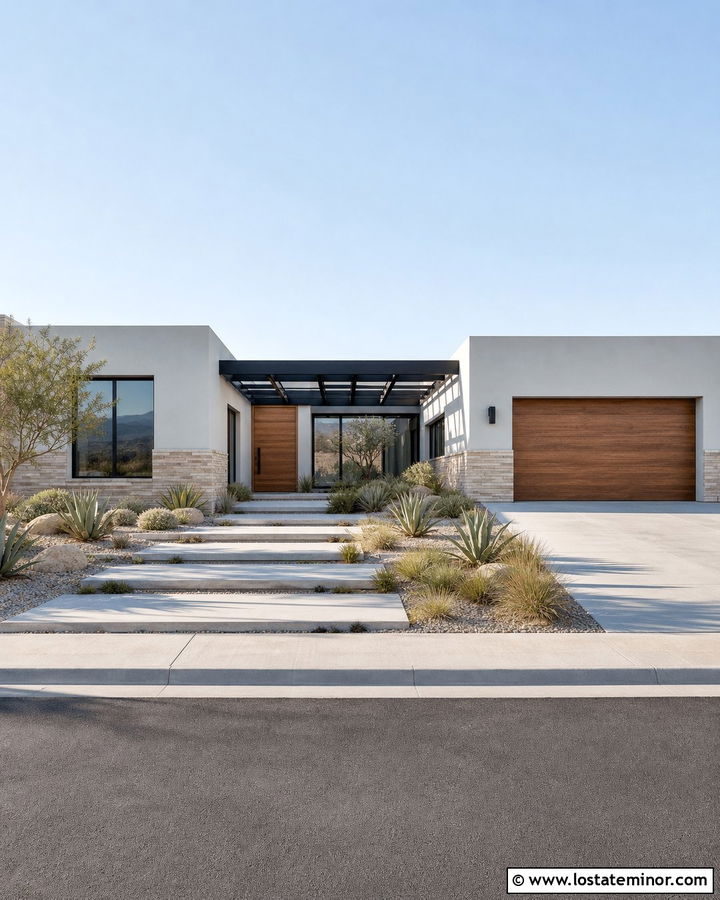
In an arid setting, a dark steel pergola can give a light grey house sharper definition. Use pale grey stucco, charcoal window frames, and a flat black steel structure over the front courtyard. Introduce warm wood through the pivot door, slatted privacy wall, or garage panels so the palette does not feel severe. Sand-colored stone around the foundation ties the home to the surrounding landscape. Large concrete pavers, gravel beds, agave, ornamental grasses, and sculptural shrubs complete the low-water setting. Keep the pergola lines simple and position the rafters to support the home’s horizontal architecture. A flat or low-slope roof maintains the modern profile. This complete design makes the neutral grey exterior appear crisp while natural materials keep the curb appeal warm and approachable.
24. Light Grey Southern House With Porch Pergola
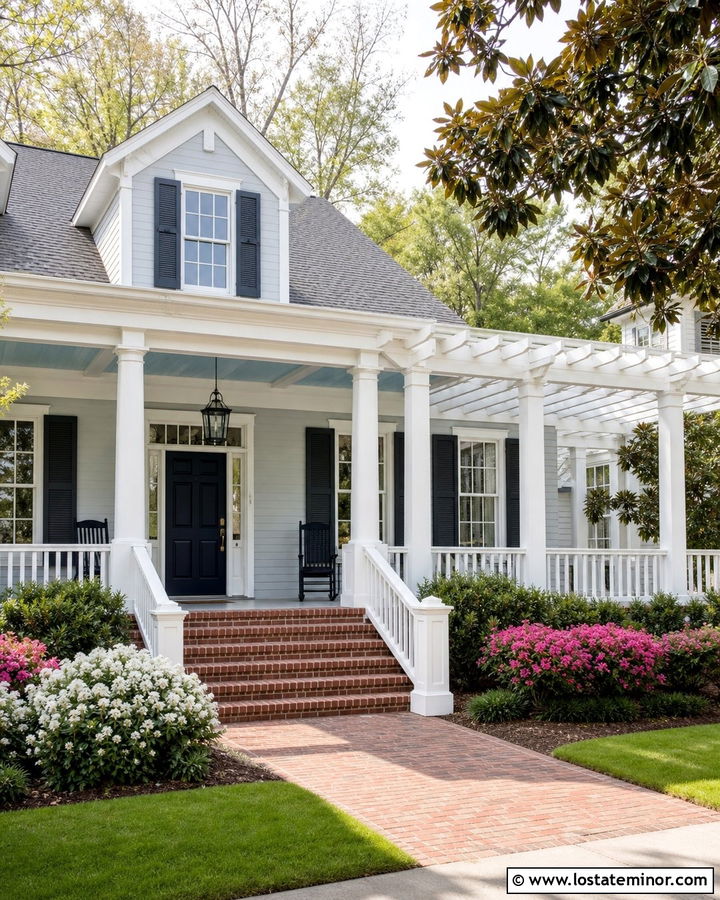
A pergola can extend a traditional Southern porch into an uncovered garden-facing seating area. Paint the house a warm light grey and use bright white on the columns, railings, and window trim. Continue the white finish onto the pergola so it appears connected to the original porch. A pale blue porch ceiling and deep navy front door add regional character without overwhelming the neutral facade. Dark charcoal shutters and a medium grey roof provide definition. Brick steps and a matching walkway introduce warmth near the ground. Frame the expanded porch with flowering shrubs, magnolias, and neatly edged lawn. The pergola should align with the porch beam and column spacing. This creates a graceful transition between the covered porch, filtered shade, and open yard.
25. Light Grey Shingle House With Cedar Pergola
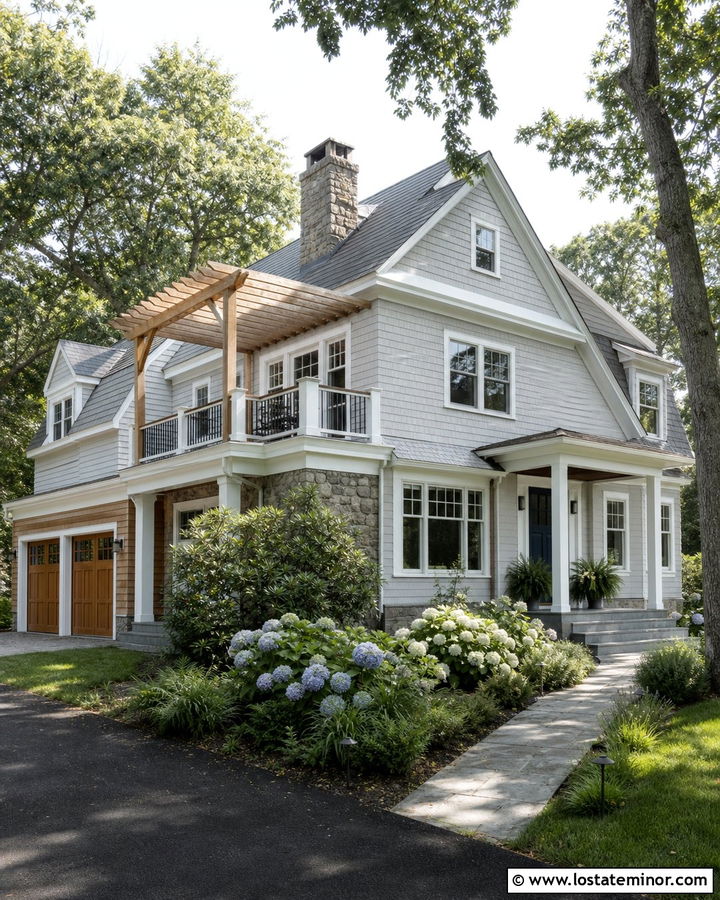
Textured shingle siding creates a soft background for the clean lines of a cedar pergola. Choose a light misty grey stain for the shingles, white trim, and a naturally finished pergola over a broad side deck. A deep blue front door and charcoal roof can anchor the airy color scheme. Repeat cedar on the garage door, porch ceiling, or deck railing caps so the pergola does not feel isolated. Fieldstone around the chimney and foundation adds another layer of natural texture. Use hydrangeas, ferns, and informal shrubs to create a lush setting. The pergola’s posts should be substantial enough to complement the visual weight of the shingles and stone. Together, these materials produce an exterior that feels established, comfortable, and carefully coordinated.
26. Light Grey Mountain House With Timber Pergola
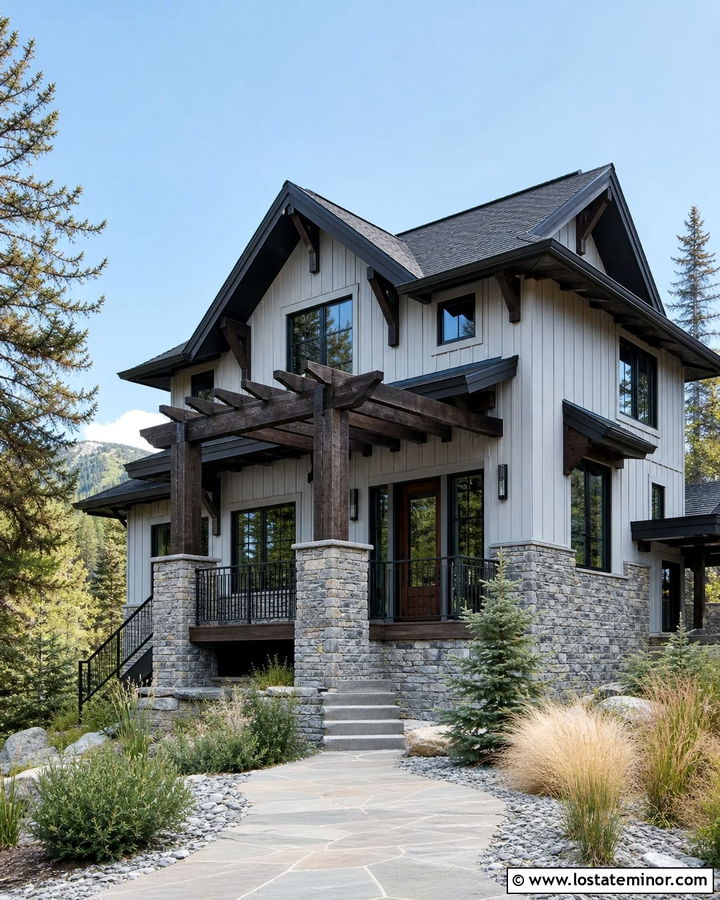
A mountain home can use light grey siding without losing its rugged character. Combine pale grey vertical siding with a deep charcoal roof, heavy stained timber pergola, and stacked stone foundation. Extend the pergola over a raised deck or entry terrace where its substantial beams balance the broad roofline. Match the front door and exposed roof brackets to the timber stain. Black window frames add clarity while allowing the landscape and materials to remain the focus. Choose natural stone steps and a gravel-edged walkway rather than highly polished paving. Evergreen trees, native grasses, and low shrubs will help settle the structure into the site. The final palette feels lighter than a typical dark cabin but still has enough wood and stone to look appropriate in a mountain setting.
27. Small Light Grey Ranch With Entry Pergola
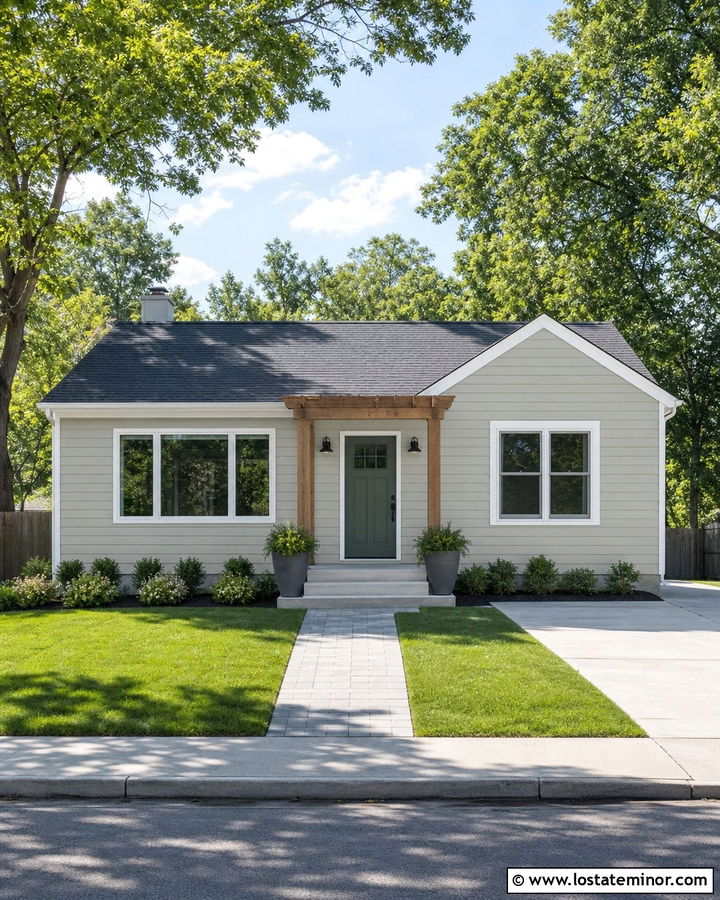
A compact entry pergola offers an affordable way to give a simple ranch house a clearer focal point. Use soft light grey horizontal siding, white trim, and a small cedar pergola centered over the front door and landing. Carry cedar onto the door itself or select a muted green door that complements the wood. A dark grey roof and black sconces create practical contrast. Keep the posts narrow enough that they do not crowd the walkway, and align them with the edges of the landing. Two large planters, a straight paver path, and low foundation shrubs can complete the update. Because every feature is visible at once on a small facade, limit the palette to grey, white, cedar, and one controlled accent color.
28. Light Grey Transitional House With Outdoor Kitchen Pergola
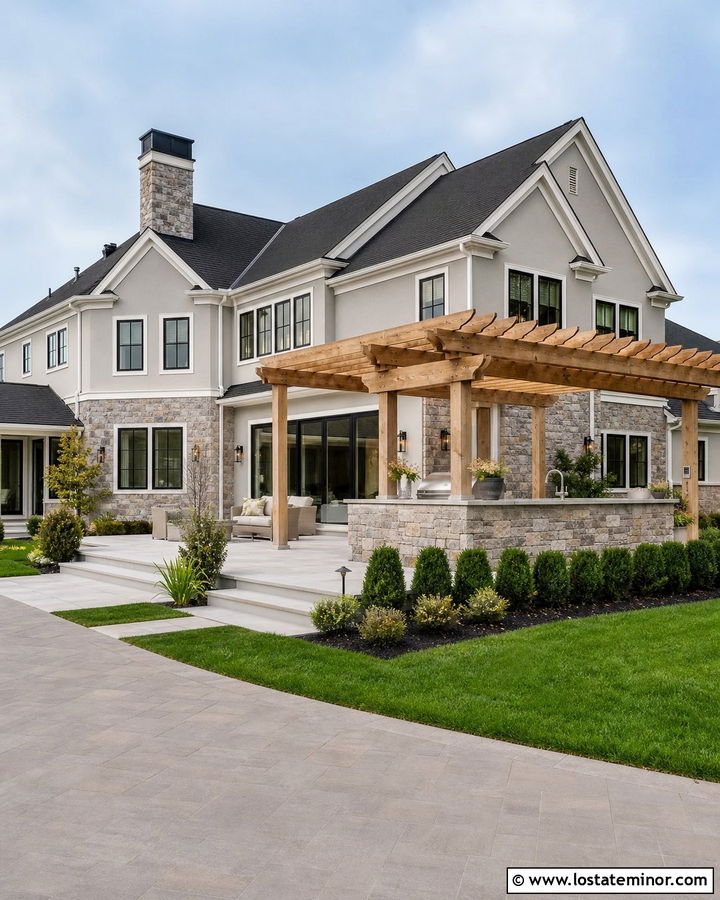
An attached pergola can make an outdoor kitchen feel visually connected to a large transitional home. Use light grey lap siding with white trim, black windows, and a medium-toned wood pergola over the rear or side cooking patio. Repeat the home’s stone veneer on the outdoor kitchen base and pergola column supports. A charcoal roof and black metal fixtures will connect the darker accents across the entire facade. Position the pergola near wide patio doors while preserving a clear view of the house’s main windows and rooflines. Pale porcelain pavers can brighten the cooking area and coordinate with the siding. Add structured shrubs and a simple lawn border. The complete design feels upscale because its materials are repeated carefully rather than introduced as unrelated features.
29. Monochrome Light Grey House With Grey Pergola
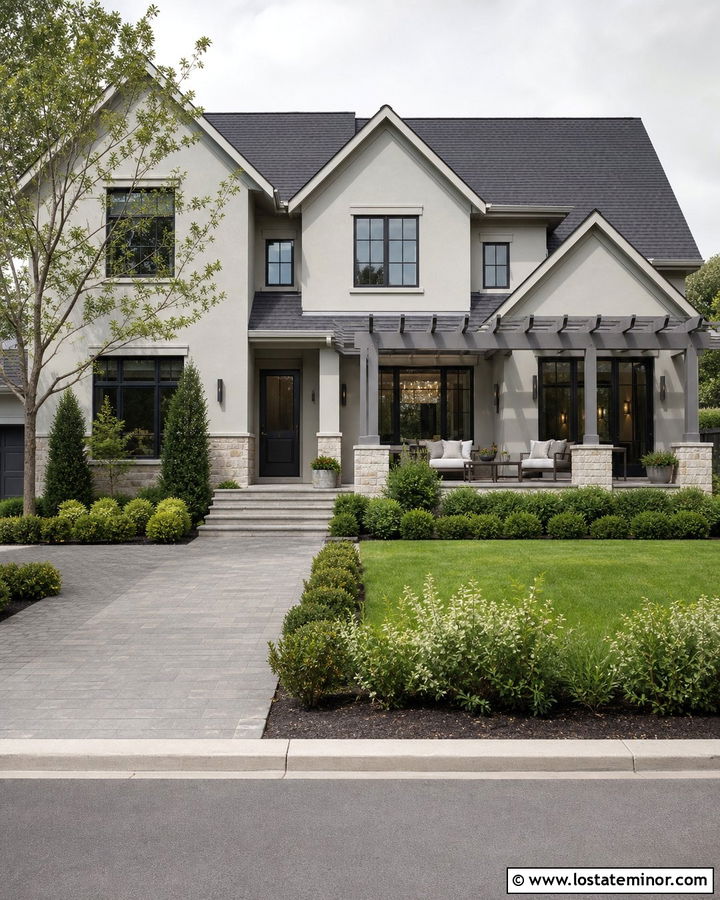
A monochrome exterior can look sophisticated when several grey tones and textures are layered together. Cover the house in pale light grey siding, then paint the pergola a deeper medium grey. Use soft white trim sparingly around the roof and windows to prevent the facade from becoming visually muddy. Charcoal window frames, a graphite front door, and a dark grey roof create a controlled progression from light to dark. Add pale limestone around the foundation and use warm grey pavers beneath the pergola. Green landscaping becomes especially important in this scheme because it introduces life and natural contrast. Choose plants with varied shapes rather than relying on flowers alone. The finished exterior remains calm and unified, but the darker pergola gives the outdoor living area a clear identity.
30. Light Grey House With Freestanding Backyard Pergola
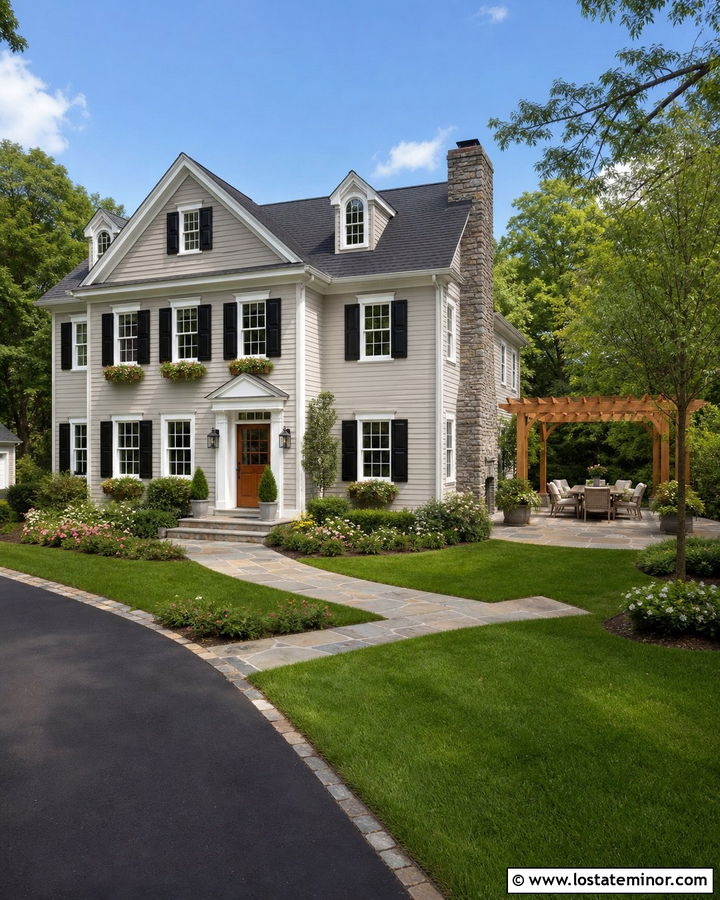
A freestanding pergola provides flexibility when attaching a structure to the house is impractical. Pair a light grey traditional exterior with white trim, black shutters, and a natural cedar pergola positioned on a nearby paver patio. Connect the two spaces with a clear walkway and repeat cedar through the front door, planter boxes, or fence gate. A charcoal roof will anchor the pale facade, while warm stone pavers help the pergola feel established in the yard. Keep the structure close enough to relate visually to the home but leave breathing room for planting. Small trees, shrubs, and flowering borders can frame the route between them. This layout creates a complete outdoor destination while preserving the original siding, roofline, and porch architecture.
Conclusion:
The best pergola design does more than provide an attractive outdoor feature. It repeats the home’s existing lines, colors, and materials so the entire property feels intentional. Warm cedar can soften cool grey siding, while black steel adds crisp definition and white-painted wood supports a traditional facade. Before choosing a scheme, compare the siding undertone with the roof, stone, brick, doors, and nearby hardscaping. Consider the pergola’s location, proportions, maintenance needs, and relationship to windows or walkways. Whether you prefer a small entry cover or an expansive outdoor room, these **30 Light Grey House Design With Pergola Ideas** can help you create balanced curb appeal and a more inviting place to enjoy outdoors.

Related posts: