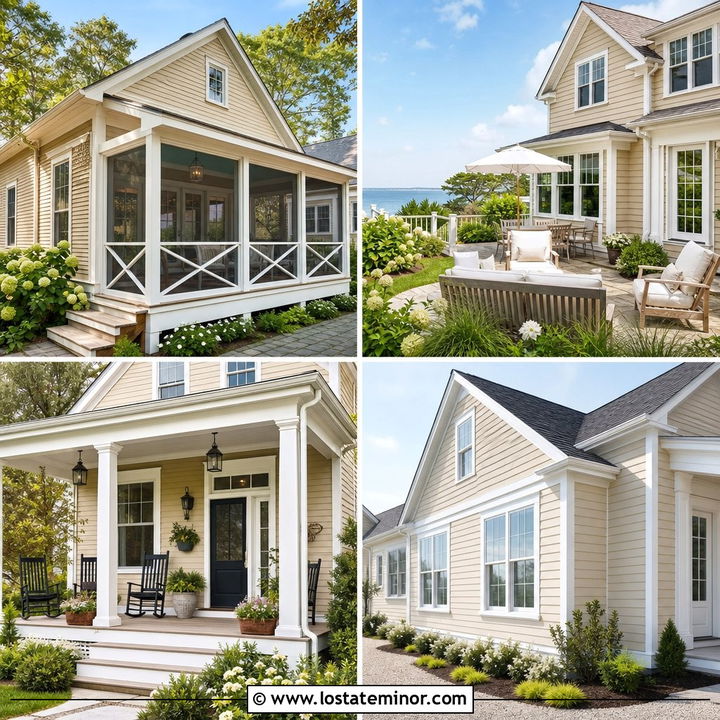
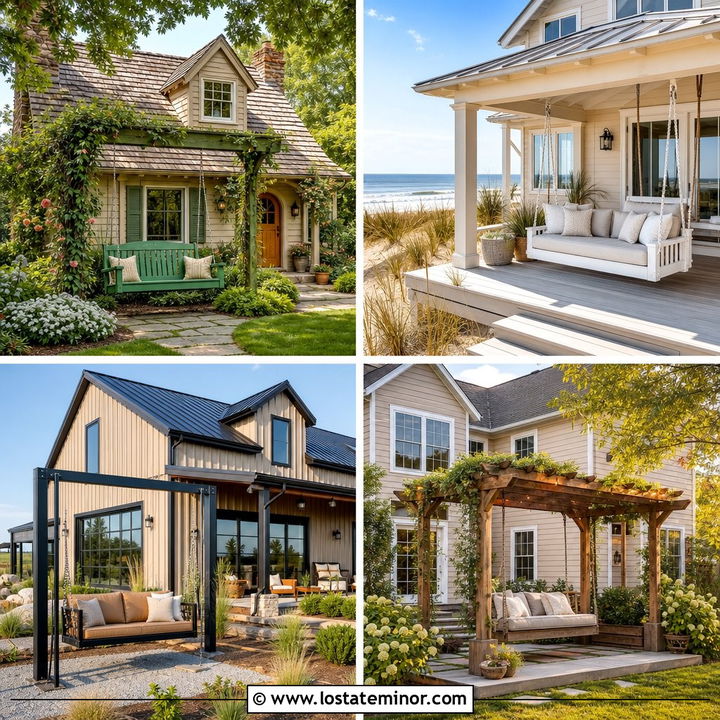
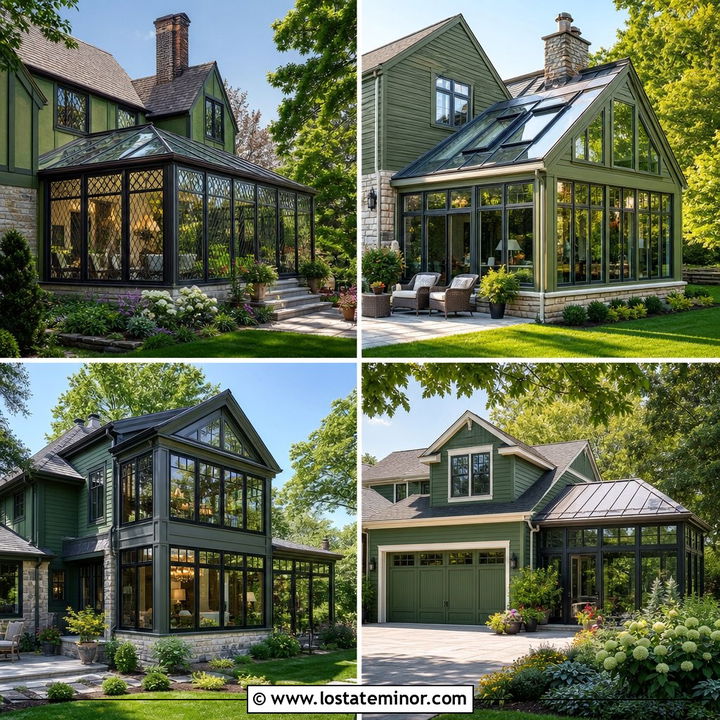
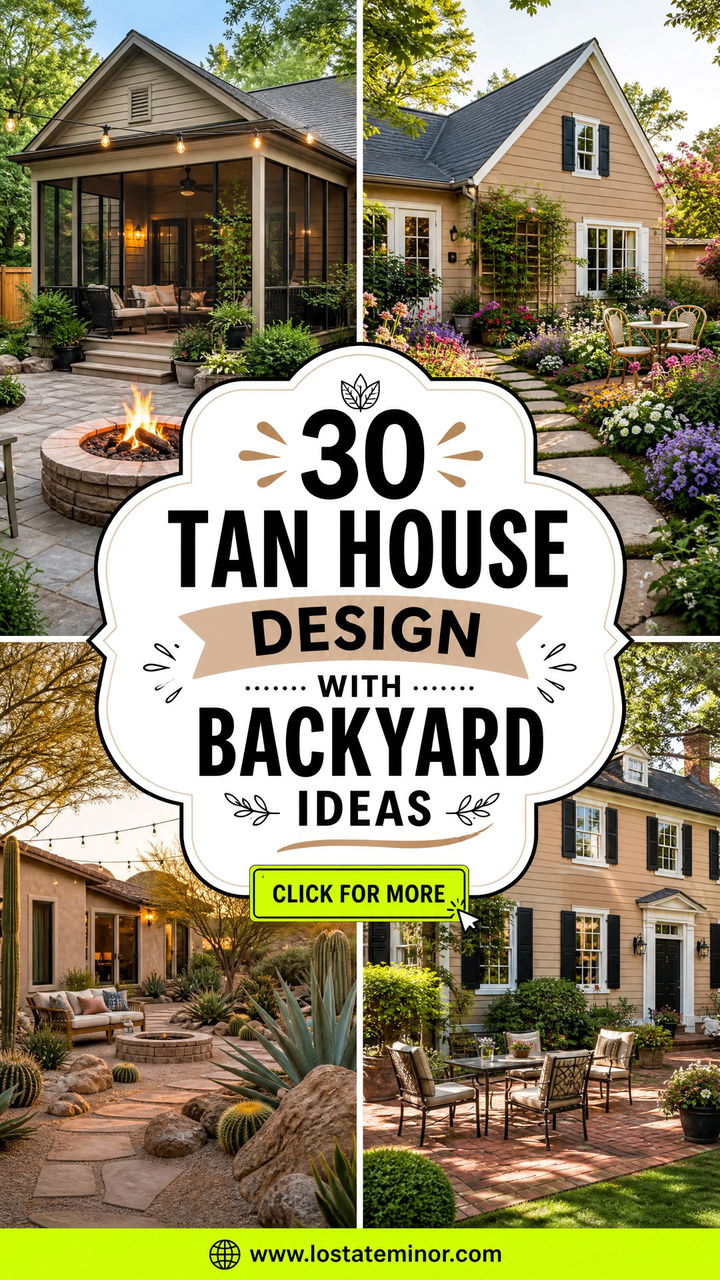
A tan exterior creates a warm, flexible backdrop for a backyard that feels connected to the home rather than added later. The best 30 Tan House Design With Backyard Ideas coordinate siding, trim, roofing, doors, hardscaping, and landscaping as one complete composition. Warm wood brings out tan’s earthy undertones, while charcoal, cream, bronze, and muted green provide useful contrast. Decks, patios, pergolas, outdoor kitchens, and layered planting can also divide the yard into comfortable living zones. Current outdoor design guidance emphasizes durable materials, defined activity areas, and landscaping that visually integrates patios or decks with the surrounding yard. () Whether your property is spacious, narrow, sloped, or budget-conscious, these complete schemes offer practical inspiration. Explore the following 30 Tan House Design With Backyard Ideas.
1. Tan House With Covered Cedar Deck
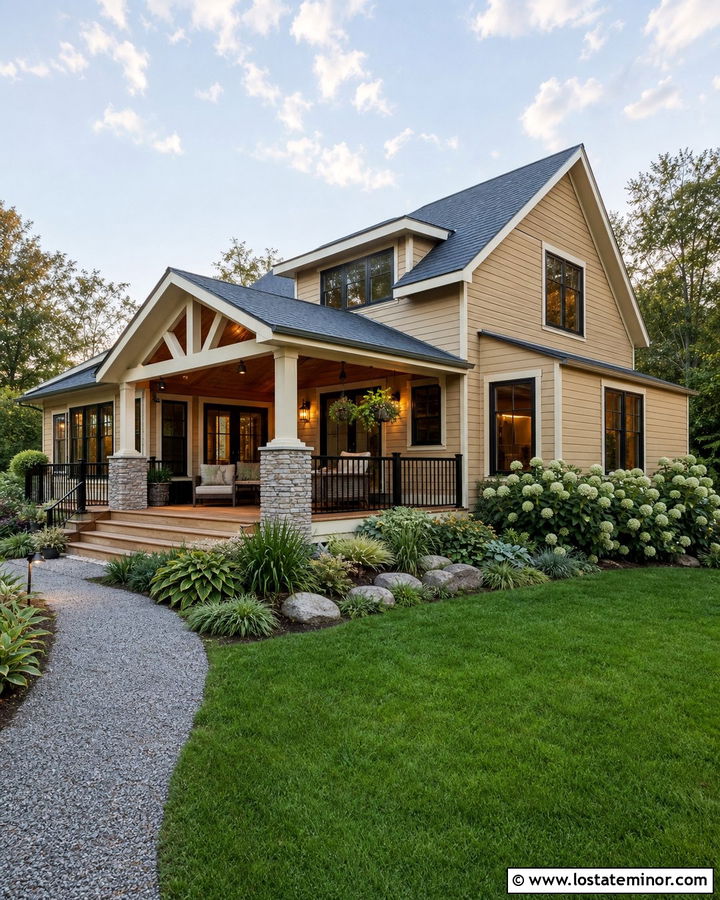
A covered cedar deck gives a tan house a natural extension that feels warm and inviting. Choose a medium tan siding color with creamy white trim, a charcoal roof, and dark bronze windows. Cedar posts, ceiling boards, and deck flooring introduce richer golden tones without clashing with the exterior. Add black metal railings to define the deck and repeat the color through sconces and planters. A wide staircase can connect the covered area to a level lawn bordered by ornamental grasses and hydrangeas. Keep outdoor furniture neutral with ivory cushions and muted green pillows. This complete design works especially well on craftsman and transitional homes because the wood, tan siding, and landscaping share the same relaxed, earthy character.
2. Tan House With Paver Patio And Pergola
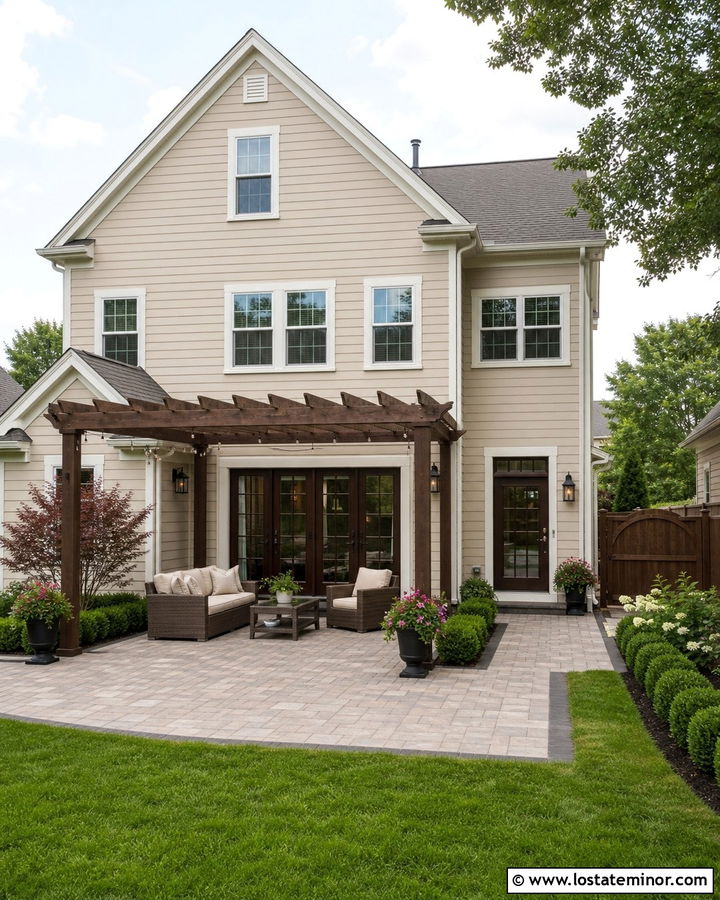
Imagine stepping from a light tan house onto a structured paver patio shaded by a simple wood pergola. Use soft beige-tan siding, bright white window trim, and a walnut-stained back door to build a warm foundation. Large greige pavers can cover the main dining area, while a darker charcoal border gives the patio a finished appearance. Stain the pergola medium brown so it relates to the door without disappearing against the siding. Climbing vines, boxwood borders, and flowering containers soften the hard surfaces. A nearby grilling station can use matching stone veneer for continuity. This layout is particularly effective behind a suburban colonial because its symmetry keeps the backyard organized while still making the outdoor space feel comfortable and casual.
3. Tan House With Screened Backyard Porch
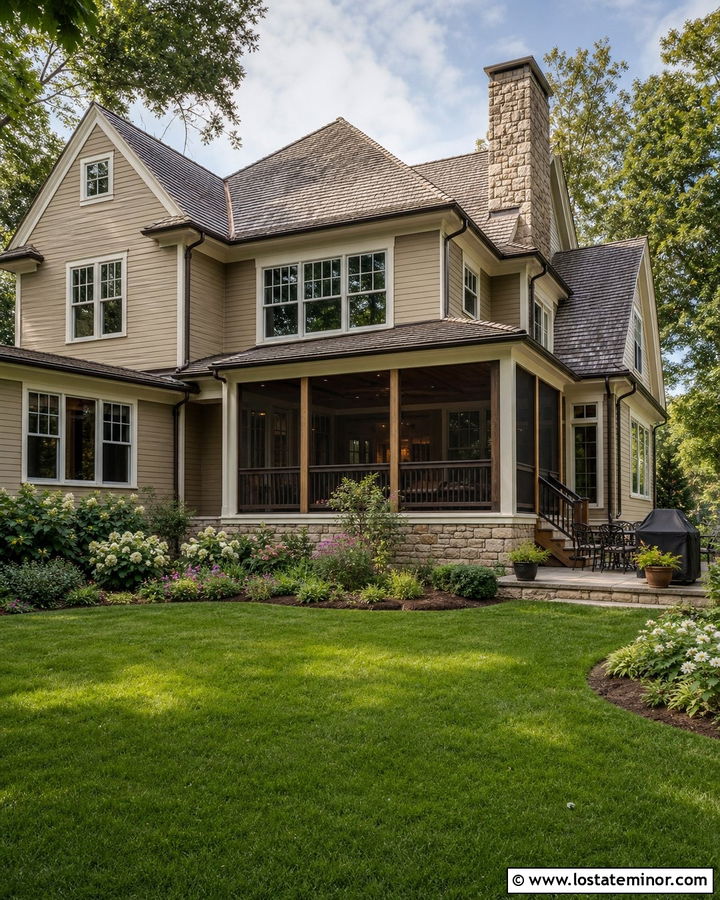
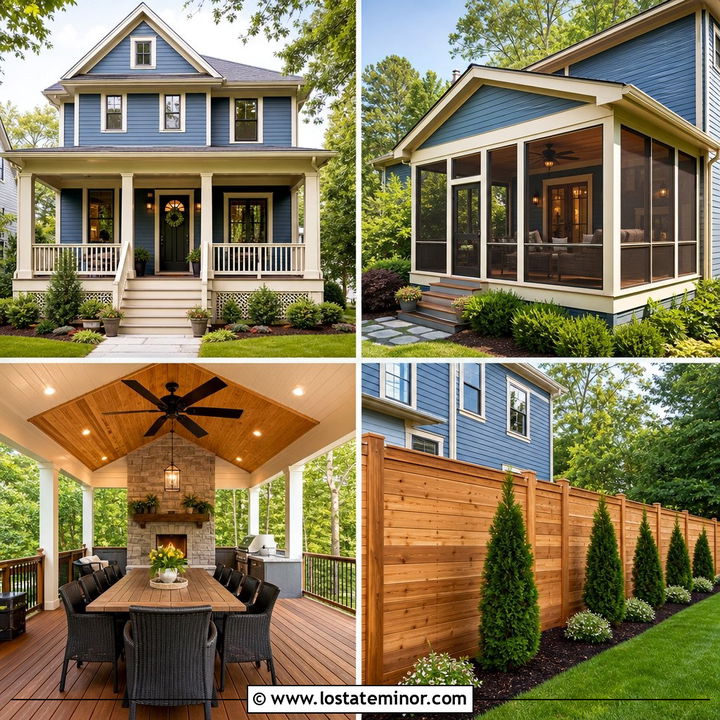
Mosquitoes, strong sun, and changing weather can make an open patio difficult to enjoy. A screened porch solves those problems while adding architectural depth to a tan house. Pair warm tan lap siding with off-white trim, dark brown screening frames, and a weathered gray shingle roof. Use stone around the porch foundation to create a substantial transition between the house and yard. Inside, a tongue-and-groove wood ceiling and slate-look flooring add texture without making the enclosure too dark. Extend a small uncovered patio beside the porch for grilling. Curved garden beds can wrap around both spaces and connect them to the lawn. The finished backyard feels balanced because the porch materials repeat the home’s existing exterior palette.
4. Tan House With Pool And Travertine Patio
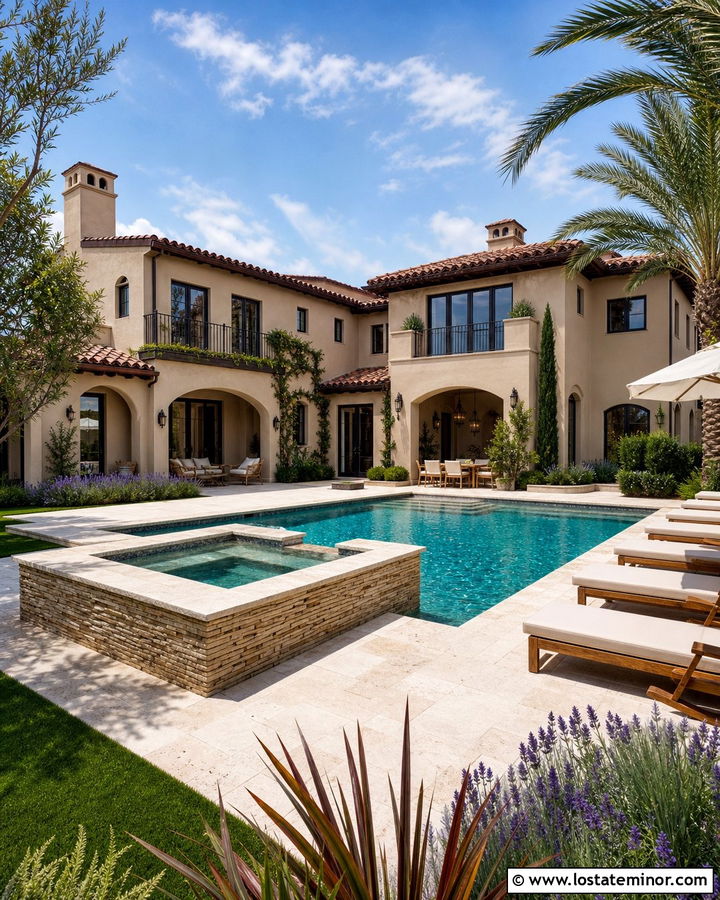
A pale tan exterior can make a backyard pool feel bright, calm, and resort-inspired. Select sandy tan stucco with soft white trim, bronze-framed windows, and a terra-cotta or medium brown roof. Surround the pool with ivory travertine that reflects daylight and keeps the backyard palette airy. A raised spa faced with warm stacked stone can repeat the house color while adding texture. Position teak loungers and cream umbrellas along the widest section of the pool deck. Low hedges, palms, lavender, or regionally appropriate grasses can soften the perimeter without blocking views. Repeating bronze on lanterns, door hardware, and fencing ties everything together. The result is a polished backyard where the pool, patio, landscaping, and complete tan house exterior appear intentionally planned.
5. Tan House With Outdoor Kitchen
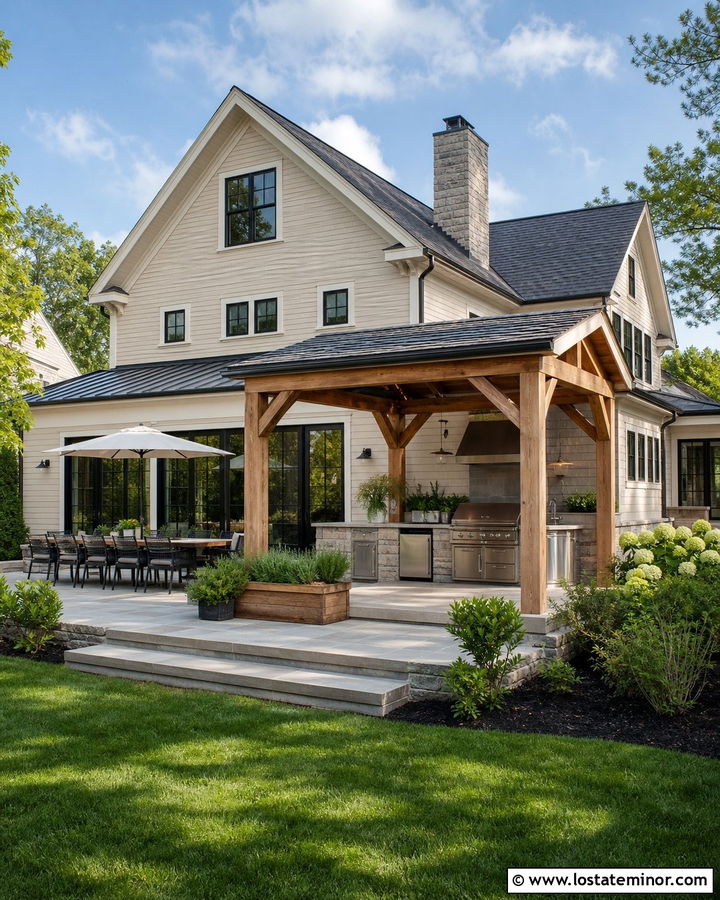
For homeowners who enjoy cooking outside, an outdoor kitchen can become the visual anchor of the backyard. Start with a medium tan house featuring cream trim, black-framed doors, and a dark gray roof. Build the kitchen under a roof extension or freestanding pavilion finished with cedar beams. A stone base in beige, brown, and charcoal will coordinate with the siding while stainless steel appliances add a clean contrast. Use large-format concrete pavers beneath the cooking and dining zones. Leave enough open space between the grill, table, and house for easy movement. Planters filled with herbs can sit near the preparation counter. Repeating black and wood details across the rear facade helps the kitchen feel like part of the architecture rather than a separate backyard fixture.
6. Tan House With Round Fire Pit Patio
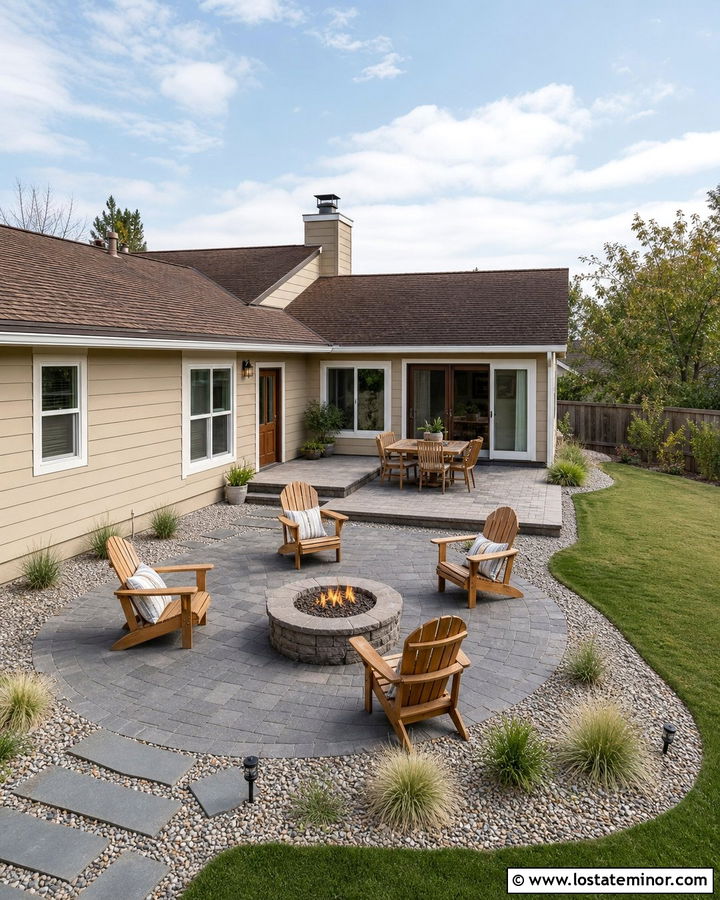
A circular fire pit creates an easy gathering point beyond the main patio. On a tan ranch house, combine muted camel-tan siding with crisp cream trim, a dark brown roof, and a rich wood back door. Install a rectangular dining patio directly outside the house, then connect it to the round fire pit area with a broad stepping-stone path. Use charcoal pavers around the fire feature to provide contrast against the warm exterior. Low Adirondack chairs in natural wood or matte black keep the arrangement relaxed. Surround the circle with gravel, ornamental grasses, and small evergreen shrubs. This layout creates two clear outdoor zones while preserving open lawn. The curved fire pit also softens the long, horizontal lines commonly found on ranch-style homes.
7. Tan House With Small Courtyard Backyard
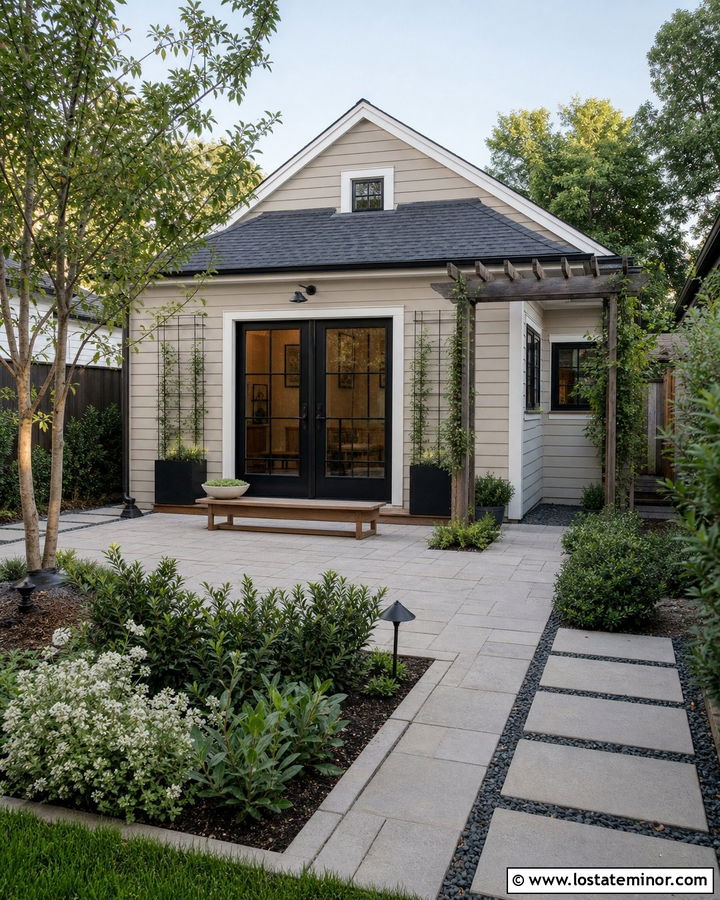
A compact backyard can still feel complete when every surface has a clear purpose. Pair light tan stucco with white trim, black French doors, and a low-profile charcoal roof. Cover most of the courtyard with large cream and gray pavers, leaving narrow planting beds around the edges for greenery. A slim wood bench can provide seating without crowding the center. Add a small café table beneath a wall-mounted canopy or narrow pergola. Vertical trellises covered with vines provide privacy while drawing attention upward. Use black planters and sconces to repeat the door color. Limiting the palette to tan, cream, black, and leafy green keeps the space from appearing busy. The result suits a bungalow, townhouse, or small urban home with limited outdoor square footage.
8. Tan House With Tiered Sloped Backyard
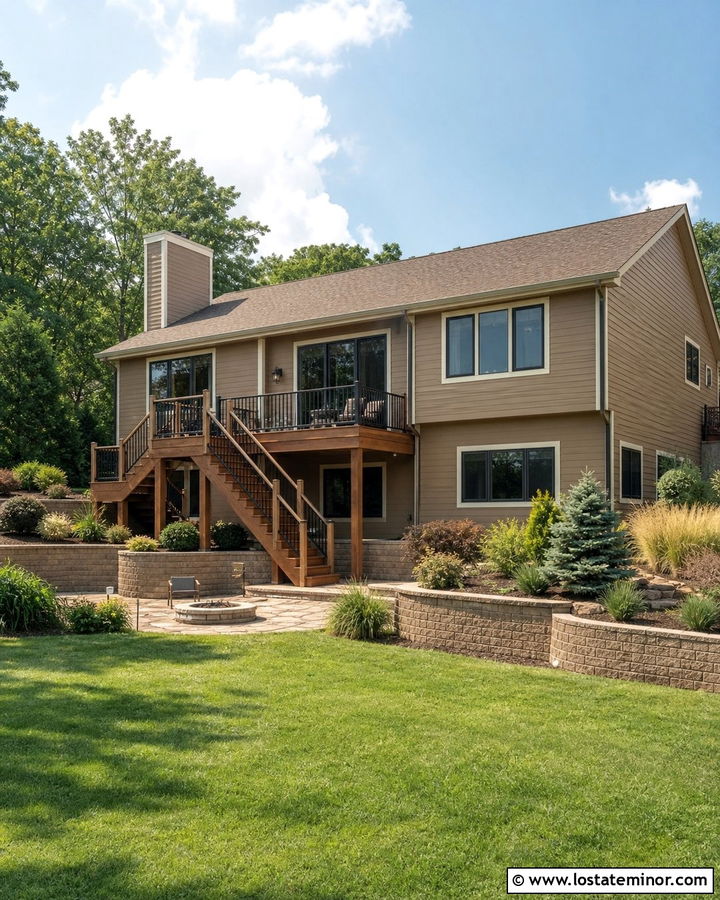
What can you do when the backyard drops sharply away from the house? A tiered plan can turn the grade into a strong design feature. Use warm tan siding with ivory trim, dark bronze windows, and a brown architectural-shingle roof. Place a wood or composite deck at the upper level, aligned with the back door. Wide stairs can descend to a stone patio supported by low retaining walls. Use tan and gray wall blocks that echo the house while clearly separating each level. The lower yard can hold a fire pit, garden, or open lawn. Plant ground covers, grasses, and compact shrubs along the slopes to soften the structure. Repeating the same railing and stone materials throughout creates a visually connected, practical backyard.
9. Tan Farmhouse With Wraparound Back Porch
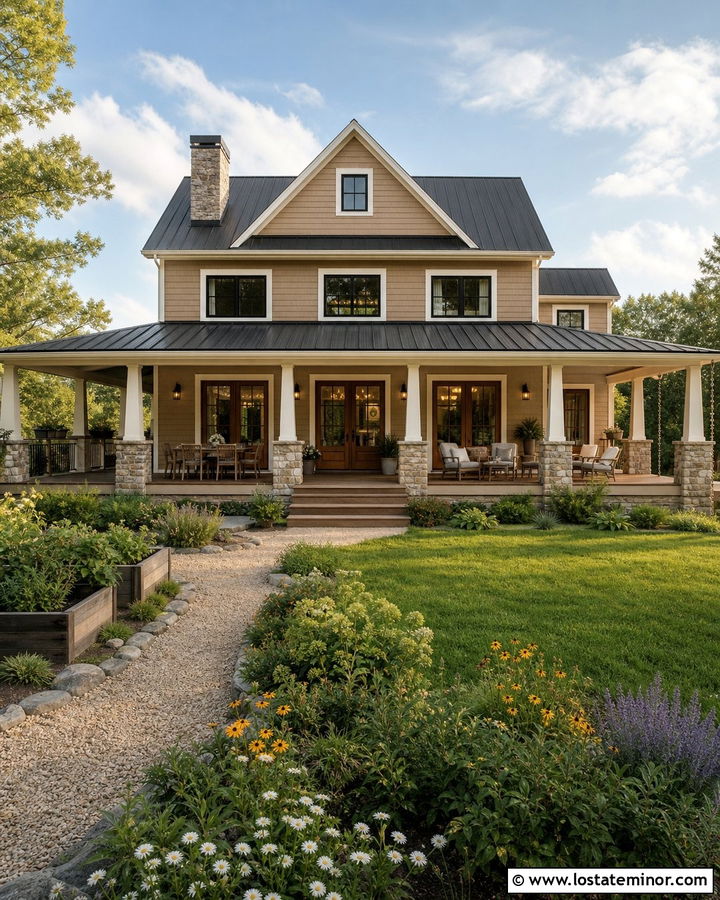
A farmhouse looks especially welcoming when its porch continues around the rear elevation. Choose creamy tan board-and-batten siding with warm white trim, a black metal roof, and natural oak doors. Use square wood columns on stone bases to give the porch visual weight. Wide-plank decking in a medium brown stain can run across the outdoor dining and sitting areas. Add black farmhouse lights, simple ceiling fans, and restrained furniture in cream and olive. Beyond the porch, a gravel path can lead to raised garden beds or a small shed painted to match the house. Keep the lawn open and frame it with native flowers. This complete scheme blends traditional farmhouse details with a useful backyard layout while avoiding an overly rustic or themed appearance.
10. Modern Tan House With Black Patio Doors
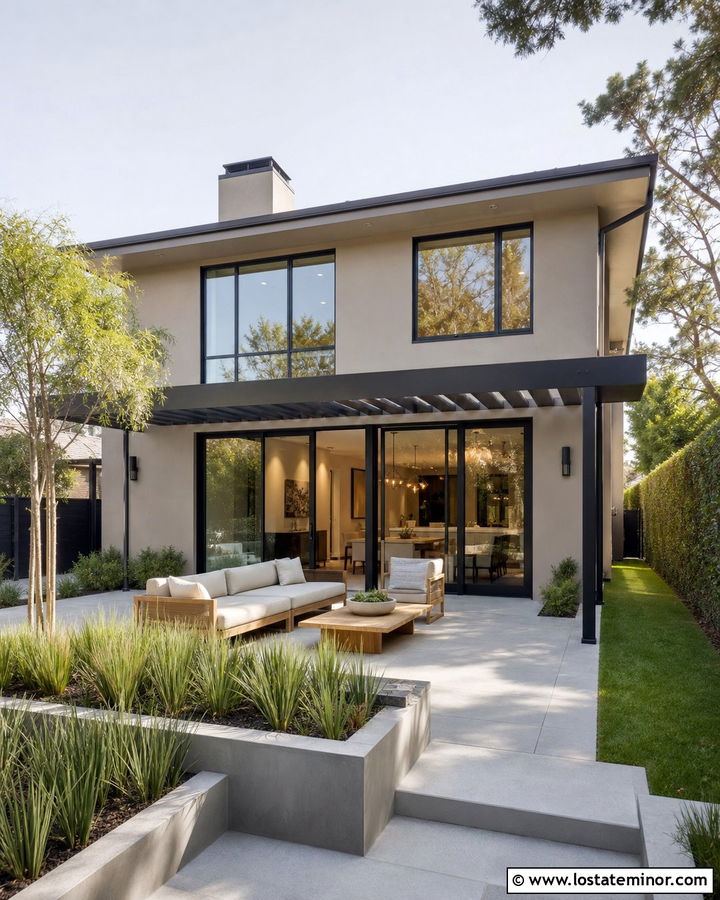
Strong black lines can make a tan exterior look crisp and contemporary. Use smooth taupe-tan stucco or horizontal siding with large black patio doors, matching window frames, and a charcoal flat or low-slope roof. A wide concrete patio should align with the doors, creating a clean indoor-outdoor transition. Add a linear black pergola over one section for shade and architectural definition. Furniture in teak, cream, and graphite prevents the monochromatic accents from feeling cold. Use rectangular planters filled with grasses and compact shrubs to reinforce the modern geometry. A narrow strip of lawn can soften the hardscape without disrupting the streamlined layout. This design gives the full rear facade and backyard a unified appearance through repeated lines, colors, and proportions.
11. Tan Cottage House With Flower Garden
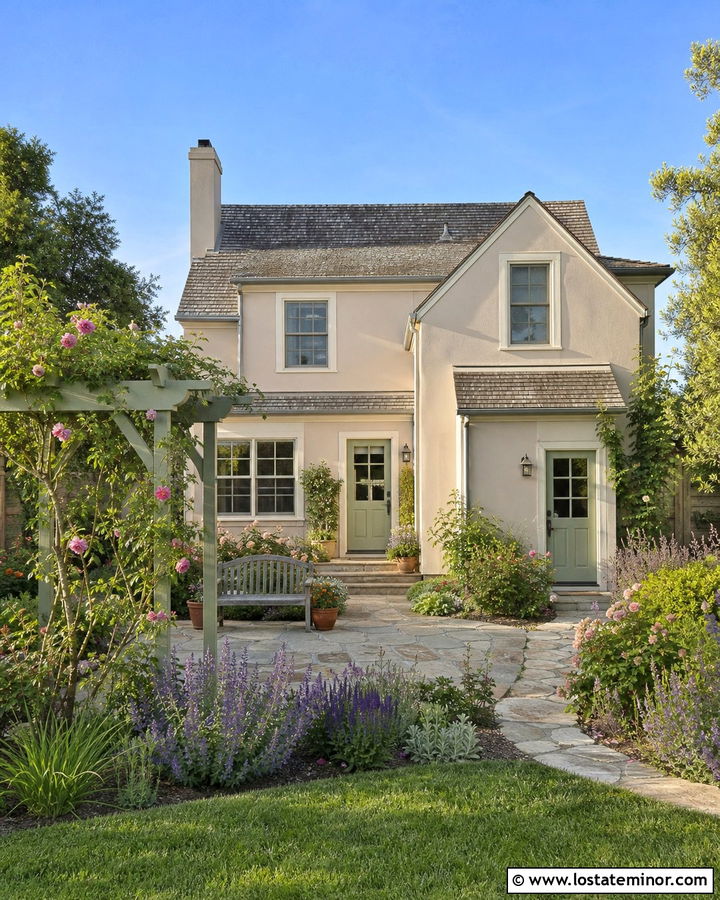
Soft color and layered planting can turn a modest tan cottage into a memorable backyard retreat. Select a pale biscuit-tan exterior with creamy trim, sage green doors, and a weathered gray roof. Create a small brick or irregular flagstone patio just outside the kitchen door. Curving paths can lead through beds filled with roses, salvia, catmint, coneflowers, and other plants suited to the local climate. A simple painted arbor helps mark the entrance to the garden while repeating the trim color. Use aged terra-cotta pots and a wood bench for natural texture. Keep taller plants toward the property edges so the rear facade remains visible. The combination of warm tan, muted green, stone, and flowers gives the entire property a relaxed cottage character.
12. Tan House With Desert Backyard
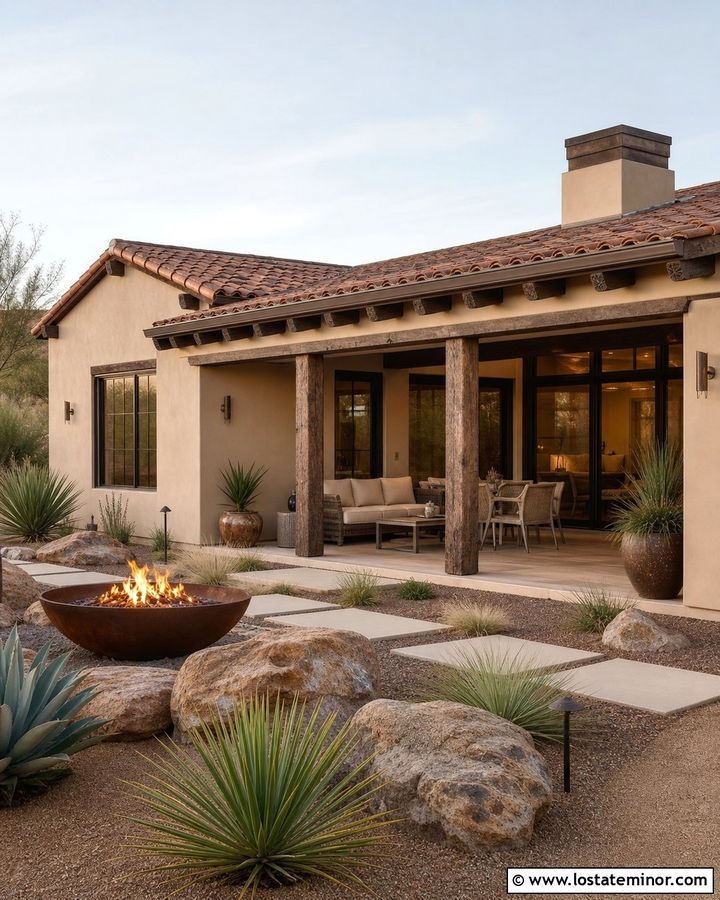
In a dry climate, a tan house can blend gracefully with drought-conscious landscaping. Choose adobe tan stucco, deep brown trim, bronze windows, and a low terra-cotta roof. Extend the architecture into the yard with a covered patio supported by chunky wood beams. Decomposed granite can replace thirsty lawn, while large concrete stepping pads form a clean route from the house to a seating area. Use boulders, agave, yucca, desert grasses, and flowering drought-tolerant plants to create varied height and texture. A rust-colored steel fire bowl introduces contrast without looking out of place. Keep furniture shaded beneath the patio and choose fade-resistant neutral fabrics. This complete scheme feels warm and regionally appropriate while keeping the backyard organized and visually connected to the tan exterior.
13. Tan House With Coastal Composite Deck
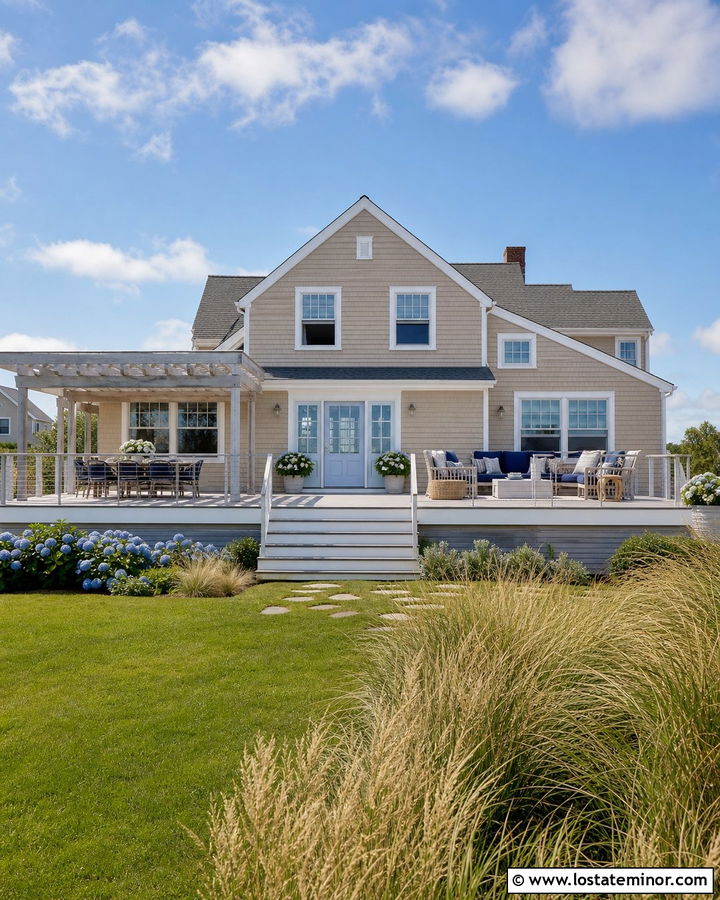
A coastal backyard benefits from materials that create a light, breezy appearance. Pair sandy tan shingles or siding with clean white trim, pale blue doors, and a medium gray roof. Install a weathered-gray composite deck across the rear facade, using white or stainless cable railings to preserve the view. A simple pergola can shade the dining table without making the deck feel enclosed. Choose outdoor furniture in white, driftwood gray, and soft navy. Beach grasses, hydrangeas, and salt-tolerant shrubs can frame the property where appropriate. Avoid overly nautical decorations; color and material are enough to suggest the setting. The gray deck cools the warmth of the siding, while white trim keeps the entire tan house and backyard looking bright in strong natural daylight.
14. Tan House With Woodland Stone Terrace
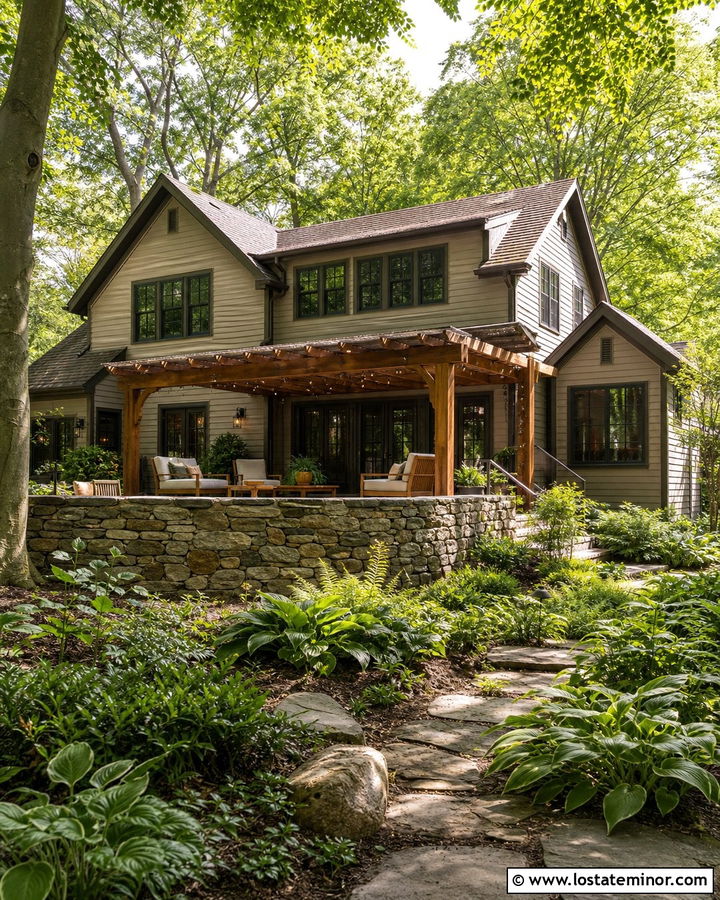
A home surrounded by mature trees needs a backyard design that feels grounded rather than overly polished. Use mushroom-tan siding with deep olive trim, bronze windows, and a dark brown roof. Build an irregular bluestone or fieldstone terrace directly behind the house, allowing its edges to follow the landscape. A low stone sitting wall can define the entertaining zone while providing extra seating. Add a cedar pergola or simple roof extension if more shade is needed. Ferns, hostas, woodland grasses, and shade-tolerant shrubs can blend the terrace into the tree line. Warm wood furniture and cream cushions keep the space welcoming. The subdued tan, green, brown, and stone palette creates a cohesive transition from the complete house exterior to its natural surroundings.
15. Tan Ranch House With Concrete Patio
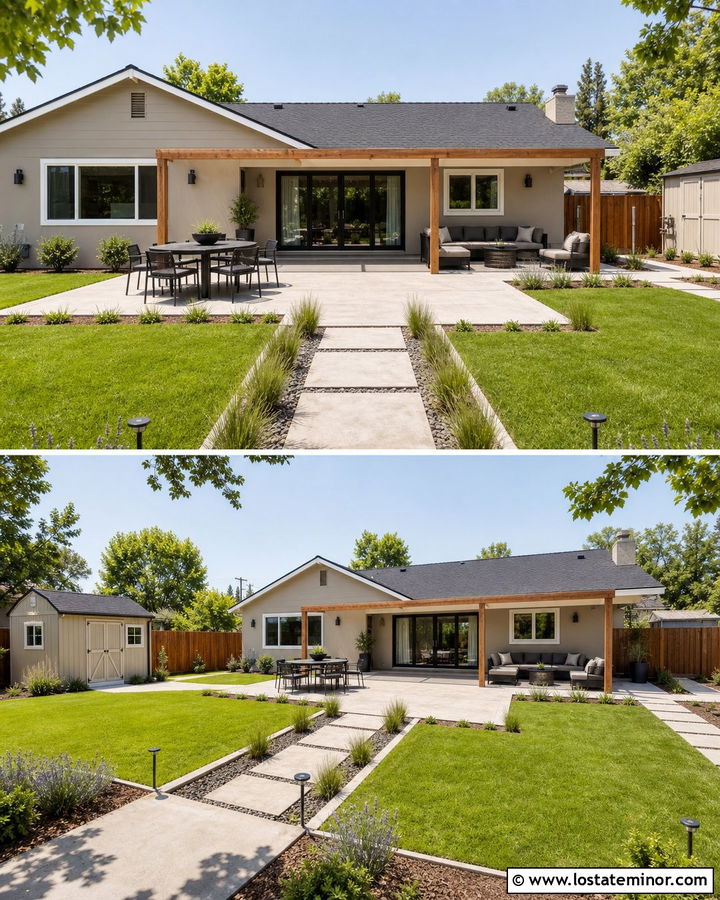
Clean lines and practical materials suit the straightforward shape of a ranch home. Paint the horizontal siding a soft natural tan, then use white trim, a charcoal roof, and black-framed sliding doors. A broad brushed-concrete patio can span the main living areas without overwhelming the single-story facade. Divide it into dining and lounging zones with furniture placement rather than extra structures. A slim cedar shade frame can add warmth and break up the long roofline. Use rectangular planting beds filled with grasses, evergreen shrubs, and flowering perennials to soften the patio edges. Stepping pads can continue toward a garden shed or side gate. This low-maintenance scheme updates the backyard while respecting the ranch house’s simple proportions and casual indoor-outdoor relationship.
16. Tan Colonial House With Brick Patio
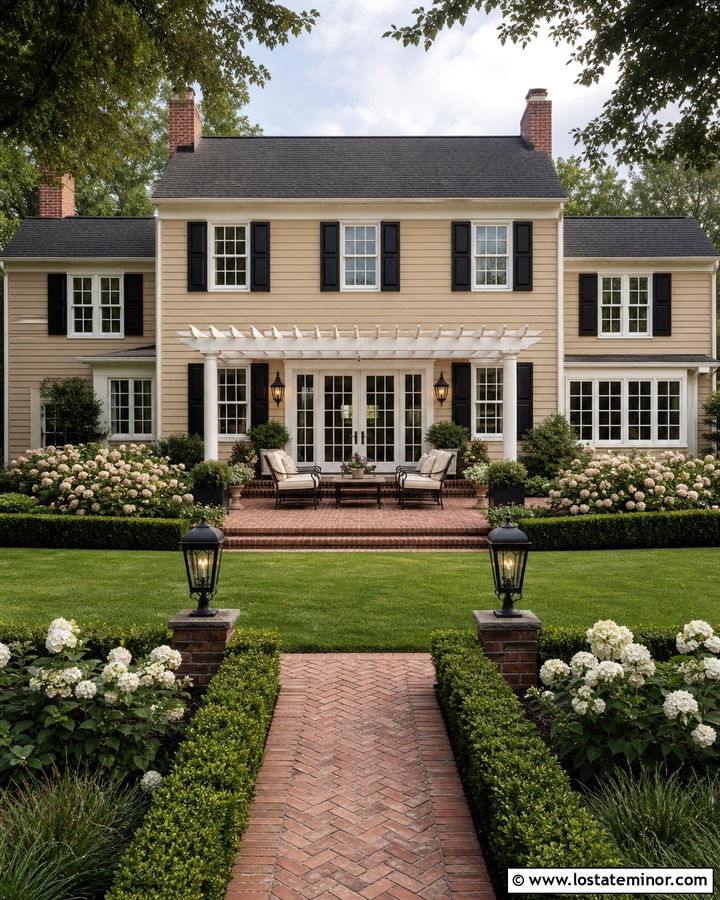
The symmetry of a colonial home pairs naturally with a structured backyard. Choose classic golden-tan clapboard siding, ivory trim, black shutters, and a dark charcoal roof. Center a red-brown brick patio on the rear door or French doors to reinforce the architecture. A low boxwood border can outline the patio, while matching brick paths lead toward the lawn and garden. Use a white pergola or fabric umbrella over the dining area, depending on the available space and budget. Black lanterns, planters, and furniture frames repeat the shutters without making the yard feel formal. Add flowering shrubs at the corners to soften the straight lines. The finished layout feels orderly and timeless because the patio geometry mirrors the balanced rear elevation.
17. Tan Craftsman House With Multi-Level Deck
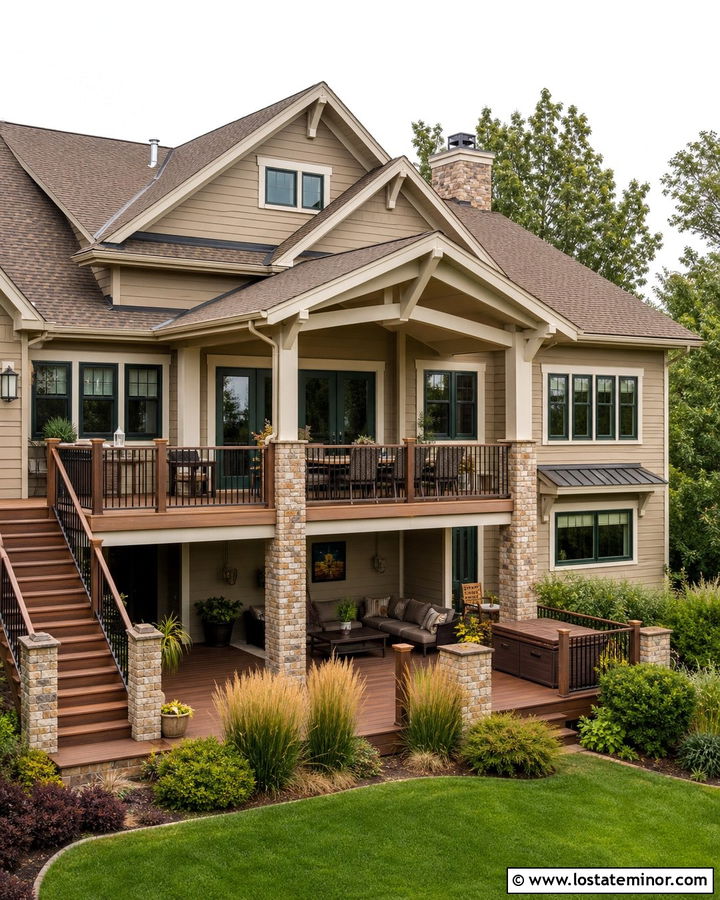
Deep rooflines and substantial woodwork give a craftsman home enough character to support a layered deck. Use earthy tan siding with creamy trim, dark green accents, and a brown shingle roof. Build the upper deck outside the main living area and include wide stairs leading to a lower lounging platform. Stain both levels a rich cedar brown and use black metal balusters for definition. Stone-clad posts can repeat any masonry found on the house foundation or chimney. Place dining furniture on the upper level and relaxed seating below to create clear functions. Layer shrubs and ornamental grasses around the deck base. The combination of tan siding, stained wood, natural stone, and green accents creates a backyard that complements craftsman architecture from every angle.
18. Tan Mediterranean House With Courtyard Patio
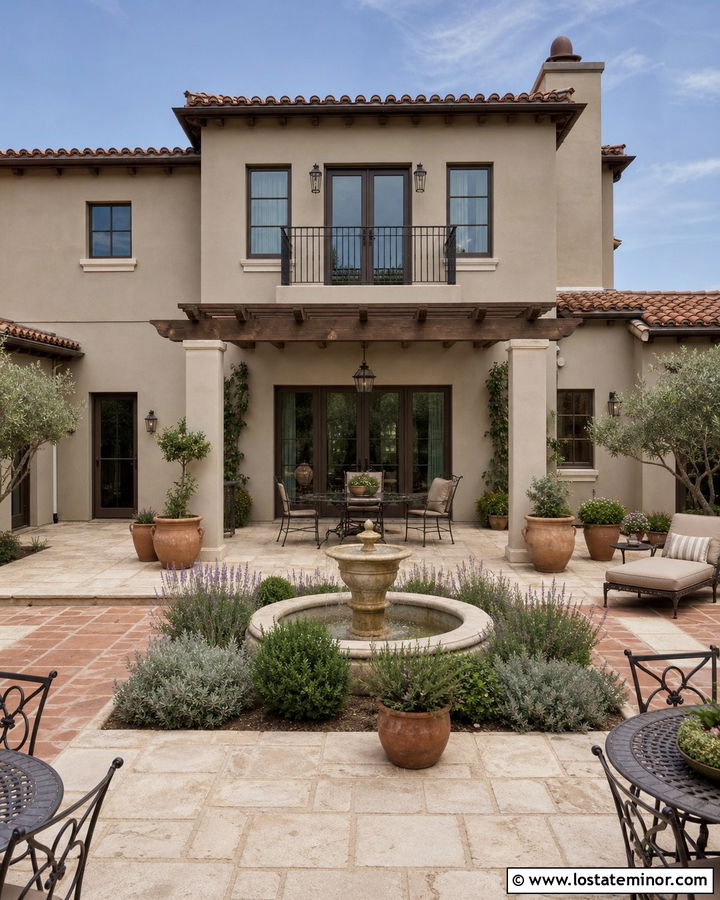
Warm stucco and textured materials can give a backyard the atmosphere of a private courtyard. Select honey-tan stucco with creamy trim, dark bronze doors, and a red clay tile roof. Lay pale limestone or warm terra-cotta pavers in a simple pattern behind the house. A wood pergola with exposed beams can shade the dining zone, while a stucco wall or hedge provides privacy. Add an understated fountain as a focal point, surrounded by lavender, rosemary, olive trees, or climate-appropriate substitutes. Wrought-iron furniture and large ceramic planters reinforce the architecture without overdecorating the space. Keep the hardscape colors close to the exterior tan. This allows the complete rear facade, roof, patio, and planting to read as one harmonious design.
19. Tan Split-Level House With Walkout Patio
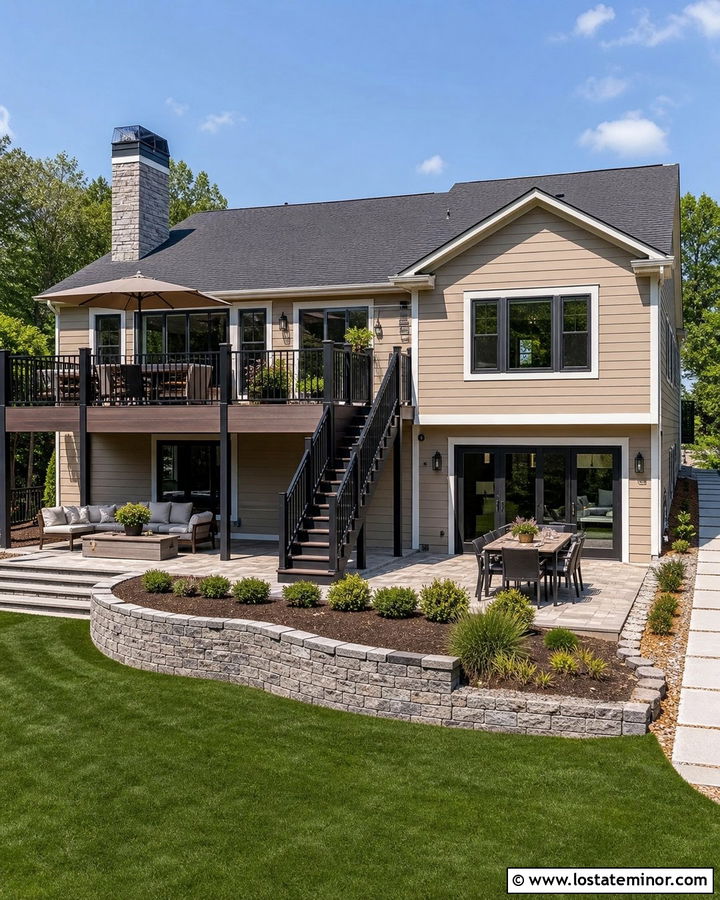
A split-level home often has doors and windows positioned at different heights, so the backyard needs clear visual organization. Use medium tan siding with soft white trim, charcoal accents, and a gray roof. Build a small deck outside the upper-level door, then connect it with straight stairs to a ground-level paver patio. Black railings can unify both levels and give the rear elevation a cleaner outline. Position a dining table near the walkout entrance and place lounge seating farther into the yard. A stone retaining wall can manage small grade changes while echoing the tan exterior. Use shrubs along the foundation to soften exposed walls. This layout makes each level purposeful and turns an awkward rear facade into a coordinated outdoor living area.
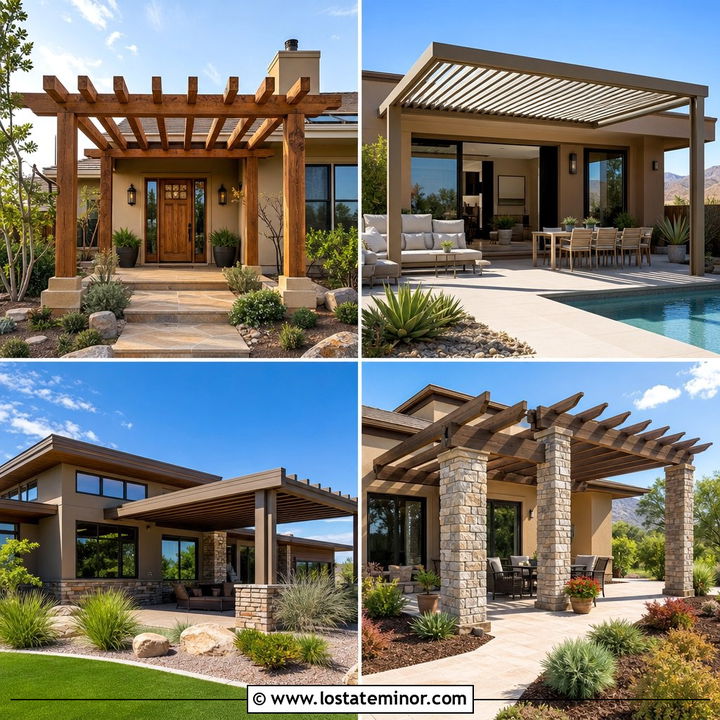
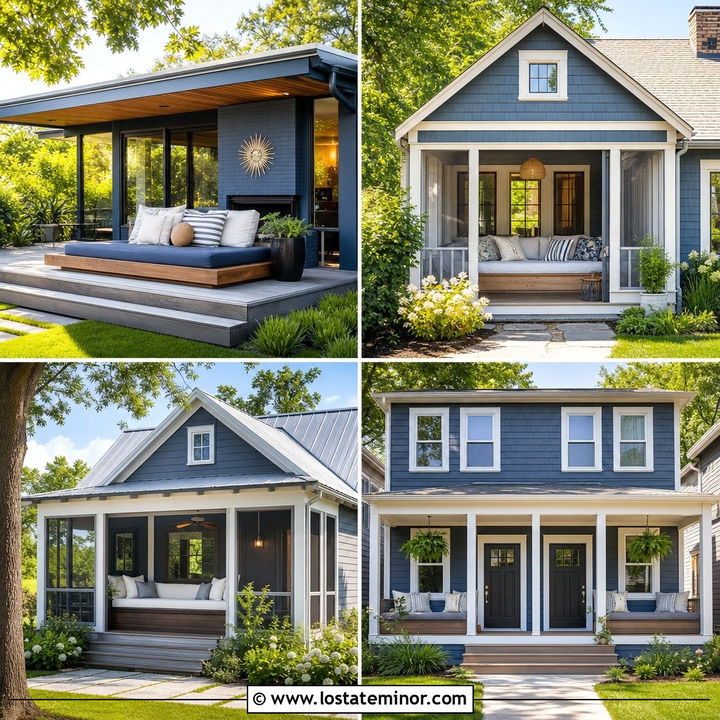
20. Tan Townhouse With Narrow Backyard
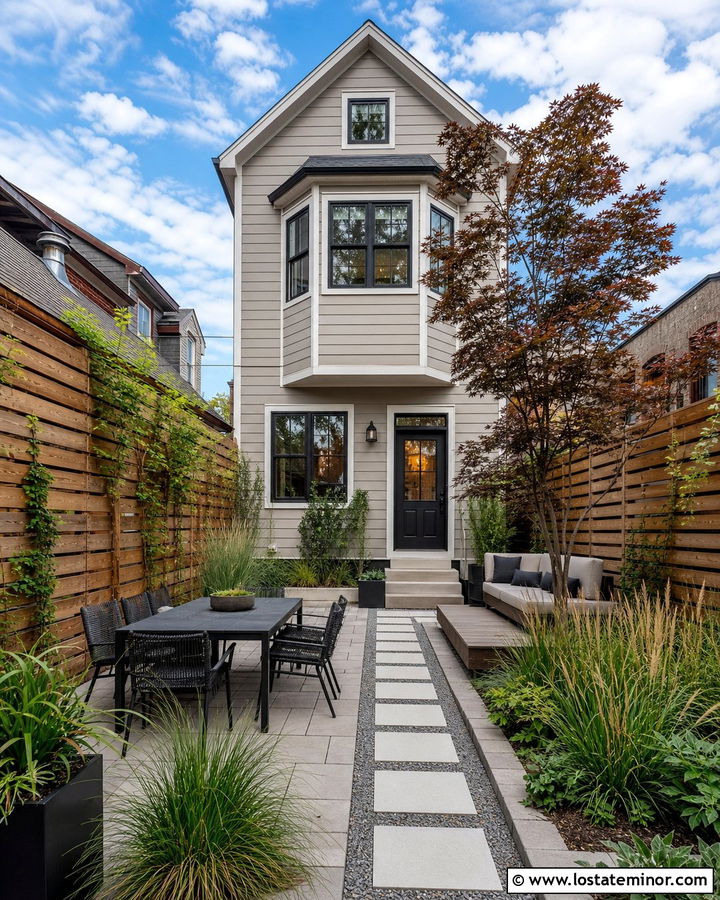
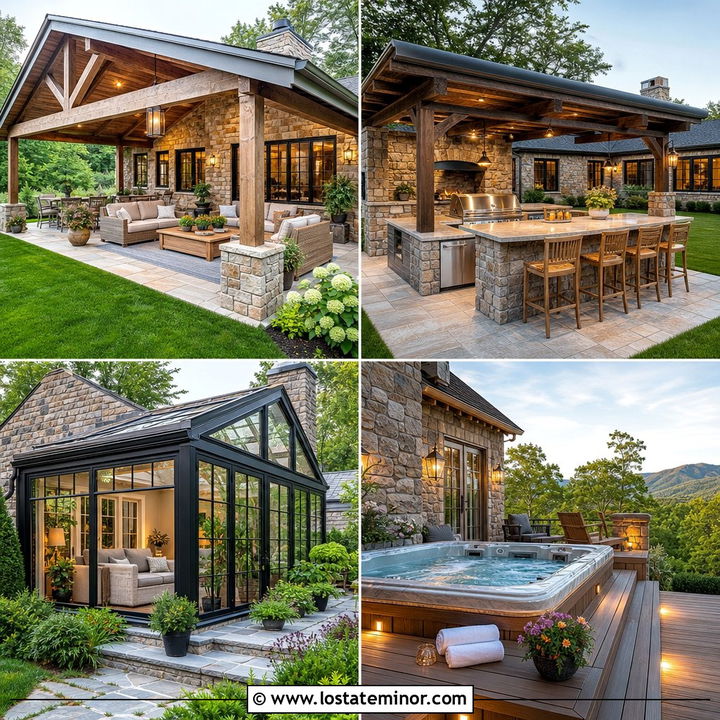
A long, narrow backyard feels larger when the layout encourages the eye to move from the house to the far boundary. Pair light tan siding or brick with white trim, a black back door, and charcoal accents. Place a compact paver dining area directly outside the door, then create a central path leading to a small lounge platform. Use horizontal cedar fencing to add warmth and visually widen the property. Narrow planting beds can hold upright grasses, climbing vines, and compact shrubs without reducing circulation. Repeat black through sconces, furniture frames, and planters for consistency. A small ornamental tree at the back creates a destination. This complete design gives a tan townhouse several useful outdoor zones while keeping the backyard open, orderly, and easy to navigate.
21. Tan House With No-Step Backyard Patio
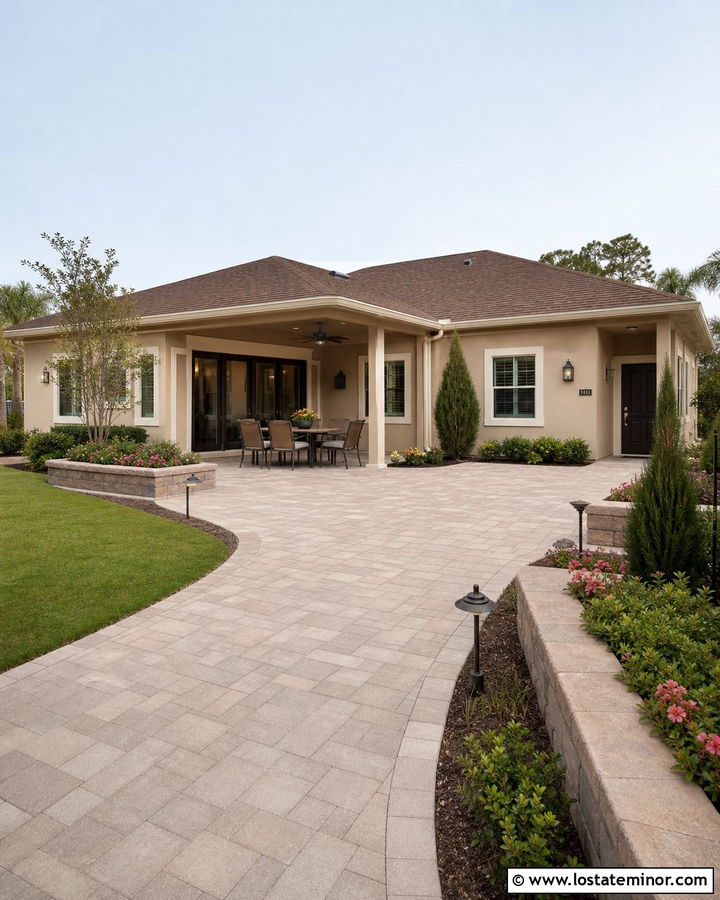
An accessible backyard can look polished while supporting comfortable movement. Choose soft wheat-tan siding with bright cream trim, dark bronze doors, and a medium brown roof. Install a flush threshold between the interior and a large, level patio so there is no abrupt step. Use smooth, slip-conscious pavers in a warm greige tone and keep pathways broad and direct. A covered section can hold dining furniture, while an open section provides flexible seating. Raised planters make gardening easier and introduce greenery at a convenient height. Include gentle transitions to the lawn and avoid narrow routes between furniture. Black or bronze lighting adds definition after sunset. The unified colors and level surfaces create a welcoming backyard that feels integrated with the complete tan house exterior.
22. Tan House With Family Lawn And Play Zone
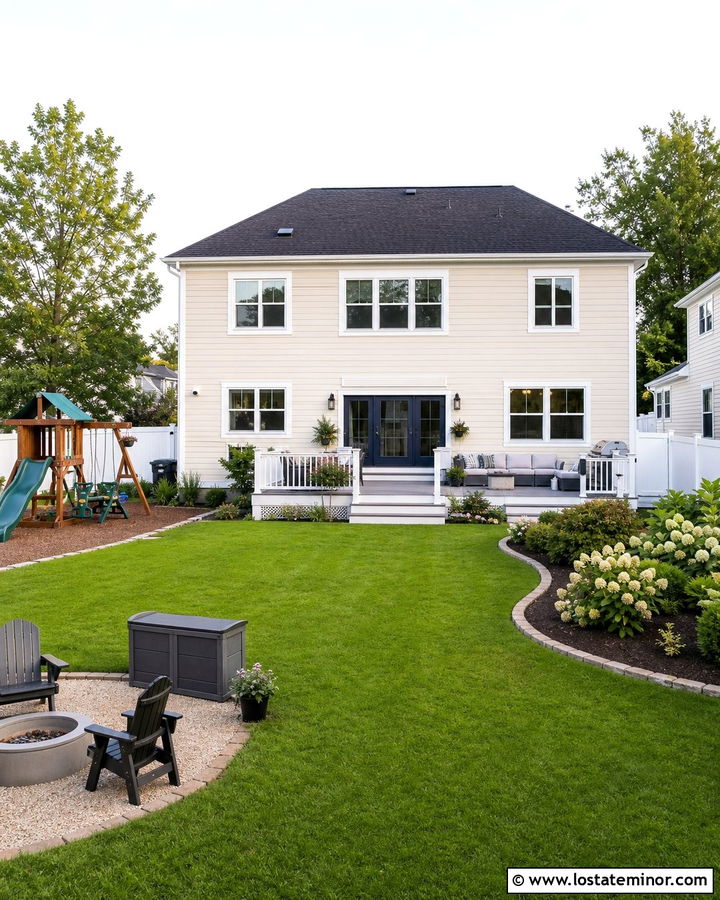
A family-friendly backyard works best when active and relaxing spaces do not compete. Use durable tan siding with white trim, navy doors, and a charcoal roof to give the house a fresh but practical palette. Build a modest composite deck for outdoor meals, then leave a broad central lawn open for games. Position play equipment toward one side instead of placing it in the middle of the view. A curved planting border can separate the play zone from a small fire pit or adult seating area. Choose shrubs that will not block sightlines from the house. Storage benches on the deck can hold outdoor toys and cushions. Repeating navy, white, and warm wood details makes the entire backyard feel considered rather than dominated by children’s equipment.
23. Tan House With Greenhouse Garden
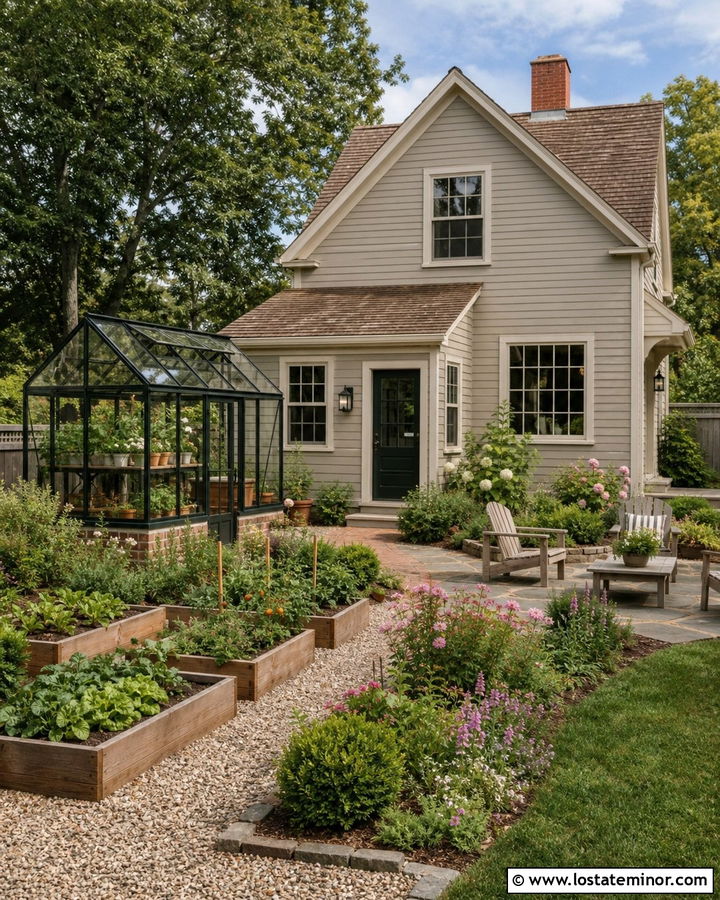
For a homeowner who enjoys growing food or flowers, a greenhouse can become part of the overall exterior design. Paint the house a muted oat-tan with ivory trim, forest green doors, and a weathered brown roof. Use a gravel or brick path to connect the back porch to a compact greenhouse at the edge of the yard. Choose a greenhouse frame in dark green or black so it relates to the house accents. Raised cedar beds can sit between the two structures, creating an orderly garden zone. Add a small stone patio near the house for washing, sorting, or resting. Keep taller plantings along the fence. Coordinated paths, colors, and materials help the greenhouse complement the full tan exterior instead of looking like an unrelated utility building.
24. Tan House With Private Hot Tub Patio
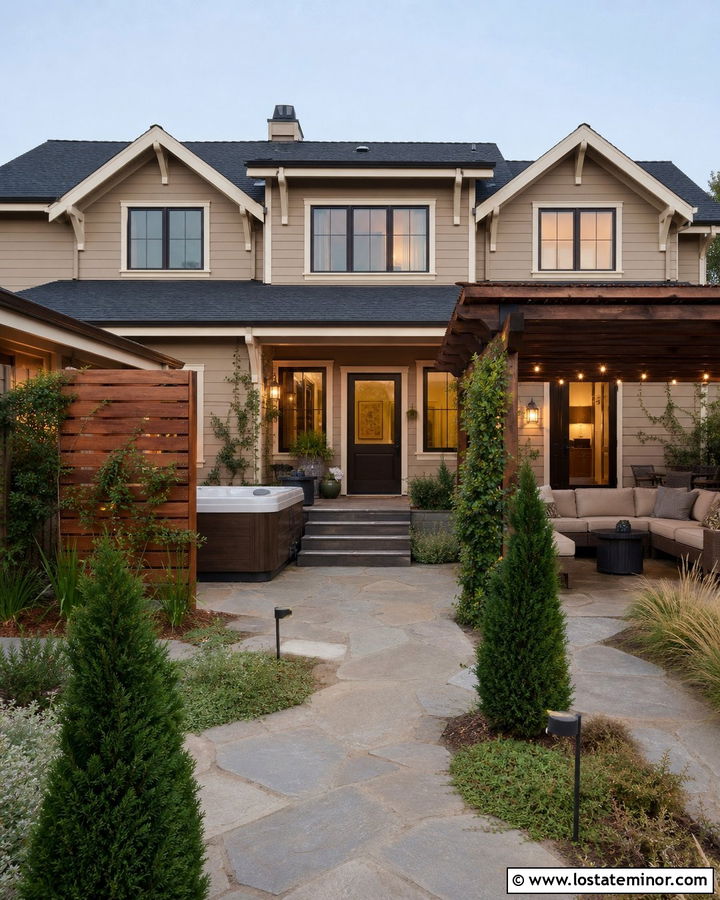
Privacy is essential when a hot tub sits close to neighboring properties. Start with a warm beige-tan house featuring cream trim, dark brown doors, and a charcoal roof. Place the hot tub on a reinforced patio or low deck near the rear entrance for convenient access. Surround two or three sides with cedar screens that match a pergola or overhead slatted cover. Use black hardware and planters to sharpen the natural wood. Evergreen shrubs, ornamental grasses, and climbing plants can soften the enclosure while increasing privacy. Add a separate seating area nearby so the hot tub does not occupy the entire backyard. Warm tan siding and cedar create a cohesive backdrop, while charcoal and black accents prevent the complete exterior scheme from becoming overly brown.
25. Tan House With Backyard Dining Pavilion
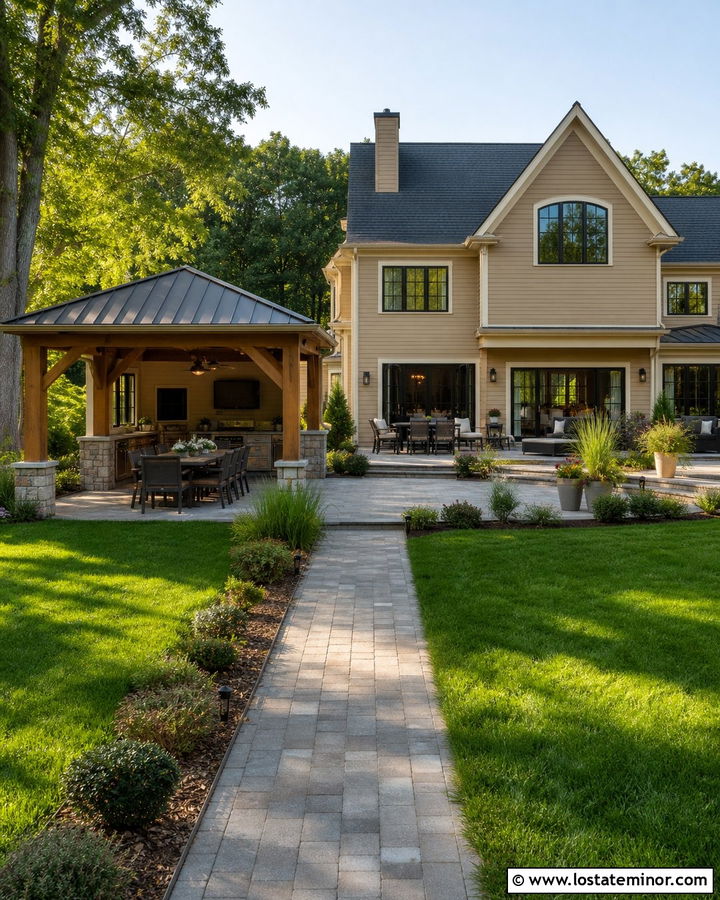
A detached dining pavilion creates a clear destination in a larger yard. Pair caramel-tan siding with cream trim, black-framed doors, and a deep brown roof. Build the pavilion with cedar posts, a charcoal metal roof, and a stone base that repeats materials found on the house. Connect it to the back patio using wide rectangular stepping stones or a continuous paver path. Beneath the roof, include a generous table, ceiling fan, and buffet counter. Surround the structure with low planting so it remains visible from the house. A lawn can fill the space between the patio and pavilion, keeping the layout open. Matching roof, stone, wood, and metal details allow the separate building to function as part of one complete backyard composition.
26. Tan House With Sunroom And Patio
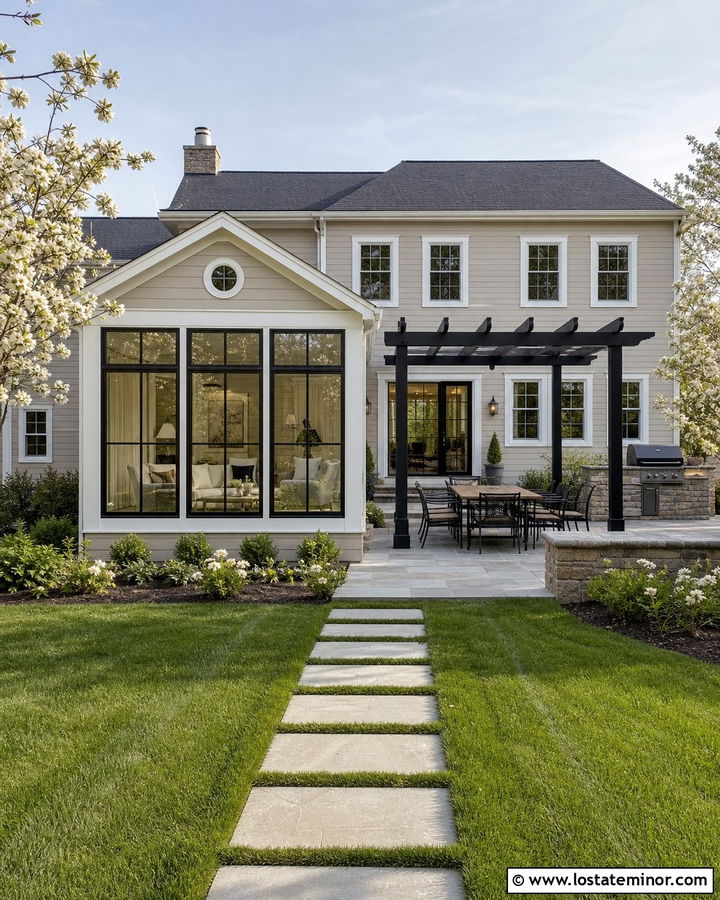
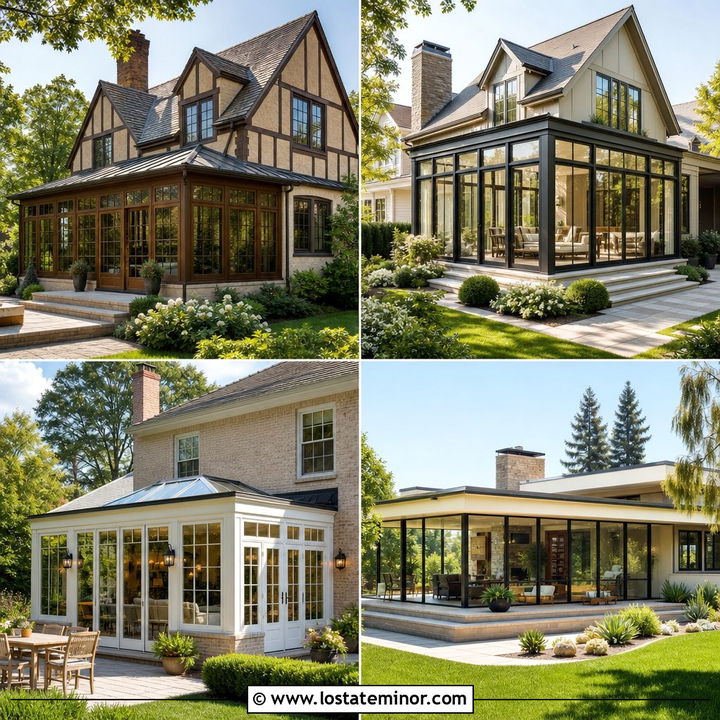
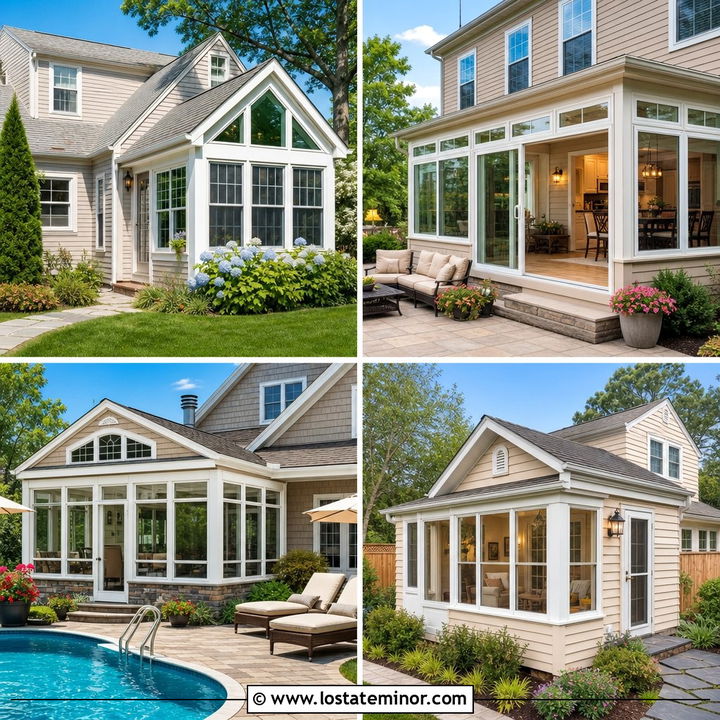
A sunroom can create a graceful transition between an enclosed home and an open backyard. Use pale taupe-tan siding with white trim, black window frames, and a slate-gray roof. Design the sunroom with generous windows and a roofline that relates to the original house. Outside, continue the floor level onto a simple stone or paver patio for dining and grilling. Add a white or black pergola over one portion if the patio needs shade. Keep foundation plantings low so they do not block the sunroom windows. A straight walkway can lead toward an open lawn or garden. Repeating window colors and paving tones across both spaces makes the addition feel established, while the tan exterior prevents the glass-heavy rear facade from appearing cold.
27. Tan House With Native Rain Garden
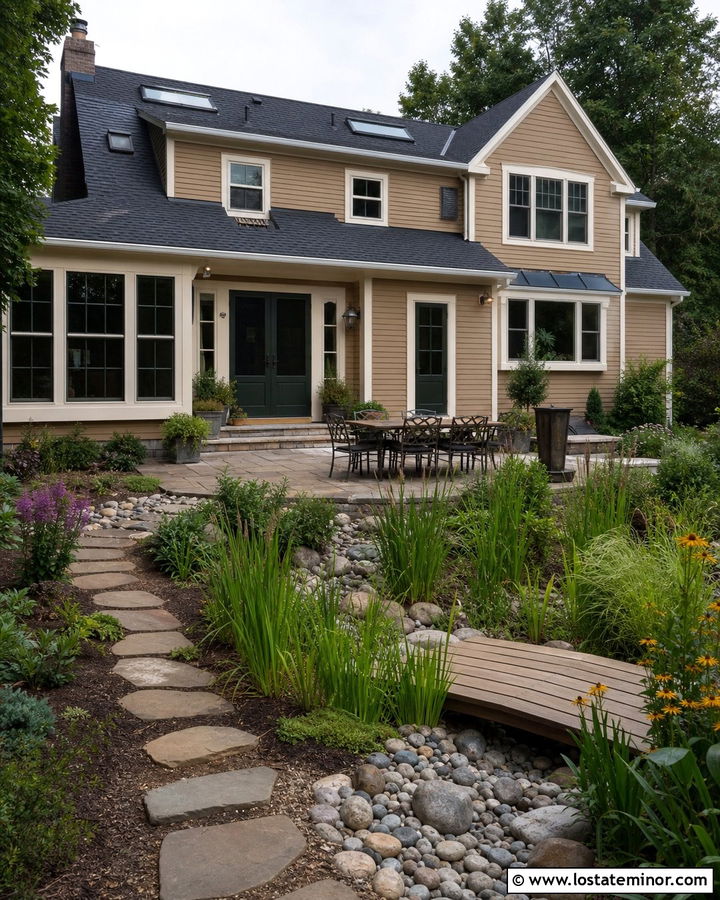
A low area that collects runoff can become an attractive part of the backyard instead of an ongoing problem. Choose earthy tan siding with warm white trim, deep green doors, and a dark gray roof. Build a modest patio near the house using permeable-looking pavers in tan and charcoal tones. Farther into the yard, shape a shallow planted basin filled with regionally appropriate grasses, flowering perennials, and moisture-tolerant shrubs. A stepping-stone path or small footbridge can make the feature feel intentional. Use river rock sparingly to define drainage routes without covering the entire garden. The green door and natural planting colors complement the warm siding. Together, the house, patio, pathway, and layered garden create a backyard with a strong sense of place.
28. Tan House With Budget Gravel Patio
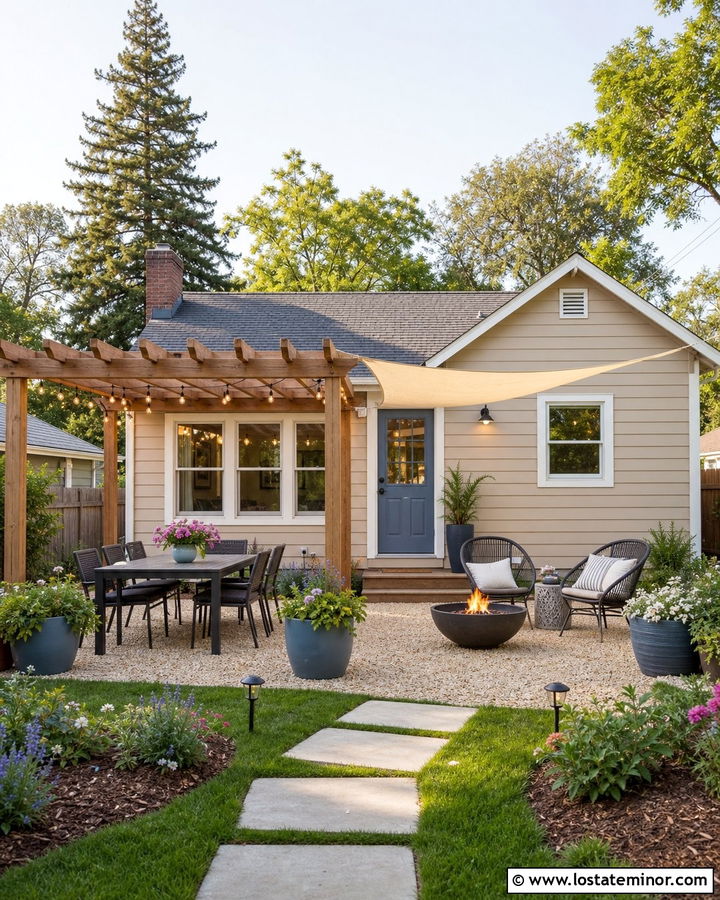
You do not need an elaborate construction project to make a tan house and backyard feel coordinated. Pair soft sand-tan siding with cream trim, a muted blue back door, and a medium gray roof. Define a patio with simple edging, compacted gravel, and large stepping stones placed near the house. Add a basic wood pergola or shade sail over a secondhand dining set. Large planters can bring color to the patio without requiring extensive garden beds. Use solar path lights along the route to the lawn or side gate. A small fire bowl may anchor the far edge when local rules allow it. Repeating blue through pillows and containers creates a finished palette. The design remains affordable, flexible, and visually connected to the full exterior.
29. Tan House With Poolside Cabana
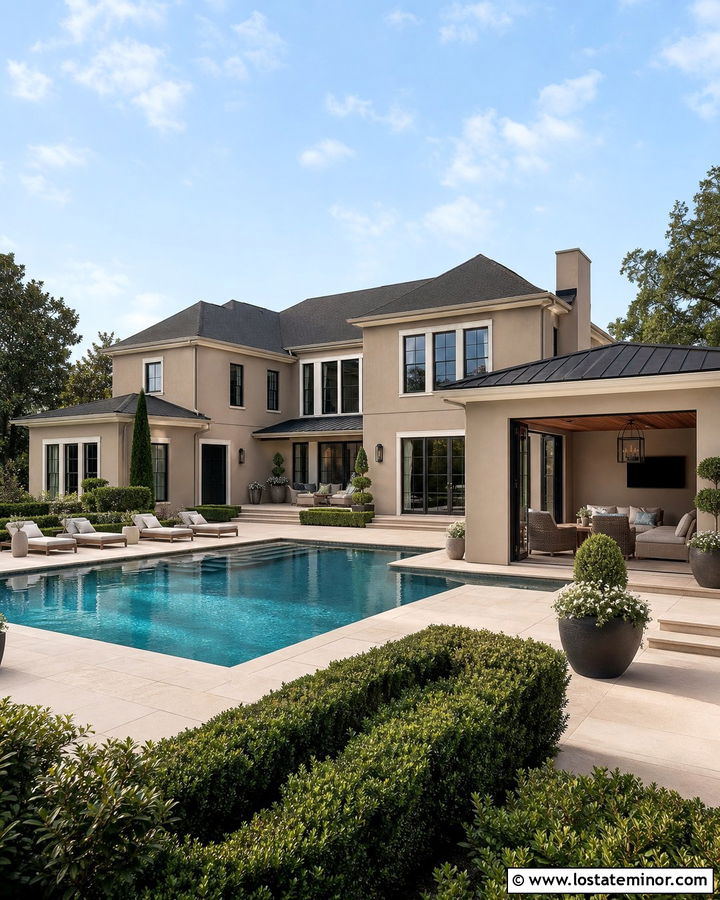
A cabana can balance a large pool and provide useful shelter without competing with the main house. Choose sophisticated taupe-tan siding or stucco, creamy trim, bronze windows, and a charcoal roof. Finish the cabana in the same tan color, then add black-framed openings and a warm wood ceiling. Use pale limestone around the pool to keep the setting bright. The covered structure can include lounge seating, a beverage counter, and concealed storage for towels. Place matching planters at the cabana and rear doors to connect the buildings visually. Carefully positioned trees and hedges can frame the yard without shading the entire pool. Repeating the house colors and architectural materials gives this larger backyard a cohesive, upscale appearance from every viewpoint.
30. Tan House With Four-Season Backyard
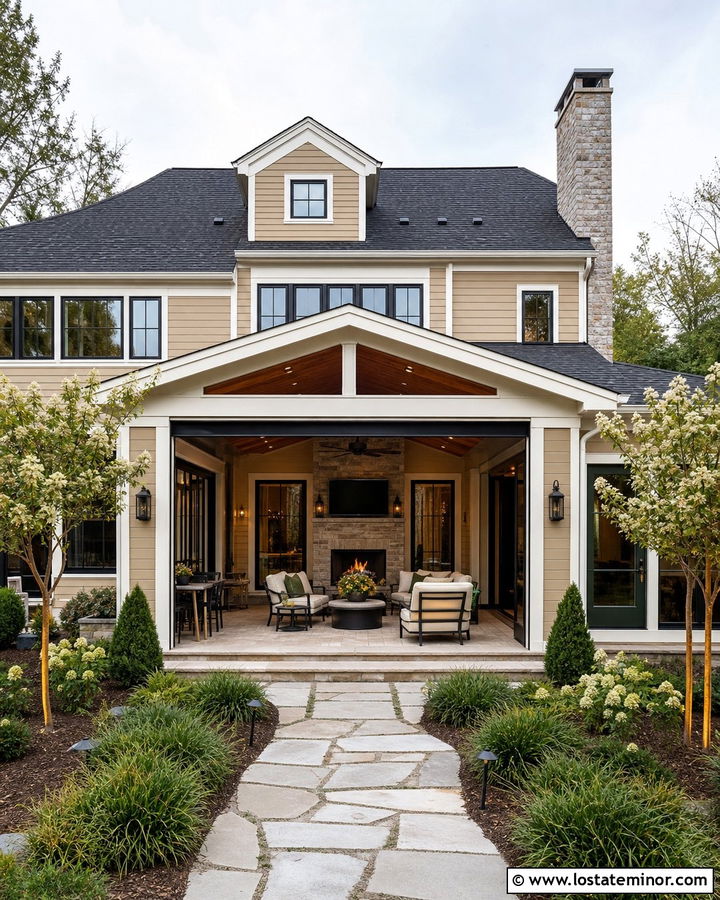
A useful backyard should remain visually appealing even when the outdoor furniture is stored away. Select a balanced tan exterior with warm white trim, forest green doors, black lighting, and a charcoal roof. Build a covered paver patio with a stone fireplace or sheltered fire feature where permitted. A wood ceiling can add warmth, while retractable screens offer flexibility during changing weather. Beyond the patio, combine evergreen shrubs, ornamental grasses, and small flowering trees for year-round structure. Use a clear walkway that stays easy to navigate during wet or cold conditions. Furniture in cream, green, and natural wood can reinforce the exterior palette during warmer months. This layered design connects the house, shelter, planting, and open yard through every season.
Conclusion:
The best backyard does more than add furniture behind the house. It extends the exterior palette, architecture, and everyday function into the landscape. These 30 Tan House Design With Backyard Ideas demonstrate how tan siding or stucco can coordinate with cedar decks, stone patios, pergolas, pools, gardens, fire pits, and covered entertaining areas. Begin with the undertone of your tan exterior, then repeat compatible colors through doors, roofing, furniture, planters, and hardscaping. Consider sunlight, drainage, privacy, maintenance, and movement before choosing a layout. Whether you prefer a modest gravel patio or a complete poolside retreat, consistent materials and purposeful outdoor zones will help your tan house and backyard look naturally connected.

Related posts: